
- Magnificent Grade II* Listed period residence
- Eight-bedroom accommodation with annexe potential
- Four principal reception rooms plus conservatory
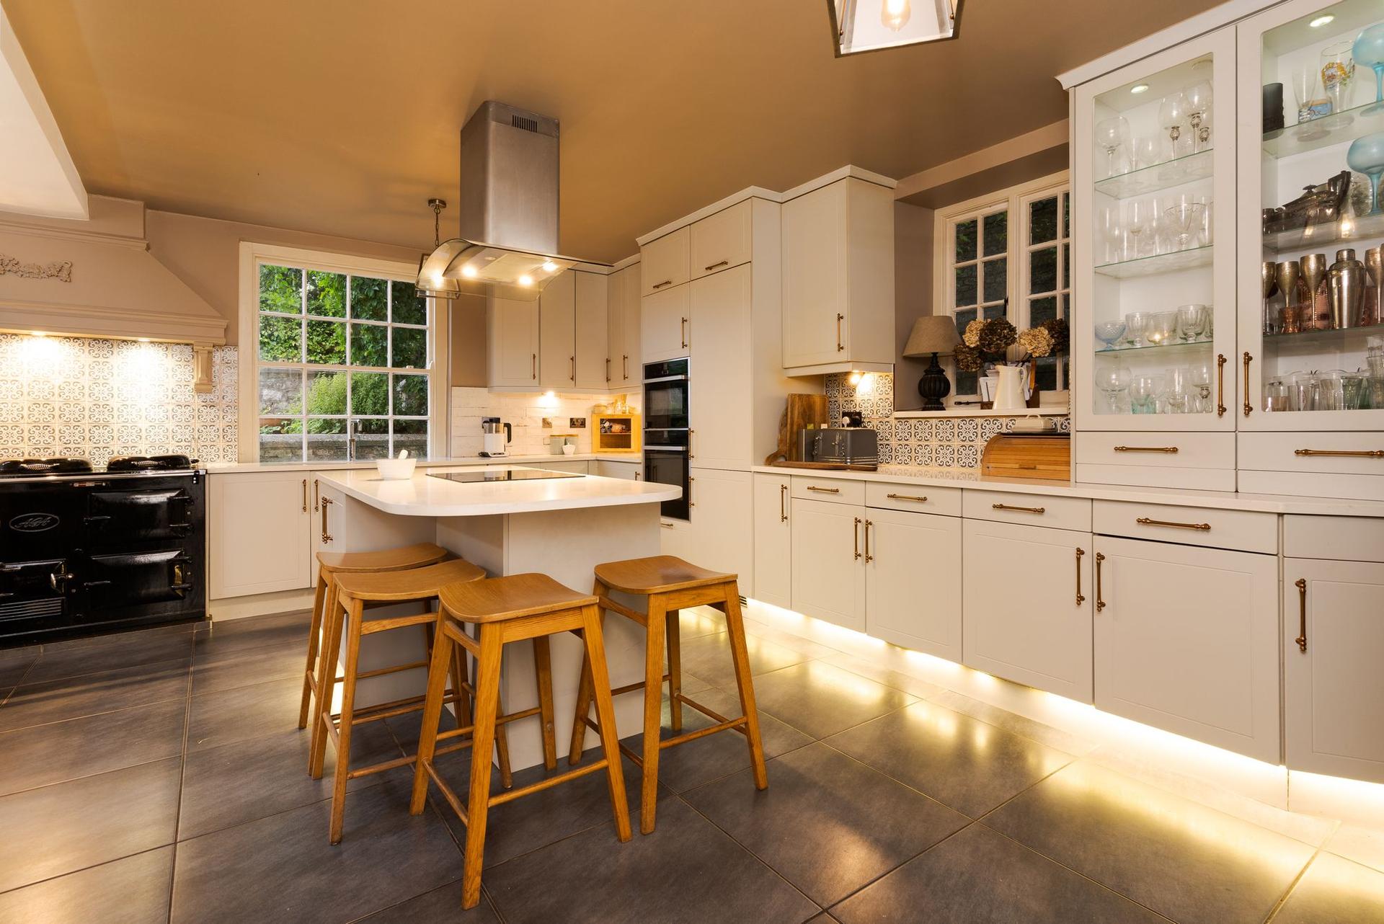
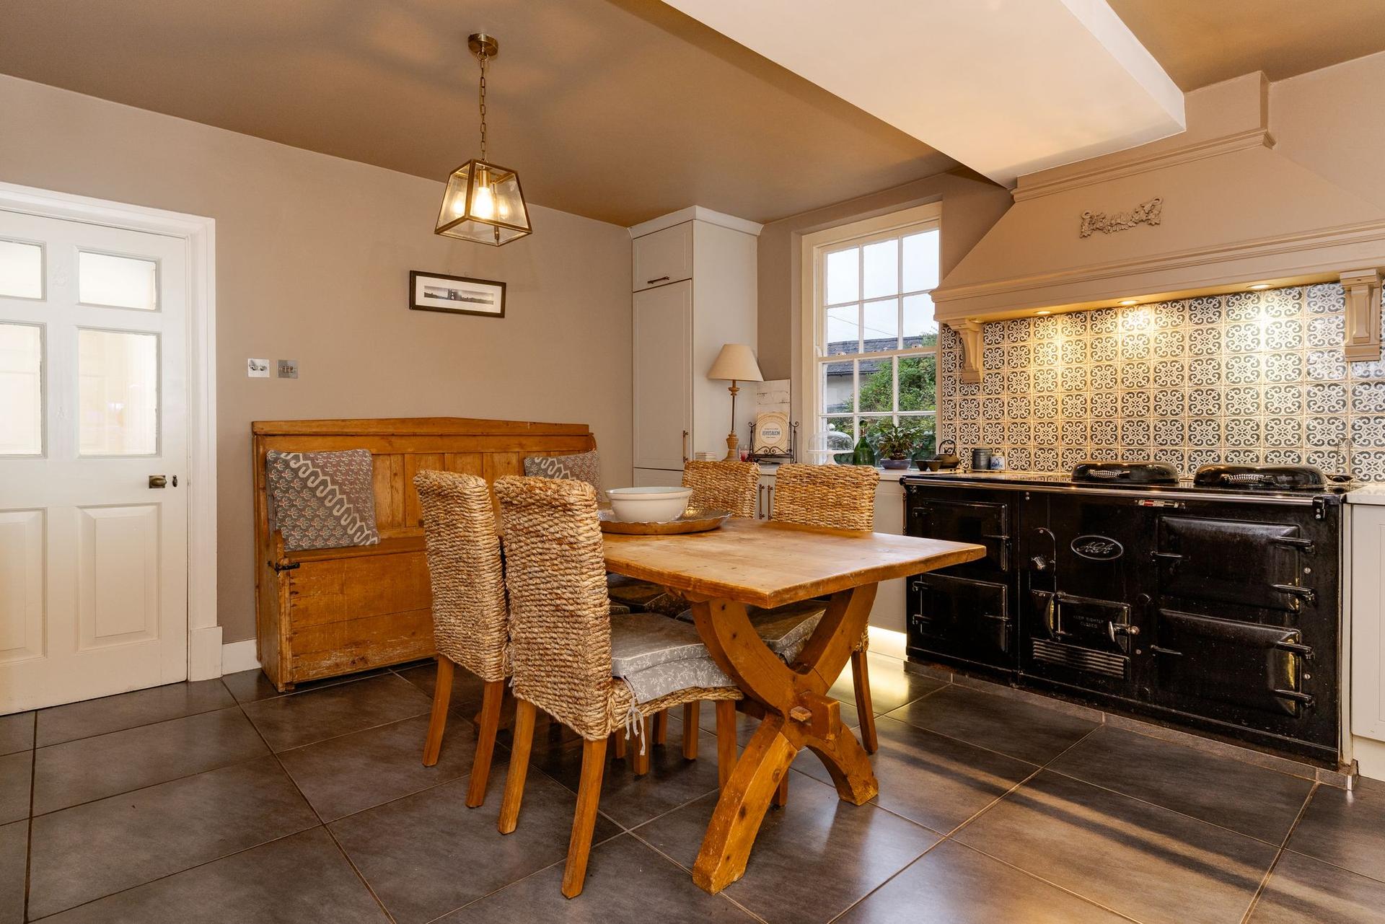
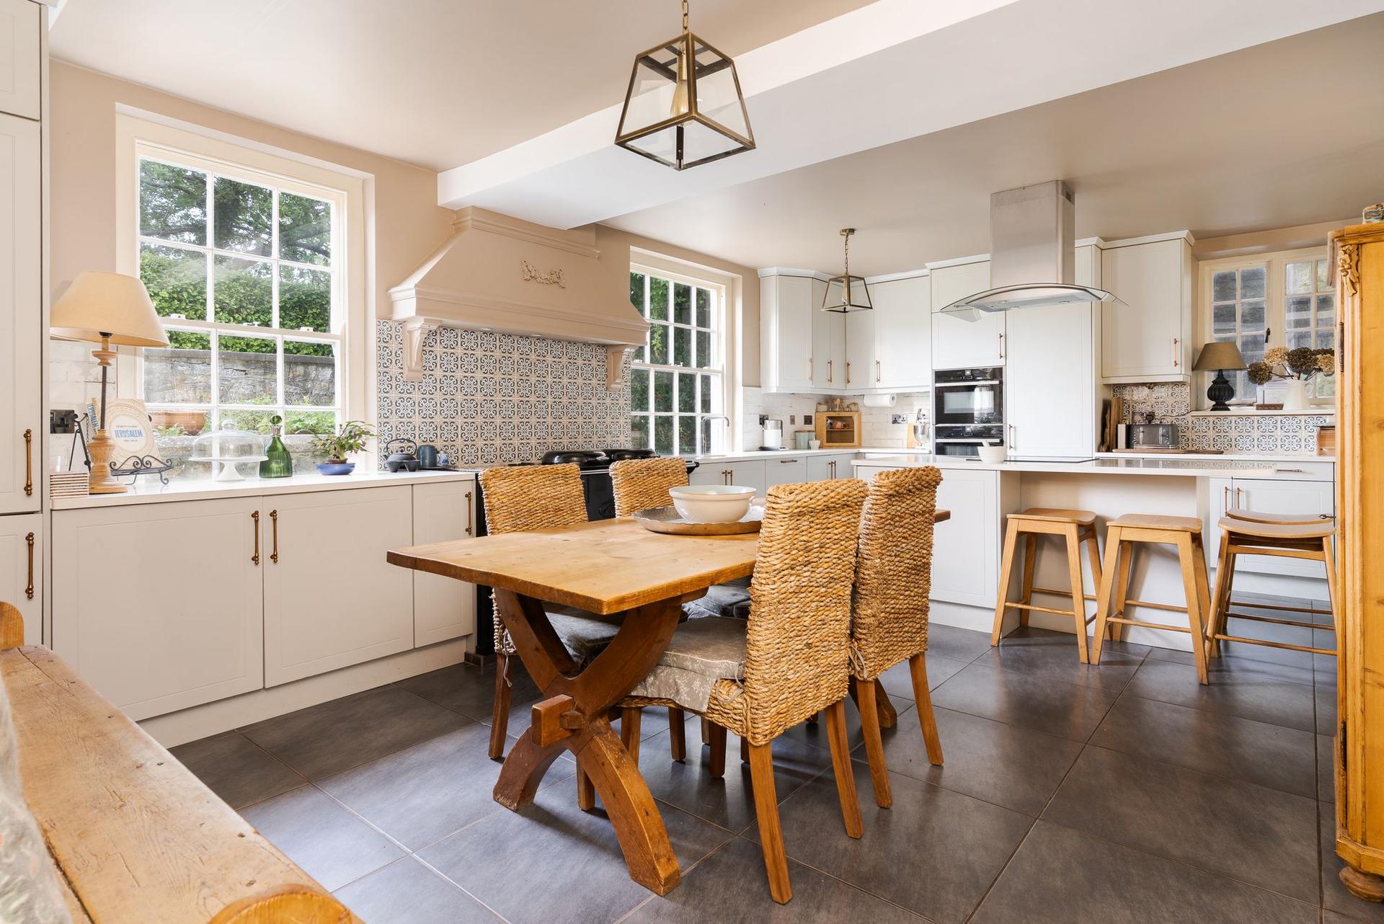
- Bespoke farmhouse kitchen with Aga and pantry
- Outstanding original character throughout
- Private gardens with summer house and far-reaching grounds
- Tennis court, stables, paddocks and outbuildings
- Approx. 2.396 acres with garage, workshop and extensive parking

8 Bedroom Detached House for sale in Llantwit Major
 6
8
4
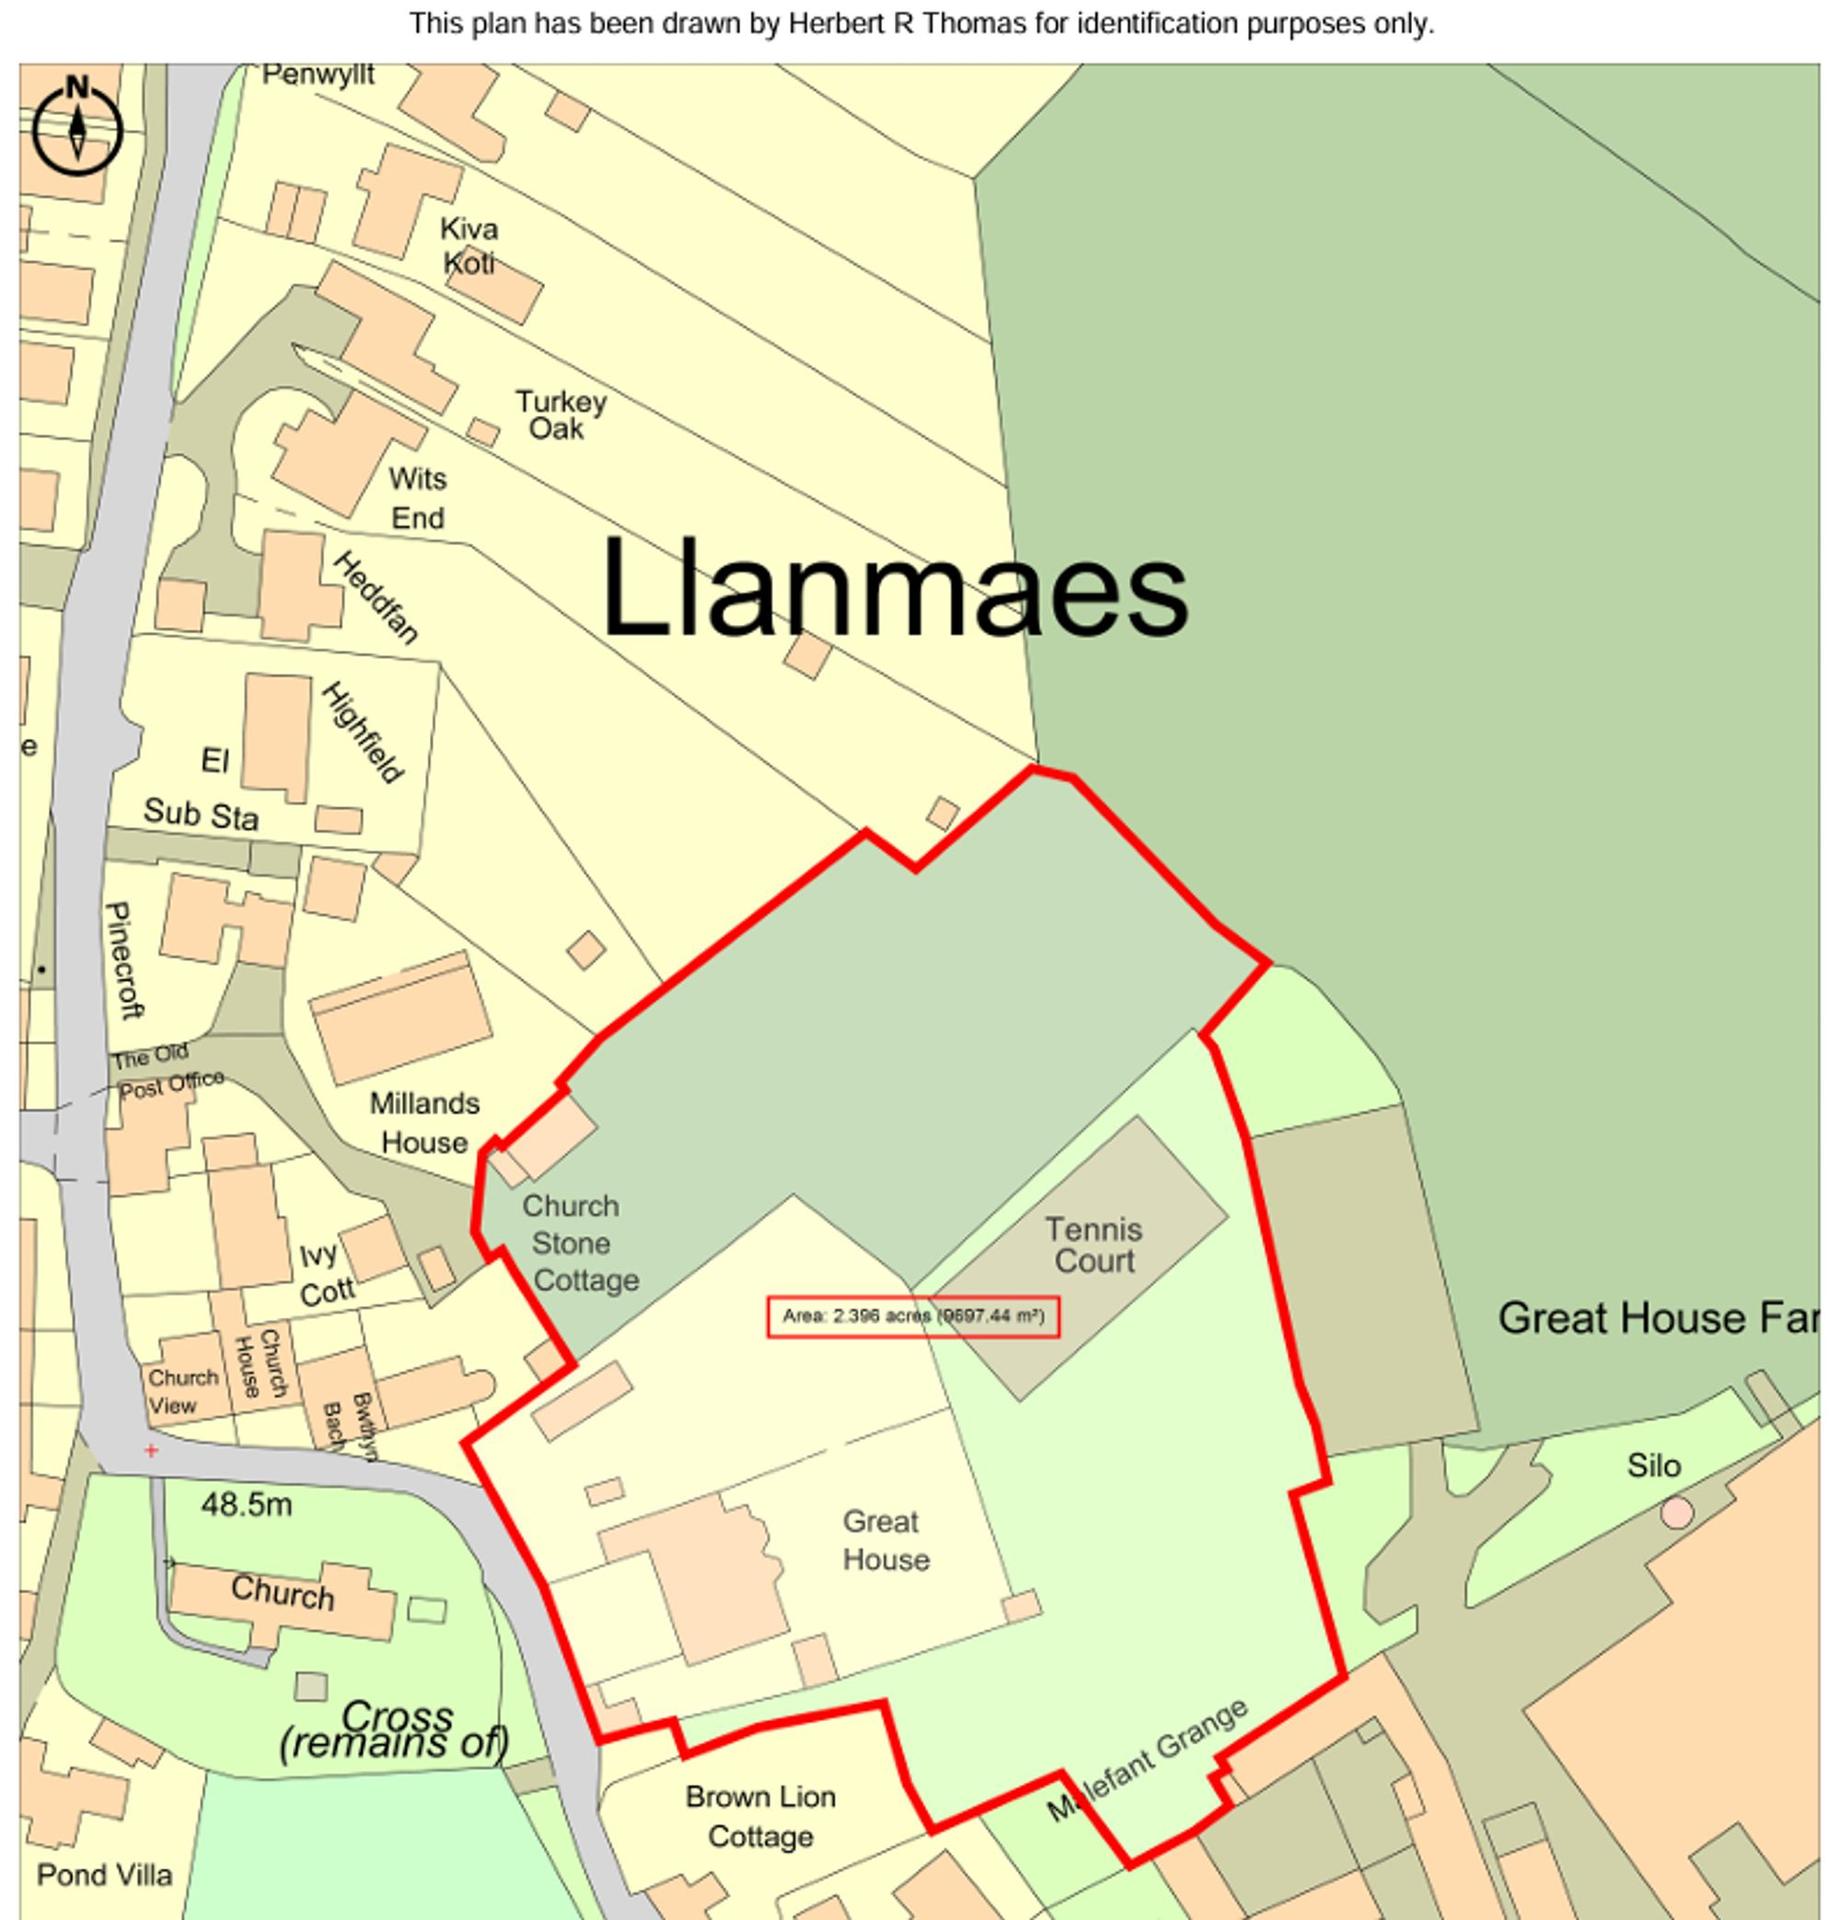
Nestled in the heart of the highly regarded village of Llanmaes, this exceptional Grade II* Listed residence seamlessly combines historic grandeur with the very best of country living. Surrounded by beautiful gardens and grounds, including paddocks, a tennis court and traditional outbuildings, the property enjoys a peaceful setting within one of the Vale of Glamorgan's most desirable rural communities, just a short distance from the heritage town of Llantwit Major, Cowbridge and the Glamorgan coastline.
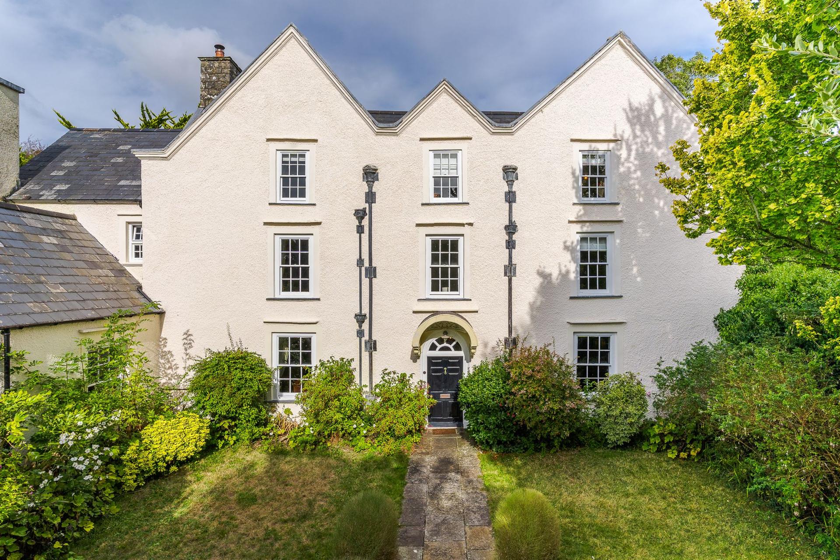
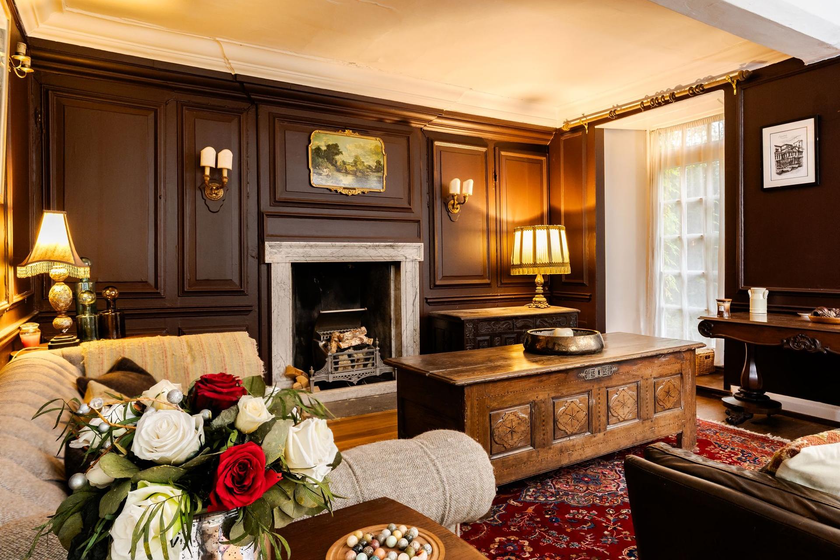
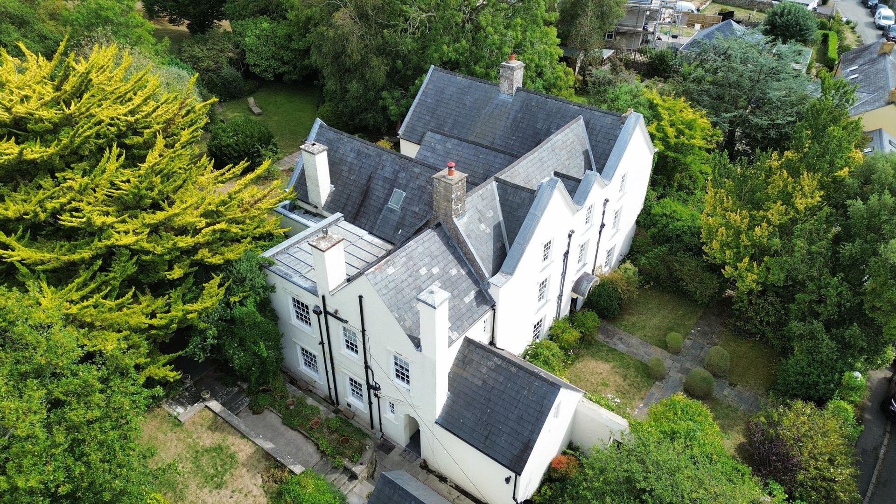
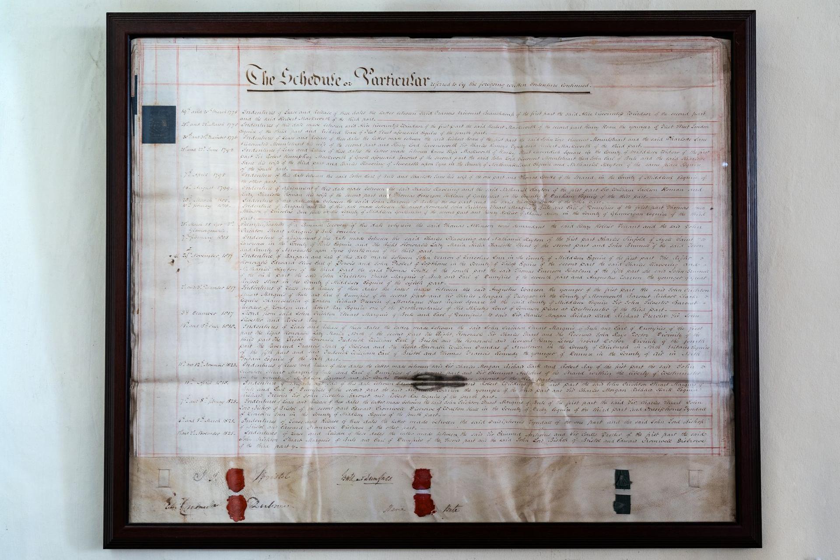
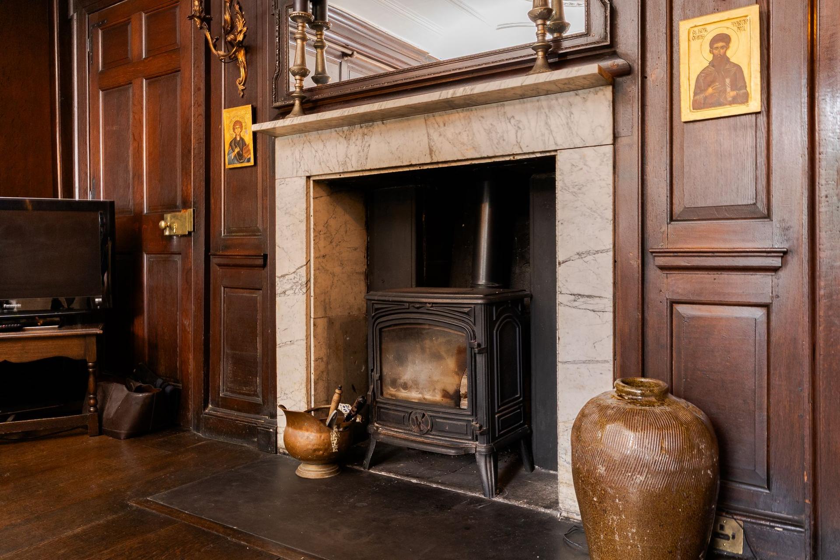
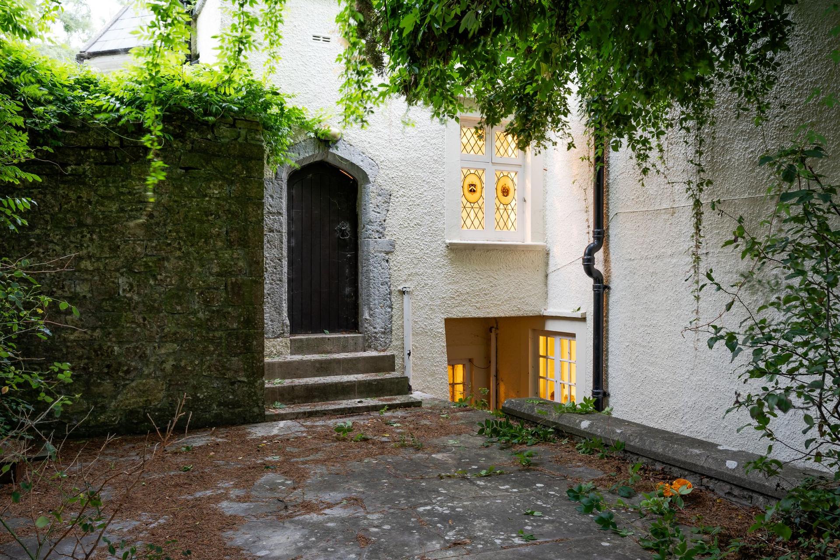
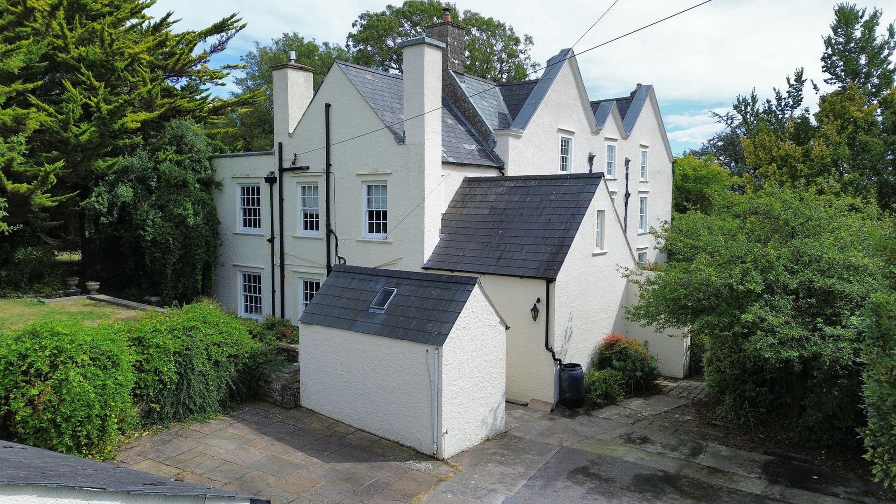
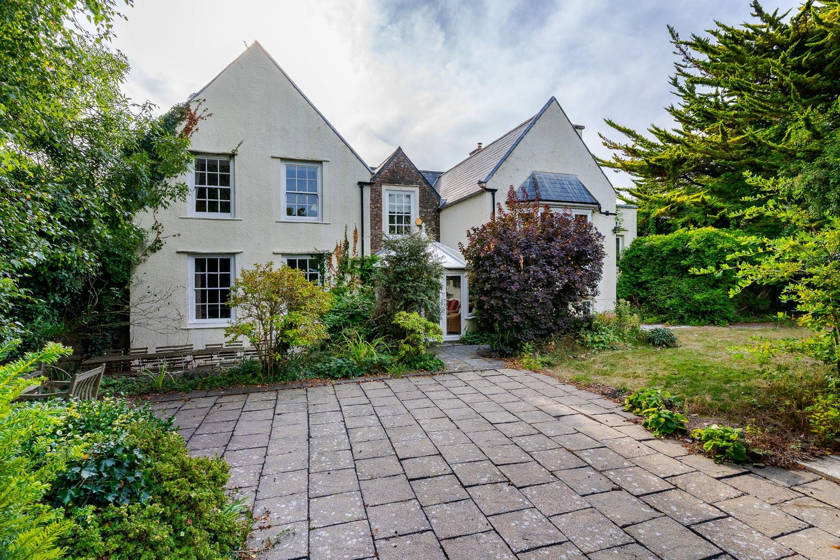
Commissioned in circa 1530 by James Turberville and remodelled in 1705, Great House in Llanmaes represents an architectural evolution spanning the Tudor and early-Georgian periods. This distinguished Grade II* listed property is widely recognised as one of the finest, most architecturally finished historic homes in Vale of Glamorgan. Sitting prominently opposite St Cattwg Church, the lime-washed former vicarage features striking front gables, historic stone-carved details, period fireplaces, a Dovecote, wood panelling rooms and ornate Georgian ceilings.
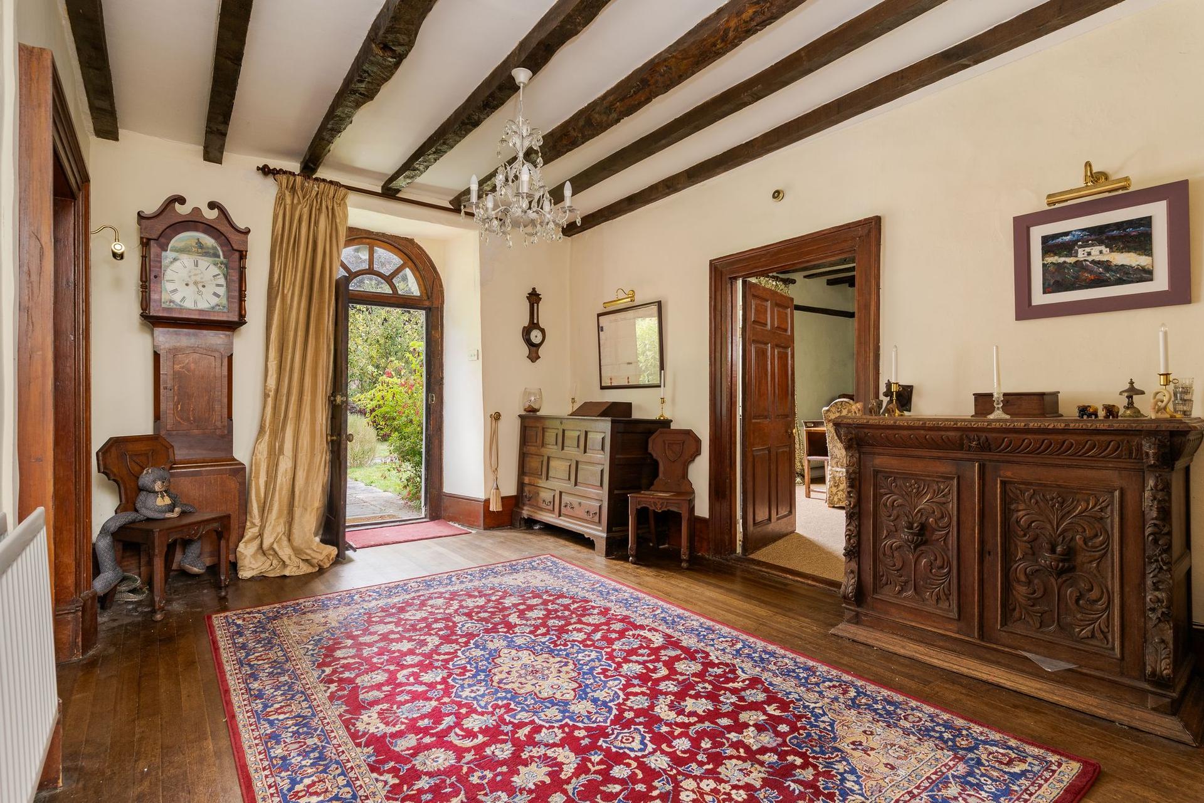
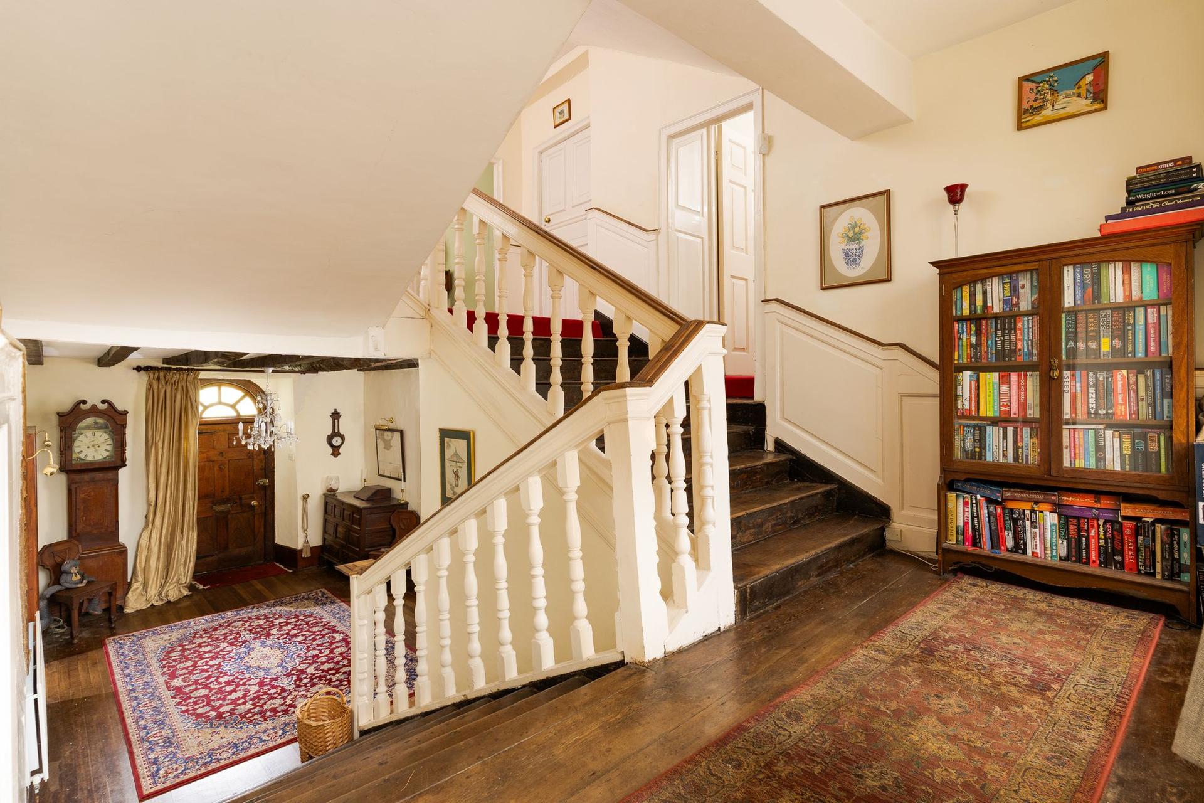
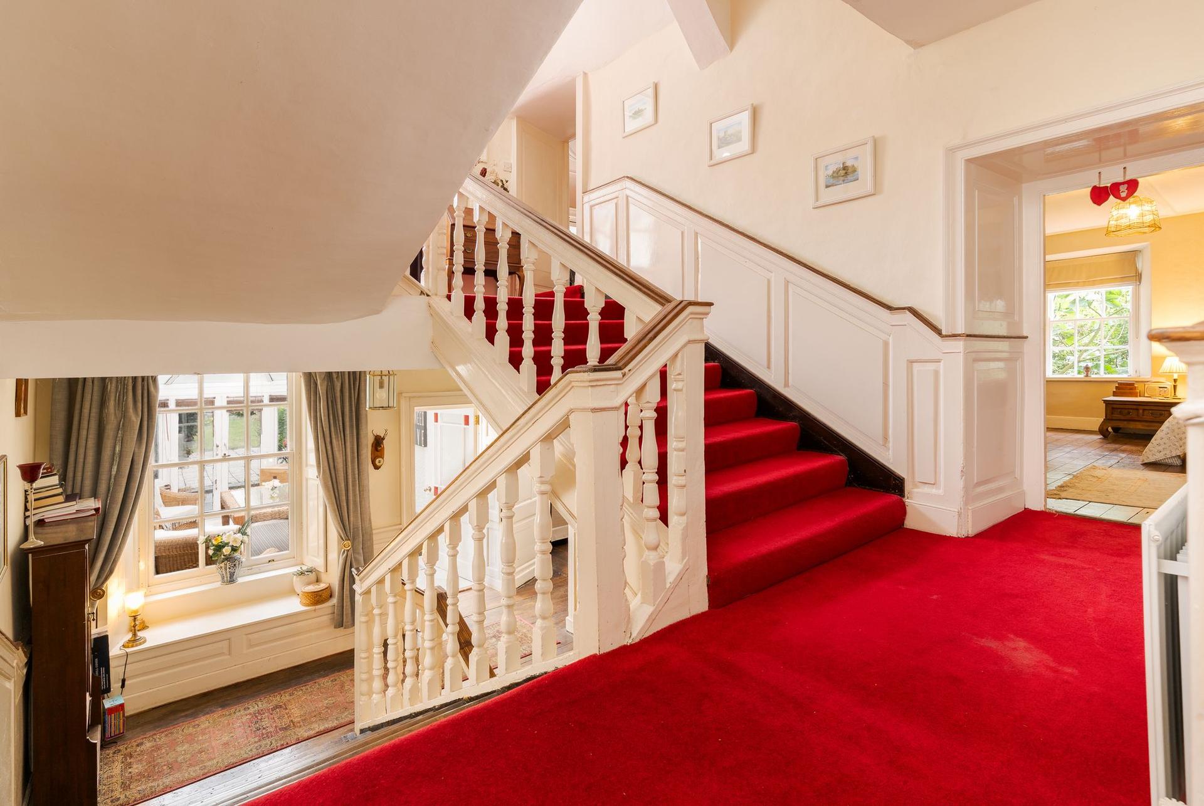
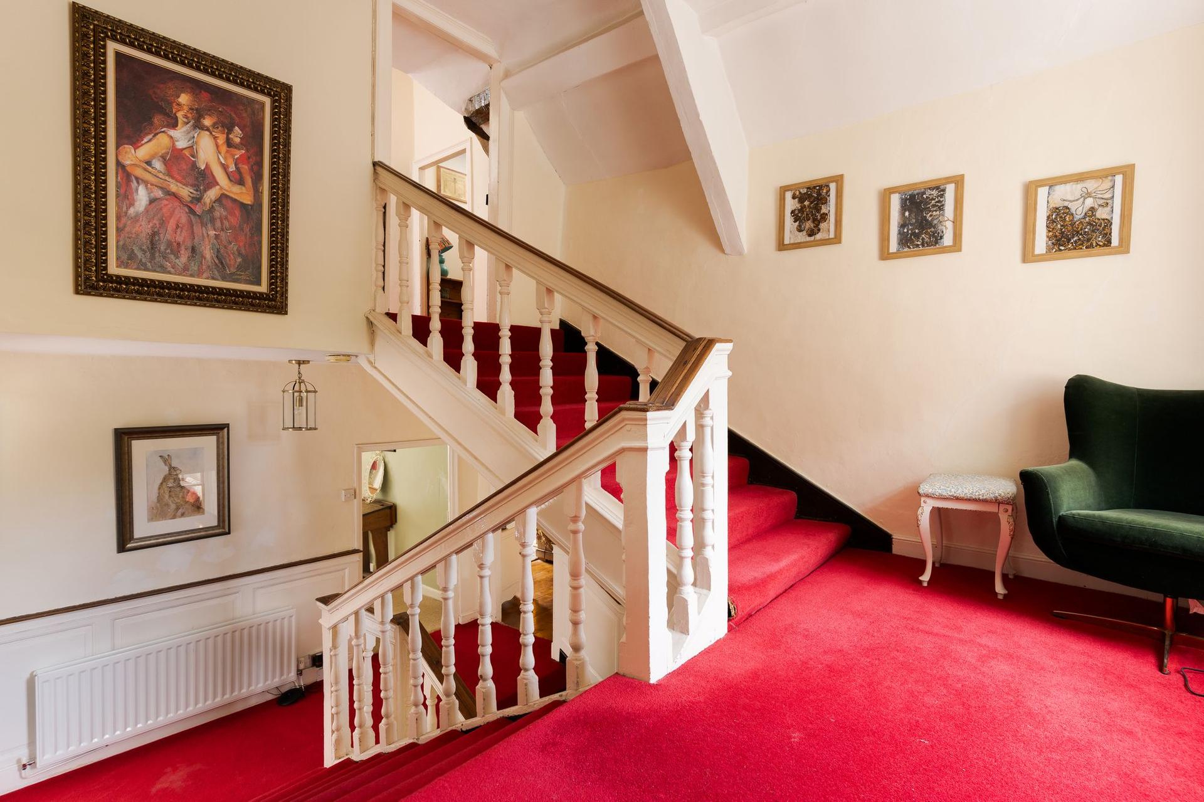
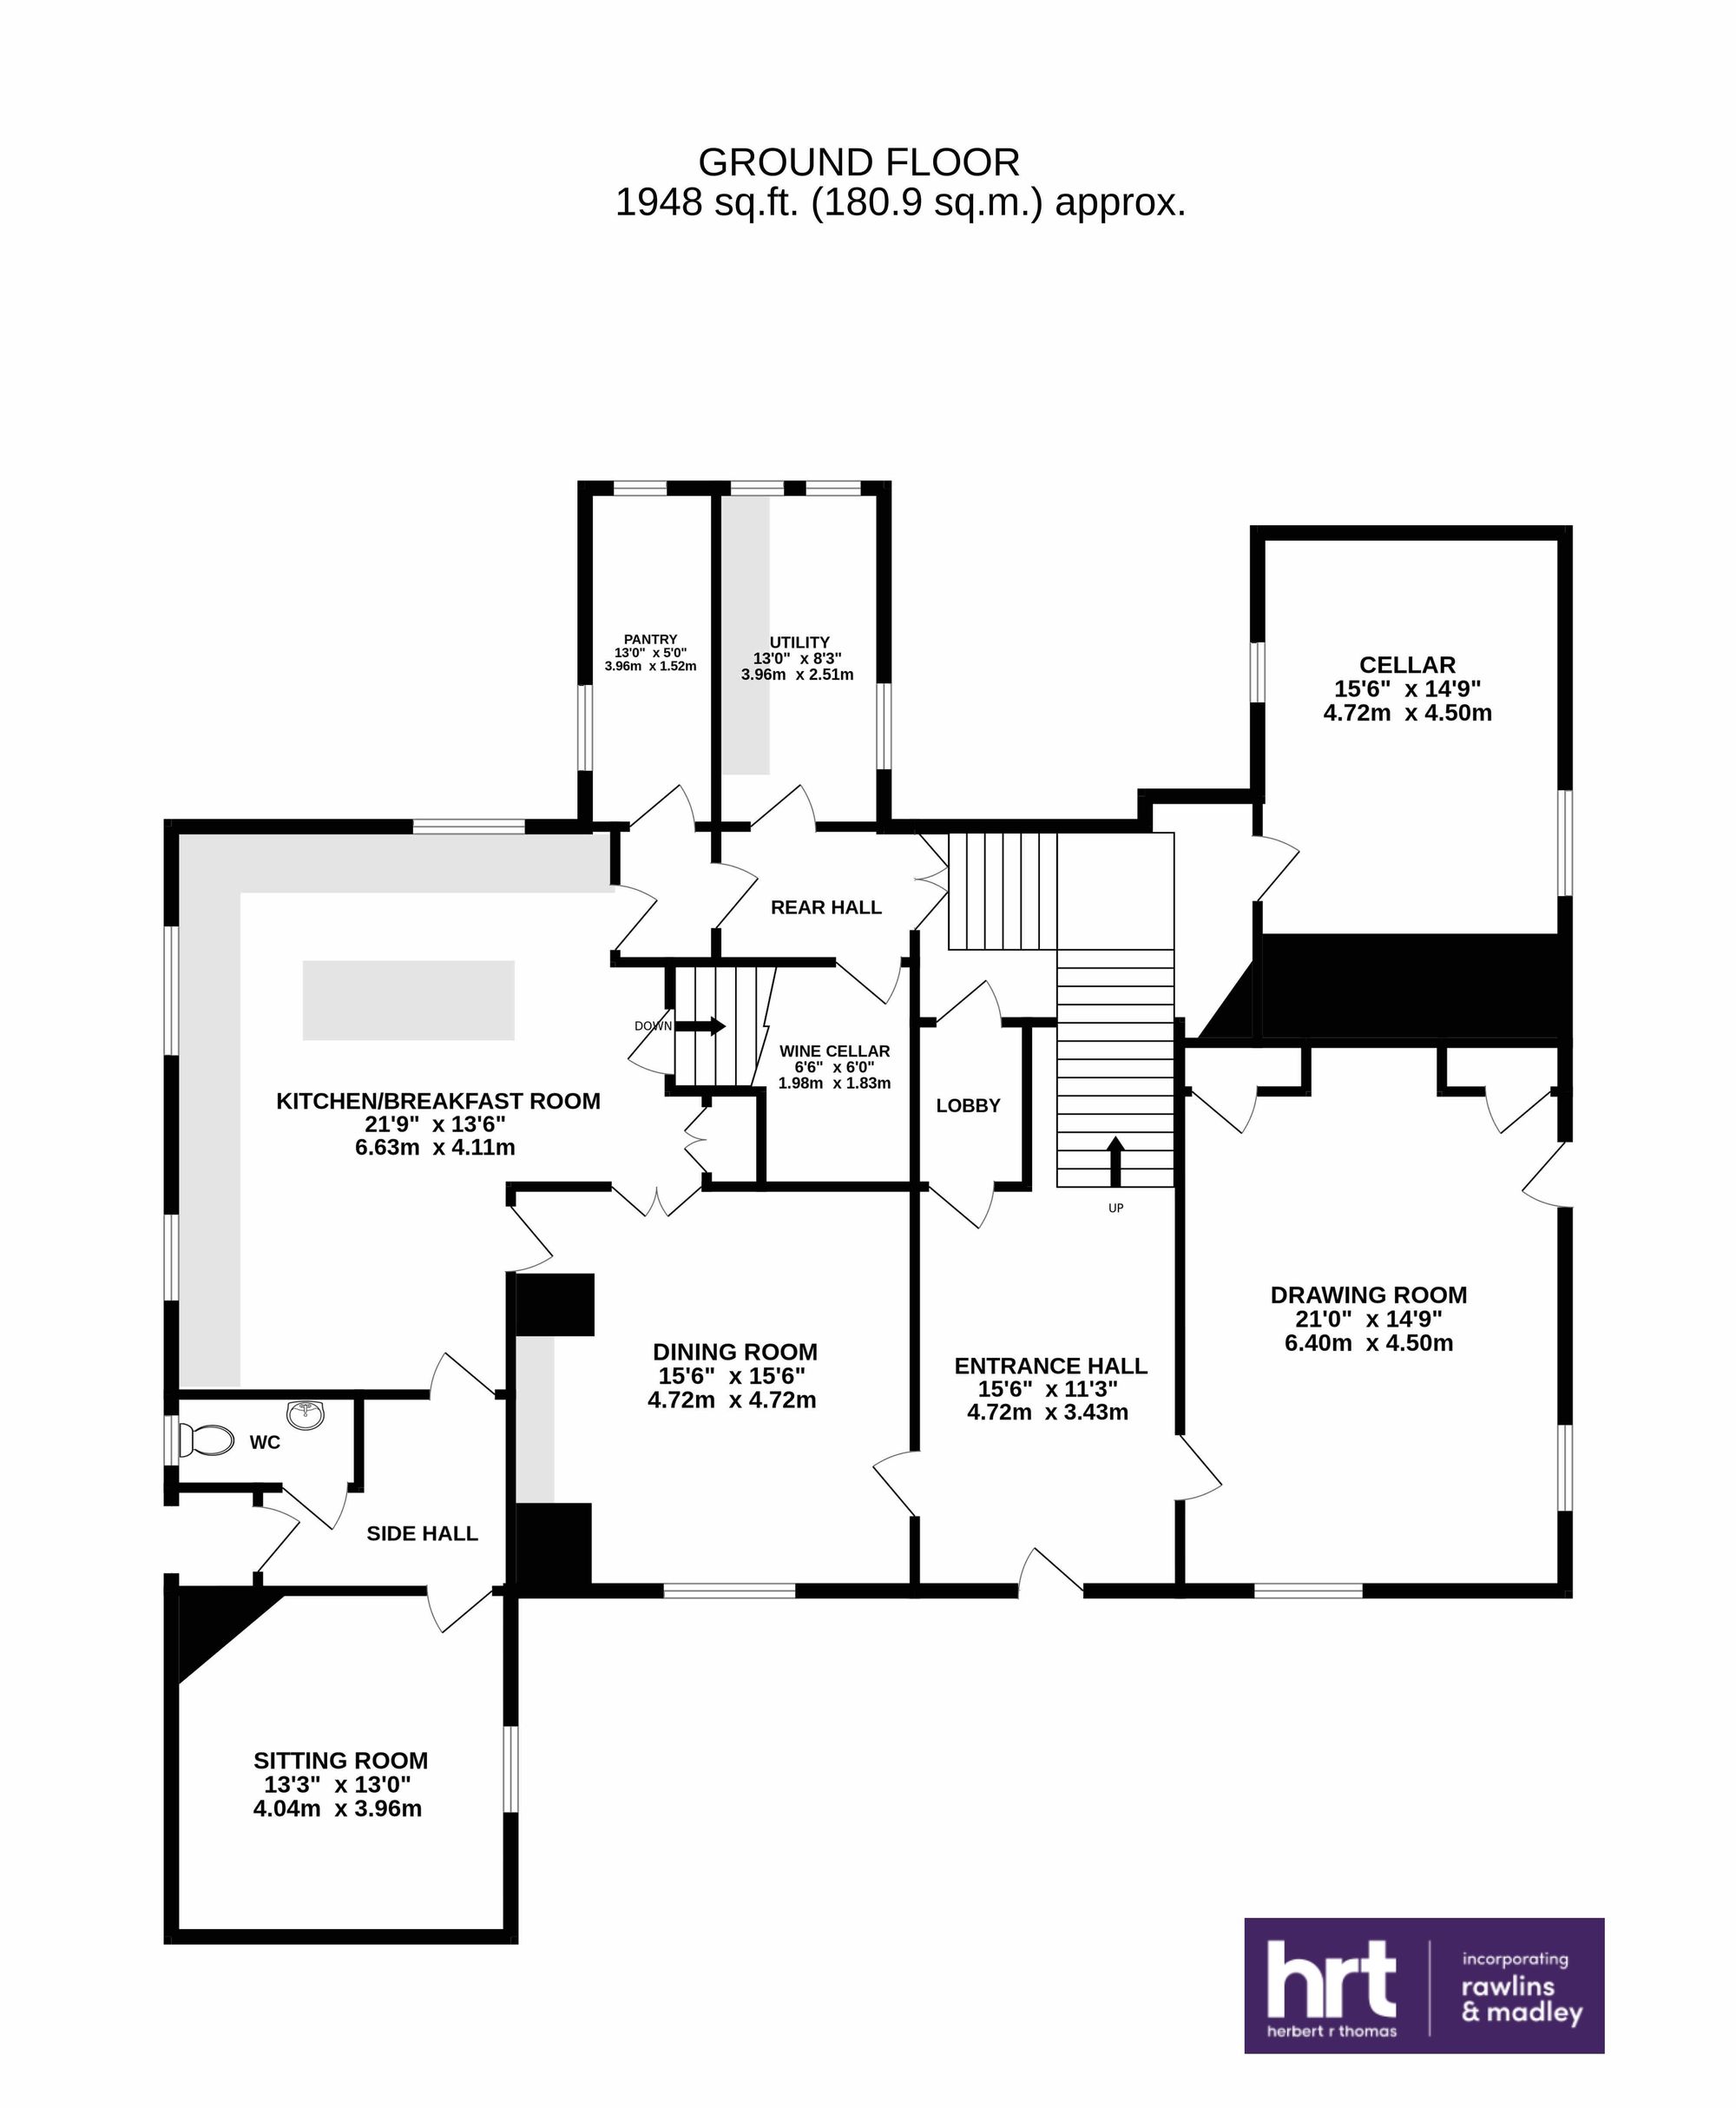
Beyond the handsome façade, an original oak entrance door opens into an impressive RECEPTION HALL where a sweeping staircase rises through the heart of the home, showcasing the scale and period character that define this remarkable residence.
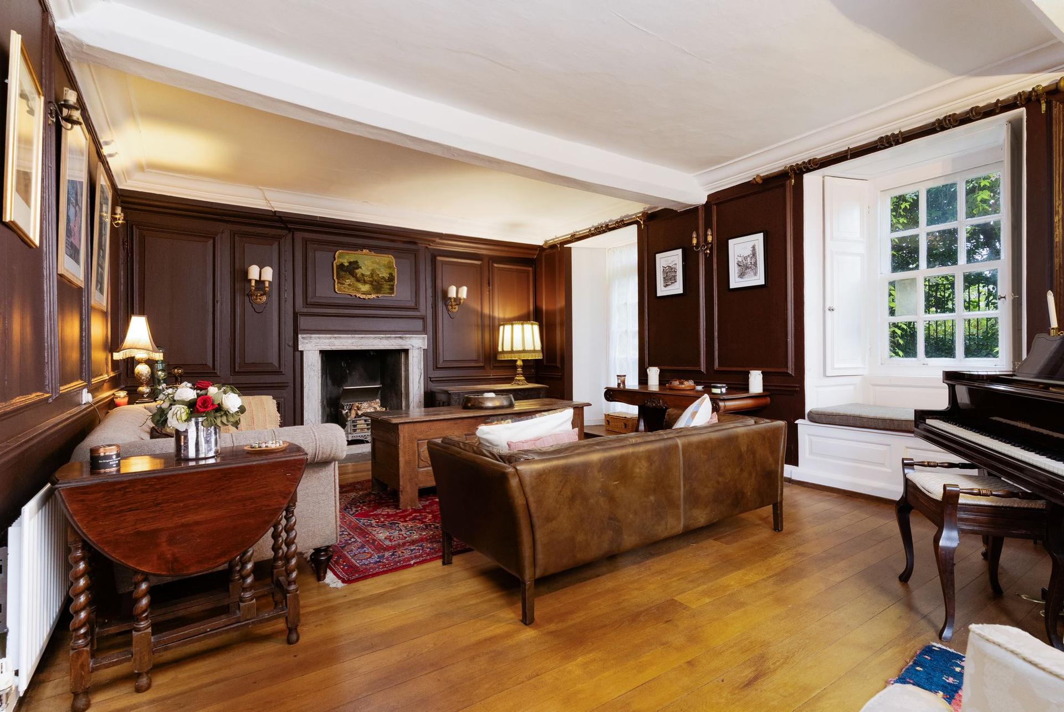
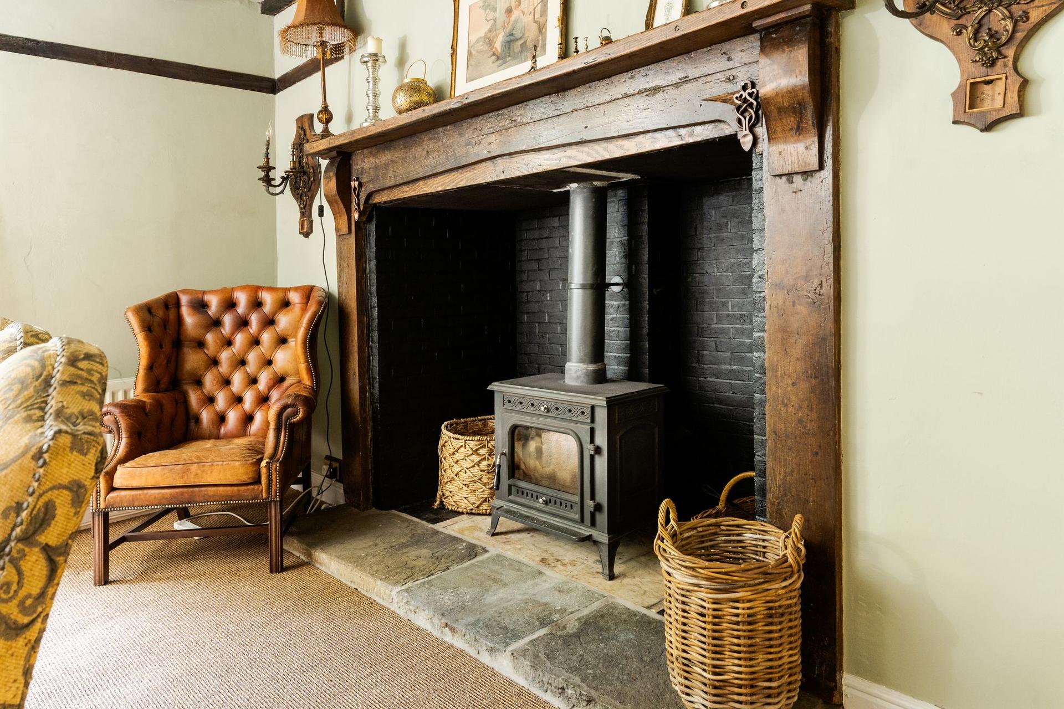
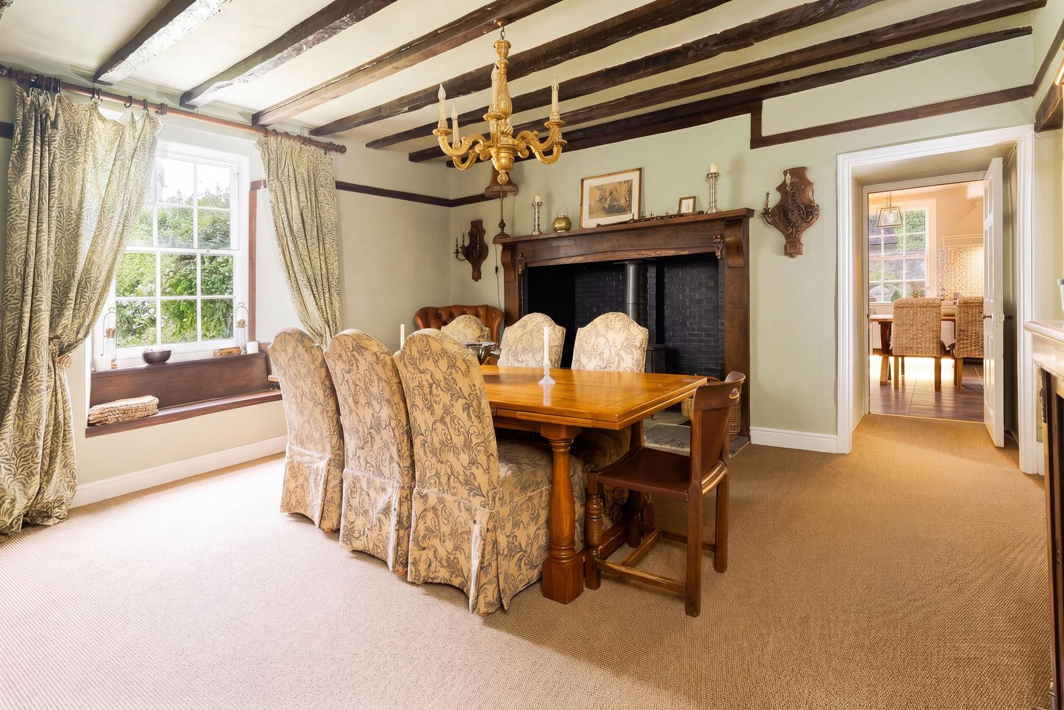
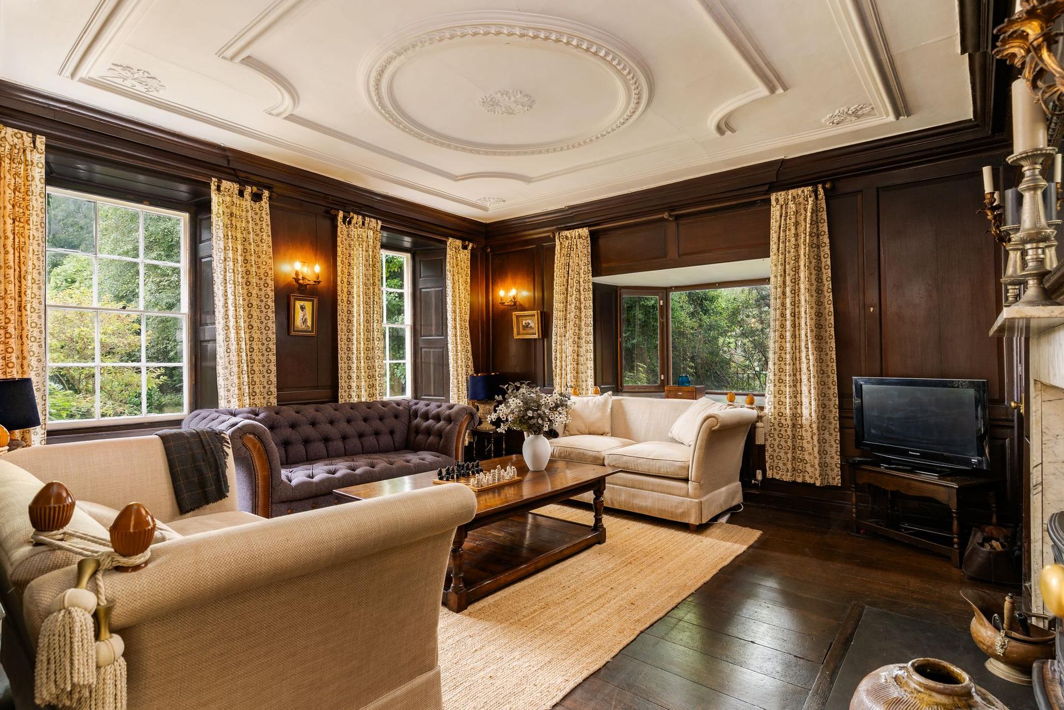
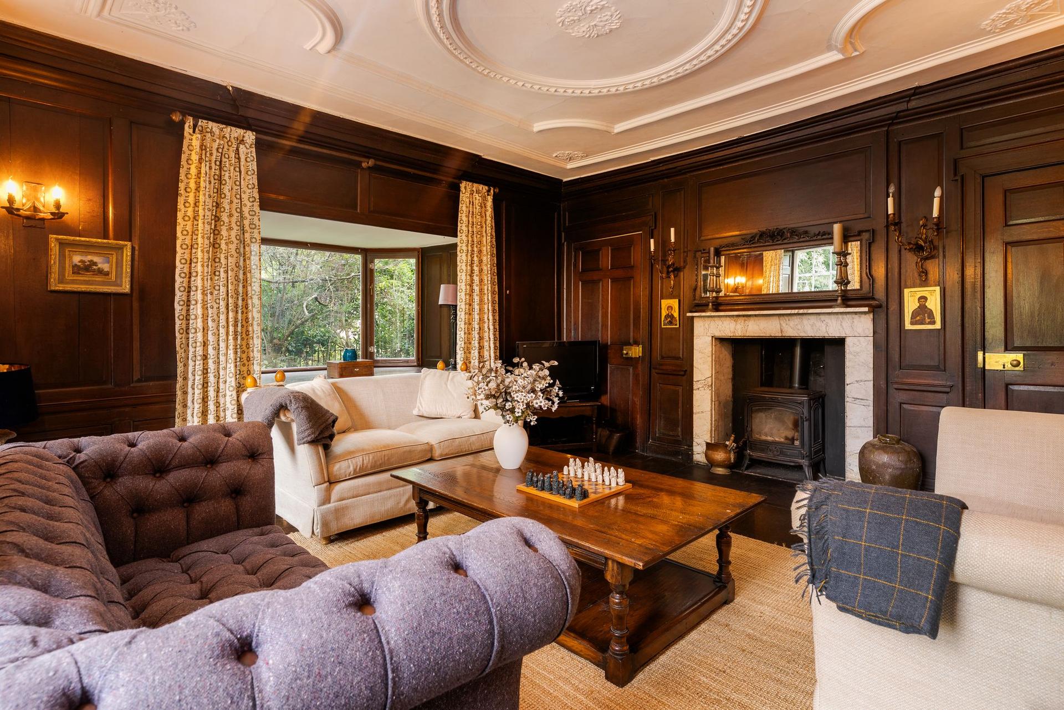
The principal reception rooms are beautifully proportioned, each retaining an abundance of original features. The DRAWING ROOM enjoys natural light from shuttered windows to two elevations and centres around a carved marble fireplace, while panelled walls and concealed cupboards hint at the property's fascinating past. Equally impressive, the FORMAL DINING ROOM provides a superb setting for entertaining, with exposed beams overhead and a magnificent inglenook-style fireplace creating a wonderfully atmospheric space.
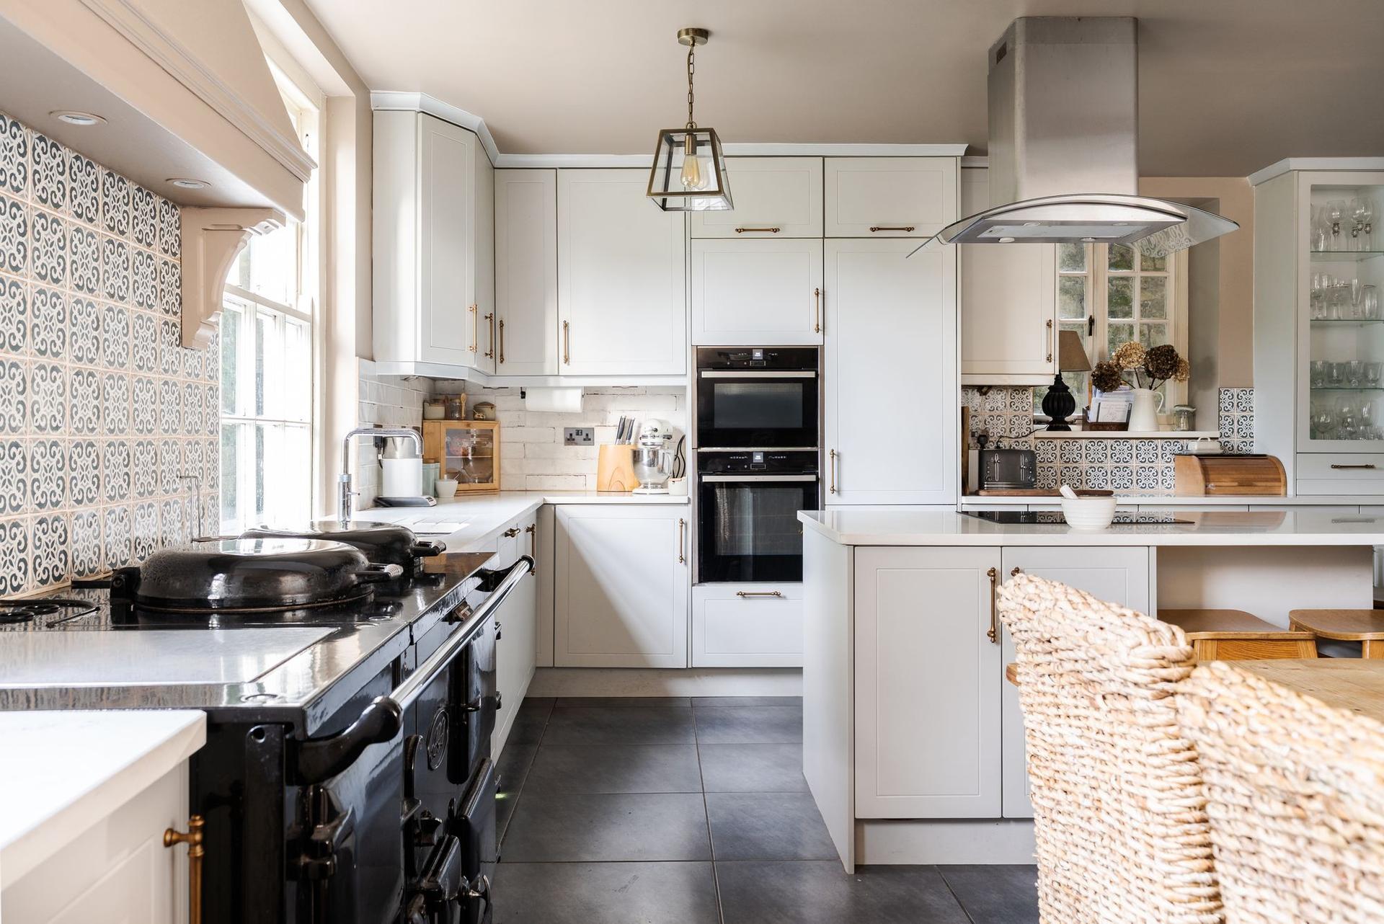
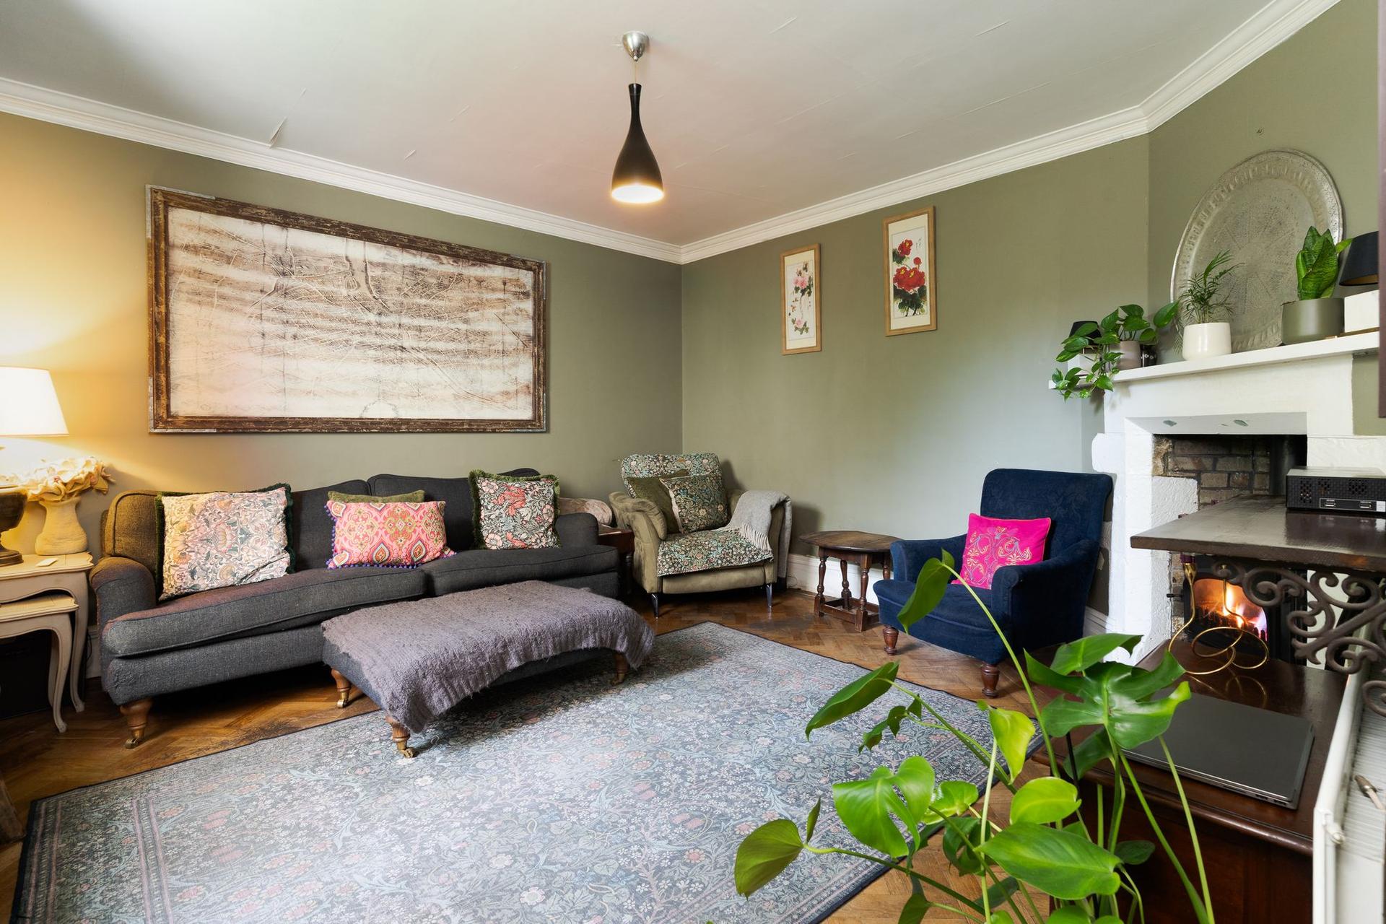
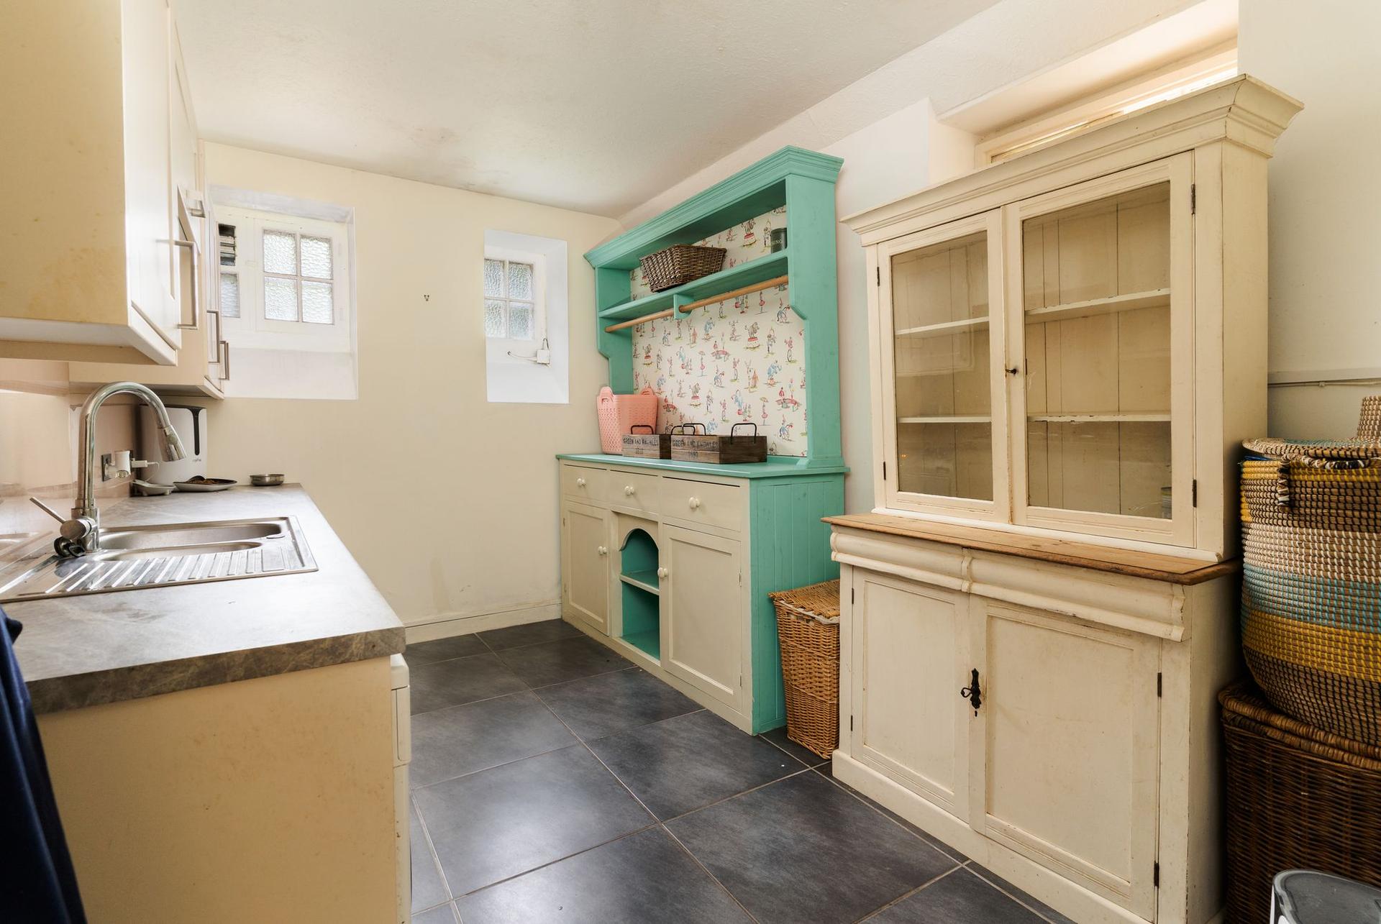
At the heart of the house lies a substantial KITCHEN/DINING ROOM, a sociable and welcoming space designed very much for modern family life whilst remaining sympathetic to the character of the property. An extensive range of shaker-style cabinetry is complemented by a central island, traditional Aga and integrated appliances, while a WALK-IN PANTRY, UTILITY ROOM and WINE STORE provide excellent practical support. Adjoining the kitchen, a cosy SNUG with herringbone flooring and fireplace offers a relaxed retreat away from the main entertaining spaces.
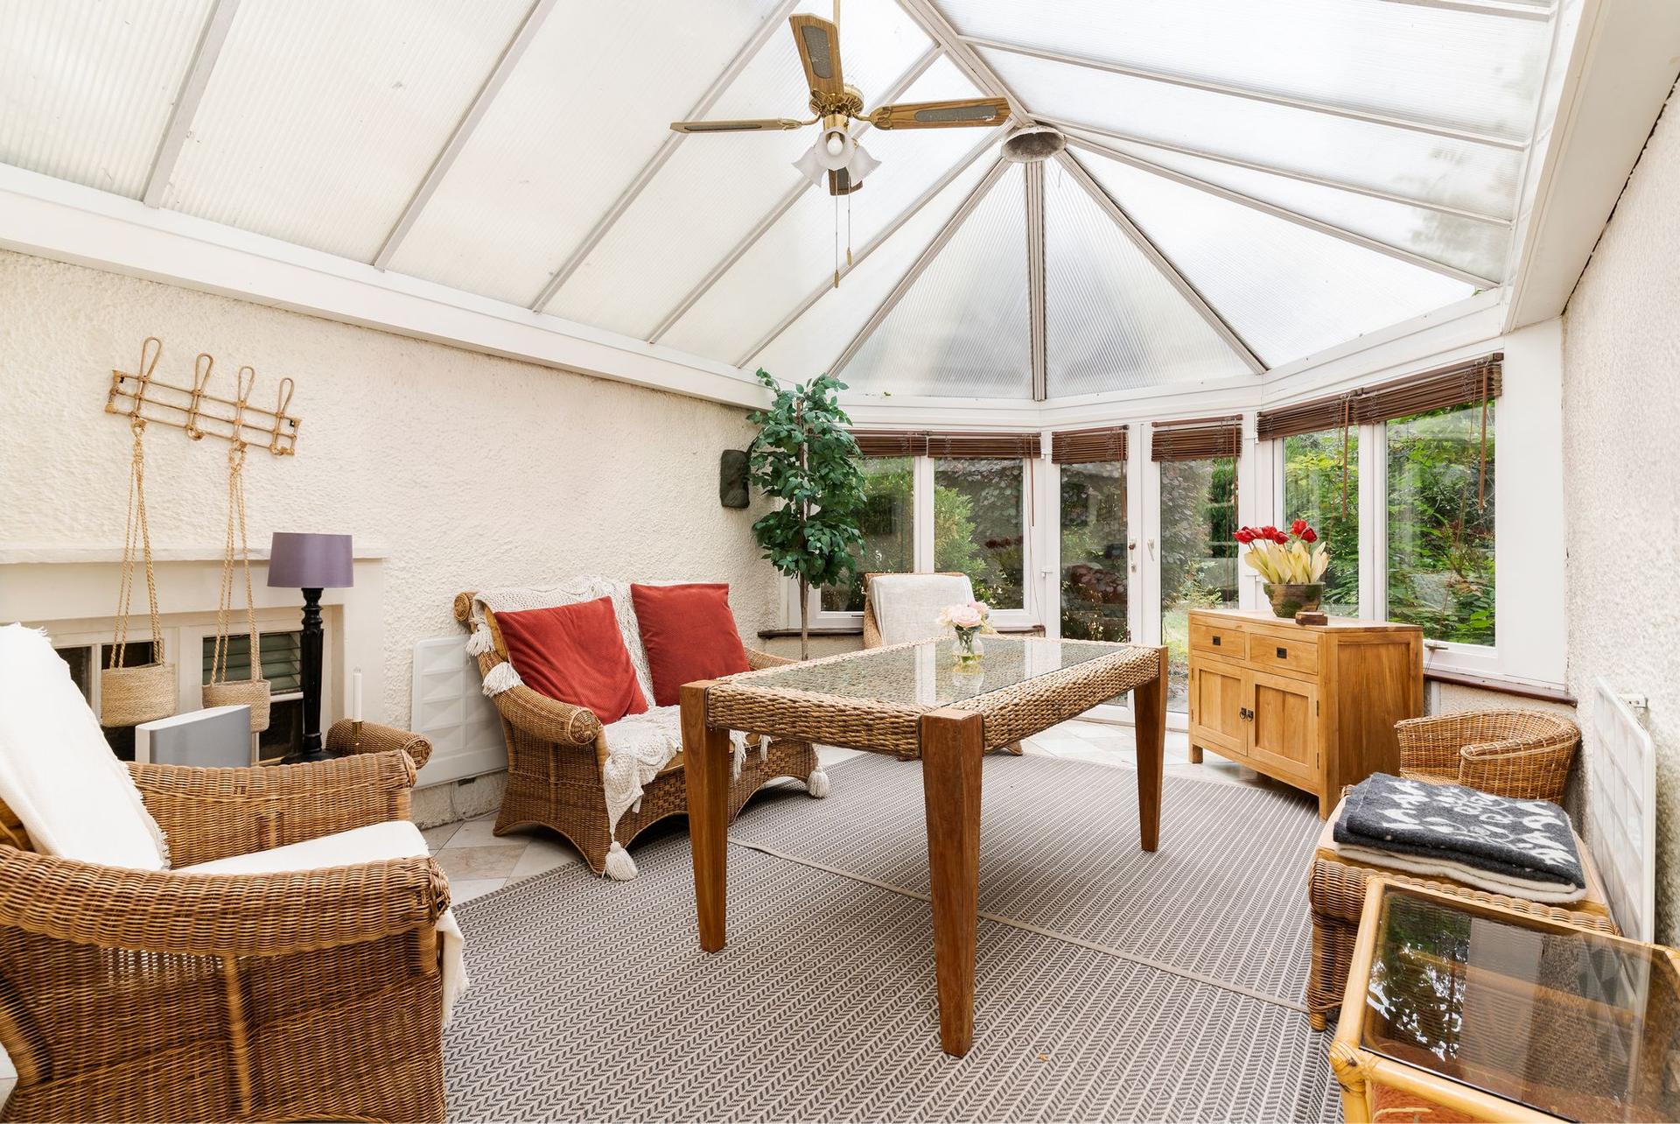
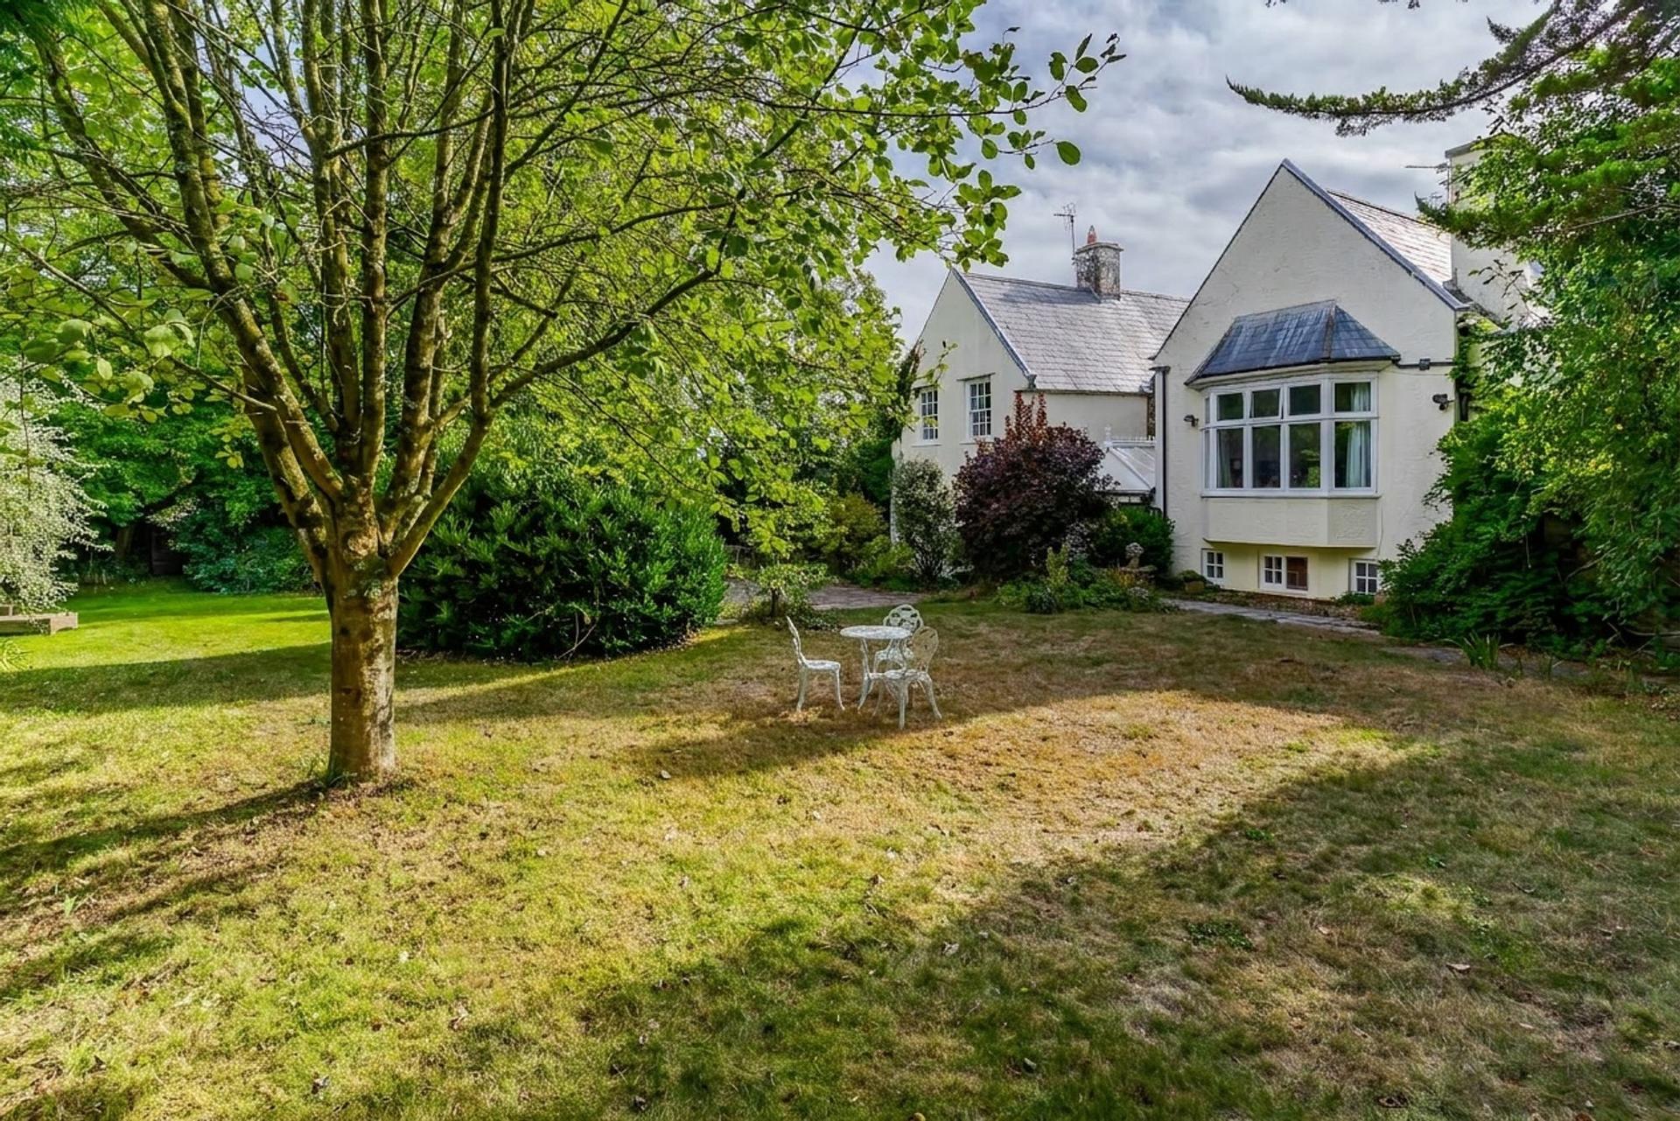
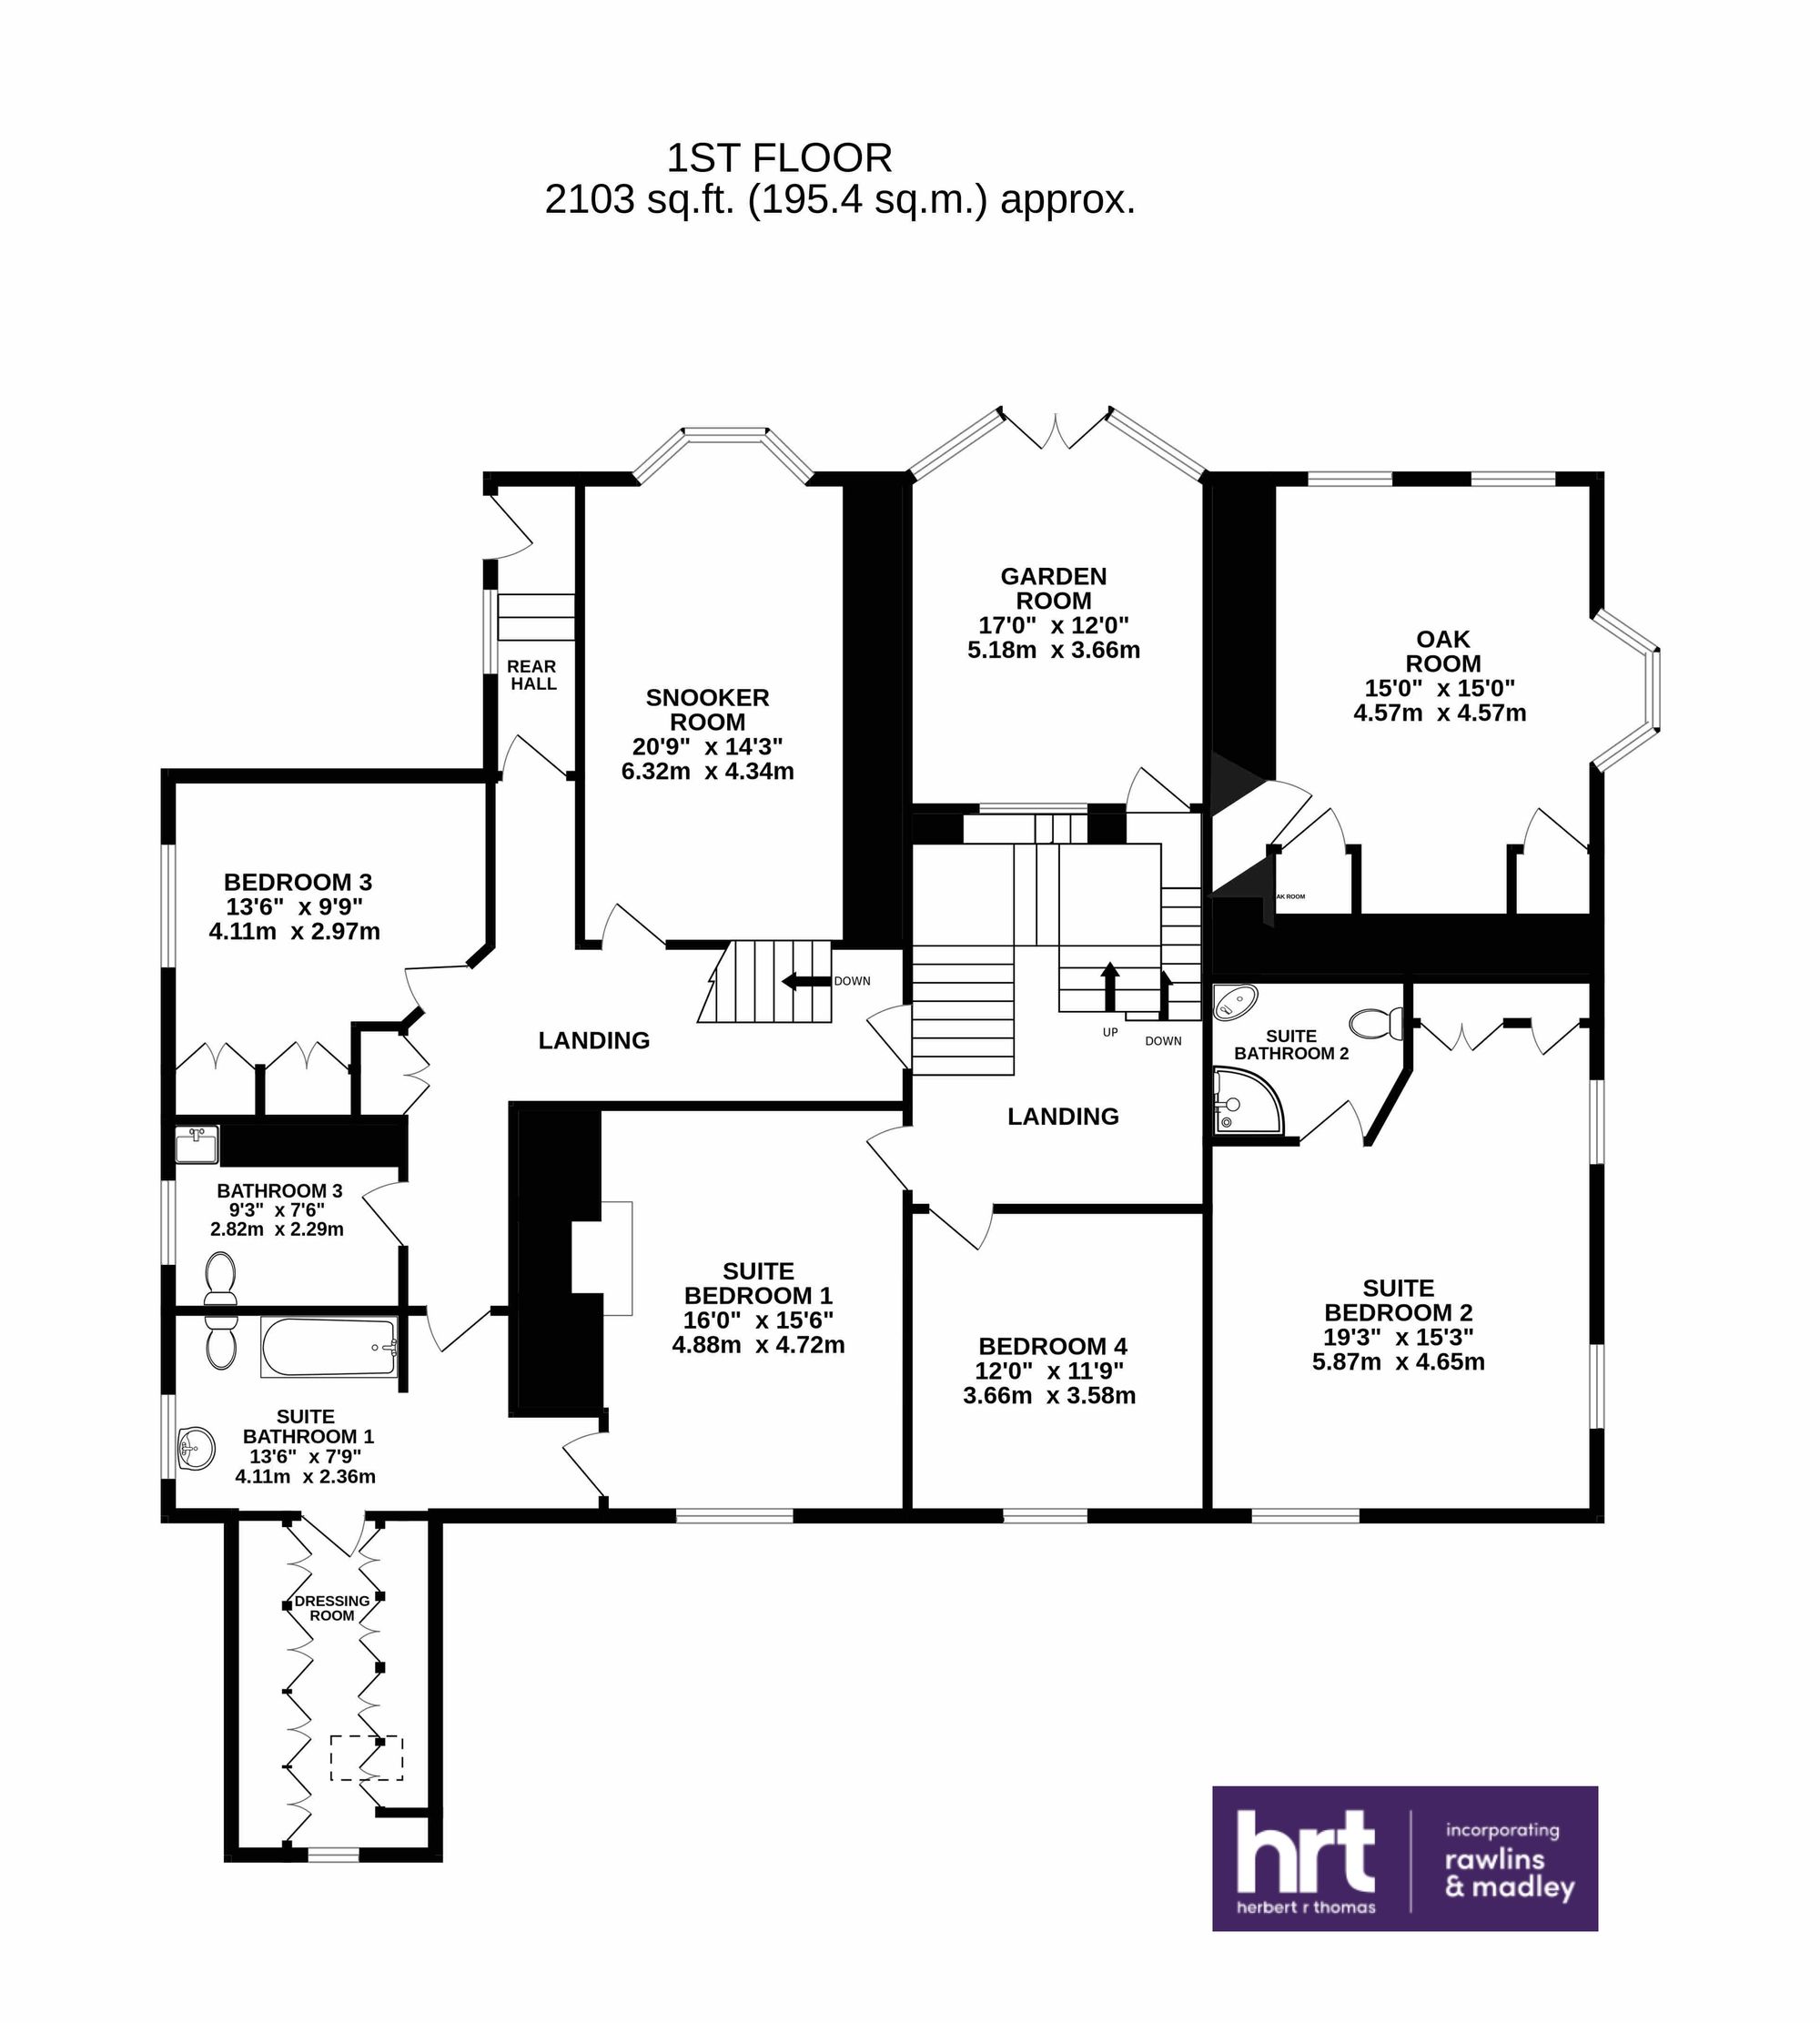
Rising through the house, the accommodation unfolds across several levels, revealing an appealing collection of reception rooms and bedrooms that reflect the property's evolution over centuries. A delightful OAK ROOM on the half landing enjoys views across the gardens and is distinguished by a magnificent moulded ceiling, wood-burning stove and adjoining CONSERVATORY opening directly onto the grounds.
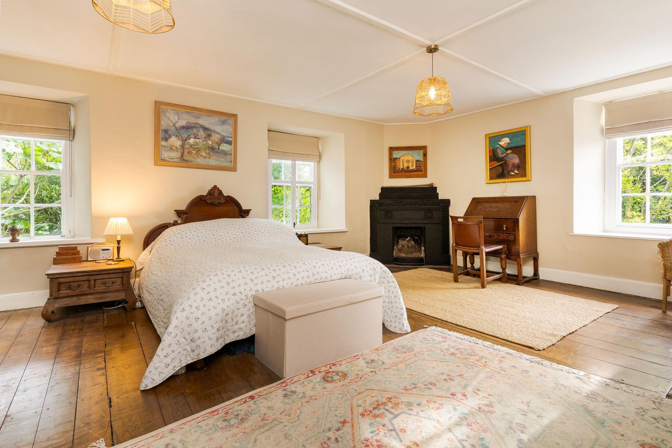
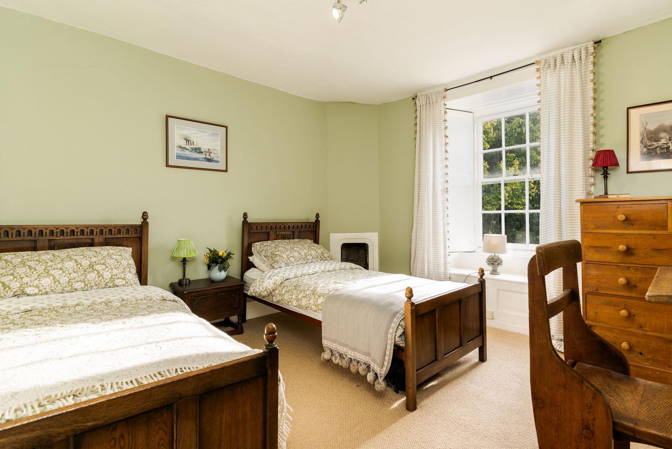
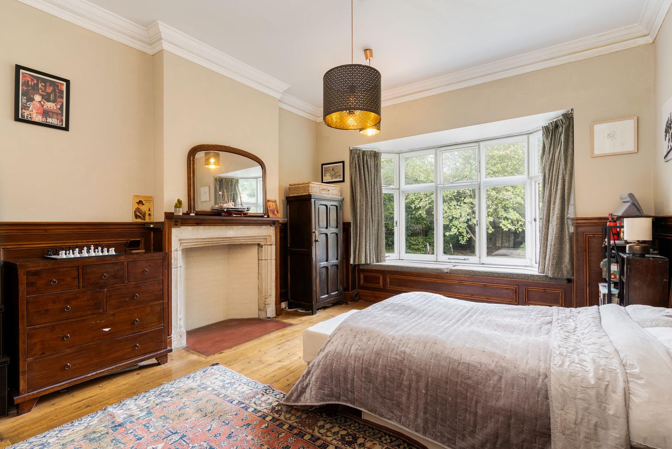
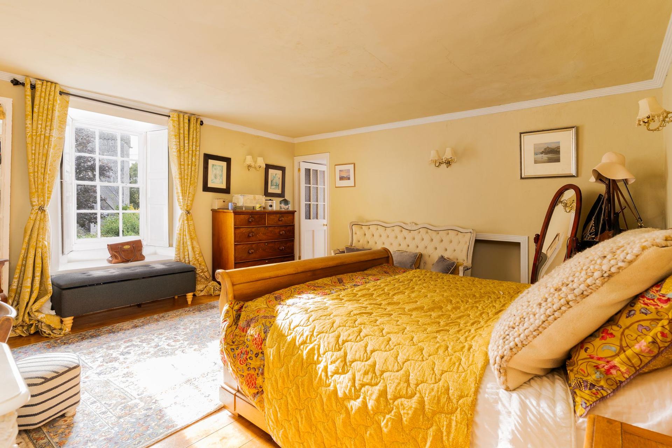
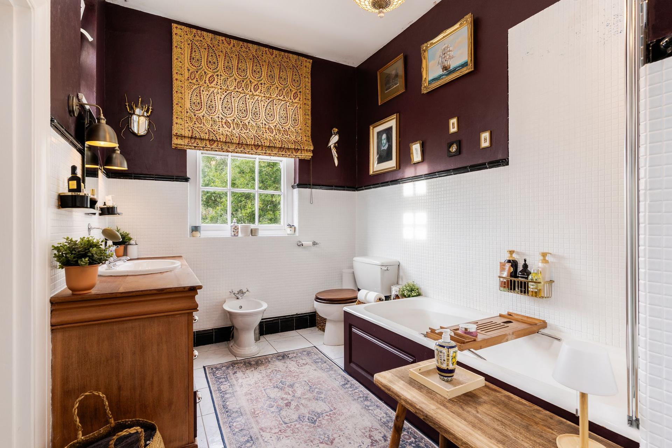
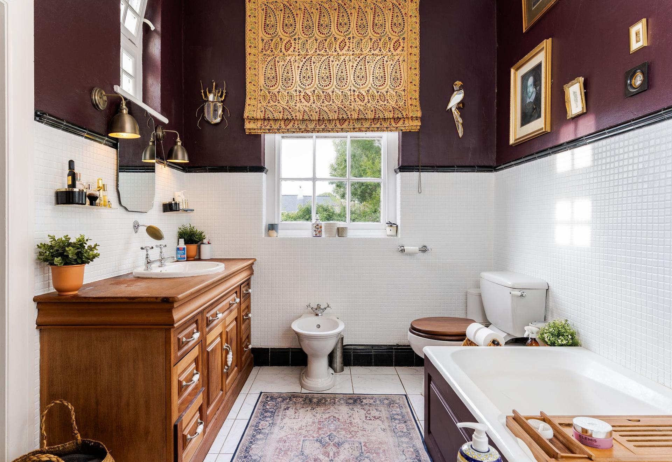
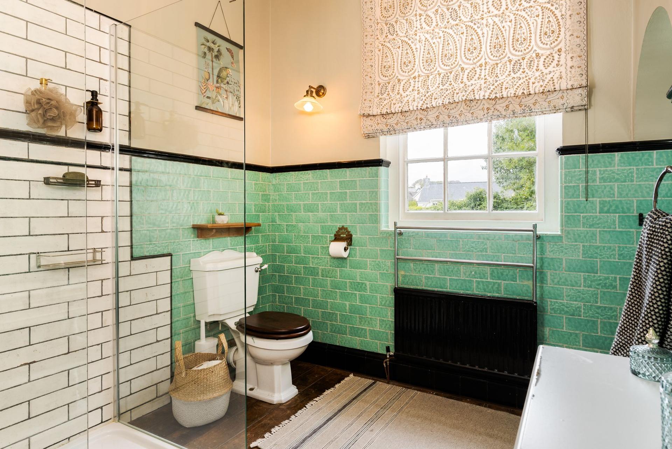
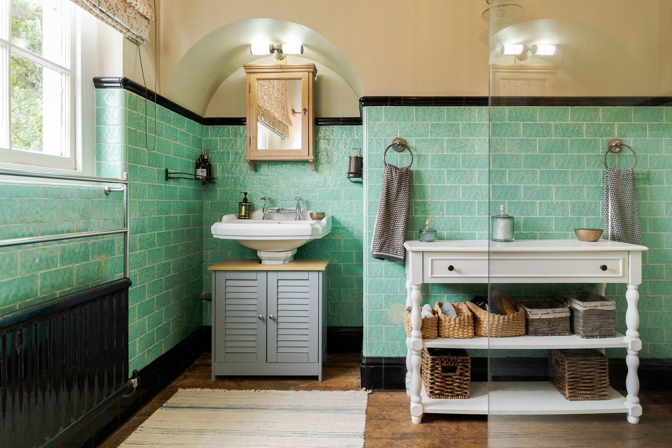
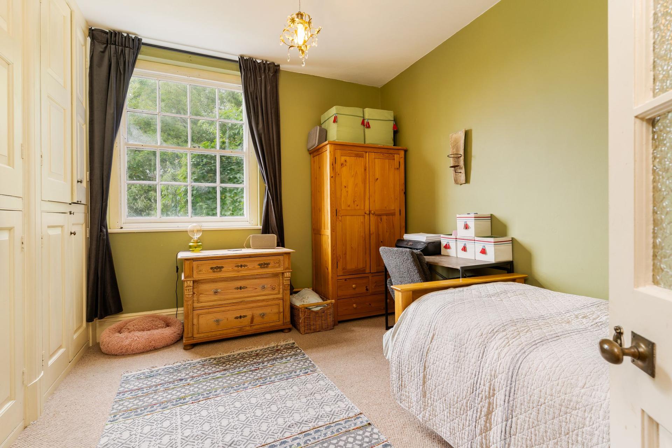
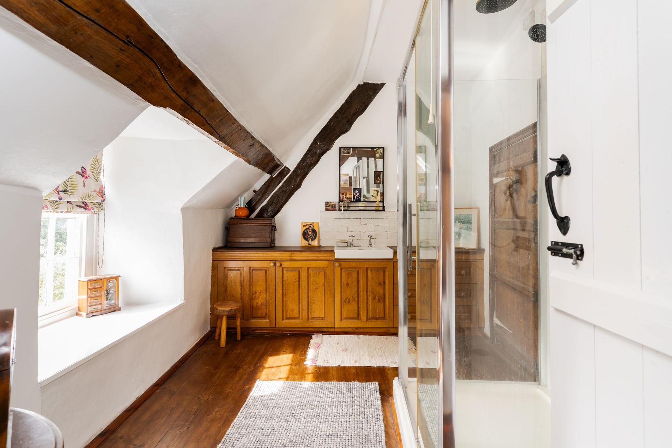
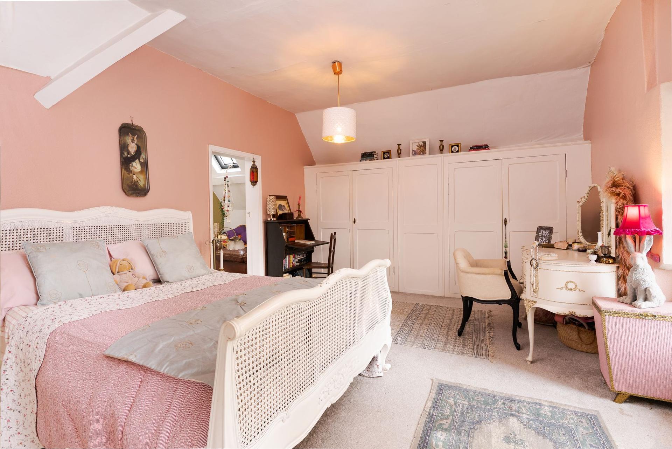
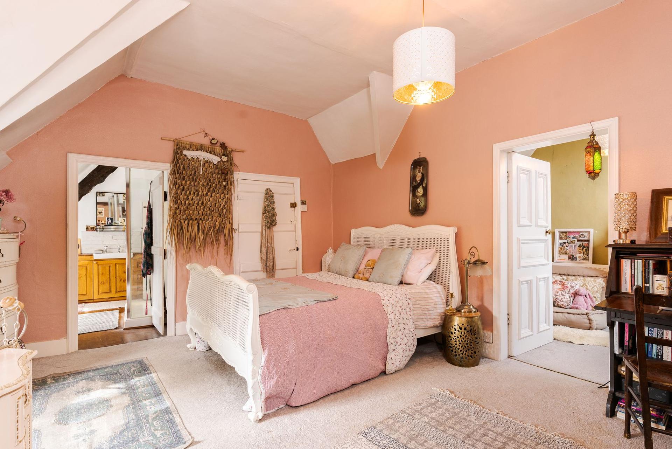
The bedroom accommodation is equally impressive, extending to eight bedrooms in total and offering exceptional versatility for family occupation, guest accommodation or multi-generational living. THE PRINCIPAL BEDROOM SUITE enjoys attractive views towards the church and benefits from its own DRESSING ROOM and EN-SUITE BATHROOM, while several of the remaining bedrooms retain original fireplaces, polished timber floors and period detailing. Of particular note is BEDROOM ONE, formerly a billiard room, together with a separate section of the house incorporating BEDROOM TWO and a SHOWER ROOM, which has previously benefited from consent for self-contained annexe accommodation.
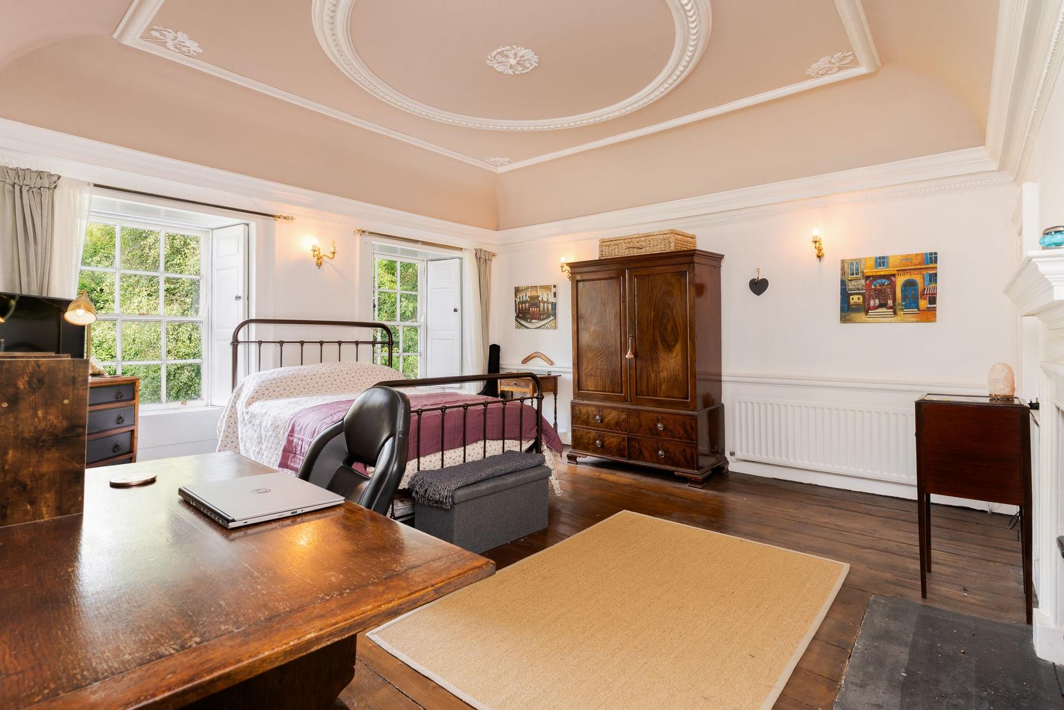
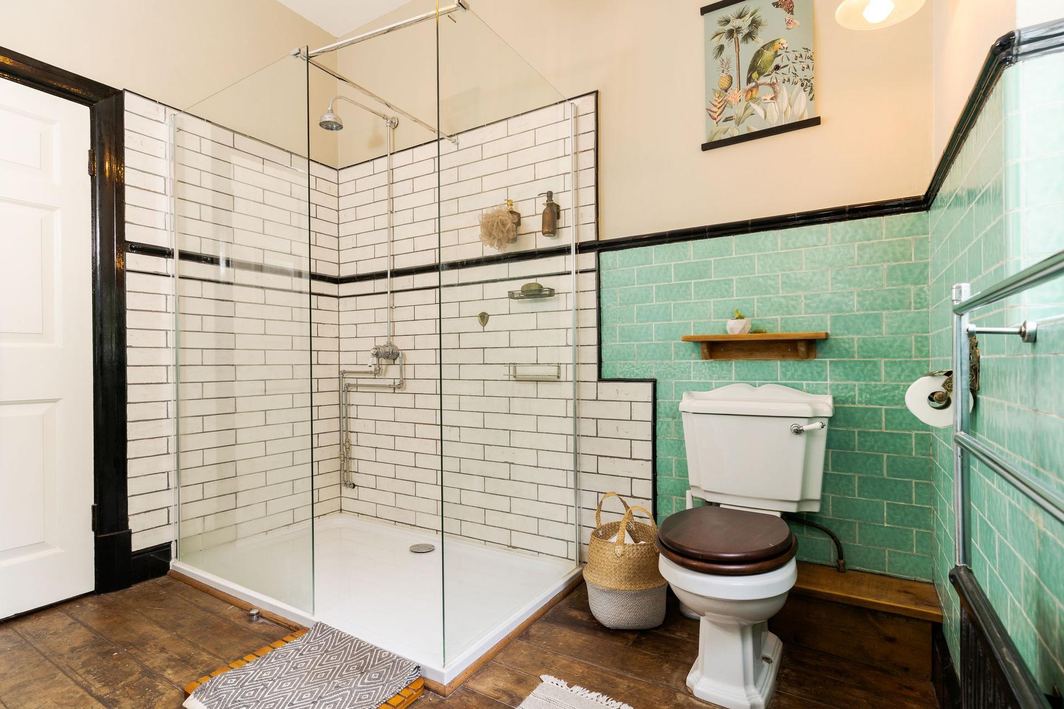
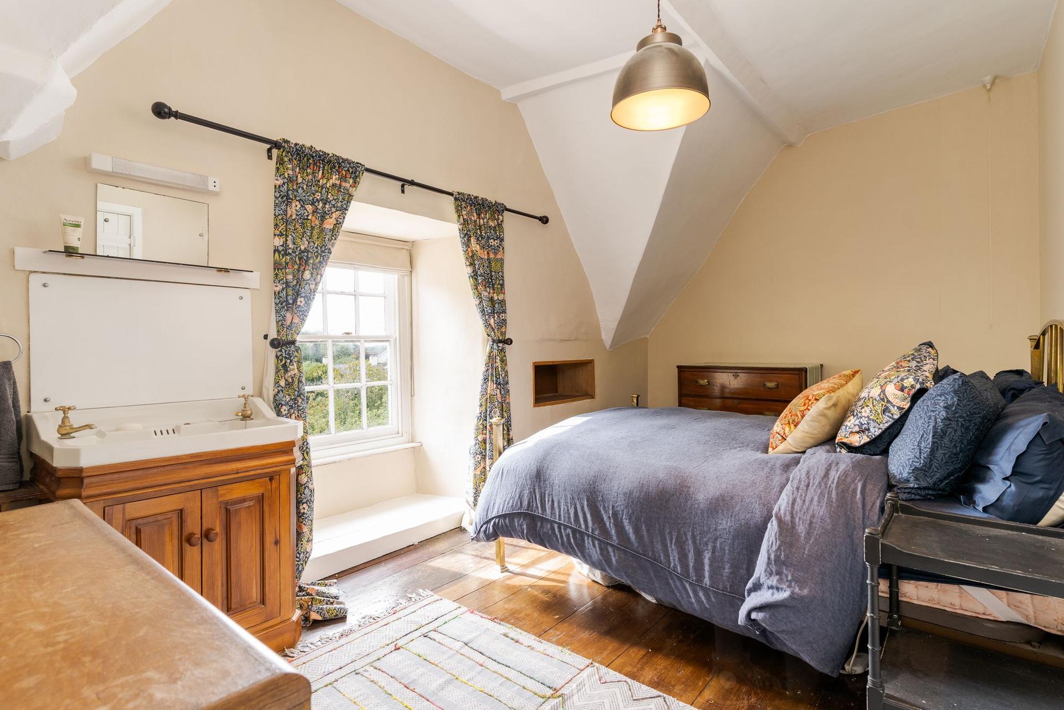
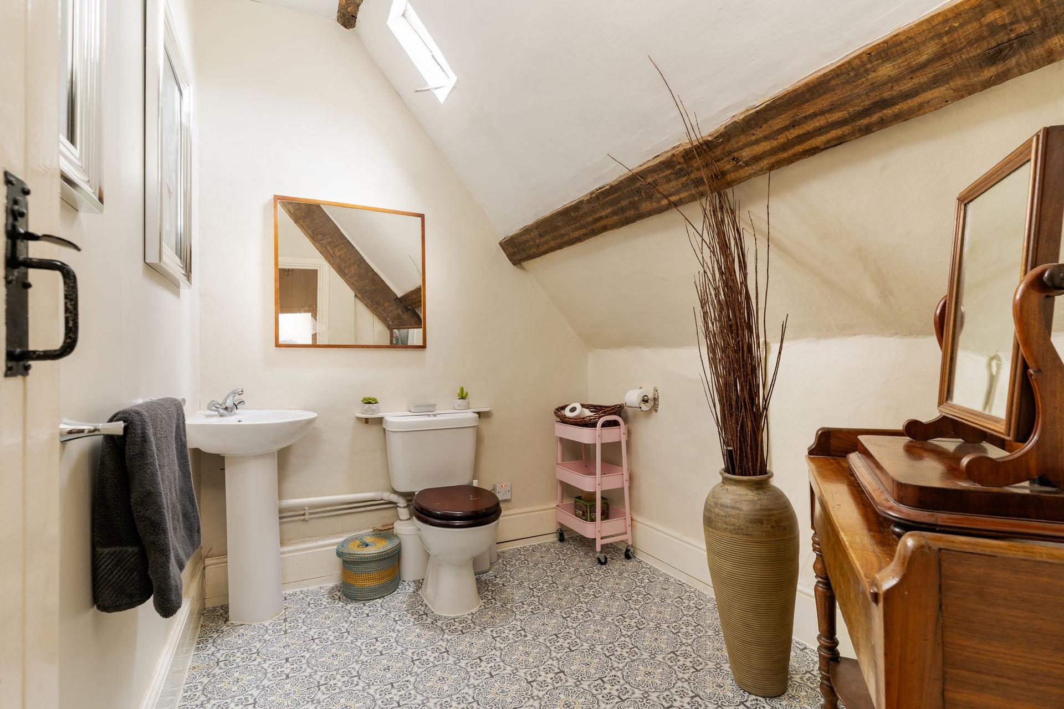
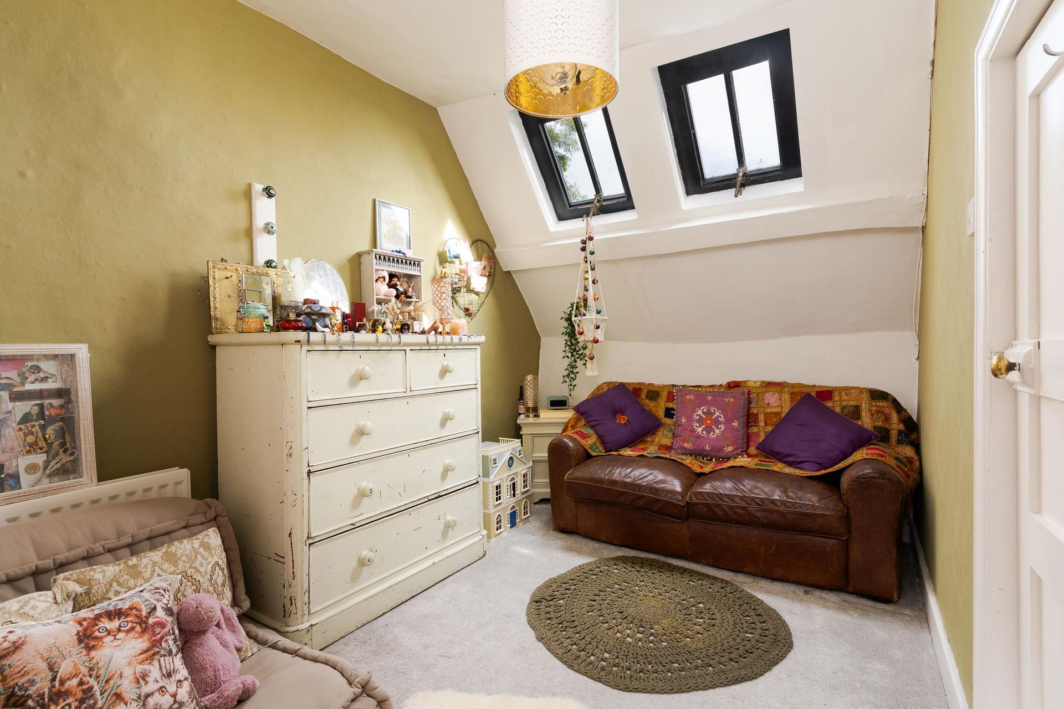
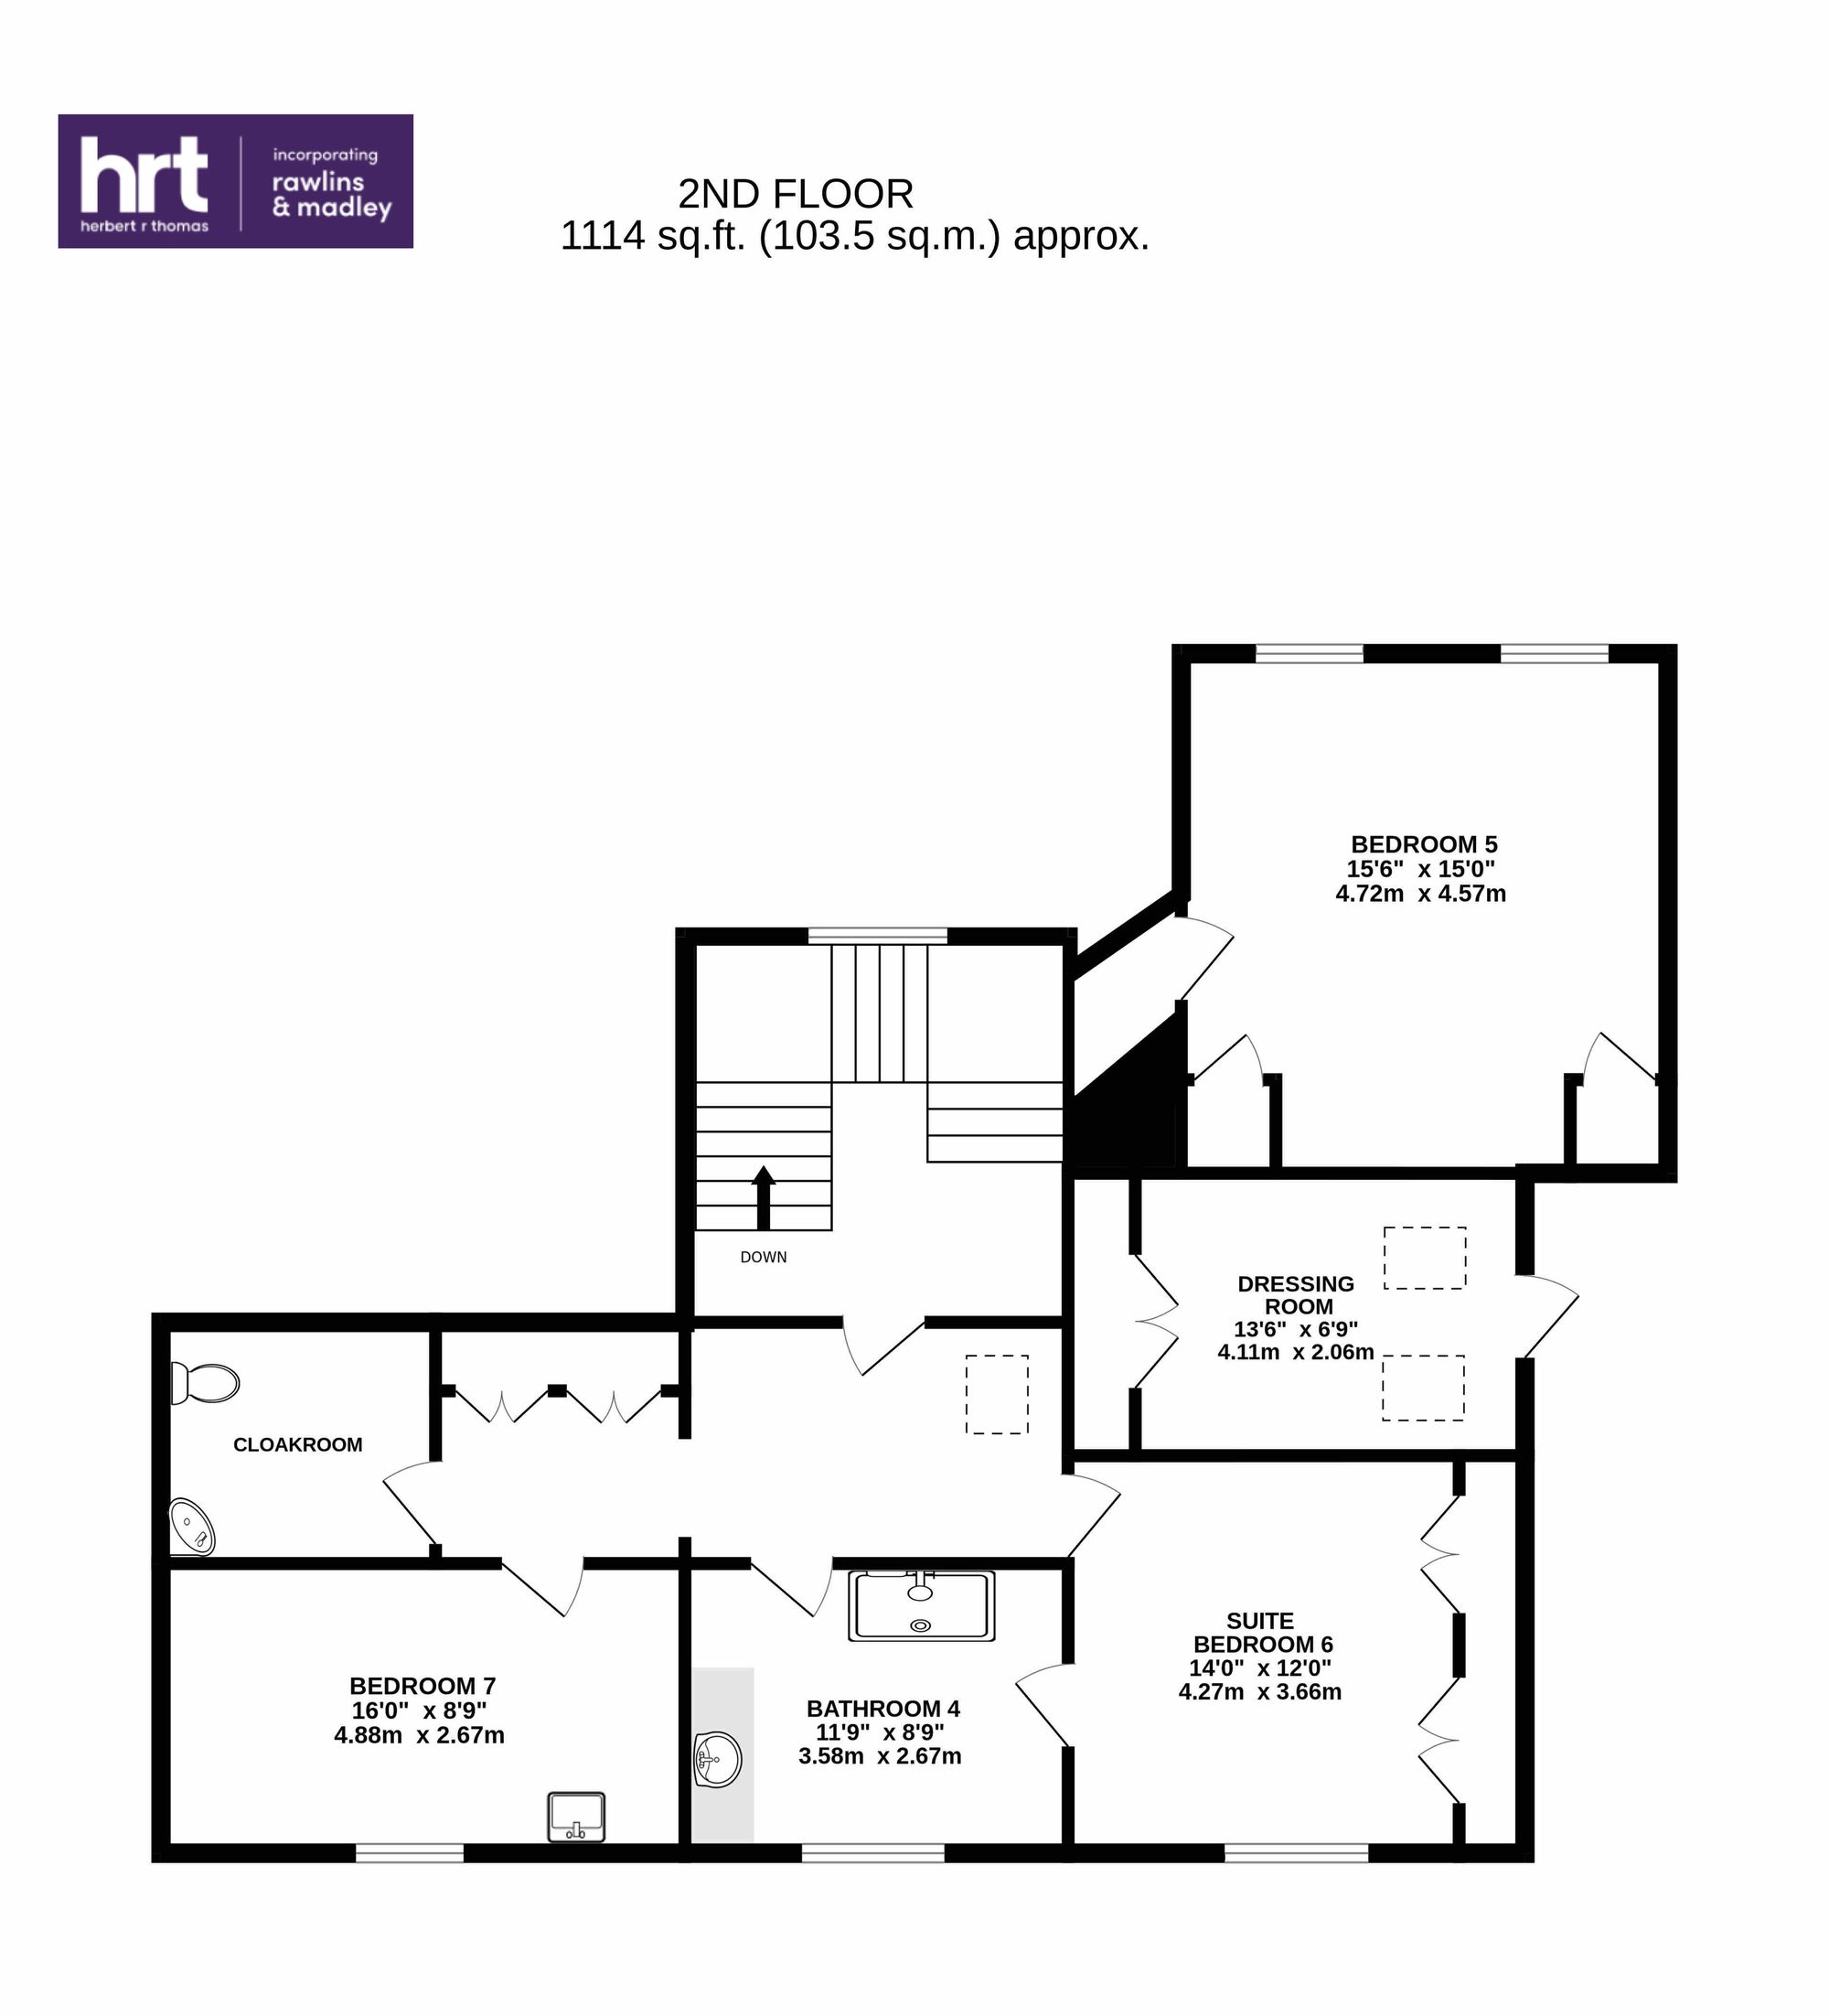
The upper floors continue to reveal the property's remarkable character, with BEDROOM FOUR benefitting from an EN-SUITE SHOWER ROOM, while BEDROOM FIVE enjoys views over the front gardens. BEDROOM SIX is particularly striking, featuring original floorboards, a feature fireplace and an impressive vaulted ceiling with decorative mouldings. The staircase continues to the uppermost floor where BEDROOM SEVEN is complemented by a further DRESSING ROOM, while BEDROOM EIGHT is served by a SHOWER ROOM and separate CLOAKROOM. Together, the upper floors create a collection of highly individual rooms, each rich in period charm and character.
Outside
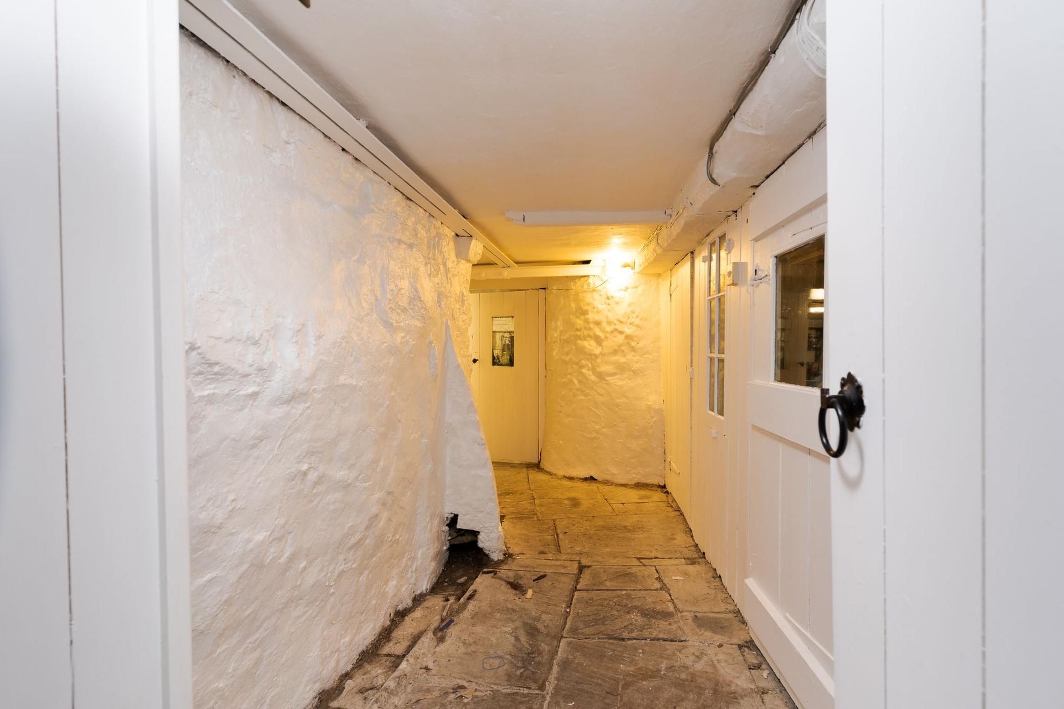
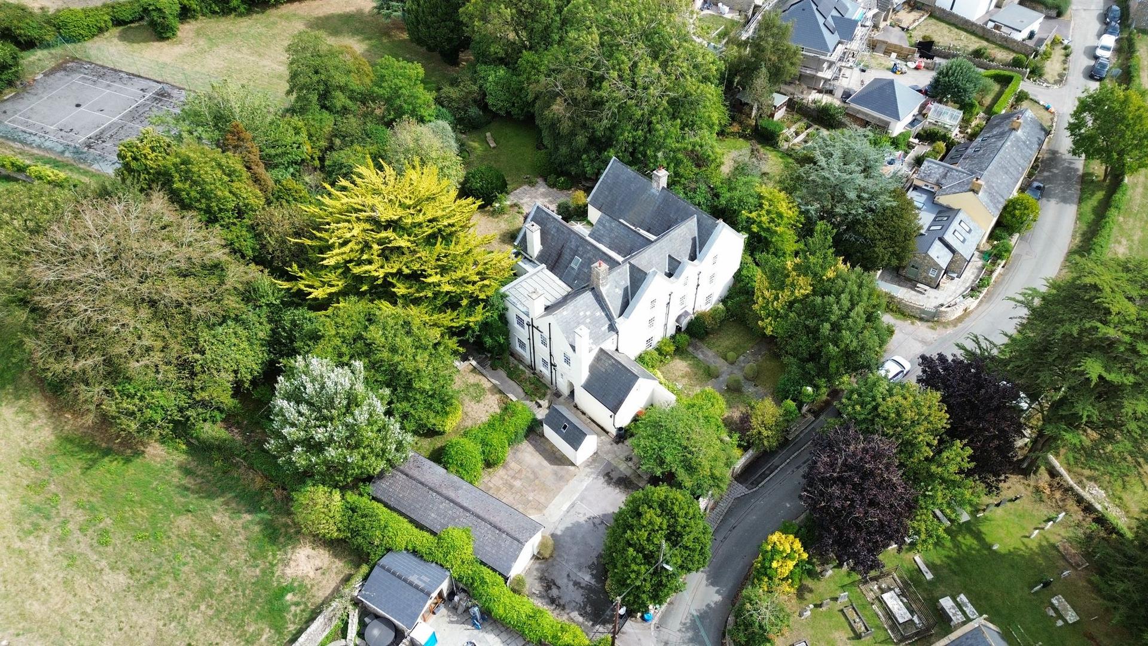
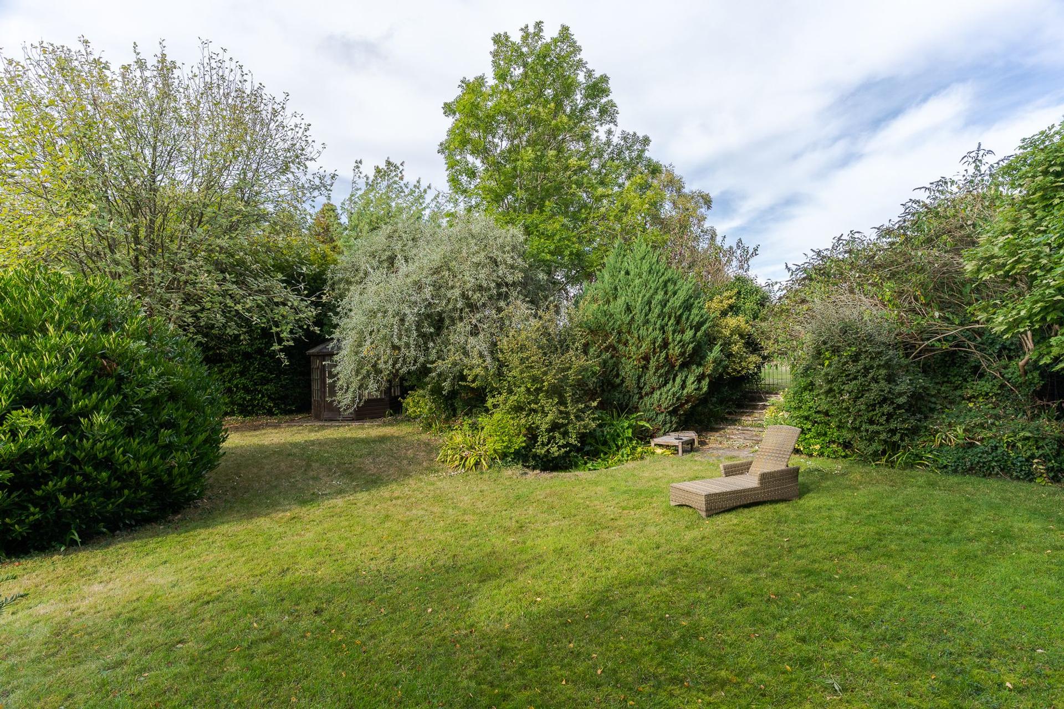
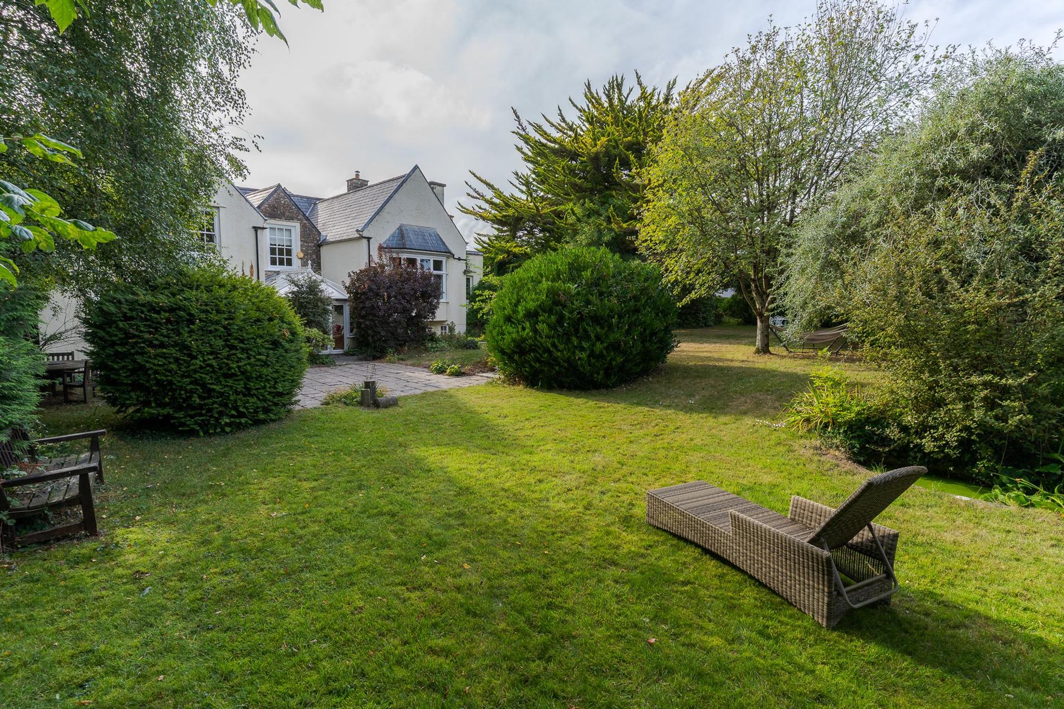
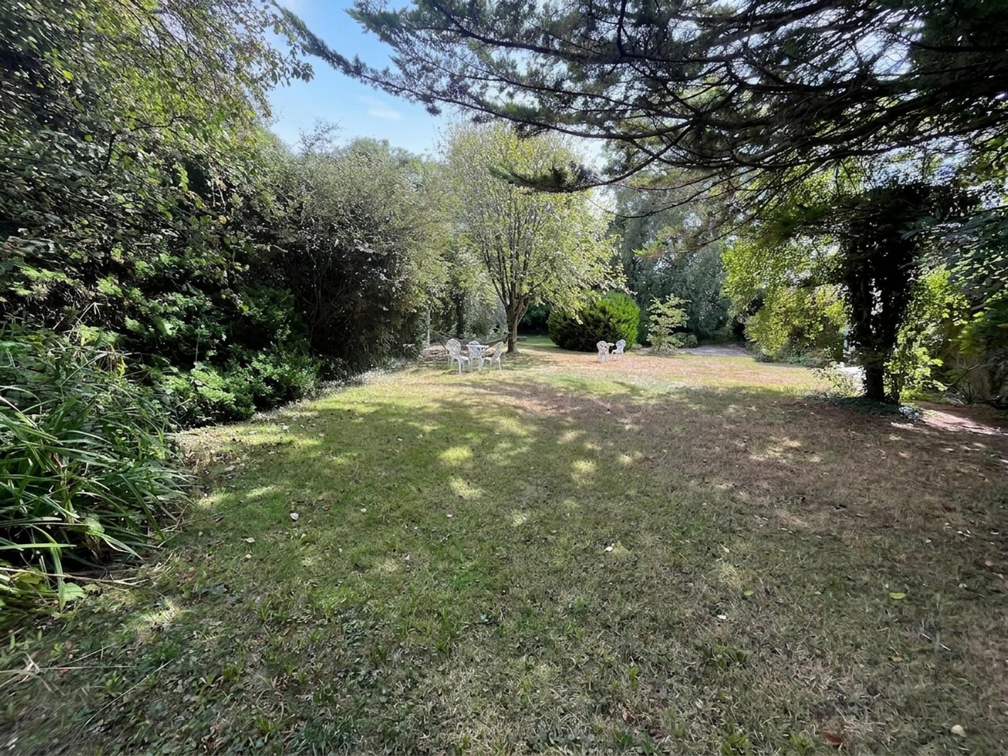
The approach is every bit as impressive as the house itself. Wrought iron gates open onto a central flagstone pathway that leads through mature lawns and established planting, creating a wonderful sense of arrival. A sweeping driveway provides access to the property, leading to a separate parking area offering ample space for multiple vehicles. In addition, there is a substantial garage with adjoining workshop and a traditional stone-built shed, providing excellent storage and practical utility. The gardens wrap around the house and offer a high degree of privacy, with sweeping lawns, specimen trees, paved seating terraces and a charming timber-framed summer house.
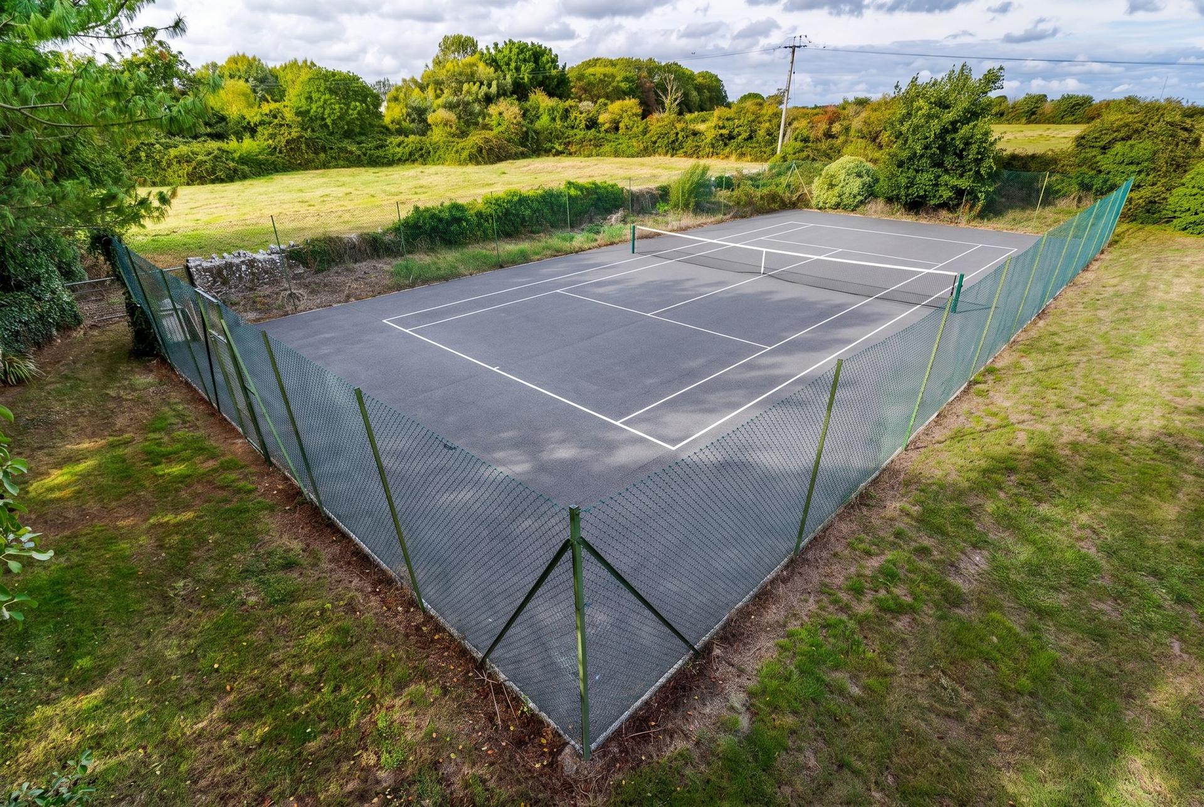
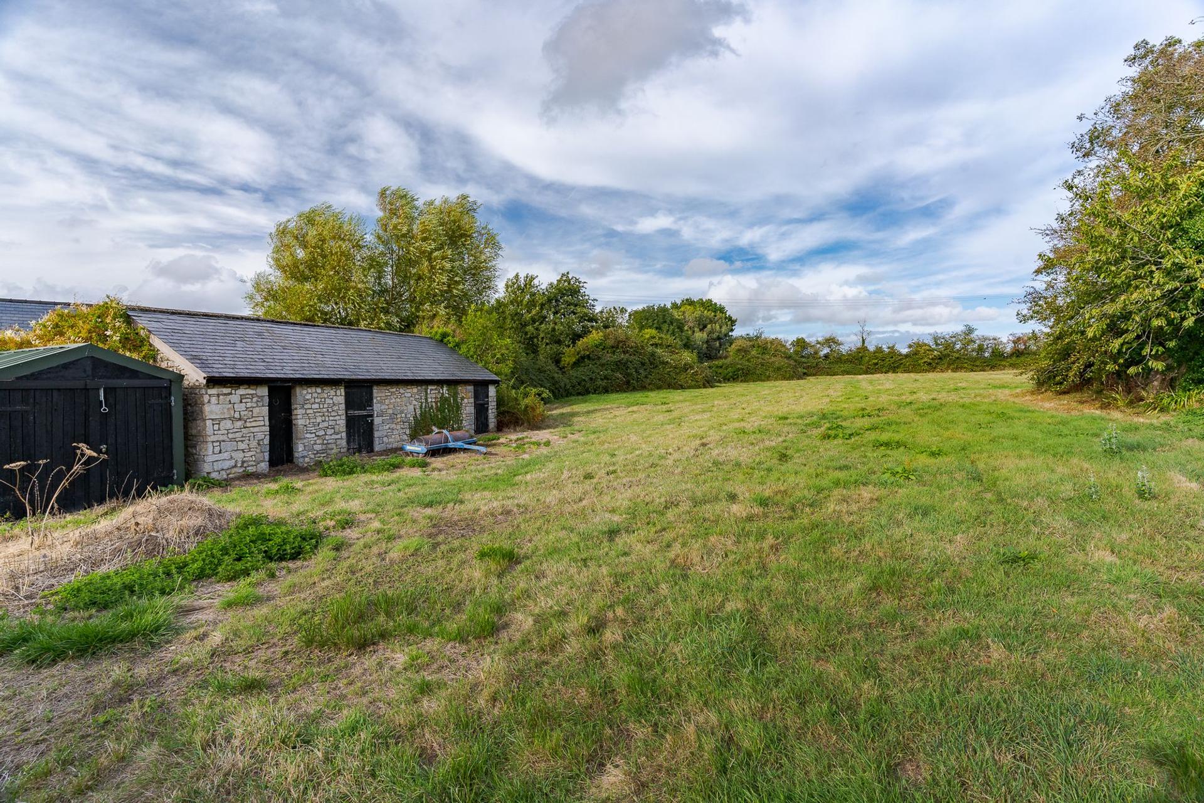
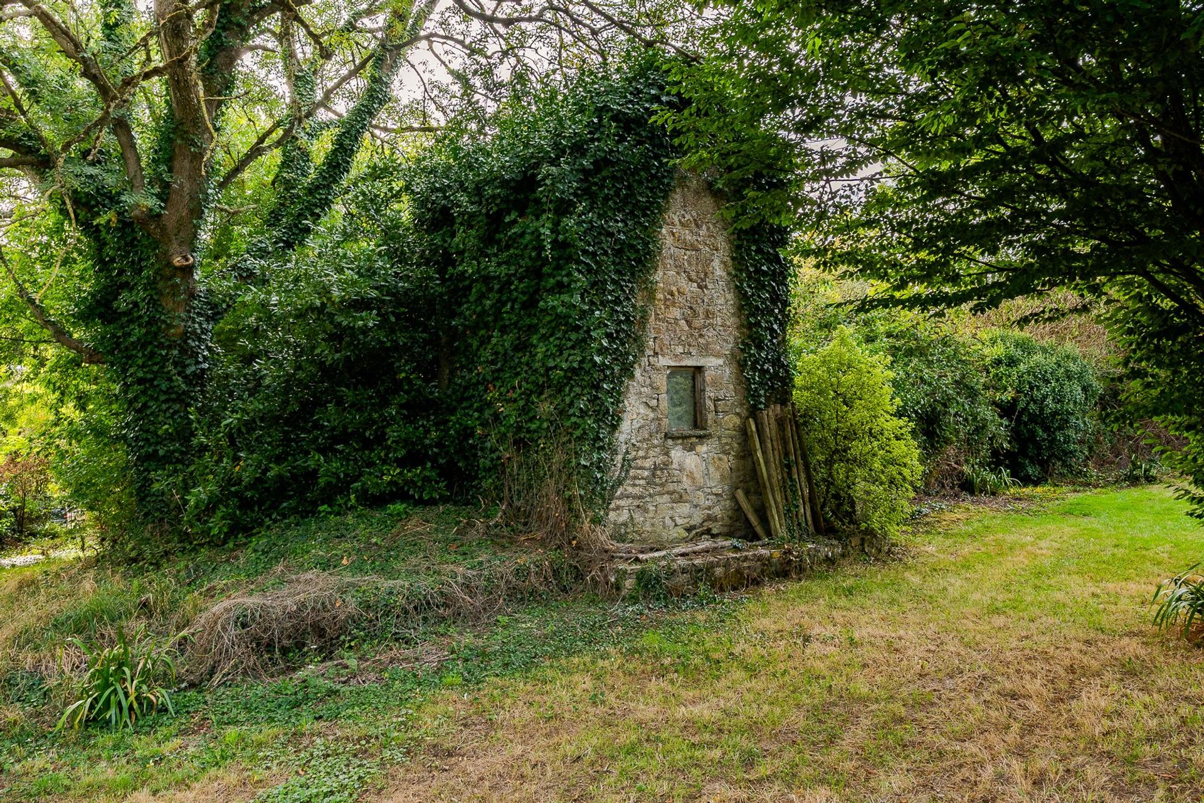
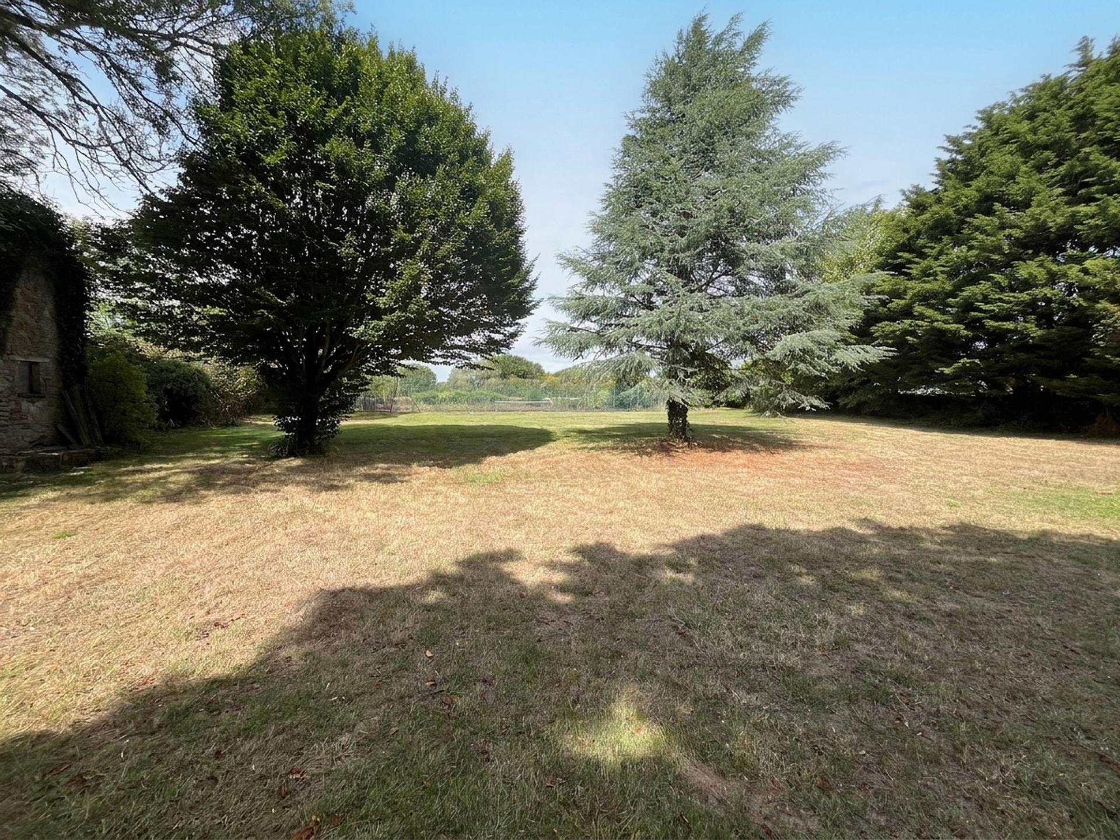
Beyond the formal gardens, the grounds continue into adjoining paddocks extending to the side and rear of the property, incorporating a private tennis court and a stone fronted stable block with two loose boxes and a store room. Beyond the formal gardens, the grounds continue into adjoining paddocks extending to the side and rear of the property, incorporating a private tennis court and a stone-fronted stable block with two loose boxes and a store room. Further historic outbuildings include an original dovecote and a former blacksmith's cottage, currently utilised as a log store and retaining an original fireplace, together with an adjoining store. Subject to the necessary planning permissions and listed building consents, these buildings may offer potential for conversion into a home office, studio or ancillary accommodation, further enhancing the property's versatility and appeal. In all, the grounds extend to approximately 2.396 acres, creating a rare lifestyle opportunity that combines period grandeur, recreational amenities and equestrian potential in one exceptional package.
Important Information
- This is a Freehold property.
- This Council Tax band for this property is: I
Property Ref: c881e668-594b-4bea-8cfa-ce179ddf385a
Similar Properties
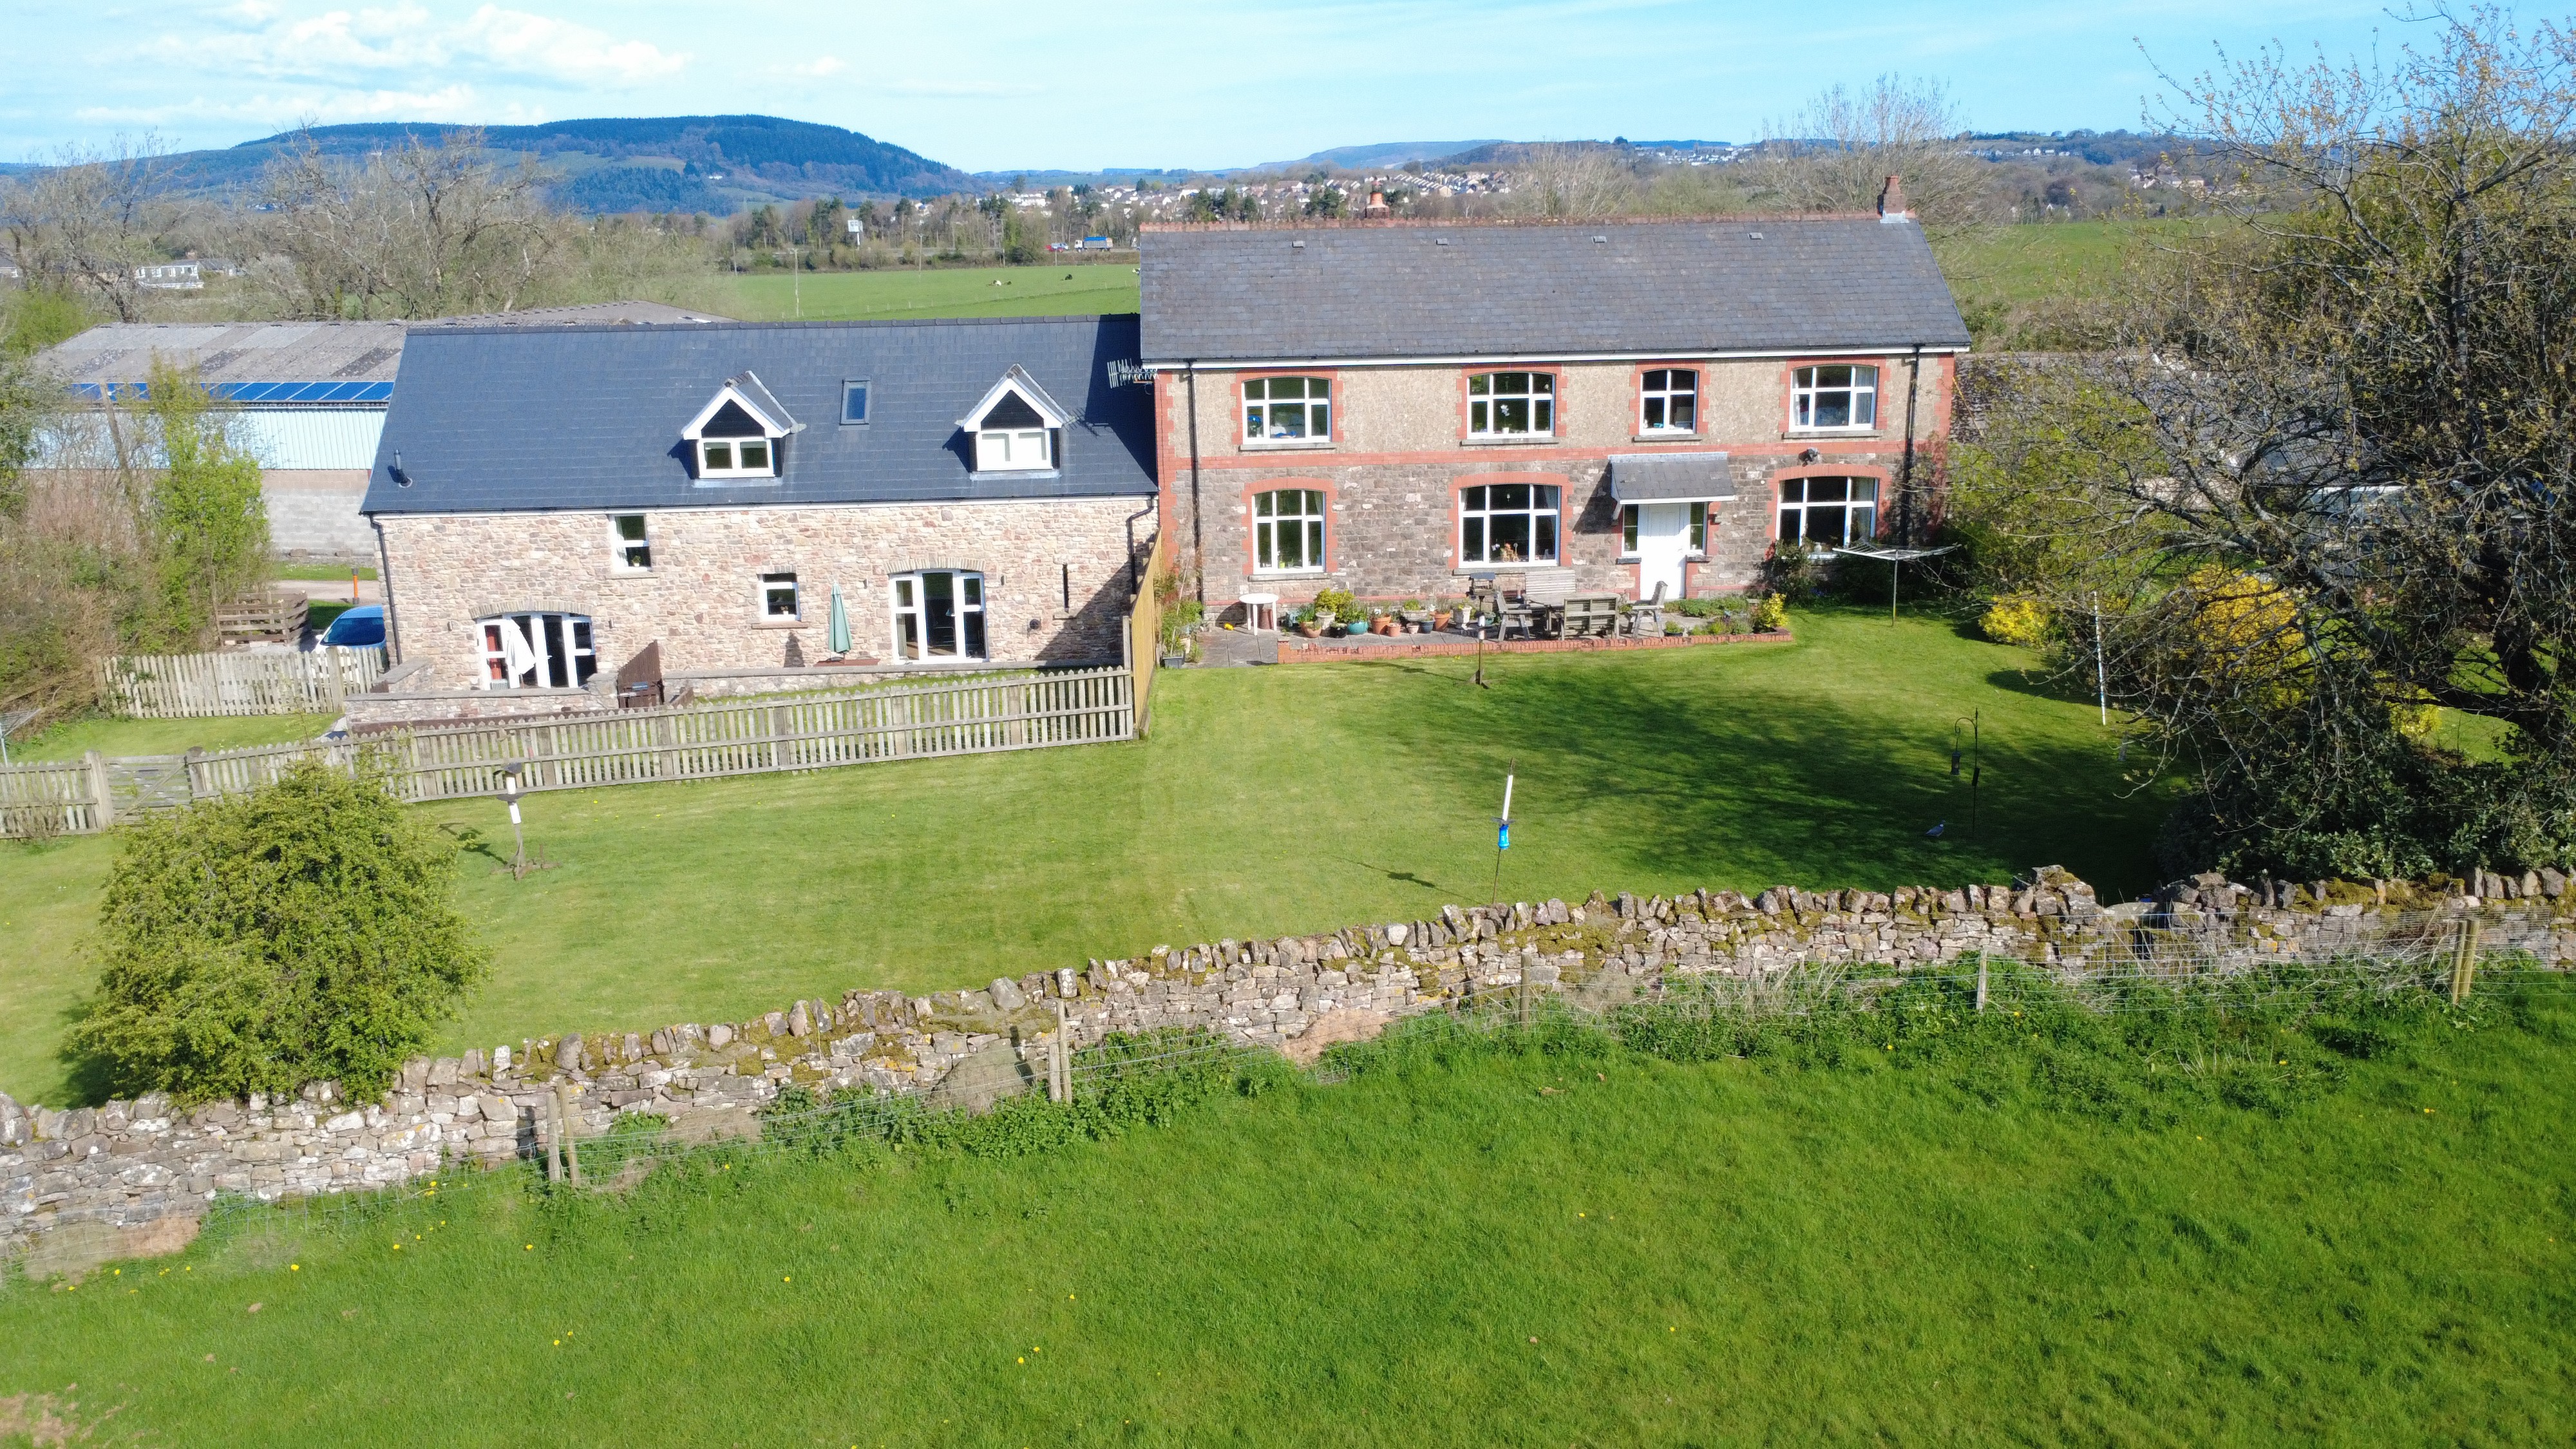
Caergwanaf Isaf Farm, Hensol Road, Pontyclun, CF72 8JU
7 Bedroom Not Specified | Guide Price £1,700,000
Caegwanaf Isaf Farm presents a rare opportunity to acquire a productive livestock holding located a short distance from...
Caergwanaf Isaf Farm, Hensol Road, Pontyclun, CF72 8JU
7 Bedroom Not Specified | Guide Price £1,700,000
Caegwanaf Isaf Farm presents a rare opportunity to acquire a productive livestock holding located a short distance from...
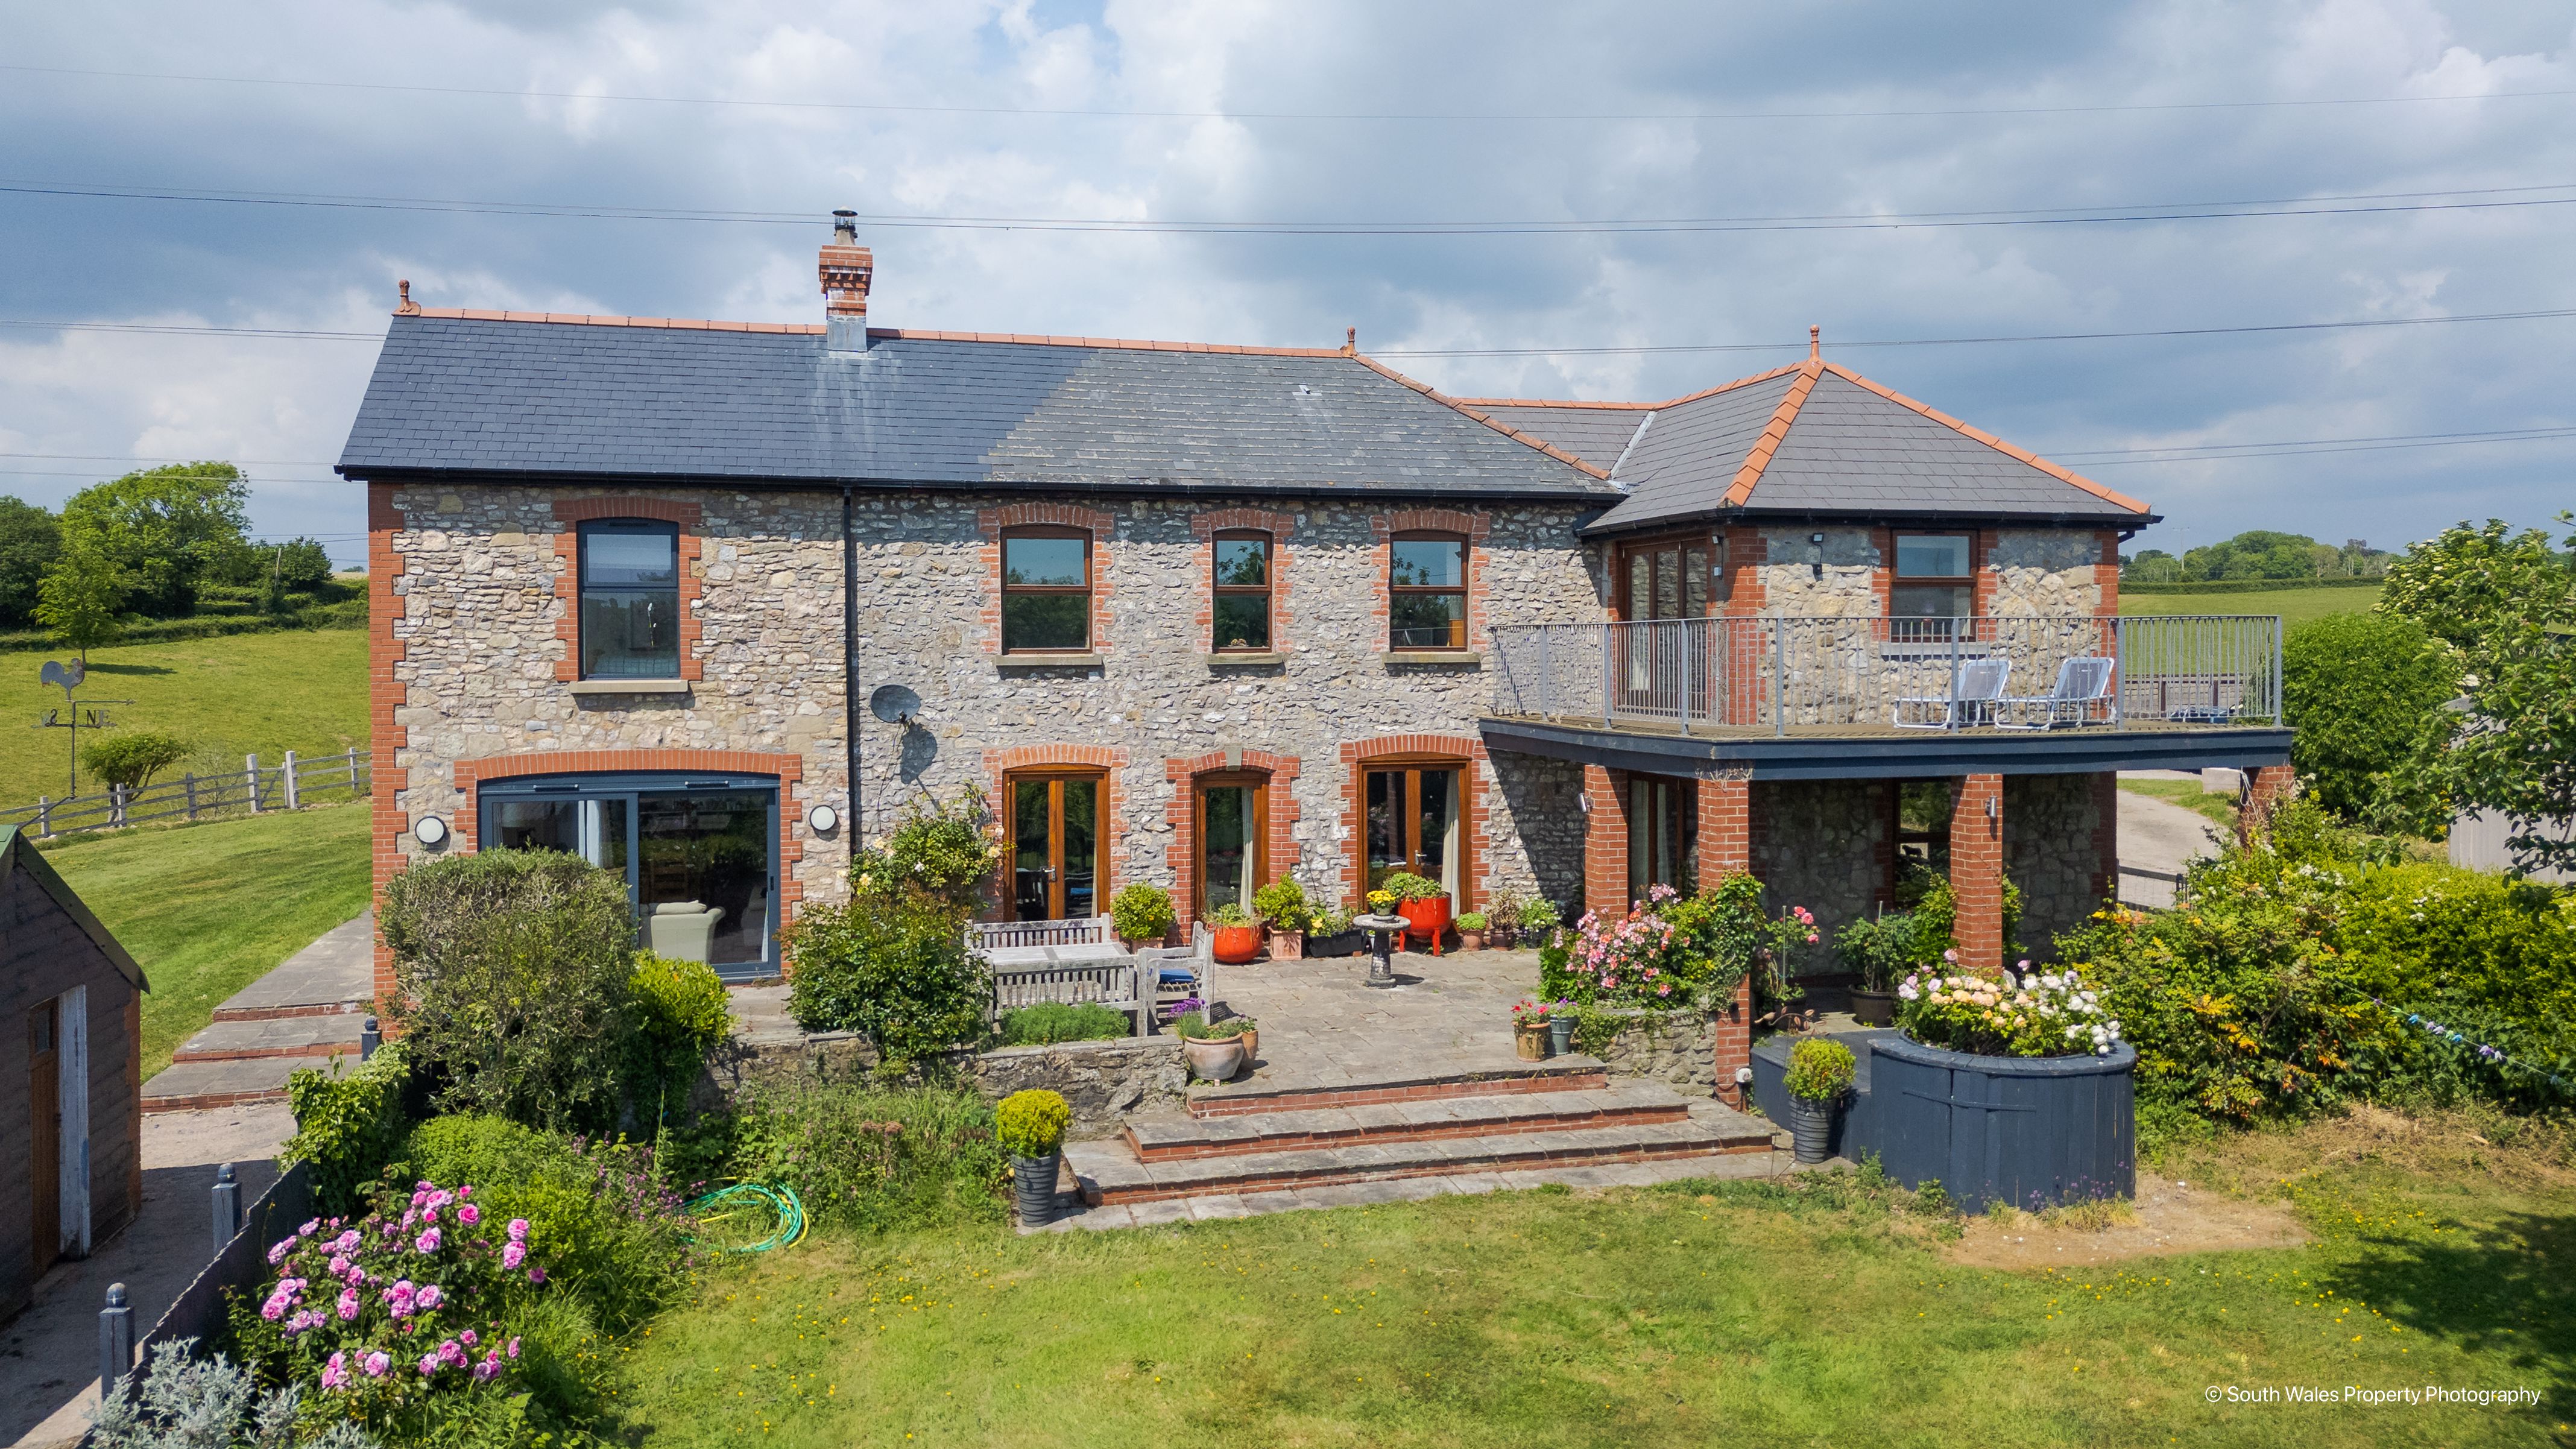
House, Buildings and 35.38 acres of land at Tyn Y Coed Farm, Bonvilston, Vale of Glamorgan, CF5 6TQ
5 Bedroom Not Specified | Guide Price £1,600,000
Tyn Y Coed Farm presents an exceptional opportunity to acquire a well established mixed organic lowland farm comprising...
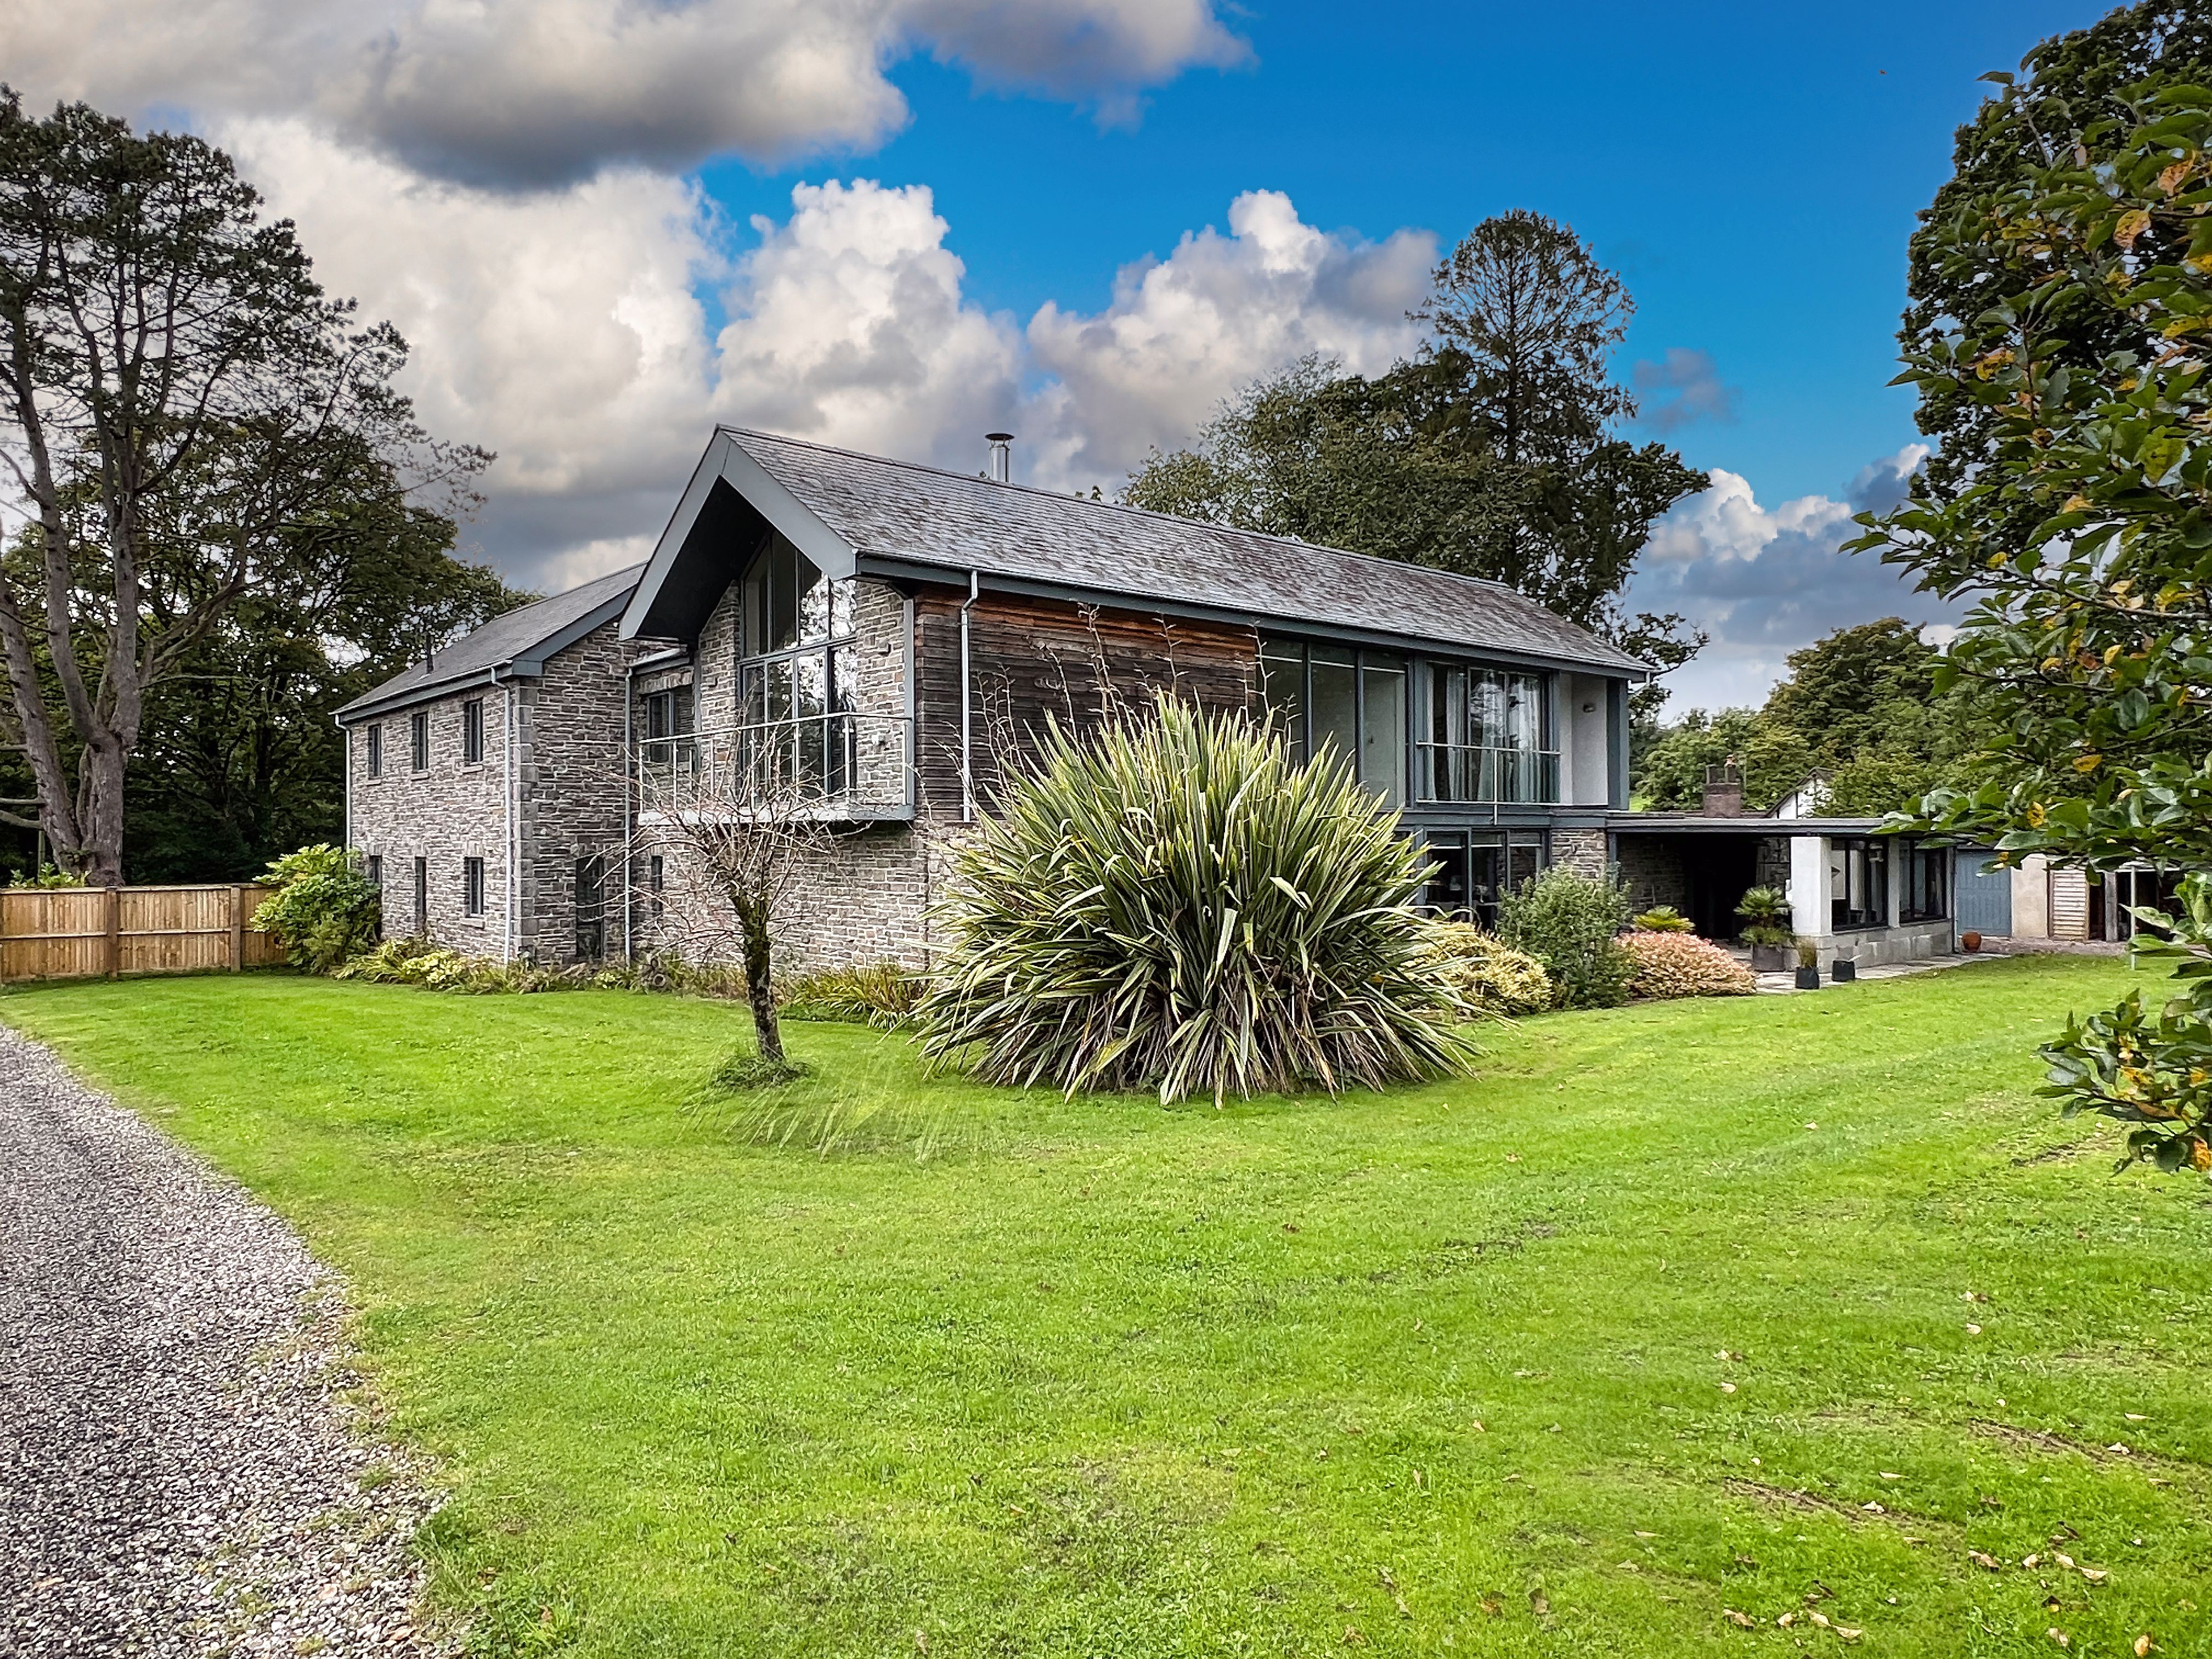
Brook House, Tynant Road, Creigiau, CF72 8FG
6 Bedroom Detached House | Asking Price £1,875,000
A truly outstanding individual residence, Offering proportioned living and bedroom accommodation, presented to the very...
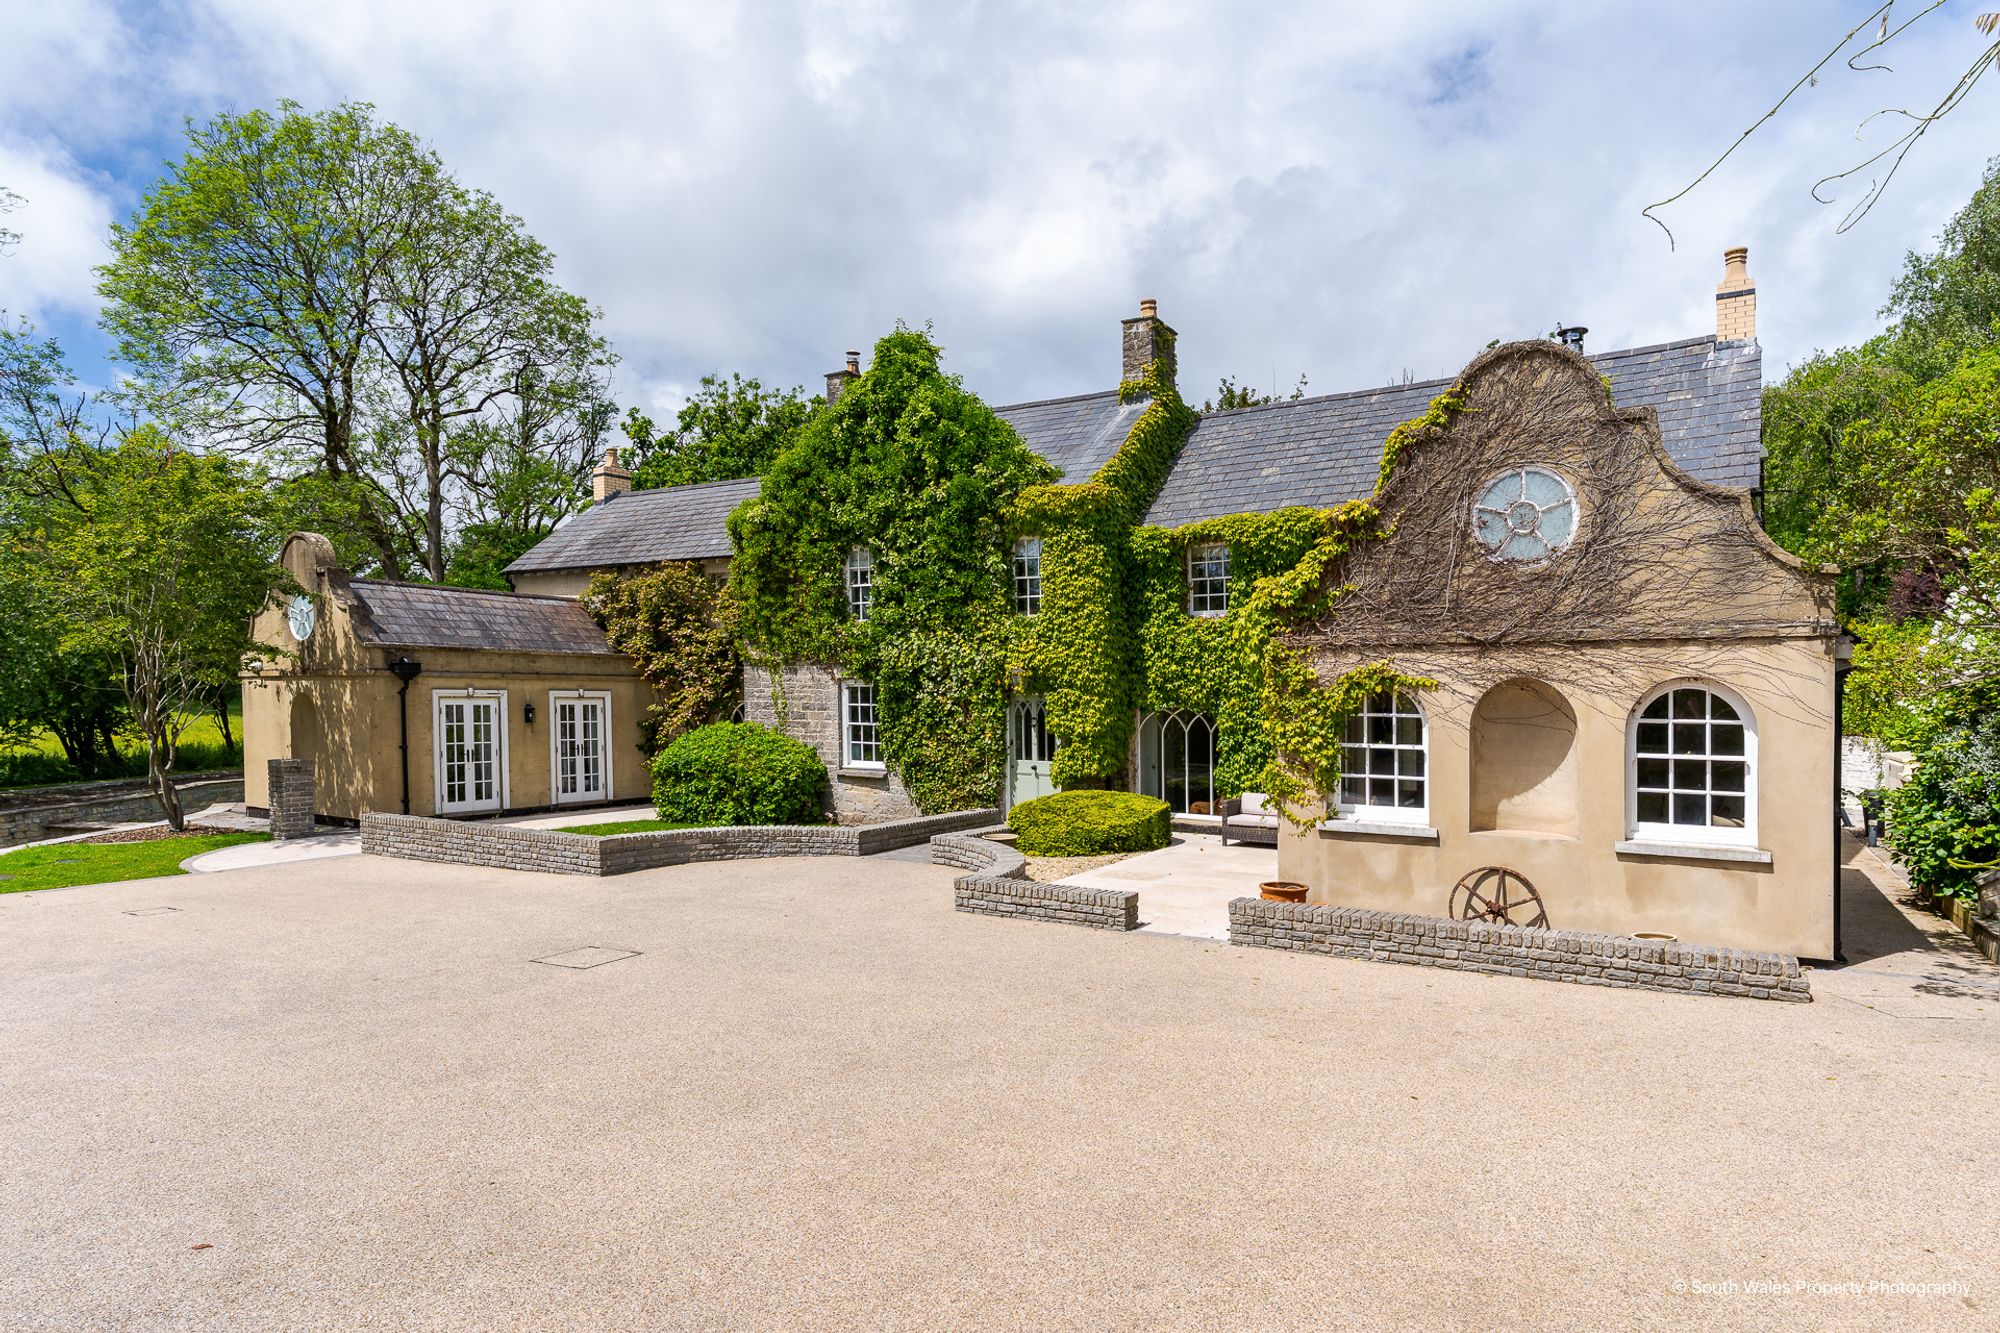
Howe Mill Farm, St. Mary Church, Cowbridge, Vale of Glamorgan CF71 7LT
6 Bedroom Detached House | £1,995,000
Exceptional six-bedroom period home with luxury finishes, five receptions, stunning gardens, double garage, and 7.074 ac...
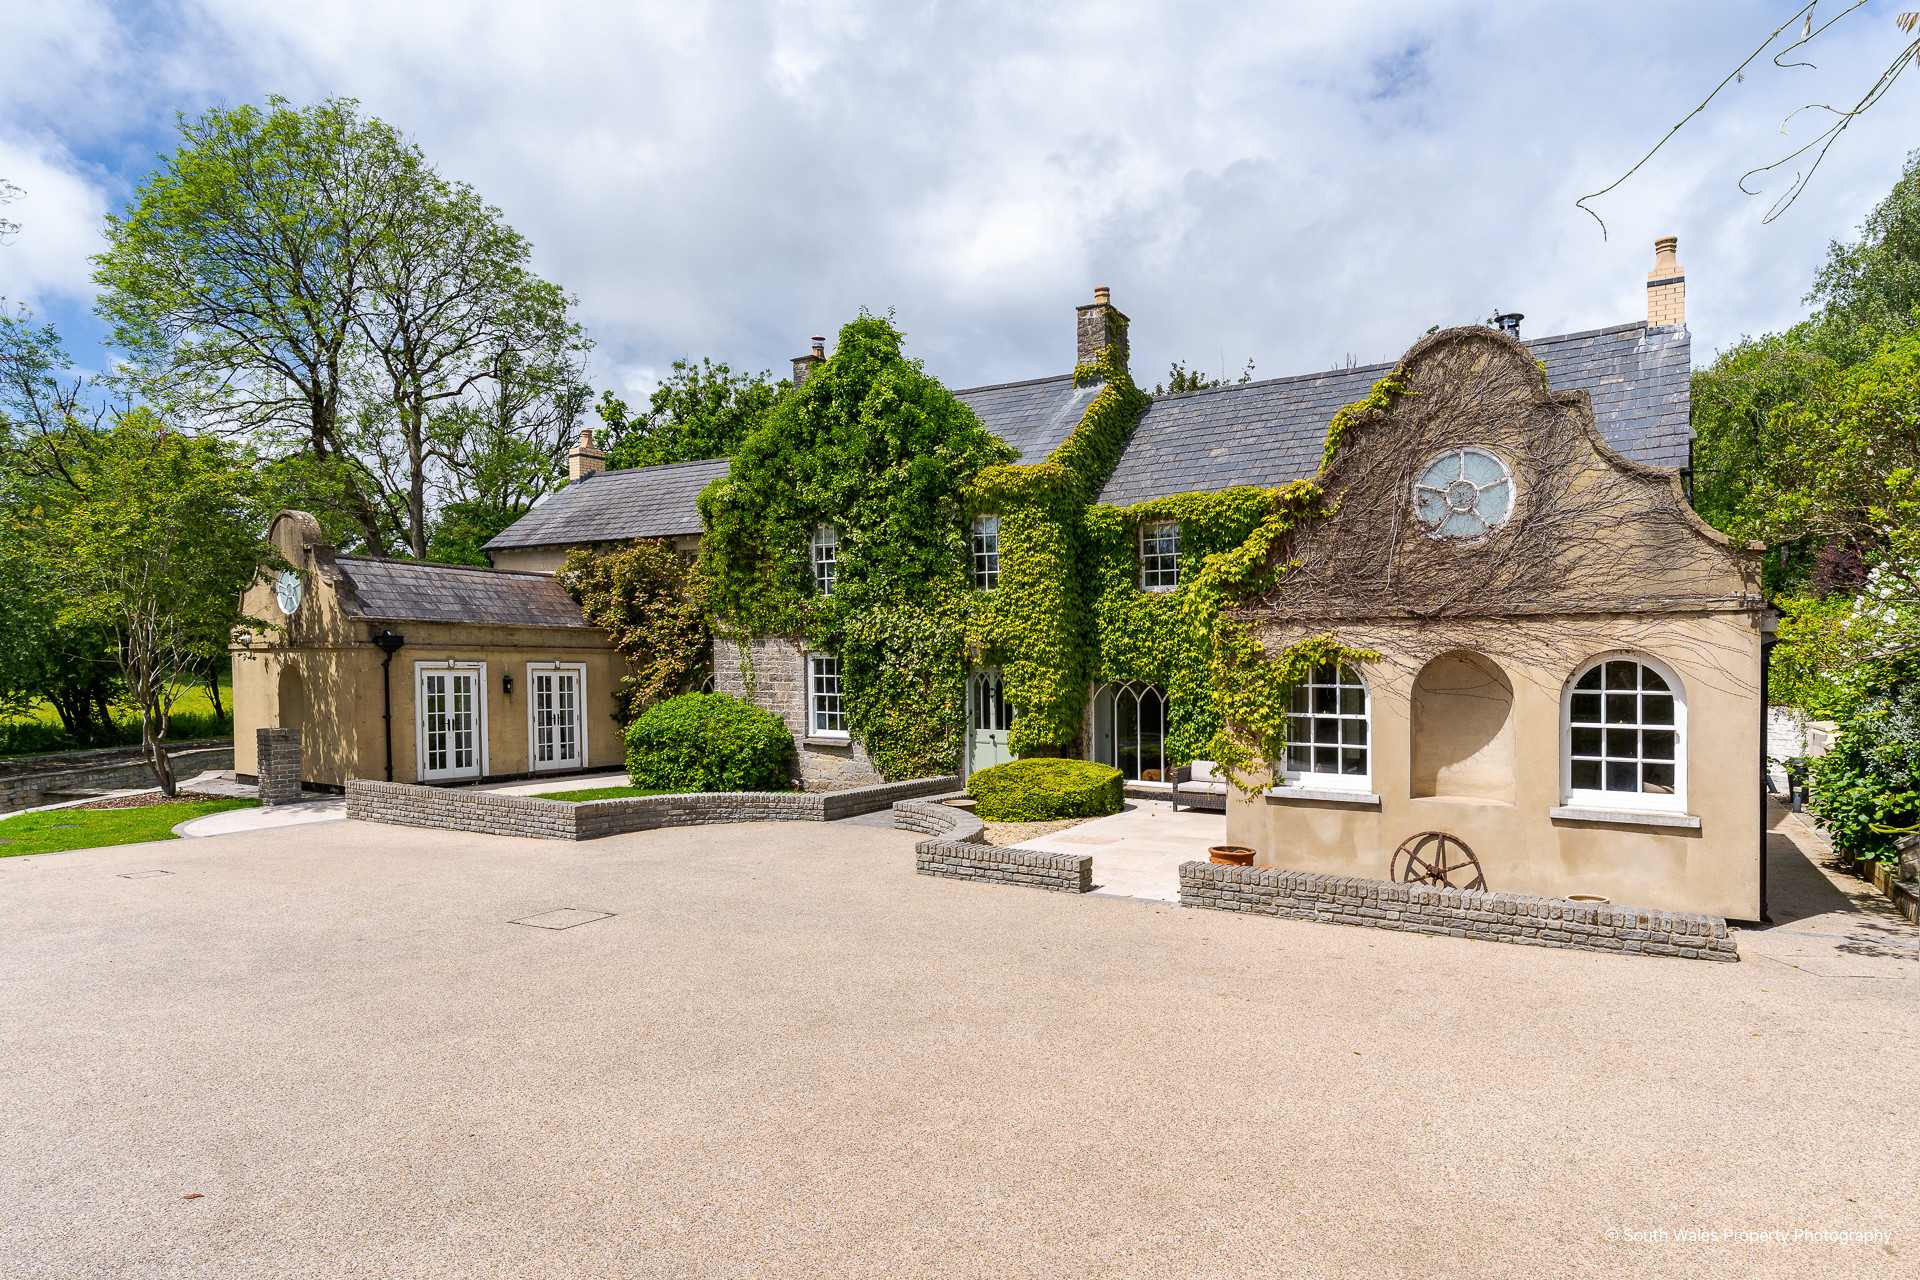
Howe Mill Farm, St. Mary Church, Cowbridge, Vale of Glamorgan CF71 7LT
6 Bedroom Detached House | Asking Price £1,995,000
Exceptional six-bedroom period home with luxury finishes, five receptions, stunning gardens, double garage, and 7.074 ac...
How much is your home worth?
Use our short form to request a valuation of your property.
Request a Valuation
©2026 The Guild of Property Professionals. All rights reserved.
Terms and Conditions |
Privacy Policy |
Cookie Policy |
Complaints Policy |
Members Login
The Guild of Property Professionals Trading Address: 121 Park Lane, London W1K 7AG. GPEA Limited.
Registered in England & Wales.
Company No: 02819824.
Registered Office Address: The Old Courthouse, 60A London Road, Grantham, NG31 6HR.
VAT Registration No: 180897859

