
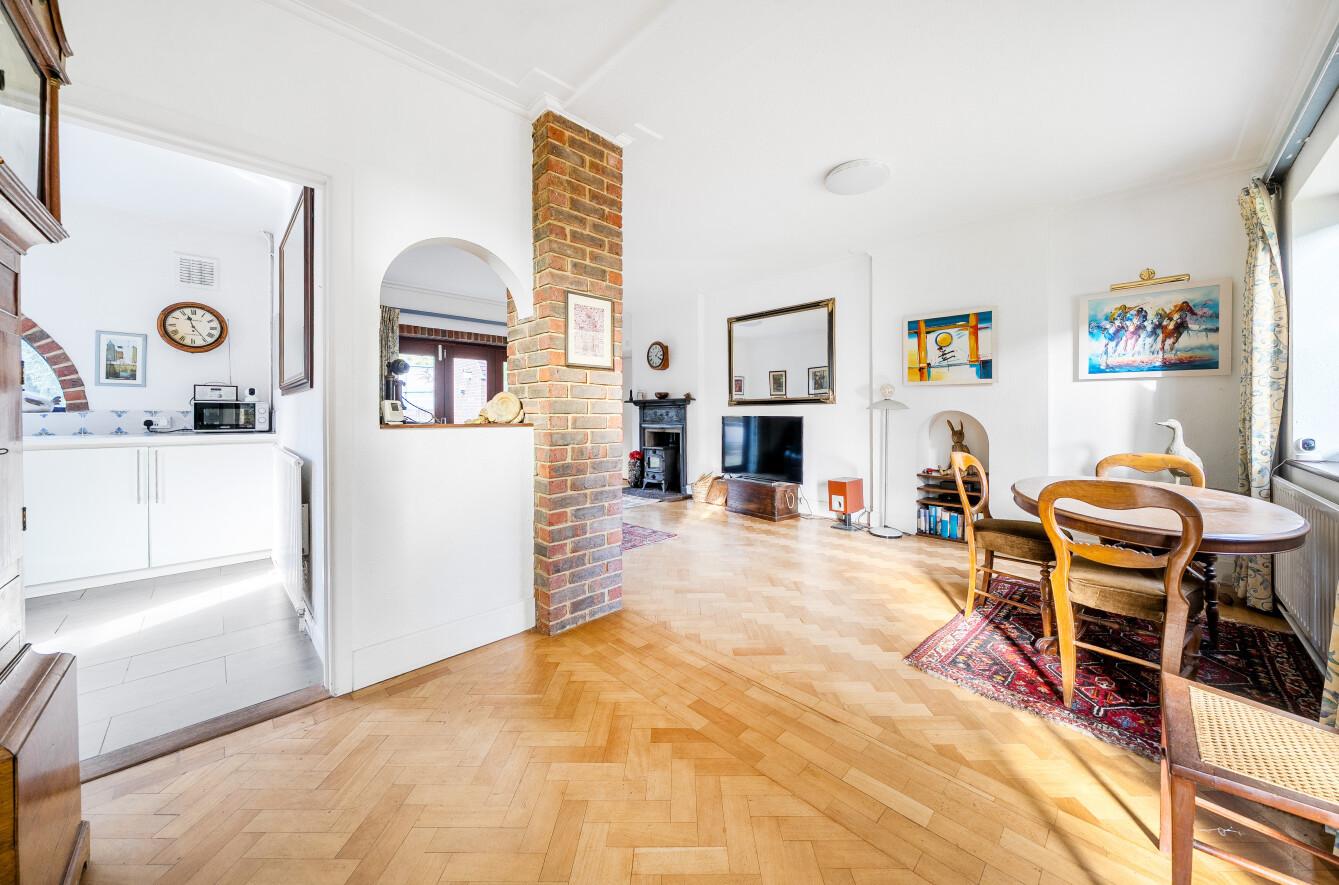
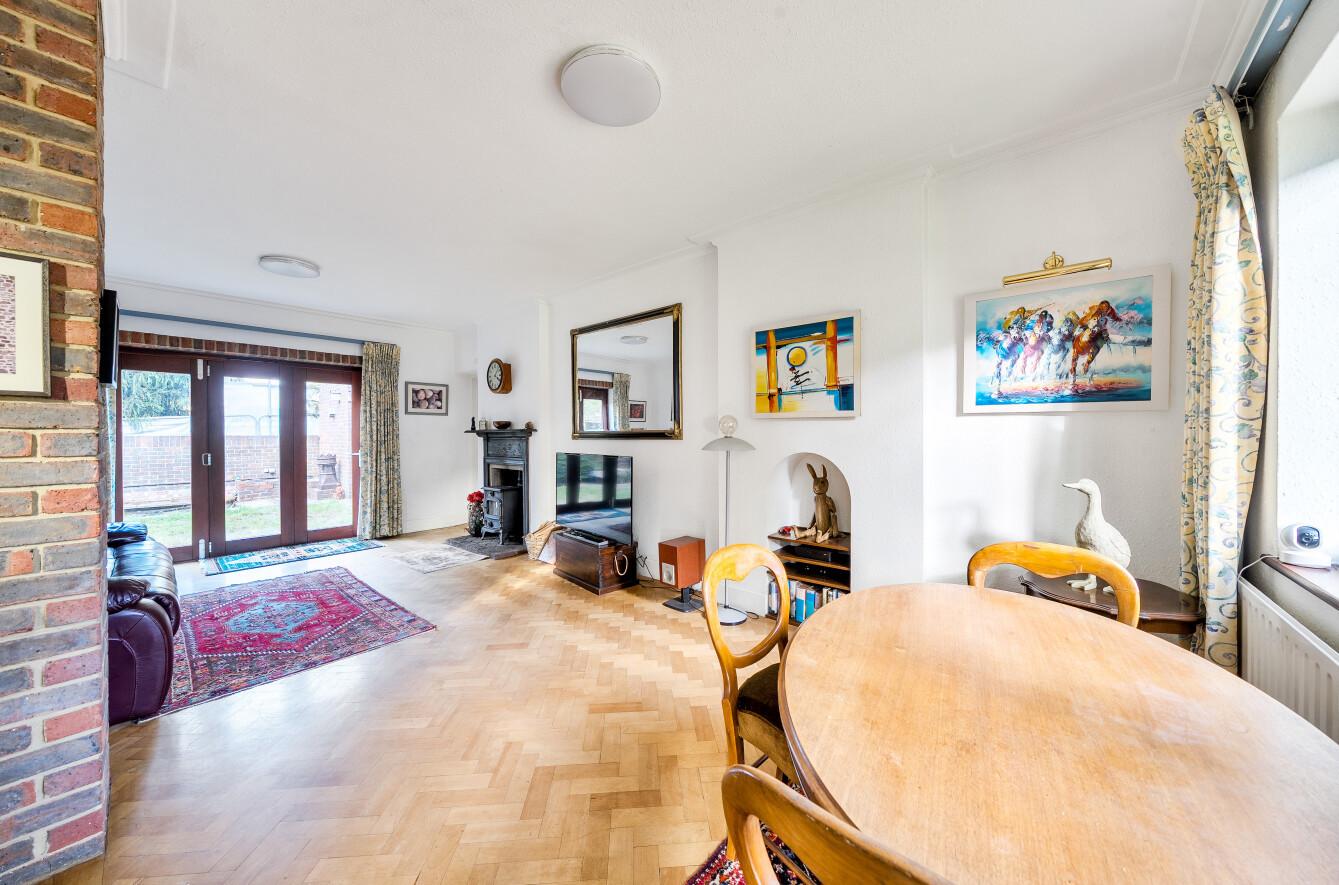
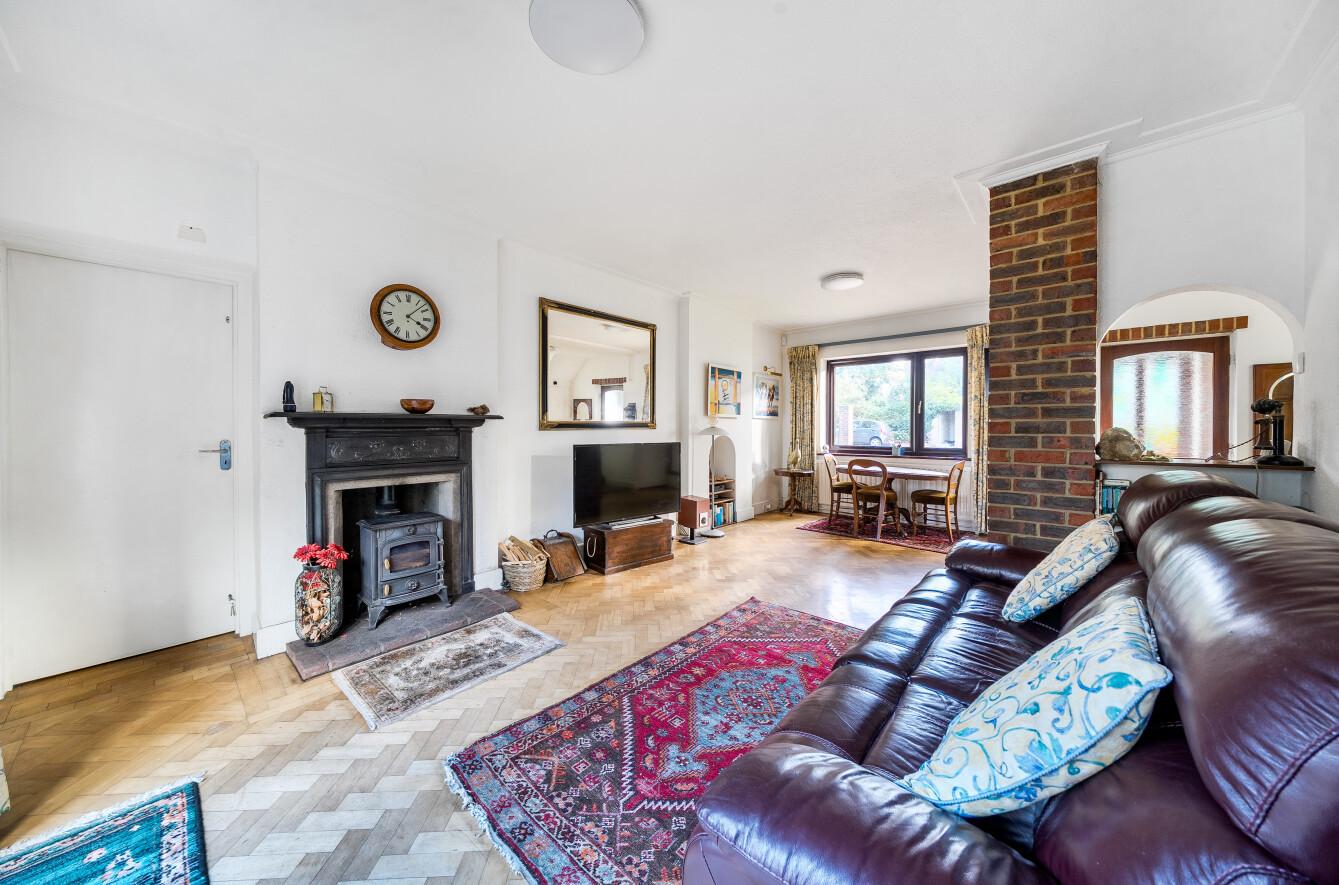
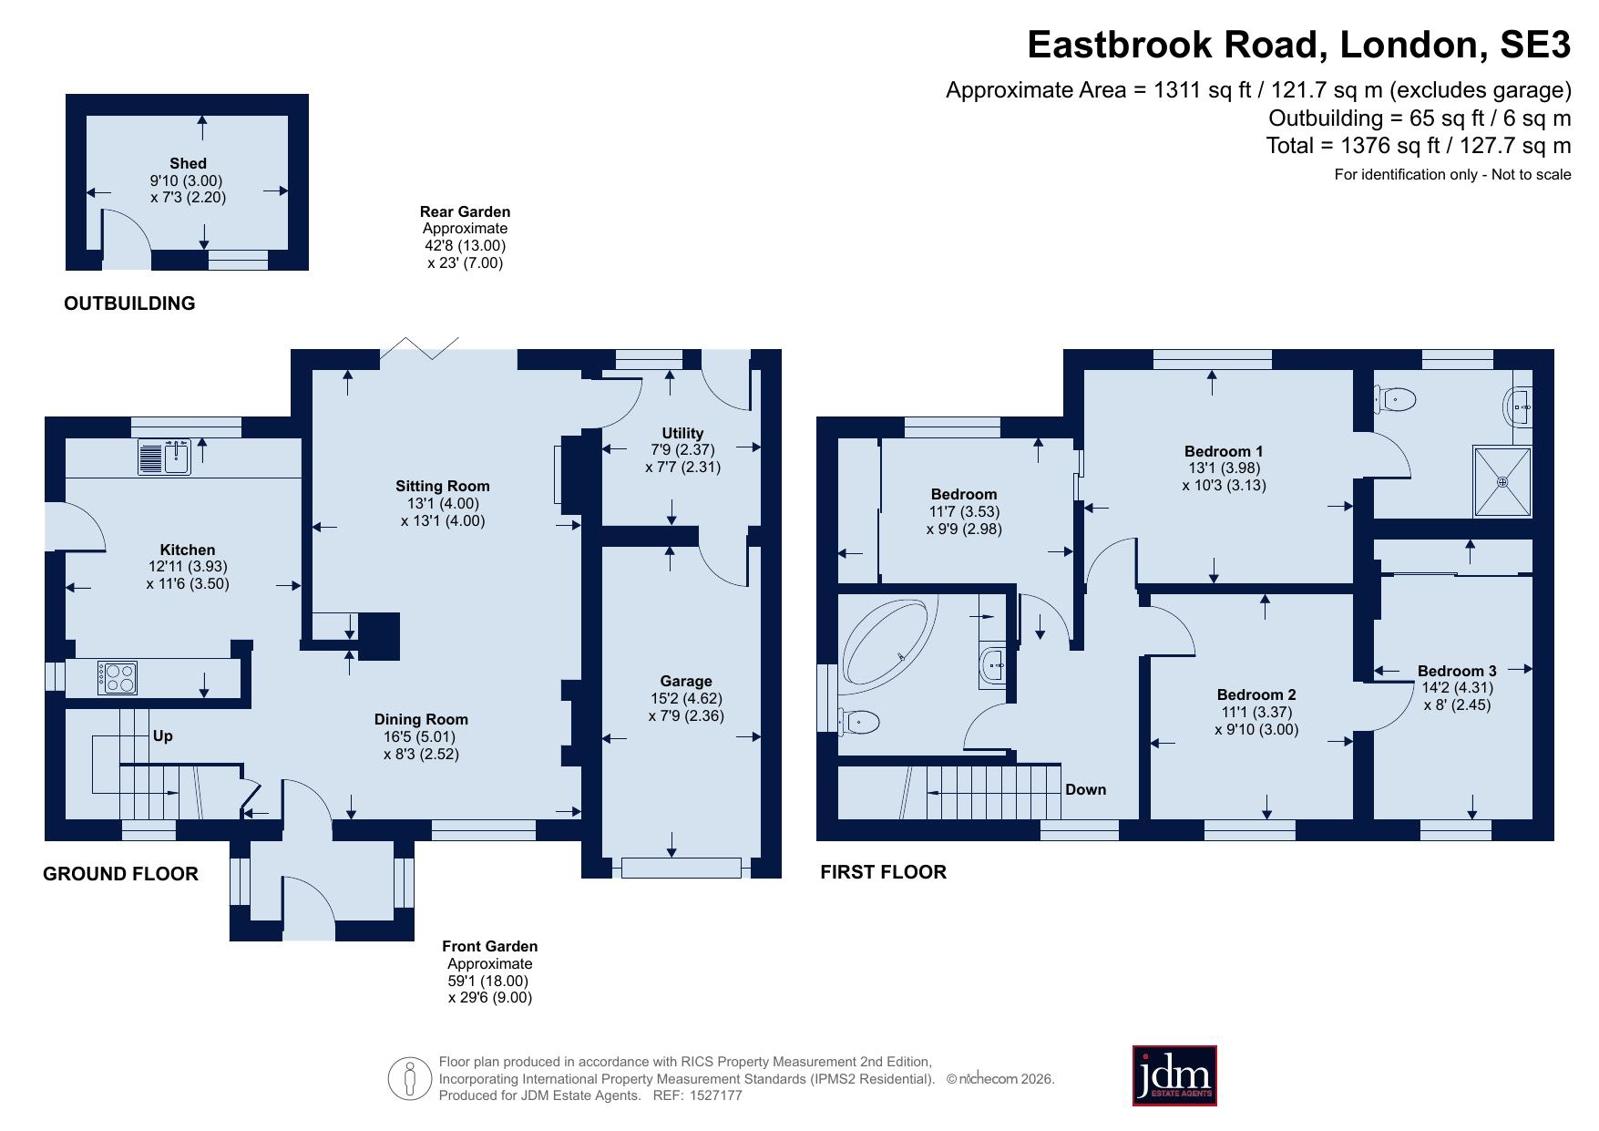
- Sitting Room Open to Dining Room
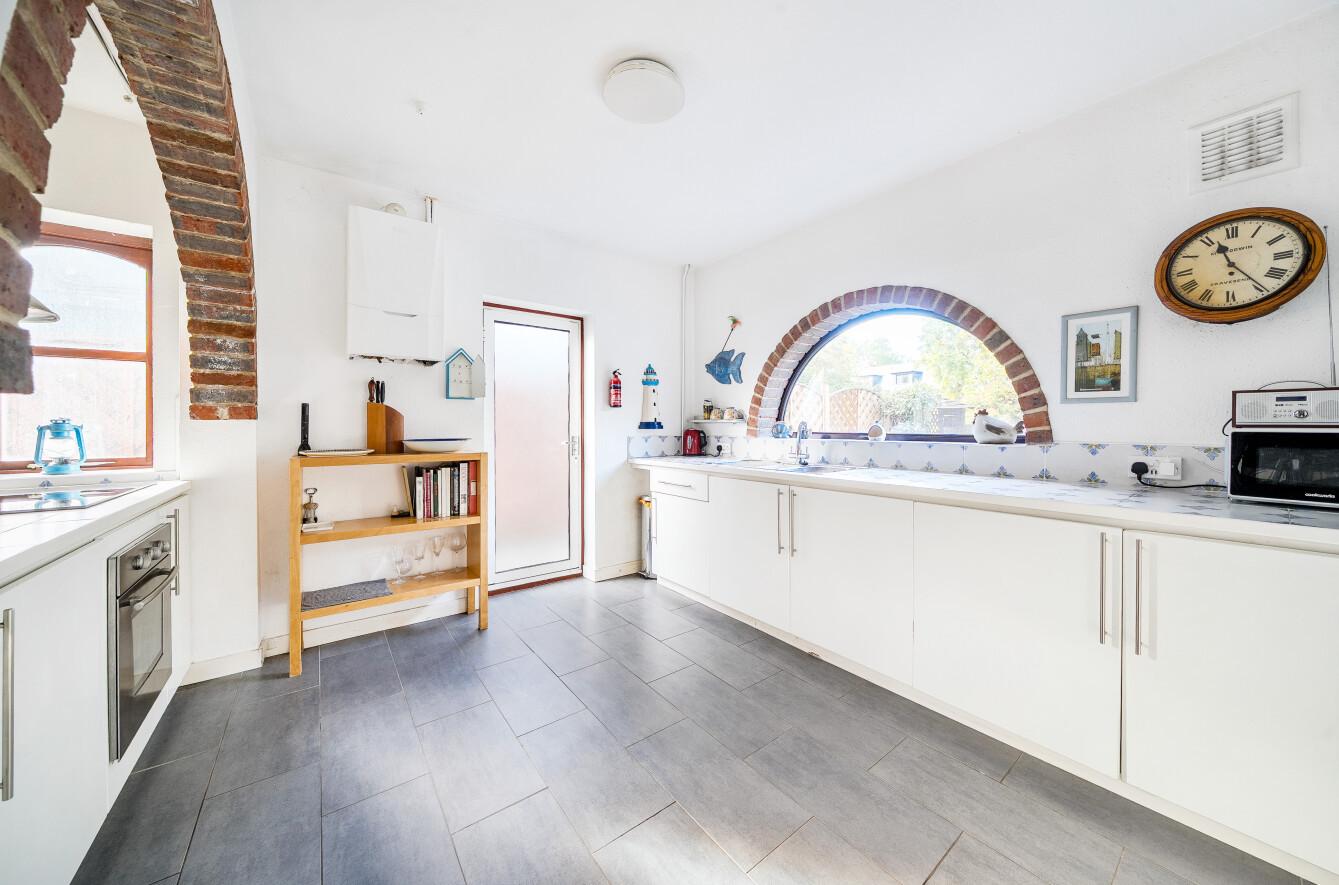
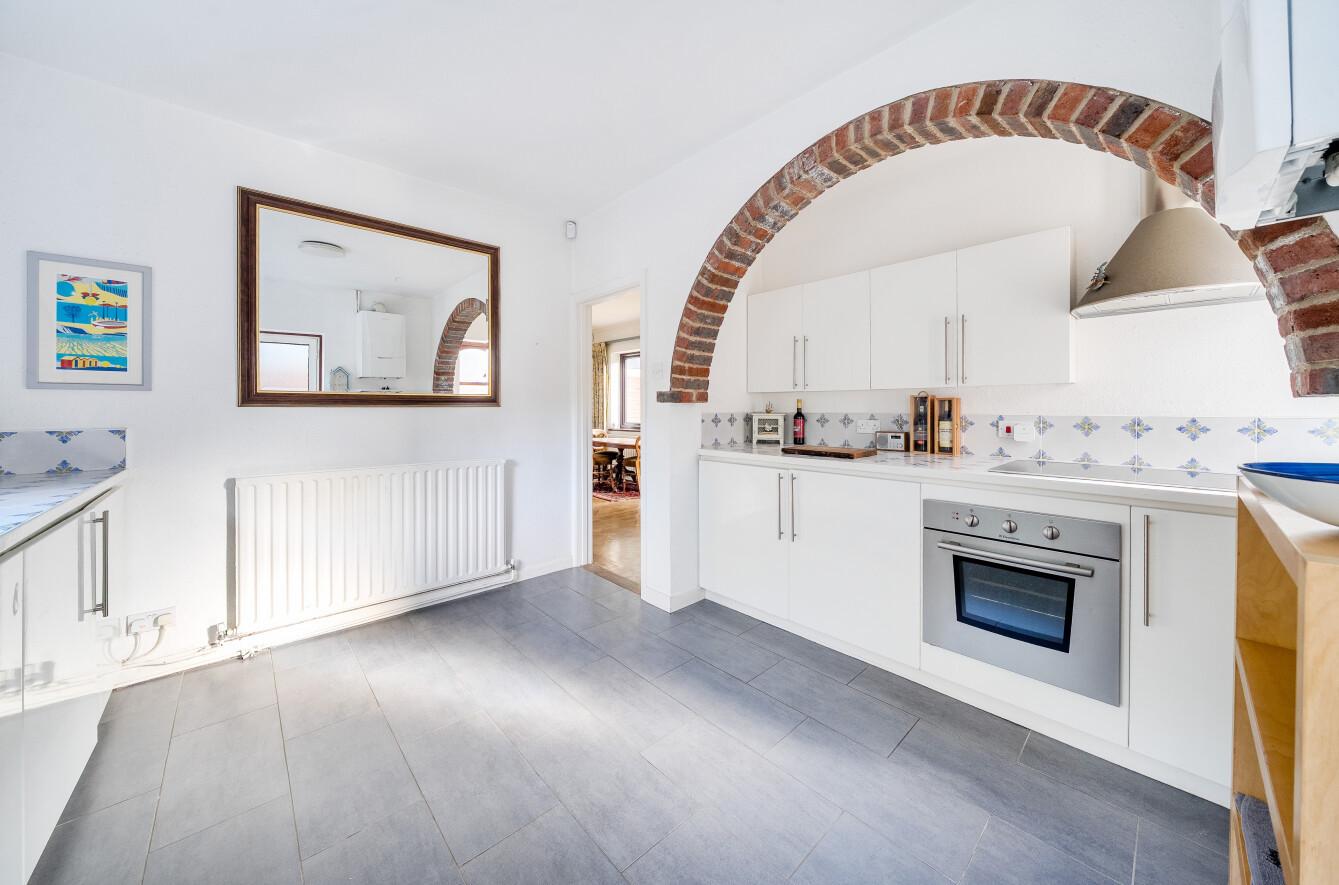
- Fitted Kitchen
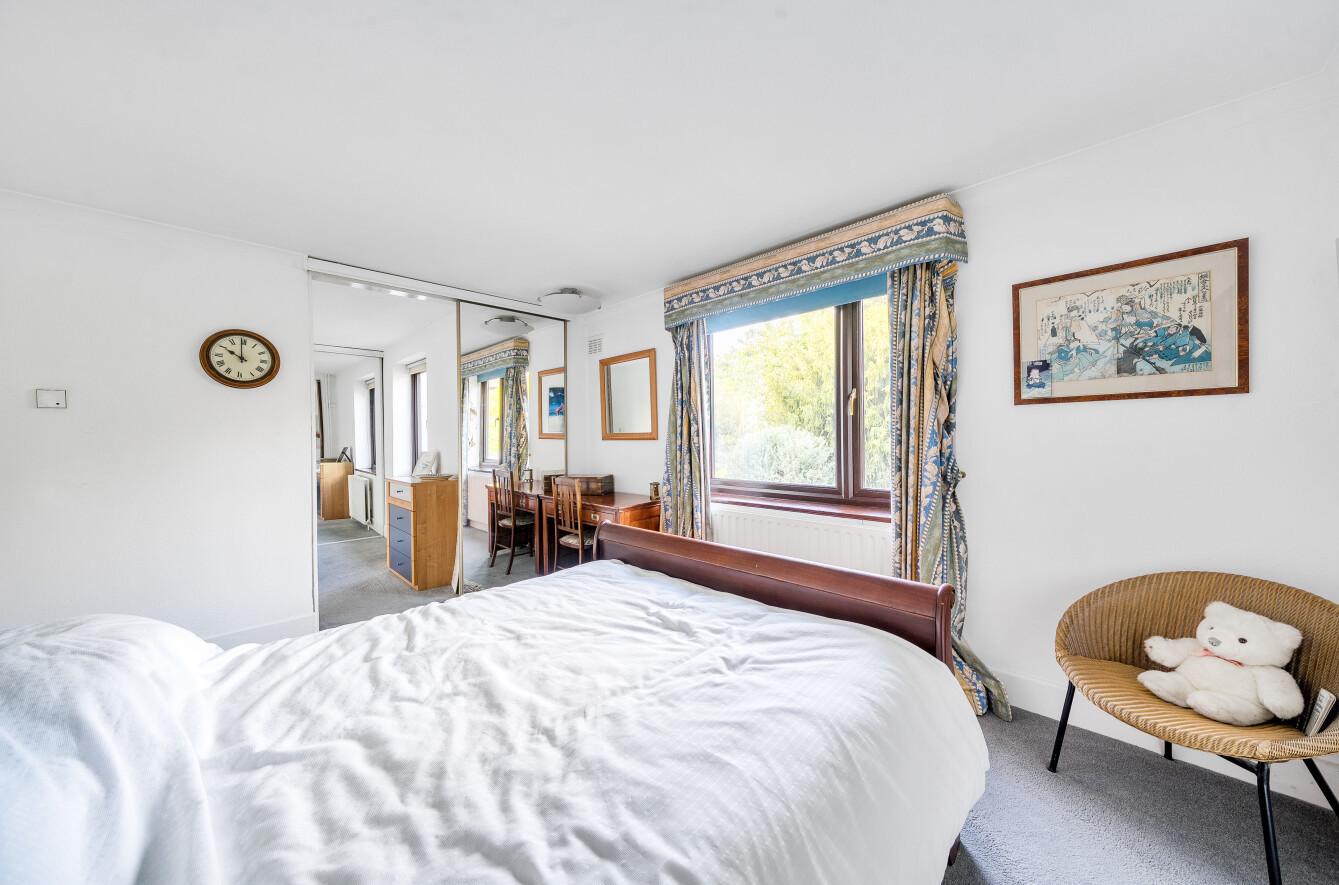
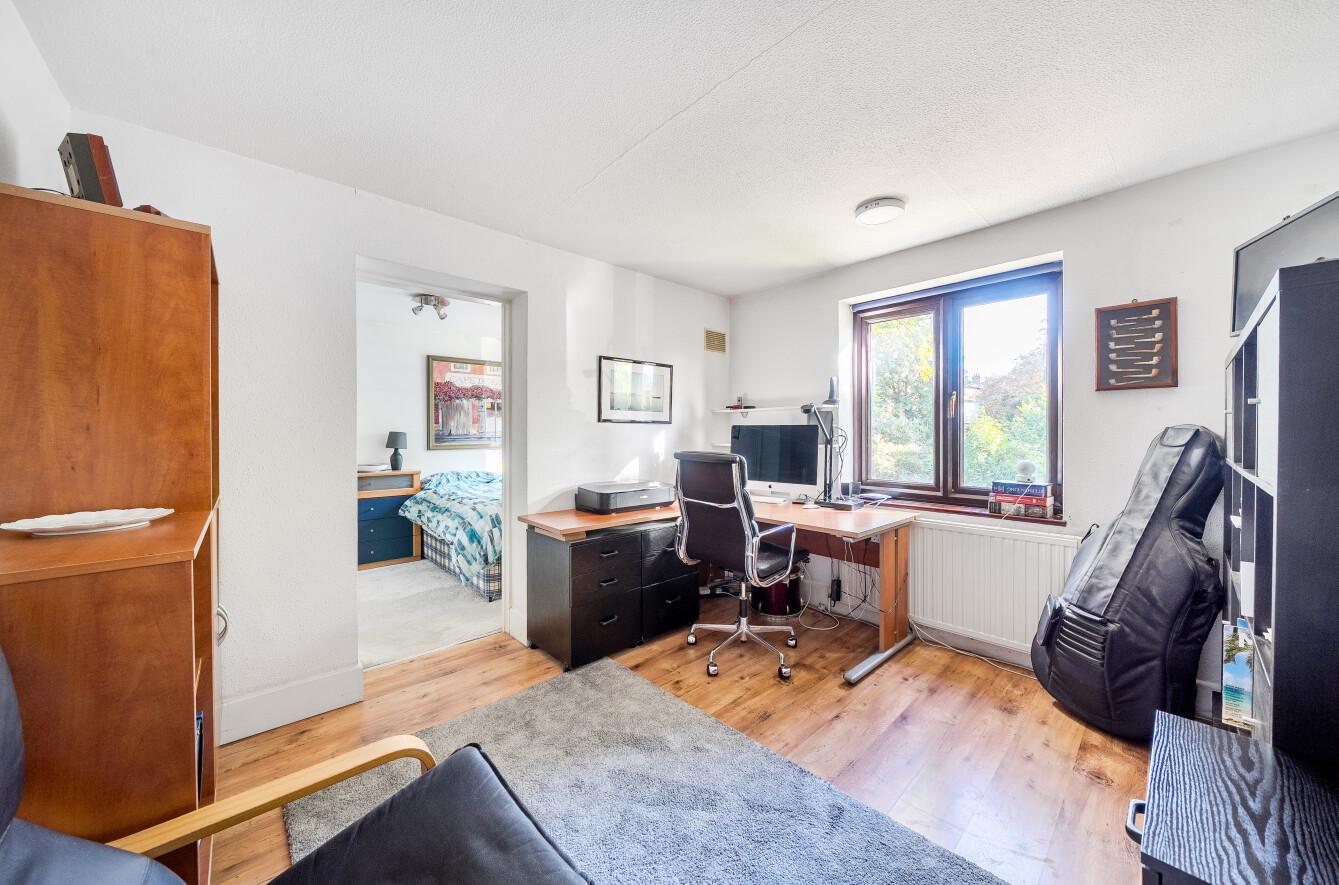
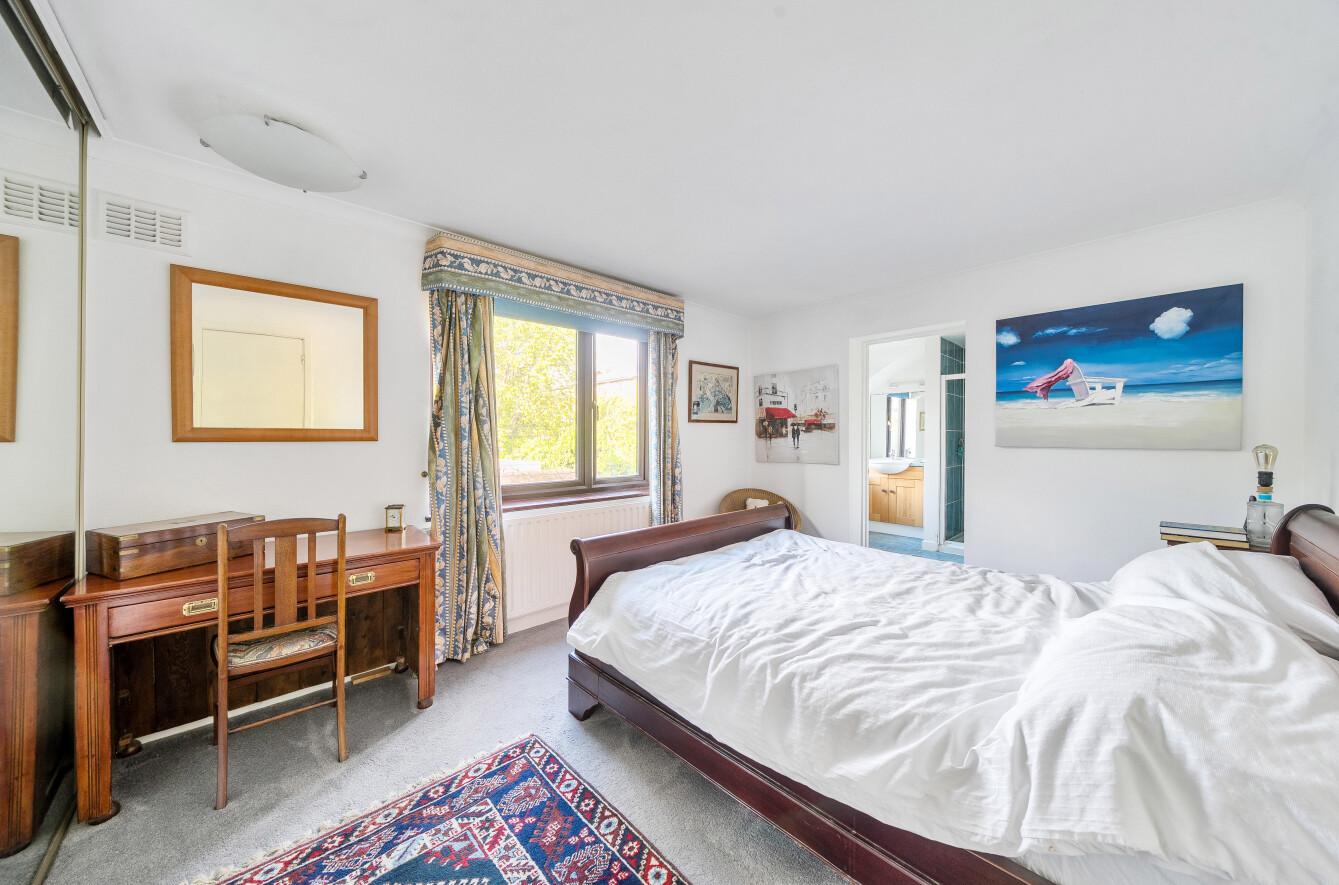
- Four Bedrooms
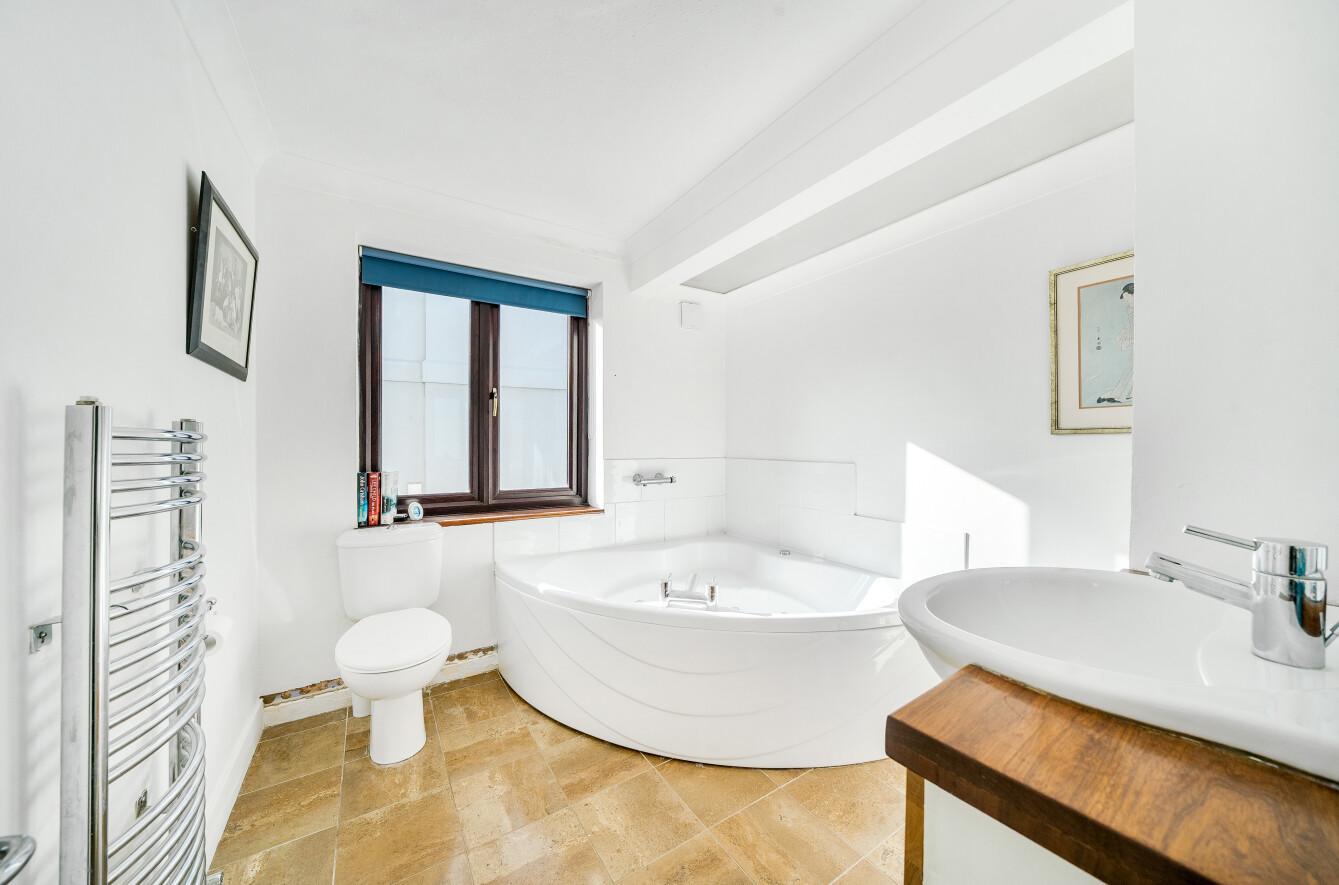
- Two Bathrooms
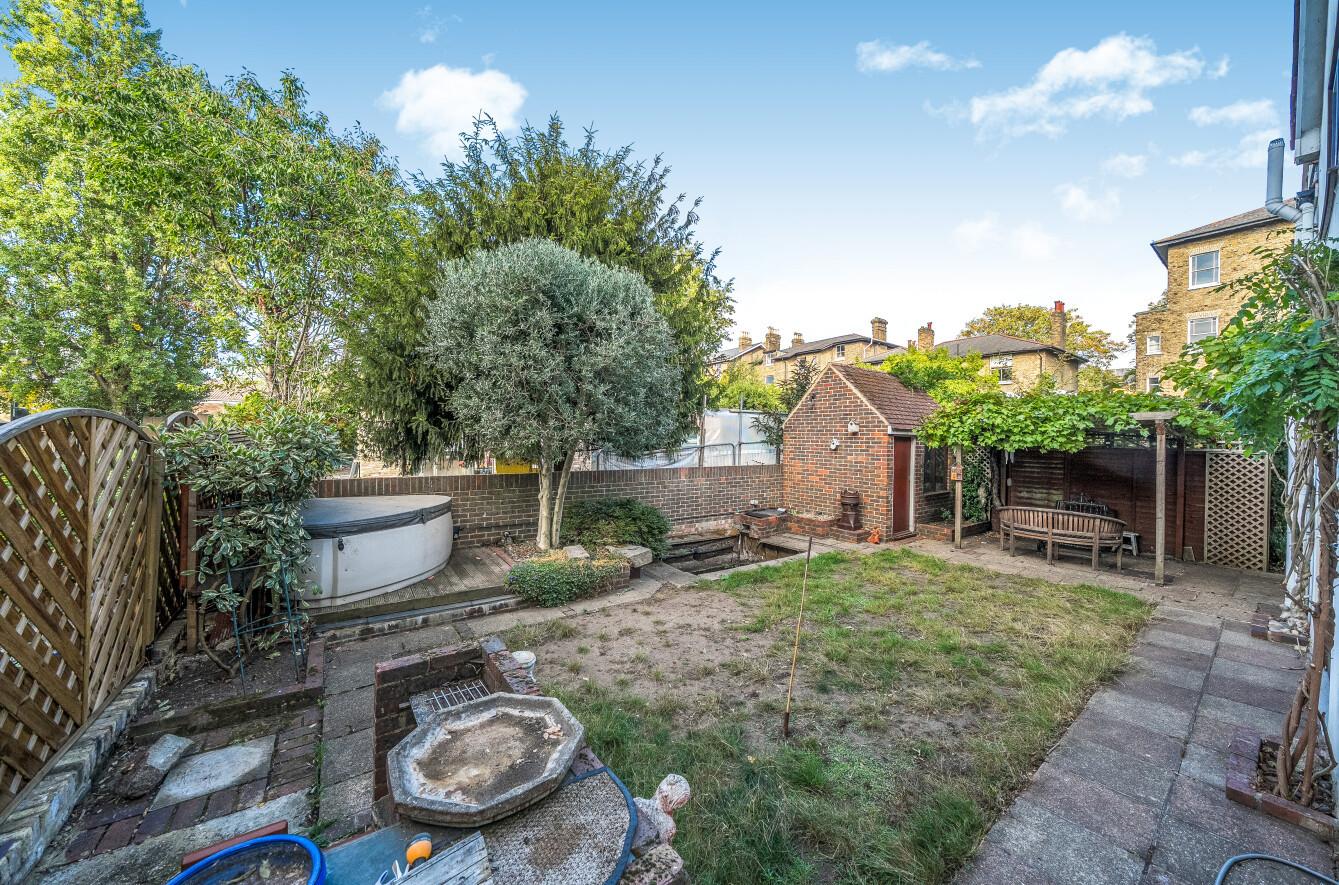
- Garden Shed
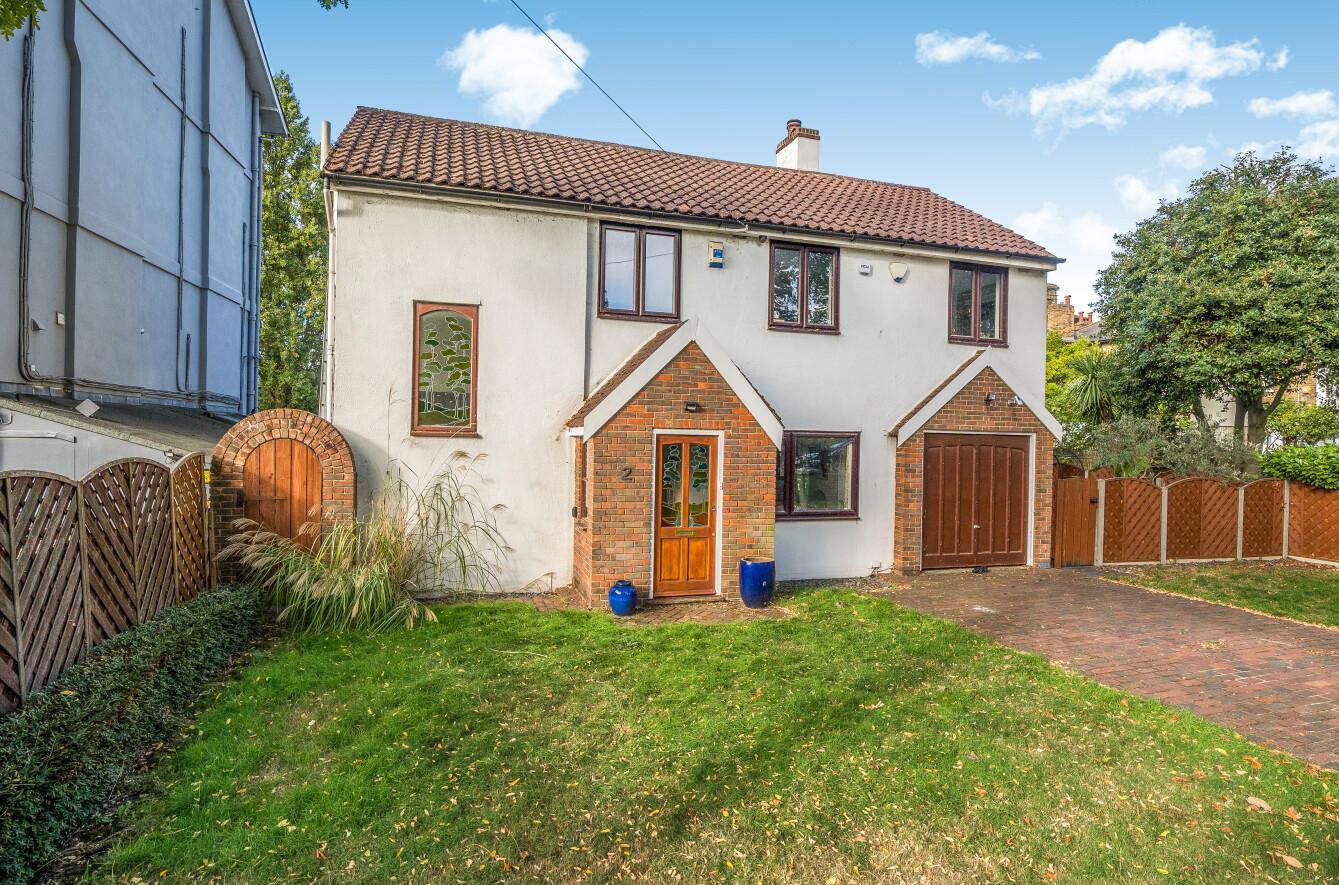
- Garage
- Off Street Parking
- Pagoda
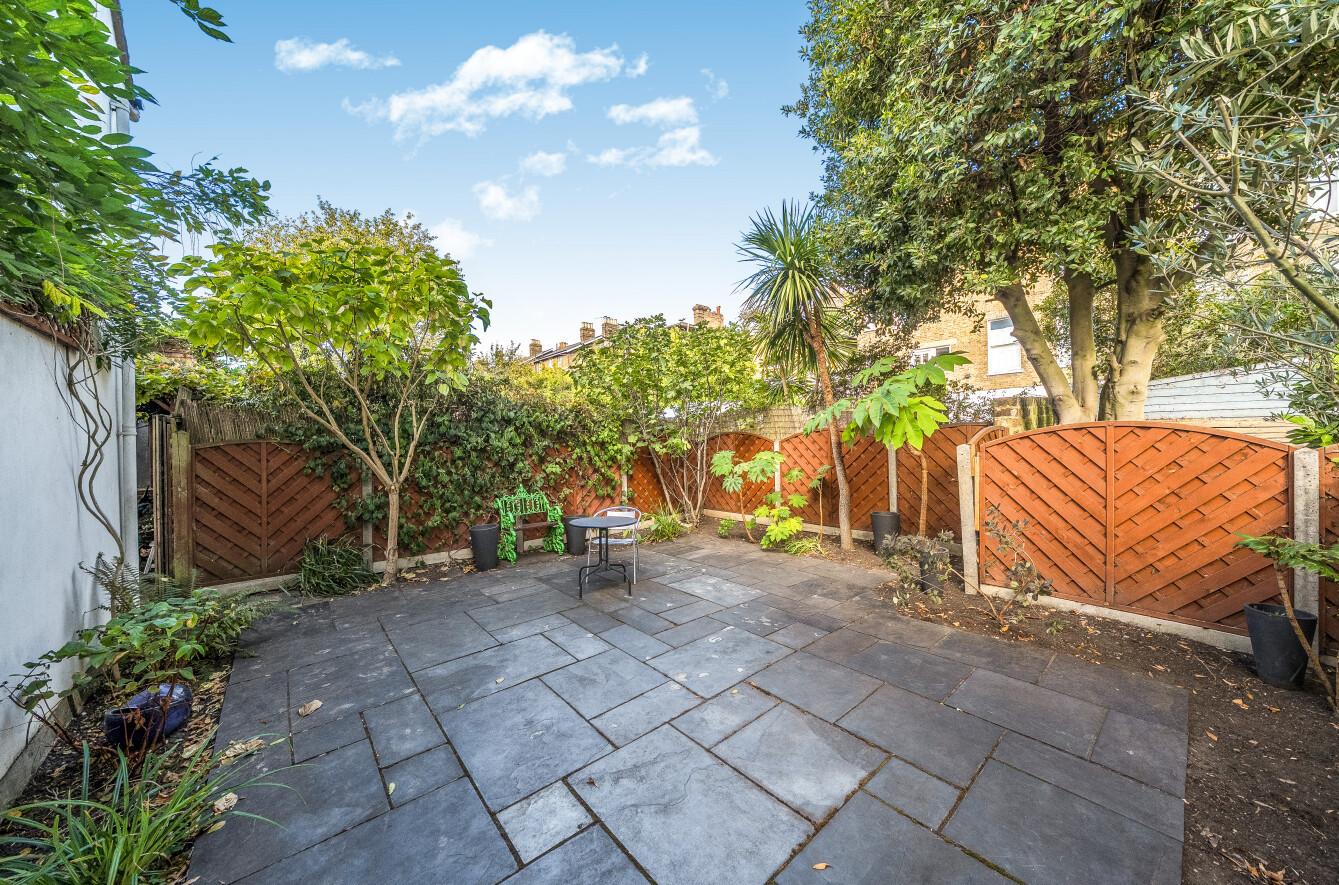
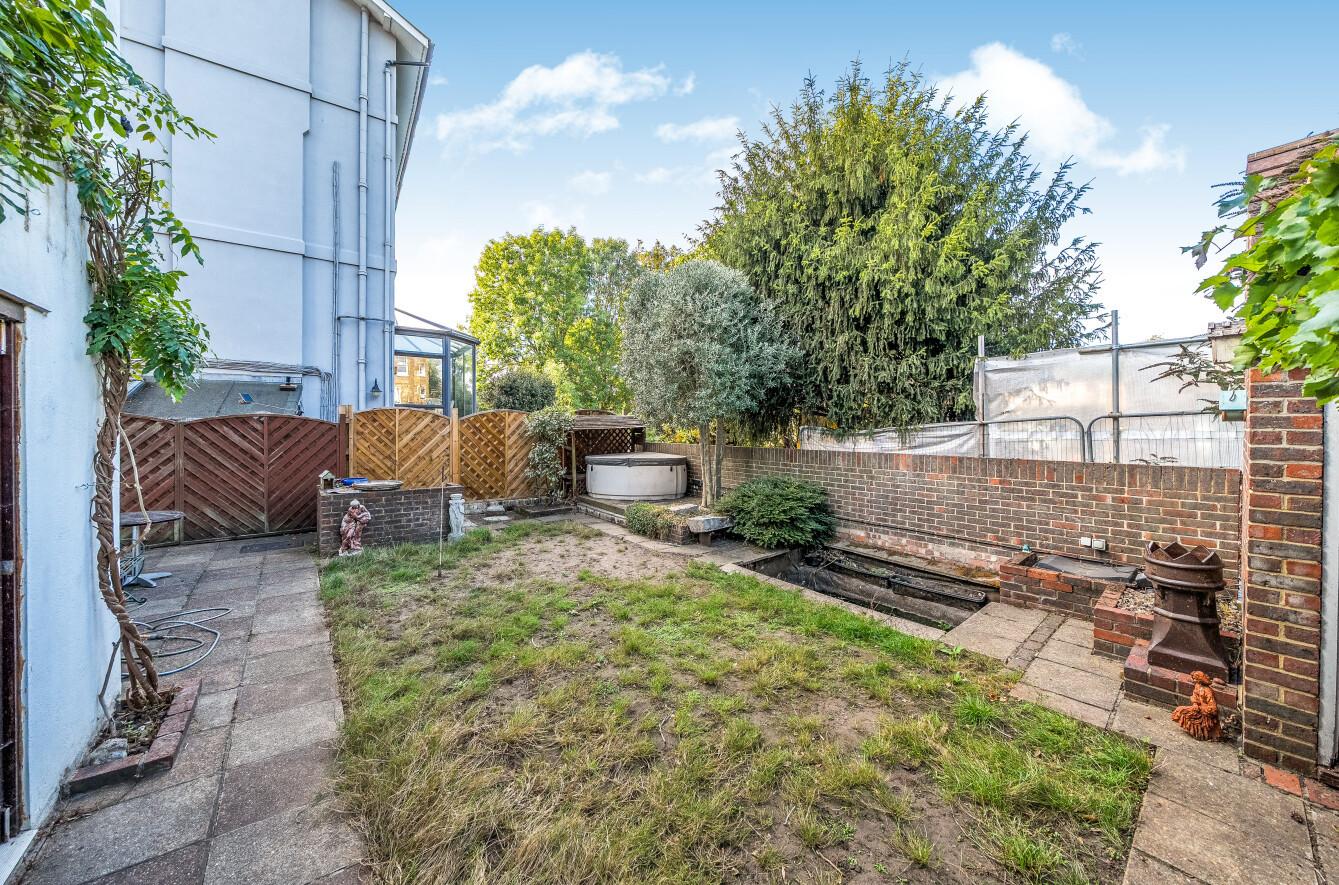
- Two Interconnecting Gardens

4 Bedroom Detached House for sale in London
 1
4
2
Guide Price £1,000,000 - £1,250,000
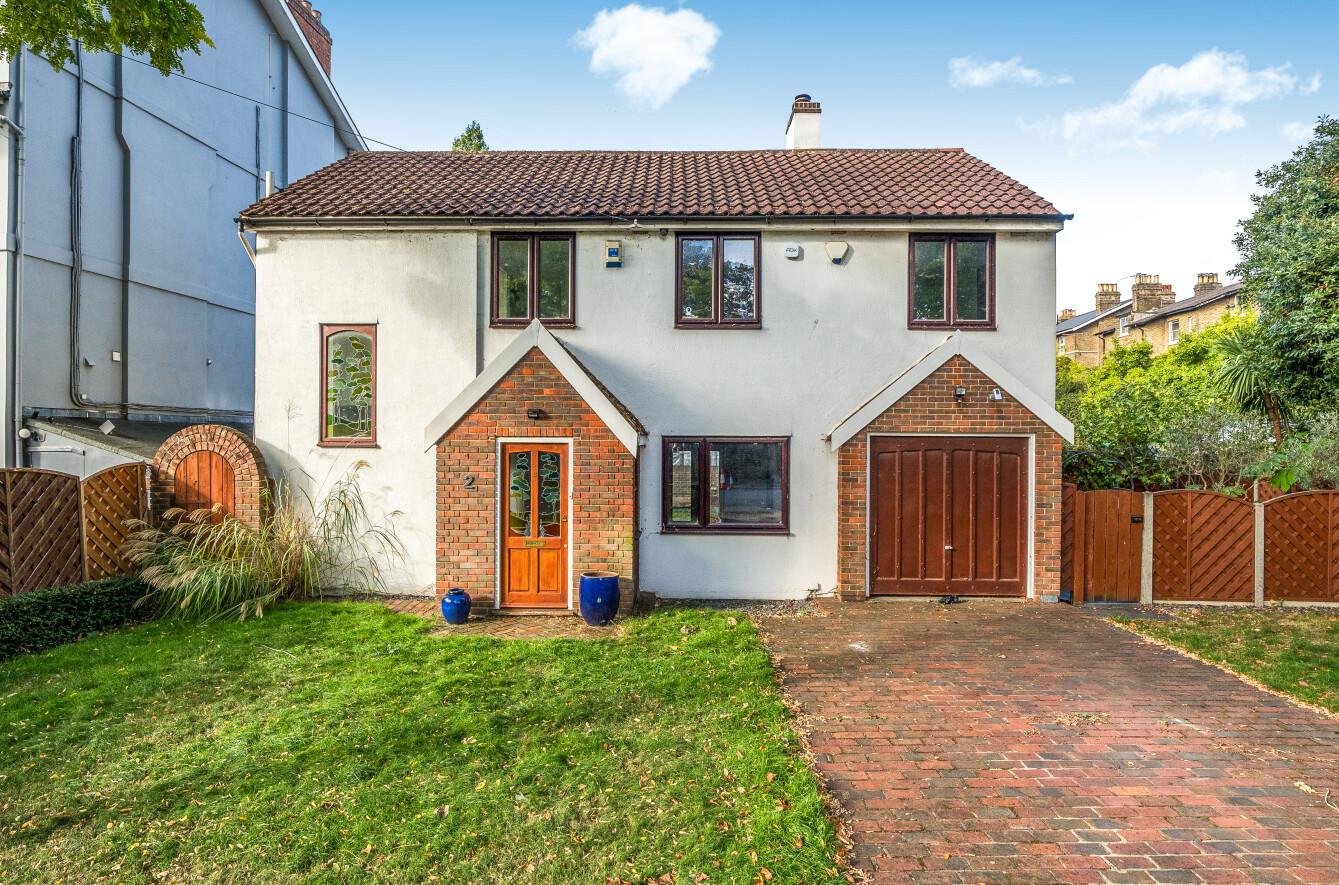
Rarely available to the market, JDM are delighted to offer this attractive chain free, four bedroomed detached house, ideally positioned on the highly regarded and tree-lined Eastbrook Road. The property benefits from off-street parking, a garage and generous gardens to both the front and rear.
Although now in need of some modernisation, the property has been lovingly maintained by the current owner and offers spacious and versatile accommodation arranged over two floors, providing an excellent opportunity for a new owner to update and personalise the home to their own taste.
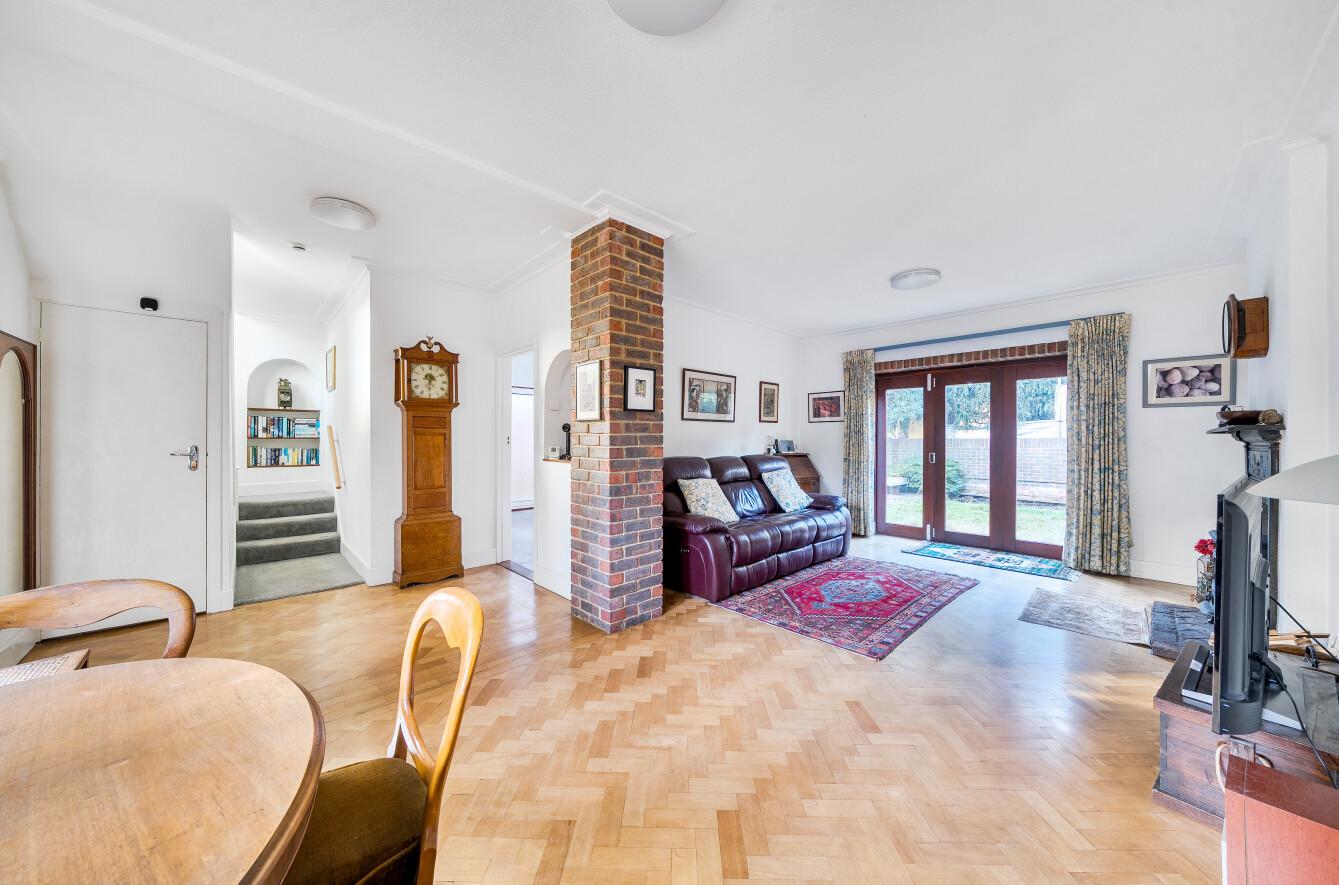
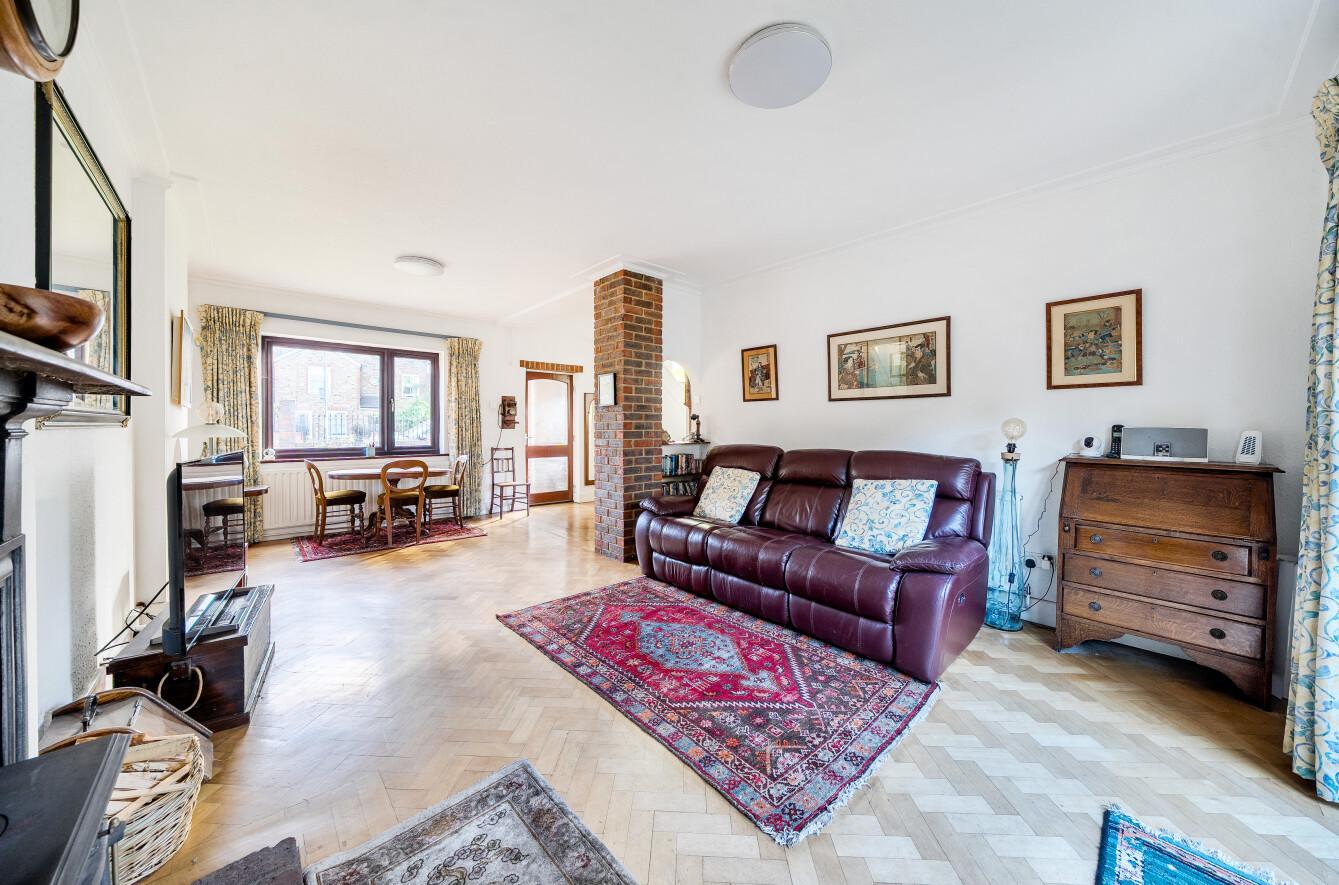
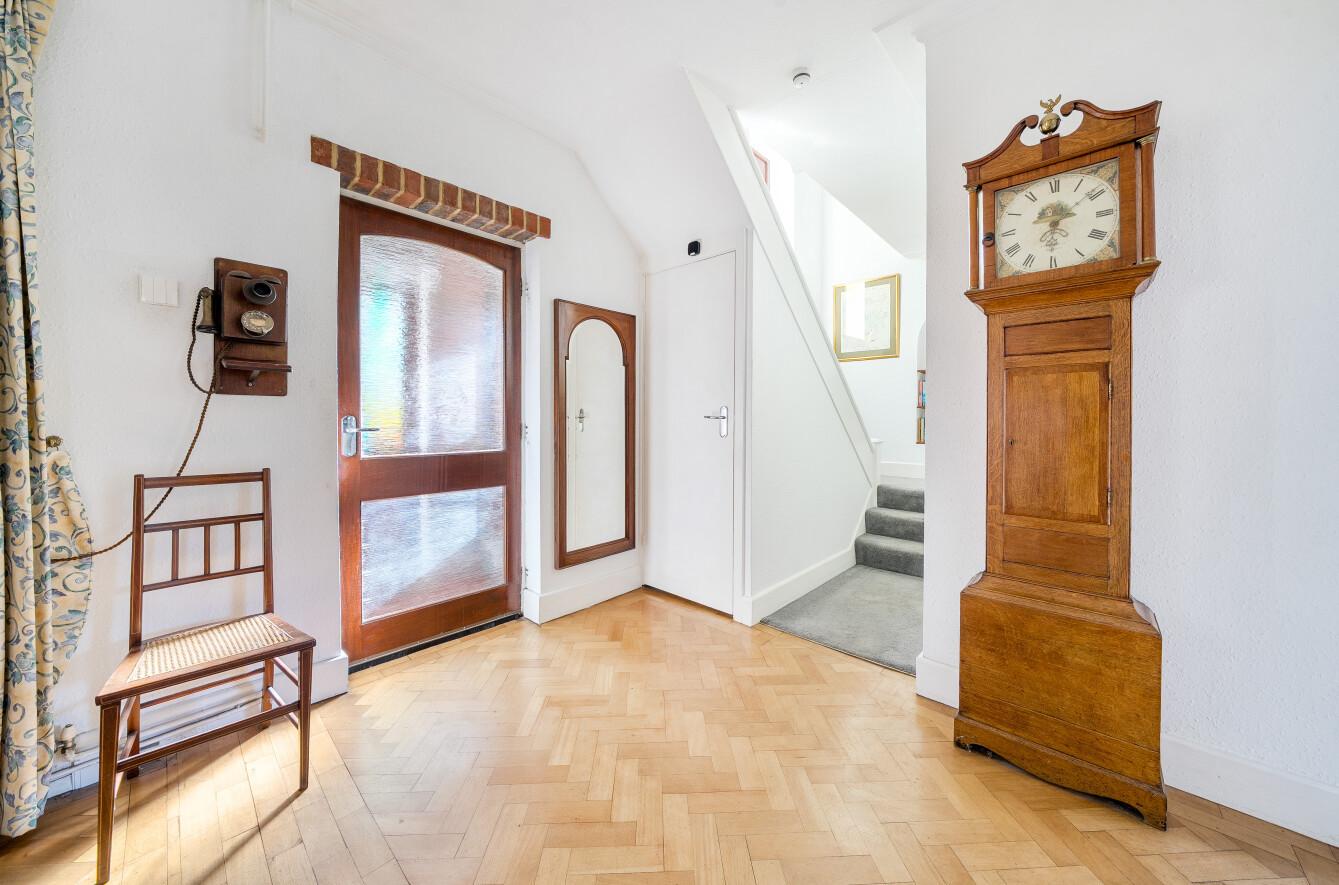
On the ground floor, the generous sitting room provides a welcoming reception space with attractive herringbone parquet flooring, a feature fireplace with wood-burning stove and a designated dining area. Triple doors open directly onto the rear garden, creating an excellent connection between the living accommodation and outside space.
The kitchen is fitted with a range of white wall and base units incorporating an oven and hob, with two attractive feature archways adding character and providing an open feel to the space.
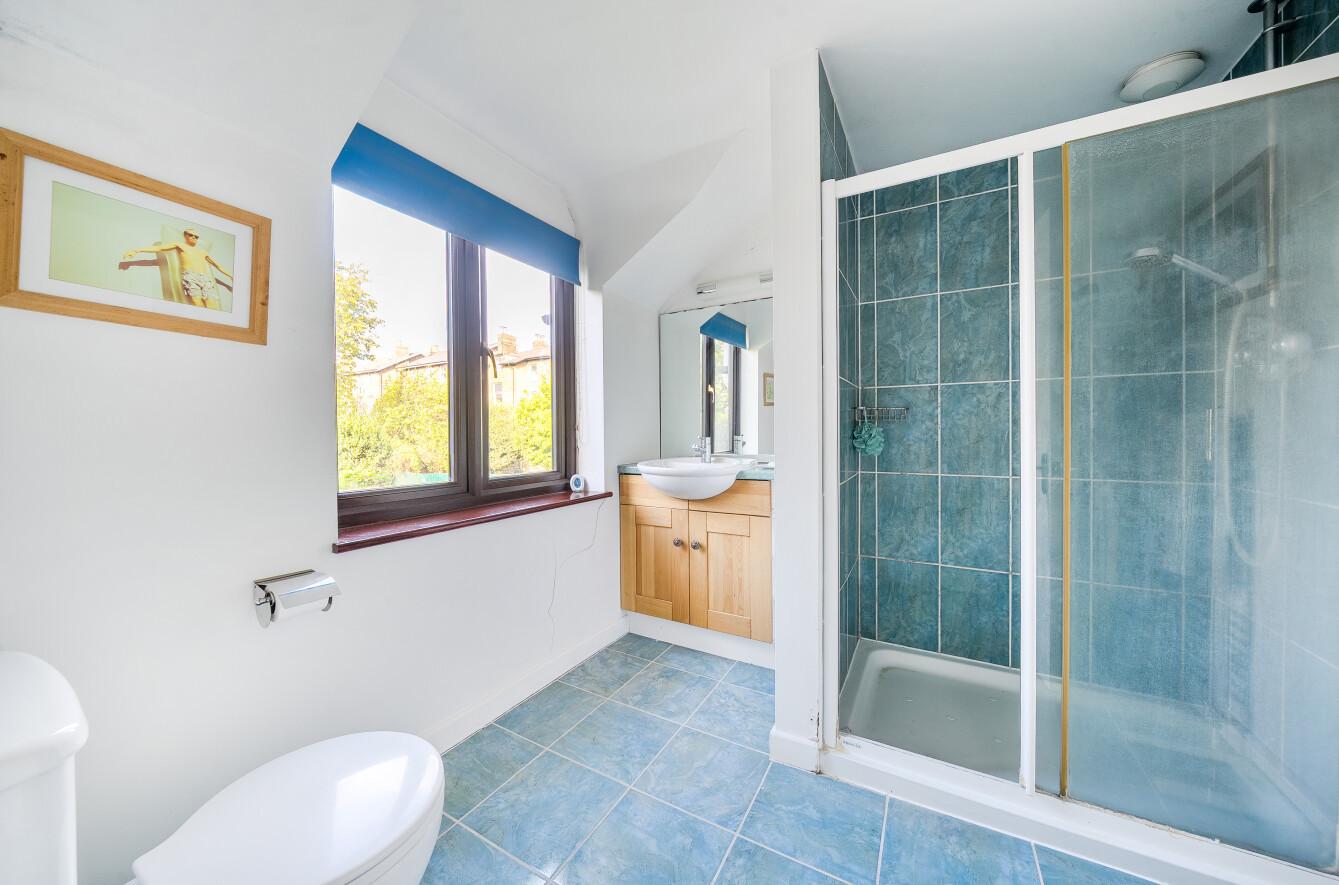
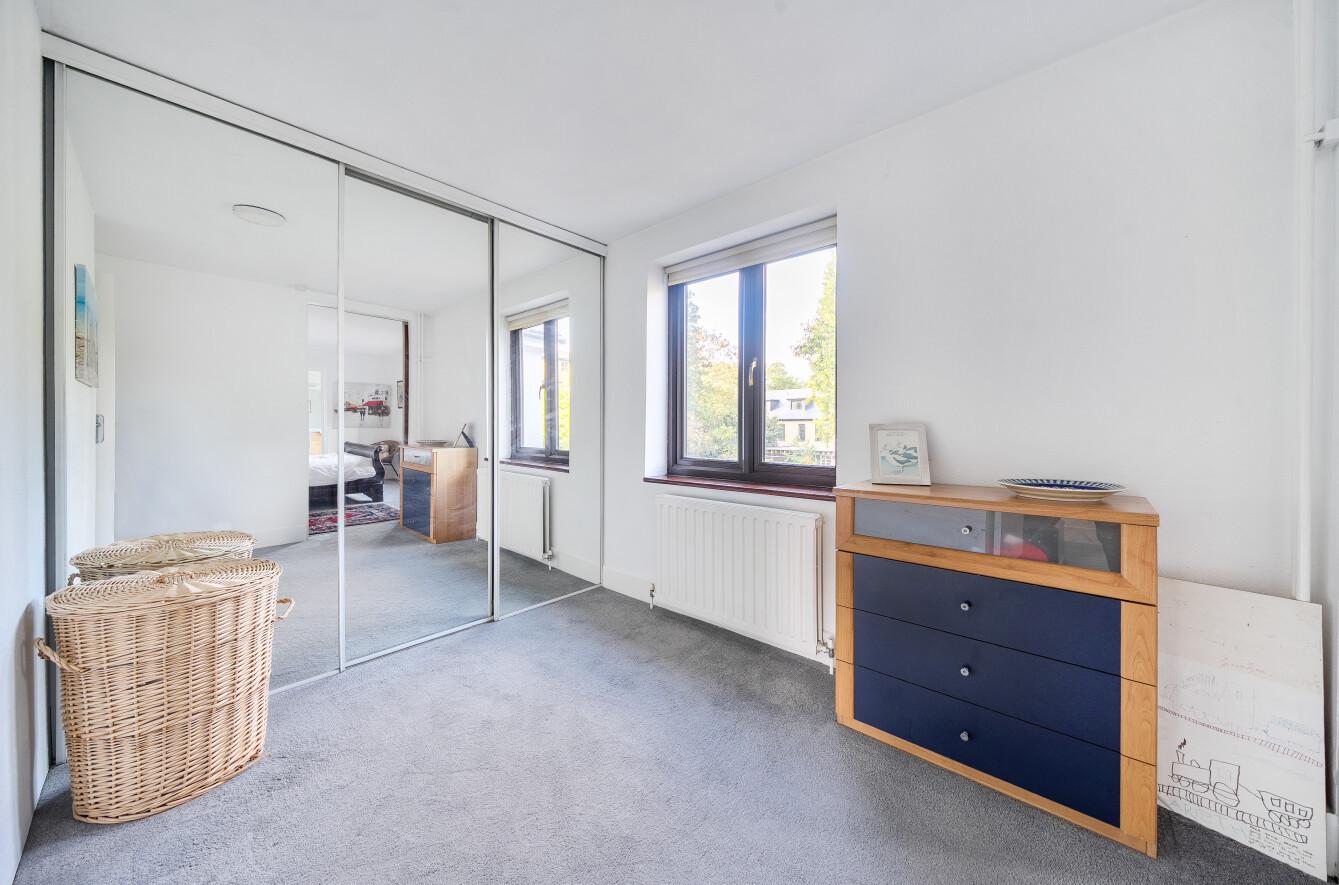
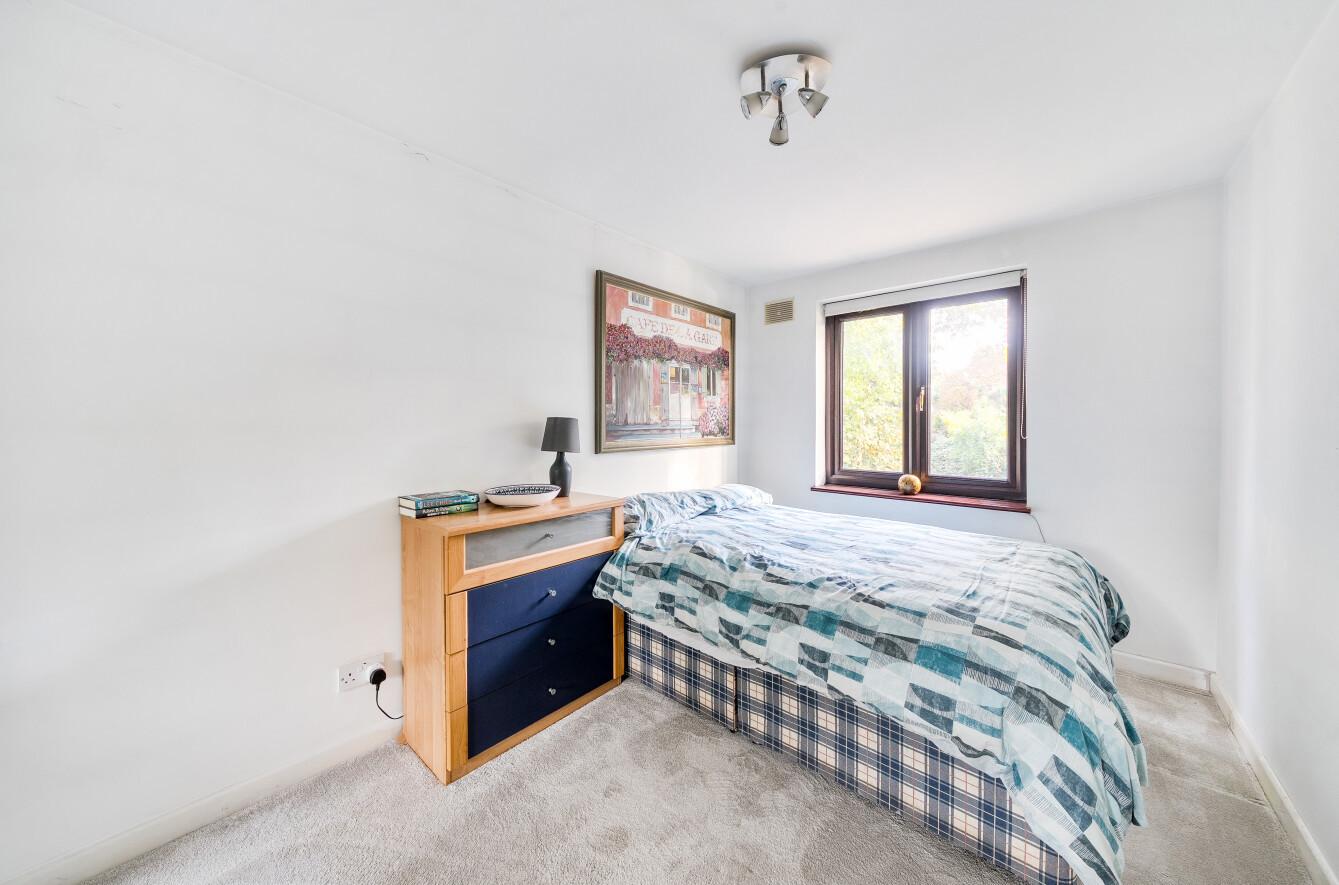
On the first floor are four well-proportioned double bedrooms, including a particularly impressive principal bedroom which benefits from a large en-suite shower room. The en-suite is fitted with a double shower, basin set into a vanity unit and low-level WC.
The main family bathroom is fitted with a white suite comprising a corner Jacuzzi bath, basin set into a vanity unit and low-level WC.
Externally, the property is approached via a substantial front garden and driveway, providing excellent off-street parking and access to the garage.
The rear garden is a particularly attractive feature of the property and is arranged in two distinct sections. The main garden immediately adjoining the house offers a lawned area, garden shed, pagoda and hot tub, providing an excellent space for entertaining and relaxing. Beyond this is a charming side courtyard garden, enclosed by mature tree borders and offering a peaceful and private additional outdoor space.
Eastbrook Road is a popular residential, tree-lined road situated within easy walking distance of both Blackheath Village and Blackheath Royal Standard. The open expanse of Blackheath is also nearby, together with the beautiful and extensive Greenwich Park.
Blackheath Village is particularly popular for its vibrant selection of restaurants, boutique shops, cafés and coffee shops, while Blackheath mainline station provides excellent connections into central London, including London Bridge, Cannon Street, London Victoria and London Charing Cross, with journey times to some destinations taking approximately 17 minutes.
This is a rare opportunity to acquire a substantial detached family home in a highly desirable Blackheath location, with excellent potential for modernisation and further enhancement.
Important Information
- This is a Freehold property.
- This Council Tax band for this property is: F
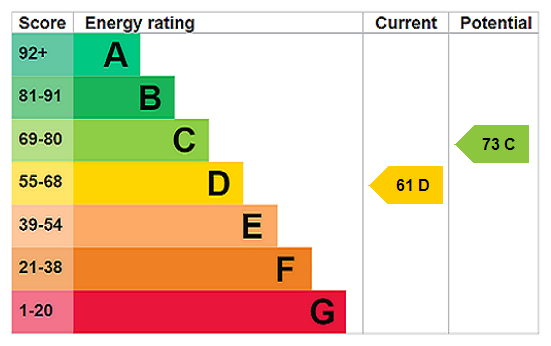
- EPC Rating is D
Property Ref: BHE260202
Similar Properties
3 Bedroom Detached House | Guide Price £1,000,000
GUIDE PRICE £1,000,000 - £1,100,000Chain Free | Three Bedrooms | Detached New Build | South-Facing Garden | A-Rated EPC
Kidbrooke Park Road, Kidbrooke
3 Bedroom Semi-Detached House | Guide Price £1,000,000
An Imposing 1930's Semi Detached Family Home With Off Street Parking, Garage, Large Garden and Summer House - Guide Pric...
4 Bedroom Semi-Detached House | Guide Price £1,000,000
Guide Price £1,000,000 - £1,100,000 Unique & Exceptionally Energy-Efficient 4/5 Bedroom Period Home | EPC A | Bespoke Su...
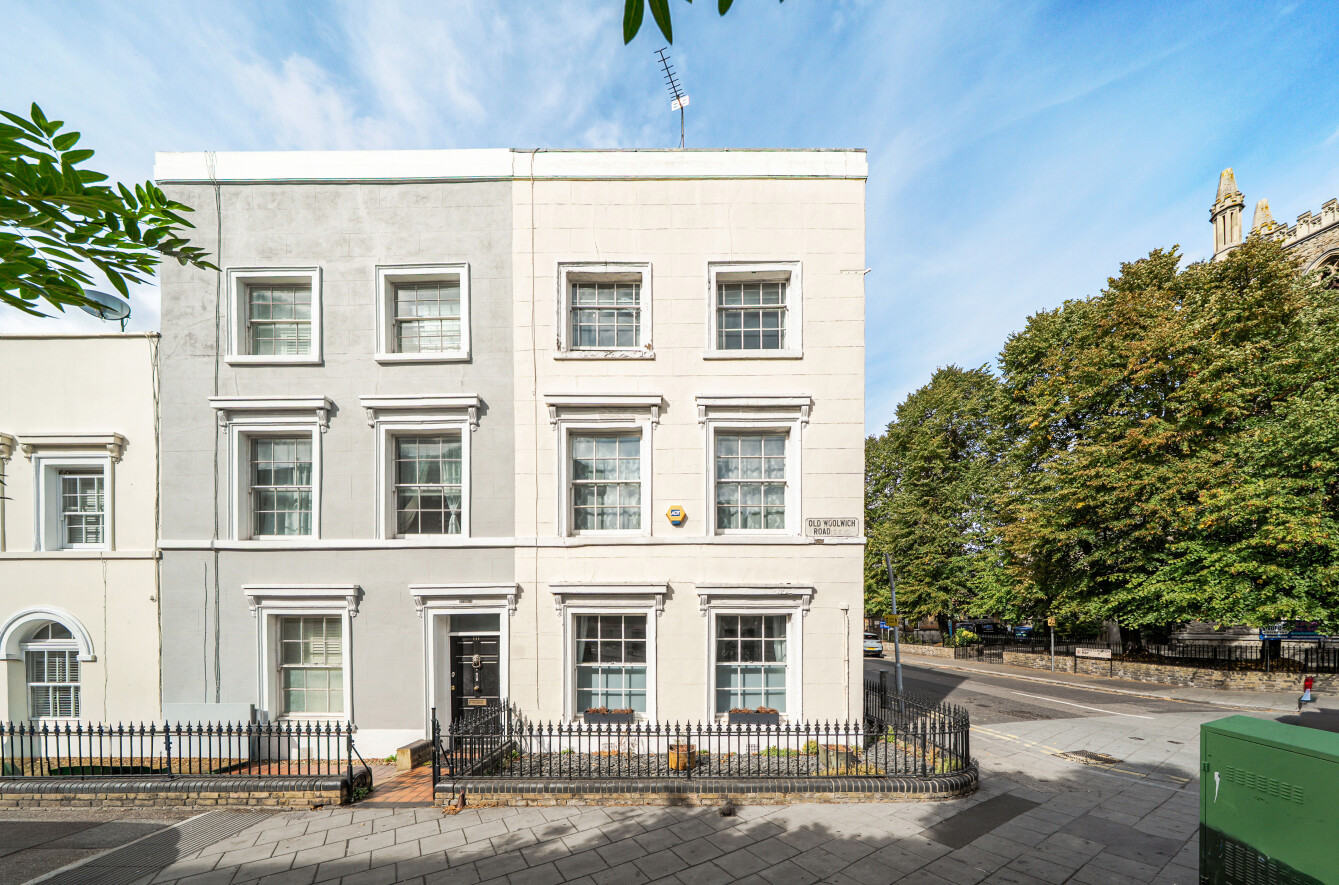
4 Bedroom End of Terrace House | Asking Price £1,150,000
GUIDE PRICE £1,150,000 - £1,250,000Extremely spacious (1800sq ft), three storey, four bedroom Victorian, end of terrace...
How much is your home worth?
Use our short form to request a valuation of your property.
Request a Valuation
©2026 The Guild of Property Professionals. All rights reserved.
Terms and Conditions |
Privacy Policy |
Cookie Policy |
Complaints Policy |
Members Login
The Guild of Property Professionals Trading Address: 121 Park Lane, London W1K 7AG. GPEA Limited.
Registered in England & Wales.
Company No: 02819824.
Registered Office Address: The Old Courthouse, 60A London Road, Grantham, NG31 6HR.
VAT Registration No: 180897859

