- Eight Bedrooms
- Three Receptions
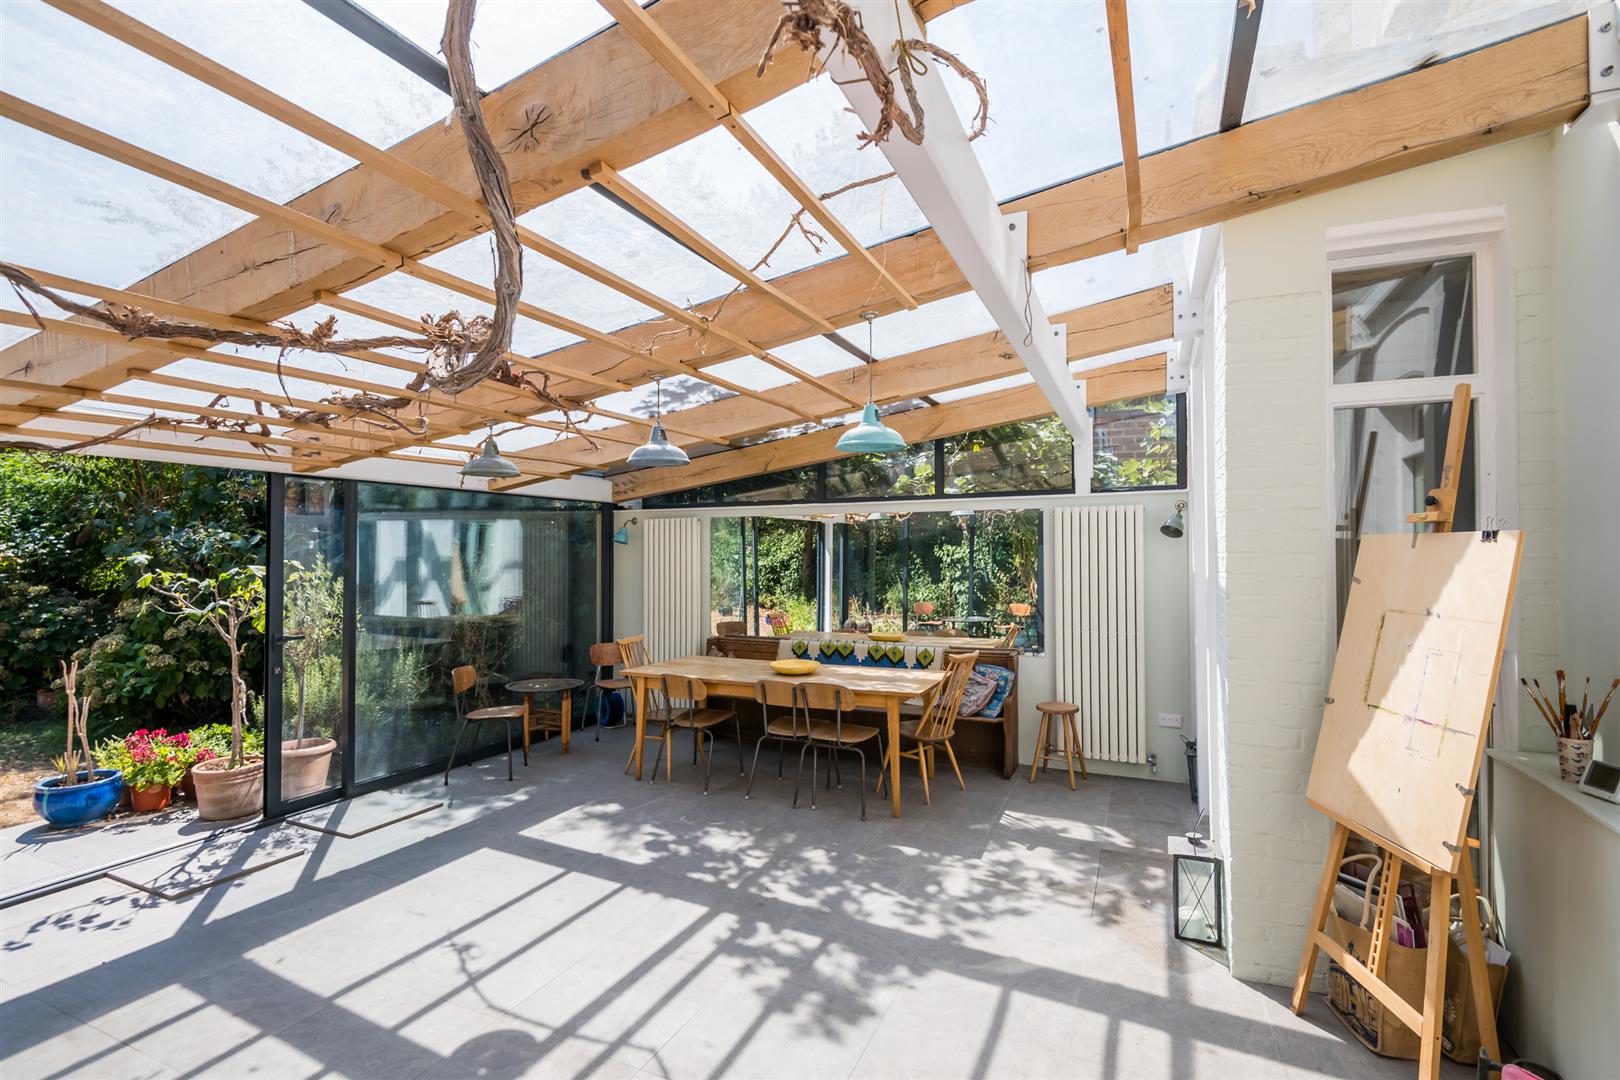
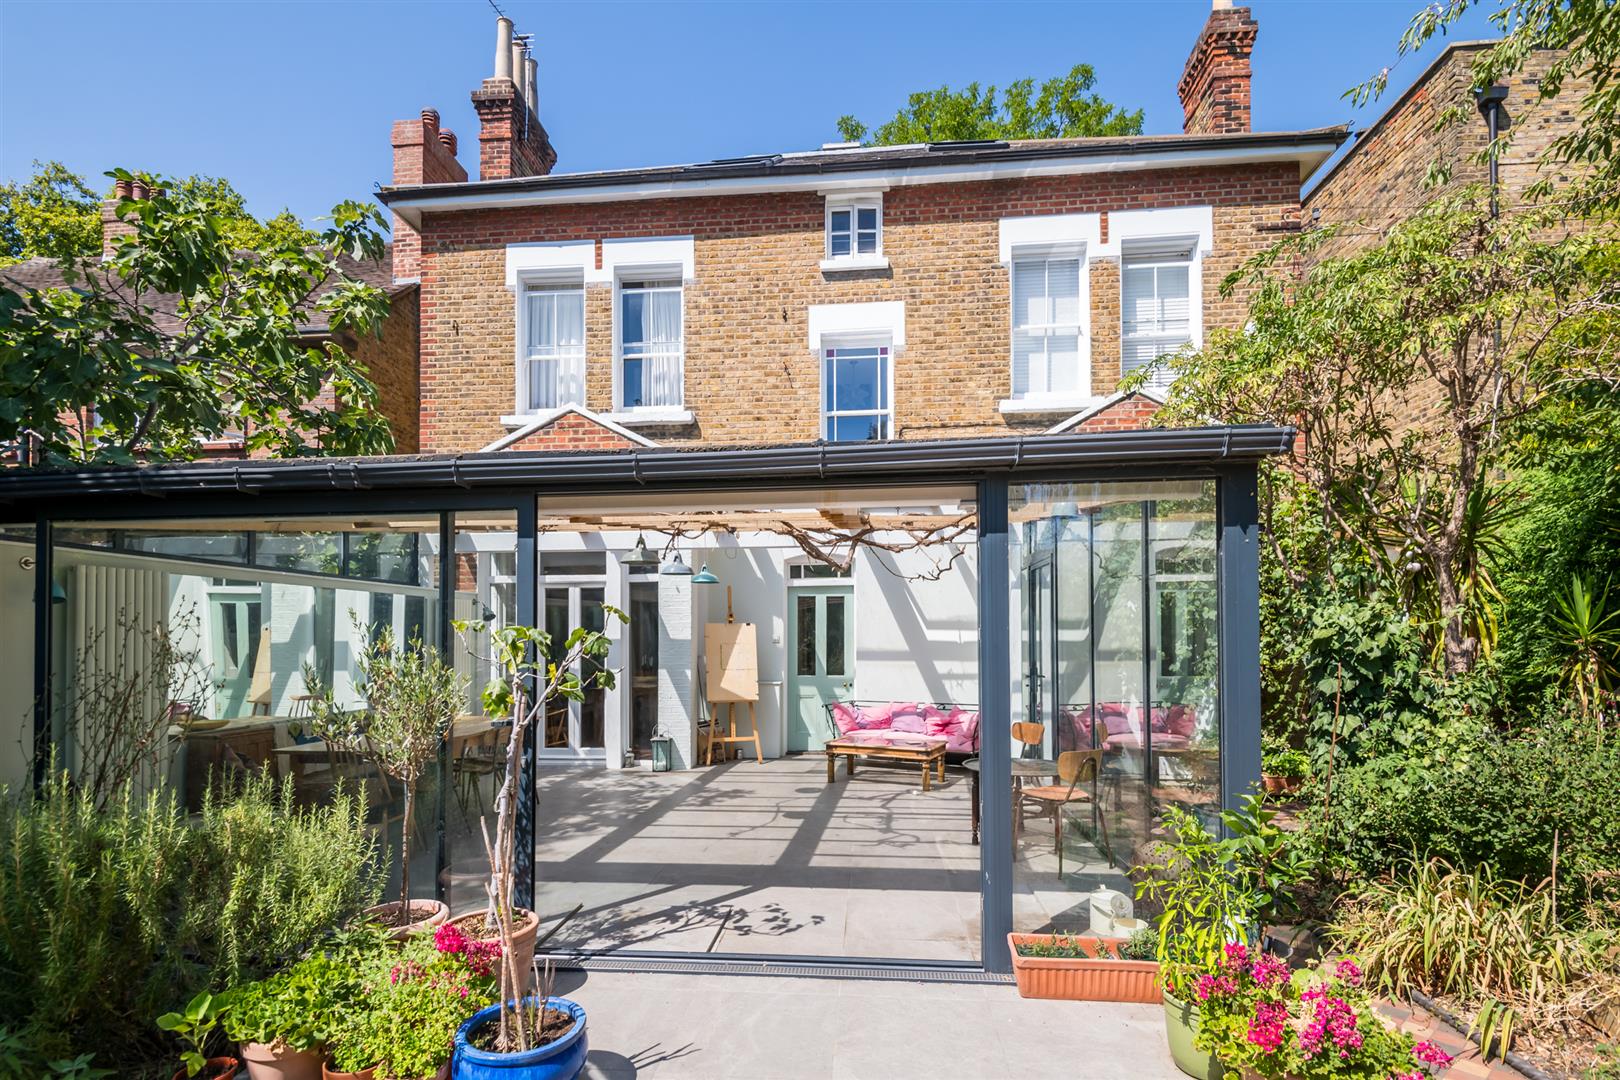
- Spectacular Garden Room
- Off Street Parking
- Freehold

8 Bedroom Detached House for sale in London
 3
8
2
3
8
2
Extraordinary Double Fronted Victorian Home with Grand Proportions, Eight Bedrooms, Parking and Remarkable Garden.
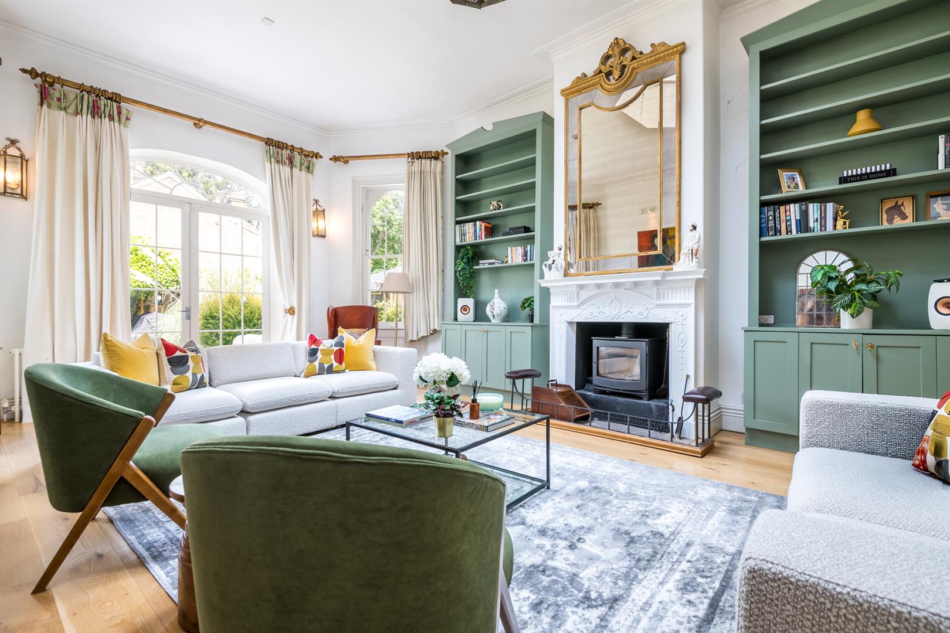
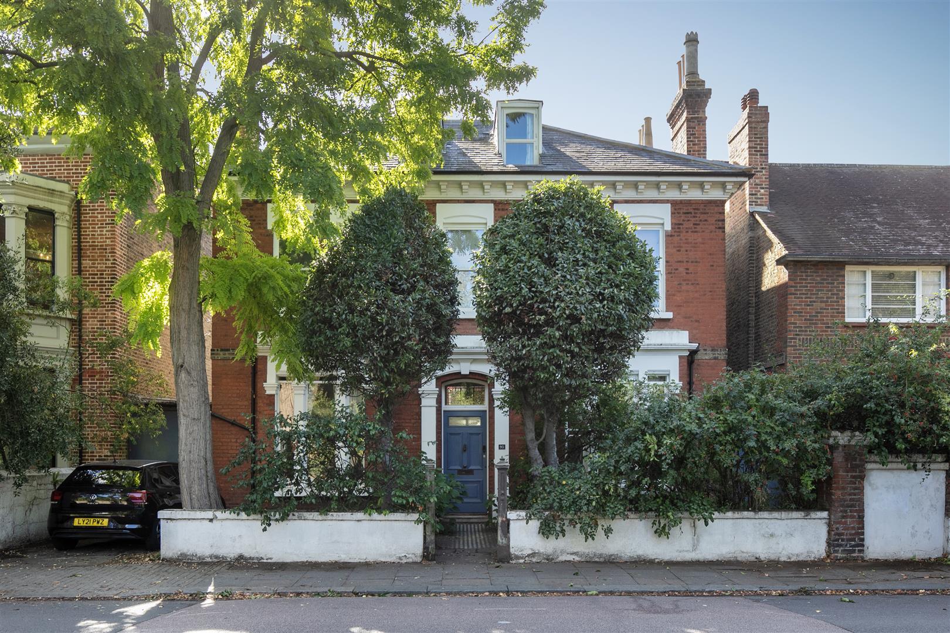
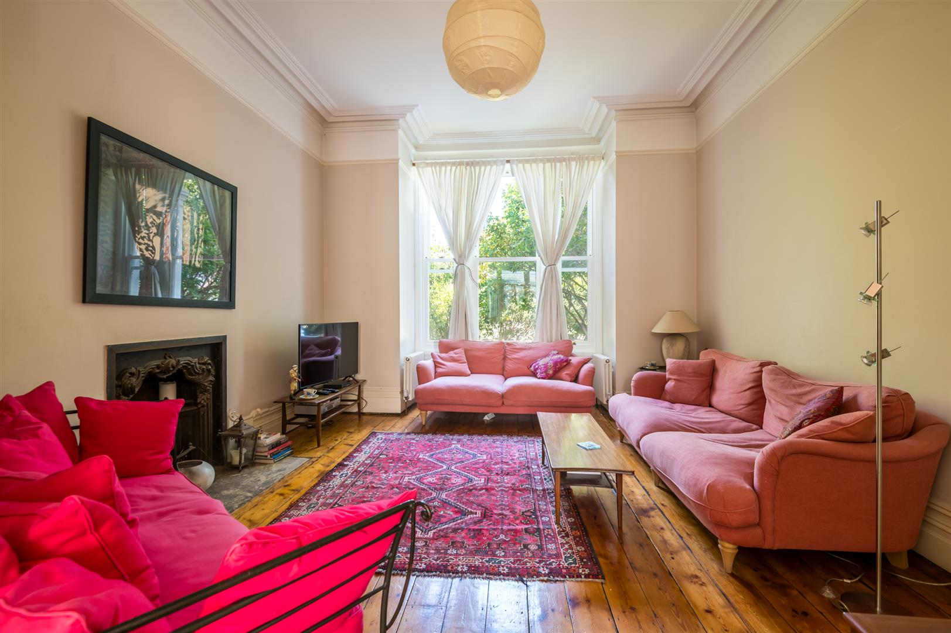
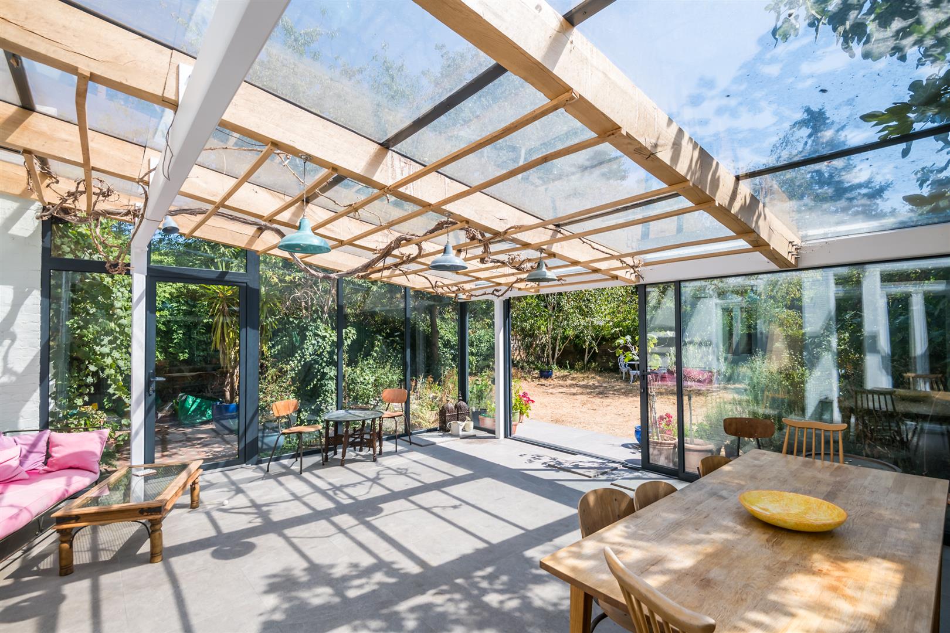
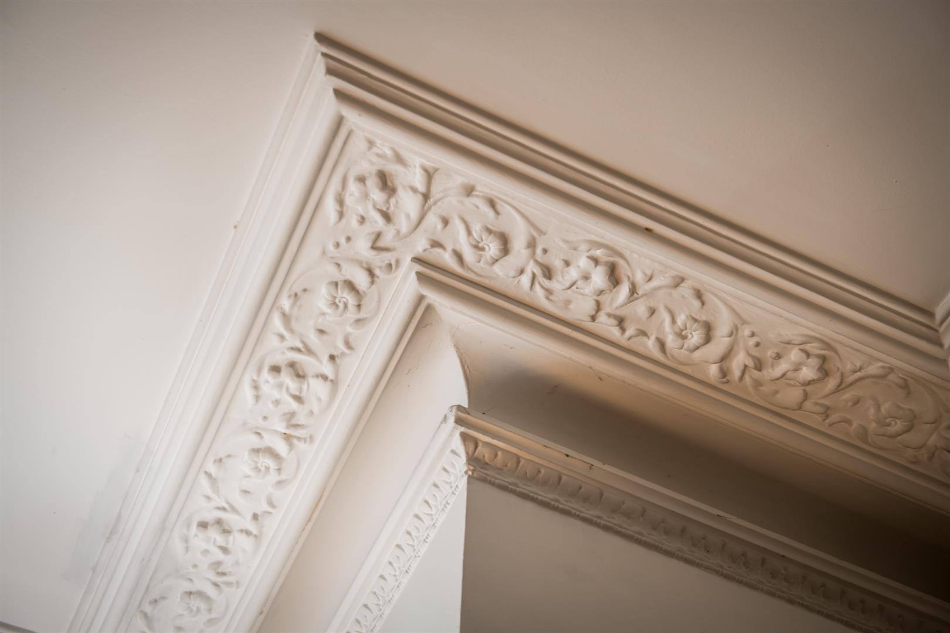
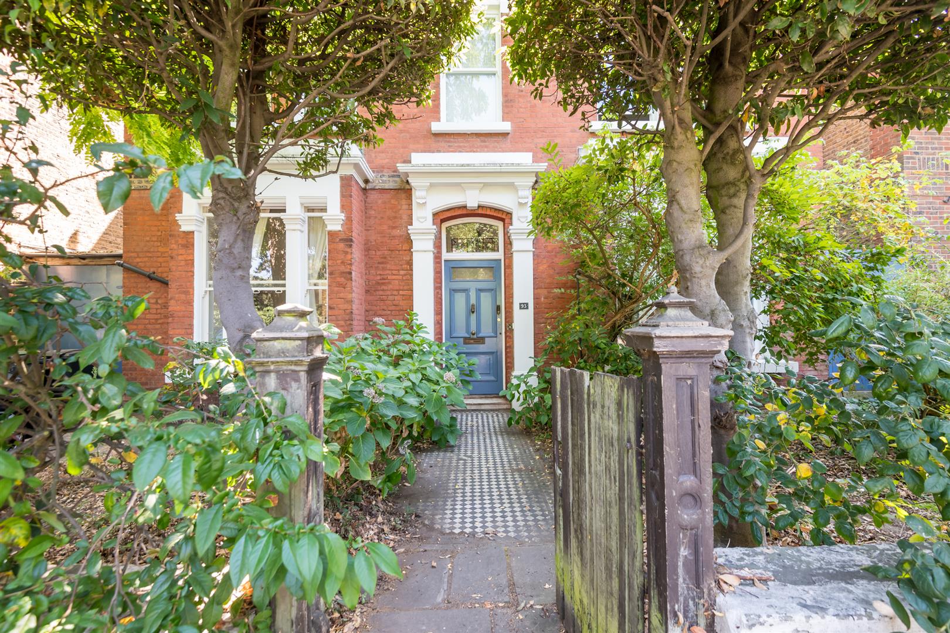
Some houses leave an immediate impression, and this is undoubtedly one of them. Set behind a handsome Victorian façade on sought-after Knatchbull Road, this remarkable freehold home combines elegant original architecture with generous family living across multiple floors. From soaring ceilings and intricate cornicing to stripped timber floorboards, stained glass and an extraordinary glazed conservatory/garden room that dissolves the boundary between house and garden, it's a home with both presence and warmth in equal measure.
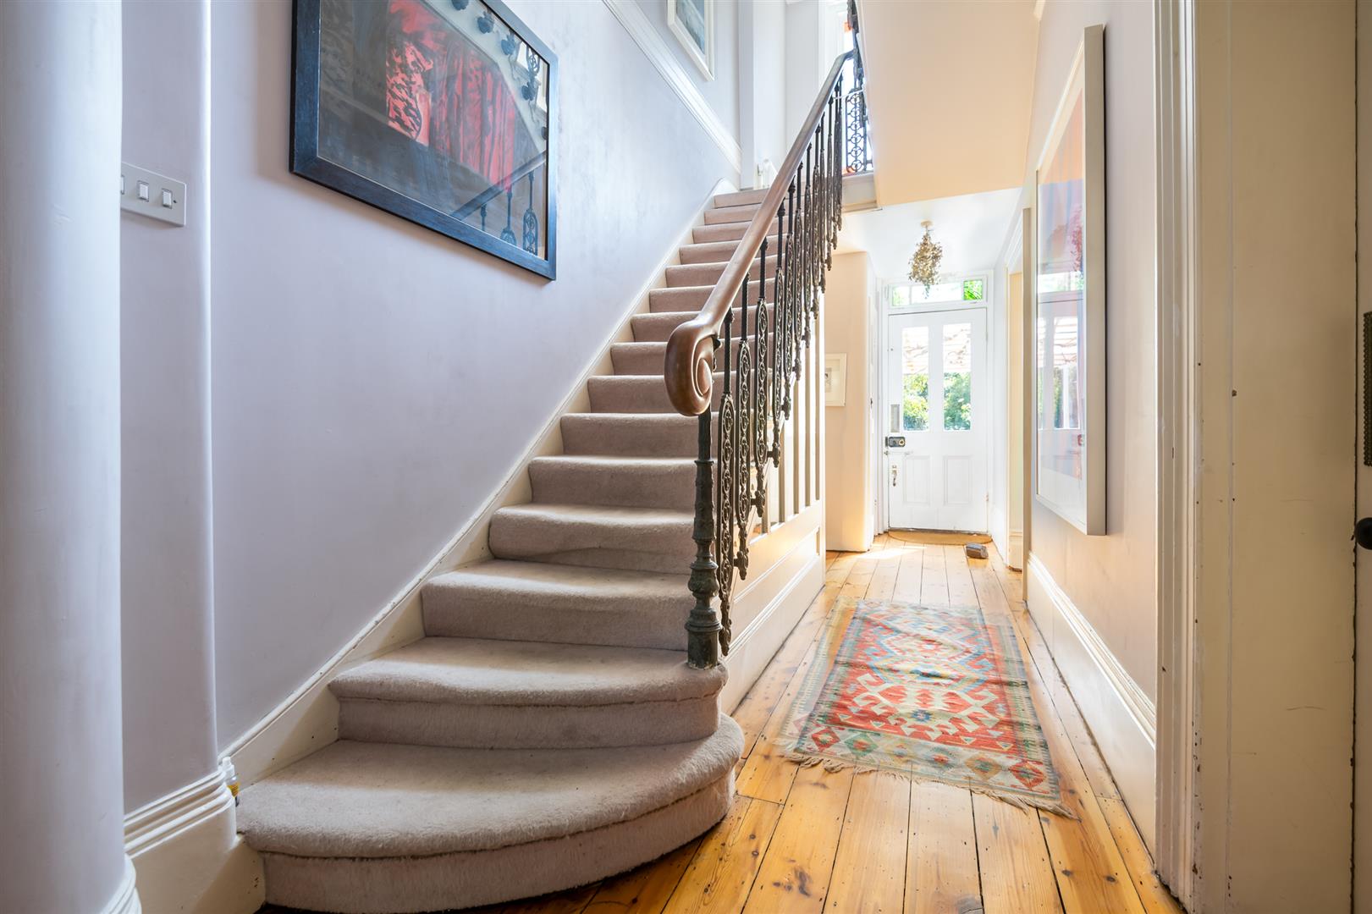
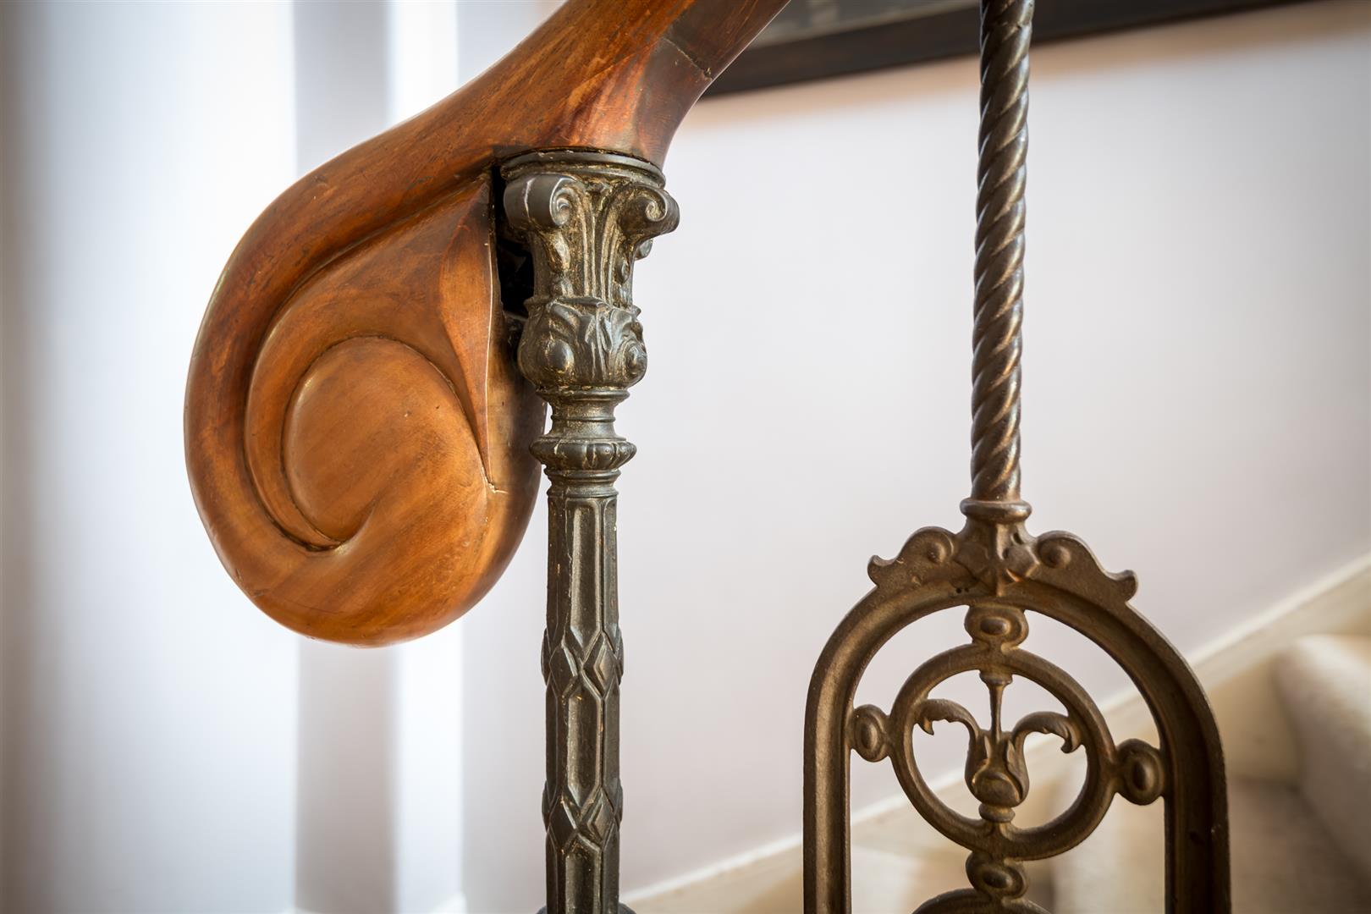
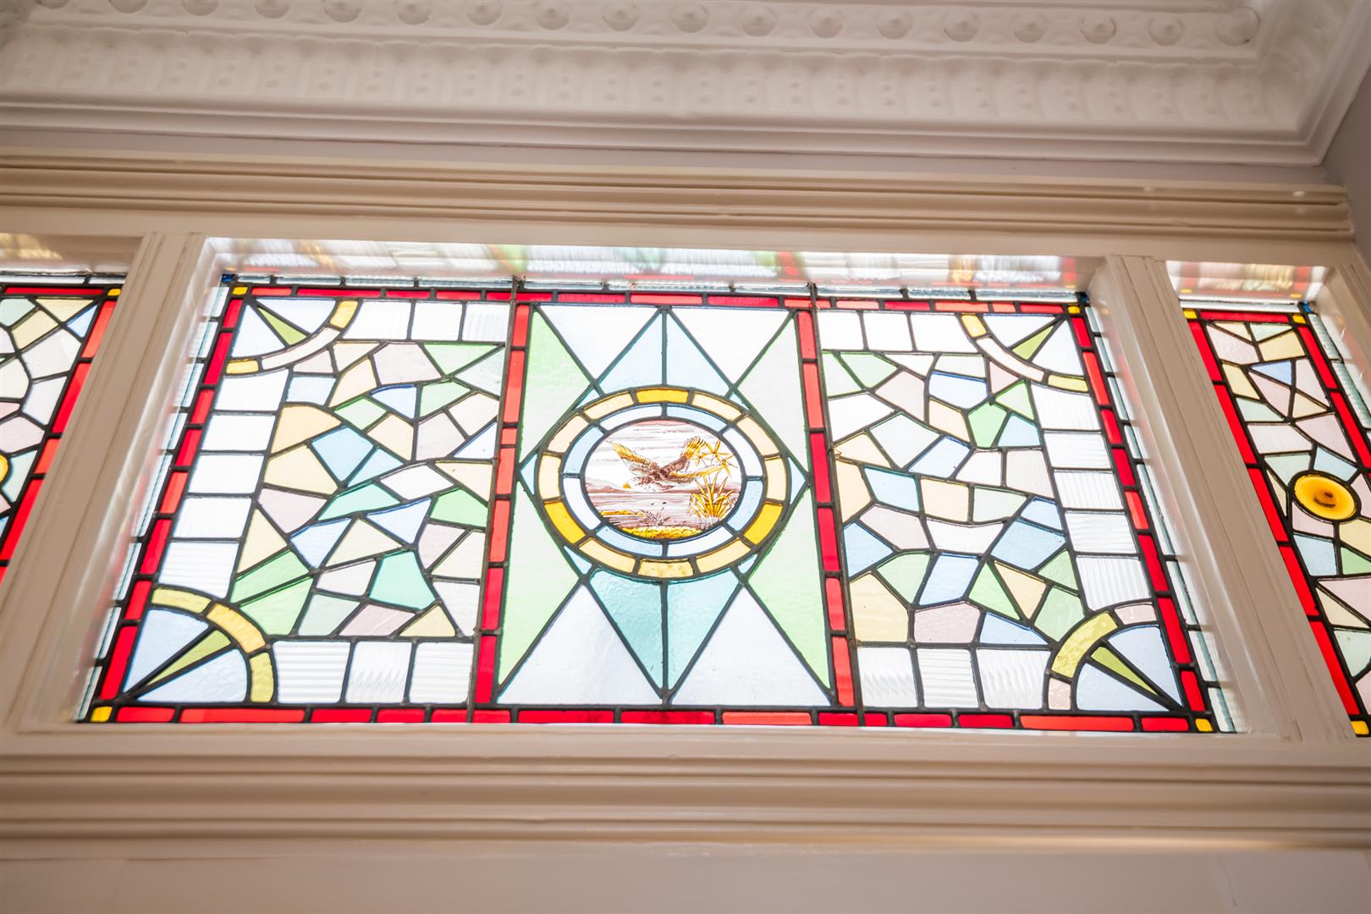
The entrance hall immediately sets the tone, with beautifully preserved timber flooring, an elegant staircase with an original banister and a stained-glass doorway that fills the space with colour and light.
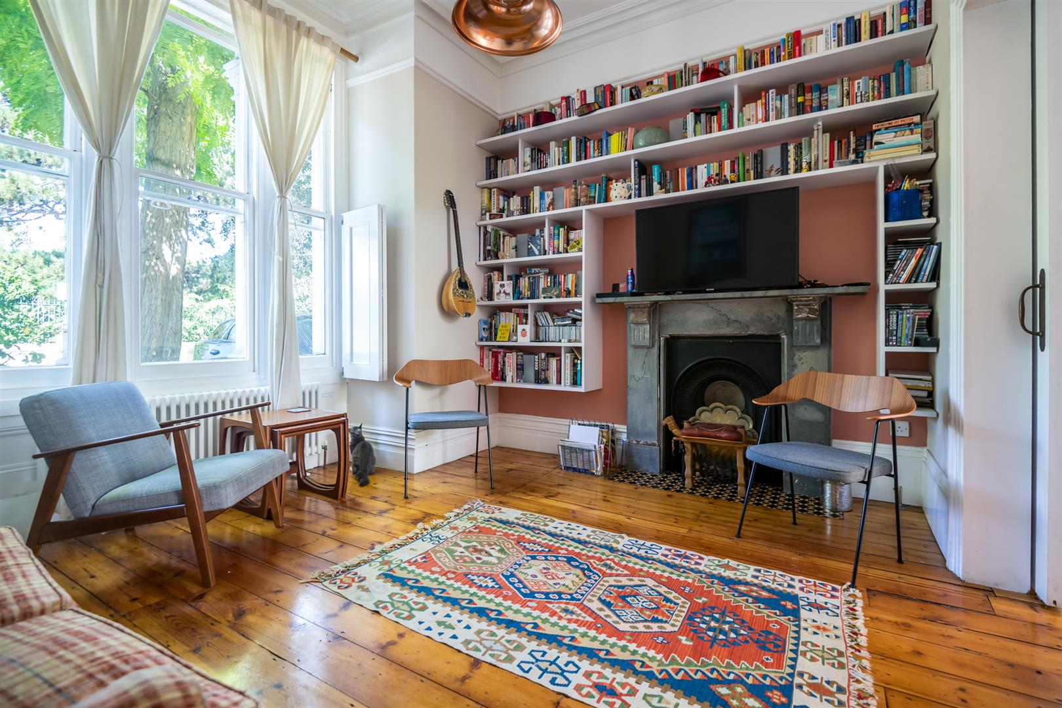
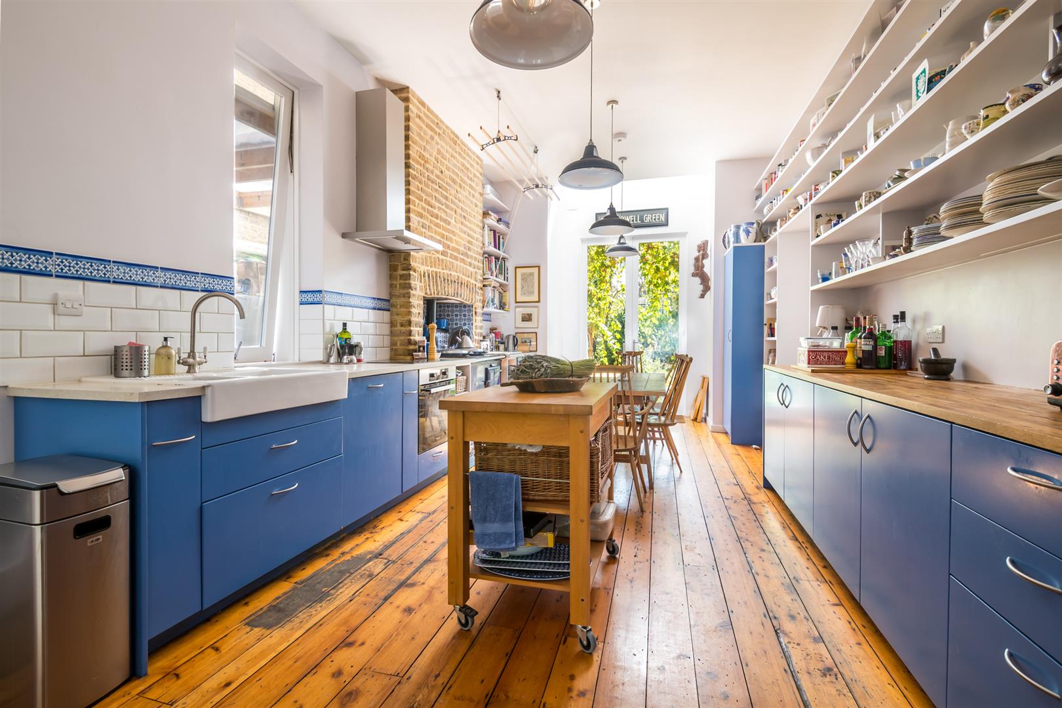
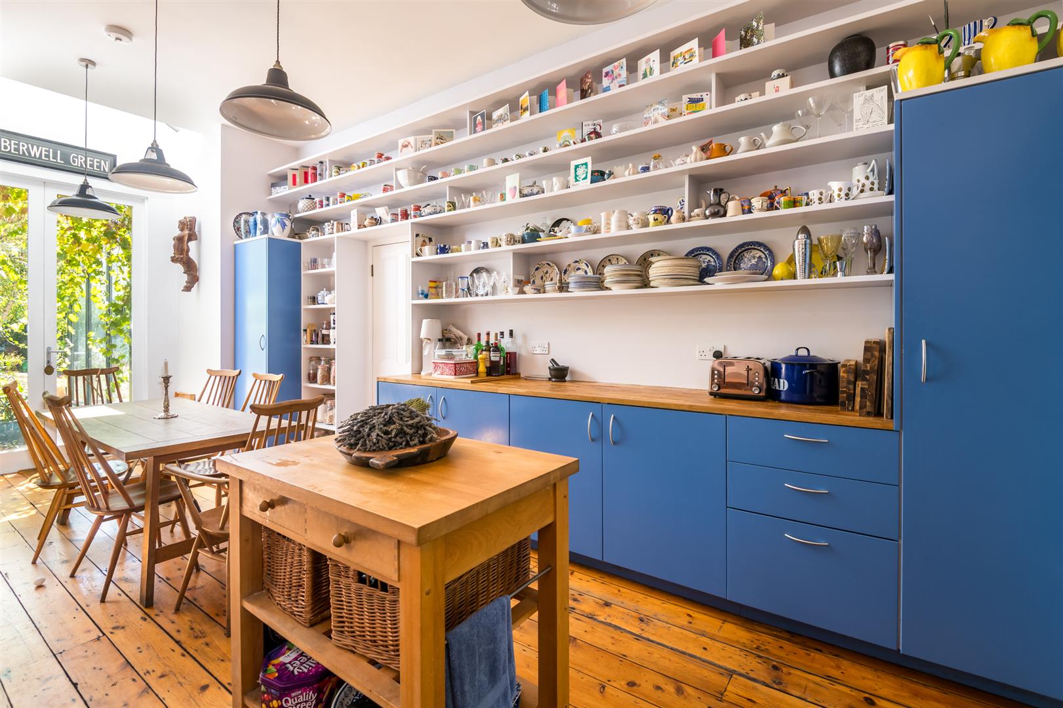
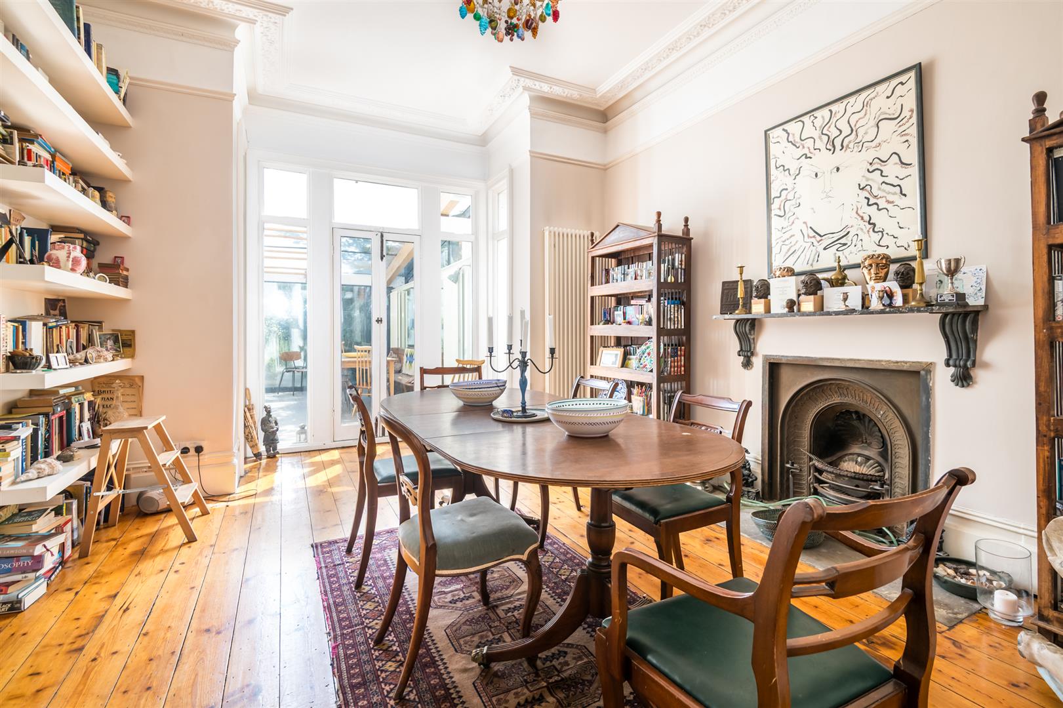
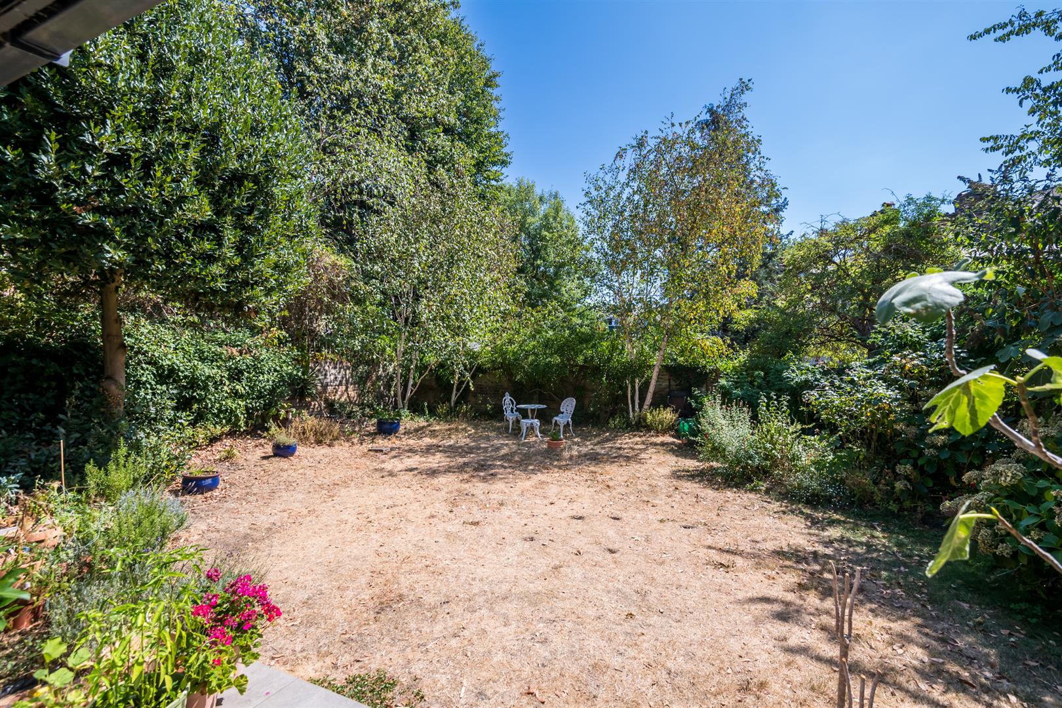
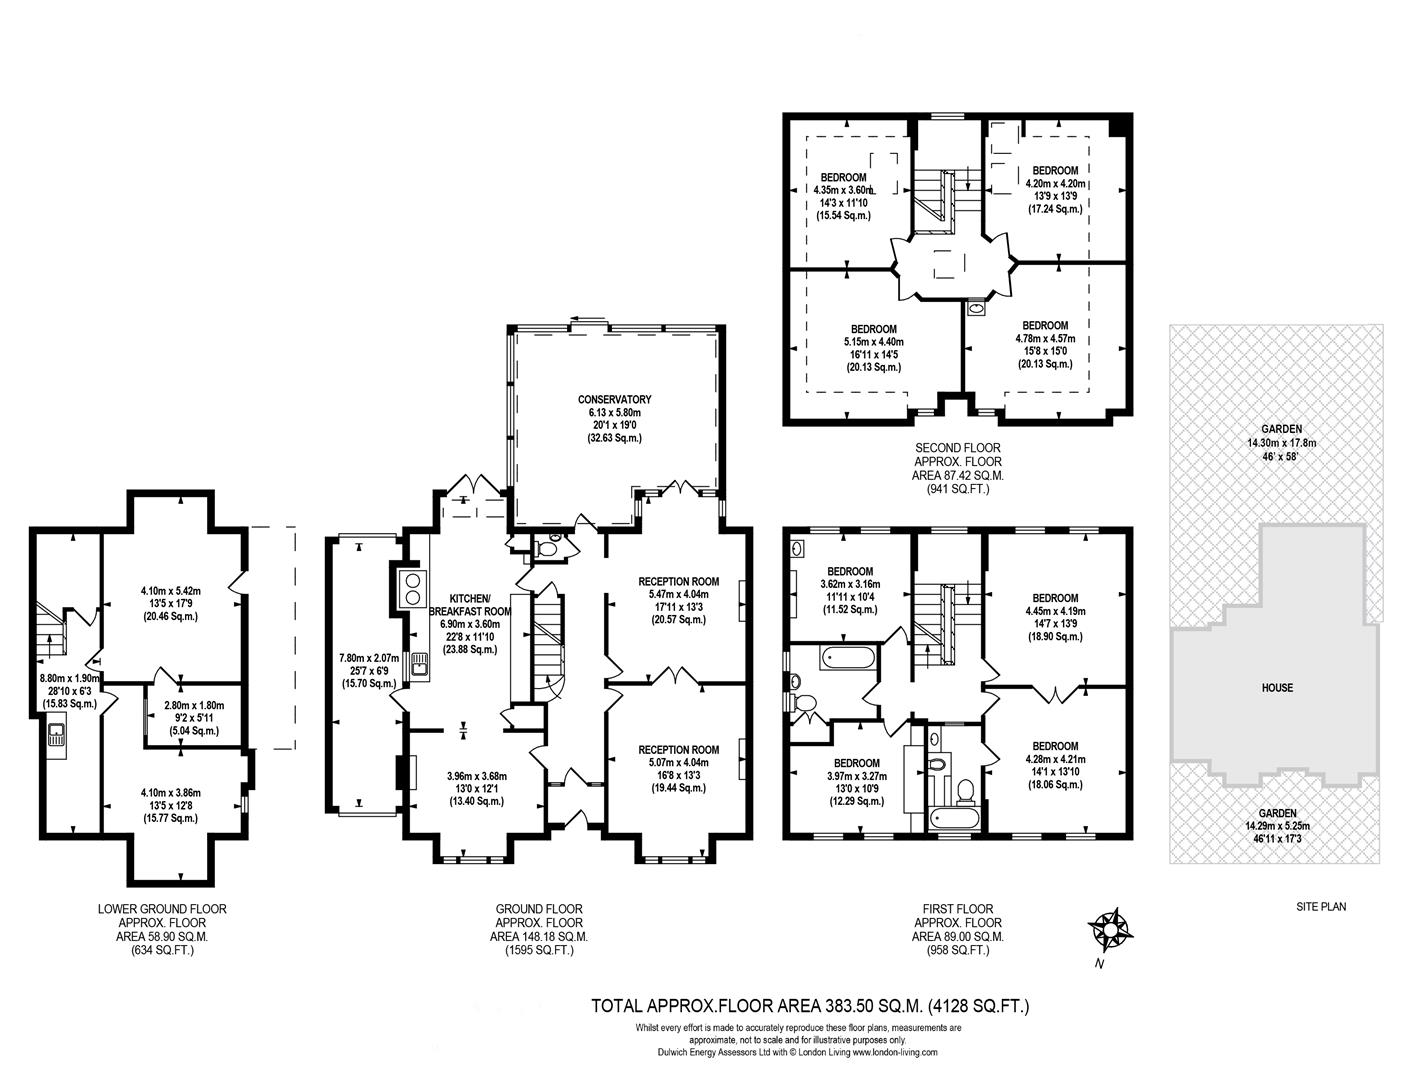
The ground floor unfolds through a series of impressive reception spaces, each retaining wonderful period proportions, decorative cornicing and original fireplaces. At the heart of the house sits a striking kitchen and dining room, where bold blue cabinetry, timber worktops and open shelving create a space that's both practical and full of personality. To the rear, an exceptional glazed garden room transforms the way the house connects with its outdoor space. Framed by floor-to-ceiling glass and a timber pergola overhead, it's a remarkable entertaining space that opens directly onto the mature rear garden, creating a seamless transition between inside and out. The lower-ground floor extends to approximately 600 sq ft and is arranged as four separate rooms. The current owners use these as utility rooms, larder, wine cellar and storage.
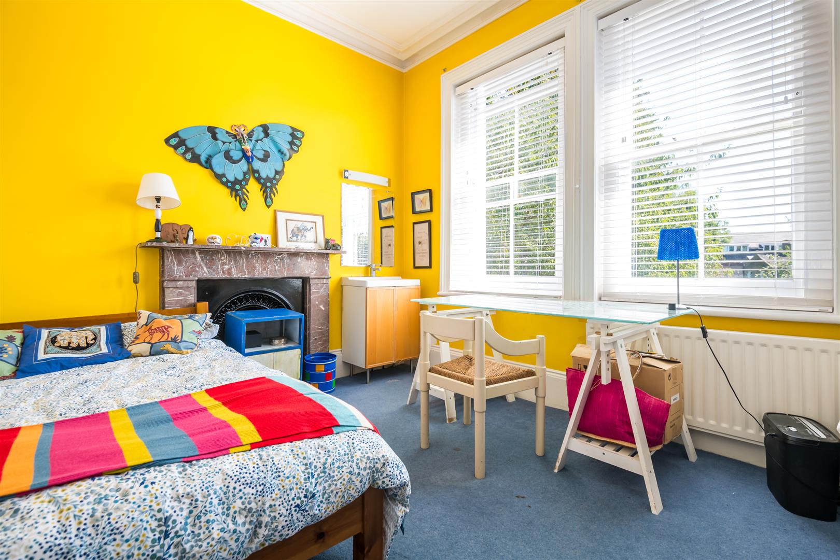
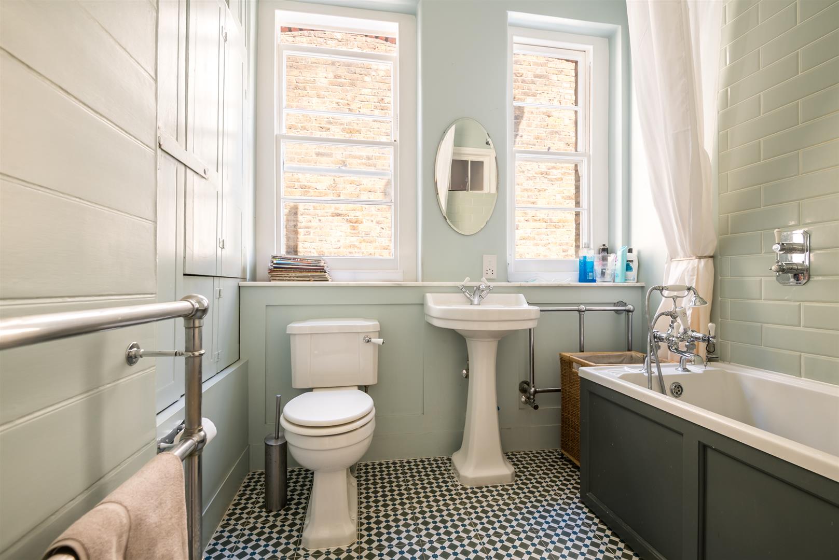
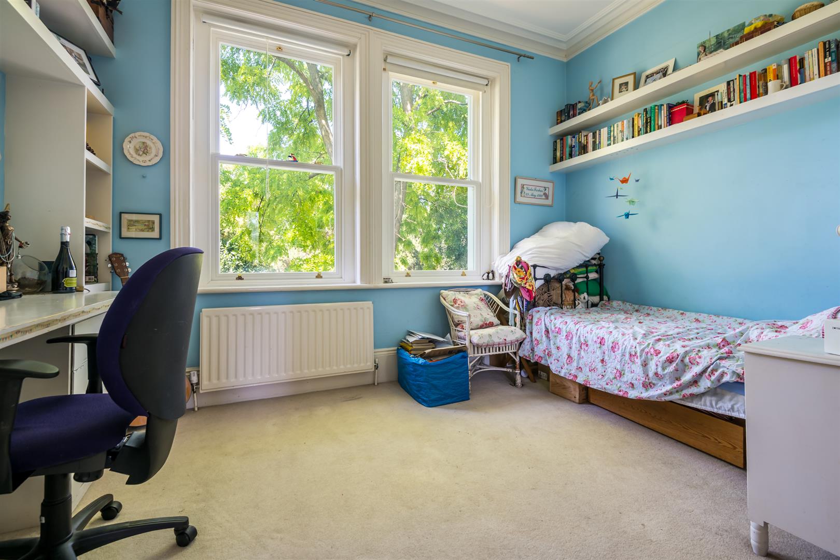
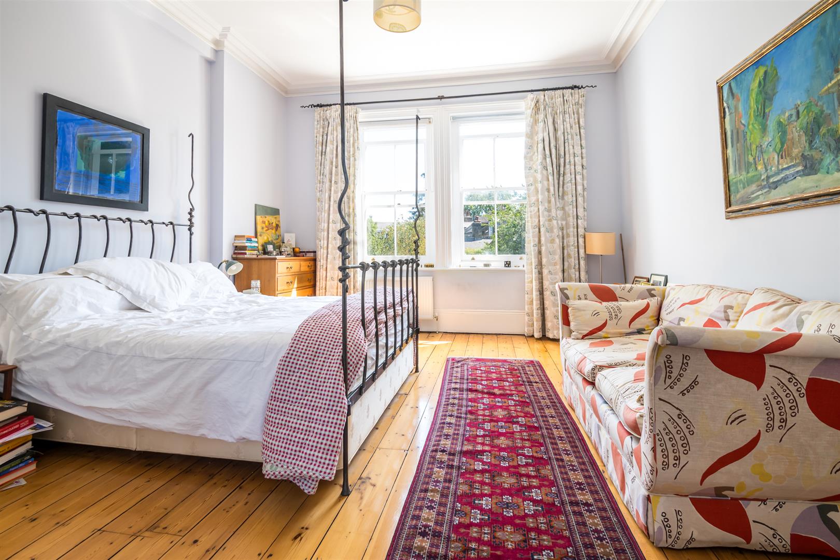
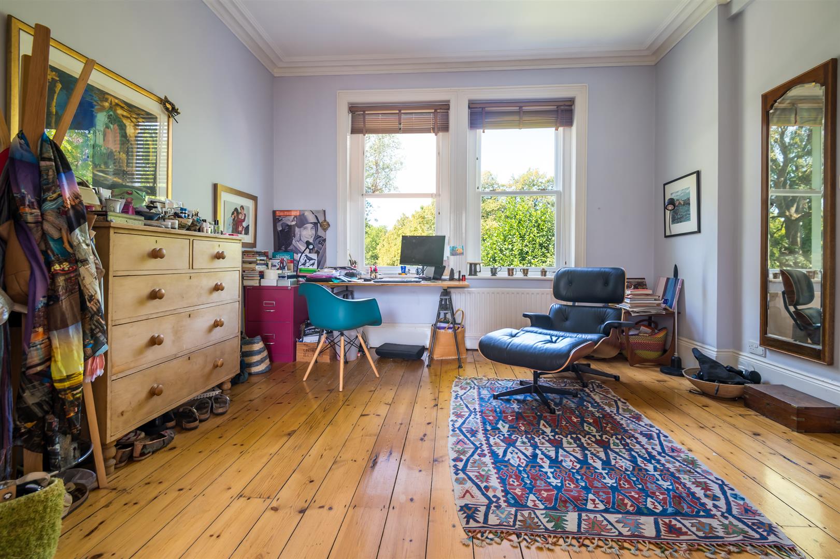
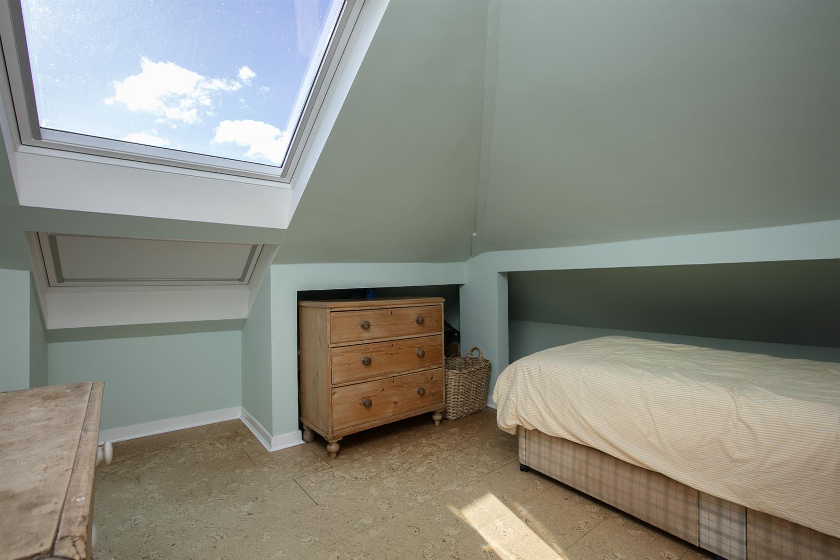
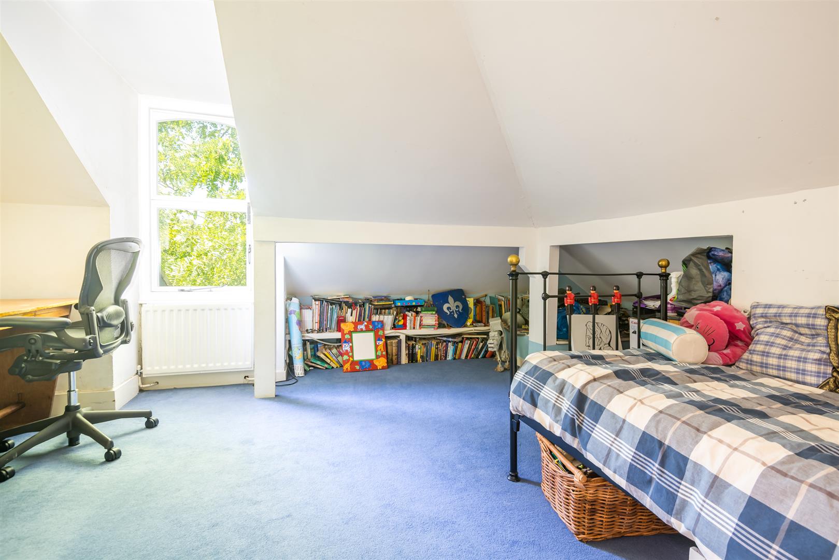
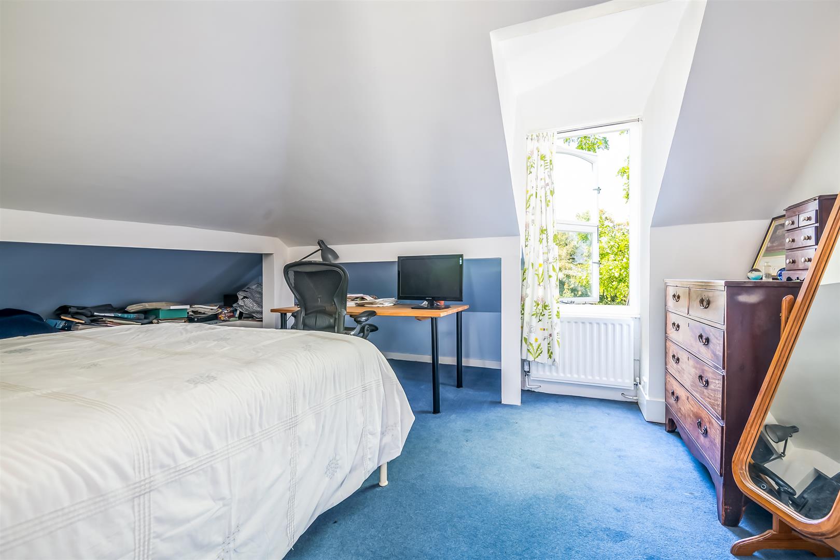
Across the upper floors, the sense of scale continues. Eight bedrooms provide exceptional flexibility over two floors, while large sash windows, original floorboards and leafy outlooks ensure each room feels bright and inviting. The bathrooms combine a timeless aesthetic with generous proportions, complementing the character of the house without competing with it.
Knatchbull Road is one of Camberwell's most sought-after residential streets, celebrated for its handsome Victorian homes and wonderfully established community feel. Perfectly positioned between Camberwell's independent cafés, acclaimed restaurants and neighbourhood pubs, it's also within easy reach of Myatt's Fields Park, Ruskin Park and central London connections from nearby Denmark Hill.
Tenure: Freehold
Council Tax Band: F
Property Ref: 34938998
Similar Properties
Camberwell Grove, Camberwell, SE5
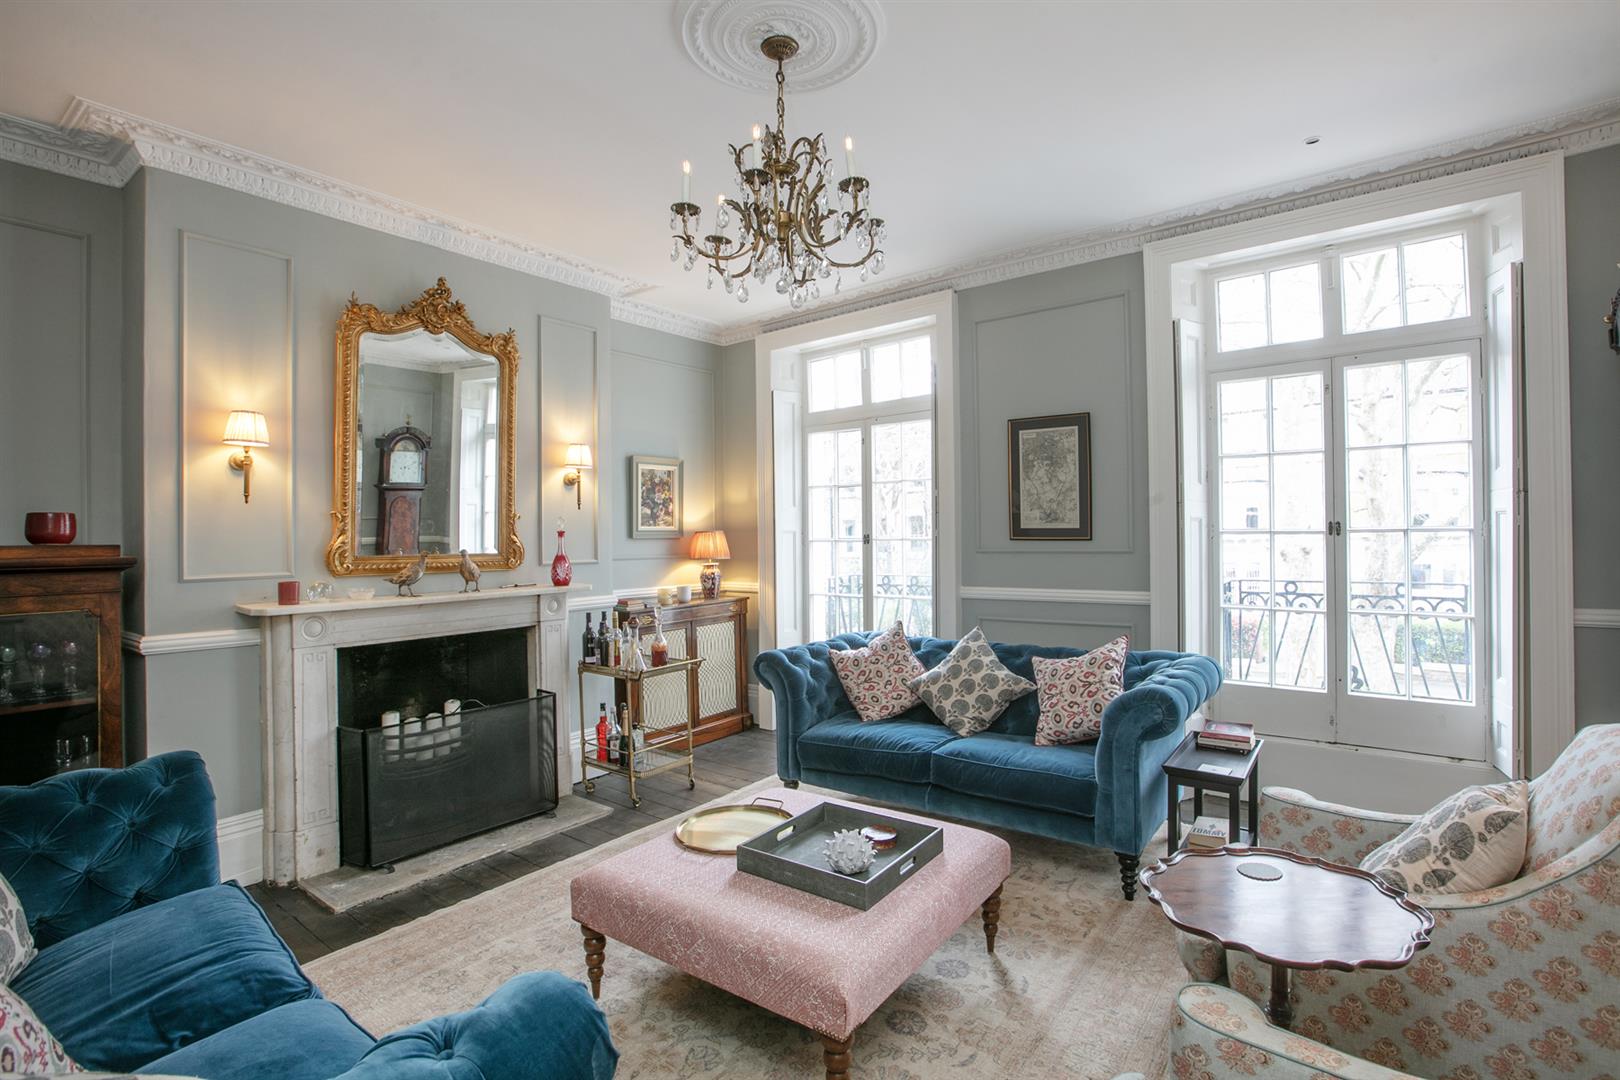
6 Bedroom Semi-Detached House | Guide Price £2,500,000
GUIDE PRICE: £2,500,000 to £2,700,000. Remarkable Georgian Five/Six Bedroom Home over Five Floors with West Facing Garde...
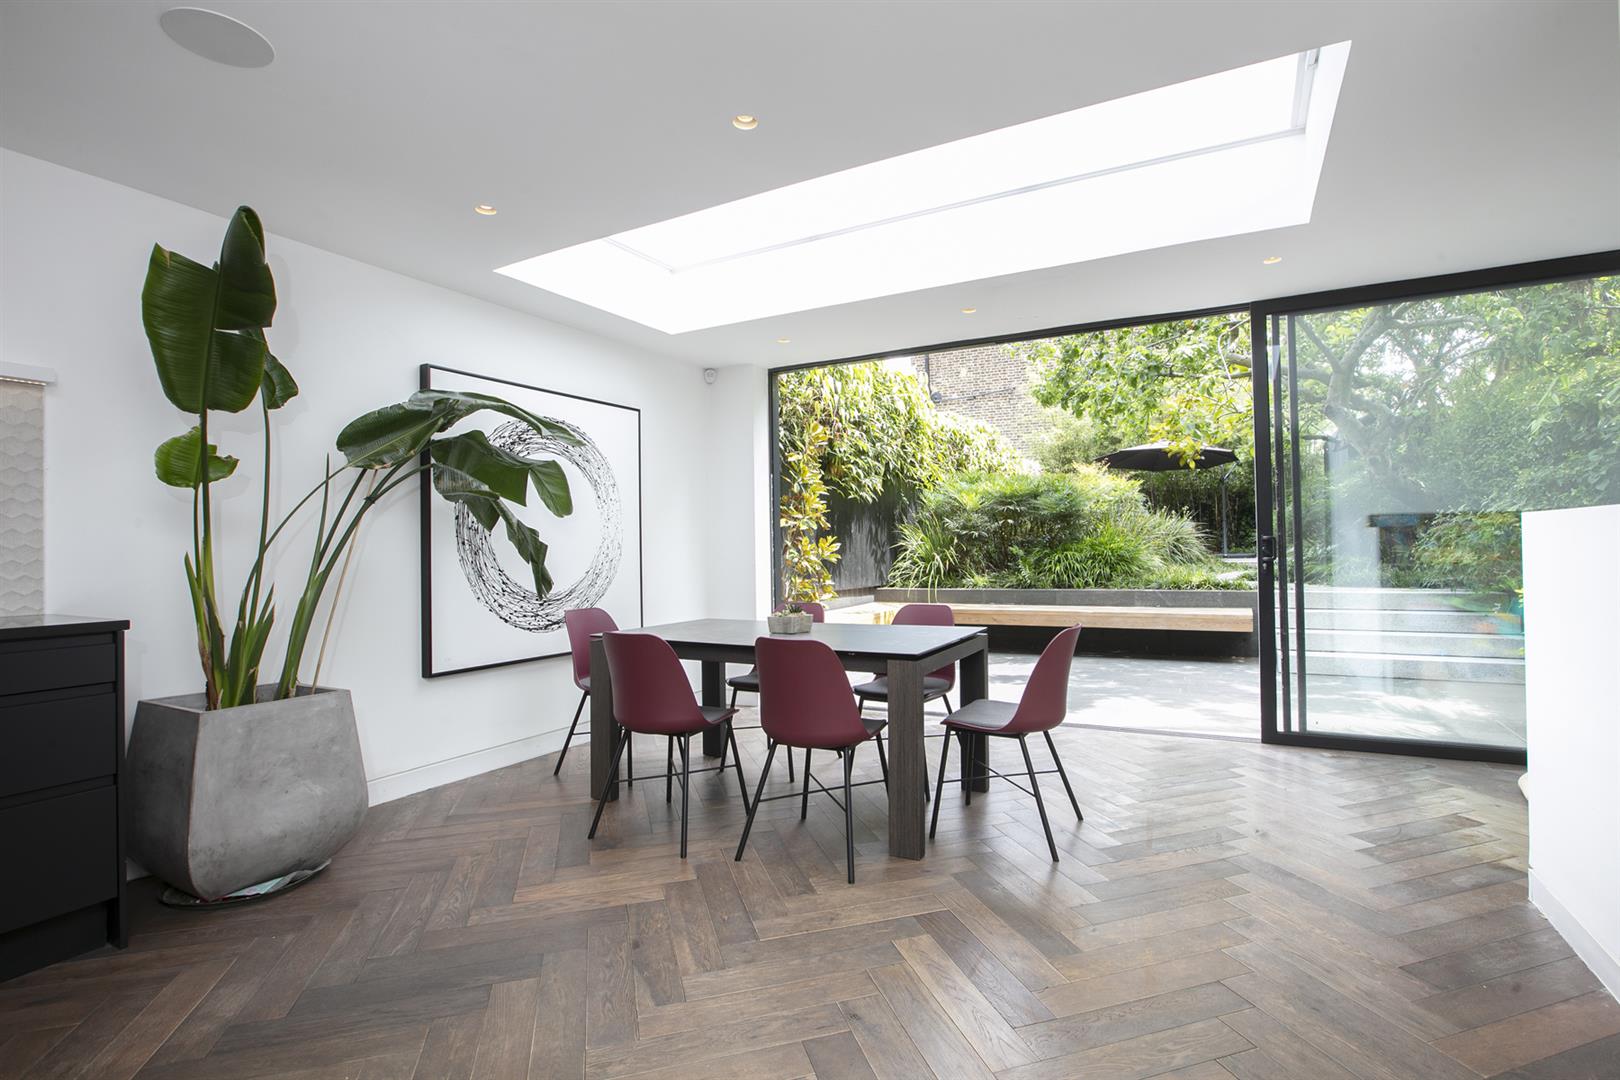
5 Bedroom Terraced House | £2,500,000
Outstanding Five Bedroom Early Victorian Home With Contemporary Finish. Boasting the very best of contemporary design, t...
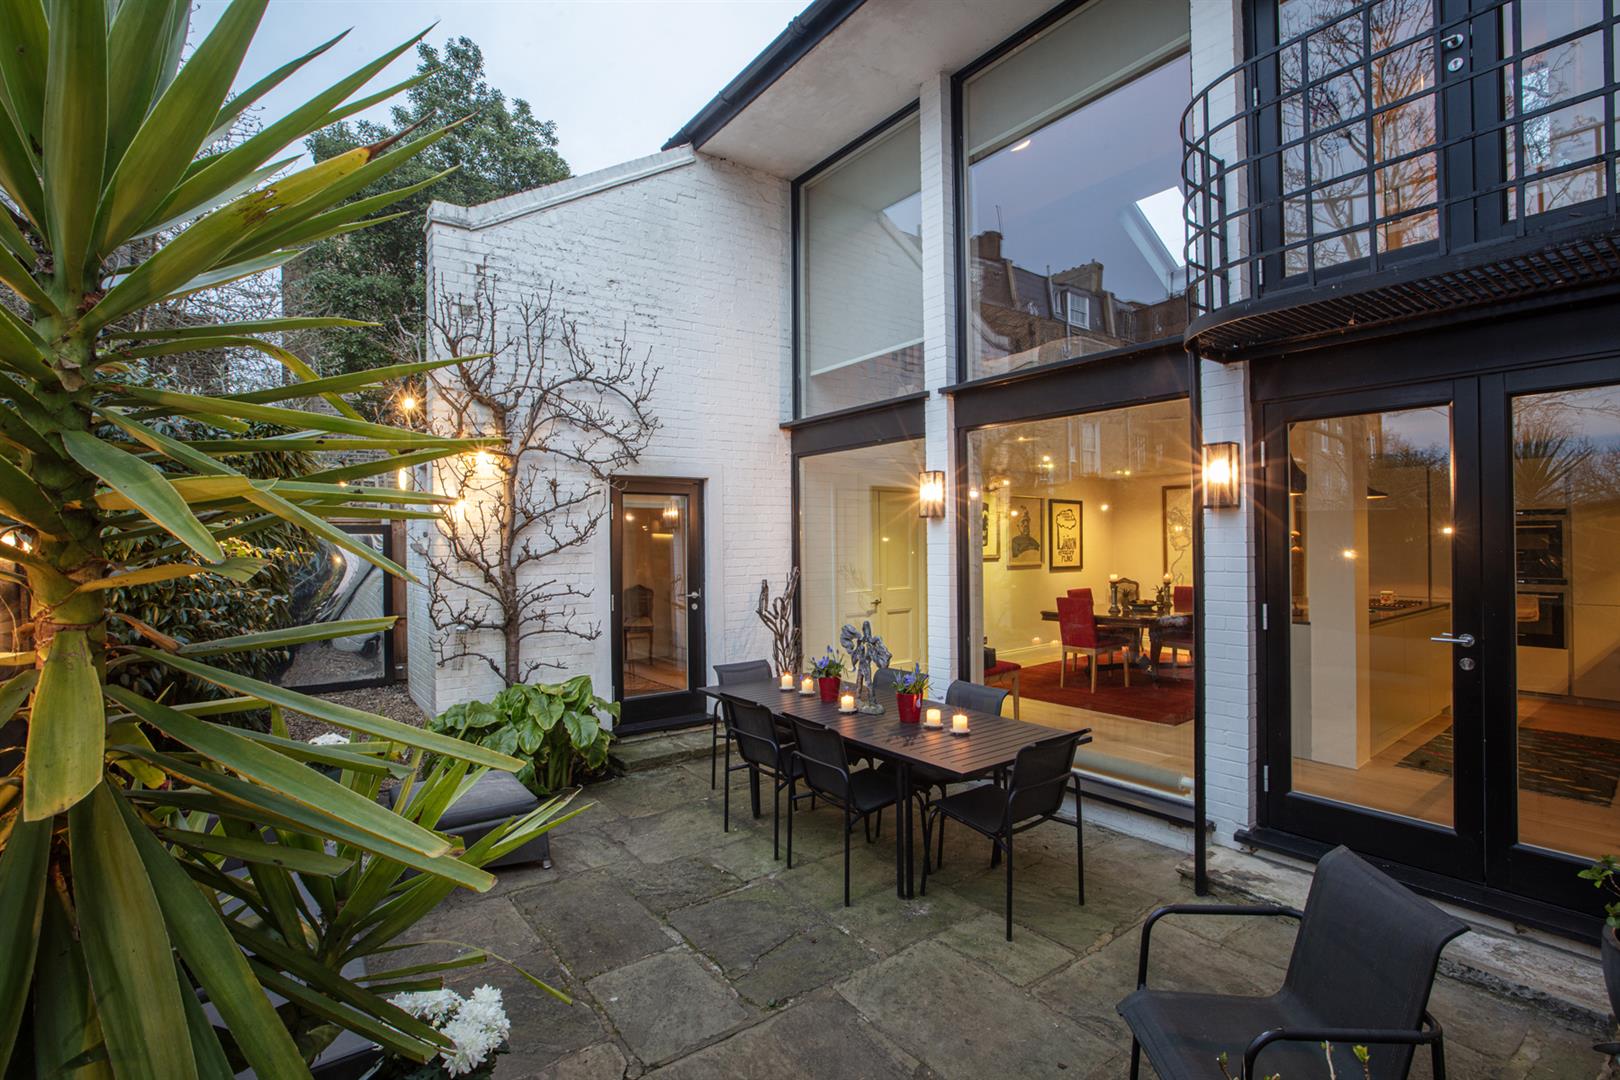
5 Bedroom Detached House | £2,500,000
Detached Five Bed Mews Home over 2,500 sq ft with Two Courtyard Gardens & Garage - CHAIN FREE.Stories Mews is one of Cam...
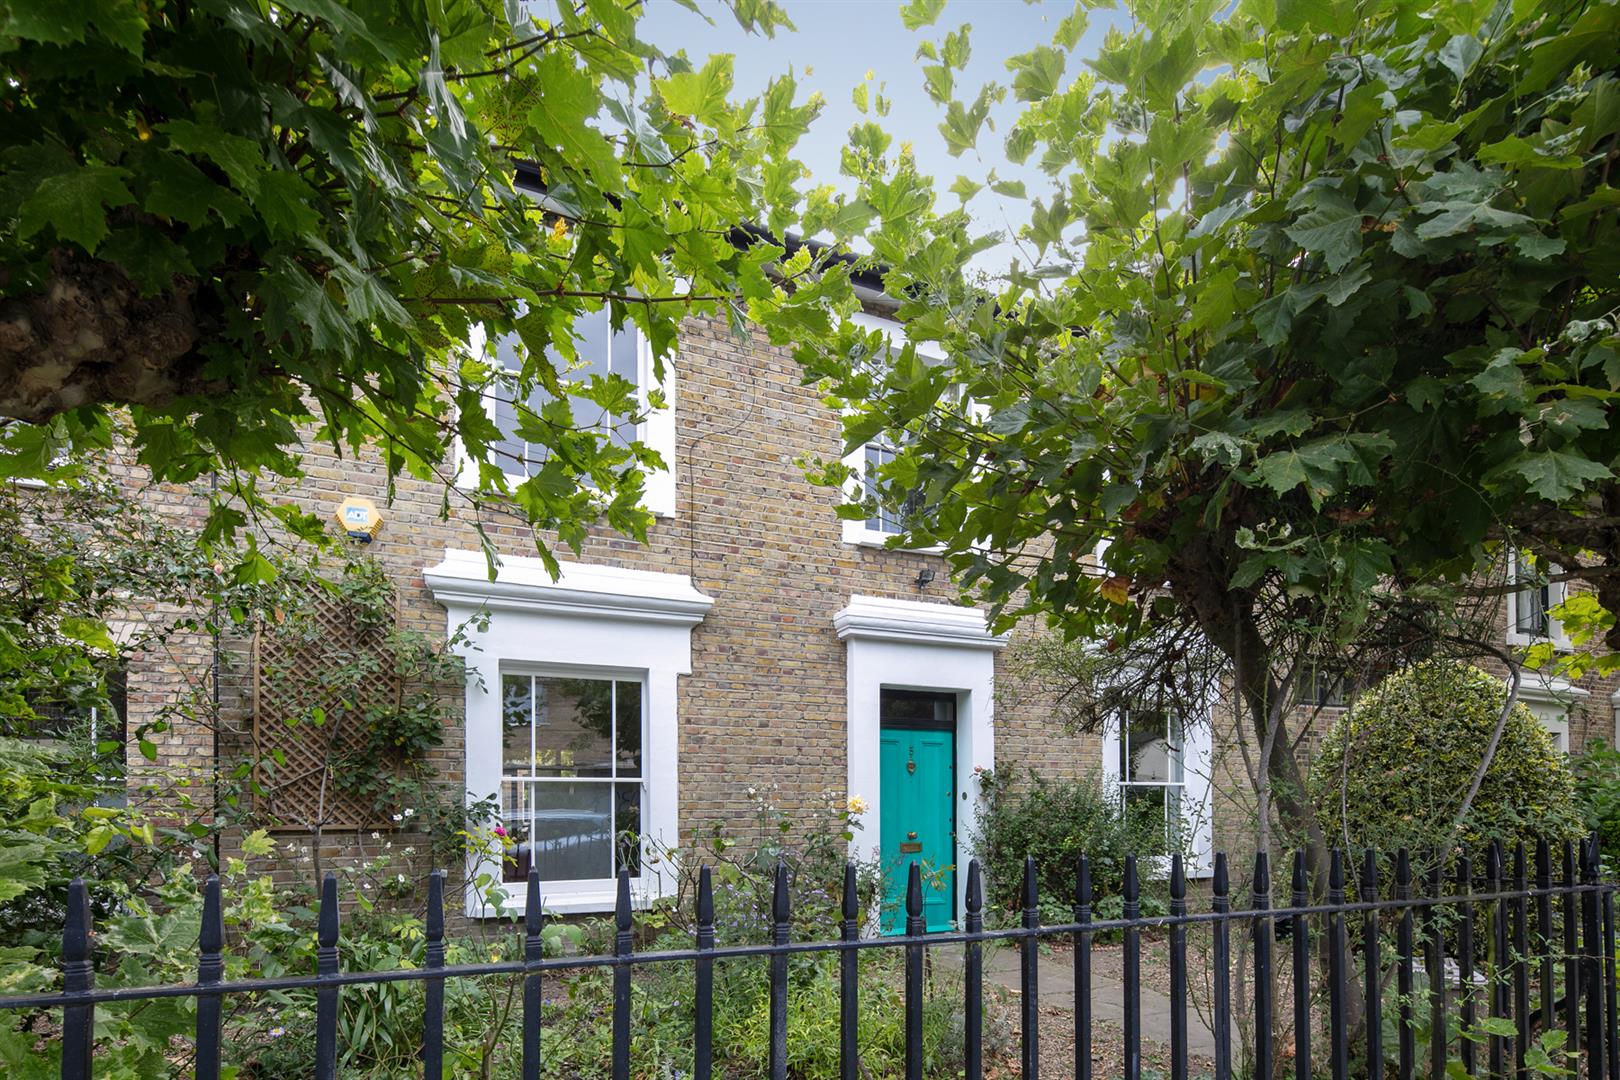
5 Bedroom Detached House | £2,750,000
Vast Five Bed/Four Rec Victorian Home Over 3700 sq ft with South-Facing Garden and Garage - CHAIN FREE. Sitting on a won...
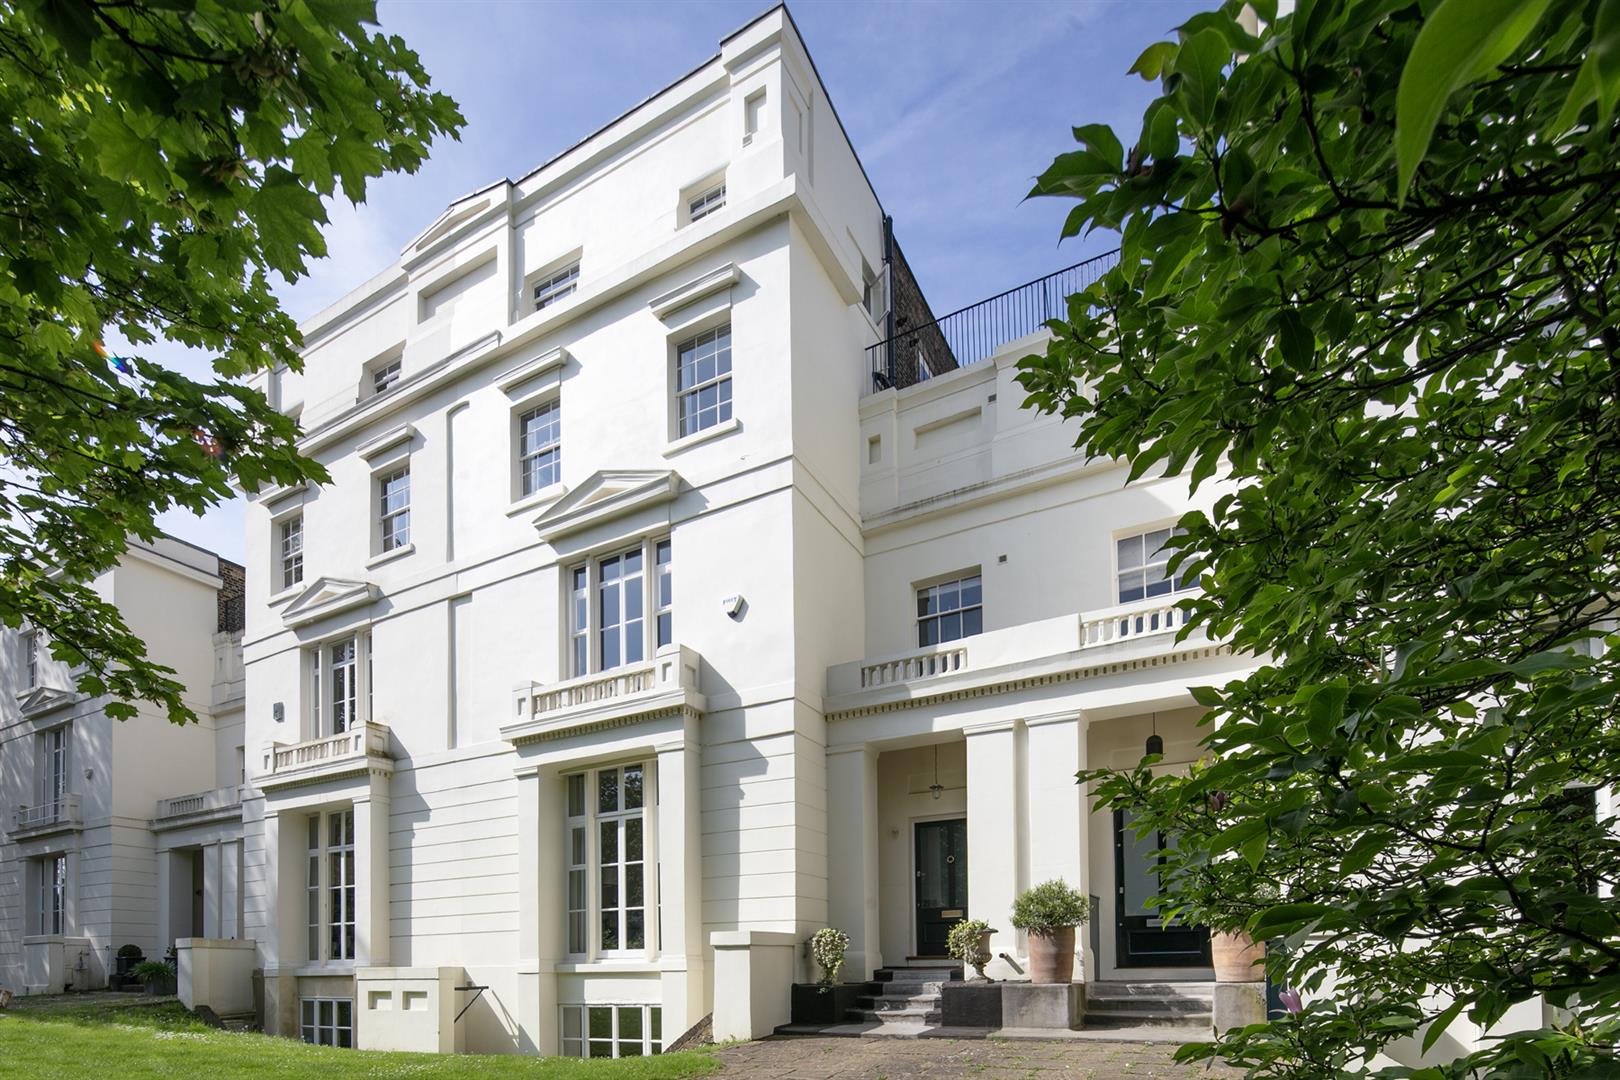
Camberwell Grove, Camberwell, SE5
6 Bedroom Terraced House | £2,750,000
Magnificent Six Bedroom Grade II Listed Georgian Home With Huge Garden, Roof Terrace & 500 sq ft Reception - CHAIN FREE....
Camberwell Grove, Camberwell, SE5
5 Bedroom Terraced House | £2,800,000
SOLD at £2,750,000 in March 2025. Sublime Five Bedroom Regency Home Over Five Floors. At the Denmark Hill end of Camberw...

Wooster & Stock (Nunhead)
Nunhead Green, Nunhead, London, SE15 3QQ
020 7952 0595
How much is your home worth?
Use our short form to request a valuation of your property.
Request a Valuation
©2026 The Guild of Property Professionals. All rights reserved.
Terms and Conditions |
Privacy Policy |
Cookie Policy |
Complaints Policy |
Members Login
The Guild of Property Professionals Trading Address: 121 Park Lane, London W1K 7AG. GPEA Limited.
Registered in England & Wales.
Company No: 02819824.
Registered Office Address: The Old Courthouse, 60A London Road, Grantham, NG31 6HR.
VAT Registration No: 180897859

