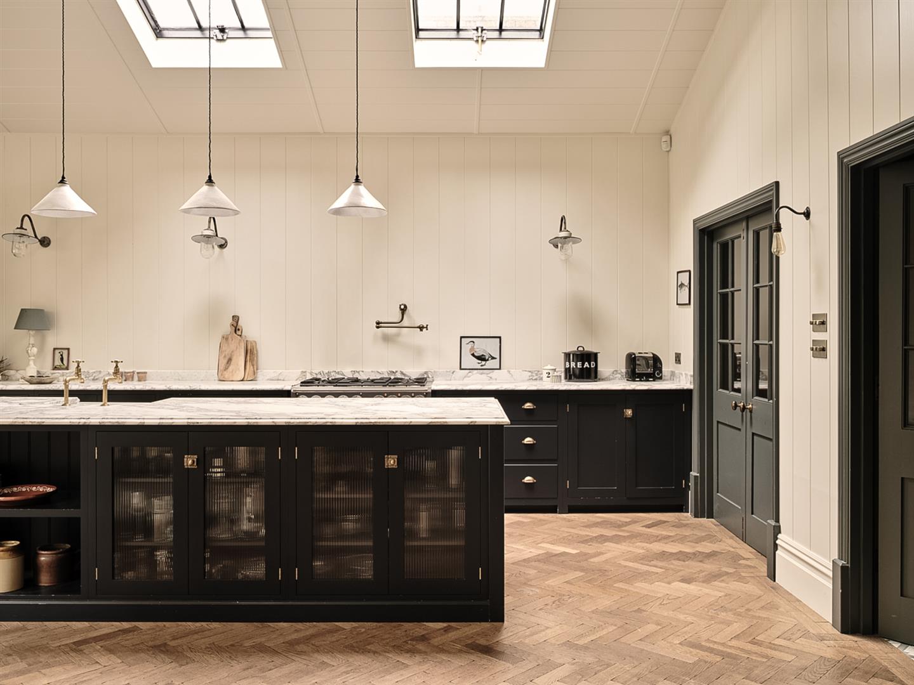
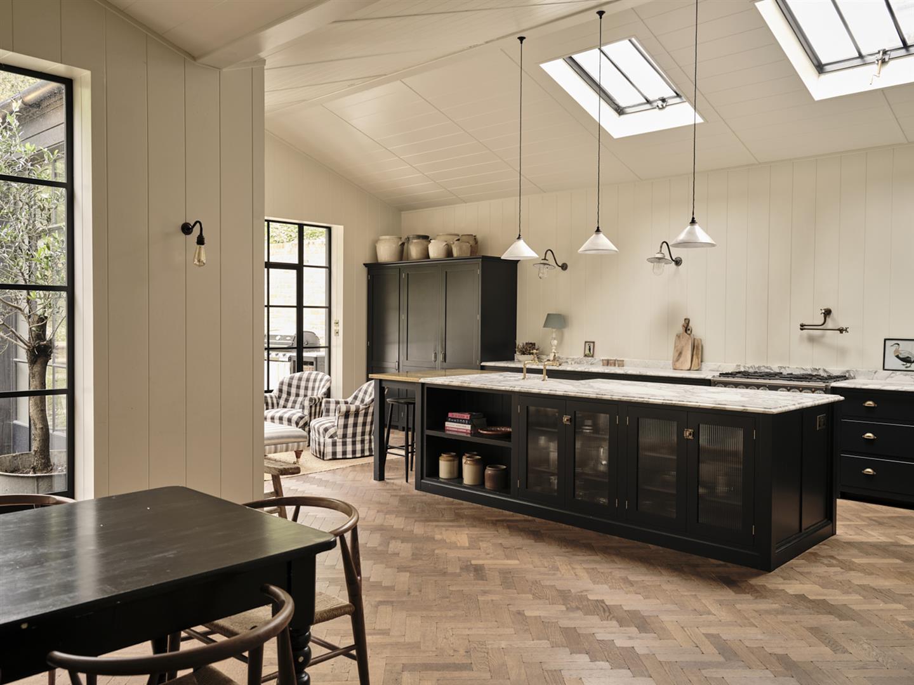
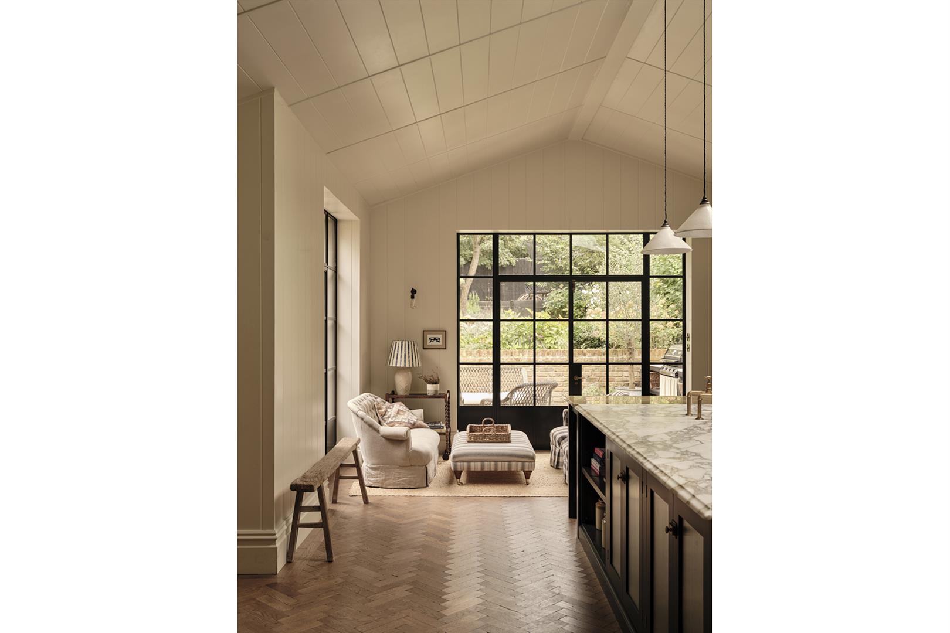
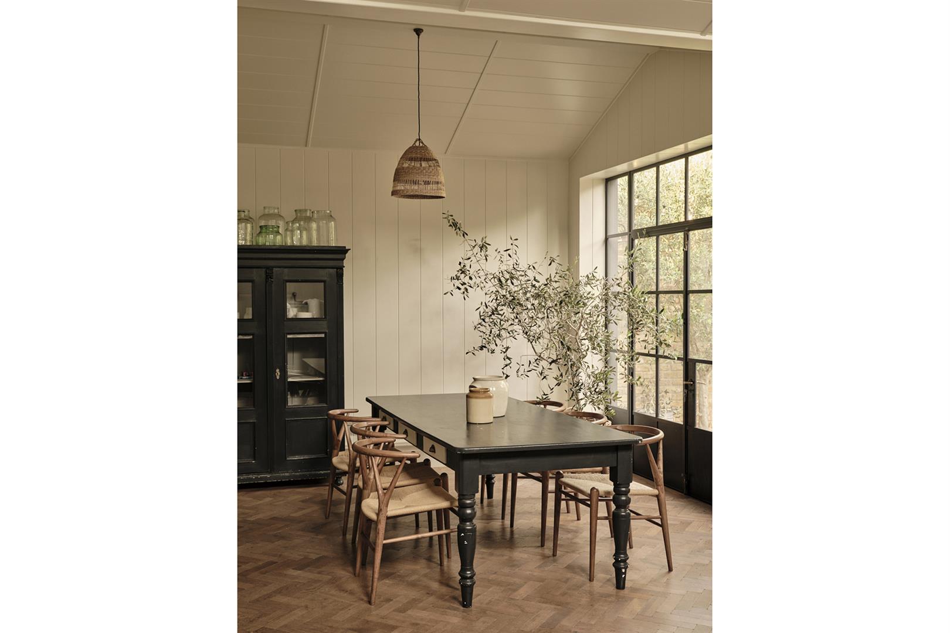
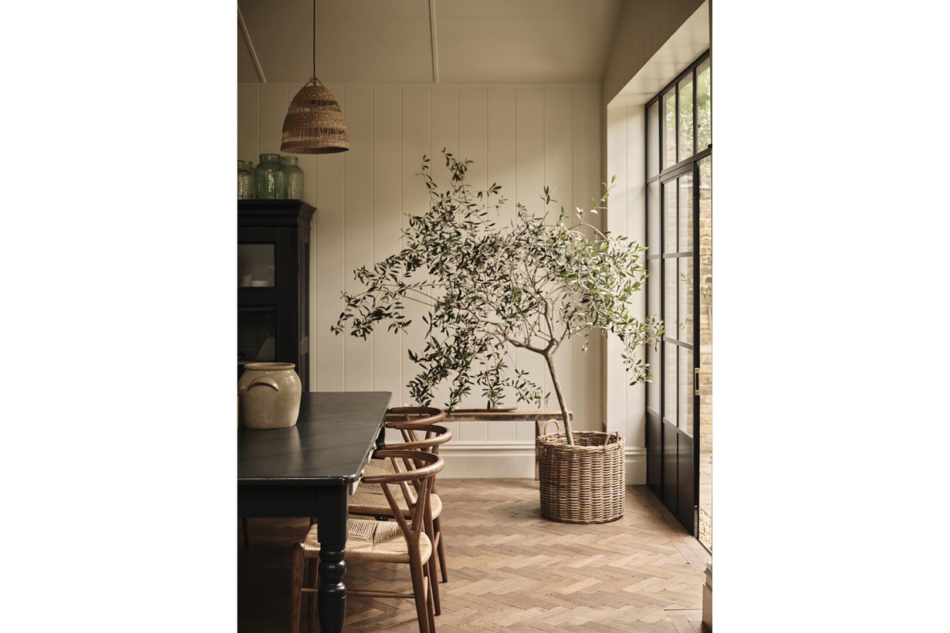
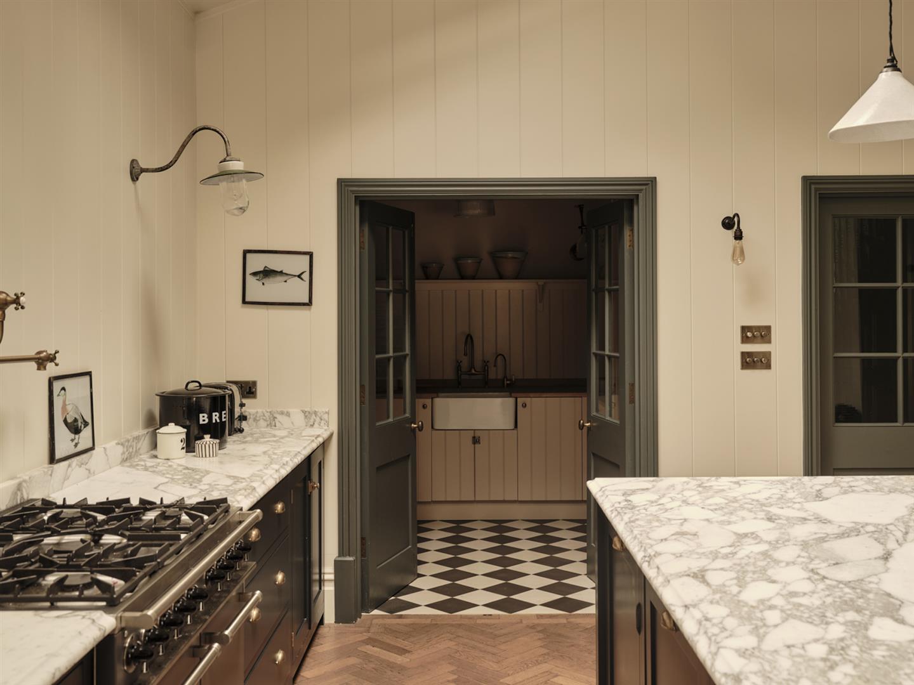
- Sublime Kitchen Diner Extension
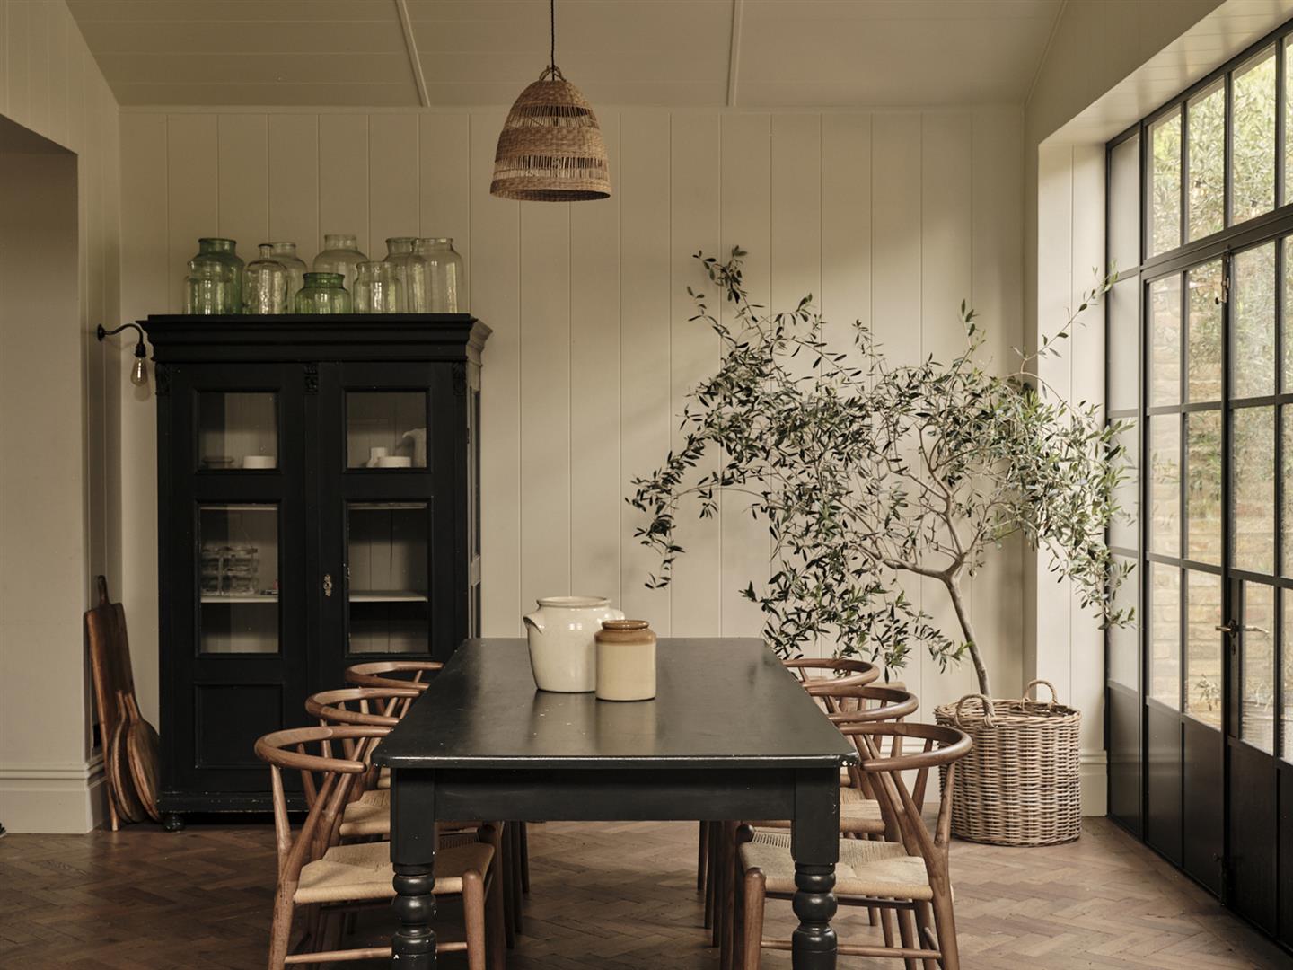
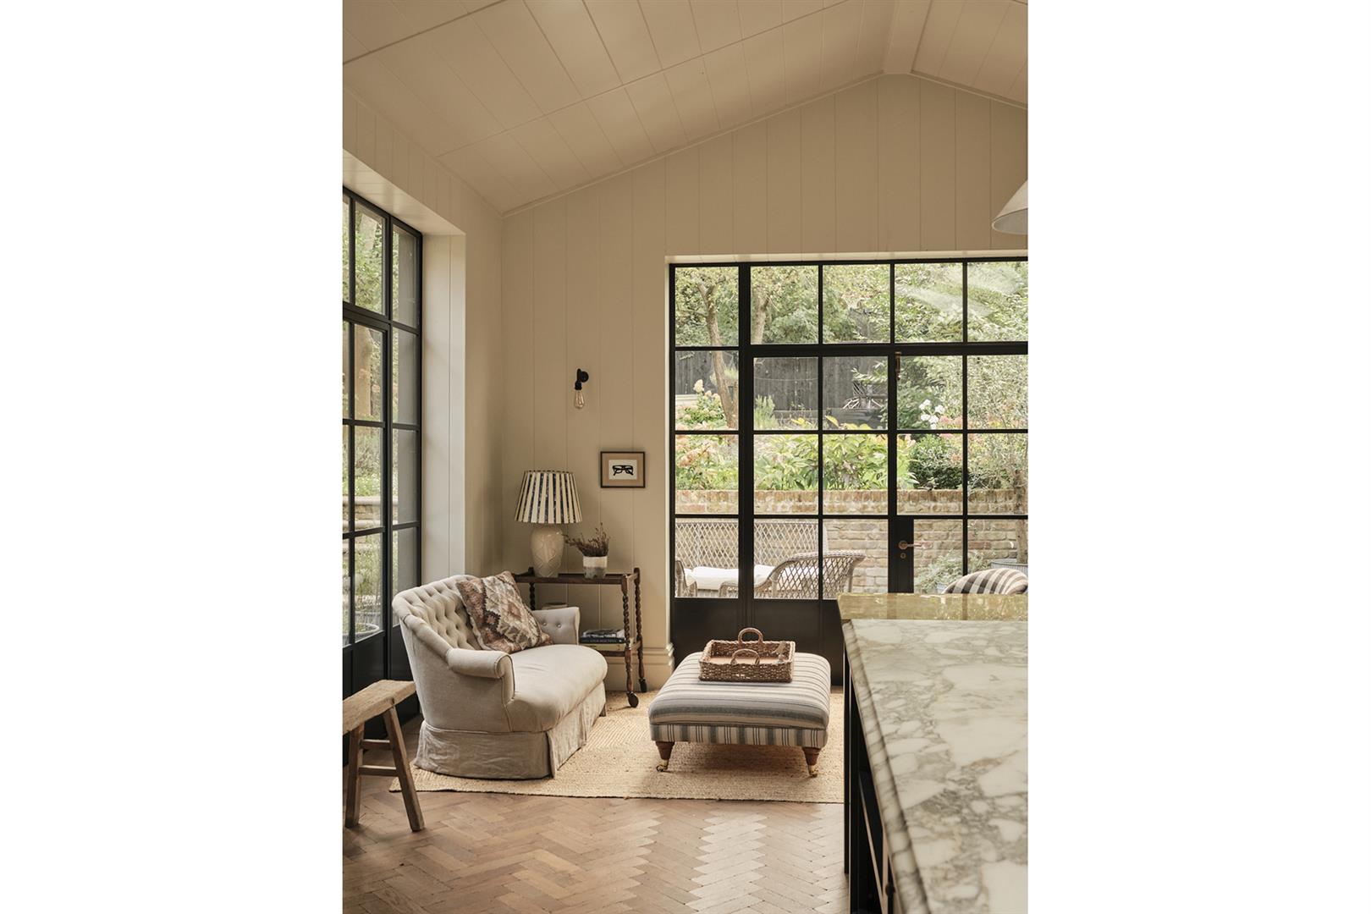
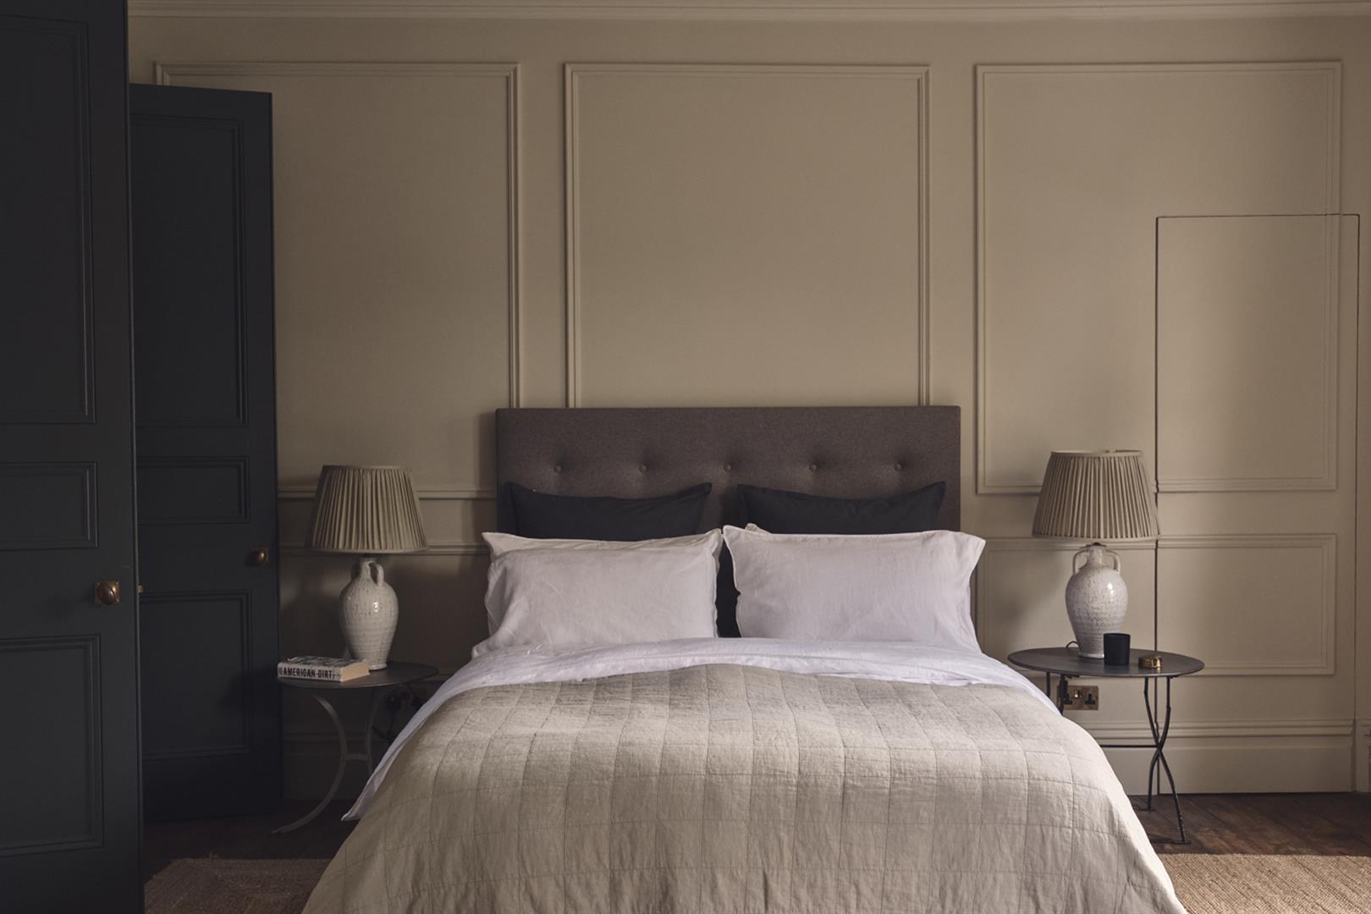
- Beautiful Wooden Panneling
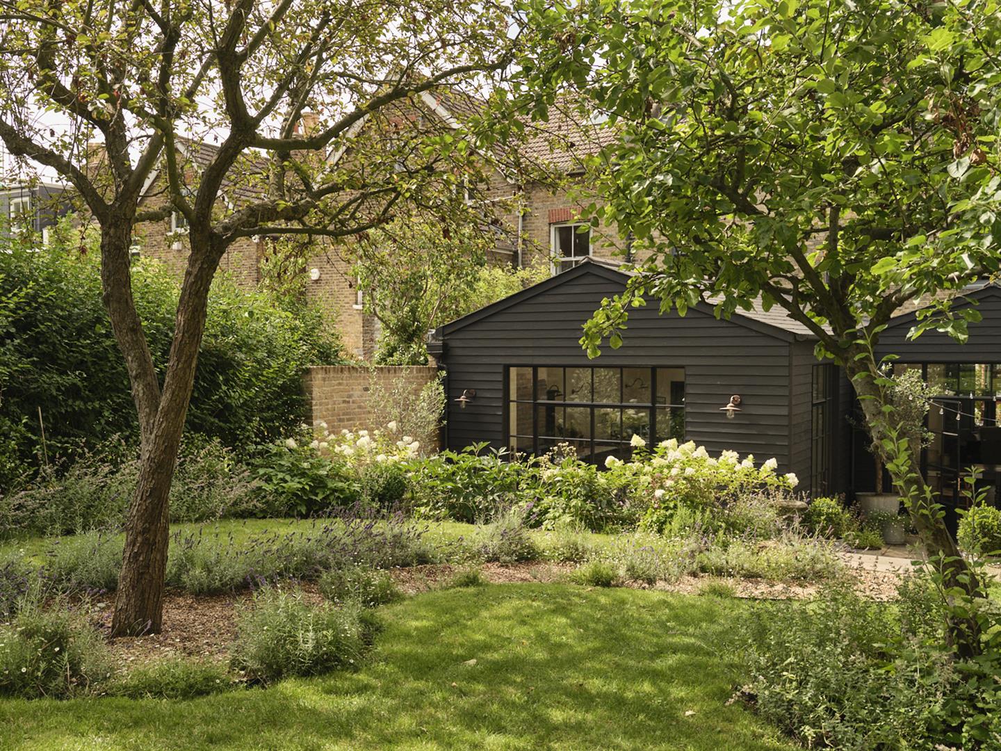
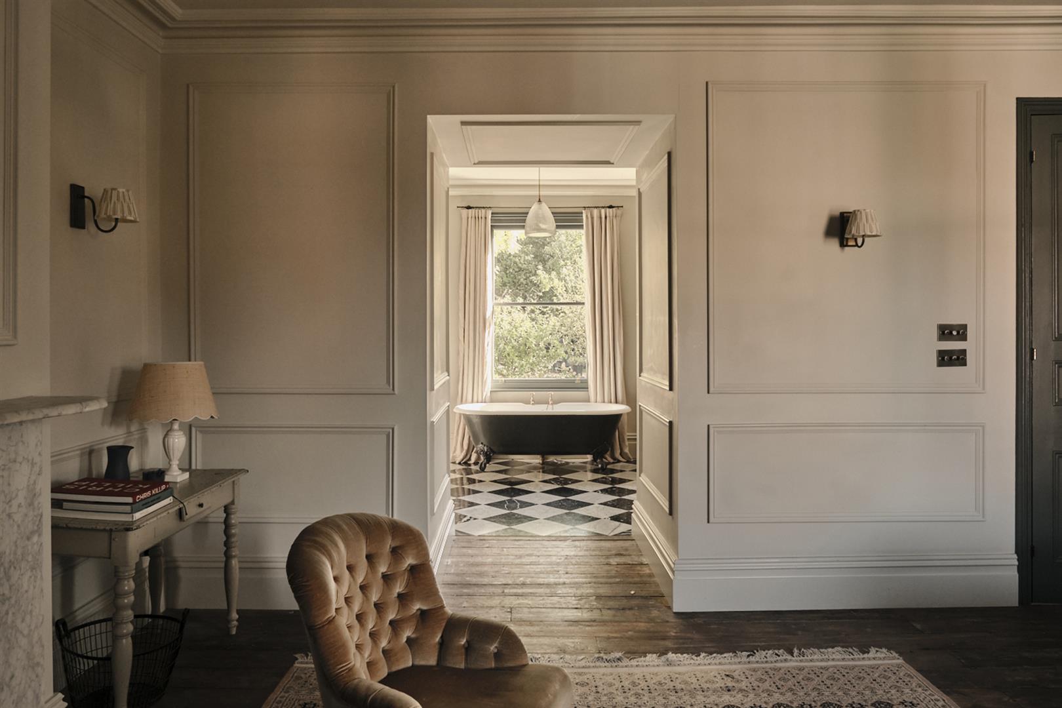
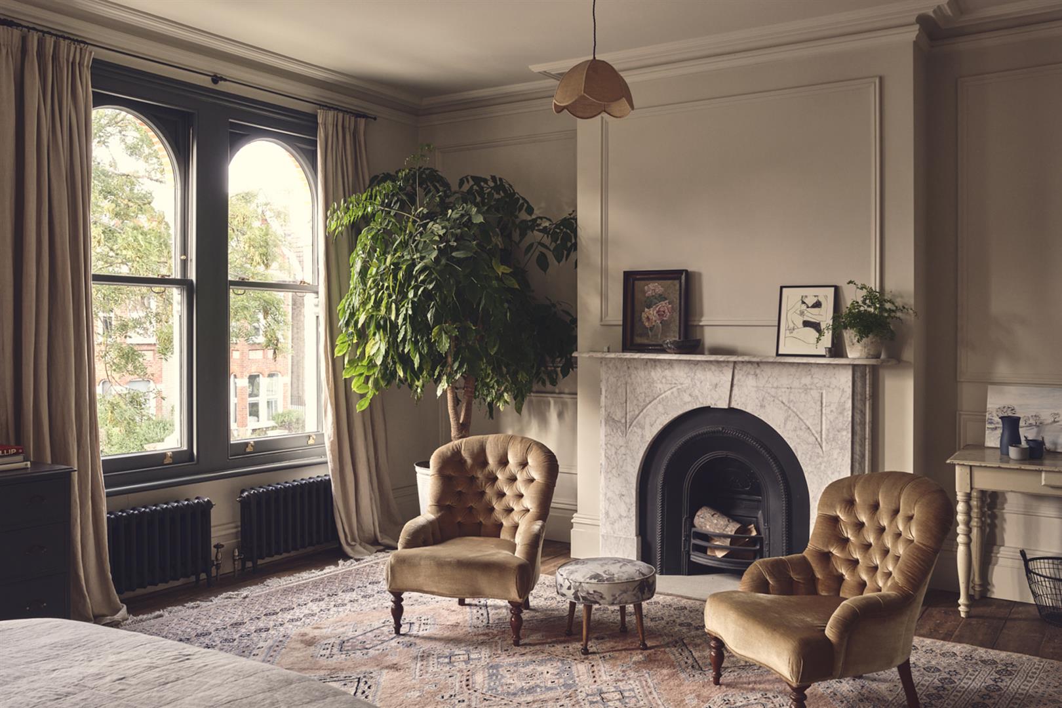
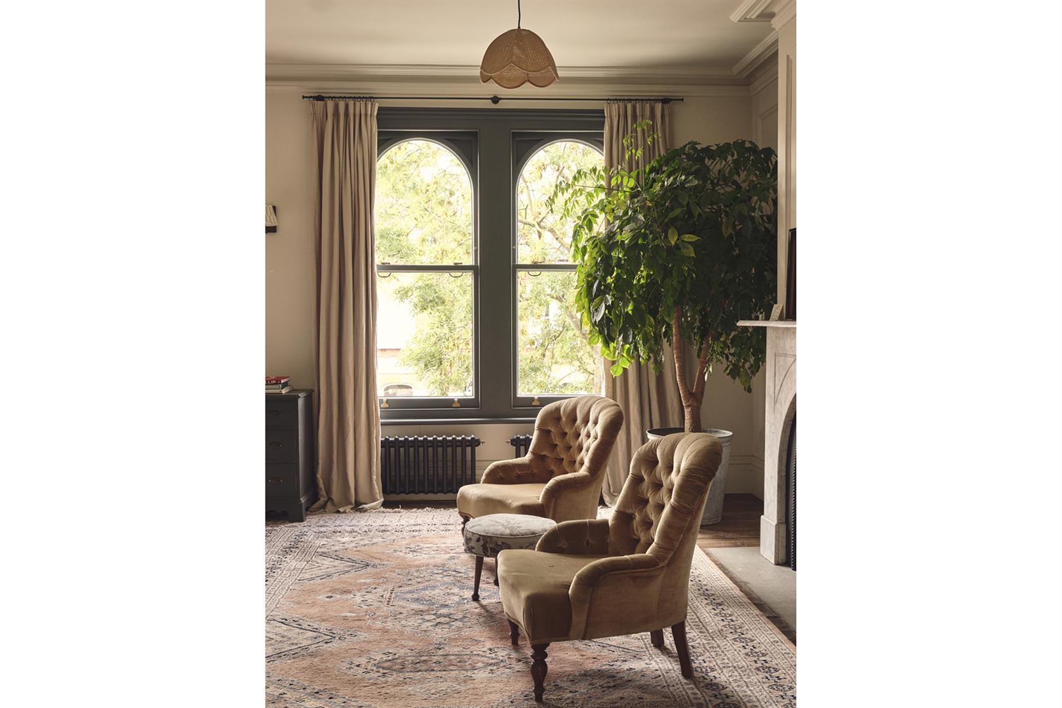
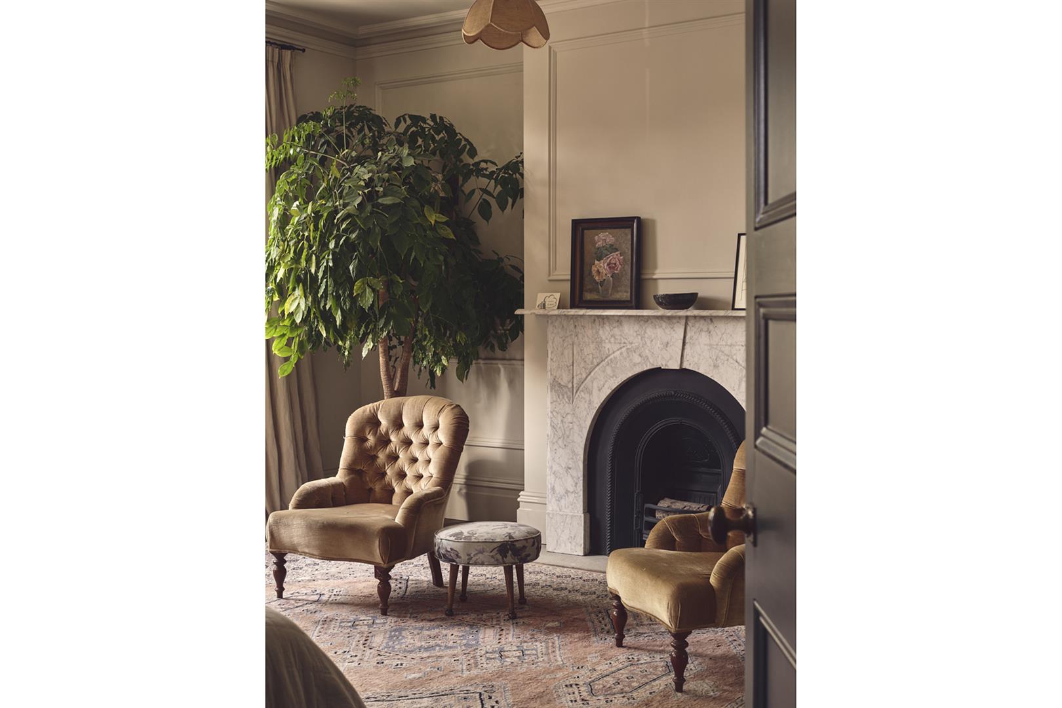
- Wonderful Farrow and Ball Colours
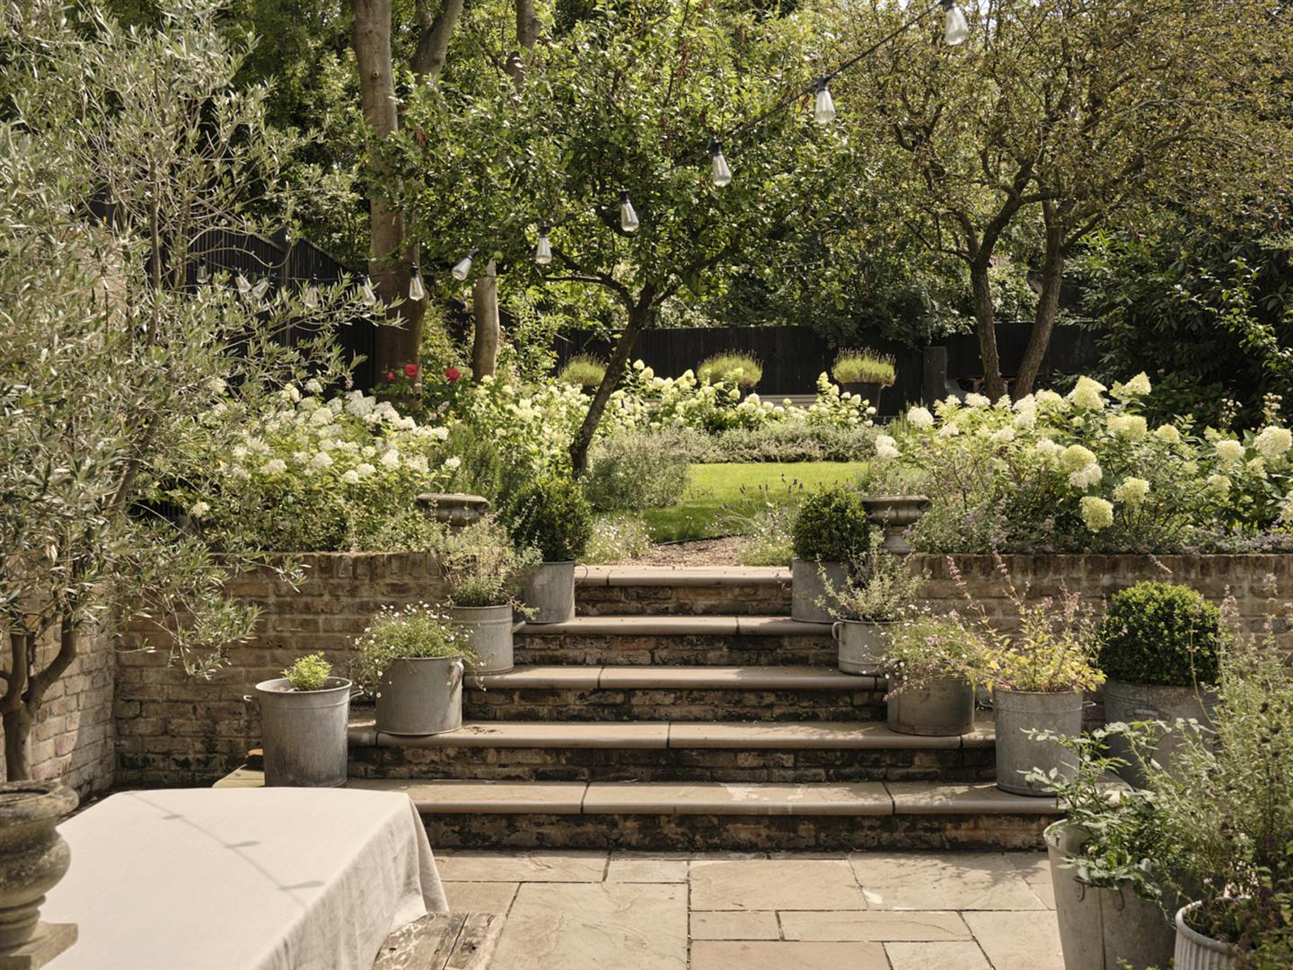
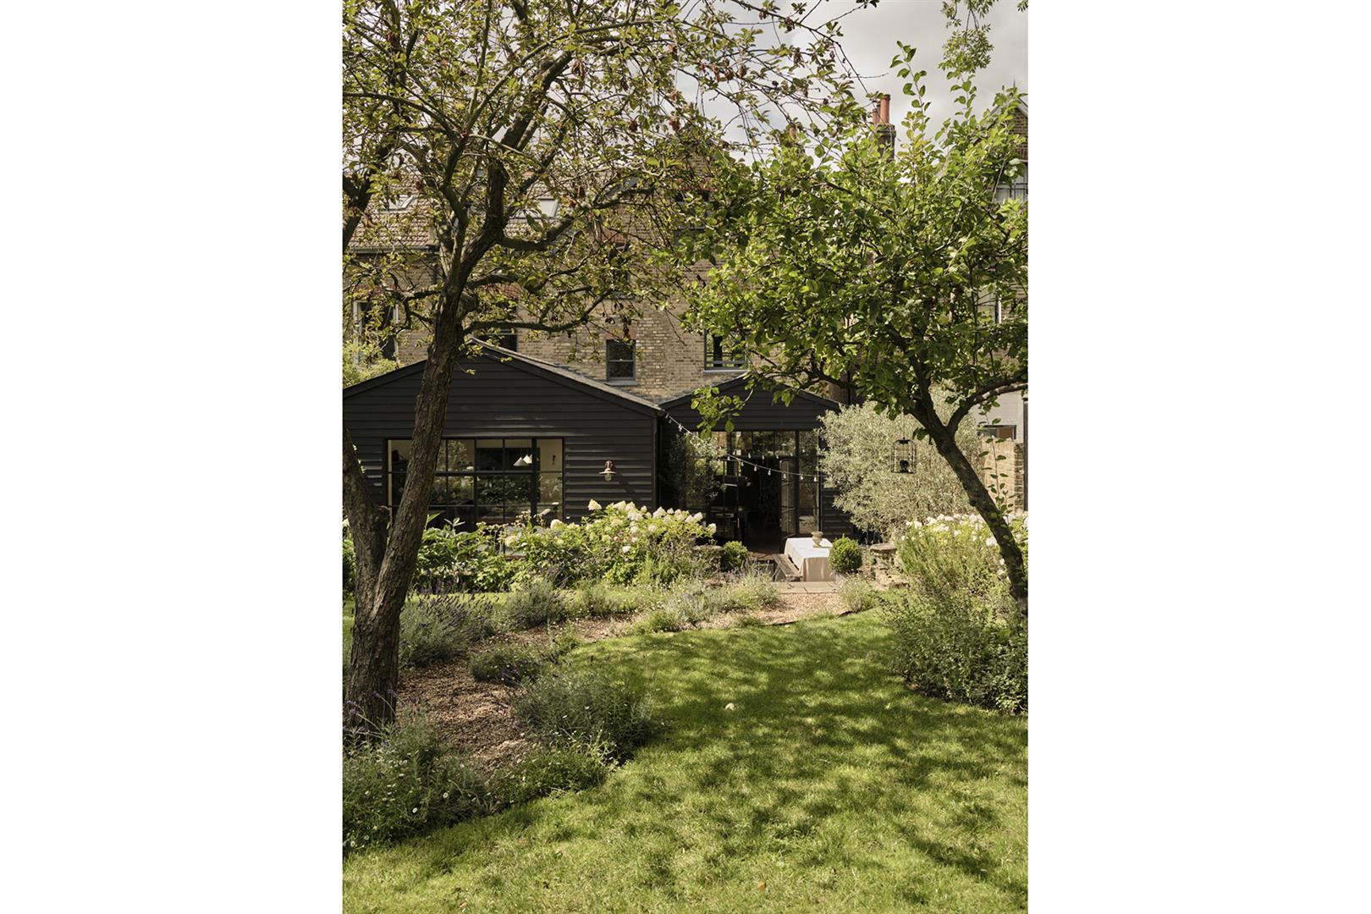
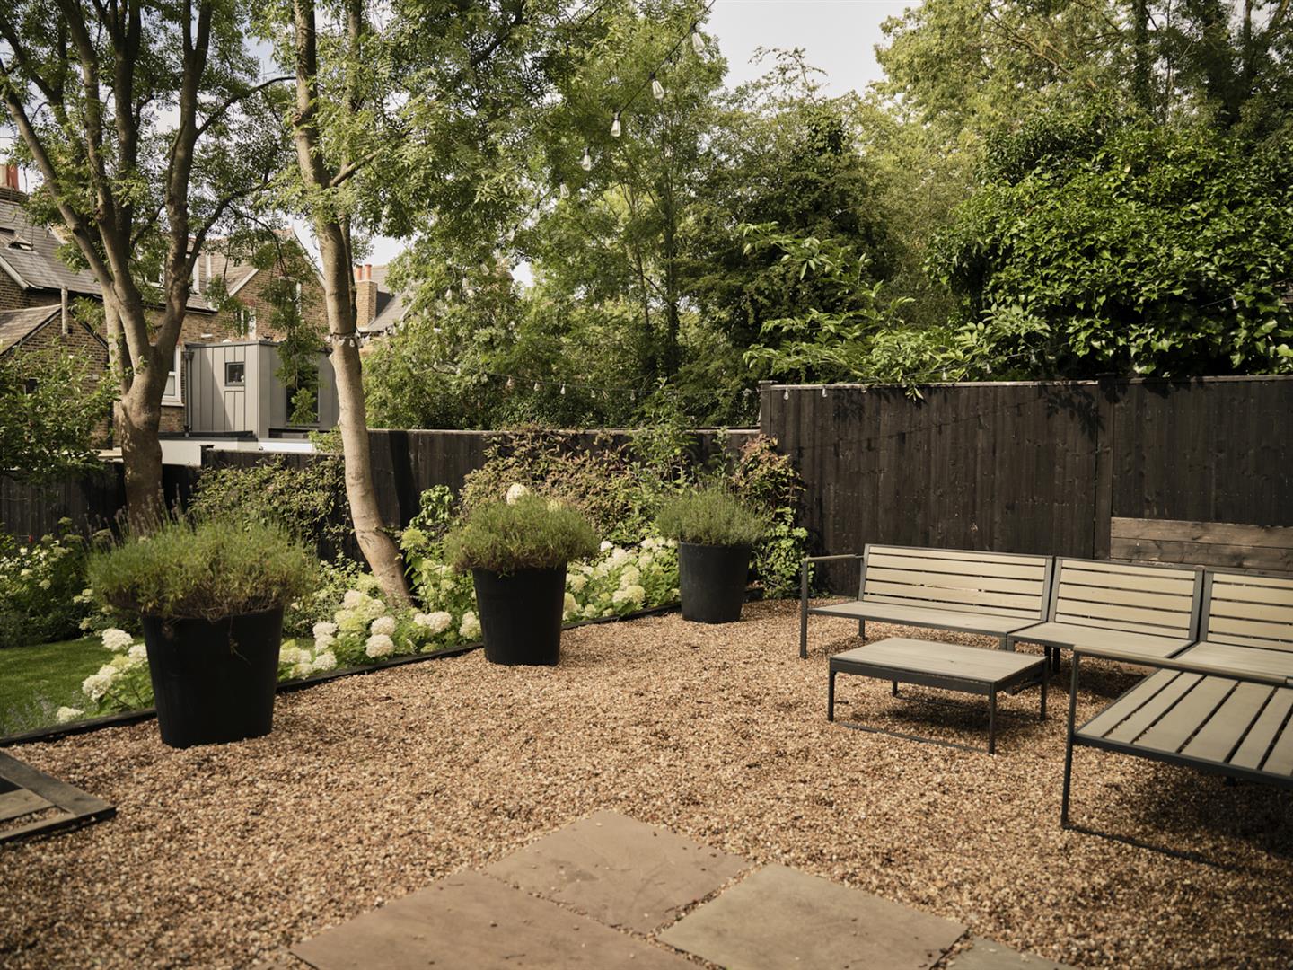
- 85 Ft Rear Garden

This property listing is now Under Offer
5 Bedroom Semi-Detached House for sale in London
 3
5
3
3
5
3
Beautifully Extended Double-Fronted Five Bedroom Period Home with 85ft Landscaped Garden.
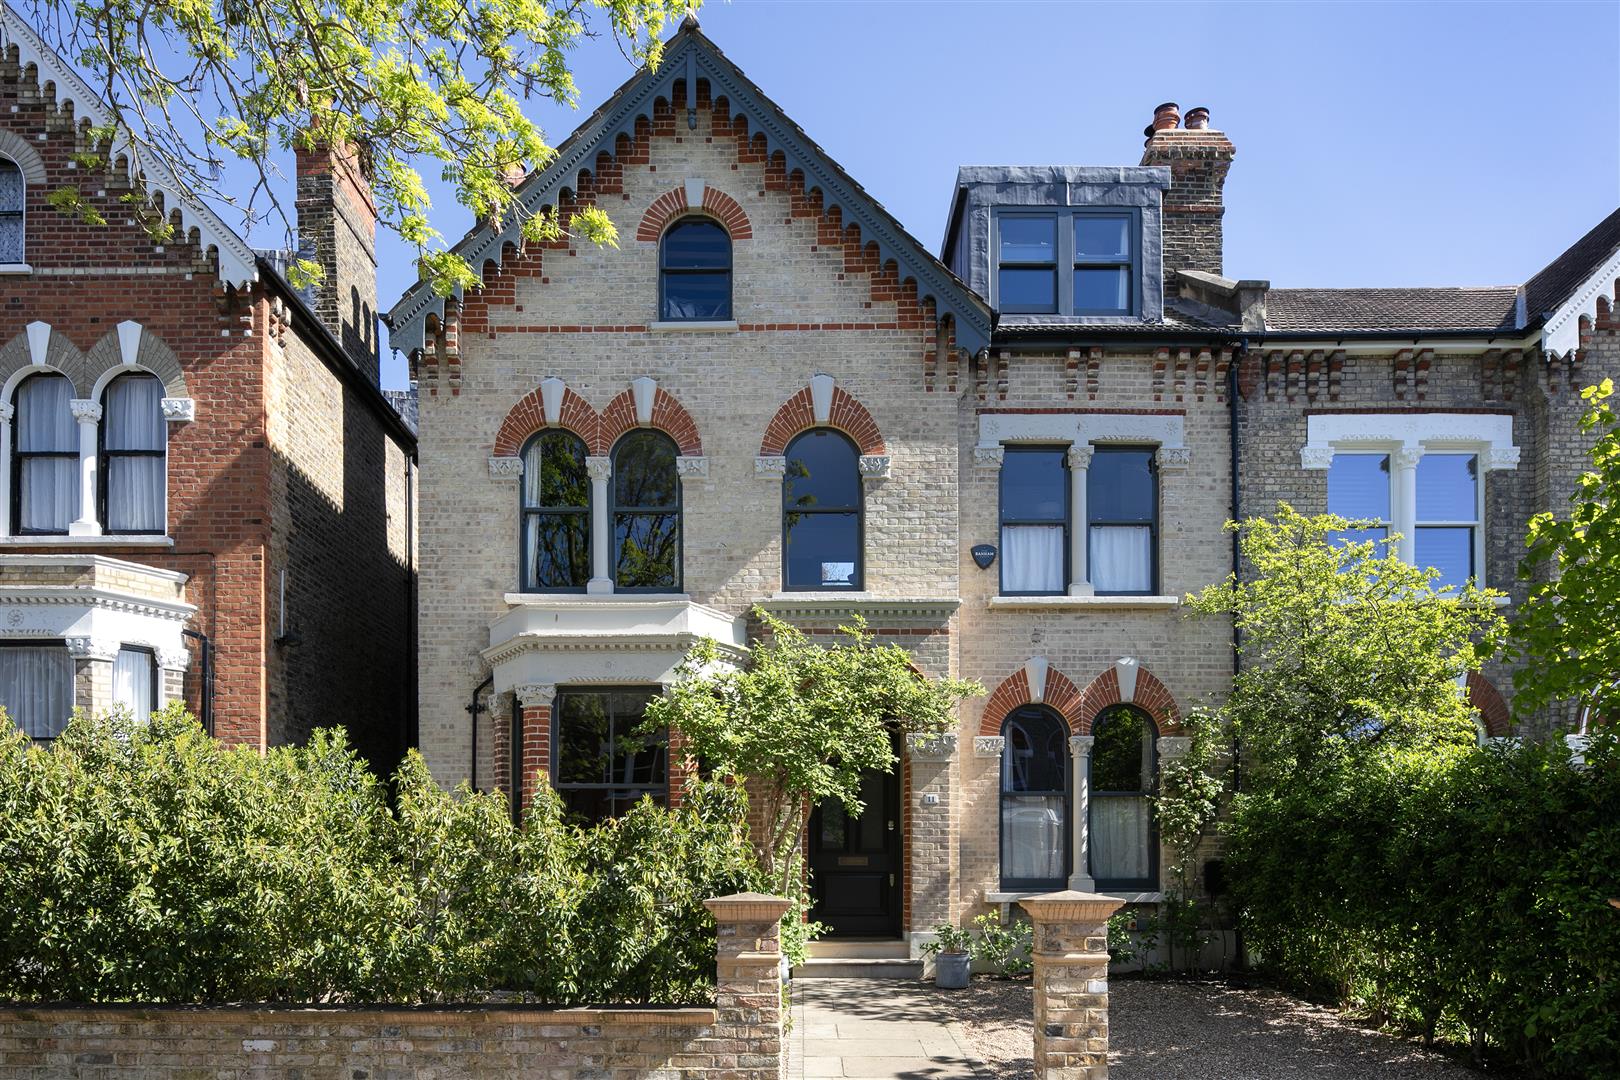
The current owners of this exquisite double-fronted period house have lovingly created a home of distinction on this mature, leafy and popular period street. Spanning three sublime floors, the property has been deftly augmented to include a vast kitchen/diner with deVol cabinetry and twin vaulted ceilings. Throughout the house you'll enjoy abundant bespoke wood panneling, parquet flooring, Jim Lawrence wall lighting and an exquisite array of Farrow and Ball wall tones. The accommodation comprises a huge main reception, lounge, vast kitchen/diner, five wonderful double bedrooms (two ensuite and master with dressing room), wc with cloakroom, shower room, utility and handy storage cellar. An impressive period building (backing onto Benchley Gardens) and also but moments from the lush green open spaces of Peckham Rye and its lovely park! Location-wise you're within easy reach of so much. Literally on your door step you'll enjoy a handy supermarket, coffee shop and the much- loved Herne Taven. Honour Oak and Forest Hill are each close by for further amenities and you can grab the London Overground at Honour Oak and Peckham Rye Station and Forest Hill Stations. Lordship Lane and its perfect mix of boutiques, cafe?s, pubs and eateries is a short hop on any number of buses - or you can walk it in around 10 minutes.
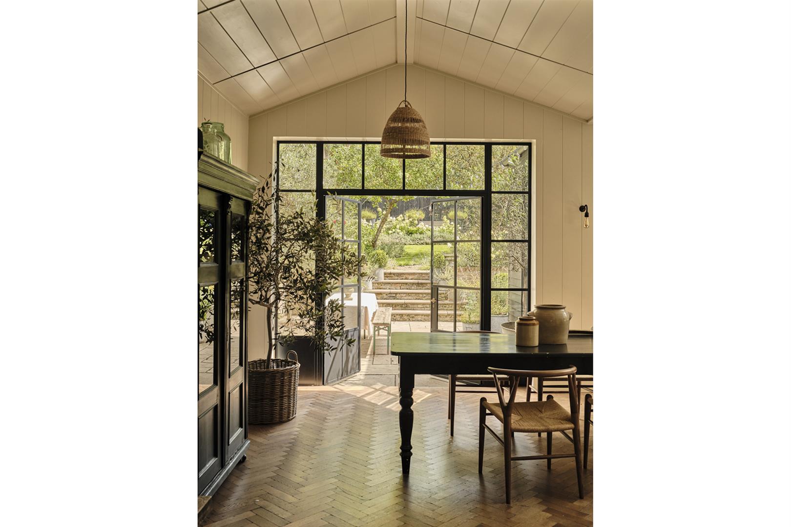
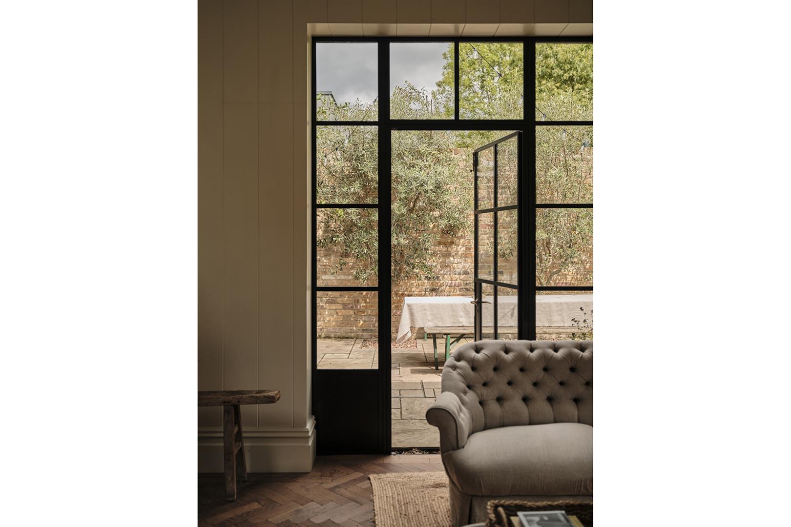
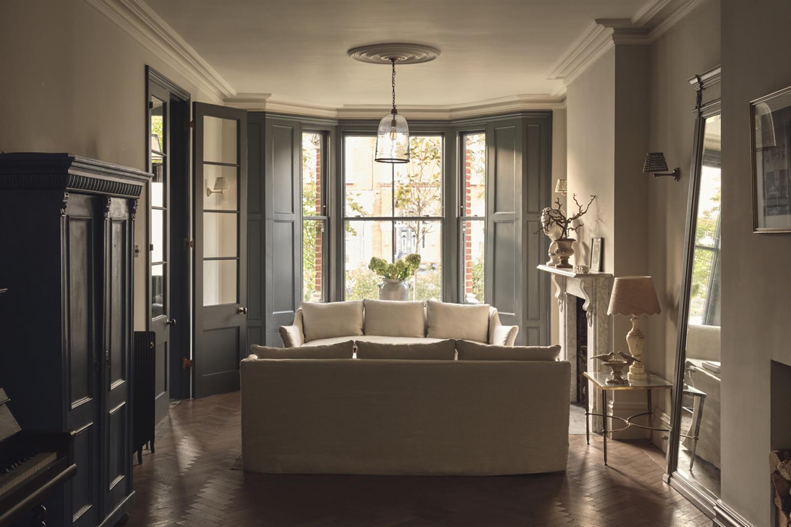
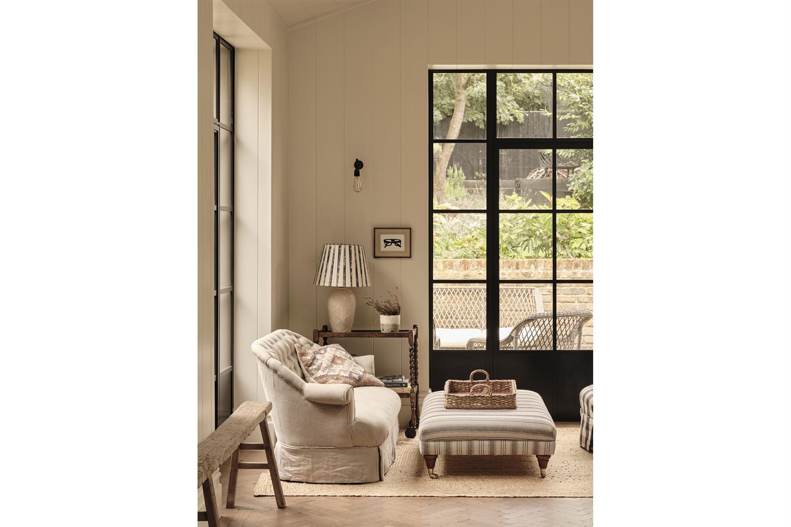
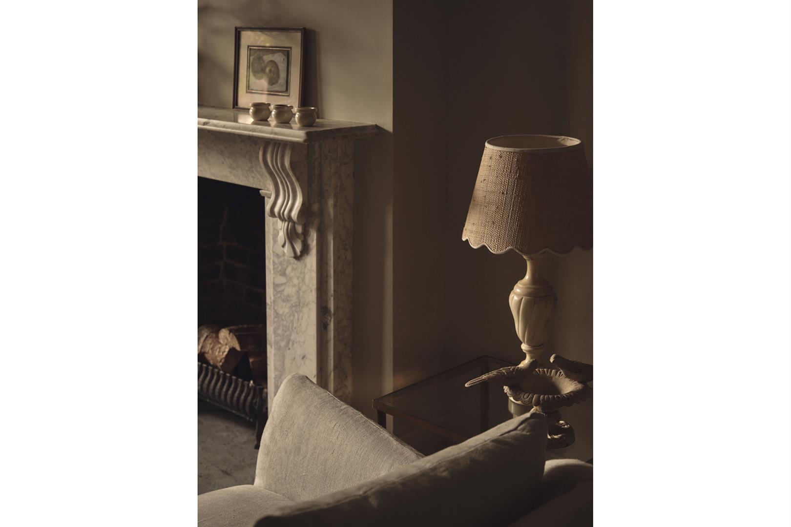
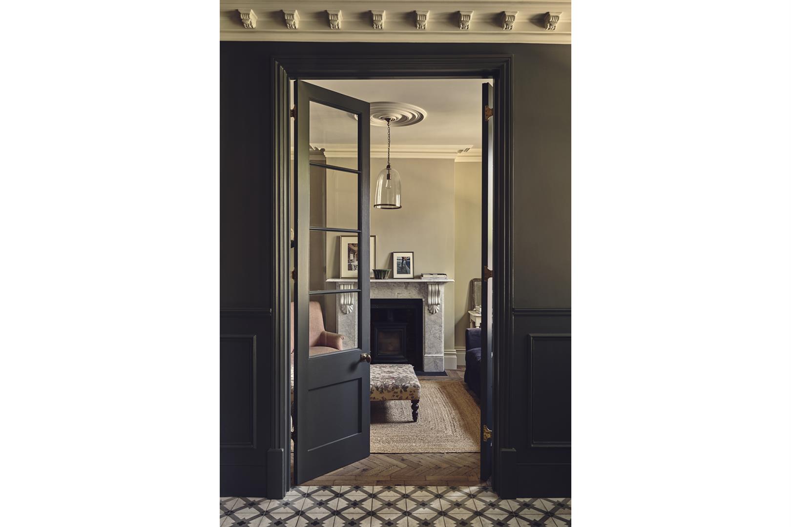
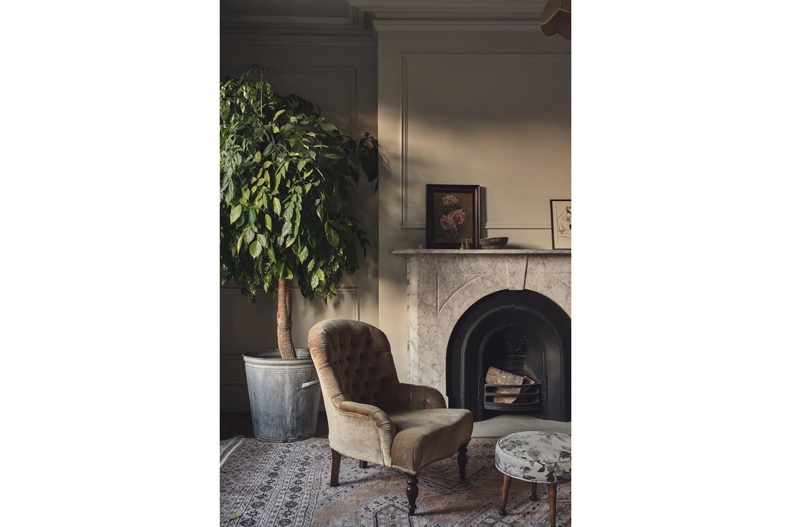
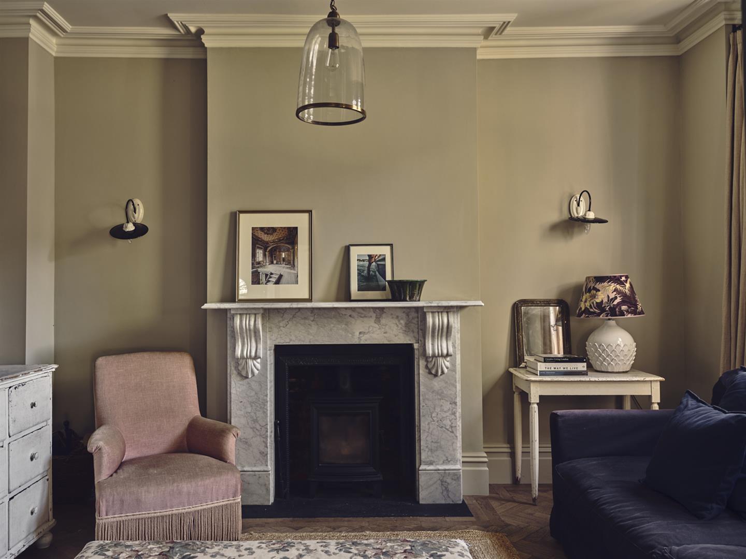
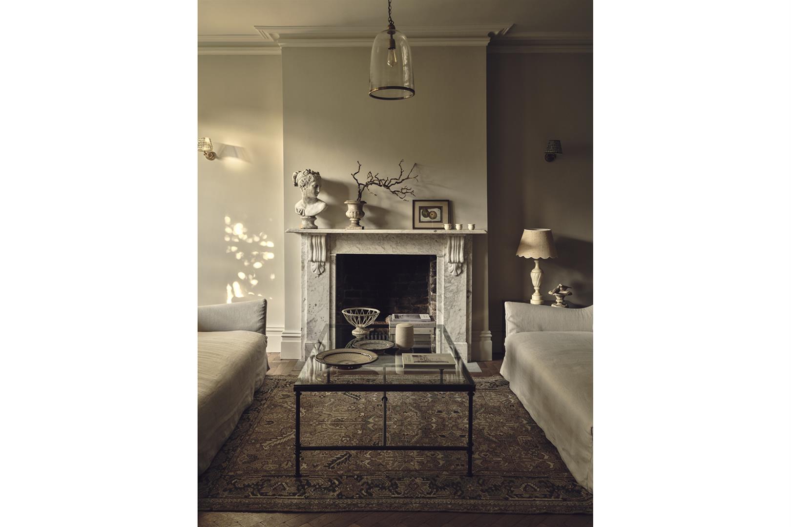
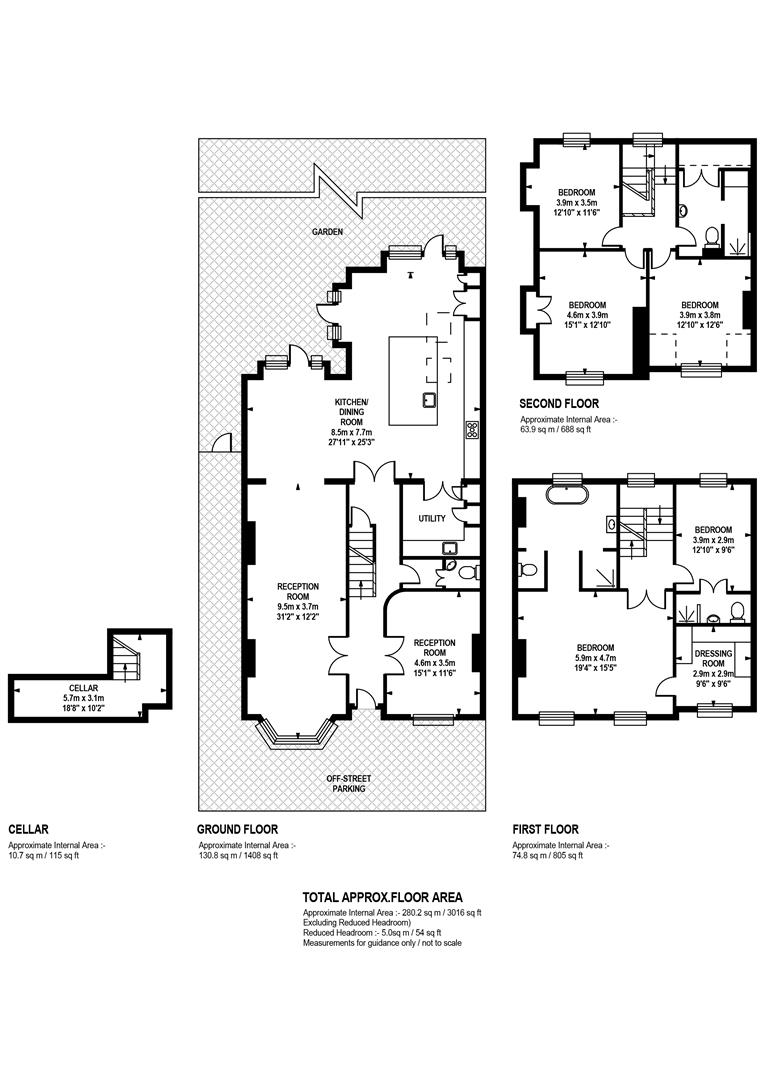
The house sits back from the street behind a pleasant front garden with direct rear access. An arched recessed portico opens to a long entrance hall with gorgeous grey walls, elegant floor tiles, wood panneling, dado rails and stunning ornate cornicing. Polite French doors open to the right to a comfortable lounge which fronts the street through a duo of Italianate sash windows. A wood burner fits snugly under a handsome mantel and there's some lovely period cornicing and a matching ceiling rose. Across the hall you enter the positively vast reception that stretches almost 14 metres from the wide front bay to the rear Crittall doors. It supplies abundant formal dining, lounging and entertaining space. Further attractions include a beautiful open fireplace, wall lights and school house radiators.
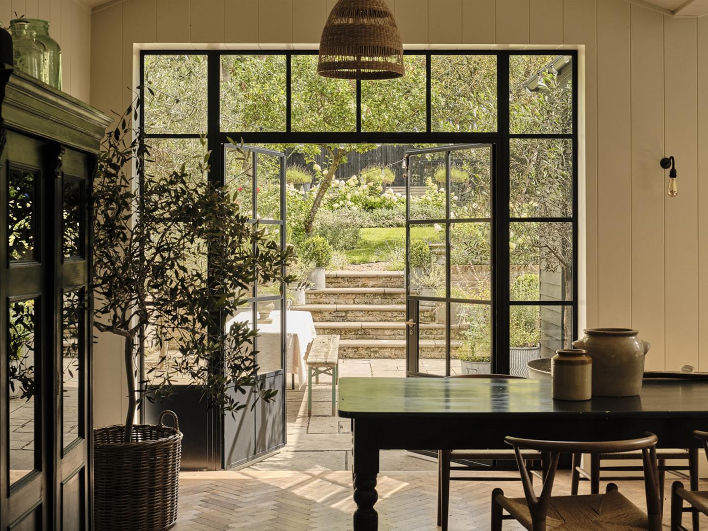
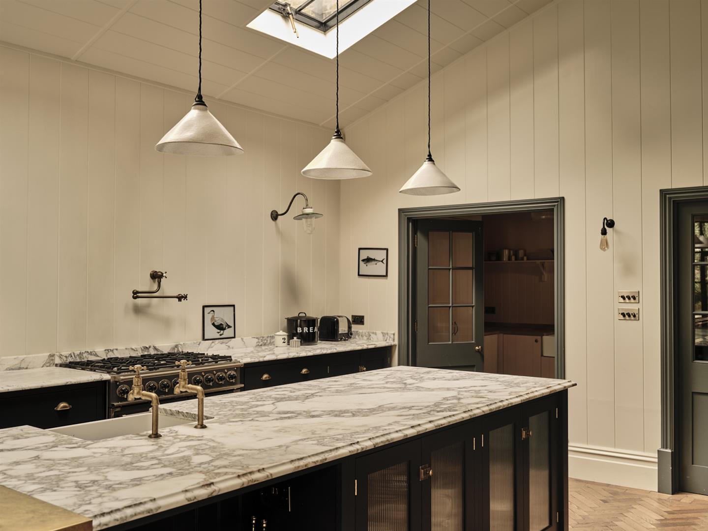
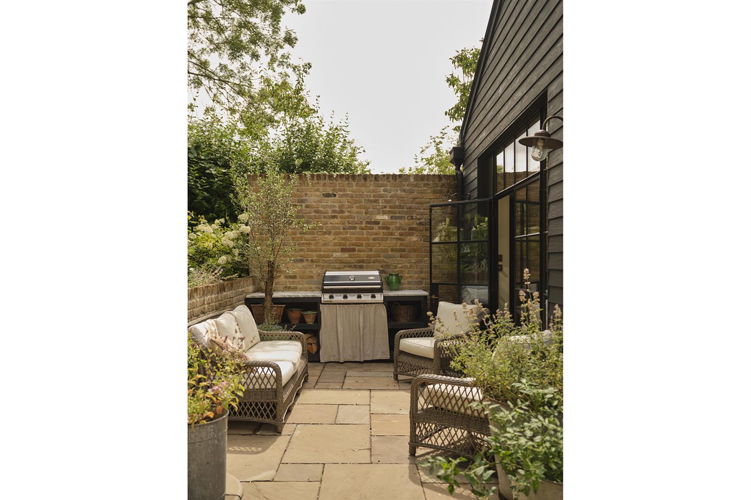
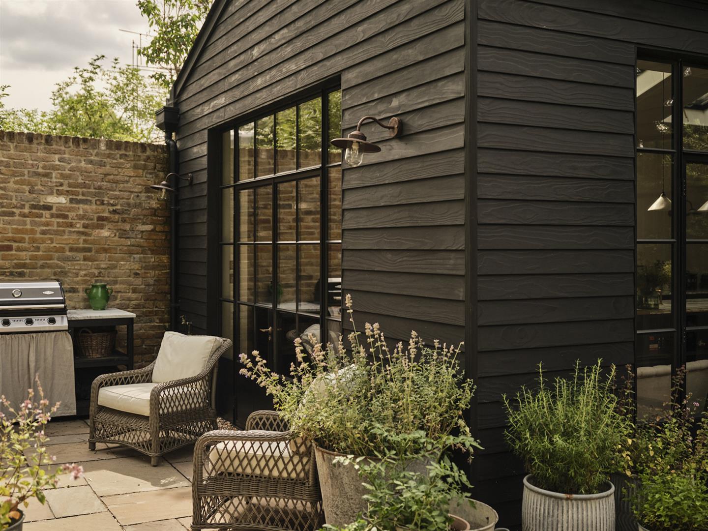
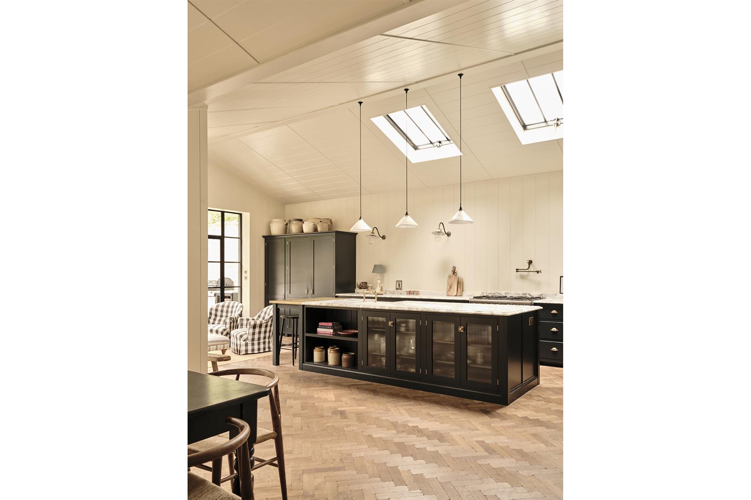
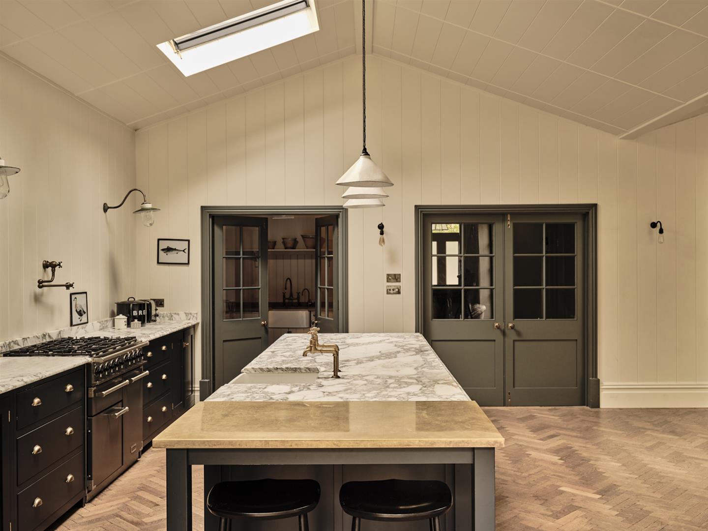
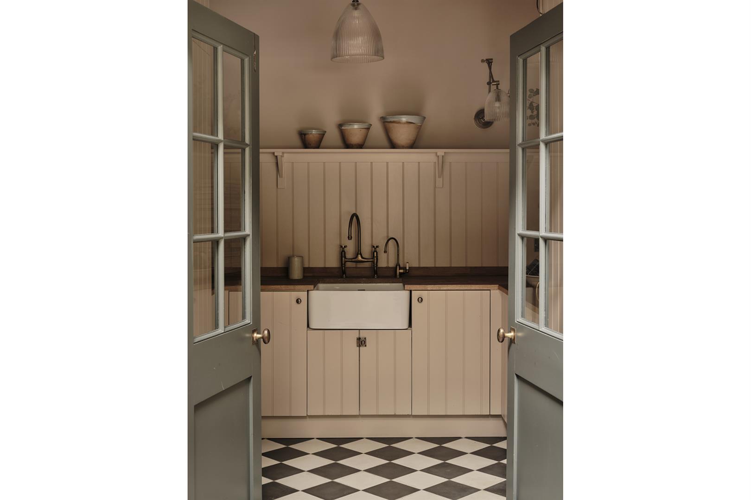
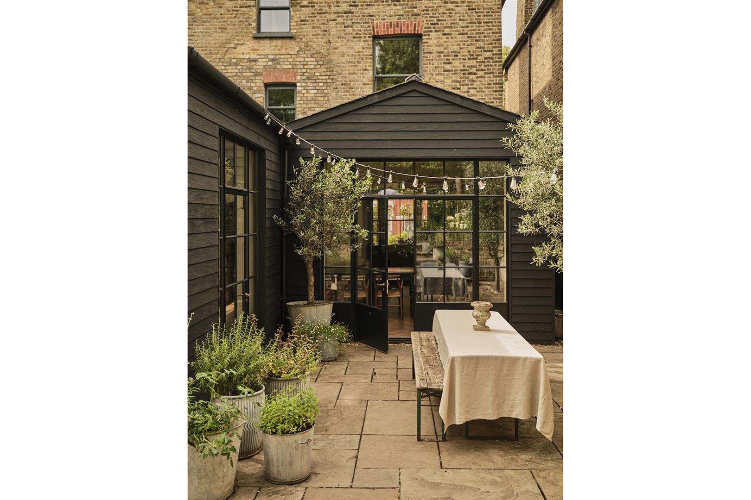
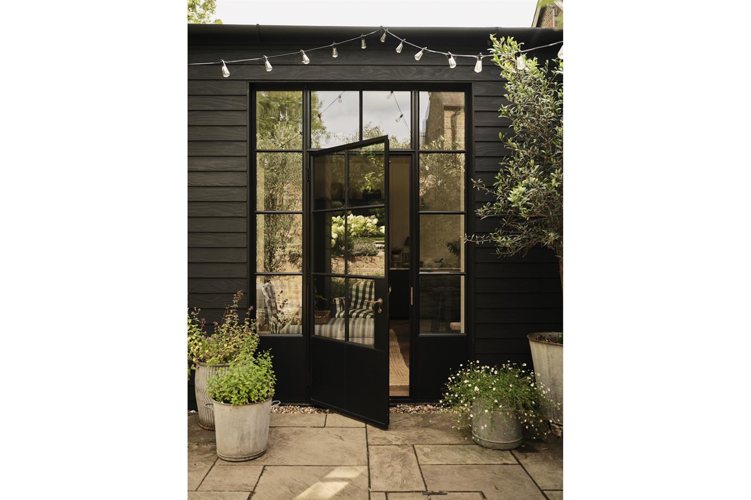
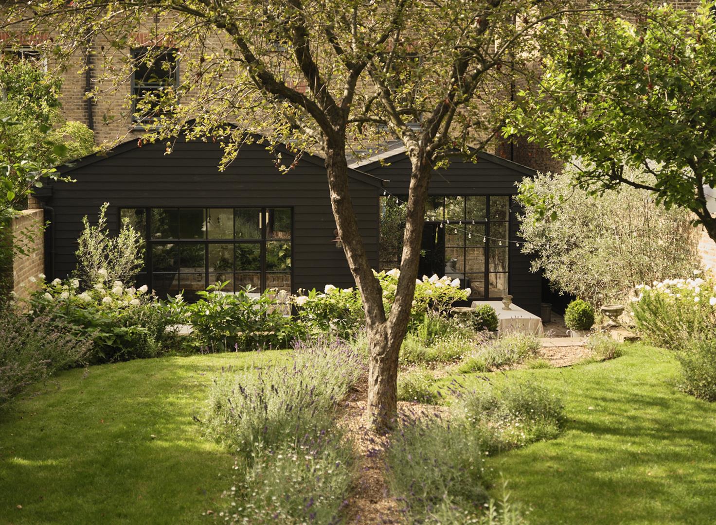
Solid herringbone parquet underfoot continues to the dining area where the space sprawls to full-width to meet the utterly glorious kitchen/diner. Here you'll gasp in delight at twin vaulted woodpanneled ceilings which supply an unbeatable sense of height. The sublime deVol kitchen is topped in marble and there's a huge central island for food prep and pre-dinner drinks. Siemens appliances include an integrated dishwasher, five ring gas range and double fridge/freezer. A well-stocked utility room adoins to the rear with further storage and integrated washing machine/tumber dryer. Three sets of jaw-dropping Crittal windows each open rear to the patio where an integrated BBQ will feed the summer guests. A wide half-flight of stone steps rise upward to the generous lawn which is fringed with mature shrubs and plants. A gravel path snakes through the gently inclining lawn under the canopy of mature fruit-bearing trees. A further raised terrace sits to the rear where a glance backward at the rear elevation reveals jet black hard-wood cladding on the magnificent kitchen/diner extension - it's a sight to behold. Back inside you find the hall is completed nicely by a handy cloakroom, leading to a wc with gorgeous wood panneling. Access is also offered to the almost-head- height storage cellar which has abundant room for the freezer, Mr Muscle and vino collection. Also tucked away here are the boiler/electrics and underfloor heating controls.
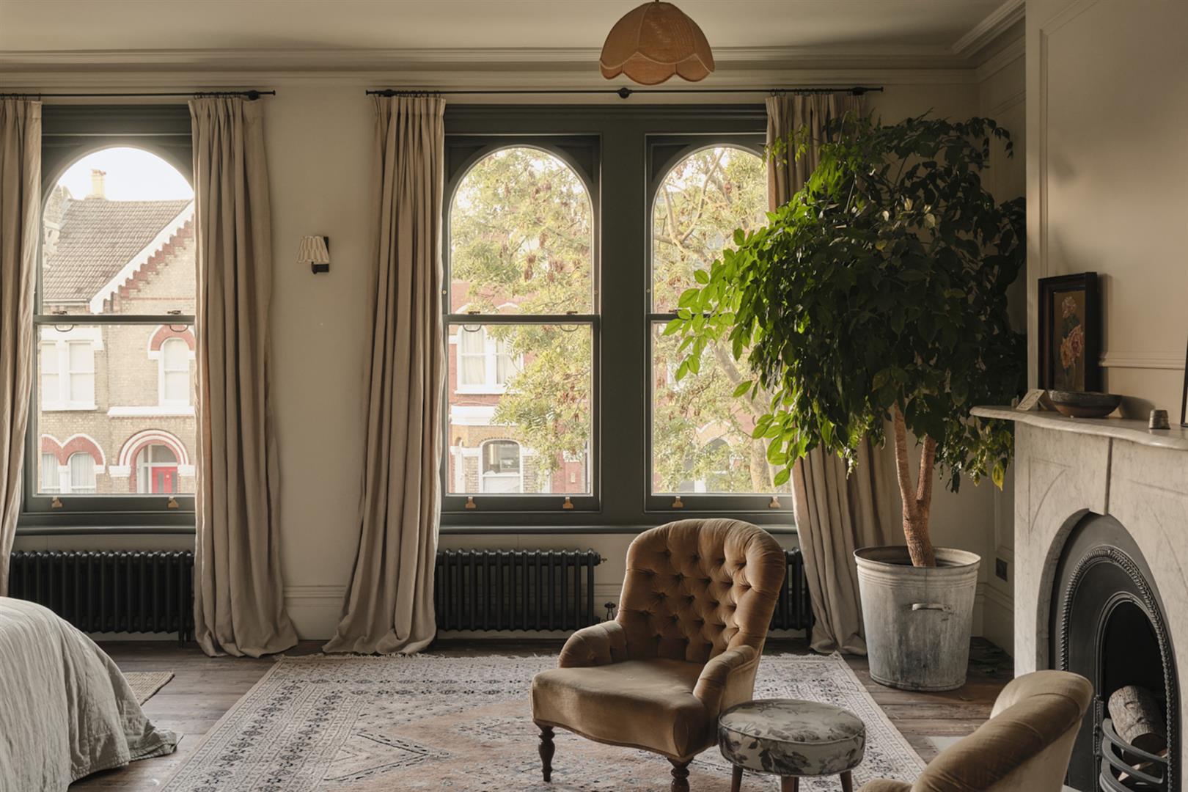
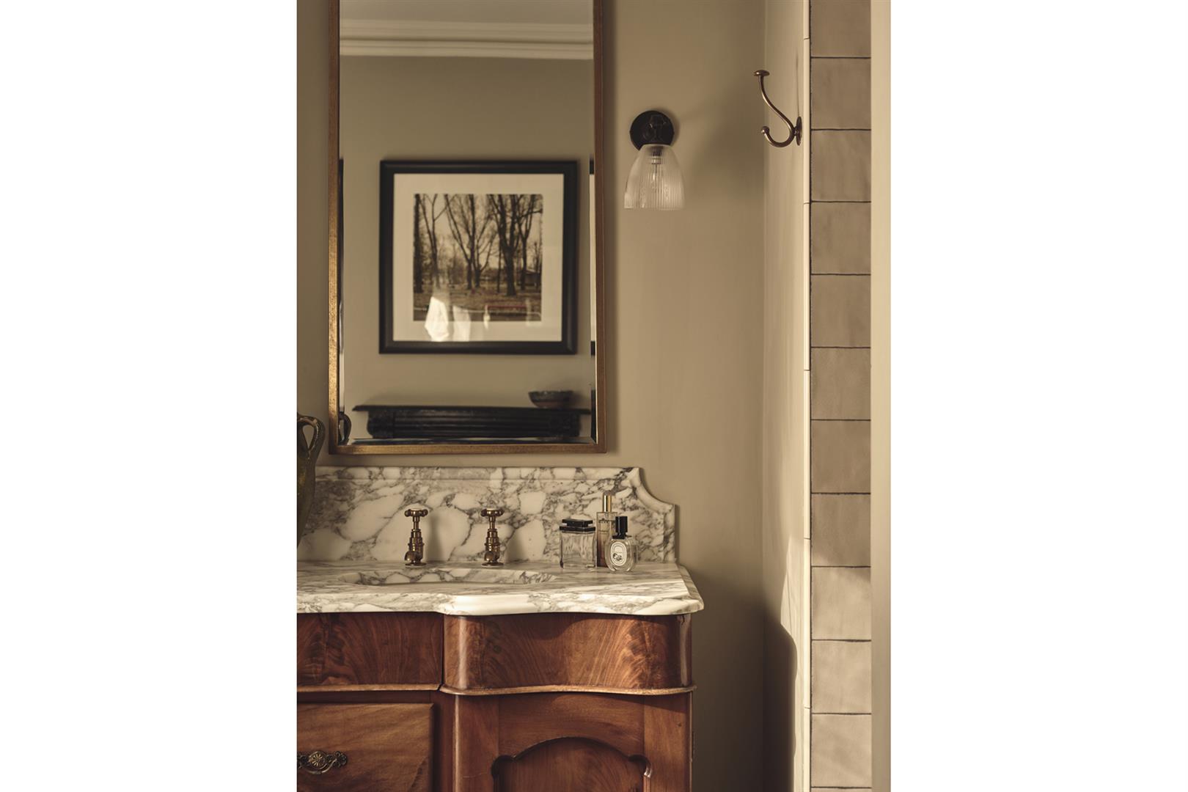
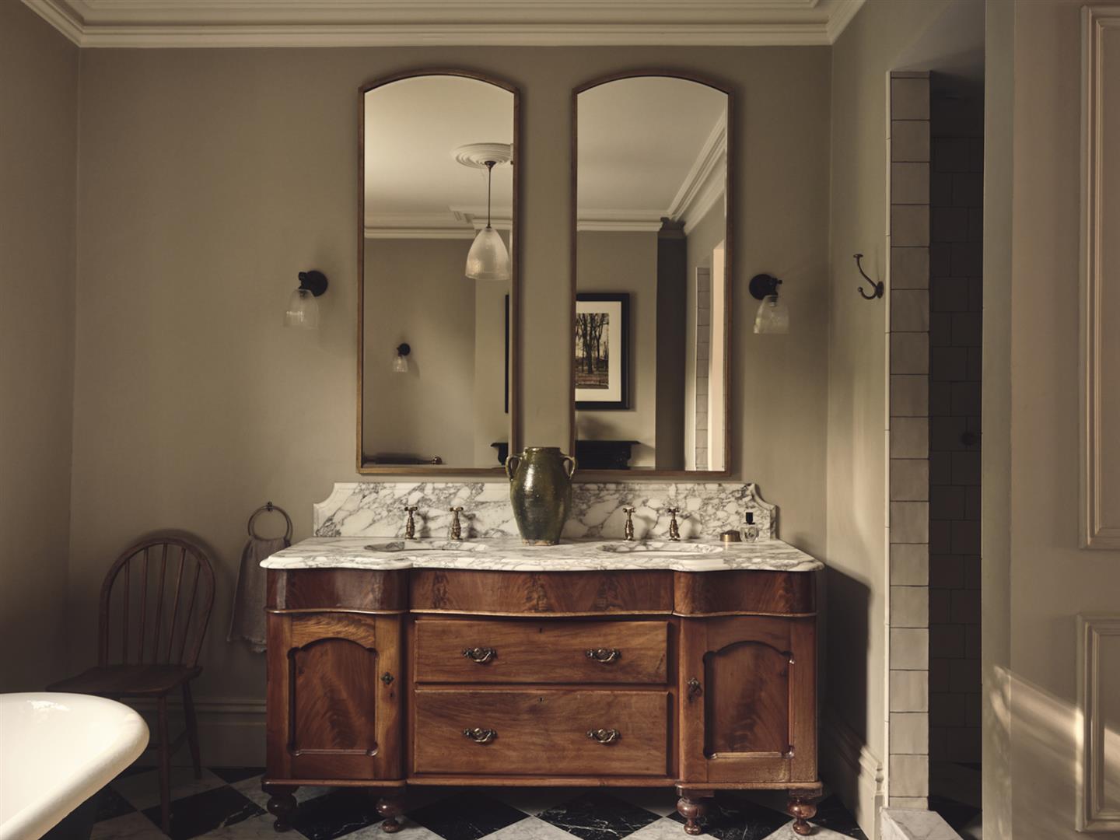
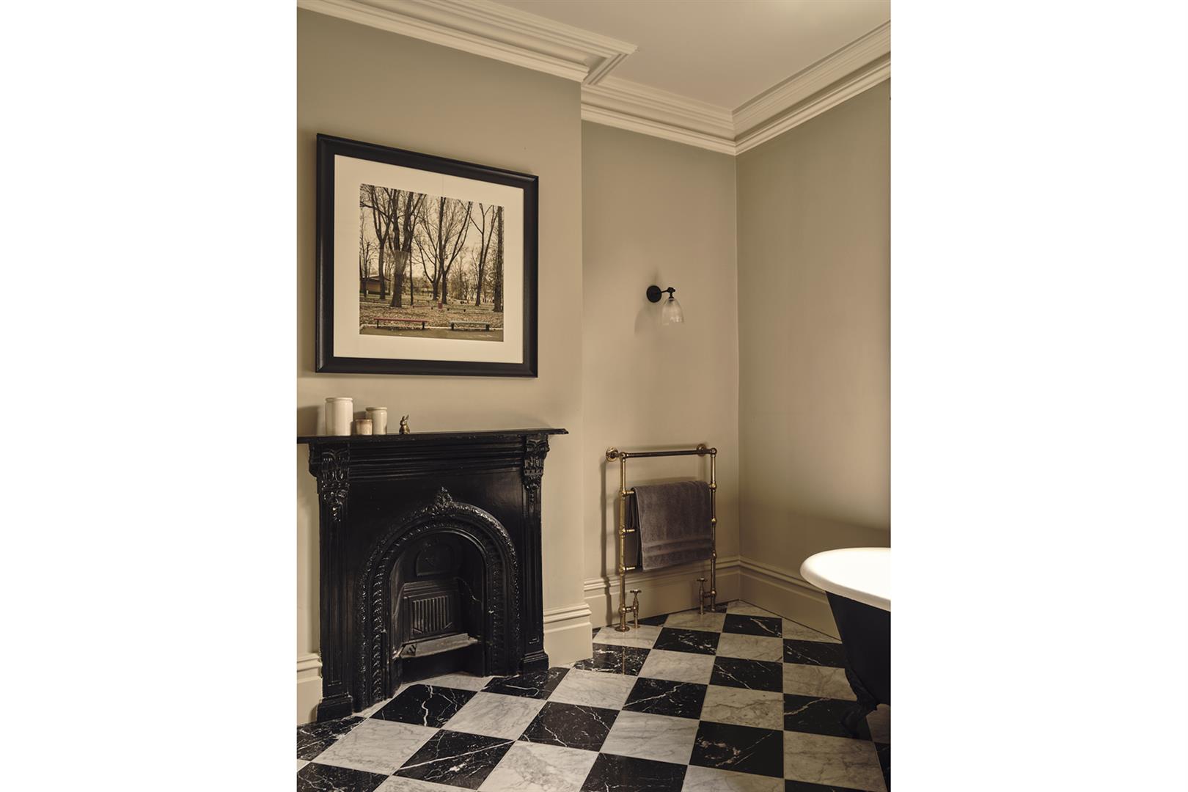
Ascending the stairs you find the landing treats you to wonderful original timber flooring and more dulcet Farrow and Ball wall tones. An original hardwood handrail accompanies you upward, as do solid balustrades. The lion's share of the first floor is taken with a lavish master suite comprising of huge double bedroom, ensuite room and seperate hidden dressing room. The space runs five-windows-wide and dons bespoke storage, Jim Lawrence wall lights and sanitary ware by Lefroy Brooks. The ensuite also boasts a vintage bath and sumptuous walk-in shower. Fantastic cafe curtains with Jim Lawrence 1920's-style window furniture finish the space beautifully. The guest room/second bedroom is accessed off the first landing. It supples rear views and an adjoining ensuite shower room with wood panneling to dado level and charming inset sink.
Upward to the top floor you meet fantastic vaulted ceilings on the landing. Indeed this wonderful extra ceiling height continues throughout the entire floor. The larger of the two front-facing bedrooms is presented in Farrow and Ball's Denime and has abundant slumber, storage and study space. A second double also fronts the street into the dormer window with recessed storage and the same fabulous tongue-and- groove wall panneling that graces the whole second floor. One can enjoy views as far as Westminster! A third double looks onto the garden and park with more fab ceiling height, ceiling beams and perfectly chosen colours. A family shower room completes the intrepid tour with eaves storage, wall lights, wood panneling and a wet-room style shower.
Location? In addition to the amenities on your doorstop you'll find a few handy shops on Forest Hill Road including coffee shops , a deli and postoffice. Wood Vale is close-by and includes a newsagent and terrific butchers. Your nearest stations are Honor Oak Park and Peckham Rye for the Windrush line and trains to London Bridge. Buses are in their many on Forest Hill Road and there are some nice gastro type pubs on this road too (try Watson's General Telegraph or the Herne perhaps). For further eating and retail opportunities, fabulous East Dulwich (and well-loved Lordship Lane) is but a 10 minute walk and Peckham / Honor Oak Forest Hill is a 15 minute stroll (the Sainsbury's here is good for shopping and cupboard filling). Green space? The house backs onto Benchley Gardens with incredible views of London and Peckham Rye. One Tree Hill and Horniman Gardens are all seriously close for a walk or a kick-about.
Tenure: Freehold
Council Tax Band: G
Property Ref: 34943353
Similar Properties
Camberwell Grove, Camberwell, SE5
5 Bedroom Terraced House | £2,800,000
SOLD at £2,750,000 in March 2025. Sublime Five Bedroom Regency Home Over Five Floors. At the Denmark Hill end of Camberw...
5 Bedroom Detached House | £2,750,000
Vast Five Bed/Four Rec Victorian Home Over 3700 sq ft with South-Facing Garden and Garage - CHAIN FREE. Sitting on a won...
Camberwell Grove, Camberwell, SE5
6 Bedroom Terraced House | £2,750,000
Magnificent Six Bedroom Grade II Listed Georgian Home With Huge Garden, Roof Terrace & 500 sq ft Reception - CHAIN FREE....
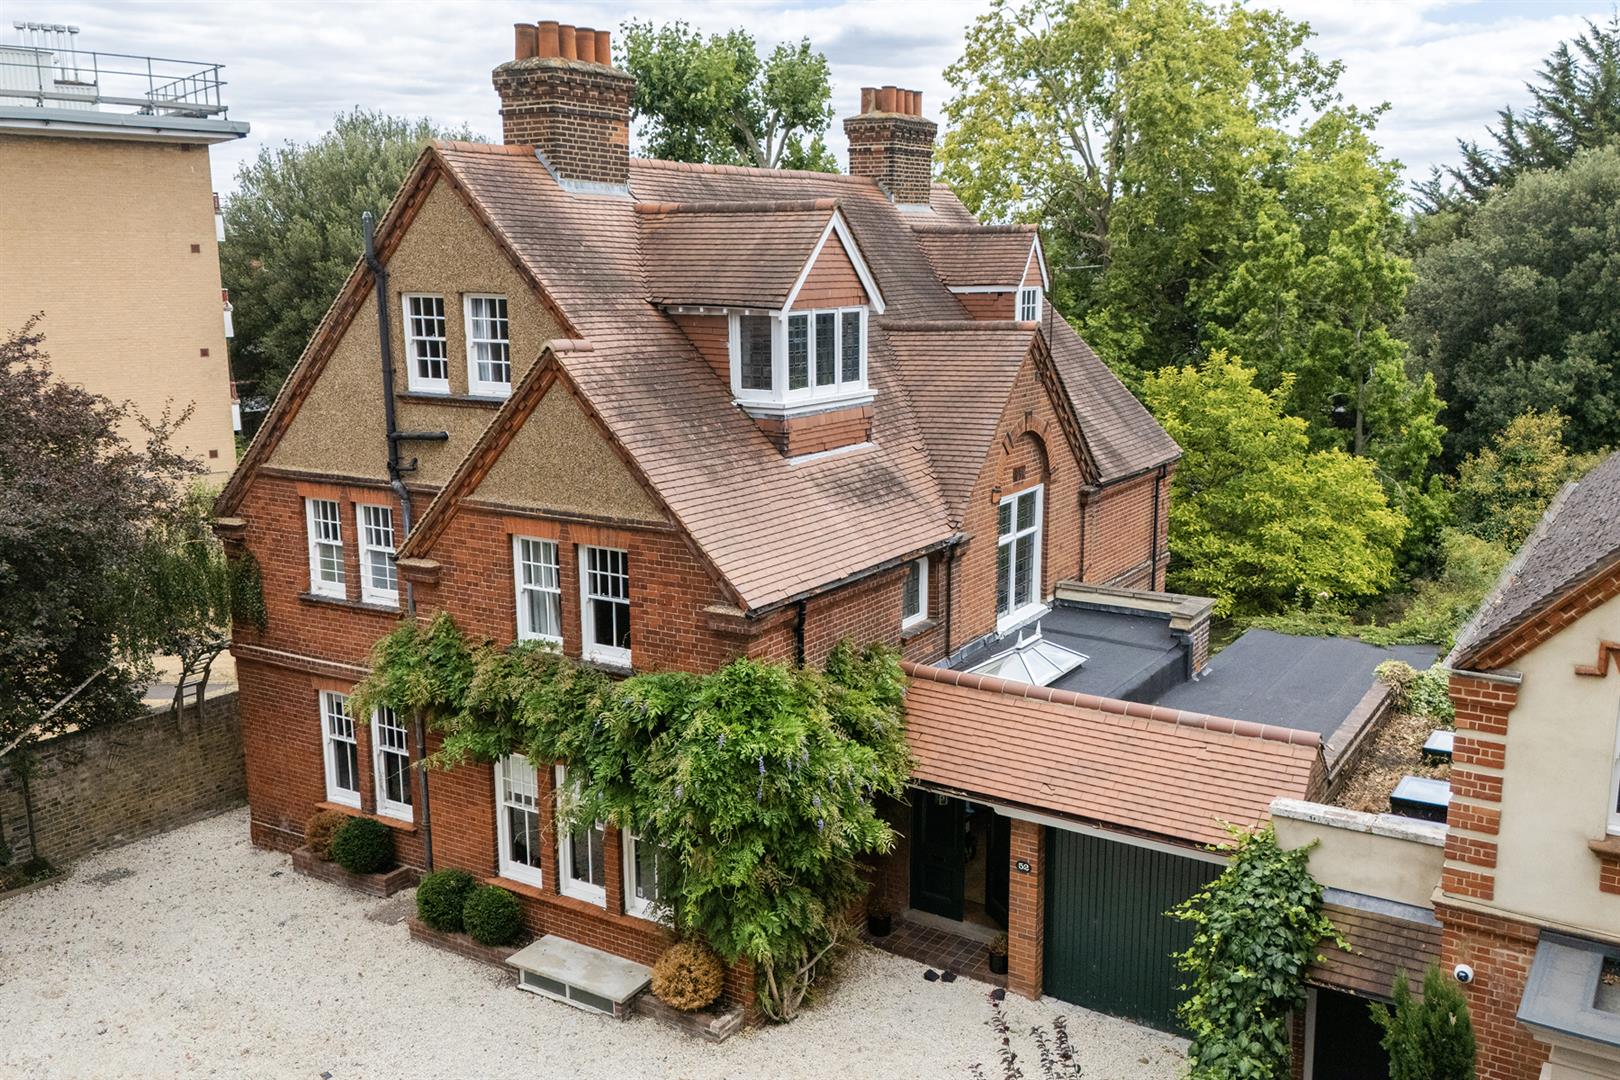
Champion Hill, Camberwell, SE5
6 Bedroom Detached House | £3,250,000
Landmark Six Bedroom Detached Residence with Magnificent 120 ft Garden - CHAIN FREE.This house is well placed in one of...
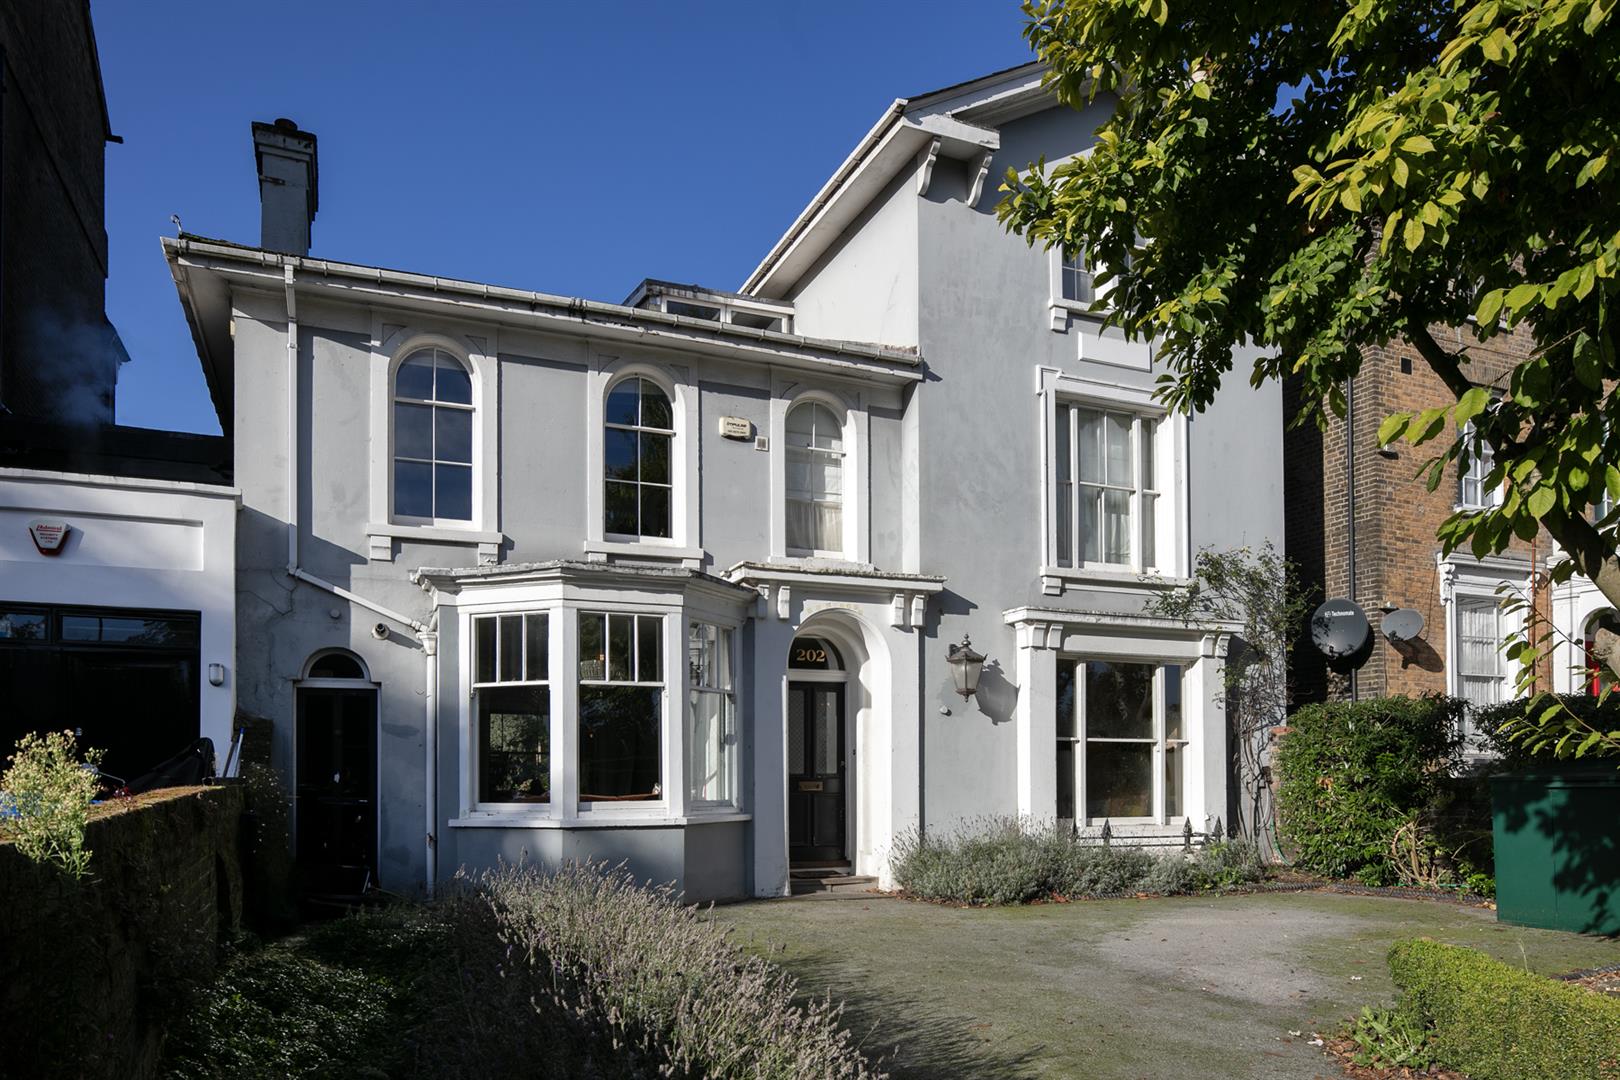
202 Peckham Rye, Peckham, SE22
5 Bedroom Link Detached House | £3,350,000
SOLD at £3,250,000 in February 2025. Sprawling Parkside Five Bedroom Period Home With Original Features, OSP and 180ft G...

Wooster & Stock (Nunhead)
Nunhead Green, Nunhead, London, SE15 3QQ
020 7952 0595
How much is your home worth?
Use our short form to request a valuation of your property.
Request a Valuation
©2026 The Guild of Property Professionals. All rights reserved.
Terms and Conditions |
Privacy Policy |
Cookie Policy |
Complaints Policy |
Members Login
The Guild of Property Professionals Trading Address: 121 Park Lane, London W1K 7AG. GPEA Limited.
Registered in England & Wales.
Company No: 02819824.
Registered Office Address: The Old Courthouse, 60A London Road, Grantham, NG31 6HR.
VAT Registration No: 180897859

