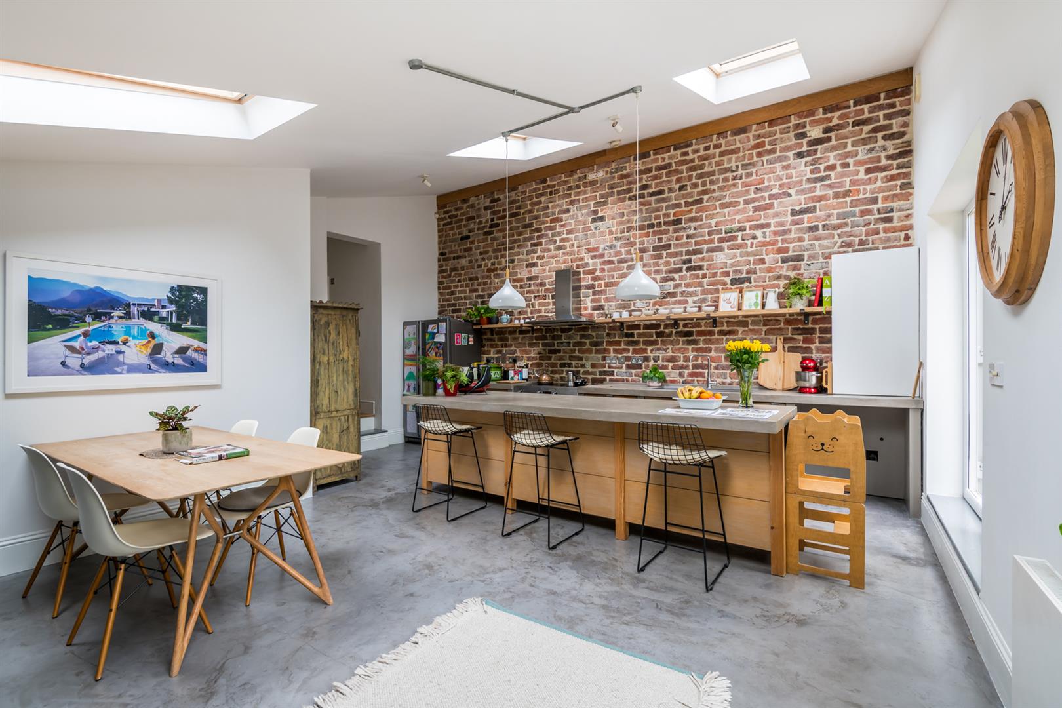
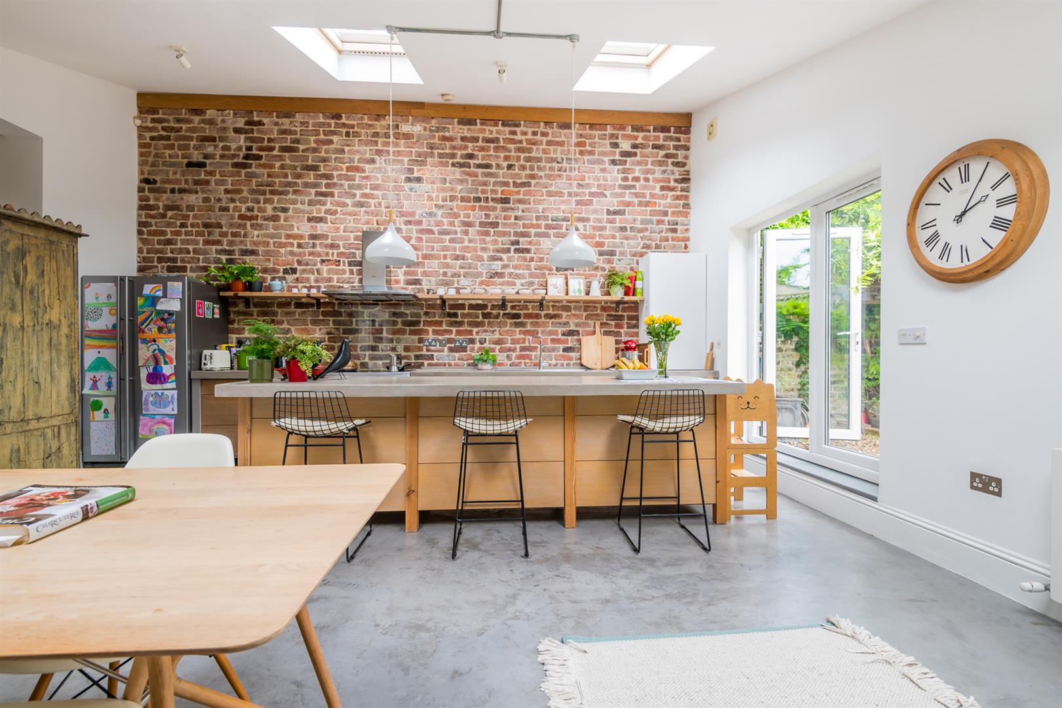
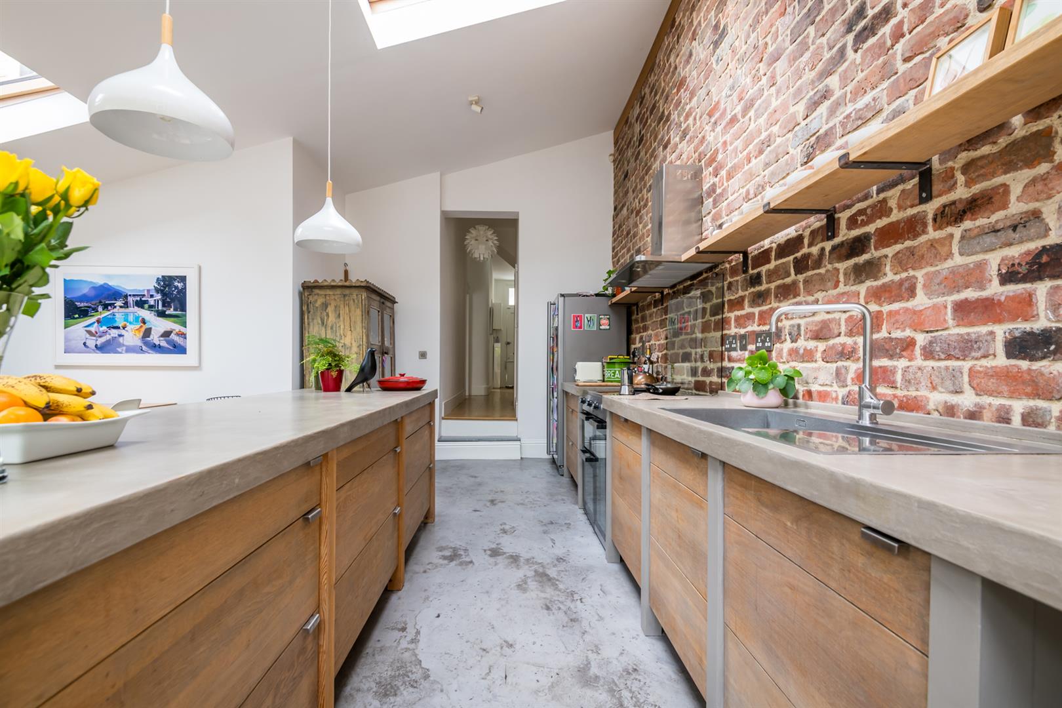
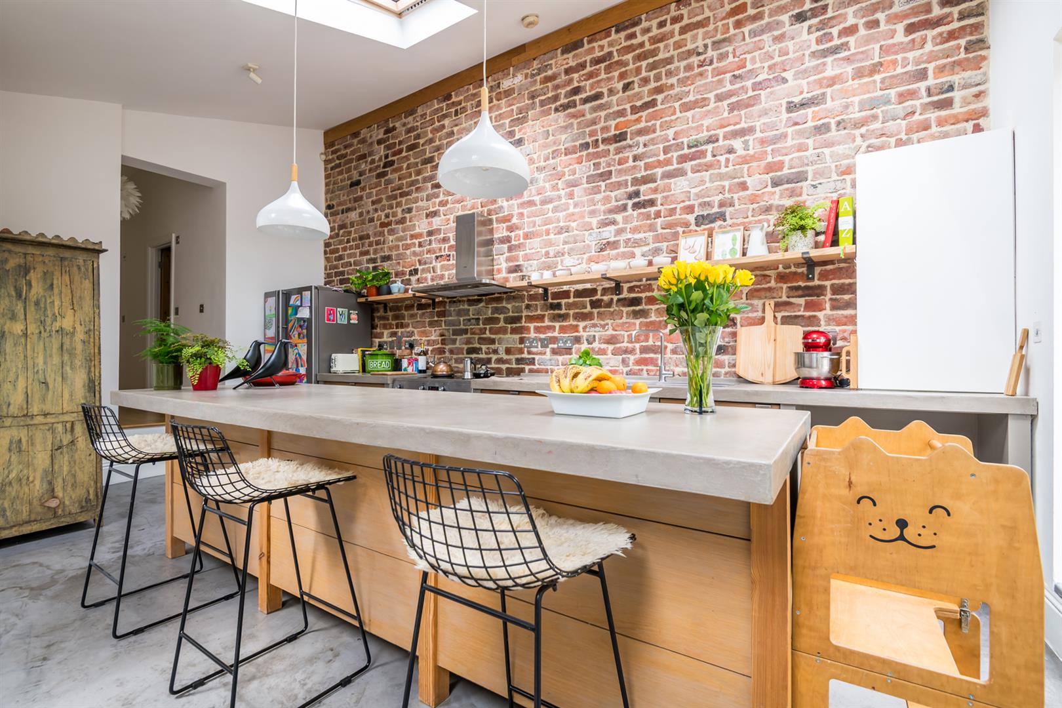
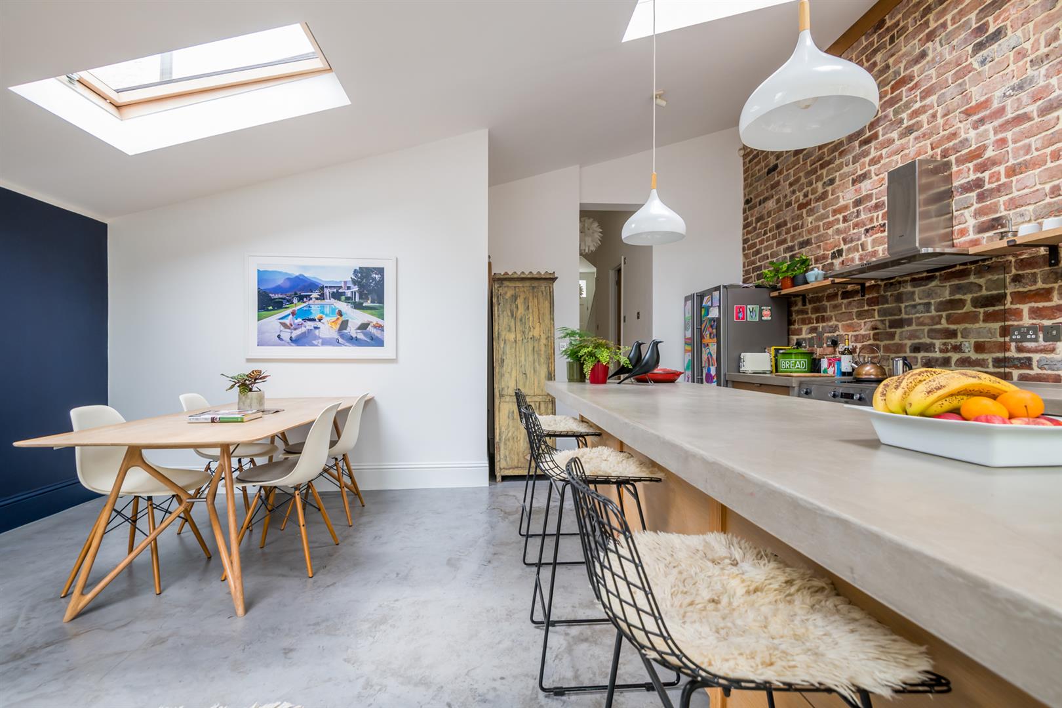
- Wonderfully Extended Kitchen Diner
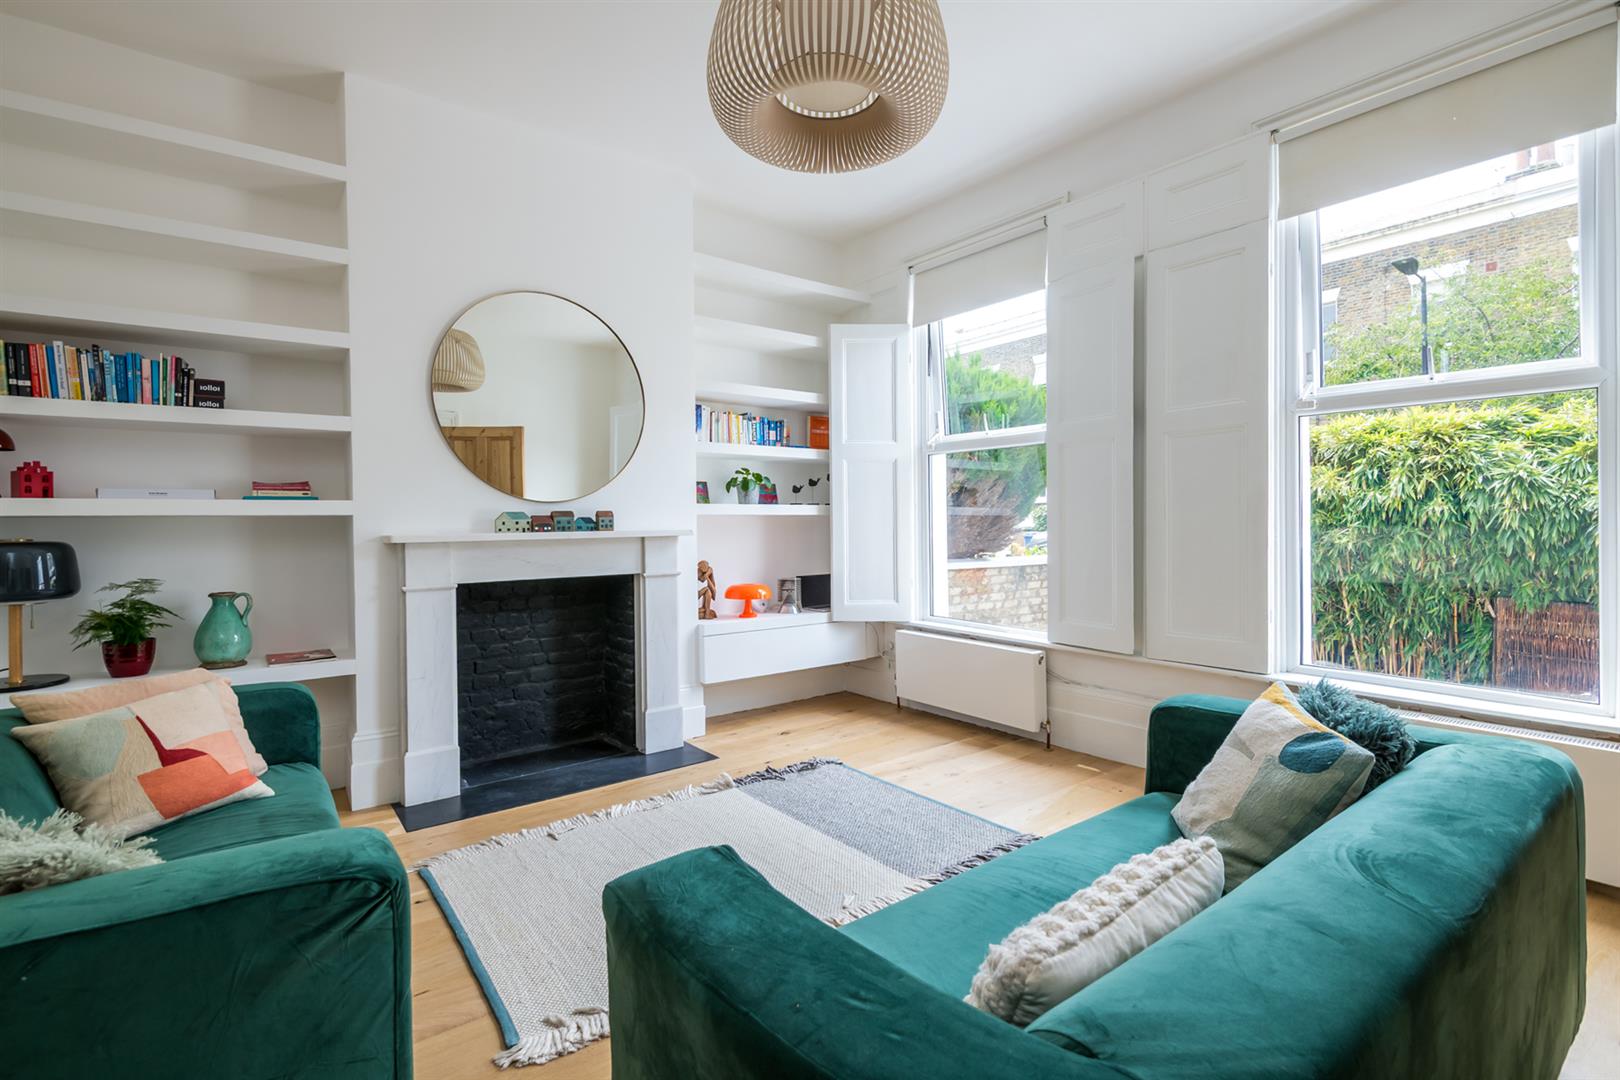
- High Ceilings Throughout
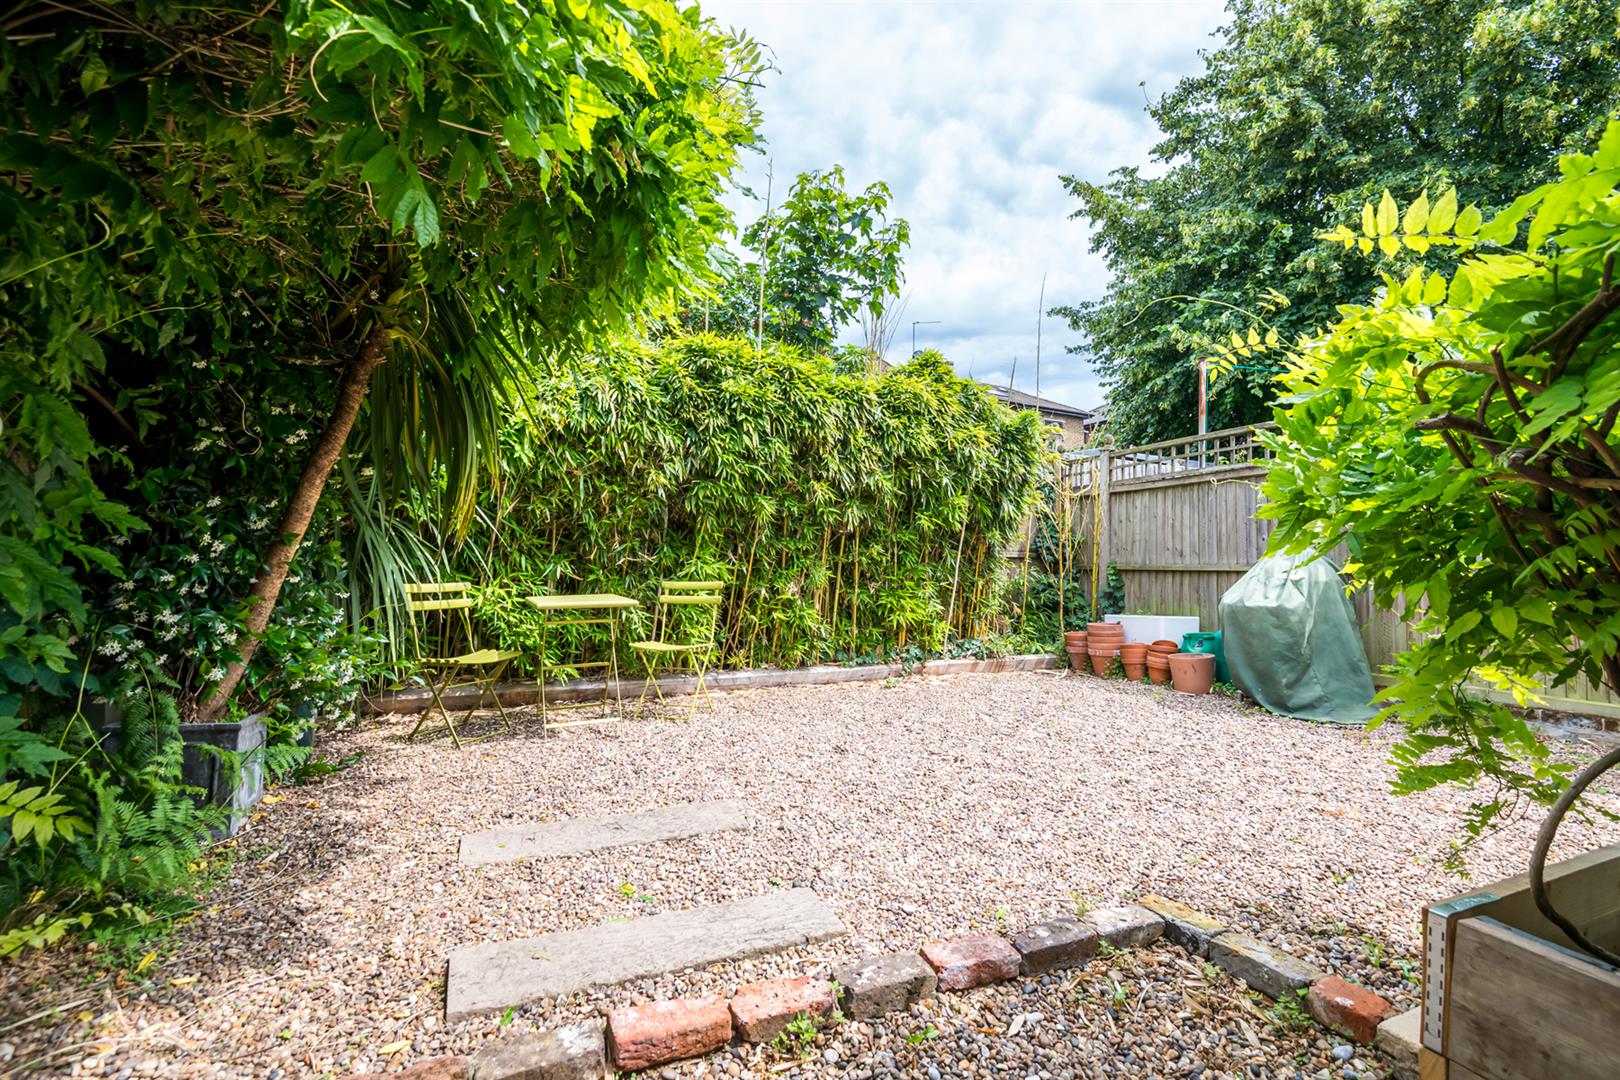
- Pretty Rear Garden
- Mature Convenient Location with Great Local Amenities
- Quiet No-Through Road
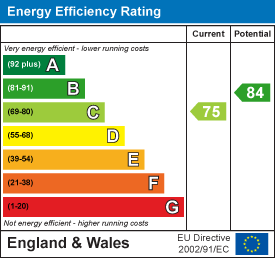
- Excellent EPC Rating for Victorian Home (C)
- Freehold

This property listing is now Under Offer
4 Bedroom Terraced House for sale in London
 2
4
2
2
4
2
GUIDE PRICE £1,100,000 - £1,150,000
Elegantly Extended Four Bedroom Period Home on Popular Street - CHAIN FREE.
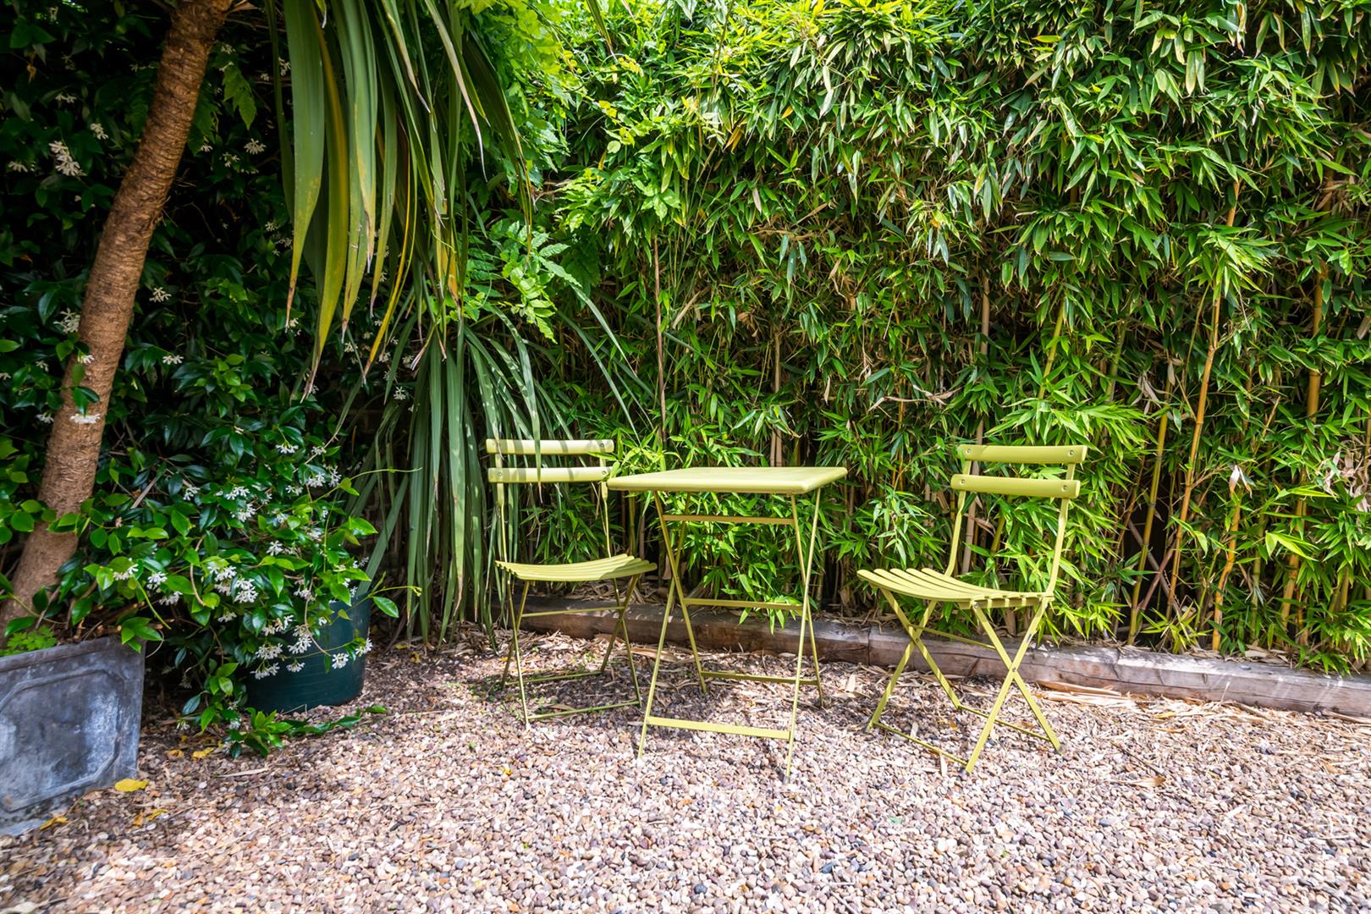
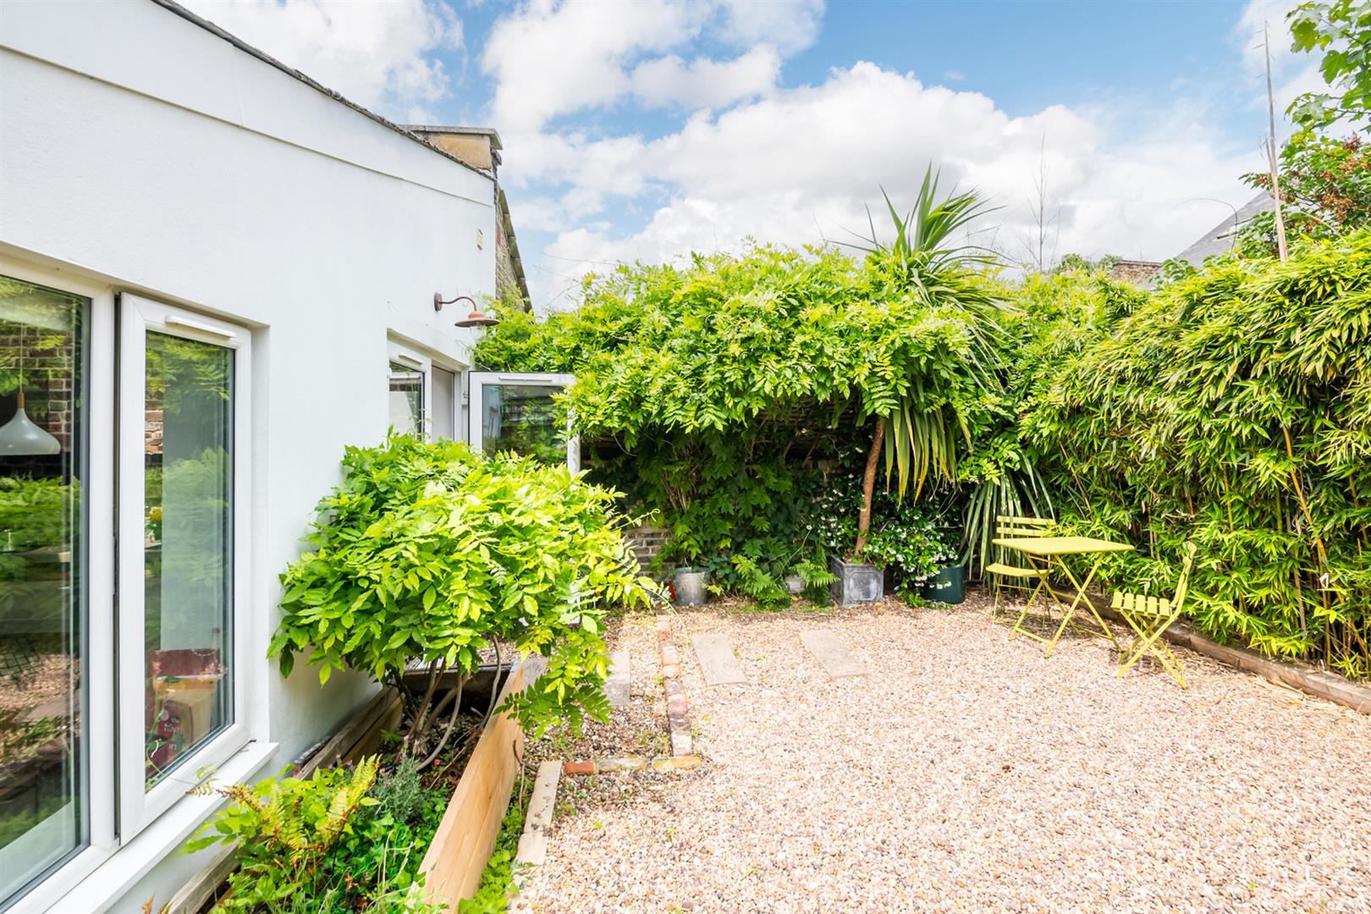
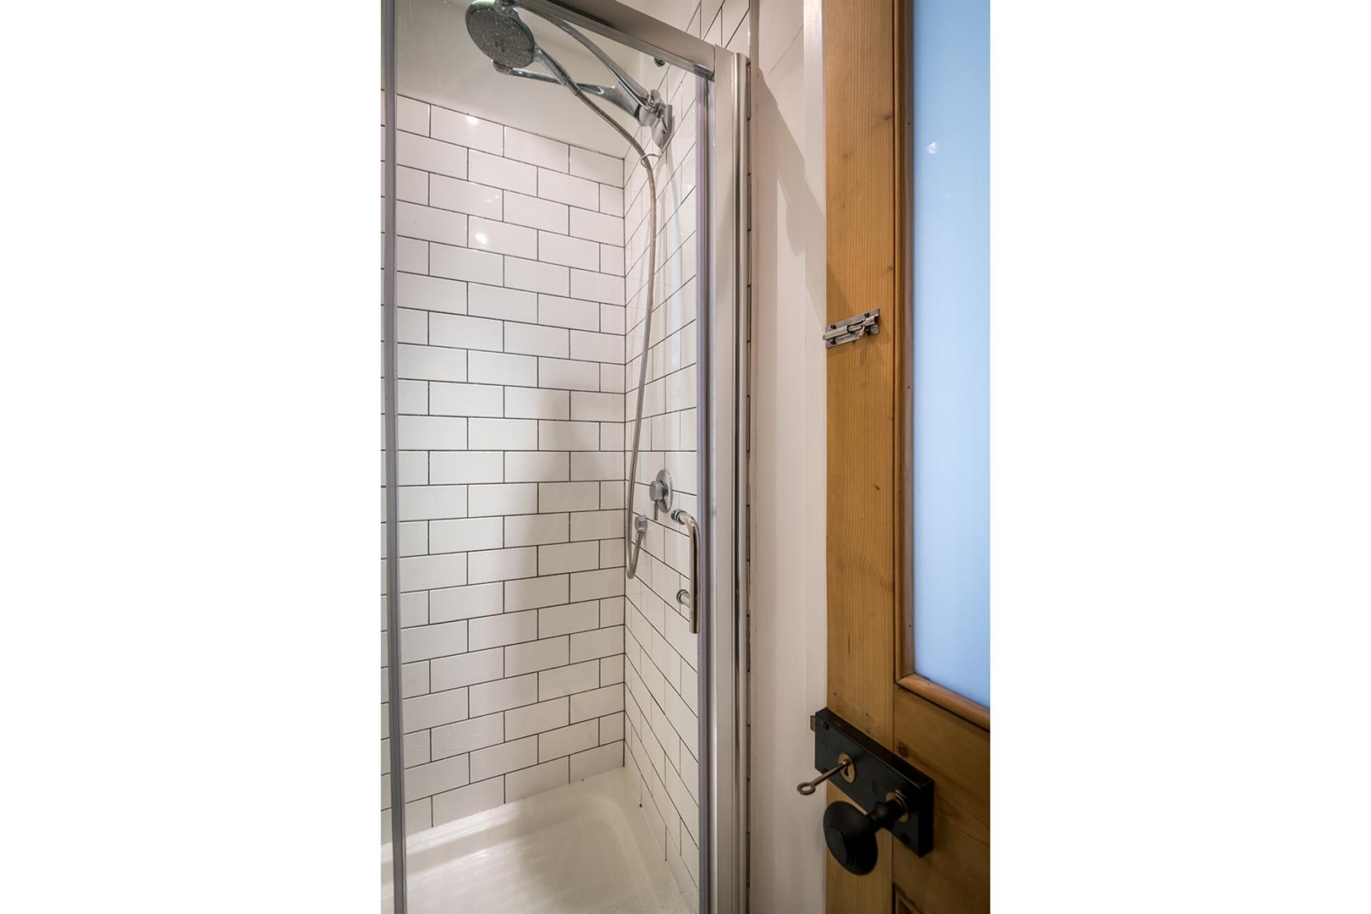
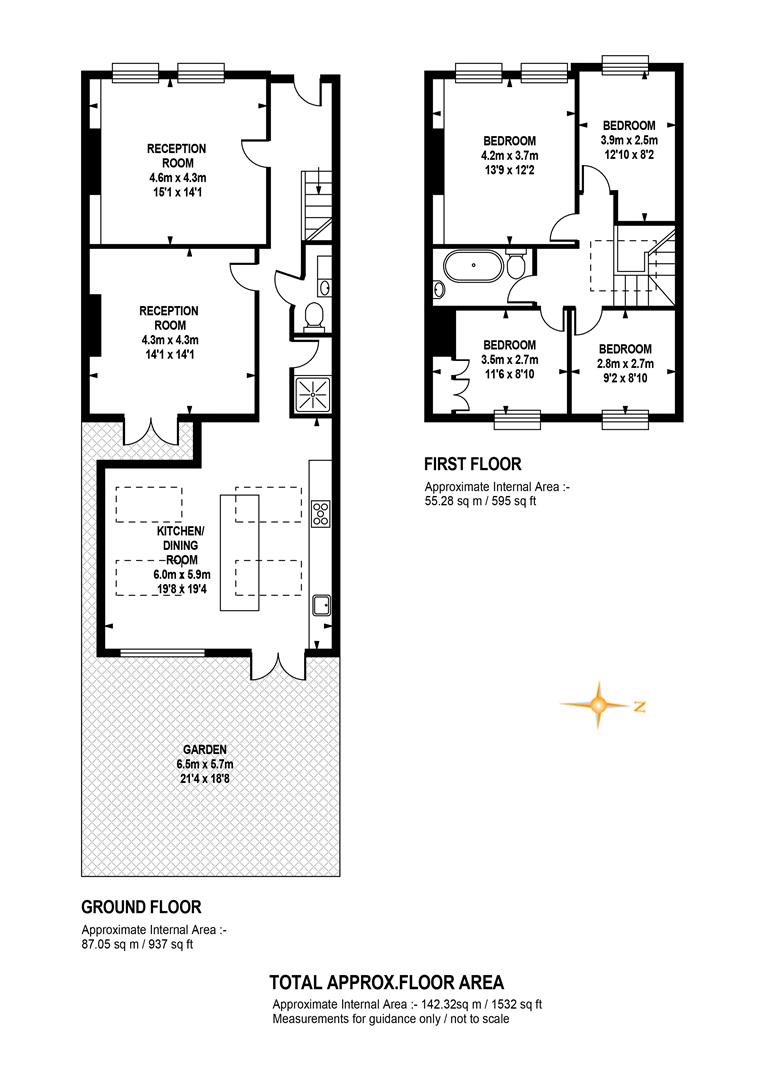
Resting along this highly considered, mature and convenient period row is this beautifully presented and extended four bedroom period stunner. The current owners have created a calm, light-filled, architecturally-driven family home with exceptional living and entertaining space. Sprawling generously over two floors, the property comprises a large reception, formal dining room, expertly augmented kitchen/diner with impressive vaulted ceiling, four lovely bedrooms, bathroom, wc and shower room. There's a pretty rear garden with mature greenery and scope (subject to planning) to extend upward into the sizeable loft. Neighbouring properties have deftly placed two bedrooms up there.
The location is leafy, mature and notably well-connected! Easy walking distance to Nunhead high-street with local independent shops and cafes and Peckham with great nightlife and restaurants. It is also minutes from Central London with Queens Road Station (mainline & Windrush Line) is a five minute walk for regular swift services to London Bridge in around 7 minutes. Alternatively, Peckham Rye station is a 12 minute walk for Victoria and Blackfriars/City options too. Several bus routes serve nearby Old Kent Road. Transport links are due to be further improved by the much anticipated Bakerloo Line. Nunhead Cemetery and Peckham Rye are outstanding green spaces all in close range of the property, and located between great coffee shops such as Mosey. Even closer is the much-loved Community garden in Kings Grove which is open to all to use, a great place to drink your morning coffee in the sunshine. There are regular events, BBQs and gatherings including the infamous Halloween and Christmas gatherings - great way to meet the neighbours!
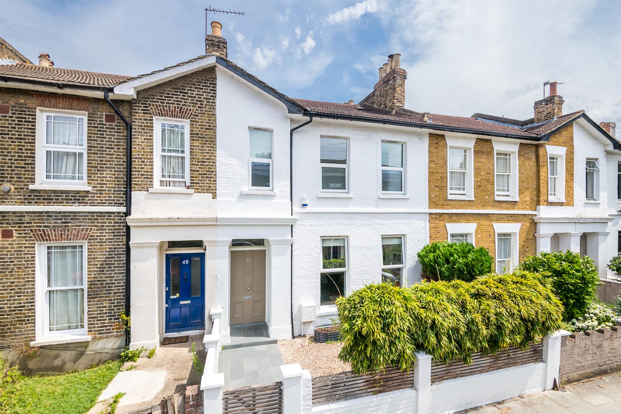
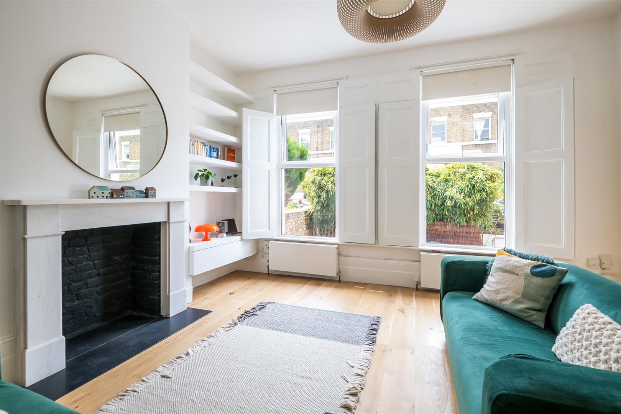
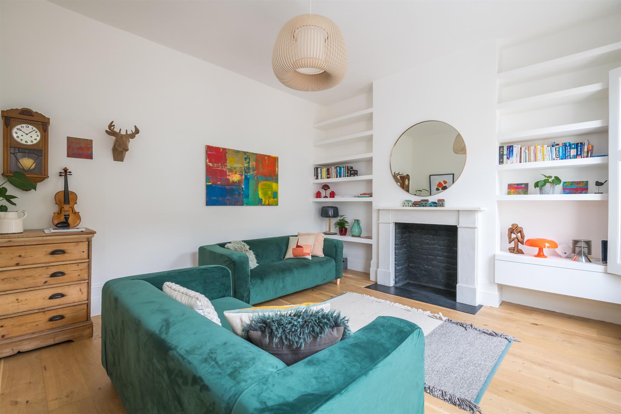
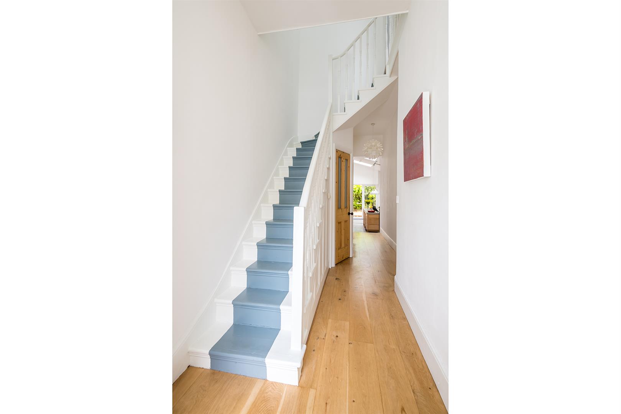
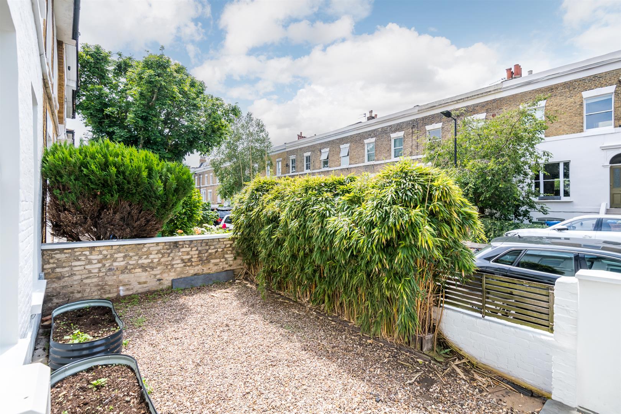
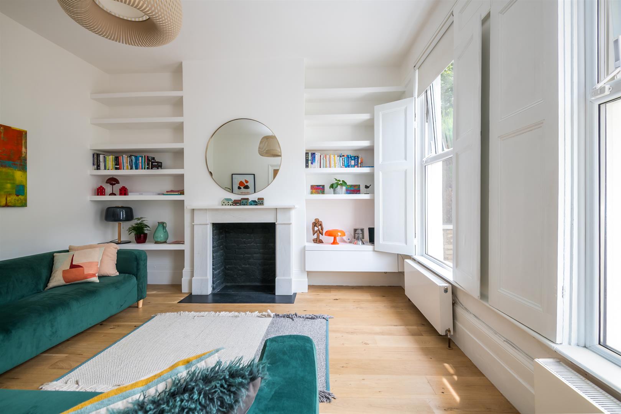
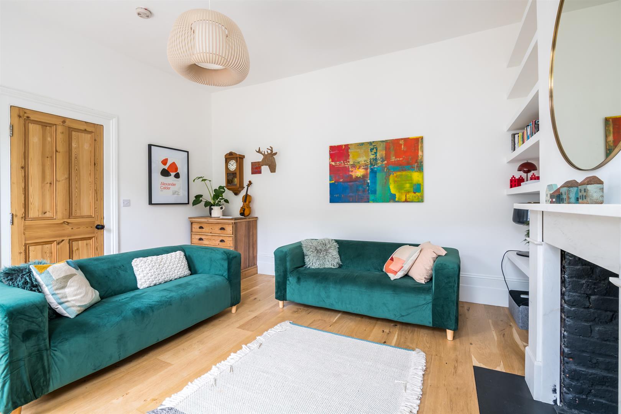
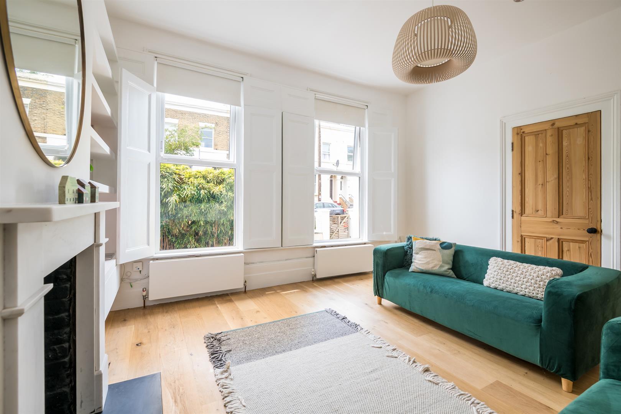
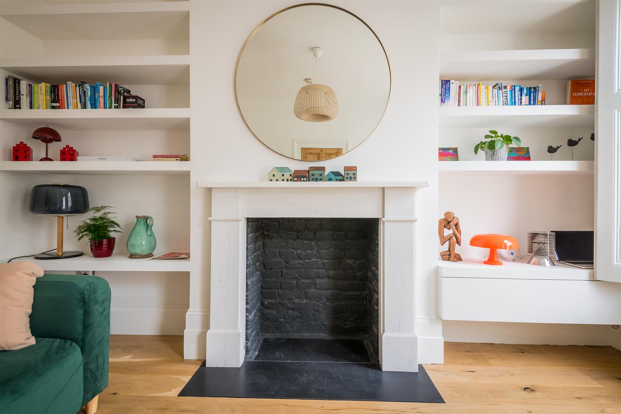
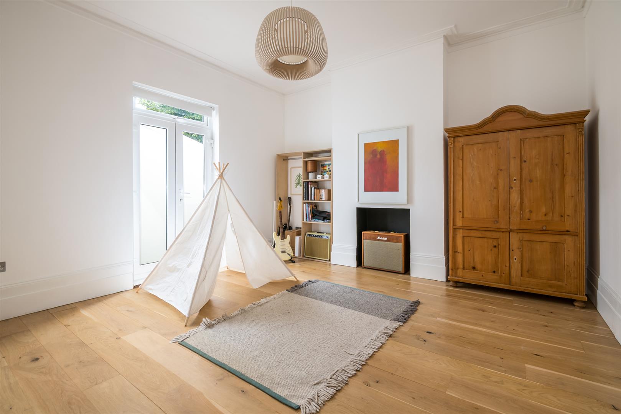
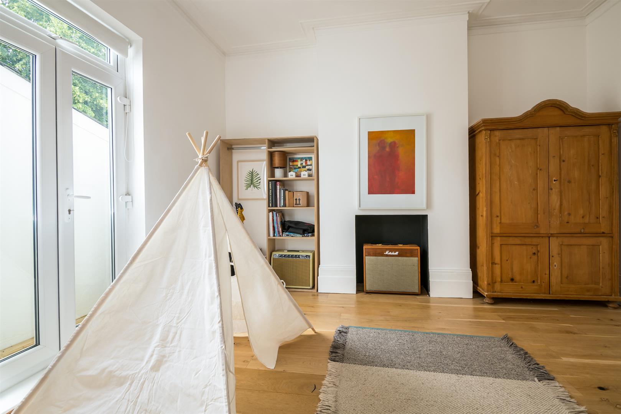
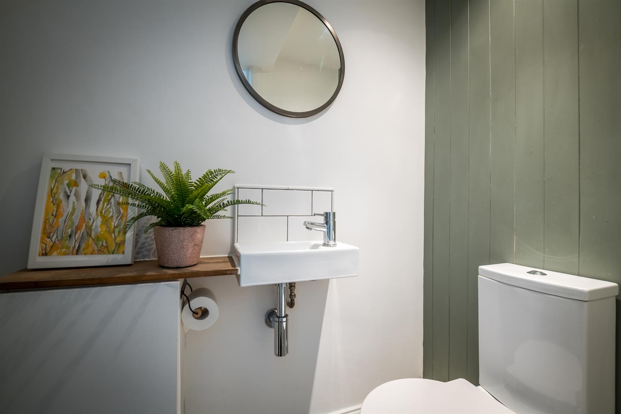
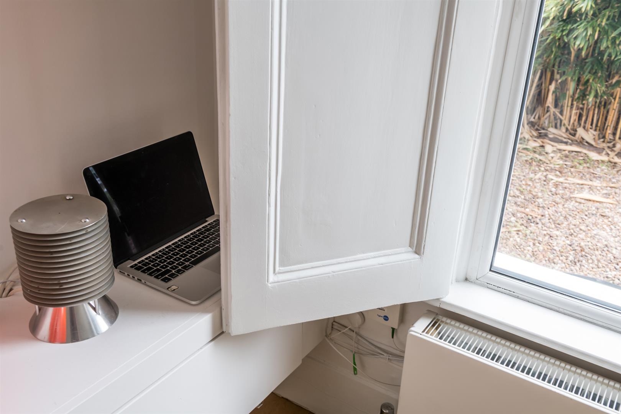
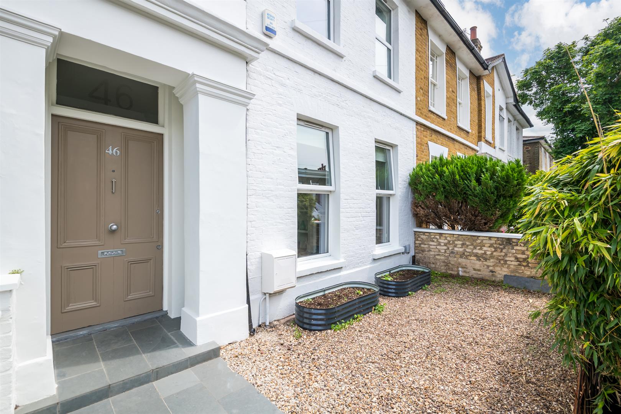
A handsome whitewash exterior sits politely behind bespoke wooden bin storage and a nicely sized front garden with space for bikes. A tall and wide original door opens to the entrance hall which too benefits from impressive height and width. There's a seamless and cleverly separated guest wc and shower room tucked under the stairs. The first of your beautiful reception rooms fronts the street through two large windows - each with shutters. There's a pretty feature fireplace and ample lounging space. A second reception/formal dining space comes next along the hall and offers access, via French doors, to a compact patio space. As there is a steel beam between the two ground floor receptions one can easily remove the stud wall for an unbeatable open-plan living area. The interior doors have been supplied by Dulwich Reclamation.
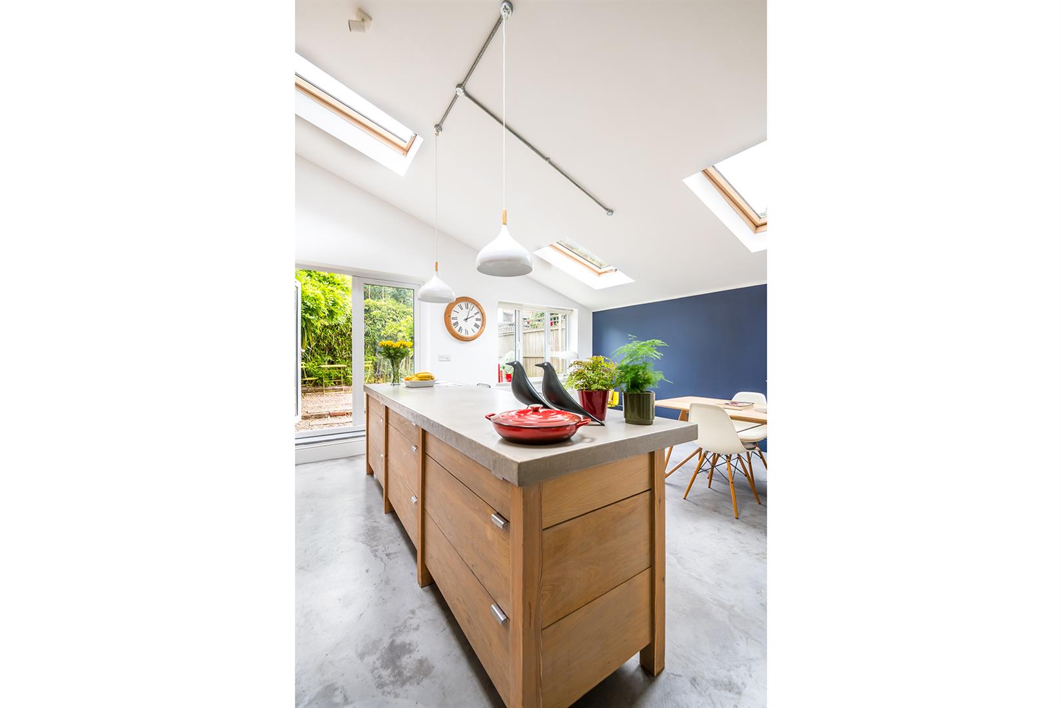
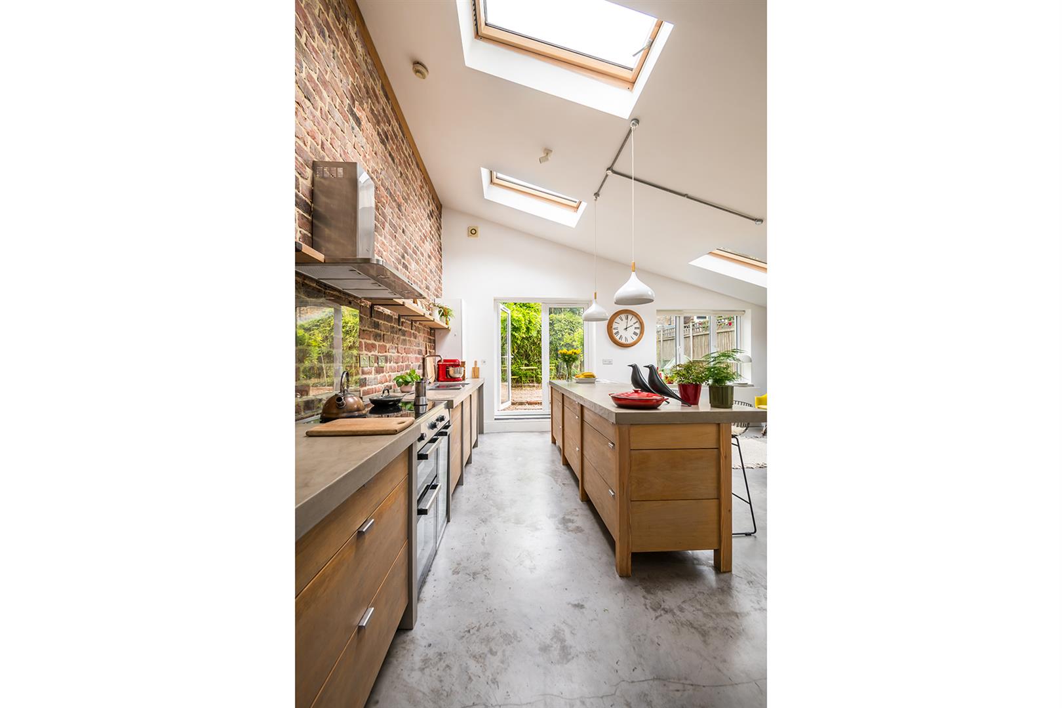
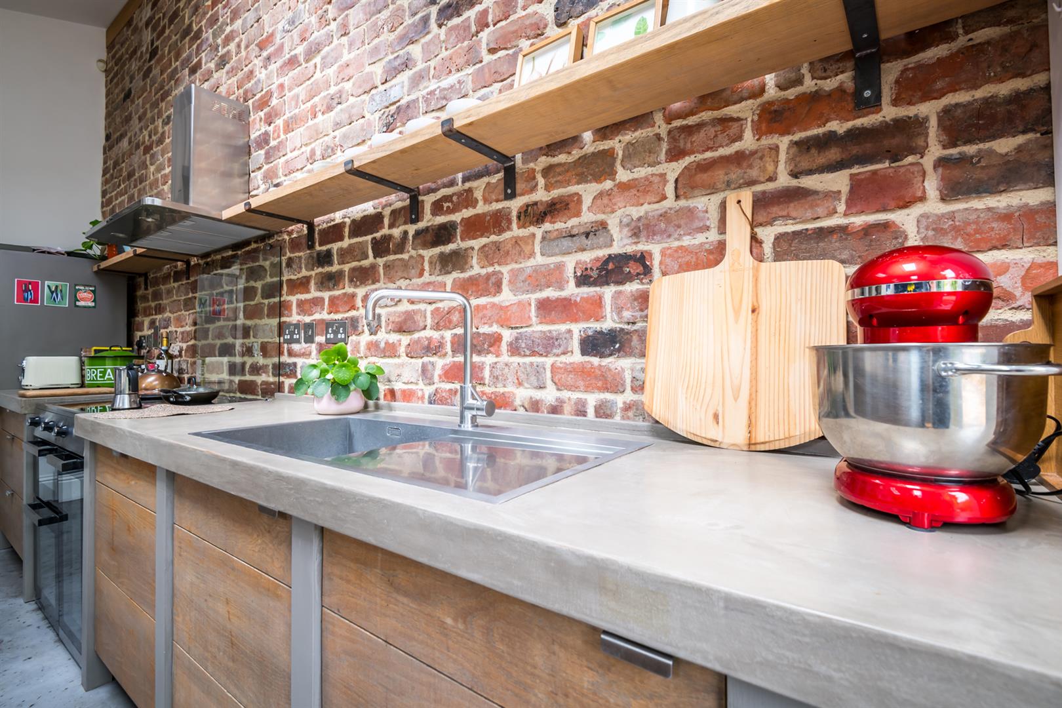
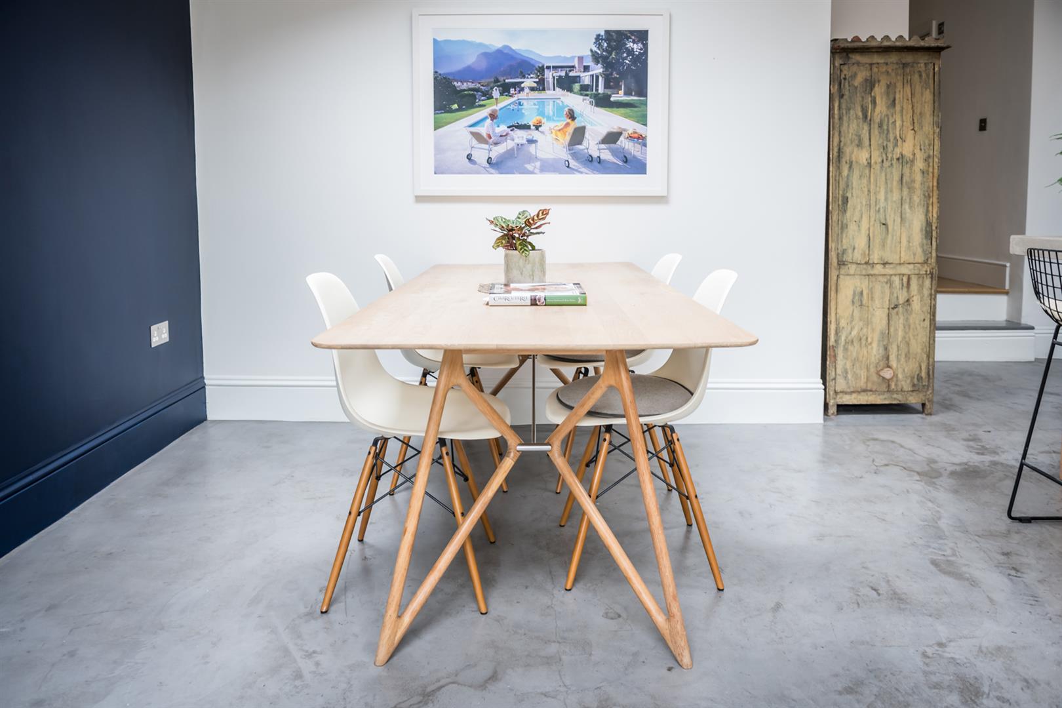
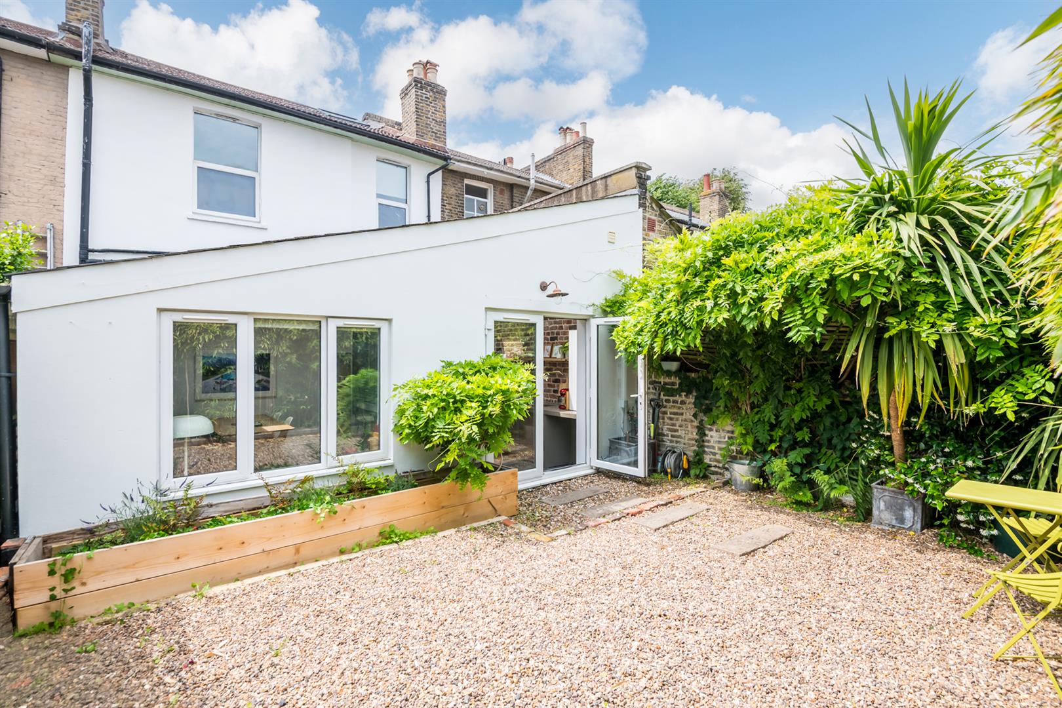
The superb kitchen/diner is accessed at the end of the hall and boasts a wonderful double height exposed brick feature wall and some noteworthy Beton Cire micro concrete counters. The gently vaulted ceiling has been gifted four huge skylights for maximum airiness while you dice, slice and spice. A super long breakfast bar supplies casual dining for up to four people and there's a fab 5 rive gas range for rustling up your best dishes. The bespoke kitchen units are freestanding allowing maximum versatility. They benefit from Blum fixtures and dishy engineered oak facias. A wide, bright family dining area sits to the rear next to a feature wall of rich navy. Garden access is offered from here. It's nicely arranged with a patio area and raised planter bed.
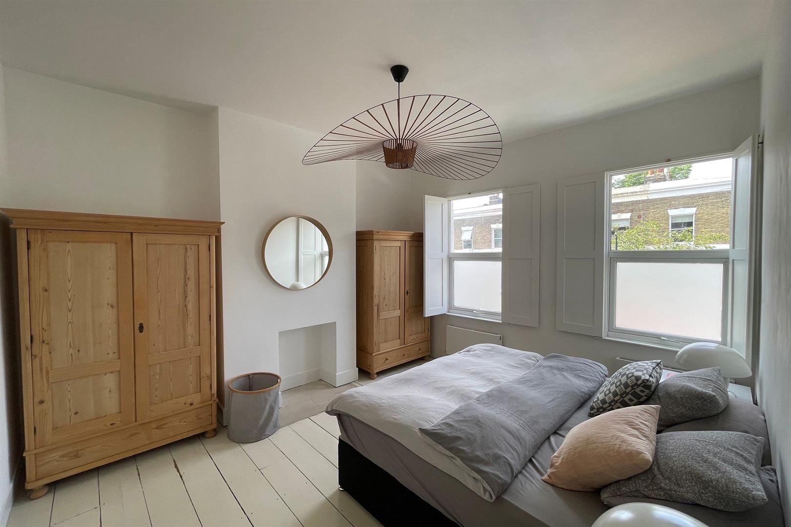
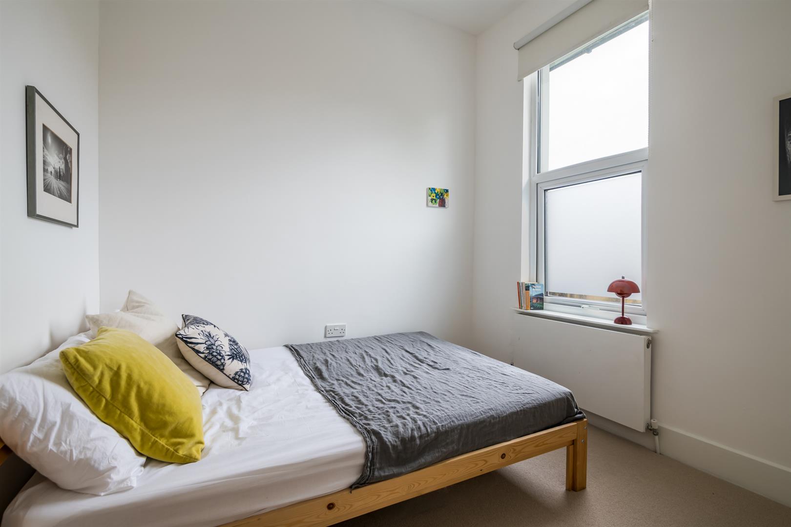
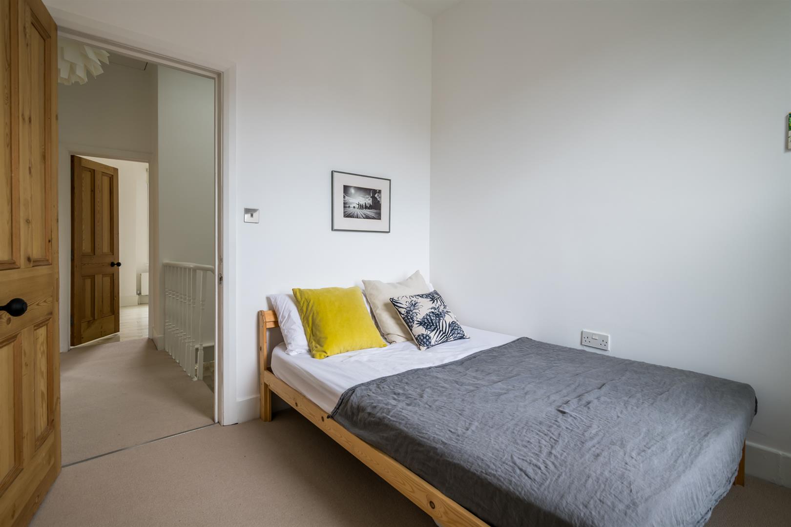
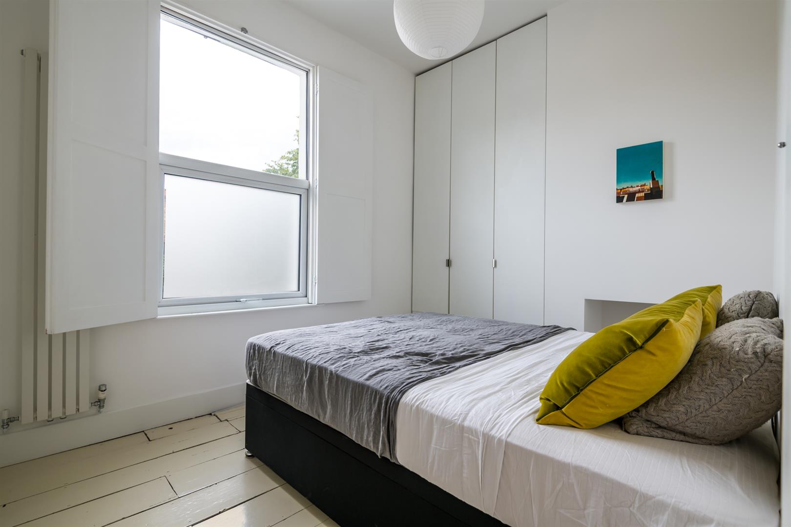
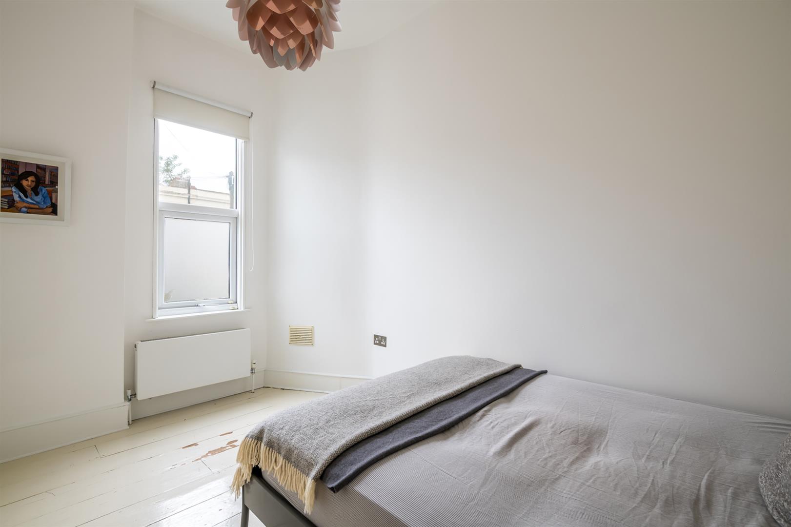
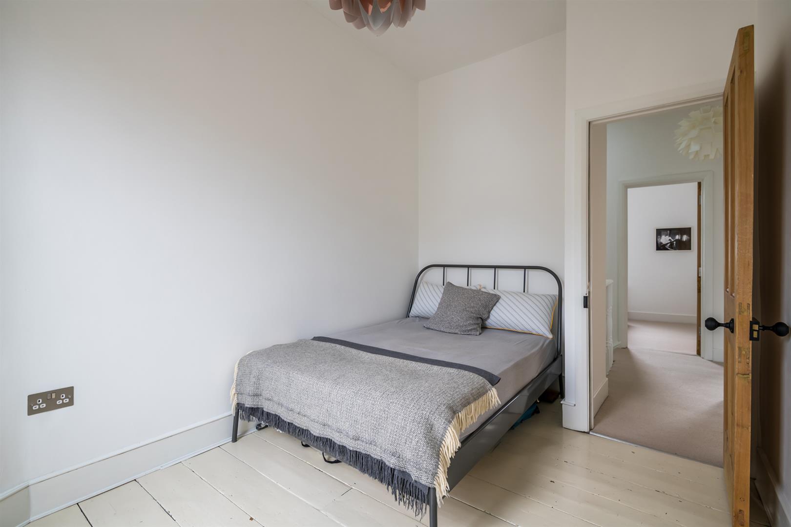
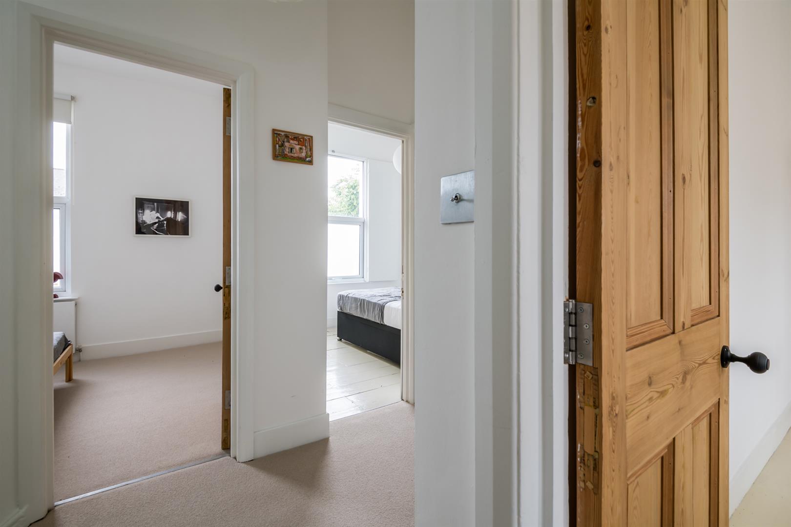
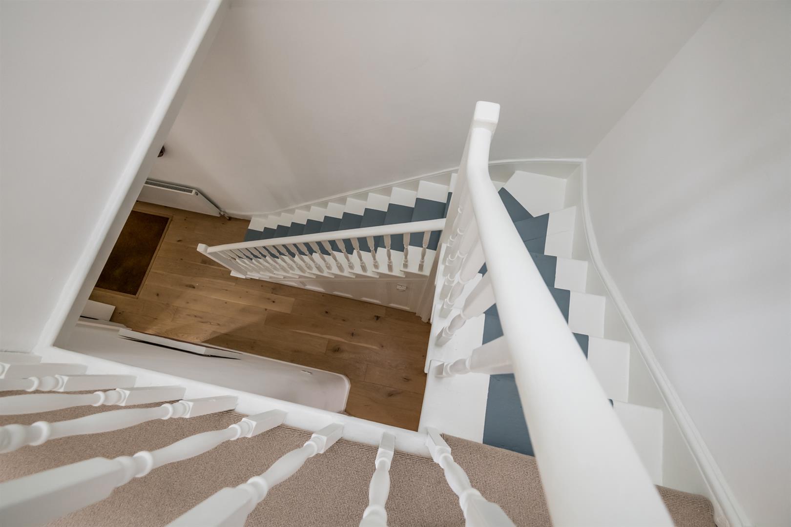
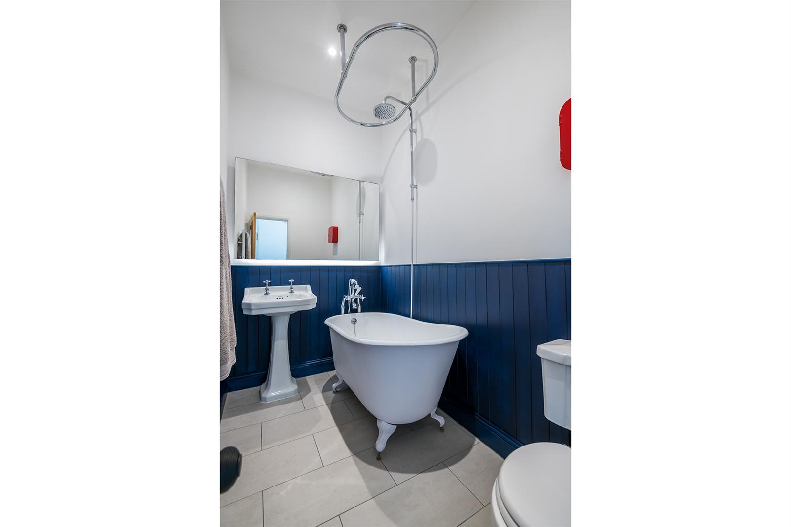
Heading up the fancy original staircase you'll note an elegant grey painted runner contrasting with crisp off-white treads & risers, balustrades and handrail. A large period skylight floods light over the carpeted landing which enjoys plenty of hanging space for your larger art pieces. A substantial double bedroom fronts the street through two casement windows, each with wooden shutters. White walls complement white painted timber floors. A smaller double shares the front spot with the same styling. To the rear are two more pretty bedrooms, one of which has bespoke storage and shutters. The bathroom is a show-stopped with handsome wooden panelling, roll-top bath, period style suite and drencher. A back-lit mirror will get you ready for your close-up.
Peckham has an amazingly creative and vibrant community. The area is also awash with social attractions! We love Peckham Cellars at the end of the road for the best sharing plates and wine. The Earl of Derby is worth the walk for a friendly welcome and great food, or closer to home is Beer Rebellion. Even closer are the cafes and eateries of Queens Road. We love Eagle Eats and Well & Fed for a coffee before the commute. Skehans in Telegraph Hill has been voted London's top pub and D4100 pizza is a cracking spot for eats and cocktails. Bellenden Village is walkable for yet more social and culinary attractions. We love Levan, Begging Bowl and Ganapati and the wonderful Flock & Herd for top notch produce. Frank's Rooftop bar and the Bussey Building is another hot spot. Keeping fit? Crank is a short walk and has a great gym, and loads of evening classes. Endless yoga classes are only 5 mins away on Brayards Road, followed by a dreamy sauna at Social Sauna Club in the same road. Tesco Express and Sainsbury's both in walking distance, plus Asda, Lidl supermarkets are all within easy reach on the Old Kent Road, or there's a big Morrisons in Peckham. Green spaces include Peckham Rye, Nunhead Cemetery, Dulwich Park, Burgess Park and the highly rated Telegraph Hill.
Tenure: Freehold
Council Tax Band: D
Property Ref: 34698037
Similar Properties
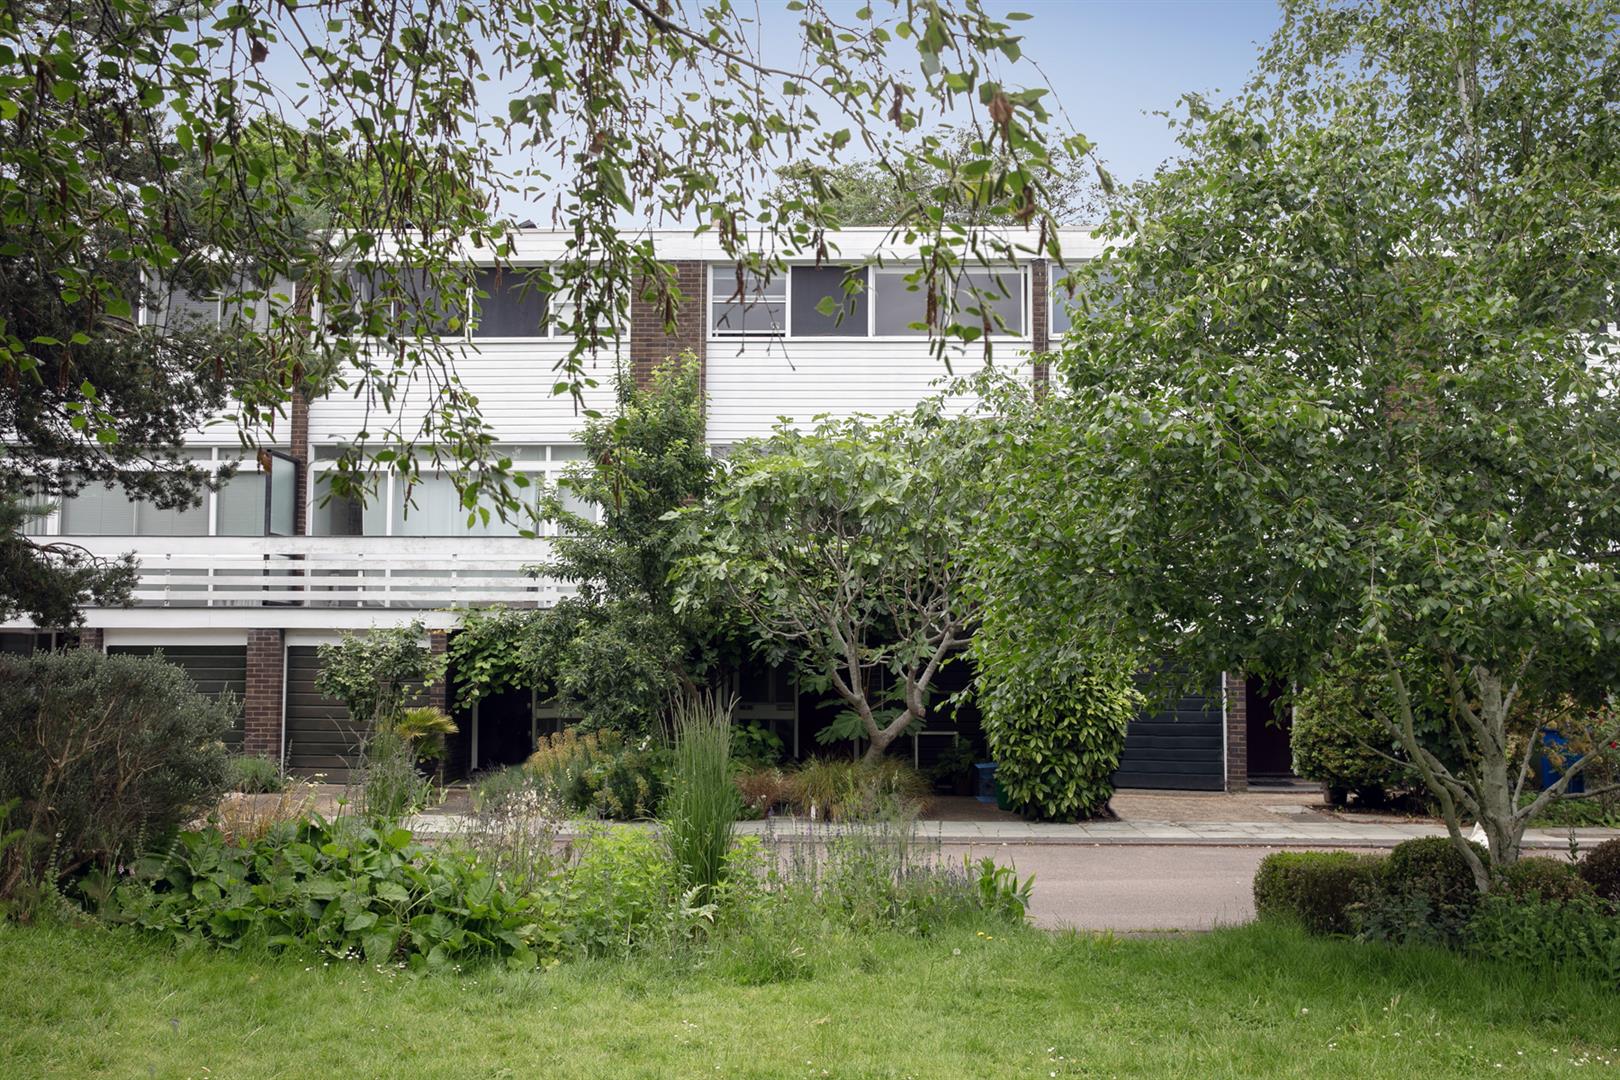
3 Bedroom Terraced House | £1,100,000
Three Bedroom Home with Garage, Garden and Balcony in Leafy 1960's Development. The Hamlet is a landmark 1960's developm...
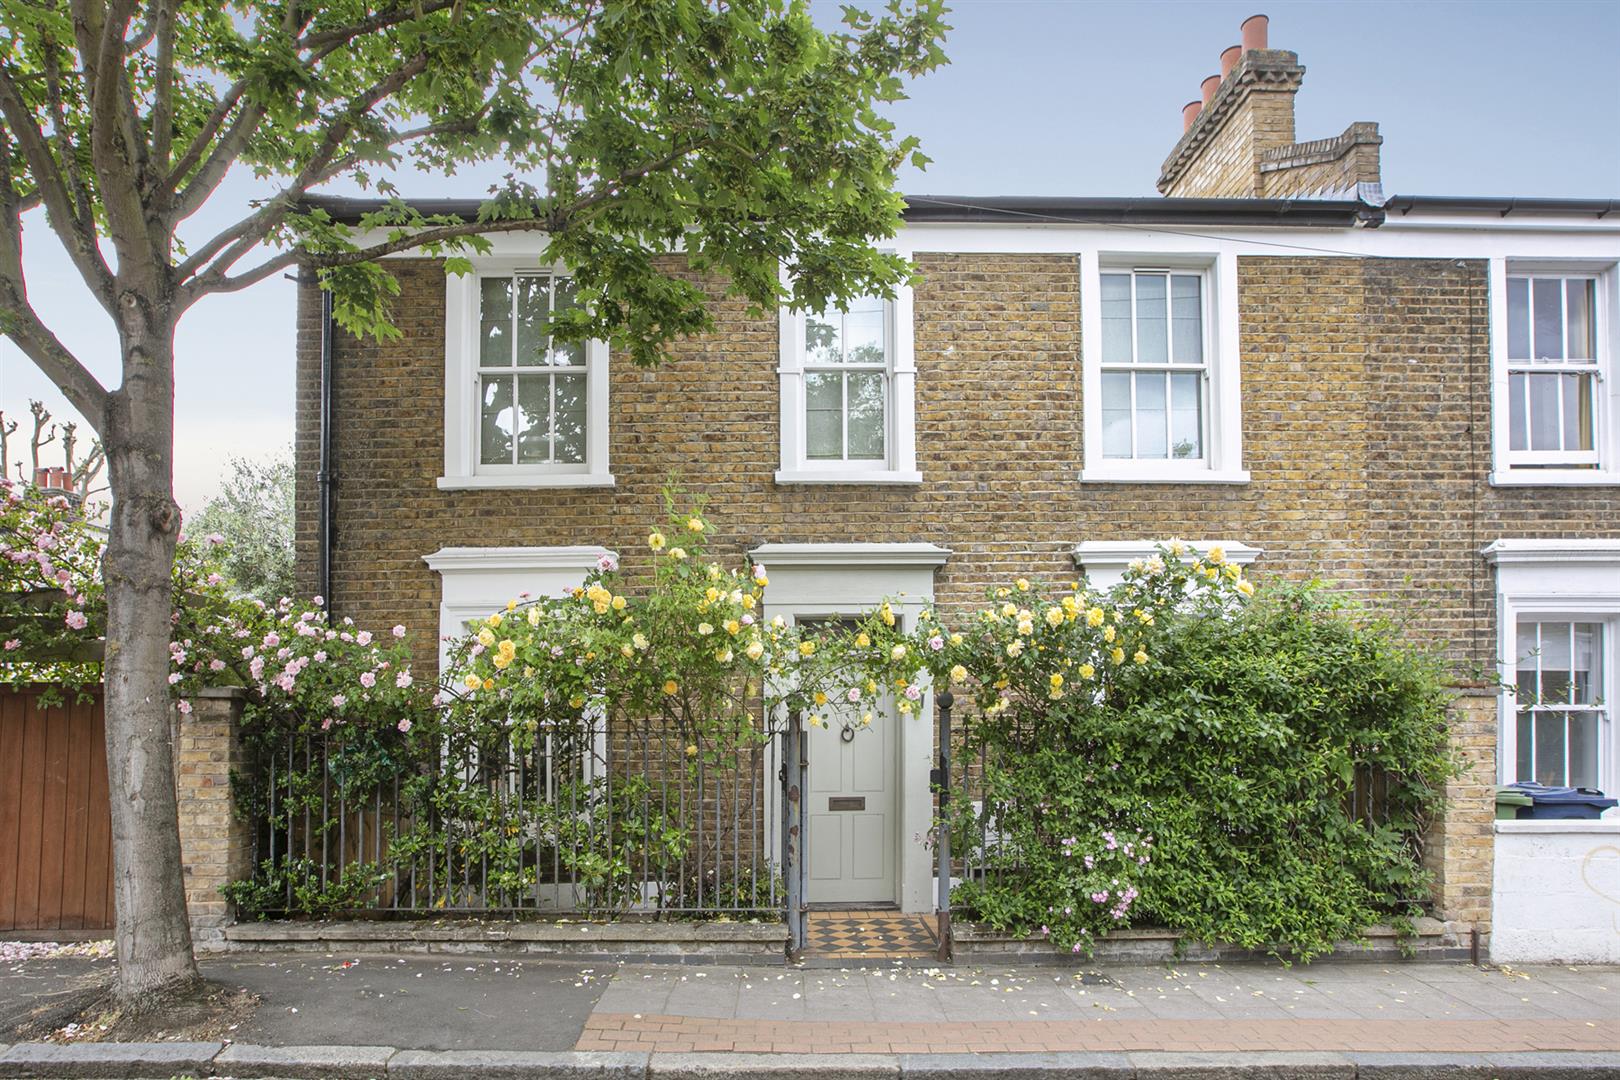
3 Bedroom End of Terrace House | £1,100,000
Charming Double Fronted Victorian Two and Half Bed House in Top Spot.This picture perfect double fronted period beauty p...
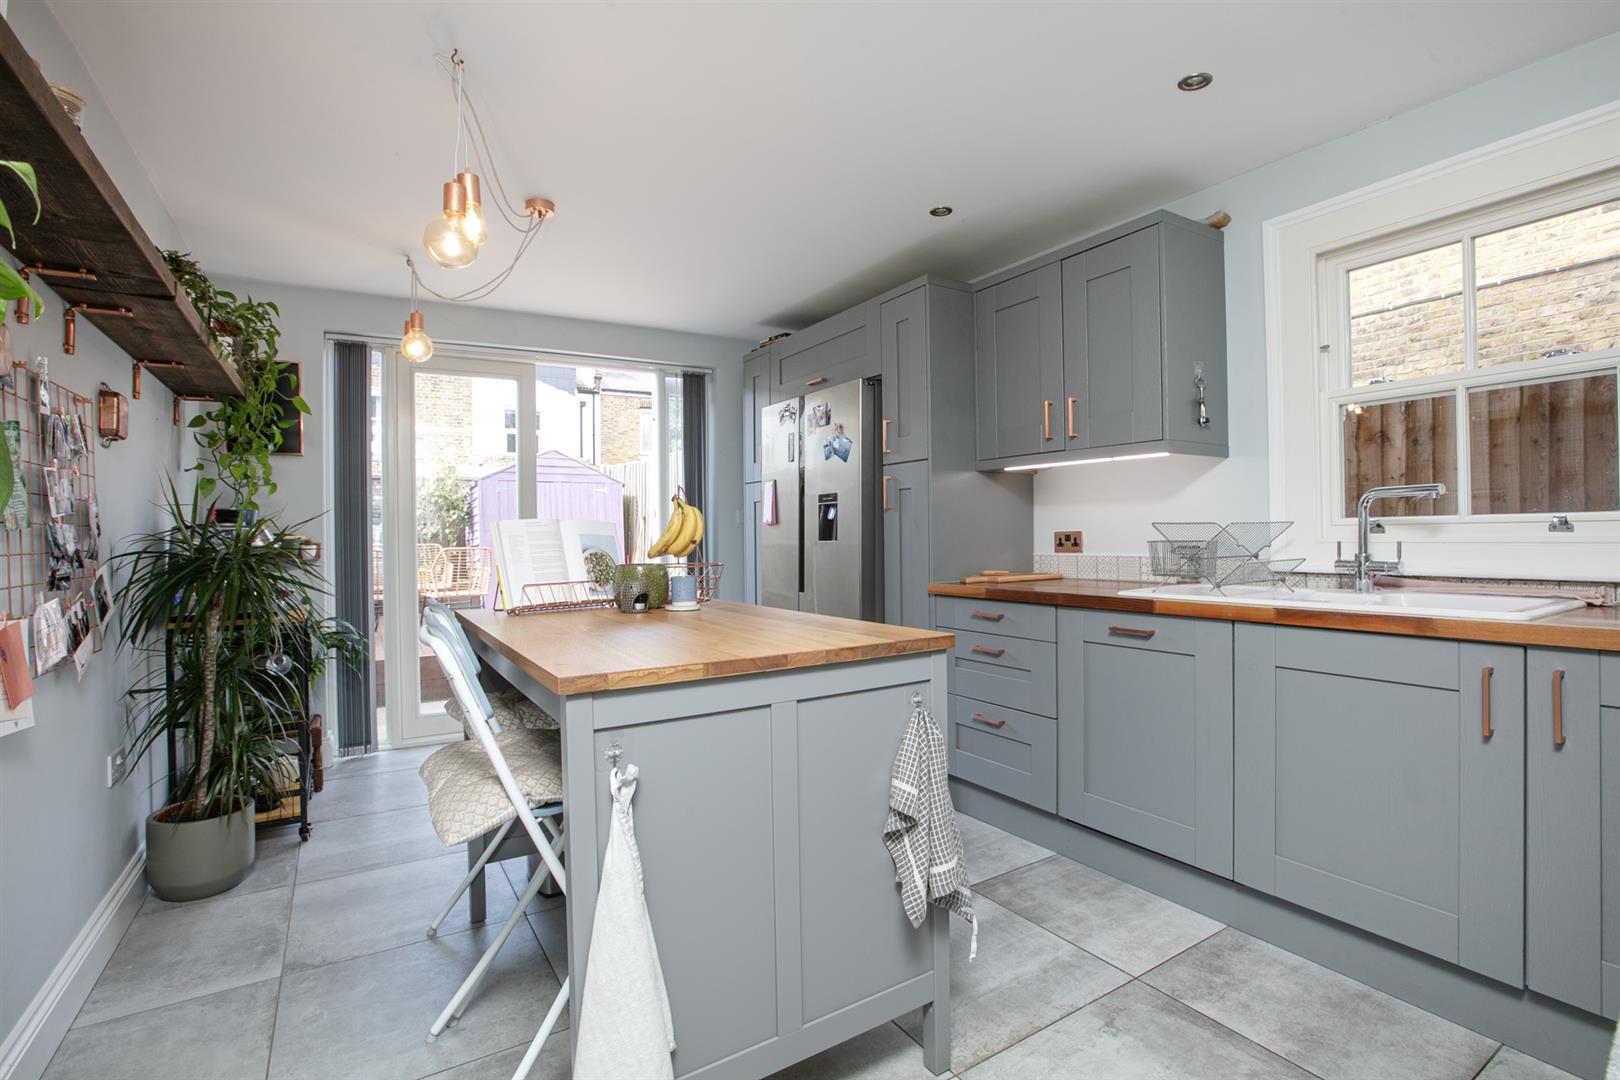
4 Bedroom Terraced House | Offers in excess of £1,100,000
Tasteful Four Bedroom Victorian Home Over Three Lovely Floors - CHAIN FREE. Spread generously over three tasteful floors...
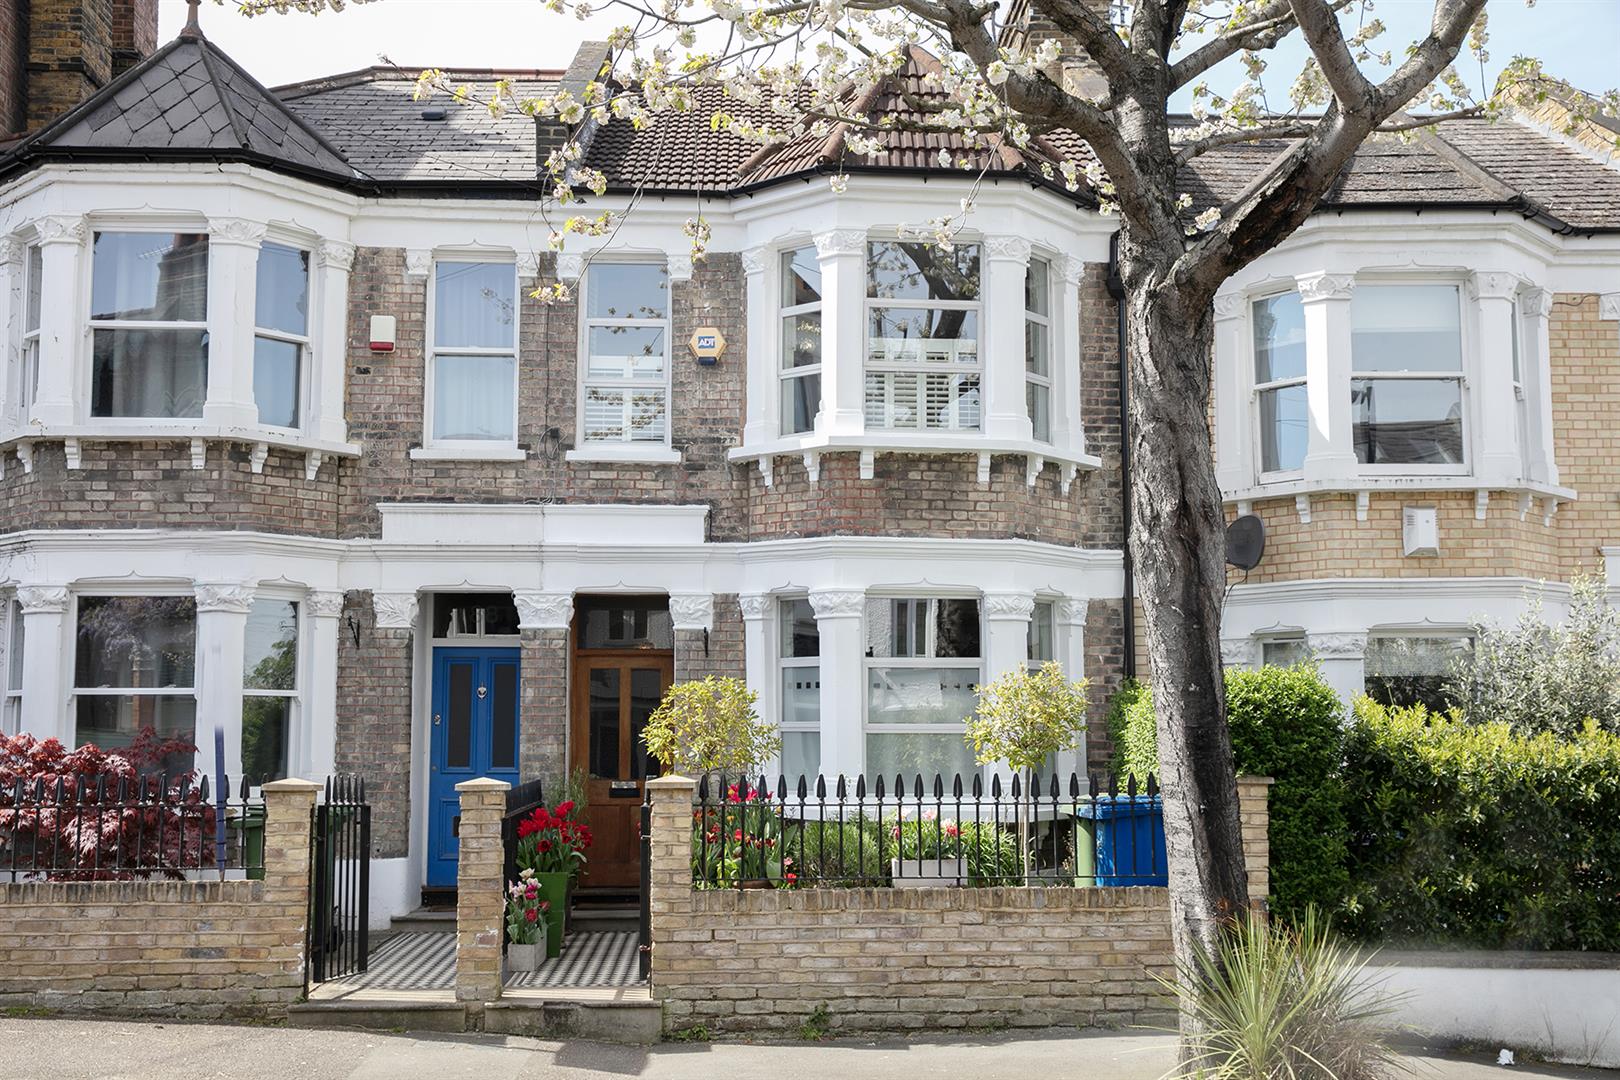
Bushey Hill Road, Camberwell, SE5
4 Bedroom Terraced House | Guide Price £1,150,000
Fantastic Four Bedroom Victorian Home on Mature Popular Street - CHAIN FREE. VIDEO TOUR AVAILABLE. This magnificent four...
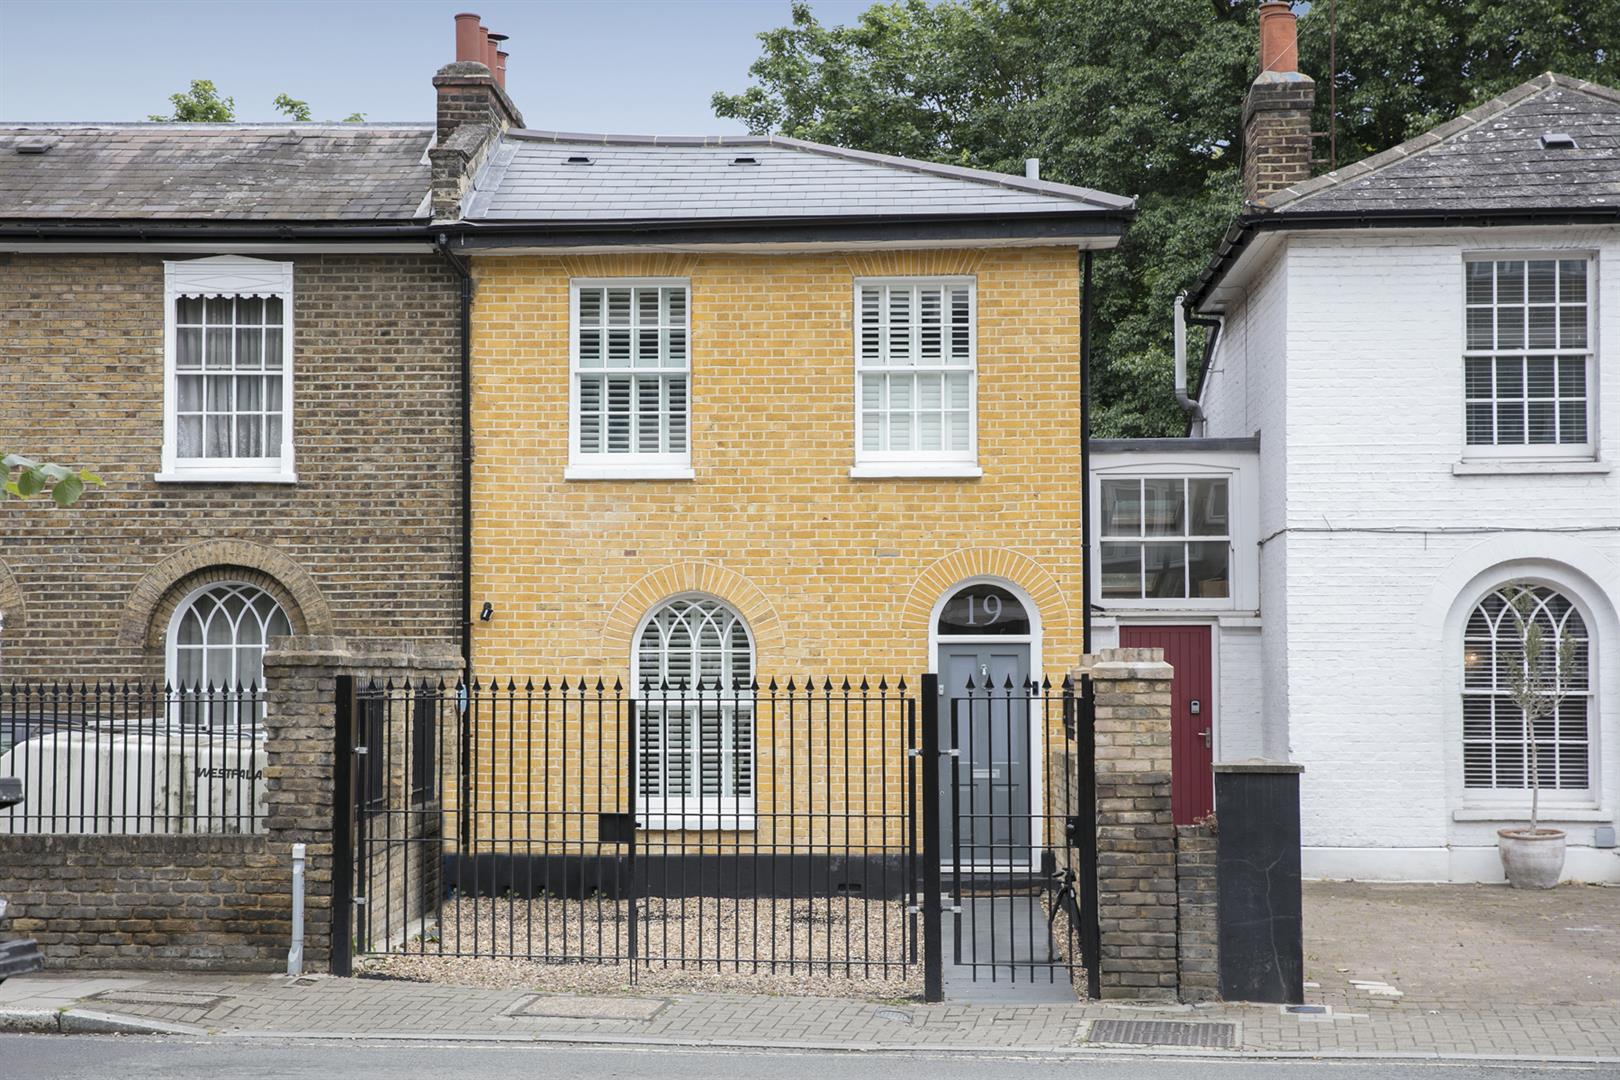
4 Bedroom Terraced House | £1,150,000
Substantial Four Bedroom Victorian Home with Generous Garden.Set behind a well proportioned driveway this mid-Victorian...
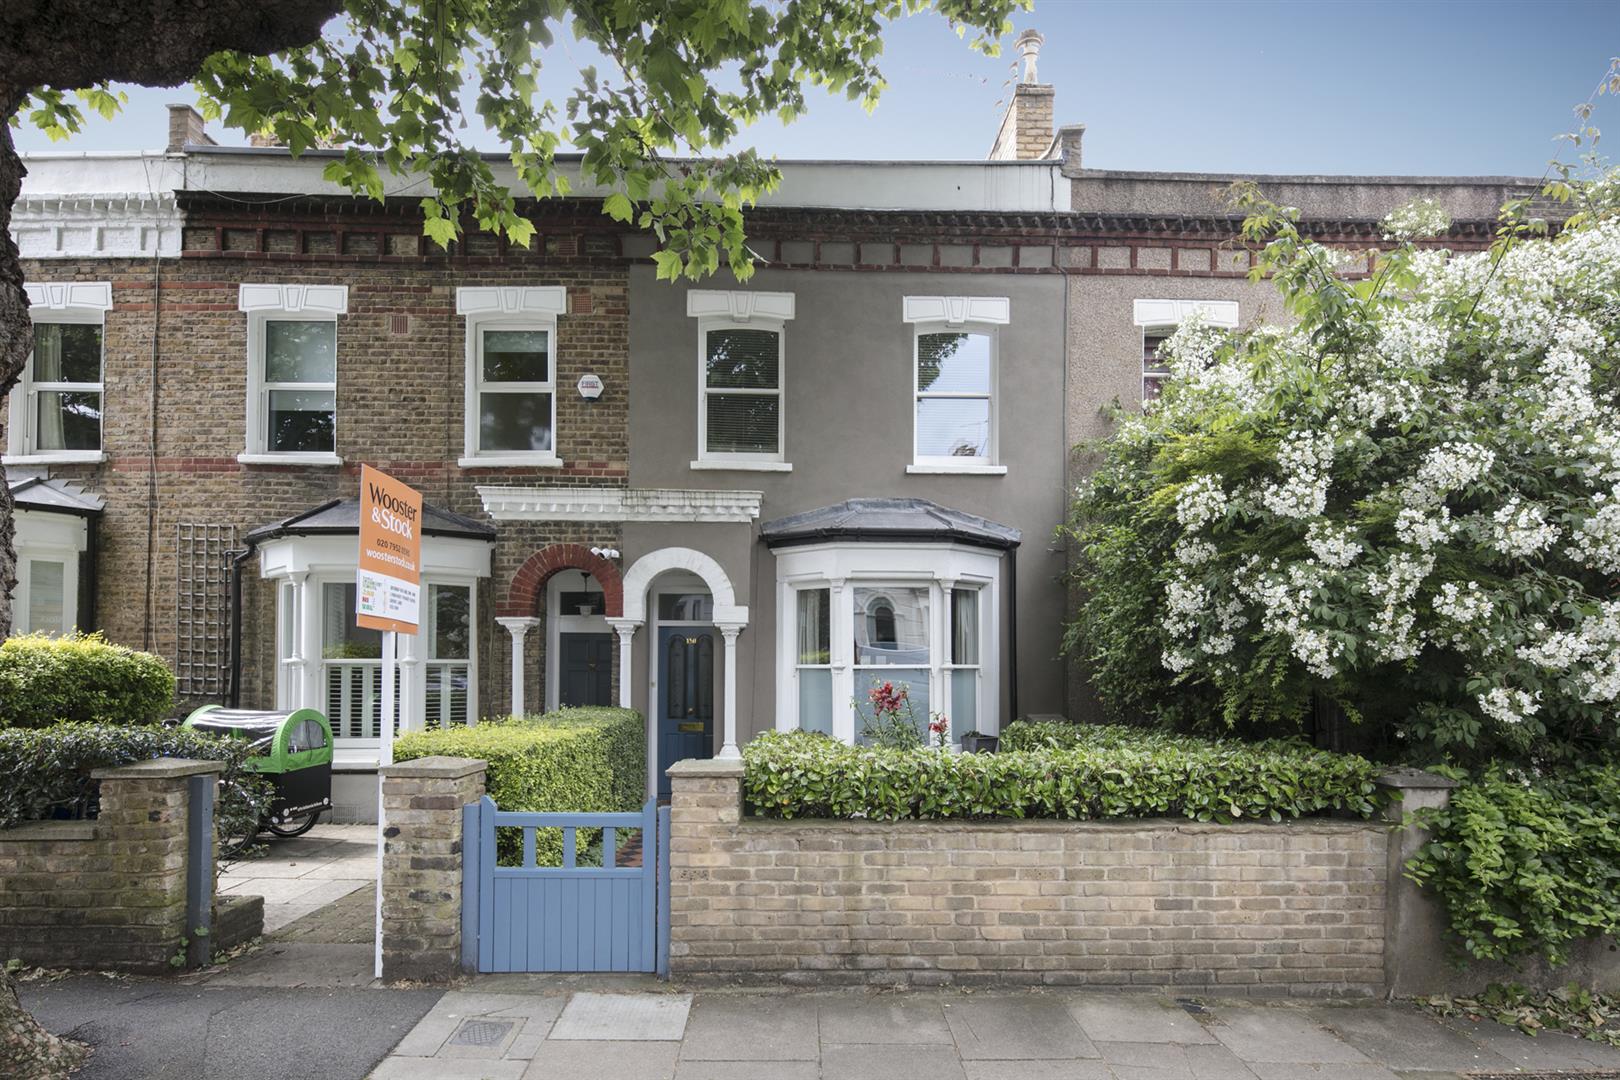
3 Bedroom Terraced House | Guide Price £1,150,000
Superbly Extended Three Bedroom Victorian Home with Terrific Garden and Terrace. GUIDE PRICE £1,150,000 to £1,200,000. A...
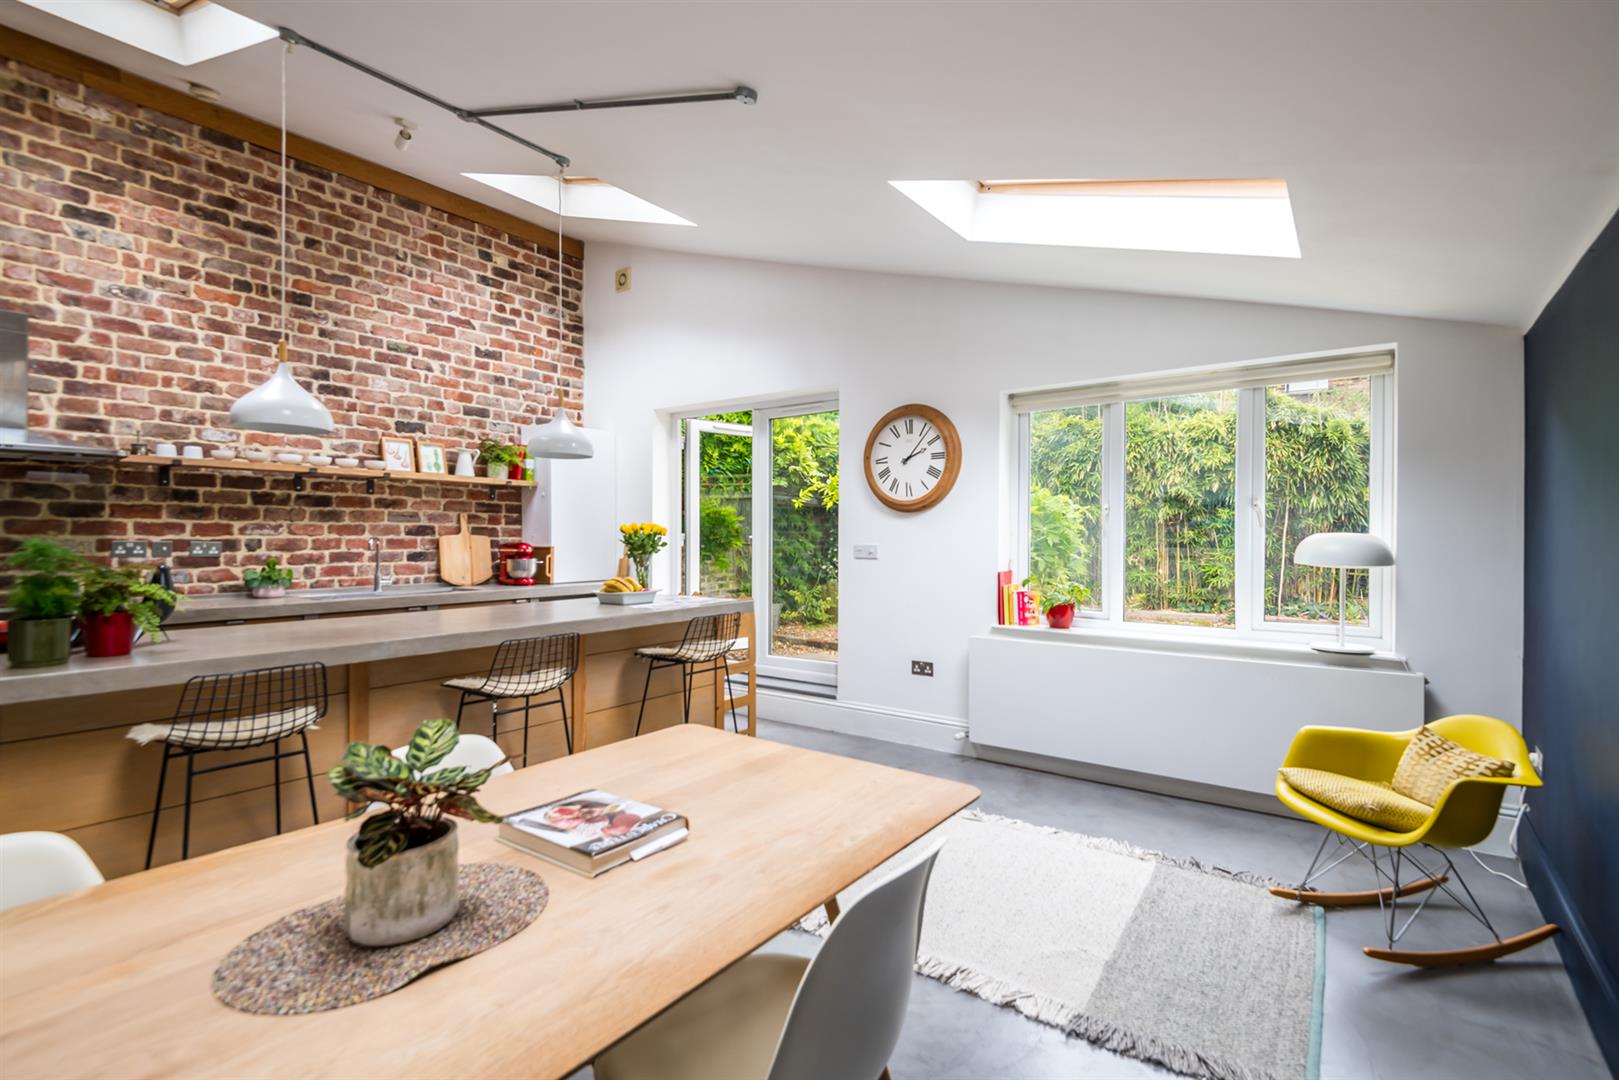

Wooster & Stock (Nunhead)
Nunhead Green, Nunhead, London, SE15 3QQ
020 7952 0595
How much is your home worth?
Use our short form to request a valuation of your property.
Request a Valuation
©2026 The Guild of Property Professionals. All rights reserved.
Terms and Conditions |
Privacy Policy |
Cookie Policy |
Complaints Policy |
Members Login
The Guild of Property Professionals Trading Address: 121 Park Lane, London W1K 7AG. GPEA Limited.
Registered in England & Wales.
Company No: 02819824.
Registered Office Address: The Old Courthouse, 60A London Road, Grantham, NG31 6HR.
VAT Registration No: 180897859

