- Exclusive Secure Peaceful Setting
- Underfloor Heating
- Slick Contemporary Styling
- Polished Concrete Flooring
- Remotely Operated Skylight
- Freehold

3 Bedroom Semi-Detached House for sale in London
 1
3
2
1
3
2
GUIDE PRICE £1,250,000 to £1,300,000.
Contemporary Three Bedroom Home in Exclusive Gated Development.
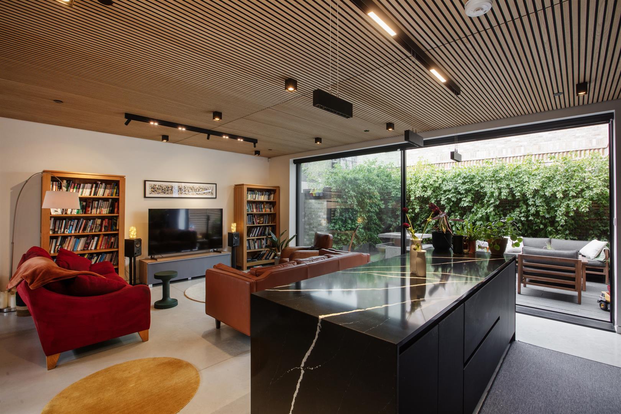
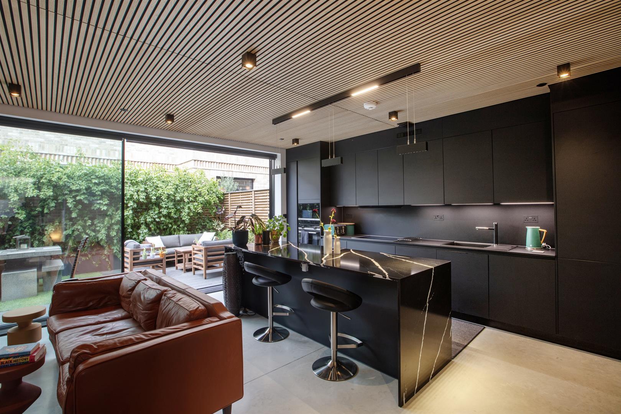
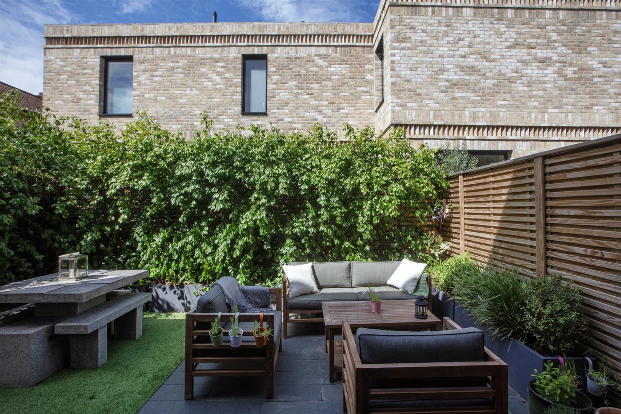
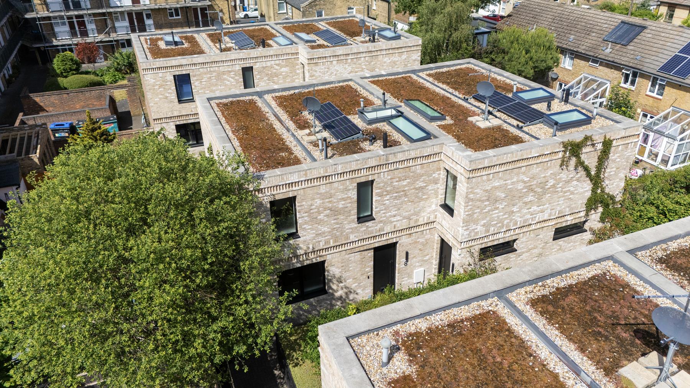
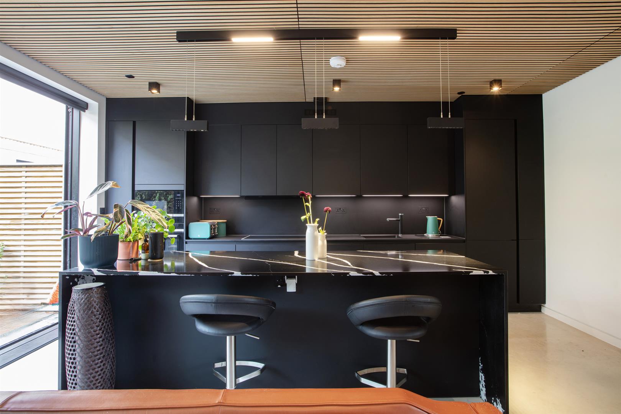
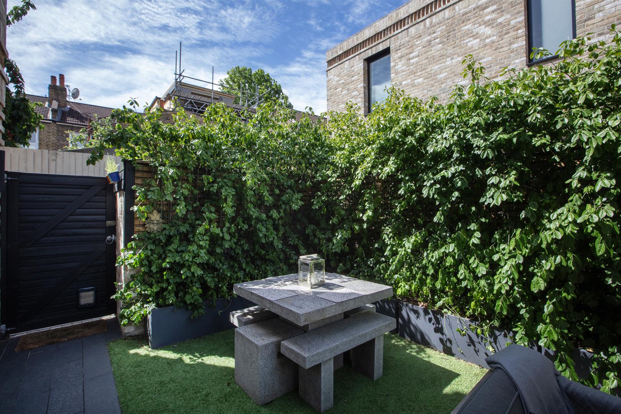
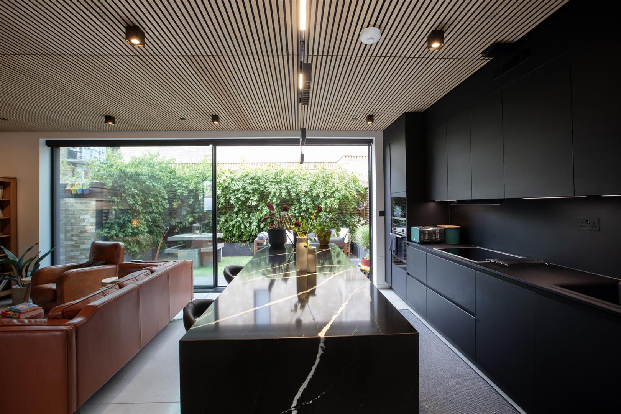
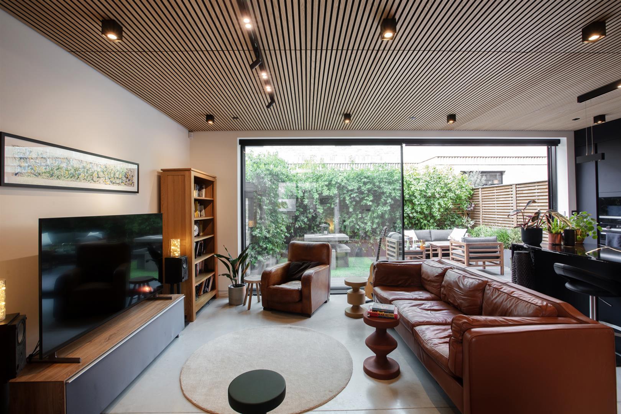
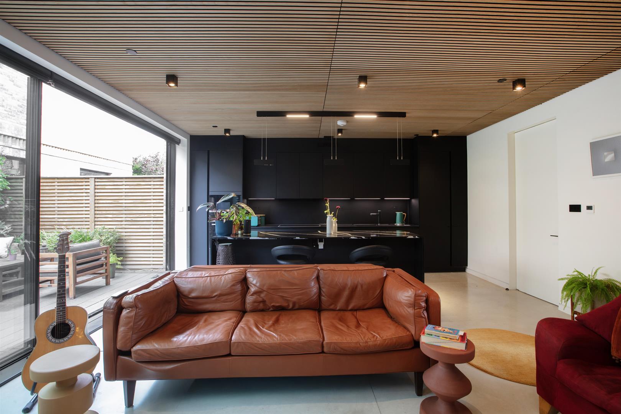
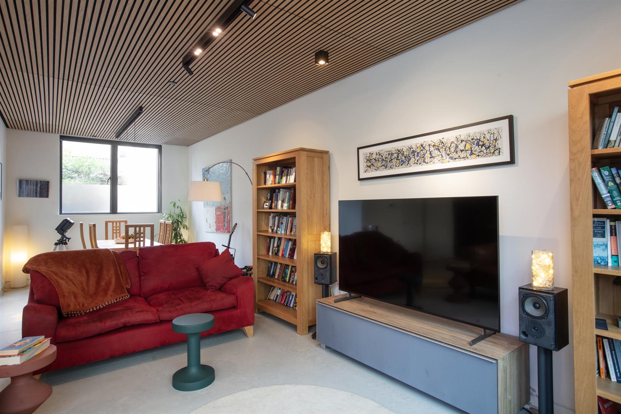
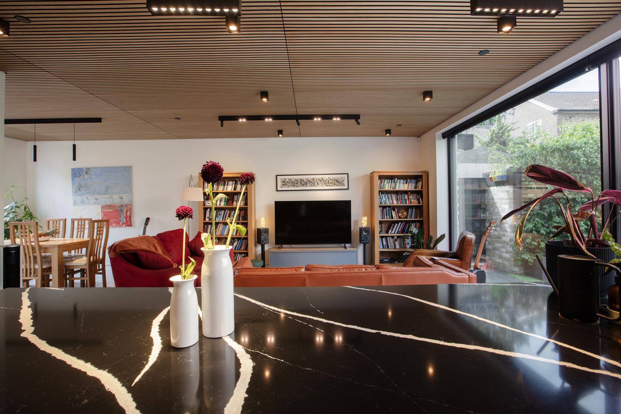
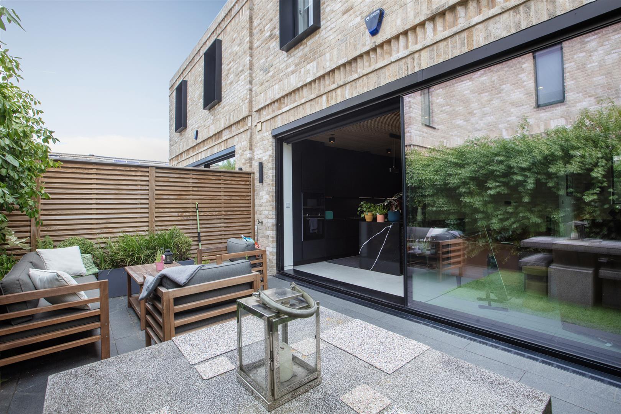
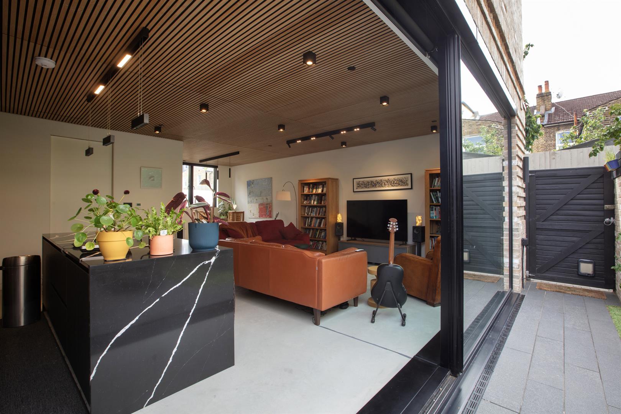
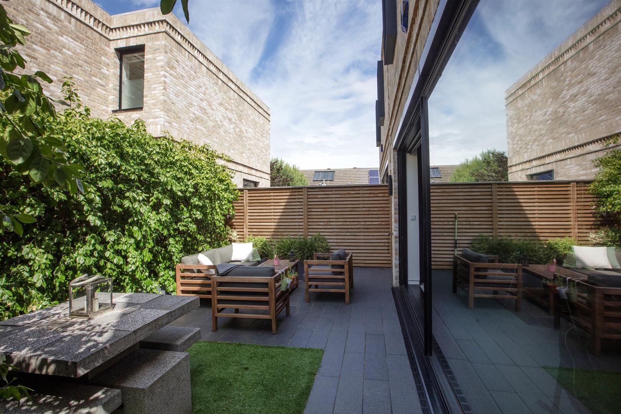
Set beautifully in a tranquil, modern development off Wingfield Street, this fantastic three-bedroom contemporary home will wow you at first glimpse. Boasting a lavish open-plan living space with polished concrete flooring, a substantial eco-stone kitchen island, and slick styling throughout, the property exudes the best of modern design. The property is well appointed for natural light with abundant cleverly placed skylights and a fab sliding glass door which opens onto your pretty patio garden. PV Solar panels and a sedum roof further boost your eco-credentials. The location is unrivalled for its peaceful, residential vibes while being so close to so many amenities! You can stroll to the very lovely Bellenden Village in moments for cafés, pubs and eateries a-plenty.
It's a vibrant, villagey oasis! You'll love pottering about the Village Grocer for fresh strawberries or cherries. The friendly staff at Petitou, Fika, Artusi and Ganapati will welcome you with a smile. Peckham's marvellous list of social attractions is just a touch further and Lordship Lane supplies yet more cosmopolitan loveliness. Transport is taken care of with nearby Peckham Rye Station whizzing you to central London in no time. The Windrush Line adds handsomely to the connectivity.
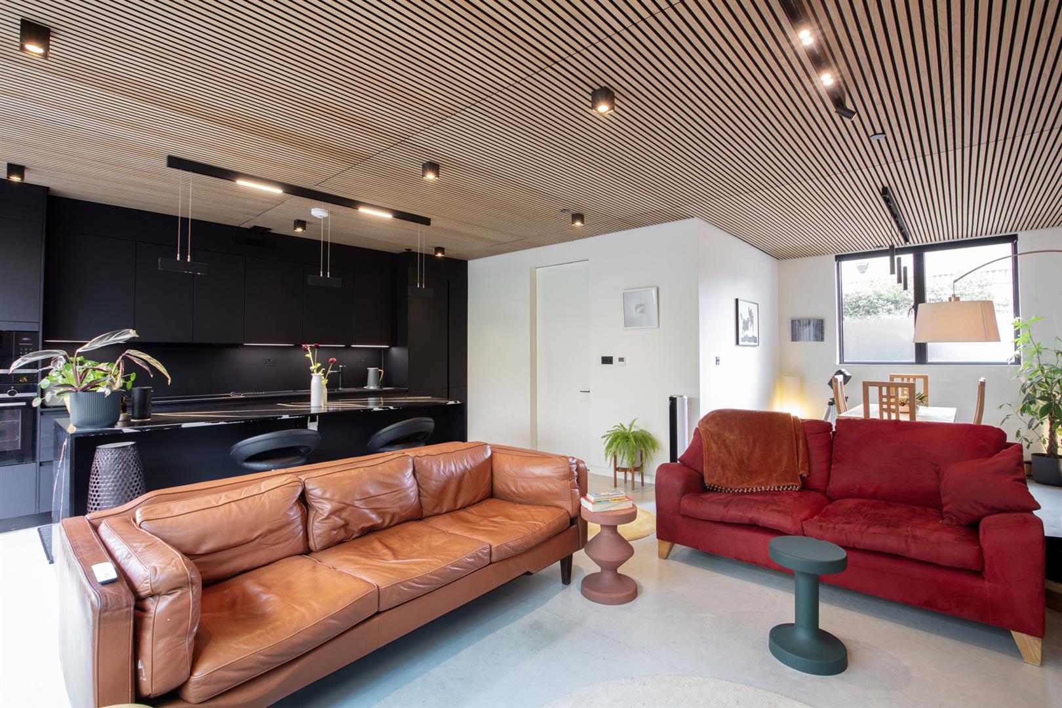
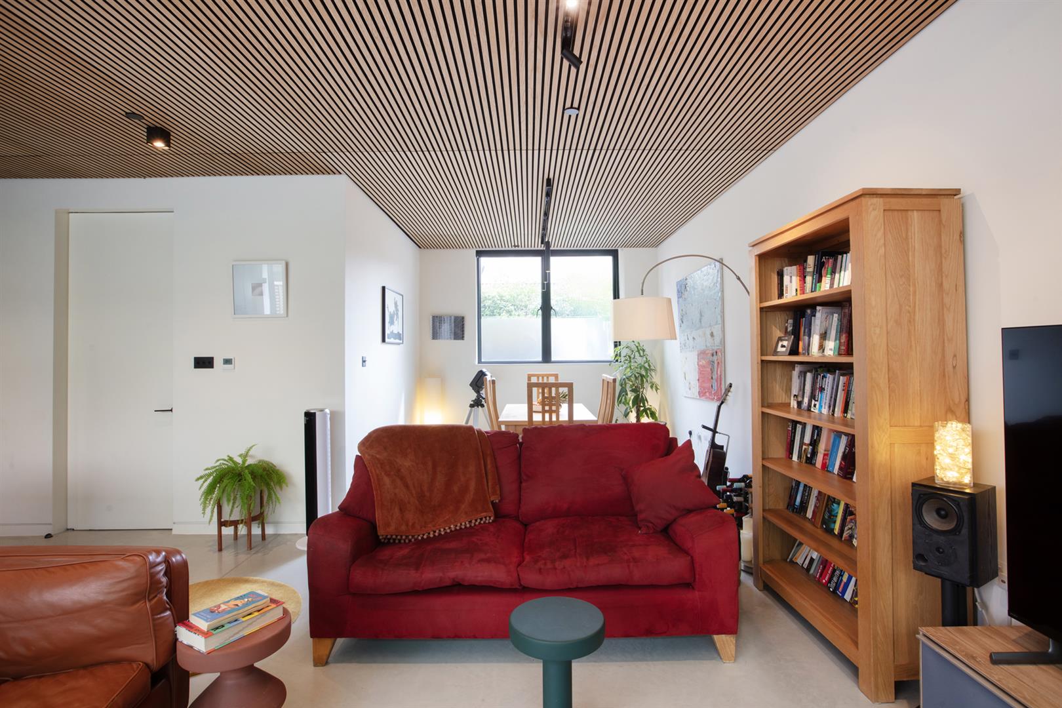
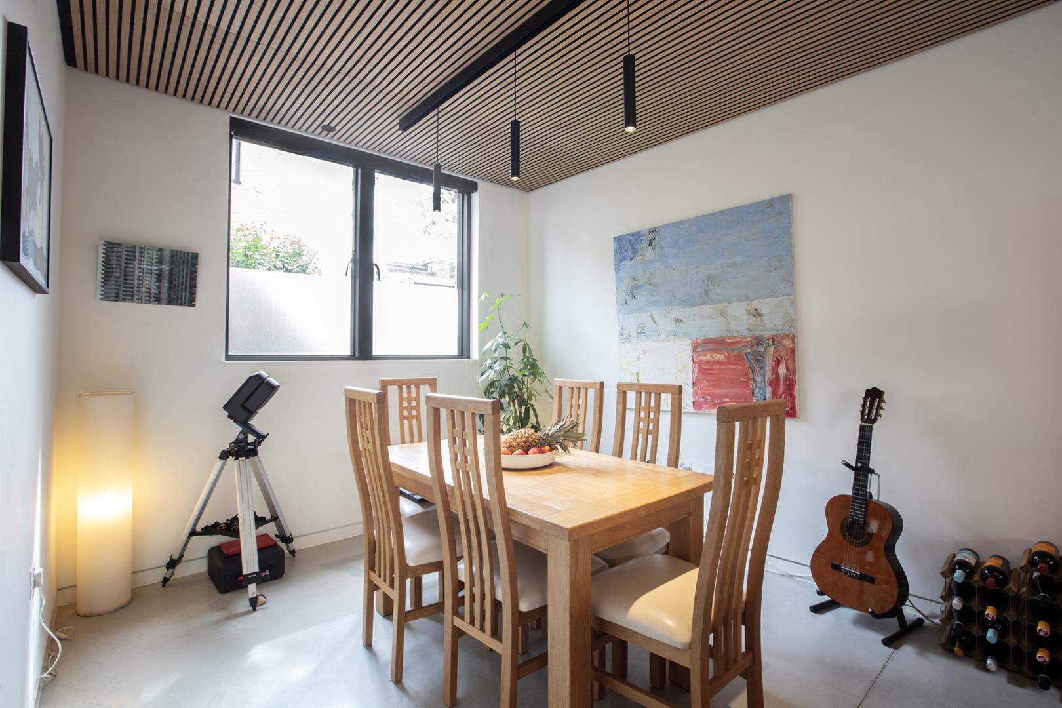
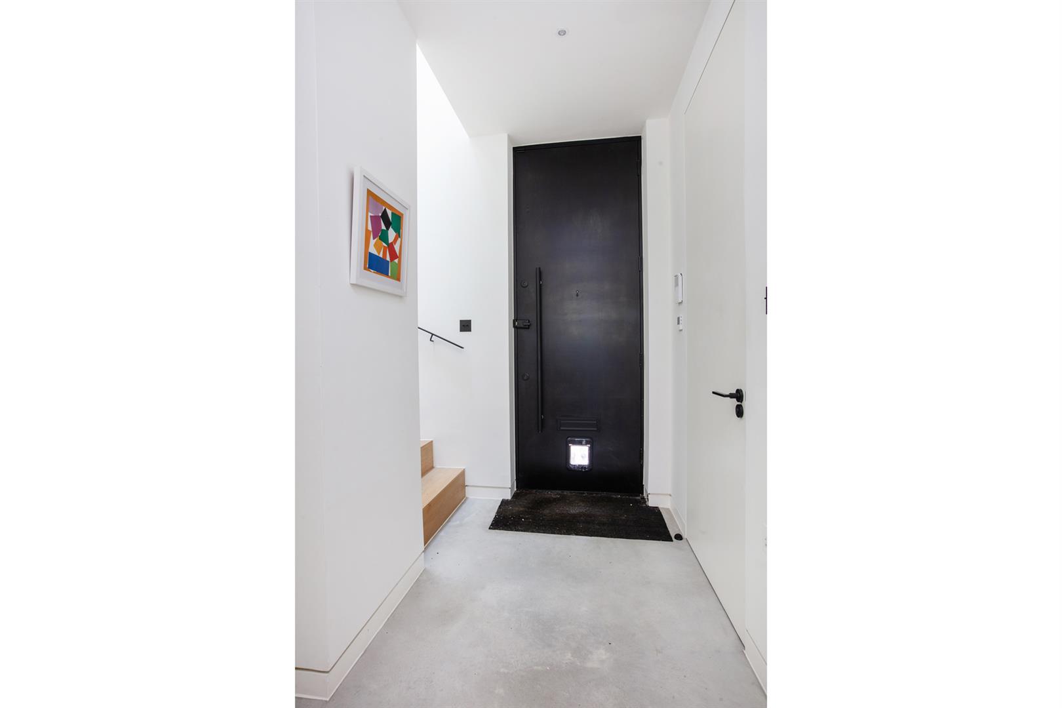
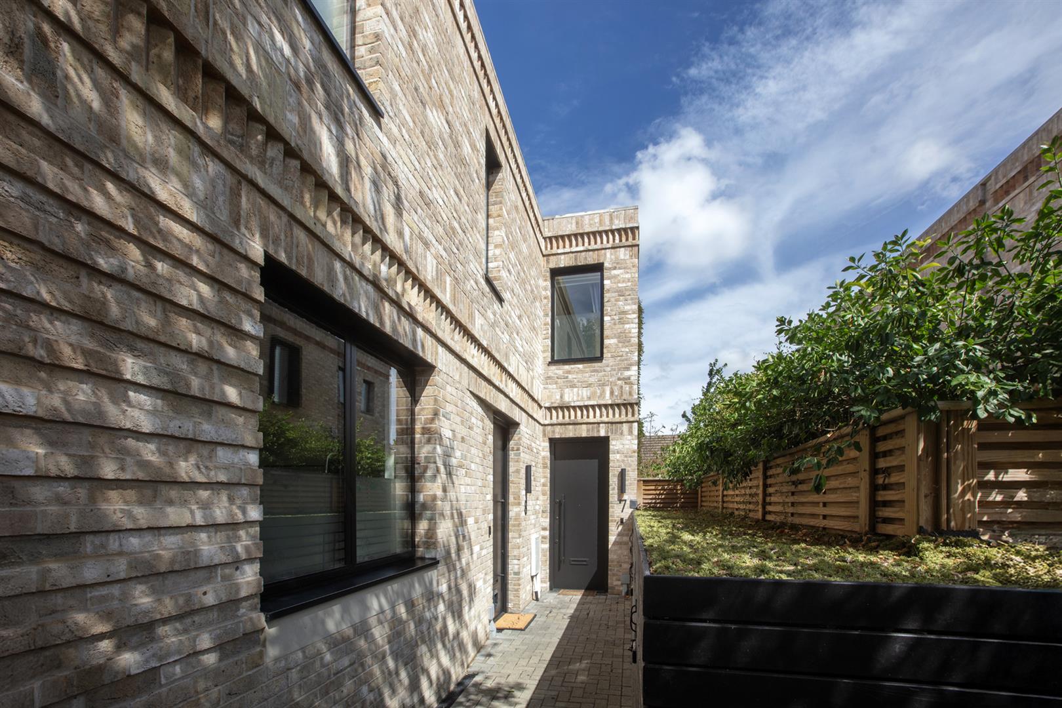
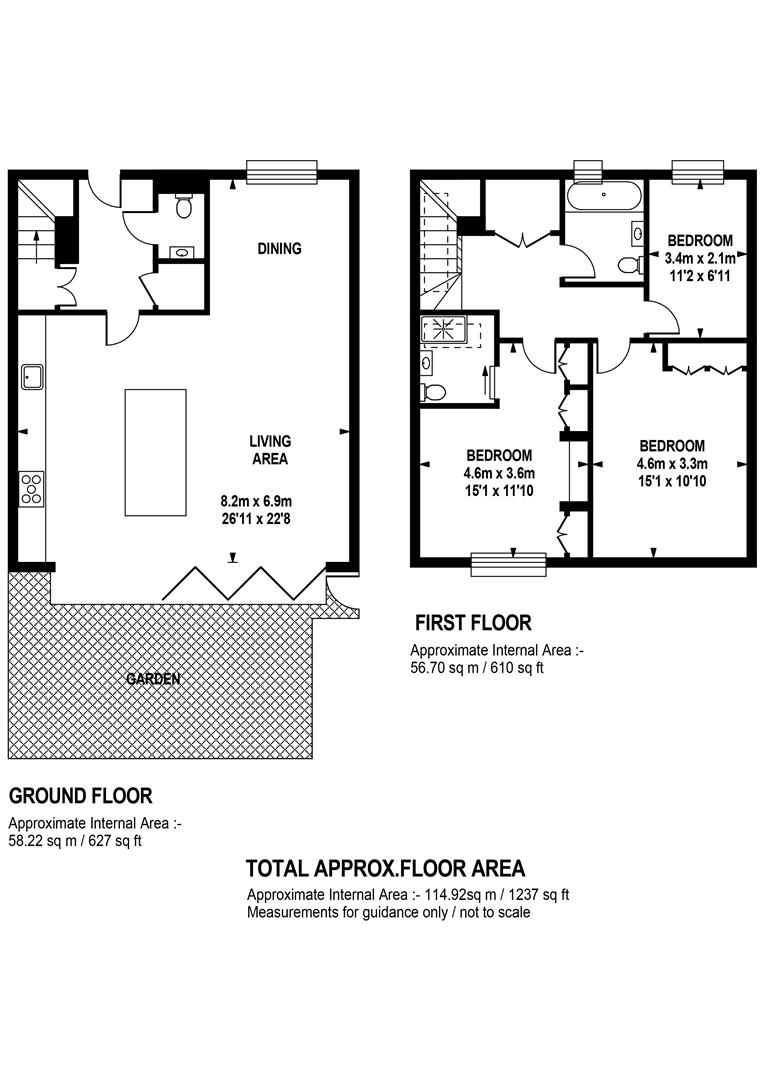
The development is accessed off Wingfield Street through a secure gated entry system. The property invites you down a long well-tended pathway where your entrance gives way to the neutrally decorated hall. A handy guest WC and two separate recessed storage points sit politely away. The living area takes the lion's share of this floor with sublime polished concrete flooring, ample lounging and dining areas, and a really impressive German handmade kitchen by Pronorm. The open-plan layout is super sociable, allowing you cook while your guests enjoy their first G&T. A huge bespoke real 'eco' stone island will seat up to four people. Further counter space on the far wall enjoys highly considered Fenix surfaces and acres of matt black cabinetry. Appliances include a five-ring Siemens induction hob, integrated fridge/freezer, dishwasher, washing machine, microwave and oven. A wood-panelled ceiling with stylish track lighting completes the space to perfection. The rear wall with sliding glass door frames a peaceful, leafy and private vista. The patio garden is well stocked with lush mature greenery - it's great for summer al fresco dining and entertaining. The downstairs also benefits from remotely operated blinds - a cool treat in the warmer months.
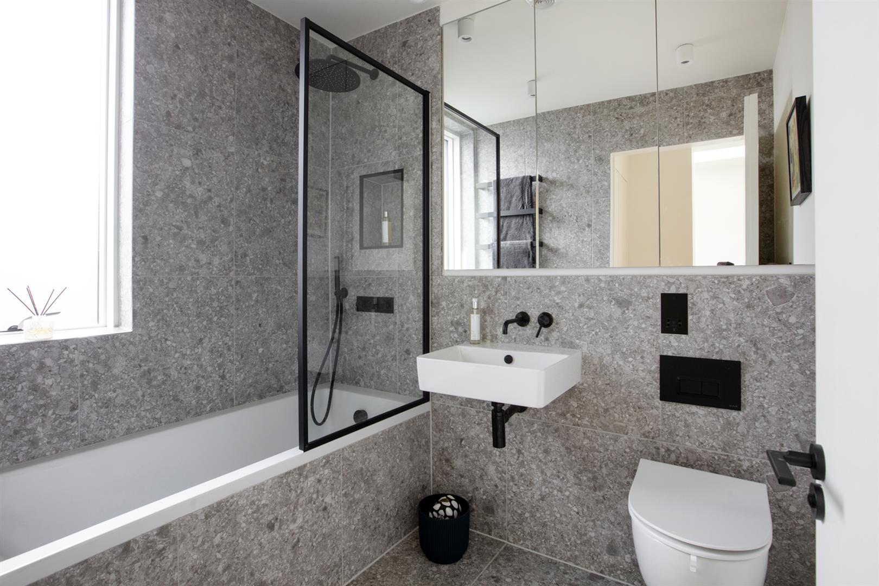
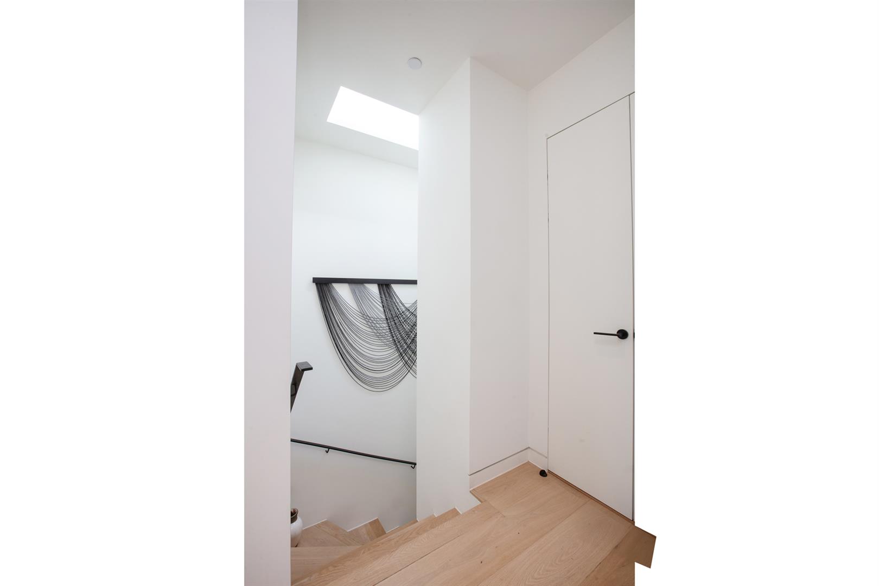
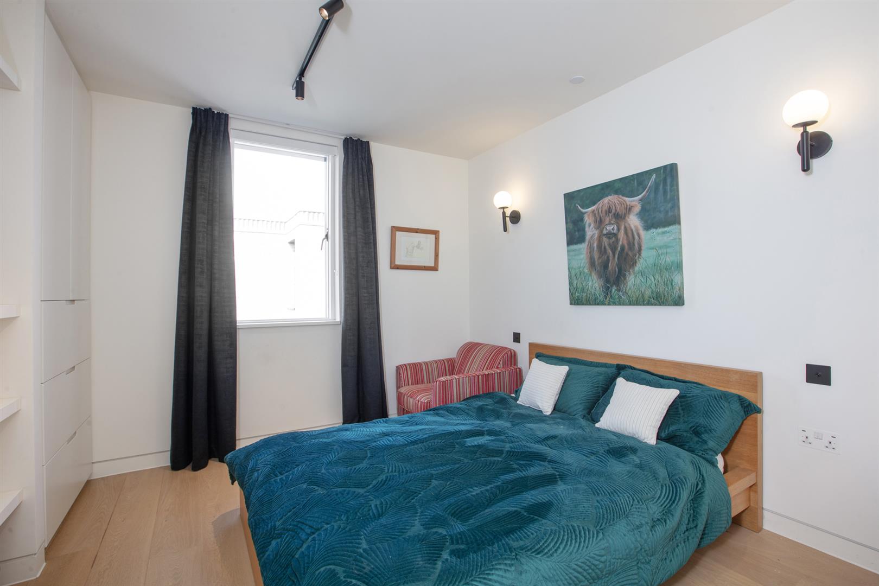
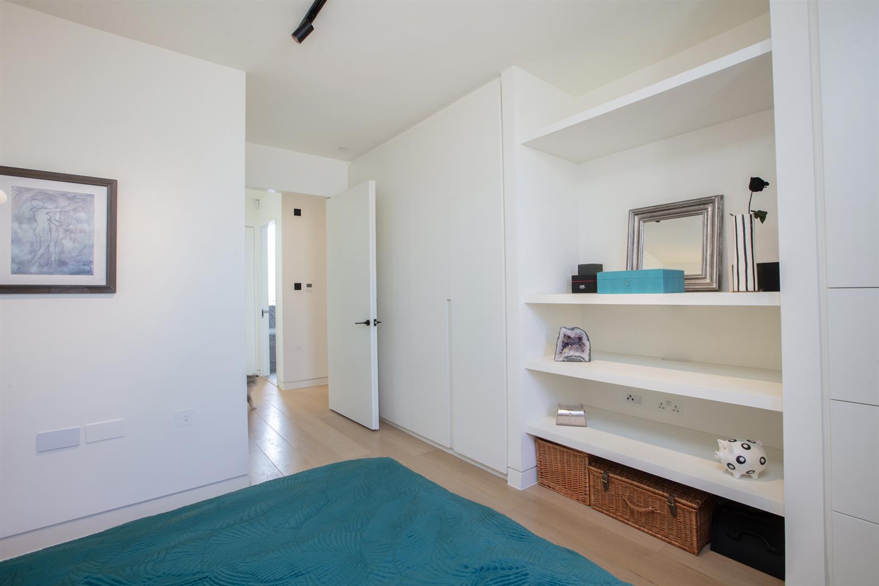
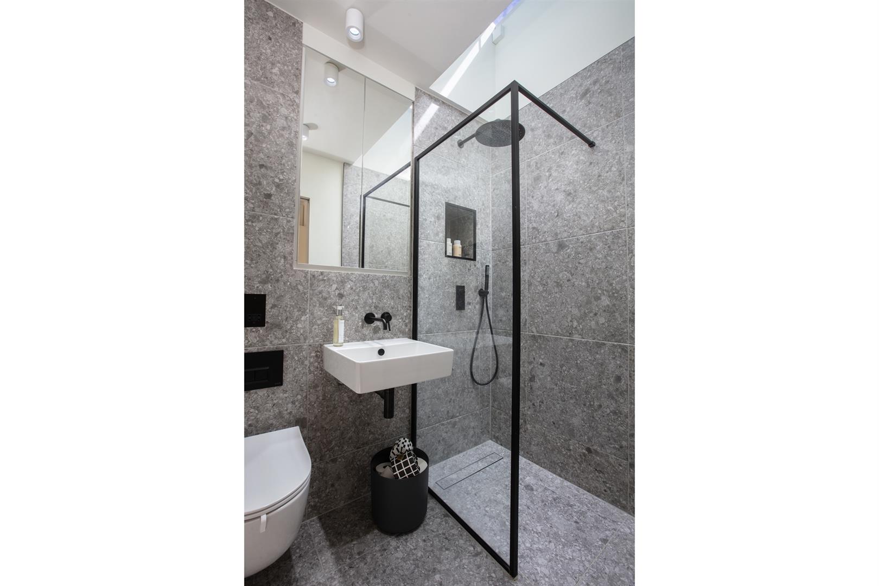
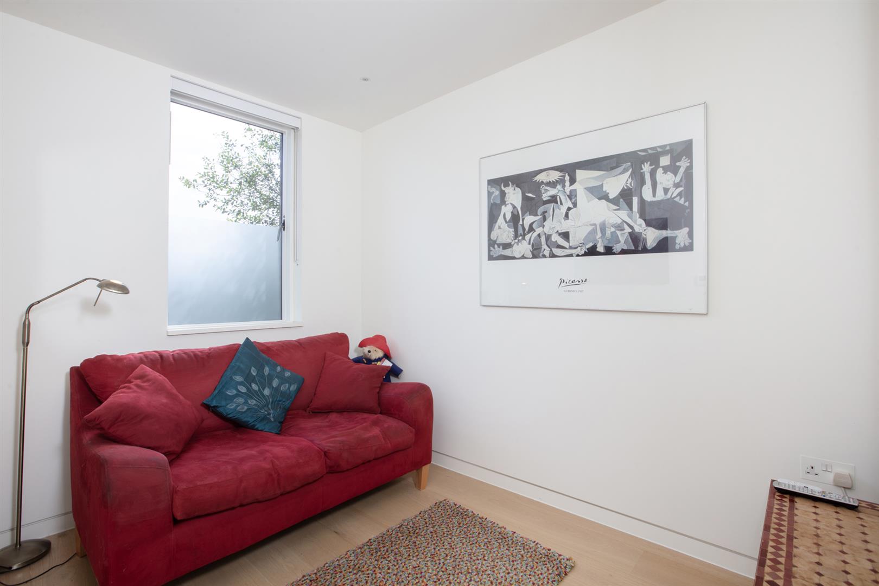
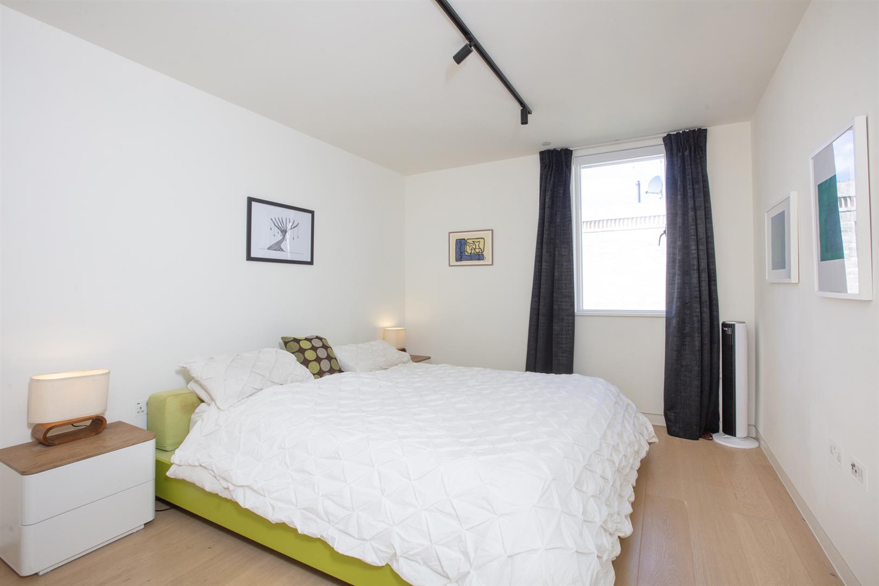
Back in the hall, head up the extra-wide staircase with wonderful solid wood oak treads and risers. A large skylight invites a flood of light, and there's a tasteful modern matt black handrail to accompany you to the upper landing. There's a family bathroom at the summit of the stairs with handsome Ceppo Di Gre porcelain tiling and pristine white suite. The master bedroom is dead ahead and has plenty of bespoke fitted storage and an adjoining en suite. An electric skylight opens upward so you can shower under the stars! Open it during summer to draw excess hot air from the house, or during winter to enjoy the refreshment of cold air mixed with the hot water - it's like a stand-up sauna! The fixtures are matt black and the loo is wall-hung. A second lovely double bedroom shares this aspect and has more fitted storage. Completing the tour is a neat third bedroom. Currently laid out as a second reception, it offers any amount of uses.
Transport is taken care of by nearby Zone 2 Peckham Rye Station (less than a 10-minute walk away) with direct services to London Bridge, Victoria, Blackfriars, St Pancras International and out to Croydon, Surrey and Kent. The Windrush Line takes you to Clapham Junction or Shoreditch in 15 minutes and passengers can change at Canada Water for the Jubilee Line. Popular Little Jungle Nursery is round the corner and The Villa Nursery and Pre-Prep School (for 2- to 7-year-olds) is also close by. Desirable local primaries include The Belham, St John's & St Clements, and Goose Green. Bellenden Road (less than five minutes' walk) supplies some fantastic social endeavours as does Lordship Lane (10 minute walk).
Tenure: Freehold
Council Tax Band: D
Property Ref: 34741649
Similar Properties
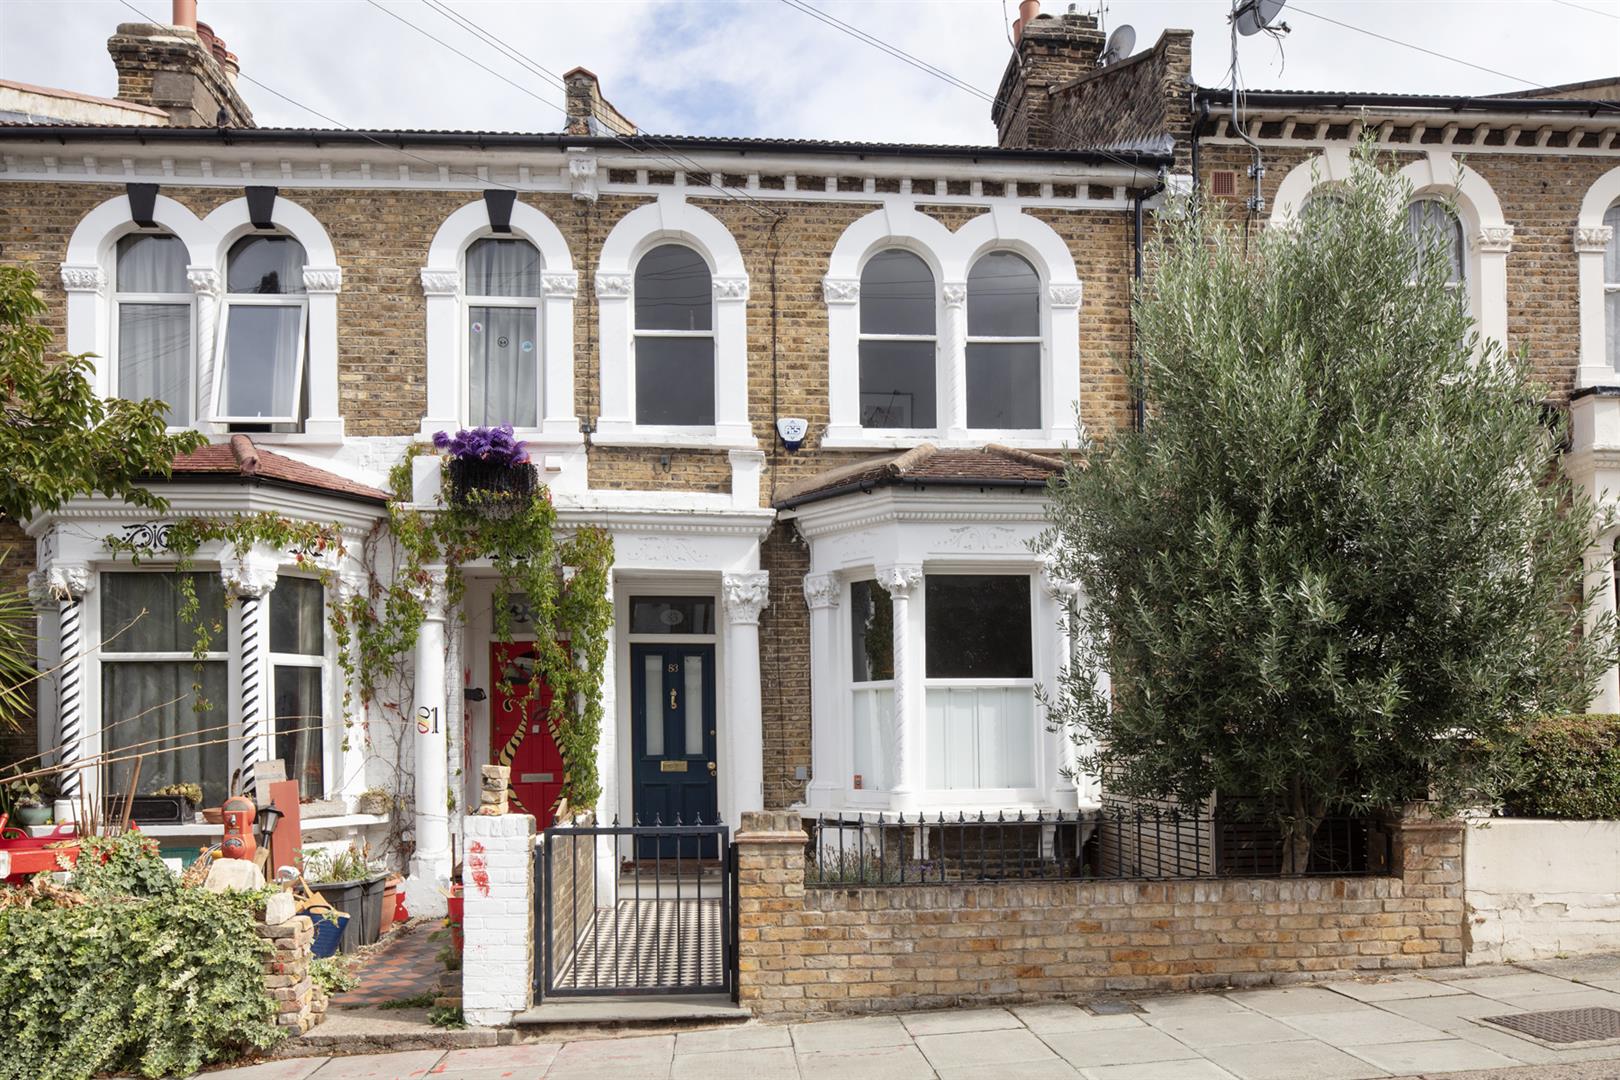
4 Bedroom Terraced House | Guide Price £1,250,000
GUIDE PRICE: £1,250,000 - £1,350,000.Substantial Four Bedroom Victorian Home With Original Features - CHAIN FREE.Crofton...
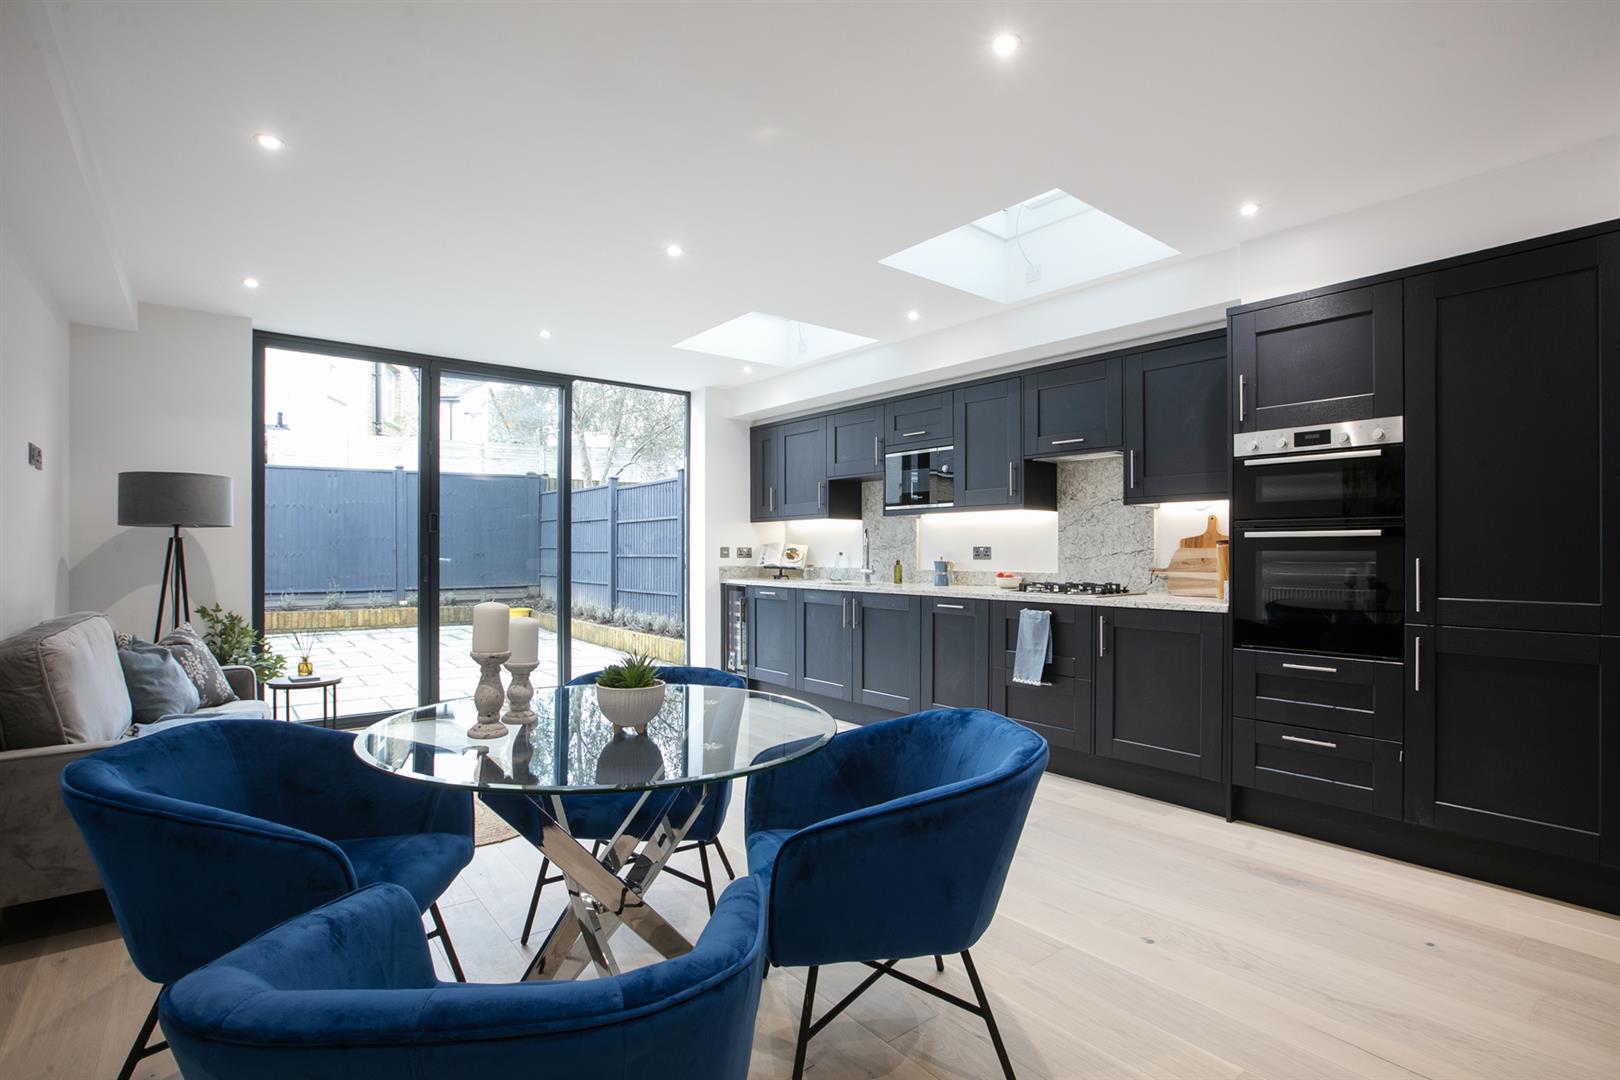
Dunstans Road, East Dulwich, SE22
4 Bedroom Terraced House | Guide Price £1,250,000
GUIDE PRICE £1,250,000 to £1,350,000. Impressively Refurbished Four Bedroom Victorian Home on Popular Mature Street - CH...
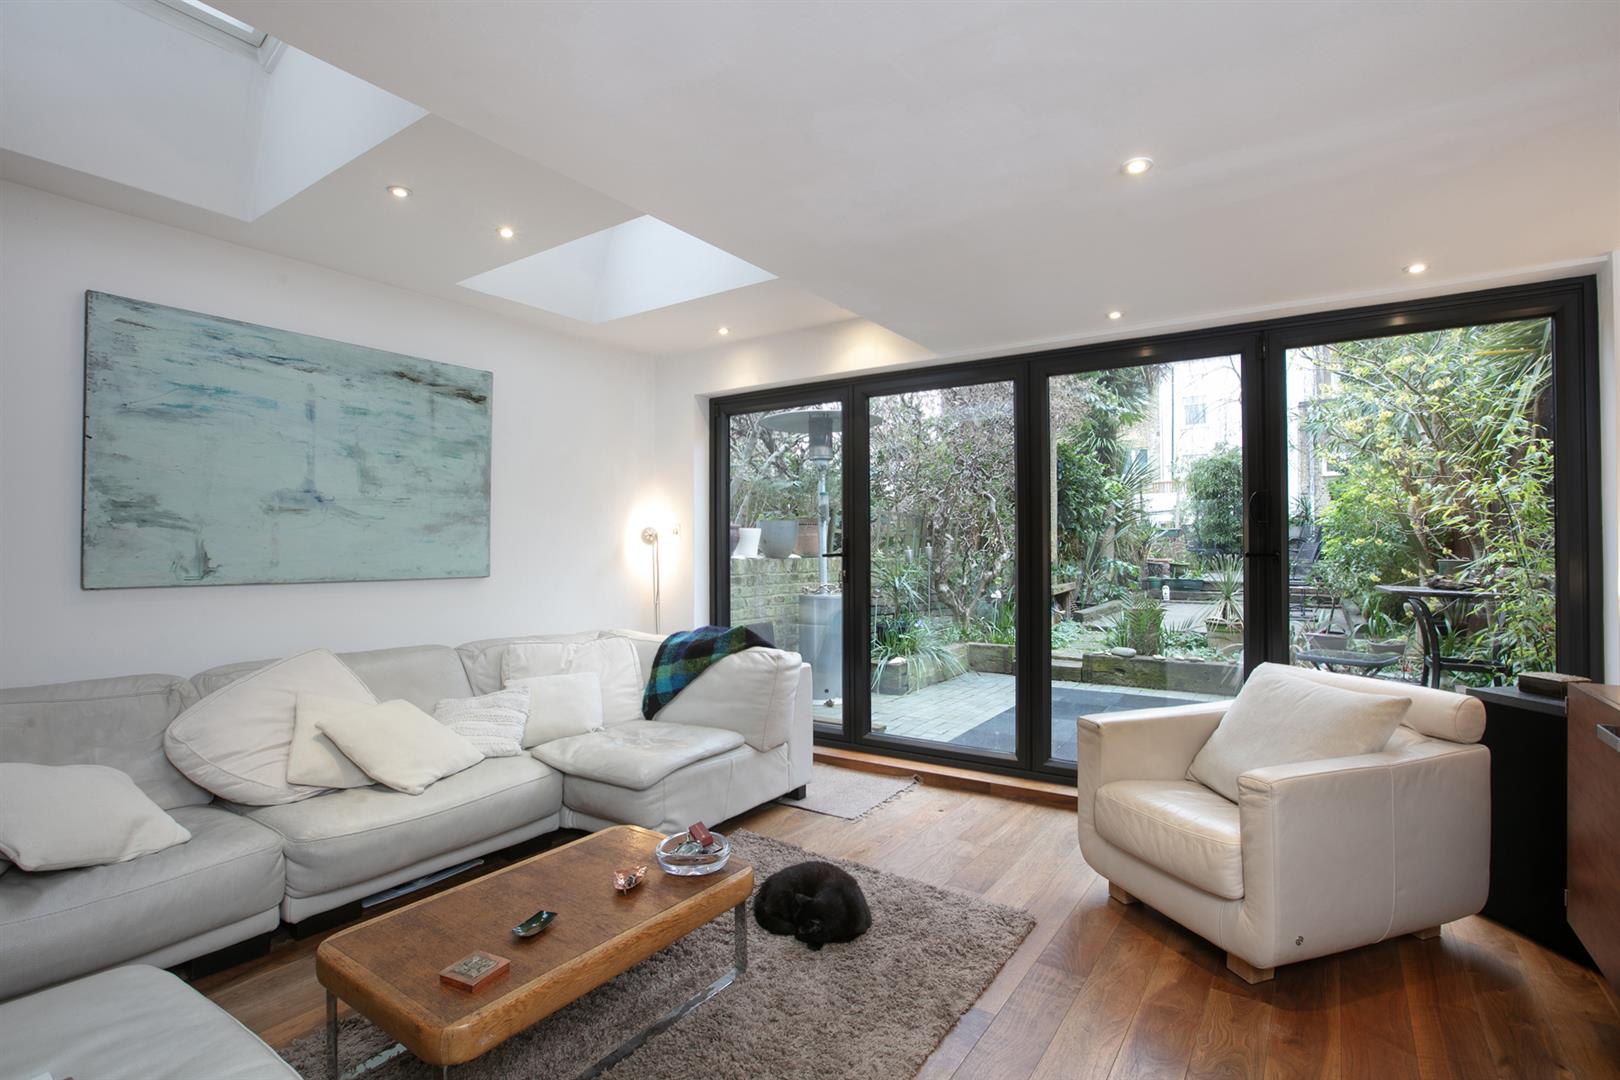
4 Bedroom Terraced House | Guide Price £1,250,000
Three/Four Bedroom Period Home With Gorgeous Decor and Generous Garden. GUIDE PRICE: £1,250,000 TO £1,300,000. This magn...
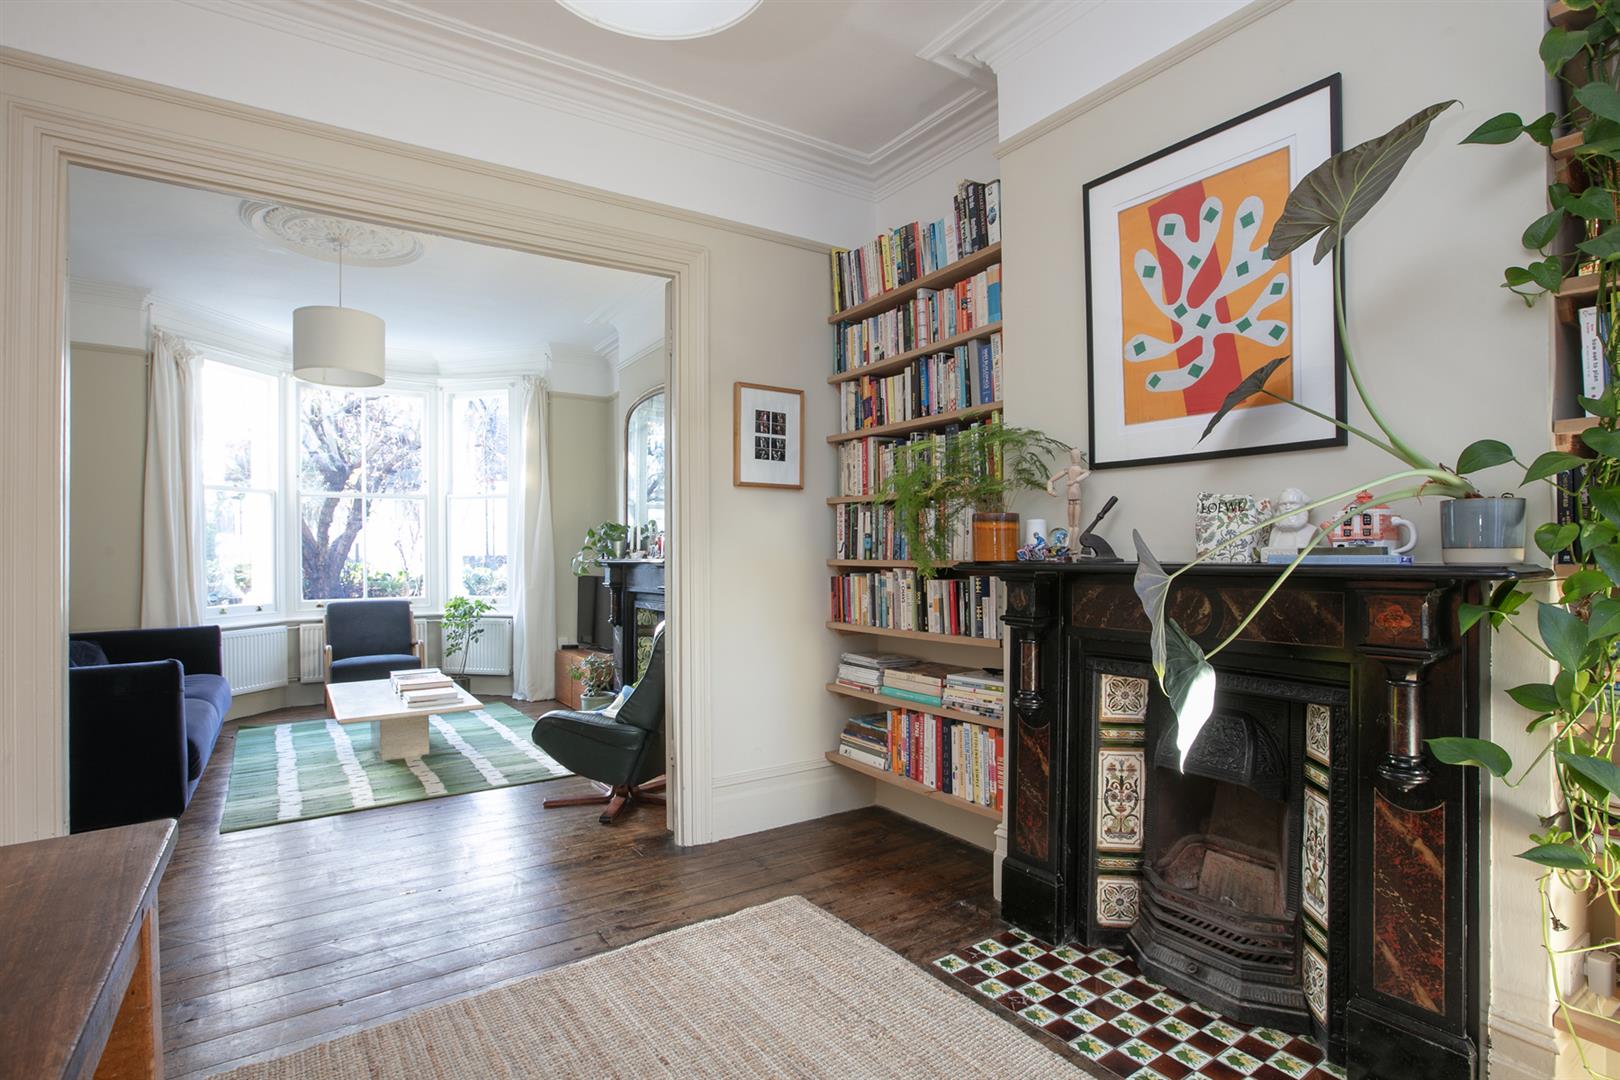
3 Bedroom Terraced House | £1,300,000
Elegant And Generous Three Bedroom Period Home Along Best Street. Enjoying a prized spot along the elegant and mature El...
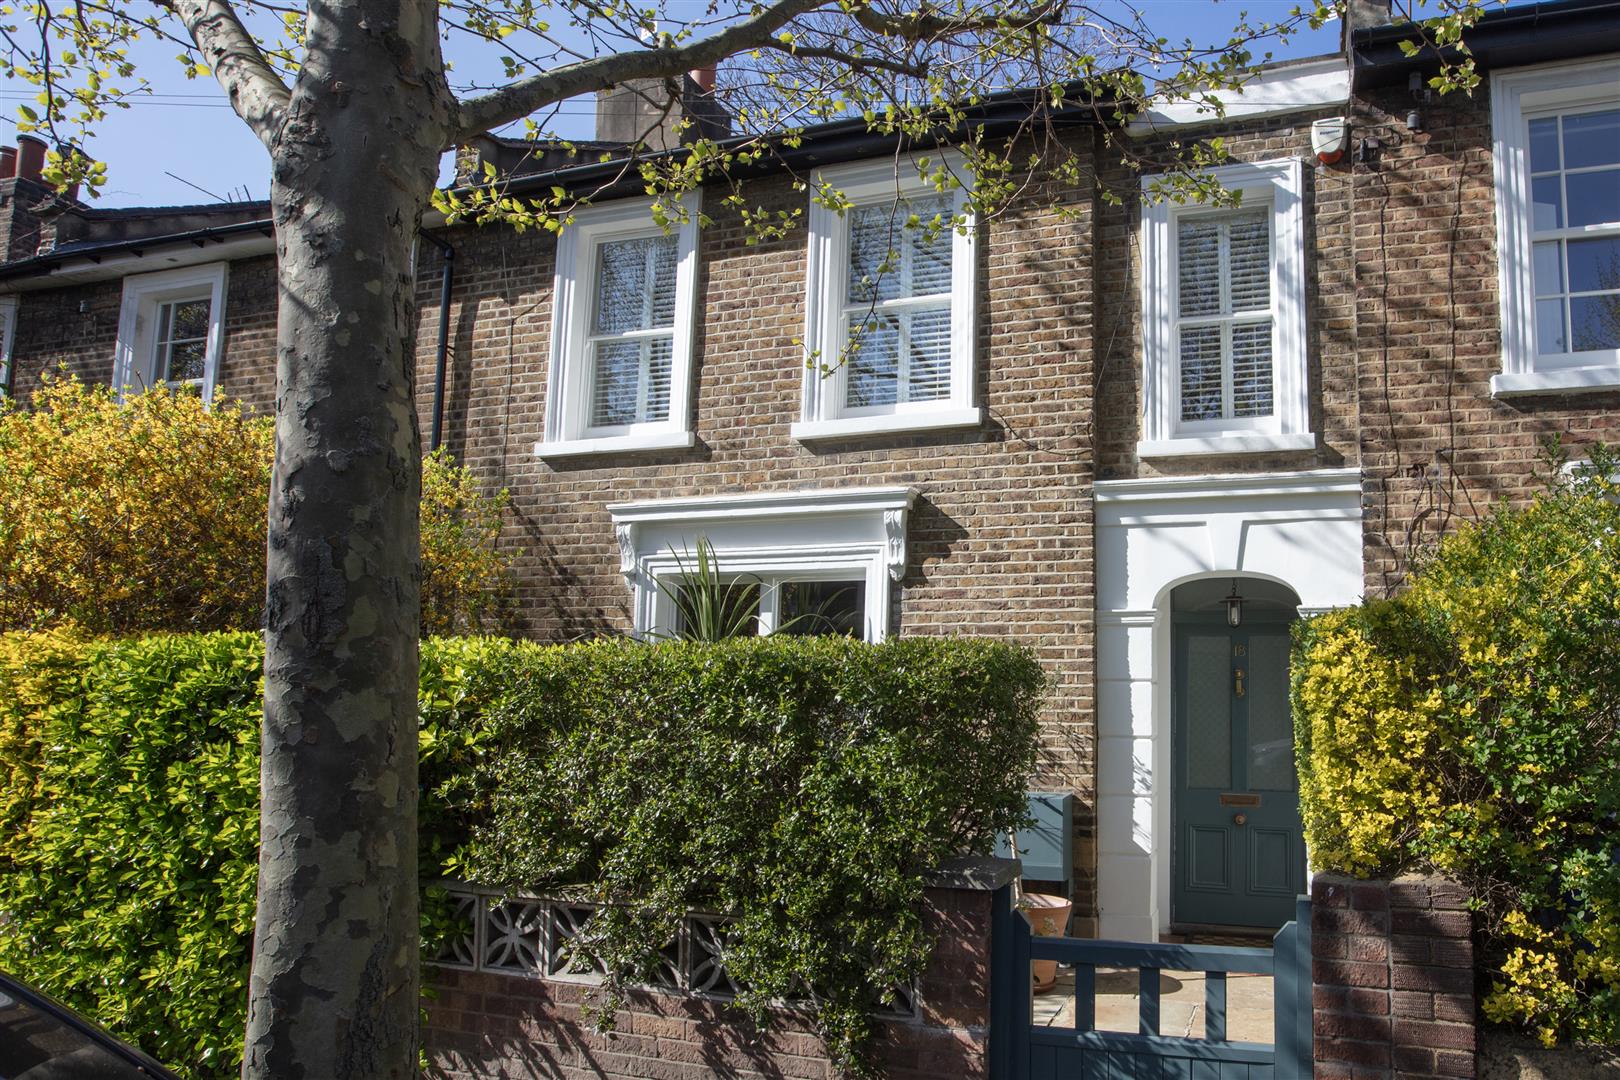
3 Bedroom Terraced House | Guide Price £1,300,000
GUIDE PRICE £1,300,000 to £1,350,000A Unique and Well Proportioned Three Bedroom Period Charmer with Dishy Finish and Pr...
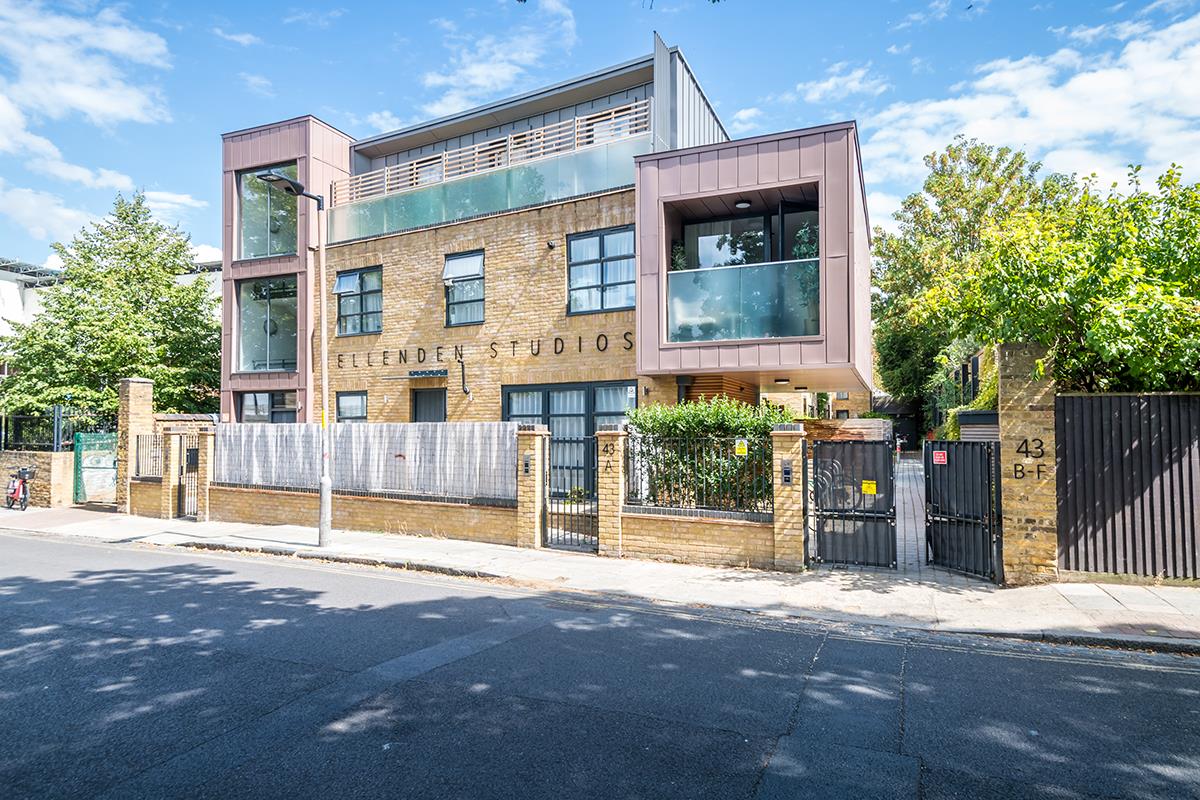
4 Bedroom End of Terrace House | £1,325,000
Seriously Stylish Four Bedroom House with Roof Terrace and Patio Garden within Bellenden Studios CHAIN FREESpread over t...

Wooster & Stock (Nunhead)
Nunhead Green, Nunhead, London, SE15 3QQ
020 7952 0595
How much is your home worth?
Use our short form to request a valuation of your property.
Request a Valuation
©2026 The Guild of Property Professionals. All rights reserved.
Terms and Conditions |
Privacy Policy |
Cookie Policy |
Complaints Policy |
Members Login
The Guild of Property Professionals Trading Address: 121 Park Lane, London W1K 7AG. GPEA Limited.
Registered in England & Wales.
Company No: 02819824.
Registered Office Address: The Old Courthouse, 60A London Road, Grantham, NG31 6HR.
VAT Registration No: 180897859

