- Freehold
- Five Bedrooms
- Four Floors
- Bespoke Joinery
- Loft Conversion
- Over 2000 Sq Ft+

This property listing is now Under Offer
5 Bedroom Terraced House for sale in London
 3
5
3
3
5
3
GUIDE PRICE £1,750,000 - £1,850,000.
Grand Victorian Five Bed Home with Original Character and Exceptional Family Living.
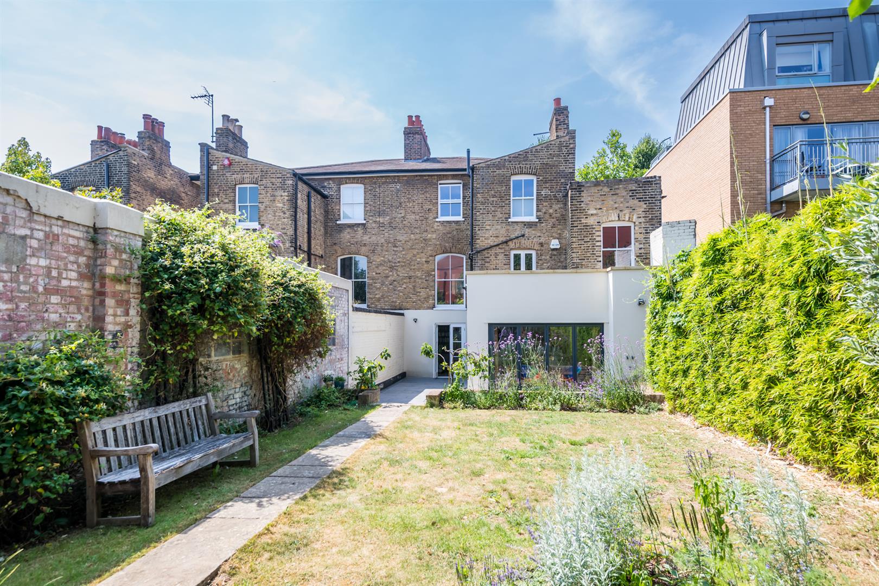
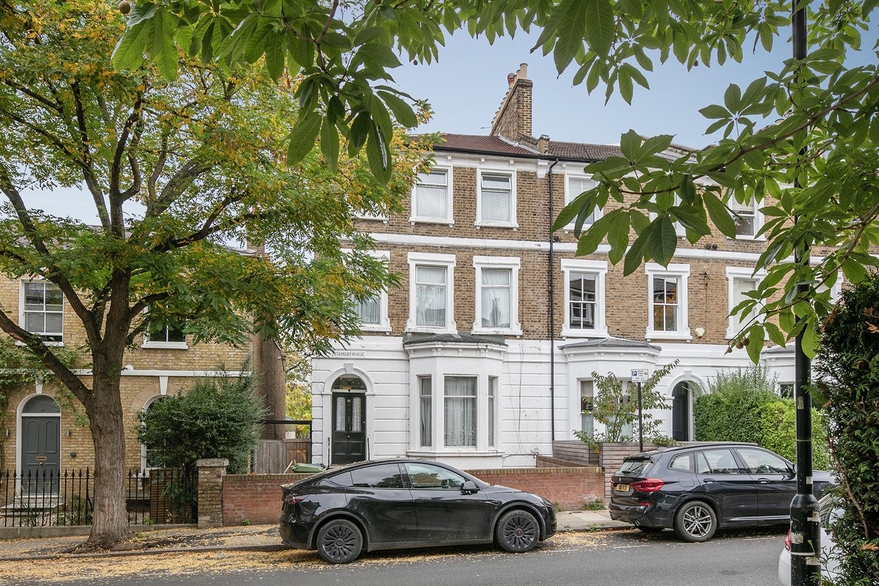
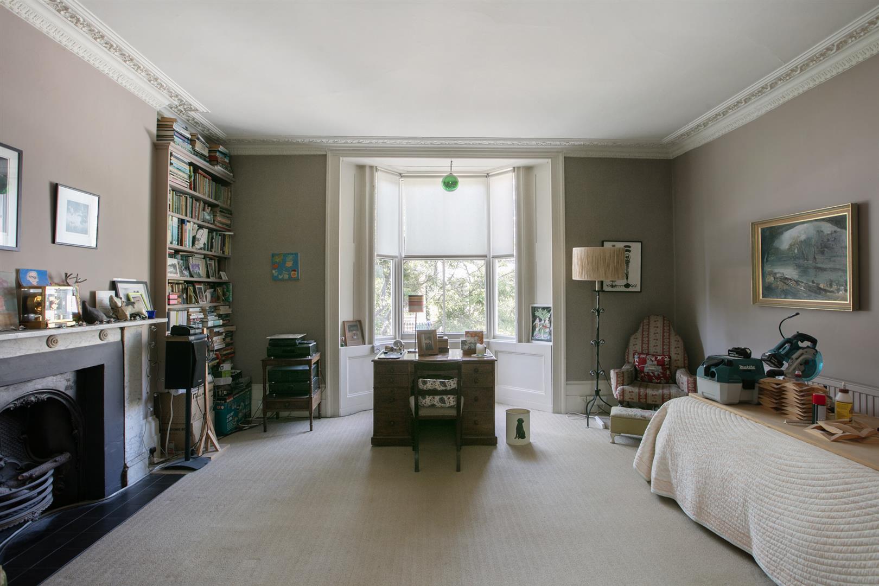
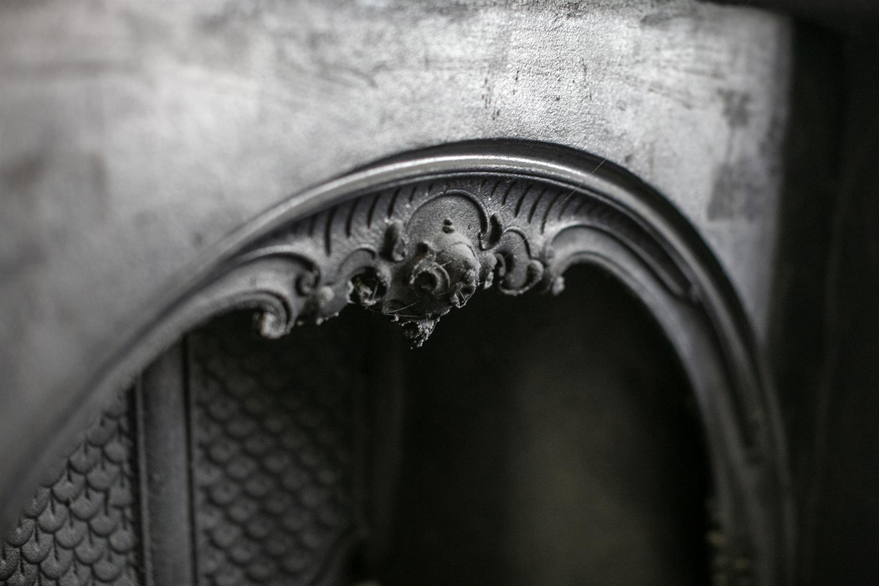
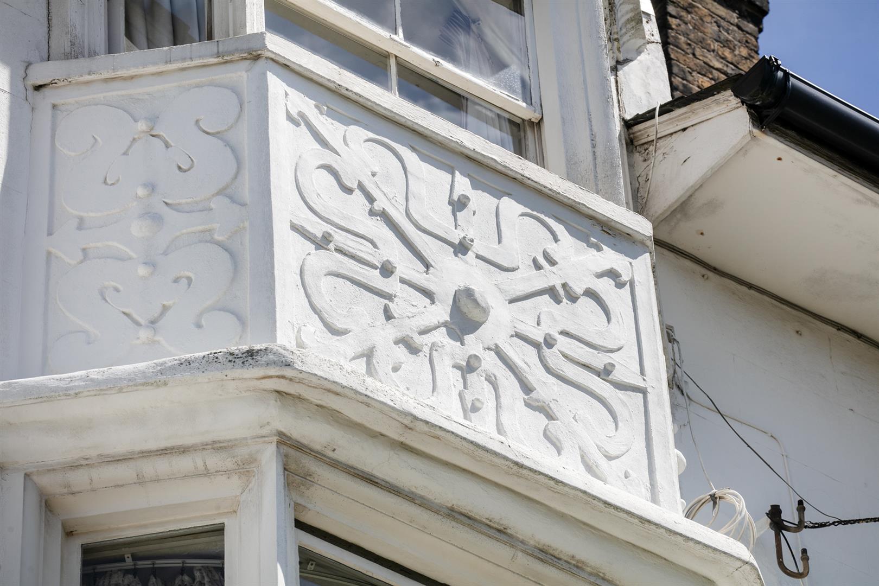
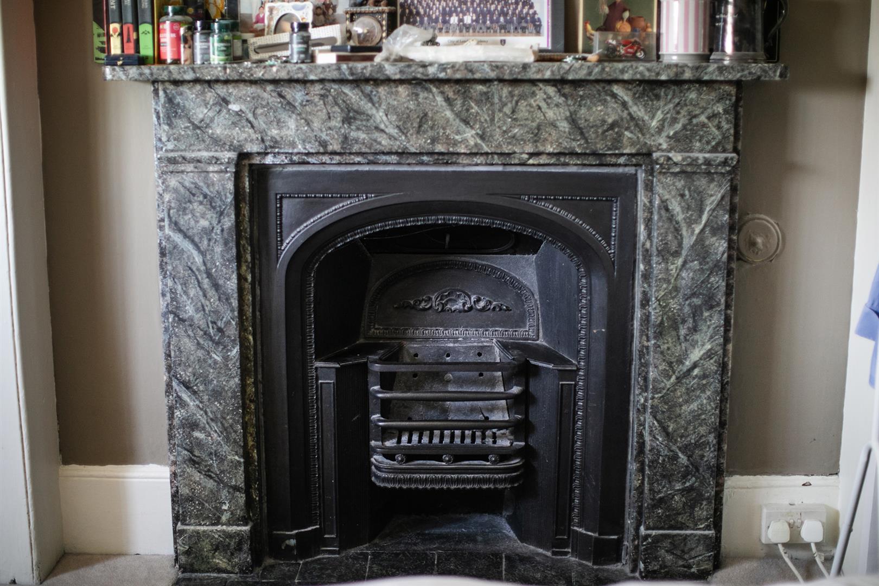
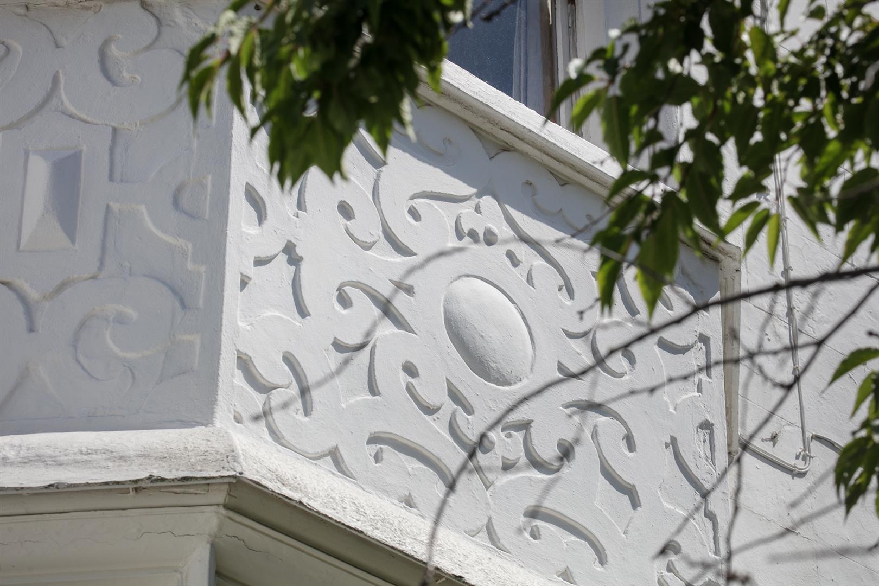
Beautifully proportioned and rich in original period detail, this handsome five-bedroom Victorian house offers over three floors of elegant family accommodation on one of Peckham's most sought-after residential streets. Lovingly maintained over many years, the house retains an exceptional collection of Victorian features, from ornate cornicing and original shutters to handsome fireplaces, bespoke joinery and generous ceiling heights. The result is a home with real warmth and authenticity, offering plenty of space for modern family life without compromising its architectural integrity. It's easy to understand why homes on Lyndhurst Way are so rarely available. Quiet and tree-lined, the street sits neatly between Bellenden Village and Peckham Rye, placing some of South East London's best-loved independent cafés, restaurants and shops within an easy walk.
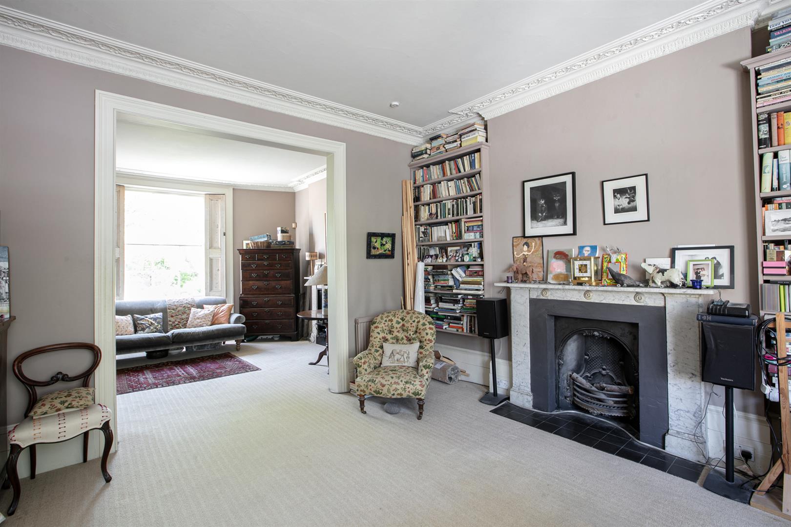
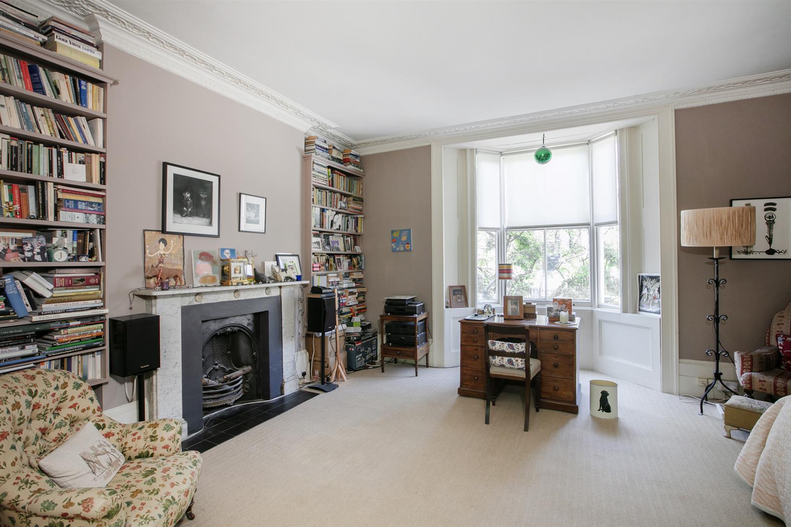
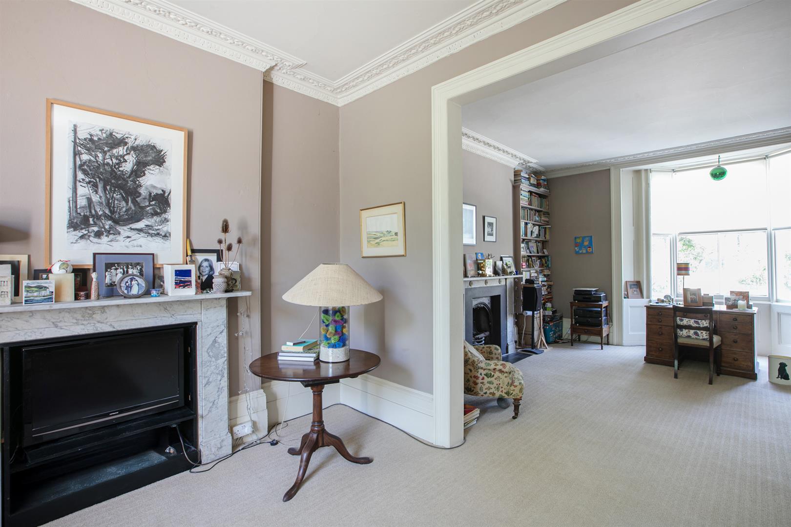
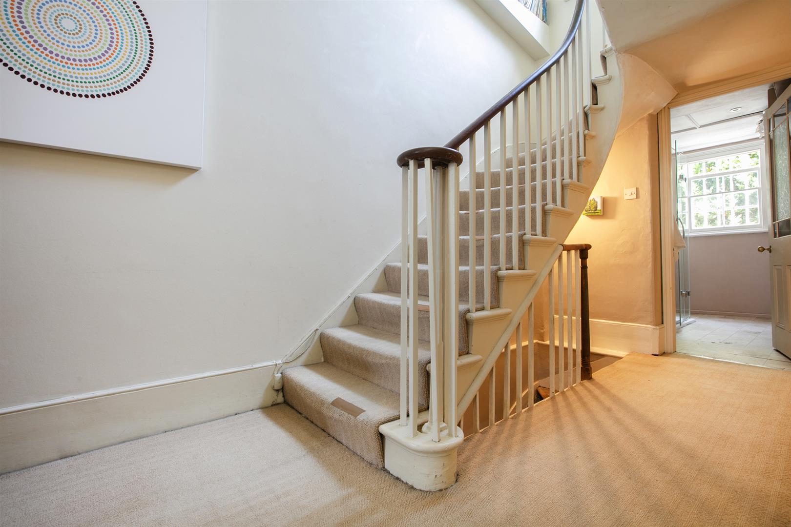
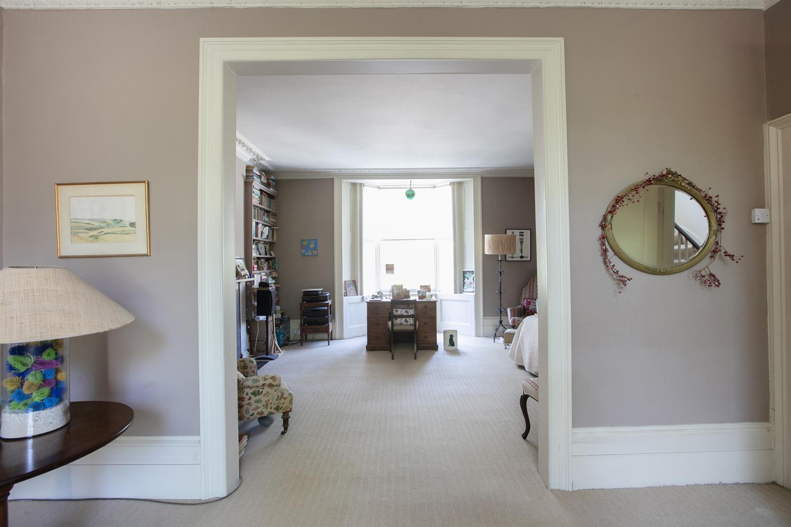
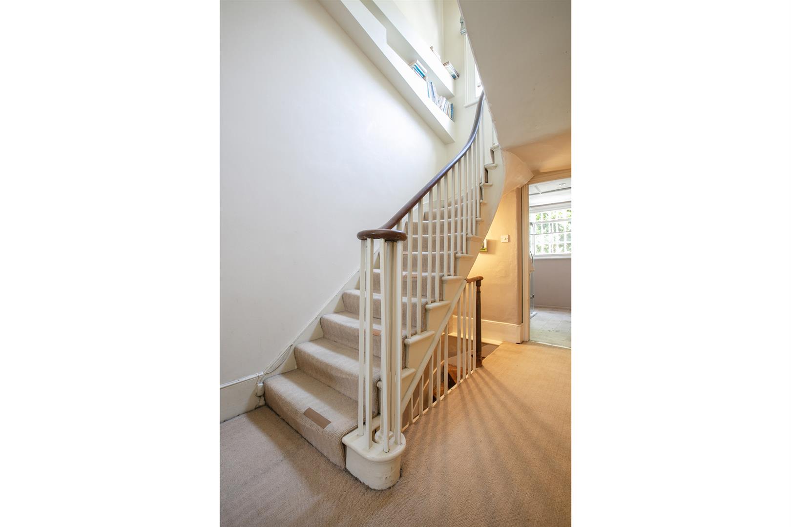
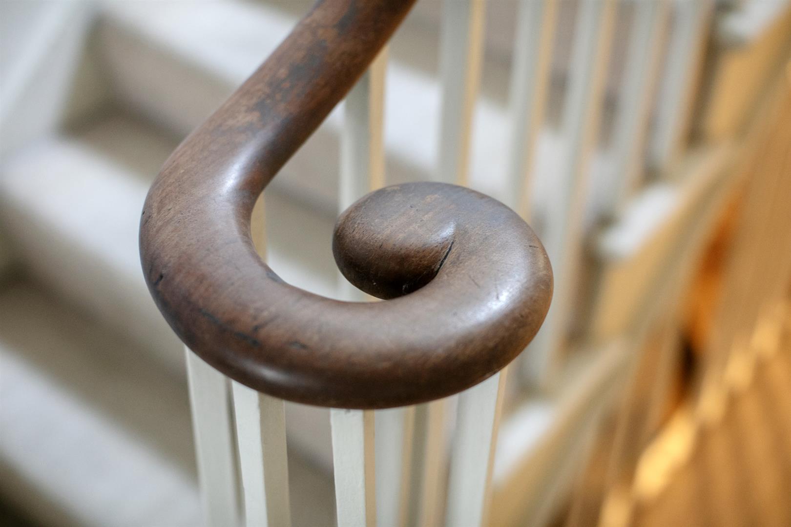
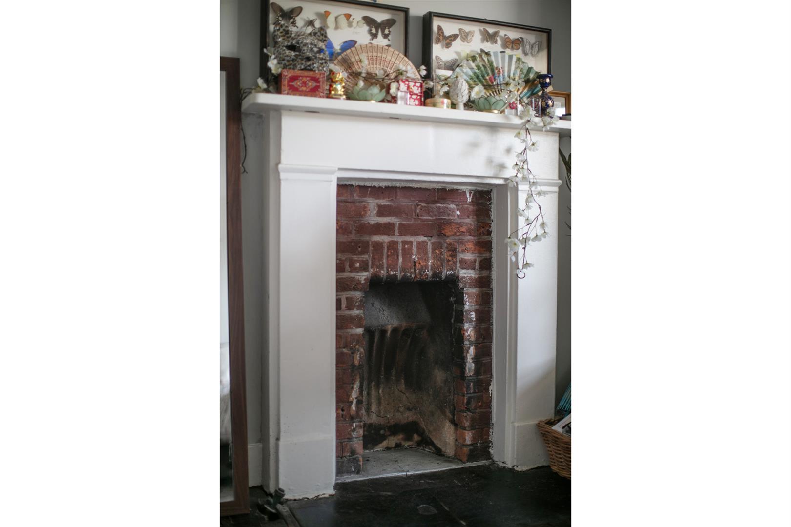
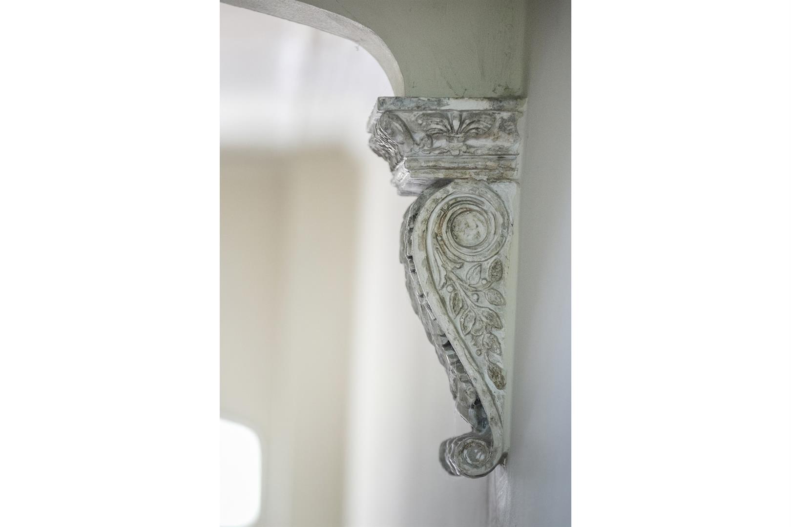
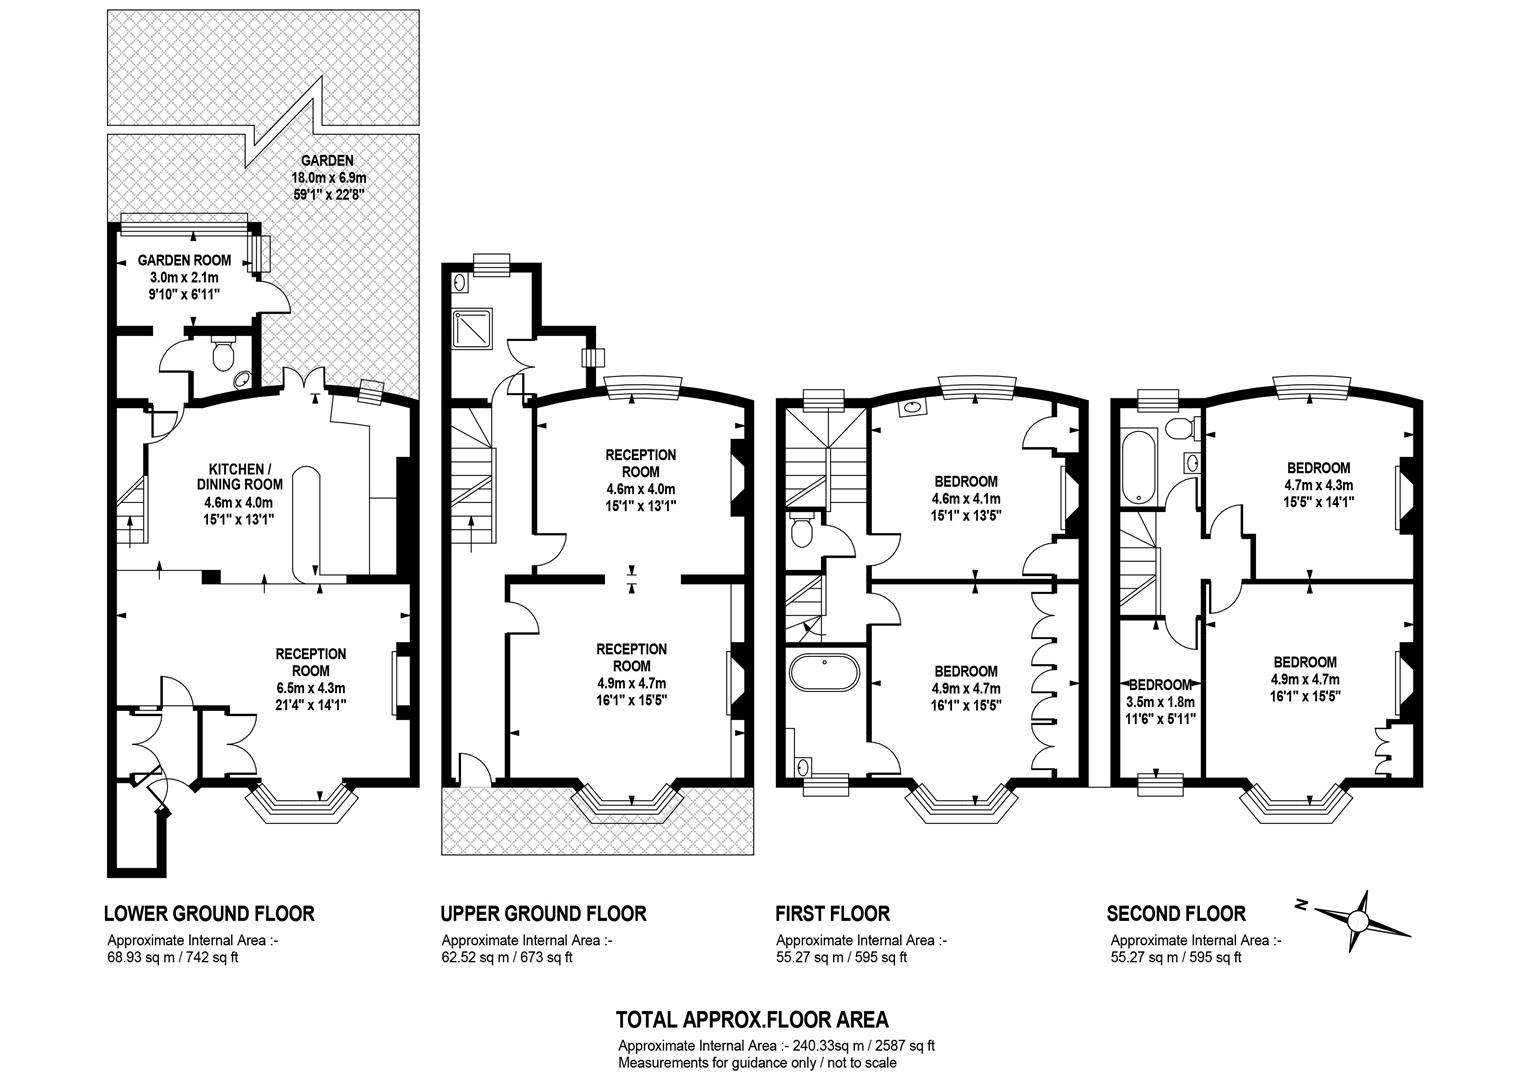
The house makes an immediate impression. An oak front door beneath an elegant vaulted fanlight opens into a welcoming entrance hall where decorative corbels, original cornicing and a graceful oak staircase set the tone. To the right, the principal reception room stretches the full depth of the house. A wide bay window draws light into the front of the room, while a generous sash frames views of the garden beyond. Two feature fireplaces, ornate cornicing and original shutters complete a room that feels equally suited to lively family gatherings and quieter evenings at home. On the upper ground floor, alongside the elegant double reception rooms, you'll find a stylish shower room that adds valuable flexibility to the layout. Beautifully positioned for guests and day-to-day convenience, it complements the home's thoughtful arrangement and makes the upper entertaining floor equally practical as it is impressive.
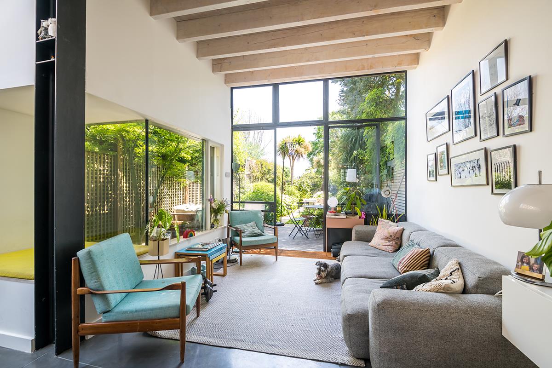
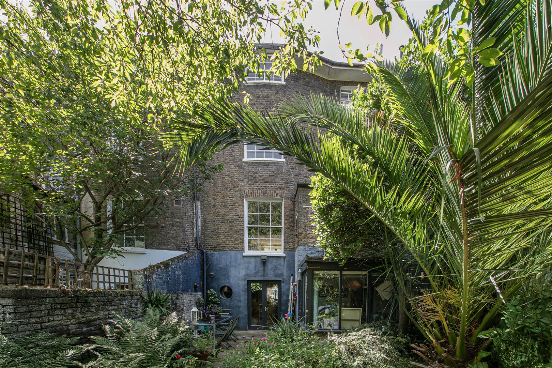
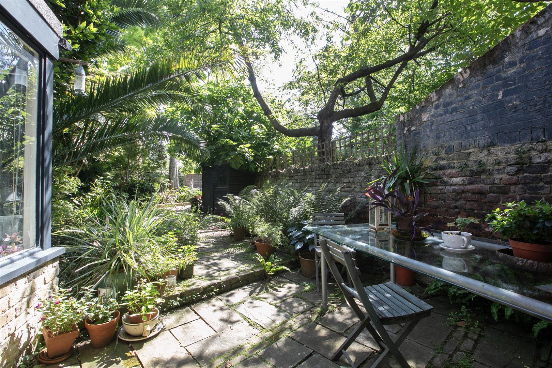
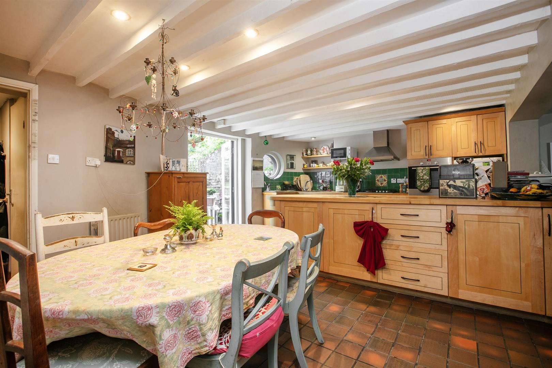
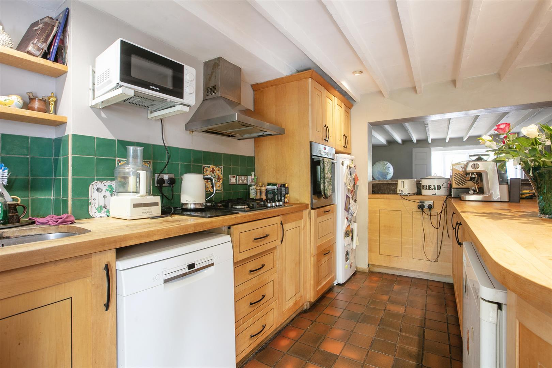
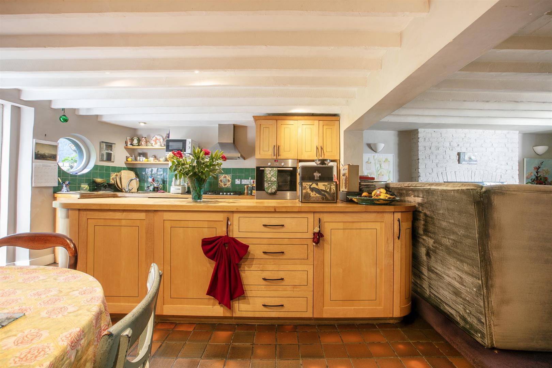
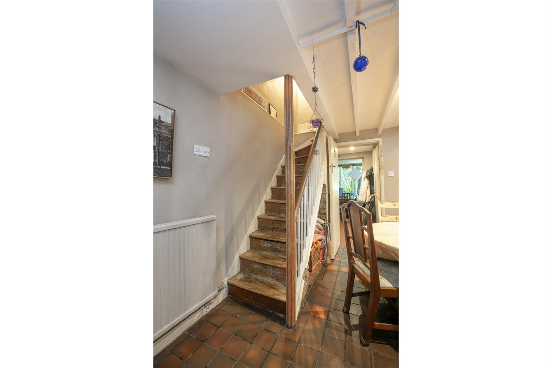
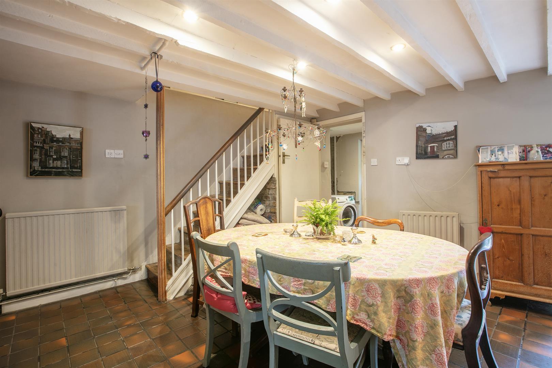
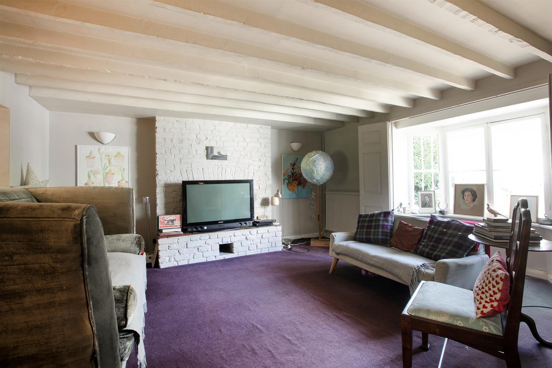
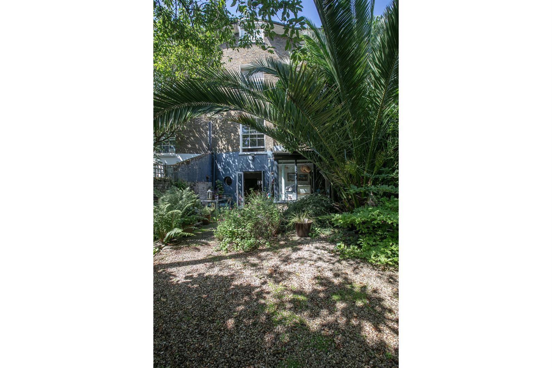
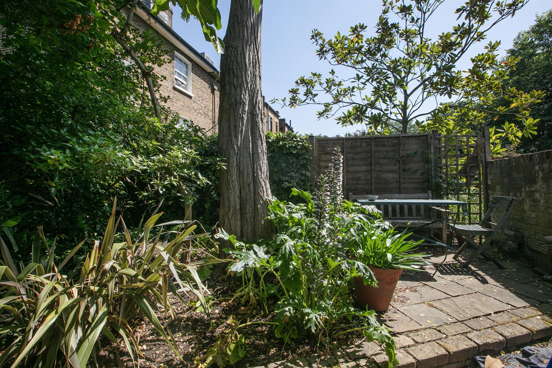
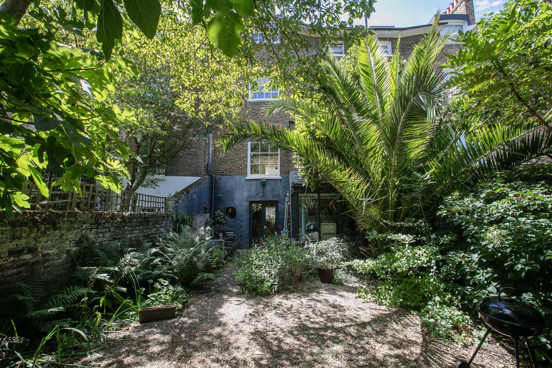
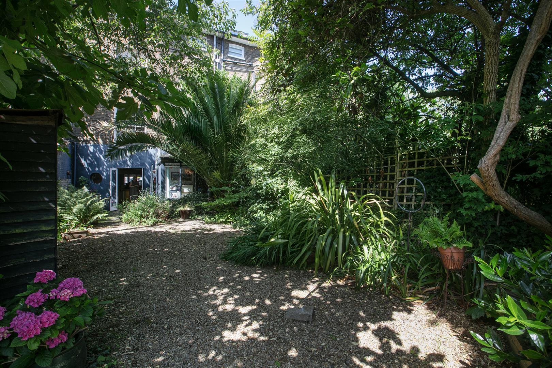
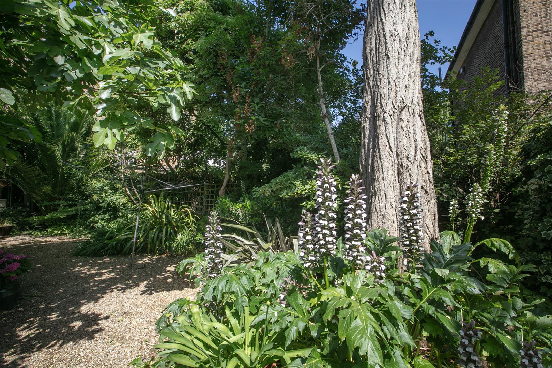
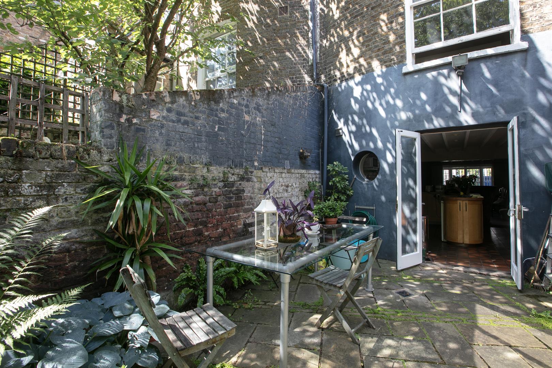
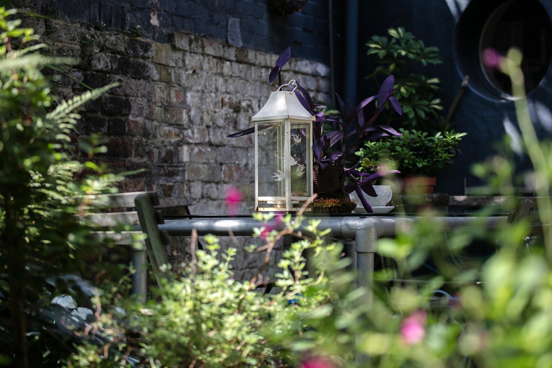
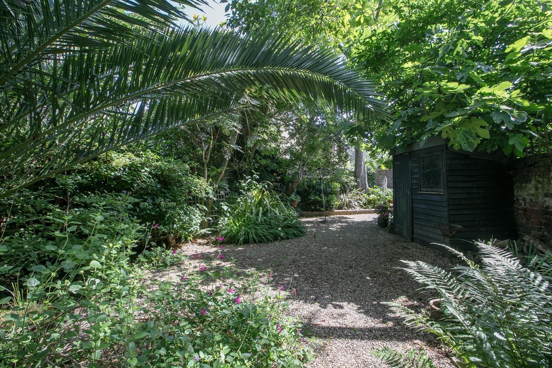
The lower ground floor forms the vibrant heart of the home, where a wonderfully sociable kitchen and dining space stretches across the rear beneath characterful exposed beams. Fitted with generous cabinetry and ample work surfaces, it's a room designed equally for everyday family life and effortless entertaining, with direct access to the glorious mature garden beyond. To the front, a substantial reception room offers a wonderfully versatile retreat - ideal as a relaxed family room, cinema space or playroom - while a useful guest cloakroom completes the level.
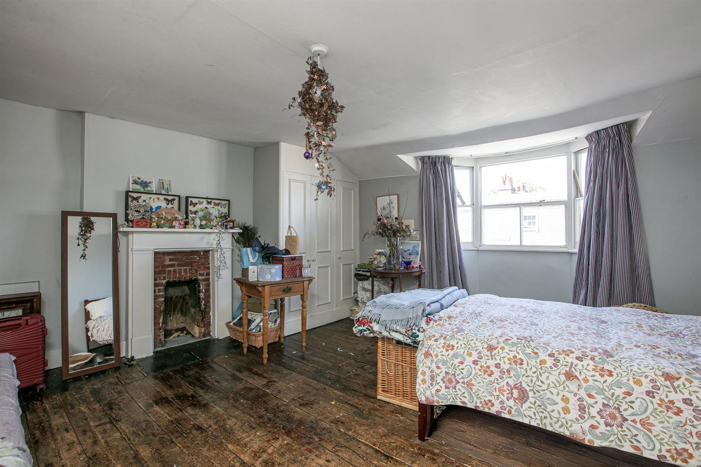
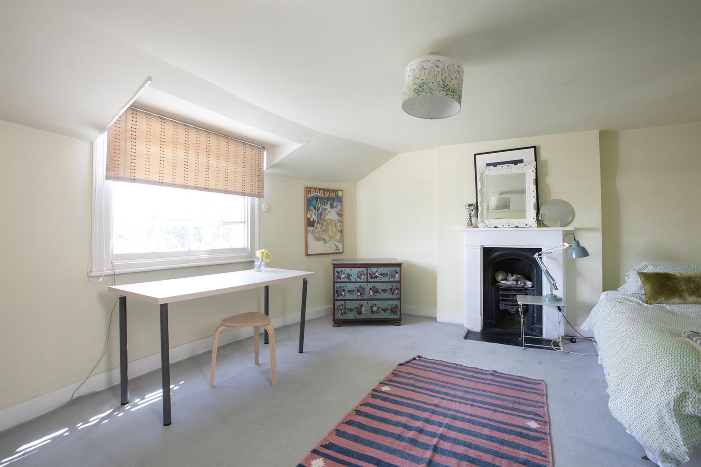
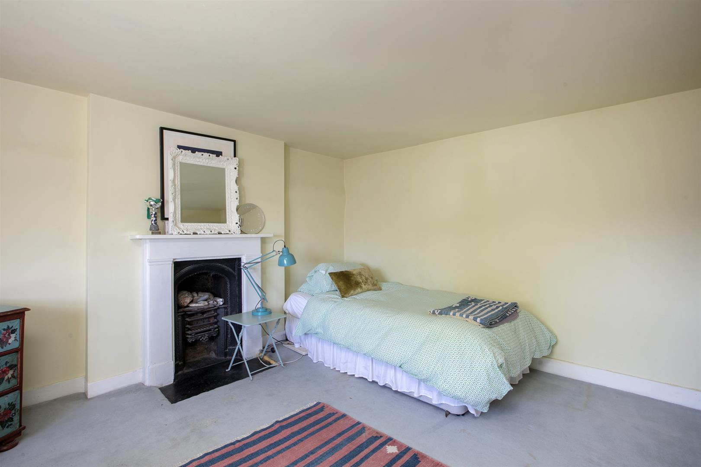
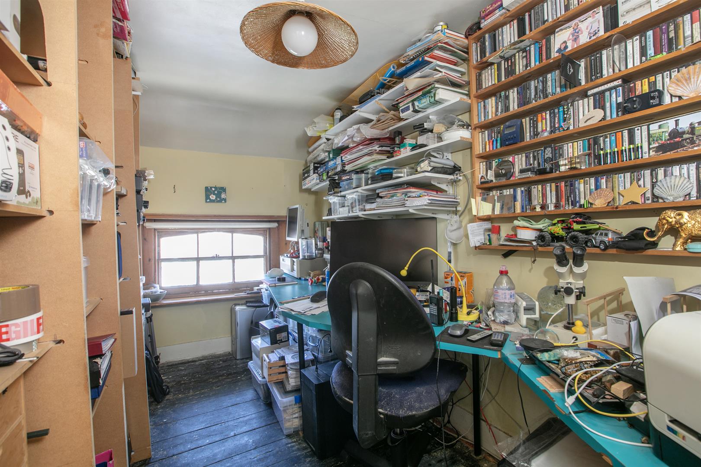
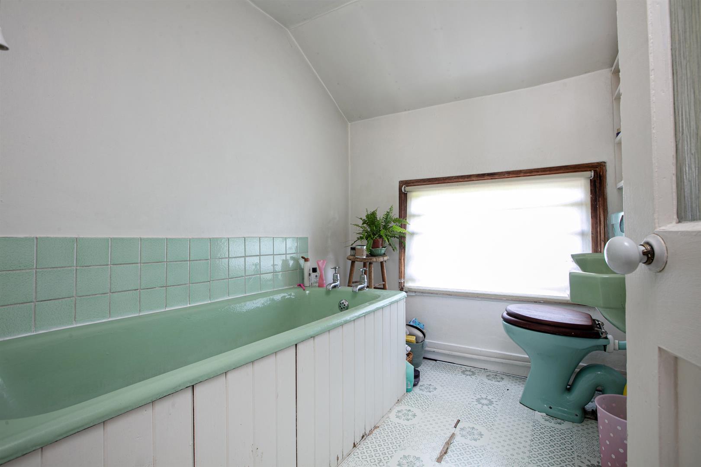
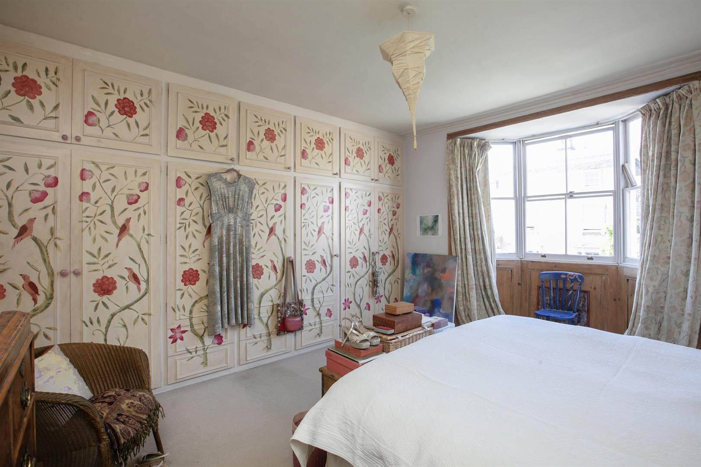
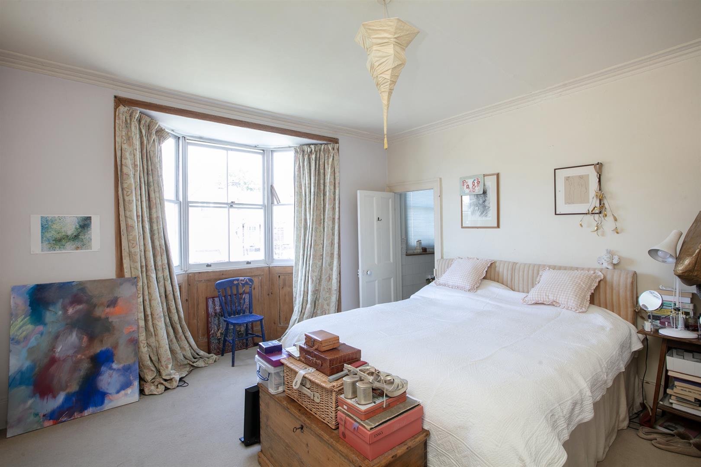
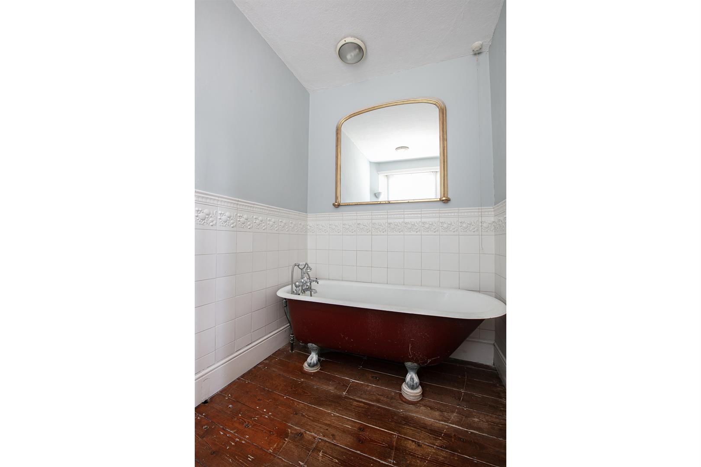
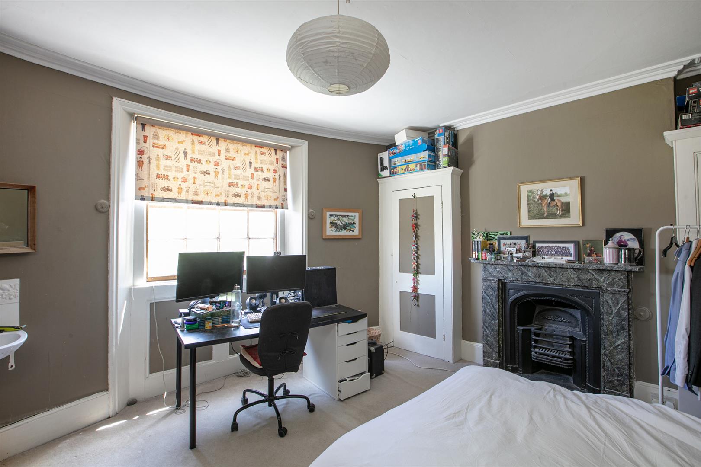
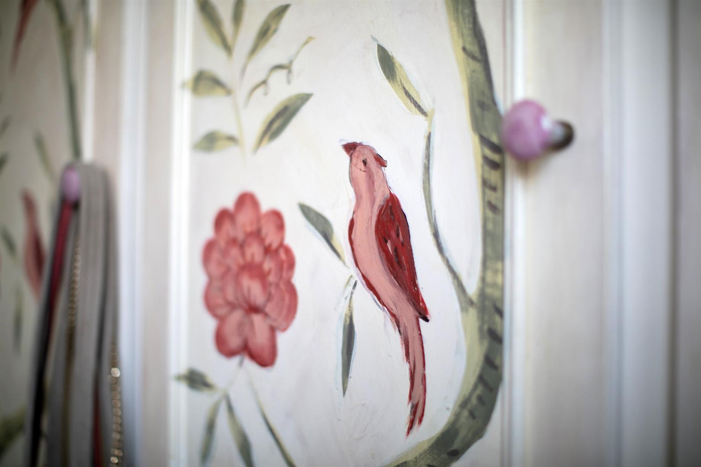
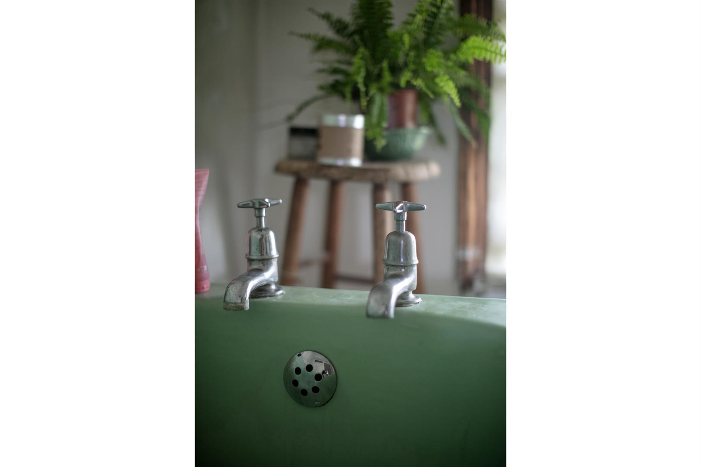
The first-floor landing is naturally bright thanks to a large rear-facing sash window and offers a handy guest loo. The principal bedroom occupies the front of the house, with a handsome bay window, bespoke hand-painted wardrobes and a beautifully appointed en suite featuring a roll-top bath and traditional period fittings. To the rear is another generous double bedroom, overlooking the garden and centred around a charming feature fireplace. The second floor continues the theme of generous proportions and character. A large front-facing double bedroom enjoys exposed and stained roof timbers alongside another feature fireplace, while a further double bedroom and an excellent study provide flexible accommodation for growing families, guests or those working from home. The impressive top floor hosts a fifth double bedroom beneath vaulted ceilings with Velux windows and a well-appointed bathroom, creating an ideal guest suite, teenage retreat or private principal floor.
Life on Lyndhurst Way is one of those rare combinations of quiet residential charm and exceptional convenience. Tree-lined and wonderfully neighbourly, the street sits moments from the green open spaces of Peckham Rye Park and Common, with its ornamental gardens, café, playgrounds and sports facilities. Bellenden Road is just around the corner, home to an ever-evolving collection of independent favourites including Artusi, The General Store, Ganapati, The Begging Bowl and Review Bookshop, while Lordship Lane and Peckham Rye offer everything from weekend brunches and artisan bakeries to lively bars, galleries and markets. Excellent state and independent schools are close at hand, adding to the area's enduring appeal for families. When it's time to head into town, Peckham Rye station provides swift Overground and National Rail services to London Bridge, Victoria, Blackfriars and Canary Wharf, making the daily commute refreshingly straightforward while allowing you to return home to one of South East London's most established and characterful neighbourhoods.
Tenure: Freehold
Council Tax Band: F
Property Ref: 34771734
Similar Properties
4 Bedroom Semi-Detached House | Guide Price £1,750,000
GUIDE PRICE £1,750,000 - £1,850,000.Elegantly Extended Four Bedroom Regency Villa With Spectacular Landscaped Garden & O...
4 Bedroom Terraced House | £1,750,000
Beautifully Considered Four Bed Home with Victorian Proportions and Contemporary Design.Behind its handsome Victorian fa...
6 Bedroom Semi-Detached House | £1,750,000
Semi Detached Six Bedroom Period Home over Four Floors.Boasting an enviable end of terrace position along the much-loved...
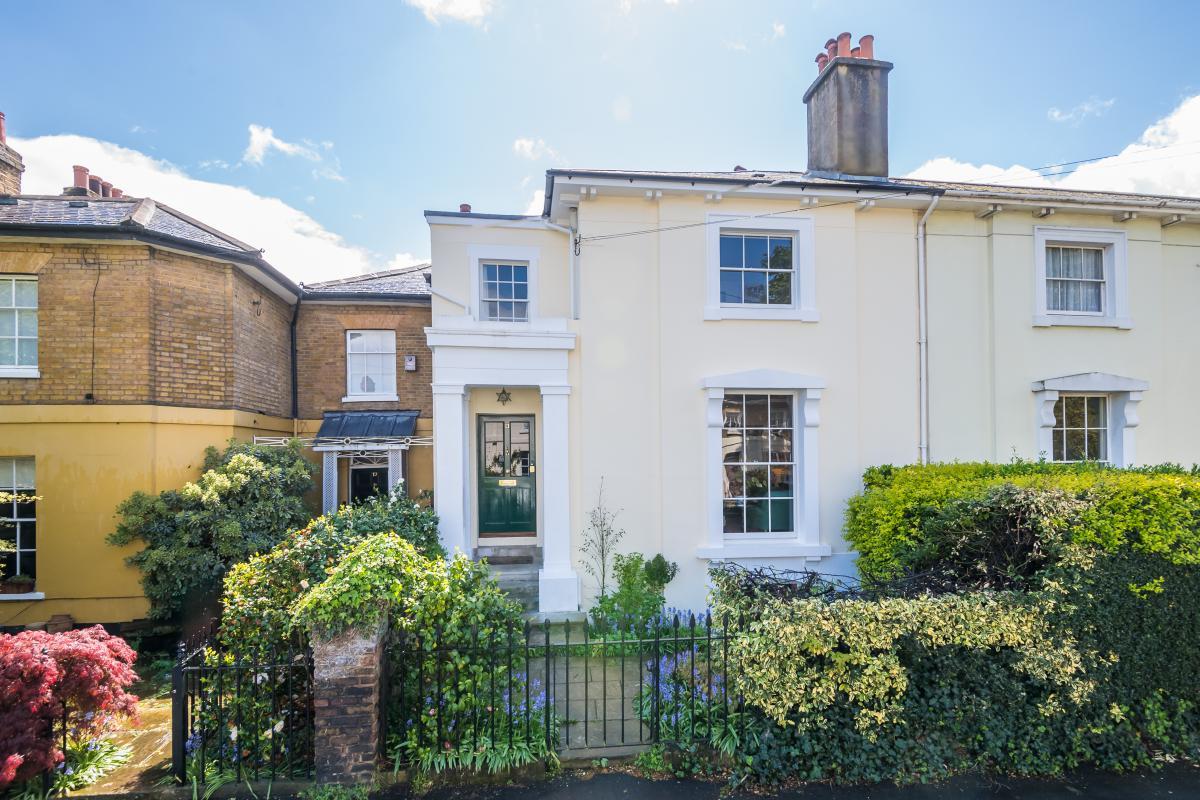
5 Bedroom Semi-Detached House | £1,850,000
Magnificent Grade II Listed Five Bedroom Regency Home With 70ft South Facing Garden. Highshore Road is awash with remark...
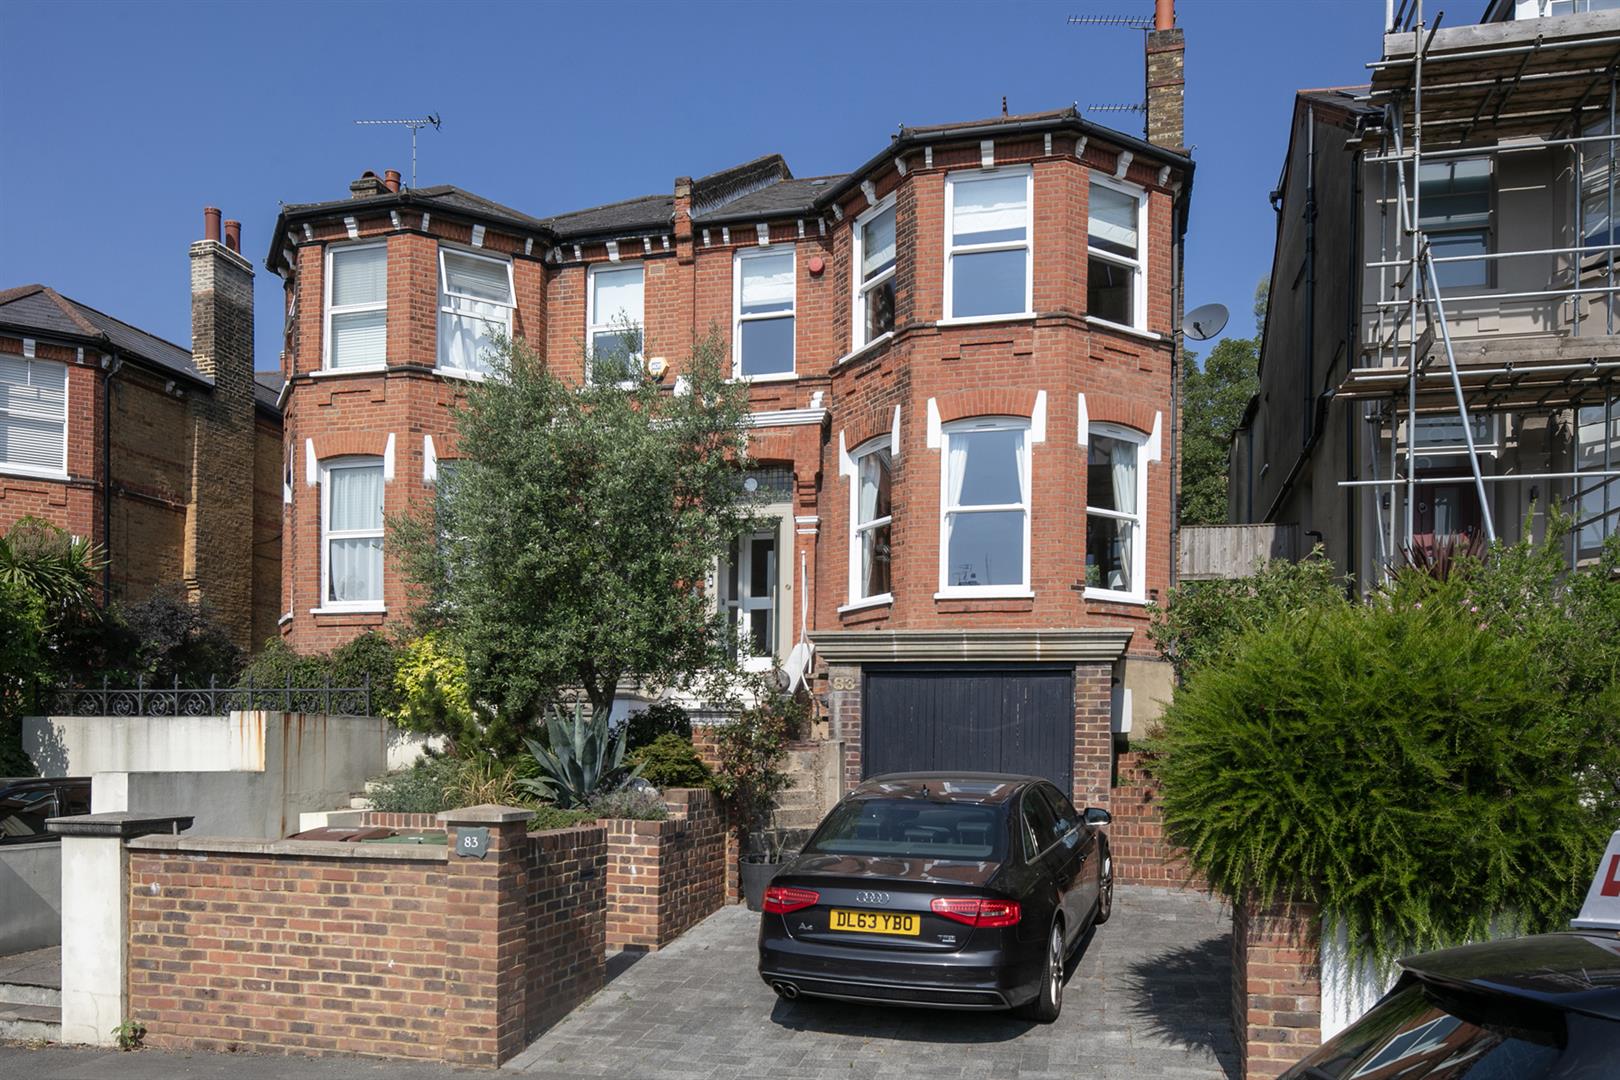
Underhill Road, East Dulwich, SE22
5 Bedroom Semi-Detached House | £1,850,000
Huge Four Bedroom Period Home with Study, Garage and Off-Street Parking. This substantial and beautifully refurbished pe...
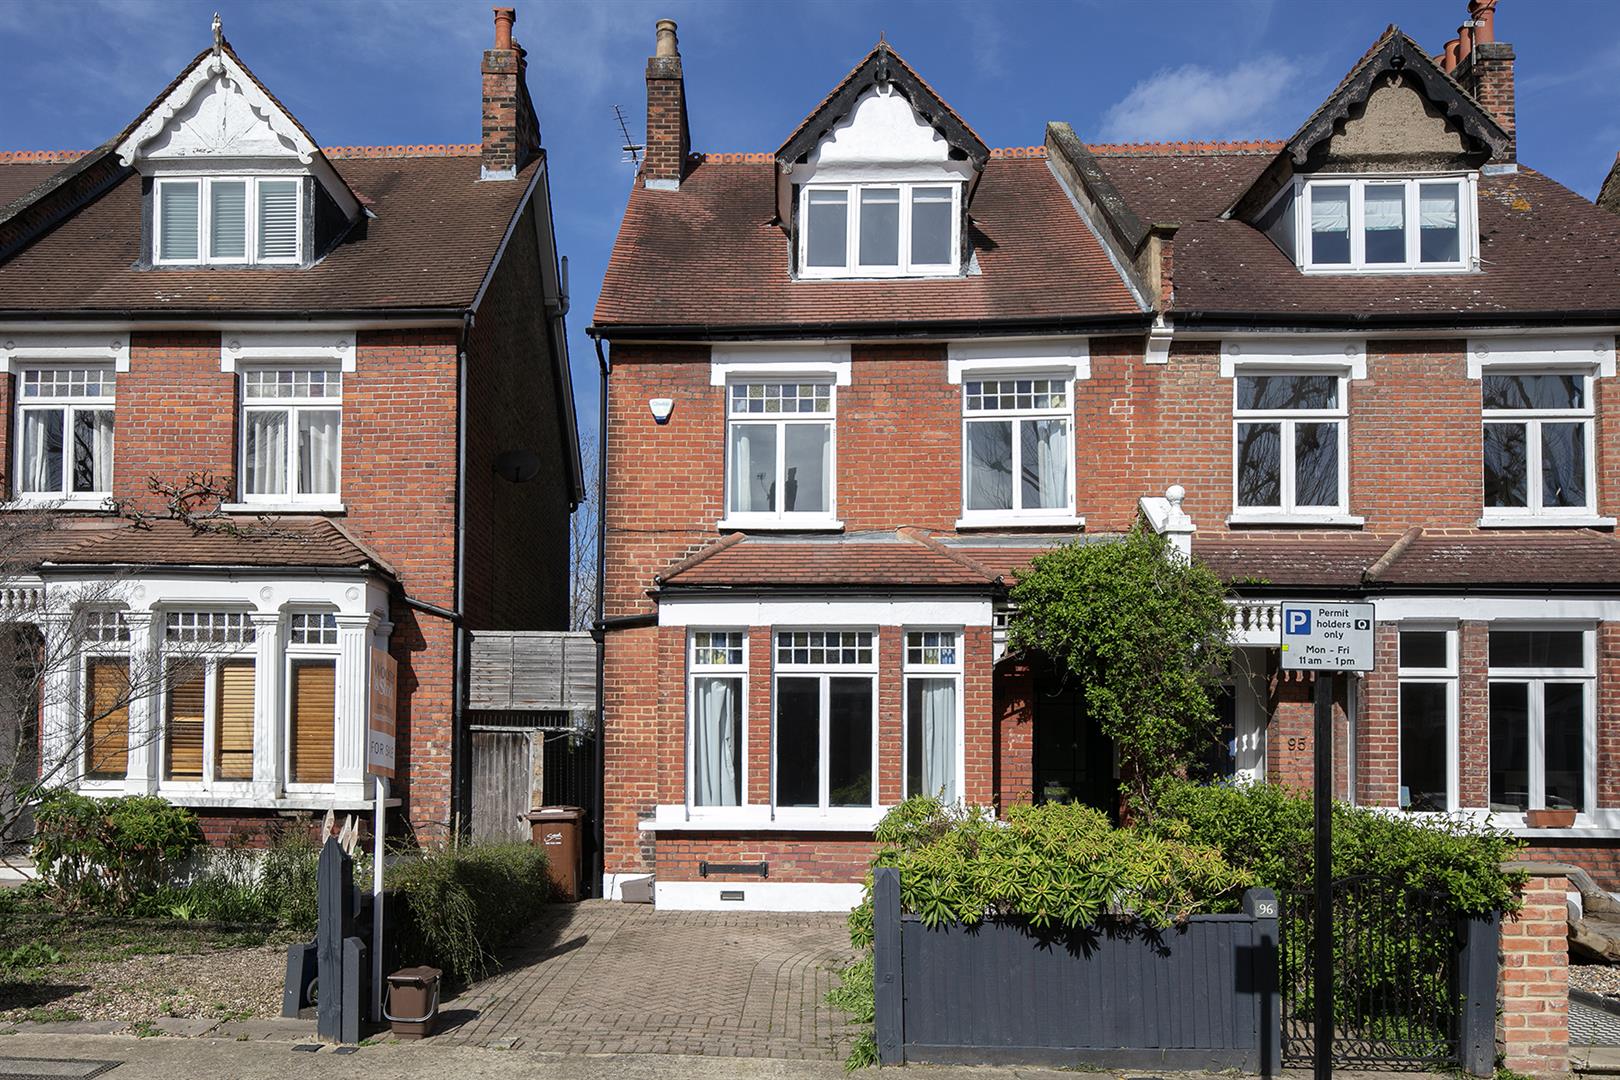
6 Bedroom Semi-Detached House | Guide Price £1,850,000
GUIDE PRICE £1,850,000 - £1,950,000.Mammoth Victorian Six Bedroom Stunner with Off Street Parking and 100ft Garden - CHA...
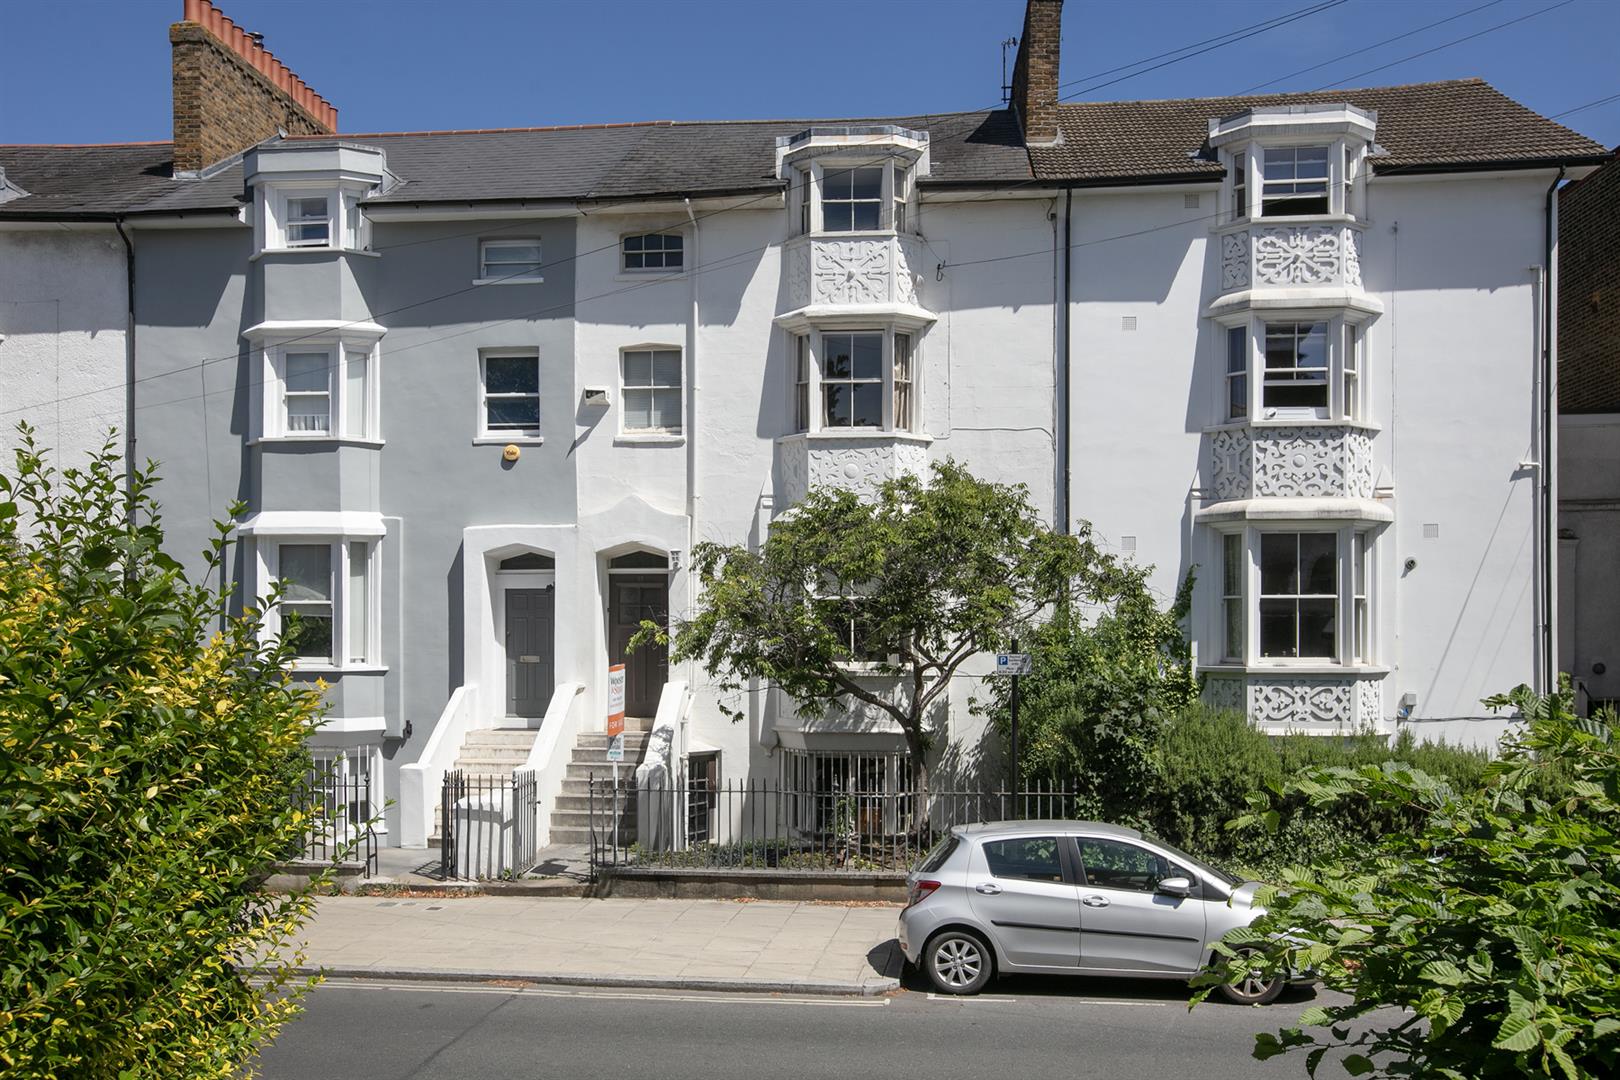

Wooster & Stock (Nunhead)
Nunhead Green, Nunhead, London, SE15 3QQ
020 7952 0595
How much is your home worth?
Use our short form to request a valuation of your property.
Request a Valuation
©2026 The Guild of Property Professionals. All rights reserved.
Terms and Conditions |
Privacy Policy |
Cookie Policy |
Complaints Policy |
Members Login
The Guild of Property Professionals Trading Address: 121 Park Lane, London W1K 7AG. GPEA Limited.
Registered in England & Wales.
Company No: 02819824.
Registered Office Address: The Old Courthouse, 60A London Road, Grantham, NG31 6HR.
VAT Registration No: 180897859

