- Five Bedroom Terraced House
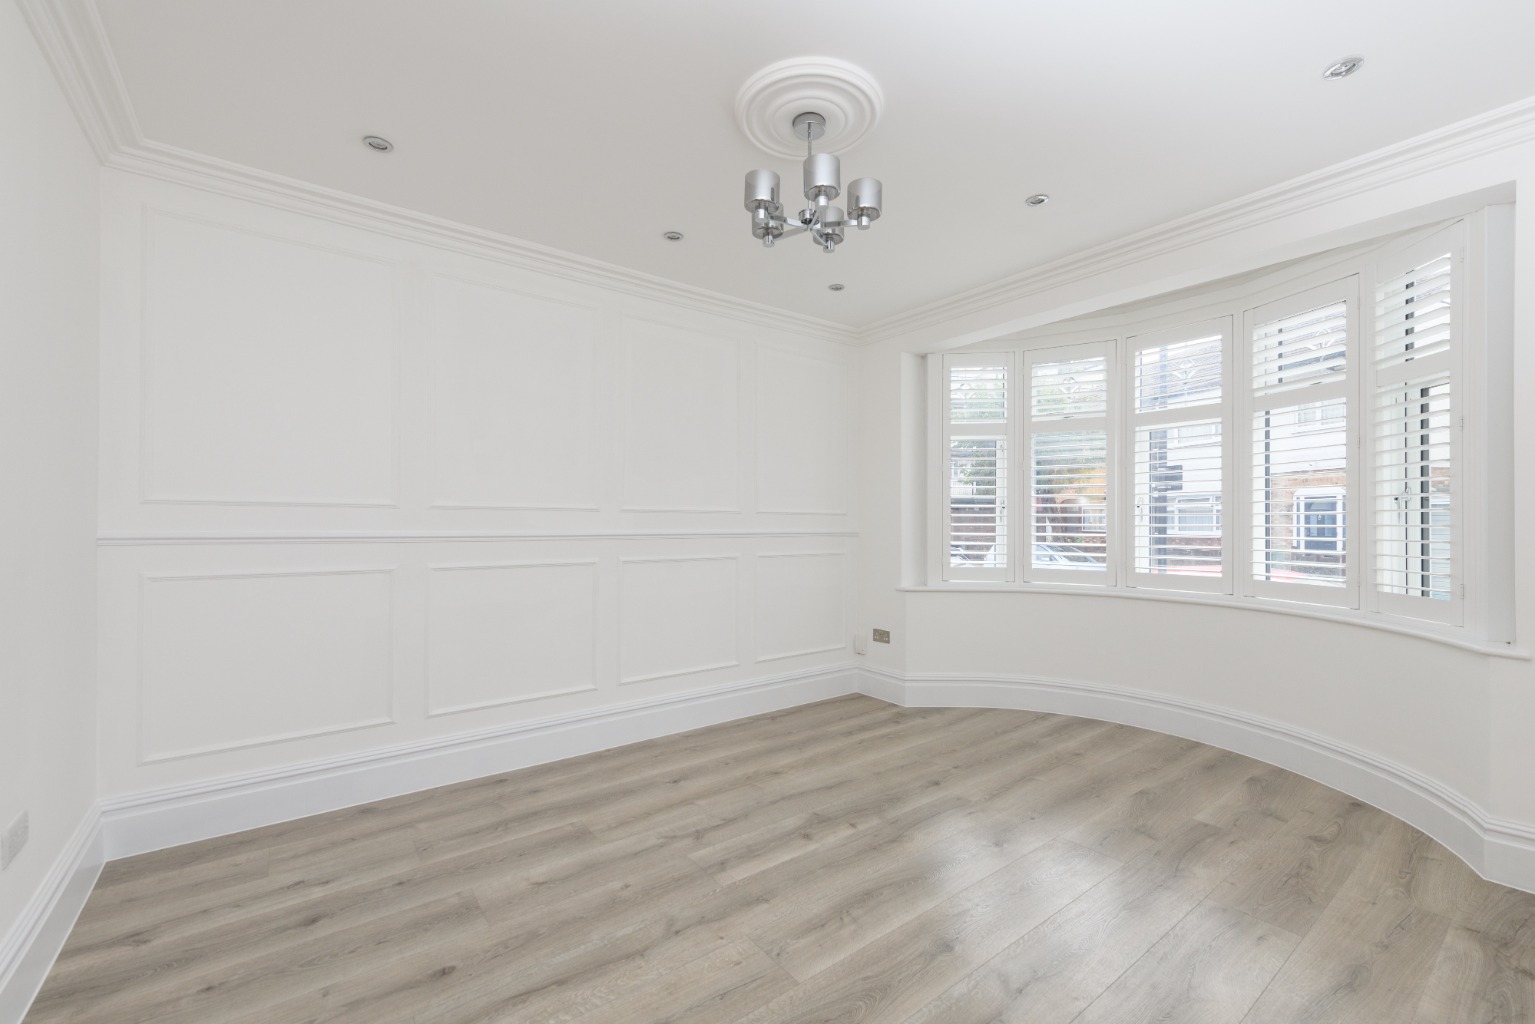
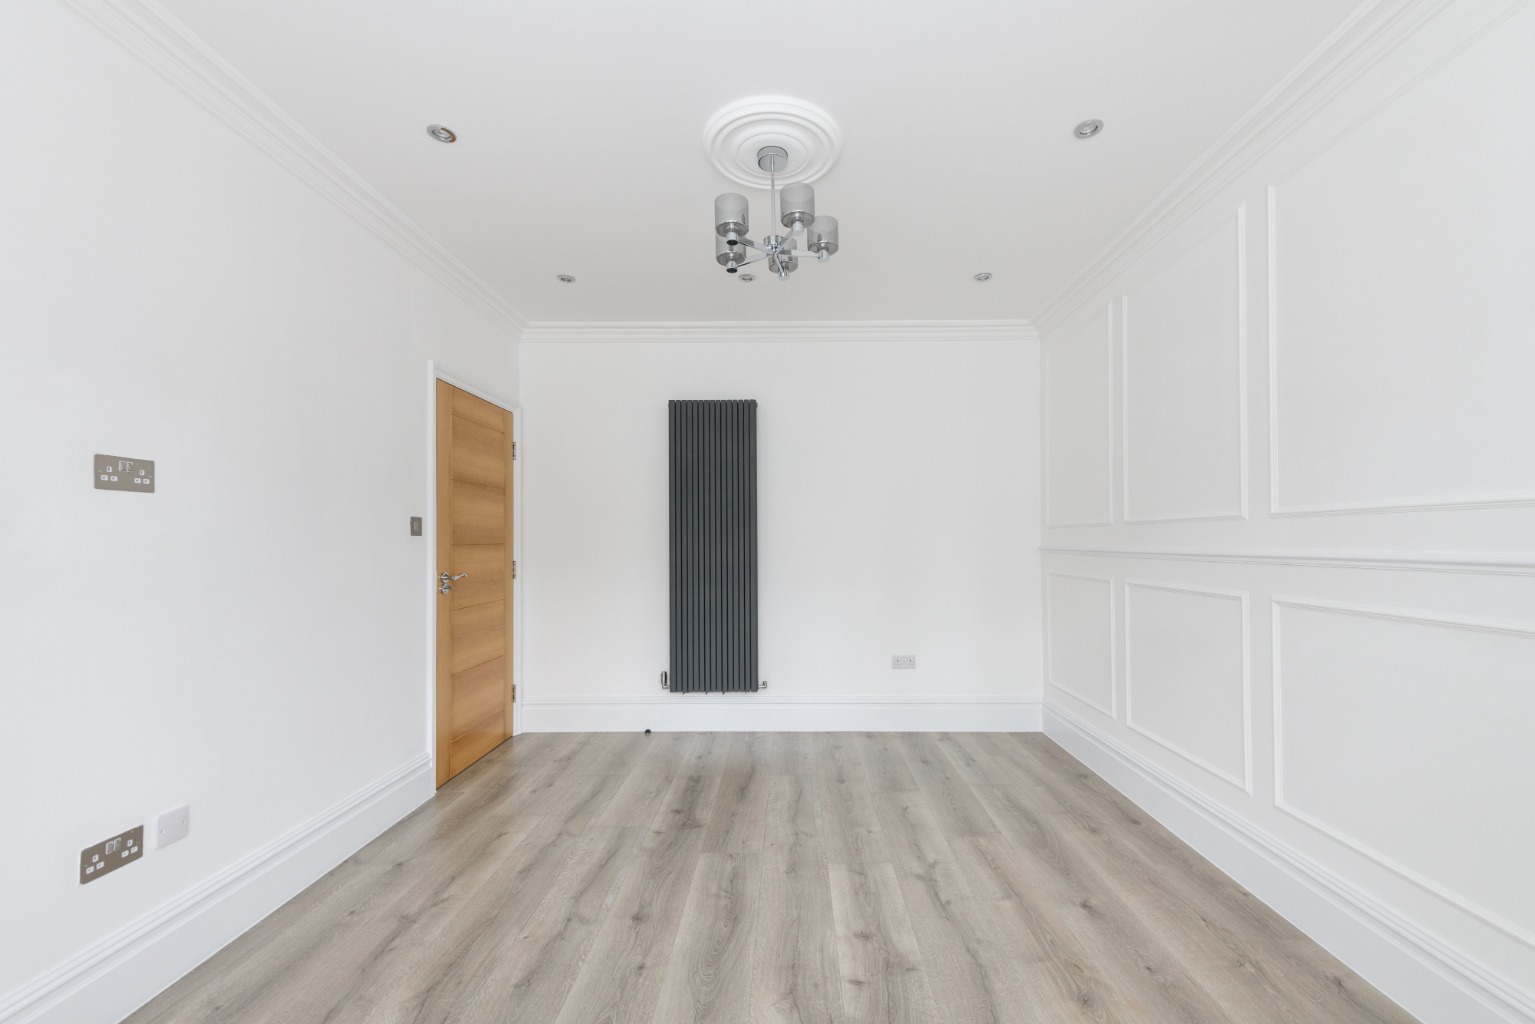
- Spacious Lounge
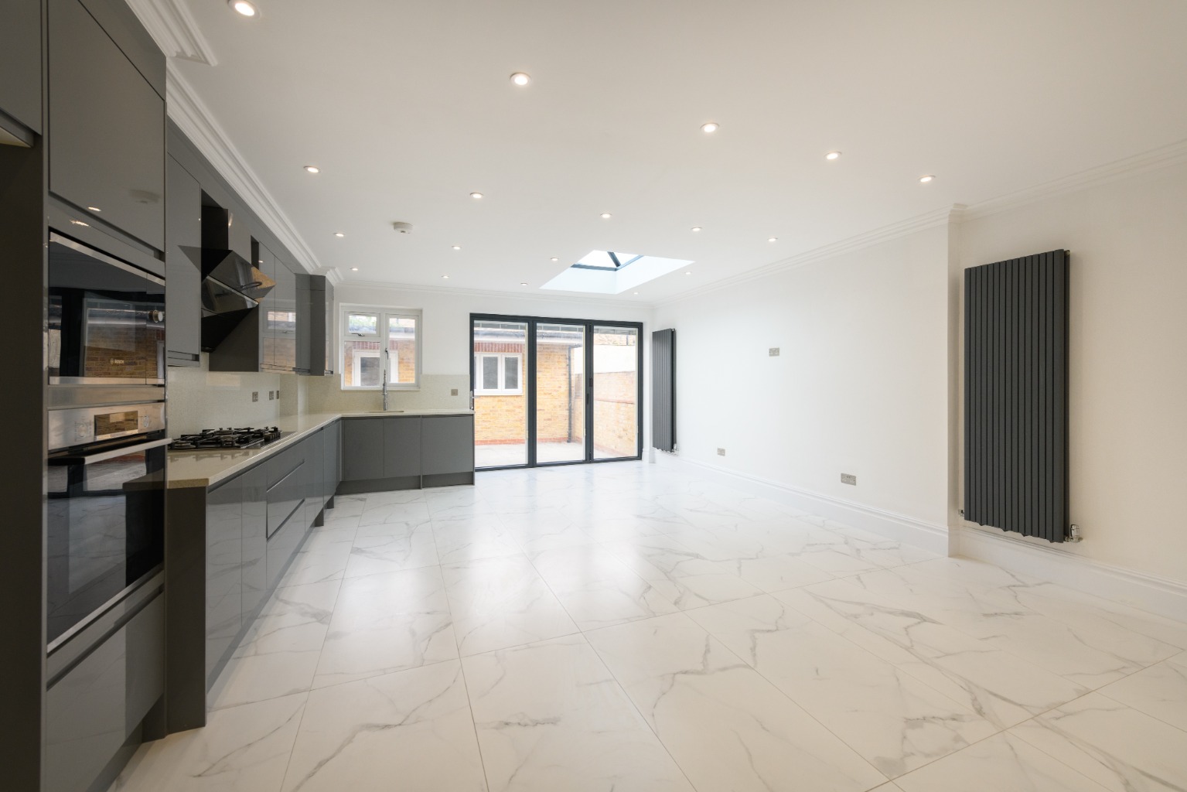
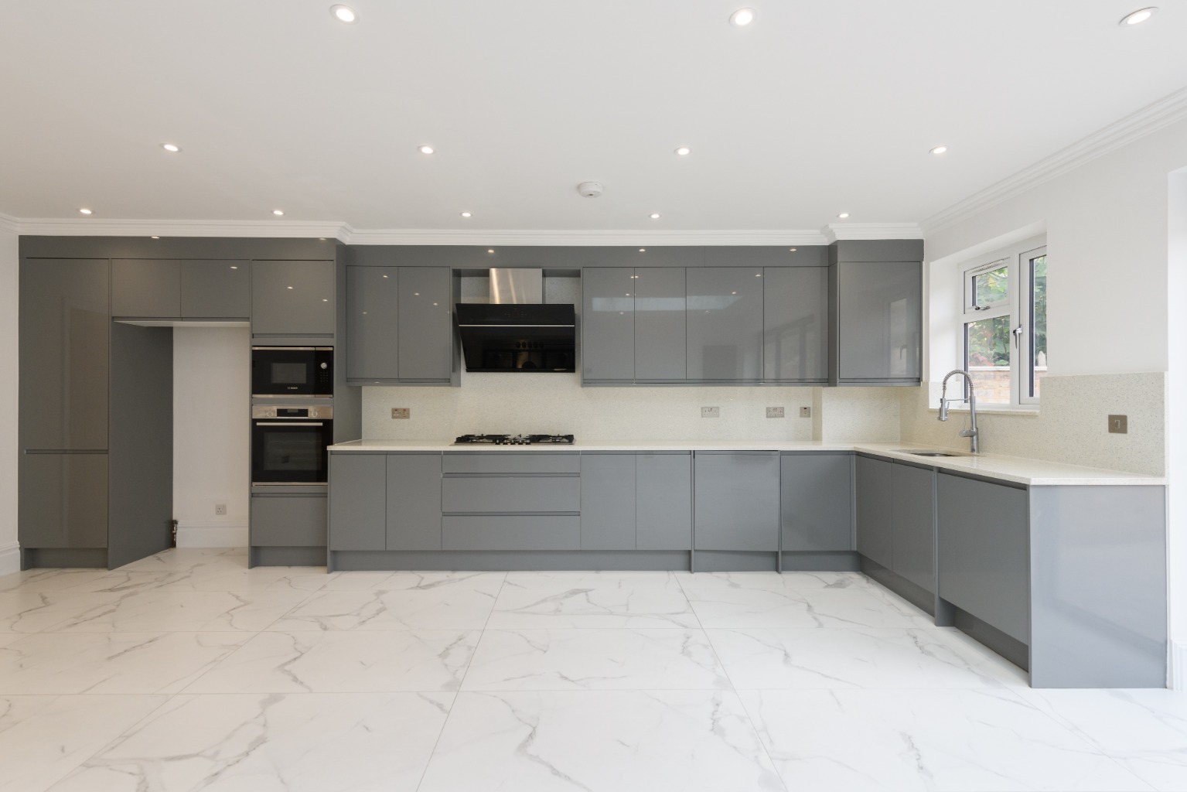
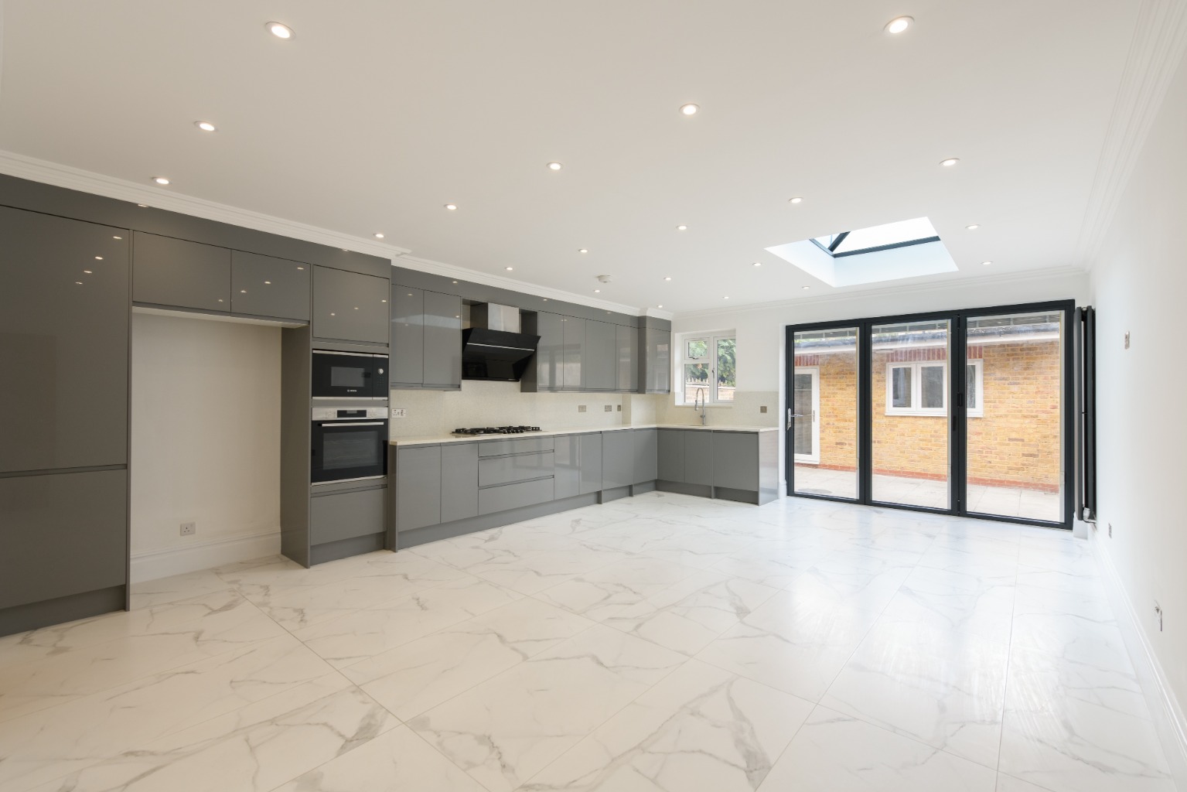
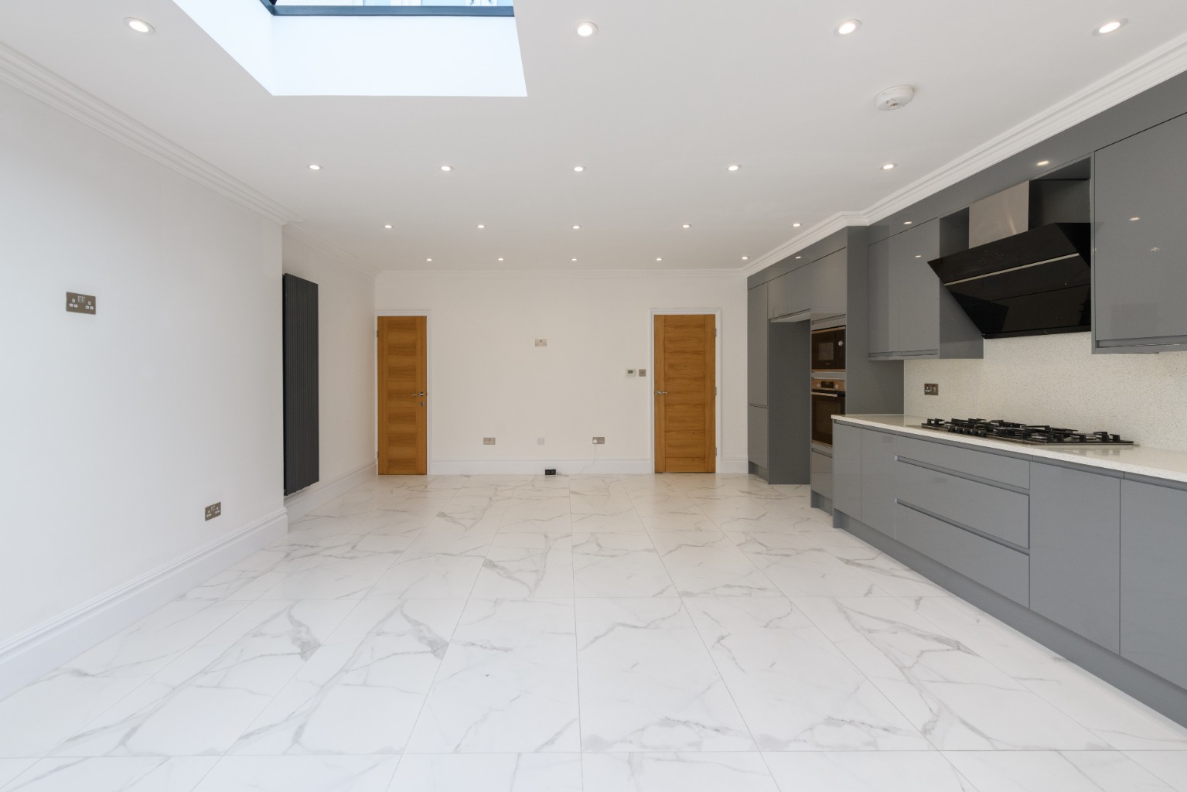
- Fabulous Kitchen-Family Room
- Chain Free Sale
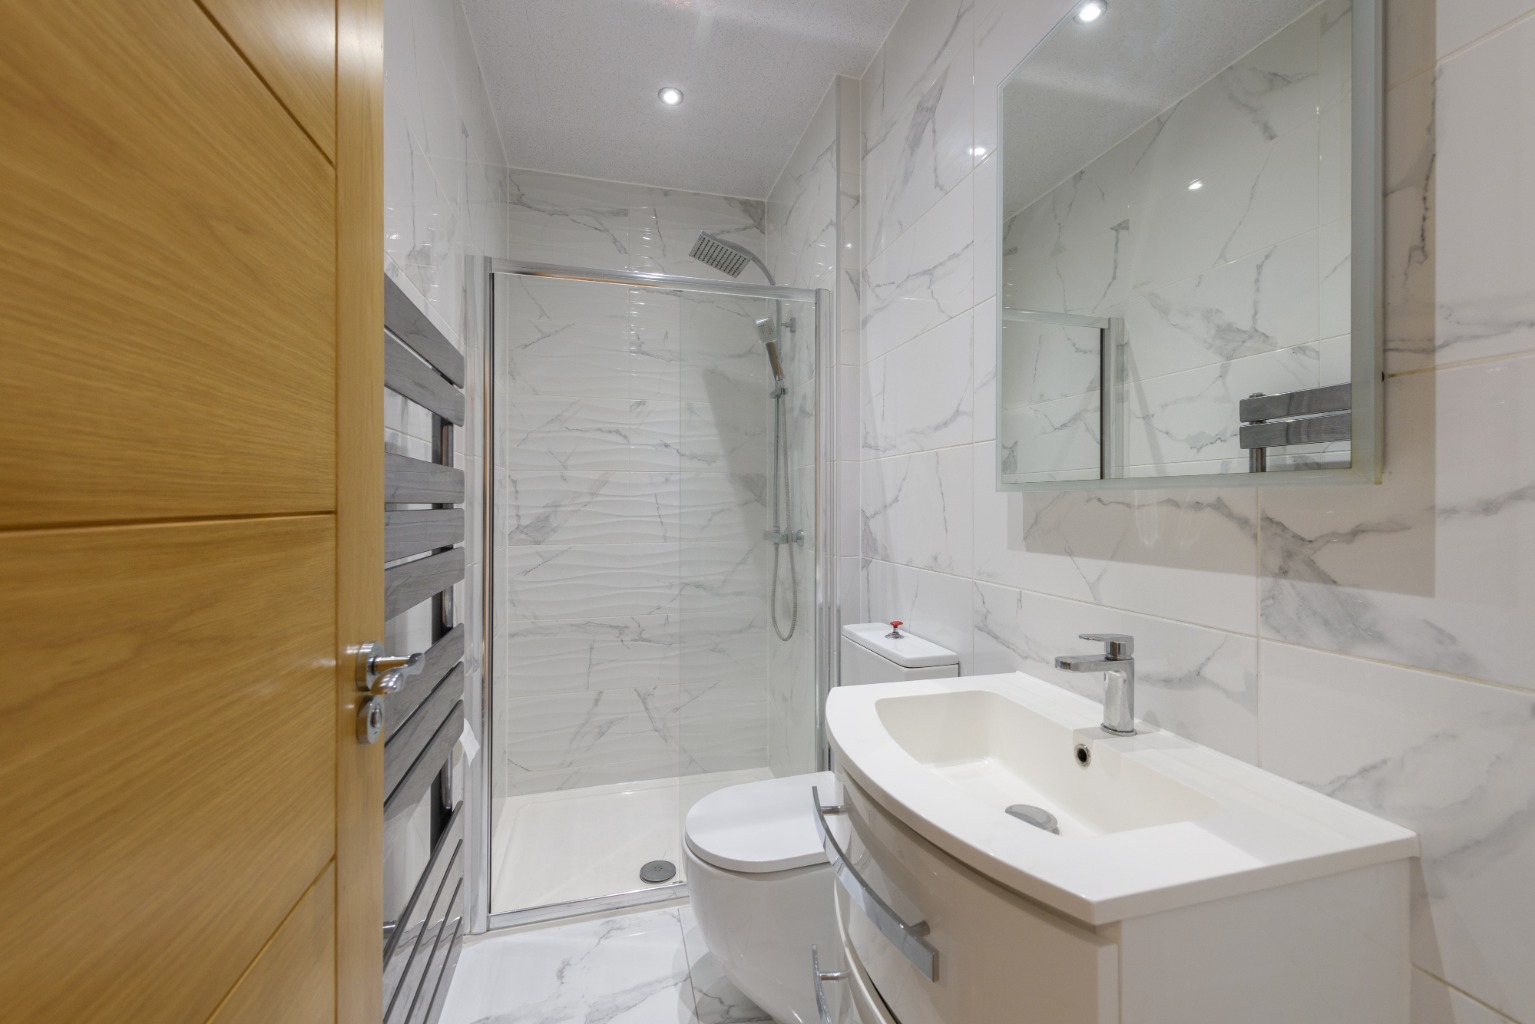
- Three Bathrooms
- Recently Renovated
- Fitted Shutters
- Gas Central Heating & Double Glazed
- Freehold
- EPC Rating C

5 Bedroom Terraced House for sale in London
 1
5
2
1
5
2
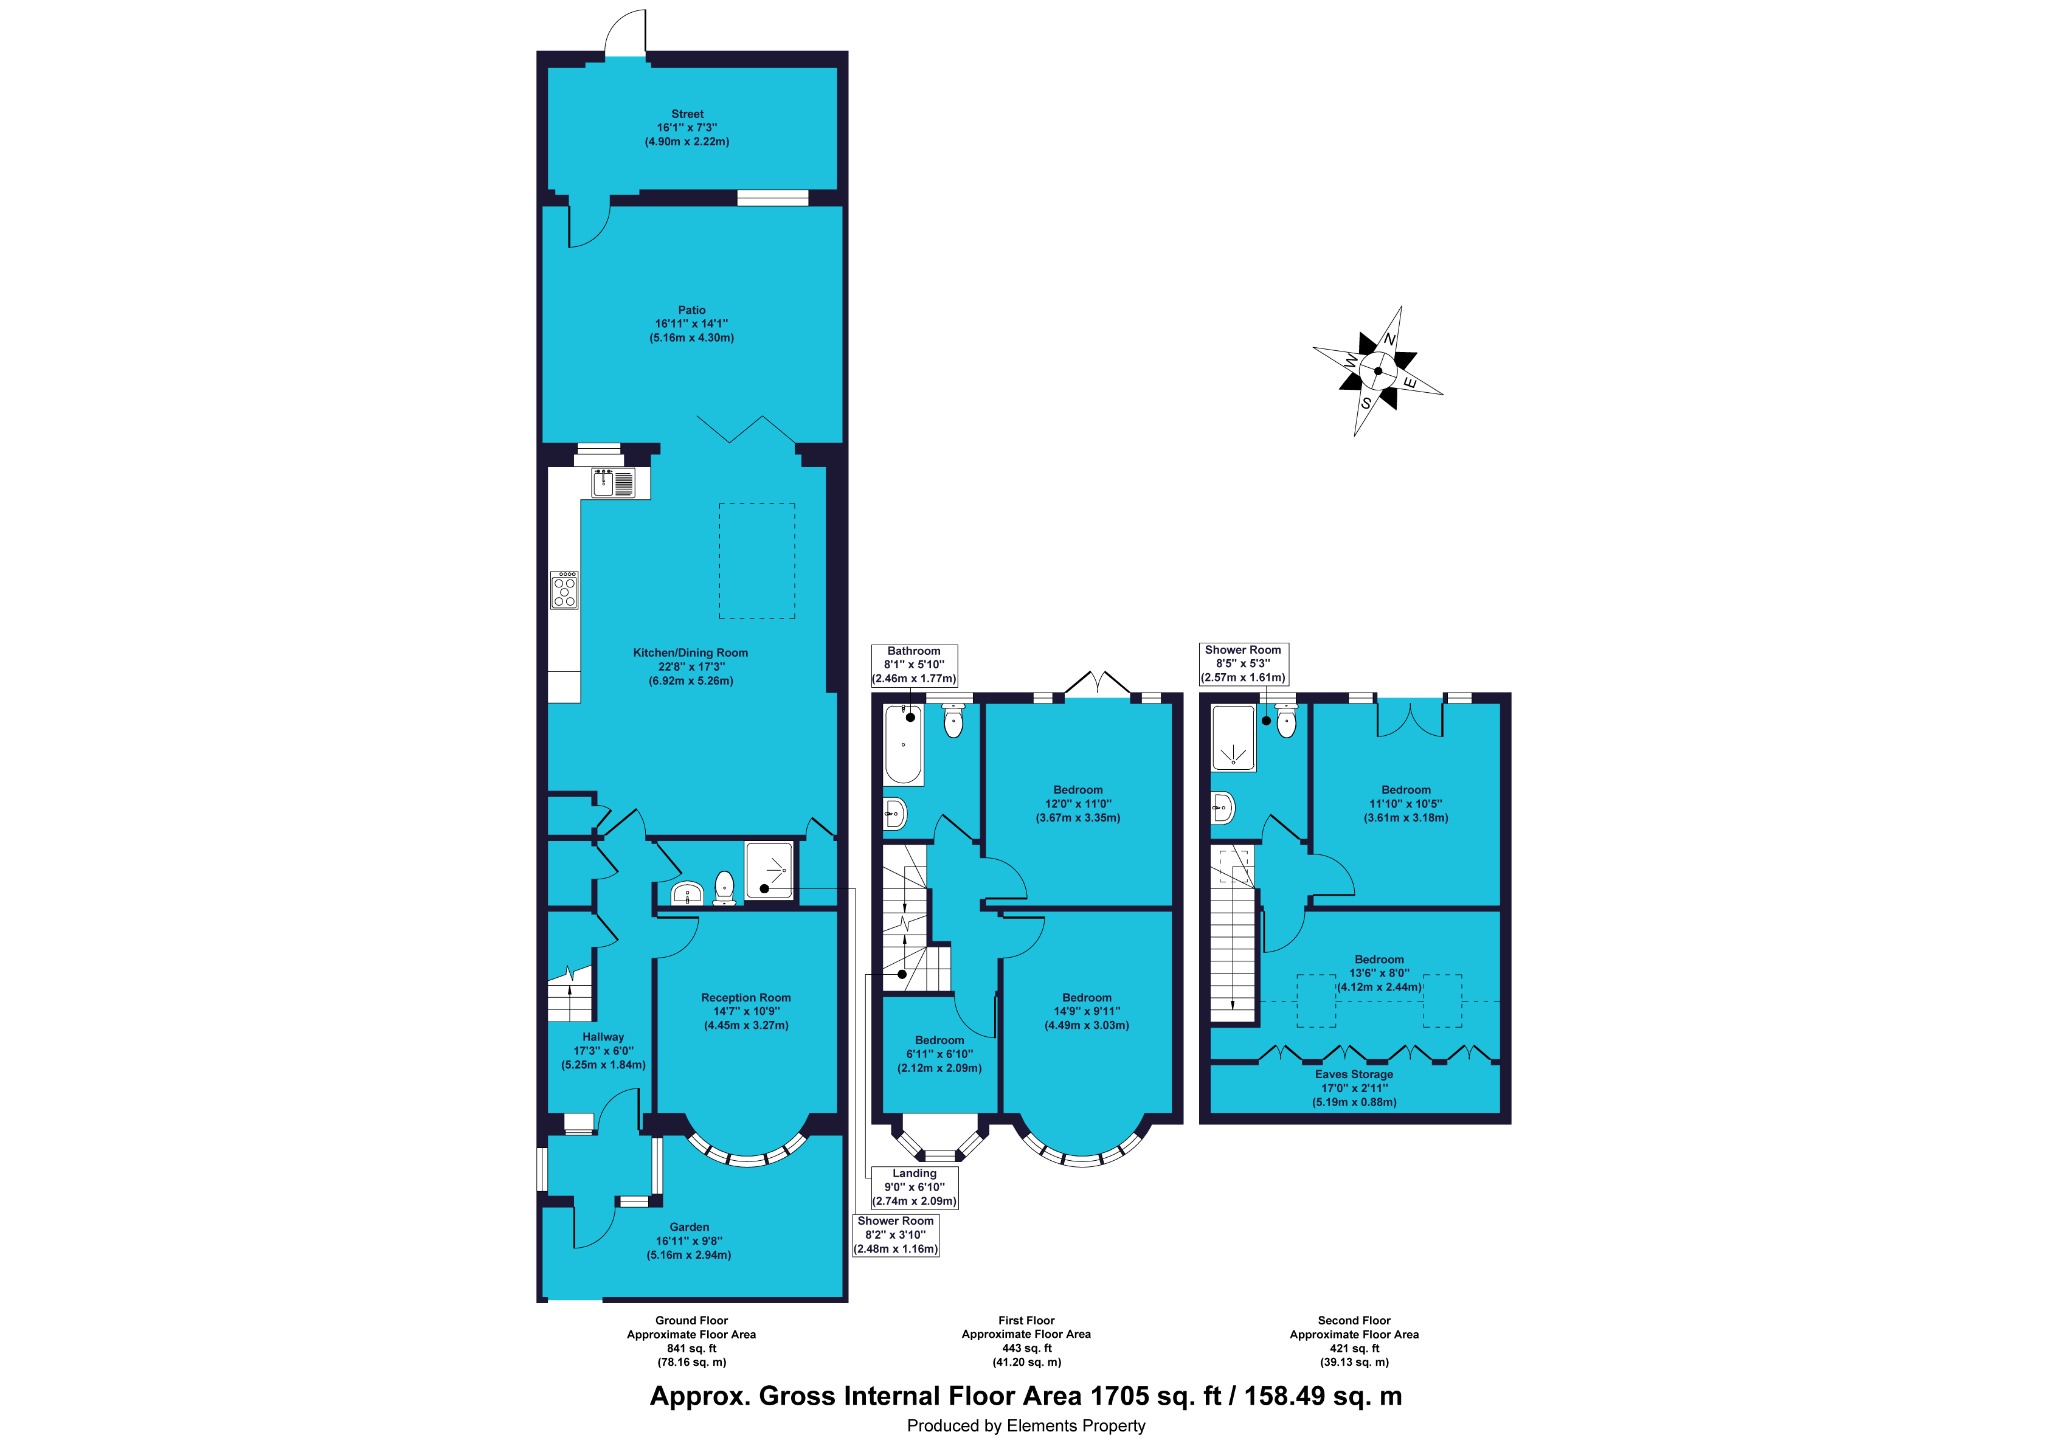
A spacious and beautifully refurbished five bedroom house for sale in Leyton, combining generous family accommodation with thoughtful design and stylish finishes. Extended to the ground floor and into the loft, the property offers a fabulous kitchen-family room, three bathrooms, a garden room, and excellent transport links and nearby amenities.
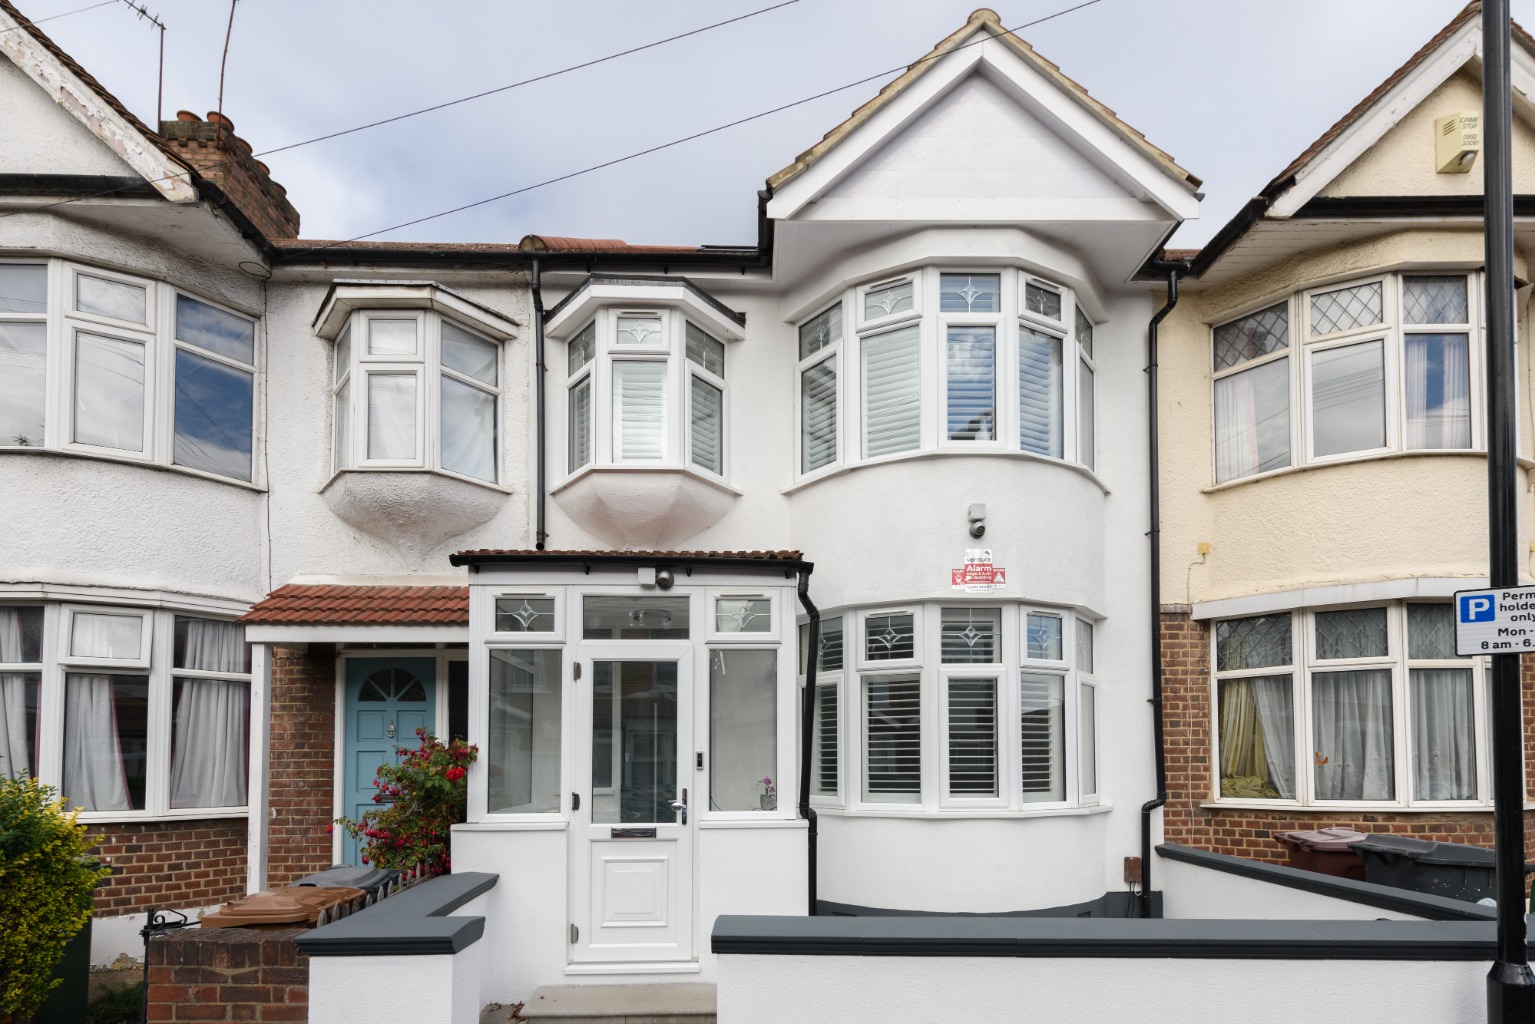
The impressive 1930s terraced villa makes an immediate impression, with its grand façade, double-height bow-fronted bay and attractive oriel window. A small paved front garden leads to the glazed entrance porch.
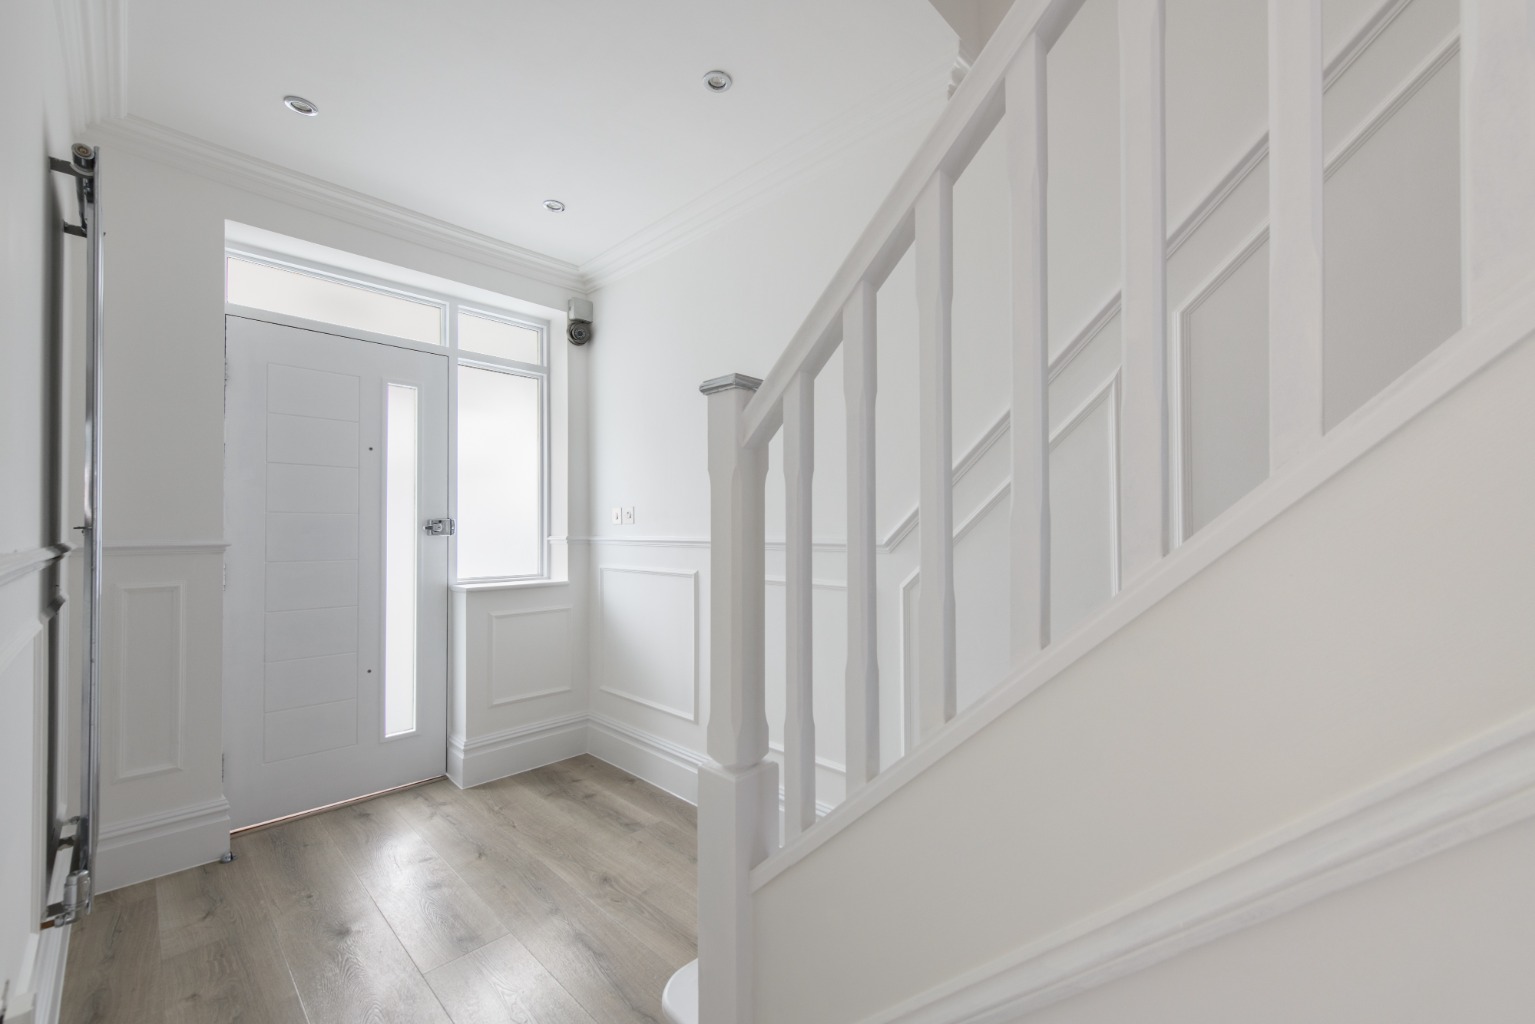
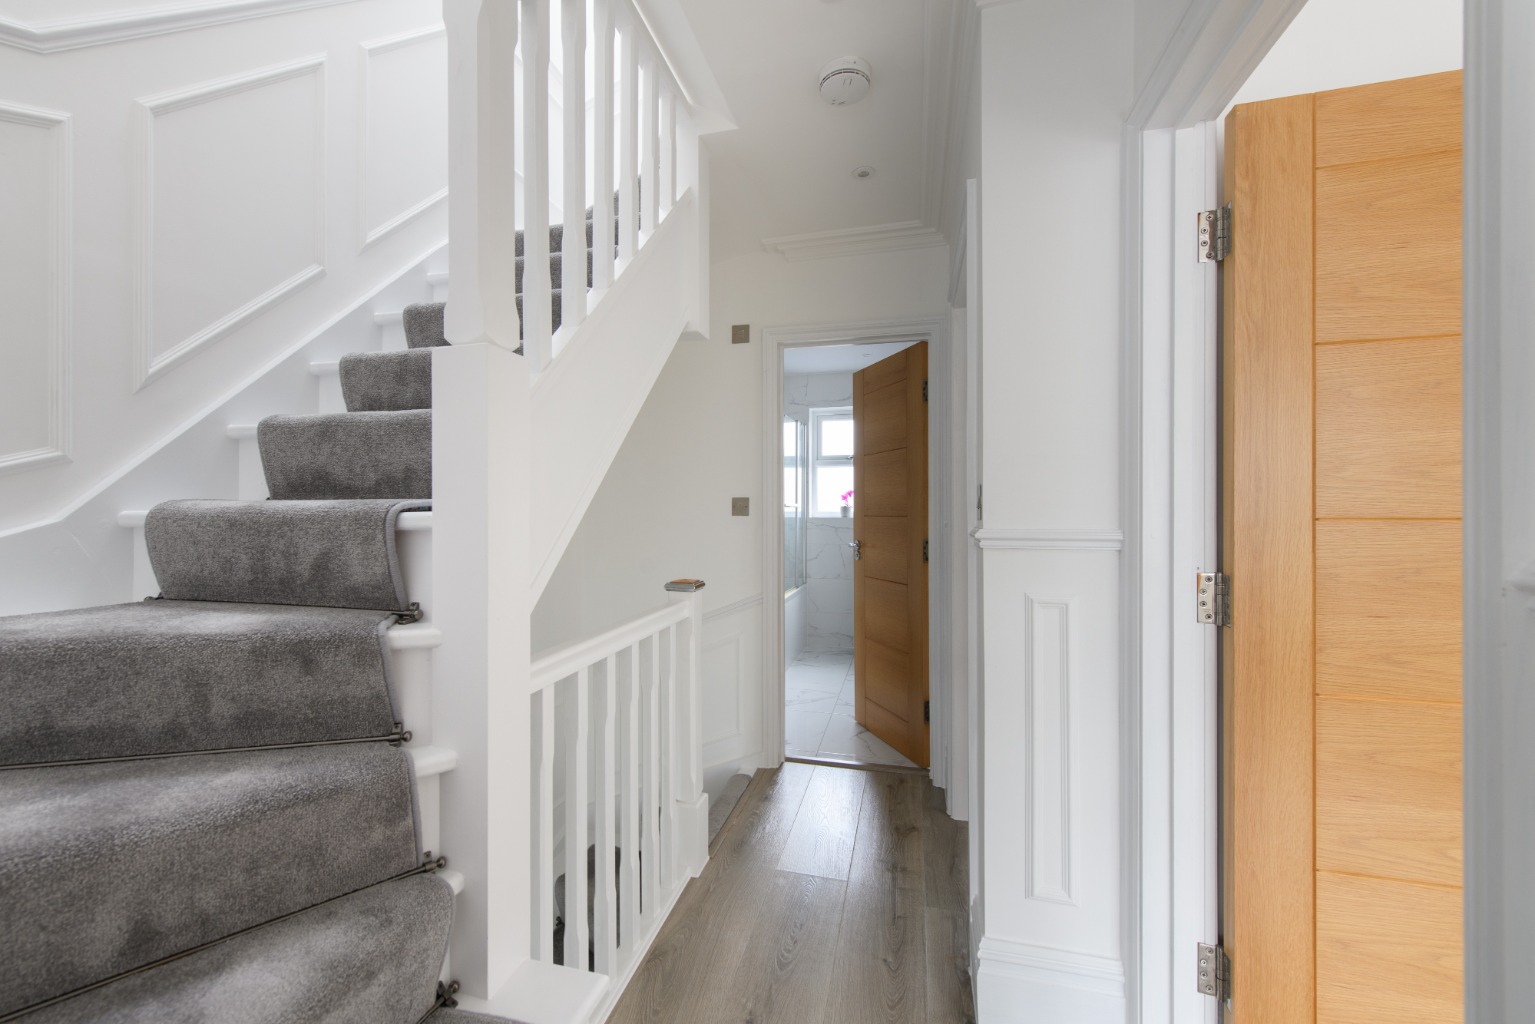
Inside, the bright hallway sets the tone for the rest of the house, combining elegant wainscot panelling, deep cornicing and architraves with contemporary solid timber doors. Useful understairs storage adds practicality to this beautifully finished family home.
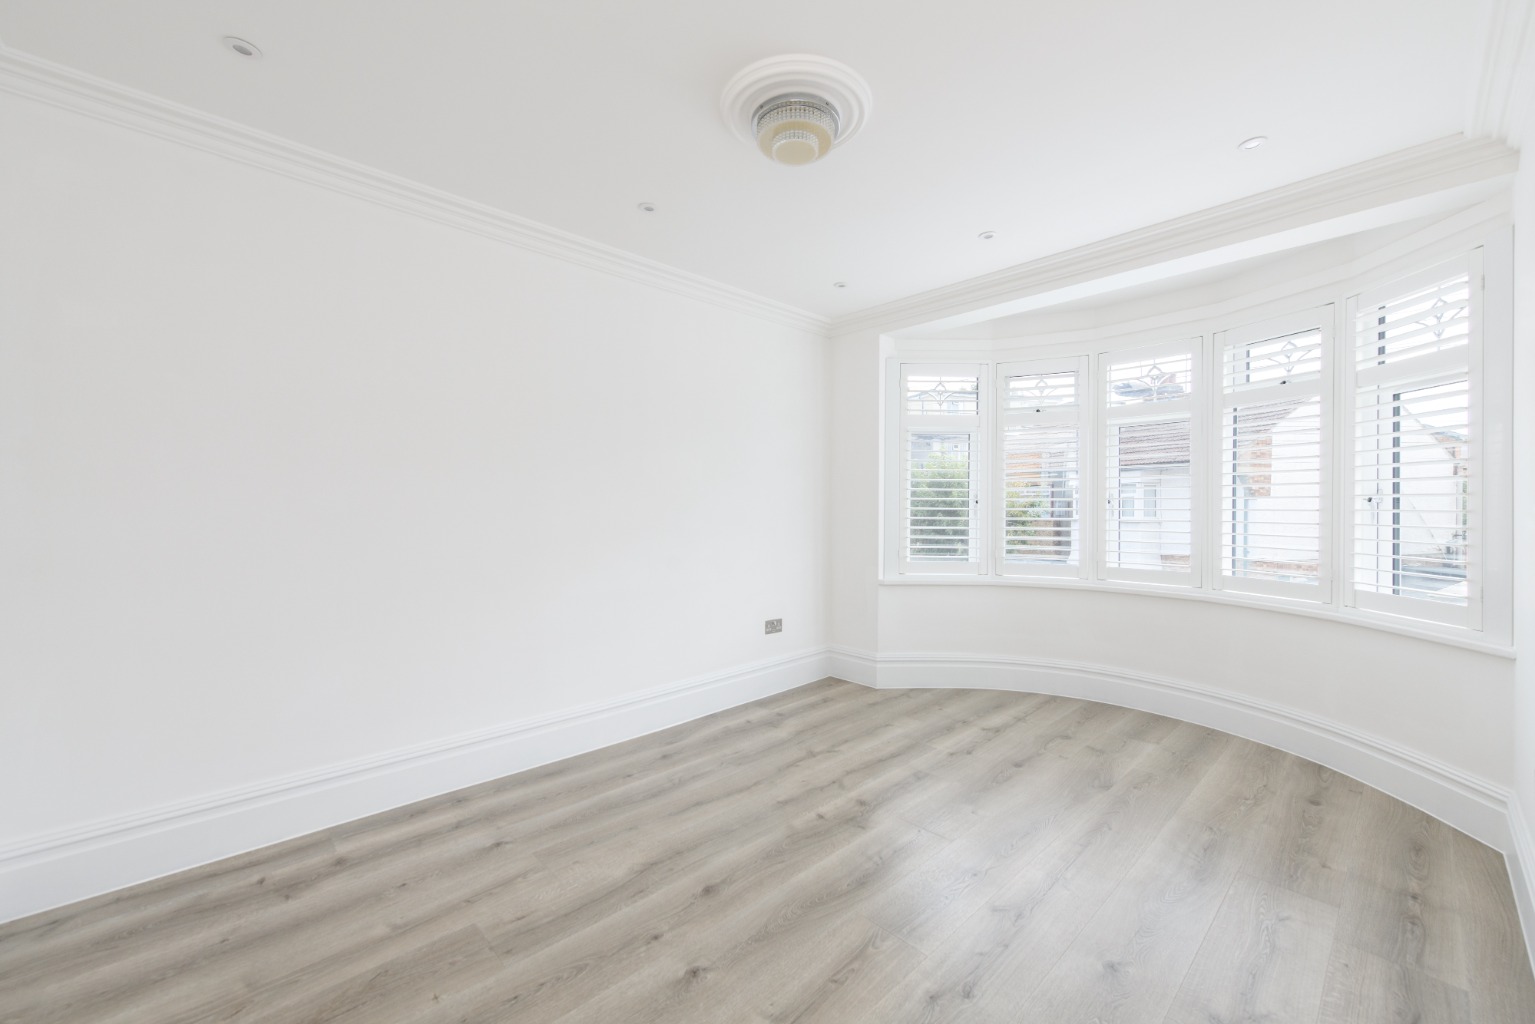
The spacious reception room features a large bay window, fitted shutters and a striking panelled feature wall, with thoughtful touches including discreet downlighting and high-level media sockets.
At the heart of the house is the impressive kitchen-family room. Sleek grey gloss cabinetry is paired with solid-surface worktops and integrated appliances, while an extra-large gas hob and stylish extractor add a statement finish. Plenty of space is available for dining and relaxing, with wide bi-fold doors opening onto the rear patio and a lantern-style rooflight bringing in even more natural light. Marble-effect flooring completes this luxurious family space.
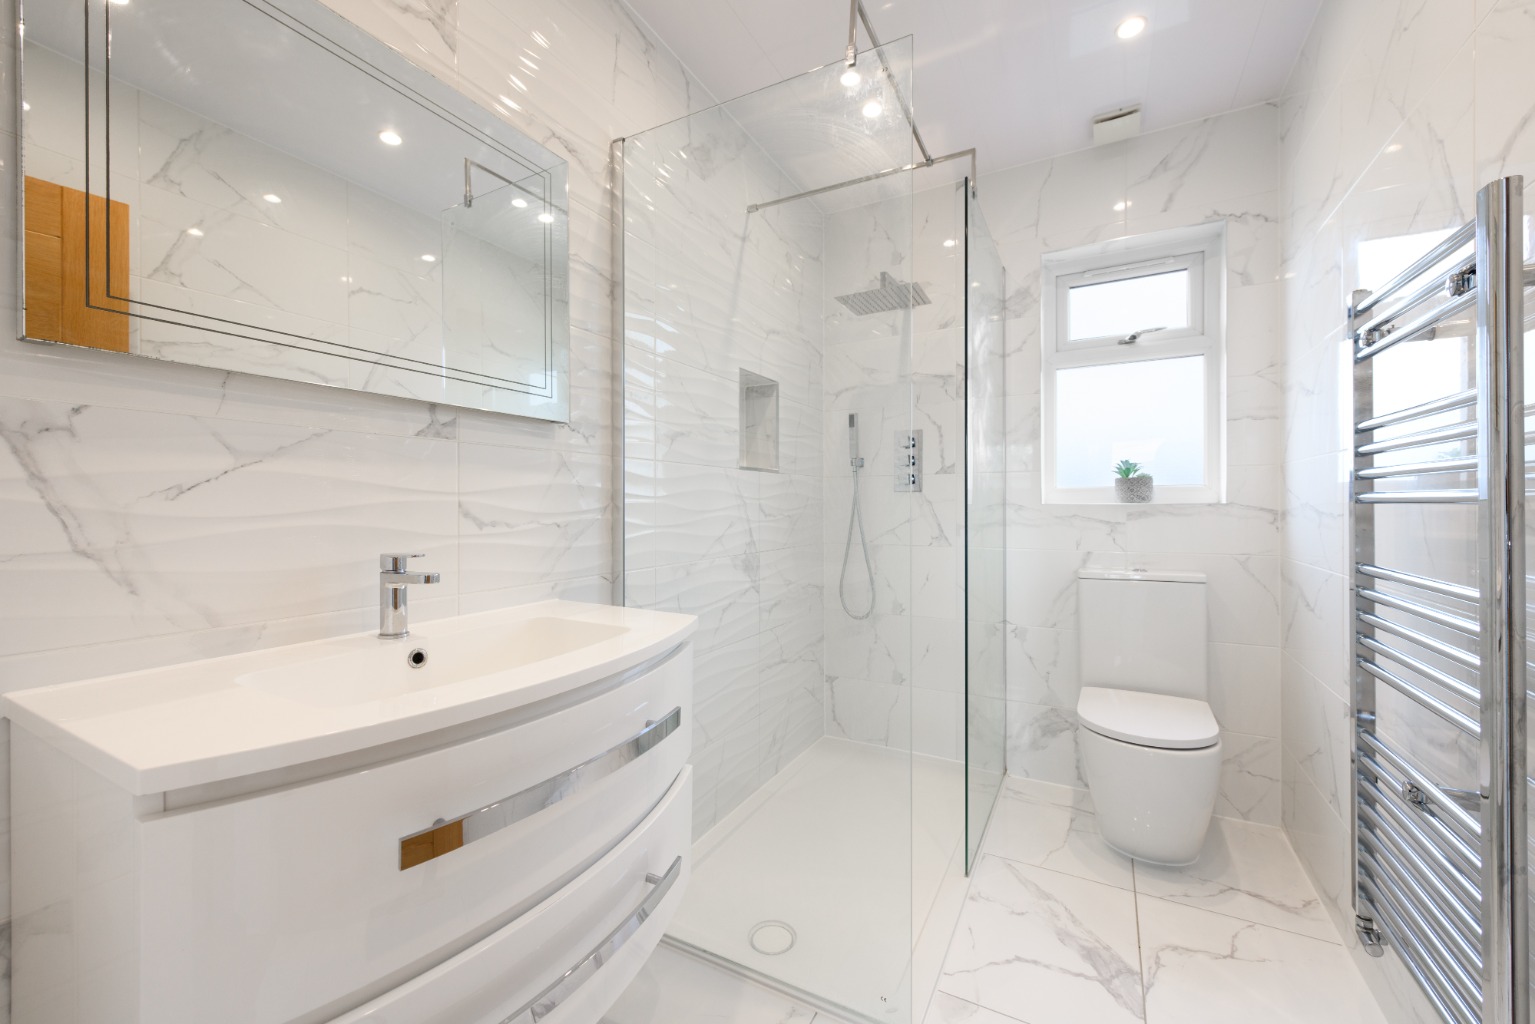
A stylish shower room is also located on the ground floor, finished with marble-effect tiling and high-quality fittings.
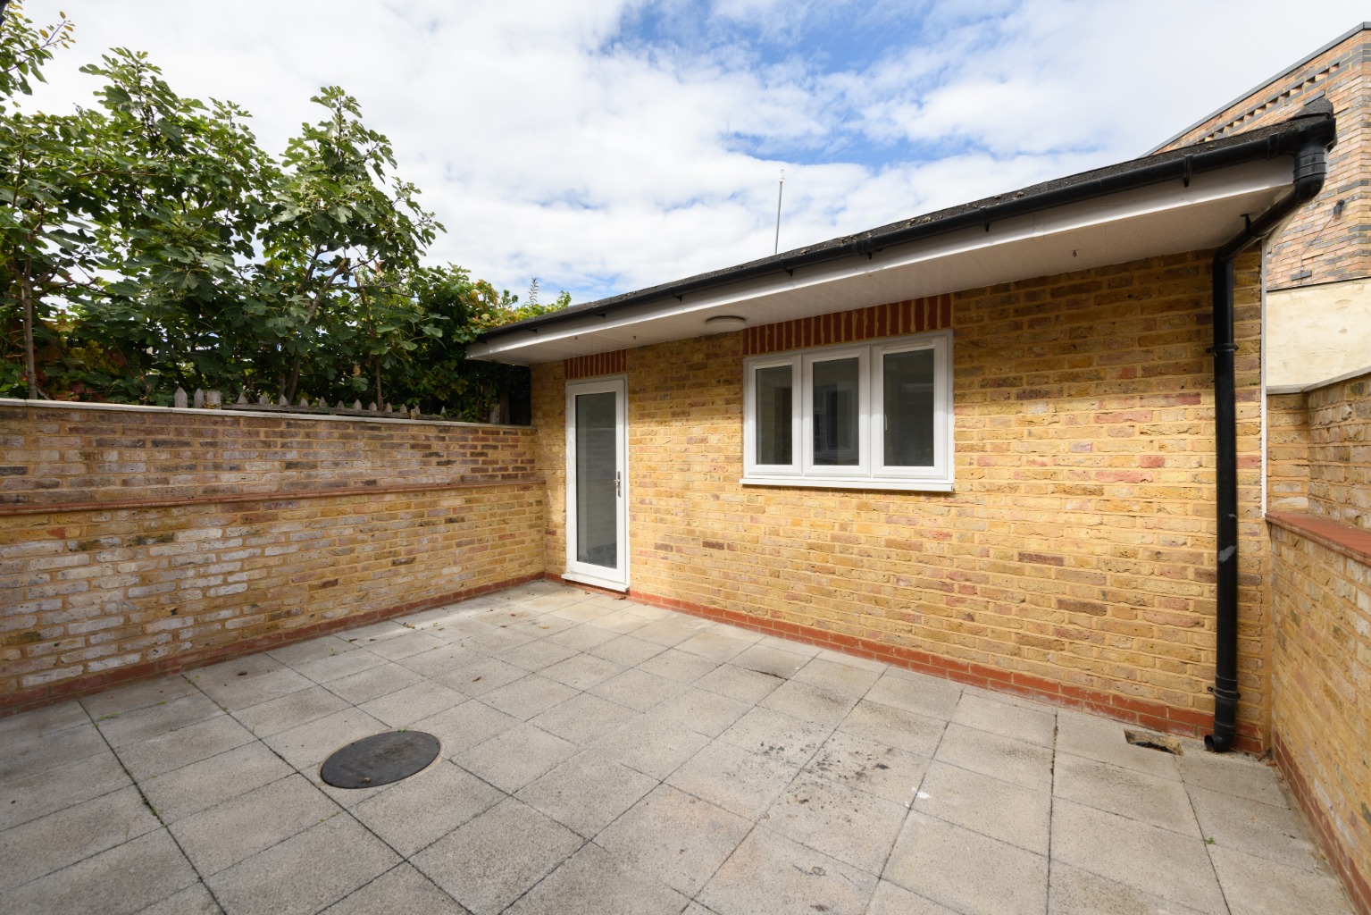
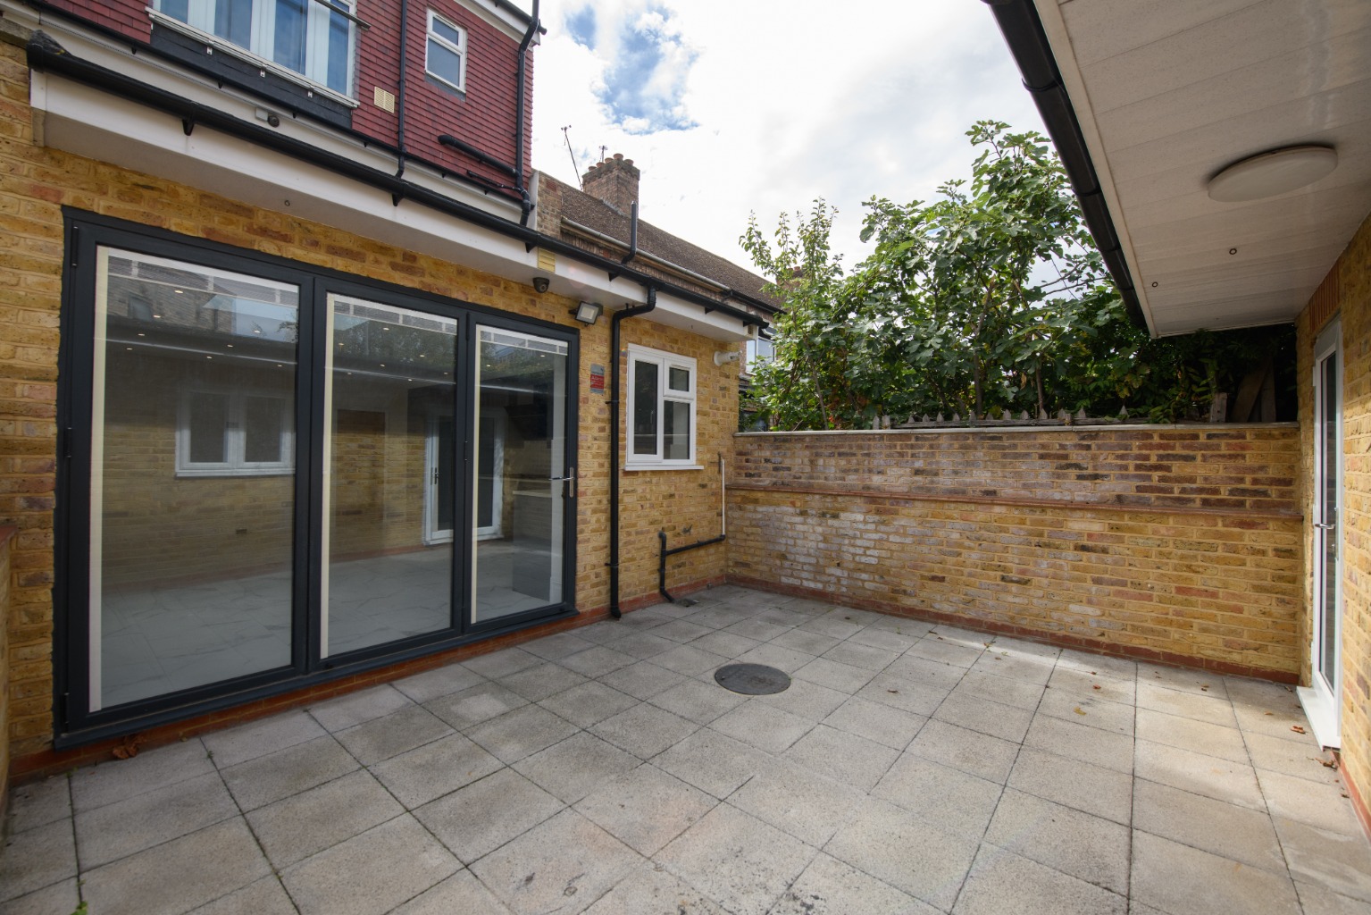
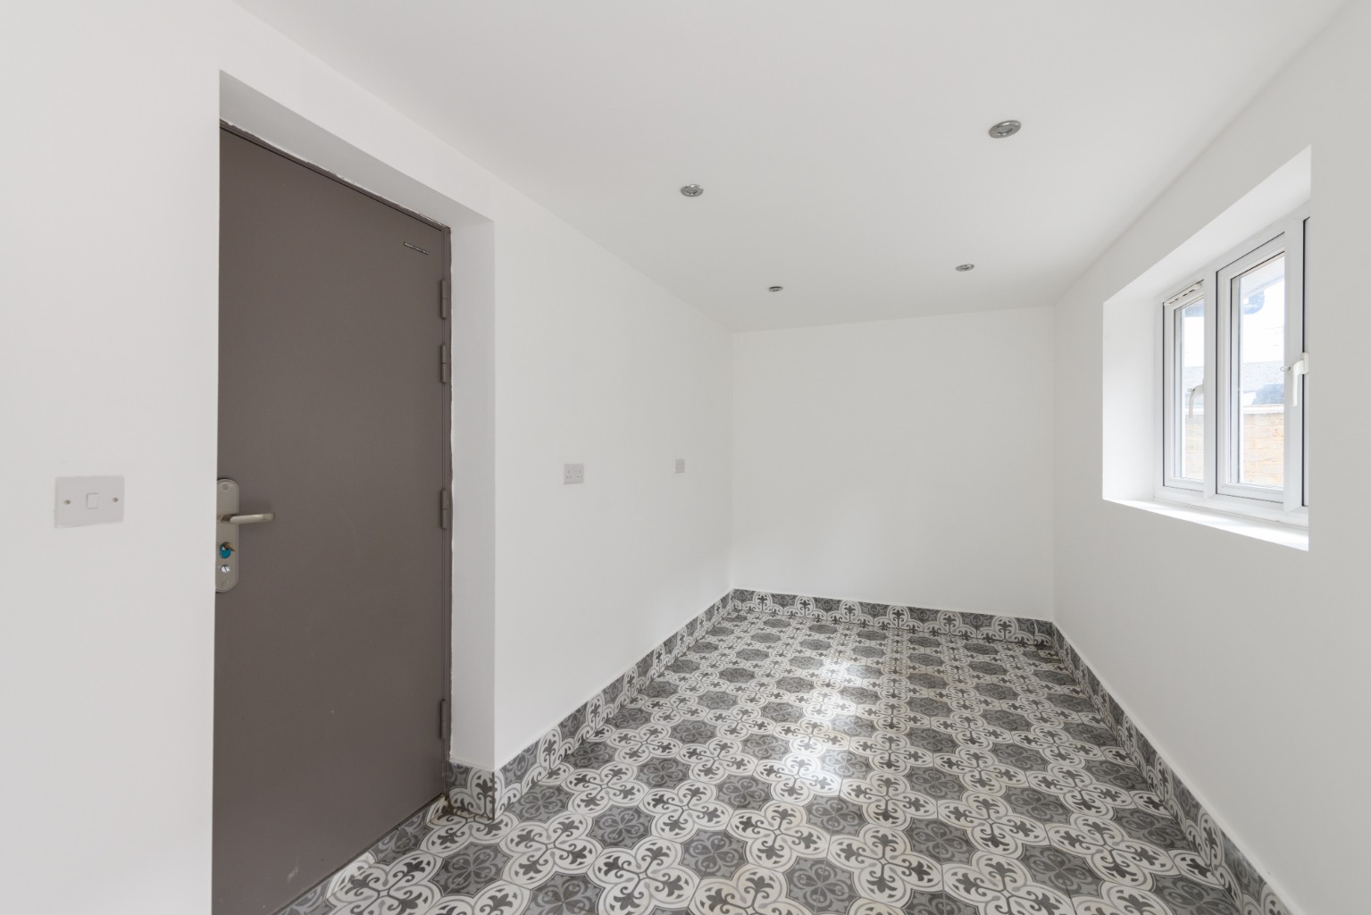
The paved rear garden provides a low-maintenance space for entertaining, with a generous brick-built garden room beyond. Finished to the same high standard as the main house, it offers excellent flexibility as a home office, hobby room or playroom.
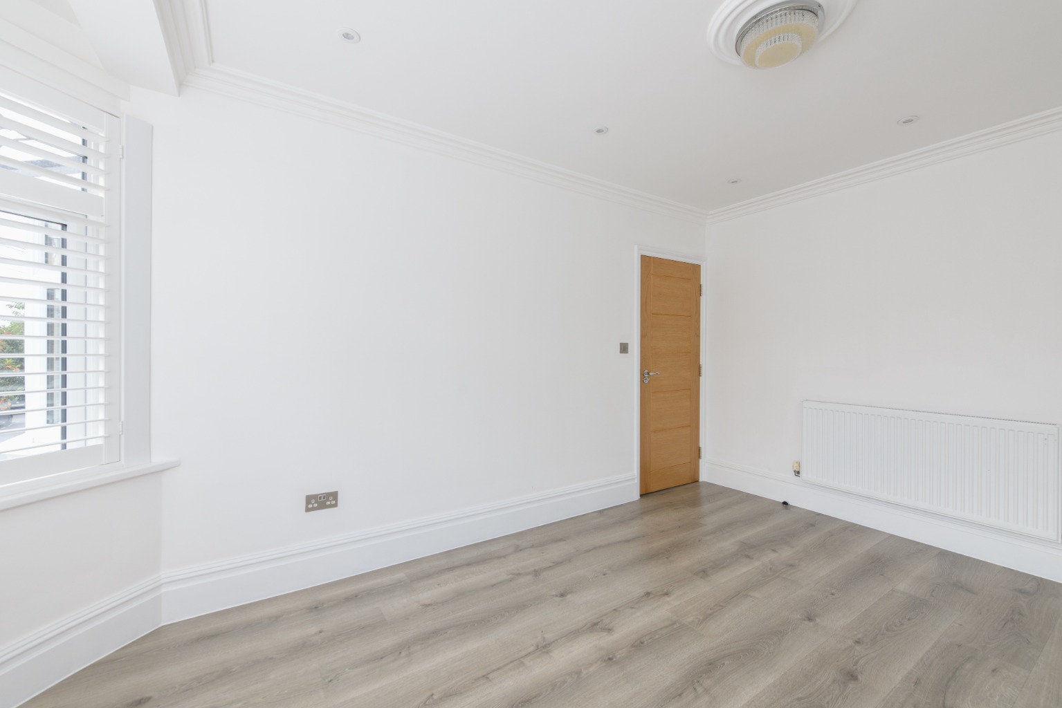
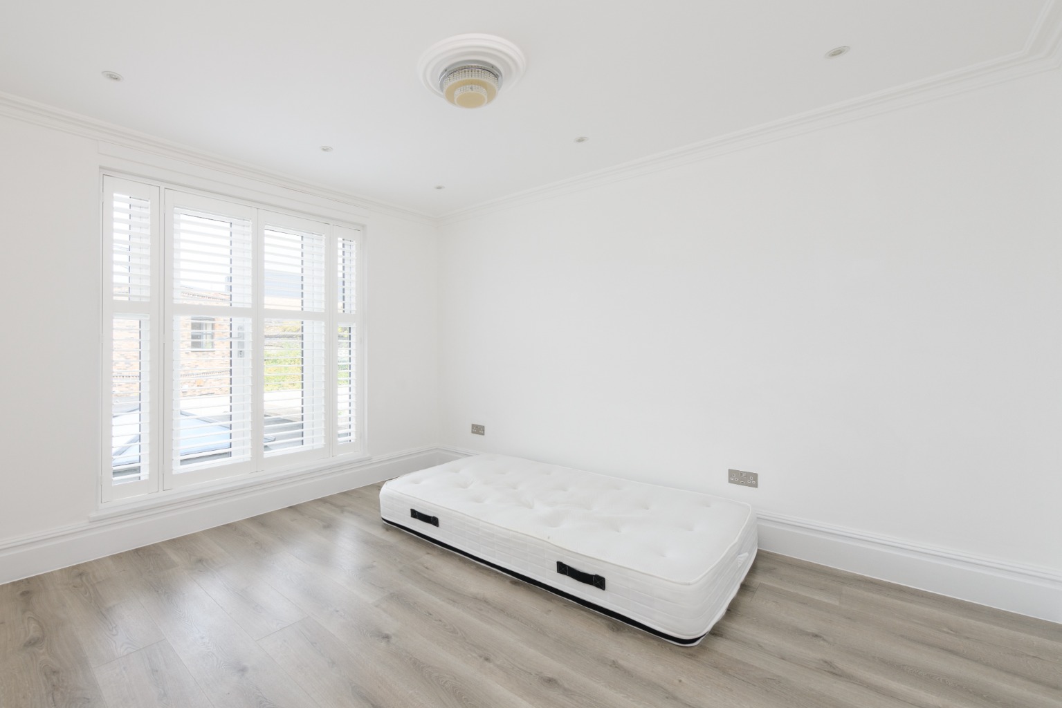
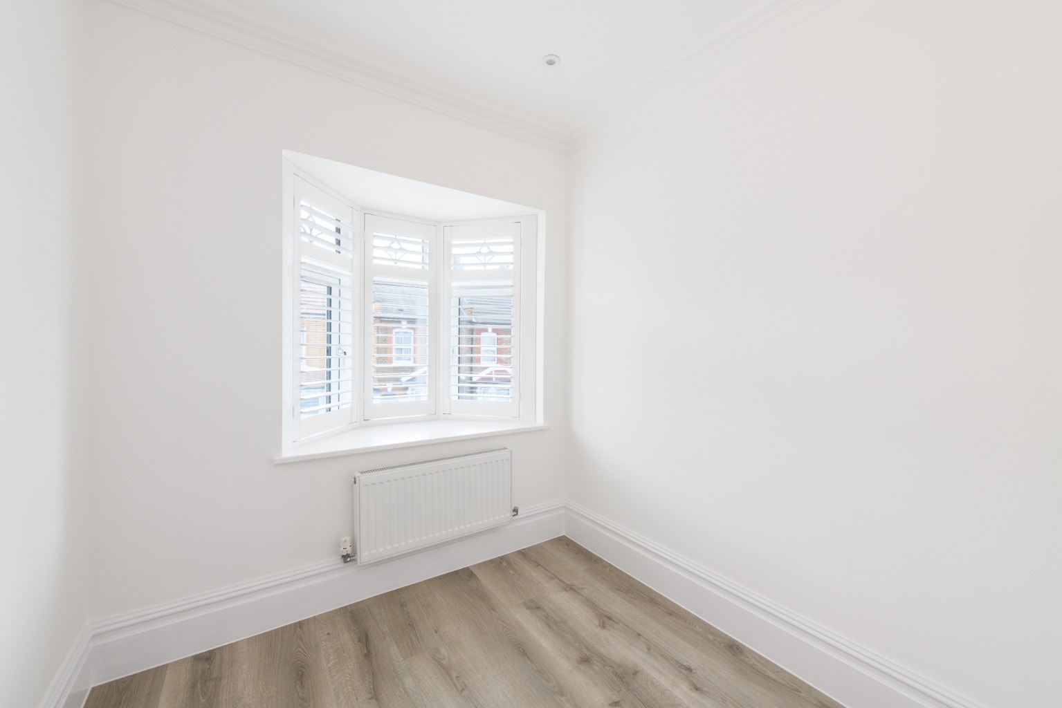
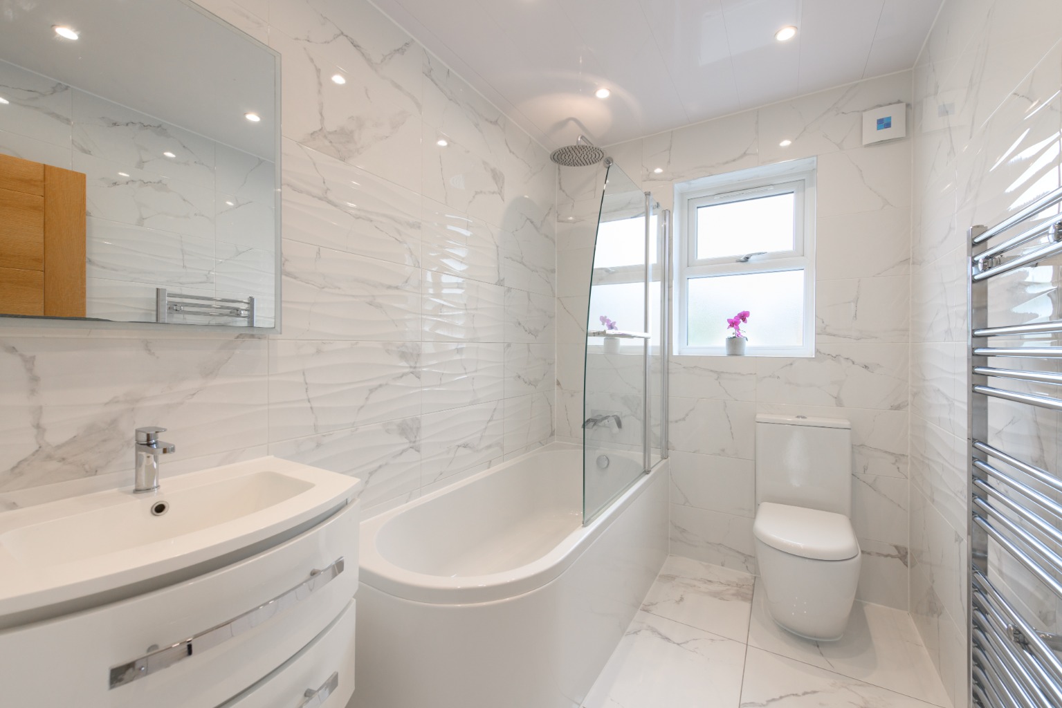
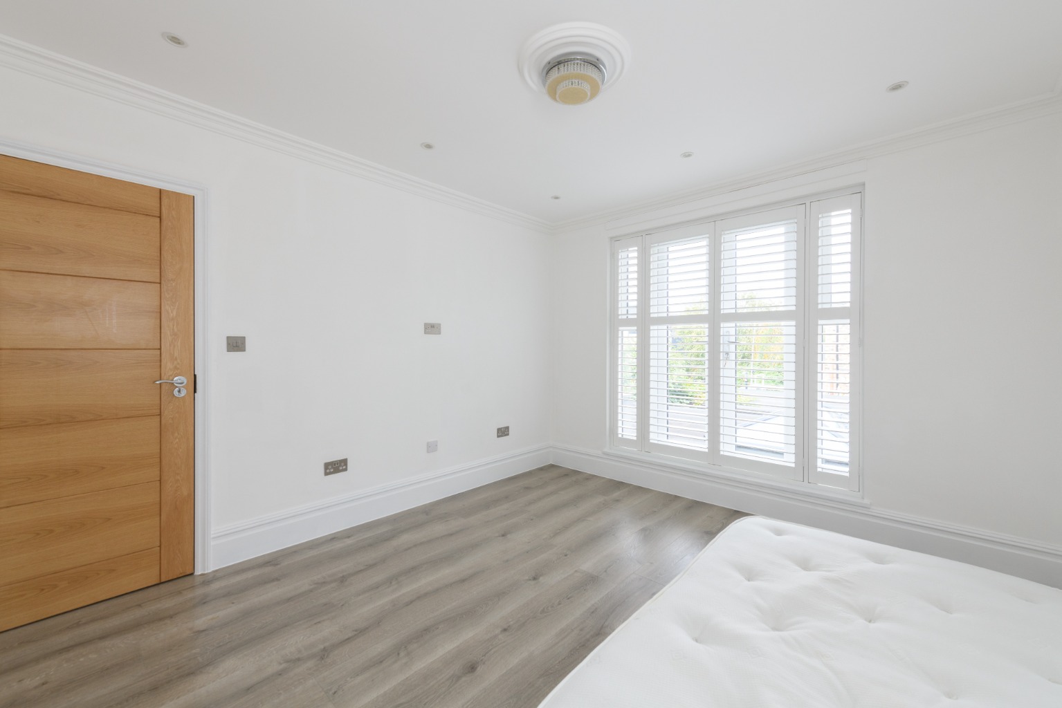
The first floor provides three bedrooms, including two generous doubles and a single bedroom positioned within the attractive oriel window. The main bedroom benefits from another impressive bay window, while the family bathroom features a large bath with a shower over and a glazed screen.
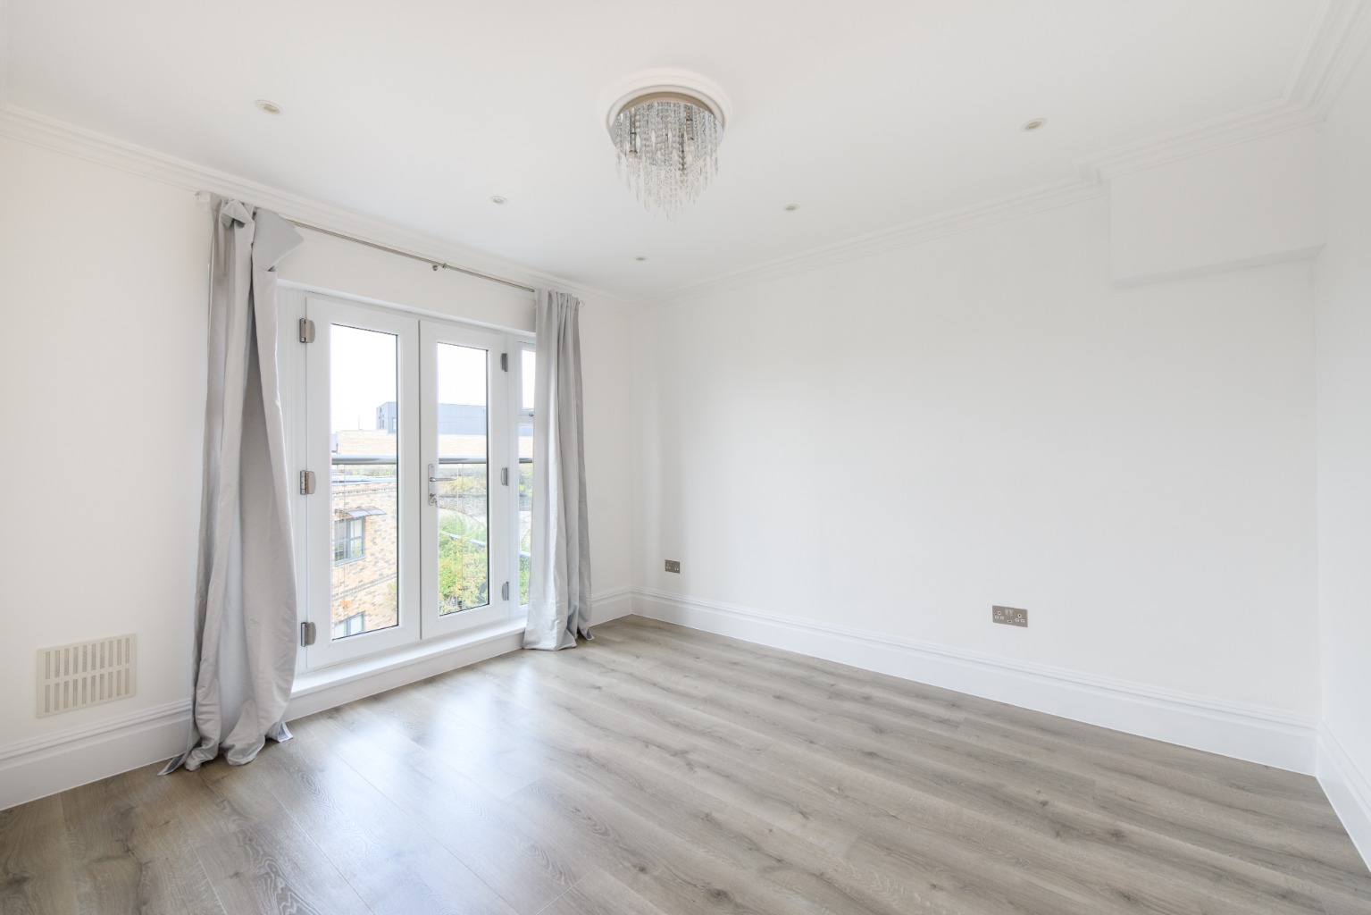
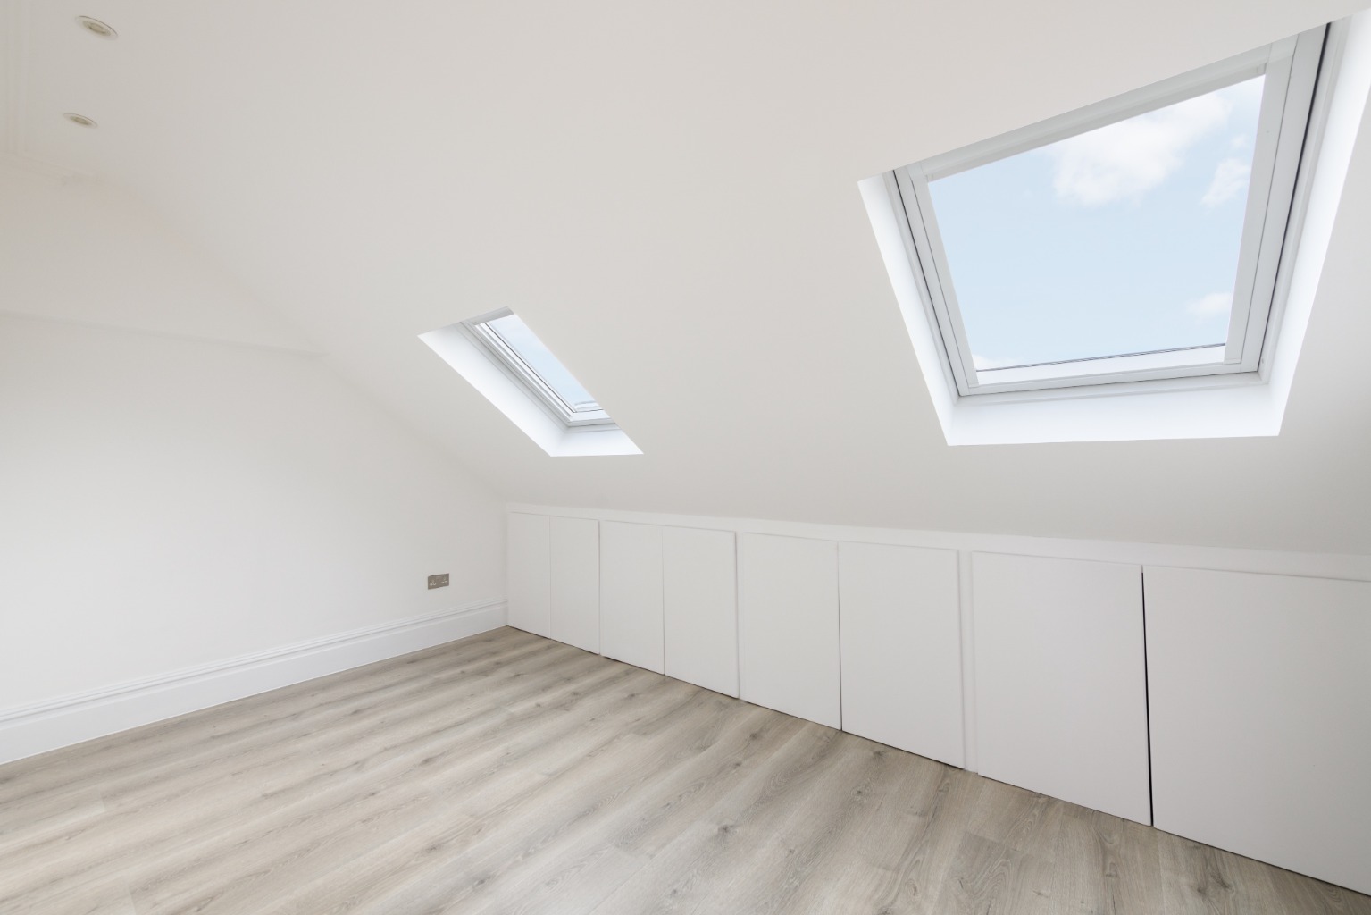
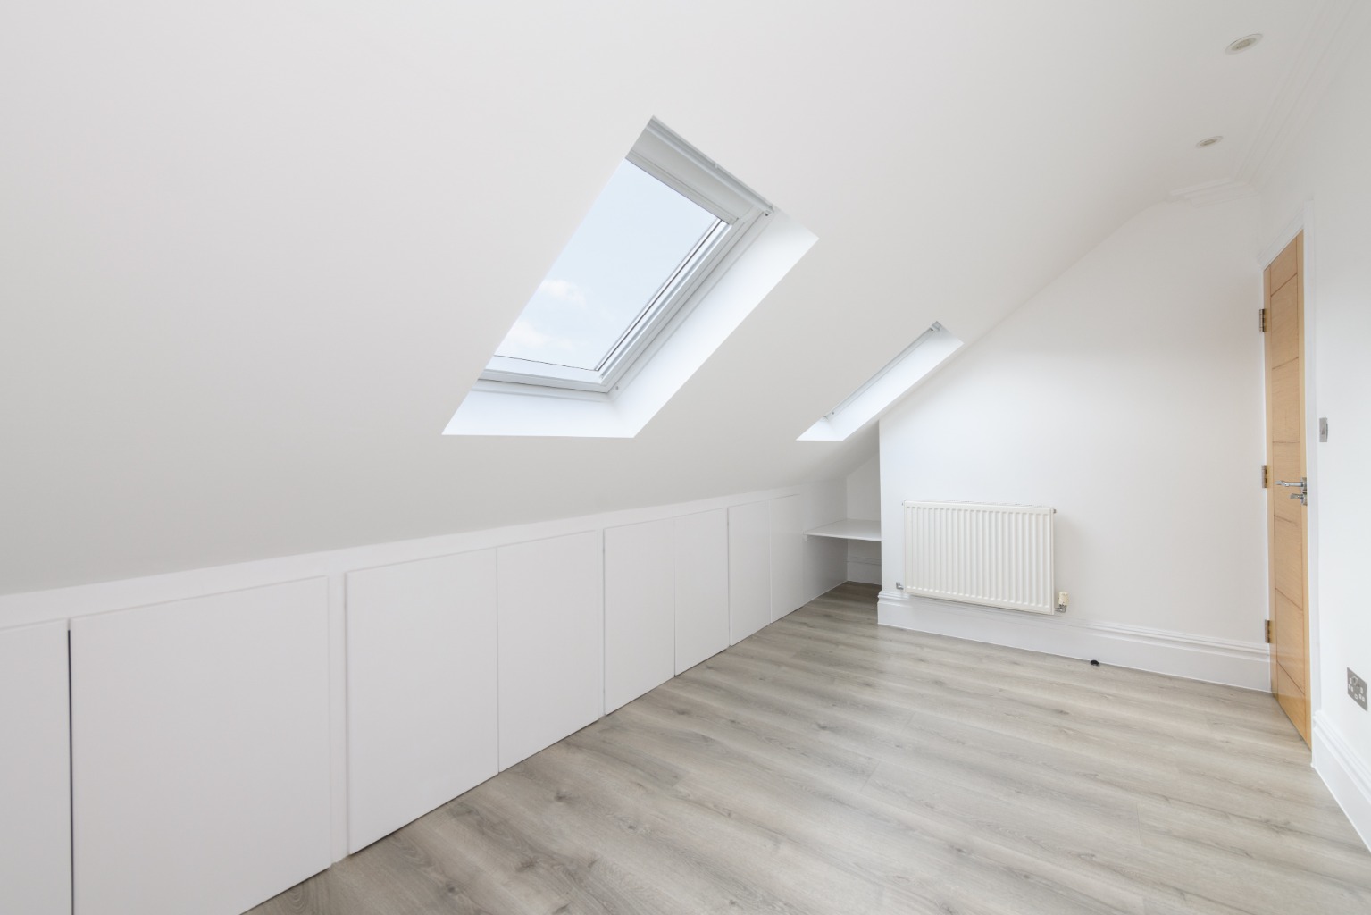
The loft extension adds two further double bedrooms. One features twin skylights and eaves storage, while the other occupies the large dormer extension and enjoys a Juliette balcony. A third shower room completes this well-planned floor.
The property is ideally positioned in popular Leyton, with Leyton High Road and its wide range of shops, cafés and services just moments away. A selection of bars and restaurants are also close by, including Burnt Smokehouse and Perky Blinders.
Leyton Midland Road Overground station is around a one-minute walk away, while Leyton Central Line station is approximately 20 minutes on foot. Good schools and sports facilities are also nearby, including Leyton Leisure Centre, while Hackney Marshes, Walthamstow Wetlands, and Queen Elizabeth Olympic Park provide excellent green spaces within easy reach.
MATERIAL INFORMATIONTenure – FreeholdCouncil tax band – C
To view this property, please contact a member of our friendly and helpful team of property professionals.
These property particulars have been prepared by Trading Places Estate and Letting Agents under the instruction of the owner and shall not constitute an offer or the basis of any contract. They are created as a general guide and our visit to the property was for the purpose of preparing these particulars. No form of survey, structural or otherwise was carried out. We have not tested any of the appliances, services or connections and therefore cannot verify them to be in working order or fit for the purpose. This includes heating systems. All measurements are subject to a margin of error, and photographs and floorplans are for guidance purposes only. Fixtures and fittings are only included subject to arrangement. Reference made to the tenure and where applicable lease term is based on information supplied by the owner and prospective buyers(s) must make their own enquiries regarding all matters referred to above.
Important Information
- This is a Freehold property.
- This Council Tax band for this property is: C
Property Ref: 553765
Similar Properties
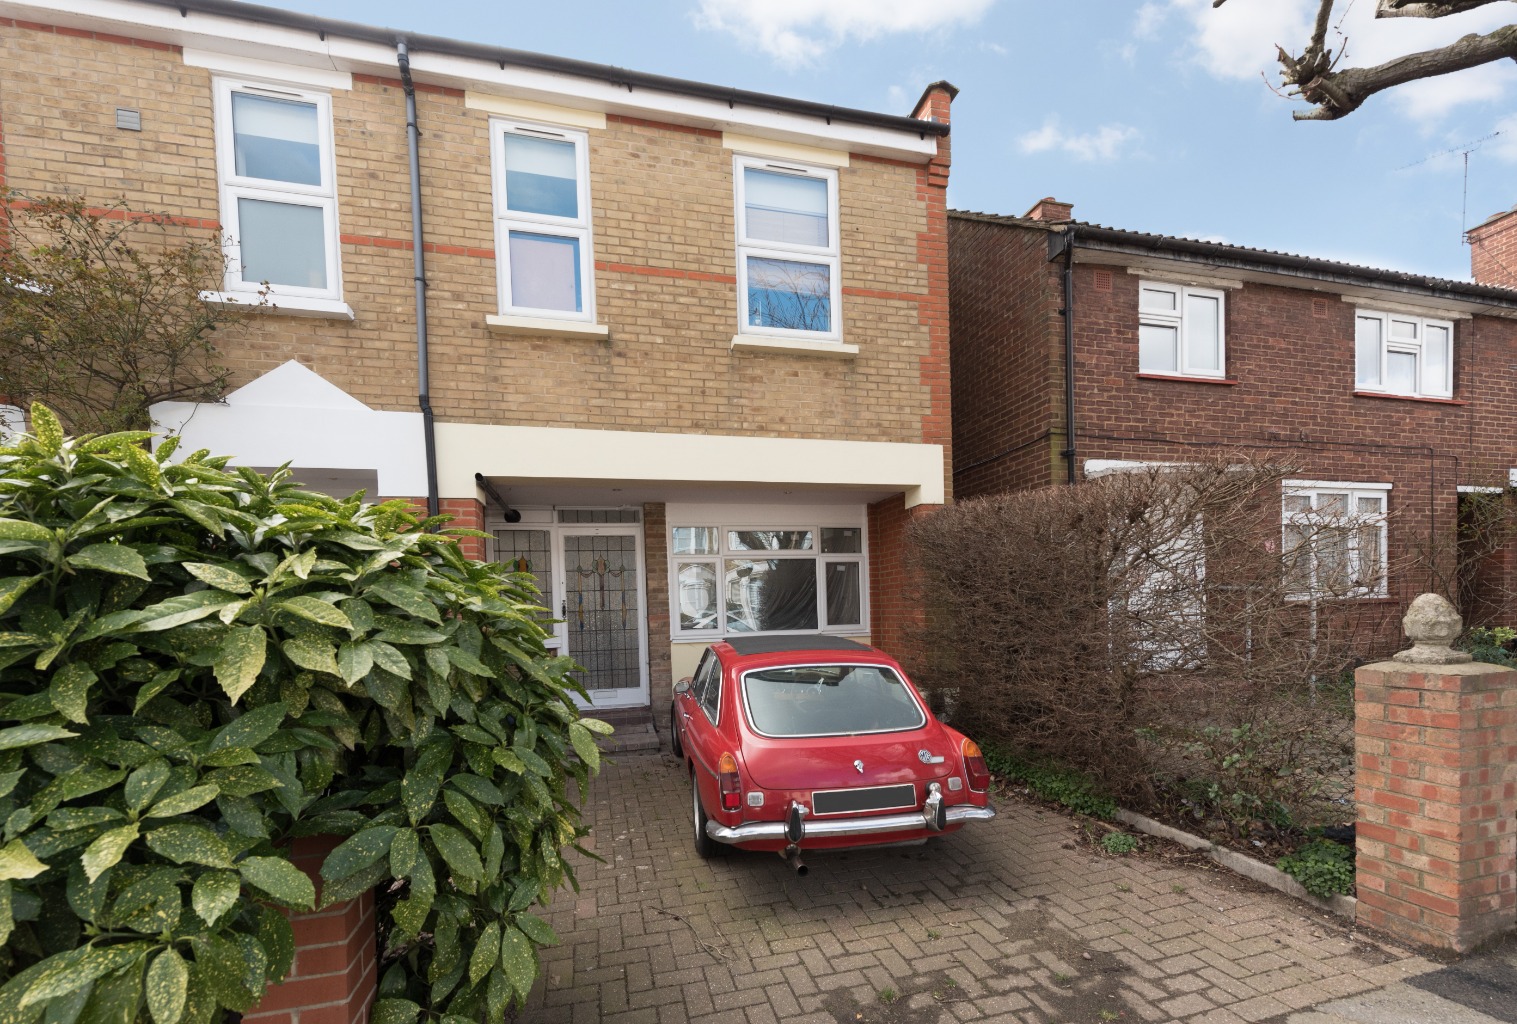
Gordon Road, London, Greater London, E11 2RB
4 Bedroom End of Terrace House | Guide Price £750,000
Located within a popular school catchment, this newly refurbished four bedroom house spans three floors and features off...
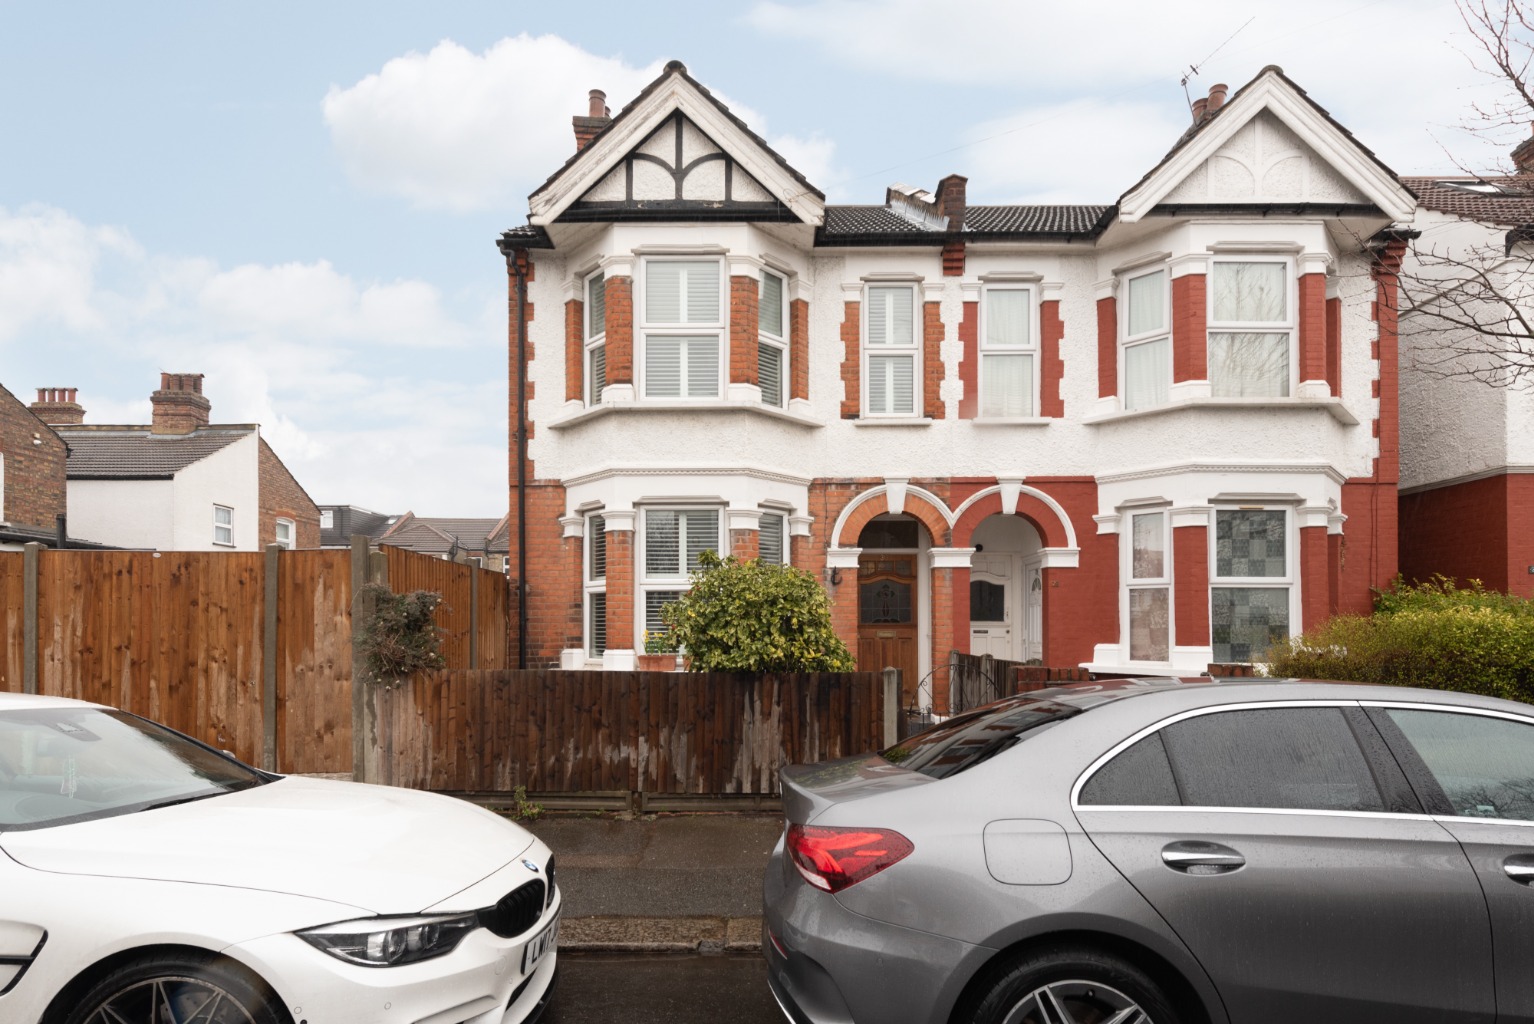
Cromer Road, Leyton, London, E10 6JA
3 Bedroom Semi-Detached House | Guide Price £750,000
Fabulous three bedroom semi-detached house for sale in Leyton – two reception rooms, large kitchen and bedrooms, origina...
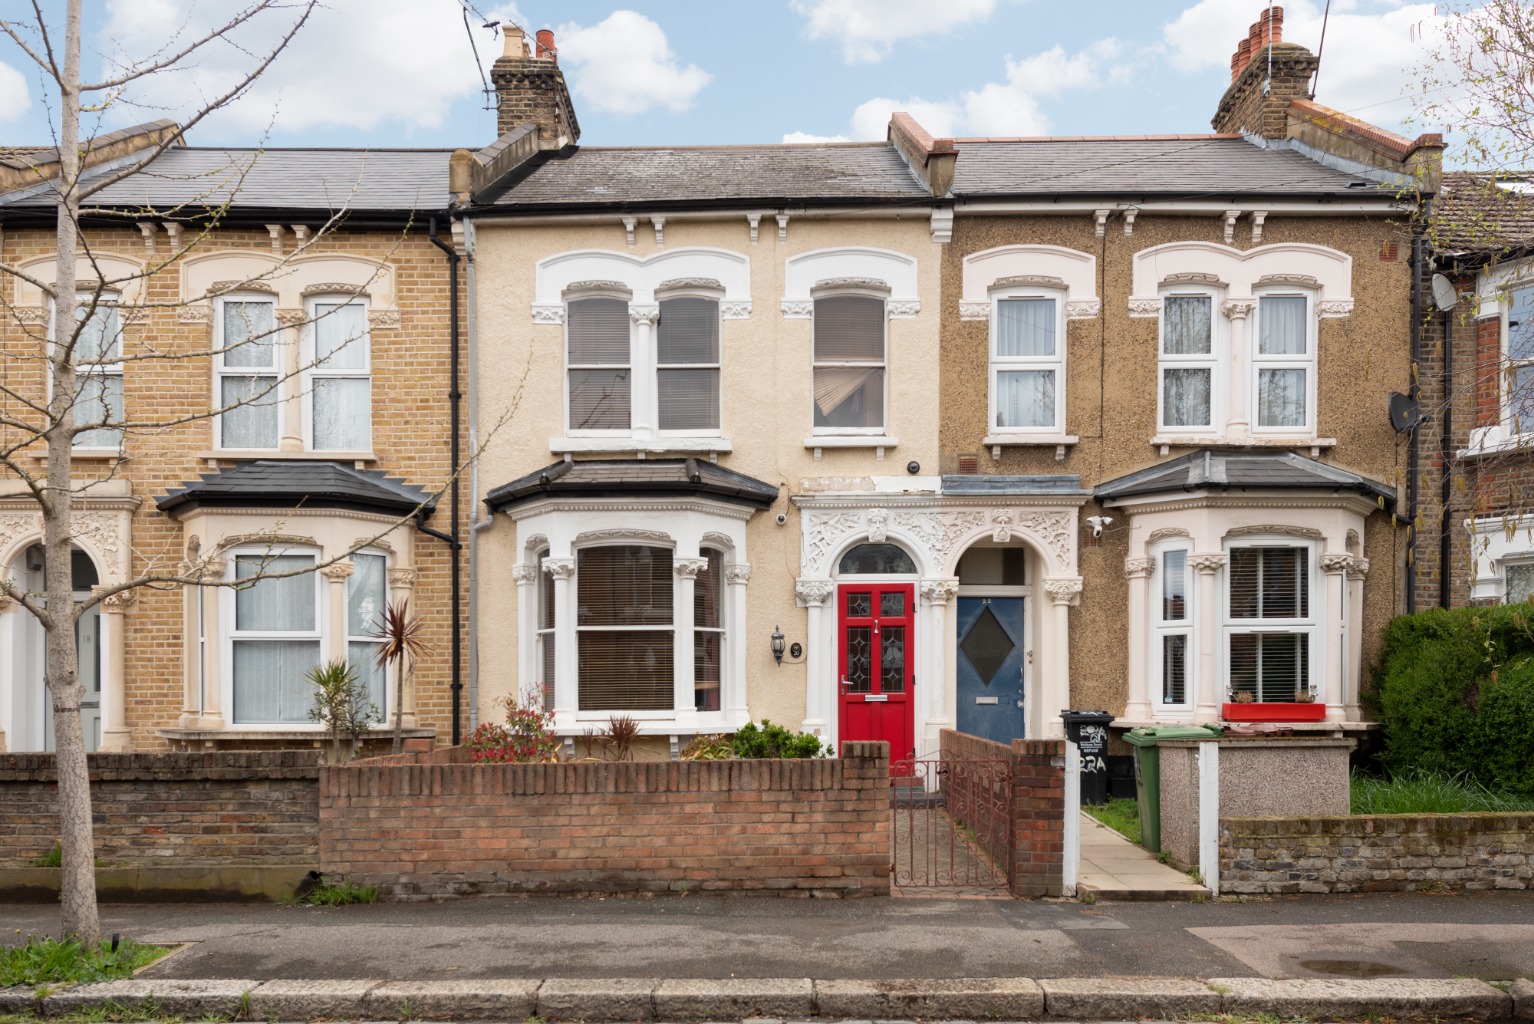
Leyspring Road, Leytonstone, London, E11 3BX
3 Bedroom Terraced House | Guide Price £750,000
Guide Price £750,000-£775,000 - Three bedroom mid terrace house for sale in Bushwood – two reception rooms, large kitche...
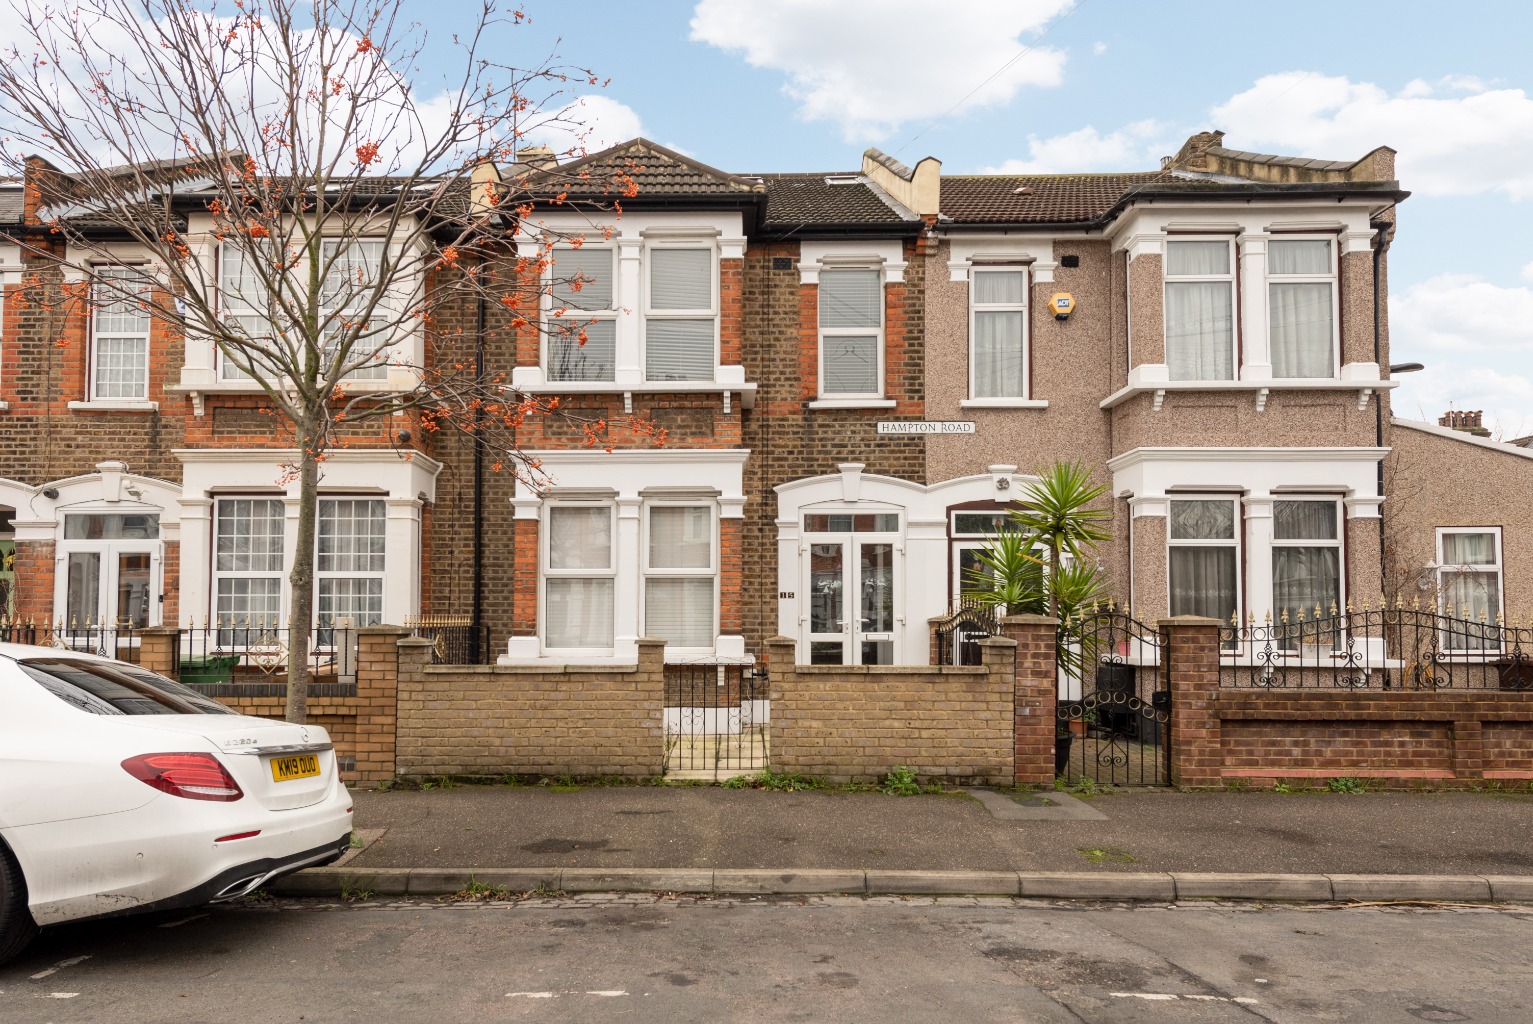
Hampton Road, London, Greater London, E11 4BZ
4 Bedroom Terraced House | Guide Price £775,000
GUIDE PRICE - £775,000-£825,000 - This beautifully presented modern terrace house with four bedrooms, set over three flo...
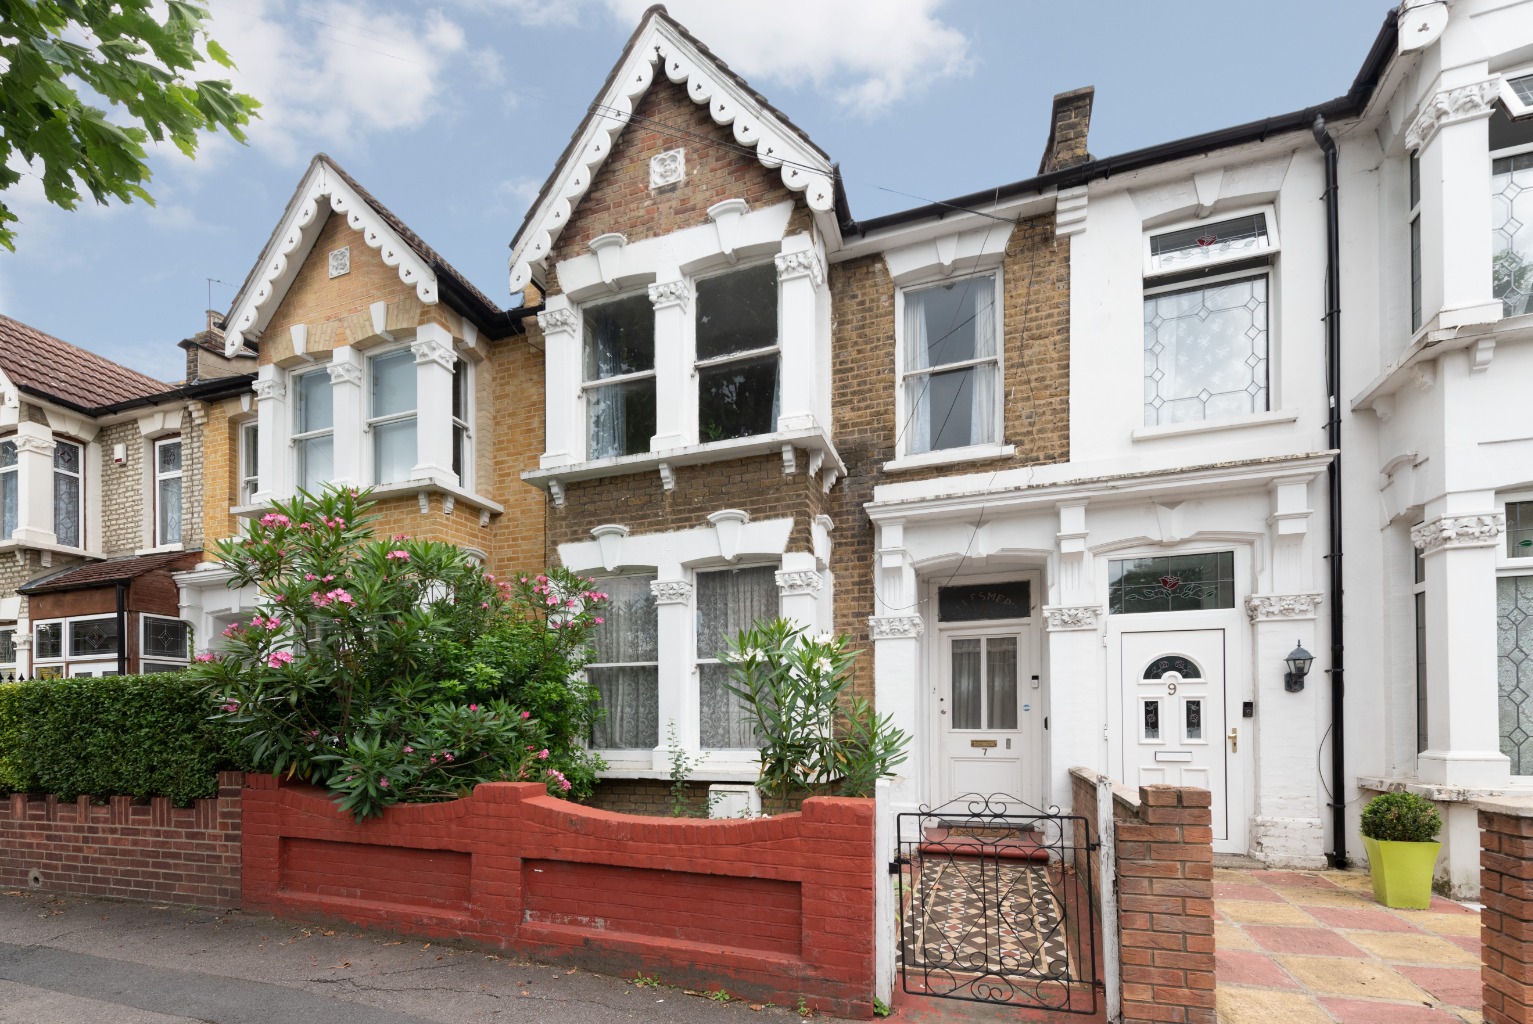
Harold Road, London, Greater London, E11
4 Bedroom Terraced House | Guide Price £775,000
Guide Price £775,000 - £825,000. Offered with no onward chain, this fabulous four bedroom house for sale in Leytonstone...

Harold Road, Leytonstone, London, E11 4QX
4 Bedroom End of Terrace House | Guide Price £775,000
Four bedroom end of terrace house for sale in Leytonstone – three large reception rooms, cellar storage, conservatory, l...

Trading Places (Leytonstone)
Leytonstone, London, E11 1HE
020 8558 1147
How much is your home worth?
Use our short form to request a valuation of your property.
Request a Valuation
©2026 The Guild of Property Professionals. All rights reserved.
Terms and Conditions |
Privacy Policy |
Cookie Policy |
Complaints Policy |
Members Login
The Guild of Property Professionals Trading Address: 121 Park Lane, London W1K 7AG. GPEA Limited.
Registered in England & Wales.
Company No: 02819824.
Registered Office Address: The Old Courthouse, 60A London Road, Grantham, NG31 6HR.
VAT Registration No: 180897859

