- Three Bedroom End Terrace House
- Two Receptions
- Chain Free Sale
- Kitchen/Diner
- Double Bedrooms
- Off Street Parking
- West Facing Garden
- Potential to extend (STPP)
- Freehold
- EPC Rating D

3 Bedroom End of Terrace House for sale in London
 2
3
1
2
3
1
Offered to the market chain-free, this spacious three bedroom Victorian home in sought-after Upper Leytonstone presents an exciting opportunity for buyers looking to create their ideal family home. Requiring modernisation throughout, the property offers generous living accommodation, a west-facing garden, off-street parking and excellent potential to extend, subject to the necessary planning permissions.
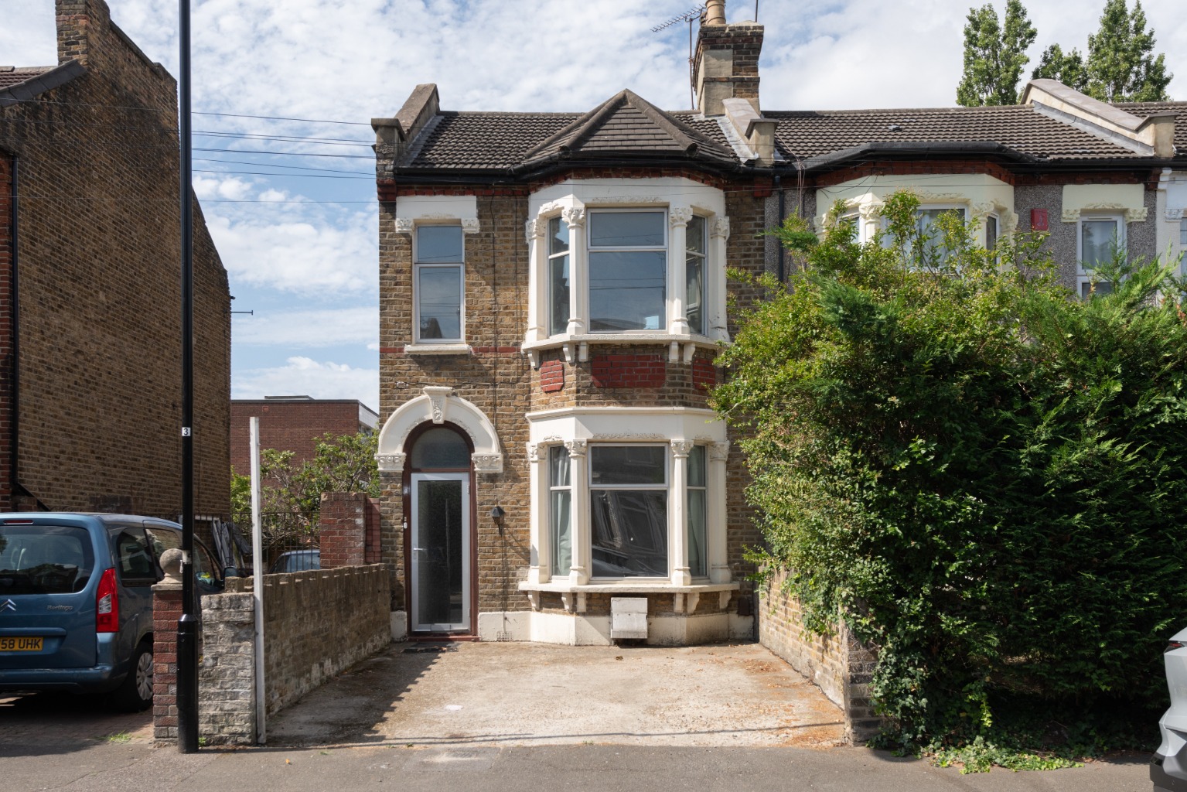
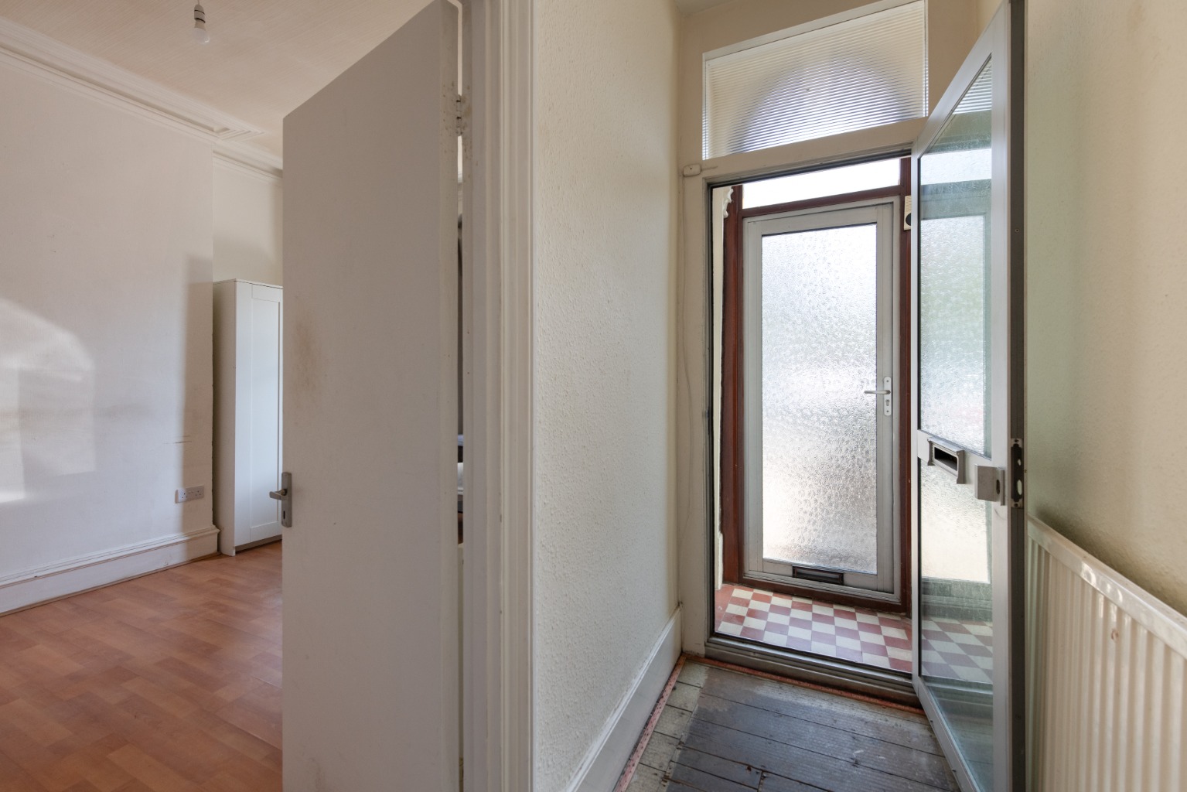
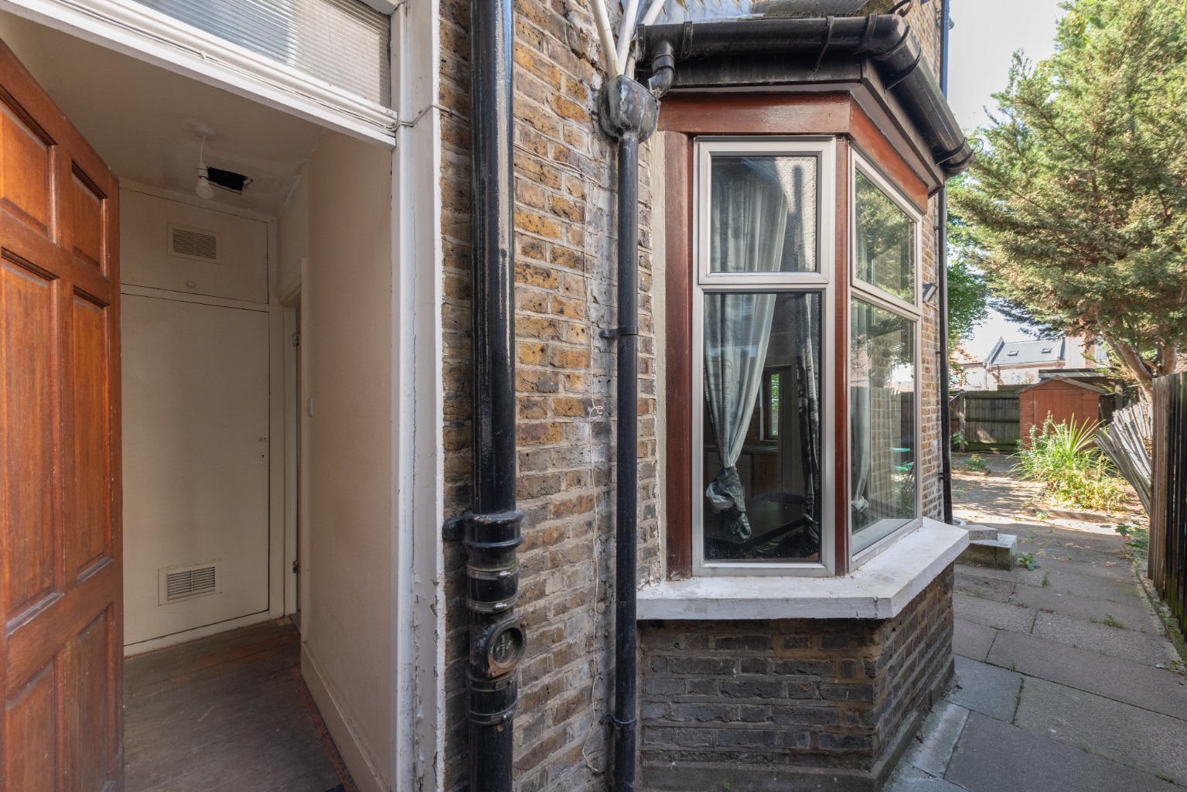
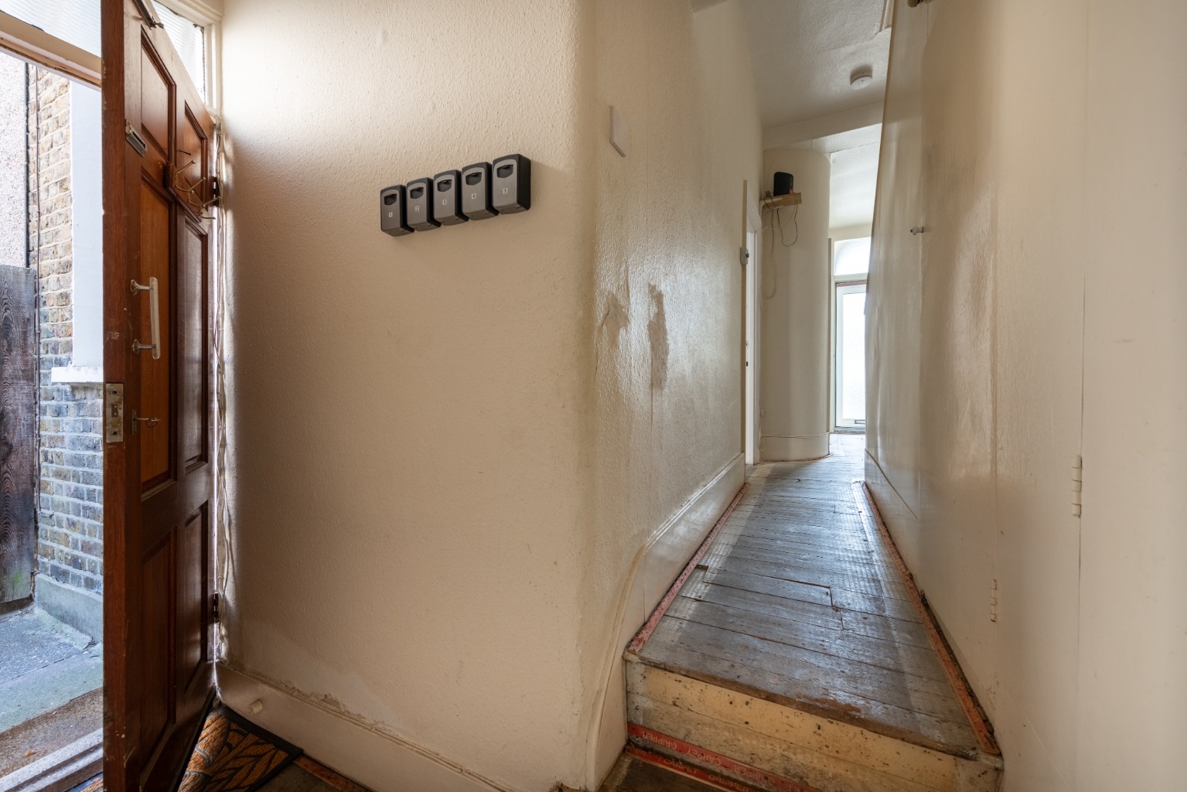
Set on a quiet residential street, the attractive Victorian façade retains plenty of period charm, with decorative plasterwork, elegant two-tiered canted bay windows and a gothic-inspired stone arch framing the entrance. A hardstanding to the front provides valuable off-street parking, while the enclosed porch leads into a welcoming hallway.
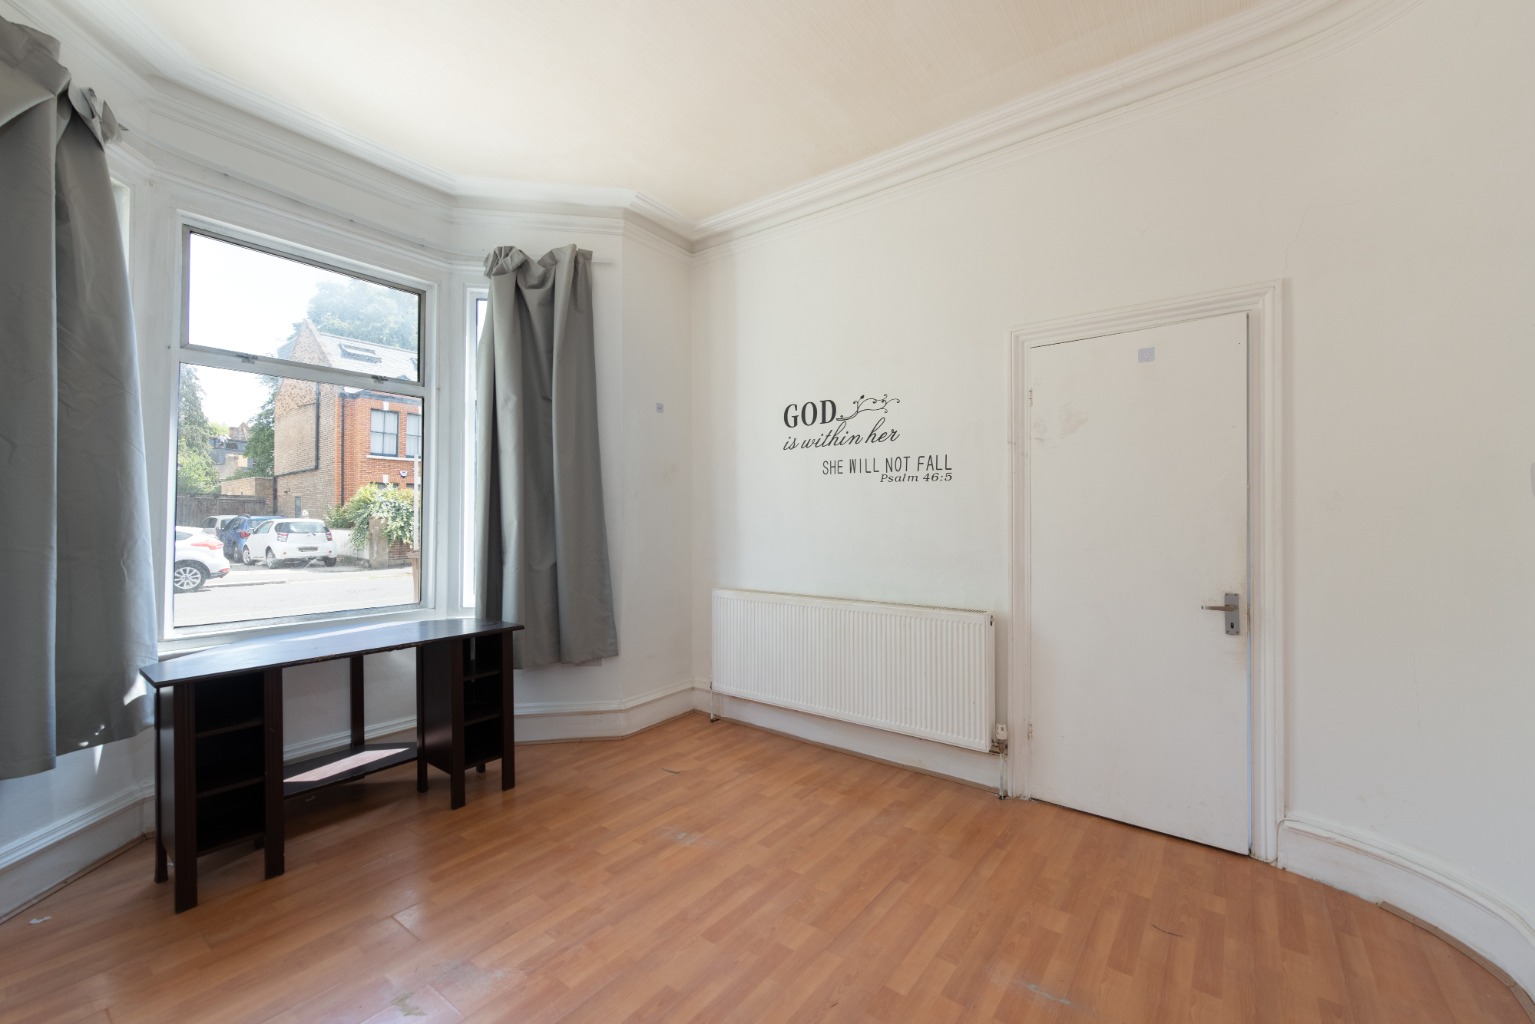
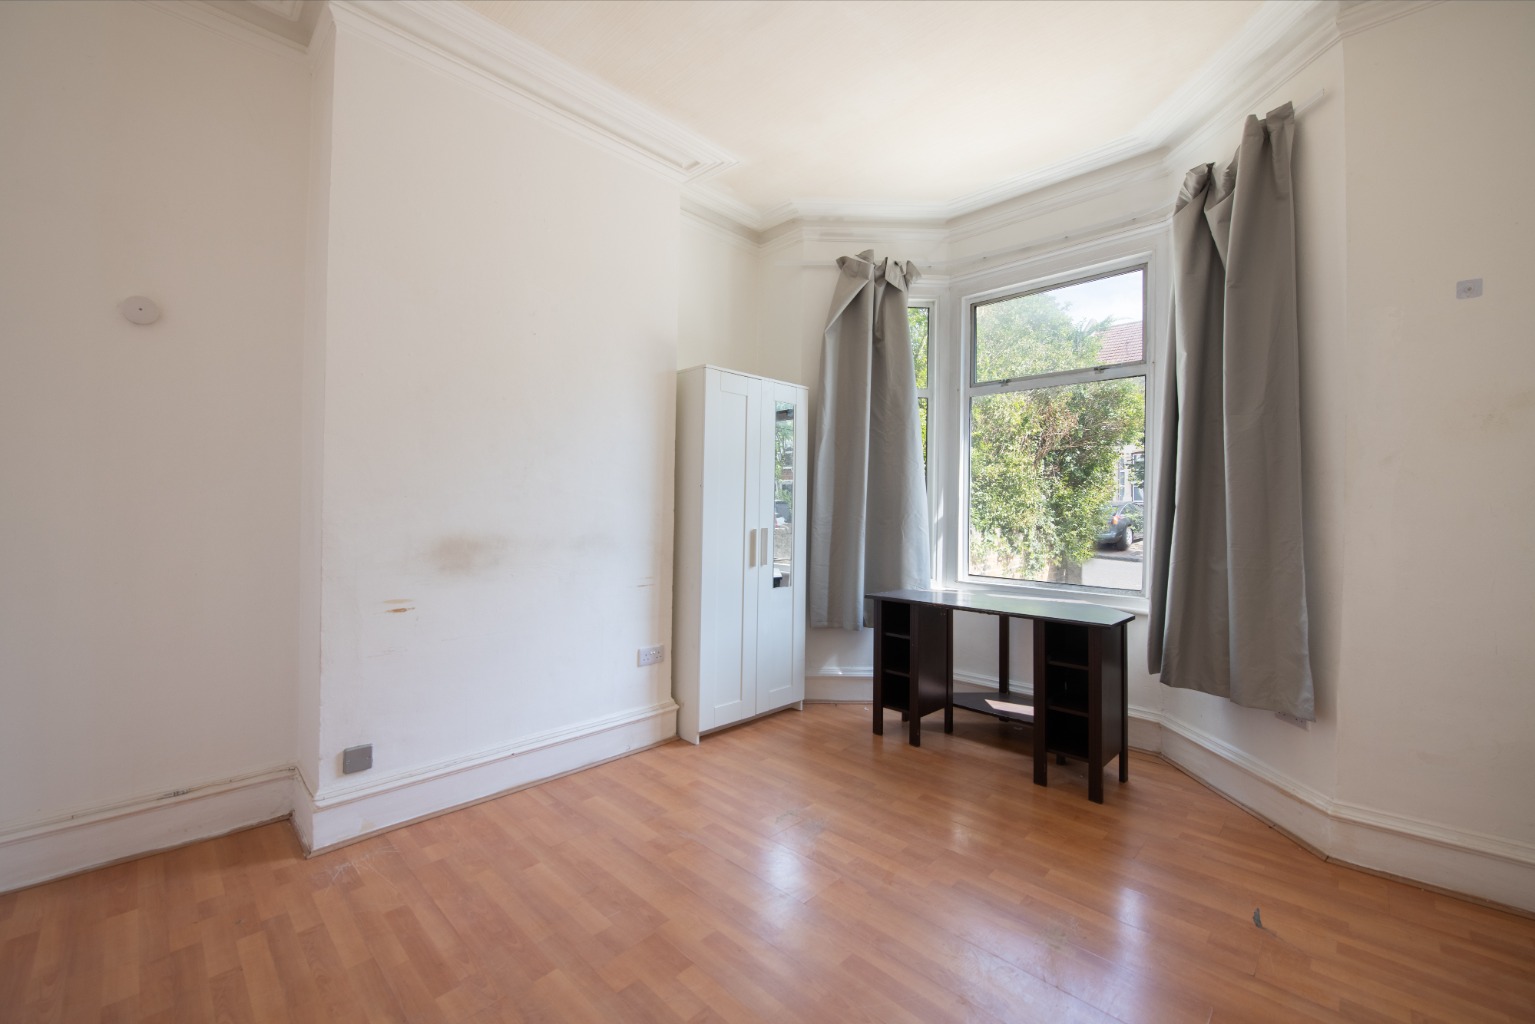
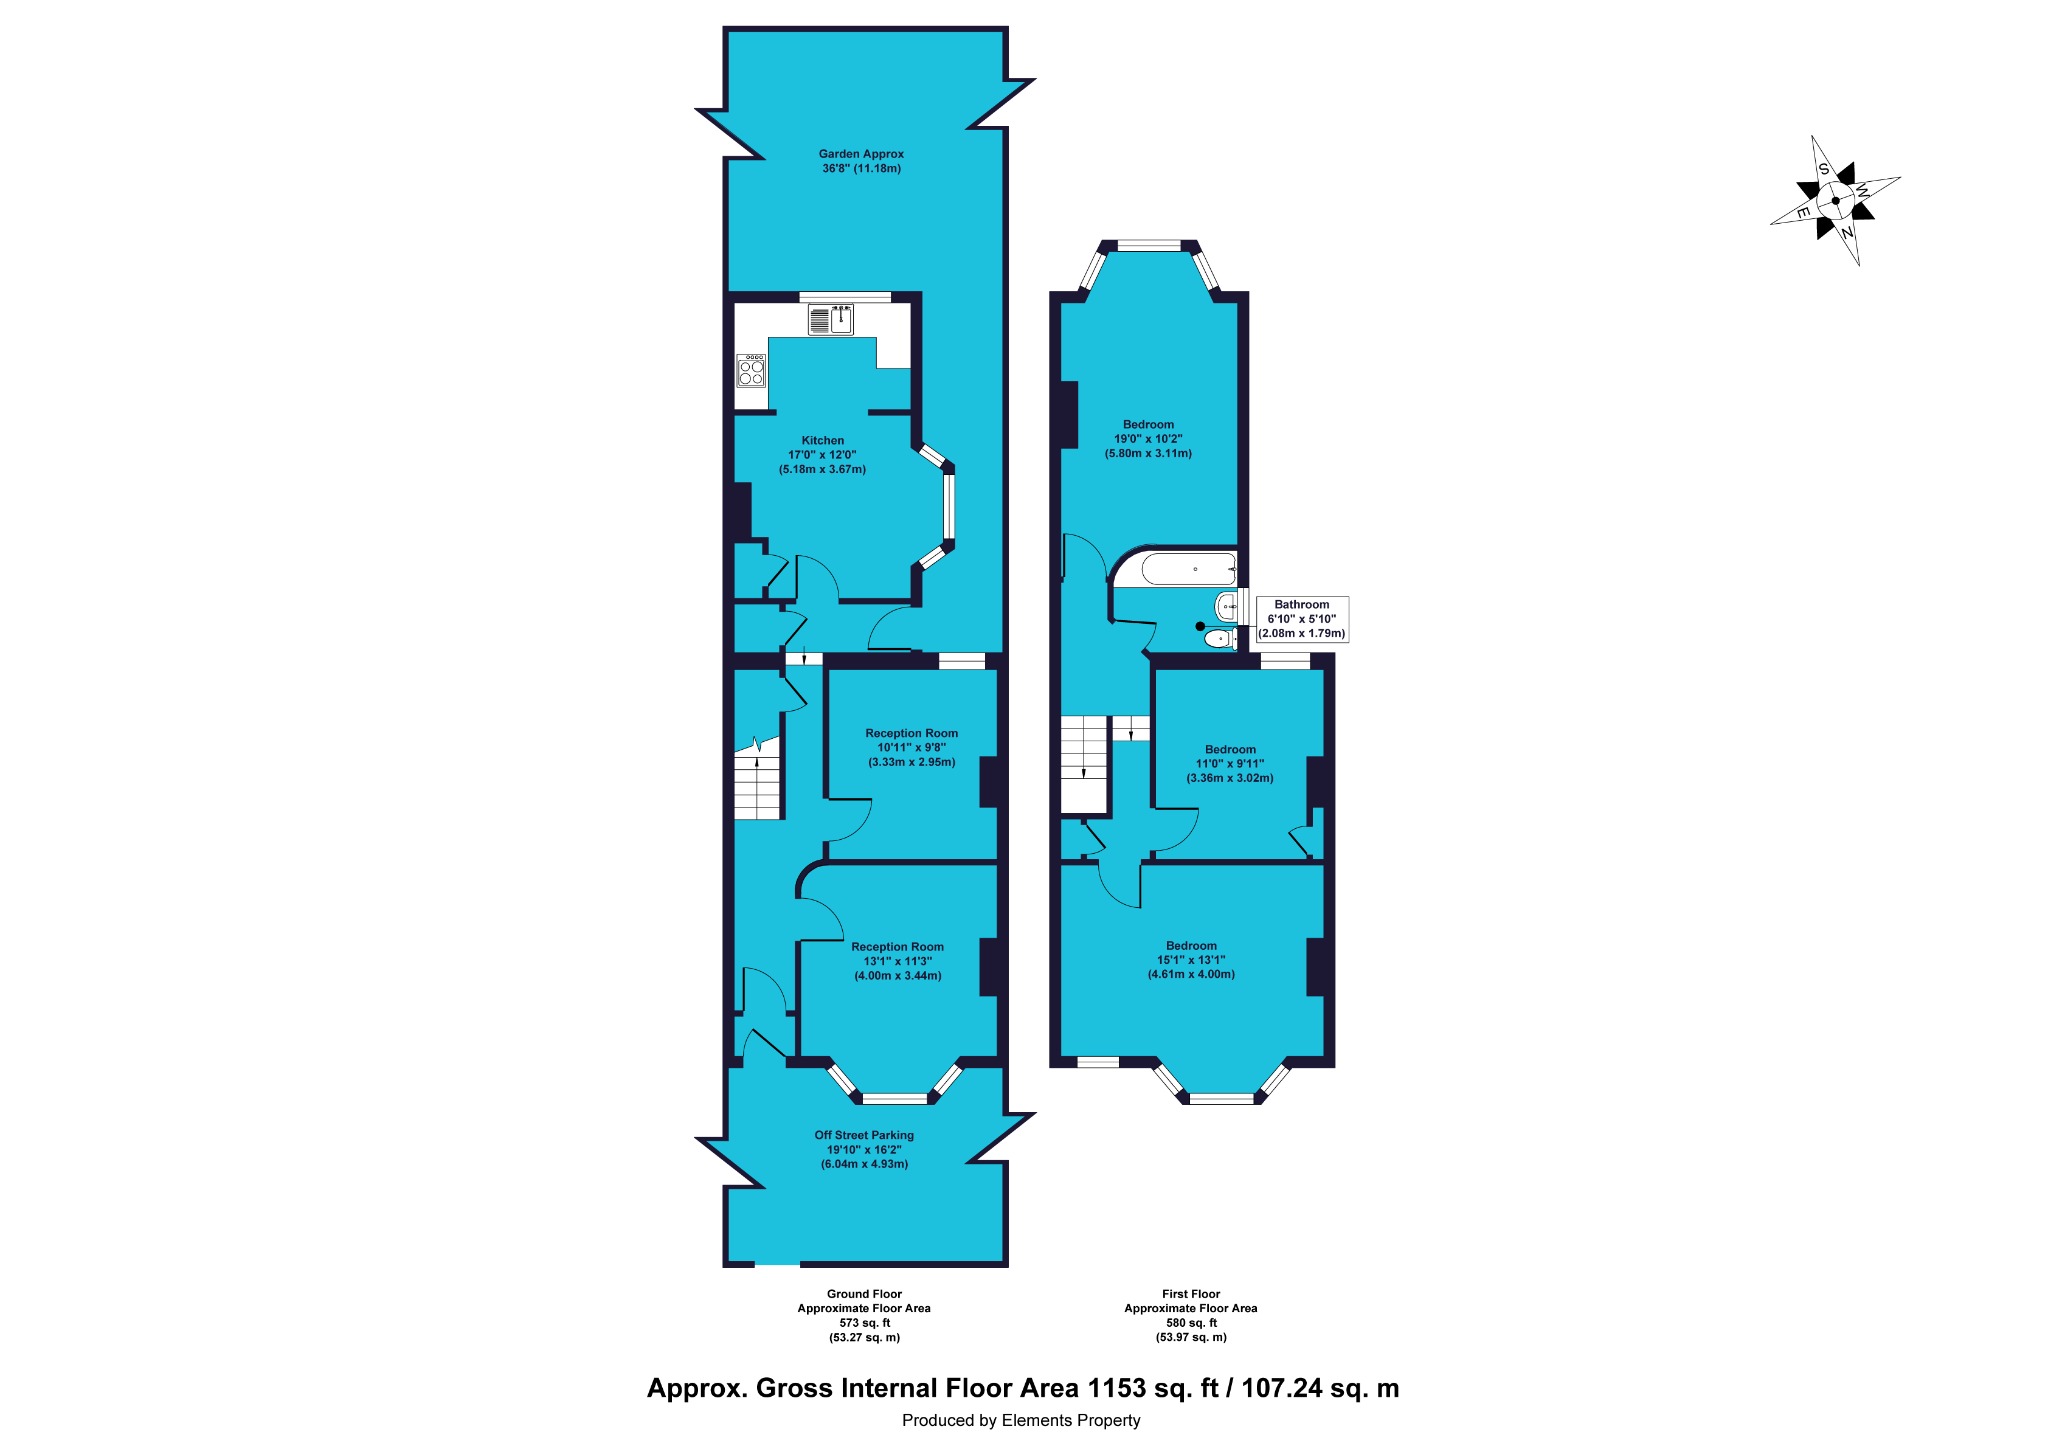
To the front of the property is a bright and spacious reception room, flooded with natural light from the impressive bay window. Featuring wood-effect flooring, attractive curved detailing and two recessed alcoves, it offers a comfortable living space with scope to personalise. The former opening into the second reception room has been closed but could easily be reinstated to create a generous through lounge if preferred.
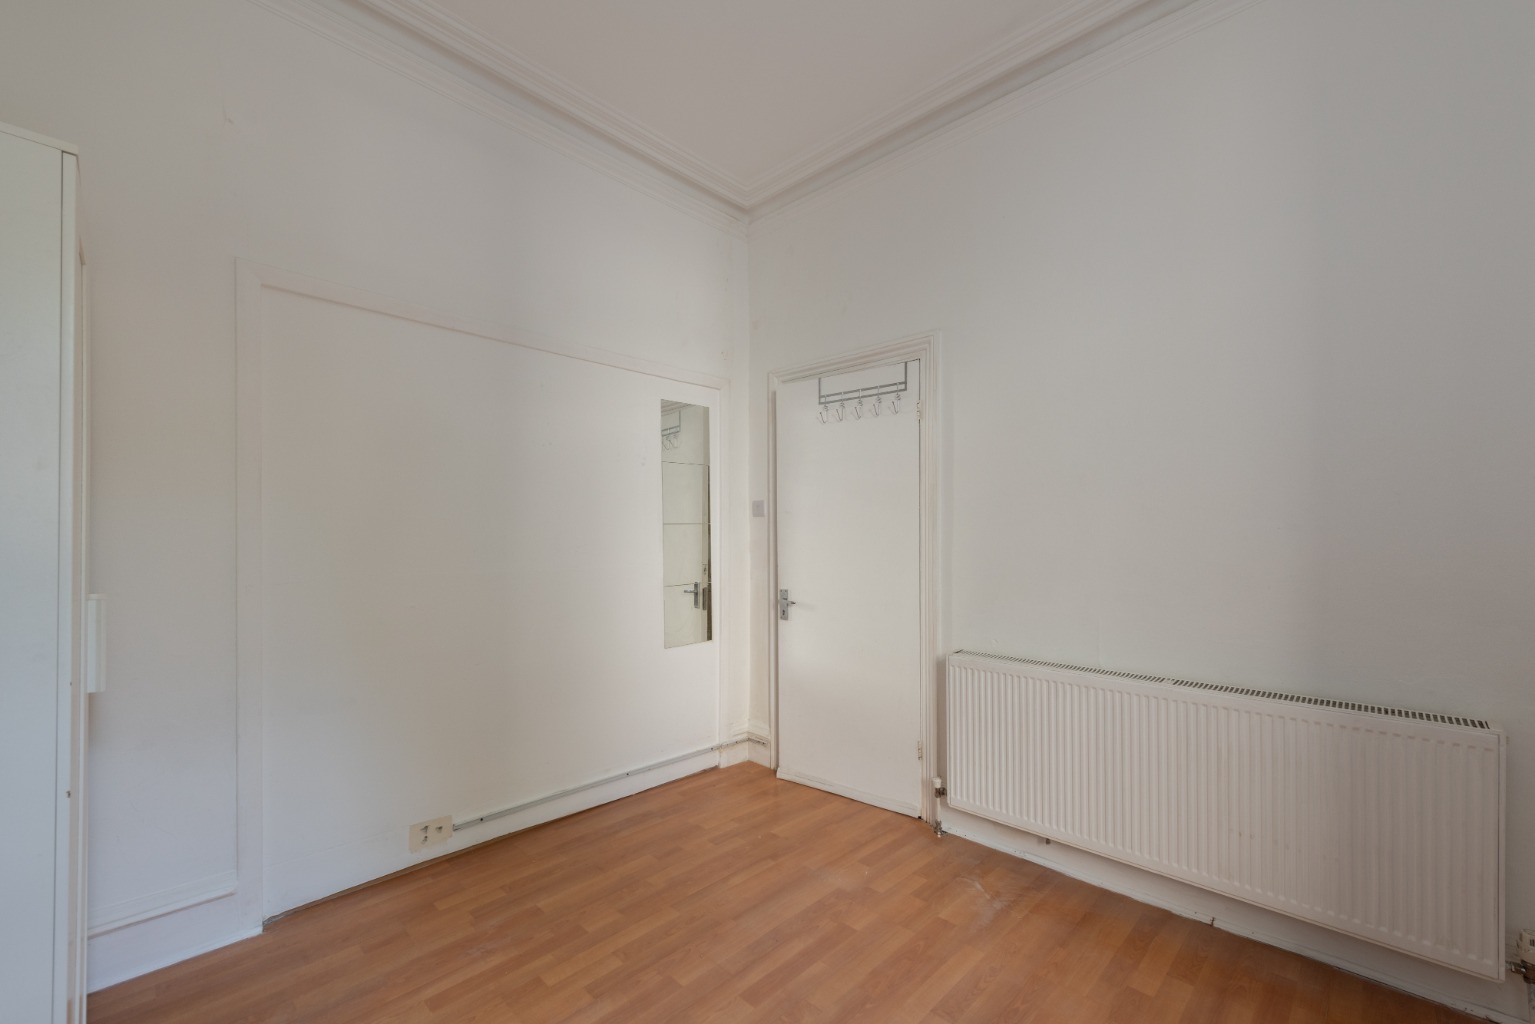
The second reception room overlooks the side return and offers excellent flexibility, making it ideal as a family room, dining room, home office or playroom.
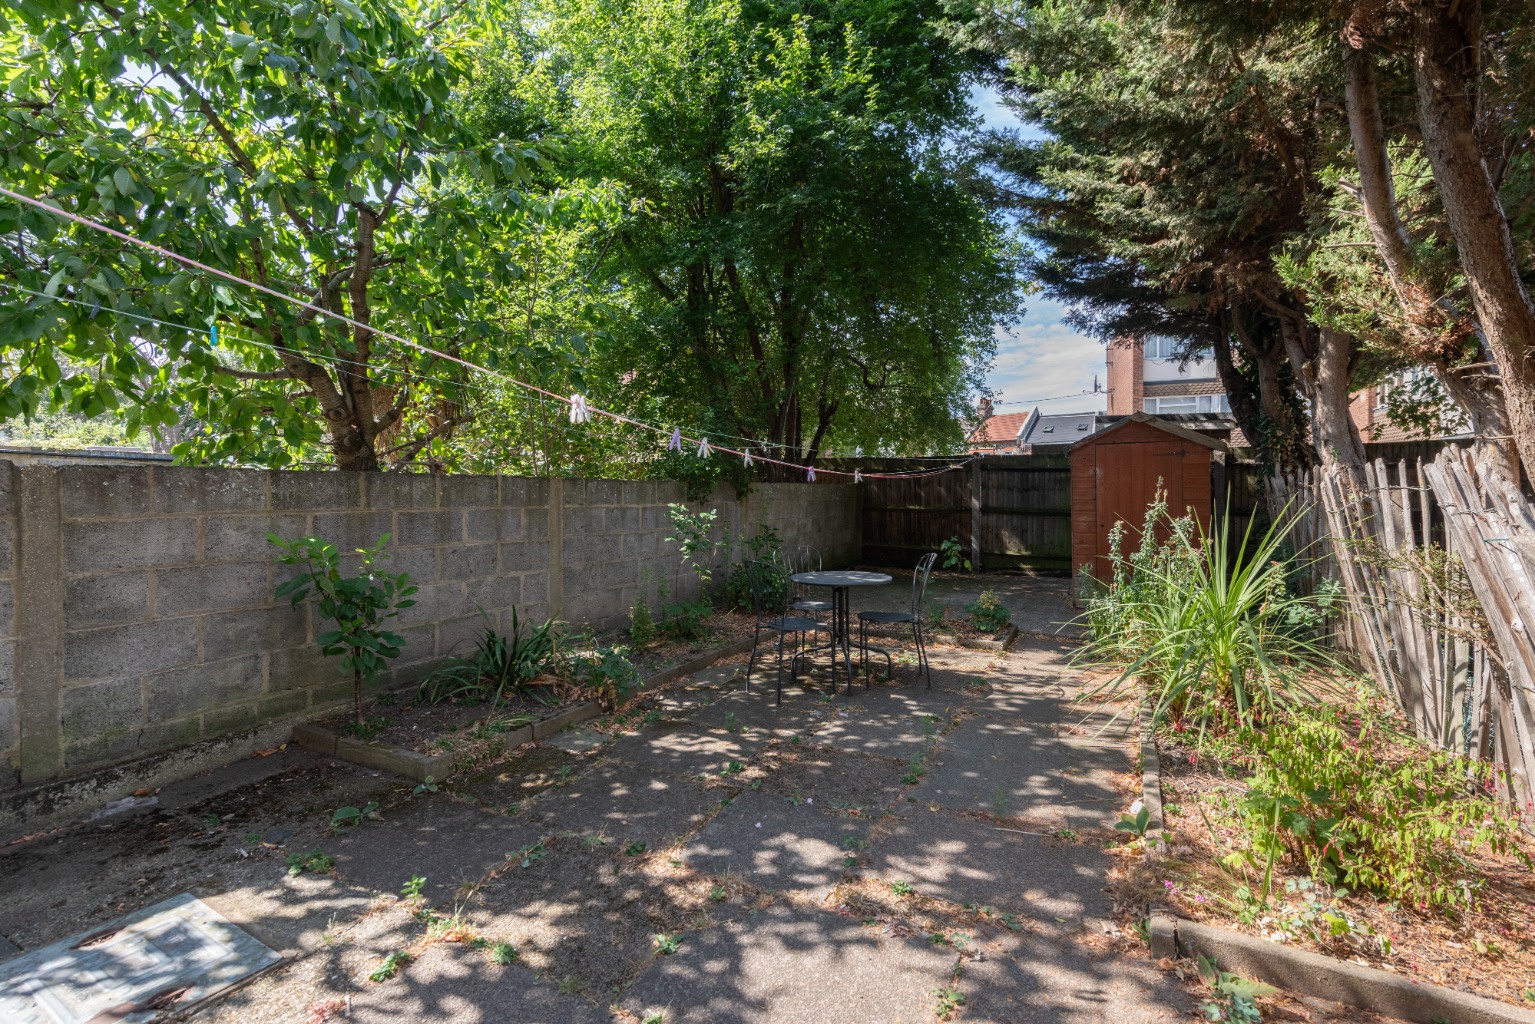
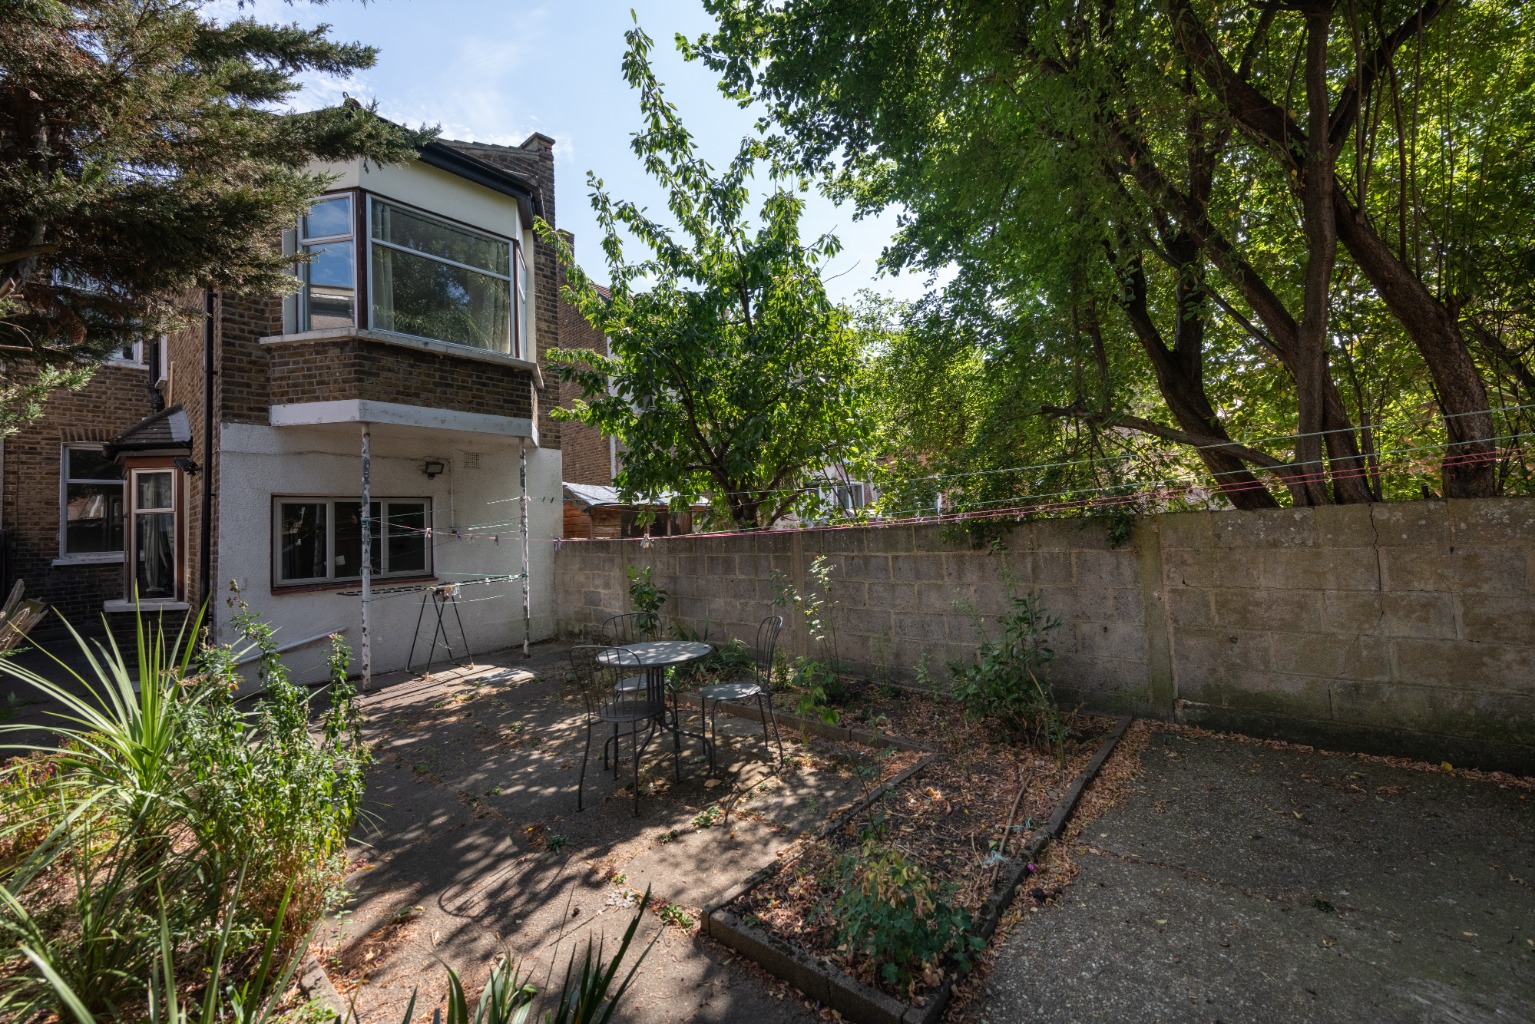
To the rear, a small lobby provides access to the west-facing garden, which features a generous patio, established borders and a useful garden shed. With some updating, it has all the ingredients to become a wonderful outdoor space for relaxing and entertaining.
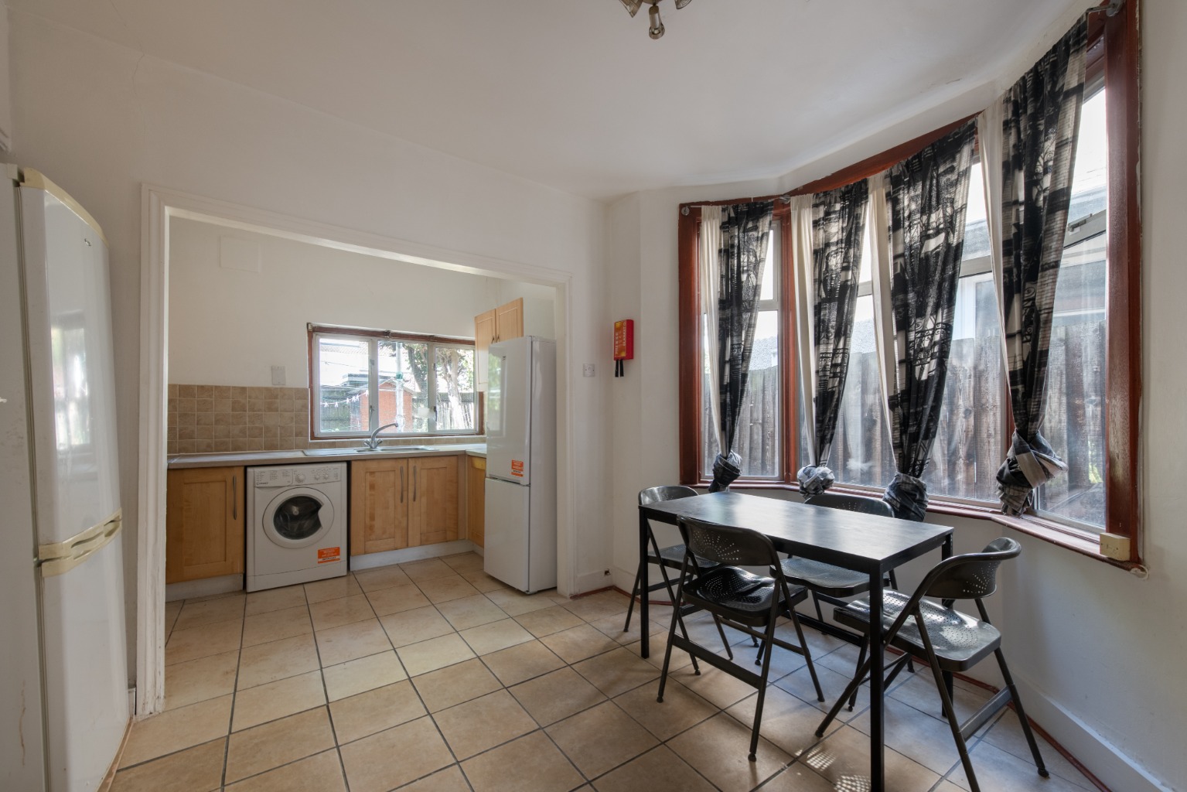
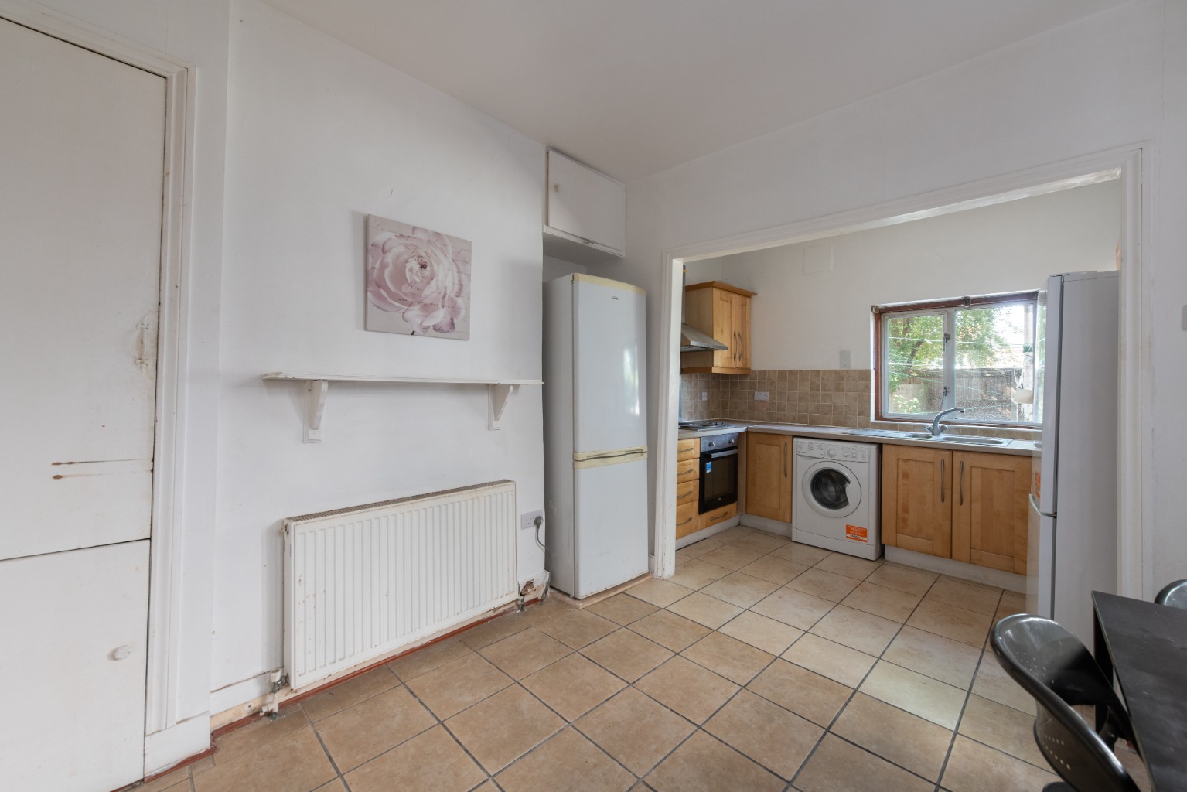
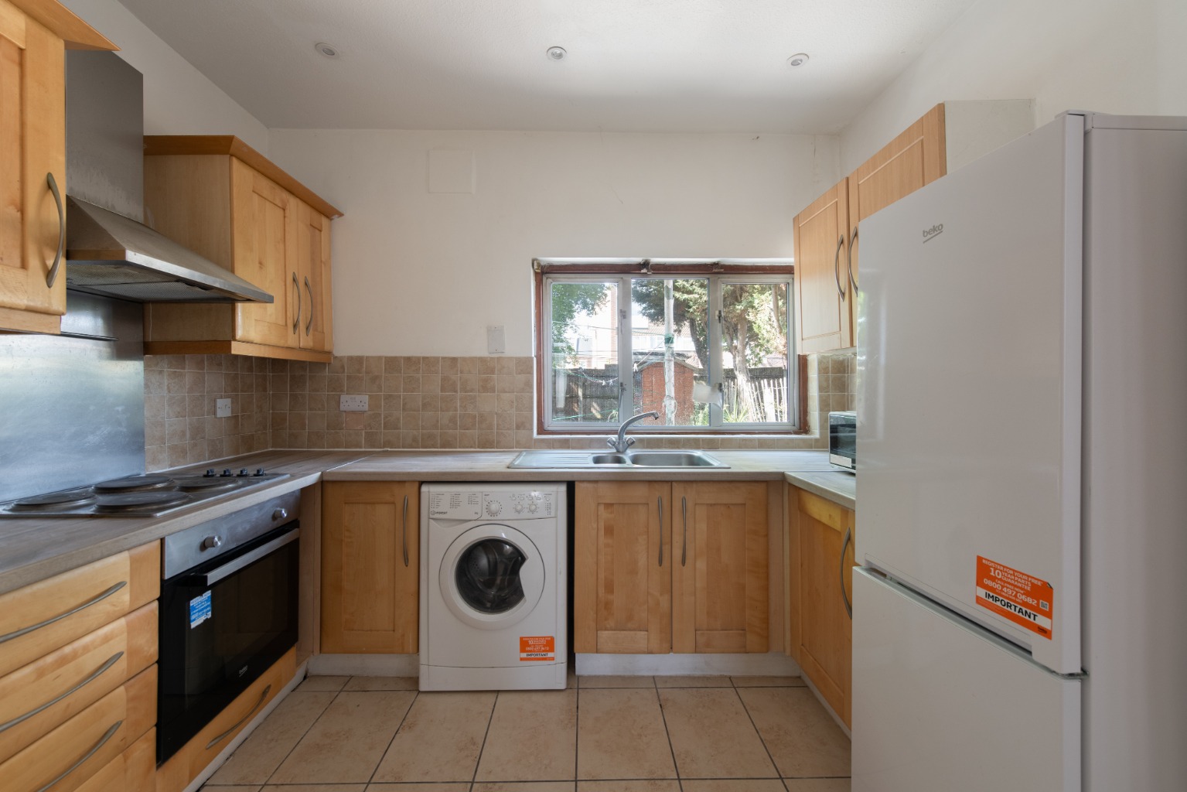
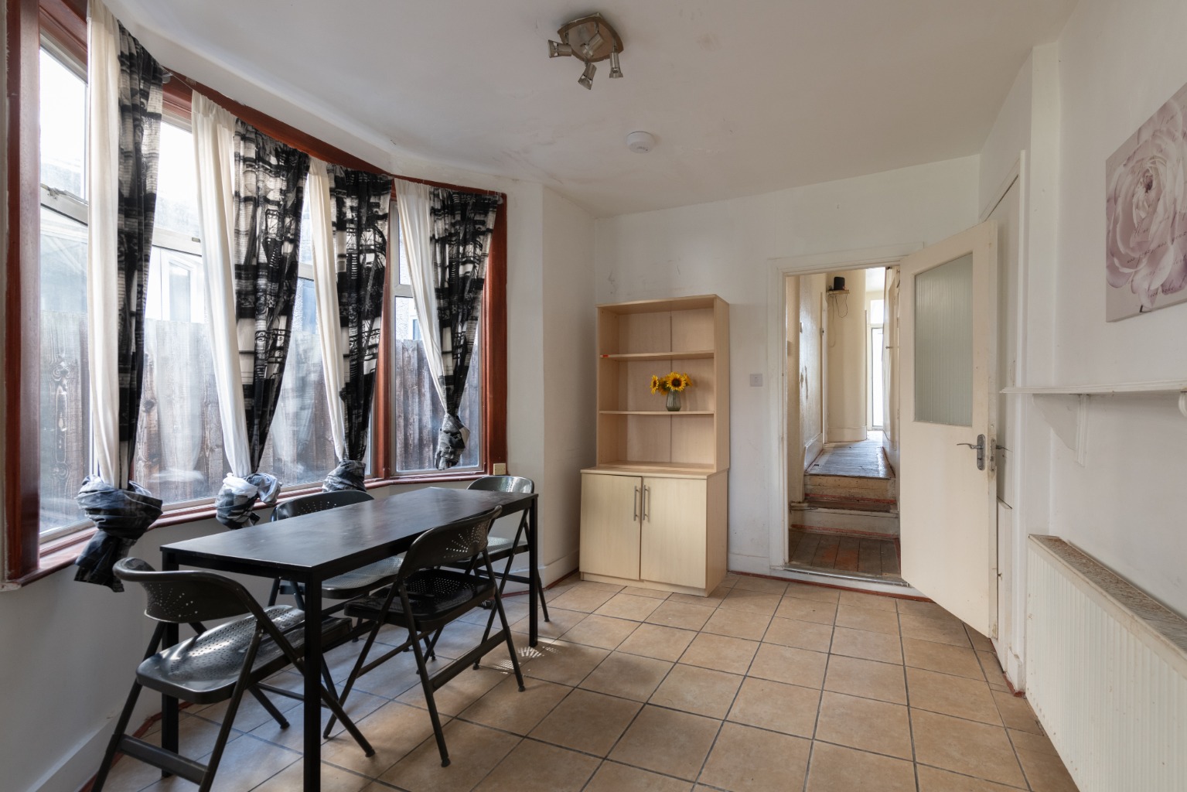
The spacious kitchen-diner is arranged into two distinct areas, with plenty of room for family dining. The kitchen is fitted with a range of oak-style wall and base units, wood-effect worktops, an integrated oven, hob and extractor, together with space for additional appliances. Windows to the side and rear provide plenty of natural light and views over the garden.
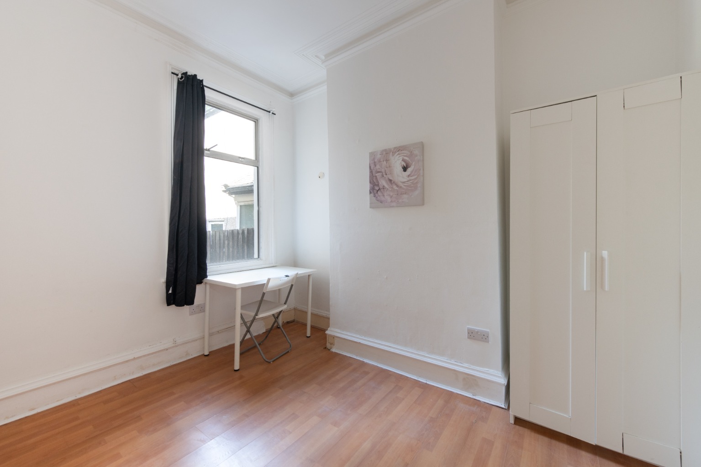
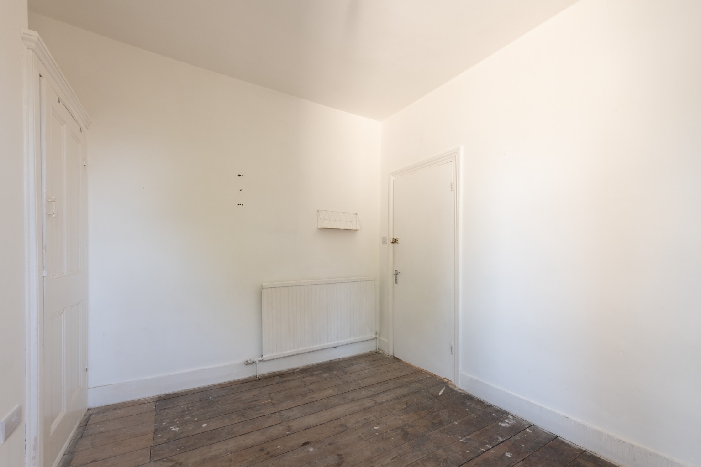
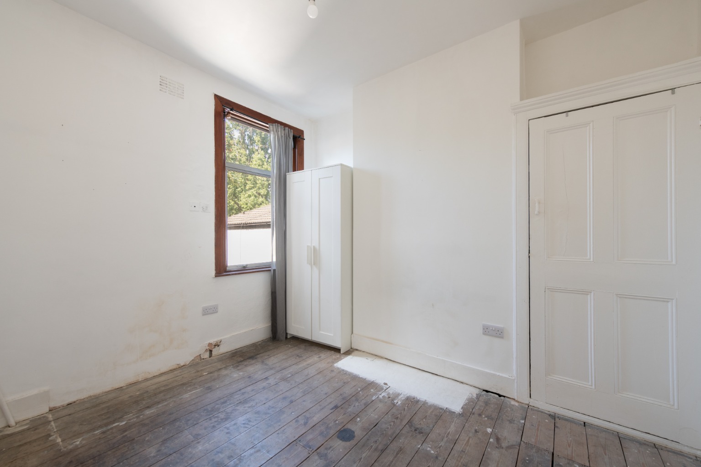
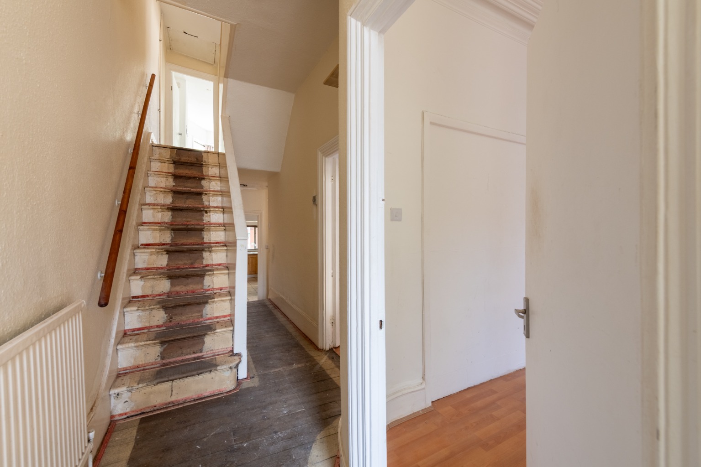
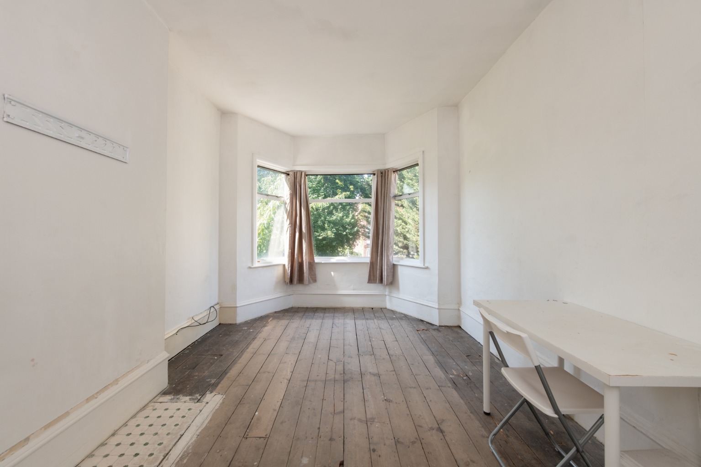
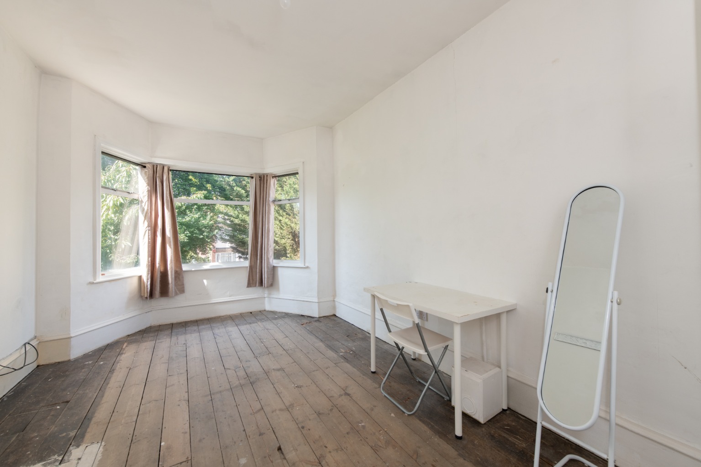
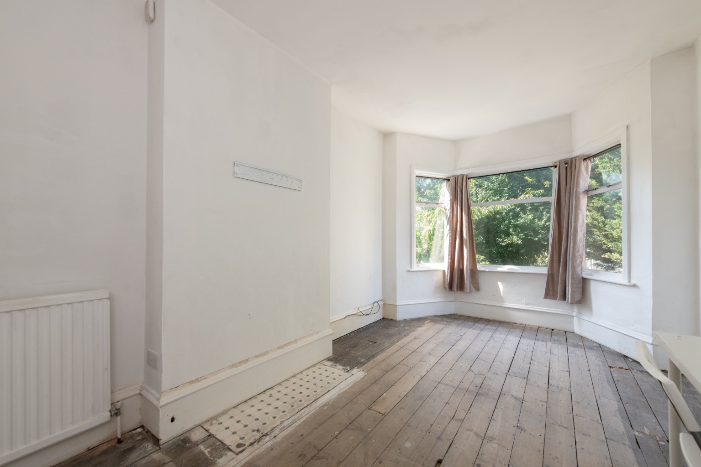
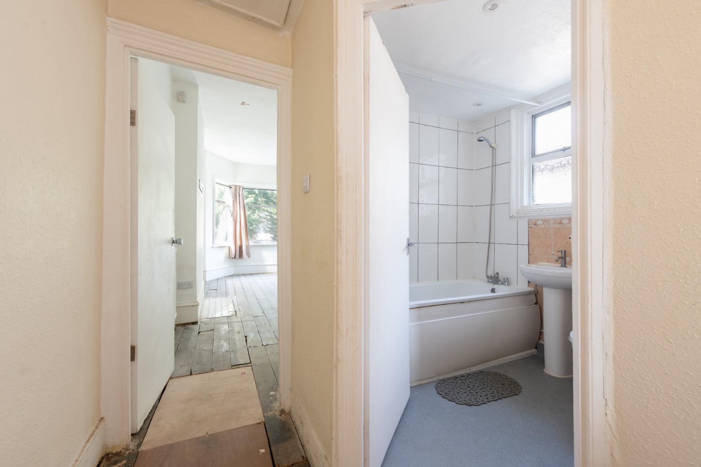
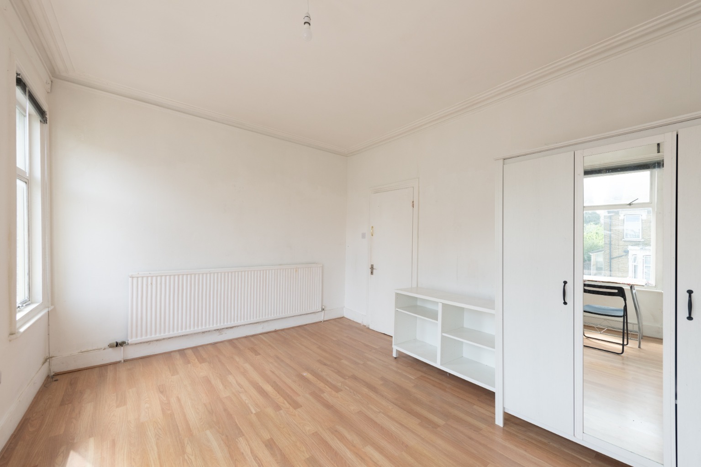
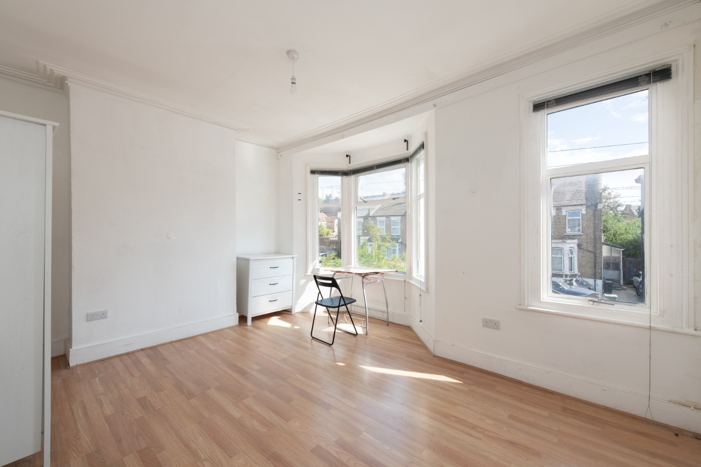
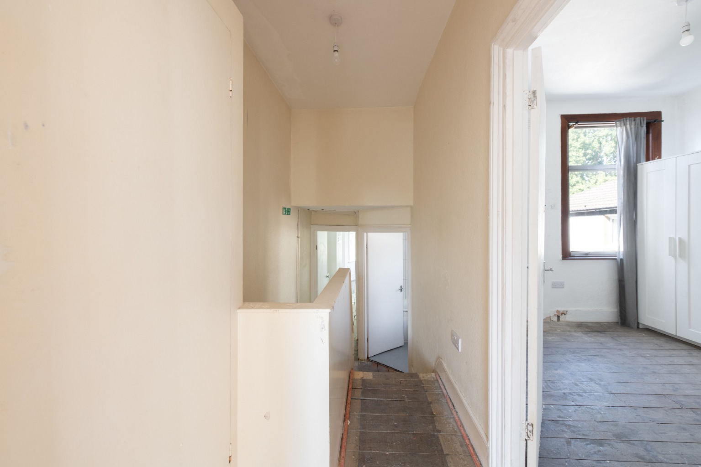
Upstairs, the split-level landing leads to three well-proportioned double bedrooms. The rear bedroom enjoys attractive garden views and retains original features including exposed floorboards, a decorative tiled hearth and chimney breast alcoves. A further double bedroom overlooks the side return and benefits from built-in storage, while the spacious principal bedroom to the front is wonderfully bright thanks to its large bay window and additional side window, providing ample room for bedroom furniture.
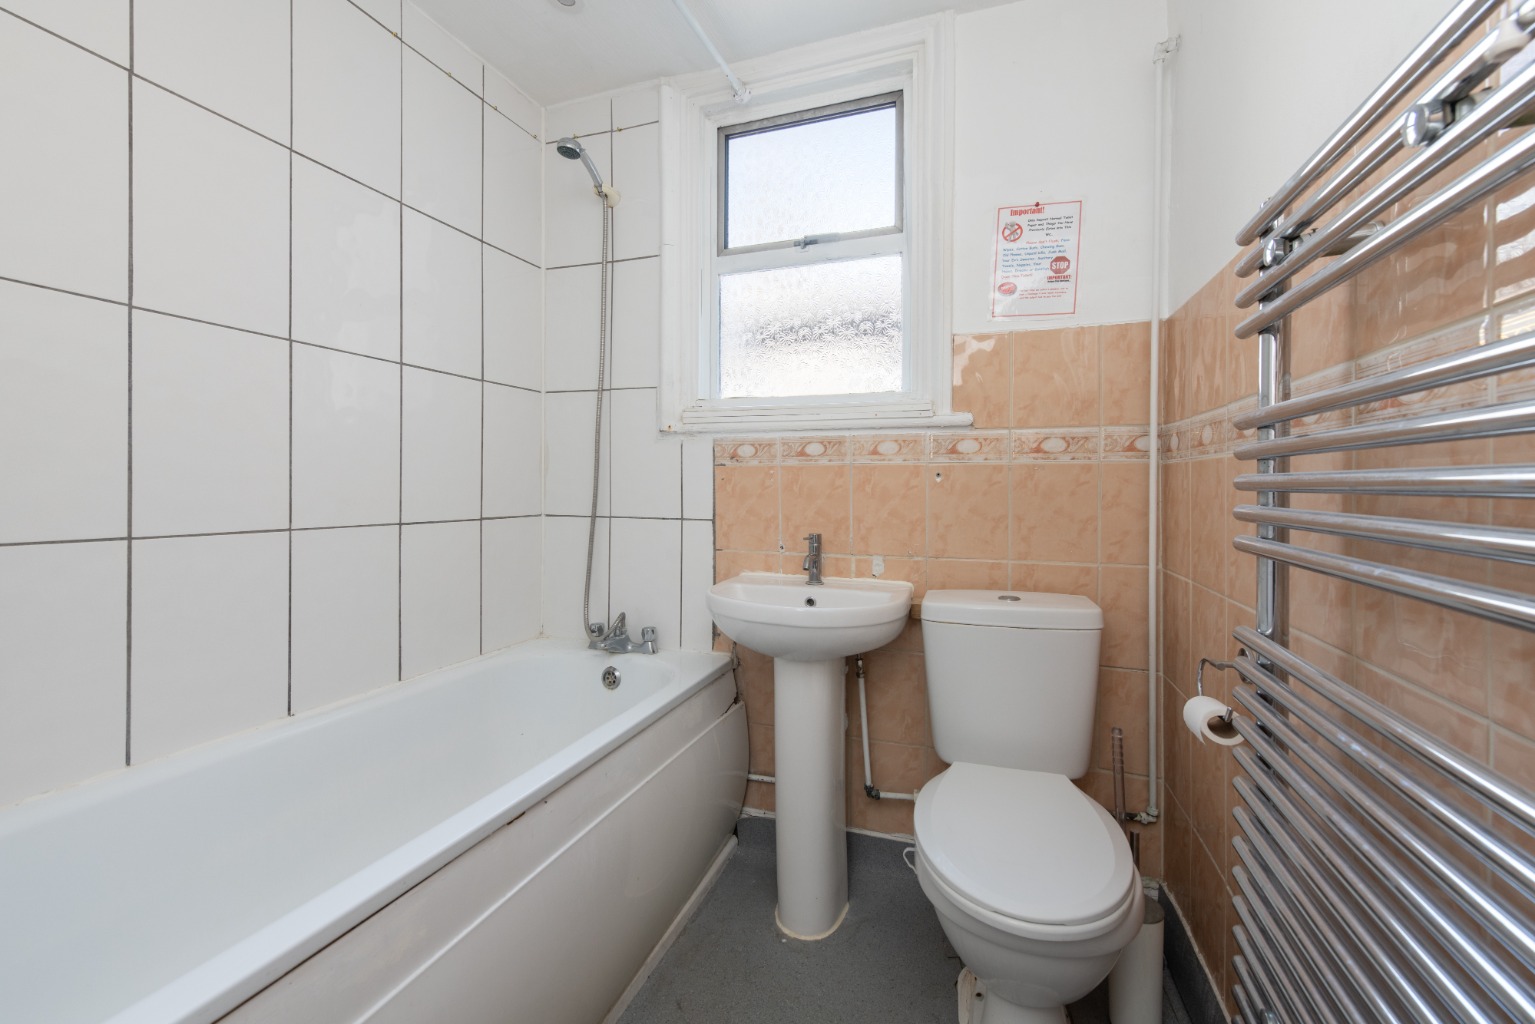
The family bathroom is fitted with a white three-piece suite comprising a WC, pedestal wash basin and bath with shower attachment over, together with a heated towel rail.
Located in the heart of highly regarded Upper Leytonstone, the property is ideally placed to enjoy the area’s excellent amenities. Leytonstone Underground Station (Central Line) is within easy walking distance, providing swift connections into the City and West End. A wide selection of independent cafés, shops, restaurants and everyday conveniences can be found nearby, while Hollow Ponds, Wanstead Flats and Epping Forest offer beautiful green open spaces for walking, cycling and outdoor recreation.
MATERIAL INFORMATIONTenure – FreeholdCouncil tax band – D
To view this property, please contact a member of our friendly and helpful team of property professionals.
These property particulars have been prepared by Trading Places Estate and Letting Agents under the instruction of the owner and shall not constitute an offer or the basis of any contract. They are created as a general guide and our visit to the property was for the purpose of preparing these particulars. No form of survey, structural or otherwise was carried out. We have not tested any of the appliances, services or connections and therefore cannot verify them to be in working order or fit for the purpose. This includes heating systems. All measurements are subject to a margin of error, and photographs and floorplans are for guidance purposes only. Fixtures and fittings are only included subject to arrangement. Reference made to the tenure and where applicable lease term is based on information supplied by the owner and prospective buyers(s) must make their own enquiries regarding all matters referred to above.
Important Information
- This is a Freehold property.
- This Council Tax band for this property is: D
Property Ref: 532059
Similar Properties
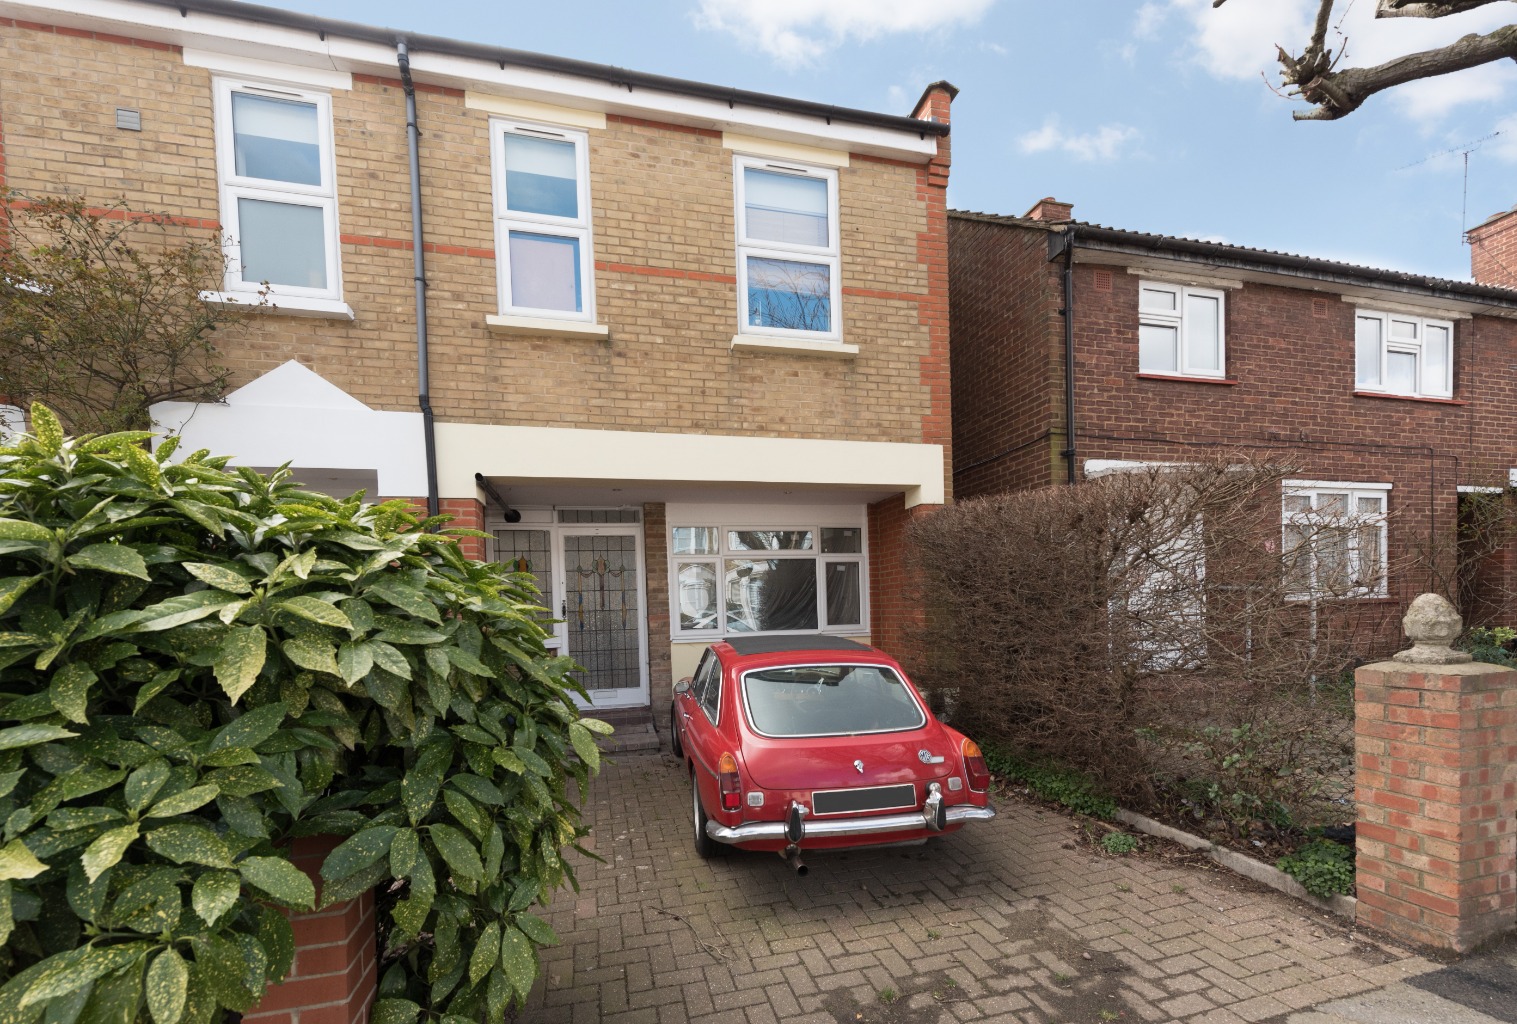
Gordon Road, London, Greater London, E11 2RB
4 Bedroom End of Terrace House | Guide Price £750,000
Located within a popular school catchment, this newly refurbished four bedroom house spans three floors and features off...
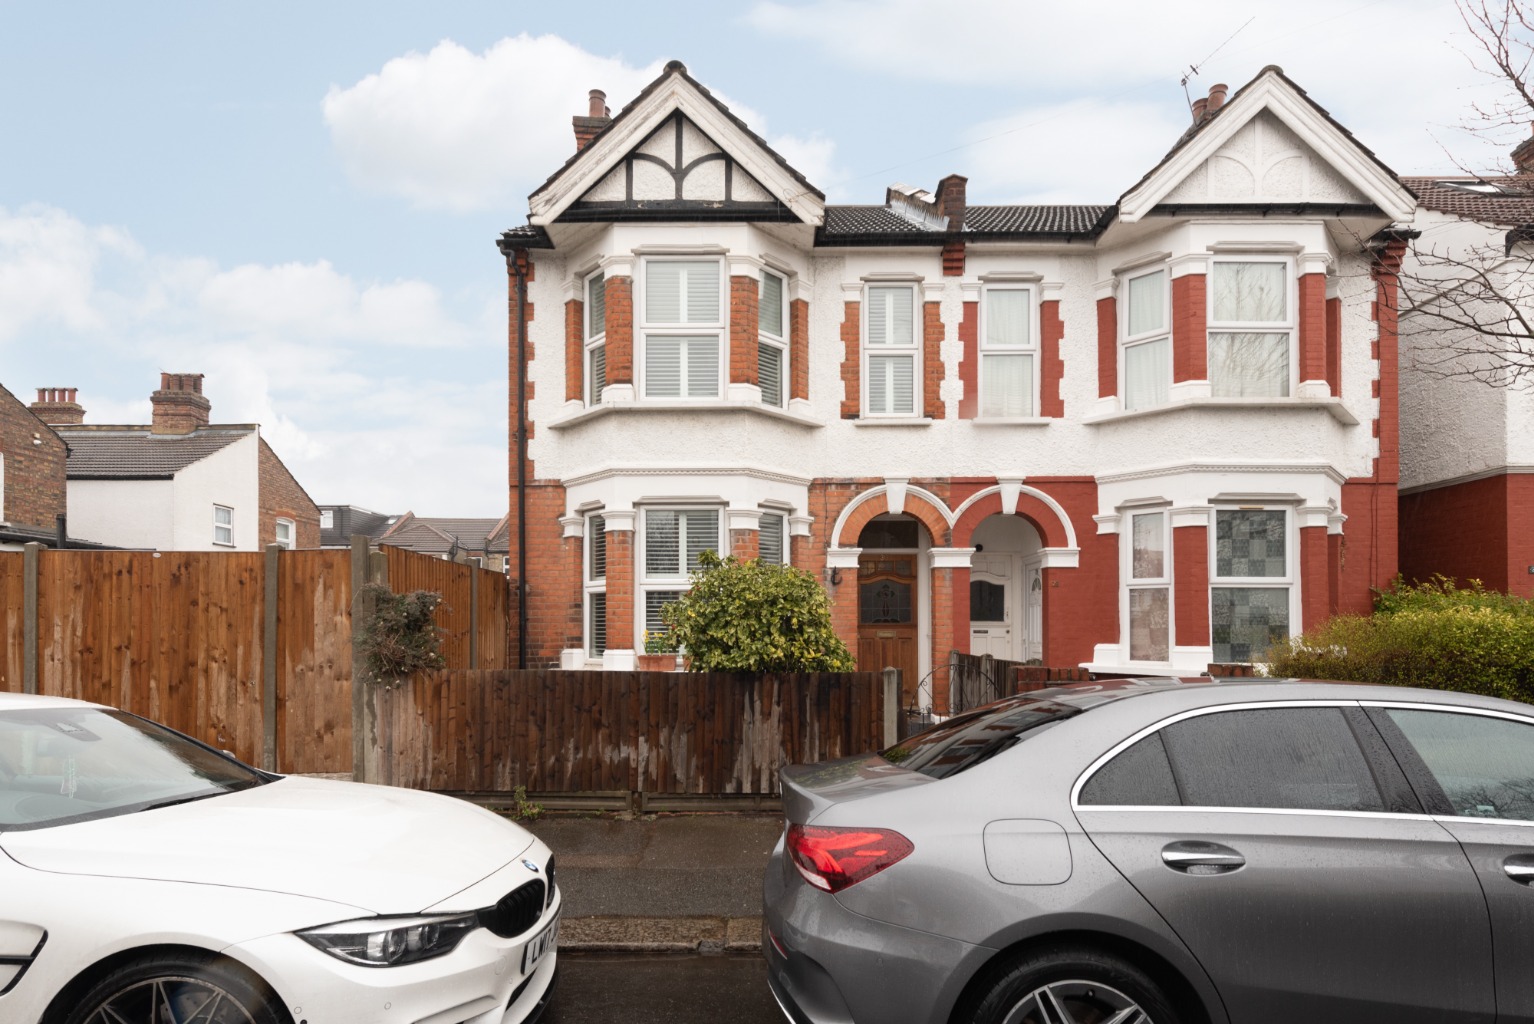
Cromer Road, Leyton, London, E10 6JA
3 Bedroom Semi-Detached House | Guide Price £750,000
Fabulous three bedroom semi-detached house for sale in Leyton – two reception rooms, large kitchen and bedrooms, origina...
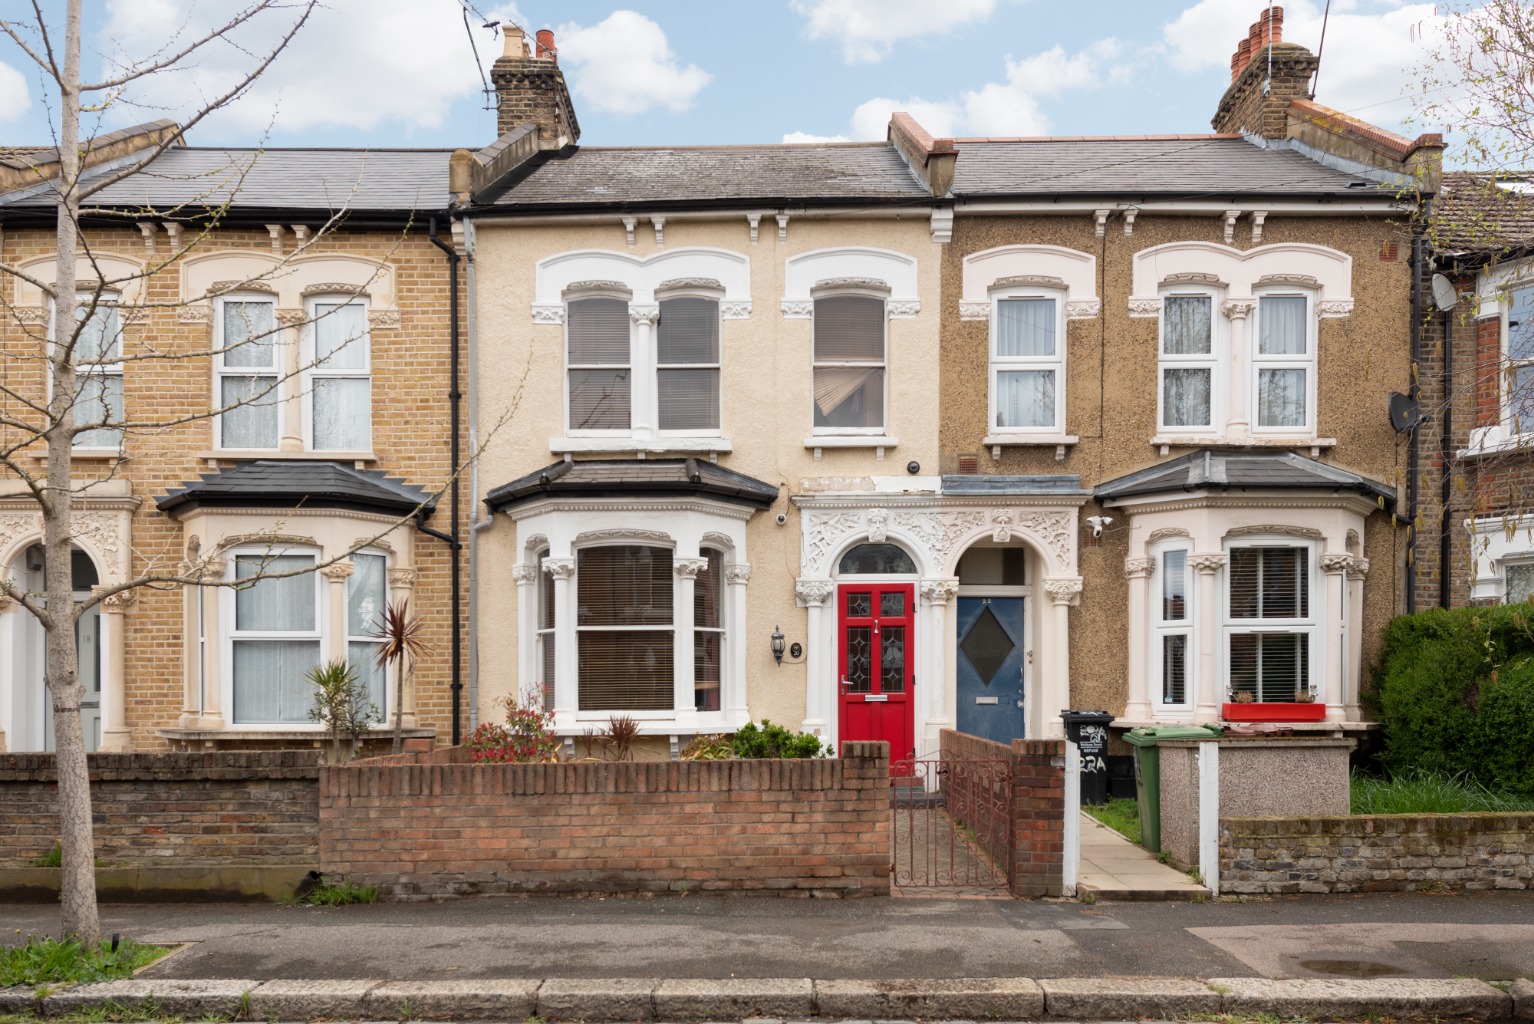
Leyspring Road, Leytonstone, London, E11 3BX
3 Bedroom Terraced House | Guide Price £750,000
Guide Price £750,000-£775,000 - Three bedroom mid terrace house for sale in Bushwood – two reception rooms, large kitche...
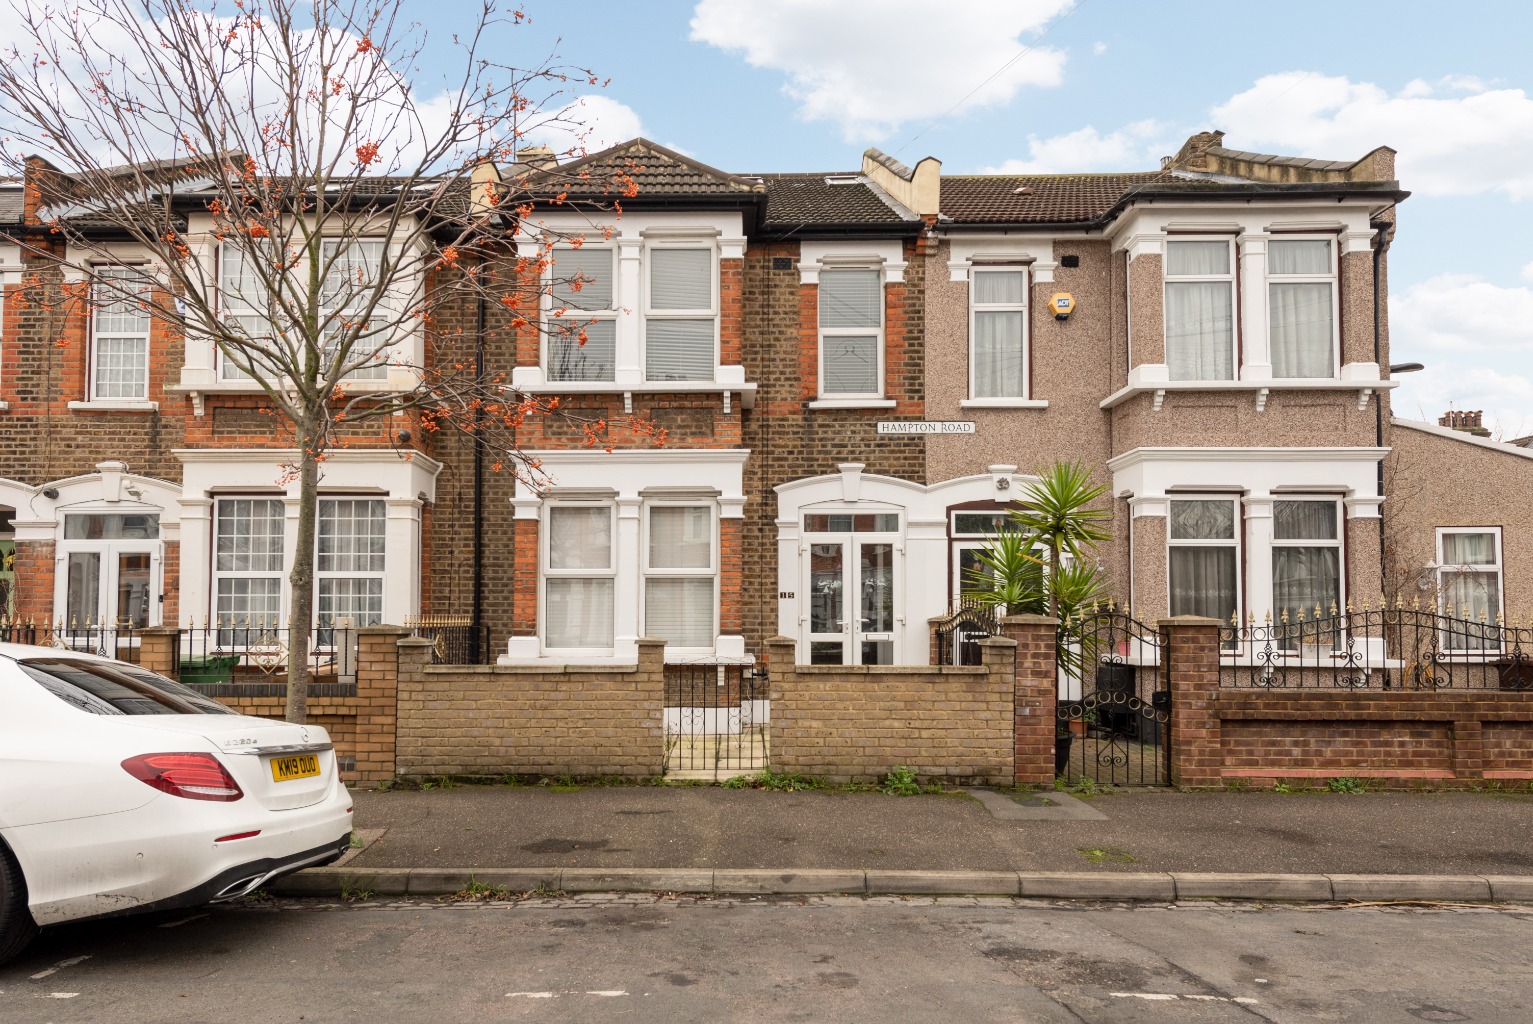
Hampton Road, London, Greater London, E11 4BZ
4 Bedroom Terraced House | Guide Price £775,000
GUIDE PRICE - £775,000-£825,000 - This beautifully presented modern terrace house with four bedrooms, set over three flo...
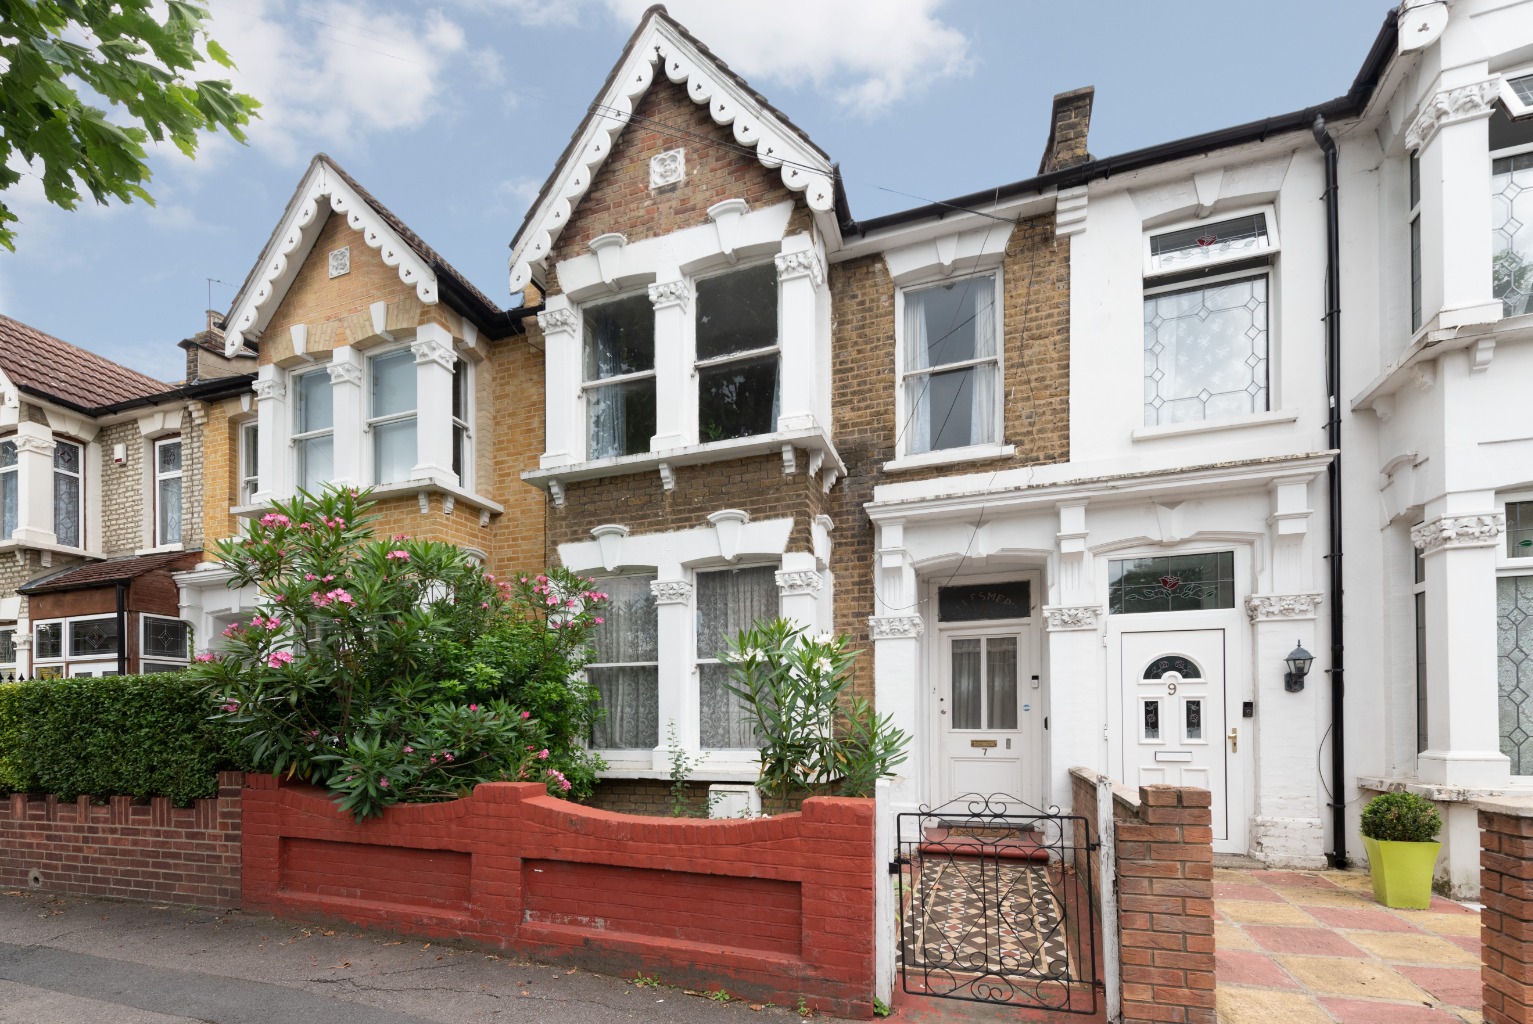
Harold Road, London, Greater London, E11
4 Bedroom Terraced House | Guide Price £775,000
Guide Price £775,000 - £825,000. Offered with no onward chain, this fabulous four bedroom house for sale in Leytonstone...

Harold Road, Leytonstone, London, E11 4QX
4 Bedroom End of Terrace House | Guide Price £775,000
Four bedroom end of terrace house for sale in Leytonstone – three large reception rooms, cellar storage, conservatory, l...

Trading Places (Leytonstone)
Leytonstone, London, E11 1HE
020 8558 1147
How much is your home worth?
Use our short form to request a valuation of your property.
Request a Valuation
©2026 The Guild of Property Professionals. All rights reserved.
Terms and Conditions |
Privacy Policy |
Cookie Policy |
Complaints Policy |
Members Login
The Guild of Property Professionals Trading Address: 121 Park Lane, London W1K 7AG. GPEA Limited.
Registered in England & Wales.
Company No: 02819824.
Registered Office Address: The Old Courthouse, 60A London Road, Grantham, NG31 6HR.
VAT Registration No: 180897859

