- 2001 rebuilt Double-fronted Victorian family home
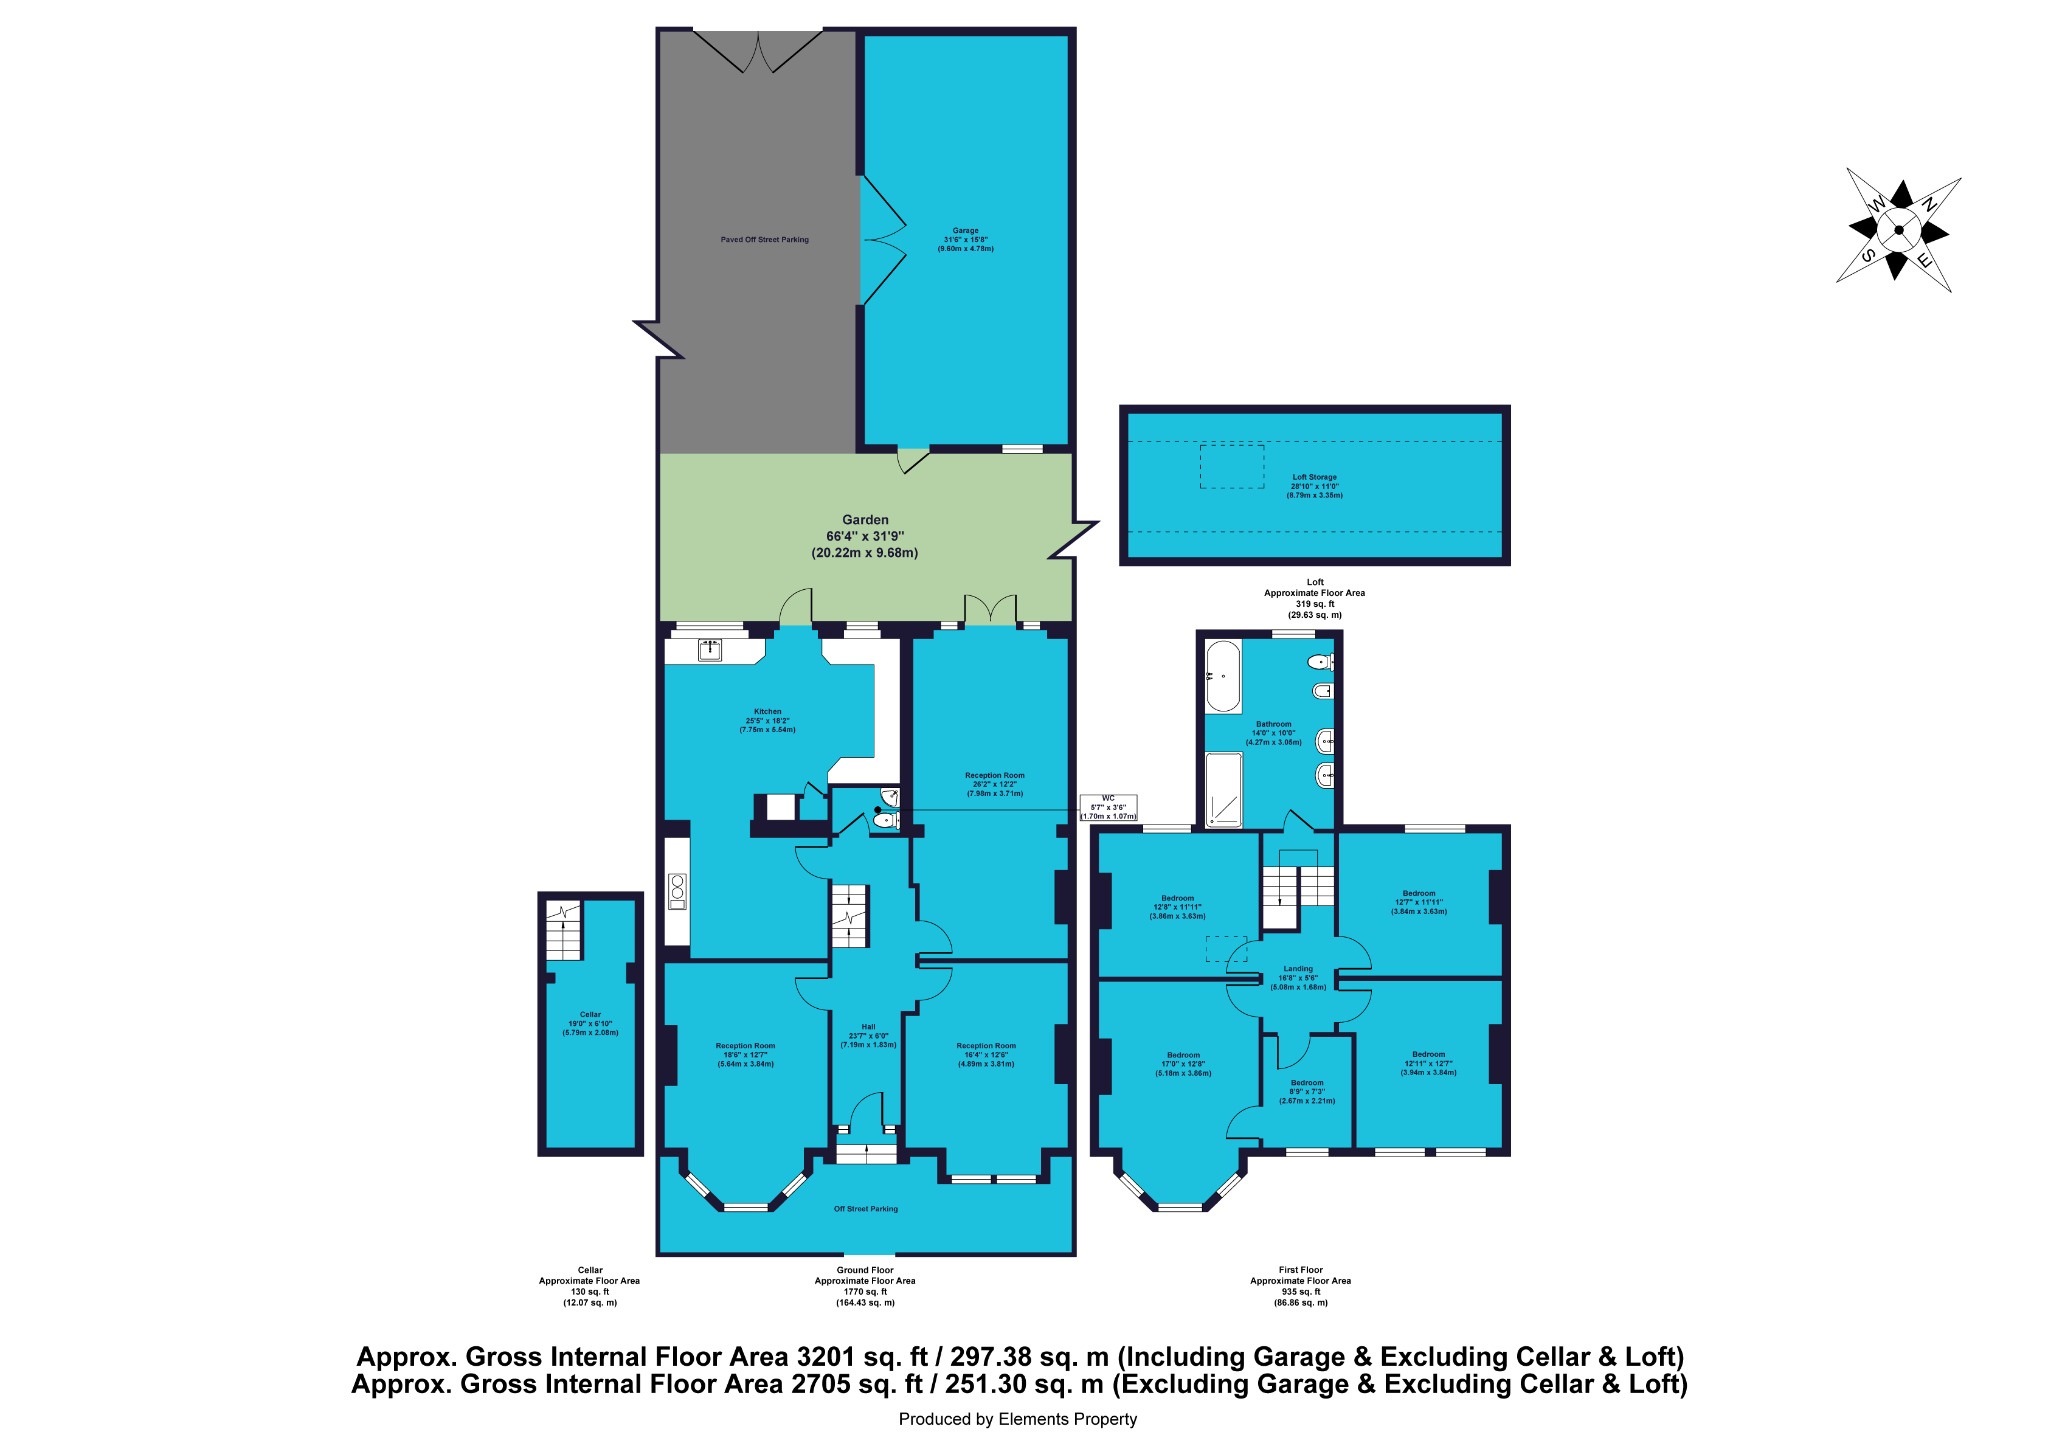
- 3201 Square feet including Garage
- Five bedrooms and three elegant reception rooms
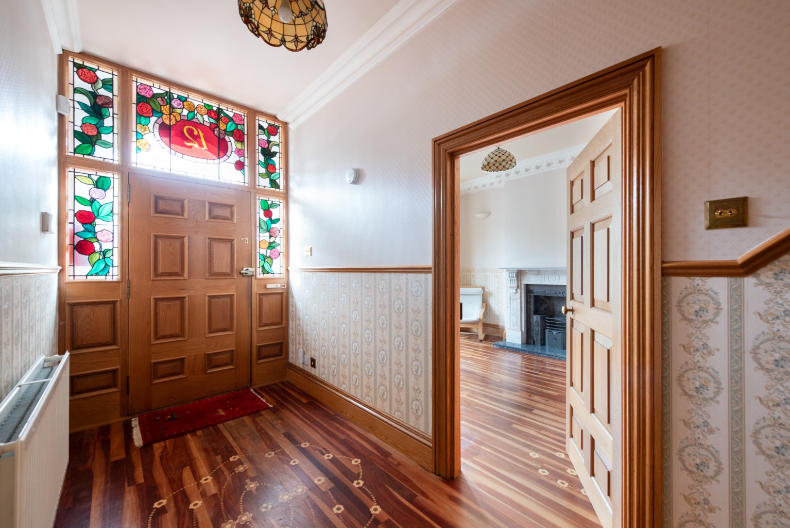
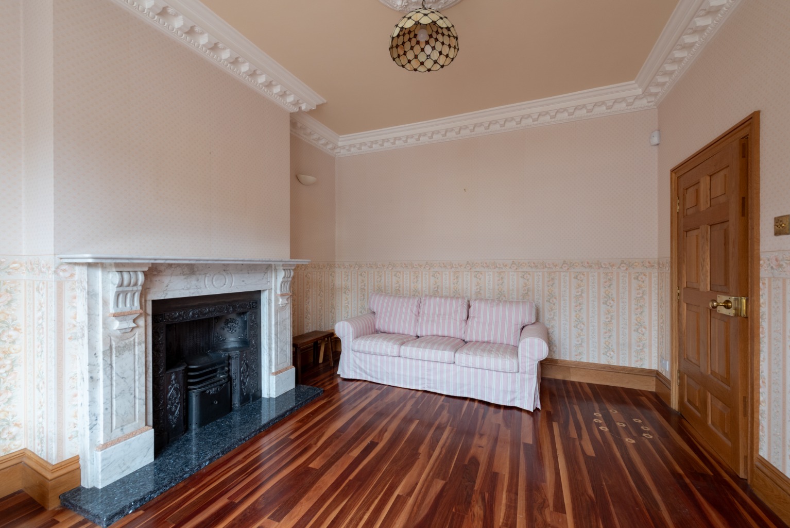
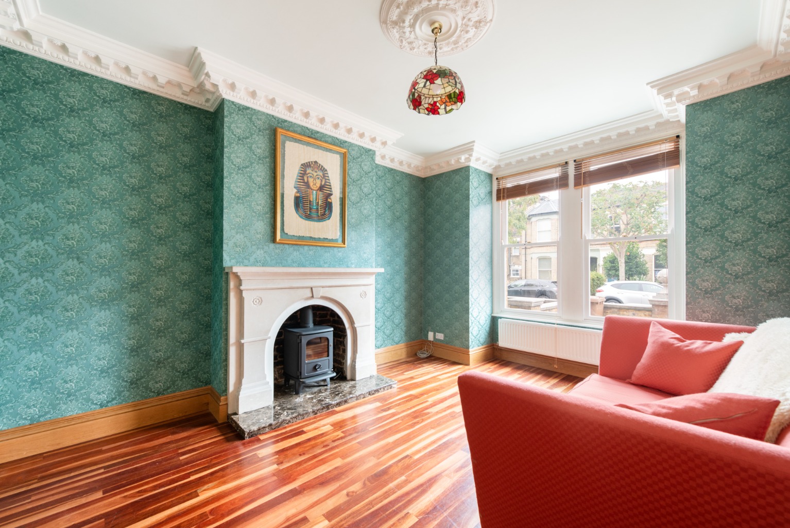
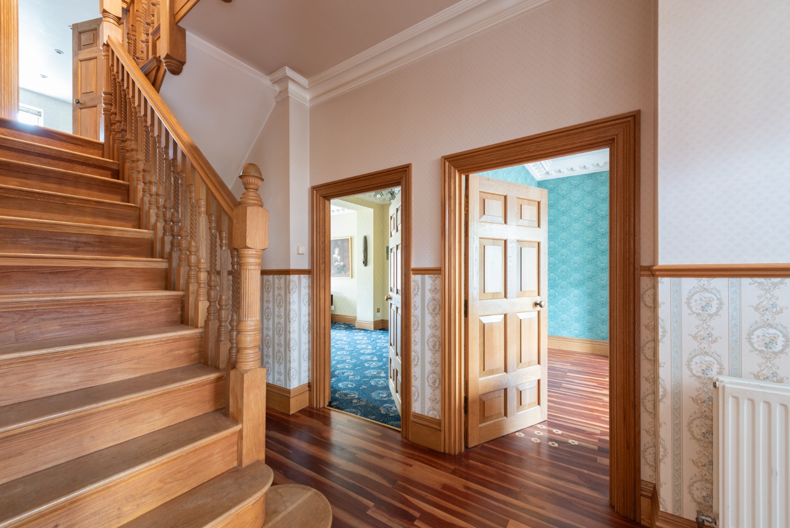
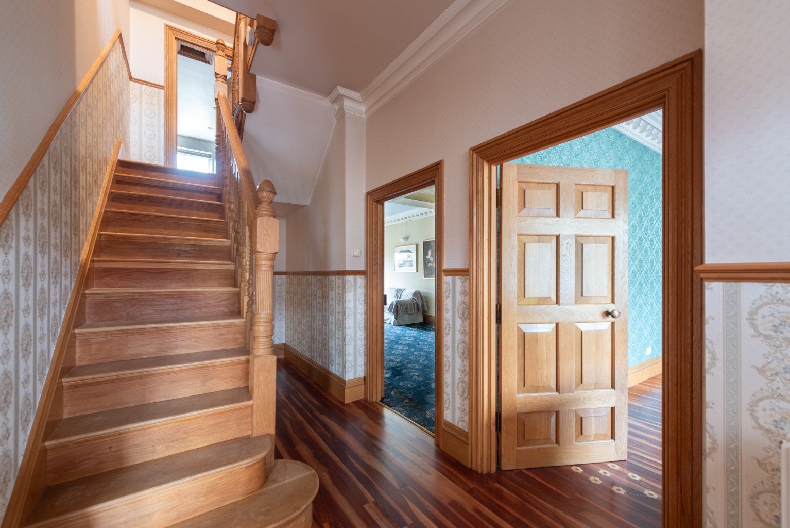
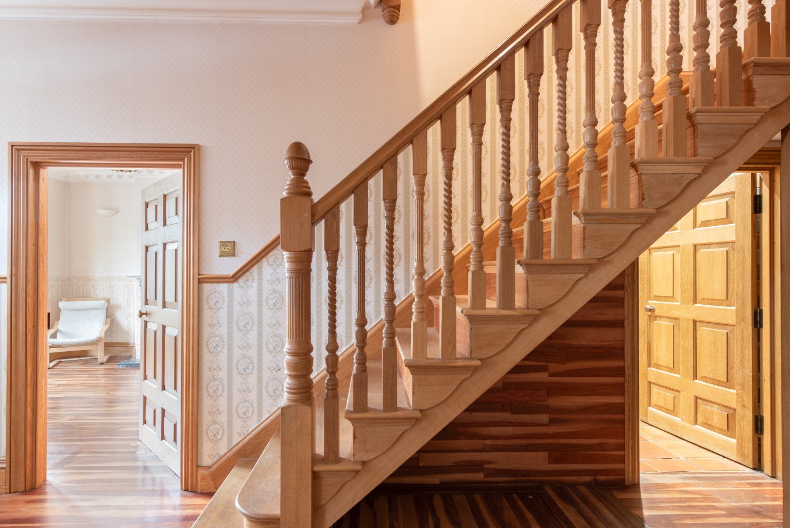
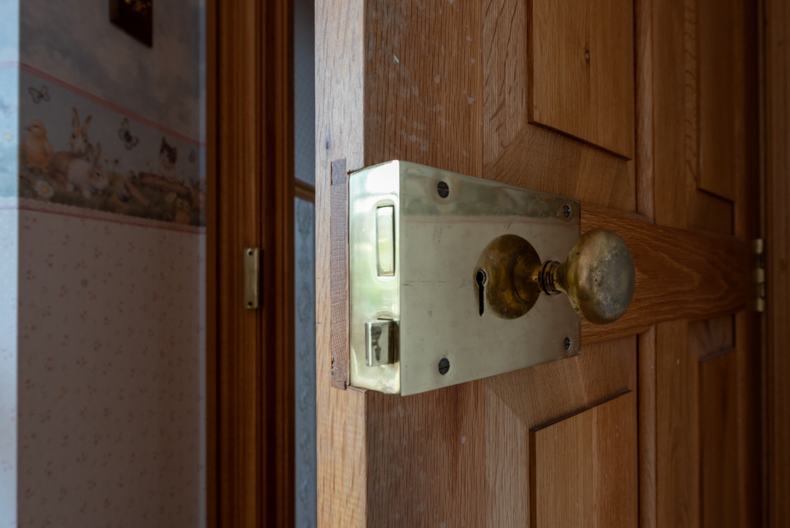
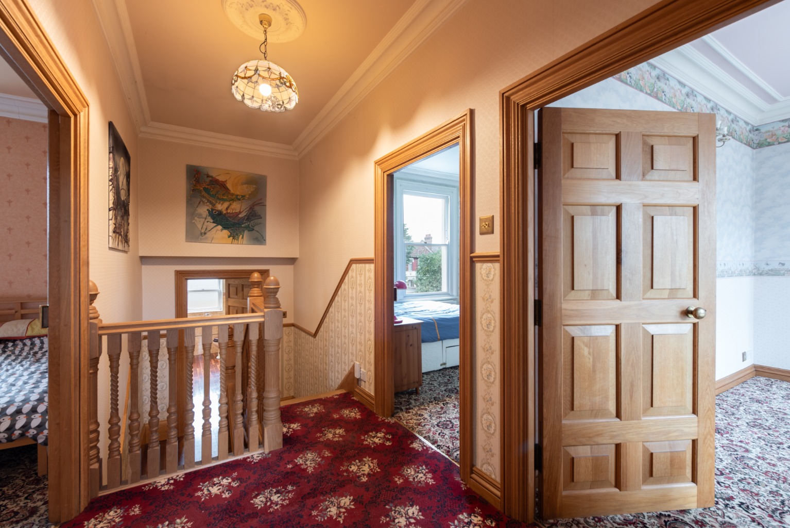
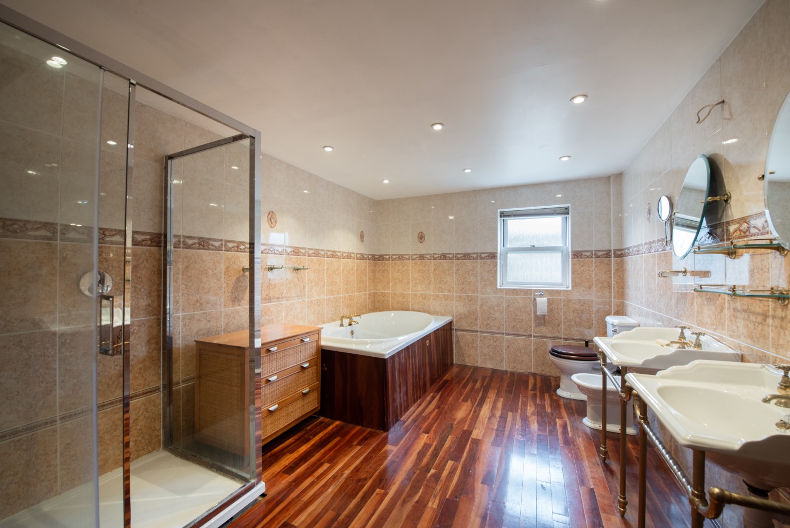
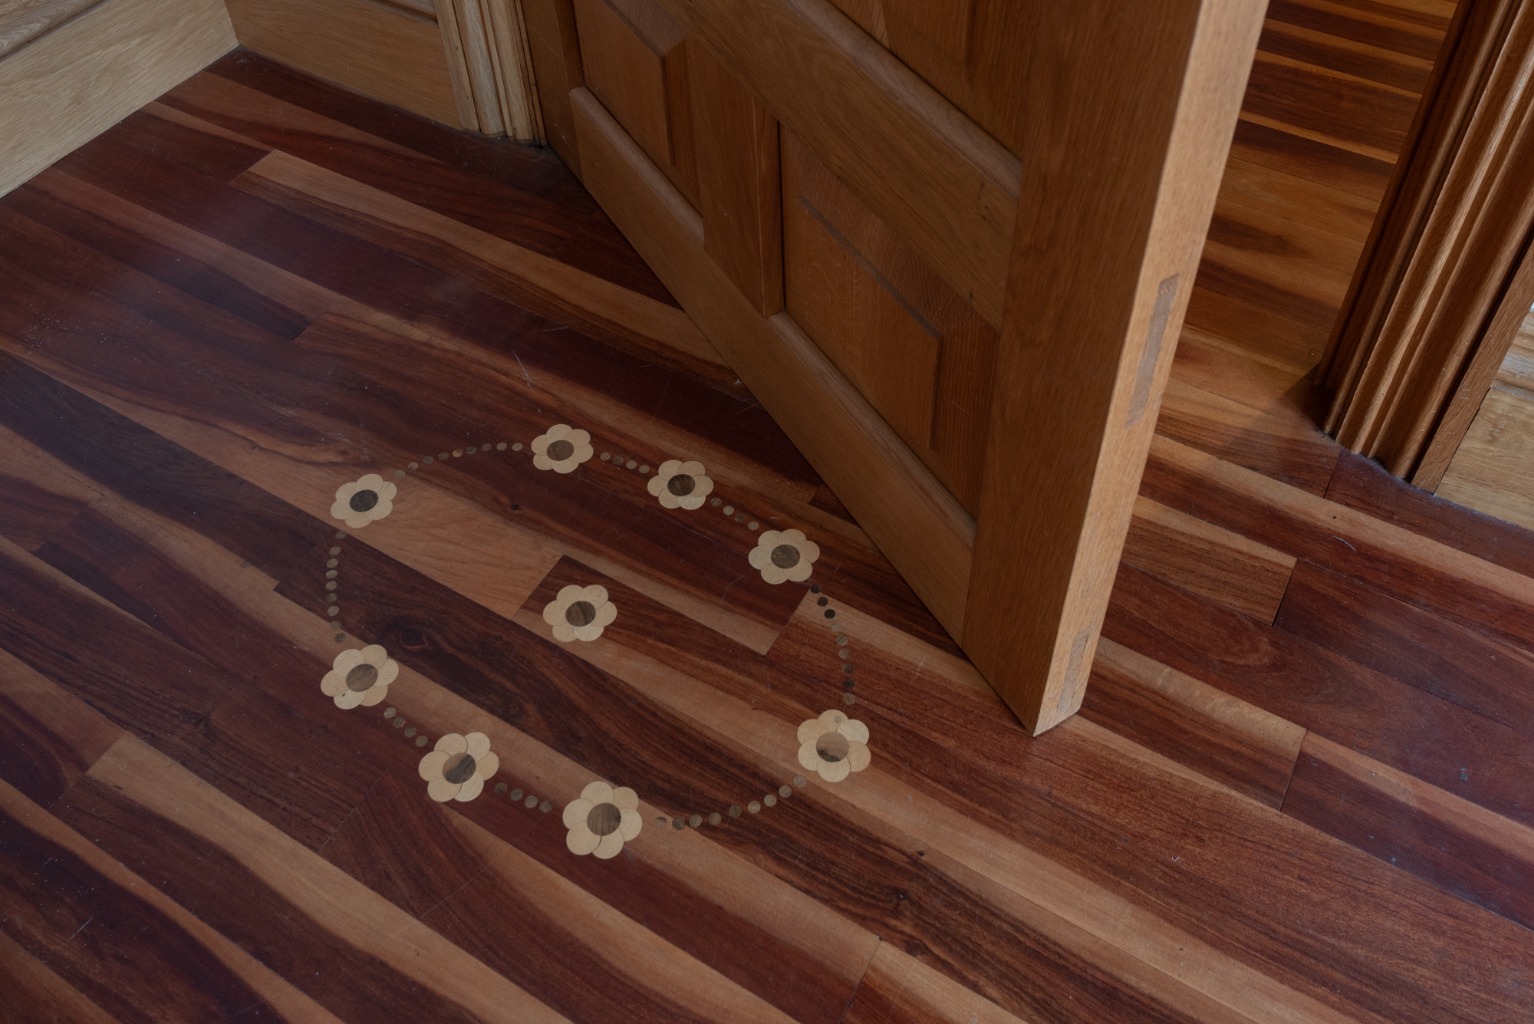
- Solid American Oak staircase and doors with Zimbabwean teak floor
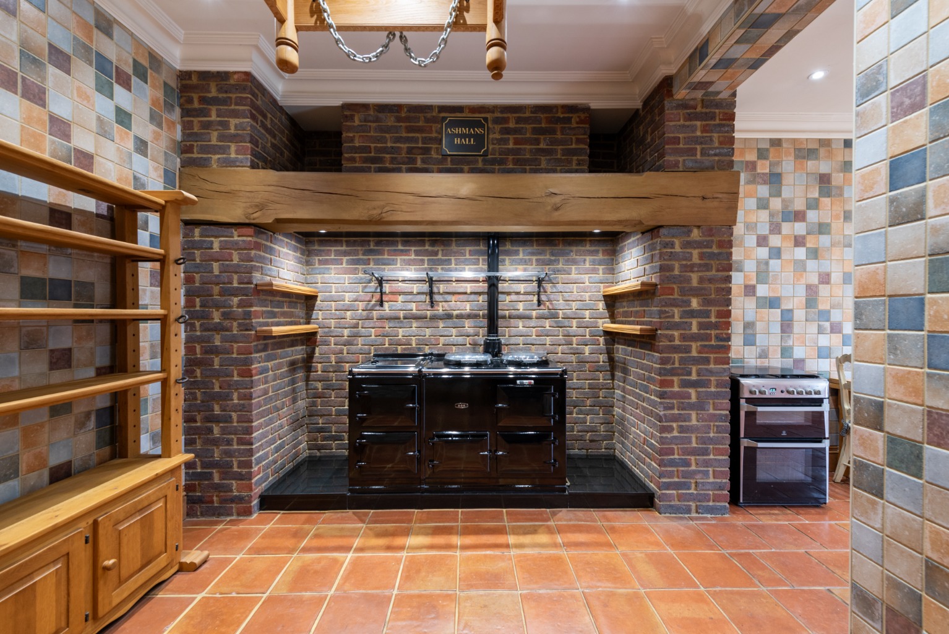
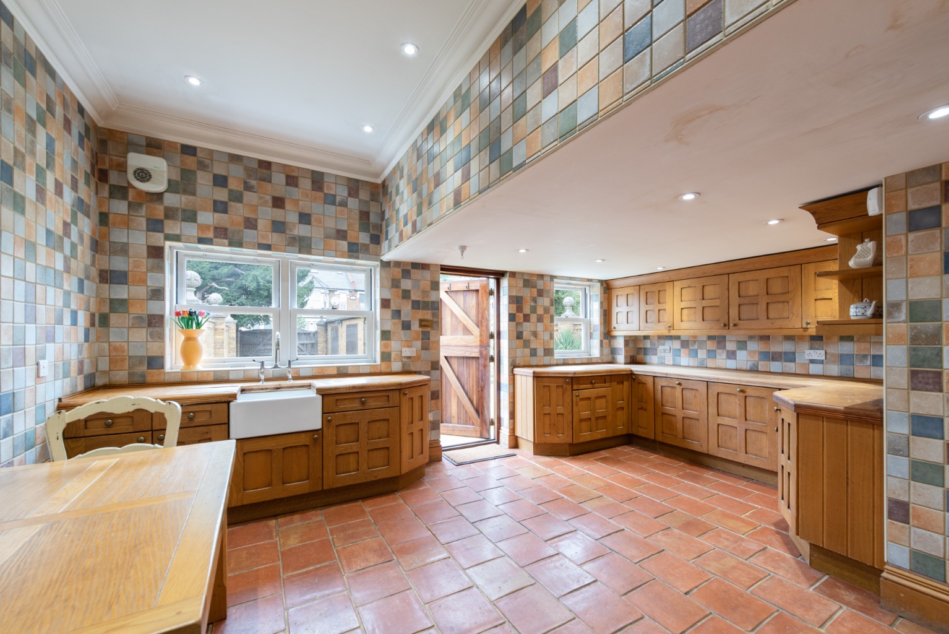
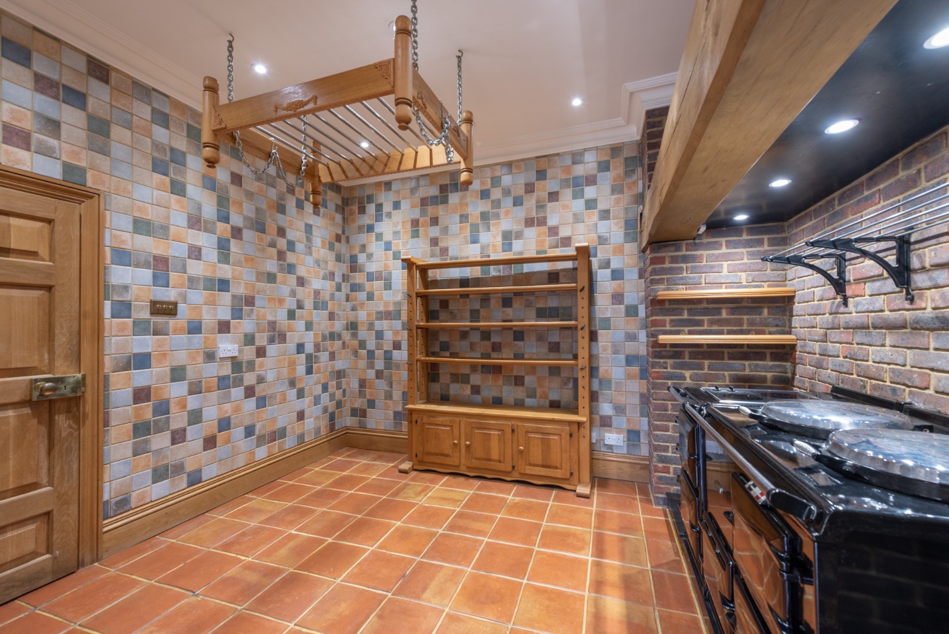
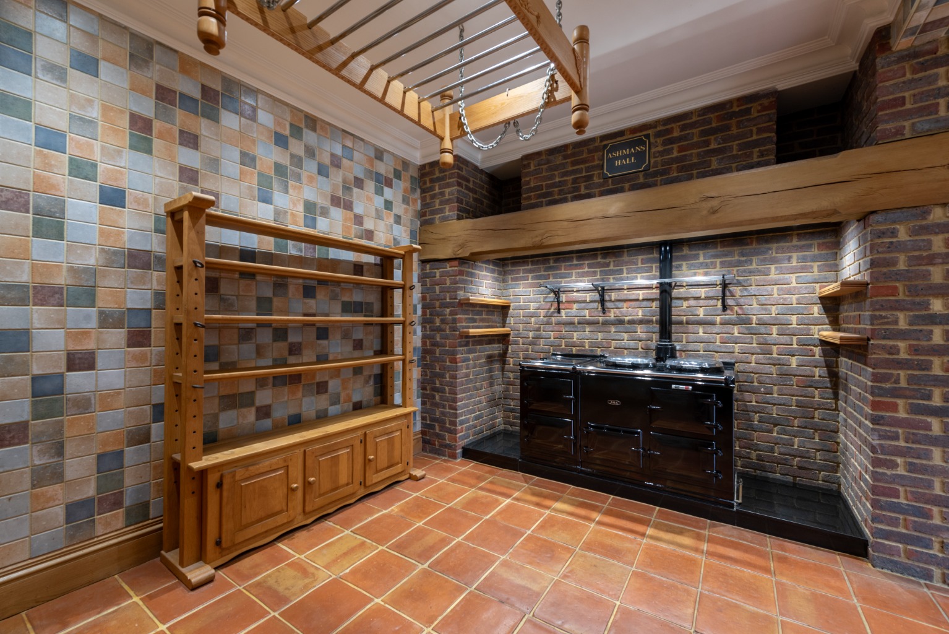
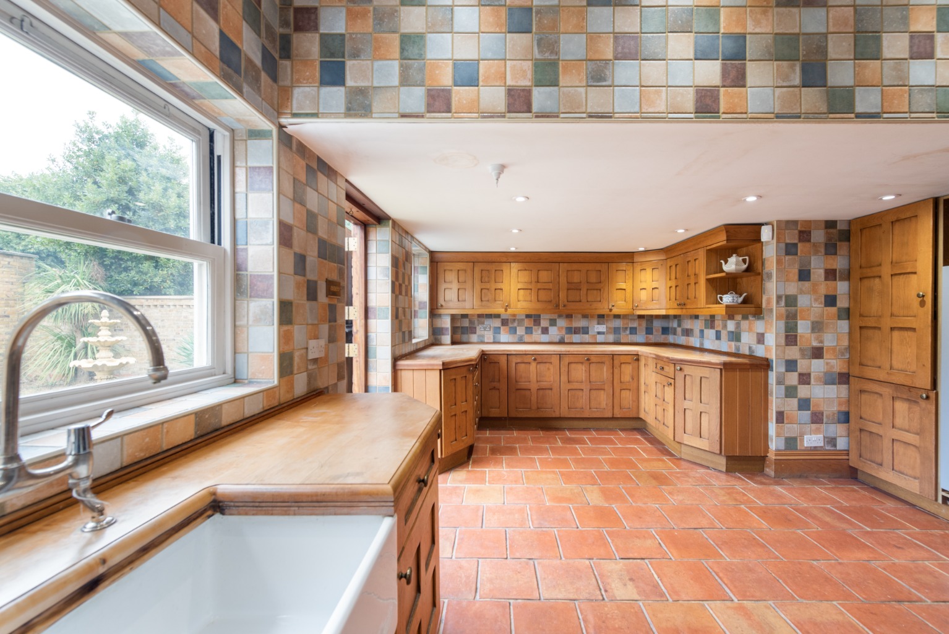
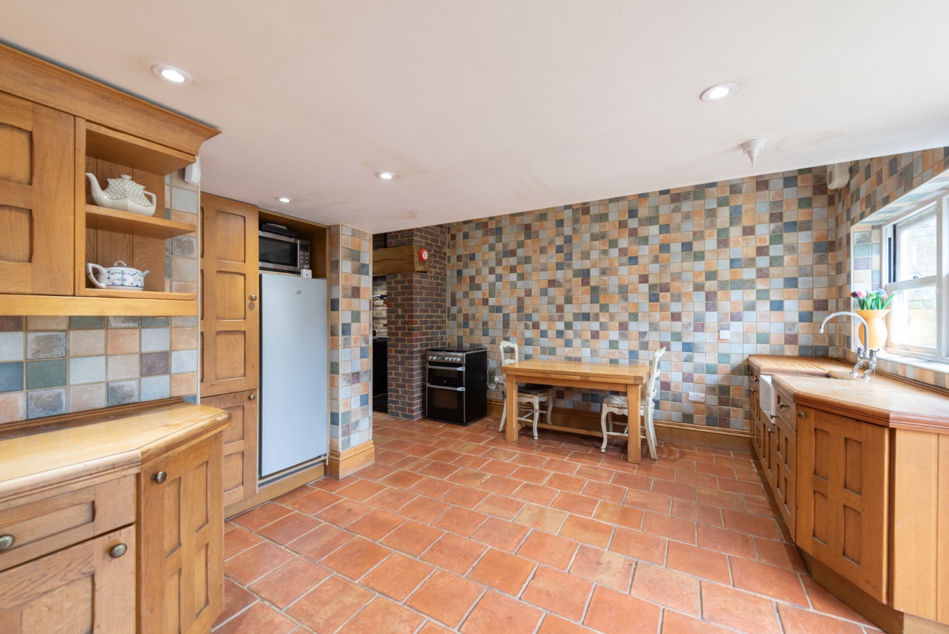
- Bespoke oak and maple kitchen with terracotta tiled floor
- Both front and rear drives with dropped kerbs and parking for four vehicles
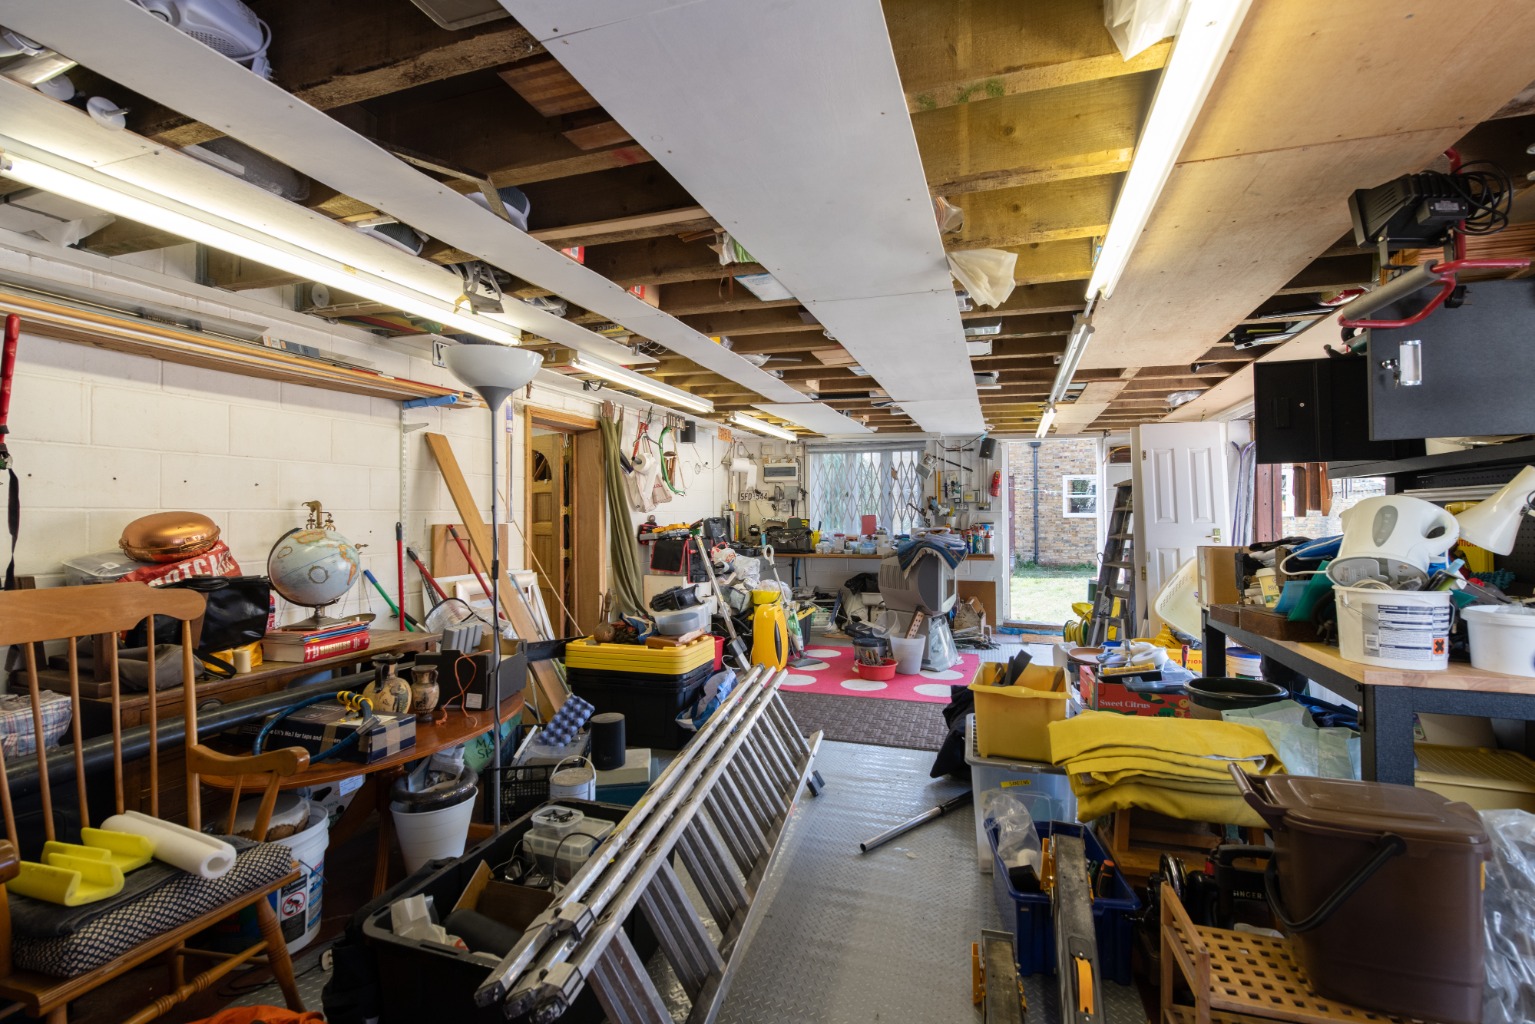
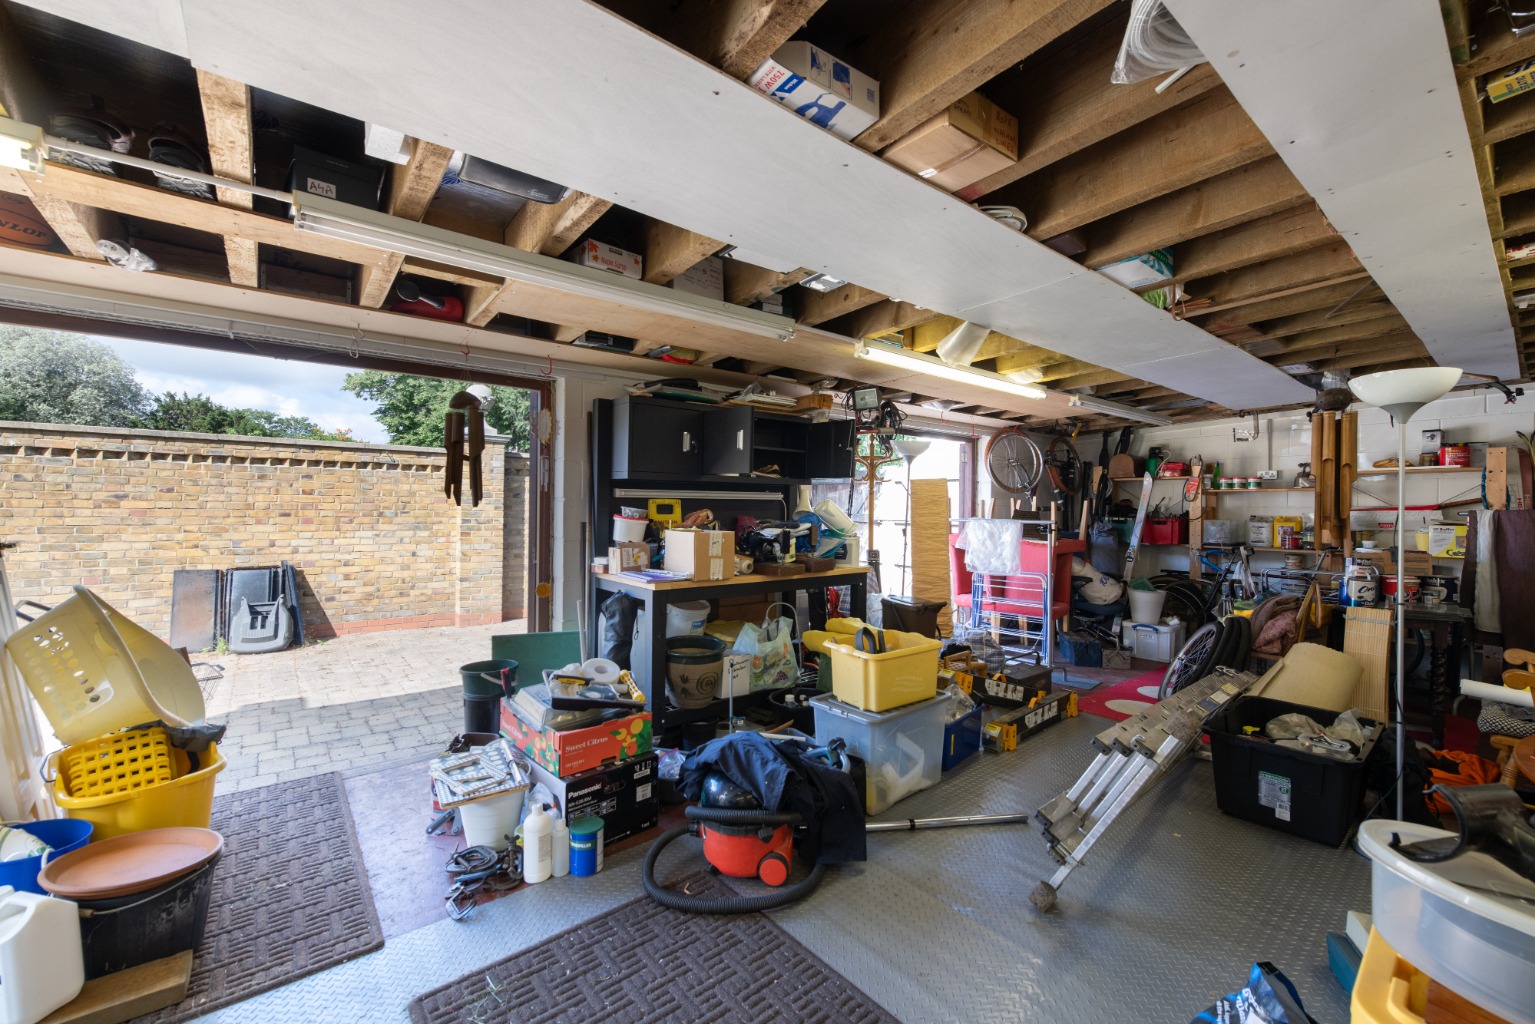
- Insulated double garage suitable as a studio or workshop
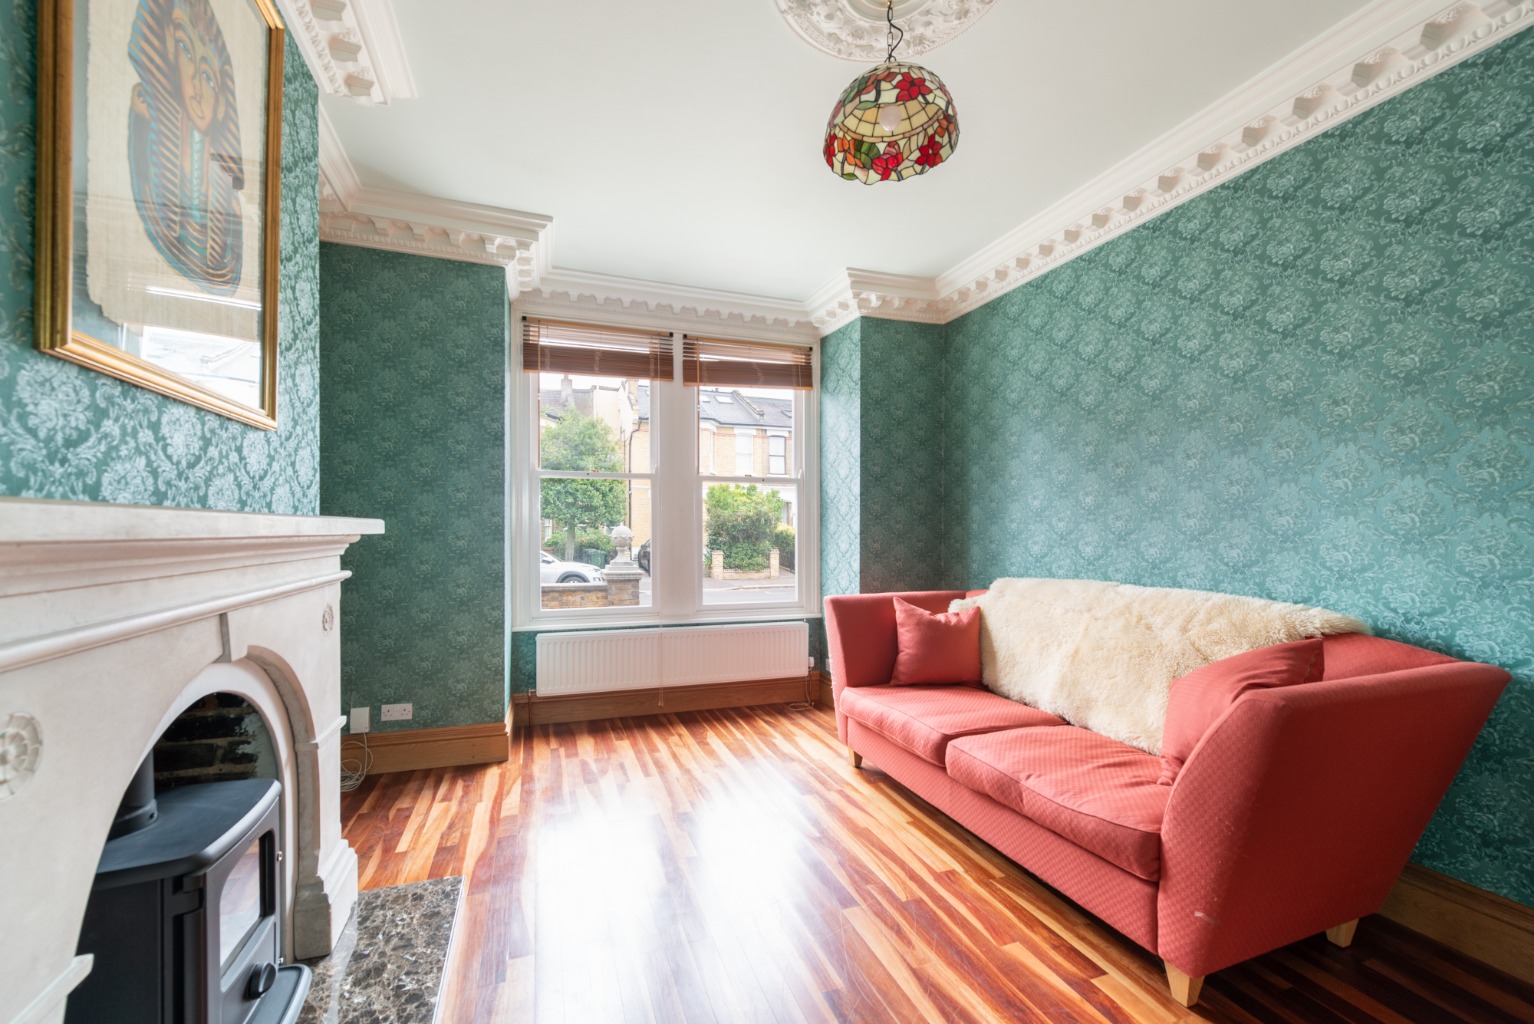
- Hardwood sash windows throughout plus Concrete / insulated Floors throughout and insulated loft room
- Freehold
- EPC Rating D

5 Bedroom Terraced House for sale in London
 3
5
2
3
5
2
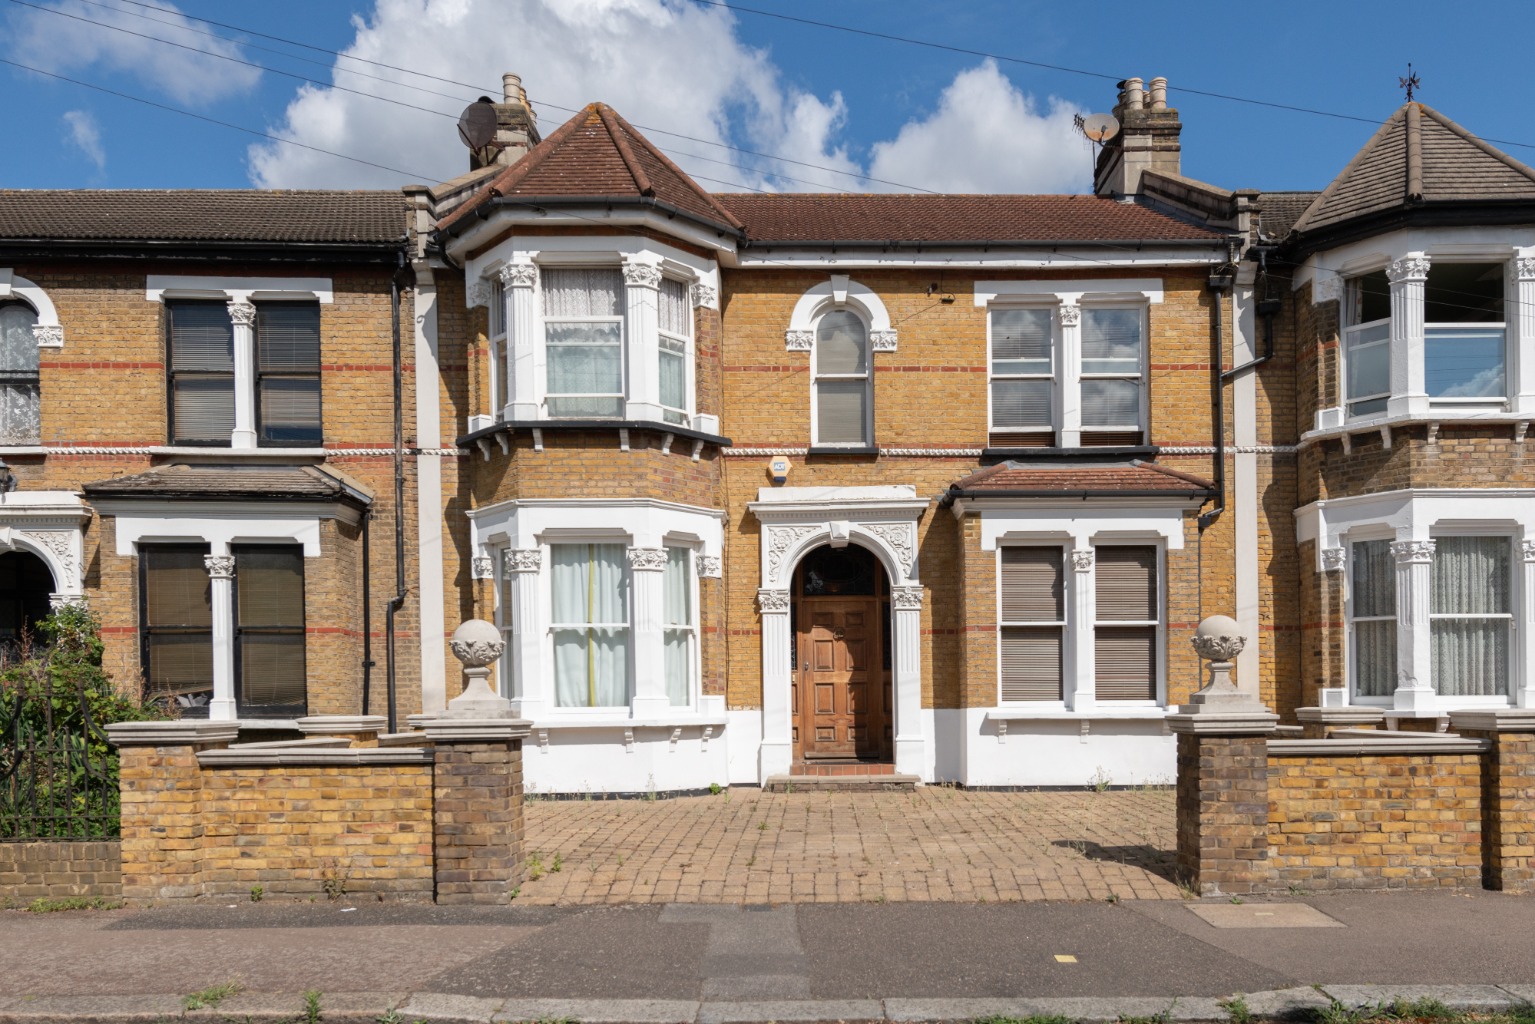
A rare property for London with both front and back entrances to Forest Drive East and James Lane, with dropped kerbs and paved off road parking for 2 vehicles on each driveway.
The secure rear driveway has accommodated oversized / large camper vans.
This beautiful five bedroom home combines remarkable period character with bespoke craftsmanship and generous family living. Set on one of Upper Leytonstone’s most desirable residential streets.
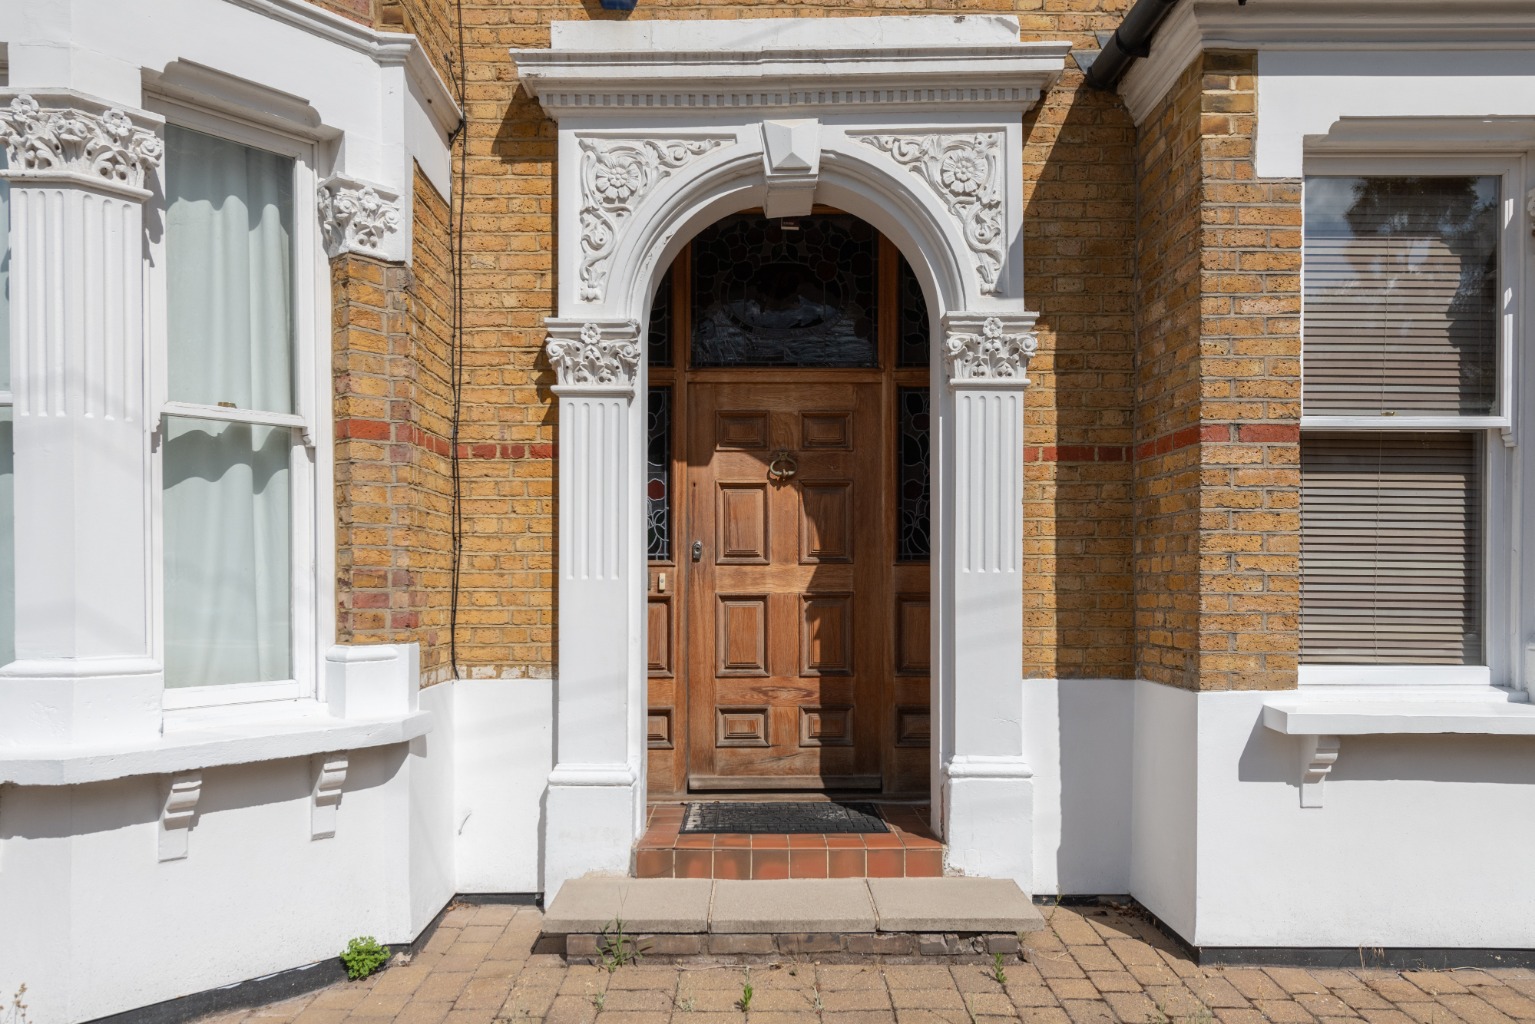
Approached through ornate brick gate piers, the generous frontage immediately sets the tone. A brick-paved driveway provides ample parking before an open porch and beautifully crafted oak front door with handmade leaded glass panels.
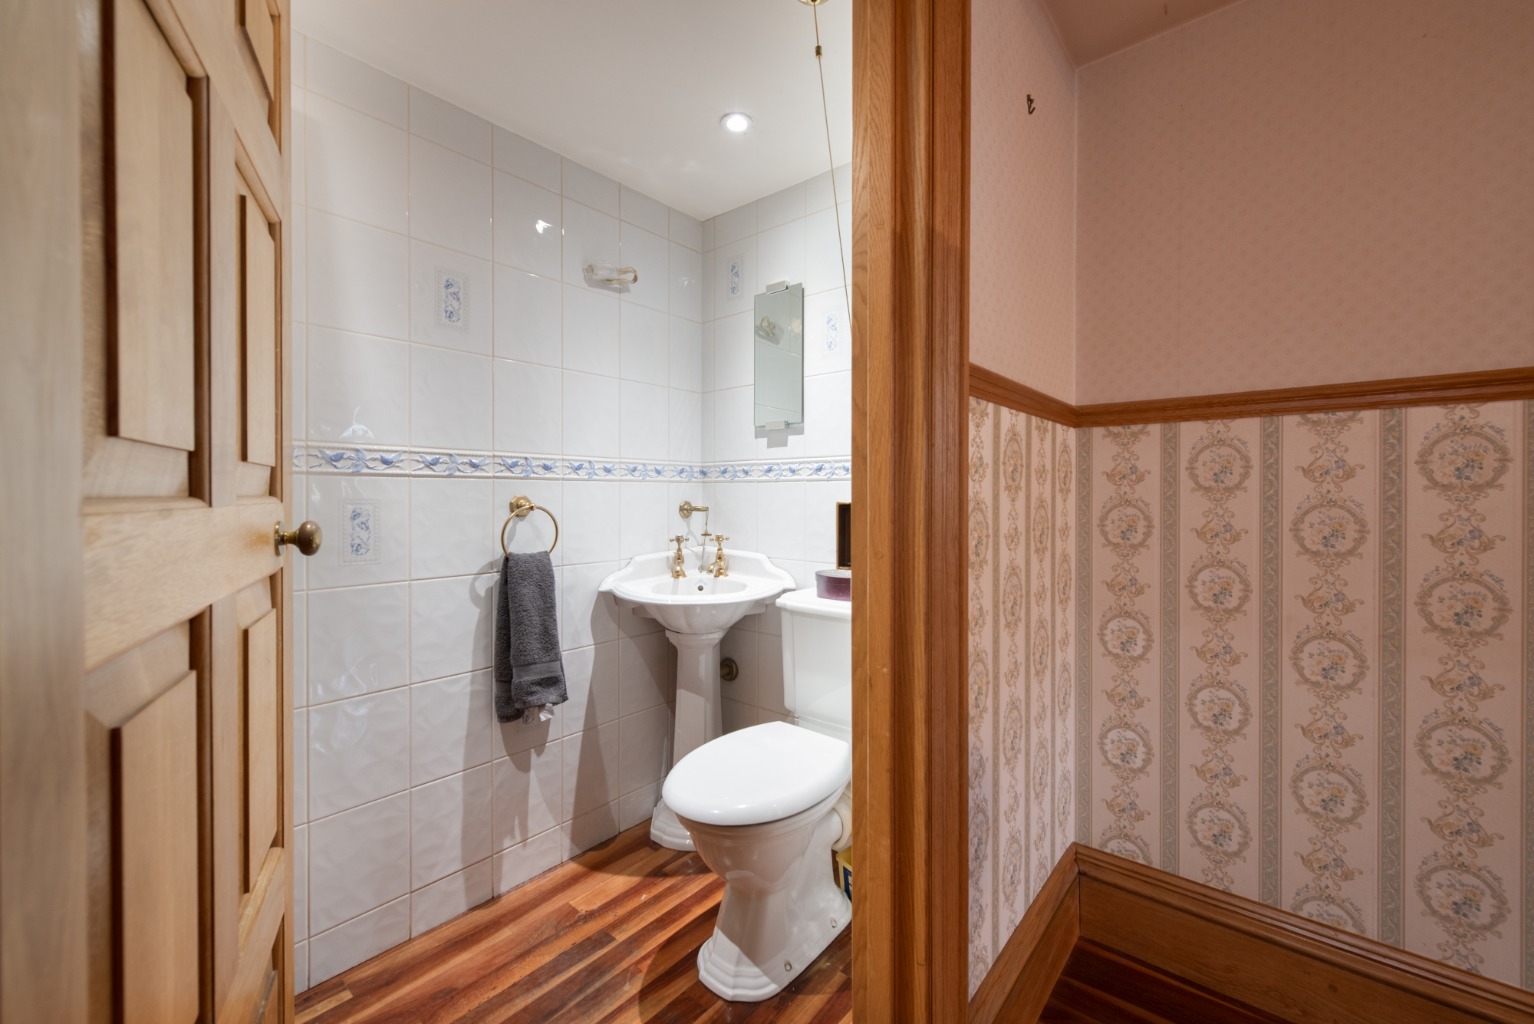
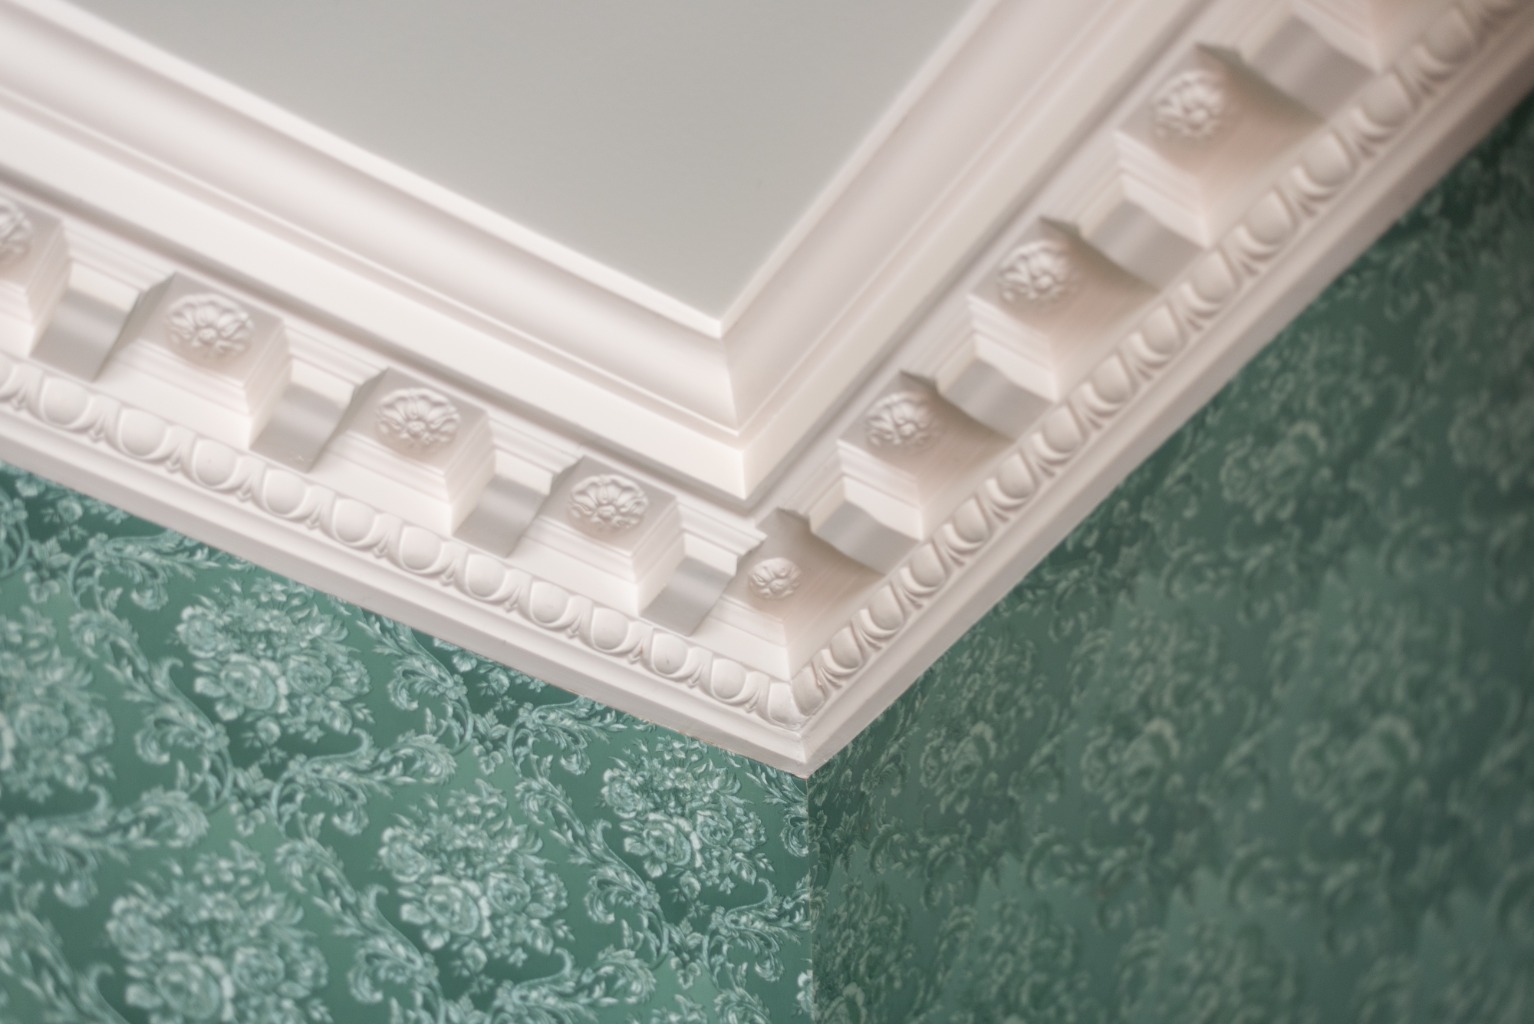
Inside, an impressive entrance hall showcases the quality found throughout the home. High ceilings, decorative coving and handcrafted oak joinery are complemented by striking Zimbabwean teak flooring with intricate marquetry inlay. Beneath the staircase, a useful cellar provides additional storage, while a stylish ground floor cloakroom adds everyday practicality.
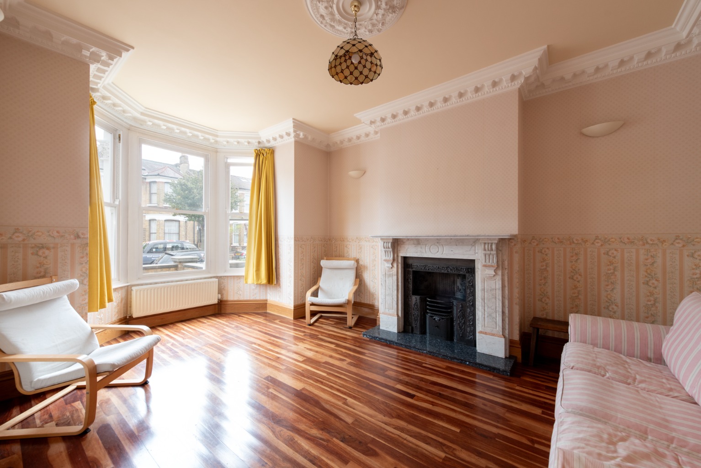
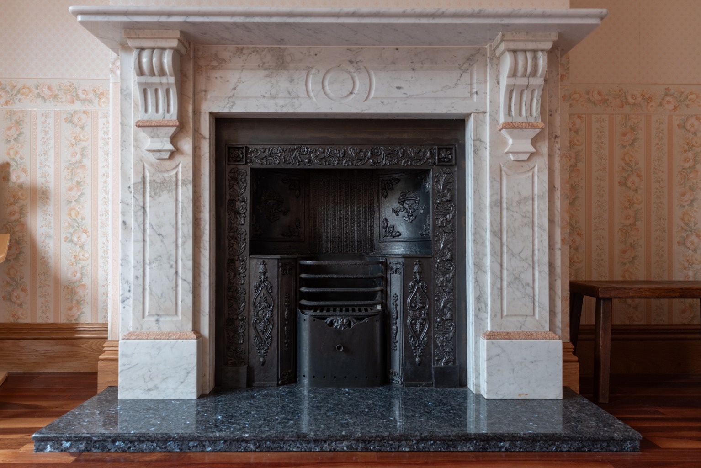
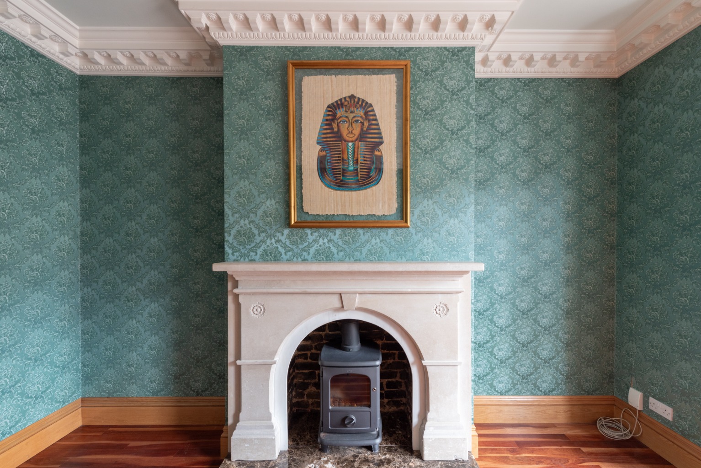
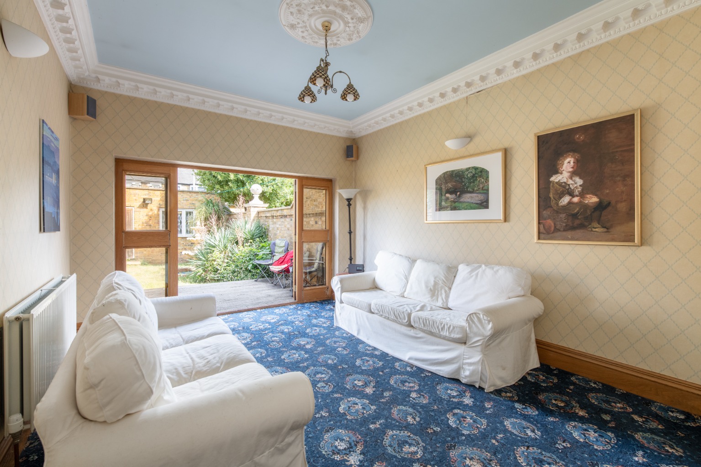
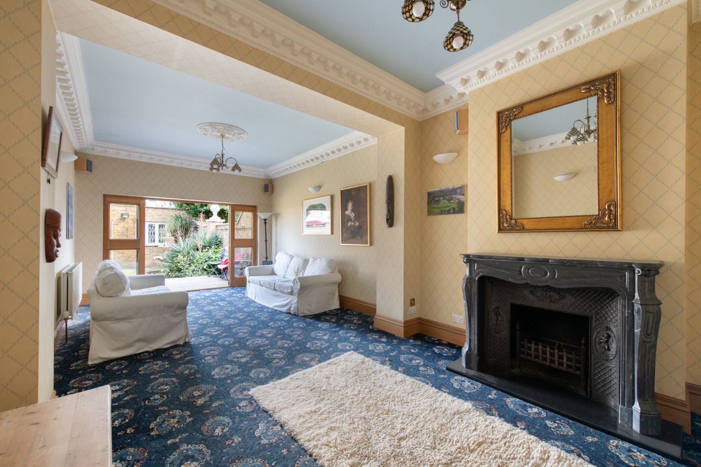
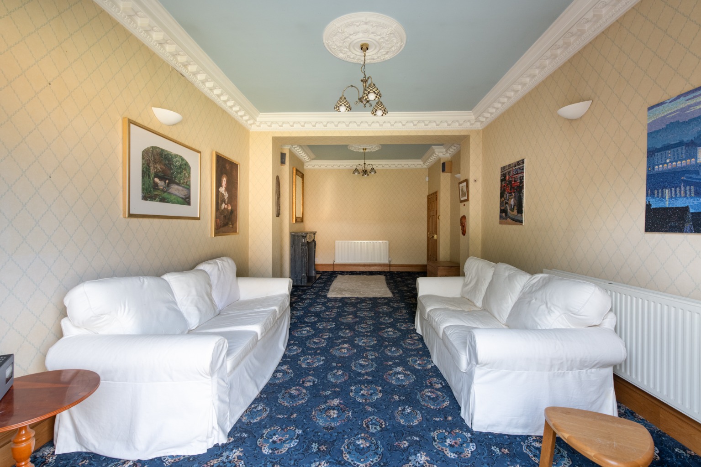
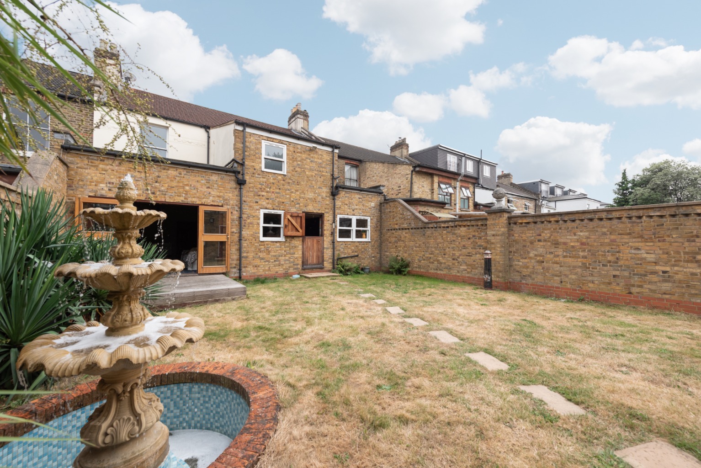
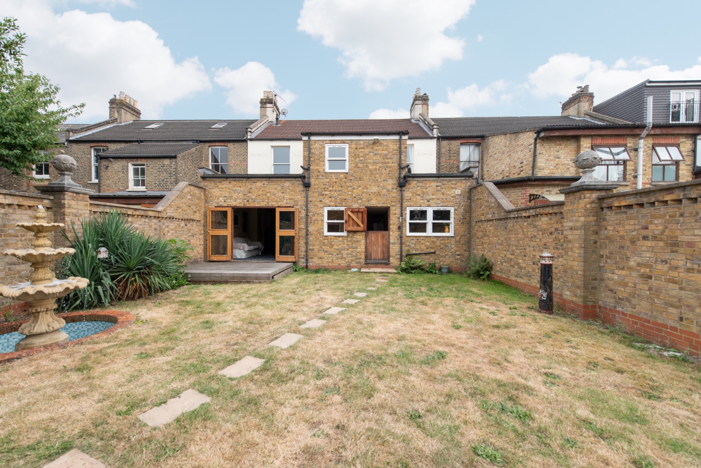
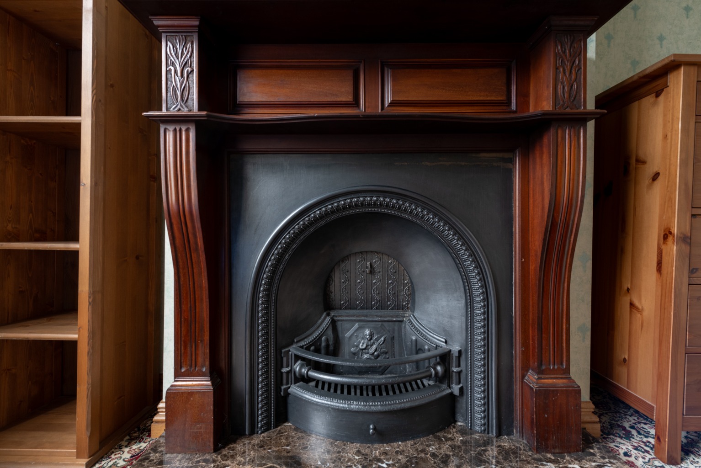
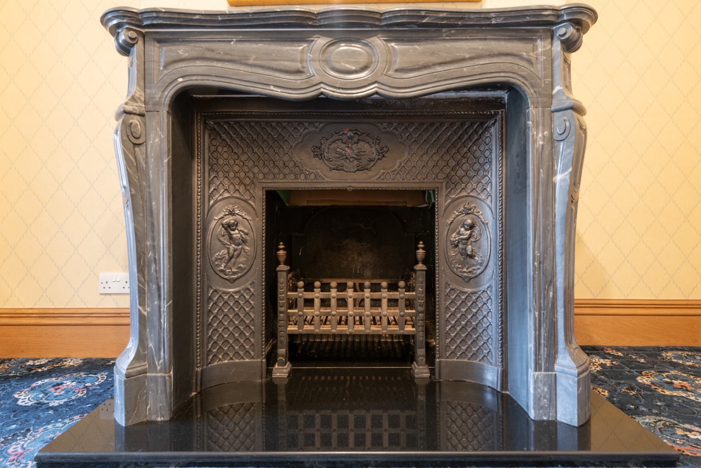
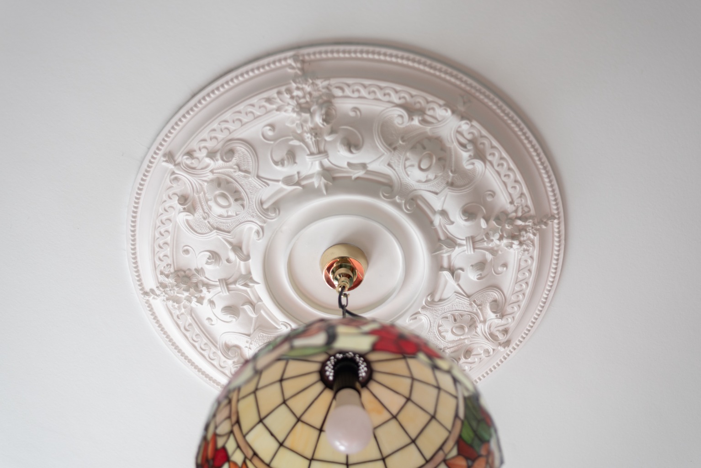
The three reception rooms each retain their own individual character. Deep cornicing, ceiling roses, marble and Portland stone fireplaces and elegant proportions celebrate the home’s Victorian heritage, while large bay windows flood the principal rooms with natural light. To the rear, the largest reception room opens directly onto the garden through wide French oak doors, creating a seamless connection between inside and out.
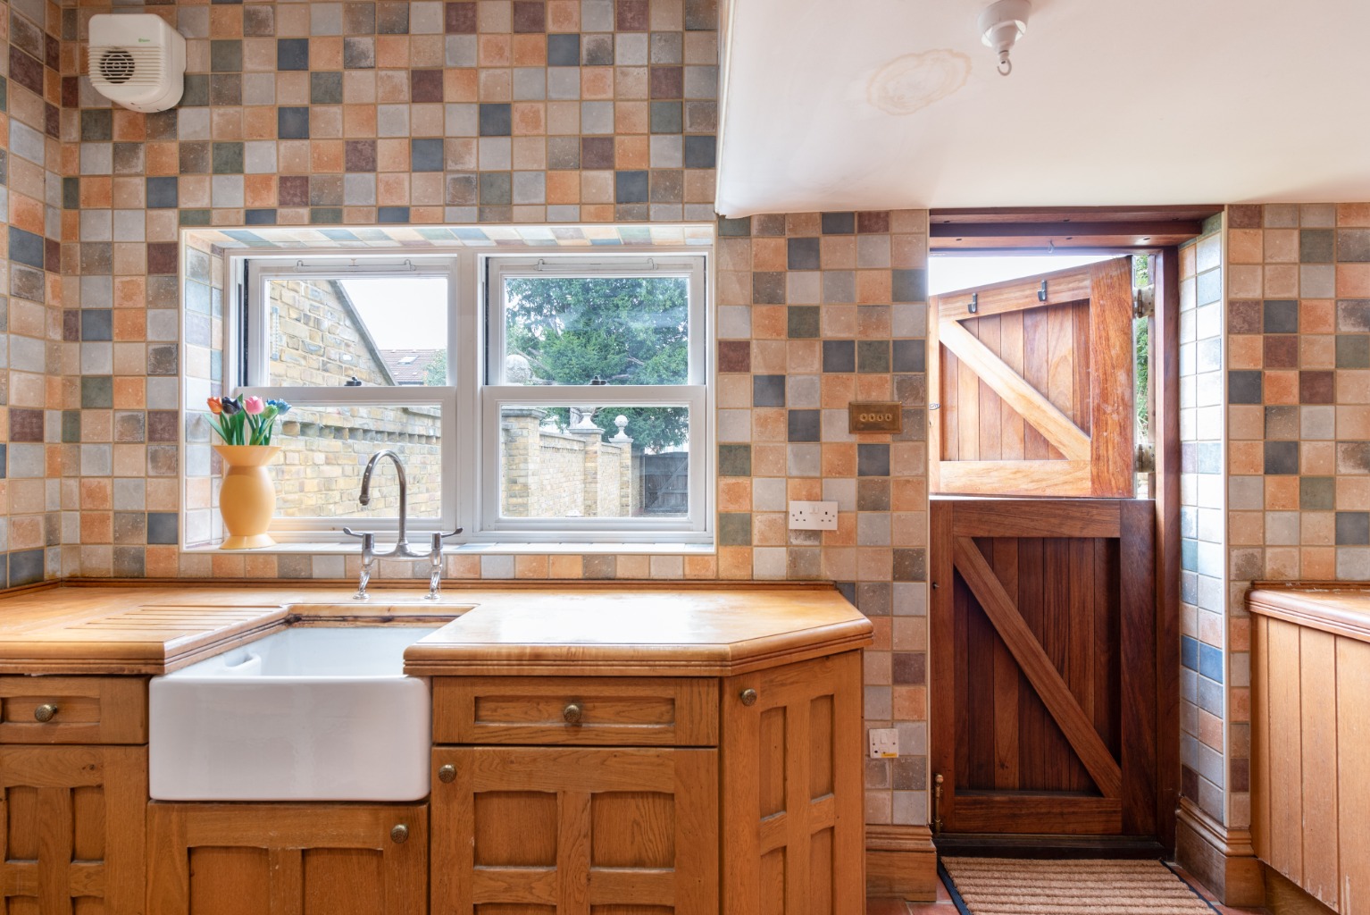
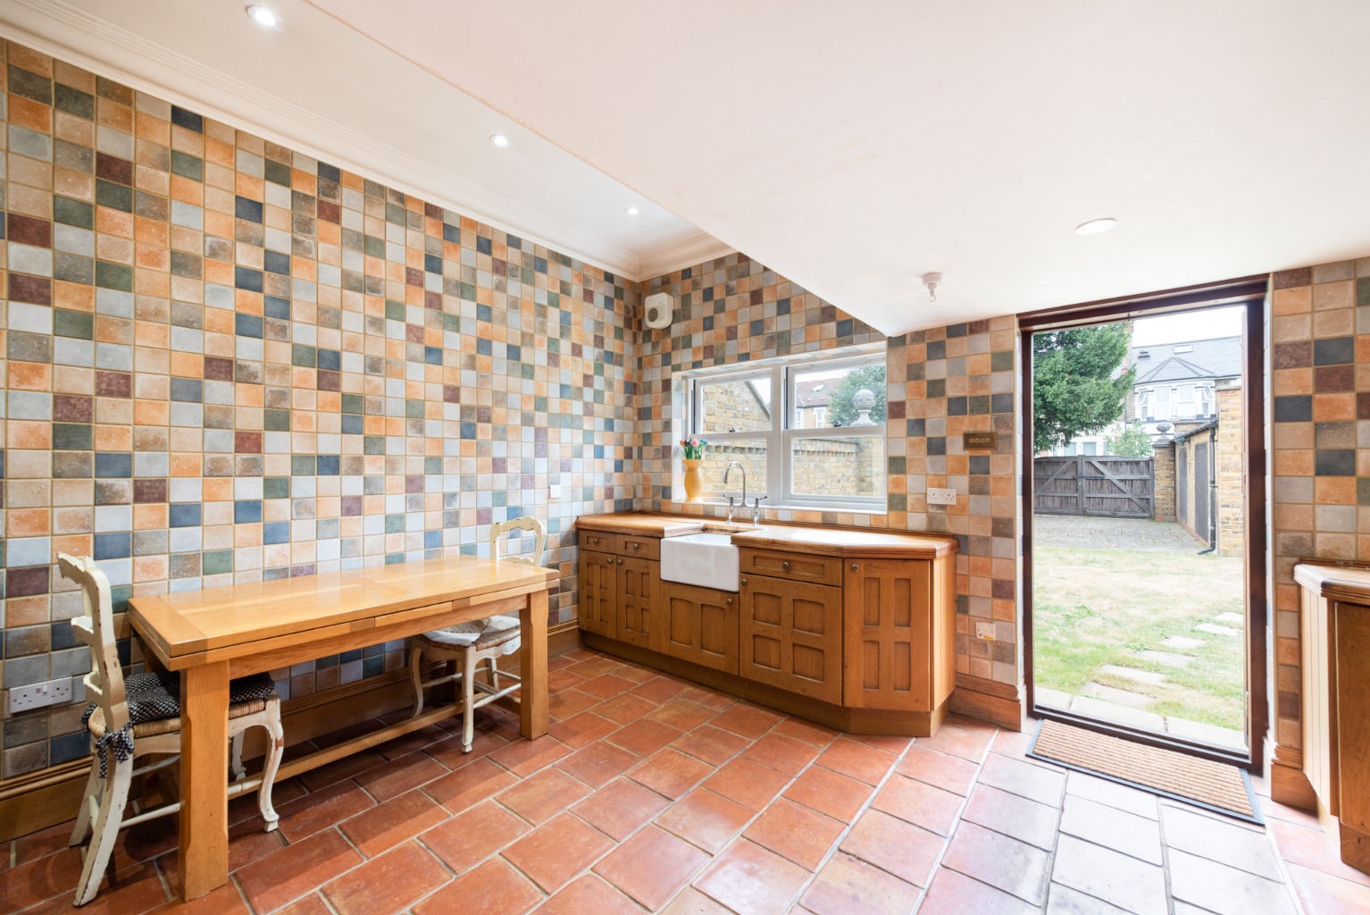
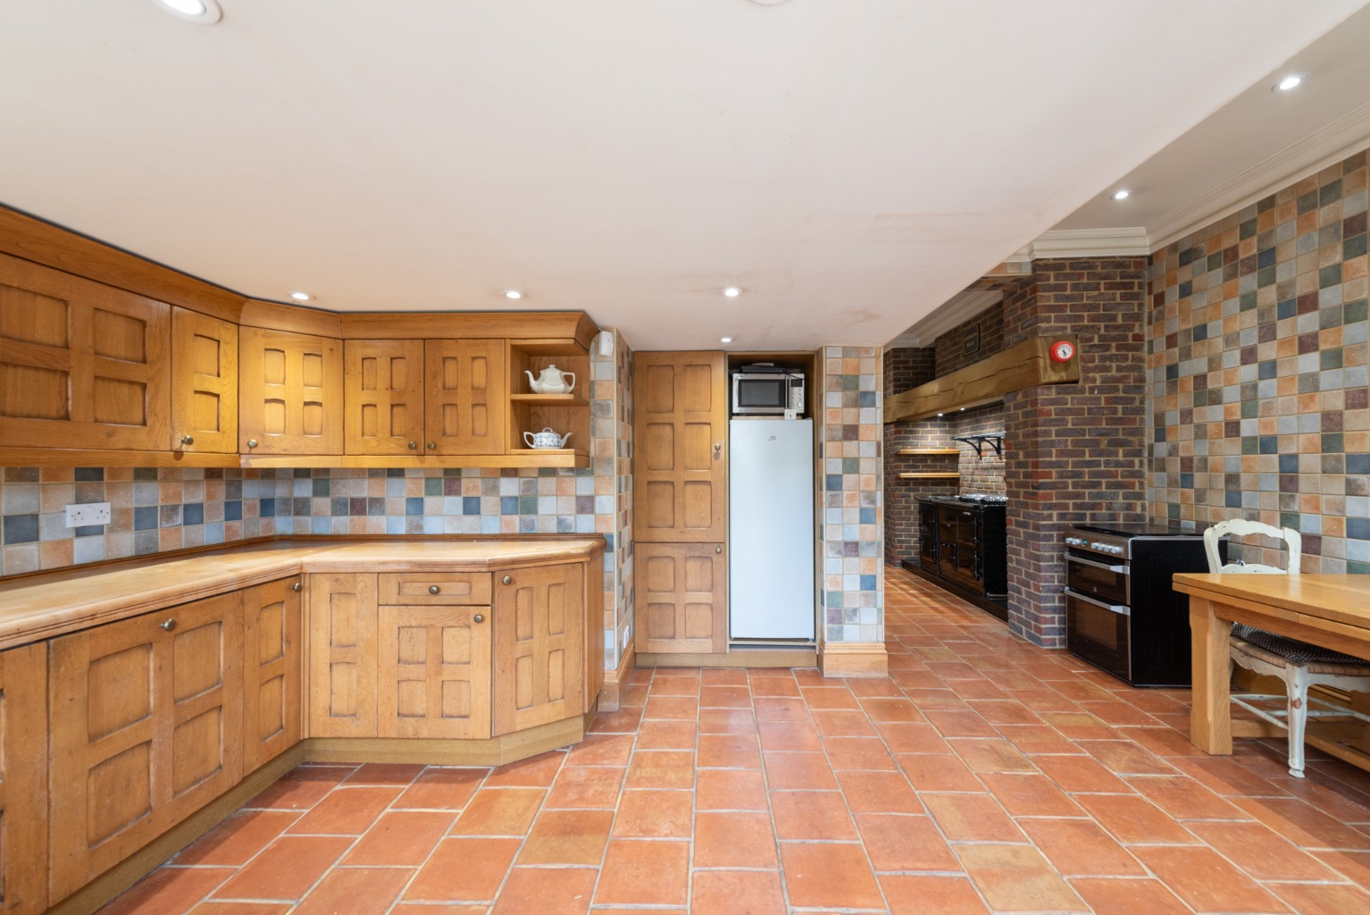
The heart of the home is undoubtedly the spacious kitchen and dining room. Handmade solid oak cabinetry, maple worktops and a carved Belfast sink create a timeless feel, while colourful handcrafted wall tiles and terracotta flooring add warmth and personality. Access to the garden is through an Iroko stable door. The adjoining scullery offers excellent storage and features a charming inglenook fireplace with an impressive oak beam, currently housing a gas-fired Aga available by separate negotiation.
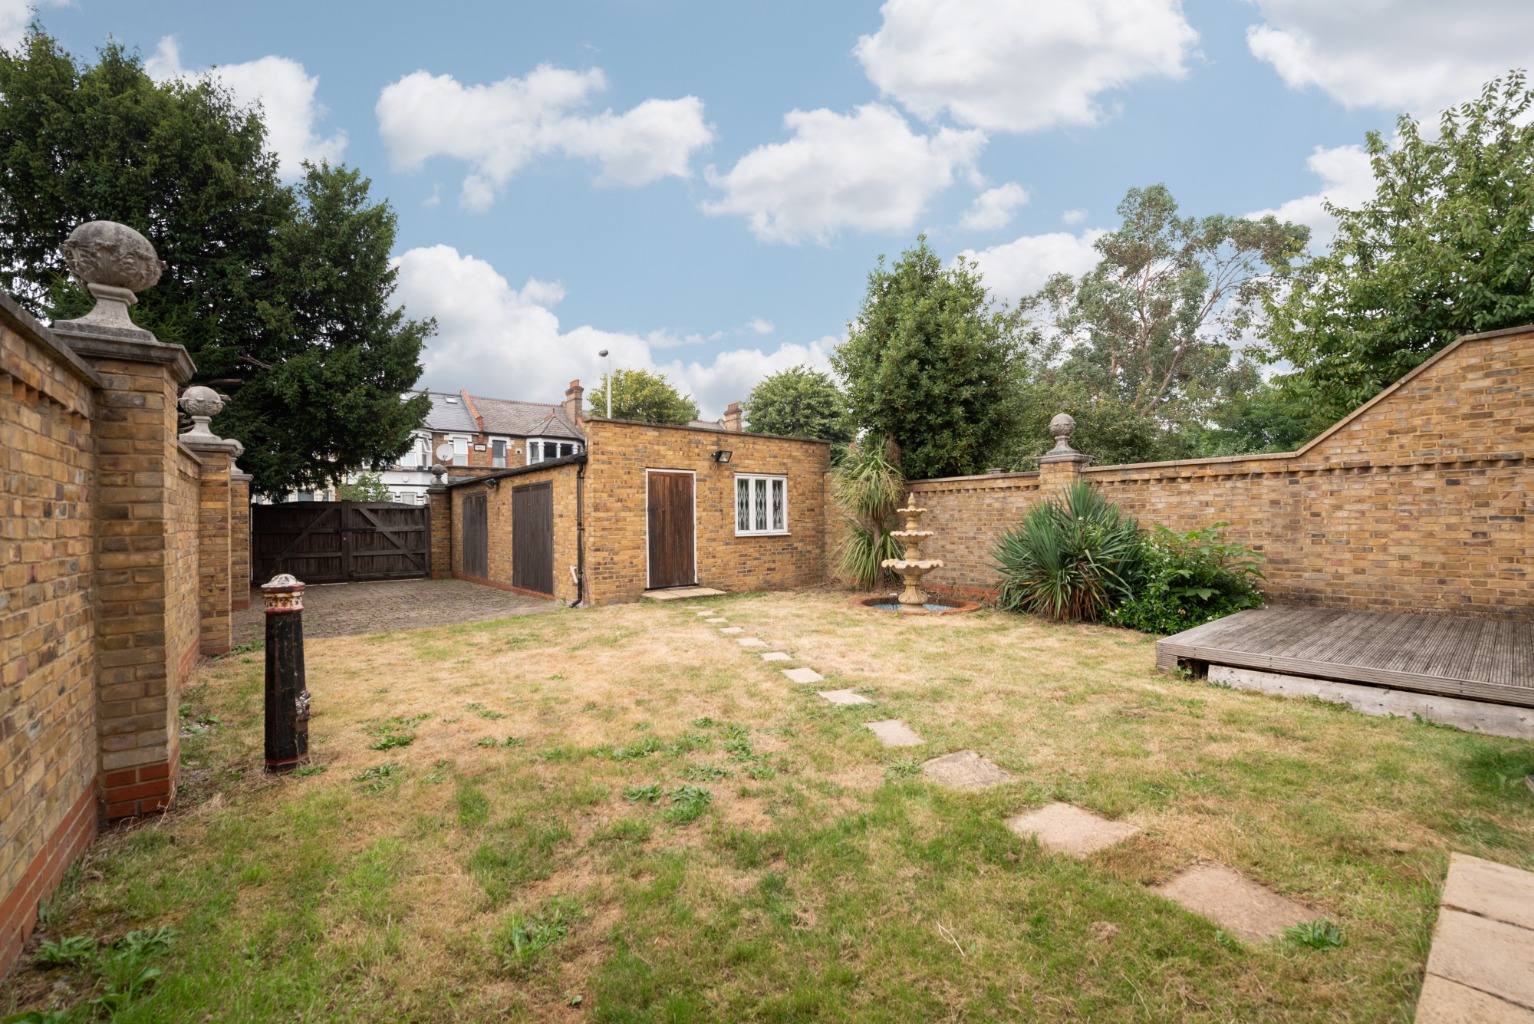
Outside, the landscaped rear garden has been thoughtfully designed for both entertaining and family life. A generous Iroko deck leads onto lawns centred around a decorative three-tier fountain, all enclosed by beautifully built brick walls that echo the craftsmanship of the property’s front boundary.
Beyond the garden sits a fully insulated double garage with plumbing and electricity already installed, making it equally suited as secure parking, a workshop, creative studio or future home office. Additional parking is accessed via James Lane through substantial Iroko timber gates.
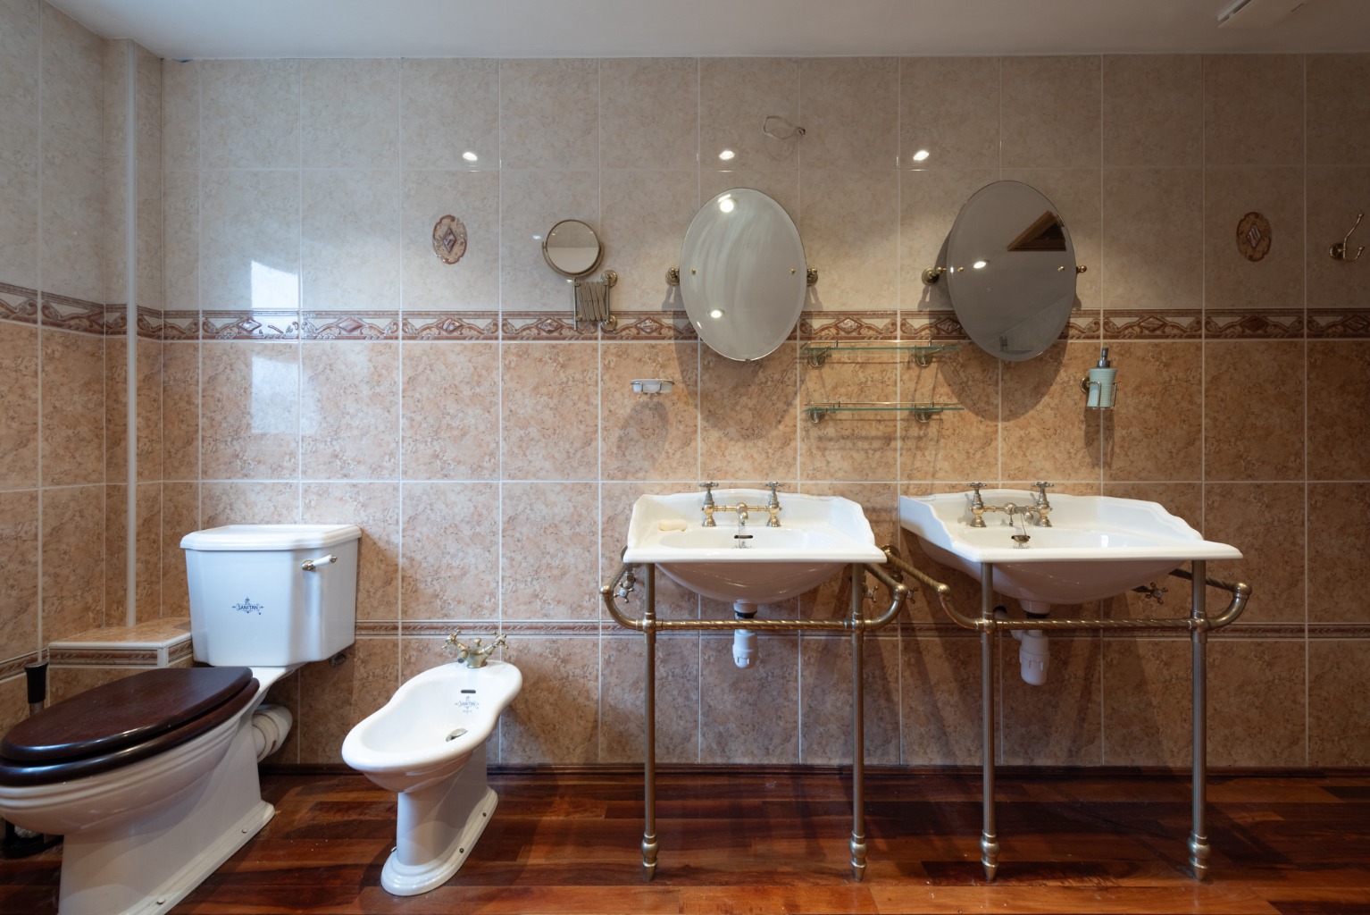
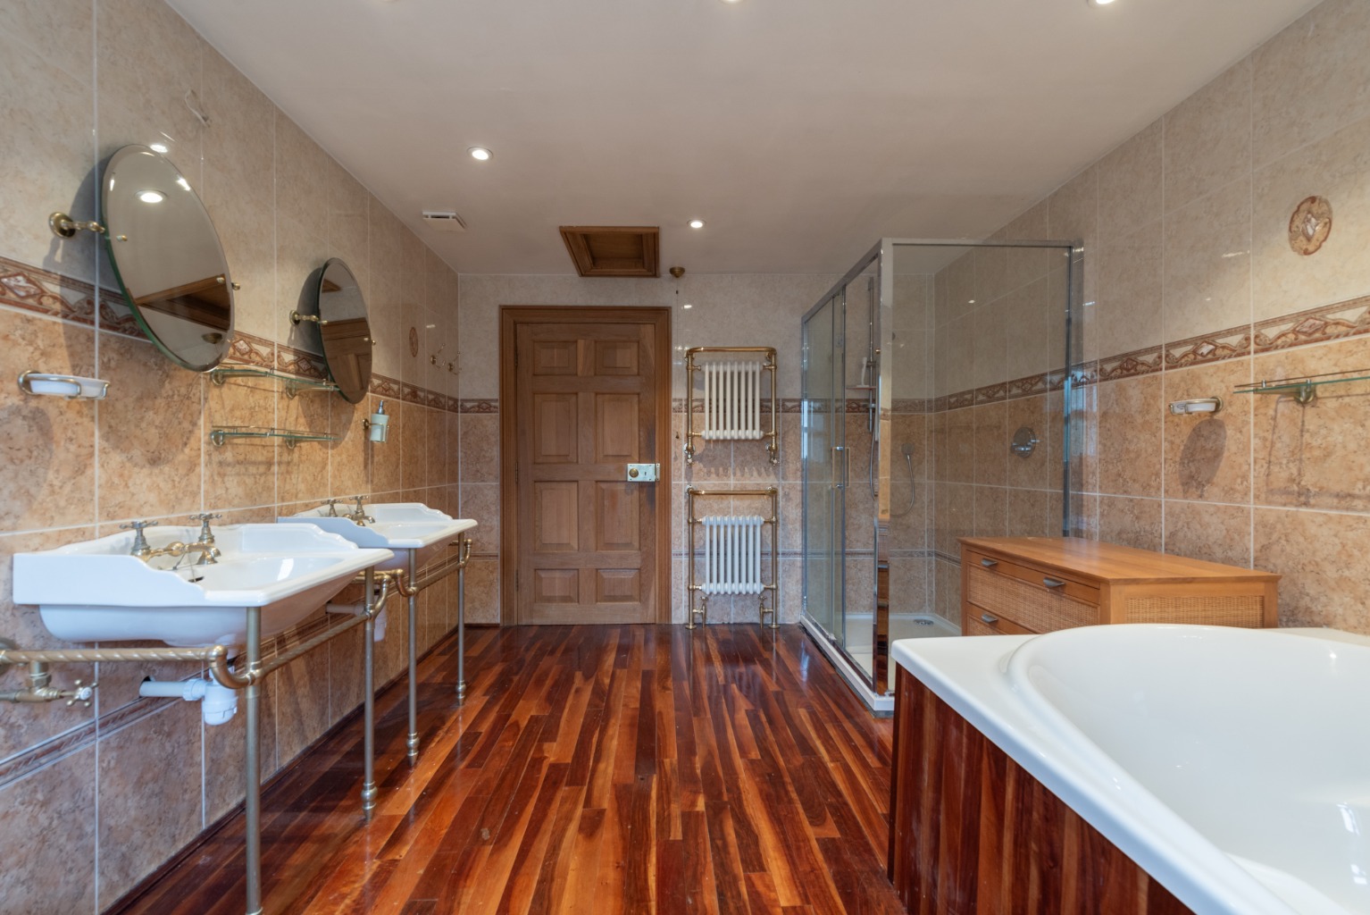
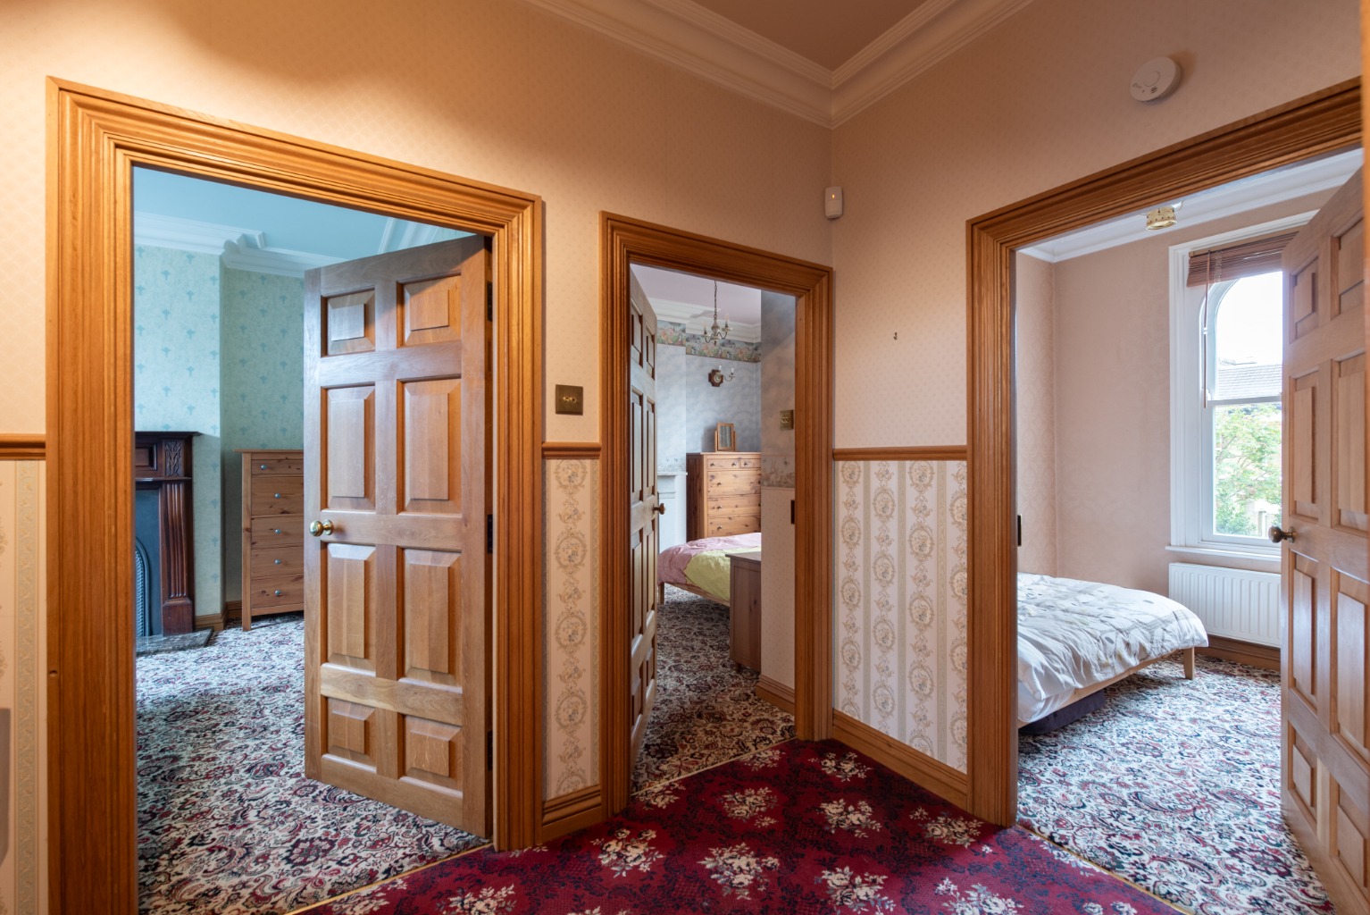
Upstairs, a beautifully handcrafted oak staircase rises to a spacious split-level landing. The luxurious family bathroom is exceptionally generous, featuring an oversized bath, separate shower, twin basins, bidet and bespoke gold plated brass fittings, with distinctive Zimbabwean teak flooring continuing the home’s rich design palette.
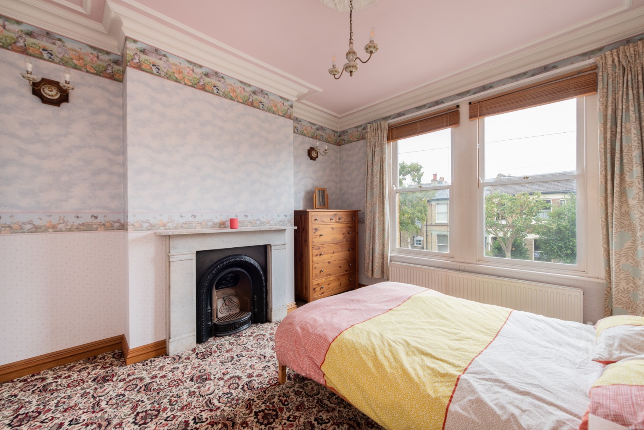
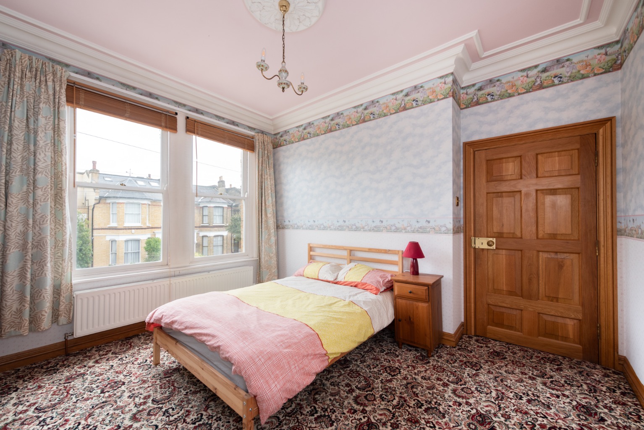
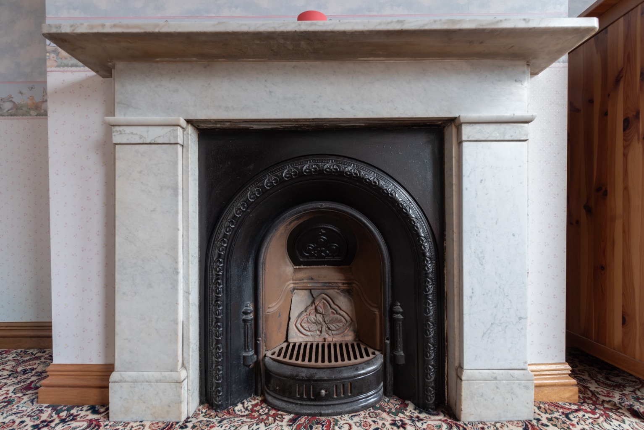
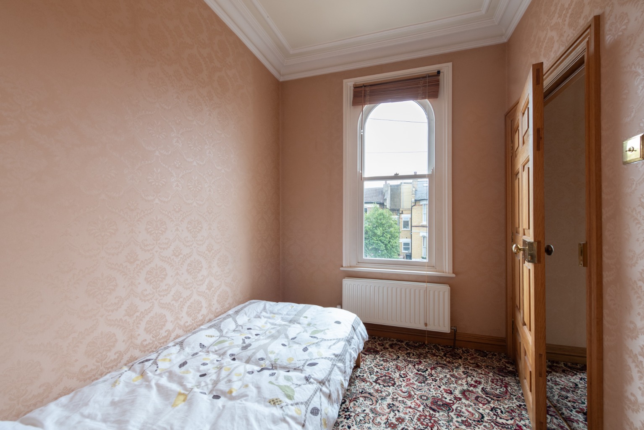
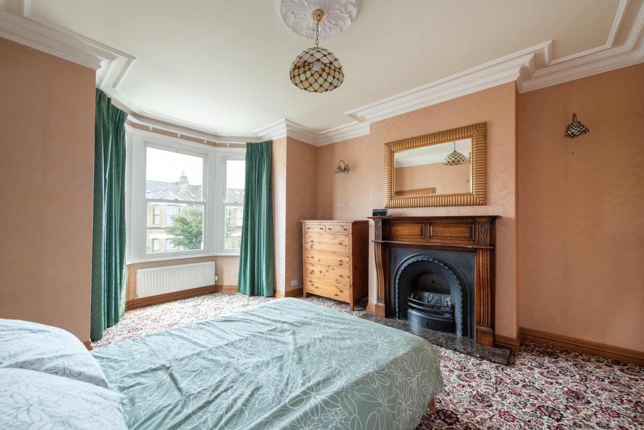
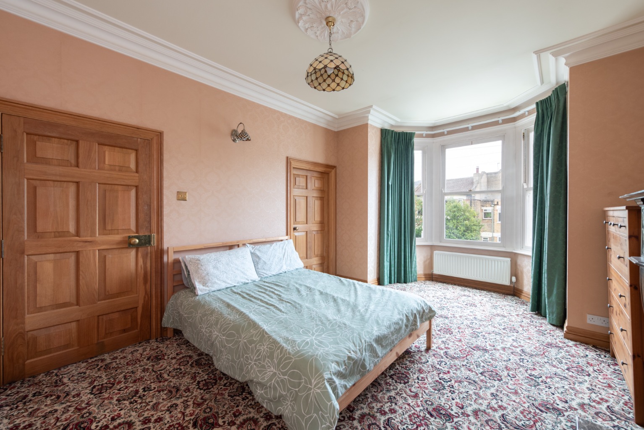
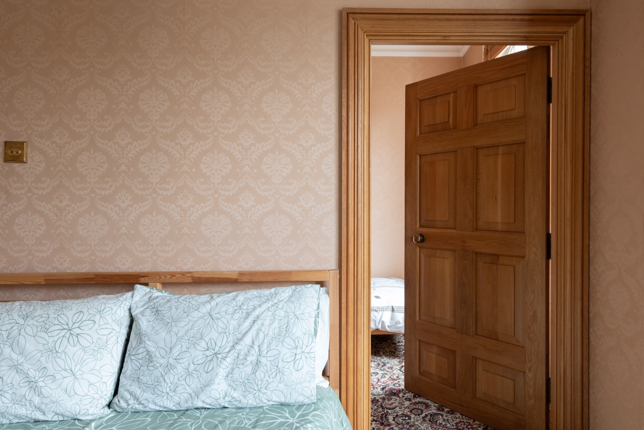
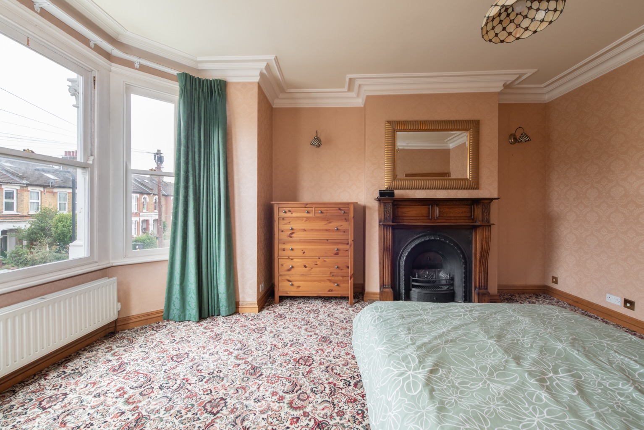
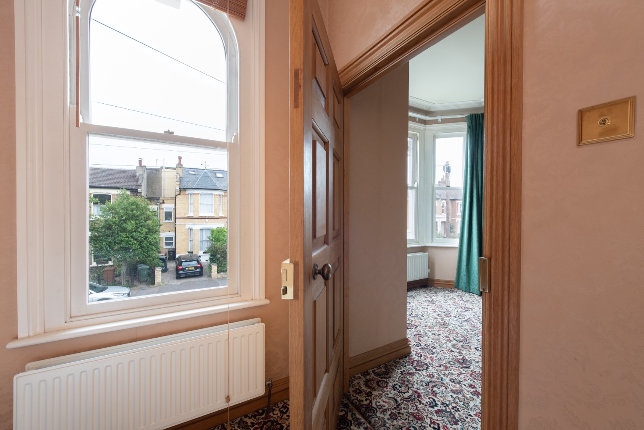
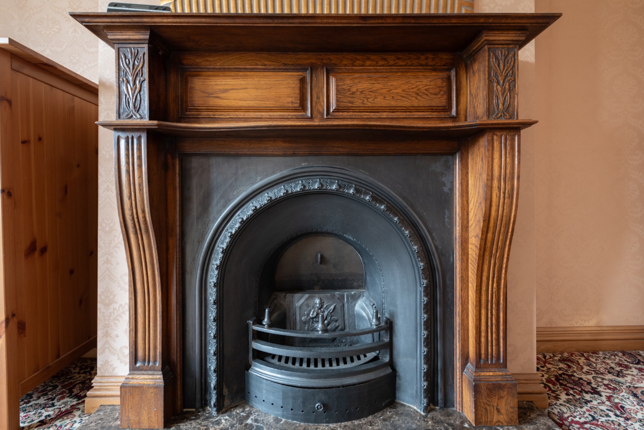
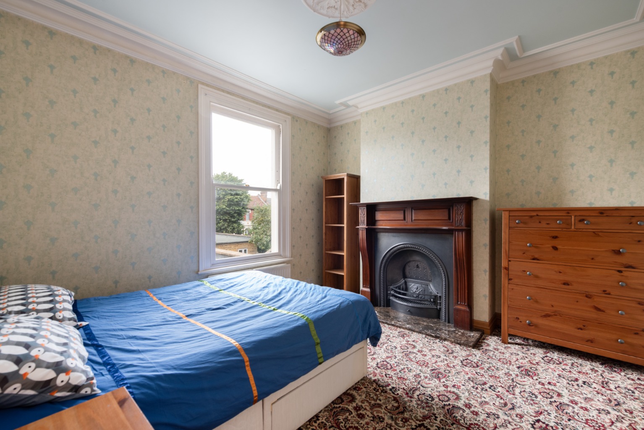
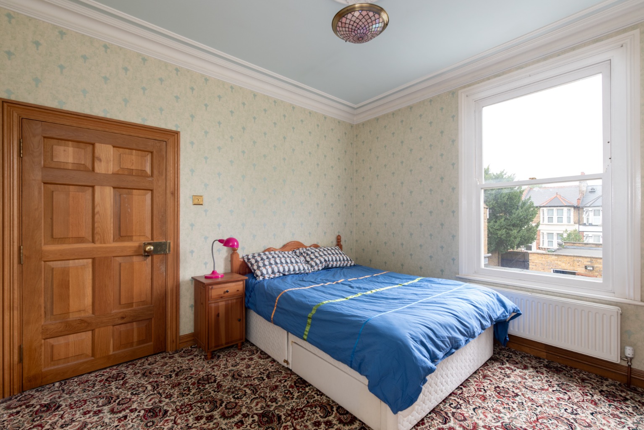
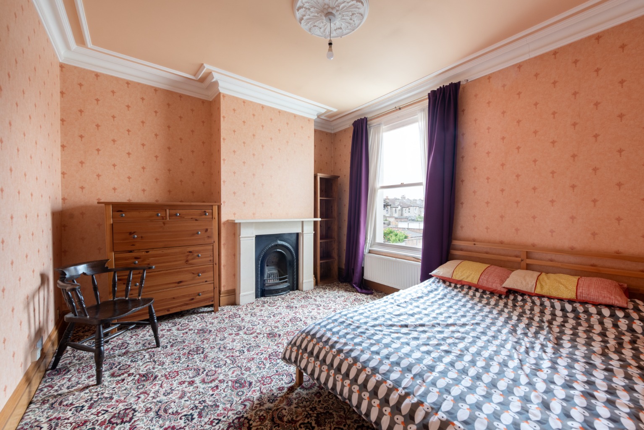
All five bedrooms are beautifully proportioned, each finished with quality Axminster carpeting and individual period-inspired décor. Four retain original fireplaces, while the principal bedroom enjoys a large bay window and adjoining fifth bedroom, offering flexibility as a dressing room, nursery or home office.
Upper Leytonstone remains one of East London’s most sought-after neighbourhoods, prized for its wide Victorian streets and strong sense of community. Leytonstone and Leyton High Roads offer an excellent choice of independent cafés, restaurants and everyday amenities, while Central line connections place the City and West End within easy reach. Hollow Ponds, Leyton Flats, Wanstead Flats, Hackney Marshes and Walthamstow Wetlands are all nearby, offering acres of green open space just moments from the front door.
MATERIAL INFORMATIONTenure – FreeholdCouncil tax band – FTo view this property, please contact a member of our friendly and helpful team of property professionals.
These property particulars have been prepared by Trading Places Estate and Letting Agents under the instruction of the owner and shall not constitute an offer or the basis of any contract. They are created as a general guide and our visit to the property was for the purpose of preparing these particulars. No form of survey, structural or otherwise was carried out. We have not tested any of the appliances, services or connections and therefore cannot verify them to be in working order or fit for the purpose. This includes heating systems. All measurements are subject to a margin of error, and photographs and floorplans are for guidance purposes only. Fixtures and fittings are only included subject to arrangement. Reference made to the tenure and where applicable lease term is based on information supplied by the owner and prospective buyers(s) must make their own enquiries regarding all matters referred to above.
Important Information
- This is a Freehold property.
- This Council Tax band for this property is: F
Property Ref: 534169
Similar Properties
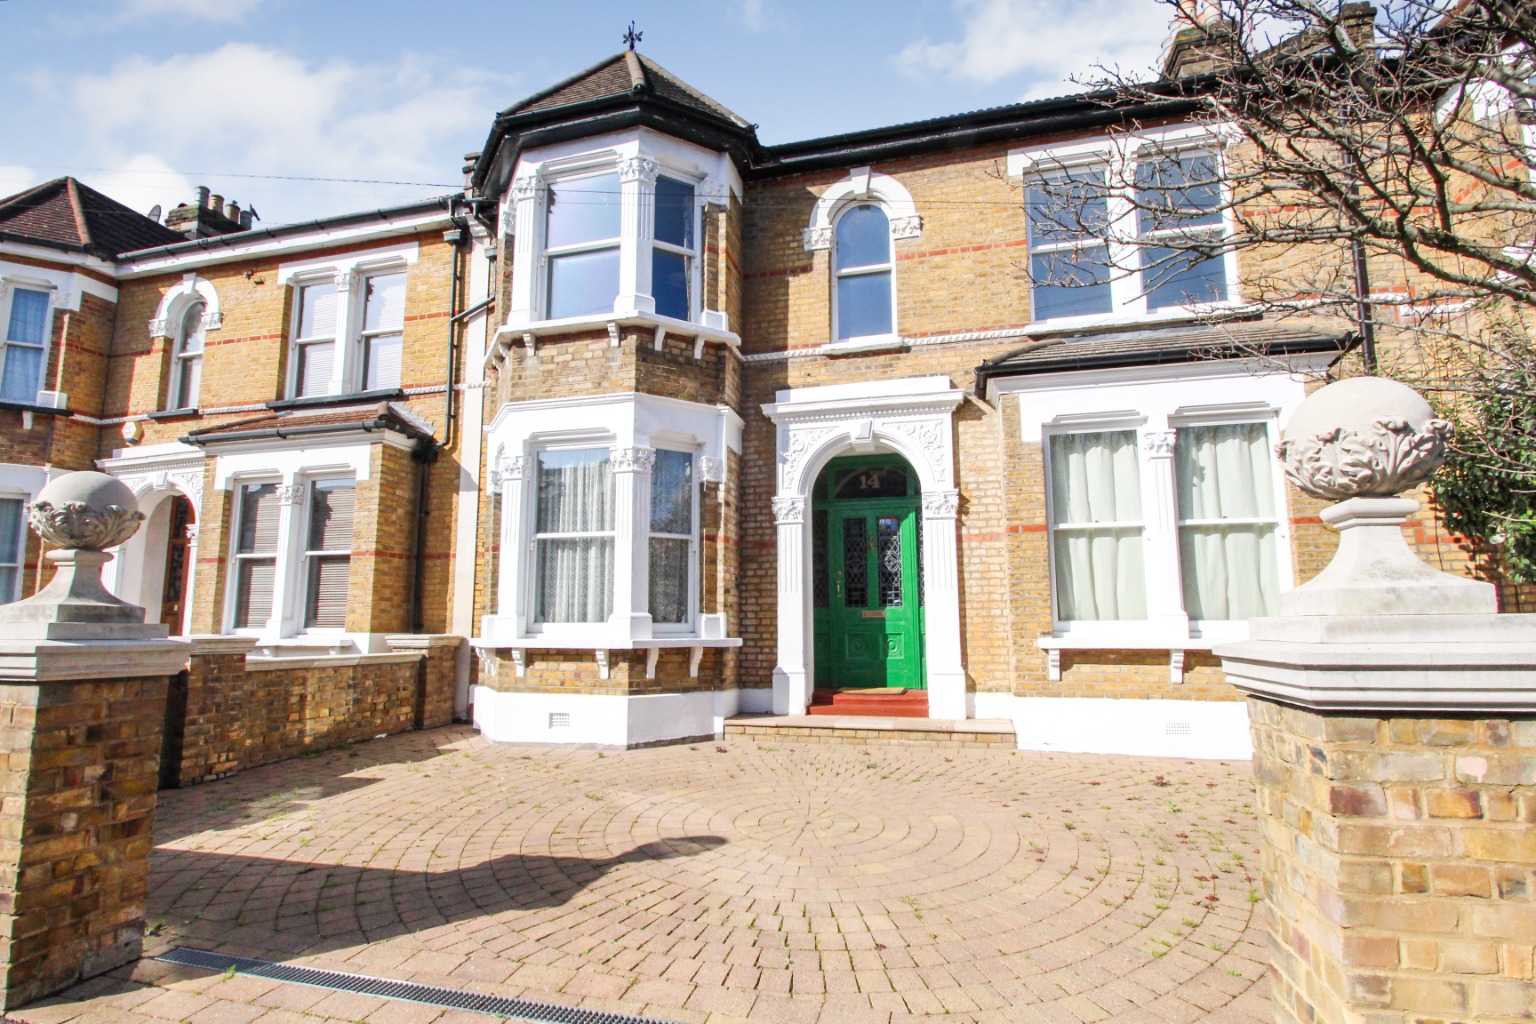
Forest Drive East, Leytonstone, London, E11 1JY
5 Bedroom Terraced House | Offers in excess of £1,500,000
Five bedroom double fronted house for sale chain free in Upper Leytonstone – two reception rooms, large kitchen, conserv...
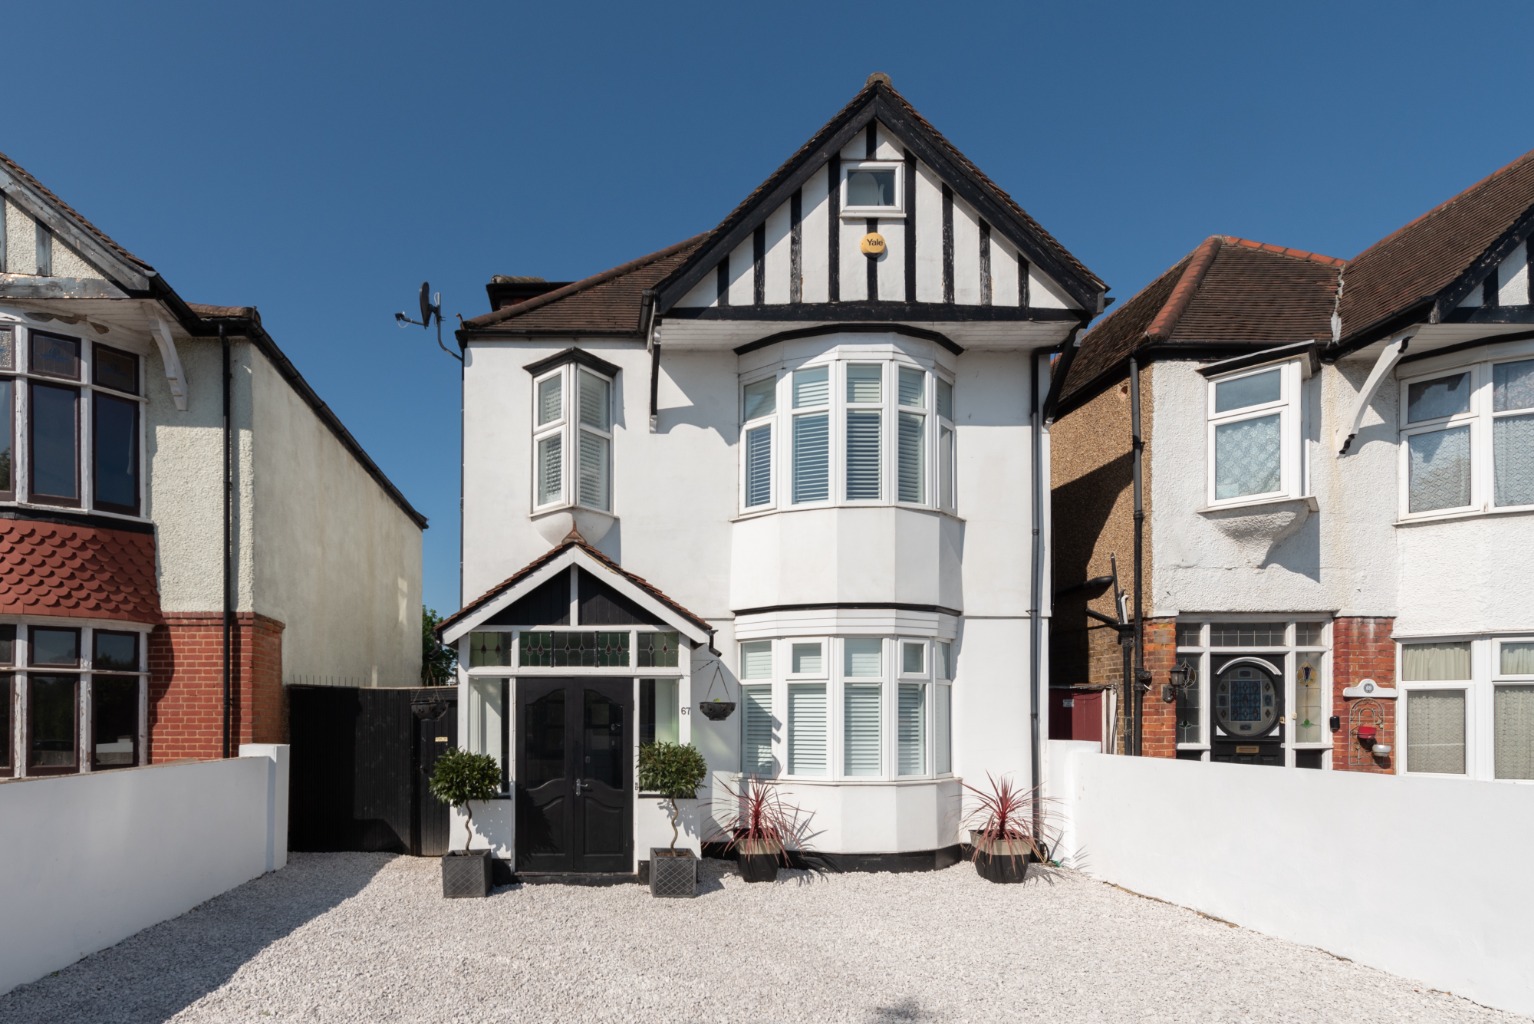
Whipps Cross Road, Leytonstone, London, E11 1NJ
5 Bedroom Detached House | Guide Price £1,250,000
GUIDE PRICE £1,250,000-£1,500,000 - Spacious and well-presented five bedroom detached house in the popular area of Upper...
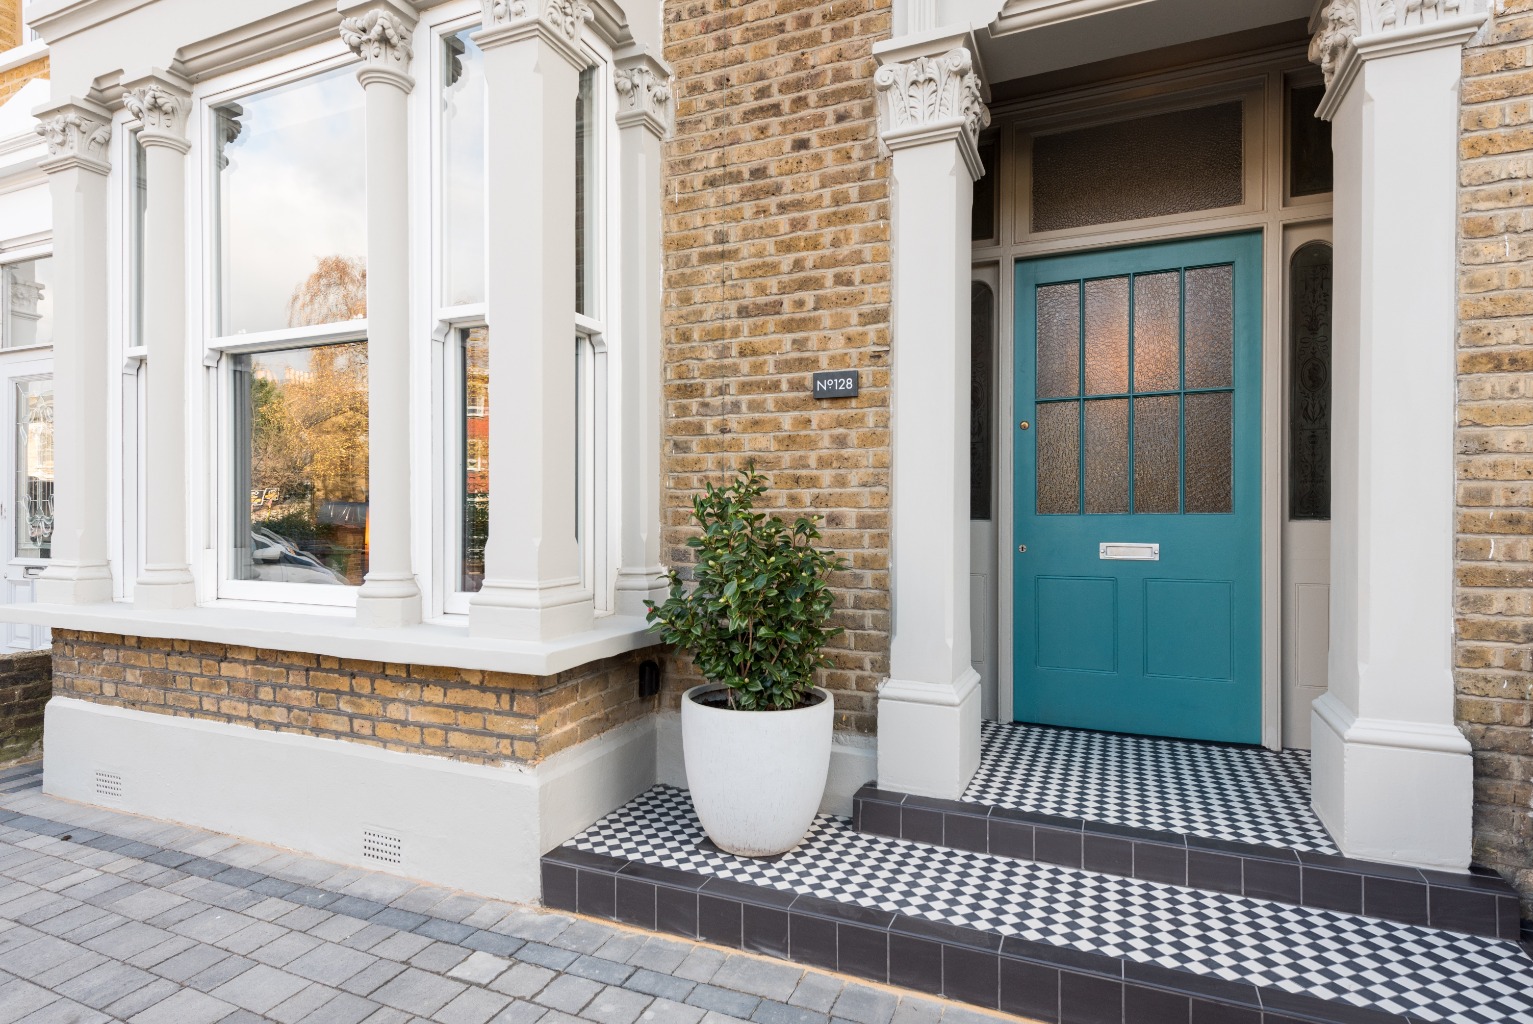
Hainault Road, Leytonstone, London, E11 1EL
5 Bedroom Terraced House | Guide Price £1,150,000
Guide Price £1,150,000 - £1,200,000. We're delighted to present this extensive, superbly stylish five bedroom house for...
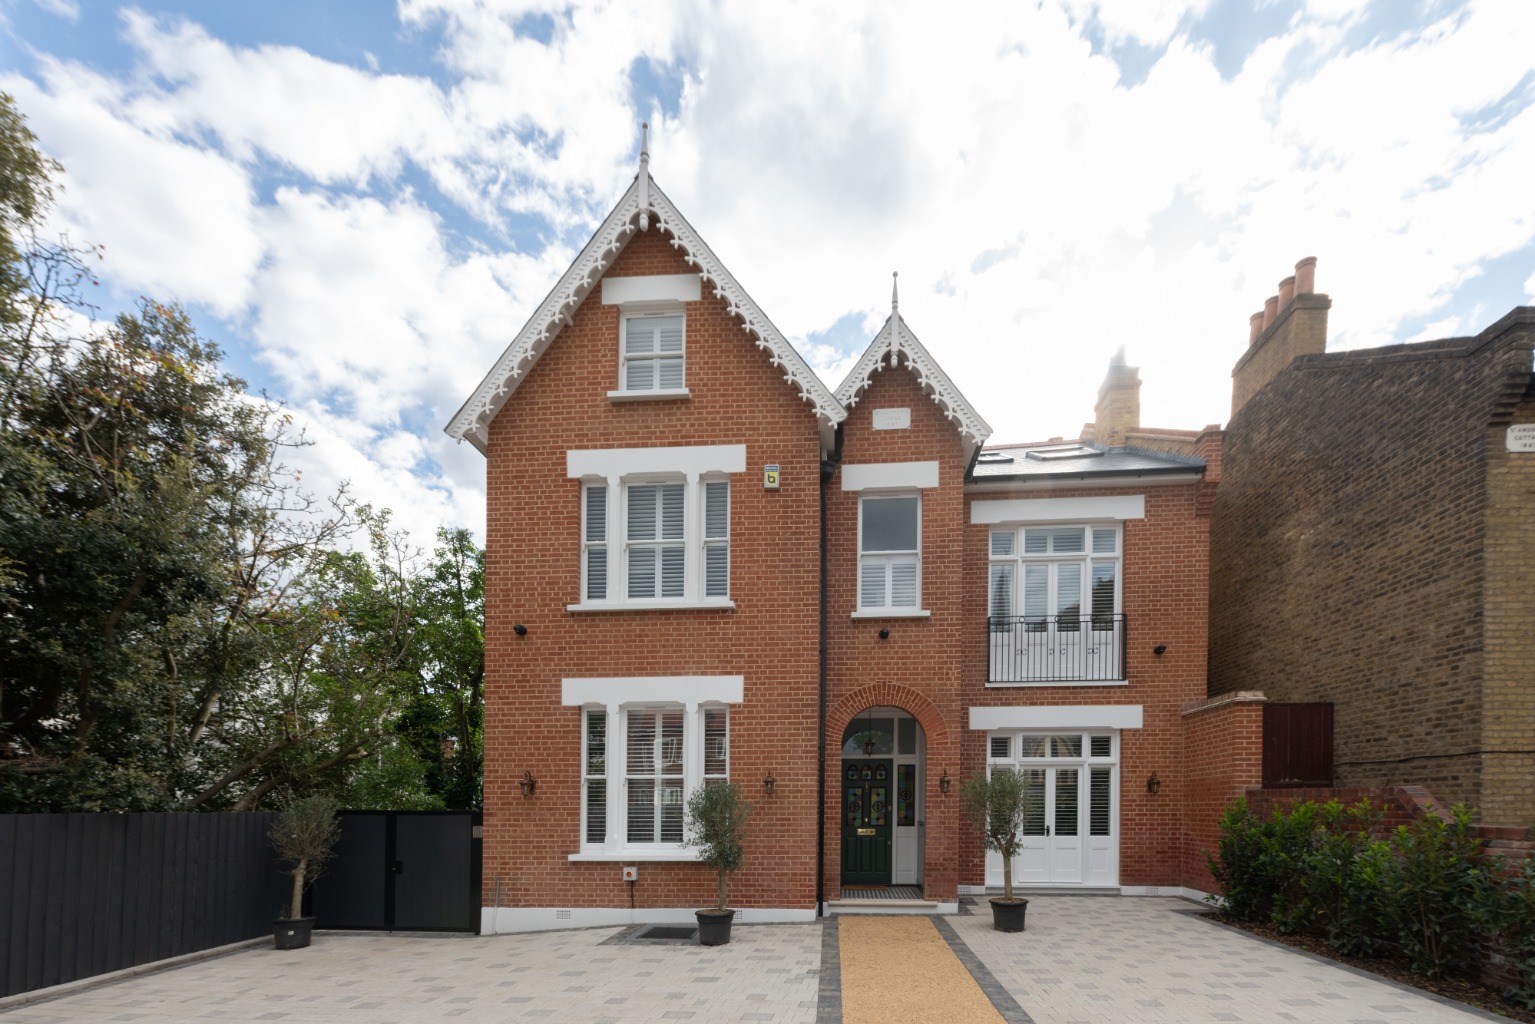
Colworth Road, Leytonstone, London, E11 1JD
6 Bedroom Detached House | Offers in excess of £2,000,000
An exquisite six bedroom house for sale which has been beautifully restored and renovated in the Upper Leytonstone Conse...
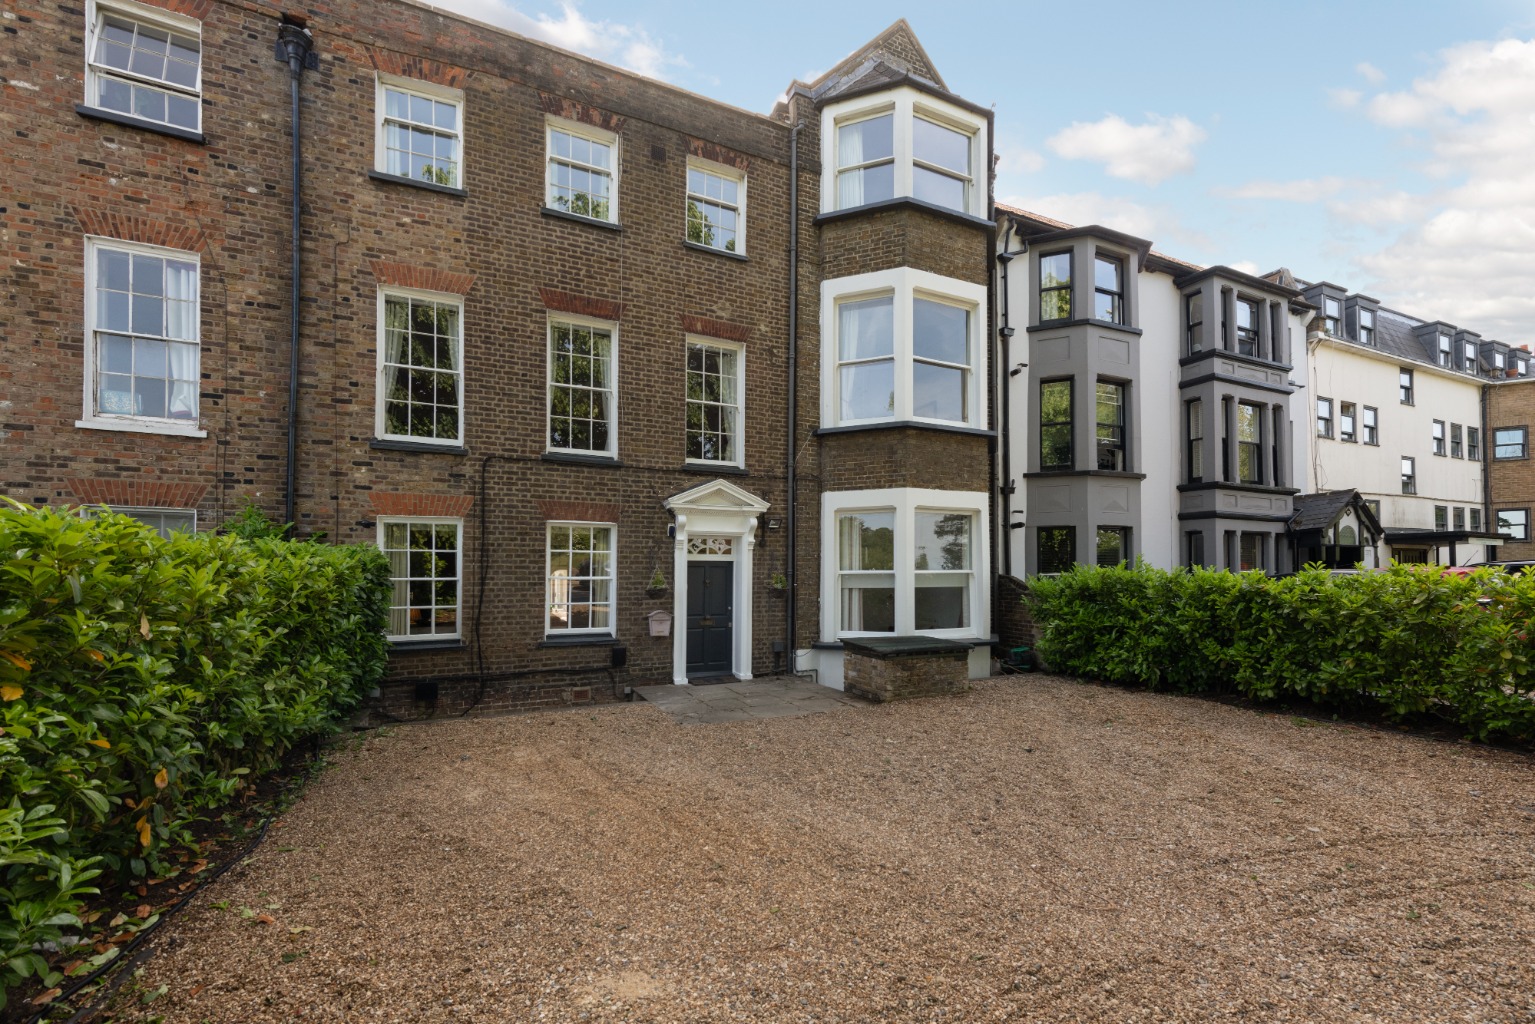
Whipps Cross Road, London, Greater London, E11 1NP
7 Bedroom Semi-Detached House | Offers in excess of £2,000,000
Stunning seven bedroom Listed Georgian villa for sale in Upper Leytonstone Conservation Area – two separate one bedroom...


Trading Places (Leytonstone)
Leytonstone, London, E11 1HE
020 8558 1147
How much is your home worth?
Use our short form to request a valuation of your property.
Request a Valuation
©2026 The Guild of Property Professionals. All rights reserved.
Terms and Conditions |
Privacy Policy |
Cookie Policy |
Complaints Policy |
Members Login
The Guild of Property Professionals Trading Address: 121 Park Lane, London W1K 7AG. GPEA Limited.
Registered in England & Wales.
Company No: 02819824.
Registered Office Address: 2 St. Stephen's Court, St. Stephen's Road, Bournemouth, Dorset, England, BH2 6LA.
VAT Registration No: 576 8795 61

