
- Four Bedrooms
- Two Bathrooms
- South Facing Rear Garden
- Air Conditioning on the second floor
- Fully Extended & Modernised
- Freehold

4 Bedroom Terraced House for sale in London
4
2
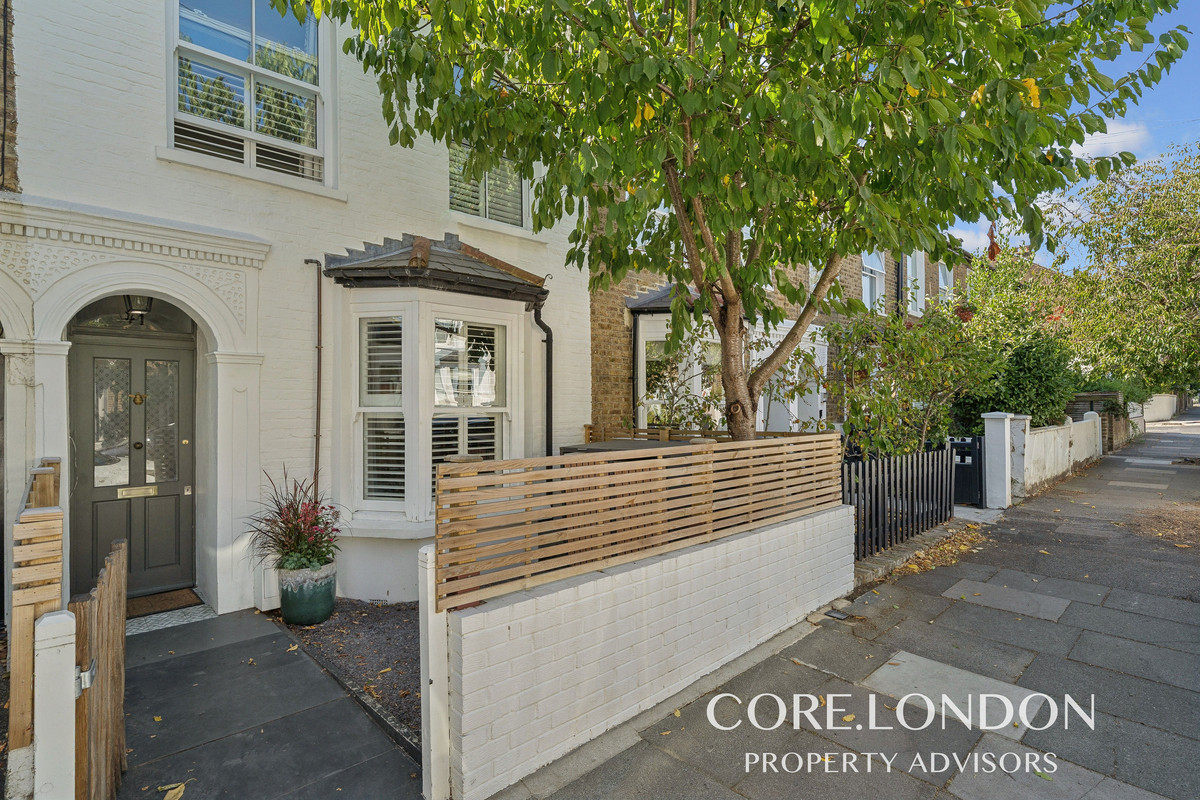
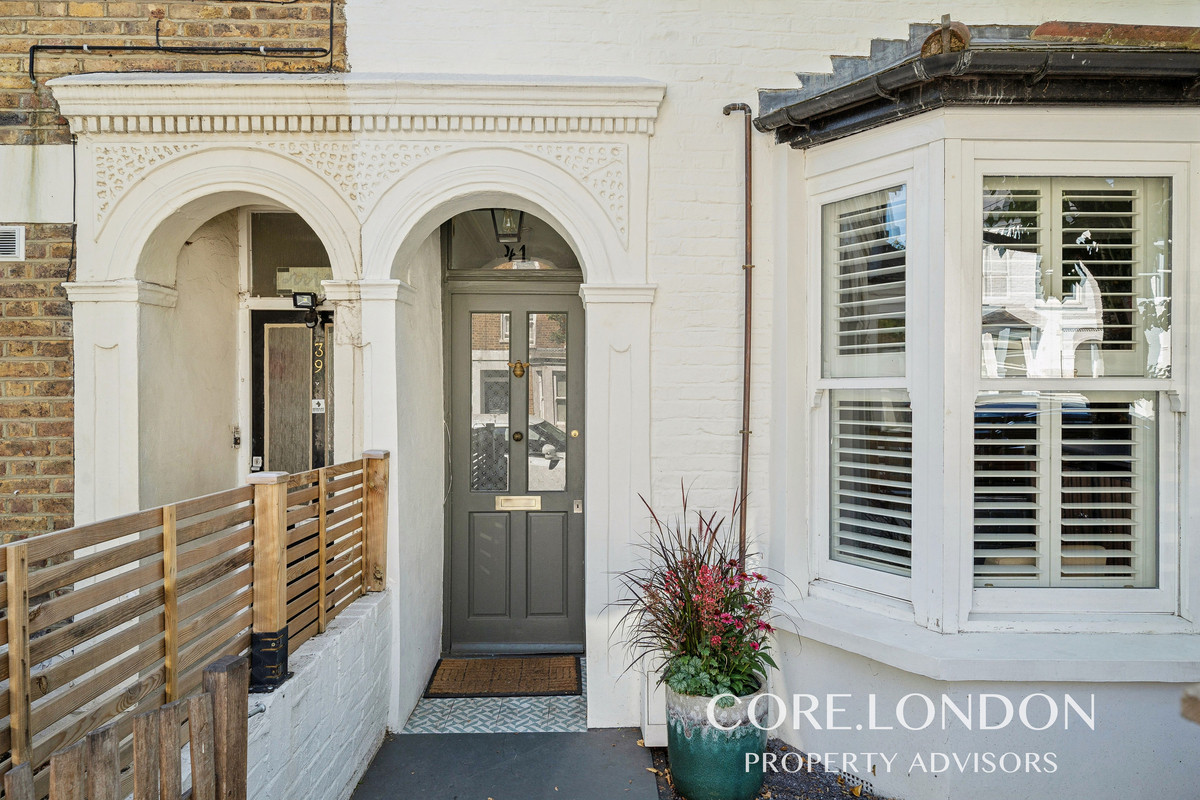
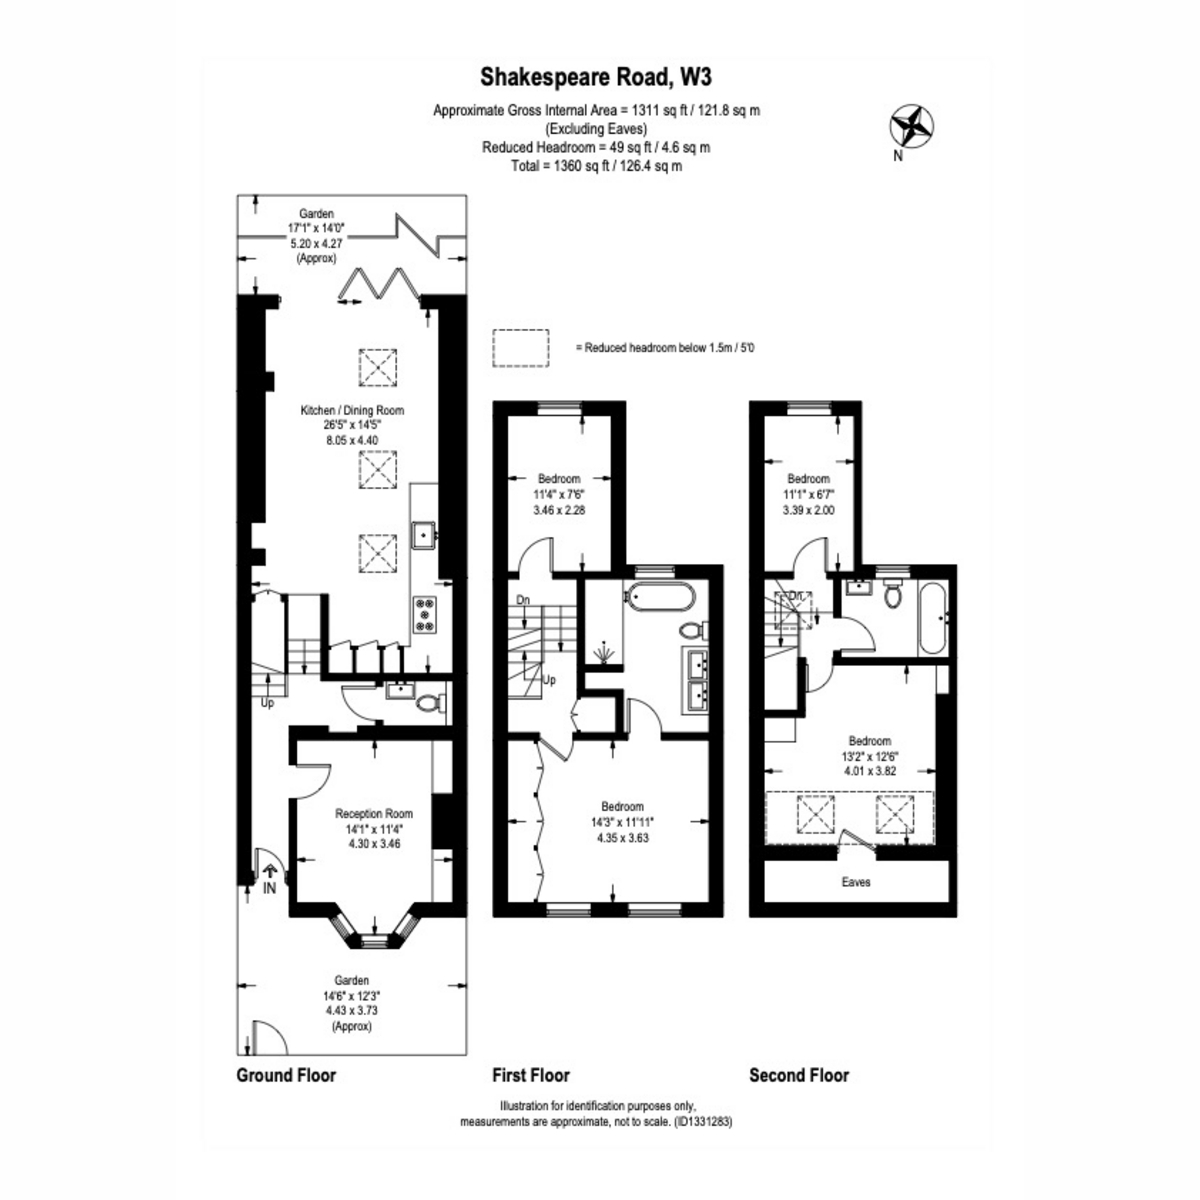
This is a particularly well-considered and thoughtfully executed family home, where the owners have carefully reworked and extended the original property to create a house that feels exceptionally spacious, light and practical. Arranged over three floors and extended to approximately 1,360 sq ft, the accommodation successfully combines the character of the original period house with a contemporary approach to family living.
The ground floor is where the design really comes into its own. Rather than simply adding an extension to the existing footprint, considerable thought has been given to improving how the entire floor works. Part of the original second reception room has been cleverly repurposed to create a ground-floor WC, while also allowing for a significantly more generous entrance hall and a much better sense of space and flow throughout the house.
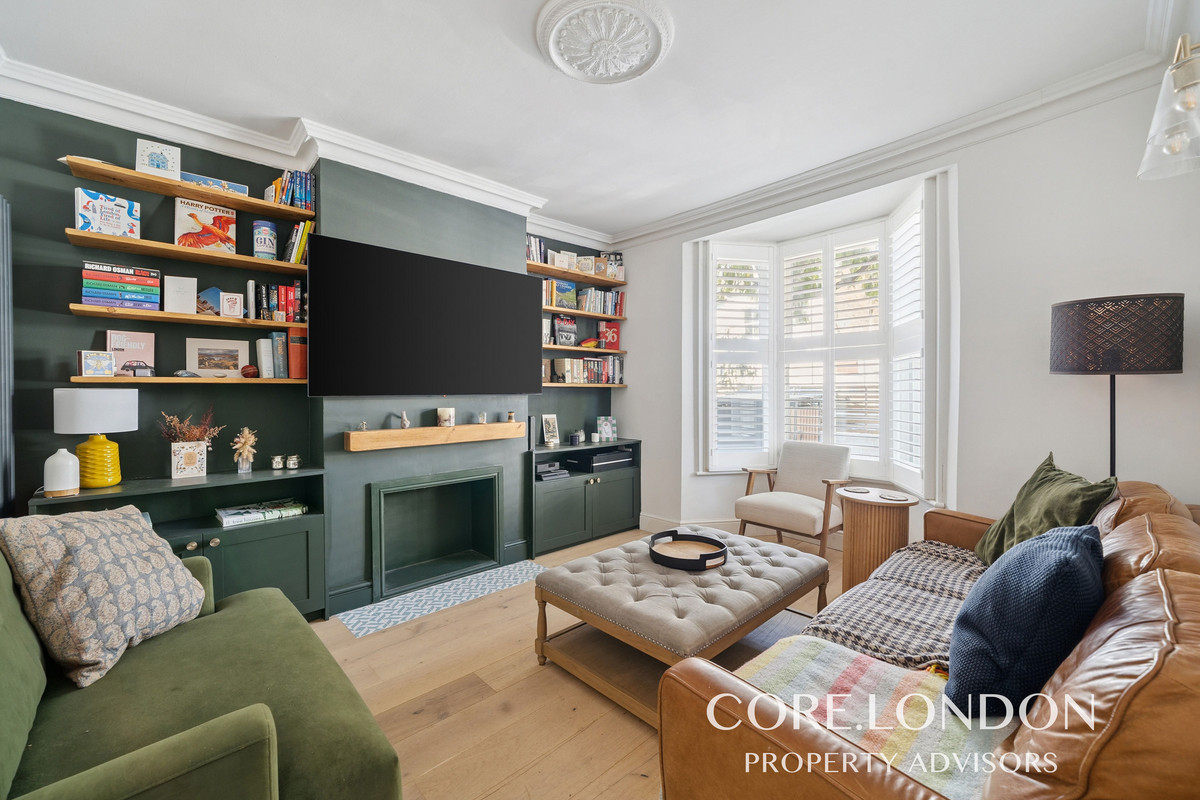
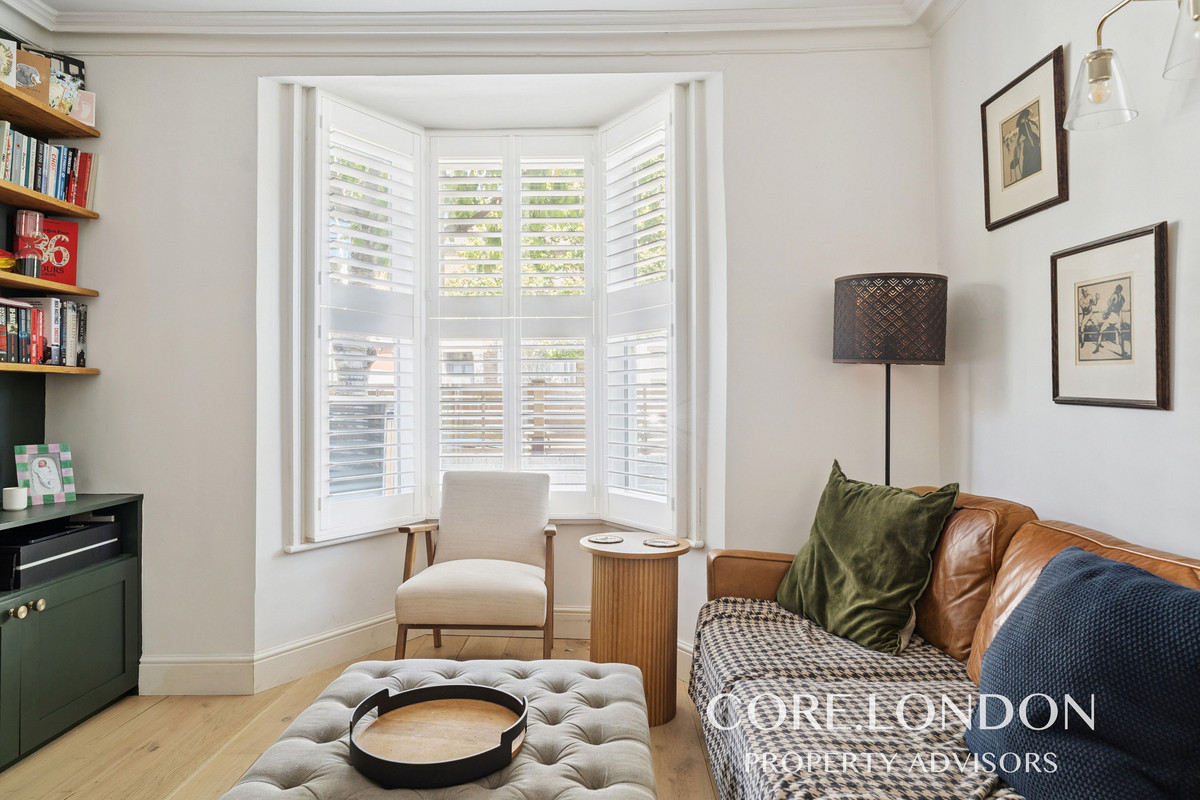
At the front is a separate reception room retaining much of the property's original character, including the bay window, decorative cornicing and ceiling rose. Bespoke fitted cabinetry and shelving sit either side of the chimney breast, creating a comfortable and characterful room that provides valuable separation from the main family living space.
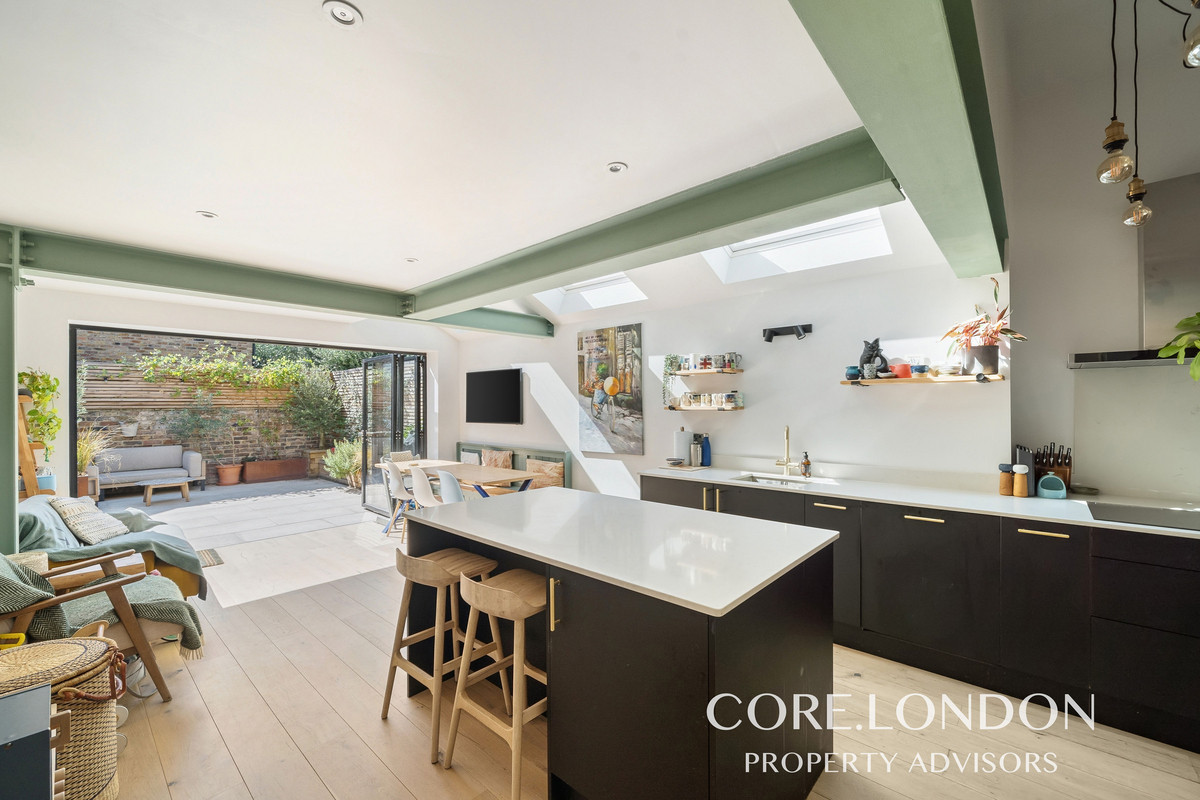
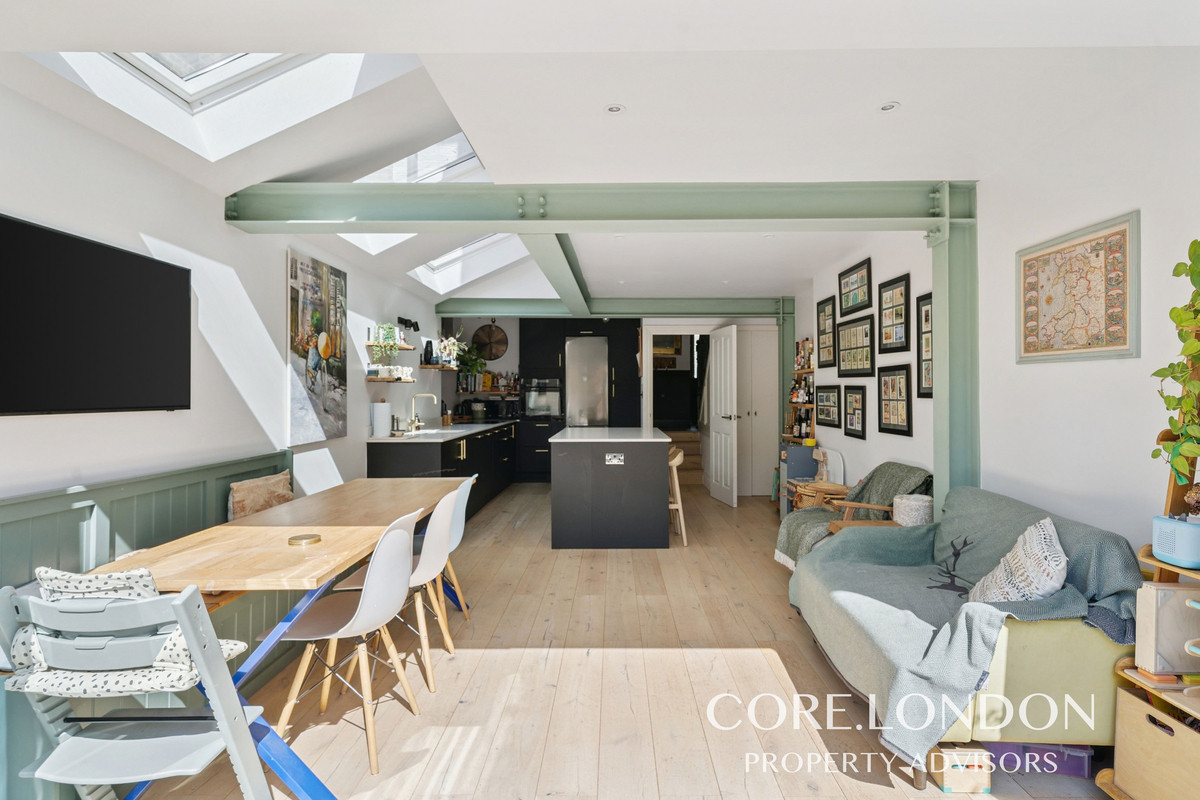
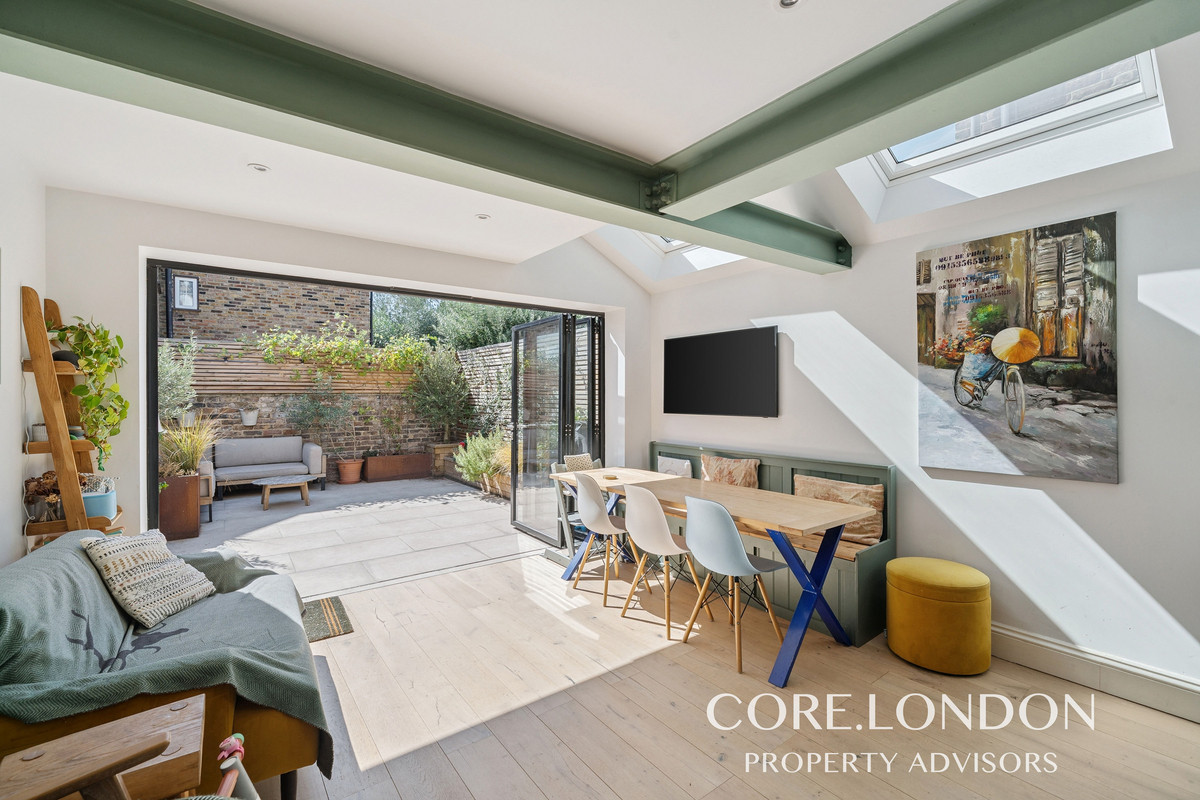
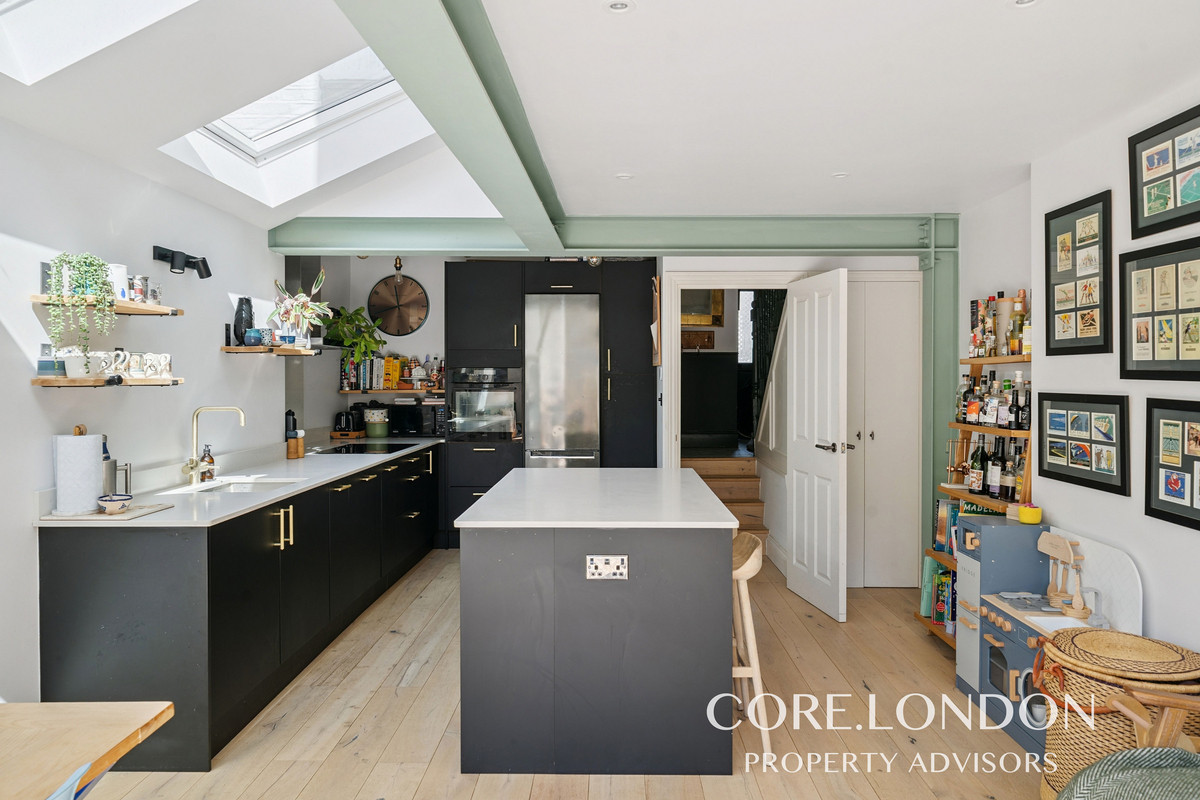
To the rear, a substantial extension has completely transformed the house, creating an impressive open-plan kitchen, dining and family room measuring approximately 25 ft in length. One of the smartest aspects of the design is the positioning of the kitchen within the middle section of the room. Rather than occupying the rear of the extension, this allows the widest and brightest part of the house to be dedicated entirely to living and dining, significantly adding to the feeling of space.
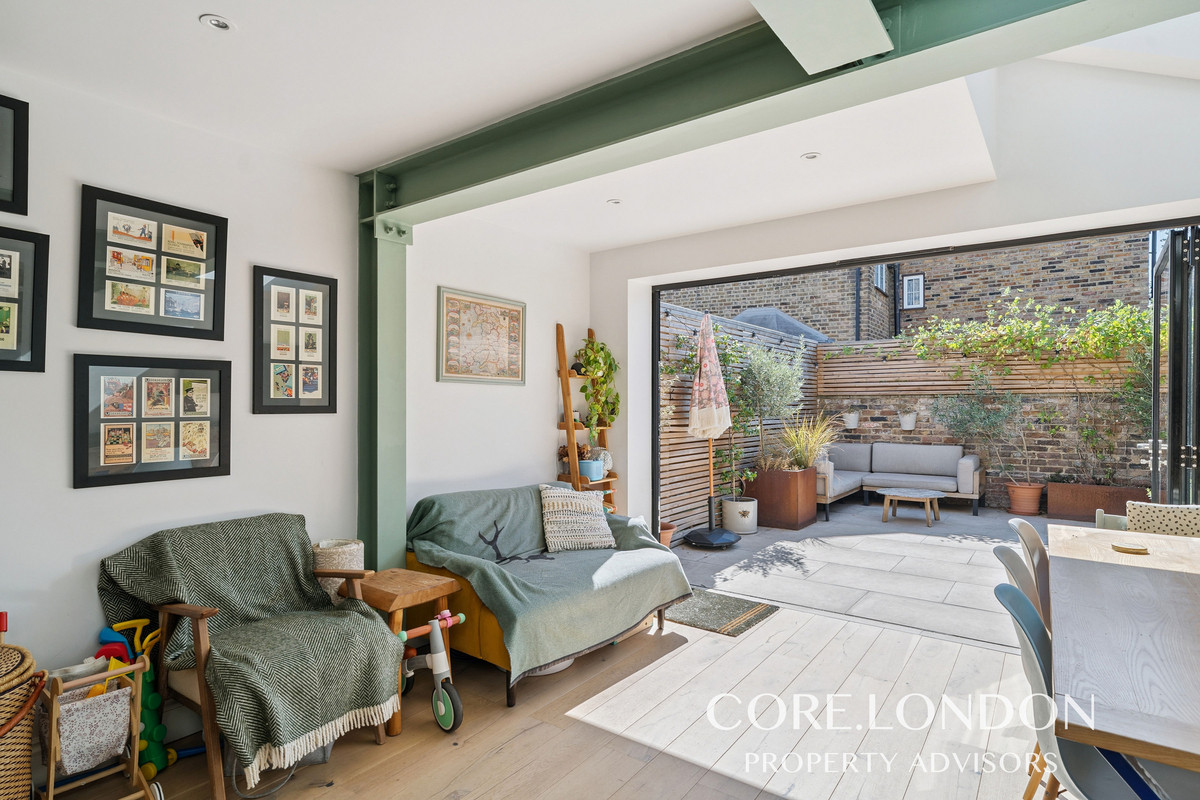
The kitchen is centred around a large island and finished with contemporary dark cabinetry, contrasting worktops and brass detailing. Exposed structural steelwork has intentionally been retained as part of the design, adding an architectural quality to the extension, while a series of large rooflights ensures natural light reaches deep into the ground floor.
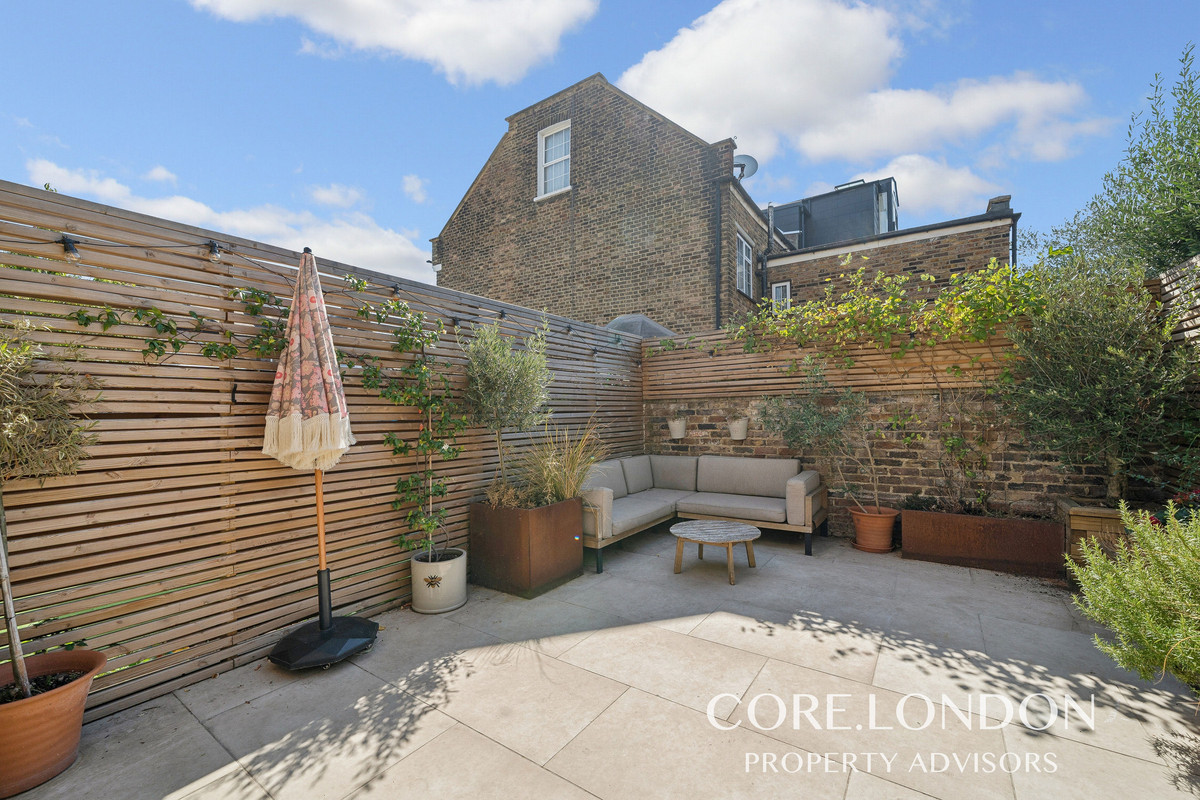
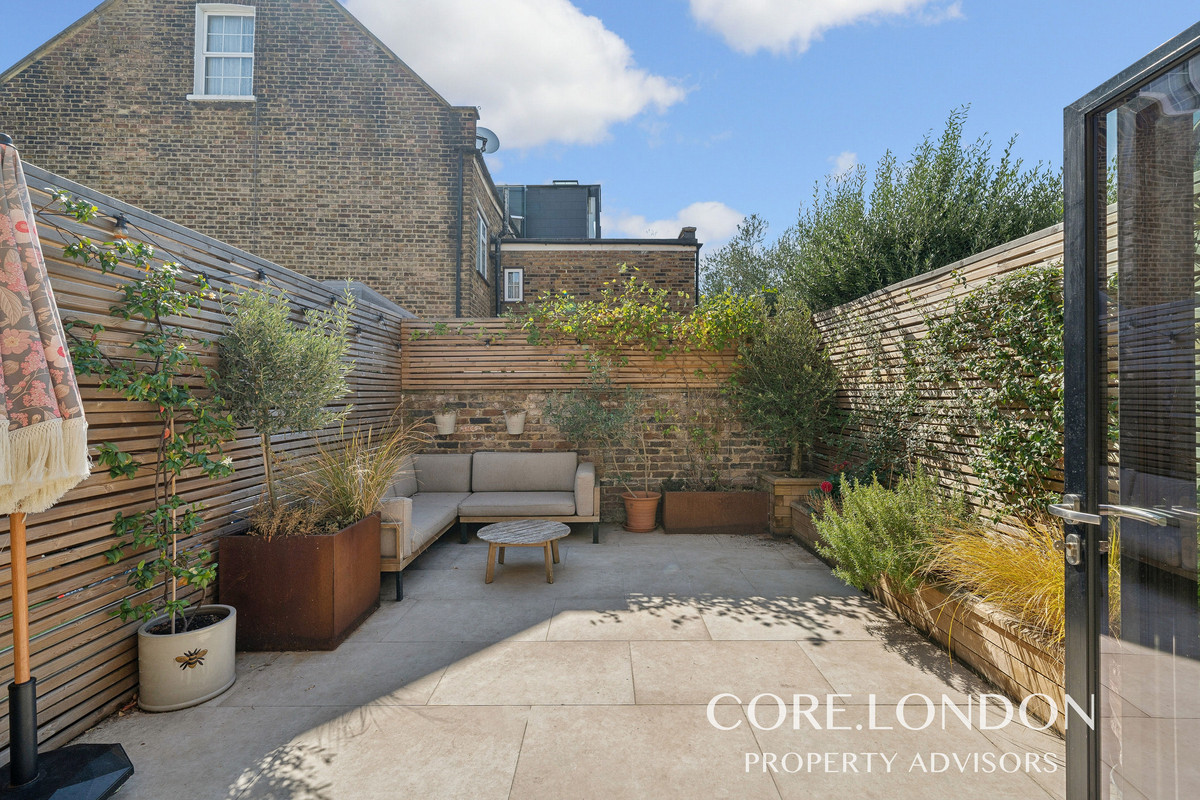
At the rear, full-width bi-folding doors can be opened to connect the family room directly with the south-facing garden. Predominantly paved and designed for low-maintenance outdoor living, the garden provides an excellent space for entertaining and outdoor dining, with established planting and screening creating an attractive and private setting.
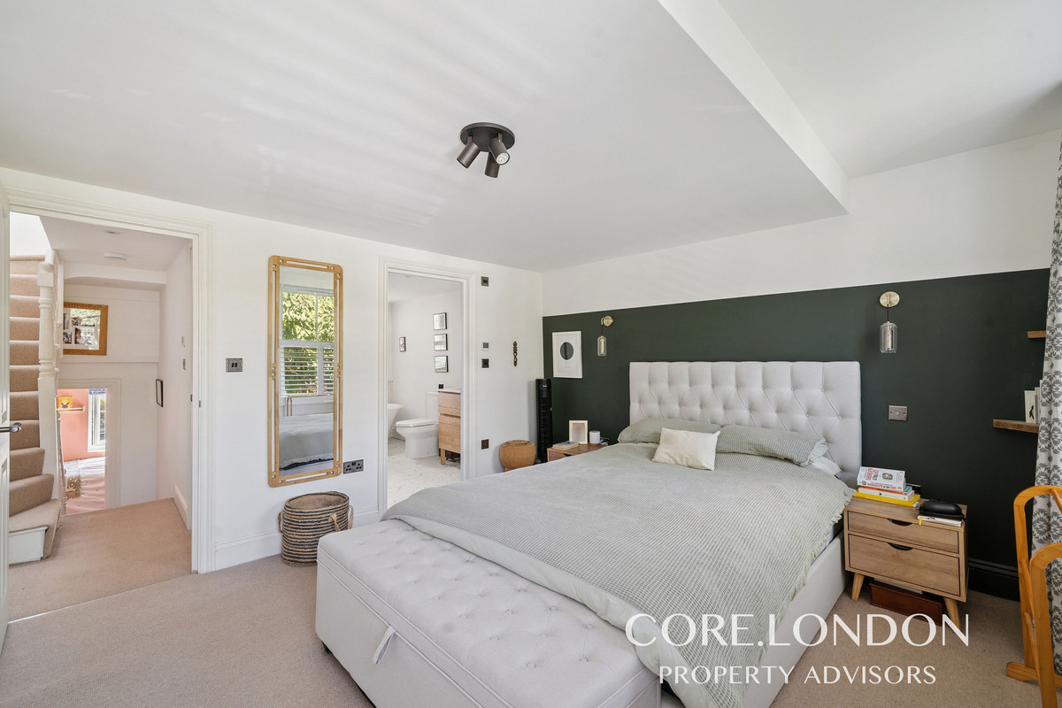
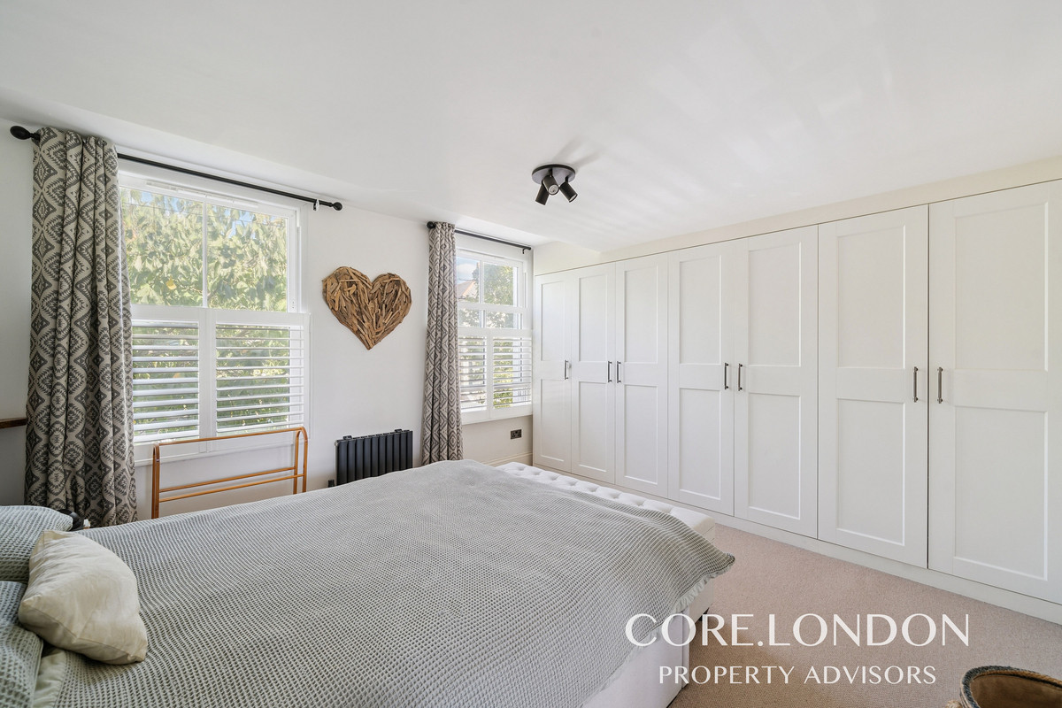
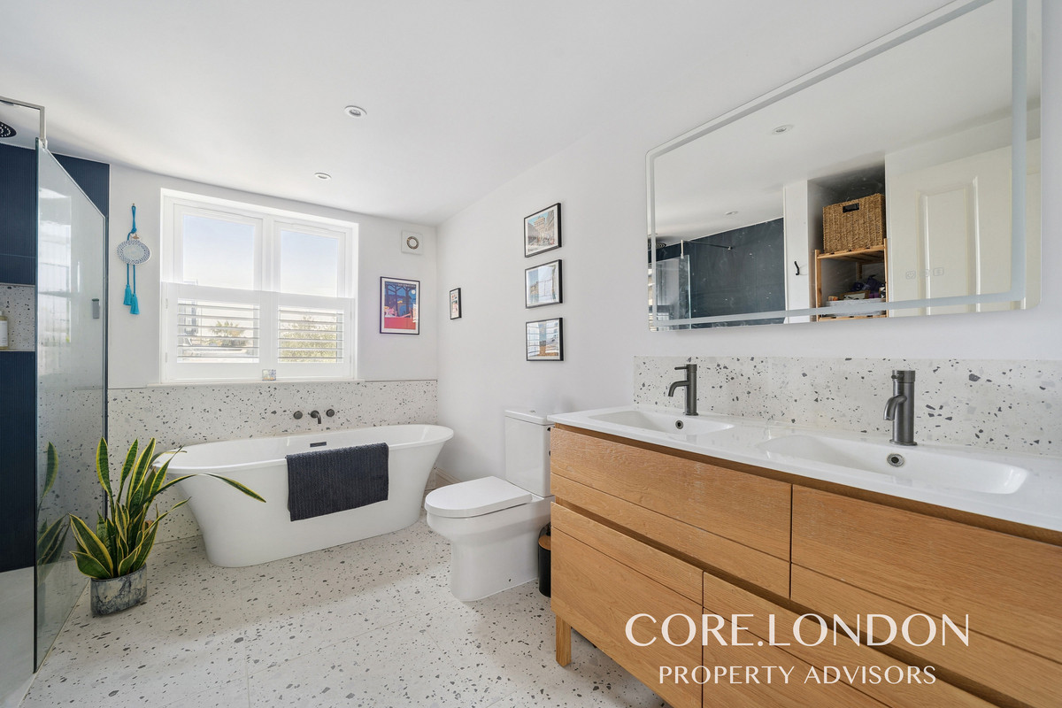
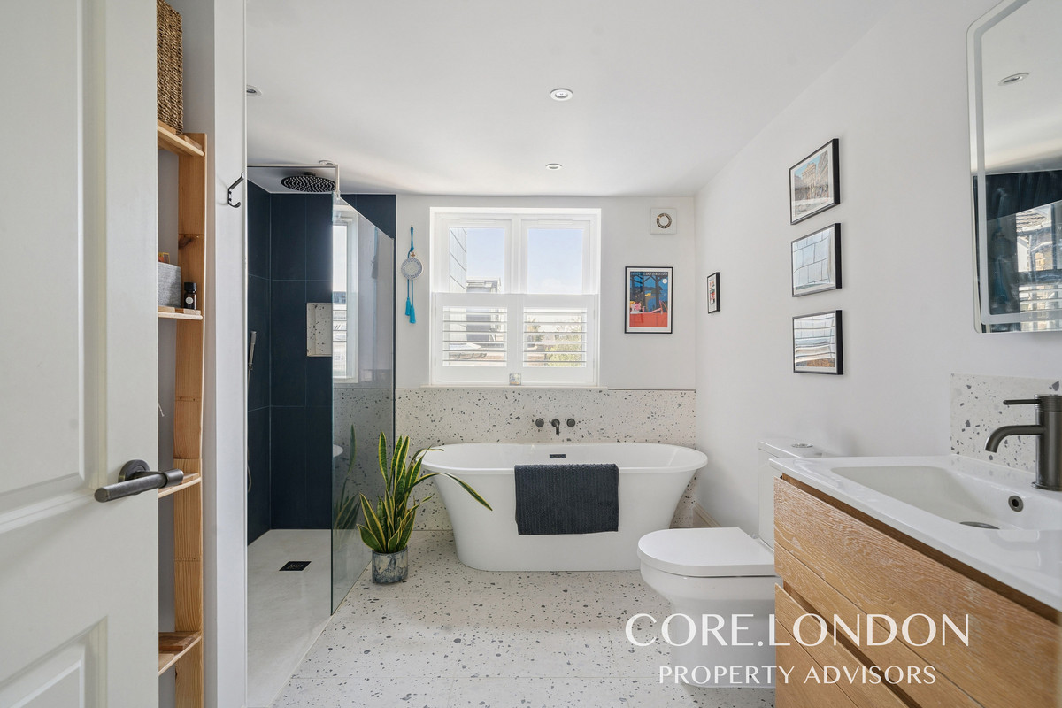
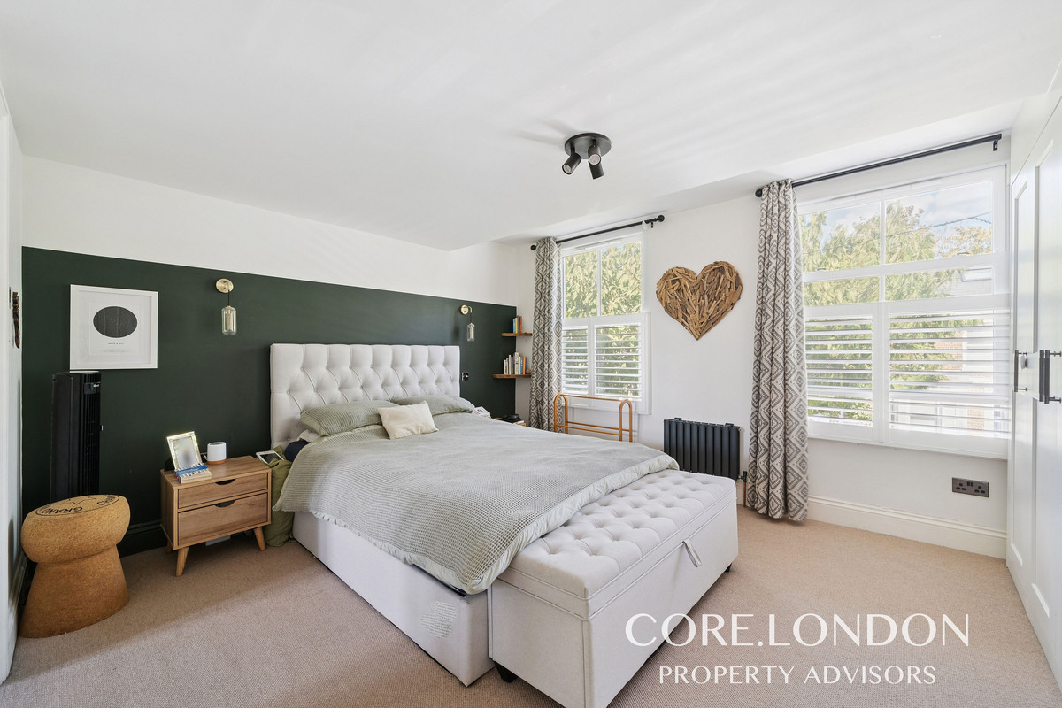
The first floor has been equally well configured. The principal bedroom is an excellent size, occupying the full width of the front of the house and benefiting from two large windows. The owners have created a particularly impressive principal suite, with a substantial adjoining bathroom featuring a freestanding bath, large walk-in rainfall shower and a wide double vanity unit with twin basins. The terrazzo-style finishes, timber cabinetry and clean contemporary detailing give the room a genuinely luxurious feel.
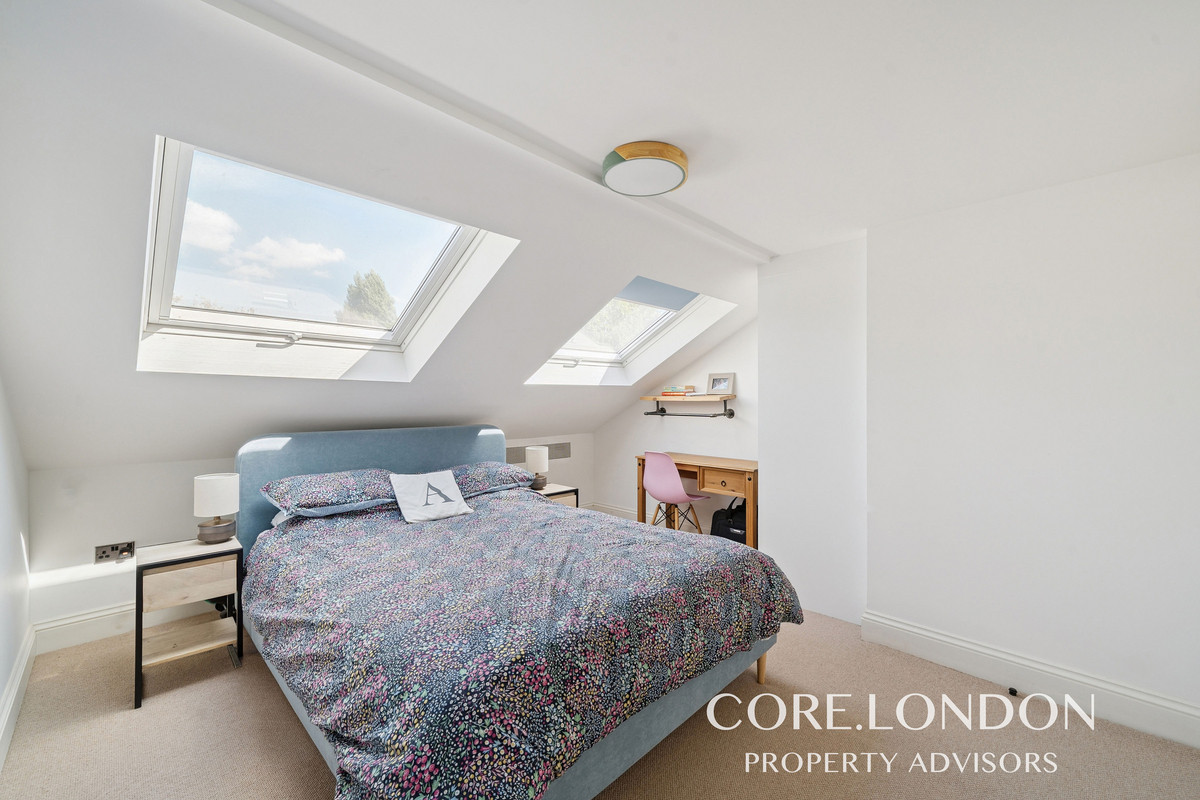
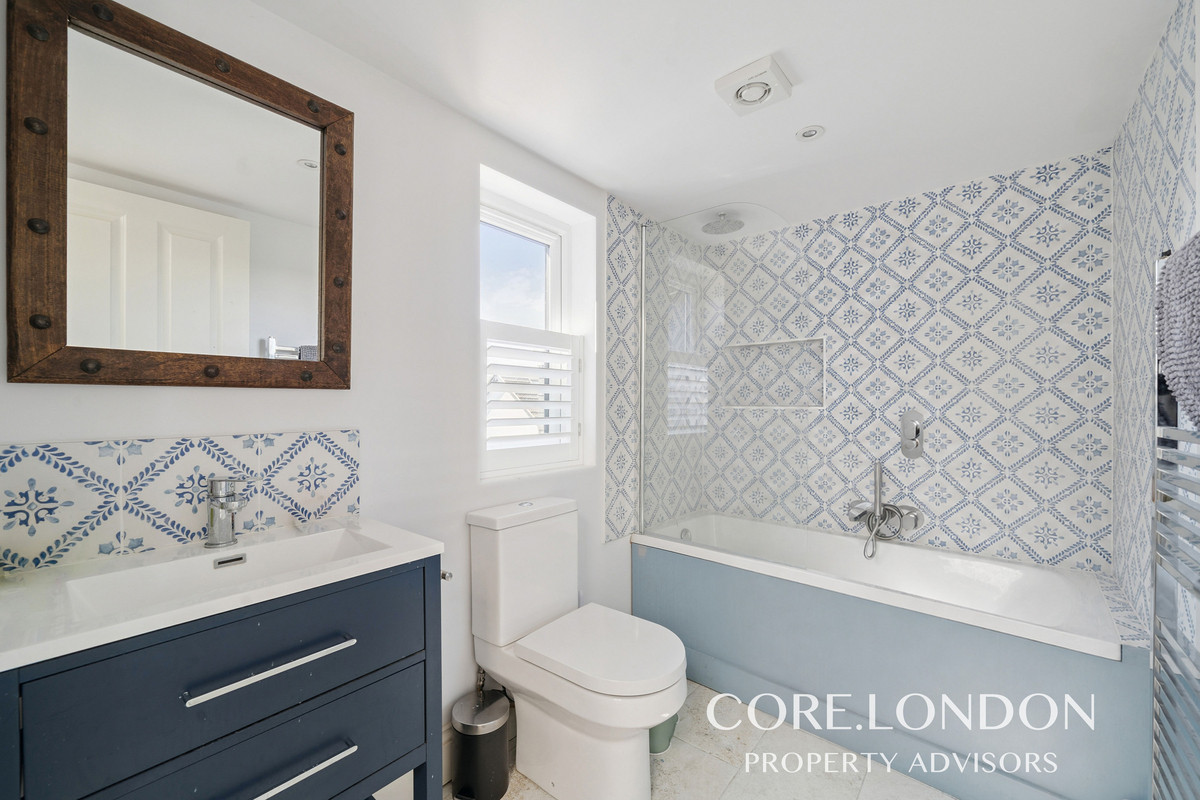
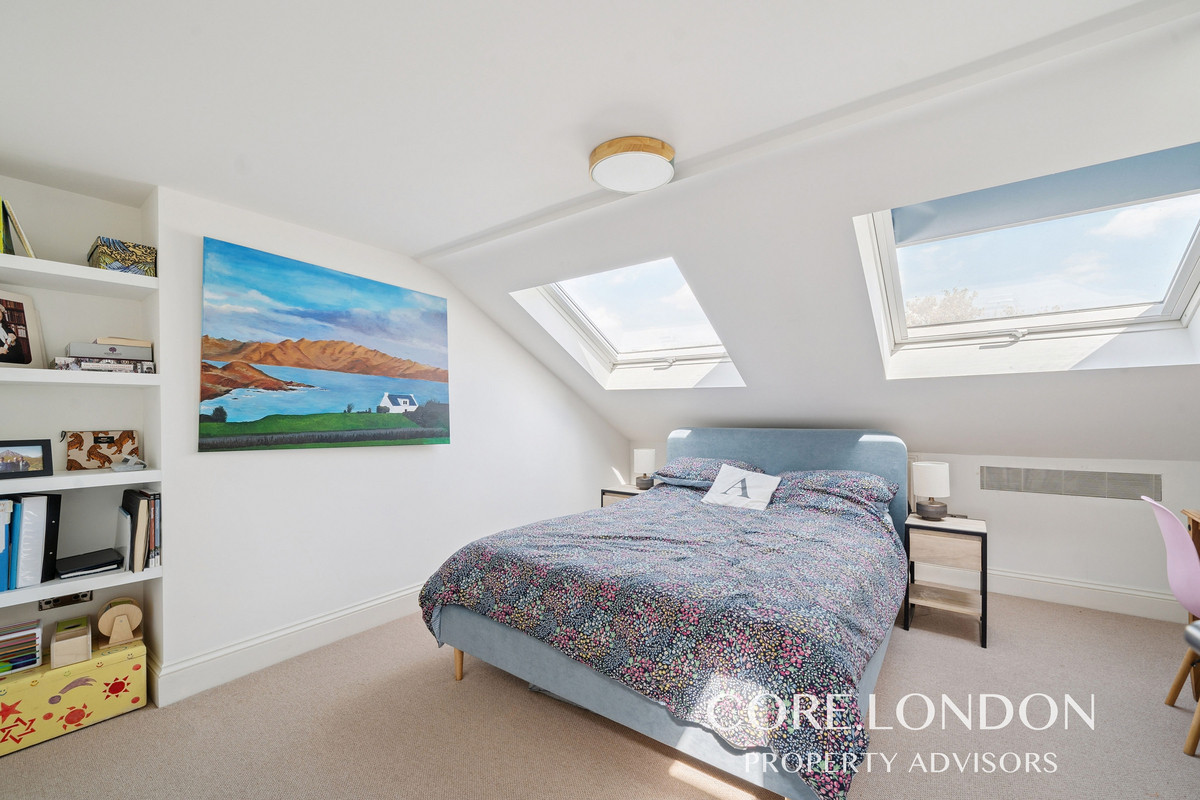
A further bedroom is positioned to the rear of the first floor, while the second floor provides two additional bedrooms and a further bathroom. The loft conversion has been particularly well executed, with large roof windows bringing excellent natural light into the upper floor and useful eaves storage incorporated into the larger bedroom. Both top-floor bedrooms also benefit from air conditioning.
What makes the house so successful is not simply the amount of additional accommodation that has been created, but how intelligently every part of the existing house and extension has been used. The widened hallway, ground-floor WC, positioning of the kitchen, exceptional rear family space and luxurious principal suite all demonstrate a considered approach to design, resulting in a four-bedroom, two-bathroom home that works exceptionally well for modern family life.
Shakespeare Road is one of the most sought-after roads in Poets’ Corner, a popular pocket of West London known for its attractive architecture, strong sense of community and vibrant local businesses. The street itself is wide and tree-lined, with some of the most impressive homes in the area.
The property is just a short walk from Churchfield Road, which offers an array of well-loved independent shops, cafés, bars and restaurants. It is ideal for families, with the green open spaces of Acton Park nearby, and is moments from the leisure facilities at David Lloyd, including indoor and outdoor swimming pools, tennis courts and padel courts.
The property is also well positioned for a number of popular local schools, including Derwentwater Primary School, St Vincent’s Primary School, Ark Byron Primary Academy and Ark Academy secondary schools.
Important Information
- This is a Freehold property.
Property Ref: RX830408
Similar Properties
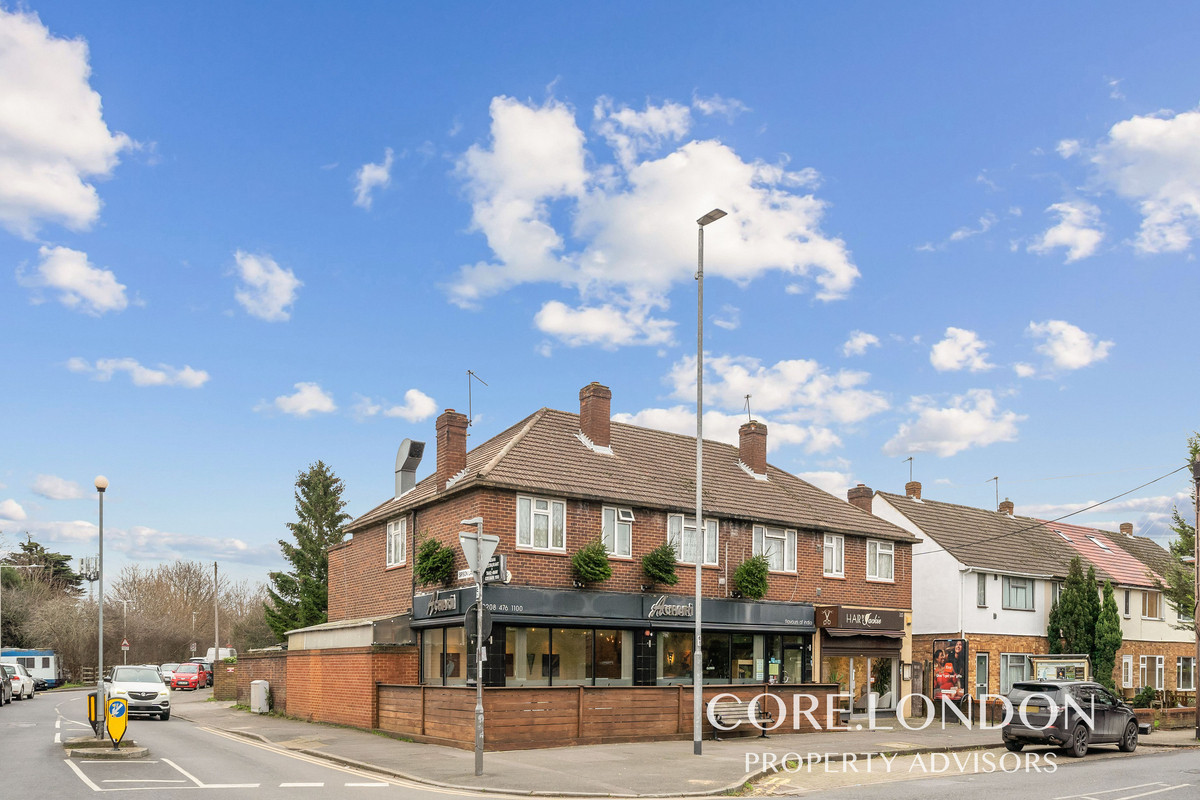
Sipson Road, West Drayton, UB7
Commercial Property | Guide Price £1,150,000
Freehold Mixed-Use Investment Opportunity - Prime West London Location
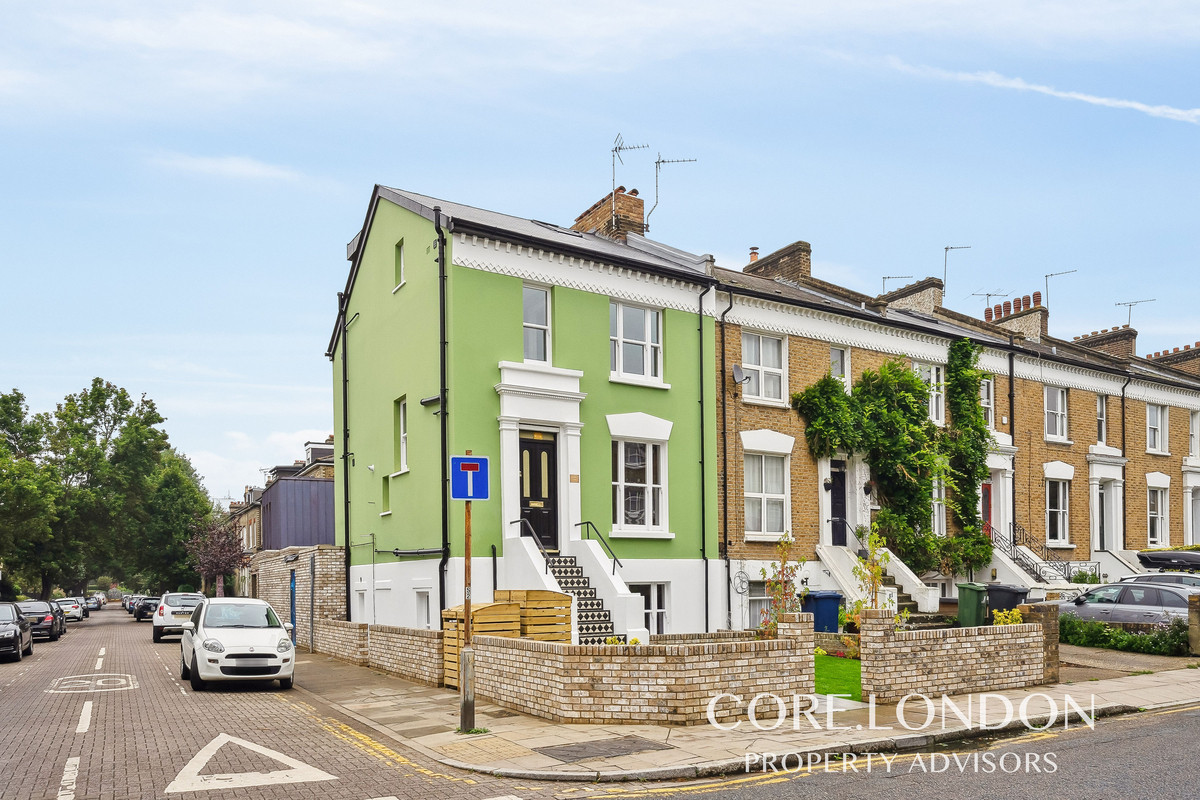
3 Bedroom Apartment | £1,099,999
Want to own own a piece of British television history? Introducing Barry Bucknell's home! A unique and iconic property l...
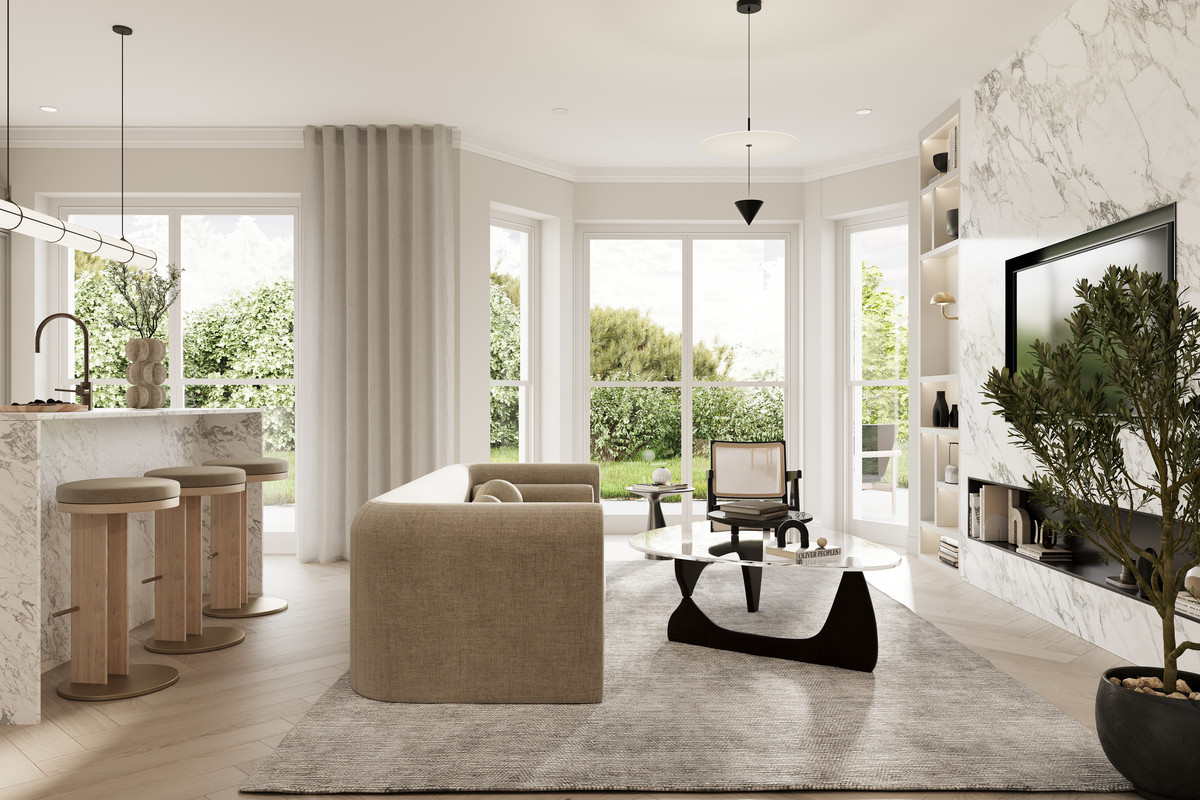
3 Bedroom Apartment | £1,095,000
CLICK THE LINK FOR THE VR TOUR! Luxury three bedroom apartment with a 60 sq meter private garden and access to a 300 sq...
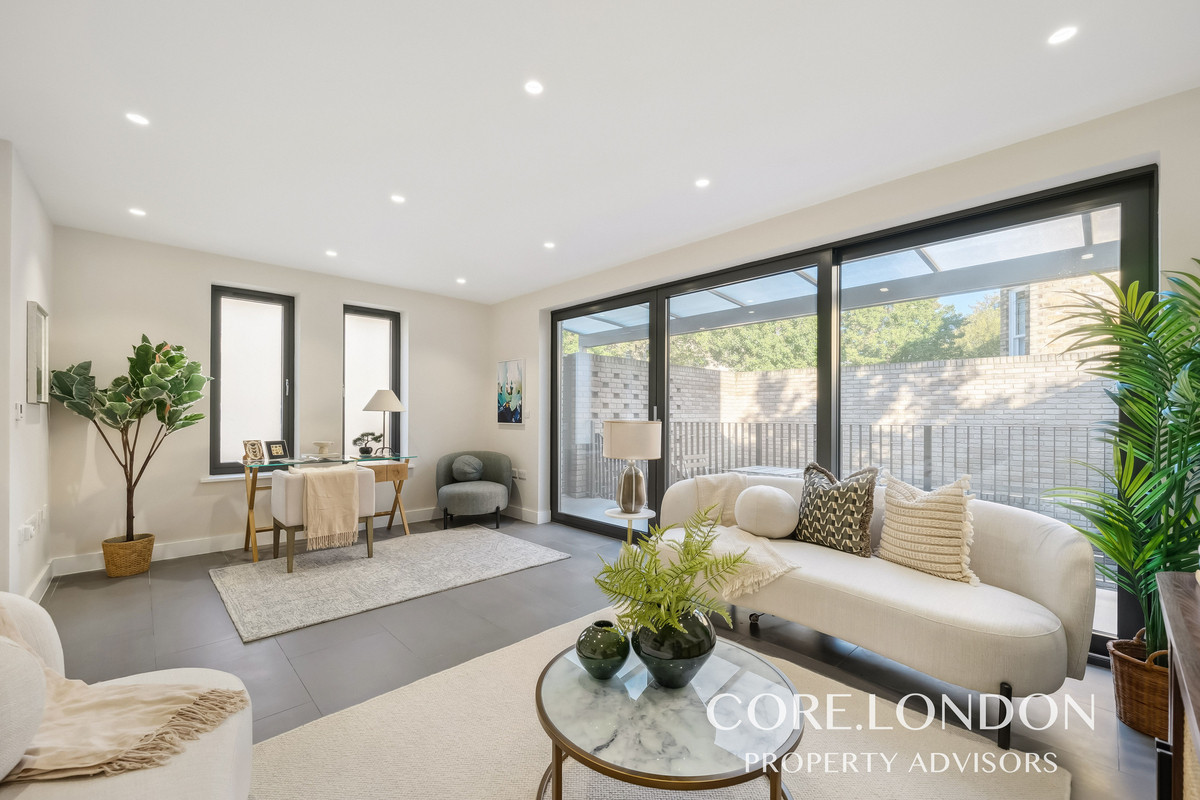
4 Bedroom Detached House | £1,250,000
A unique and modern four bedroom detached house spanning nearly 1,500 sq ft, situated on a quiet street just moments fro...
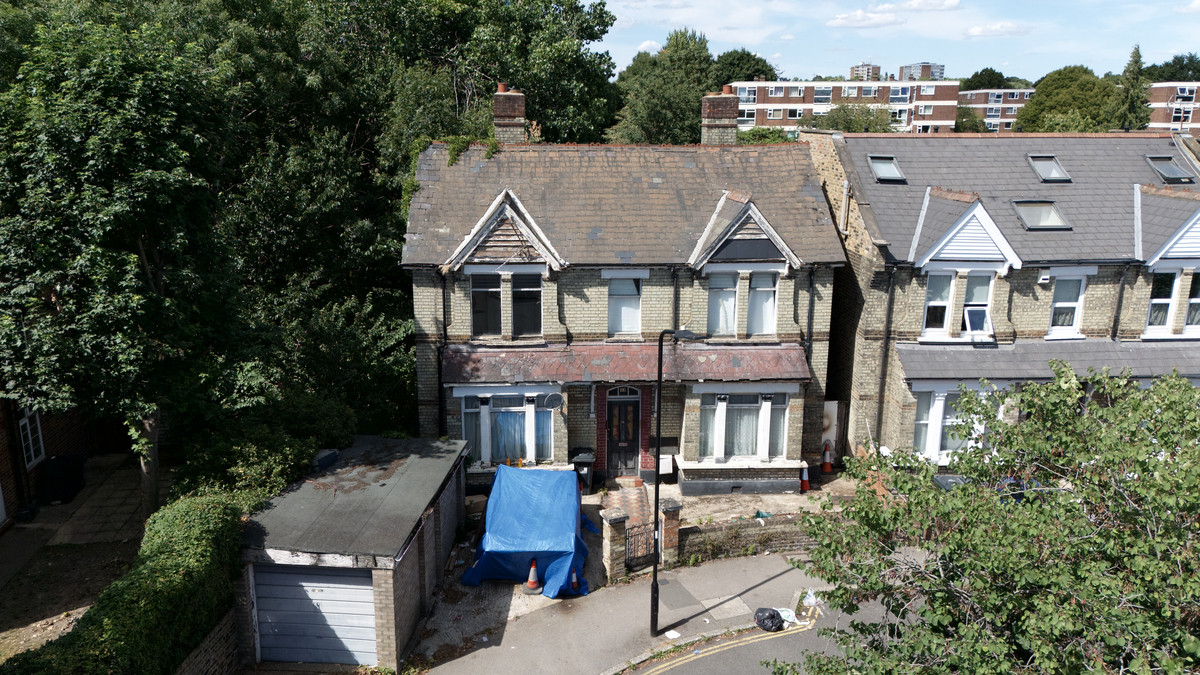
4 Bedroom Detached House | Guide Price £1,250,000
DEVELOPMENT OPPORTUNITY! A detached freehold house in need of complete modernisation, benefiting from planning permissio...
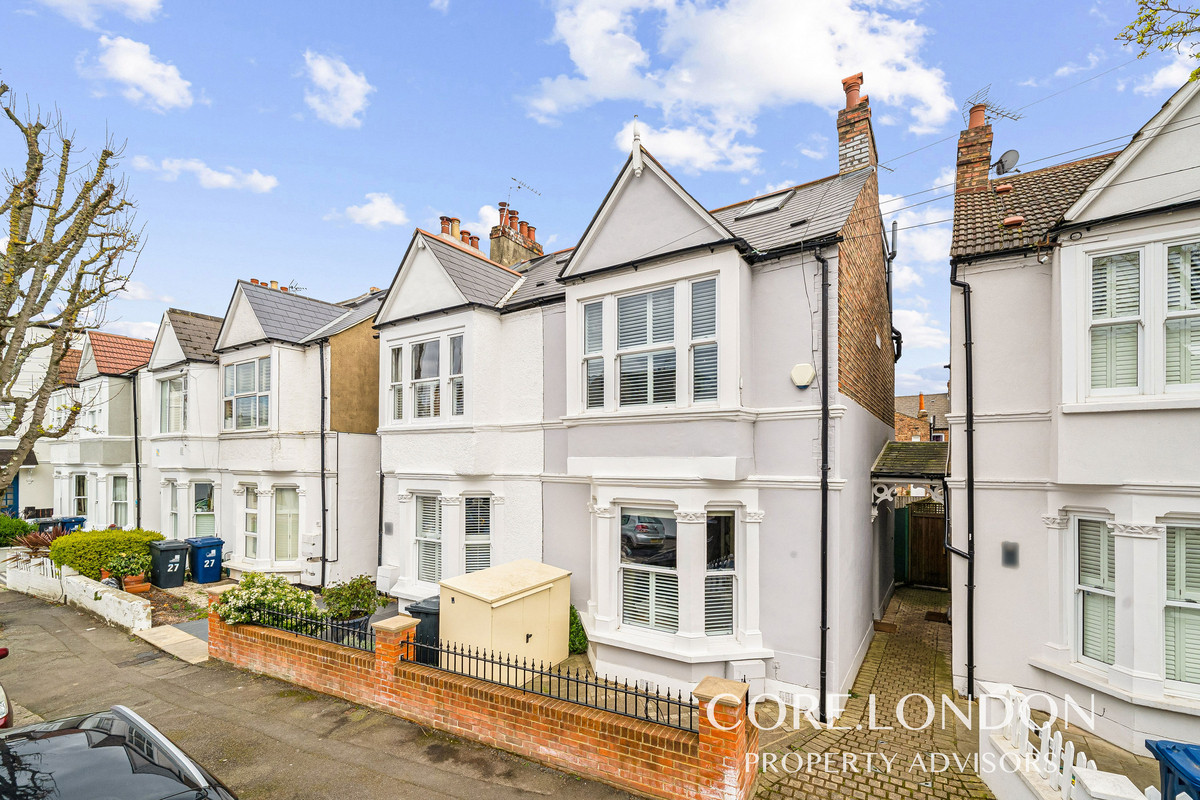
5 Bedroom Semi-Detached House | Offers in excess of £1,250,000
A well-presented semi-detached family home offering 1,569 sq ft of living space, set on a quiet residential street, mome...
How much is your home worth?
Use our short form to request a valuation of your property.
Request a Valuation
©2026 The Guild of Property Professionals. All rights reserved.
Terms and Conditions |
Privacy Policy |
Cookie Policy |
Complaints Policy |
Members Login
The Guild of Property Professionals Trading Address: 121 Park Lane, London W1K 7AG. GPEA Limited.
Registered in England & Wales.
Company No: 02819824.
Registered Office Address: The Old Courthouse, 60A London Road, Grantham, NG31 6HR.
VAT Registration No: 180897859

