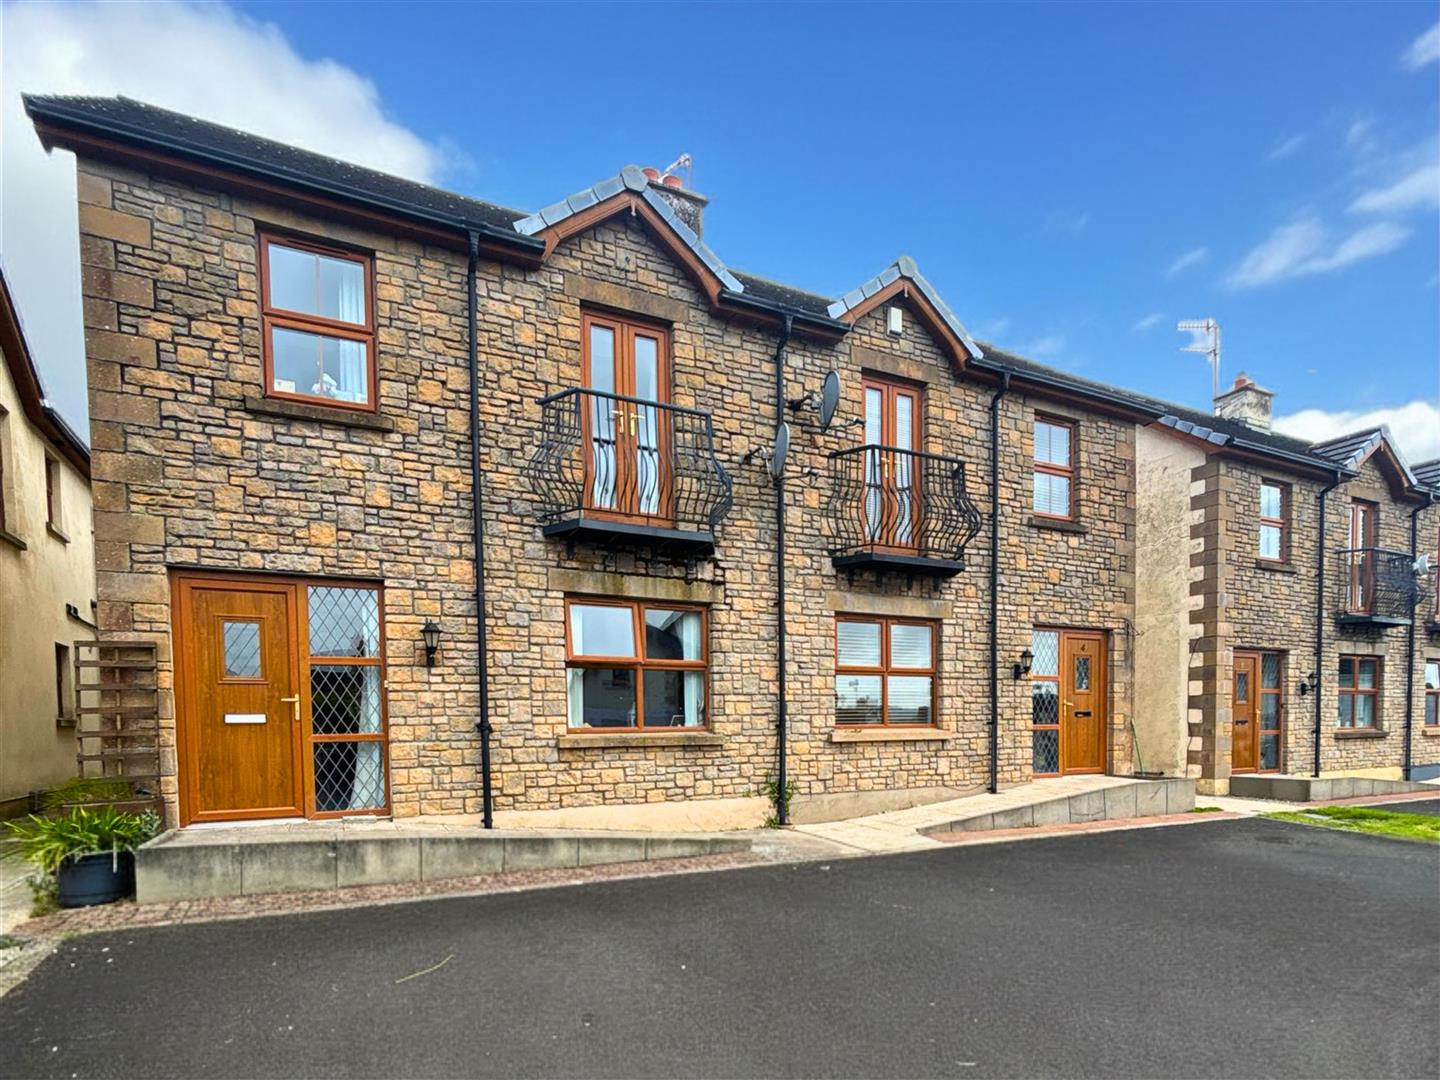
- Semi Detached House
- 3 Bedrooms / Kitchen / Lounge
- Oil Fired Central Heating
- UPVC Double Glazing
- Parking Available to the Front of the Property
- Excellent First Time / Investment Opportunity
- Easy Commuting Links

3 Bedroom Semi-Detached House for sale in Londonderry
 1
3
2
1
3
2
Description: - Daniel Henrys are delighted to bring this excellent semi detached home to the market. Situated just off the new Glenshane Road, this home offers convenient links to both Derry and Limavady. With 3 bedrooms, kitchen and lounge, the home offers excellent family accommodation. Viewing is strictly by appointment only with the undersigned agent.
Location: - Travelling along the Glenshane Rd towards Derry, just after the turn off to Claudy, take a left onto the Gulf Rd and follow the road around over the bridge and drive until the end of the road. Turn left into Lettermire Mews and No. 5 is on your right hand side.
Ground Floor Accommodation: -
Hallway: - 5.5 x 2.0 (18'0" x 6'6") - Tiled flooring. Under stair storage. Telephone point.
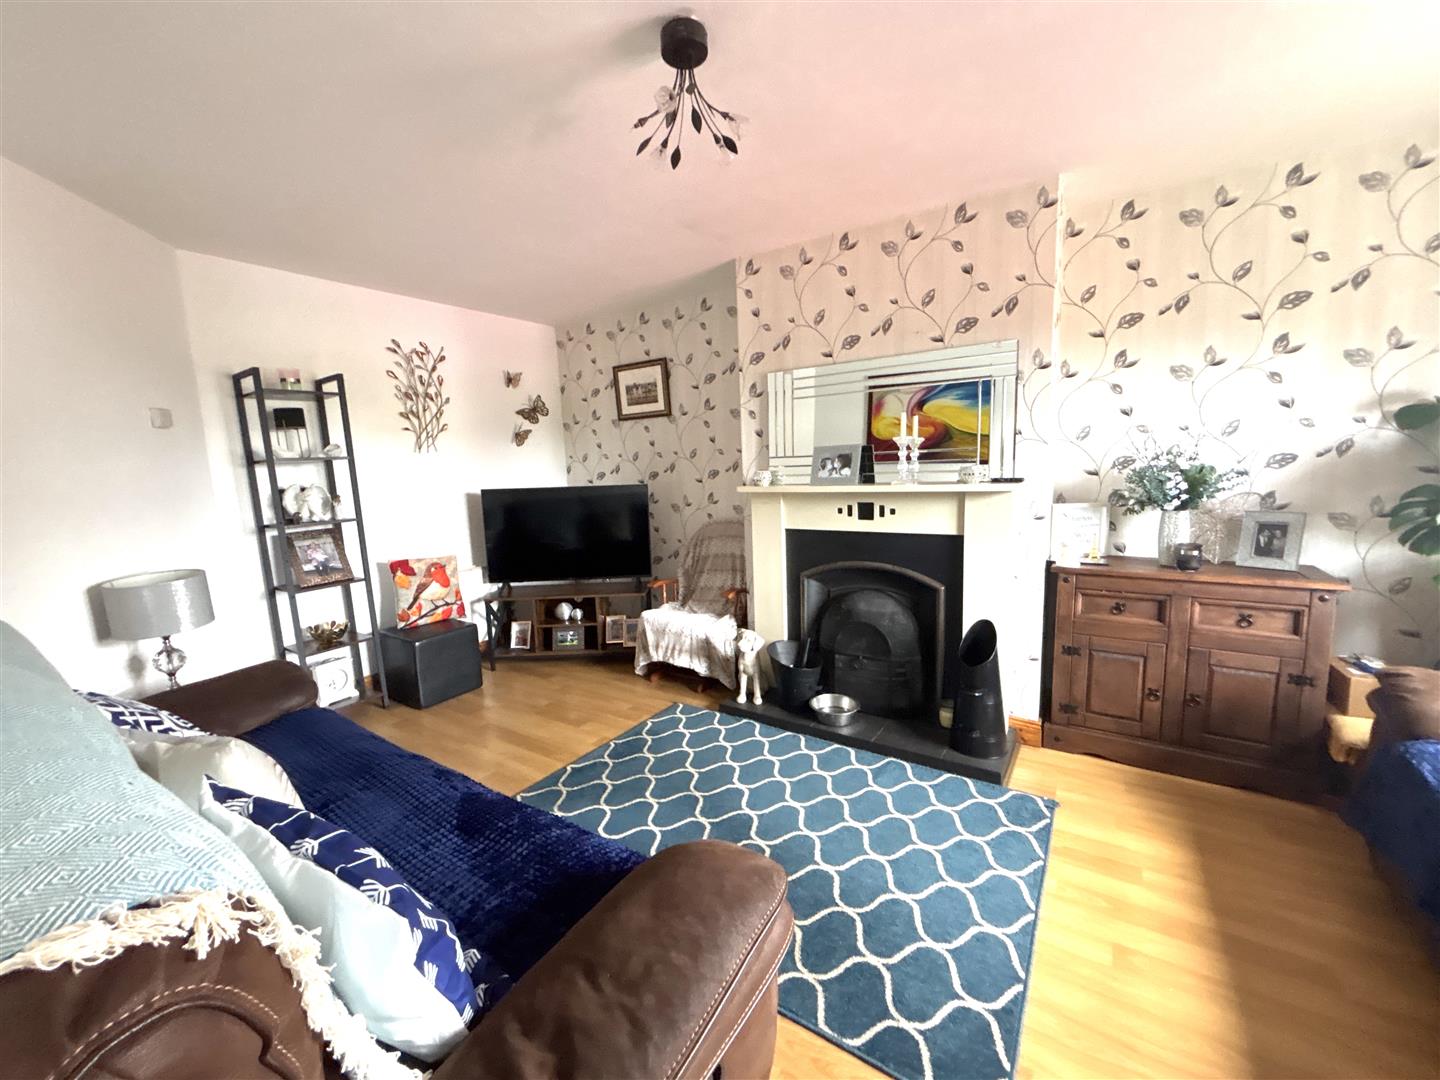
Lounge: - 5.5 x 3.4 (18'0" x 11'1") - Wooden fireplace with cast iron inset and tiled hearth.
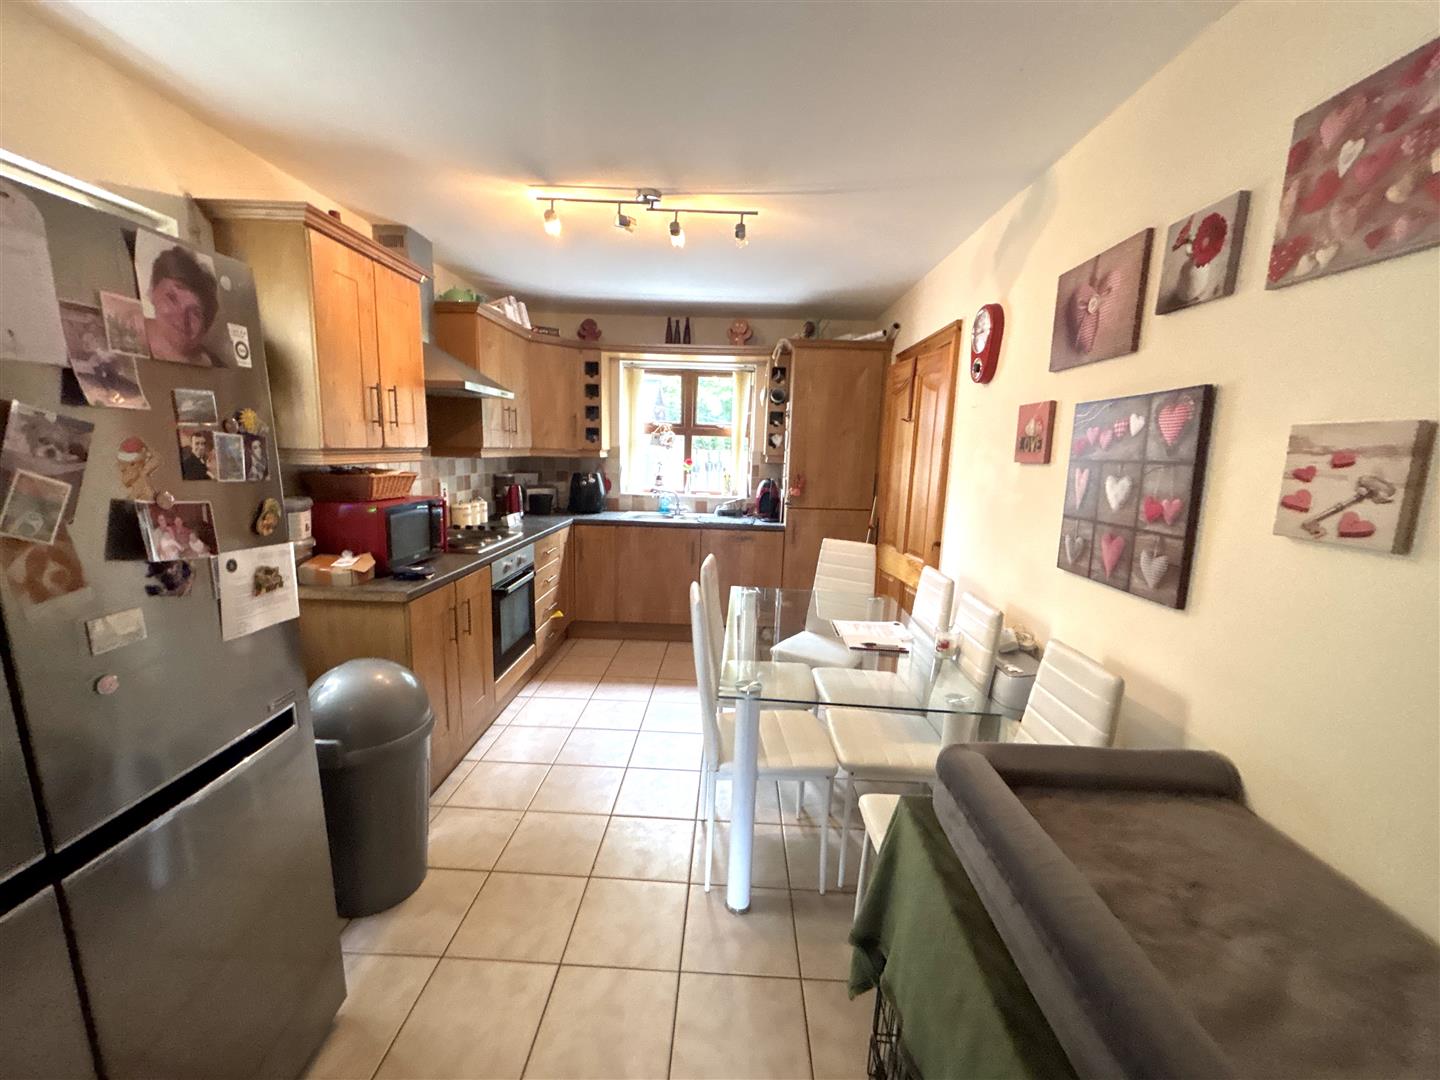
Kitchen: - 4.5 x 2.7 (14'9" x 8'10") - Fitted with a range of eye and level units with matching worktop. Tiled around units. Stainless steel sink unit. Built in hob and oven. Built in fridge. Plumbed for dishwasher. Wine display rack. Pelmet over window.
Utility Room: - 2.9 x 1.5 (9'6" x 4'11") - Fitted with a range of low level units with matching worktop. Stainless steel sink unit. Tiled around units. Plumbed for automatic washing machine. Tiled flooring.
Separate W.C. - 1.5 x 1.4 (4'11" x 4'7") - Consisting of a Low Flush W.C., pedestal wash hand basin and extractor fan. Tiled flooring.
First Floor Accommodation: -

Bedroom 1: - 3.4 x 3.3 (11'1" x 10'9") - Laminate flooring. Built in wardrobe.
En - Suite: - 3.0 x 1.0 (9'10" x 3'3") - Fully tiled shower cubicle with thermostatic shower. Low Flush W.C. Pedestal wash hand basin. Extractor fan. Tiled flooring.
Bedroom 2: - 3.3 x 2.9 (10'9" x 9'6") - Laminate flooring. Juliet balcony with double UPVC doors.
Bedroom 3: - 2.4 x 2.1 (7'10" x 6'10") - Laminate flooring.
Bathroom: - 3.1 x 2.0 (10'2" x 6'6") - With a white bath. Pedestal wash hand basin. Low Flush W.C. Fully tiled shower cubicle with thermostatic shower. Extractor fan. Tiled flooring.
Exterior Features: - Tarmac car parking to the front of the property. Enclosed concrete rear yard.
Property Ref: 34704510
Similar Properties
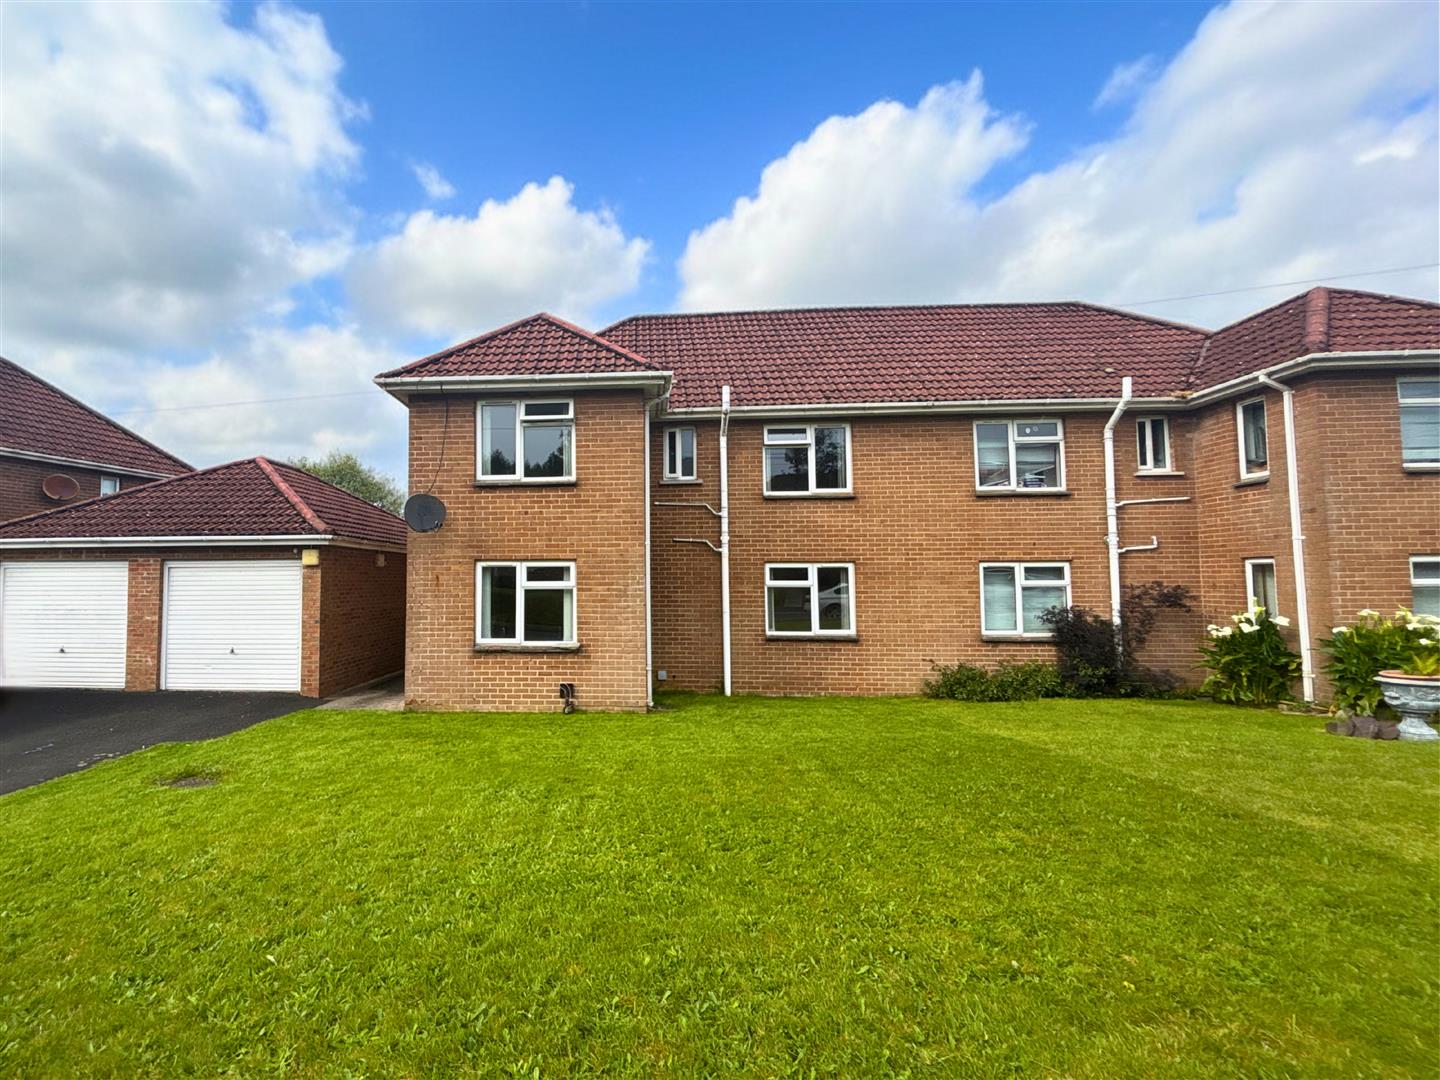
3 Bedroom Semi-Detached House | Guide Price £172,500
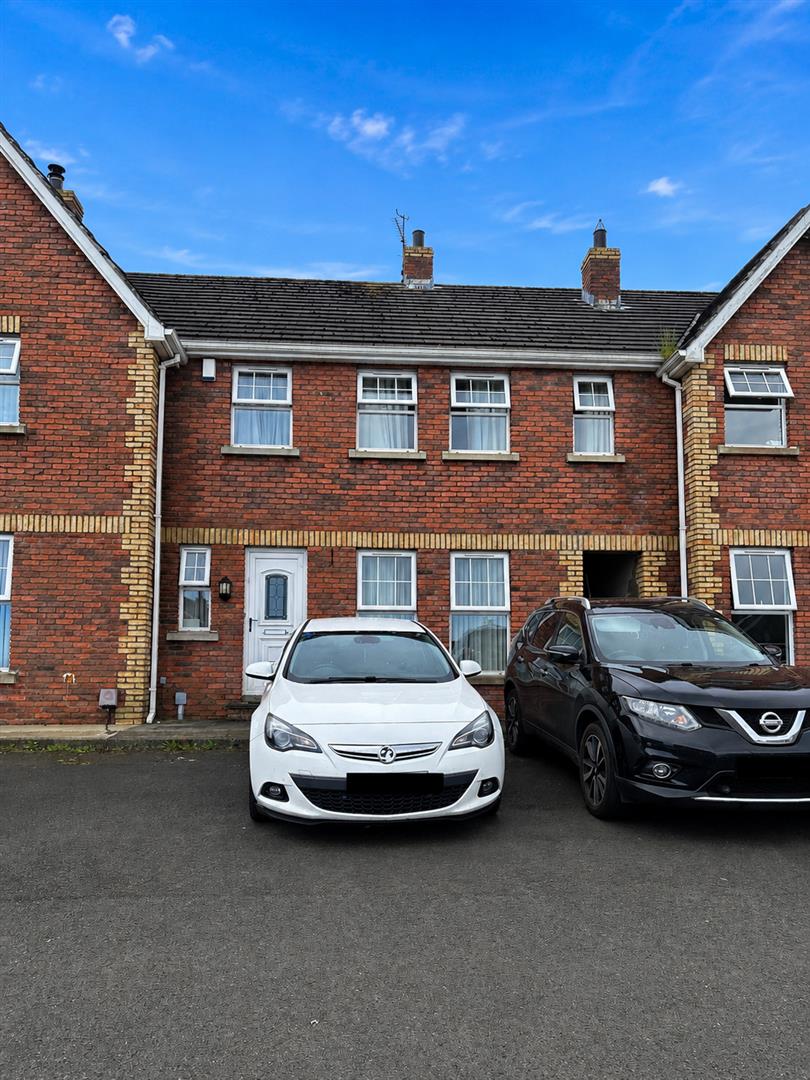
3 Bedroom Terraced House | £164,950
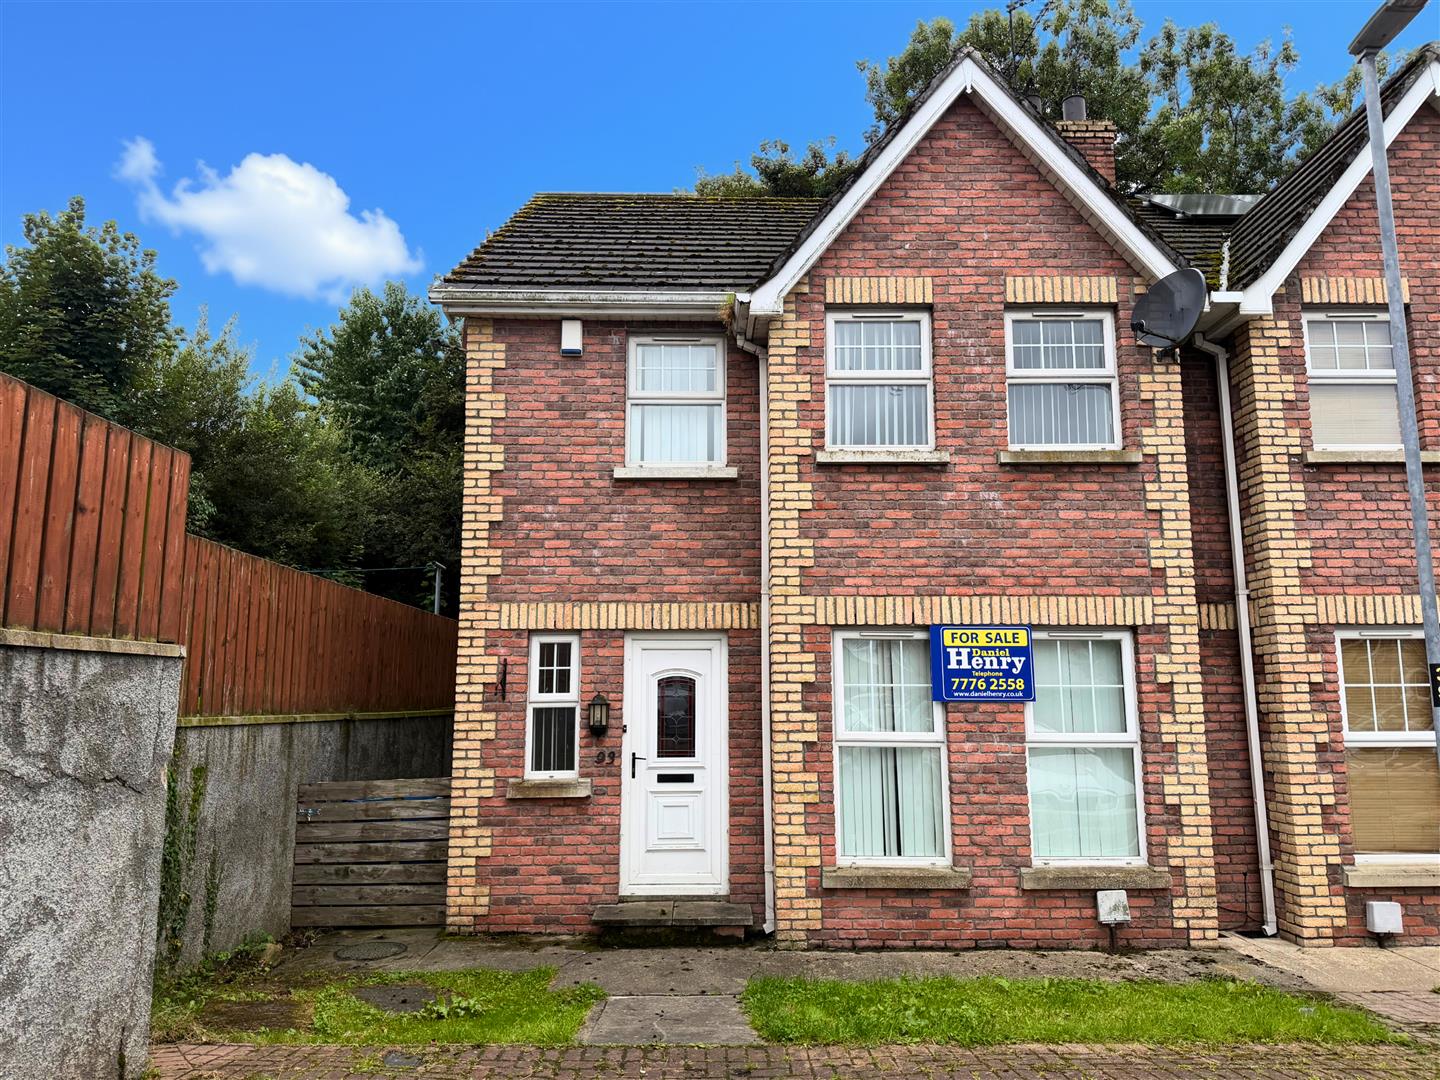
3 Bedroom Semi-Detached House | Offers in region of £150,000
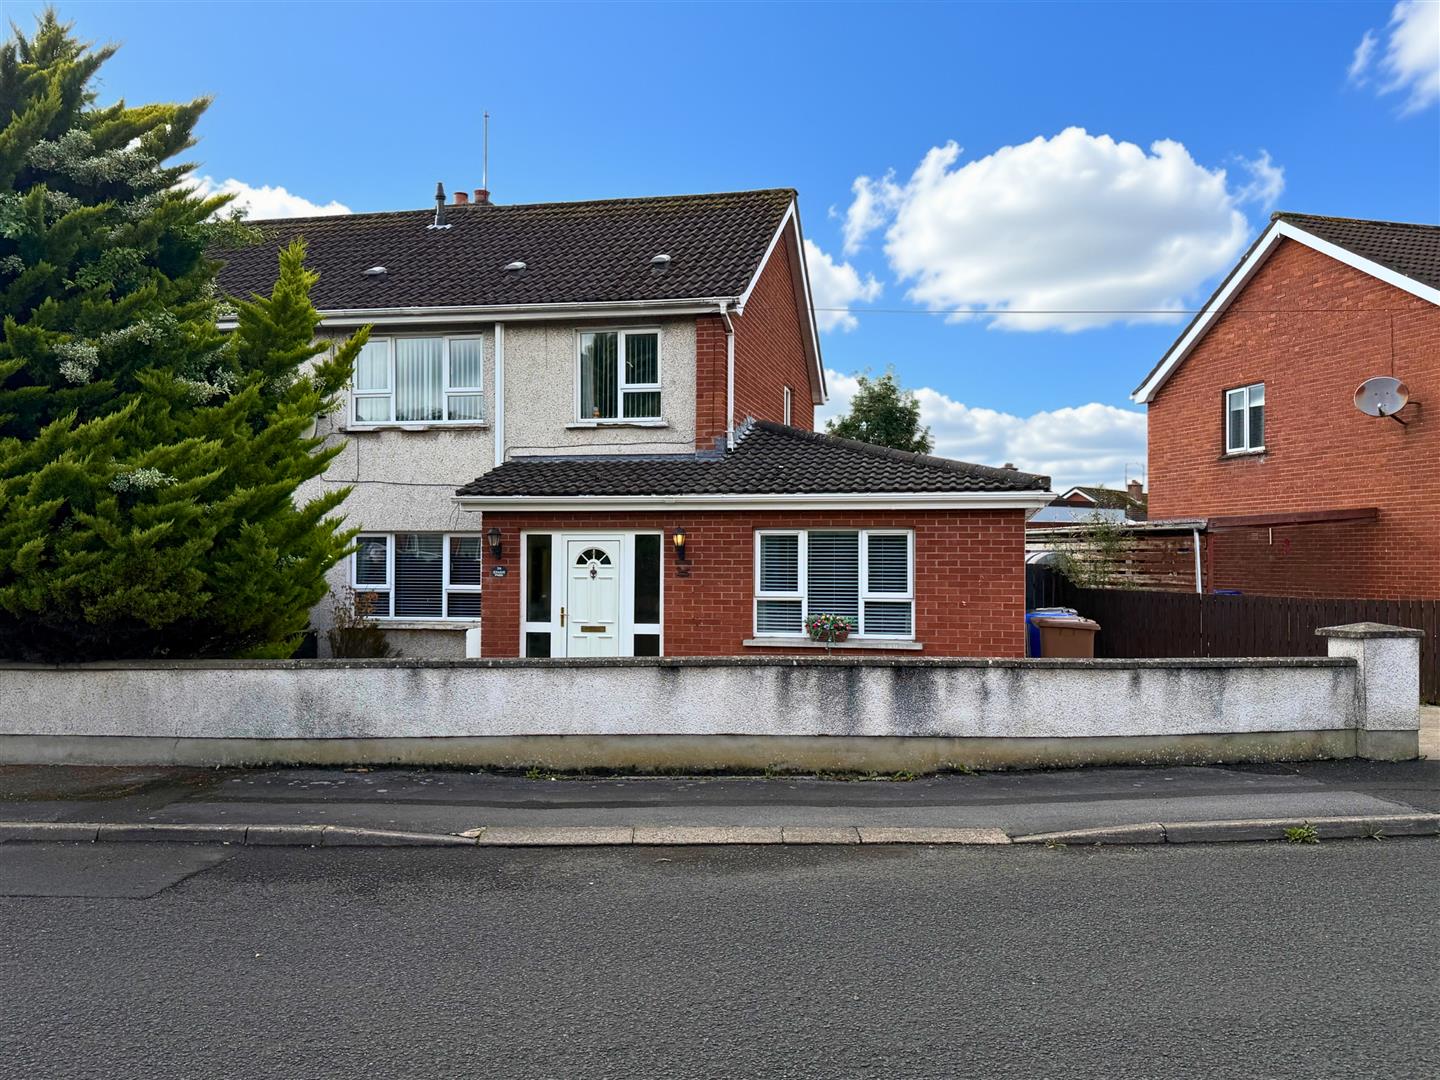
4 Bedroom Semi-Detached House | £174,500
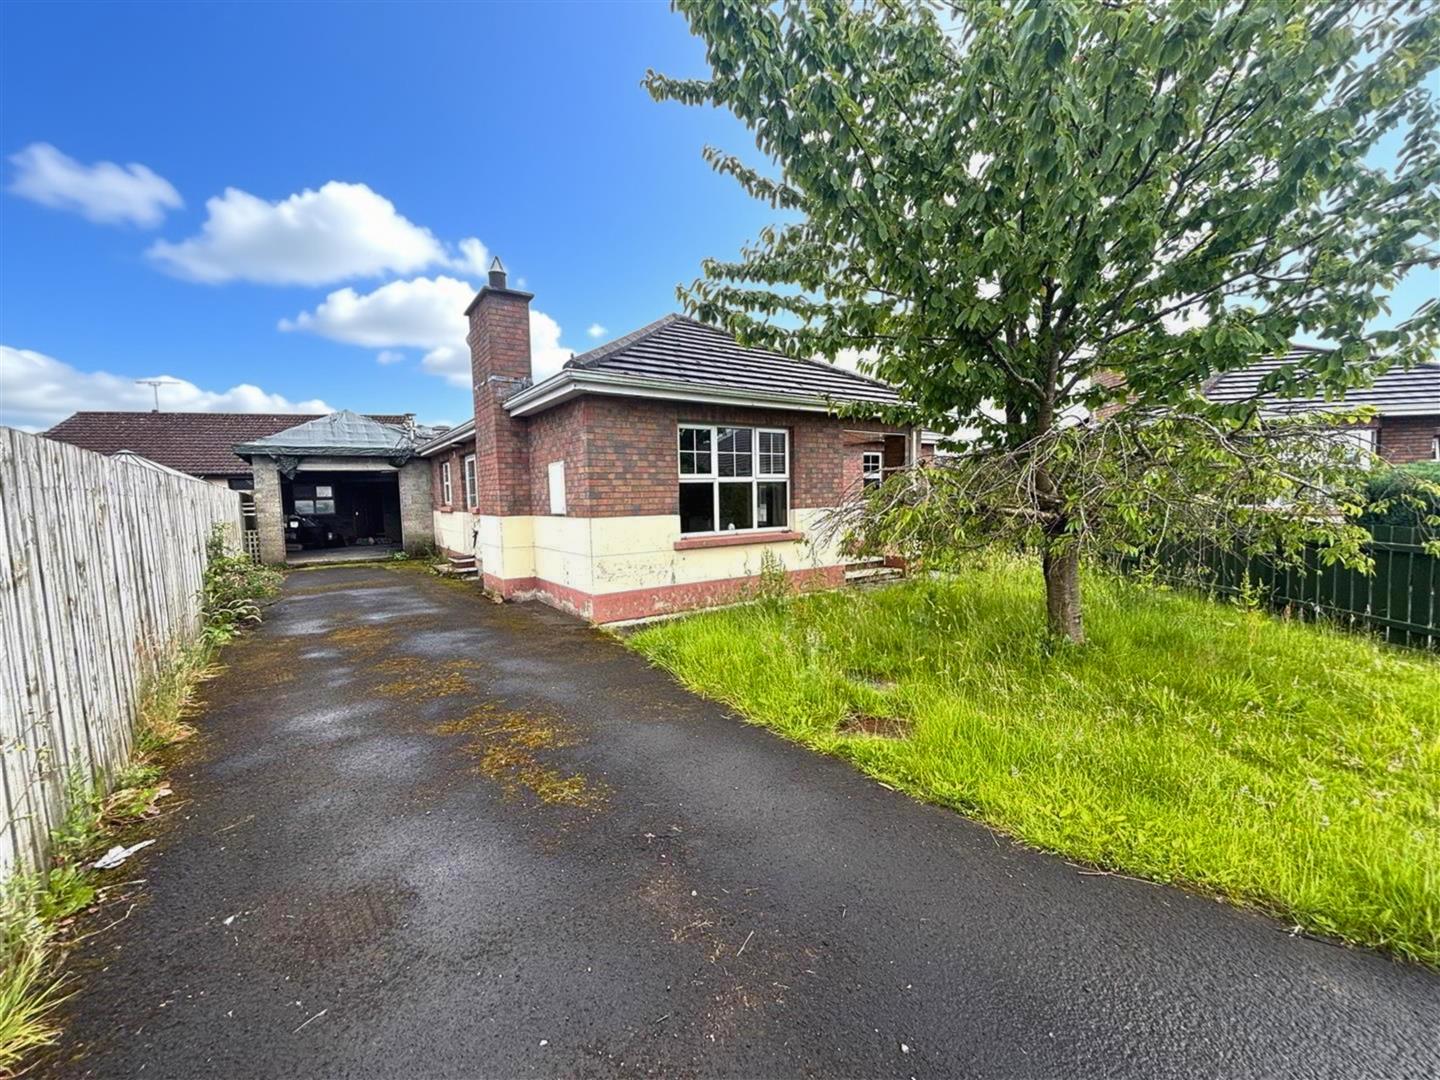
3 Bedroom Detached Bungalow | £175,000
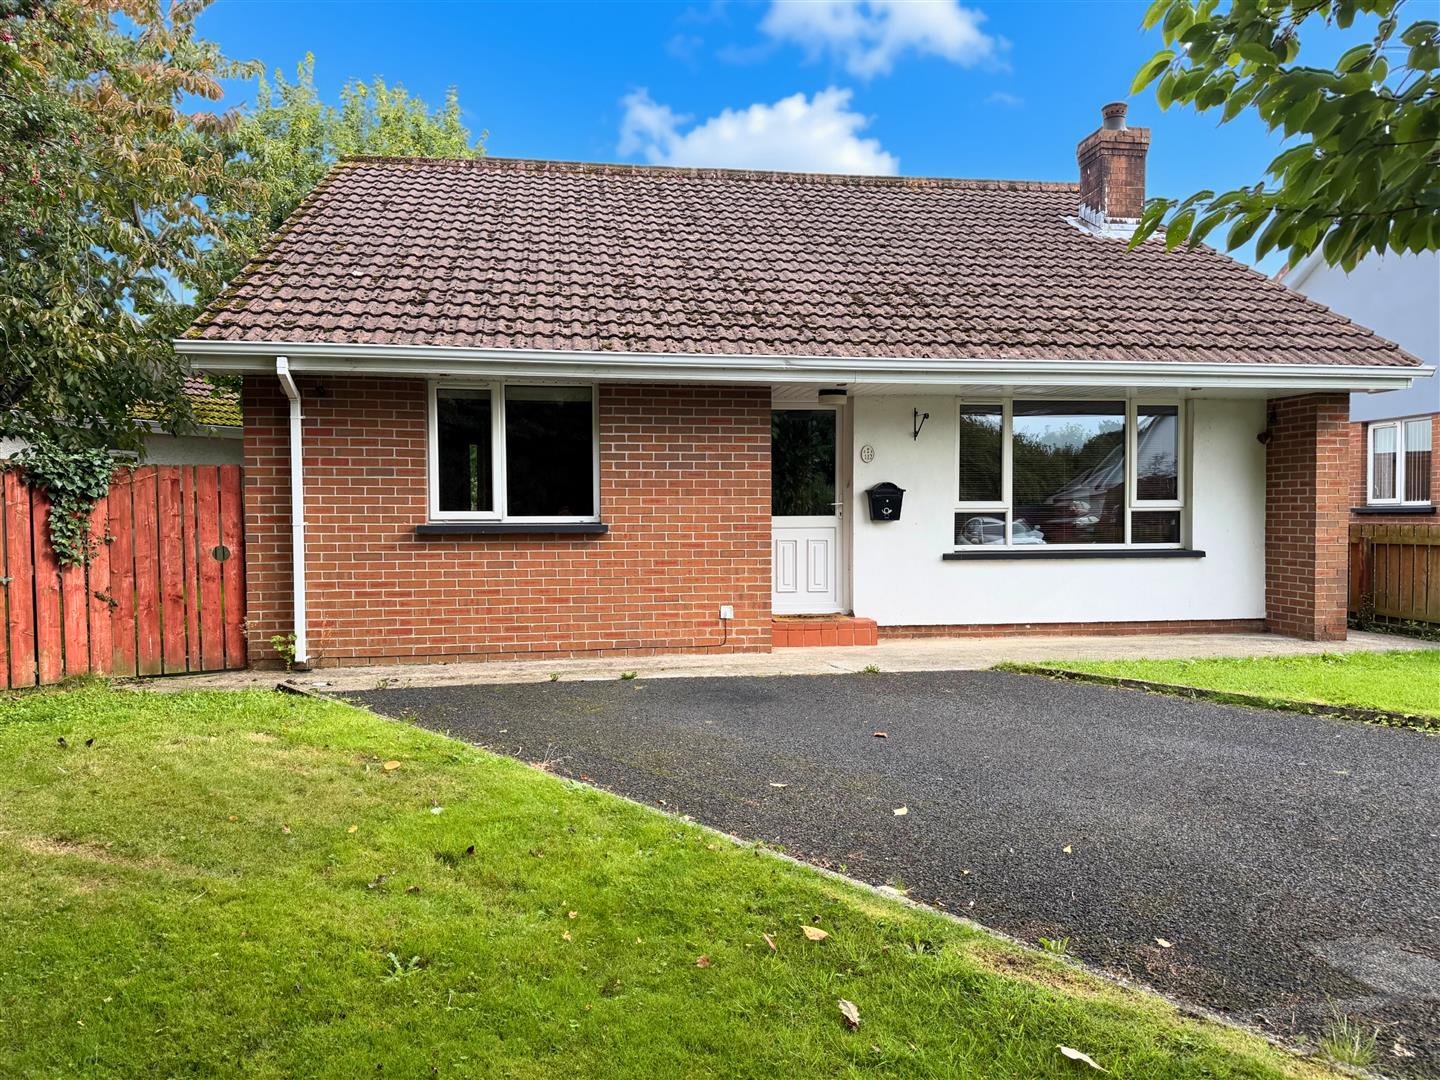
3 Bedroom Detached Bungalow | £175,000

Daniel Henry (Limavady)
Limavady, Limavady, Co. Londonderry, BT49 OAA
028 7776 2558
How much is your home worth?
Use our short form to request a valuation of your property.
Request a Valuation
©2026 The Guild of Property Professionals. All rights reserved.
Terms and Conditions |
Privacy Policy |
Cookie Policy |
Complaints Policy |
Members Login
The Guild of Property Professionals Trading Address: 121 Park Lane, London W1K 7AG. GPEA Limited.
Registered in England & Wales.
Company No: 02819824.
Registered Office Address: The Old Courthouse, 60A London Road, Grantham, NG31 6HR.
VAT Registration No: 180897859

