- No Onward Chain
- 3 Double Bedrooms
- Gas Central Heating
- Lounge Diner, Fitted Kitchen
- Viewing Recommended

3 Bedroom Detached House for sale in Long Sutton
3
1
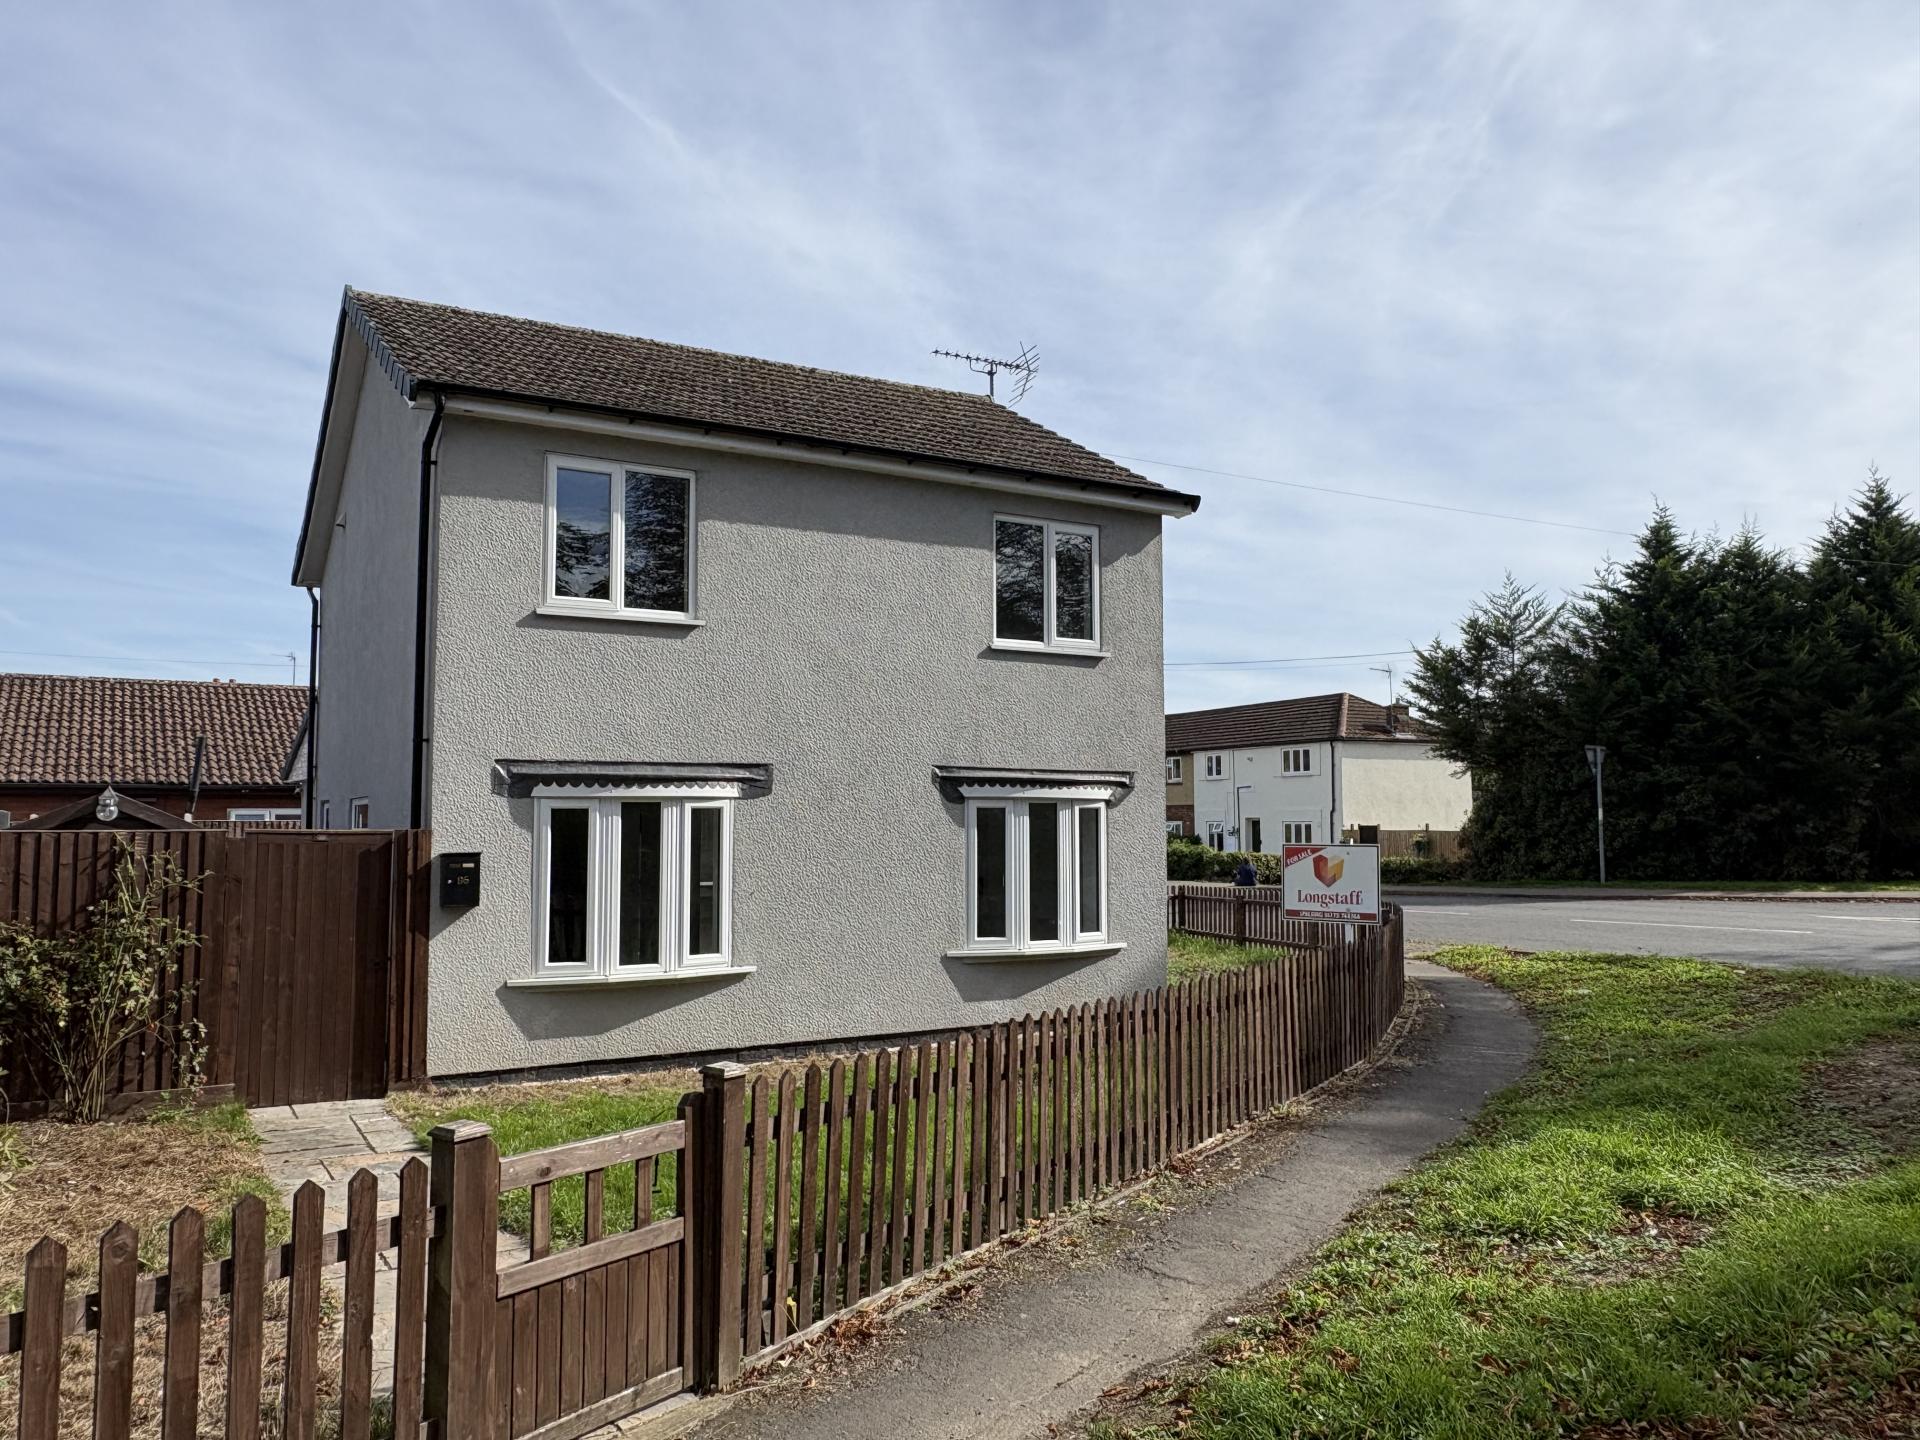
86 ROMAN BANK Refurbished detached house in attractive non estate location with views over the playing fields. Enclosed front, side and rear gardens. Off-road parking to the rear. Gas central heating, new damp proof course (30 year guarantee from 2026). Lounge diner, modern fitted kitchen, utility room, 3 double bedrooms and bathroom.
ACCOMMODATION Composite front entrance door to:
ENTRANCE HALL 6' 11" x 5' 4" (2.11m x 1.63m) Radiator, woodgrain effect vinyl floor covering, coved cornice, ceiling light, fuse box, smoke alarm, door to:
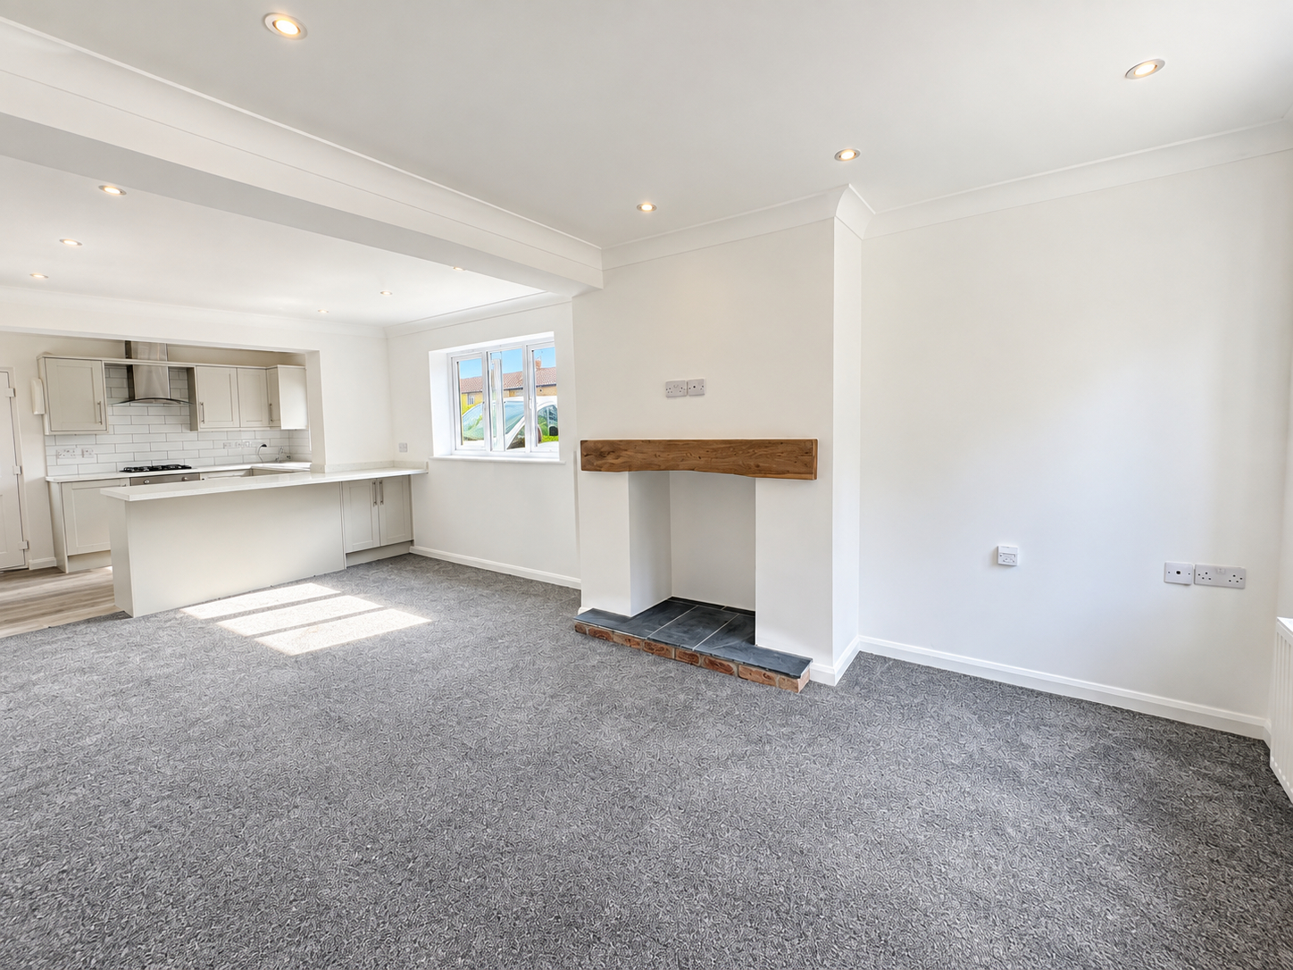
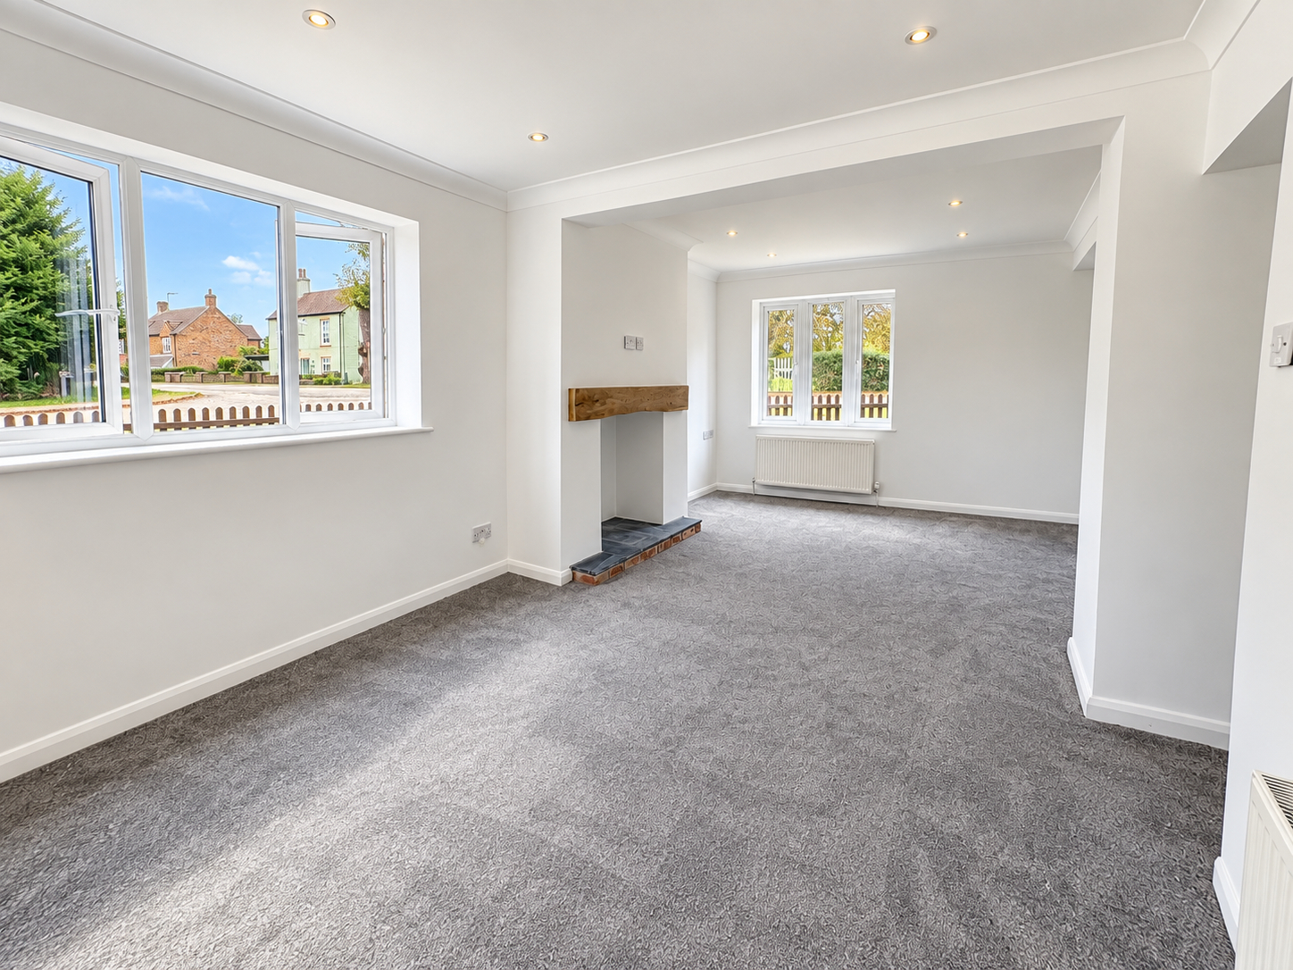
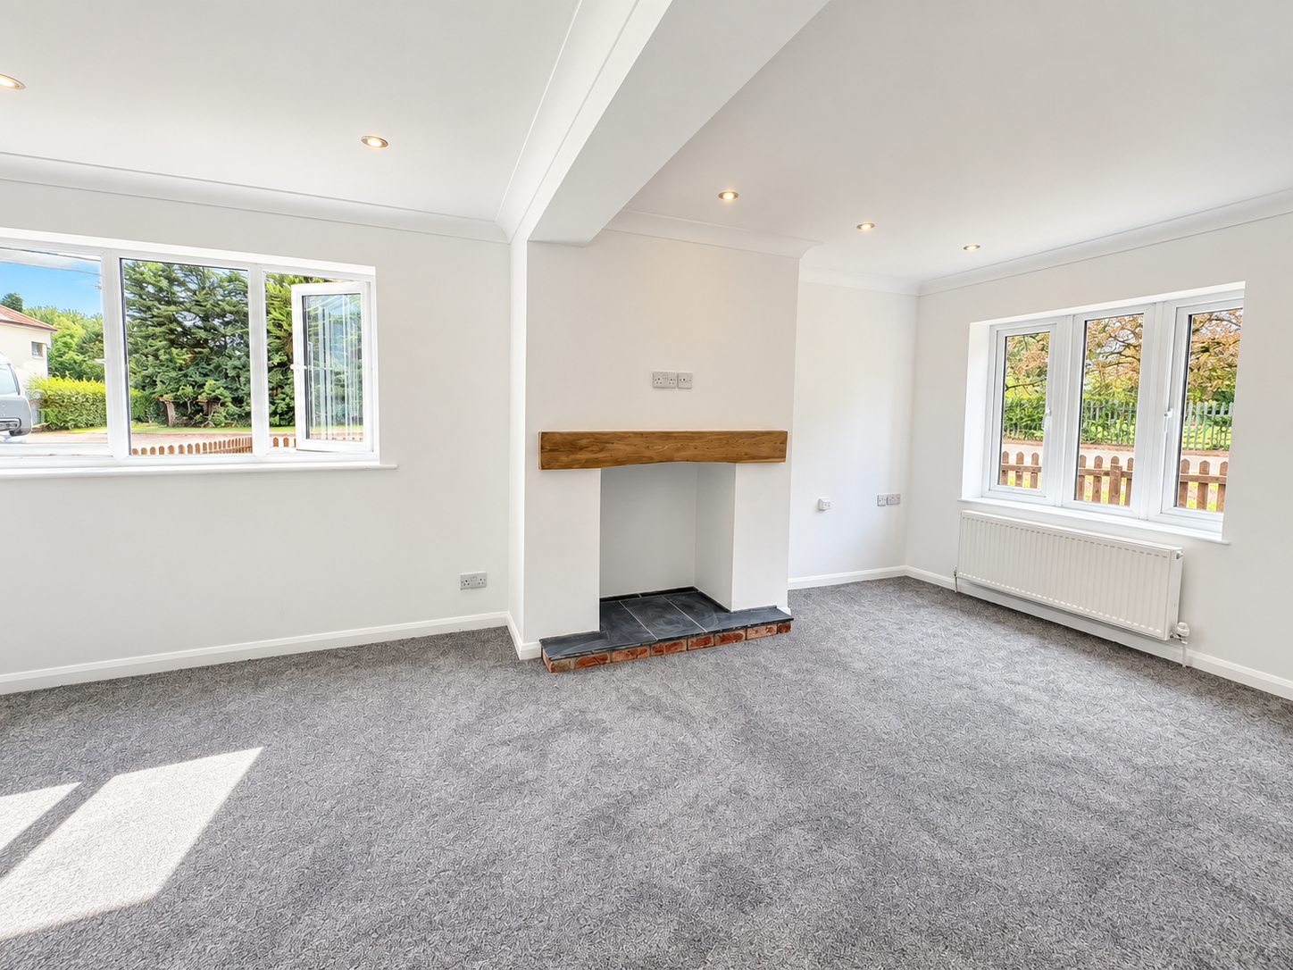
LOUNGE DINER
DINING AREA 13' 9" x 7' 10" (4.20m x 2.41m) UPVC windows to the front and side elevations, new fitted carpet, recessed ceiling lights, radiator, coved cornice, open arch through to:
LOUNGE AREA 20' 4" x 10' 5" (6.22m x 3.19m) overall Dual aspect with UPVC windows to the front and side elevations, new fitted carpet, feature fireplace, 2 radiators, recessed ceiling lights, TV point, telephone point, open plan access into:
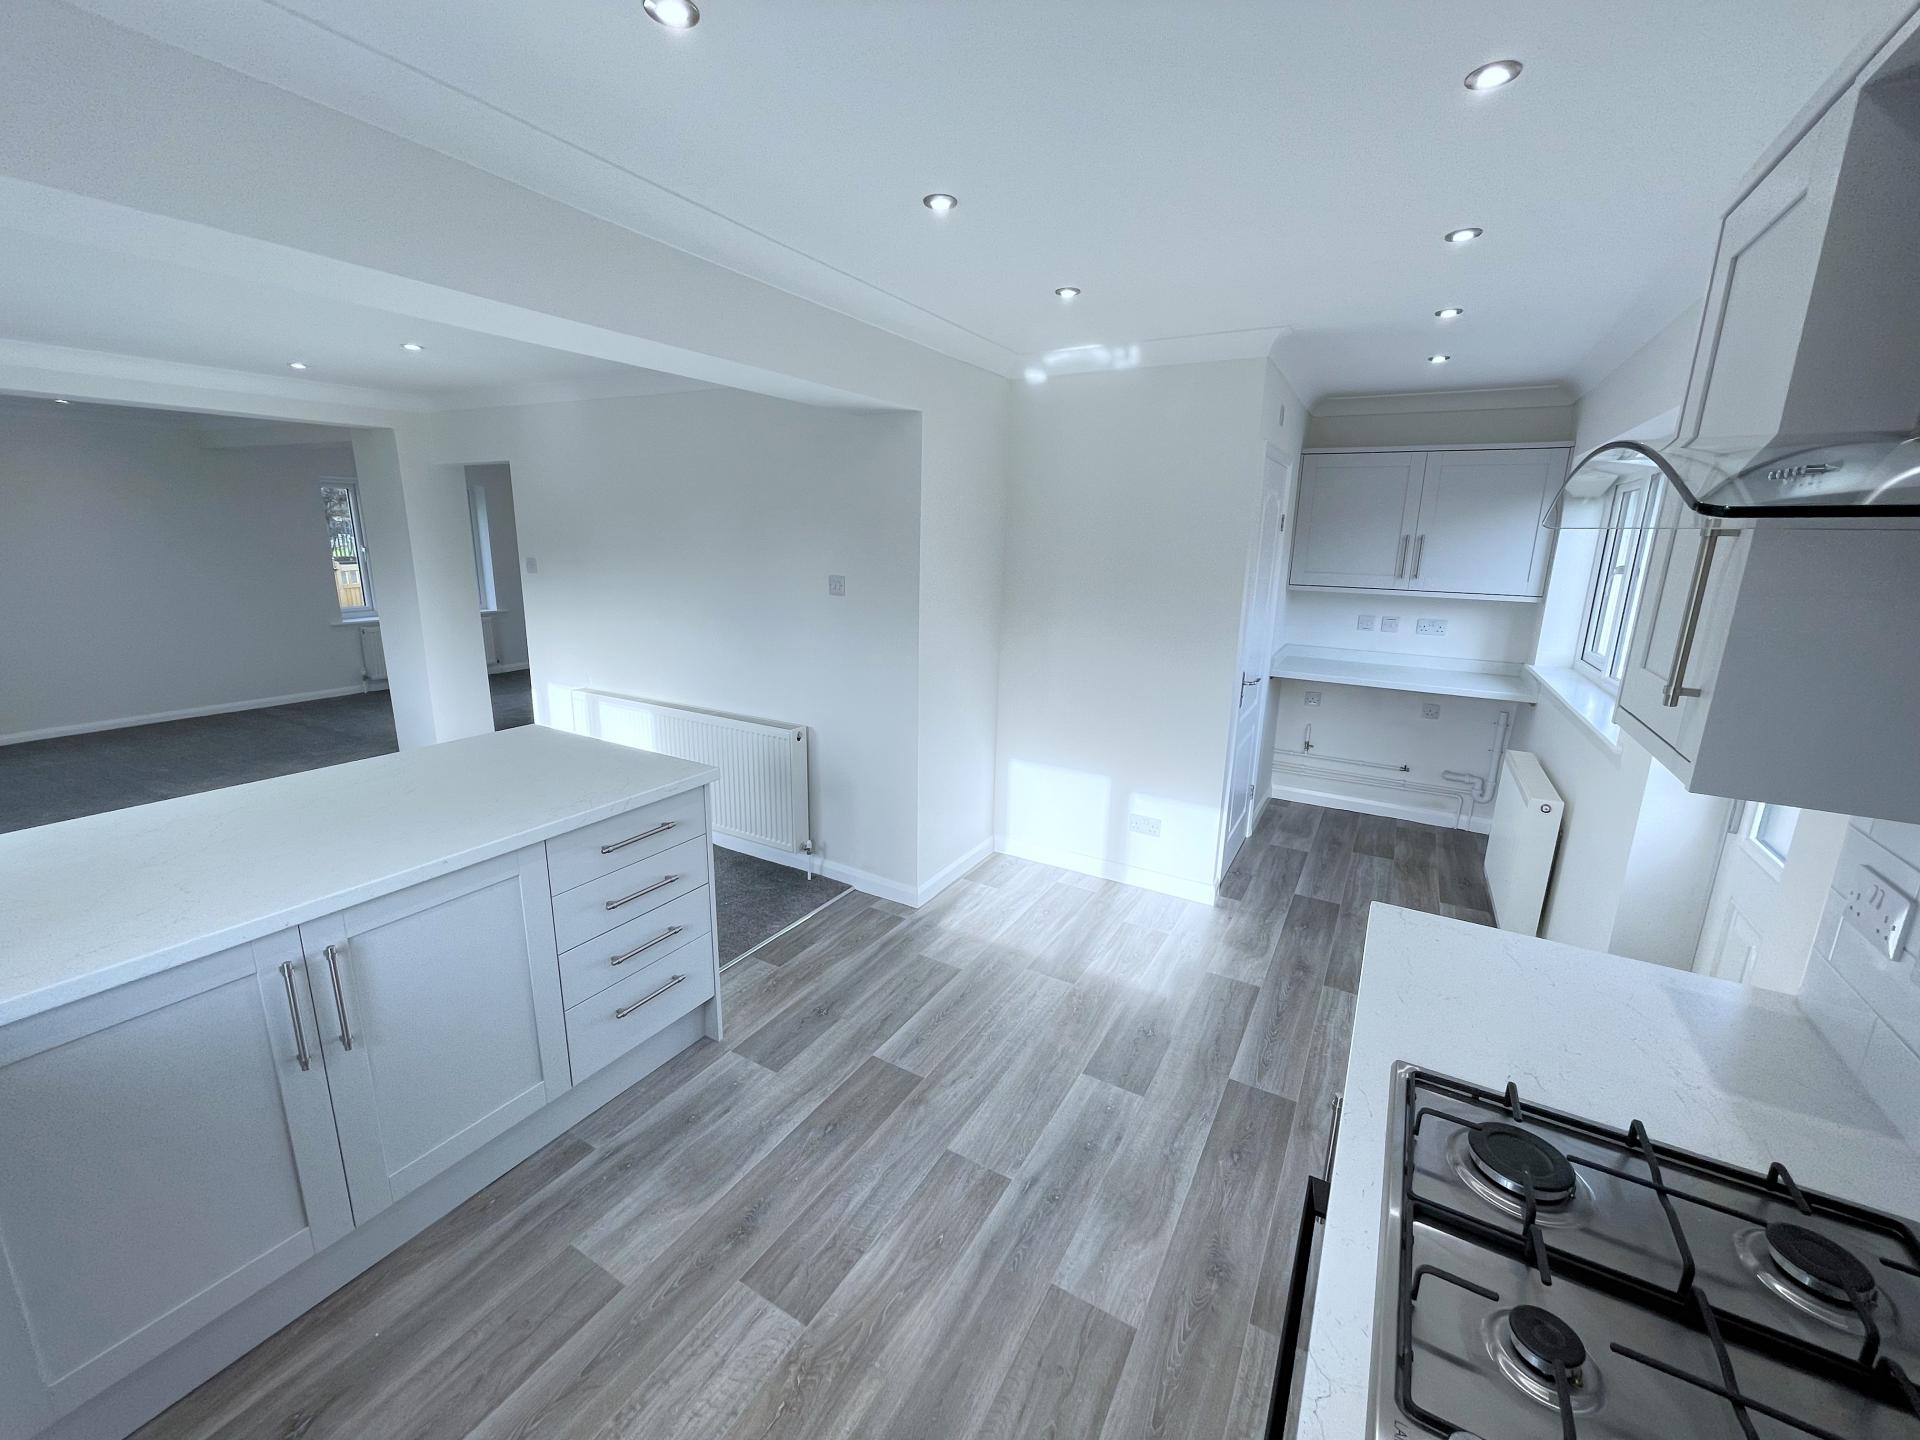
MODERN FITTED KITCHEN 13' 3" x 7' 8" (4.05m x 2.36m) Range of modern units comprising base cupboards and drawers beneath the worktops with inset one and a quarter bowl resin sink unit with adjustable mono block mixer tap, fitted electric oven, 4 burner gas hob, multi speed cooker hood, dishwasher with plumbing, extensive range of base cupboards and drawers, intermediate wall tiling, matching eye level wall cupboards, recessed ceiling lights, UPVC window to the side elevation, part obscure glazed UPVC external entrance door.
UTILITY RECESS 5' 7" x 4' 0" (1.71m x 1.23m) Worktop, plumbing and space for washing machine, space for tumble dryer, eye level wall cupboard, radiator, UPVC window to the rear elevation, door to:
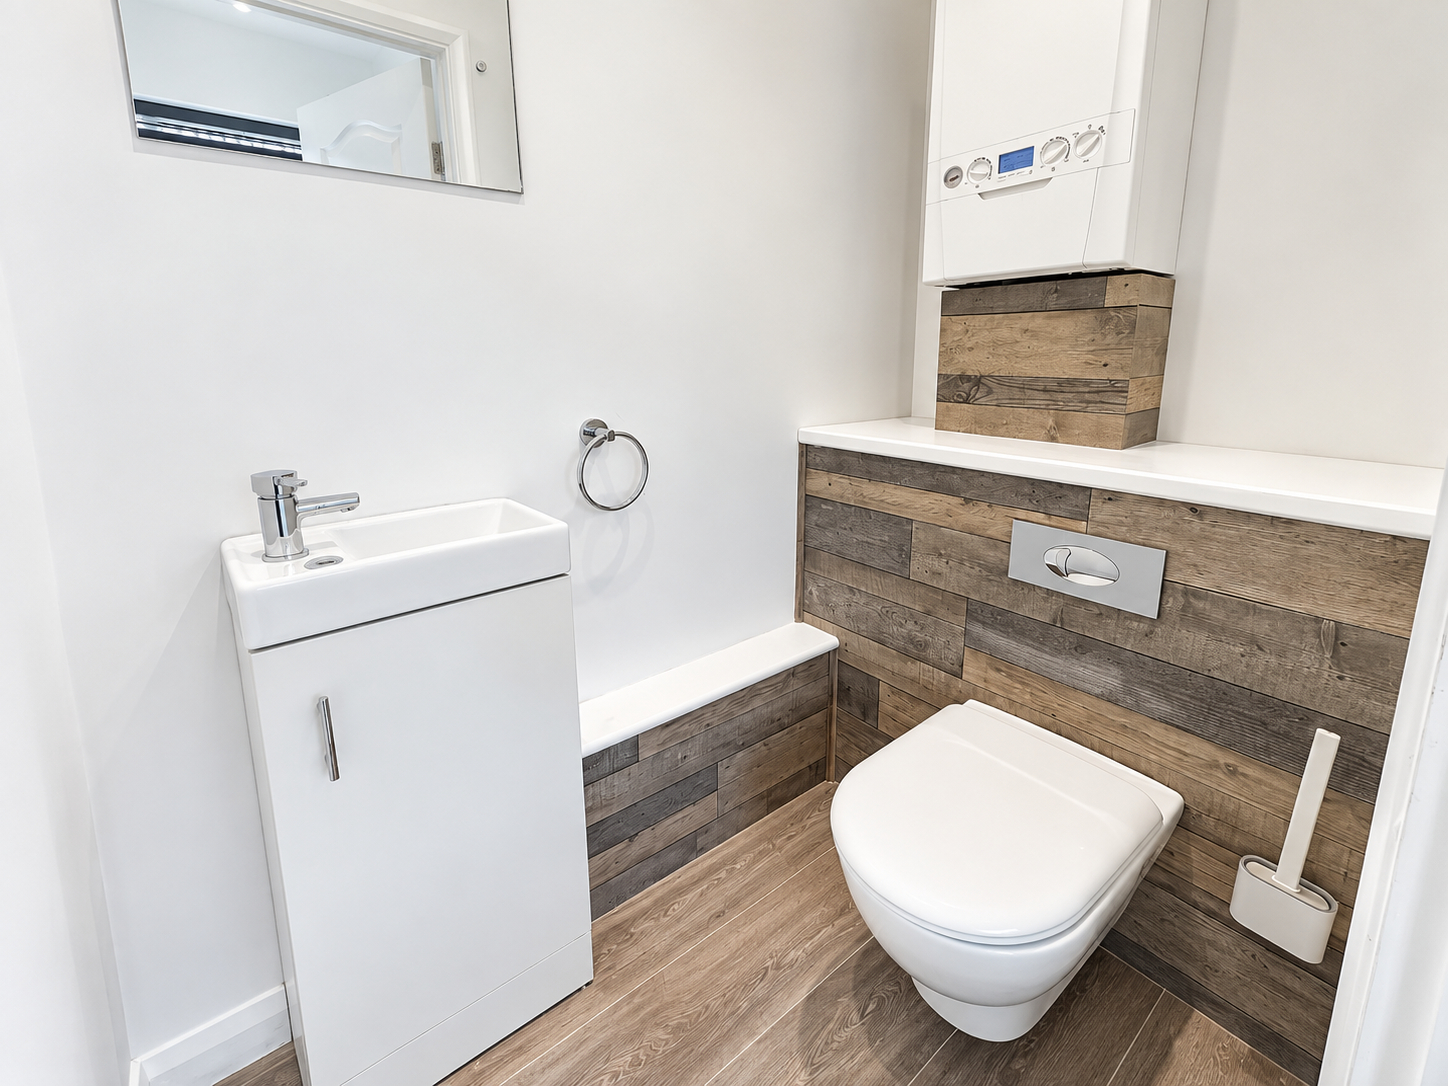
CLOAKS/BOILER ROOM 5' 5" x 3' 4" (1.67m x 1.03m) Two piece suite comprising low level WC and space saver hand basin with mono block mixer tap and store cupboard beneath, modern ideal gas fired central heating boiler, extractor fan, coved cornice, recessed ceiling lights.
From the Entrance Hall the staircase rises to:
FIRST FLOOR LANDING Access to loft space, doors arranged off to:
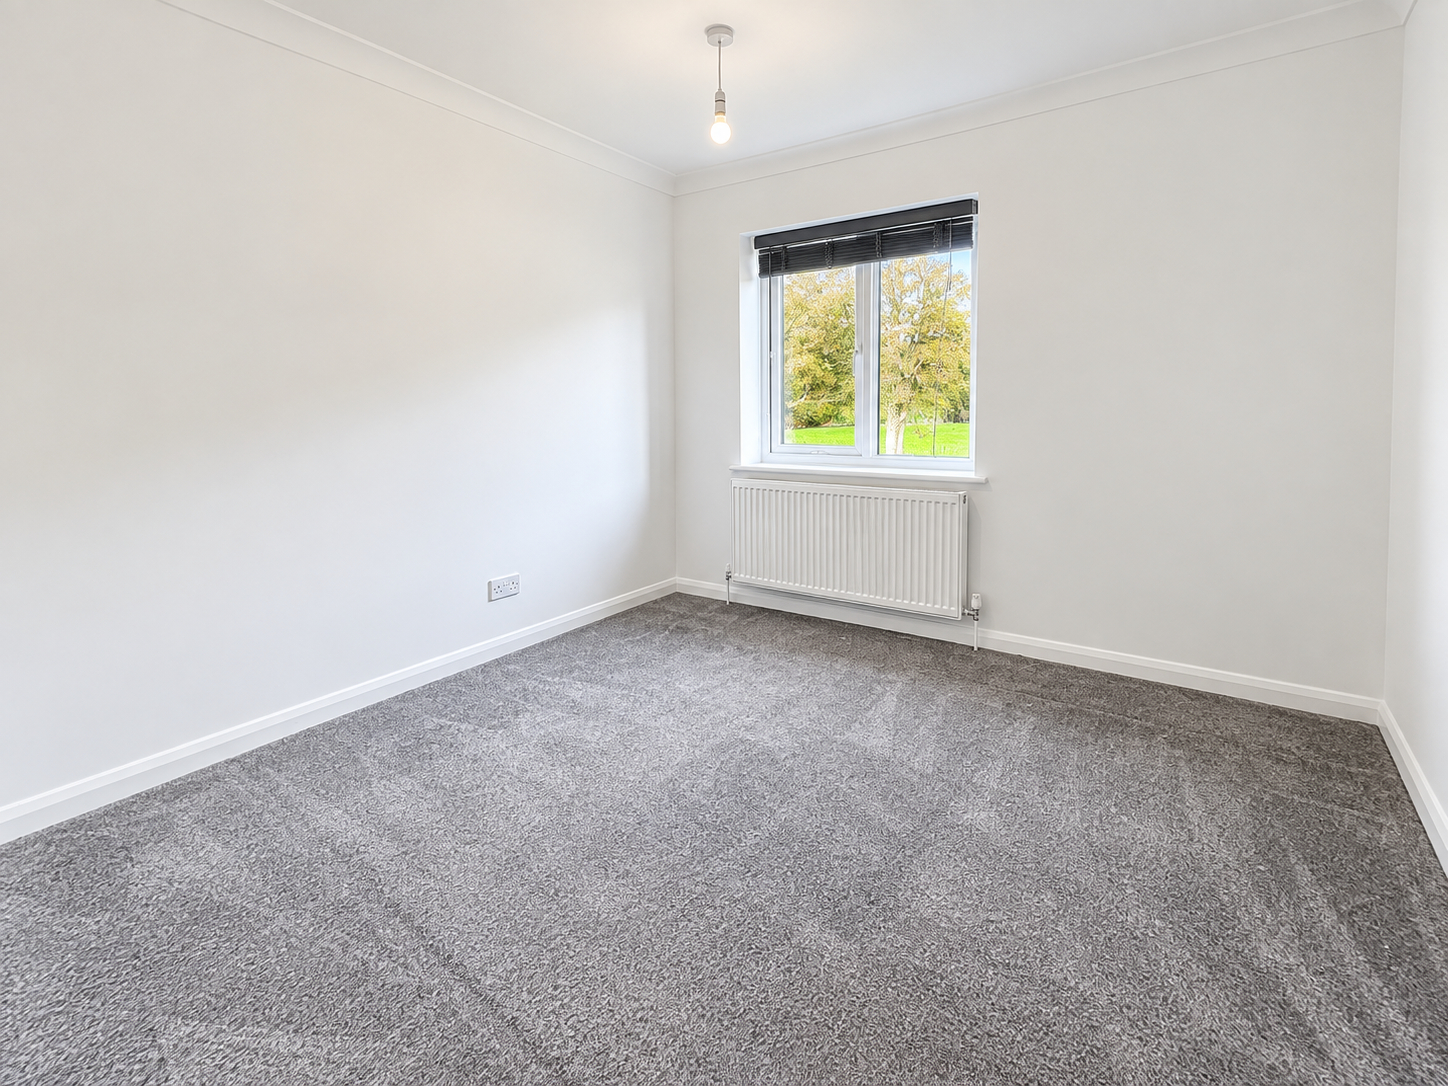
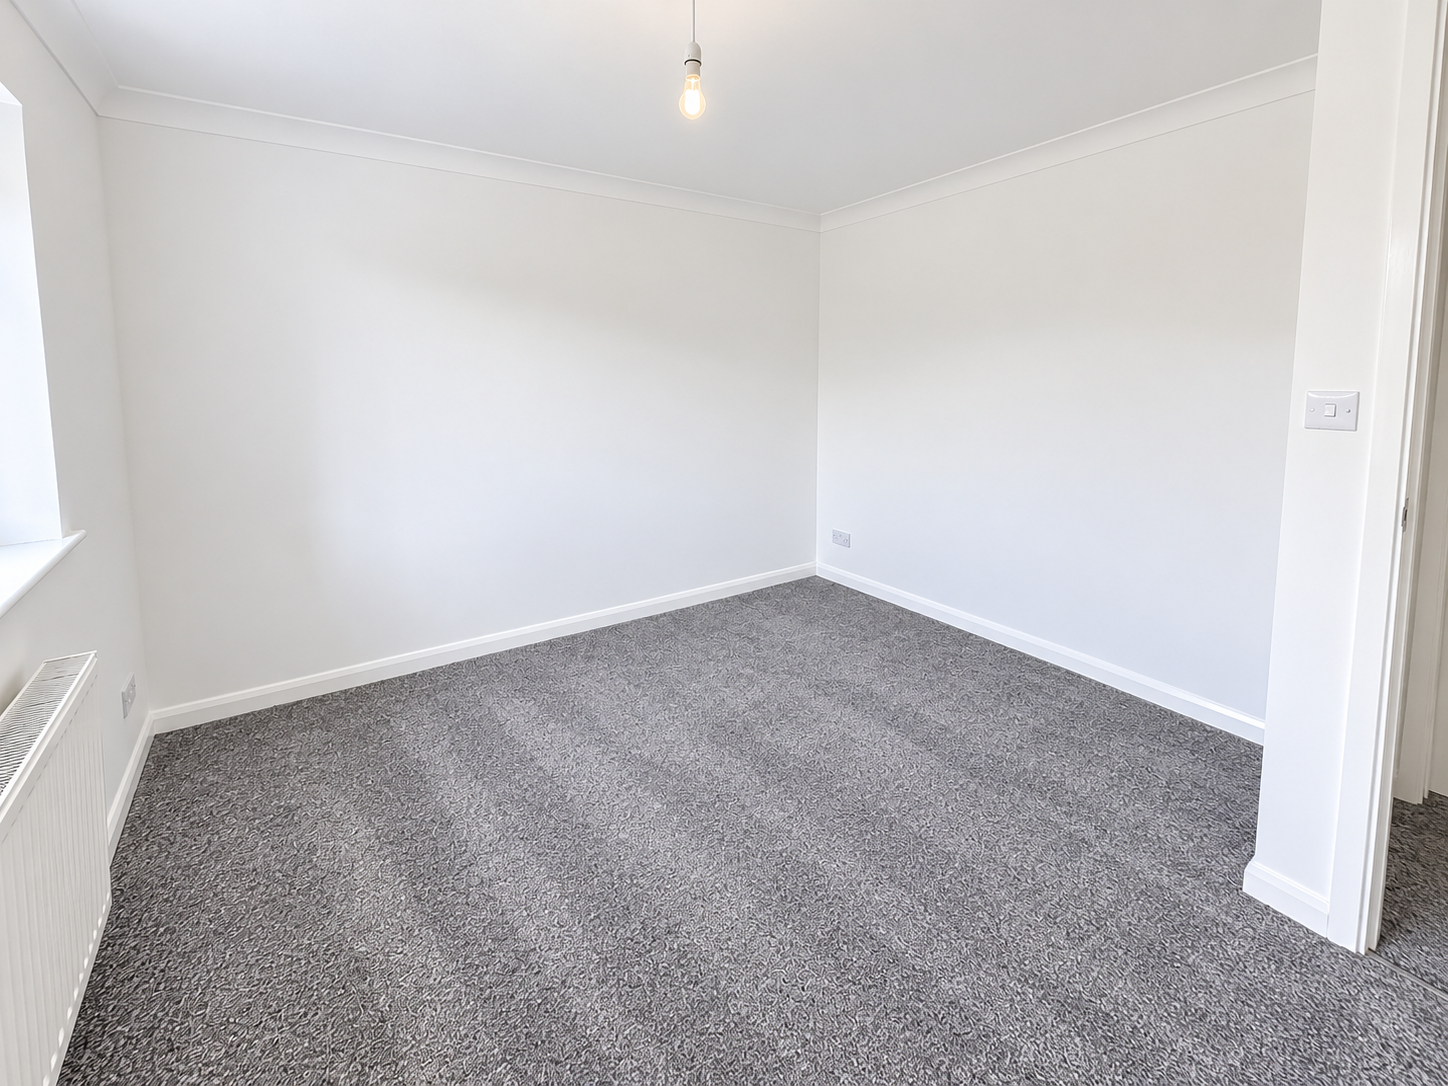
BEDROOM 1 11' 2" x 10' 11" (3.41m x 3.33m) maximum New fitted carpet, coved cornice, ceiling light, UPVC window to the rear elevation, radiator.
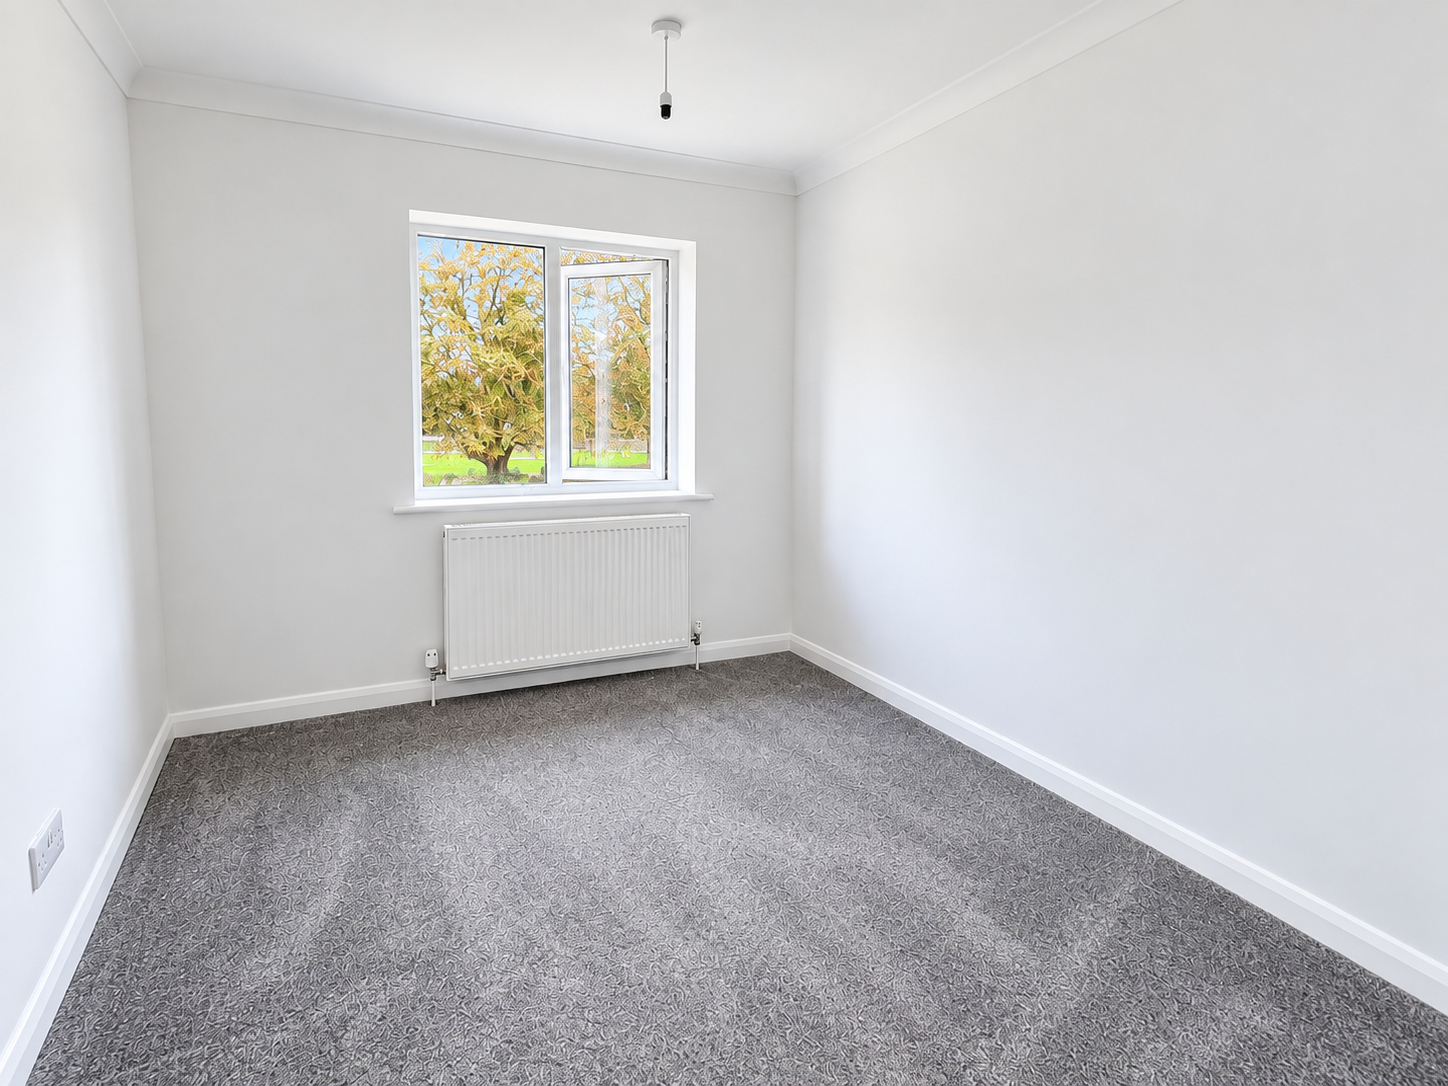
BEDROOM 2 11' 3" x 10' 3" (3.43m x 3.14m) New fitted carpet, coved cornice, ceiling light, UPVC window to the front elevation, radiator.
BEDROOM 3 10' 2" x 8' 2" (3.10m x 2.49m) New fitted carpet, radiator, coved cornice, ceiling light, UPVC window to the front elevation.
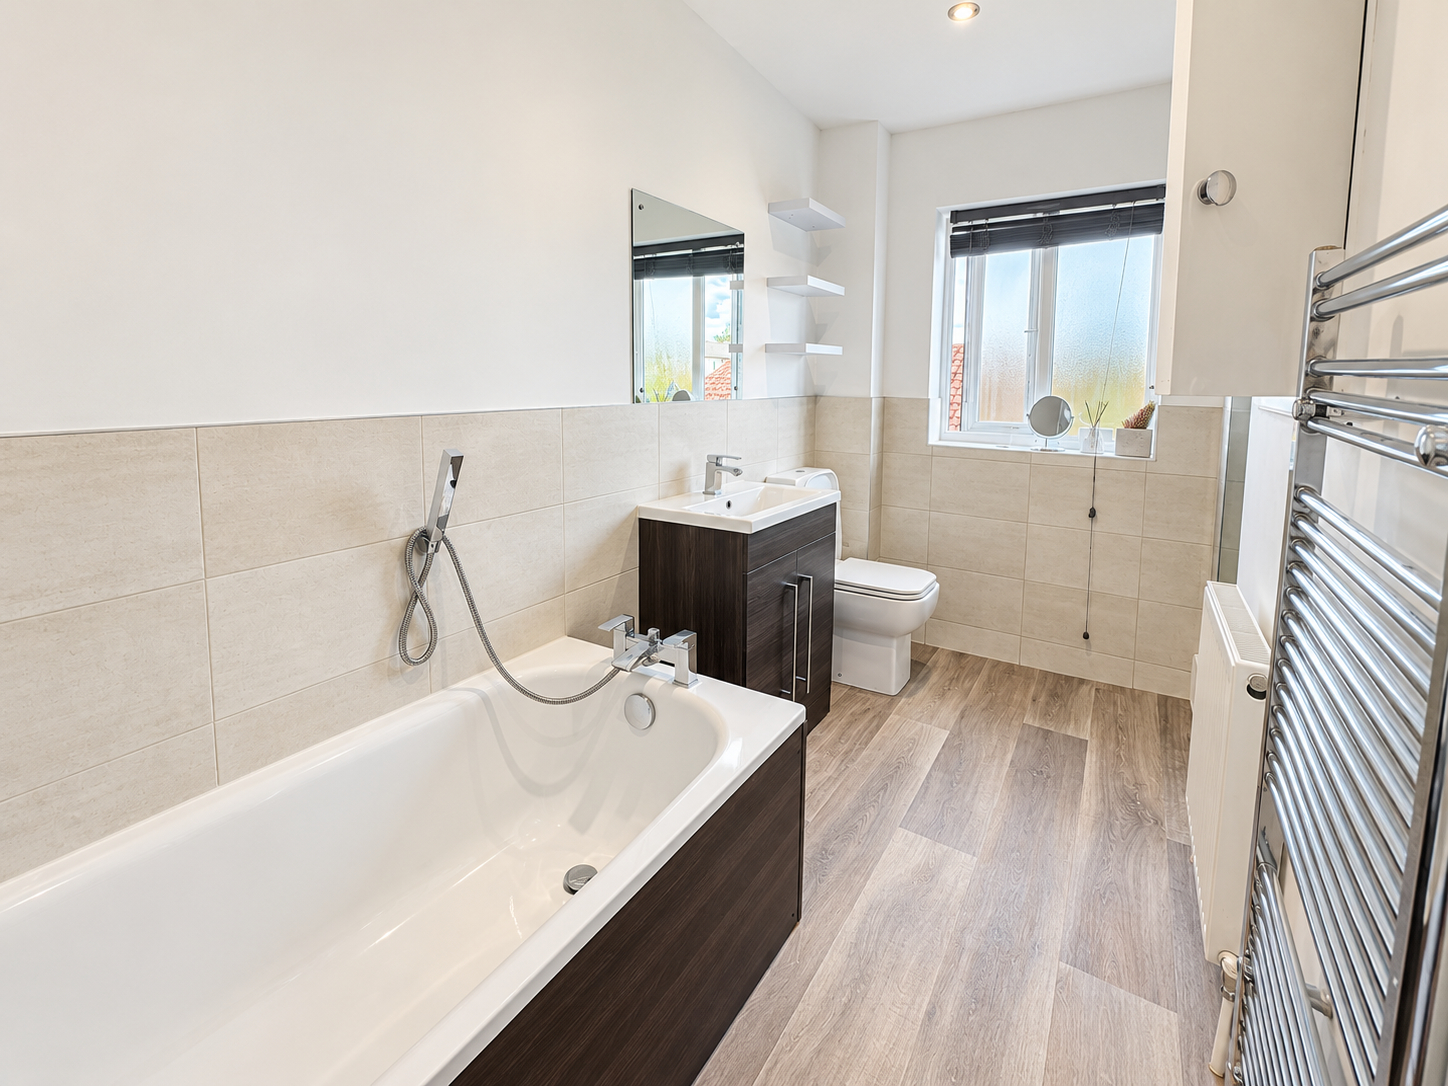
MODERN BATHROOM 11' 3" x 4' 10" (3.45m x 1.49m) plus shower recess. Fitted four piece suite comprising panelled bath with end mounted mixer tap and shower attachment, low level WC, wash hand basin with mono block mixer tap and store cupboard beneath, tiled shower cabinet, vinyl floor covering, radiator, vertical radiator/towel rail, store cupboard, half tiled walls, obscure glazed UPVC window.
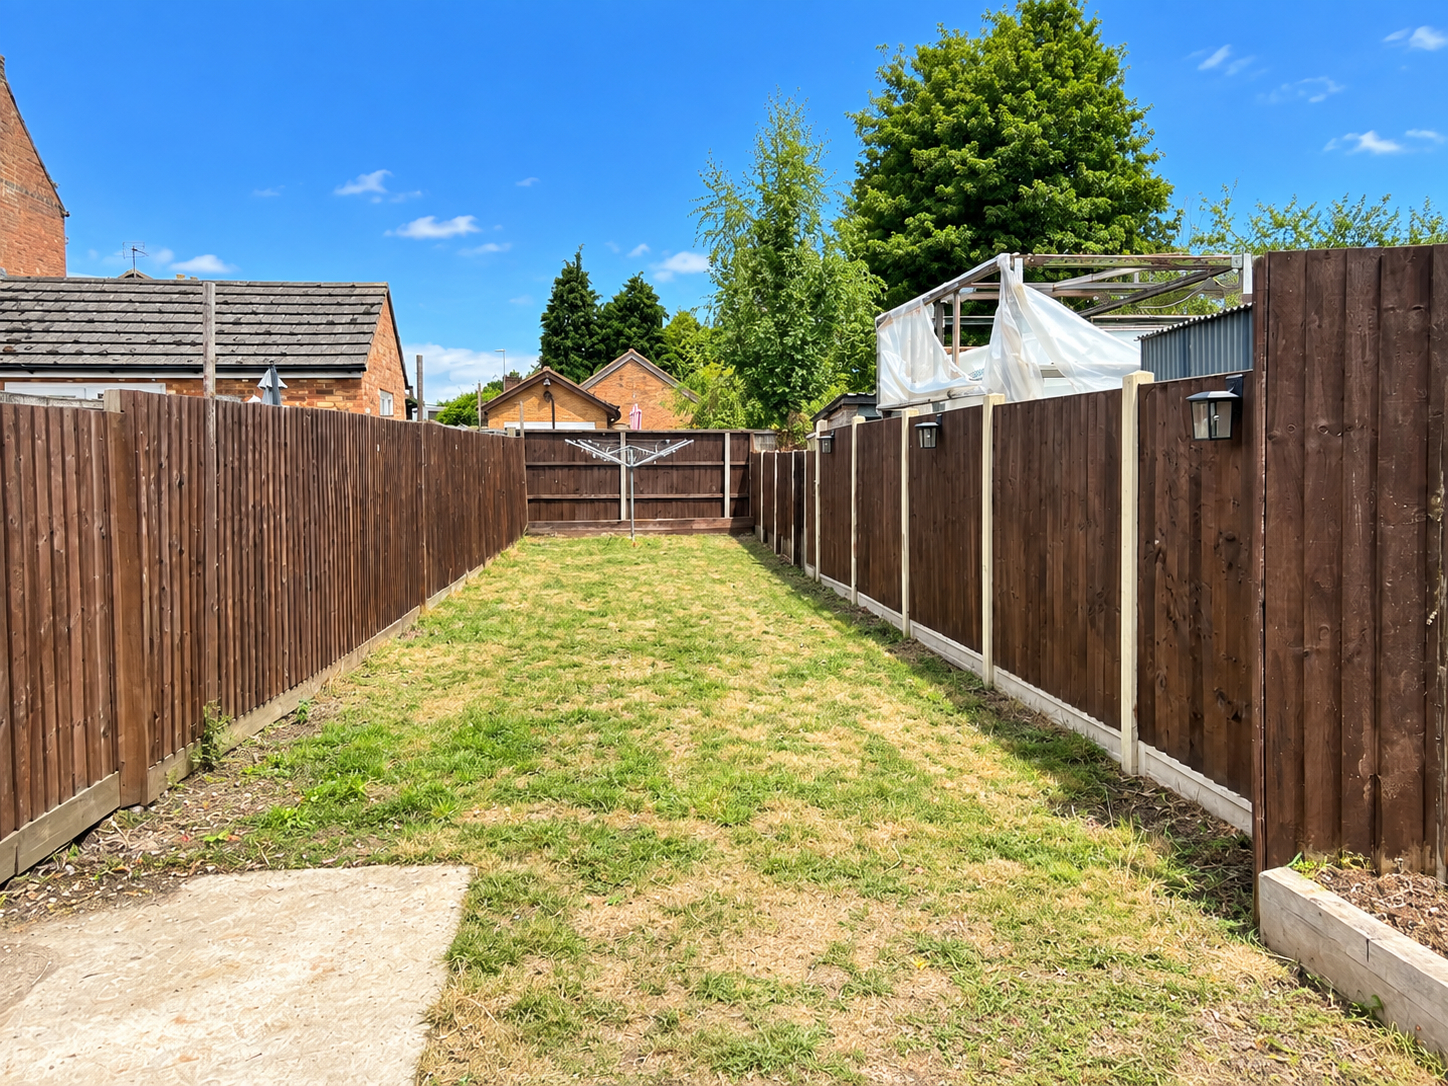
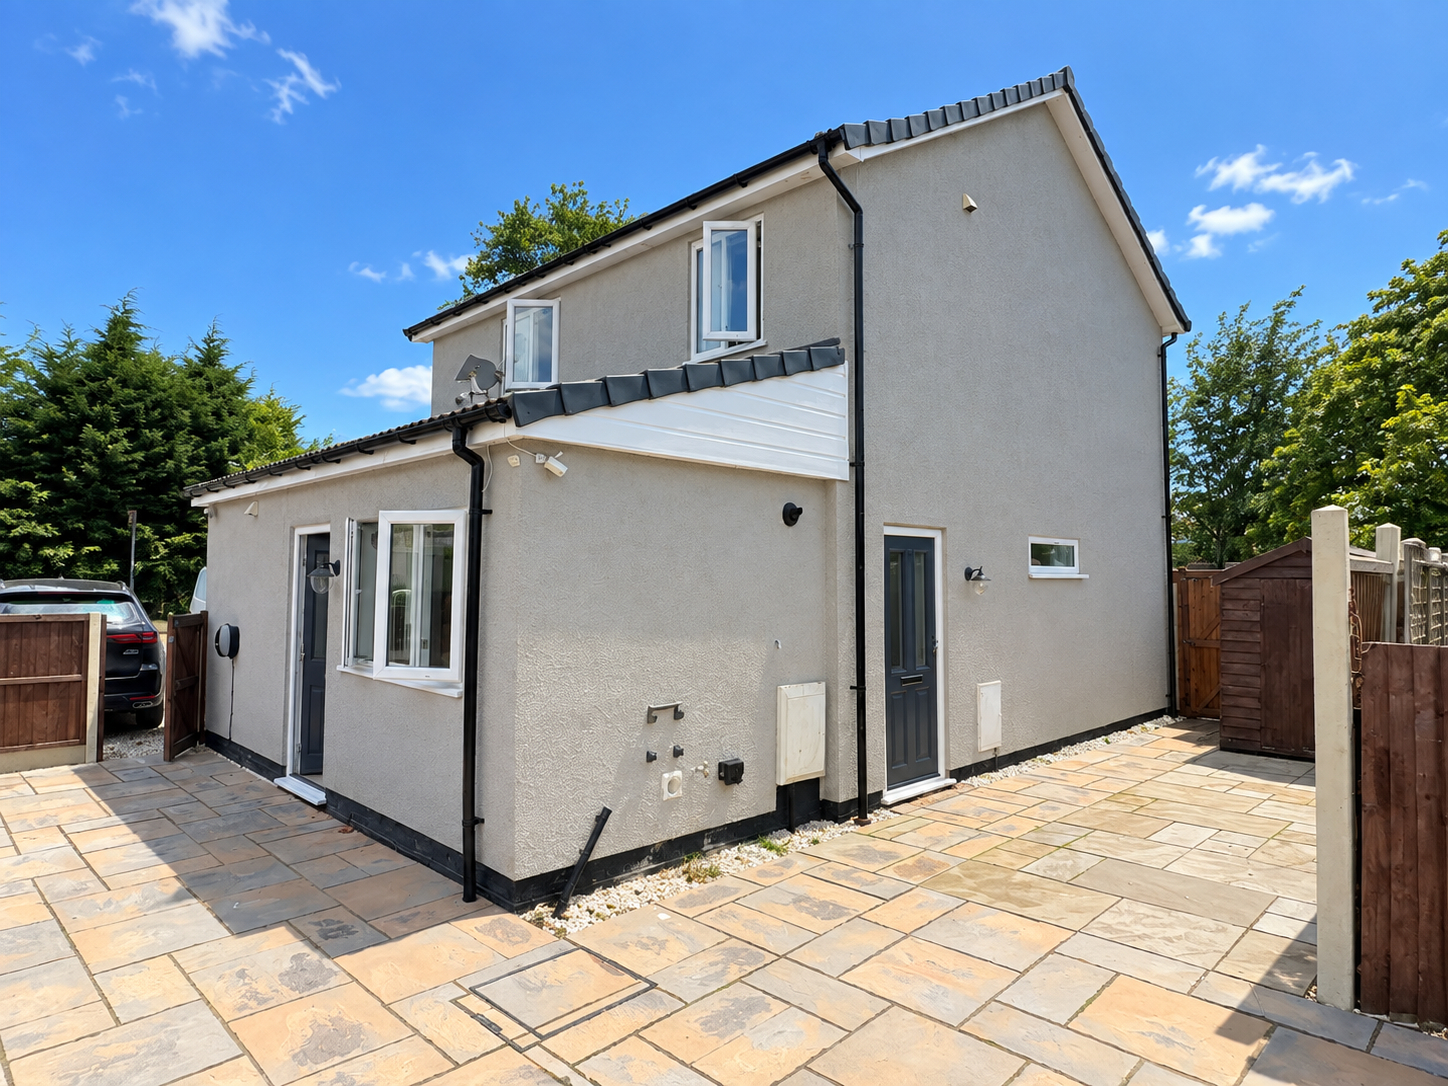
EXTERIOR At the front of the property there is a lawned garden with picket fence and access from Roman Bank to the front door. The garden continues round to the side where there is a vehicular access off Woad Lane with a large gravelled parking area and ample space for 2 good sized vehicles. Gated access to the rear patio with external electric light and electric car charge point. The extensive paved patio leads round to the side of the property where there is a garden shed, external sockets and outside tap and access to the further lawned garden area with close boarded fencing to the side and rear boundaries.
DIRECTIONS The property is situated within the small market town of Long Sutton and is found by travelling from Spalding in an easterly direction along the A151 to Holbeach and then continuing along the A17 to the Gedney roundabout, taking the second exit, proceeding into Long Sutton, turning left into Park Lane, follow the road down, round the right hand bend, proceed up to the 'T' junction, turn right into Roman Bank and the property is situated on the corner of Woad Lane.
AMENITIES The thriving town of Long Sutton has a vibrant market place with a range of shops, banking facilities, public houses, primary and secondary schools, playing fields, cricket and hockey clubs etc. The large towns of Kings Lynn and Spalding and the city of Peterborough are easily accessible by road.
Property Ref: 101505033168
Similar Properties
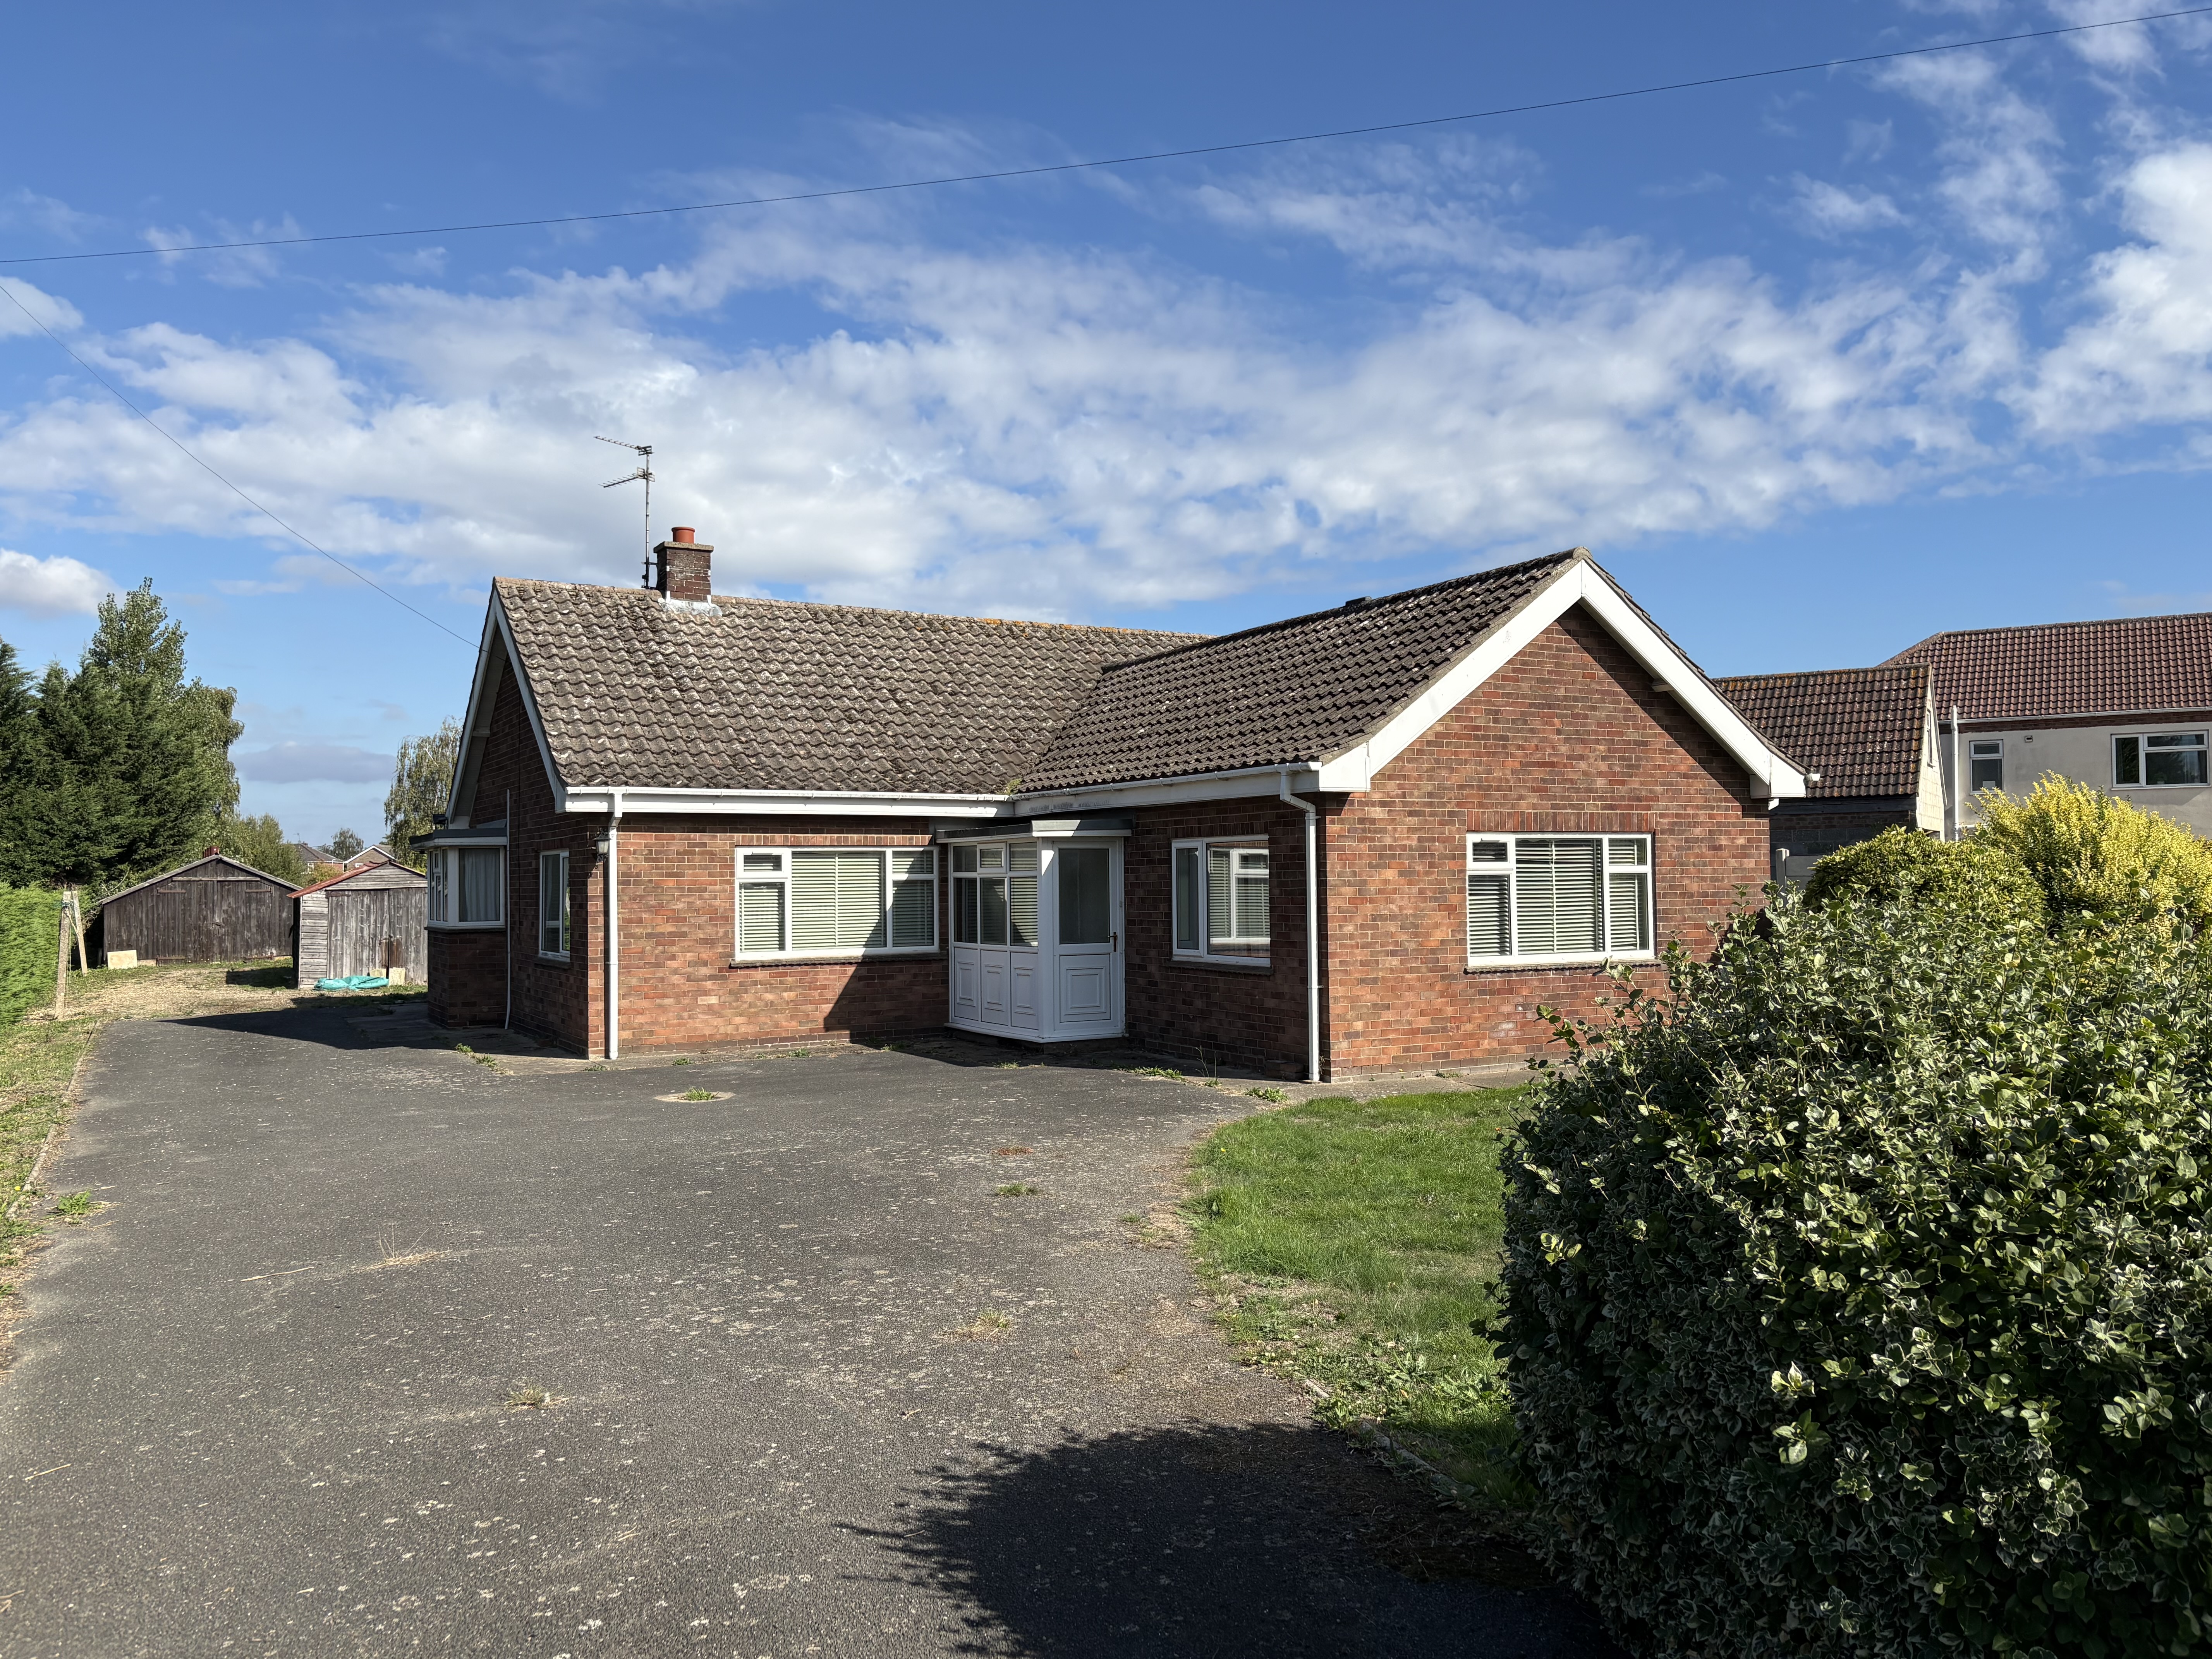
3 Bedroom Detached Bungalow | Offers in region of £270,000
Spacious 3 bedroom detached bungalow dating to the 1960's in pleasant village location with generous sized established g...
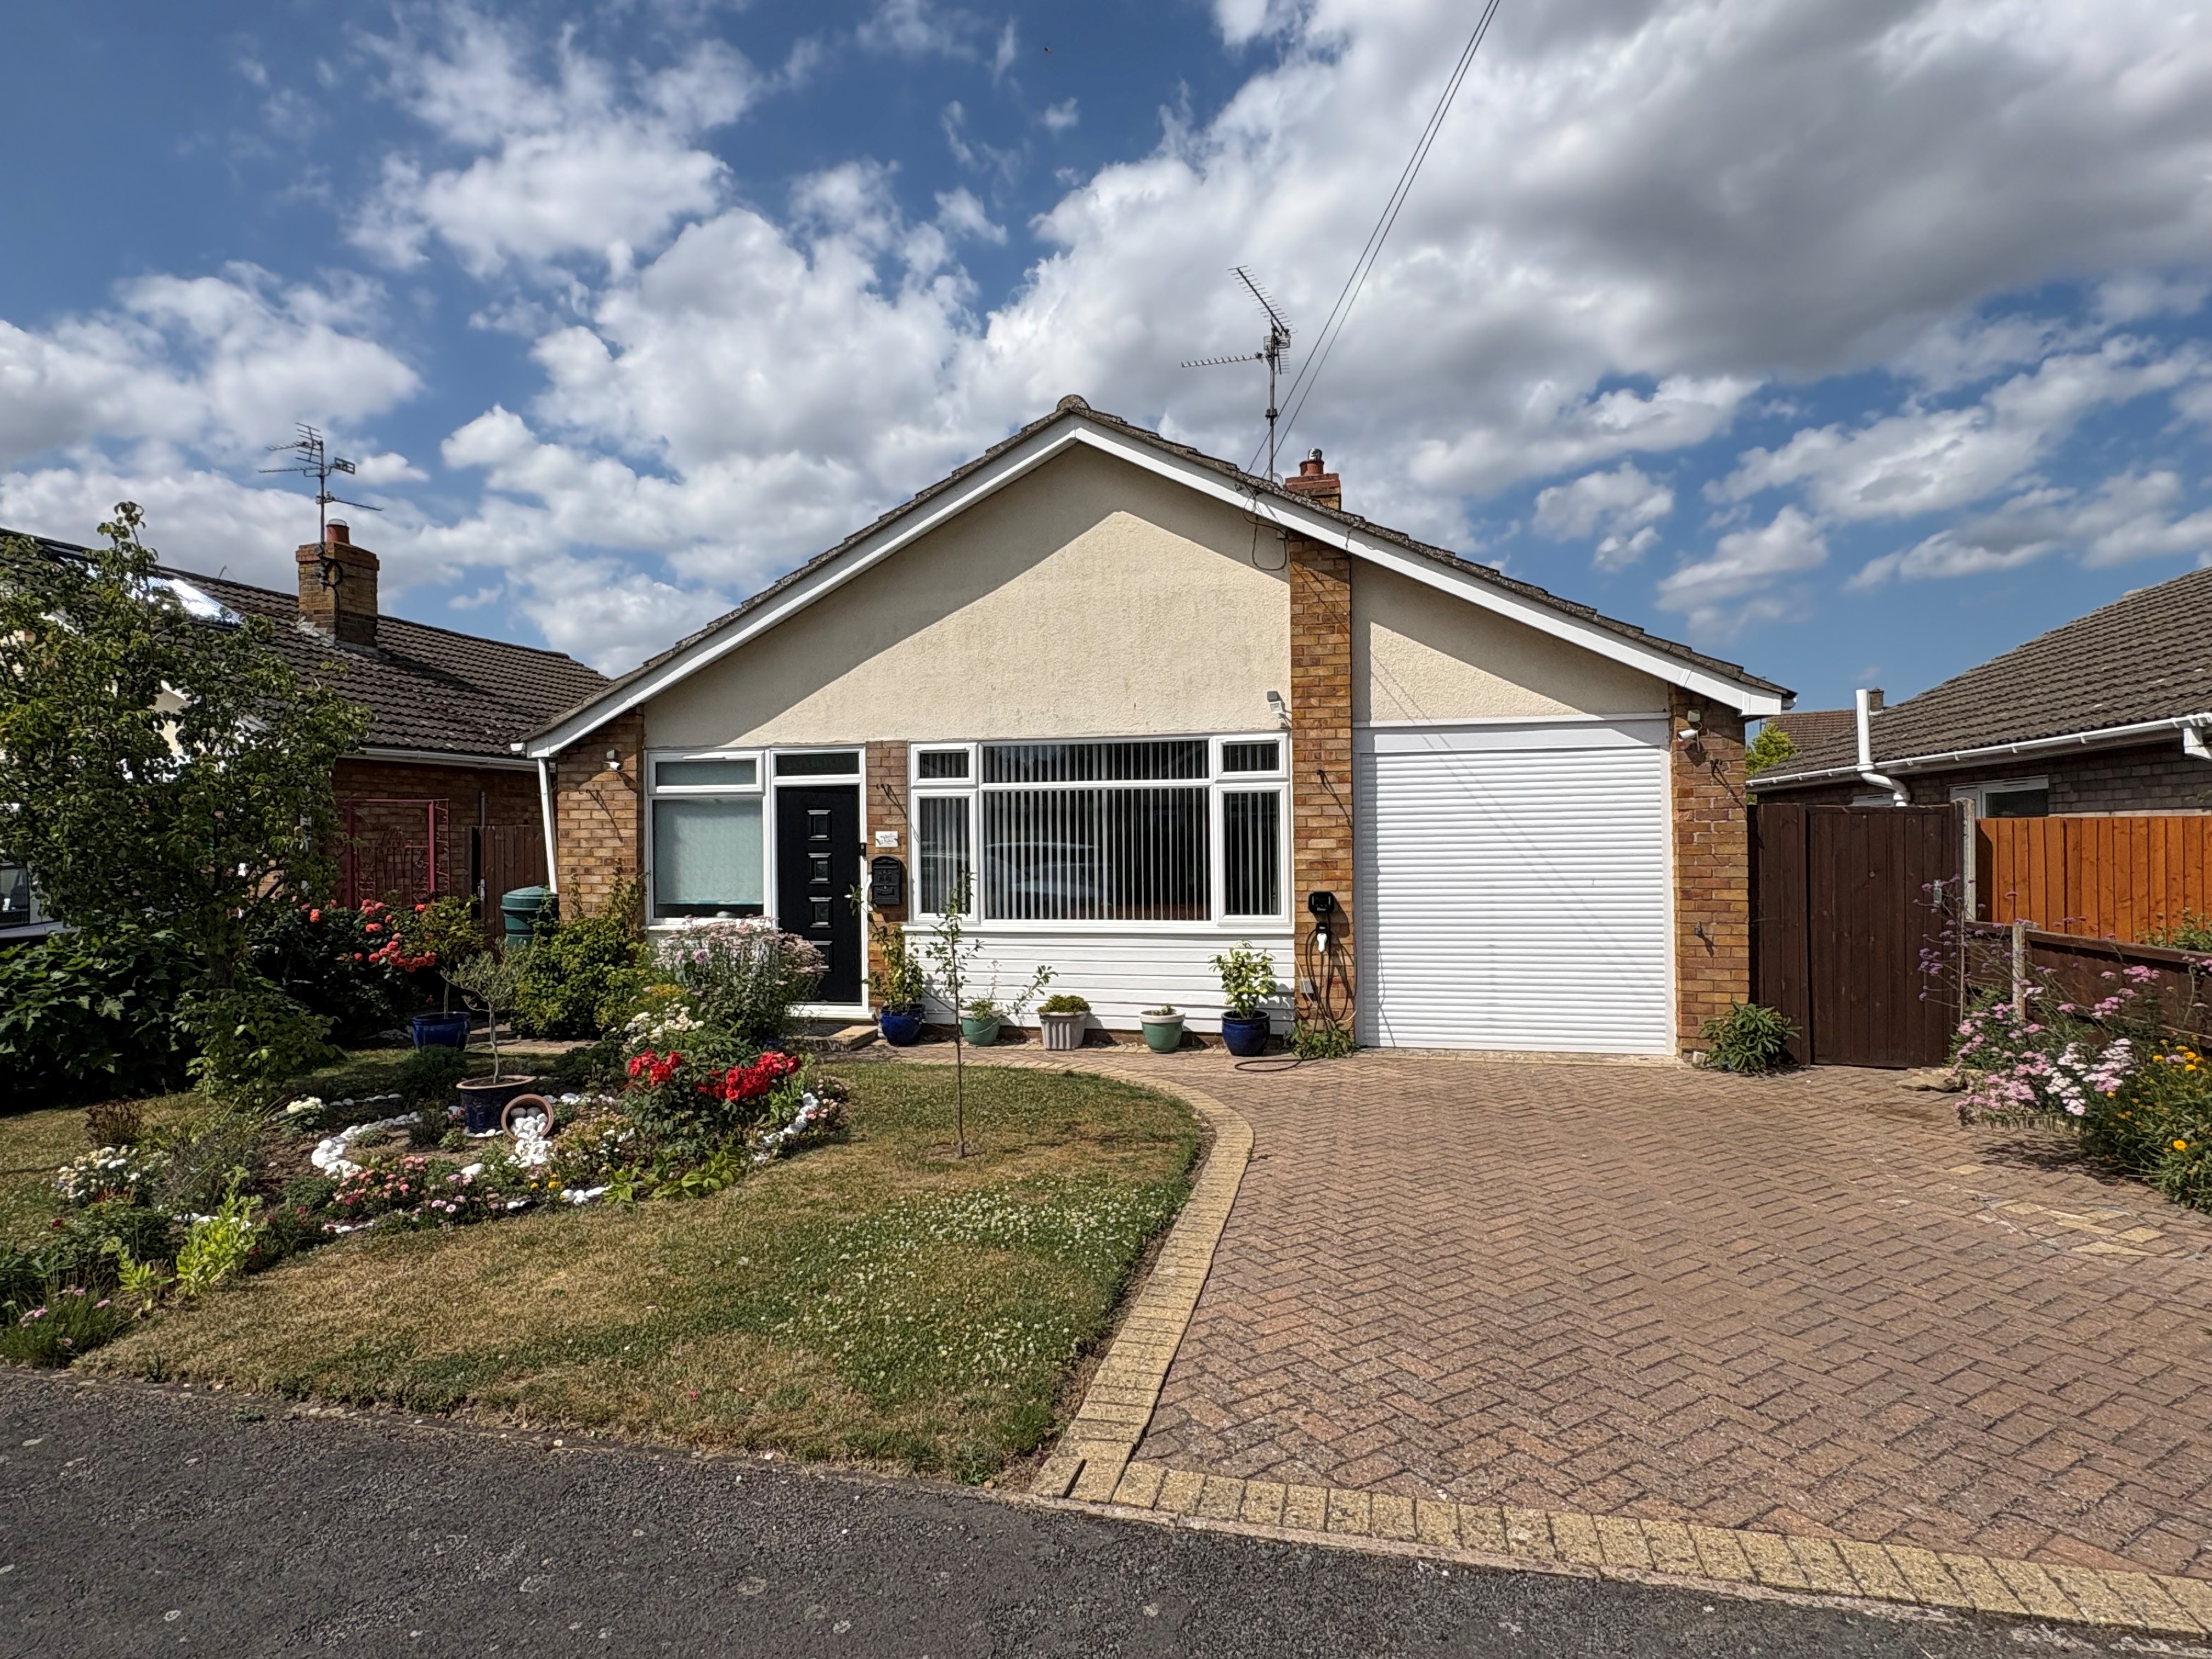
3 Bedroom Detached Bungalow | £269,950
Attractive fully modernised 3 bedroom detached bungalow in cul-de-sac location with driveway, garage (currently used as...
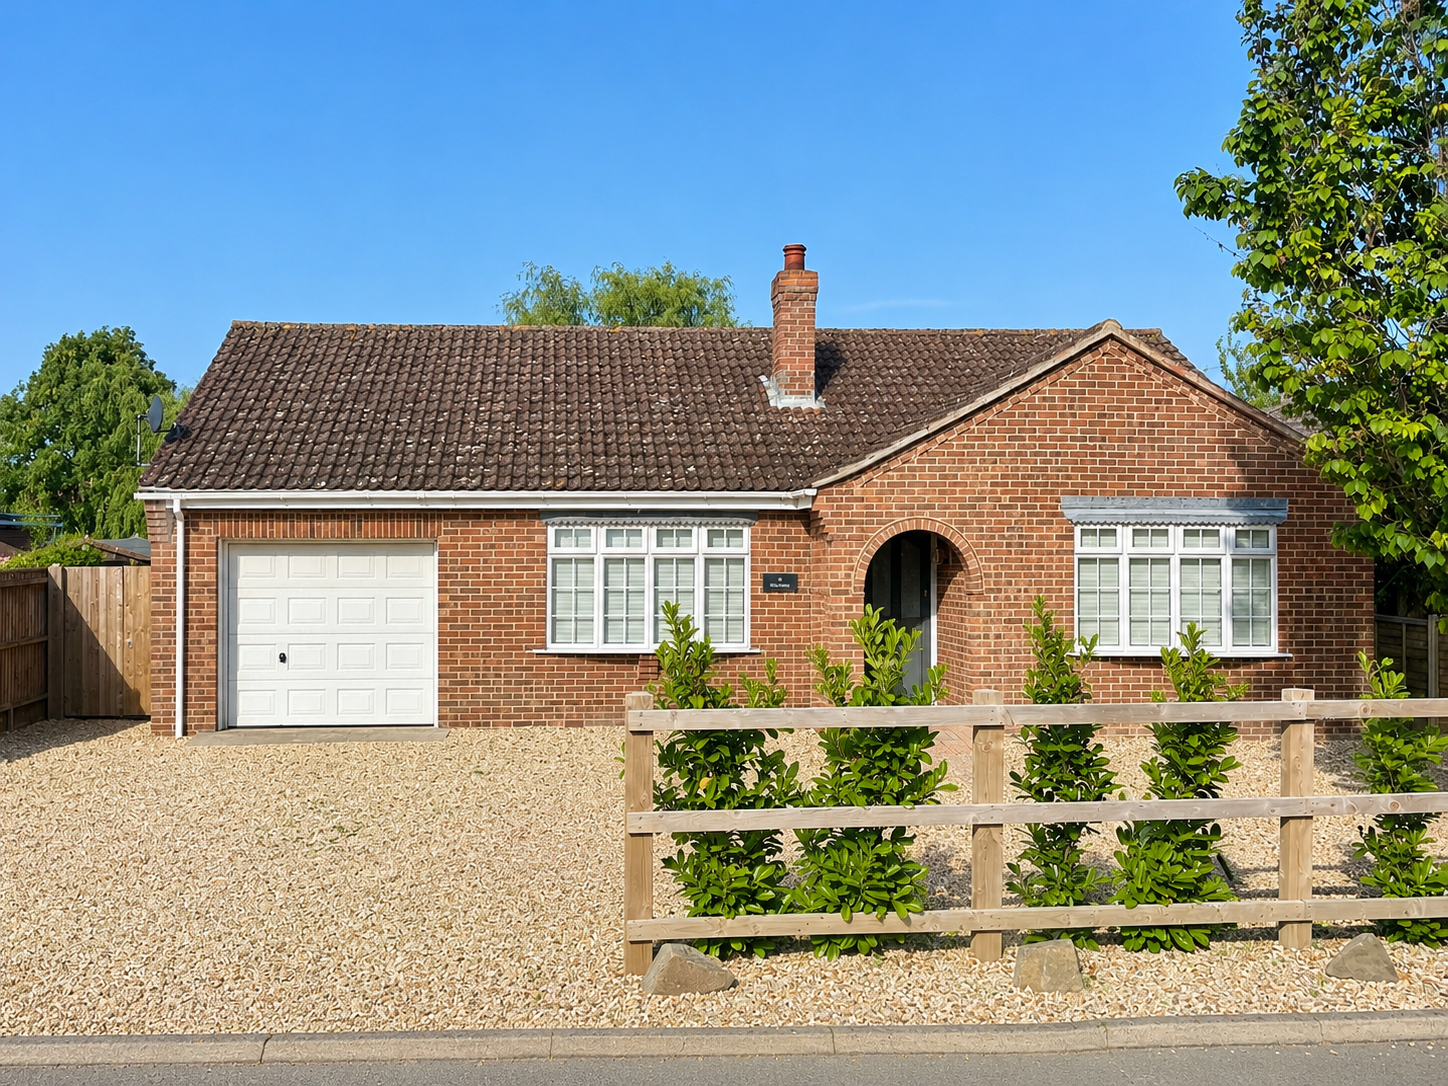
3 Bedroom Detached Bungalow | £266,500
Well presented, spacious 3 bedroom bungalow situated in the popular, well served village of Sutton St James. Accommodati...
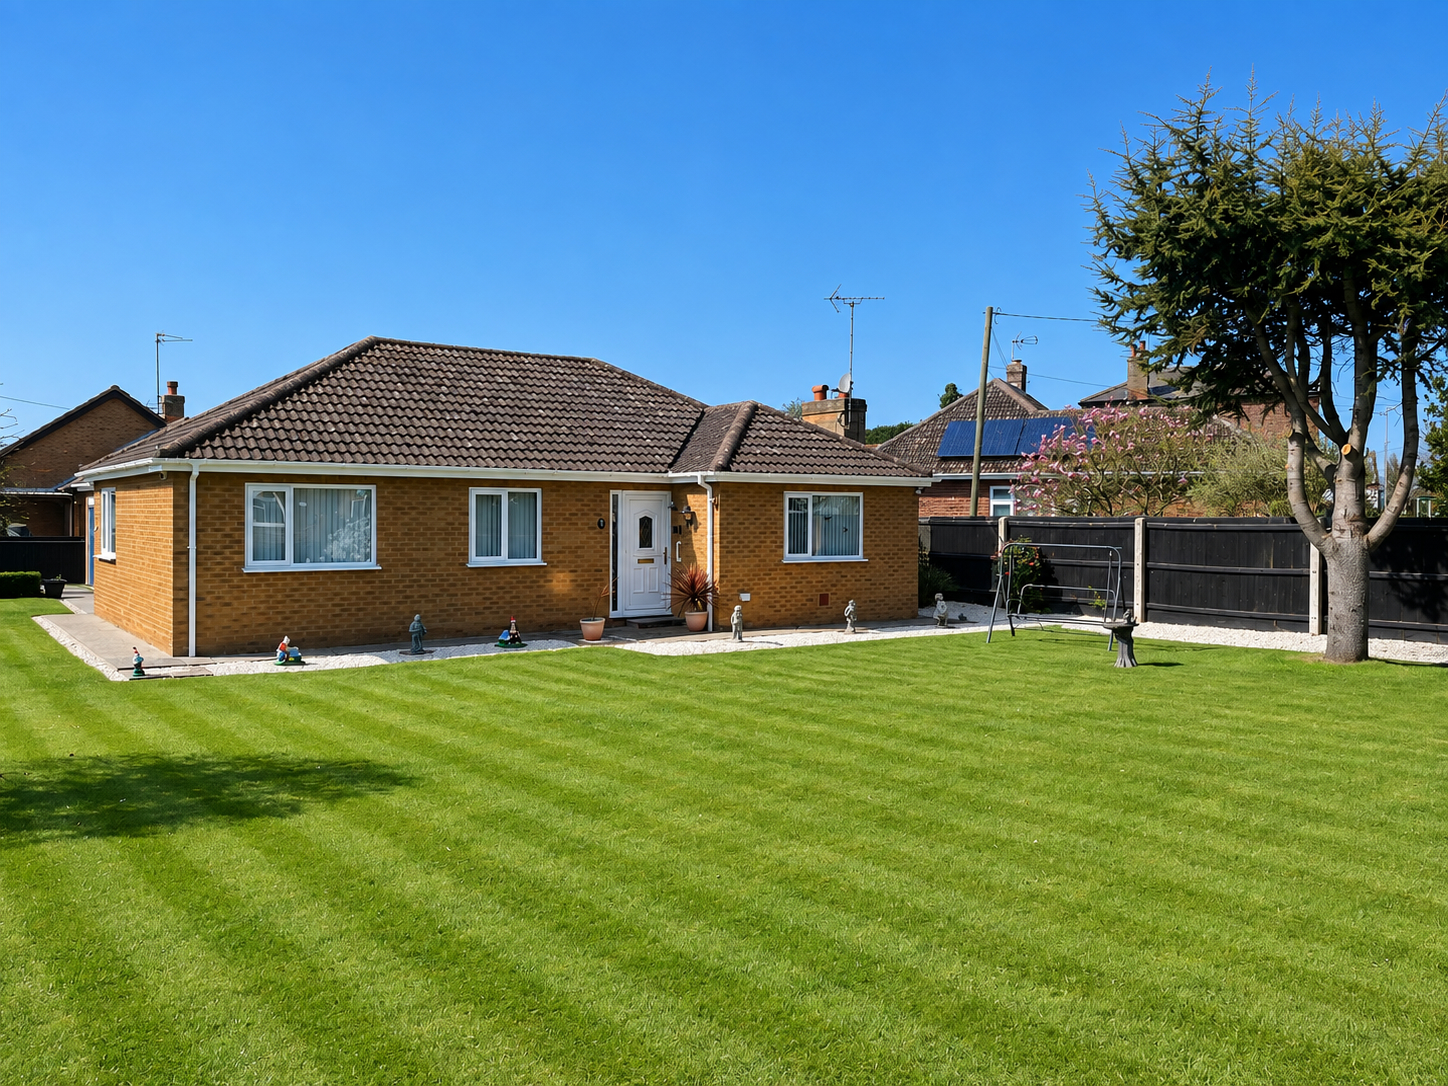
3 Bedroom Detached Bungalow | £272,000
Spacious 3 bedroom detached bungalow in popular non-estate location on a corner plot. Ample off-road parking, garage. La...
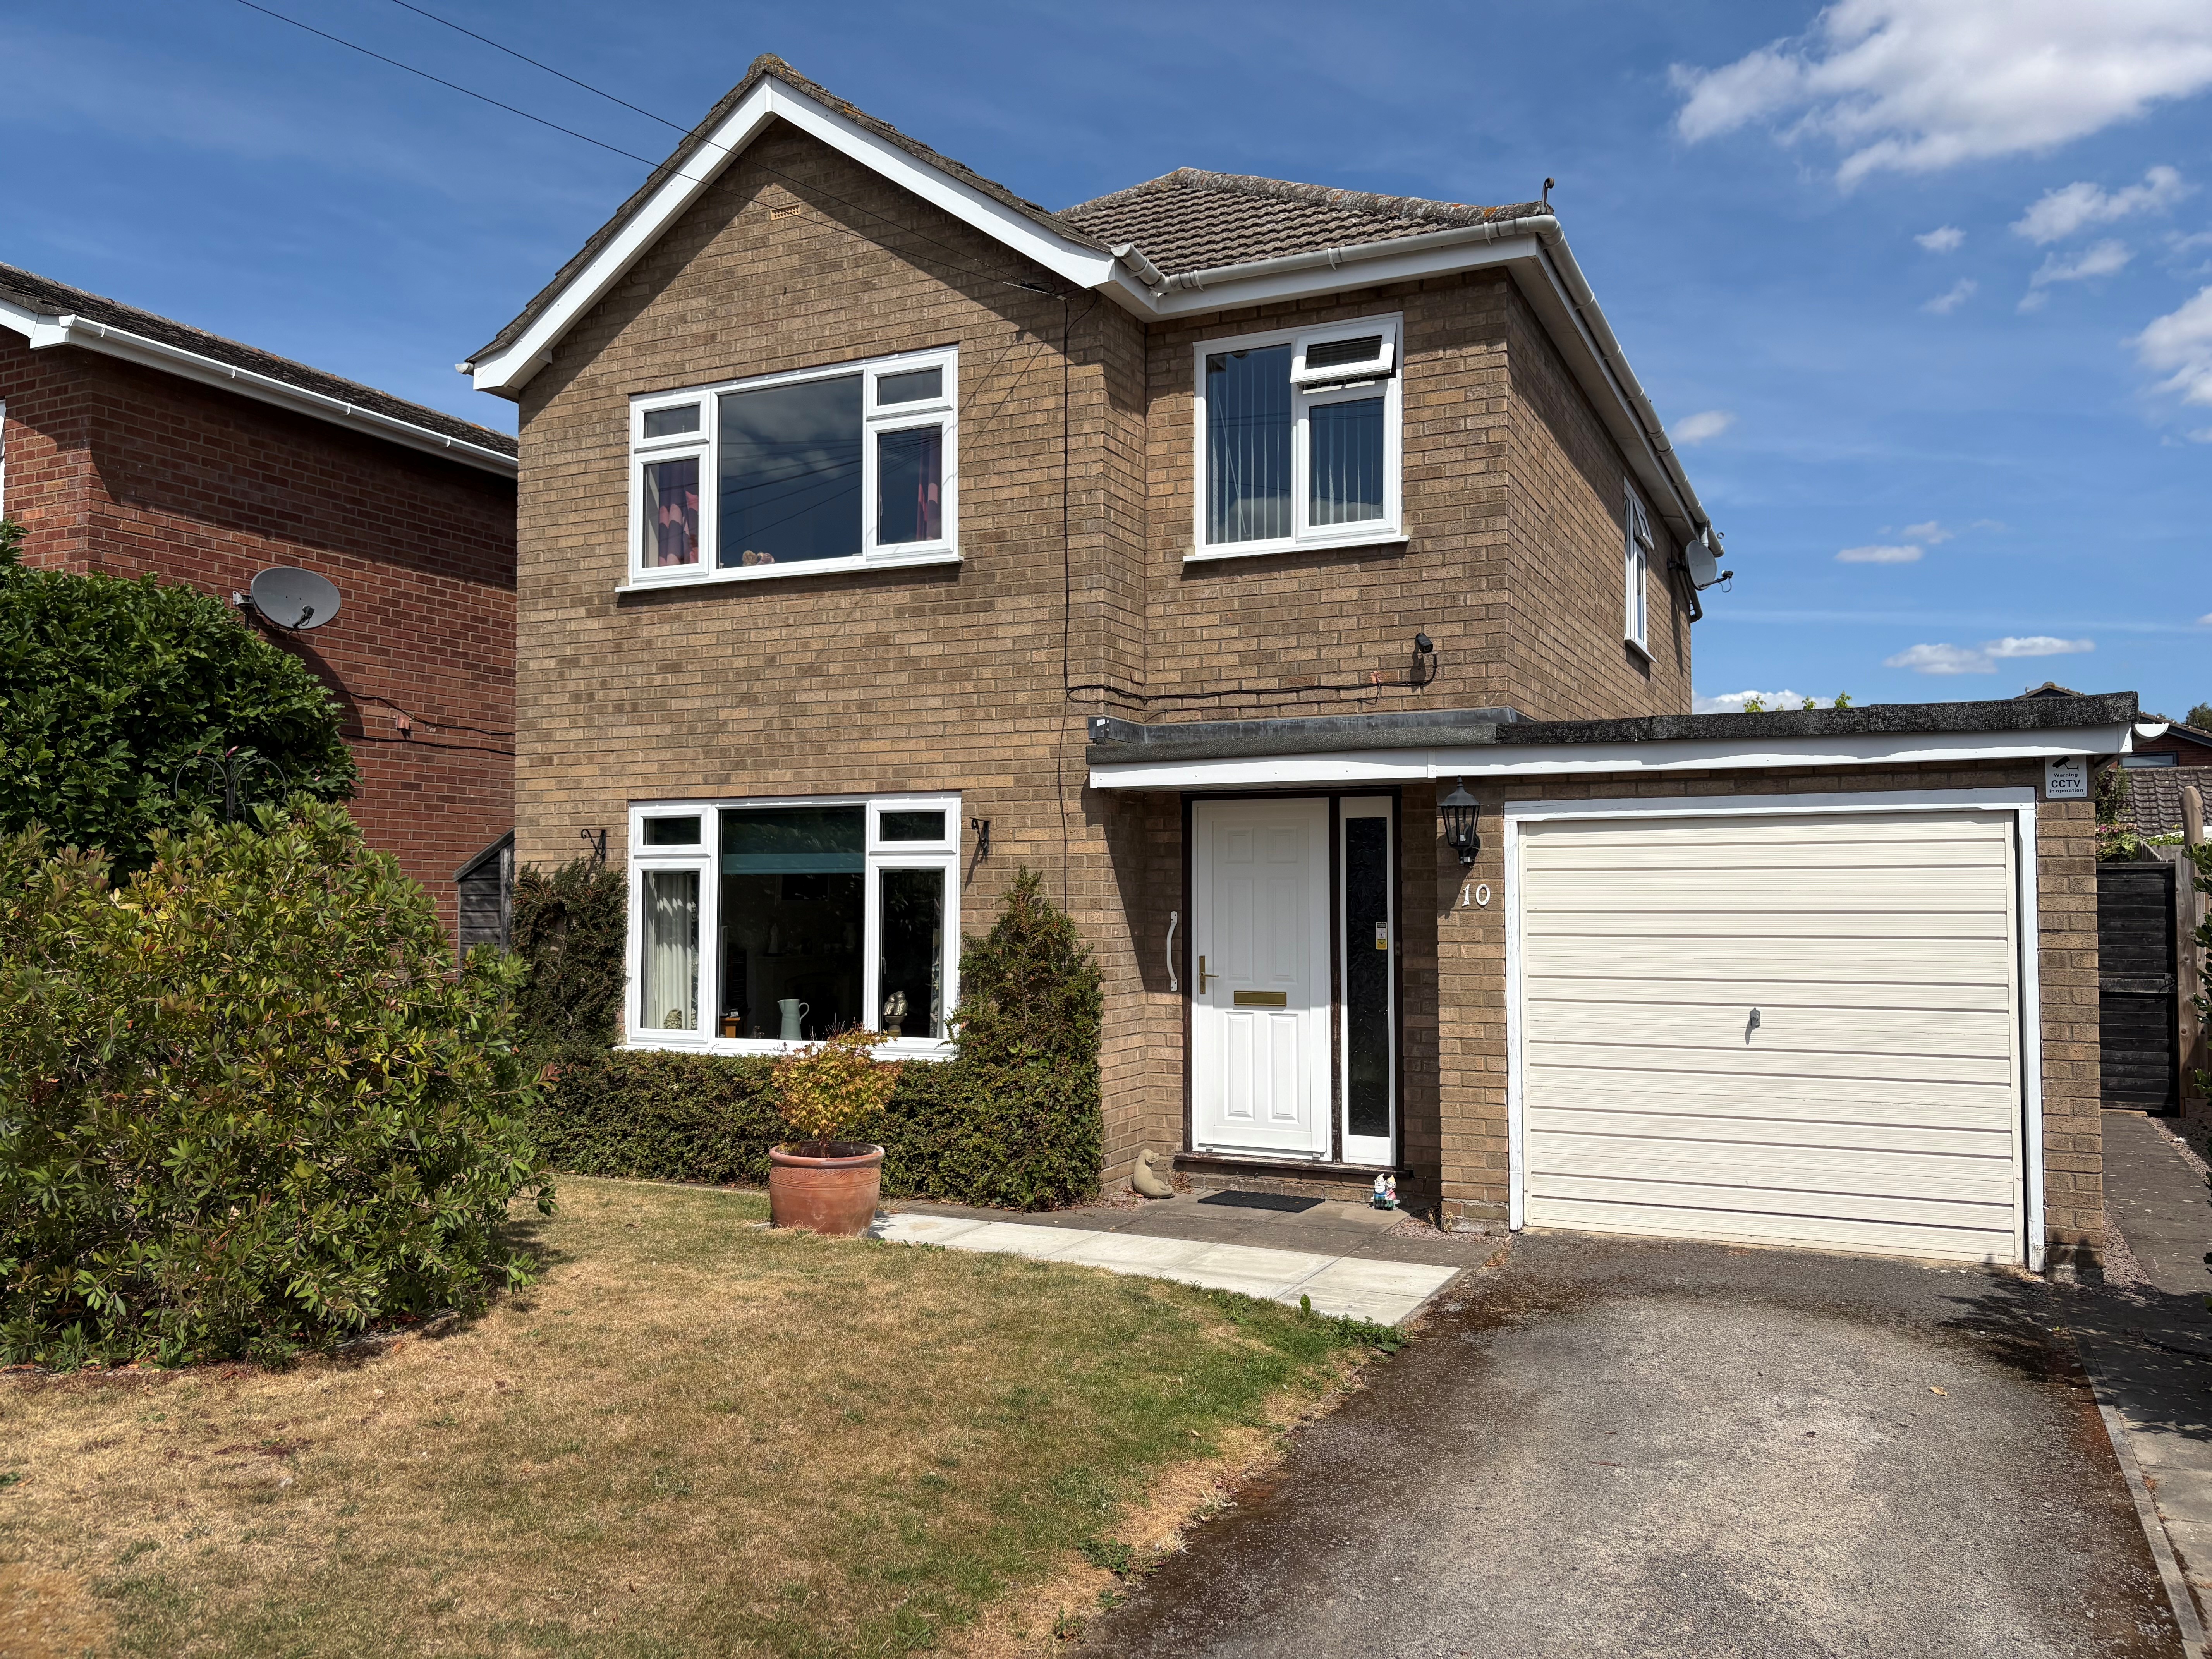
3 Bedroom Detached House | £274,950
Immaculately presented detached 3 bedroom house in pleasant cul-de-sac location. Established front and rear gardens, ext...
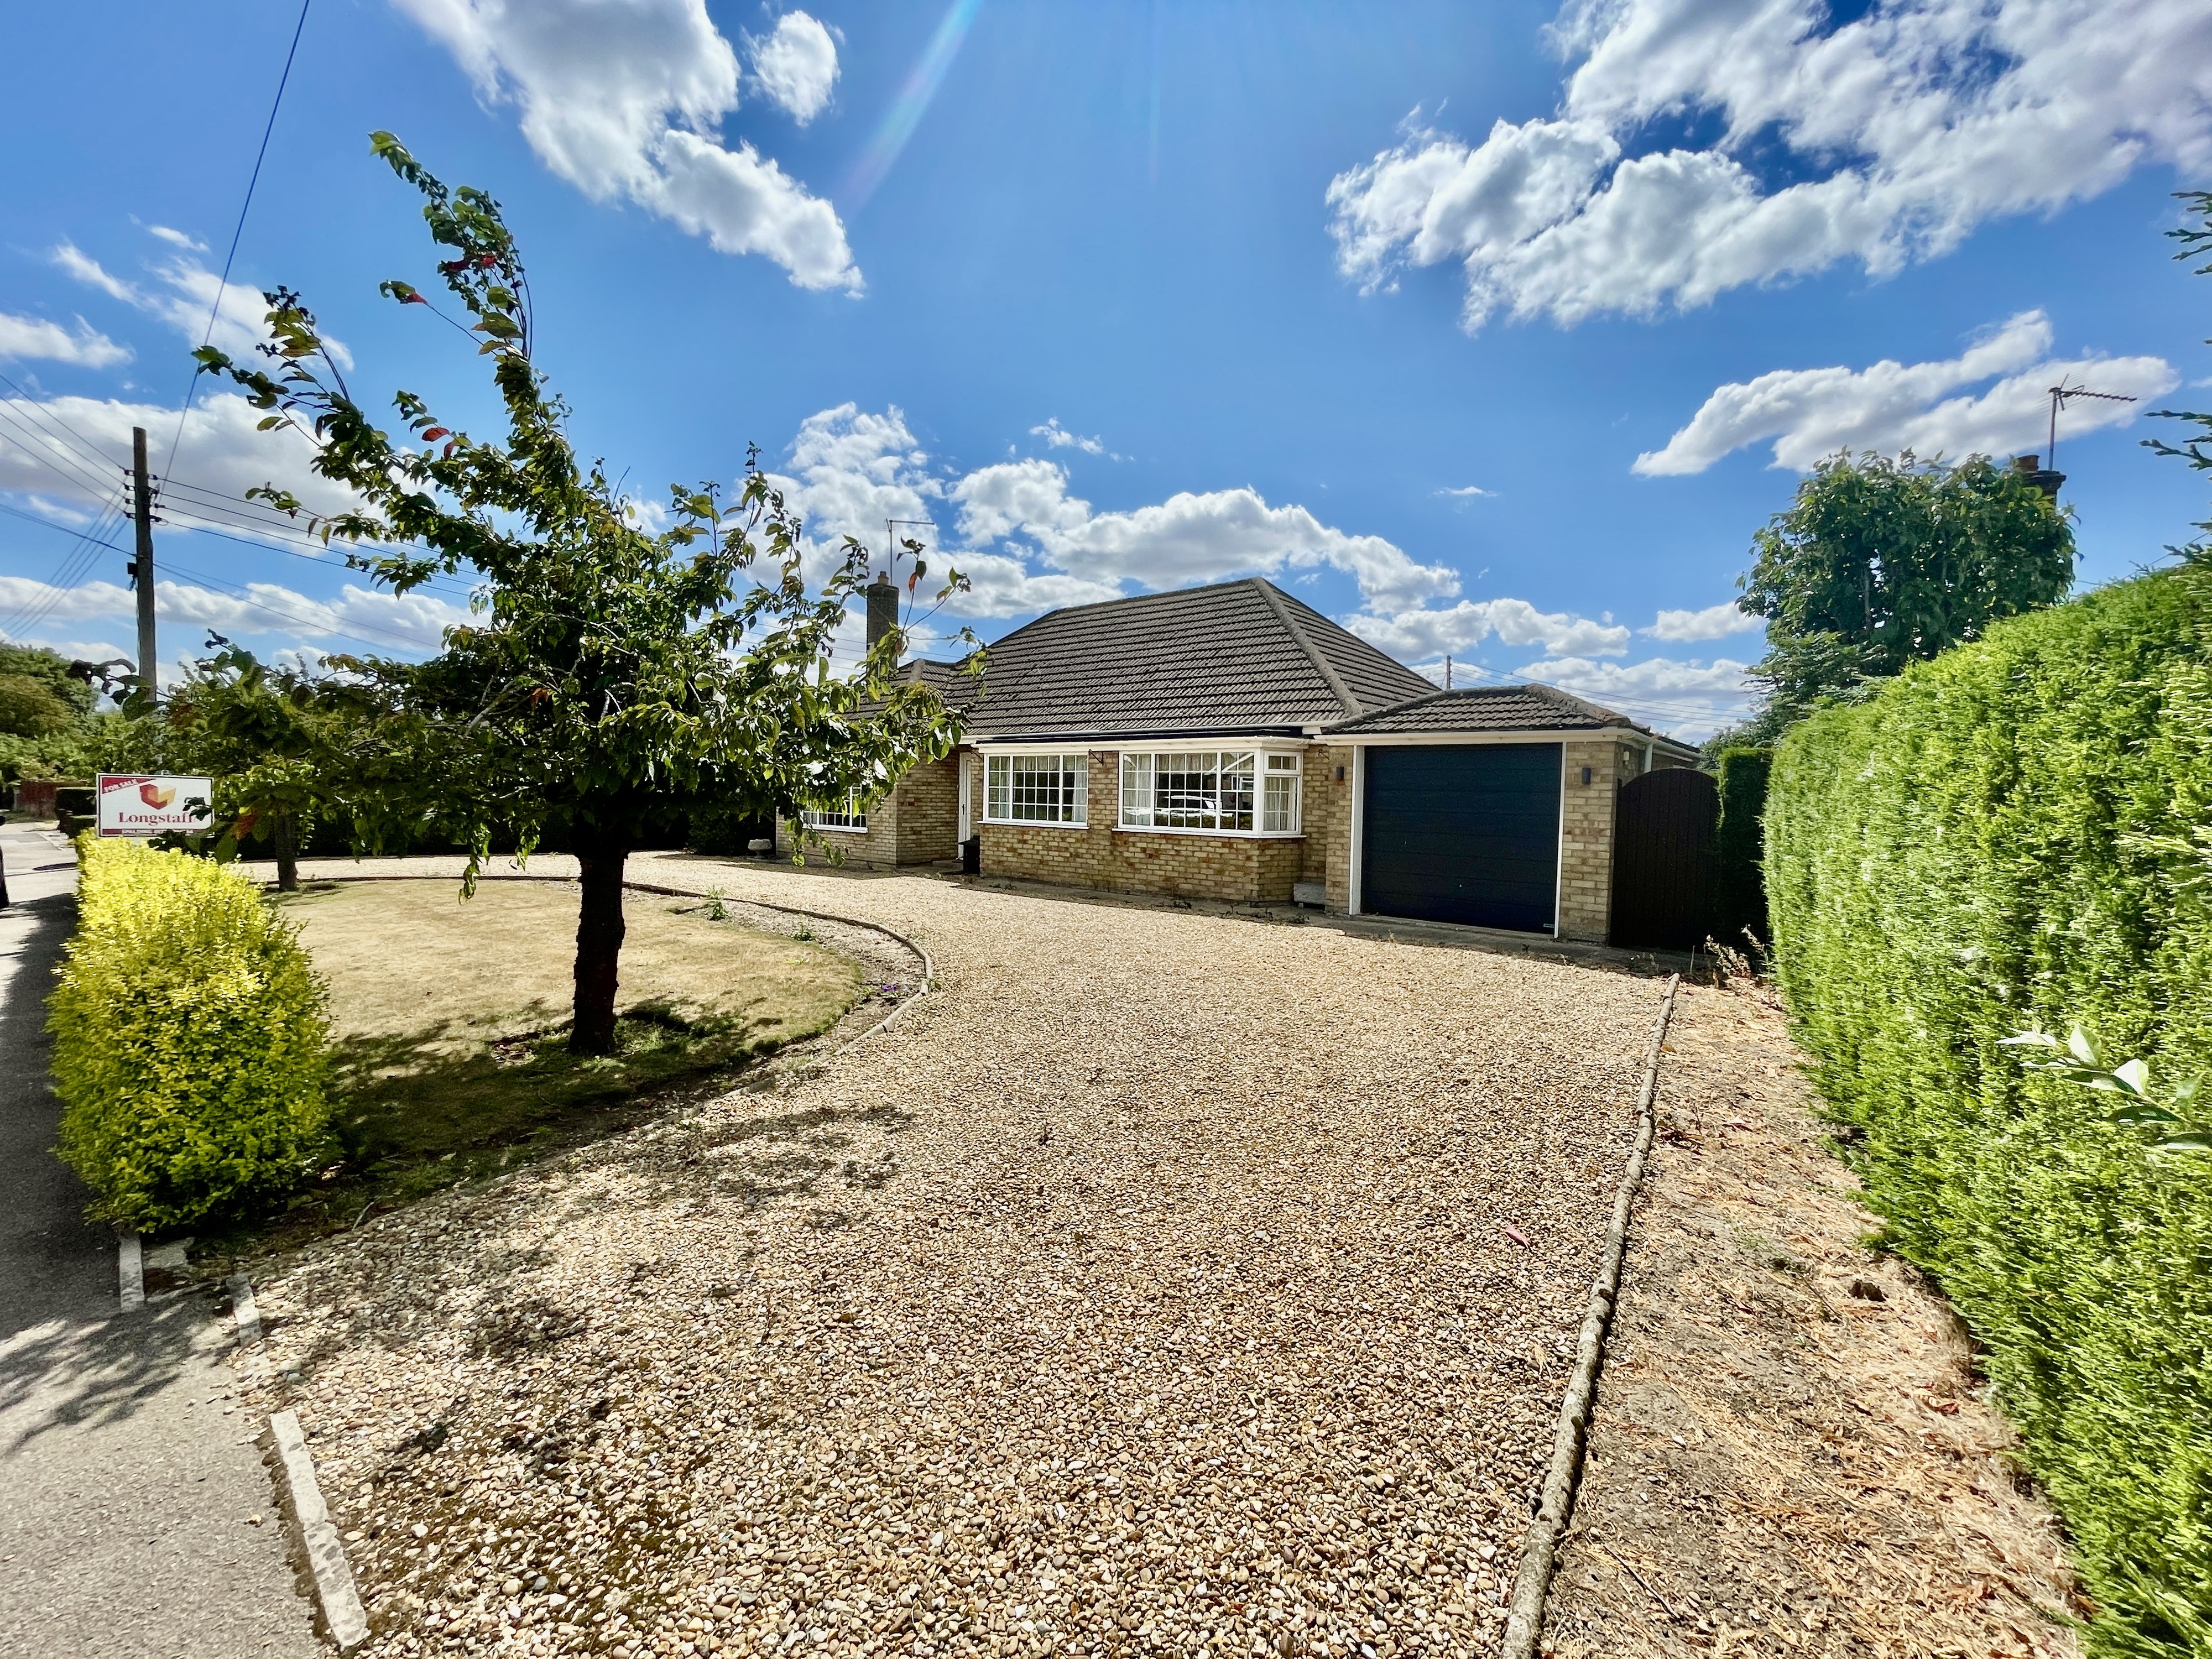
3 Bedroom Detached Bungalow | £275,000
Spacious detached 3 bedroom bungalow. Accommodation comprising entrance hallway, lounge diner, sun room, kitchen breakfa...
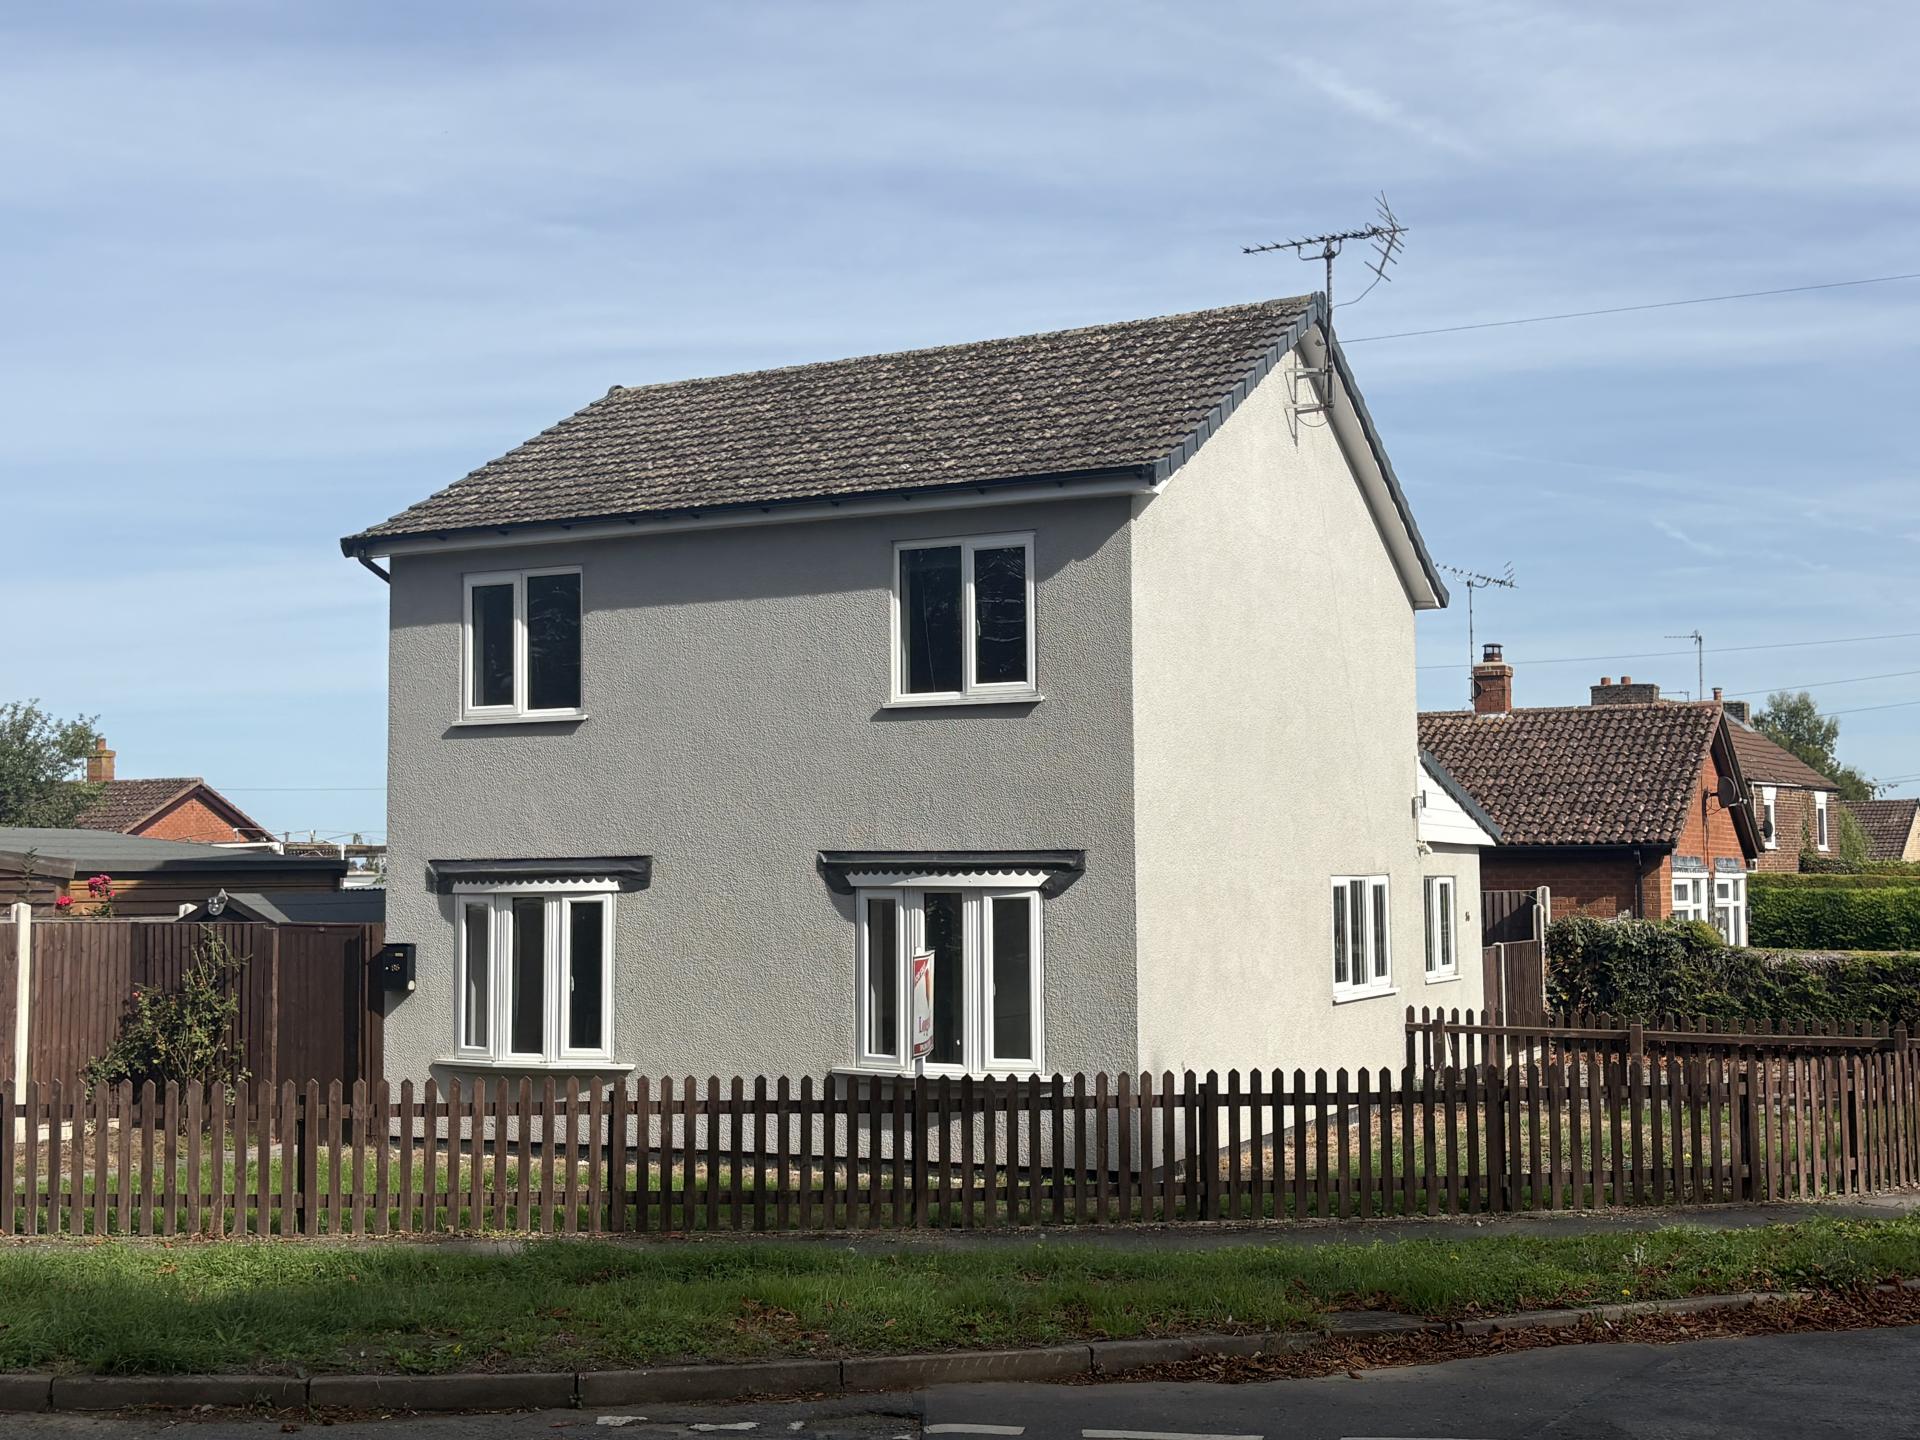

Longstaff (Spalding)
5 New Road, Spalding, Lincolnshire, PE11 1BS
01775 766766
How much is your home worth?
Use our short form to request a valuation of your property.
Request a Valuation
©2026 The Guild of Property Professionals. All rights reserved.
Terms and Conditions |
Privacy Policy |
Cookie Policy |
Complaints Policy |
Members Login
The Guild of Property Professionals Trading Address: 121 Park Lane, London W1K 7AG. GPEA Limited.
Registered in England & Wales.
Company No: 02819824.
Registered Office Address: The Old Courthouse, 60A London Road, Grantham, NG31 6HR.
VAT Registration No: 180897859

