
- DETACHED 3 BEDROOM HOUSE
- FURTHER DETACHED 2 BEDROOM ANNEXE
- SET IN APPROXIMATLEY 4 ACRES OF GARDENS, GROUNDS AND WOODLAND
- SEVERAL OUTBUILDINGS INCLUDING GARAGE, WORKSHOP AND STORES.
- PARKING FOR SEVERAL VEHICLES
- PEACEFUL, RURAL SETTING
- NO ONWARD CHAIN
- FREEHOLD

5 Bedroom House for sale in Lostwithiel
 2
5
4
2
5
4
A DETACHED 3 BEDROOM HOUSE SET IN APPROXIMATELY 4 ACRES OF GROUNDS WITH A SEPARATE DETACHED 2 BEDROOM ANNEXE. PARKING AND OUTBUILDINGS, PEACEFUL AND PRIVATE RURAL LOCATION. NO ONWARD CHAIN.
The Location - Situated in a peaceful rural setting in south east Cornwall, the area lies on the eastern slopes of the River Fowey estuary approximately 1.5 miles from the village of Lerryn. Willsland (including Lower Willsland) is an historic rural farming locality and residential area located in the civil parish of St Veep.
The area is primarily agricultural and deeply rooted in local history, featuring old estates like Higher Willsland dating back to at least the 19th century. For everyday needs, residents typically rely on the nearby village of Lerryn, which features a local village store and a pub. Further amenities can be found in nearby Lostwithiel or Pelynt.
Once away from the immediate local lanes, there are good road connections to the motorway system via the A38/A30. Railway connections (London Paddington) can be made at a number of local stations (Par, Liskeard & Lostwithiel).
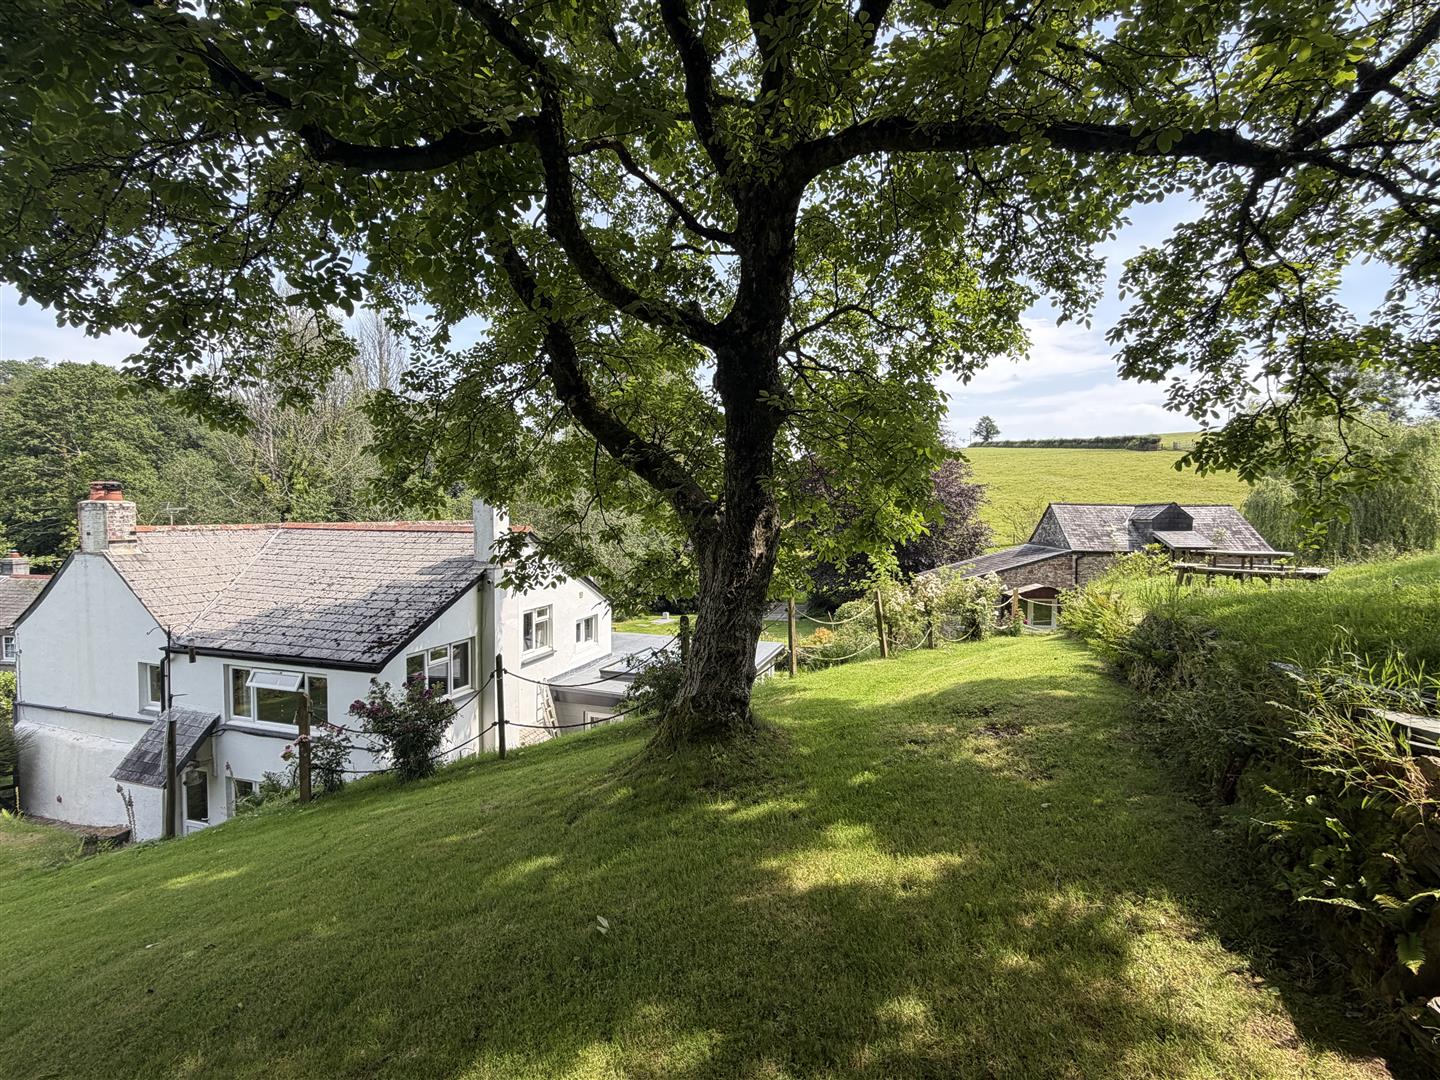
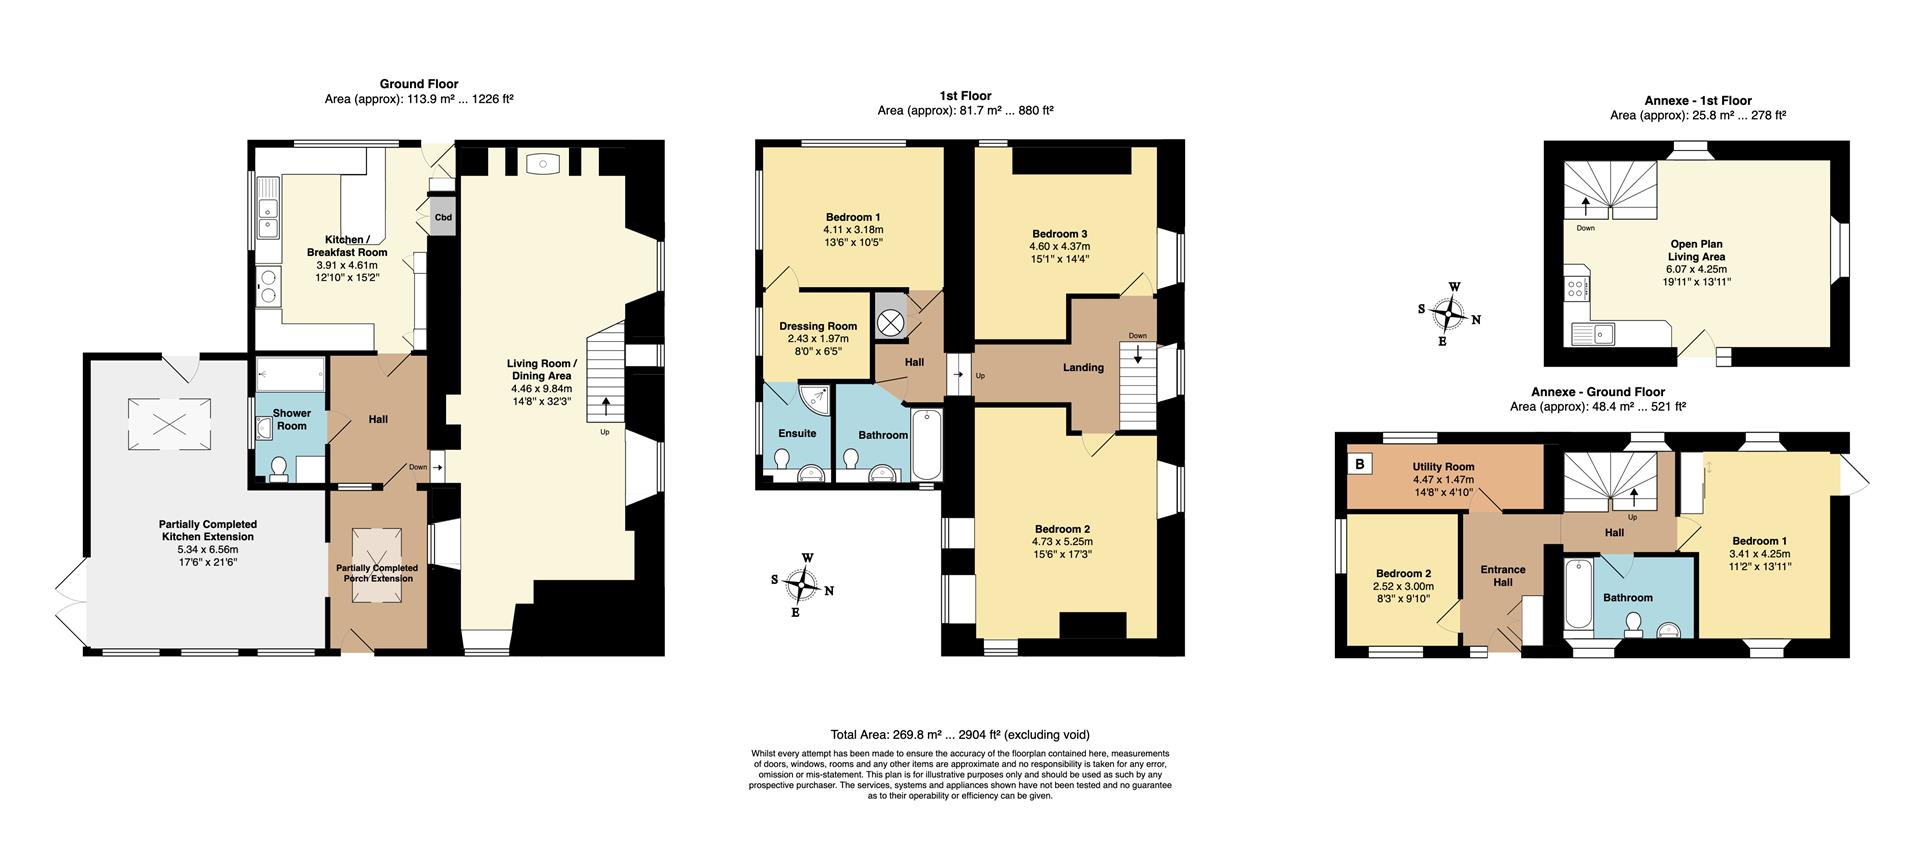
The Property - This spacious detached house offers flexible living accommodation over two floors and with the addition of a separate 2 bedroom annexe, would benefit a family looking for accommodation for a dependant relative or income potential.
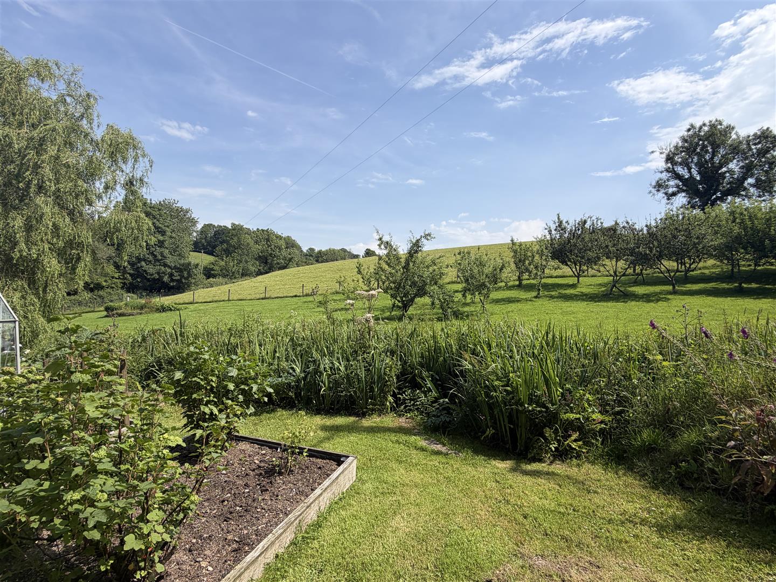
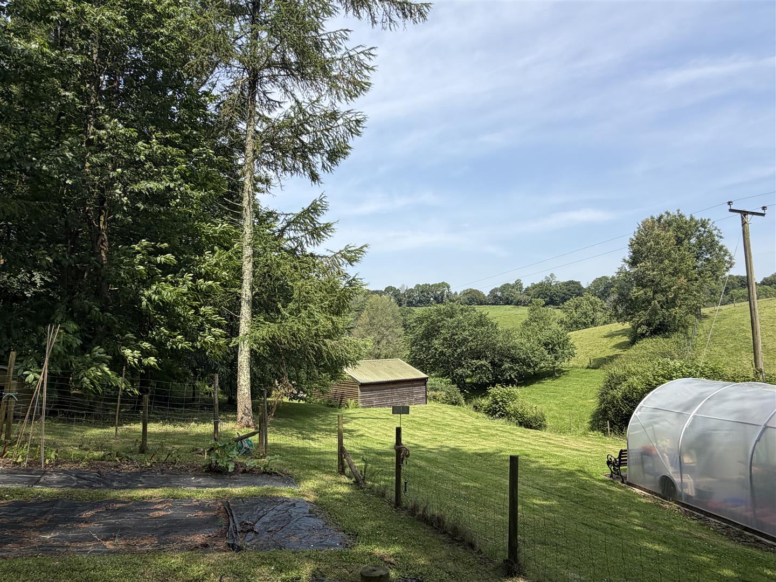
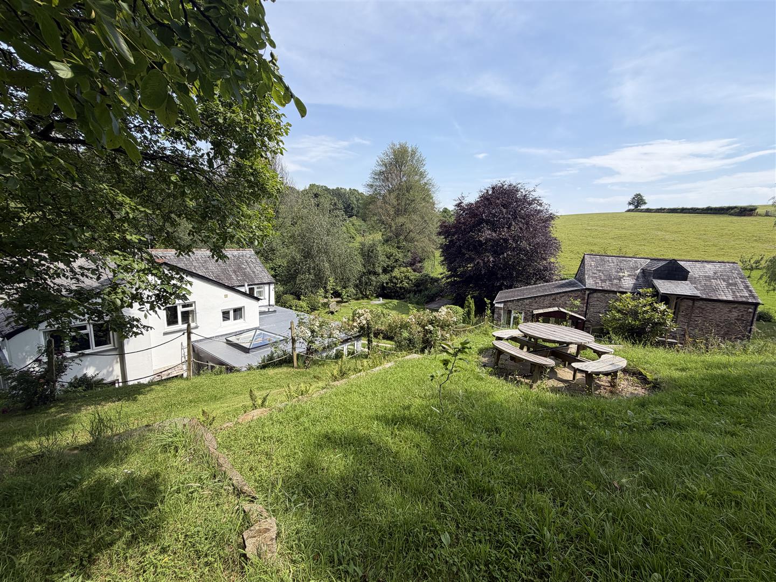
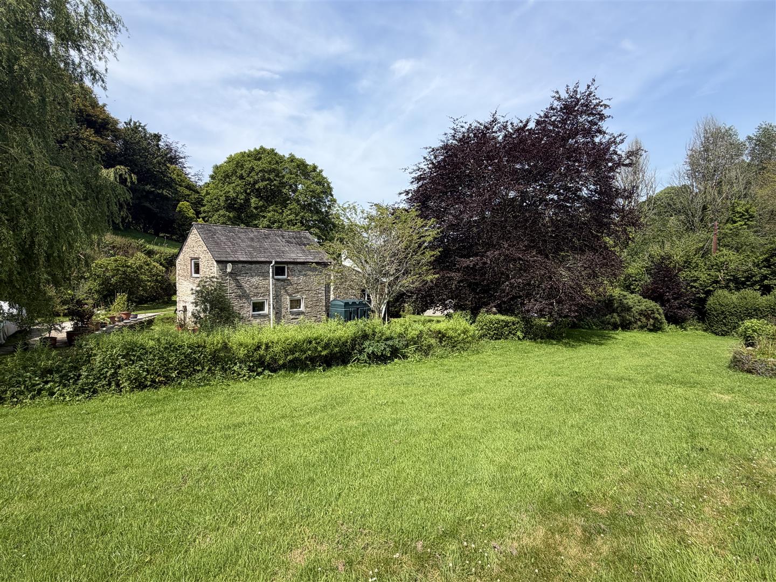
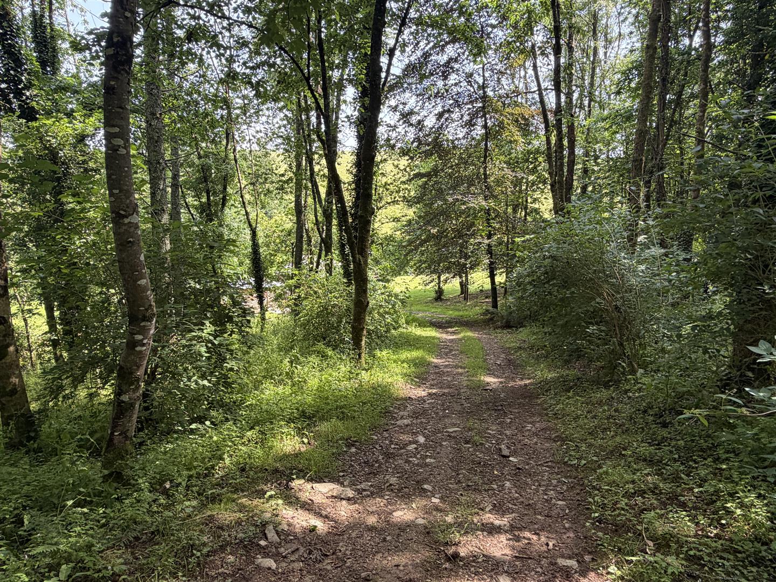
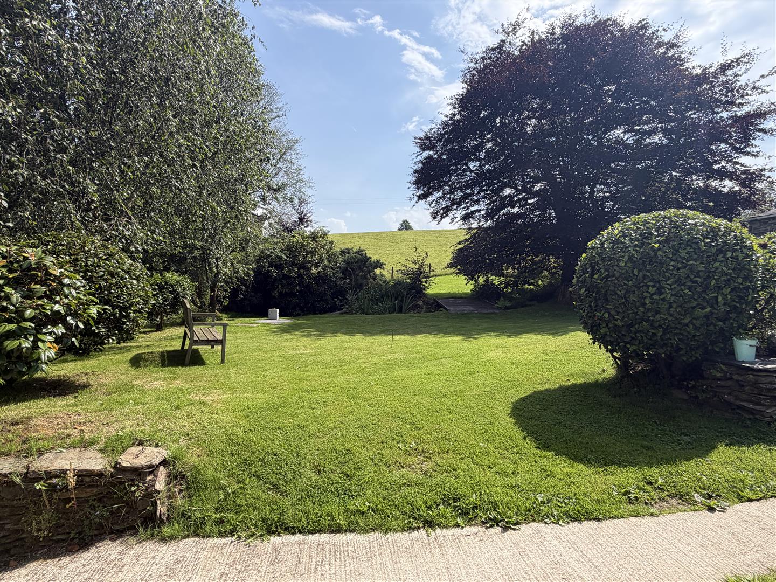
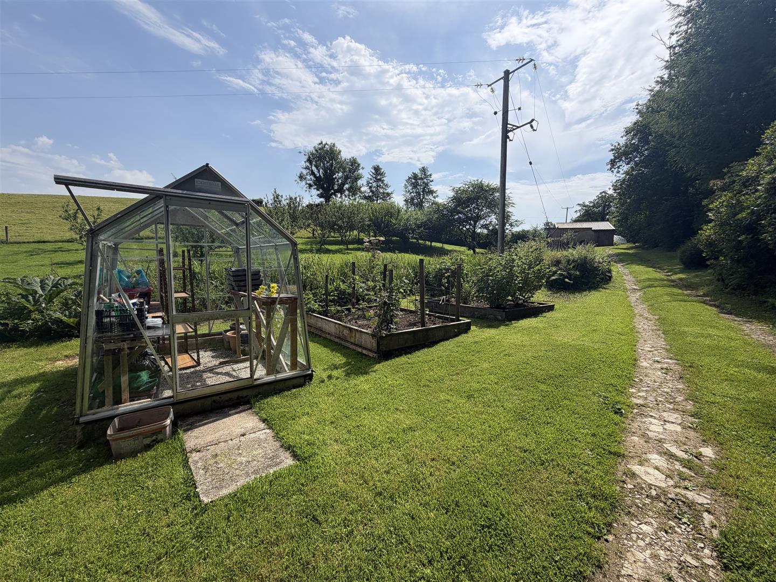
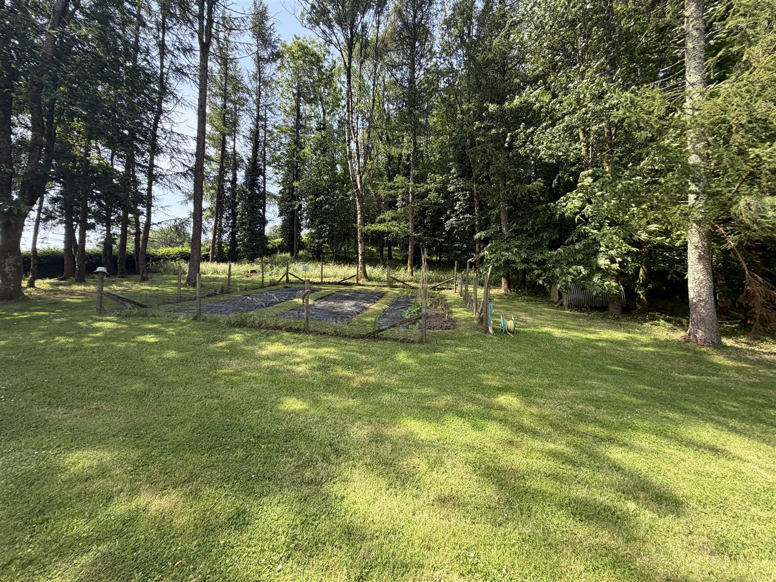
The extensive gardens and grounds extend to approximately 4 acres including formal gardens, woodlands and a productive orchard. A poly tunnel is located close to the enclosed vegetable garden and a stream runs through the length of the grounds. There are a number of useful outbuildings including garage and workshops, barn and log store.
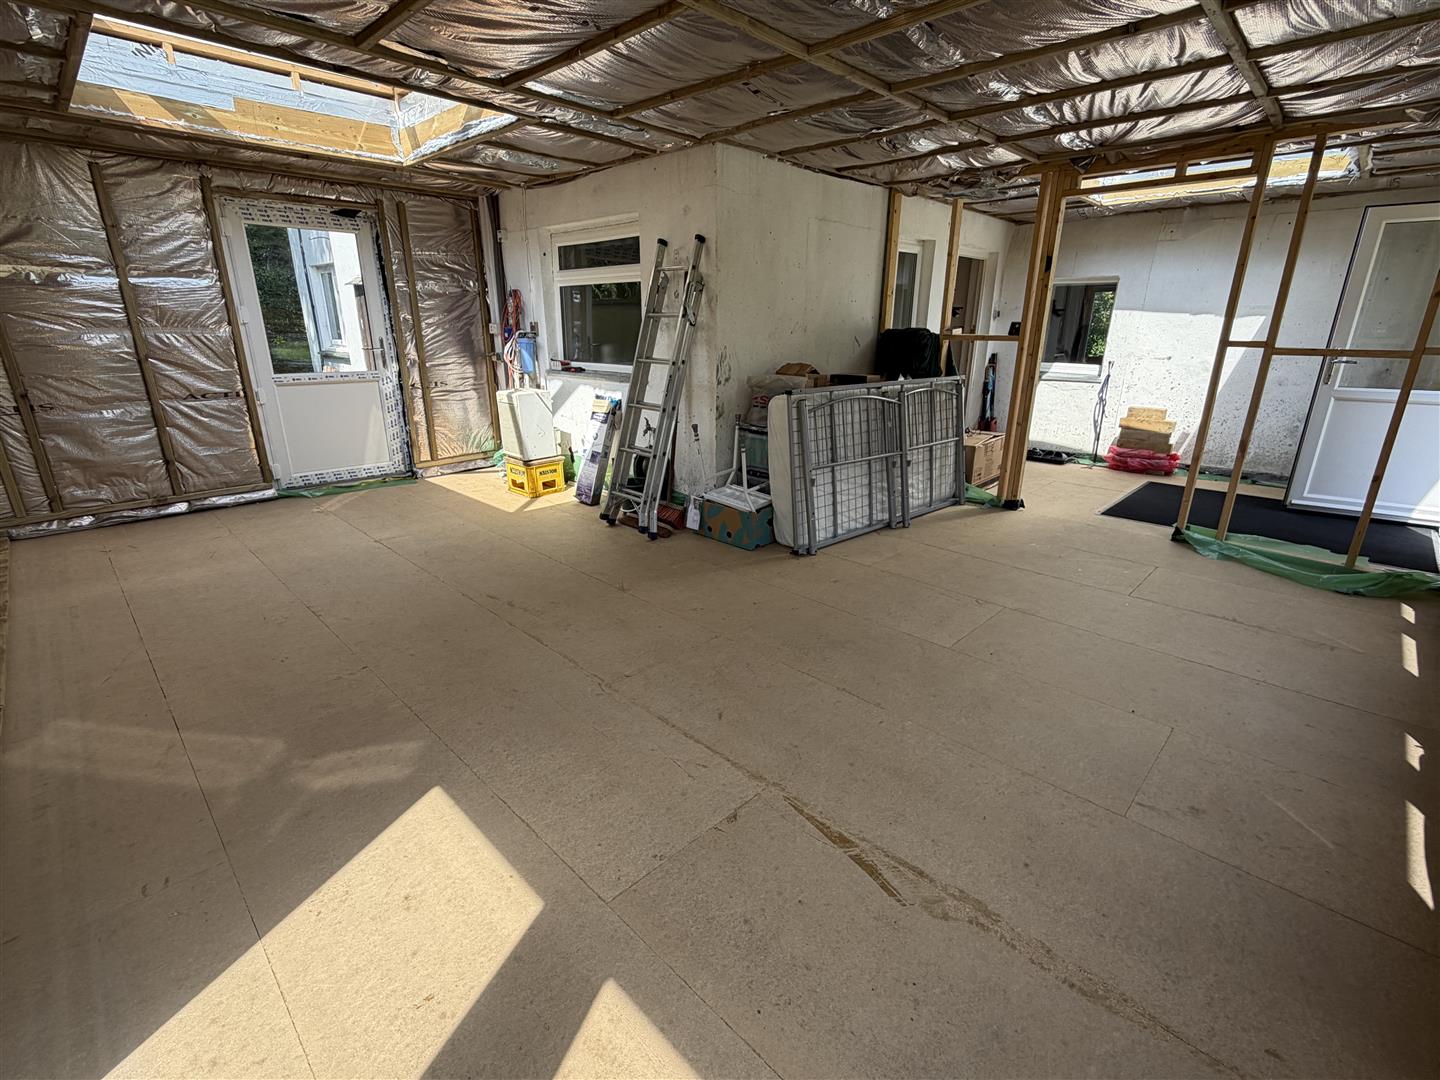
The owners have recently converted the conservatory to a planned kitchen/living space. This building work is due to be signed off for building purposes, but will not be finished inside. Please ask for further details.
Accommodation - From the driveway a door opens to the newly constructed and partially finished entrance hall with door to the partially finished kitchen with windows to 3 aspects. A door opens to an inner hallway, with a door to downstairs shower/utility room with space for washing machine, and useful storage shelves..
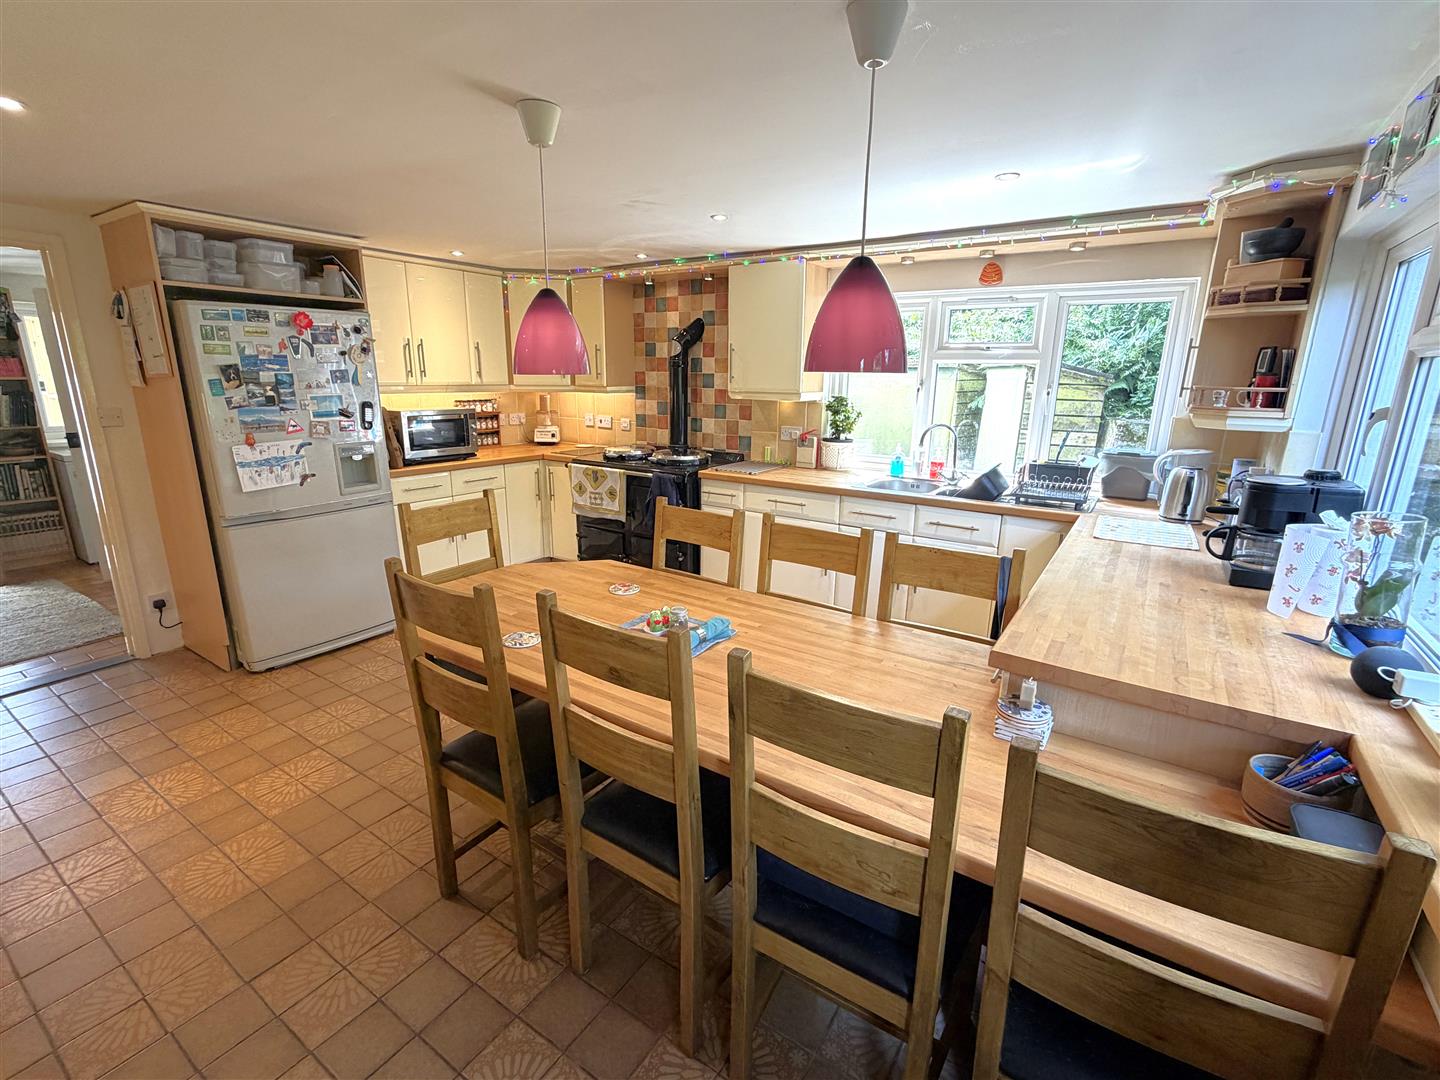
From the hallway, a further door leads through to the kitchen, with tiled floor and range of base and wall units. There is an oil fired Heritage 2 oven cooker and integral dishwasher. Windows overlook the garden and a door opens to the rear.
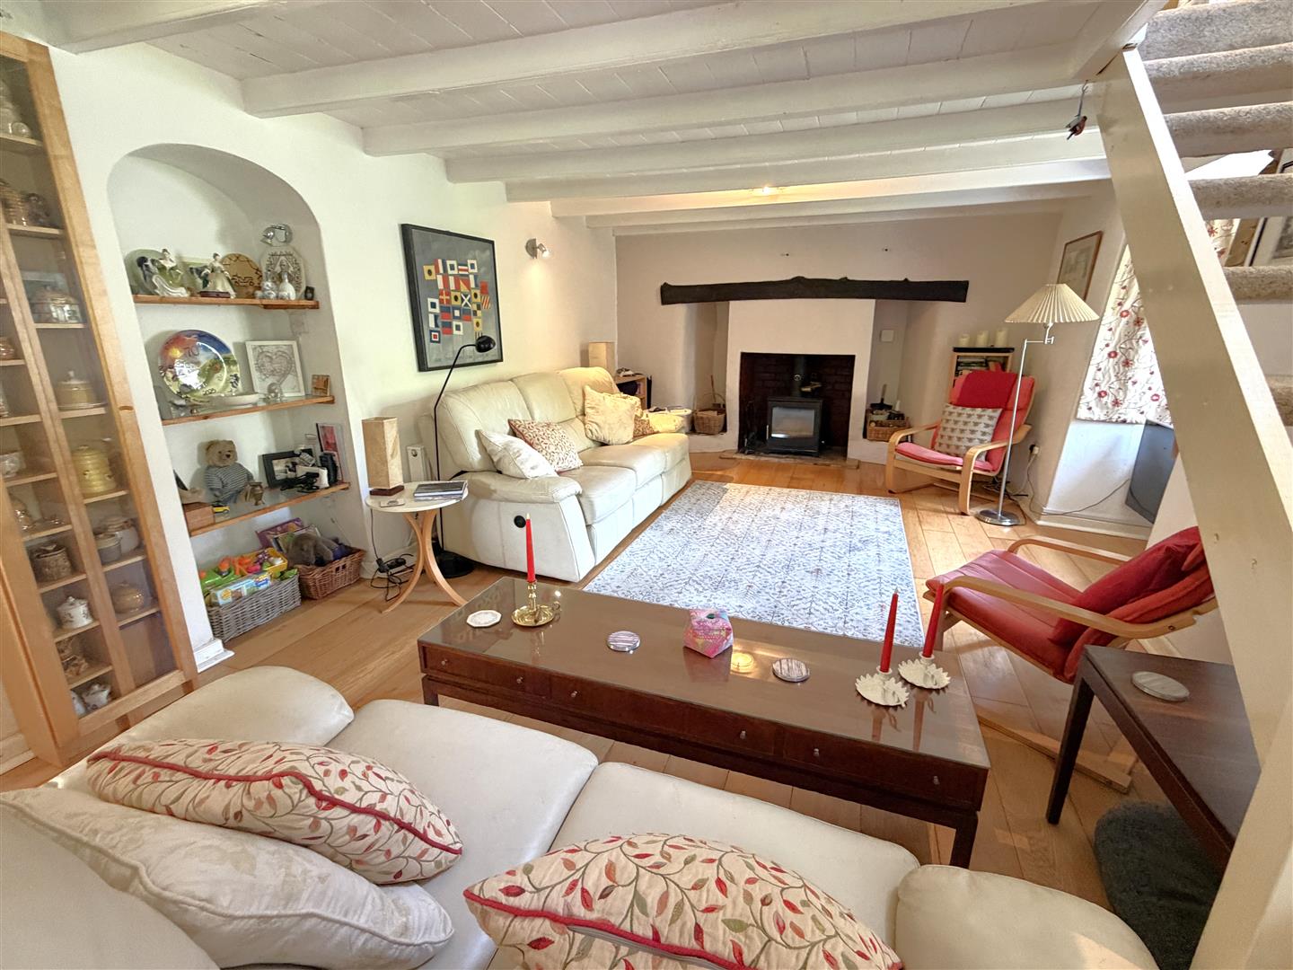
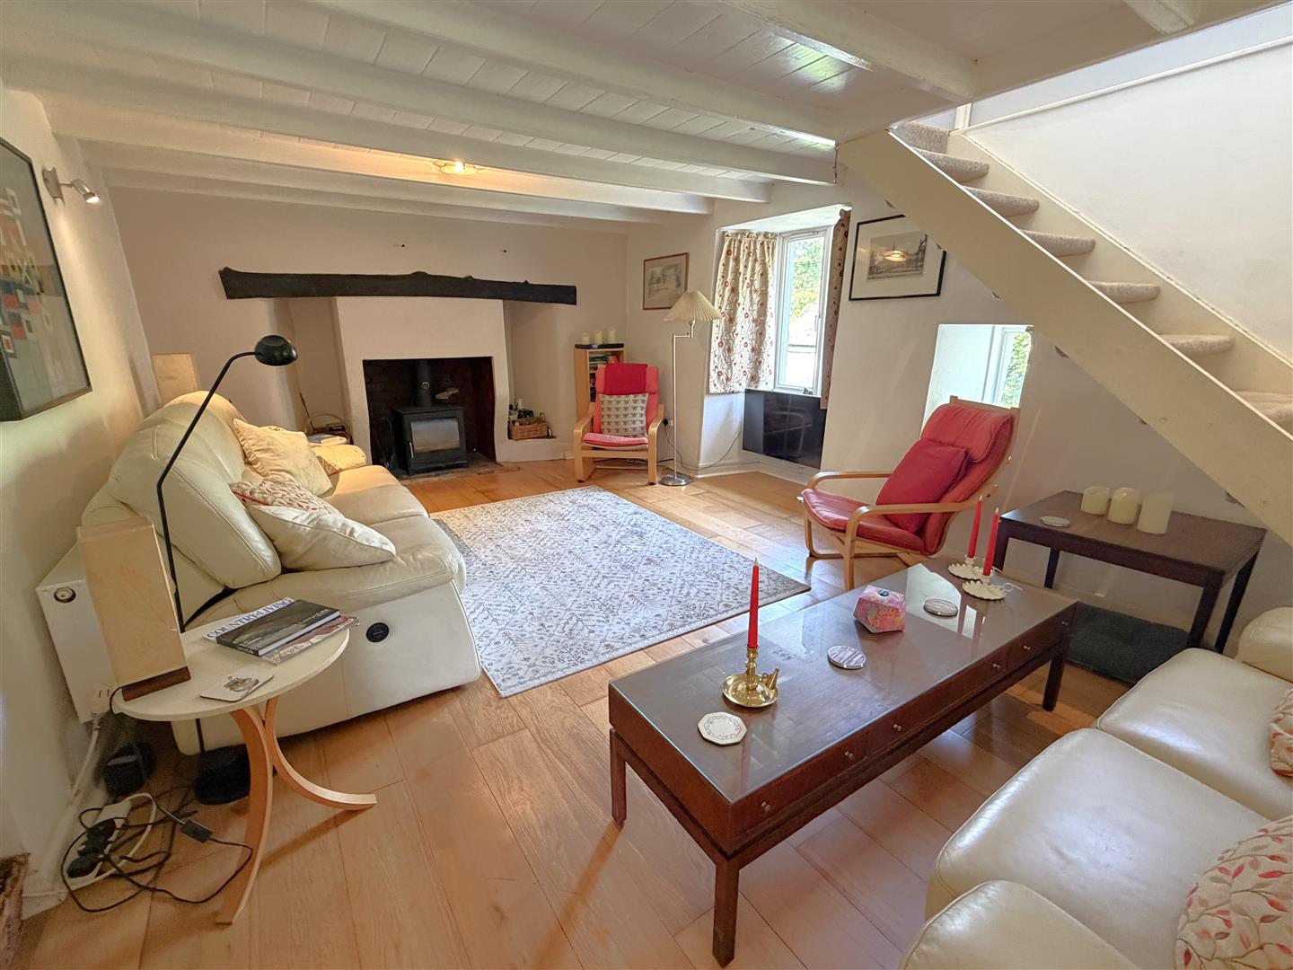
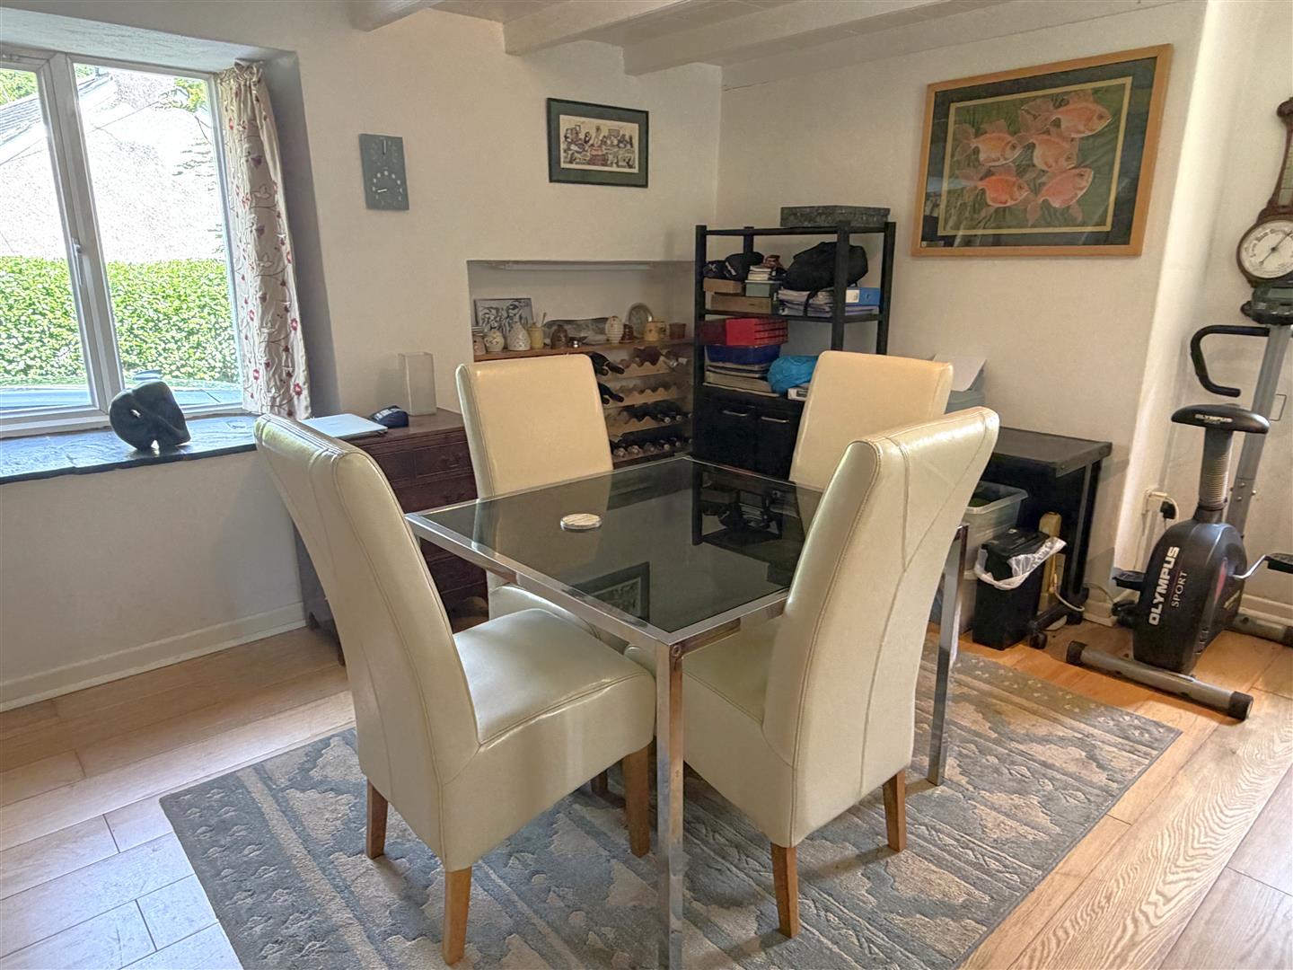
The lovely sitting/dining room is a generous size with a wood burner located to one end, wooden floor throughout and open tread stairs lead up from the sitting room to the first floor landing.
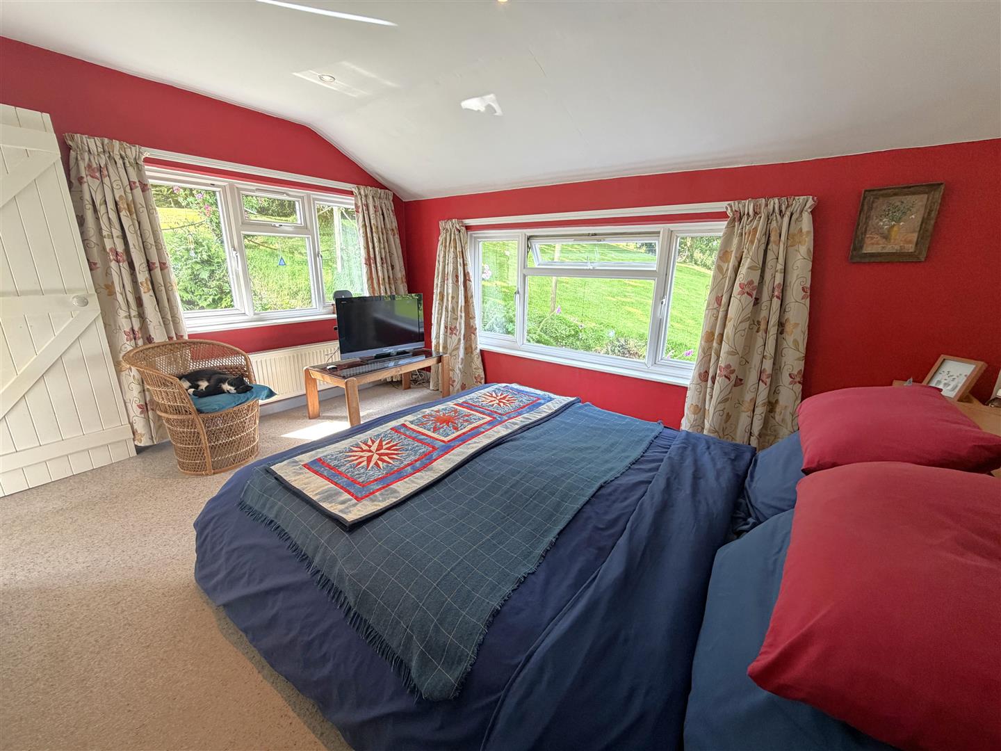
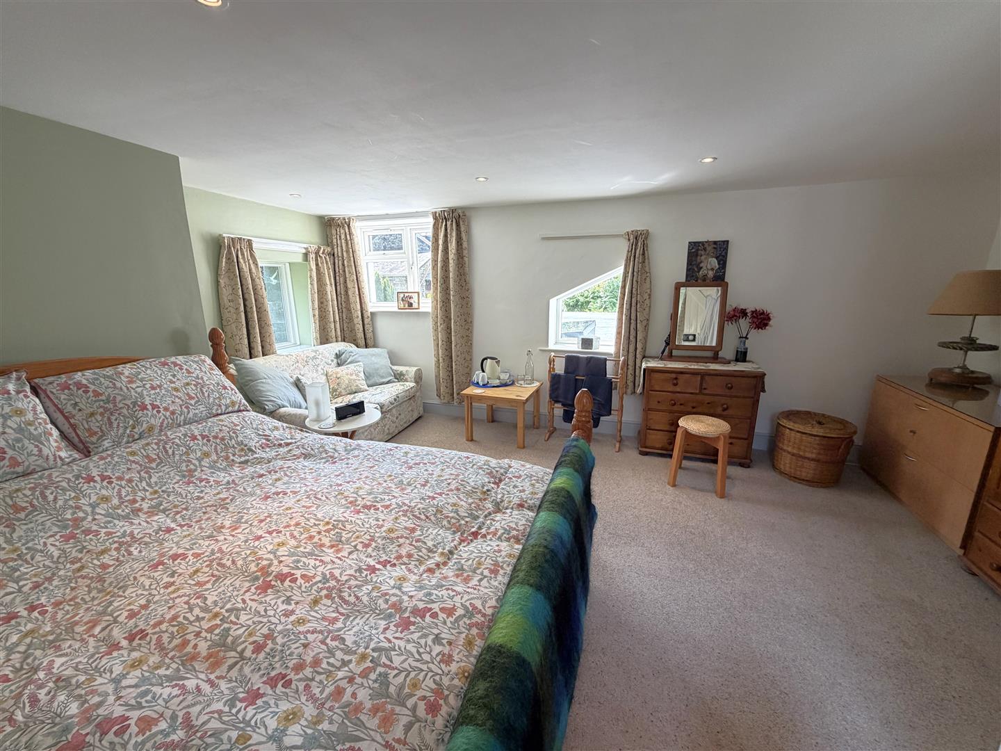
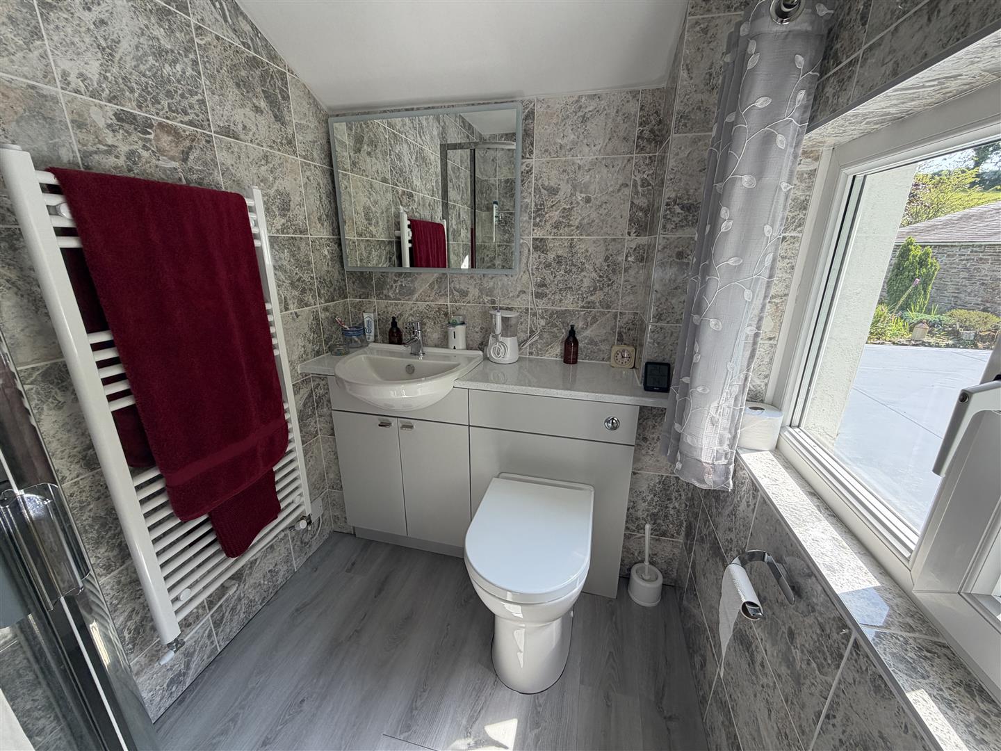
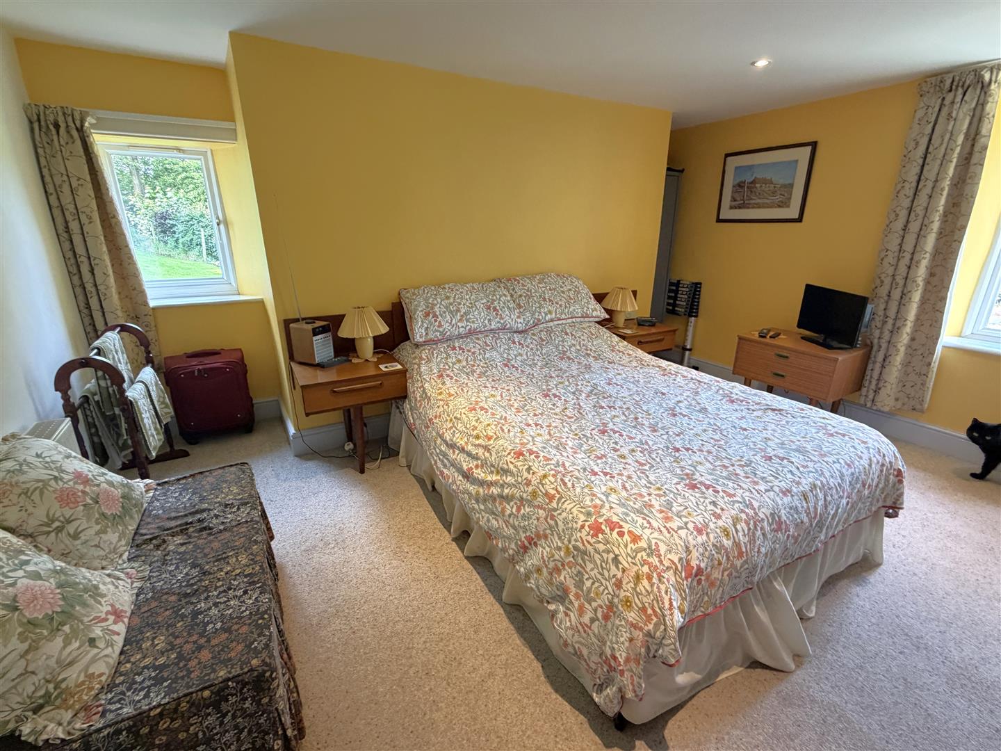
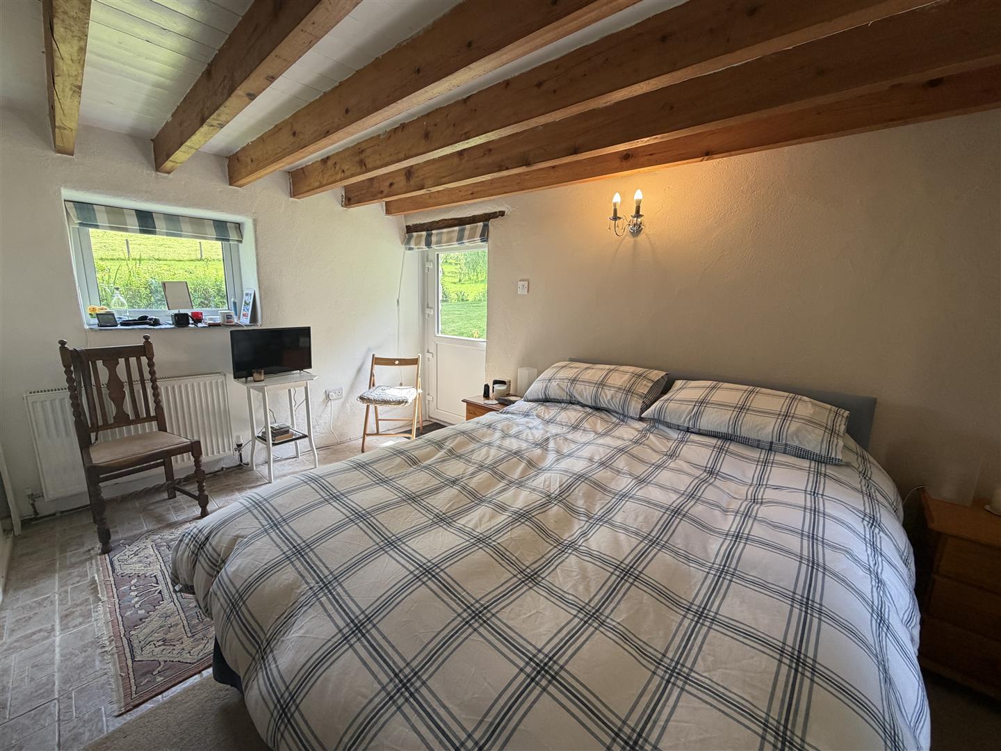
On the first floor there are 3 double bedrooms. The principal bedroom has an ensuite shower room which is located through a spacious dressing room area. The other bedrooms are both a good size with dual aspect windows
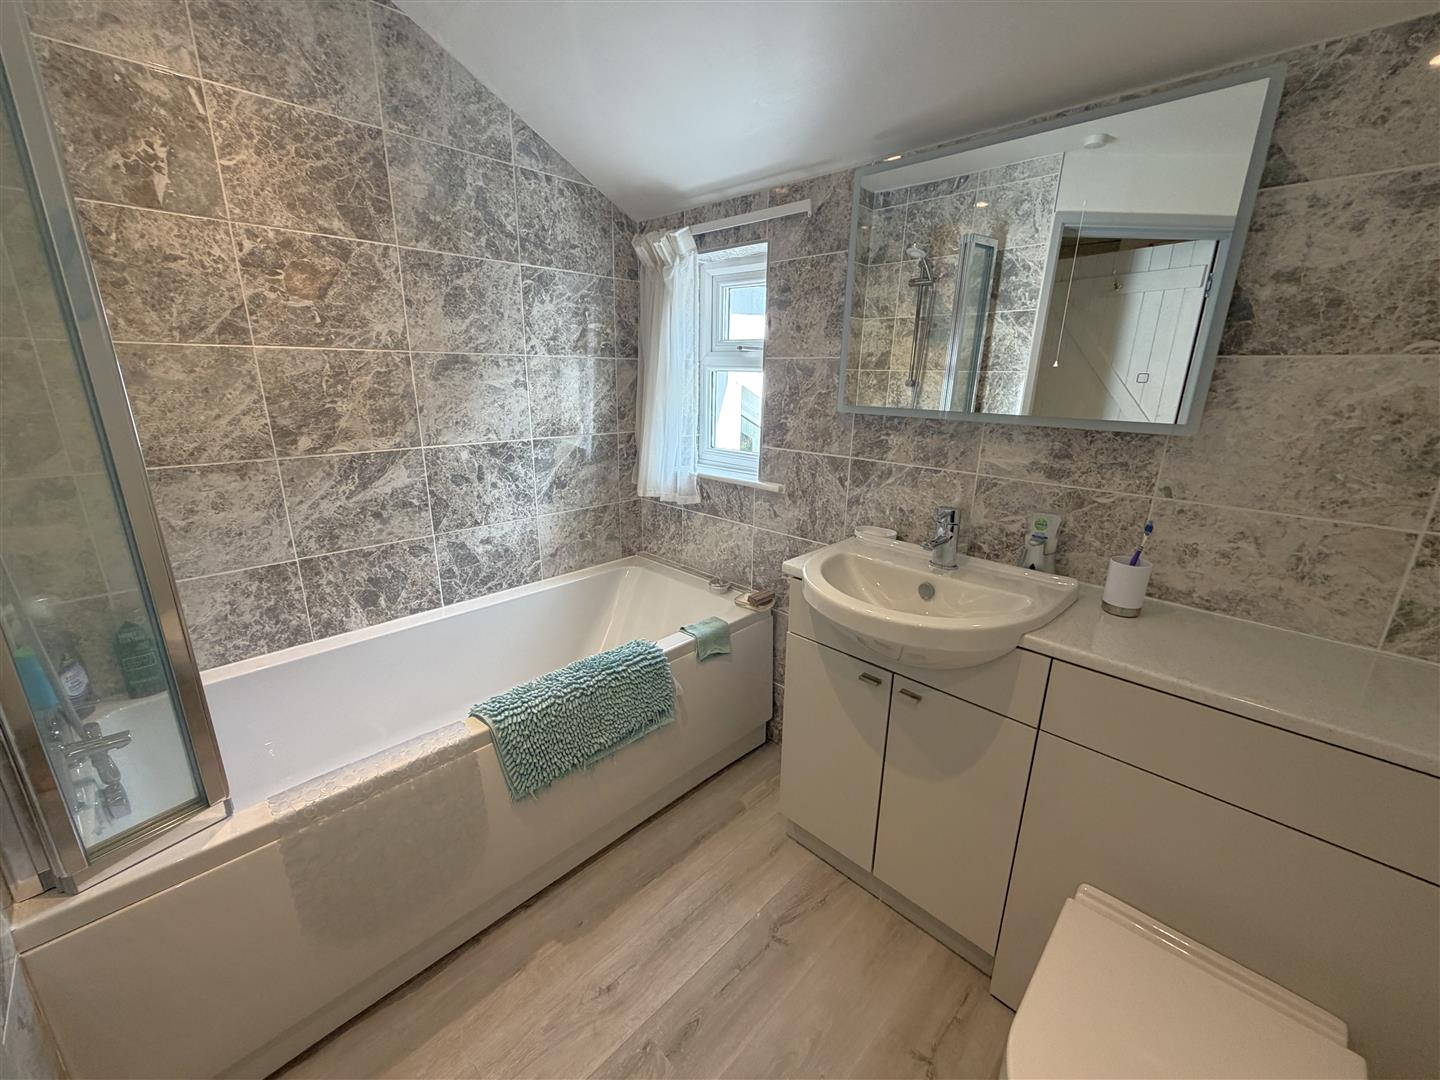
There is a recently refitted family bathroom with panelled bath and shower over, WC and wash basin.
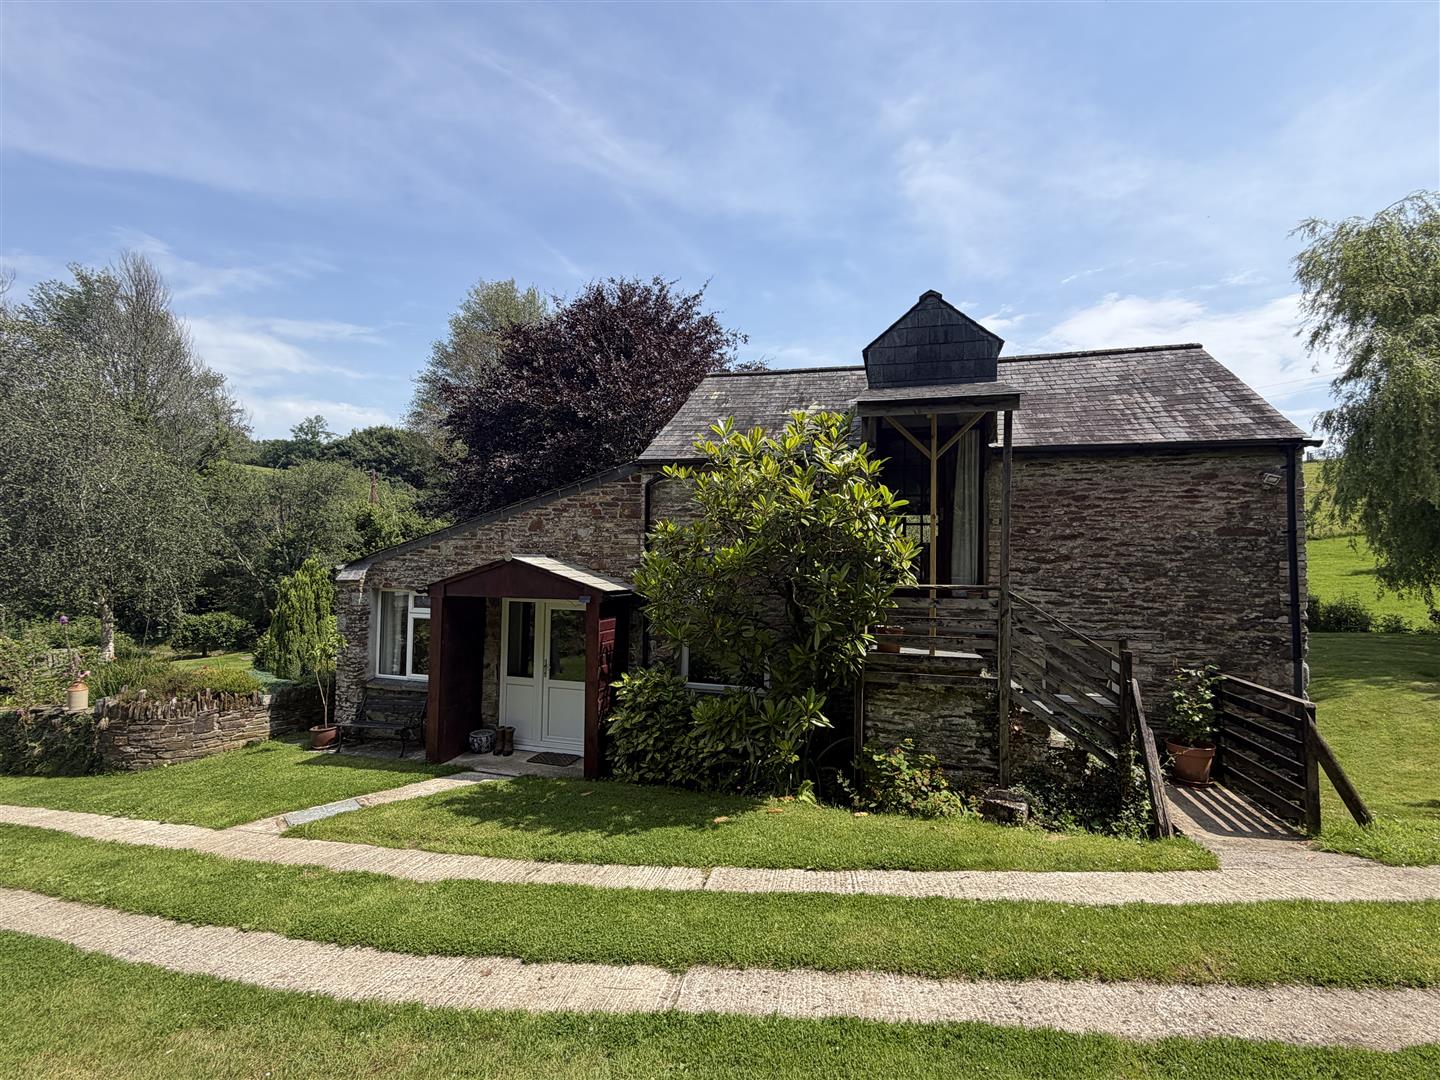
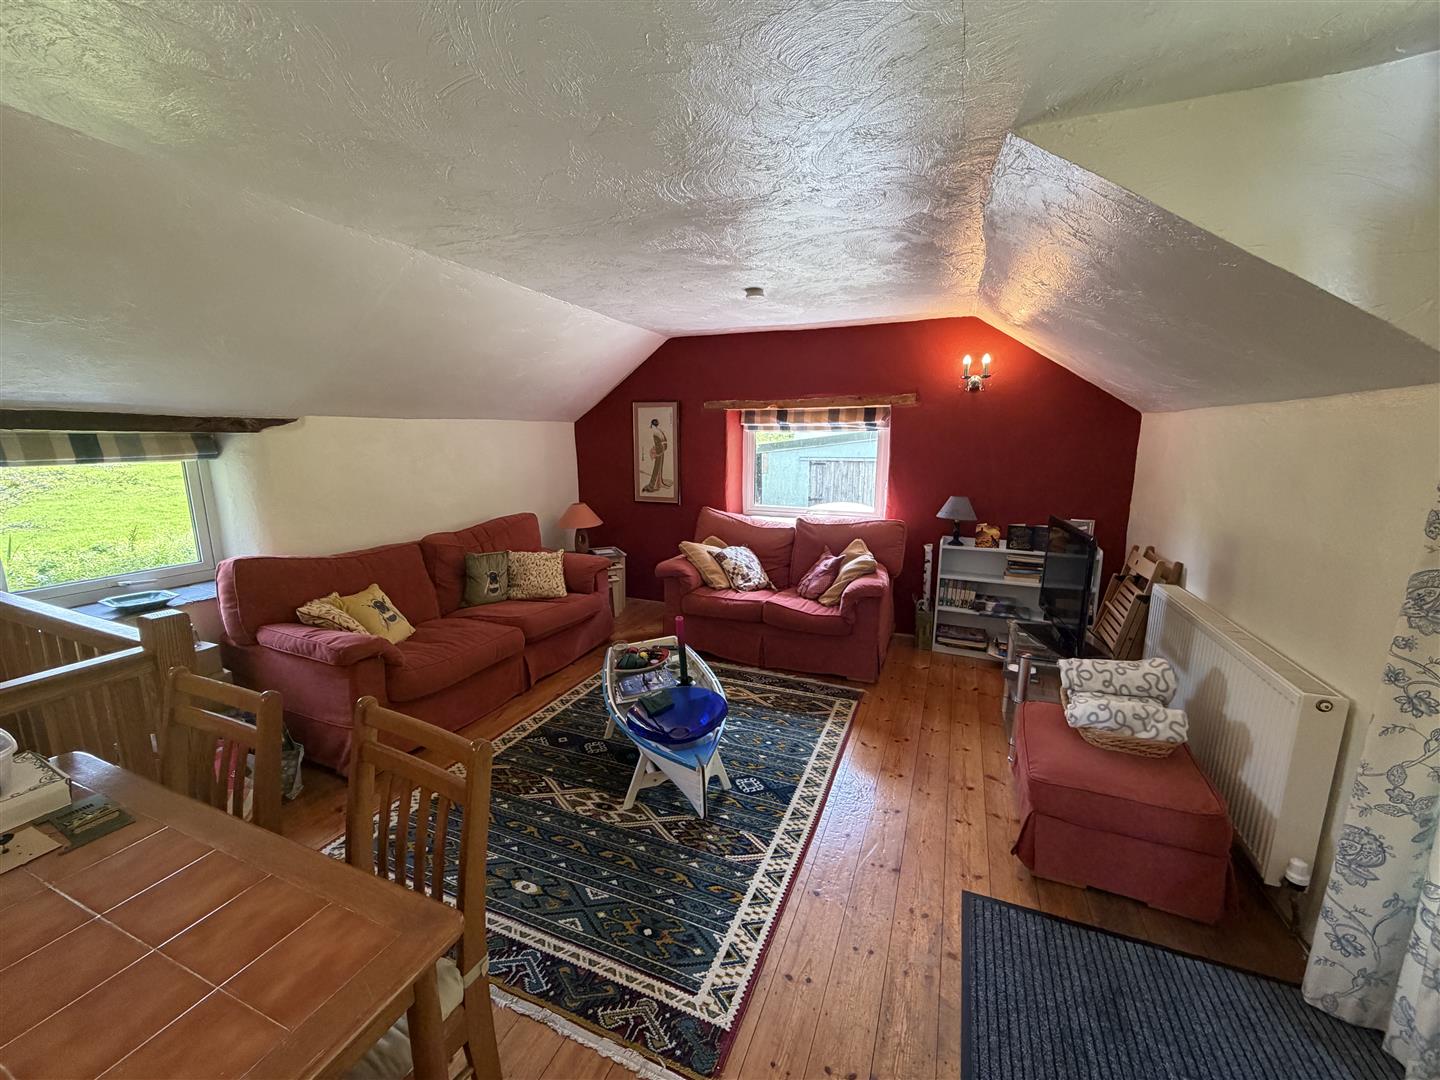
The separate, detached stone annexe offers flexible accommodation with 2 bedrooms, bathroom and utility room on the ground floor and open plan living space on the first floor. The annexe has unrestricted use and can be used for a dependant relative, long term or holiday let. The annexe can be accessed from either the ground floor or 1st floor via external steps.
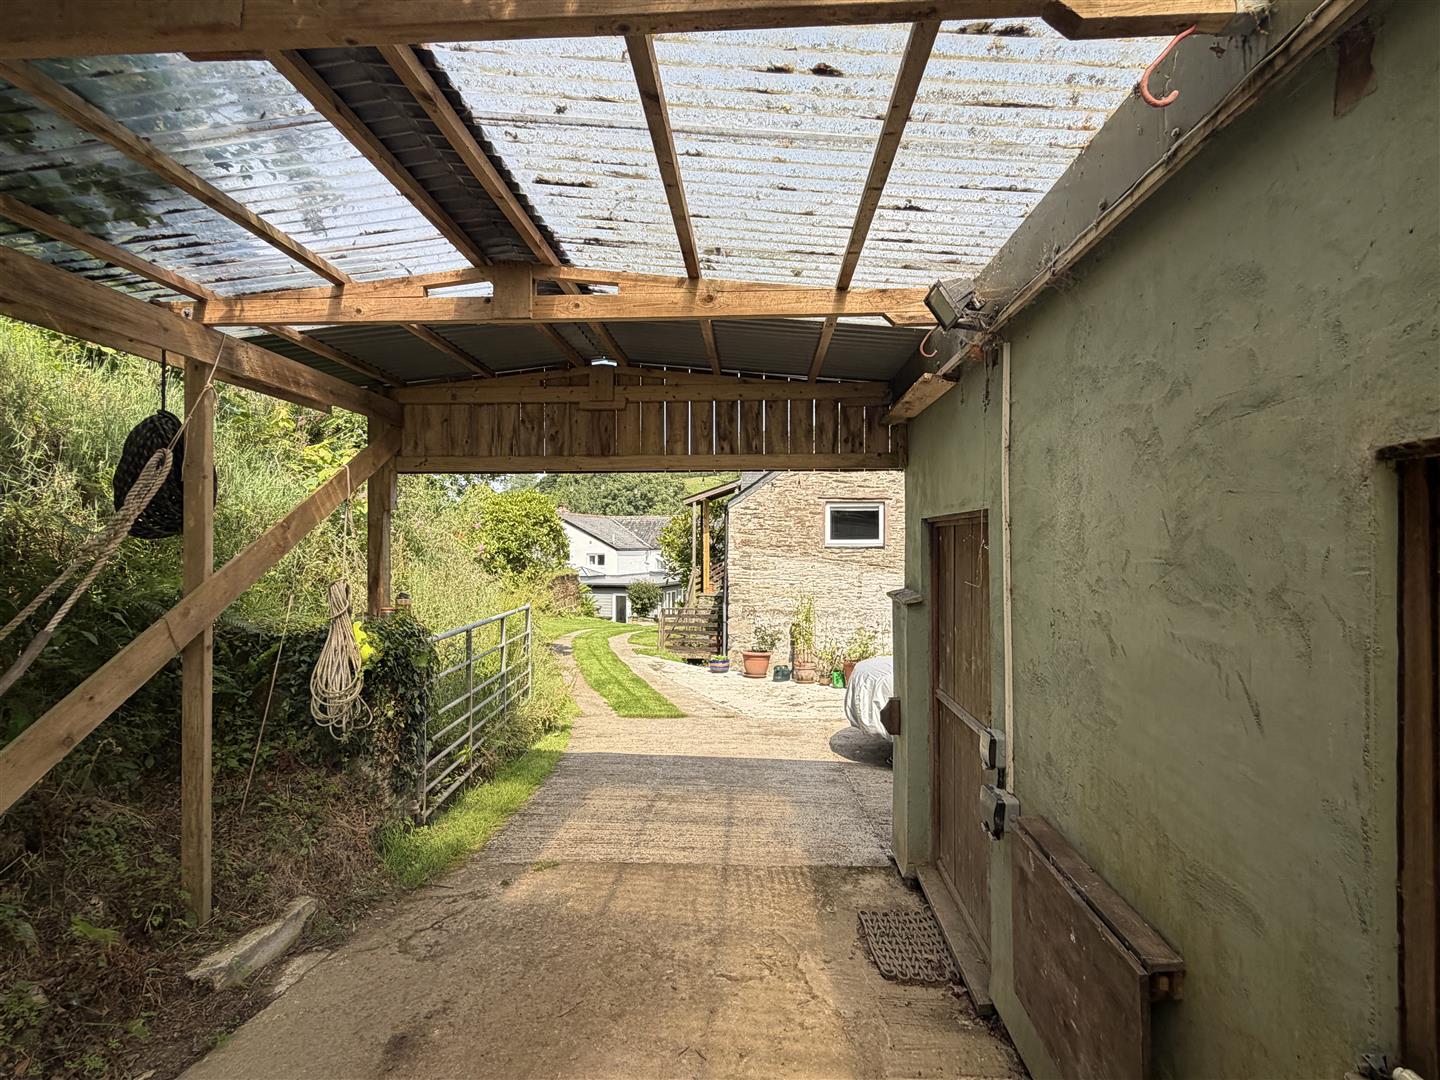
Outside - The property benefits from extensive grounds, laid to garden and also an area of woodland providing a natural habitat for wildlife. There is a garage, several timber storage/workshops and a log store.
Ideally positioned for peace and privacy, yet with neighbours not far away, this lovely property would make a lovely family home.
Boat launching facilities are not far away at Penmarlam Boat Park and the coastal paths and beaches are just a short drive.
Freehold -
Council Tax Band - D -
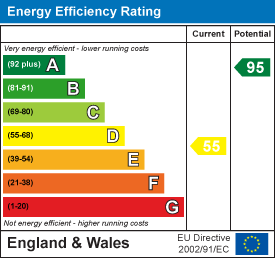
Epc Rating -D And E -
Viewing - Strictly by appointment with the Sole Agents: May Whetter & Grose, Estuary House, Fore Street, Fowey, Cornwall, PL23 1AH.
Tel: 01726 832299 Email: info@maywhetter.co.uk
Services - None of the services, systems or appliances at the property have been tested by the Agents. Mains Electric. Bore hole water supply and septic tank digester. No gas
Local Authority - Cornwall Council.
Property Ref: 34768278
Similar Properties
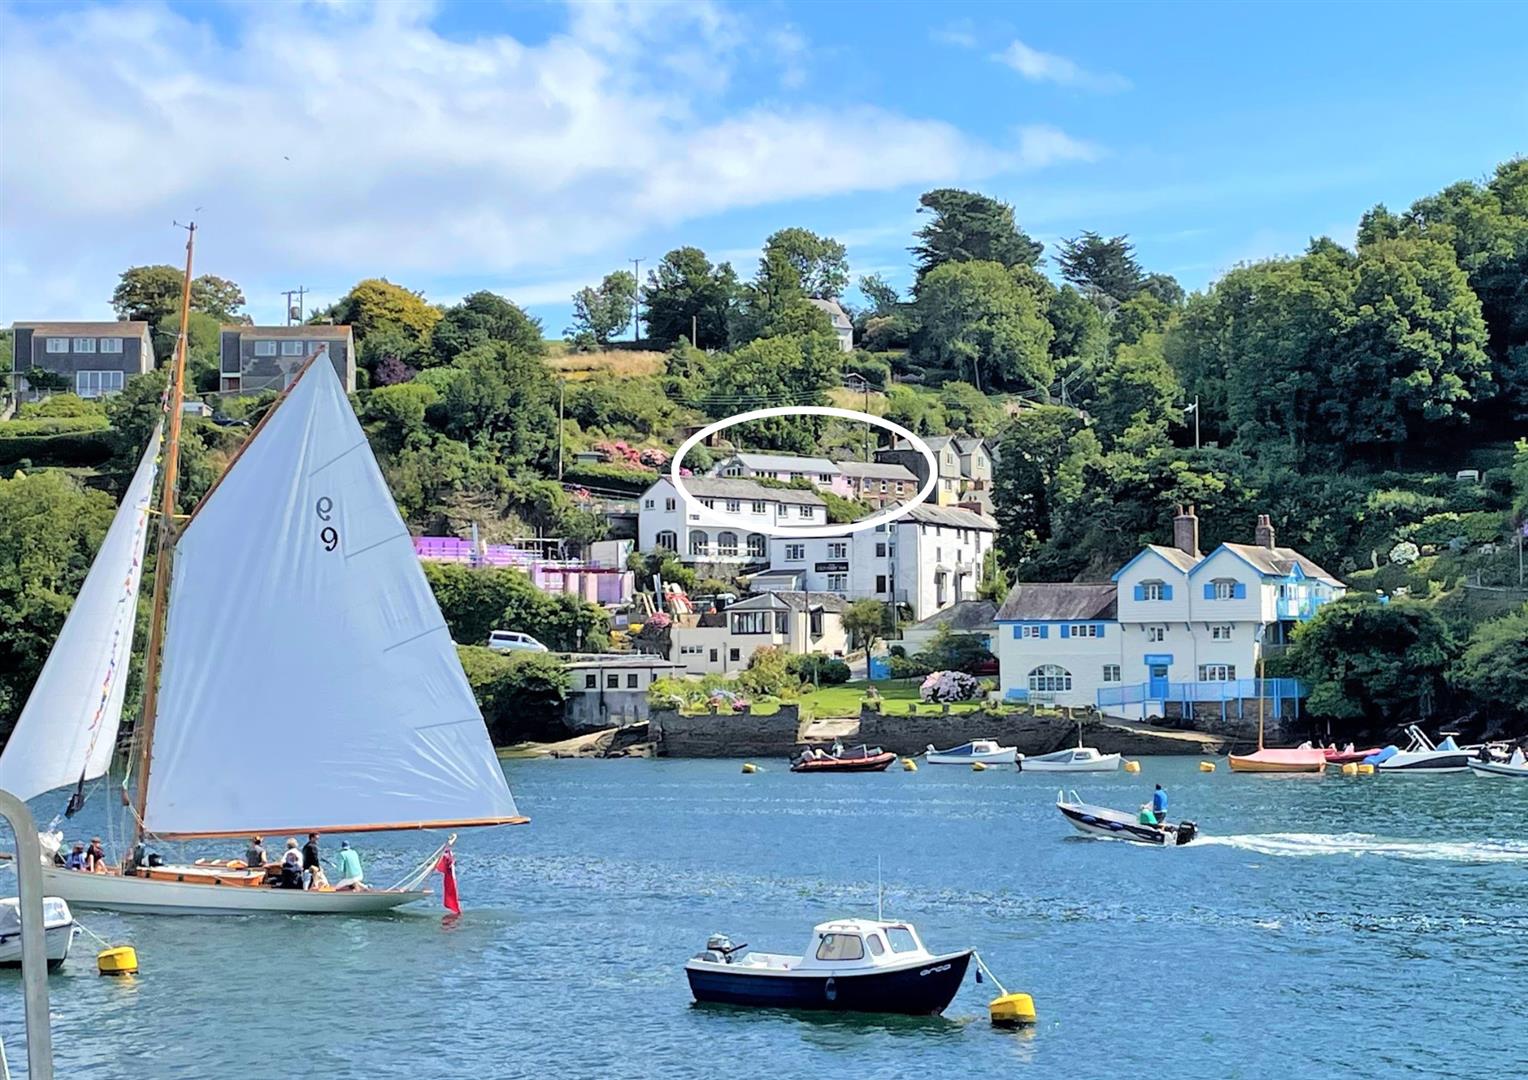
4 Bedroom House | Guide Price £750,000
LOCATED ONLY 100 YDS FROM THE WATERS EDGE, A CHARMING 4 BEDROOM SOUTH FACING COTTAGE WITH EXTENSIVE WATER VIEWS LARGE TE...
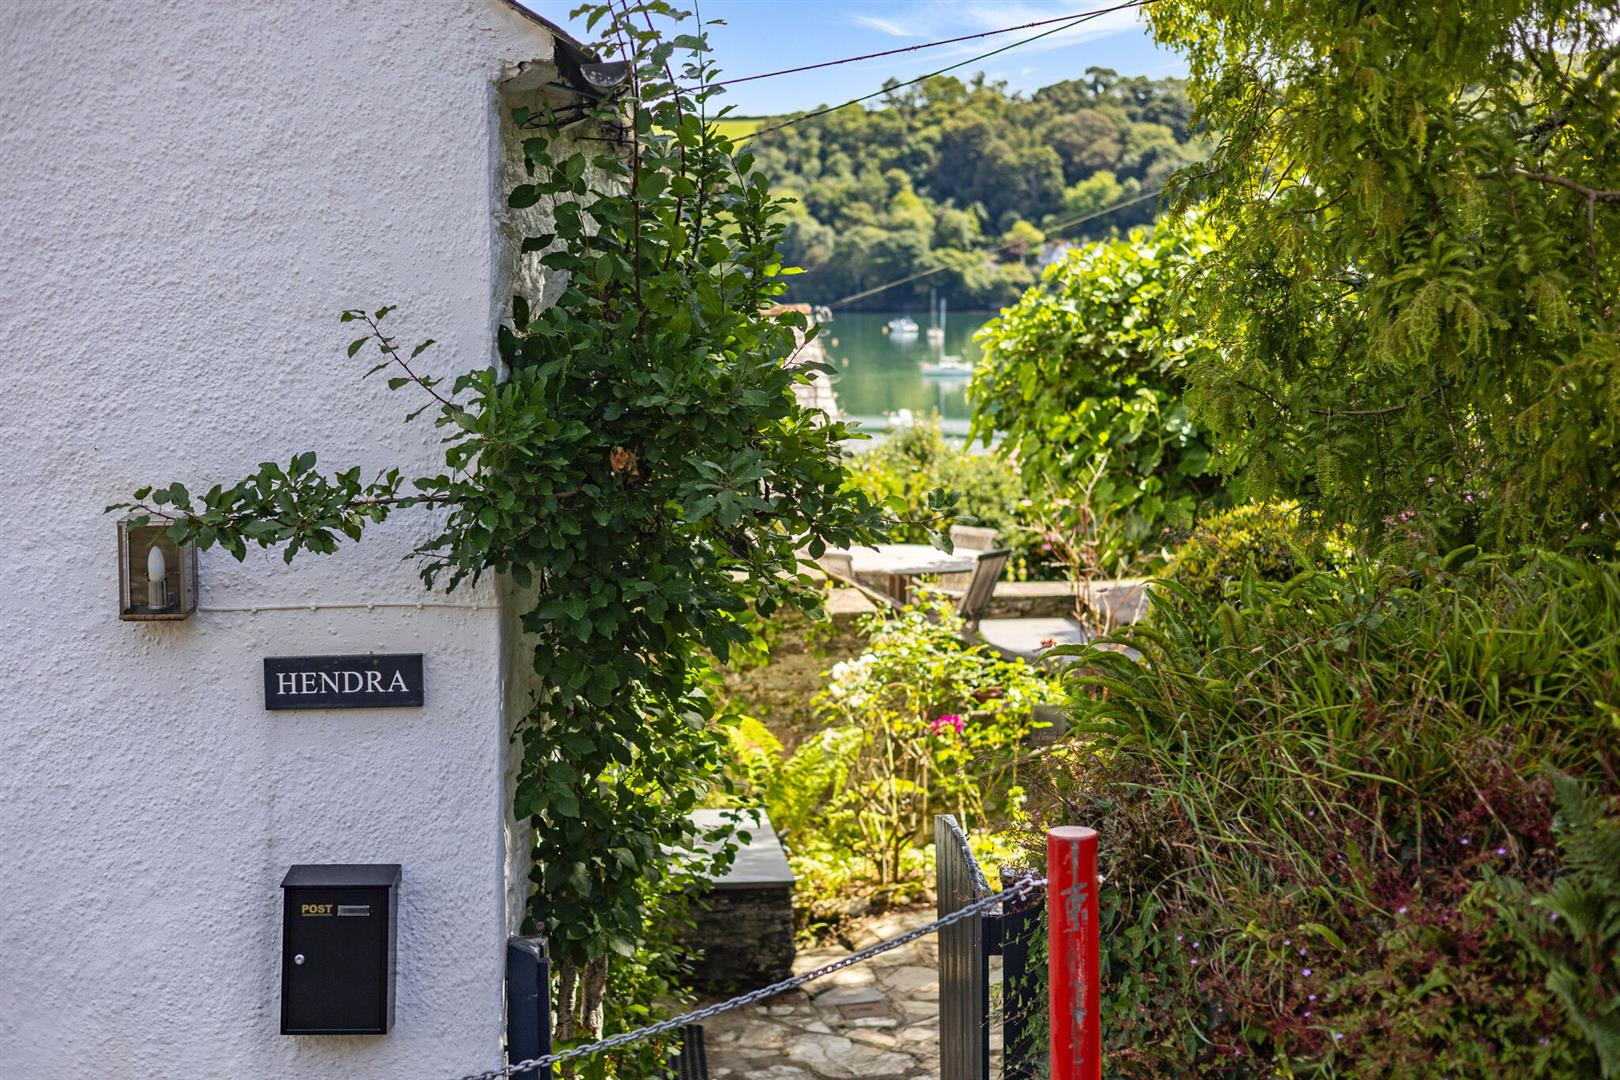
3 Bedroom Cottage | Guide Price £735,000
A BEAUTIFUL, CHARACTERFUL GRADE II LISTED 3 BEDROOM HOUSE WITH PRETTY GARDENS OFFERING A VIEW TO THE ESTUARY AND COUNTRY...
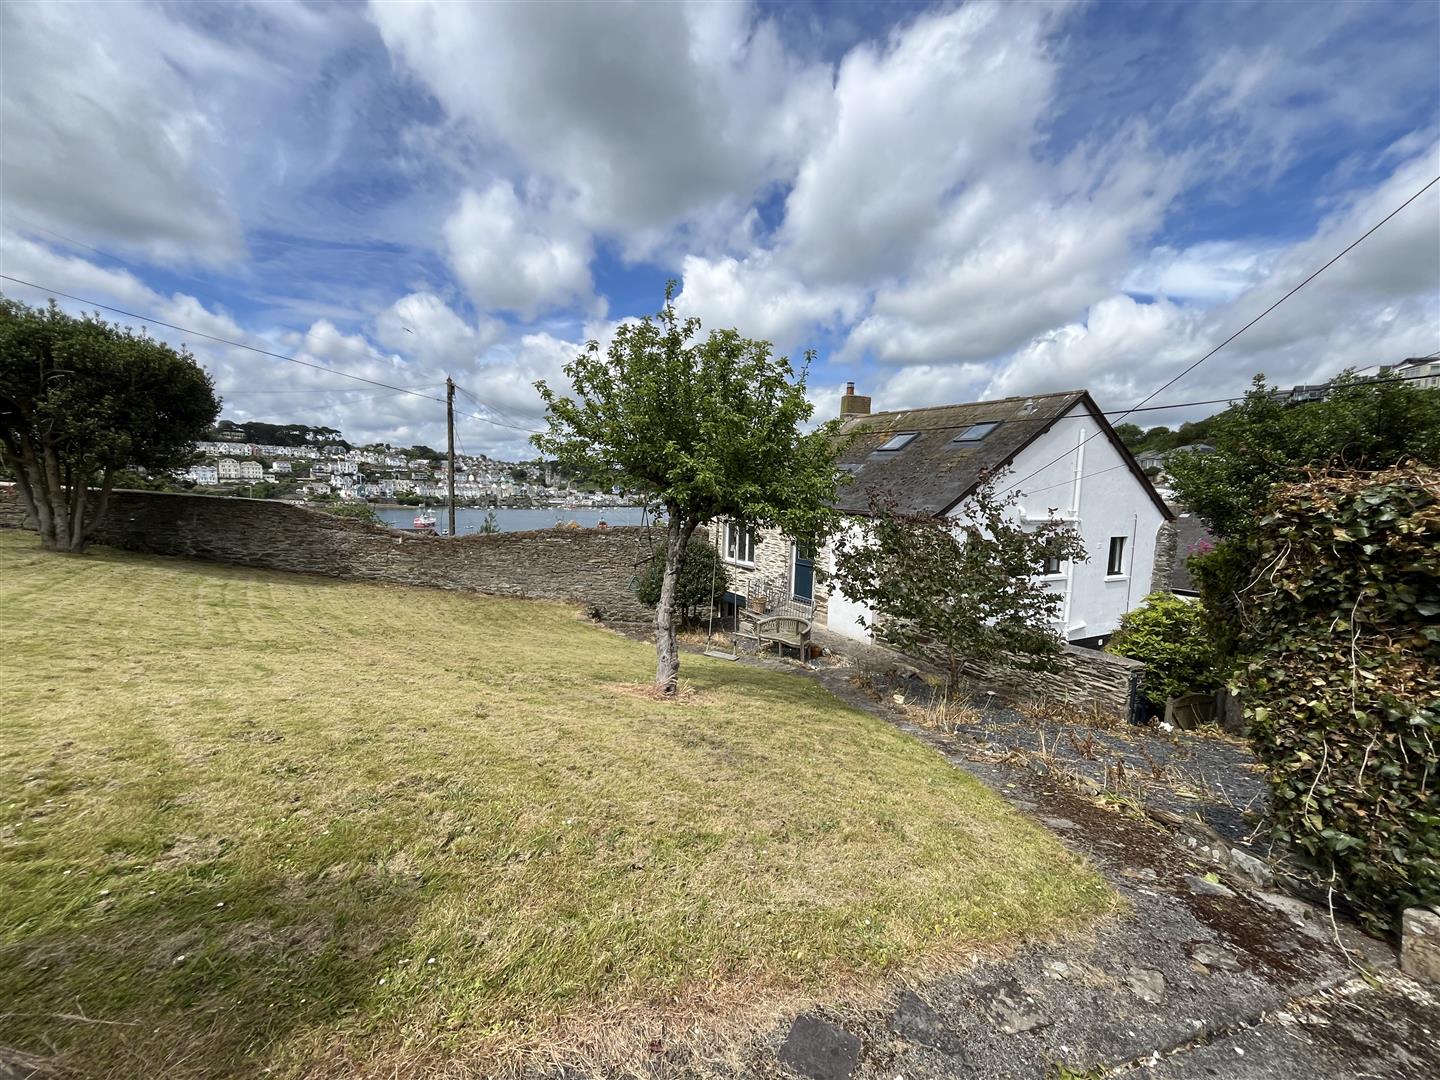
4 Bedroom House | Guide Price £700,000
AN OPPORTUNITY TO PURCHASE A SPACIOUS 4 BEDROOM DETACHED PROPERTY SITUATED OFF FORE STREET IN A QUIET AND PEACEFUL SETTI...
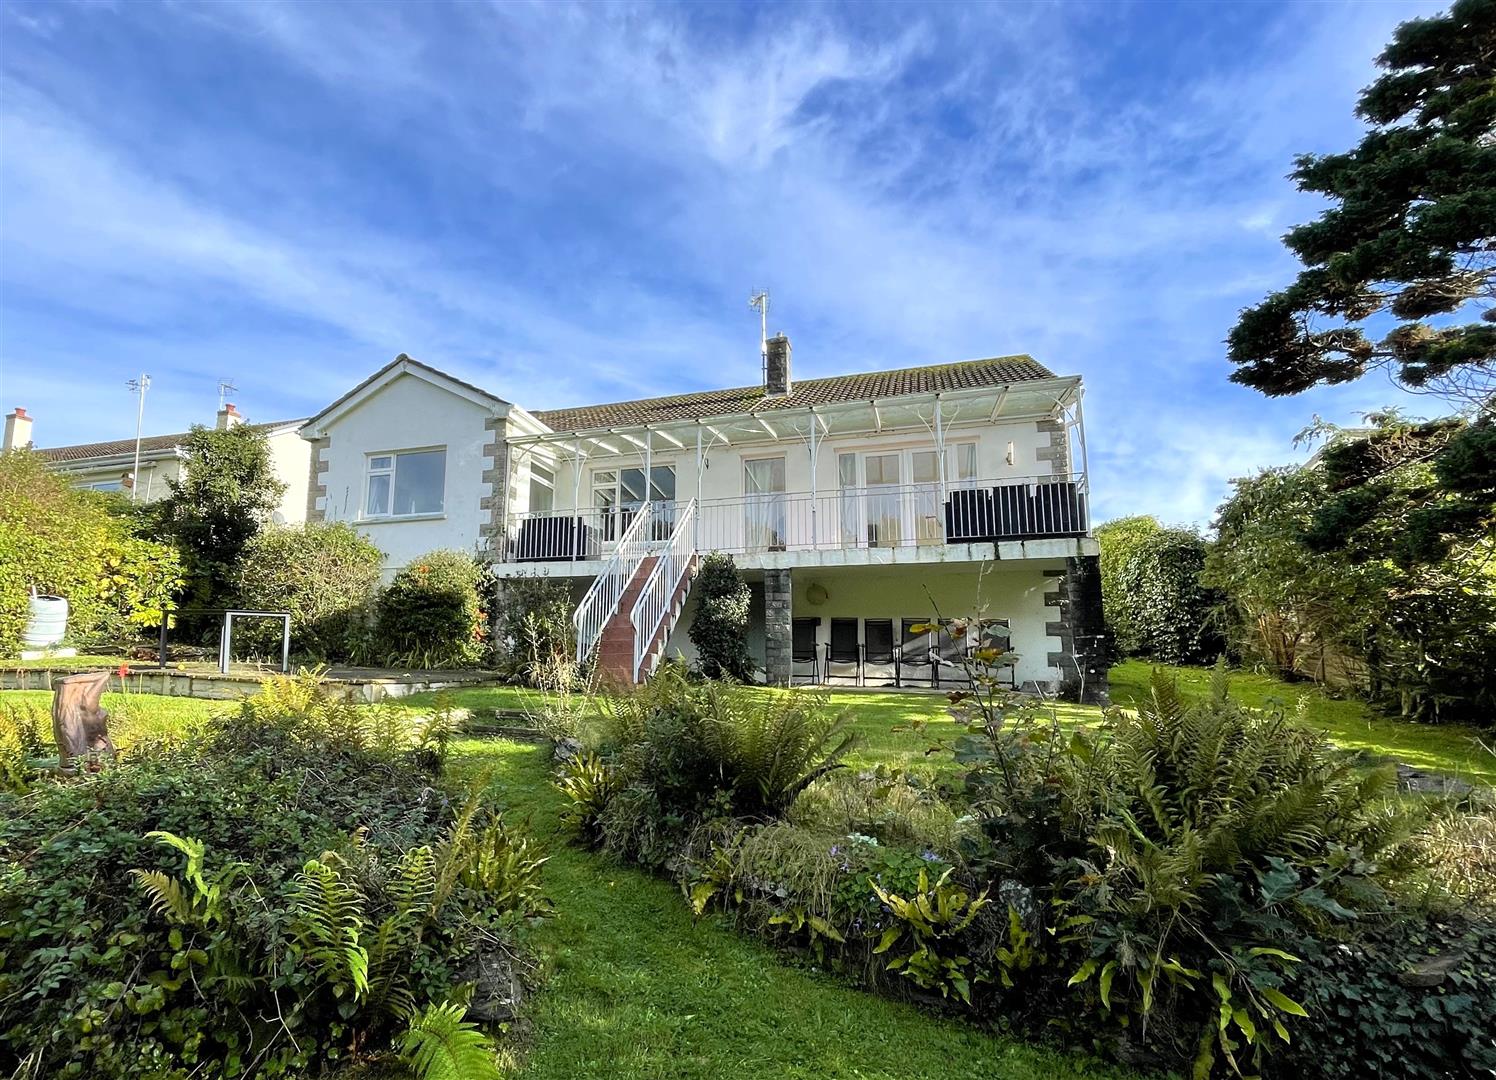
3 Bedroom Detached Bungalow | Guide Price £775,000
A WELL PRESENTED 3 BEDROOM DETACHED BUNGALOW LOCATED ON A HIGHLY SOUGHT AFTER RESIDENTIAL ROAD. SPACIOUS GARDENS, DRIVEW...
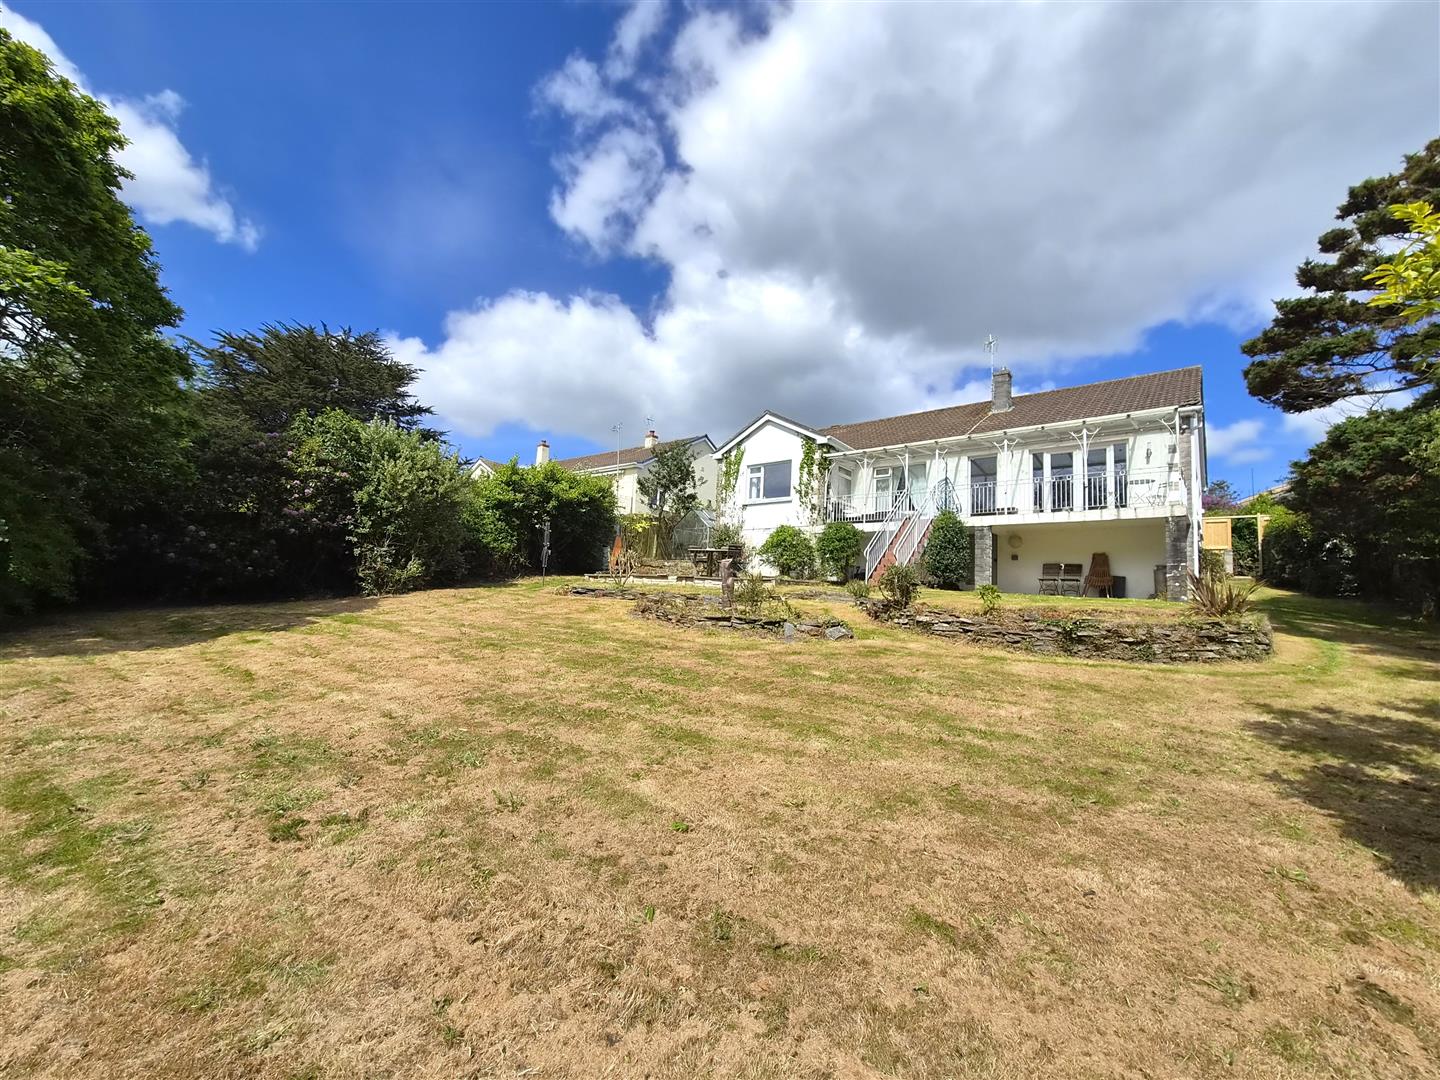
3 Bedroom Detached Bungalow | Guide Price £775,000
A CONTEMPORARY, WELL-PRESENTED DETACHED 3/4 BEDROOM BUNGALOW SITUATED IN THE SOUGHT-AFTER ROAD OF TOWER PARK. TRANQUIL S...
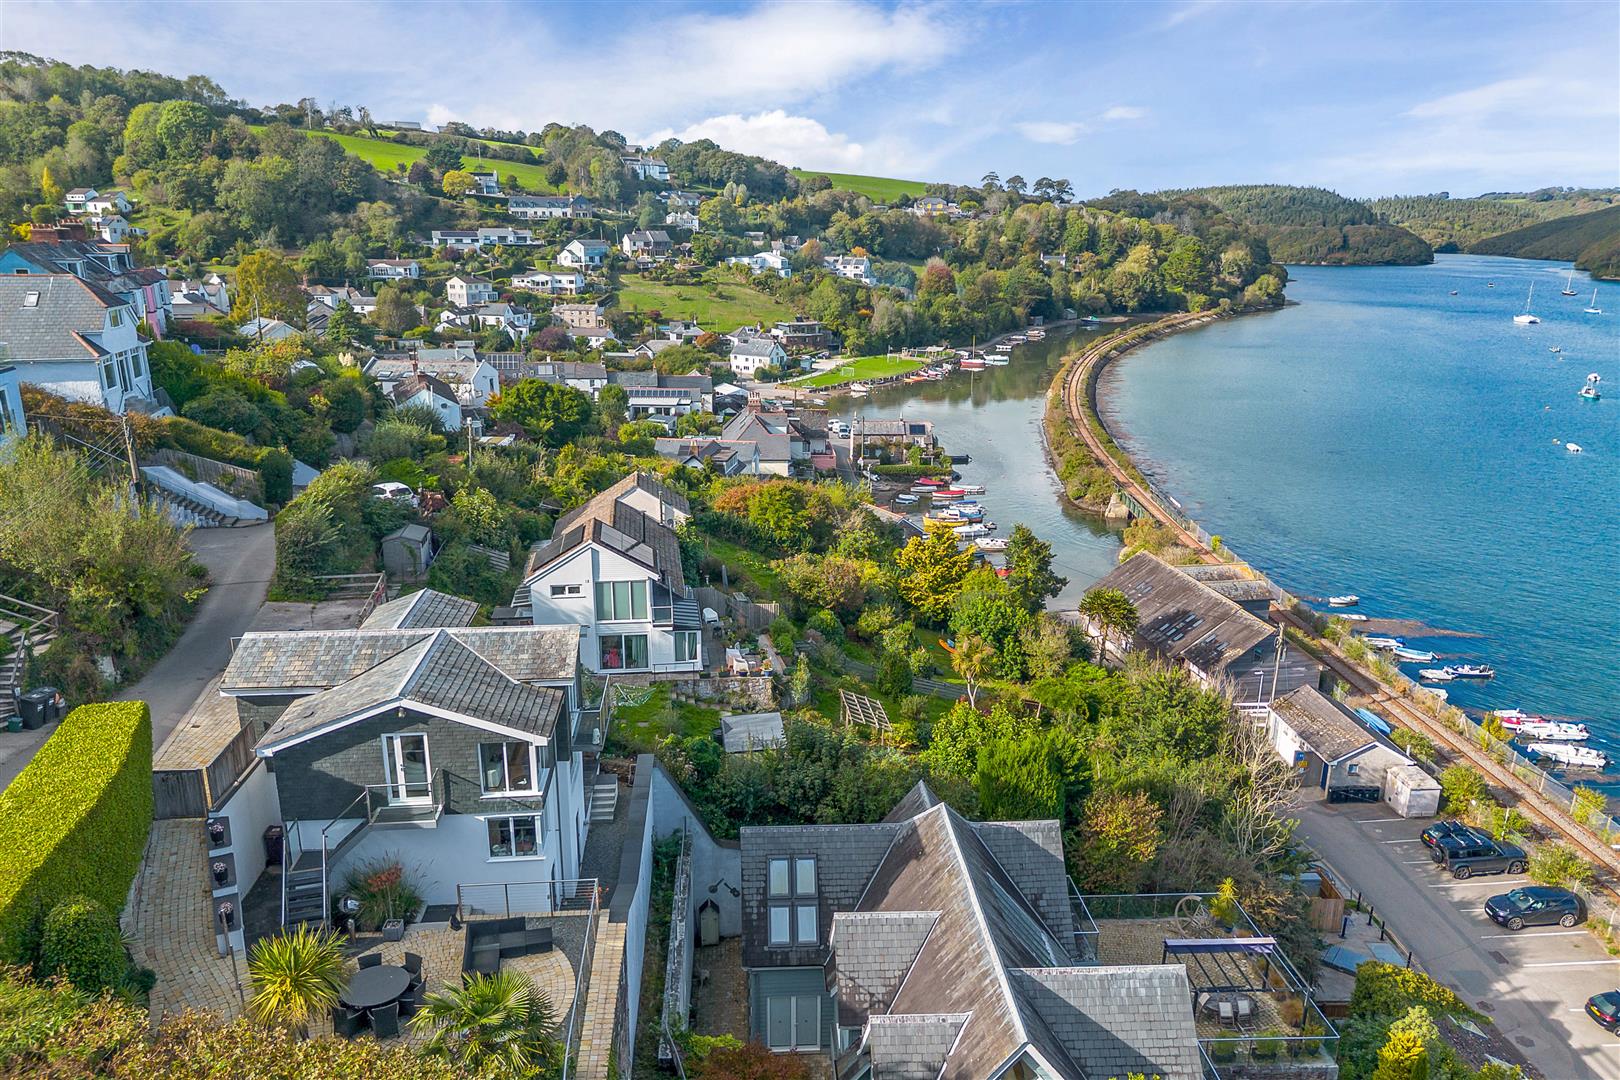
3 Bedroom Not Specified | Guide Price £795,000
A BEAUTIFUL 3 BEDROOM DETACHED HOUSE WITH STUNNING VIEWS TO THE RIVER AND COUNTRYSIDE BEYOND. PRETTY LANDSCAPED GARDENS...
How much is your home worth?
Use our short form to request a valuation of your property.
Request a Valuation
©2026 The Guild of Property Professionals. All rights reserved.
Terms and Conditions |
Privacy Policy |
Cookie Policy |
Complaints Policy |
Members Login
The Guild of Property Professionals Trading Address: 121 Park Lane, London W1K 7AG. GPEA Limited.
Registered in England & Wales.
Company No: 02819824.
Registered Office Address: The Old Courthouse, 60A London Road, Grantham, NG31 6HR.
VAT Registration No: 180897859

