
- SPACIOUS FAMILY HOUSE WITH LOVELY VIEWS OVER TOWN AND COUNTRYSIDE
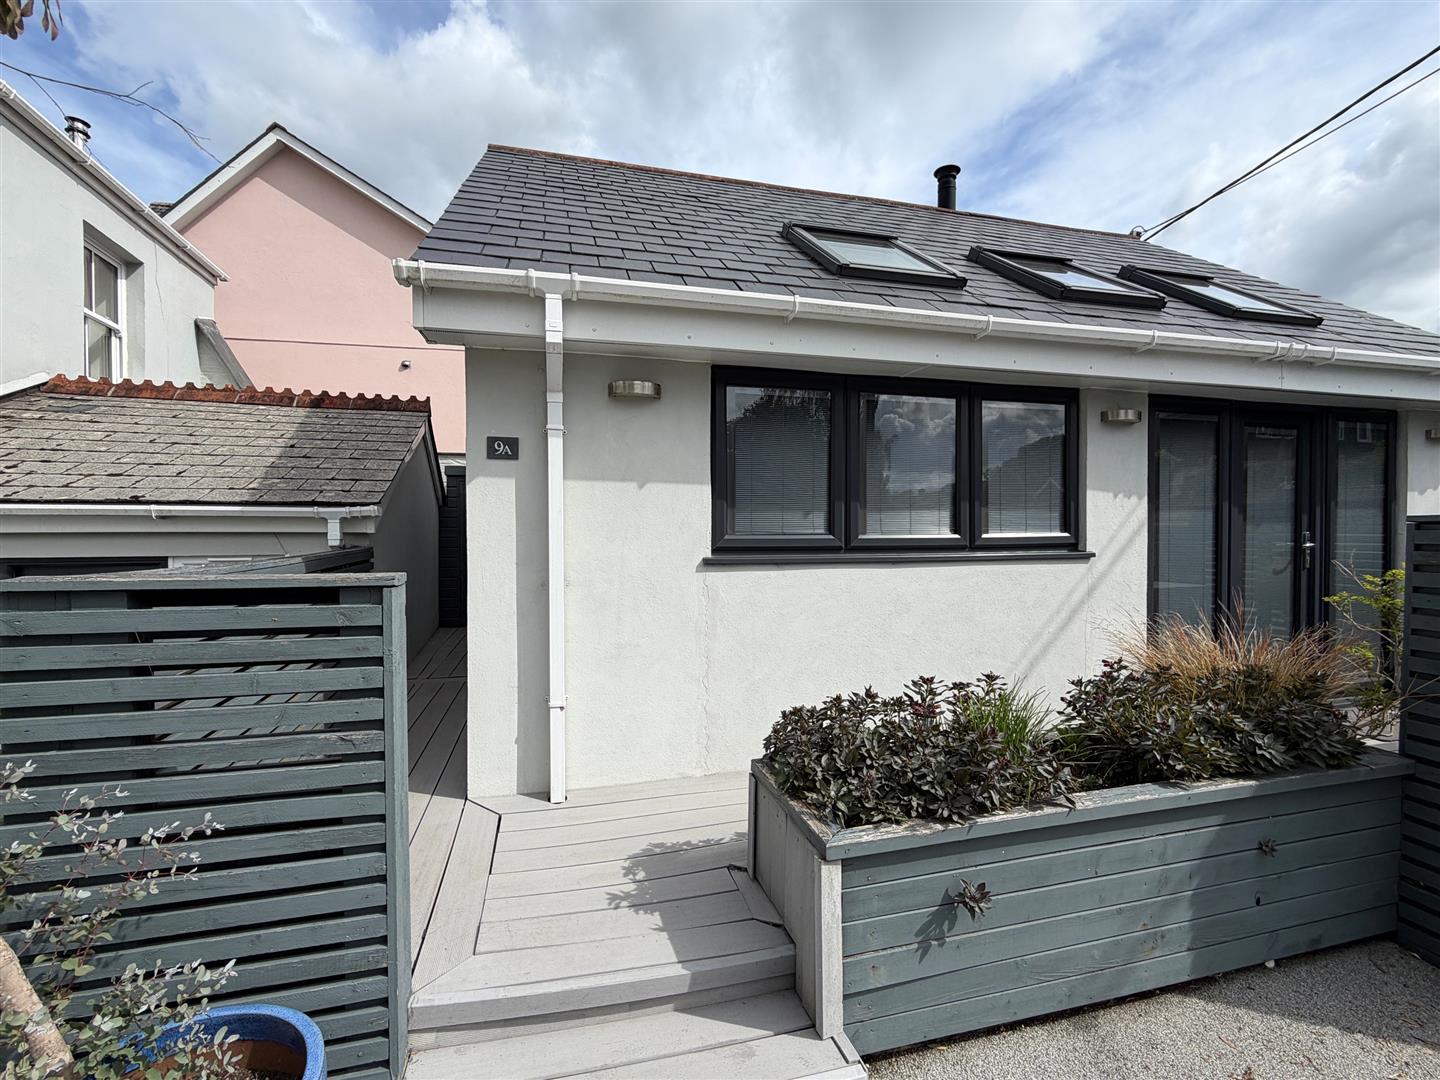
- SEPARATE ANNEXE FOR HOLIDAY LET OR FAMILY USE
- DRIVEWAY PARKING FOR SEVERAL VEHICLES
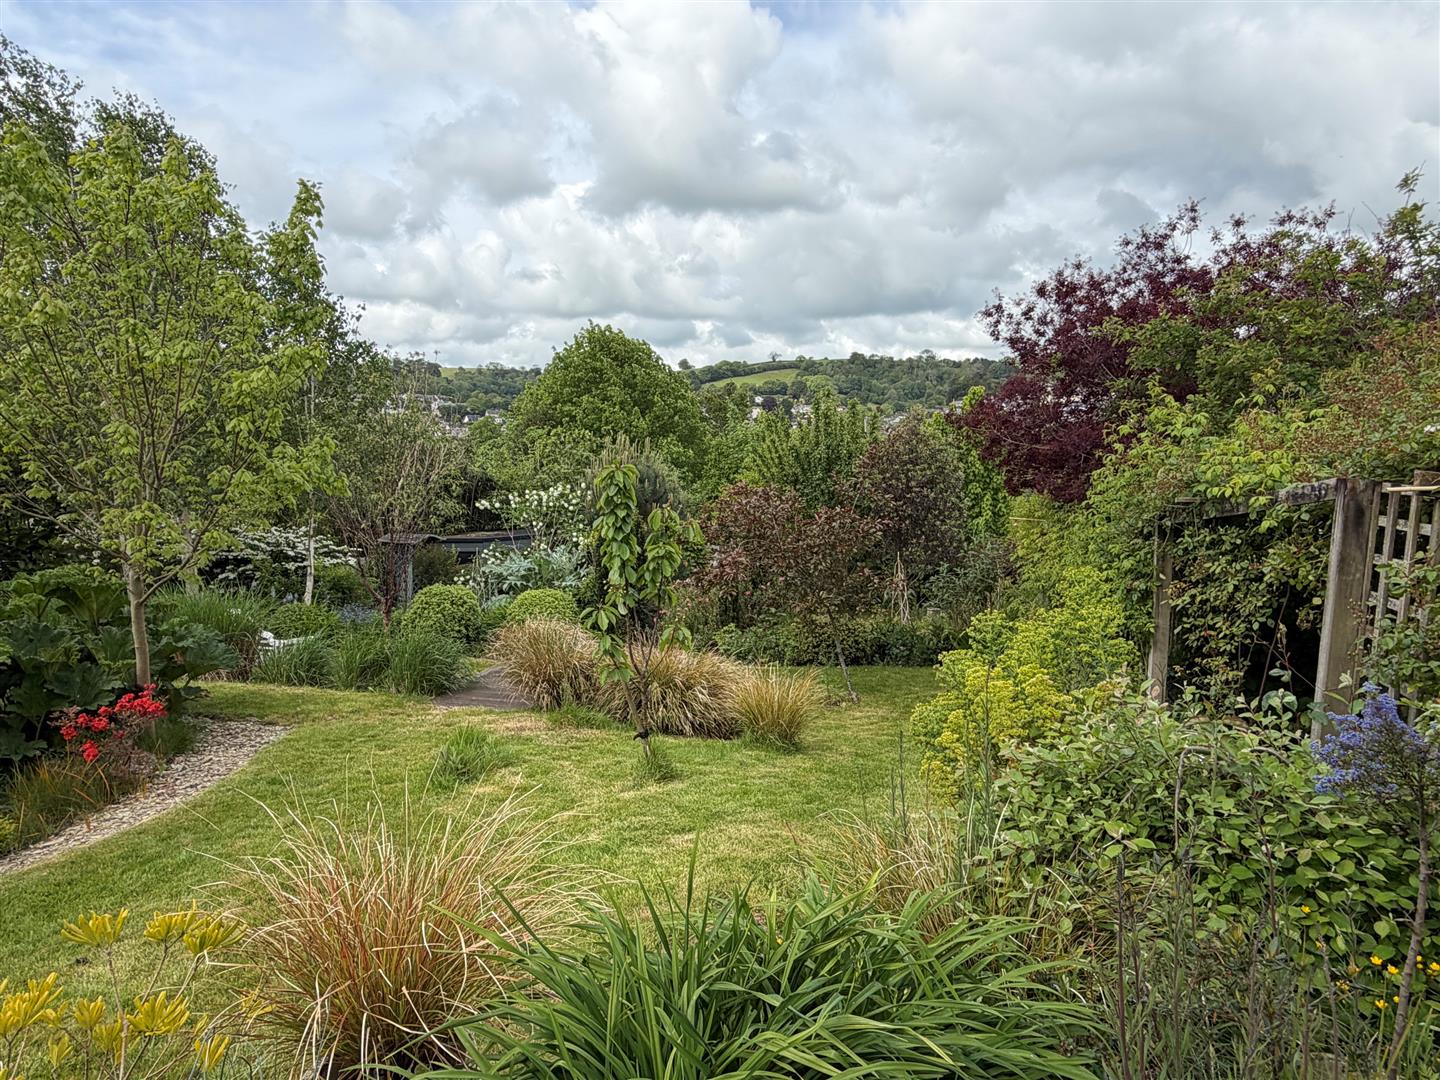
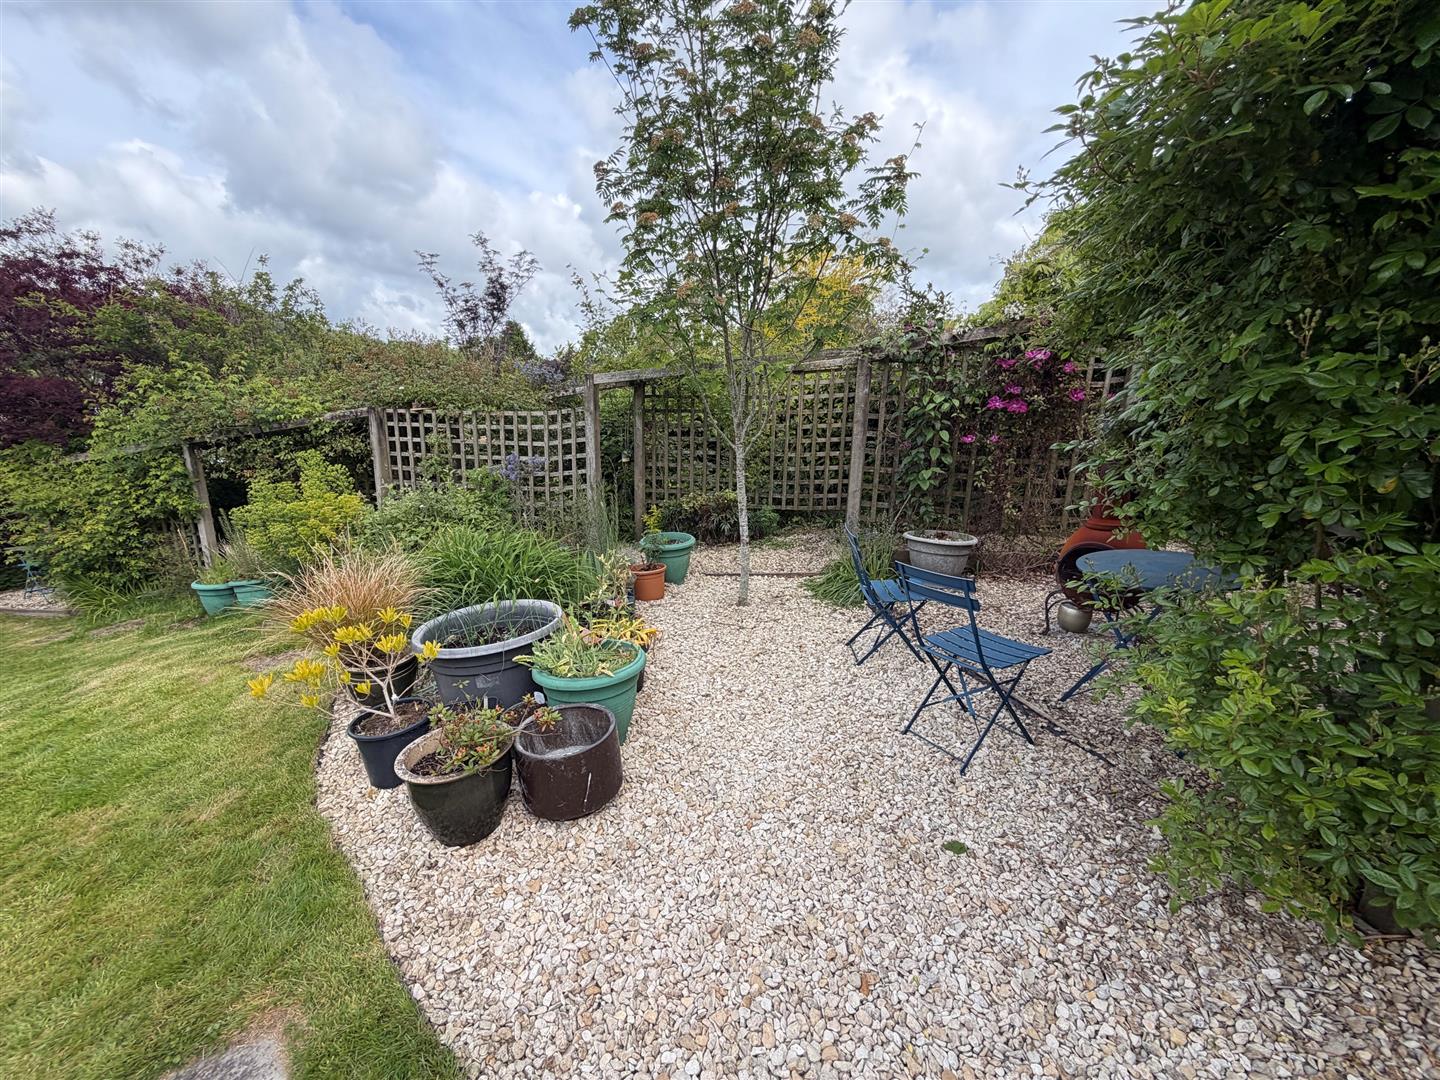
- GORGEOUS GARDEN TO THE REAR WITH ARRAY OF PLANTS AND SHRUBS
- 5 BEDROOMS AND 2 BATHROOMS
- OPEN PLAN ACCOMMODATION IN ANNEXE
- SHORT WALK TO CENTRE OF TOWN
- FREEHOLD

5 Bedroom House for sale in Lostwithiel
 3
5
2
3
5
2
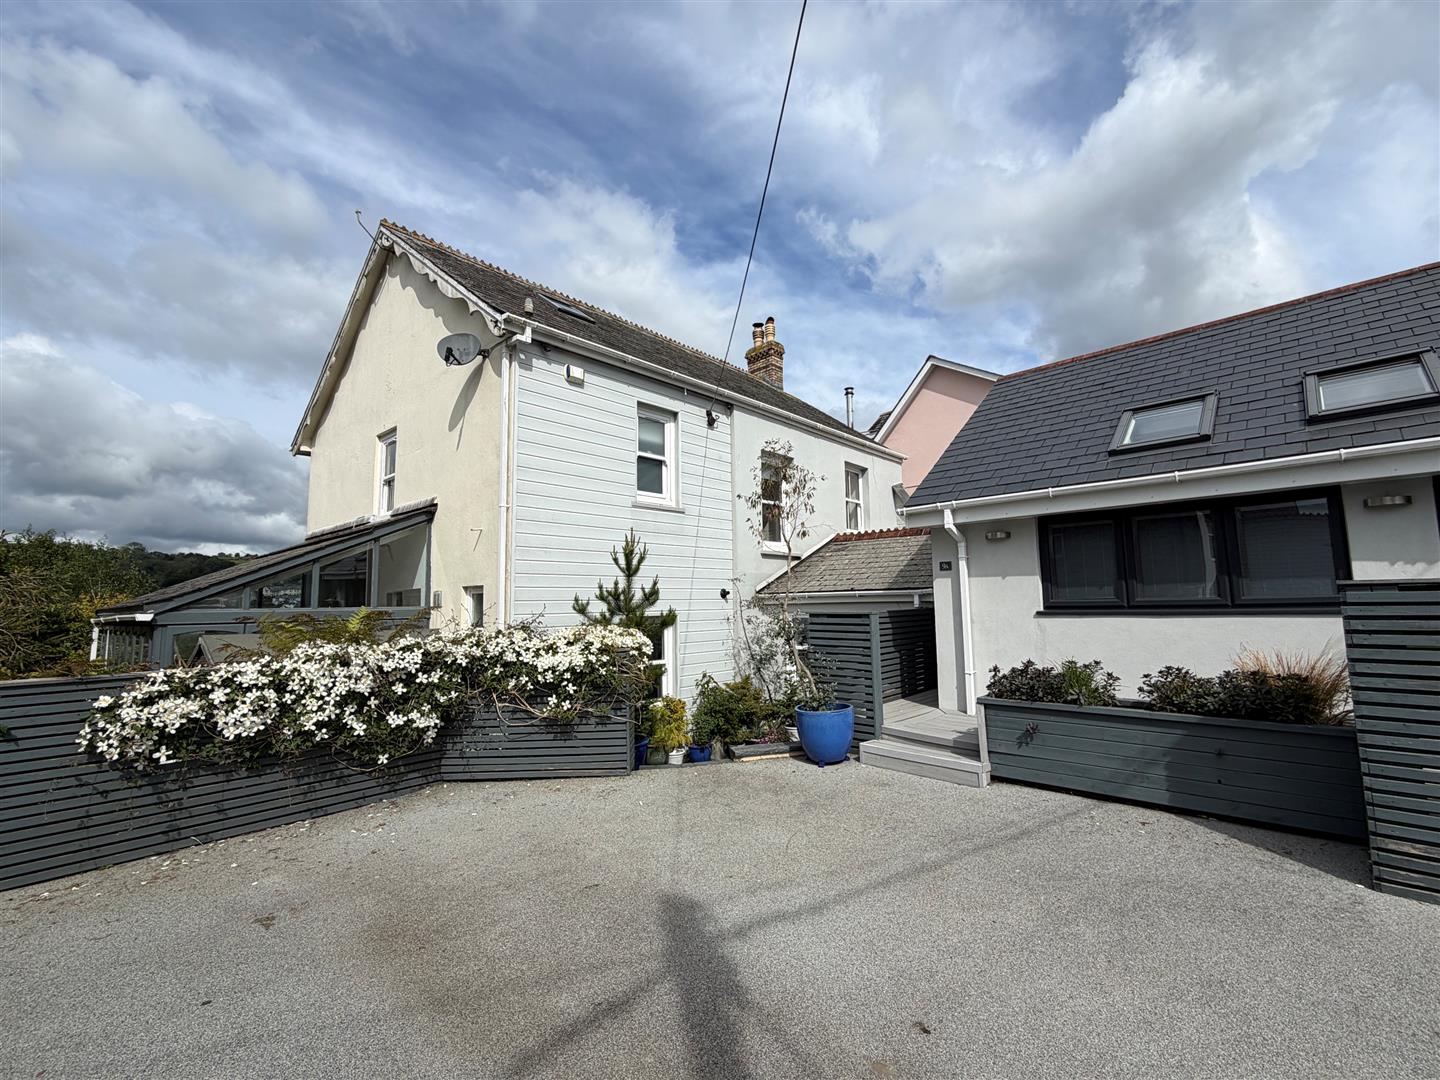
A FABULOUS DETACHED FAMILY HOUSE WITH GORGEOUS GARDENS AND A SEPARATE ANNEXE SUITABLE FOR LONG TERM LET, HOLIDAY LETS OR EXTENDED FAMILY. PARKING FOR SEVERAL VEHICLES. LOVELY VIEWS OVER THE GARDEN TO THE TOWN AND COUNTRYSIDE BEYOND.
The Location - Formerly the ancient capital of the County, Lostwithiel occupies an attractive valley setting and is regarded as one of Cornwall's most attractive small towns. There is a real sense of community here, with shops for most day to day needs, lovely pubs and restaurants, a doctor's surgery, modern dental surgery, and access to the beautiful waters of the Fowey River. The town also has a main line Railway Station with links to Paddington, London. Two local schools provide education for primary school age children. There are many world class gardens to be found in the immediate area and the fascinating Eden Project with its futuristic biomes is just a few miles away. There are good road links to the motorway system via the A38/A30, and there are flights to London from Newquay.
The Property - This lovely home, built in 1878, offers spacious and flexible accommodation arranged over 3 floors. The gardens are laid mainly to the rear of the house and are a gardener's delight - planted with an array of plants, shrubs and trees, which offer colour all year round. A garage conversion, carried out in recent years, now provides a 1 bedroom, separate annexe suitable for holiday let or use for family and friends. With ample parking for 4 cars and easy access to the town, this super house ticks many boxes and viewing is highly recommended.
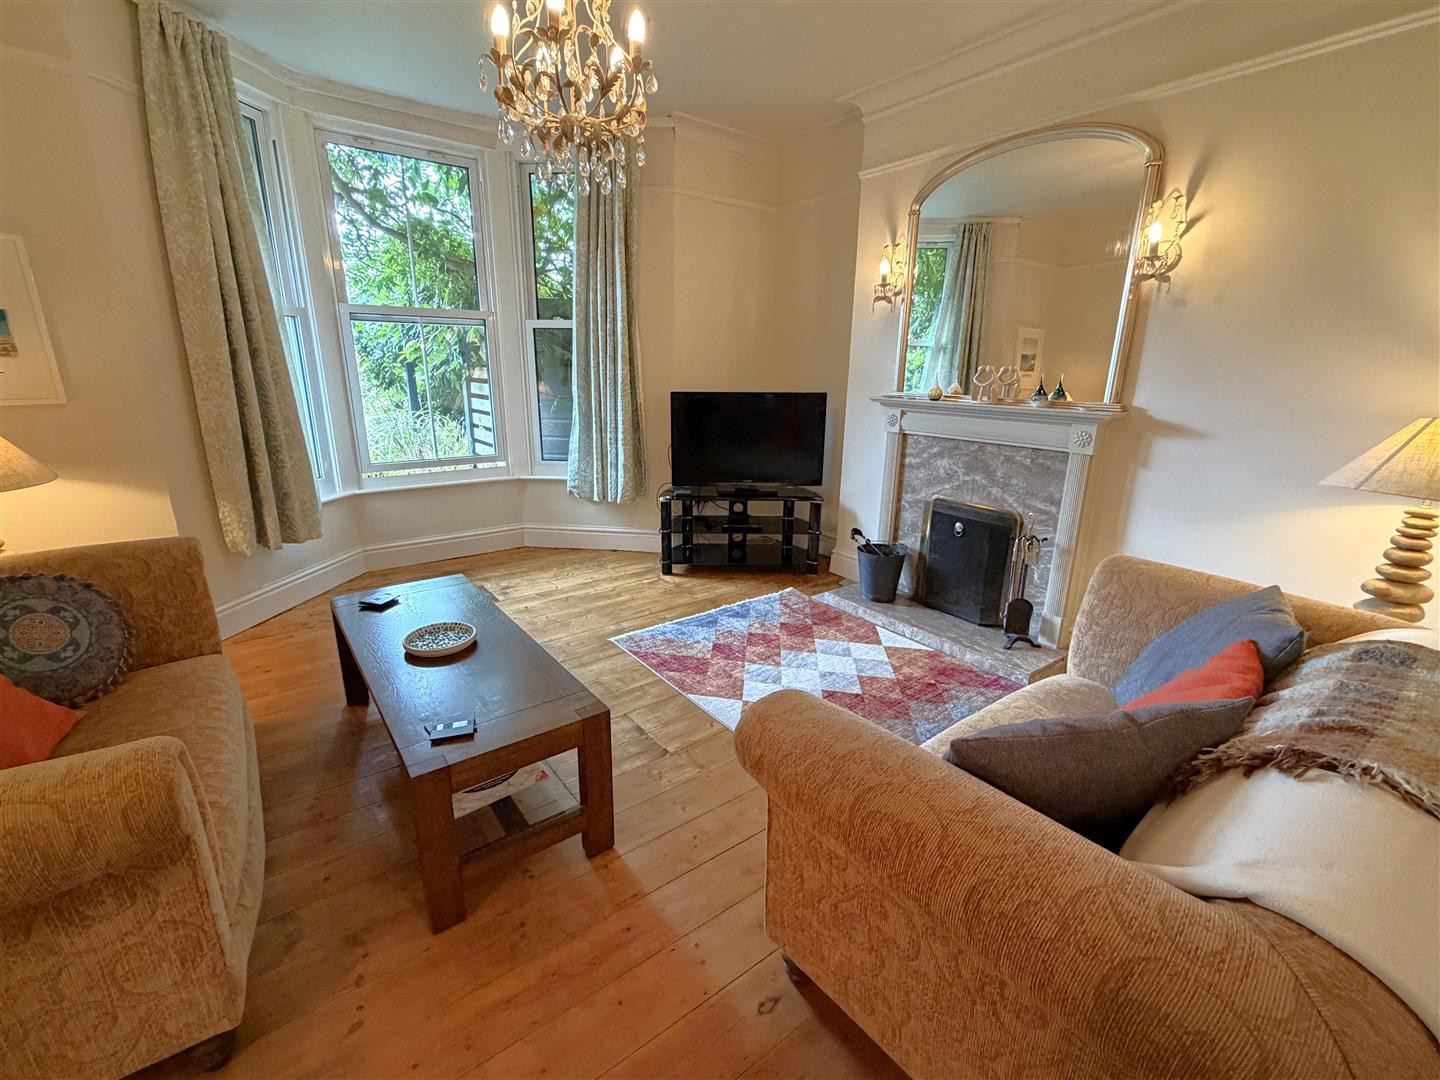
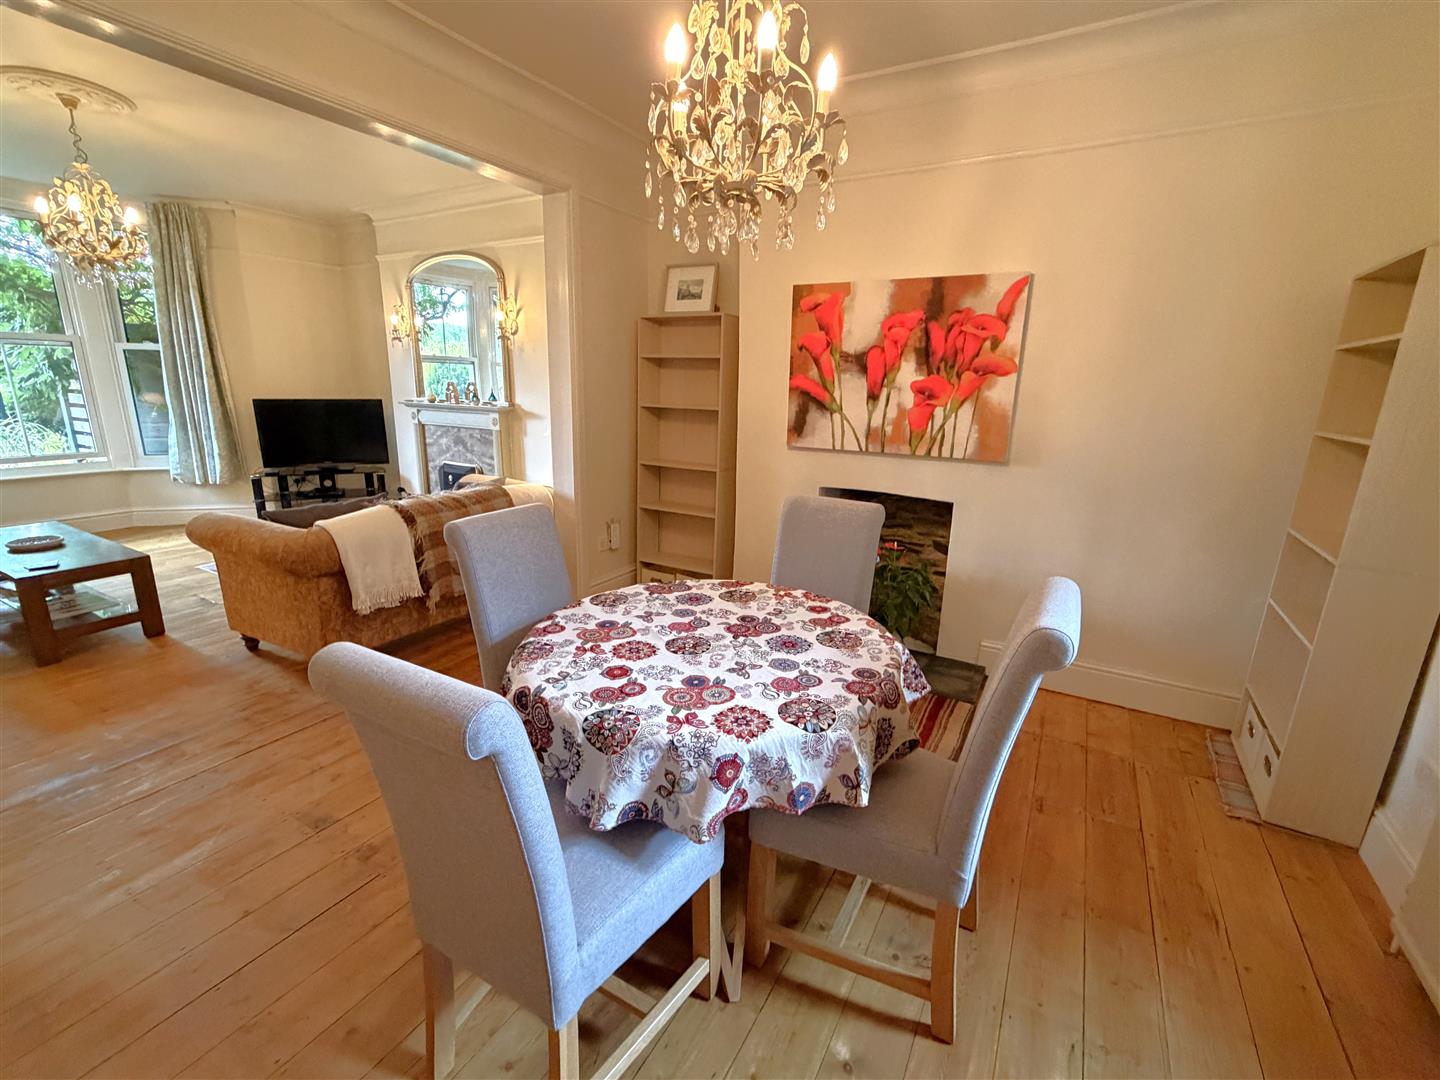
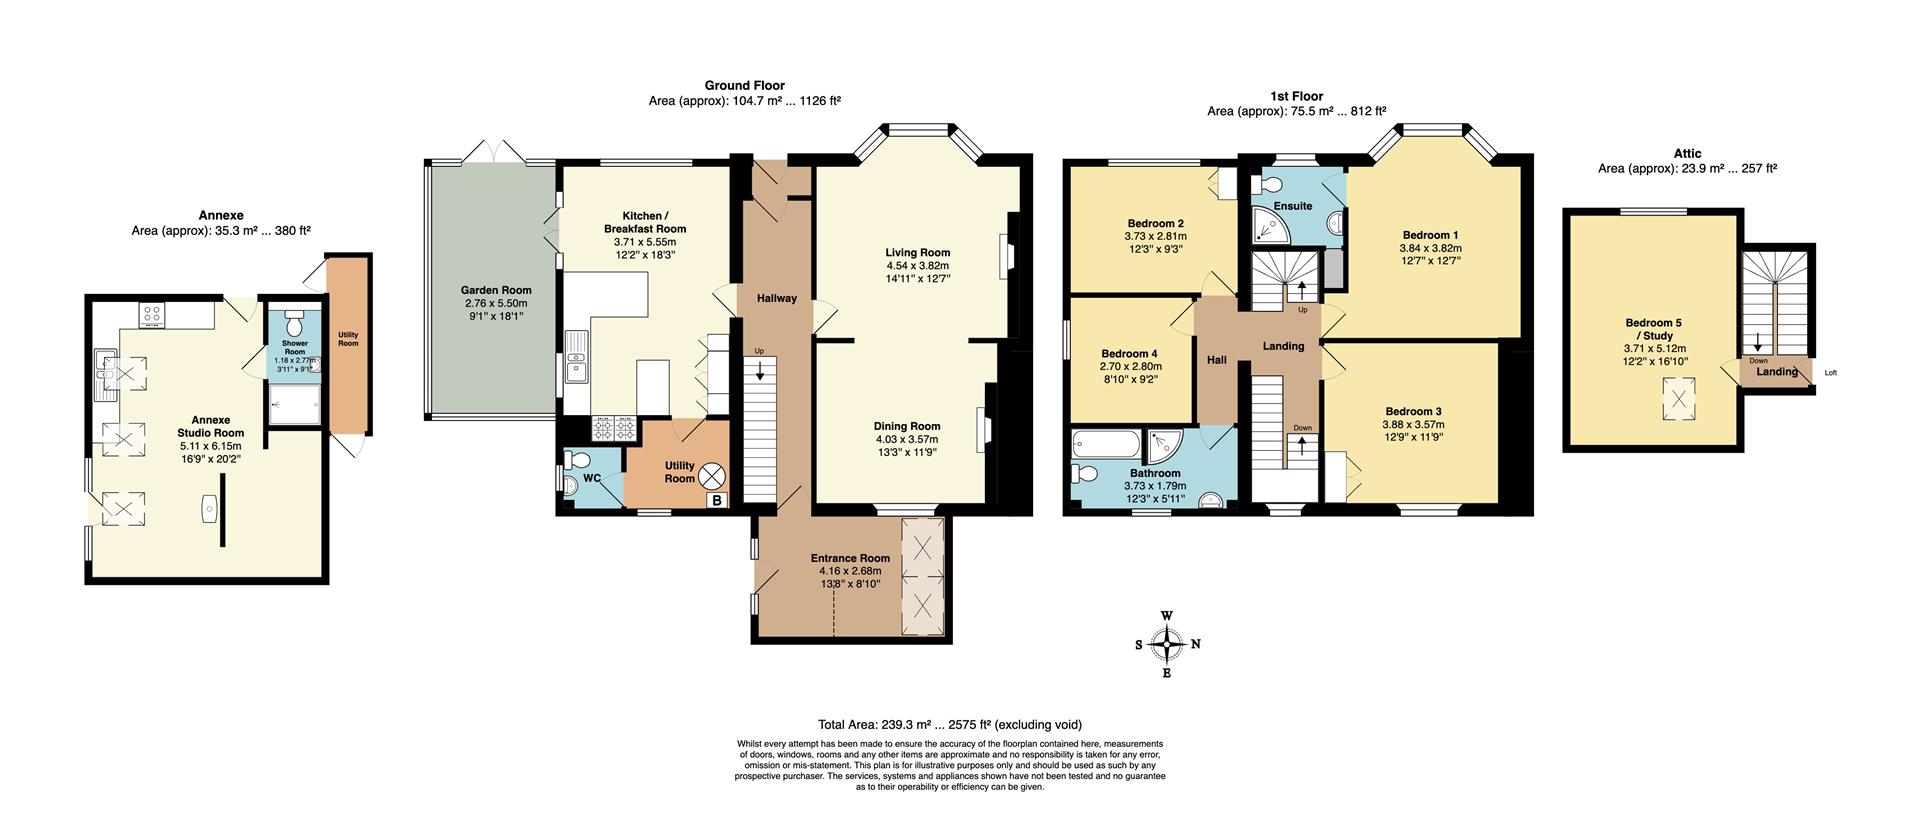
Accommodation - This impressive, spacious home boasts generous living space with a large open plan sitting and dining room to one side of the property. A period bay window provides a glimpse of the extended garden, and a further window to the dining area provides light from the entrance porch, there is a also a fireplace housing an open fire.
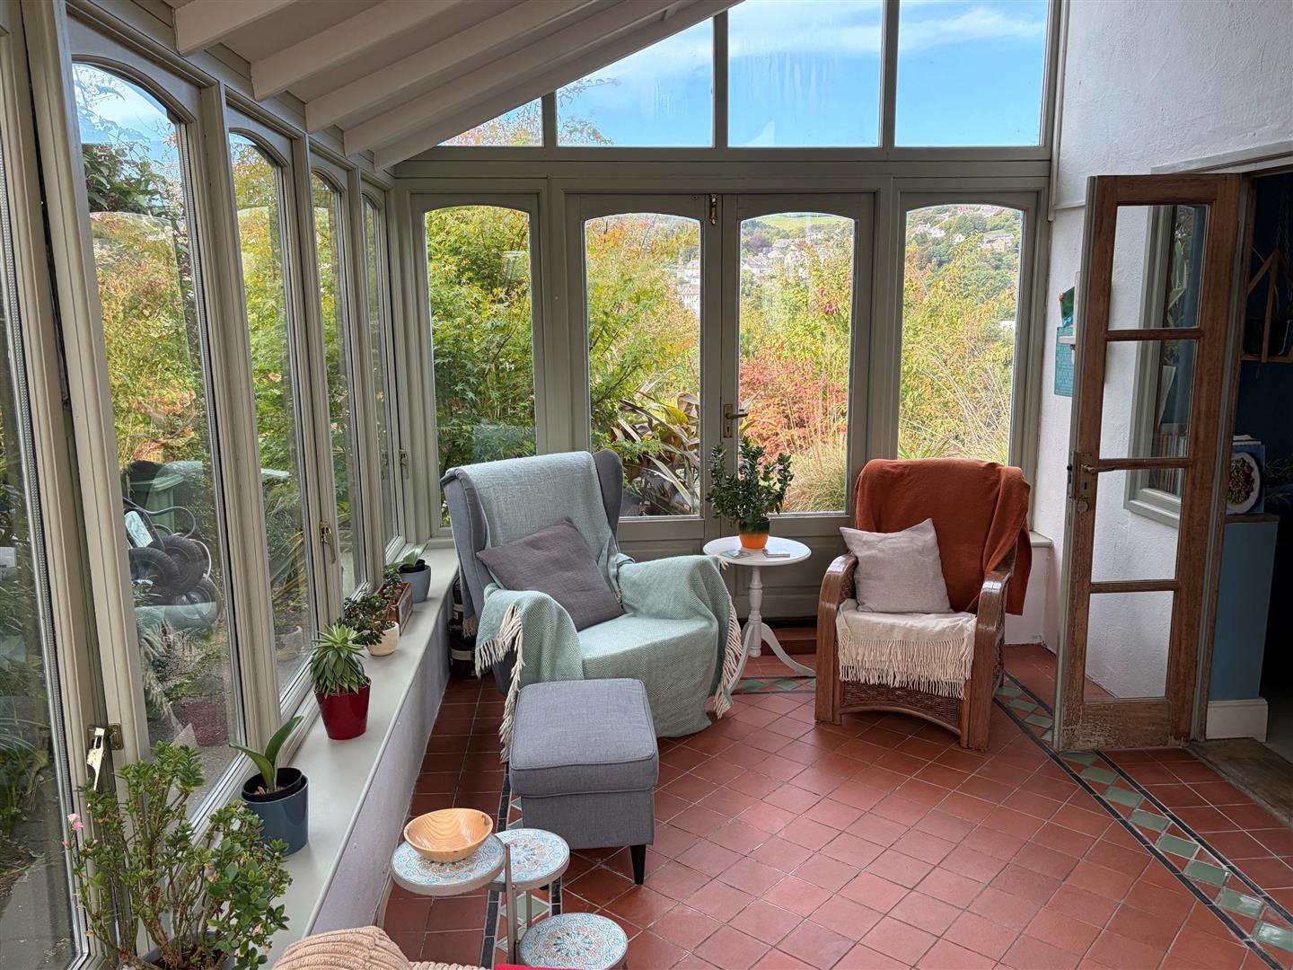
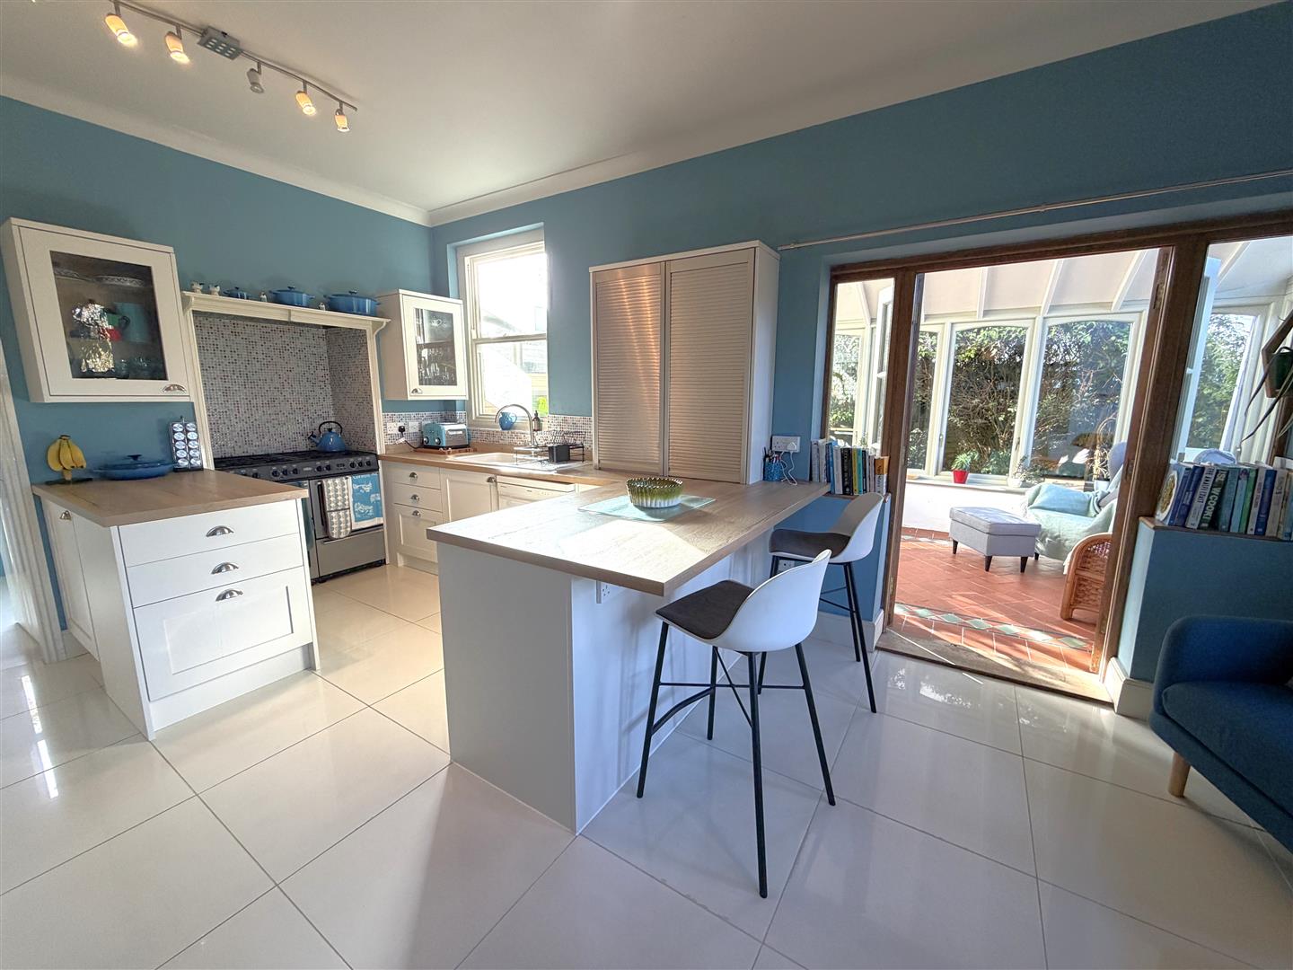
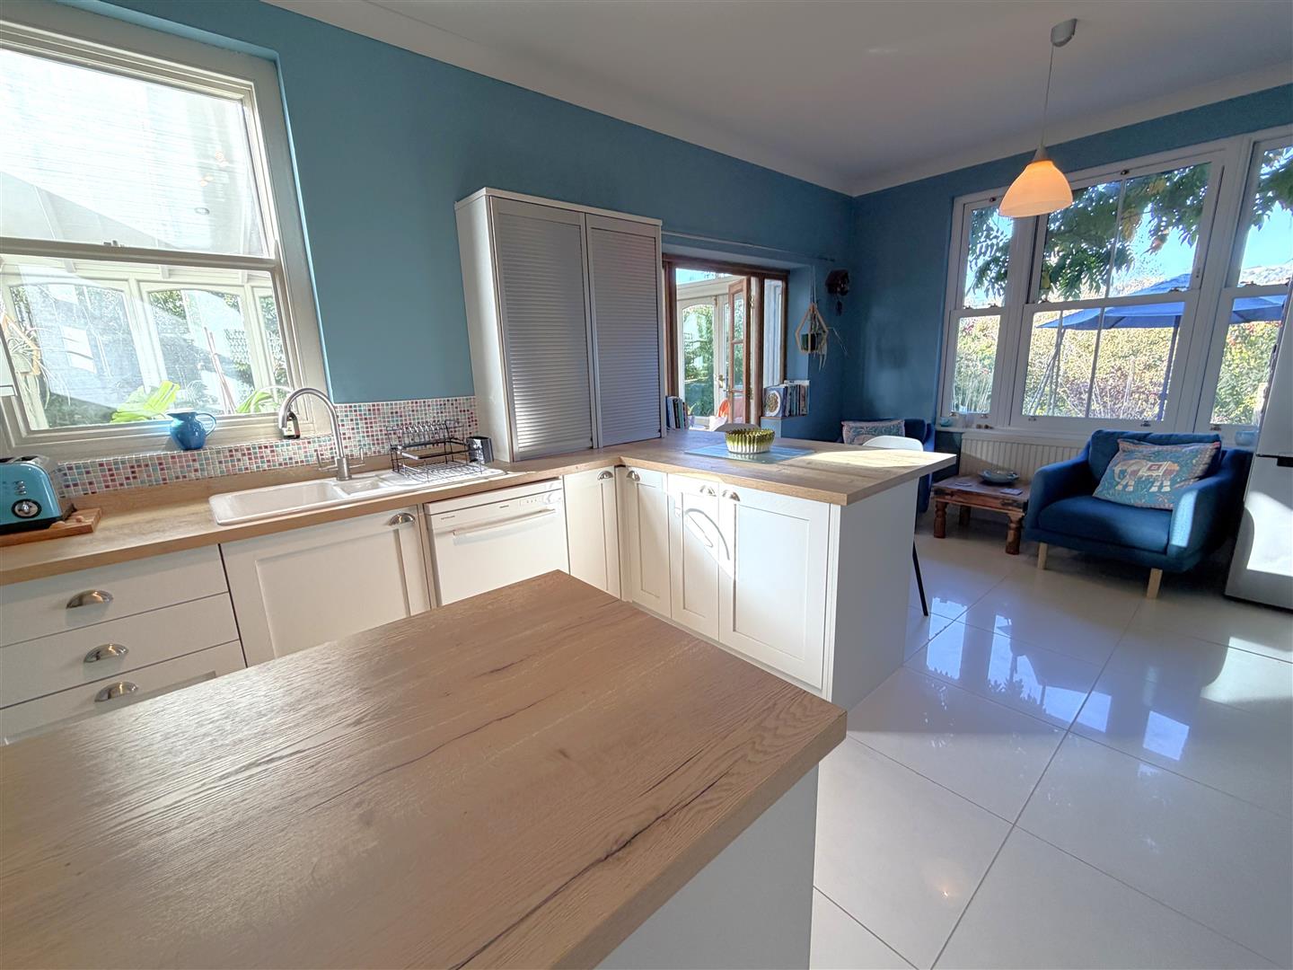
The well appointed, contemporary styled kitchen and breakfast room offers a great everyday space for family to relax or entertain. With plenty of storage and workspace, there is a stove style oven with gas hob over and attractive tiled floor. With the addition of the sizeable conservatory to the side, this extends the kitchen/living space and doors open to the garden.
There is a useful utility room and WC located off the kitchen, which houses the gas boiler.
An entrance room, is accessed from the driveway area and is a useful space for coats, boots, with a part glazed roof. The original hallway leads through the ground floor and to the original front door which leads to the delightful garden. Stairs rise to the first floor.
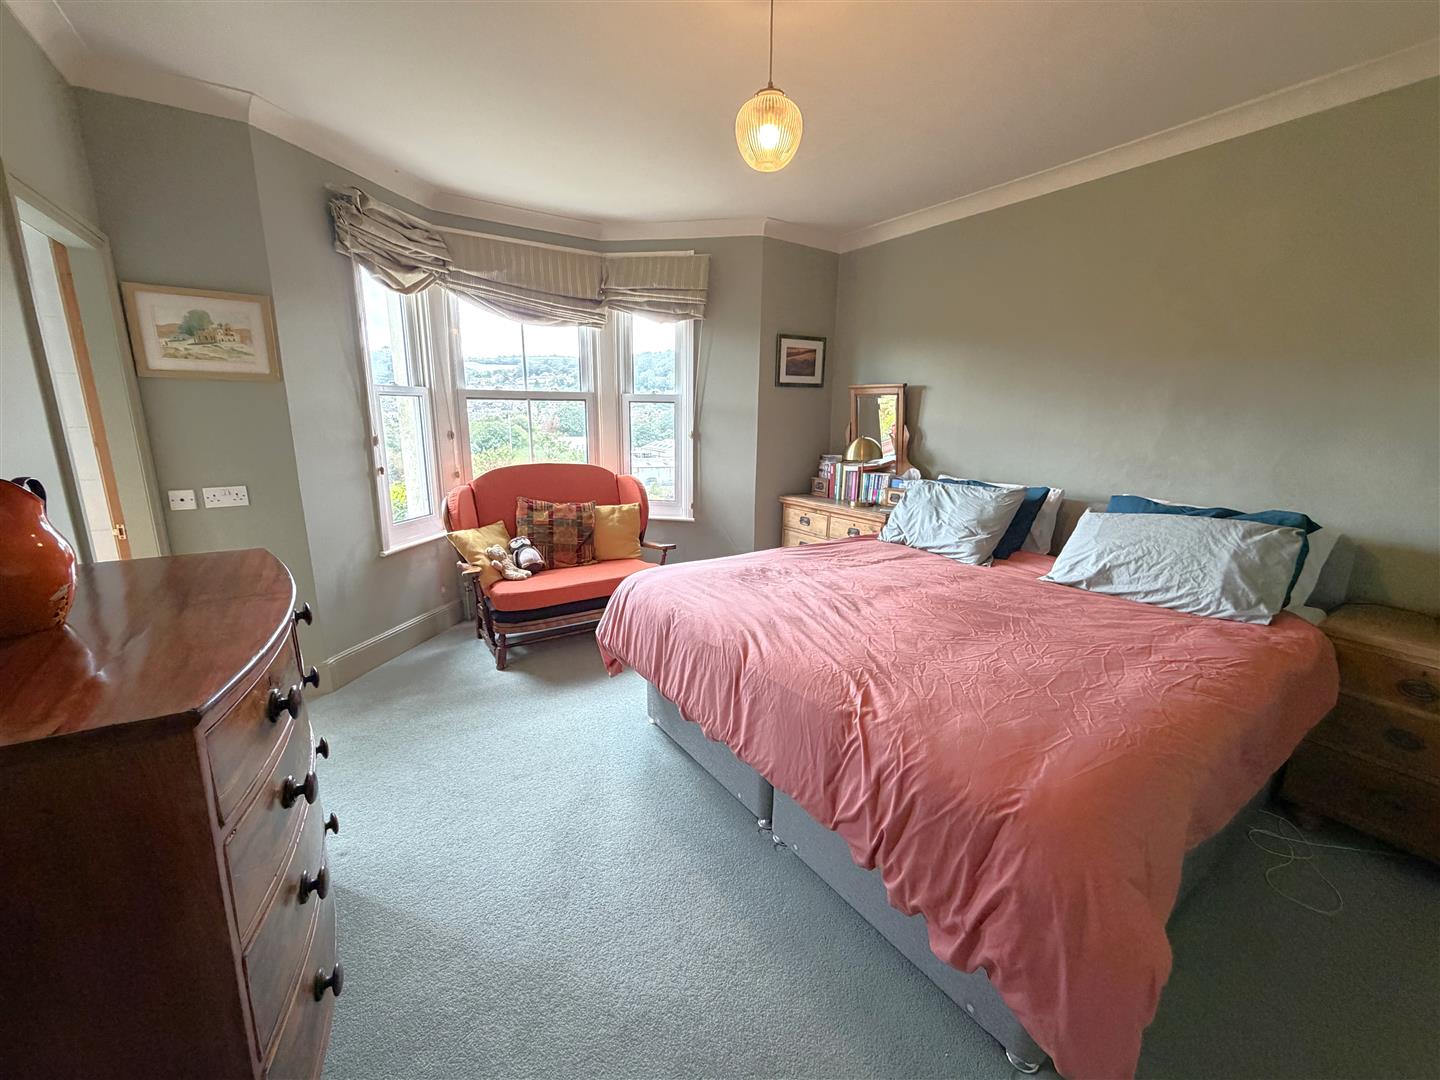
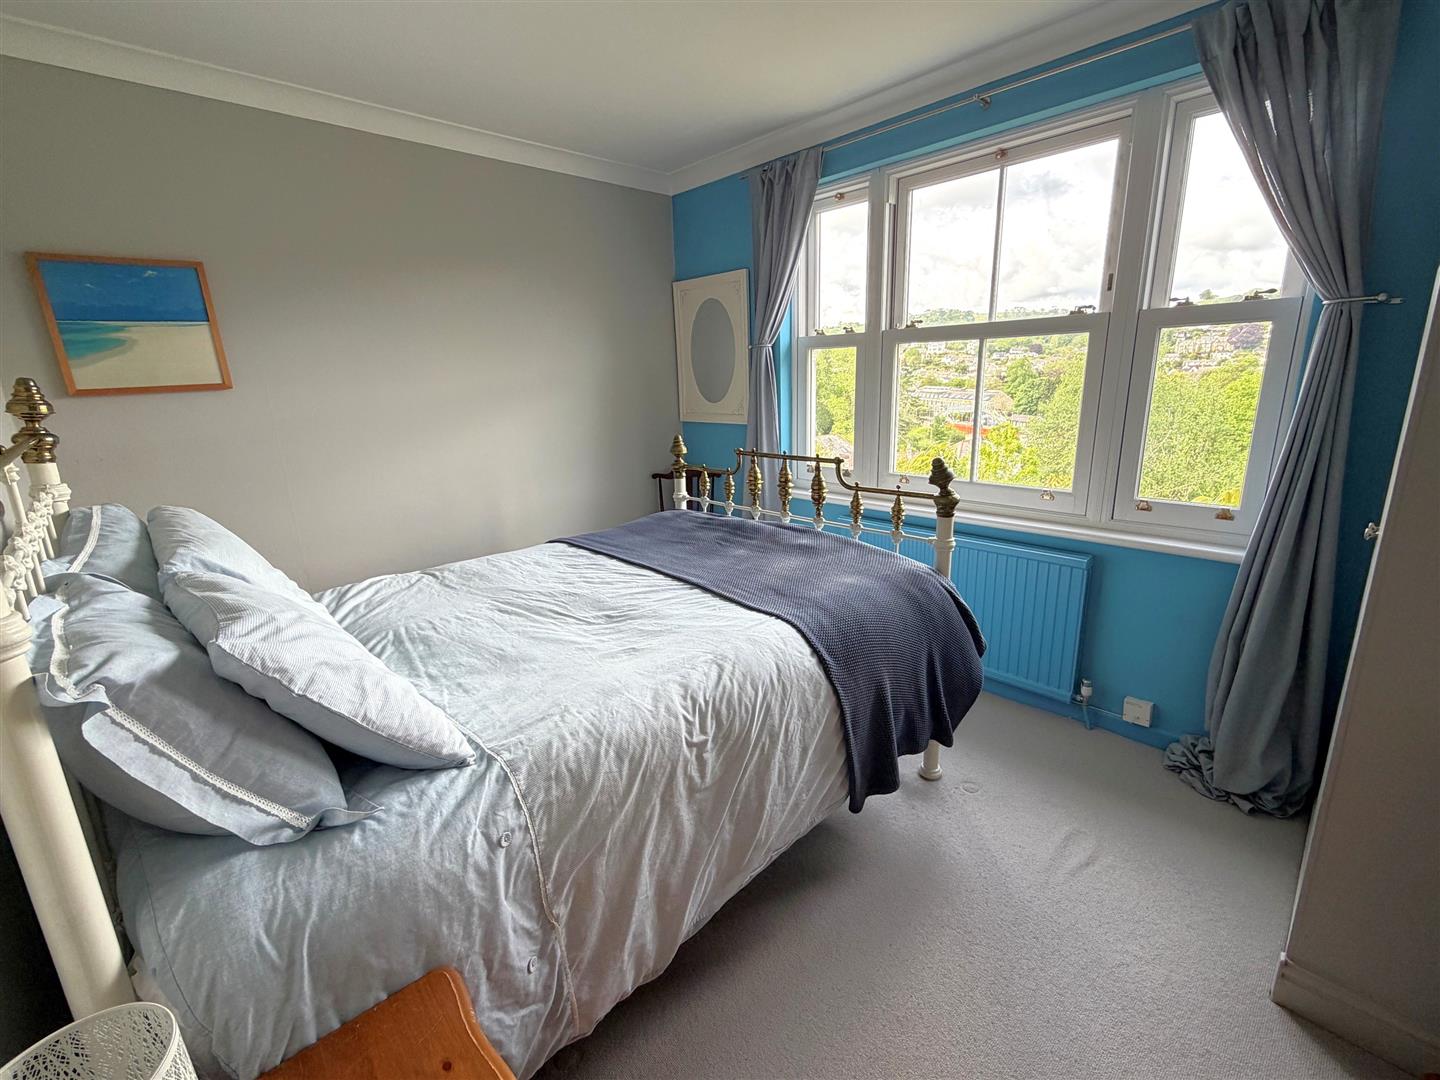
On the first floor there is the principal bedroom, a generous sized room with large window offering extensive views over the town and countryside beyond. An en suite shower room has shower cubicle, WC and wash hand basin.
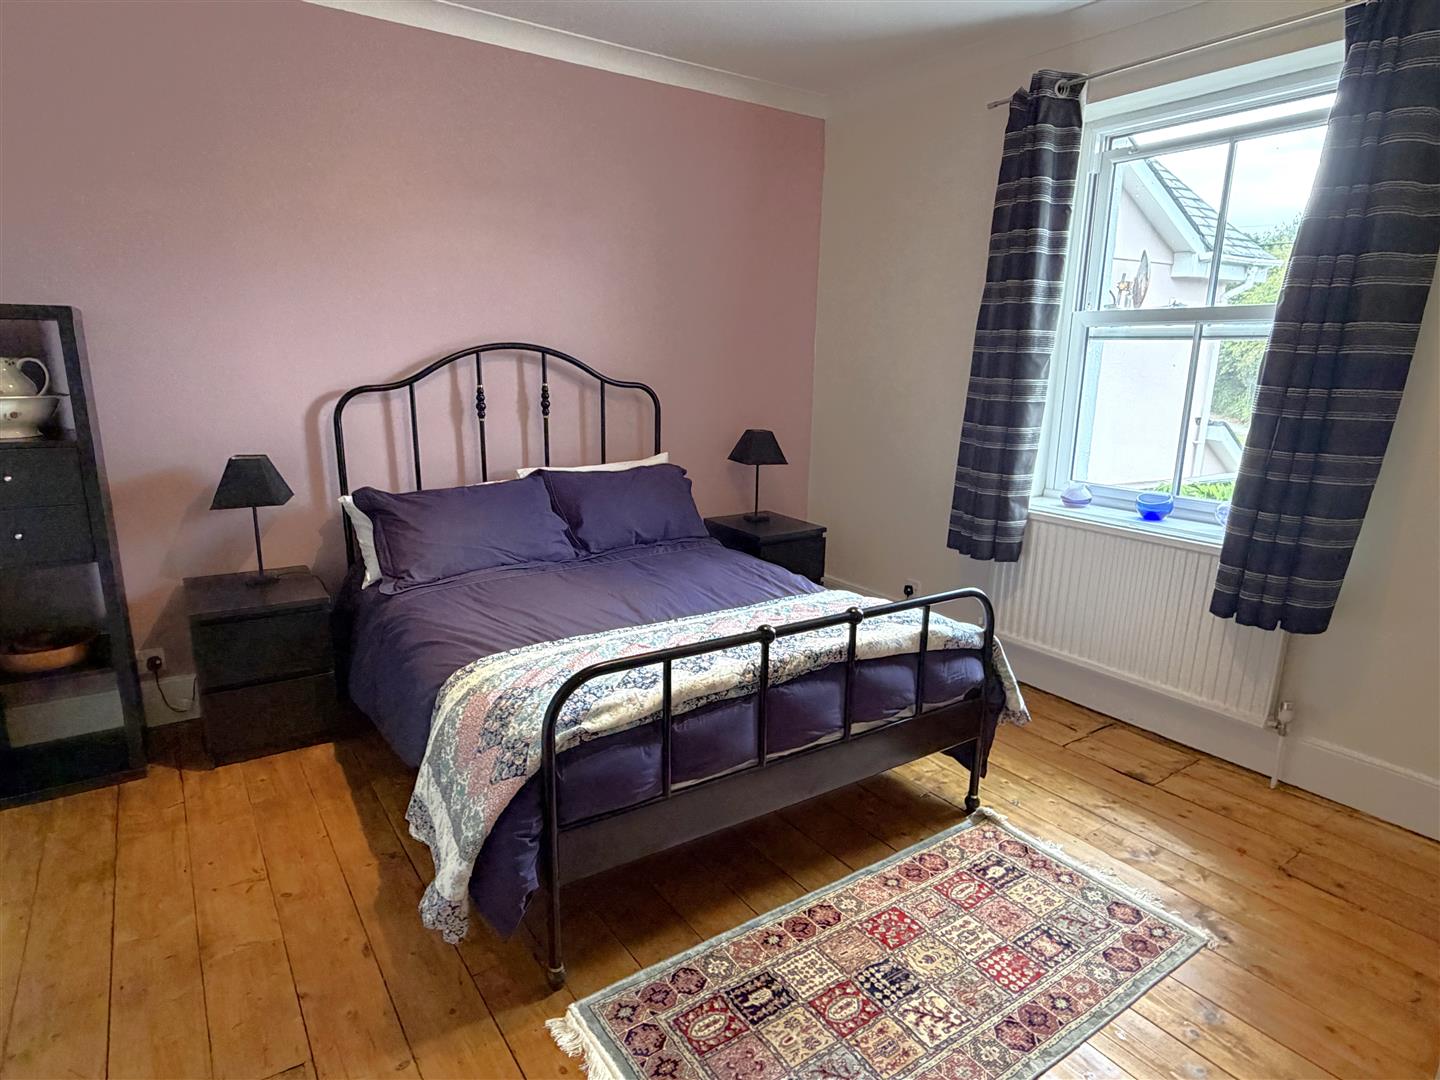
A second double bedroom offers the same lovely views and has built in cupboards and shelving. A third double bedroom is located to the rear of the property and a smaller, fourth bedroom is a small double or large single room with window to the side elevation. The family bathroom has a panelled bath, separate shower cubicle, WC and wash basin.
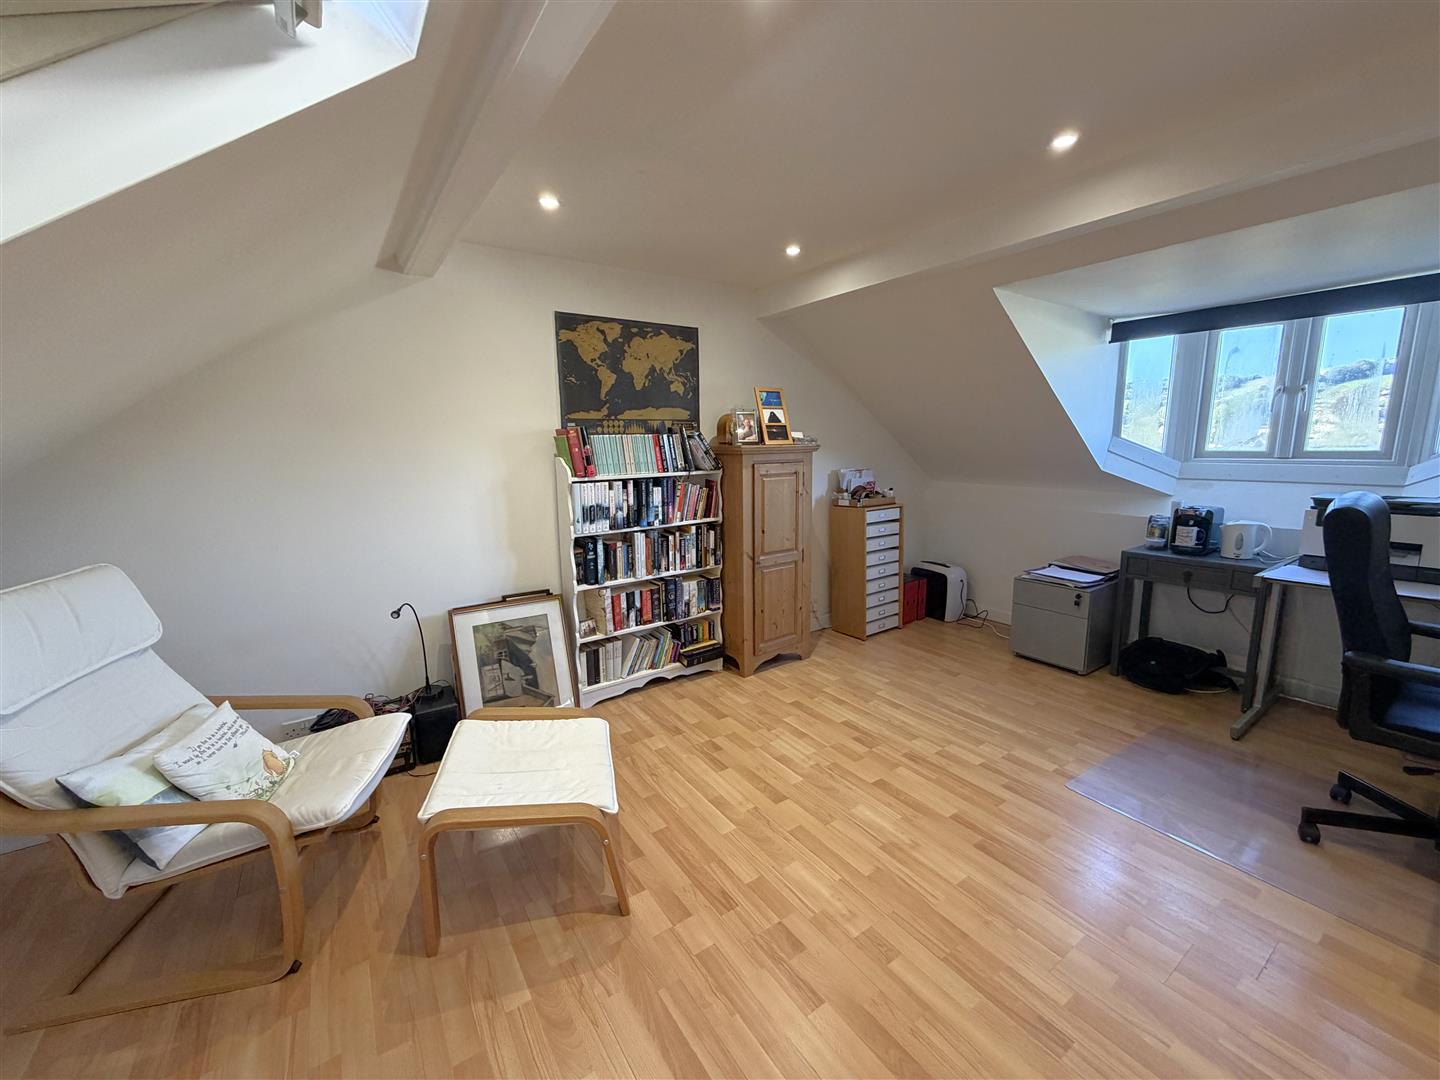
From the landing, stairs rise to the second floor where there is a large attic room with window offering extensive views over the town and further Velux style window in the roof. A spacious room, this would suit as a fifth bedroom or study (as currently used). There is a large space in the roof, currently used as storage, but subject to necessary permissions, has potential to make an en suite to the top floor bedroom.
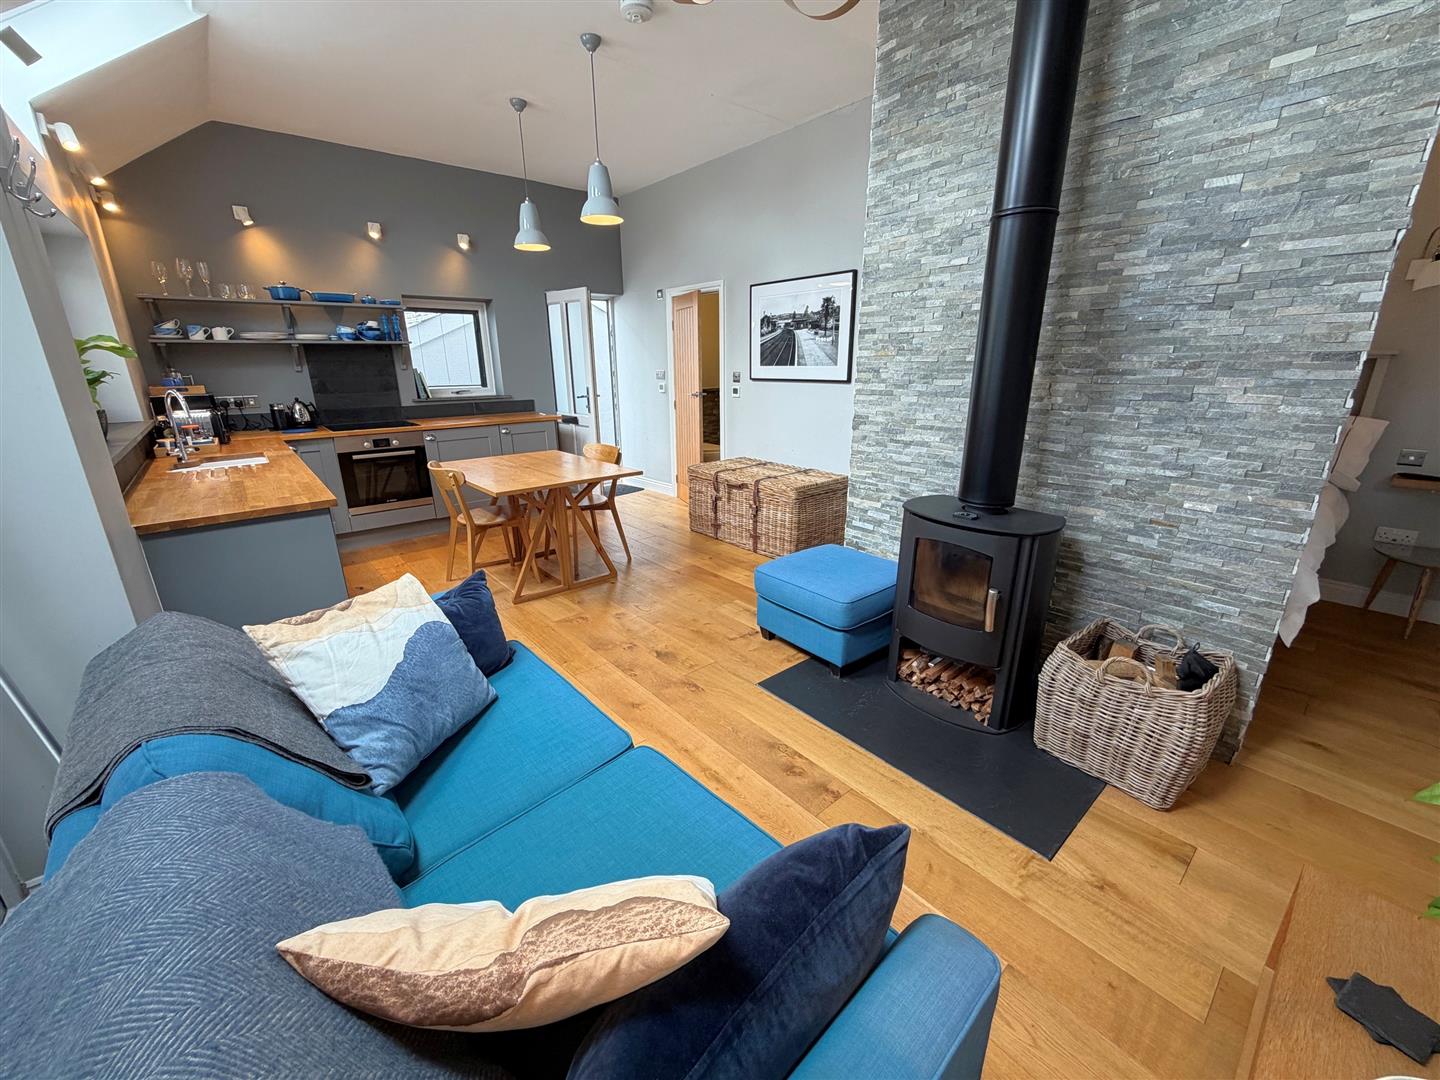
Annexe - Converted from the garage, this contemporary styled property offers open plan accommodation with well appointed kitchen/dining area, sitting room with wood burner and double doors opening to a decked area, suitable for table and chairs. The bedroom space is cleverly hidden behind a tiled wall and there is a shower room with large walk in shower, WC and wash basin. An attractive engineered oak floor throughout with underfloor heating, and high ceilings with Velux style windows, adds to the stylish and elegant feel of the property.
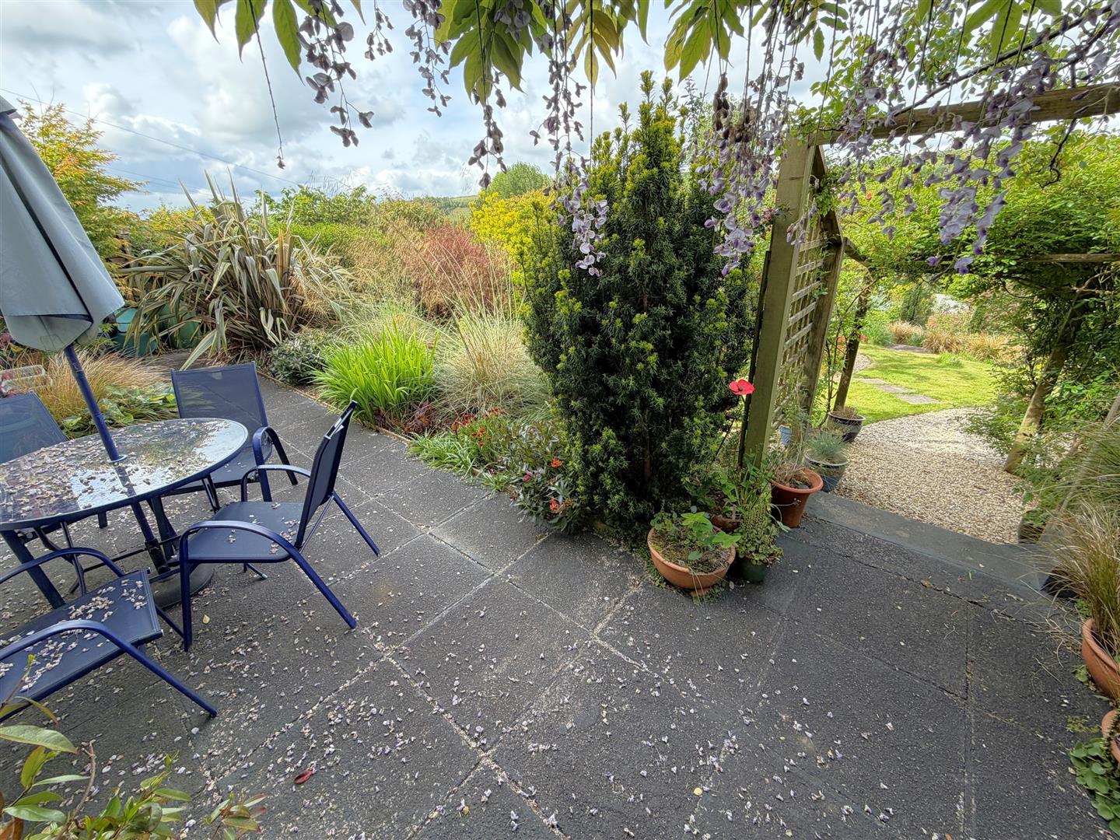
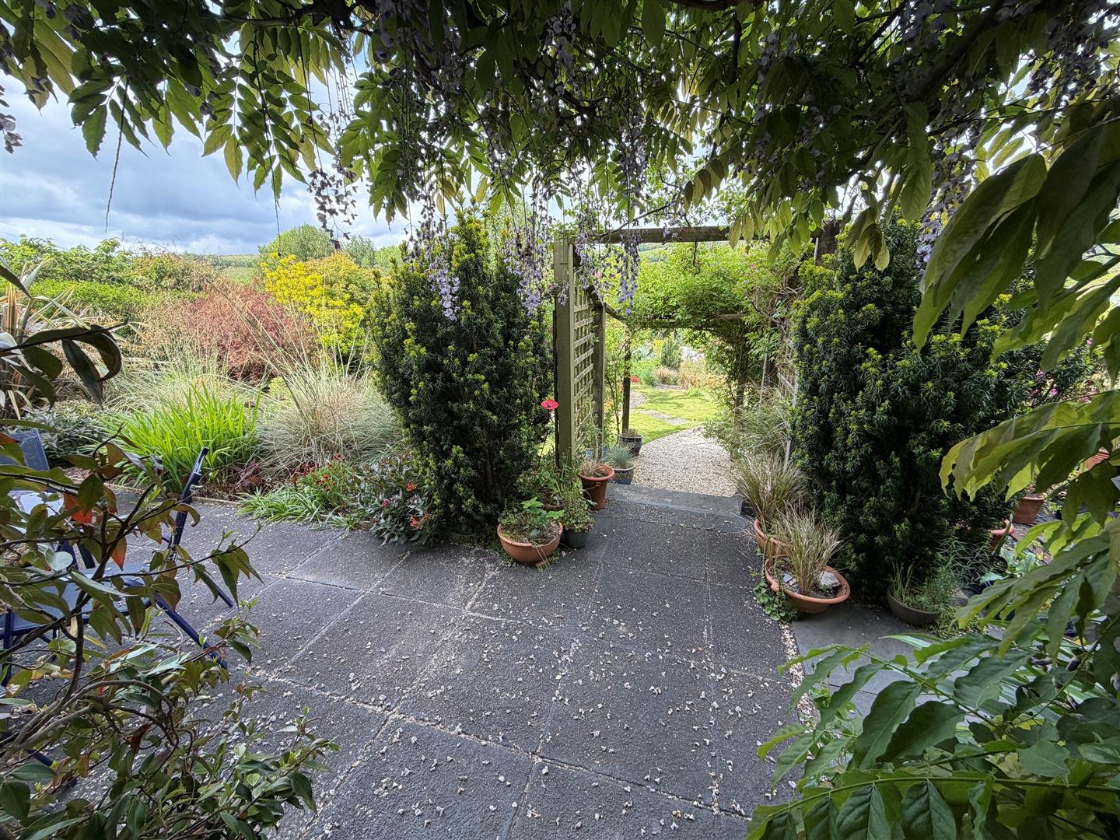
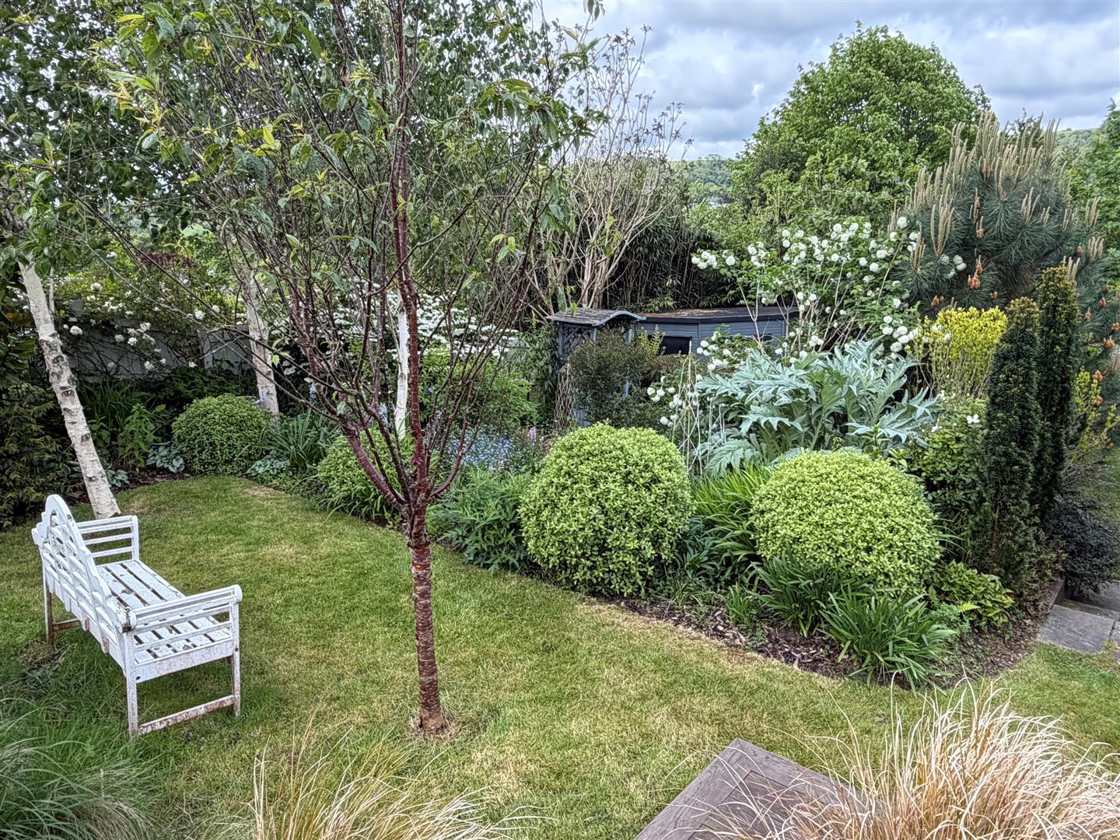
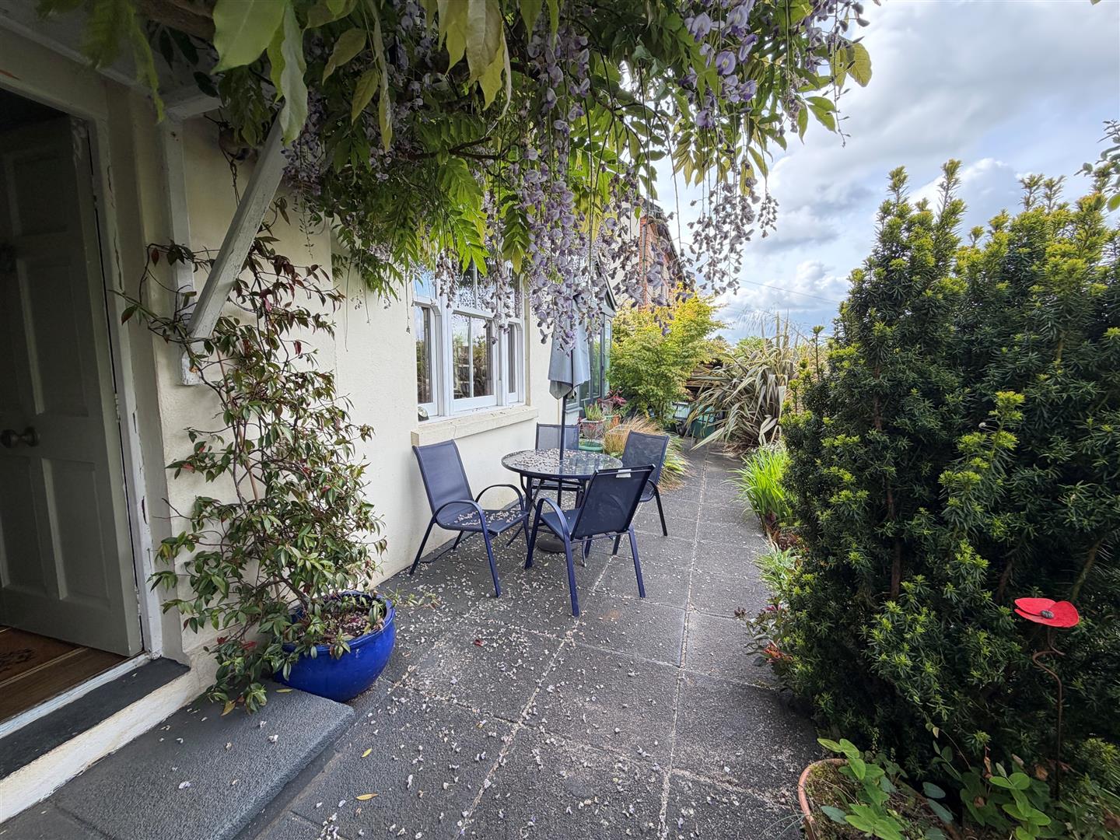
Outside - The gardens lie to the rear of the property and attract sun all day and into the evening, offering the most spectacular of sunsets. The garden is the envy of many and has a number of hidden areas to enjoy the array of plants and shrubs on display, which offer colour throughout the year. There is a paved patio close to the house and the addition of a summer house to one side of the garden, an ideal space to watch the sunsets or BBQ. Steps lead down through the garden which is laid partly to lawn with a number of borders housing specimen trees and shrubs. A small pond is charming with a number of colourful plants around. The garden is enclosed with mature hedging and fencing, and there is a gate to the bottom of the garden which leads down to Grenville Road - offering a shortcut to the town.
Ample parking is provided directly from Cott Road.
Council Tax Band - E -
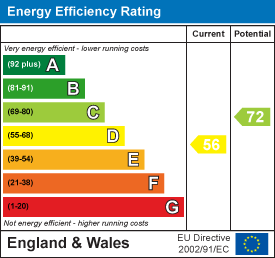
Epc Rating - D And C -
Freehold -
Property Ref: 34687840
Similar Properties
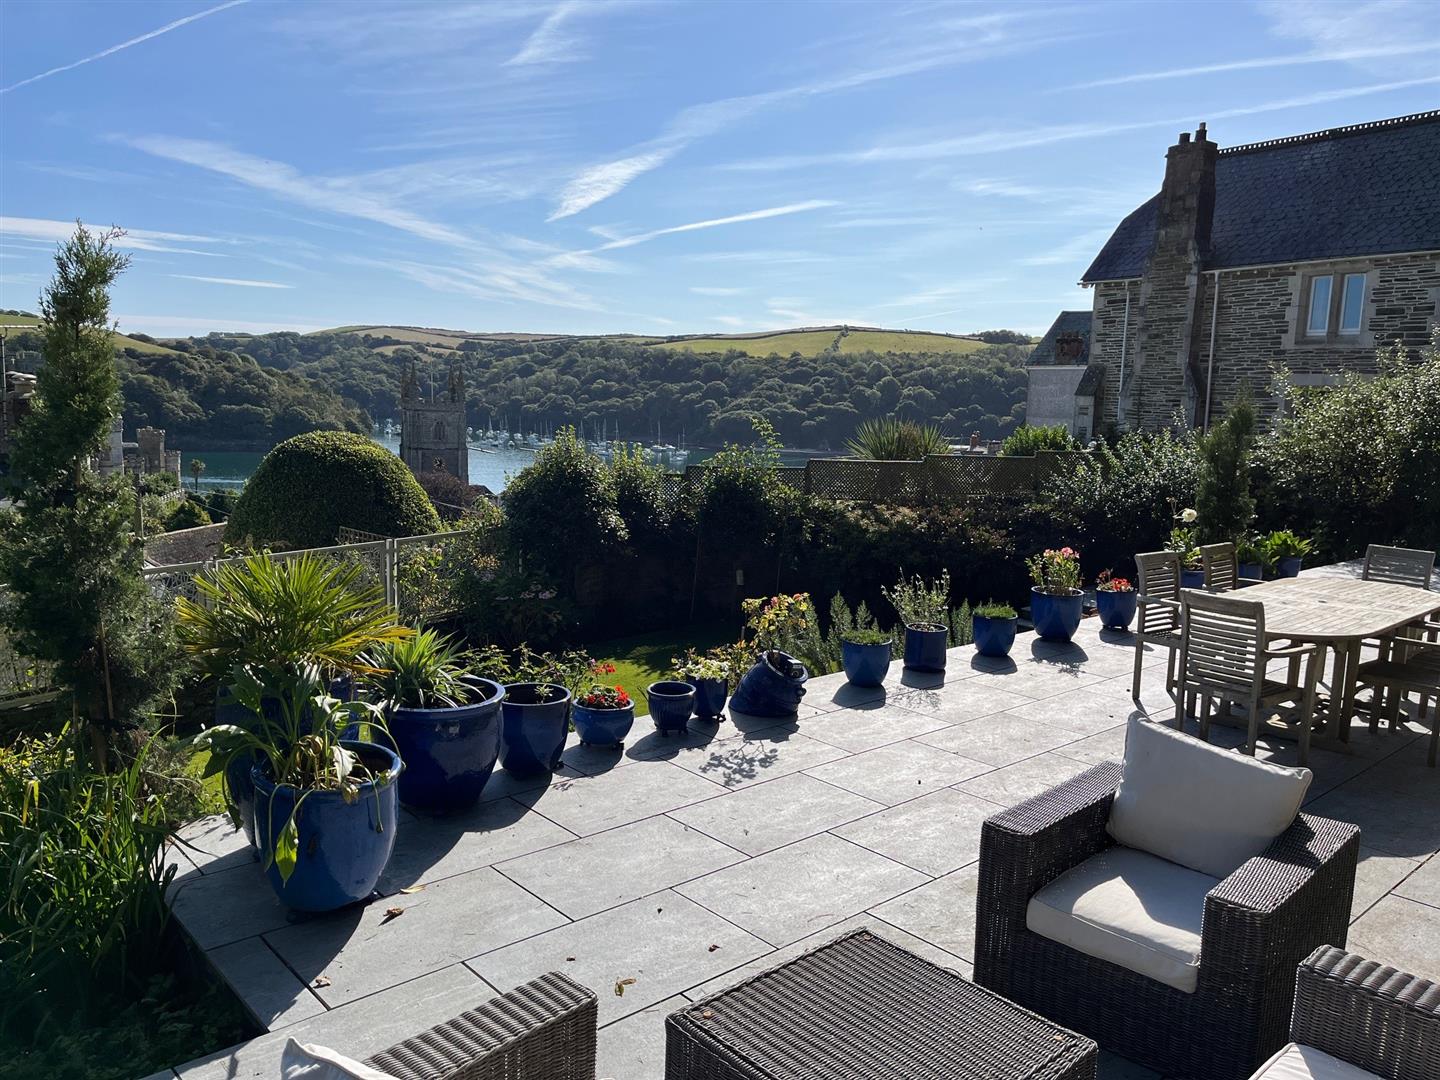
3 Bedroom House | Guide Price £695,000
A THREE BEDROOM, CHARACTER PROPERTY FORMING PART OF A FORMER VICTORIAN SCHOOL BUILDING, OFFERING SPACIOUS ACCOMMODATION...
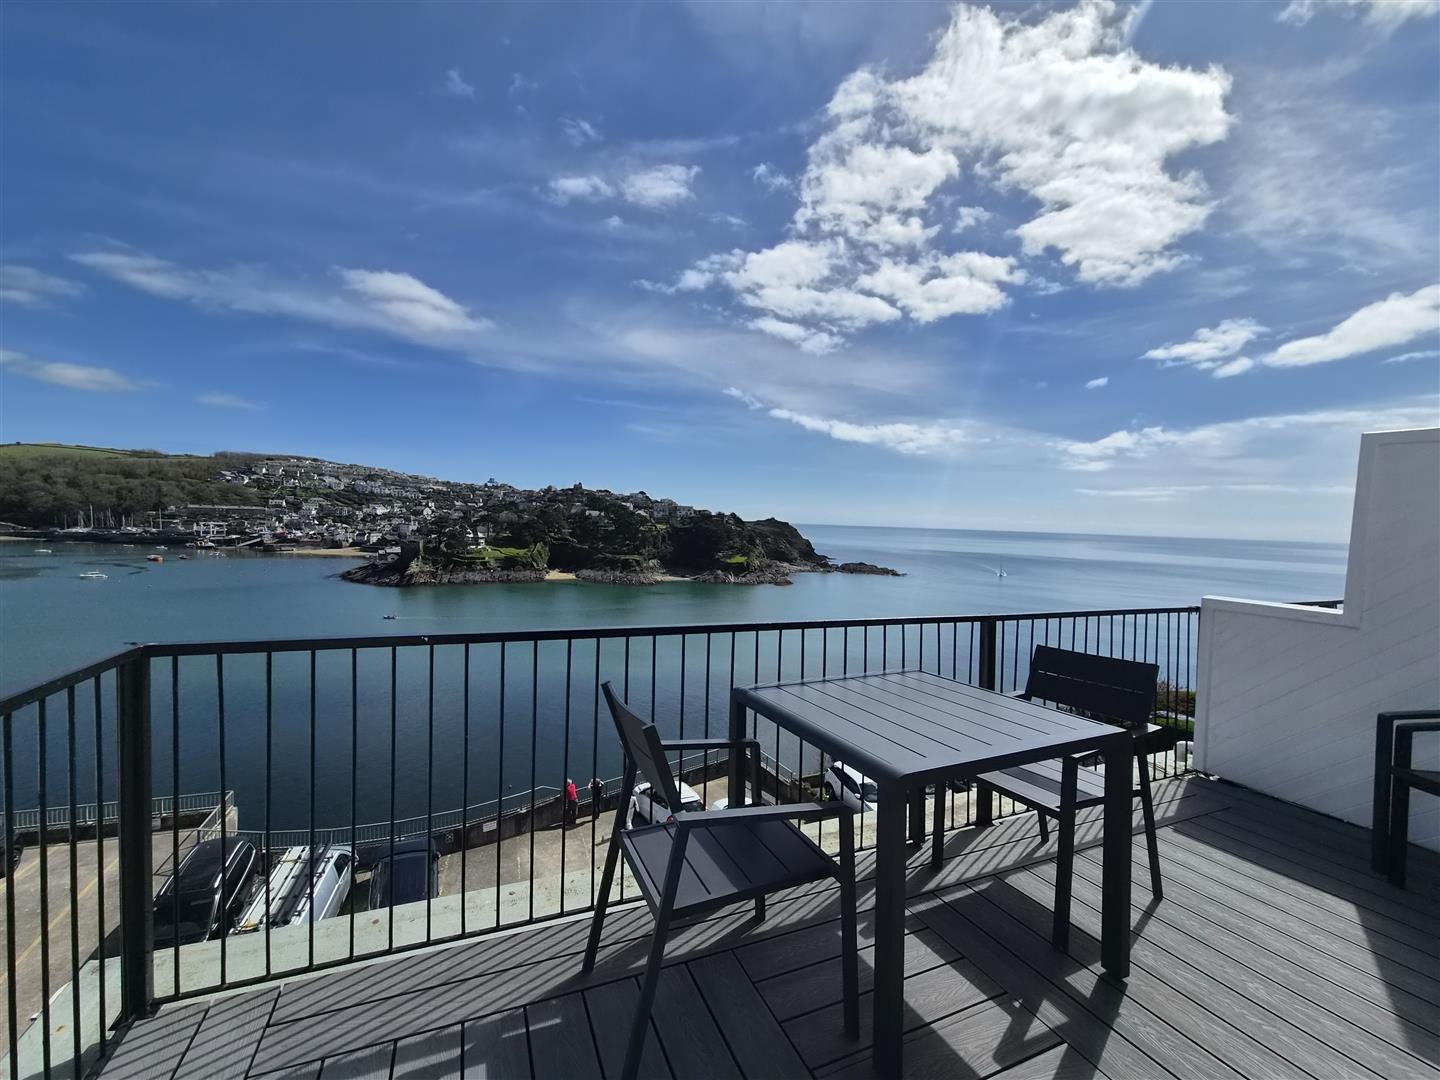
2 Bedroom Apartment | Guide Price £695,000
A BEAUTIFULLY PRESENTED 2 BEDROOM APARTMENT WITH STUNNING HARBOUR VIEWS EXTENDING FROM PONT CREEK TO POLRUAN AND OUT TO...
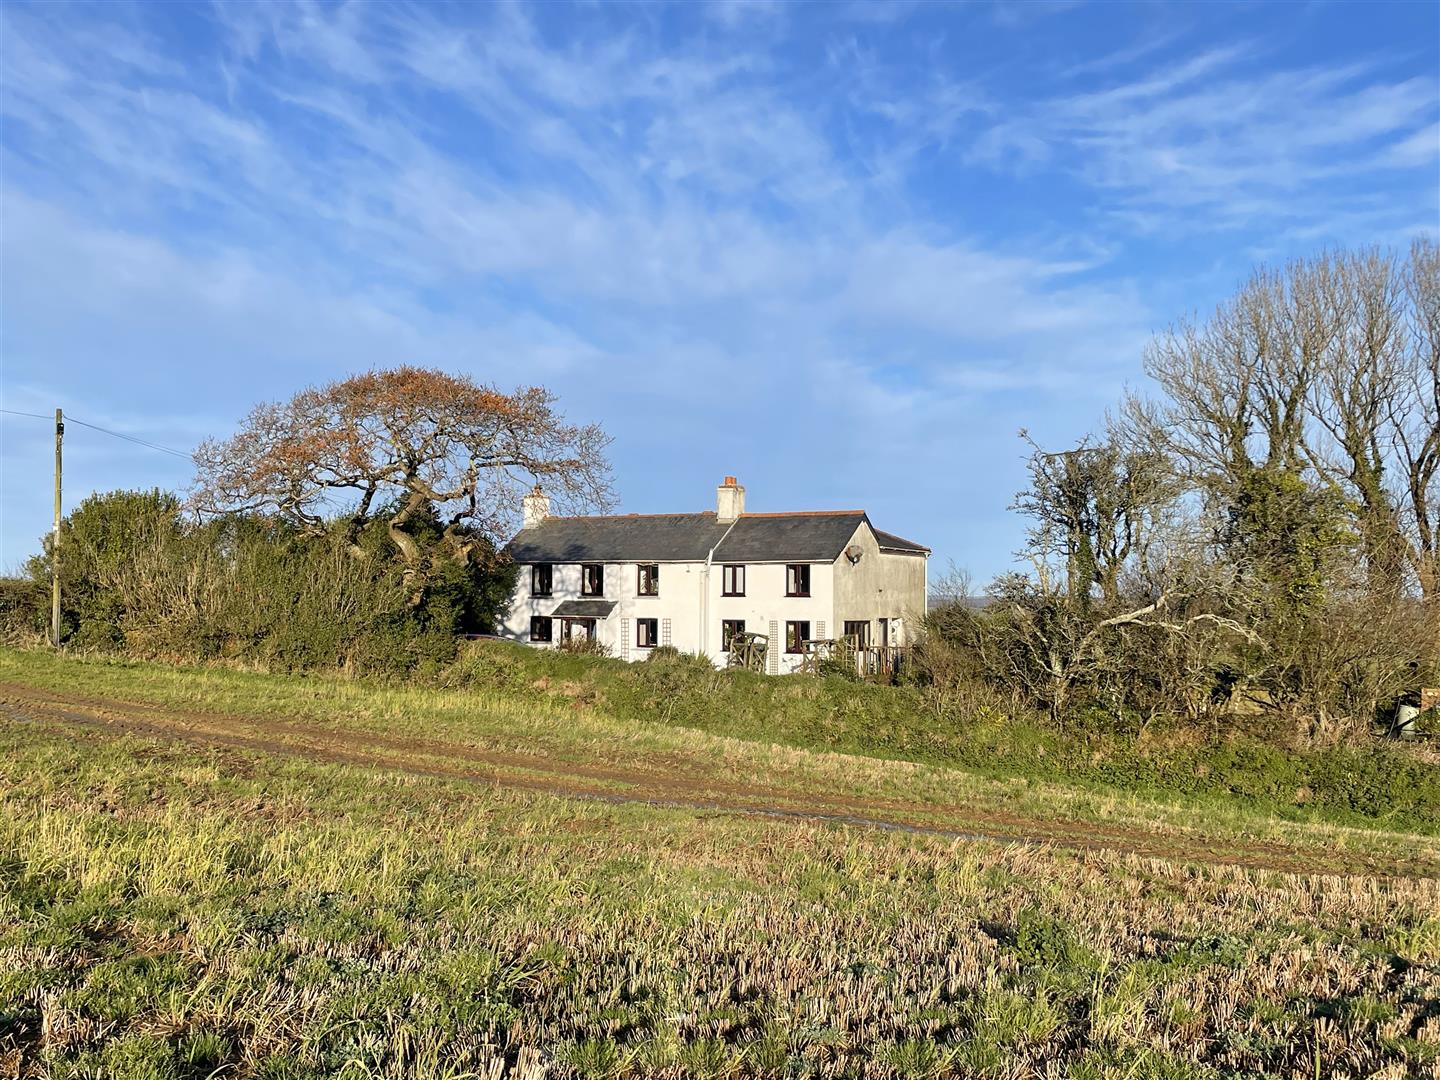
4 Bedroom House | Guide Price £650,000
A CHARMING FOUR BEDROOM, DETACHED COTTAGE SITUATED IN A RURAL LOCATION ON THE OUTSKIRTS OF THE VILLAGE OF PELYNT. PANORA...
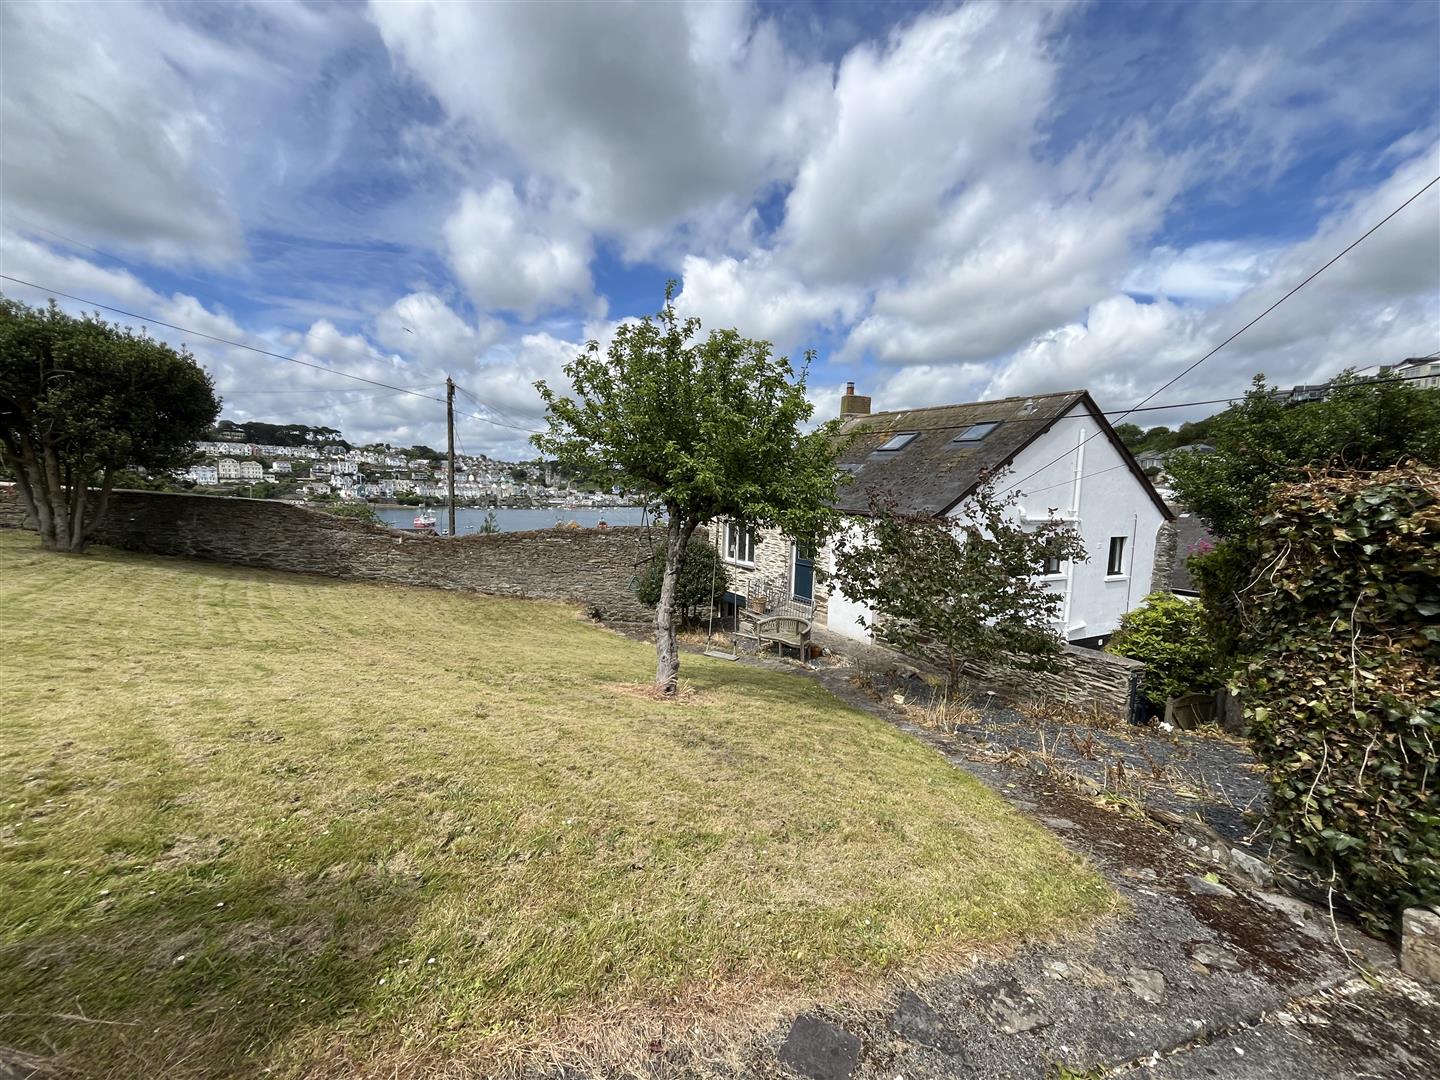
4 Bedroom House | Guide Price £700,000
AN OPPORTUNITY TO PURCHASE A SPACIOUS 4 BEDROOM DETACHED PROPERTY SITUATED OFF FORE STREET IN A QUIET AND PEACEFUL SETTI...
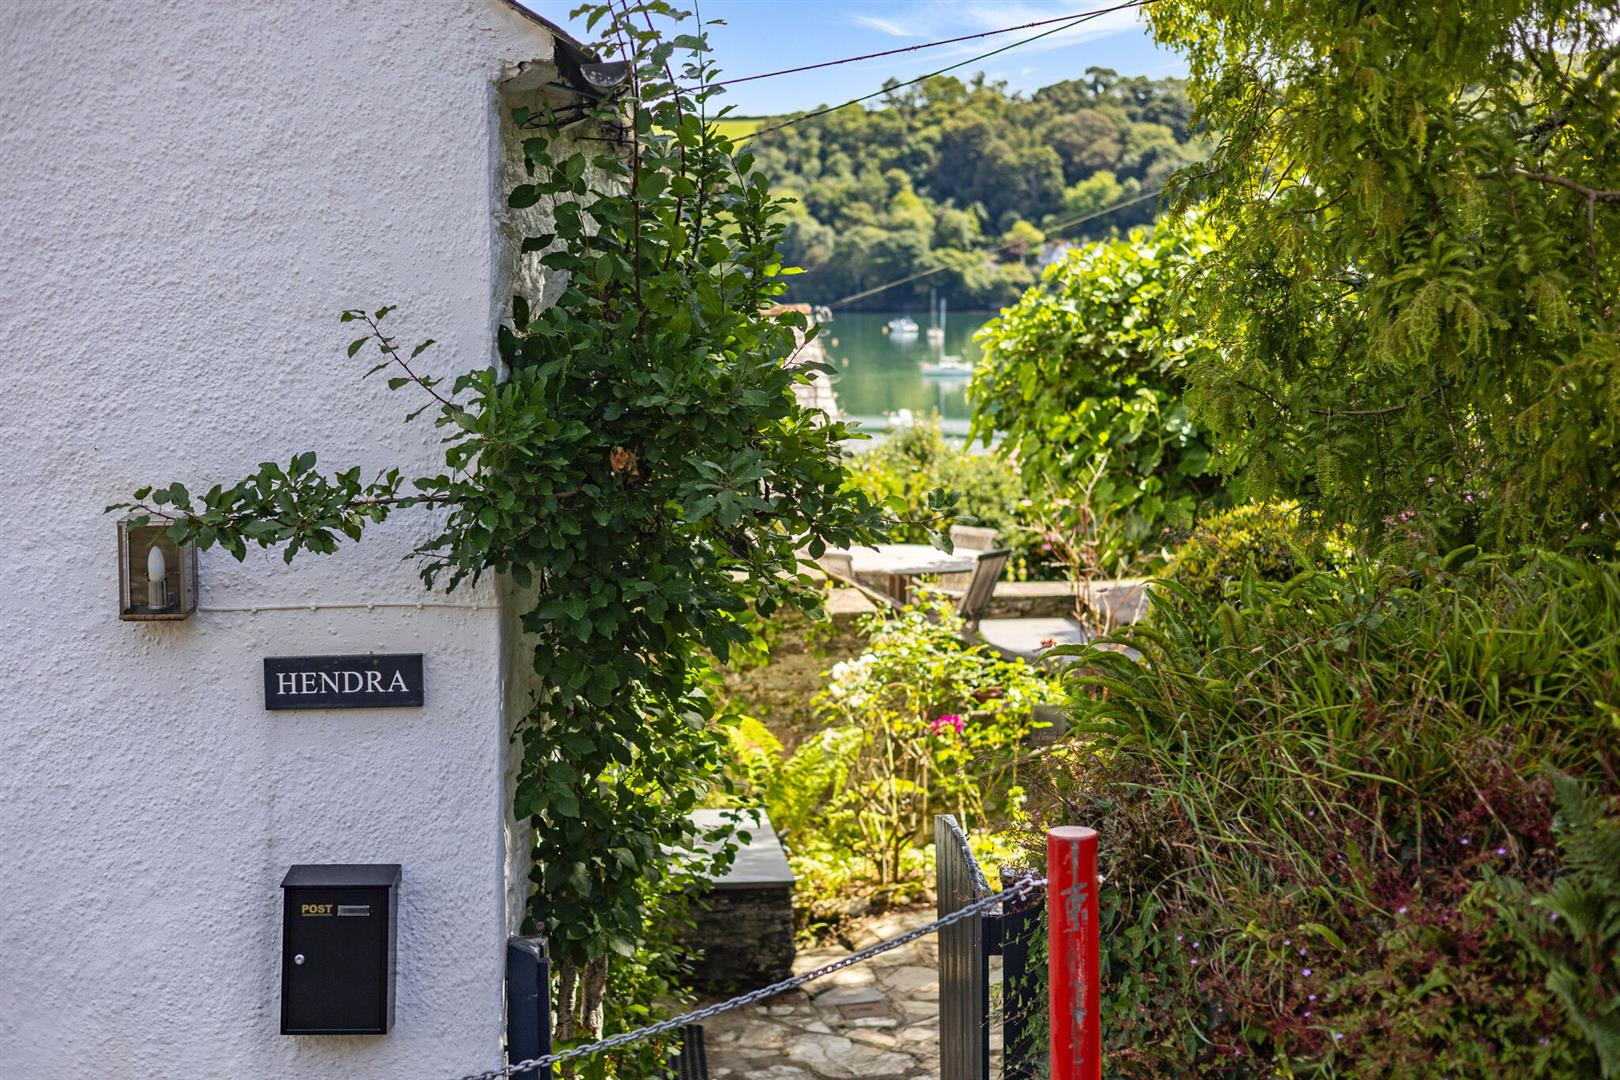
3 Bedroom Cottage | Guide Price £735,000
A BEAUTIFUL, CHARACTERFUL GRADE II LISTED 3 BEDROOM HOUSE WITH PRETTY GARDENS OFFERING A VIEW TO THE ESTUARY AND COUNTRY...

4 Bedroom House | Guide Price £750,000
LOCATED ONLY 100 YDS FROM THE WATERS EDGE, A CHARMING 4 BEDROOM SOUTH FACING COTTAGE WITH EXTENSIVE WATER VIEWS LARGE TE...
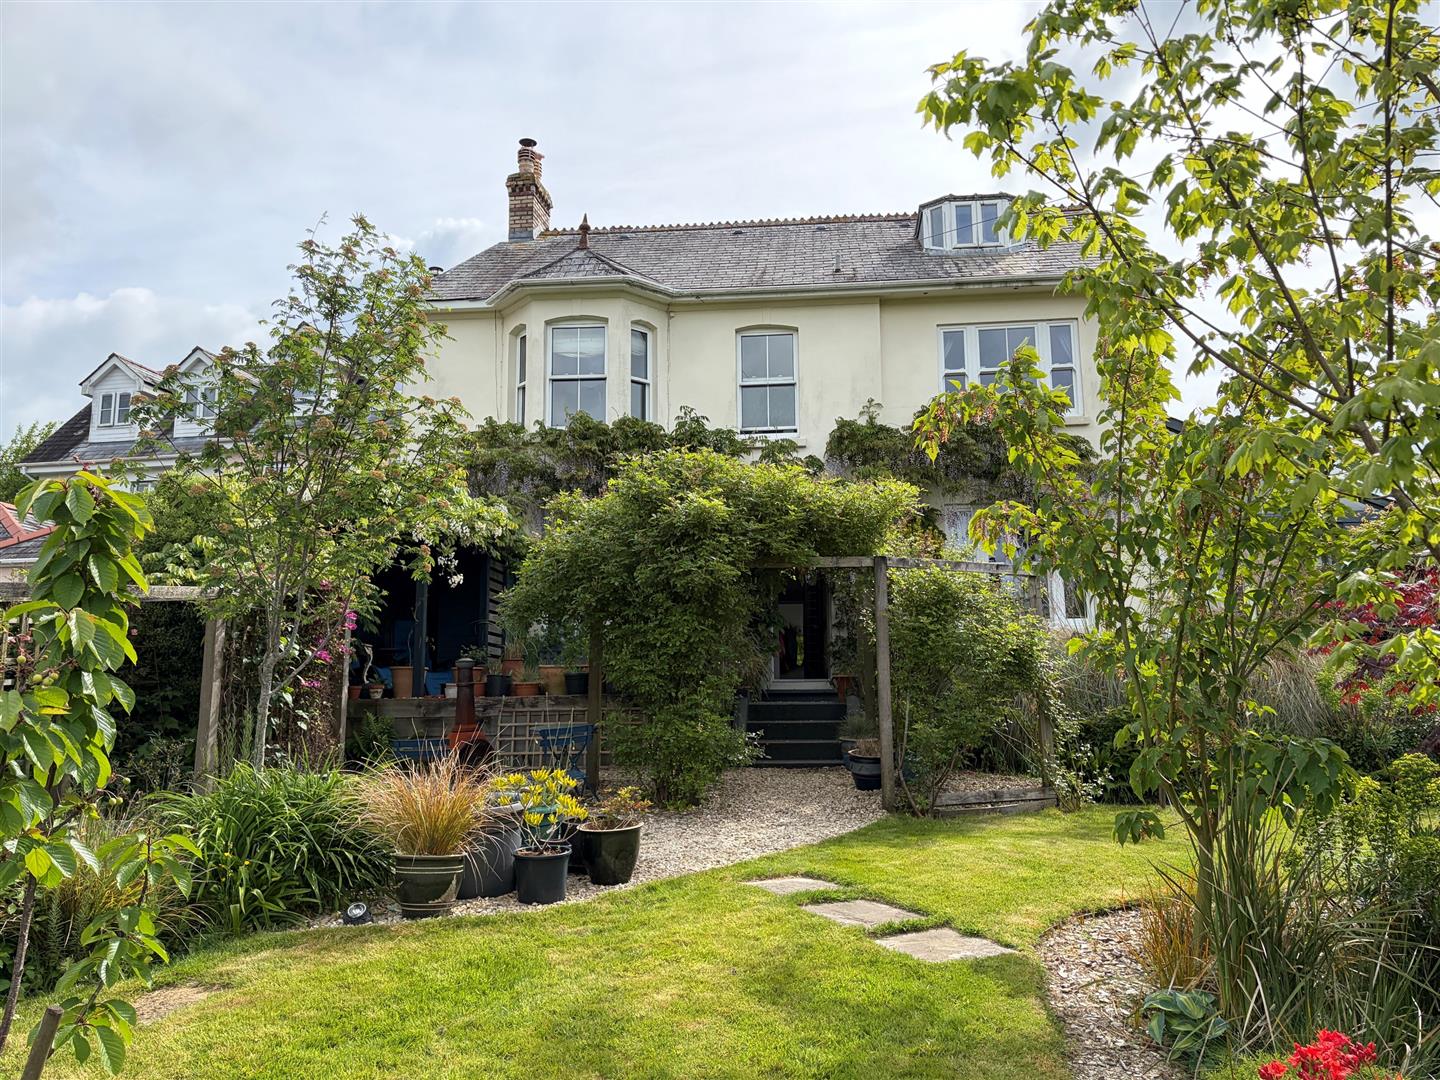
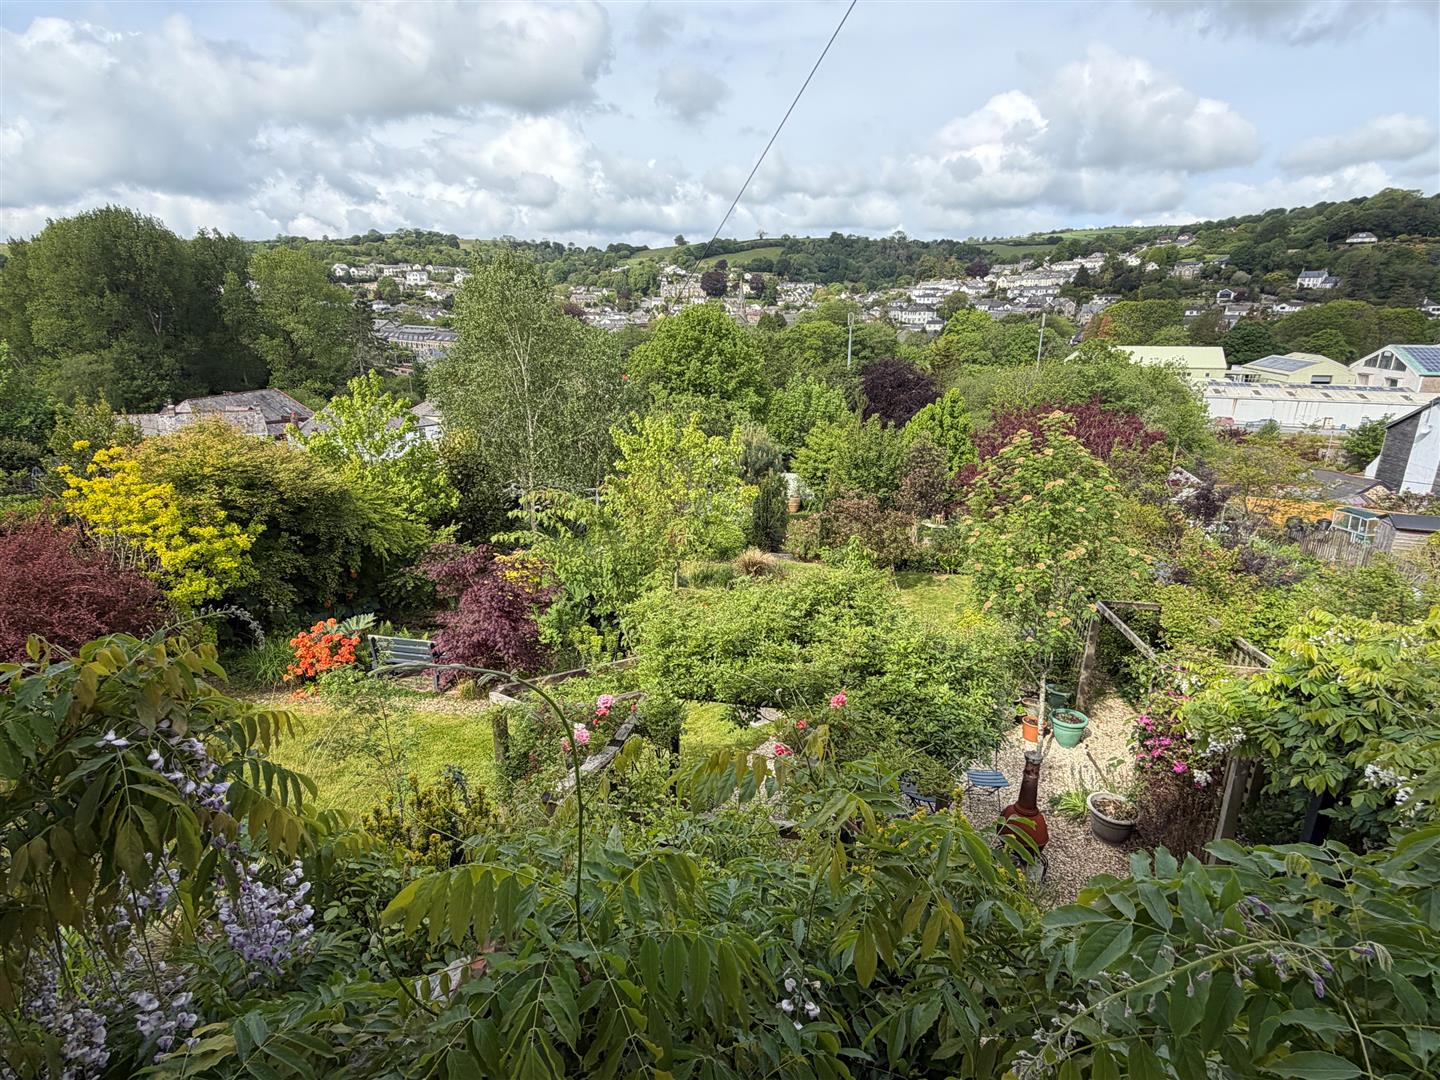
How much is your home worth?
Use our short form to request a valuation of your property.
Request a Valuation
©2026 The Guild of Property Professionals. All rights reserved.
Terms and Conditions |
Privacy Policy |
Cookie Policy |
Complaints Policy |
Members Login
The Guild of Property Professionals Trading Address: 121 Park Lane, London W1K 7AG. GPEA Limited.
Registered in England & Wales.
Company No: 02819824.
Registered Office Address: The Old Courthouse, 60A London Road, Grantham, NG31 6HR.
VAT Registration No: 180897859

