
3 Bedroom End of Terrace House for sale in Loughgall
 1
3
1
3
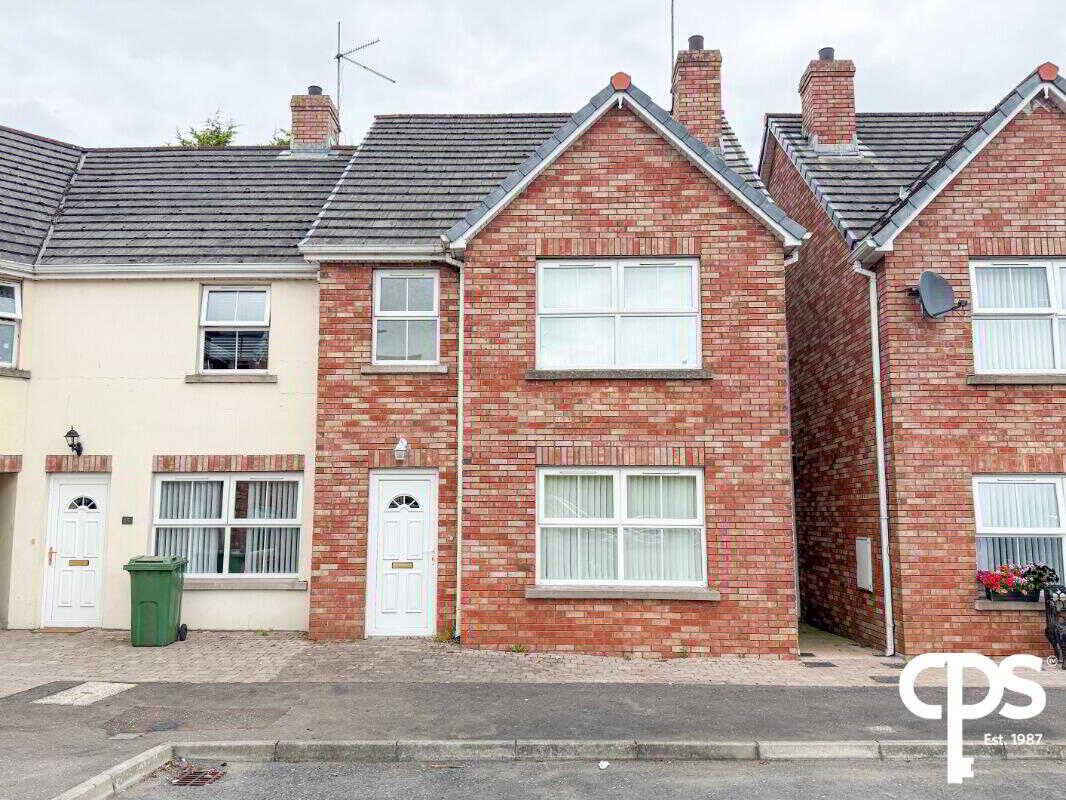
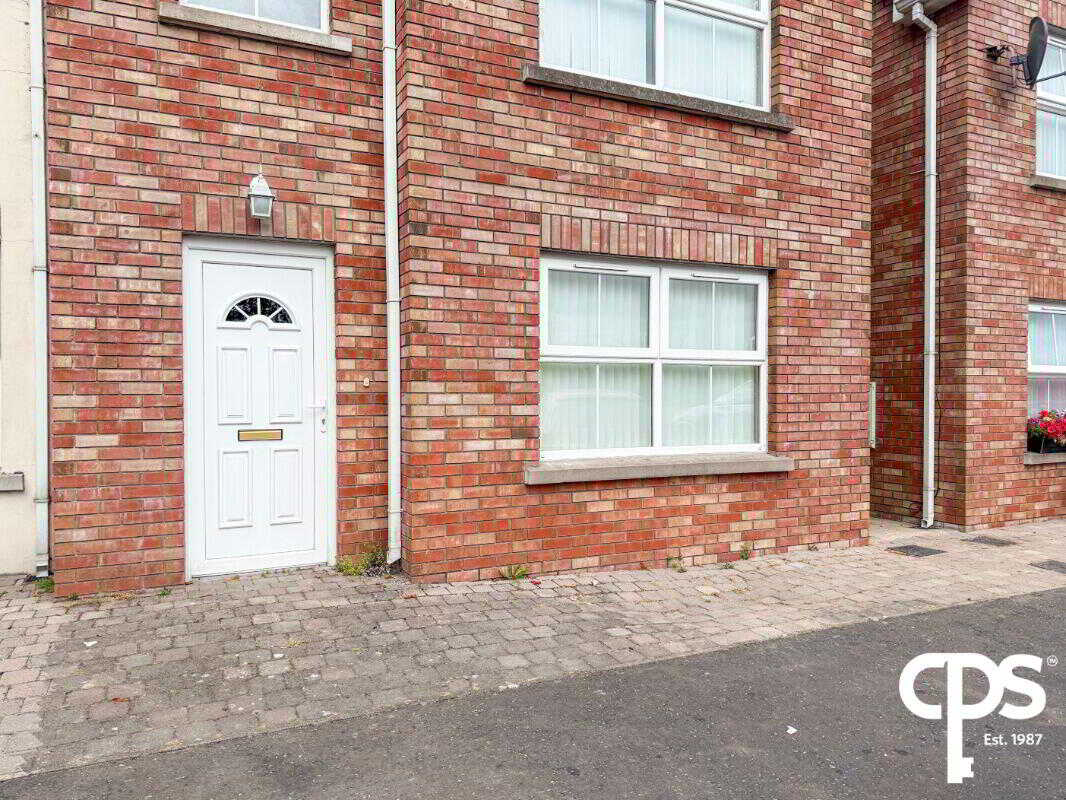
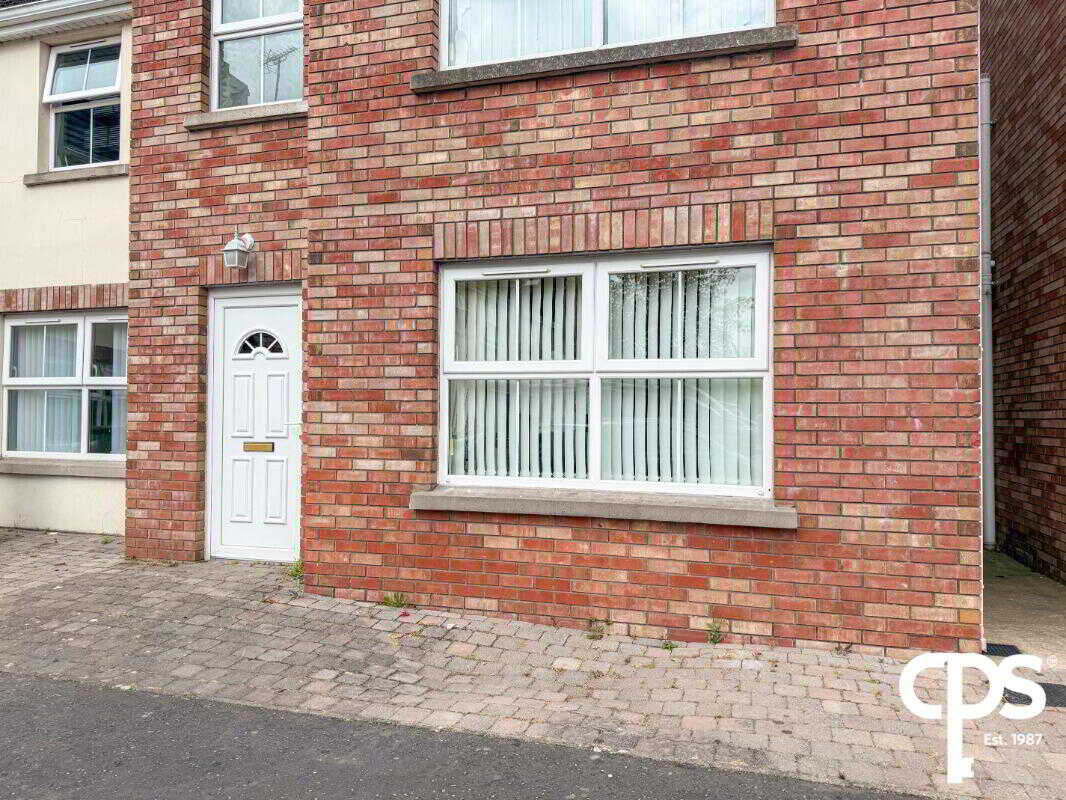
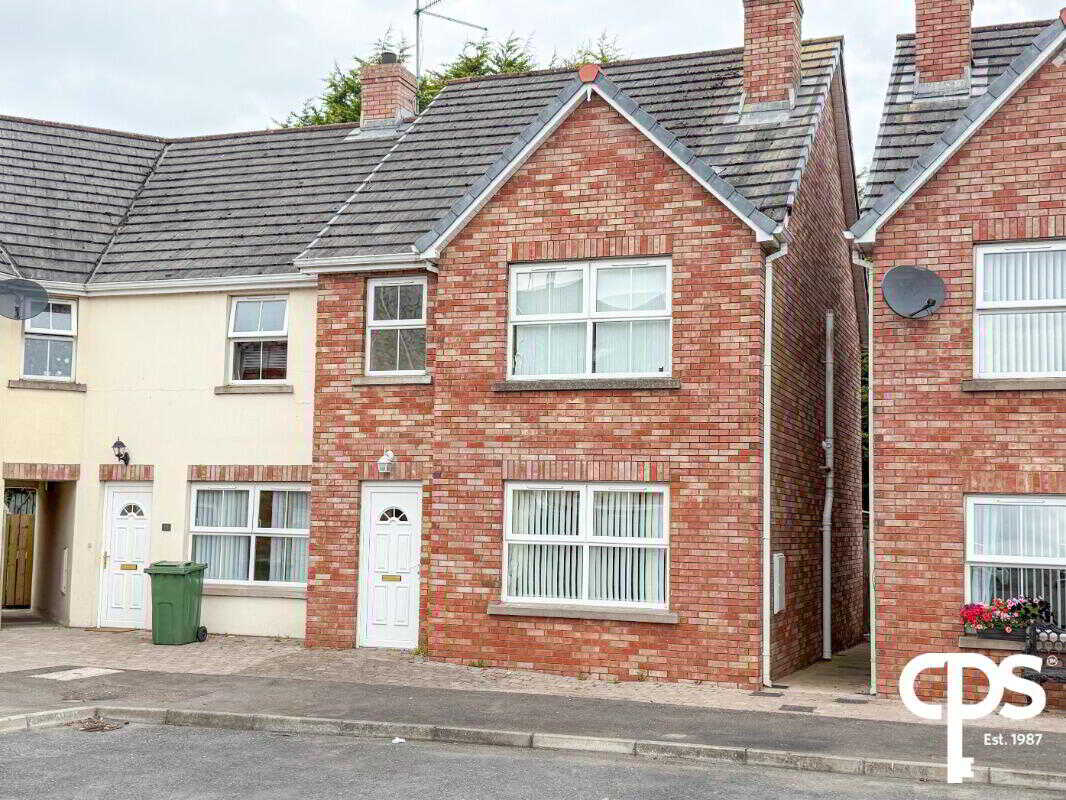
?? 14 Bramley Court, LoughgallDescriptionCPS are delighted to welcome this beautifully presented three-bedroom end-terrace home to the open market.
Situated within the ever-popular residential development of Bramley Court, this attractive property offers spacious and well-maintained accommodation throughout, making it an ideal purchase for first-time buyers, young families or investors alike. Benefitting from oil-fired central heating and uPVC double glazed windows, the property is ready for immediate occupation.
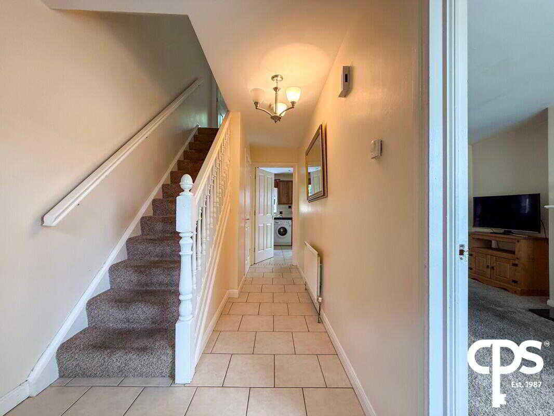
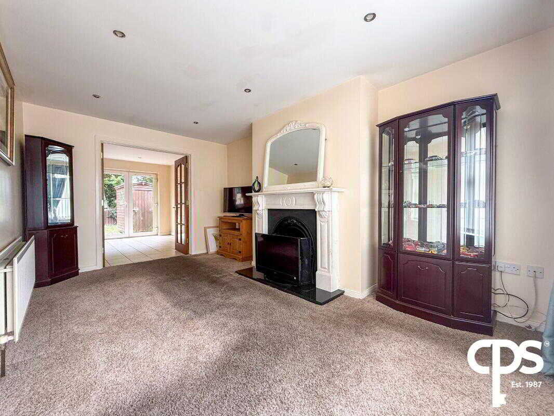
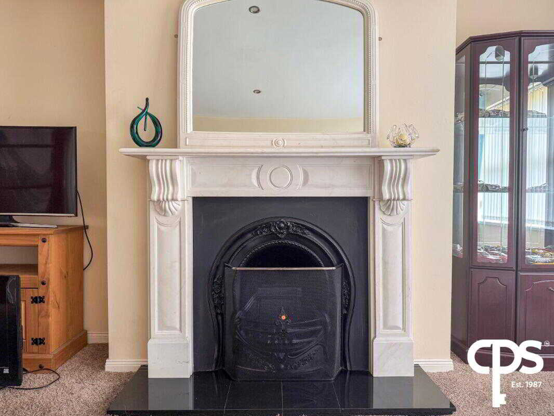
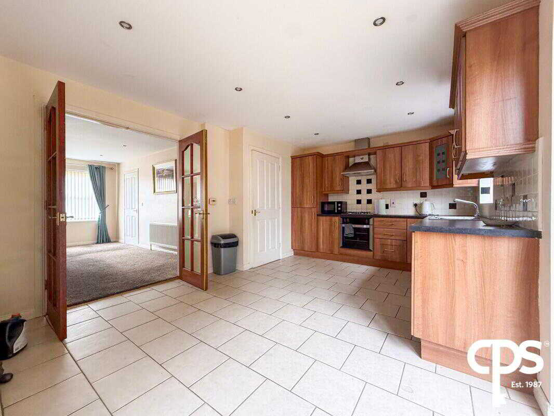
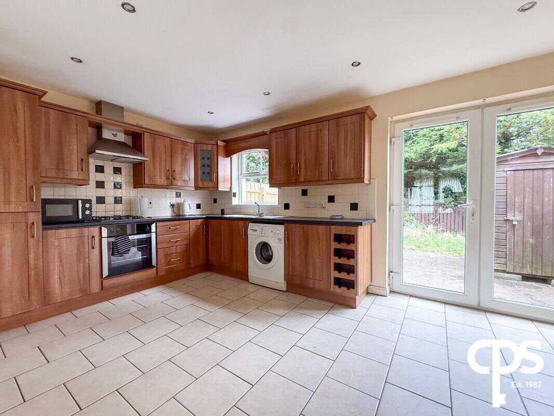
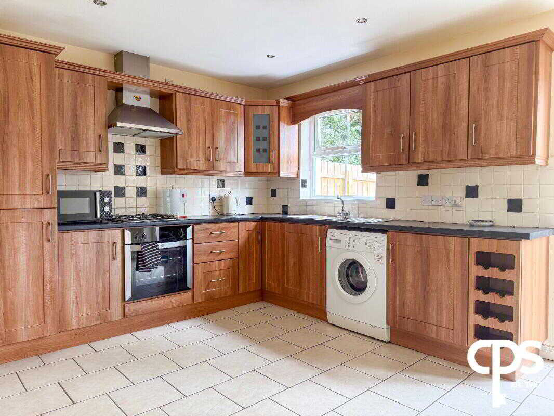
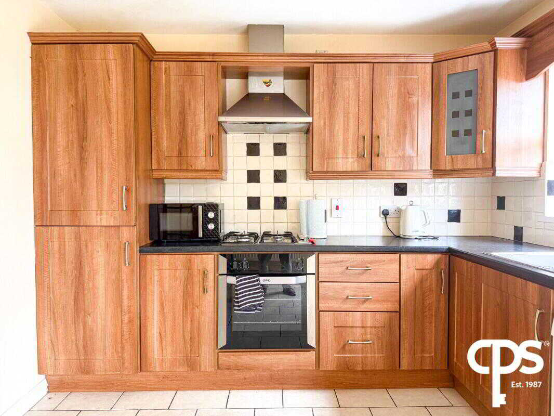
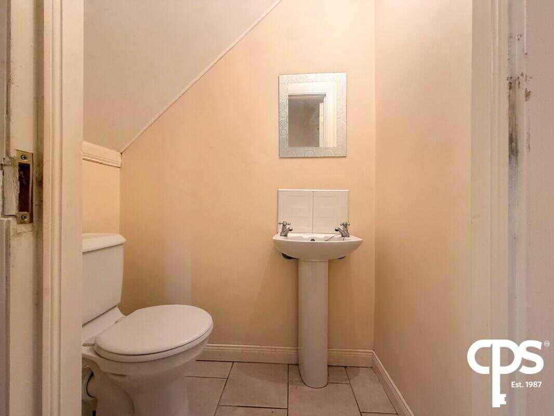
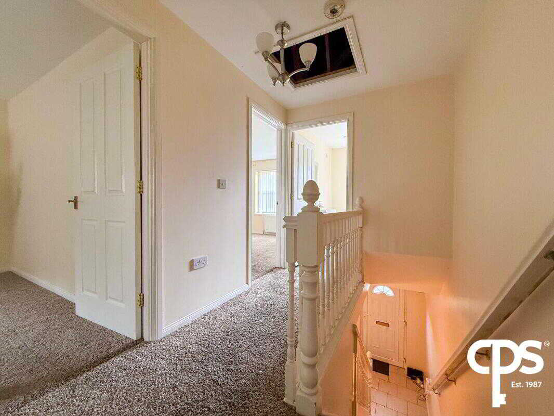
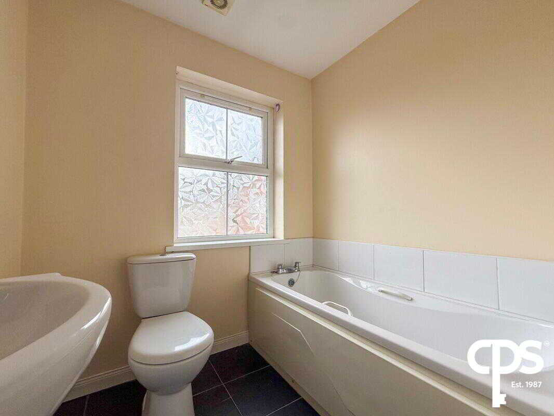
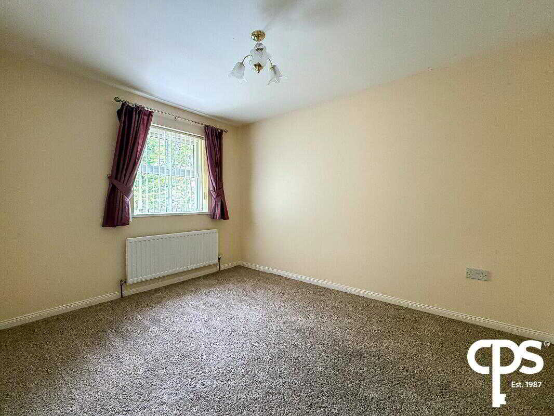
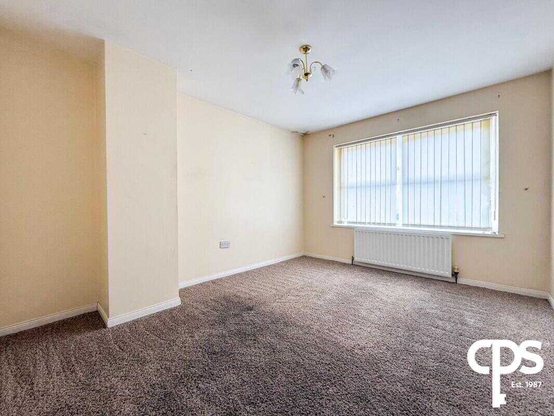
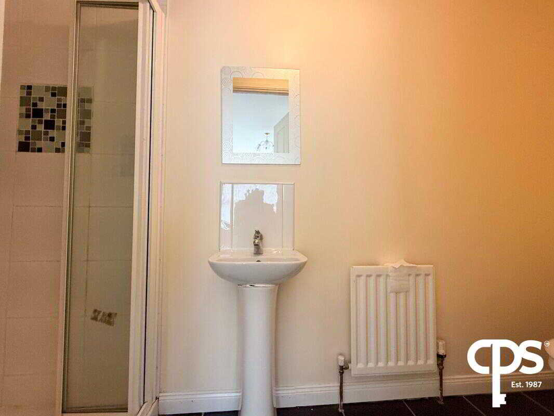
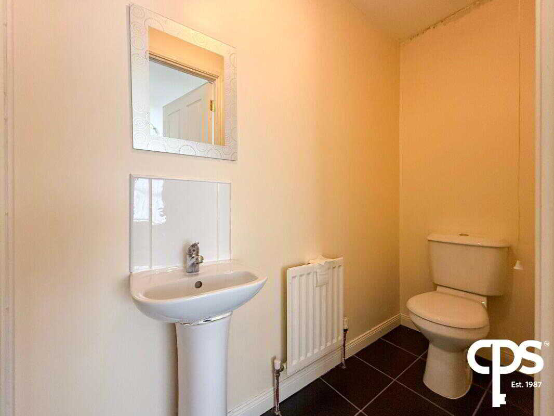
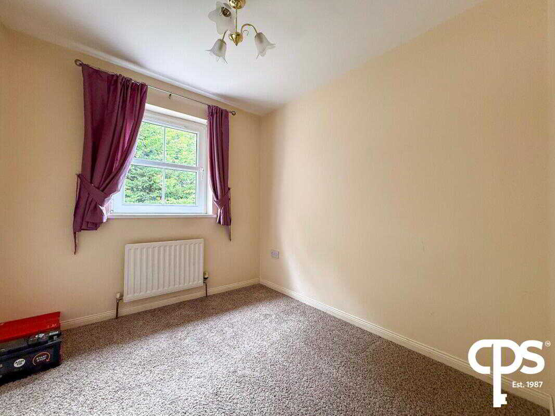
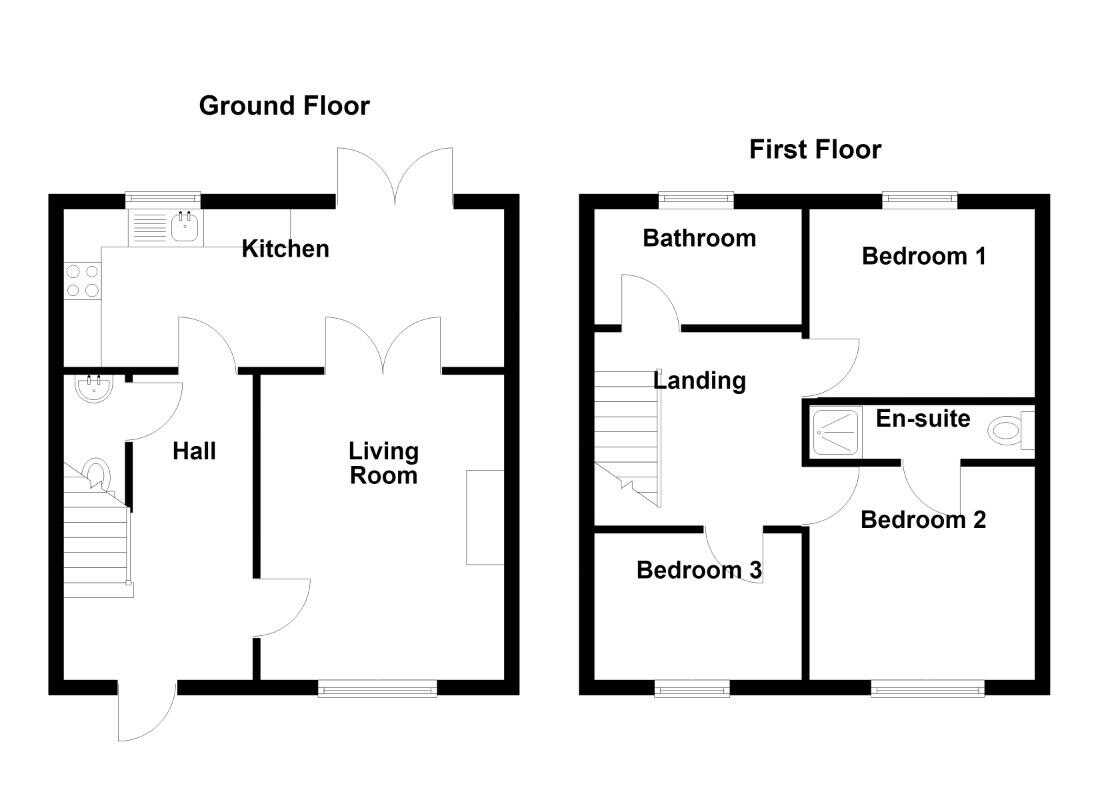
Internally, the home comprises a bright and welcoming front-facing reception room complete with an attractive open fireplace, a spacious open-plan kitchen and dining area fitted with a range of high and low-level units and integrated appliances, a convenient ground floor WC, three well-proportioned bedrooms including a generous principal bedroom with en-suite shower room, and a fully tiled family bathroom.
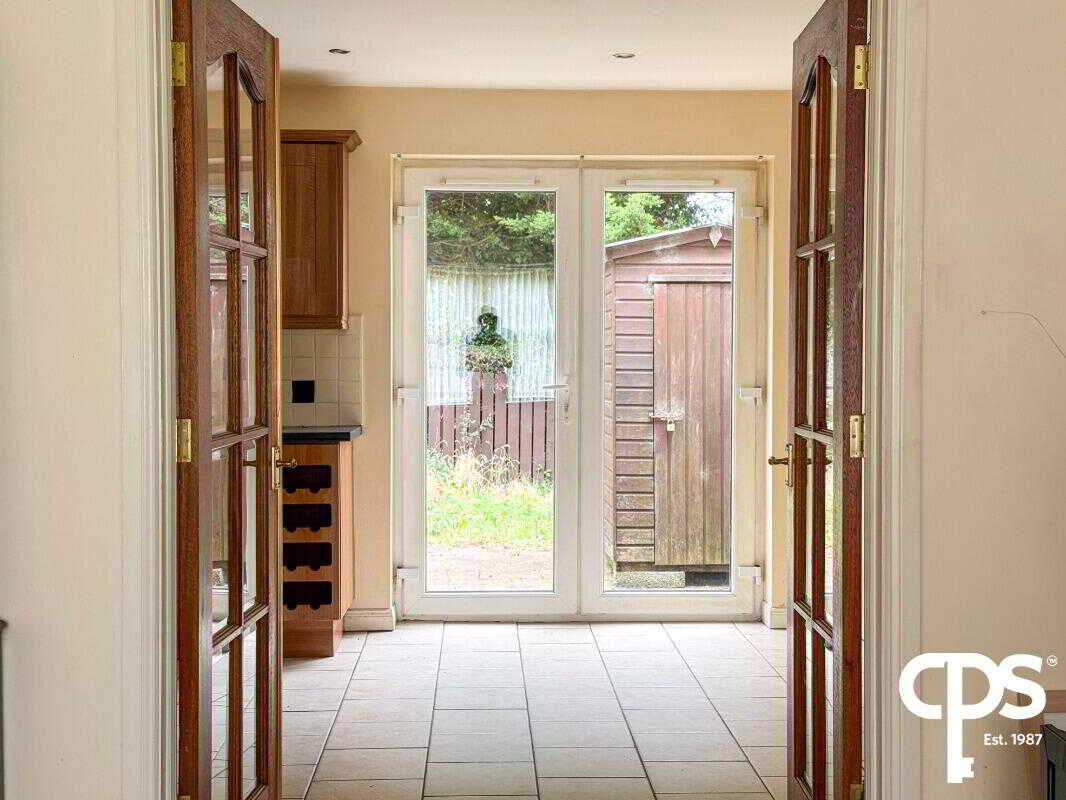
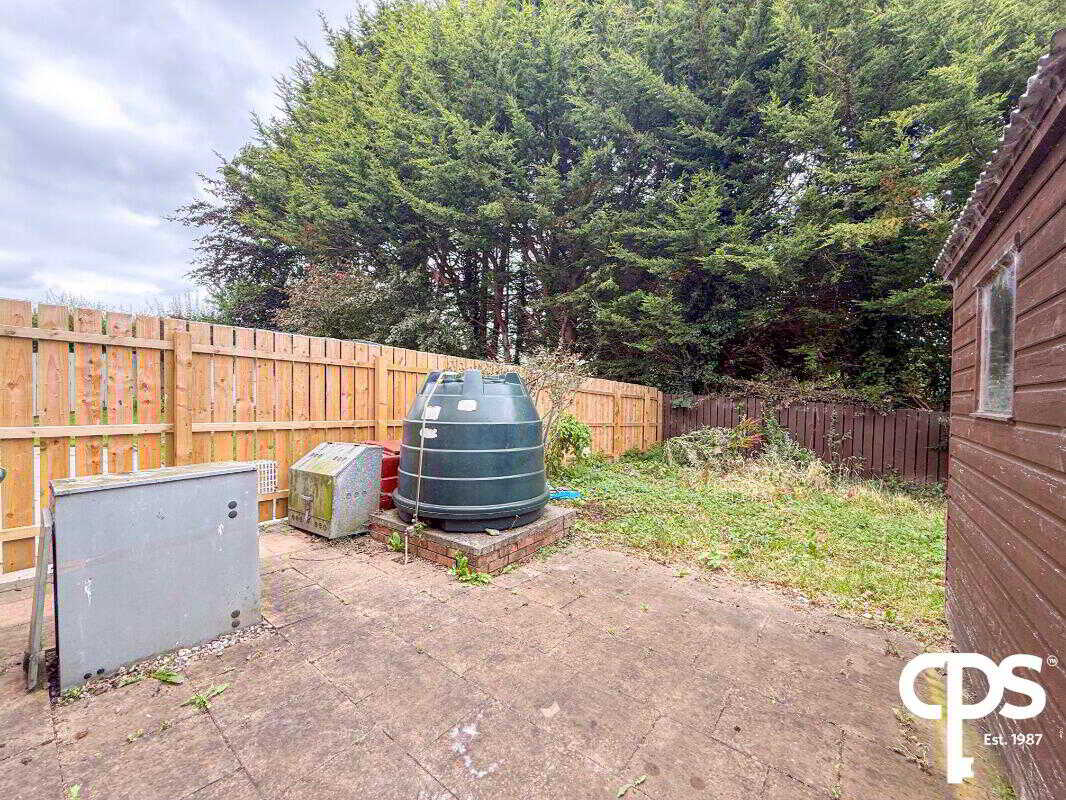
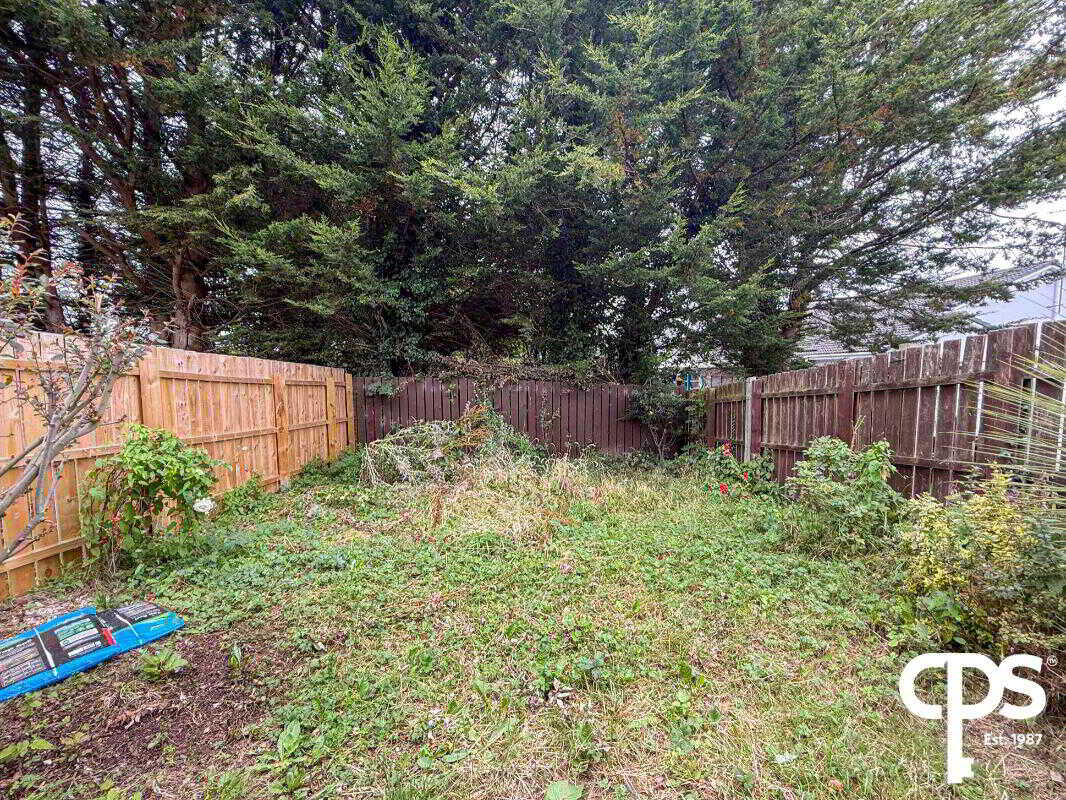
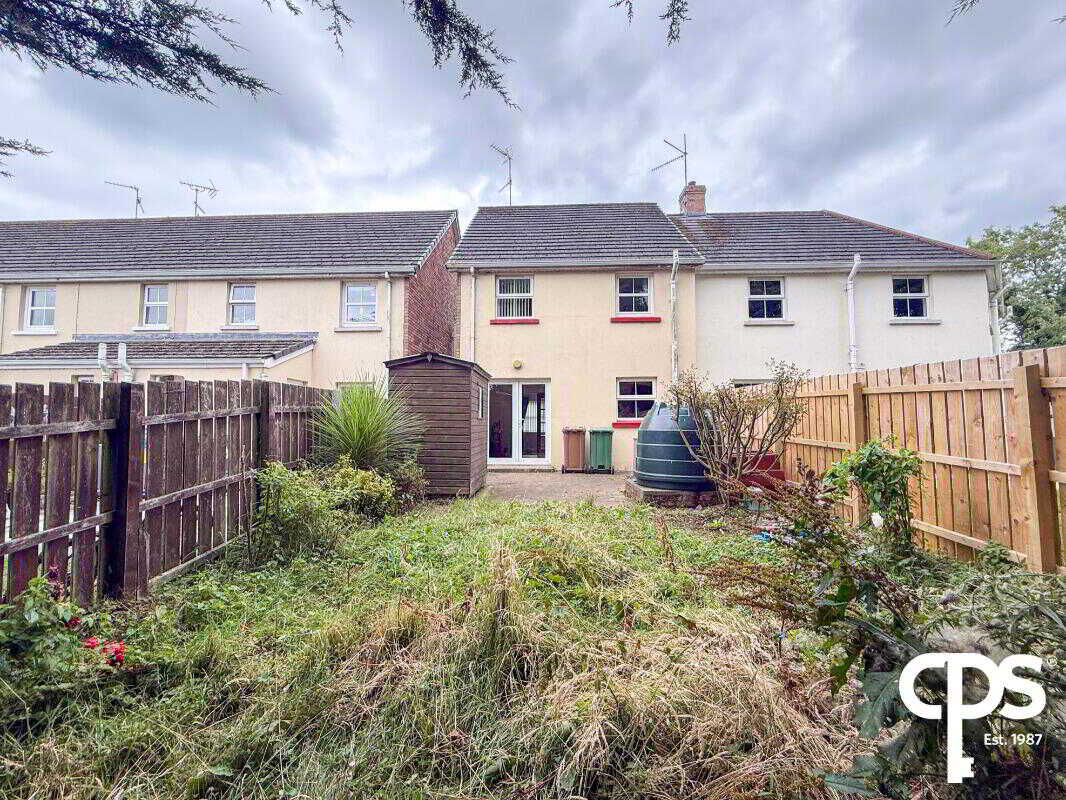
Externally, the property benefits from private off-street parking to the front and a fully enclosed rear garden laid in lawn with ample space for a garden shed. Side pedestrian access provides additional convenience, while the patio doors from the kitchen lead directly onto the rear garden, creating an excellent space for outdoor dining and entertaining.
Located within the picturesque village of Loughgall, the property enjoys a peaceful setting whilst remaining within easy commuting distance of Armagh, Portadown and surrounding towns. Local schools, shops, sports facilities, Loughgall Country Park and the renowned Loughgall Golf Club are all within close proximity, making this an excellent opportunity to acquire a superb home in a highly desirable location.
Early viewing is highly recommended. To arrange your private viewing, contact your local CPS branch today.Key Features
- Beautifully presented three-bedroom end-terrace home
- Spacious front-facing reception room with feature open fireplace
- Open-plan kitchen and dining area
- Integrated oven, gas hob and fridge freezer
- Double patio doors leading to the rear garden
- Ground floor WC
- Principal bedroom with en-suite shower room
- Three well-proportioned bedrooms
- Fully tiled family bathroom
- Oil-fired central heating
- uPVC double glazed windows
- Private off-street parking
- Fully enclosed rear garden laid in lawn
- Side pedestrian access
- Popular and convenient village location
- Ideal for first-time buyers, young families or investors
The fully enclosed rear garden is laid in lawn and provides a safe and private outdoor space for children and pets alike. There is ample room for the addition of a garden shed, while side pedestrian access offers added practicality. Double patio doors from the kitchen create an excellent connection between the indoor and outdoor living spaces, making the garden ideal for relaxing or entertaining throughout the year.
Offering generous accommodation, modern conveniences and an excellent village location, 14 Bramley Court represents a fantastic opportunity for a wide range of purchasers. Early viewing is highly recommended to fully appreciate everything this superb home has to offer.
Property Ref: 1089952
Similar Properties
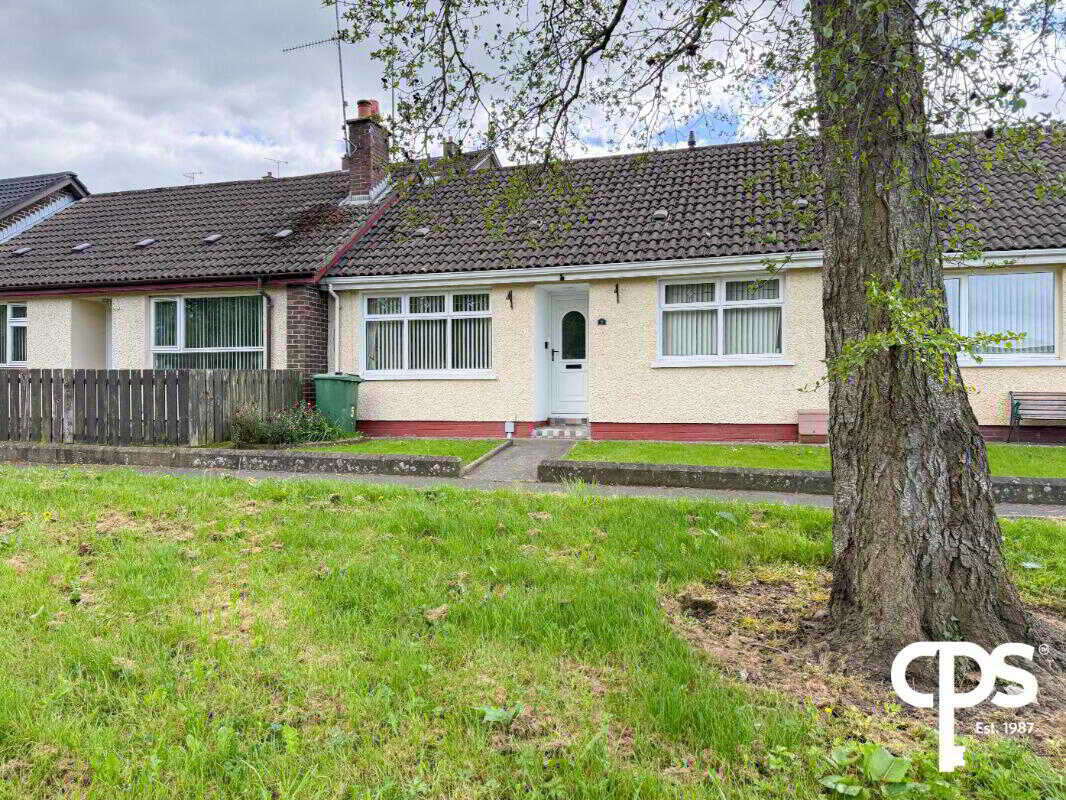
2 Bedroom Bungalow | £120,000
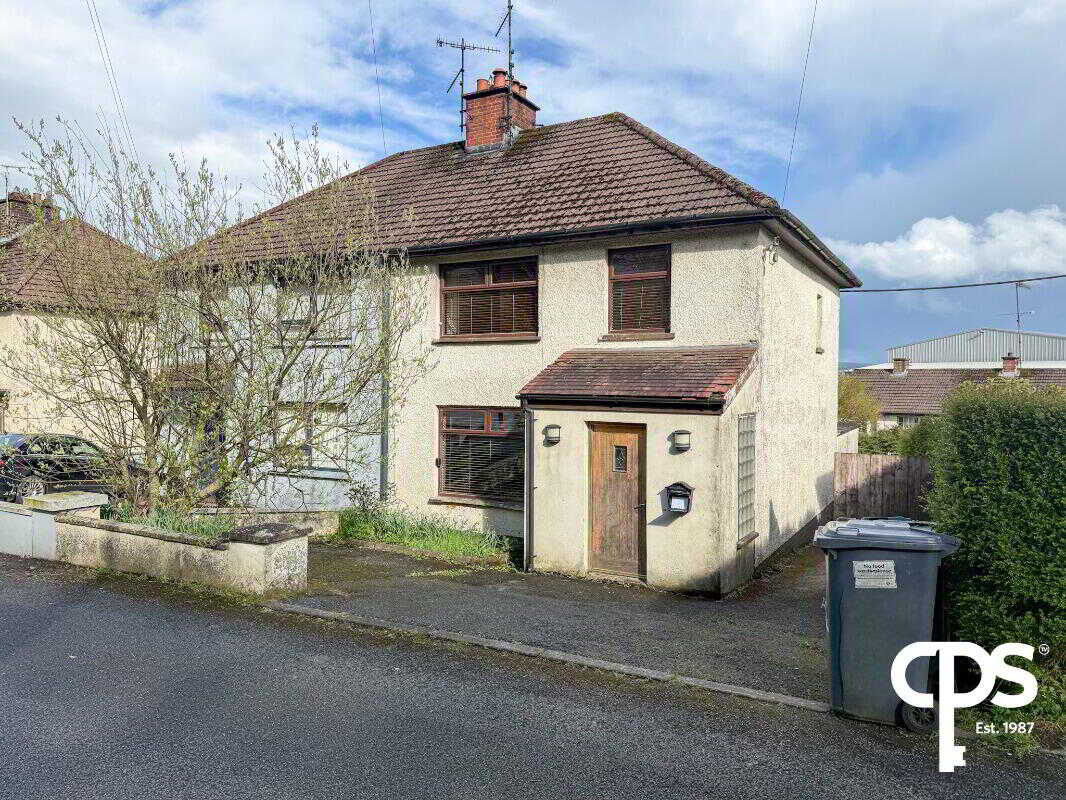
3 Bedroom Semi-Detached House | £105,000
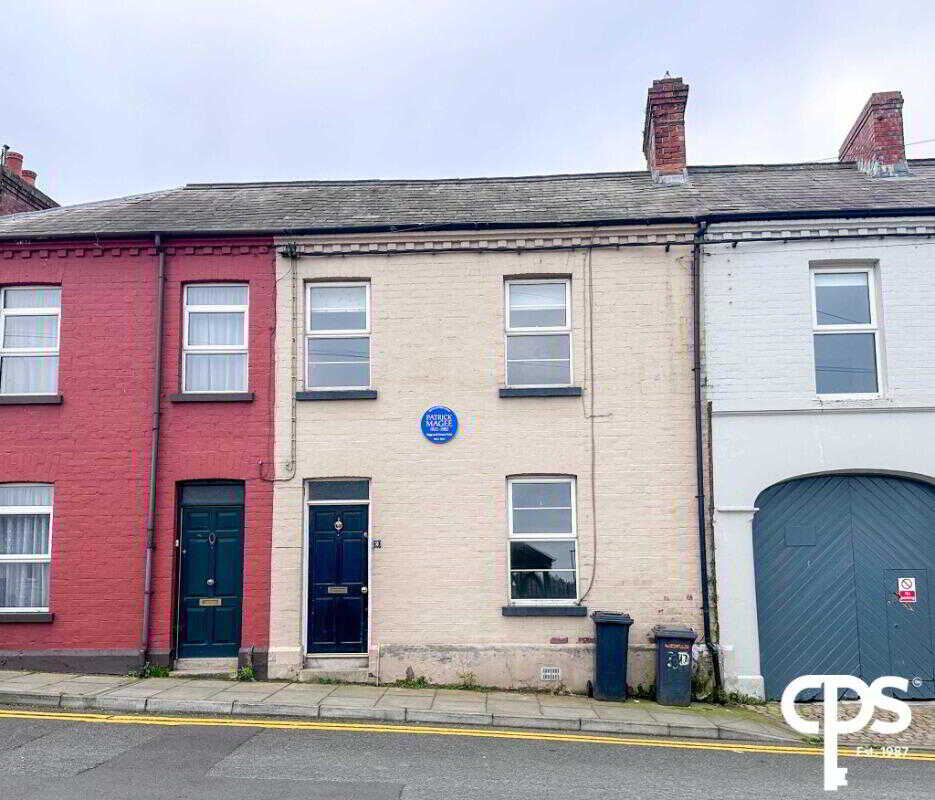
2 Bedroom Terraced House | £99,000
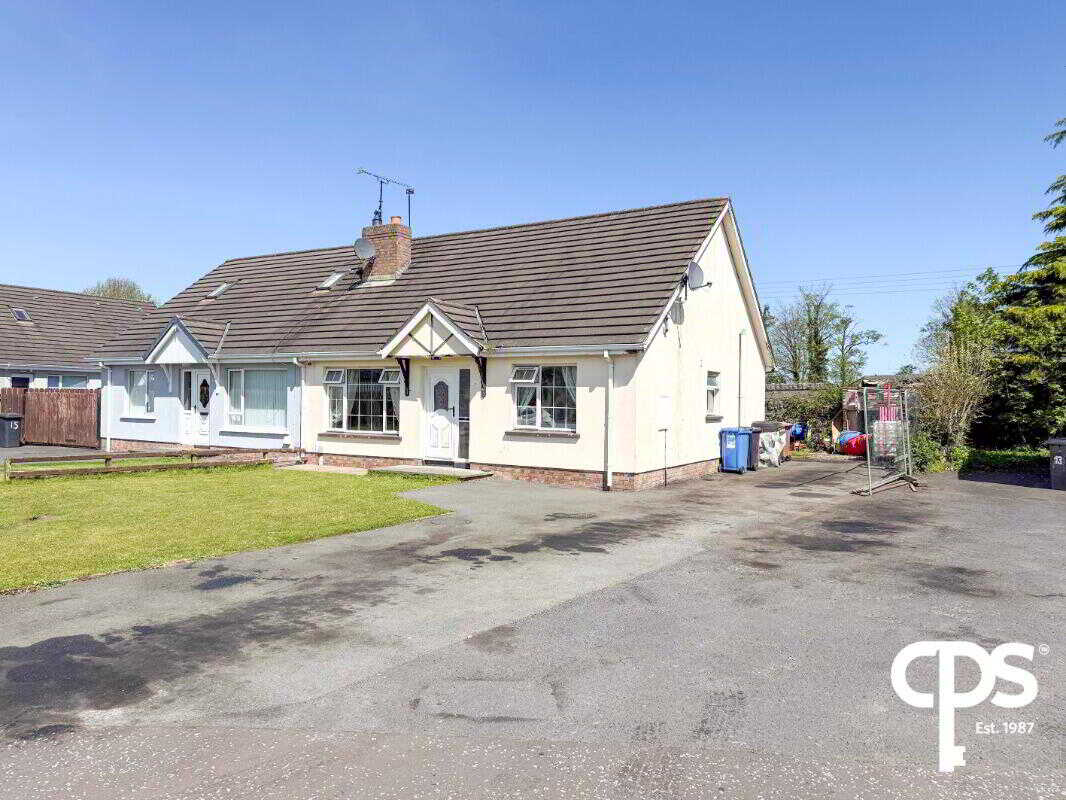
3 Bedroom Semi-Detached House | £159,000
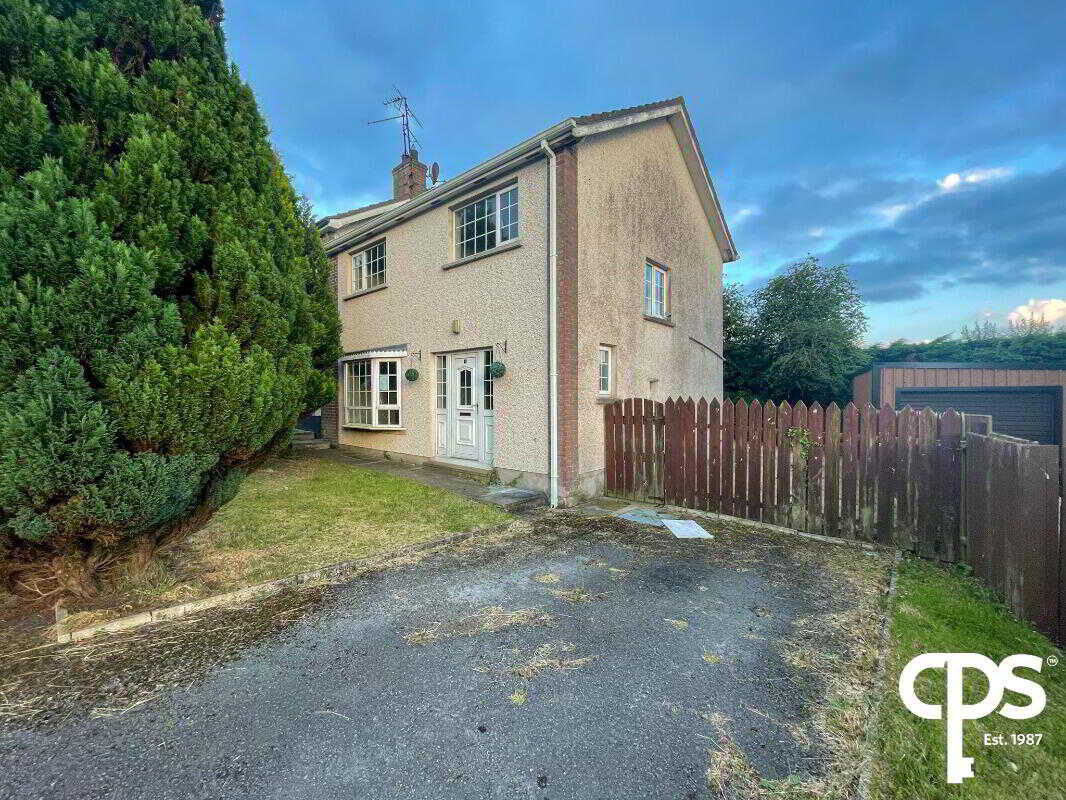
5 Beech Way, Donaghmore, Dungannon
3 Bedroom Semi-Detached House | £160,000
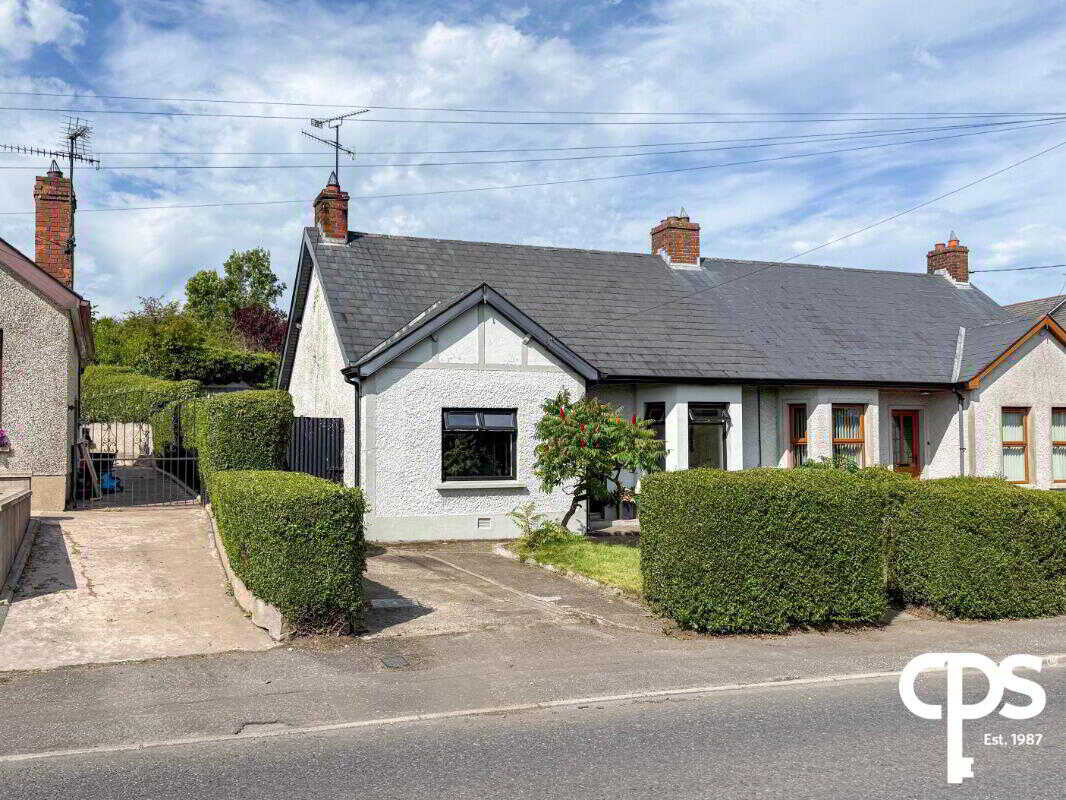
3 Bedroom Semi-Detached Bungalow | £165,000
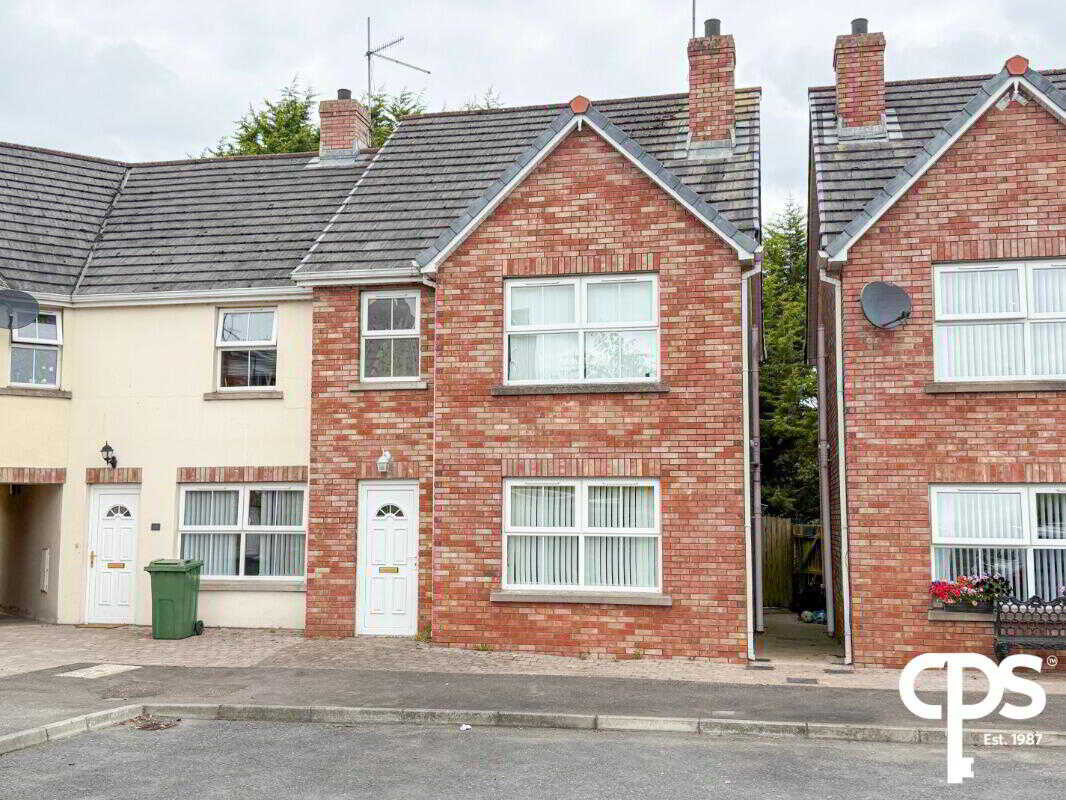

CPS - Armagh (Armagh City)
43 Upper English Street, Armagh City, County Armagh, BT61 7LA
How much is your home worth?
Use our short form to request a valuation of your property.
Request a Valuation
