- No onward chain
- Peaceful cul-de-sac position
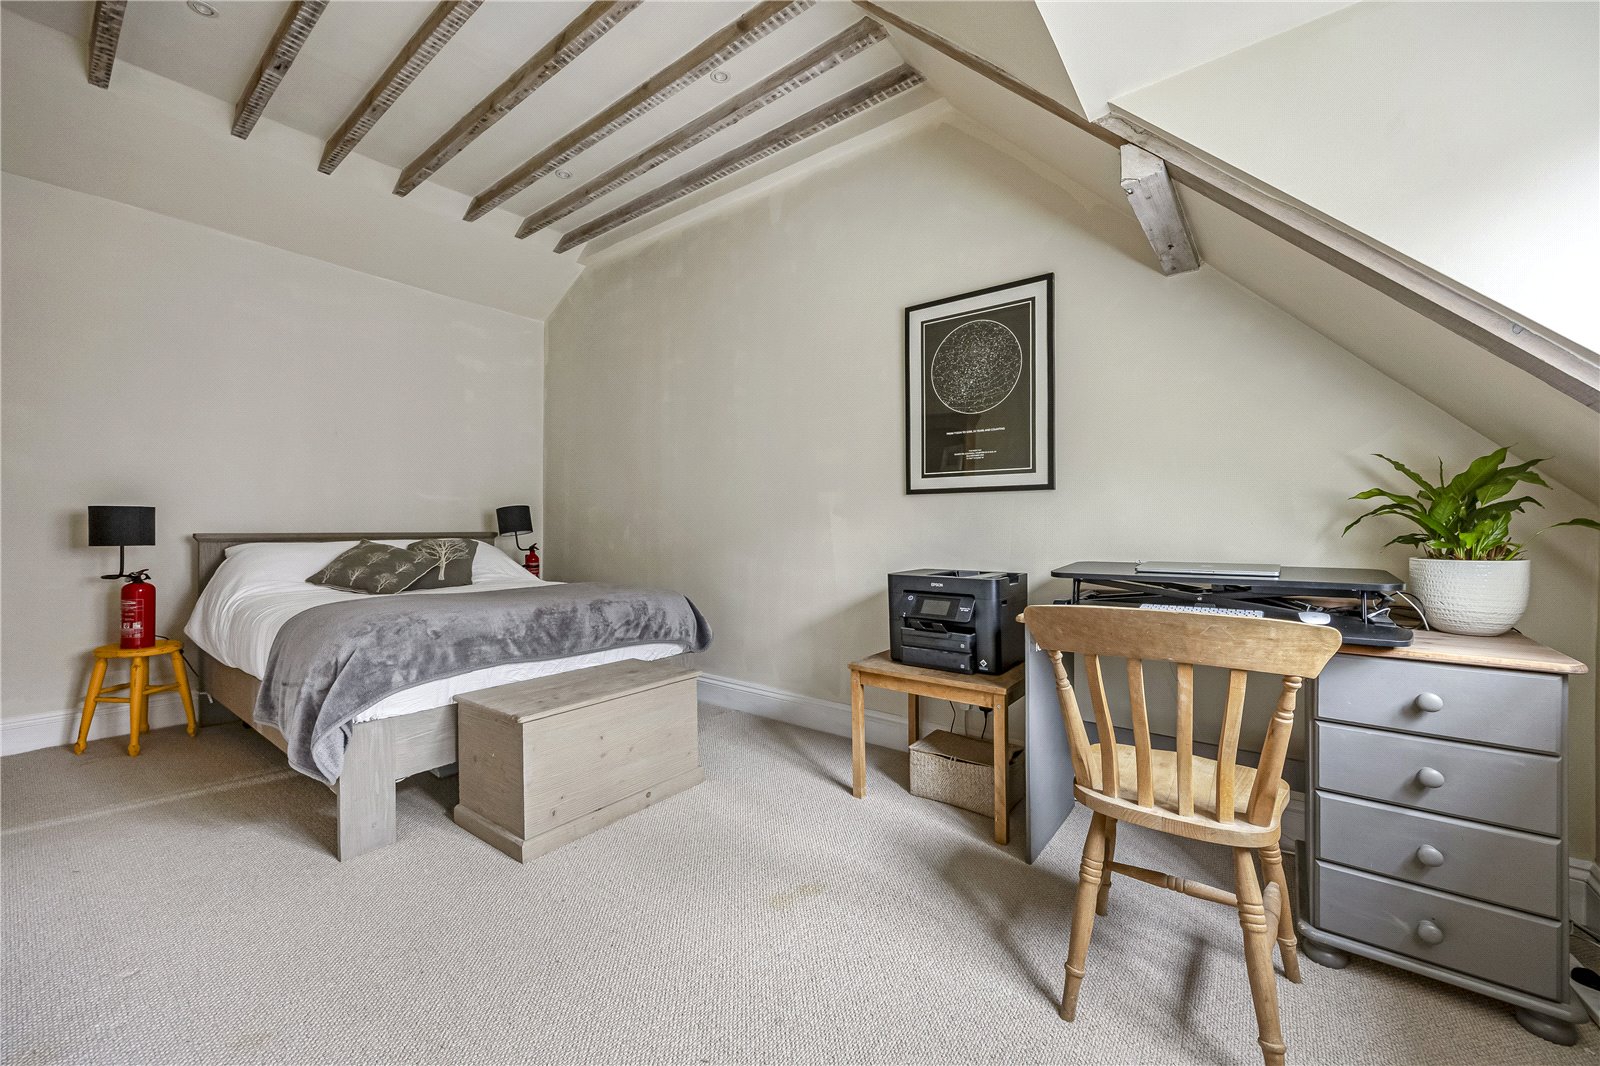
- Versatile layout with room over garage
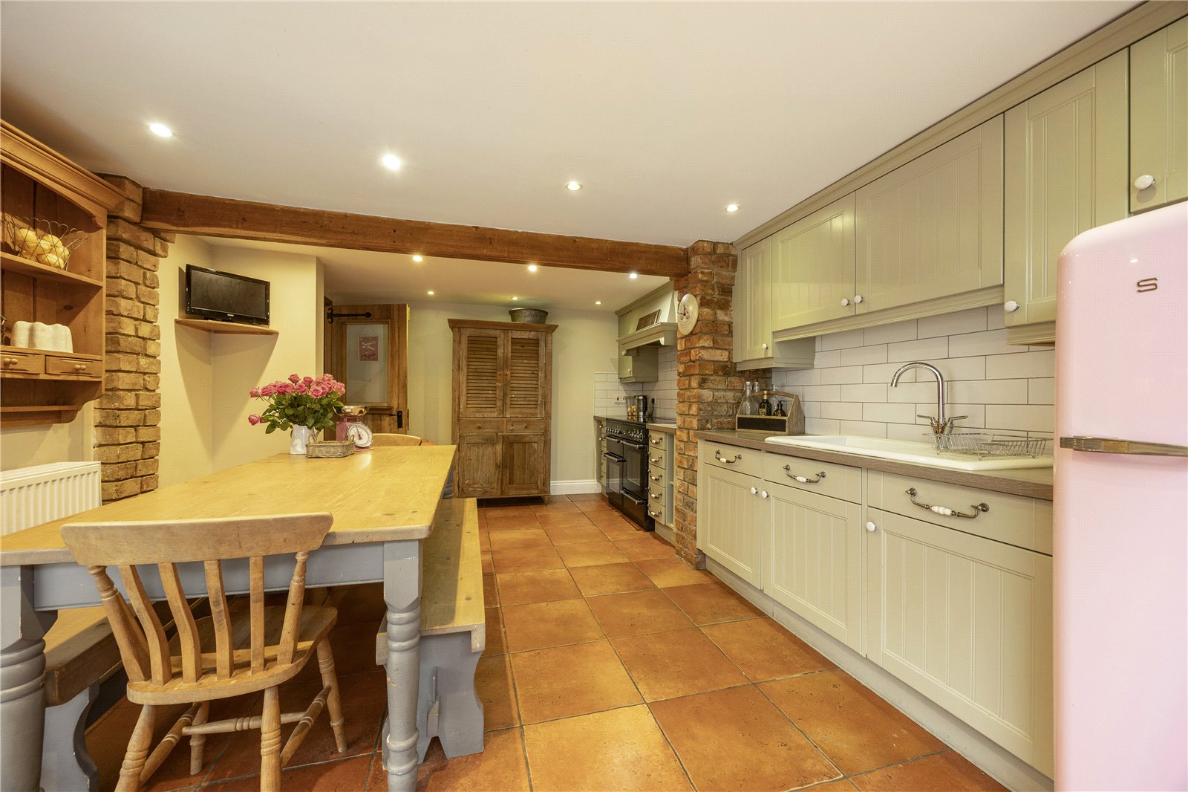
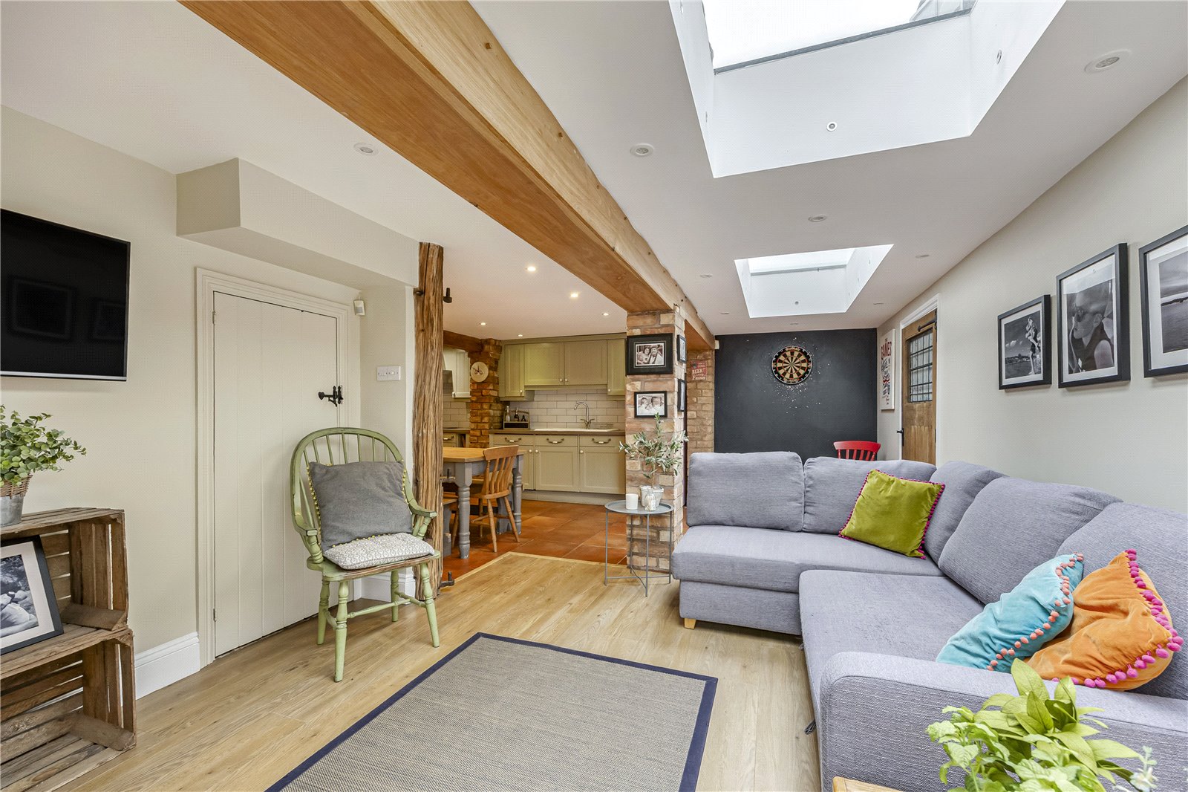
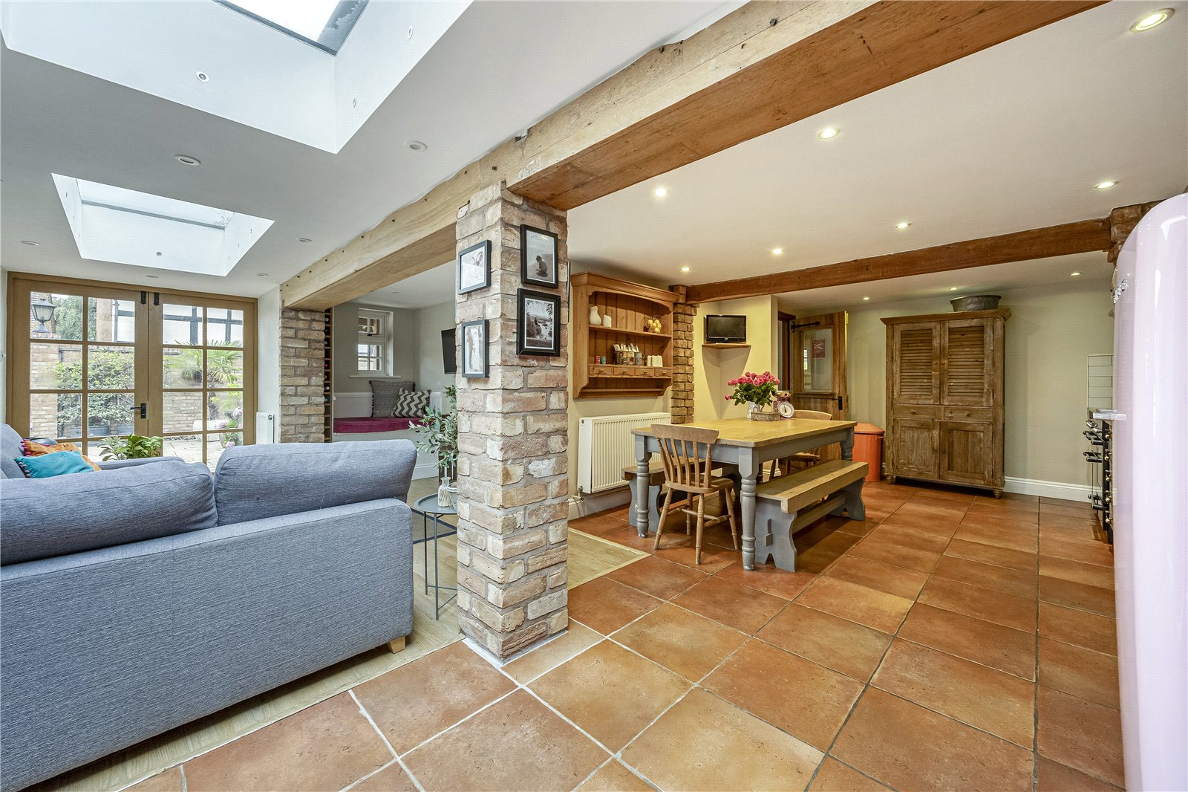
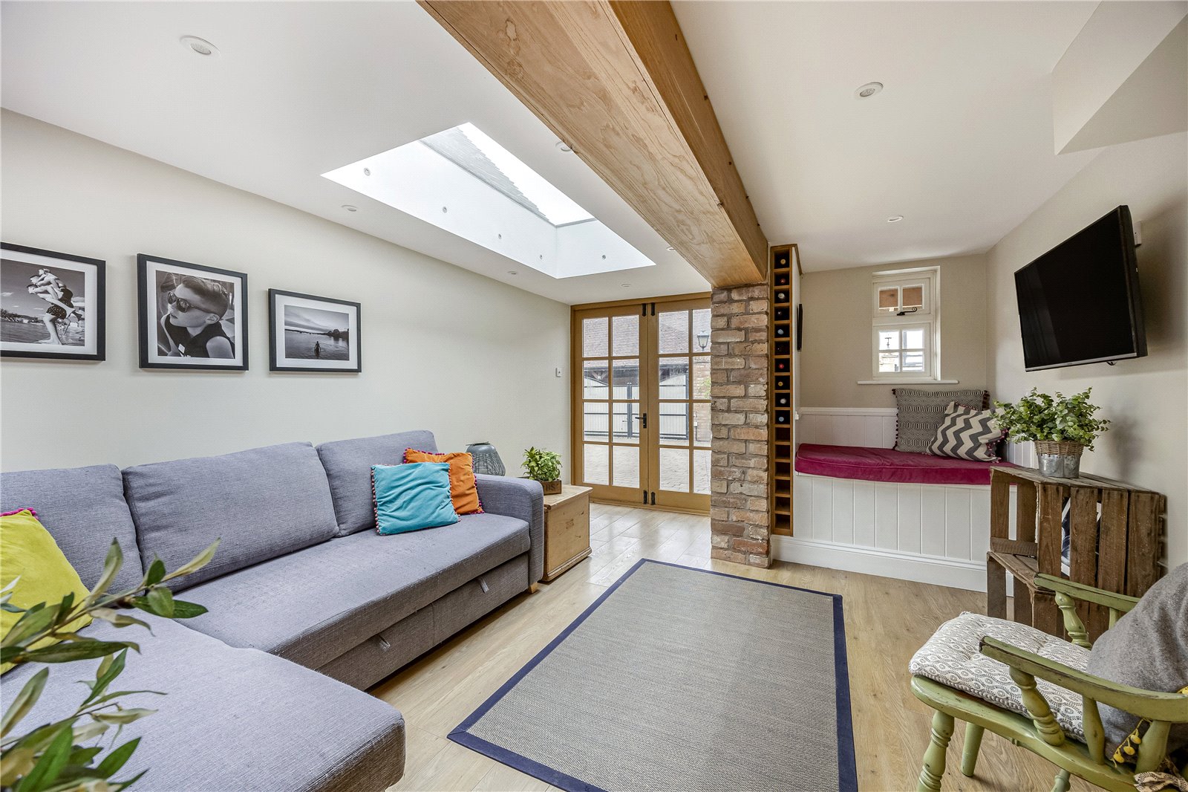
- Enviable kitchen/dining/family room
- Village with amenities
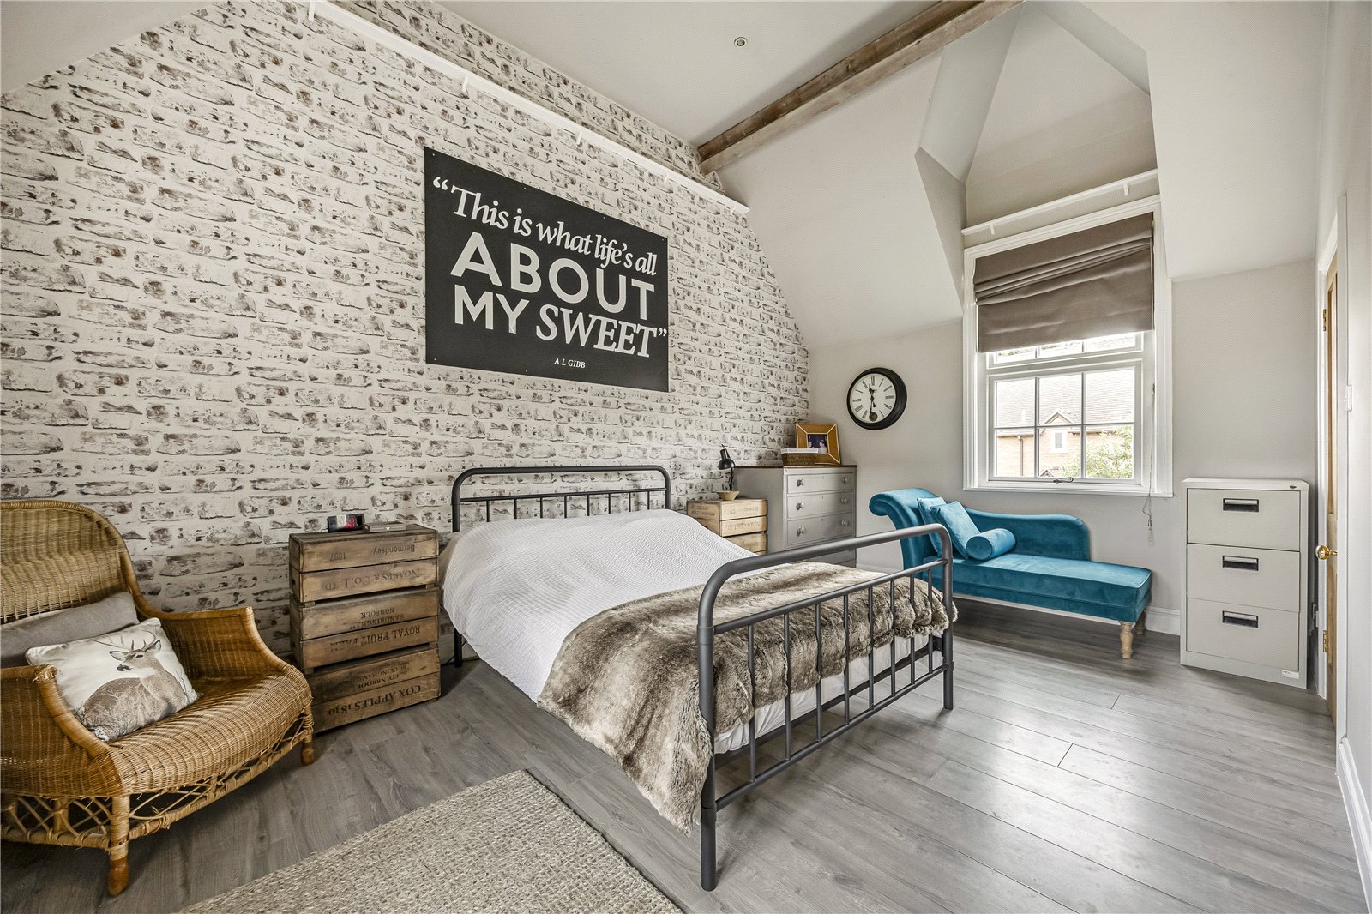
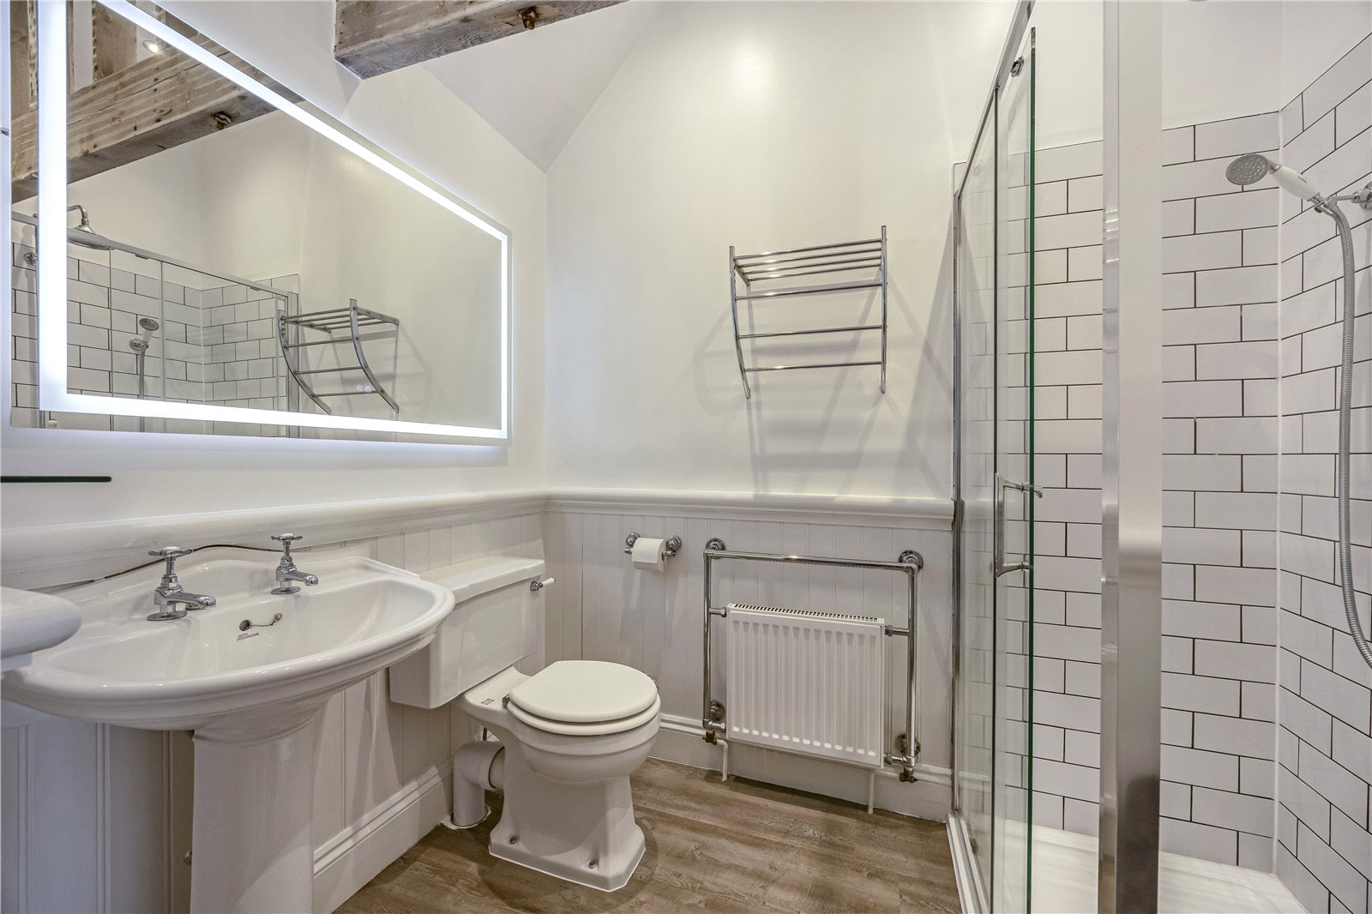
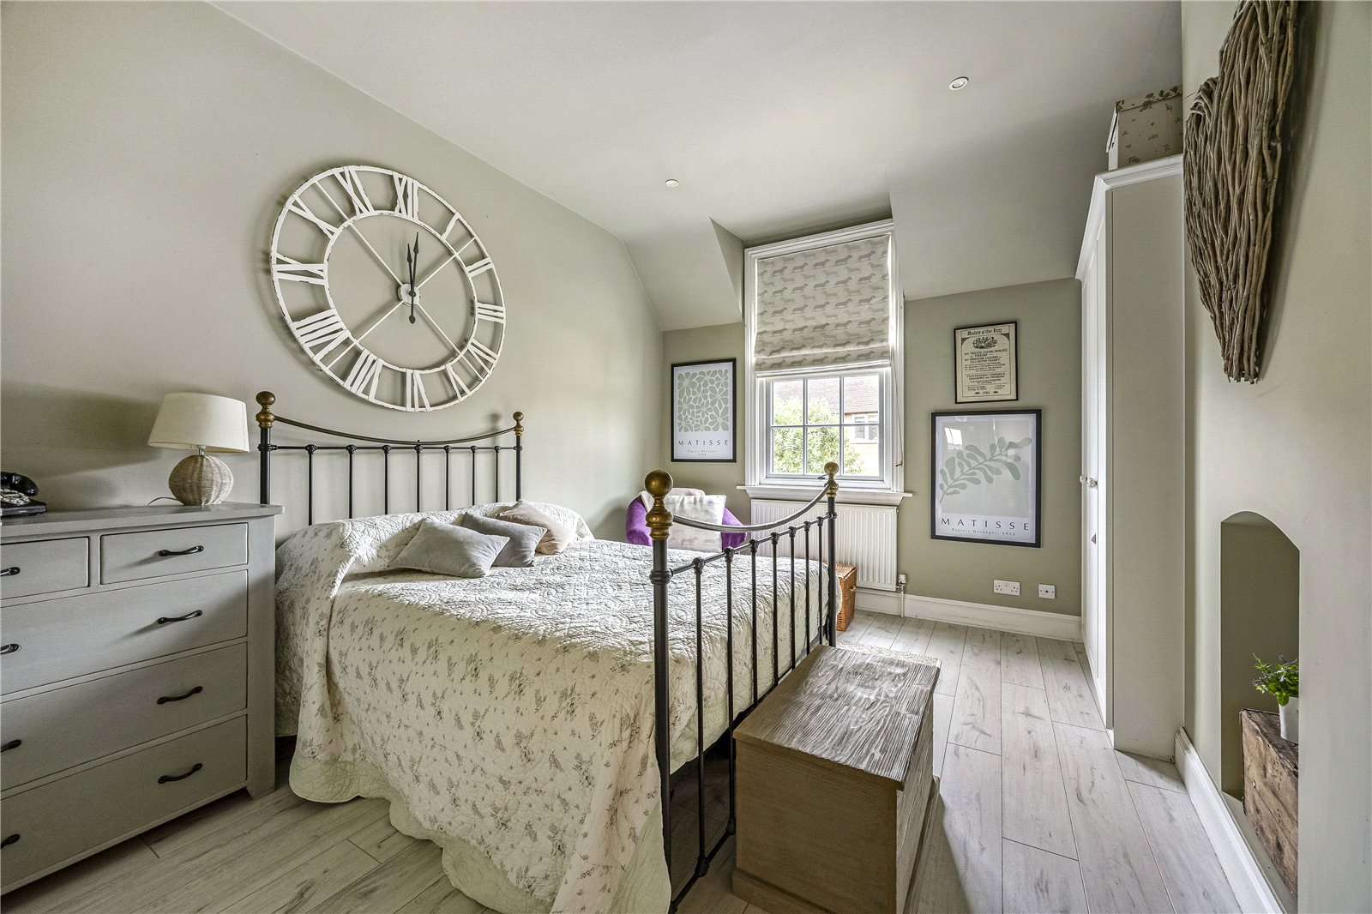
- Spacious principal bedroom suite

4 Bedroom Semi-Detached House for sale in Lower Quinton
 1
4
2
1
4
2
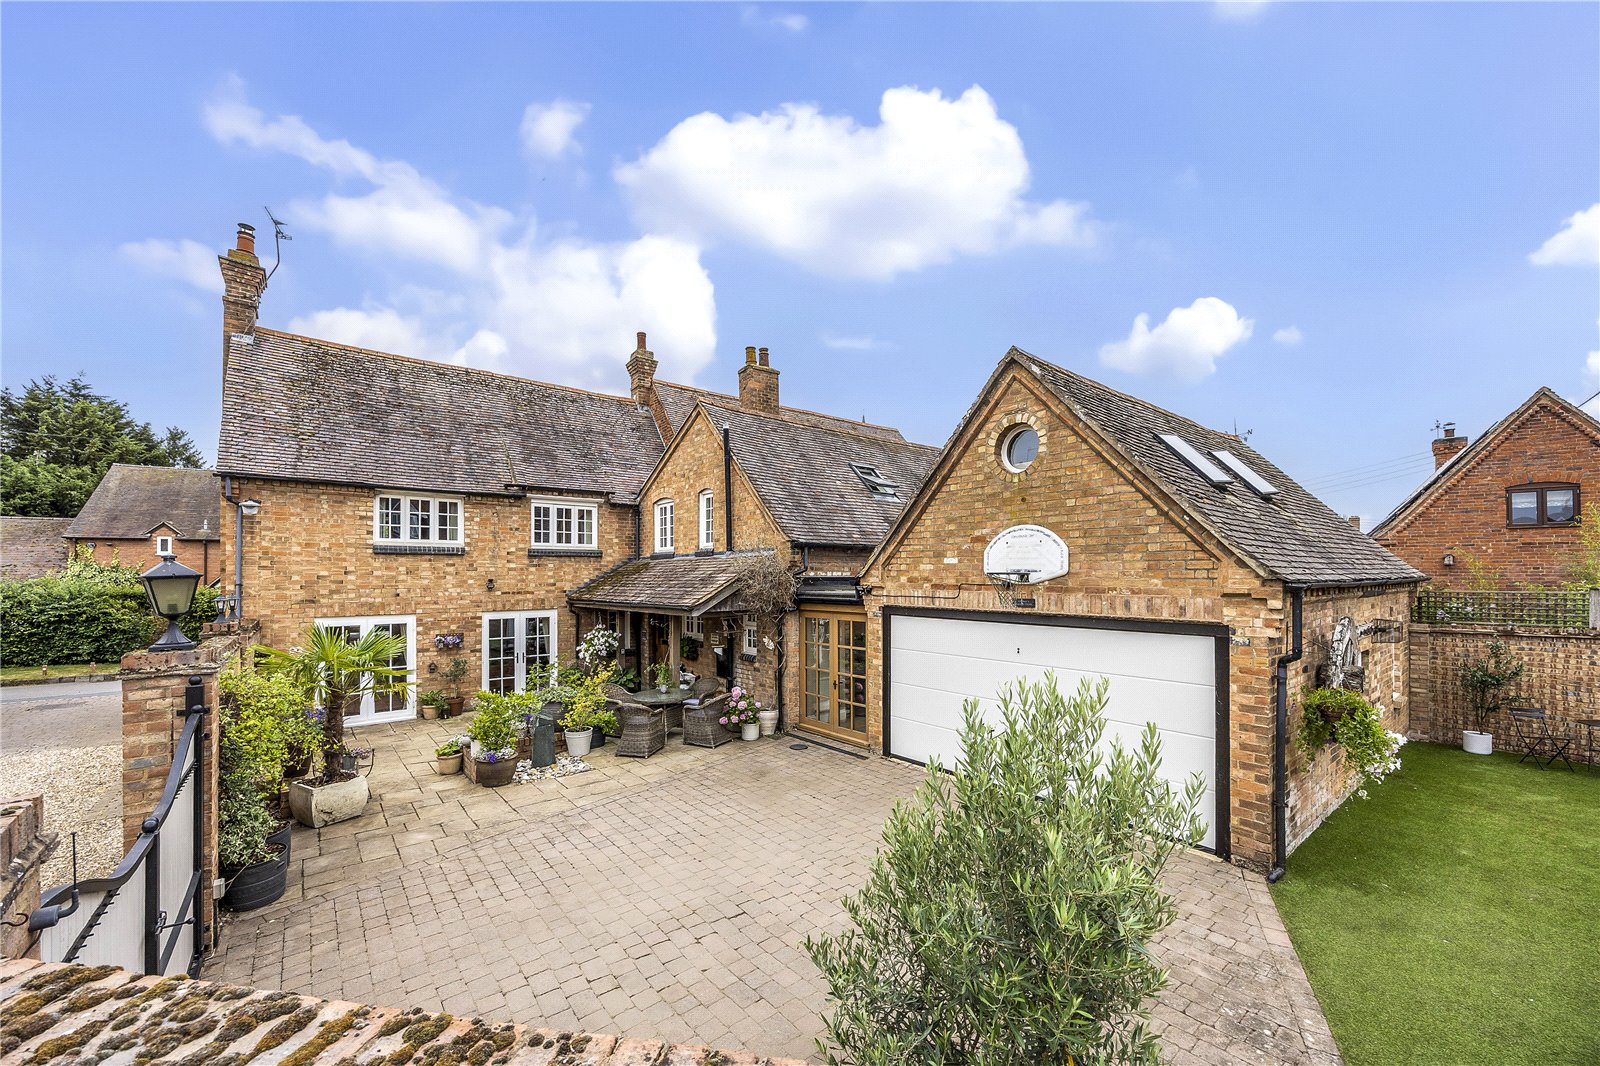
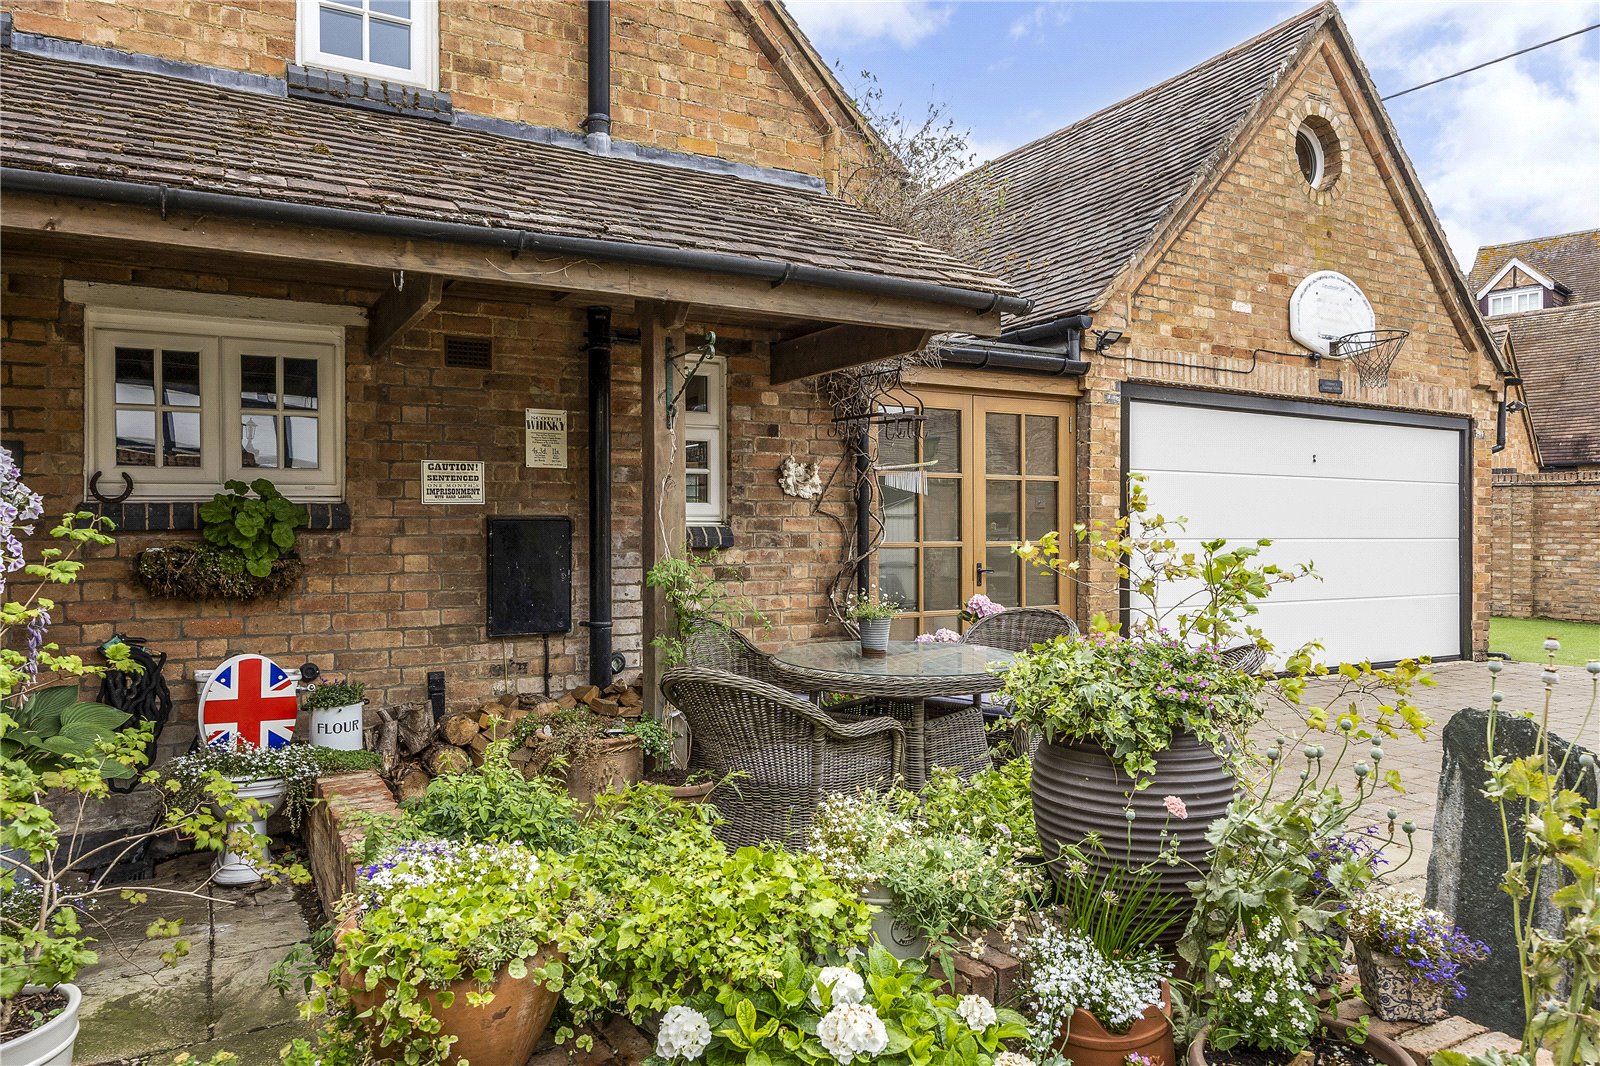
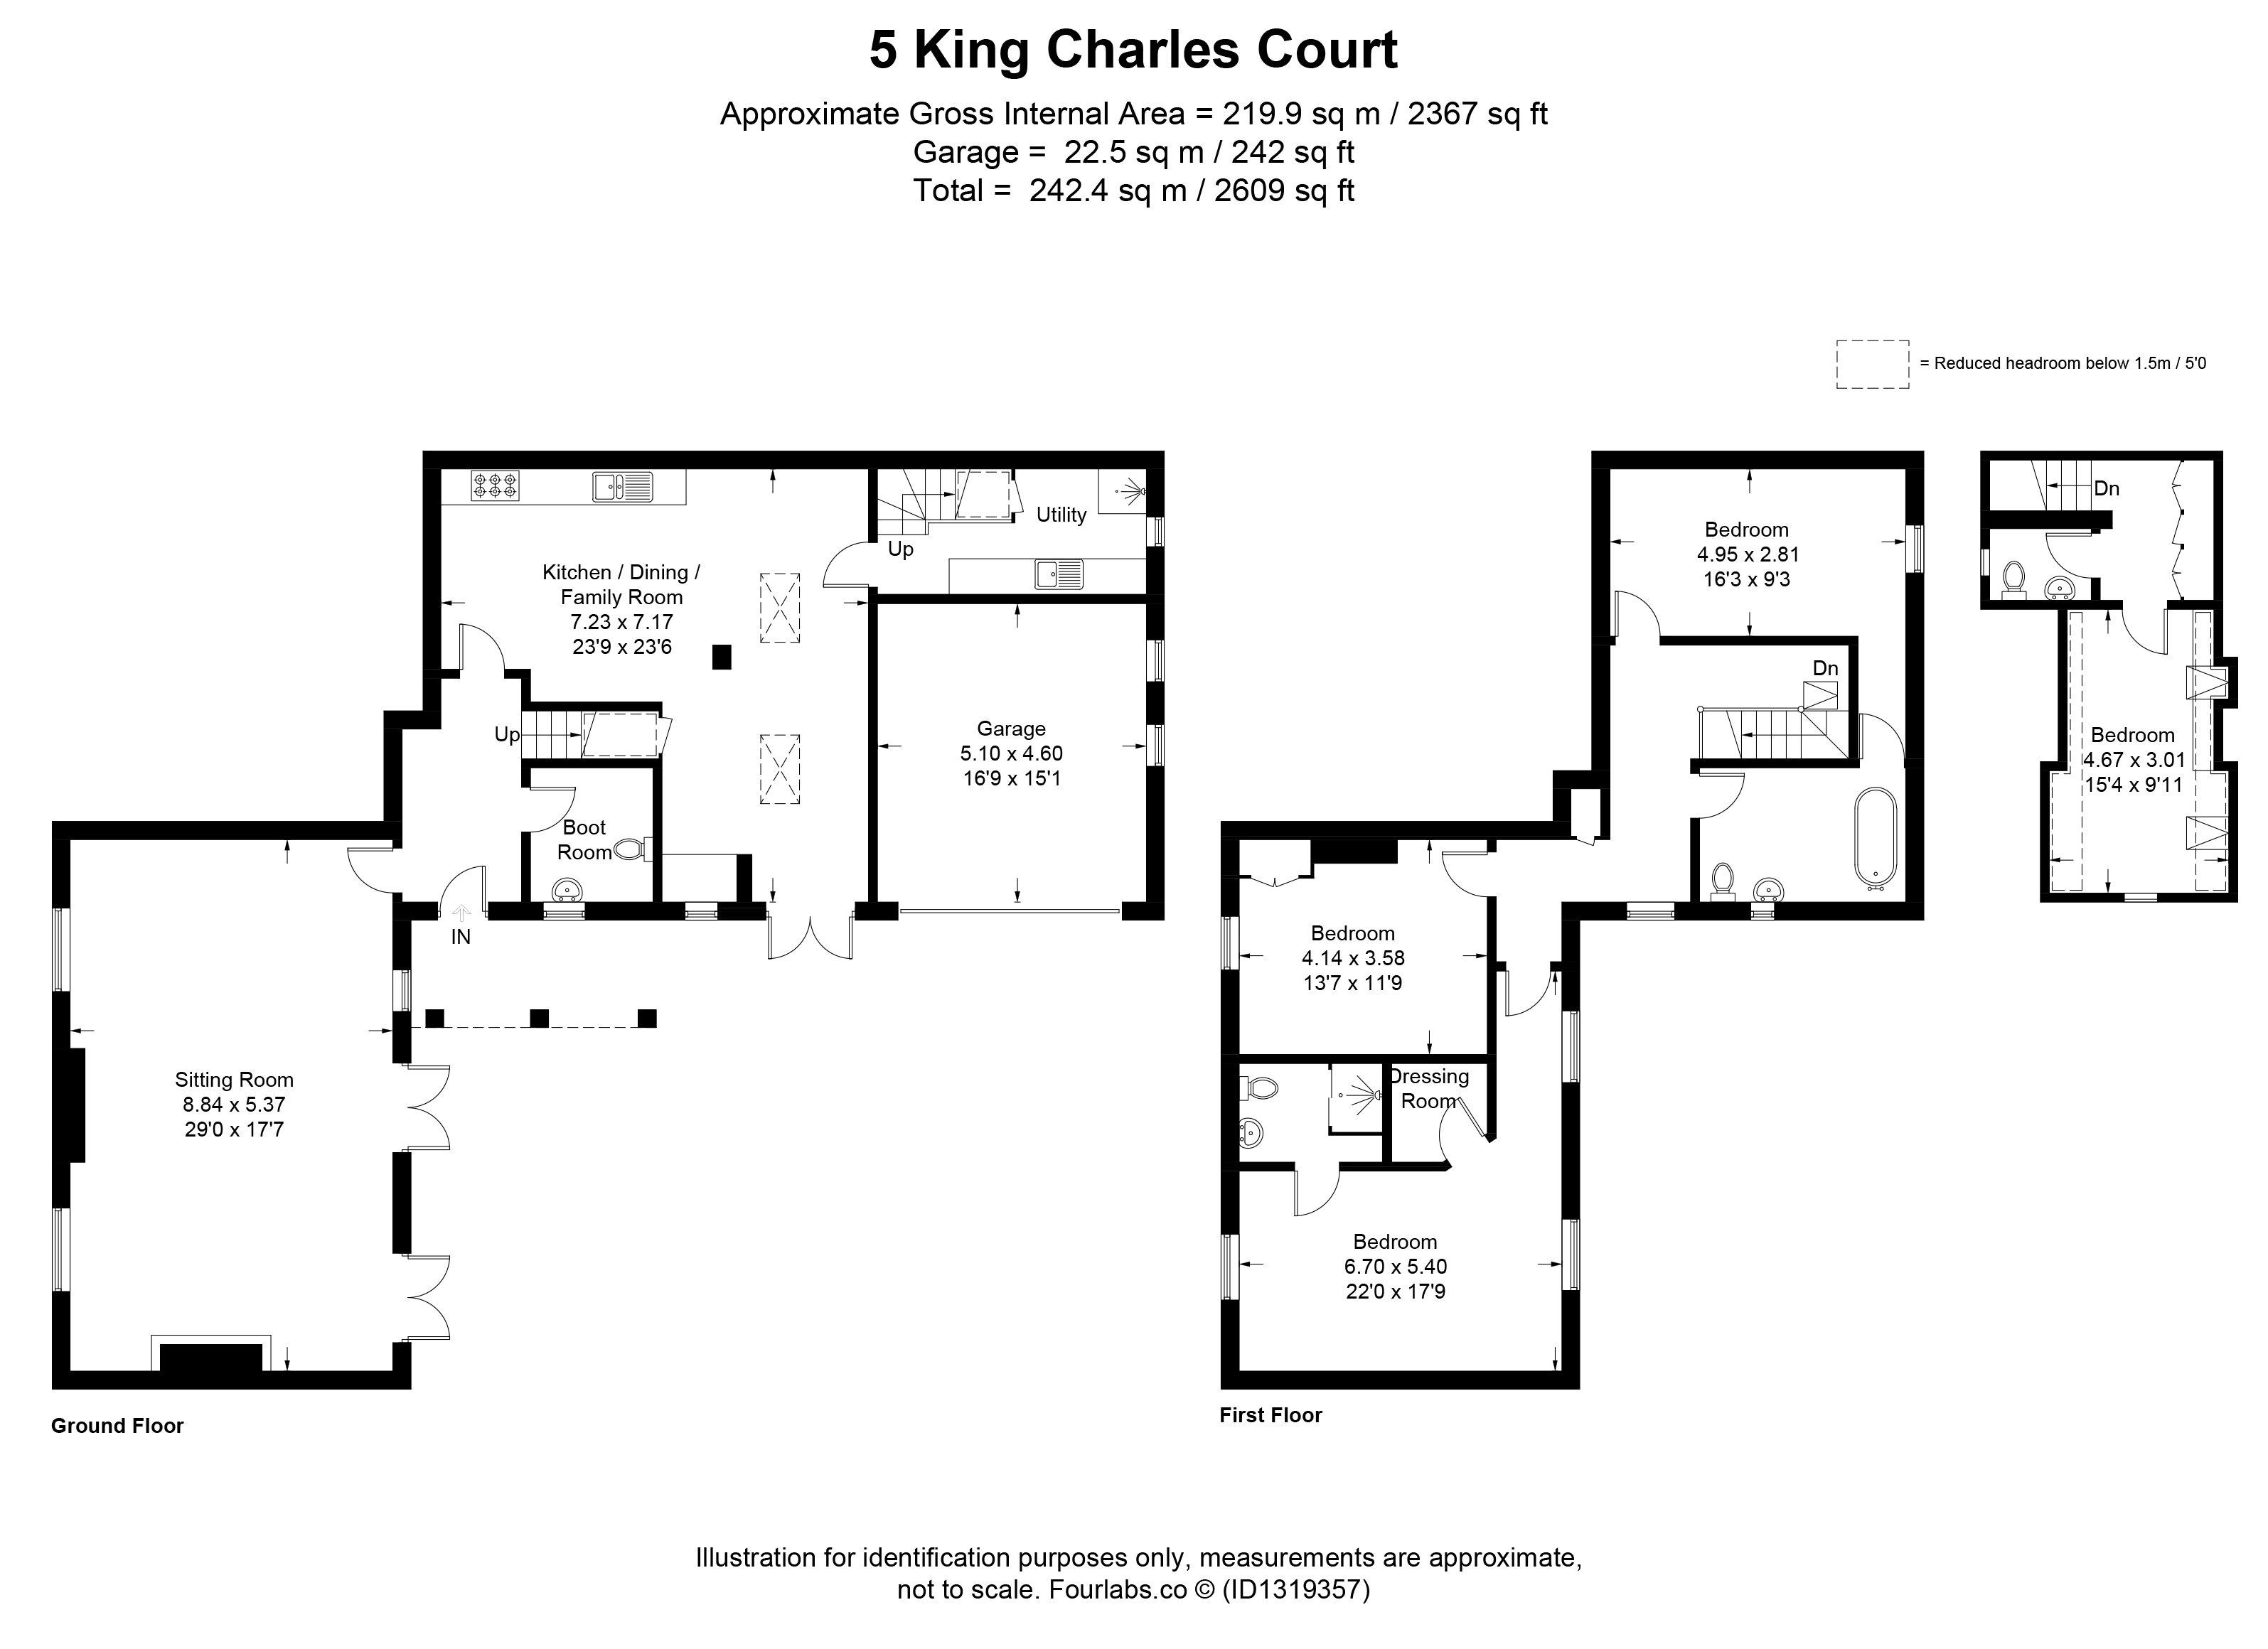
A covered porch leads into the welcoming entrance hall, where the property's charm is immediately apparent. The heart of the home is the impressive farmhouse-style kitchen/dining room, featuring traditional cabinetry, a Rangemaster five-ring gas cooker, exposed brickwork and beams, a charming window seat and French doors opening onto the garden. A practical boot room offers space for laundry appliances, additional storage and a shower cubicle.
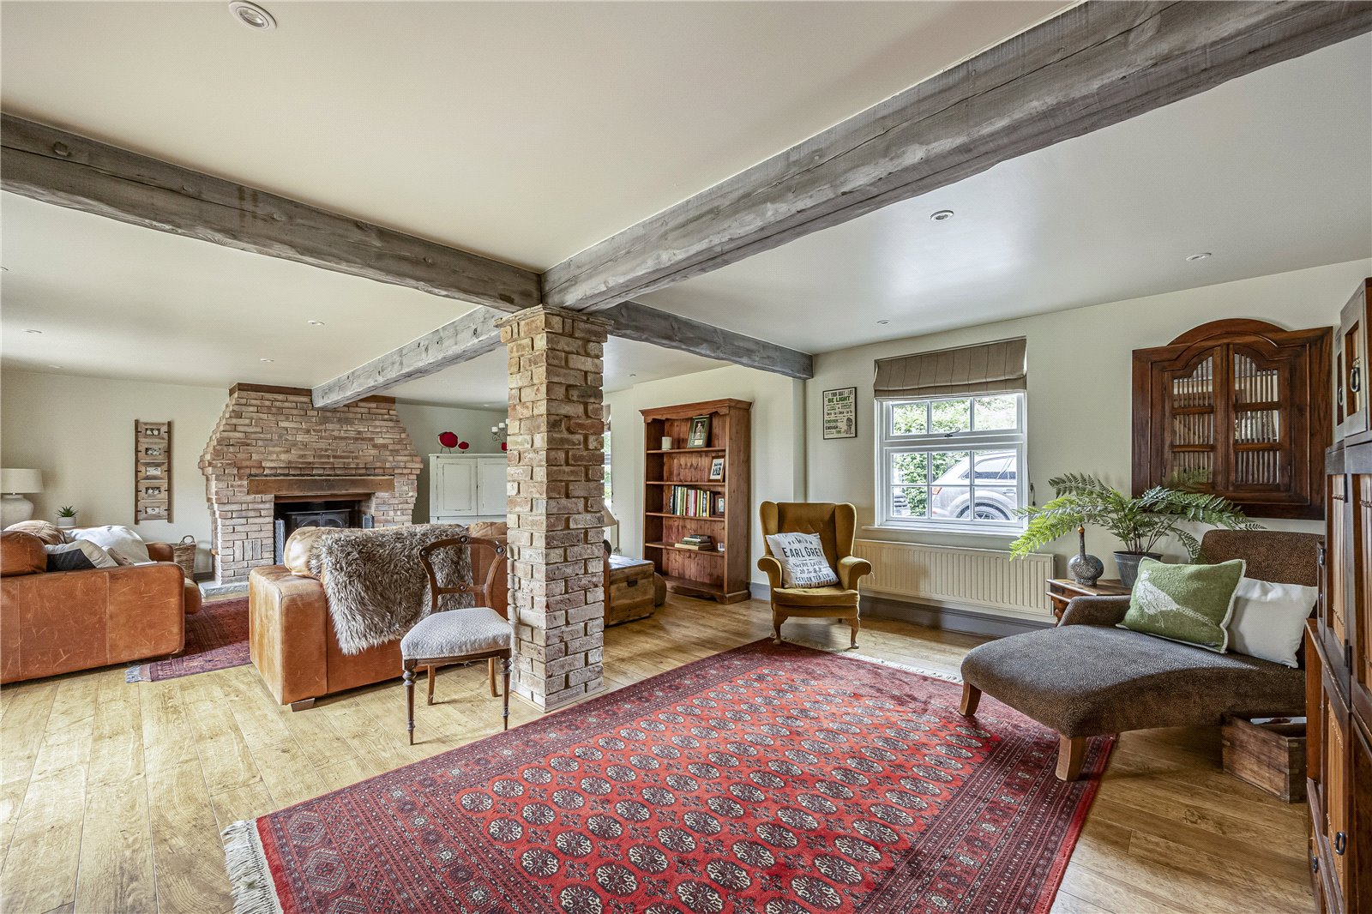
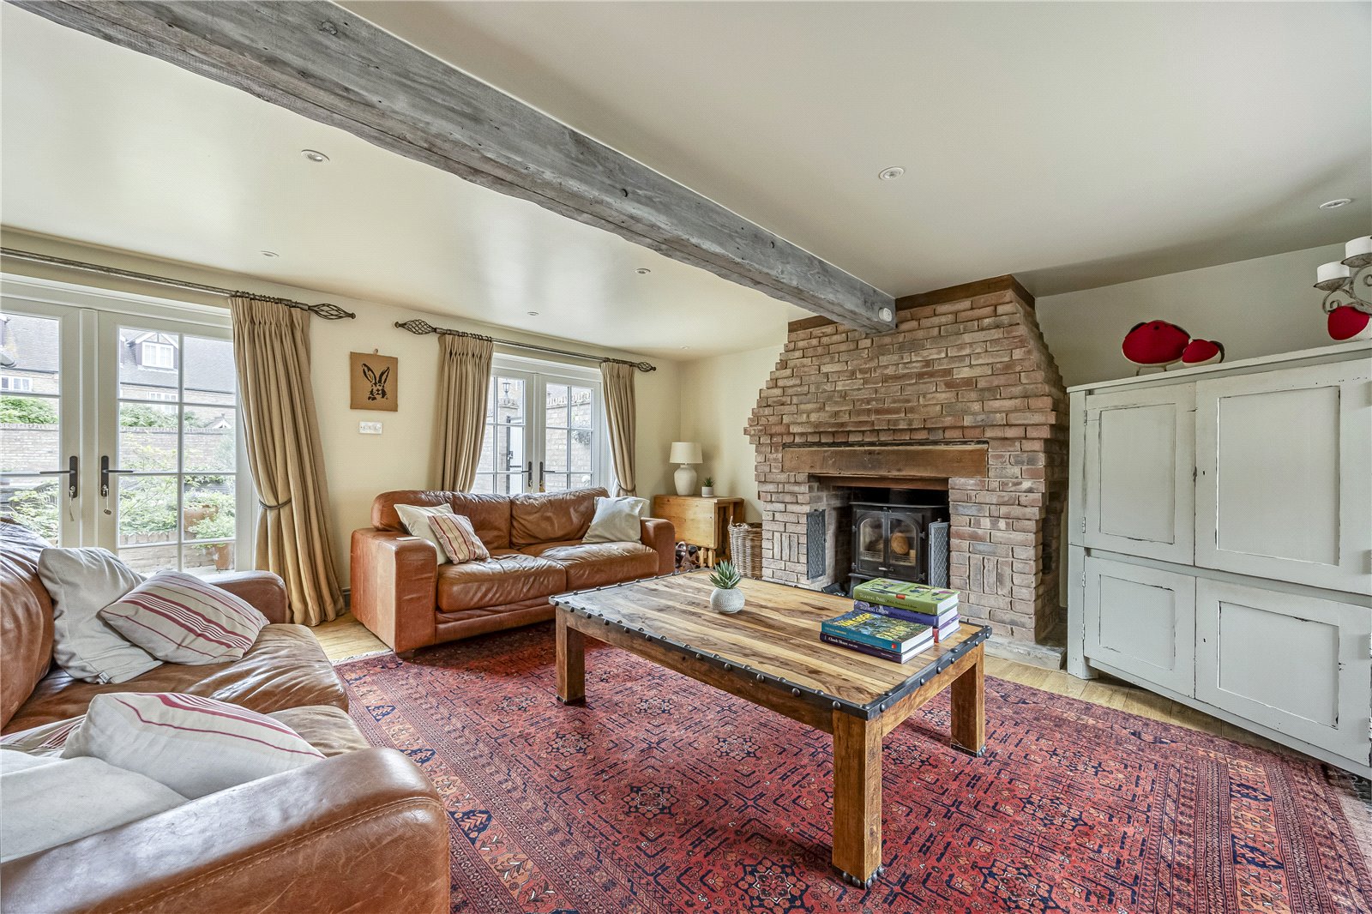
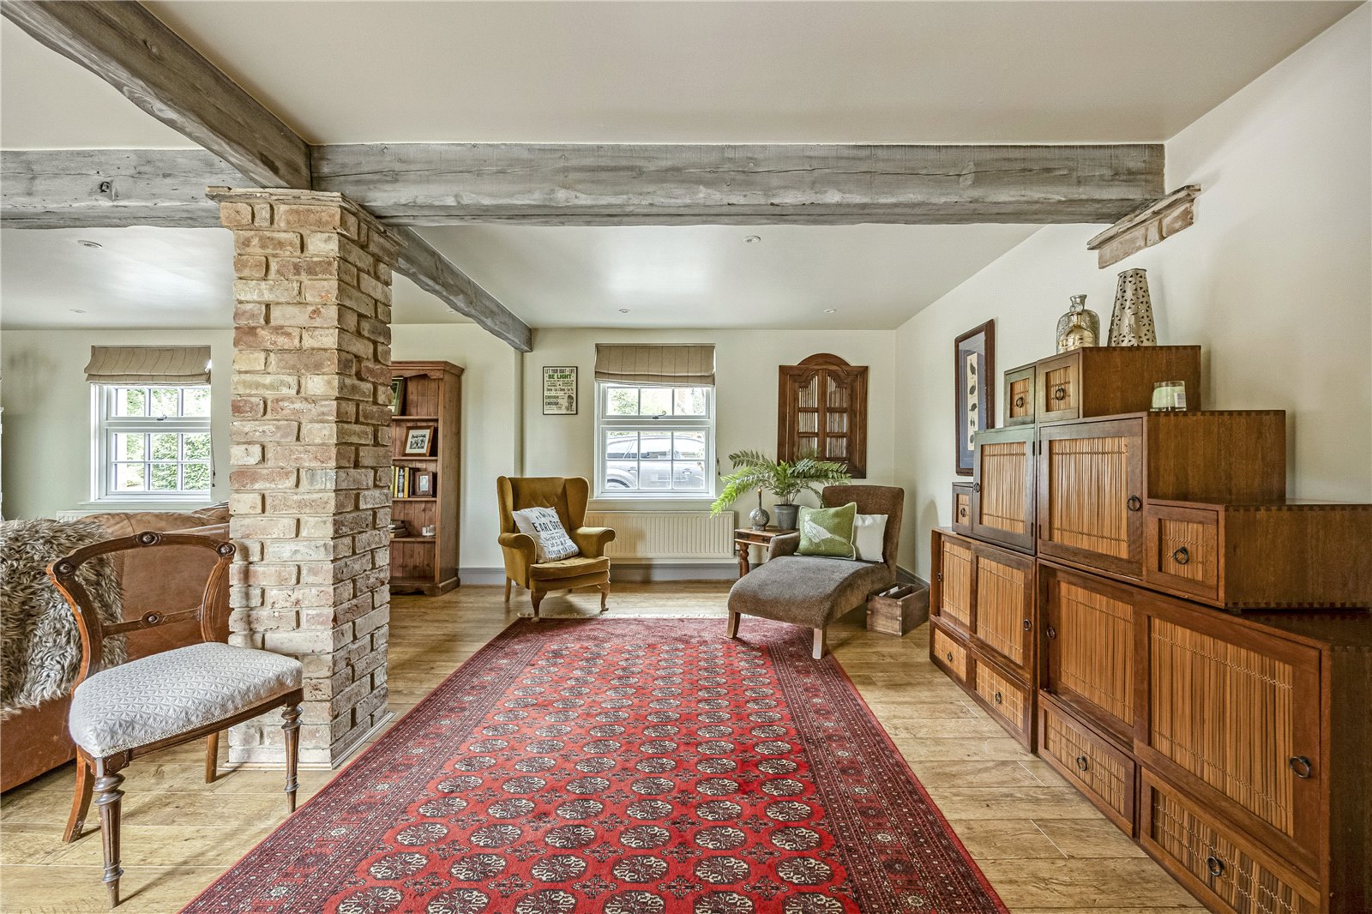
The spacious sitting room is filled with character, complete with Karndean flooring, a multi-fuel log burner with exposed brick surround, exposed beams and two sets of doors opening onto the garden.
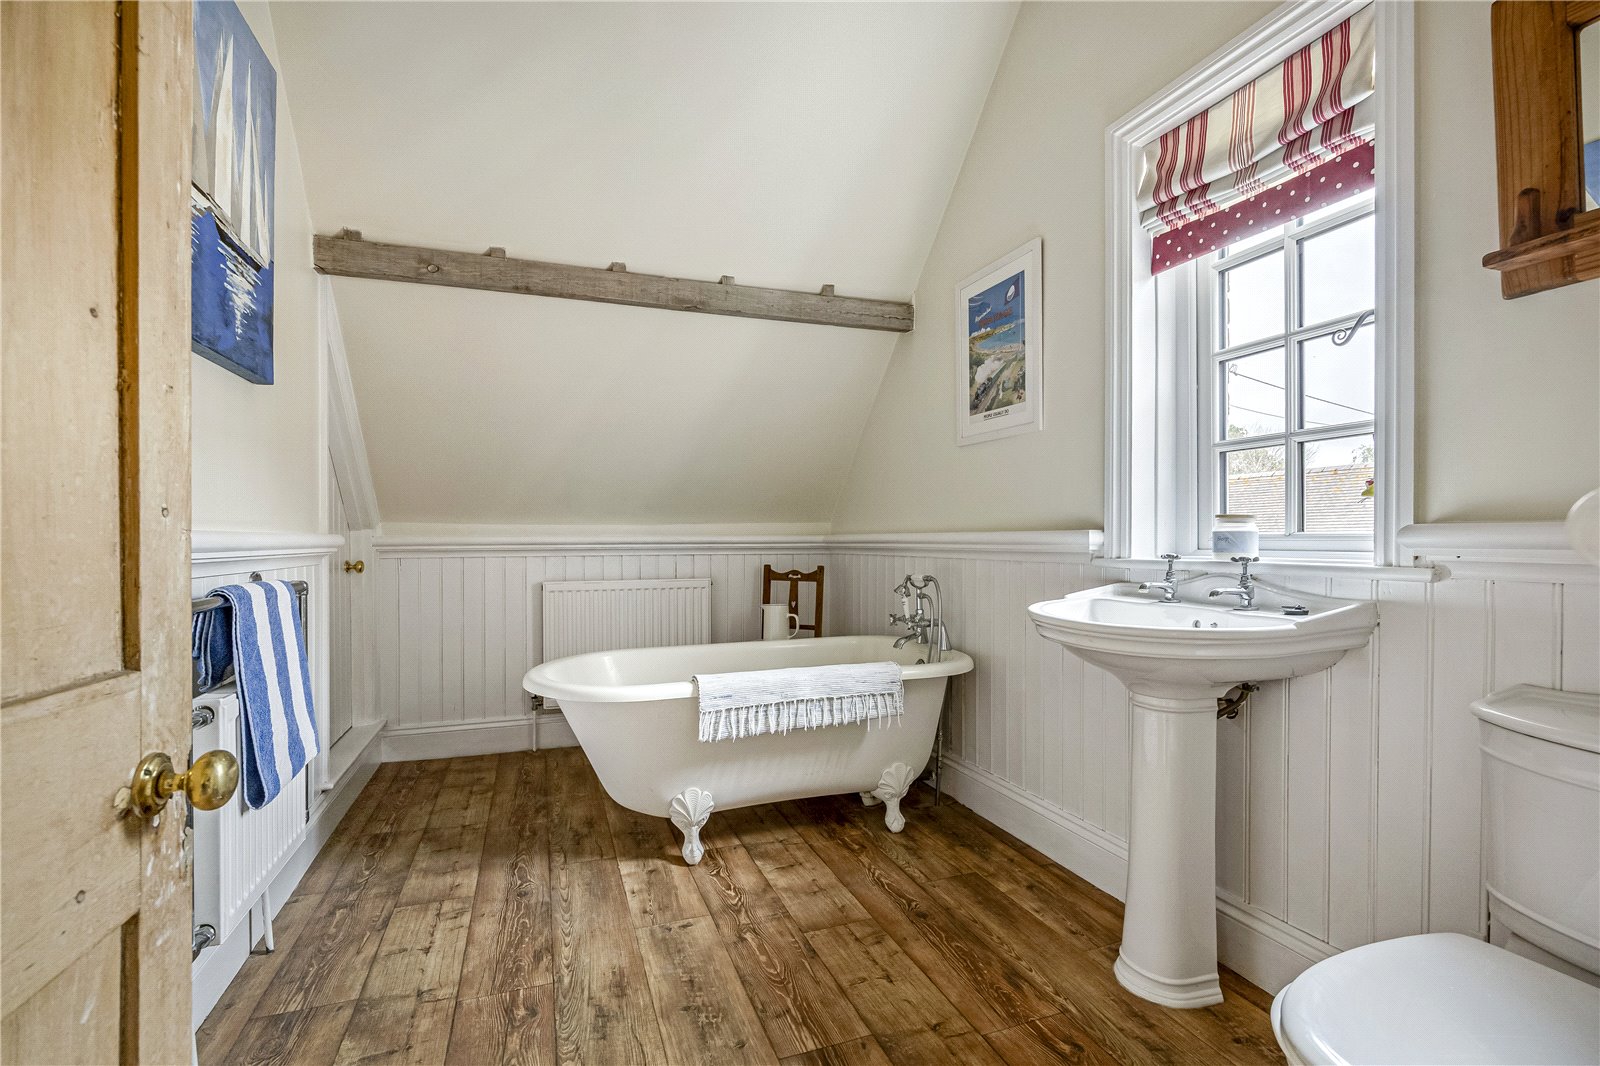
Upstairs are three generous double bedrooms and a well-appointed family bathroom with a clawfoot bath. The impressive principal suite boasts vaulted ceilings, a walk-in wardrobe/dressing room and a stylish en-suite shower room. A fourth bedroom above the garage provides a versatile space with skylights, a porthole window, eaves storage and its own WC with wash basin, making it ideal as a guest room, home office or teenager's retreat.
OUTSIDE
Secure double and pedestrian gates open onto a block-paved driveway leading to a double garage with power and lighting. The low-maintenance gardens include a private, south-facing walled rear garden with patio seating and an artificial lawn, offering a safe and practical space for children, pets and outdoor entertaining.
Rich in character yet thoughtfully designed for contemporary family life, this unique village home offers generous living space, distinctive features and a wonderful blend of charm and practicality.
DIRECTIONS
Postcode: CV37 8SQ
What3Words: birthdays.liners.success
Important Information
- This is a Freehold property.
- This Council Tax band for this property is: G
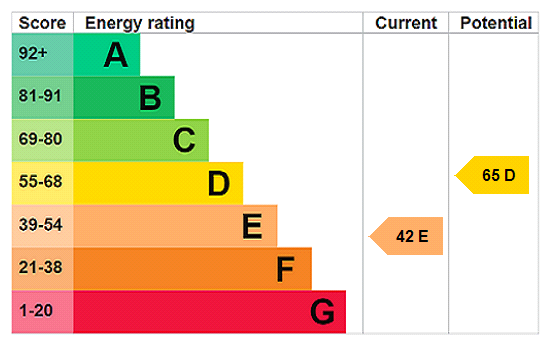
- EPC Rating is E
Property Ref: BRD260227
Similar Properties
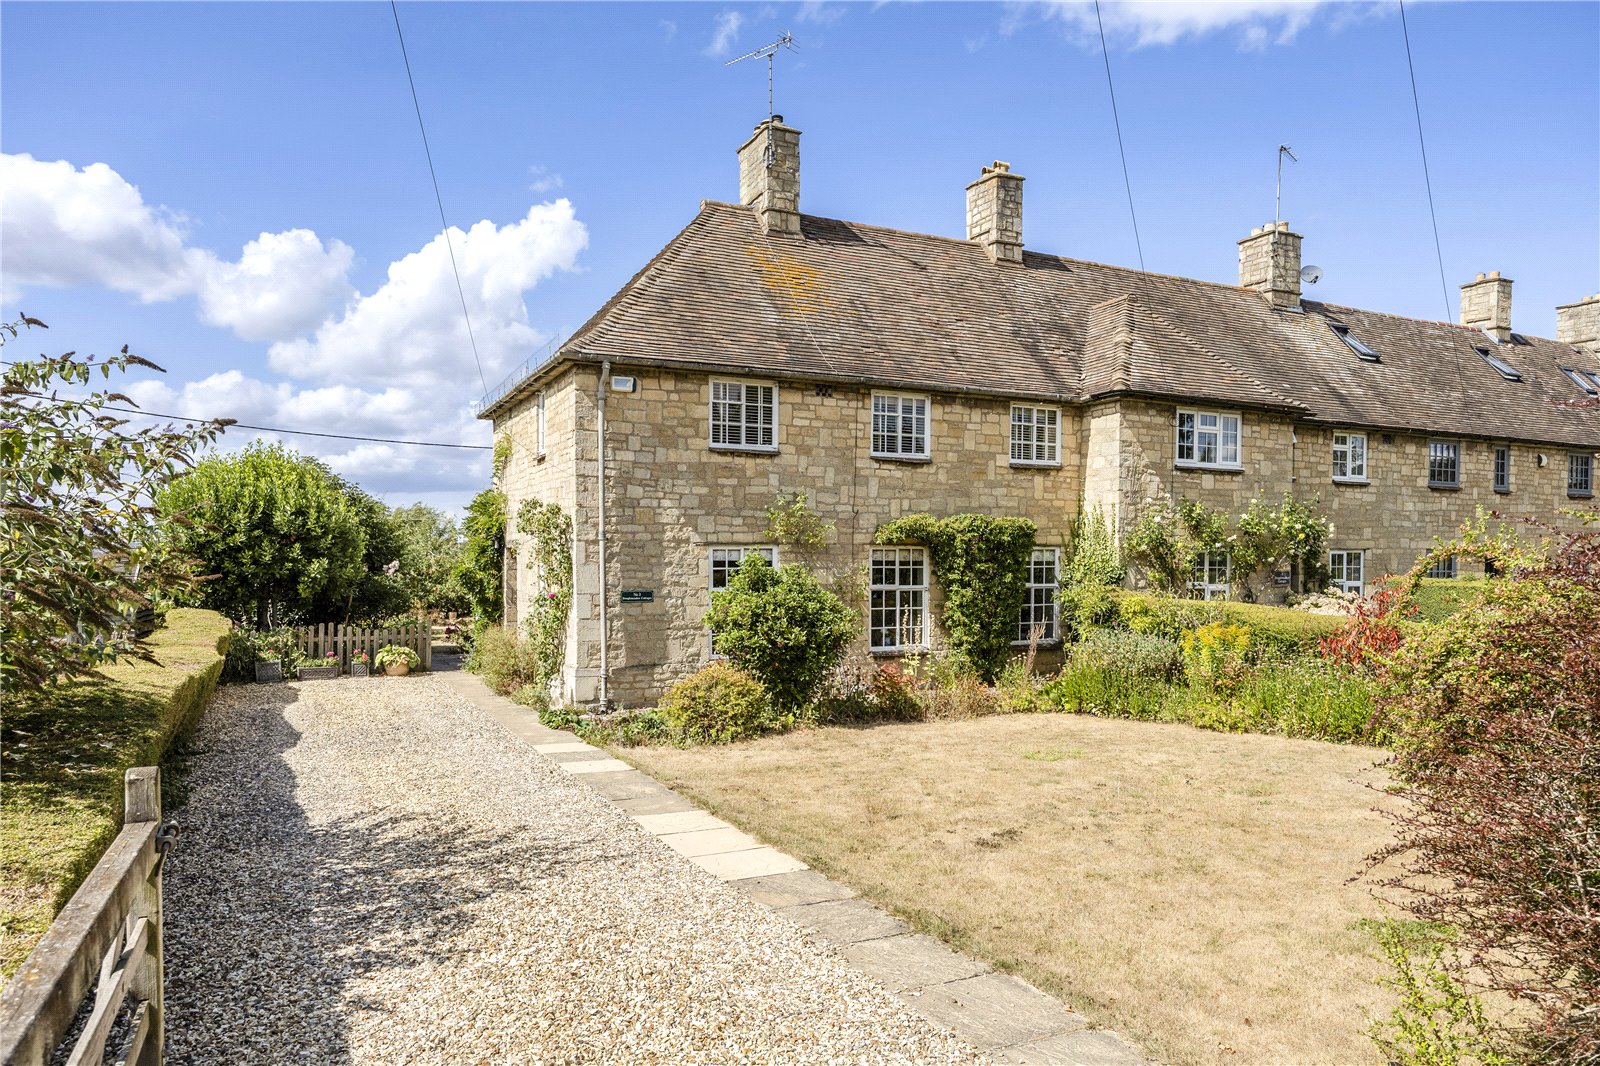
3 Bedroom End of Terrace House | Guide Price £625,000
A charming end of terrace Cotswold stone cottage situated in a sought after North Cotswold village
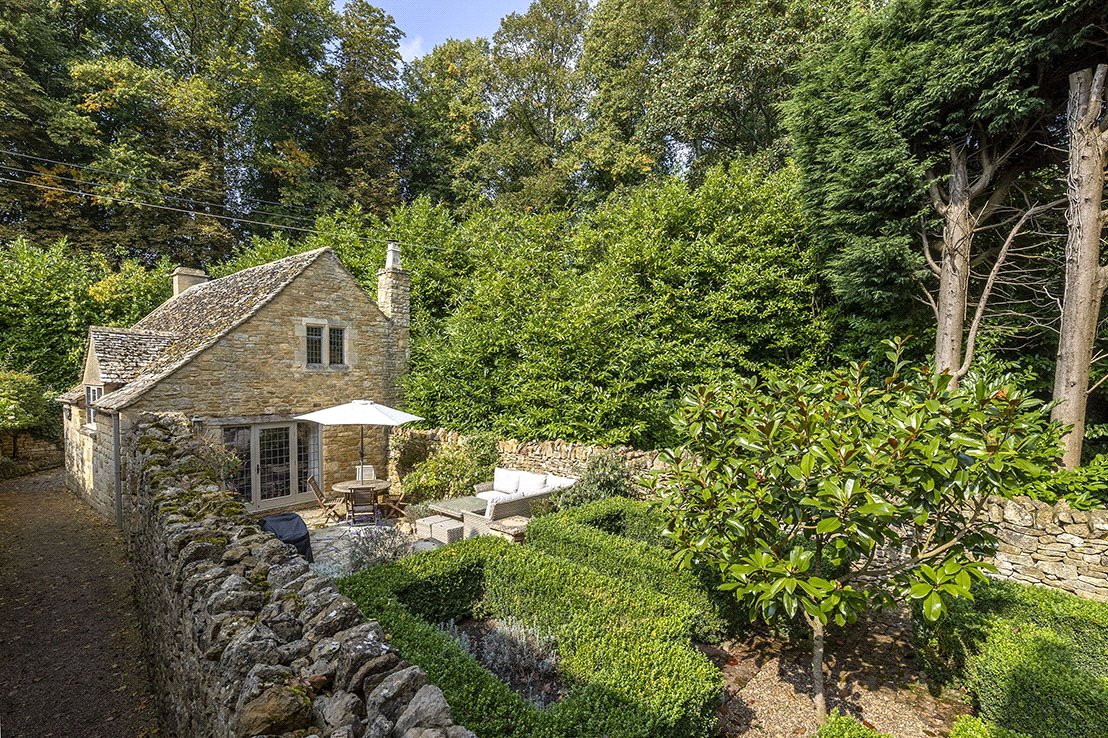
2 Bedroom Detached House | Offers in excess of £625,000
A charming 2 bedroom period cottage tucked away in an enviable location with secluded walled gardens.
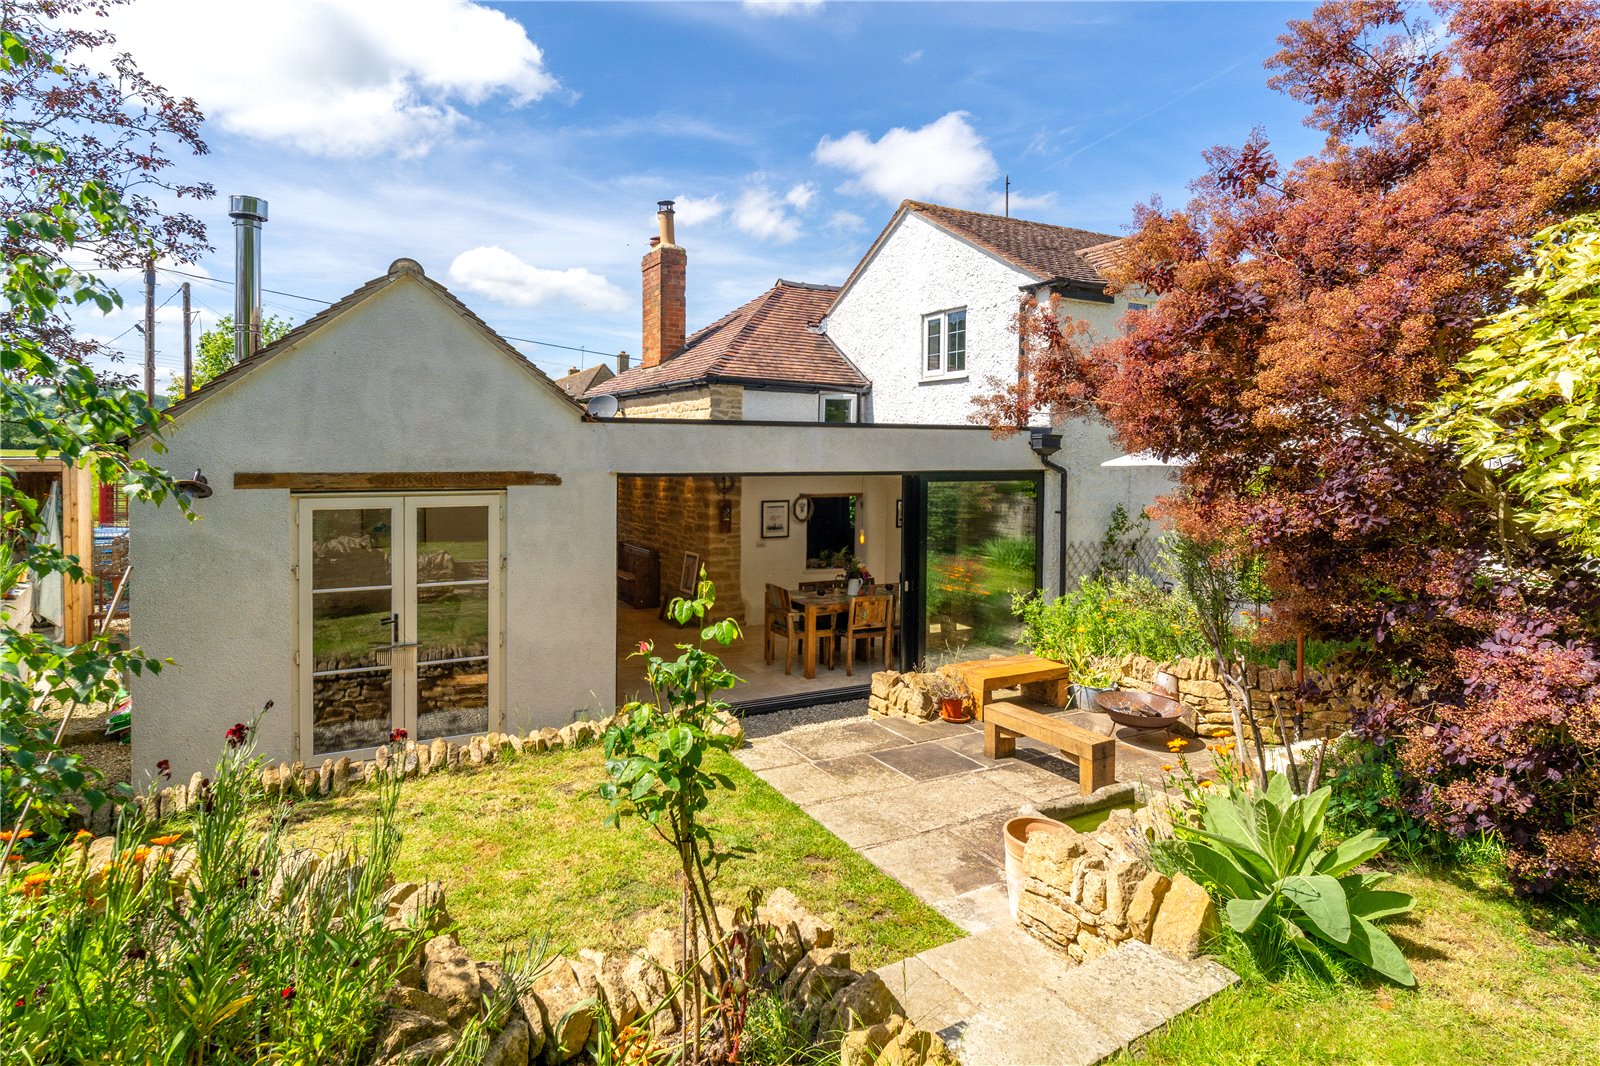
3 Bedroom Semi-Detached House | Guide Price £625,000
An extended and renovated character cottage situated within the peaceful yet convenient village of Alstone
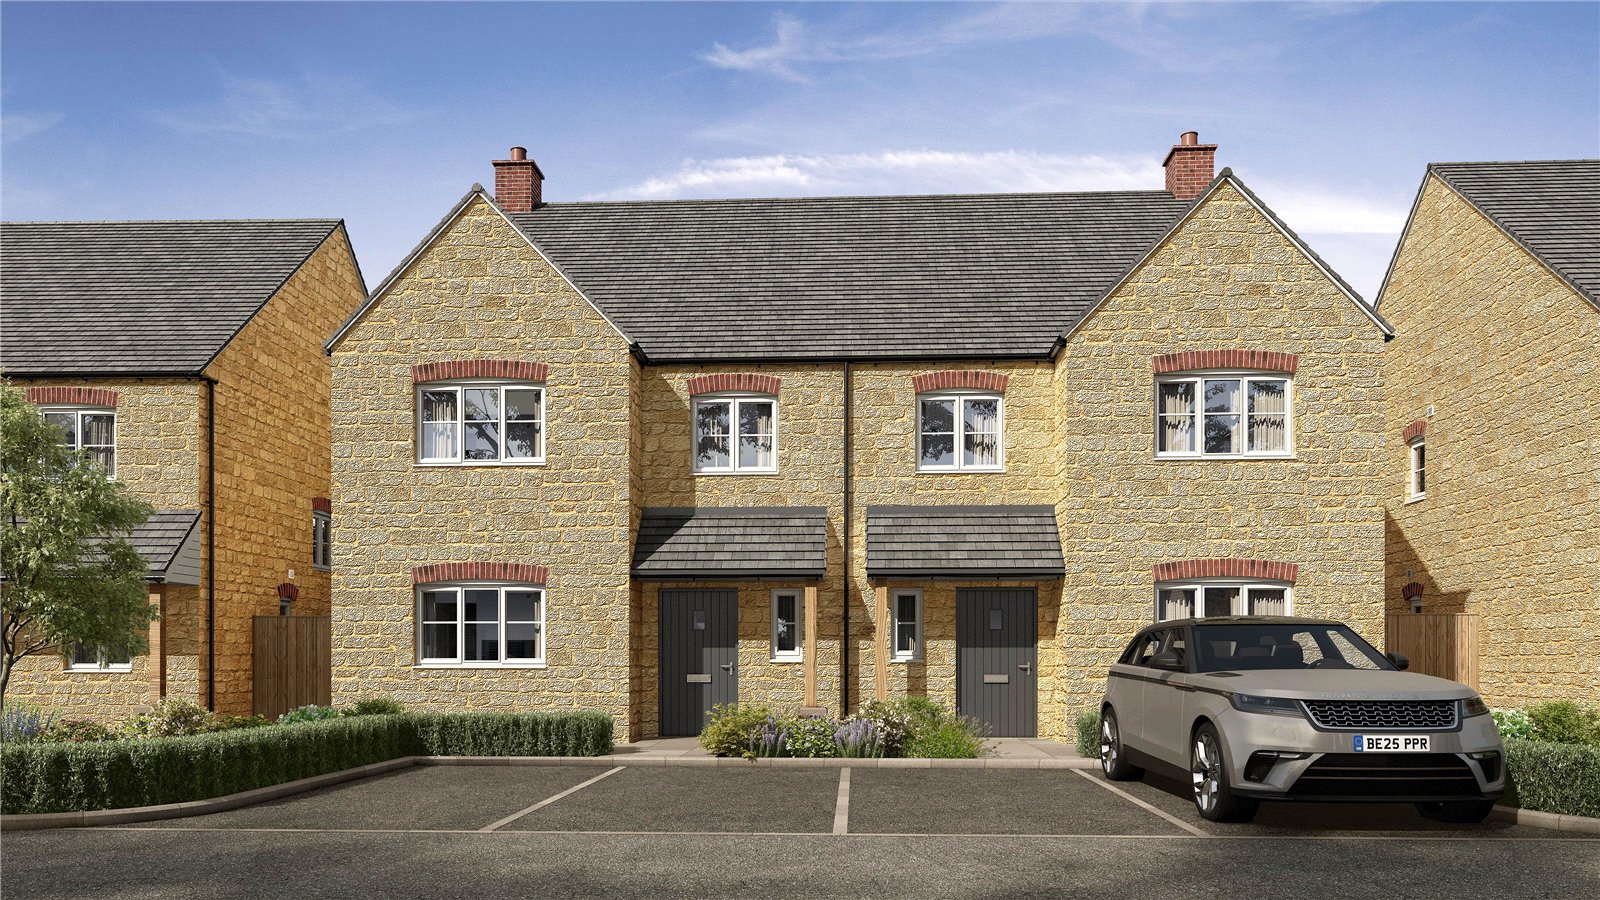
3 Bedroom Semi-Detached House | Asking Price £635,000
A stylish semi-detached, Cotswold stone built, three bedroom home with luxury specification finish throughout. The well...
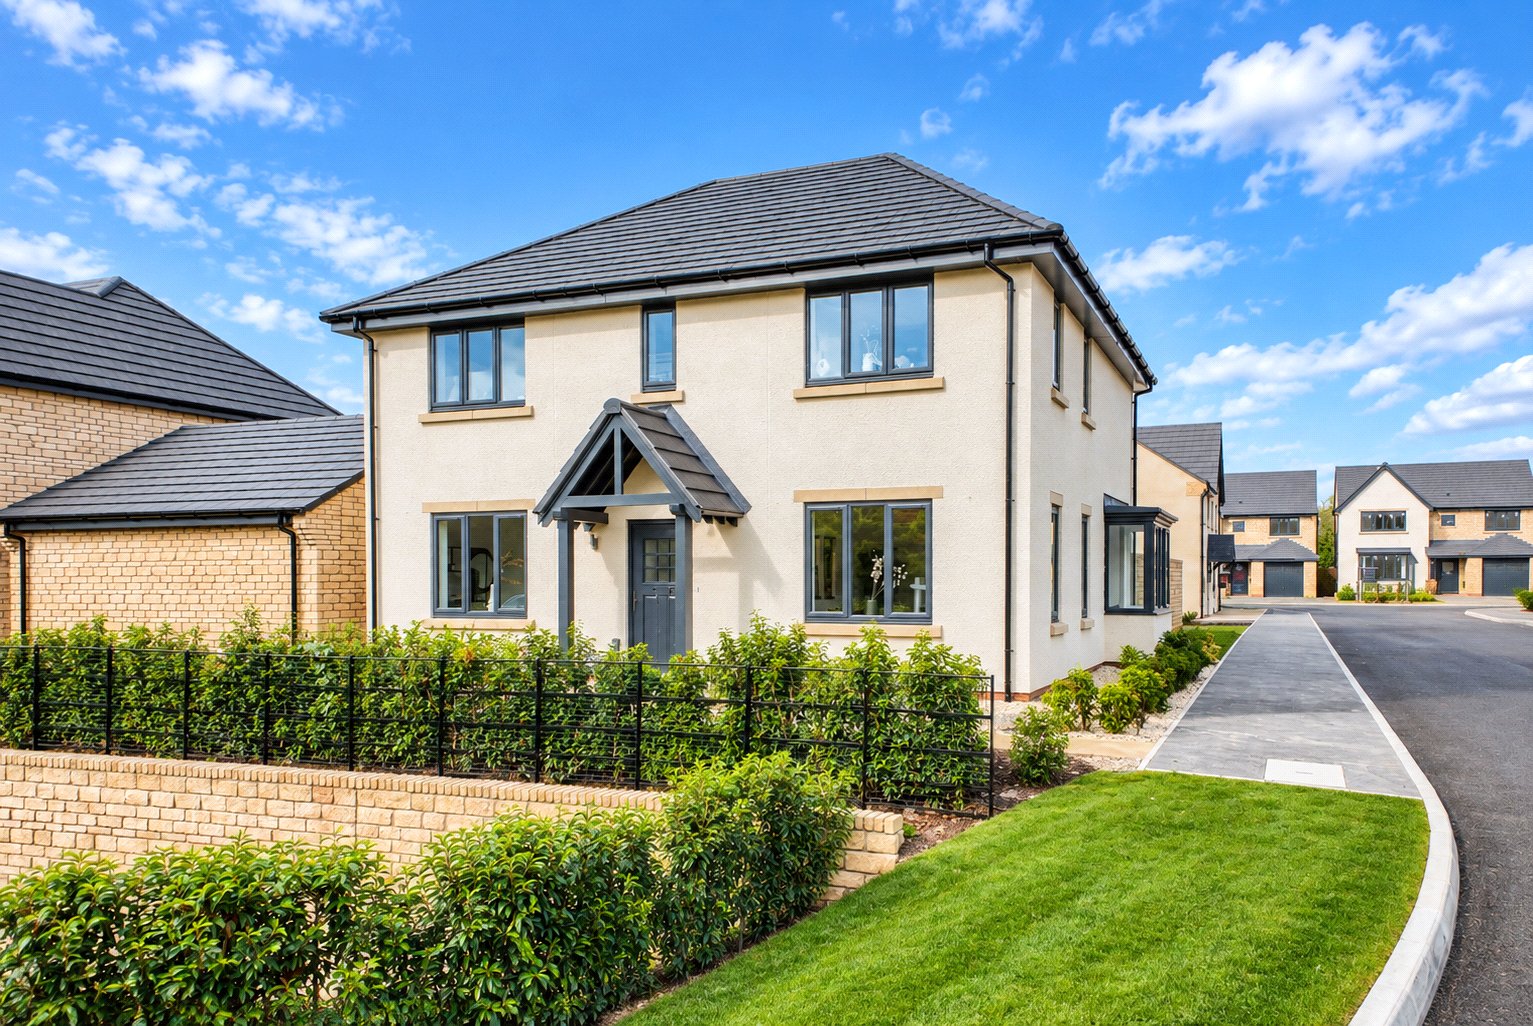
4 Bedroom Detached House | Asking Price £649,950
PART EXCHANGE AVAILABLE. Enquire now, or visit our Part Exchange Event at The Grange on Saturday 17th October, 10am–5pm....
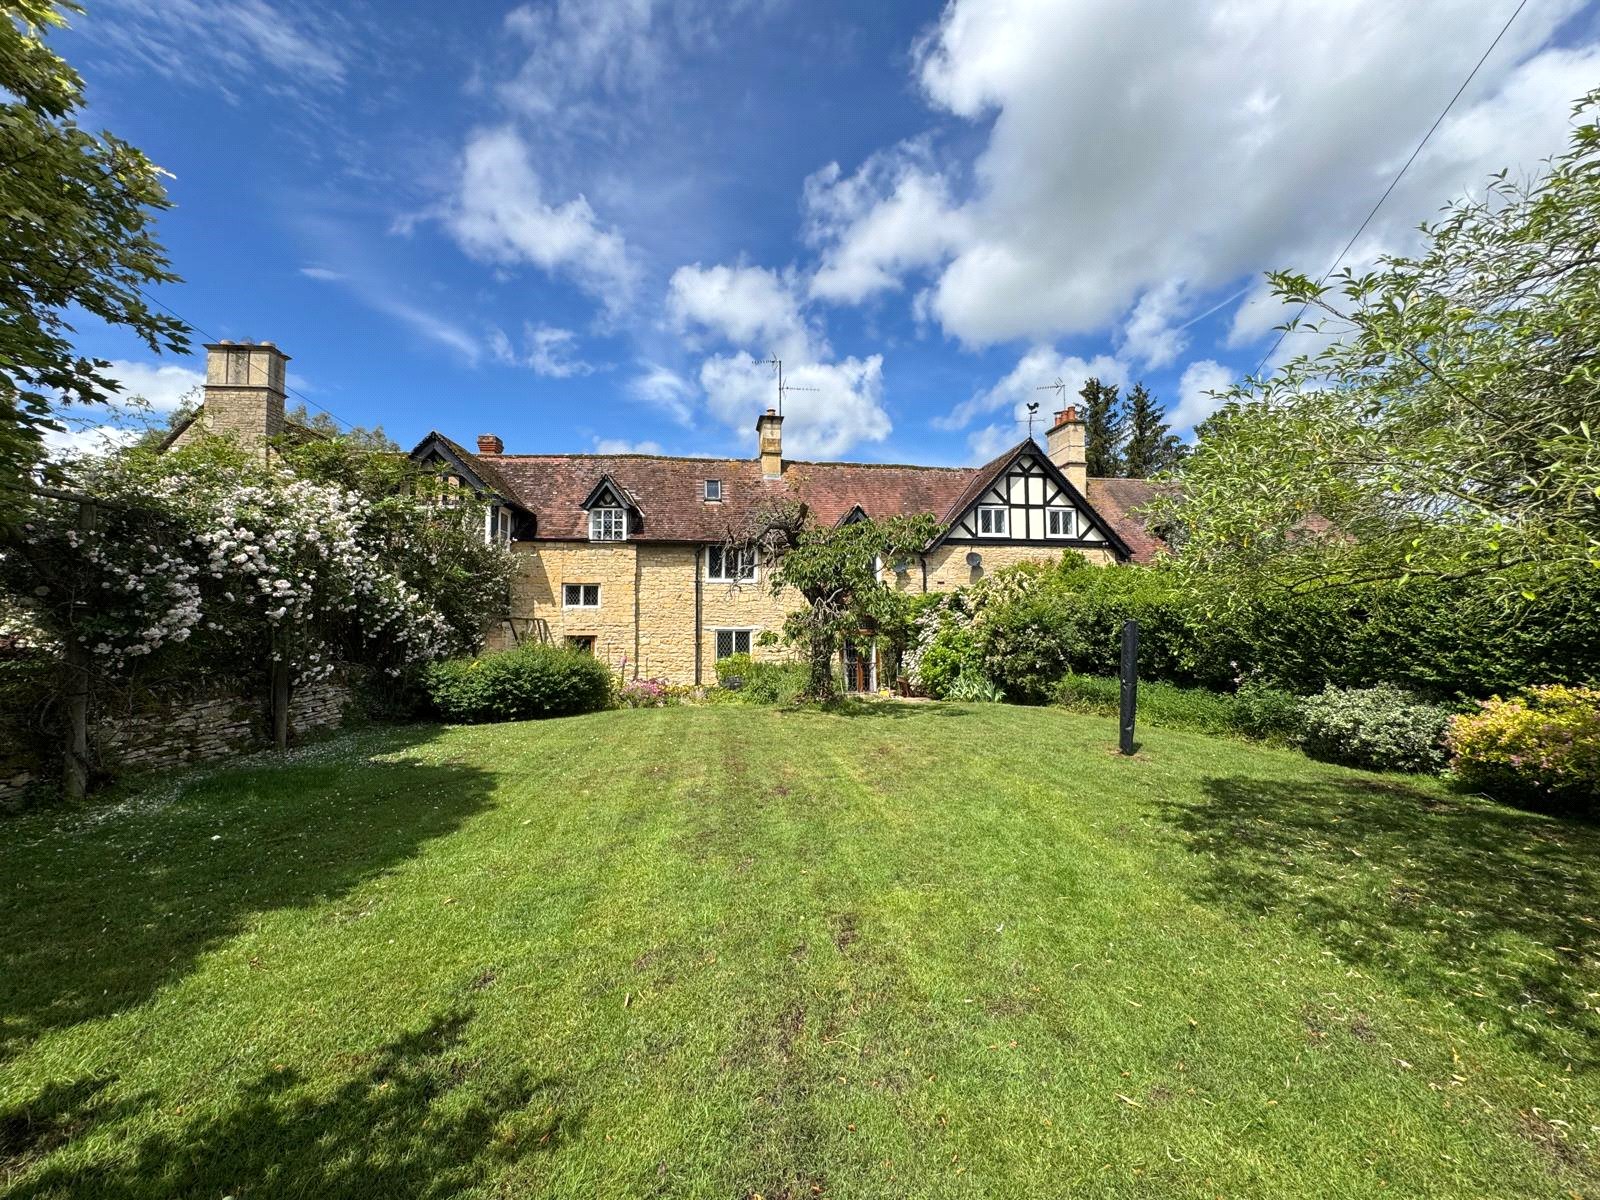
4 Bedroom Terraced House | Guide Price £650,000
A delightful Grade II listed property set within the historic grounds of Beckford ManorAccommodation comprises; Entrance...

Hayman-Joyce (Broadway)
Broadway, Worcestershire, WR12 7DT
01386858510
How much is your home worth?
Use our short form to request a valuation of your property.
Request a Valuation
©2026 The Guild of Property Professionals. All rights reserved.
Terms and Conditions |
Privacy Policy |
Cookie Policy |
Complaints Policy |
Members Login
The Guild of Property Professionals Trading Address: 121 Park Lane, London W1K 7AG. GPEA Limited.
Registered in England & Wales.
Company No: 02819824.
Registered Office Address: The Old Courthouse, 60A London Road, Grantham, NG31 6HR.
VAT Registration No: 180897859

