- Attractive three-bedroom family home
- Bright and spacious accommodation throughout
- Stylish modern kitchen with integrated appliances
- Excellent built-in storage throughout the property

3 Bedroom Terraced House for sale in Lybster
 1
3
1
1
3
1
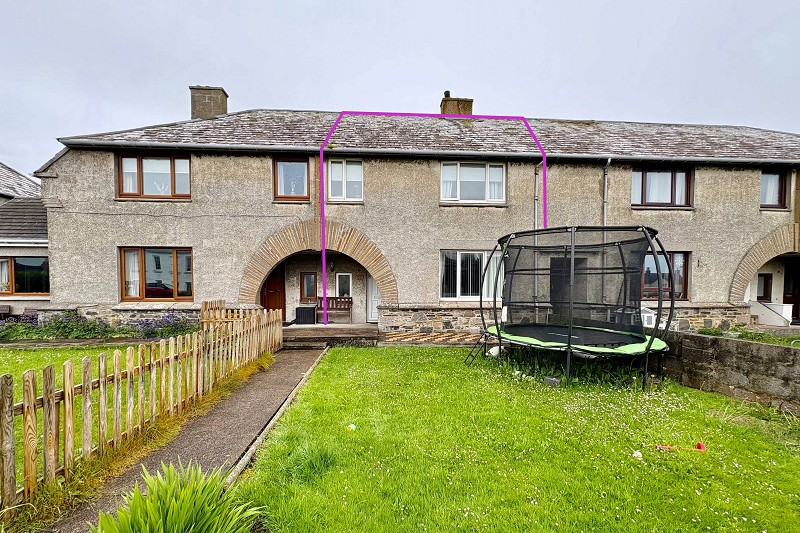
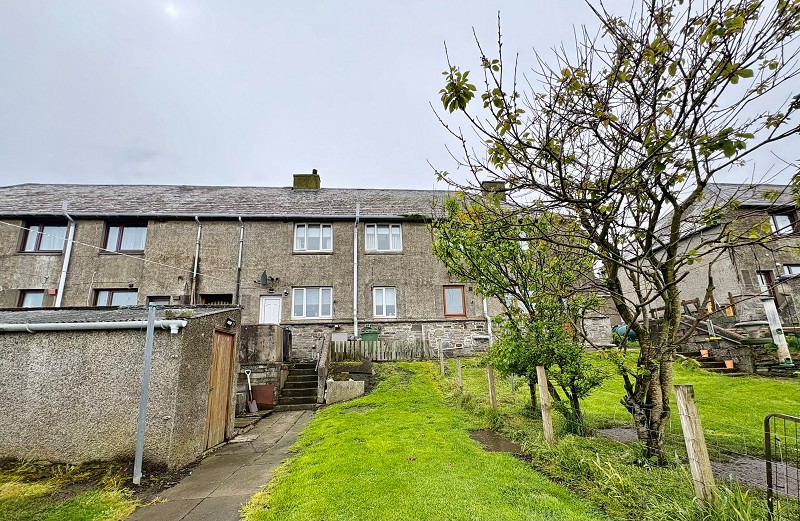
Yvonne Fitzgerald is delighted to bring to the market this stylish three-bedroom mid terraced home in the village of Lybster. Upgraded by the present owners, this beautiful home offers comfortable family living at its best.
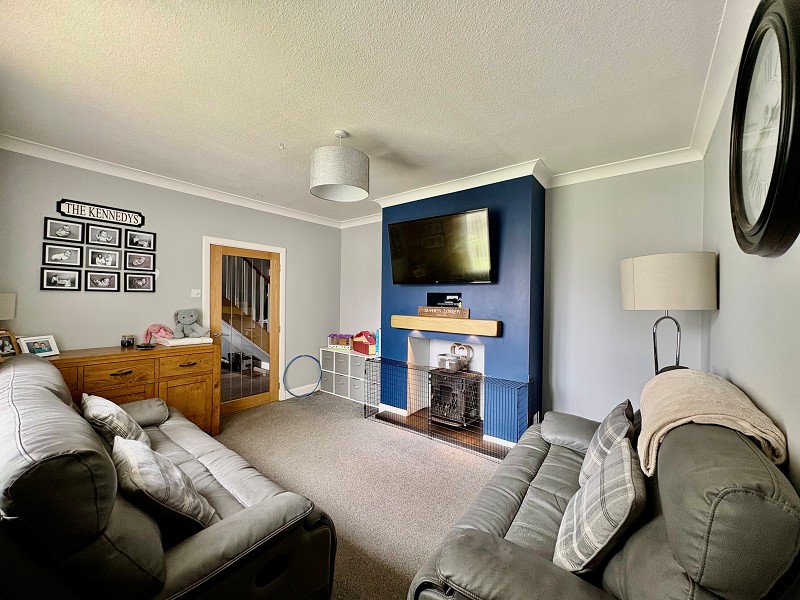
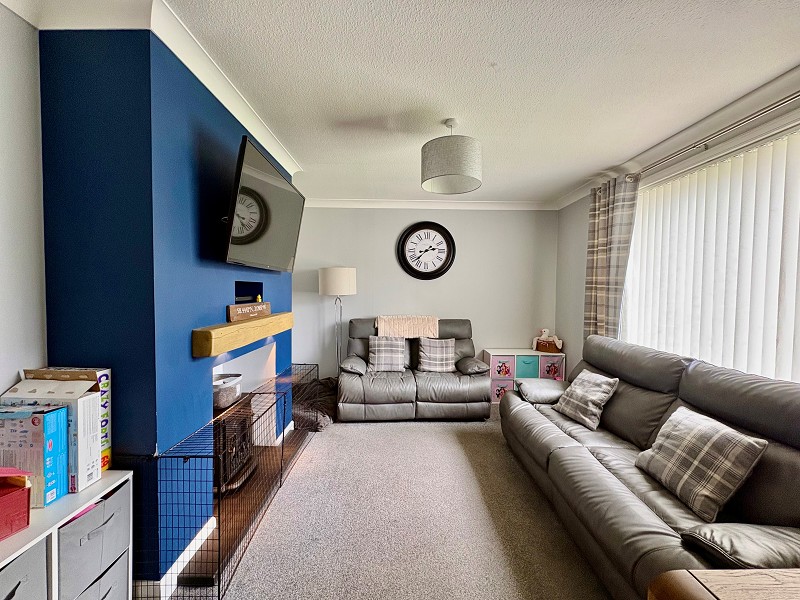
On the ground floor there is a beautiful lounge with an oak mantle and cosy stove fire.
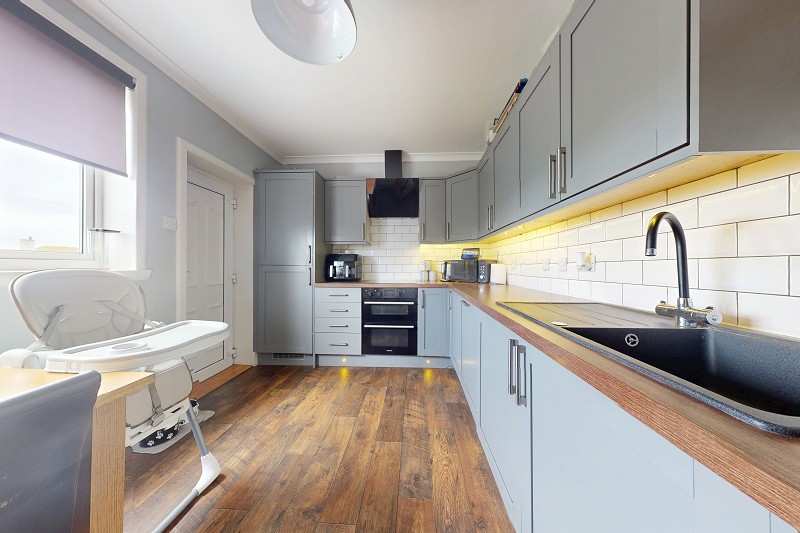
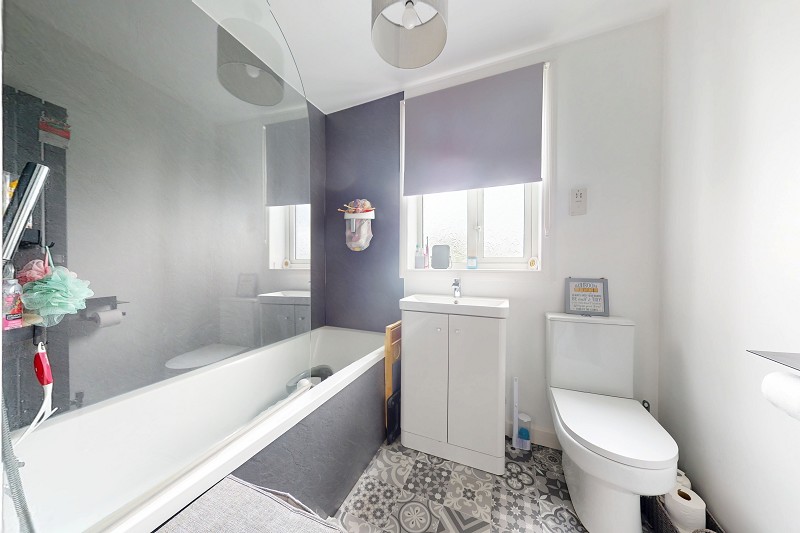
The tastefully decorated grey Shaker style kitchen benefits from integral appliances and has plenty of space for a table and chairs. The beautiful bathroom is well presented and has a bath with a shower above, with the basin built into a white high gloss vanity unit.
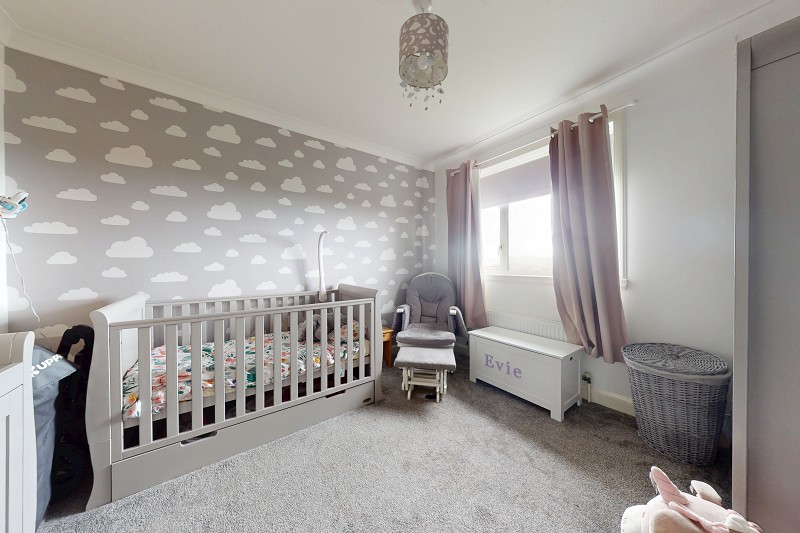
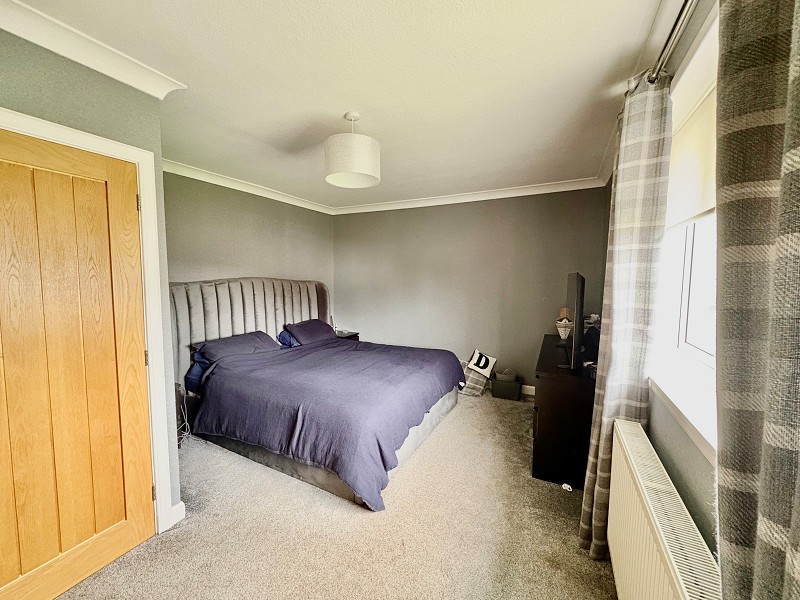
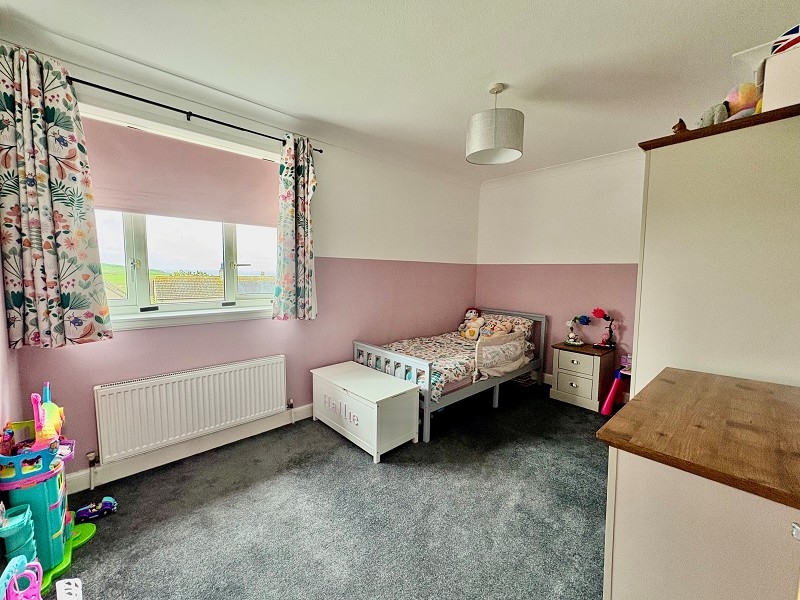
There are three beautifully decorated double bedrooms, all of which benefit from buit in storage. Throughout the home are oak doors, with the house having been decorated to a high standard throughout.
There is a generous garden plot to the rear which is mainly laid to lawn and benefits from a block-built storage shed. The front garden is fully enclosed and has also been laid to lawn with some plants and a wooden boundary fence. The house is also serviced by oil central heating.
The village of Lybster has a harbour, hotels and a primary school. There is a bowling club, and also a nine-hole golf course. Secondary education can be found in Wick which is a short bus journey away. Lybster is on a bus route, and is located off the main A9 Wick to Inverness road. Further facilities such as supermarkets, the Caithness General Hospital, and John O Groats Airport are located in Wick, which is approximately a twenty-minute drive.
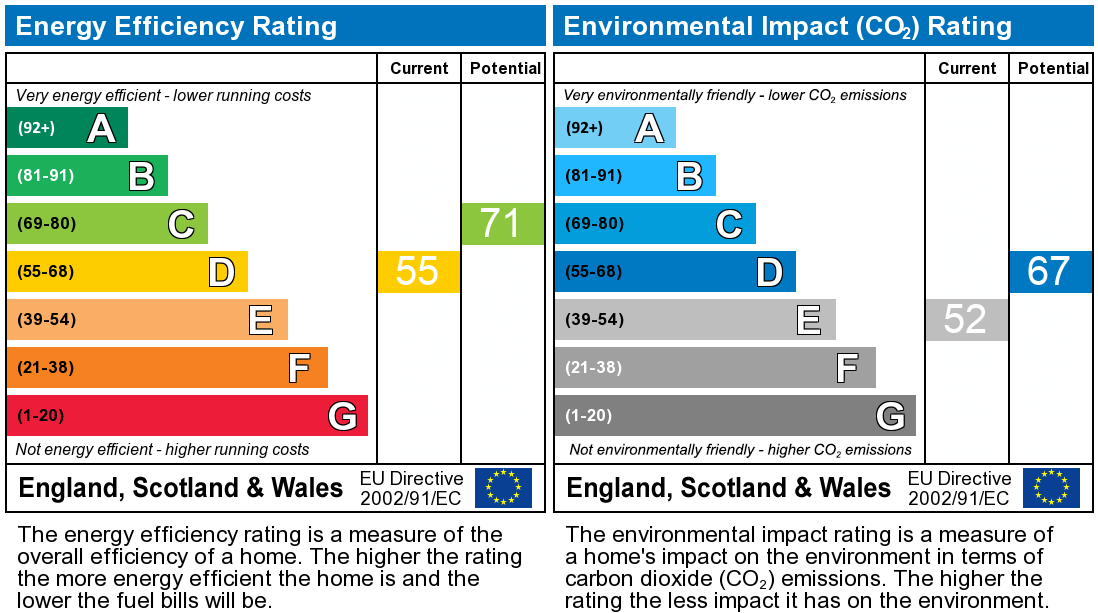
EPC D
Council Tax Band A
Hallway (12' 6" Max x 7' 3" Max or 3.80m Max x 2.22m Max)
Accessed via a UPVC door, this bright and spacious hallway benefits from wood-effect vinyl flooring. The walls have been papered, and above a pendant light fitting, smoke alarm and coving can be found. This room also benefits from a storage cupboard with hanging and shelf space, central heating radiator, and there is also a window to the front elevation. Doors lead to the lounge, kitchen and bathroom. A carpeted staircase with a turn leads to the top landing.
Lounge (13' 5" x 11' 8" or 4.09m x 3.55m)
The lounge has a large UPVC window to the front elevation that lets in a lot of natural light. This room features a multi-fuel burner with a flagstone hearth. Above a pendant light fitting and coving can be found. The walls have been painted light grey with a blue-painted chimney breast. The floor has been laid with light grey carpet, and a central heating radiator can be found on the wall. This room also benefits from ample power points throughout.
Kitchen (13' 4" x 8' 10" or 4.06m x 2.70m)
This stunning modern kitchen benefits from grey shaker-style wall and base units, with a wood-effect laminate worktop and complementary white tile splashback. There is a sink with a drainer and mixer tap. This kitchen also benefits from an integral oven, four-ring hob and modern extractor hood above. There is also an integrated fridge/freezer, and a dishwasher can also be found. Above there is a pendant light fitting, heat detector and coving. A window faces the rear elevation that lets in a lot of natural daylight; there is also a UPVC door that leads to the rear garden. The walls have been painted, and the flooring has been laid with wood-effect vinyl. A large storage cupboard can also be found. There is also a central heating radiator on the wall, and ample power points can be found throughout this room.
Bathroom (7' 1" x 5' 5" or 2.16m x 1.65m)
This modern bathroom was recently fitted in 2022. This room benefits from a w.c. and a freestanding sink with a mixer tap that has been built into a high-gloss unit with storage space below. An opaque window faces the rear elevation. This room also benefits from an electric shower over a bath with a glass screen and wet wall surround. The flooring has been laid with mosaic-style vinyl, and the walls have been painted neutrally. Above there is a pendant light fitting, and a modern upright towel heater can be found on the wall.
Stairs & Top Landing (11' 0" Max x 9' 7" Max or 3.36m Max x 2.92m Max)
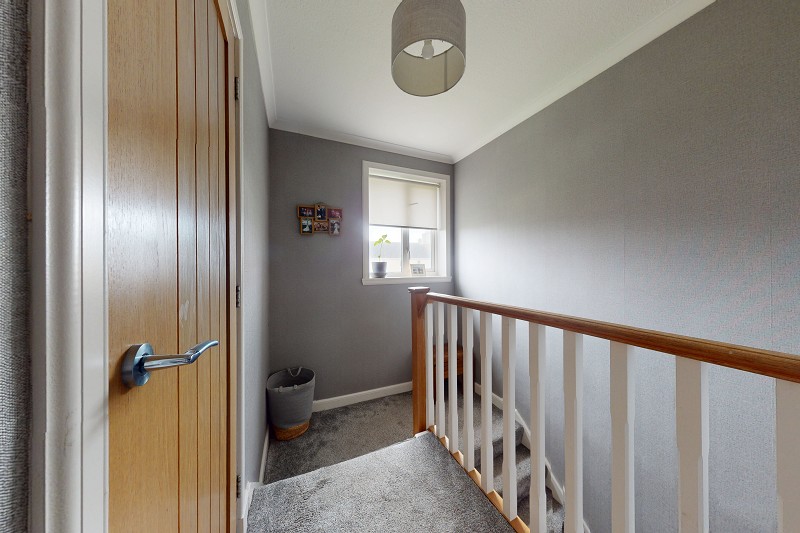
A carpeted staircase with a turn leads to the top landing. There is a window that faces the front elevation. There is also a large storage cupboard with hanging and shelf space; this cupboard also benefits from a power point. The walls have been papered, and the floor has been laid to be carpeted. Doors lead to all three bedrooms.
Bedroom 1 (10' 0" x 11' 2" or 3.05m x 3.41m)
This bedroom is of good proportions; the walls have been papered and painted, and the flooring has been laid to carpet. A window faces the rear elevation that lets in a lot of light, and this room also benefits from a storage cupboard that has hanging and shelf space. Above a pendant light fitting and coving can be found. There is also a central heating radiator on the wall, and ample power points can be found throughout.
Master Bedroom (11' 10" Max x 14' 4" Max or 3.61m Max x 4.37m Max)
The master bedroom has papered walls, and the flooring has been laid to carpet. This room benefits from a window that faces the front elevation, and there is also a good-sized storage cupboard with hanging and shelf space. Above there is a pendant light fitting and coving; there is also a central heating radiator on the wall.
Bedroom 3 (13' 5" x 11' 2" or 4.10m x 3.41m)
This bedroom benefits from a window that faces the front elevation, and a central heating radiator can be found on the wall. The walls have been painted, and the flooring has been laid with a grey carpet. This room also has a storage cupboard that has hanging space and also houses the hot water cylinder. Above there is a pendant light fitting, and this room also benefits from coving.
Garden
The front garden is enclosed and has mainly been laid to lawn; there is a path that leads to the front door.
The rear garden is mainly laid to lawn; this garden benefits from a mature tree and a block-built shed that measures approximately 3.06 m x 1.55 m internally. The oil boiler and tank are also housed in the rear garden.
Important Information
- This is a Freehold property.
Property Ref: PRA10553
Similar Properties
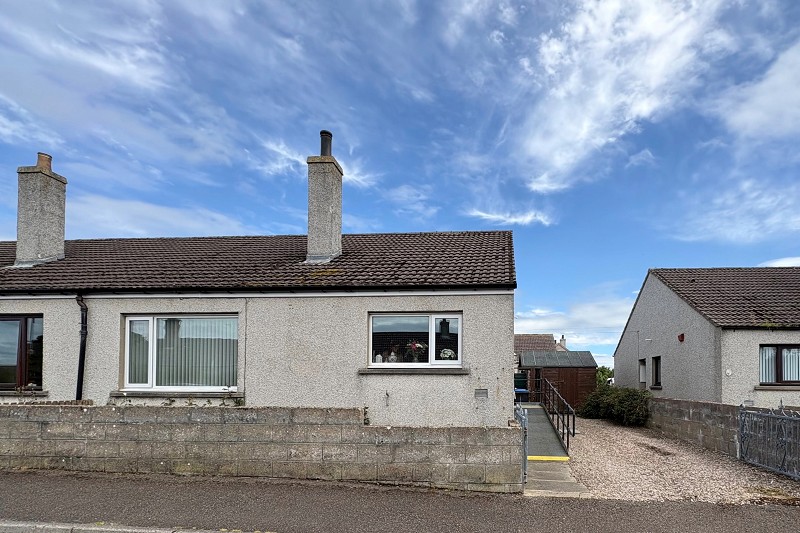
Dwarwick Place, Dunnet, Thurso, Highland. KW14 8XE
2 Bedroom Semi-Detached Bungalow | Offers Over £95,000
Yvonne Fitzgerald is delighted to bring to the market this well-presented semi-detached bungalow, offering comfortable a...
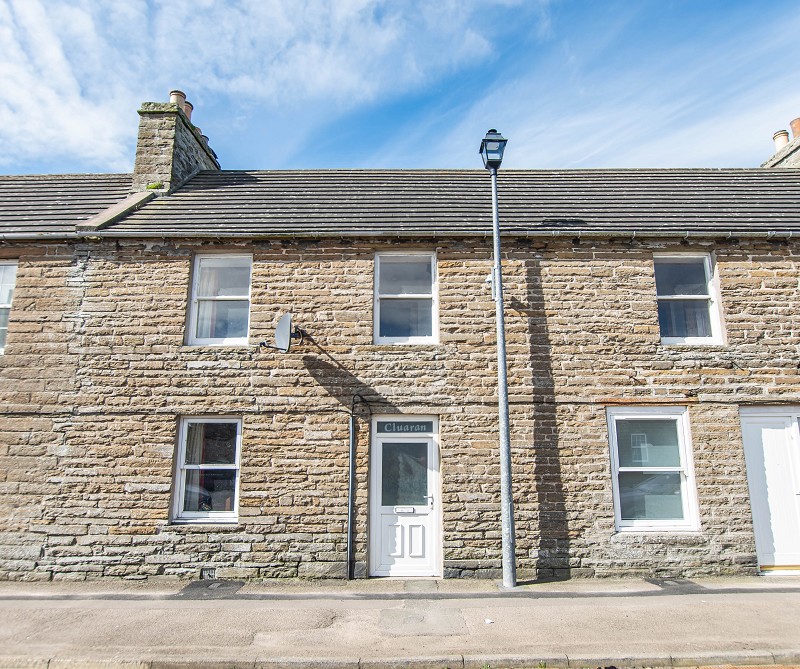
Main Street, Lybster, Highland. KW3 6AE
4 Bedroom Terraced House | Offers in region of £95,000
Yvonne Fitzgerald is delighted to bring to the market this spacious family home which is located in the heart of Lybster...
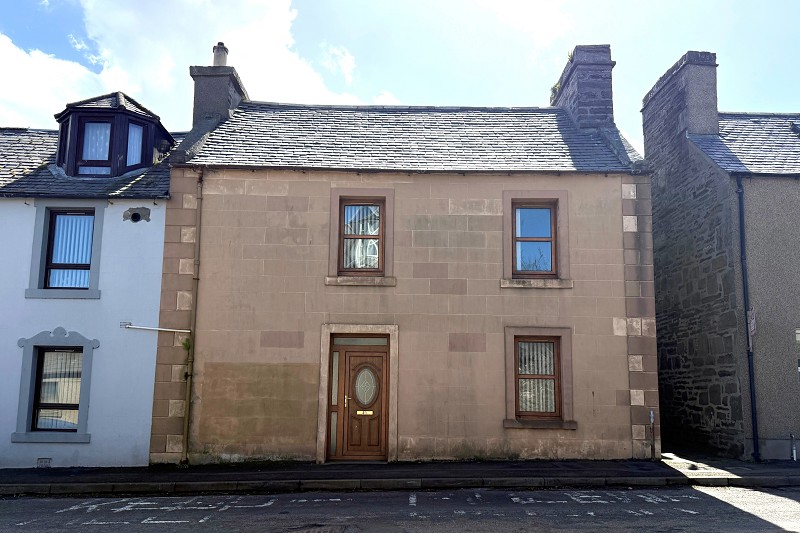
Breadalbane Terrace, Wick, Highland. KW1 5AG
3 Bedroom Semi-Detached House | Offers in region of £90,000
Yvonne Fitzgerald is delighted to bring to the market this stunning terraced period town house in a popular area of Wick...
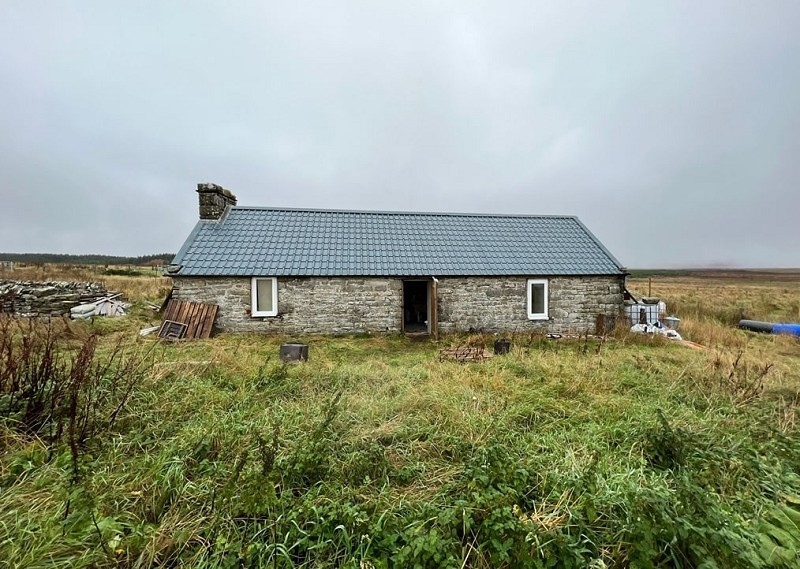
Windmill Cottage, Mid-Clyth, Lybster, KW3 6BA
Cottage | Offers in excess of £100,000
Yvonne Fitzgerald is delighted to bring to the market this 7 acre croft which is fully fenced and gated and has a fully...
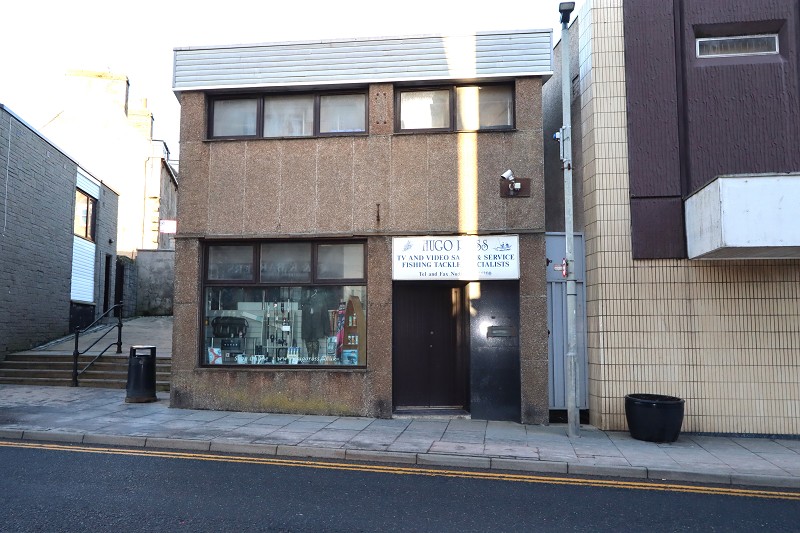
Hugo Ross, High Street, Wick, Highland. KW1 4BP
Shop | Offers Over £100,000
Yvonne Fitzgerald is delighted to bring to the market this retail premises which gives someone the opportunity to have a...
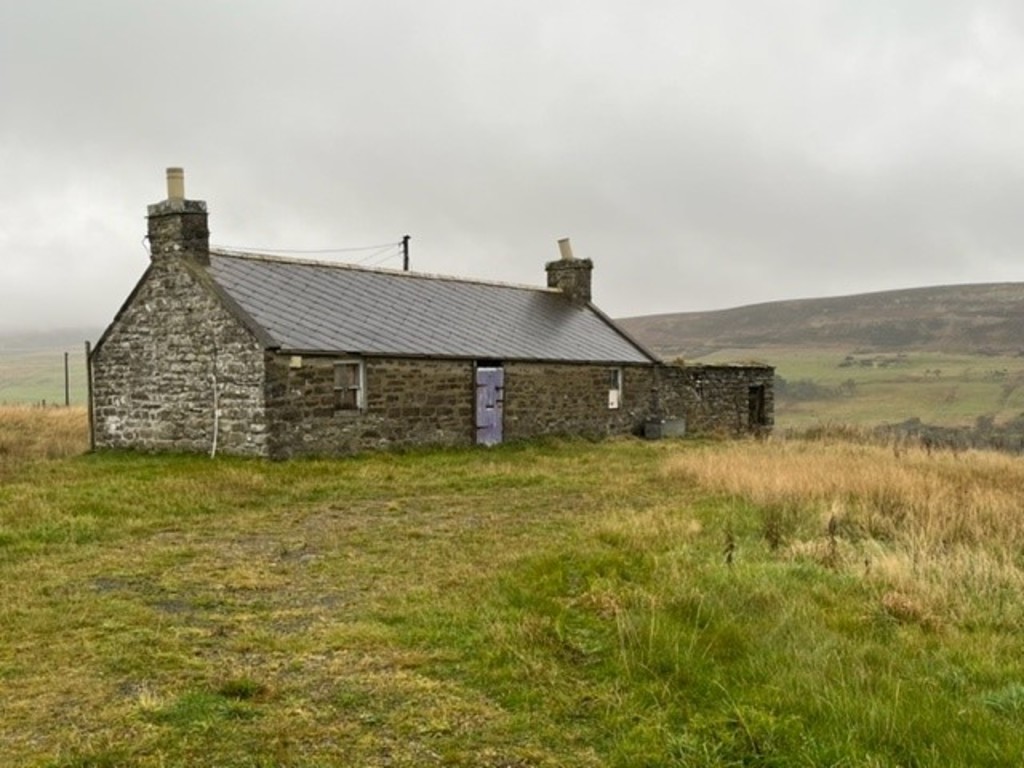
Crofters Cottage, Latheron, KW5 6DU
1 Bedroom Cottage | Offers in excess of £100,000
This traditional stone cottage and approximately 3 acres of crofted ground offers a unique opportunity for you to create...

Yvonne Fitzgerald Properties (Thurso)
Thurso, Caithness, KW14 8AP
01847890826
How much is your home worth?
Use our short form to request a valuation of your property.
Request a Valuation
©2026 The Guild of Property Professionals. All rights reserved.
Terms and Conditions |
Privacy Policy |
Cookie Policy |
Complaints Policy |
Members Login
The Guild of Property Professionals Trading Address: 121 Park Lane, London W1K 7AG. GPEA Limited.
Registered in England & Wales.
Company No: 02819824.
Registered Office Address: The Old Courthouse, 60A London Road, Grantham, NG31 6HR.
VAT Registration No: 180897859

