- Extended Two-Bedroom Semi-Detached Cottage
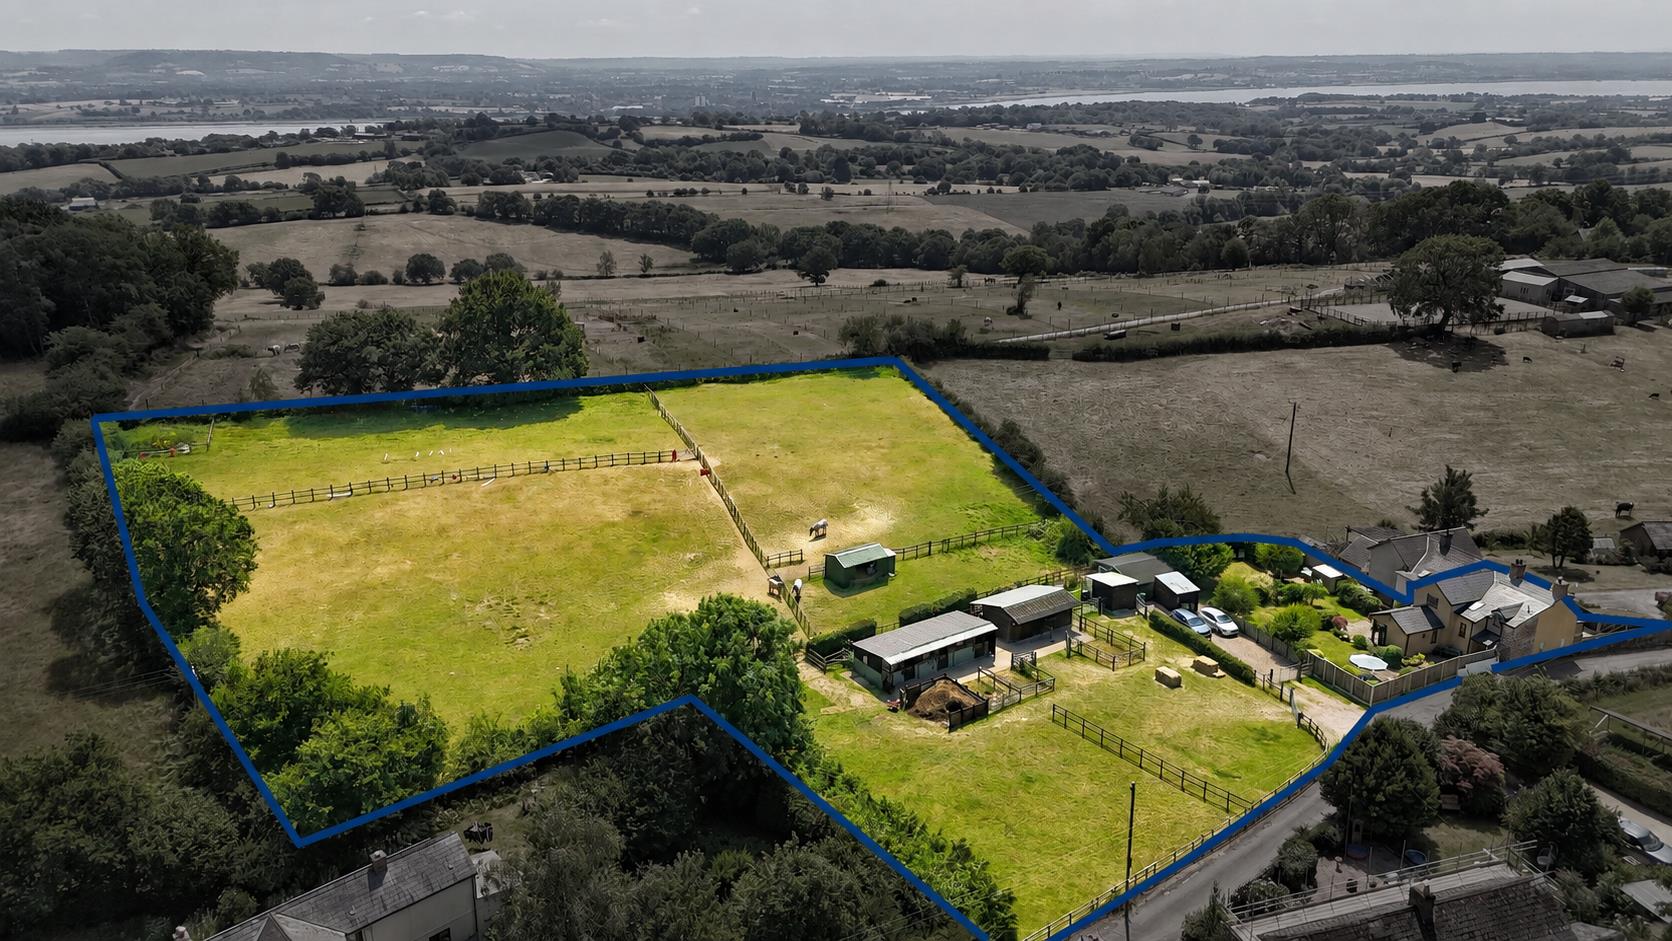
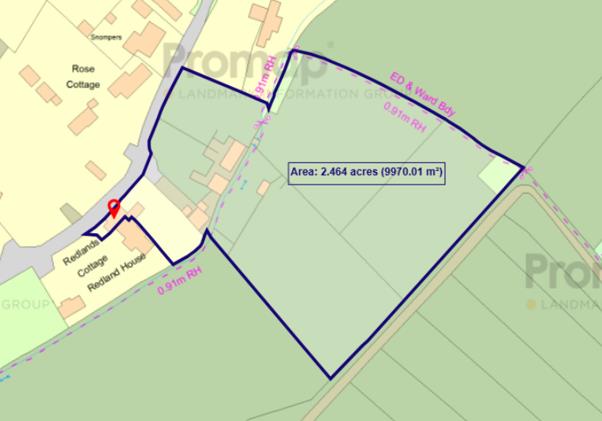
- Approximately 2.5 Acres Of Land With Paddocks
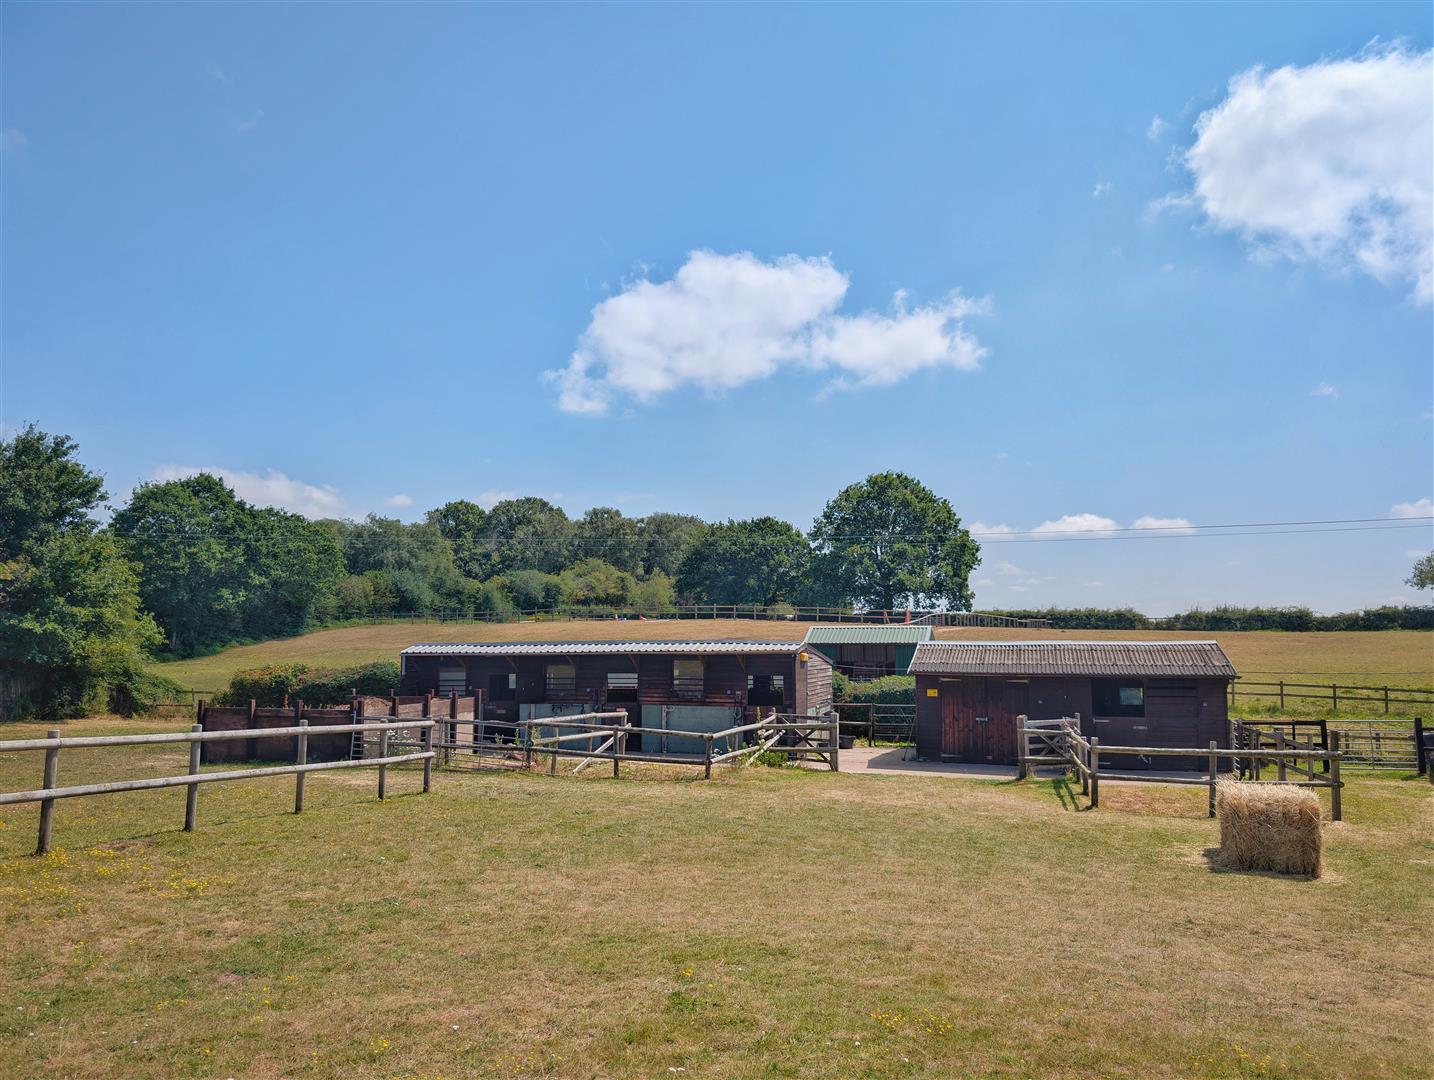
- Four Stables, Tack Room, Hay Barn & Field Shelter
- Stunning Open-Plan Kitchen/Family Room
- Beautifully Landscaped Private Gardens
- Highly Sought-After Semi-Rural Viney Hill Location
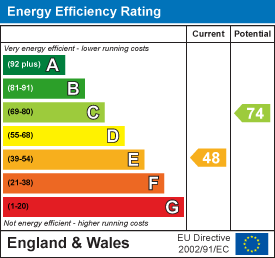
- EPC Energy Rating TBC, Council Tax Band C Freehold

This property listing is now SSTC
2 Bedroom Semi-Detached House for sale in Lydney
 2
2
1
2
2
1
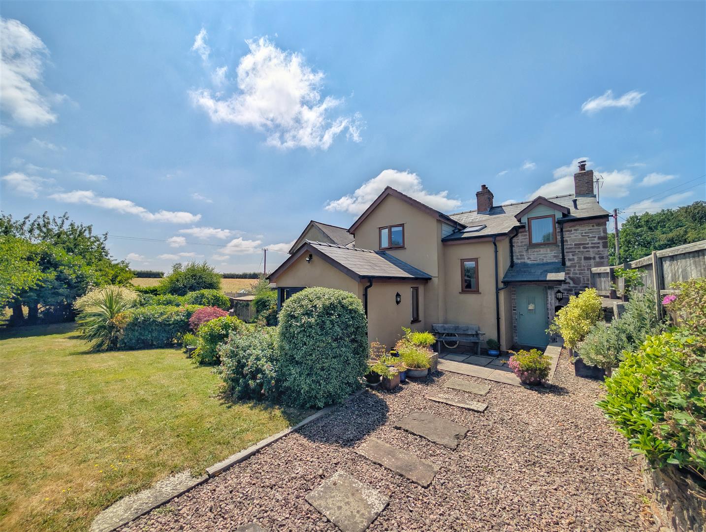
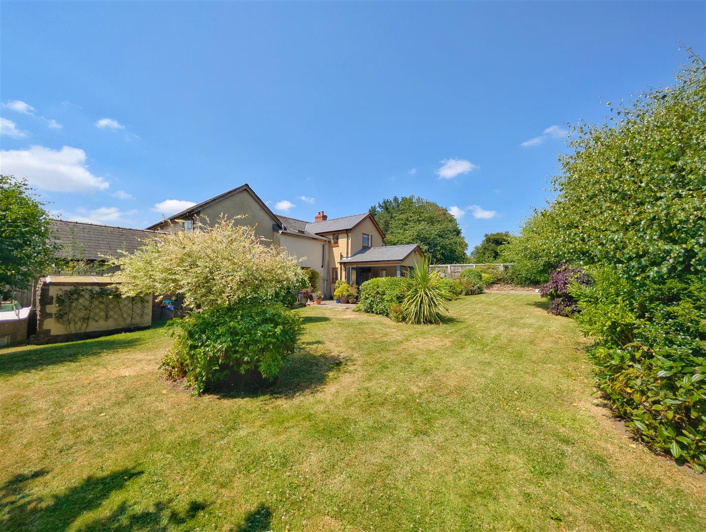
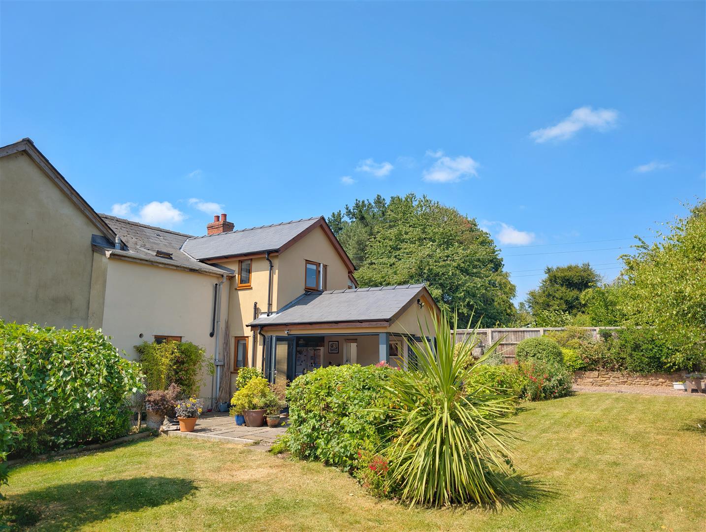
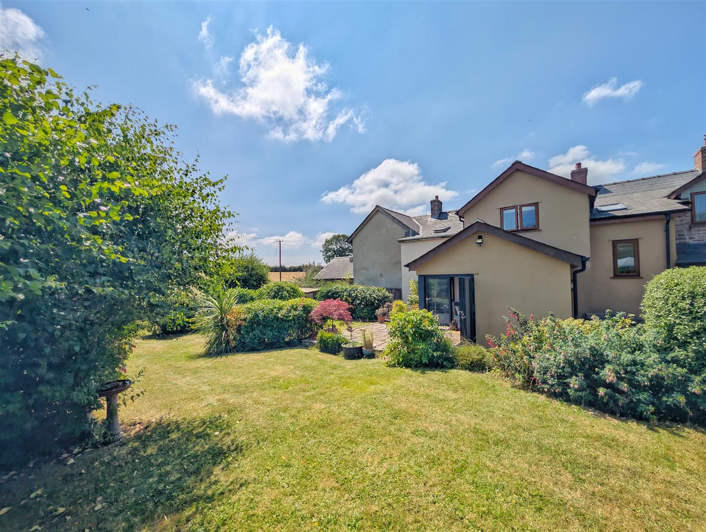
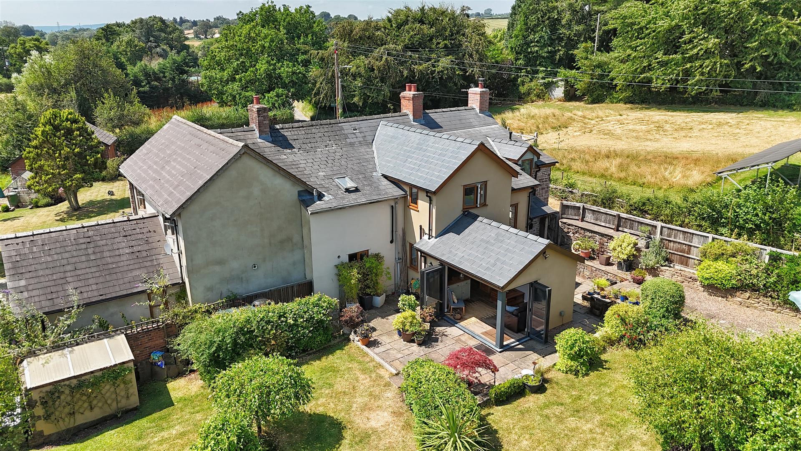
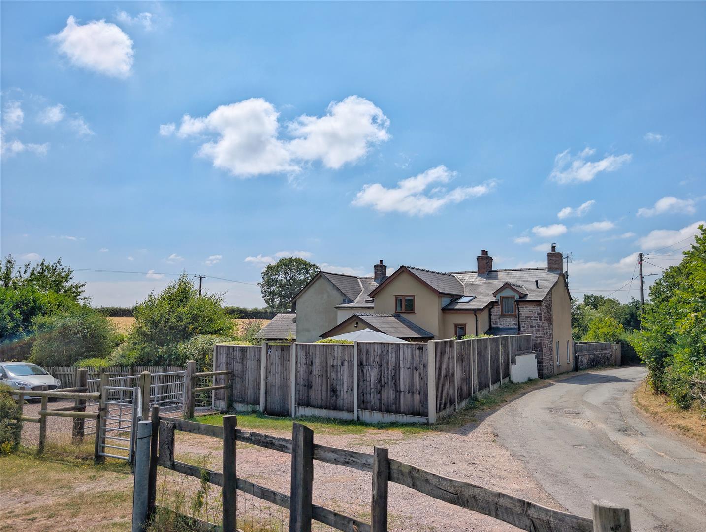
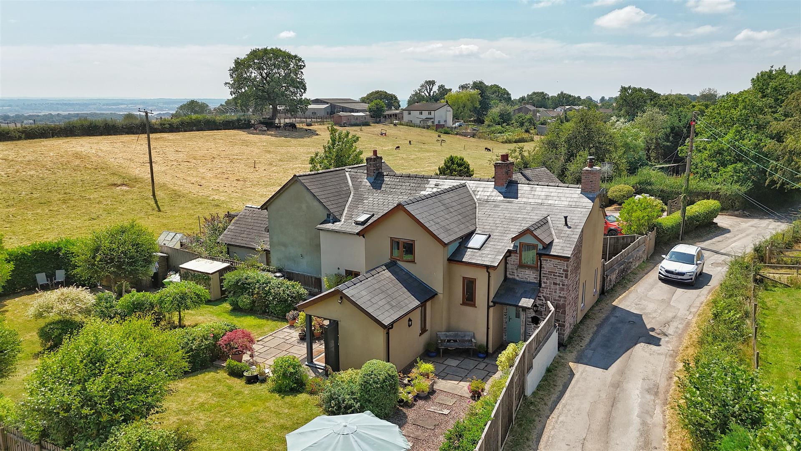
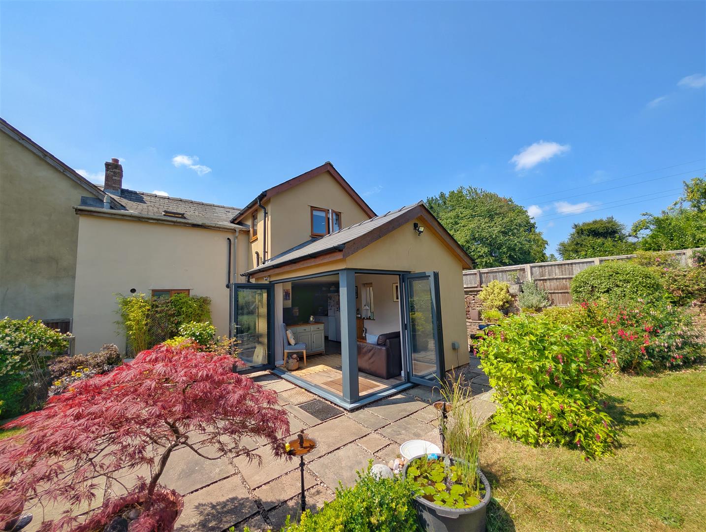
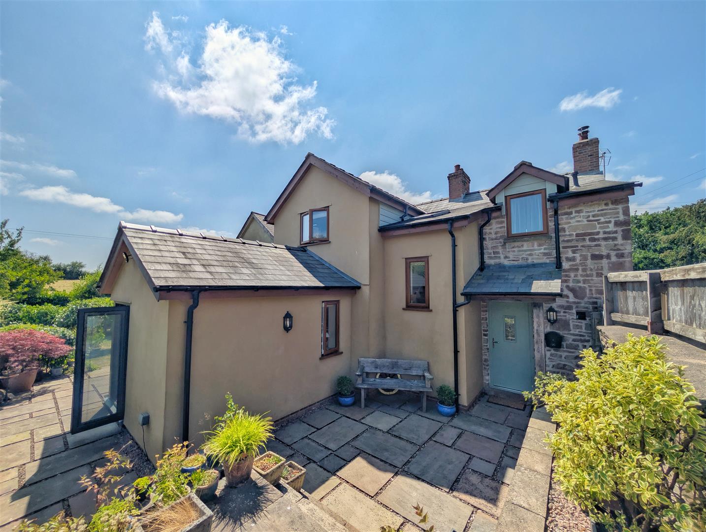
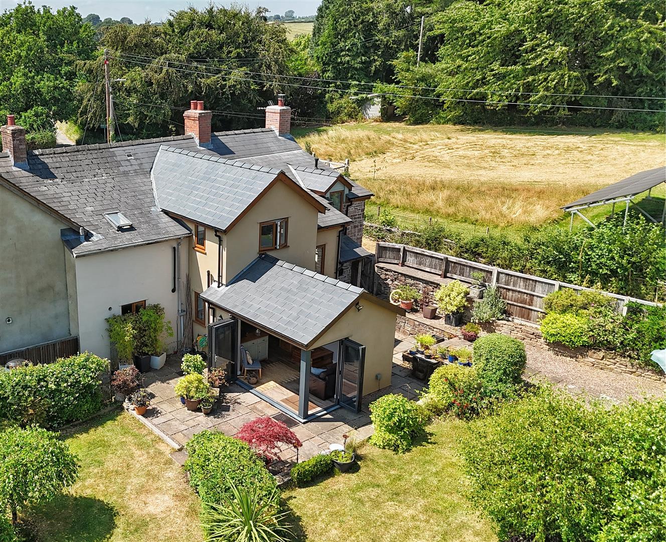
A BEAUTIFULLY PRESENTED AND EXTENDED TWO-BEDROOM, SEMI DETACHED, CHARACTER COTTAGE set in approximately 2.5 ACRES, enjoying EXCELLENT EQUESTRIAN FACILITIES, a stunning OPEN-PLAN KITCHEN/FAMILY ROOM with bi-fold doors leading out to the BEAUTIFULLY LANDSCAPED GARDENS, and a highly sought-after SEMI-RURAL LOCATION in Viney Hill. Redland Cottage seamlessly combines period charm with contemporary living, whilst the VERSATILE OUTBUILDINGS and WELL-FENCED PADDOCKS create an exceptional opportunity for those seeking an idyllic countryside lifestyle.
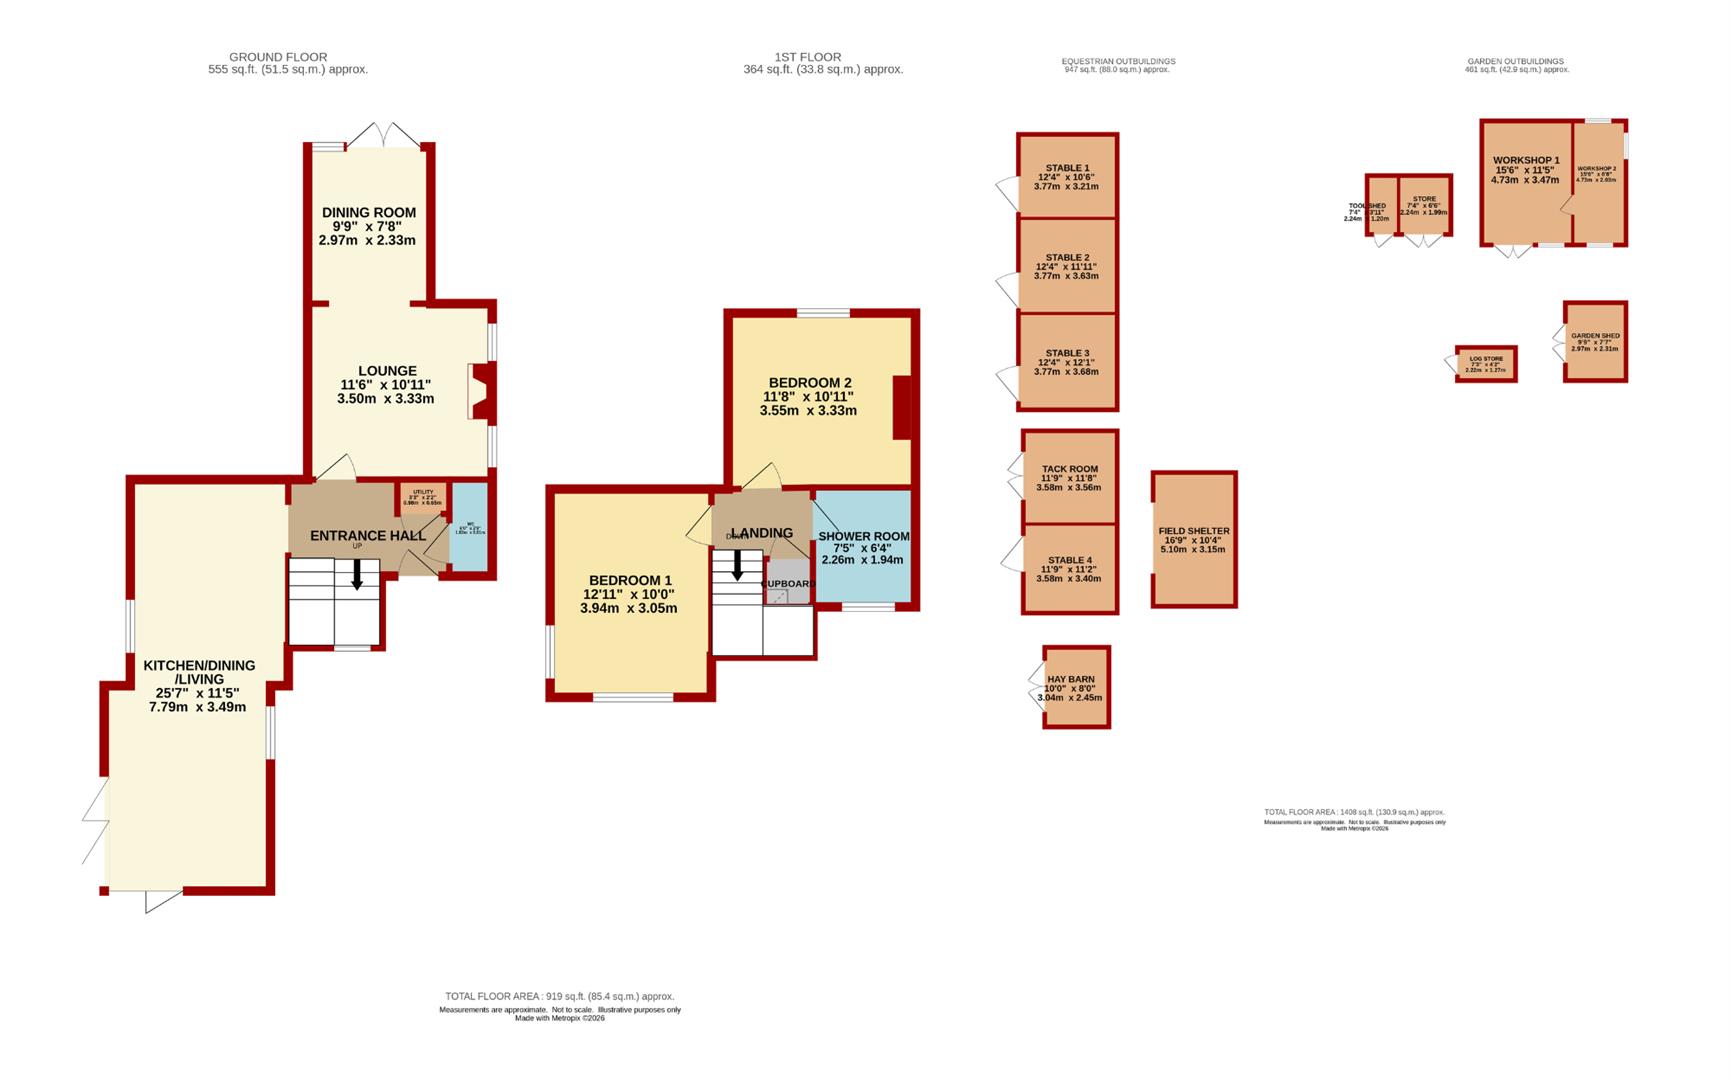
Entrance Hall - 3.30m x 1.93m (10'10" x 6'4") - Composite entrance door, Karndean flooring with underfloor heating, column radiator, inset ceiling spotlights, staircase to first floor, front aspect double glazed window, access to utility cupboard and cloakroom.
Utility Cupboard - Space and plumbing for washing machine with space above for stacked tumble dryer above.
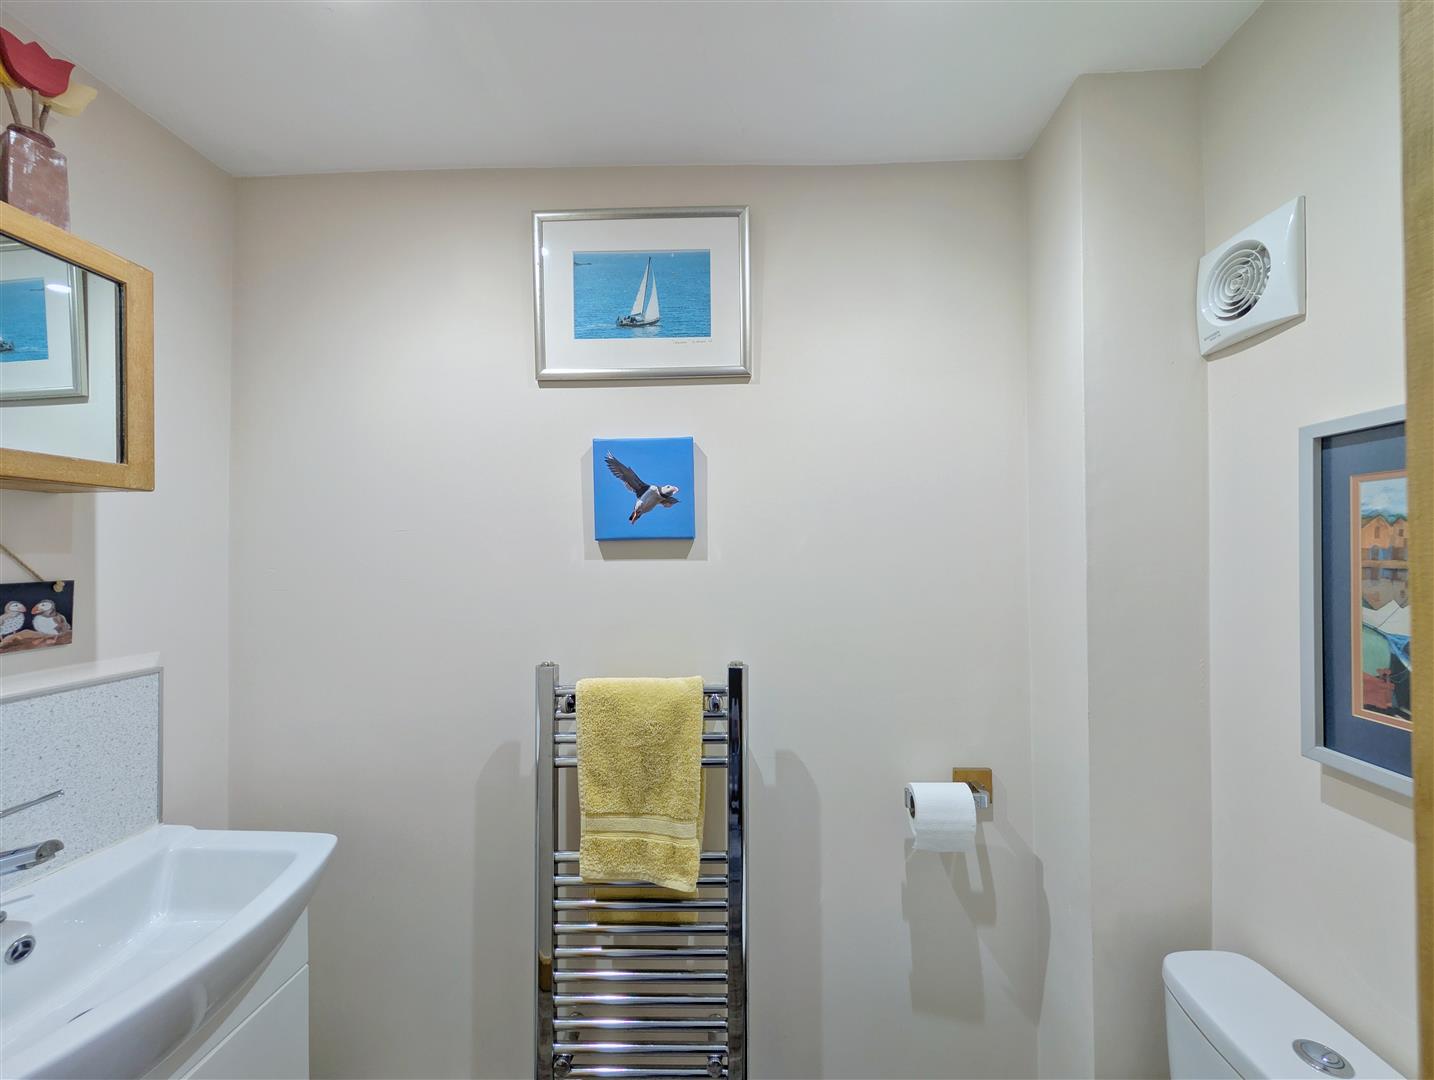
Cloakroom - 1.83m x 0.81m (6'0" x 2'8") - White suite comprising vanity wash hand basin, low level WC, heated towel rail, extractor fan and inset ceiling spotlights.
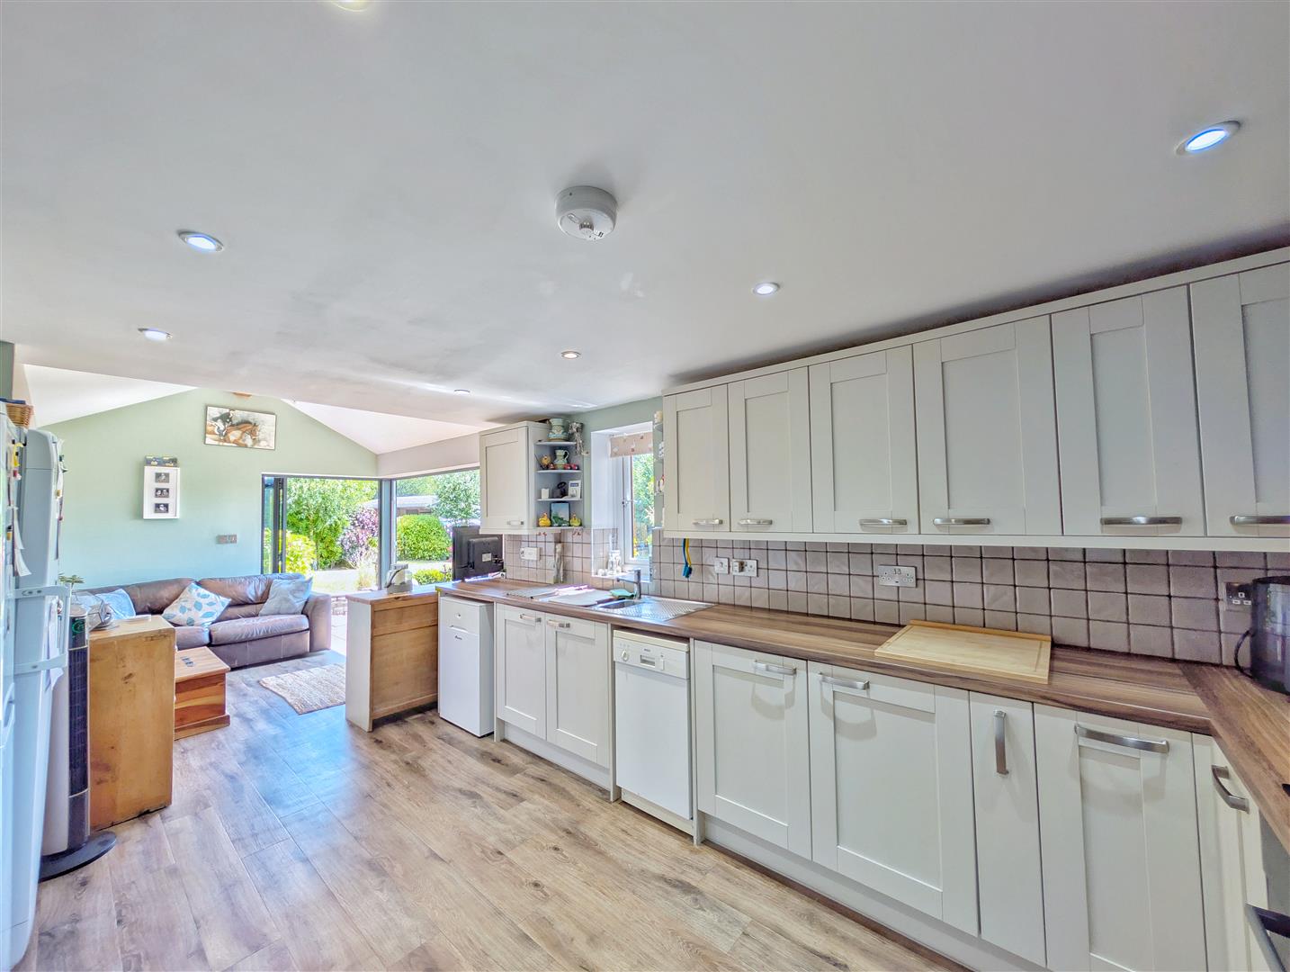
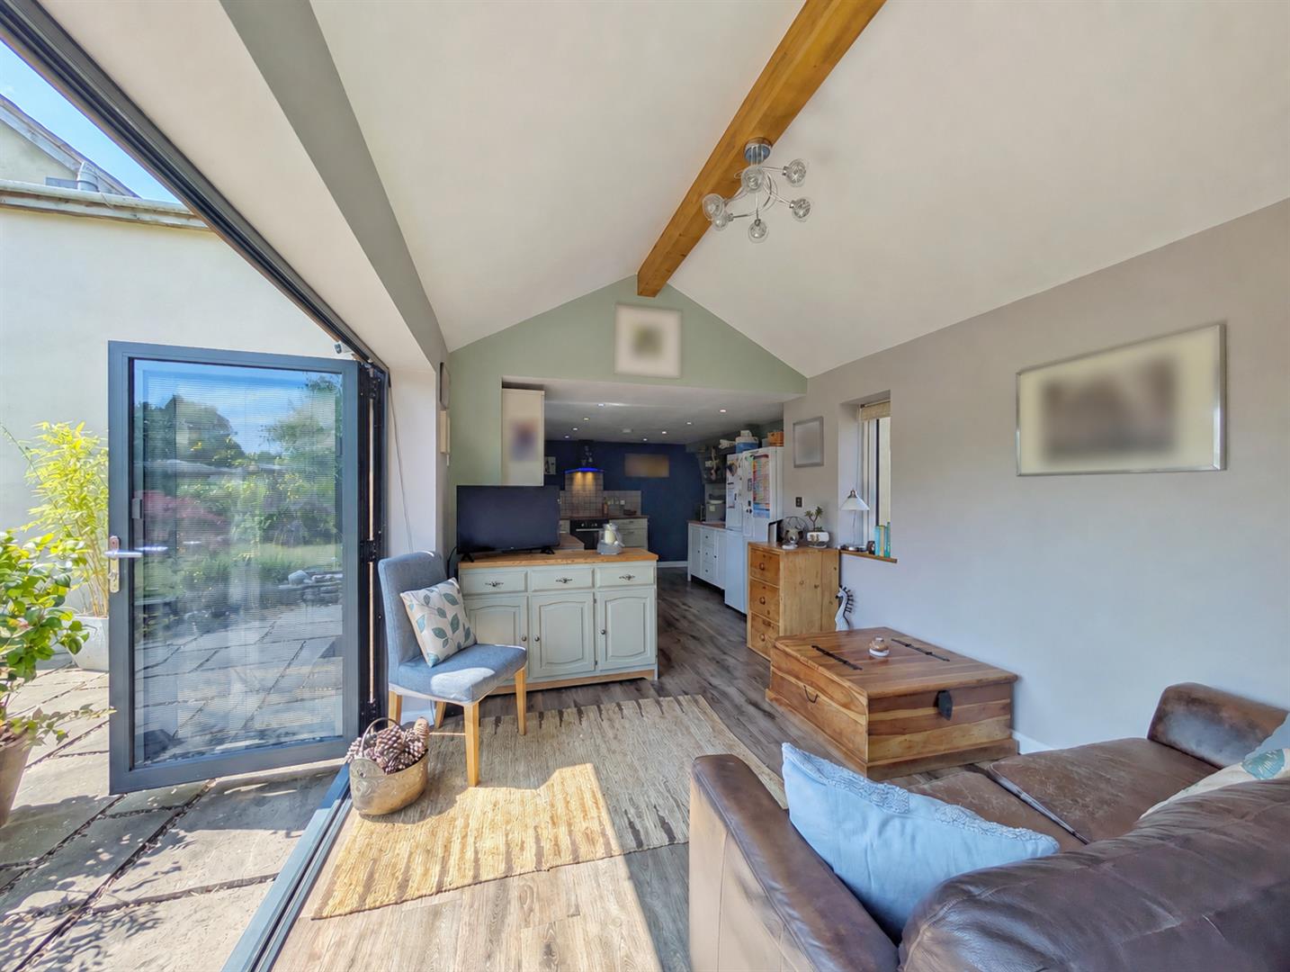
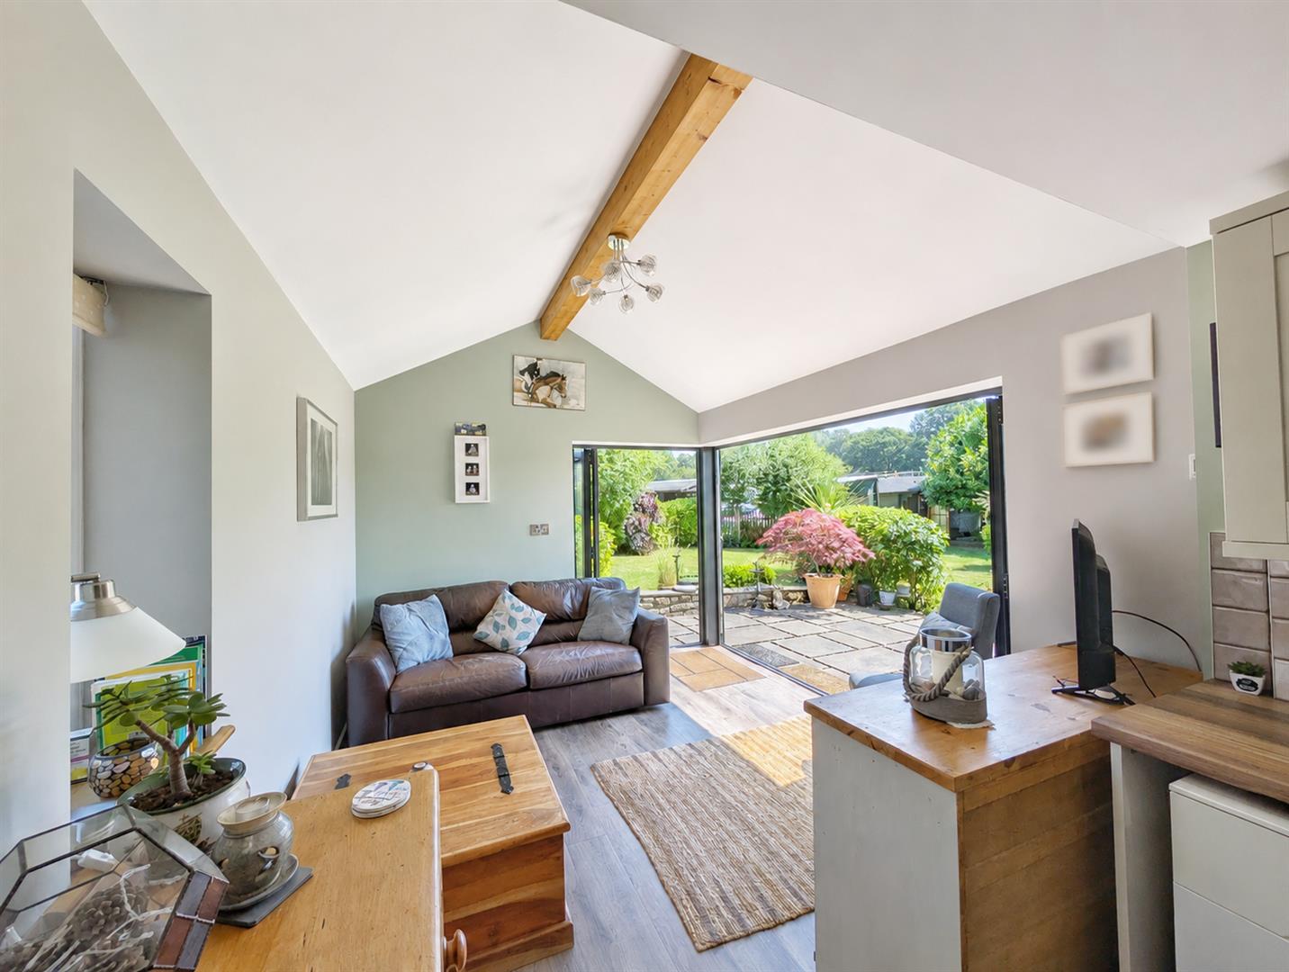
Open-Plan Kitchen/Family Room - 7.80m x 3.48m (25'7" x 11'5") - A superb entertaining space featuring Karndean flooring with underfloor heating throughout.
Kitchen Area - Fitted with a range of base, wall and drawer mounted units, wood-effect worktops, integrated oven, four-ring ceramic hob with extractor hood above, space and plumbing for dishwasher, space for fridge and freezer or American-style fridge freezer, part tiled walls, oil-fired boiler, inset ceiling spotlights and rear aspect double glazed window.
Family Area - Family Area: Stunning vaulted ceiling, side aspect double glazed window, television and power points, dual-aspect bi-fold doors opening onto the patio and gardens, creating an excellent indoor/outdoor entertaining space.
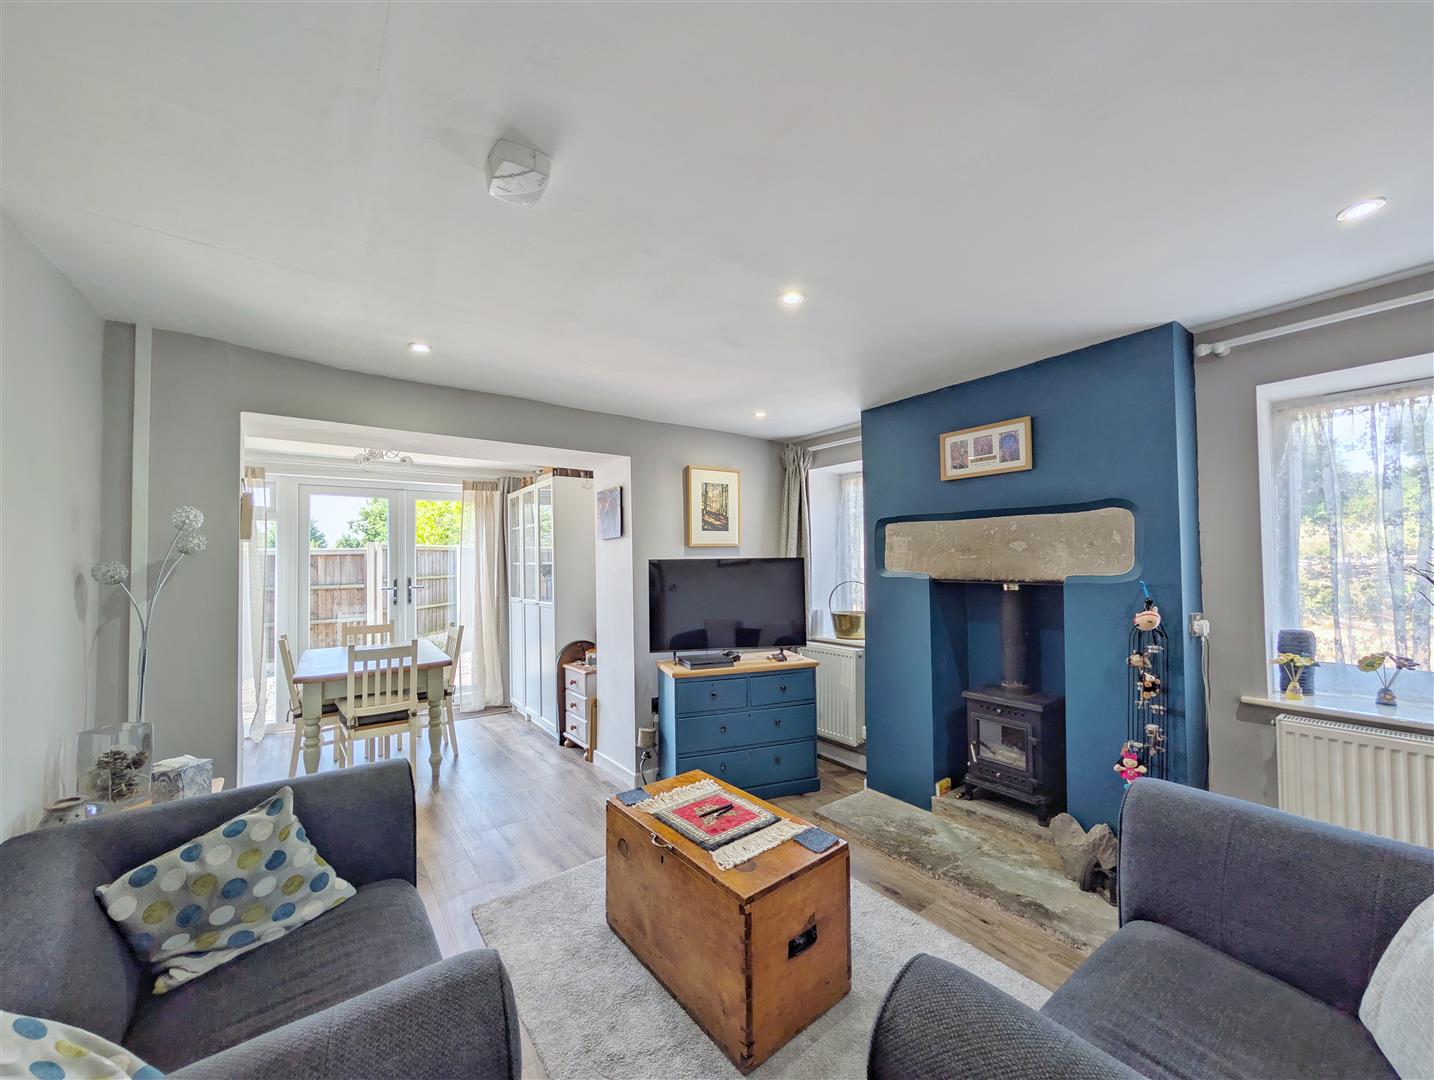
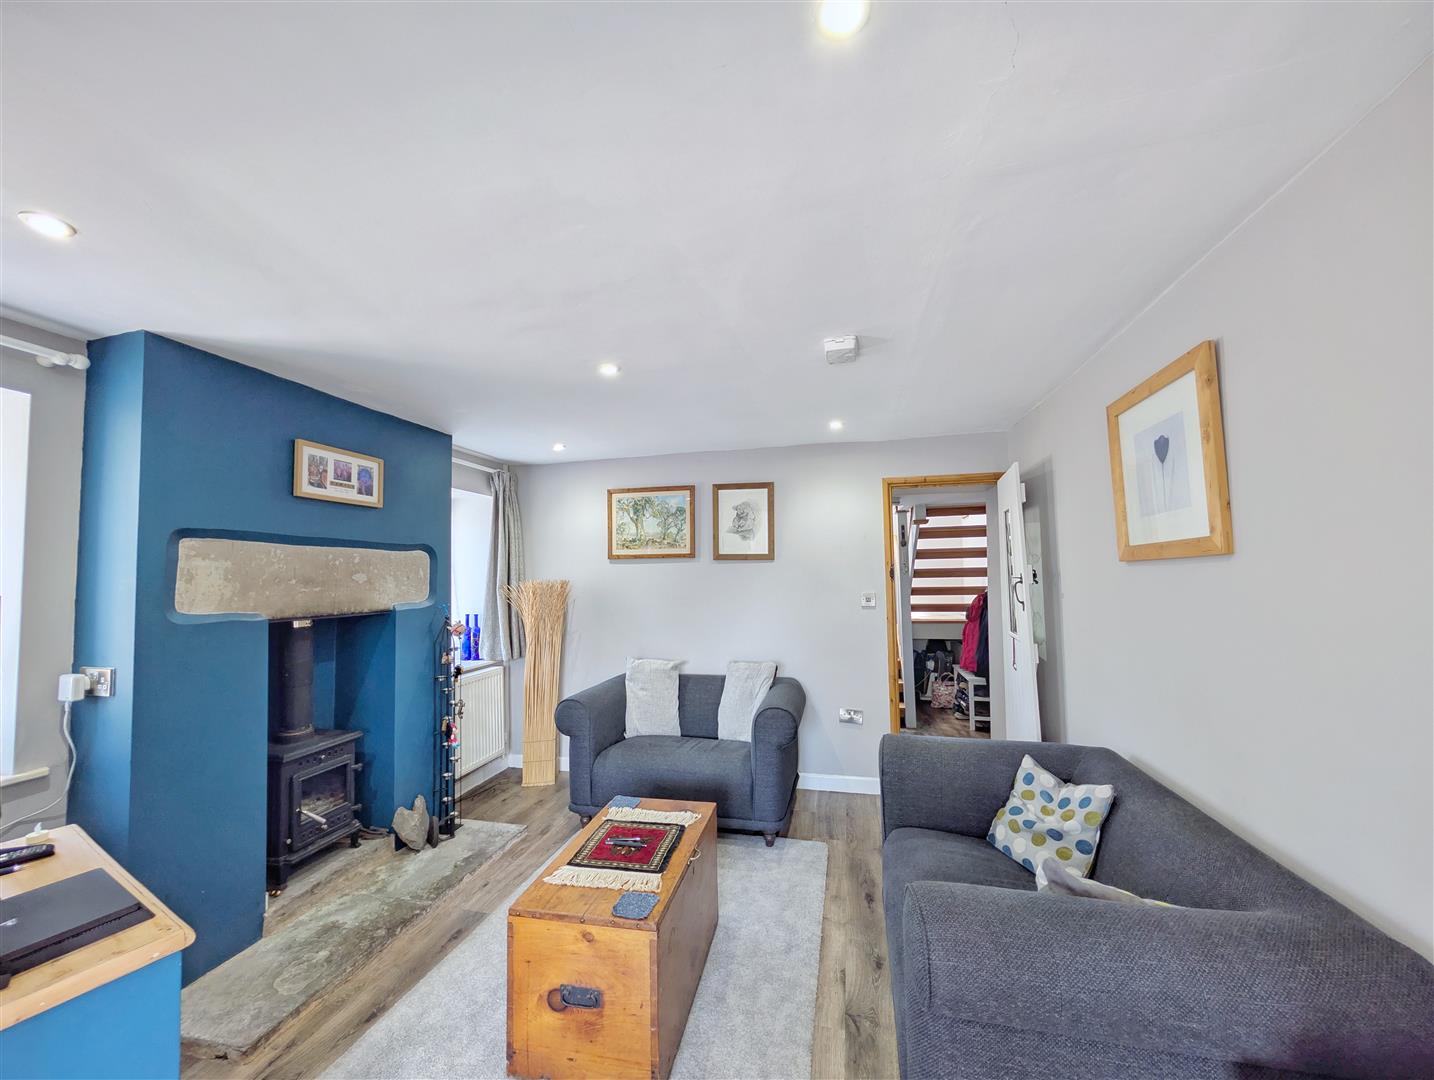
Lounge - 3.51m x 3.33m (11'6" x 10'11") - Karndean flooring, feature fireplace with inset wood-burning stove, two radiators, Gigaclear fibre broadband point, television point, inset ceiling spotlights, two side aspect double glazed windows and opening through to:
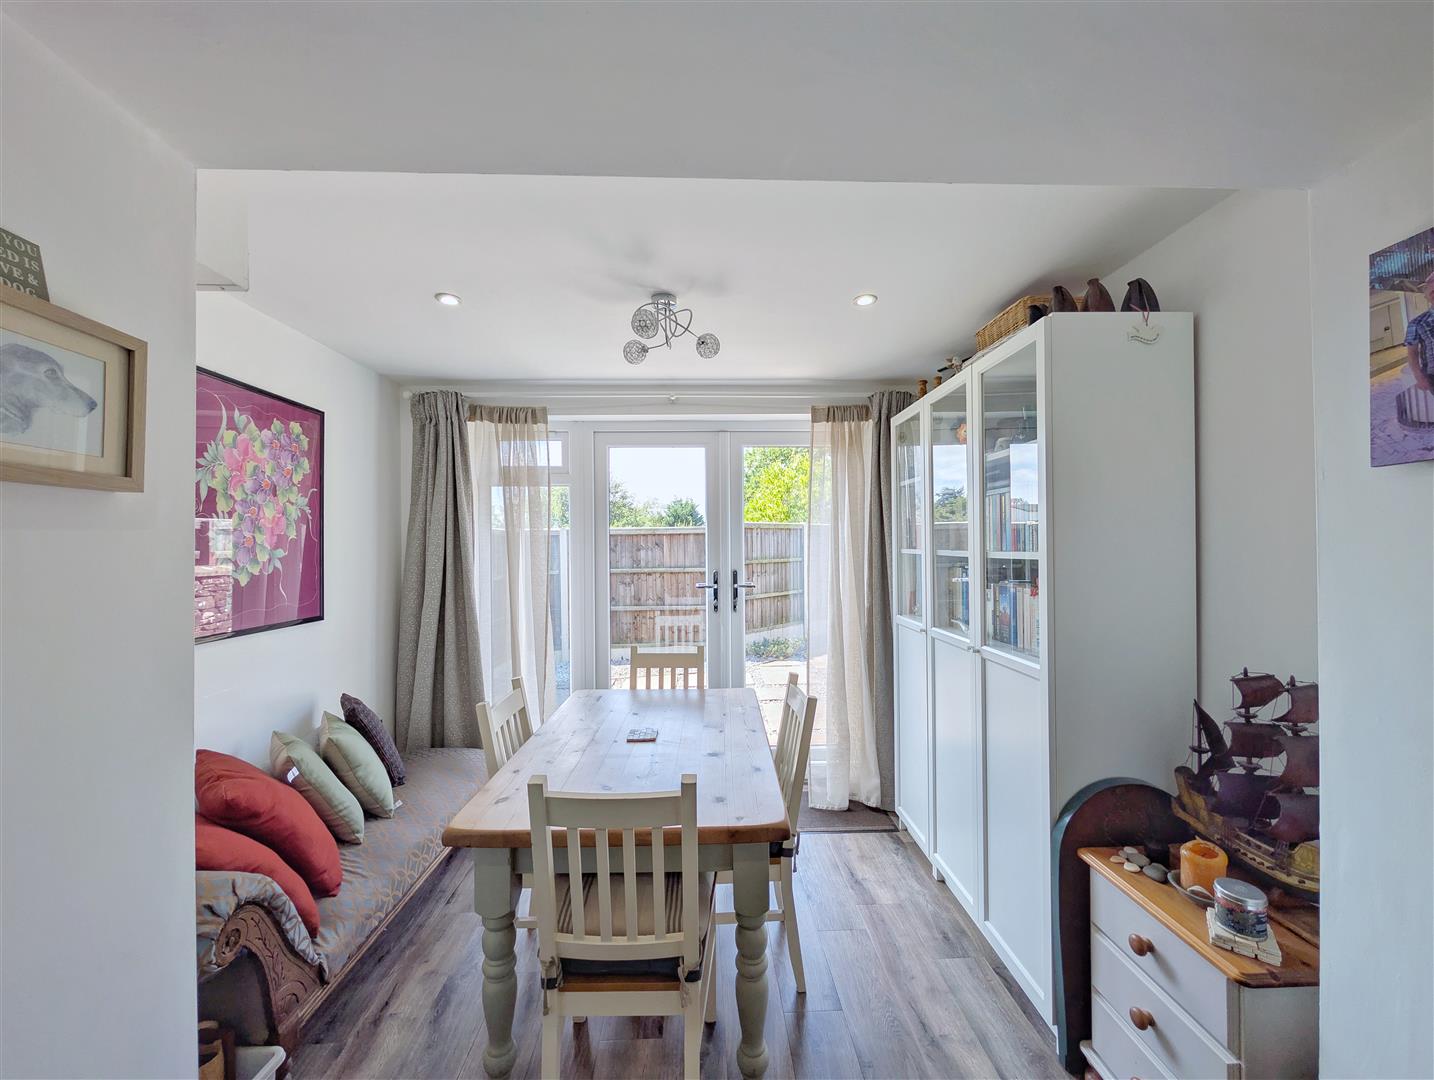
Dining Room - 2.97m x 2.34m (9'9" x 7'8") - Column radiator, power points, inset ceiling spotlights, rear aspect double glazed window and double doors opening onto a private courtyard.
First Floor Landing - Half landing with Velux roof window leading to the main landing with storage cupboard, power point and inset ceiling spotlights.
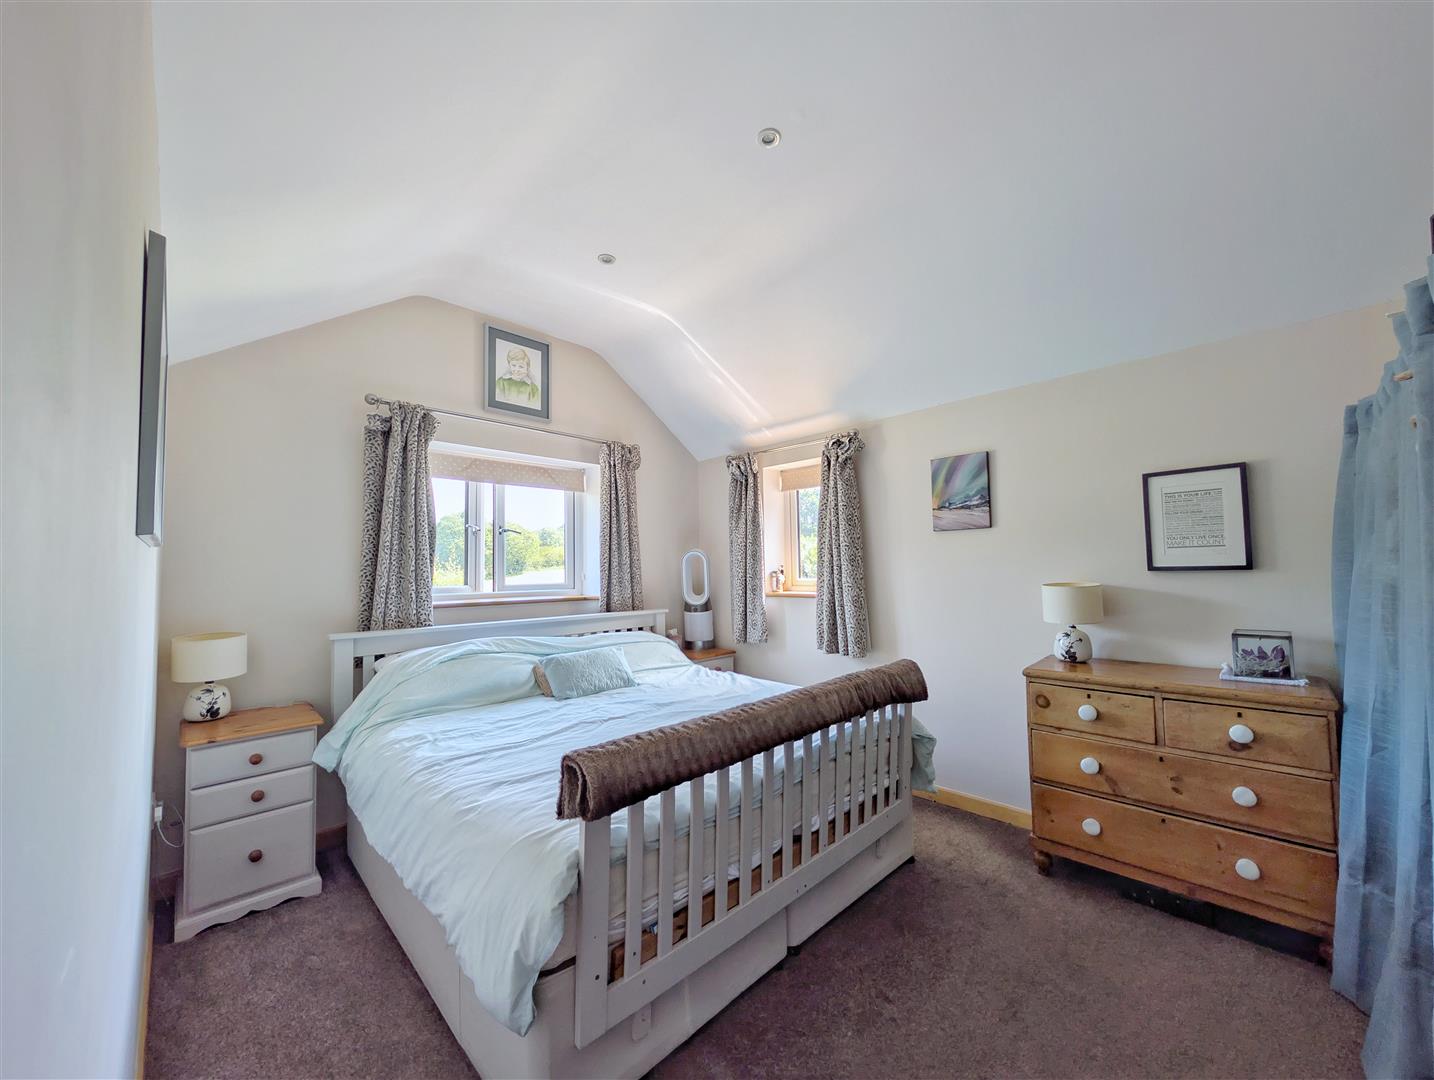
Bedroom One - 3.94m x 3.05m (12'11" x 10'0") - Radiator, power points, inset ceiling spotlights and front and side aspect double glazed windows.
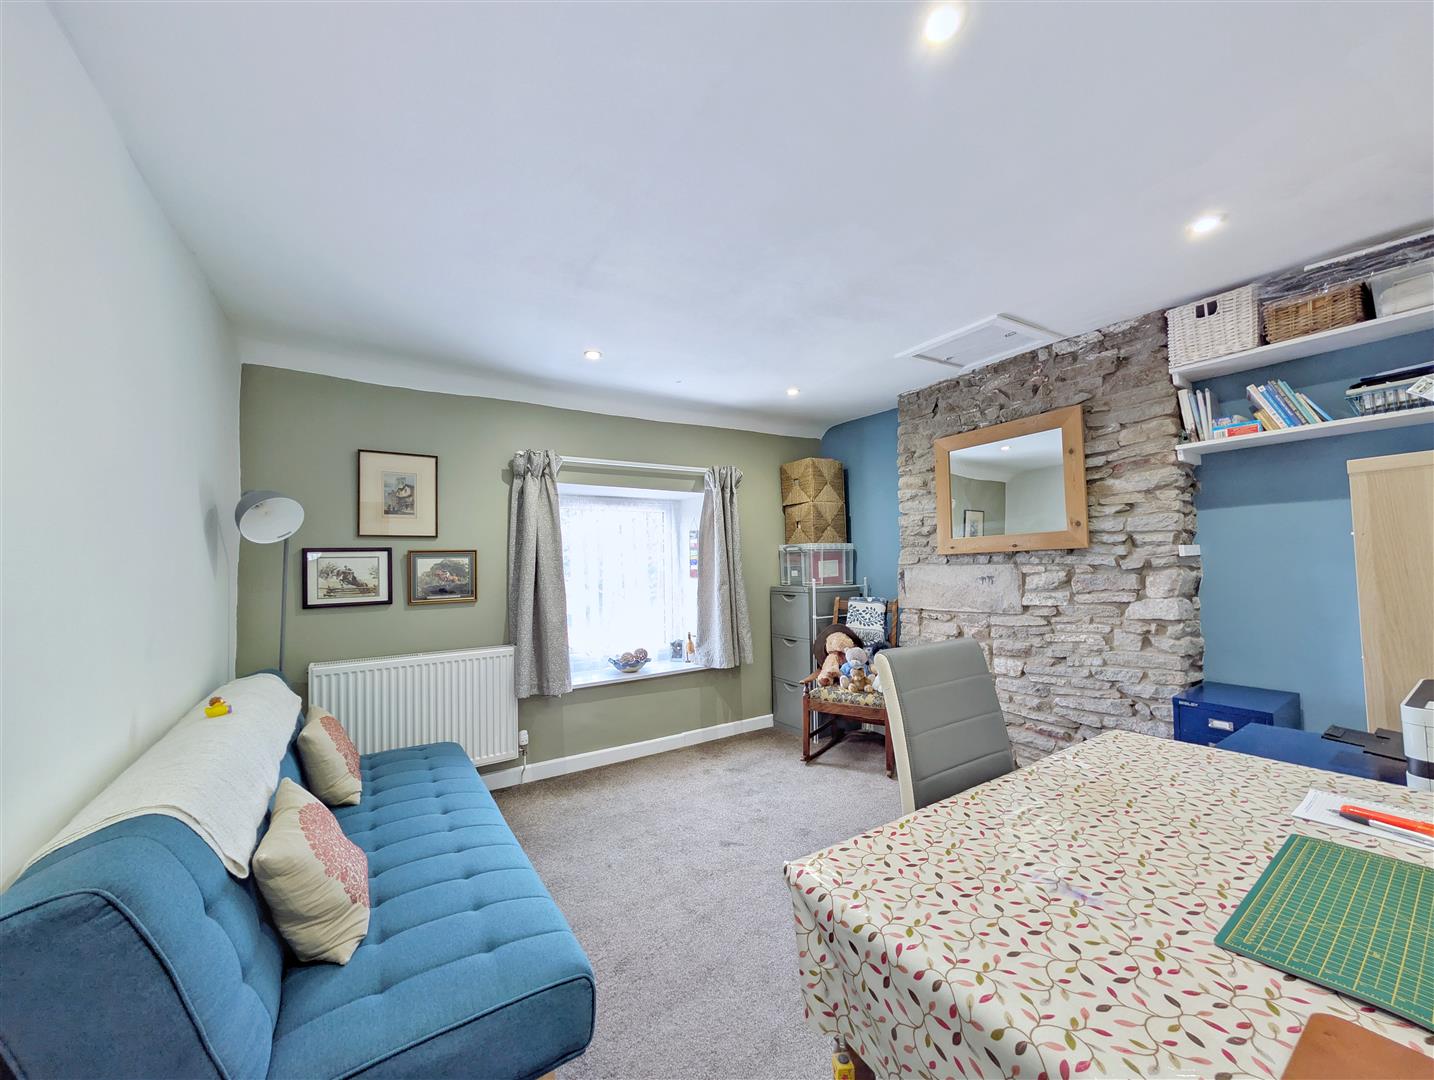
Bedroom Two - 3.56m x 3.33m (11'8" x 10'11") - Feature exposed stone chimney breast, radiator, power points, loft access, inset ceiling spotlights and rear aspect double glazed window.
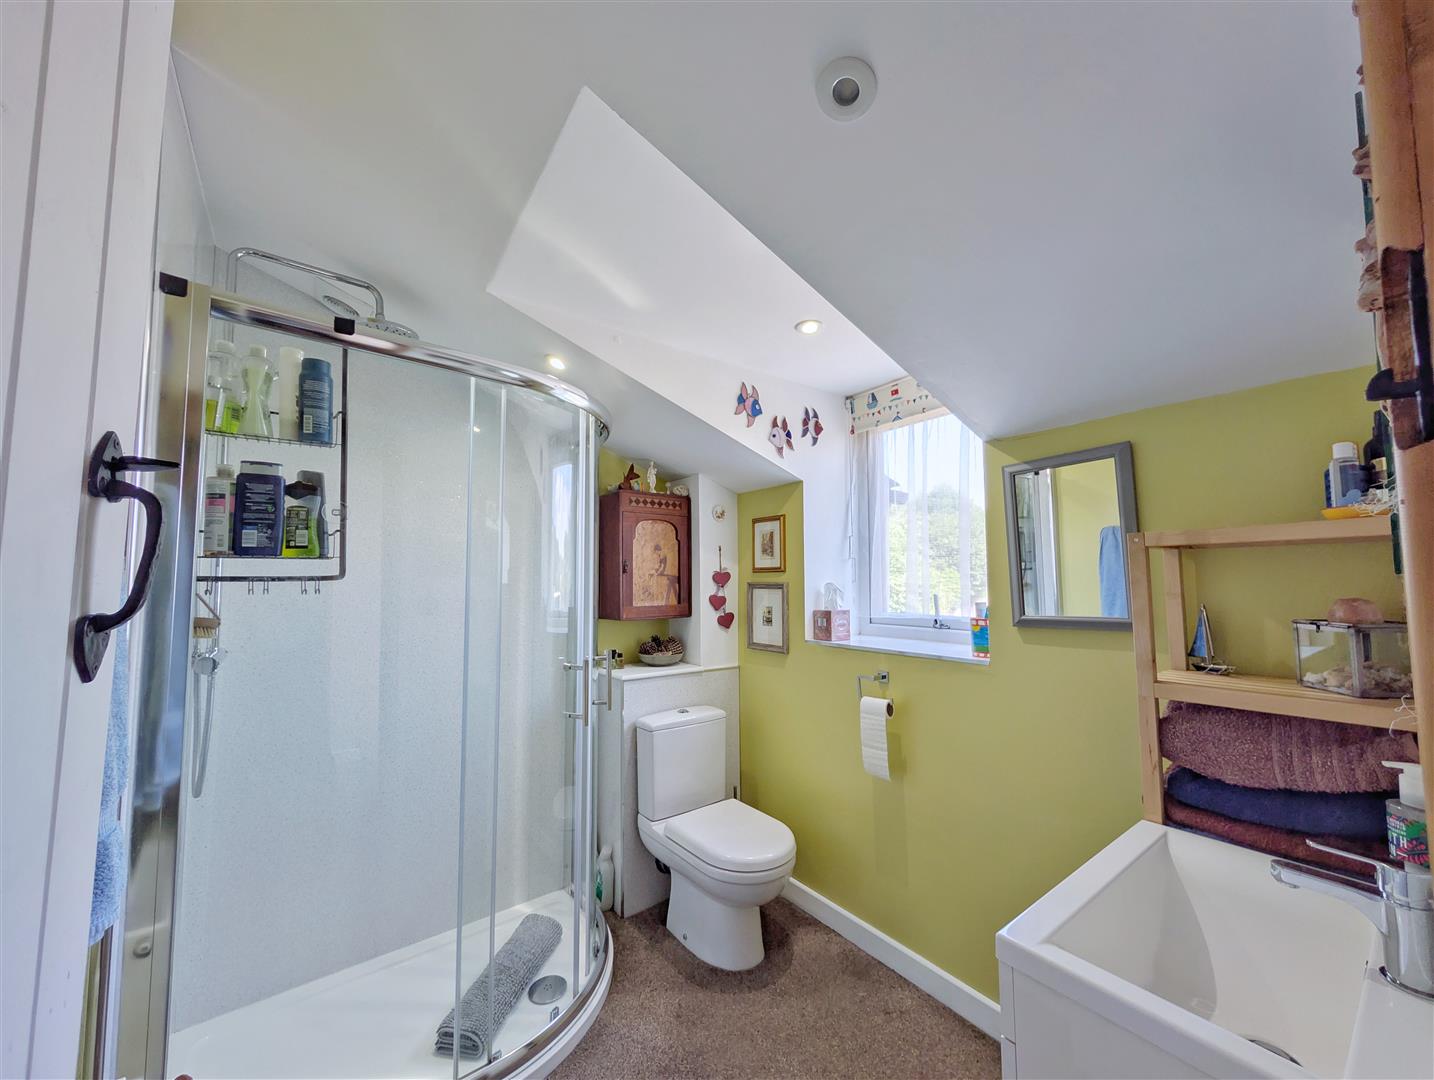
Shower Room - 2.26m x 1.93m (7'5" x 6'4") - Modern white suite comprising walk-in double shower with mains shower, vanity wash hand basin, low level WC, radiator, inset ceiling spotlights and front aspect double glazed window.
Agents Notes - There is underfloor heating throughout downstairs, except for in the lounge and dining room.
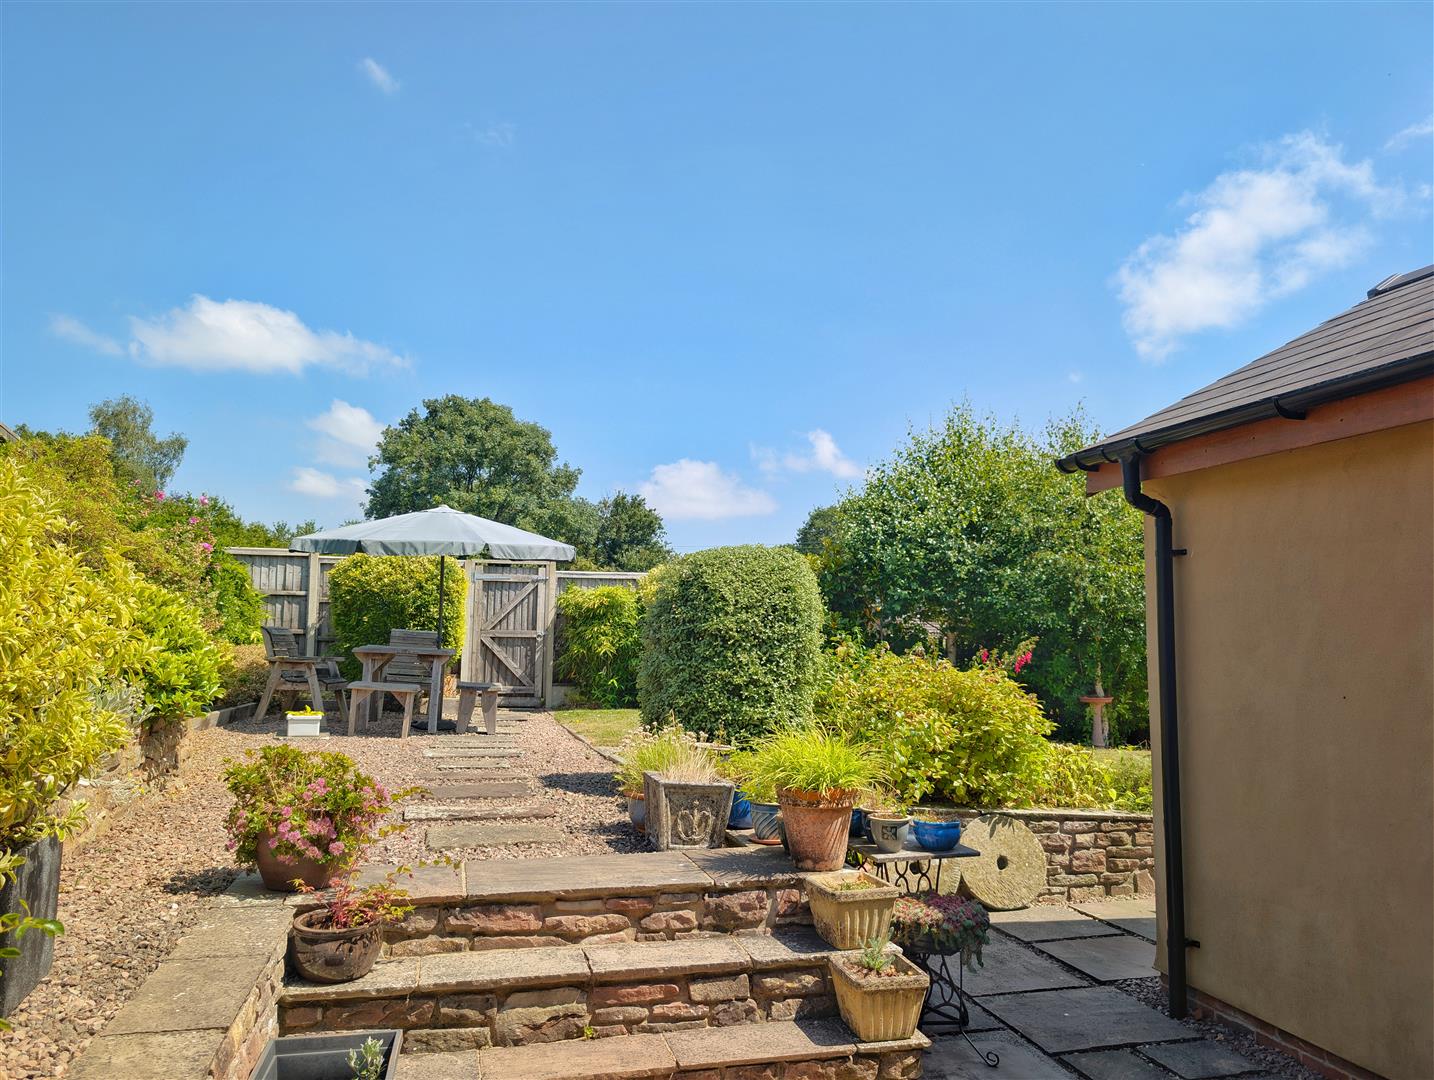
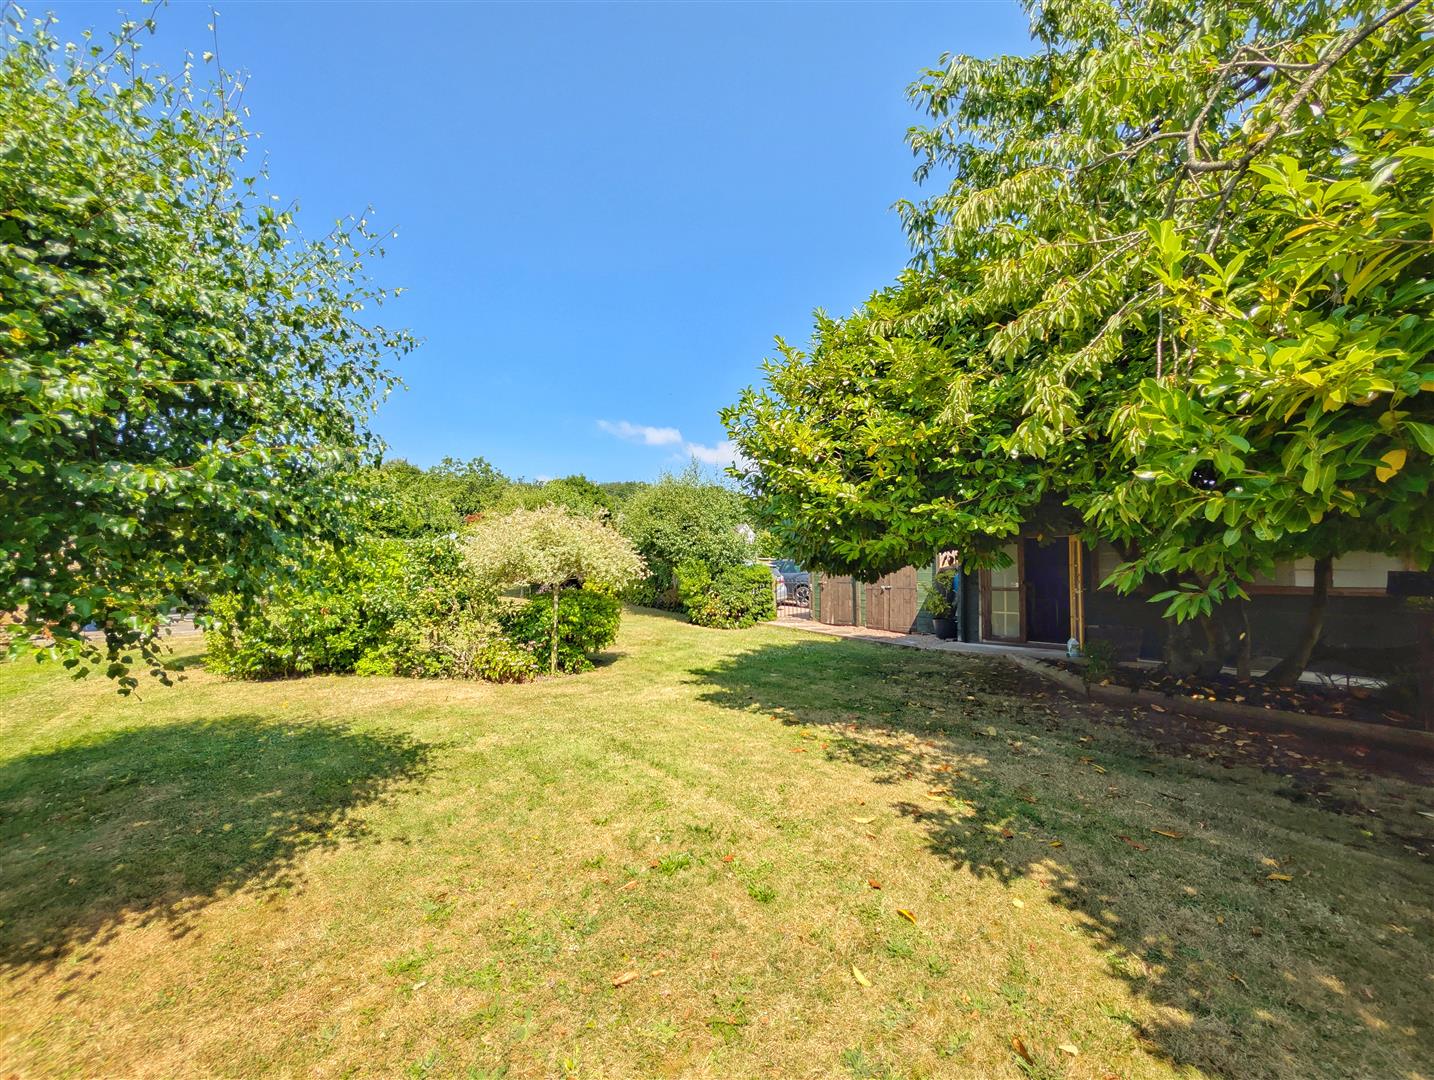
Outside - Surrounding the cottage are beautifully landscaped, private gardens with generous lawns, mature shrubs, established planting, paved seating terraces and a delightful courtyard, offering a peaceful setting to relax and entertain.
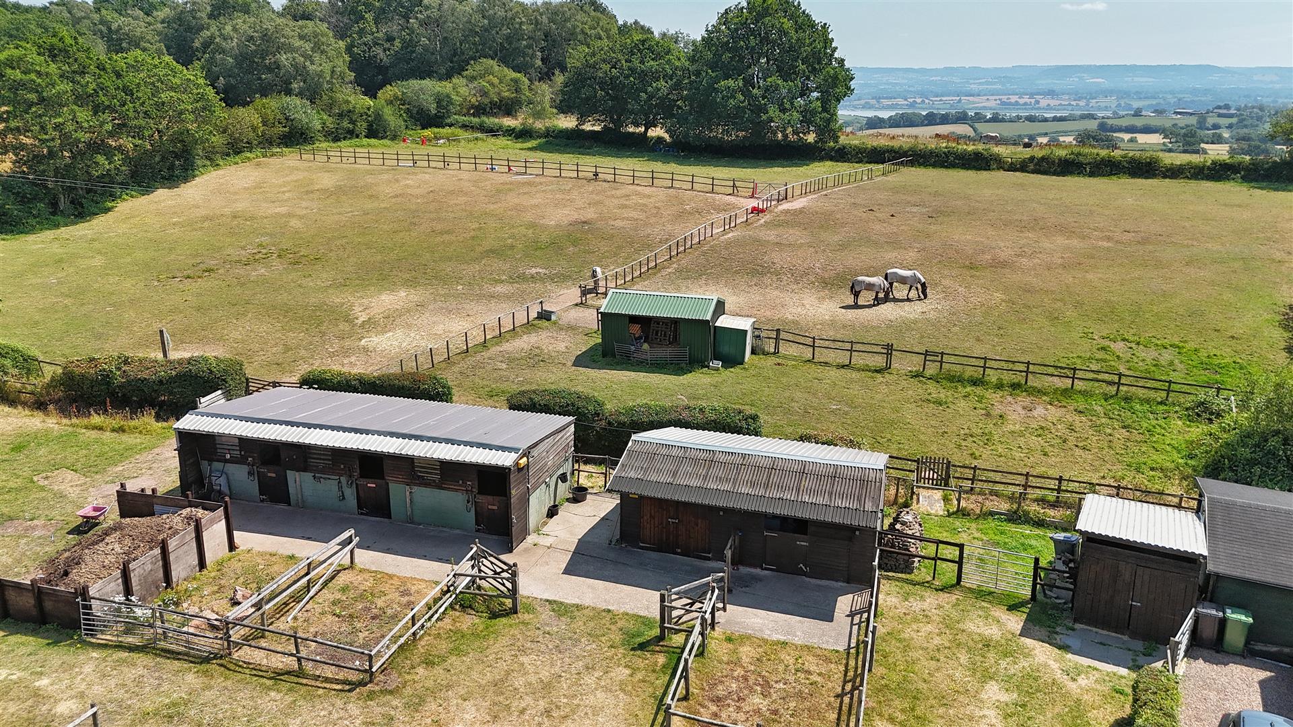
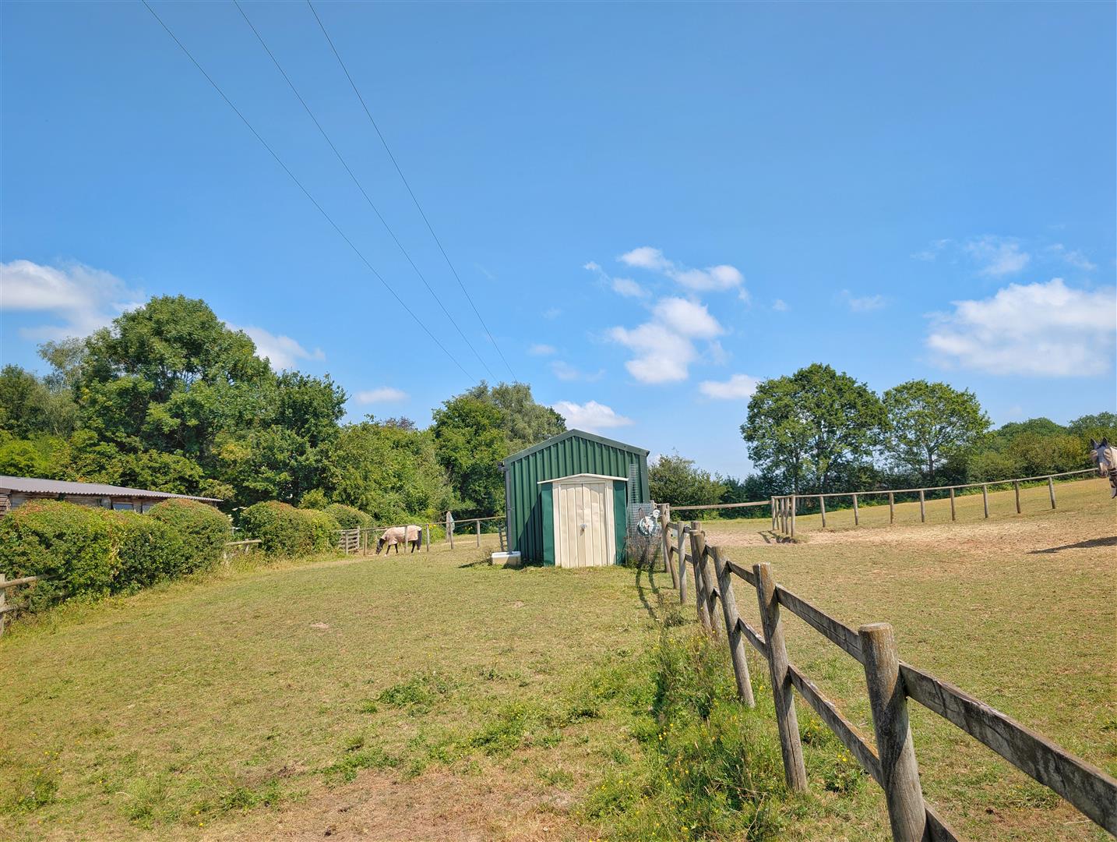
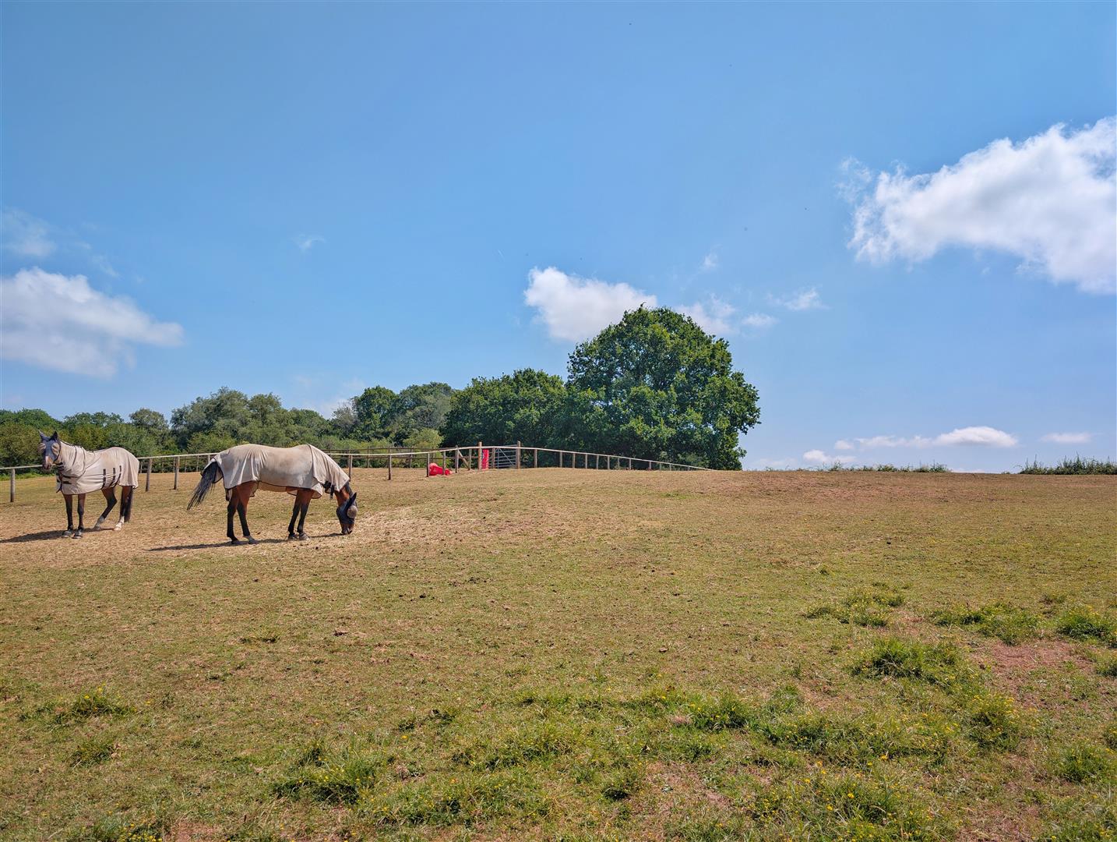
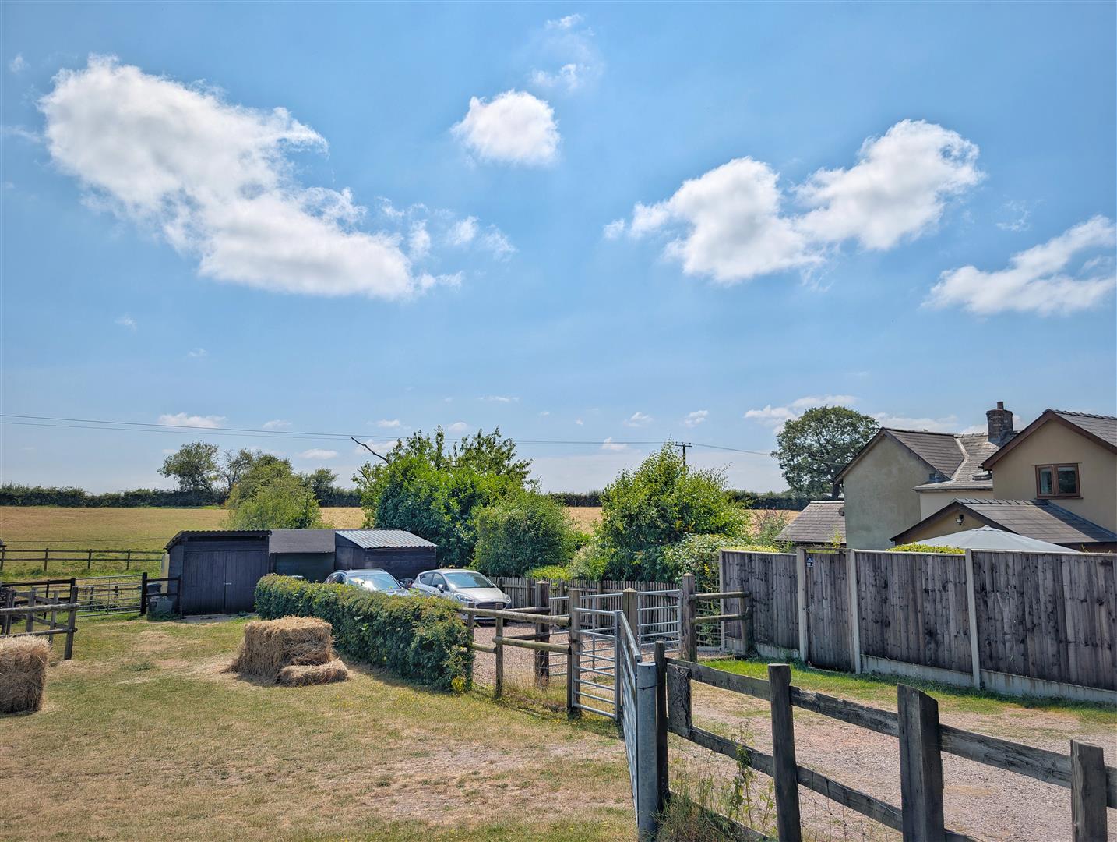
The property sits within approximately 2.5 acres, divided into well-fenced paddocks, making it ideal for equestrian use or smallholding purposes. The land rises gently to the rear and includes a level grass schooling area, with separate gated access providing excellent functionality.
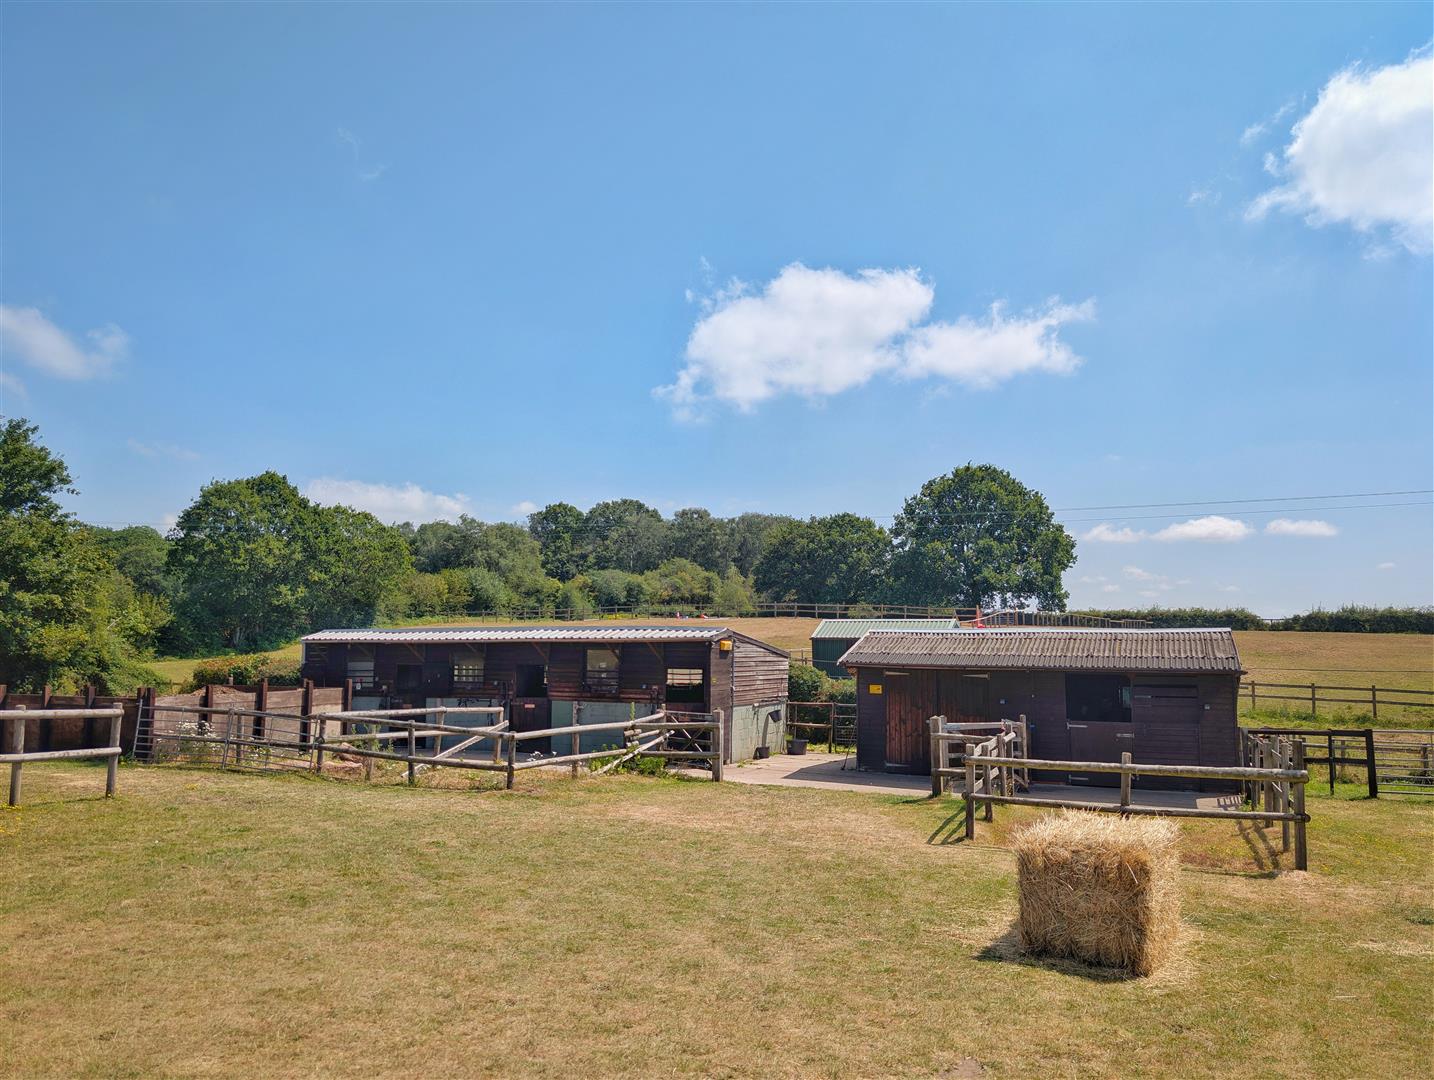
The equestrian facilities comprise FOUR STABLES, THREE SELF CONTAINED CAROUSELS, A TACK ROOM, HAY BARN and FIELD SHELTER as well as concrete hardstanding, power and water points.
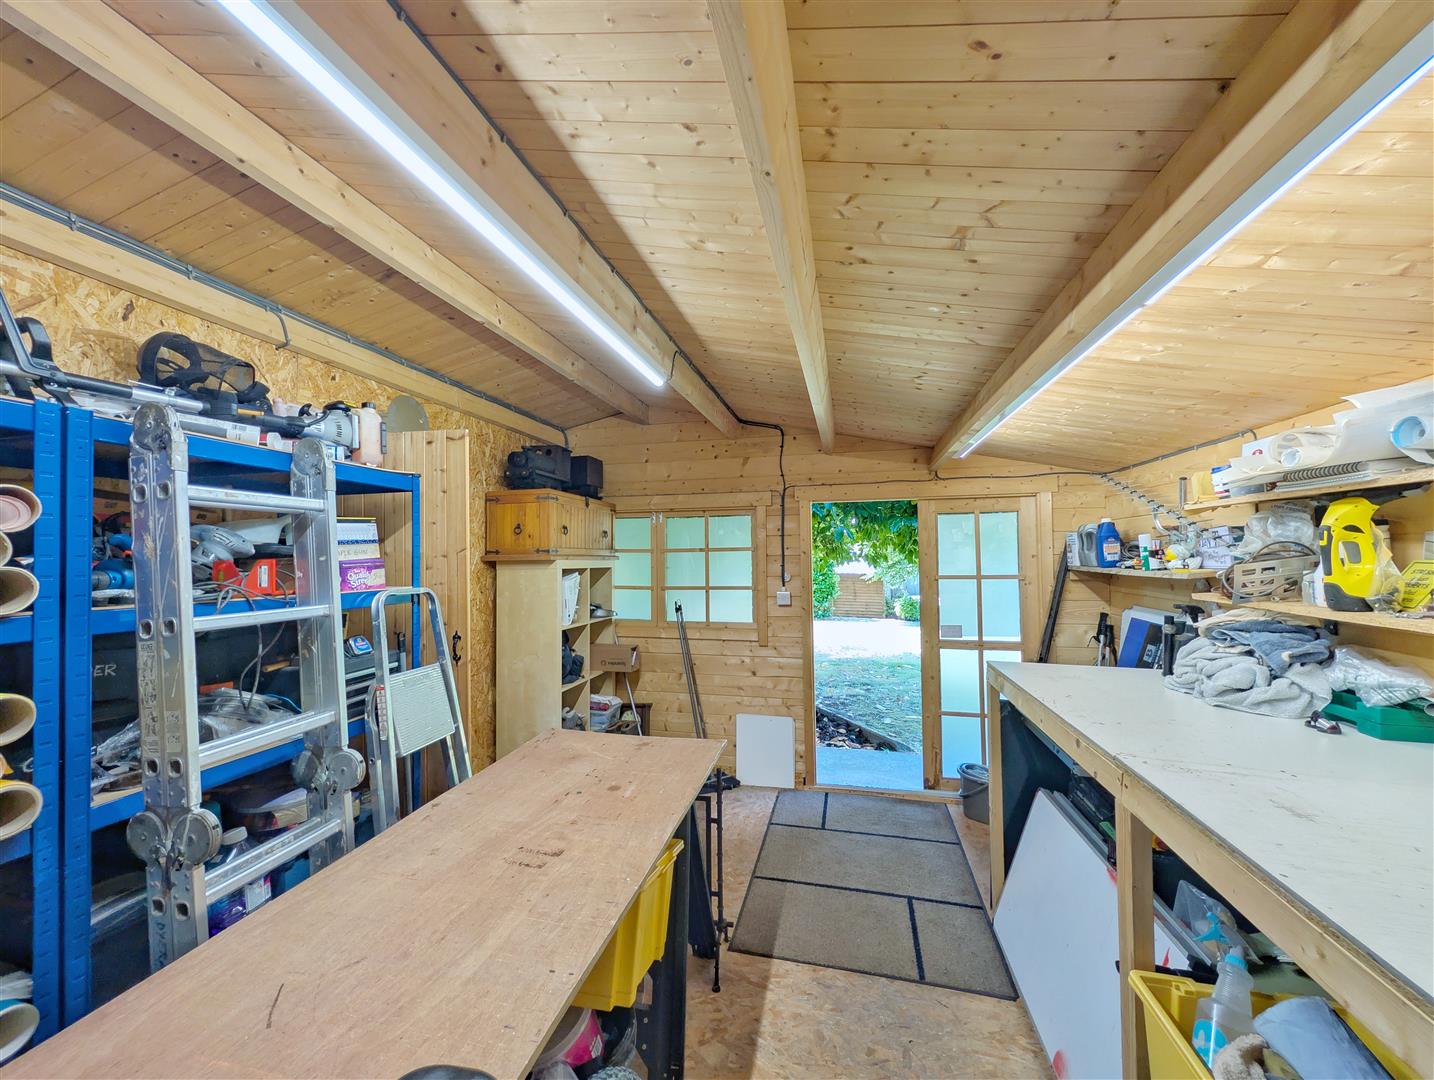
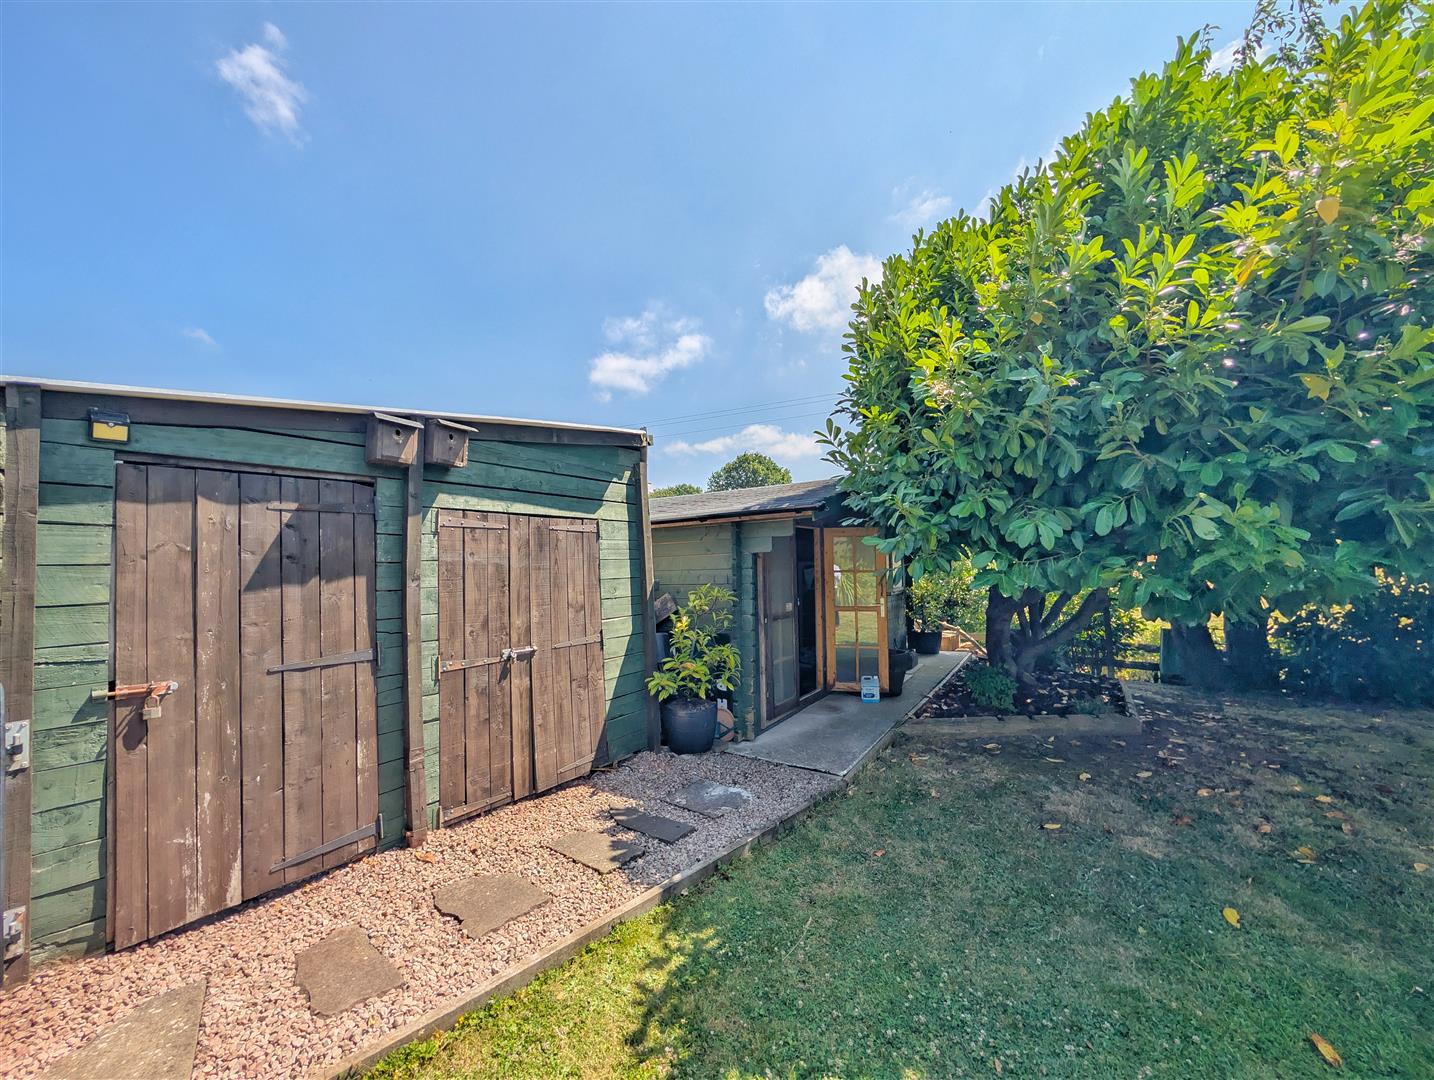
A substantial range of outbuildings includes a large workshop split into two rooms, together with a separate tool store, log store and garden shed, providing exceptional storage and workshop space. These buildings offer excellent versatility and potential for a variety of uses.
Please note: The paddock land to the rear of the property is subject to a covenant restricting its use to agricultural purposes only.
Services - Mains water, electricity and drainage.
Oil fired central heating.
Mobile Phone Coverage/Broadband Availability - Gigaclear broadband to the property.
Water Rates - Severn Trent Water - Rates to be confirmed
Local Authority - Council Tax Band: C
Forest of Dean District Council, Council Offices, High Street, Coleford, Glos. GL16 8HG.
Tenure - Freehold
Viewings - Strictly through the Owners Selling Agent, Steve Gooch, who will be delighted to escort interested applicants to view if required. Office Opening Hours 8.30am - 7.00pm Monday to Friday, 9.00am - 5.30pm Saturday.
Directions - From Coleford, proceed straight over onto Gloucester Road turning right onto Bakers Hill, proceed along for approximately 2.5 miles turning right at the crossroads onto New Road, continue along for approx. 3.2 miles turning right onto Fancy Road, left onto New Road and left onto Yorkley Road. Continue out of the village of Yorkley in to the village of Viney Hill, proceed into the village turning right on to Church Walk and the property can be found approximately half a mile down, where the stables and paddocks will come into view on the left hand side, with the driveway next to the front paddock on the left.
Property Surveys - Qualified Chartered Surveyors (with over 20 years experience) available to undertake surveys (to include Mortgage Surveys/RICS Housebuyers Reports/Full Structural Surveys)
Property Ref: 34829602
Similar Properties
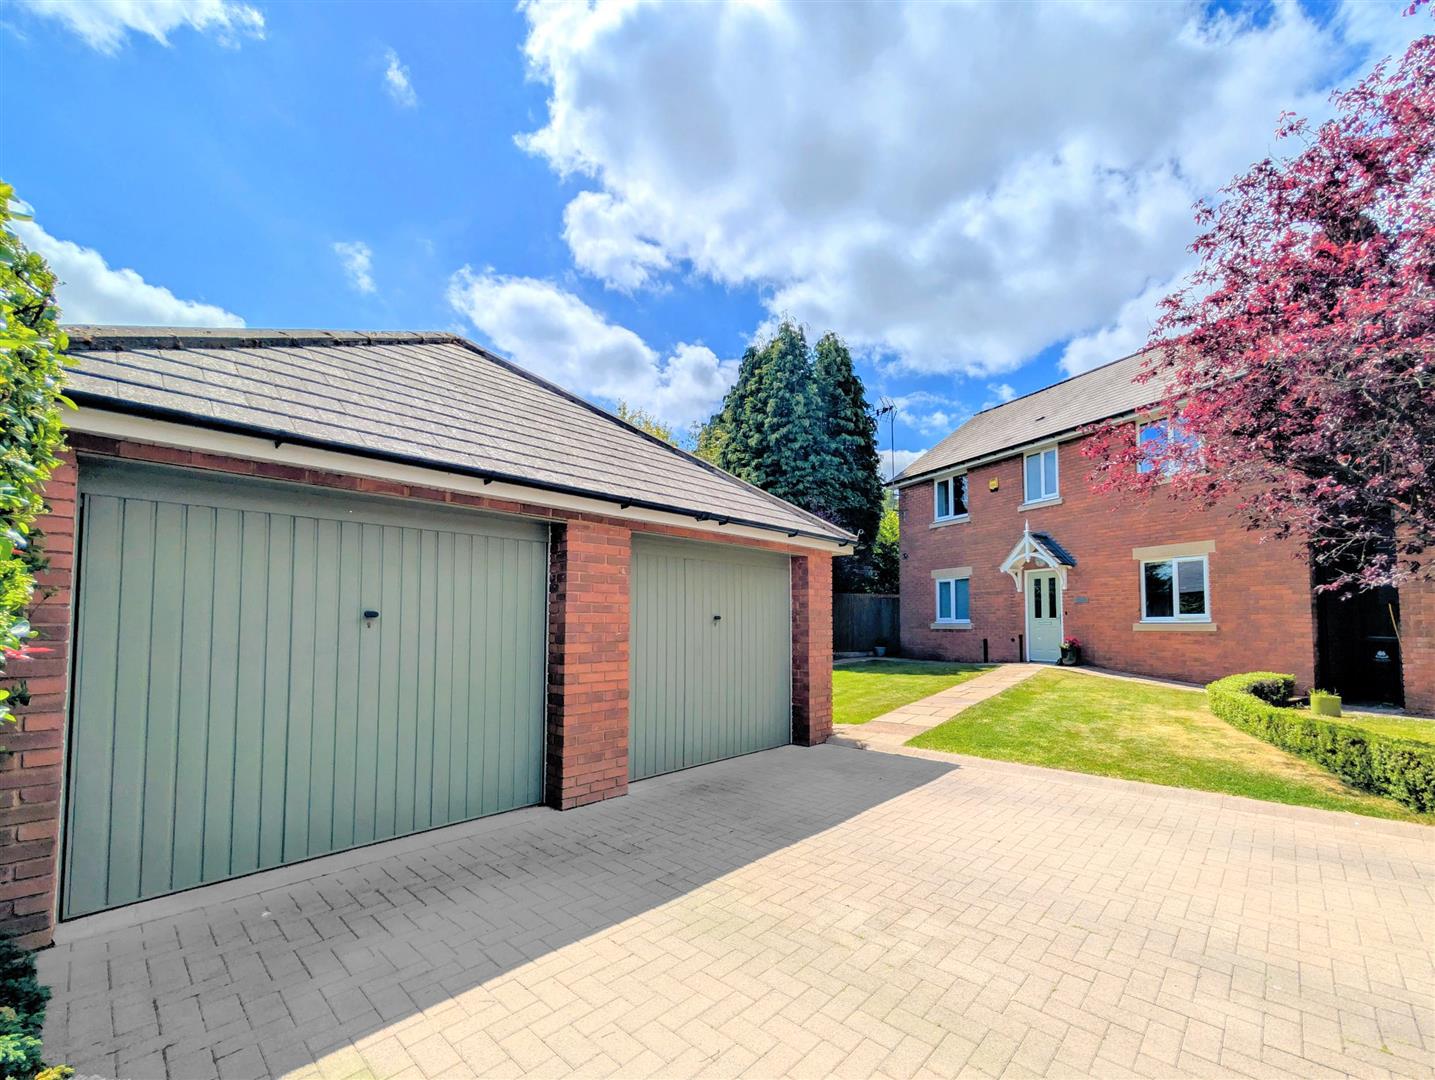
Wellmeadow, Staunton, Coleford
4 Bedroom Detached House | £519,000
Located in a SMALL CUL-DE-SAC within a POPULAR VILLAGE, this WELL-PRESENTED FOUR-BEDROOM DETACHED FAMILY HOME offers SPA...
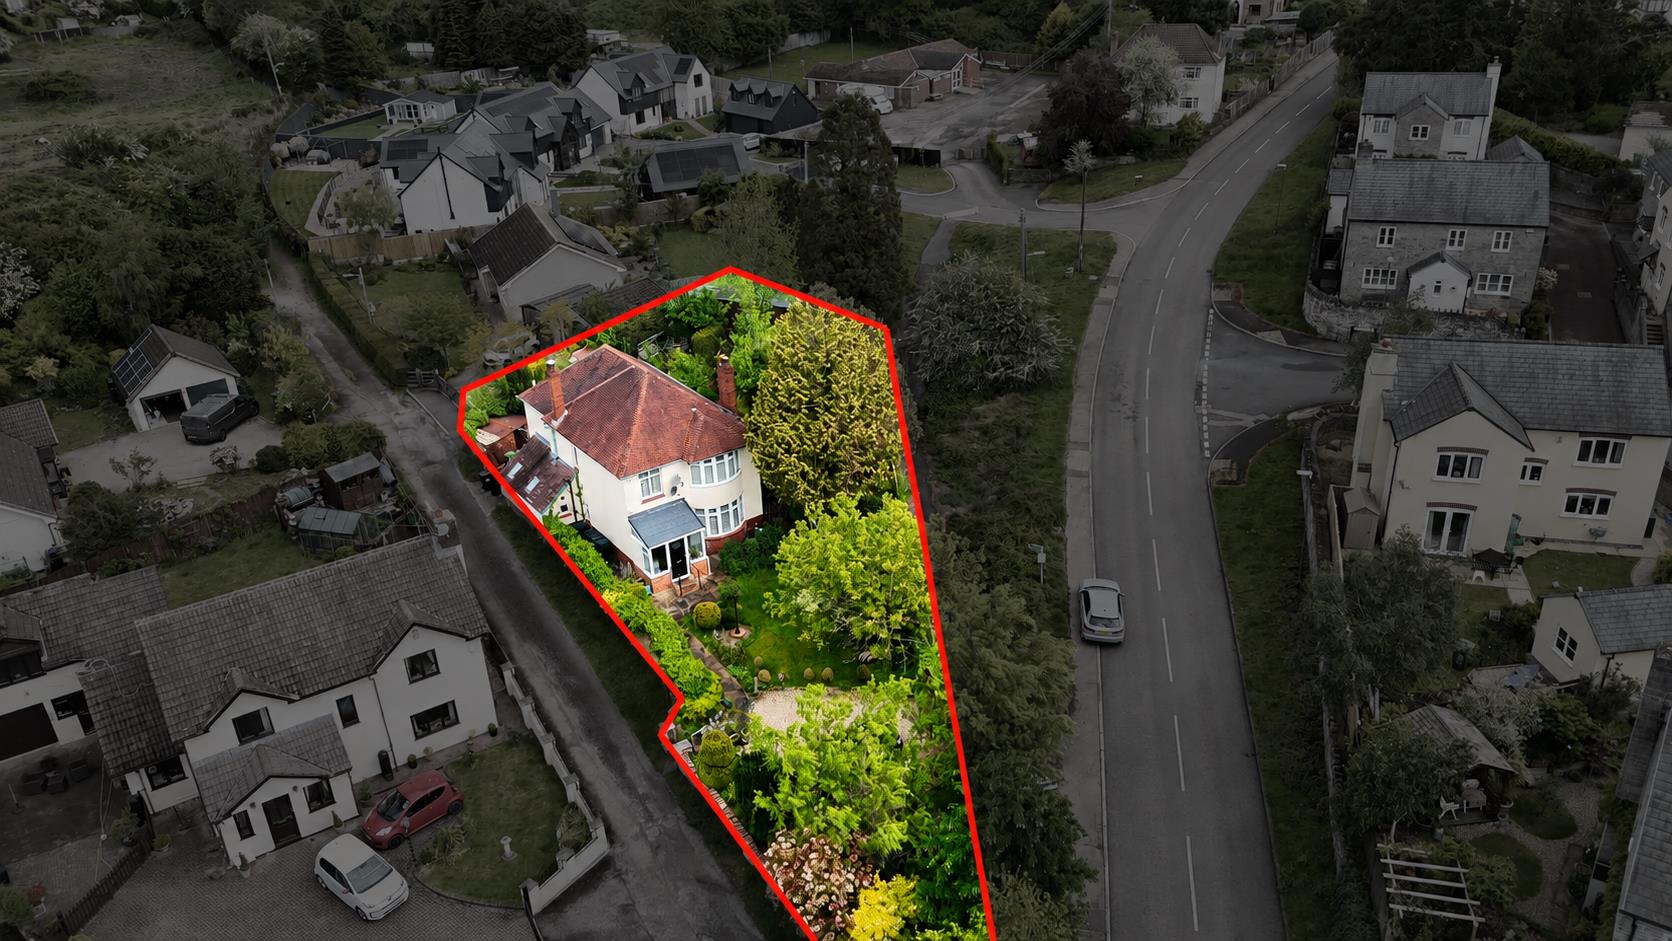
4 Bedroom Detached House | £500,000
Set within the SOUGHT AFTER VILLAGE OF PARKEND, this beautifully balanced FOUR-BEDROOM DETACHED HOME offers almost 2,000...
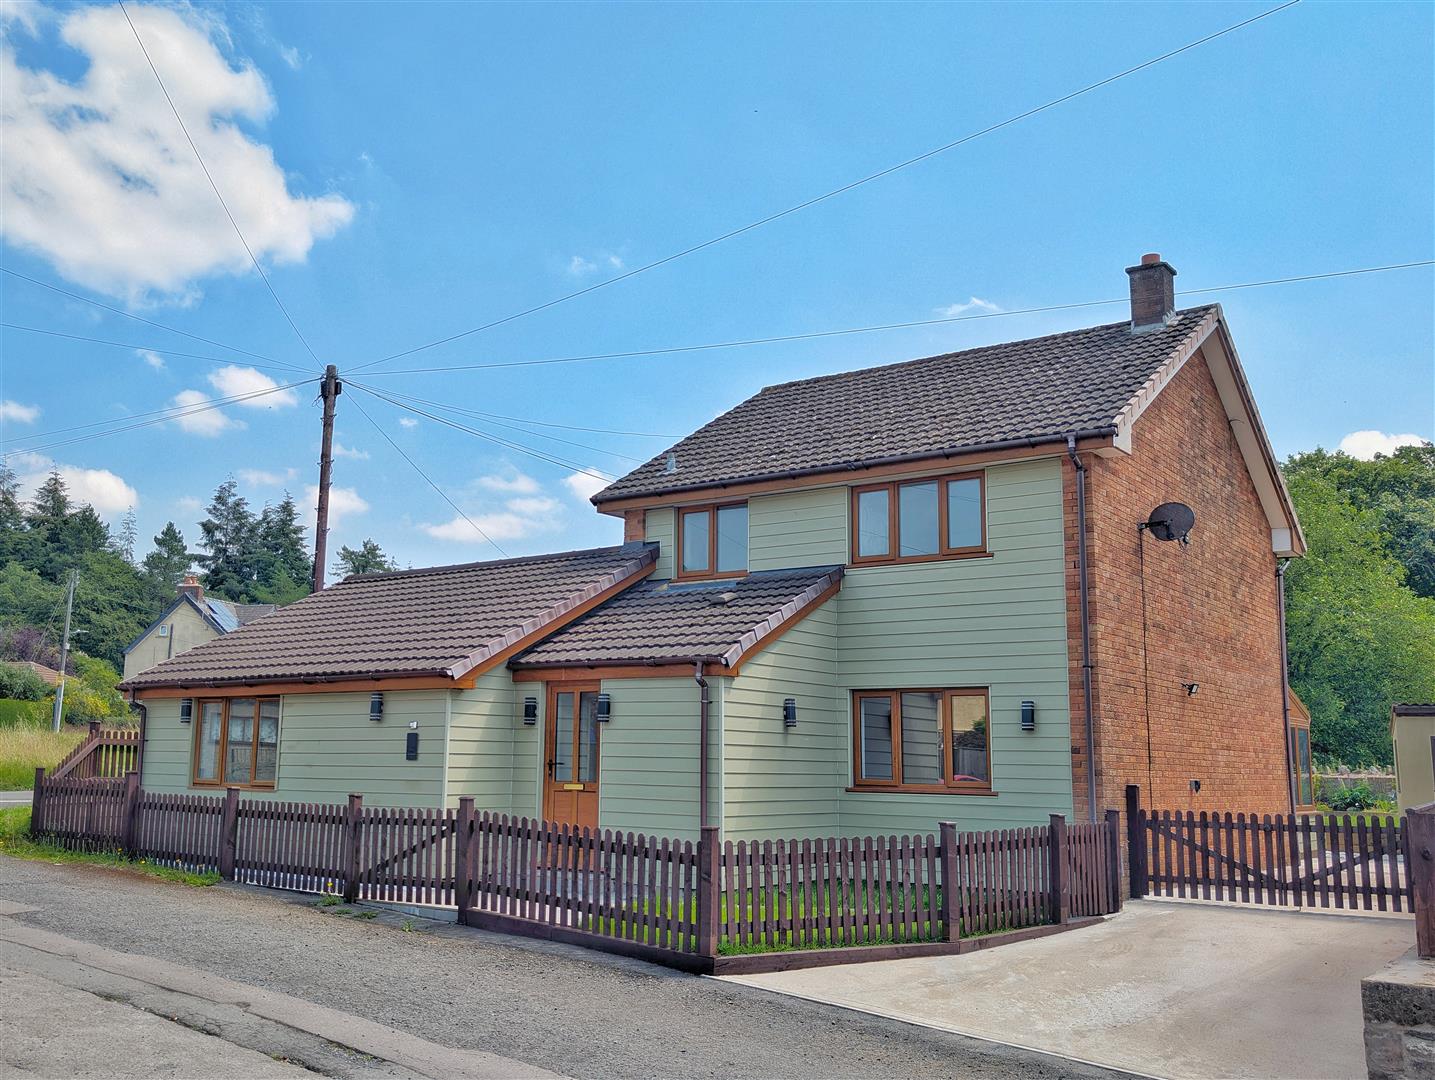
Prosper Lane, Coalway, Coleford
4 Bedroom Detached House | £499,950
A BEAUTIFULLY RENOVATED AND DECEPTIVELY SPACIOUS DETACHED FAMILY HOME offering FOUR BEDROOMS, including versatile accomm...
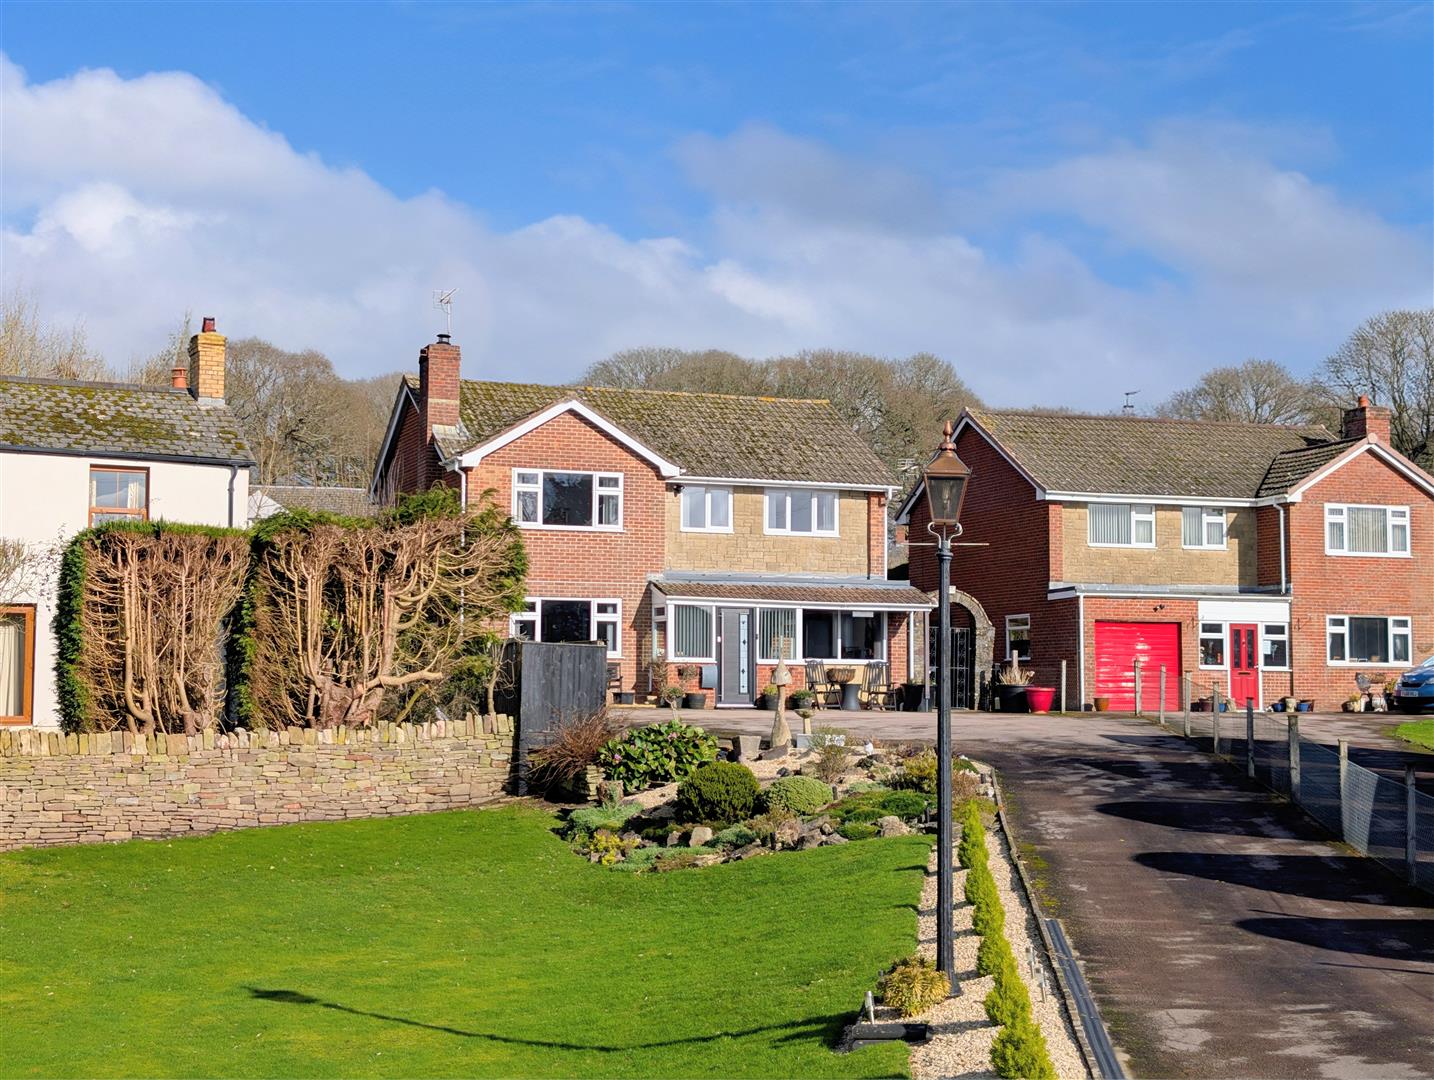
3 Bedroom Detached House | £525,000
A beautifully presented THREE-BEDROOM DETACHED HOME set within the sought-after village of YORKLEY. Offering 1,776 SQ FT...
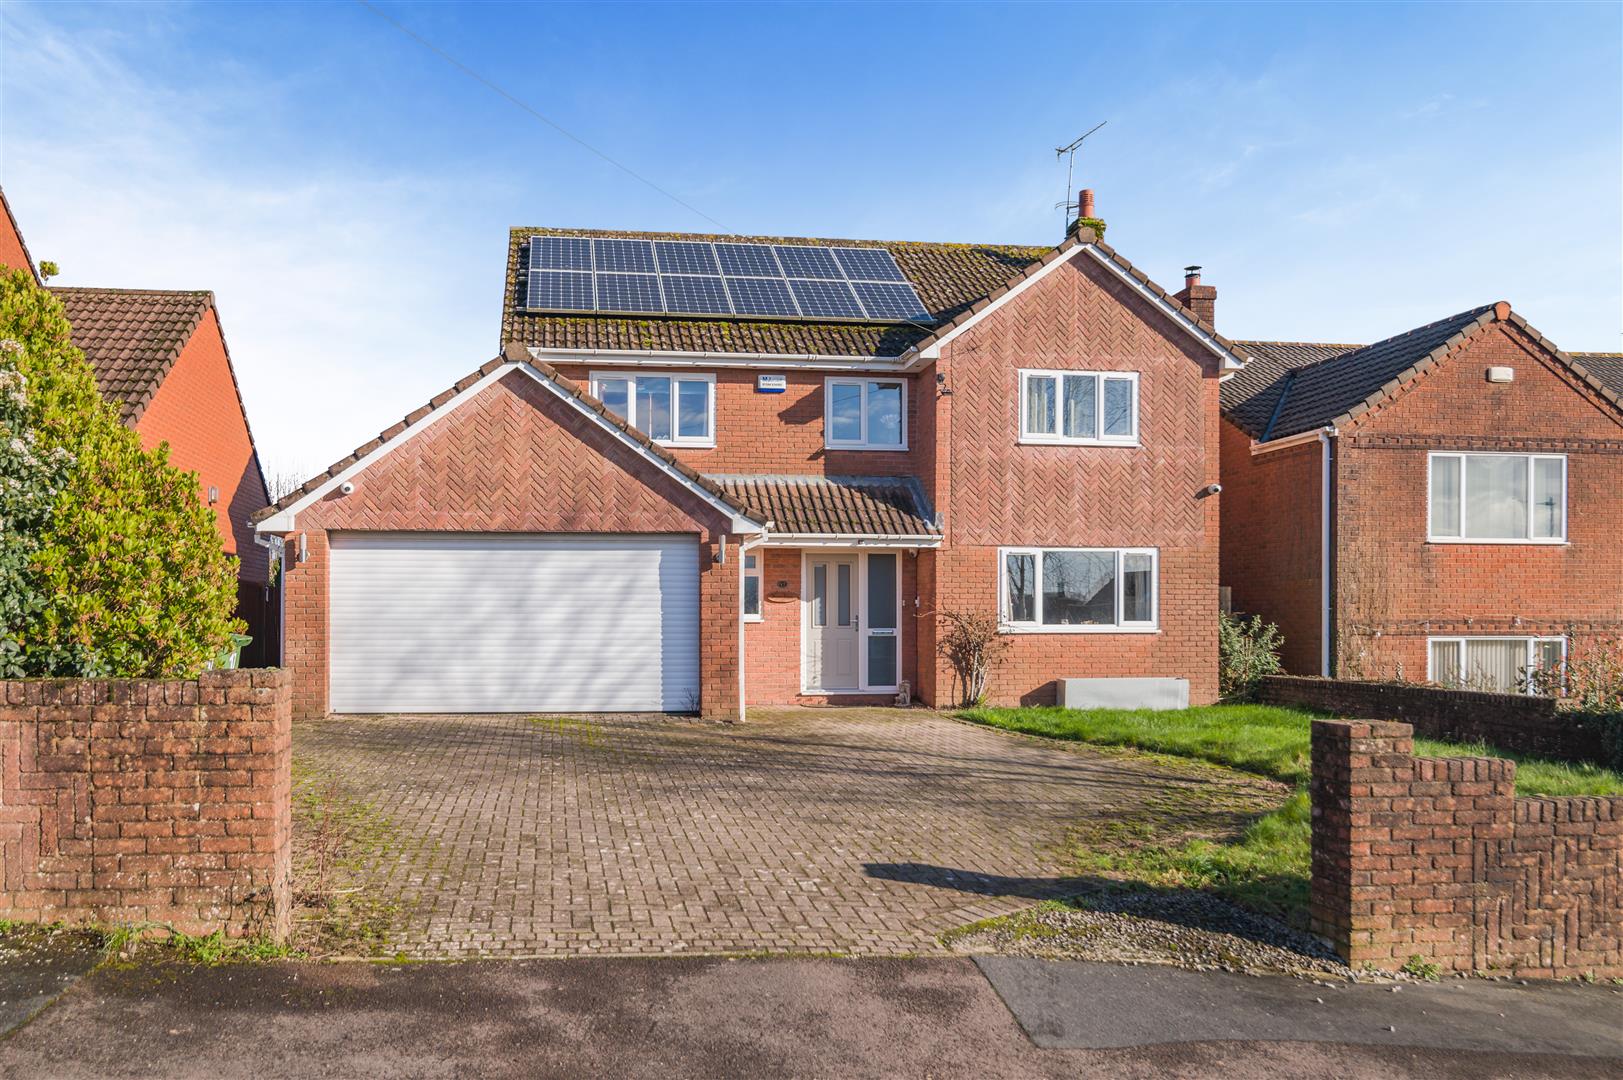
4 Bedroom Detached House | £525,000
A SPACIOUS FOUR BEDROOM DETACHED FAMILY HOME enjoying DOUBLE GARAGE, OFF ROAD PARKING and ENCLOSED REAR GARDEN backing o...
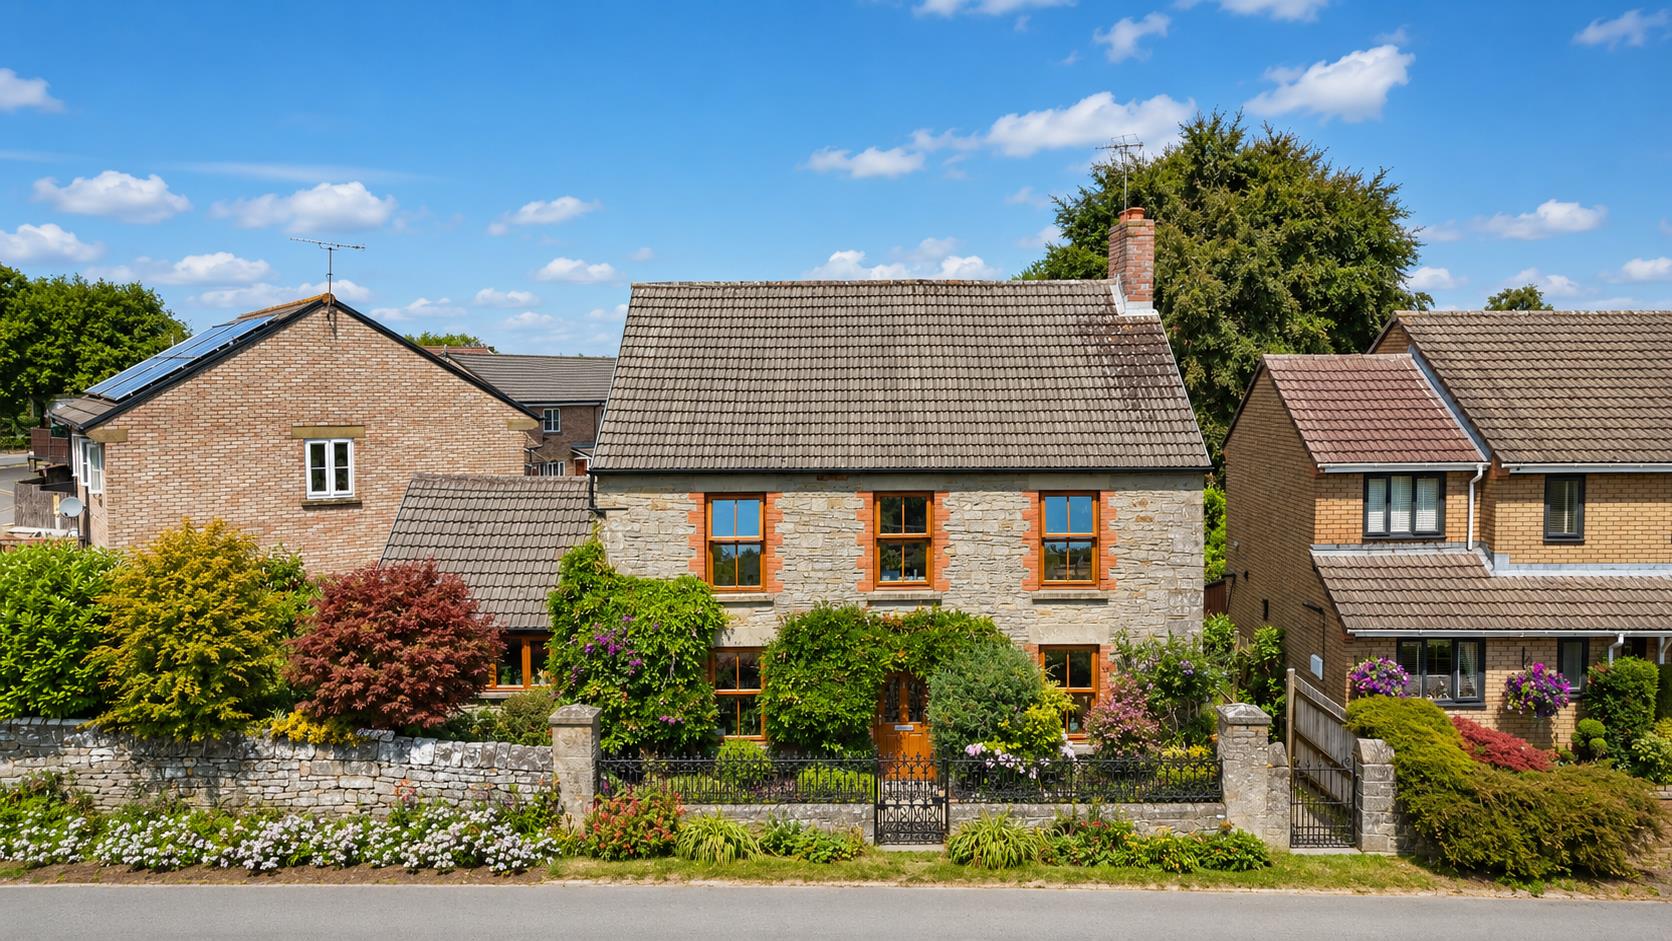
Bixhead Walk, Broadwell, Coleford
4 Bedroom Detached House | £525,000
A CHARMING and CHARACTERFUL FOUR BEDROOM DETACHED FAMILY HOME dating back to 1850, enjoying a SOUGHT-AFTER VILLAGE LOCAT...

Steve Gooch Estate Agents (Coleford)
Coleford, Gloucestershire, GL16 8HA
01594 835566
How much is your home worth?
Use our short form to request a valuation of your property.
Request a Valuation
©2026 The Guild of Property Professionals. All rights reserved.
Terms and Conditions |
Privacy Policy |
Cookie Policy |
Complaints Policy |
Members Login
The Guild of Property Professionals Trading Address: 121 Park Lane, London W1K 7AG. GPEA Limited.
Registered in England & Wales.
Company No: 02819824.
Registered Office Address: 2 St. Stephen's Court, St. Stephen's Road, Bournemouth, Dorset, England, BH2 6LA.
VAT Registration No: 576 8795 61

