
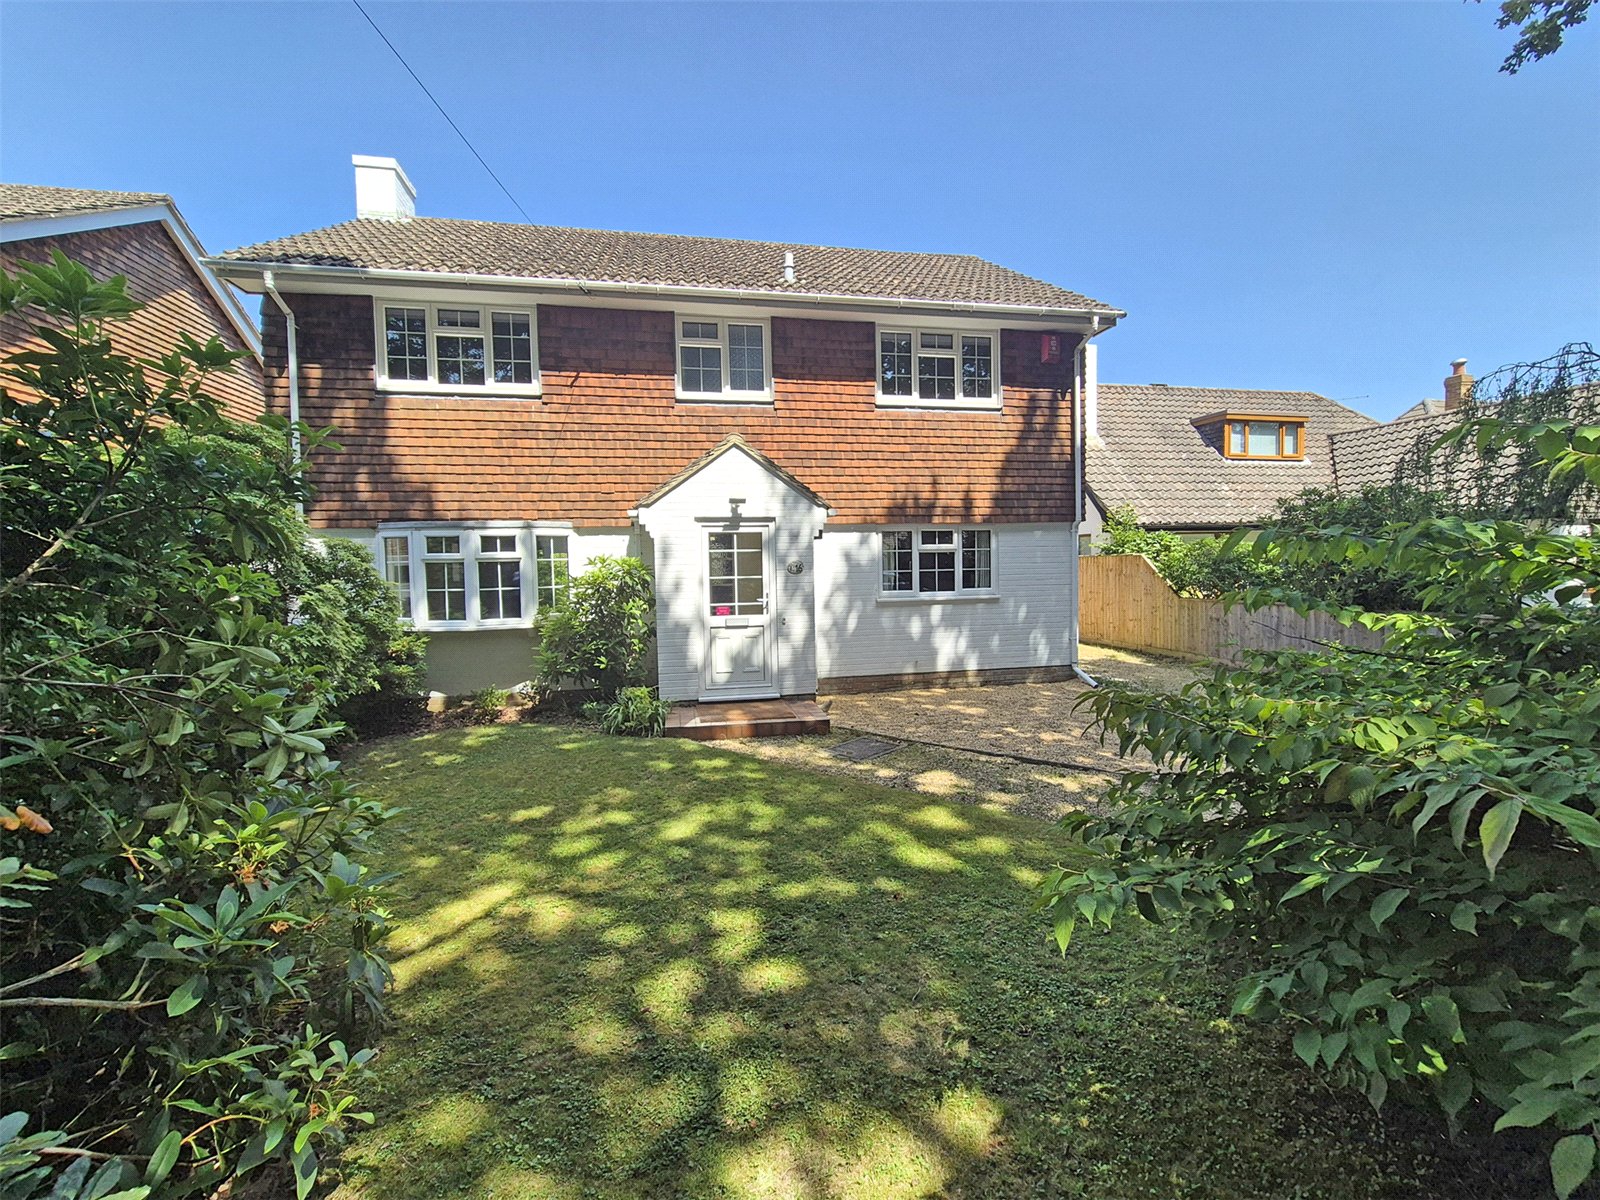
4 Bedroom Detached House for sale in Lymington
 2
4
2
2
4
2
Double glazed front entrance door with matching side windows leading to:
Entrance Porch
Tiled flooring, obscure glazed door leading to:
Entrance Hallway
Built in understairs storage cupboard, door to:
Ground Floor WC
Comprising low level w.c., pedestal wash hand basin, tiled walls, obscure double glazed window to side aspect.
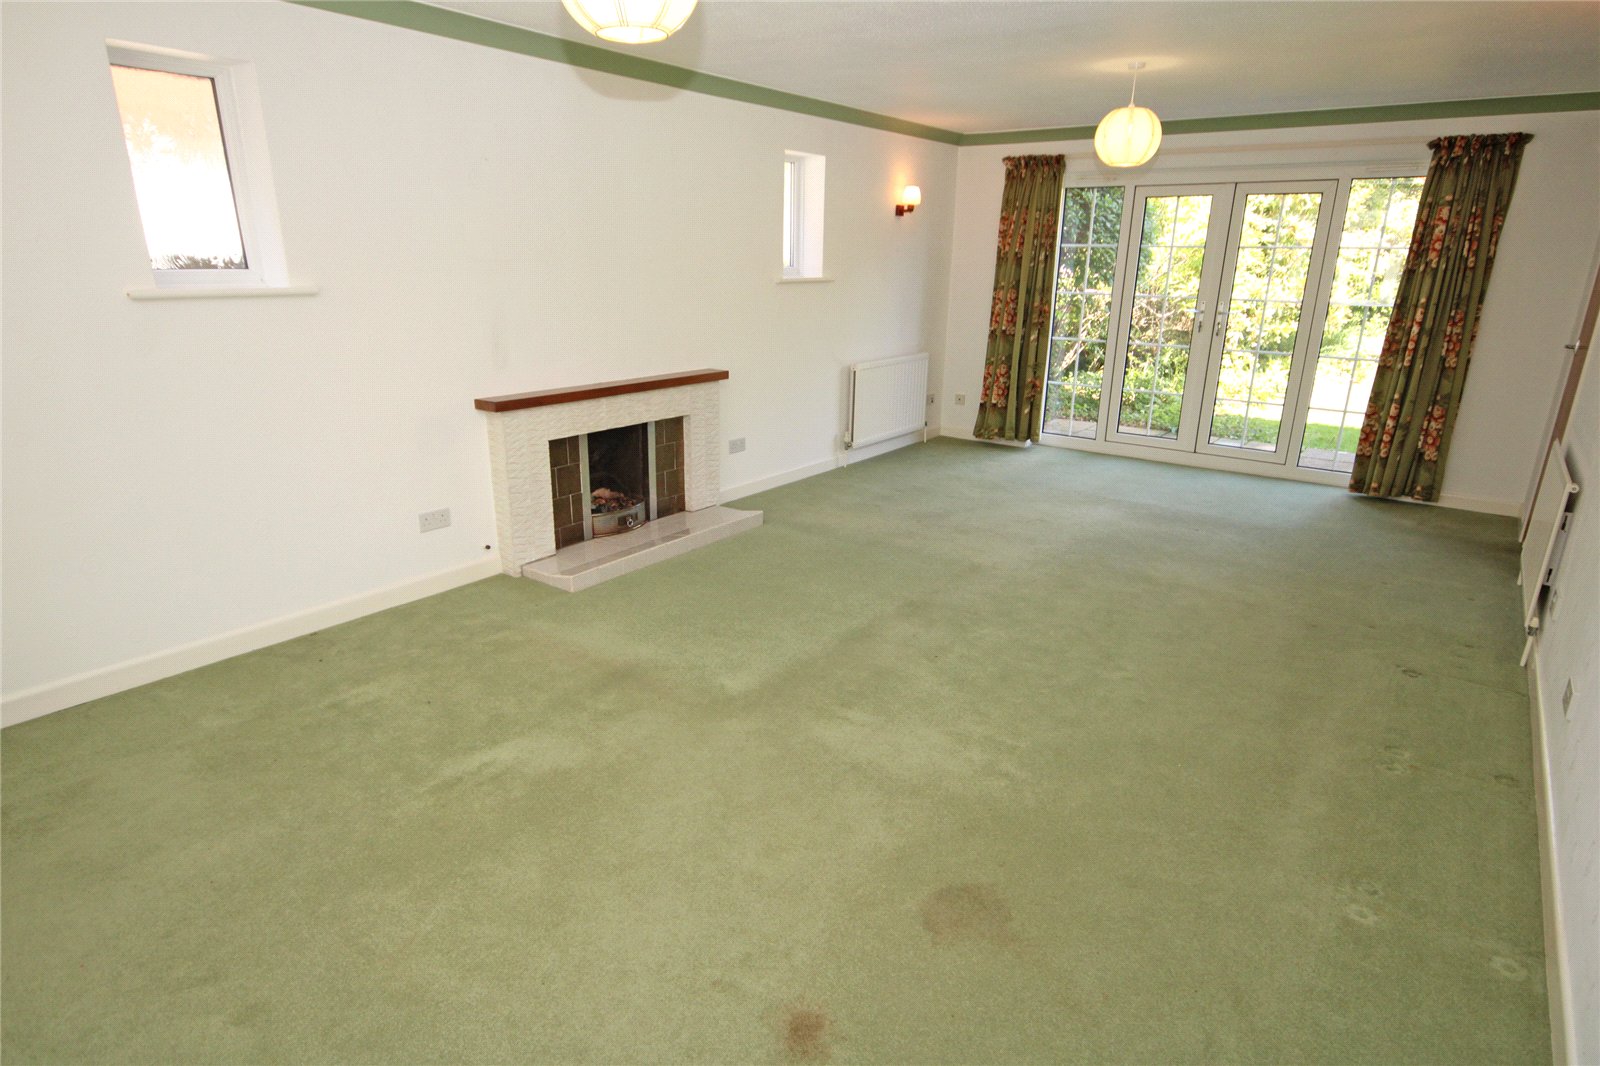
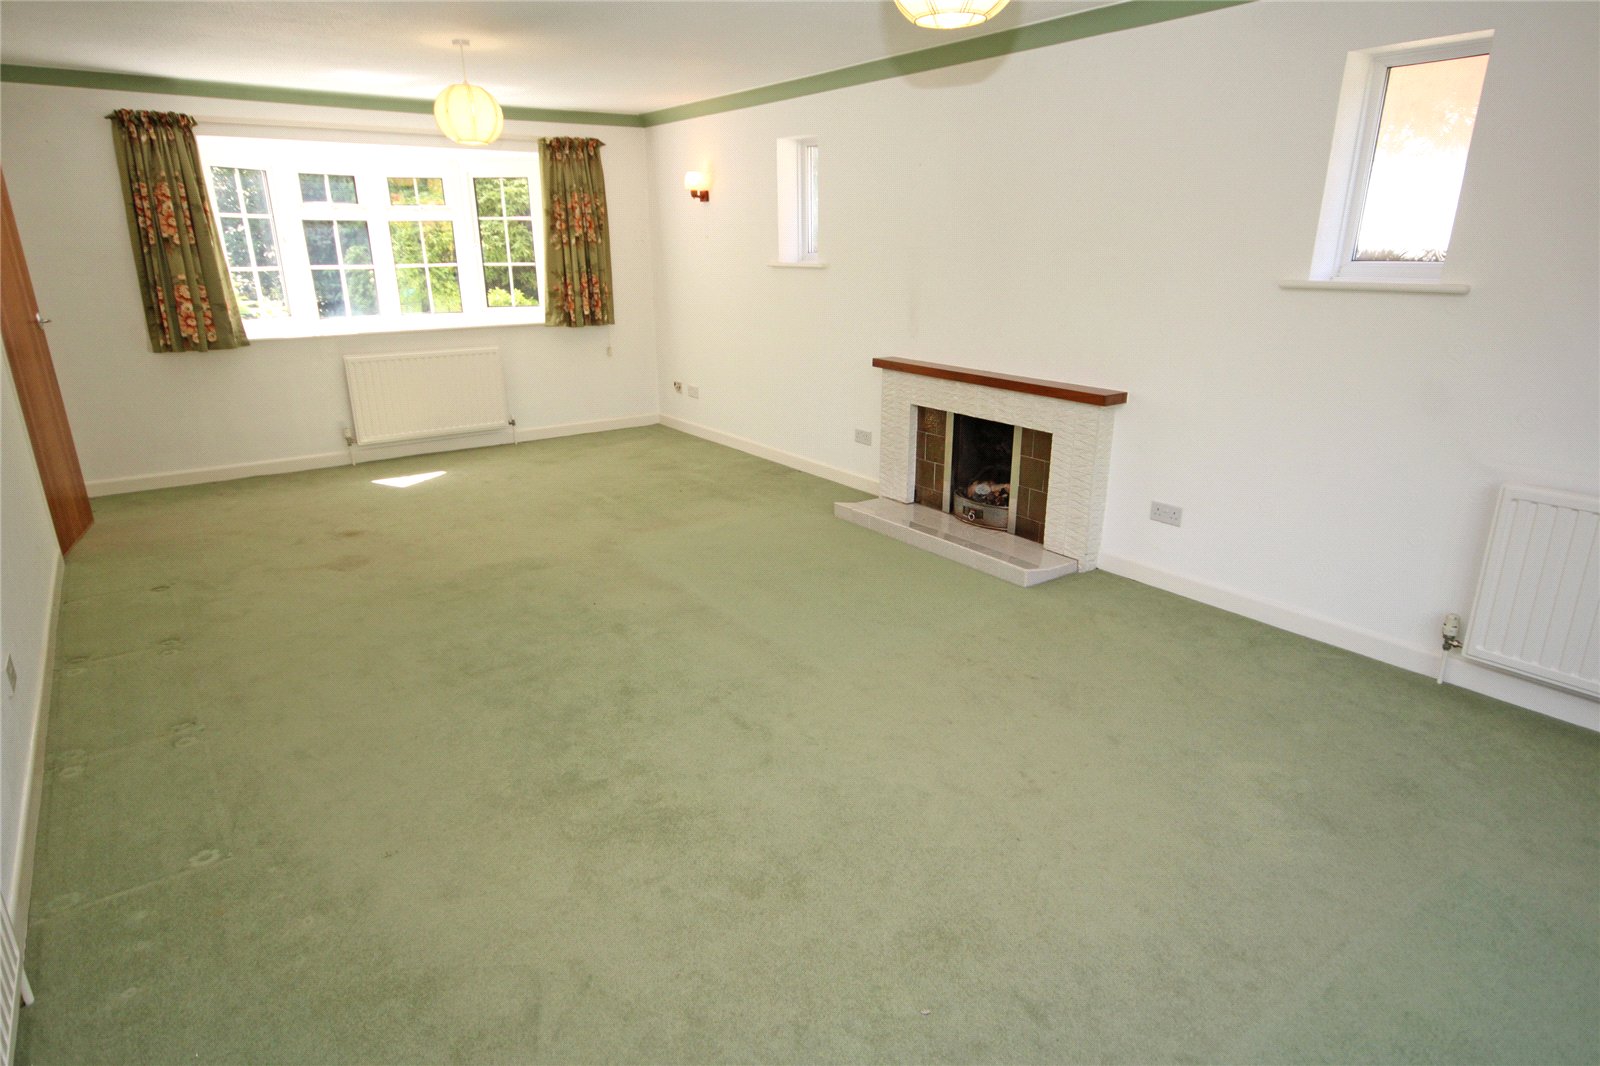
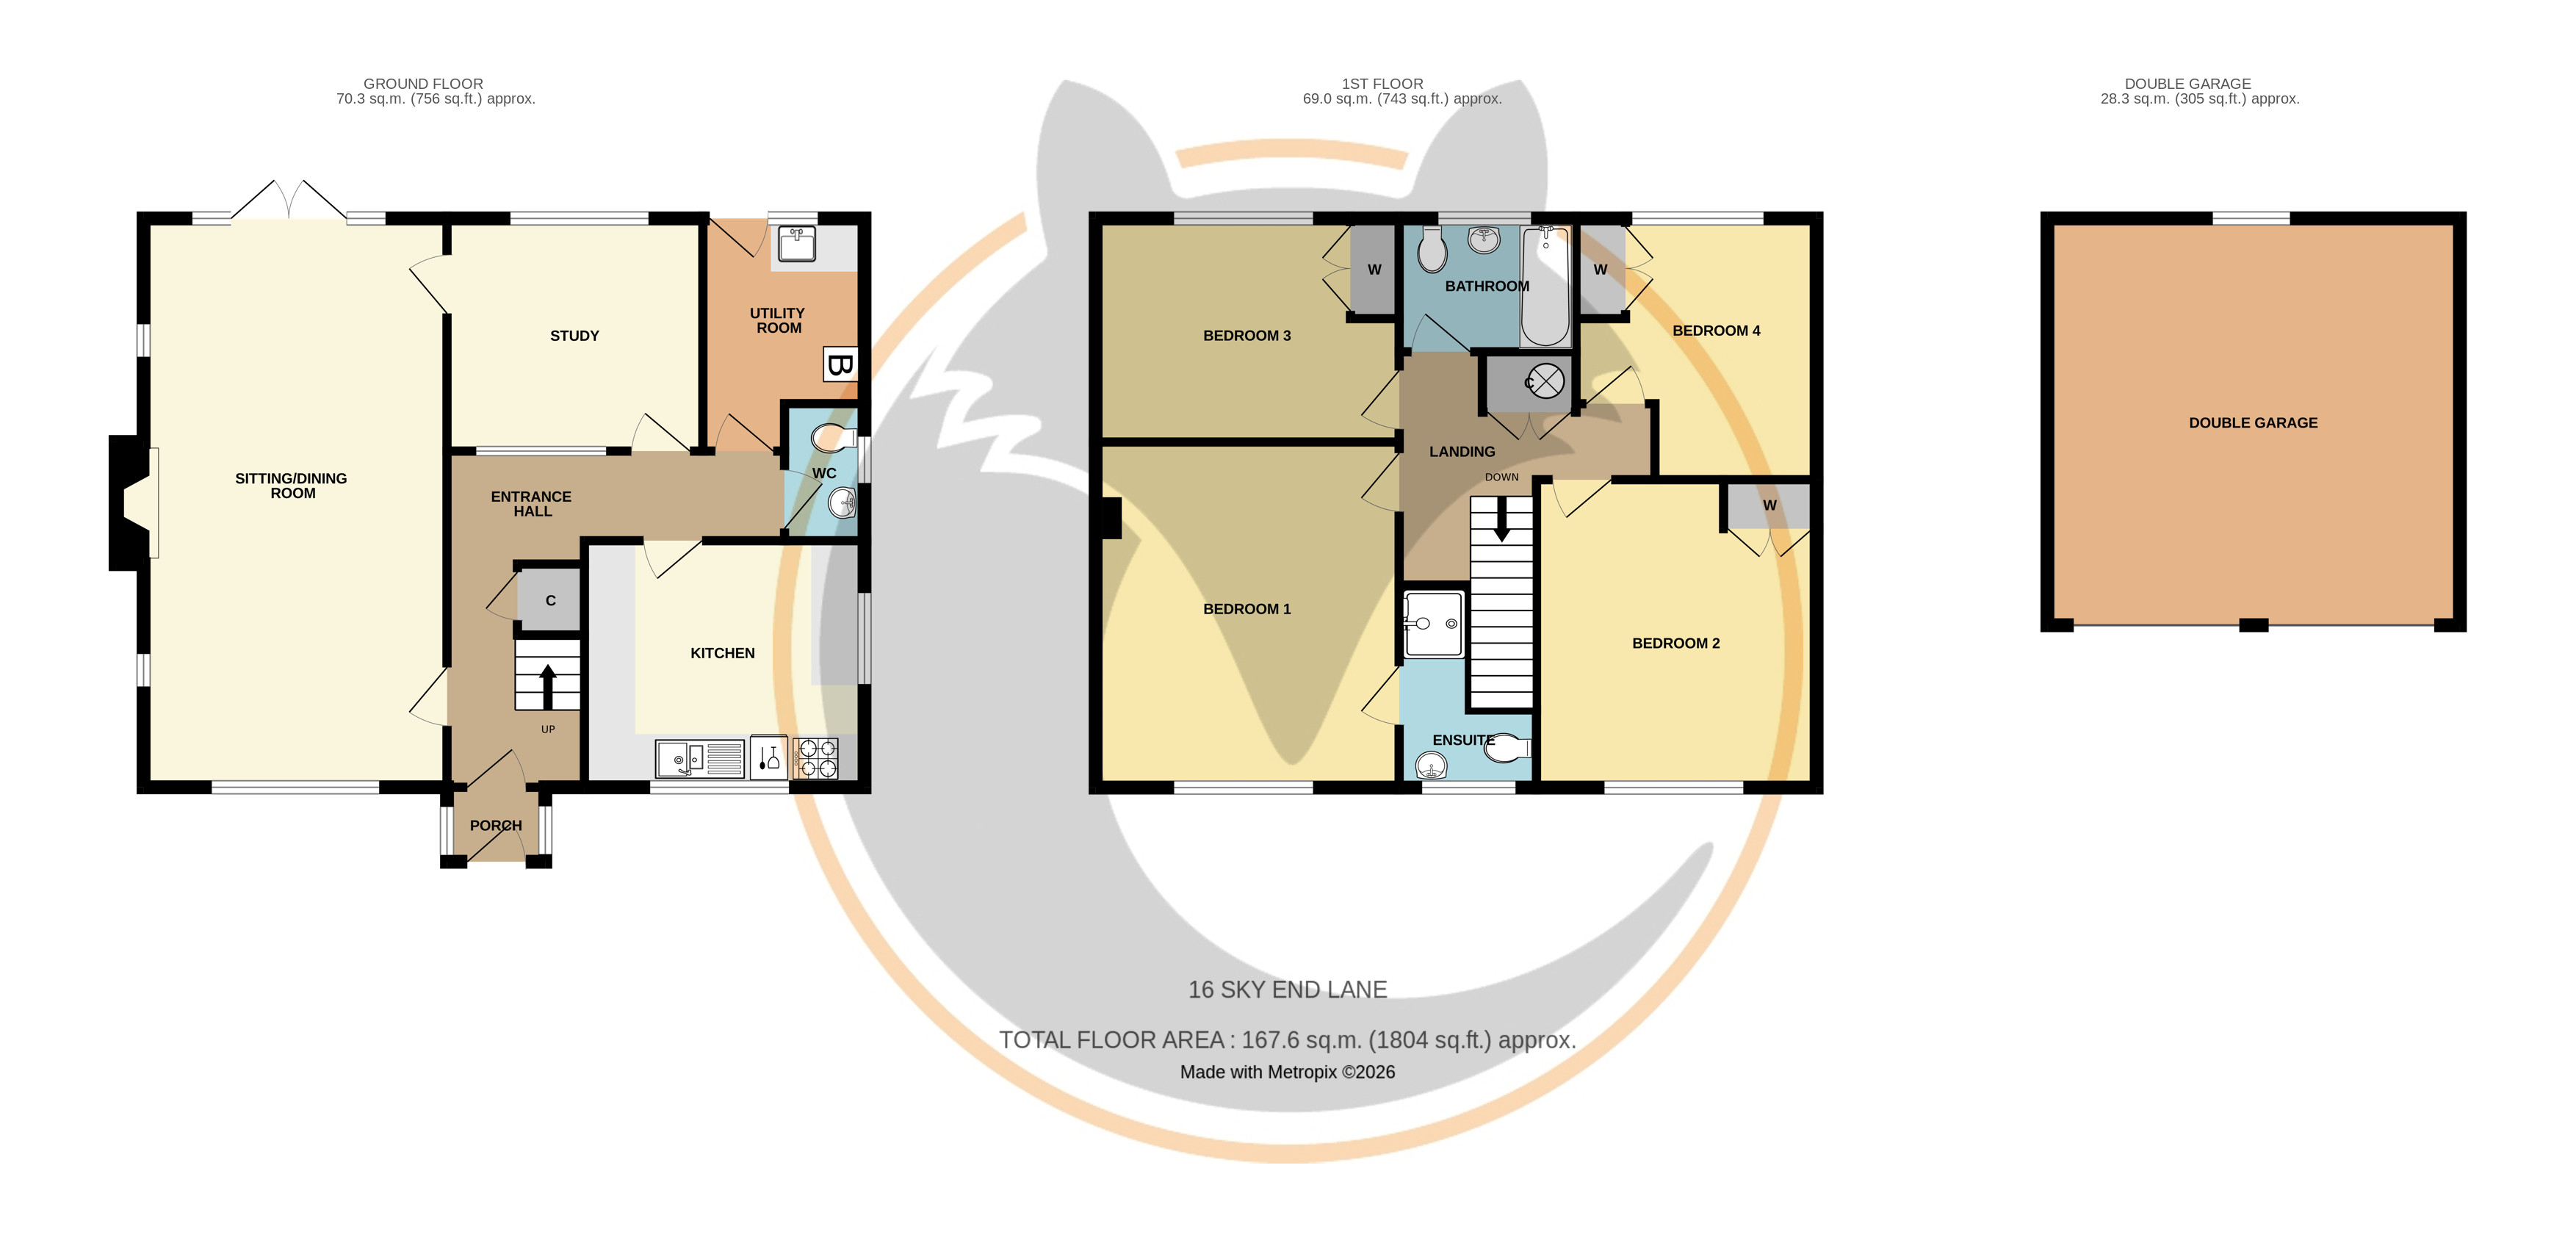
Sitting Room 24'3" x 13' (7.4m x 3.96m)
Feature open fireplace with tiled hearth, surround and timber mantel. A bright triple aspect room with double glazed box bow window to front aspect, two obscure double glazed windows to side, further double opening double glazed casement doors with matching side screens to rear garden.
Door from entrance hallway and further door from sitting room to:
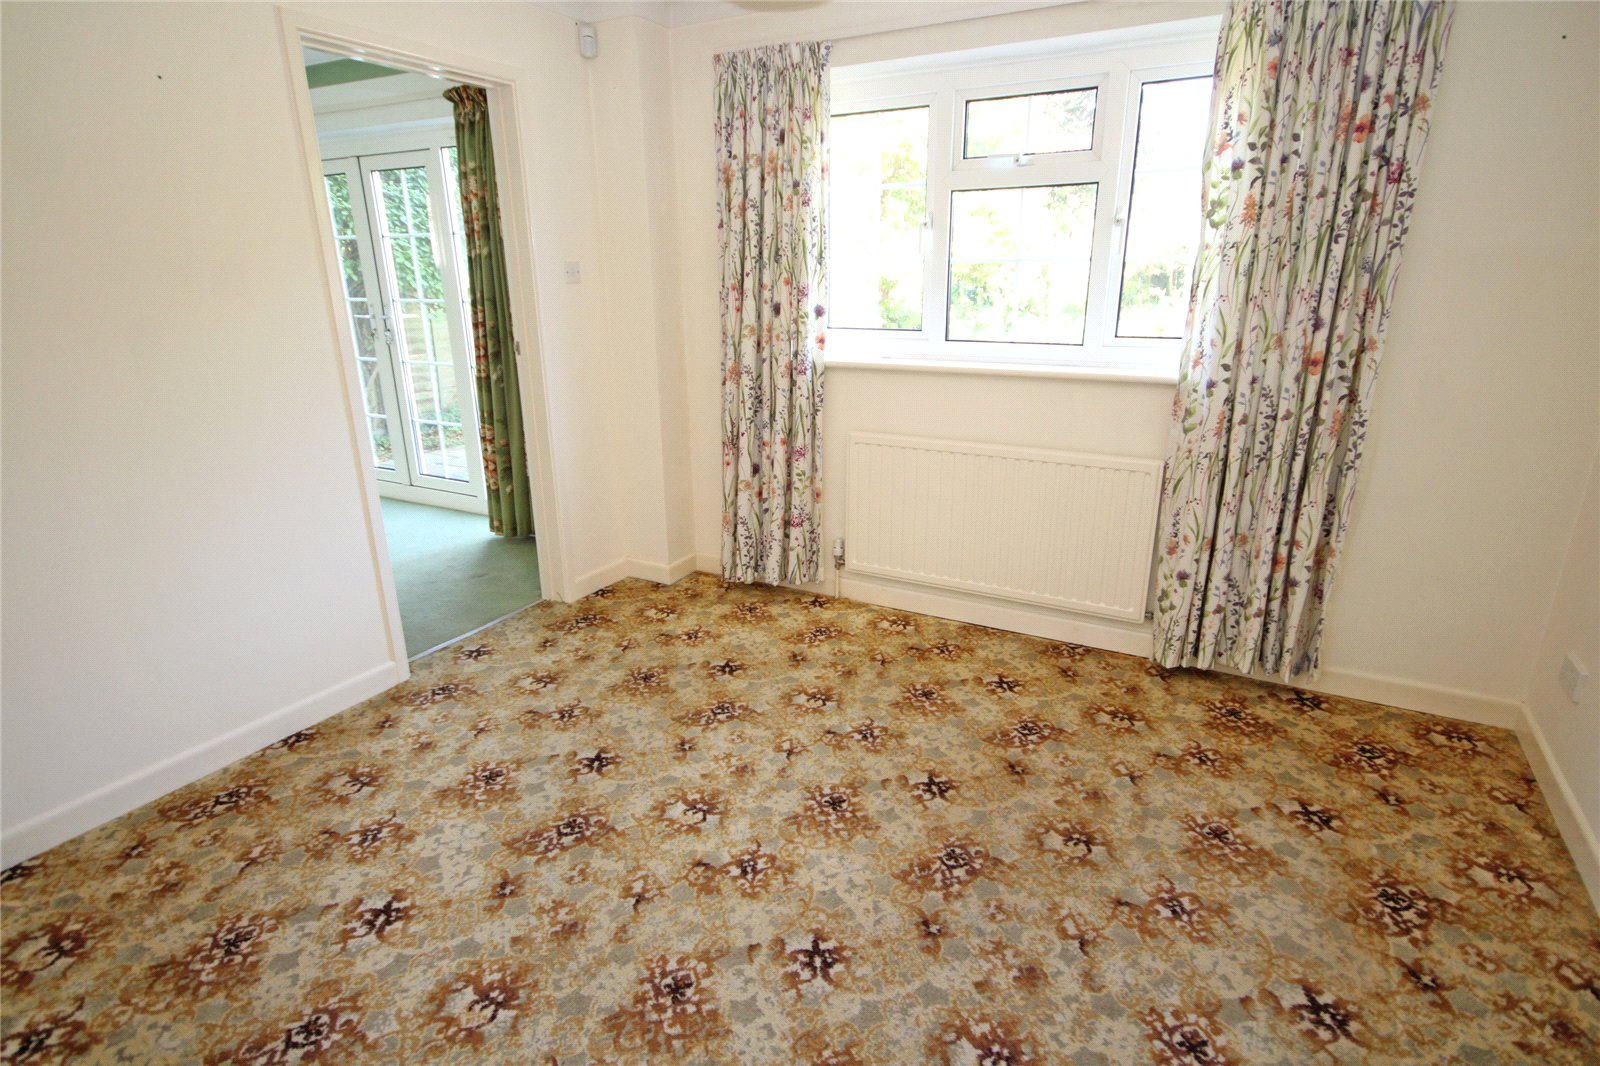
Separate Dining Room 10'11" x 9'11" (3.33m x 3.02m)
Double glazed window to rear aspect.
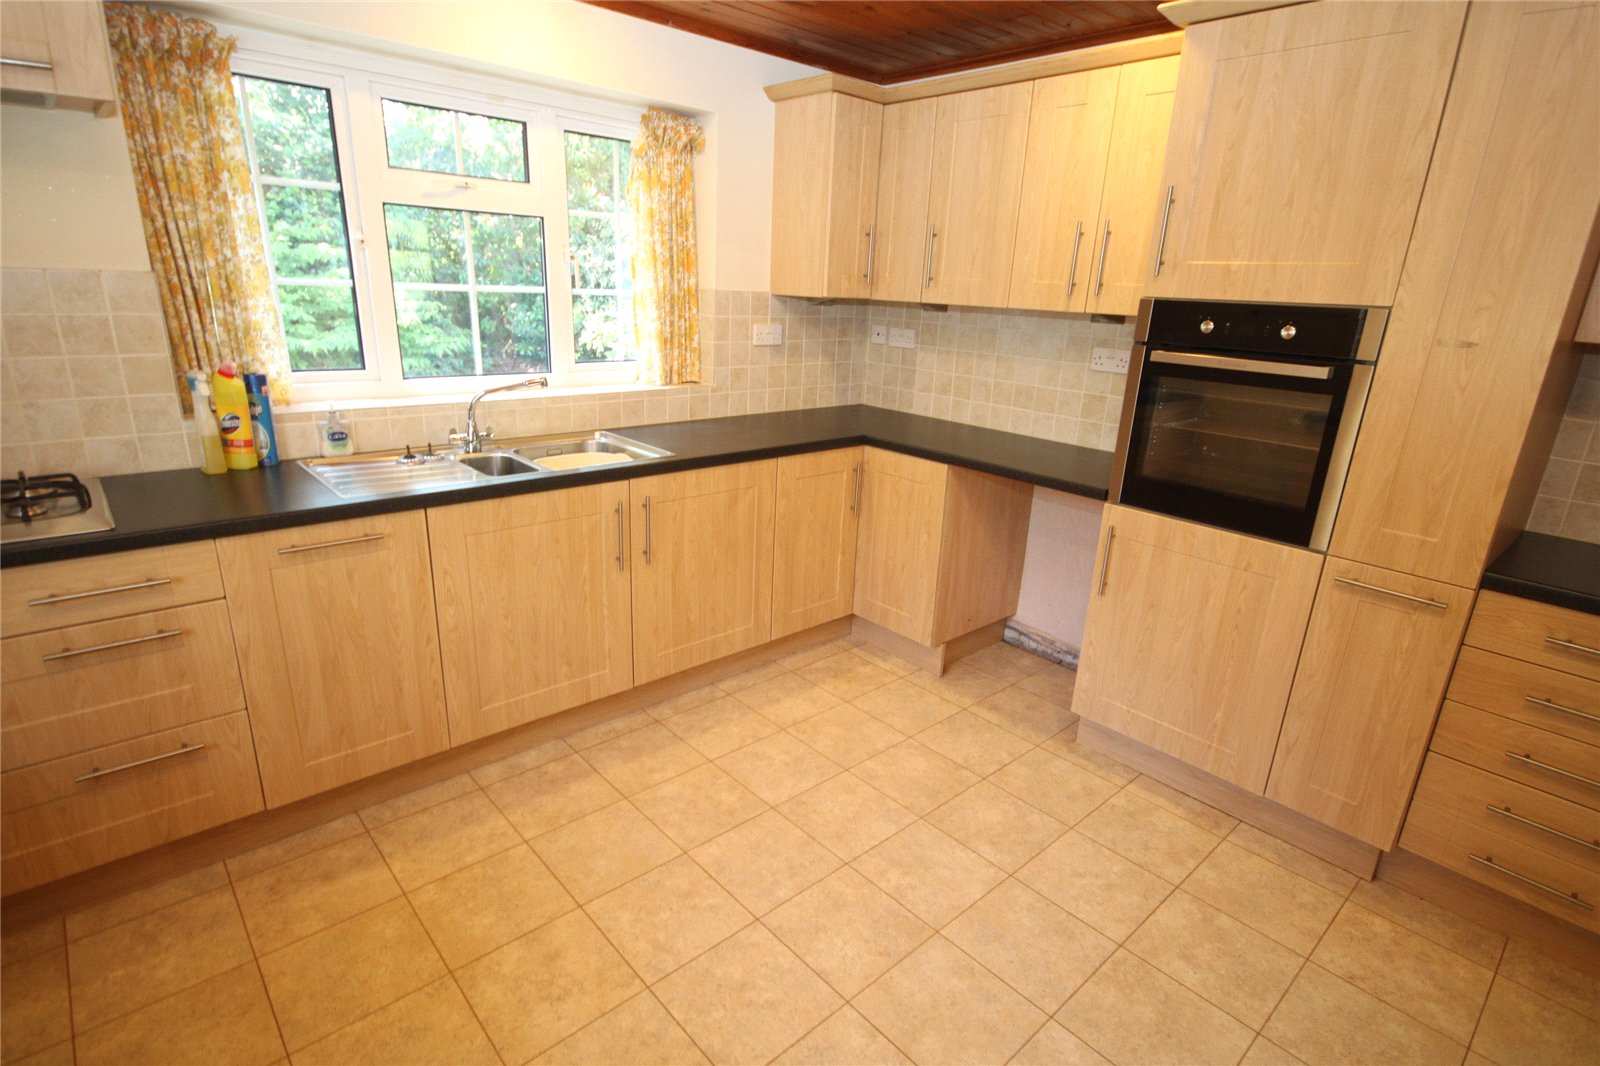
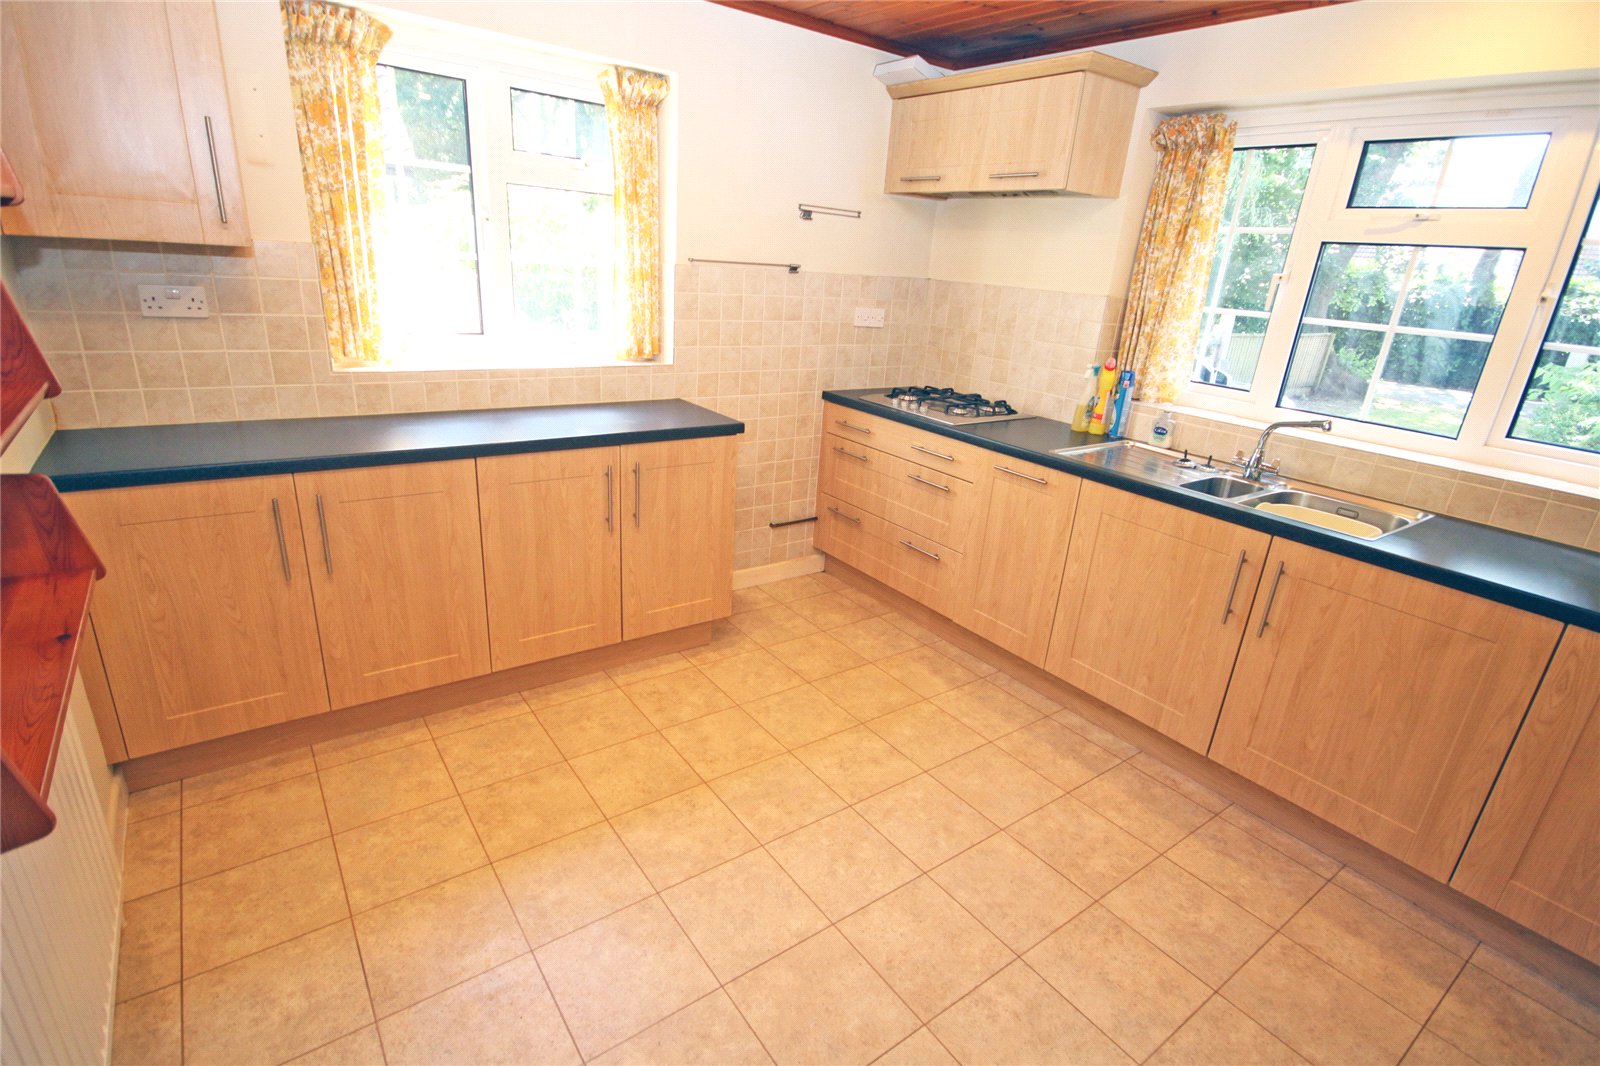
Kitchen/Breakfast Room 11'11" x 10'5" (3.63m x 3.18m)
Range of roll edge work surface with bowl and a third single drainer sink unit, inset four ring Bosch gas hob with concealed extractor over, built in electric oven with cupboard above and below, integrated slimline dishwasher, space for under-counter fridge, excellent range of base cupboards and drawers with further matching wall mounted units, part tiled walls, tiled flooring, double aspect room with double glazed windows to front and side aspects. Glazed door to:
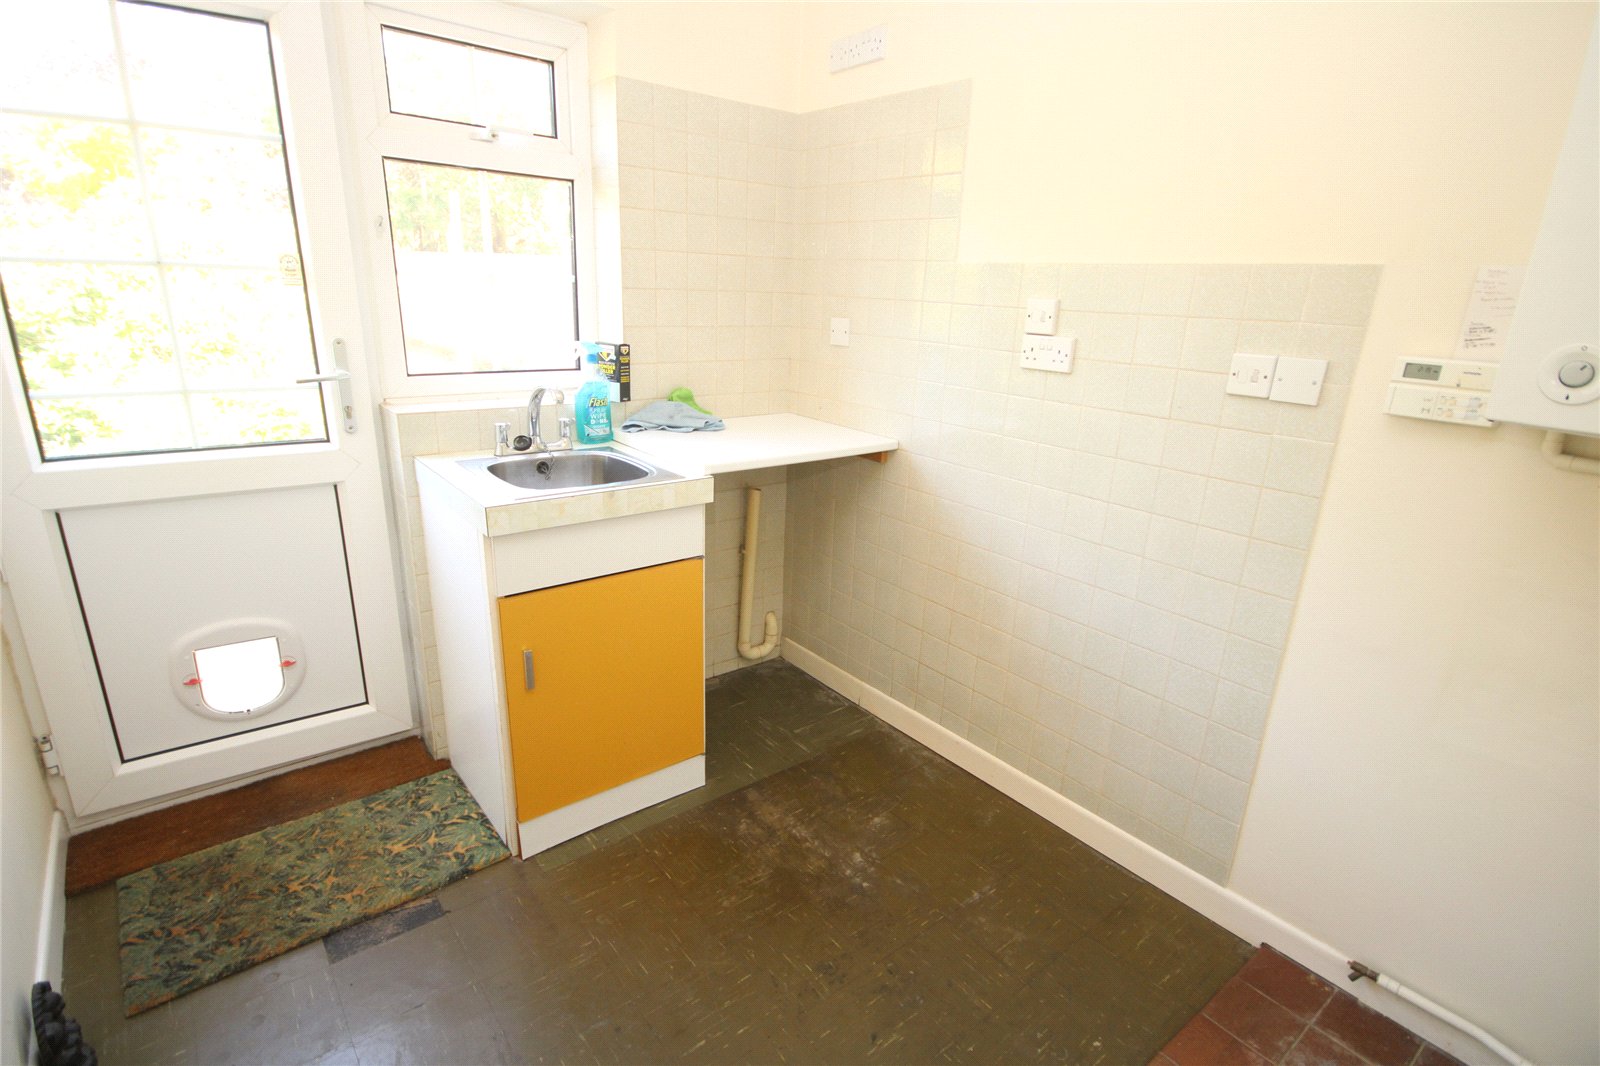
Separate Utility Room
Work surface with sink, space and plumbing for washing machine, part tiled walls, wall mounted Worcester Bosch gas fired central heating boiler, double glazed window and door overlooking rear garden.
Stairs from entrance hallway leading to:
First Floor Landing
Hatch to loft space, built in airing cupboard housing hot water cylinder with fitted immersion and slatted shelving over, door to:
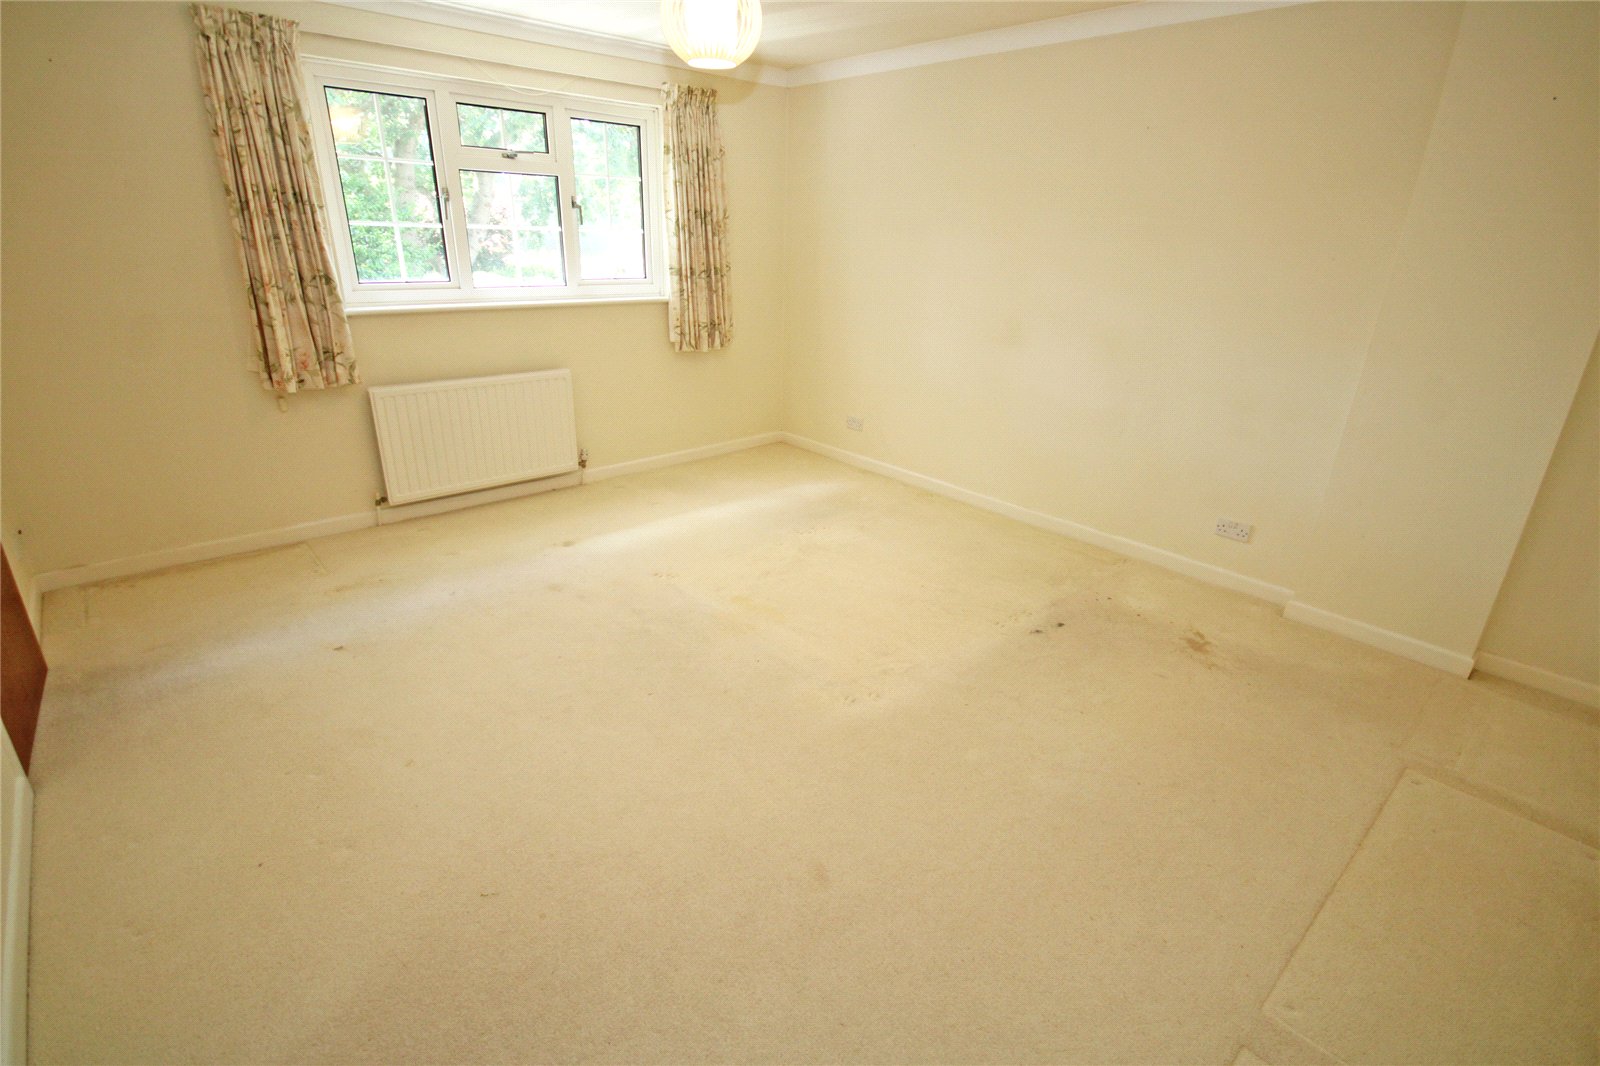
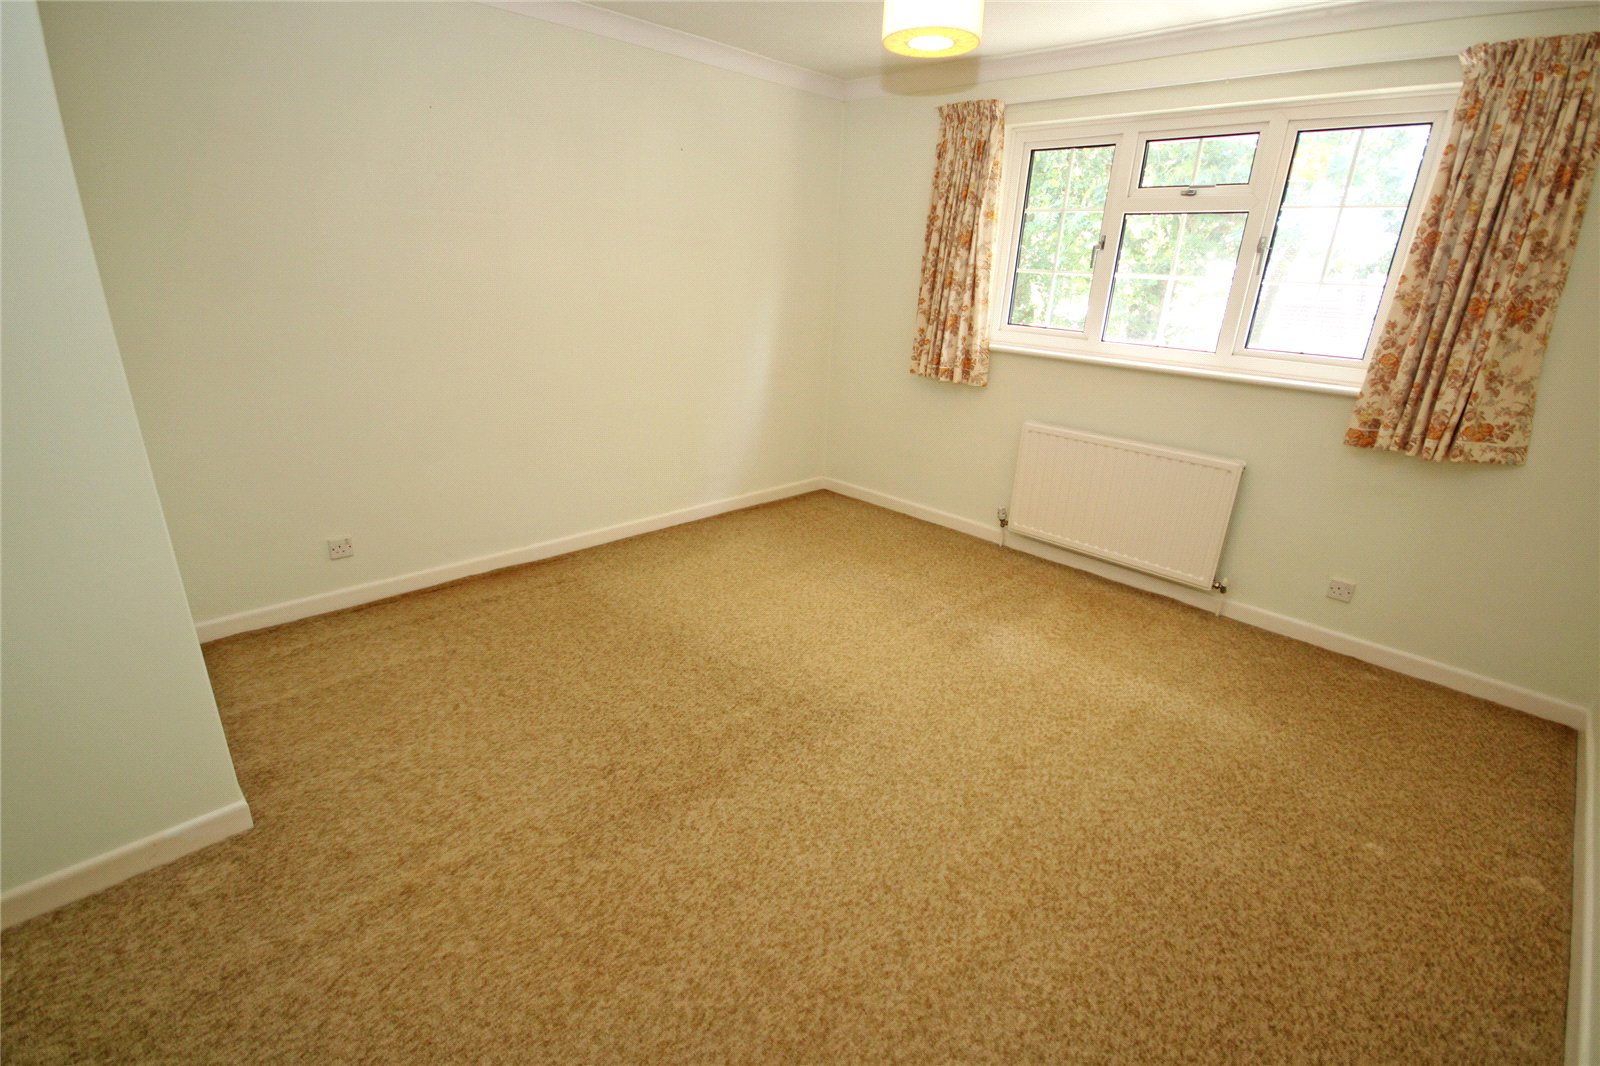
Bedroom One 15'1" x 13'3"` (4.6m x 4.04m`)
Double glazed window to front aspect, door to:
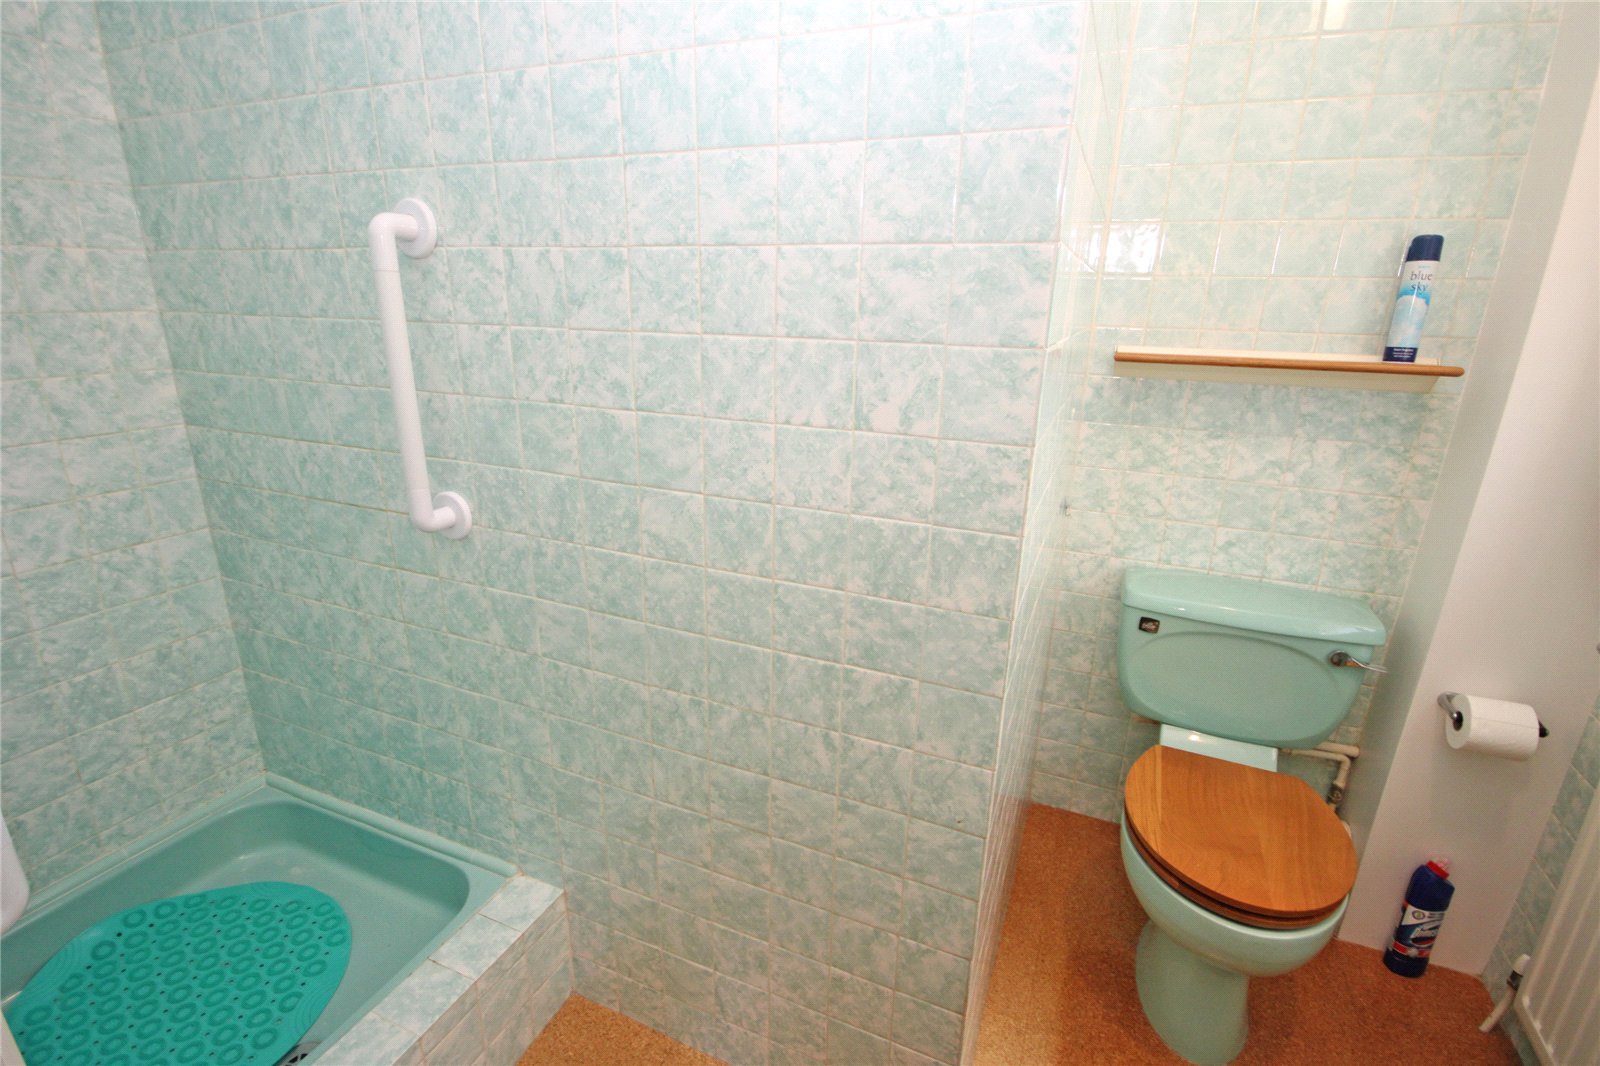
En Suite Shower Room
Comprising fully tiled shower cubicle with Mira shower unit, low level w.c., pedestal wash hand basin, light and shaver point, part tiled walls, extractor fan, obscure double glazed window to front aspect.
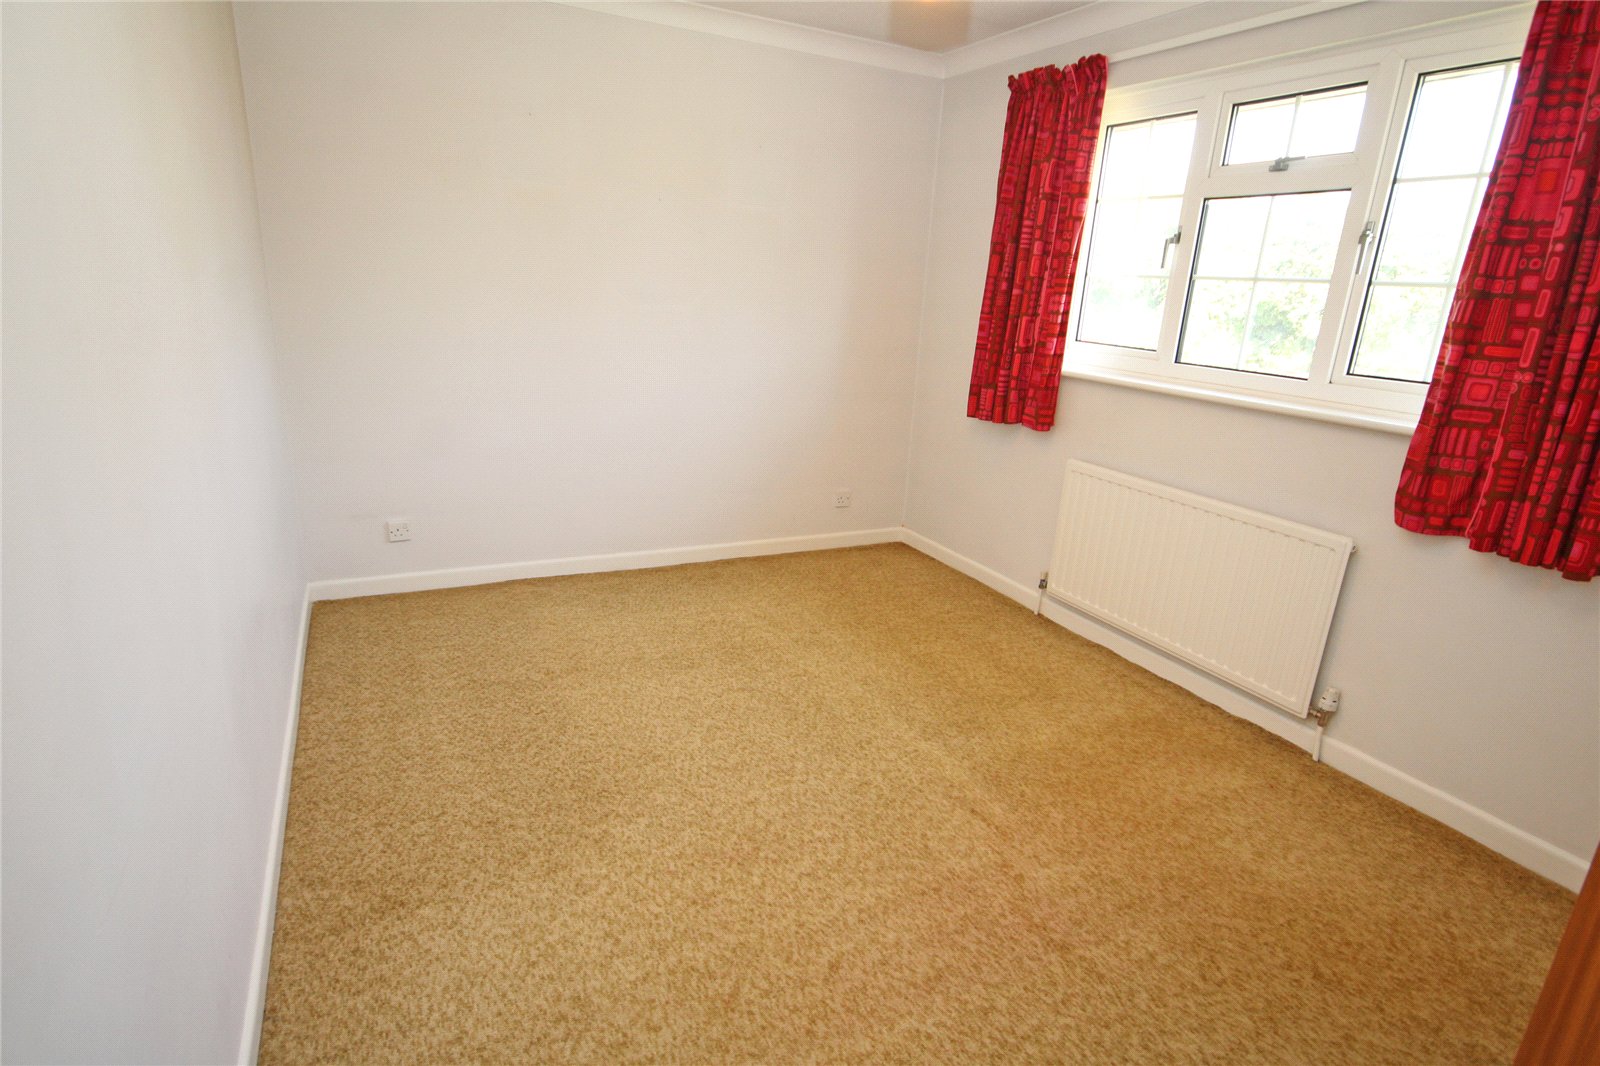
Bedroom Two 13'5" x 12'6" (4.1m x 3.8m)
Built in wardrobe, double glazed window to front aspect.
Bedroom Three 13'3" x 9'7" (4.04m x 2.92m)
Built in wardrobe, double glazed window to rear aspect.
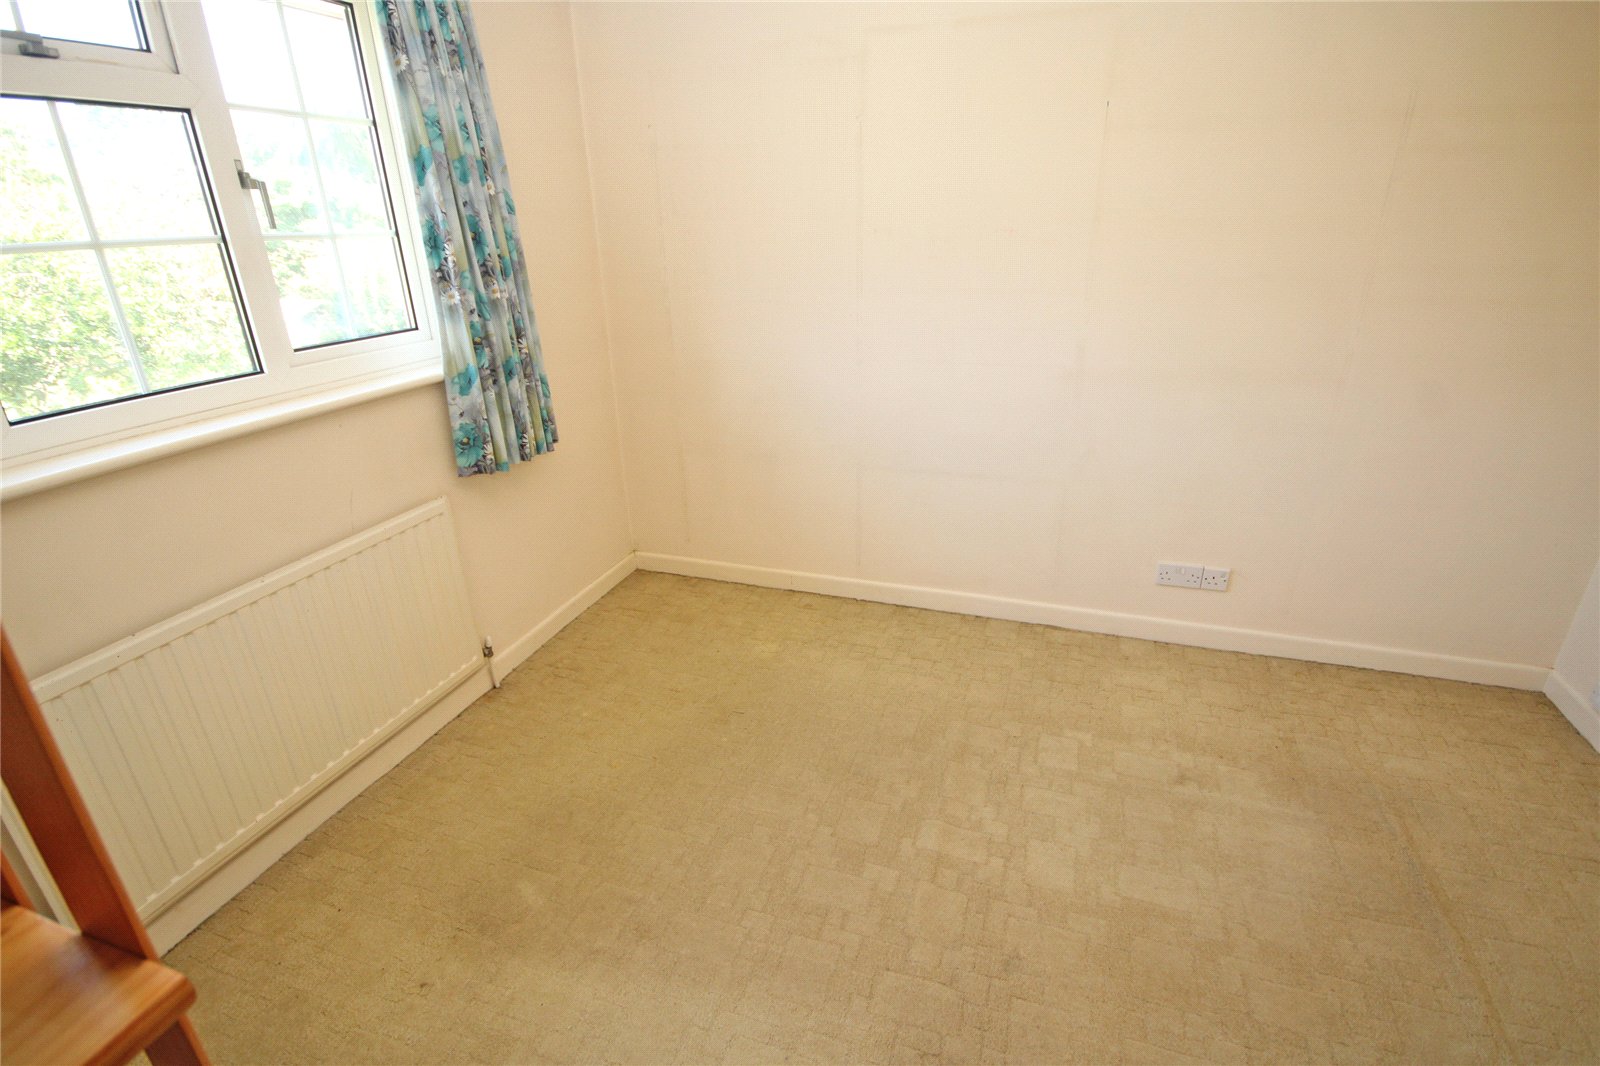
Bedroom Four 11'1" (3.38) x 10'8" (3.25) maximum measurements
Built in wardrobe, double glazed window to rear aspect.
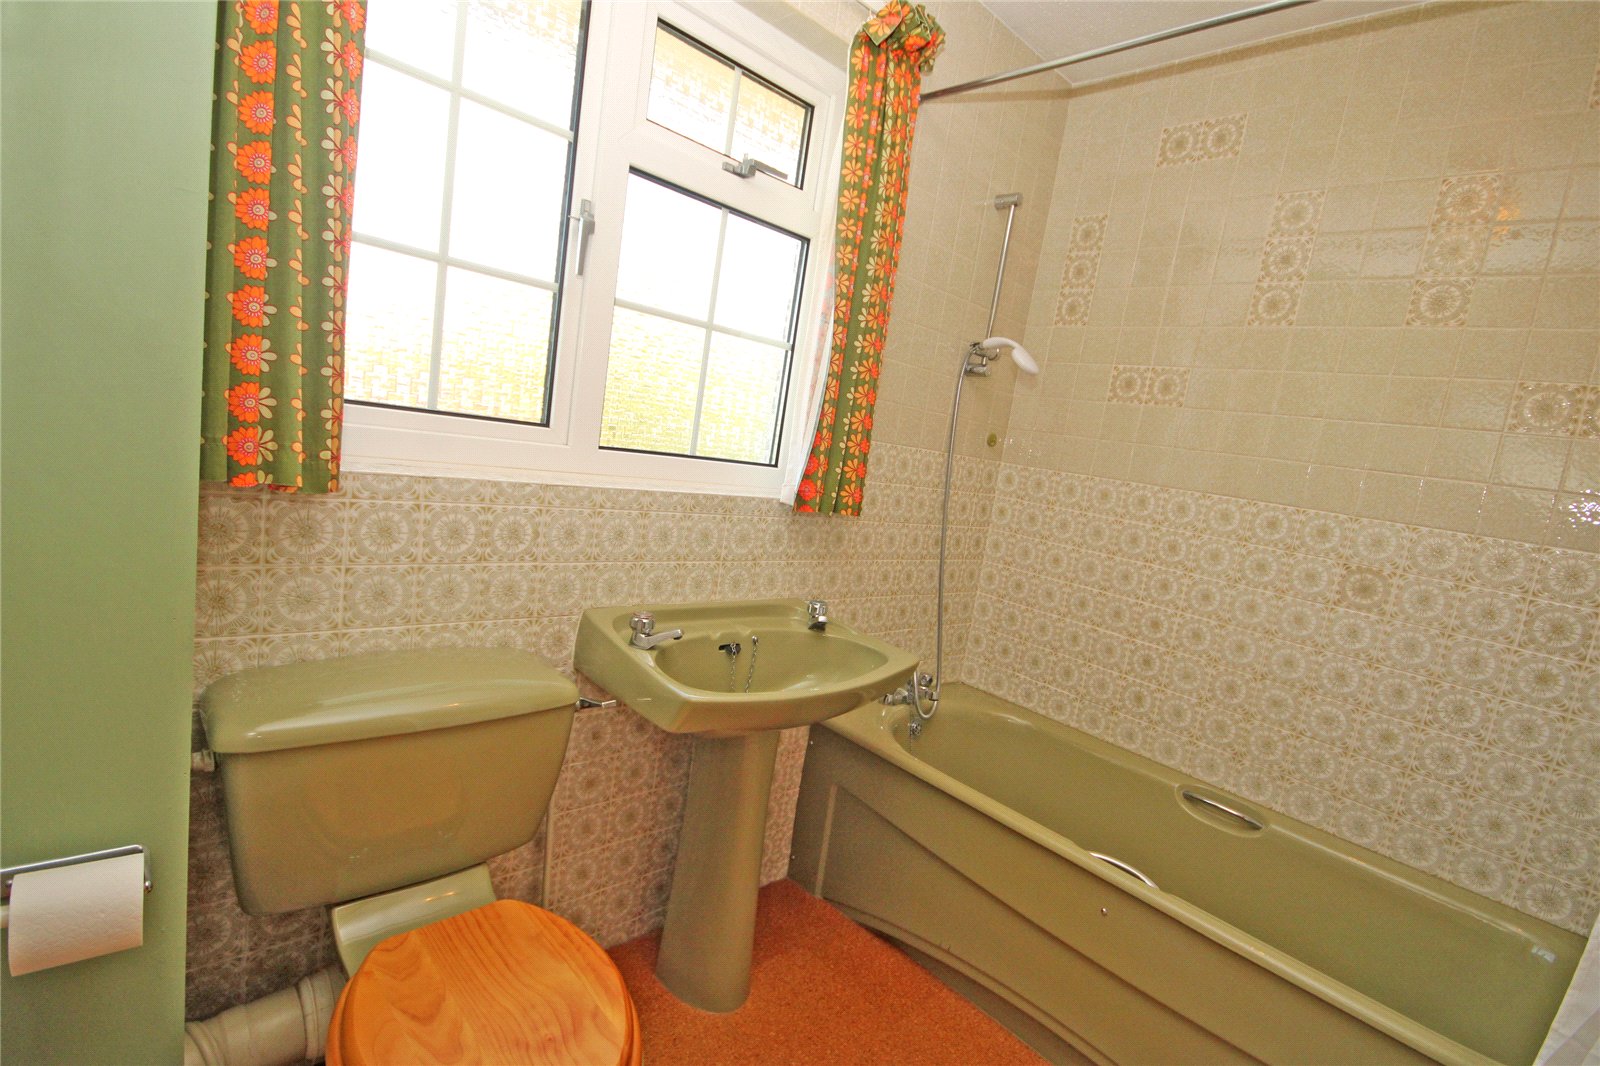
Family Bathroom
Comprising panelled bath with mixer tap and shower attachment, low level w.c., pedestal wash hand basin, light and shaver point, fully tiled walls, obscure double glazed window to rear aspect.
Outside
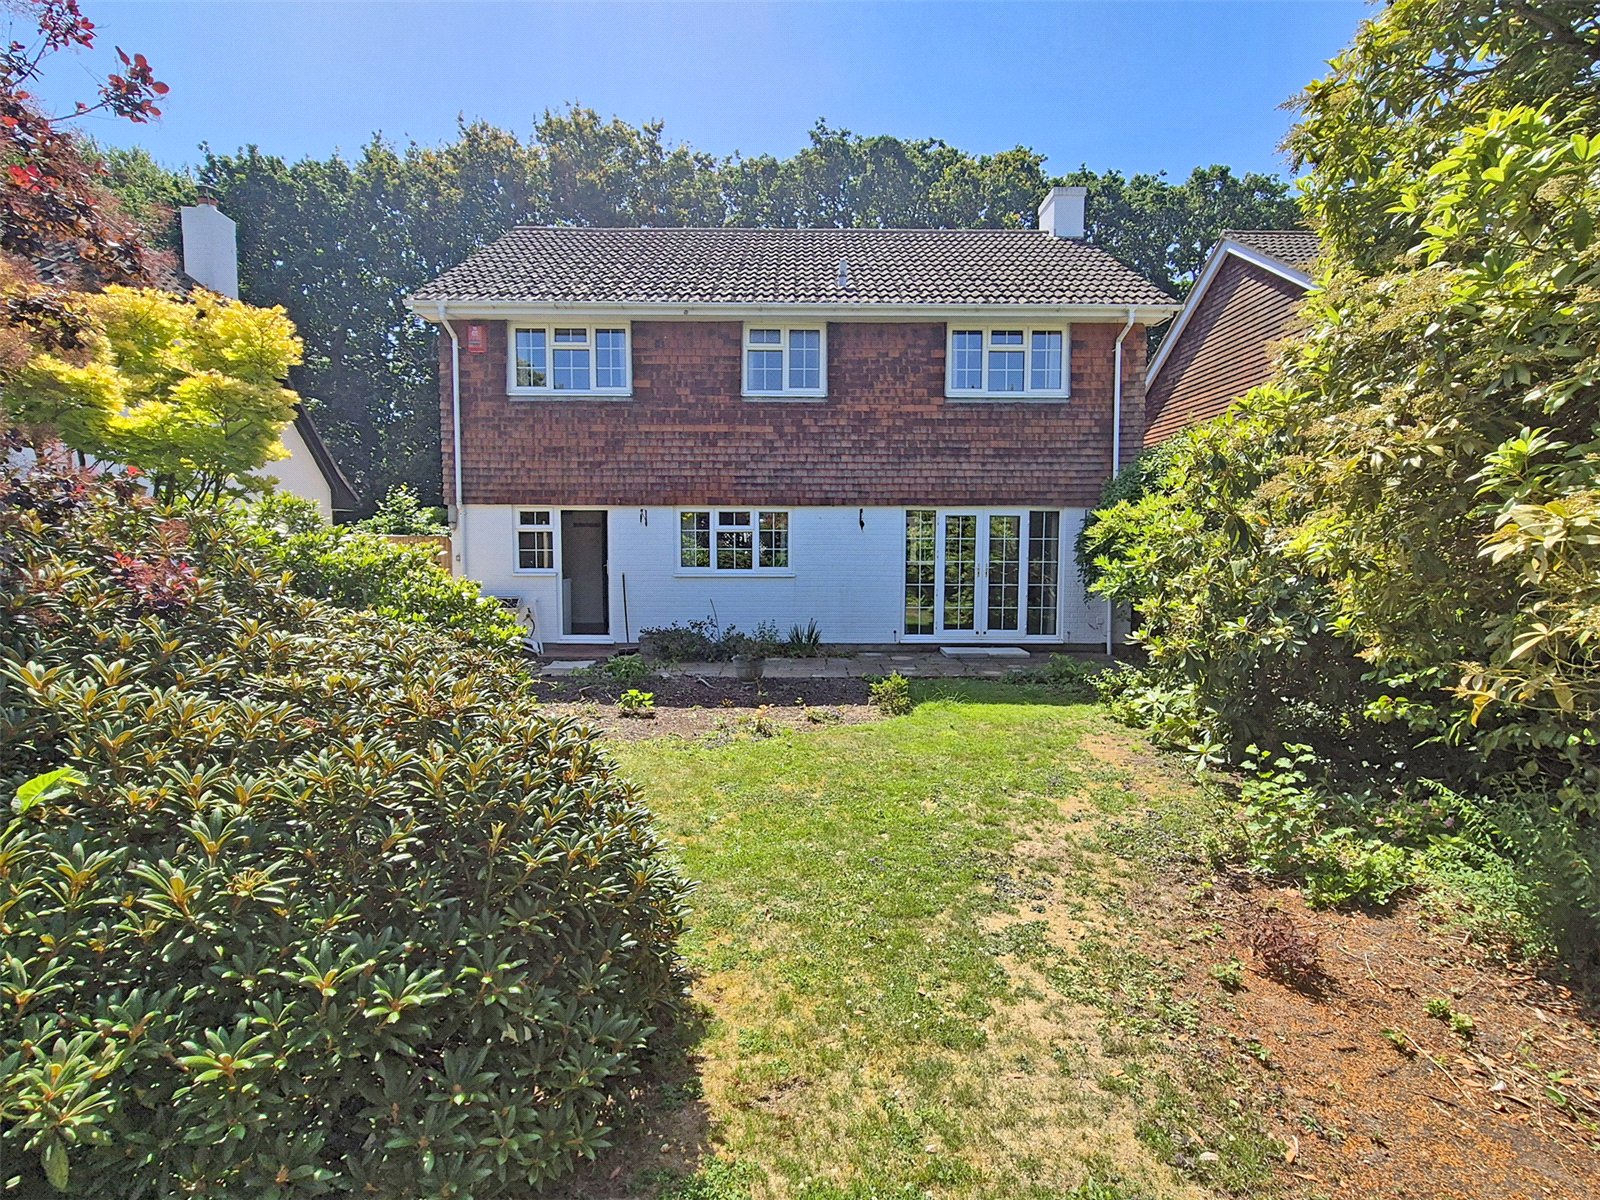
The property is approached via a five bar gate leading to shingle driveway. The remainder of the front garden is laid to lawn with mature shrubs and hedging. A shingle driveway leads alongside the property, providing further parking, leading to:
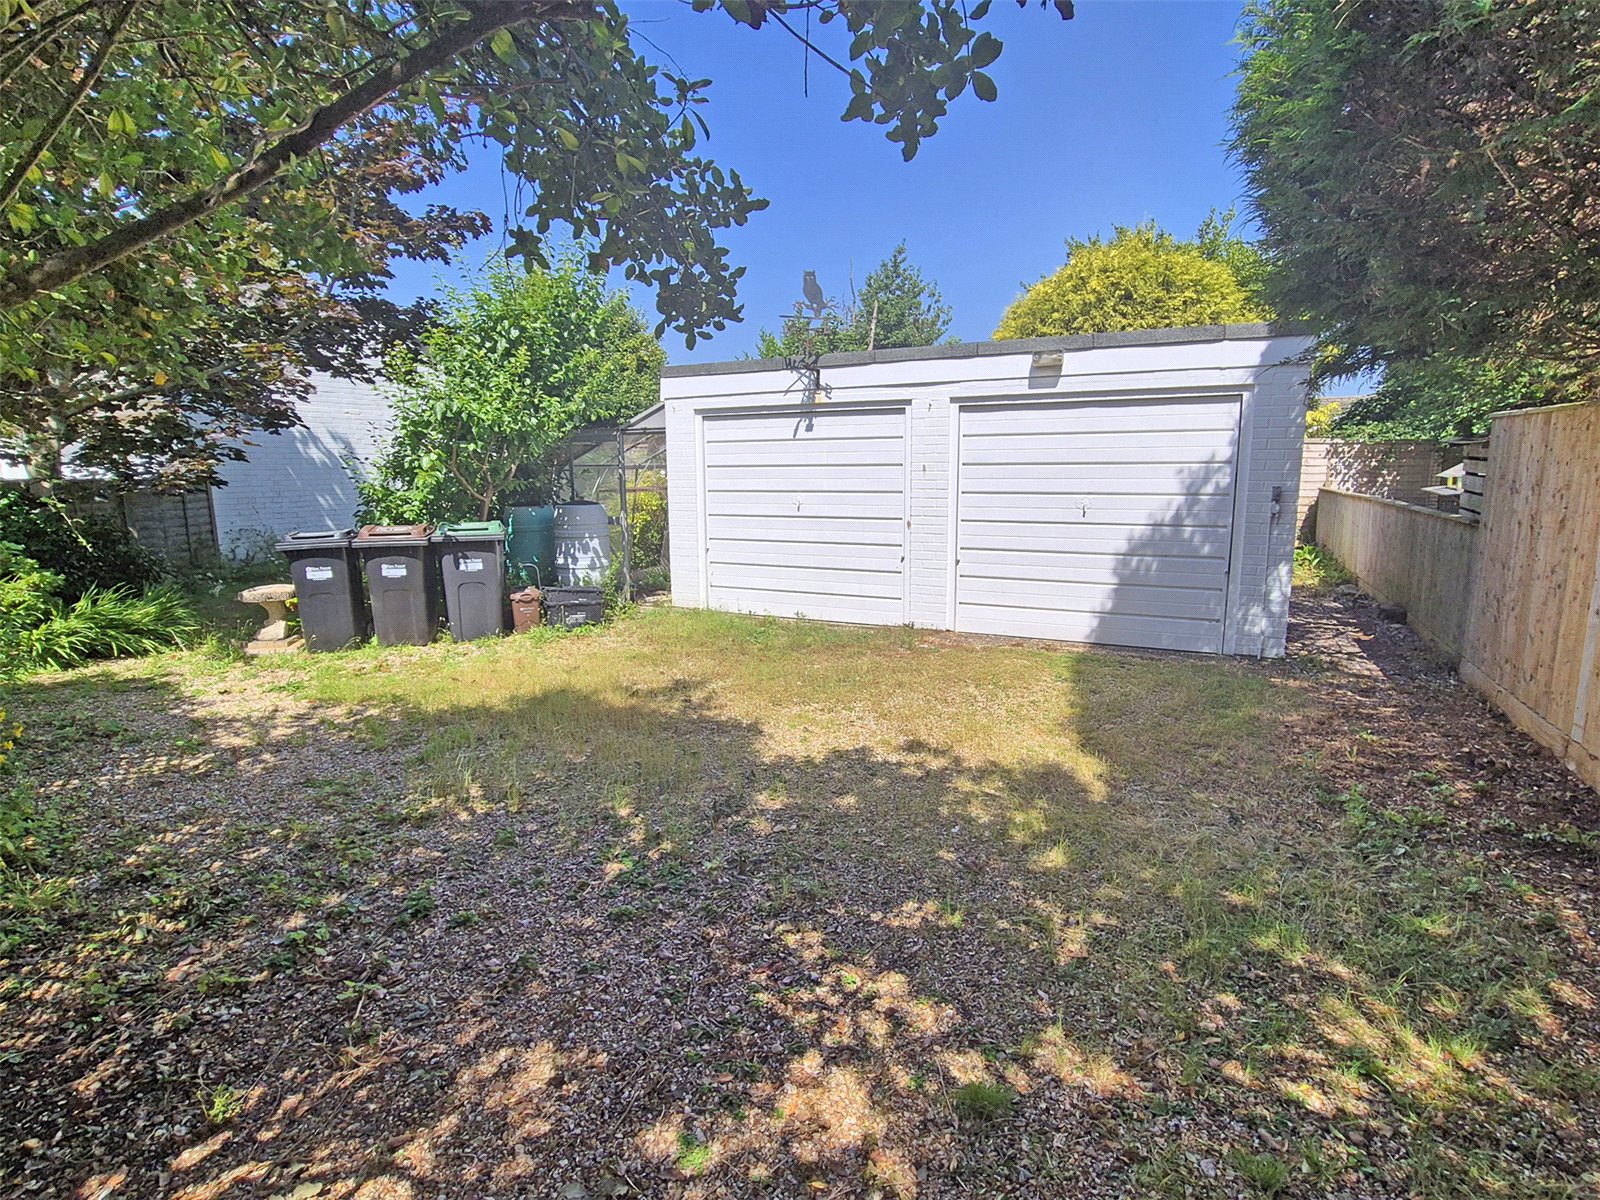
Detached Double Garage 17'6" x 17'4" (5.33m x 5.28m)
Two up and over doors, one being electronically operated, power and lighting.
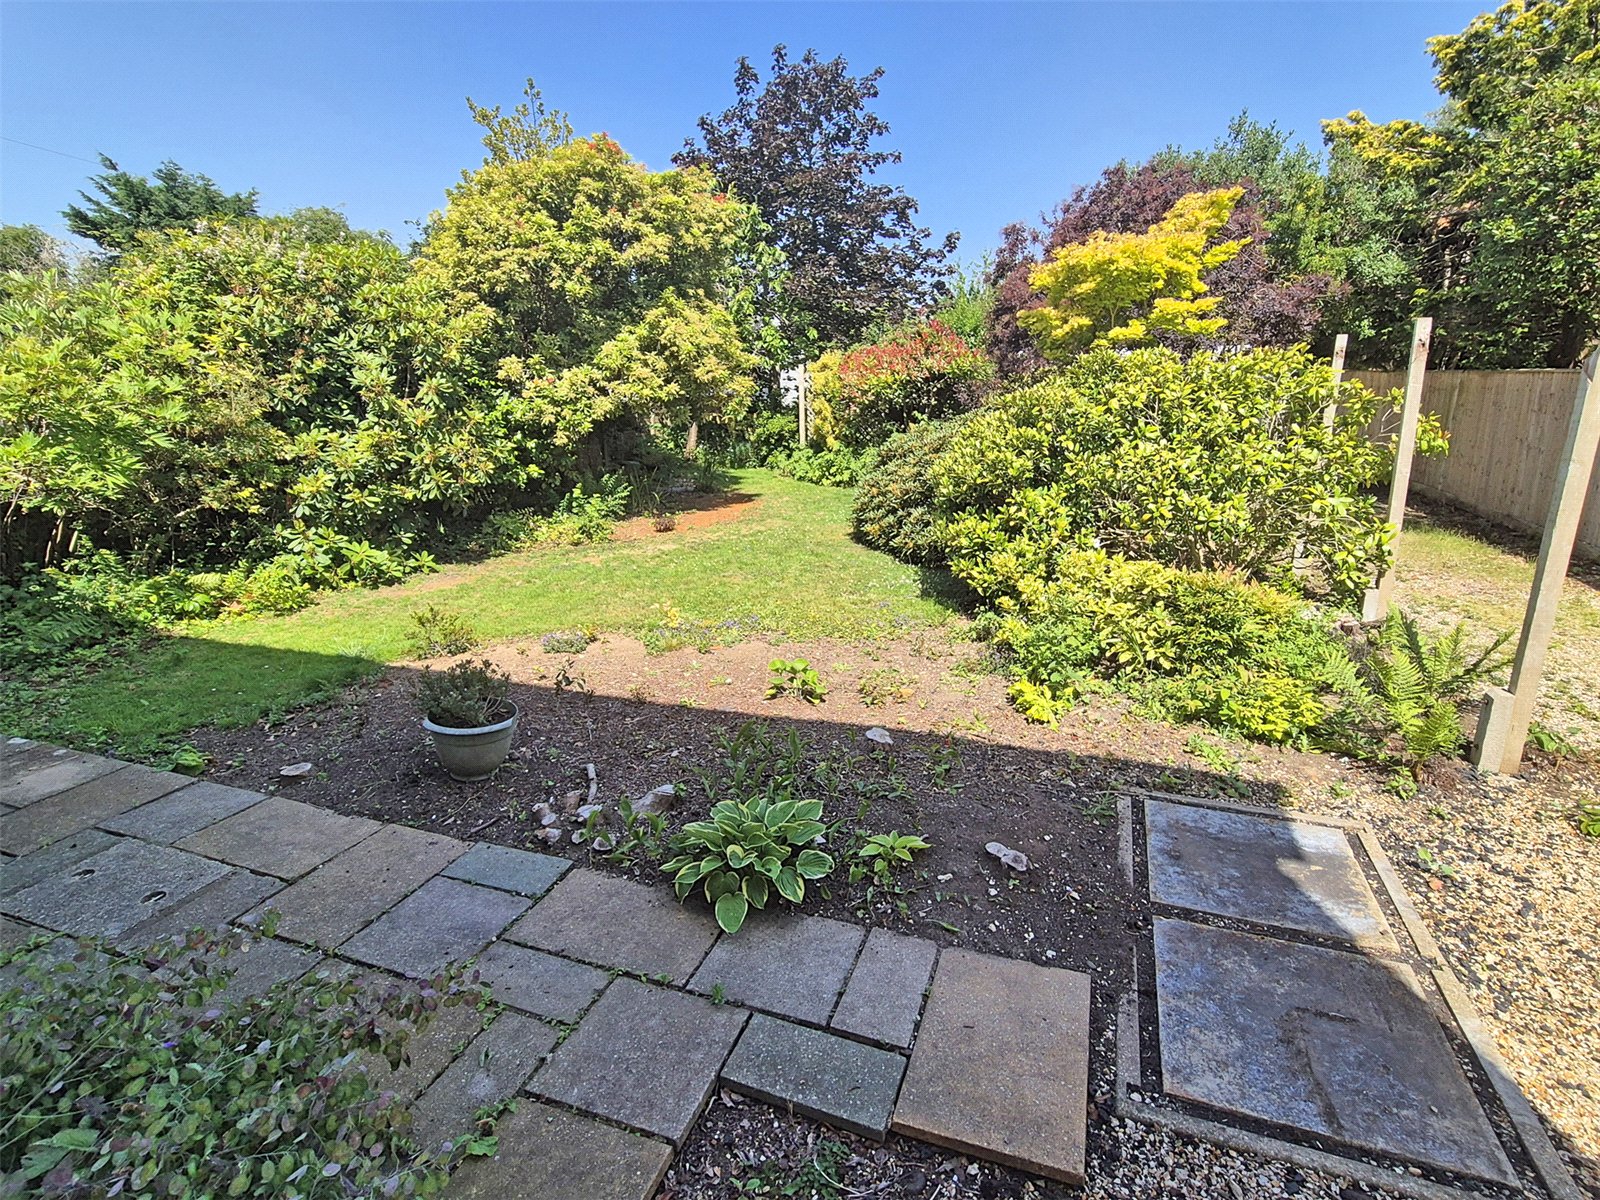
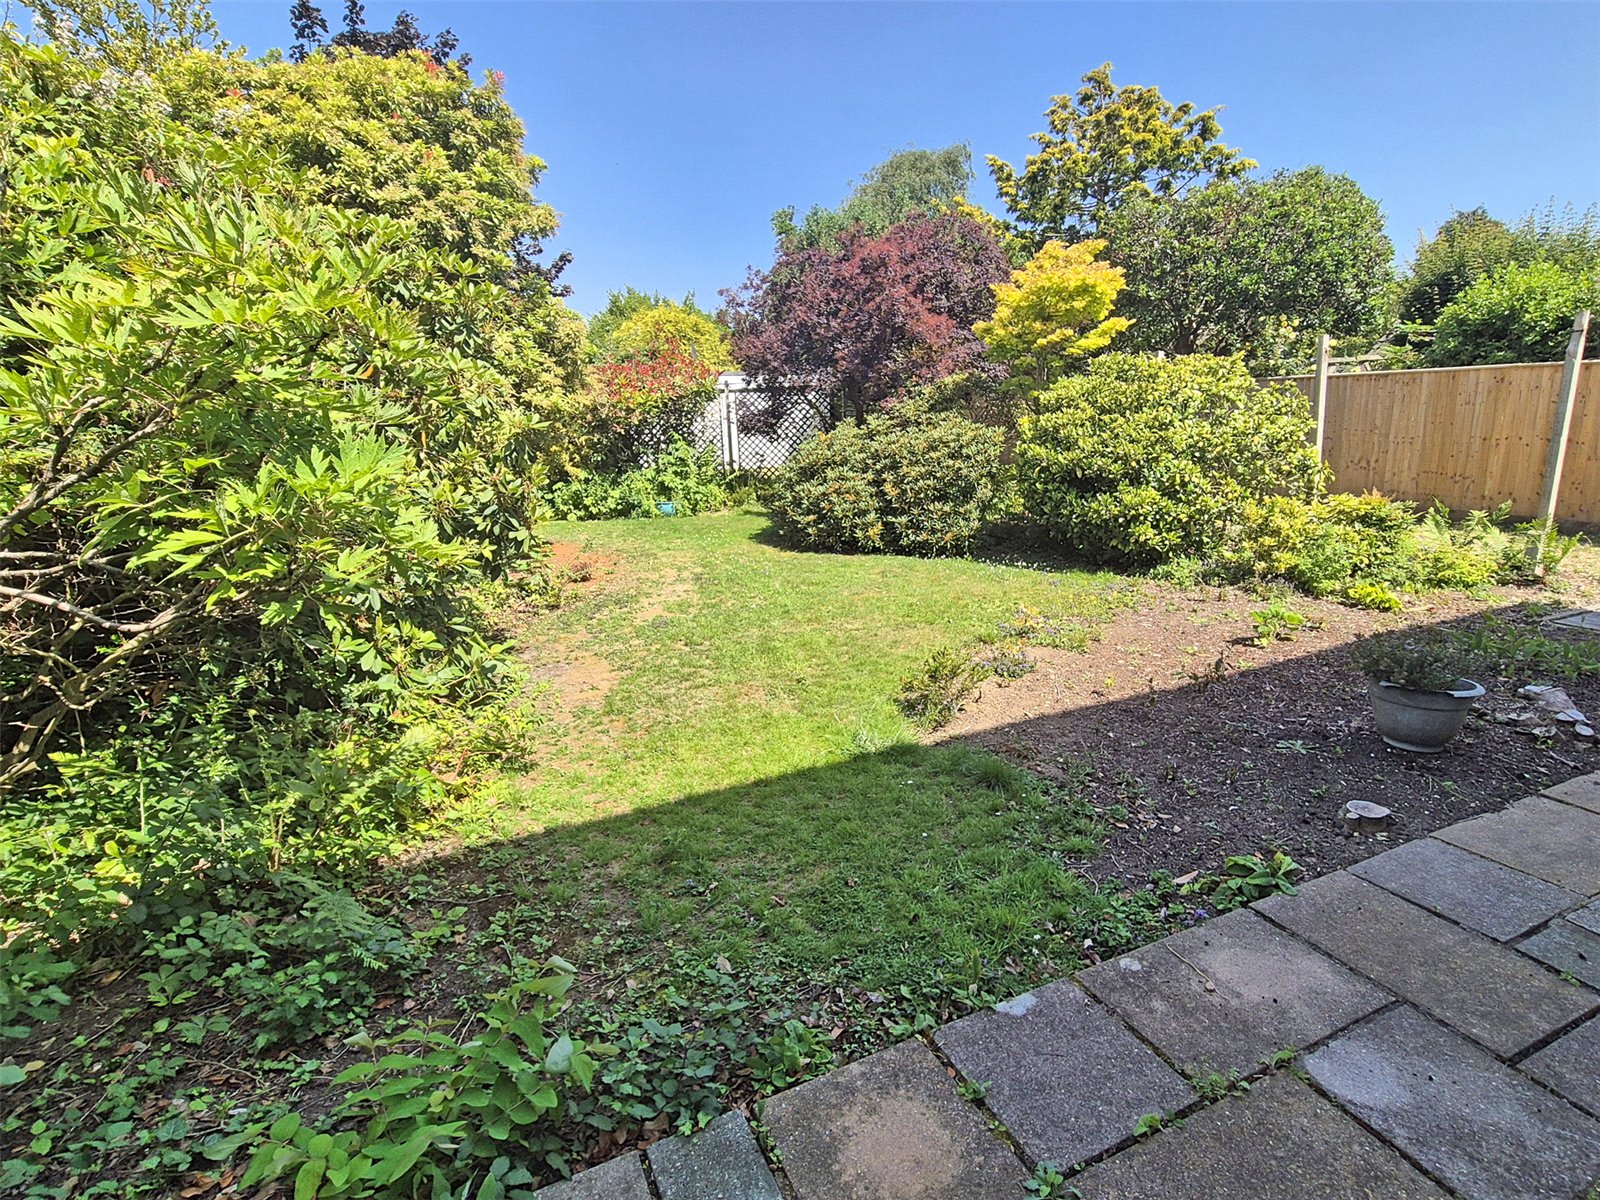
The Rear Garden
consists of an area of paved patio immediately abutting the rear, leading onto shaped level lawn with mature shrubs and plants with further area of garden to the side of the double garage, lean-to greenhouse, all being well enclosed by fencing.
Important Information
- This is a Freehold property.
- This Council Tax band for this property is: F
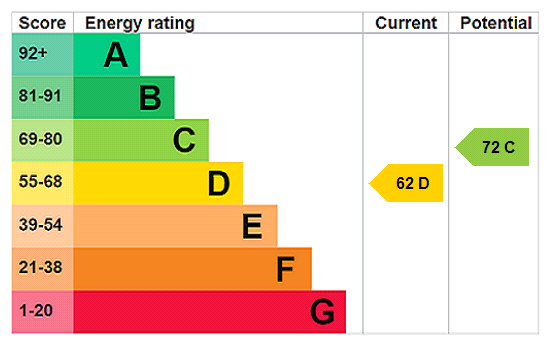
- EPC Rating is D
Property Ref: NEM260079
Similar Properties
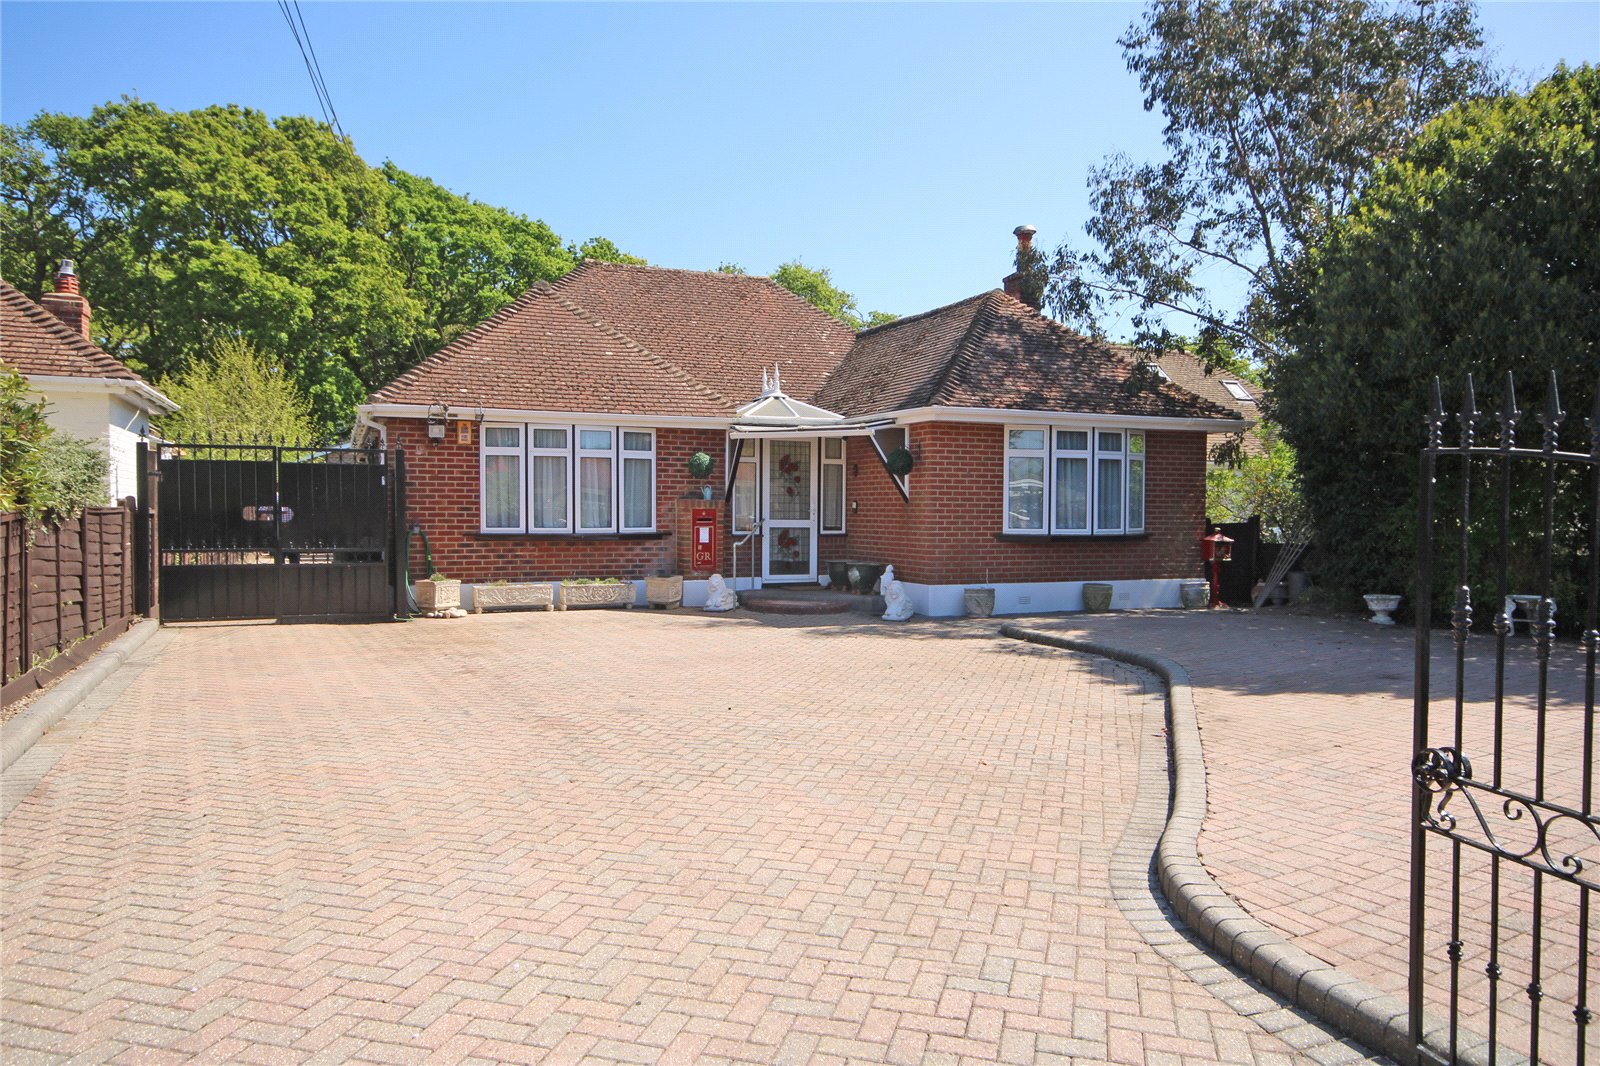
2 Bedroom Detached Bungalow | Asking Price £575,000
An individually designed detached bungalow with an excellent range of accommodation, set on a generous plot with double...
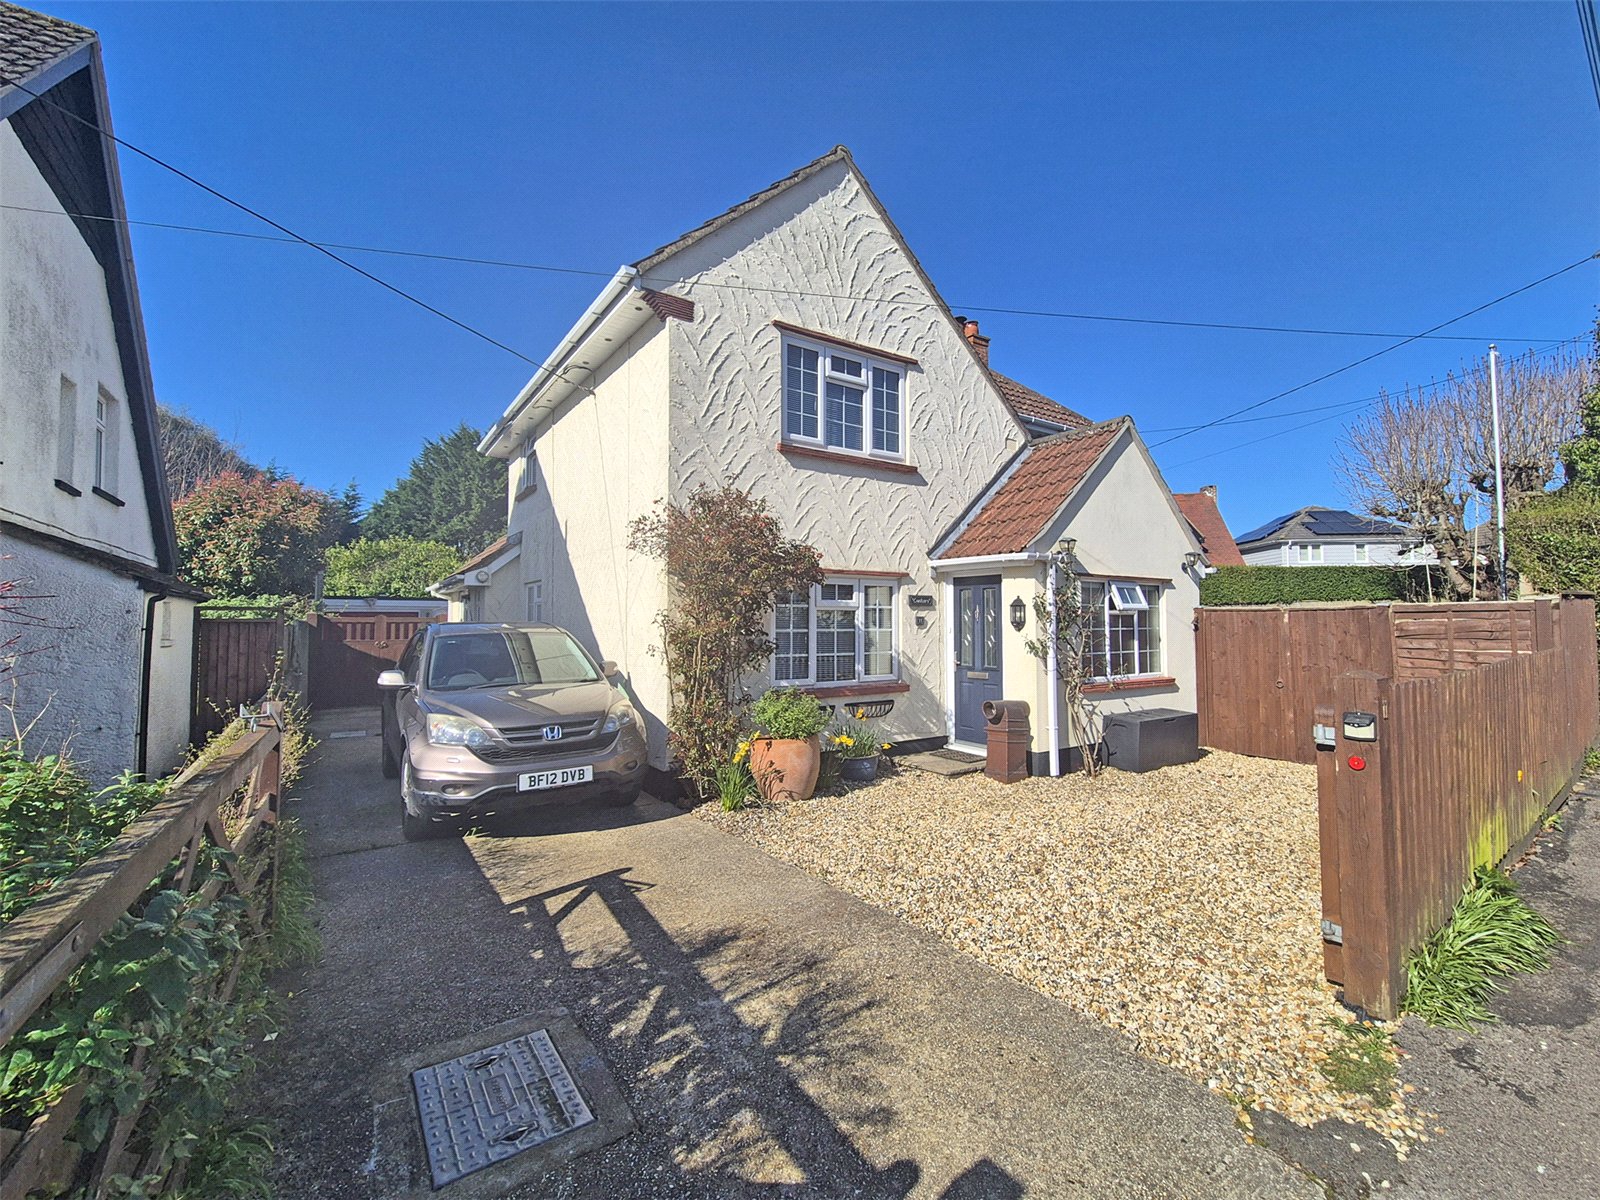
3 Bedroom Detached House | Asking Price £575,000
SOLD prior to internet marketing.A well maintained and deceptively spacious characterful detached house, situated on a c...
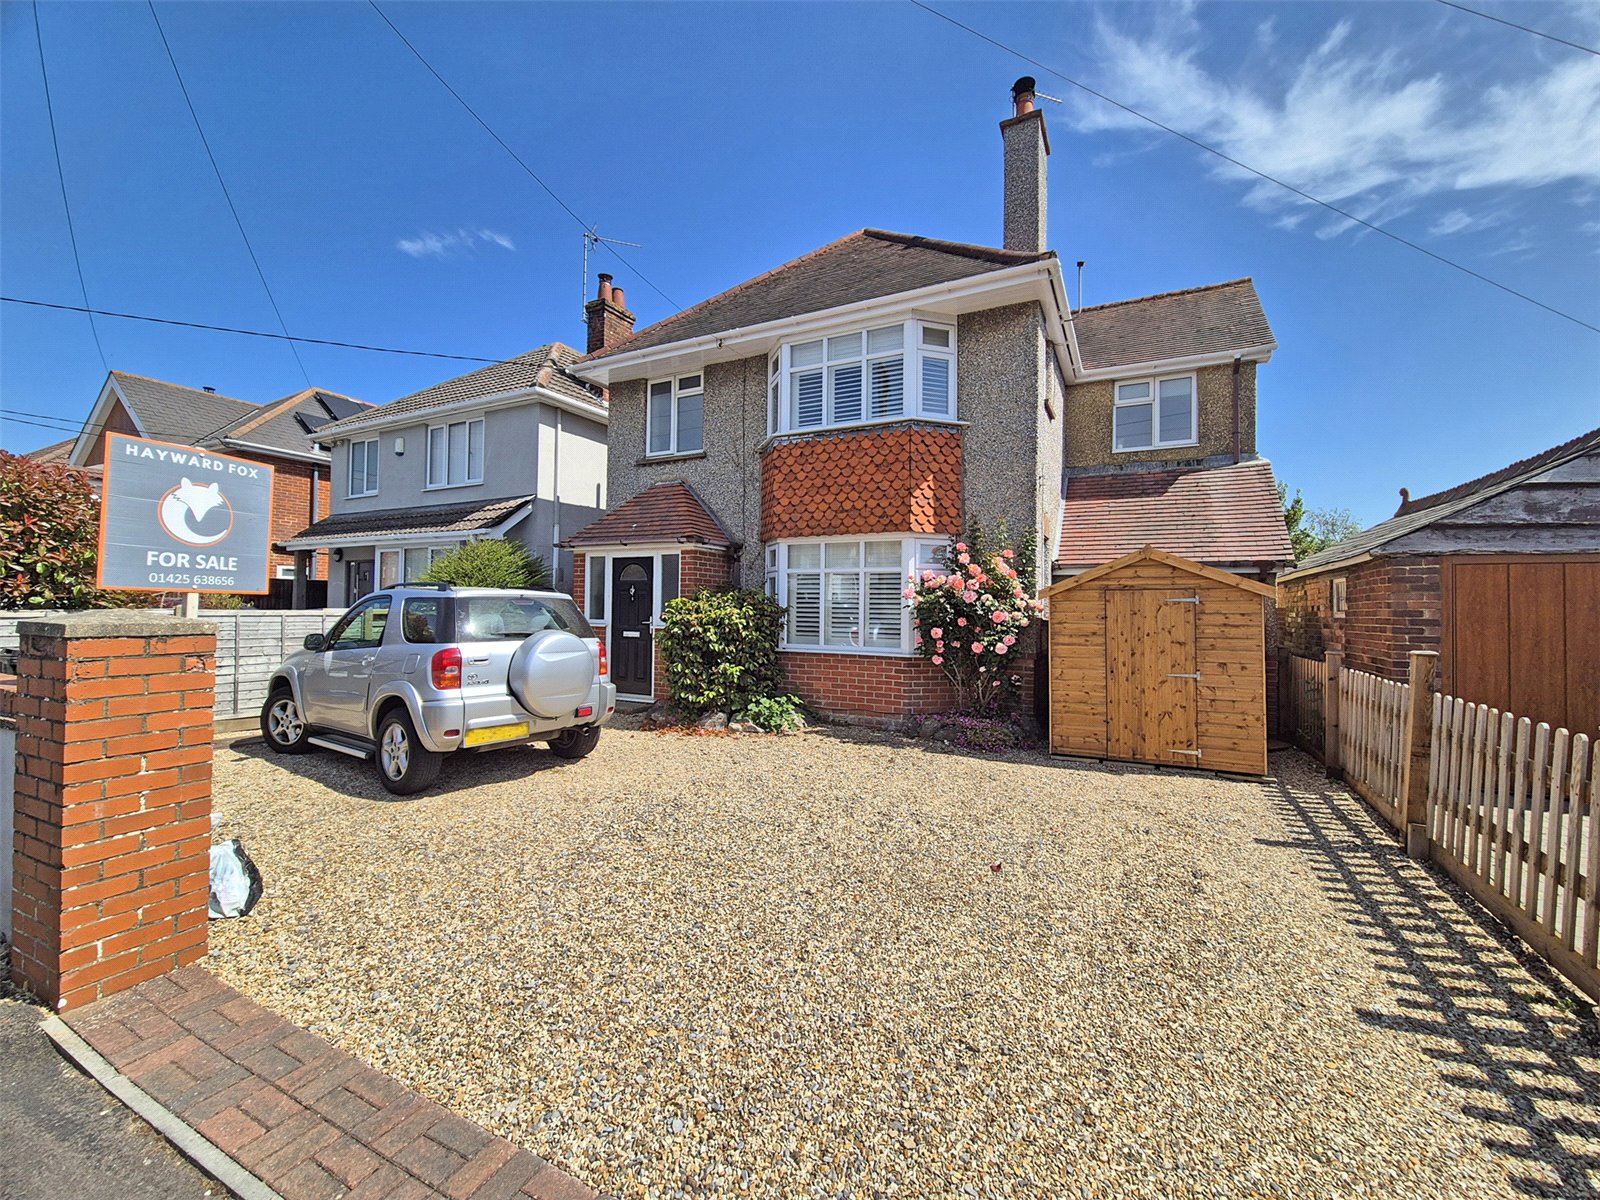
4 Bedroom Detached House | Asking Price £575,000
A characterful detached four bedroom house with superb kitchen/family dining room and rear conservatory, set in good siz...
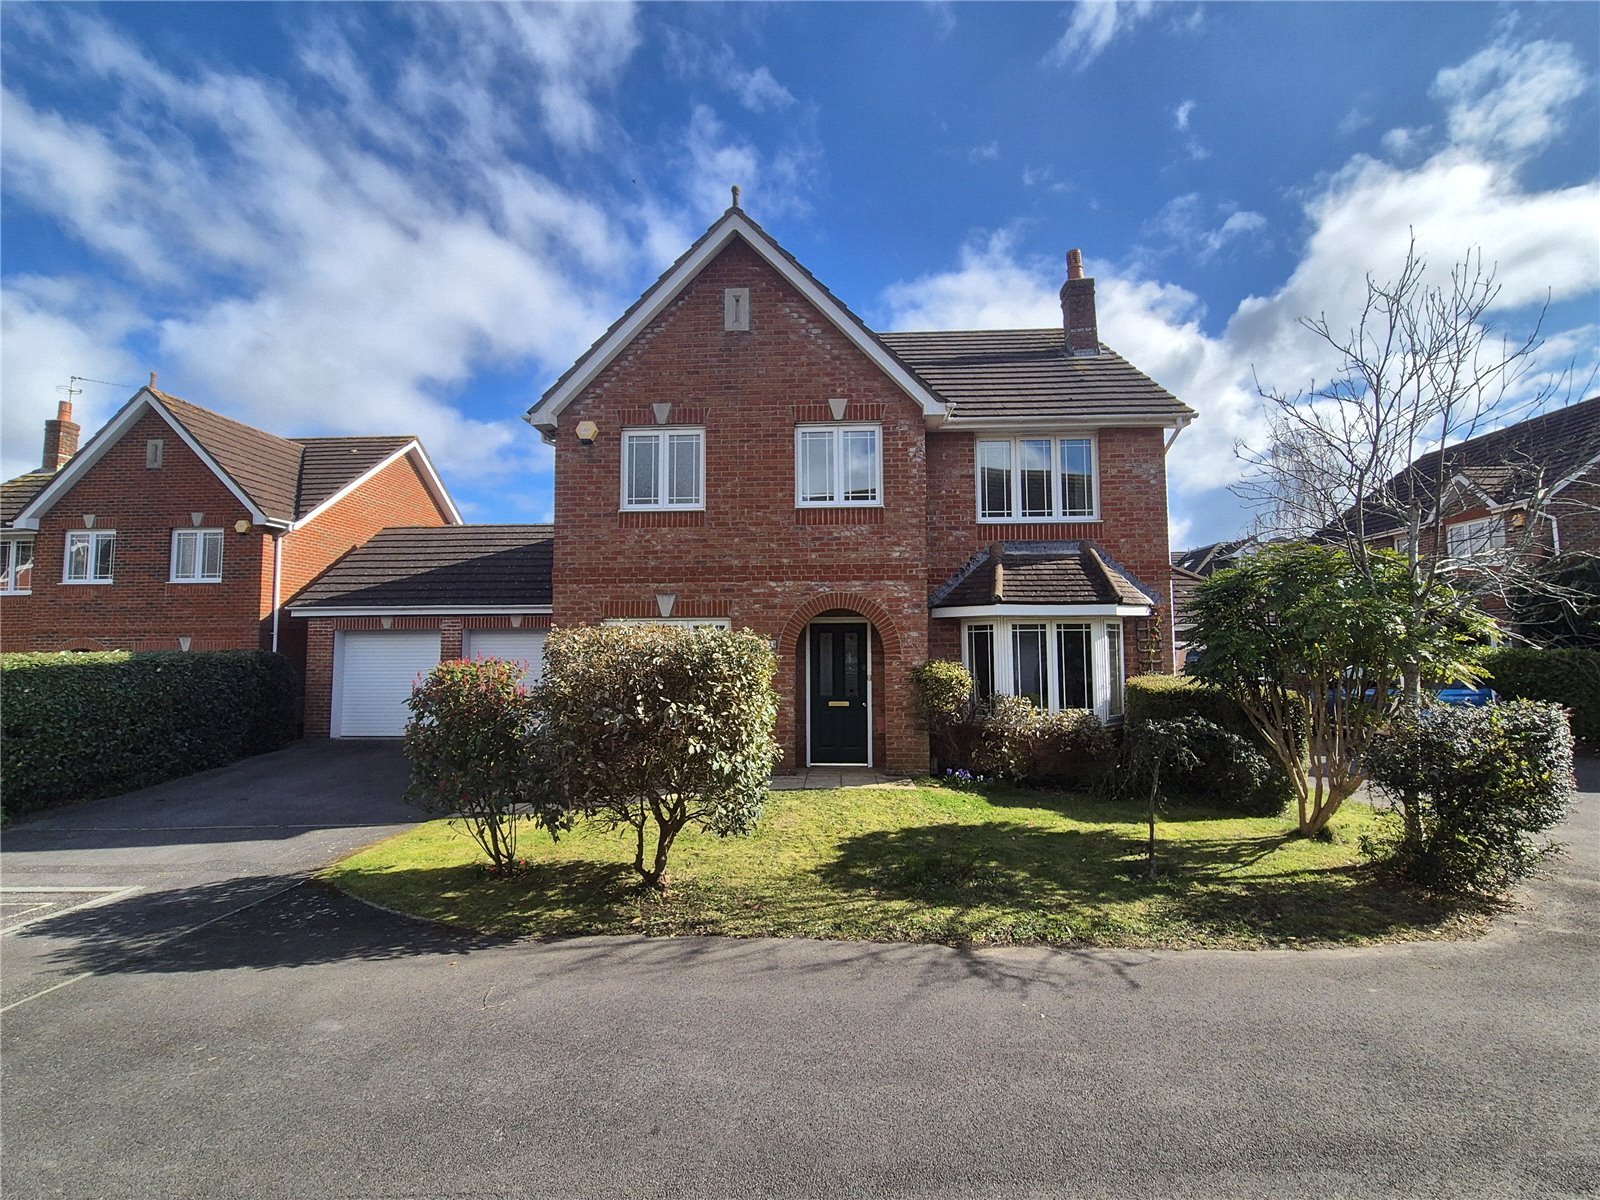
4 Bedroom Detached House | Asking Price £590,000
An impressive four bedroom/three reception room detached house with double garage, being offered for sale CHAIN FREE, si...
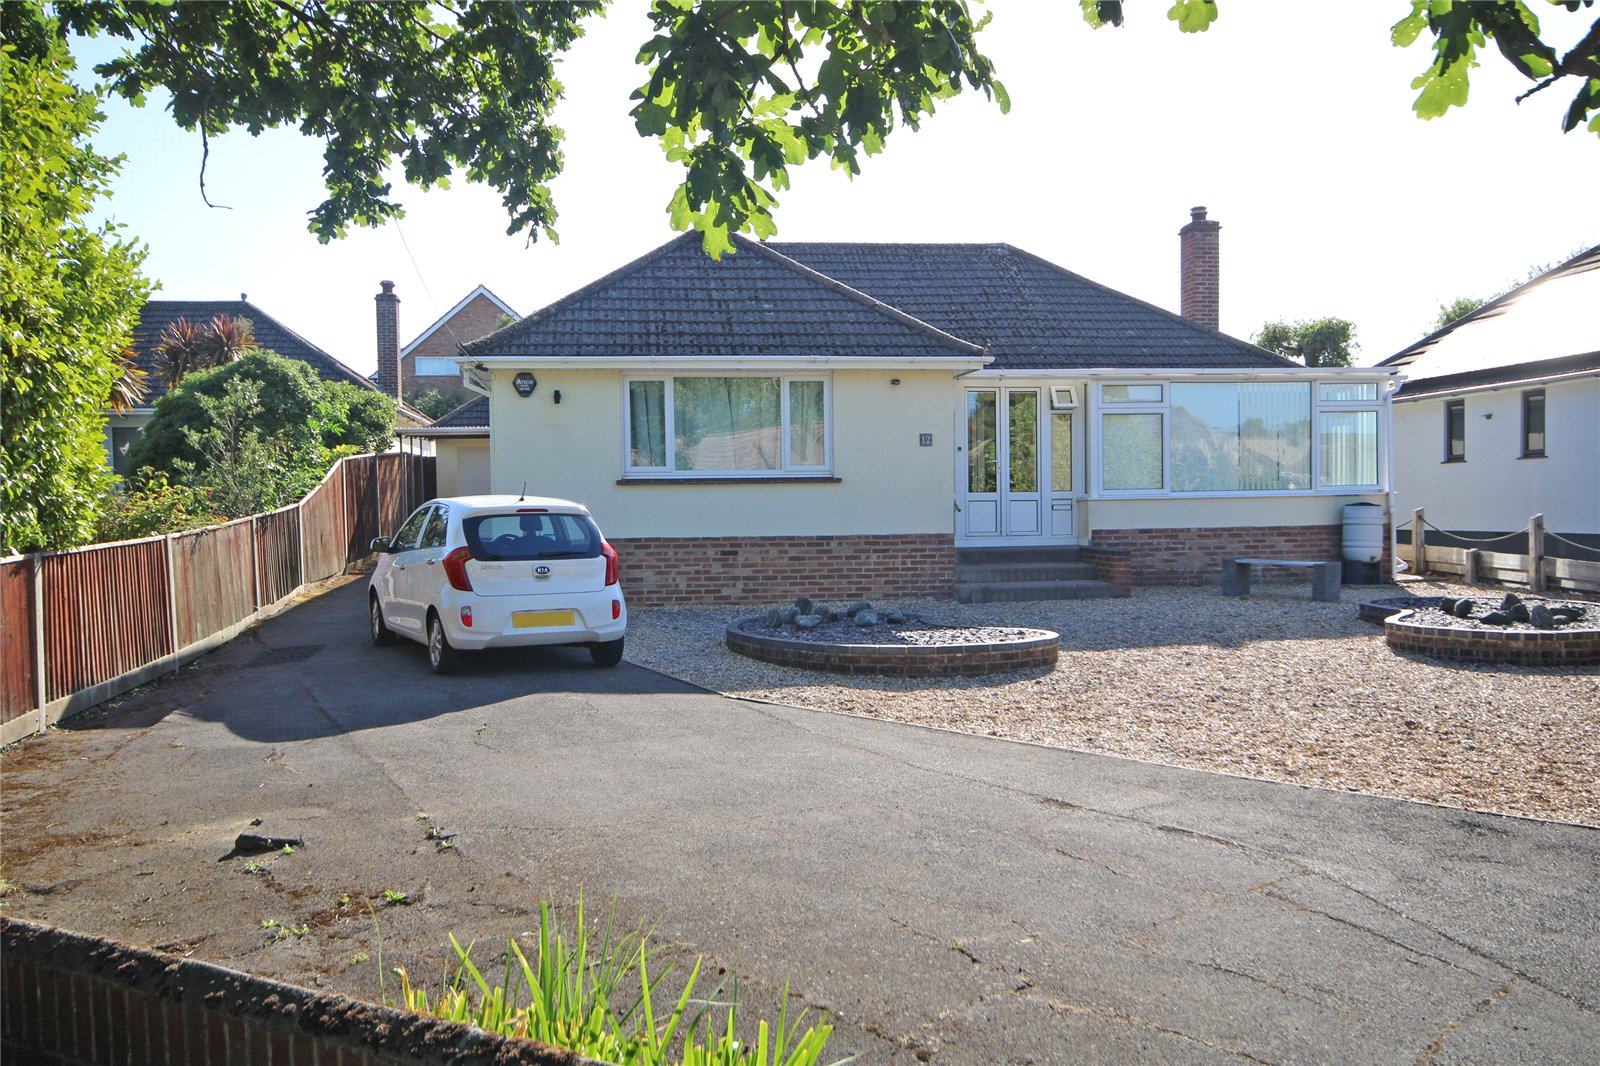
2 Bedroom Detached Bungalow | Asking Price £595,000
A particularly spacious detached two bedroom bungalow, set in a generous plot with south facing rear gardens. The proper...
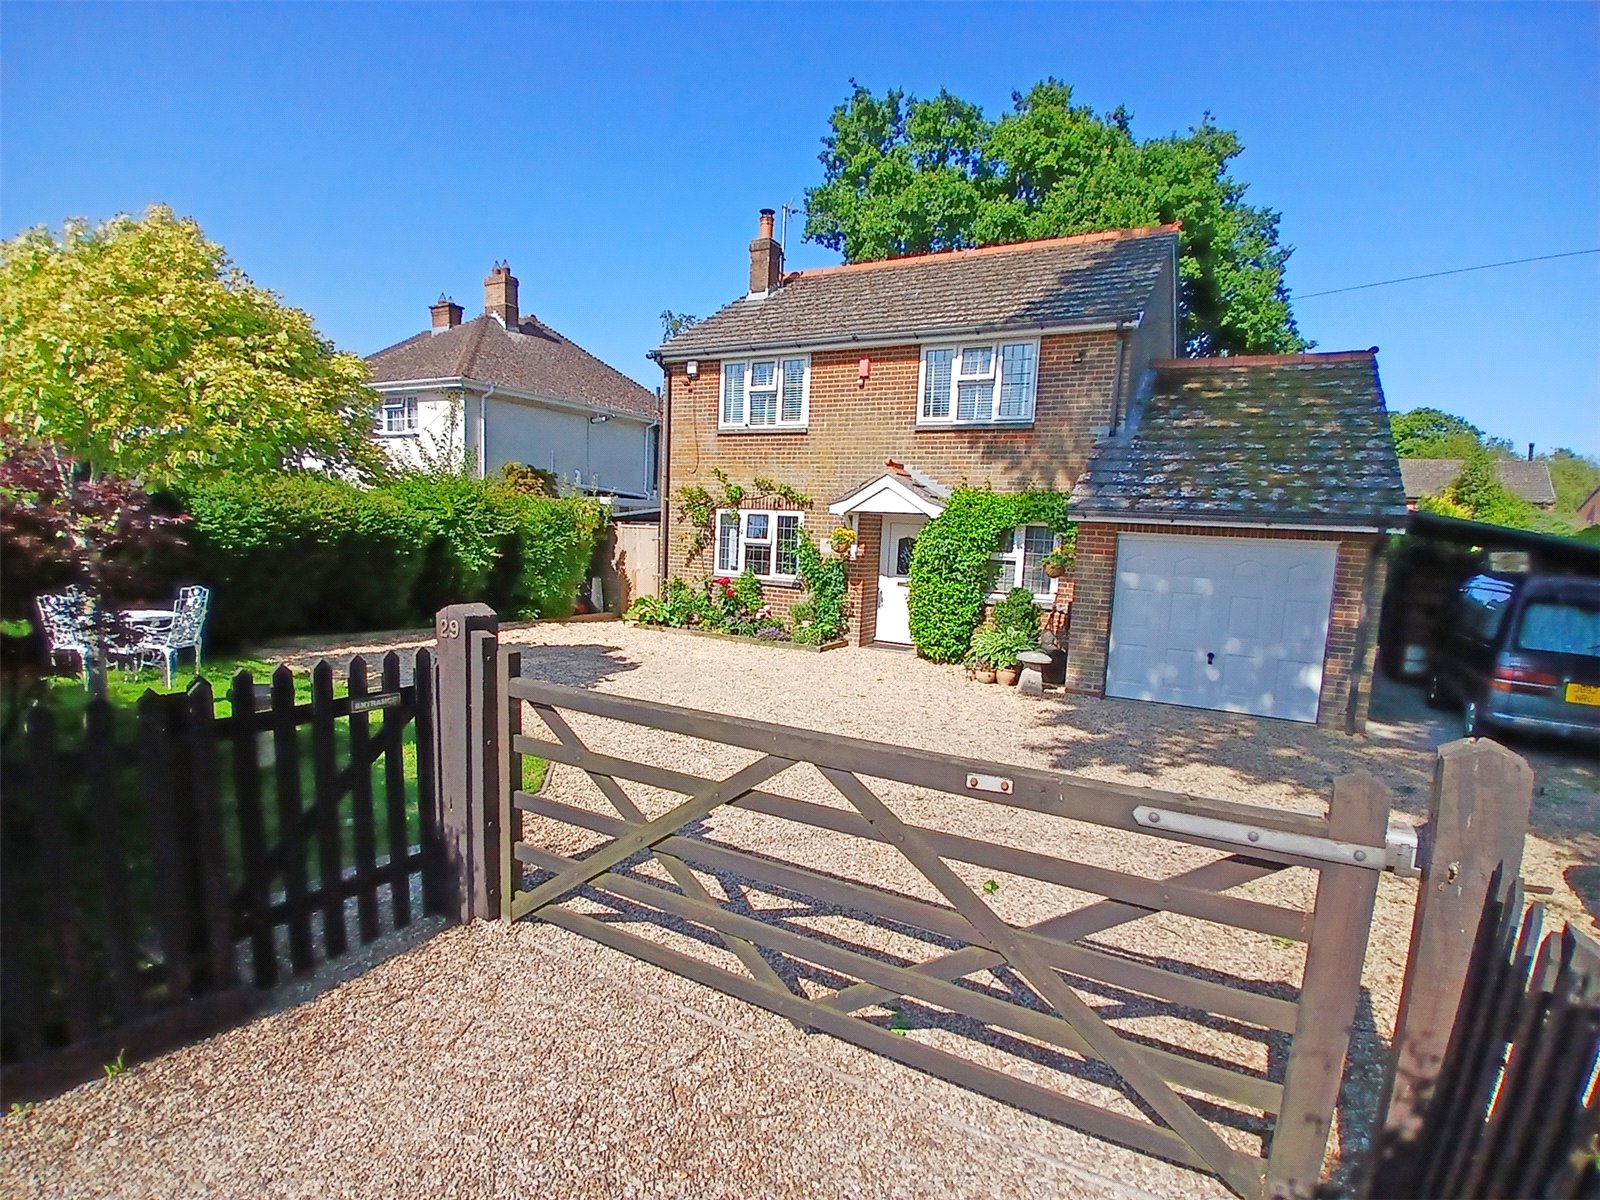
3 Bedroom Detached House | Asking Price £595,000
An attractive detached three double bedroom house with separate ground floor study/bedroom four, in superb order through...

Hayward Fox (New Milton)
17-19 Old Milton, New Milton, Hampshire, BH25 6DQ
How much is your home worth?
Use our short form to request a valuation of your property.
Request a Valuation
