
3 Bedroom Semi-Detached House for sale in Lymington
 3
3
2
3
3
2
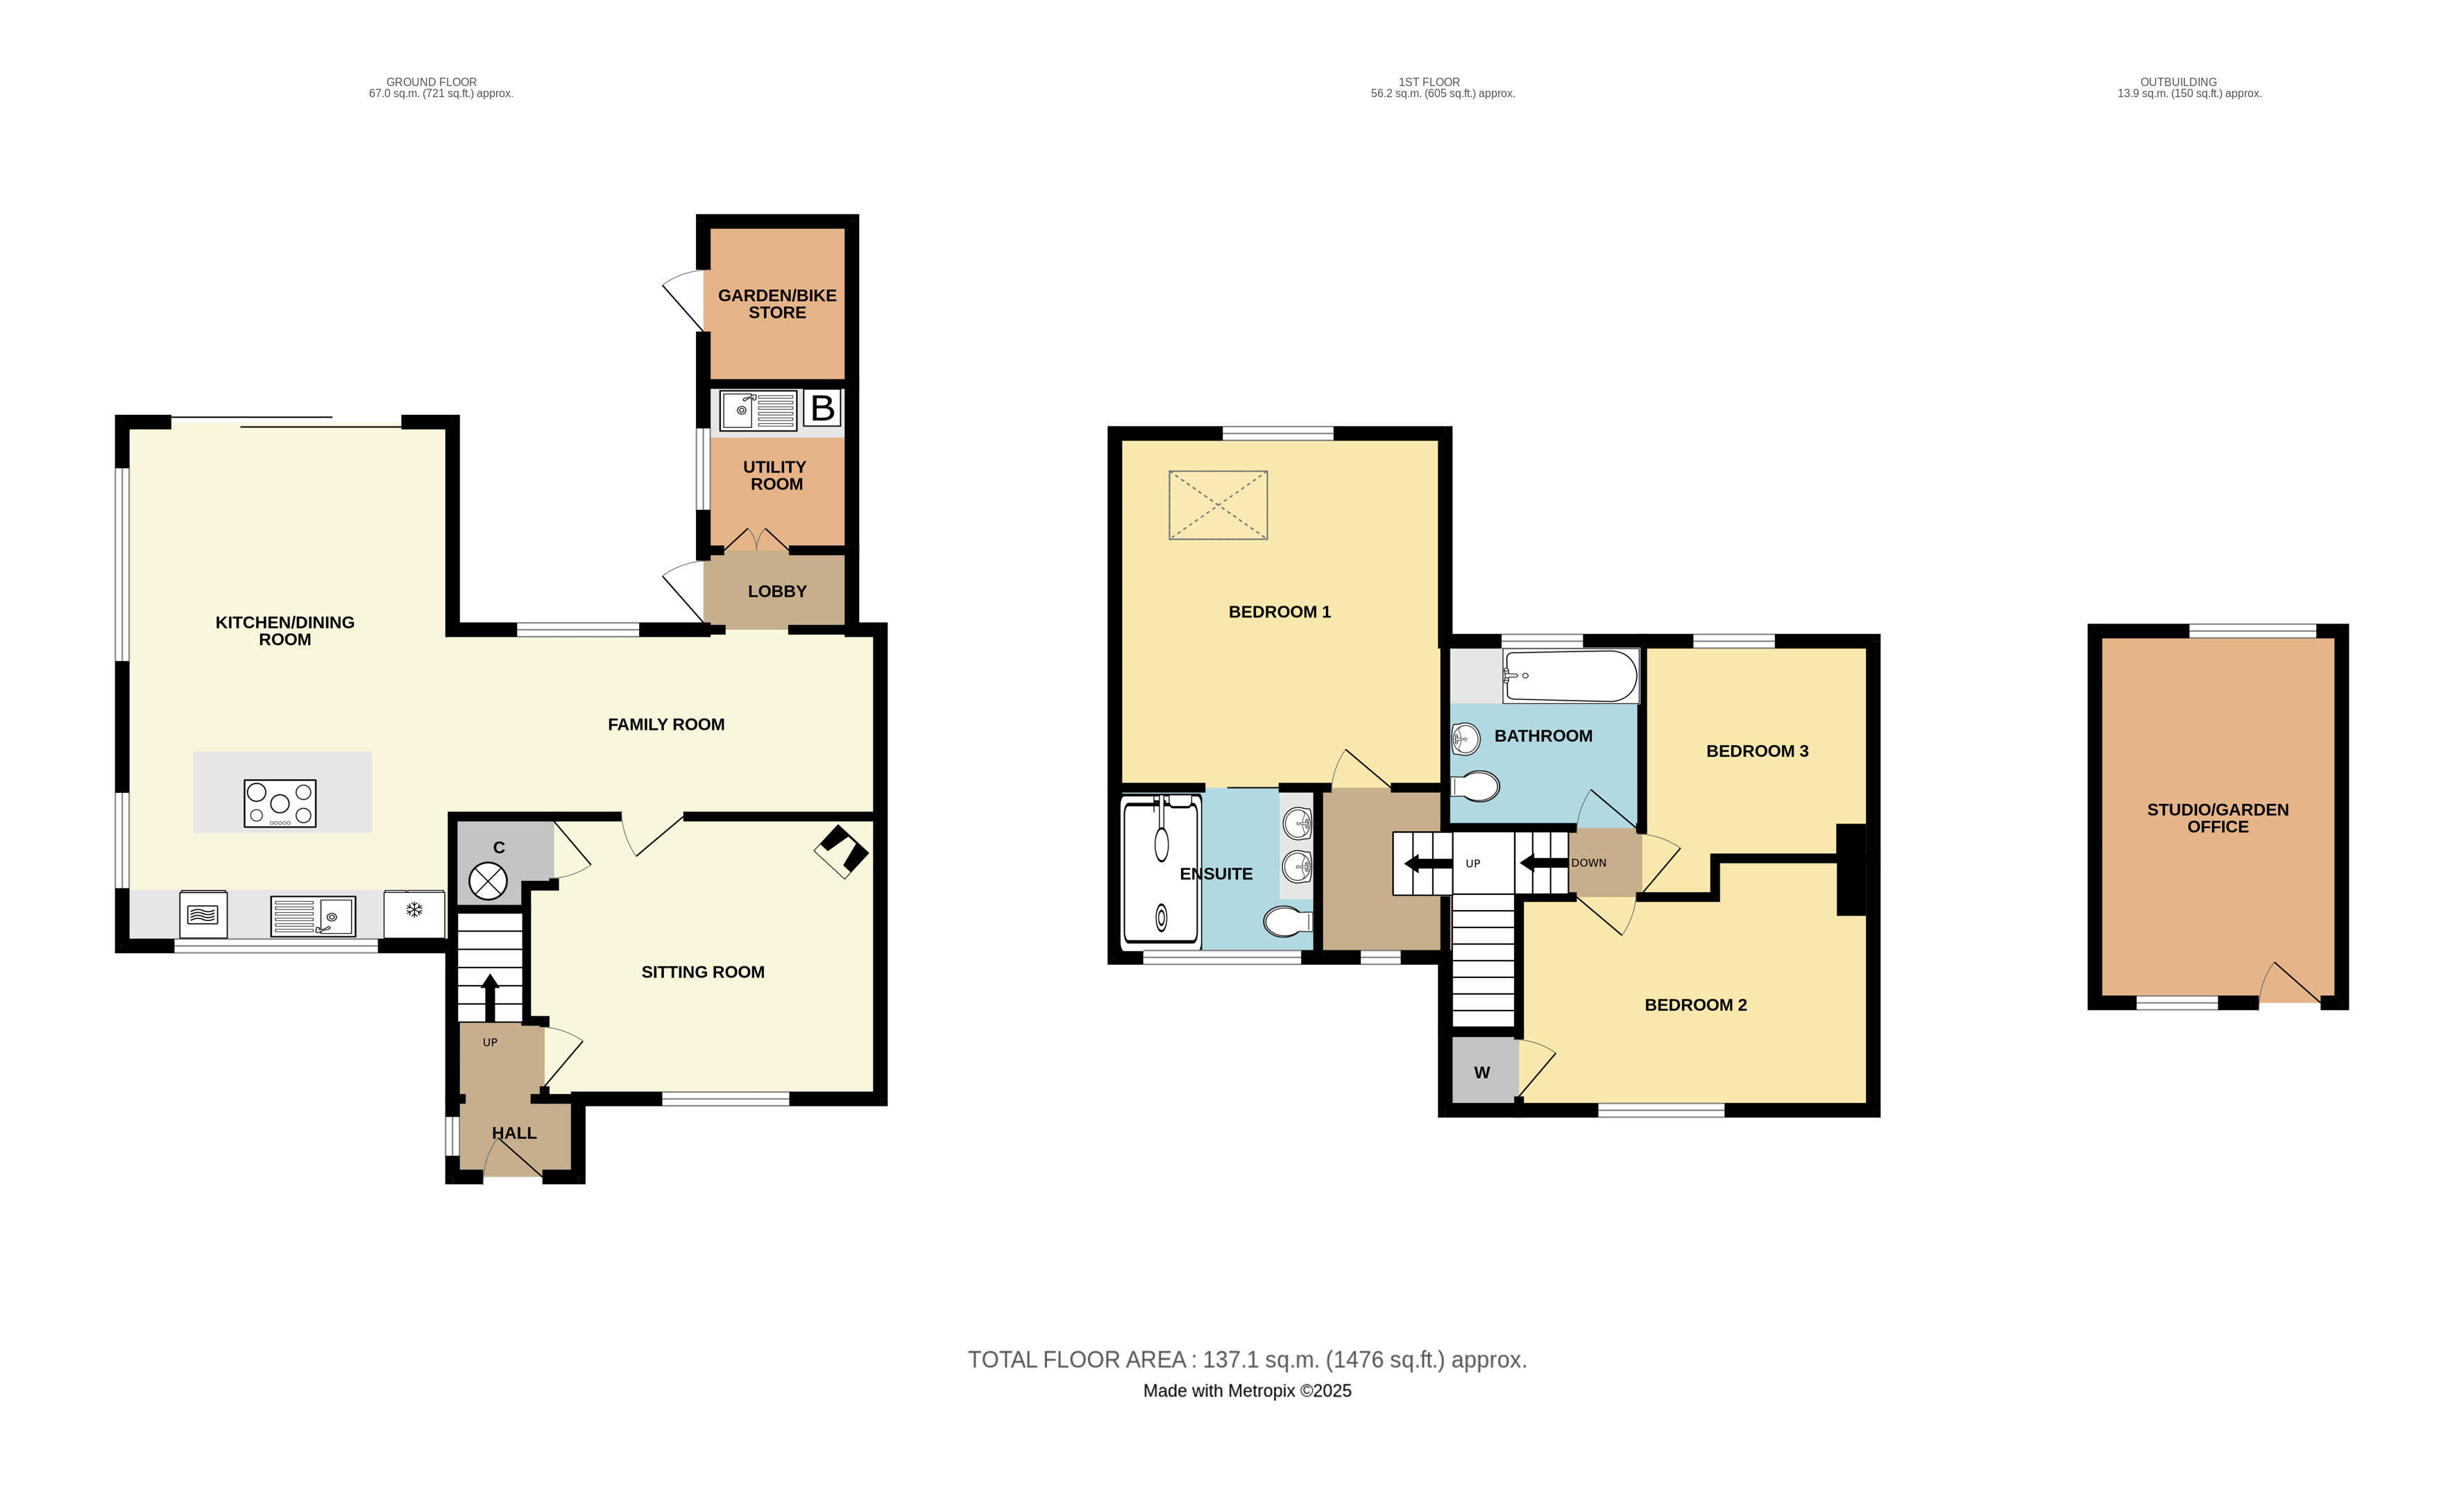
The accommodation comprises (all measurements are approximate):
Front door leads to:
Entrance Hall with a triple glazed window, light point, upright radiator, coats hanging space, and doorway leading to:
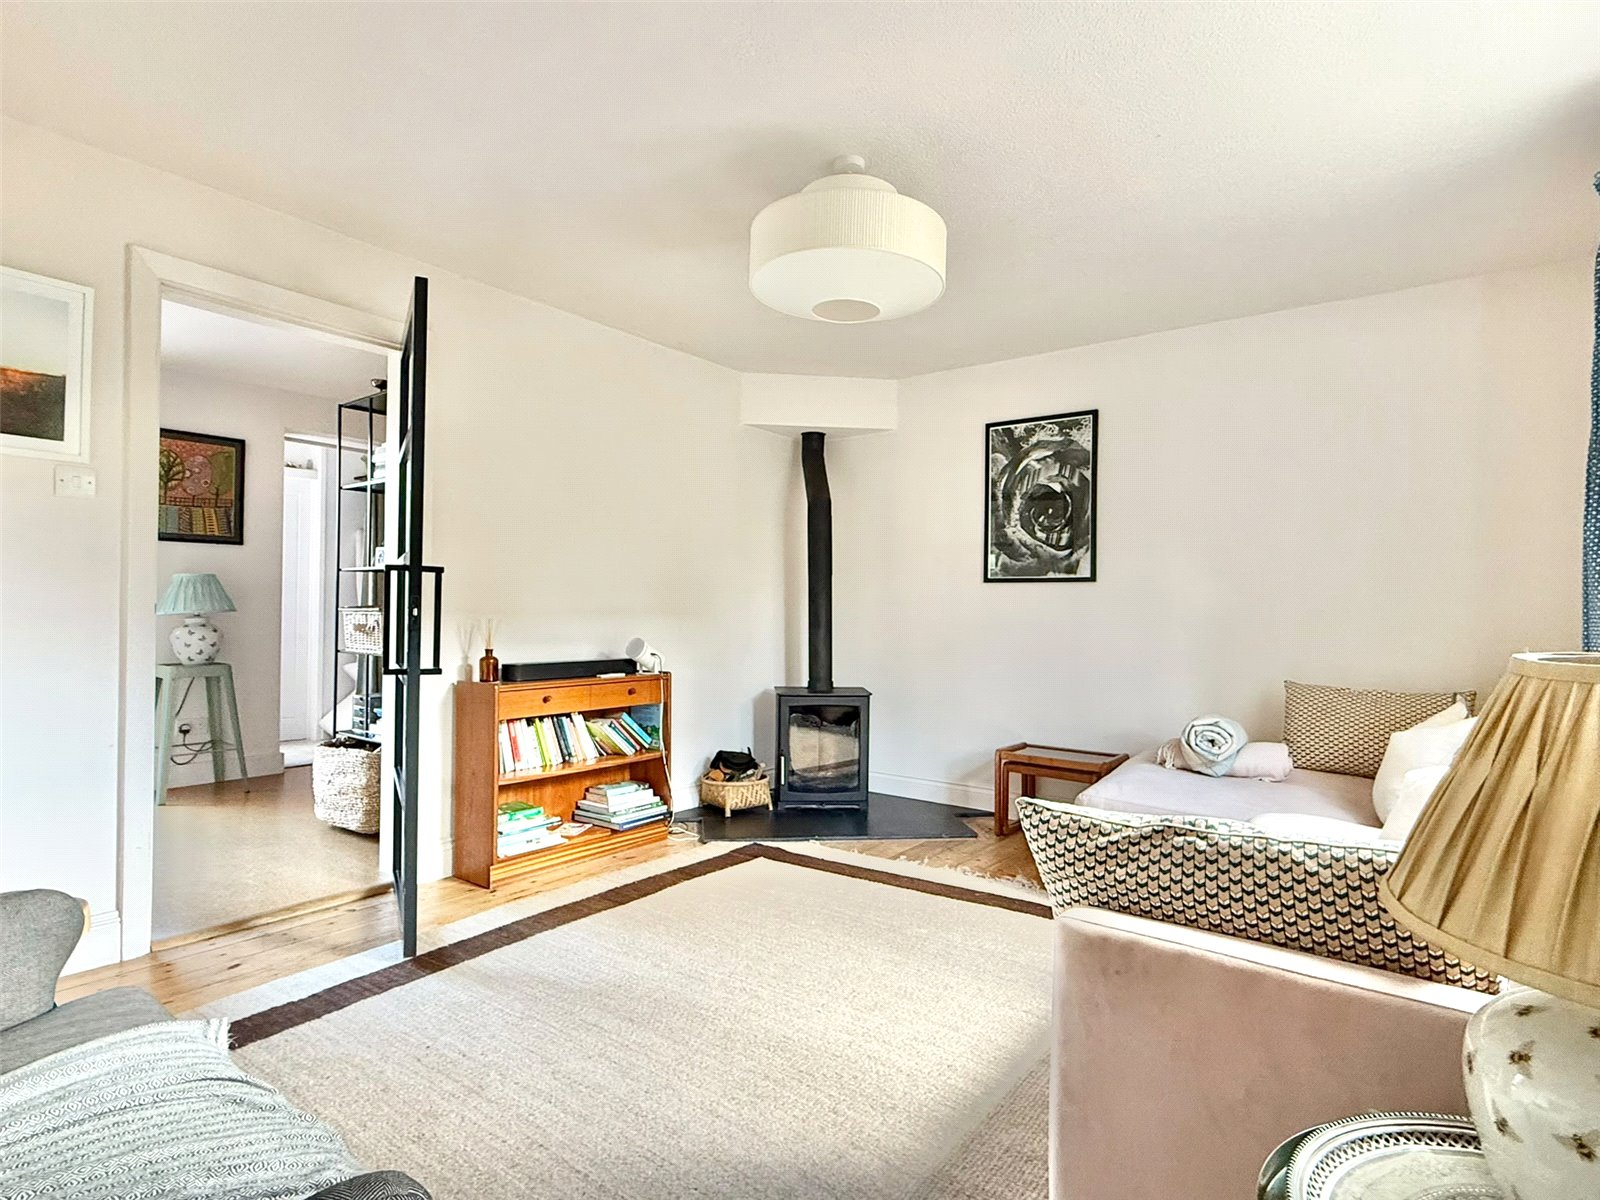
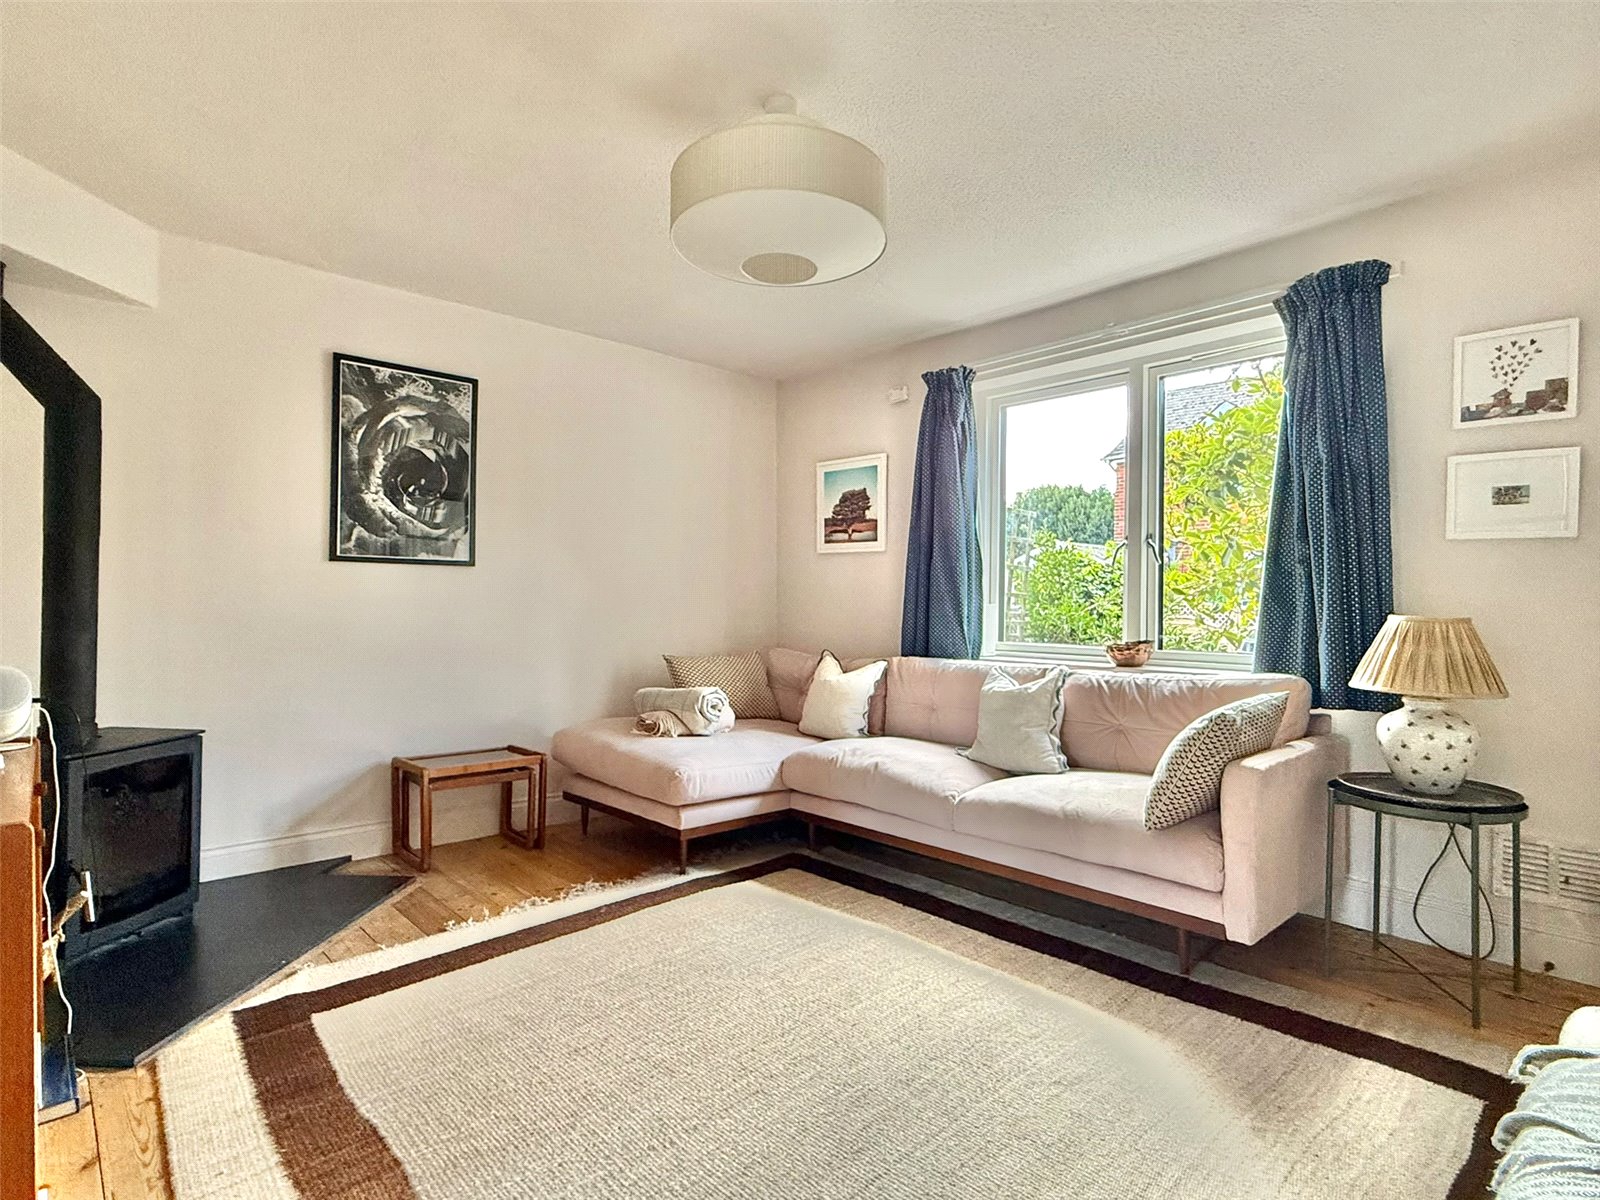
Sitting Room - 14'4" x 11'5" (4.37m x 3.48m)
Triple glazed window overlooking the front aspect, feature freestanding wood burner, exposed timber flooring, ceiling light point, upright central heating radiator, understairs storage cupboard, glazed door leading to:
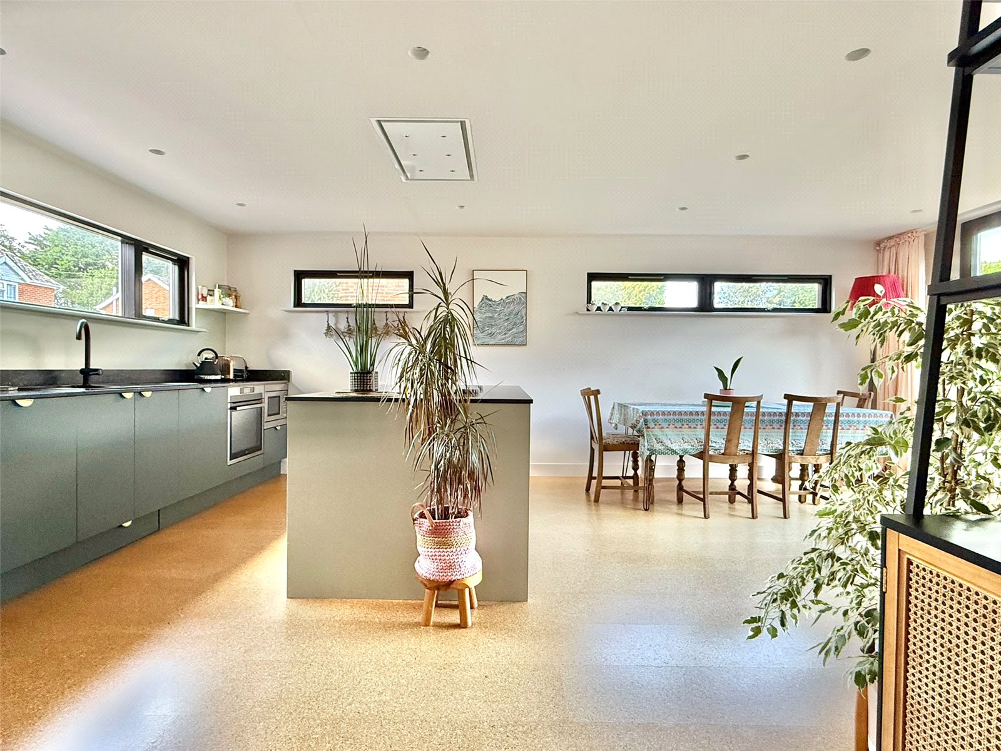
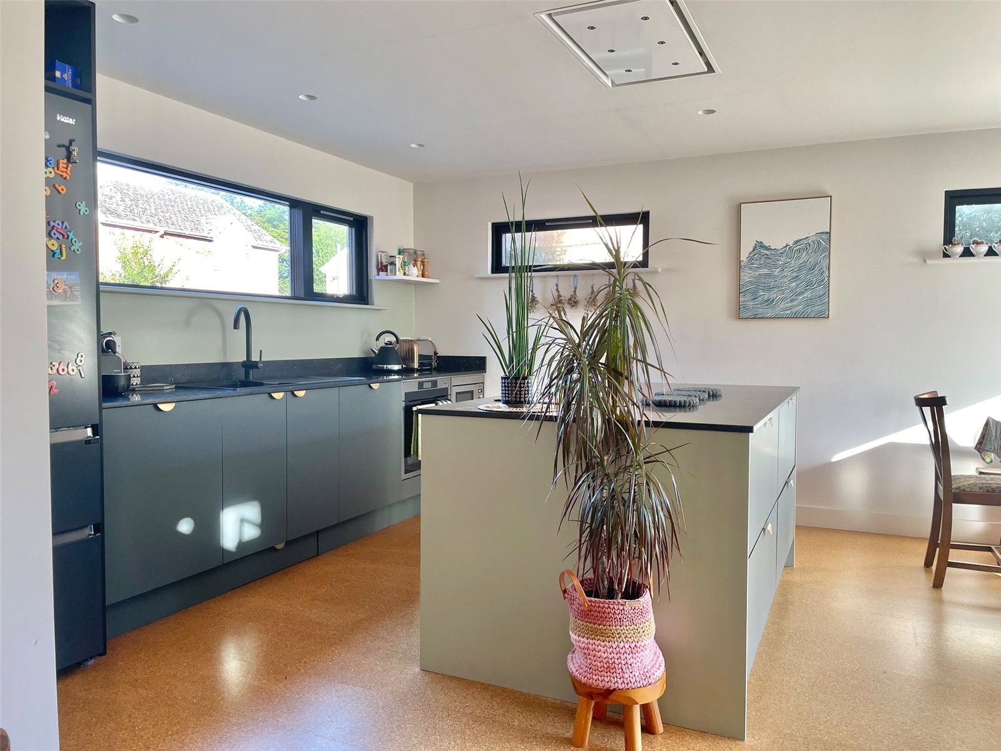
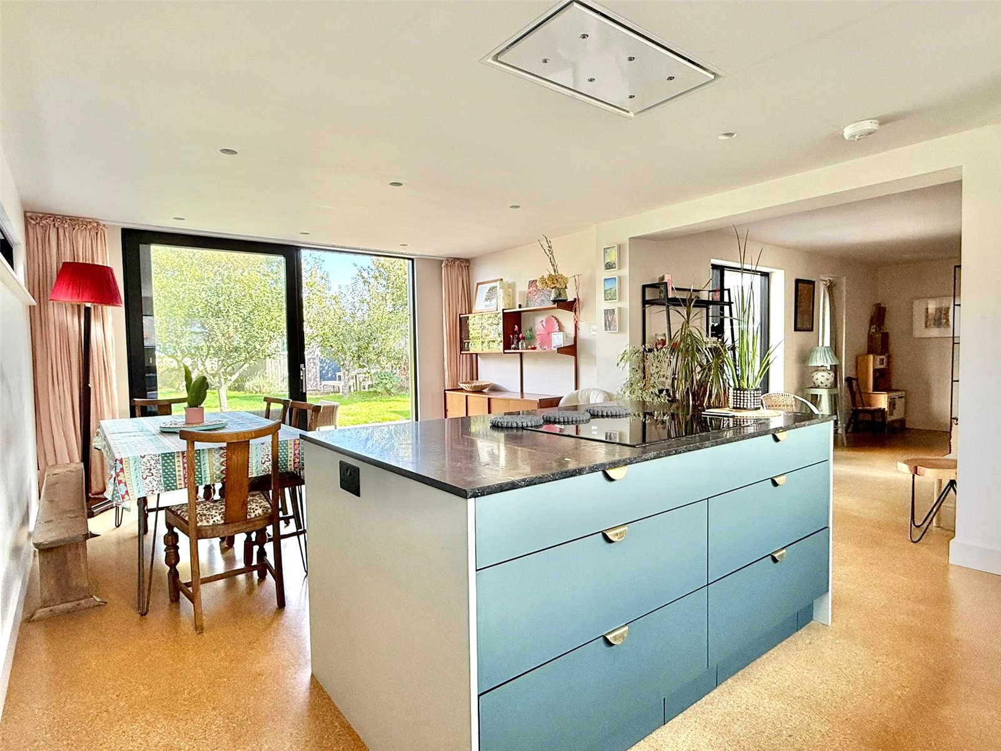
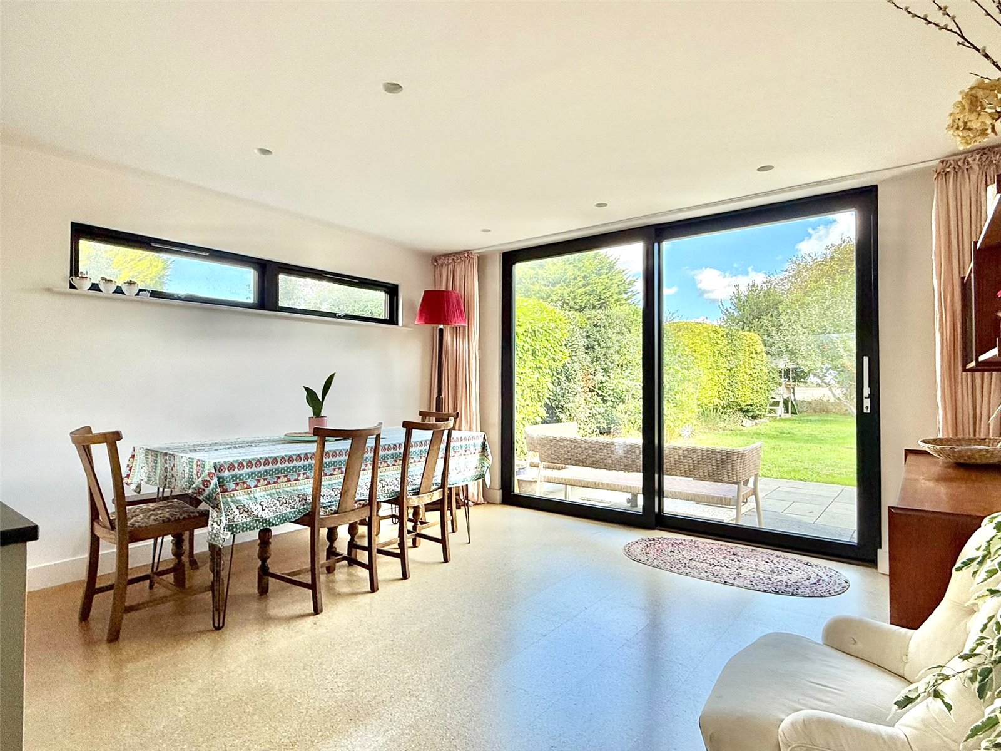
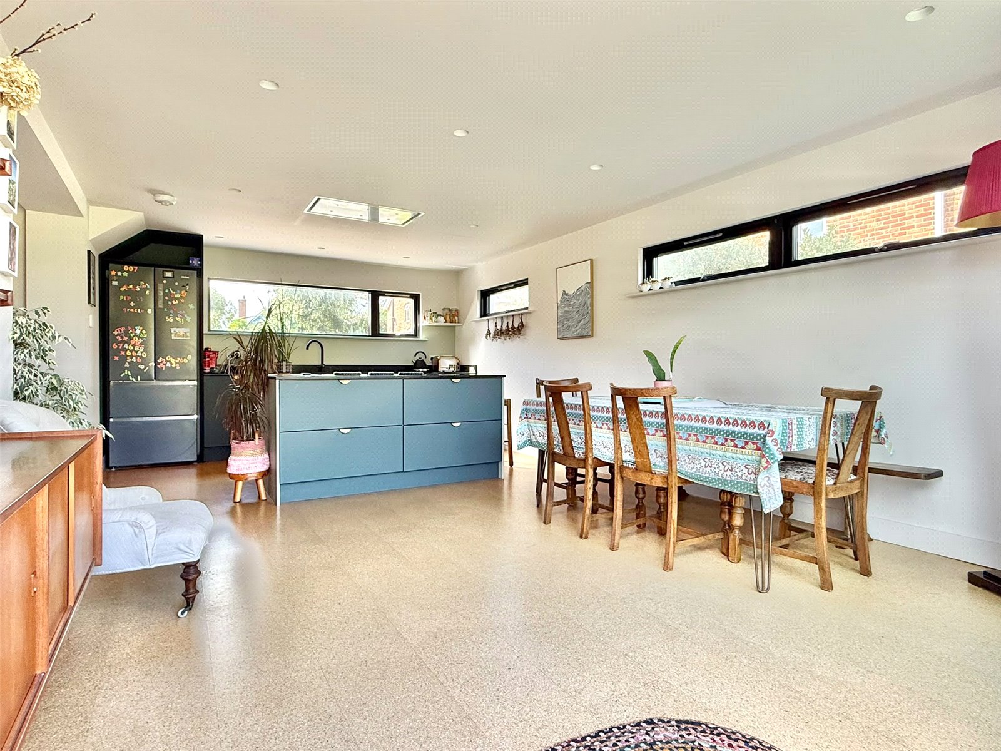
Kitchen/Dining/Lifestyle Living Space - 31'2" (9.5m) narrowing to 13'3" (4.04m) x 21'1" (6.43m) narrowing to 7'6" (2.29m)
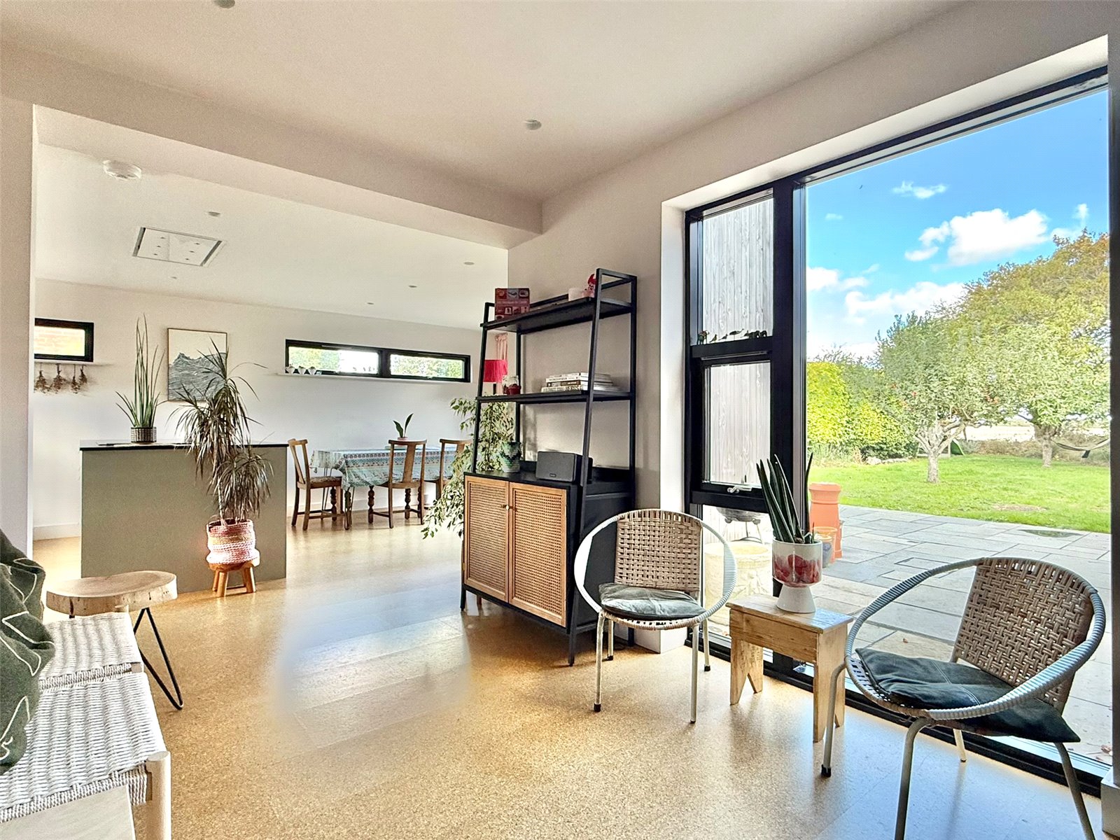
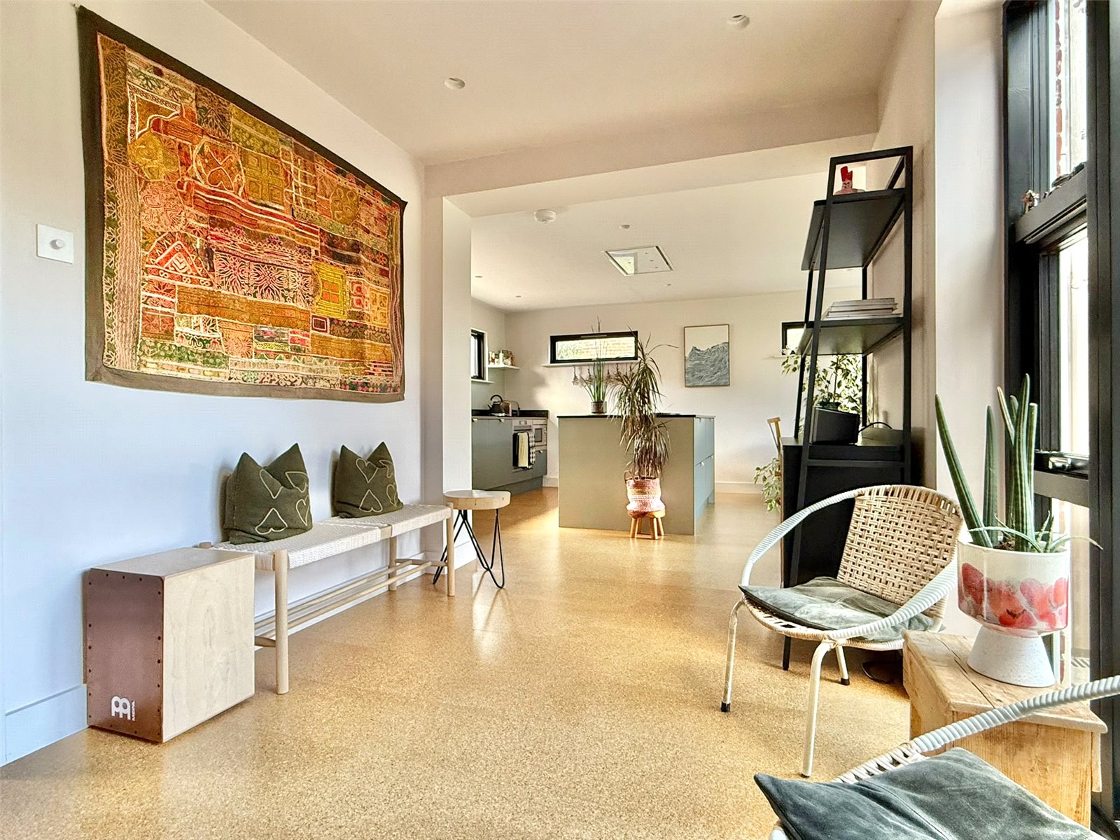
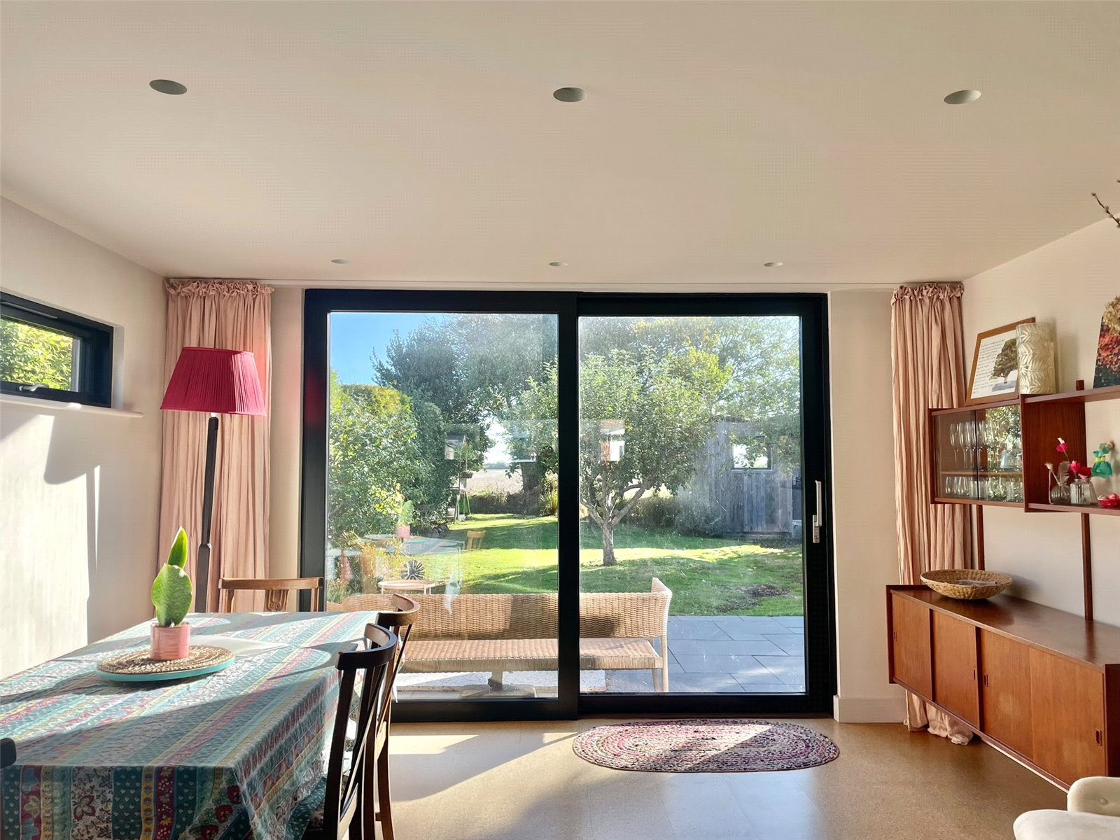
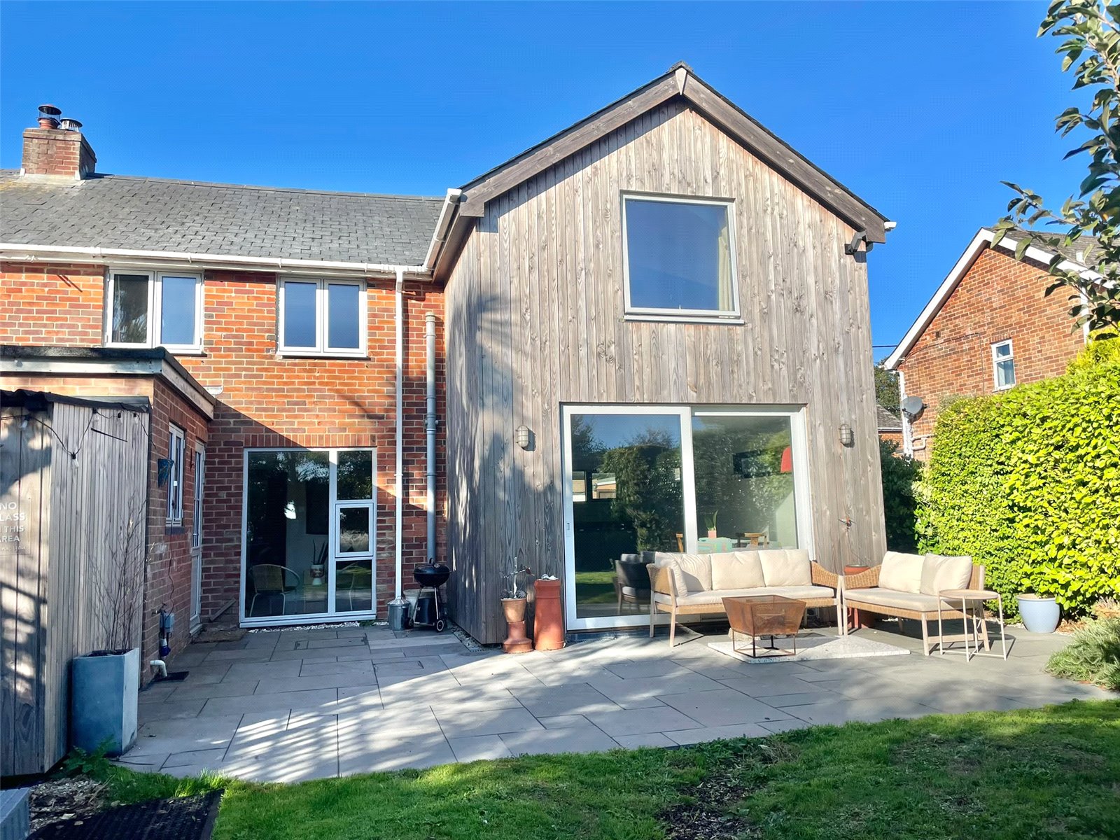
A superb heart of the home living space with the kitchen comprising single bowl single drainer mixer tap sink unit set in a fossilised limestone work surface, matching central island unit, base cupboard and drawer units, integrated oven, microwave, and induction hob set in the island unit with extractor over, space for tall fridge/freezer. Throughout this living space is a cork floor covering with underfloor heating, recessed ceiling spotlighting, triple glazed windows overlooking the front and side aspect, and rear garden, as well as triple glazed sliding patio doors overlooking and leading on to the rear, garden. There is ample space for a good sized dining table and chairs and soft furnishings, door leading to:
Rear Porch with a door giving rear access to the garden, further coats storage recess and door leading to:
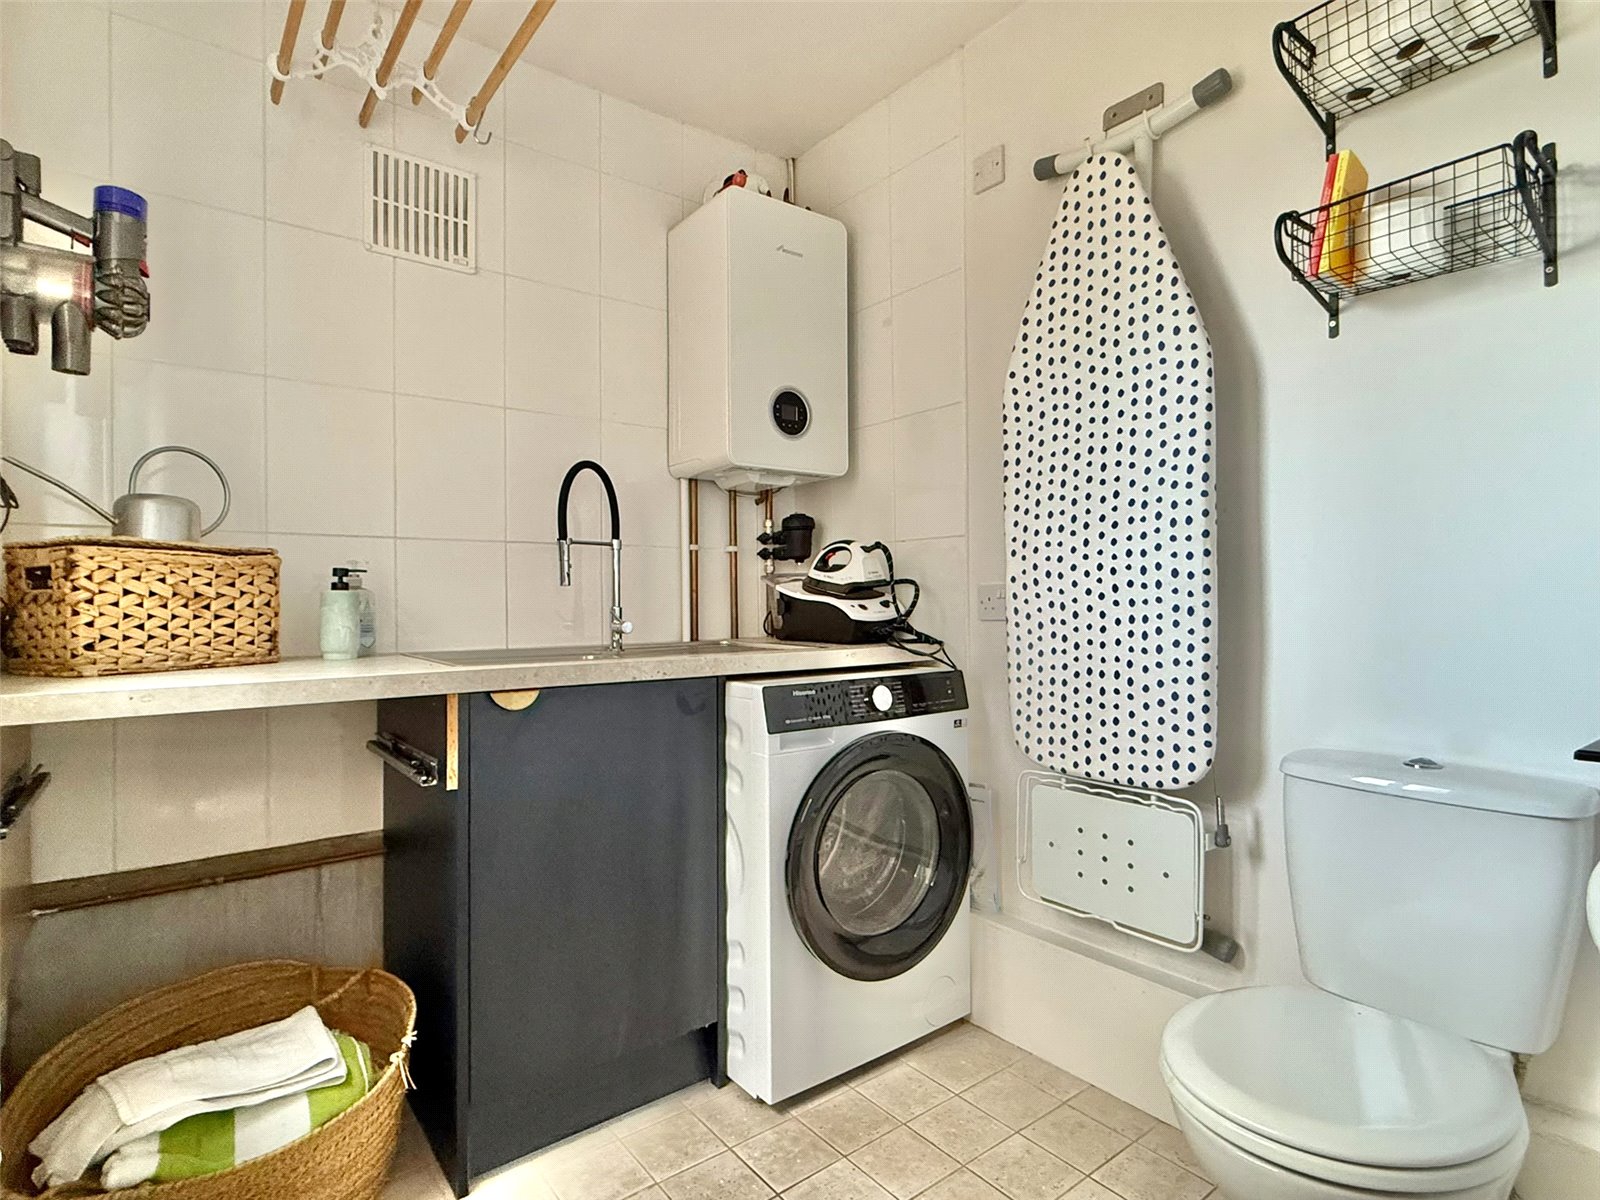
Utility Room/Cloakroom incorporating a single bowl single drainer mixer tap sink unit with base level cupboard, space and plumbing for washing machine, wc, wall mounted Worcester gas fired central heating boiler, recessed ceiling spotlighting, obscure glazed UPVC double glazed window
A staircase from the Entrance Hall leads to a split level landing with ceiling light point, triple glazed window, access to the roof space, and doors leading to:
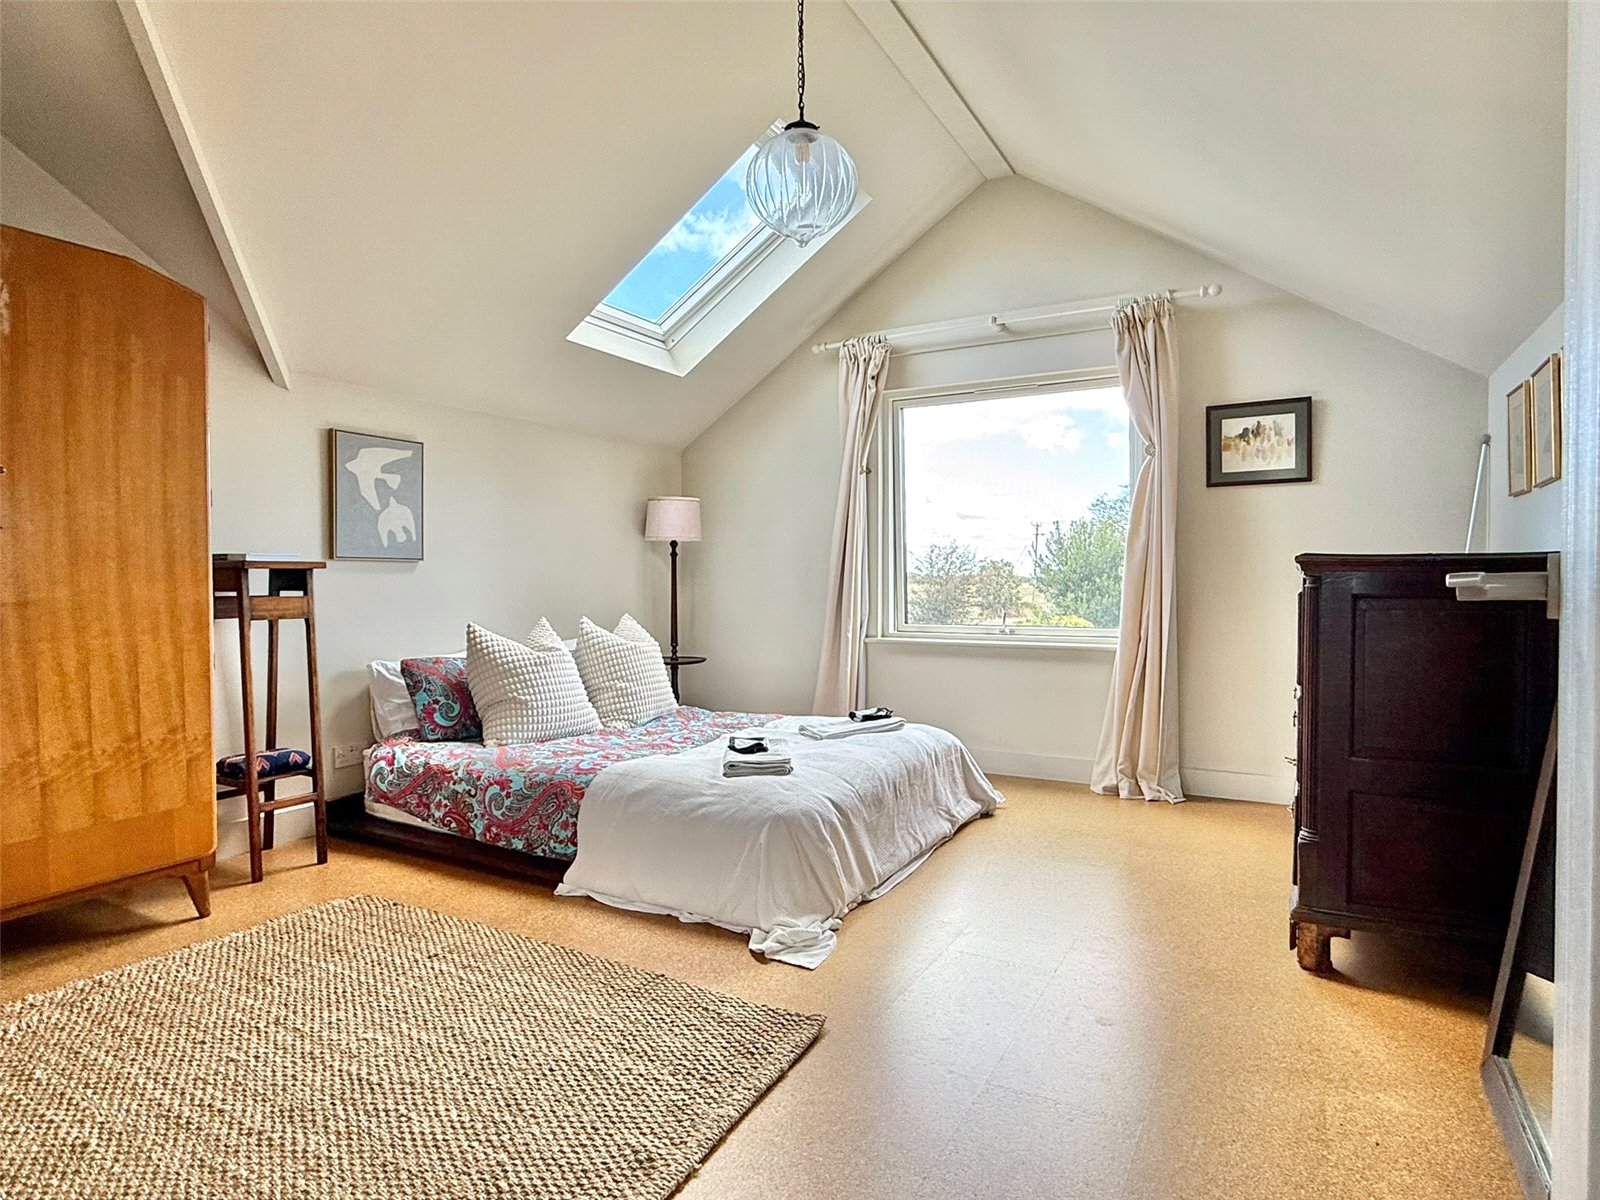
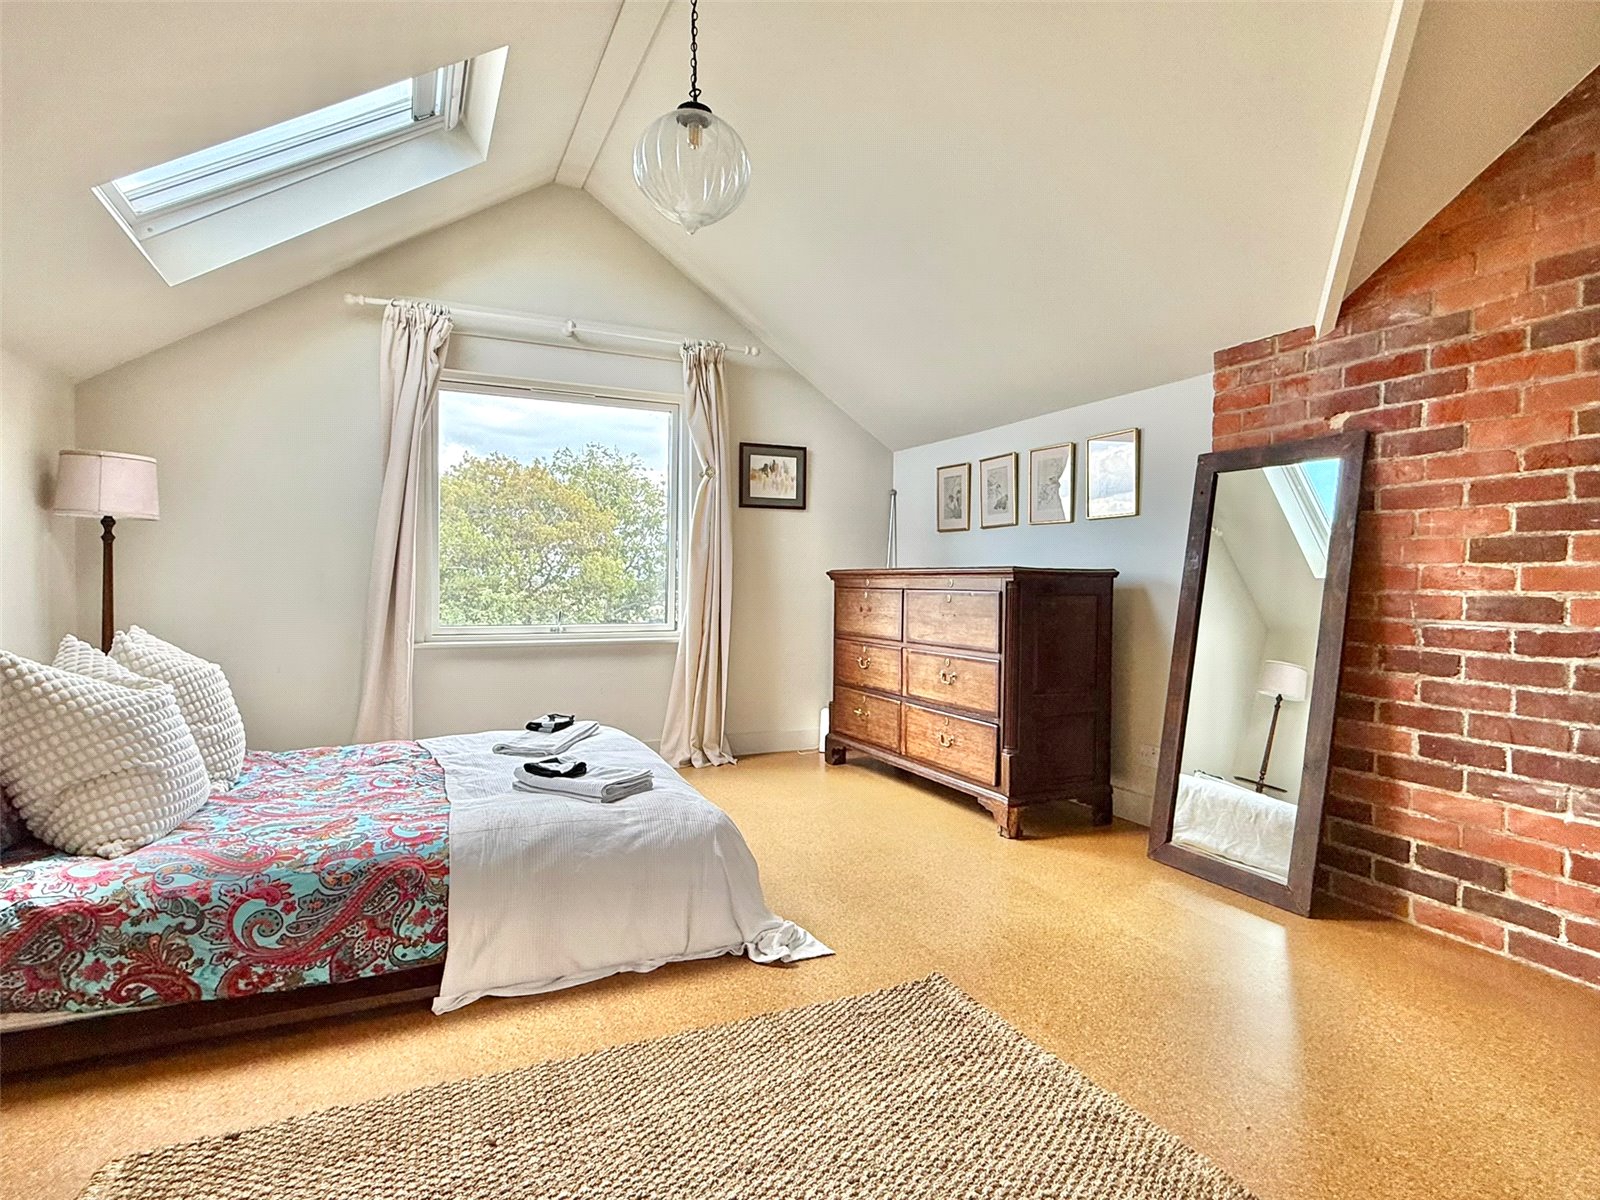
Bedroom One - 14'3" x 13'3" (4.34m x 4.04m)
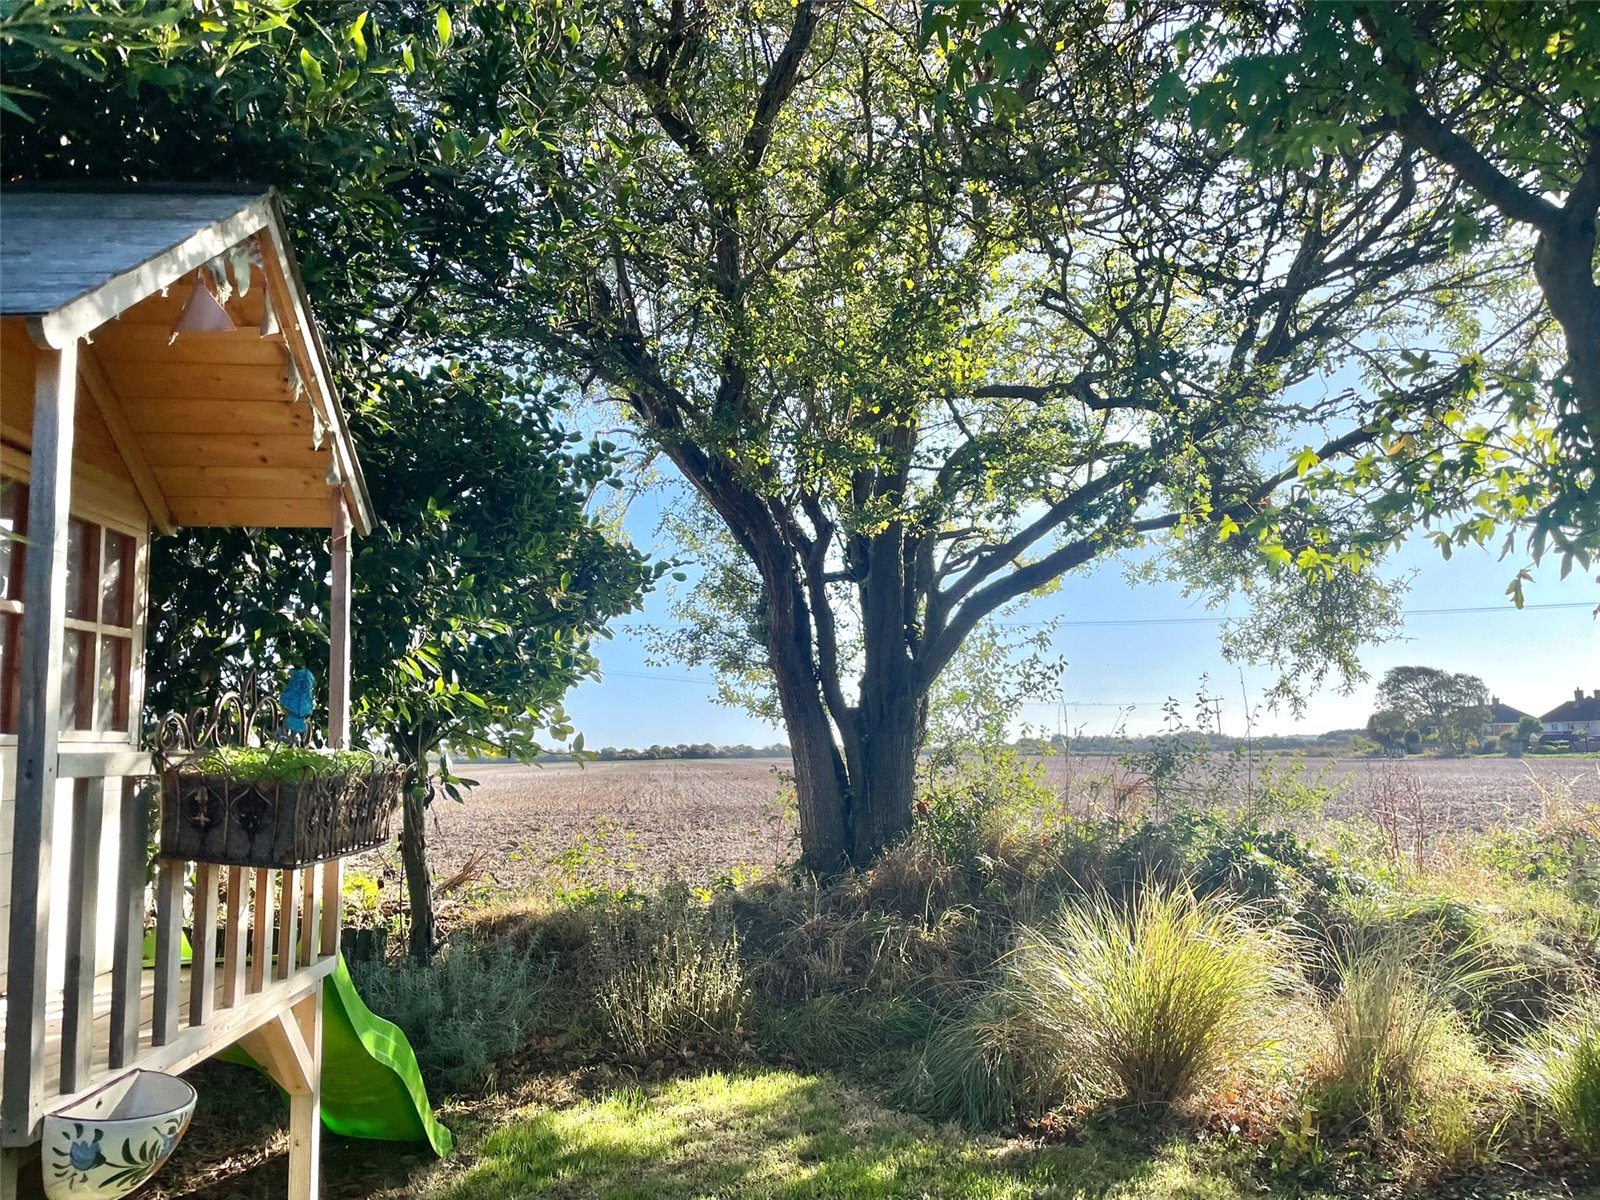
A superb main bedroom with feature high vaulted ceiling, triple glazed window overlooking the rear garden with an outlook over fields with the Isle of Wight aspect beyond, further double glazed Velux window, upright radiator, cork floor covering, ceiling light point, pocket sliding door leading to:
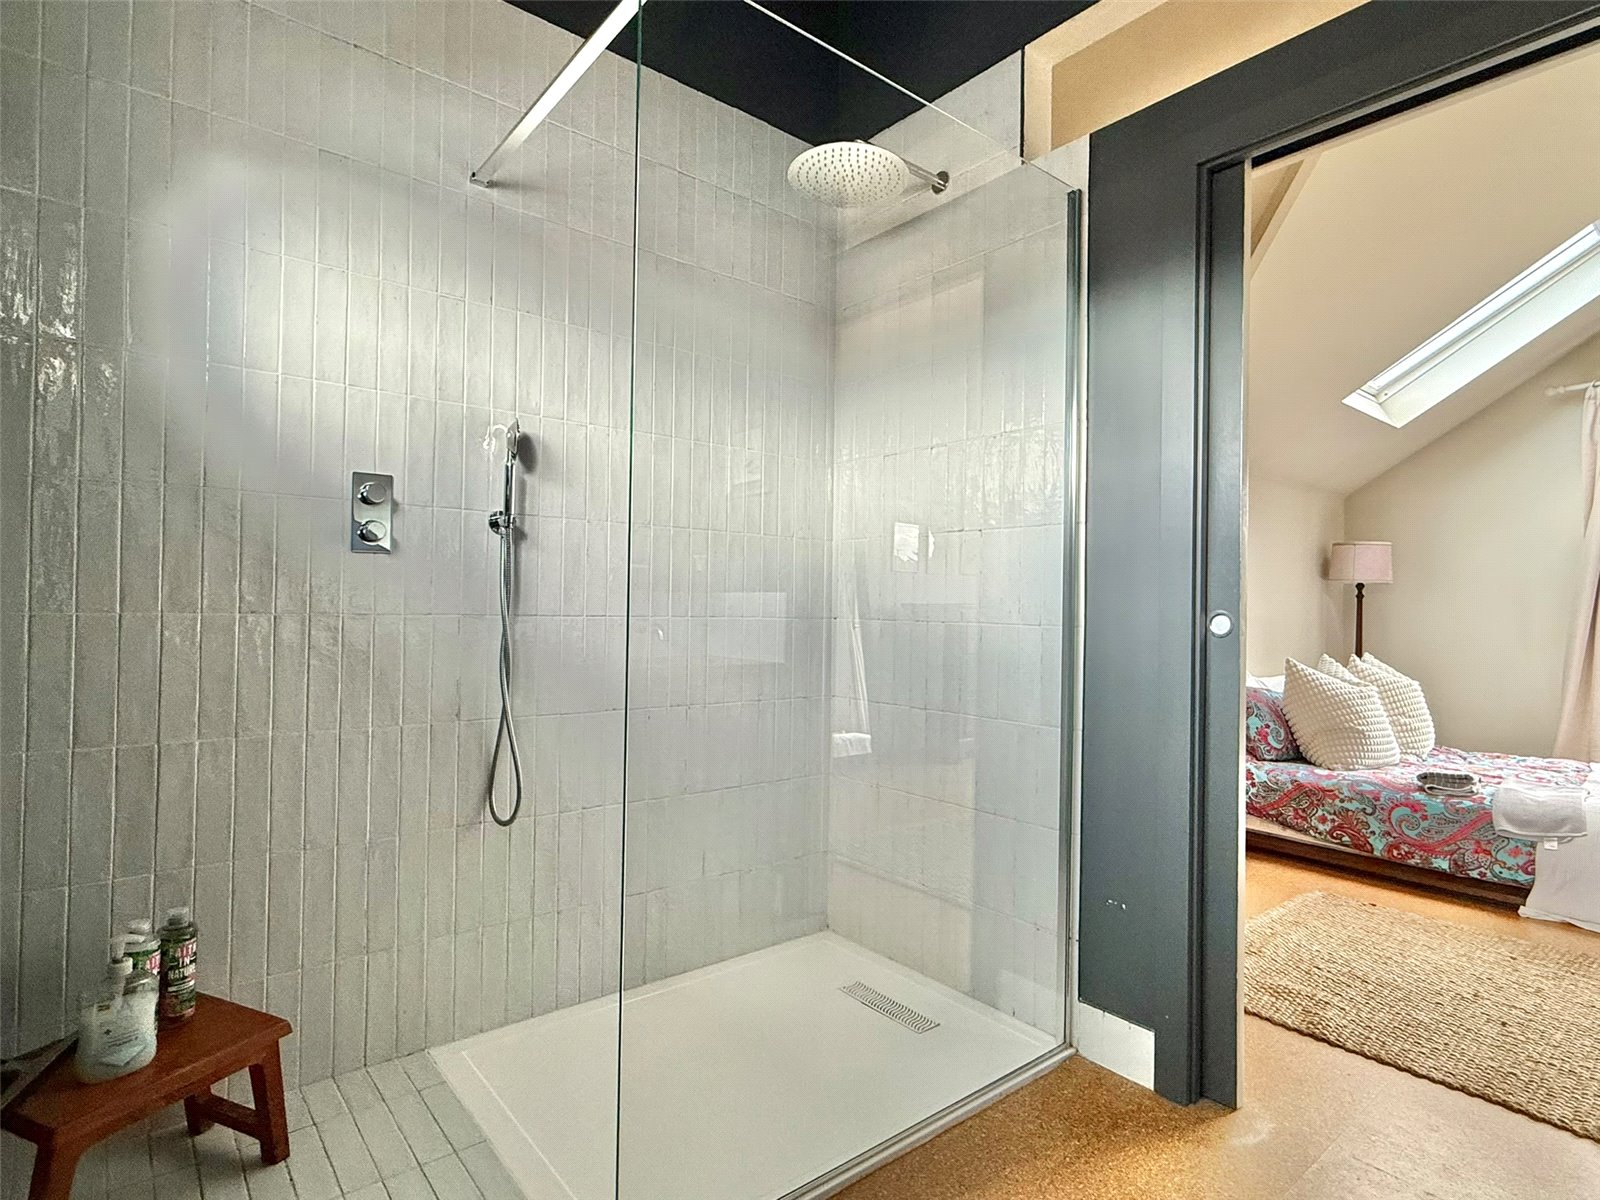
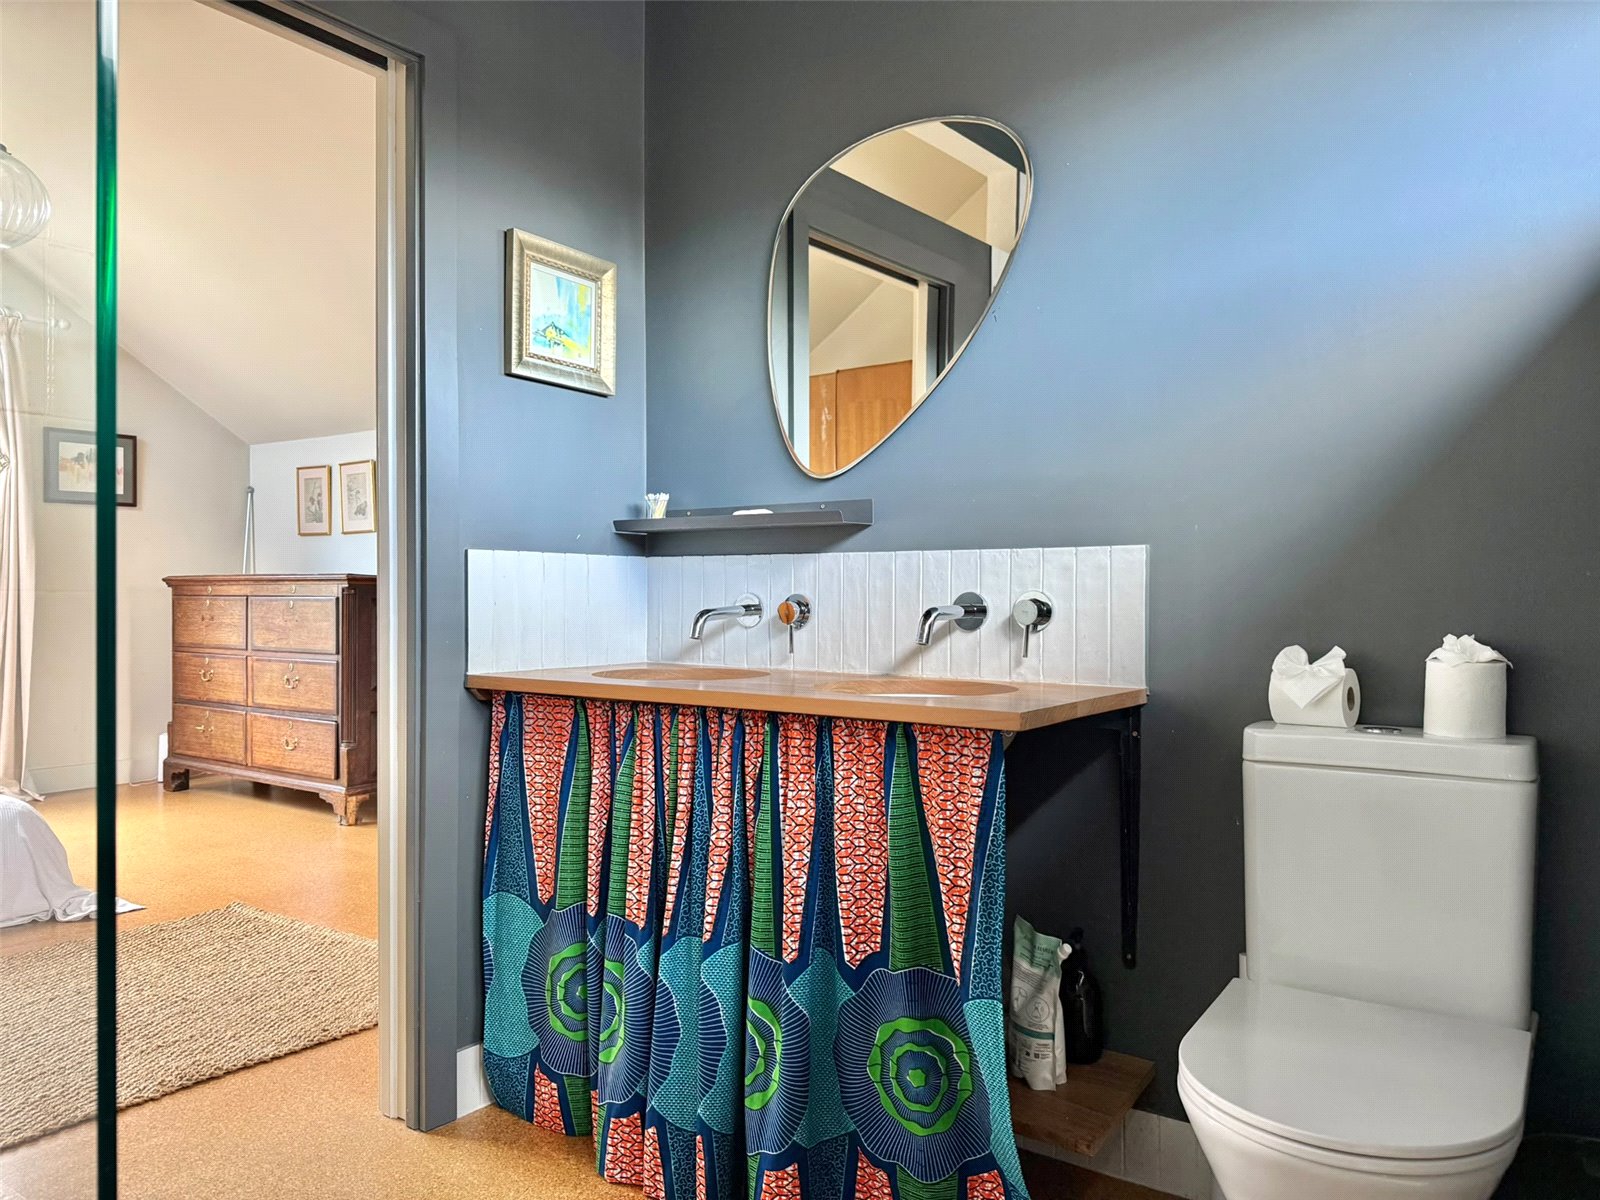
Ensuite - 8'2" x 6'5" (2.5m x 1.96m)
A large walk in shower, double wash hand basin, wc, heated towel rail, cork flooring, ceiling light point, and triple glazed window
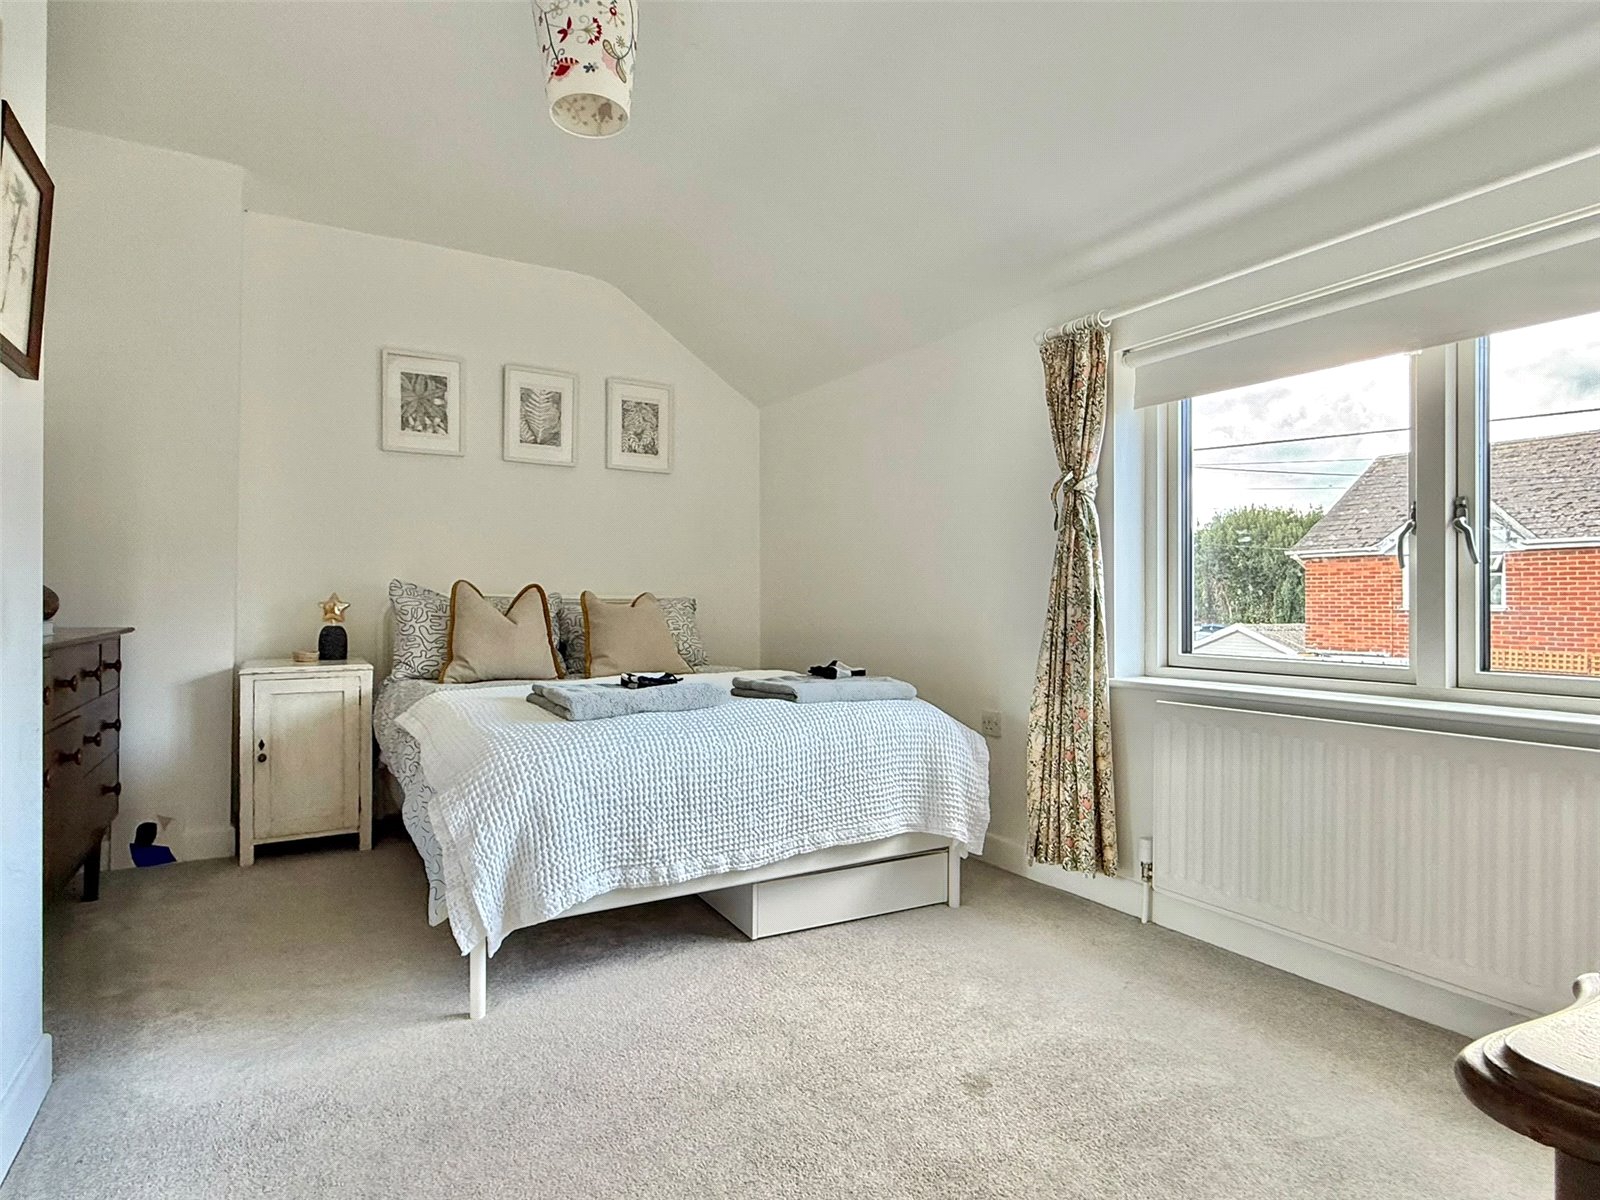
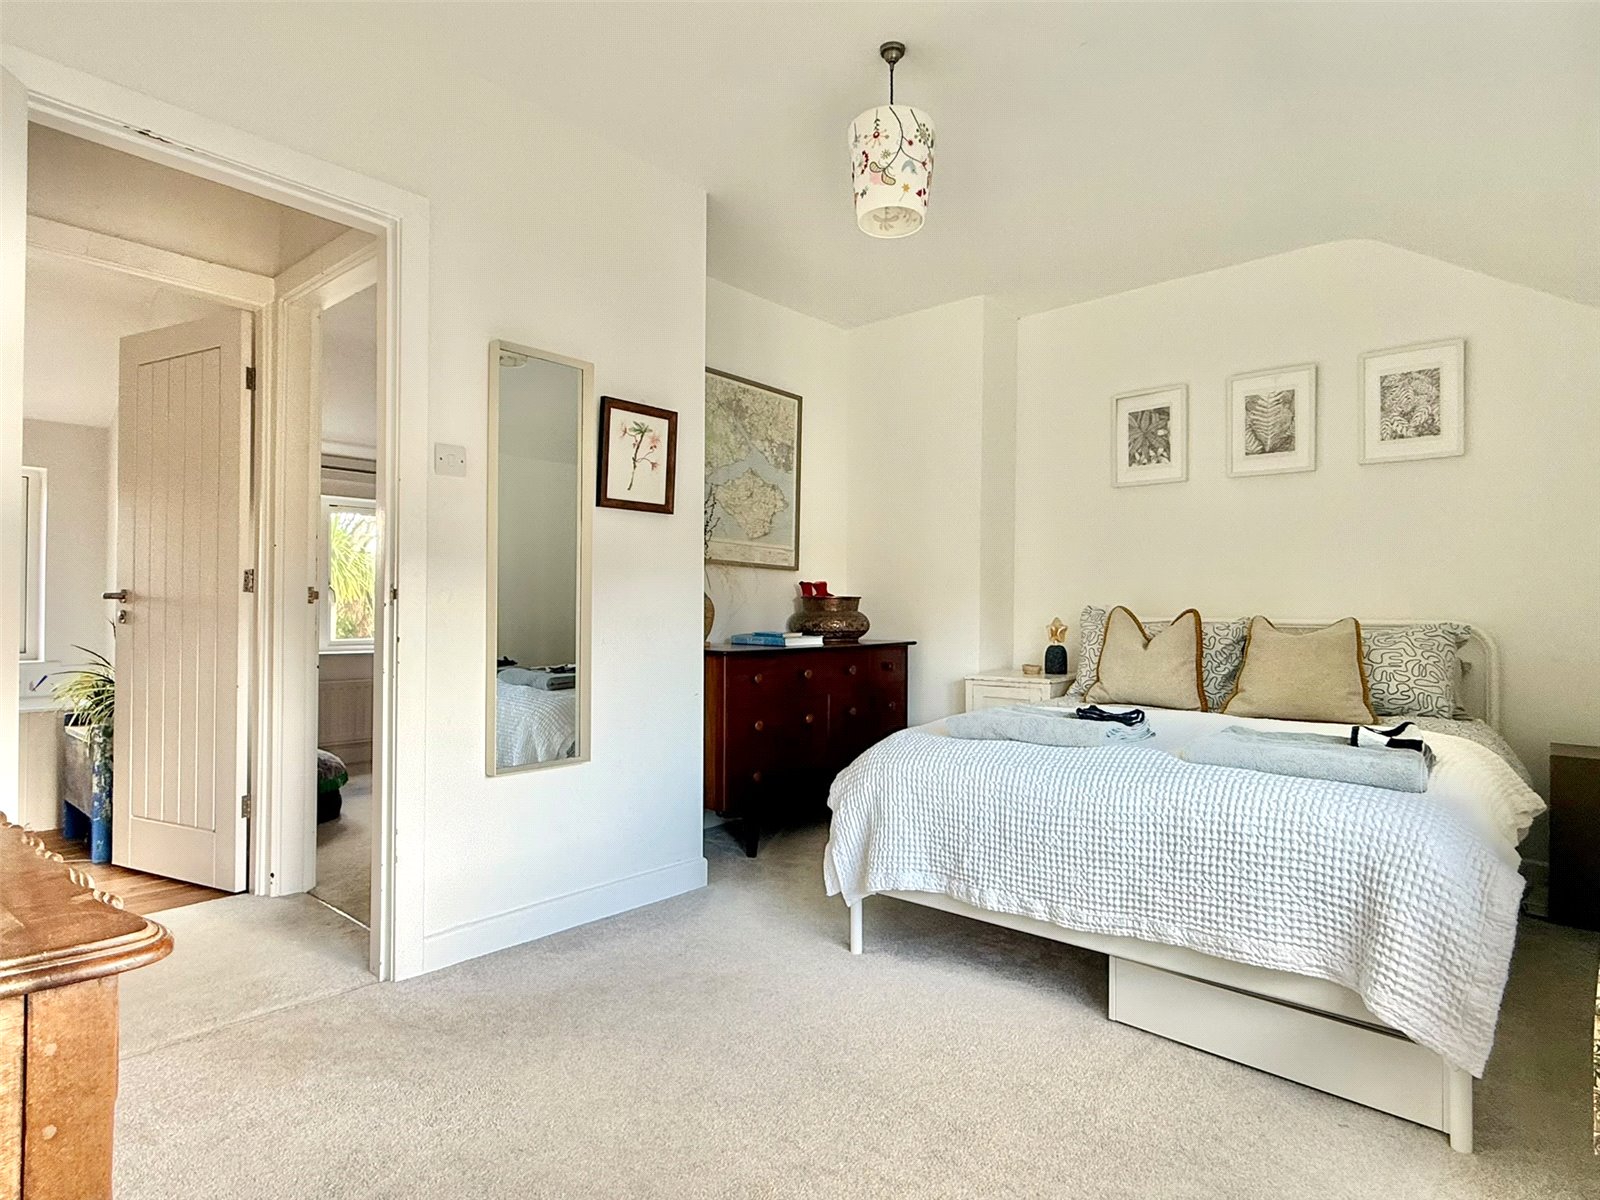
Bedroom Two - 14'4" x 10'2" (4.37m x 3.1m) narrowing to 8'4" (2.54m)
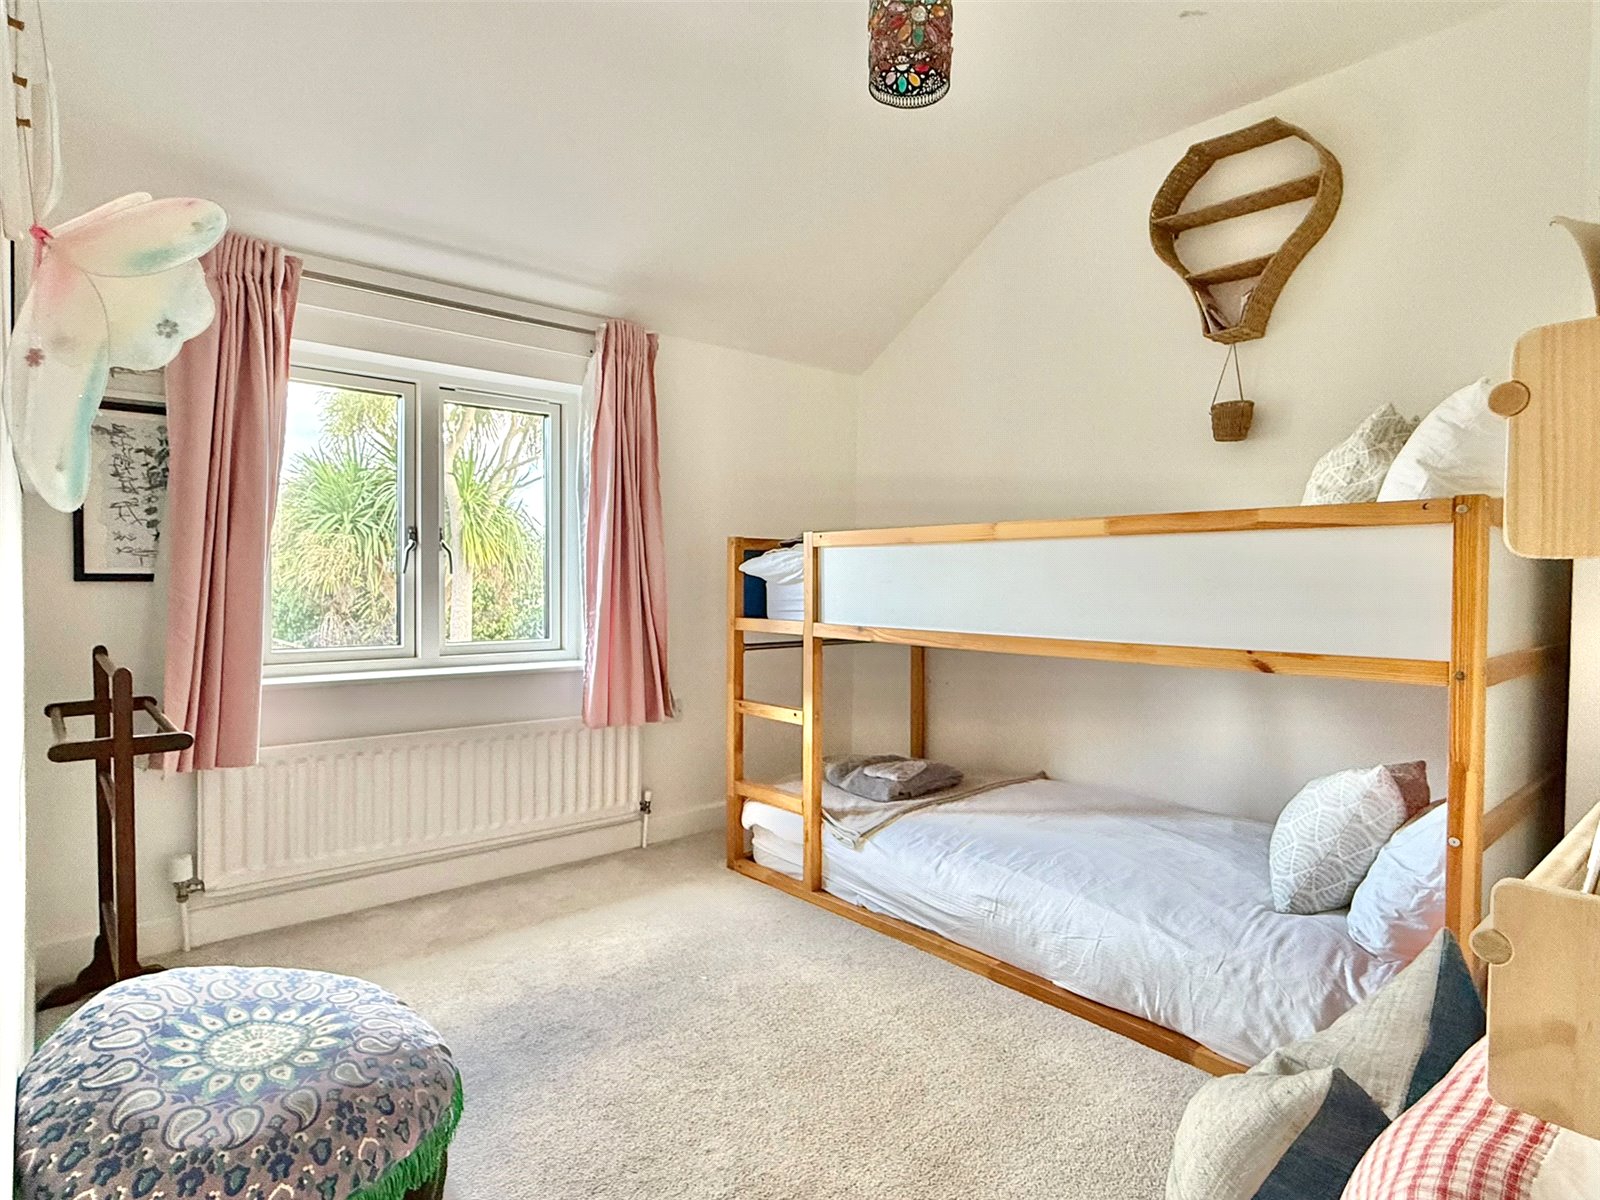
Triple glazed window, central heating radiator, ceiling light point, and built in wardrobe
Bedroom Three - 9'3" x 9'1" (2.82m x 2.77m) excluding the door recess
Triple glazed window overlooking the rear garden and the open farmland views, ceiling light point, and central heating radiator
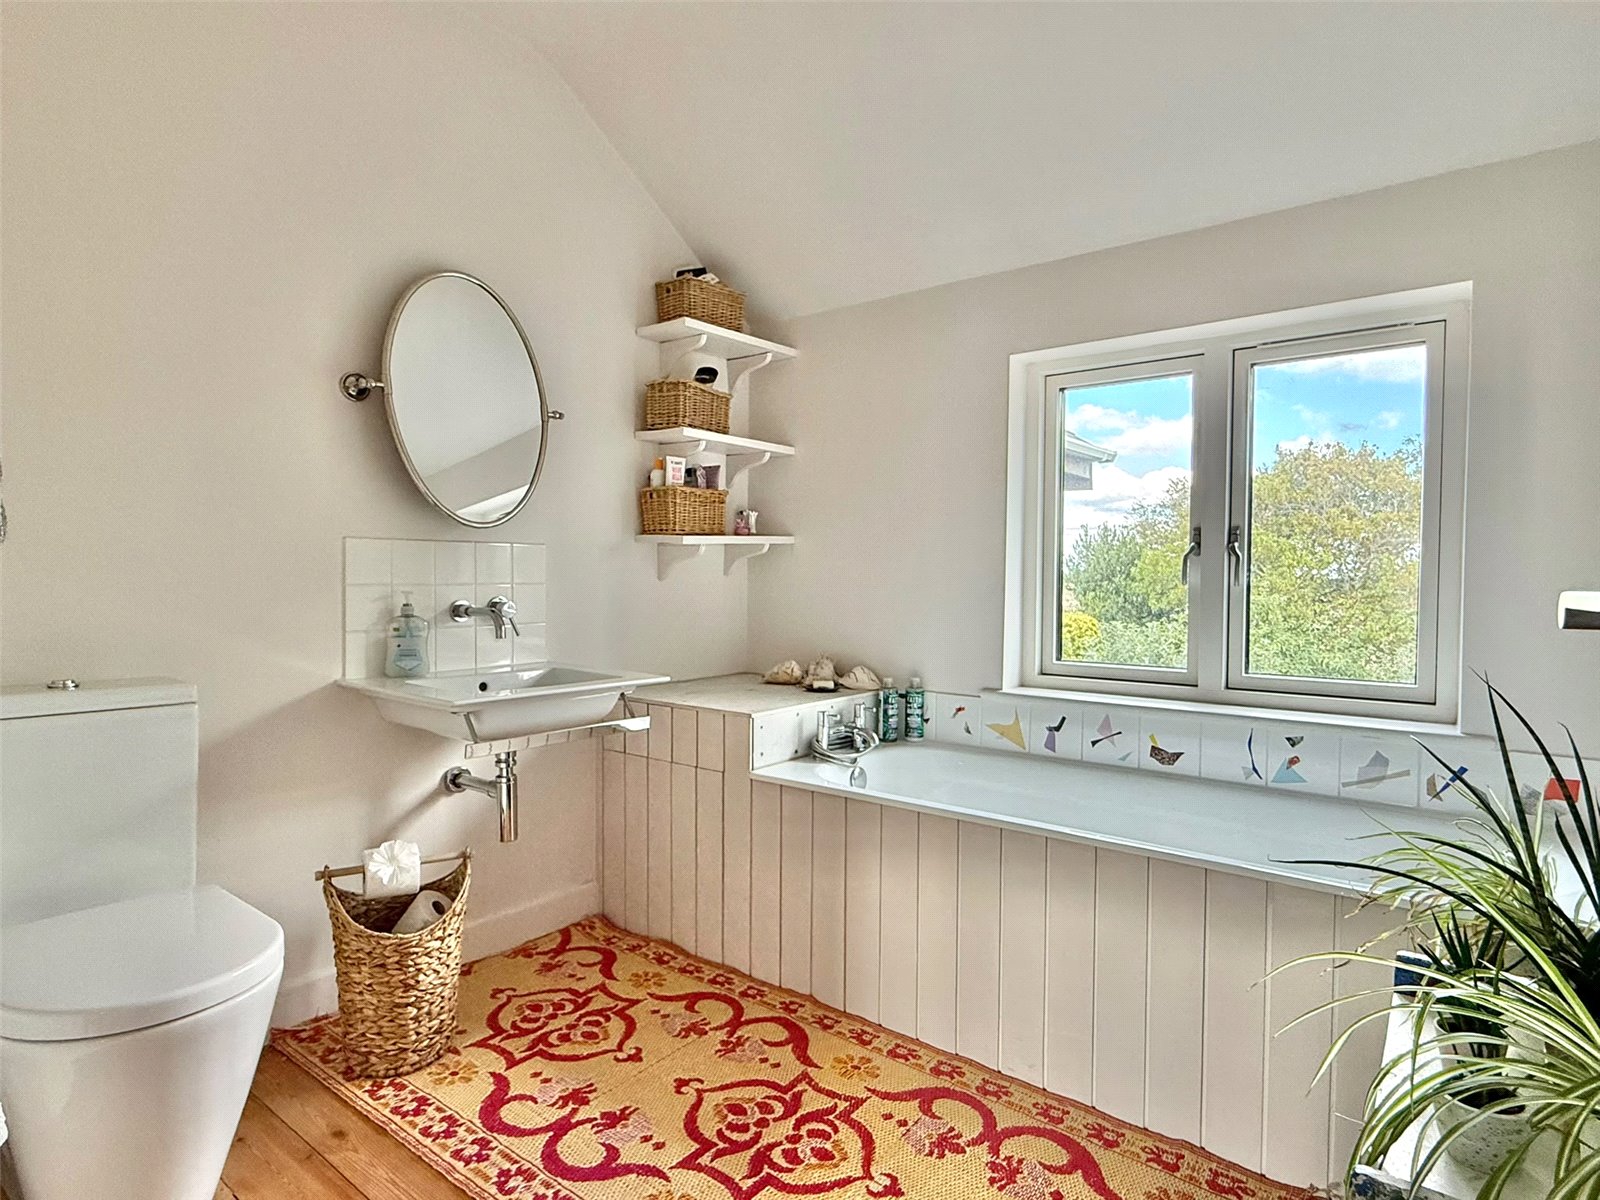
Bathroom - 7'9" x 7'7" (2.36m x 2.3m)
Comprising bath with mixer tap shower attachment, wc, wash hand basin, heated towel rail, ceiling light point, triple glazed window overlooking the rear garden
Outside
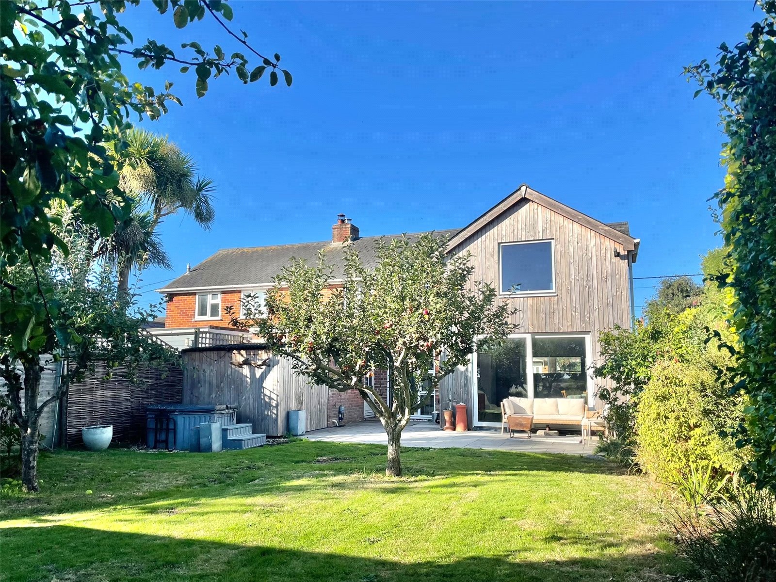
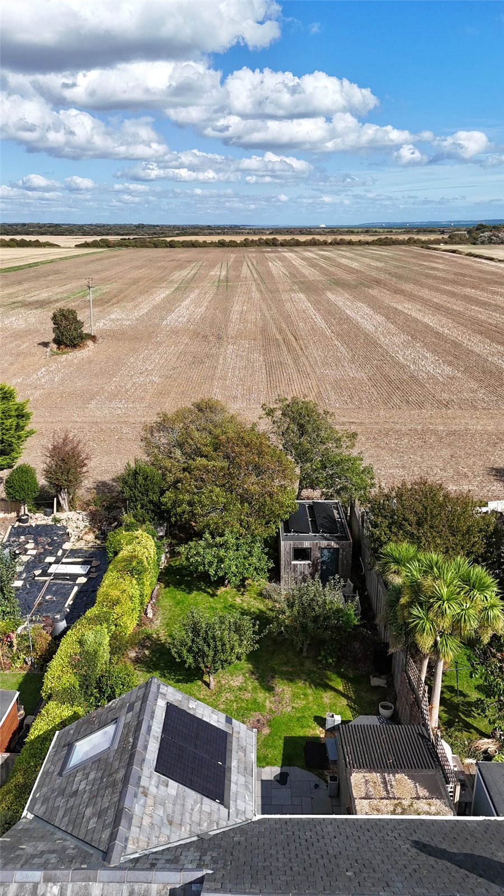
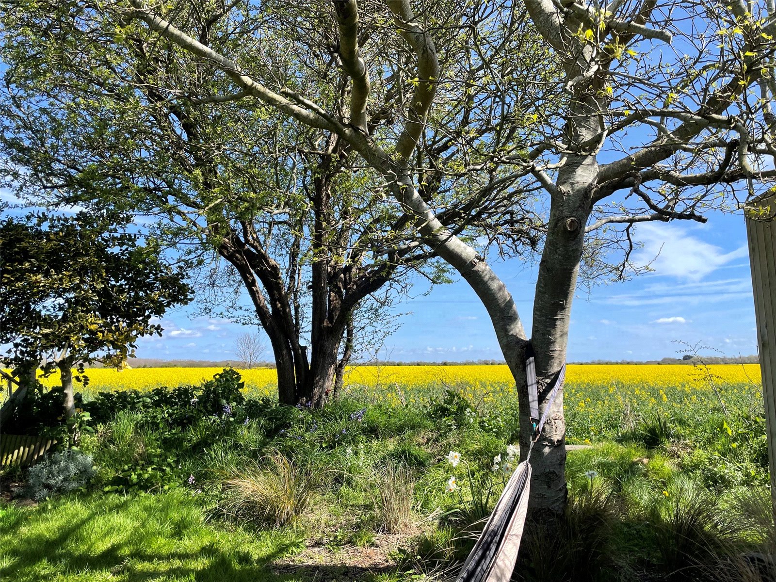
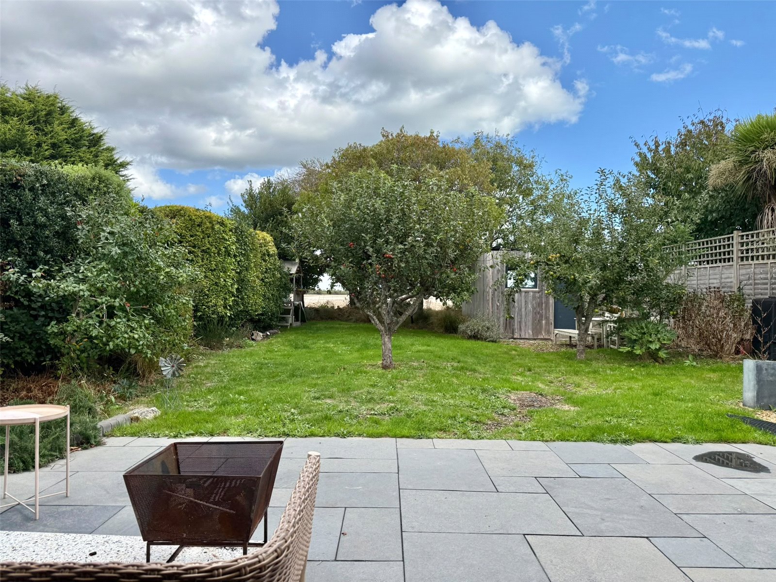
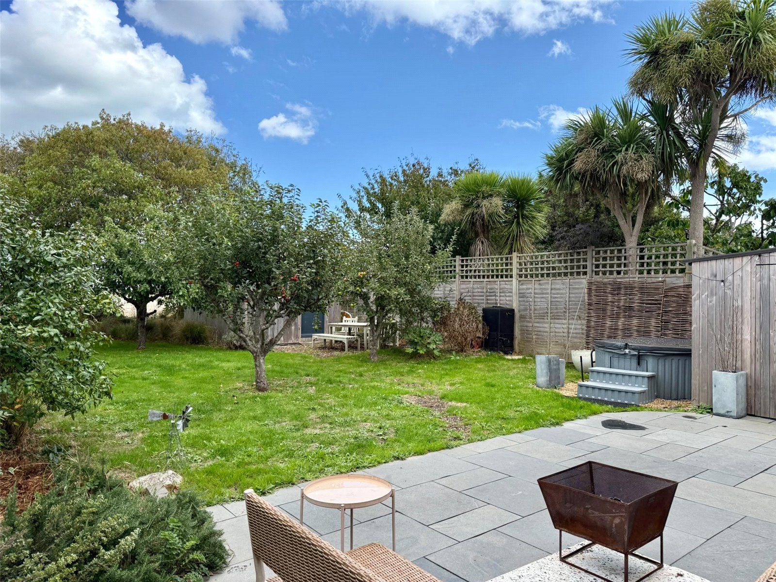
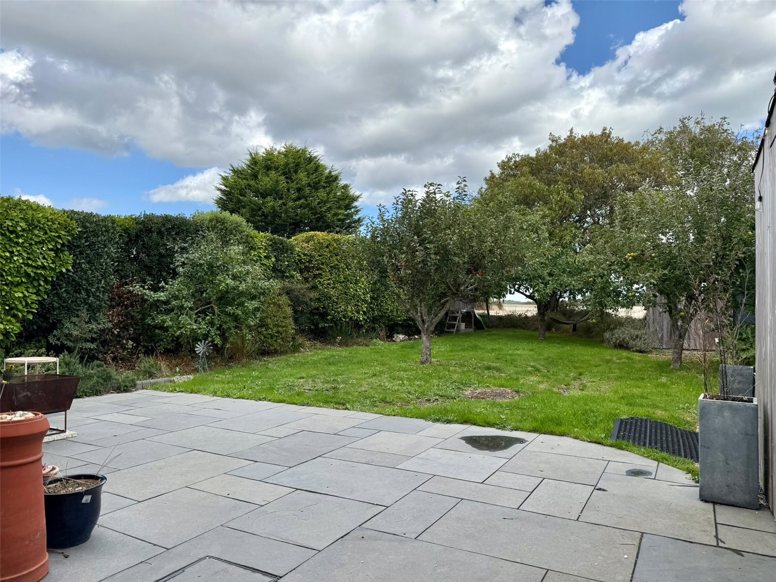
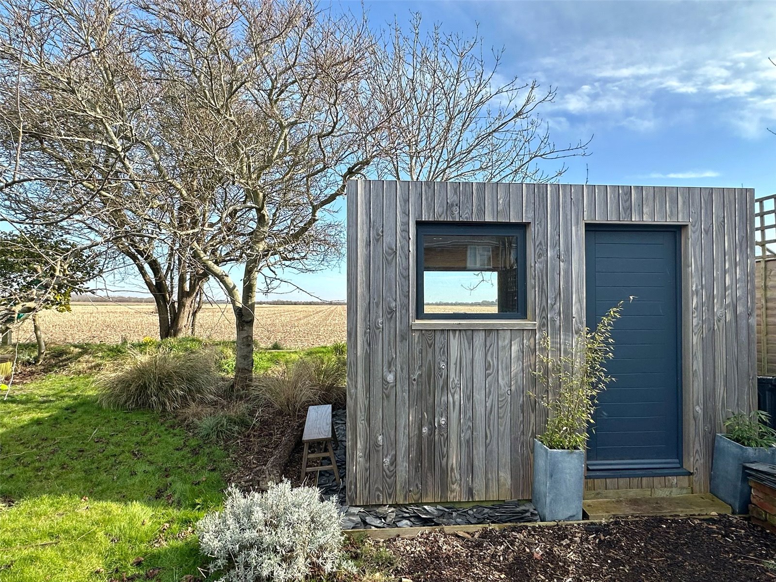
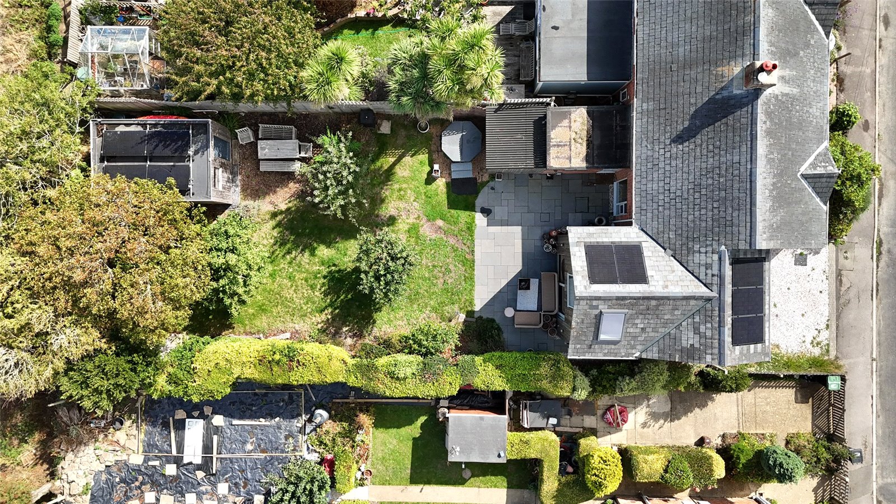
The good sized rear garden has an area of paved terrace with direct access from the Lifestyle Living Space, the remainder is predominantly laid to lawn with fenced and natural border side boundaries, and a wonderful open aspect boundary to the rear encompassing the expansive open farmland views. There are outside power points, and an outside cold water tap. Set to the very rear of the garden is a Studio.
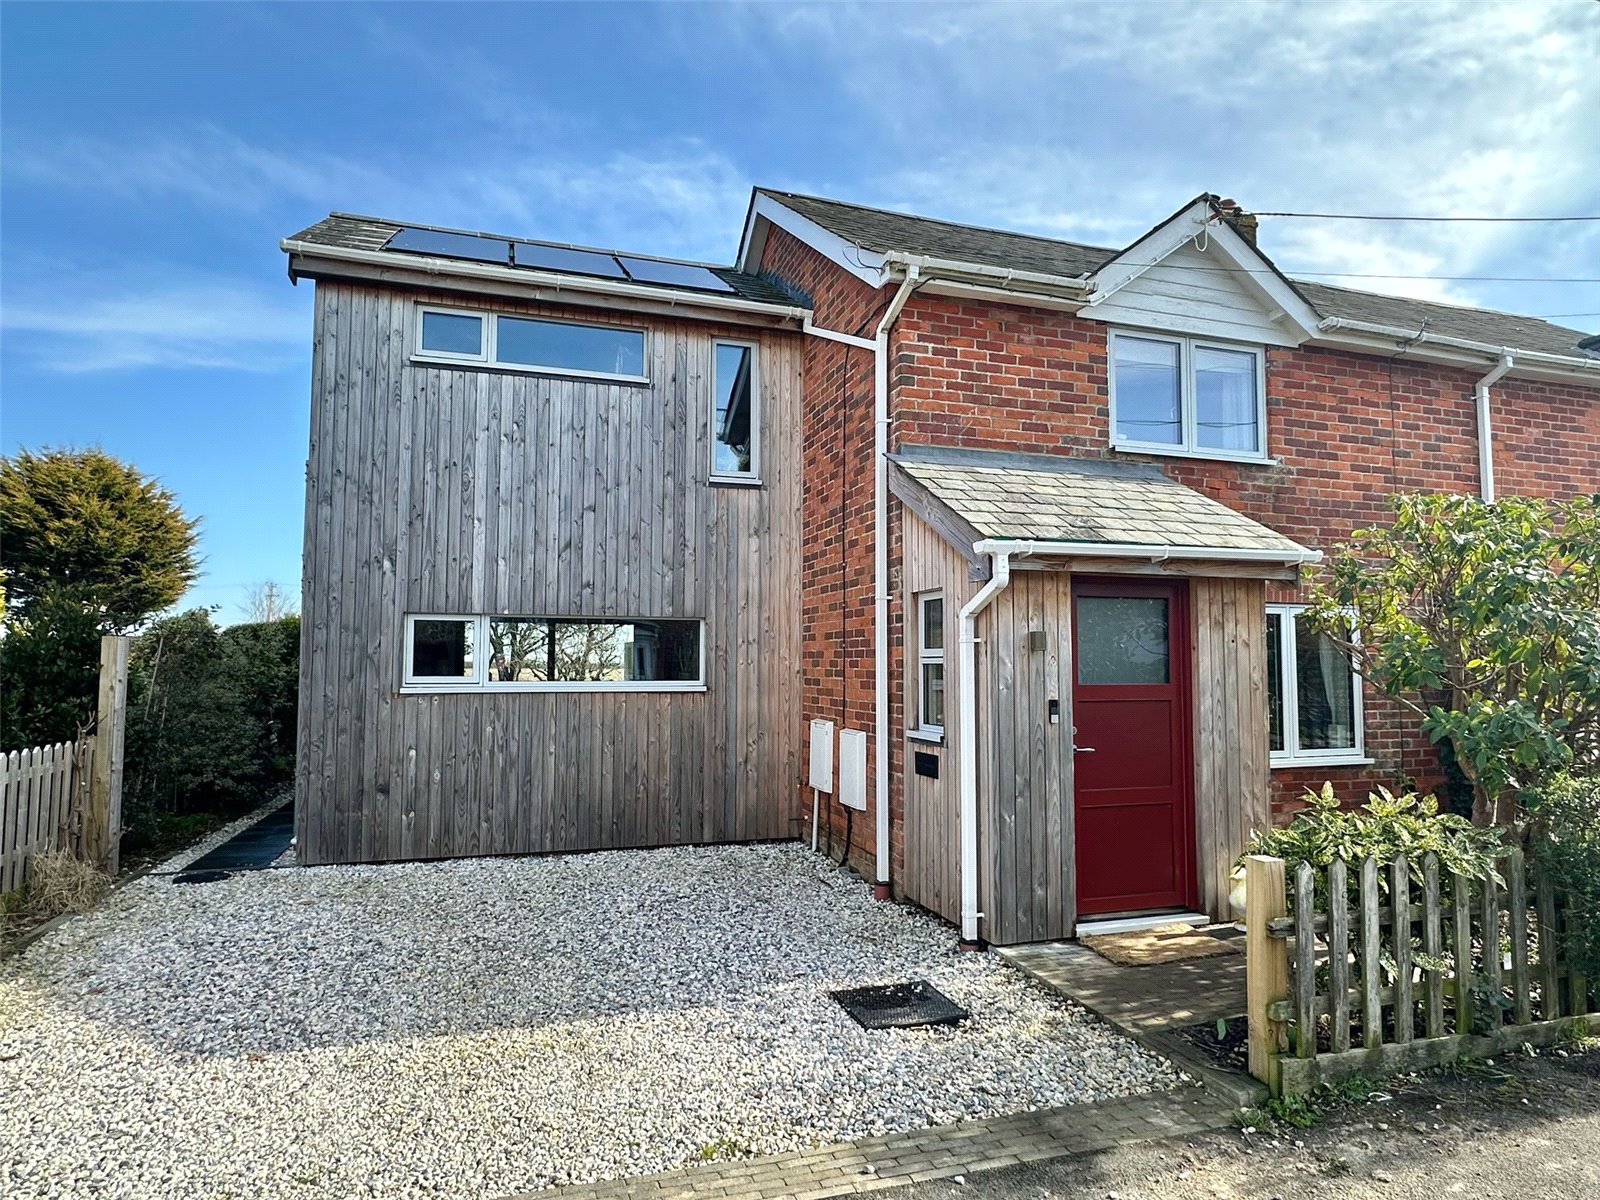
A pathway to the side gives access to the front approach is a shingled double width driveway adjacent to the front entrance, where there is a shrub/flower bed border and picket fenced boundaries and further outside cold water tap
Studio - 15' x 9'11" (4.57m x 3.02m)
Power points, recessed ceiling spotlighting, electric radiator, double glazed window overlooking the garden, further double glazed window overlooking fields. An excellent Home Office, Garden Entertaining Space, Gymnasium or Hobbies Room. There is also a good sized Timber Garden Store attached to the rear of the Utility Room
Timber Garden Store - 8'4" x 7'8" (2.54m x 2.34m)
AGENTS NOTES
The property further benefits from the following:
Photovoltaic Solar Panels supplementing the hot water and electricity providing a small home income
Ultrafast broadband throughout
Tado Smart heating System
Solar iBoost water heater
TENURE: Freehold
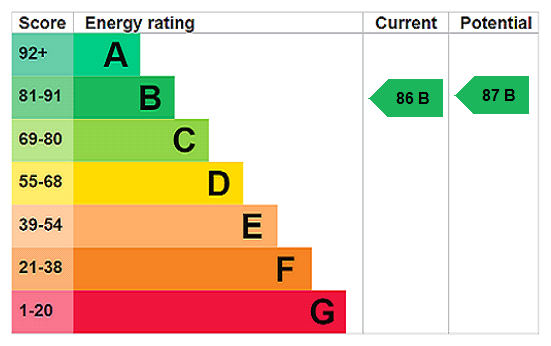
EPC RATING: 86B
COUNCIL TAX BAND: C
DIRECTIONAL NOTE: From the village green in the centre of Milford-on-Sea, proceed along the High Street in an easterly direction (signed to Keyhaven and Hurst Castle). After a short distance the road becomes Keyhaven Road, take the second left into Carrington Lane and then the second right into Northfield Road where the road bears round to the right and No.14 can be found on the left hand side
MILFORD AND THE SURROUNDING AREA
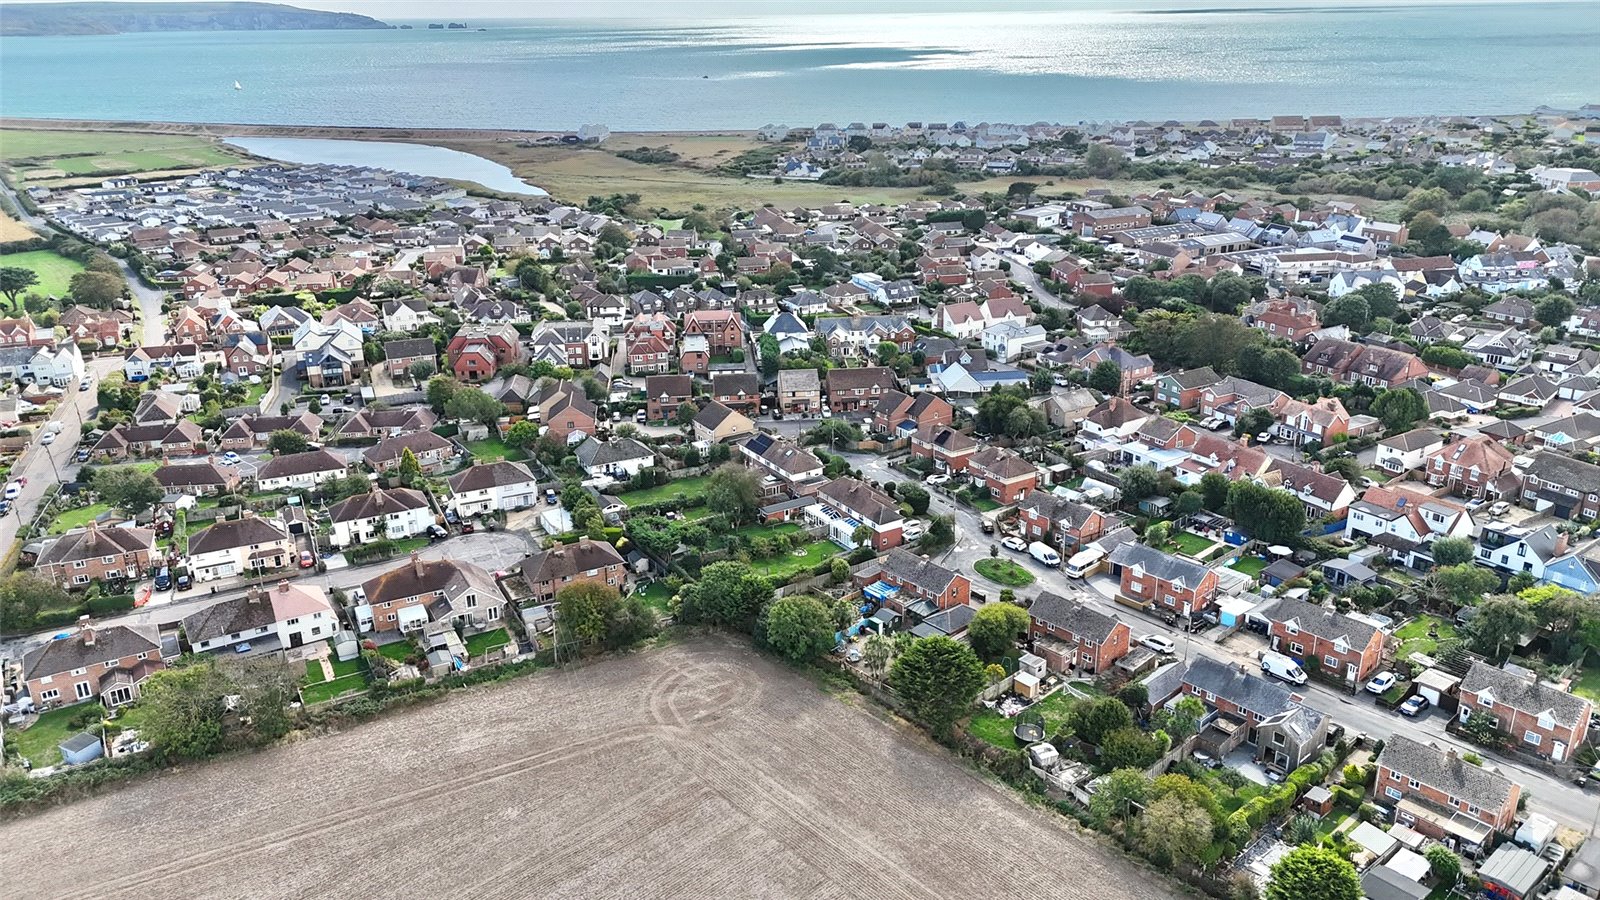
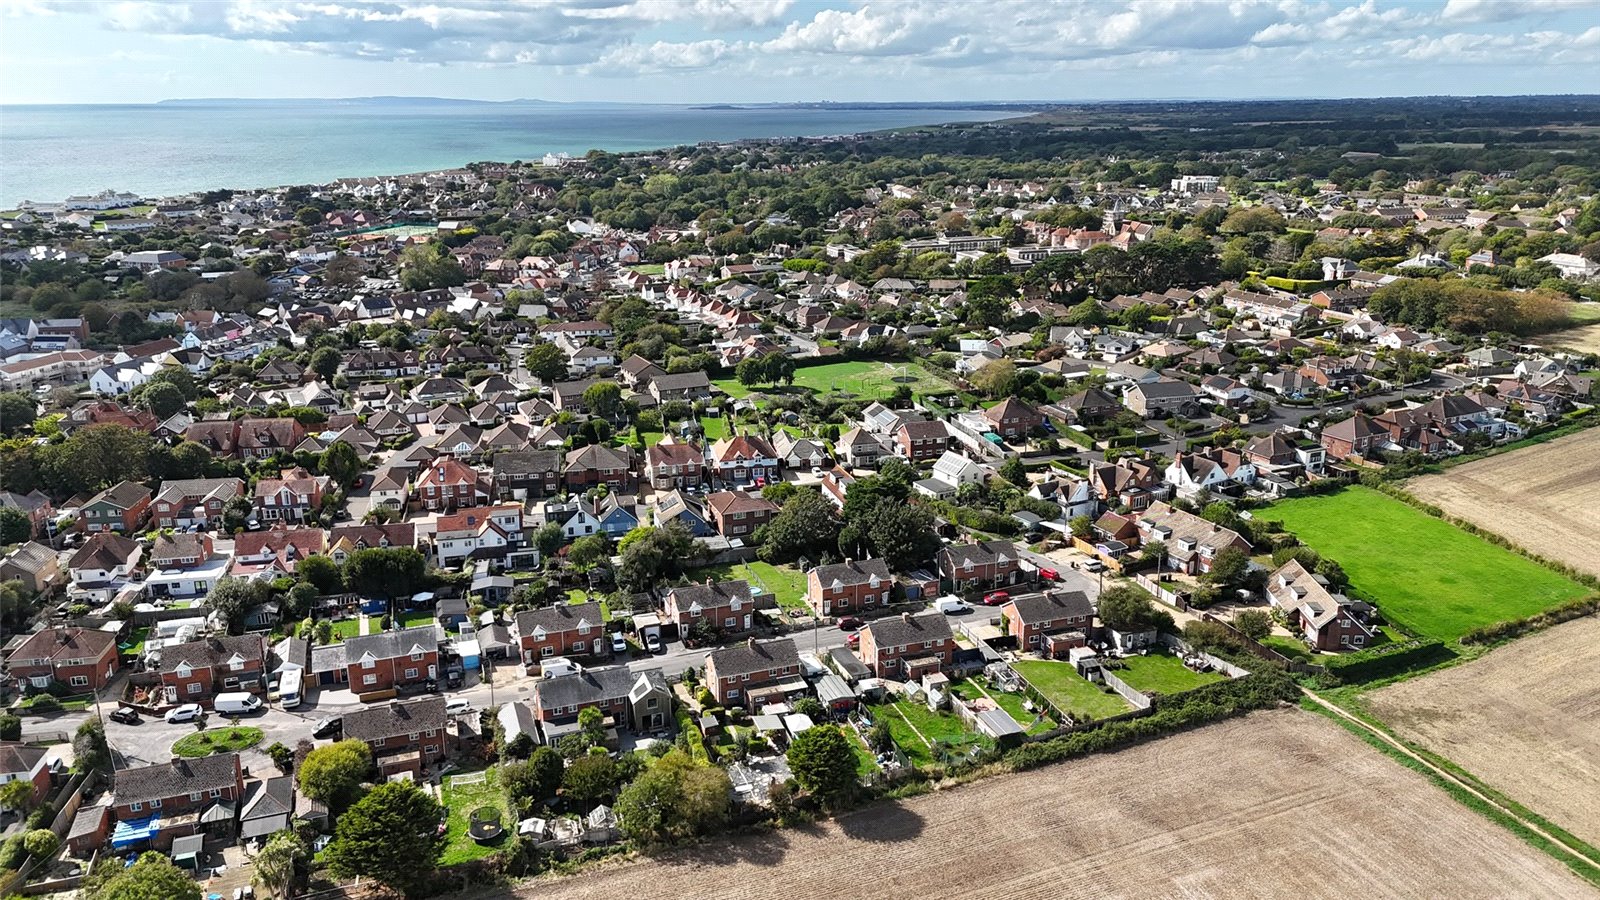
Milford on Sea is a thriving coastal village with a comprehensive range of restaurants, pubs and cafes plus a good range of gift and local shops including a greengrocers, butchers and two general stores, plus a medical centre and dental surgery, based around the village green. The Village Green is home to several events during the year, including an Arts & Music Festival, May Fair, Dog Show and Christmas Carol Service, with the Community Centre and the four village churches running busy programmes throughout the year.
Walks can be enjoyed along the Coastal Path towards Barton-on-Sea and Lymington, with stunning views towards the Isle of Wight and the Needles and westwards to Christchurch Bay, Hengistbury Head and the Purbeck Hills beyond or through sheltered woodland in the Milford-on-Sea Pleasure Grounds and Studland Common, both local Nature Reserves, or around Sturt Pond and along Hurst Shingle Bank to Hurst Castle which dates back to Tudor times.
The New Forest National Park is a short drive away, The New Forest became a national park in 2005 and was once a royal hunting ground for William the Conqueror. It covers an area of 566 square kilometres and is made up of vast tracts of unspoilt woodland, heathland and river valleys where deer, ponies and cattle continue to roam free in its ancient heaths and woodland. Clear rivers and shady groves provide tranquillity and a car-free haven for walking, cycling and horse riding.
The towns of Lymington and New Milton are both approximately 3 miles away, with the larger shopping centres of Bournemouth and Southampton approximately equi-distant, about 18 miles away. National Rail Stations at New Milton and Brockenhurst provide a fast service to London Waterloo, with Bournemouth and Southampton airports easily accessed for domestic and international flights.
www.visitmilfordonsea.co.uk and www.milfordonsea.org are two excellent websites providing a wealth of local information and news about the village
Stamp Duty charges and online calculator- www.gov.uk/stamp-duty-land-tax/residential-property-rates
Property Ref: MOS250030
Similar Properties
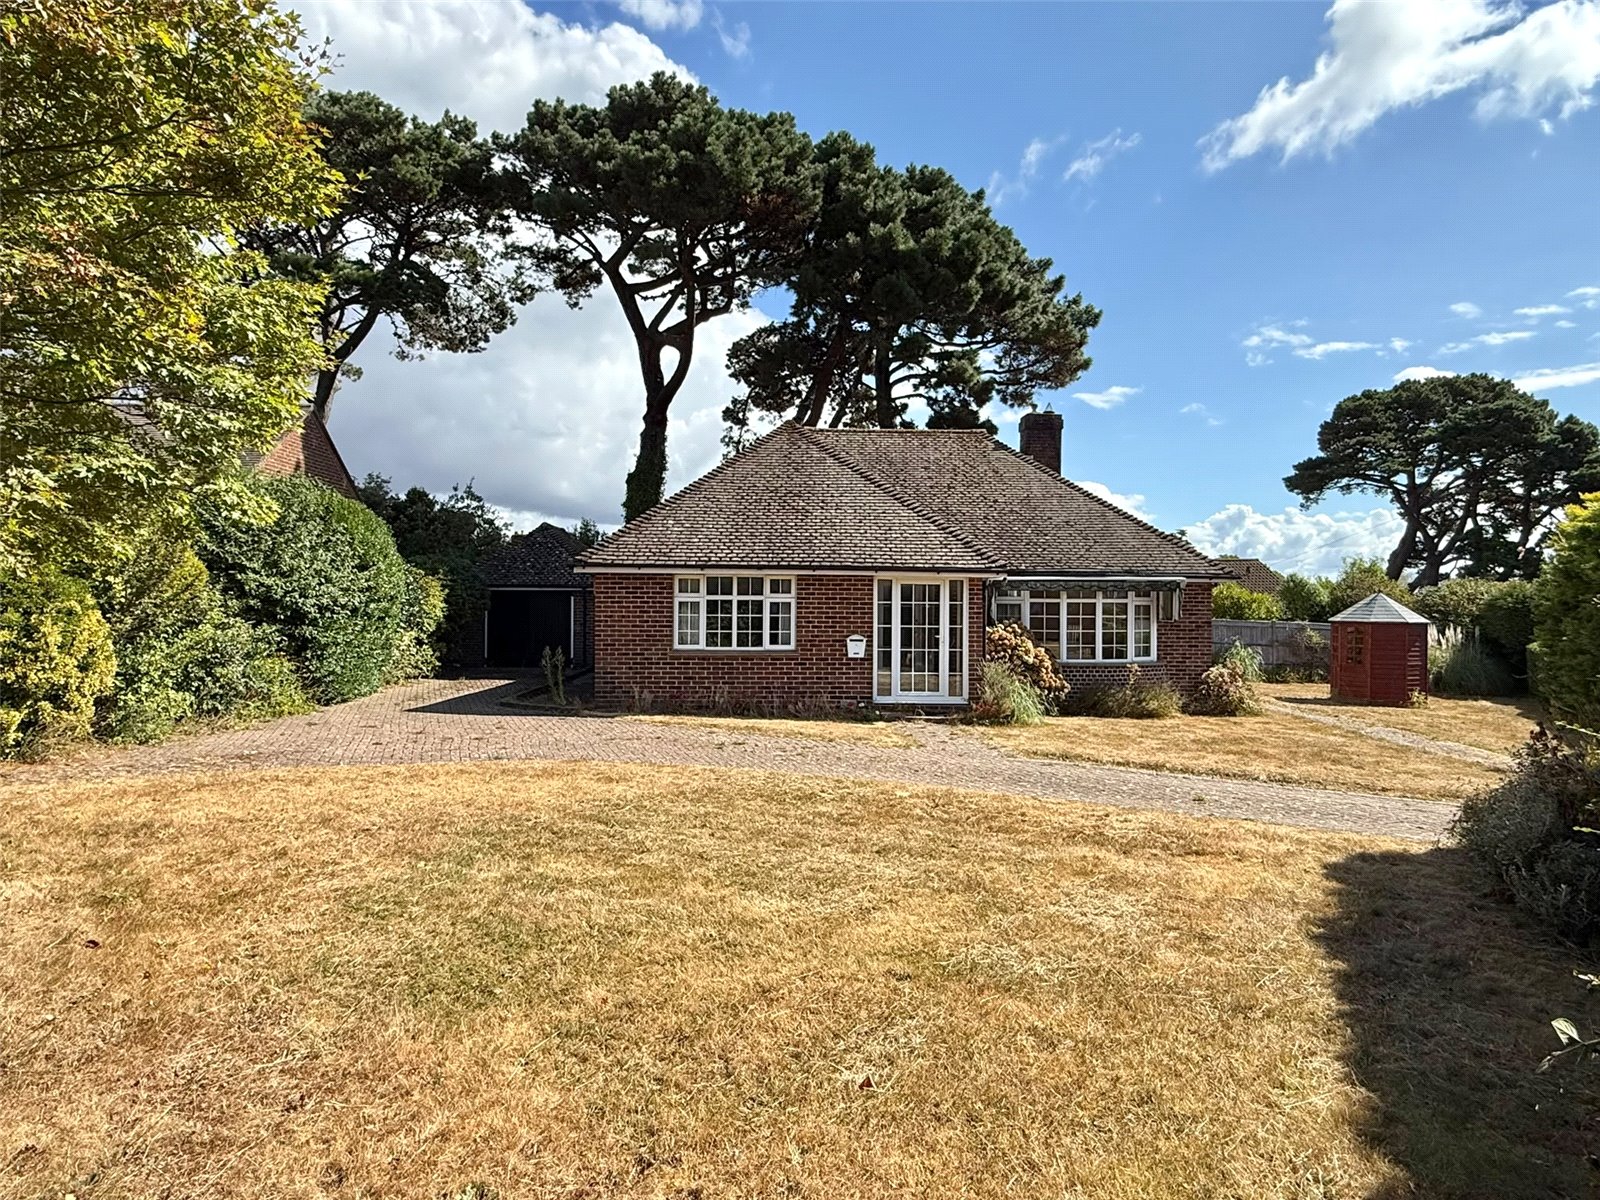
3 Bedroom Detached Bungalow | Asking Price £595,950
Situated in a sought-after central village location, this detached three bedroom, two bathroom bungalow occupies a gener...
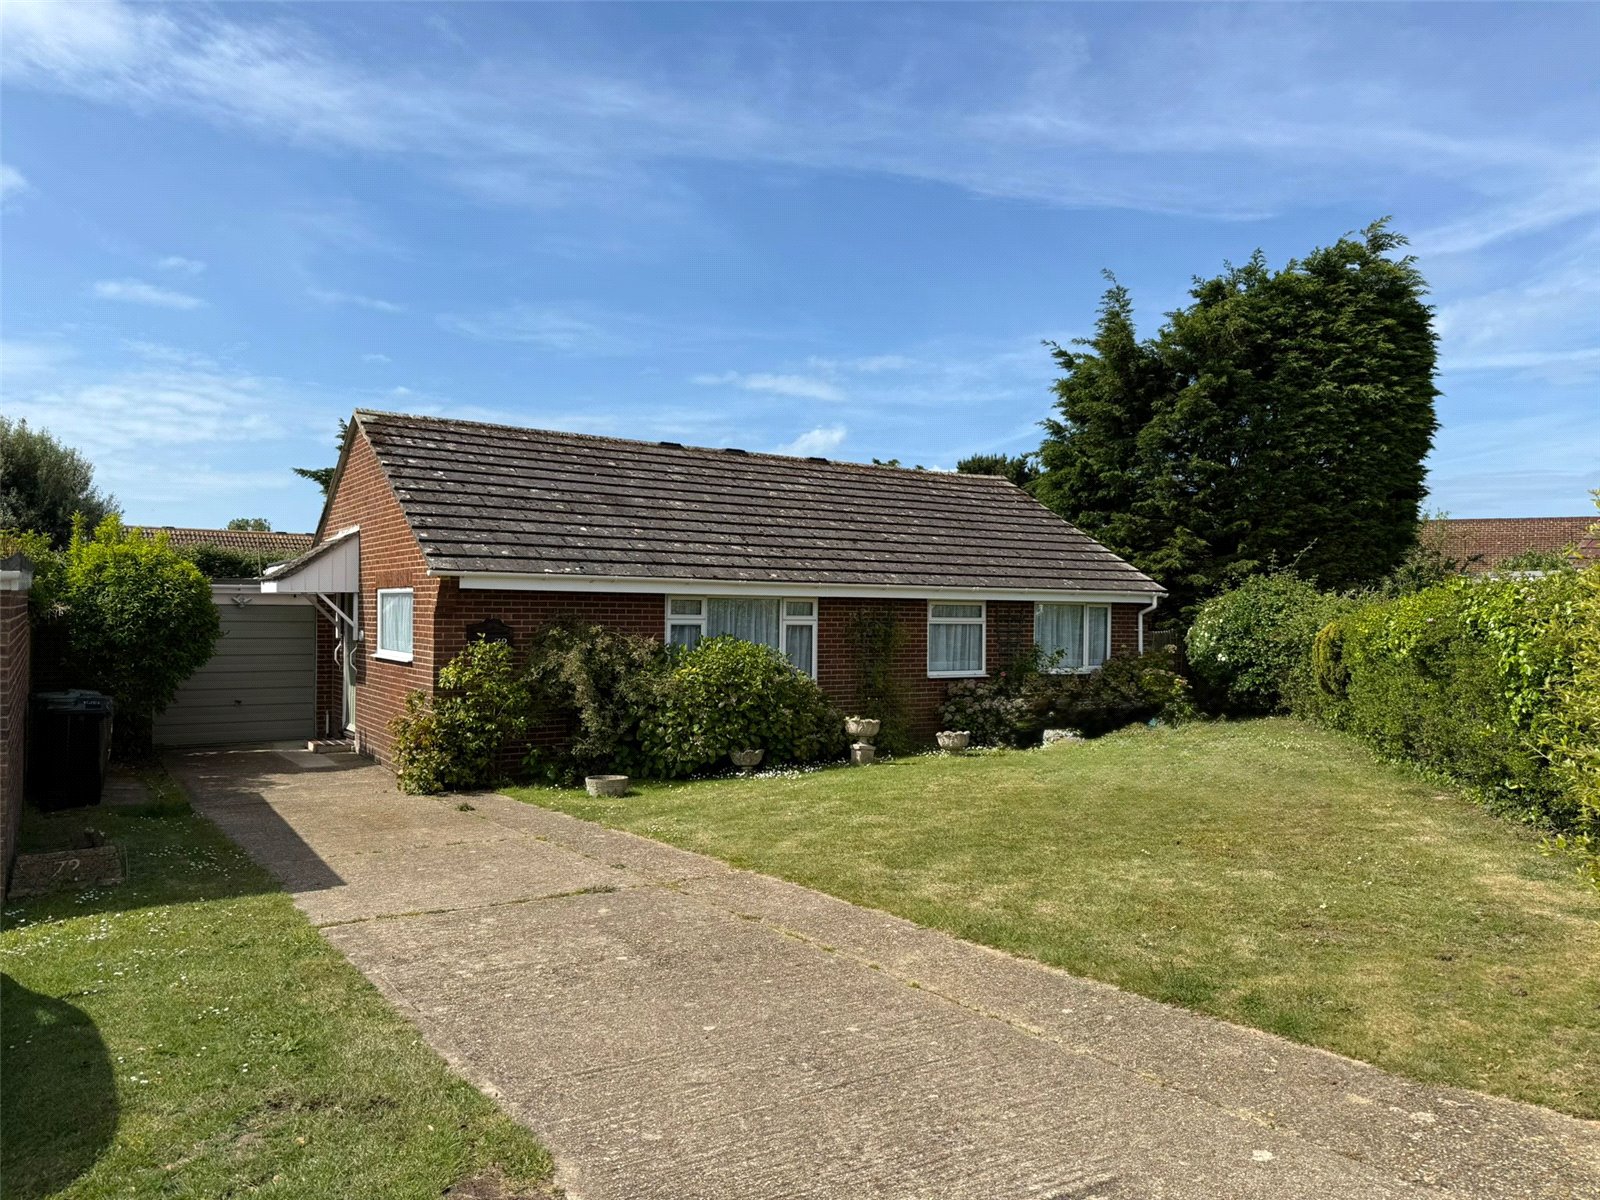
3 Bedroom Detached Bungalow | Asking Price £595,000
The bungalow offers comfortable well maintained accommodation of three bedrooms, two receptions rooms and good sized sou...
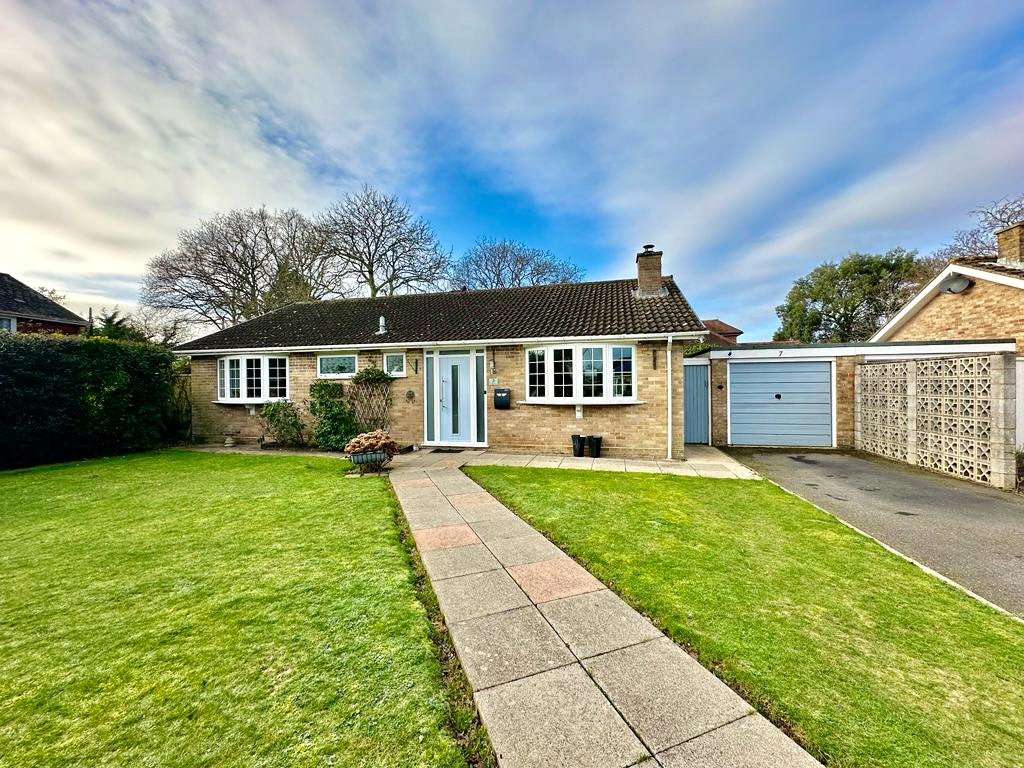
3 Bedroom Detached Bungalow | Asking Price £595,000
A three bedroom detached bungalow with two receptions, conservatory and westerly aspected private garden, located in a c...
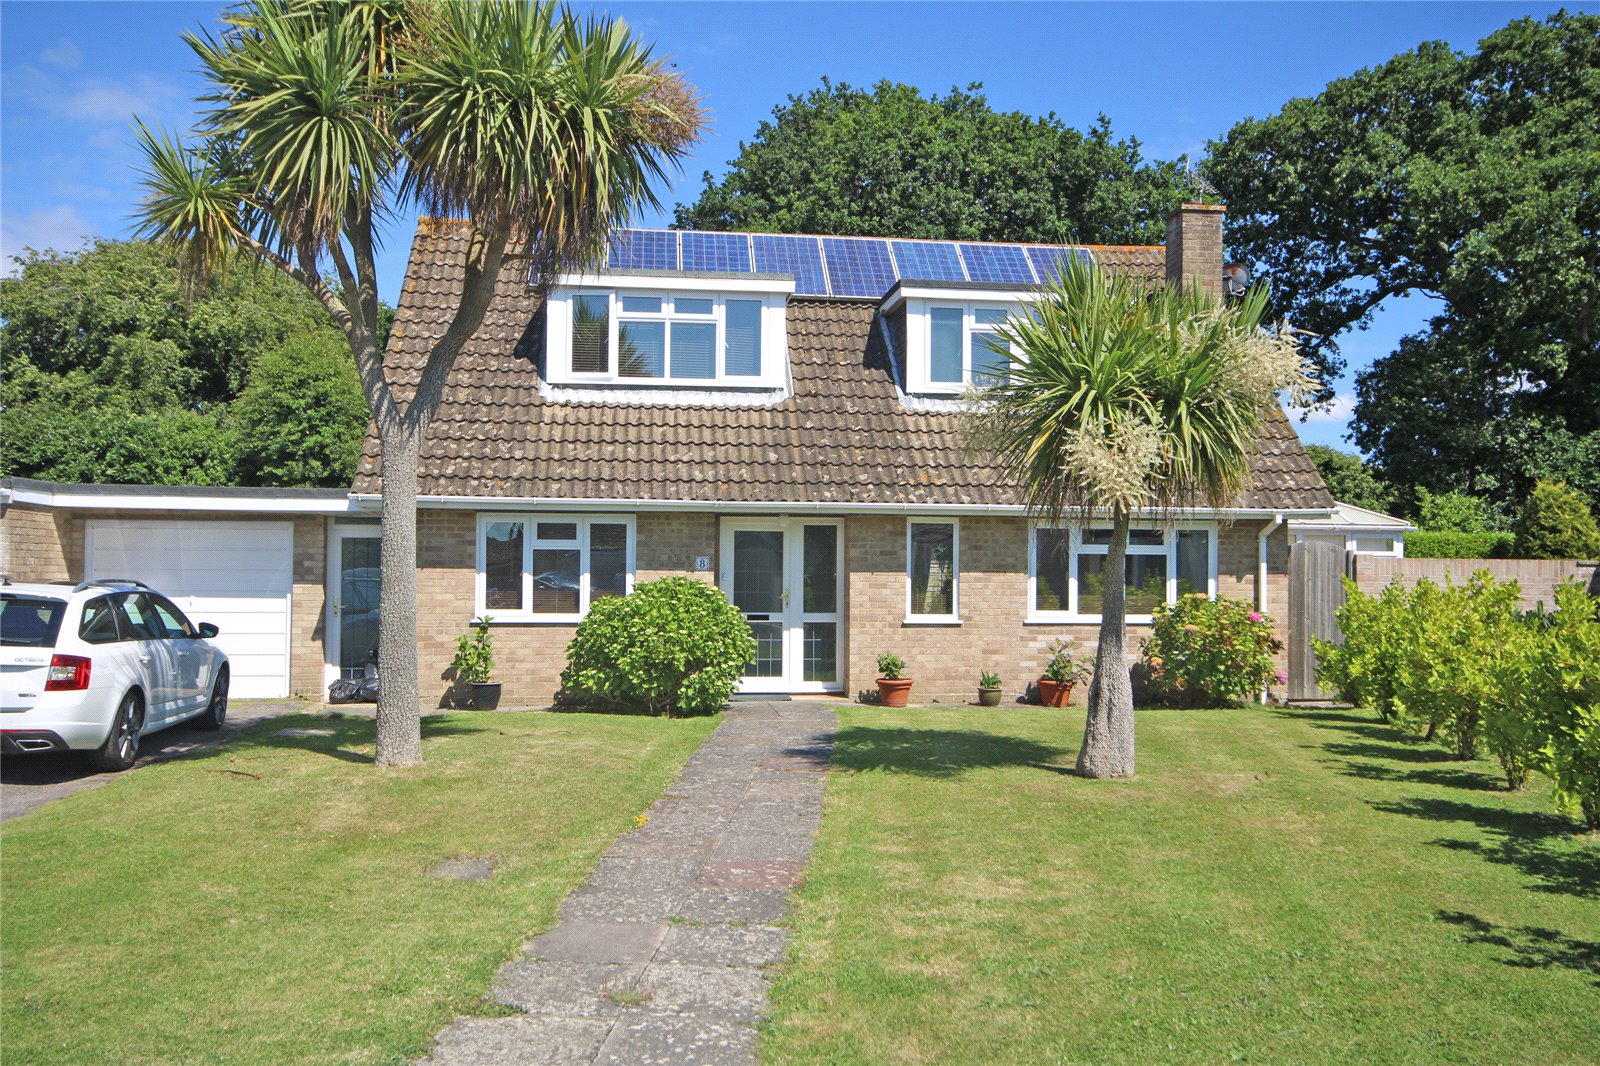
3 Bedroom Detached House | Asking Price £599,950
A versatile detached three bedroom chalet, with garage and utility room with a good sized rear garden in a quiet Cul de...
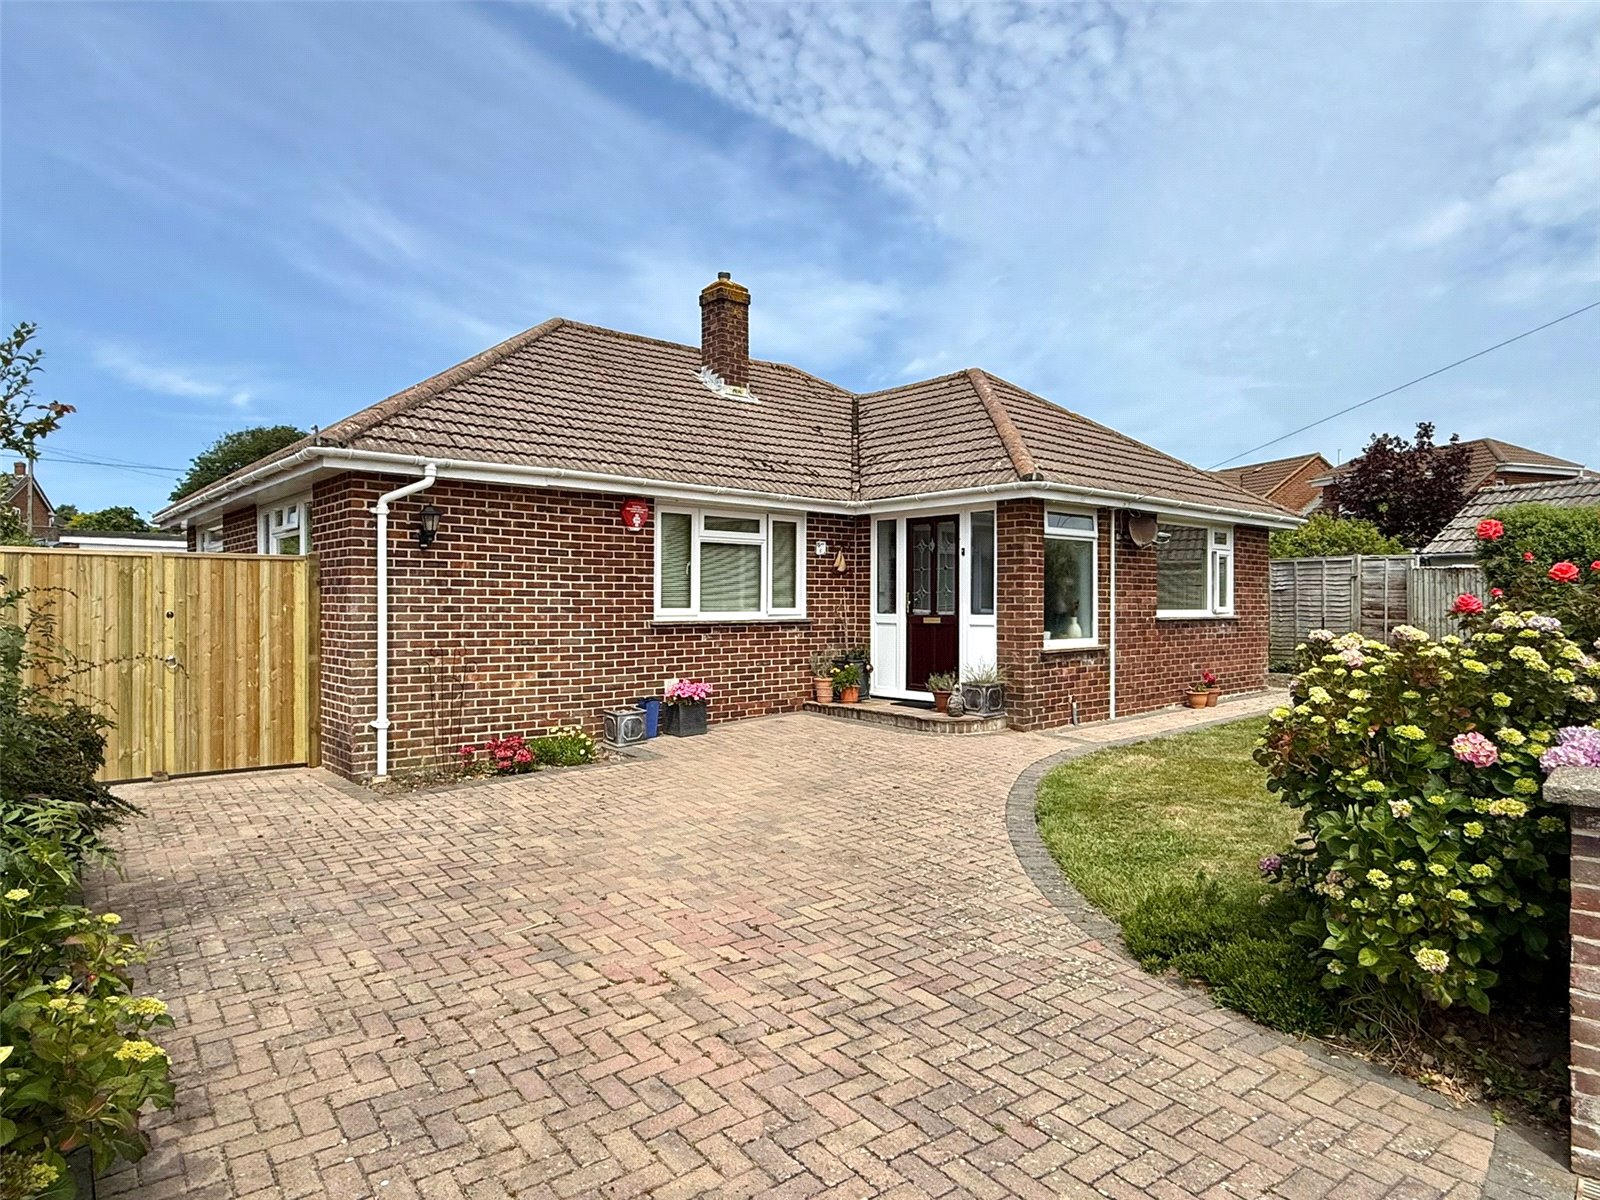
Carrington Close, Milford on Sea
2 Bedroom Detached Bungalow | Asking Price £600,000
A well presented two bedroom, three reception detached bungalow with off street parking, garage, garden, situated within...
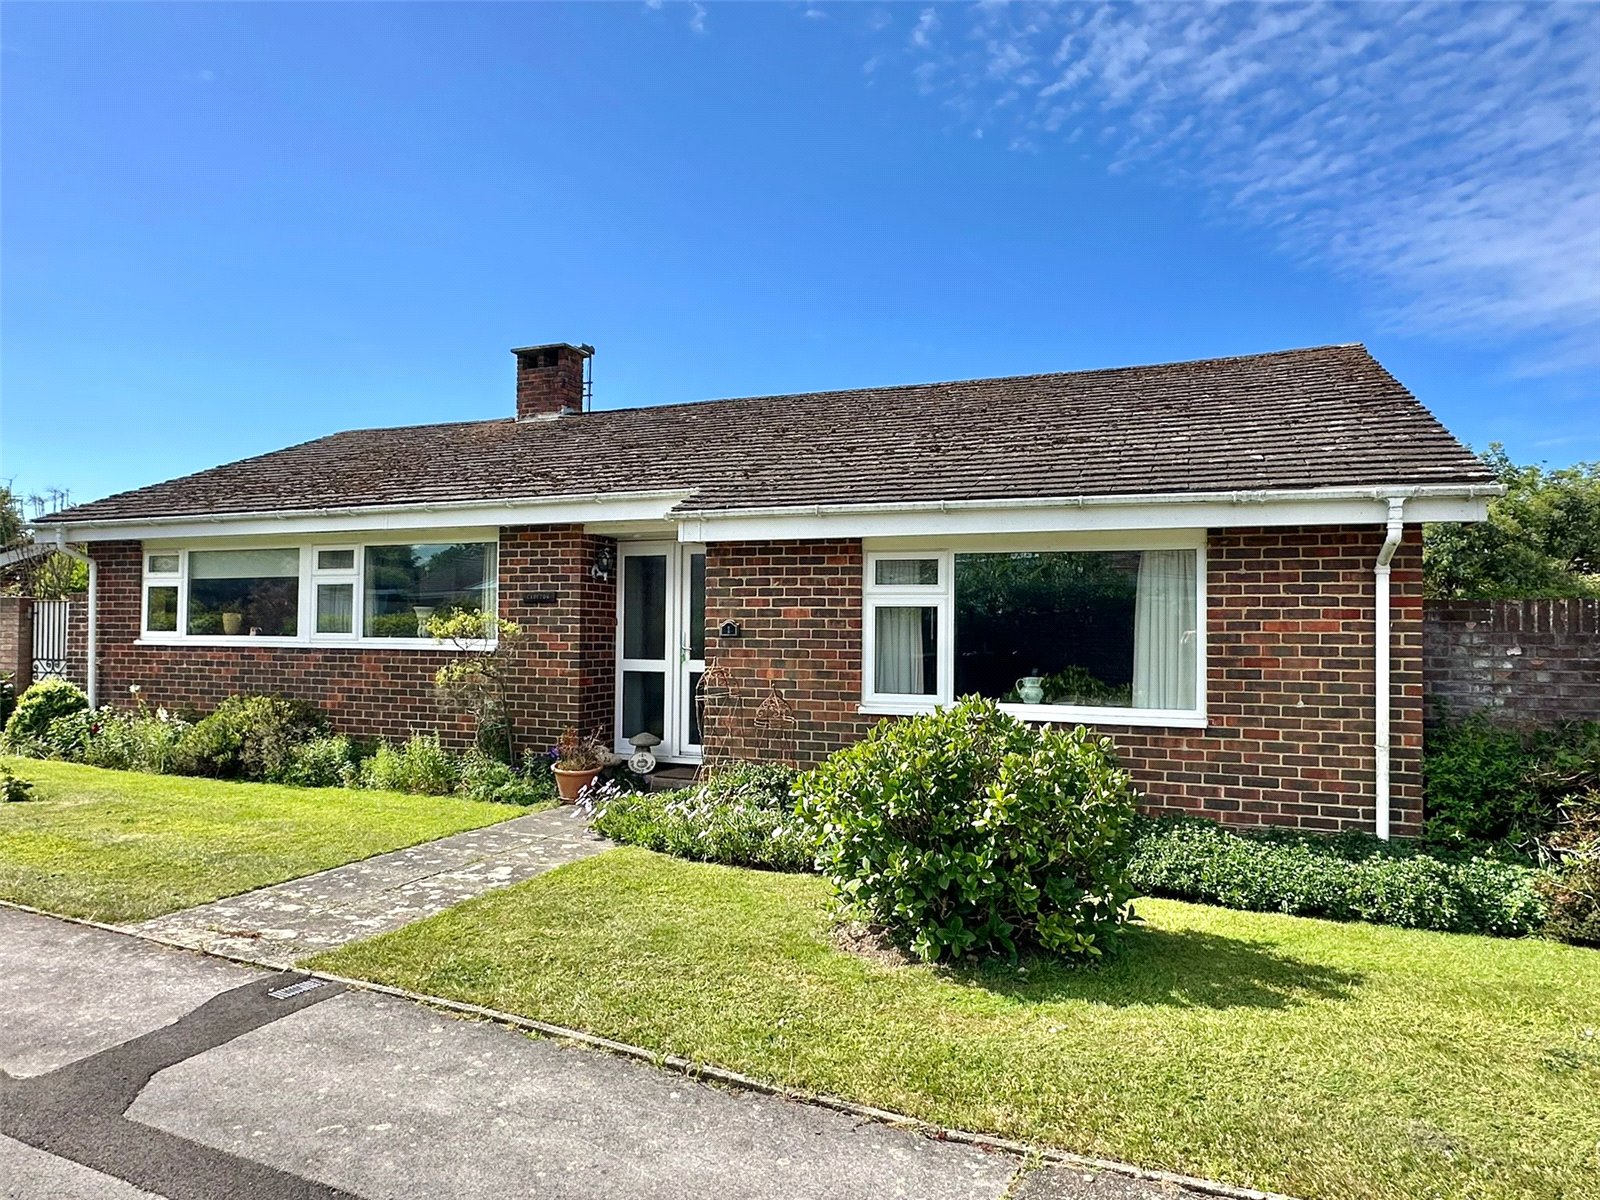
2 Bedroom Detached Bungalow | Asking Price £625,000
A two bedroom, two reception detached bungalow with a southerly aspect garden, garage, and parking, superbly located wit...
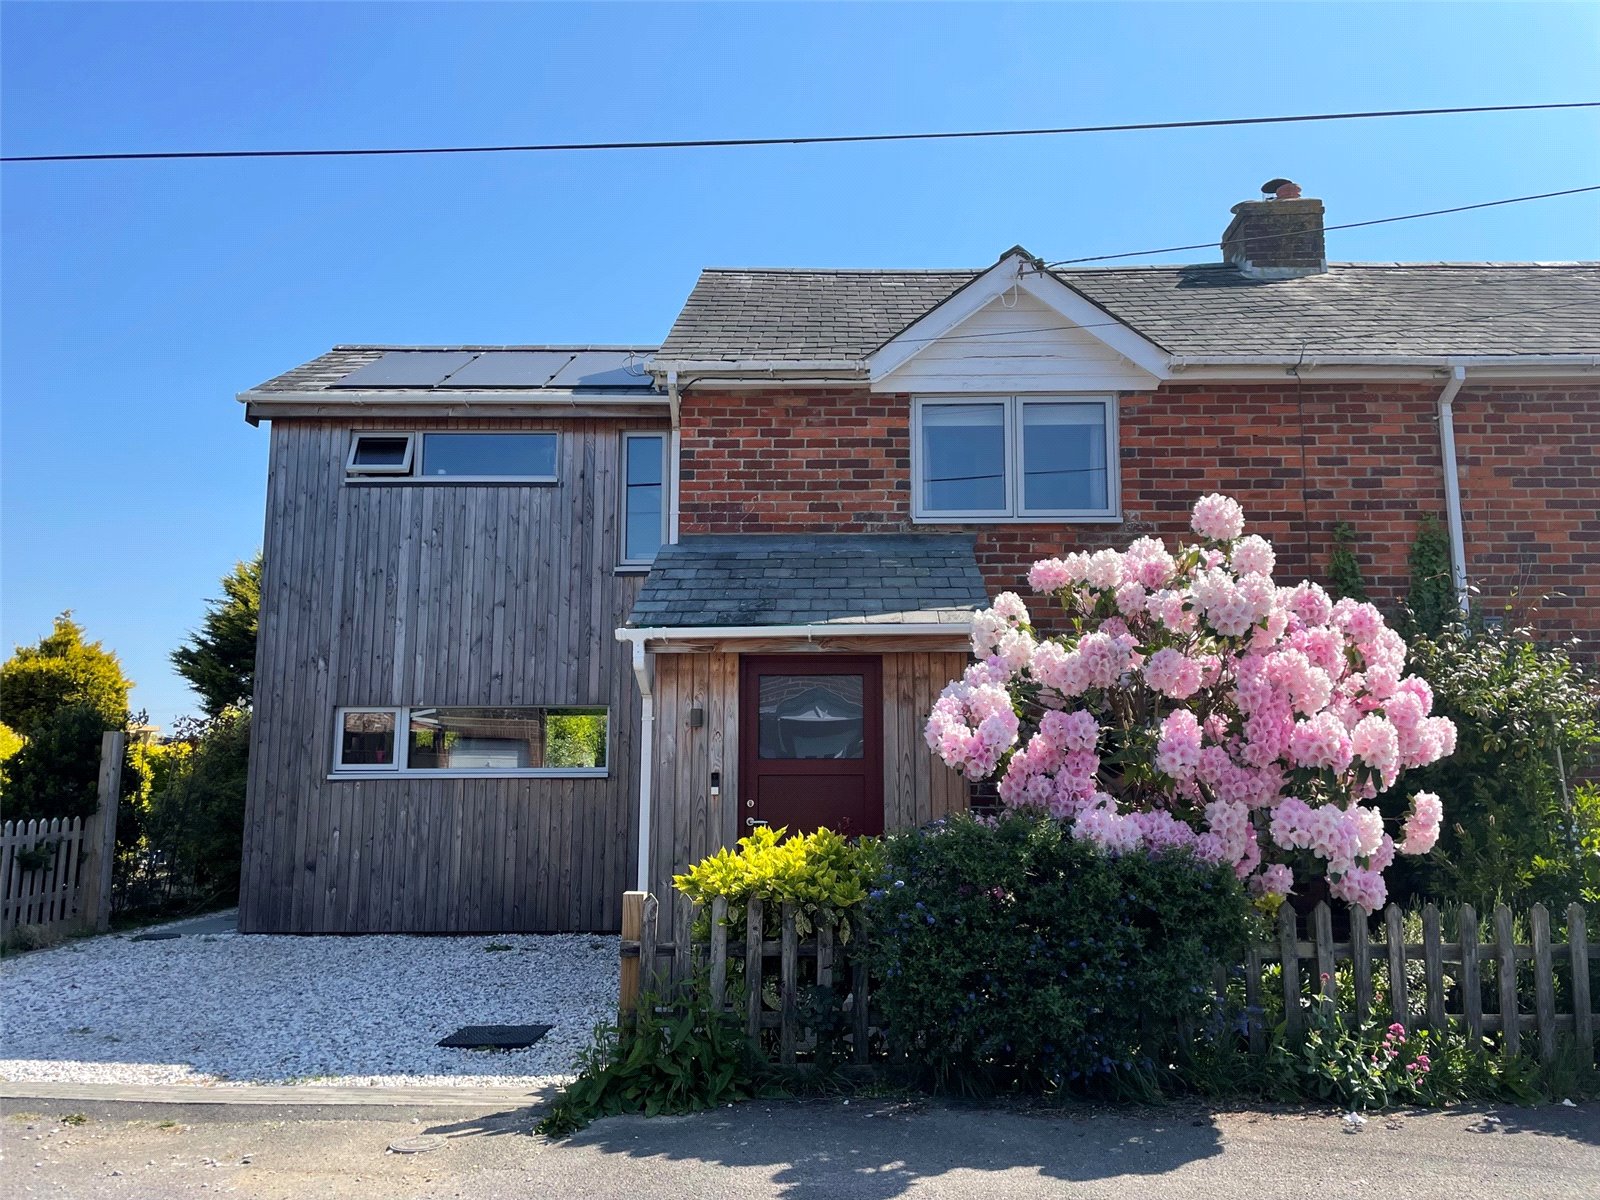


Hayward Fox (Milford on Sea)
9 High Street, Milford on Sea, Hampshire, SO41 0QF
How much is your home worth?
Use our short form to request a valuation of your property.
Request a Valuation
