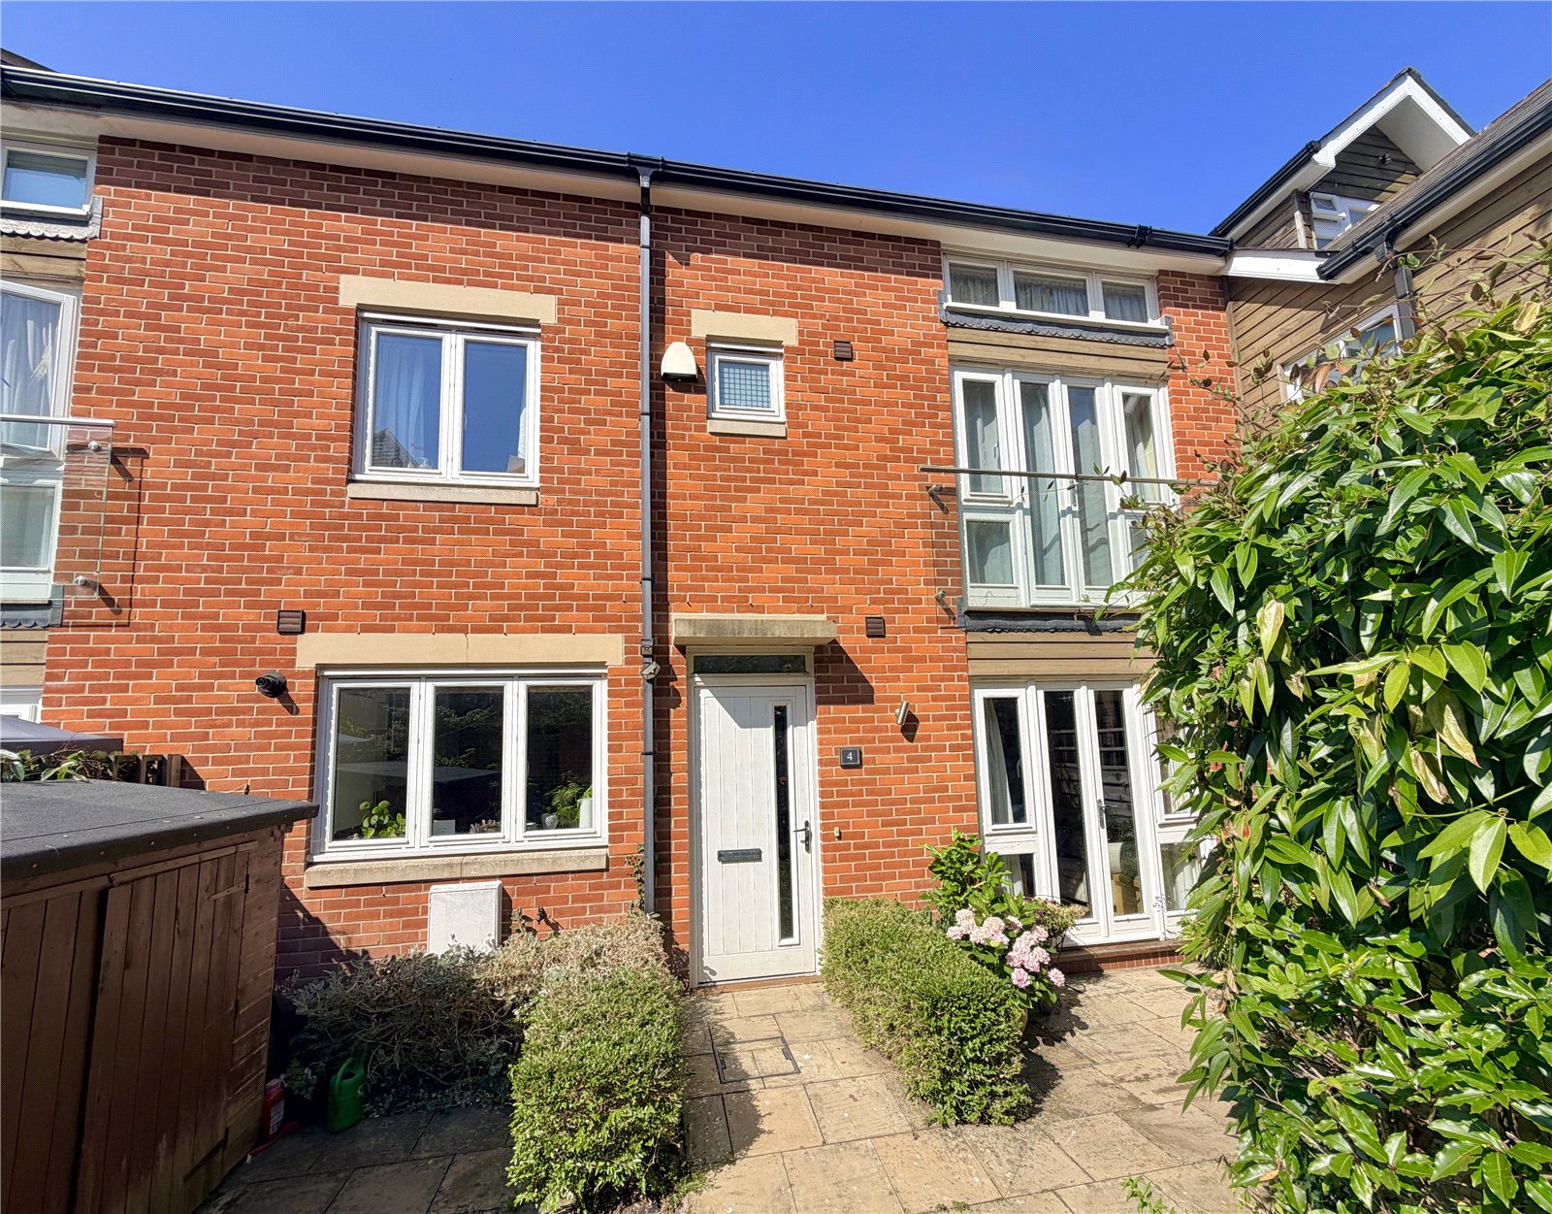
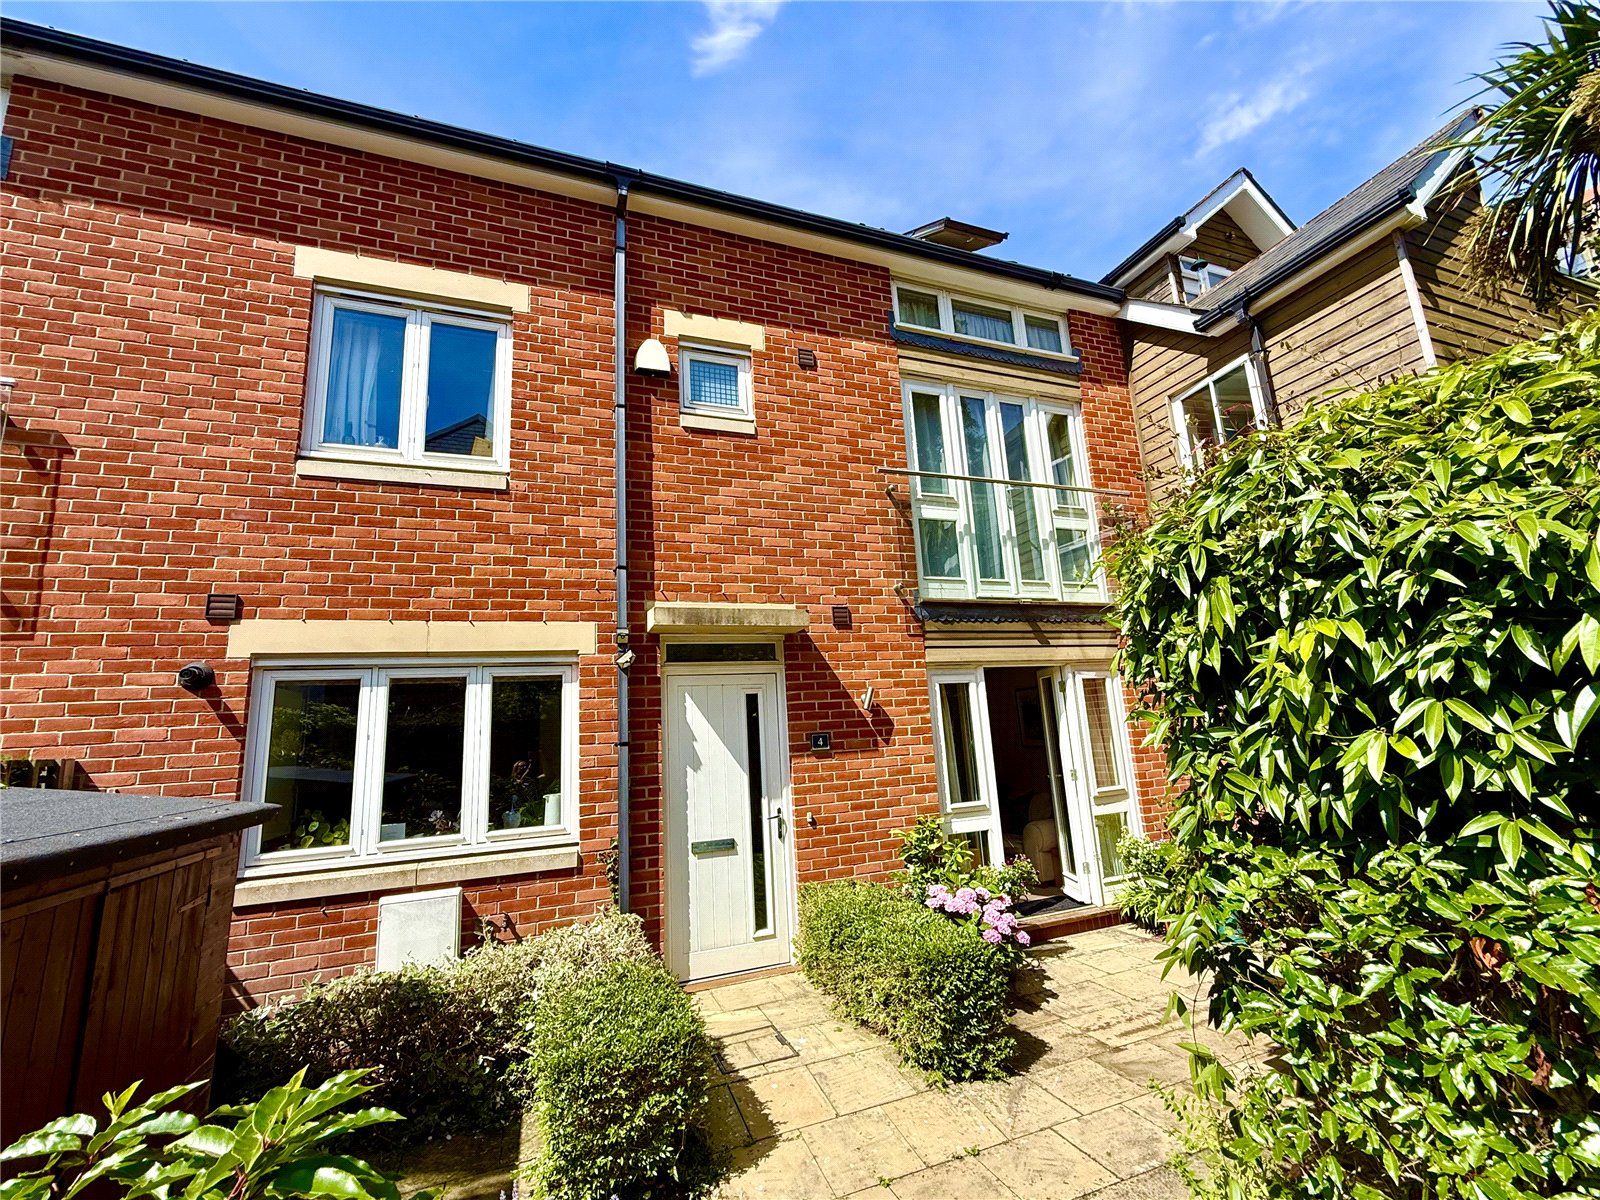
- Terraced Contemporary Townhouse
- Three Double Bedrooms
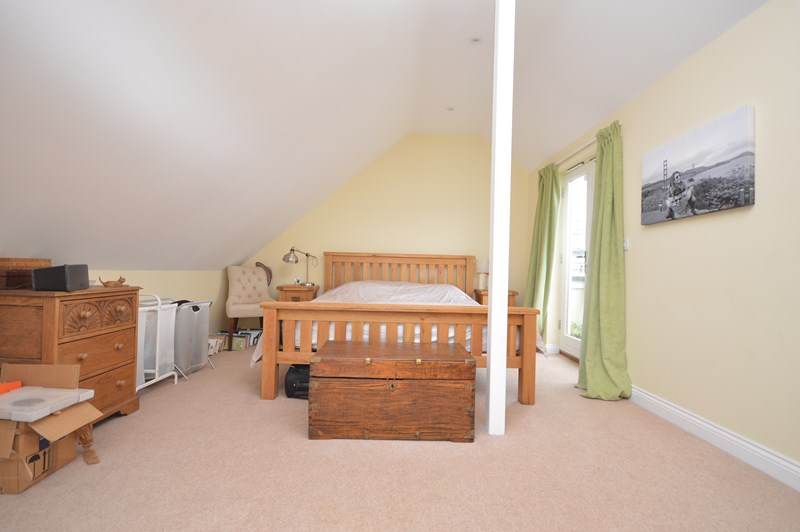
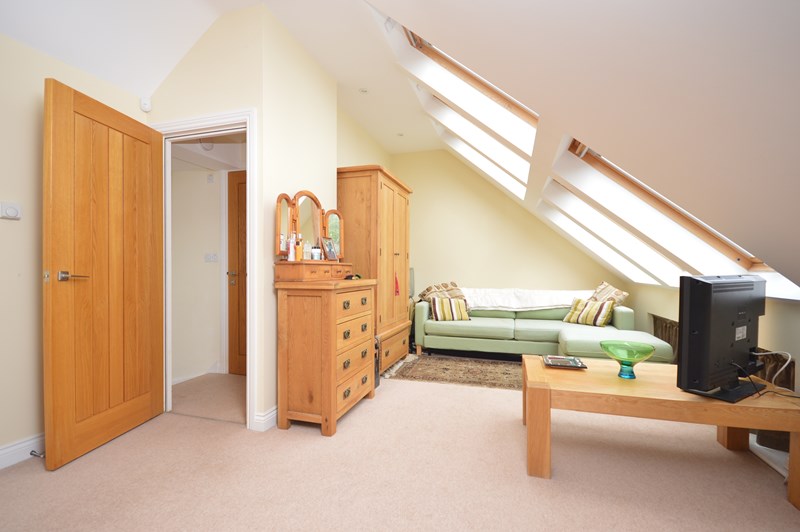
- Superb Vaulted Main Bedroom Suite with Balcony
- Superbly Fitted Kitchen/Breakfast Room
- Underfloor Heating to Ground Floor
- Gas Central Heating to First and Second Floor
- Double Glazed Throughout
- Courtyard Garden
- Allocated Covered Parking Space
- Quiet Town Centre Location

3 Bedroom Terraced House for sale in Lymington
 1
3
3
1
3
3
THE ACCOMMODATION COMPRISES:
(All measurements are approximate)
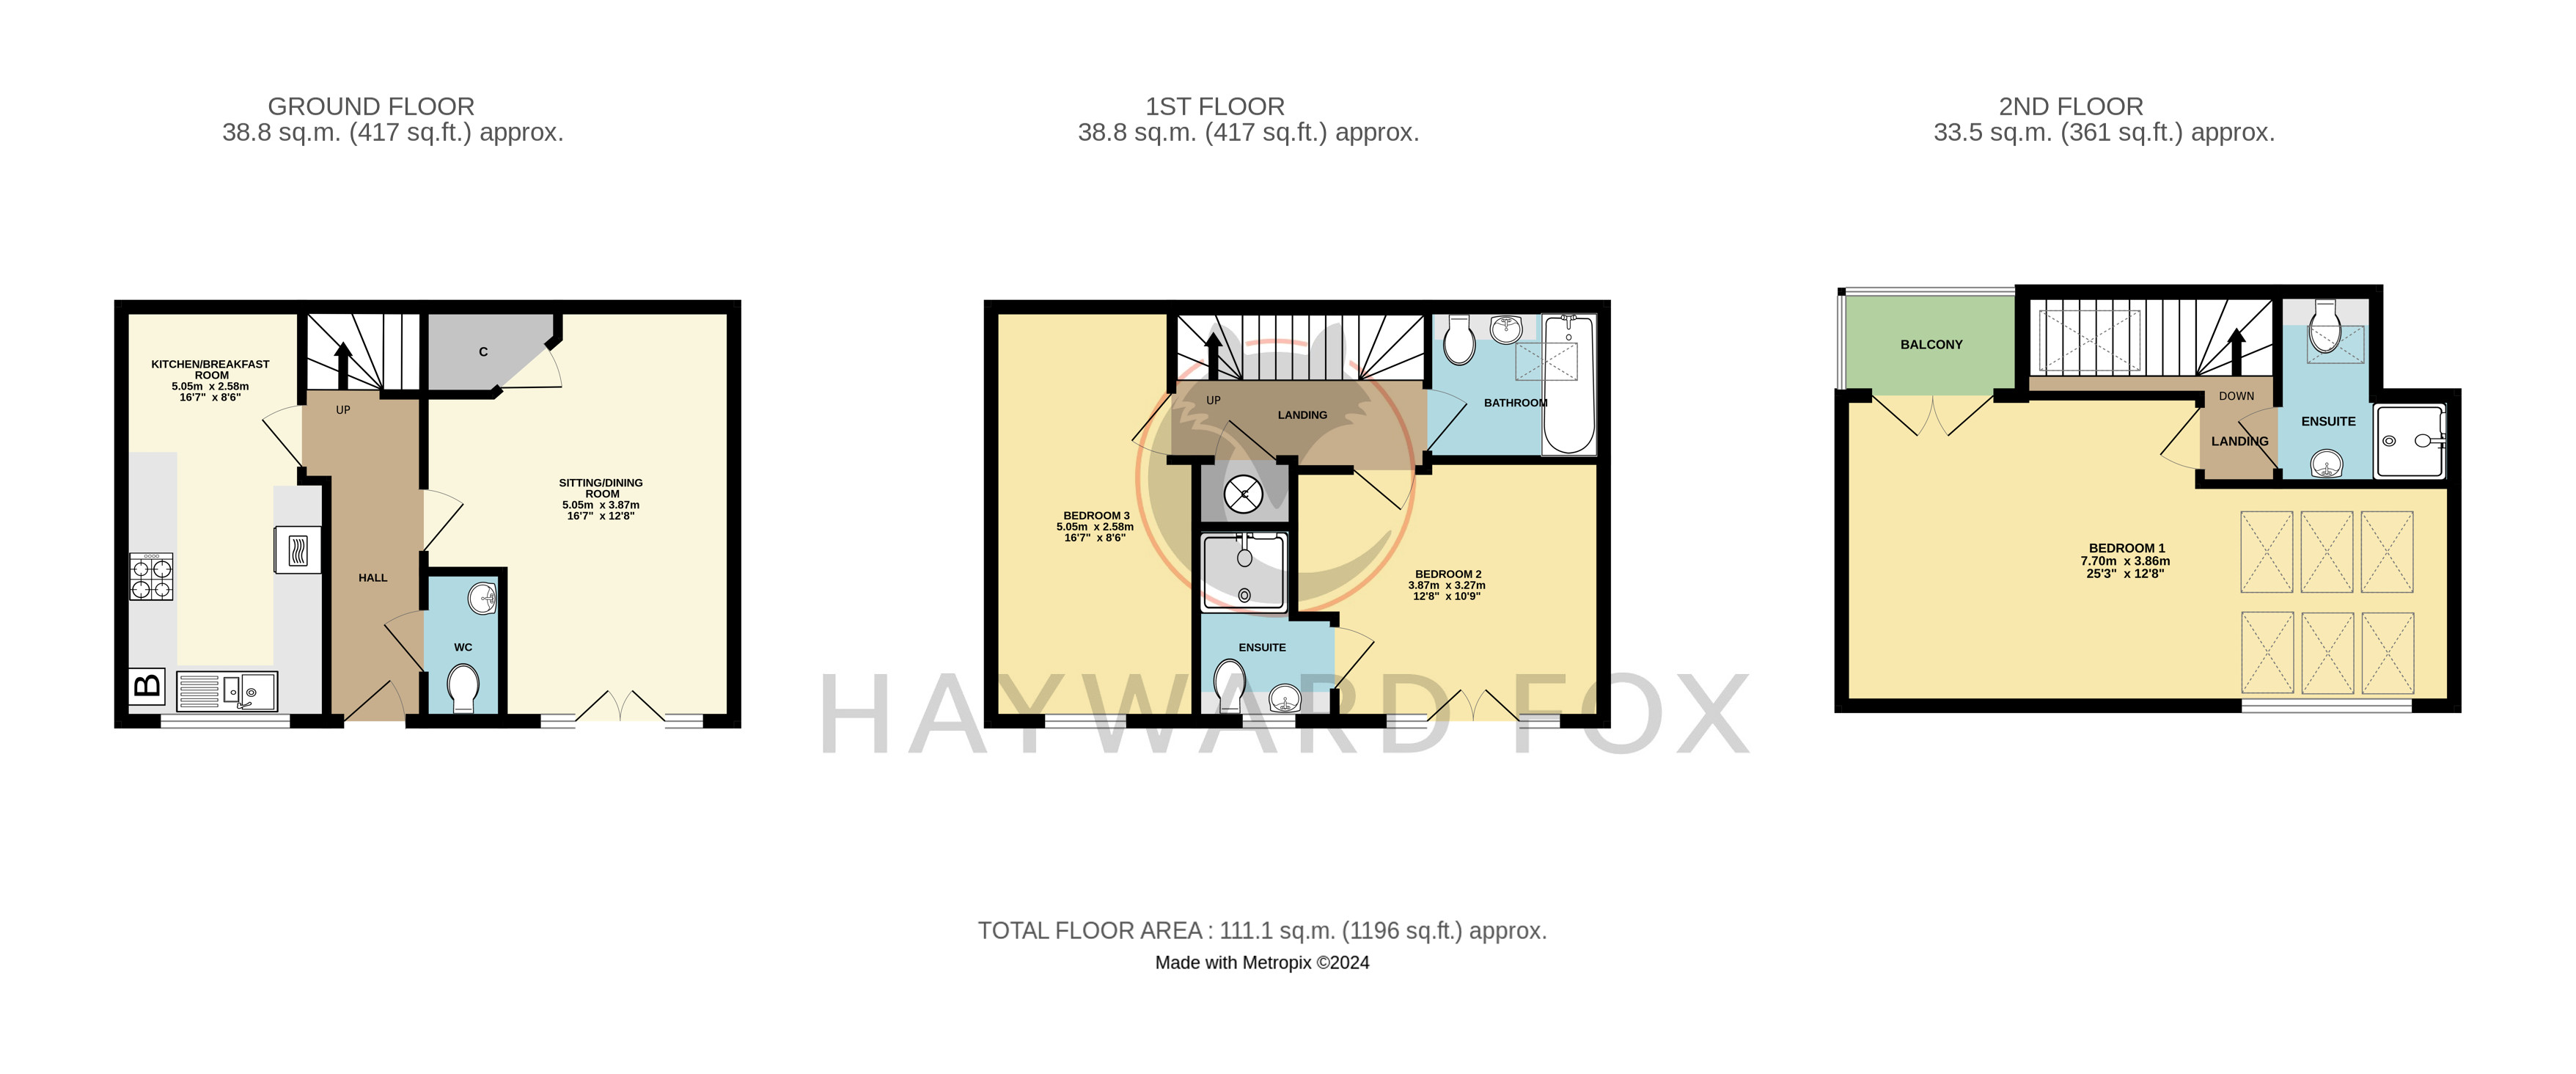
Hall
Stairs to first floor with wood laminate flooring.
Cloakroom
WC, wash basin and tiled floor.
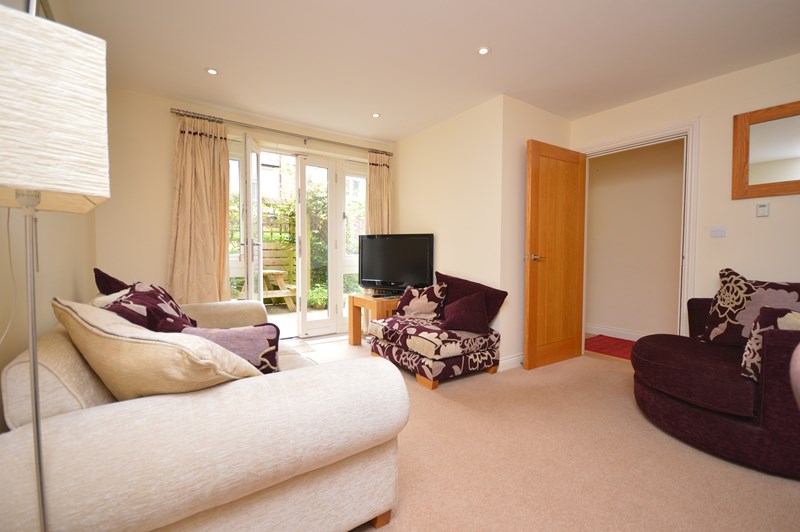
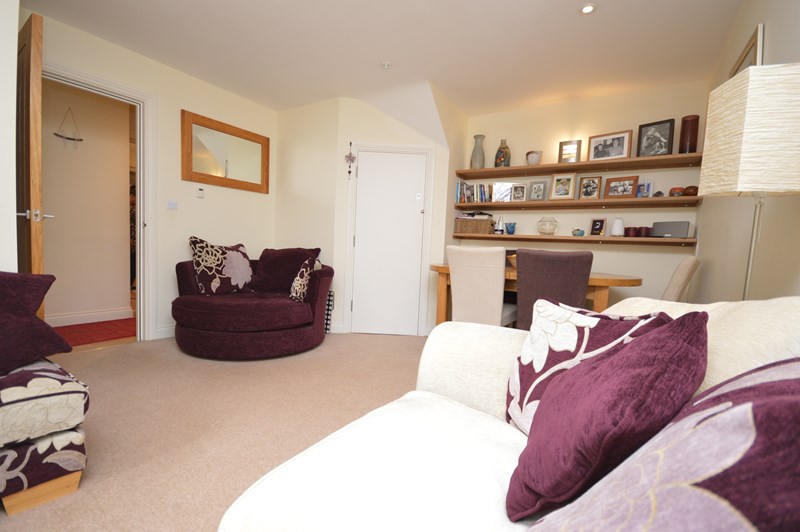
Sitting/Dining Room 16’6 X 12’8
Telephone, television and digital points, under stairs storage cupboard and double glazed double doors to terrace.
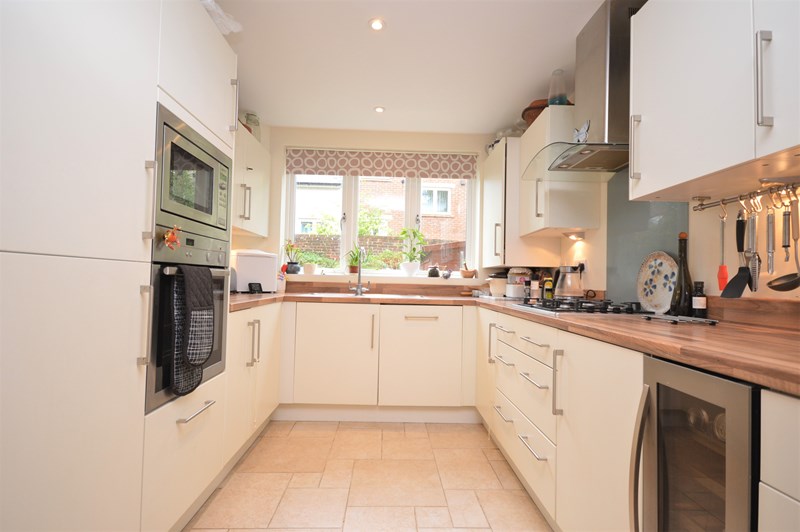
Kitchen/Breakfast Room 16’5 X 8’6
Comprehensive range of floor standing wall mounted cupboard and drawers with one and a half bowl single drainer sink, integrated oven and microwave, space for dishwasher, integrated washer dryer, integrated wine refrigerator, integrated fridge freezer, four ring gas hob with extractor canopy over, cupboard housing gas fired boiler, tiled floors.
+Agents Note: Ground floor has underfloor heating+
First Floor
Landing, stairs to second floor and built in linen cupboard with pressurised cylinder.
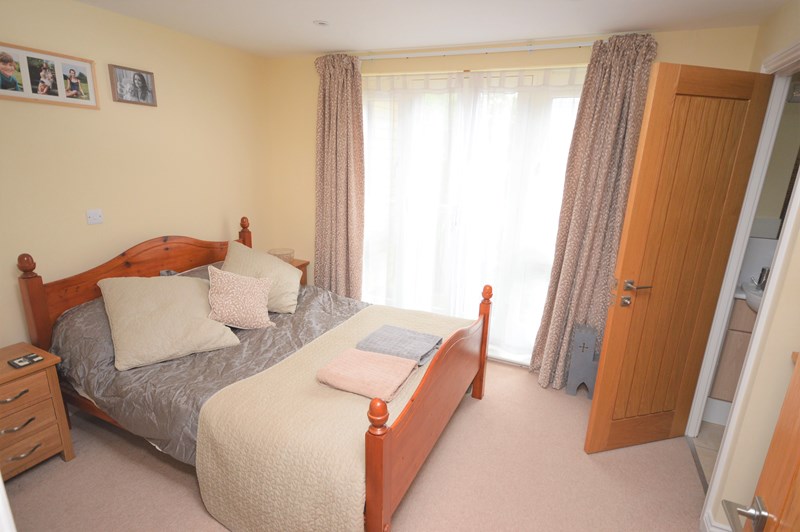
Bedroom Two 12’8 X 10’
Radiator, double doors with Juliet balcony, television point and door to:
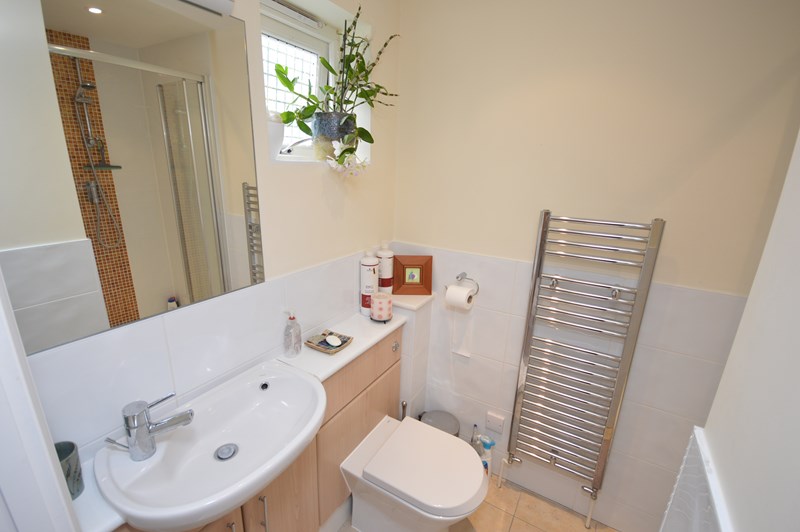
En-suite Shower
Fully tiled shower cubicle with mains shower, vanity basin, WC with concealed cistern, tiled walls and tiled floors, heated towel rail.
Bedroom Three 16’7 X 7’6
Radiator.
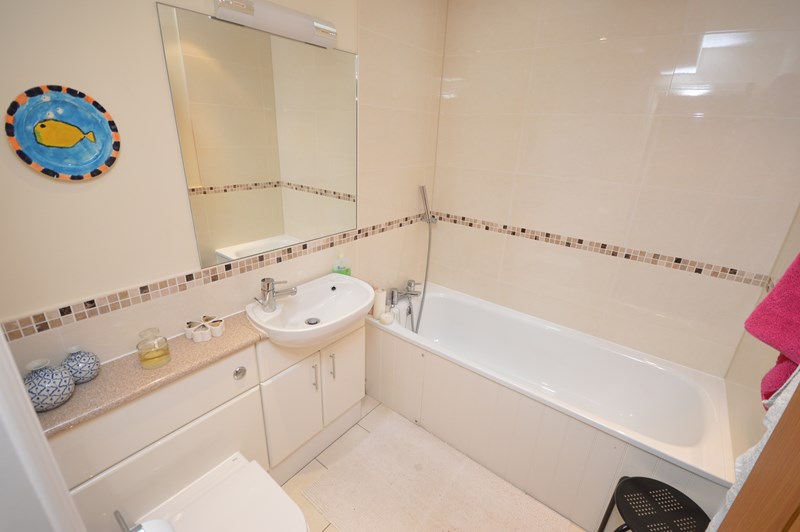
Bathroom
Suite comprising bath with shower attachment, vanity basin, WC with concealed cistern part tiled walls, heated towel rail, tiled floor, Velux window.
Second Floor
Landing area leading to
Main Bedroom 25’2 X 10’ narrowing to 9’5
Superb vaulted room with radiator, double doors to balcony with westerly aspect, range of Velux windows in dressing/sitting area
Shower Room
Fully tied shower cubicle with mains shower, wash basin with cupboard below, wc with concealed cistern part tiled walls, tiled floor and heated towel rail, Velux.
Outside
Parking area
With covered space
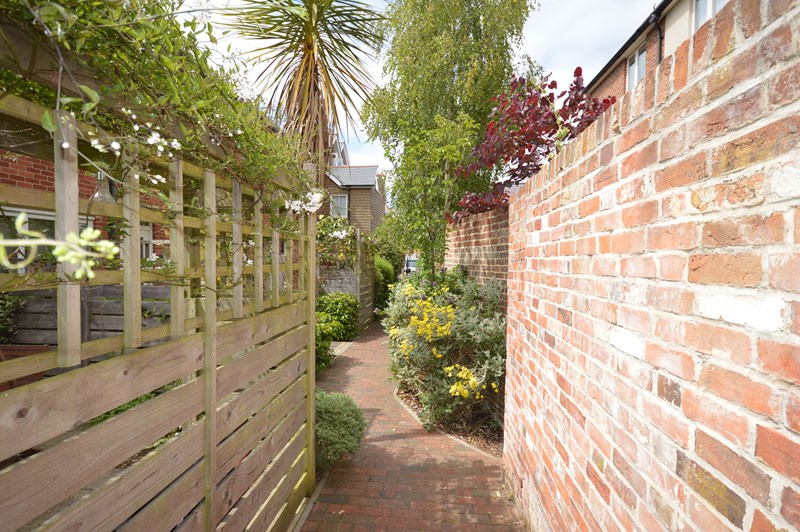
Security gate and paved path to
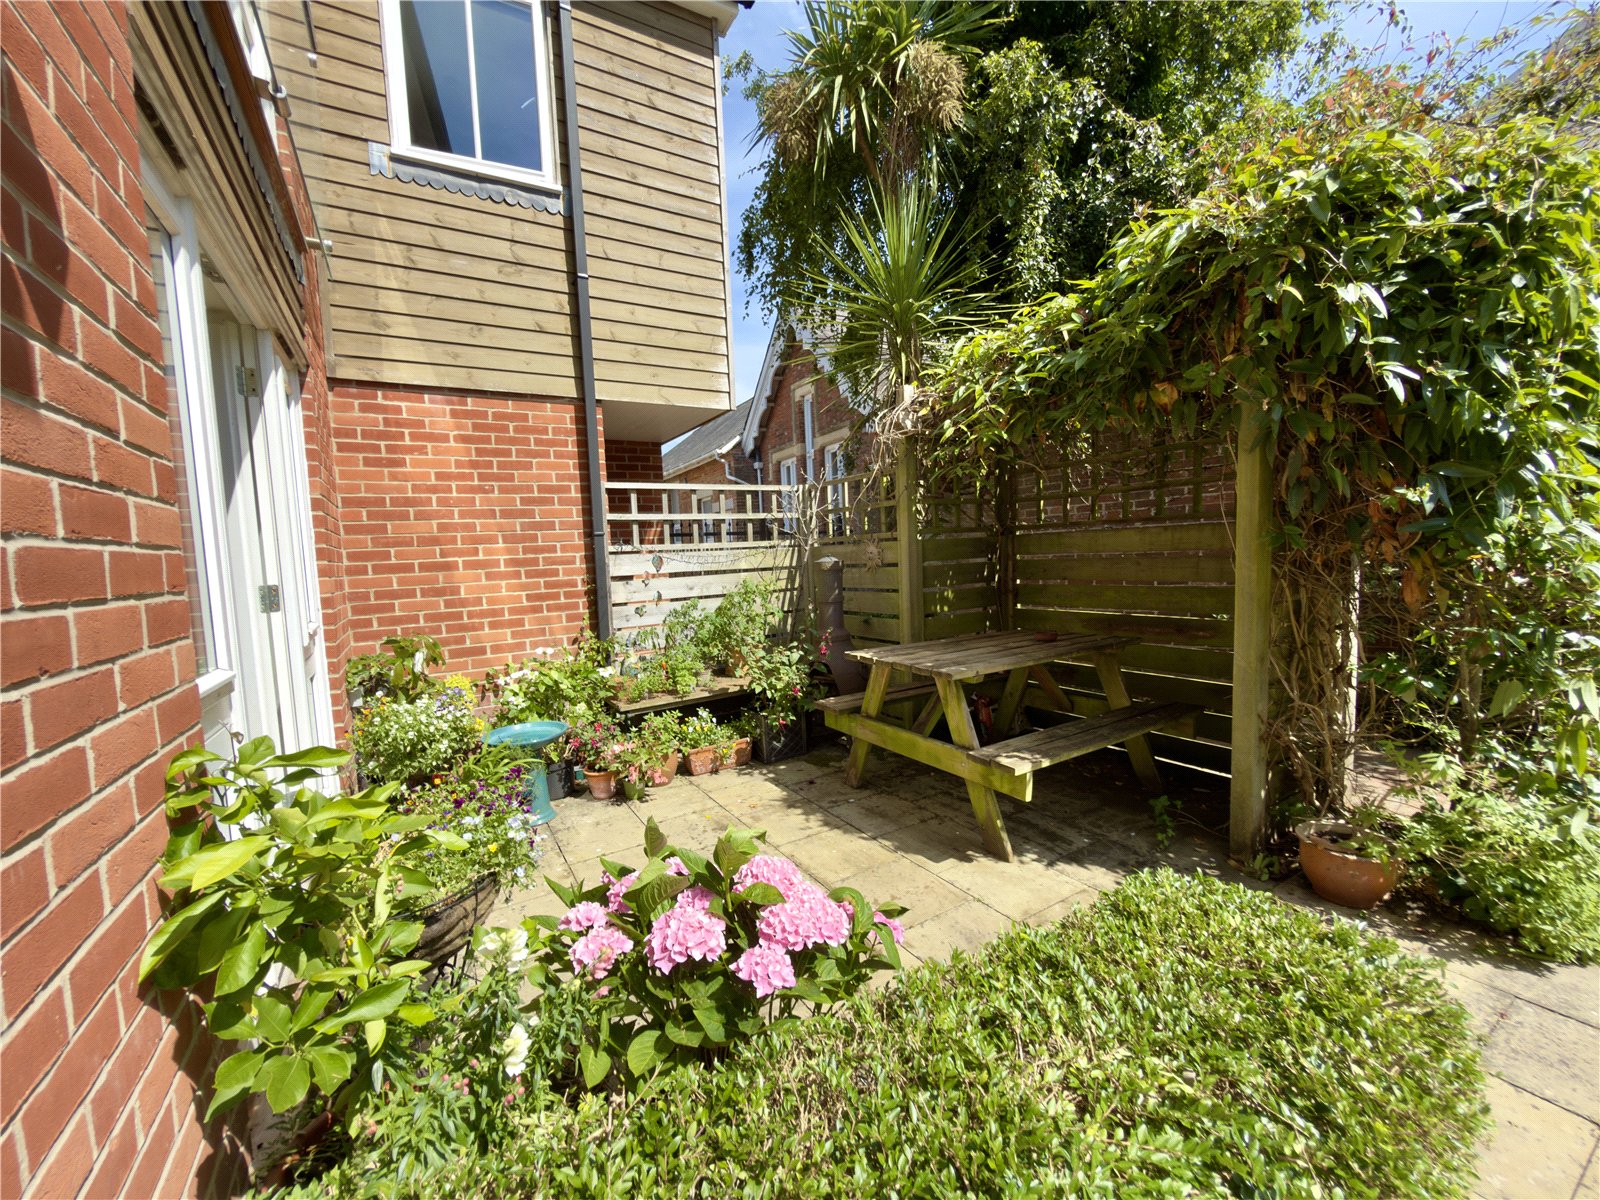
Courtyard Garden
Paved with garden implements store with fenced and hedged boundaries.
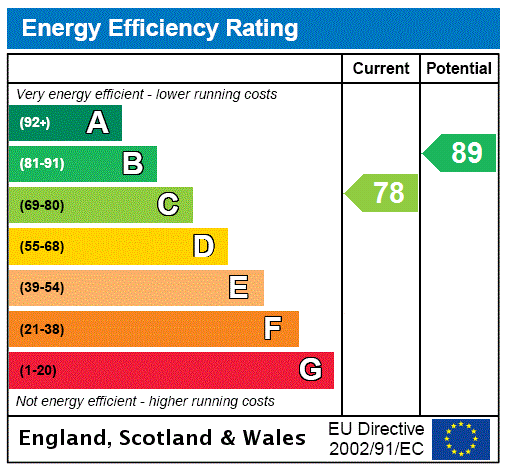
Council Tax – D EPC Rating – C
Maintenance Charge Approximately £170 - £200 per quarter - includes up keep and insurance of communal areas.
Important Information
- This is a Freehold property.
- EPC Rating is C
Property Ref: LYM180129
Similar Properties
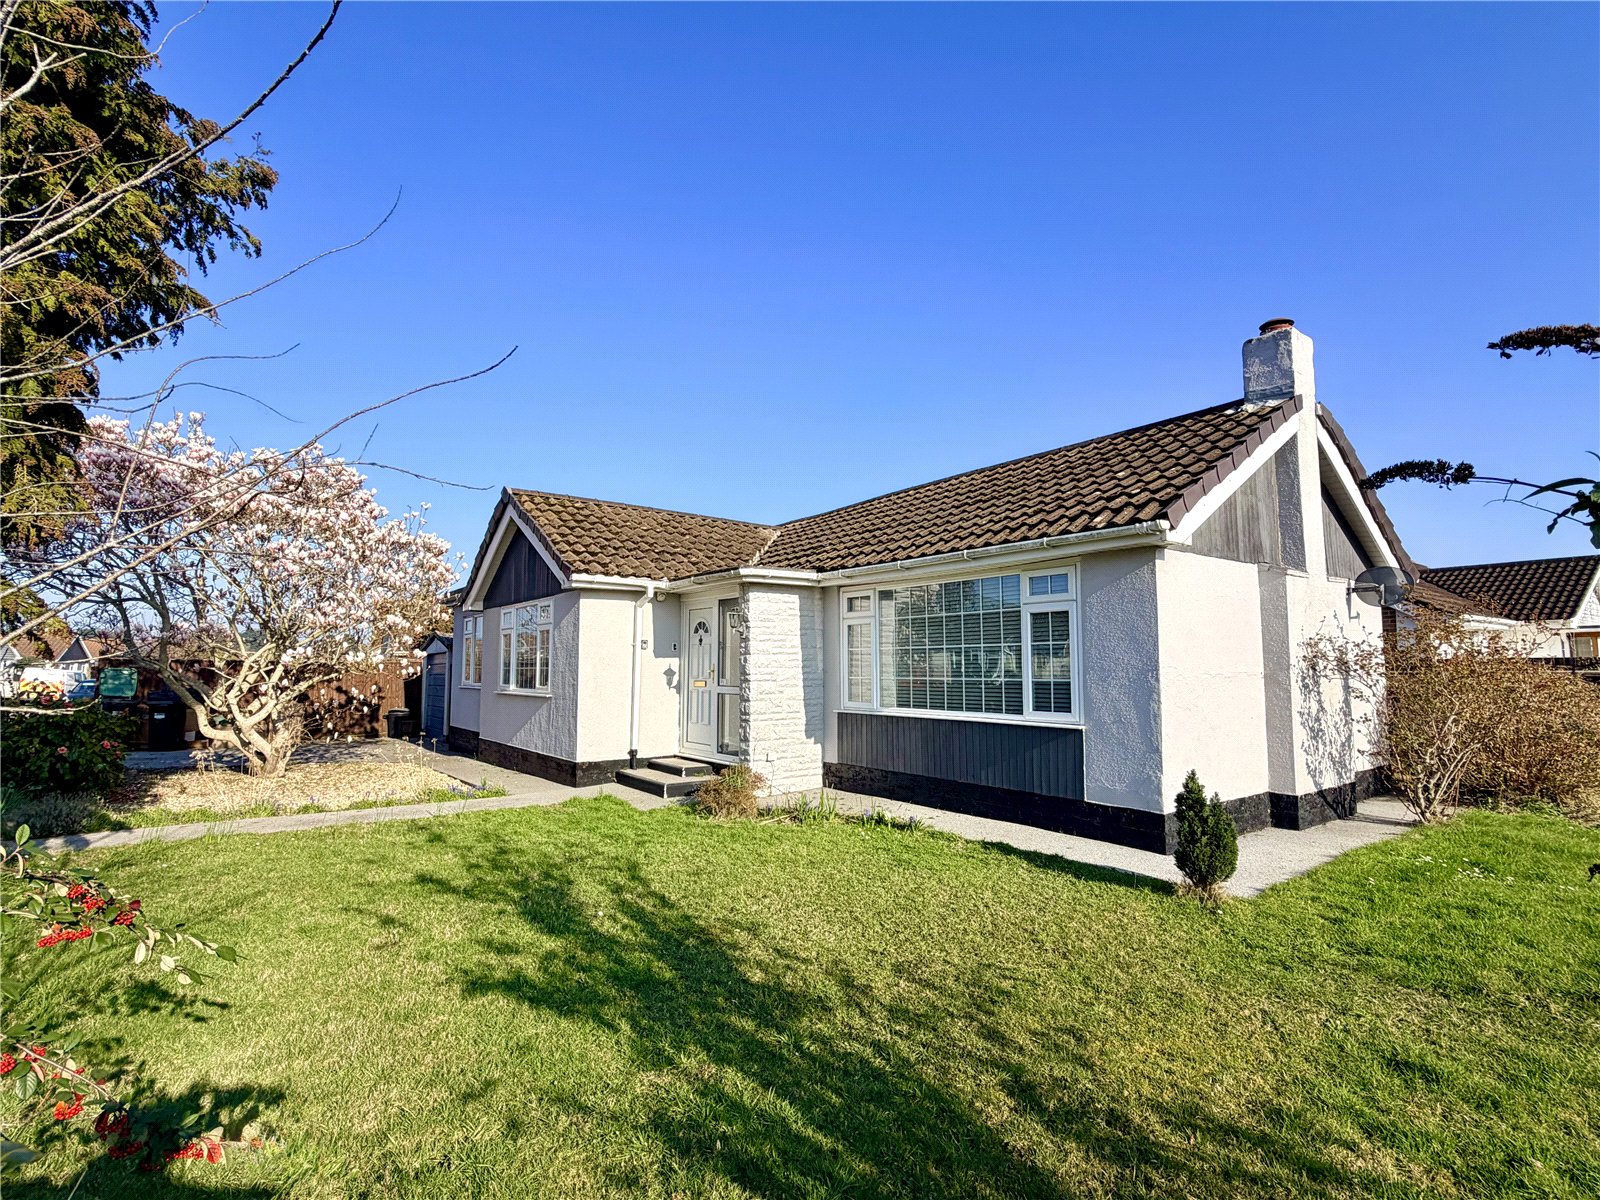
Spacious Detached Bungalow in a Convenient Lymington Location
2 Bedroom Detached Bungalow | Guide Price £500,000
2 Beresford Road occupies a prominent corner position within this popular and well-established residential area, compris...
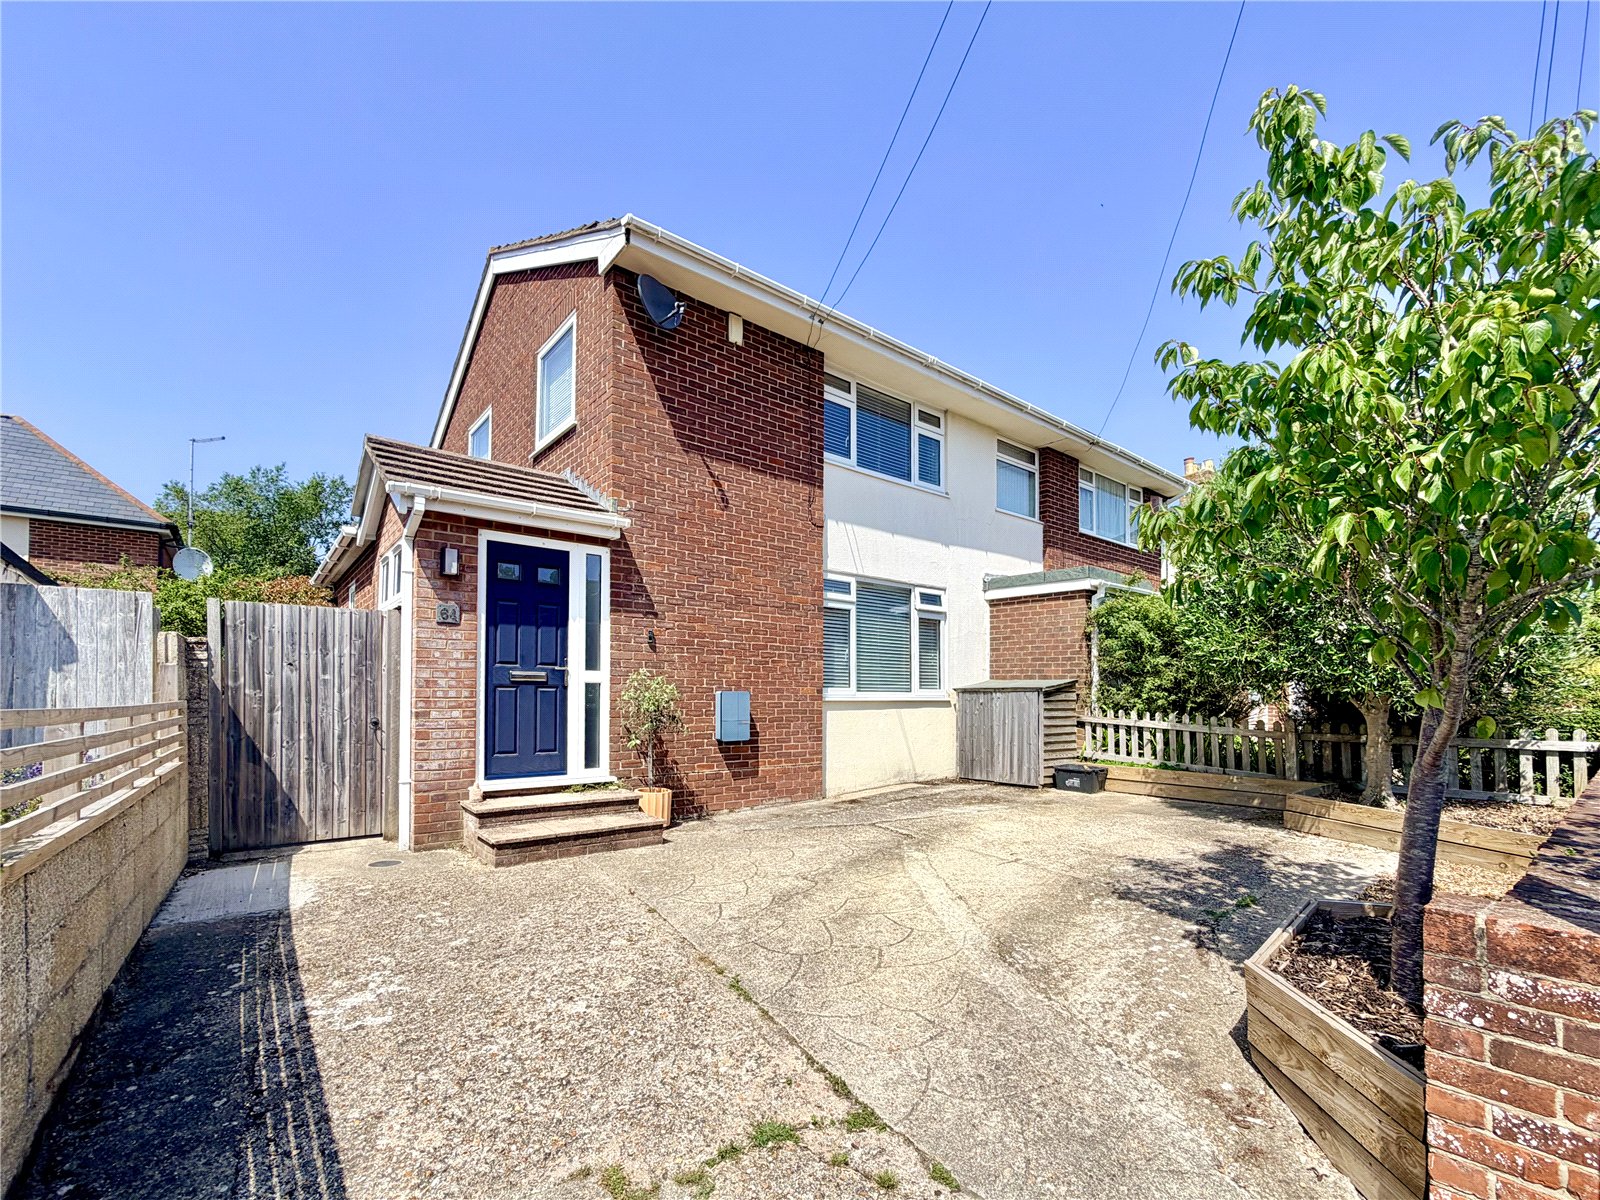
3 Bedroom Semi-Detached House | Guide Price £500,000
Middle Road is a highly regarded and convenient residential address, ideally situated within easy walking distance of th...
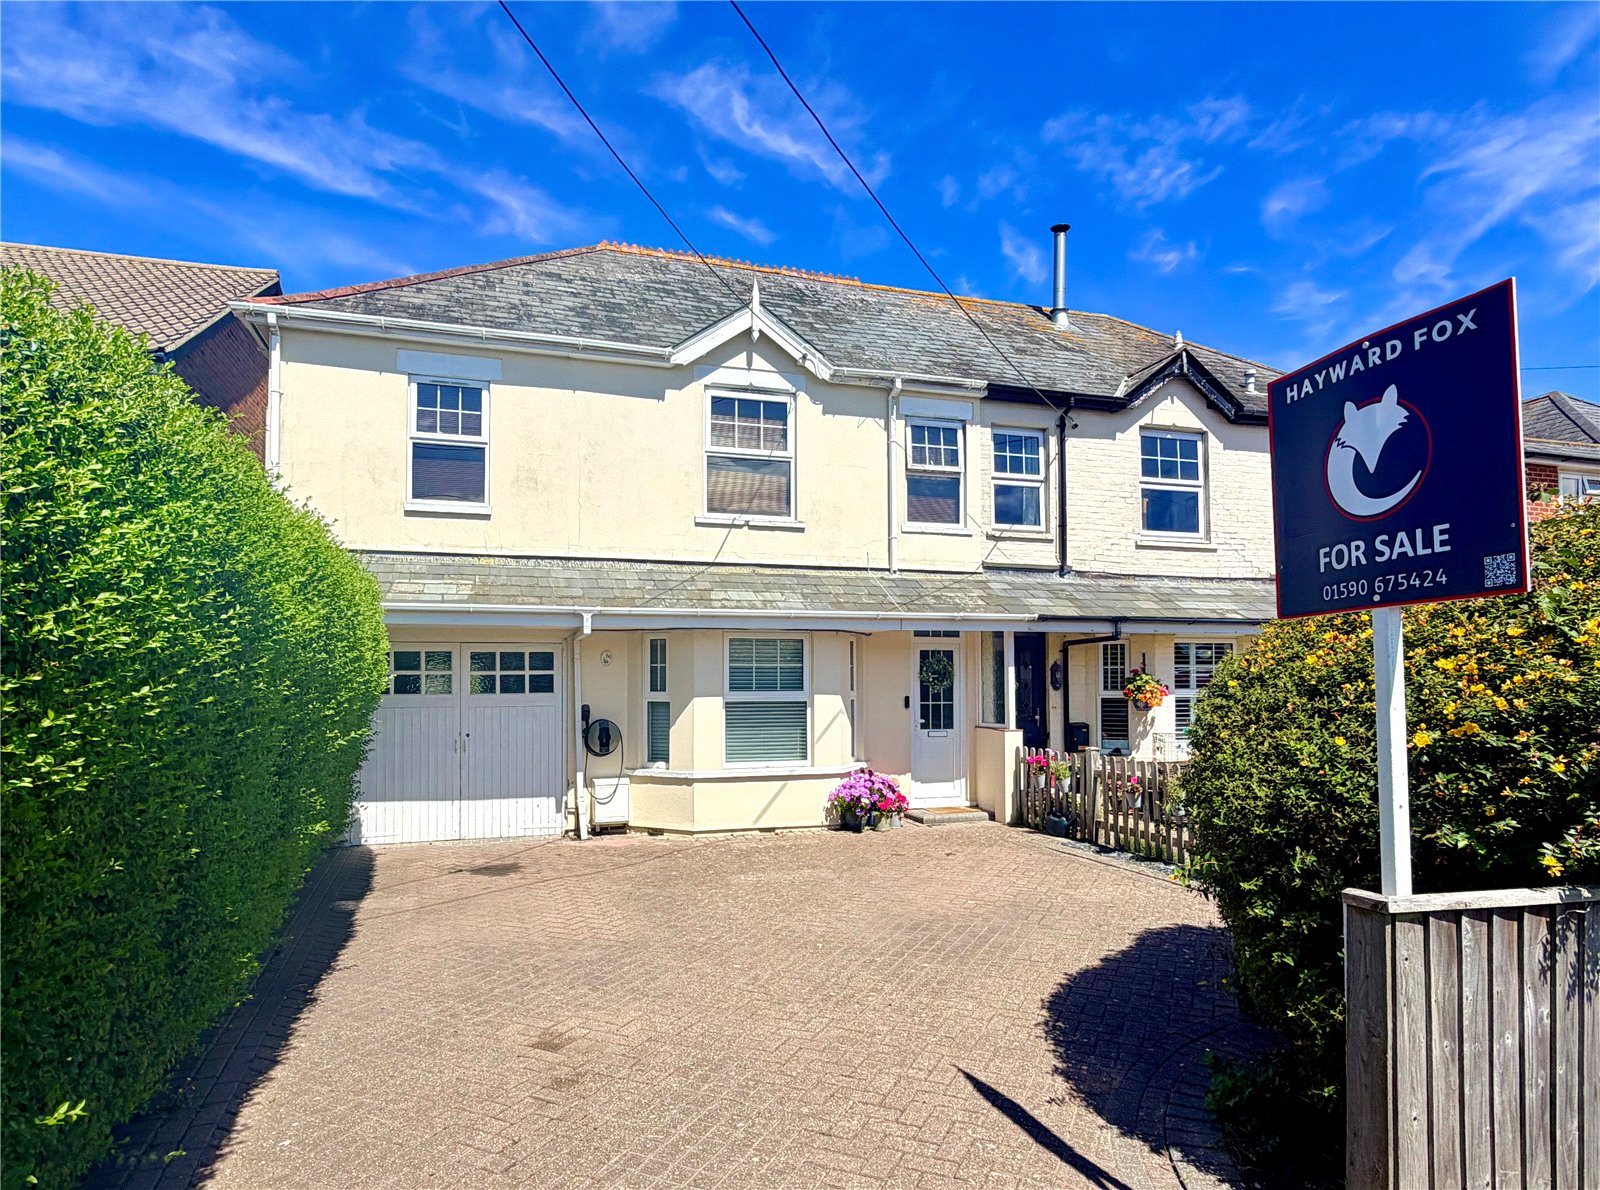
3 Bedroom Semi-Detached House | £499,950
60 Ashley Lane is located in the village of Hordle and is a deceptively spacious character three/four bedroom semi-detac...
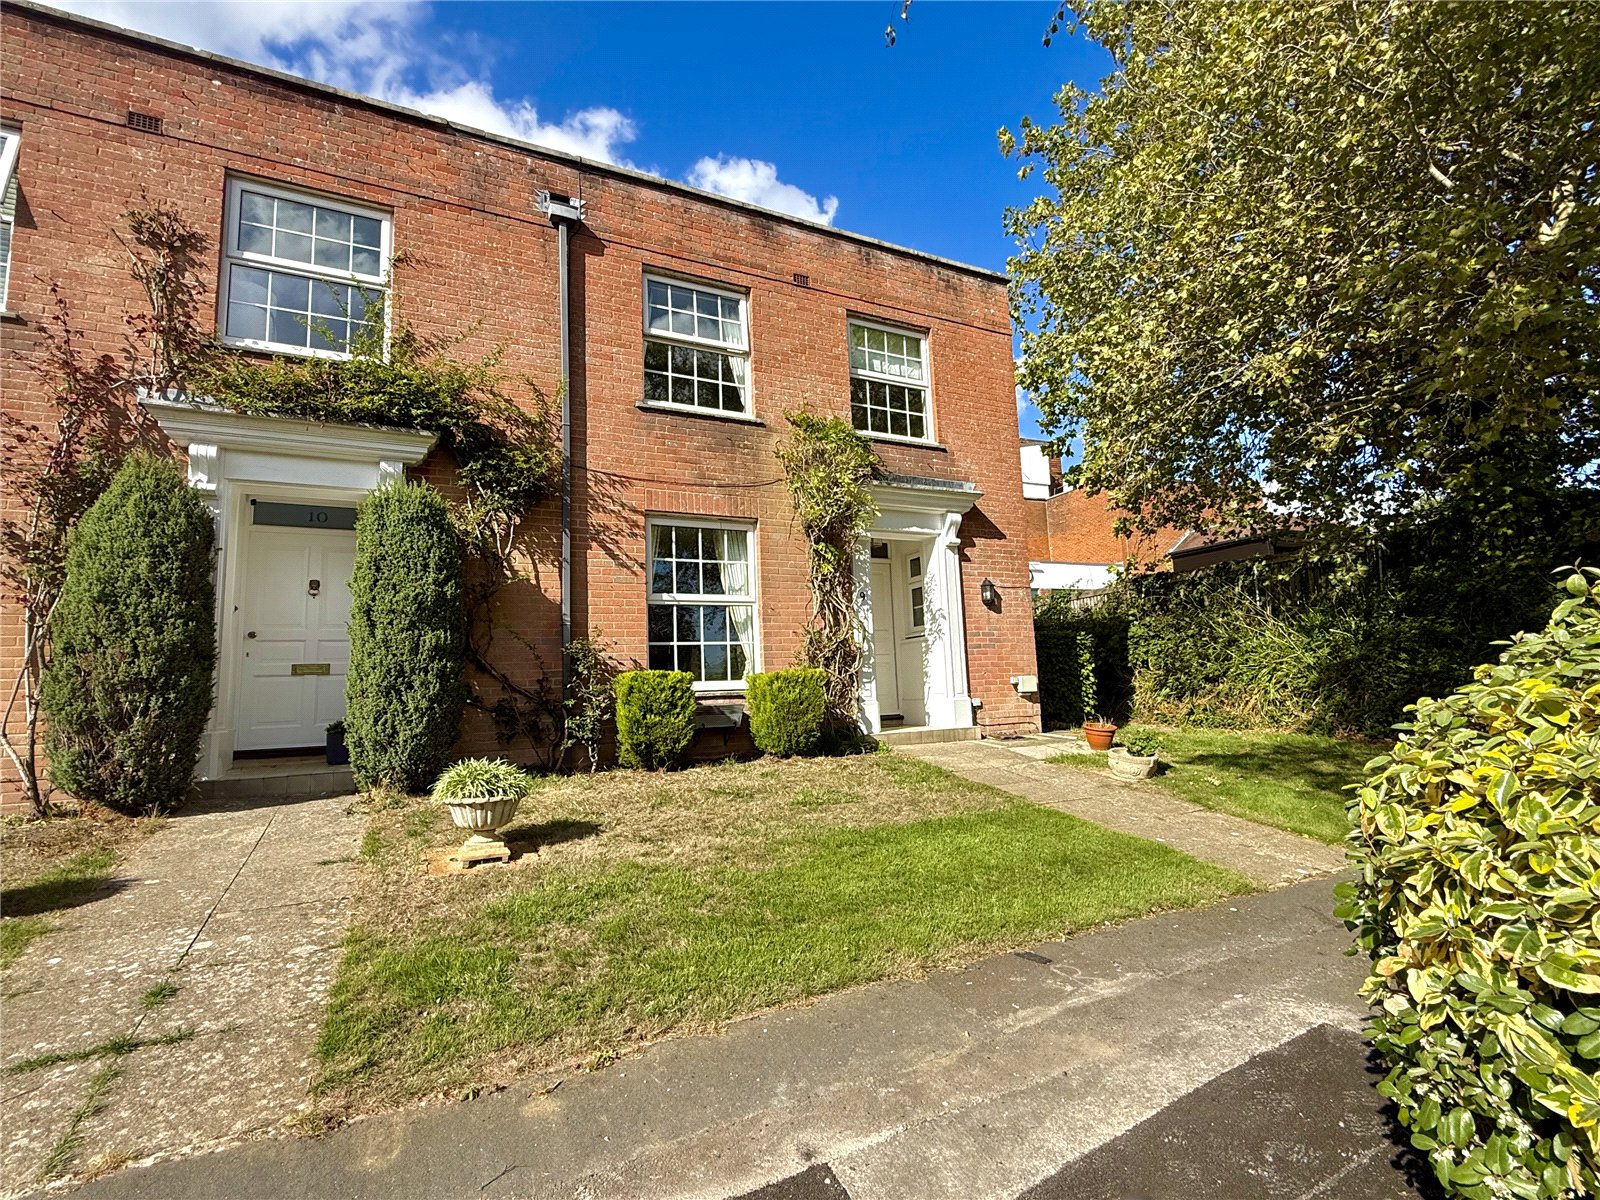
3 Bedroom End of Terrace House | Guide Price £525,000
Number 9 Wykeham Place forms part of this highly regarded and well-maintained development of townhouses, enjoying a conv...
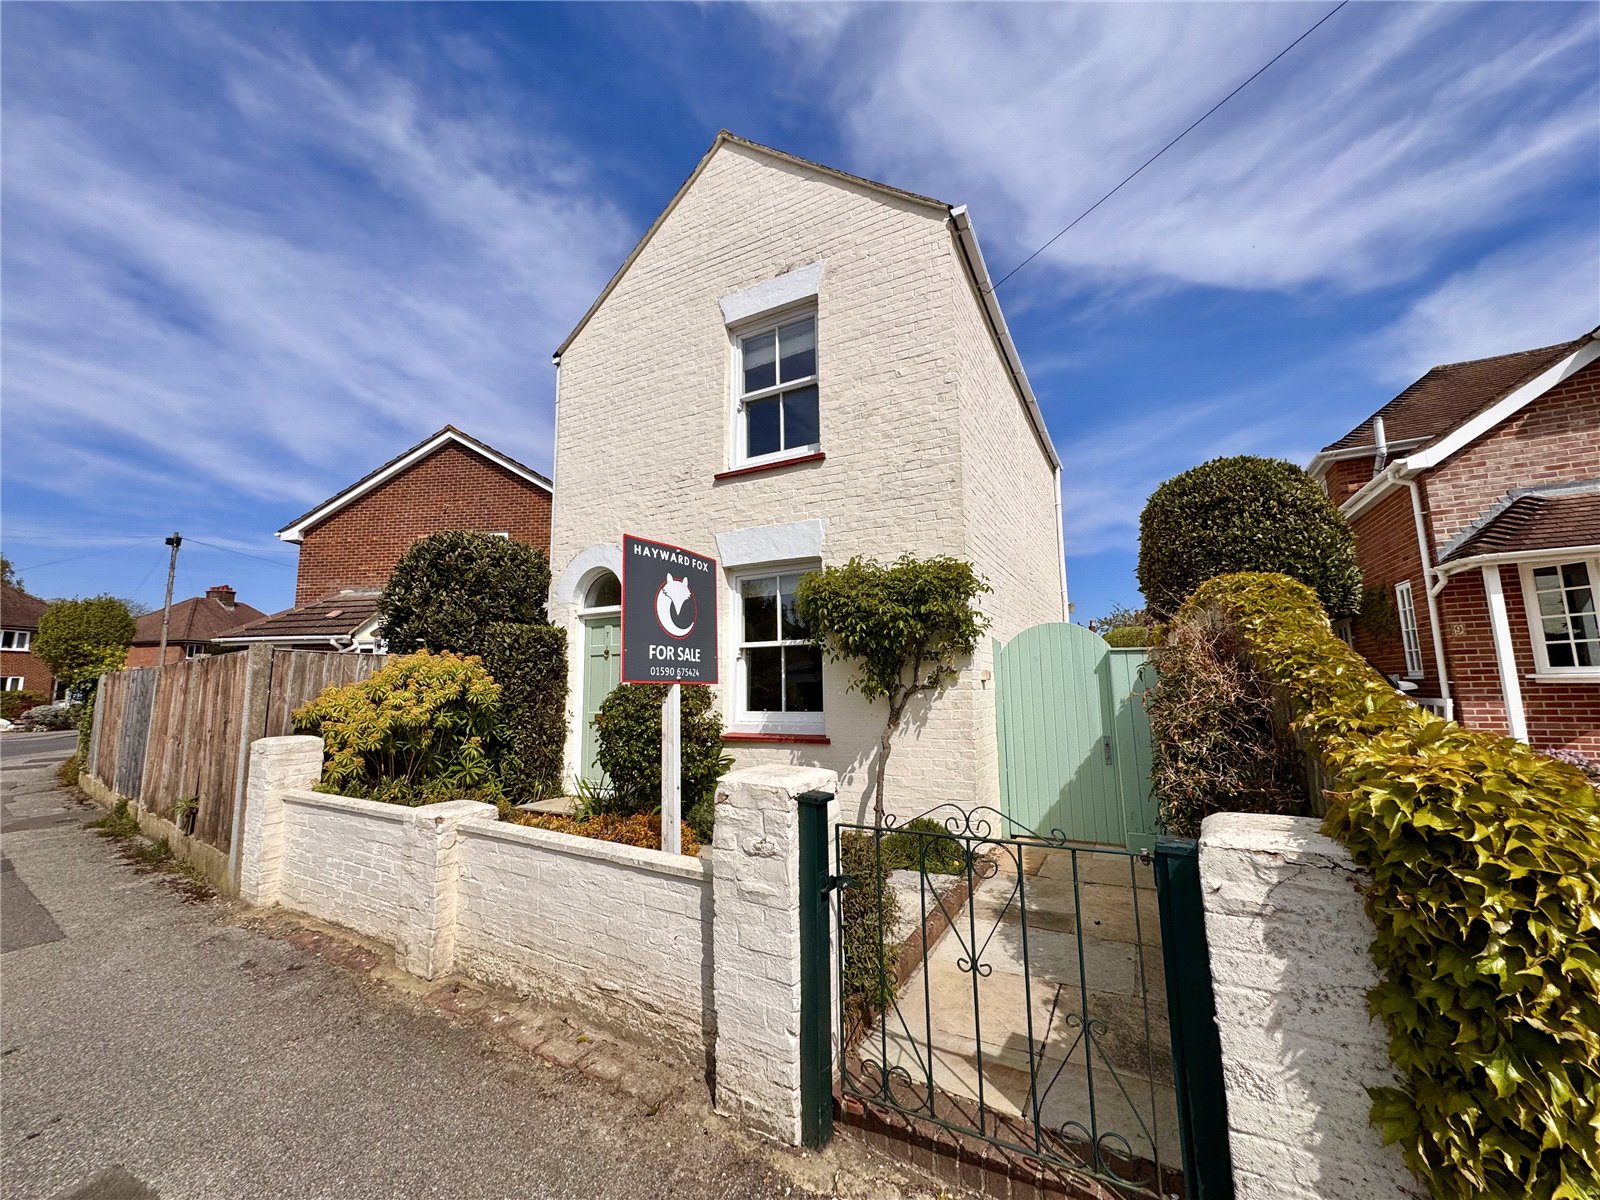
2 Bedroom Detached House | Guide Price £545,000
**NO FORWARD CHAIN** A charming detached two bedroom house located in a highly sought after area and within walking dist...
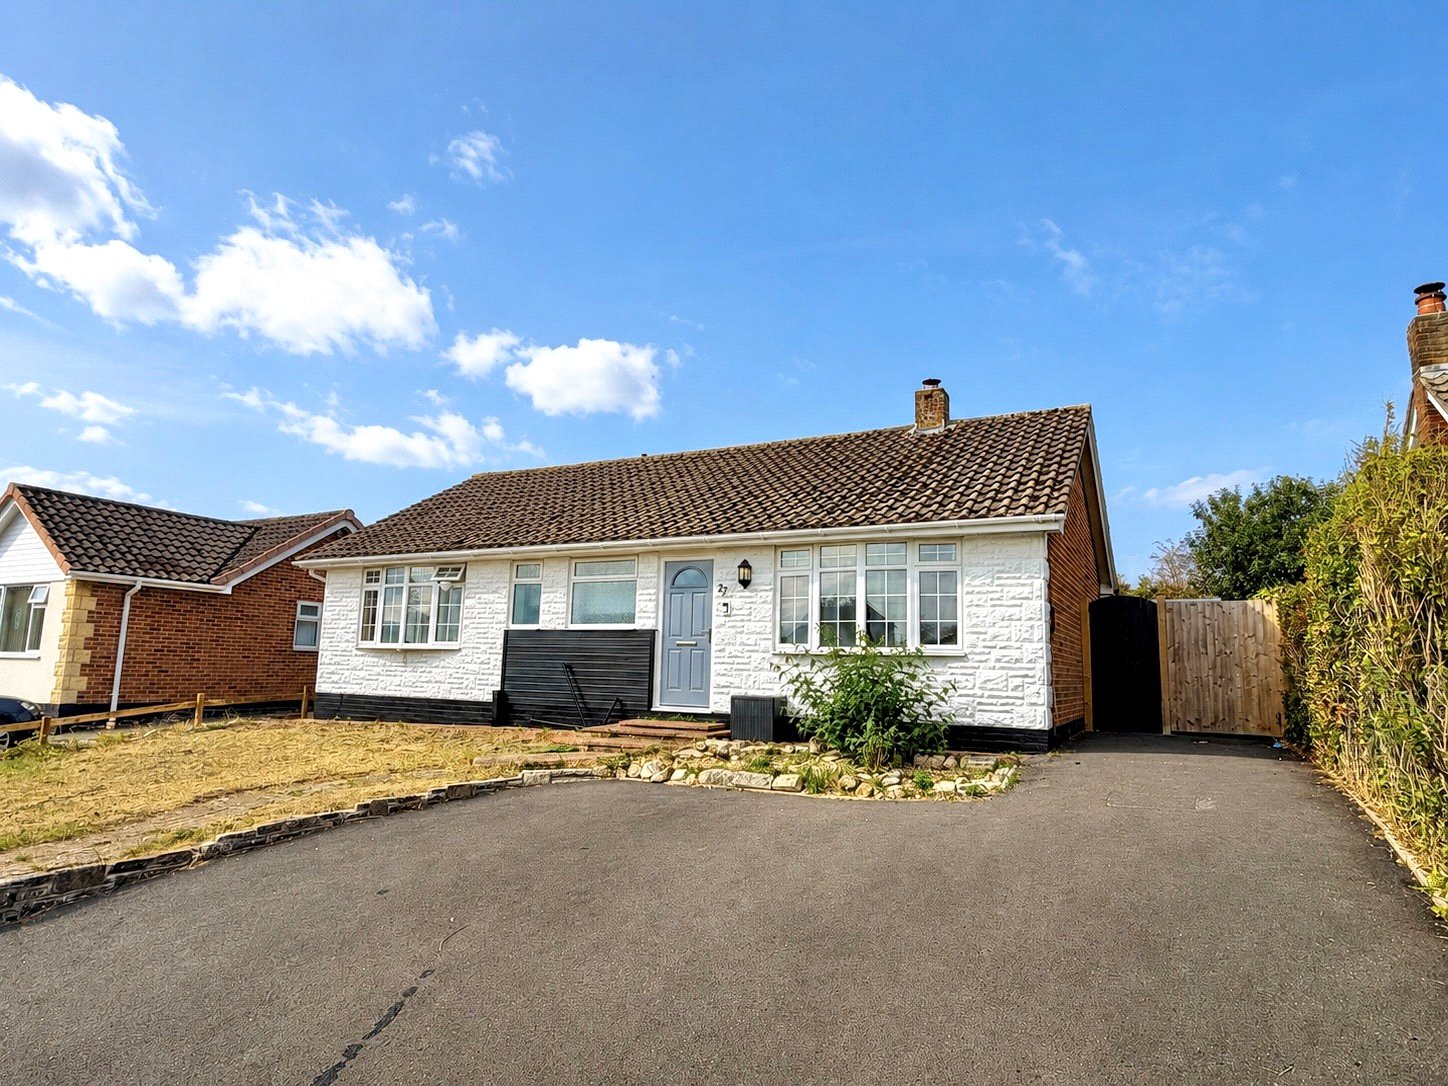
3 Bedroom Detached Bungalow | Guide Price £545,000
27 Fullerton Road is a spacious and well-proportioned three double bedroom detached bungalow, which has been extended to...

Hayward Fox (Lymington)
85 High Street, Lymington, Hampshire, SO41 9AN
01590 675424
How much is your home worth?
Use our short form to request a valuation of your property.
Request a Valuation
©2026 The Guild of Property Professionals. All rights reserved.
Terms and Conditions |
Privacy Policy |
Cookie Policy |
Complaints Policy |
Members Login
The Guild of Property Professionals Trading Address: 121 Park Lane, London W1K 7AG. GPEA Limited.
Registered in England & Wales.
Company No: 02819824.
Registered Office Address: The Old Courthouse, 60A London Road, Grantham, NG31 6HR.
VAT Registration No: 180897859

