
4 Bedroom Semi-Detached House for sale in Lymington
 1
4
2
1
4
2
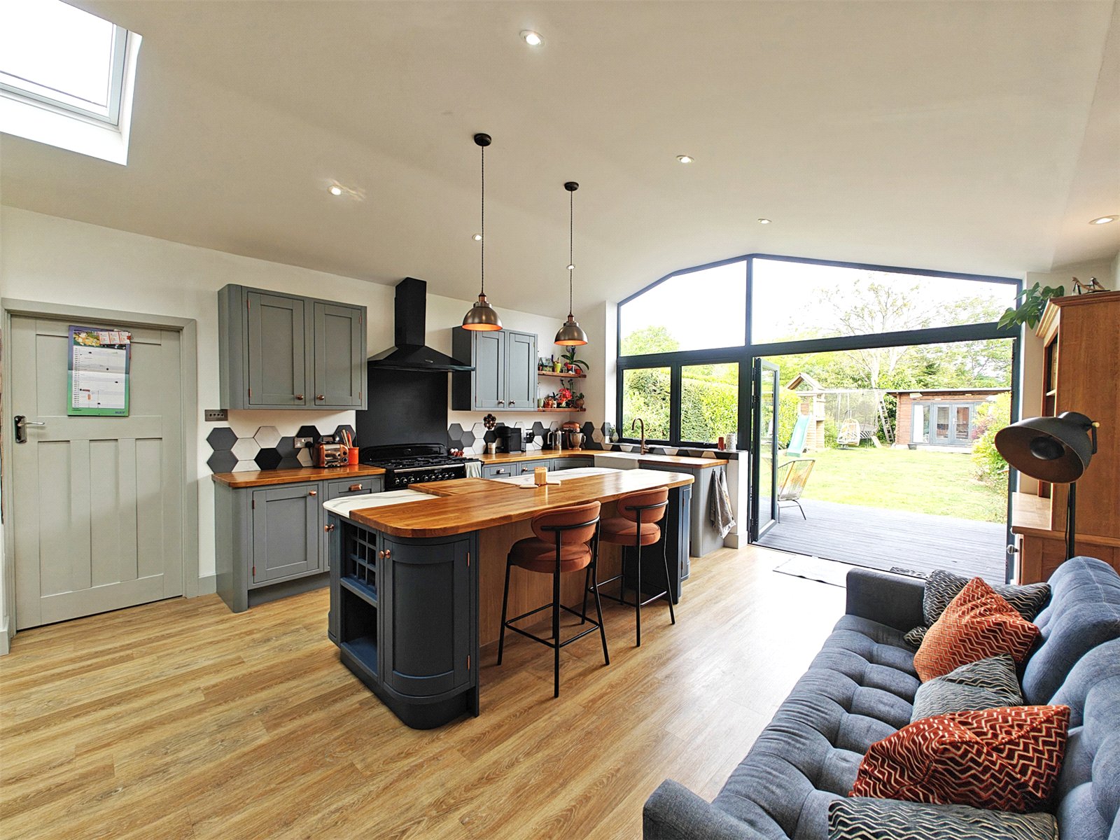
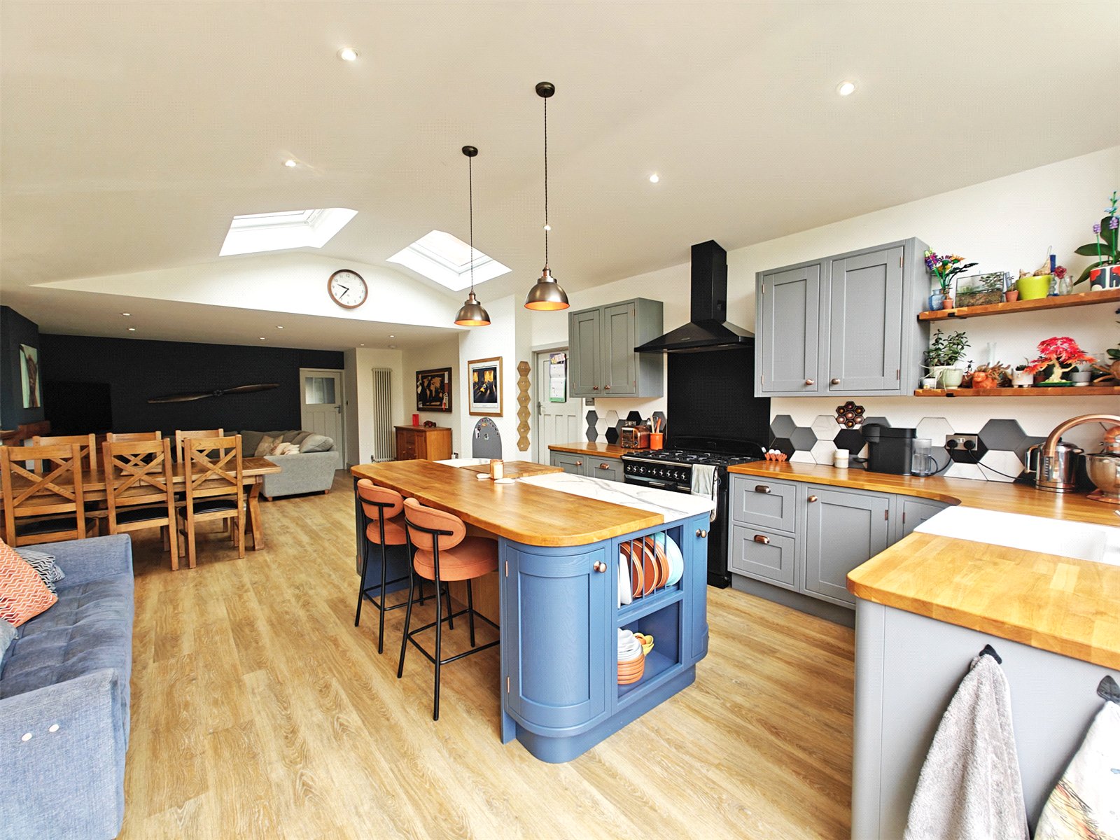
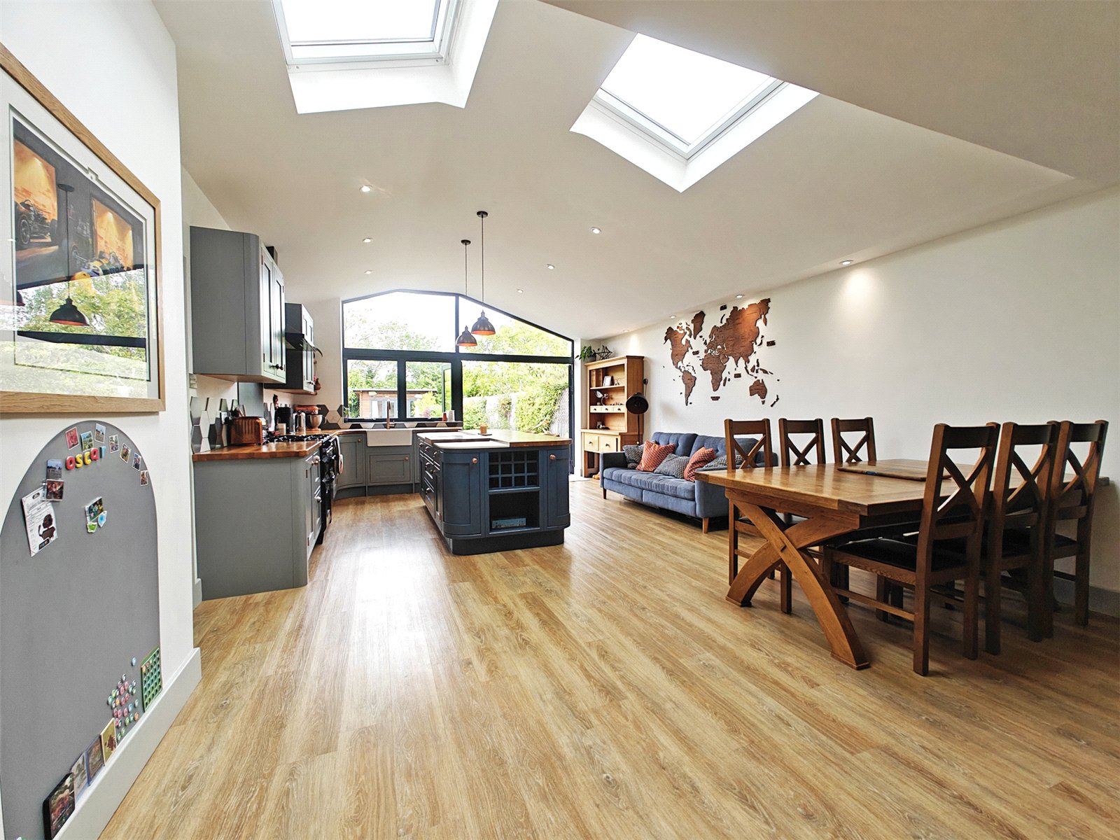
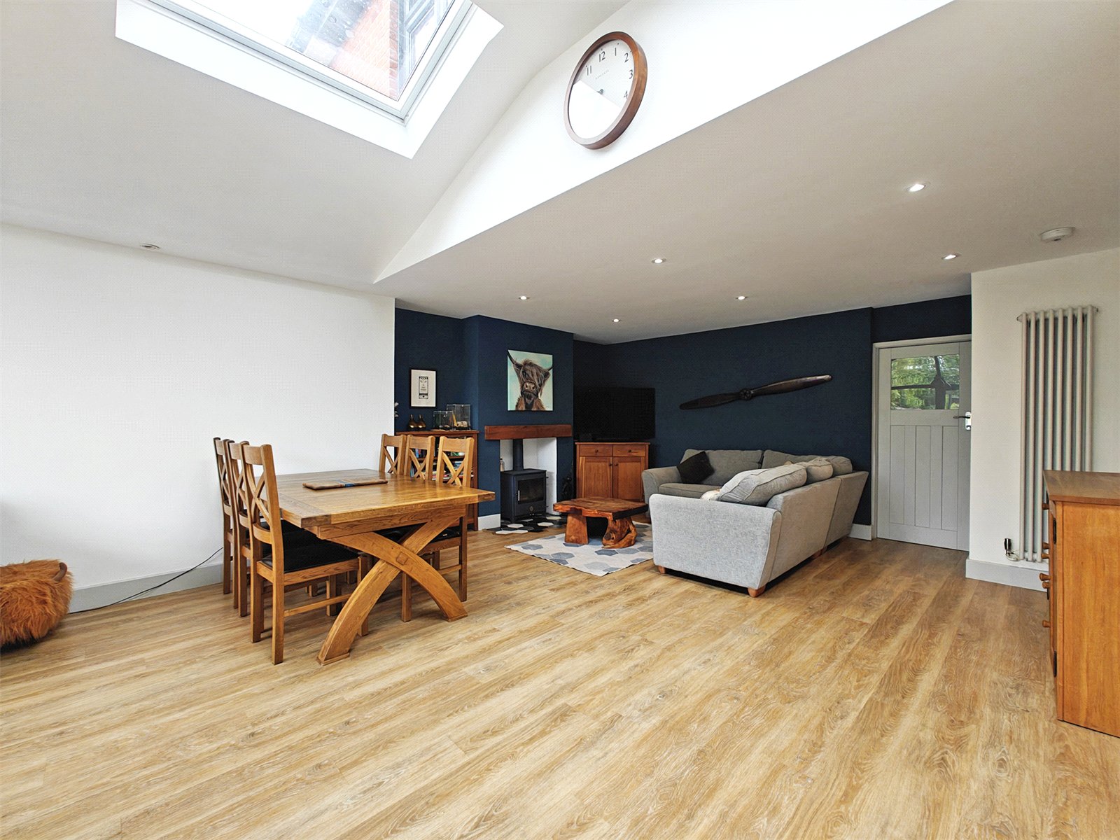
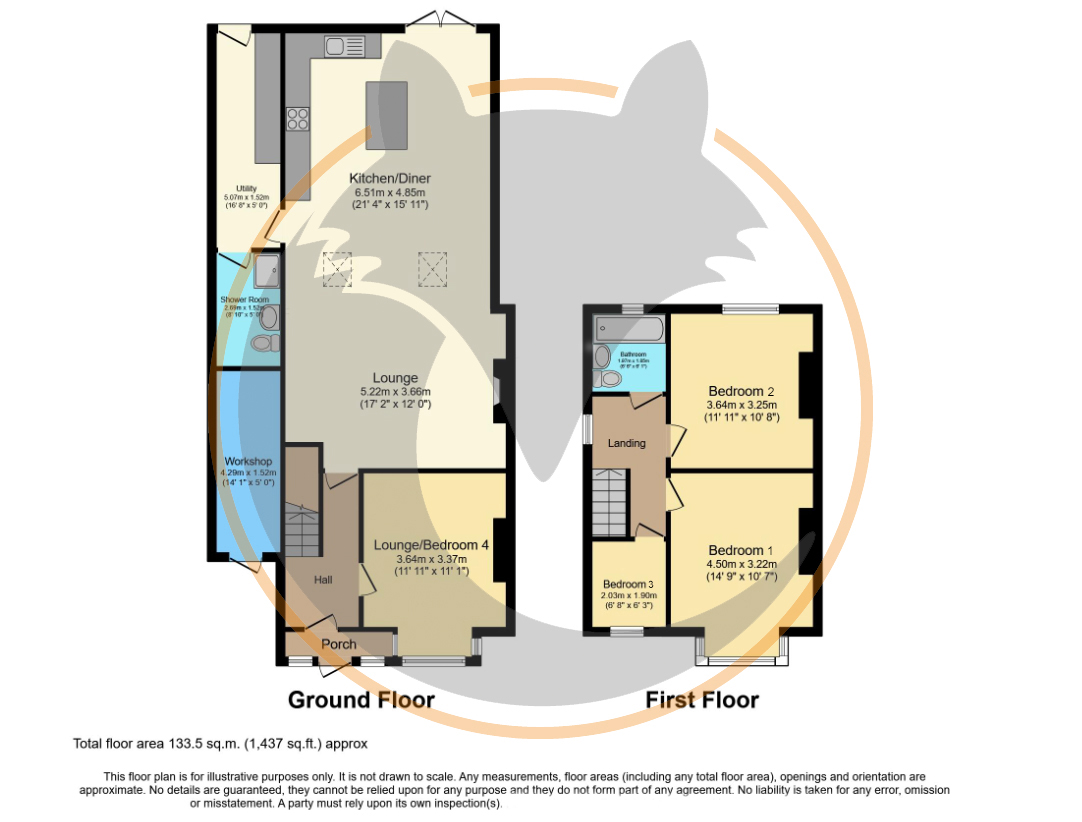
The transformation begins the moment you step inside. The ground floor revolves around a spectacular open-plan kitchen, dining and family room, a space that feels as though it has been designed to be the central hub at all times. It benefits from wet underfloor heating throughout.
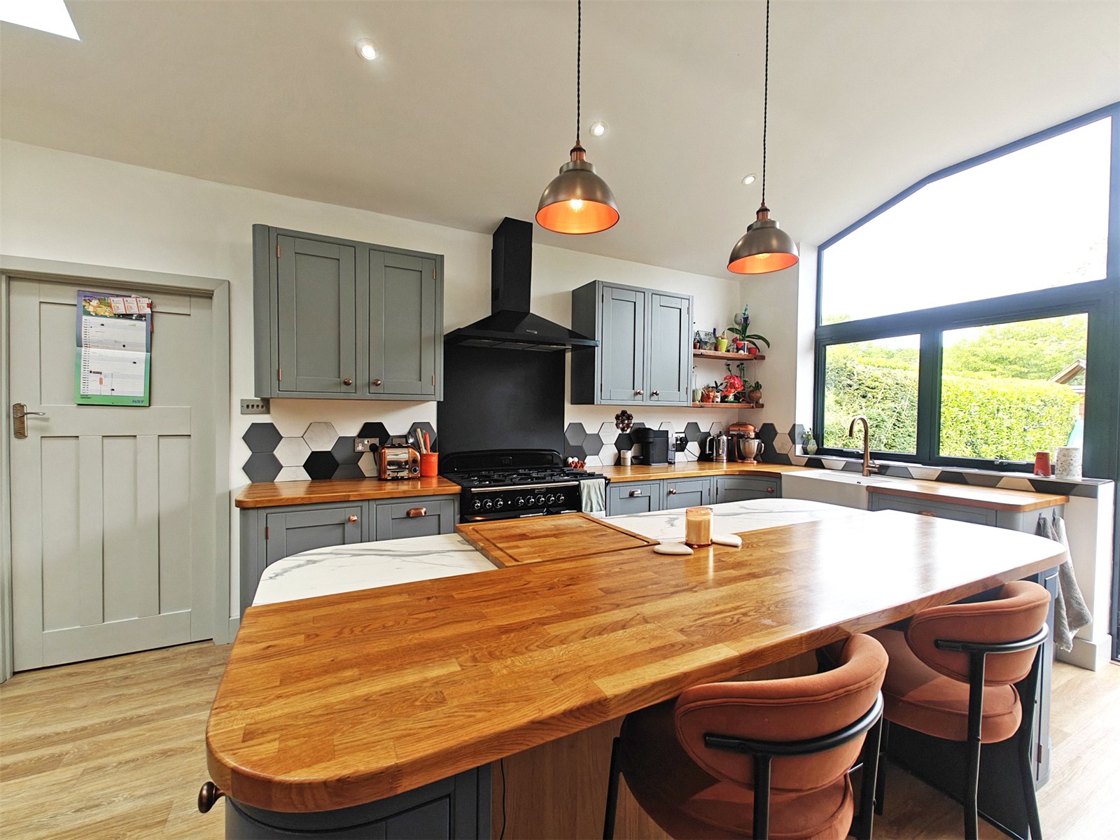
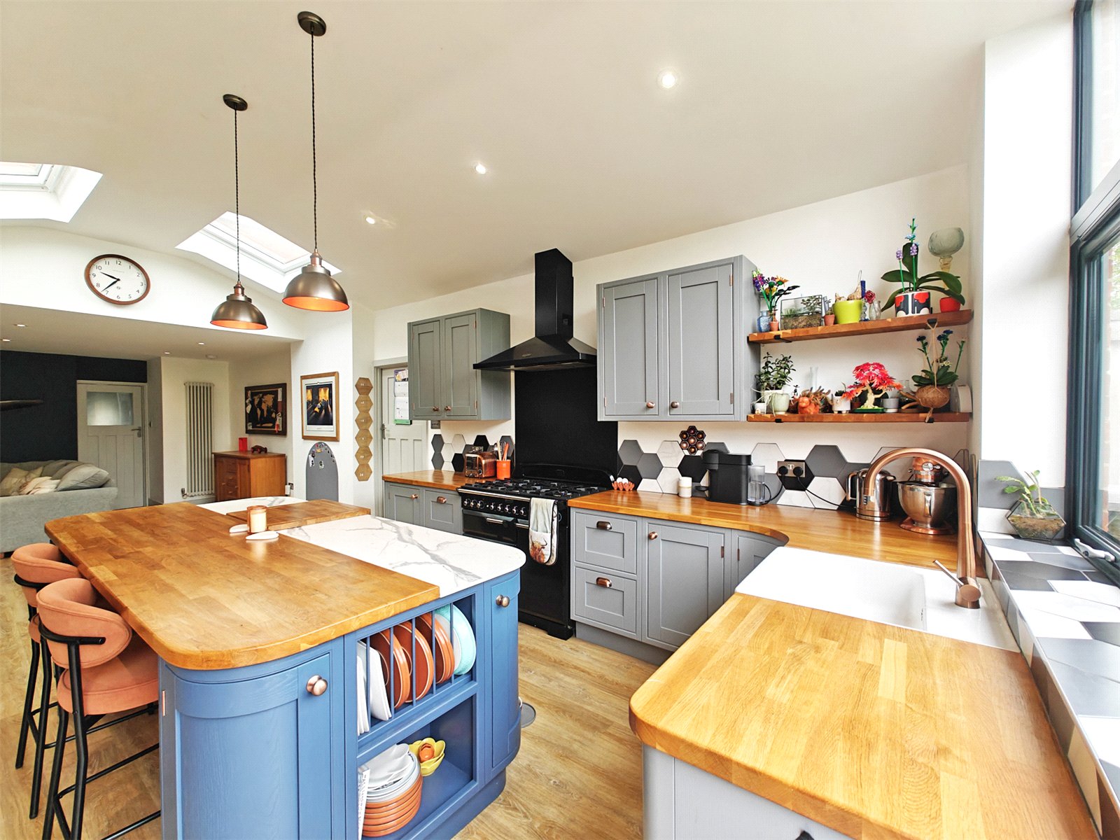
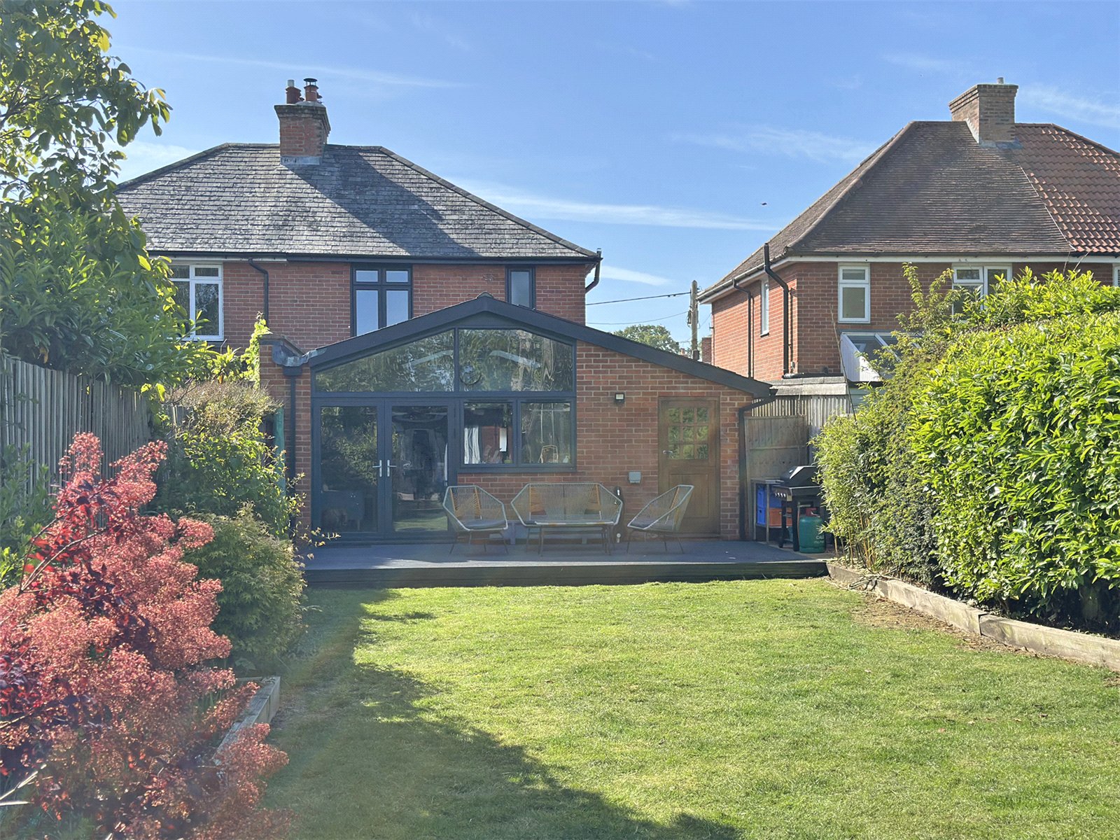
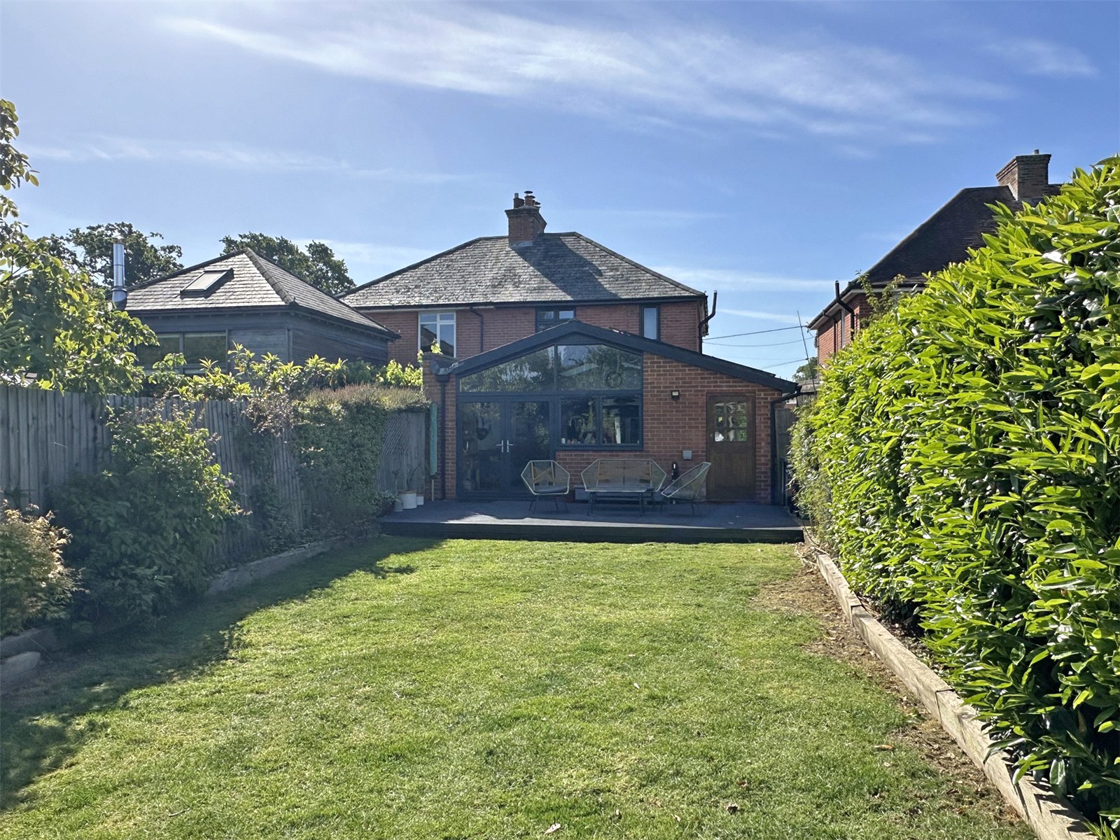
A bespoke shaker kitchen anchors the room, with a generous central island, timber worktops, copper pendant lighting, and a range cooker beneath an extractor. Twin Velux rooflights flood the space with natural light, and a dramatic floor-to-ceiling glazed gable opens the entire rear wall onto the garden and decking beyond the inside and outside merging with an ease that makes entertaining feel effortless. A log burner at the far end of the room creates an intimate focal point for quieter evenings.
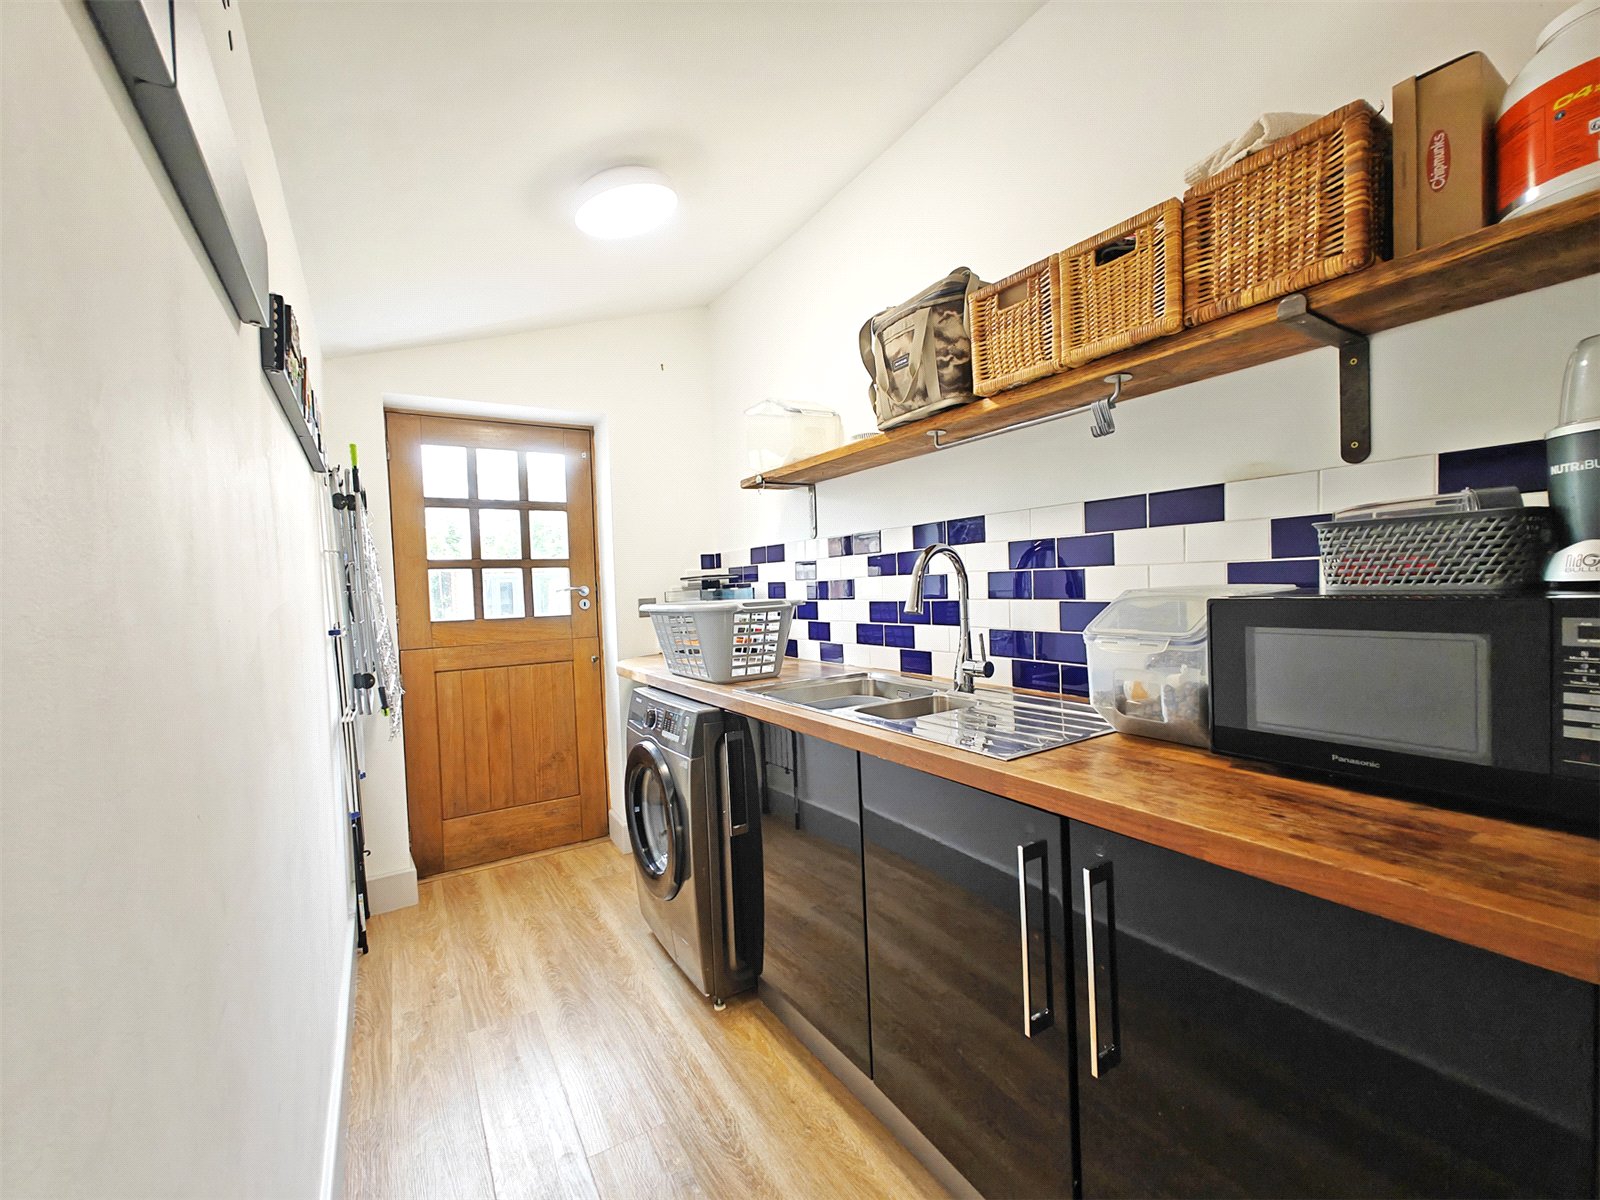
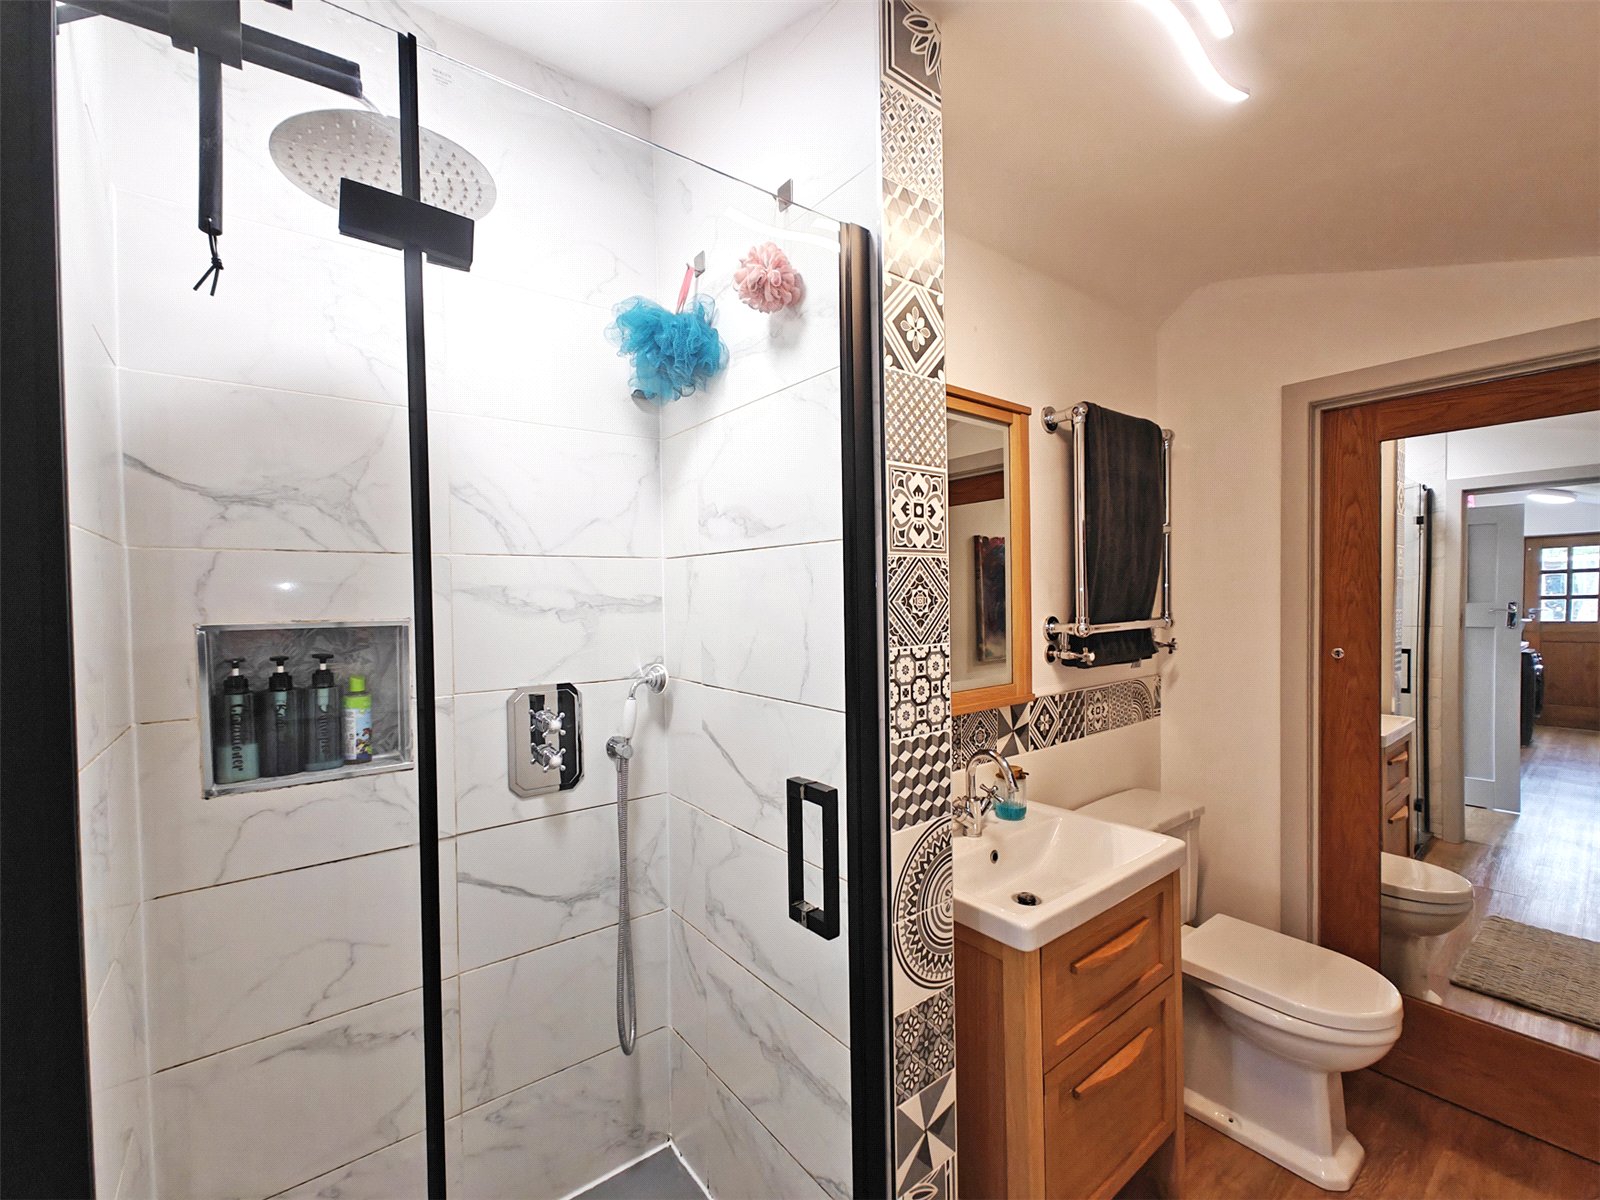
Alongside the kitchen, a well-proportioned utility room provides excellent day-to-day practicality with direct garden access, while a stylish ground floor shower room, finished with tiling and monochrome detail serves the ground floor accommodation.
The original part of the house retains its character with a ground floor reception room offering the flexibility to serve as a fourth bedroom, playroom or home office according to need.
To complete the ground floor an attached store/workshop provides practical storage space.
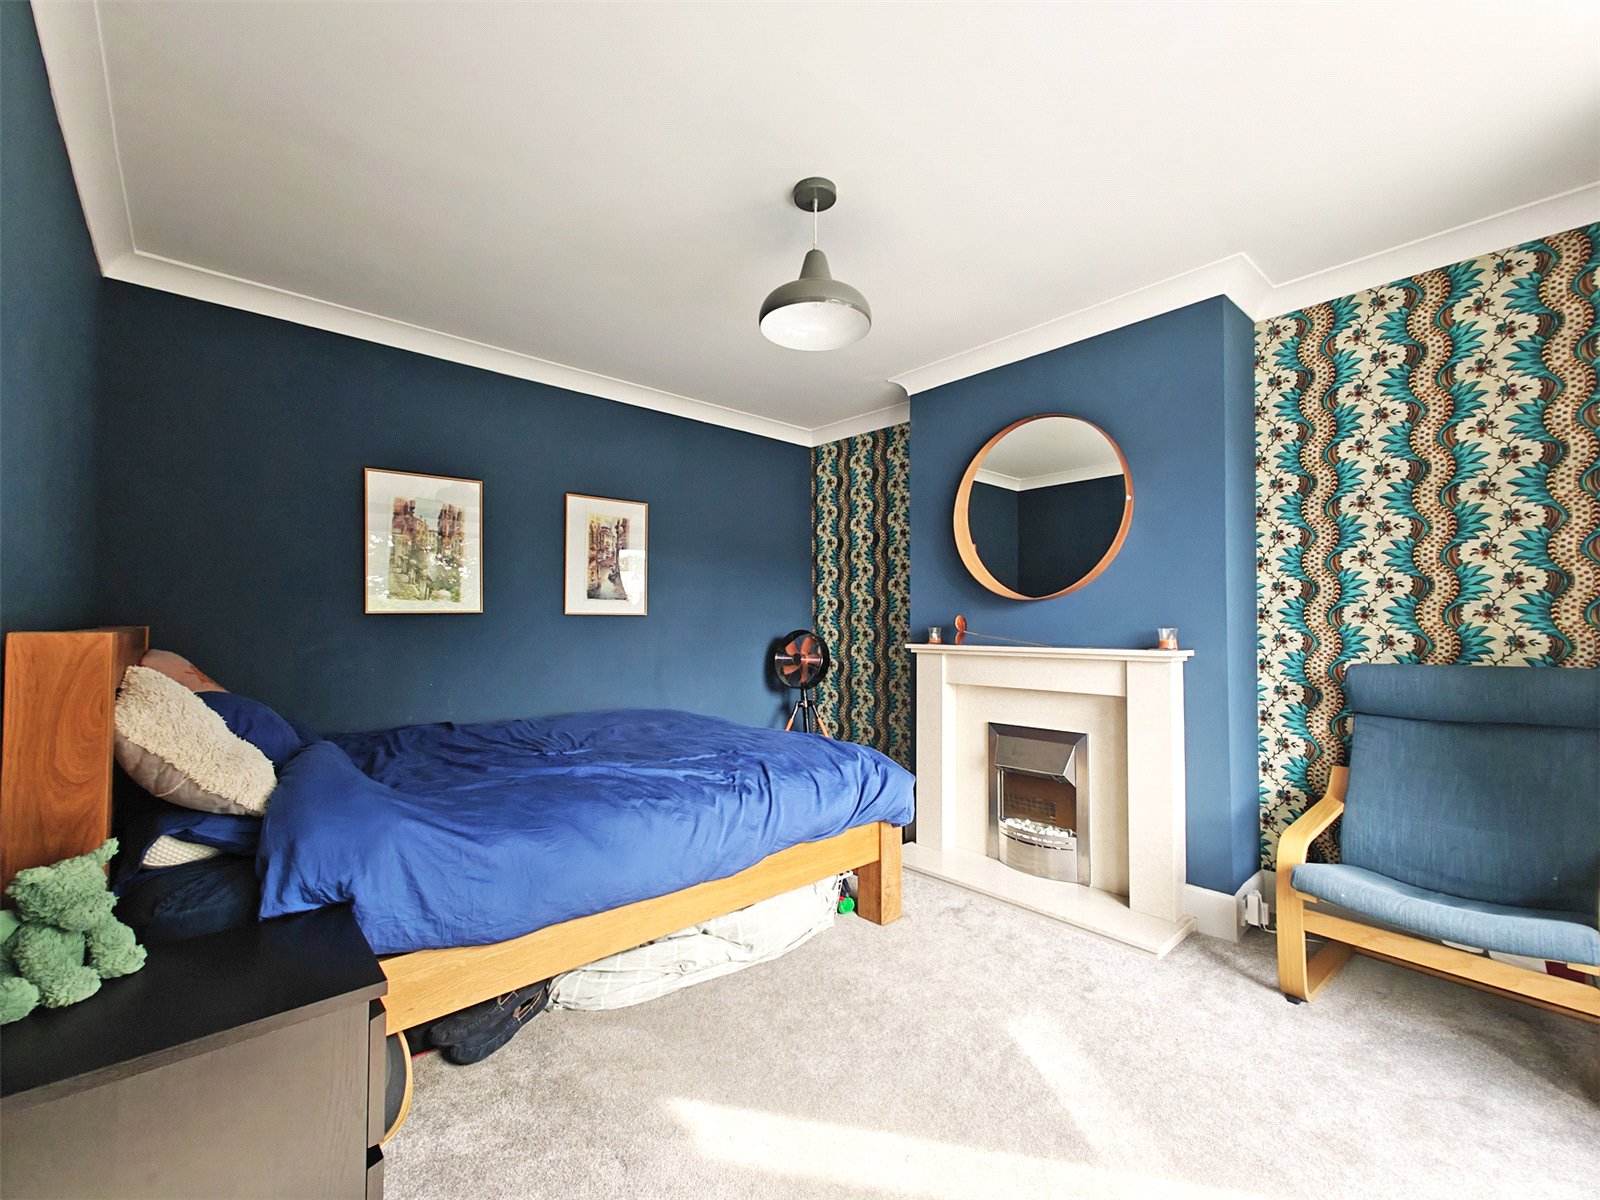
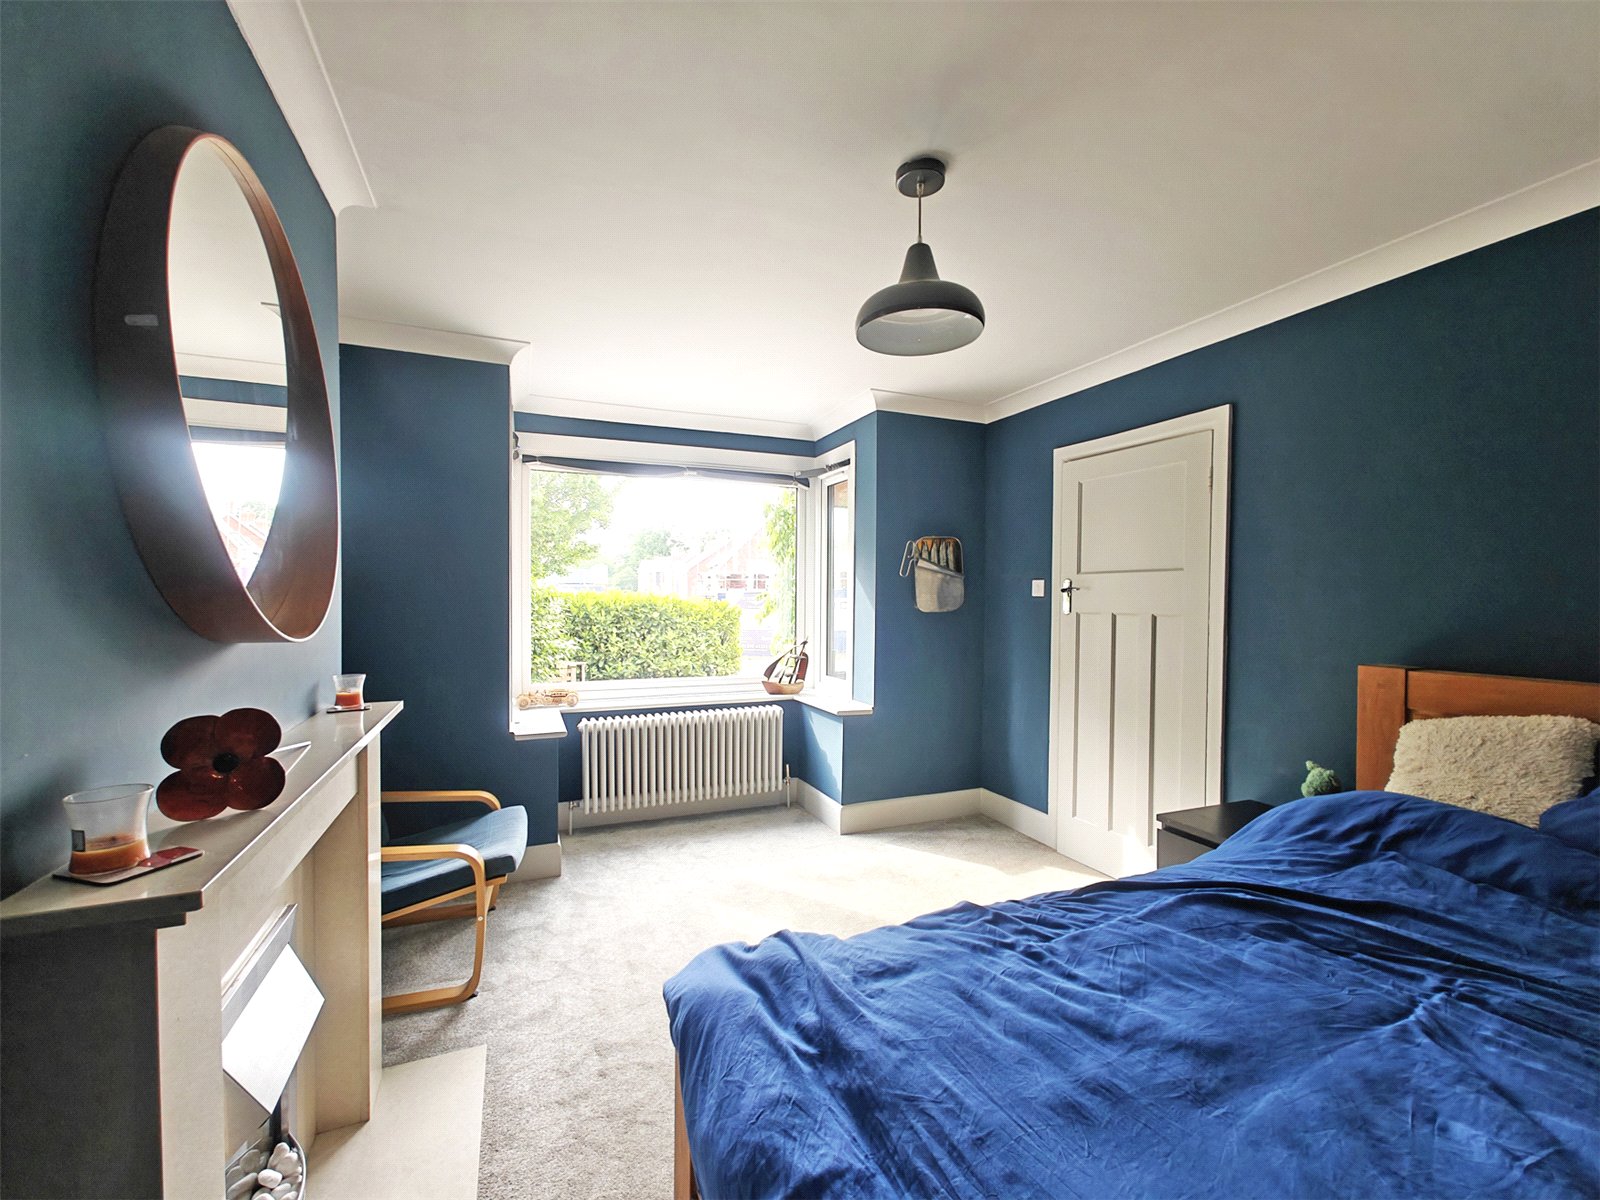
Upstairs, the principal bedroom boasts a broad bay window to the front aspect.
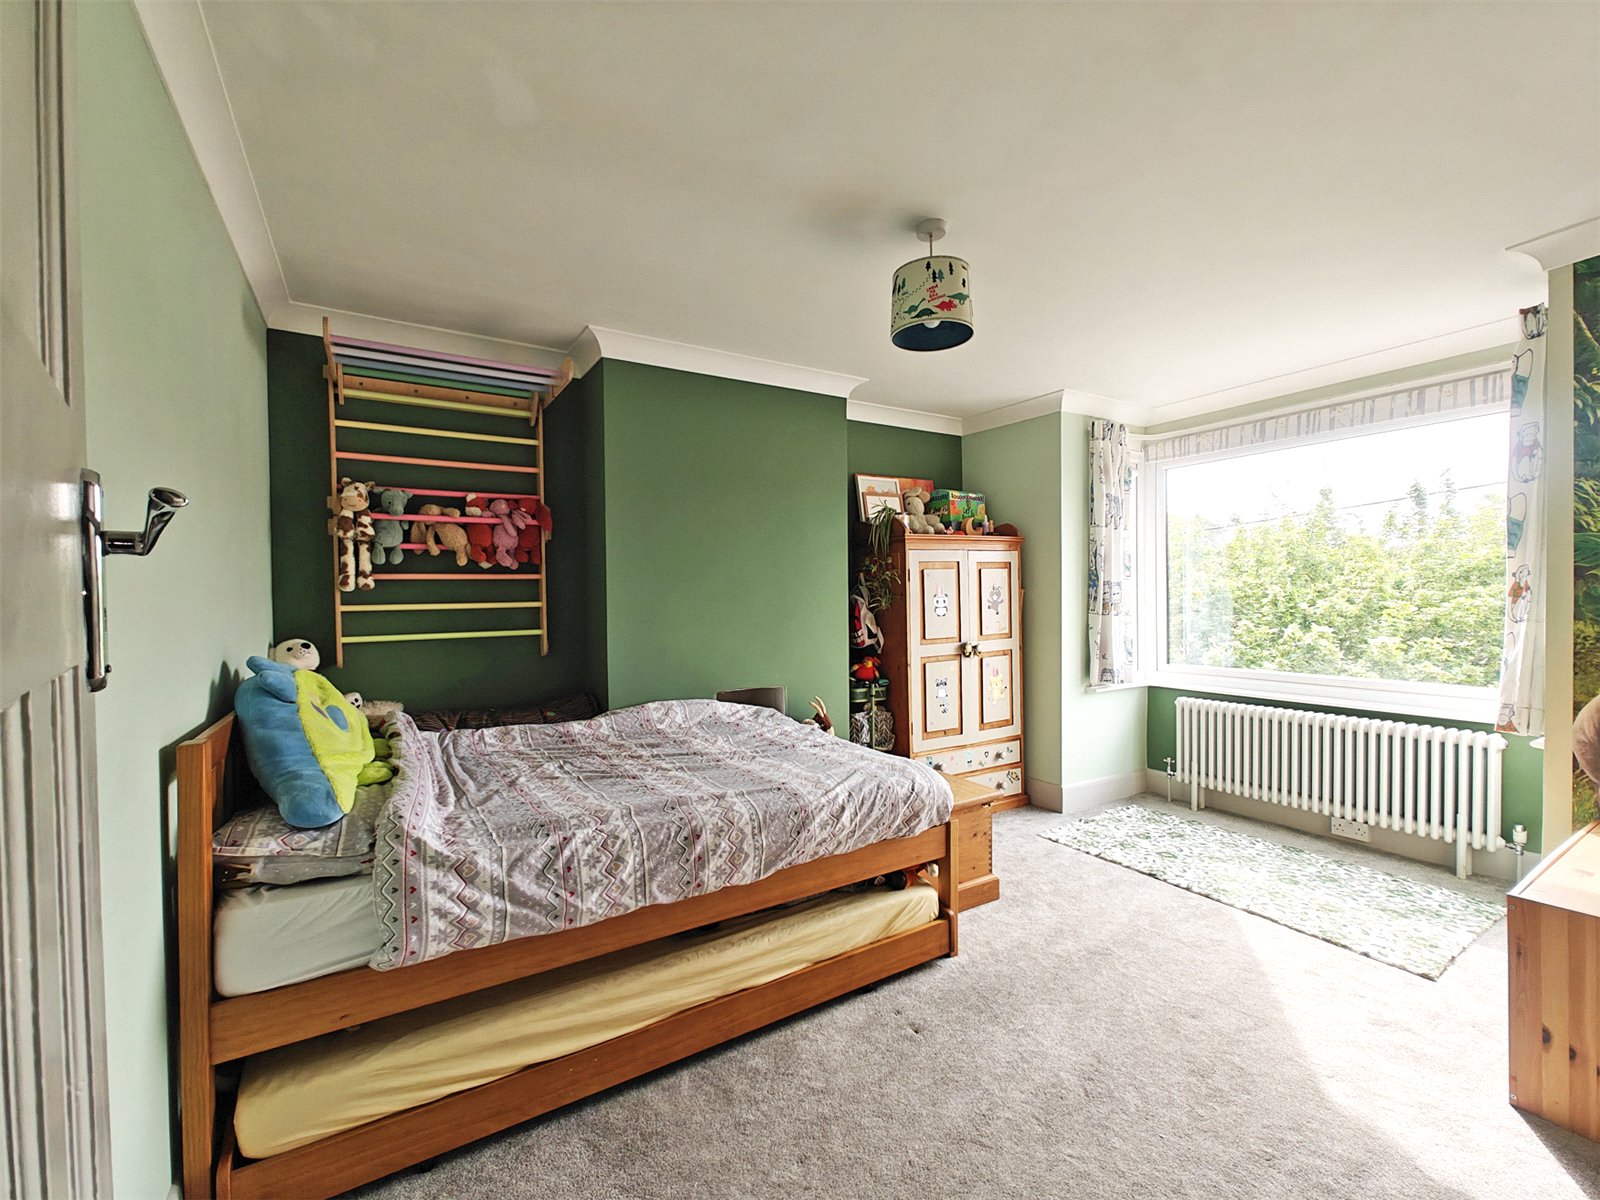
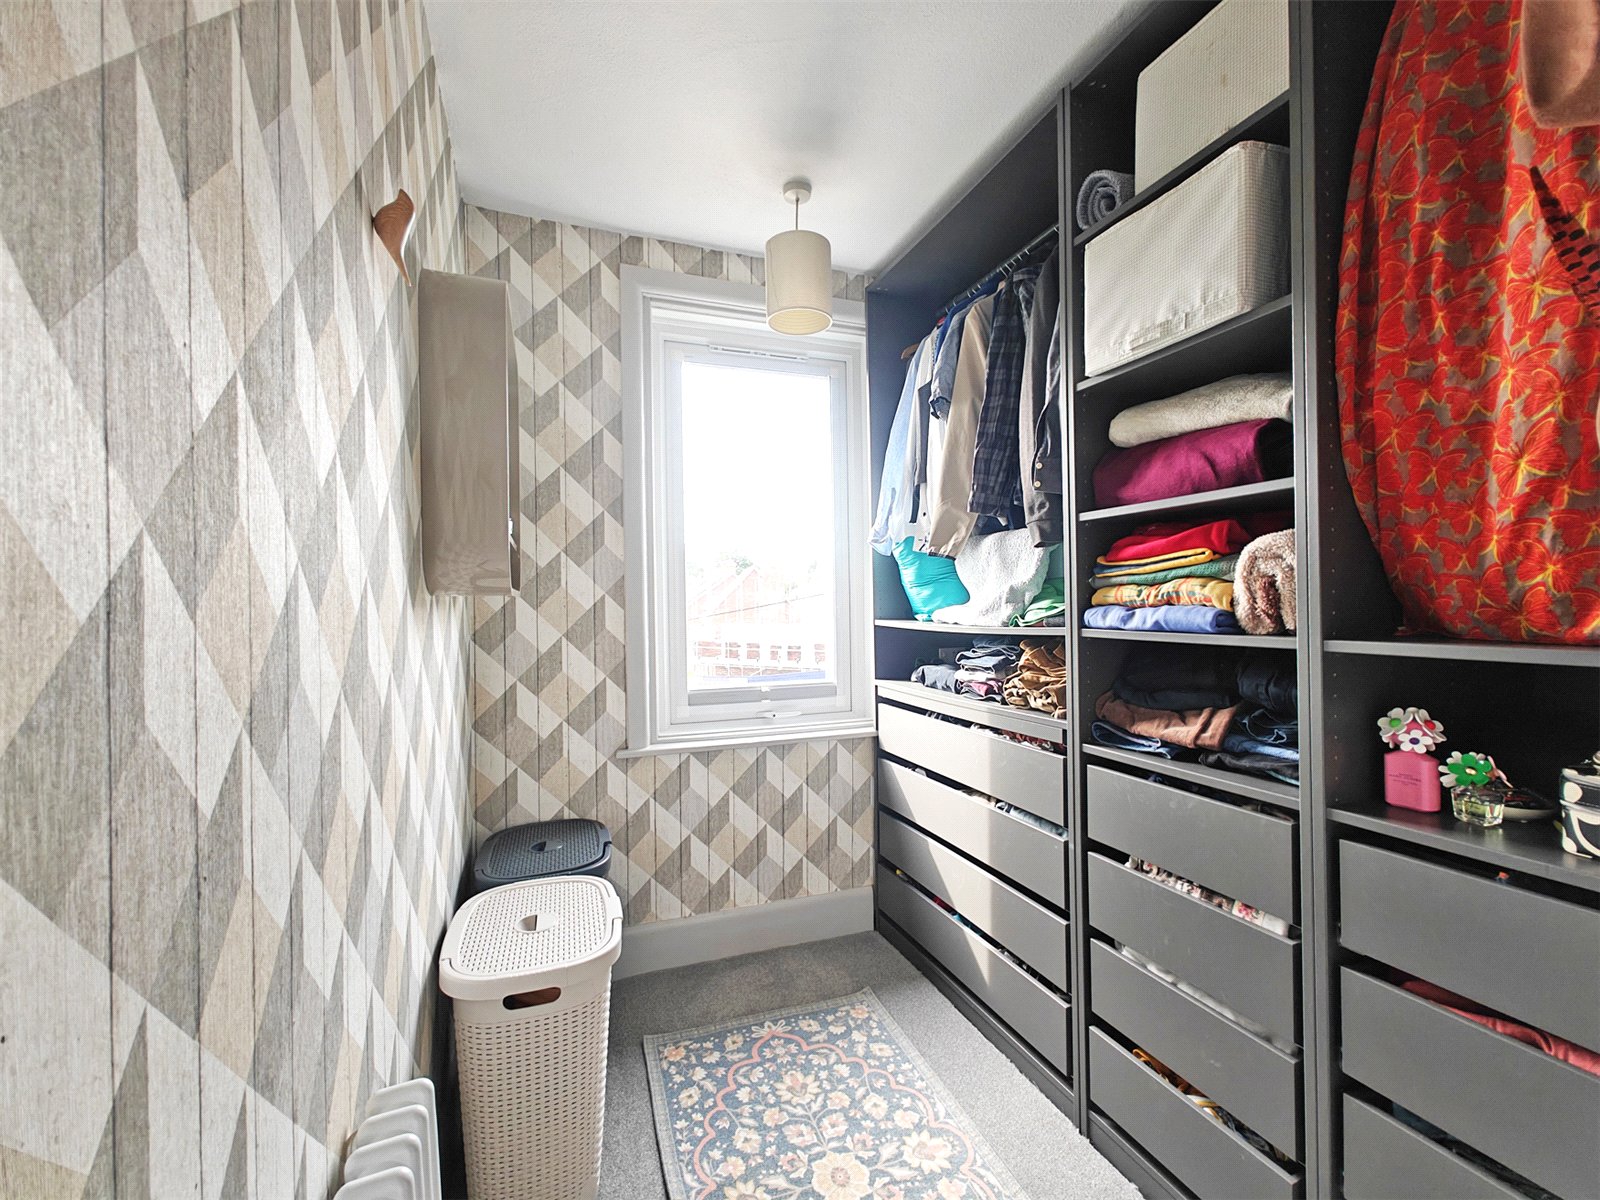
Bedroom four is currently used as a useful dressing room.
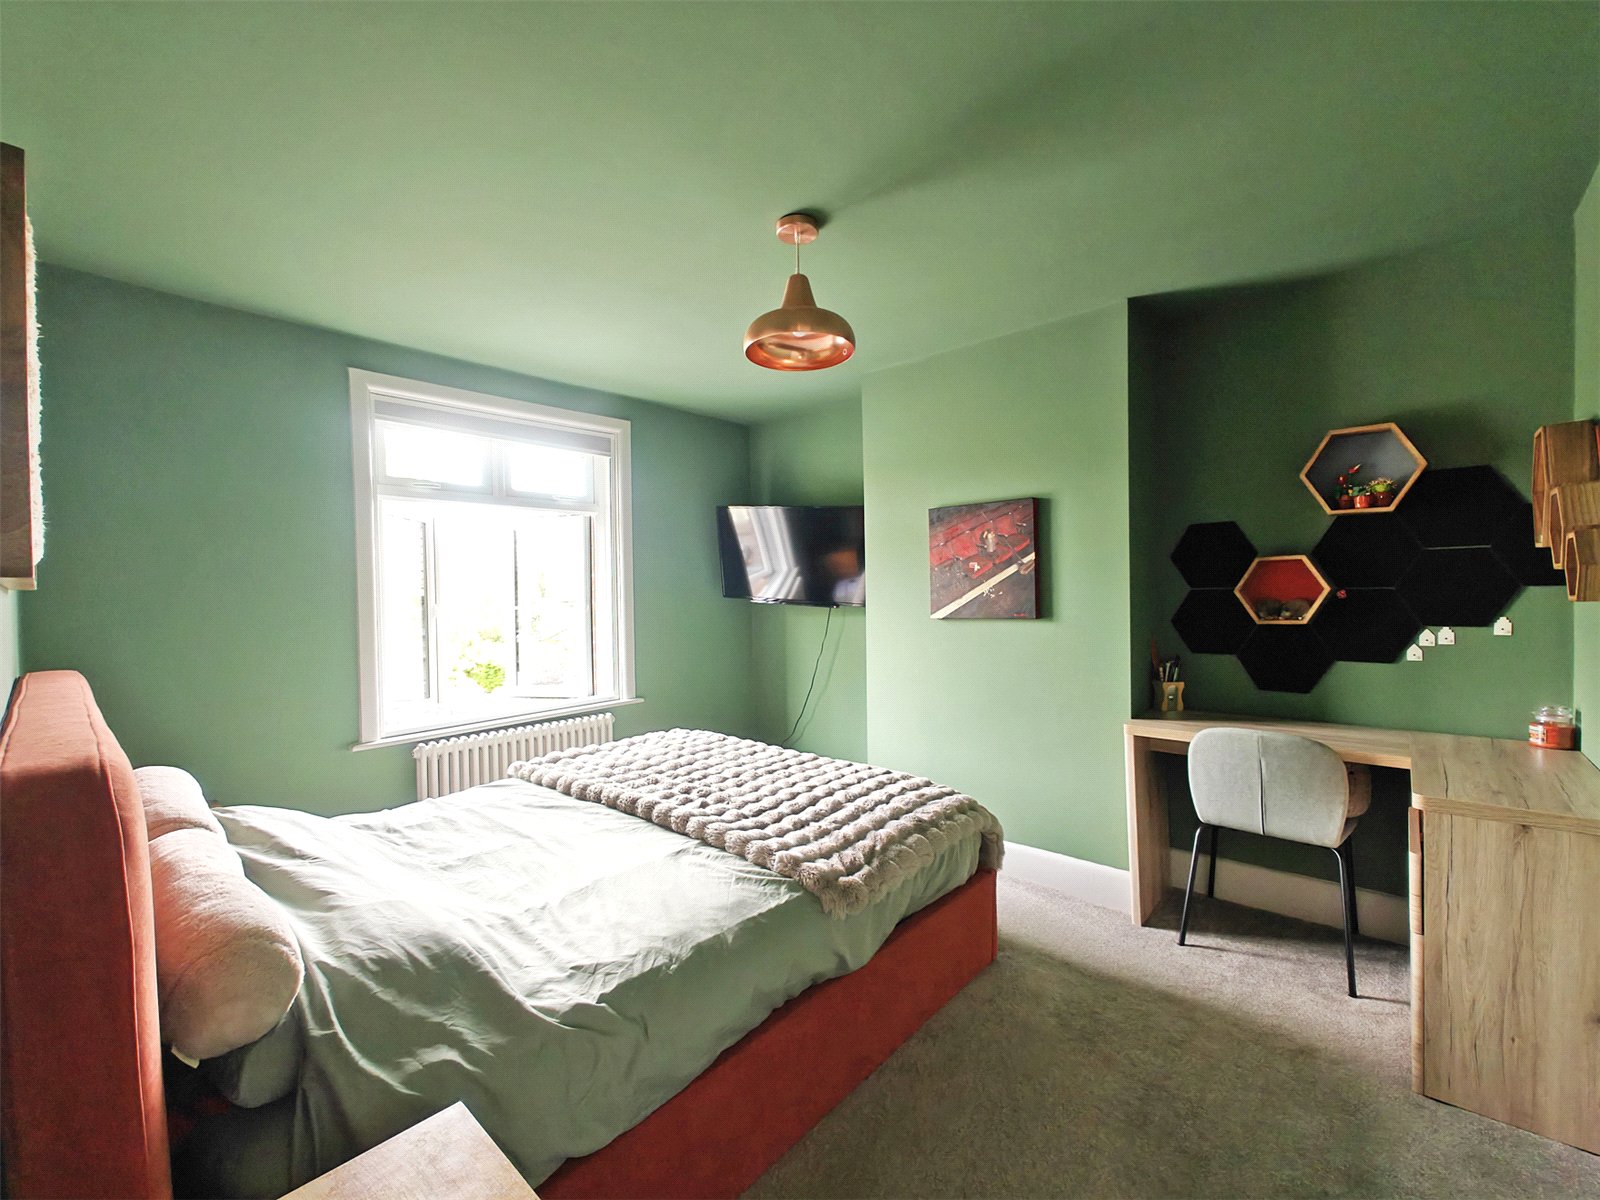
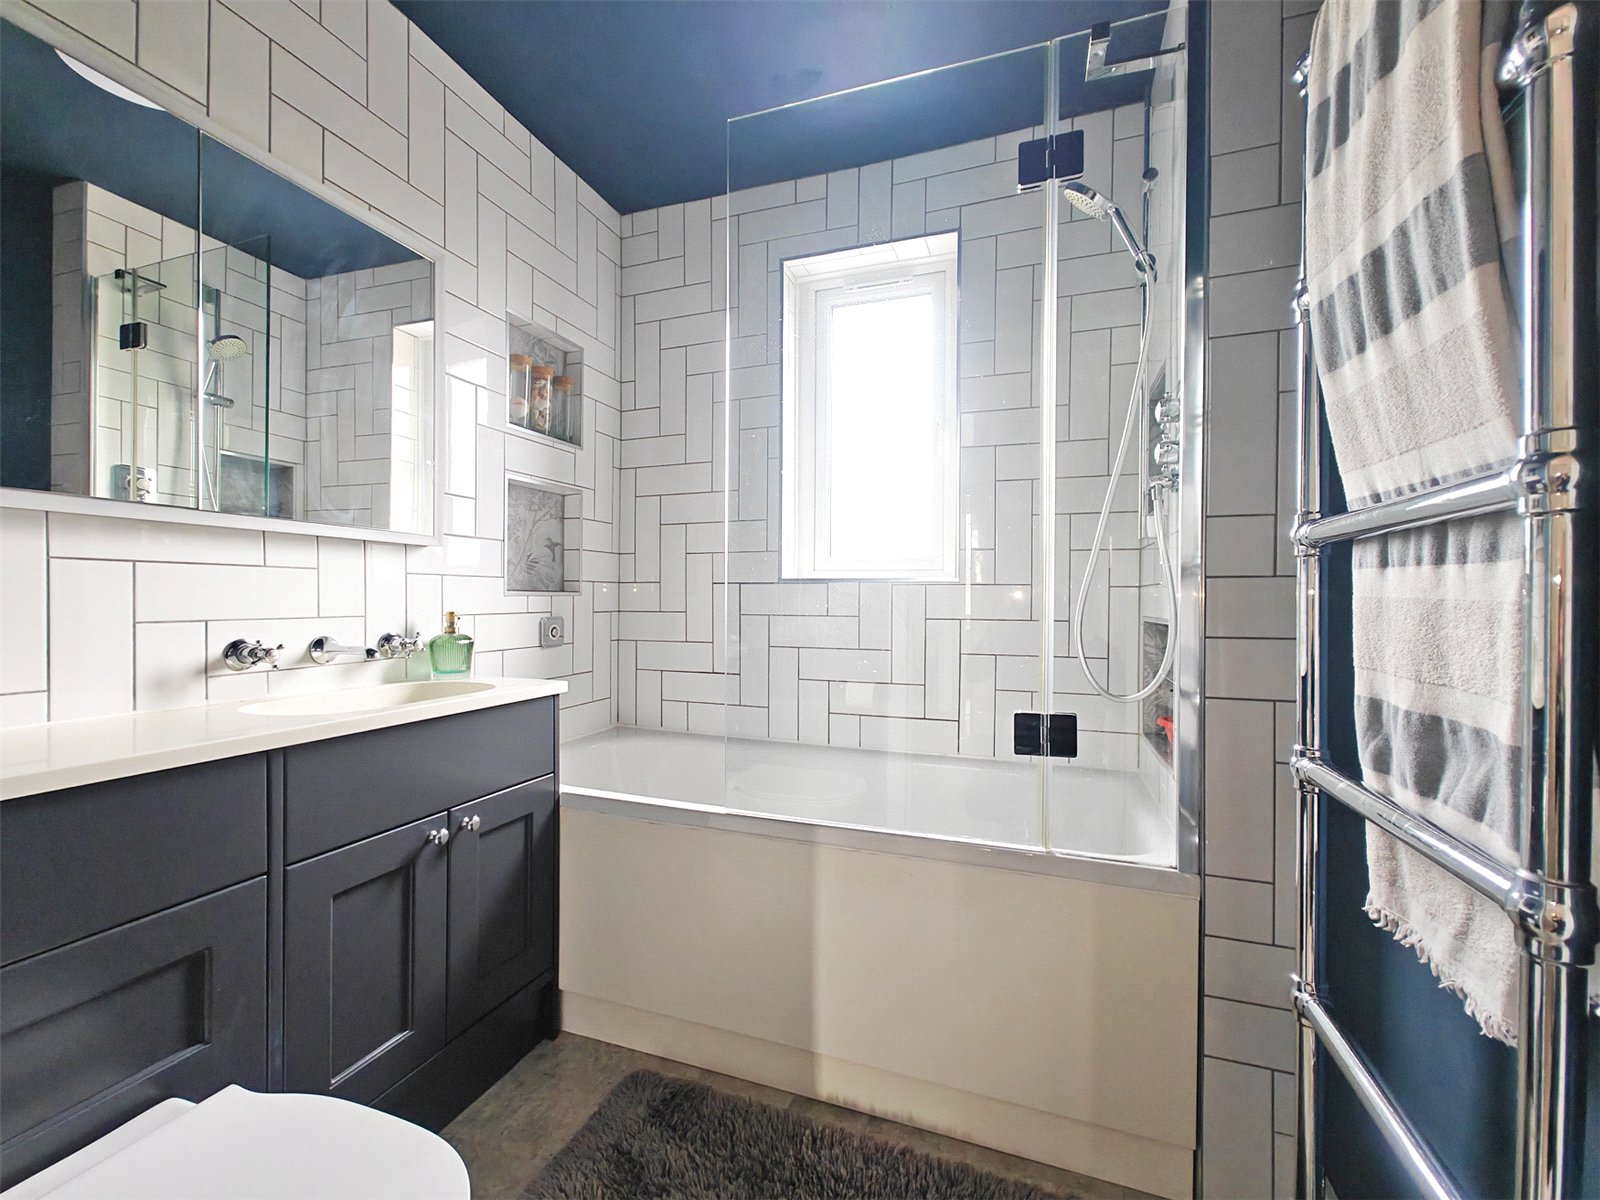
A second double bedroom looks out to the rear with garden views. This completes the first floor alongside a beautifully appointed family bathroom. Finished in metro tiling. The bathroom features a freestanding-style vanity unit in dark shaker cabinetry, an over-bath shower screen, and a heated towel rail.
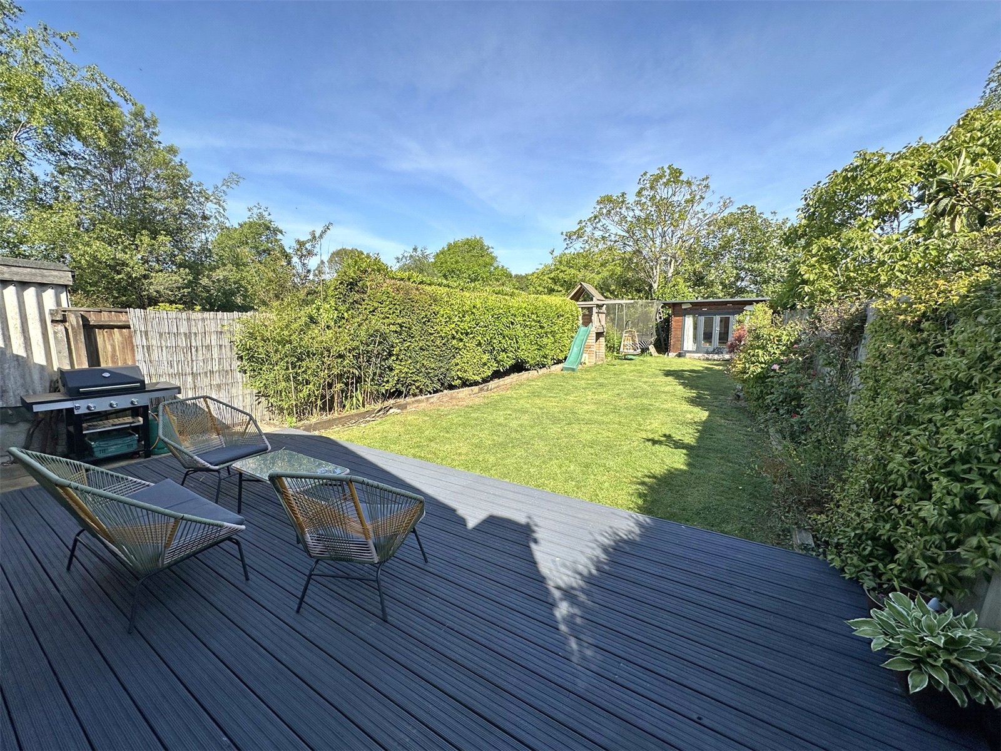
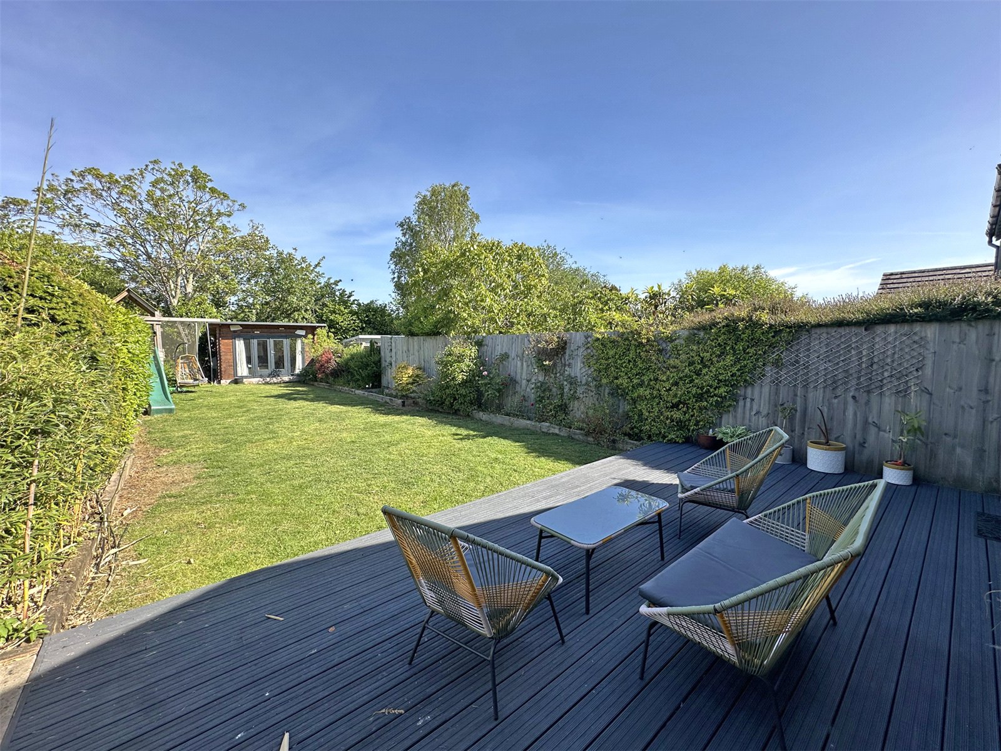
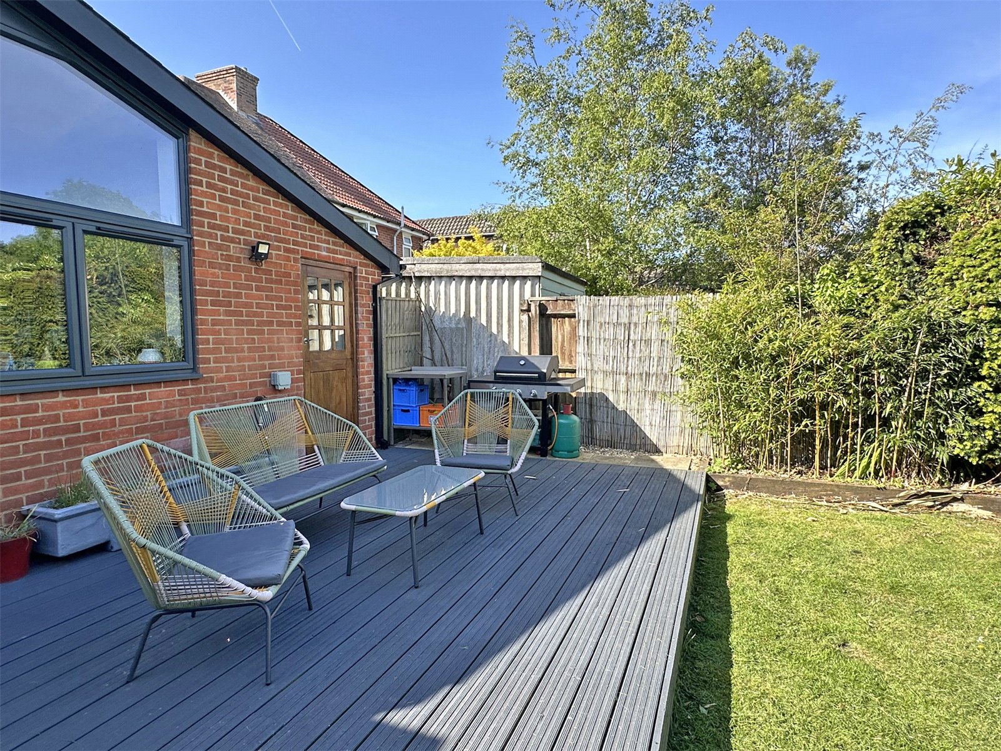
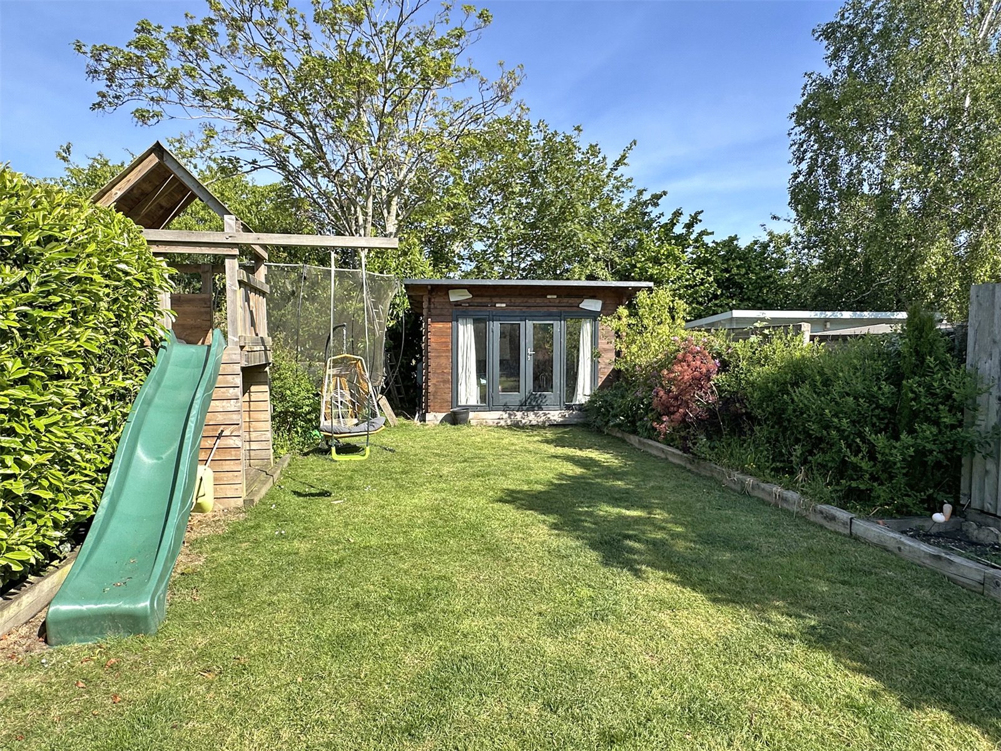
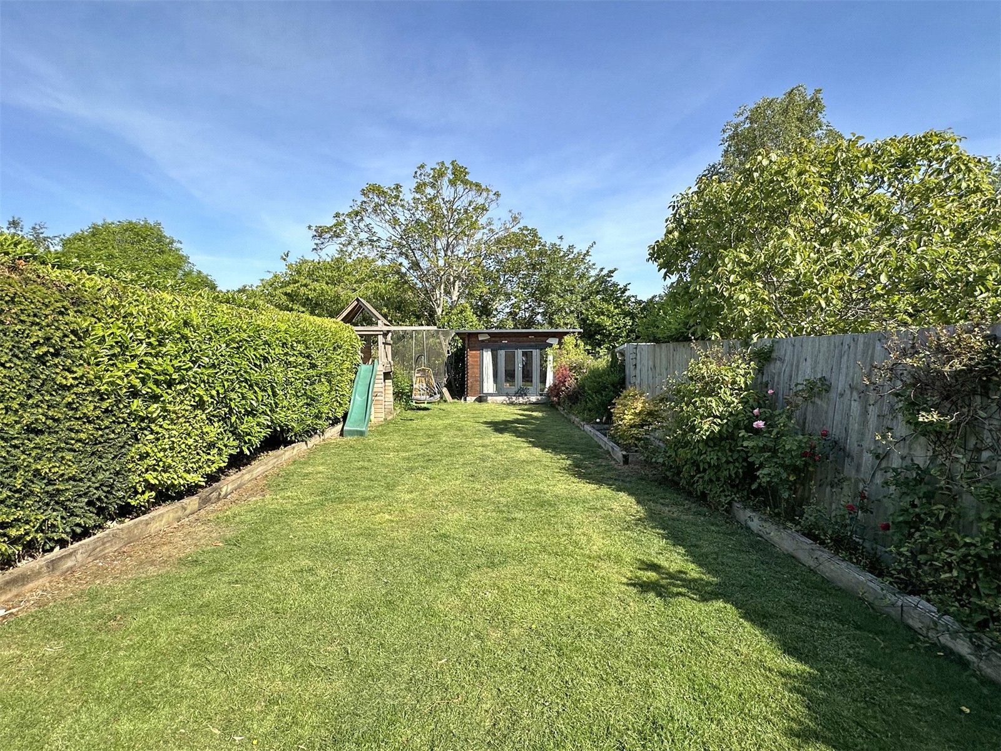
Outside, the rear garden is a particular asset; a generous, private plot that opens from the decked terrace into a well-kept lawn flanked by established planting and raised beds.
A timber-framed garden studio at the foot of the garden provides a versatile retreat.
To the front, a wide block-paved driveway provides ample off-road parking.
The home's credentials extend beneath the surface too: a new roof, owned solar panels with battery storage give an energy efficiency rarely associated with period properties practical virtues that will resonate long after moving day.
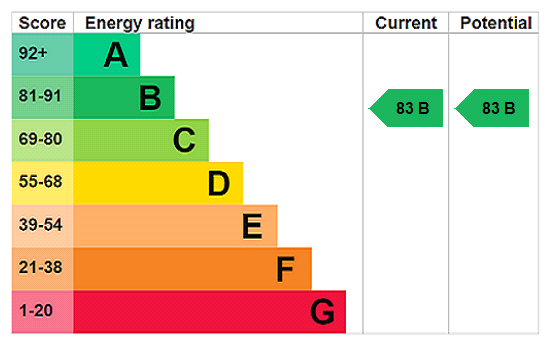
EPC RATING: Current ~ B83 Potential ~ B83
COUNCIL TAX BAND: D
SERVICES:
HEATING:
BROADBAND: Ultrafast up to 1000 mbps download (Ofcom).
Important Information
- This is a Freehold property.
- This Council Tax band for this property is: D
- EPC Rating is B
Property Ref: BRC260066
Similar Properties
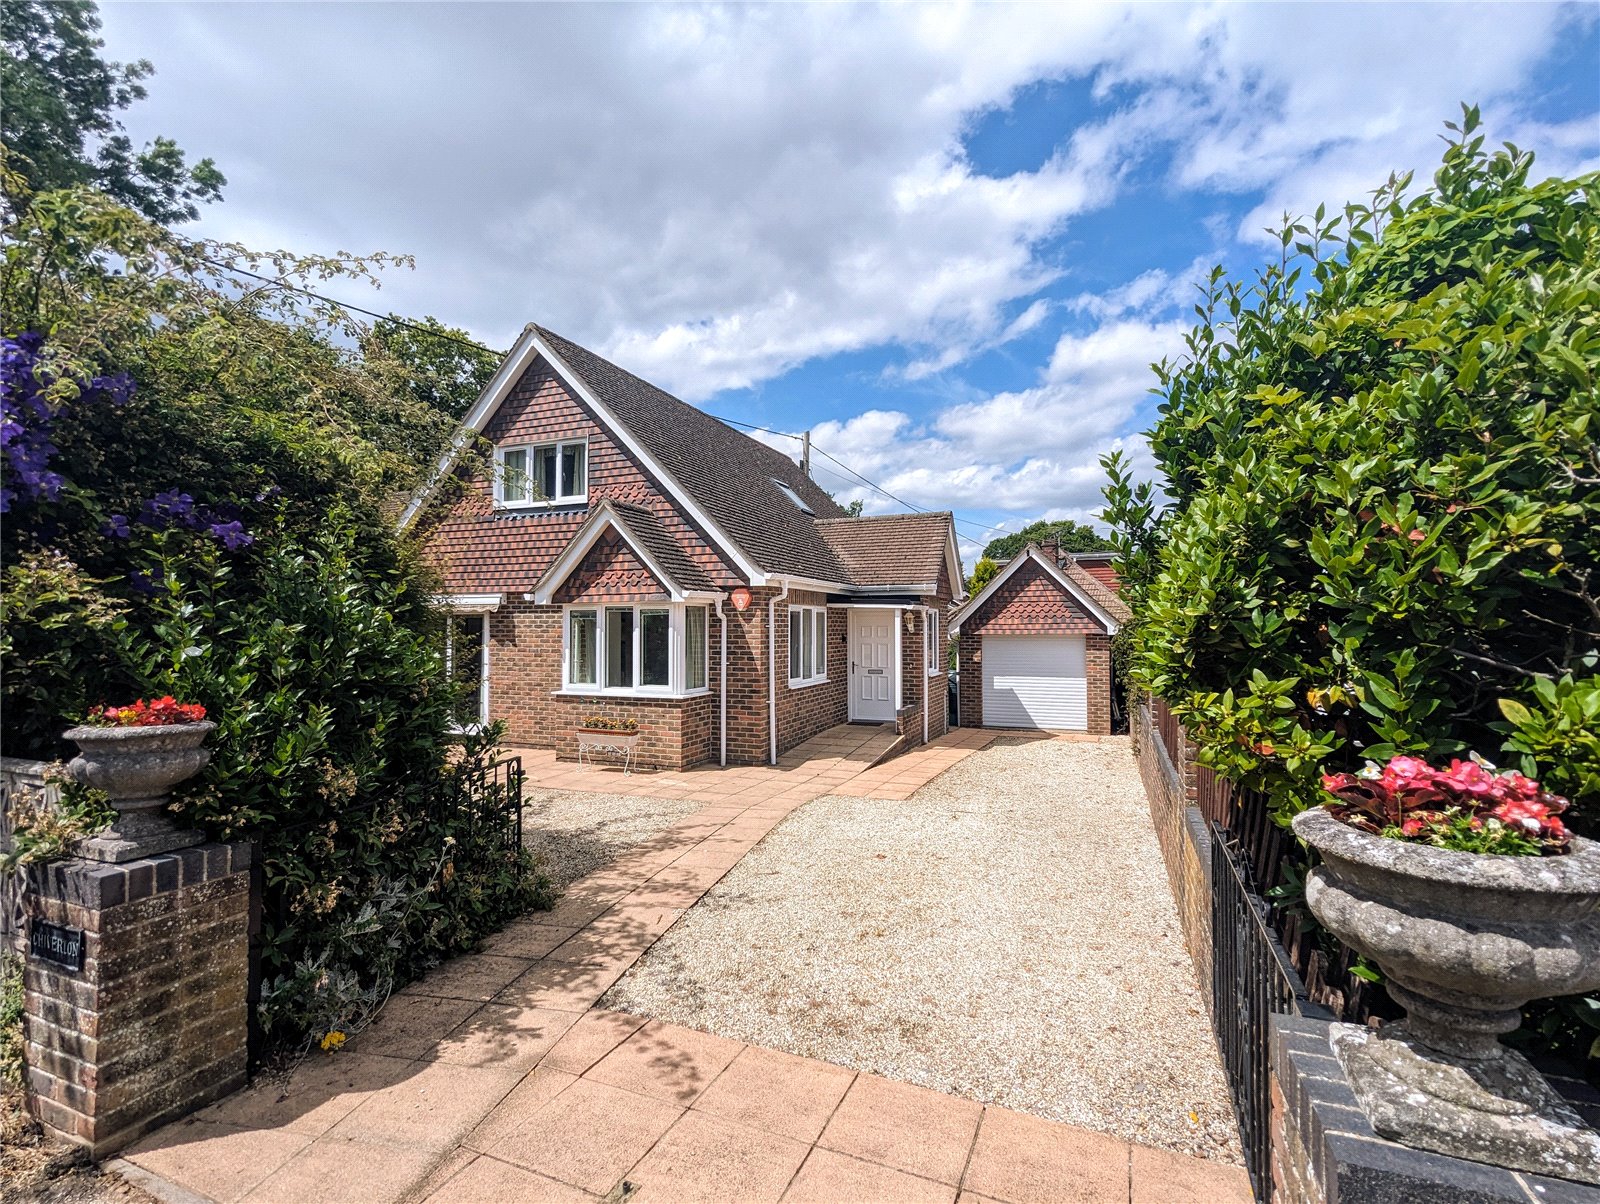
3 Bedroom Detached House | Guide Price £625,000
Presenting a lovely three bedroom chalet in a desirable location just a stone’s throw away from the high street and it's...
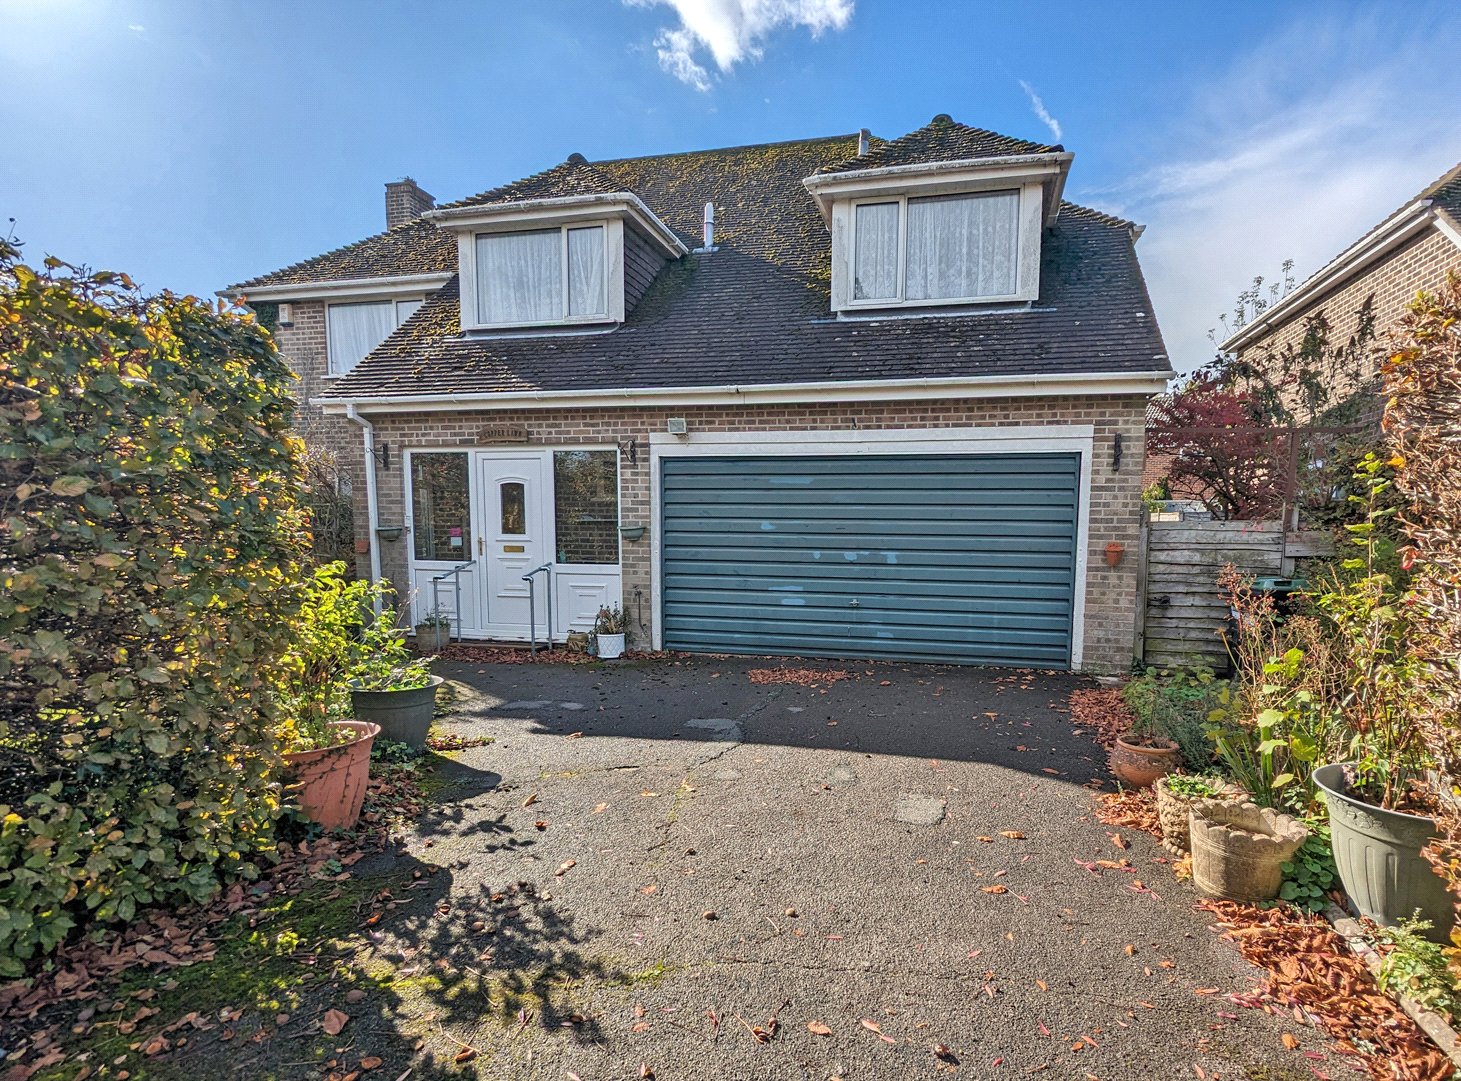
4 Bedroom Detached House | Guide Price £625,000
*NO ONWARD CHAIN* A four double bedroom detached property with plenty of potential with well-proportioned accommodation...
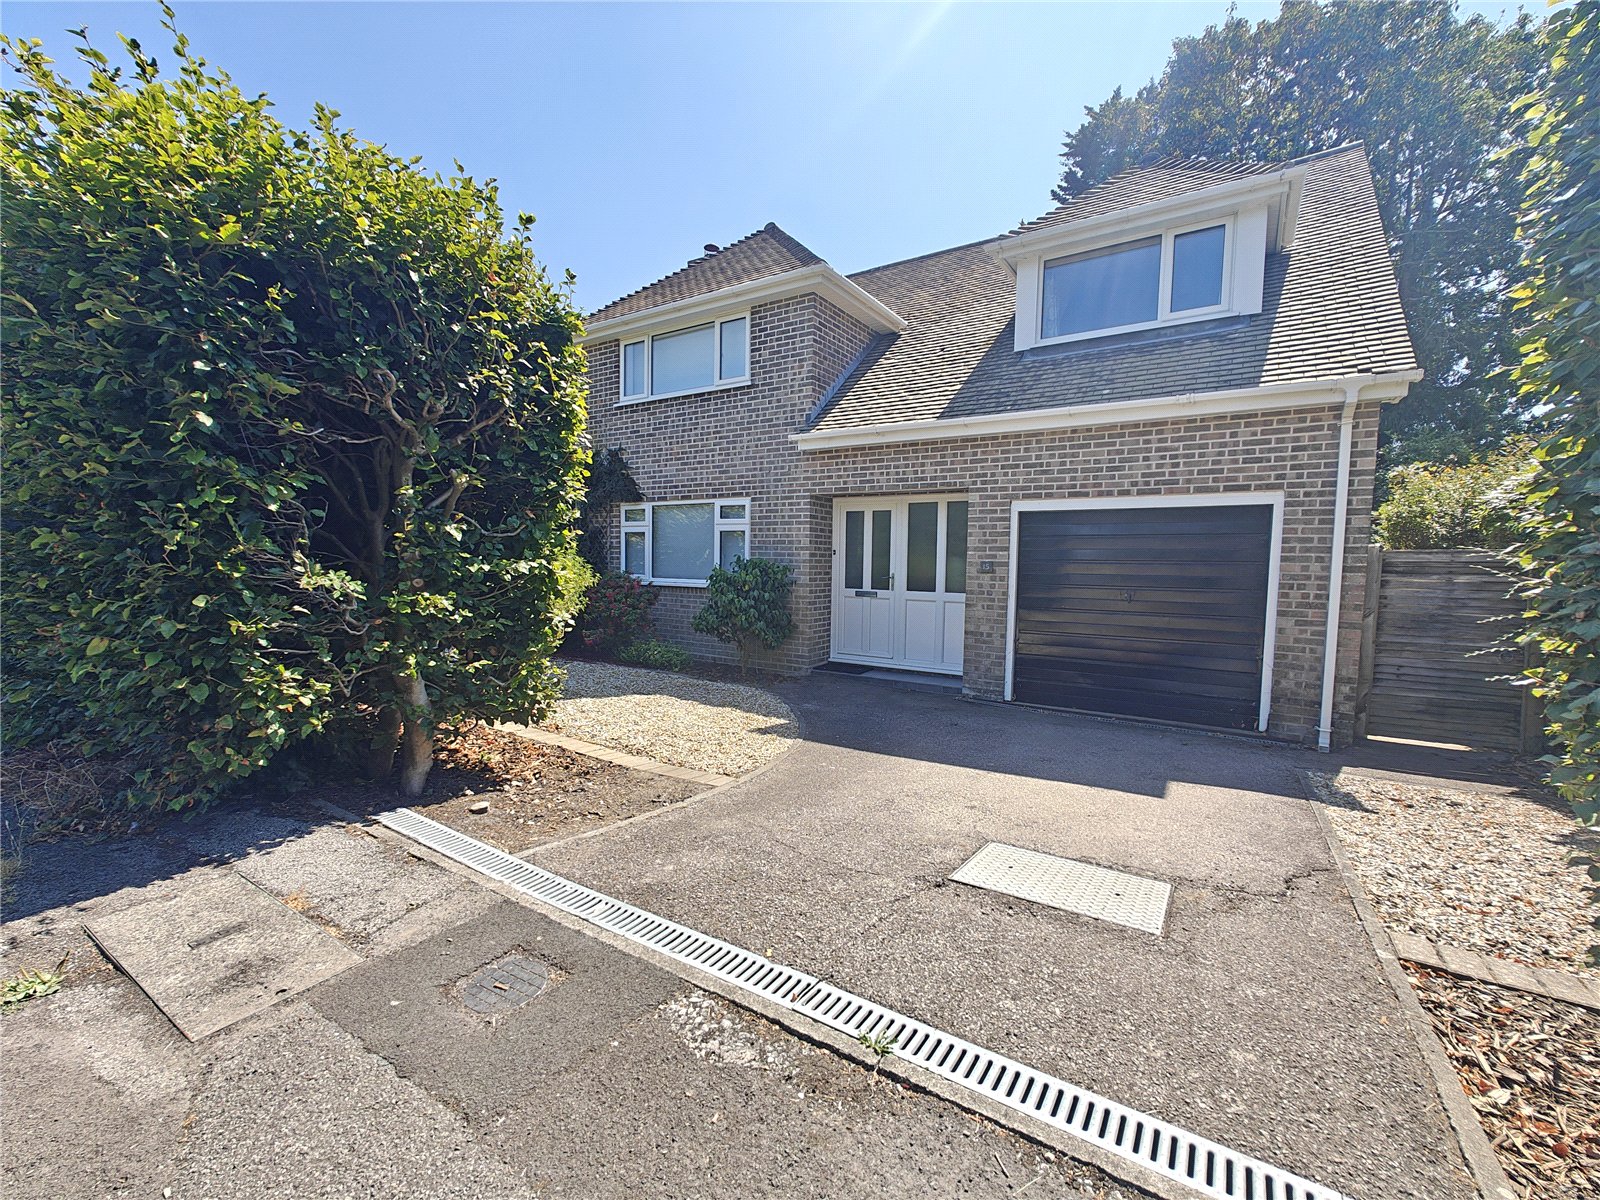
3 Bedroom Detached House | Guide Price £595,000
Tucked away in a quiet cul-de-sac, this charming three-bedroom detached house balances peaceful seclusion with effortles...
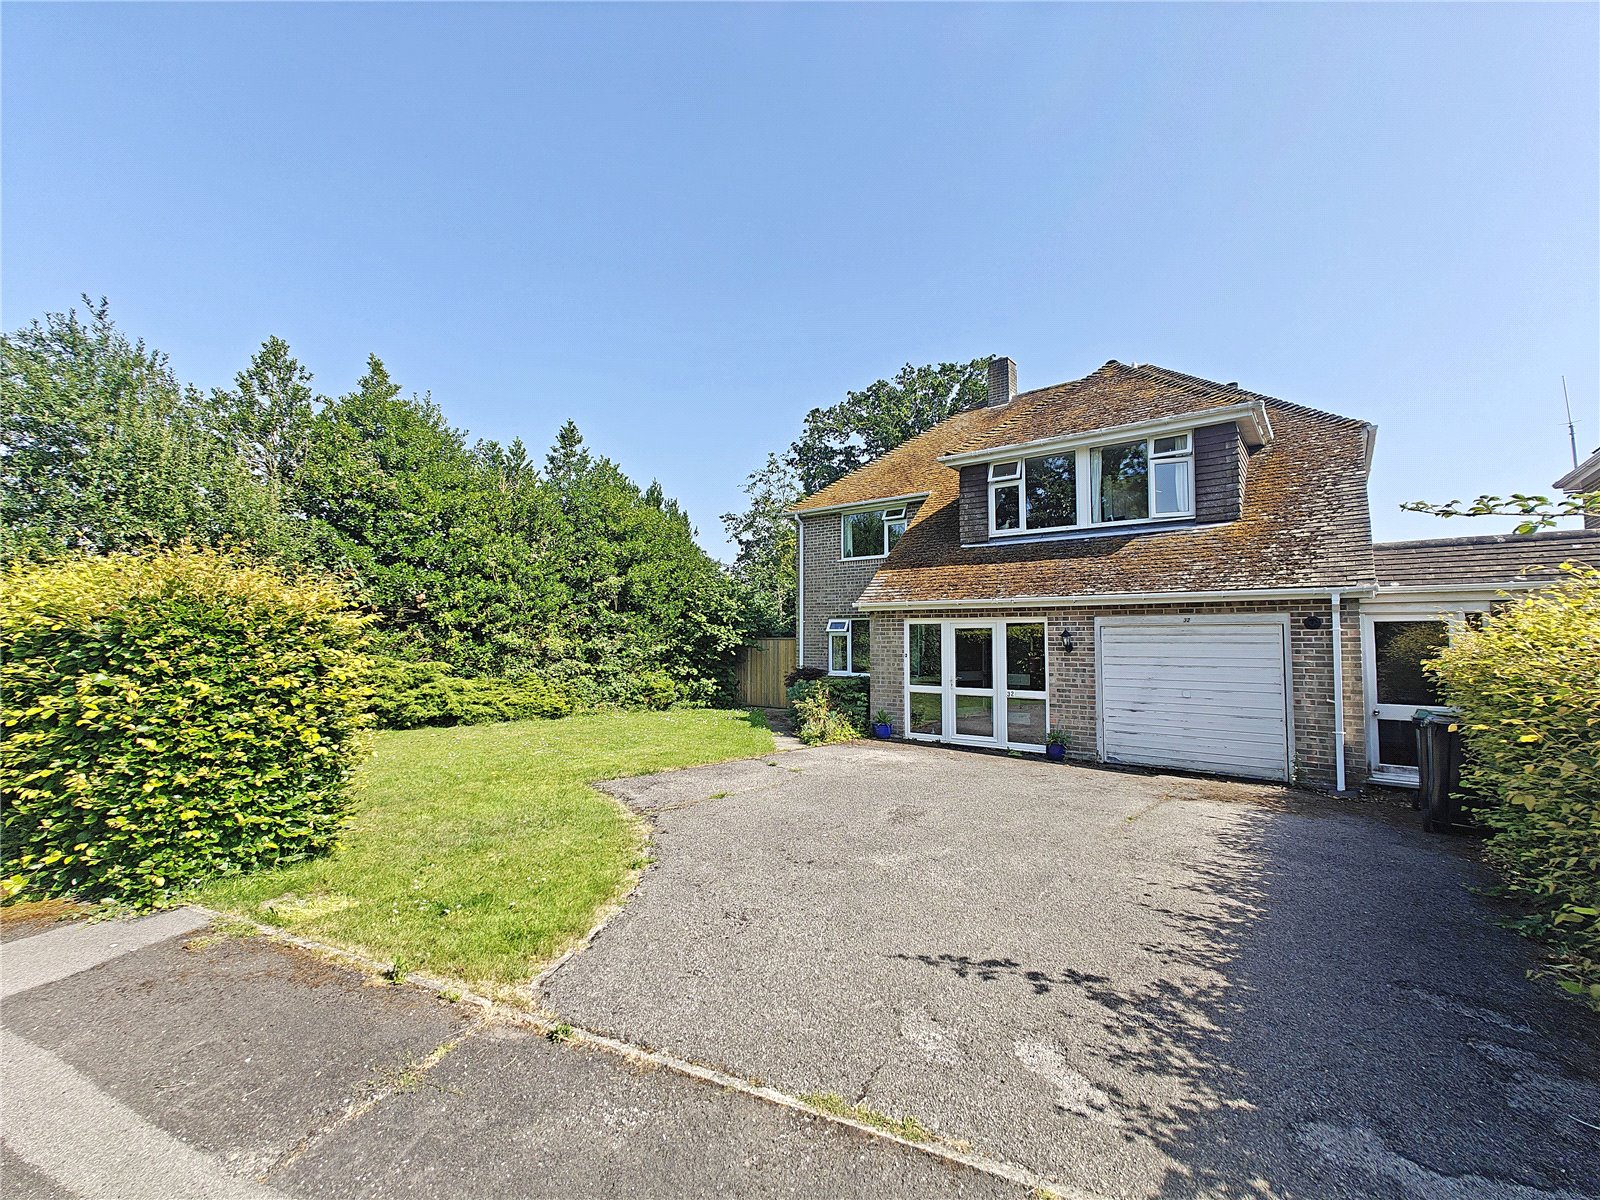
4 Bedroom Detached House | Guide Price £650,000
*GUIDE PRICE £650,000-675,000* A spacious and light four bedroom detached house with integral garage, larger than usual...
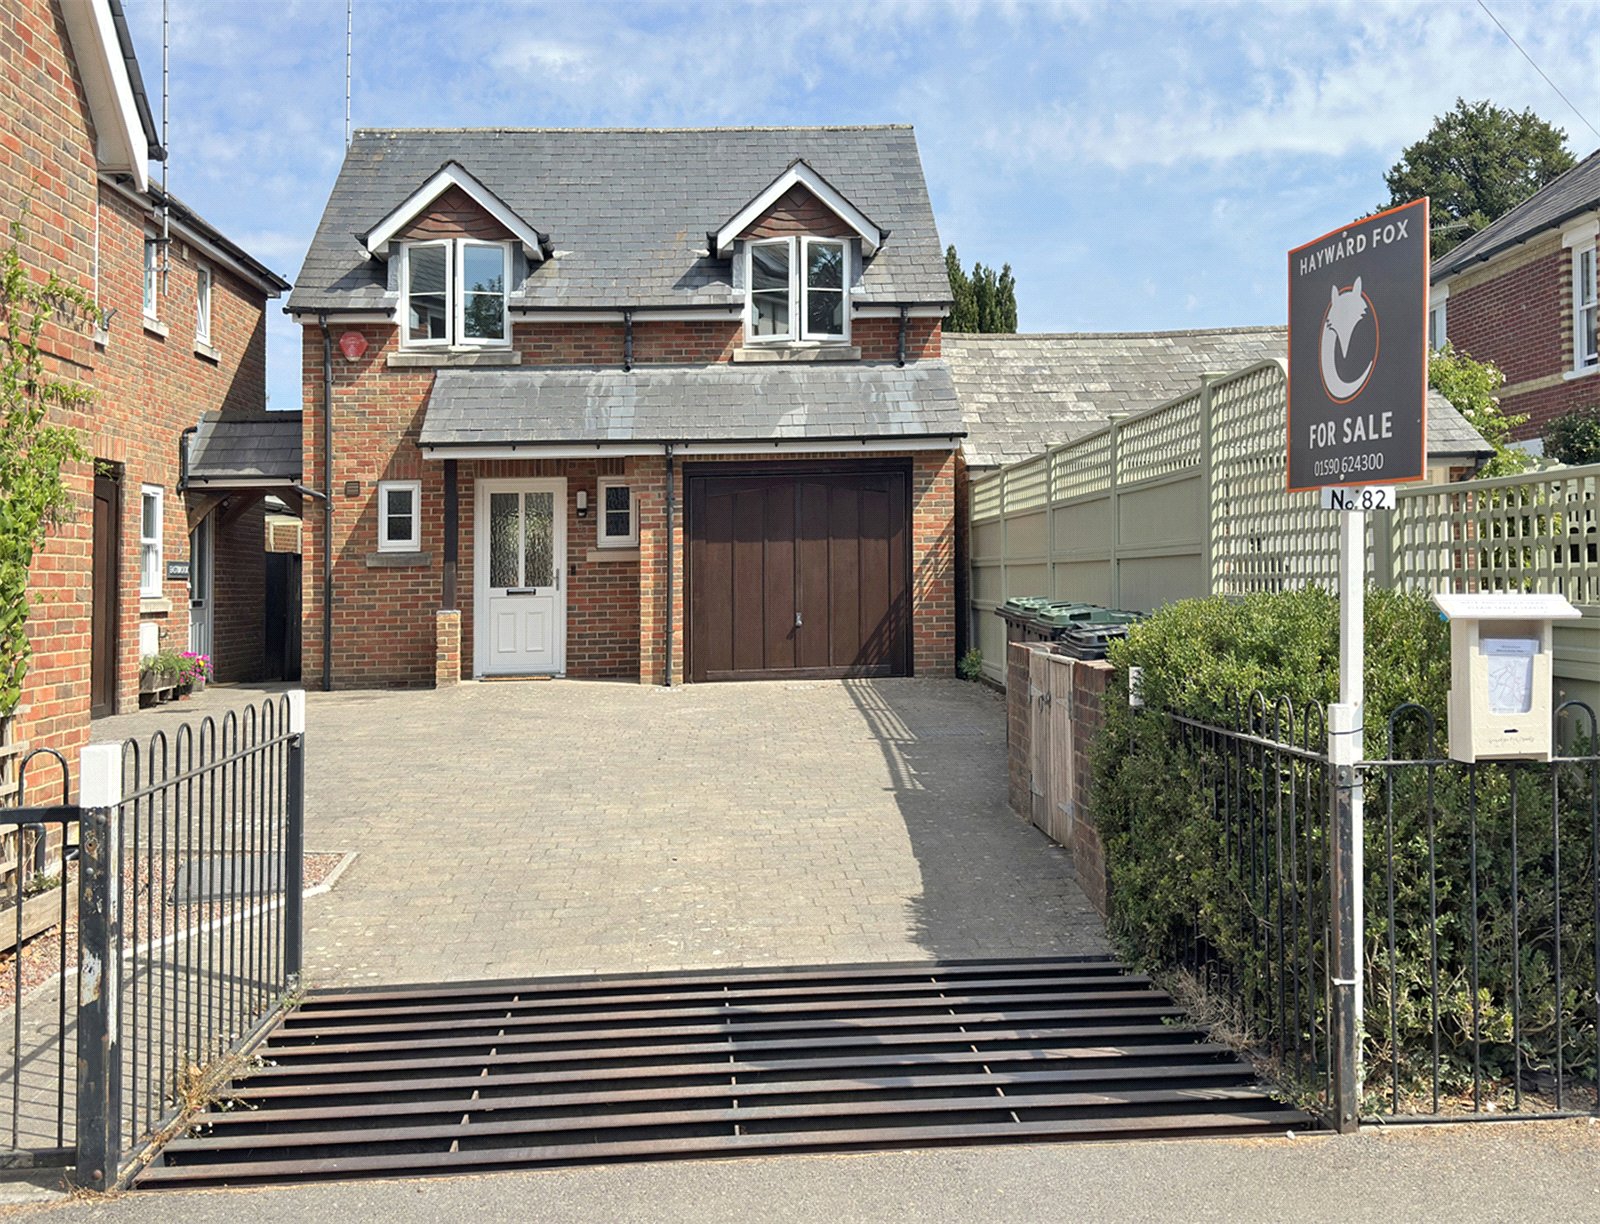
2 Bedroom Detached House | Guide Price £650,000
A good opportunity to purchase a modern link detached 2 bedroom house in a convenient prime location on Brockenhurst Hig...
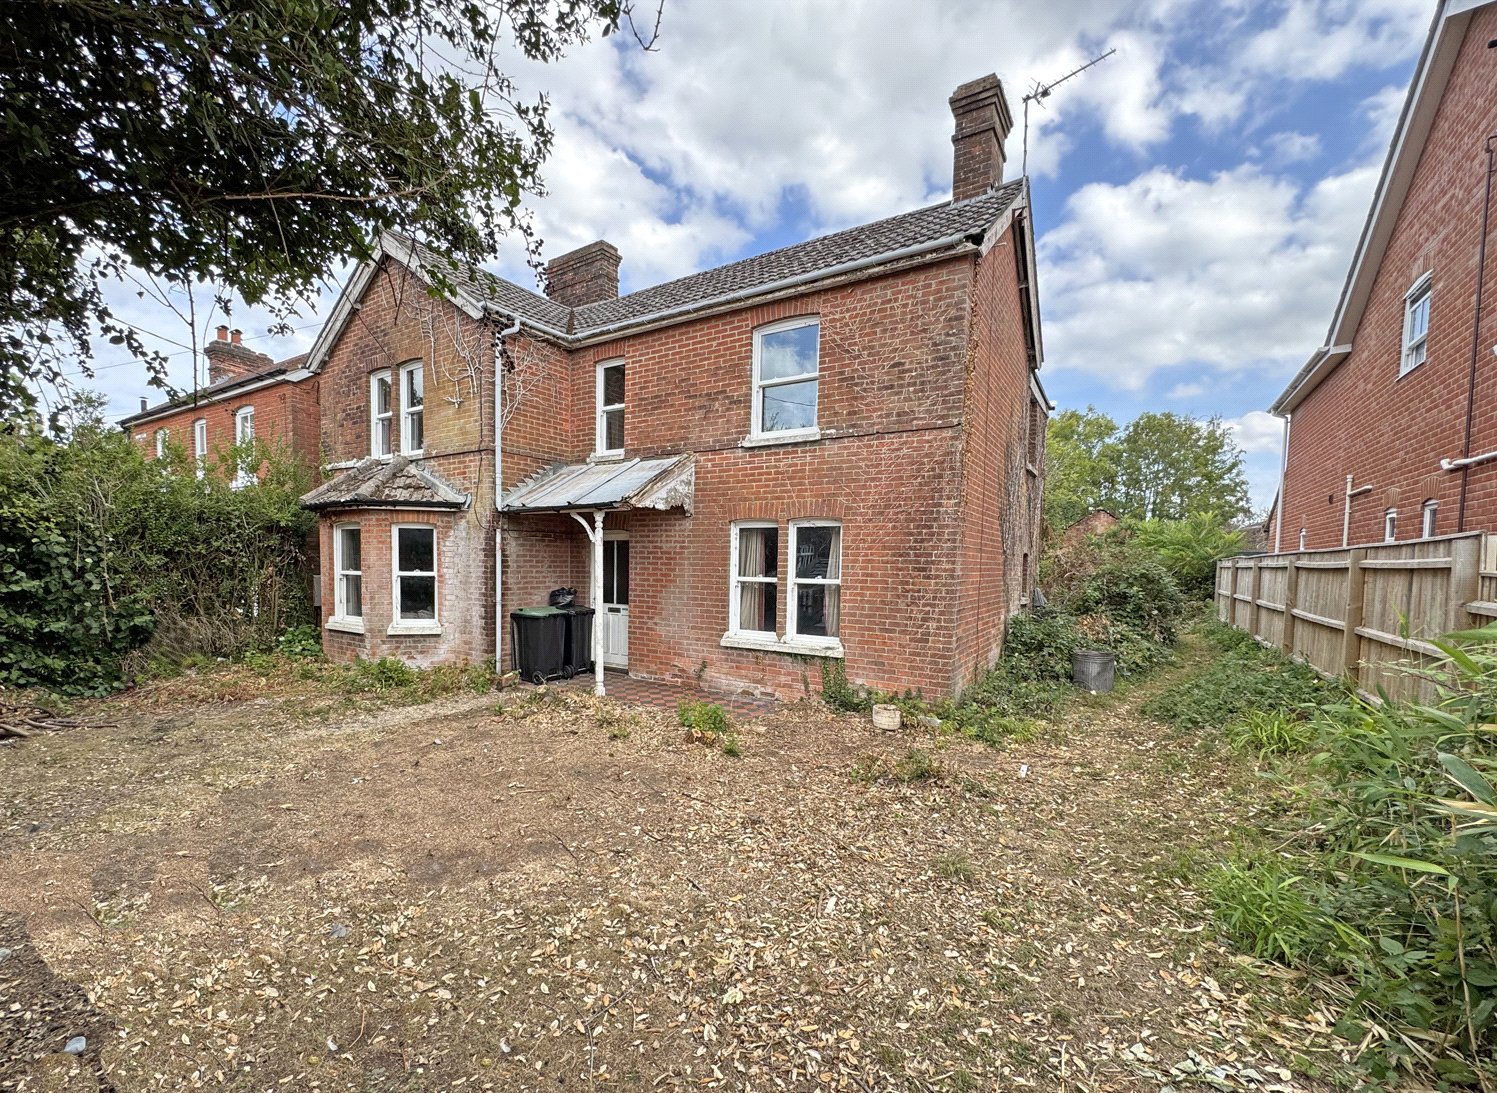
4 Bedroom Detached House | Guide Price £650,000
*** Refurbishment Property***An exciting opportunity to acquire a substantial detached period house occupying a well-reg...

Hayward Fox (Brockenhurst)
1 Courtyard Mews, Brookley Road, Brockenhurst, Hampshire, SO42 7RB
How much is your home worth?
Use our short form to request a valuation of your property.
Request a Valuation
