
5 Bedroom Detached House for sale in Lymington
 2
5
3
2
5
3
The Interior: Precision & Luxury
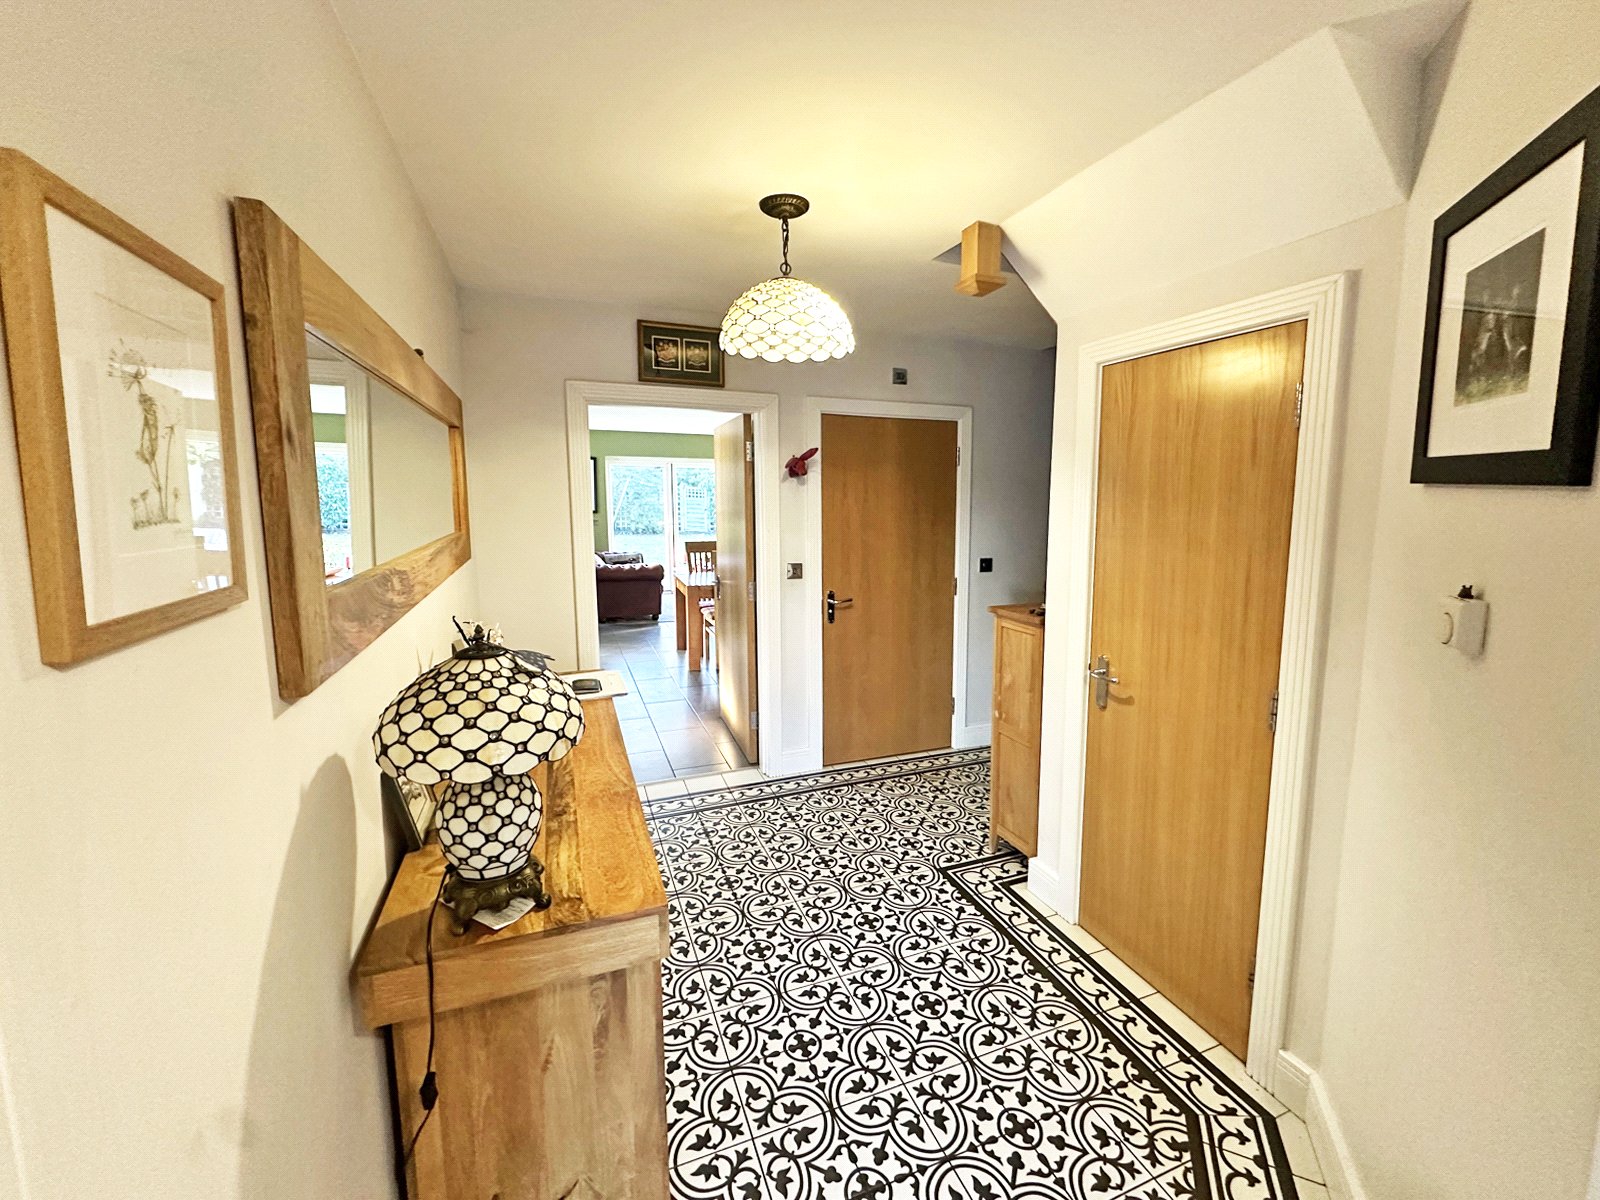
Entrance door leads into the entrance hall which makes a grand statement with intricate monochrome porcelain tiling, a theme of quality that continues throughout the home.
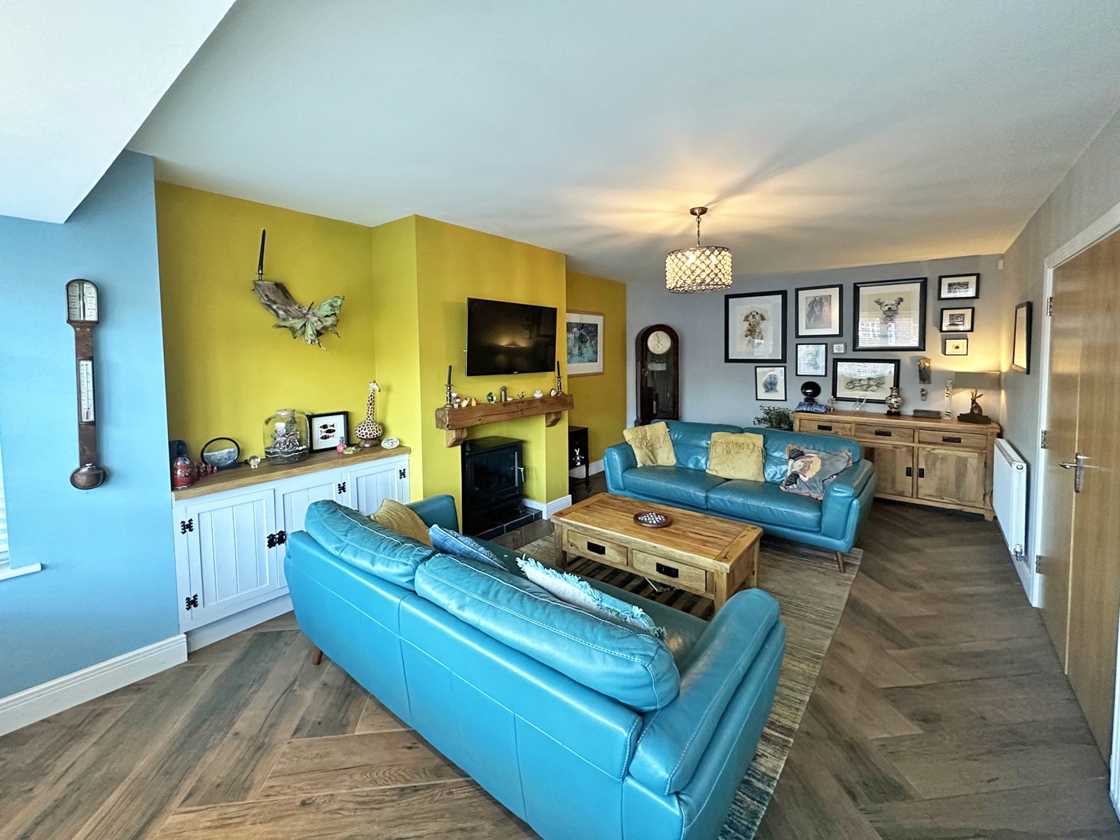
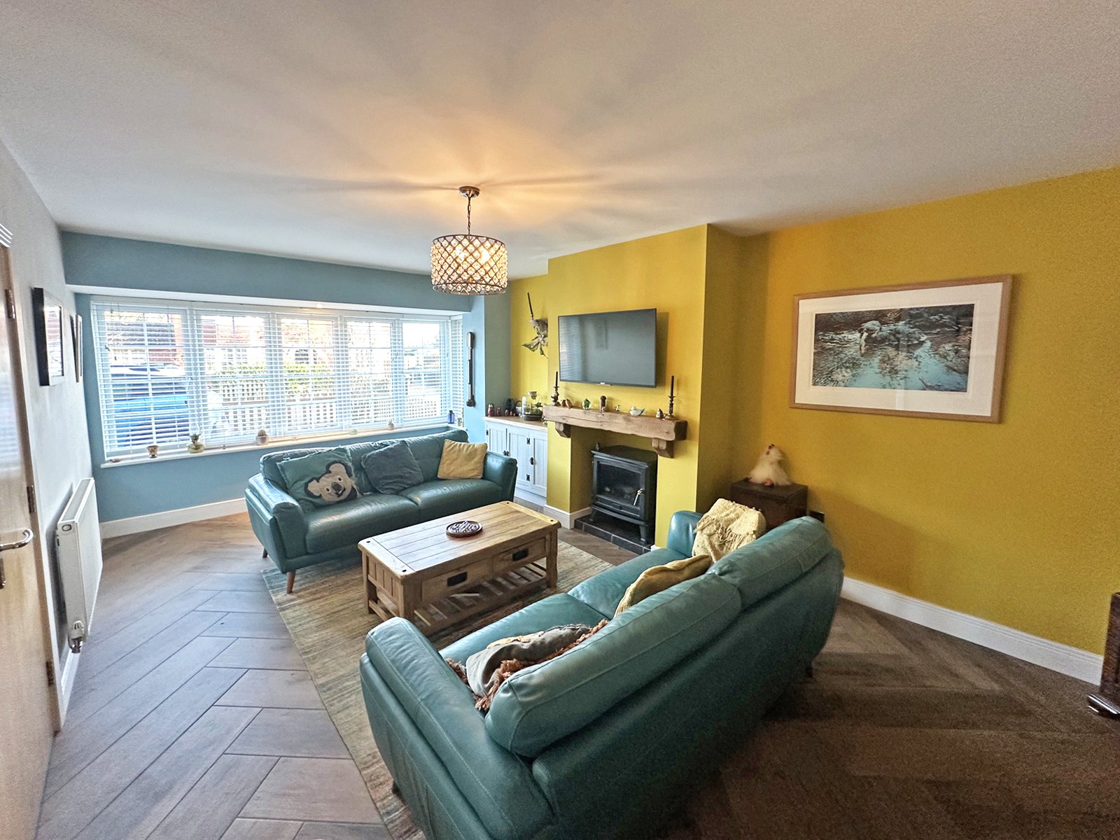
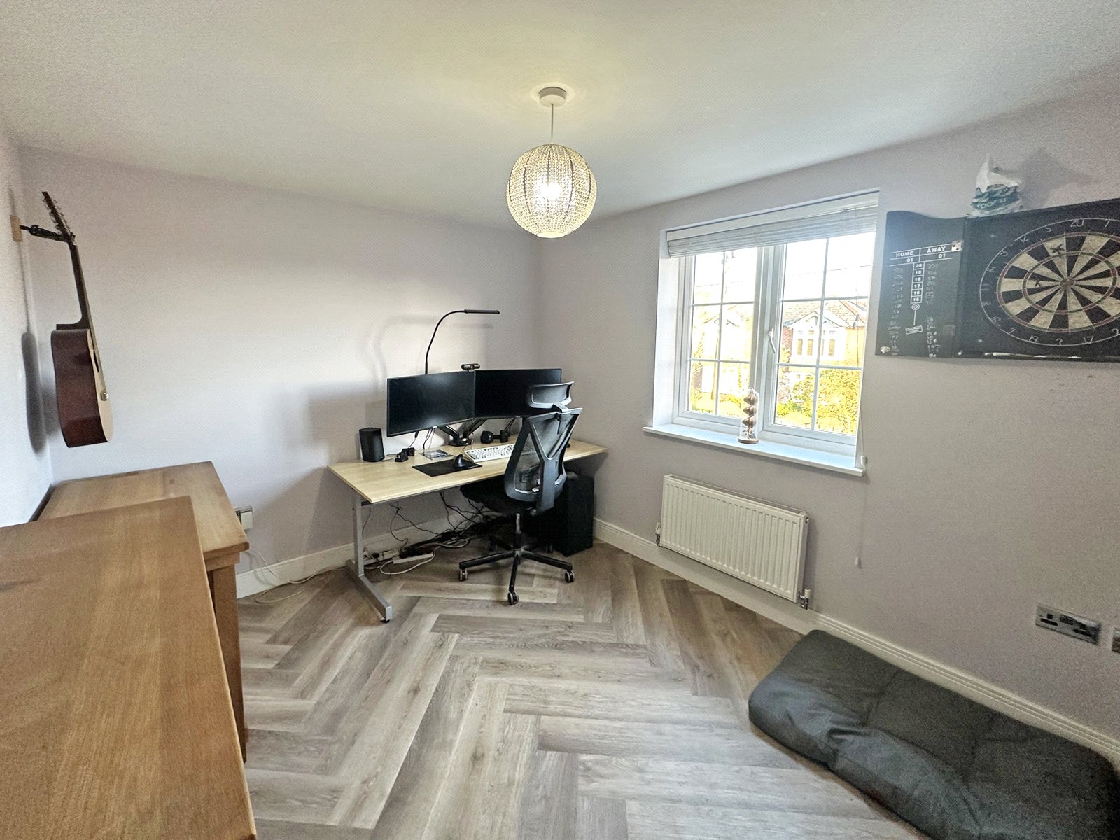
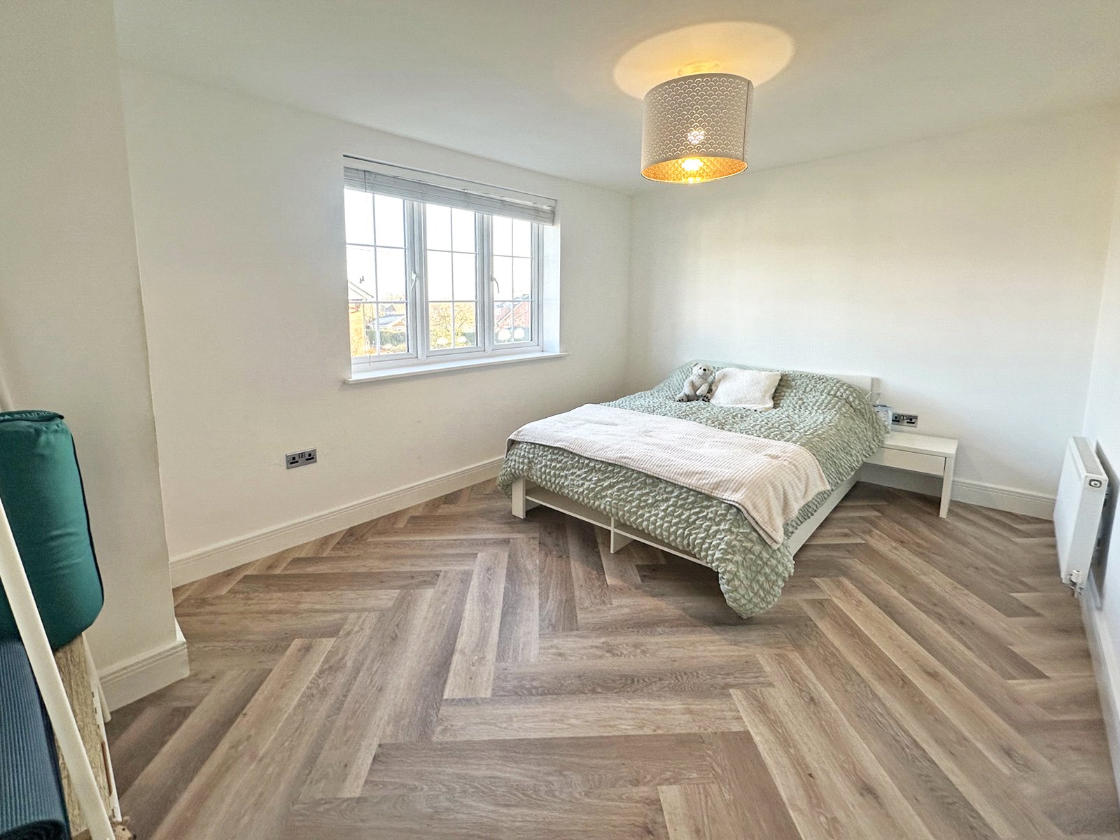
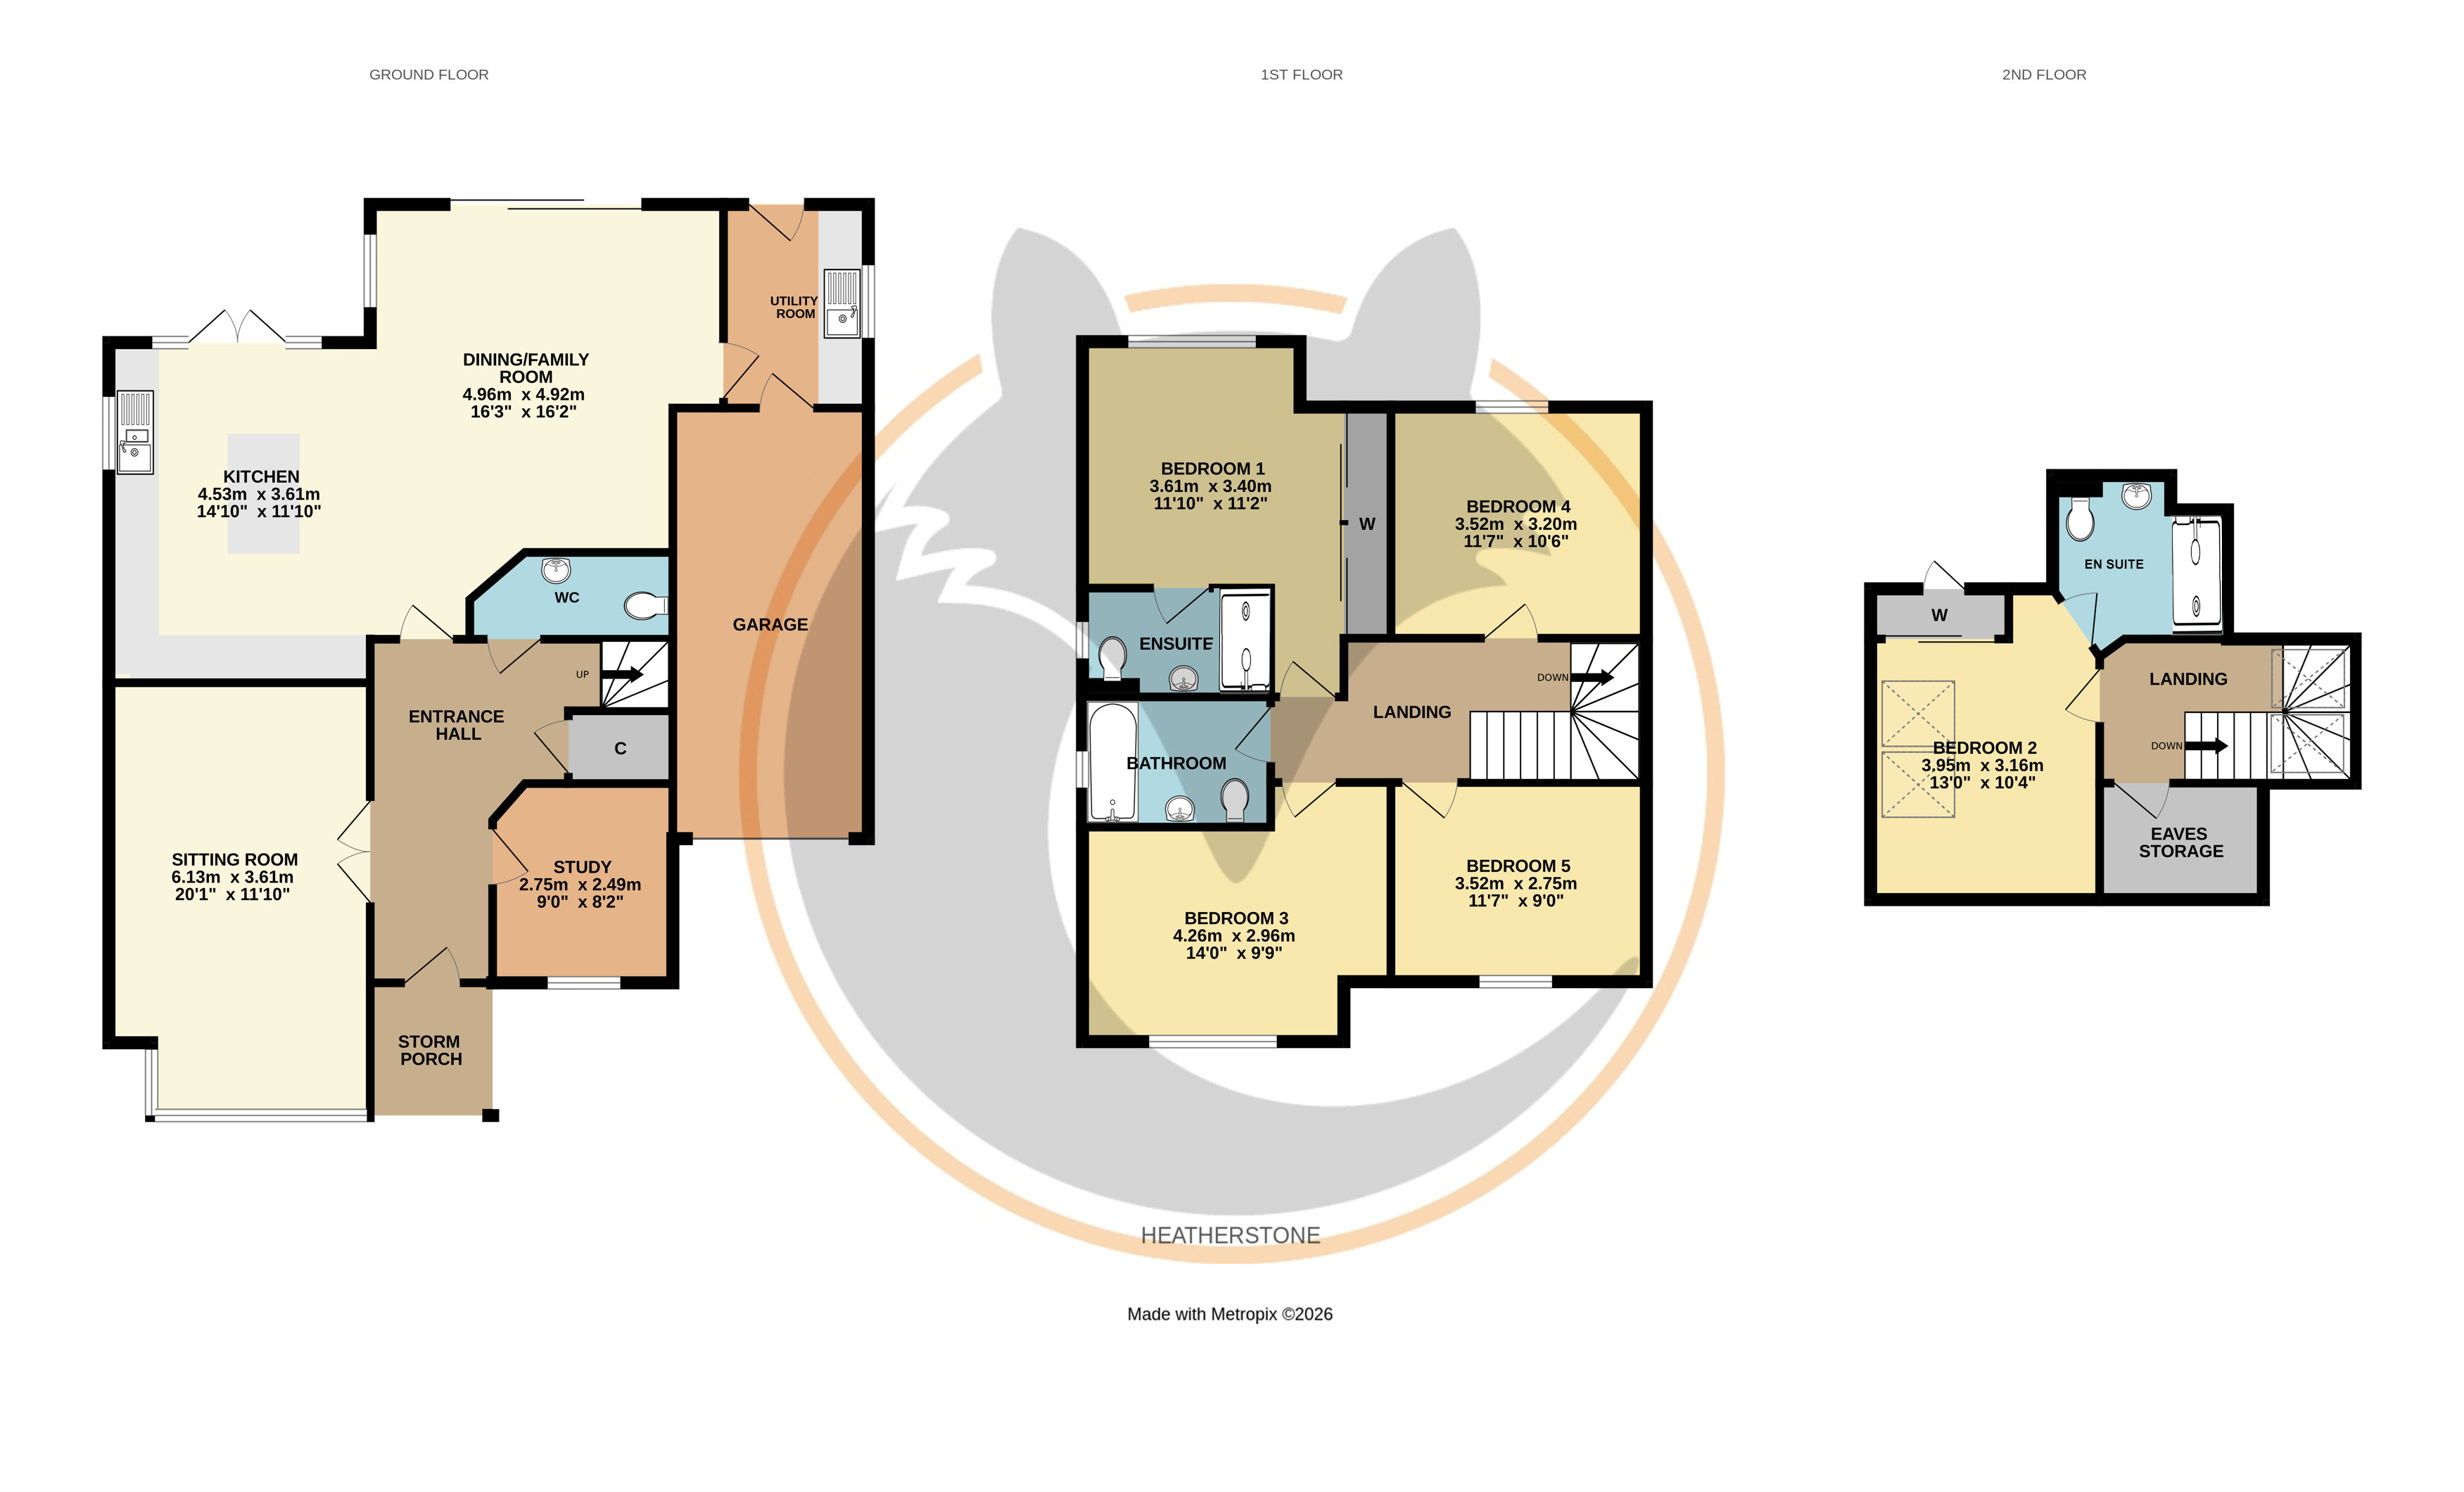
You begin with Refined Relaxation: The formal lounge provides aspects over the front via a large bay window and benefits from a superb focal point with electric Dimplex Opti V stove perfect for winter evenings creating a beautiful room to unwind in. The herringbone porcelain tiled flooring provides that luxury finish and can also be found in four of the bedrooms.
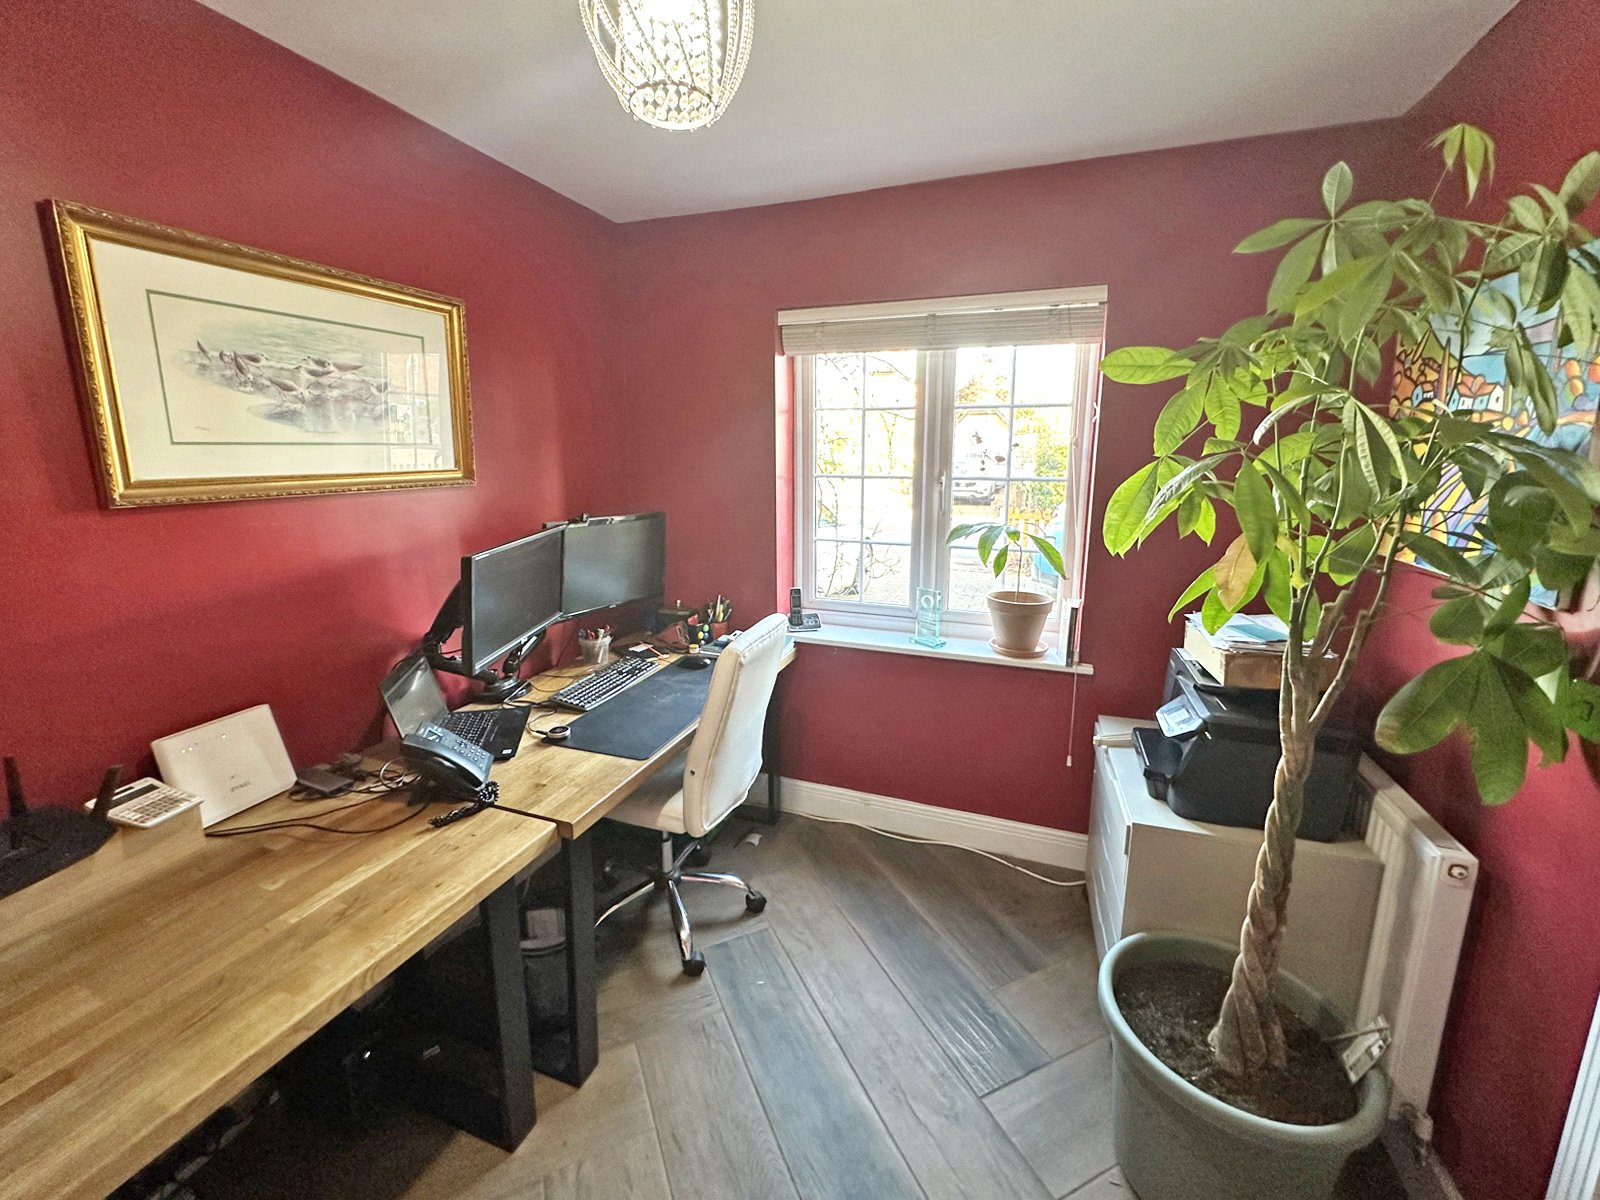
The ground floor front-facing study offers a quiet, professional environment away from the main living areas, again with porcelain tiled flooring.
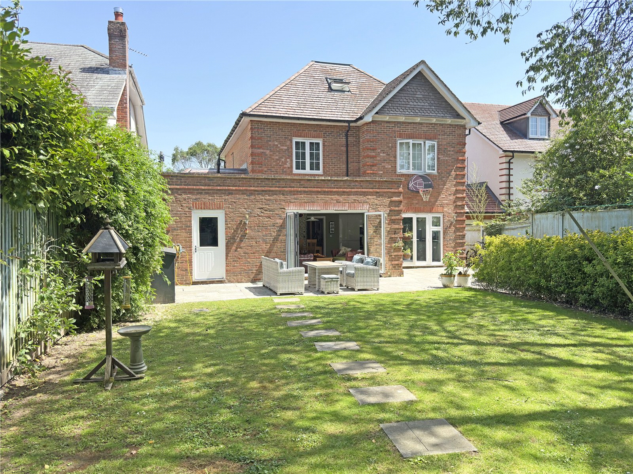
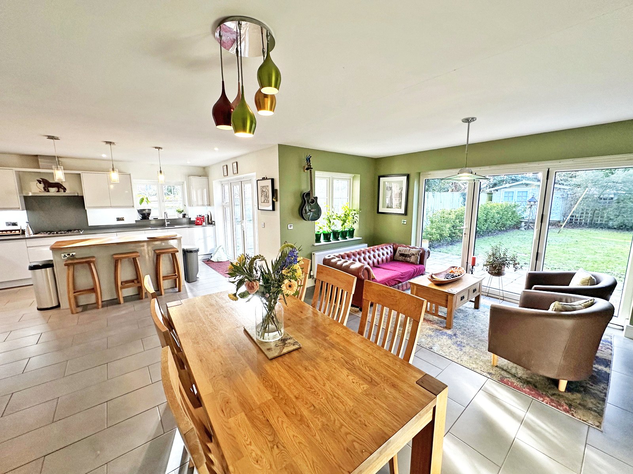
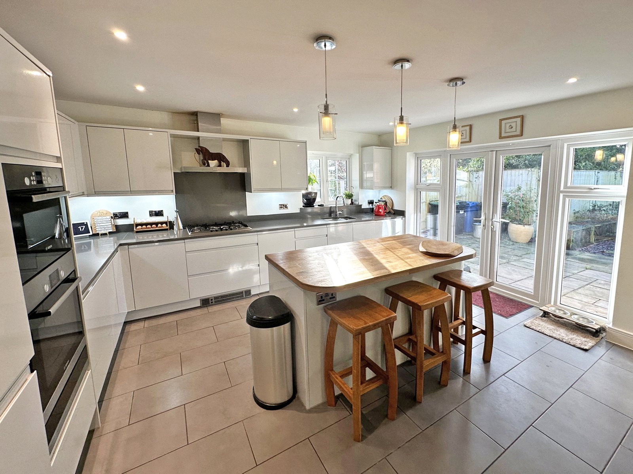
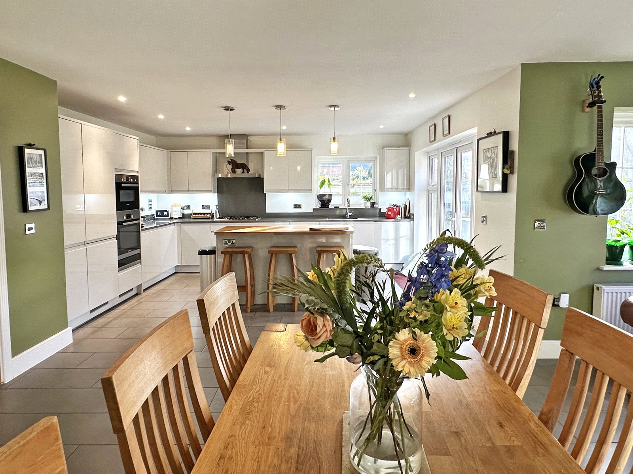
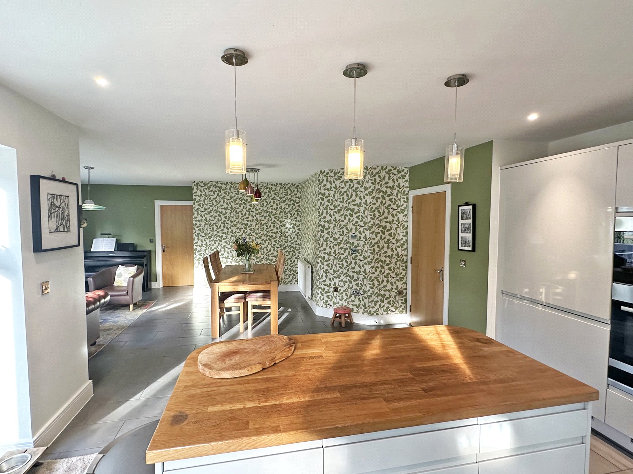
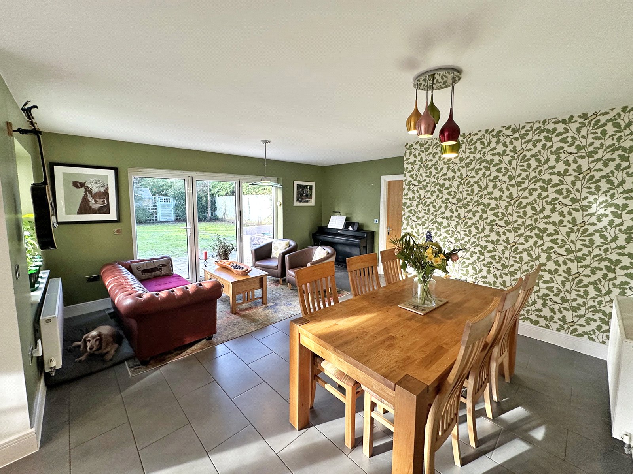
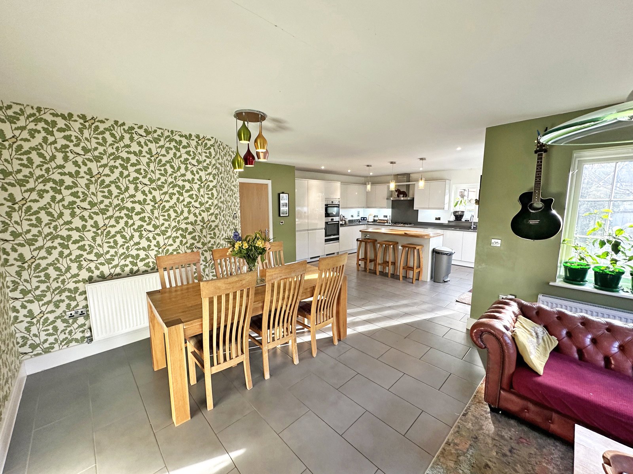
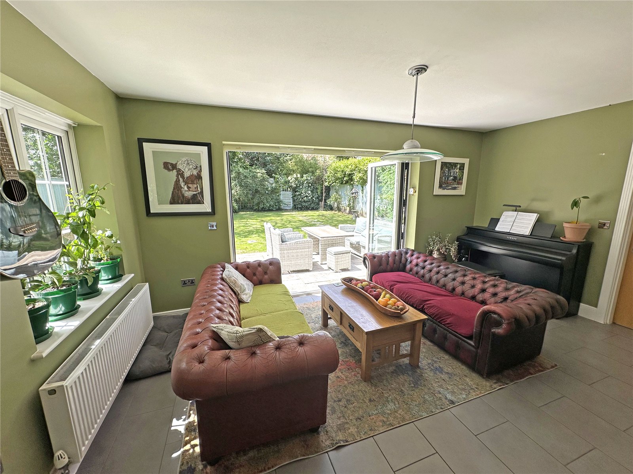
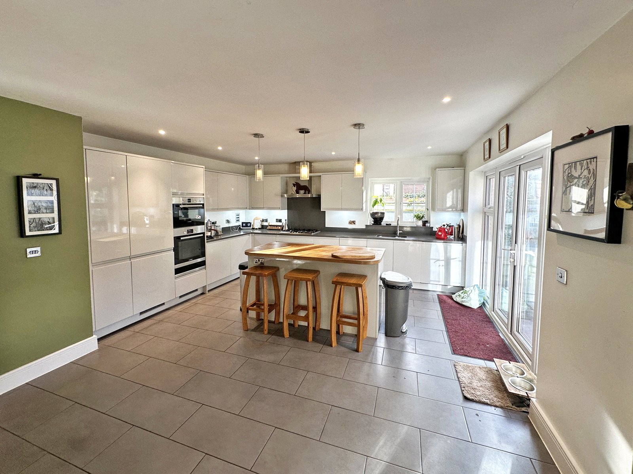
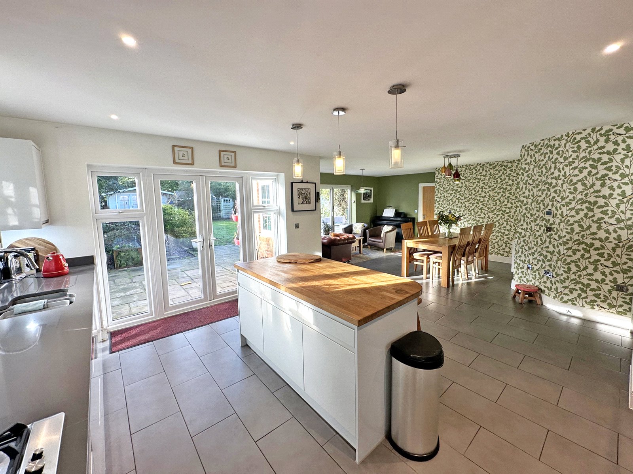
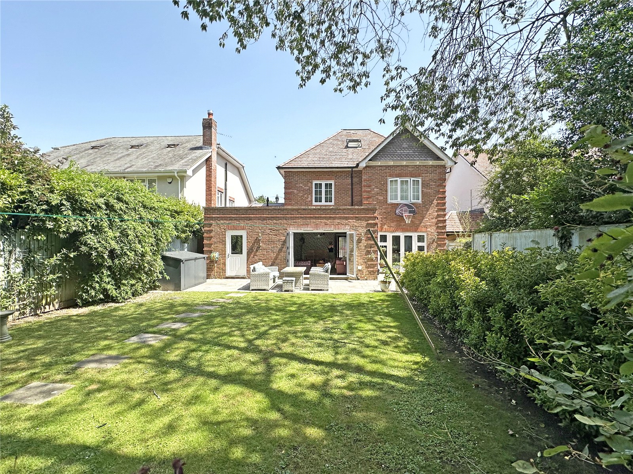
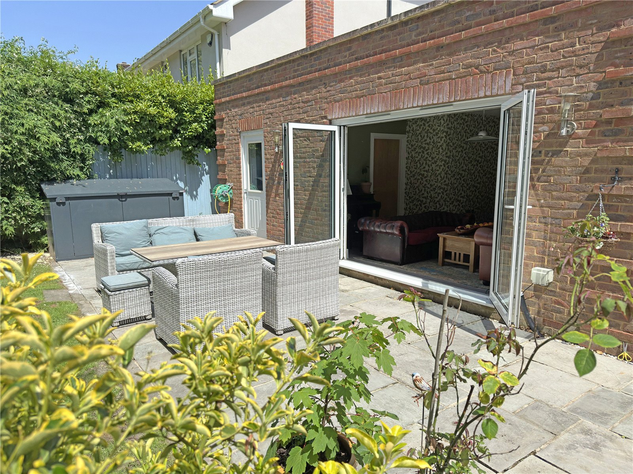
A real stand out feature of the property is the stunning Kitchen/Family/Dining room which is social hub of the home. Spanning the entire rear of the property, the 31ft kitchen, dining, and family room is the heart of the home. It features a high-gloss chef’s kitchen with a central island and integrated eye level Bosch oven with microwave/grill and warming drawer, full size dishwasher, five ring gas hob with extractor over integrated fridge/freezer. The kitchen benefits from underfloor heating and an abundance of quartz worktops and double aspects including double opening patio doors and further bi-folding doors from the family room that create a seamlessness between the landscaped garden/patio and living accommodation.
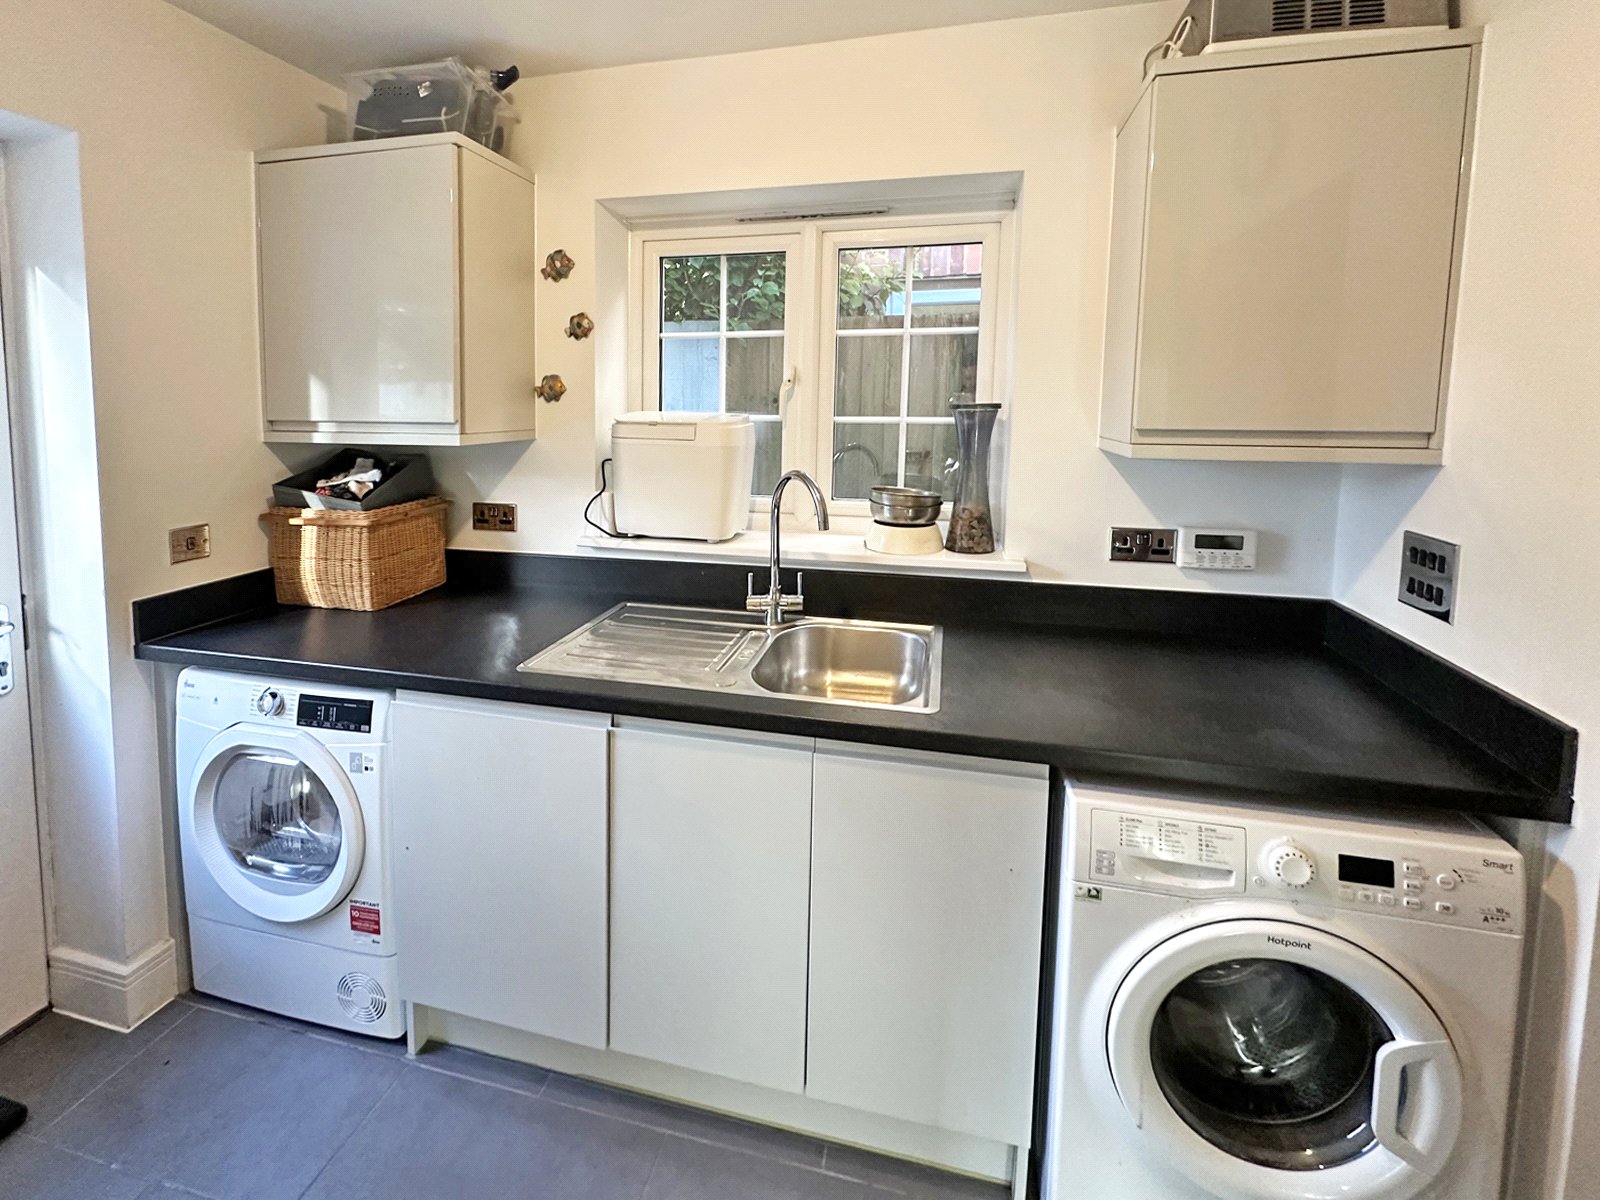
A large utility room finished to the same standard as the kitchen gives space and plumbing for washing machine & tumble-dryer. It has a patio door leading to the rear access making it perfect boot/dog room for those muddy New Forest walks. An integral door leads to the garage with power and lighting. This is currently being used as a gym with up and over front door.
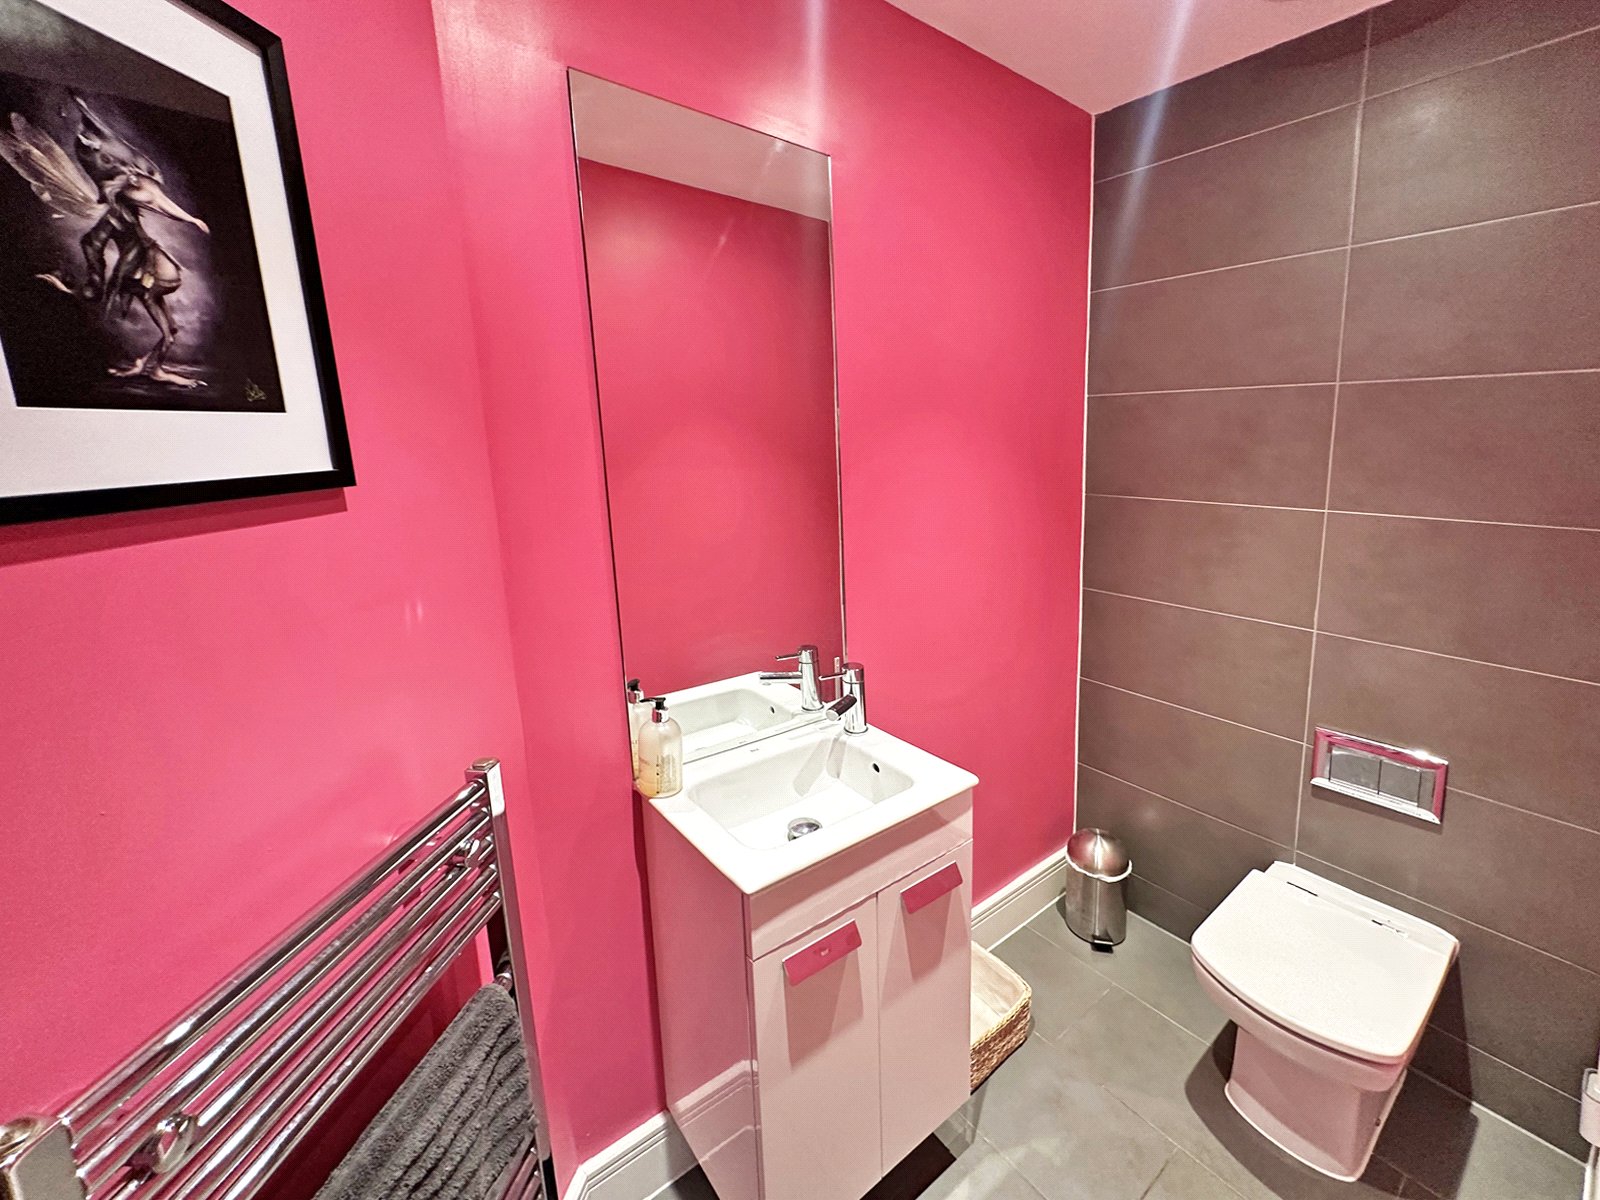
Storage is abundant throughout the property with a large cloaks cupboard in the entrance hallway and a ground floor cloakroom with w.c completes the ground floor accommodation.
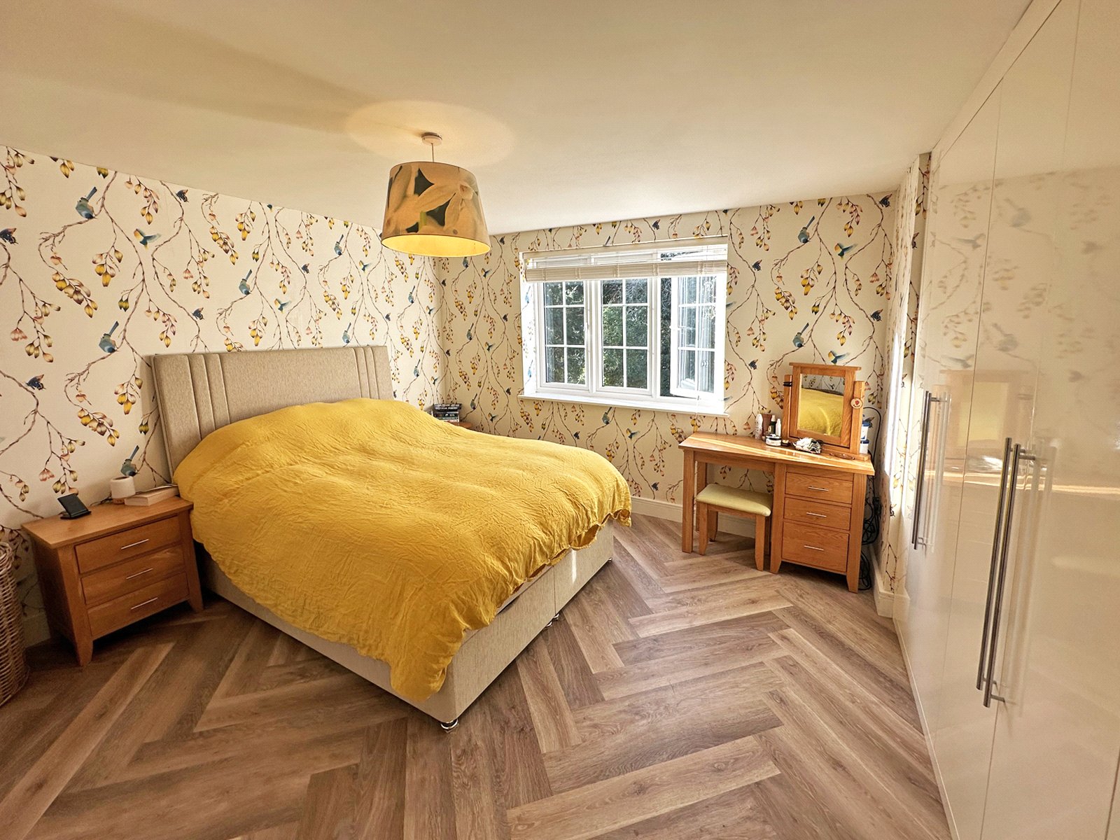
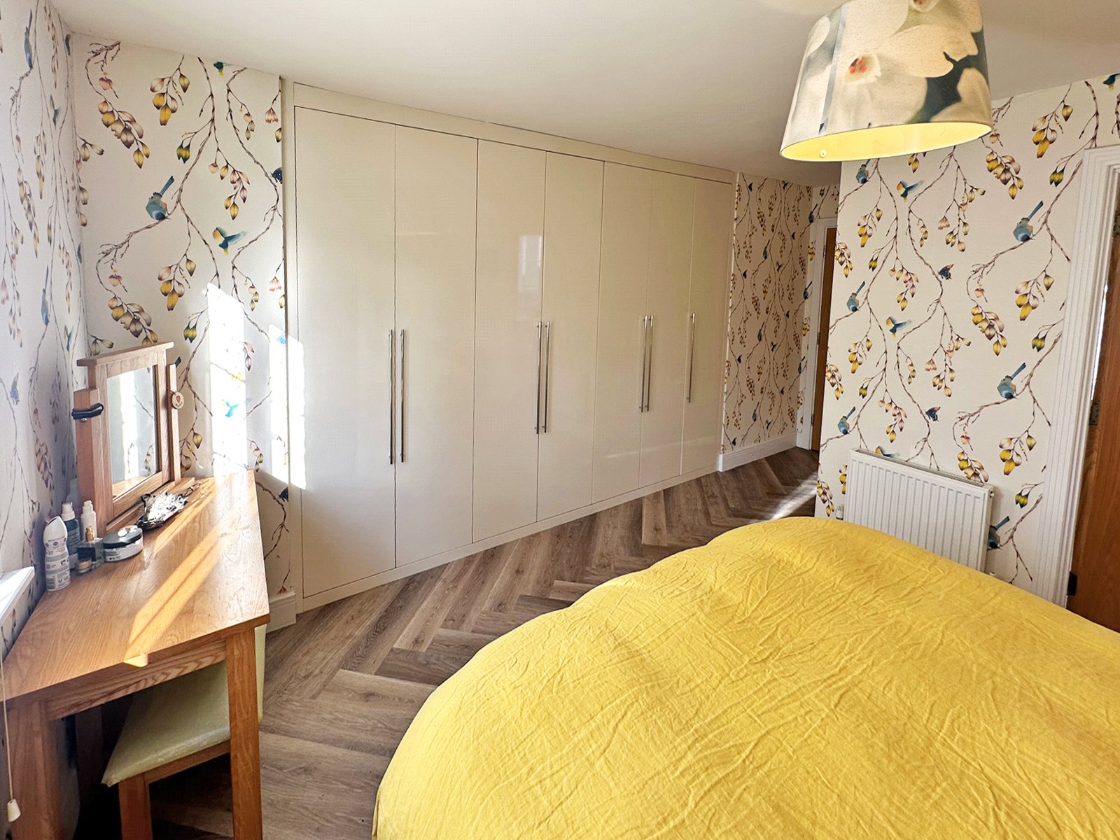
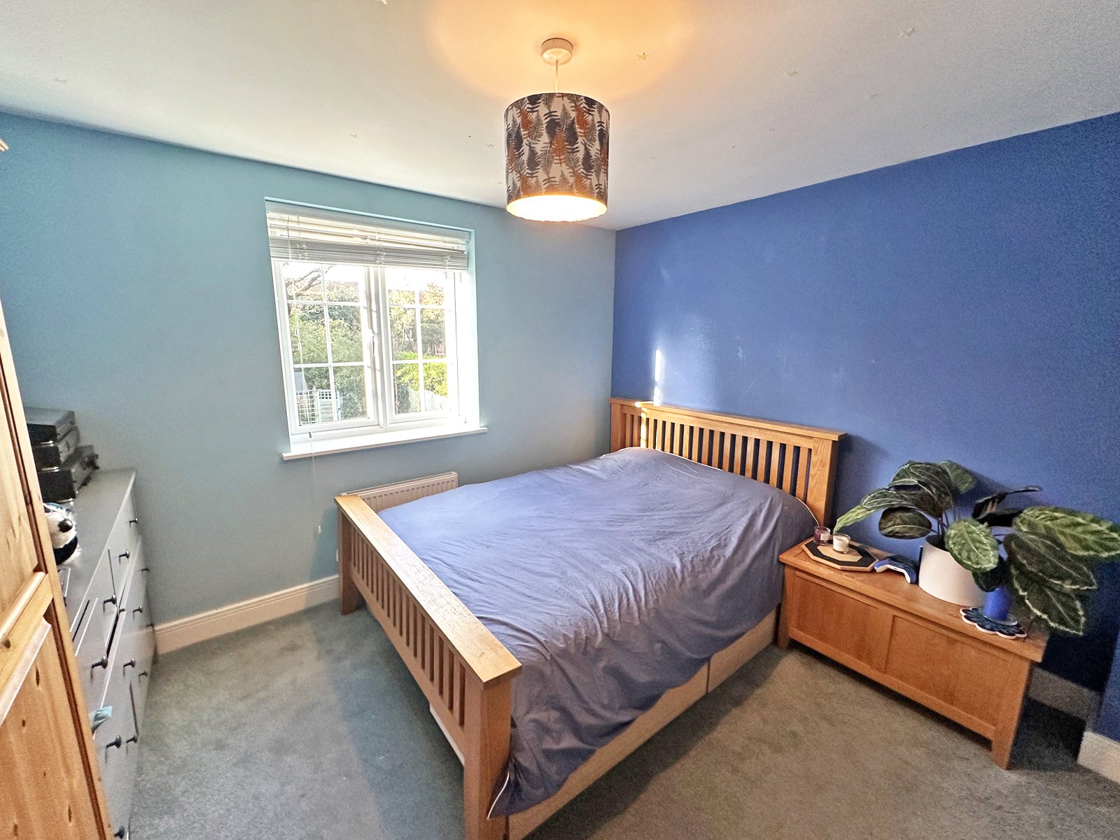
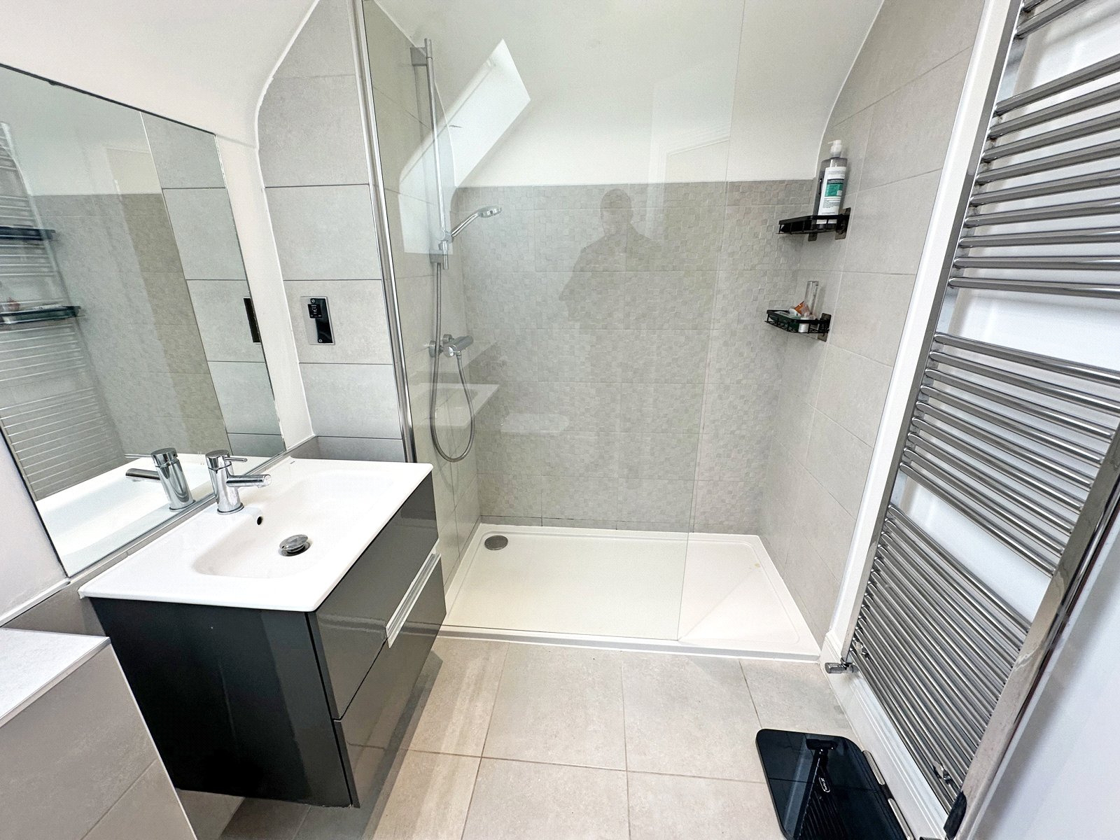
A turned staircase leads to the first floor and on this level there are four double bedrooms with a principal bedroom which benefits from an excellent range of built in wardrobes, views over the rear garden and modern en suite shower room.
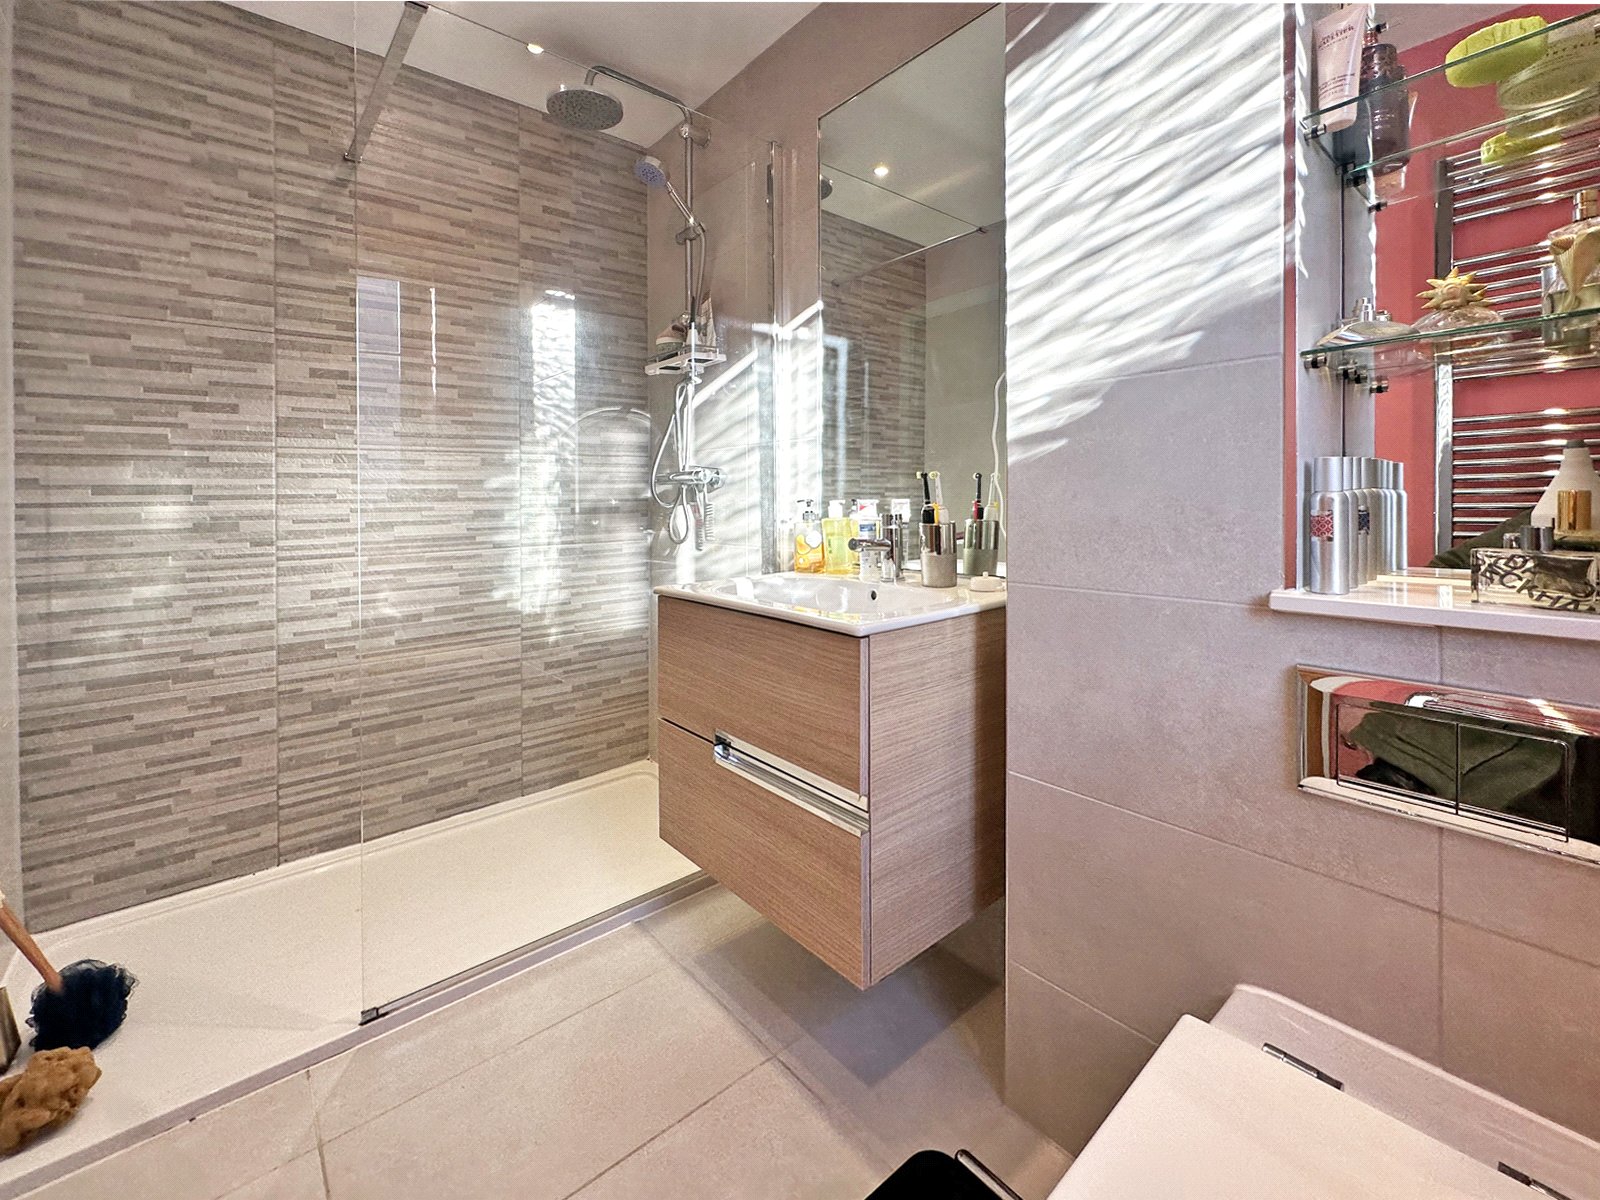
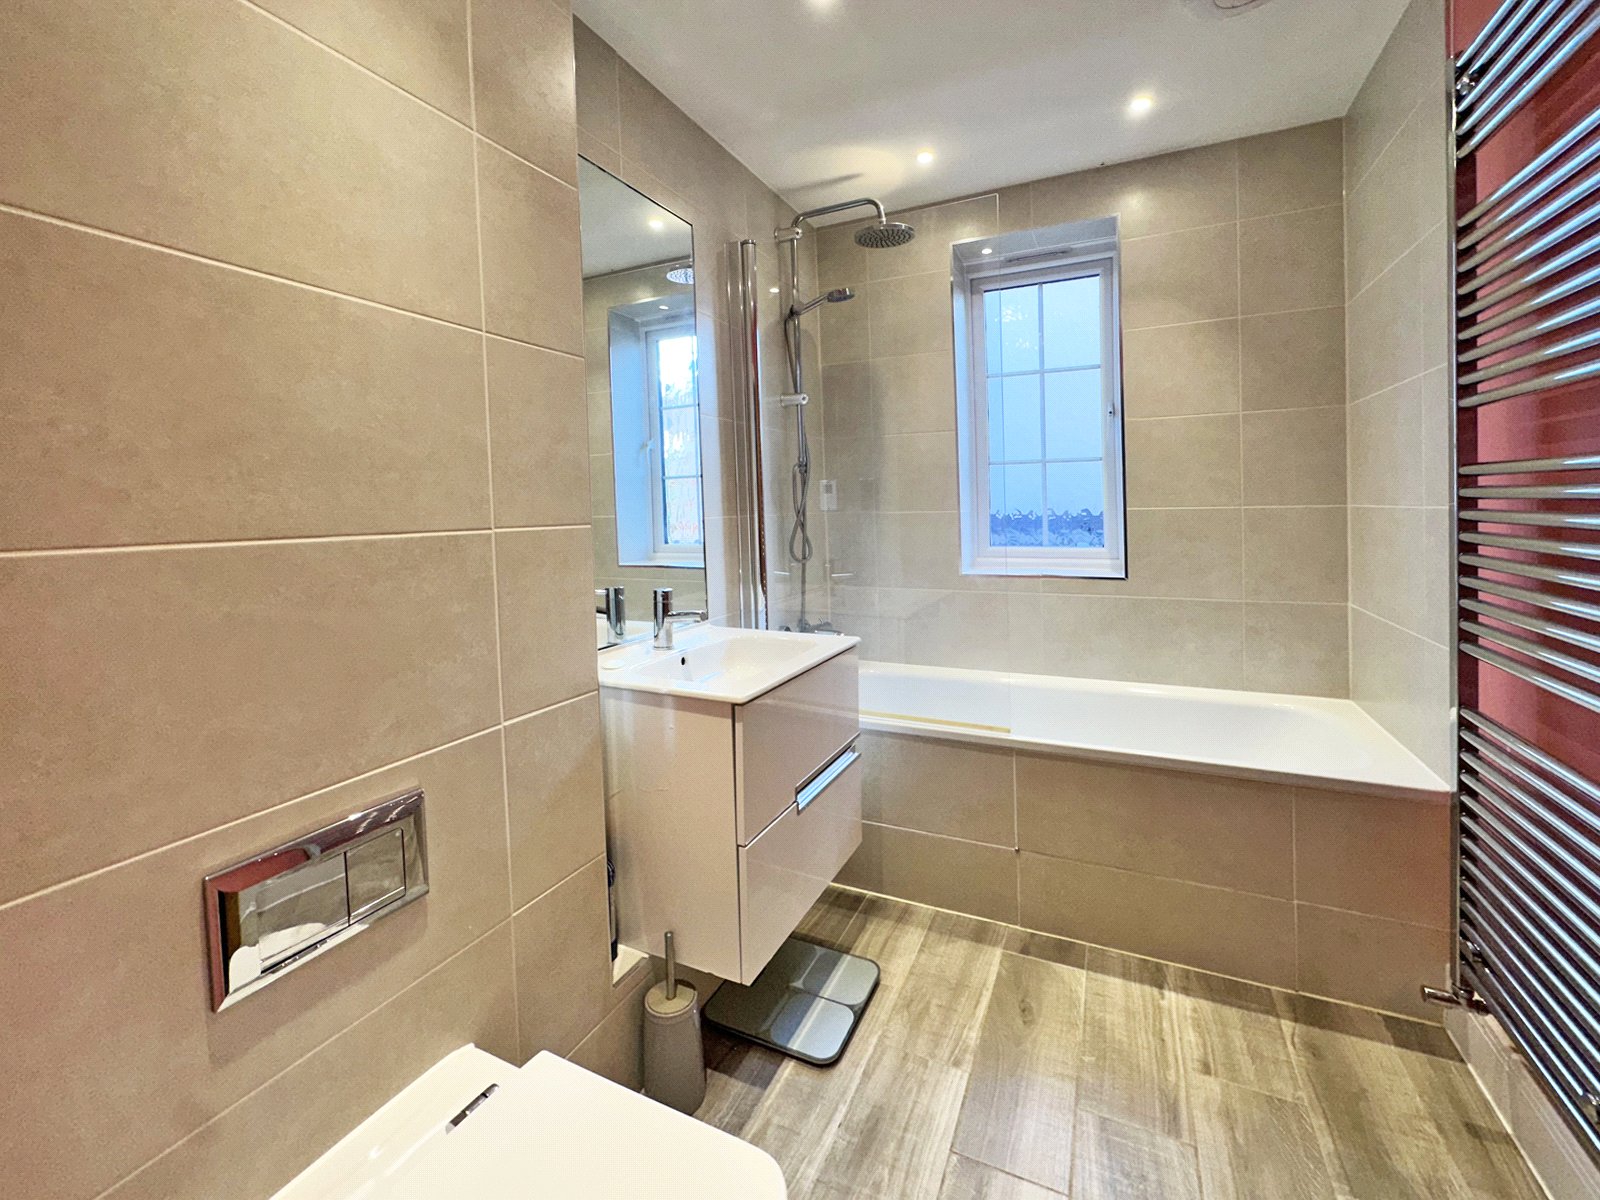
The main bathroom provides the existing bedrooms on this floor and is a spa-like space clad in luxury porcelain tiling, featuring a floating vanity unit and a rainfall shower.
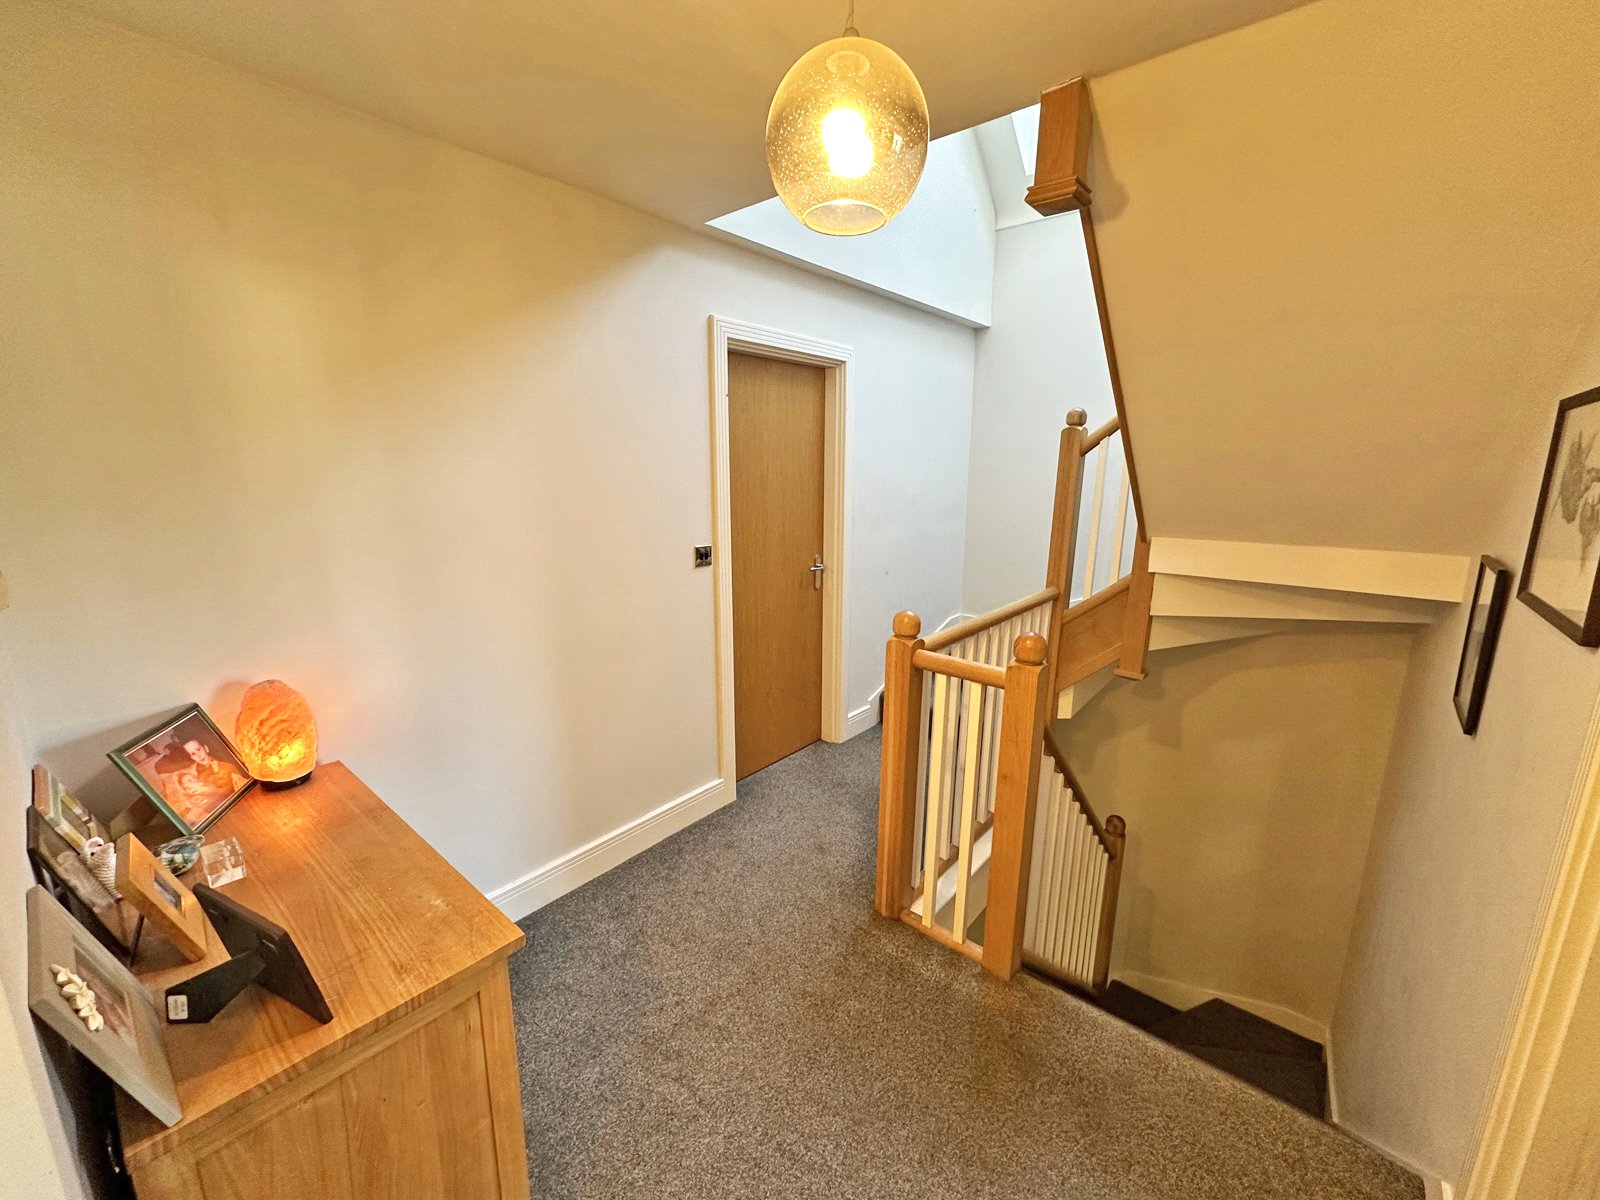
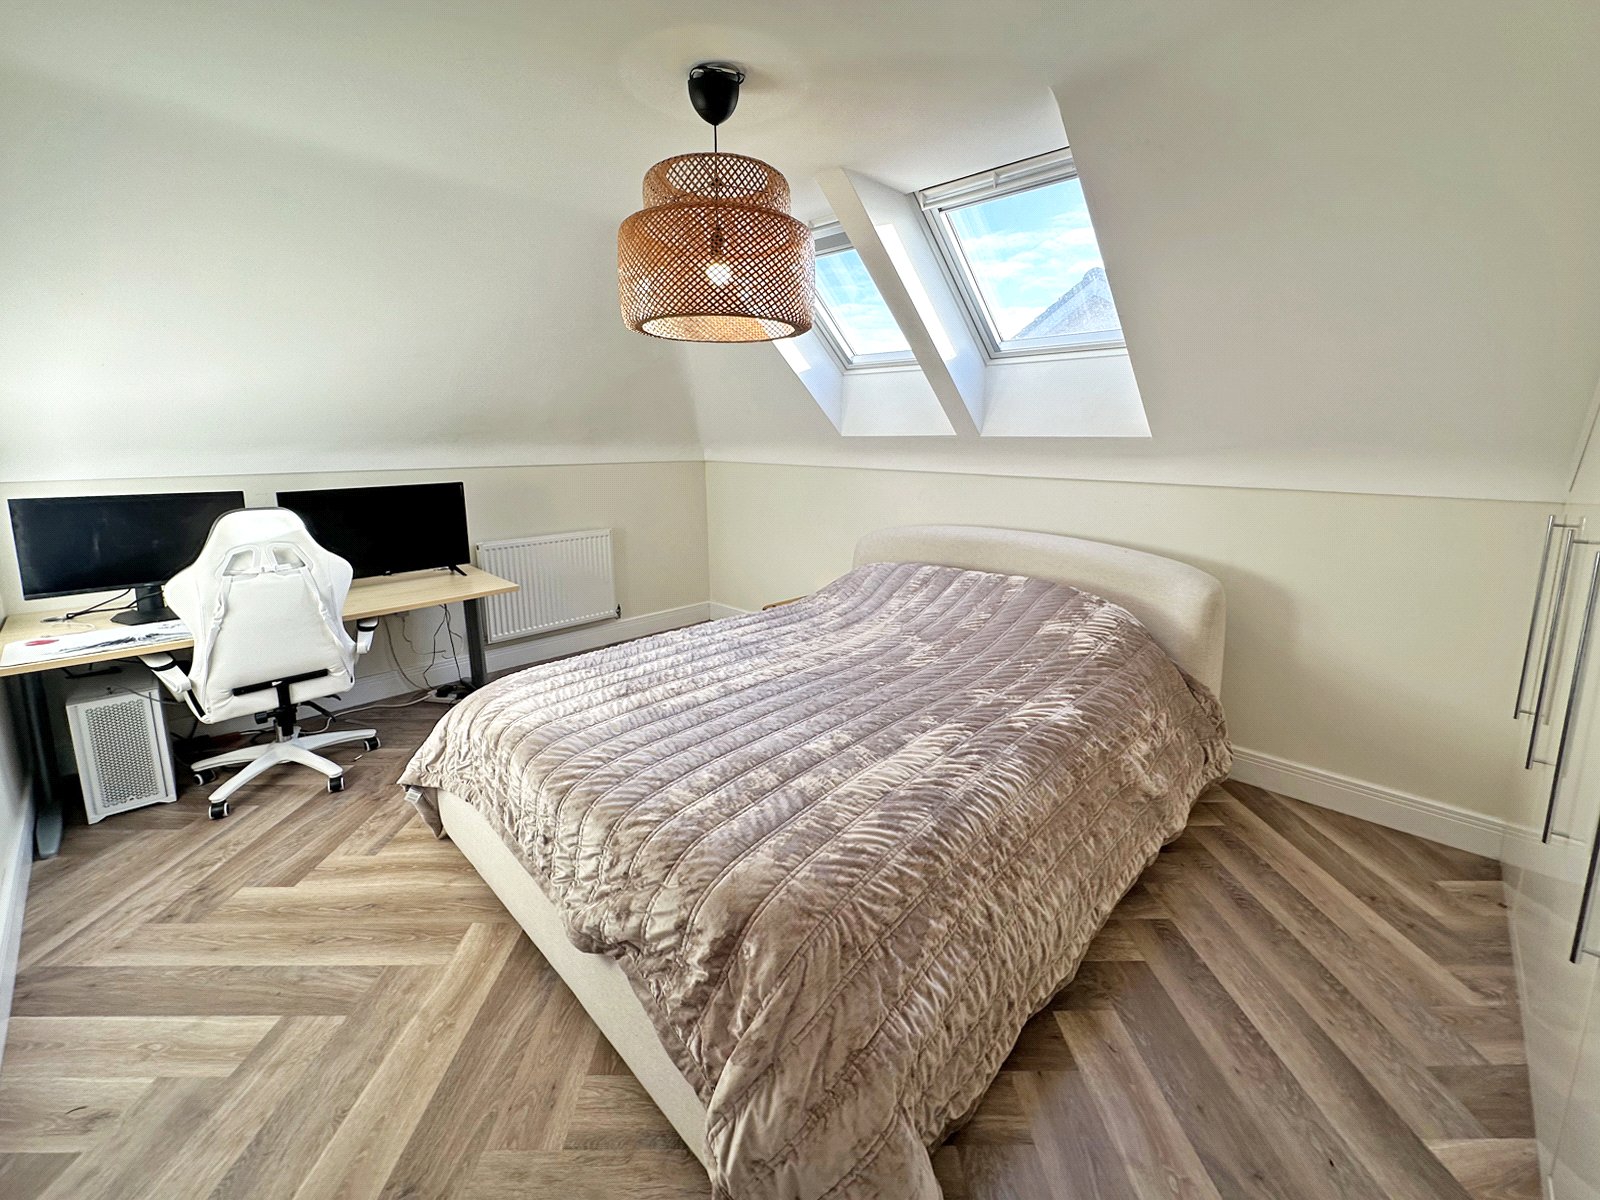
A further turned staircase from the first floor leads to the second floor with two Velux windows providing beautiful natural light. From the second-floor landing there is access to the airing cupboard with slatted shelving, and hot water cylinder.
A door then opens into a beautifully appointed bedroom with two Velux windows providing wonderful natural light, fitted wardrobes and further ‘secret door’ leading to storage space behind. This bedroom also benefits from an en suite shower room.
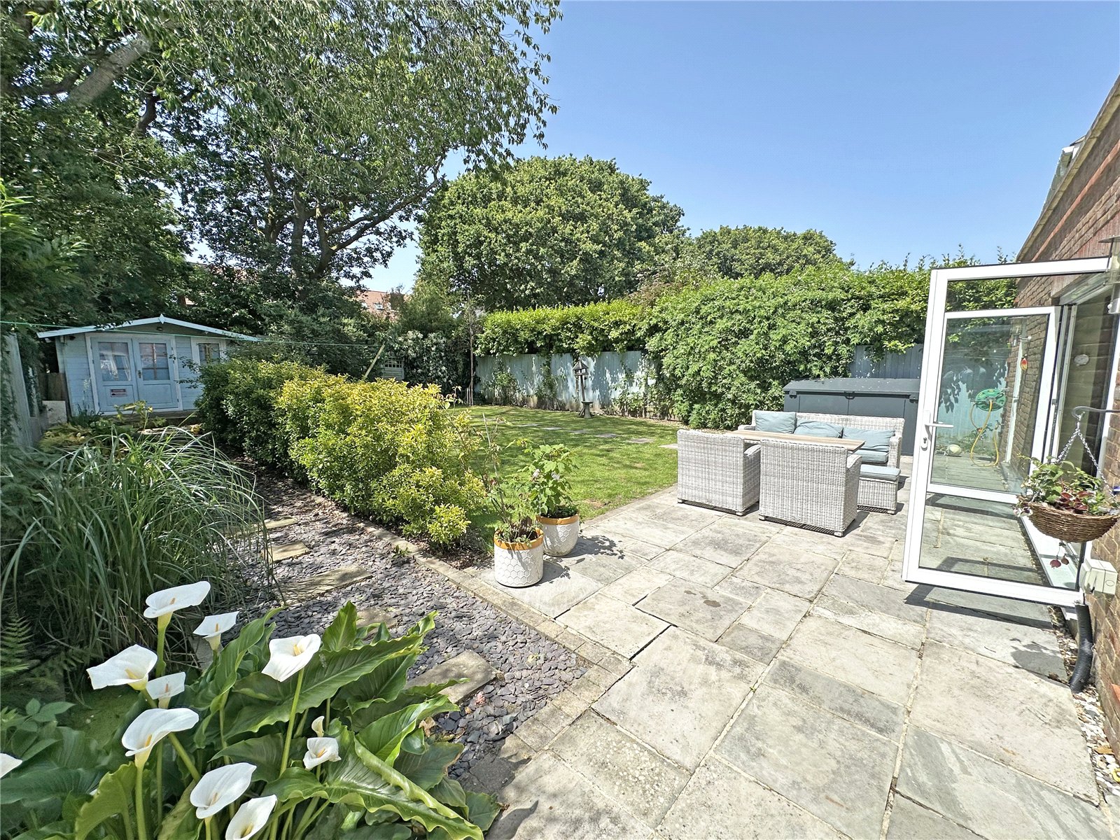
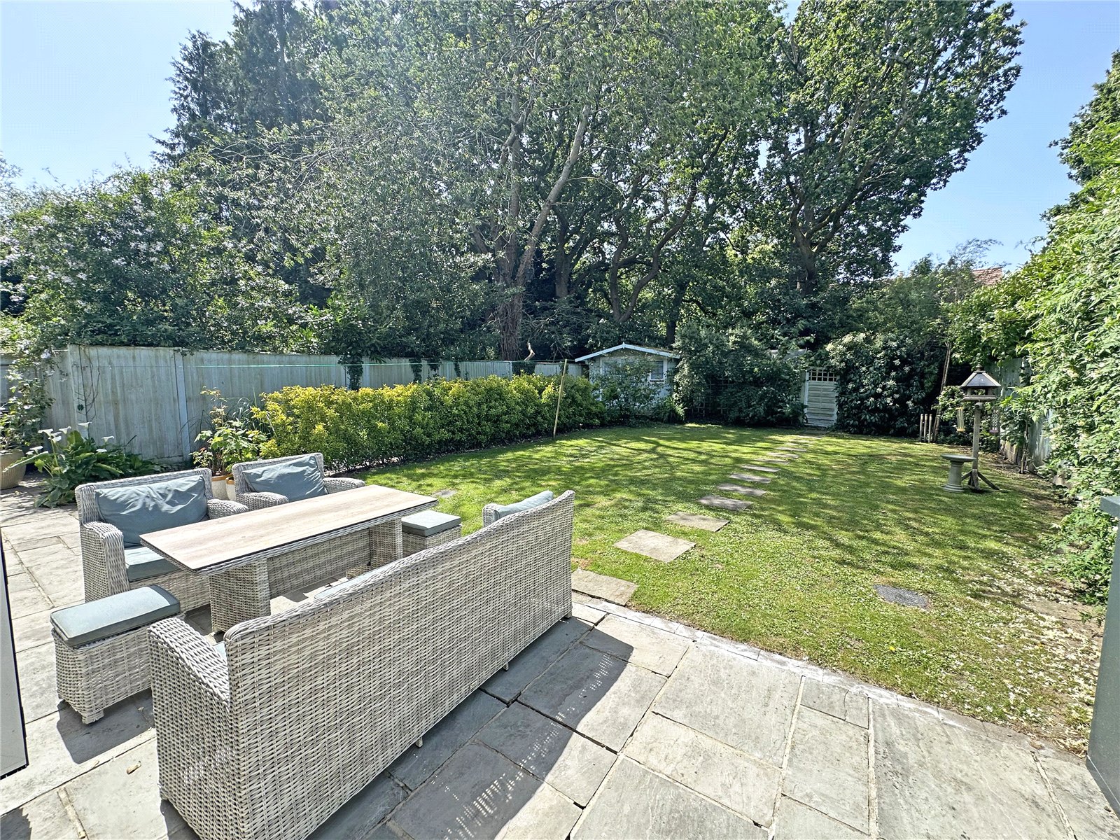
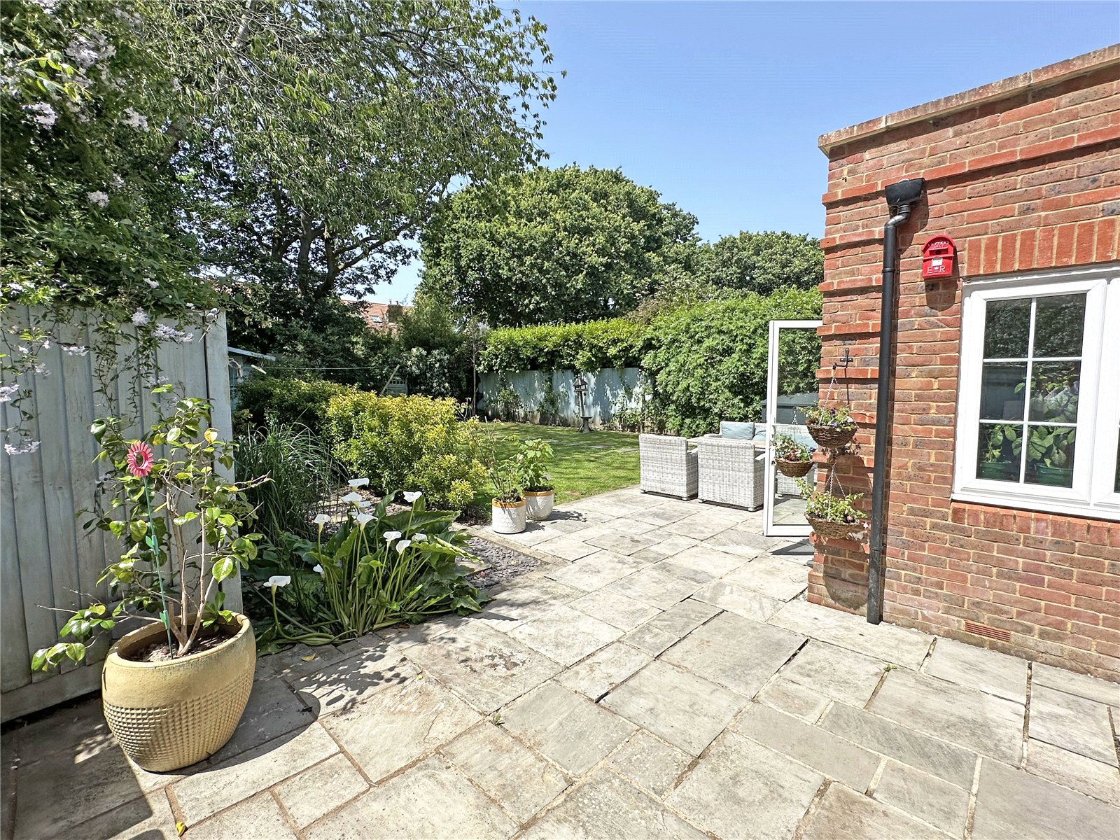
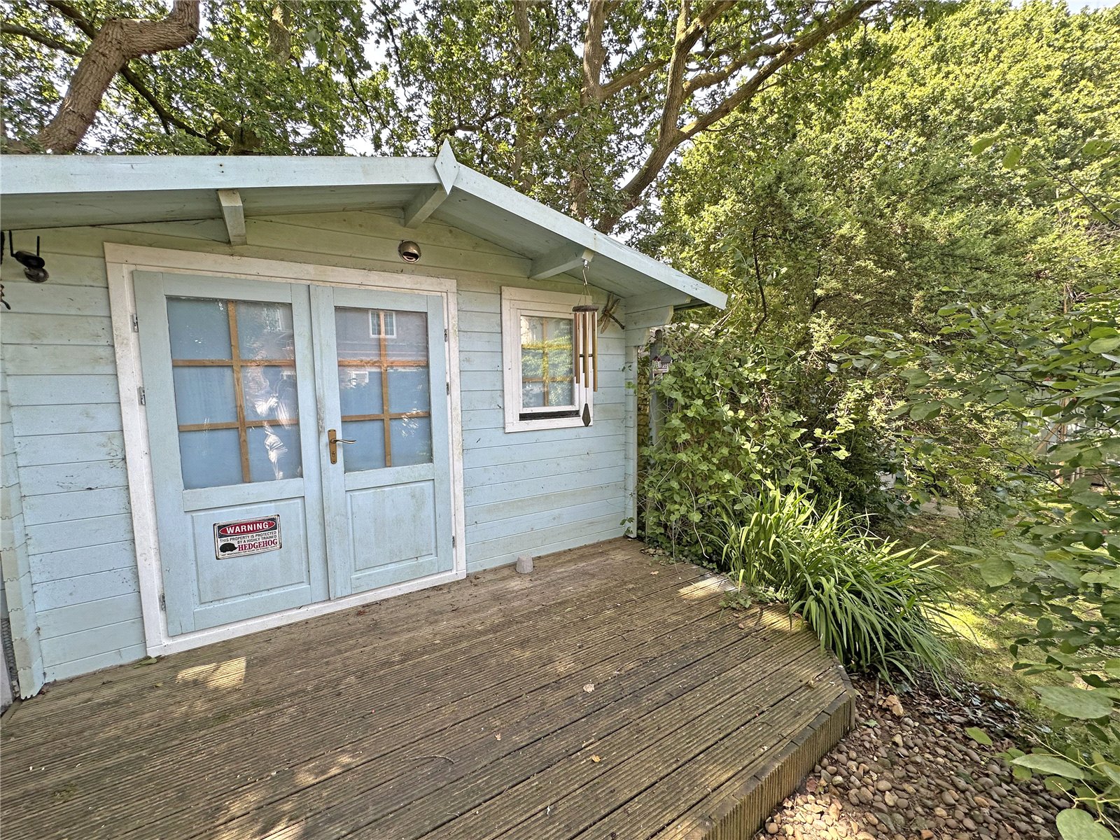
The landscaped rear garden features a manicured lawn and a generous porcelain-paved sun terrace designed for al-fresco entertaining and dining. At the foot of the garden sits a versatile timber summer house, fully powered and suitable for use as a home gym, hobby room, or secondary office.There are two further storage sheds.
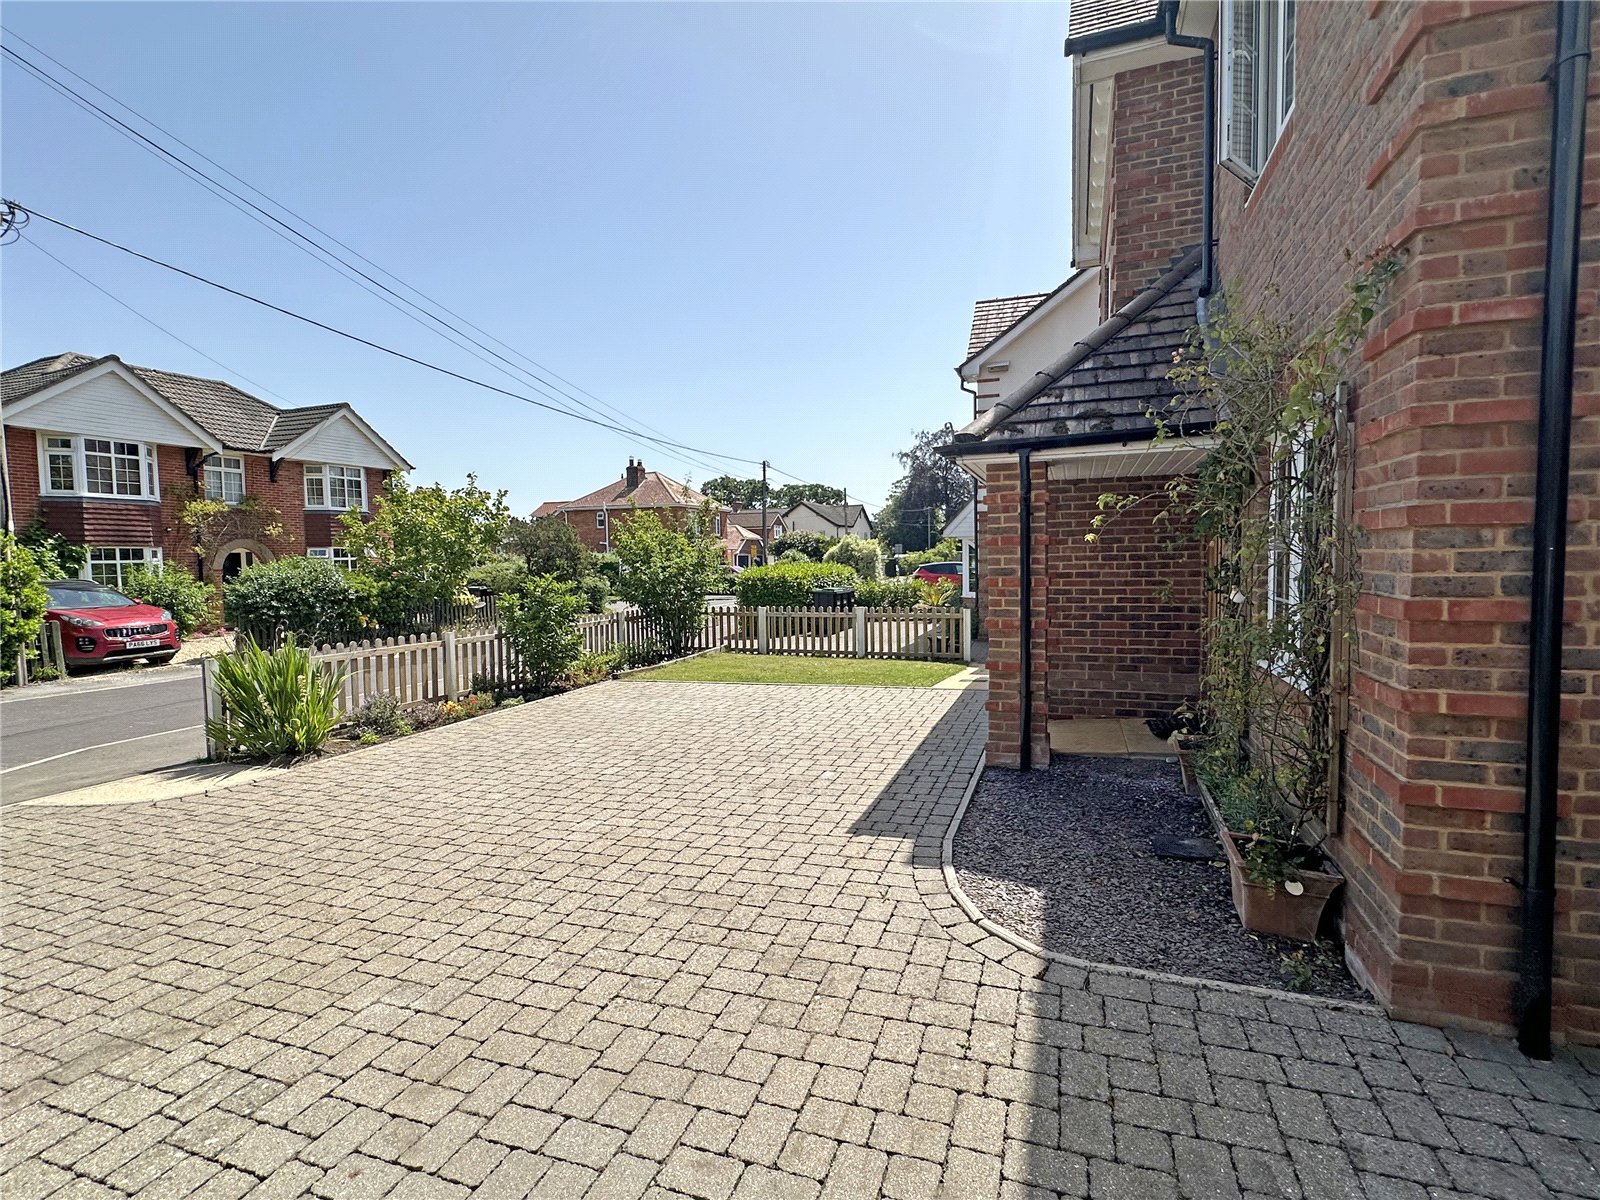
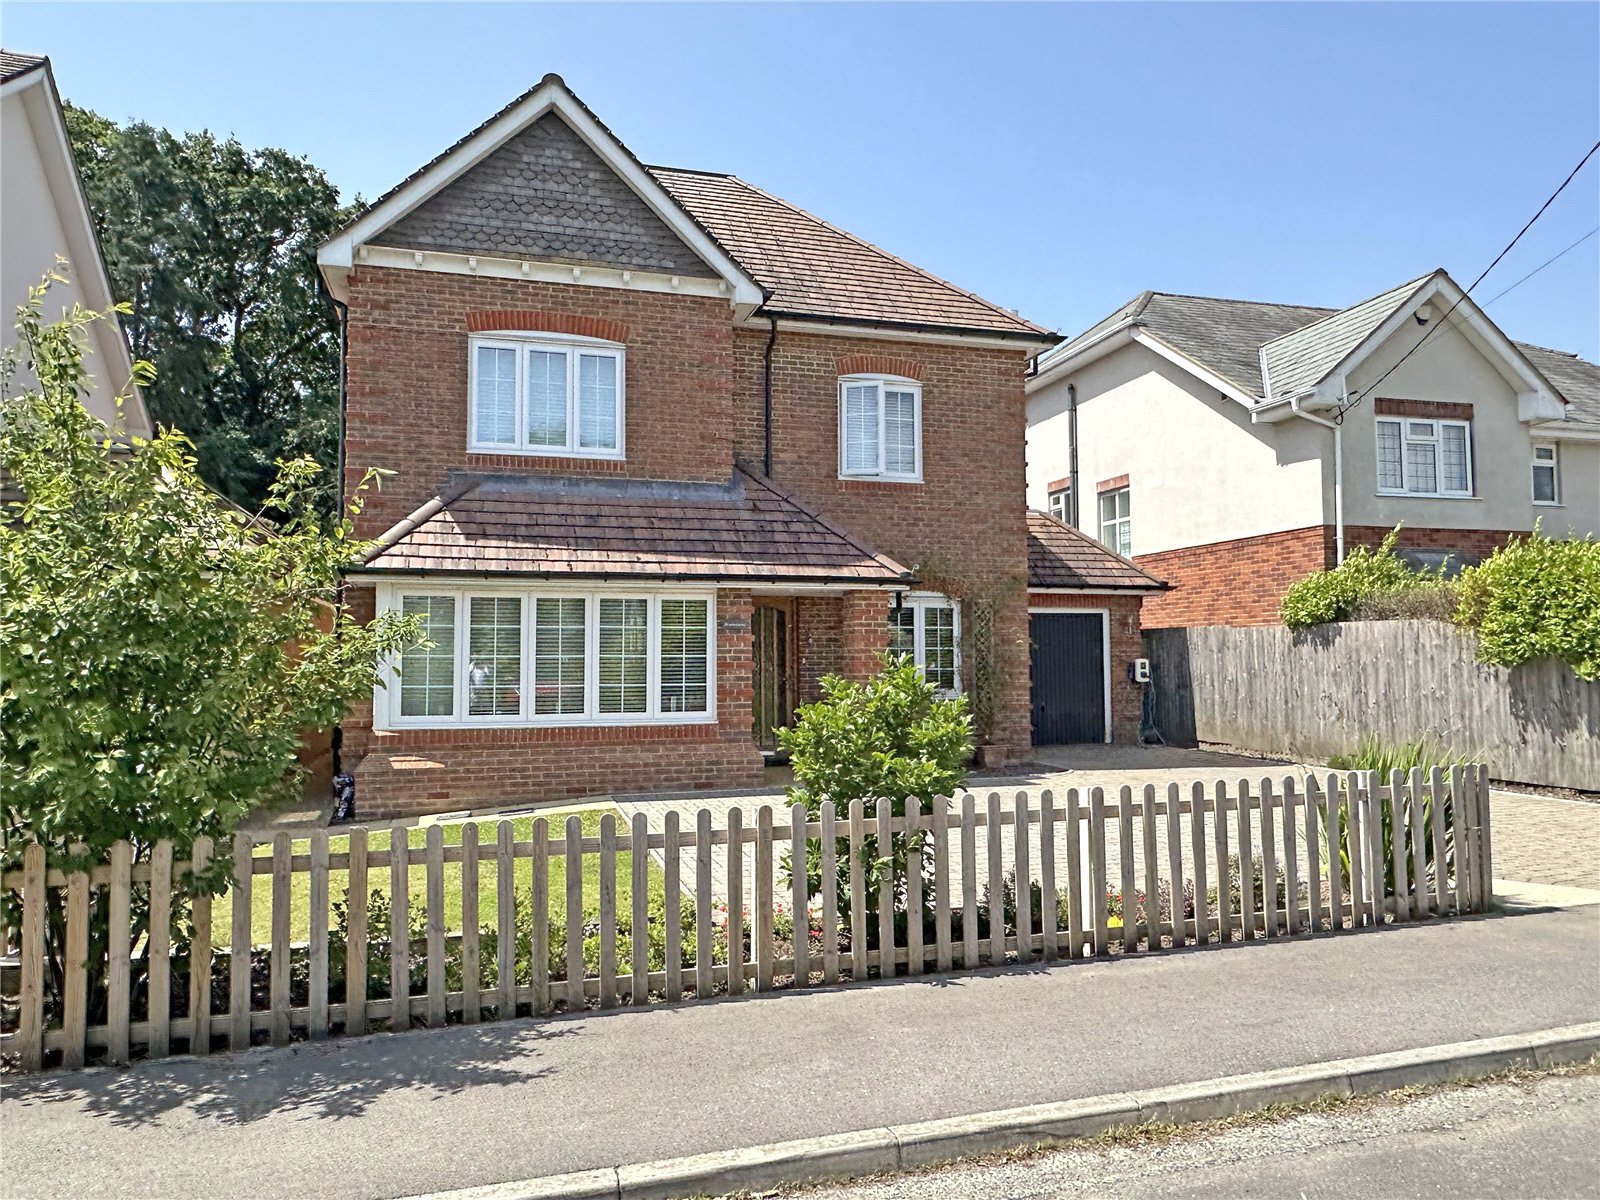
To the front the property provides a private driveway providing good offroad parking.
The property benefits from a solar PV System: The property is equipped with a high-performance solar Photovoltaic (PV) system. This clean energy solution significantly reduces household running costs and provides a degree of energy independence, a vital asset in the modern market.
Smart Integration: The system integrates seamlessly with the home’s infrastructure, contributing to an excellent Energy Performance Rating for a property of this scale.
Transport: A short walk to Sway Station for direct rail links to London Waterloo (approx. 1h 45m).
Lifestyle: Moments from open forest heaths, local artisan shops, and award-winning village pubs.
Key Features
• 5 Double Bedrooms | 3 Bathrooms (2 En-suite)
• High-Spec Solar PV Energy System
• Premium Karndean & Porcelain Flooring Throughout
• 31ft Open-Plan Kitchen/Family Room with Bi-Folds
• Separate Formal Lounge with Dimplex Opti V Stove
• Landscaped Garden with Large Timber Summer House
• Village Centre Road Location
• Sway Village & Train Station Nearby
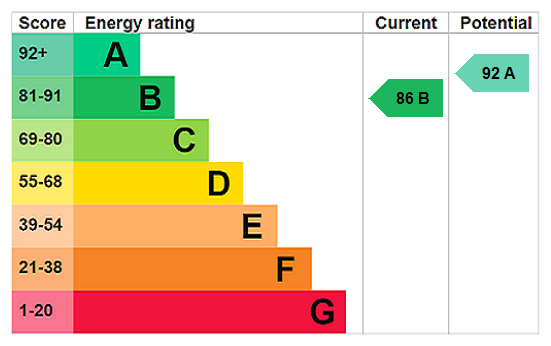
EPC RATING: Current ~ B86 Potential ~ A92
COUNCIL TAX BAND: F
SERVICES: Mains water, electricity, gas and drainage.
HEATING: Gas fired central heating.
BROADBAND: Ultrafast up to 1000 mbps download (Ofcom)
Important Information
- This is a Freehold property.
- This Council Tax band for this property is: F
- EPC Rating is B
Property Ref: BRC260004
Similar Properties
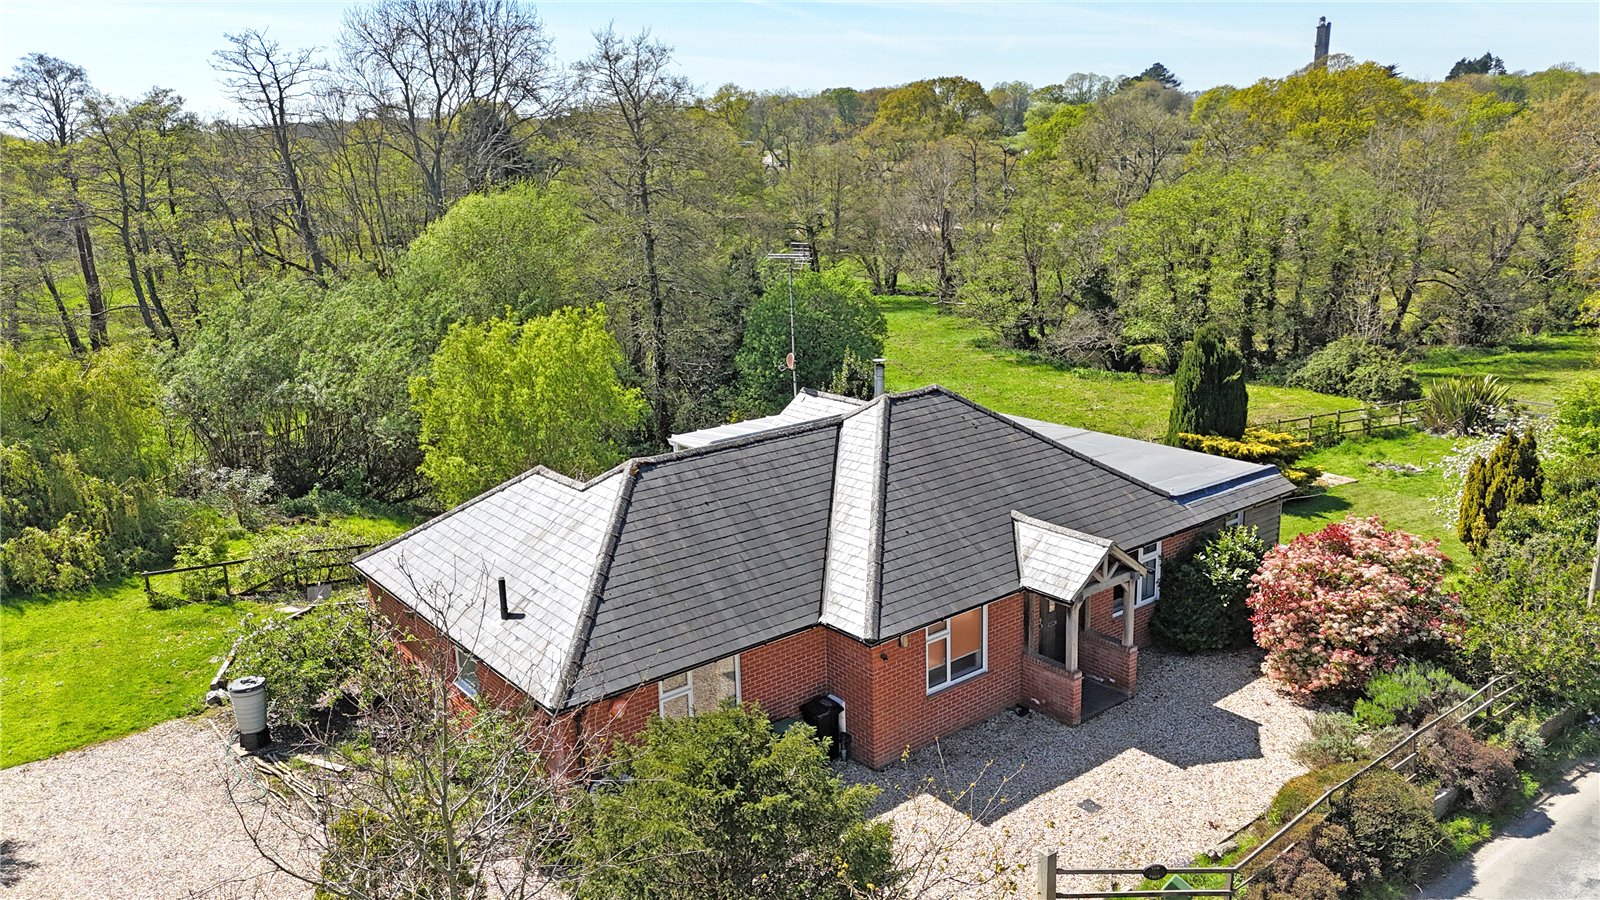
3 Bedroom Detached Bungalow | Guide Price £900,000
*NO FORWARD CHAIN* An opportunity to purchase a detached three double bedroom bungalow set in 1.4 acres of garden and pa...
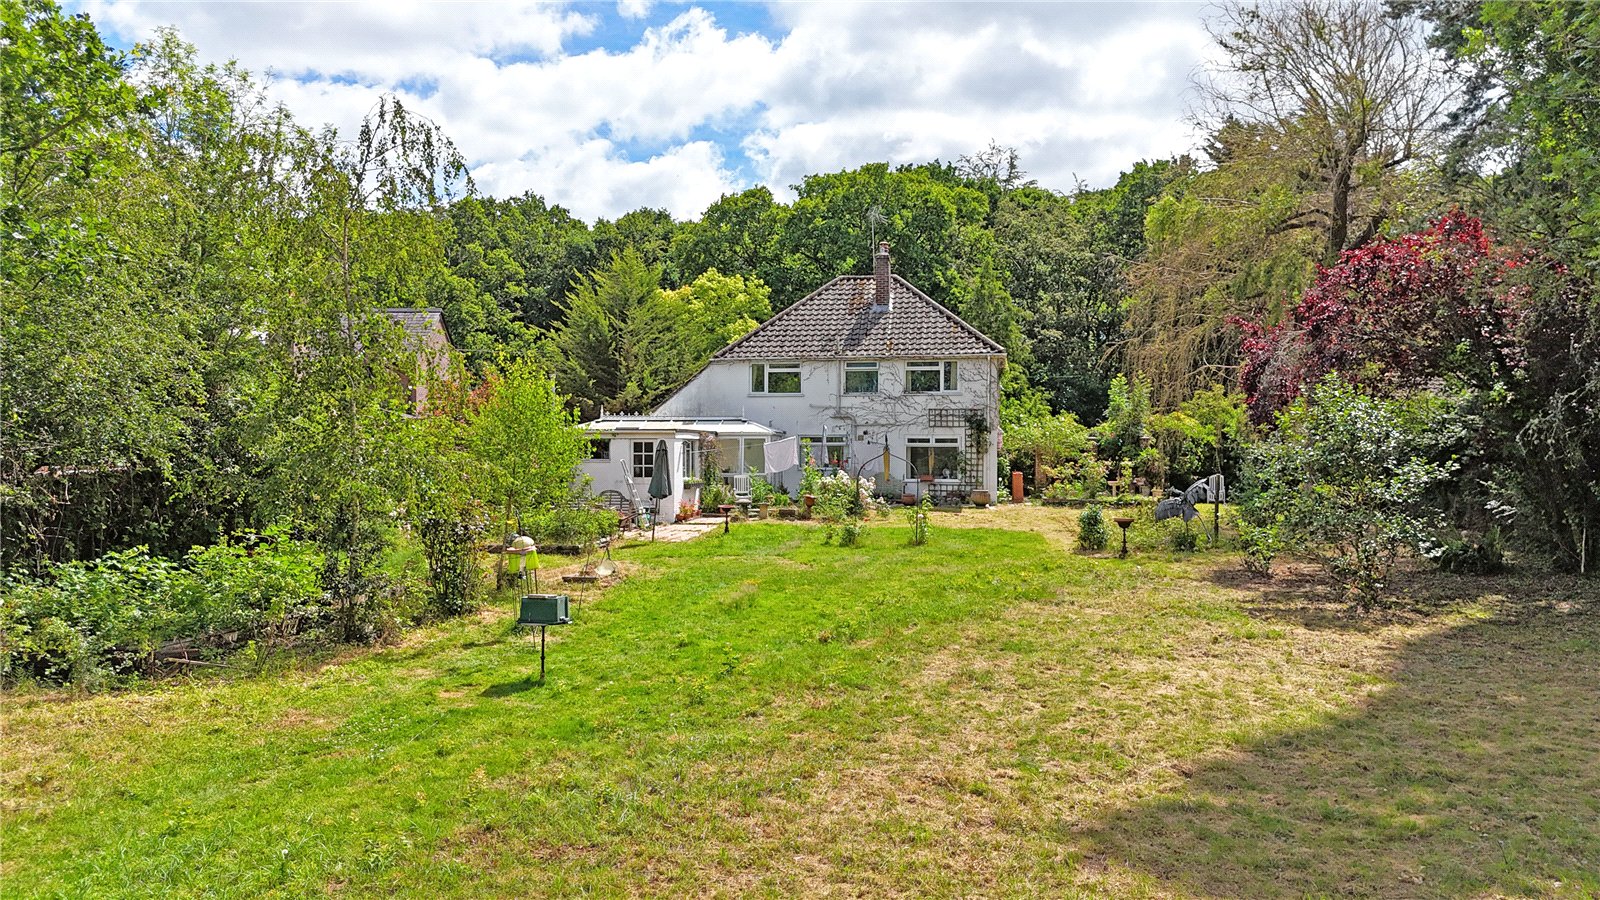
4 Bedroom Detached House | Guide Price £900,000
Being offered with no onward chain, a detached four-bedroom family home set in approximately half an acre of mature grou...
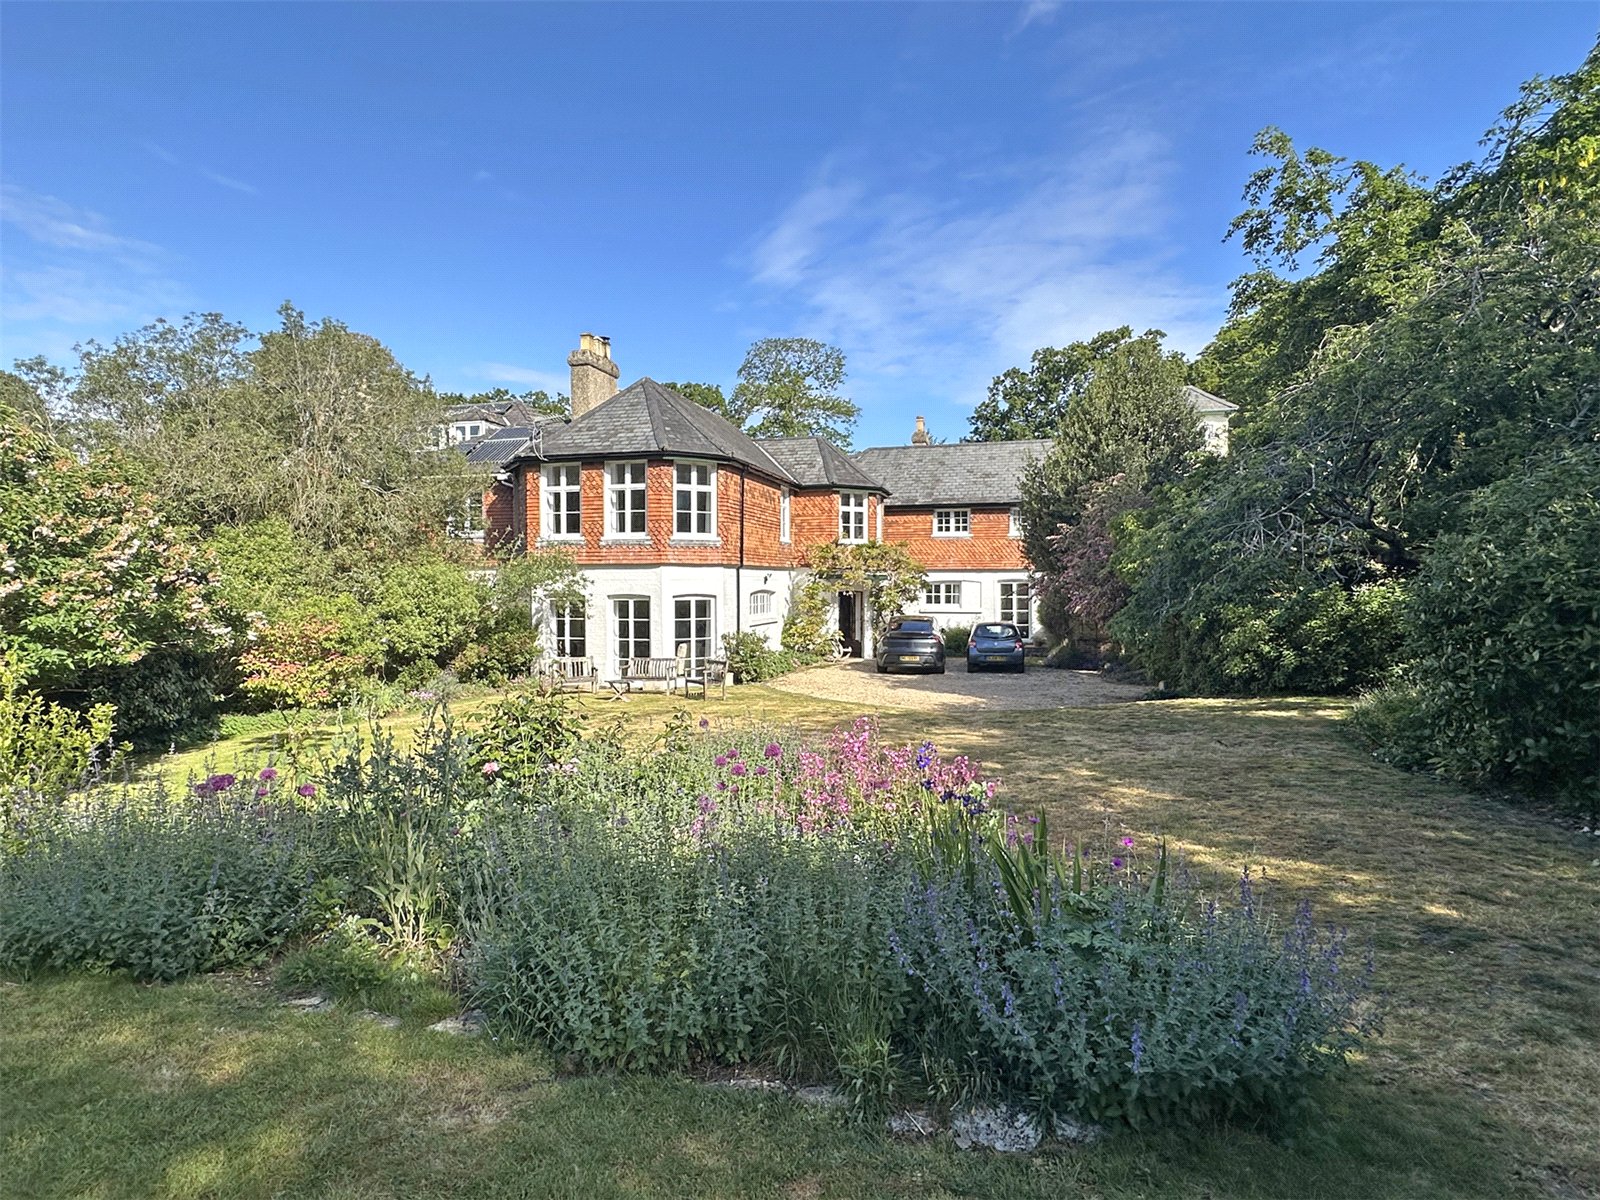
4 Bedroom Terraced House | Guide Price £875,000
A viewing is highly recommended to appreciate the vast accommodation on offer at this 19th Century historic, character,...
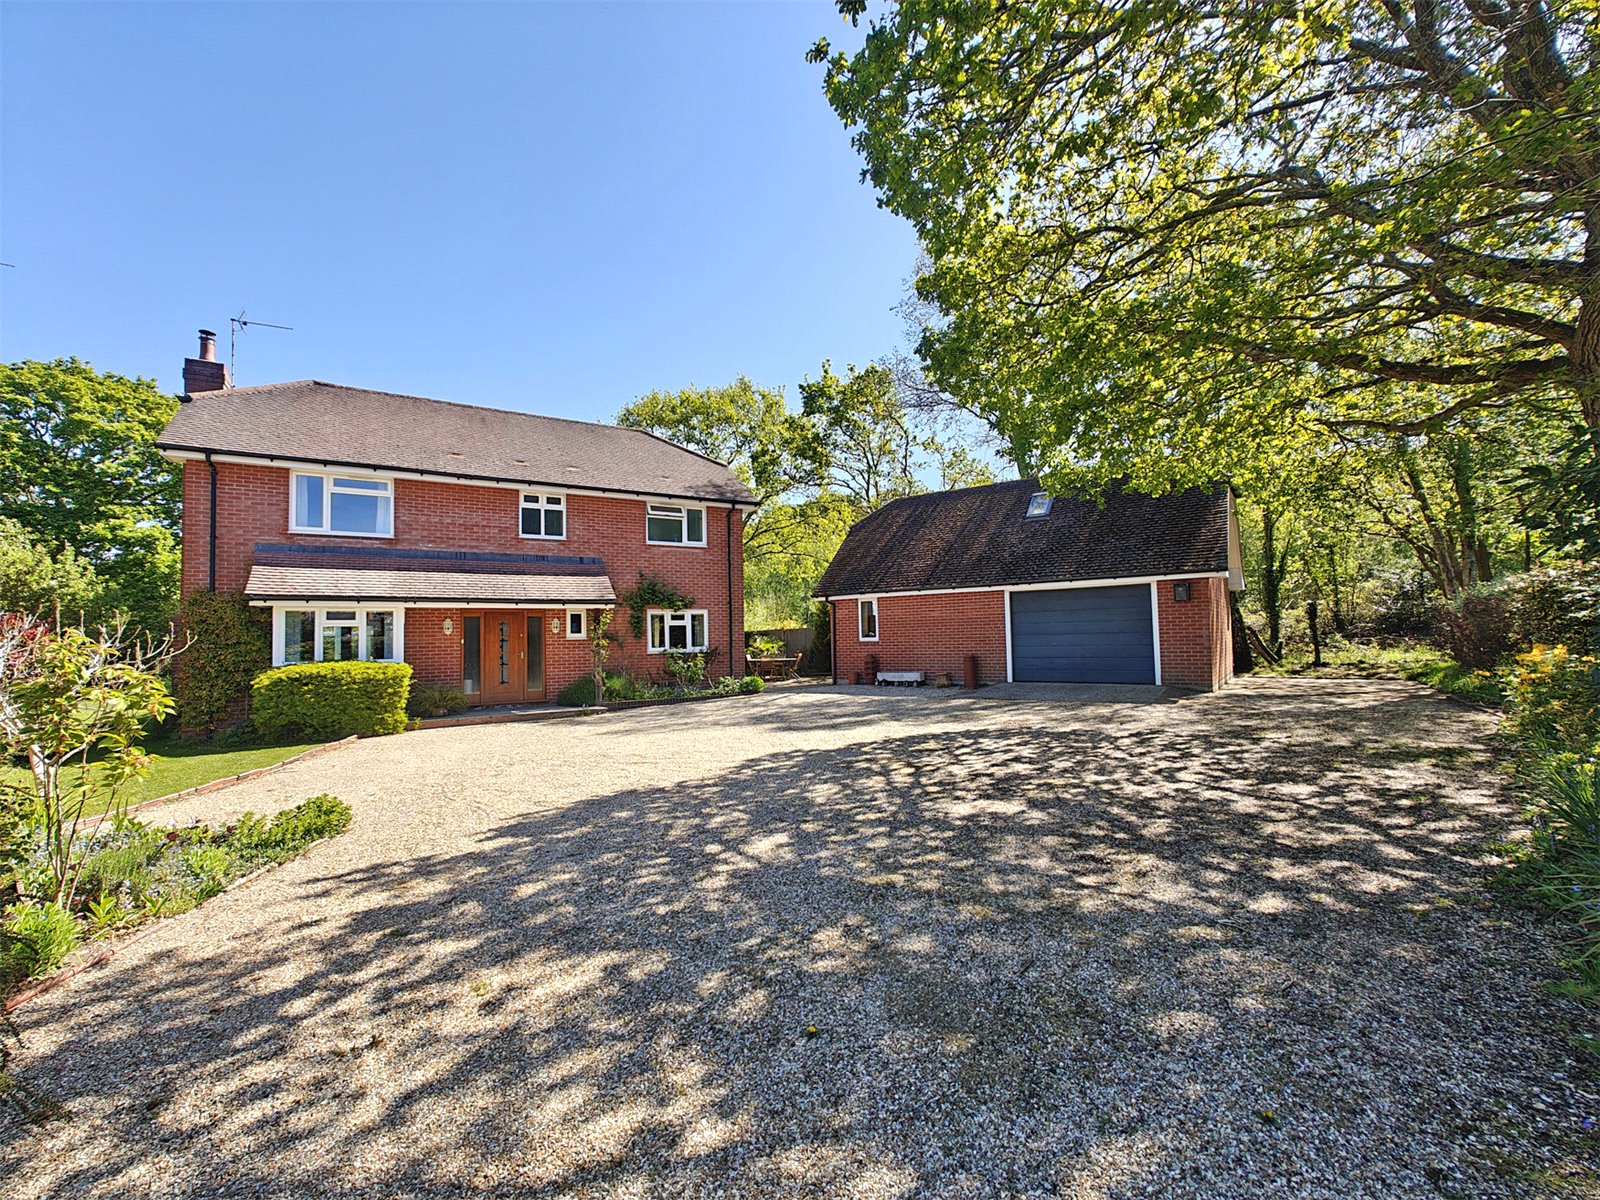
4 Bedroom Detached House | Guide Price £925,000
Being built in 2010 by a well-regarded local builder and finished to a high specification. The property is situated at t...
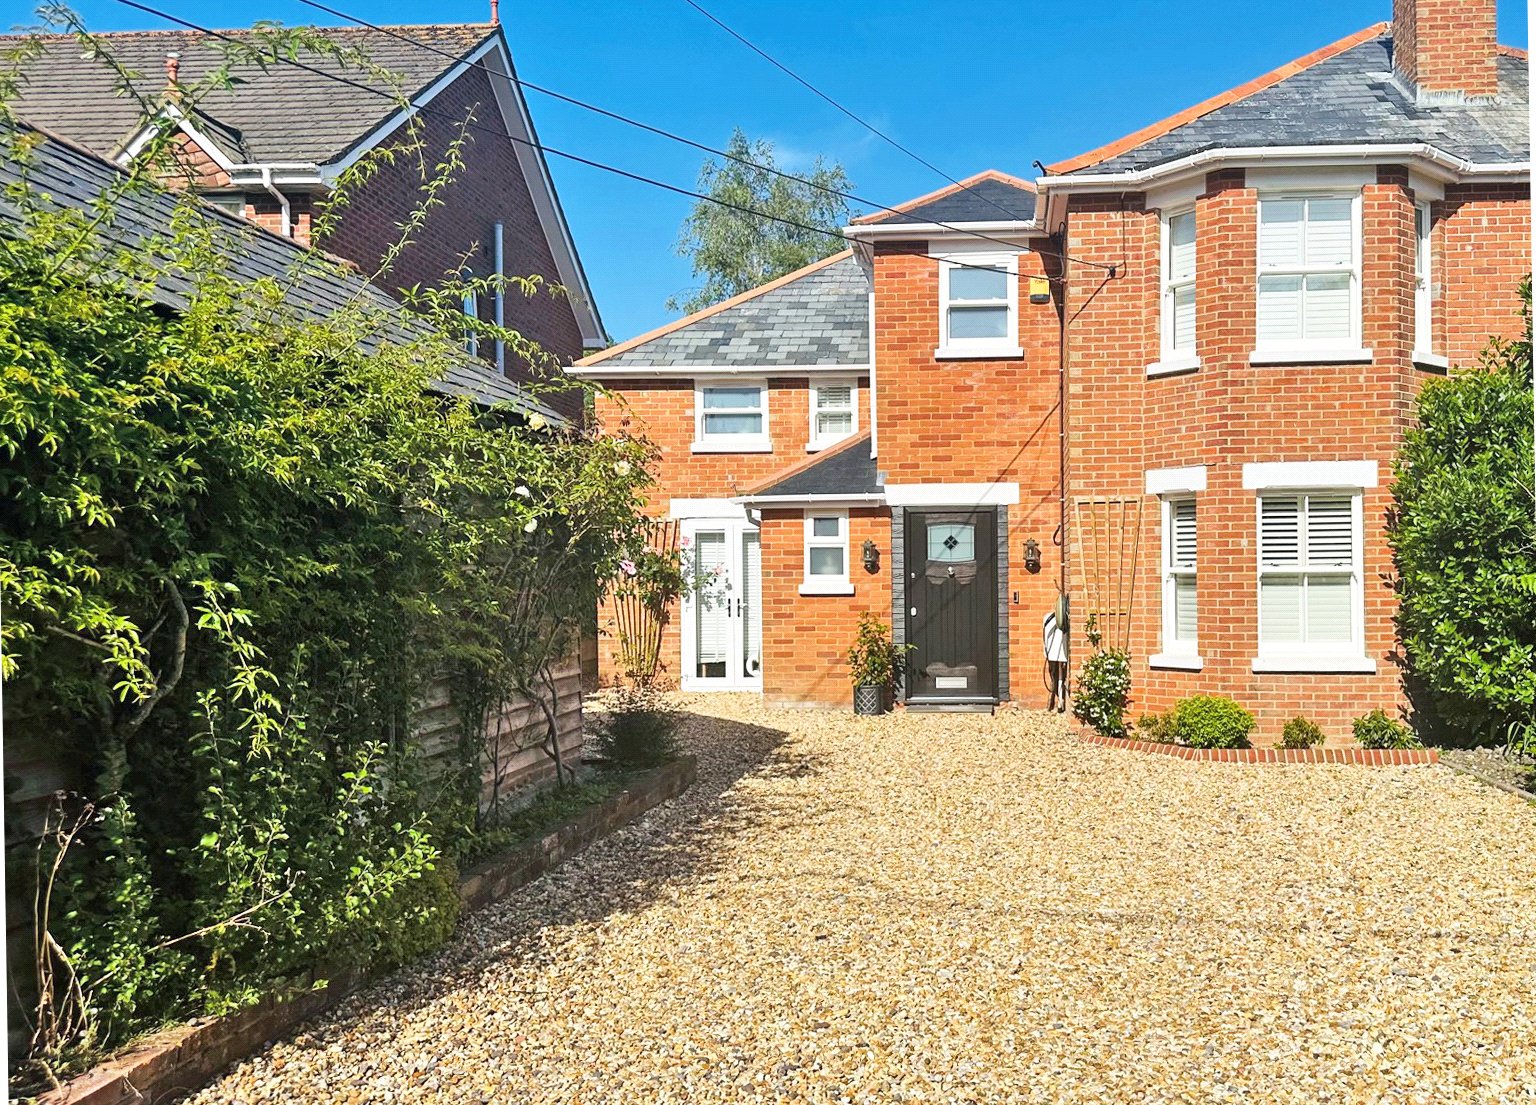
4 Bedroom Semi-Detached House | Guide Price £925,000
NO CHAIN. Greengates is a beautifully renovated and thoughtfully extended 1930s character home, combining period charm w...
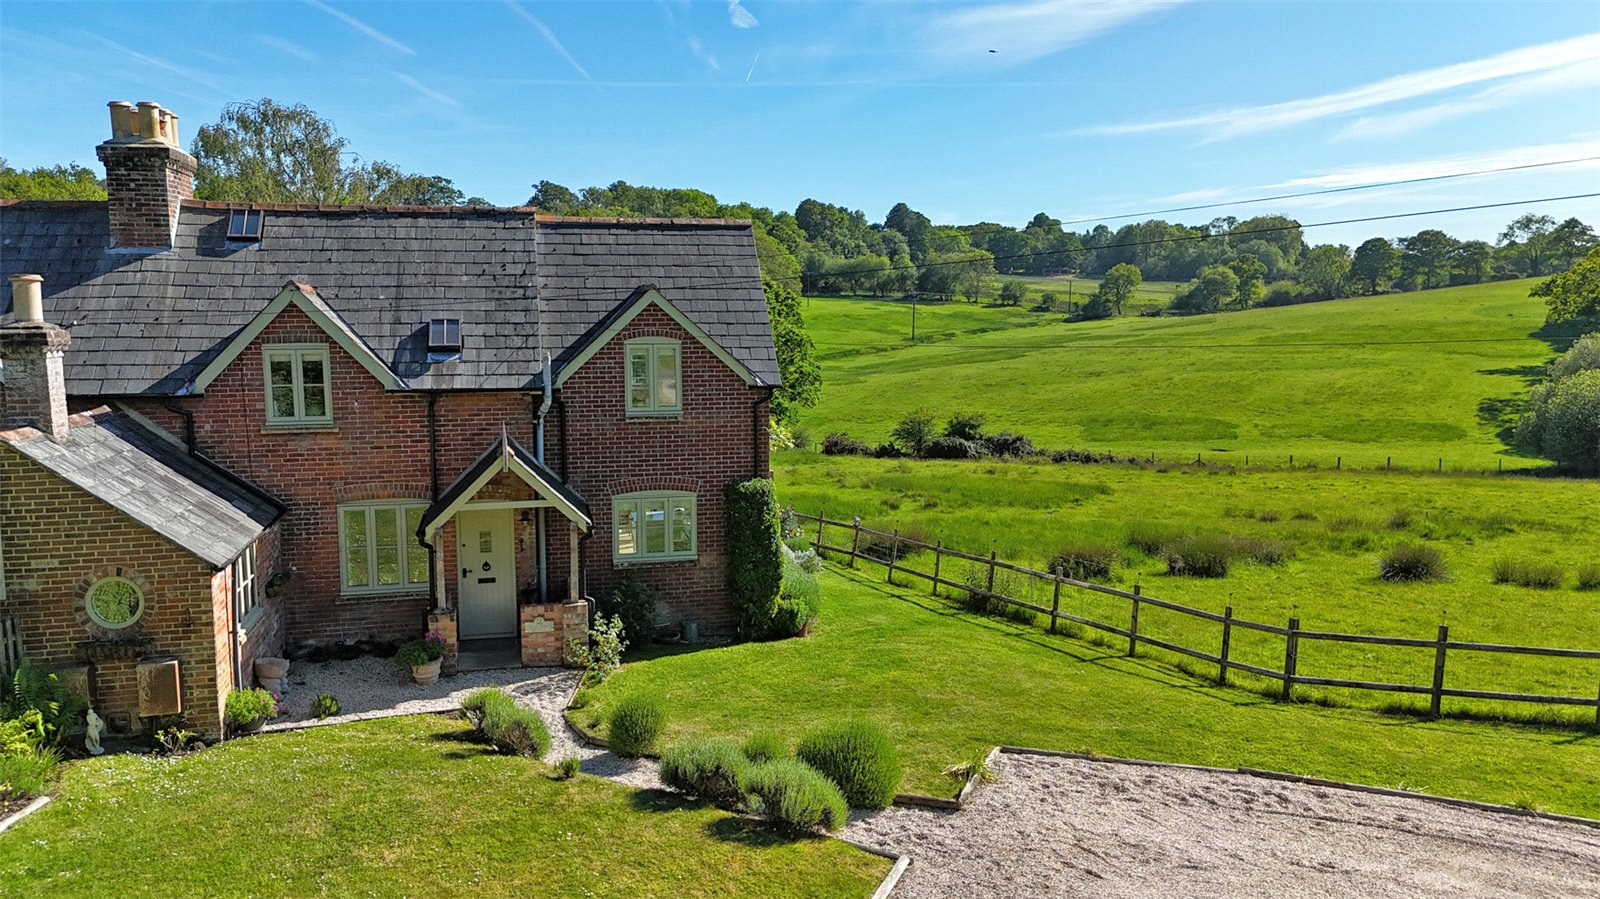
3 Bedroom Semi-Detached House | Guide Price £950,000
Nestled within one of the New Forest's most coveted and discreet hamlets, this is a property of rare charm and quite exc...
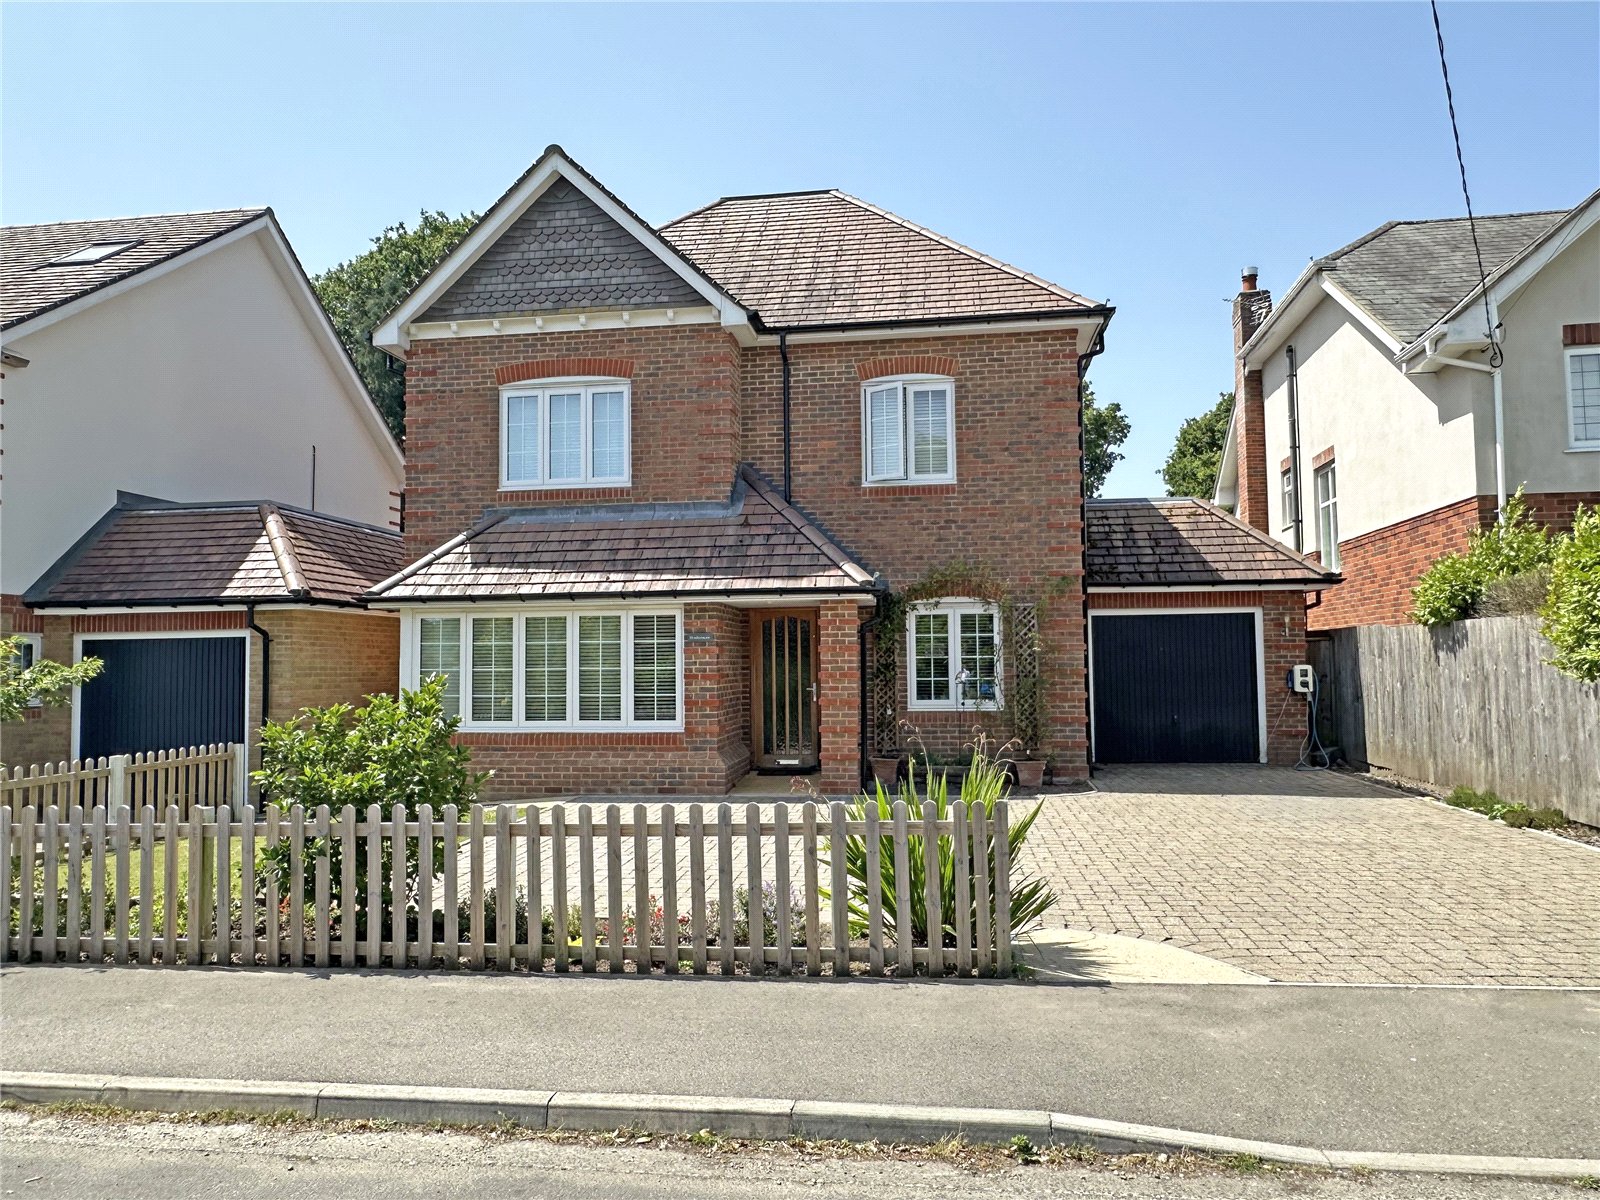

Hayward Fox (Brockenhurst)
1 Courtyard Mews, Brookley Road, Brockenhurst, Hampshire, SO42 7RB
How much is your home worth?
Use our short form to request a valuation of your property.
Request a Valuation
