
- Stunning Mid Mews Town House
- Yards from the Centre of Lytham and the Entrance to Lytham Hall
- Beautifully Presented Accommodation Set Over Three Floors
- Entrance Hallway, Cloaks/WC, Integral Garage with Utility Area
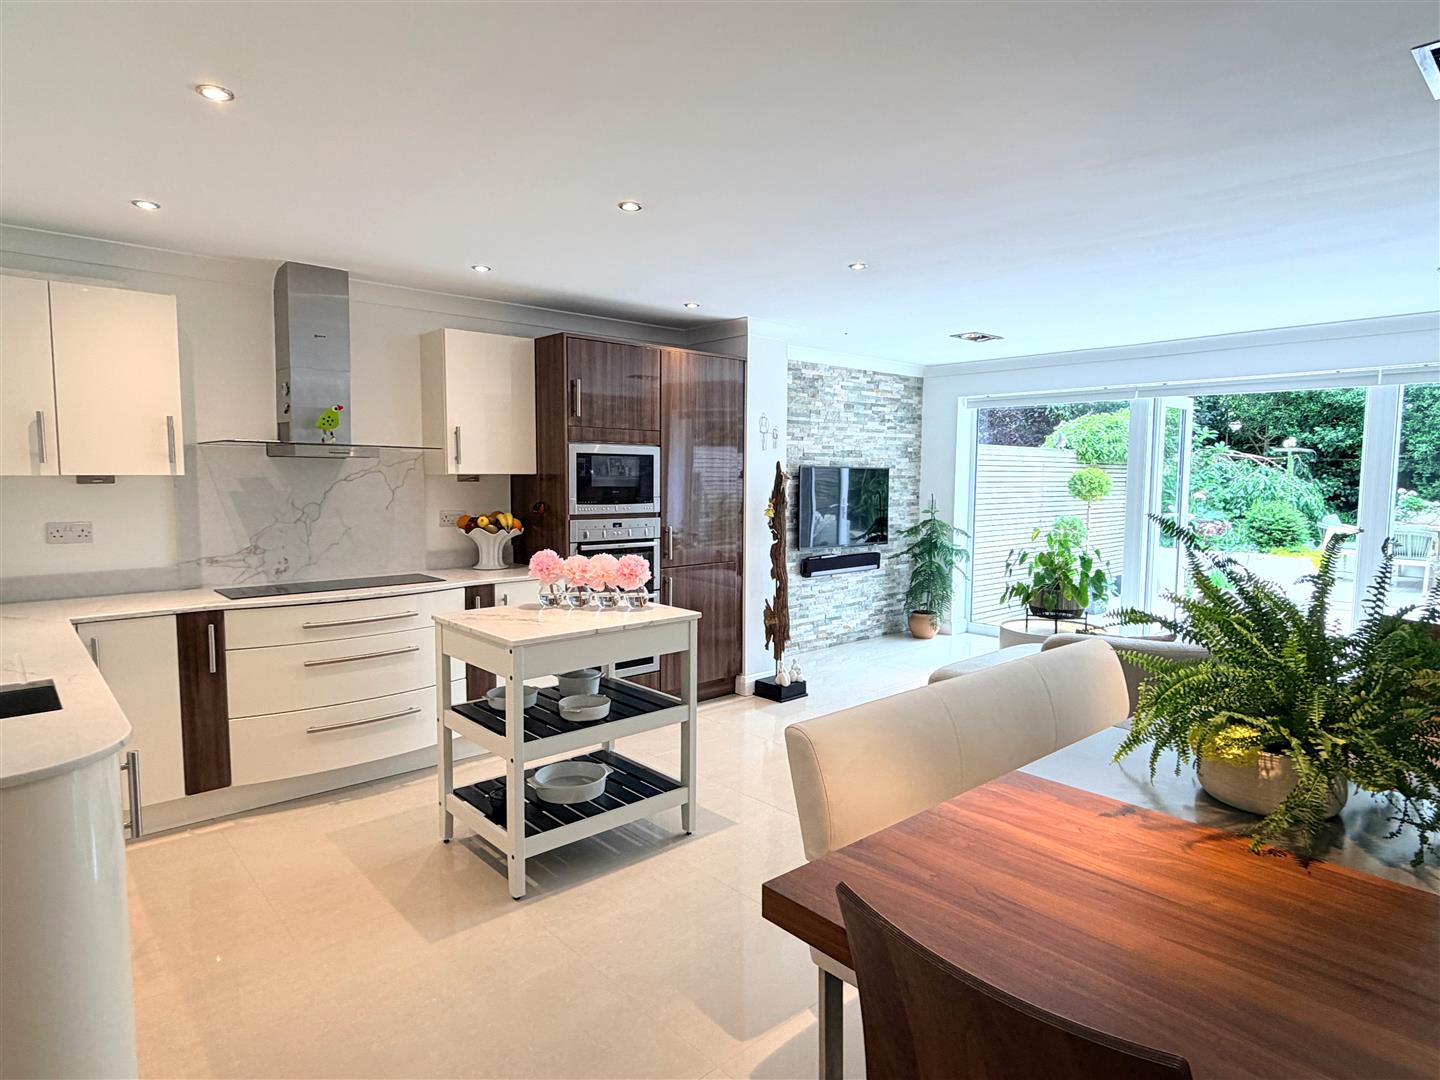
- Superb Large Open Plan Family Living/Dining Kitchen
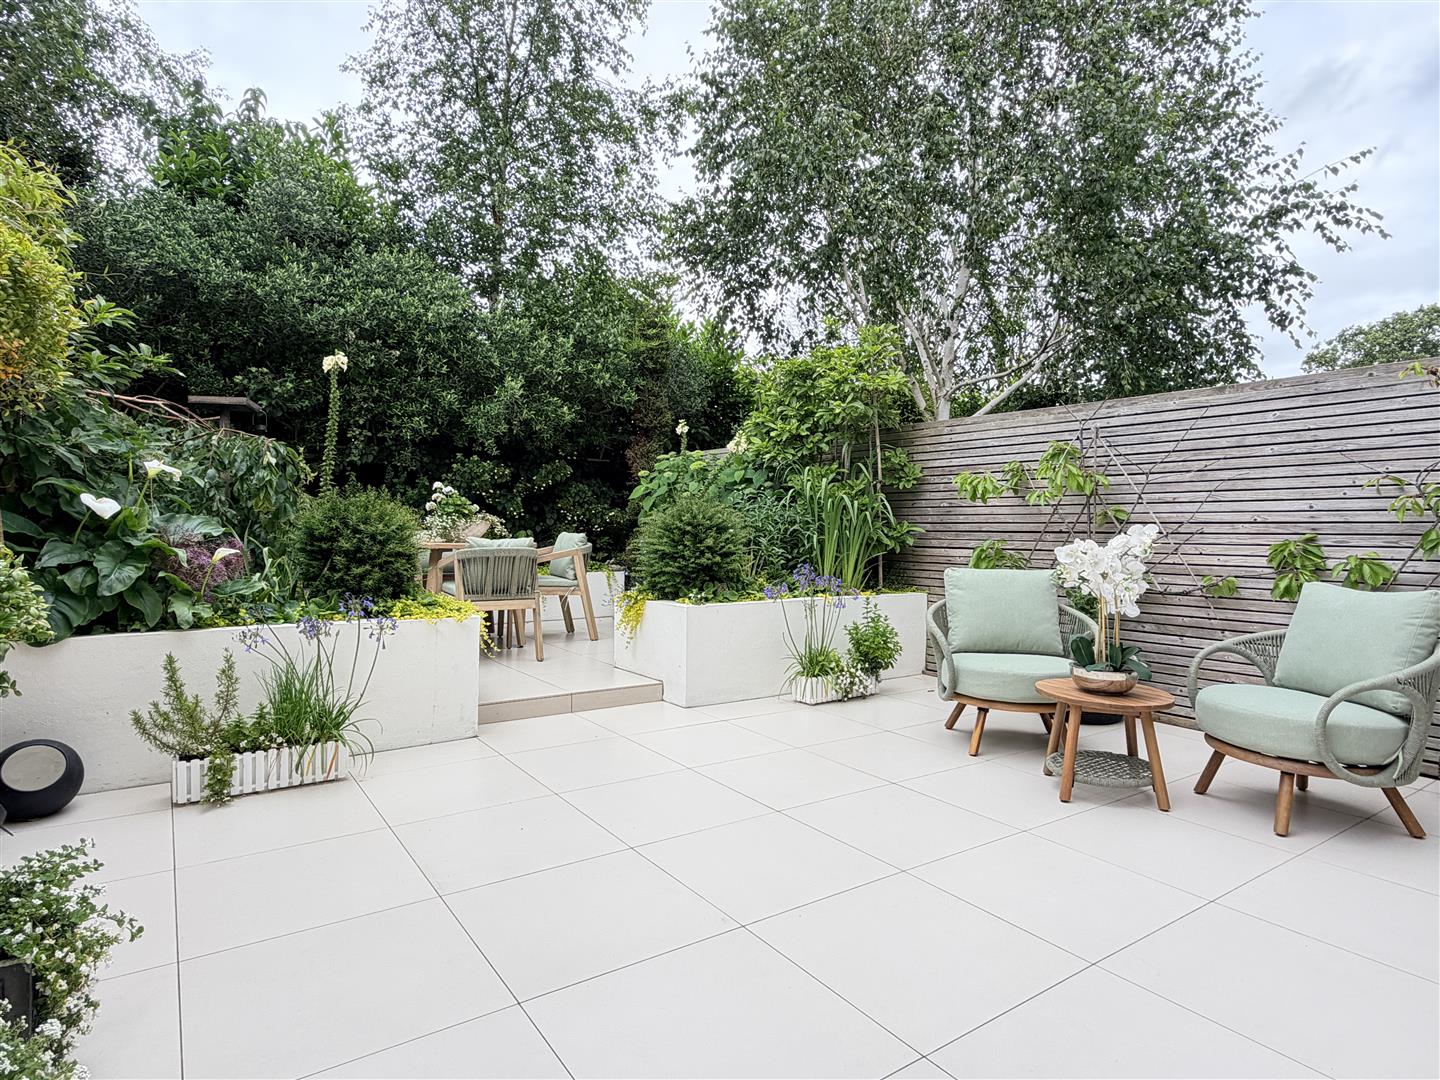
- Landscaped Private Rear Patio Garden Leading Off
- 1st Floor Principal Lounge with Balcony
- 1st Floor En Suite Double Bedroom & Additional 1st Floor WC
- Three 2nd Floor Double Bedrooms & Contemporary Wet Room/WC
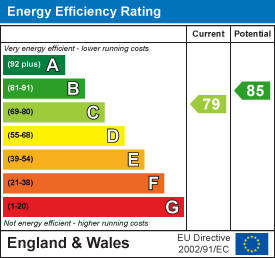
- Leasehold, Council Tax Band E & EPC Rating C

This property listing is now SSTC
4 Bedroom Mews House for sale in Lytham
 2
4
2
2
4
2
This beautifully presented four/five bedroomed modern mews family property was built by well known local builders, Kensington Developments Ltd in 2013 and is situated on the highly sought after small select development, Hastings Point, with a woodland pathway leading directly to Ballam Road and Lytham town centre, which is minutes walking distance away. There are a number of local primary and senior schools within easy reach, and Hastings Point is within the catchment area for Lytham Hall Park Primary School. An internal and external viewing is essential to appreciate the spacious flexible accommodation this property has to offer which is set over three floors with a beautiful landscaped rear patio style garden, integral garage and driveway providing off road parking for two cars. No onward chain.
Ground Floor -
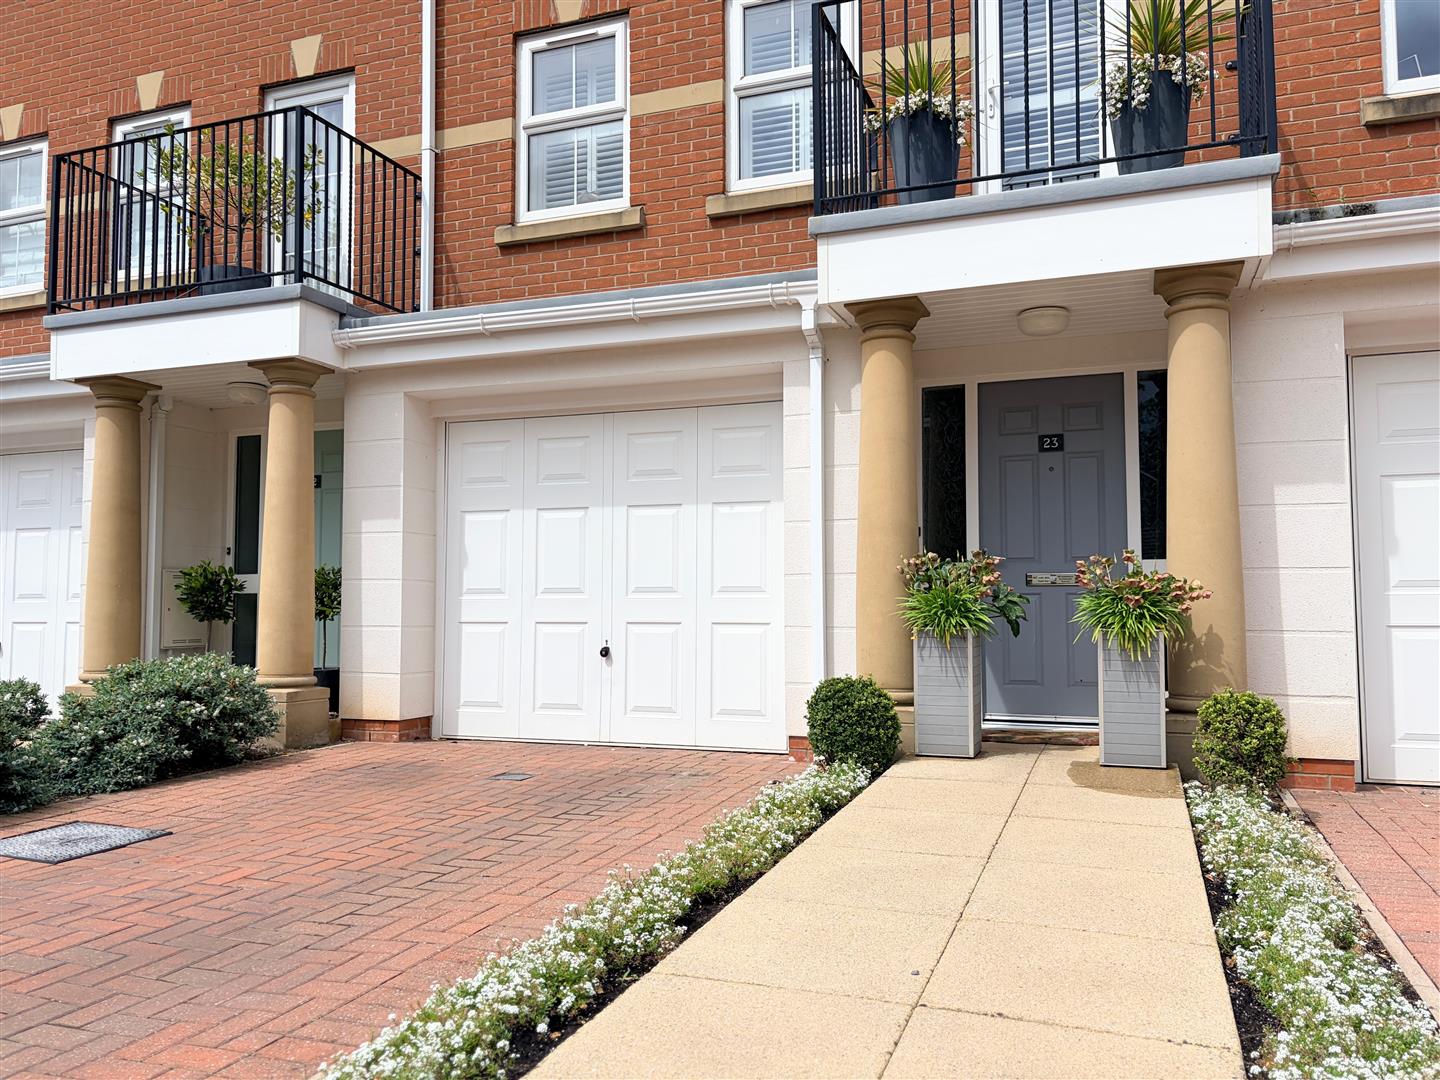
Canopied Entrance - Open canopied entrance with two column supports and over head light.
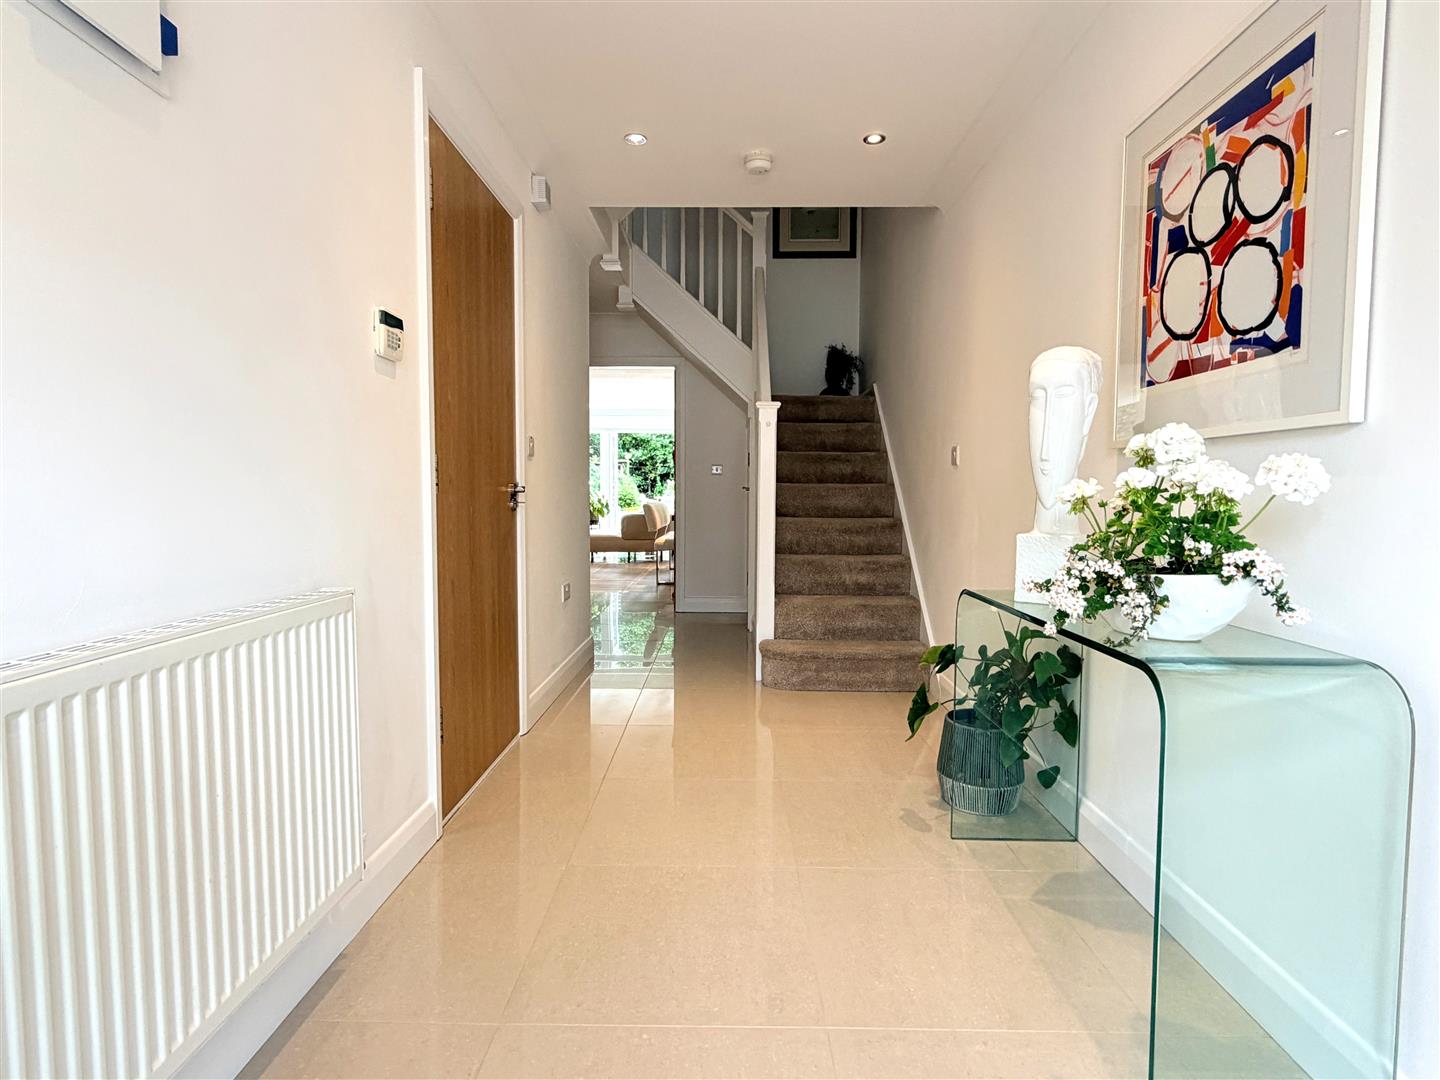
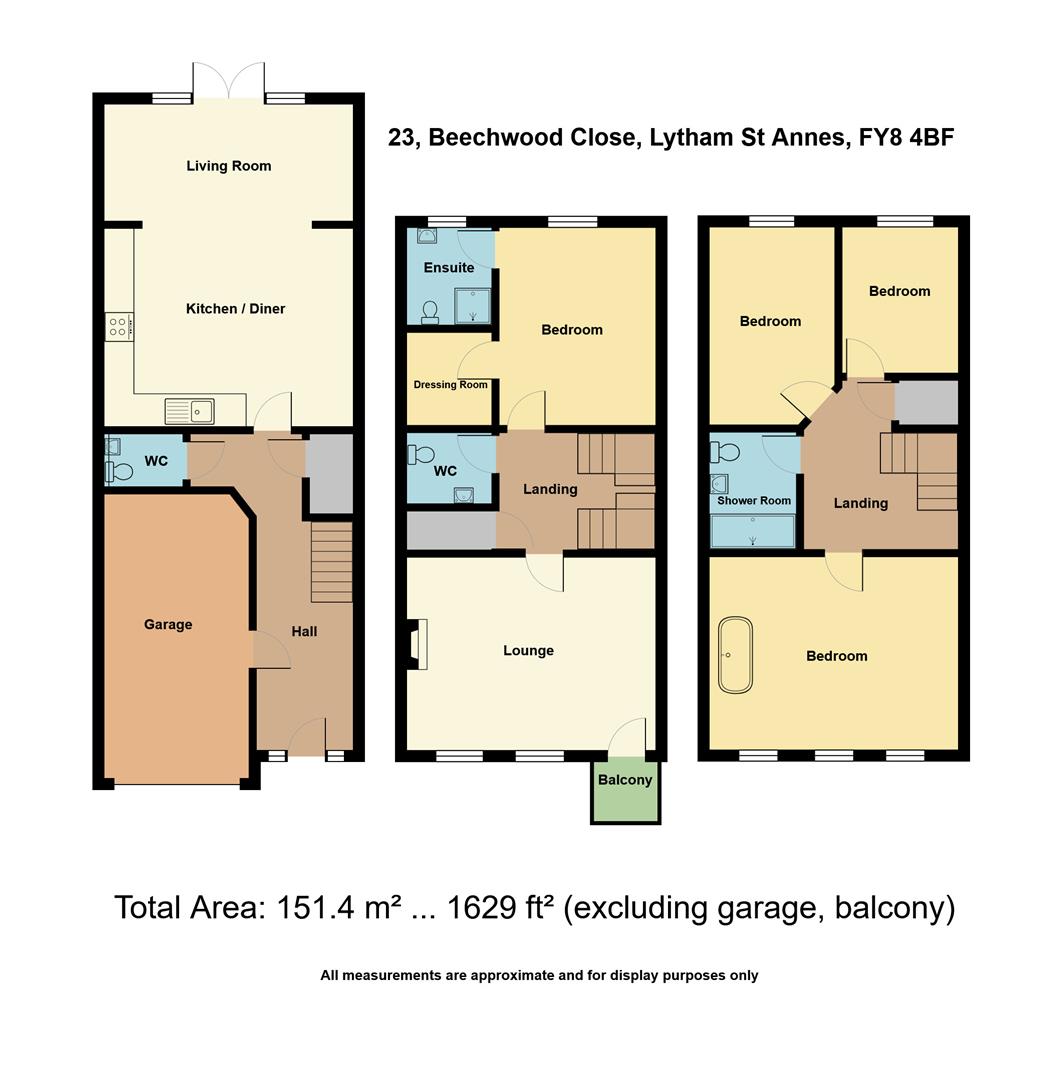
Hallway - Impressive Hallway approached through an outer door with obscure double glazed panels to either side providing good natural light. Porcelanosa tiled flooring throughout. Turned staircase leads off to the first floor with a white spindled balustrade. Useful understair store cupboard. Single panel radiator. Internet point. Corniced ceiling with a number of inset spot lights. Wall mounted central heating programmer control. Internal door gives direct access to the Garage.
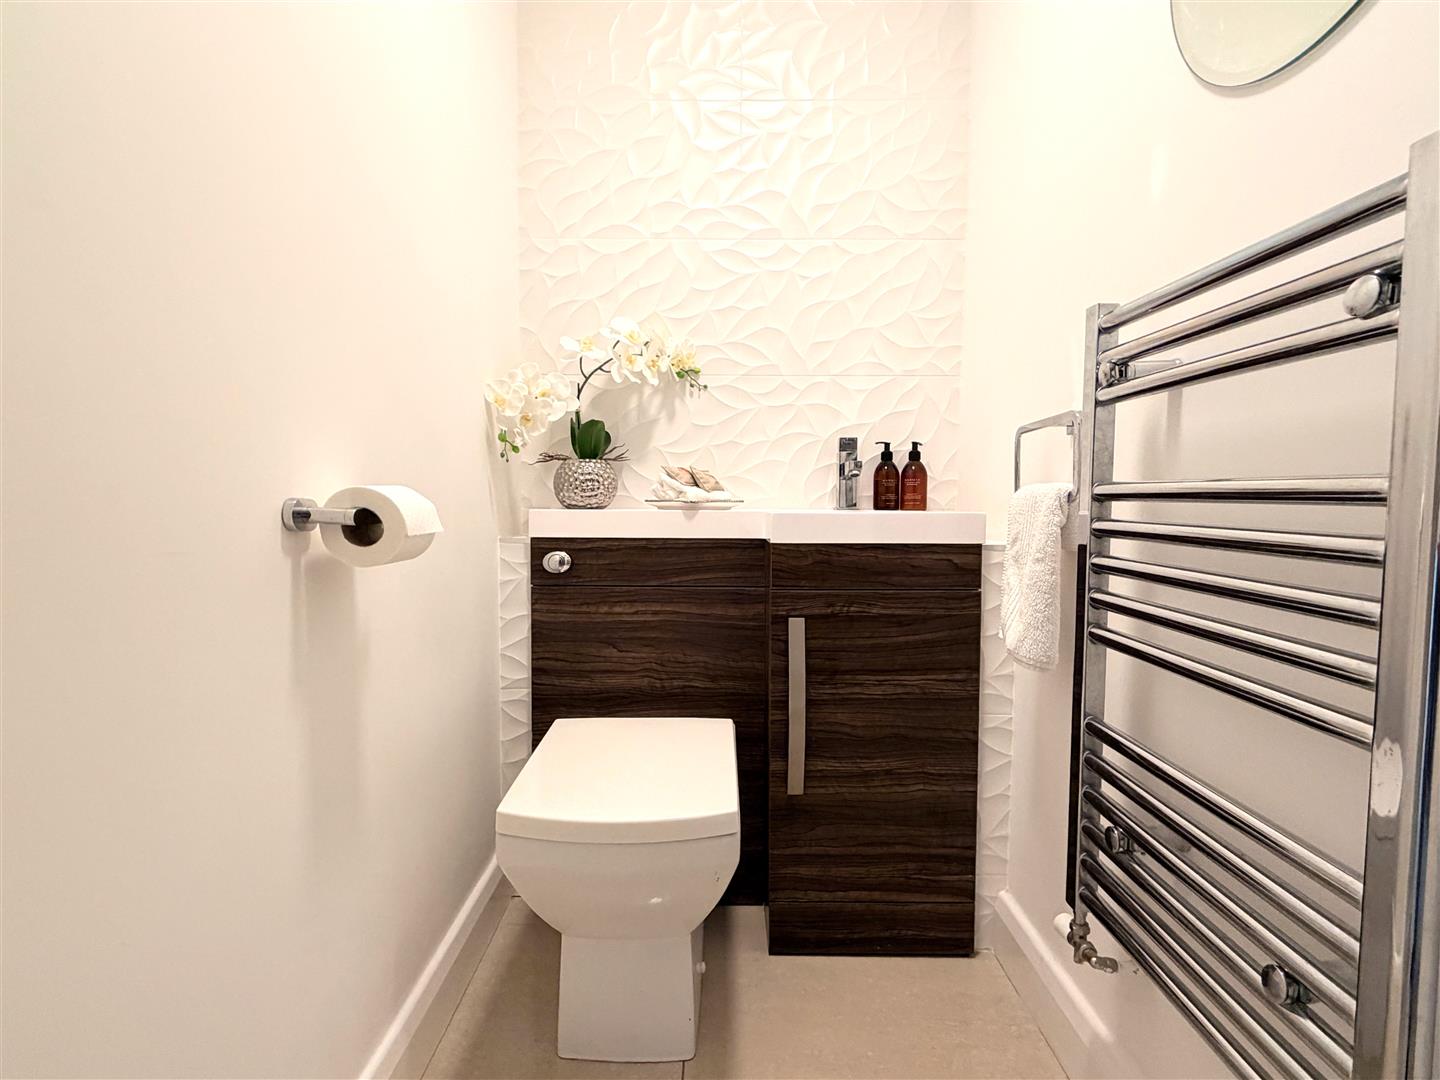
Cloaks/Wc - 1.80m x 1.14m (5'11 x 3'9) - Modern two piece white suite comprising: Wash hand basin with a centre mixer tap and cupboard below. Adjoining semi concealed low level WC. Chrome heated ladder towel rail. Matching tiled floor. Overhead light and ceiling extractor fan.
Integral Garage/Utility Area - 5.72m x 2.90m (18'9 x 9'6) - With an electrically operated up & over door and internal door leading directly into the main house. Power, light and water supplies. To the rear of the Garage is a Utility Area with wall mounted cupboards. Plumbing facilities for a washing machine and space for a tumble dryer.
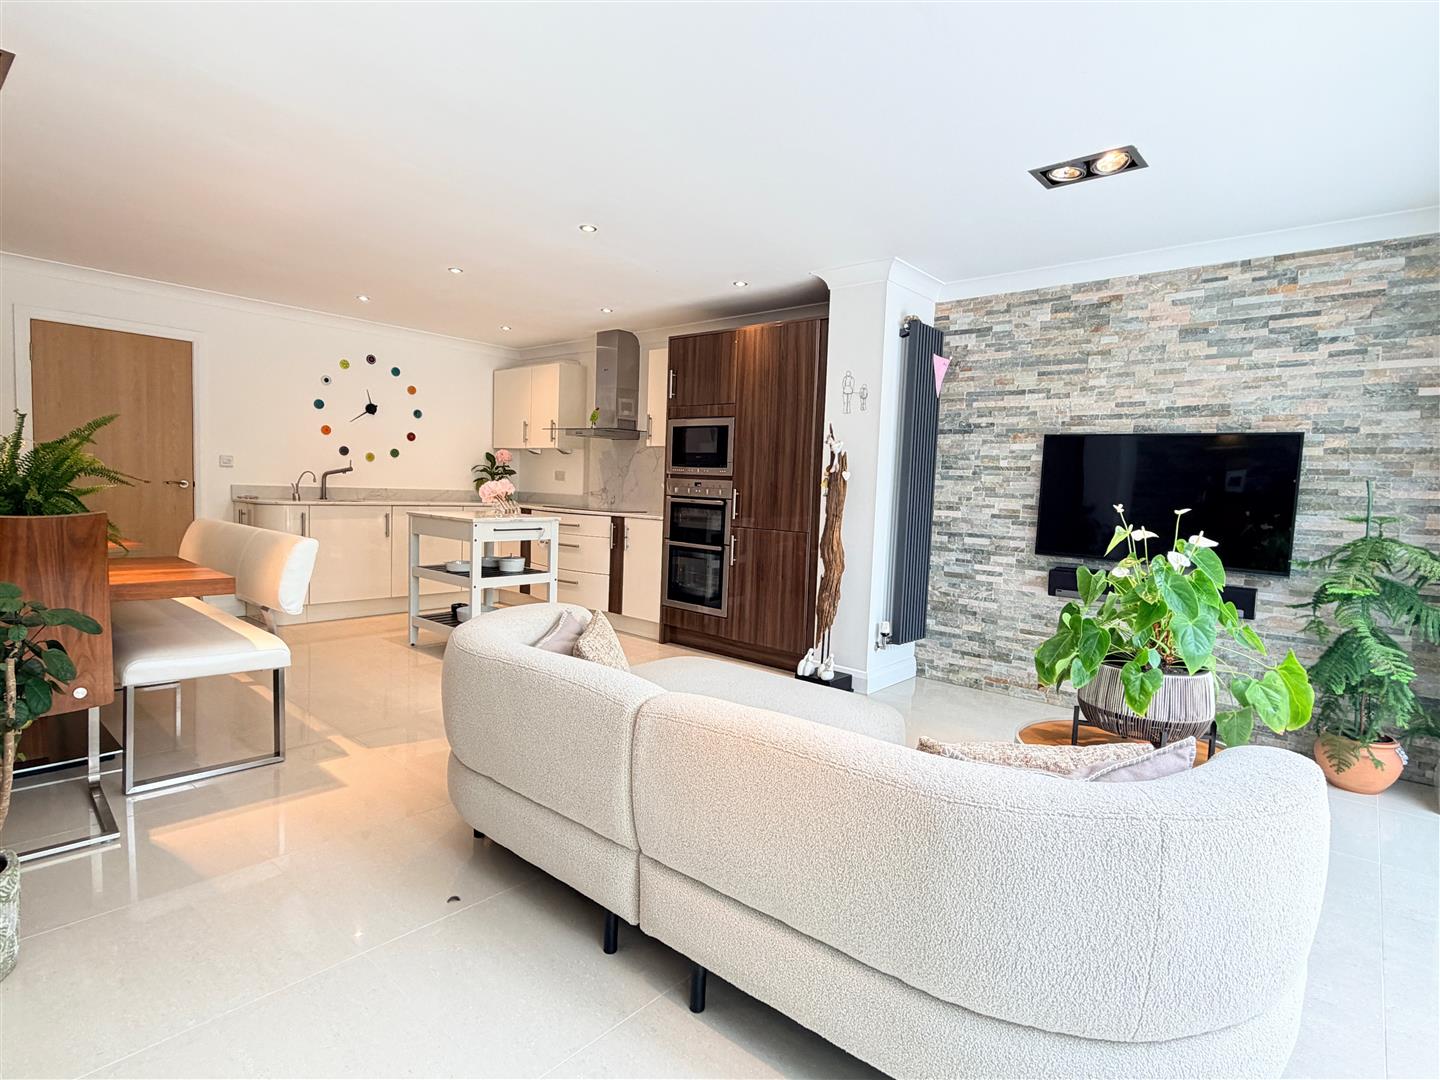
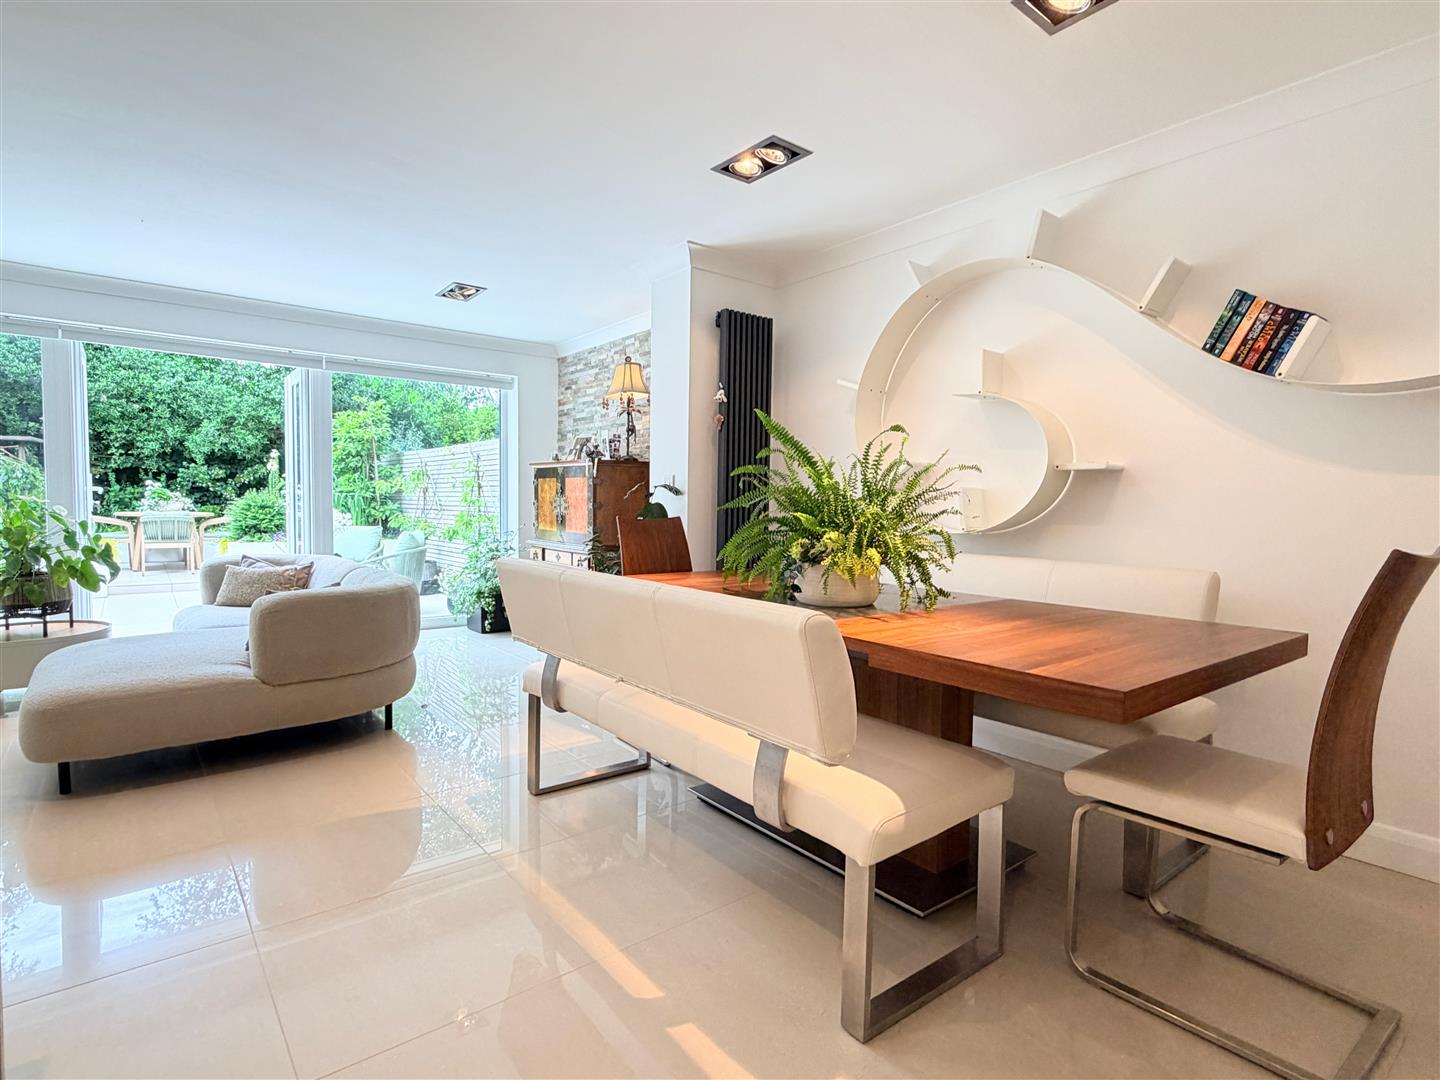
Open Plan Living/Dining Kitchen - Stunning open plan family entertaining Living/Dining Kitchen.
Dining Kitchen Area - 5.05m x 4.14m (16'7 x 13'7) - To the Kitchen area is an excellent range of modern eye and low level cupboards and drawers. Stainless steel Cooke & Lewis sink unit with a centre mixer tap and instant boiling water tap set in recently installed Quartz work tops with matching splash back and concealed down lighting. Small freestanding island unit with a matching Quartz top and shelving below. Built in good quality appliances comprise: Neff four ring electric induction hob. Stainless steel and glass illuminated extractor canopy above. Neff electric double oven and grill. Neff microwave oven above. Integrated fridge/freezer and Neff dishwasher, both with matching cupboard fronts. Corniced ceiling with a number of inset ceiling spot lights. Contemporary wall mounted column radiator in anthracite grey. Feature wall mounted curved display bookshelves. Matching Porcelonasa tiled flooring throughout.
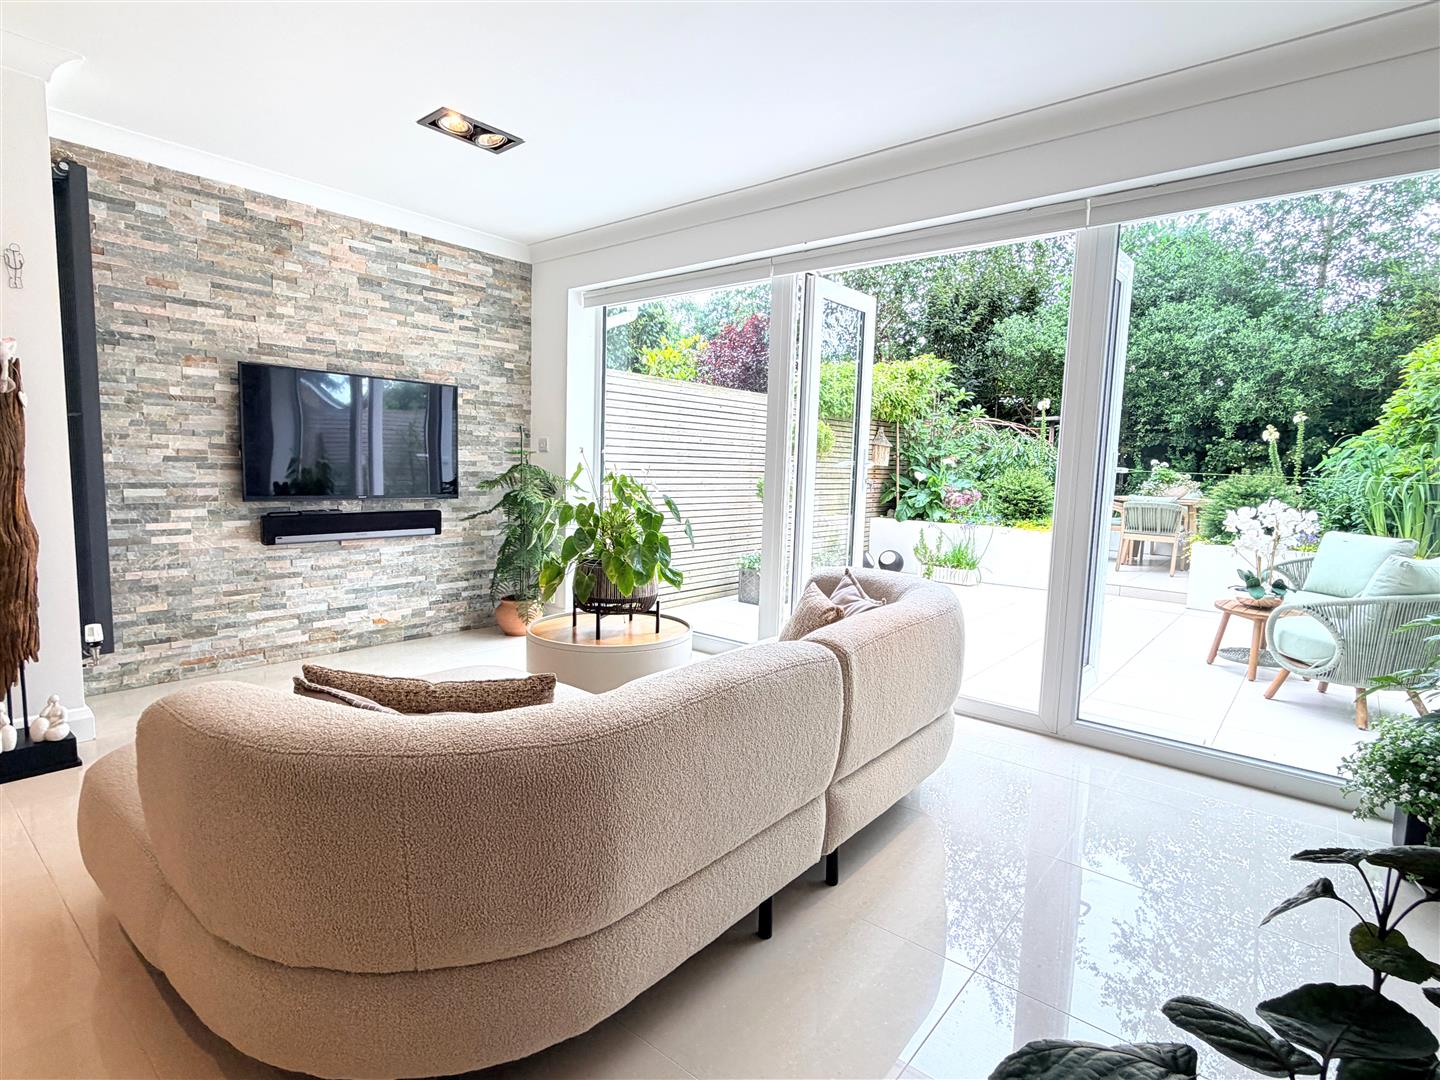
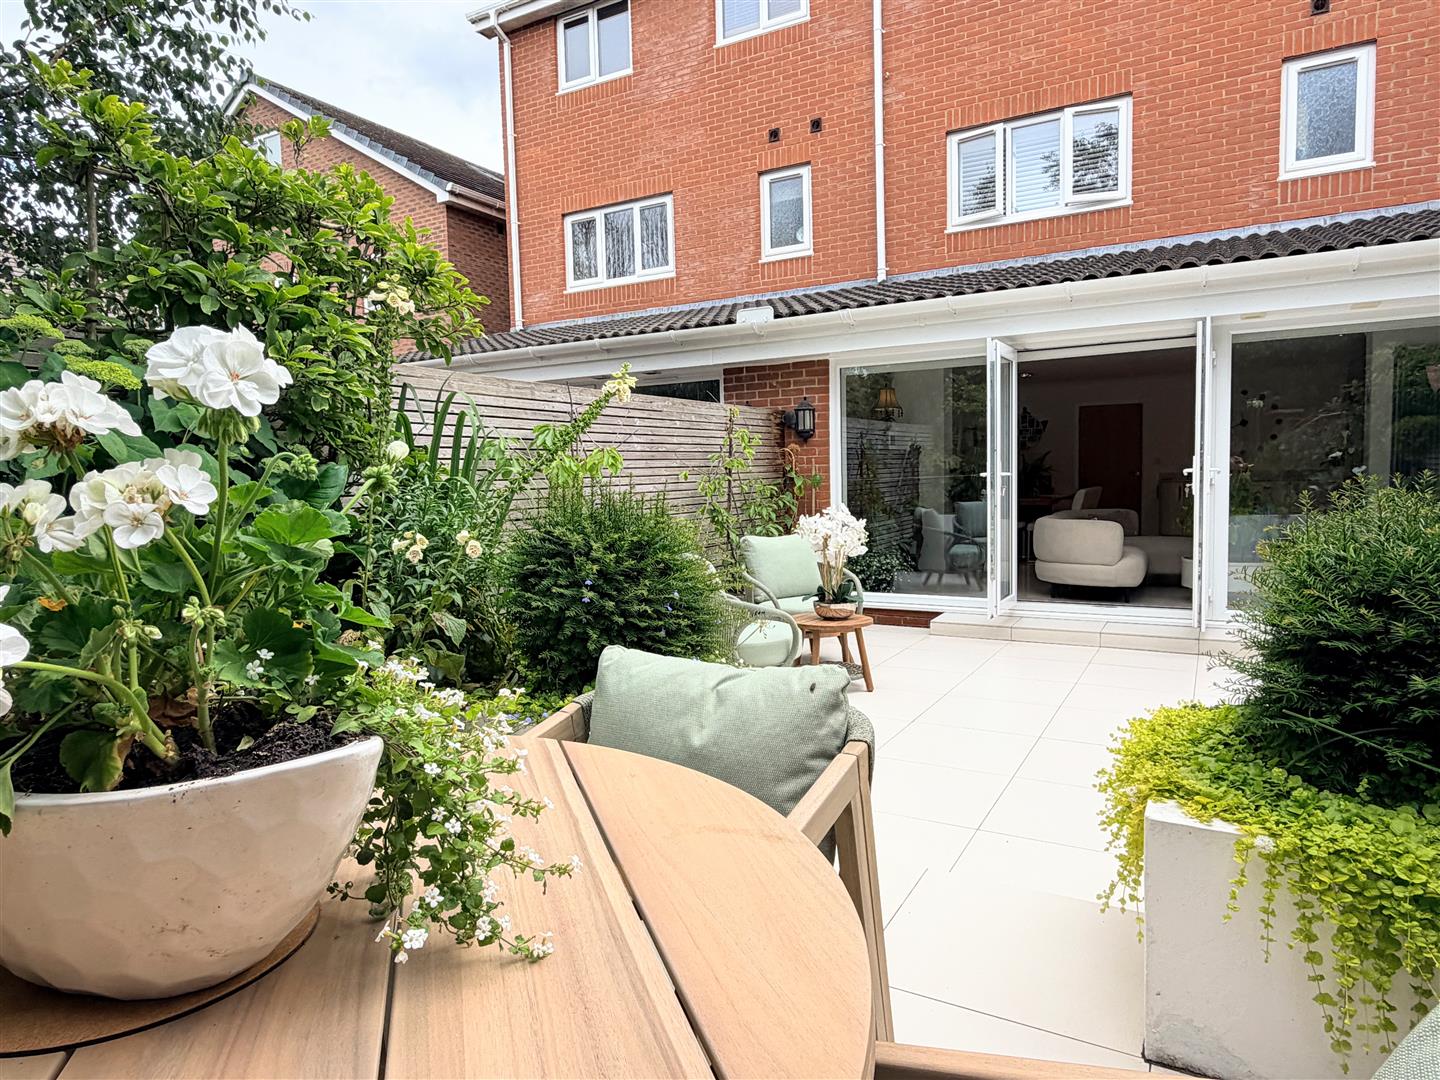
Living Area - 5.05m x 2.54m (16'7 x 8'4) - The adjoining beautifully presented sitting area has UPVC double glazed double opening French doors overlooking and giving direct access to the stunning rear garden. Matching full length double glazed picture windows to either side of the double doors. Fitted window blinds. Matching tiled floor. Corniced ceiling with further inset spot lights. Matching column radiator. Feature contrasting textured walls and provisions for a wall mounted TV.
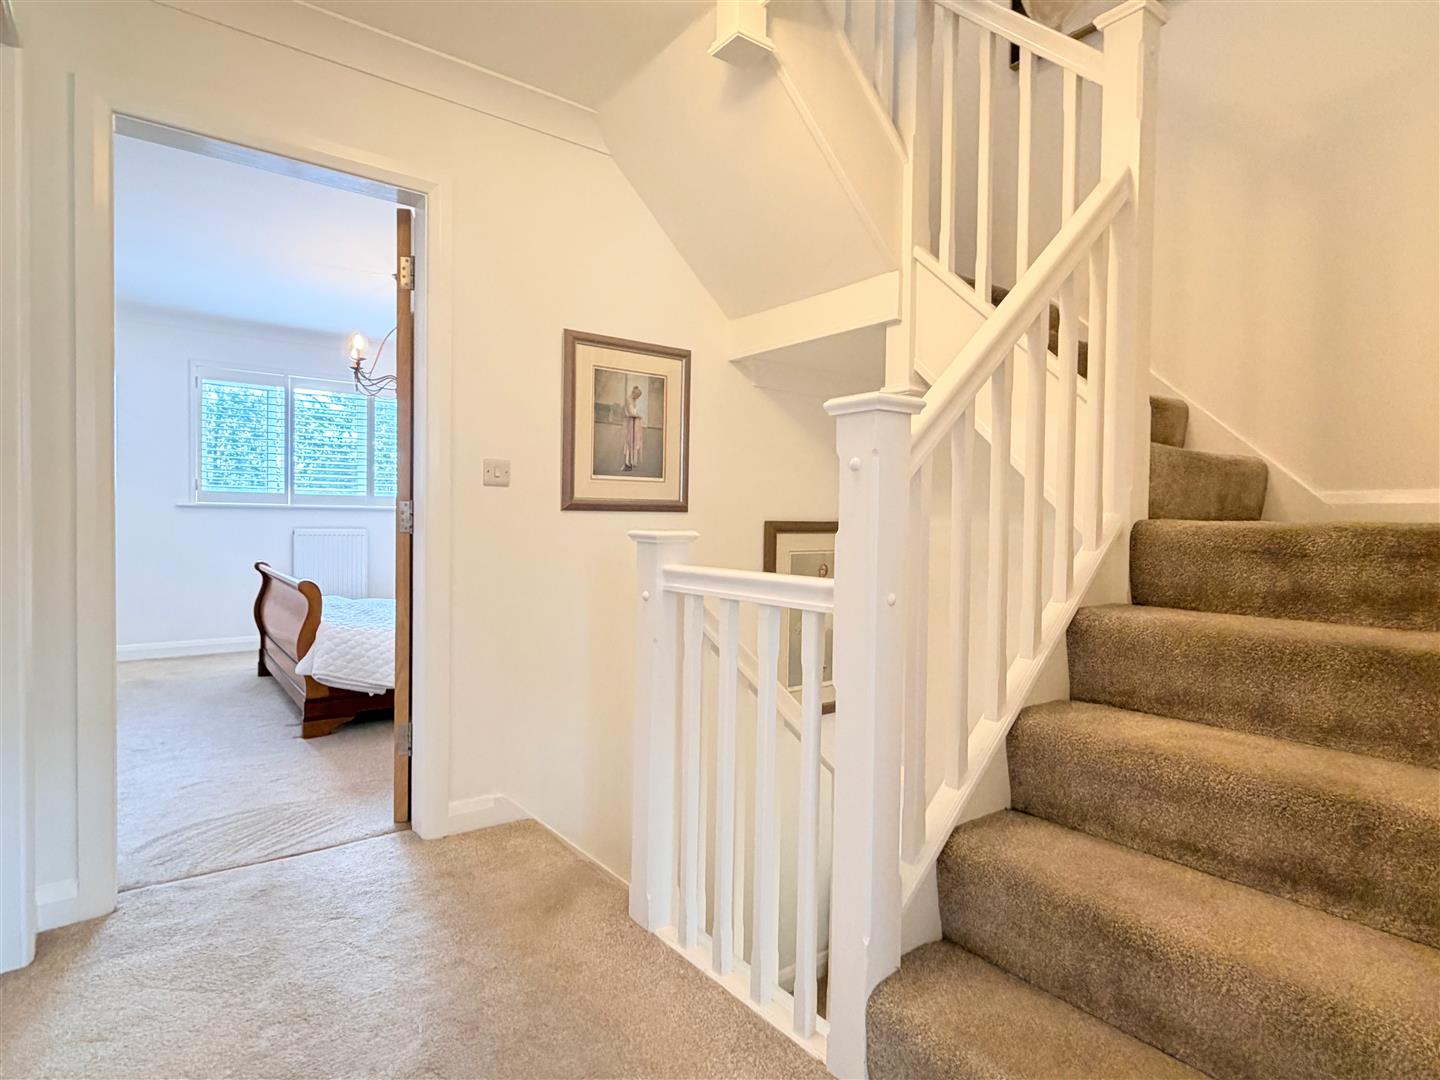
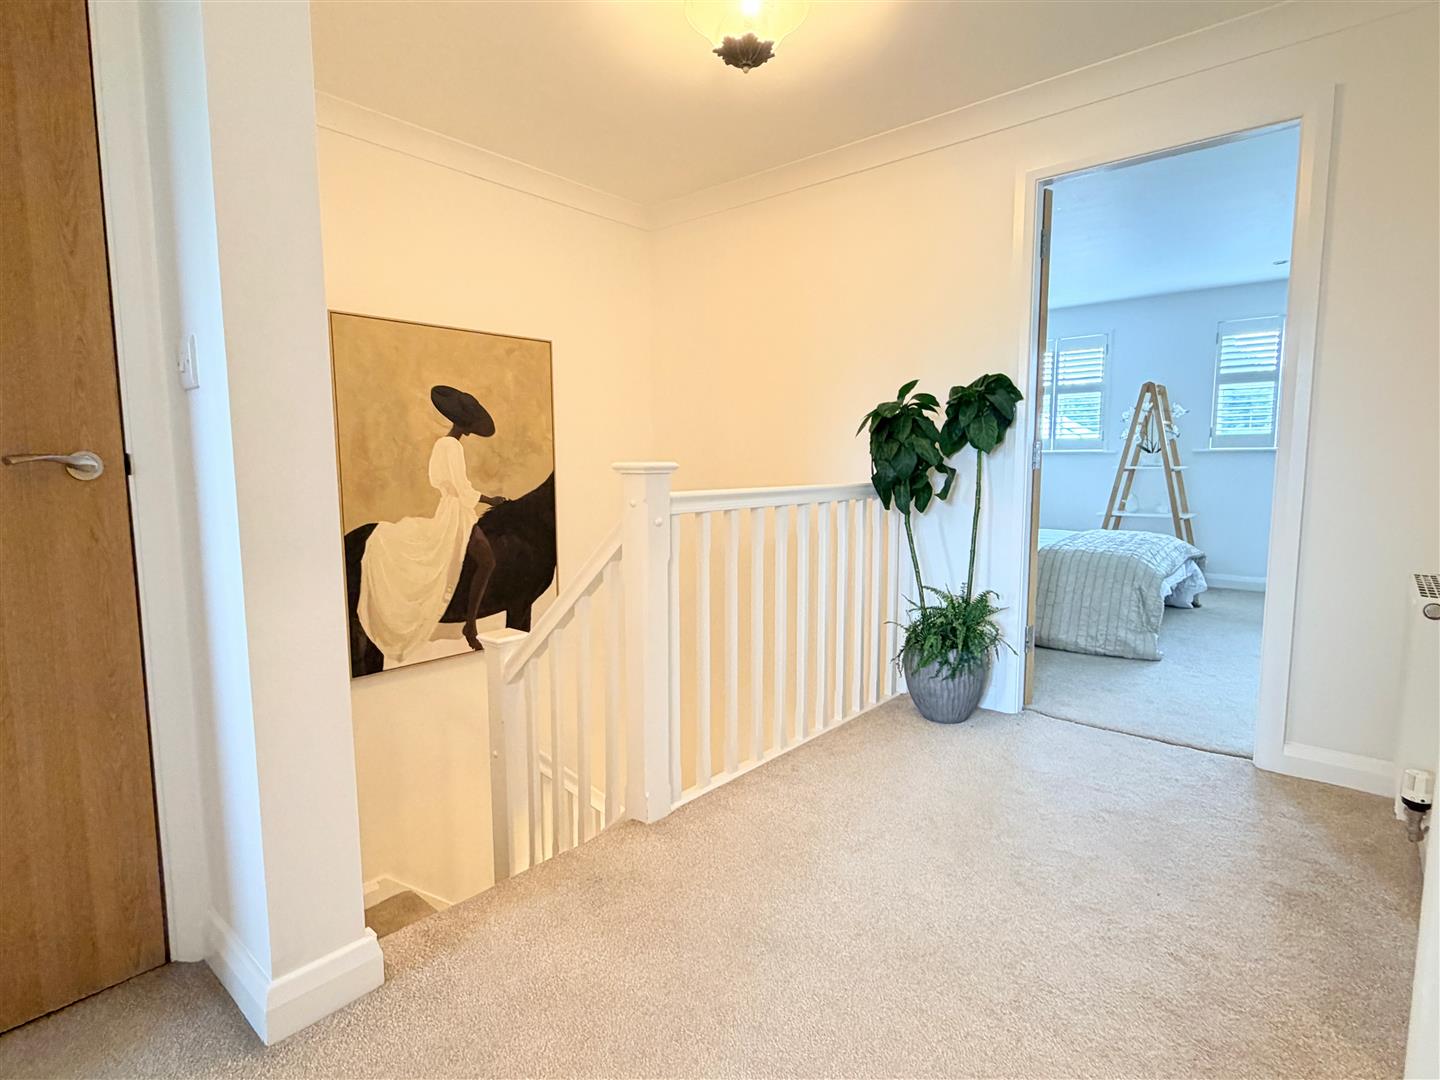
First Floor Landing - Central Landing approached from the previously described staircase with matching spindled balustrade and continuing staircase to the 2nd floor accommodation. Corniced ceiling with an overhead light. Large built in linen store cupboard 6'5 x 2'6 with shelving and an overhead light. Matching doors leading off.
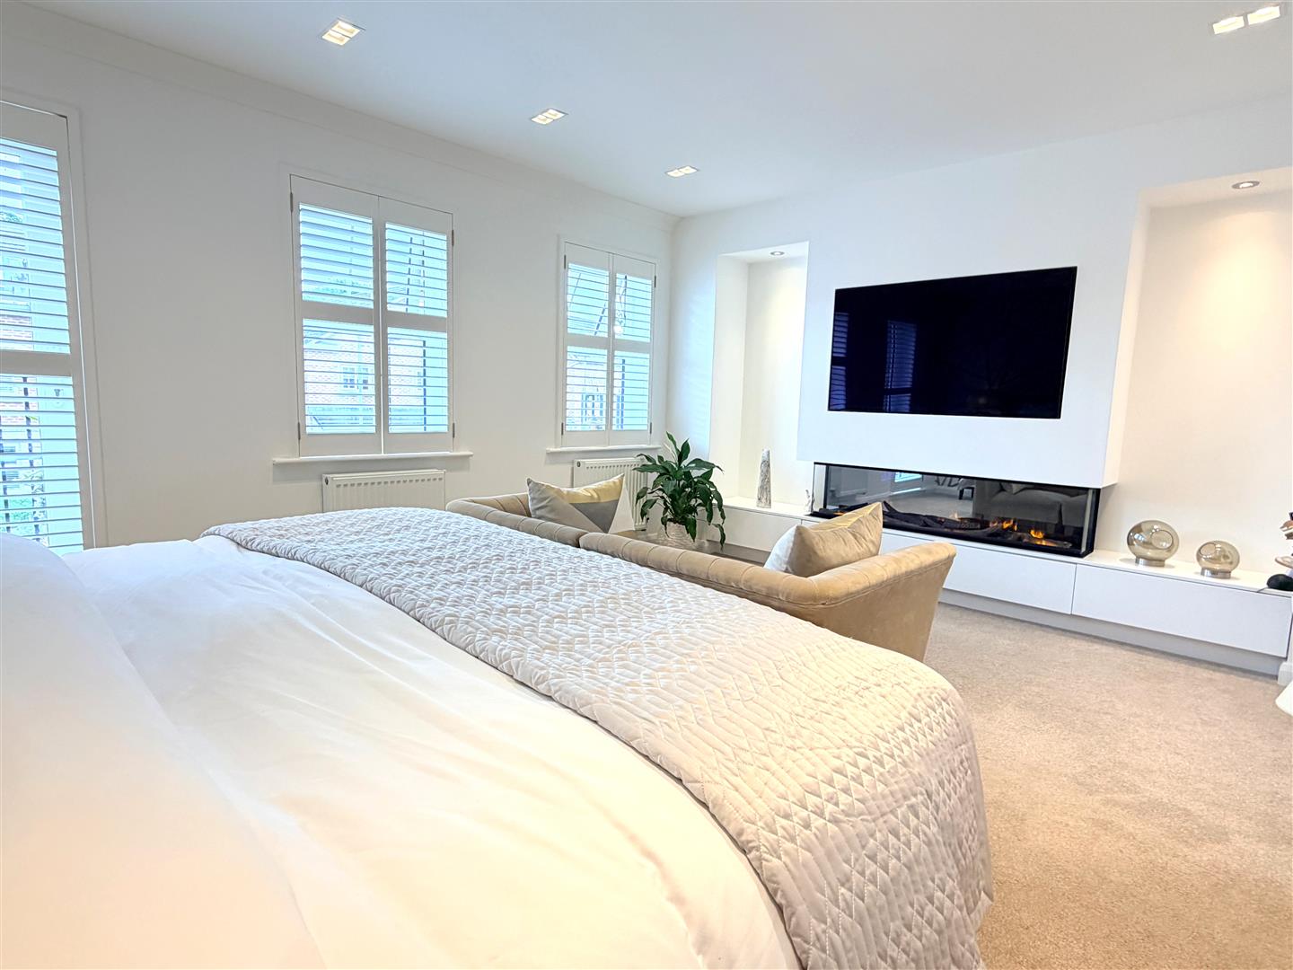
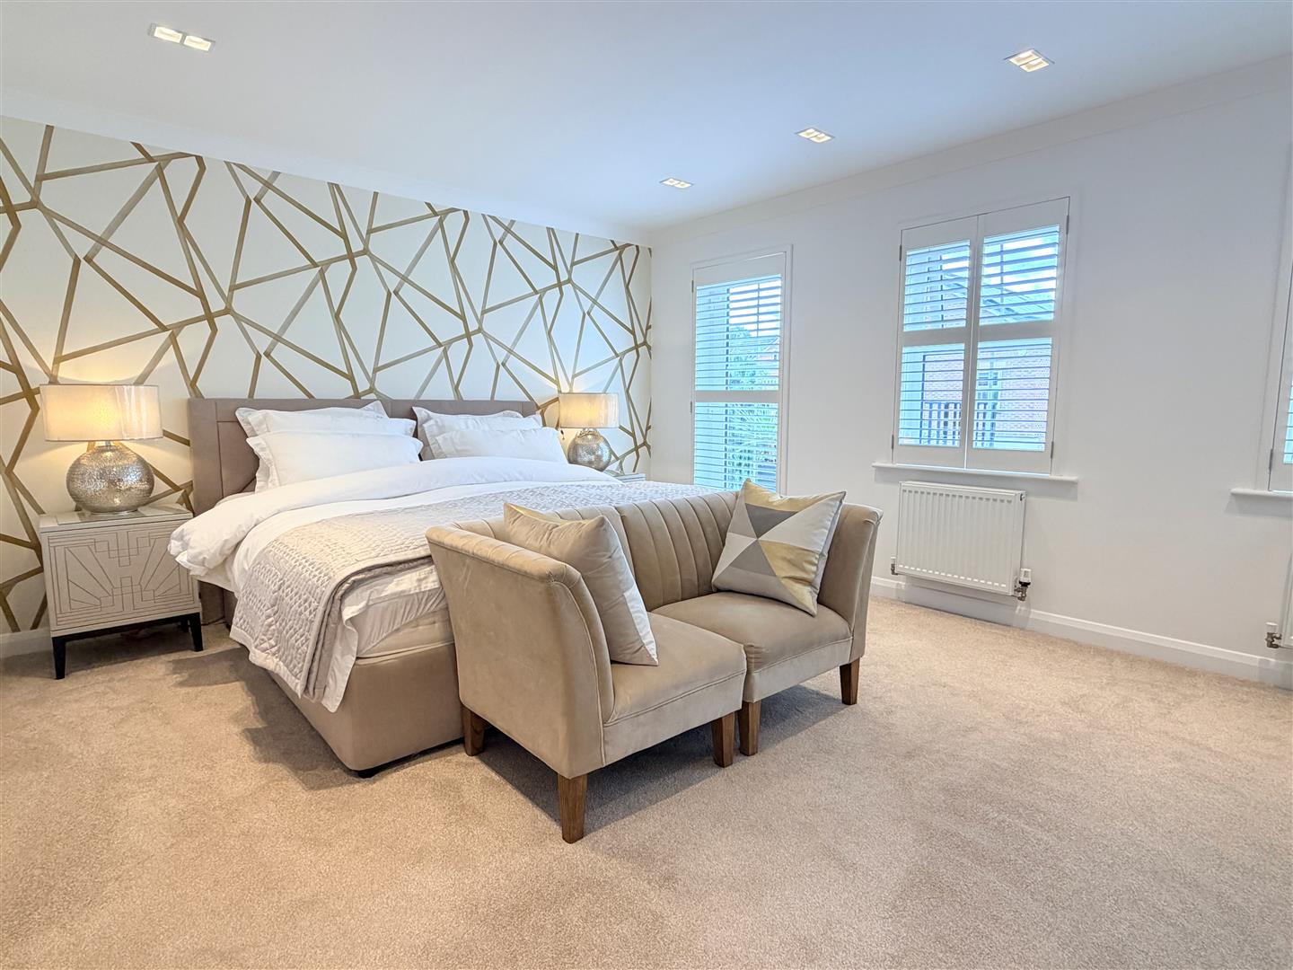
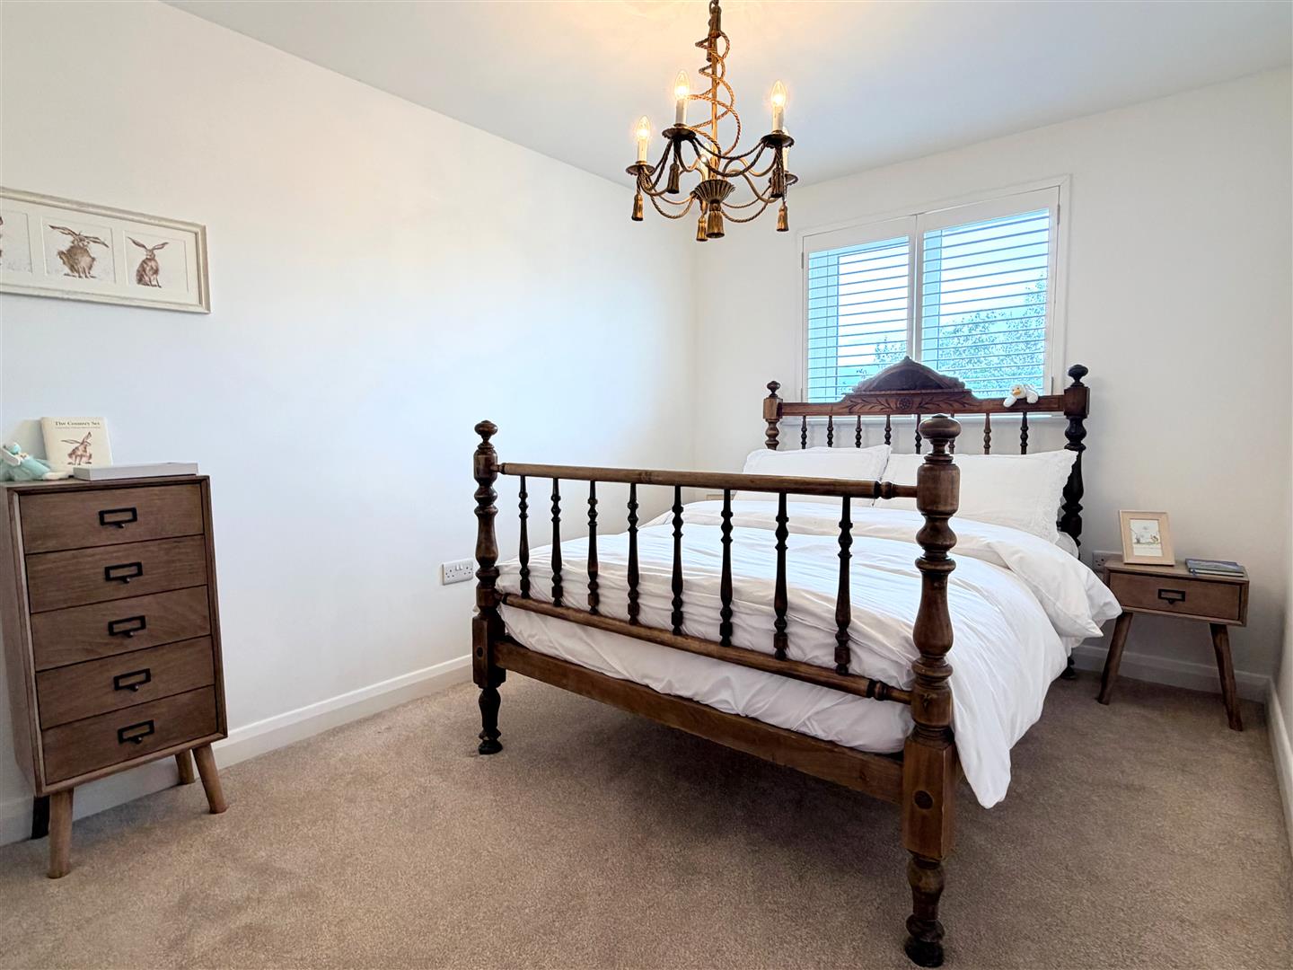
Principal Lounge/Bedroom - 5.05m x 3.89m (16'7 x 12'9) - Originally designed as a 1st floor full width principal reception room but currently furnished as an additional Guest Bedroom with Living Area. UPVC double glazed French door gives access to the front Balcony. Two double glazed windows also overlook the front aspect, both with top opening lights and all having fitted shutters. Two double panel radiators. Corniced ceiling and inset spot lights. Media wall with provisions for a wall mounted TV, contemporary log effect electric fire and drawers below.
Balcony - With a wrought iron balustrade and enjoying an outlook along Beechwood Close.
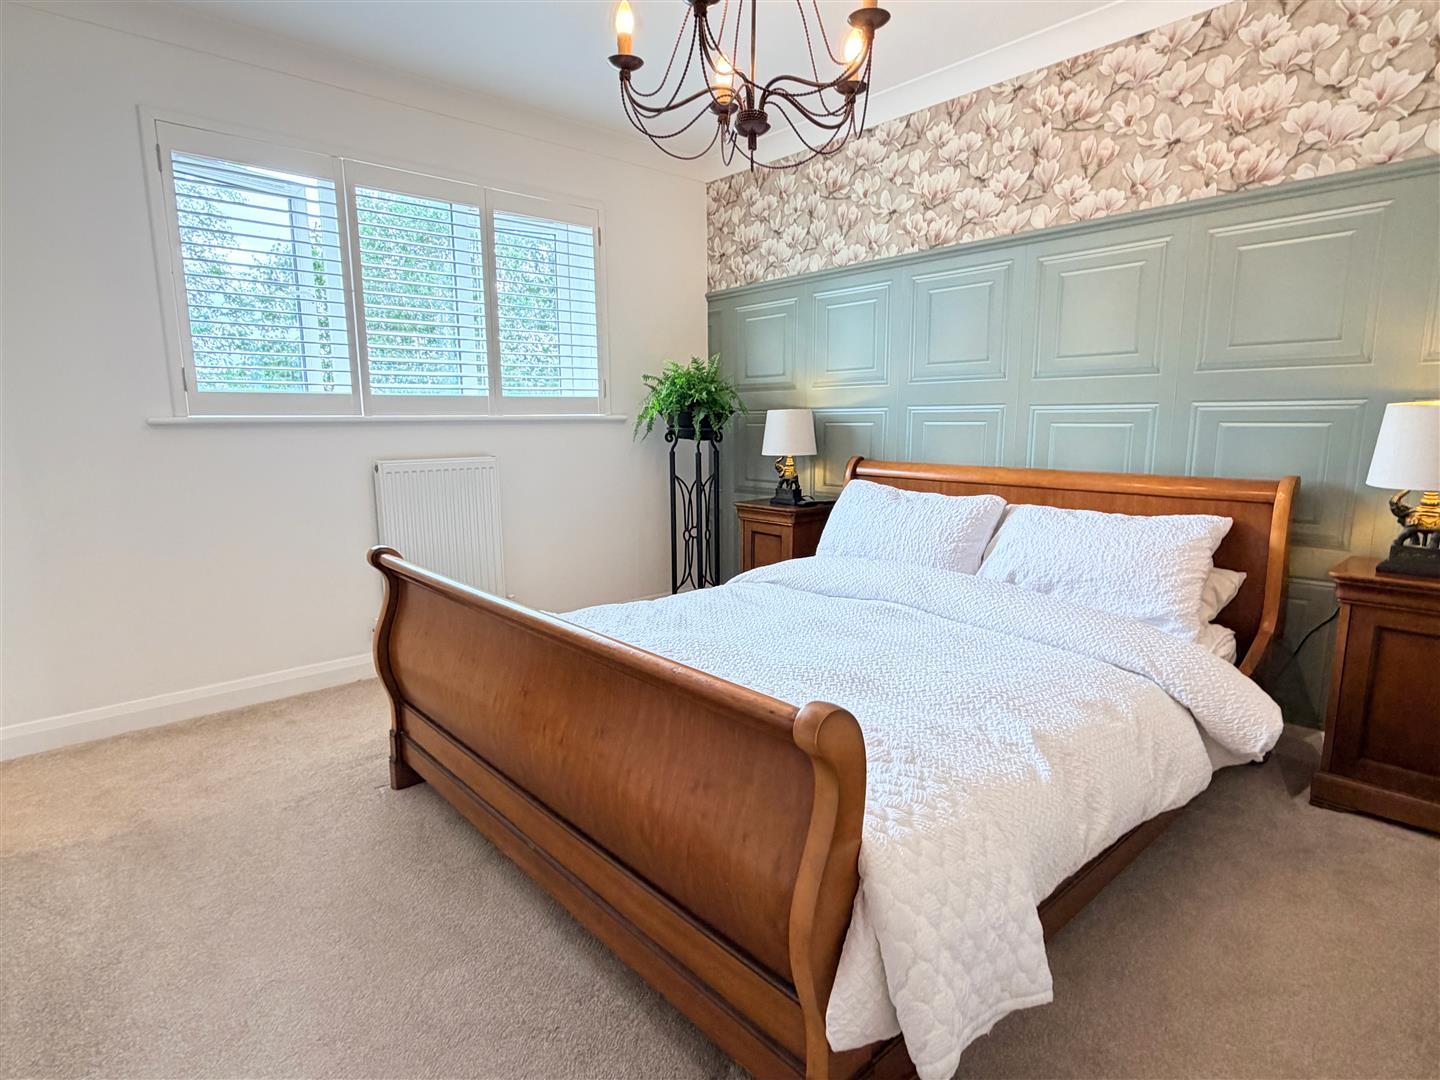
Bedroom Suite One - 4.01m x 3.15m (13'2 x 10'4) - Principal en suite double bedroom, again very tastefully presented and decorated. Double glazed window overlooking the rear aspect. Two side opening lights and fitted shutters. Single panel radiator. Television aerial point. Corniced ceiling and overhead light. Wall mounted central heating programmer control. Door reveals a walk in wardrobe 6'3 x 5'11 with an overhead light, hanging rails and storage above.
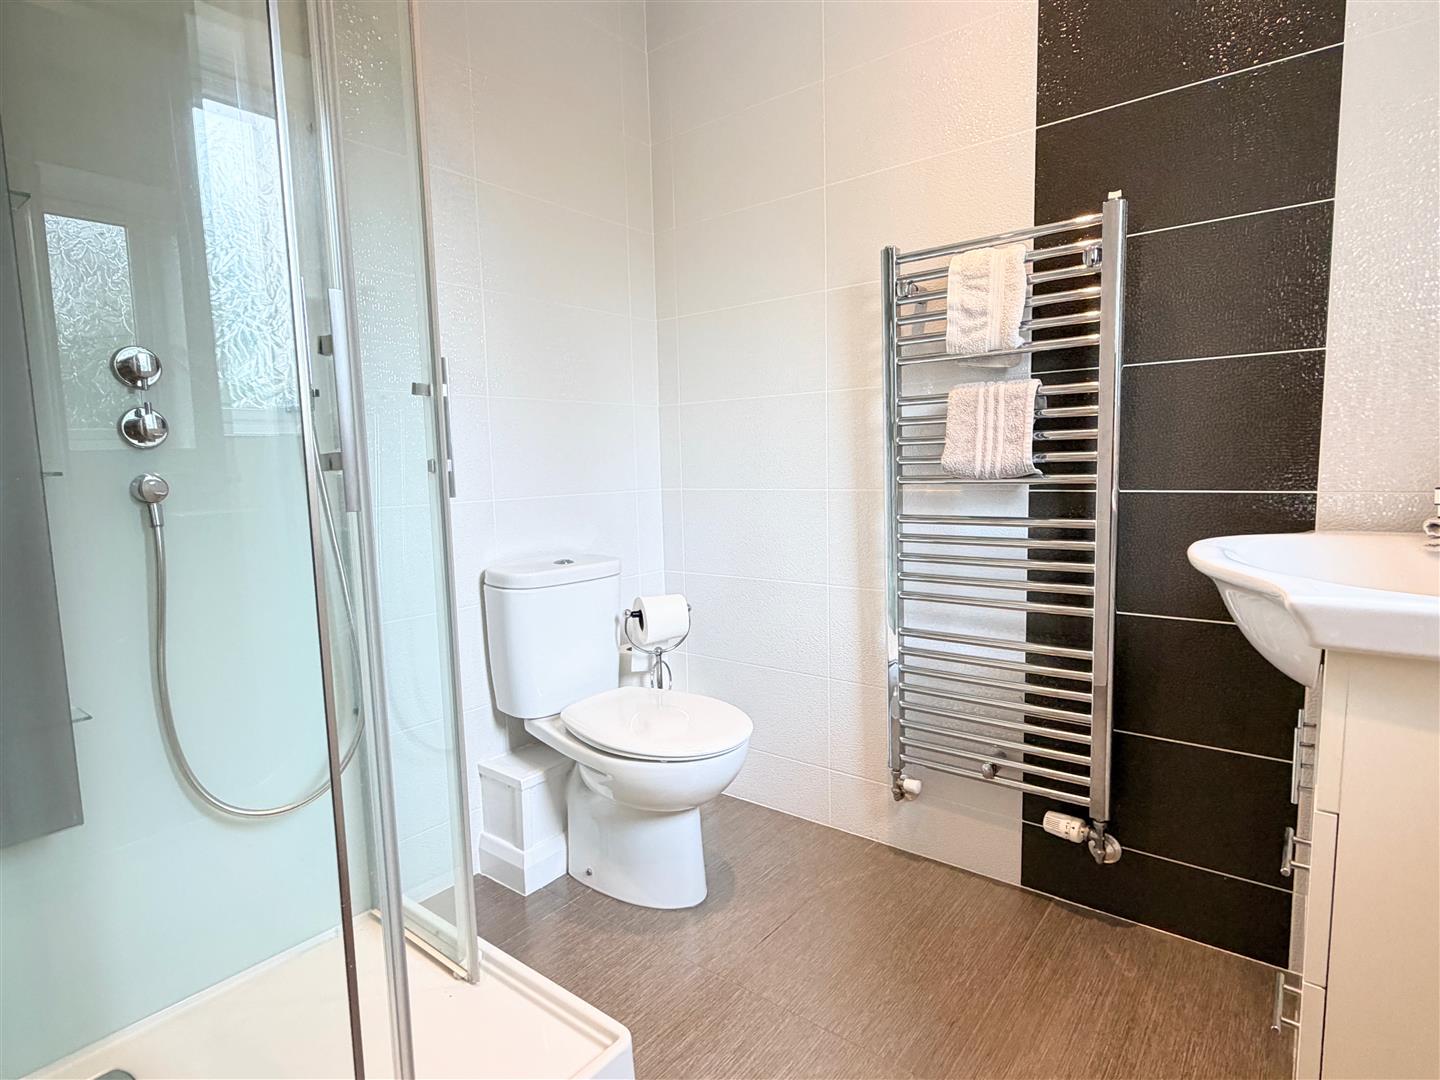
En Suite Shower Room/Wc - 2.01m x 1.80m (6'7 x 5'11) - Obscure double glazed opening window to the rear elevation with a tiled display sill. Three piece white suite comprising: Corner shower cubicle with a glazed sliding door, plumbed overhead shower and additional hand held shower attachment. Glass display shelving. Vanity wash hand basin with a centre mixer tap and cupboards and drawers below. Illuminated mirror above and a wall mounted shaving point. Roca low level WC completes the suite. Chrome heated ladder towel rail. Tiled floor and walls. Inset ceiling spot lights.
1st Floor Wc - 1.80m x 1.50m (5'11 x 4'11) - Additional useful 1st floor WC. Two piece white Roca suite comprising: Pedestal wash hand basin and low level WC. Tiled walls. Single panel radiator. Overhead light and ceiling extractor fan.
Second Floor Landing - Large 2nd floor central Landing with matching doors leading off to all rooms. Single panel radiator. Corniced ceiling and loft access. Built in airing cupboard housing a wall mounted Baxi gas central heating boiler, with an overhead light and pine shelving for linen storage.
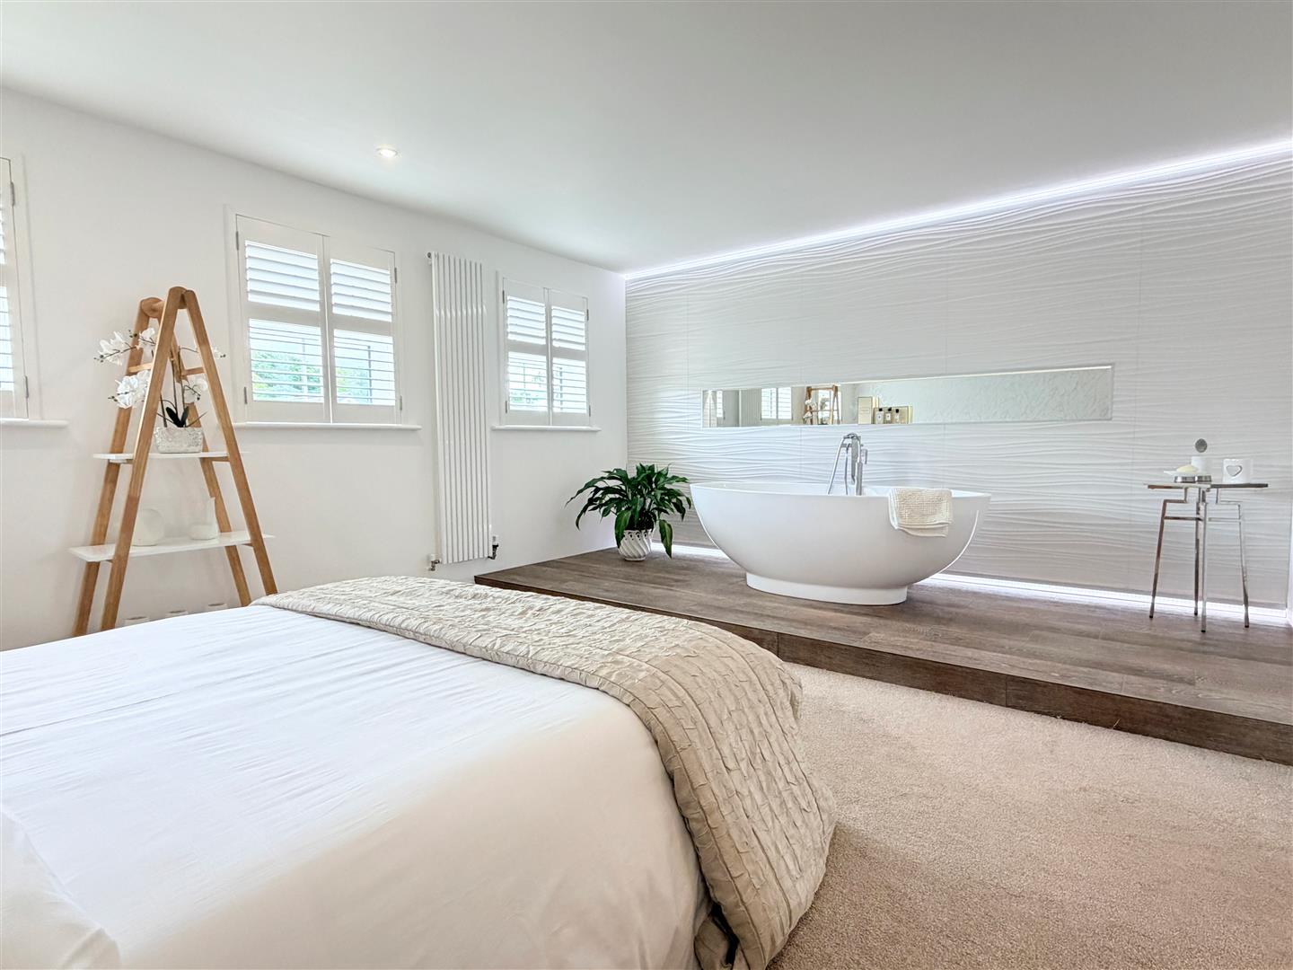
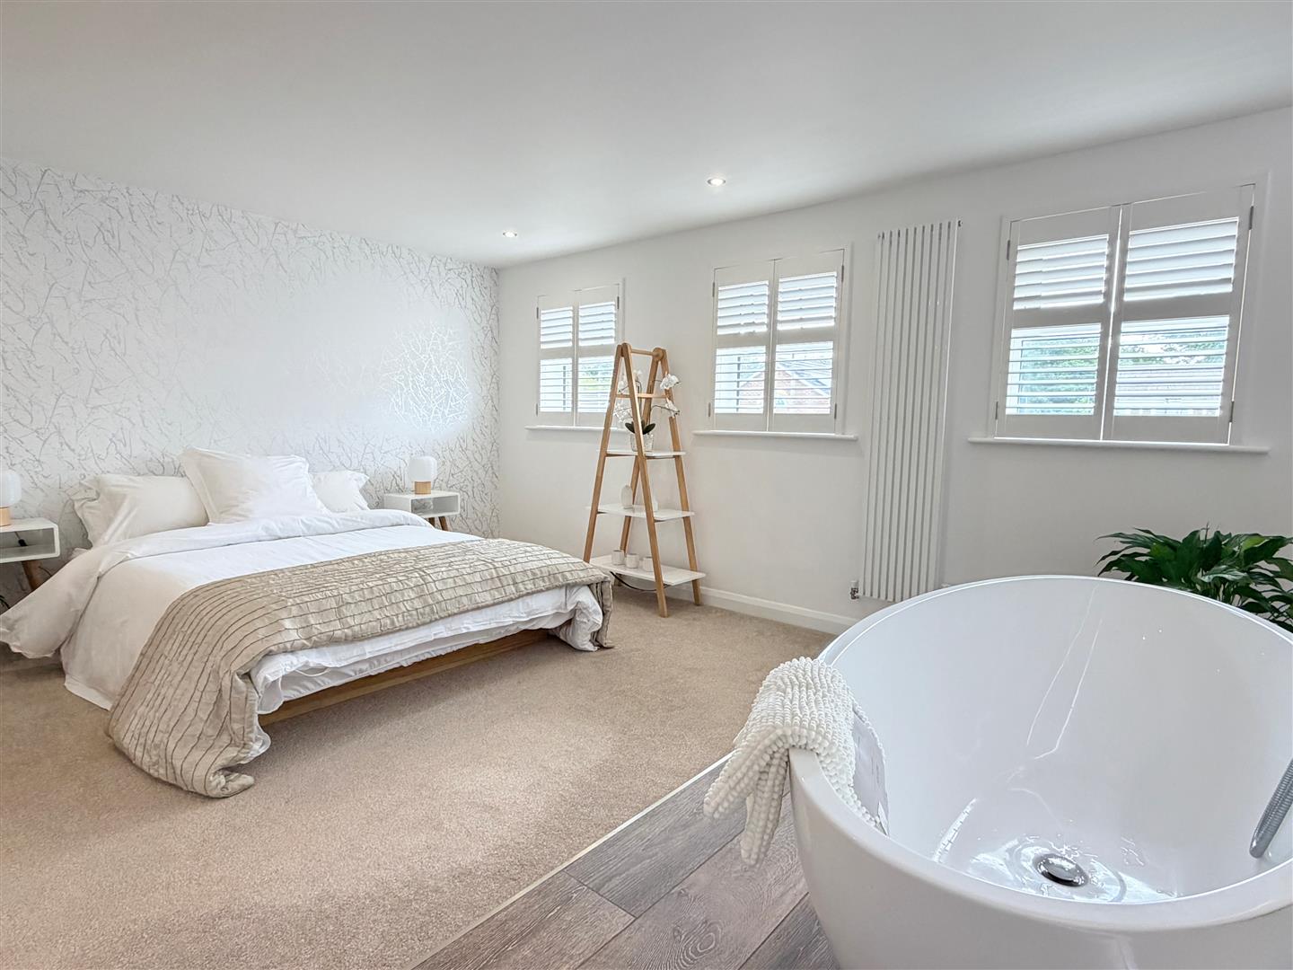
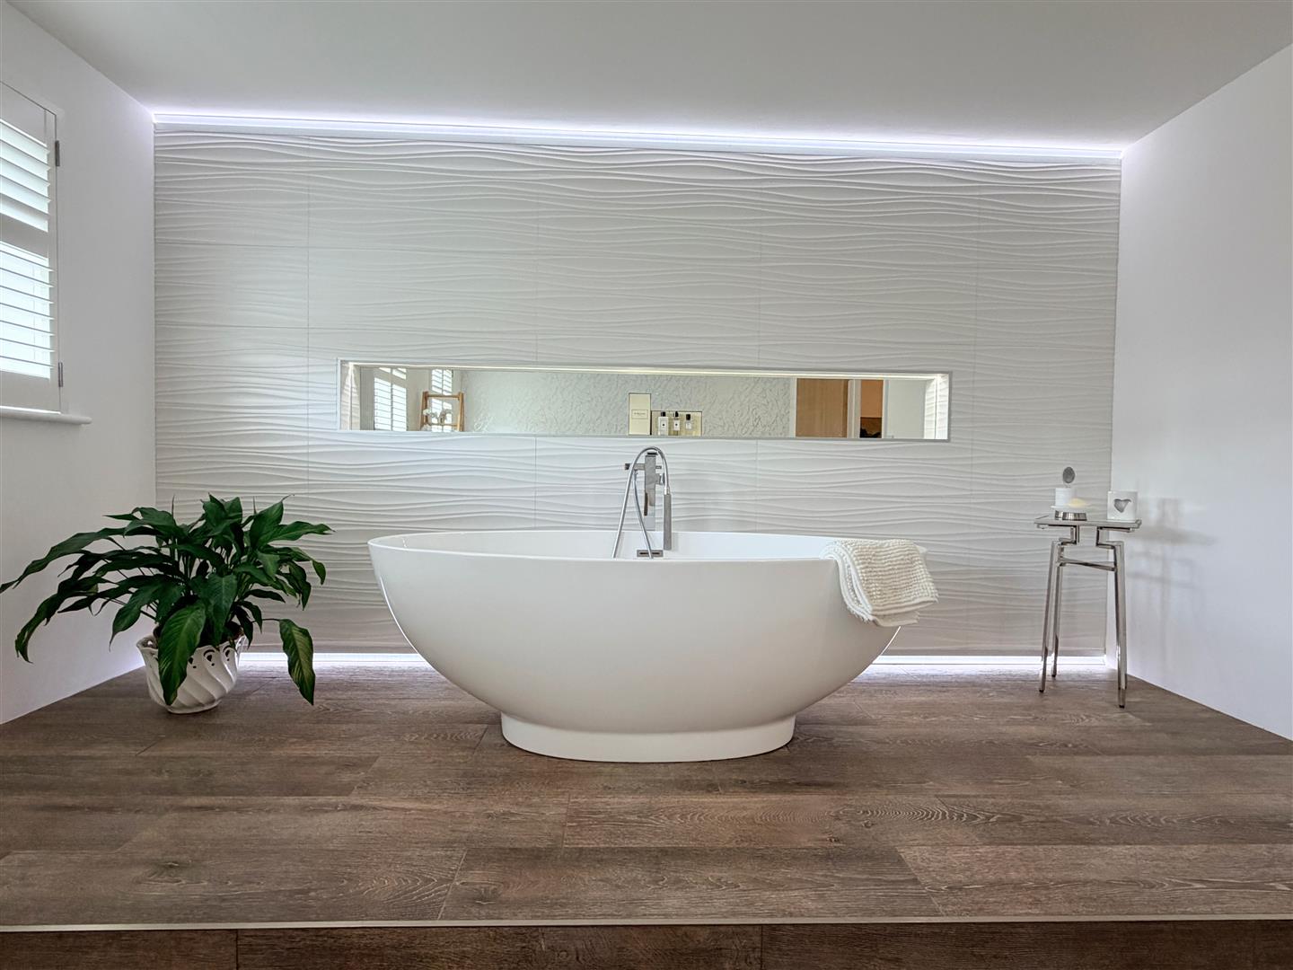
Bedroom Two - 5.05m x 3.89m (16'7 x 12'9) - Beautiful 2nd large full width Bedroom, Three double glazed windows overlook the front elevation, all with top opening lights and matching shutters. Contemporary radiator. Four inset ceiling spot lights. Feature raised wood effect tiled platform supporting a large freestanding oval deep fill bath with a centre mixer tap and hand held shower attachment. Illuminated mirrored display shelf recessed into the contrasting tiled wall with further upper LED strip lighting.
Bedroom Three - 4.01m x 2.62m (13'2 x 8'7) - Third well proportioned double bedroom. Double glazed window to the rear of the property. Side opening light and matching shutters. Single panel radiator. Overhead light.
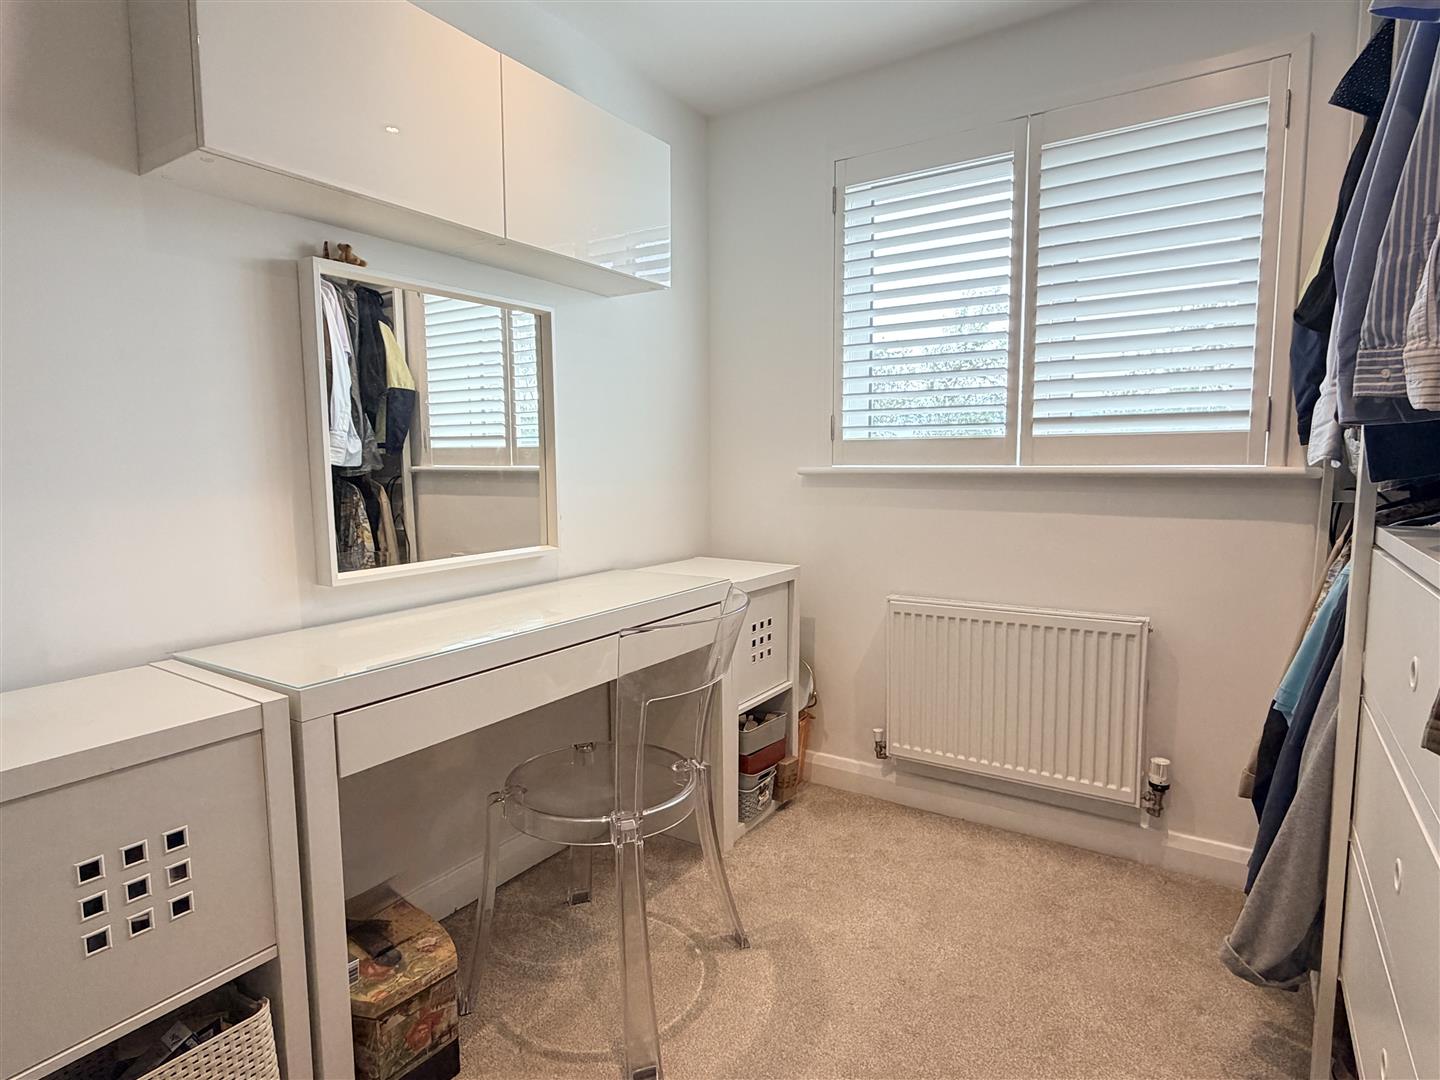
Bedroom Four/Dressing Room - 4.01m x 2.31m (13'2 x 7'7) - Fourth good sized Bedroom currently furnished as a Dressing Room to suit the present owners. Double glazed window overlooking the rear elevation with a side opening light and fitted shutters. Single panel radiator. Inset ceiling spot lights.
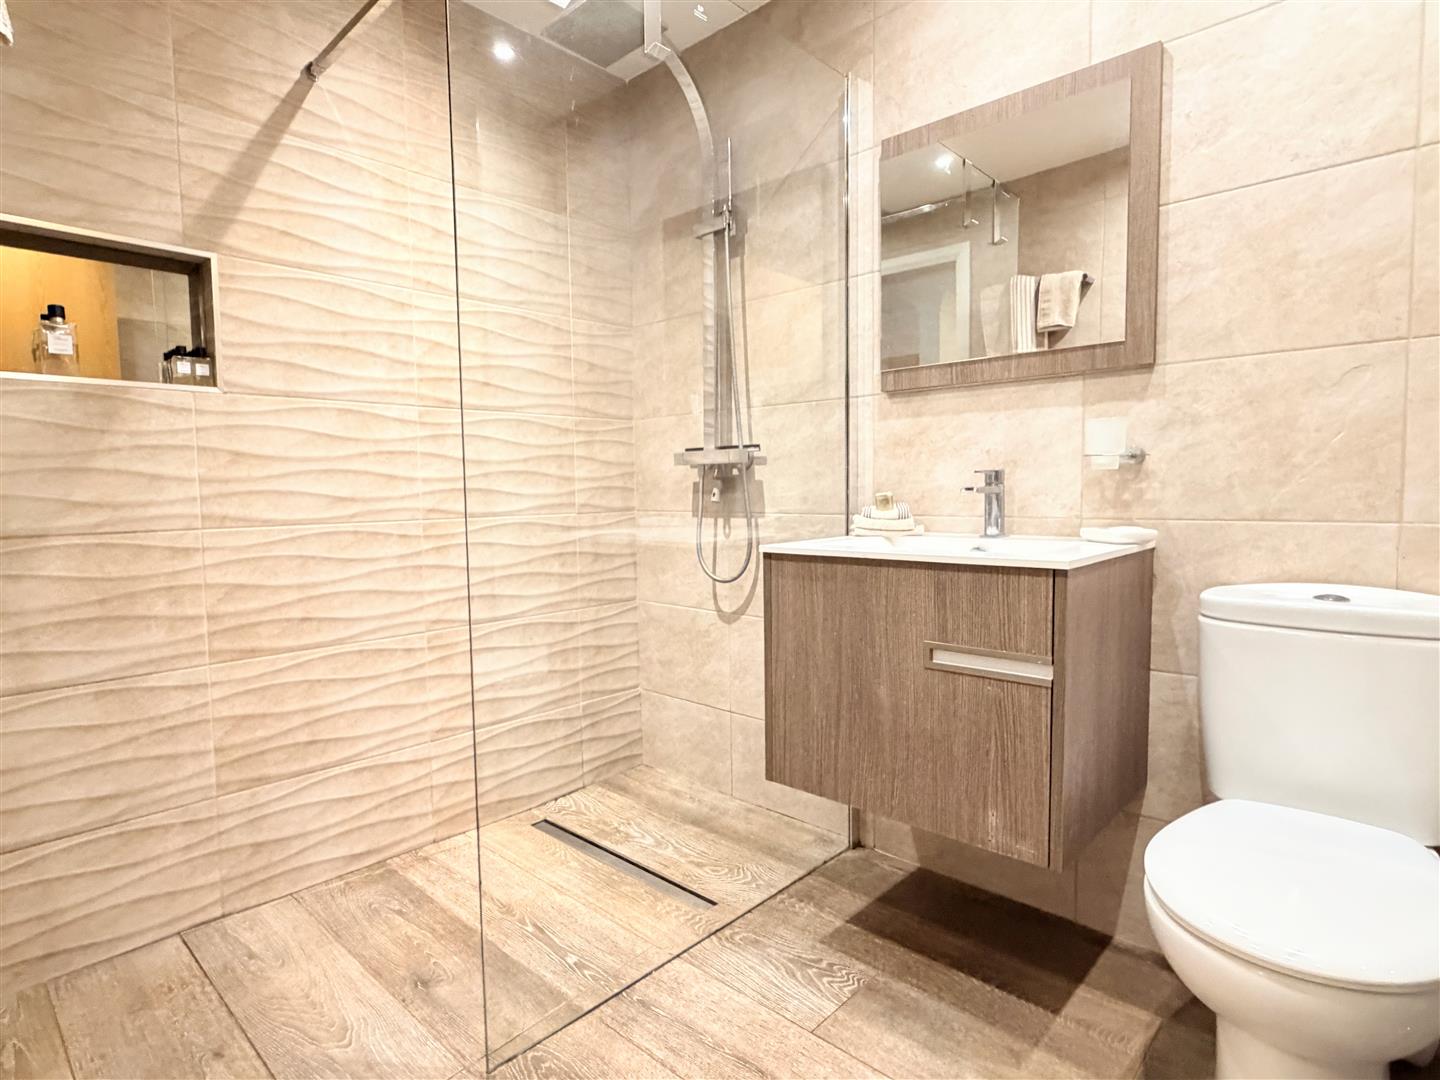
Wet Room/Wc - 2.36m x 1.80m (7'9 x 5'11) - Modern 'wet room' style Shower Room comprising a contemporary three piece white suite. Tiled showering area with a fixed Porcelanosa glazed screen, overhead rainfall shower and additional hand held shower. Mirrored recess display. Wall hung vanity wash hand basin with a centre mixer tap and cupboard below. Matching wall mirror above. Roca low level WC. Chrome heated ladder towel rail. Wood effect tiled floor. Tiled walls. Five inset ceiling spot lights and extractor fan.
Outside - To the front of the property there is a stone flagged pathway with side flower beds approaching the front canopied entrance. External gas and electric meters. An adjoining block paved driveway provides good off road parking for two cars and leads directly to the integral Garage.
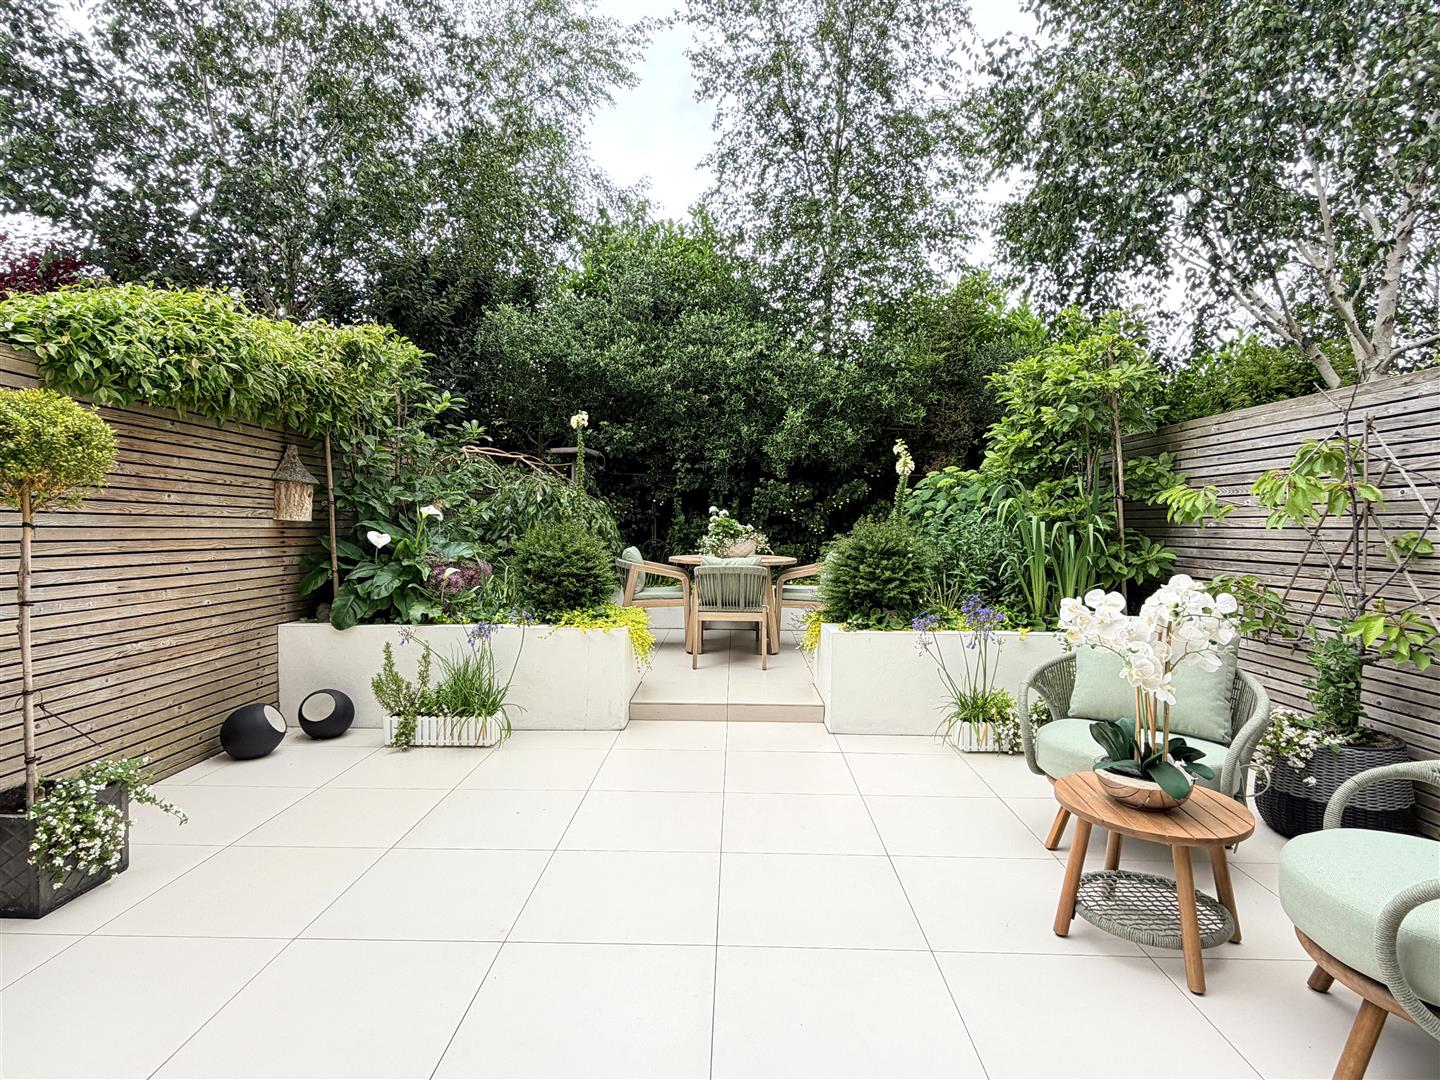
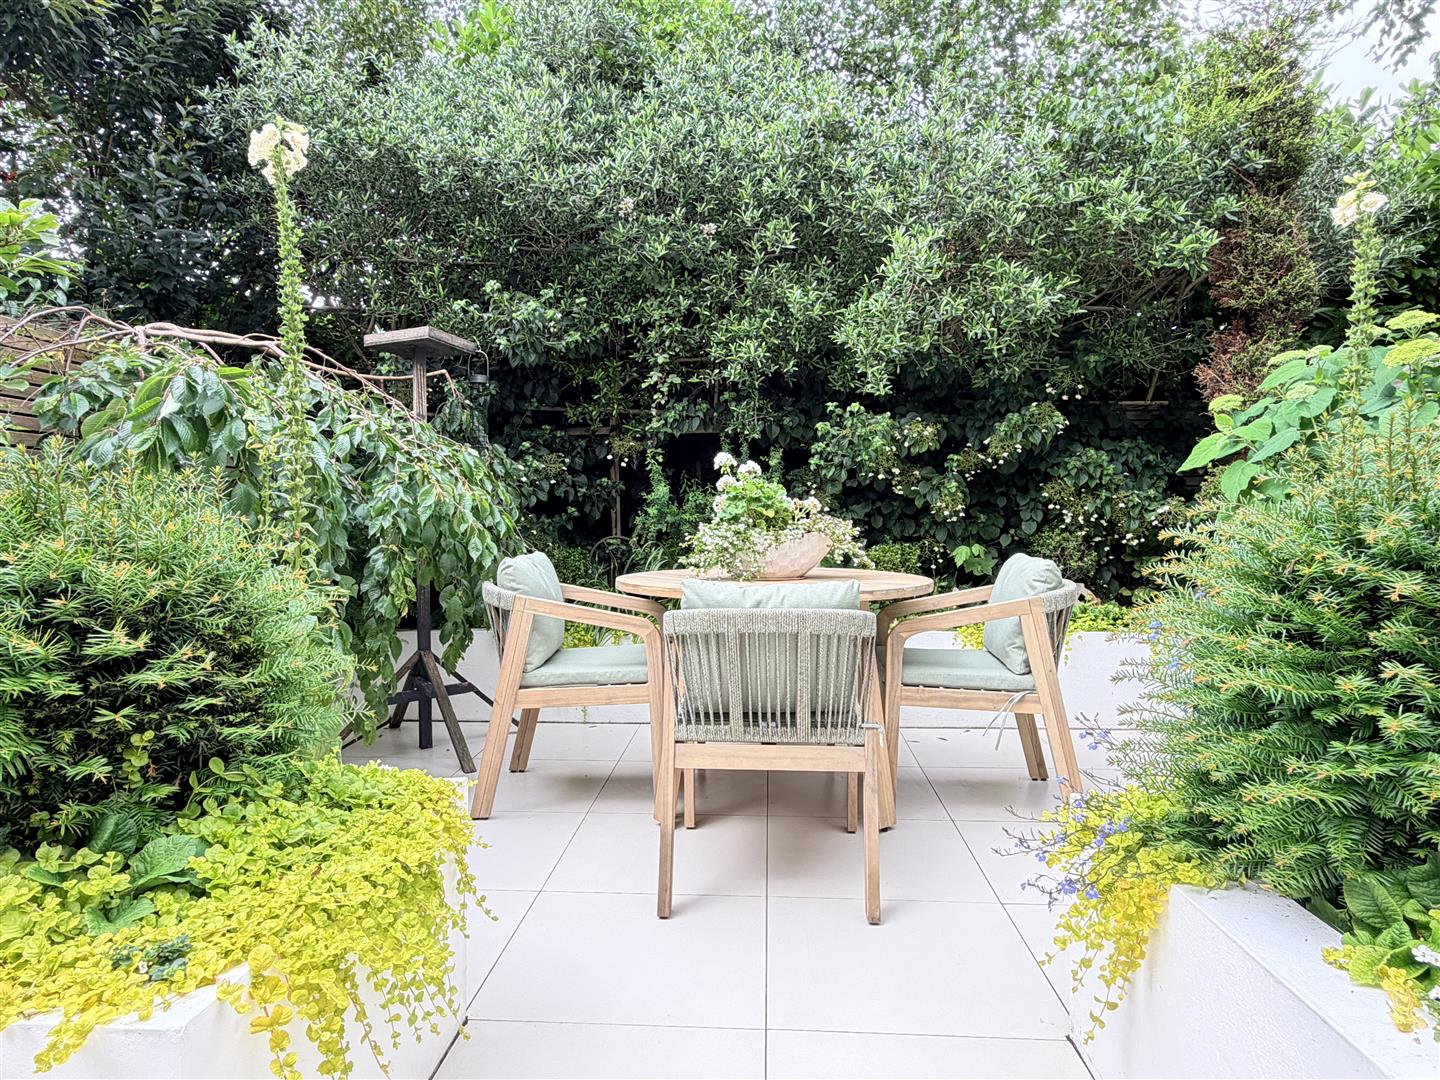
To the immediate rear there is a stunning landscaped enclosed garden with a porcelain tiled sun terrace with external lighting and garden tap. Step up leads to a 2nd rear raised sun terrace surrounded by very well stocked planters, incorporating established shrubs and flowering plants.
Central Heating - The property enjoys the benefit of gas fired central heating from a Baxi boiler on the 2nd floor serving panel radiators and domestic hot water.
Double Glazing - Where previously described the windows have been DOUBLE GLAZED with UPVC frames.
Tenure/Council Tax - The site of the property is held Leasehold for the residue term of 999 years subject to an annual ground rent of ?200. Council Tax Band E
Maintenance - A management company has been formed to administer and control outgoing expenses to common parts. A figure of ?370 per annum is currently levied. Vendor to confirm.
Note - Many items of furniture are available to purchase by separate negotiation.
Location - This beautifully presented four/five bedroomed modern mews family property was built by well known local builders, Kensington Developments Ltd in 2013 and is situated on the highly sought after small select development, Hastings Point, with a woodland pathway leading directly to Ballam Road and Lytham town centre, which is minutes walking distance away. There are a number of local primary and senior schools within easy reach, and Hastings Point is within the catchment area for Lytham Hall Park Primary School. An internal and external viewing is essential to appreciate the spacious flexible accommodation this property has to offer which is set over three floors with a beautiful landscaped rear patio style garden, integral garage and driveway providing off road parking for two cars. No onward chain.
Viewing The Property - Strictly by appointment through 'John Ardern & Company'.
Internet & Email Address - All properties being sold through John Ardern & Company can be accessed and full colour brochures printed in full, with coloured photographs, on the internet: www.johnardern.com, rightmove.com, onthemarket.com, Email Address: zoe@johnardern.com
Digital Markets, Competition & Consumers Act 2024 - John Ardern & Company for themselves and their clients declare that they have exercised all due diligence in the preparation of these details but can give no guarantee as to their veracity or correctness. Any electrical or other appliances included have not been tested, neither have drains, heating, plumbing and electrical installations. All purchasers are recommended to carry our their own investigations before contract. Details Prepared June 2026
Property Ref: 34777717
Similar Properties
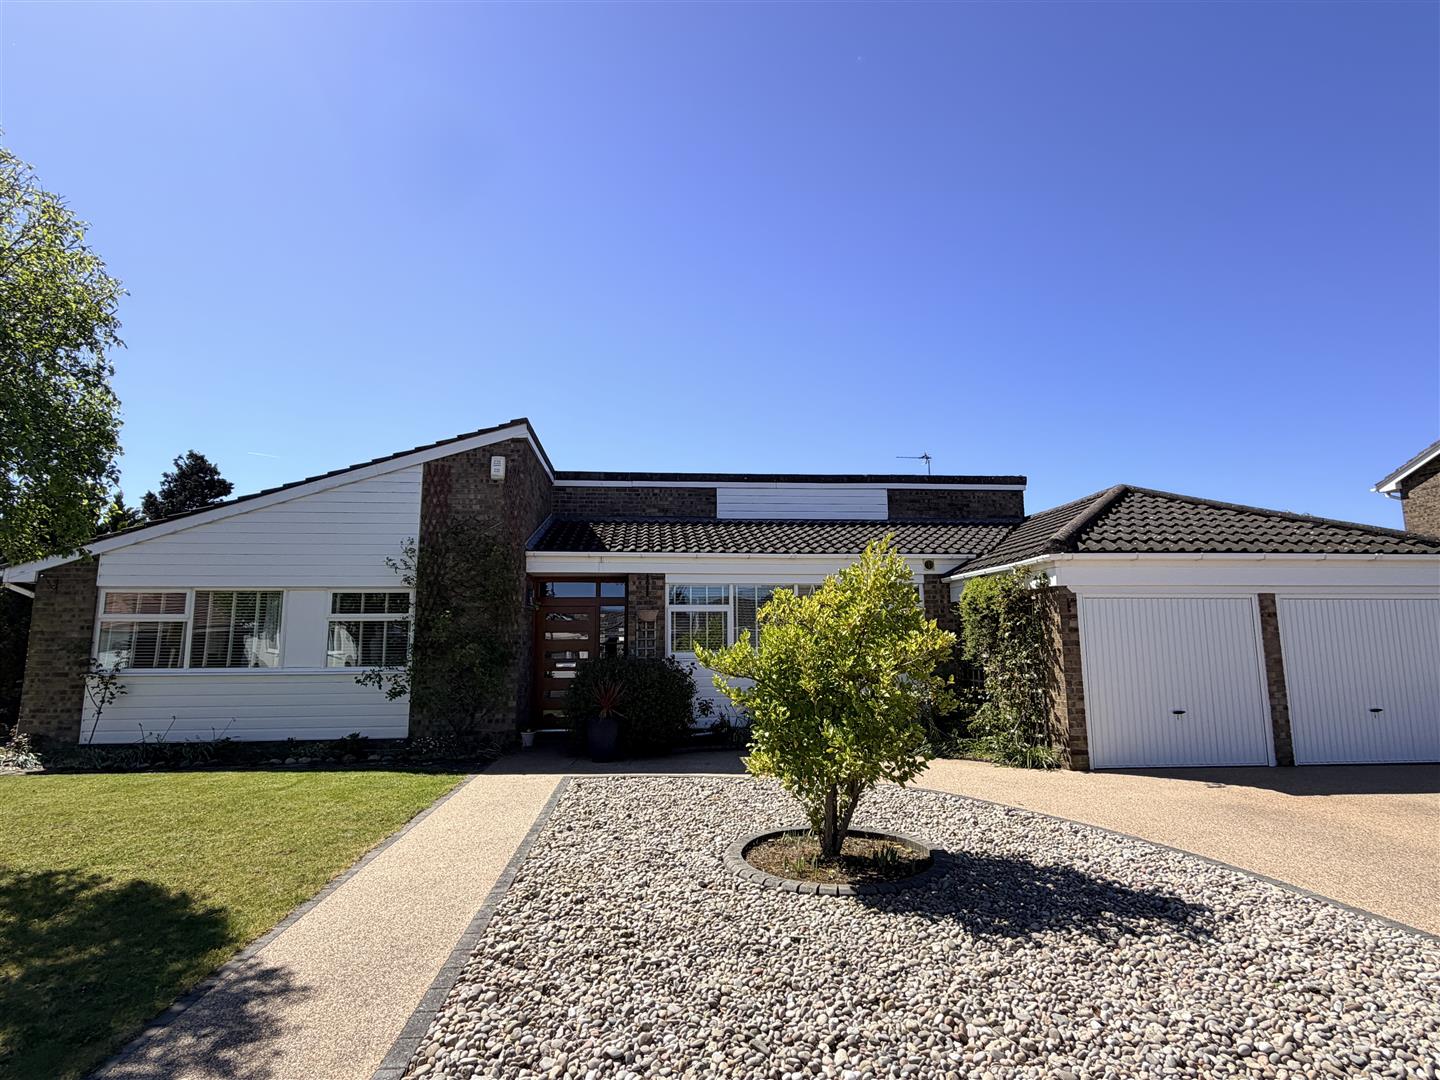
3 Bedroom Detached Bungalow | £625,000
This very spacious three/four bedroomed detached true bungalow is situated on the award winning development known as 'We...
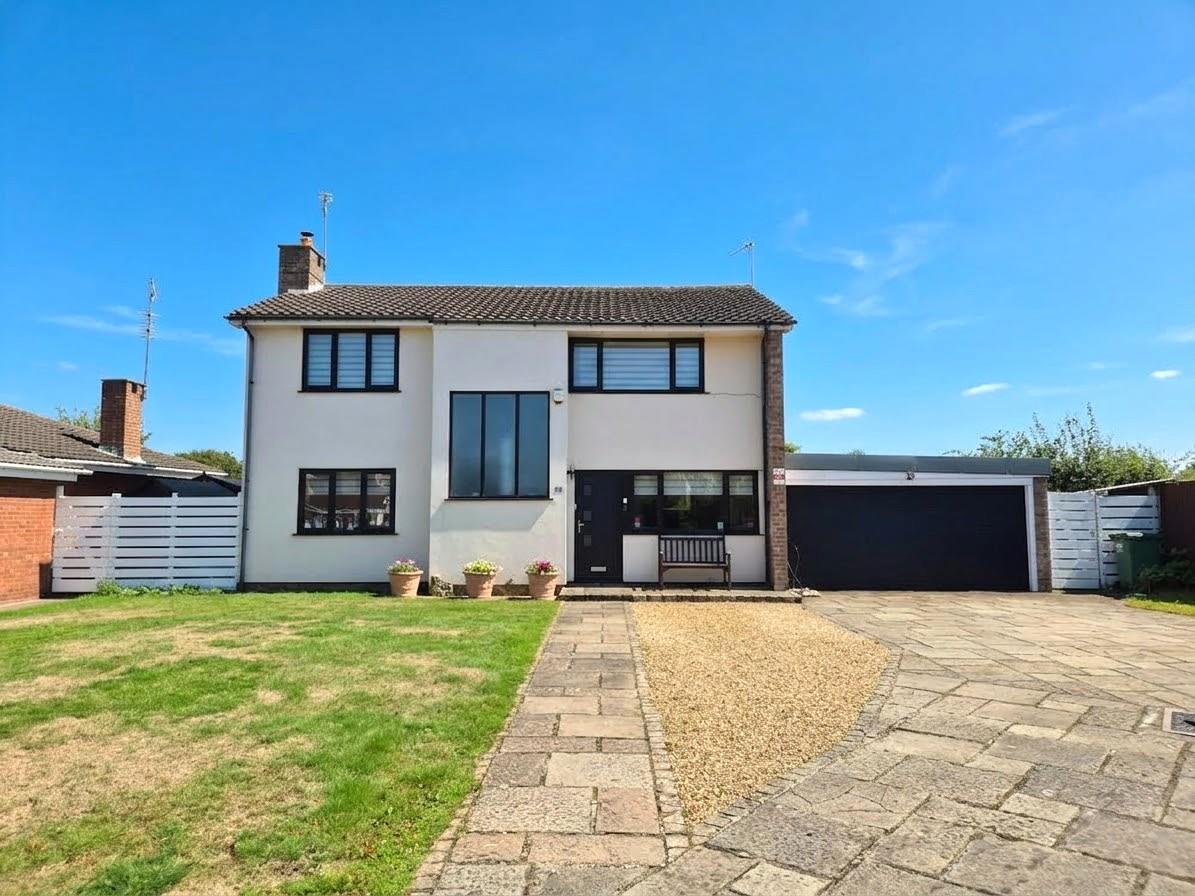
4 Bedroom Detached House | £625,000
This tastefully presented four bedroomed extended detached family house was constructed in the 1970s by 'Bovis Homes Ltd...
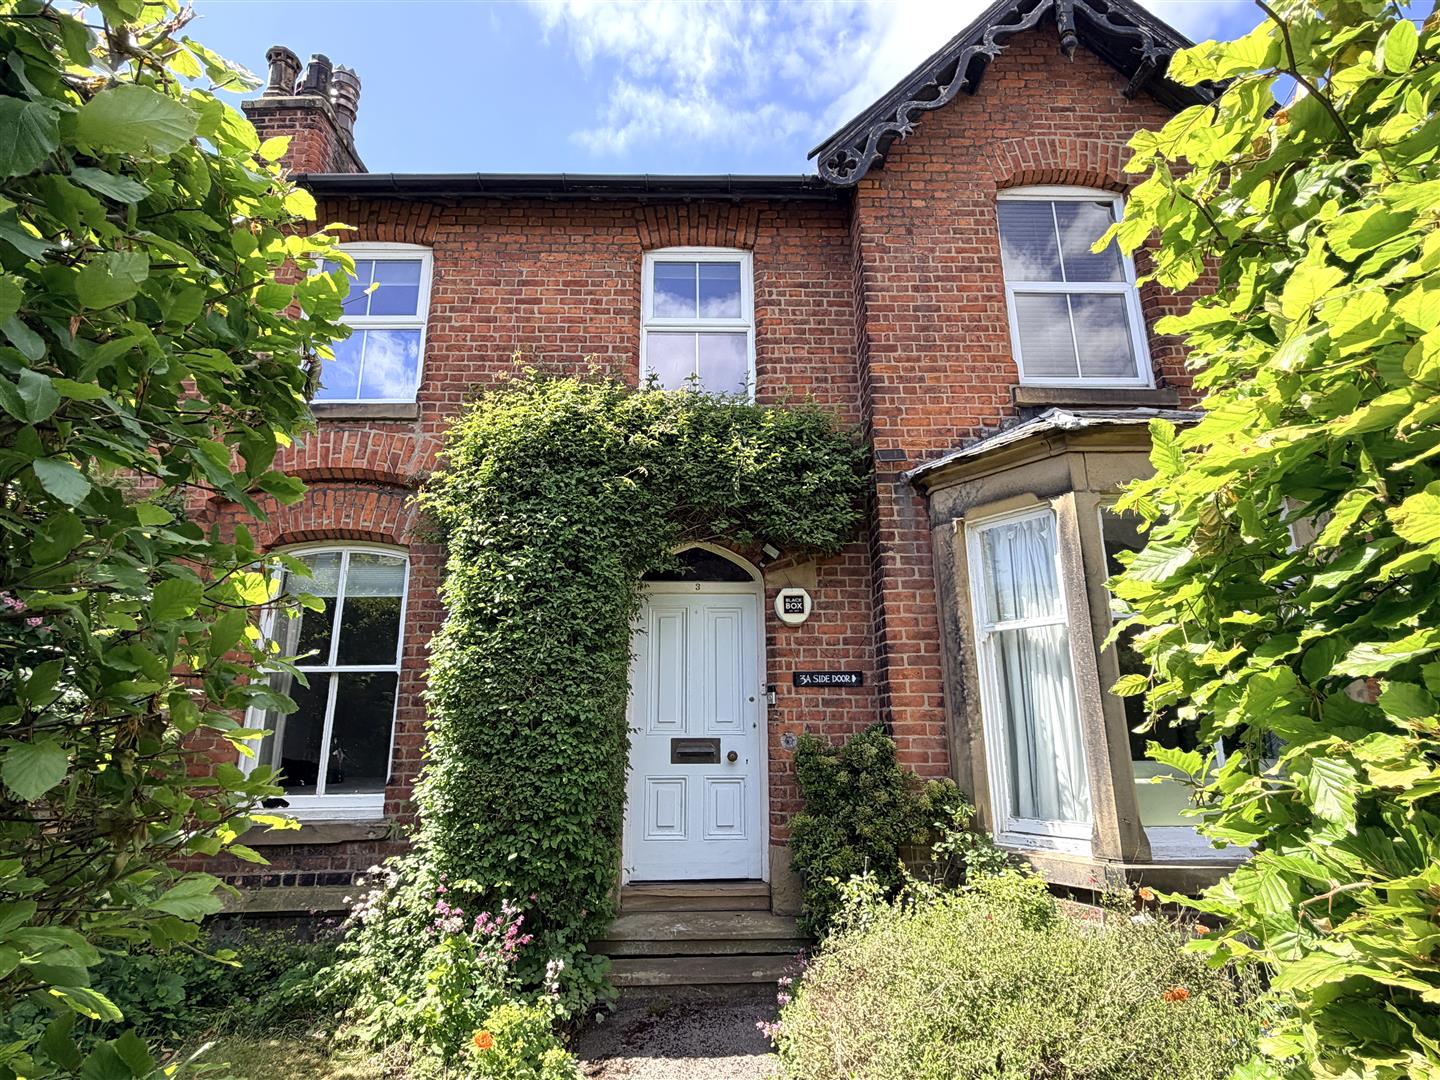
4 Bedroom Semi-Detached House | £598,950
A very attractive and spacious double fronted semi detached period property currently split into two flats and ready to...
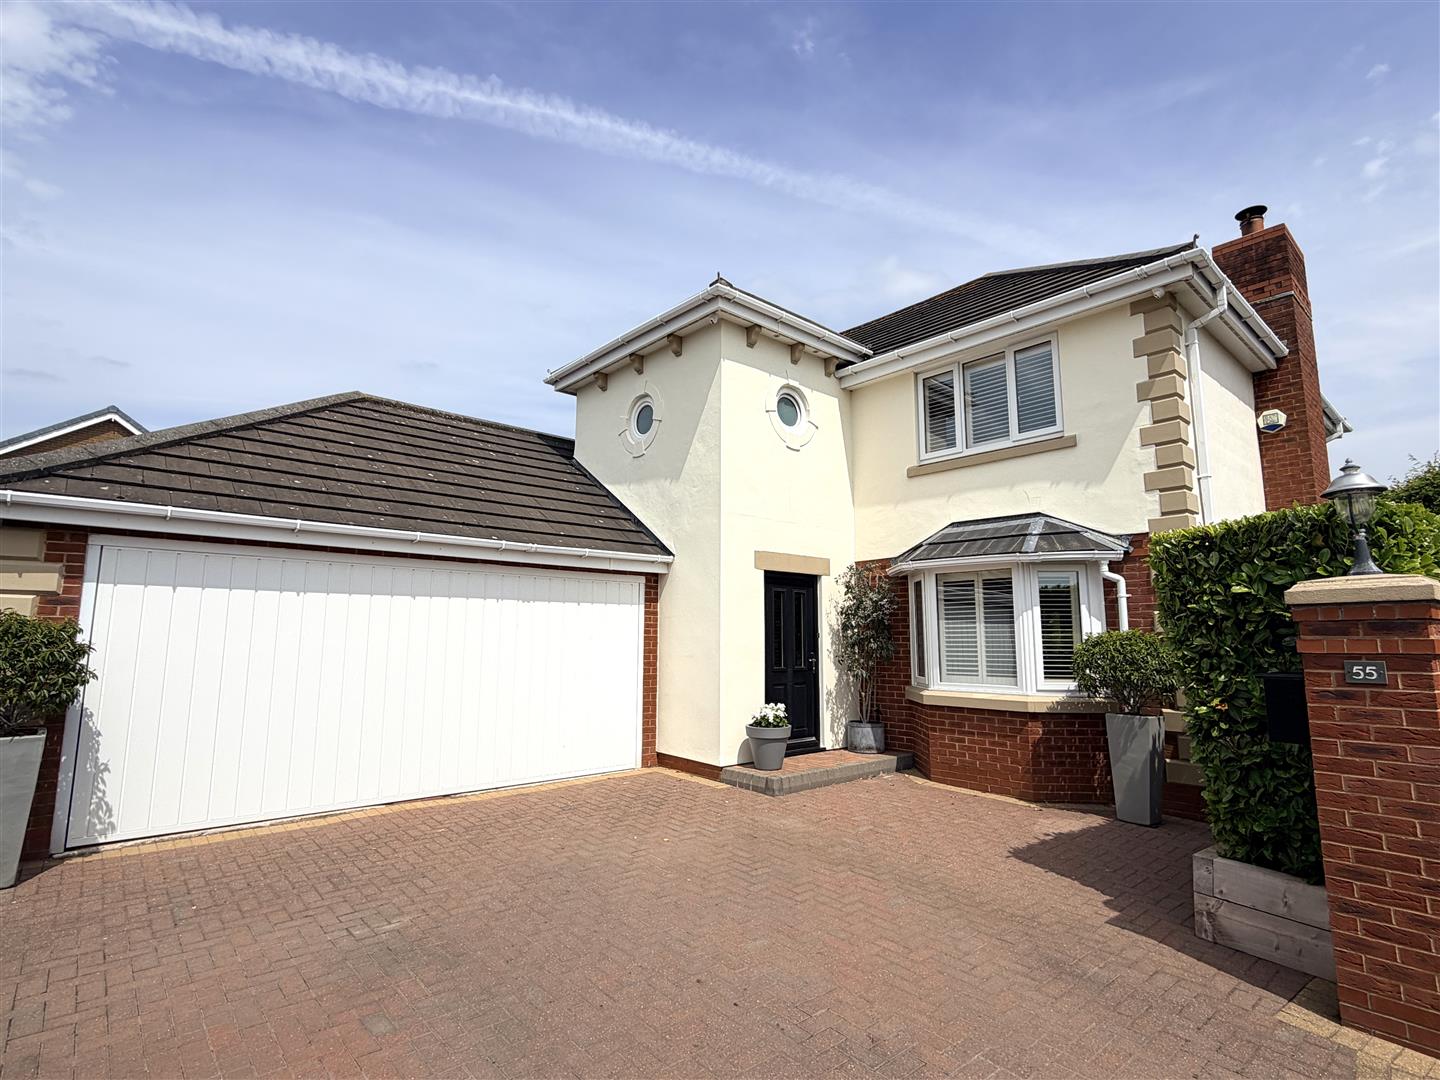
4 Bedroom Detached House | £685,000
This unique individually designed detached family house is situated in a quiet location just off Bryning Lane. The prope...
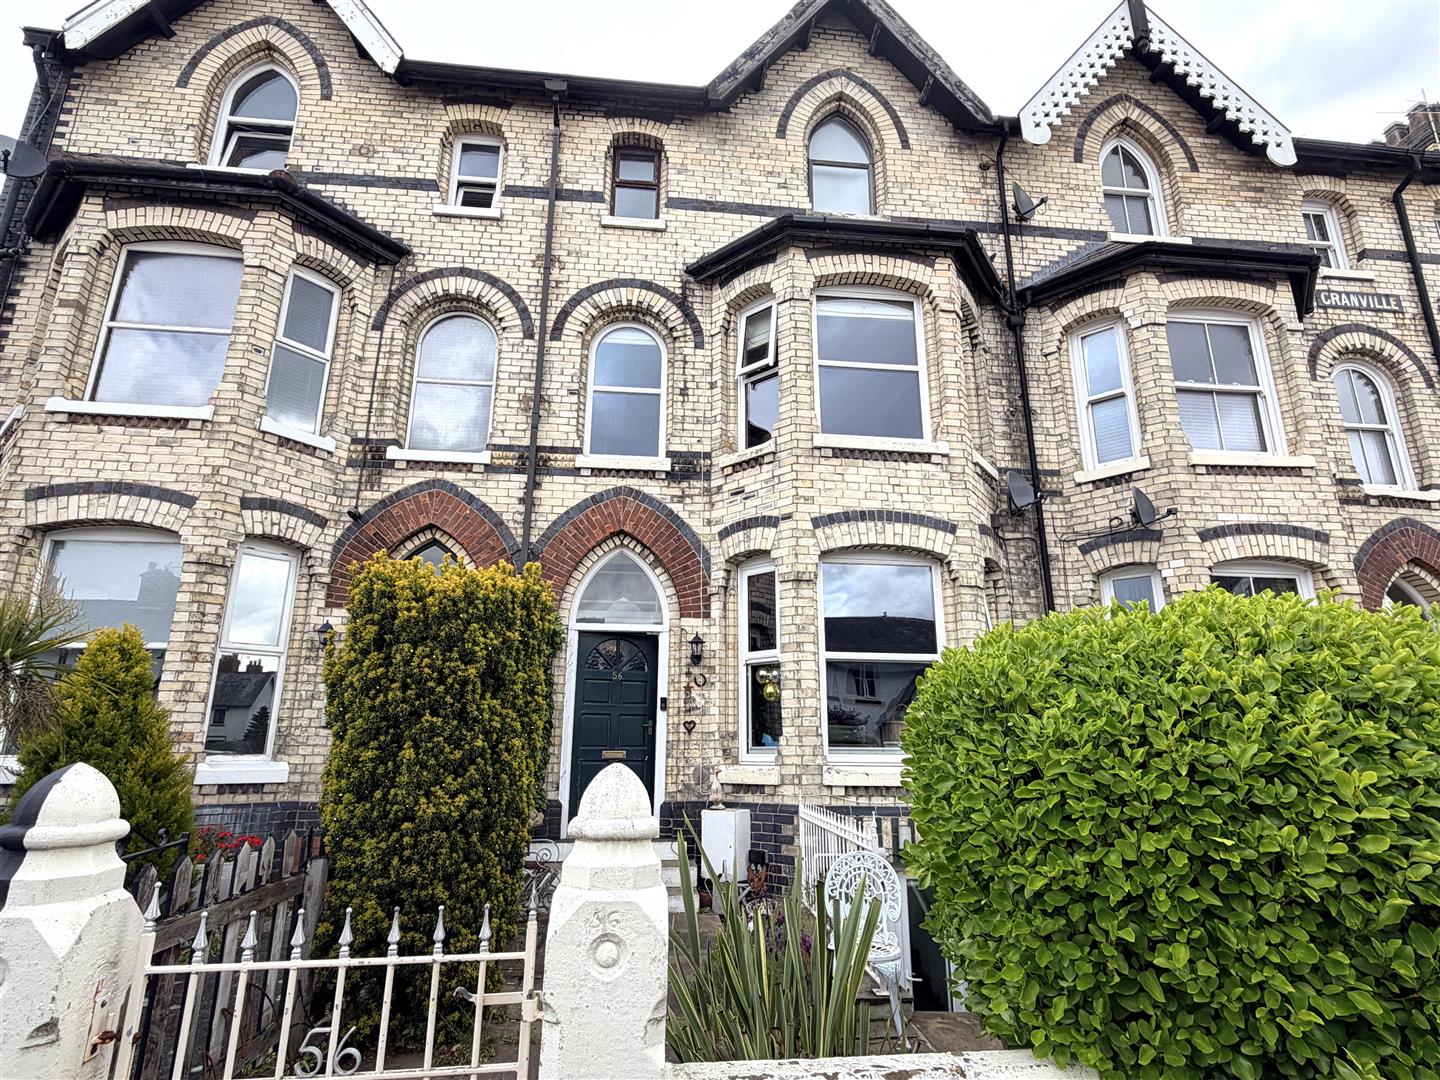
6 Bedroom Terraced House | £698,950
A superb example of a period terraced Villa in the heart of Lytham. Offering spacious family accommodation over three fl...
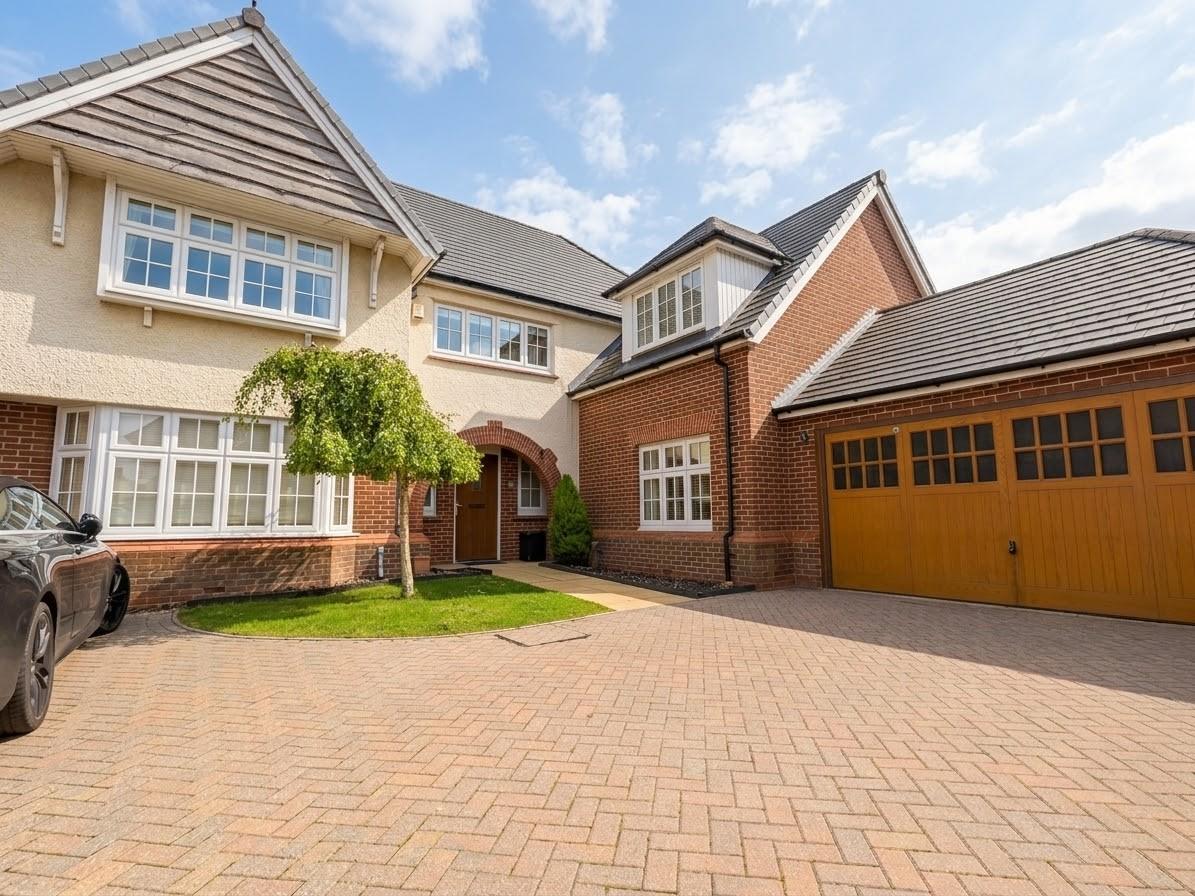
5 Bedroom Detached House | £725,000
This spacious five bedroomed detached family home is situated on this small select development of twelve properties yard...
How much is your home worth?
Use our short form to request a valuation of your property.
Request a Valuation
©2026 The Guild of Property Professionals. All rights reserved.
Terms and Conditions |
Privacy Policy |
Cookie Policy |
Complaints Policy |
Members Login
The Guild of Property Professionals Trading Address: 121 Park Lane, London W1K 7AG. GPEA Limited.
Registered in England & Wales.
Company No: 02819824.
Registered Office Address: The Old Courthouse, 60A London Road, Grantham, NG31 6HR.
VAT Registration No: 180897859

