
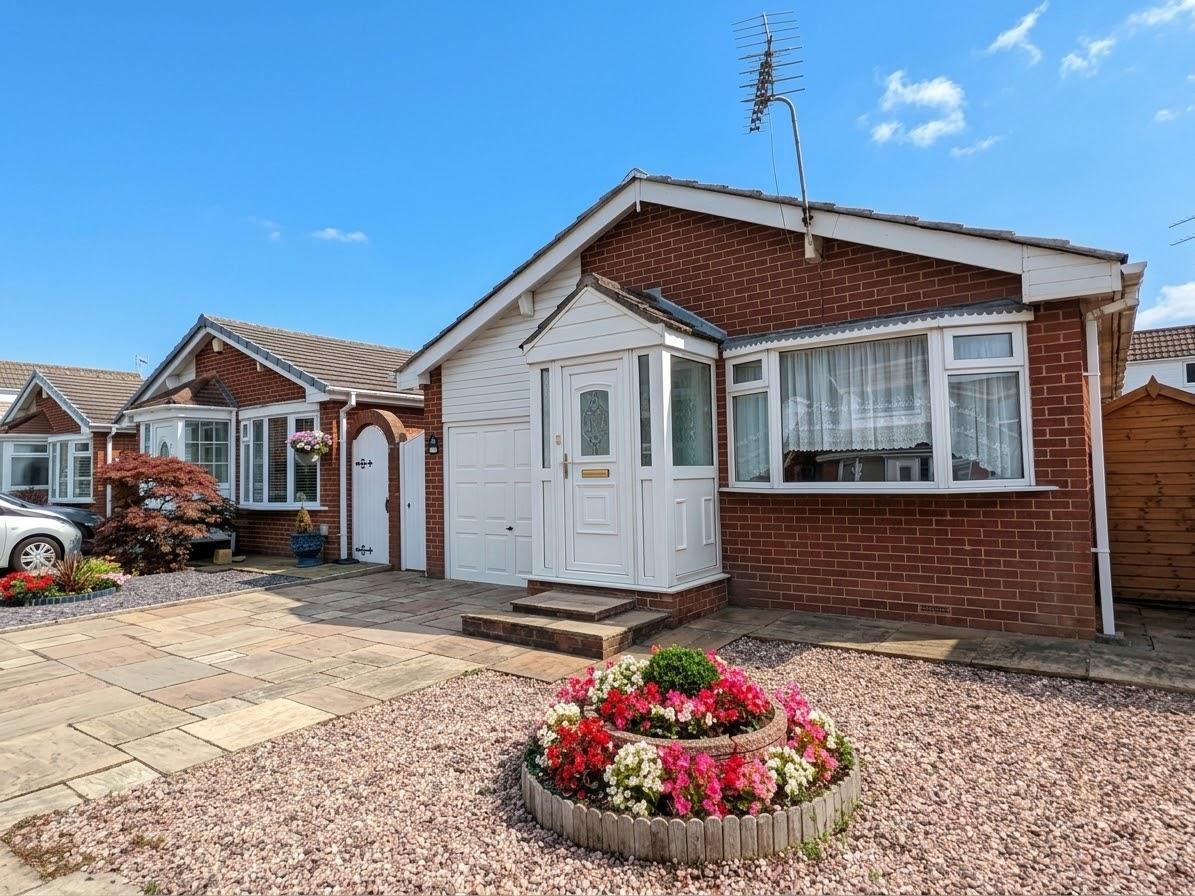
- Deceptively Spacious Detached True Bungalow
- Lounge & Dining Kitchen
- 2nd Reception Room/4th Bedroom
- Three Bedrooms & Conservatory
- Shower Room & Separate WC
- Gardens to the Front & Rear South Facing Garden
- Garage & Driveway for Off Road Parking
- Within Easy Reach of Lytham Town Centre
- No Onward Chain
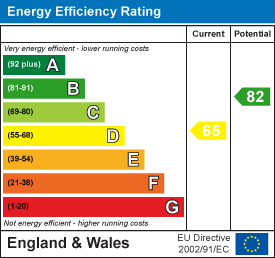
- Leasehold, Council Tax Band D & EPC Rating D

3 Bedroom Detached Bungalow for sale in Lytham
 3
3
1
This very spacious three/four bedroomed detached true bungalow is situated on the popular development known as 'South Park' constructed originally in the early 1970's and being within easy walking distance to the centre of Lytham with it's well planned shopping facilities and town centre amenities. The highly regarded Lytham Hall Park Primary School is a 5 minute walk away. Lytham Hall, arguably the finest Georgian Hall in Lancashire and it's parkland are an easy 5 minute stroll away via the side entrance on Forest Drive. Fairhaven Golf Club is within a 10 minute walk from the property. Viewing recommended to appreciate the flexible accommodation this property has to offer. No onward chain.
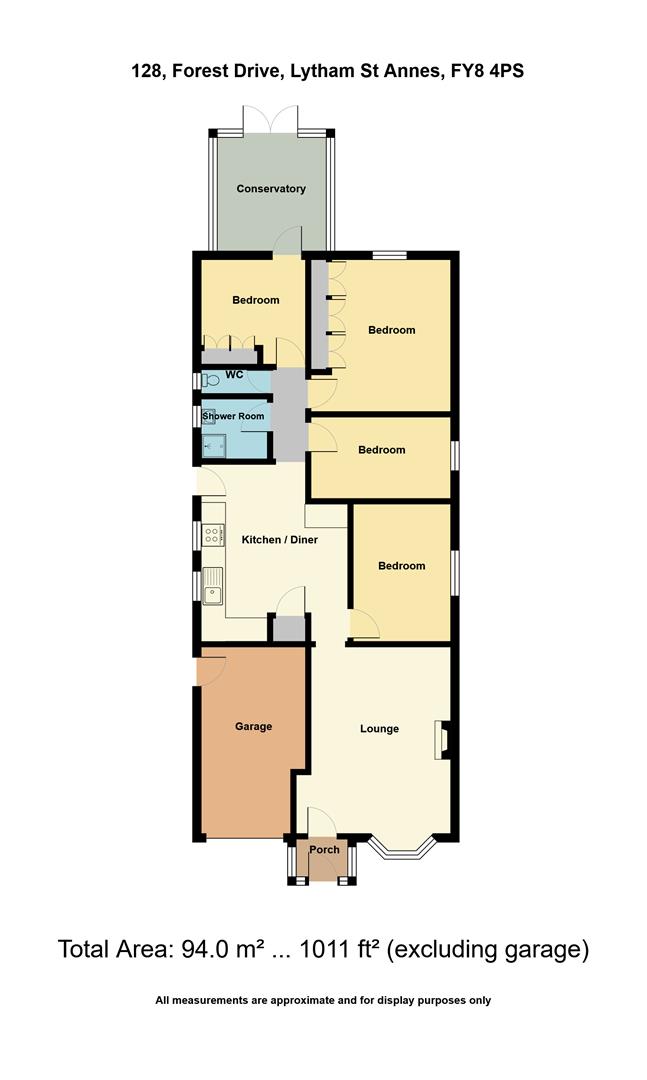
Entrance Porch - 1.37m x 0.97m (4'6 x 3'2) - Approached through a UPVC outer door with an inset obscure double glazed panel. Matching obscure double glazed panels to either side providing excellent natural light. Ceramic tiled floor. Overhead light. Inner hardwood door with inset obscure glazed panels leads to the Lounge.
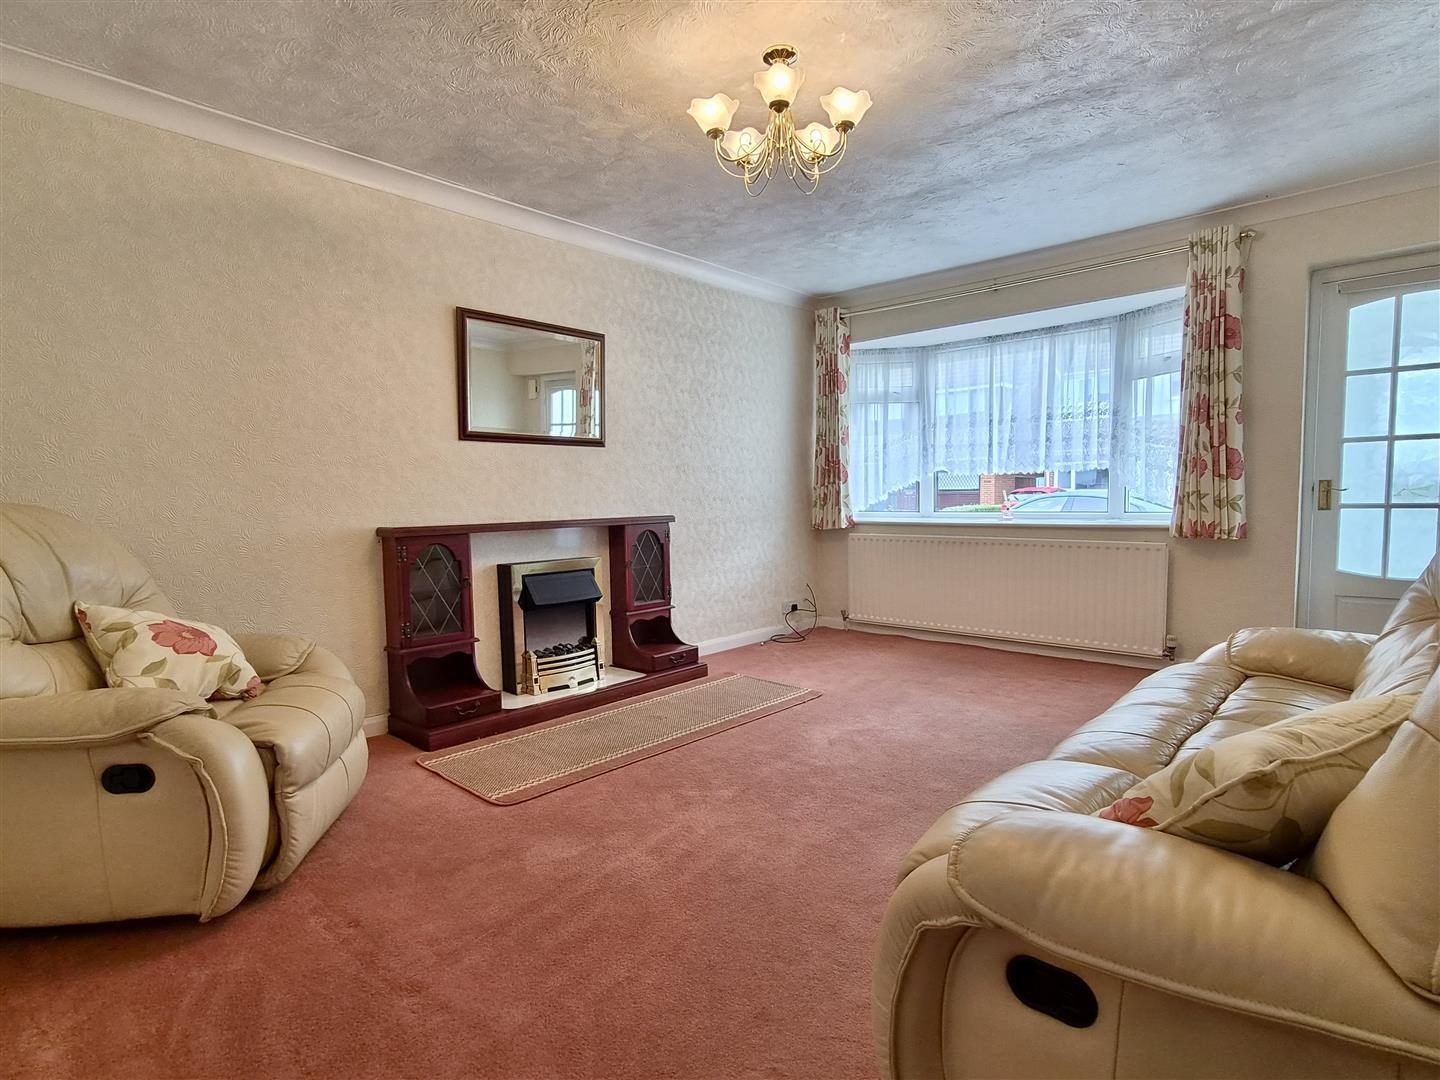
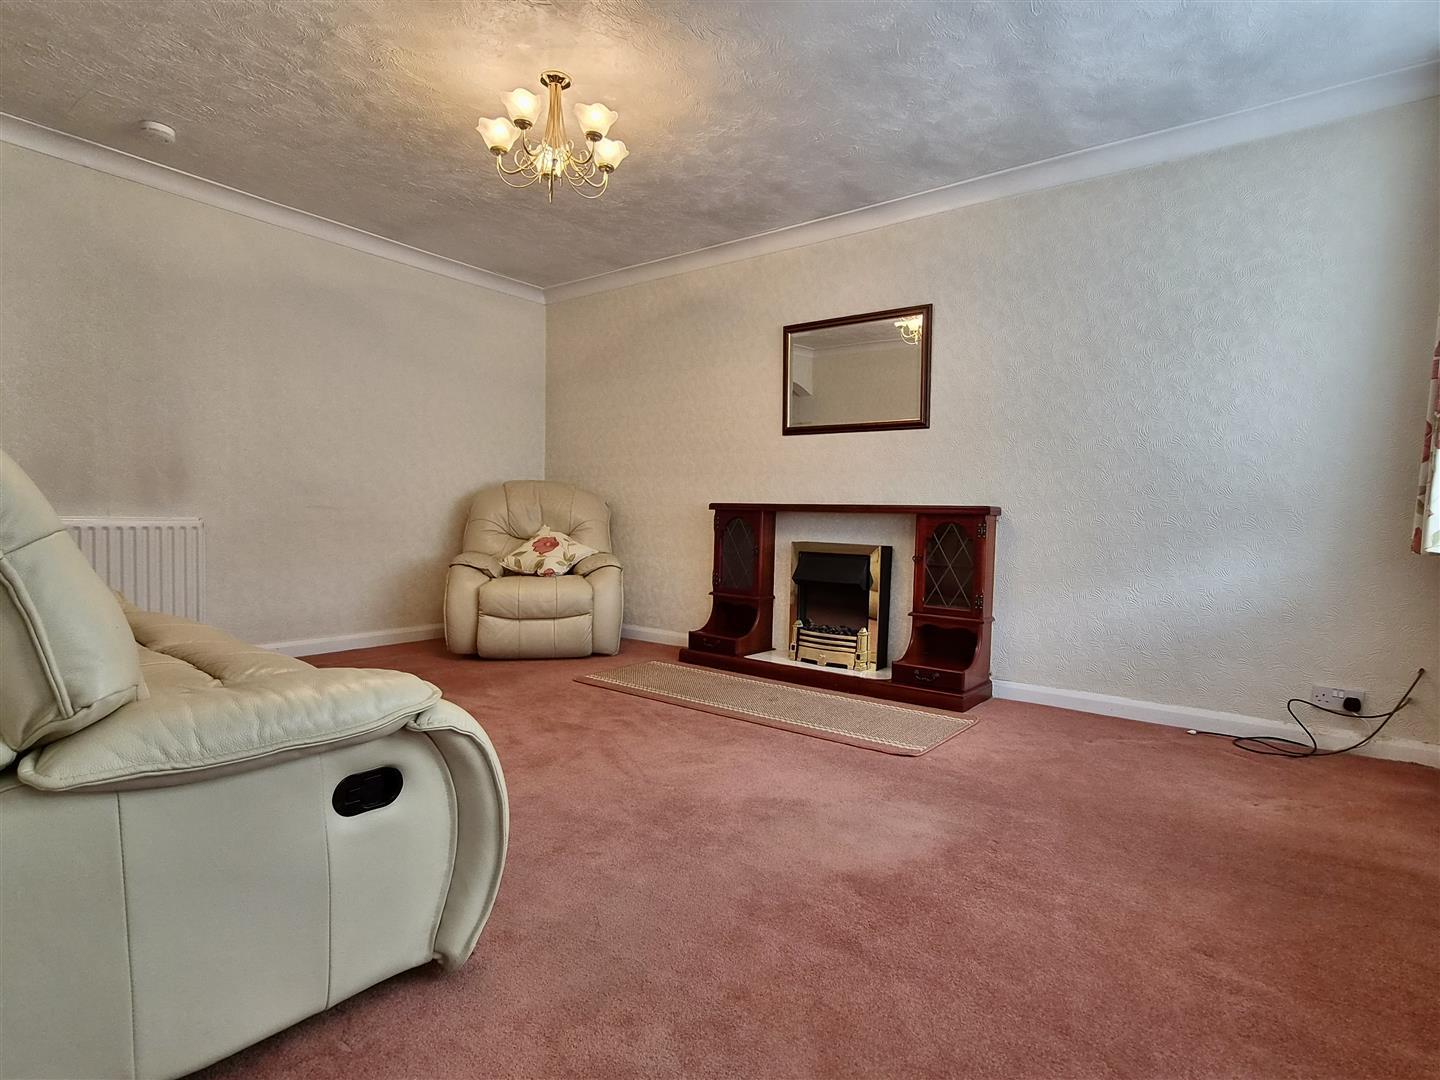
Lounge - 4.72m plus bay x 3.71m (15'6 plus bay x 12'2) - Spacious principal reception room. UPVC double glazed oriel bay window overlooks the front garden with two top opening lights and a deep display sill. Television aerial point. Three single panel radiators. Corniced ceiling. Telephone/internet point. Focal point of the room is a fireplace with a polished wood display surround, side leaded glazed displays and a raised hearth supporting an electric coal effect fire. Archway leading to the adjoining Dining Kitchen.
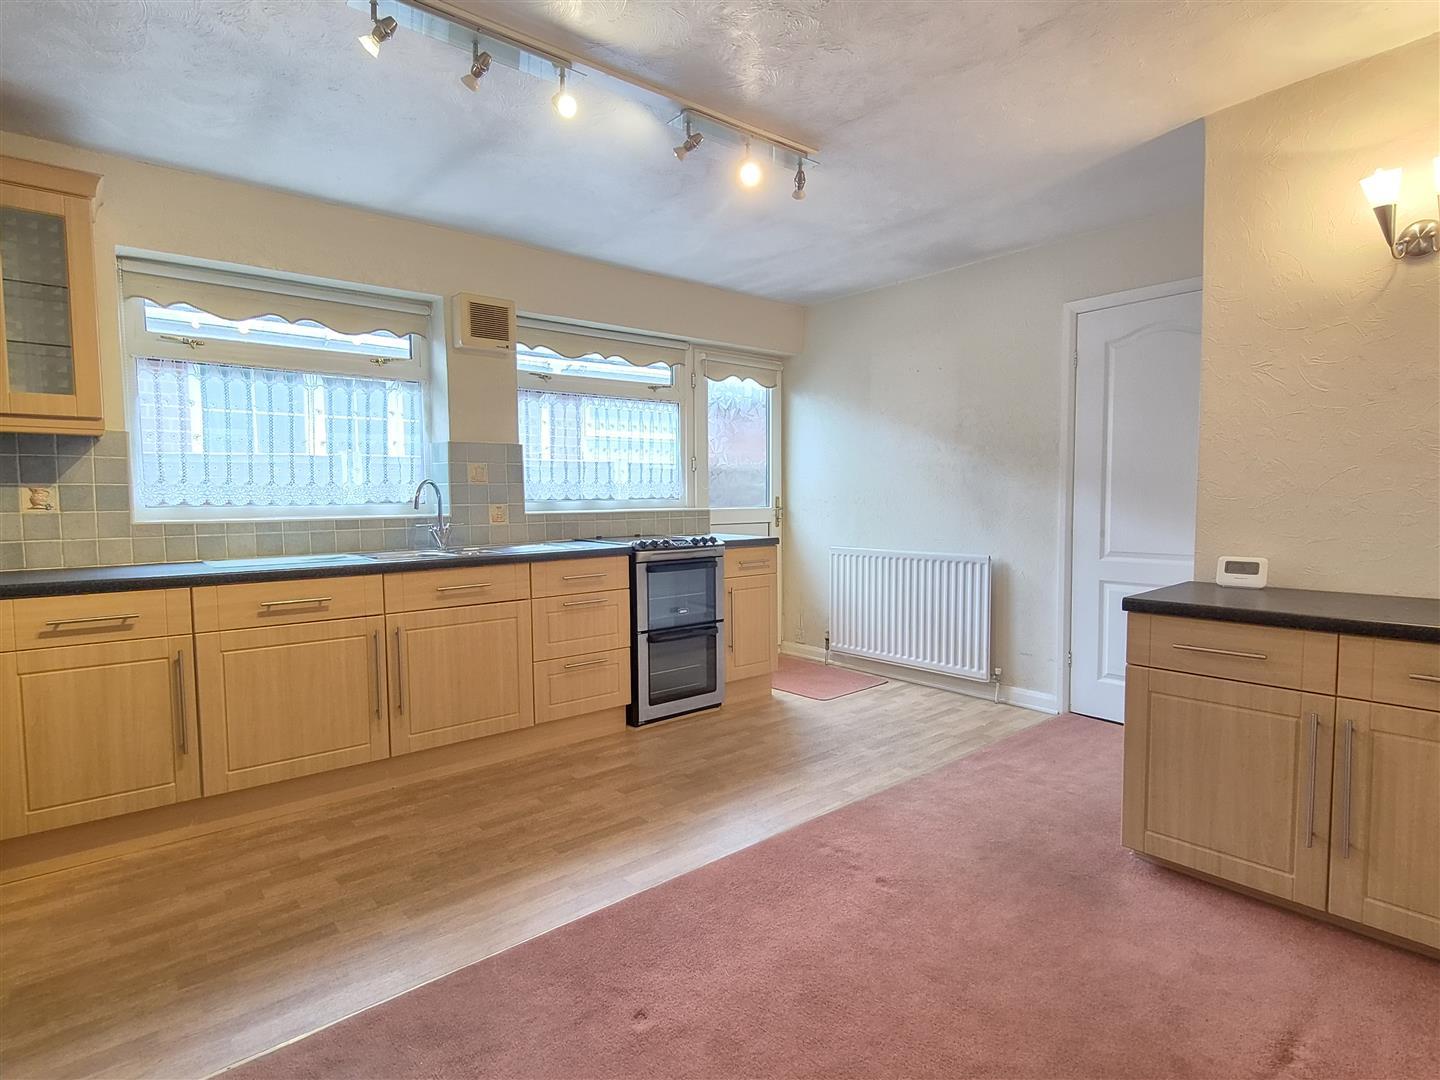
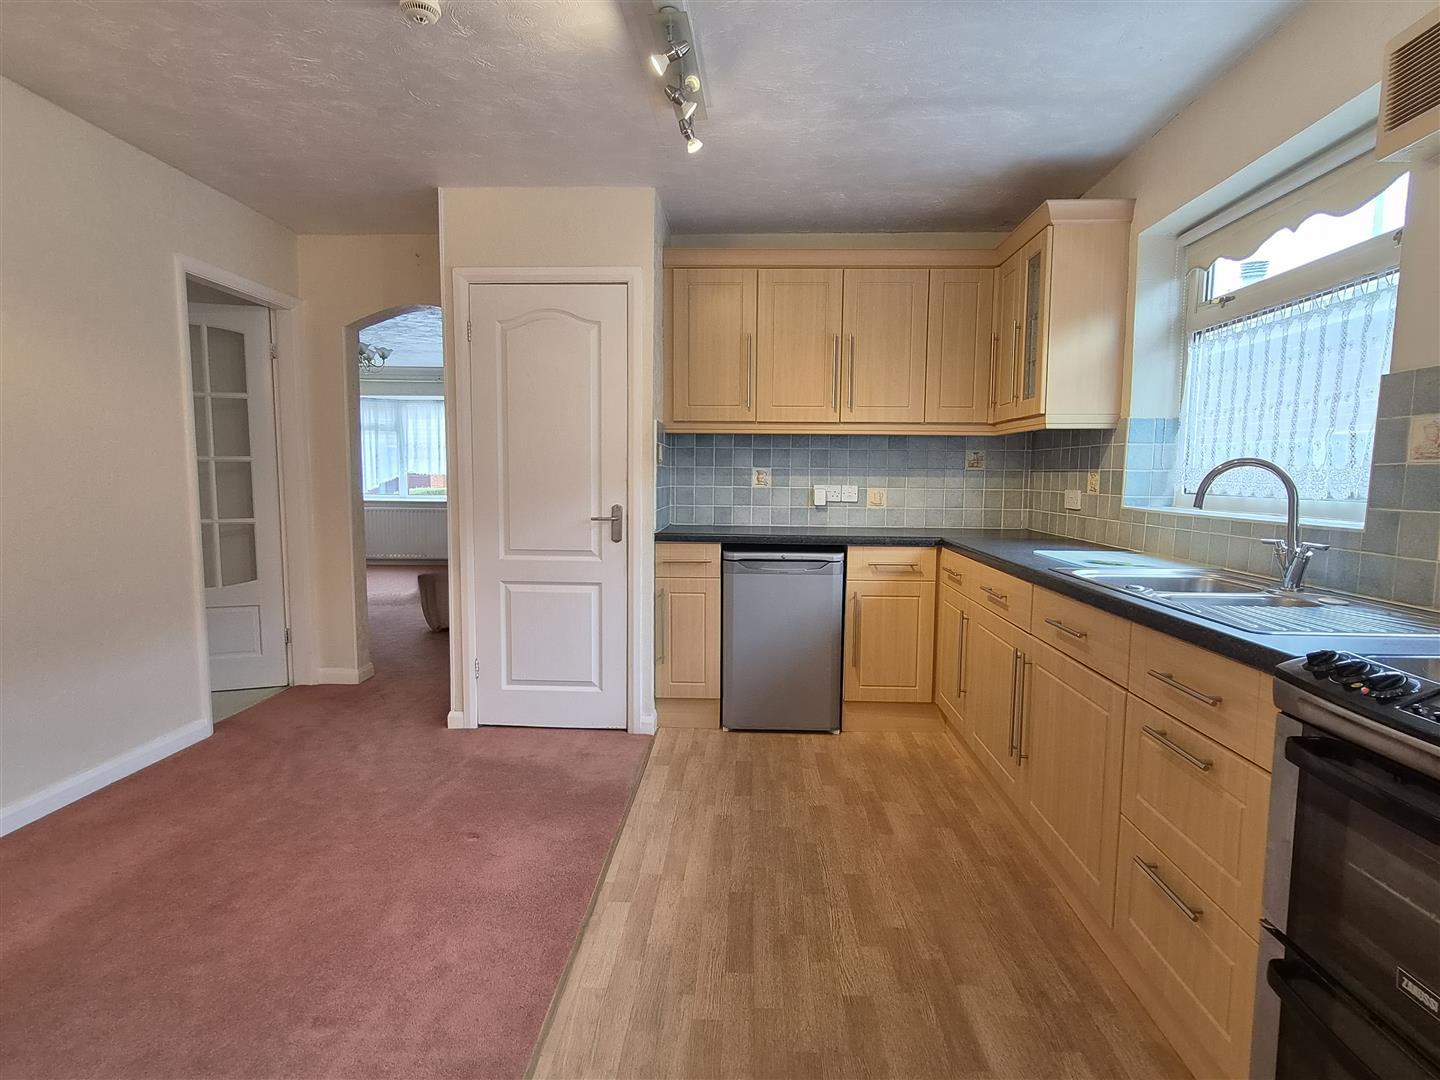
Dining Kitchen - 4.60m x 3.76m (15'1 x 12'4) - Well proportioned central Dining Kitchen. Two UPVC double glazed windows to the side elevation both with top opening lights. Adjoining UPVC outer door with an inset obscure double glazed panel leads to the side of the property and side access for the Garage. Range of eye and low level cupboards and drawers. Incorporating a glazed display. Stainless steel one and a half bowl single drainer sink unit with a centre mixer tap set in roll edged work surfaces with splash back tiling and concealed downlighting. Freestanding appliances include a Zanussi electric cooker with a four ring hob and double oven and grill below. Indesit fridge. Useful built in cupboard with shelving and a Logik freezer. Single panel radiator. Overhead lighting and wall light. Door leads to the rear Hallway.
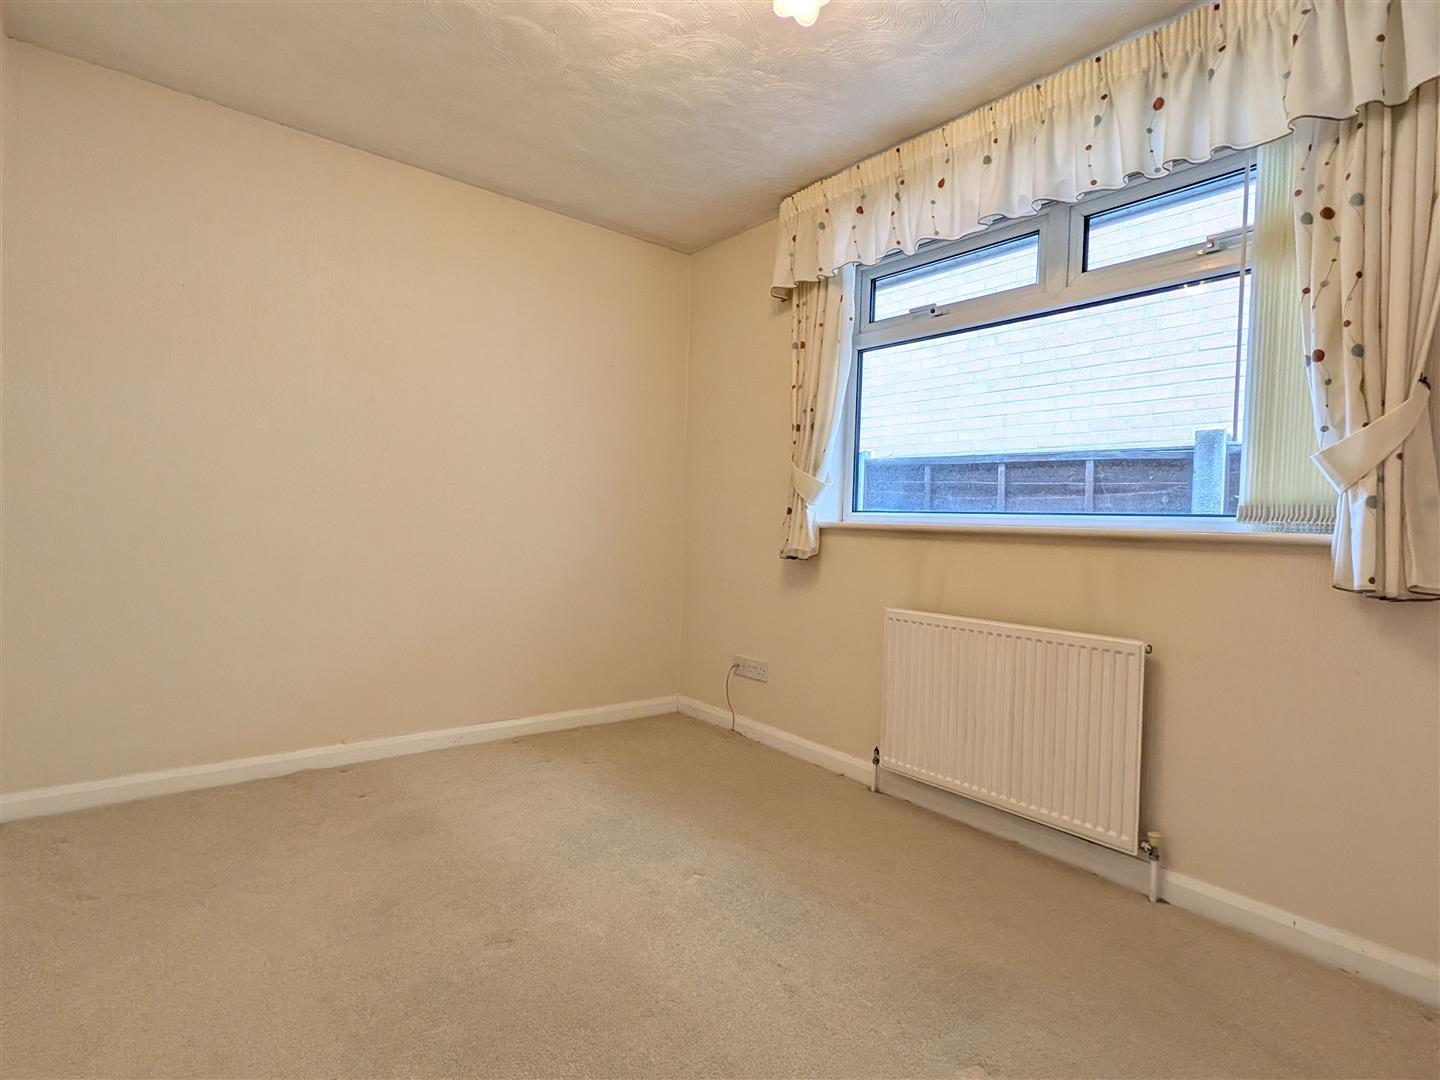
Reception Room/Bedroom - 3.68m x 2.54m (12'1 x 8'4) - Approached through a part glazed door from the Dining Kitchen is this very useful separate reception room which could easily be used as a family snug, study or 4th guest bedroom if required. UPVC double glazed window to the side elevation with two top opening lights. Single panel radiator. Television aerial point.
Rear Hallway - 2.39m x 0.84m (7'10 x 2'9) - Overhead light. White panelled doors leading off to the Bedrooms, Shower Room & WC.
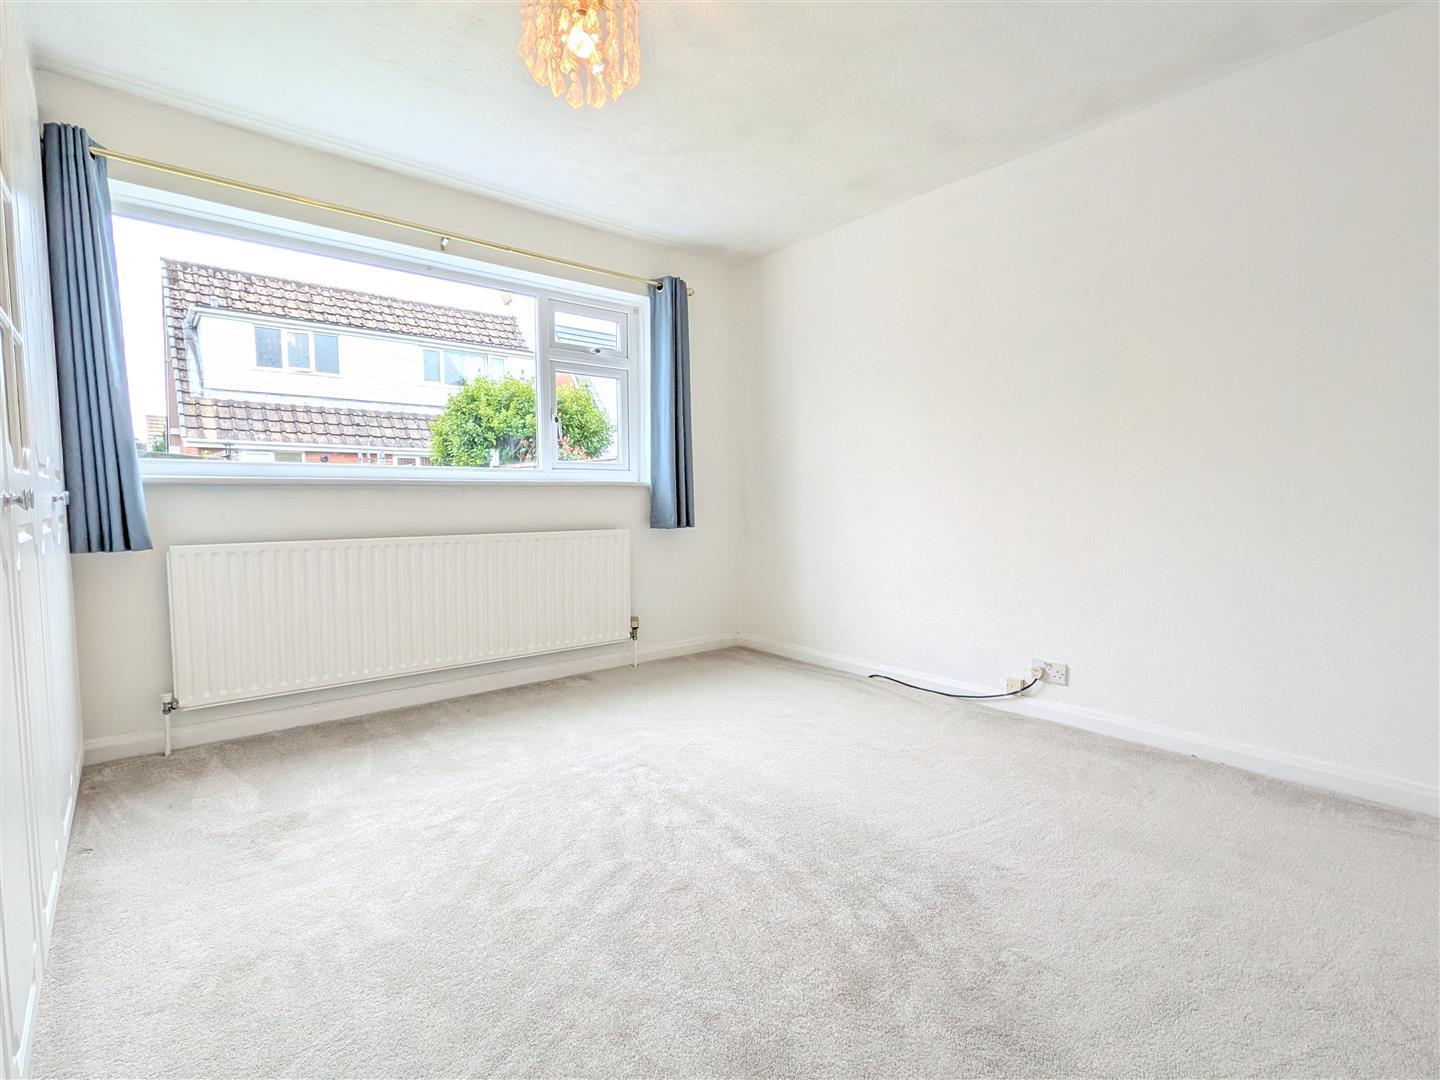
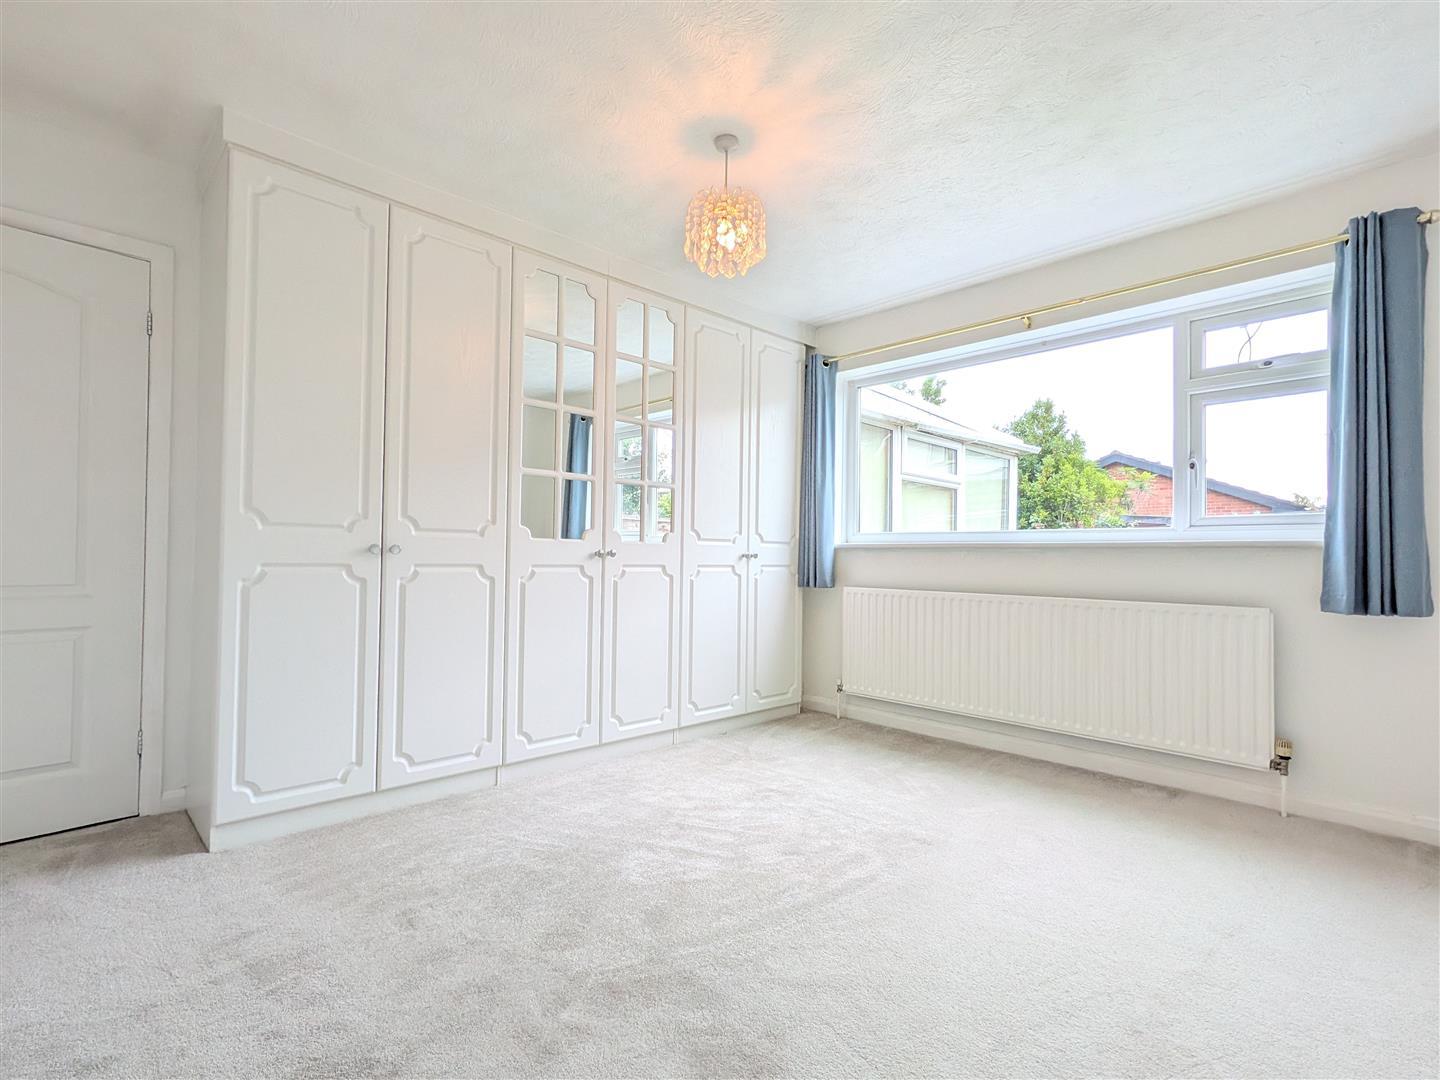
Bedroom One - 3.96m x 3.58m (13' x 11'9) - Principal double bedroom. UPVC double glazed window overlooks the rear garden with a side and top opening light. Single panel radiator. Television aerial point. Telephone point. Three fitted double wardrobes to one wall with central inset mirrored panels.
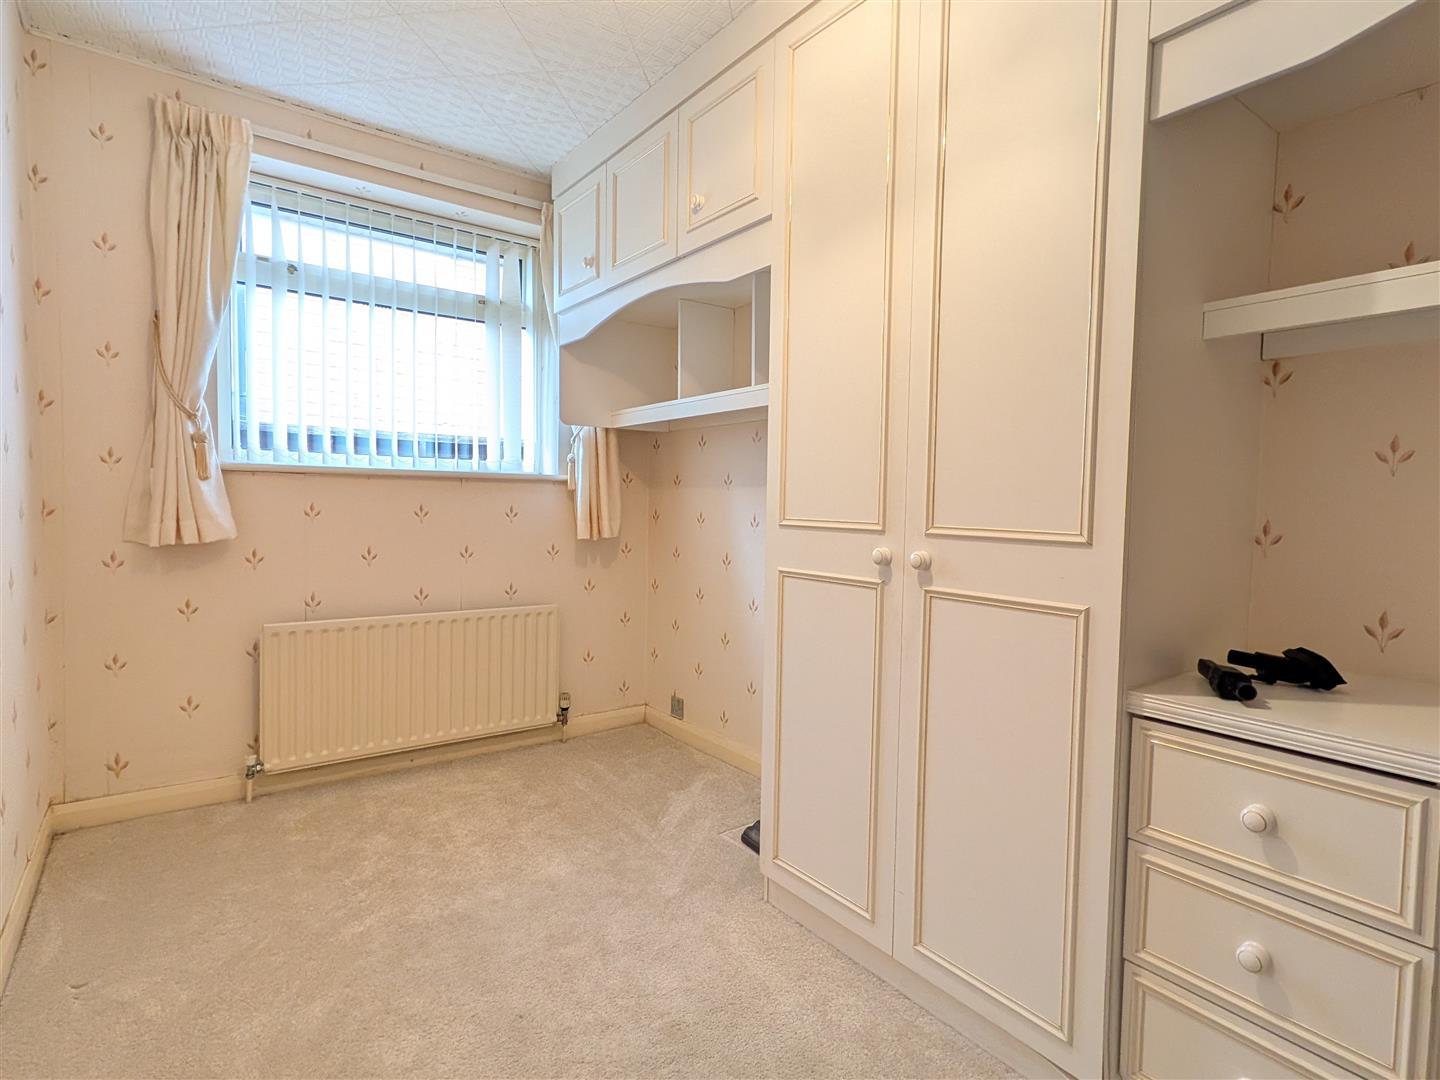
Bedroom Two - 3.61m x 2.06m (11'10 x 6'9) - UPVC double glazed window to the side elevation with a top opening light. Single panel radiator. Fitted bedroom furniture comprises: Double wardrobe with single overbed storage and display shelving. Adjoining kneehole dressing table with drawers below, shelving above and wall mirror.
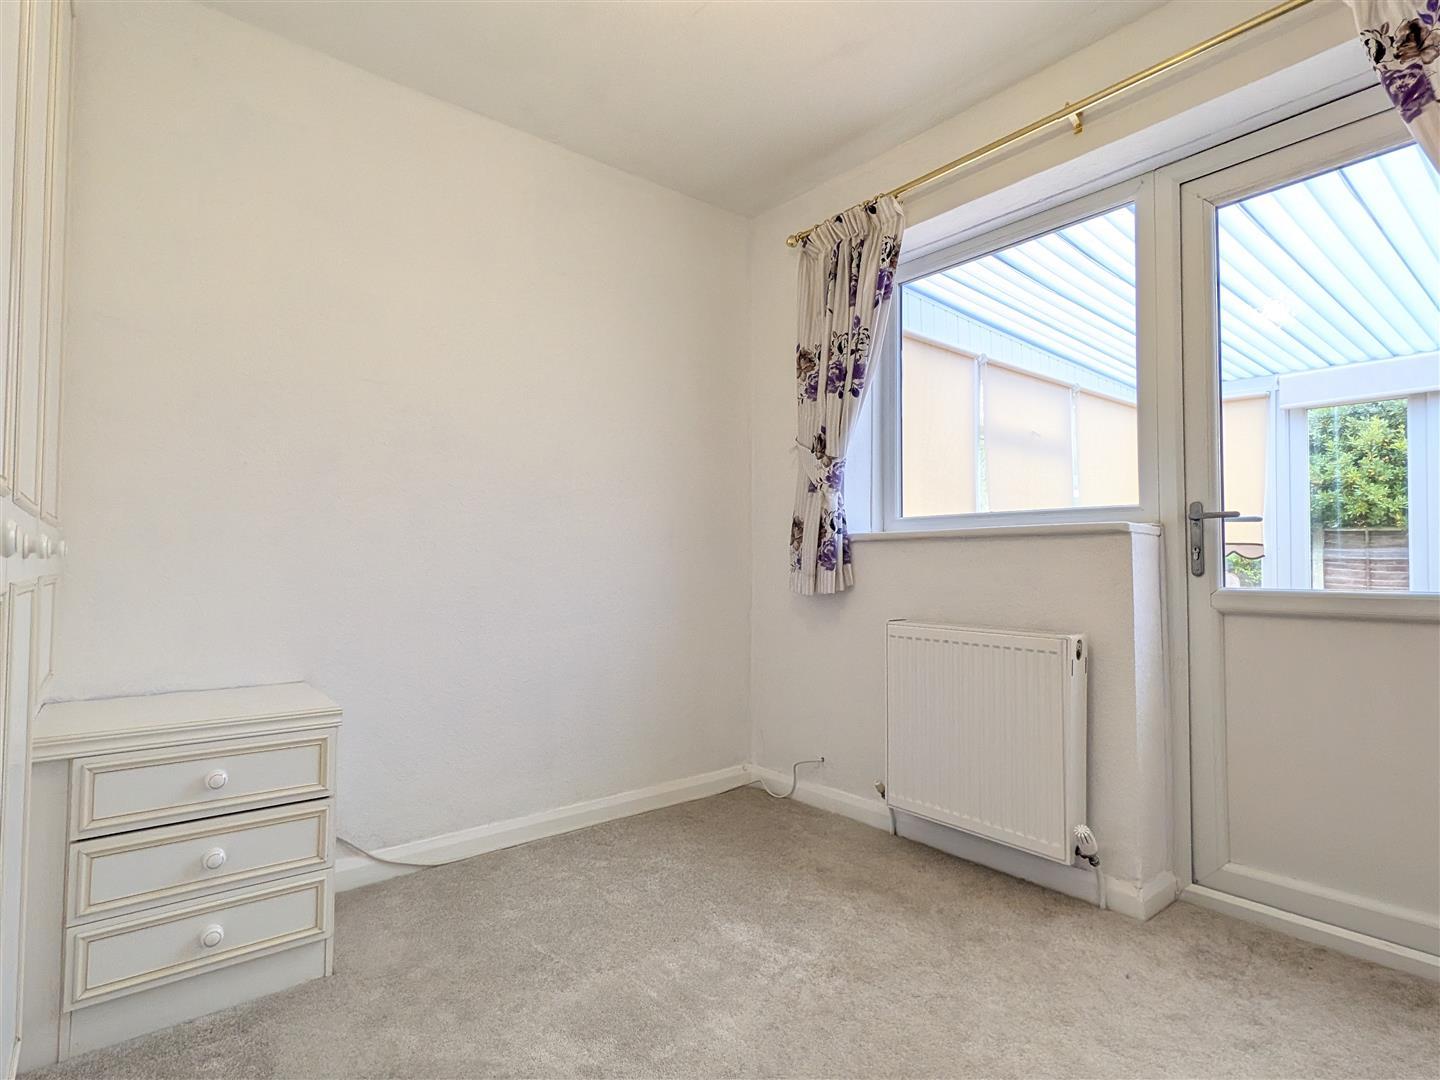
Bedroom Three - 2.77m x 2.67m (9'1 x 8'9) - Third good sized bedroom with a UPVC double glazed window to the rear looking through to the Conservatory with garden beyond. Adjoining UPVC part glazed door leads directly to the Conservatory. Double panel radiator. Fitted double wardrobe with an adjoining single wardrobe and corner display shelving. Bedside drawer unit.
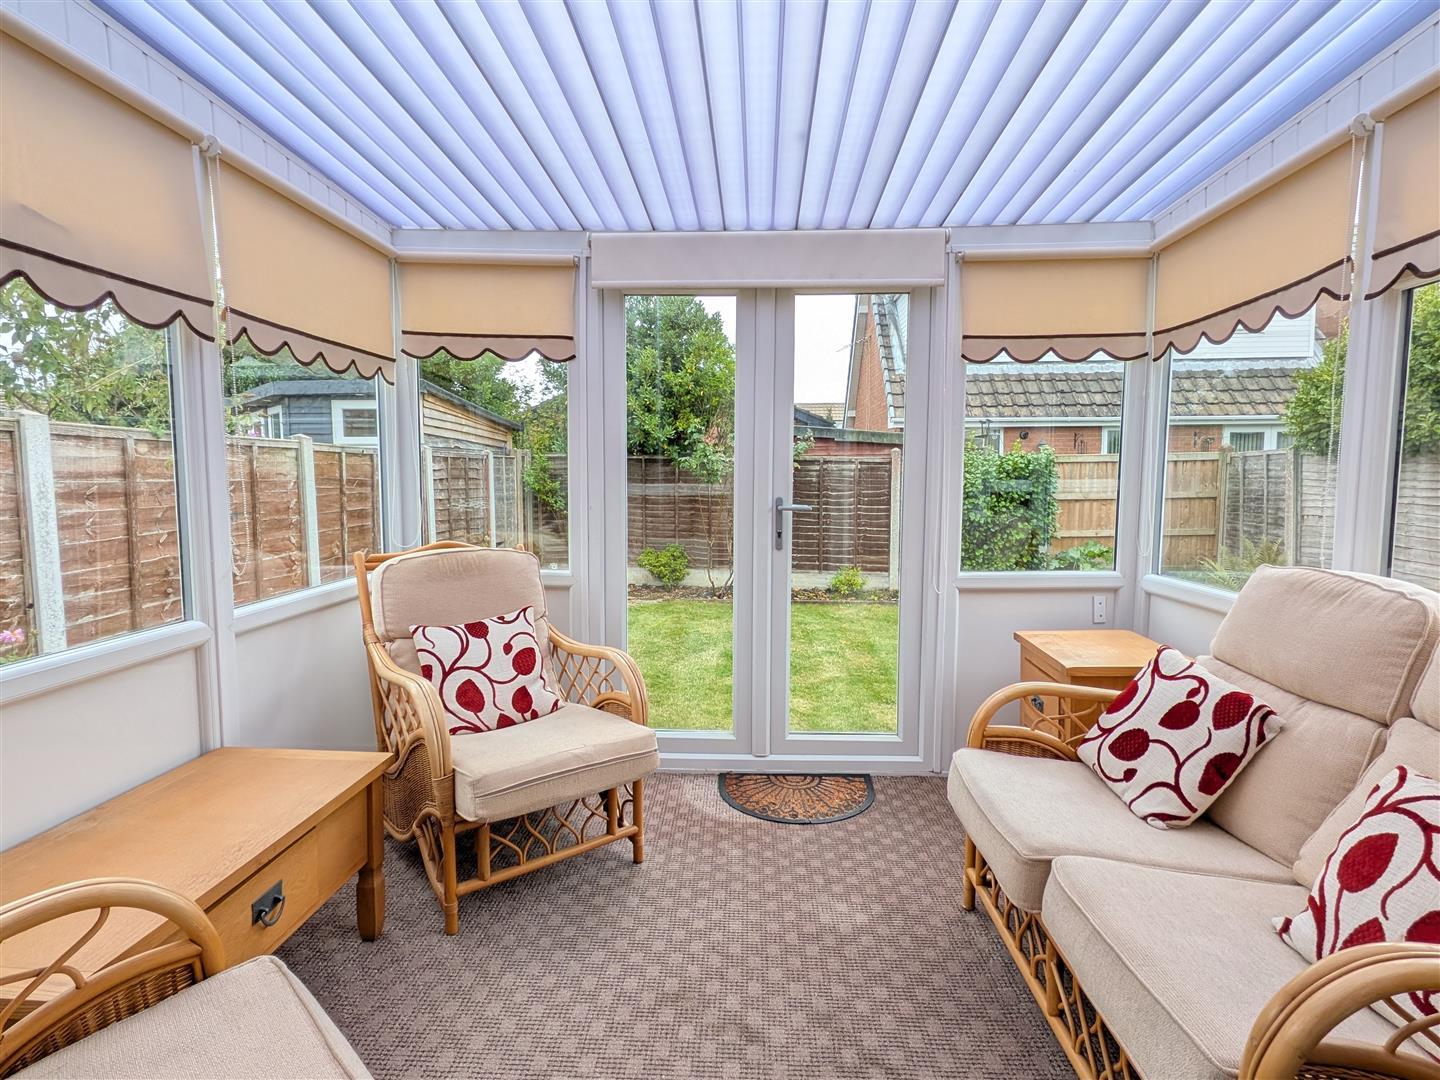
Conservatory - 2.95m x 2.82m (9'8 x 9'3) - Delightful UPVC Conservatory with double glazed windows overlooking the rear garden. Two top opening lights and fitted roller blinds. Double opening UPVC double glazed French doors give direct garden access. Double panel radiator.
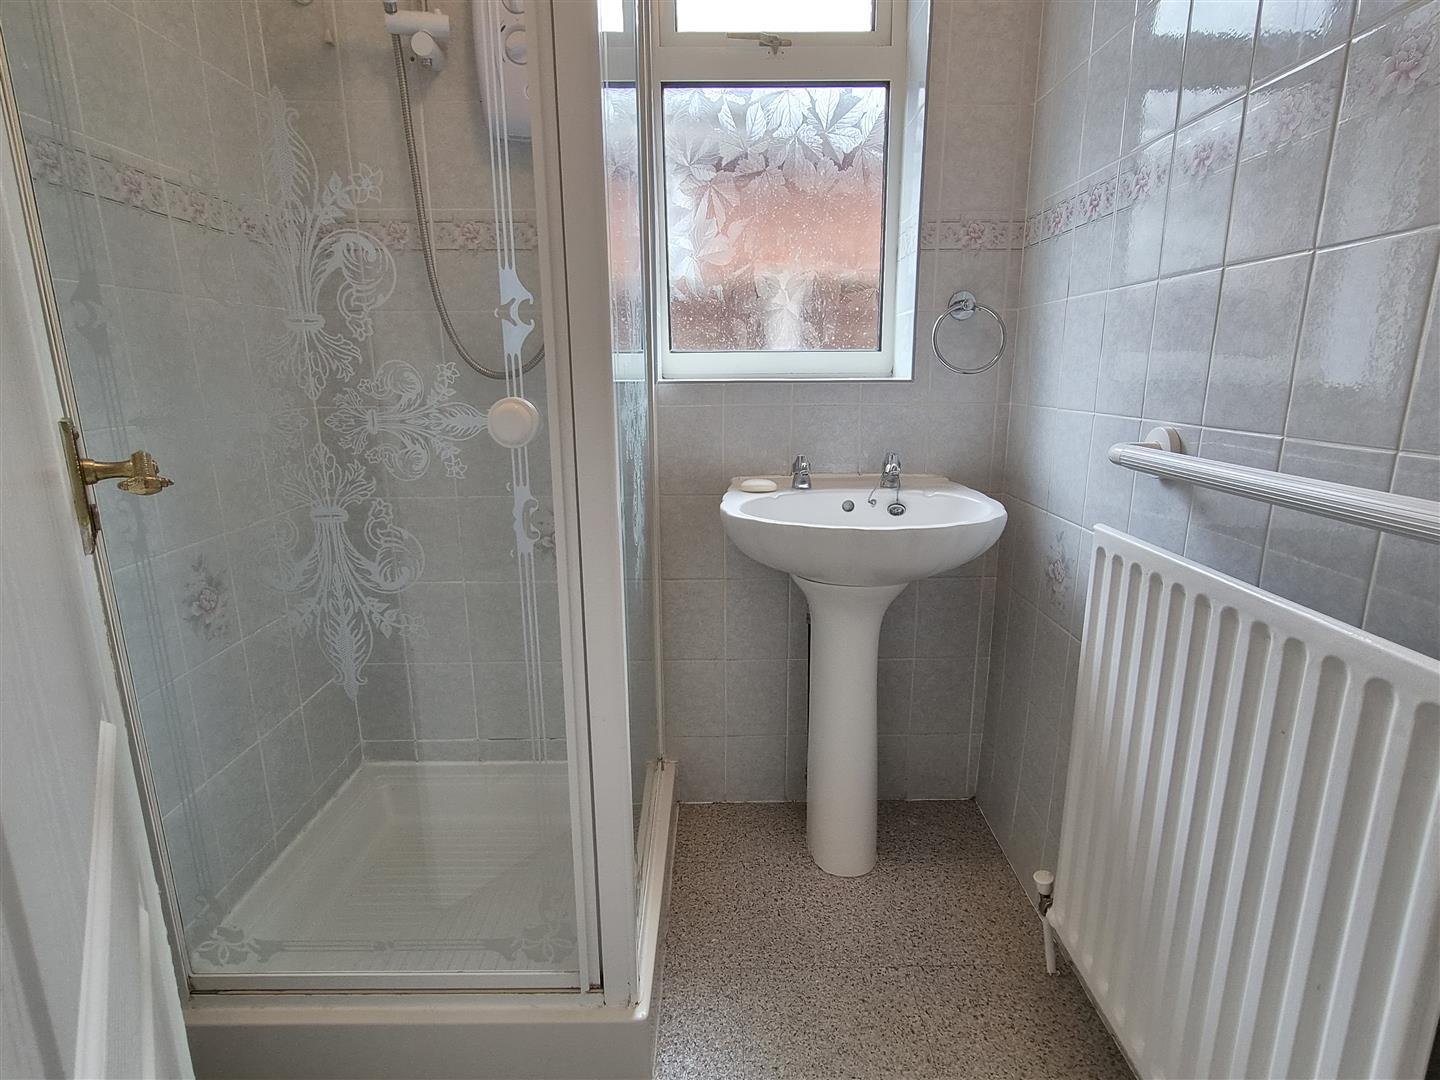
Shower Room - 1.70m x 1.52m (5'7 x 5') - UPVC obscure double glazed window to the side elevation with a top opening light. Two piece white suite comprises: Corner shower cubicle with a pivoting glazed door and a Triton T80 electric shower. Pedestal wash hand basin. Single panel radiator. Ceramic tiled walls. Wall mounted mirror fronted bathroom cabinet. Overhead light and wall mounted extractor fan.
Separate Wc - 1.70m x 0.74m (5'7 x 2'5) - UPVC obscure double glazed window to the side elevation with a top opening light. White low level WC. Tiled walls. Single panel radiator. Overhead light.
Outside - To the front of the bungalow is an attractive open plan easily maintained garden which has been laid with stone chippings and an inset central flower bed. A wide stone flagged driveway provides off road parking and leads directly to the Garage and front entrance. Timber gates to both side of the property lead directly to the rear garden.
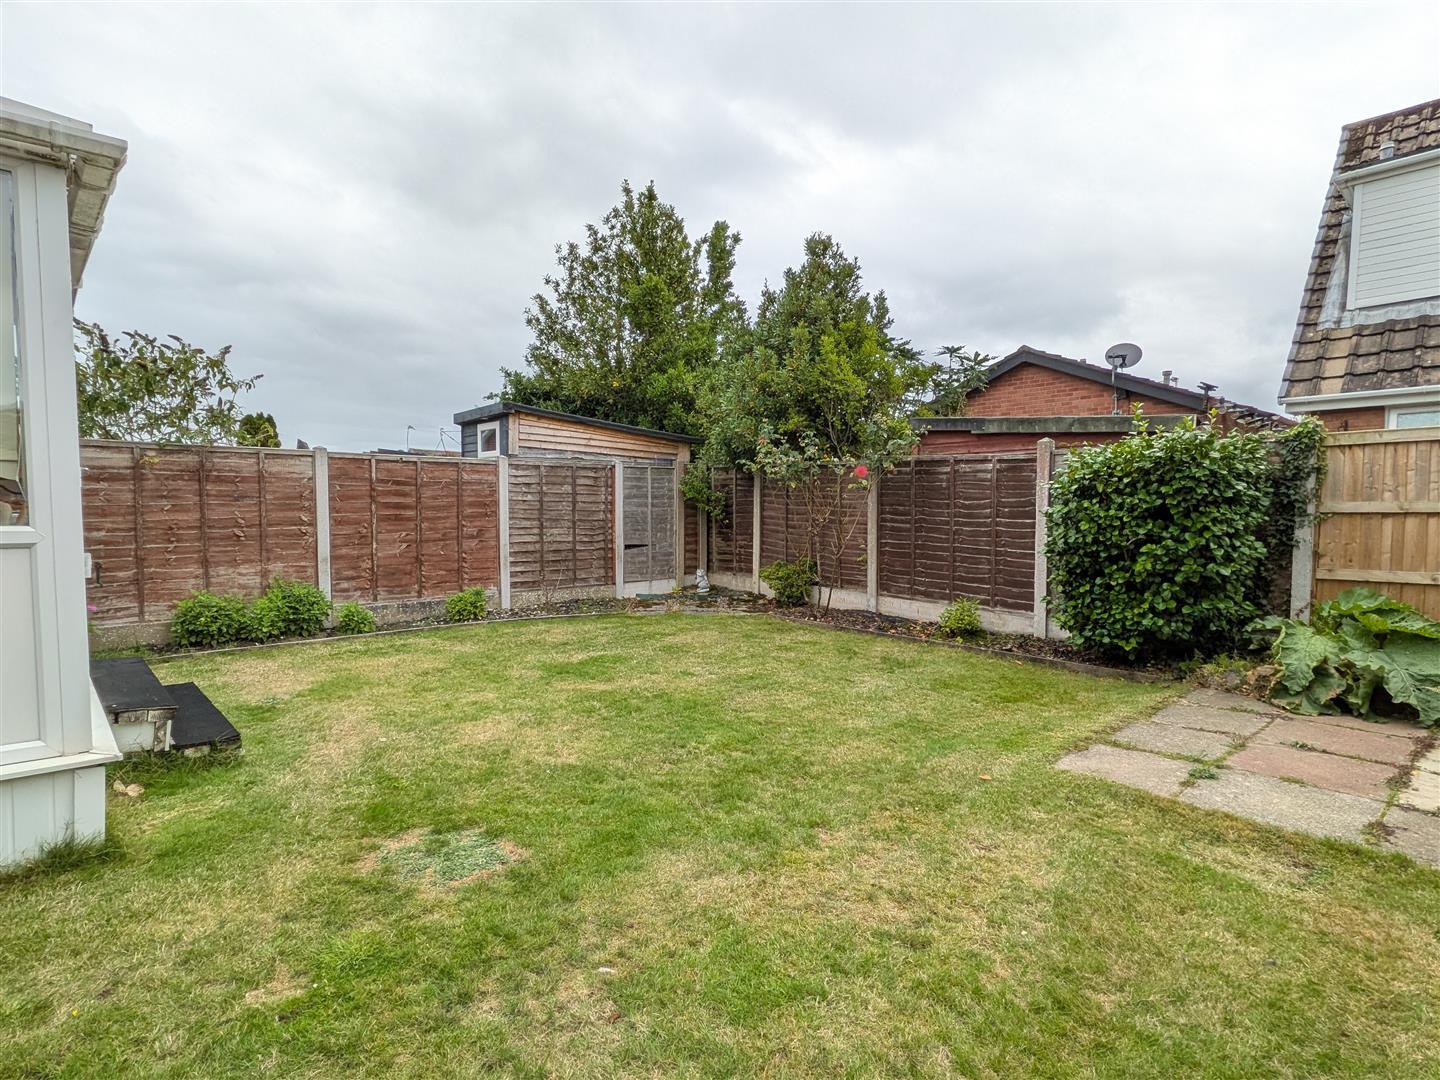
To the immediate rear is an enclosed SOUTH FACING garden which has been laid to lawn with side flower beds and a corner stone flagged patio area. Garden tap and external lighting. External all weather power point.
Garage - 5.03m x 2.82m max (16'6 x 9'3 max) - (max slightly L shaped measurements) Approached through an up and over door. Side UPVC personal door with an inset obscure double glazed panel leads to the side pathway. Power and light connected. Wall mounted Baxi combi gas central heating boiler. Beko freestanding washing machine and space for a tumble dryer if required. Access to the bungalow's loft space. Wall mounted gas and electric meters.
Central Heating (Combi) - The property enjoys the benefit of gas fired central heating from a Baxi combi boiler in the Garage serving panel radiators and giving instantaneous domestic hot water.
Double Glazing - Where previously described the windows have been DOUBLE GLAZED
Tenure/Council Tax - The site of the property is held Leasehold for the residue term of 999 years subject to an annual ground rent of ?15. Council Tax Band D
Location - This very spacious three/four bedroomed detached true bungalow is situated on the popular development known as 'South Park' constructed originally in the early 1970's and being within easy walking distance to the centre of Lytham with it's well planned shopping facilities and town centre amenities. The highly regarded Lytham Hall Park Primary School is a 5 minute walk away. Lytham Hall, arguably the finest Georgian Hall in Lancashire and it's parkland are an easy 5 minute stroll away via the side entrance on Forest Drive. Fairhaven Golf Club is within a 10 minute walk from the property. Viewing recommended to appreciate the flexible accommodation this property has to offer. No onward chain.
Viewing The Property - Strictly by appointment through 'John Ardern & Company'.
Internet & Email Address - All properties being sold through John Ardern & Company can be accessed and full colour brochures printed in full, with coloured photographs, on the internet: www.johnardern.com, rightmove.com, onthemarket.com, Email Address: zoe@johnardern.com
The Guild - John Ardern & Company are proud to announce that we have been appointed as the only Estate Agent practice in the South Fylde to be appointed as members of 'The Guild of Property Professionals'. As well as a network of carefully chosen independent Estate Agents throughout the UK, we now have an associated London office, 121 Park Lane, Mayfair with our own dedicated telephone number: - 02074098367. Outside the office, there are four touch screens enabling interested clients to access all our displayed properties. The website address is www.guildproperty.co.uk.
Digital Markets, Competition & Consumers Act 2024 - John Ardern & Company for themselves and their clients declare that they have exercised all due diligence in the preparation of these details but can give no guarantee as to their veracity or correctness. Any electrical or other appliances included have not been tested, neither have drains, heating, plumbing and electrical installations. All purchasers are recommended to carry our their own investigations before contract. Details Prepared September 2026
Property Ref: 34939150
Similar Properties

16 Willow View, Forest Gate, Forest Drive, Lytham
2 Bedroom Apartment | £335,000
Show Apartment and all remaining apartments open for viewings, please just contact the office on 01253 795555Welcome to...
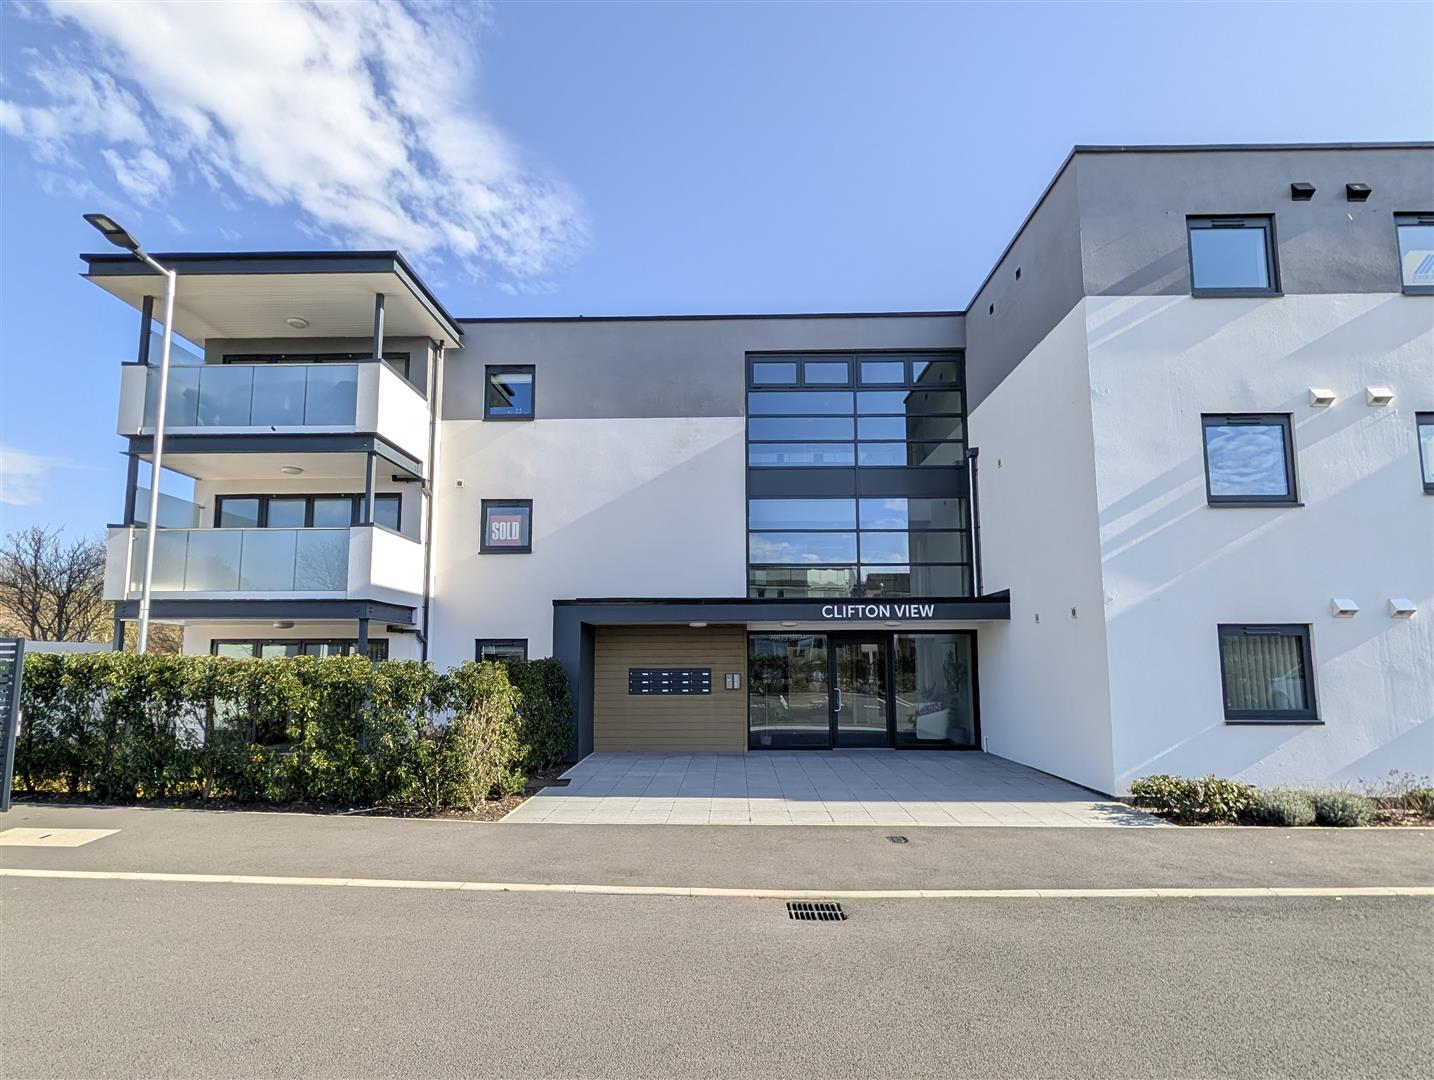
8 Clifton View, Forest Gate, Forest Drive, Lytham
2 Bedroom Apartment | £330,000
Show Apartment and all remaining apartments open for viewings, please just contact the office on 01253 795555Welcome to...

3 Bedroom Detached Bungalow | £325,000
This extremely well appointed and spacious detached three bedroomed true bungalow is conveniently located close to local...
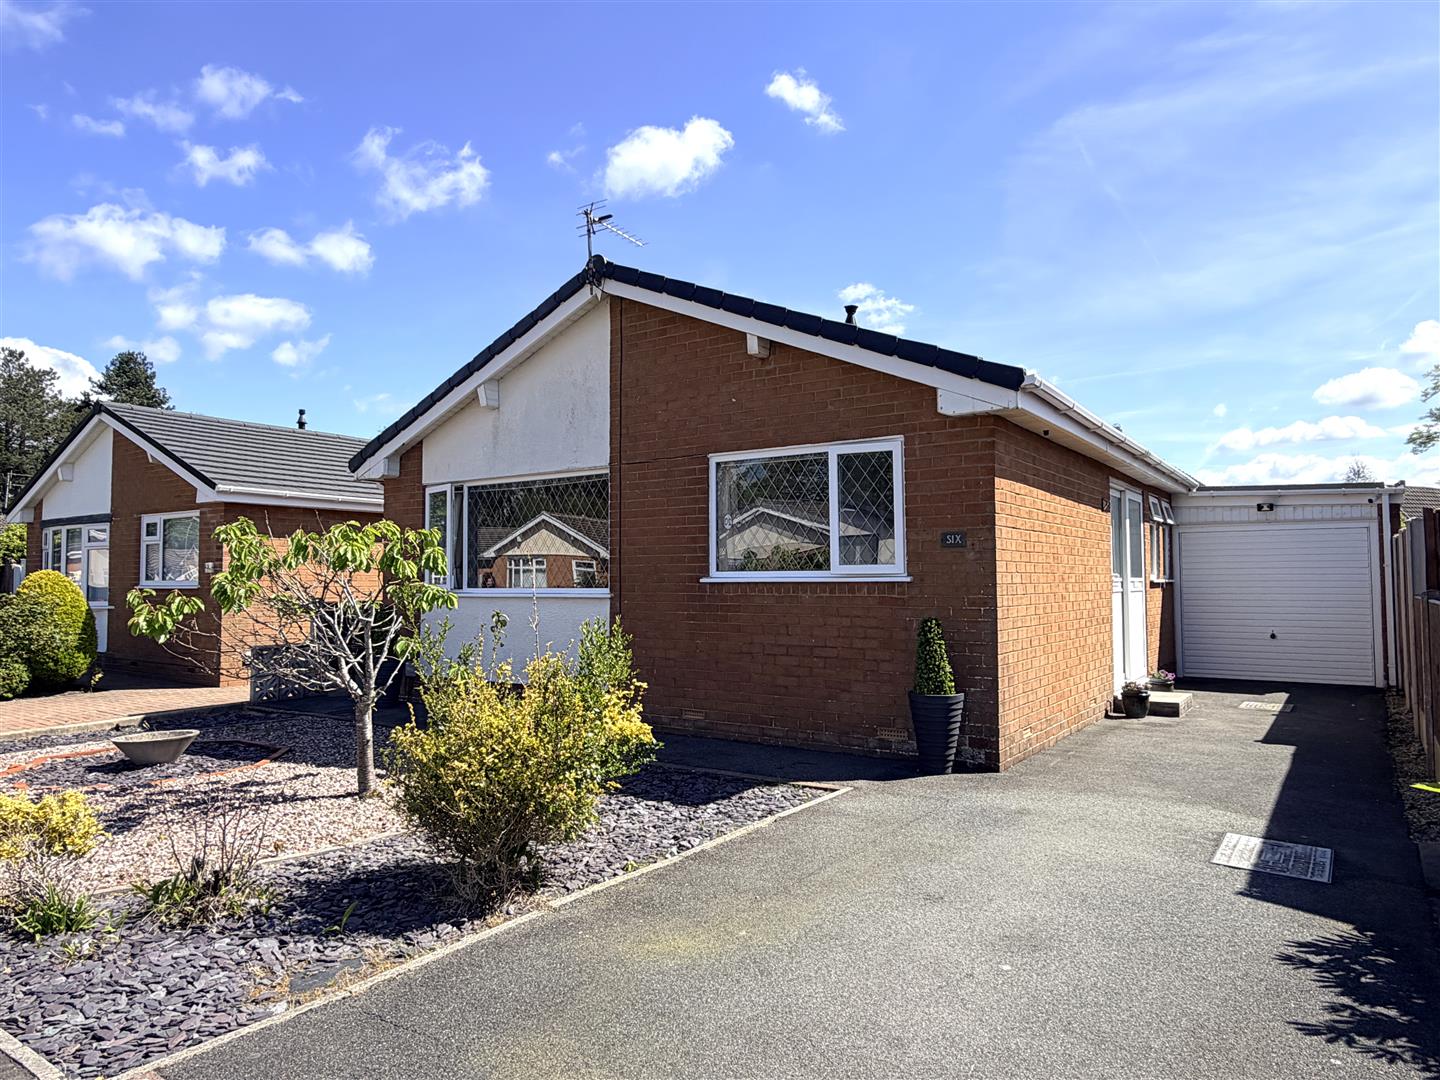
3 Bedroom Detached Bungalow | £339,950
This spacious three bedroomed detached true bungalow enjoys a quiet cul de sac location just off Forest Drive, convenien...
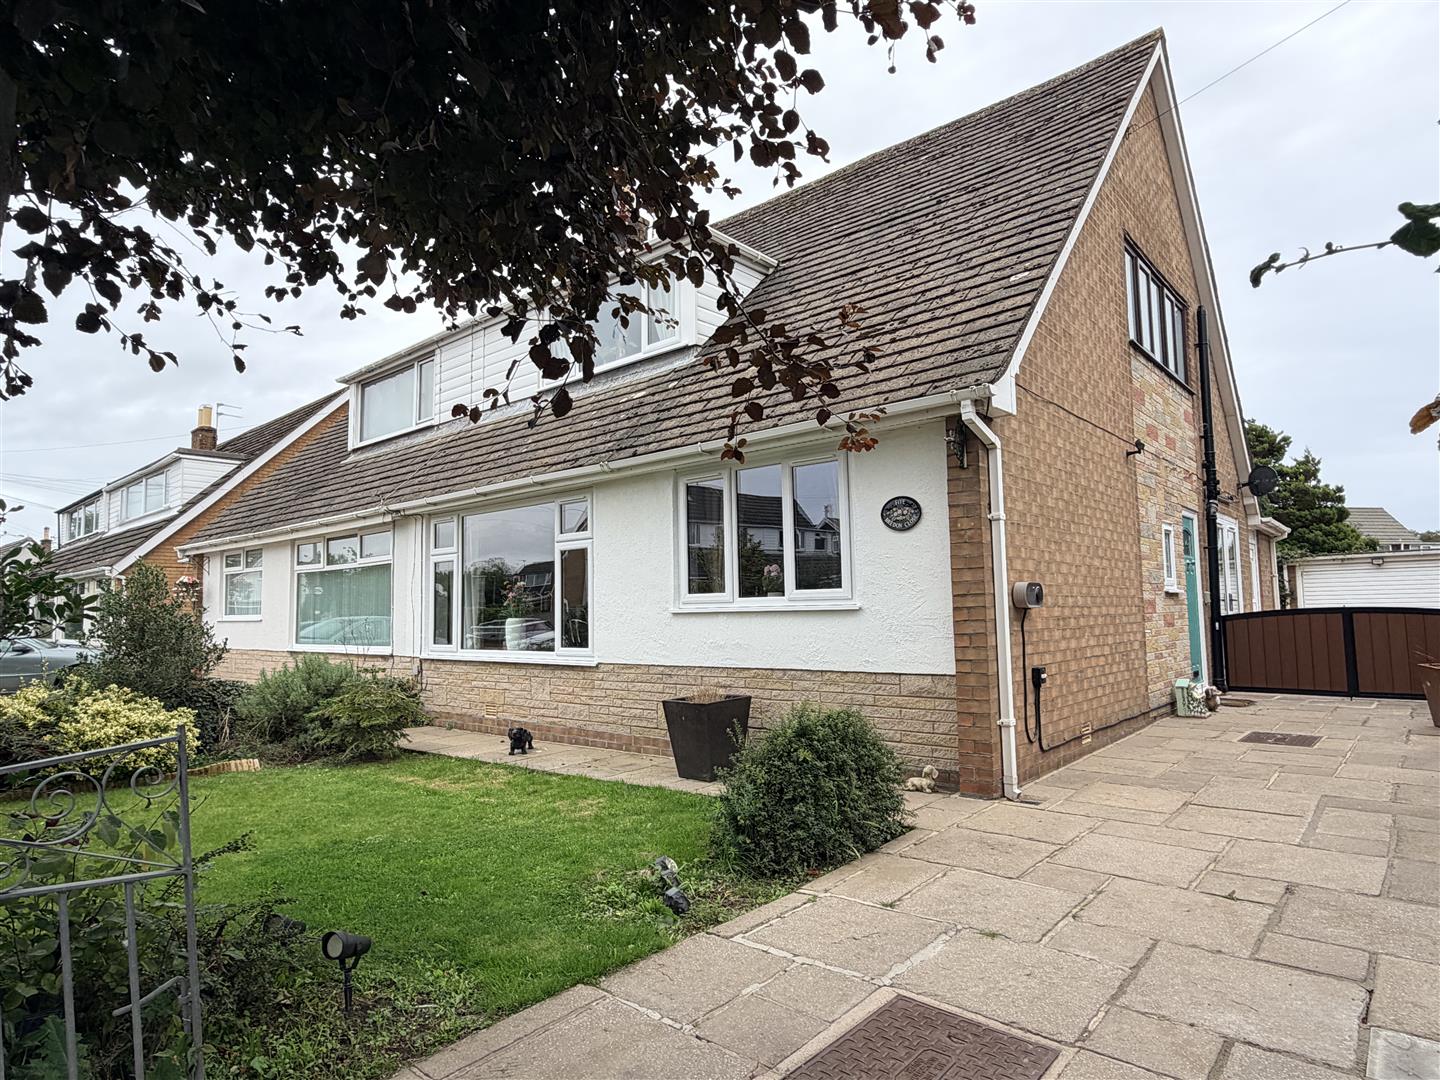
3 Bedroom Semi-Detached House | £339,950
This completely modernised (from 2023) semi detached chalet house has the benefit of three reception rooms and three/fou...
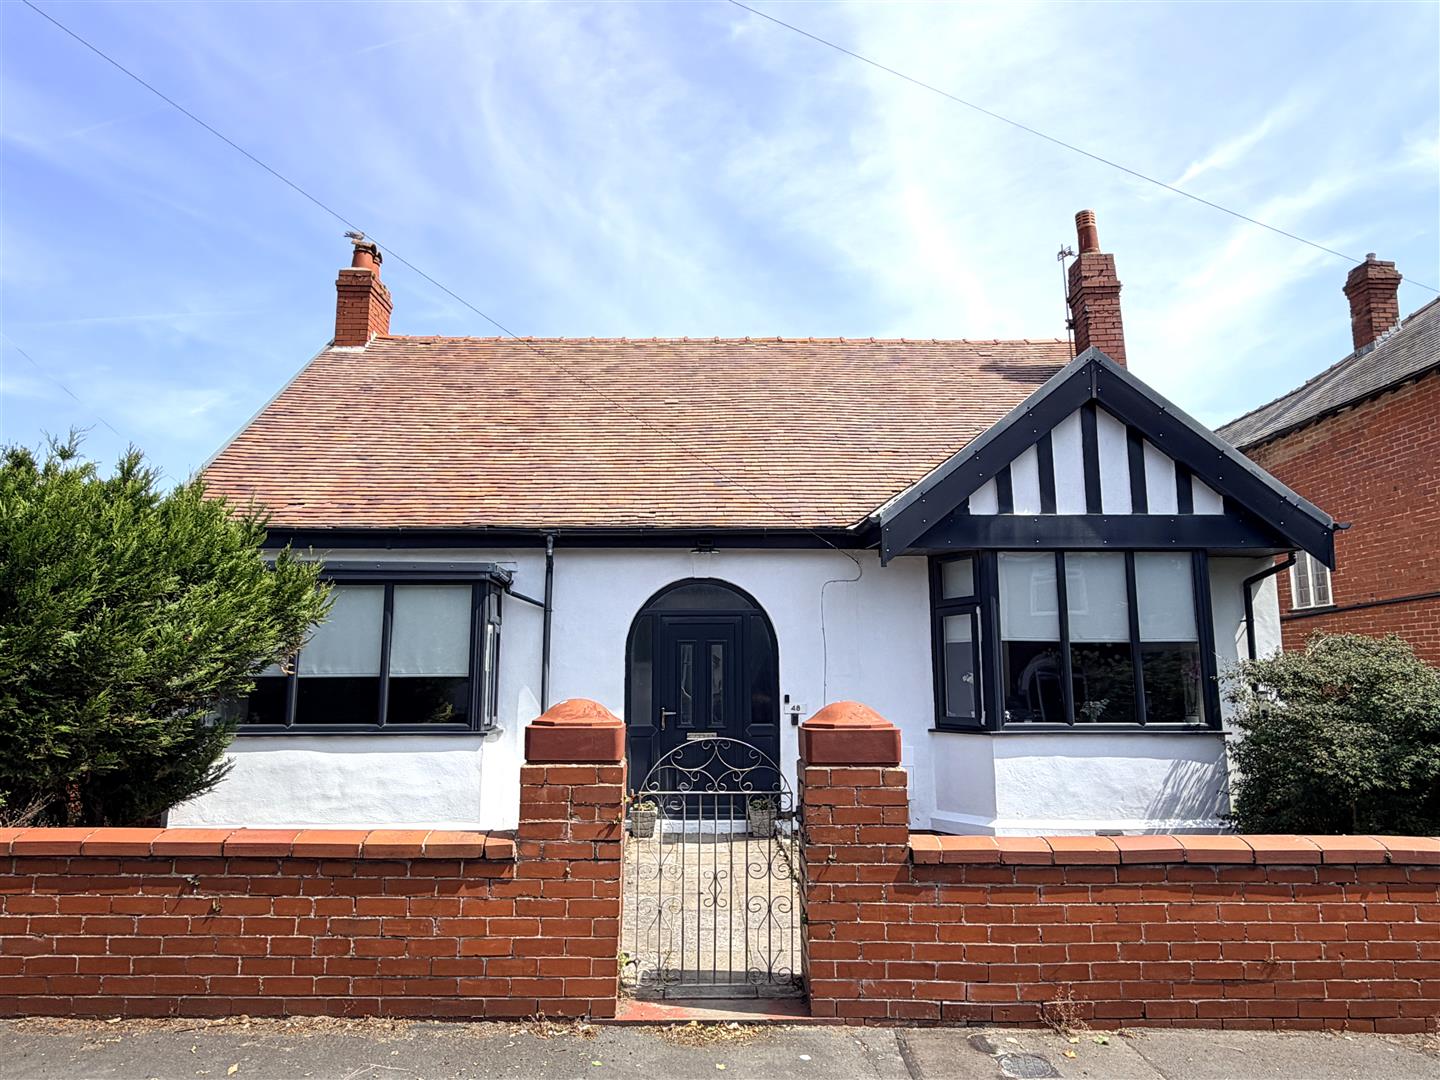
Chatsworth Road, Lytham St Annes
3 Bedroom Detached Bungalow | Offers Over £339,950
This tastefully presented three bedroomed double fronted detached bungalow enjoys a highly sought after location on Chat...
How much is your home worth?
Use our short form to request a valuation of your property.
Request a Valuation
©2026 The Guild of Property Professionals. All rights reserved.
Terms and Conditions |
Privacy Policy |
Cookie Policy |
Complaints Policy |
Members Login
The Guild of Property Professionals Trading Address: 121 Park Lane, London W1K 7AG. GPEA Limited.
Registered in England & Wales.
Company No: 02819824.
Registered Office Address: The Old Courthouse, 60A London Road, Grantham, NG31 6HR.
VAT Registration No: 180897859

