
- First Floor Converted Apartment
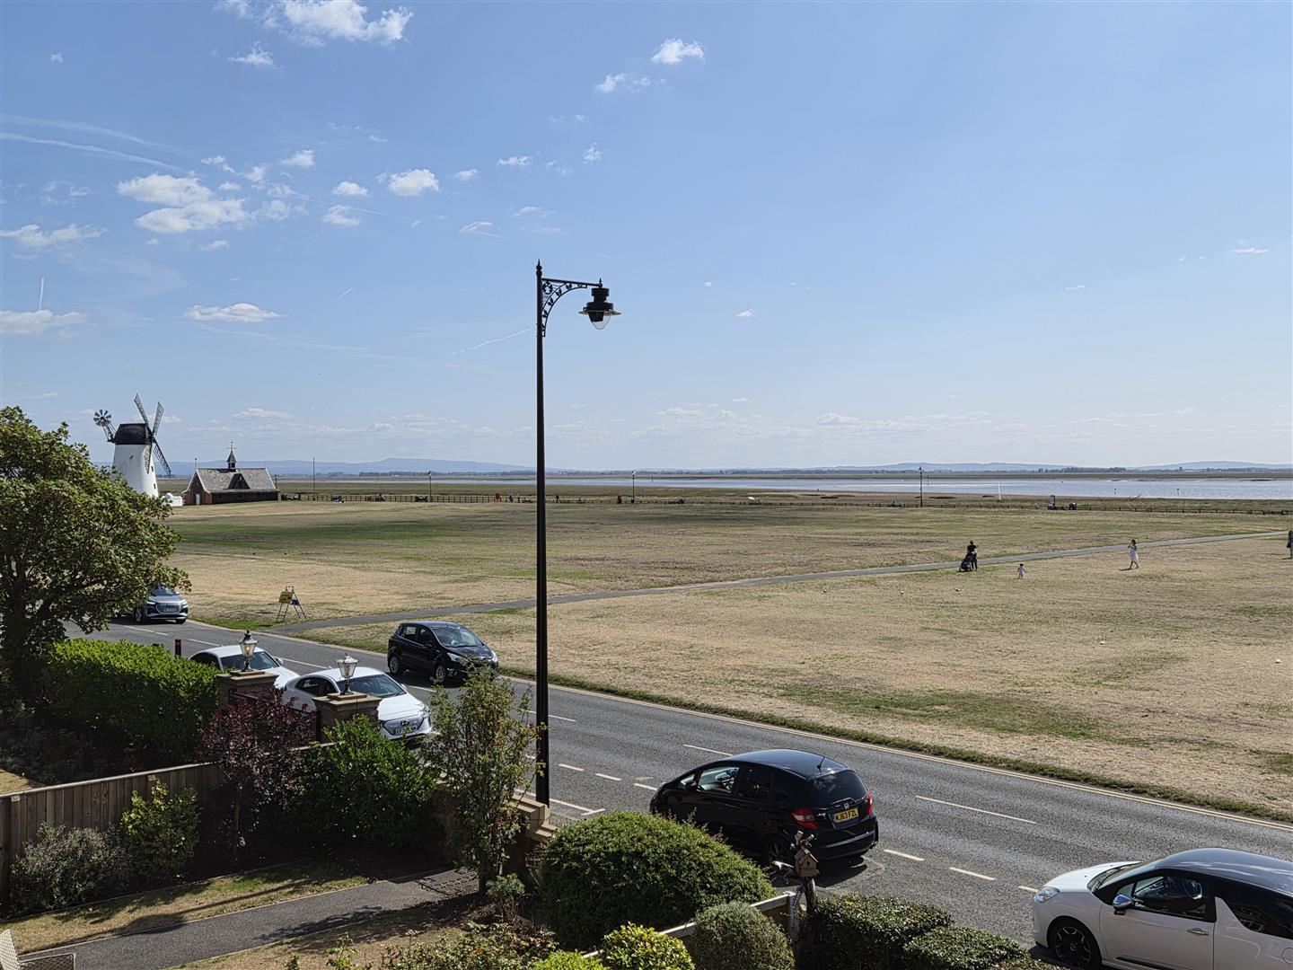
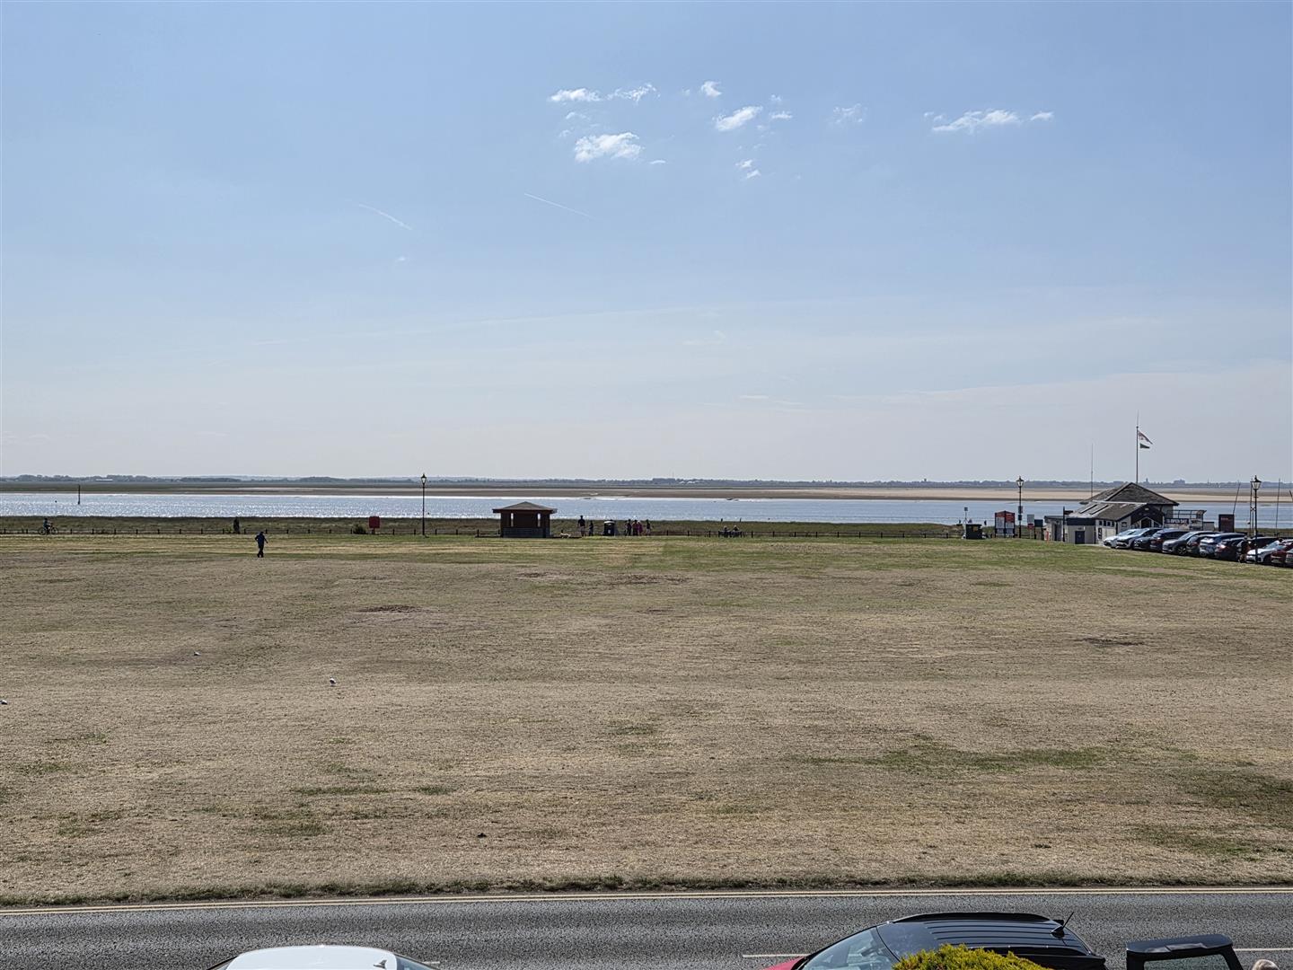
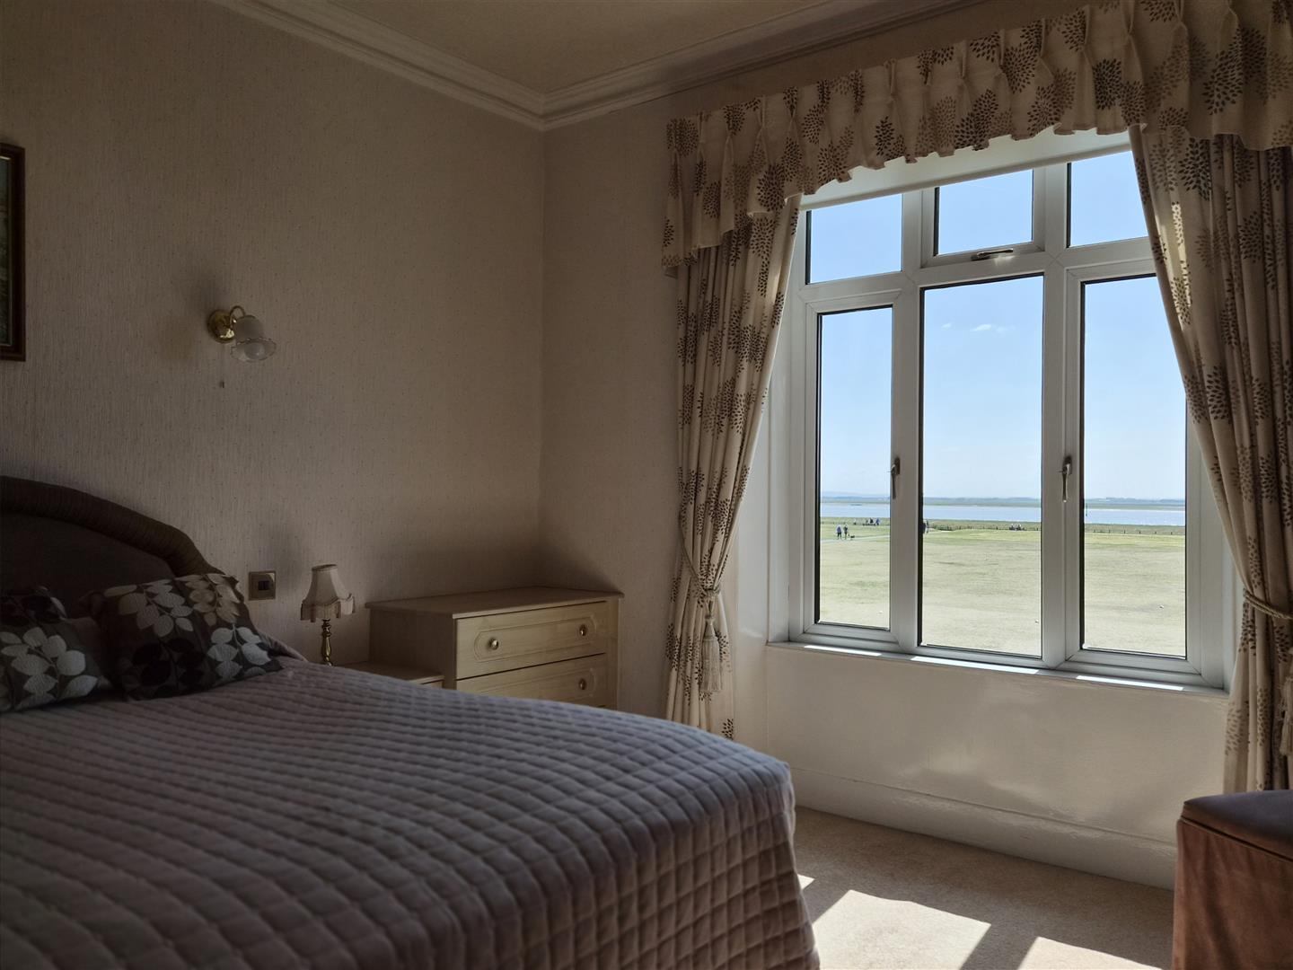
- Stunning Uninterrupted Views Over Lytham Green
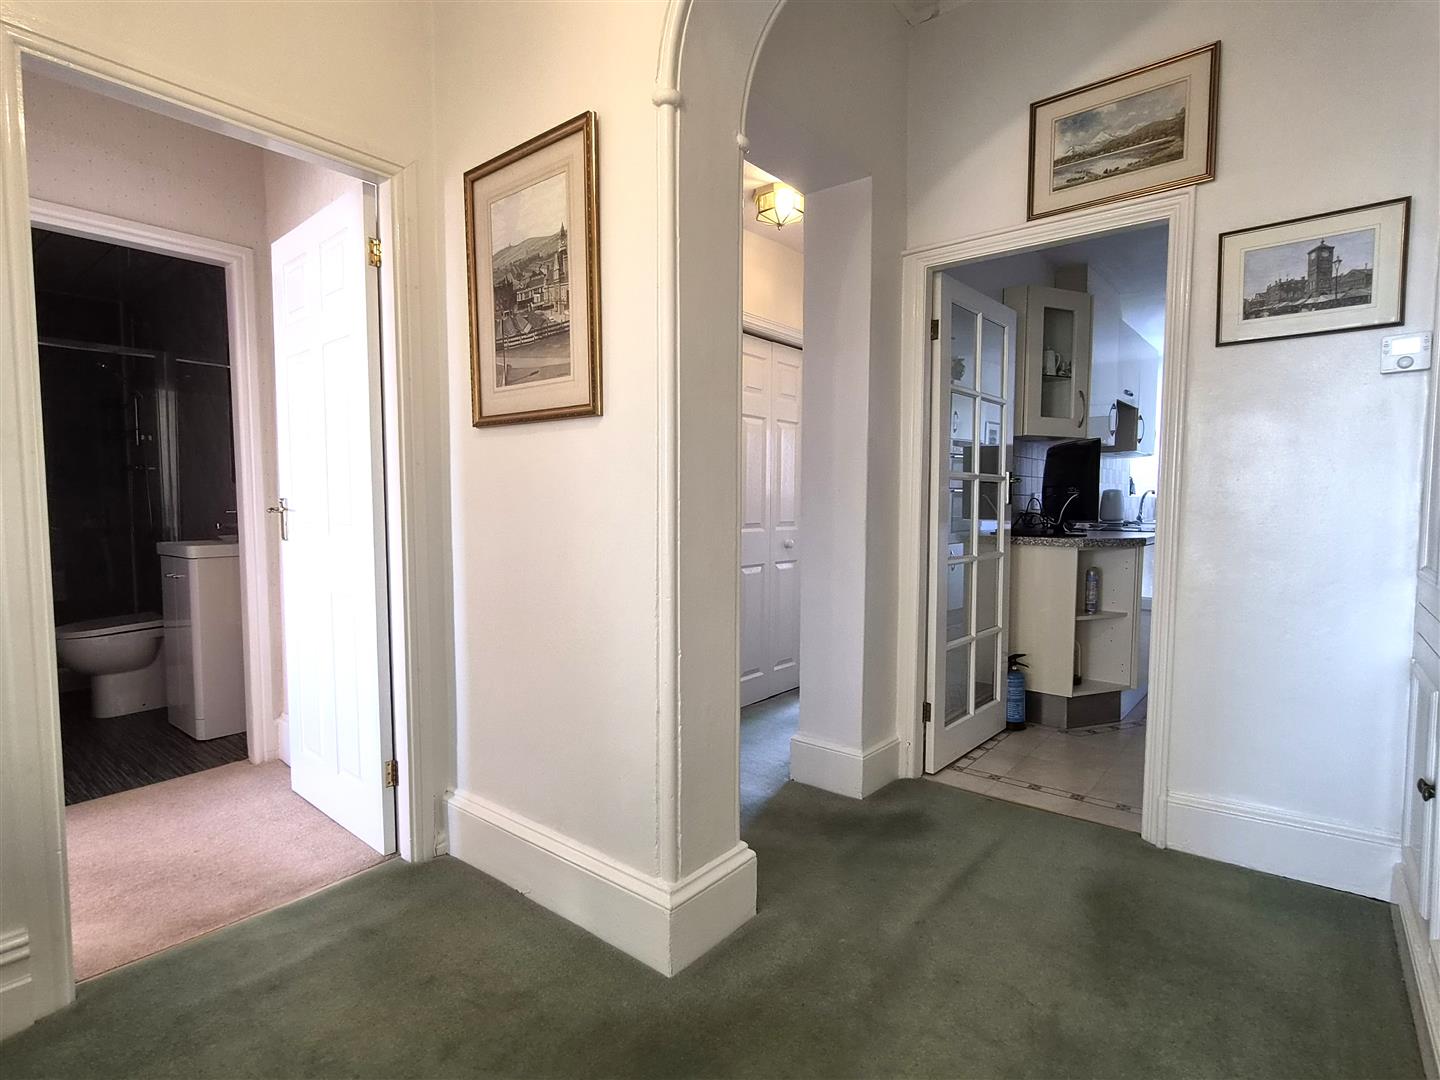
- Private Entrance Hall
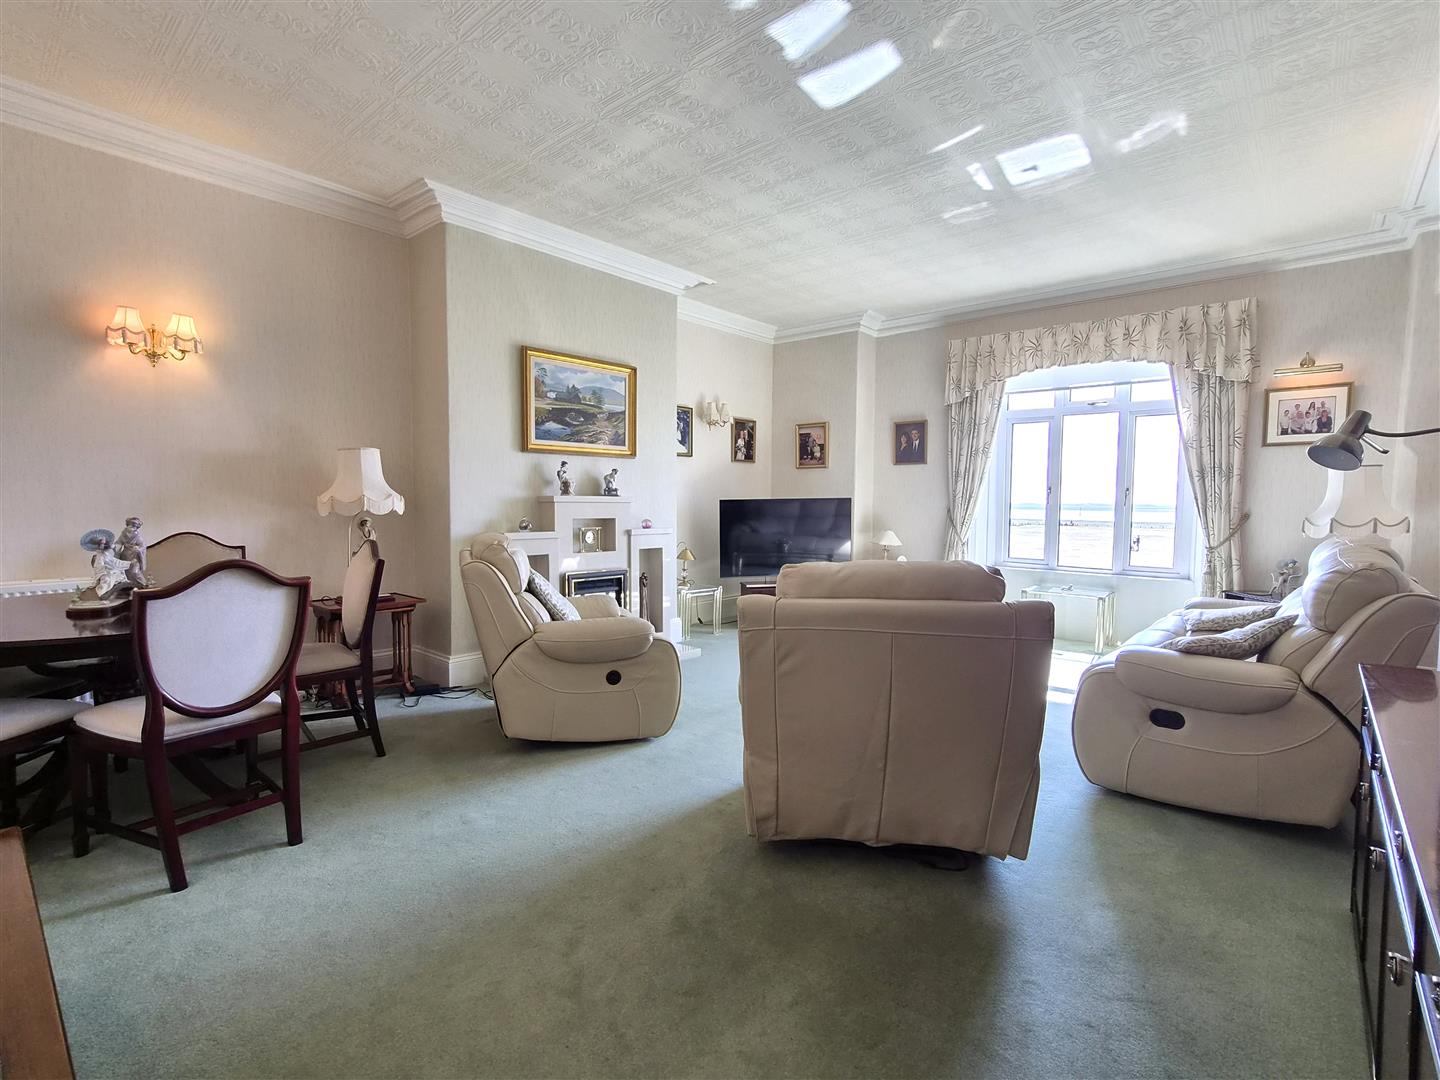
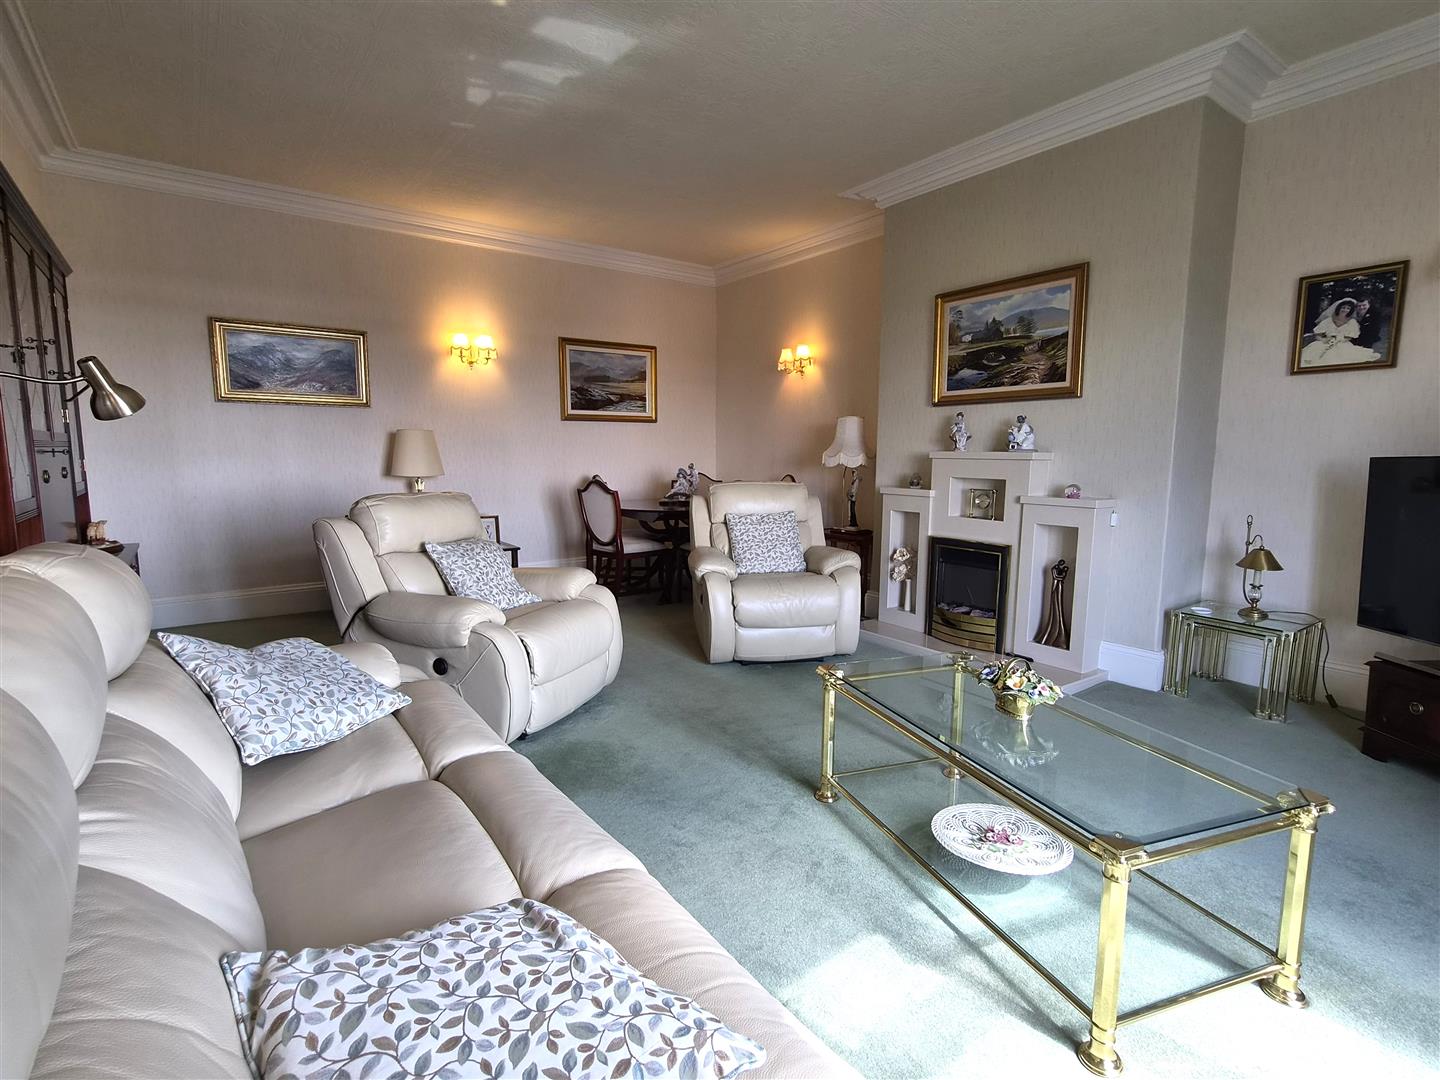
- Spacious Lounge With Dining Area
- Modern Fitted Kitchen
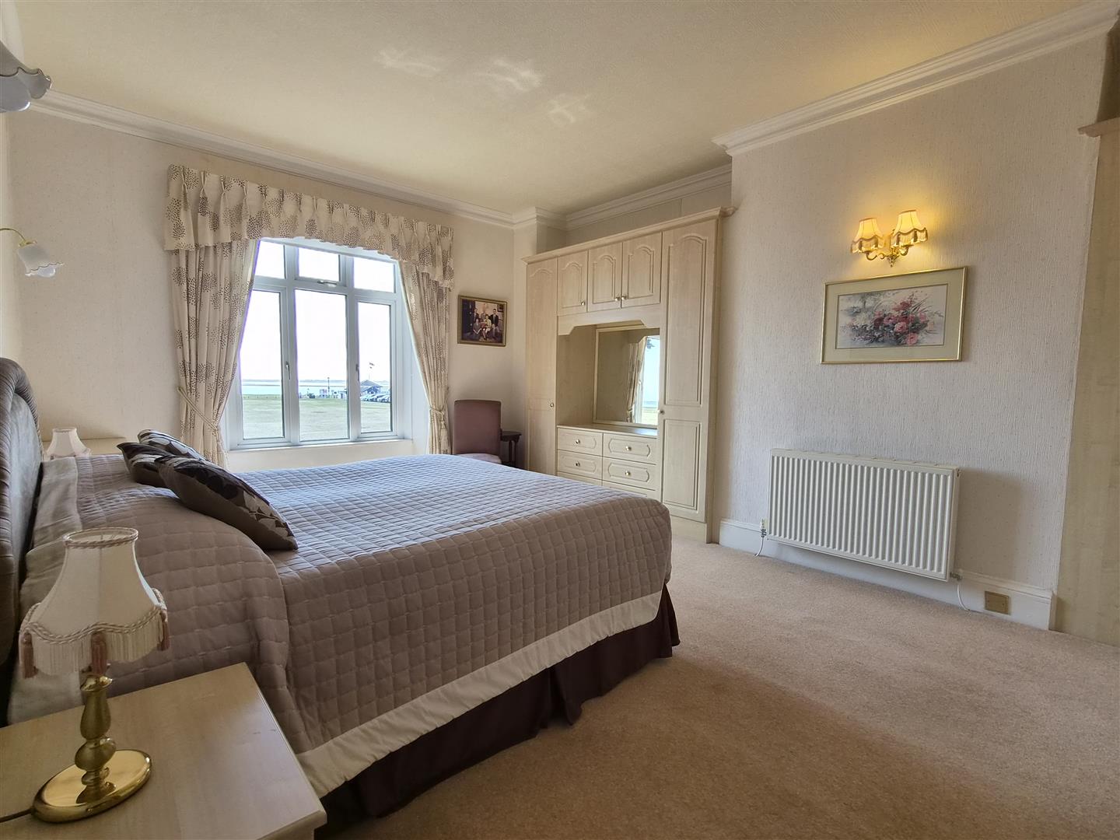
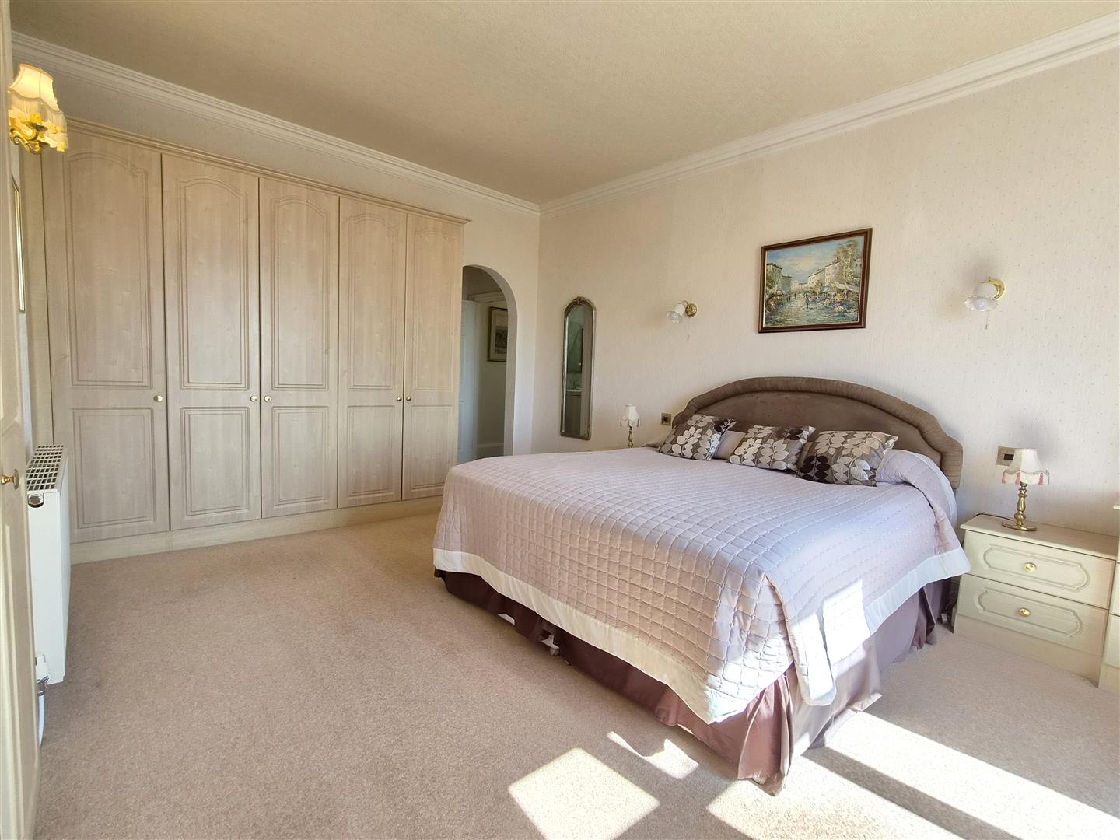
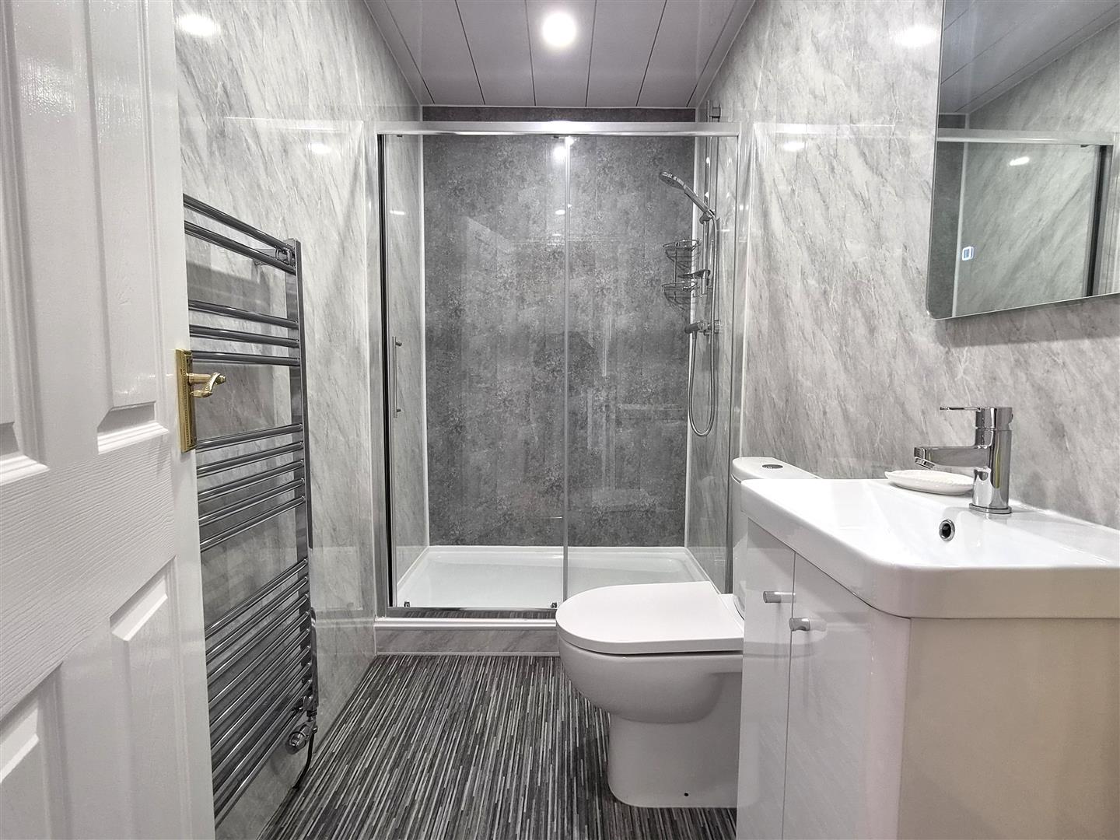
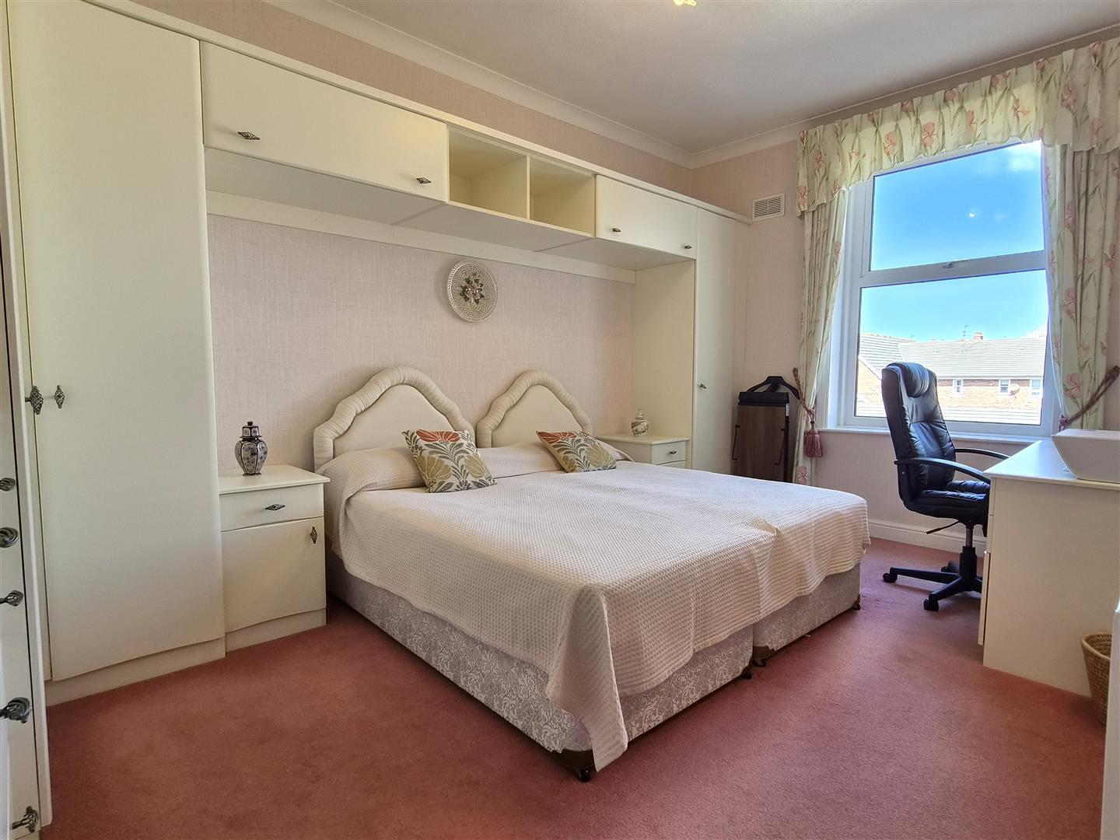
- Principal Double Bedroom With Modern En Suite Shower Room
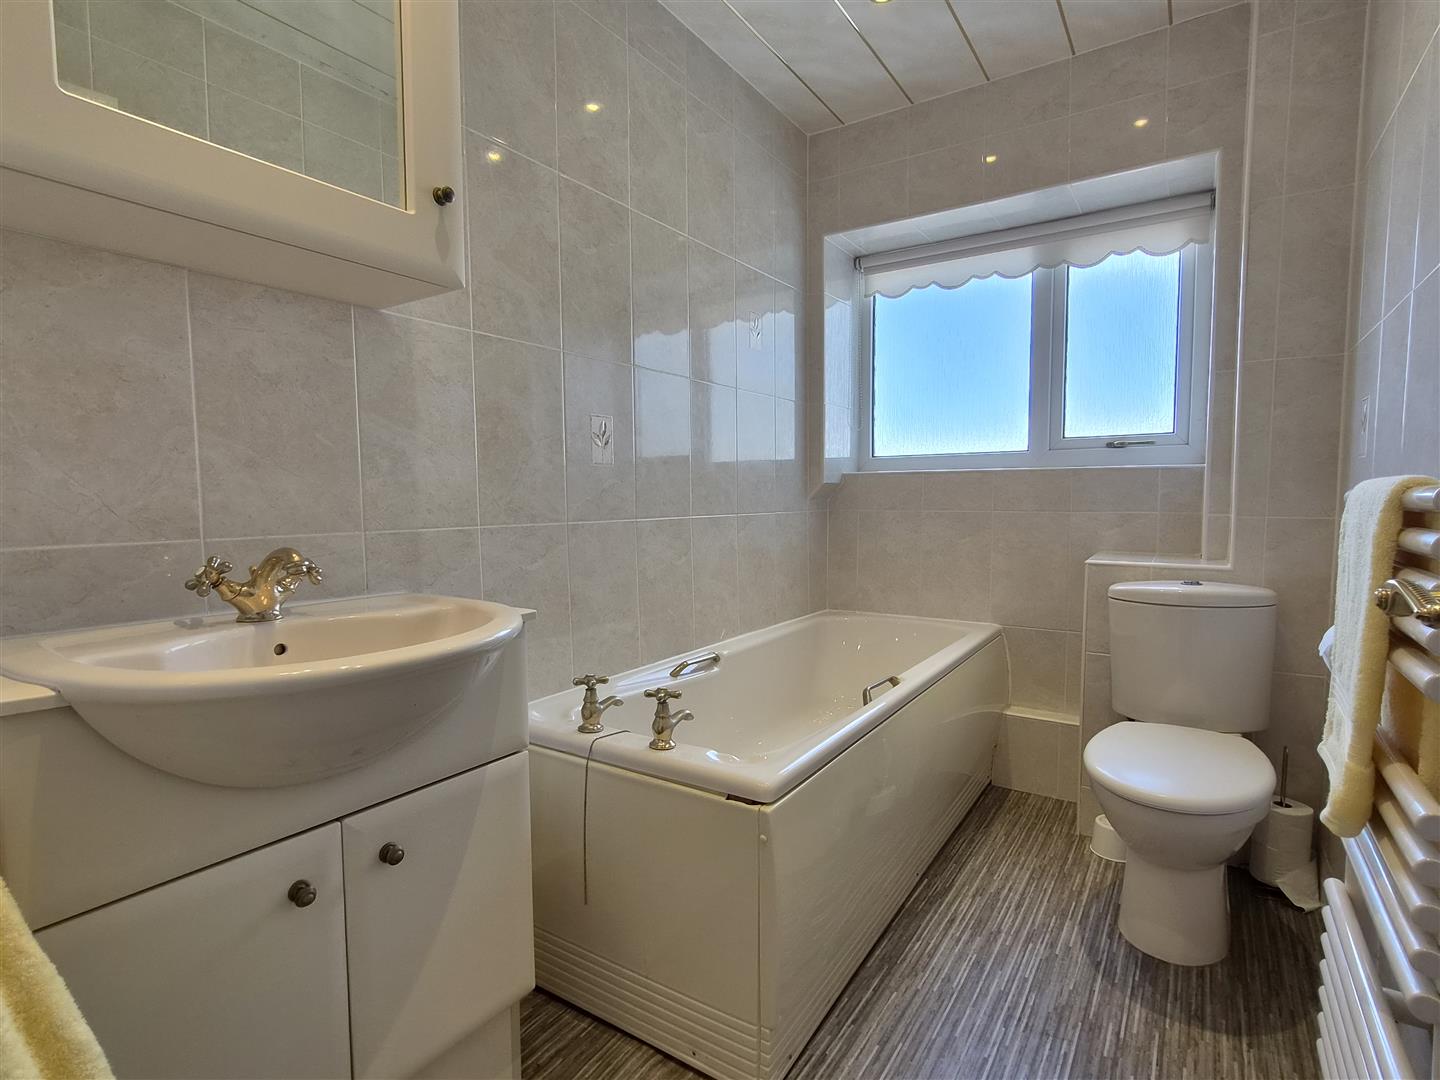
- Second Double Bedroom & Bathroom/WC
- Garage
- Viewing Essential
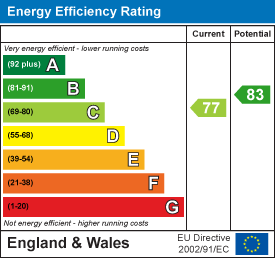
- Leasehold, Council Tax Band D, EPC Rating C

2 Bedroom Apartment for sale in Lytham
 1
2
2
1
2
2
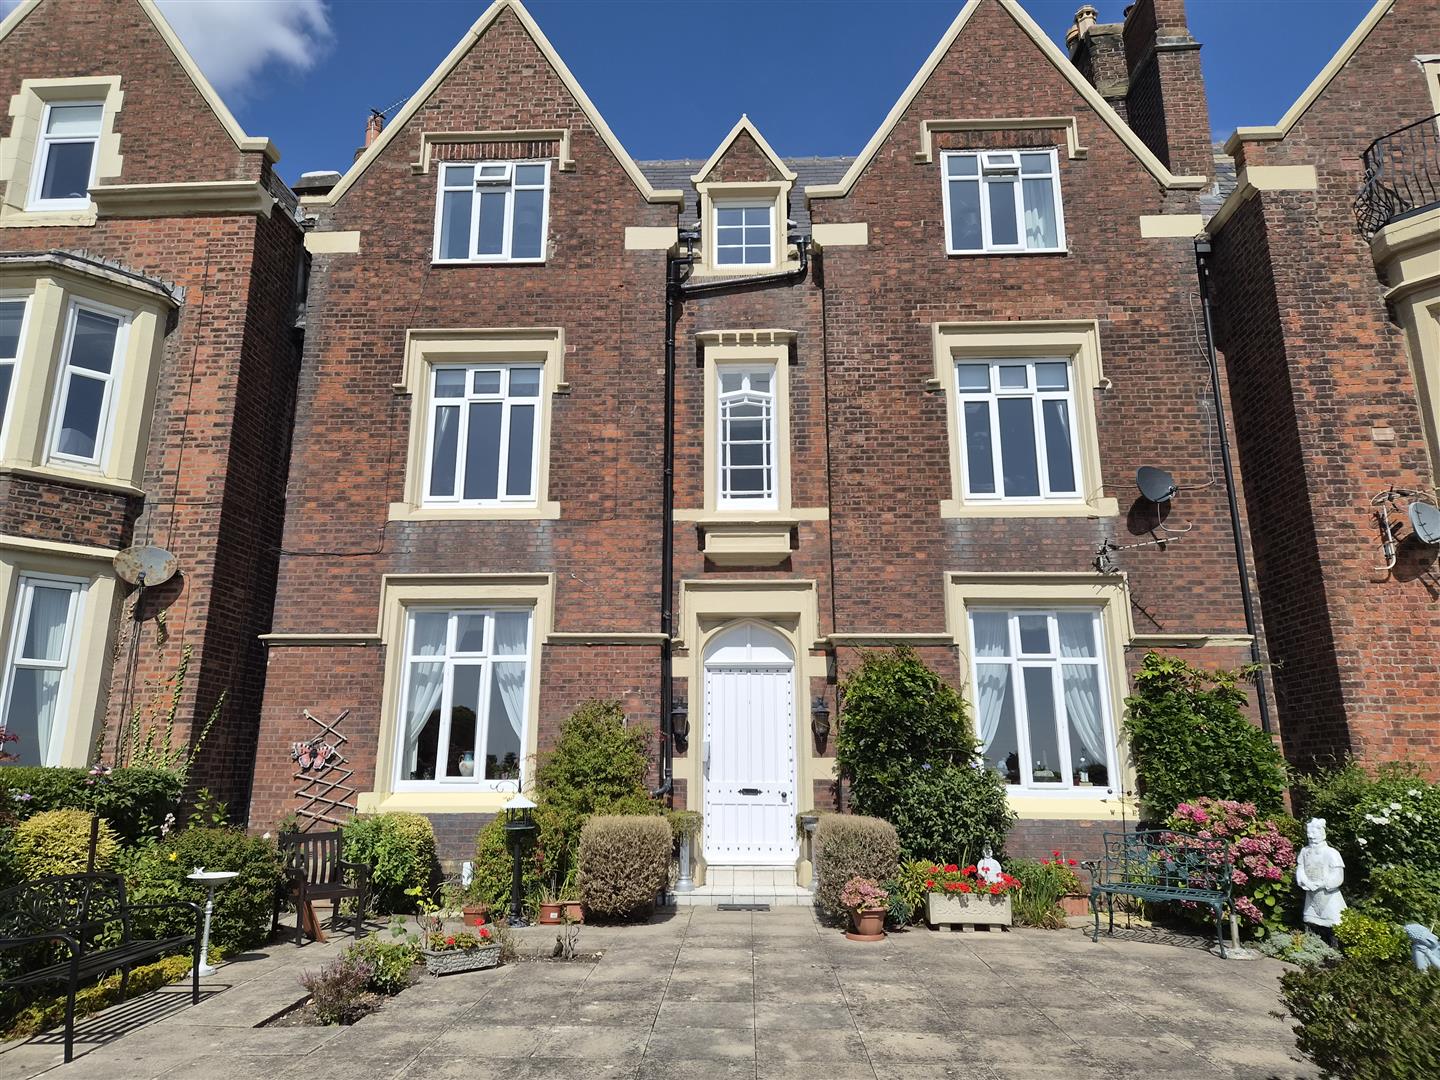
This delightful double fronted 1st floor apartment has the benefit of stunning uninterrupted views DIRECTLY OVER LYTHAM GREEN with the Ribble estuary and Southport in the back ground. The property is set in a Victorian mid terraced double fronted house converted into just three apartments and situated in the heart of Lytham only yards from it's tree lined shopping facilities and town centre amenities. Internal viewing recommended.
Ground Floor -
Communal Vestibule Entrance - Approached through a hardwood outer door, wall mounted entry phone handset.
Entrance Hall - Carpeted stairs leading to all floors.
First Floor -
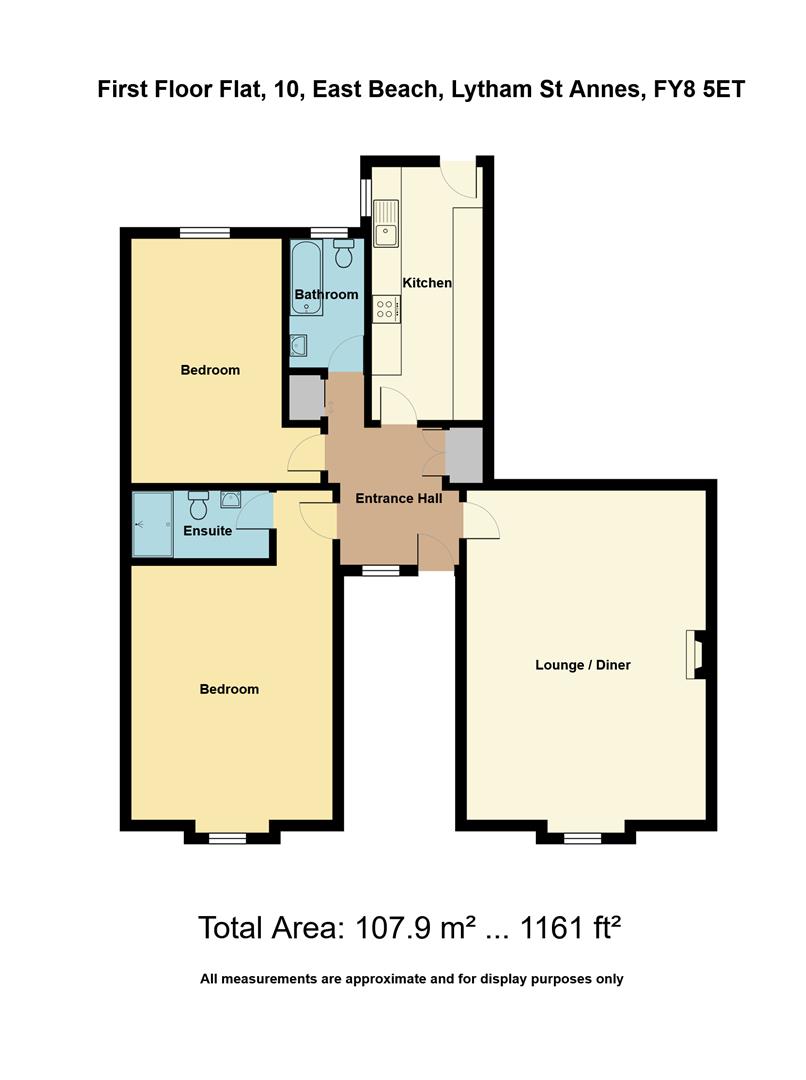
Private Central Entrance Hall - 3.76m x 2.97m max measurements (12'4 x 9'9 max mea - Approached through a uPVC double glazed obscure door with matching side panels giving natural light. Double panel radiator. Entry phone handset. Original fitted store cupboards. Wall mounted thermostat. Further useful store cupboard with open shelving.
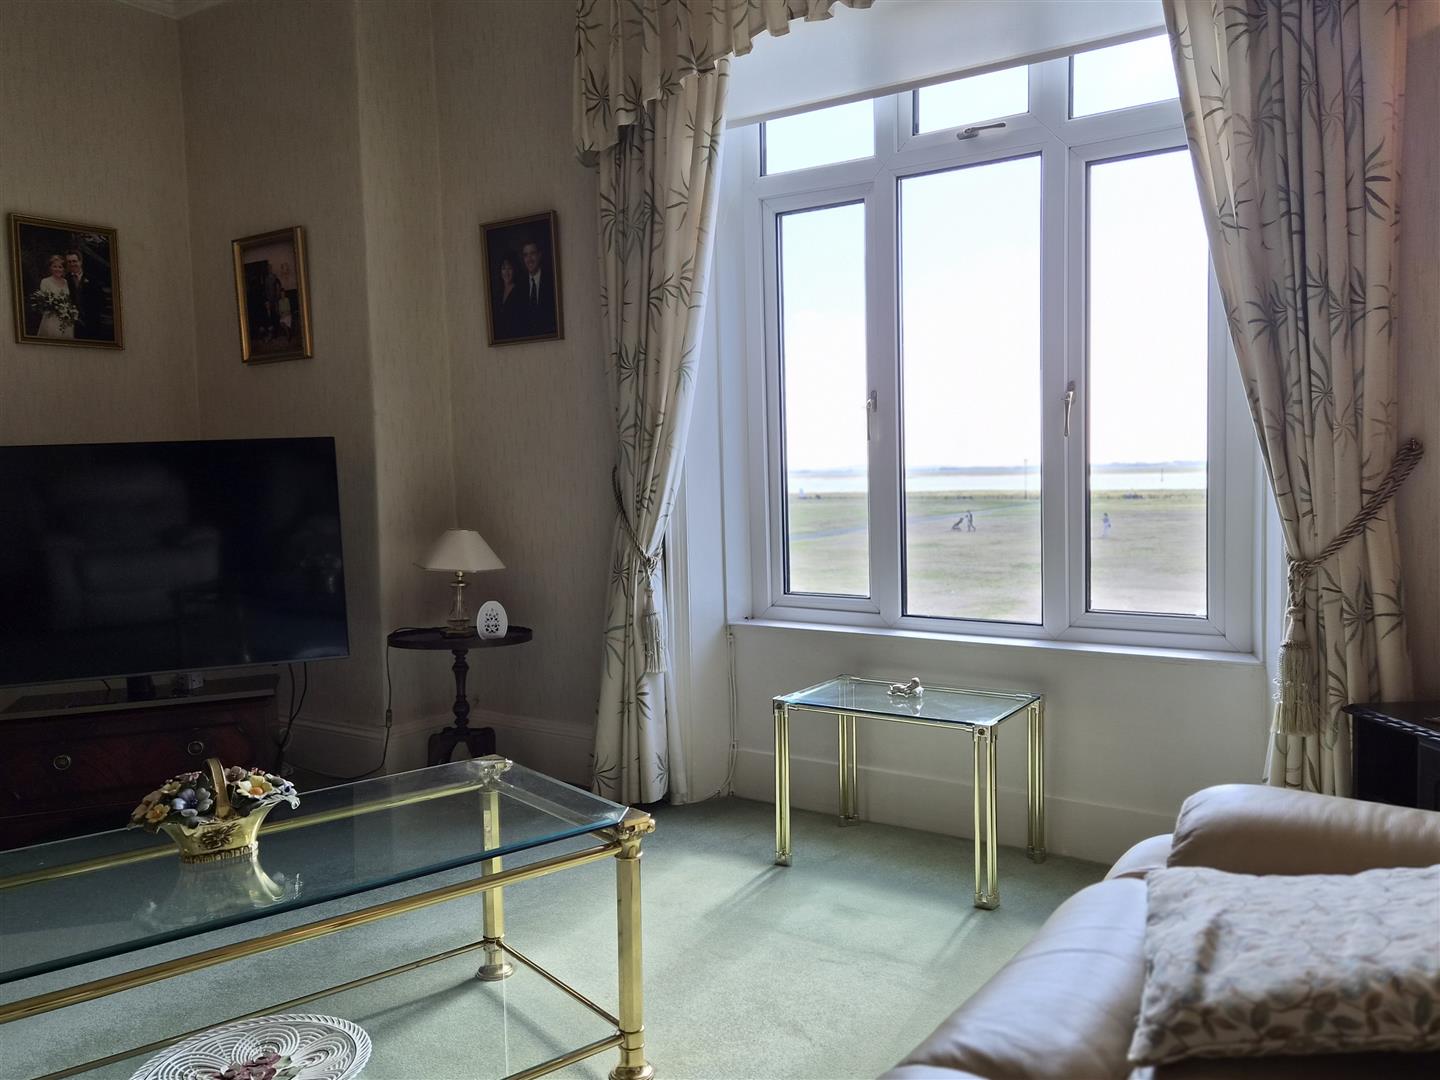
Lounge With Dining Area - 6.65m x 4.78m (21'10 x 15'8) - Spacious well appointed reception room with uPVC double glazed window with side opening lights having stunning views looking directly over LYTHAM GREEN with the Ribble Estuary and Southport in the back ground. The focal point of the room is a inset electric fire standing on a marble hearth and matching surround with illuminated display shelves. Television, Sky and telephone points. Two double panel radiators. Corniced ceiling.
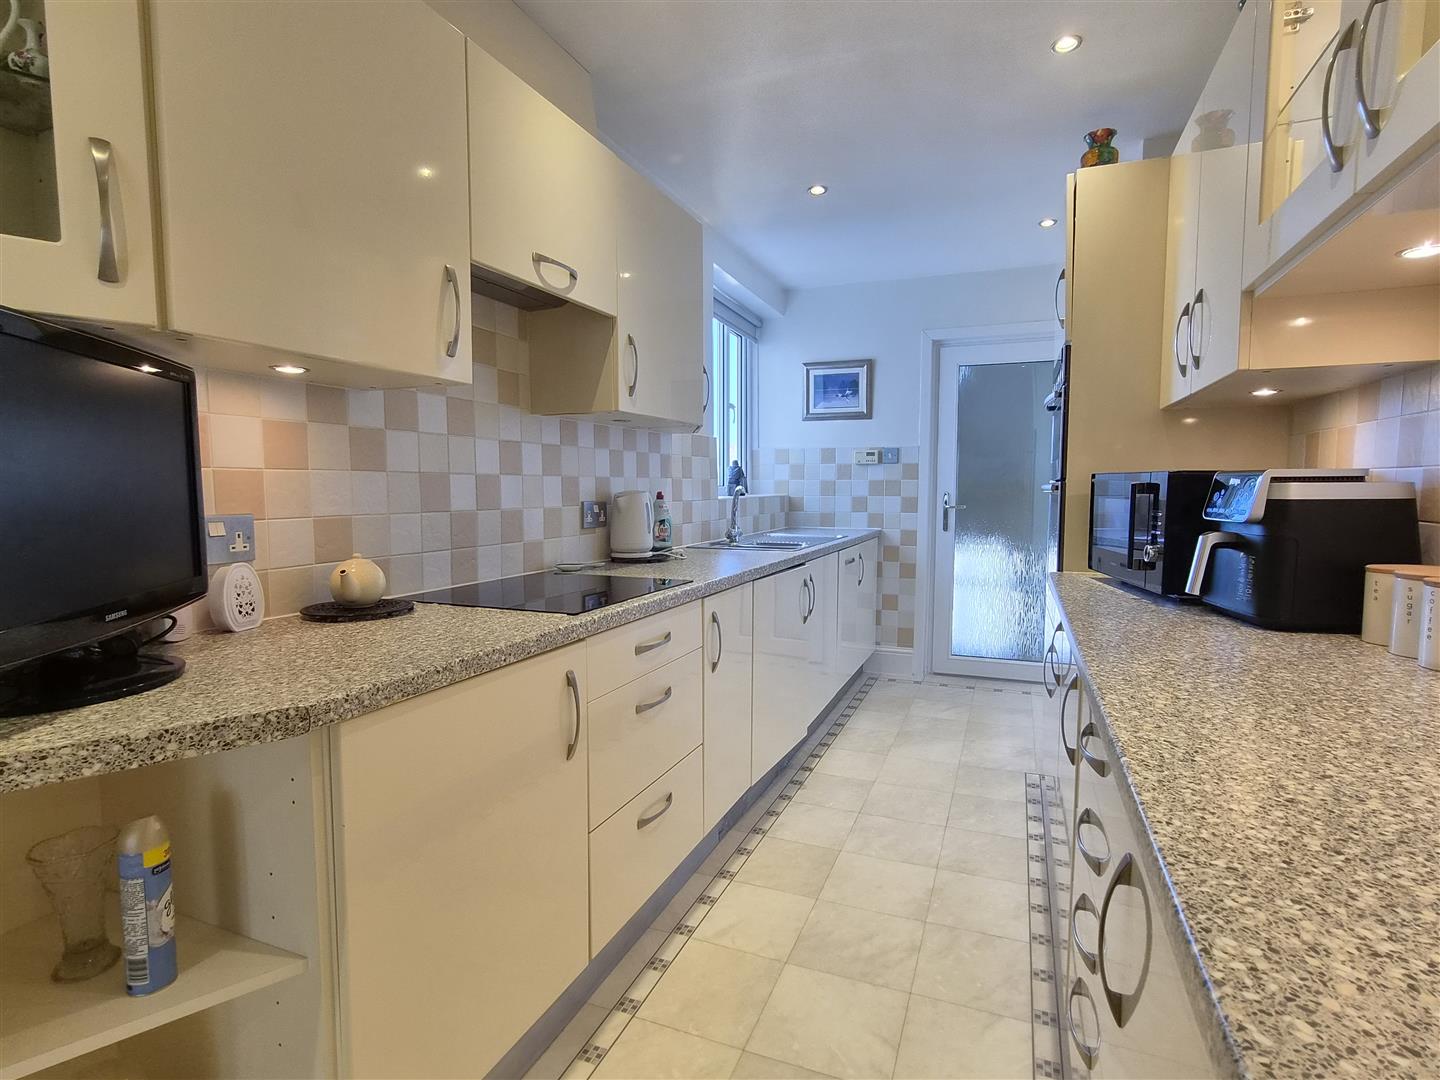
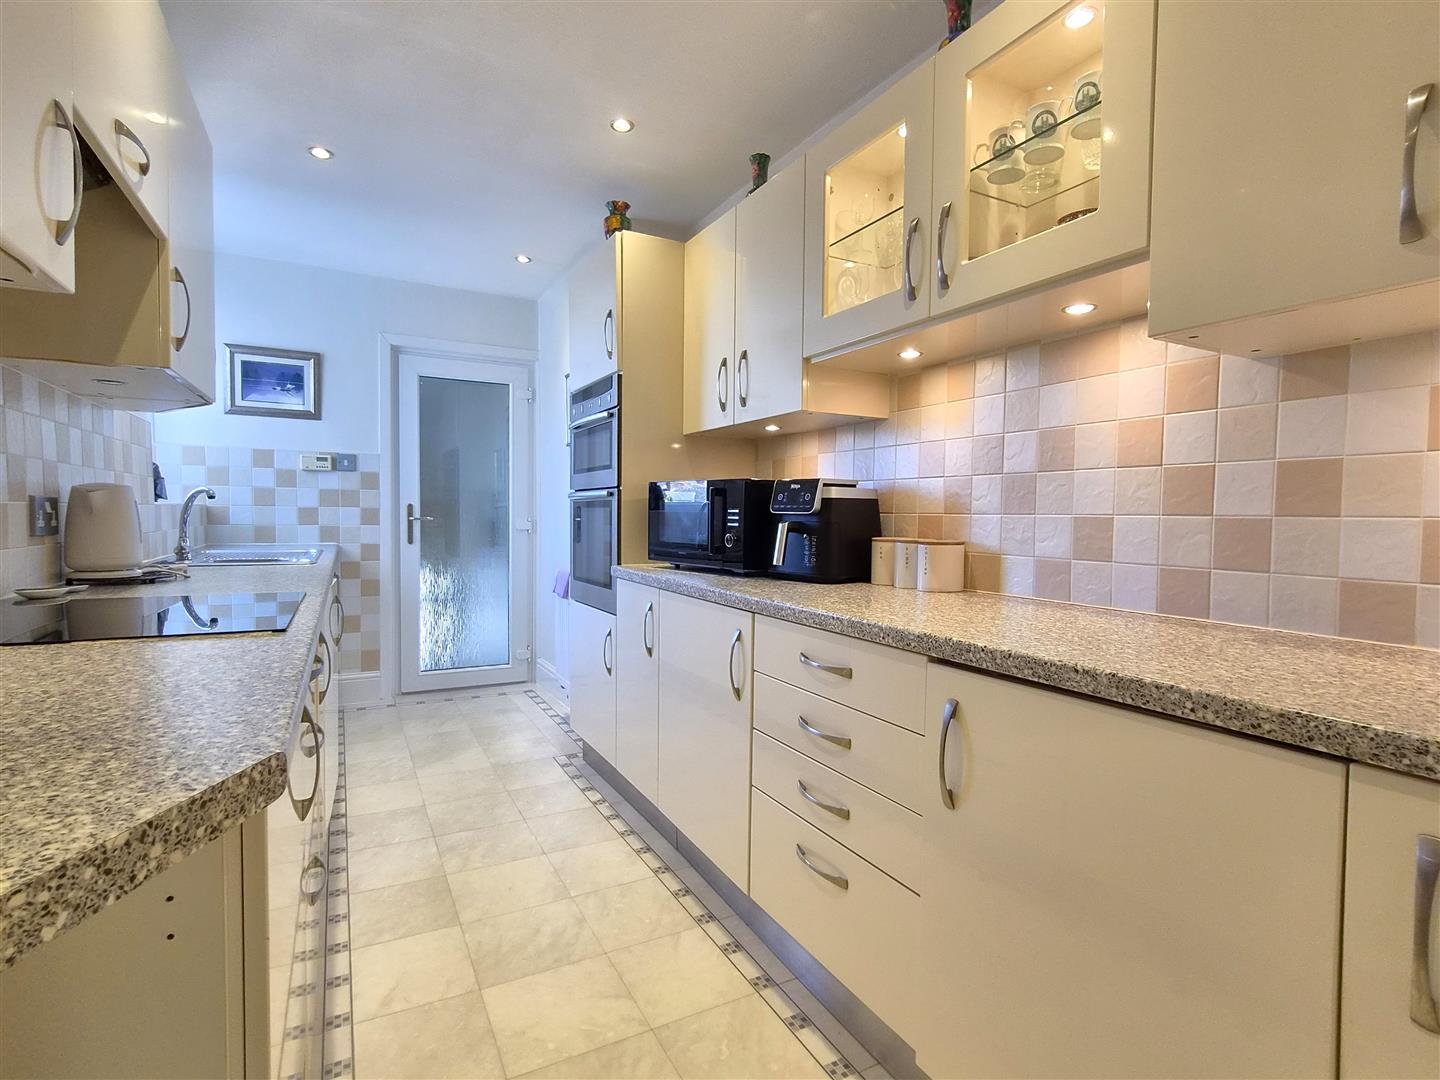
Kitchen - 5.23m x 2.13m (17'2 x 7') - Modern fitted kitchen with an excellent selection of eye & low level fixture cupboards with display cabinets, drawers and discreet downlighting. Roll topped working surface with one and a half bowl single drainer stainless steel sink unit with centre mixer taps. Integrated Neff appliances comprise: Automatic fan assisted oven and grill in stainless steel surround. Four ring electric hob with illuminated extractor canopy over. Integrated washer/dryer. Integrated slim line dishwasher. Integrated larder fridge and freezer. uPVC double glazed window with side opening light overlooks the rear elevation. Six LED downlights. Double panel radiator. Part ceramic tiled walls and tiled floor. Obscure glazed door gives access to the communal rear staircase leading to the rear garden and garage. Wall mounted cupboard contains the modern Worcester Bosch combi boiler.
Bedroom Suite One - 5.23m x 4.17m (17'2 x 13'8) - Tastefully decorated double bedroom with an excellent range of fitted wardrobes, matching bedside drawer units and dressing table with fitted mirror over. uPVC double glazed window with side and upper opening lights with stunning uninterrupted views over Lytham Green. Double panel radiator. Wall fitted lights. Corniced ceiling. Telephone point.
En Suite Shower Room/Wc - 2.84m x 1.40m (9'4 x 4'7) - Modern three piece white suite comprises: Step in shower with a plumbed shower over and sliding glazed screen. Pedestal wash hand basin with illuminated mirror over. The suite is completed by a RAK low level WC. Panelled walls and ceiling. Three LED downlights. Ceiling extractor fan. Stainless steel ladder heated towel rail.
Bedroom Two - 4.80m x 3.96m (15'9 x 13'0) - Second double bedroom with uPVC double glazed window overlooking the rear elevation. uPVC double glazed window with upper opening light overlooks the rear elevation. Excellent range of fitted wardrobes with over bed cupboards, matching bedside drawer units and desk unit. Corniced ceiling. Telephone point.
Bathroom/Wc - 2.74m x 1.55m (9' x 5'1) - Three piece cream suite comprises: panelled bath with gold plated taps. Pedestal wash hand basin with centre gold plated mixer taps and mirror fronted medicine cabinet above. The suite is completed by a low level WC. Ceramic tiled walls. Ladder heated towel rail. uPVC double glazed obscure window with side opening light.
Double Glazing - Where previously described the windows have been replaced with uPVC DOUBLE GLAZED units
Outside - To the front of the property there is an enclosed front garden that passes with the ground floor apartment with residents of the apartments having right of access across it.
To the rear of the apartments the garden again passes with the ground floor apartment but we have right of access across it.
Central Heating (Combi) - The property enjoys the benefit of gas fired central heating from a wall mounted Worcester combi boiler concealed in a cupboard on the rear communal landing serving panel radiators and giving instantaneous domestic hot water.
Garage - 5.64m x 2.74m (18'6 x 9') - Brick constructed garage approached through an electric up & over door. Rear personal door gives access across the rear court yard. Side uPVC double glazed obscure window giving natural light. Water, power and light supply. Circuit breaker fuse box.
Tenure/Council Tax - The site of the property is held Leasehold for the residue term of 999 years subject to an annual ground rent of ?10 per year. Council Tax Band D.
Maintenance - Any maintenance required to communal areas is split 3 ways on an as and when needed basis.
Note - With regards pets or lettings, prior permission would need to be granted by the Head Lessors. We understand holiday lets wouldn't be allowed. Solicitors to confirm.
Location - This delightful double fronted 1st floor apartment has the benefit of stunning uninterrupted views DIRECTLY OVER LYTHAM GREEN with the Ribble estuary and Southport in the back ground. The property is set in a Victorian mid terraced double fronted house converted into just three apartments and situated in the heart of Lytham only yards from it's tree lined shopping facilities and town centre amenities. Internal viewing recommended.
Viewing The Property - Strictly by appointment through 'John Ardern & Company'.
Internet & Email Address - All properties being sold through John Ardern & Company can be accessed and full colour brochures printed in full, with coloured photographs, on the internet: www.johnardern.com, rightmove.com, onthemarket.com, Email Address: zoe@johnardern.com
The Guild - John Ardern & Company are proud to announce that we have been appointed as the only Estate Agent practice in the South Fylde to be appointed as members of 'The Guild of Property Professionals'. As well as a network of carefully chosen independent Estate Agents throughout the UK, we now have an associated London office, 121 Park Lane, Mayfair with our own dedicated telephone number: - 02074098367. Outside the office, there are four touch screens enabling interested clients to access all our displayed properties. The website address is www.guildproperty.co.uk.
Digital Markets, Competition & Consumers Act 2024 - John Ardern & Company for themselves and their clients declare that they have exercised all due diligence in the preparation of these details but can give no guarantee as to their veracity or correctness. Any electrical or other appliances included have not been tested, neither have drains, heating, plumbing and electrical installations. All purchasers are recommended to carry our their own investigations before contract. Details Prepared August 2026
Property Ref: 34905004
Similar Properties
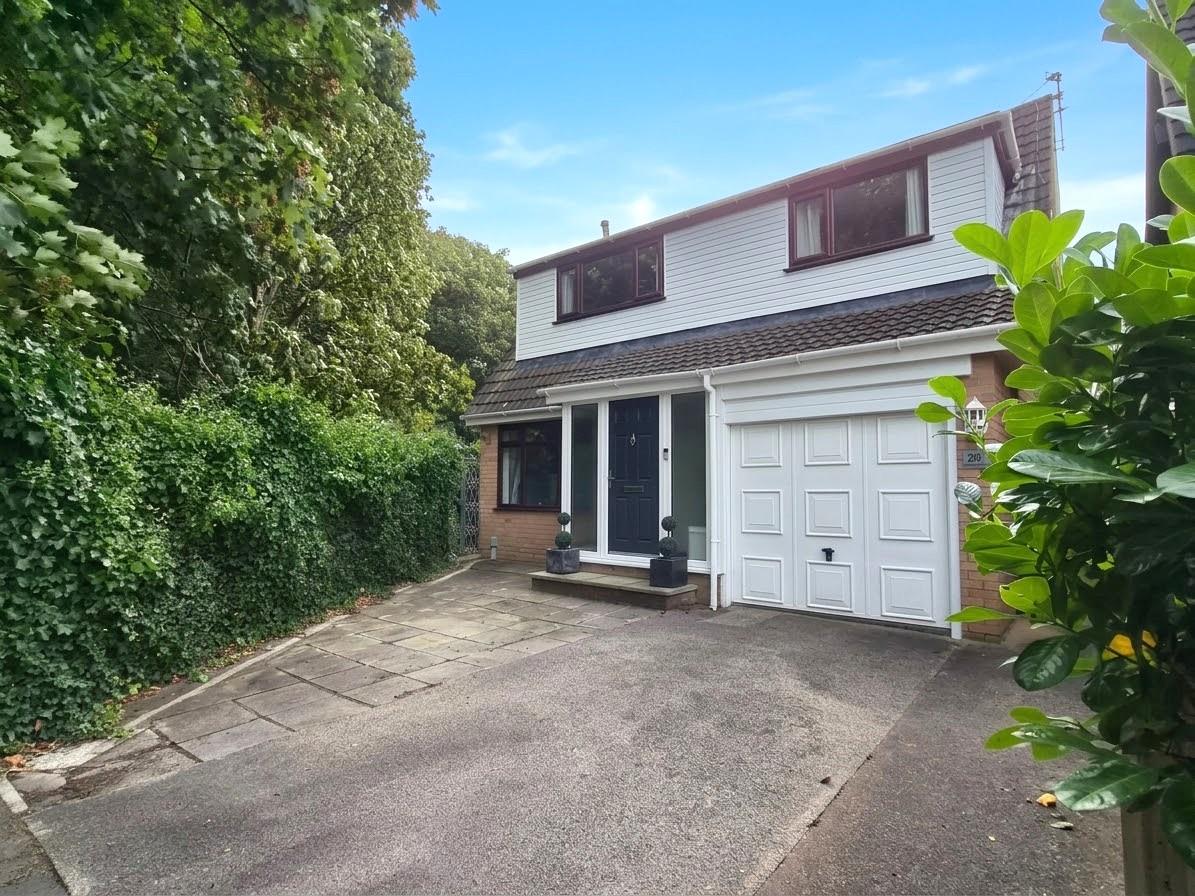
3 Bedroom Detached House | £379,950
Superbly appointed extended three bedroomed detached house with views of Lytham Hall grounds to the side. Being superbly...
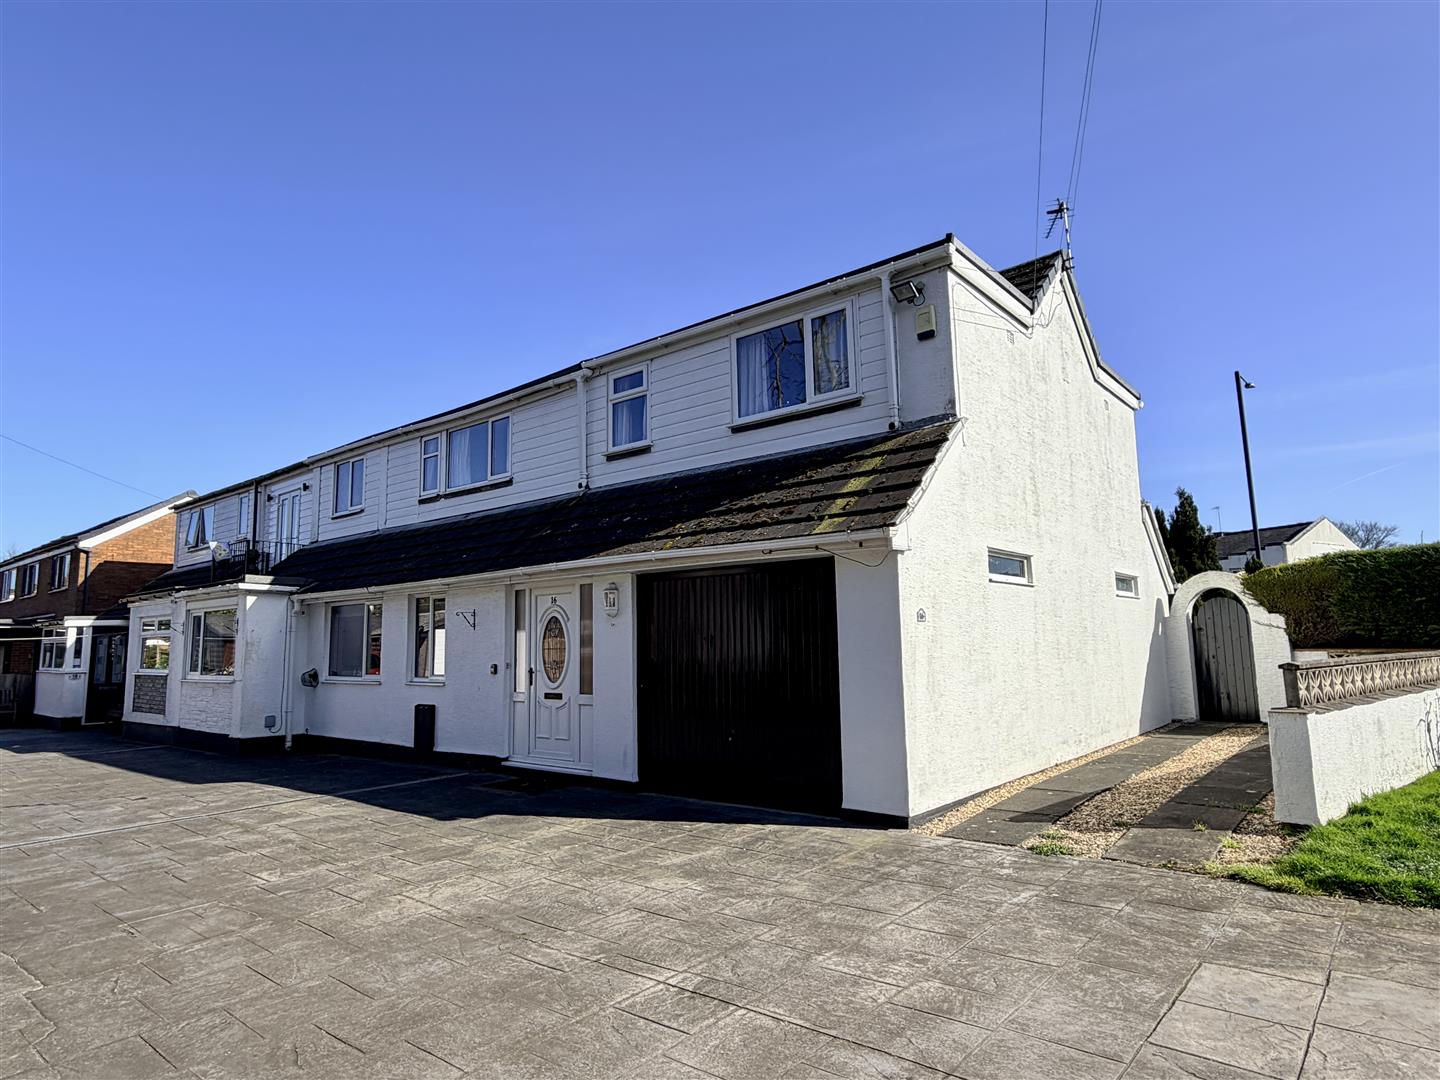
5 Bedroom Semi-Detached House | £375,000
This deceptively spacious four/five bedroomed semi detached property constructed in the early 1970s has been extended an...
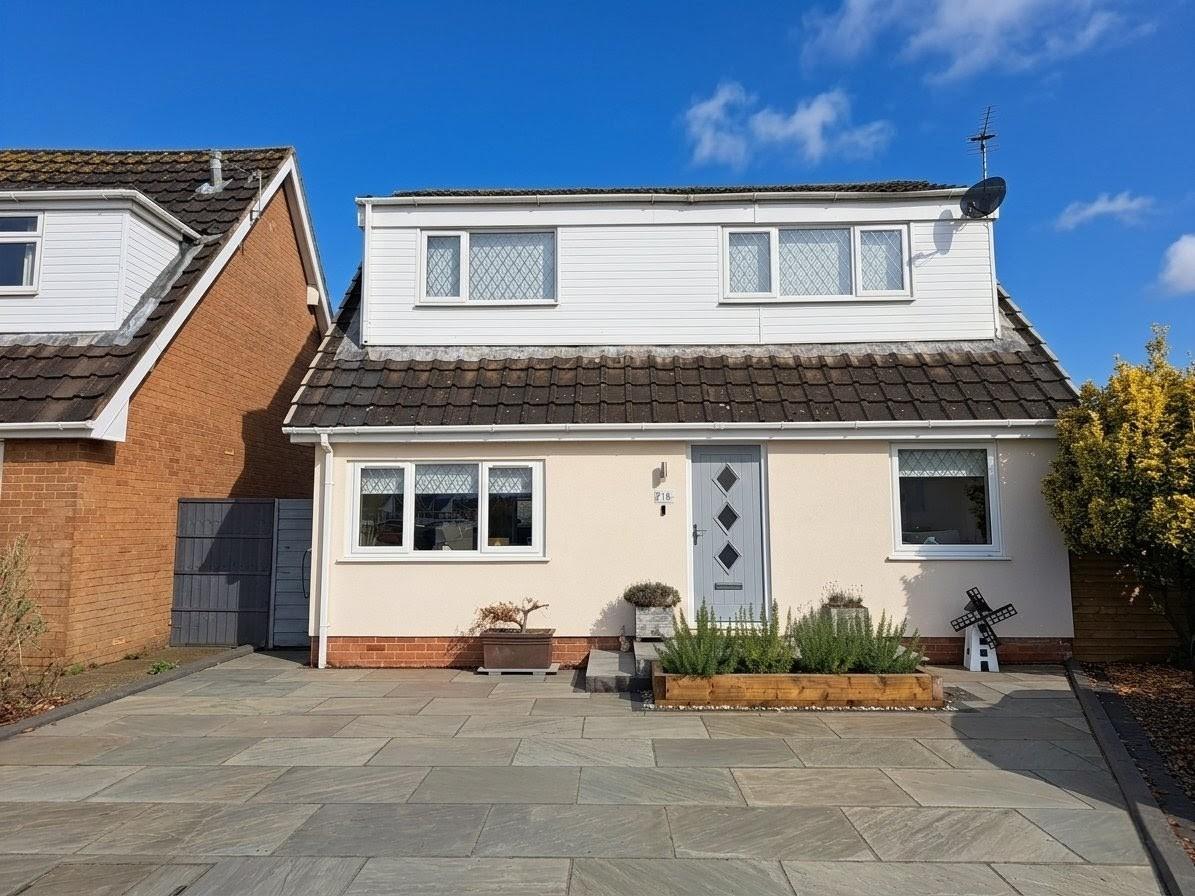
4 Bedroom Detached House | £372,000
This deceptively spacious and very well presented three/four bedroomed detached chalet style house enjoys a cul de sac l...
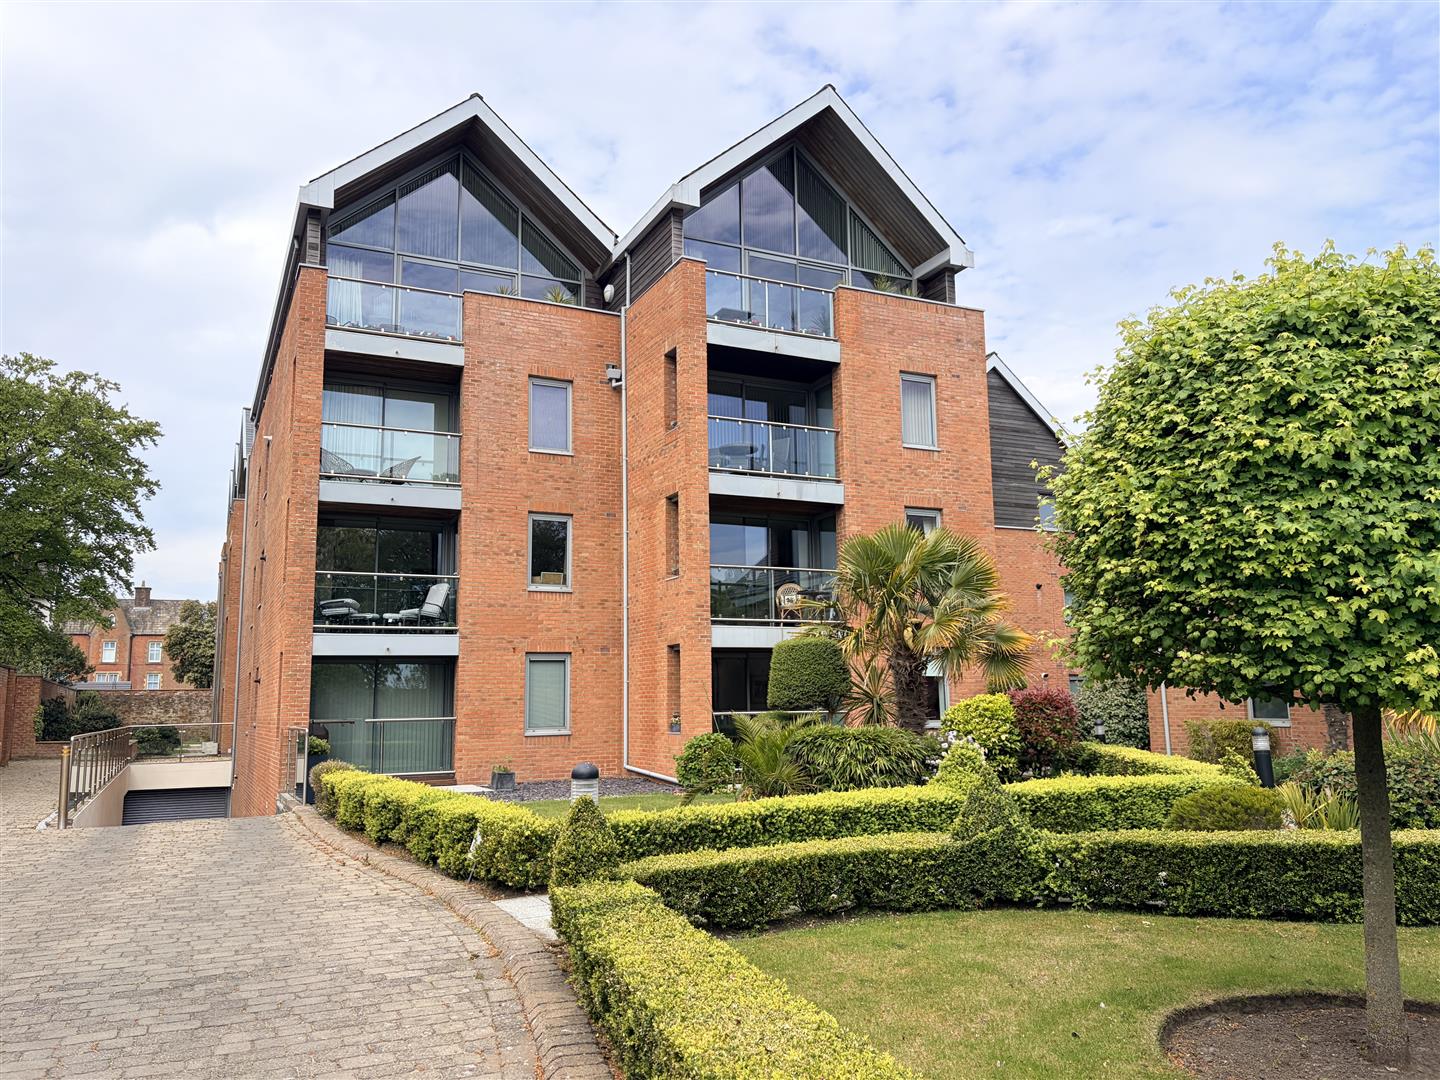
Holcroft House, Fairlawn Road, Lytham
2 Bedroom Apartment | £389,950
This spacious two bedroomed 2nd floor apartment enjoys stunning views overlooking the landscaped grounds of 'Fairlawns'...
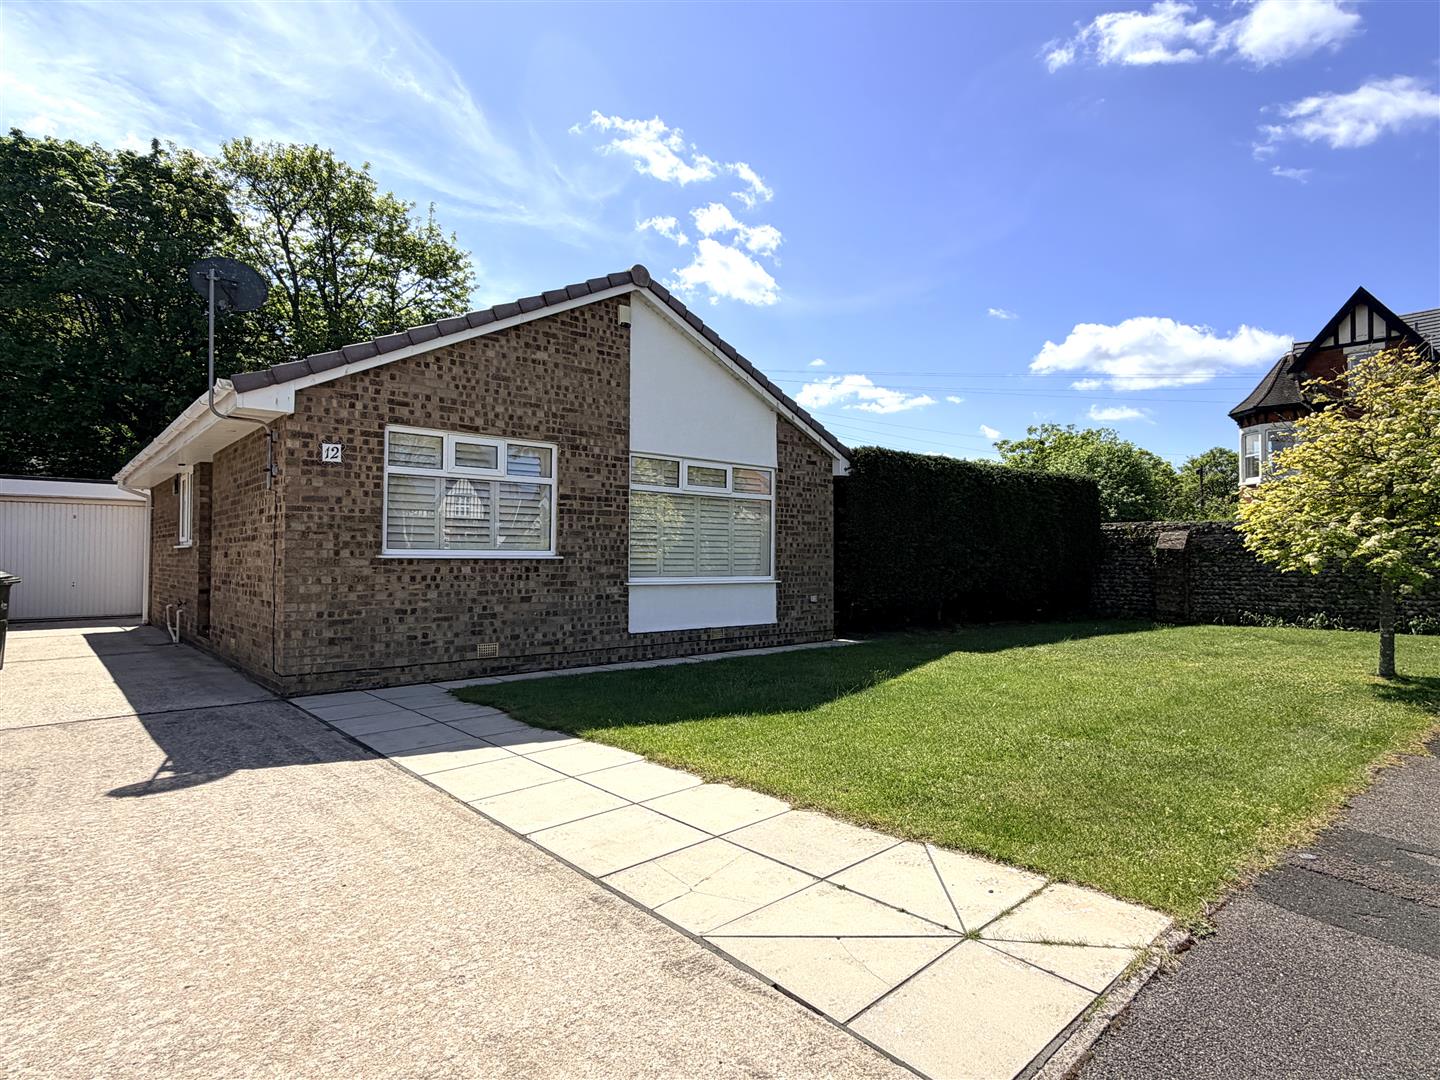
2 Bedroom Detached Bungalow | £389,950
This two bedroomed detached true bungalow is situated in the corner of a quiet close adjoining a very convenient pedestr...
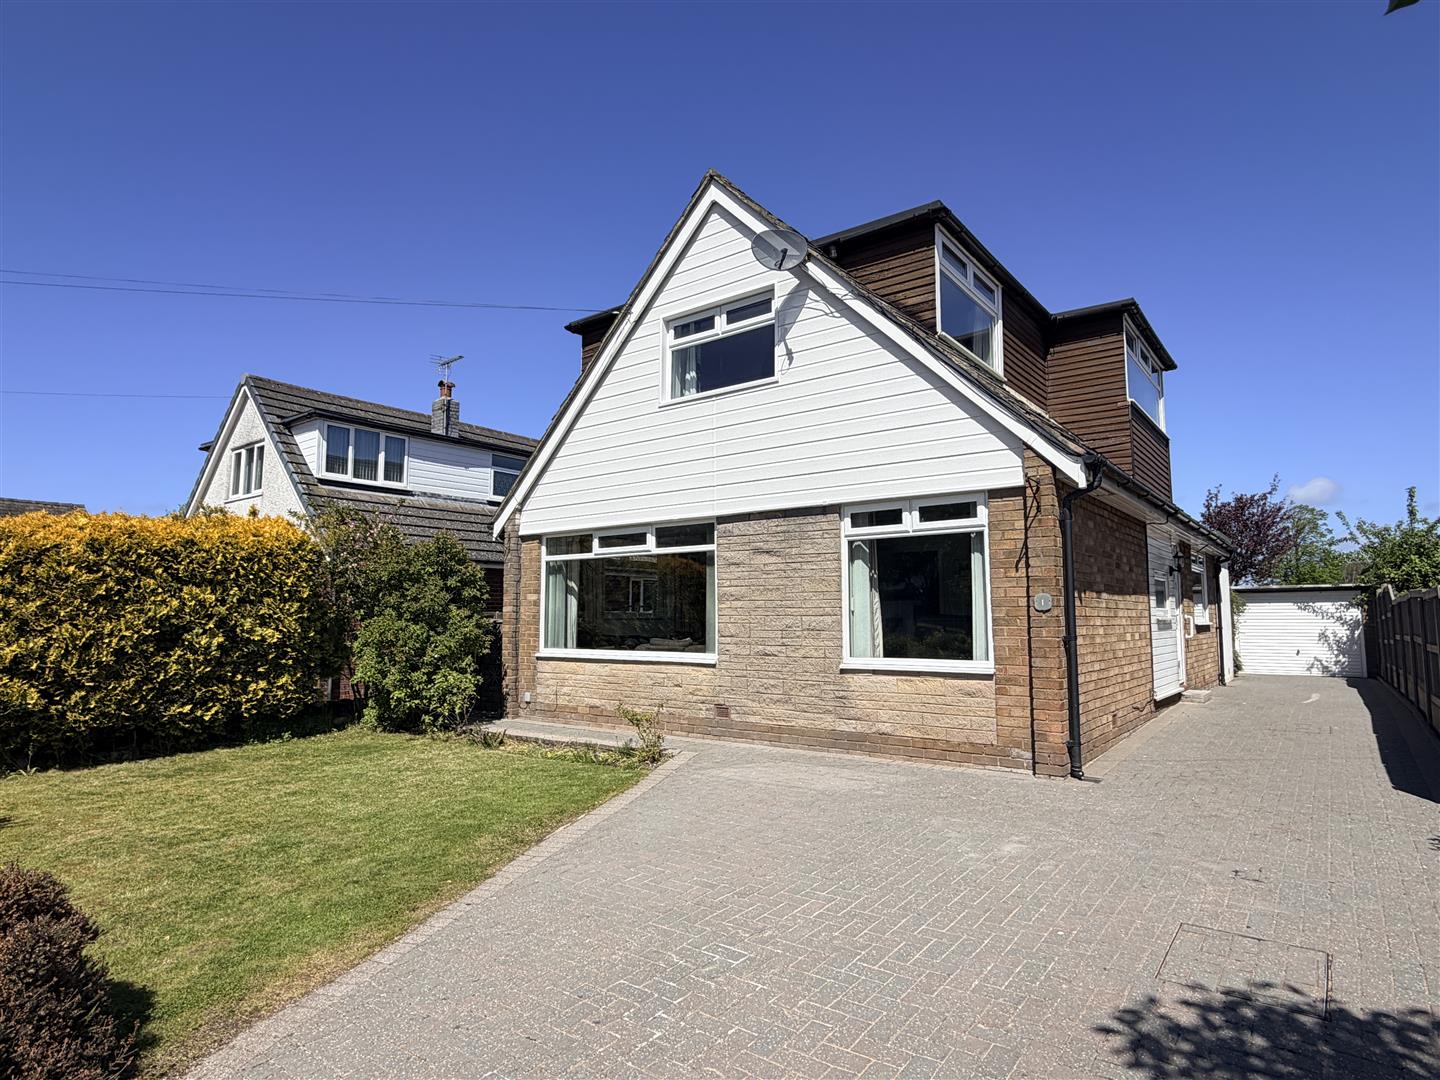
4 Bedroom Detached House | £389,950
This spacious four bedroomed detached family house offers very flexible family accommodation in a most convenient locati...
How much is your home worth?
Use our short form to request a valuation of your property.
Request a Valuation
©2026 The Guild of Property Professionals. All rights reserved.
Terms and Conditions |
Privacy Policy |
Cookie Policy |
Complaints Policy |
Members Login
The Guild of Property Professionals Trading Address: 121 Park Lane, London W1K 7AG. GPEA Limited.
Registered in England & Wales.
Company No: 02819824.
Registered Office Address: The Old Courthouse, 60A London Road, Grantham, NG31 6HR.
VAT Registration No: 180897859

