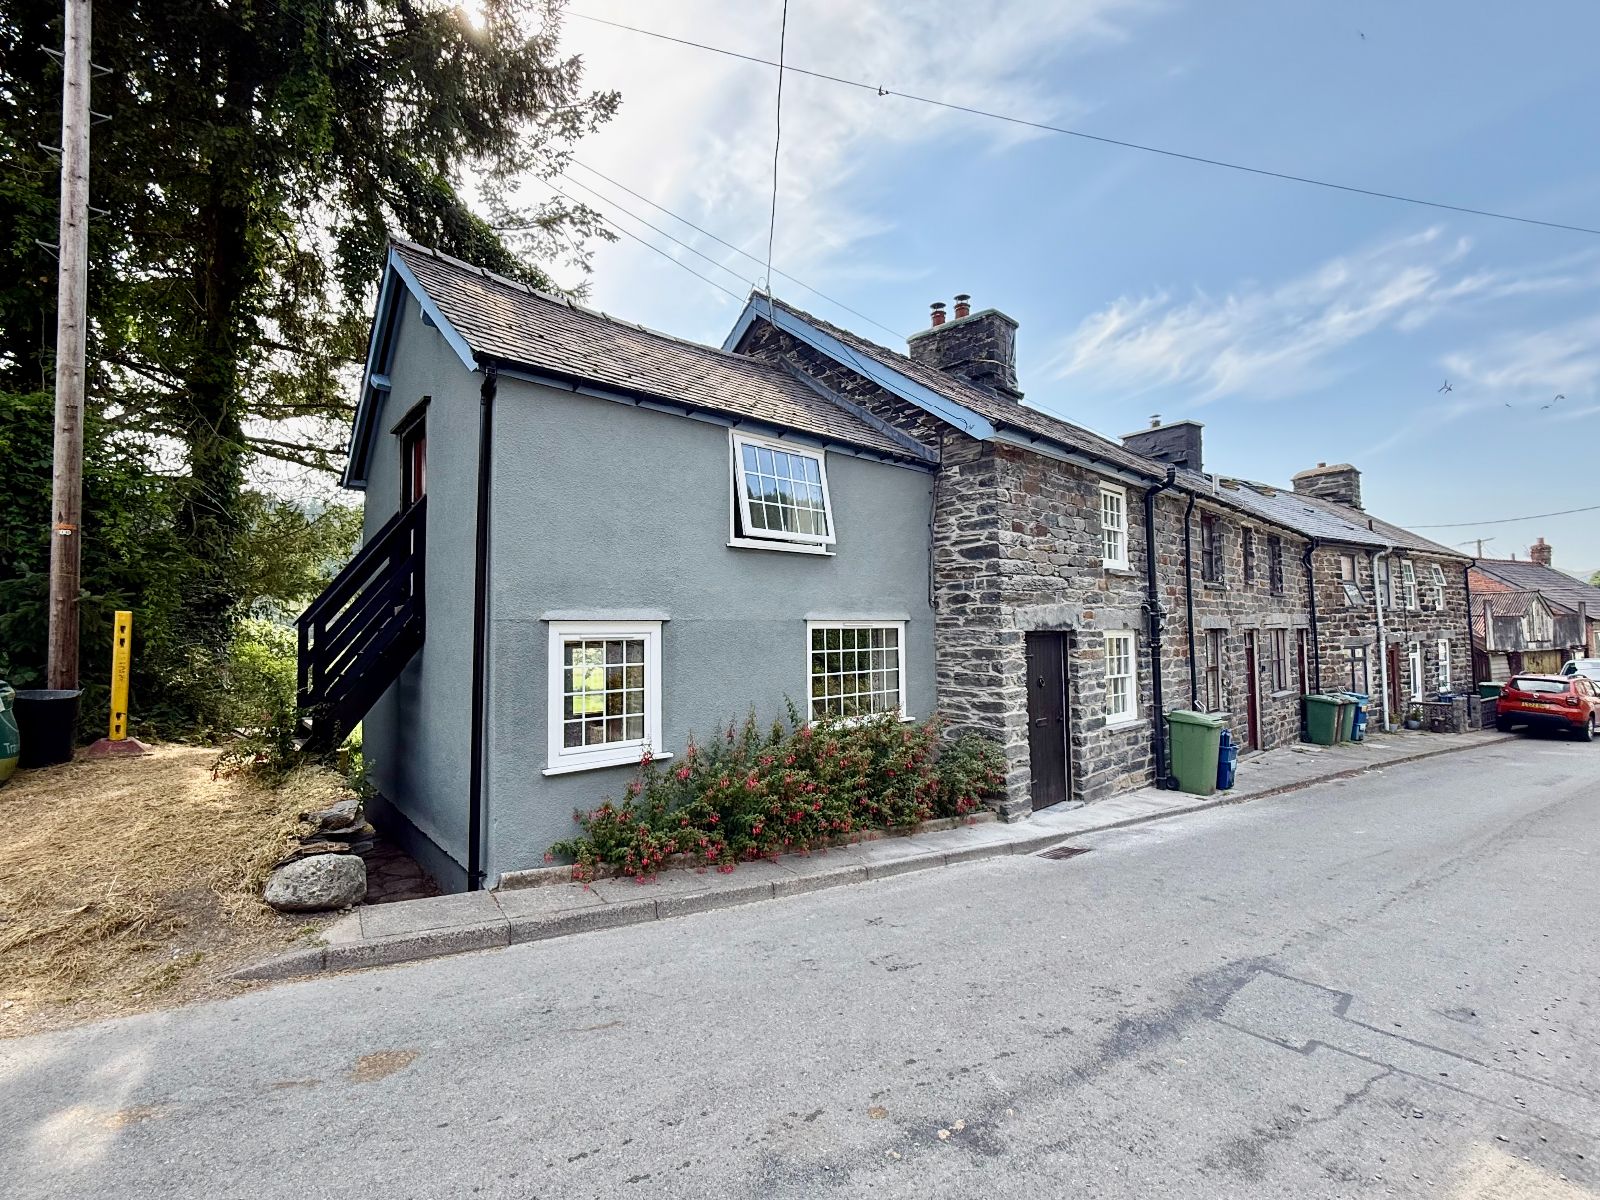
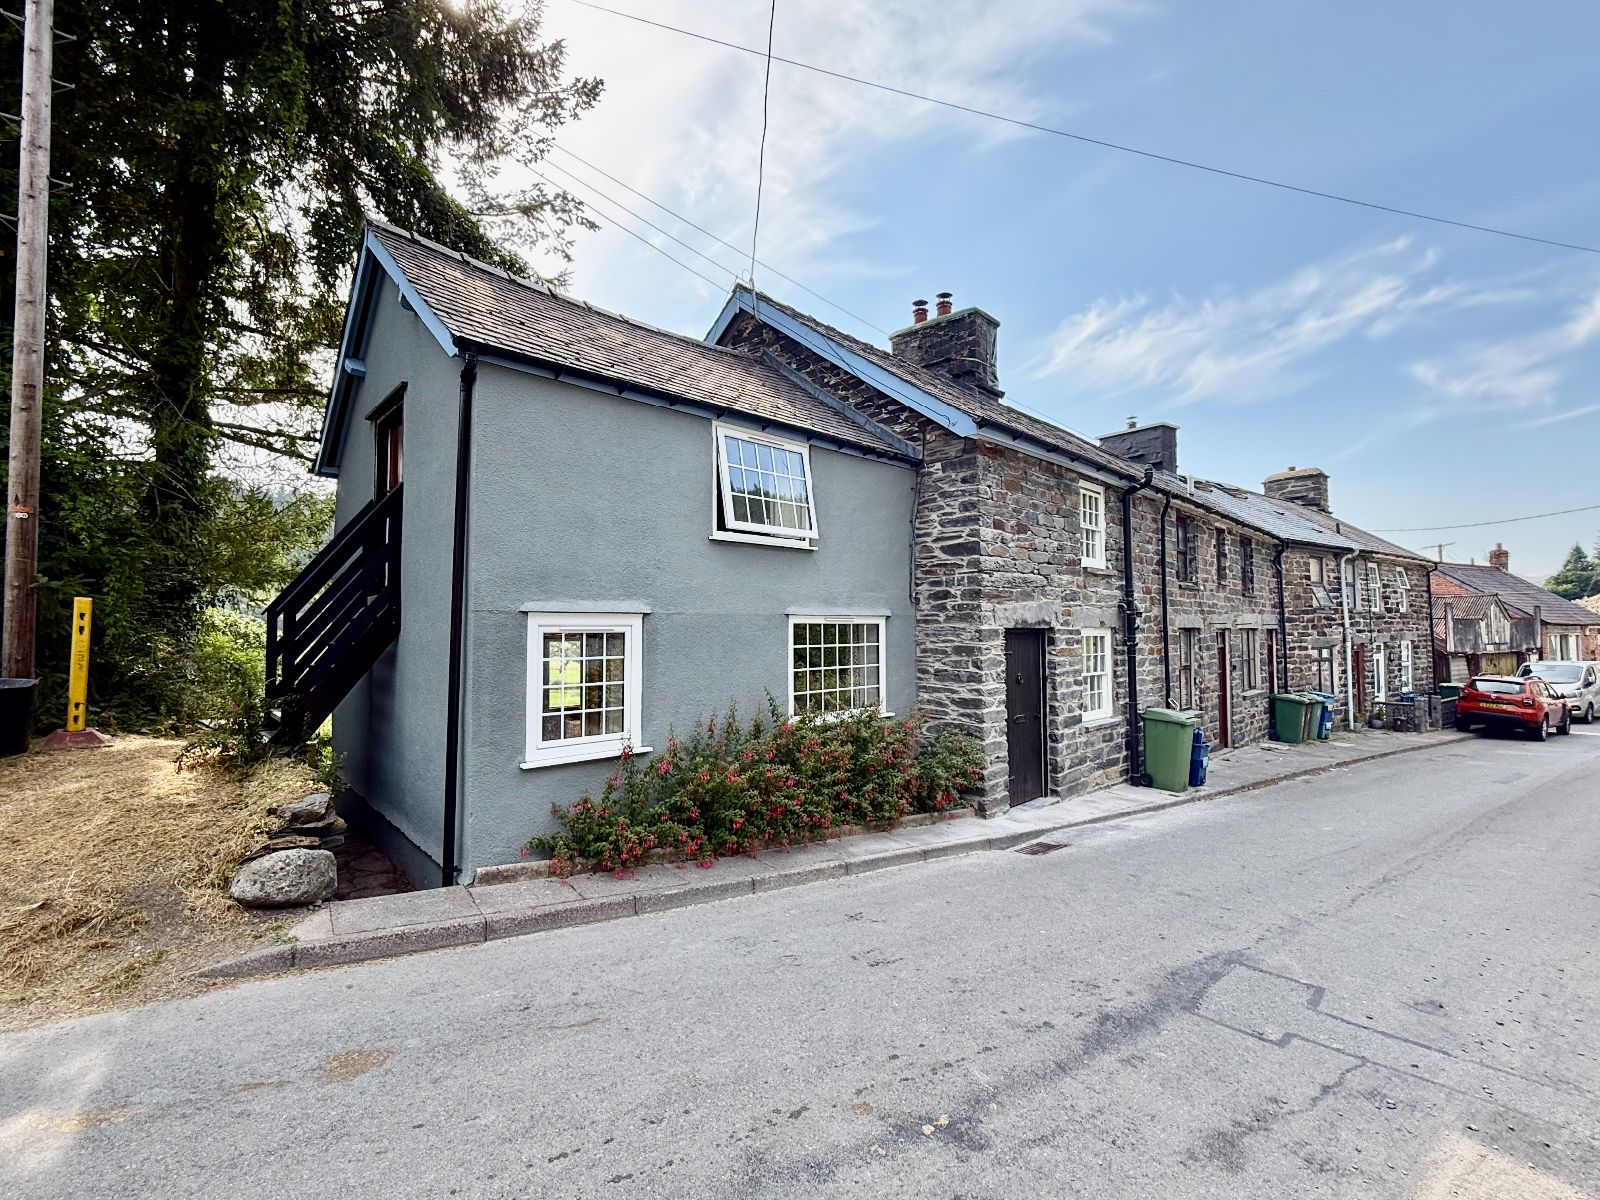
- End Terraced Property
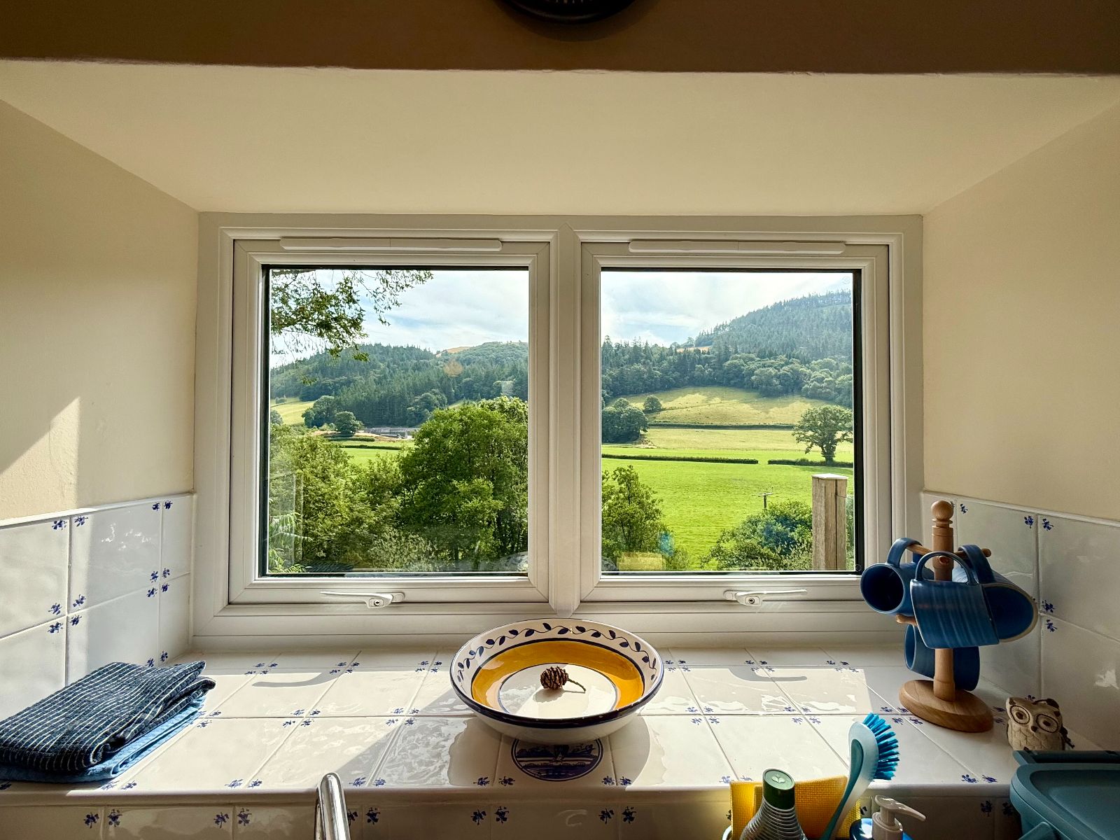
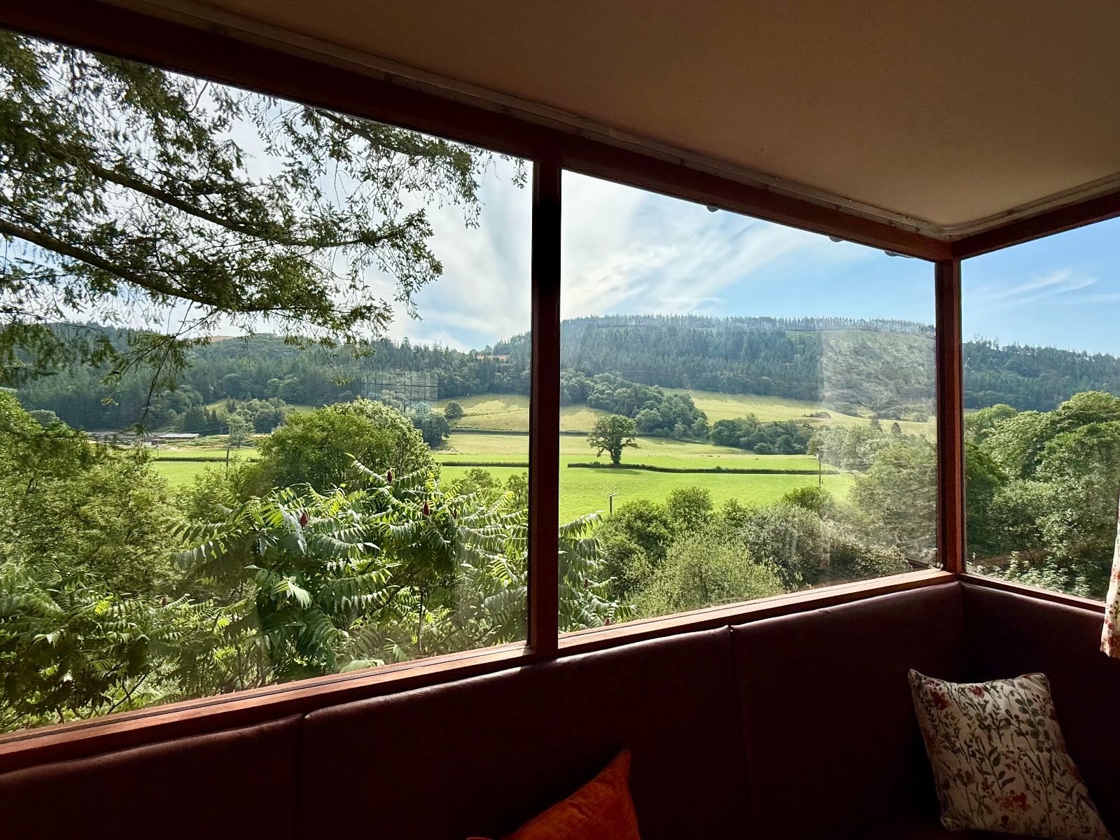
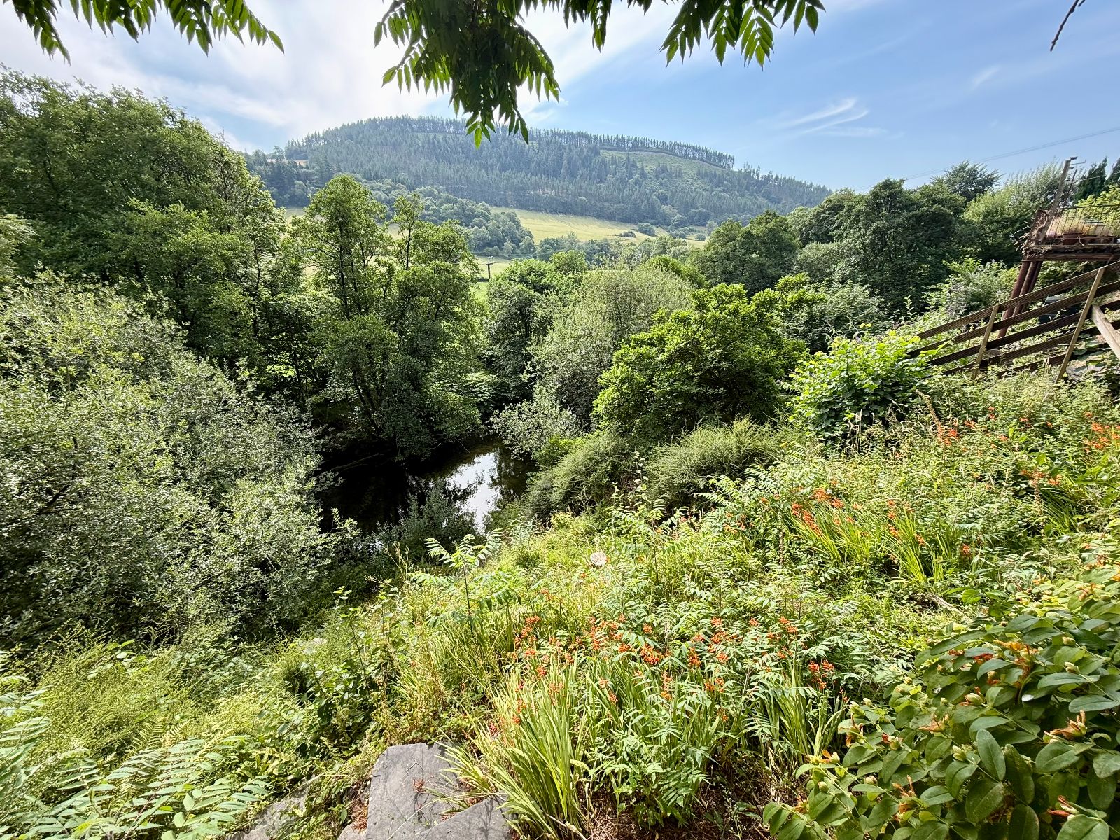
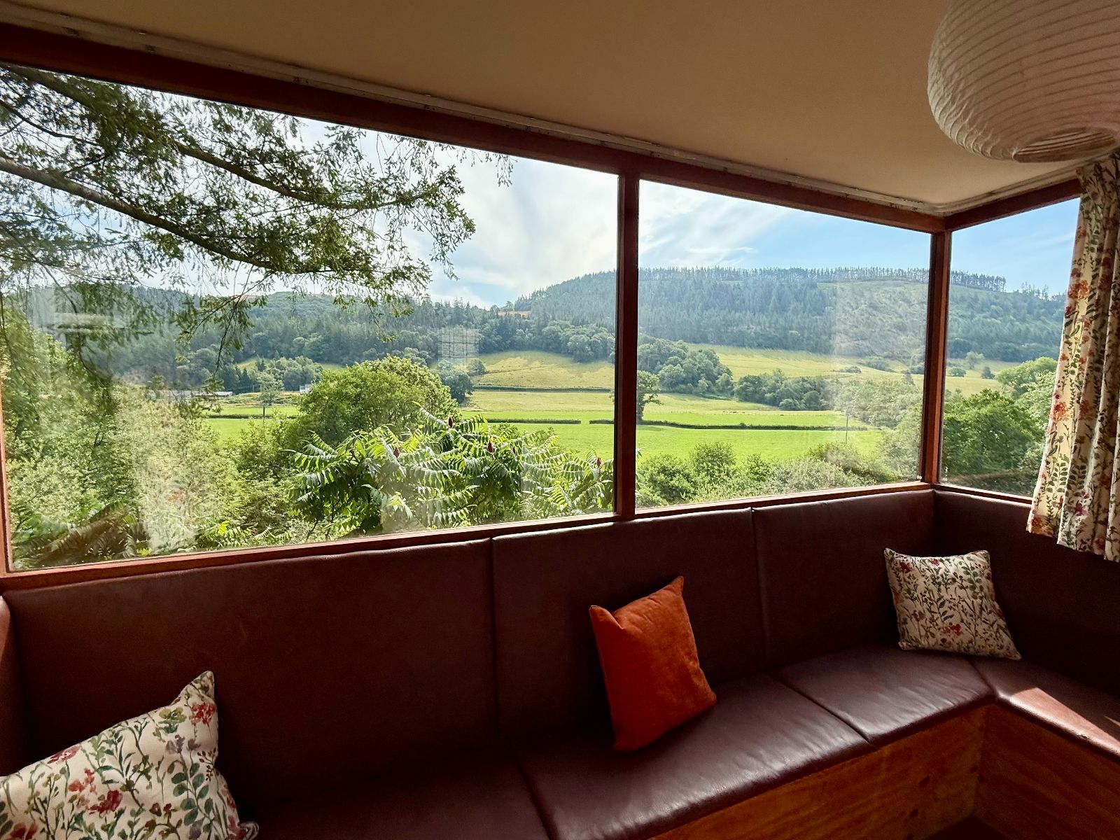
- Stunning Open Countryside and Mountain Views
- Central Village location
- 3 Bedrooms
- 2 Reception rooms and a separate dining area
- 2 Bathrooms
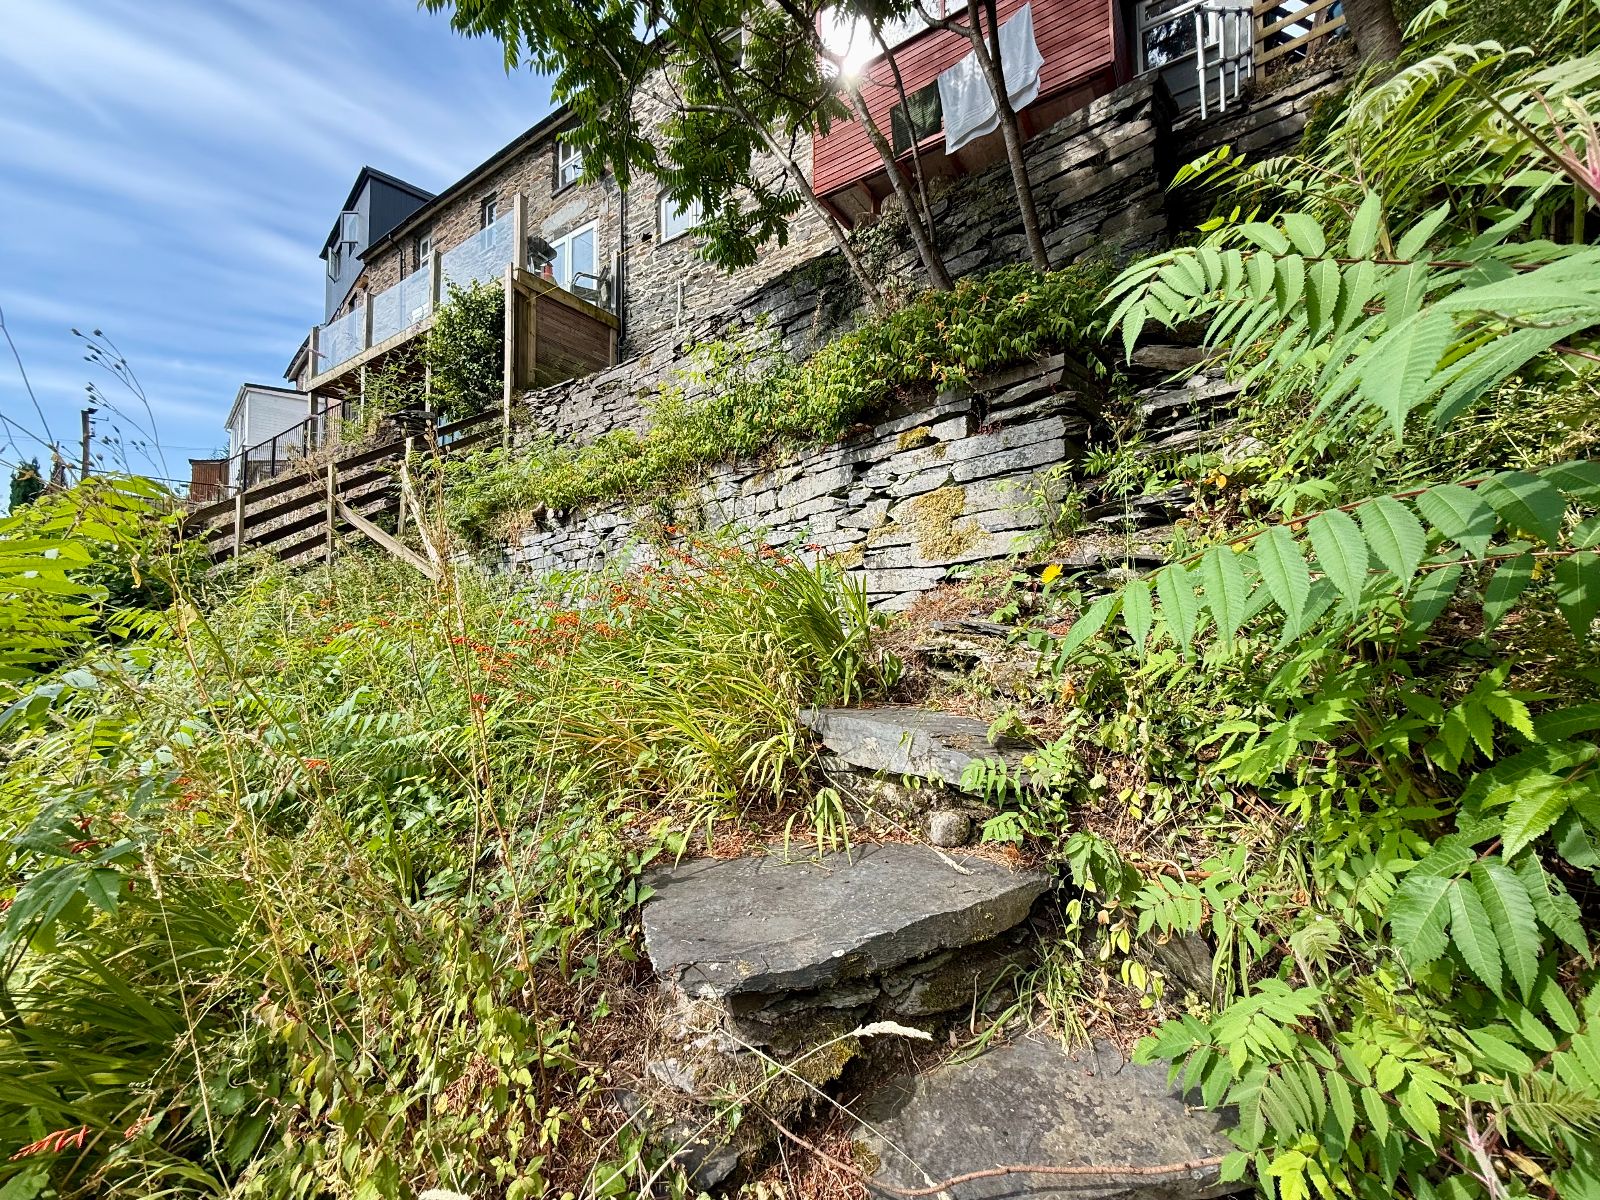
- Large Rear Terraced Garden
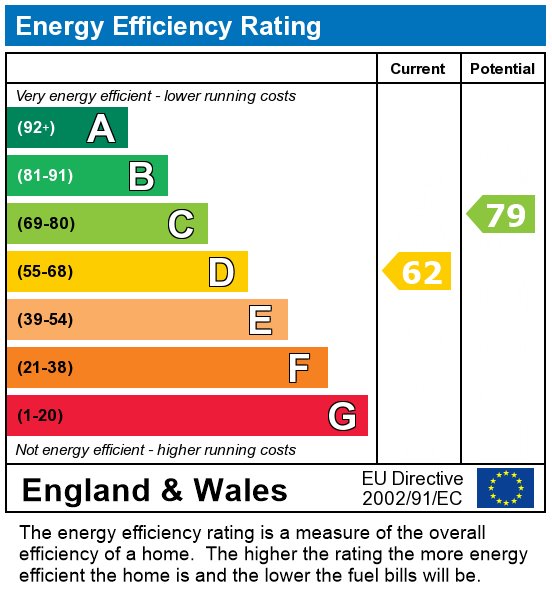
- Current EPC Rating D

3 Bedroom End of Terrace House for sale in Machynlleth
 2
3
1
2
3
1
1 Bryndyfi is a traditional end-terrace, three-bedroom home occupying a central village position, enjoying outstanding views to the rear across the surrounding countryside.
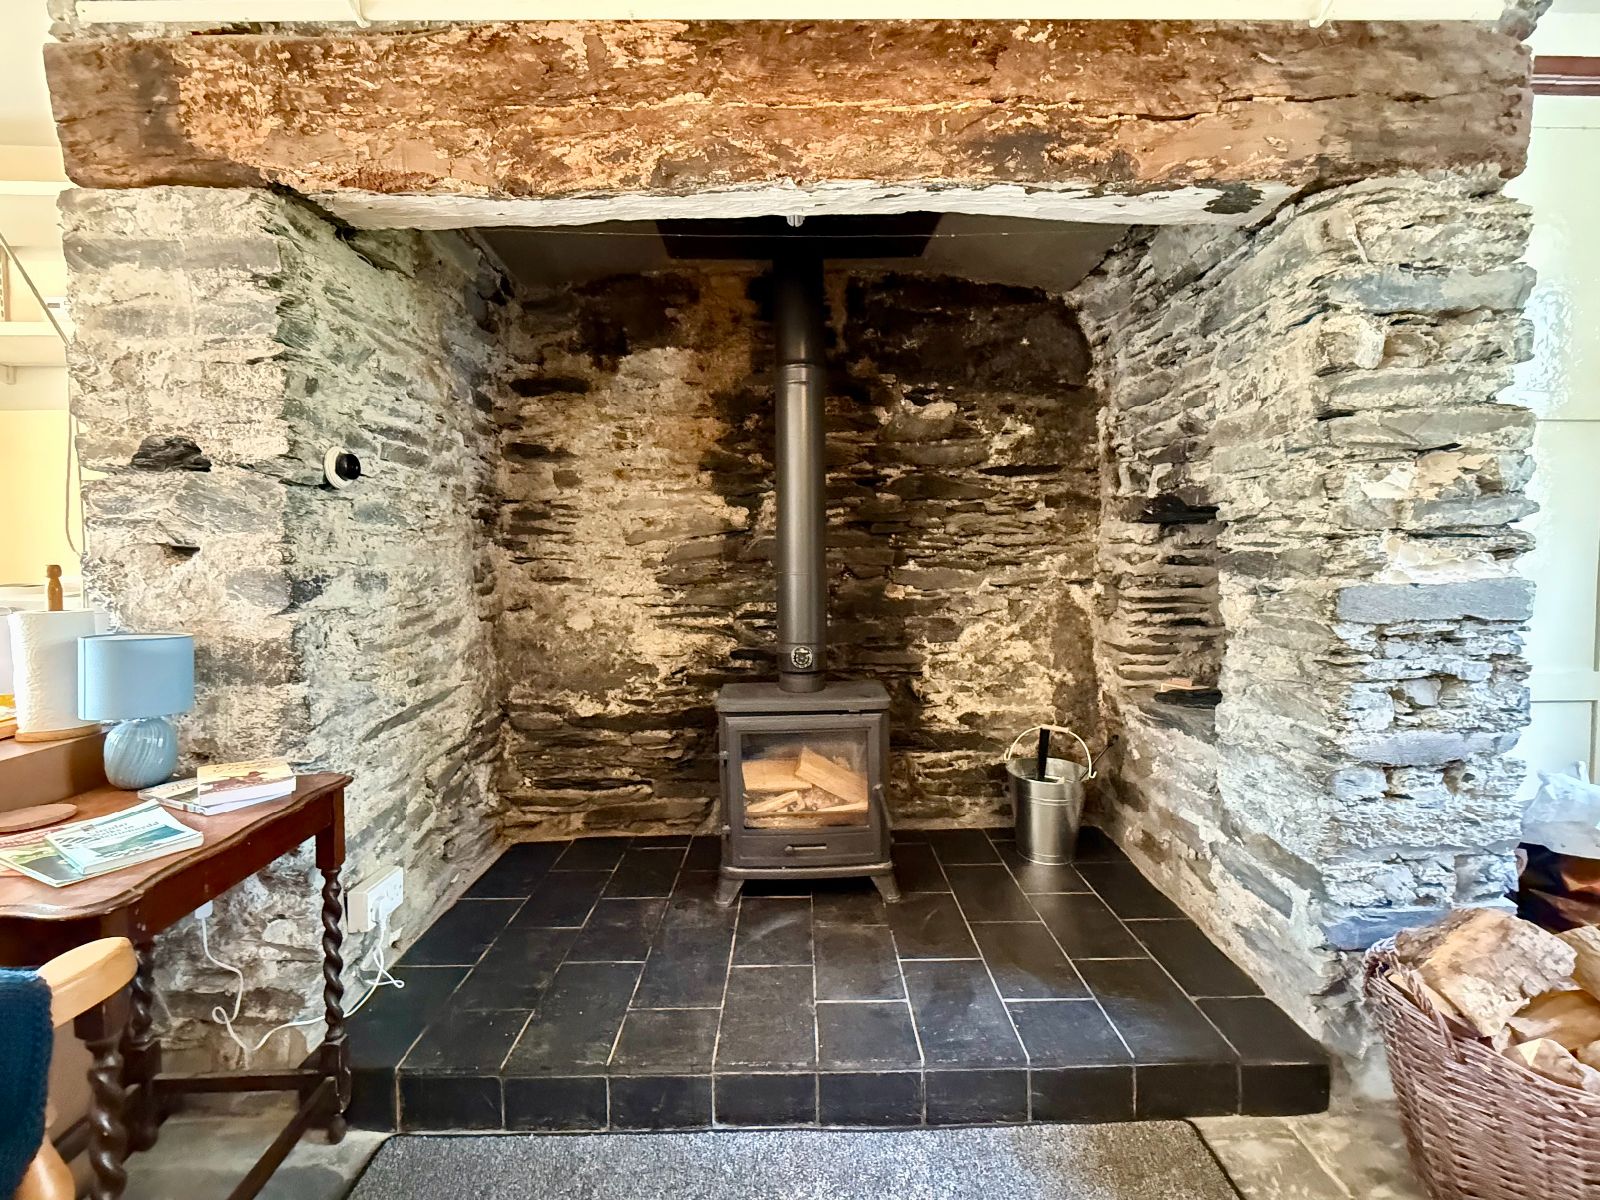
The current owners have carried out a range of improvements, including the installation of new windows, the addition of a wood-burning stove, and redecoration, new flooring internal and external decoration. As a result, the property is presented in excellent order and is ready for immediate occupation.
Offering deceptively spacious accommodation, the property is likely to appeal to a wide range of buyers, including first-time purchasers, those seeking a permanent family home, or buyers looking to relocate to the area.
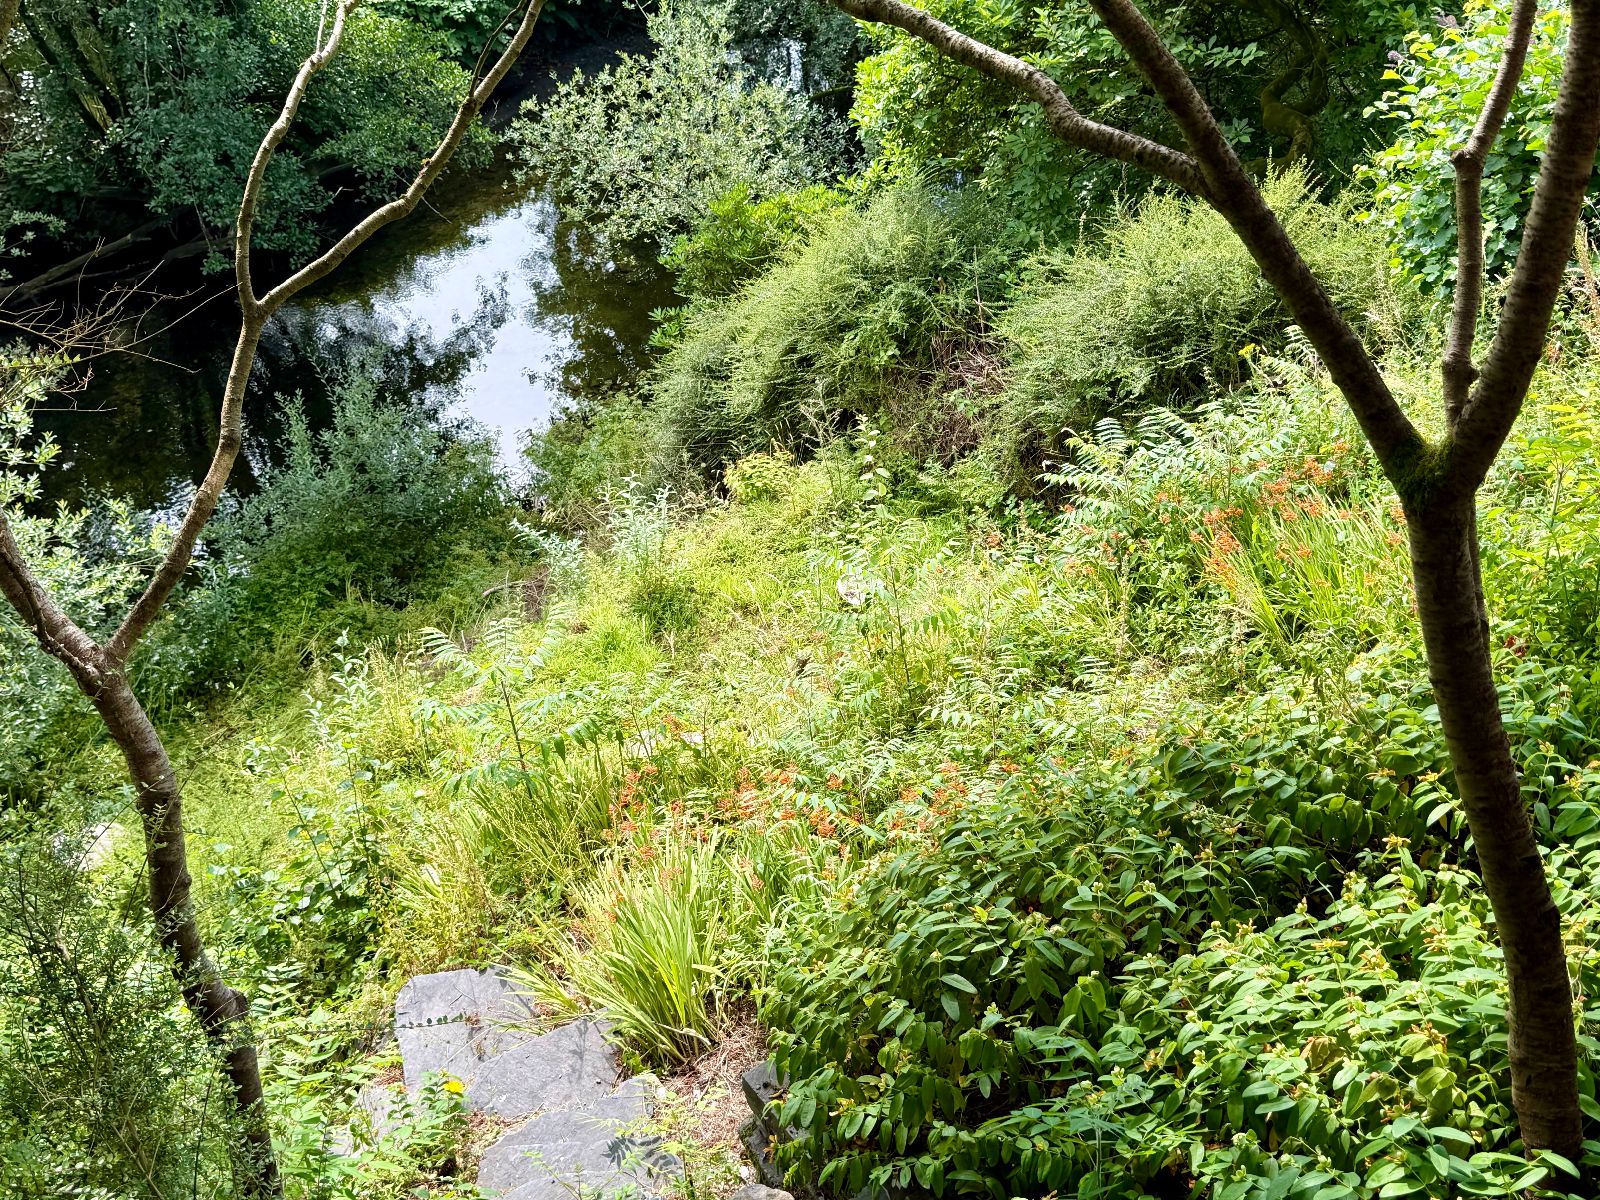
To the rear, terraced gardens descend towards the River Dyfi, creating an attractive outdoor space from which to enjoy the far-reaching rural views.
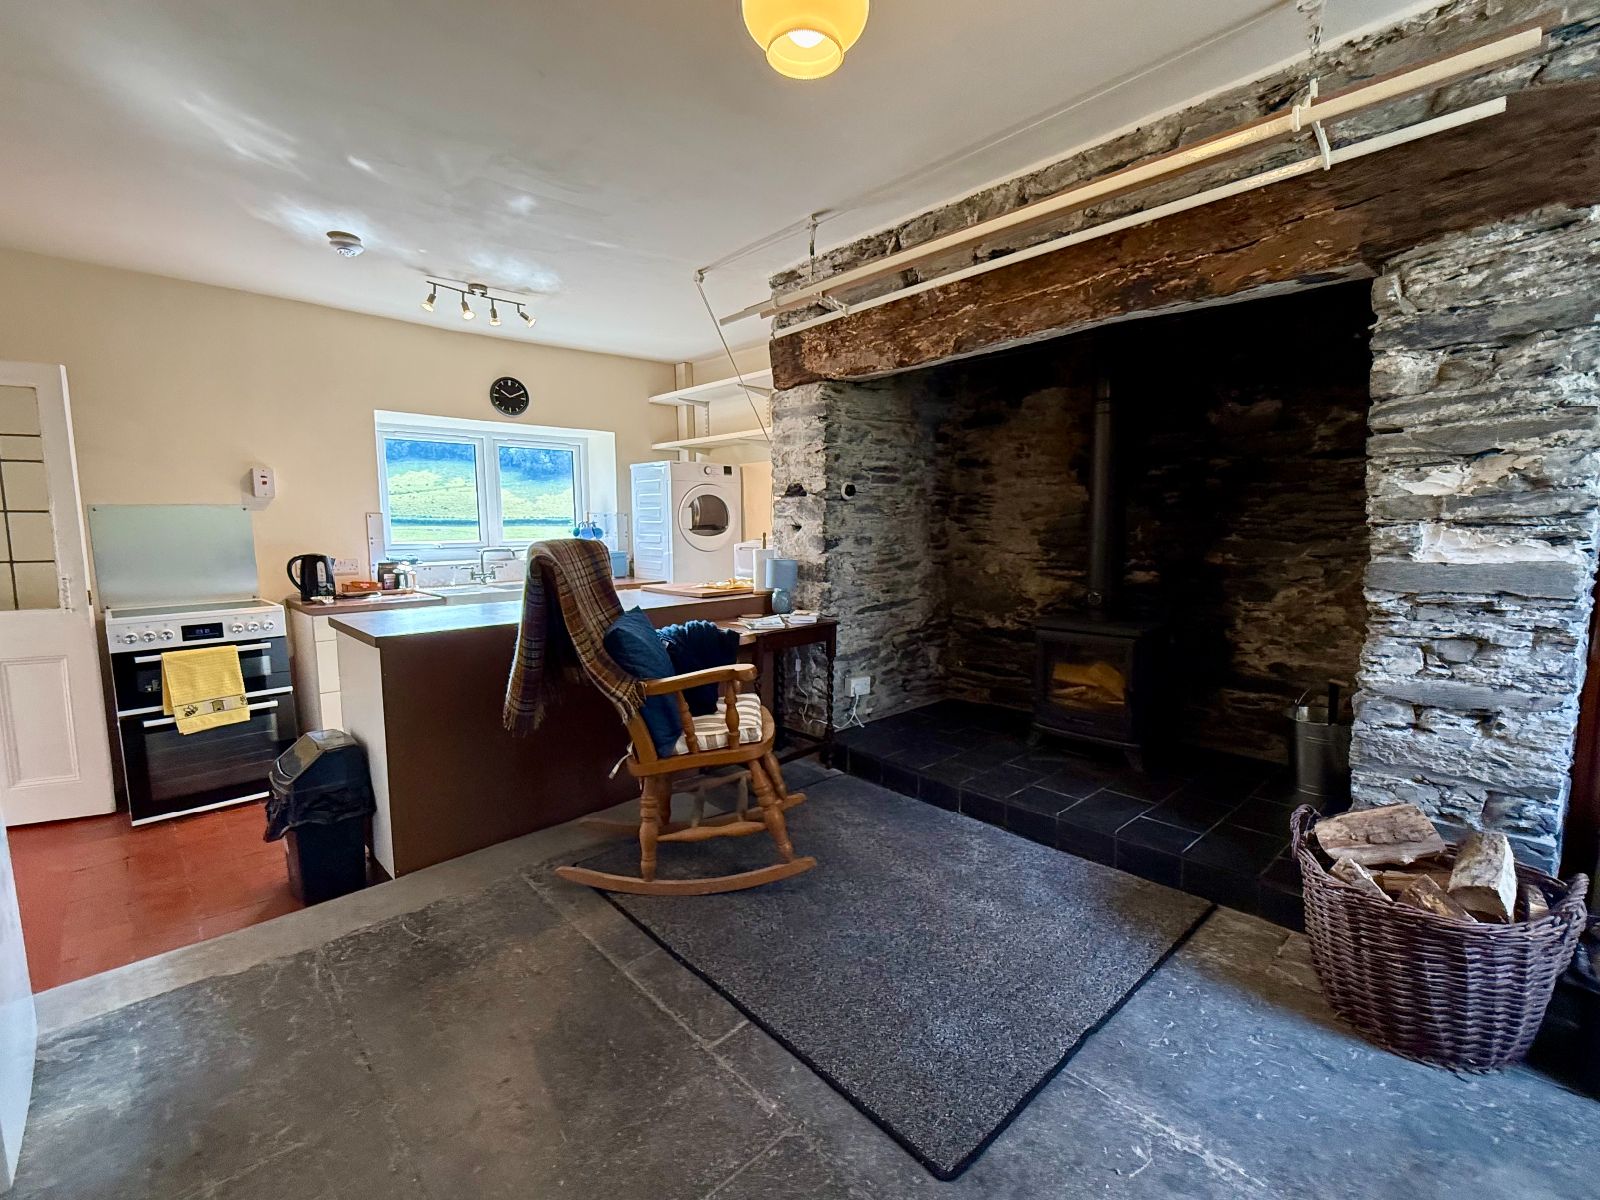
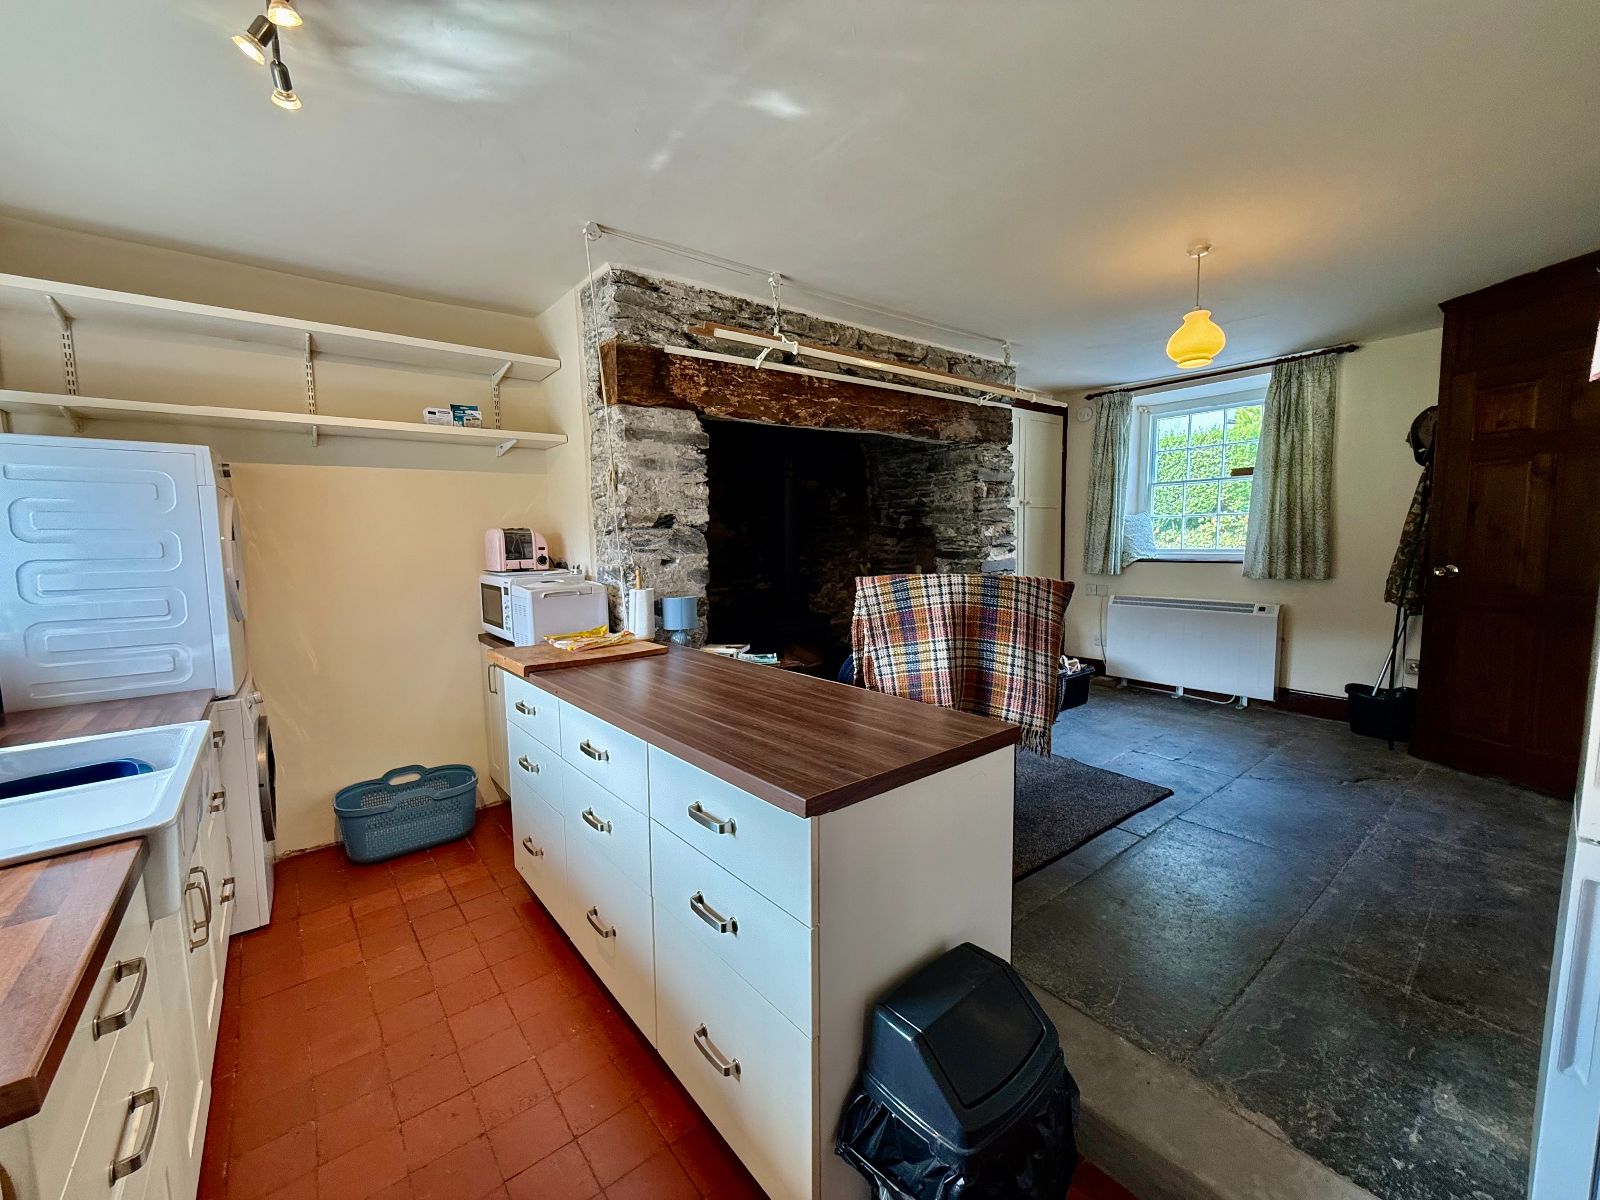
The accommodation is accessed via a small entrance vestibule, which opens into a spacious open-plan sitting room and kitchen featuring a striking inglenook fireplace. A door leads through to the rear dining area, with steps rising to a second sitting room. Stairs ascend to the first-floor landing, providing access to three bedrooms, including a principal bedroom with en-suite bathroom, together with the family bathroom.
Viewing is highly recommended to fully appreciate the space, setting, and superb views that 1 Bryndyfi has to offer.
Location
Dinas Mawddwy is a picturesque village set within the southern reaches of Eryri (Snowdonia) National Park, surrounded by stunning mountain scenery and the beautiful Dyfi Valley. Rich in history and character, the village offers a peaceful rural lifestyle whilst benefiting from a welcoming community, a popular village pub, caf? and convenient road links to the market towns of Dolgellau and Machynlleth. The area is renowned for its excellent walking, cycling and outdoor pursuits, making it an ideal location for those seeking a permanent home.
Council Tax Band: C - £2,171.72
Tenure: Freehold
Garden details: Terrace
Electricity supply: Mains
Heating: Electric, Woodburner
Water supply: Mains
Sewerage: Mains
Broadband: None
Entrance Vestibule w: 1.16m x l: 1.12m (w: 3' 10" x l: 3' 8")
Door to front, slate flagged flooring.
Door into:
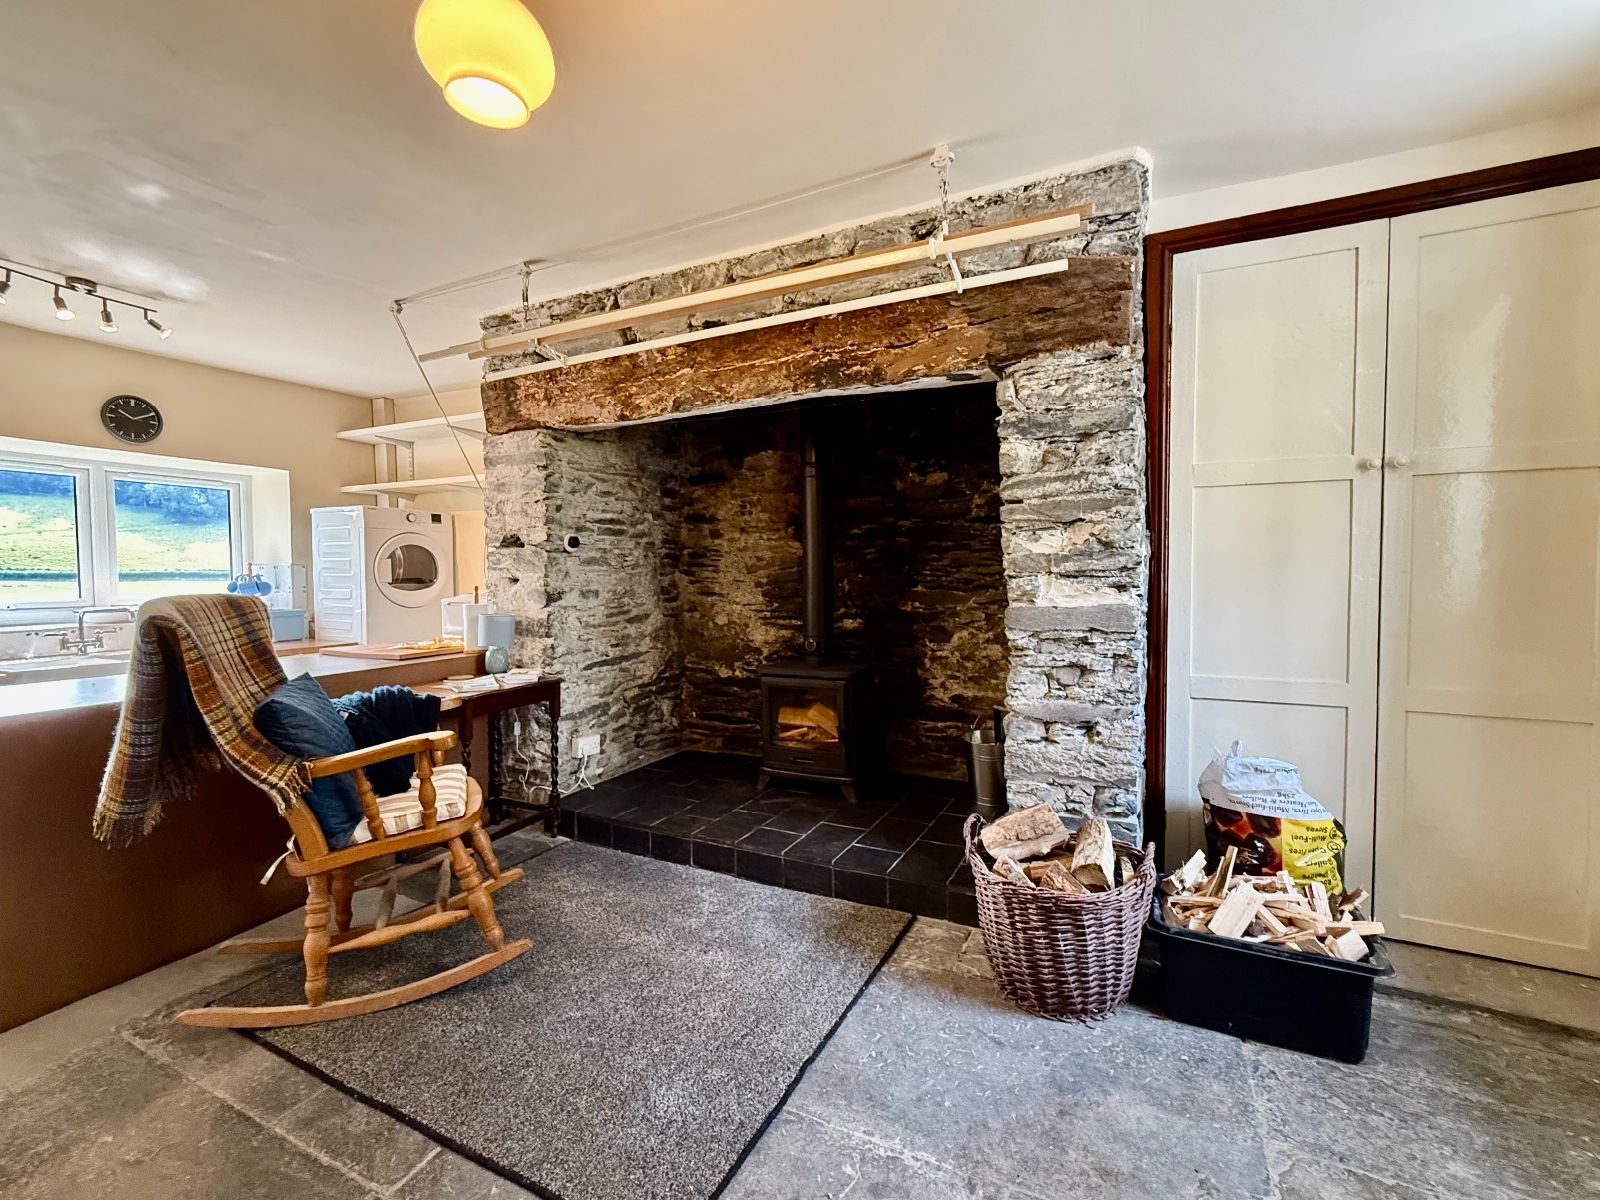
Sitting Room/Kitchen w: 4.28m x l: 5.86m (w: 14' 1" x l: 19' 3")
Sash window to front, window to rear with countryside views, deep inglenook fireplace housing wood burning stove on slate hearth, cupboard housing hot water tank, slate flagged flooring.
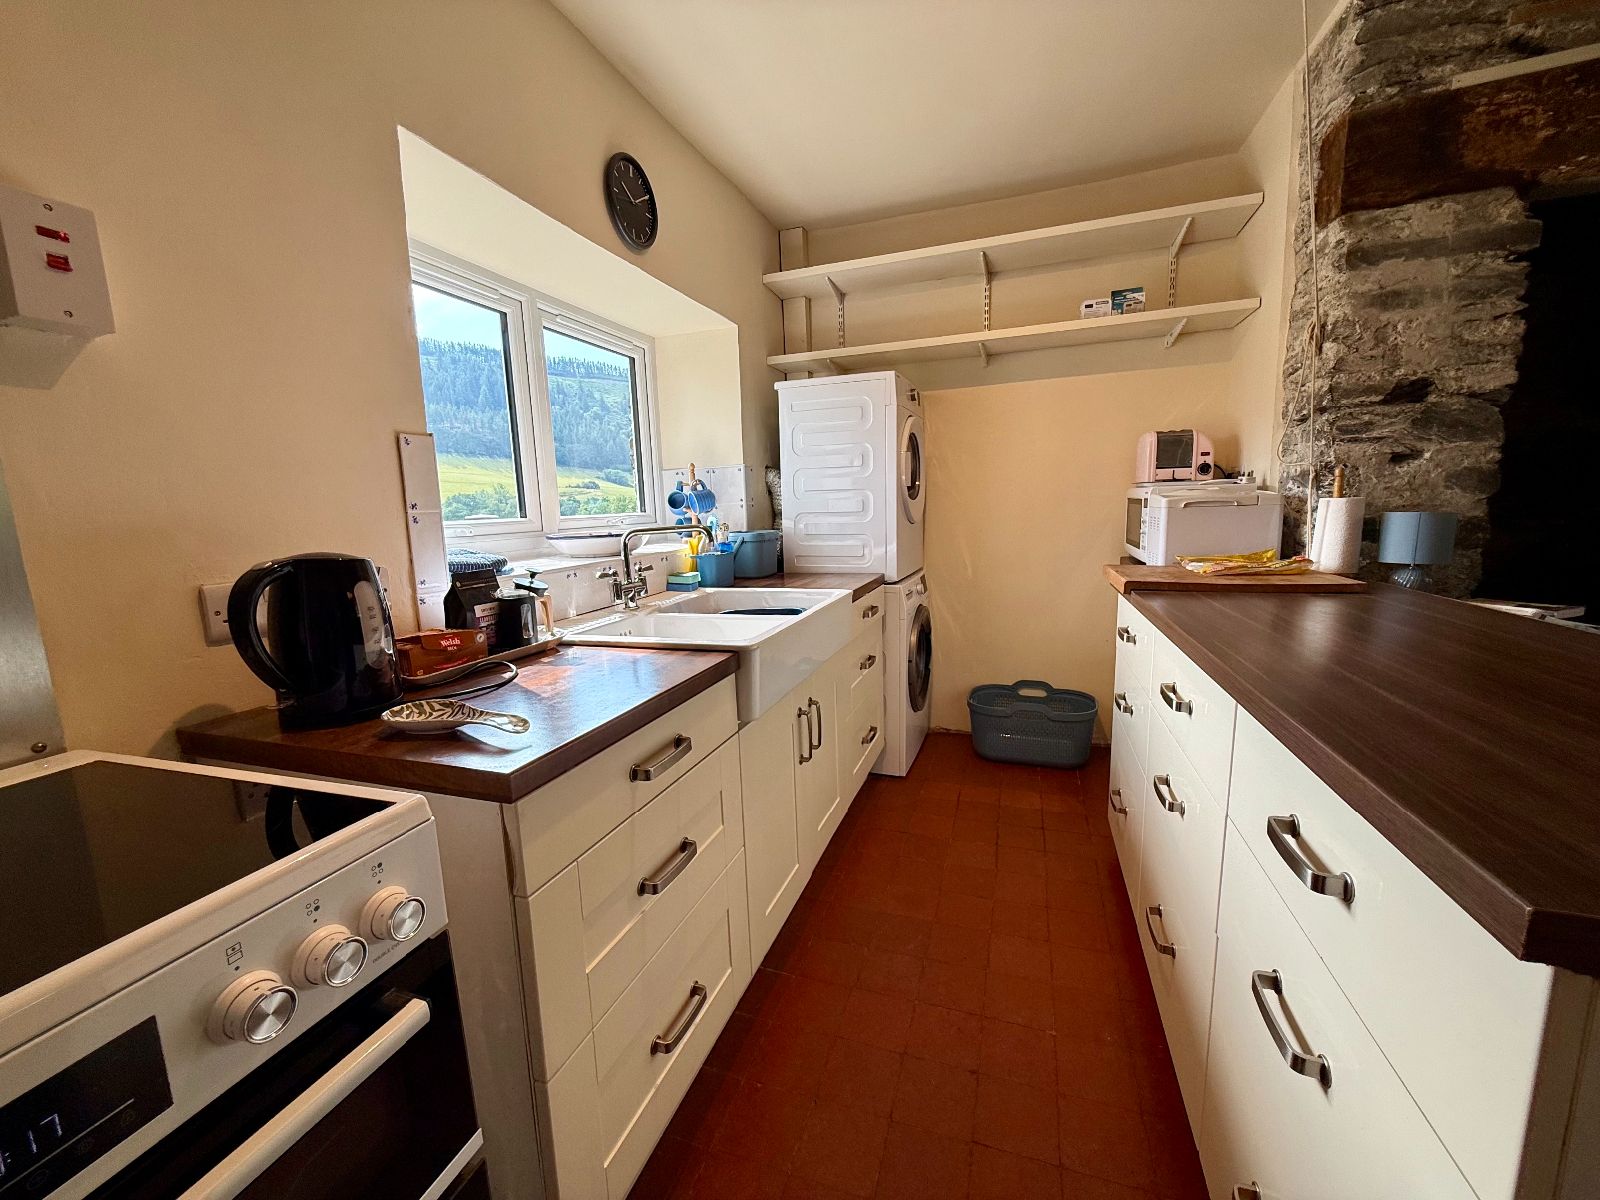
Kitchen area: 9 base units under timber effect worktop, double ceramic sink, electric oven, space and plumbing for washing machine and tumble dryer on top, space for fridge/freezer, high heat retention storage heater, quarry tiled flooring.
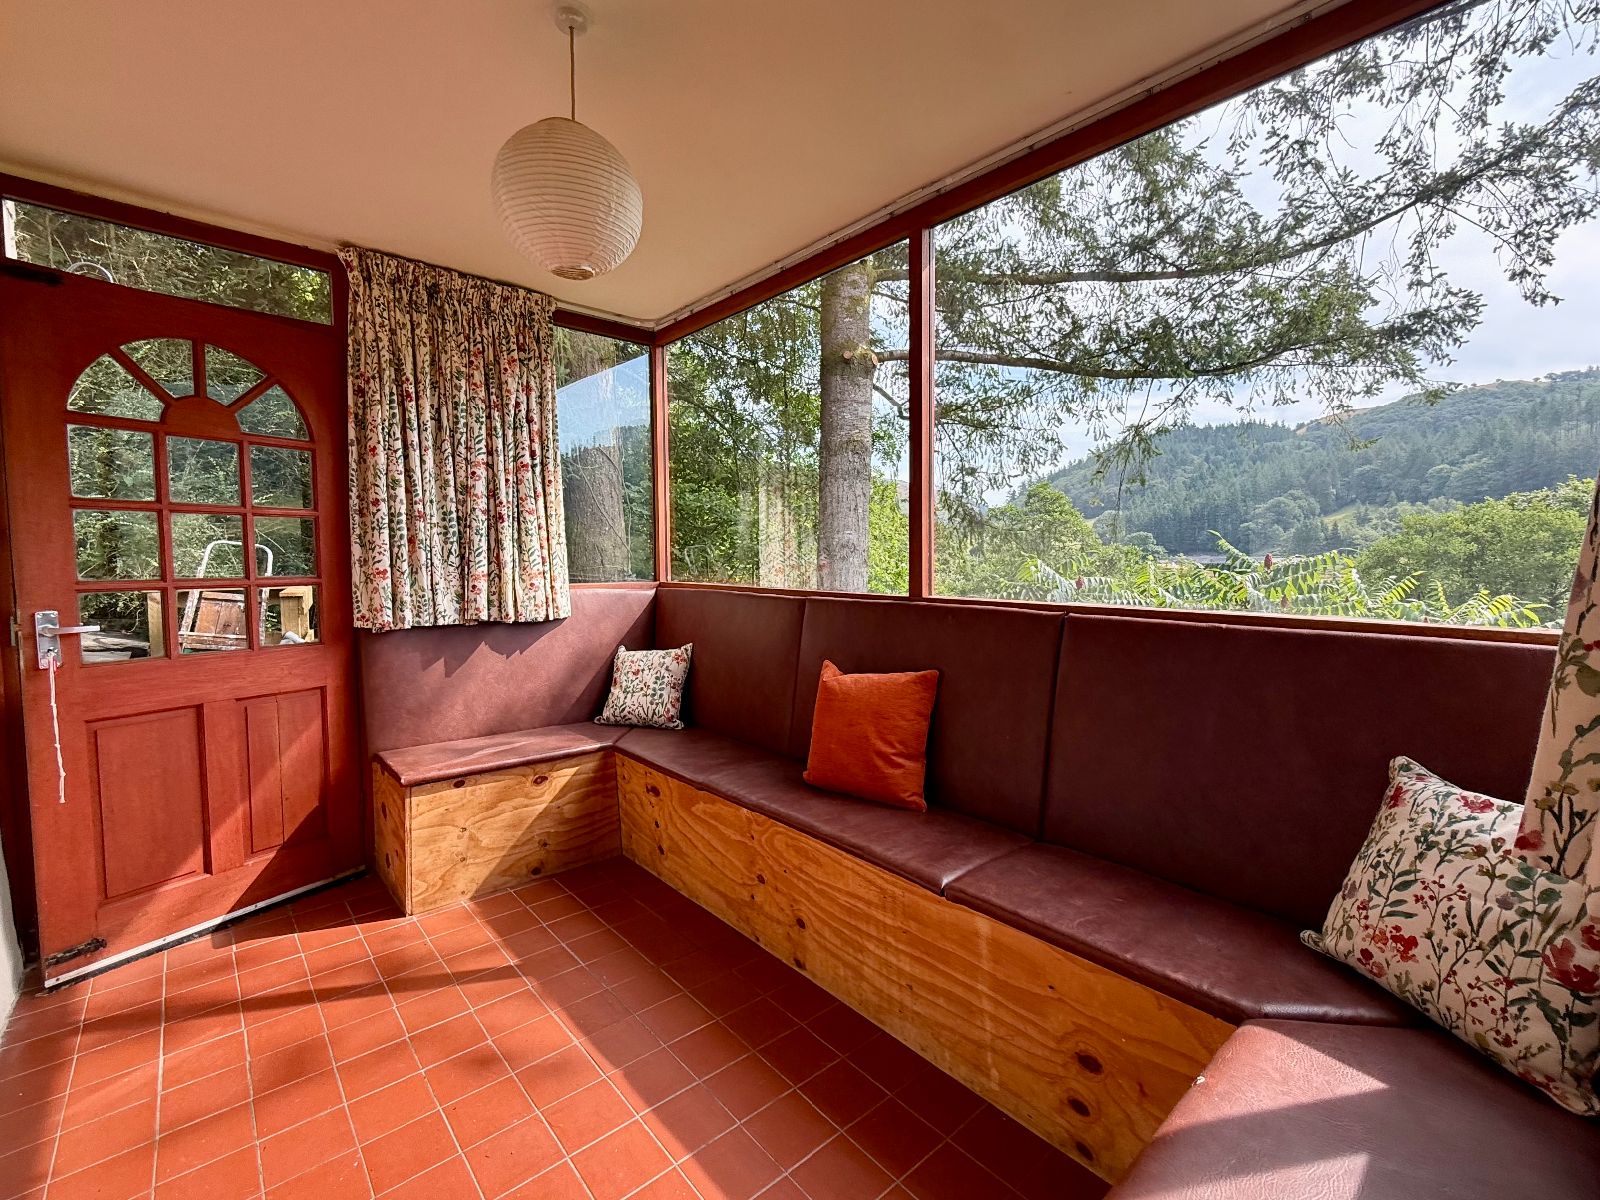
Dining Area w: 3.11m x l: 2.09m (w: 10' 2" x l: 6' 10")
Two picture windows to rear, 2 windows to side with stunning country views, booth style seating and space for table, quarry tiled flooring.
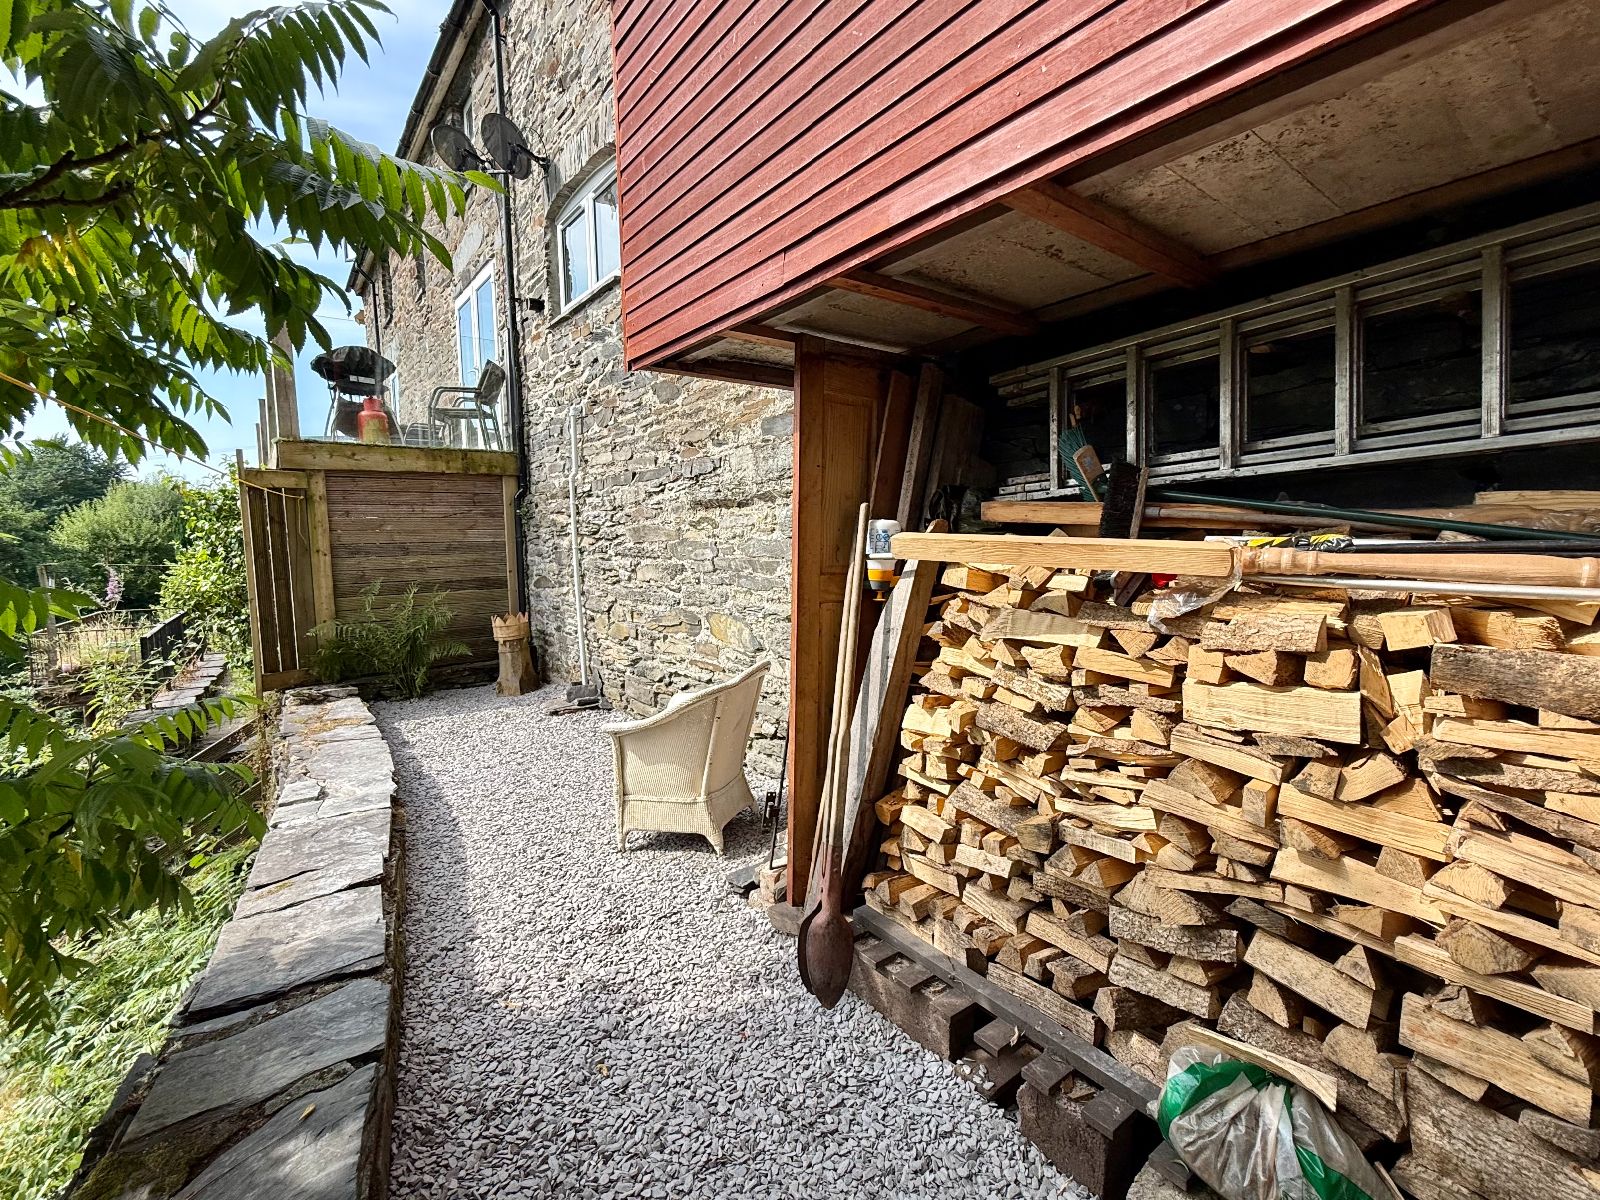
Door to side into garden.
Steps up into:
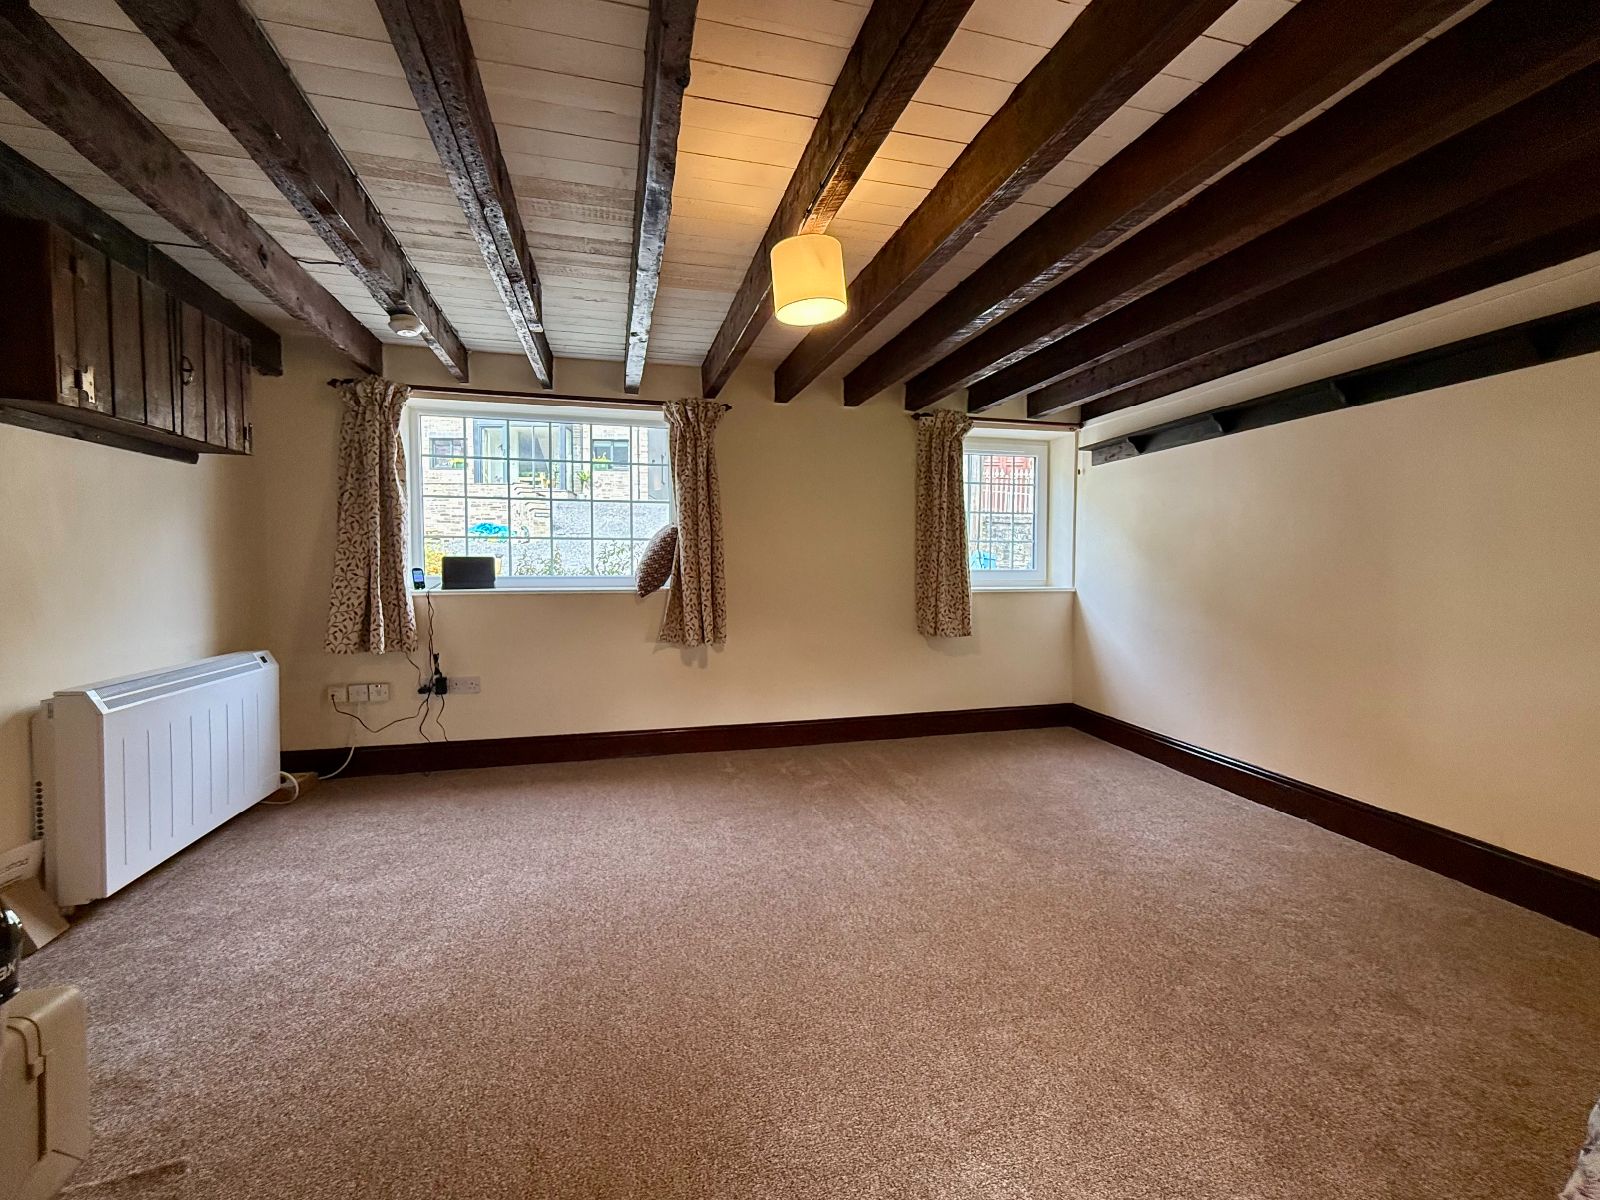
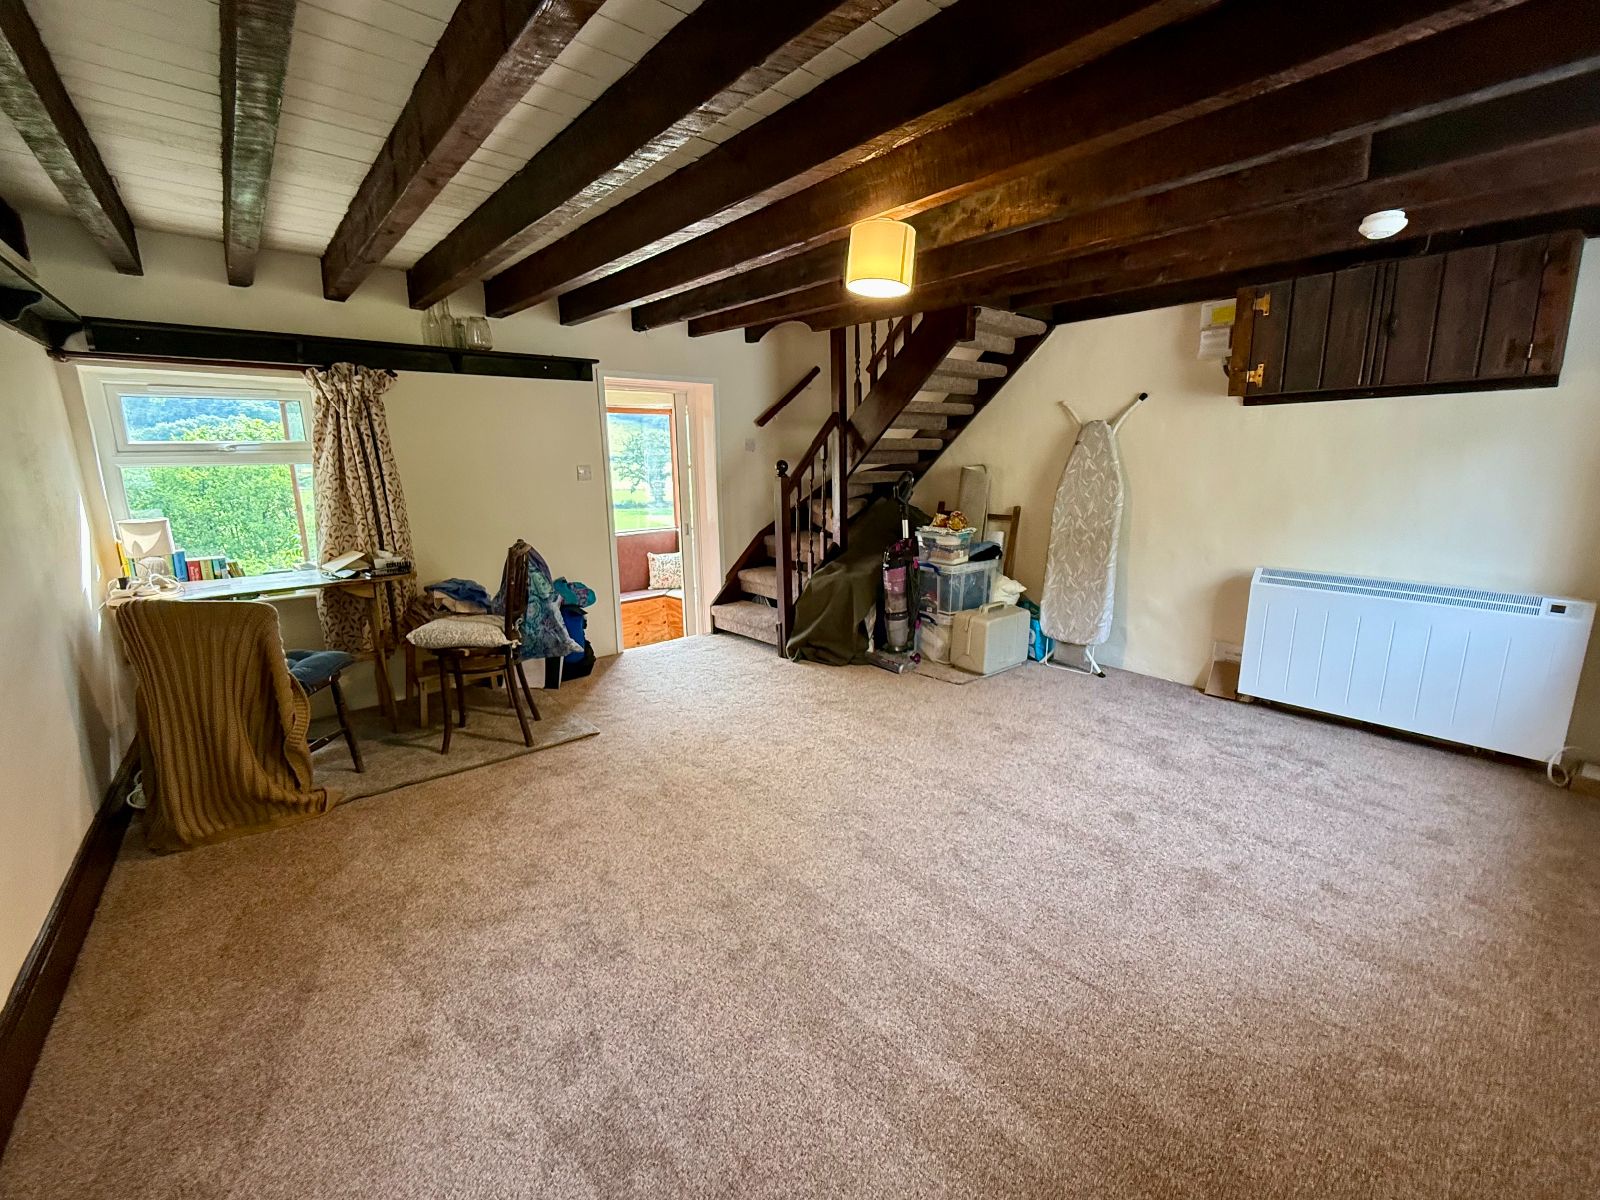
2nd Sitting Room w: 4.44m x l: 4.34m (w: 14' 7" x l: 14' 3")
Door to rear, 2 windows to front, window to rear with countryside views, beamed ceiling, cupboard housing electric consumer unit, high heat retention night storage heater, carpet.
Stairs to first floor landing.
First Floor Landing w: 2.2m x l: 1.6m (w: 7' 3" x l: 5' 3")
Loft access hatch, high heat retention night storage heater, carpet.
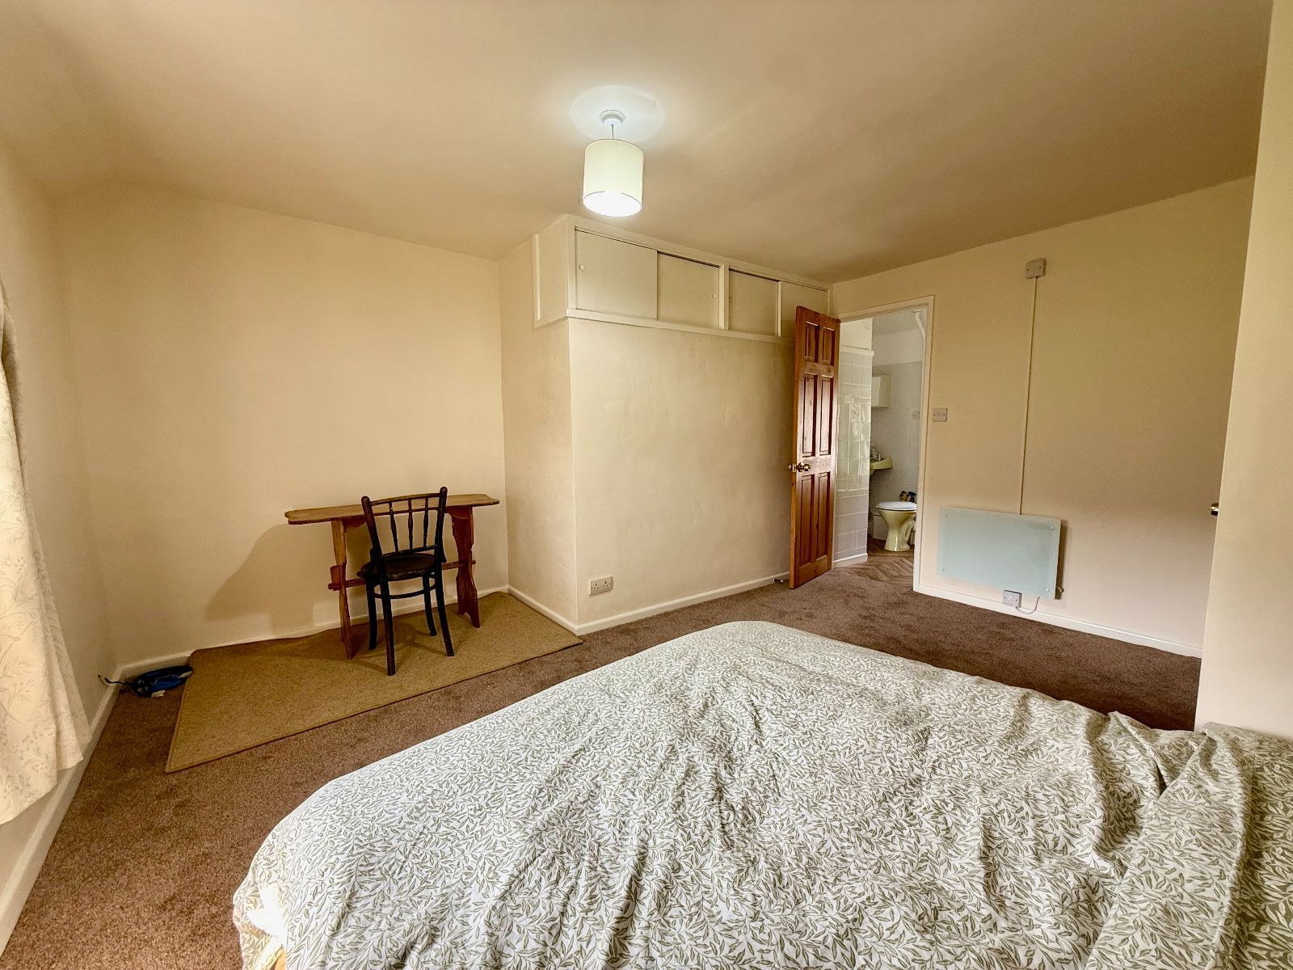
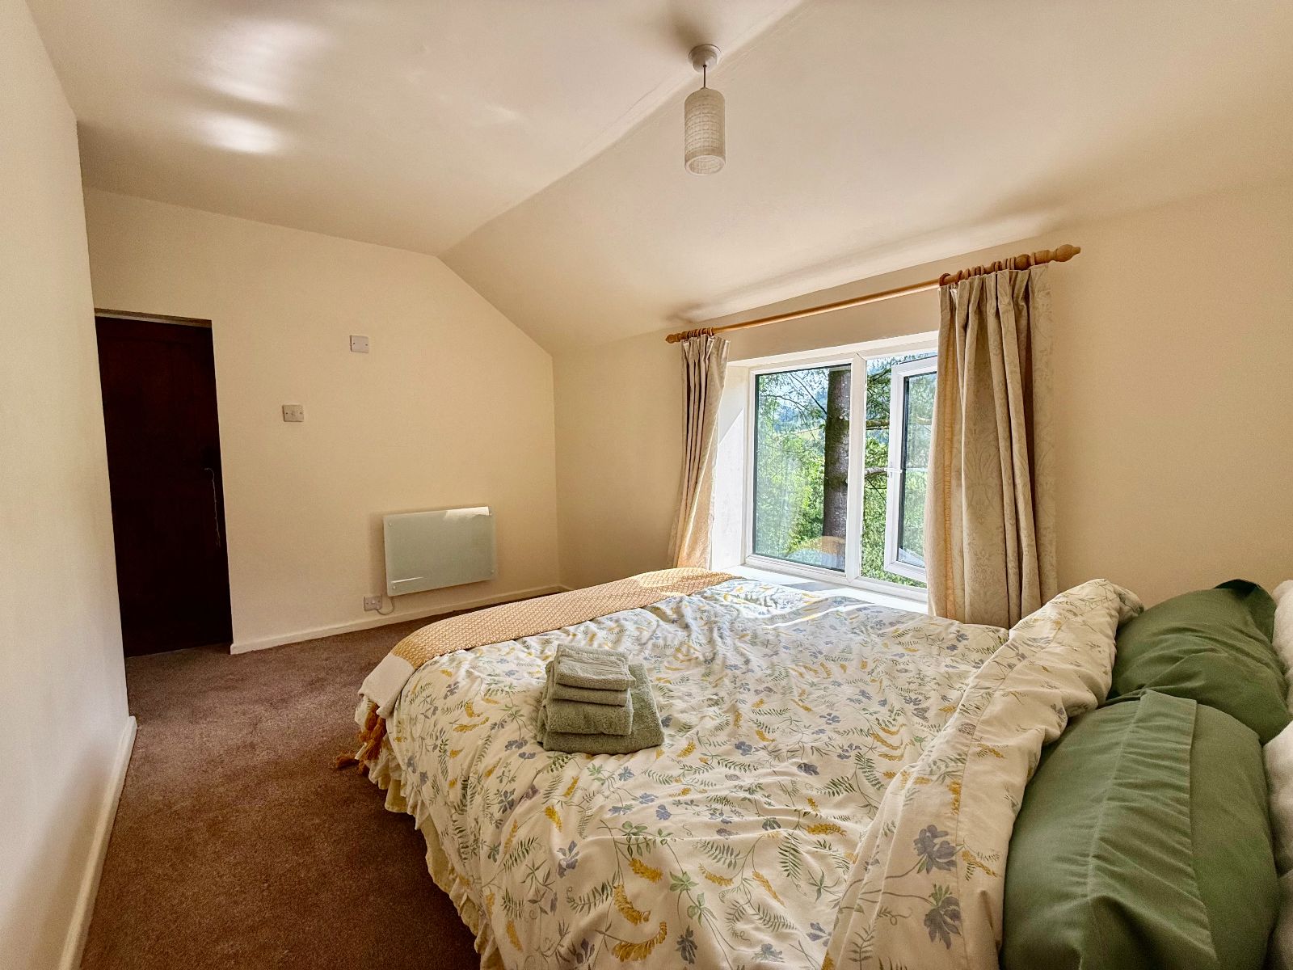
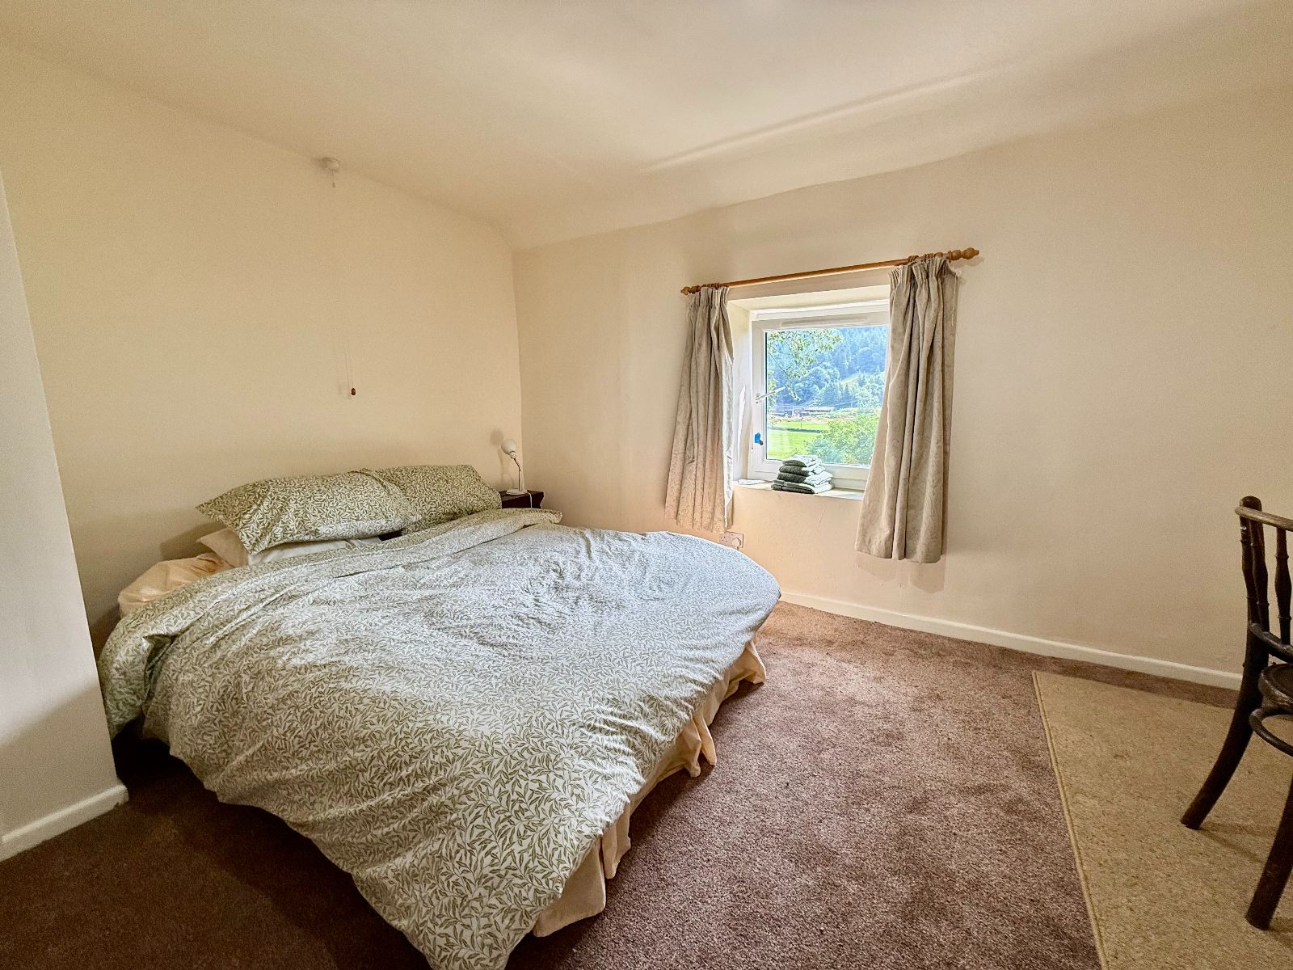
Bedroom 1 w: 4.11m x l: 4.13m (w: 13' 6" x l: 13' 7")
Window to rear with stunning countryside views, electric heater, carpet.
Door into:
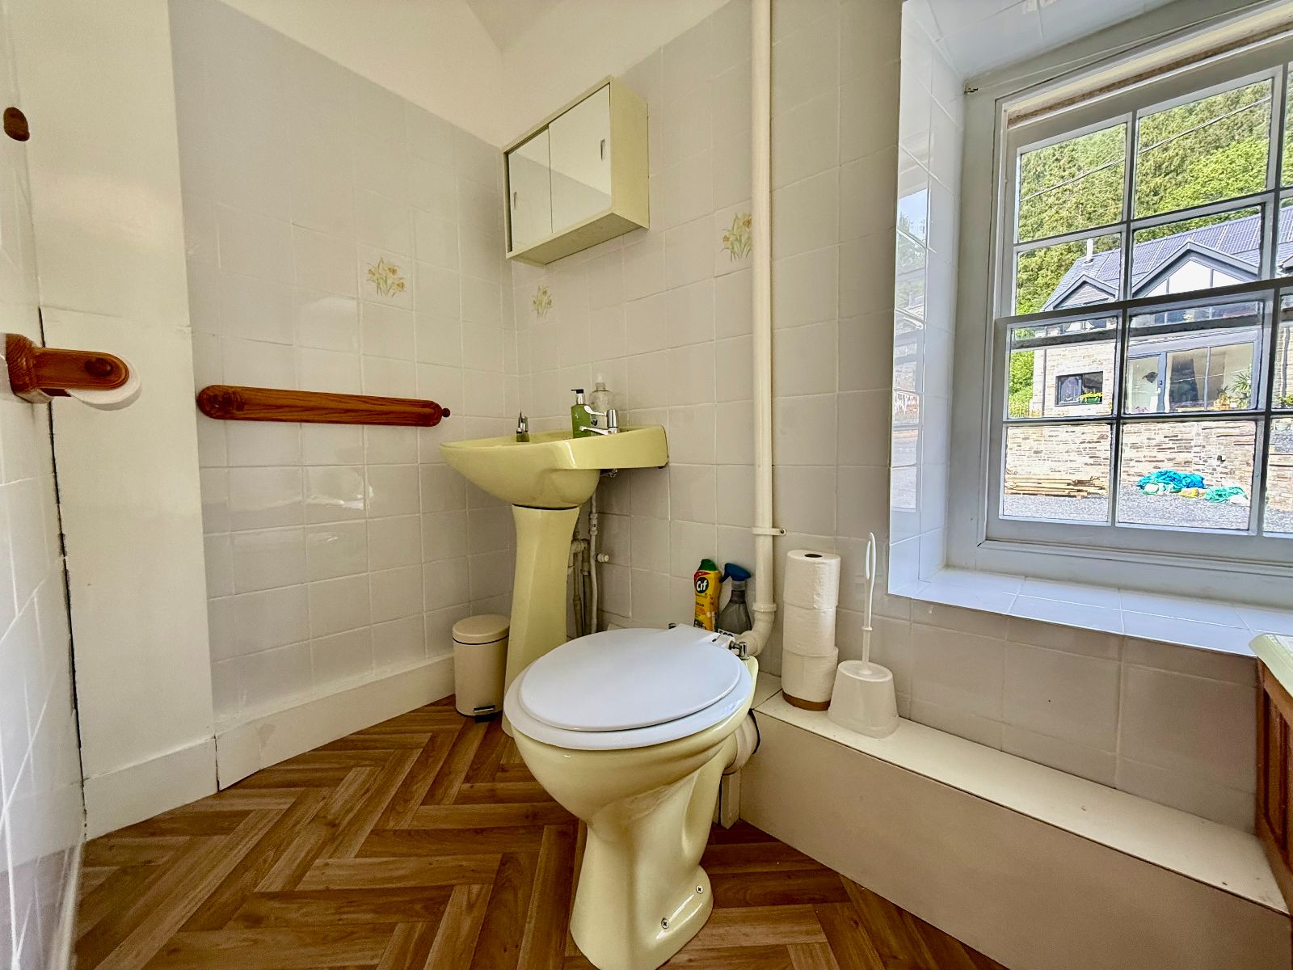
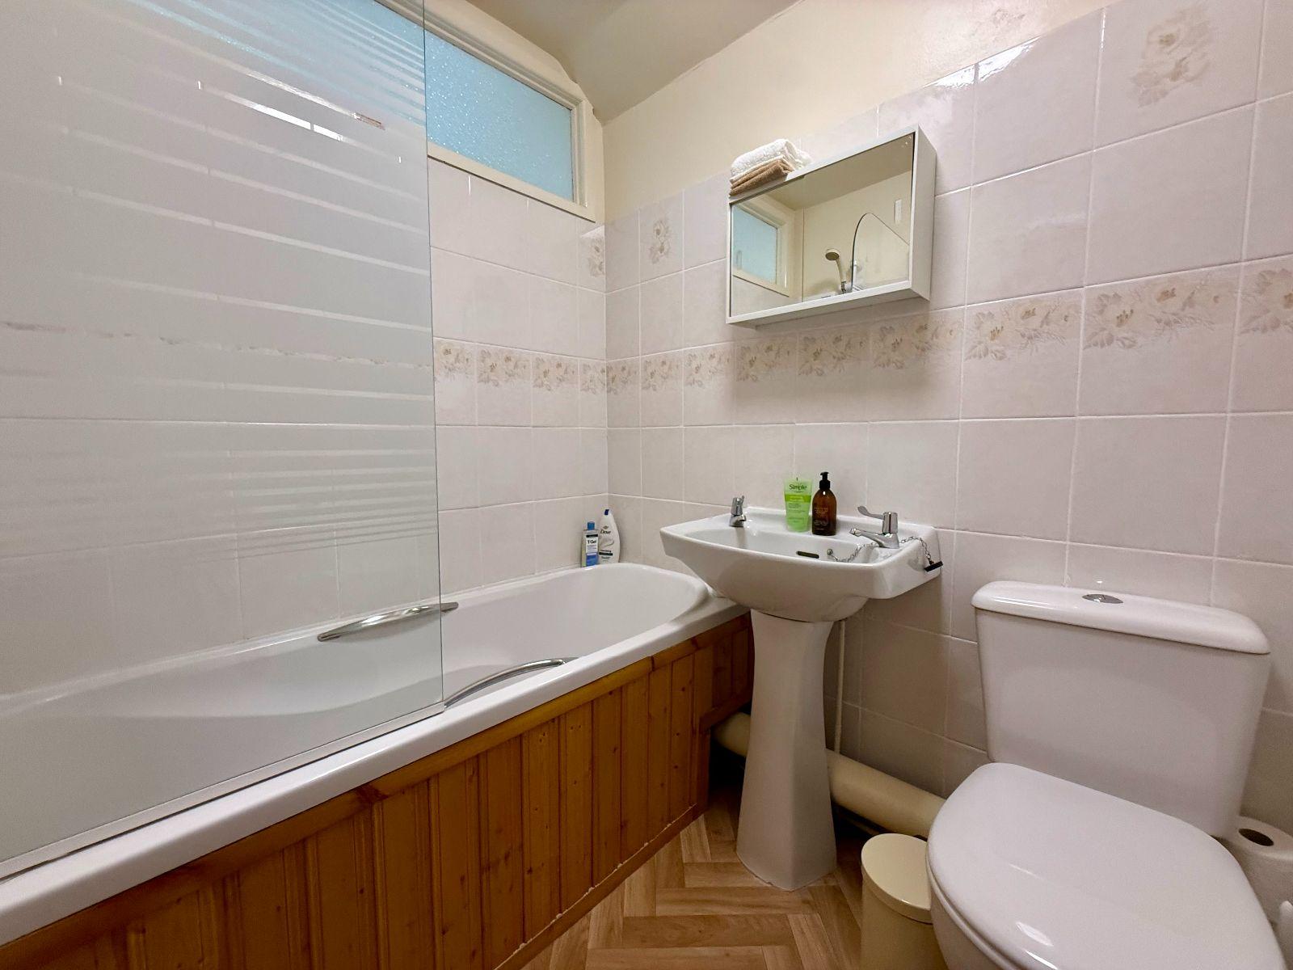
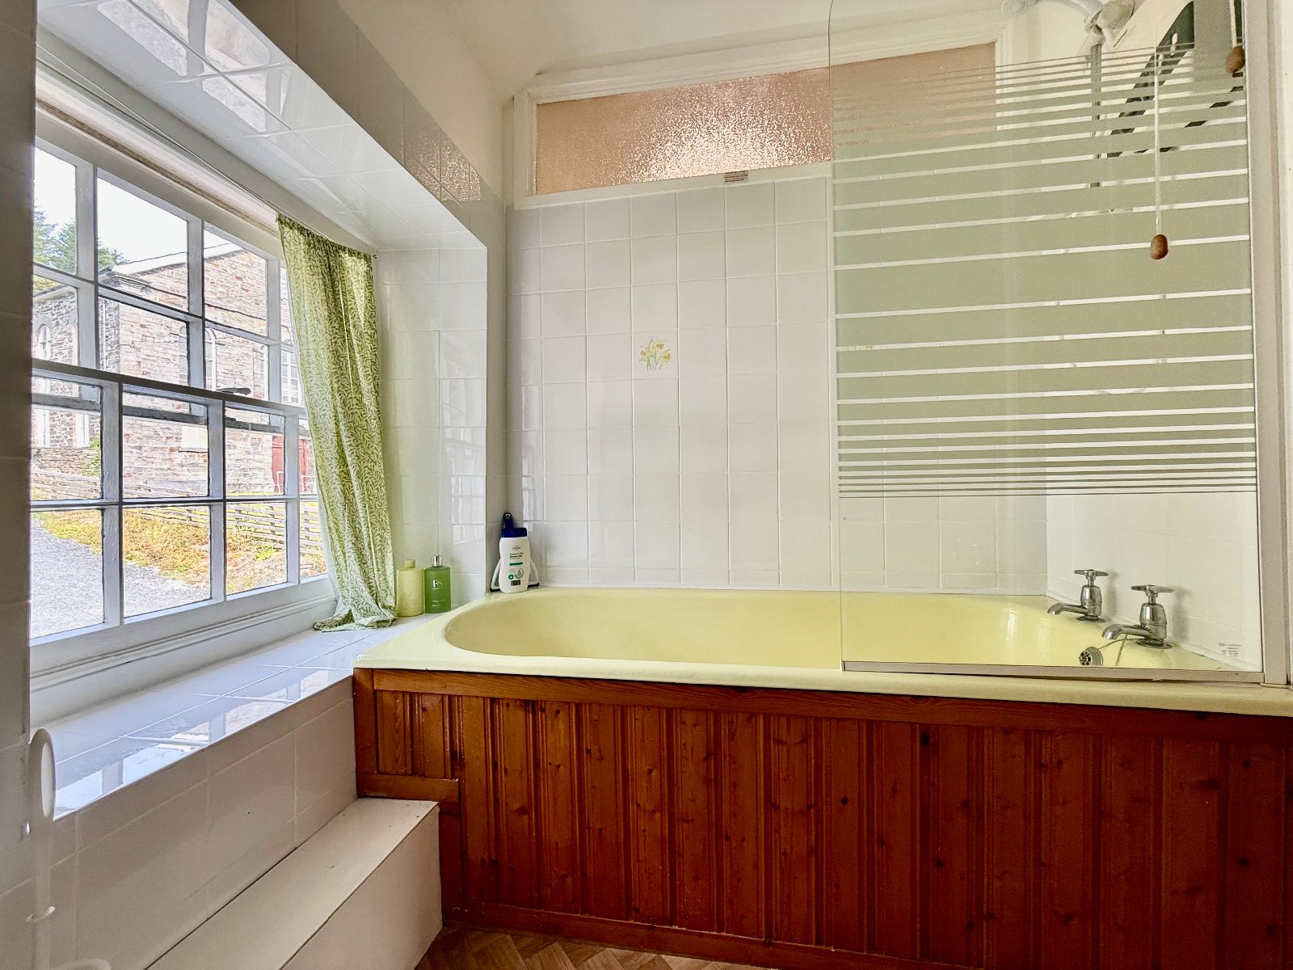
En-suite Bathroom w: 2.35m x l: 1.53m (w: 7' 9" x l: 5' )
Window to front, high level W.C., pedestal wash hand basin, panel bath, electric shower, mainly tiled walls, cushion flooring.
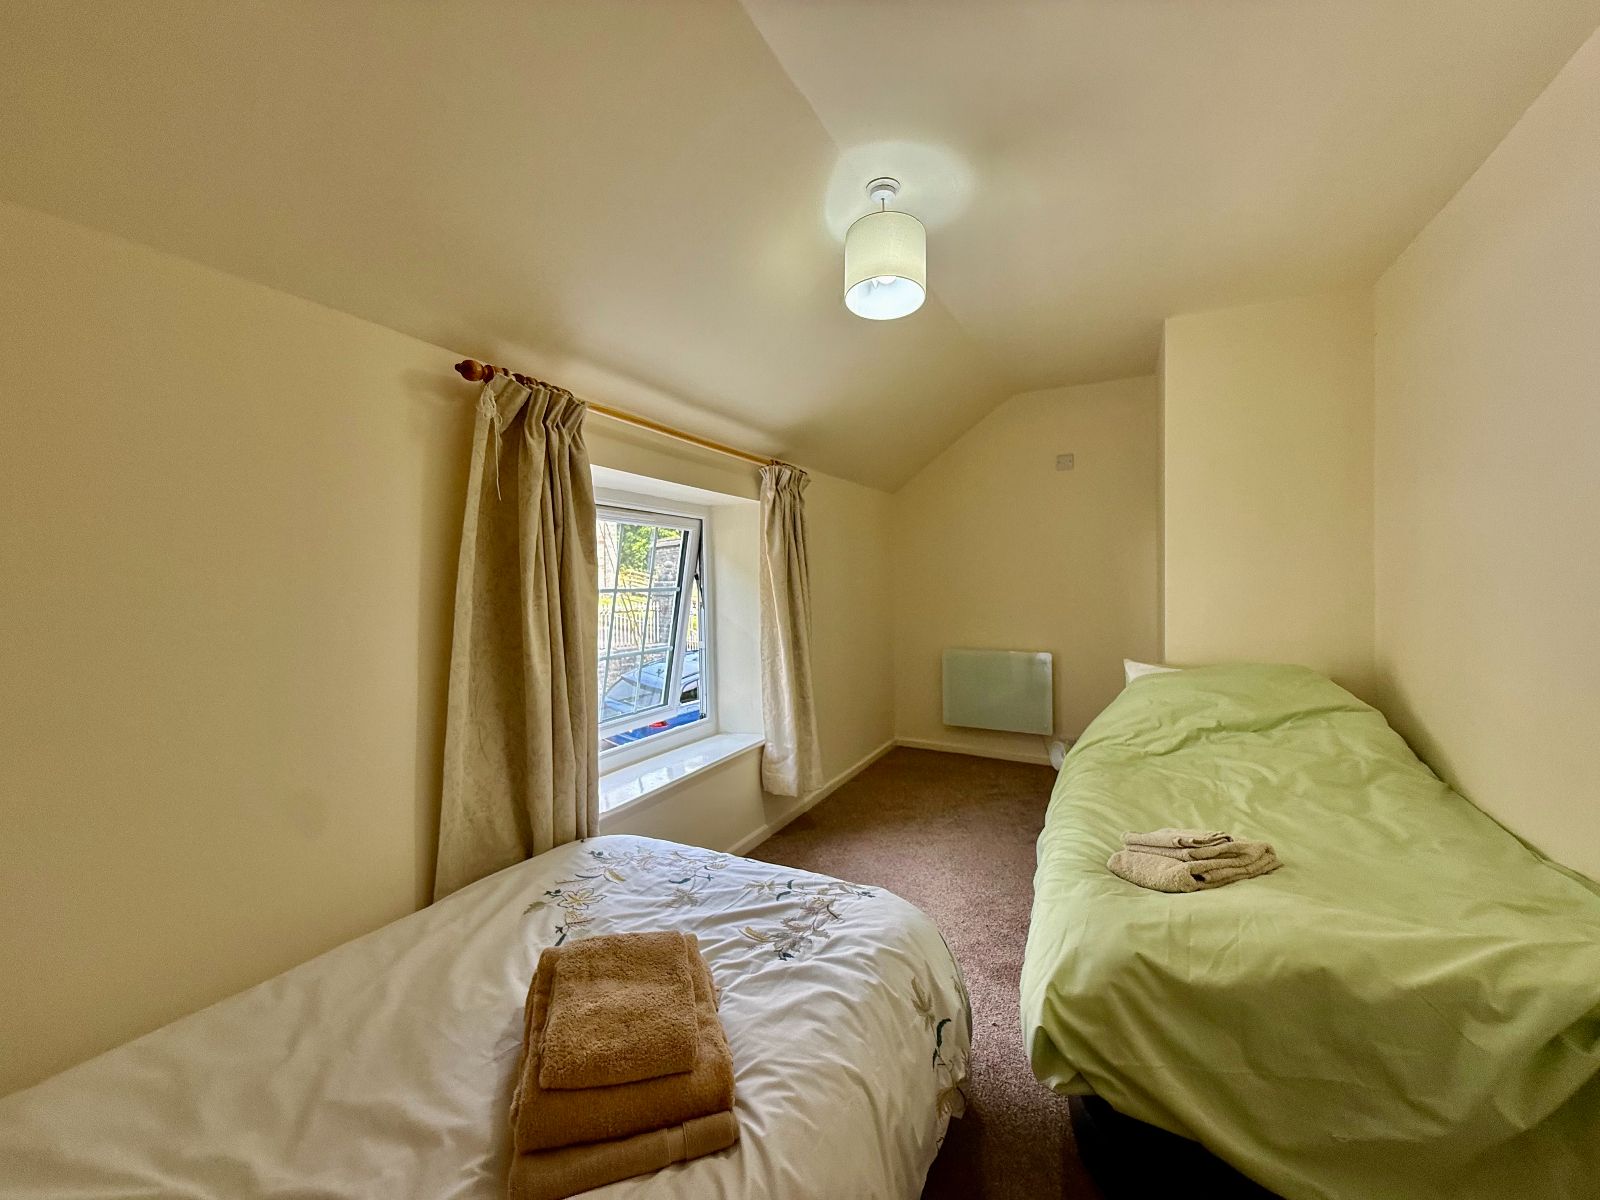
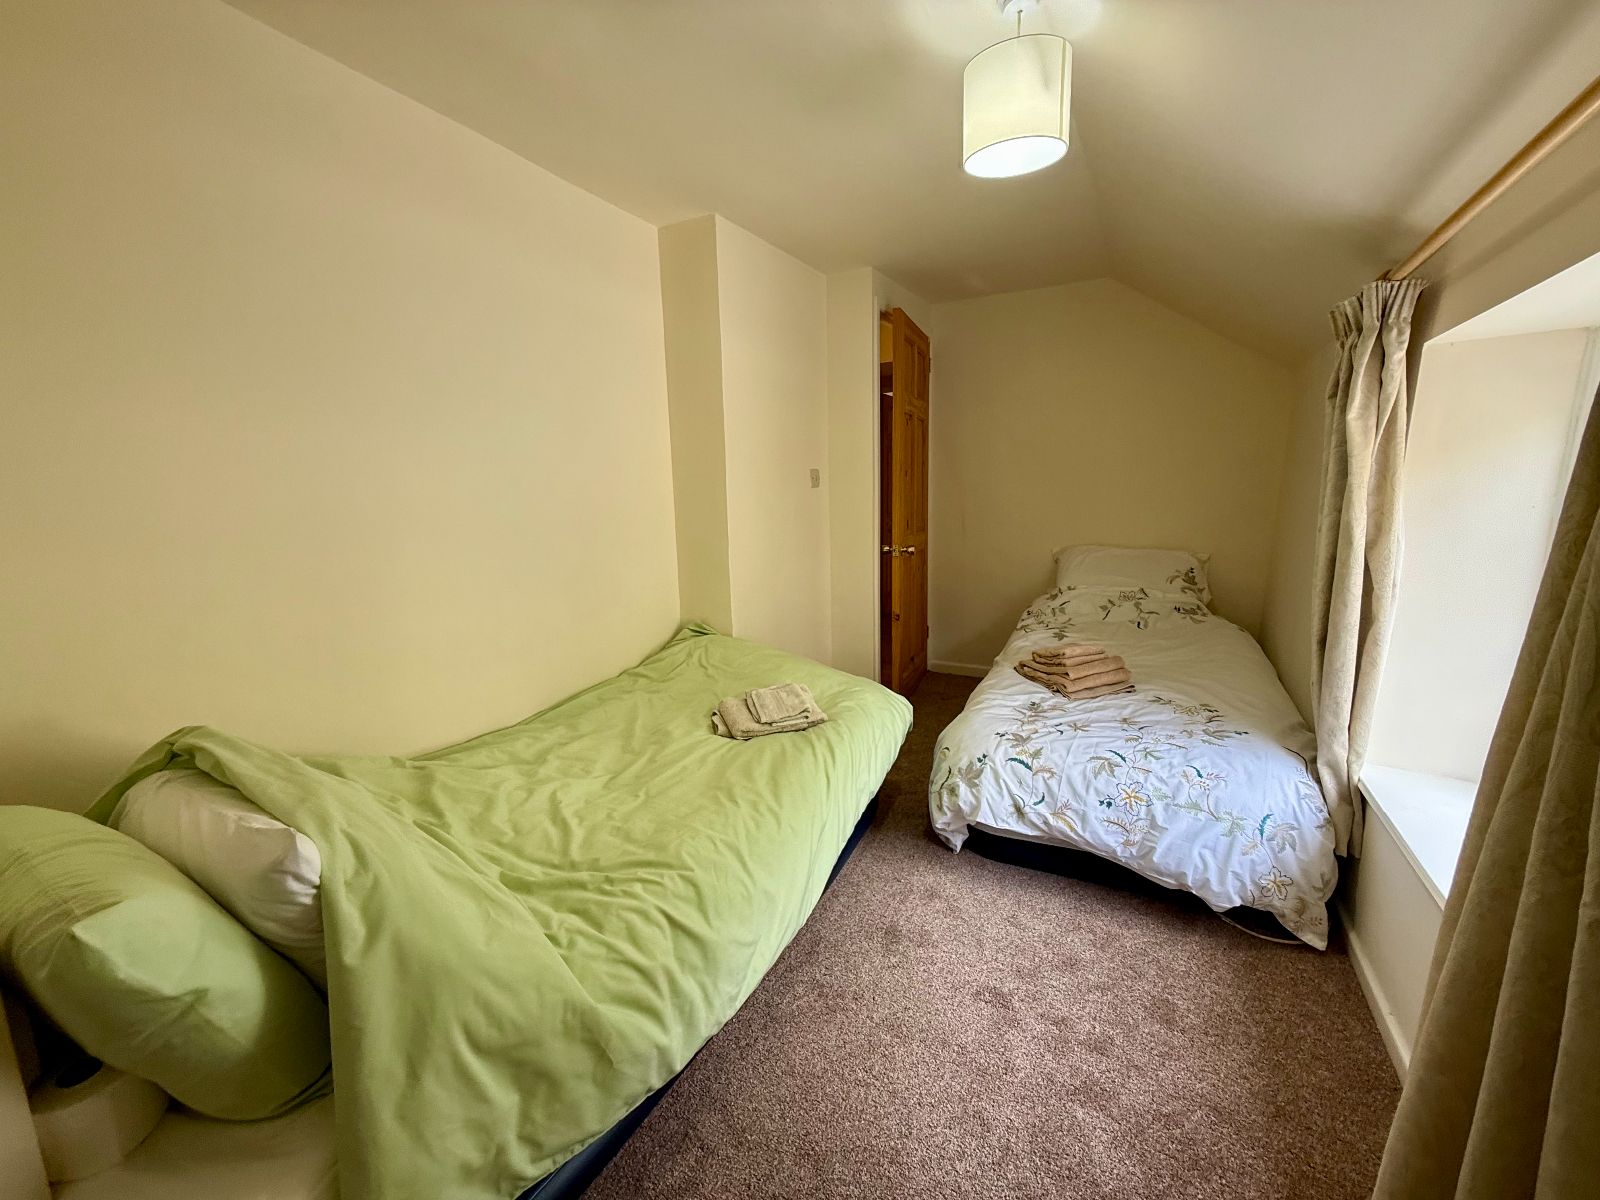
Bedroom 2 w: 4.41m x l: 2.08m (w: 14' 6" x l: 6' 10")
Window to front, electric heater, carpet.
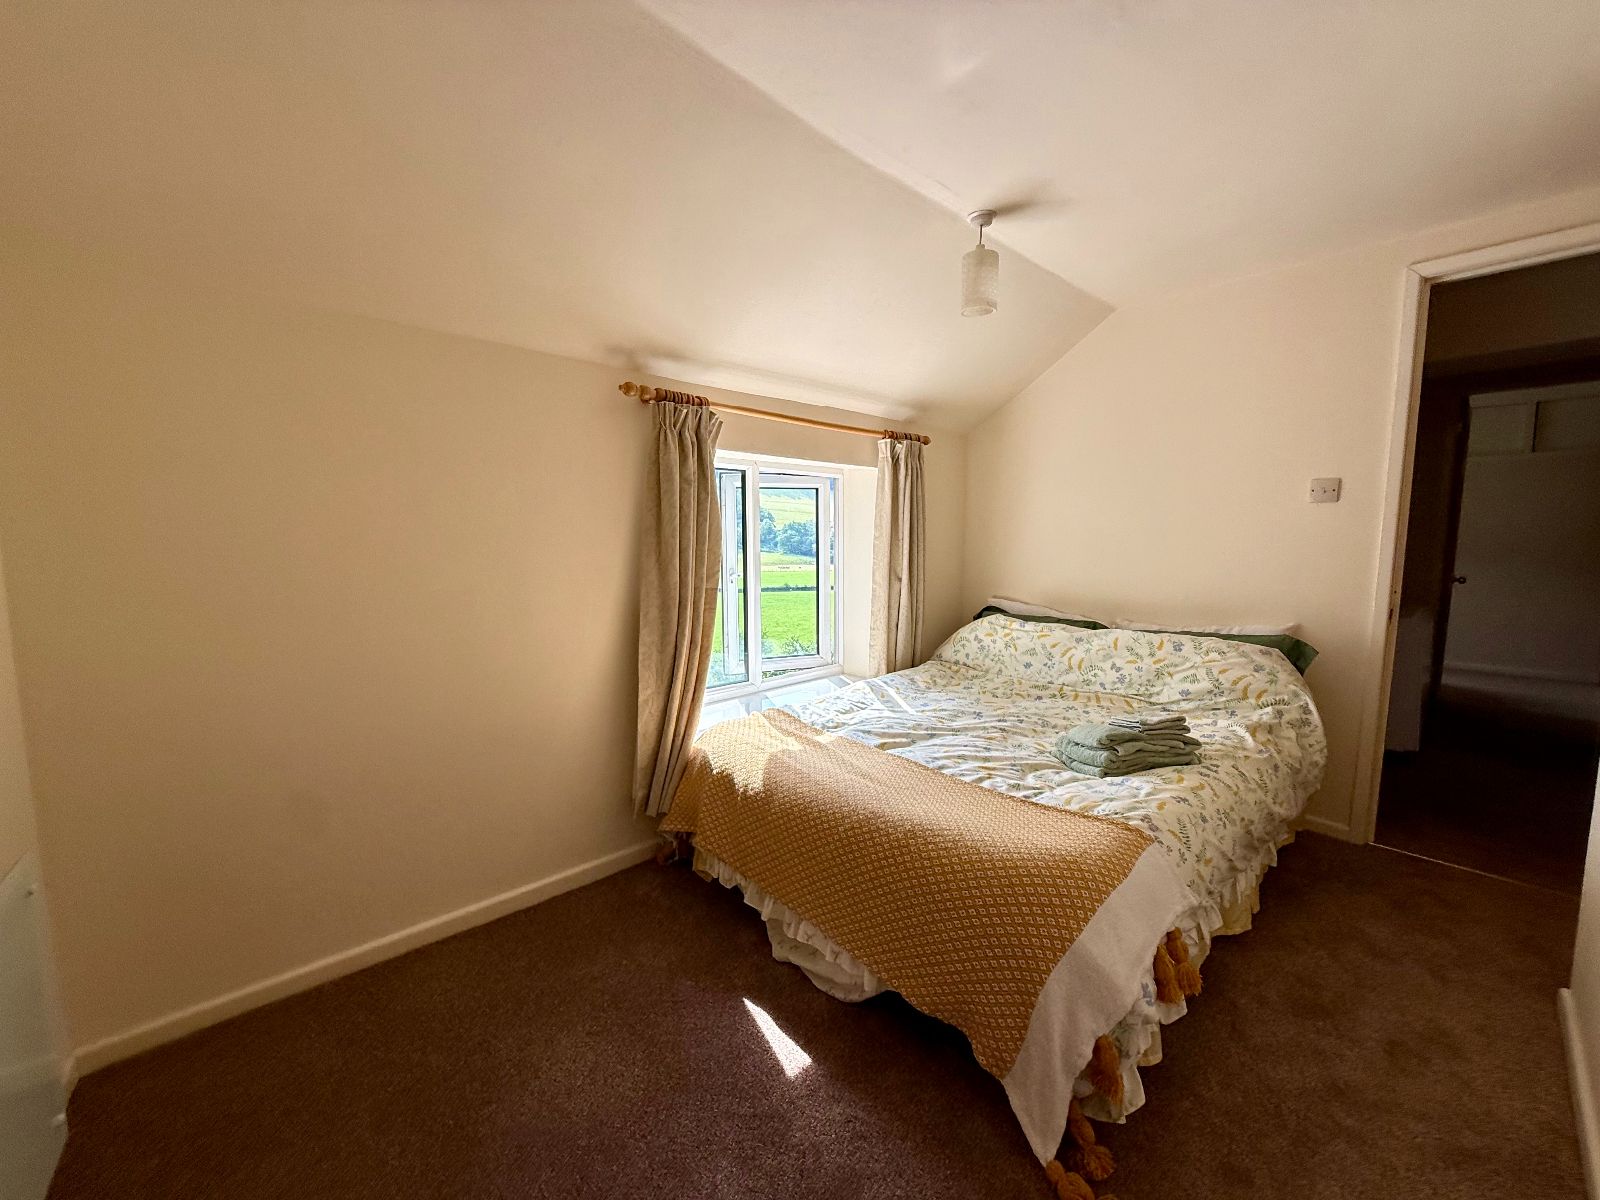
Bedroom 3 w: 3.29m x l: 2.67m (w: 10' 10" x l: 8' 9")
Window to rear with stunning views, door to side leading to steps to side of the property, electric wall heater, carpet.
Outside
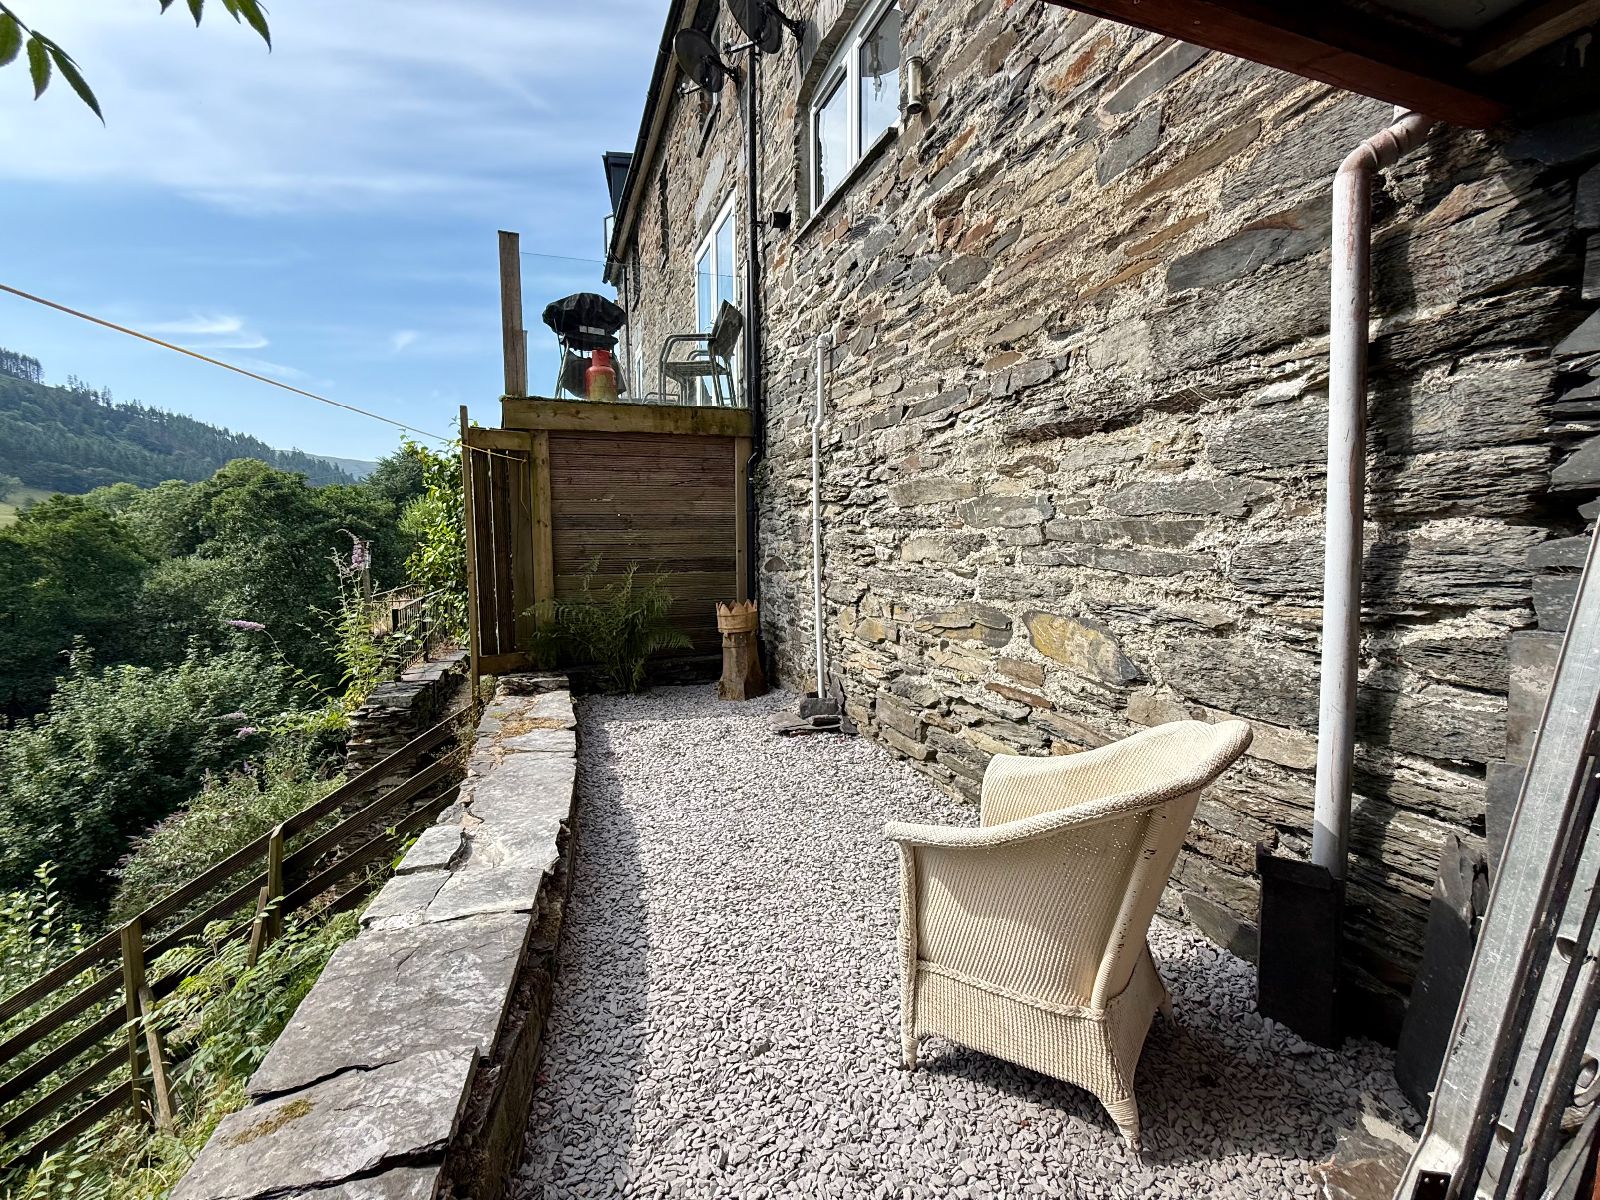
Terraced garden to rear leading down to the river. Slate shale patio area behind house to enjoy the countryside and river views.
Important Information
- This is a Freehold property.
Property Ref: RS3310
Similar Properties
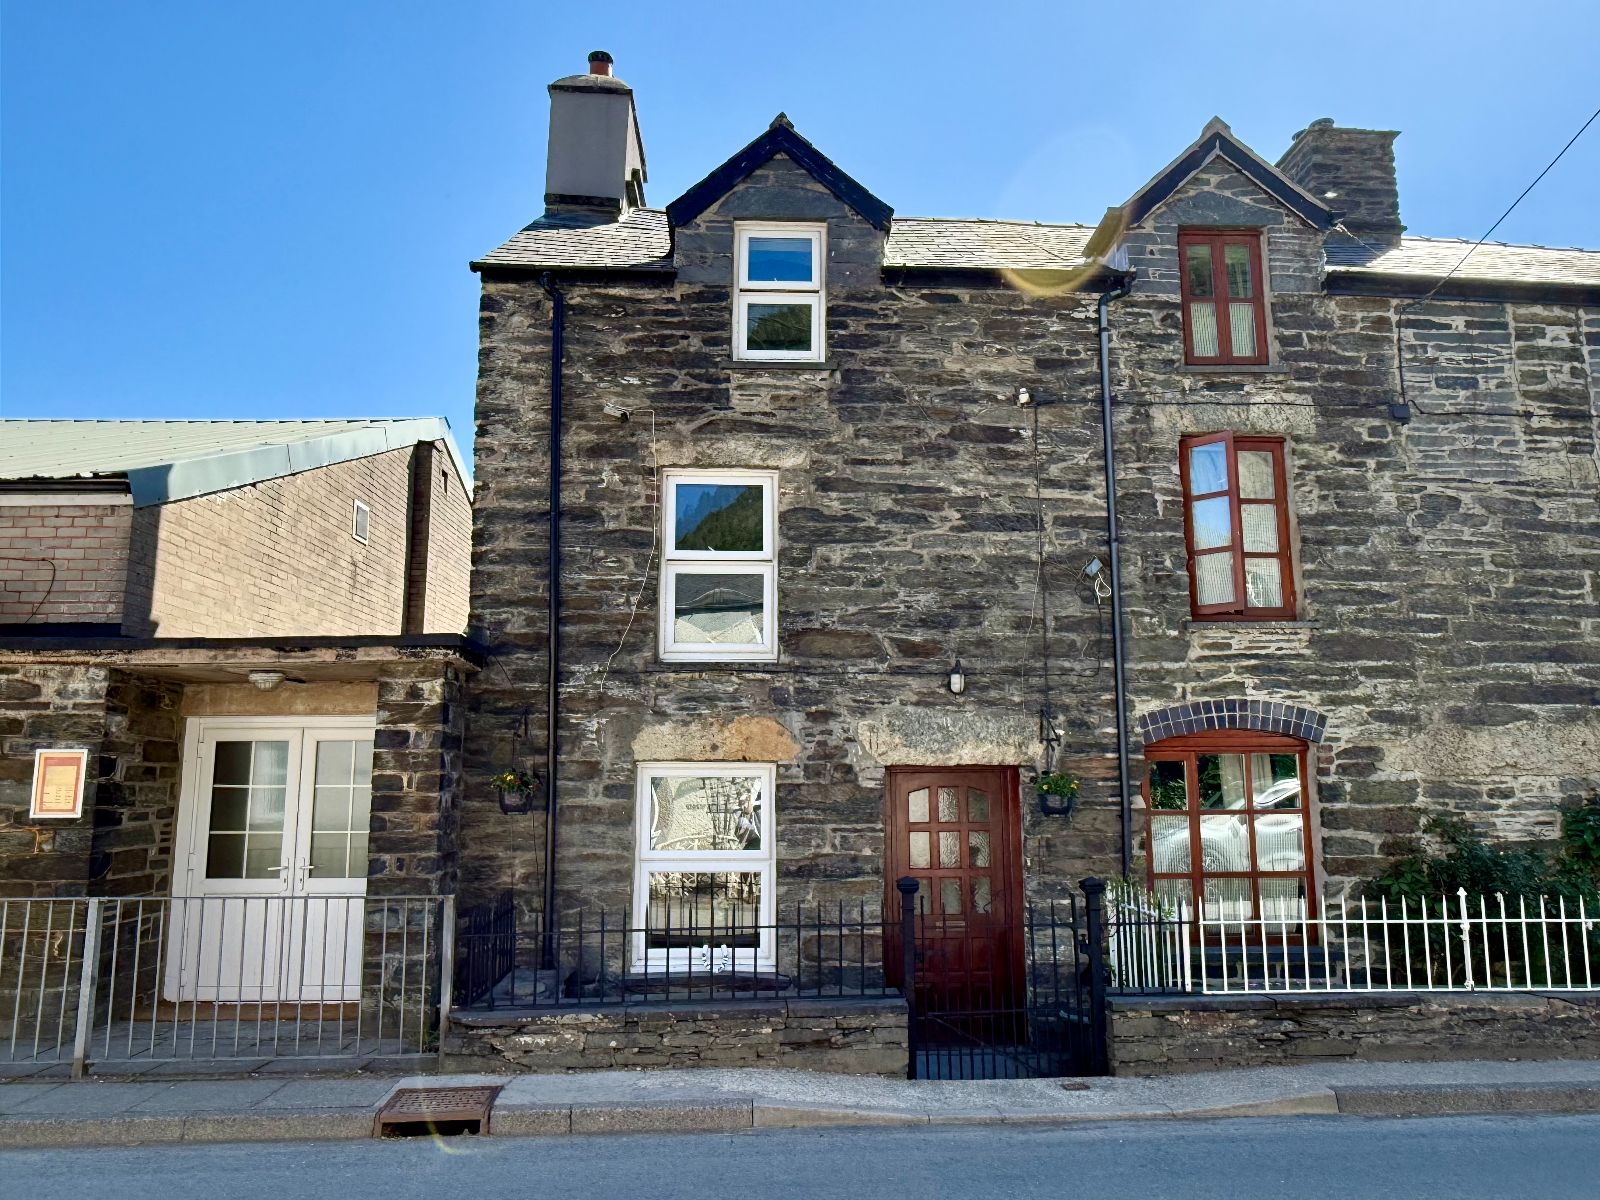
Bryn Mair, Dinas Mawddwy, Machynlleth, SY20 9JA
3 Bedroom Terraced House | Offers in region of £155,000
Bryn Mair is a mid-terrace, three-bedroom property arranged over three floors, situated in the heart of the village of D...

Flat 3, Fern Villa, Mynach Road, Barmouth LL42 1RL
2 Bedroom Flat | Offers in region of £155,000
Fern Villa is a substantial Victorian Villa conversion into three flats. The building stands in a slightly elevated situ...
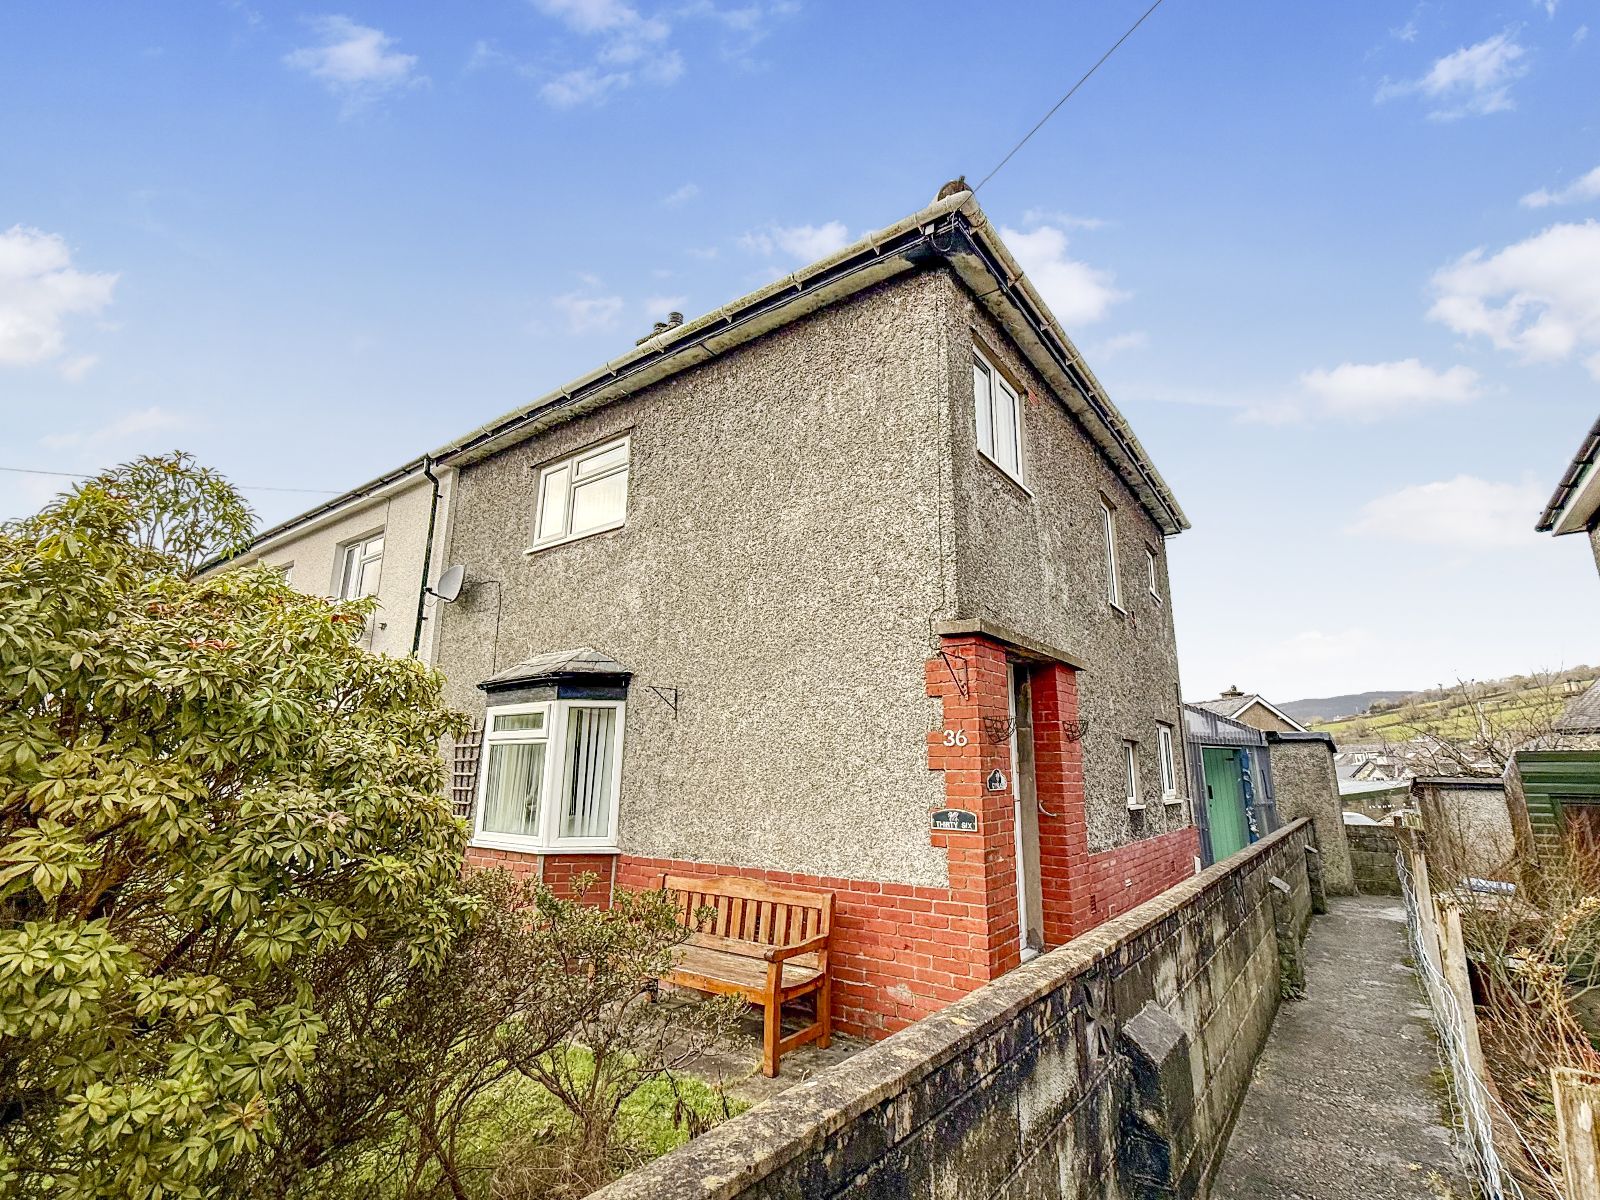
36 Ffordd Y Felin, Dolgellau, LL40 1HU
3 Bedroom End of Terrace House | Offers in region of £151,000
36 Ffordd Y Felin is an end-of-terrace, 3 bedroom home of traditional construction with a slated roof. Ideally situated...
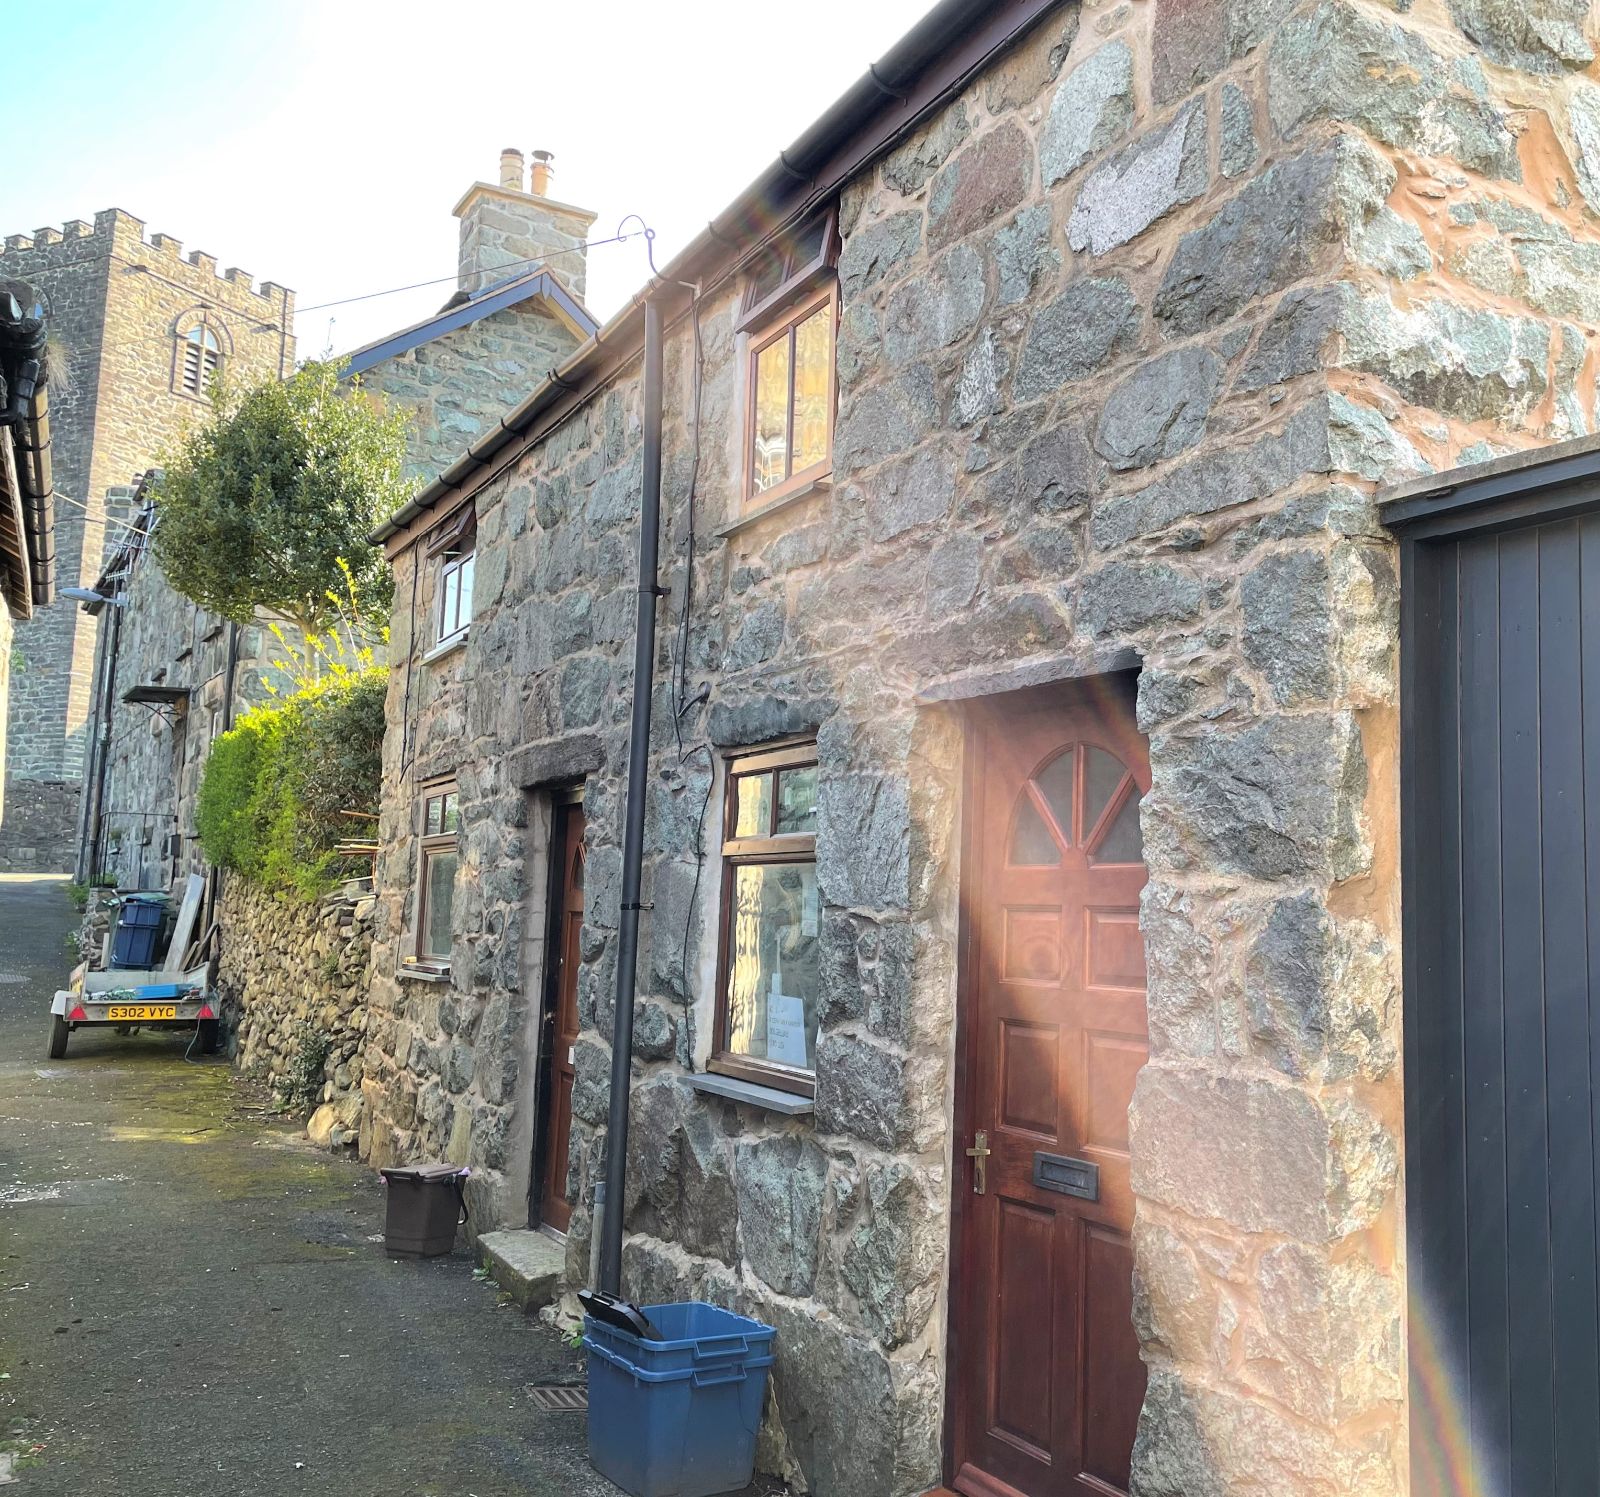
1 & 2 Ty Cefn, Lombard Street, Dolgellau LL40 1ED
2 Bedroom Cottage | Offers in region of £160,000
1 & 2 Ty Cefn are a pair of cottages of traditional stone construction under a slated roof, within walking distance of t...

Yr Hen Dy Cwrdd, South Street, Dolgellau, LL40 1NE
2 Bedroom End of Terrace House | Offers in region of £160,000
Yr Hen Dy Cwrdd is a end of terrace, 2 bedroom property of stone construction under a slated roof. The property has been...

2 Tal Y Bont, Dolgellau. LL40 1UA
2 Bedroom Terraced House | Offers in region of £162,500
2 Tal Y Bont is a charming, quirky, mid terraced cottage of traditional stone construction under a tiled roof. The prope...

Walter Lloyd Jones & Co (Dolgellau)
Bridge Street, Dolgellau, Gwynedd, LL40 1AS
01341 422278
How much is your home worth?
Use our short form to request a valuation of your property.
Request a Valuation
©2026 The Guild of Property Professionals. All rights reserved.
Terms and Conditions |
Privacy Policy |
Cookie Policy |
Complaints Policy |
Members Login
The Guild of Property Professionals Trading Address: 121 Park Lane, London W1K 7AG. GPEA Limited.
Registered in England & Wales.
Company No: 02819824.
Registered Office Address: 2 St. Stephen's Court, St. Stephen's Road, Bournemouth, Dorset, England, BH2 6LA.
VAT Registration No: 576 8795 61

