
7 Bedroom Detached House for sale in Maesteg
 2
7
4
2
7
4
GUIDE PRICE: £400,000 - £425,000
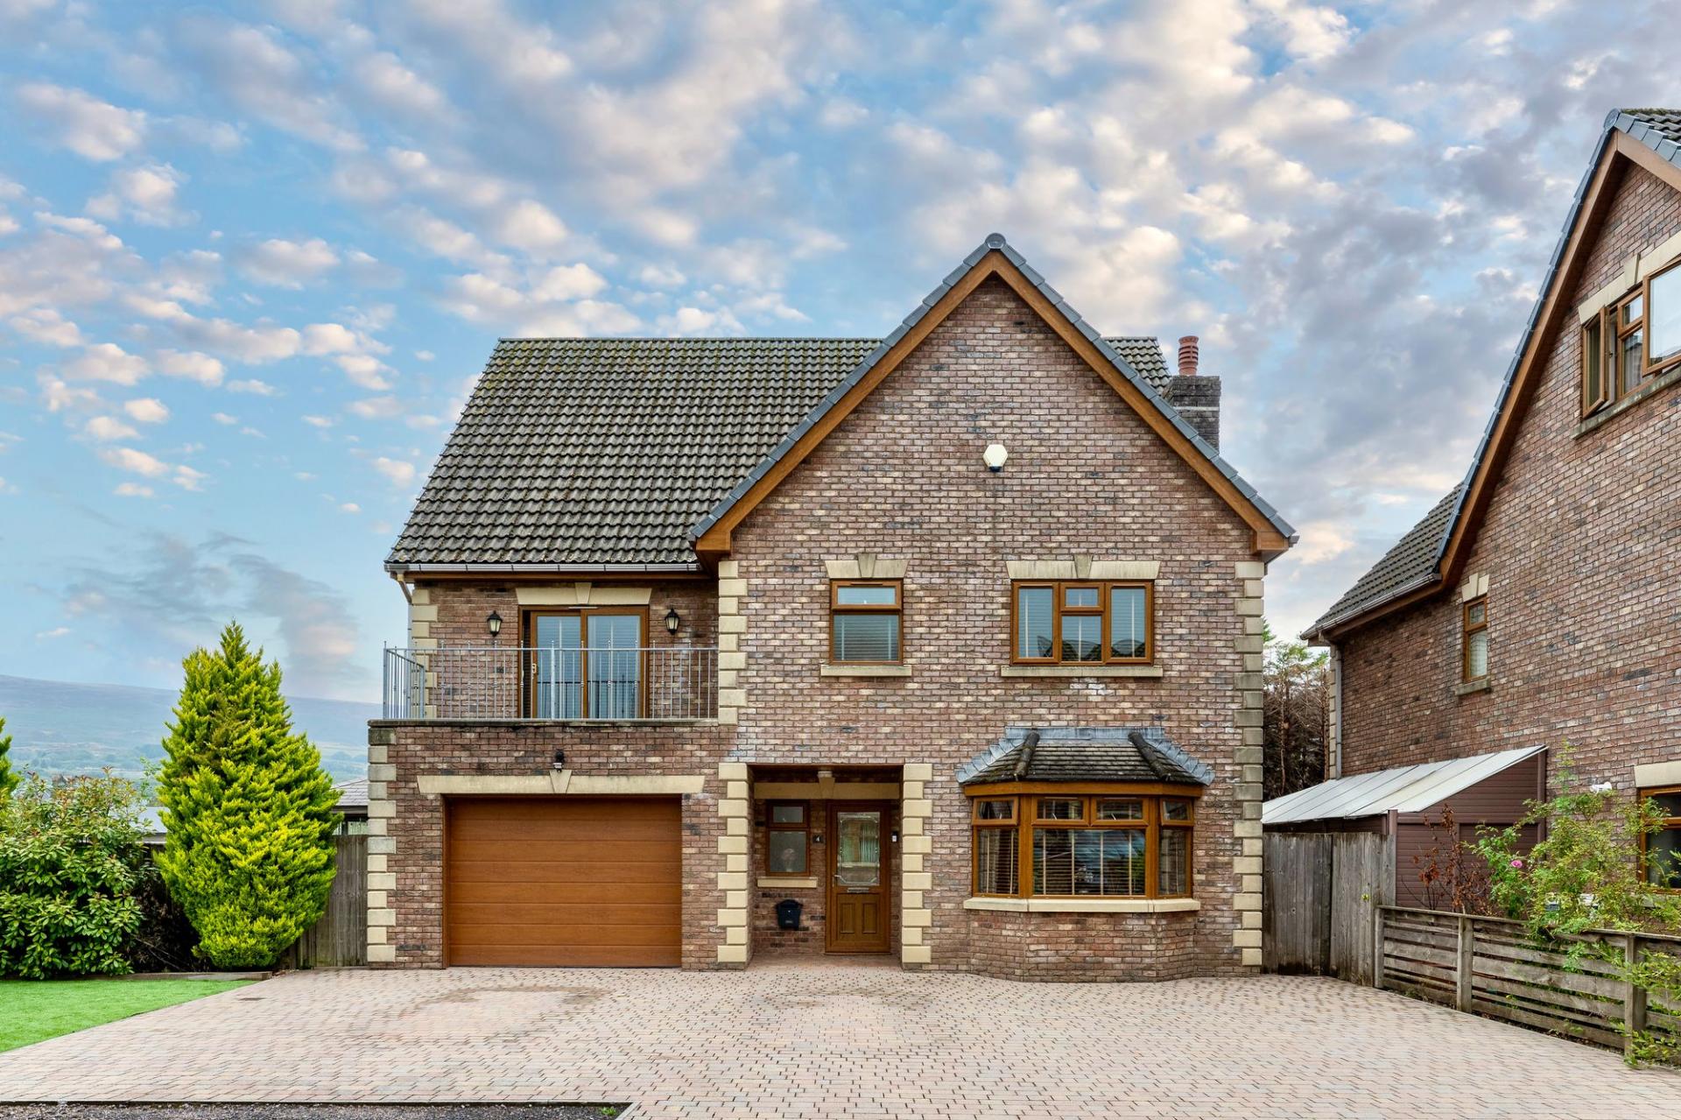
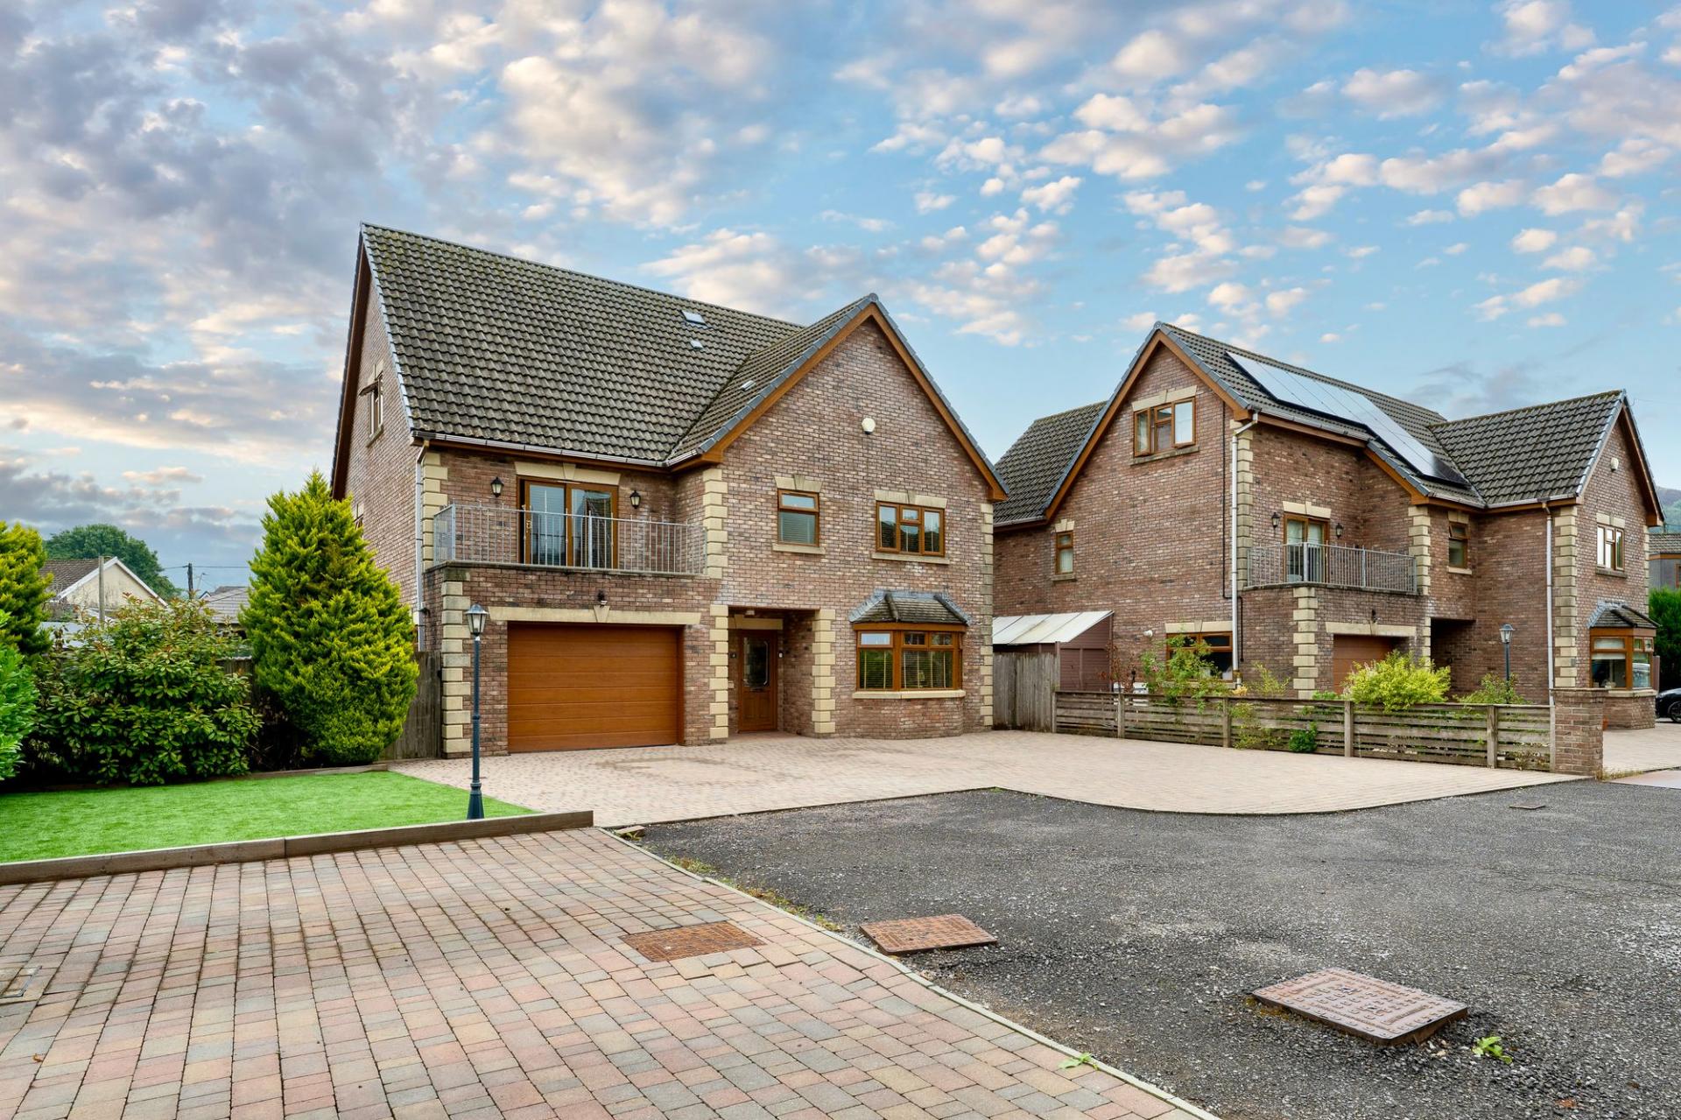
We are delighted to present this executive seven-bedroom, detached family home located in Maesteg.
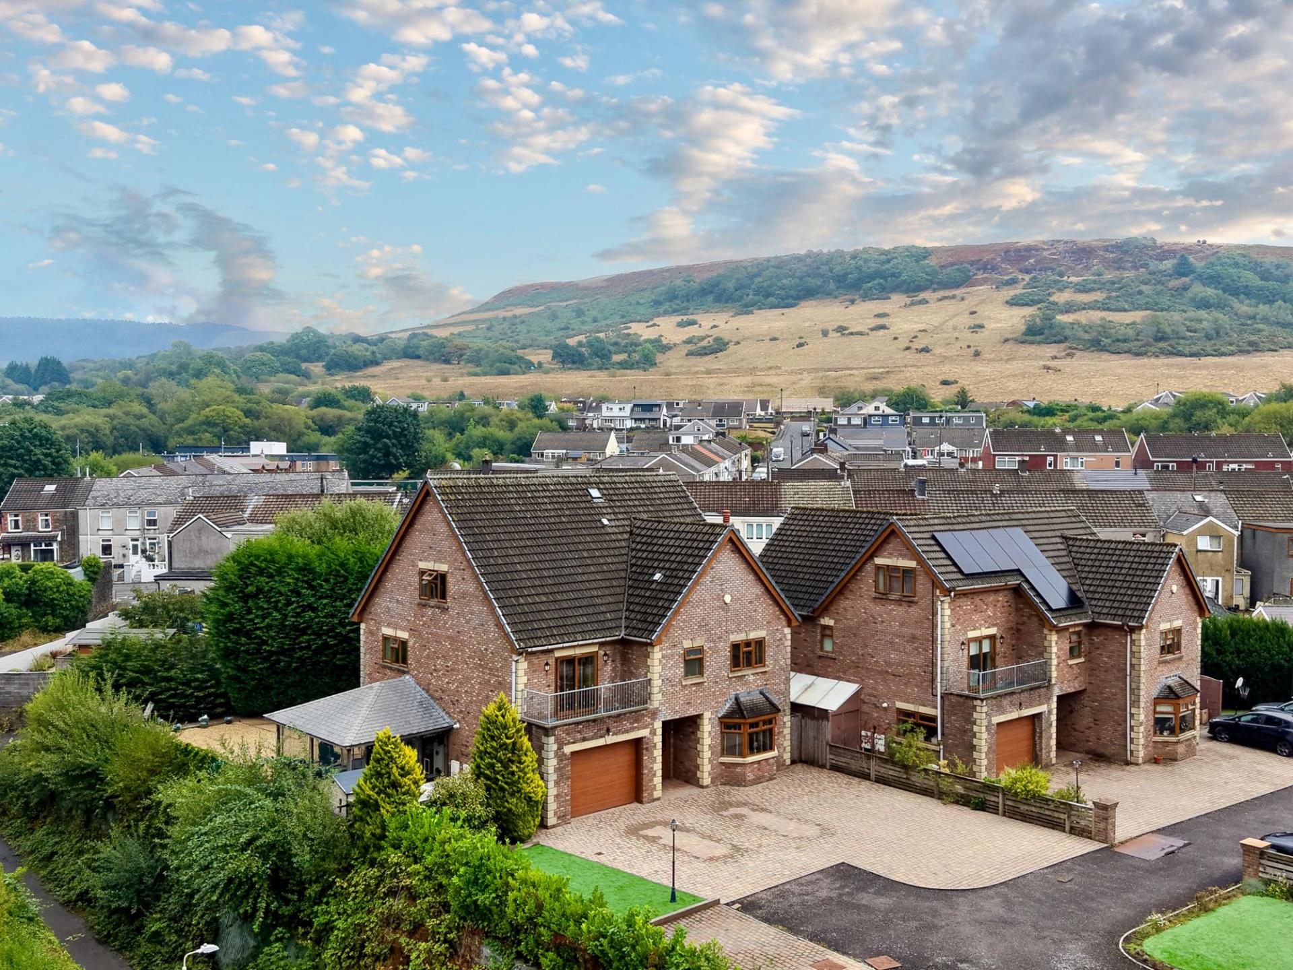
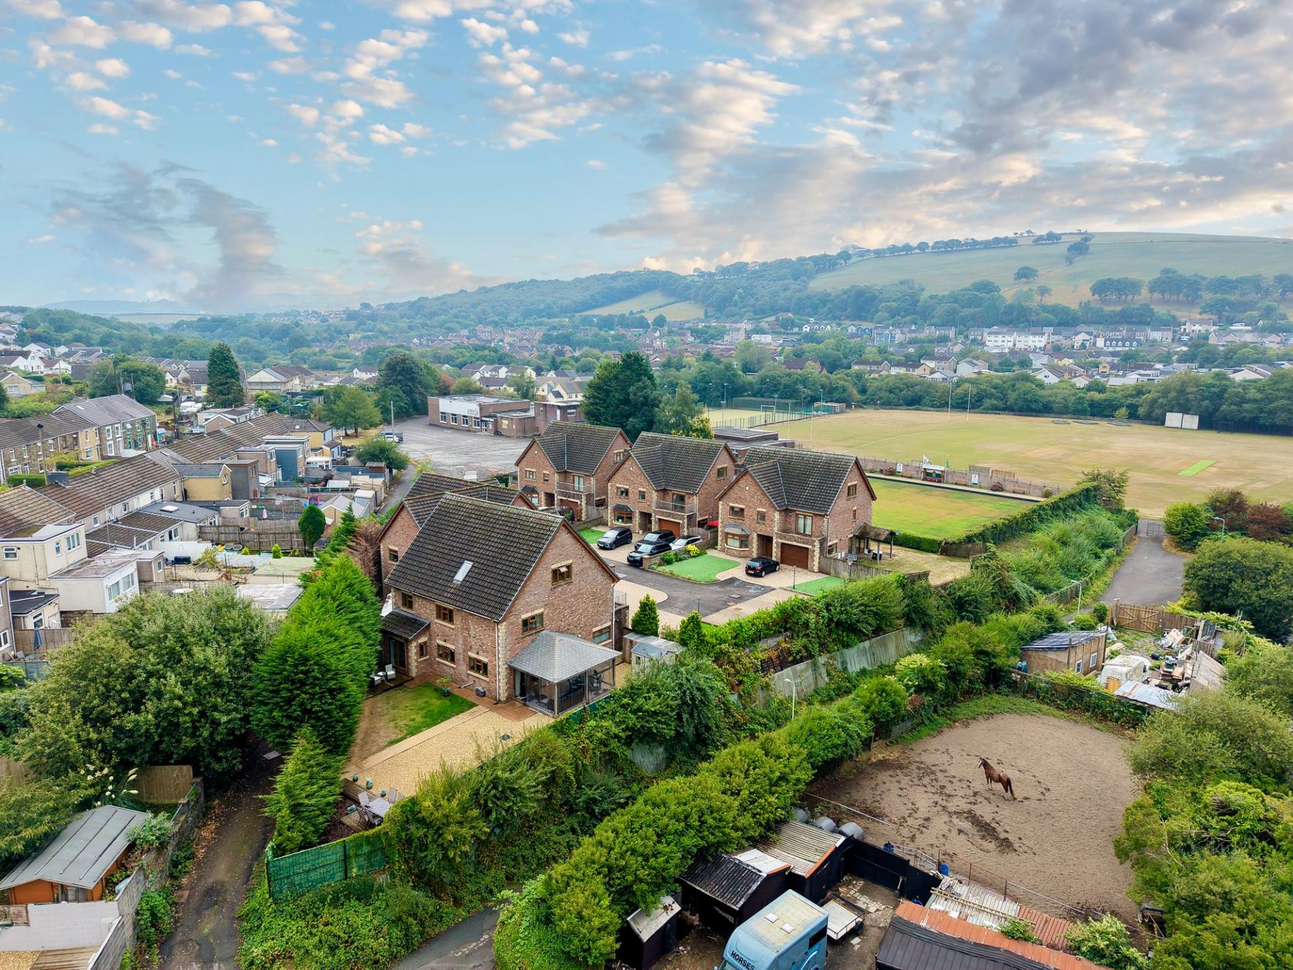
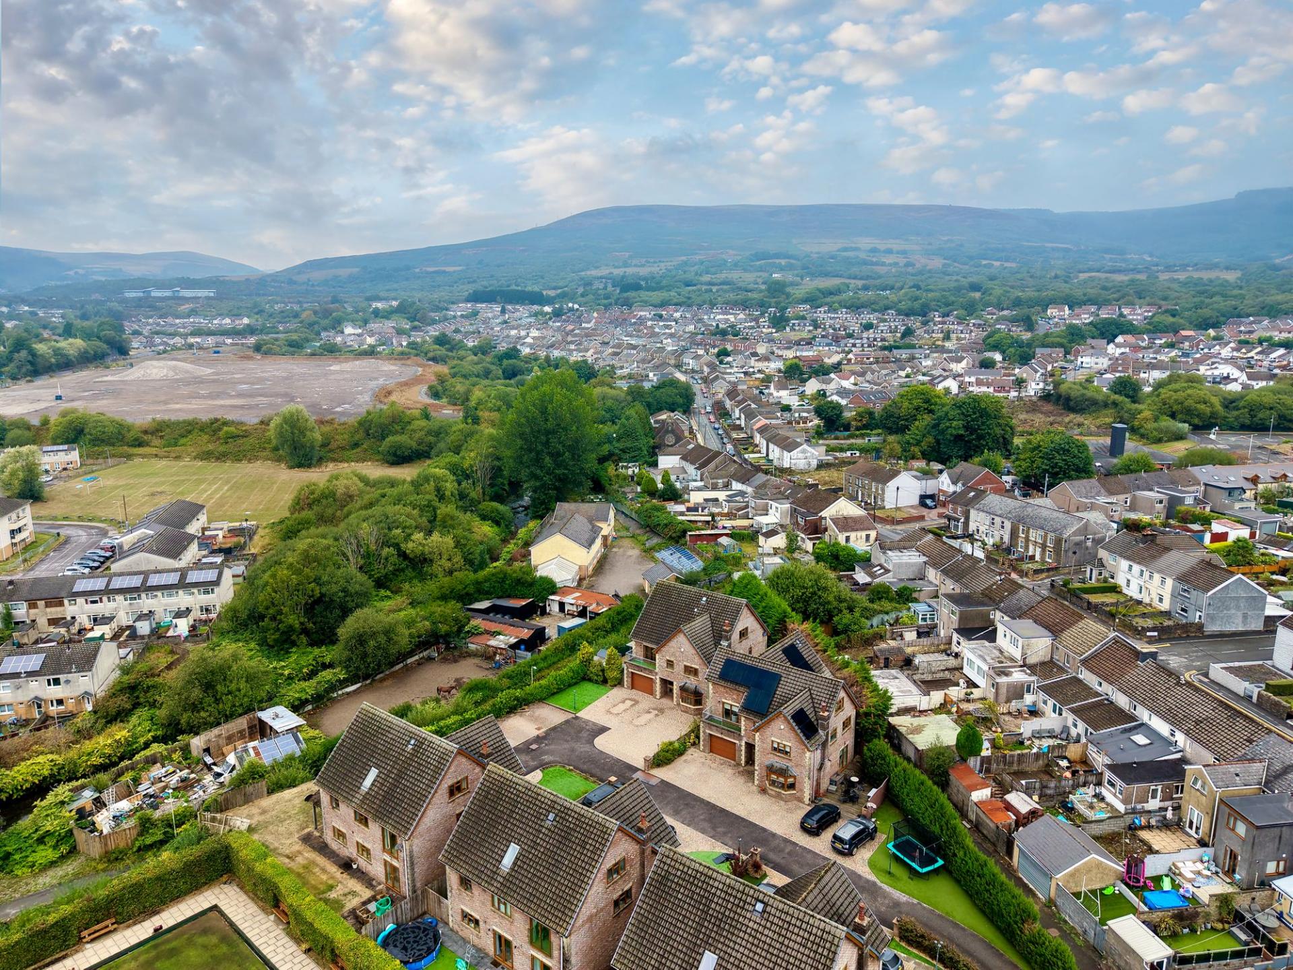
This property is located in the popular town of Maesteg, nestled within the picturesque South Wales valleys, the property is conveniently positioned close to Maesteg town centre, providing easy access to a range of shops, supermarkets, cafés, leisure facilities and well-regarded primary and secondary schools. Excellent transport links, including the A4063, A48 and Maesteg railway station, provide easy access to Bridgend, the M4 corridor and beyond.
For fitness enthusiasts, the highly regarded BGX Fitness gym is just a five-minute walk away. Surrounded by beautiful countryside and scenic walking routes, this superb location perfectly combines convenience with the tranquillity of valley living.
This exceptionally spacious property is arranged over three floors, offering versatile accommodation, multiple reception rooms and generous gardens with far-reaching views across the surrounding countryside.
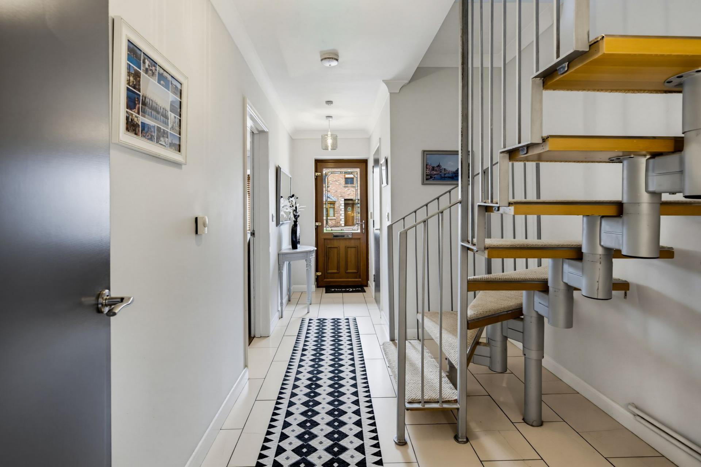
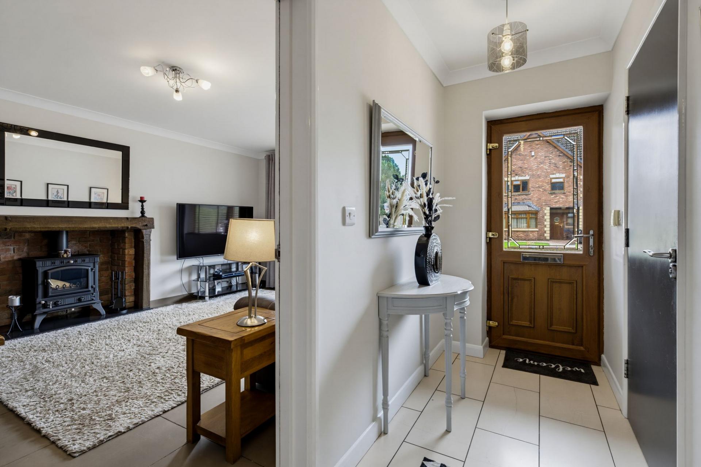
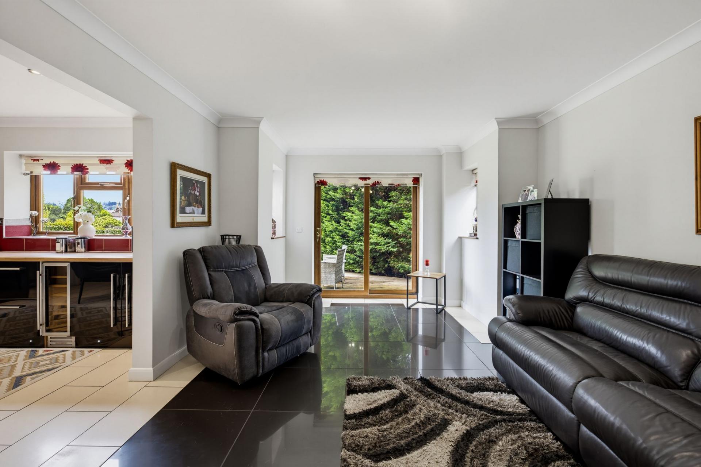
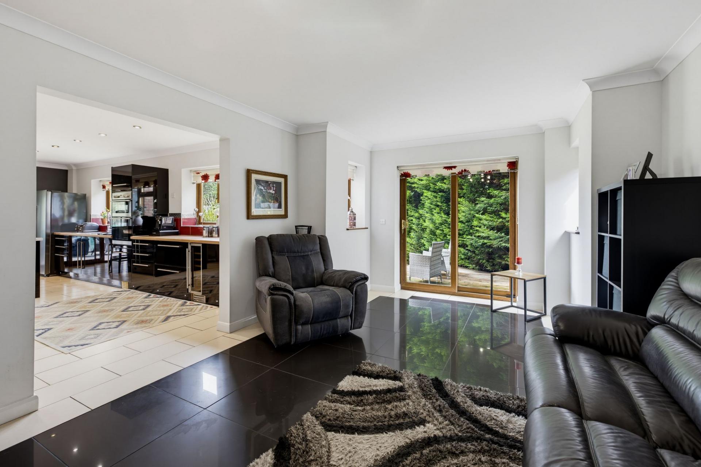
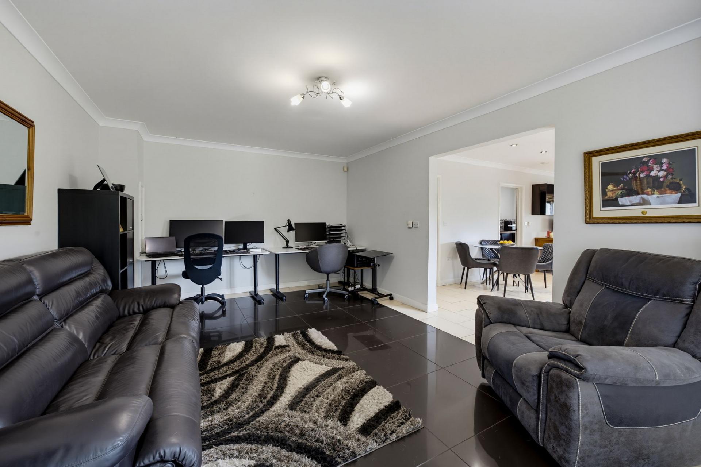
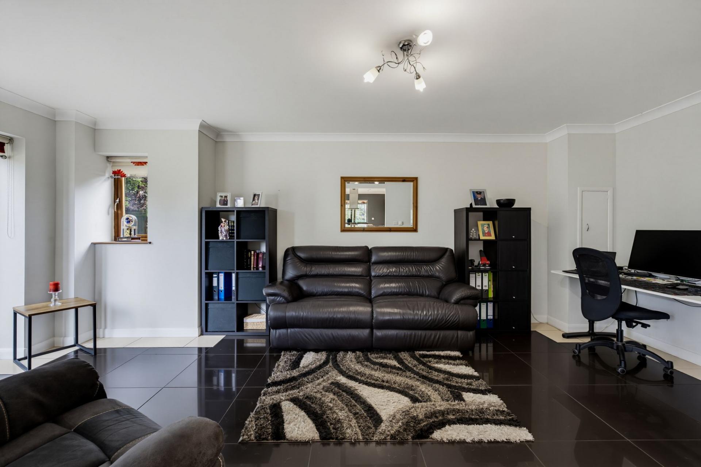
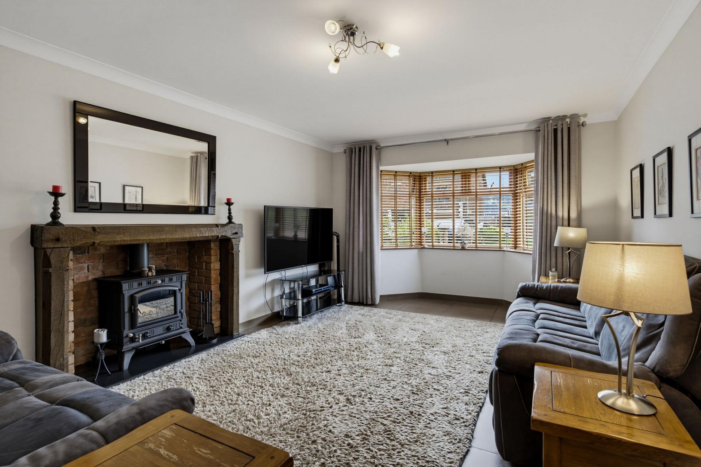
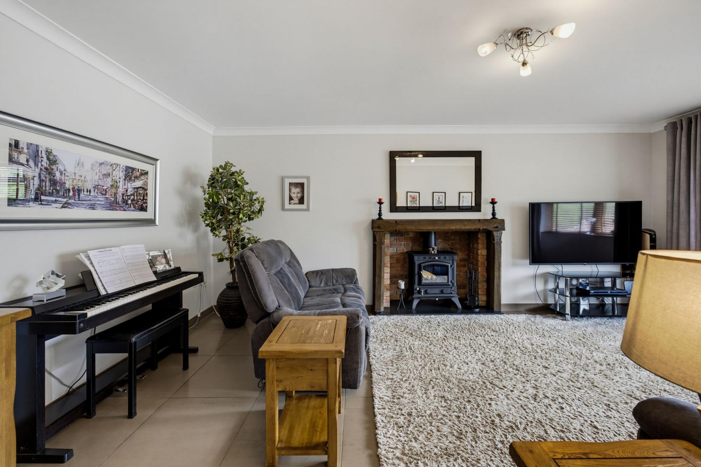
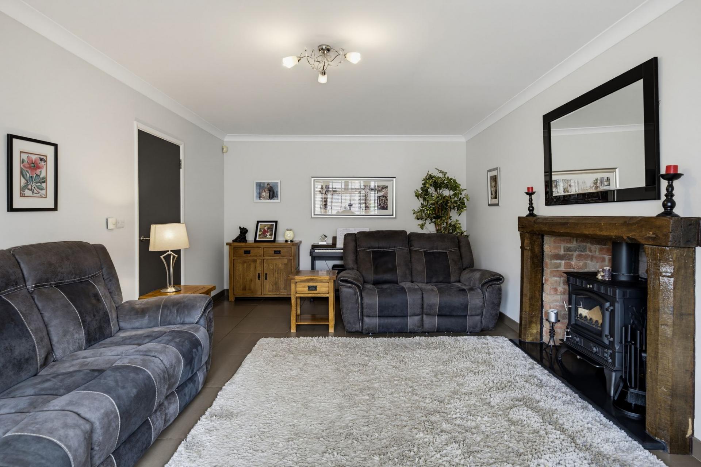
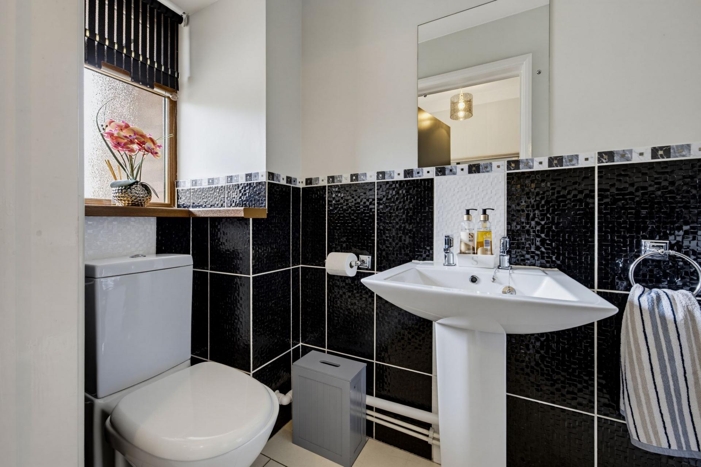
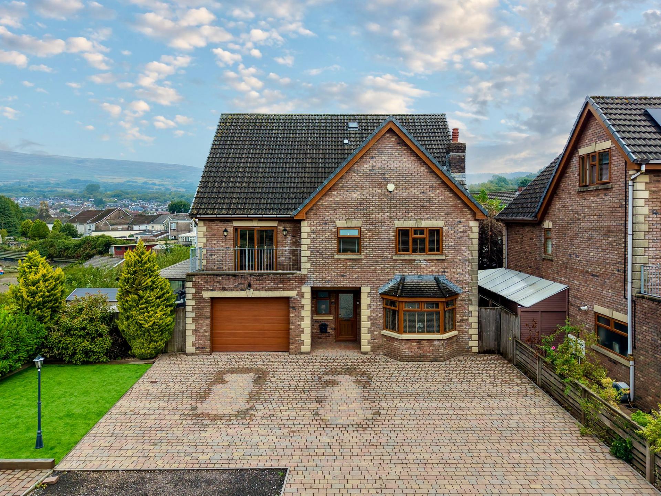
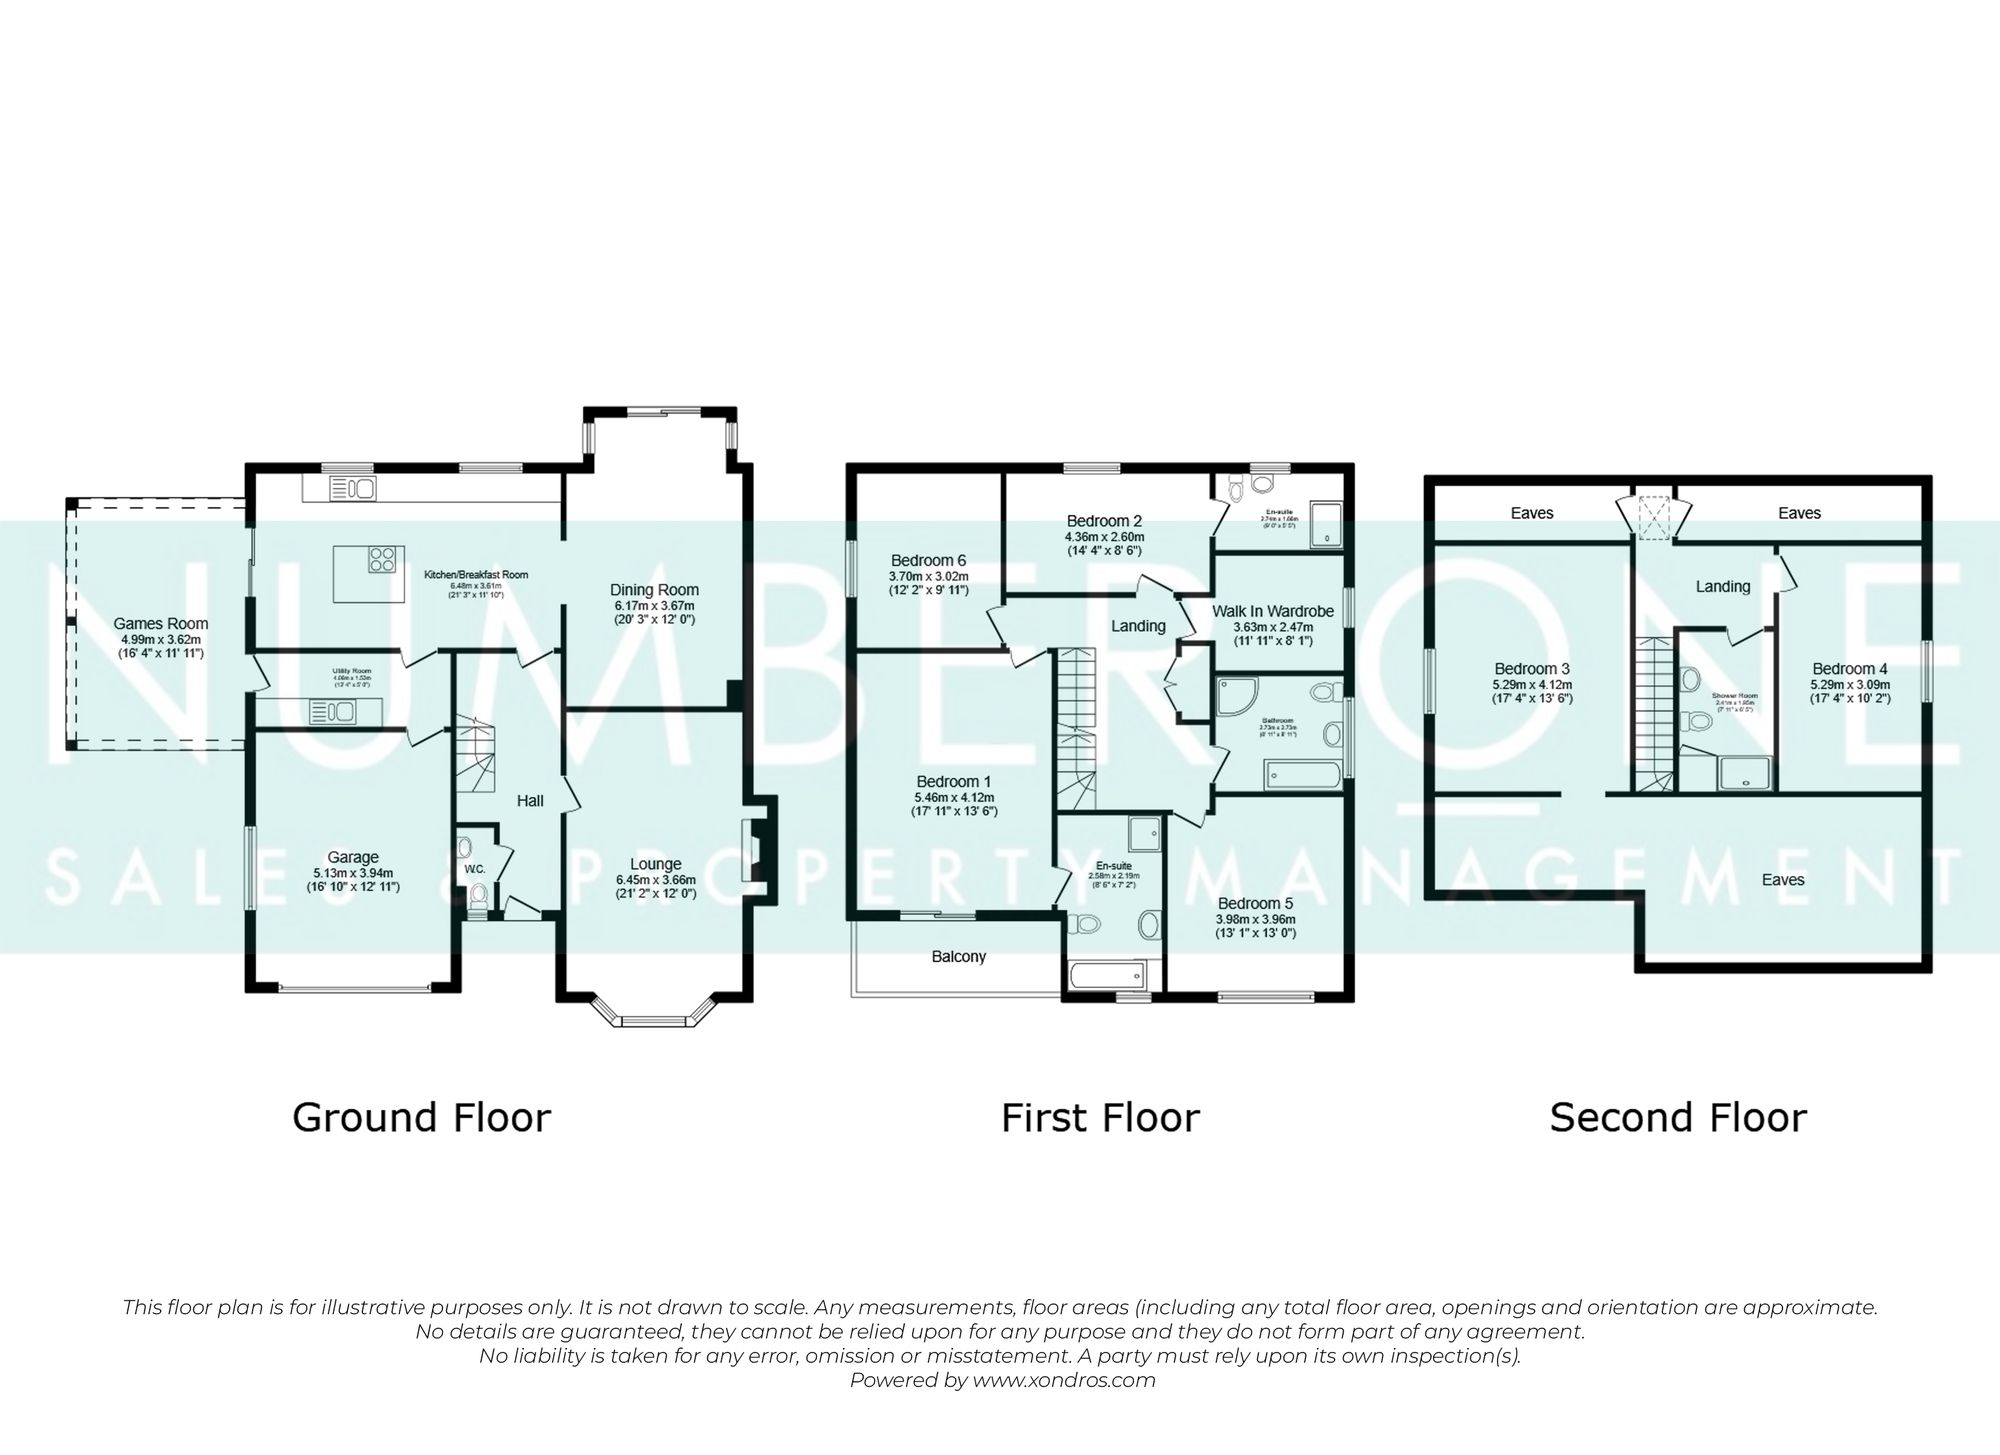
Upon entering the property, you are welcomed into the entrance hall we have a spacious living room and the downstairs WC to the front of the property. The living room is generously proportioned, with plenty of space for a range of seating arrangements. A feature fireplace creates a natural focal point, while the bay window brings additional character and natural light to the room.
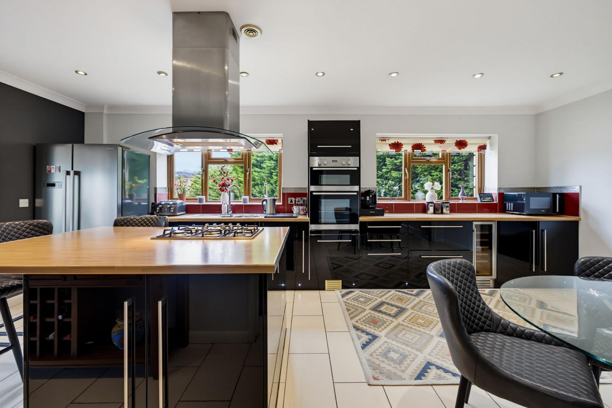
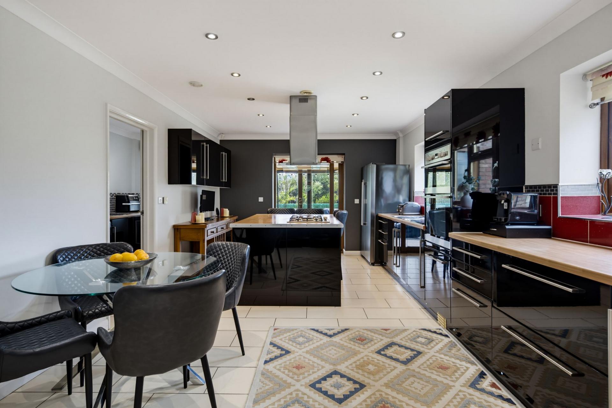
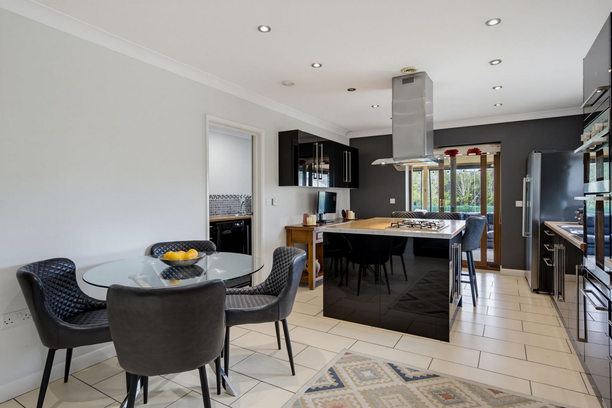
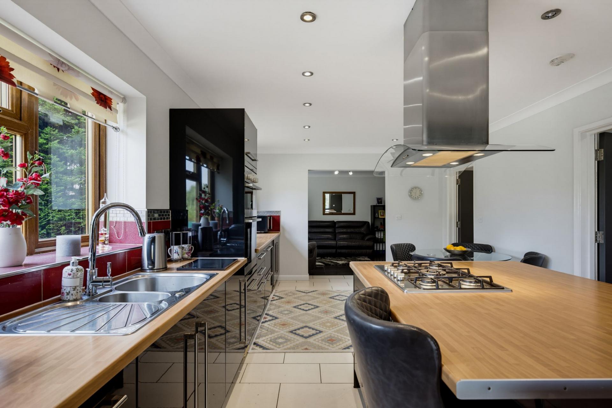
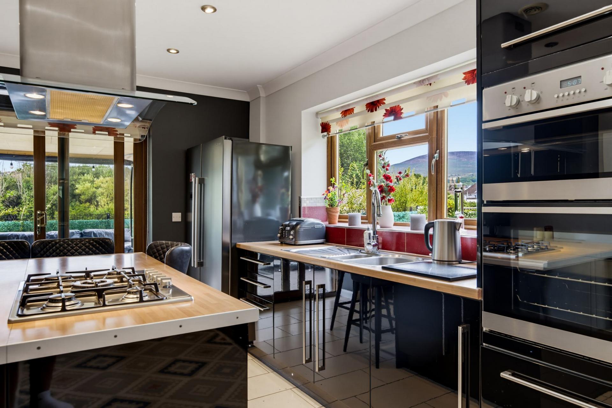
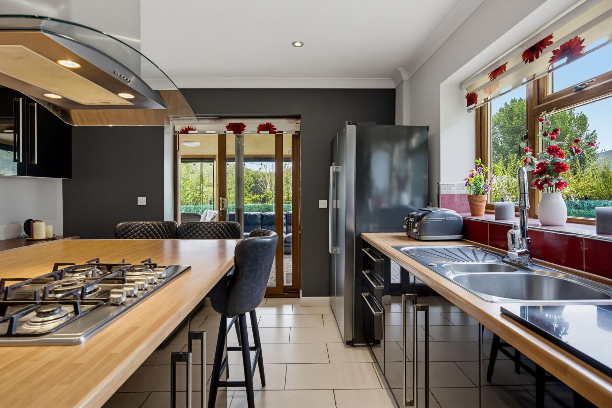
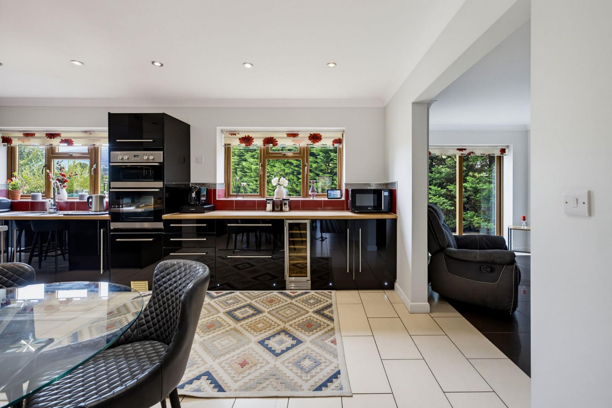
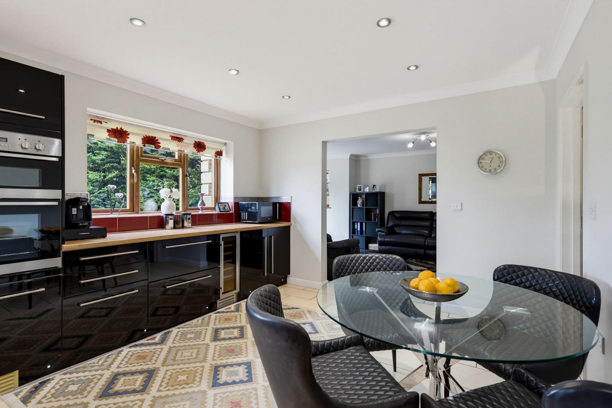
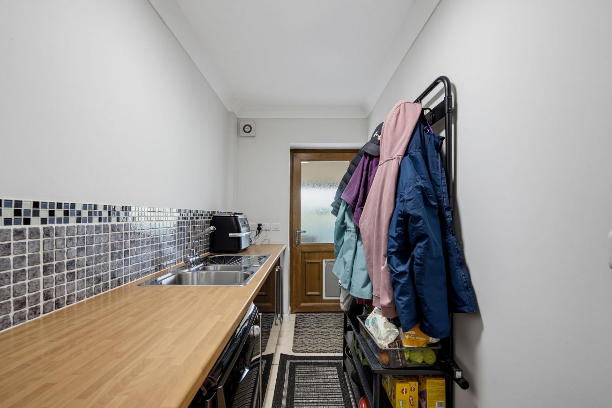
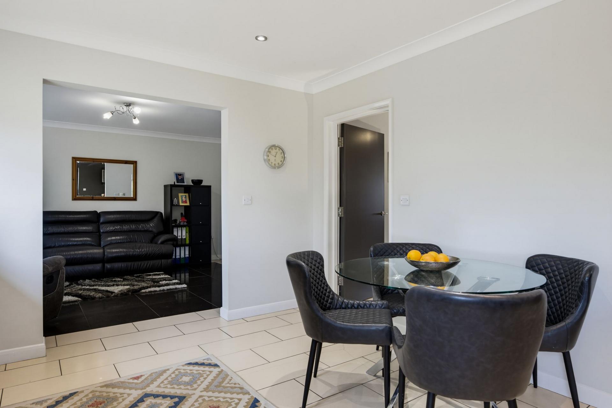
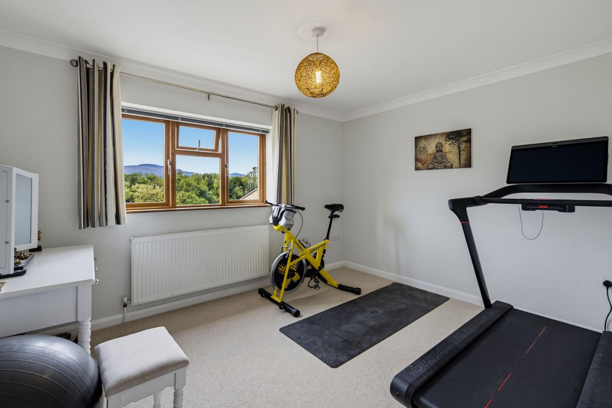
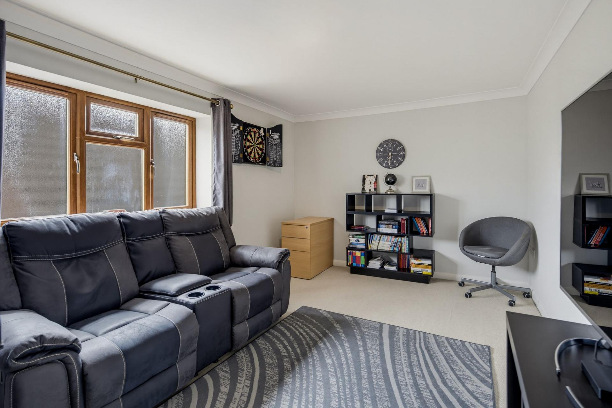
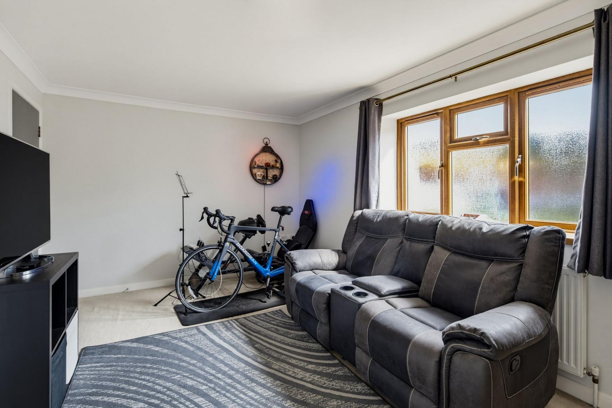
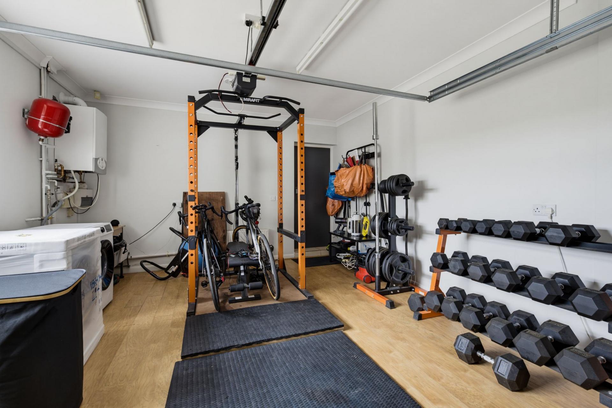
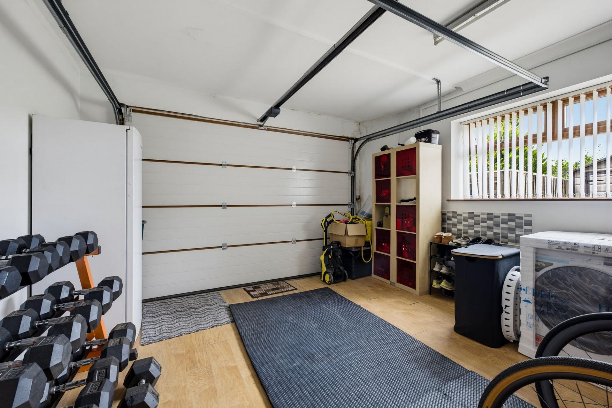
The kitchen can be found to the rear of the property which is fitted with an extensive range of contemporary units and generous worktop space. A central island incorporates the gas hob and provides additional preparation space. A useful separate utility area is positioned off the kitchen, providing additional sink, worktop and appliance space with access to the exterior, offering excellent flexibility for formal dining, entertaining or use as an additional family living space. The second reception room can also be found from the breakfast area, offering excellent flexibility for a dining room, or an additional family living space with double doors opening out to the rear garden. The games room provides a recreational space but is equally suitable as a home gym, hobby room or playroom.
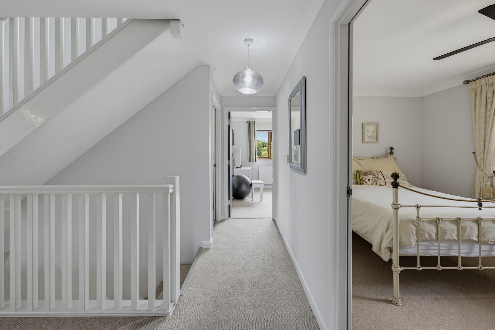
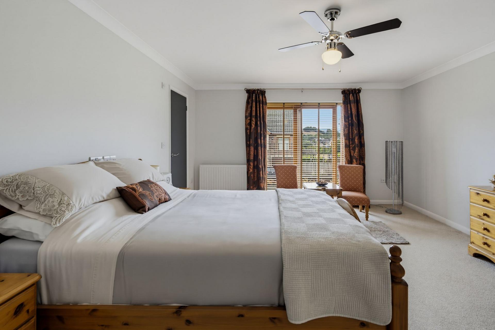
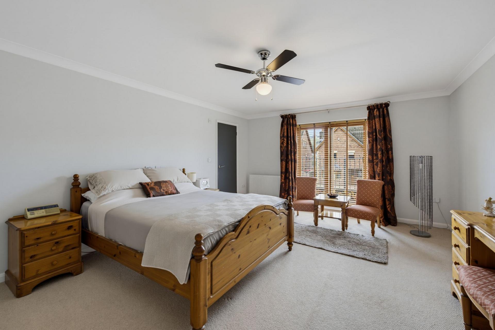
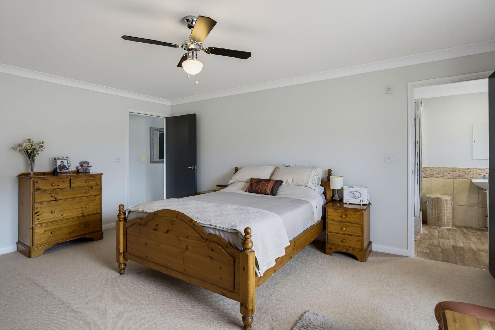
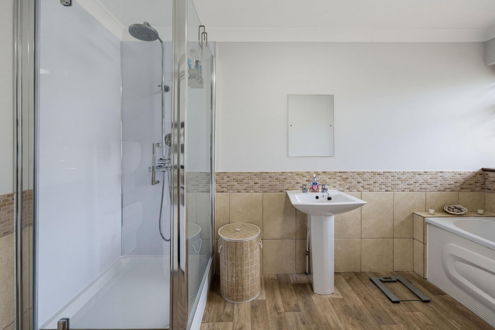
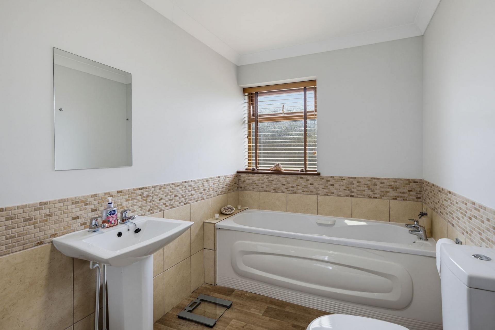
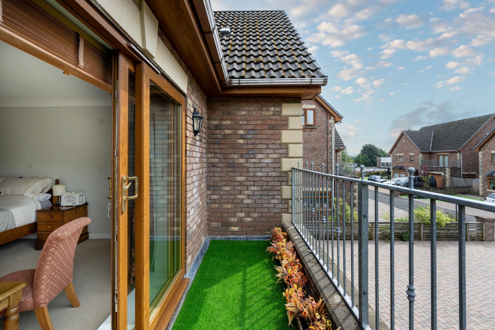
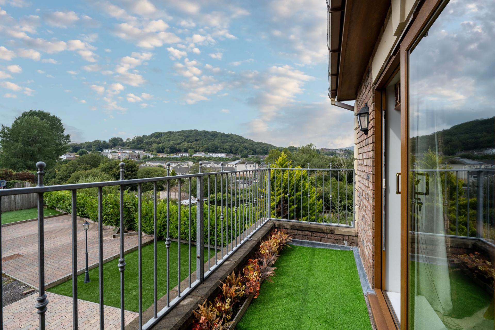
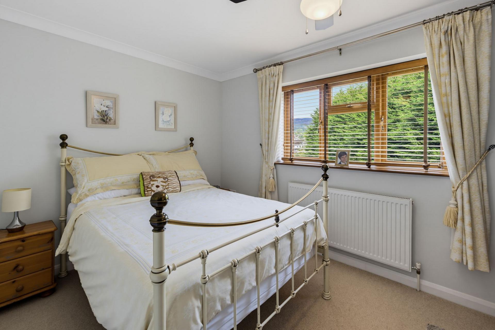
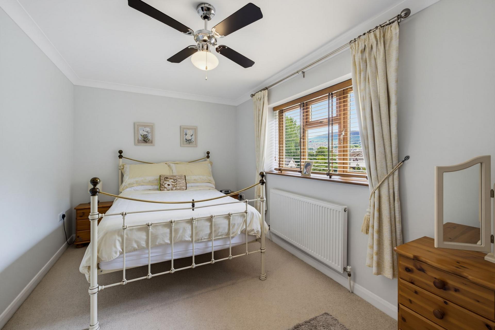
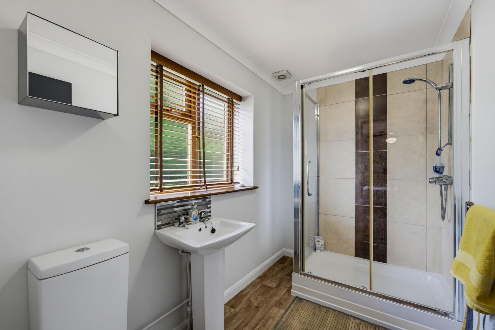
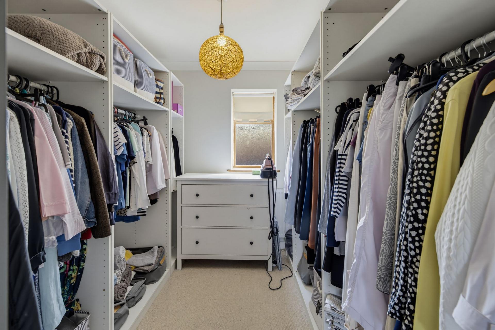
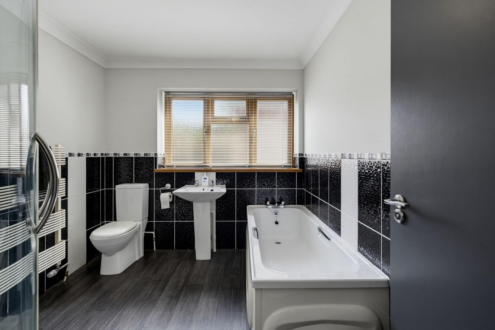
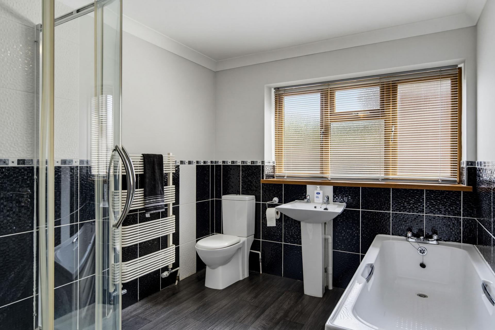
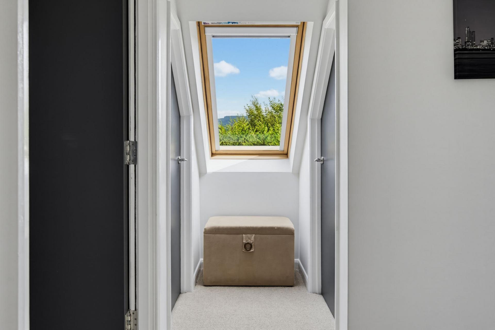
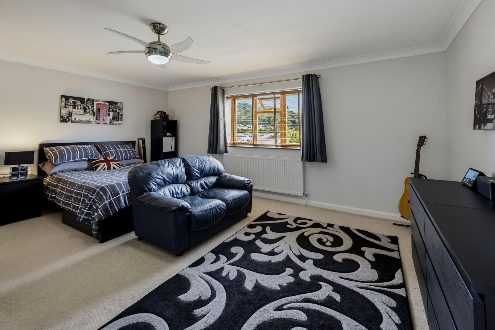
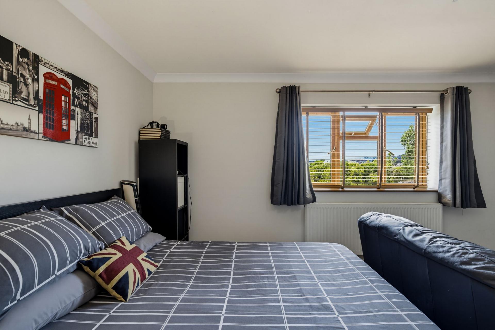
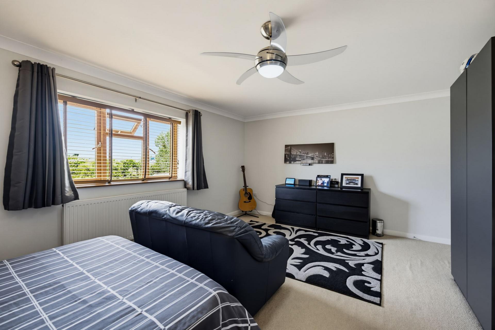
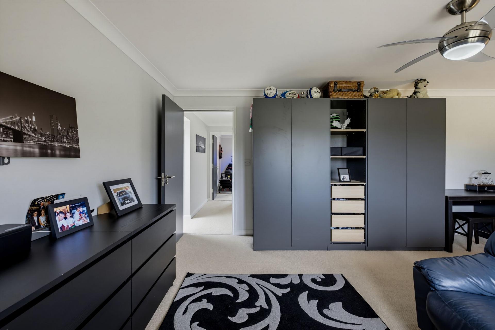
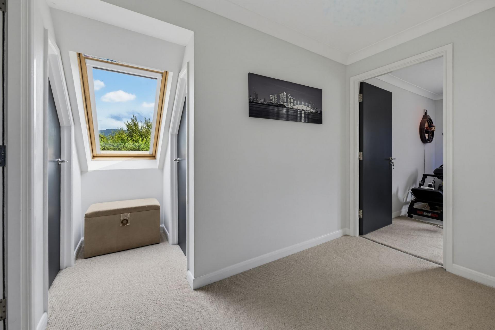
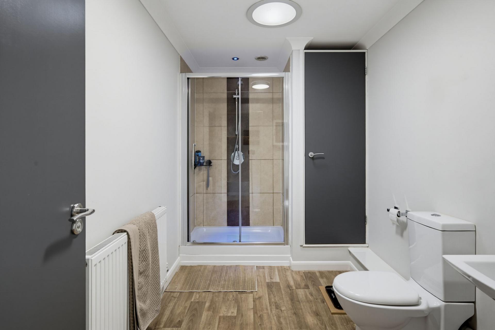
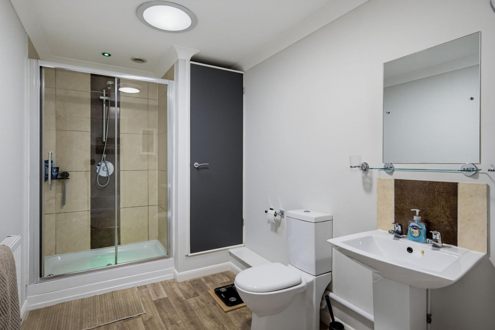
On the first floor we have five double bedrooms and a walk-in wardrobe. The principal bedroom benefits from a private balcony and en-suite shower room. The second bedroom also benefits from an en-suite shower room, while the remaining three double bedrooms are served by the family bathroom. The family bathroom is fitted with a bath, separate shower enclosure, WC and basin. On the second floor we have two additional double bedrooms, bringing the property to an impressive seven bedrooms in total. The bedrooms benefit from additional storage within the eaves, with a separate shower room also located on this floor.
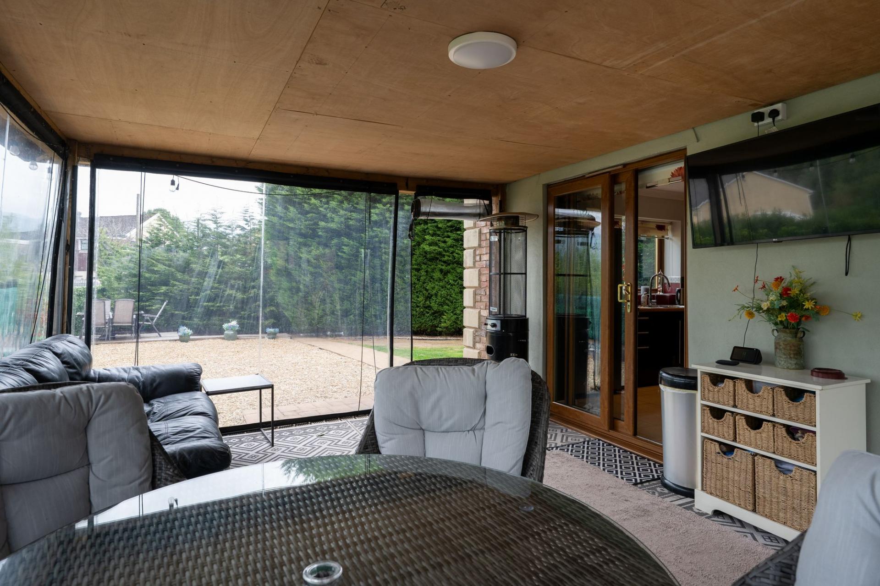
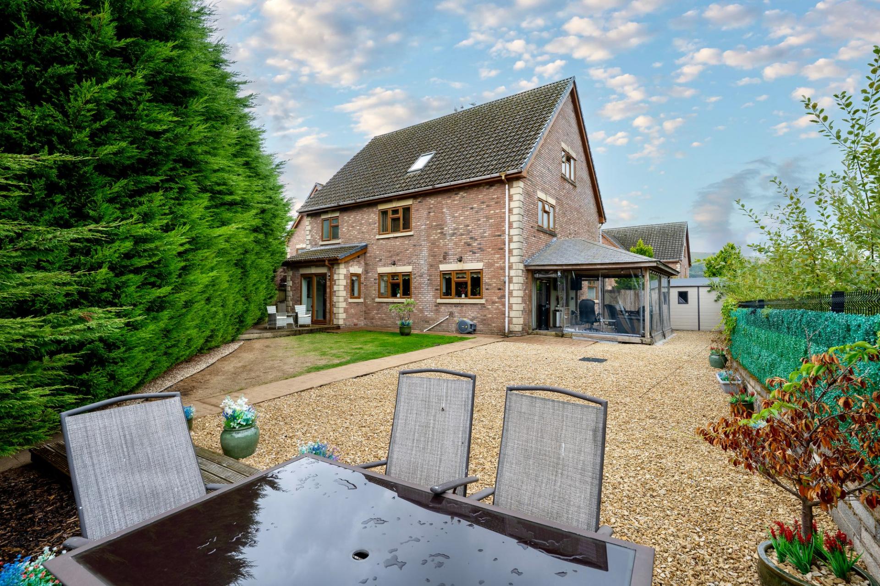
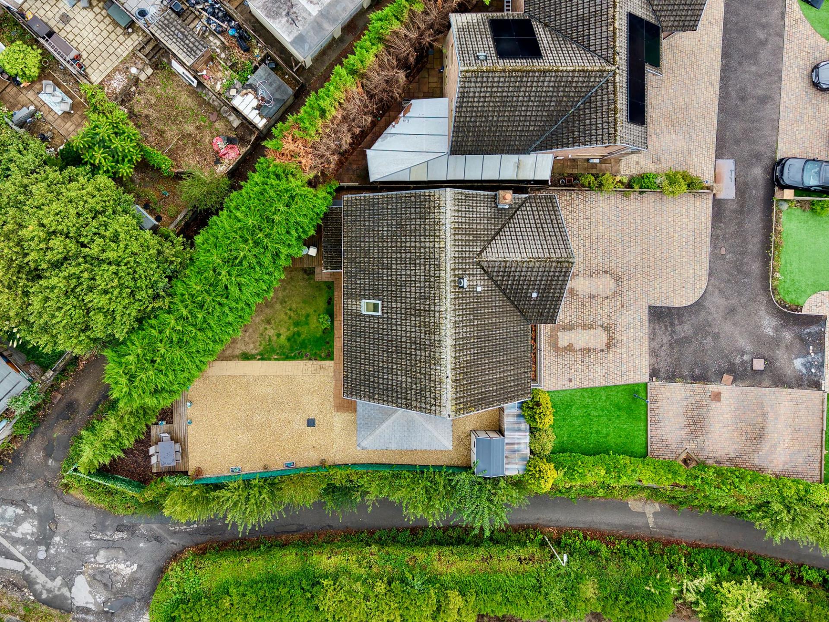
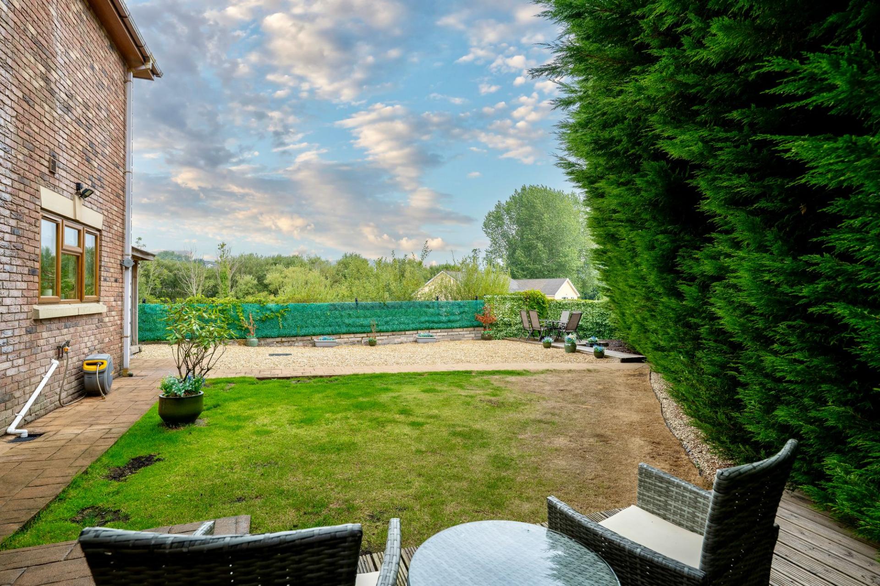
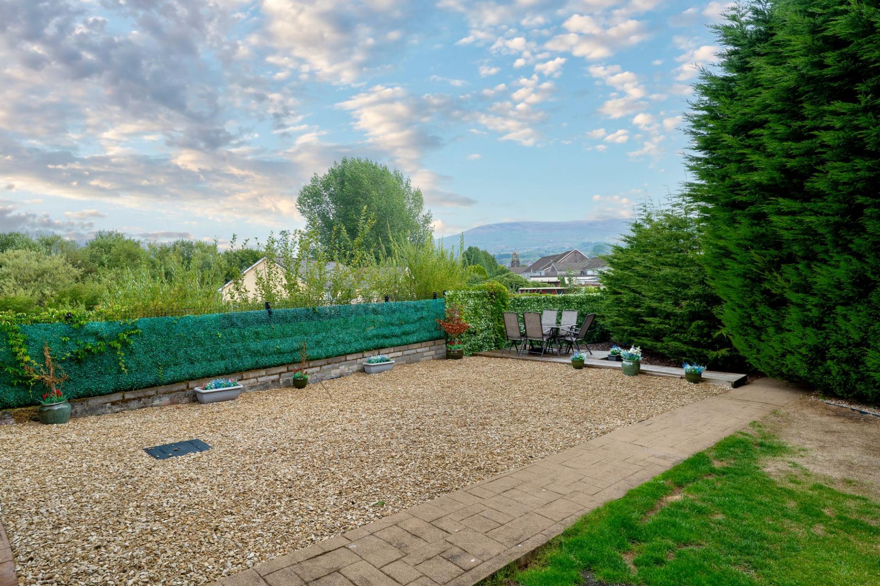
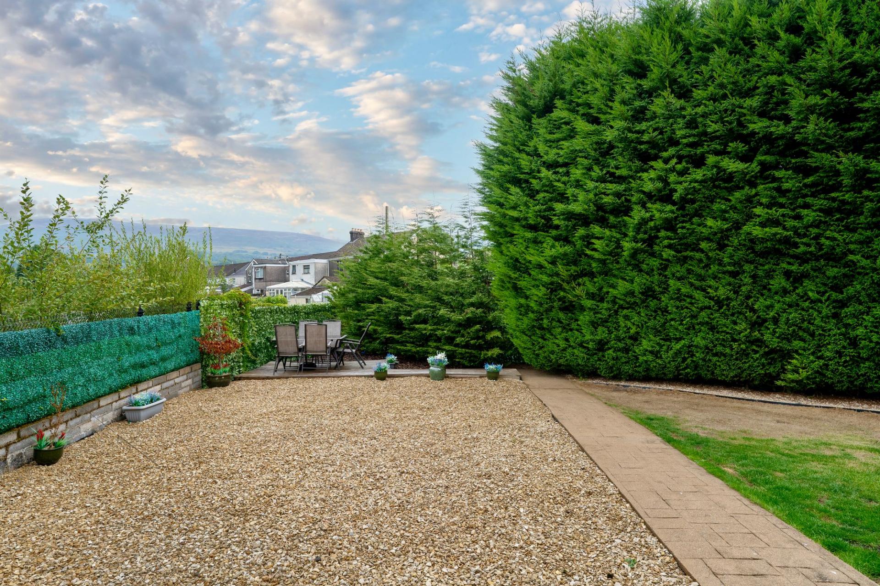
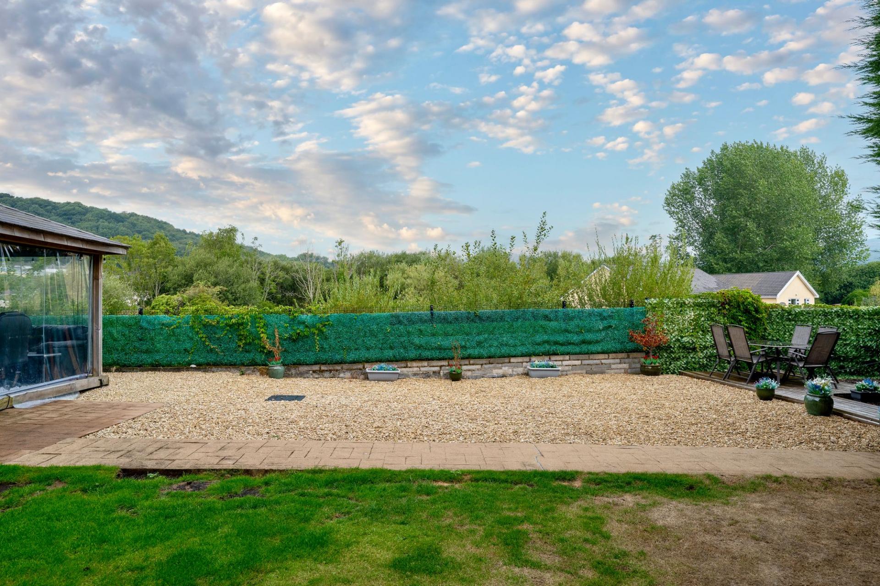
Externally there is a generous and private garden designed with ease of maintenance in mind, incorporating lawn, gravelled areas, mature hedging and established boundaries. There is ample room for outdoor furniture and entertaining, with the enclosed garden room providing an excellent connection between the house and garden. One of the property’s standout features is its outlook, with attractive elevated views towards the surrounding hills and countryside.
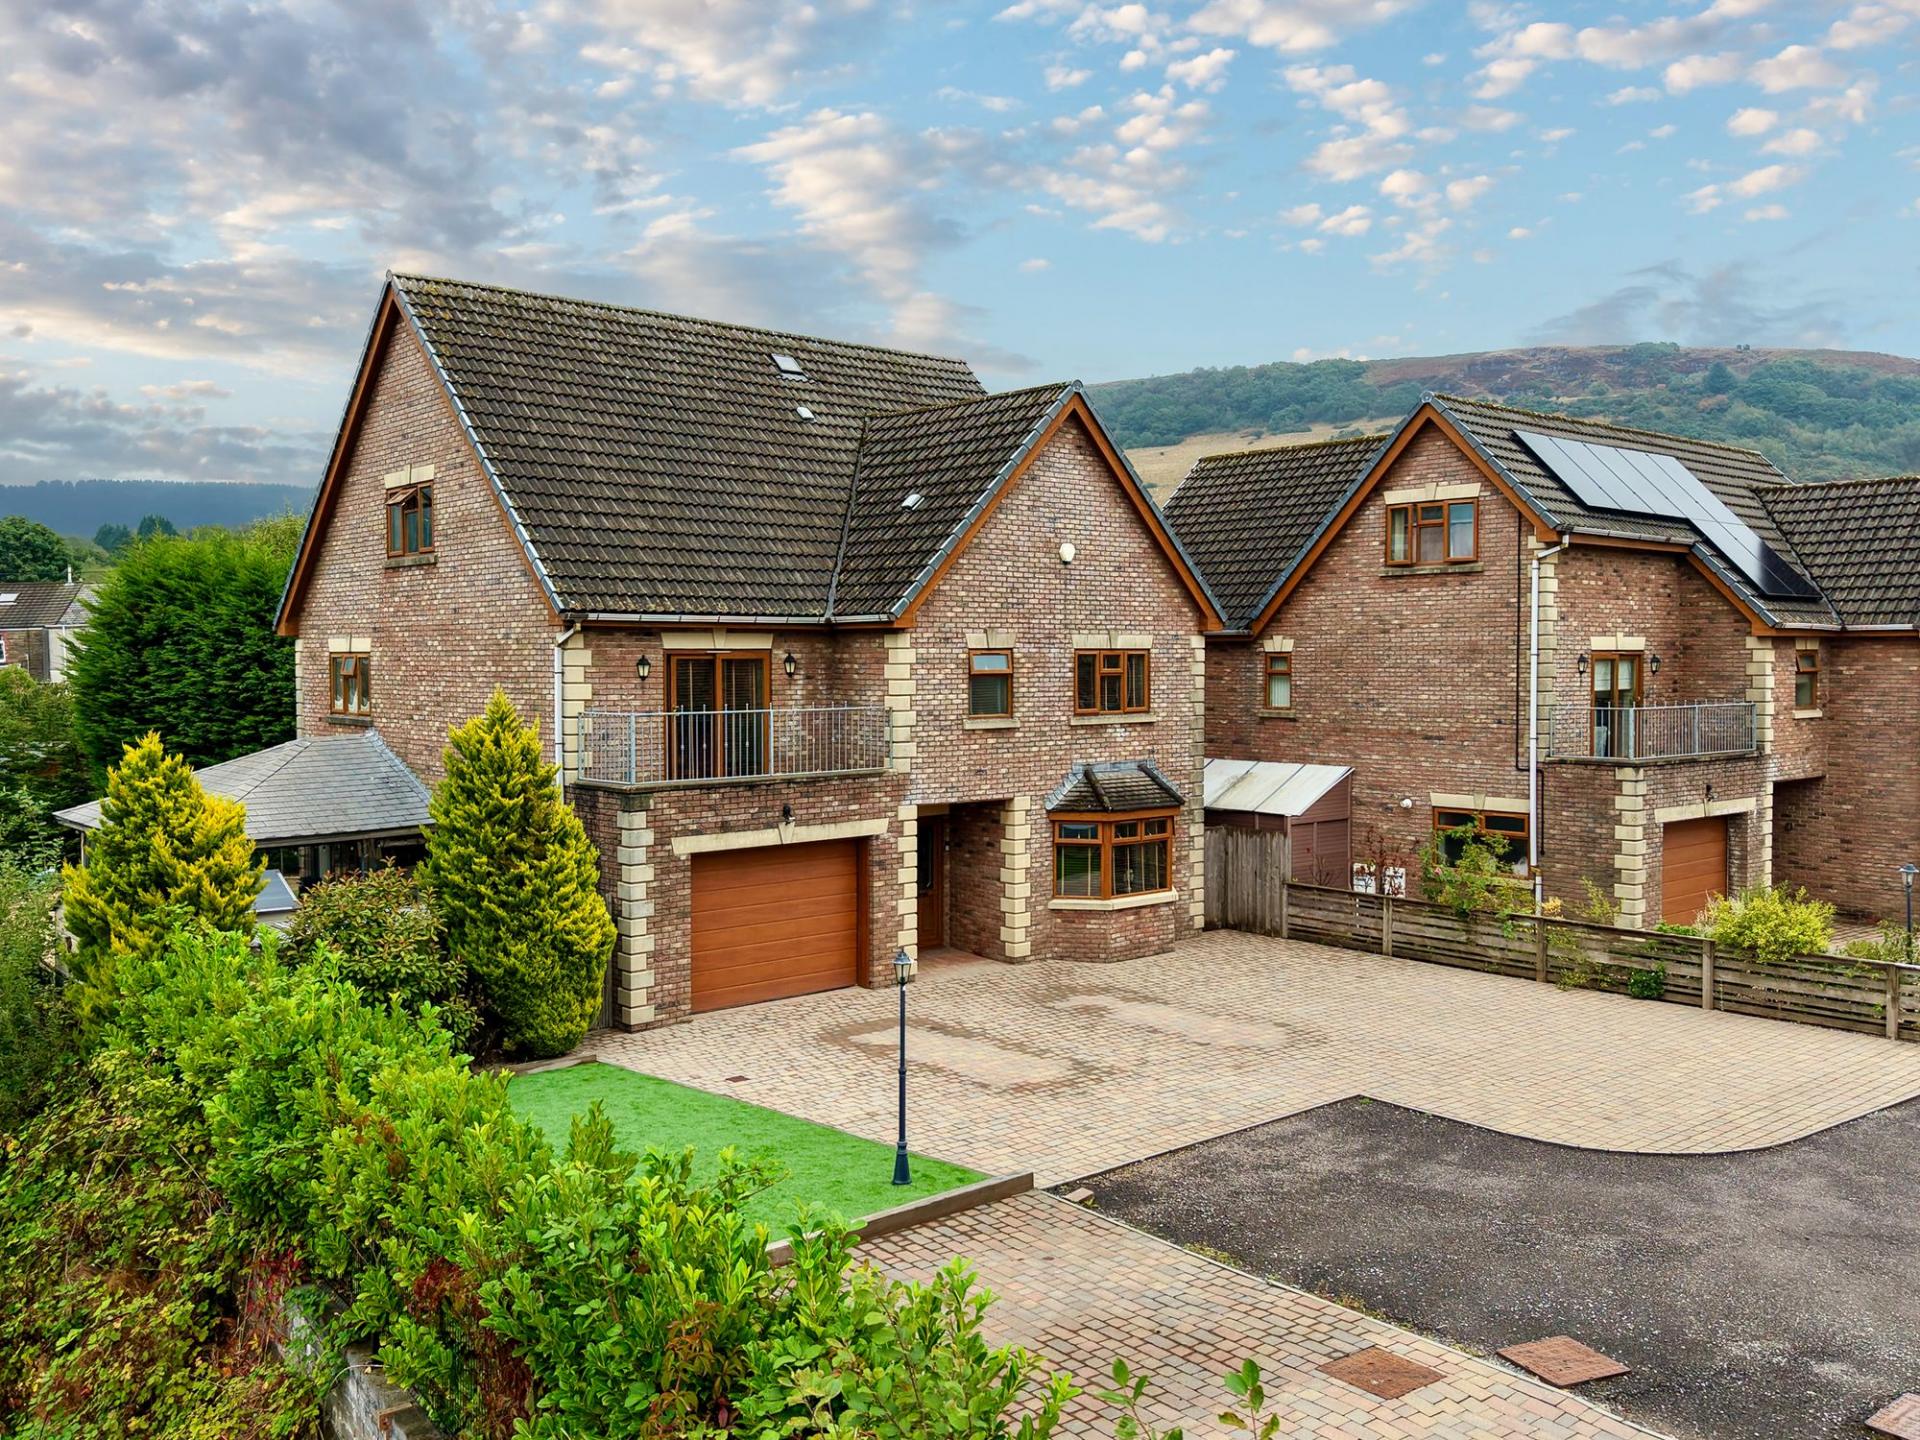
The property occupies an elevated position with an extensive block-paved frontage, providing ample off-road parking and access to the integral garage.
Agents Note: The owner has advised that there is a private road for access to the properties in the estate. If any maintance is required, the costs are shared between the neighbouring properties.
Council Tax Band G
All services and mains water (metered) are connected to the property.
The broadband internet is provided to the property by Cable, the sellers are subscribed to BT. Please visit the Ofcom website to check broadband availability and speeds.
The owner has advised that the level of the mobile signal/coverage at the property is good, they are subscribed to Tesco. Please visit the Ofcom website to check mobile coverage.
Please contact us for more information or to arrange a viewing.
Important Information
- This is a Freehold property.
- This Council Tax band for this property is: G
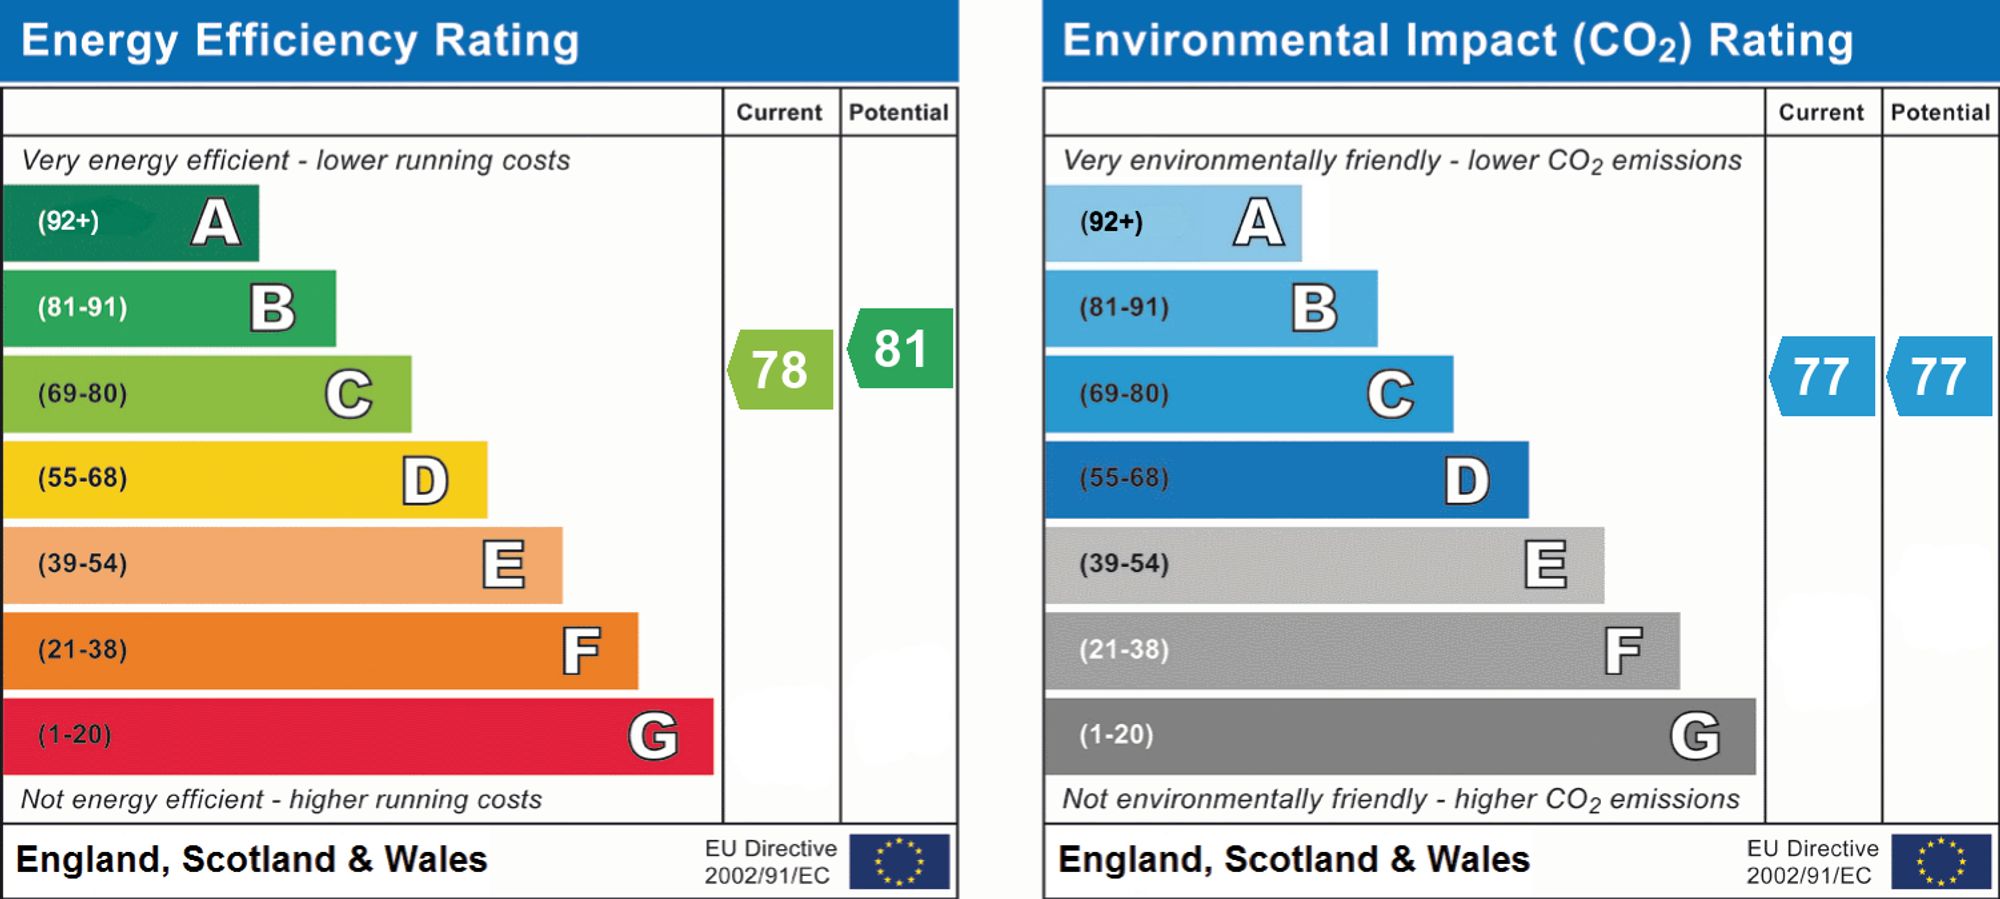
- EPC Rating is C
Property Ref: 90bc0653-8e32-4b8a-949d-d324a28f60cc
Similar Properties
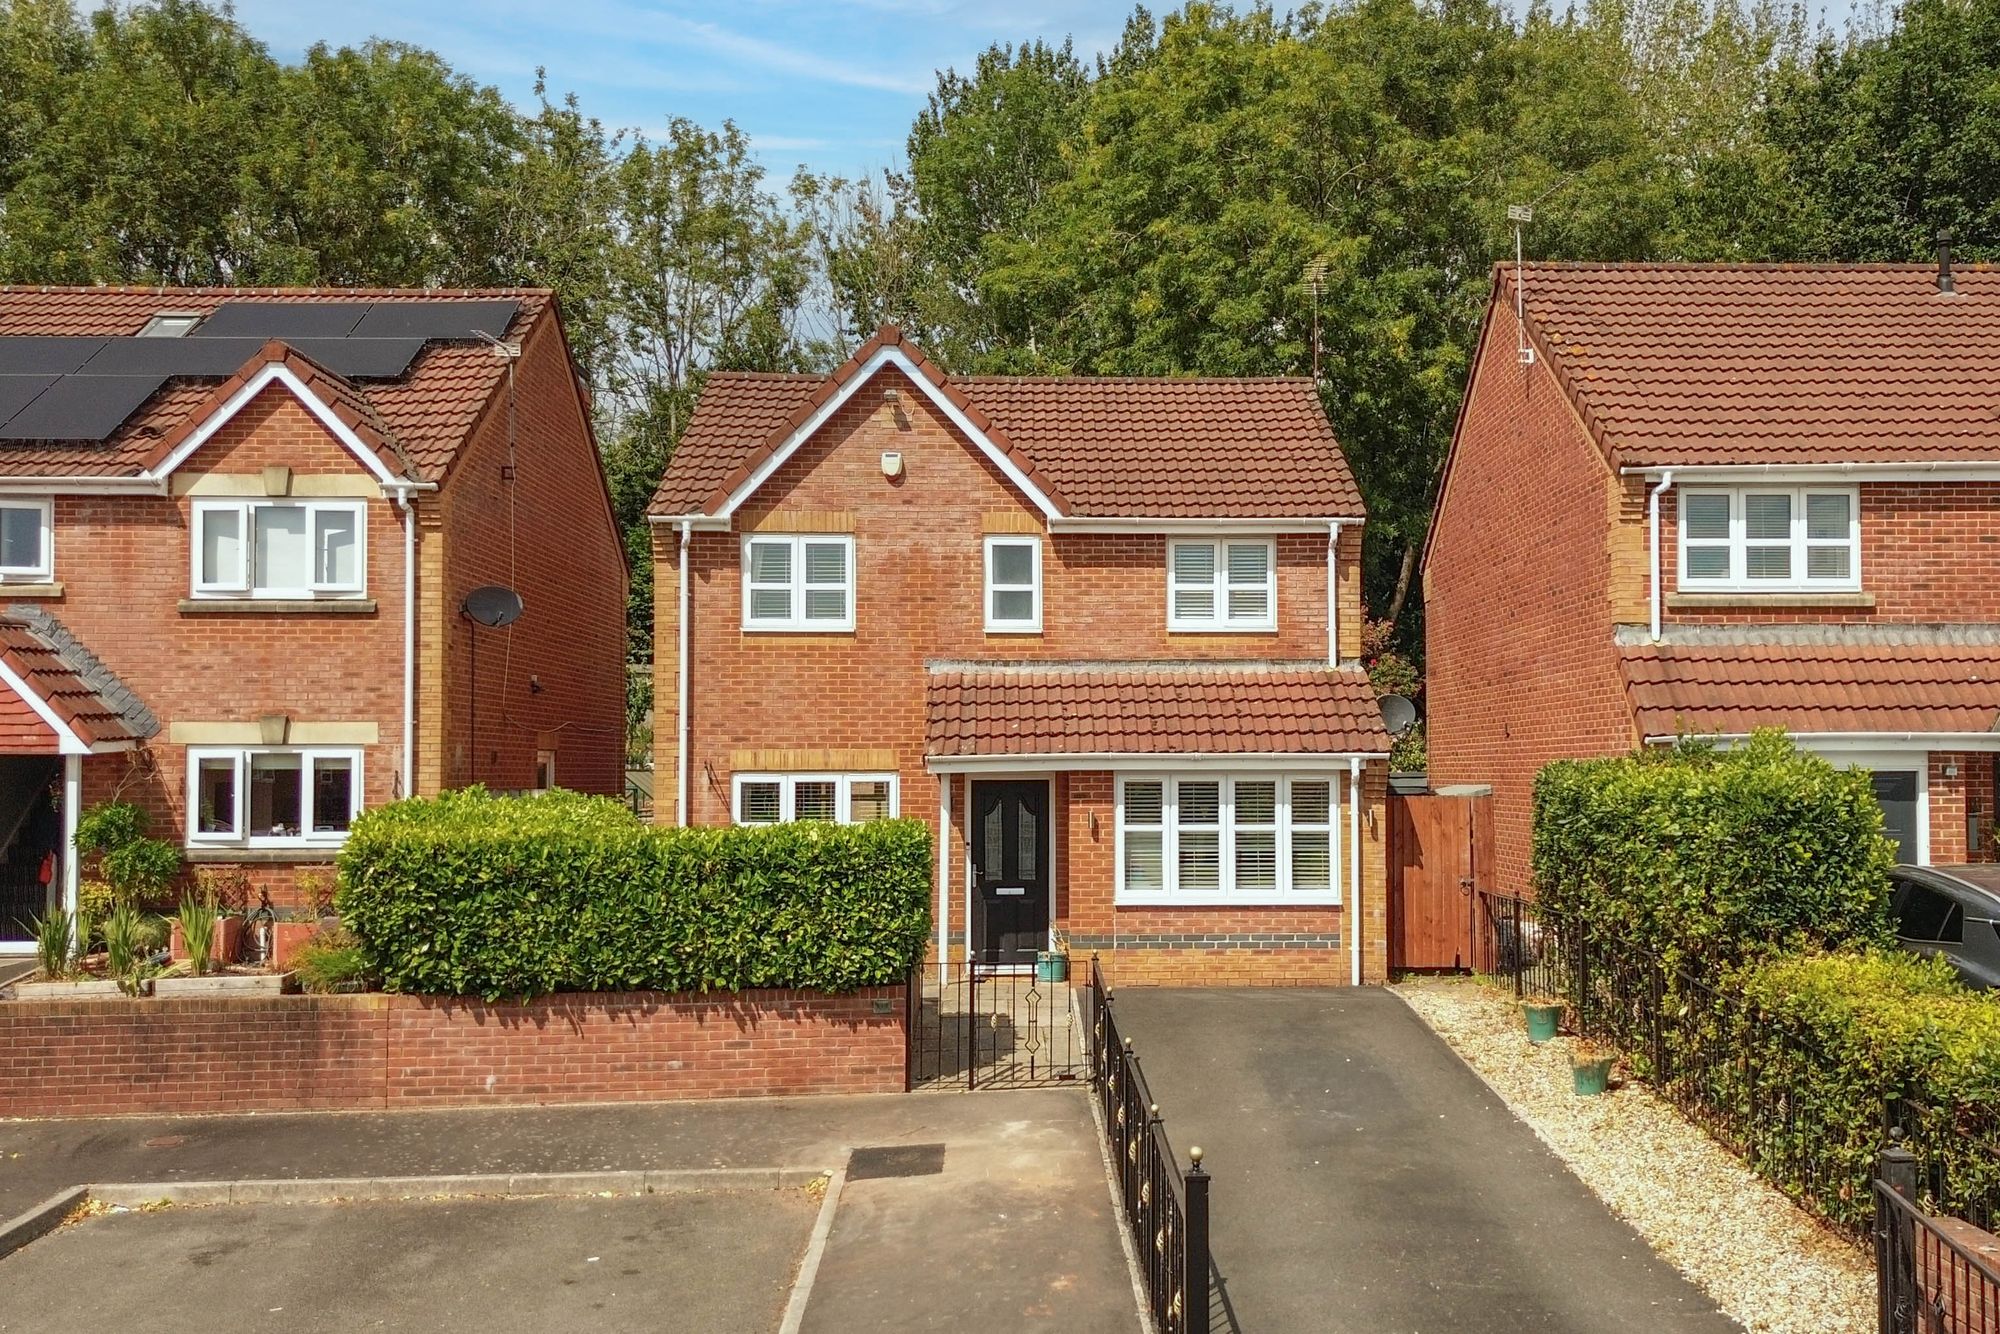
Stockwood Close, Langstone, NP18
4 Bedroom Detached House | Guide Price £400,000
**GUIDE PRICE £400,000 - £425,000**SPACIOUS DETACHED PROPERTY**FOUR BEDROOMS**LIVING ROOM**PLAY ROOM**KITCHEN**GARDEN RO...
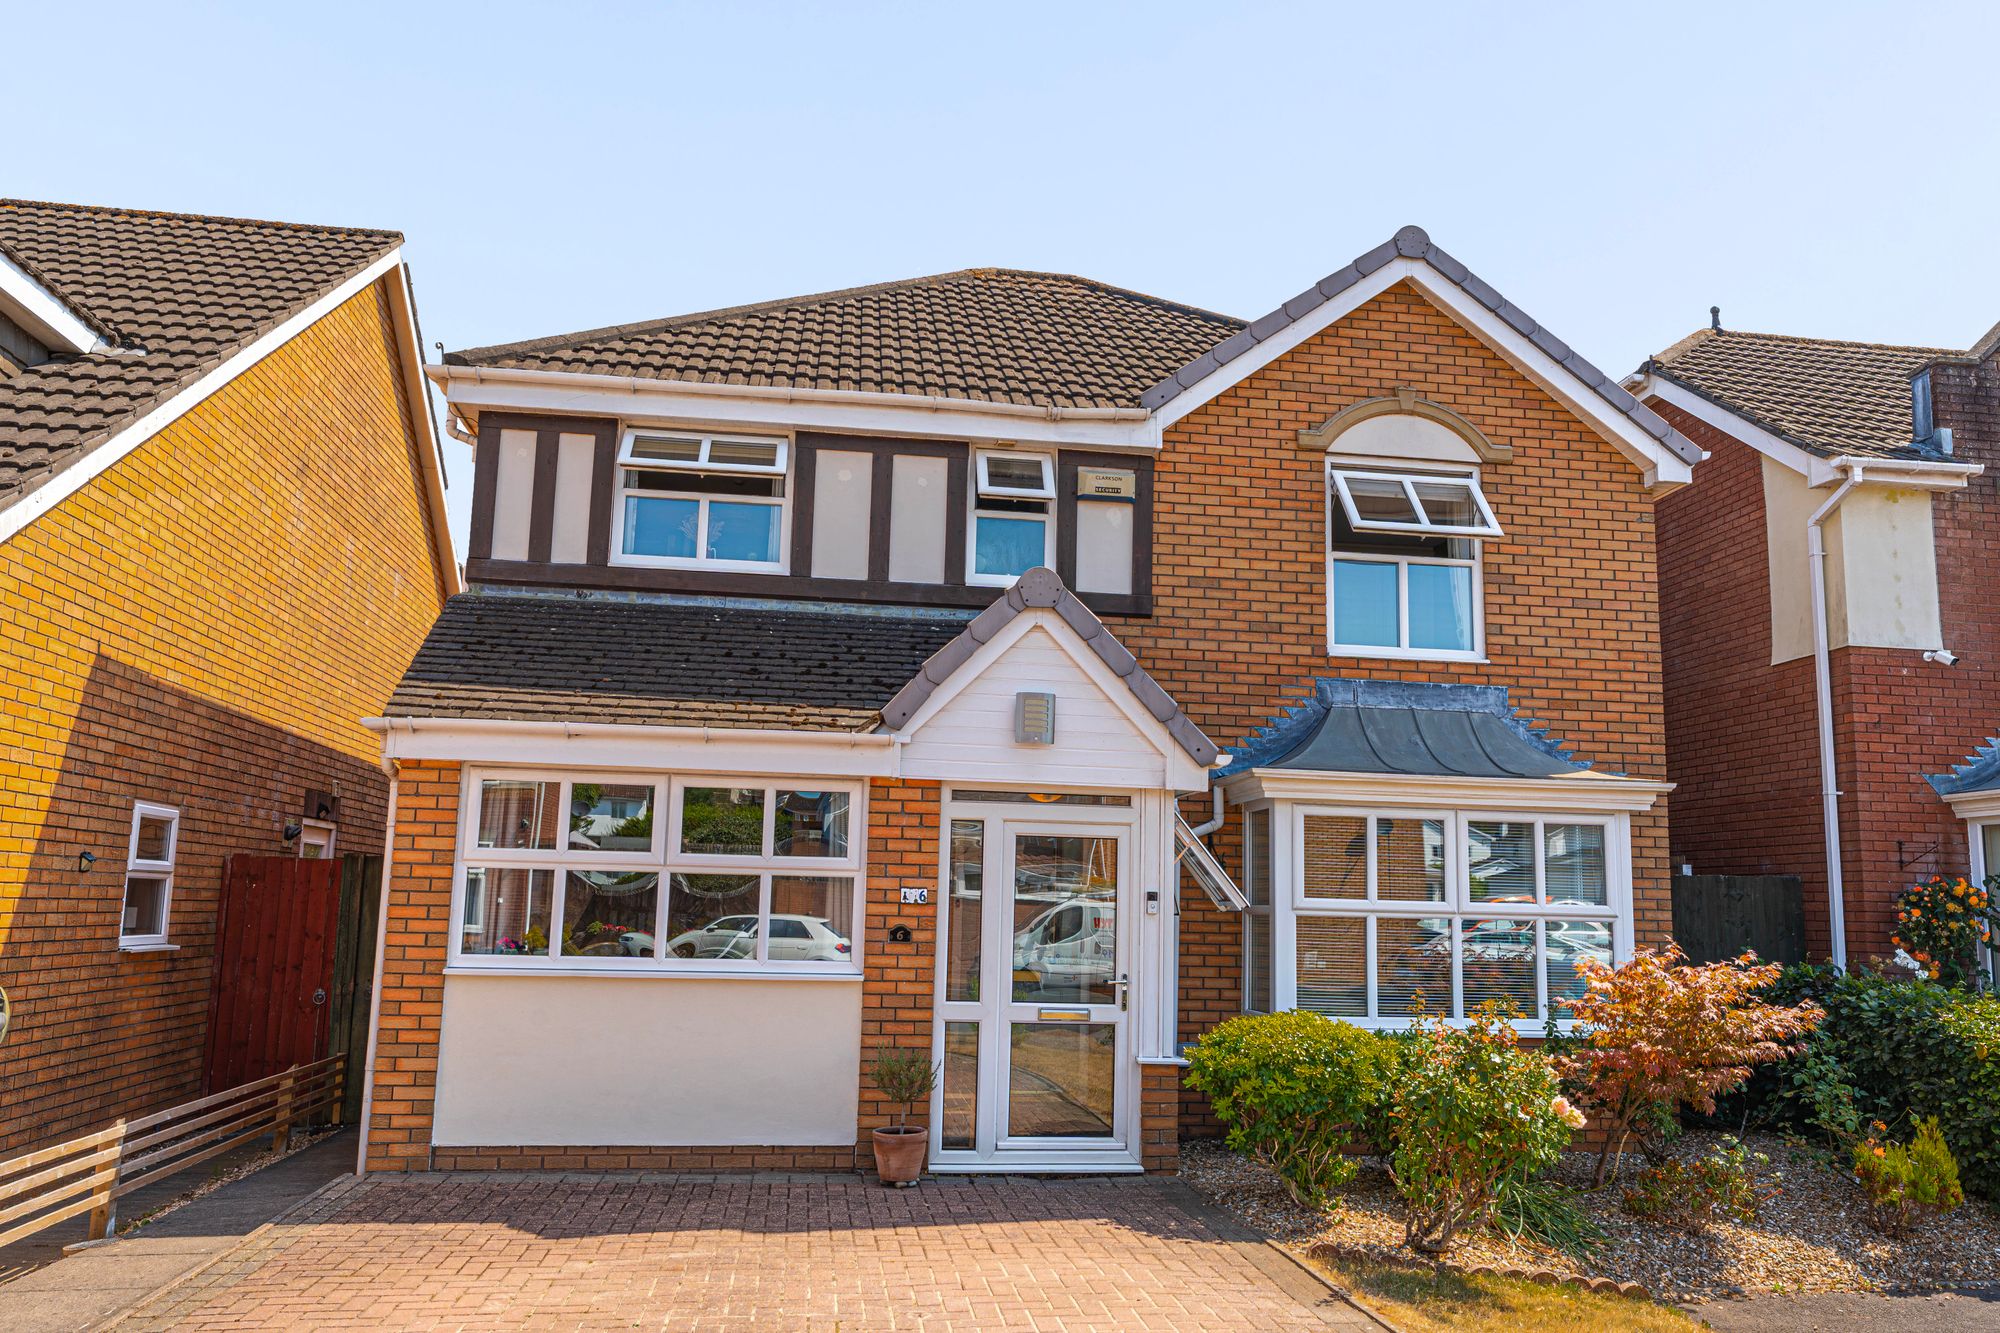
4 Bedroom Detached House | Guide Price £400,000
* GUIDE PRICE £400,000 - £425,000* 4 BEDROOM DETACHED* 2 BATHROOMS* MULTIPLE RECEPTION ROOMS* MODERN KITCHEN* BEAUTIFULL...
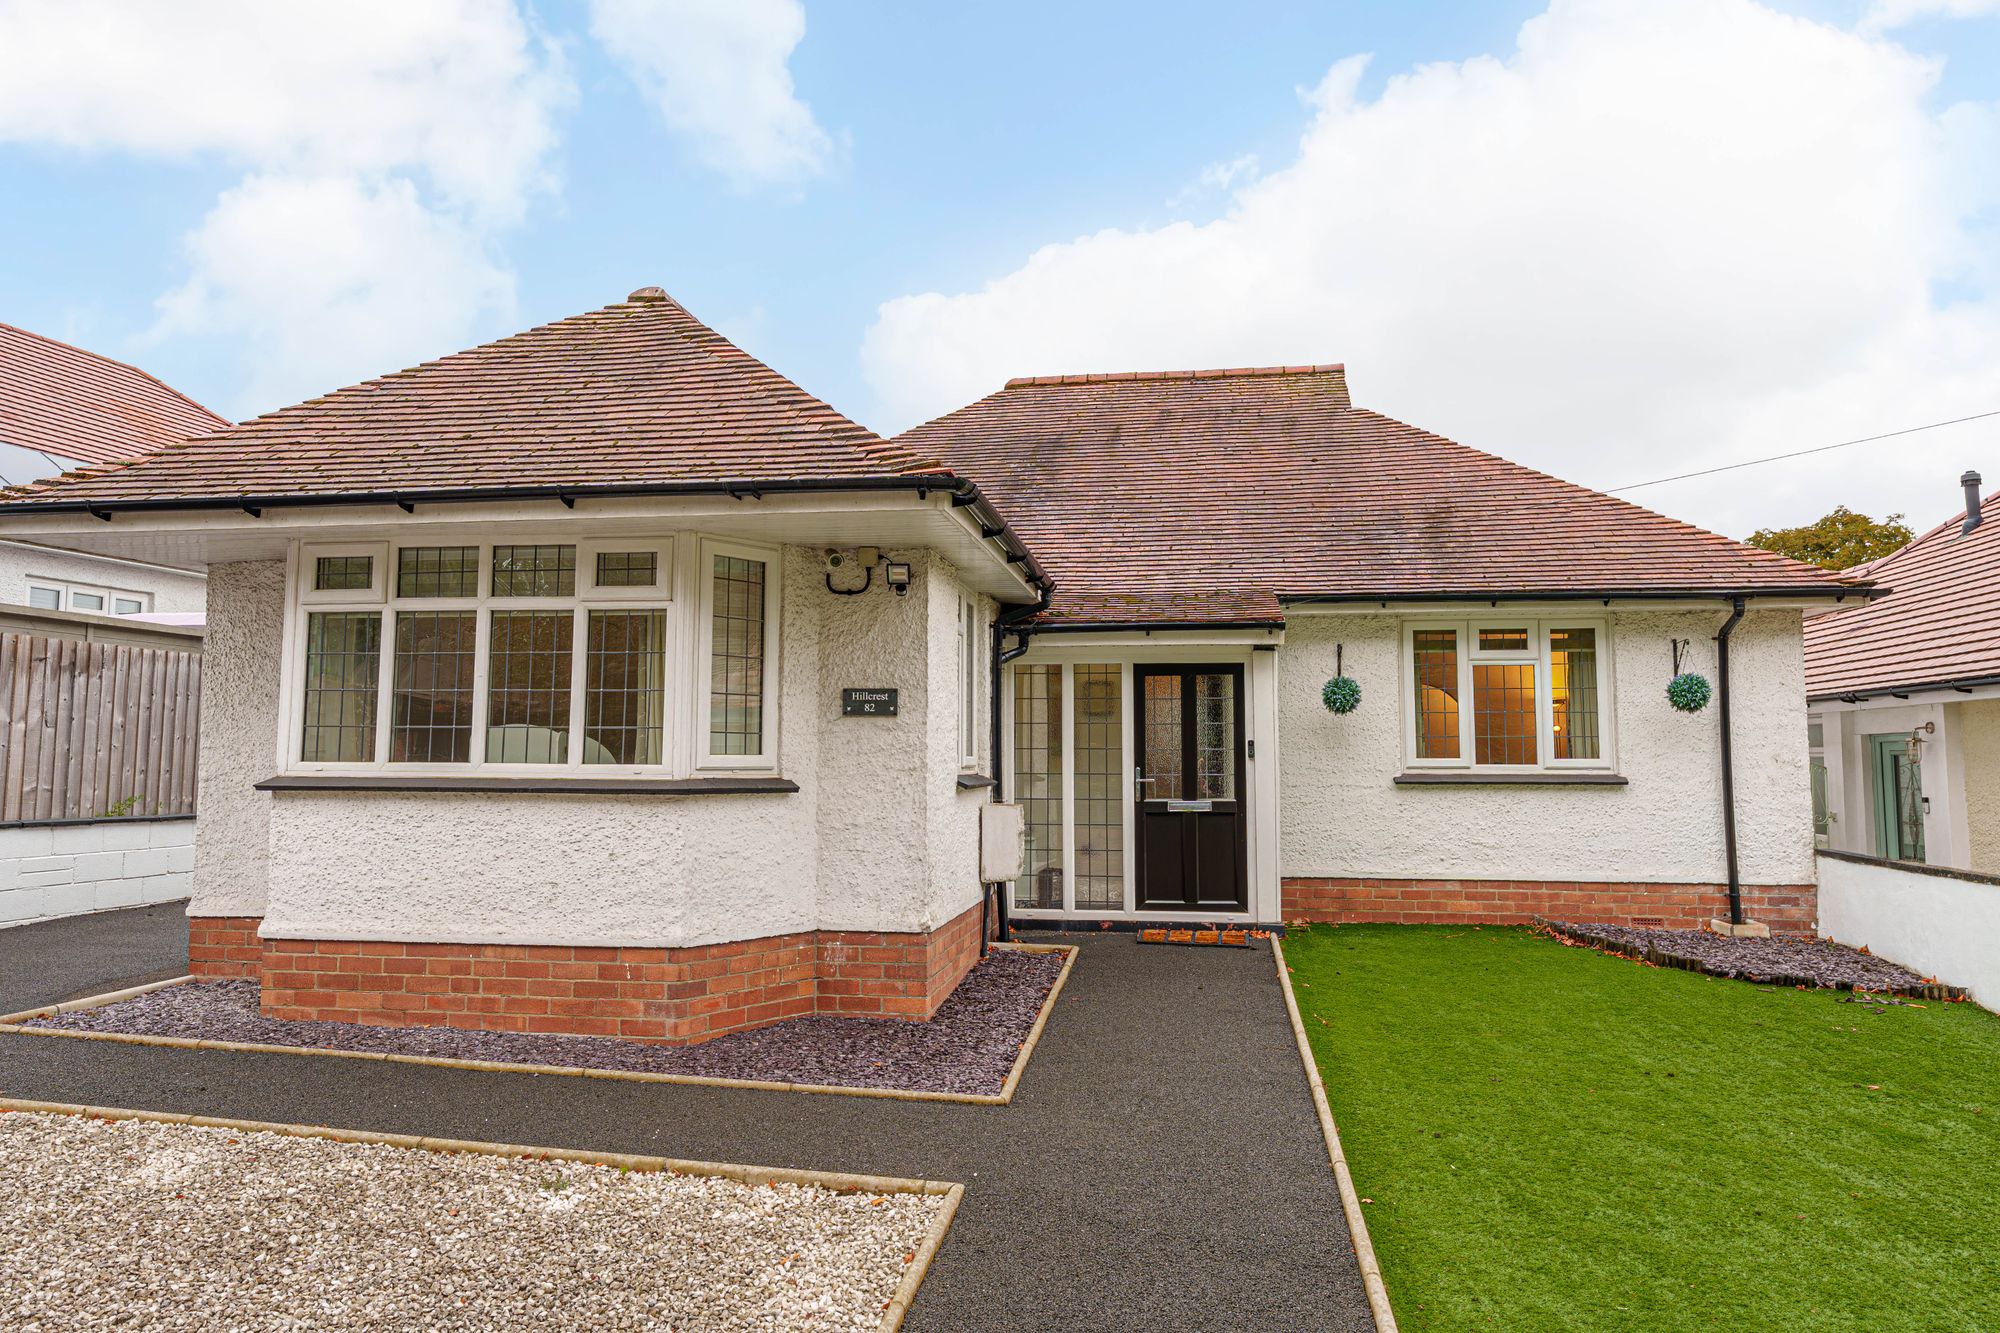
3 Bedroom Detached House | Guide Price £400,000
* GUIDE PRICE £400,000 - £450,000* DETACHED BUNAGLOW* 3 BEDROOMS* 2 BATHROOMS* SPACIOUS LOUNGE + DINER* ATTRACTIVE MODER...
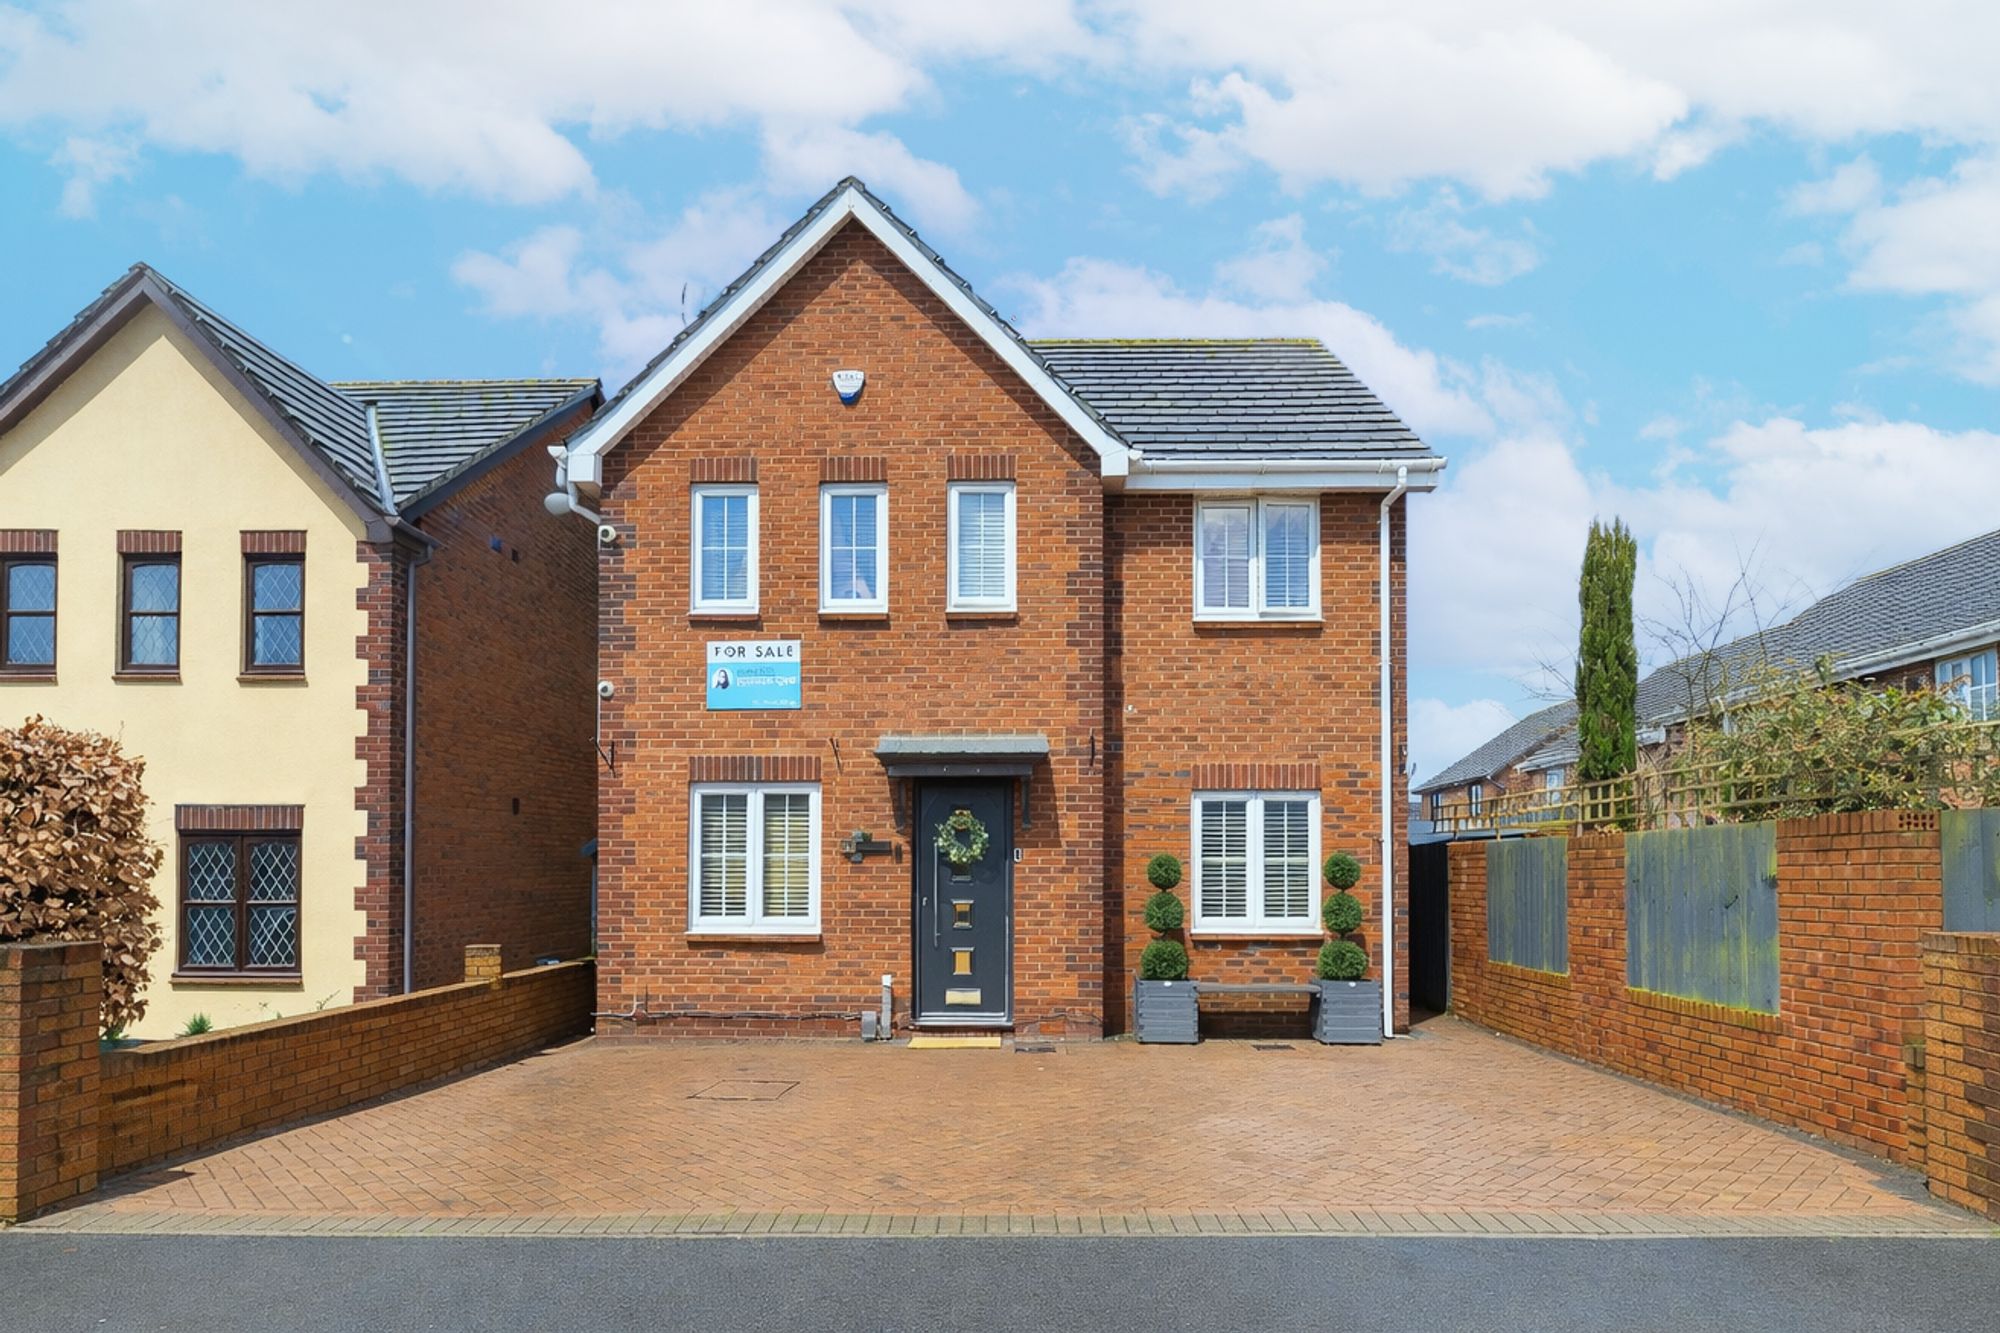
4 Bedroom Detached House | Guide Price £410,000
GUIDE PRICE £410,000 - £430,000**IMMACULATELY PRESENTED**DETACHED FAMILY HOME**FOUR BEDROOMS**PRIMARY EN-SUITE**OPEN PLA...
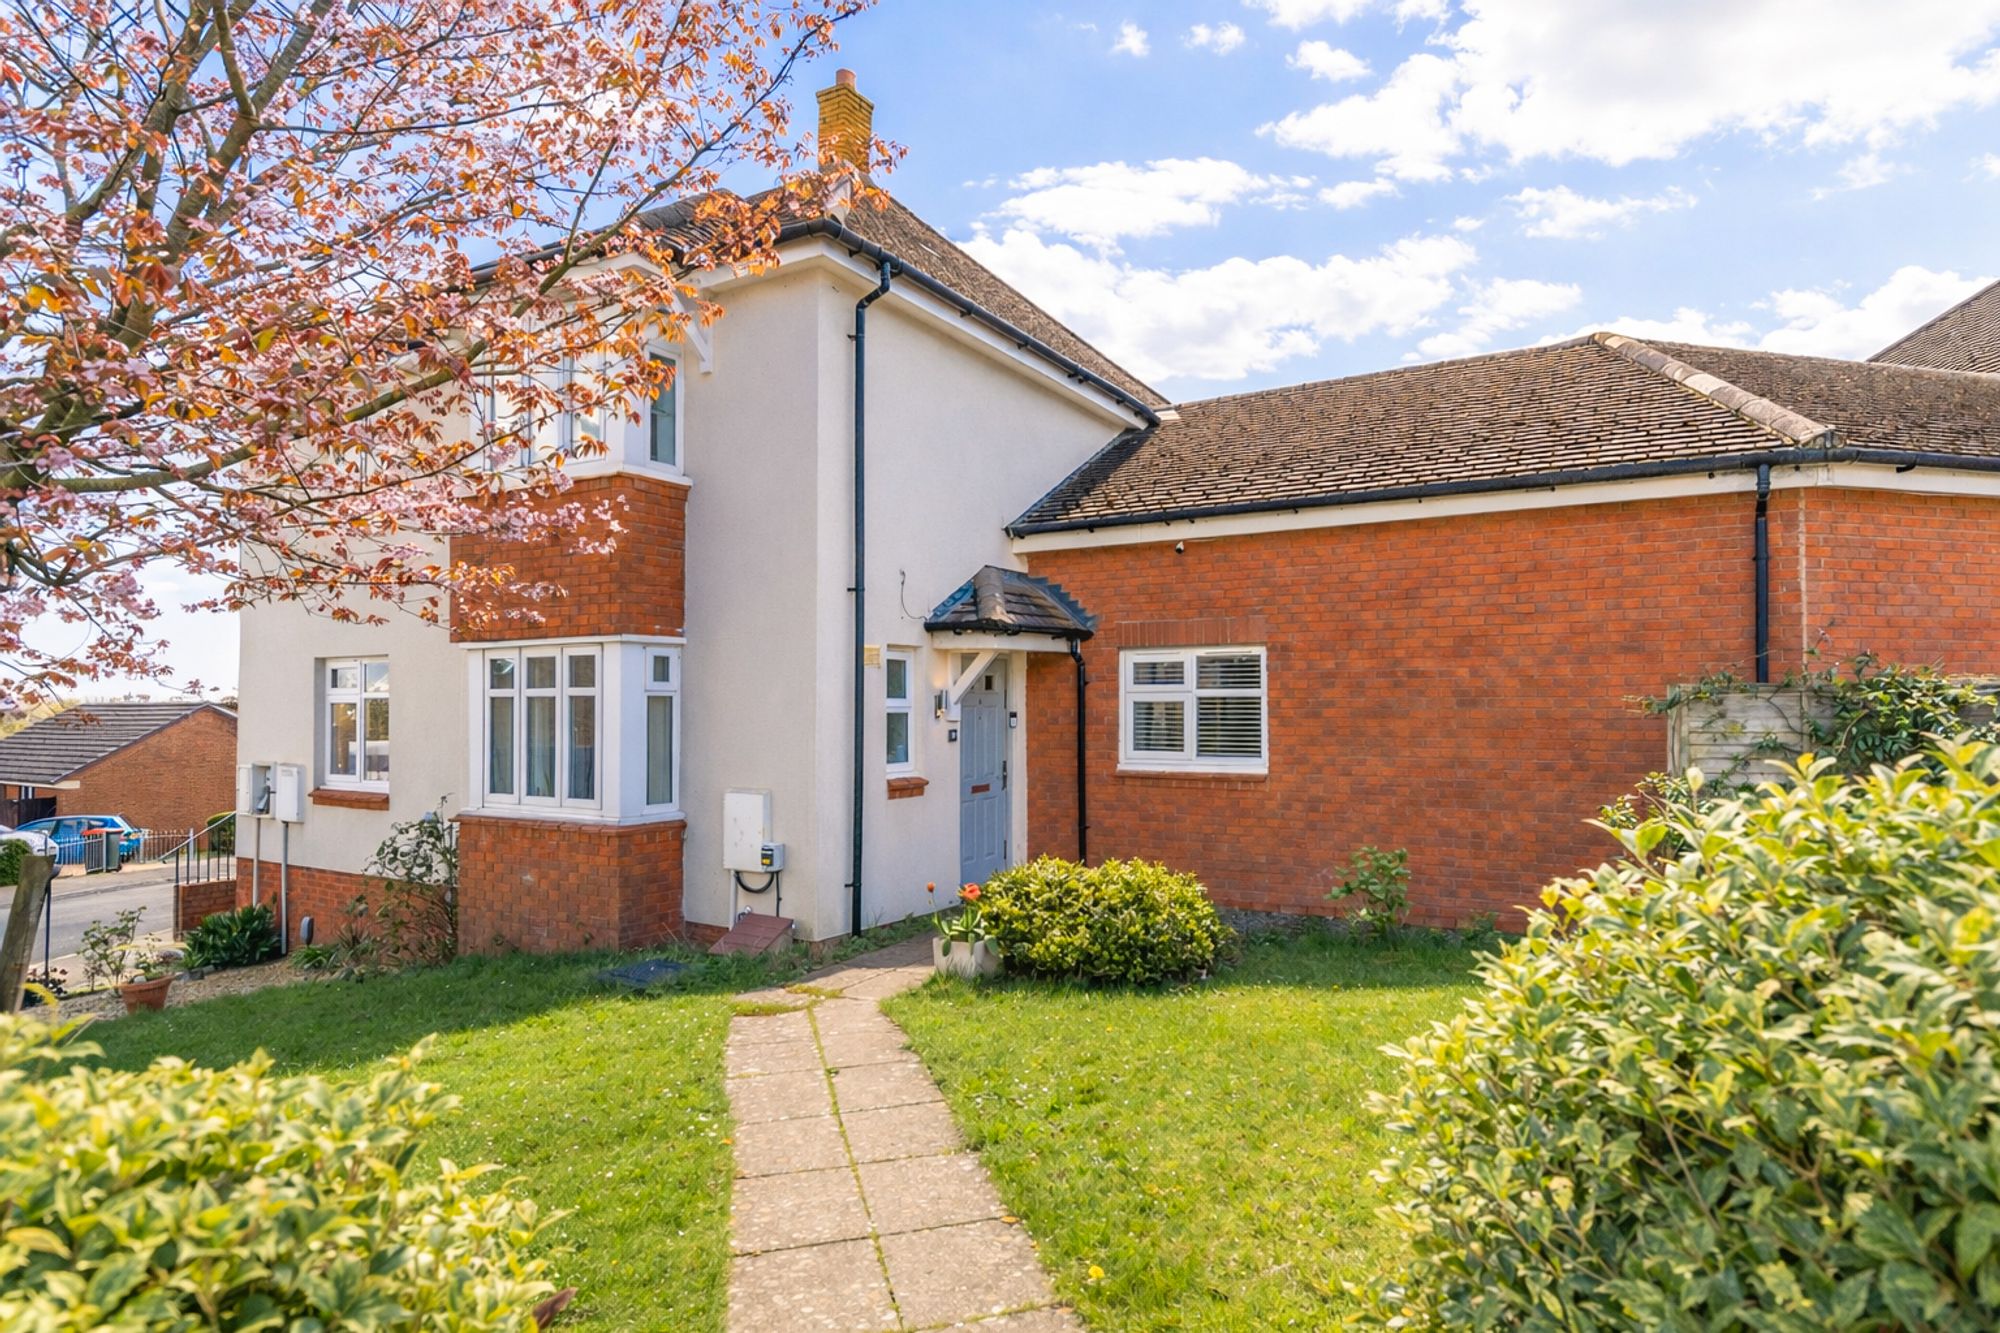
Ridgeway Park Road, Newport, NP20
3 Bedroom Semi-Detached House | £410,000
**WELL PRESENTED**SEMI-DETACHED**THREE/FOUR BEDROOMS**PRIMARY EN-SUITE**OPEN PLAN KITCHEN/DINER*LIVING ROOM**BATHROOM**P...
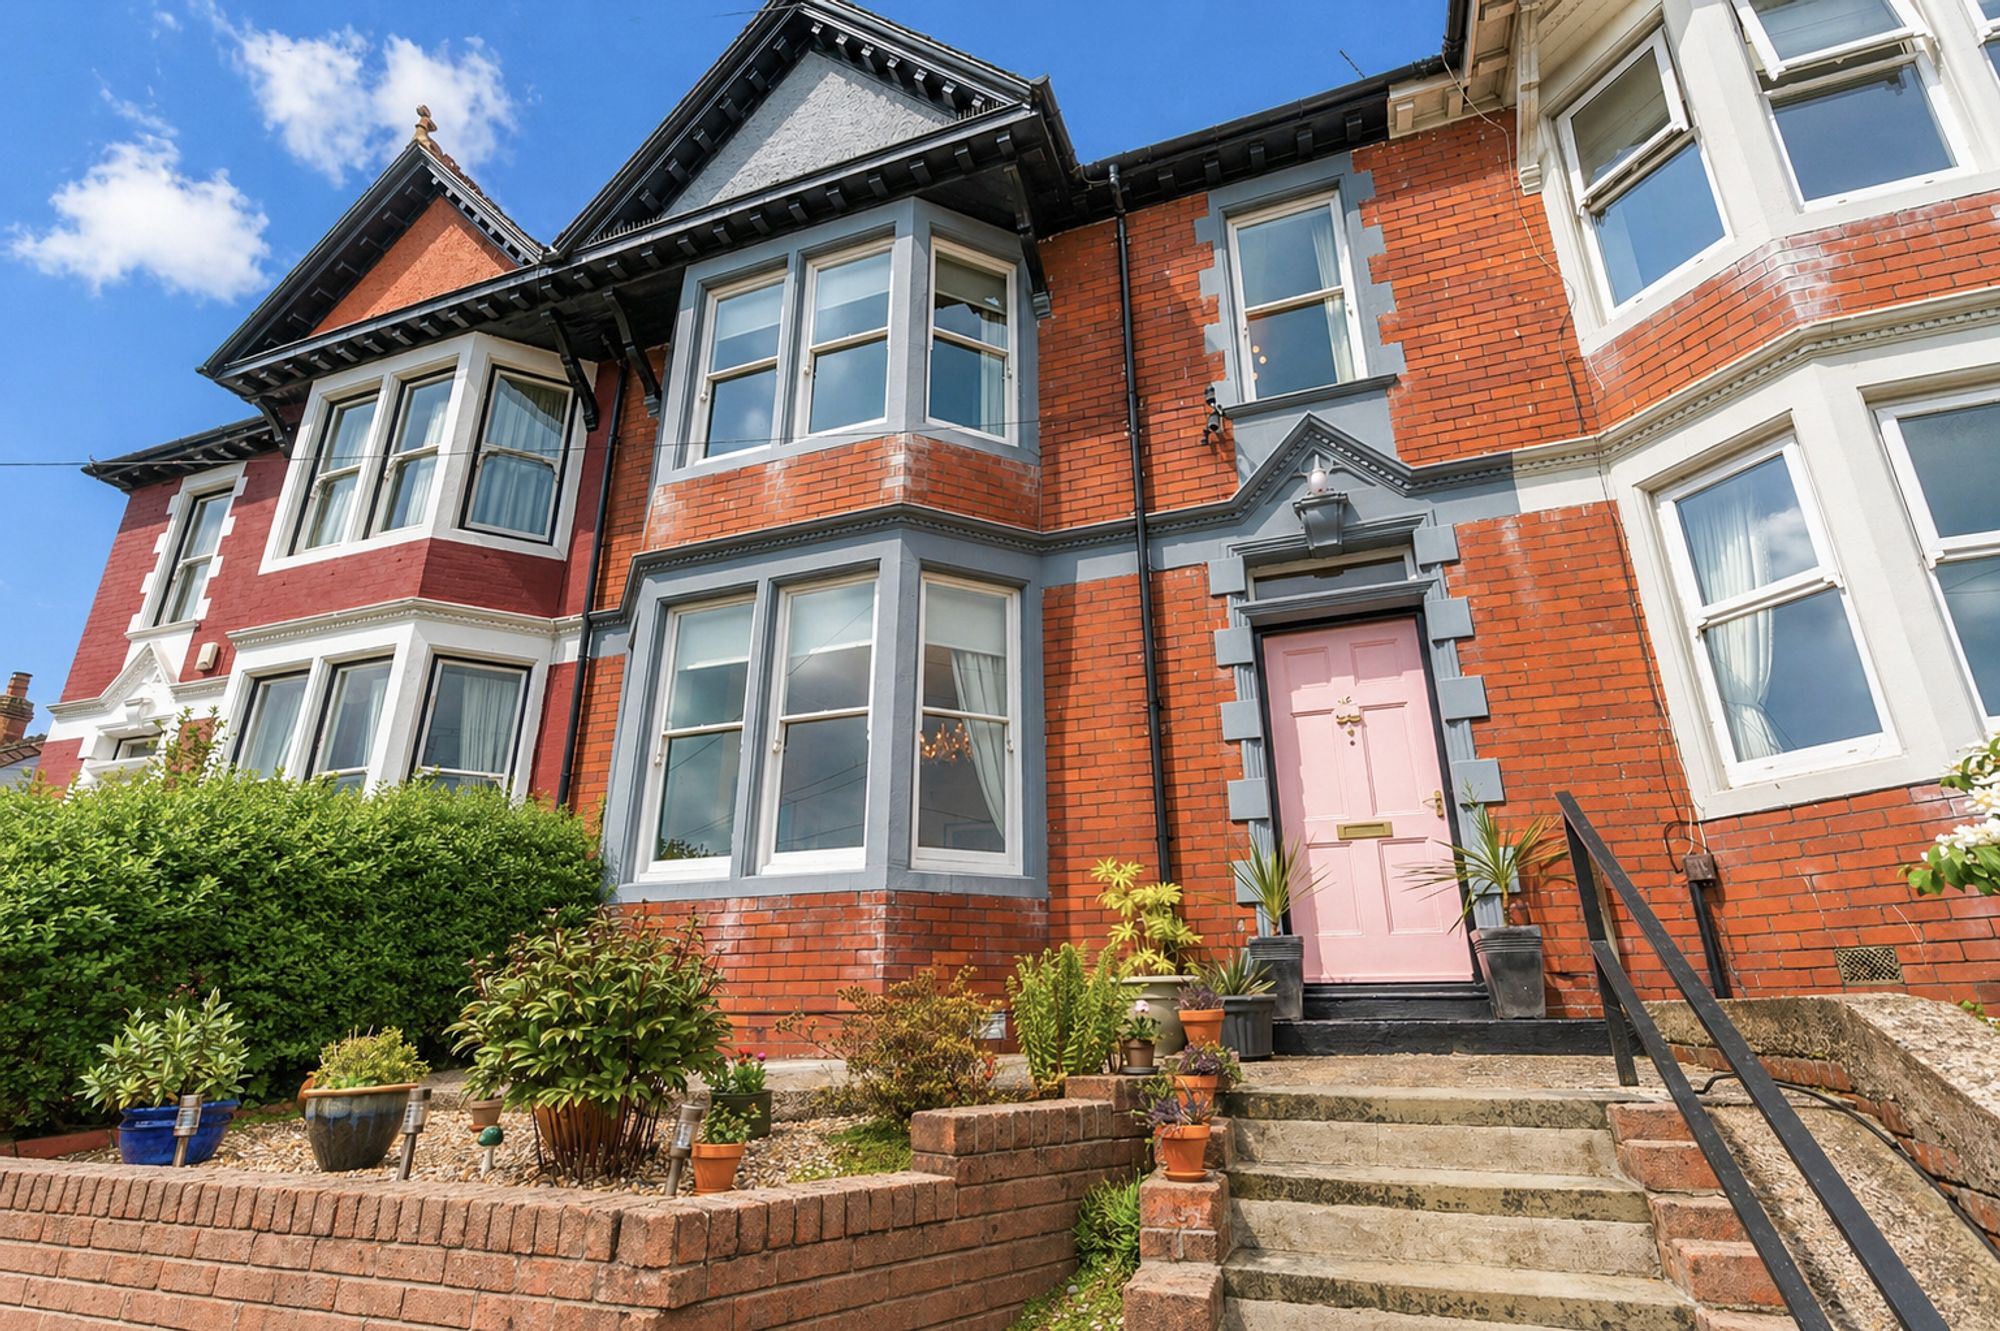
5 Bedroom Terraced House | Guide Price £410,000
**GUIDE PRICE £410,000 - £420,000**WELL PRESENTED**FIVE BEDROOMS**TERRACED PROPERTY**THREE RECEPTION ROOMS**KITCHEN**TWO...

Number One Real Estate (Newport)
Newport, Monmouthshire, NP20 4AQ
How much is your home worth?
Use our short form to request a valuation of your property.
Request a Valuation
