
- Modern Detached House
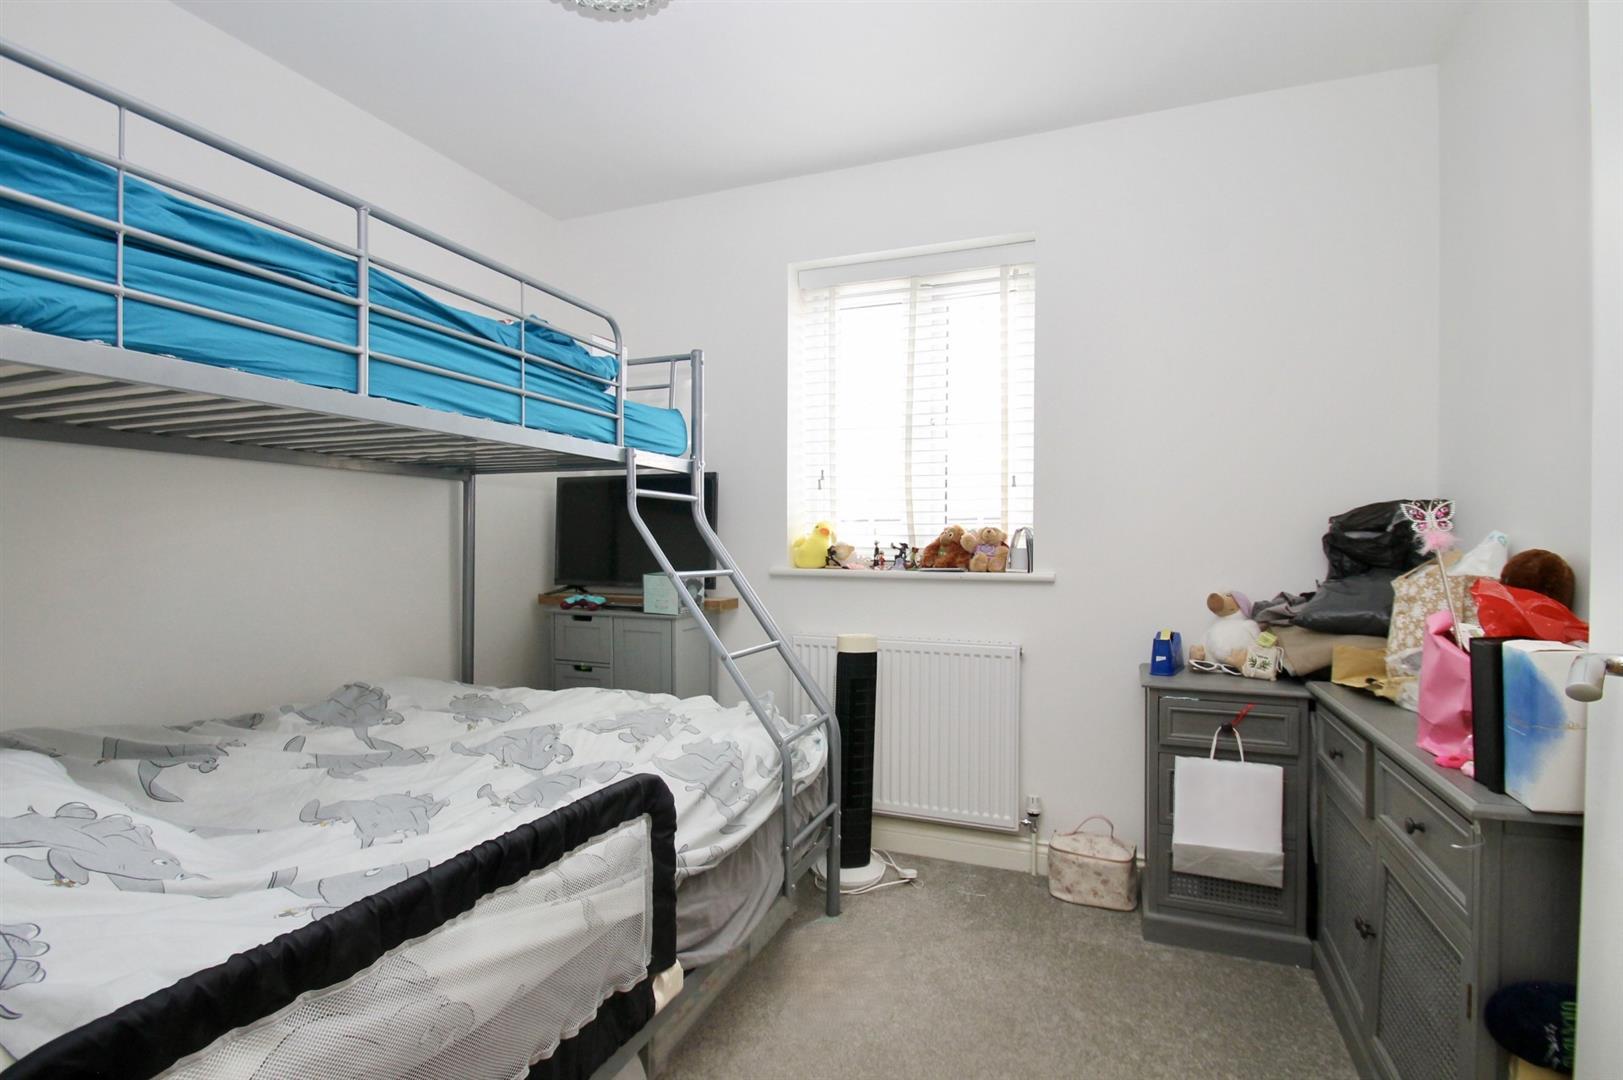
- Four Bedrooms
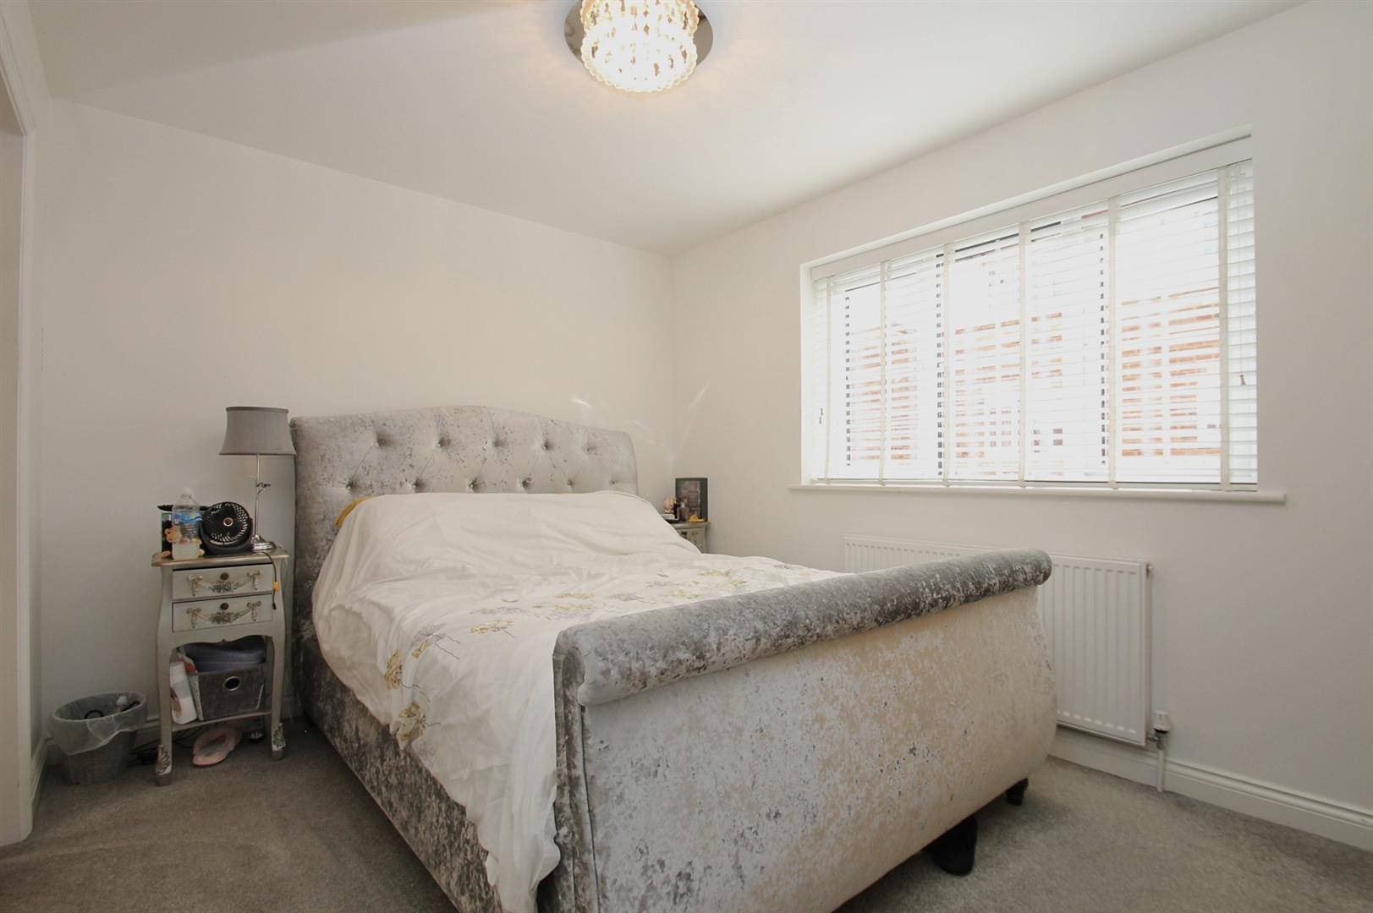
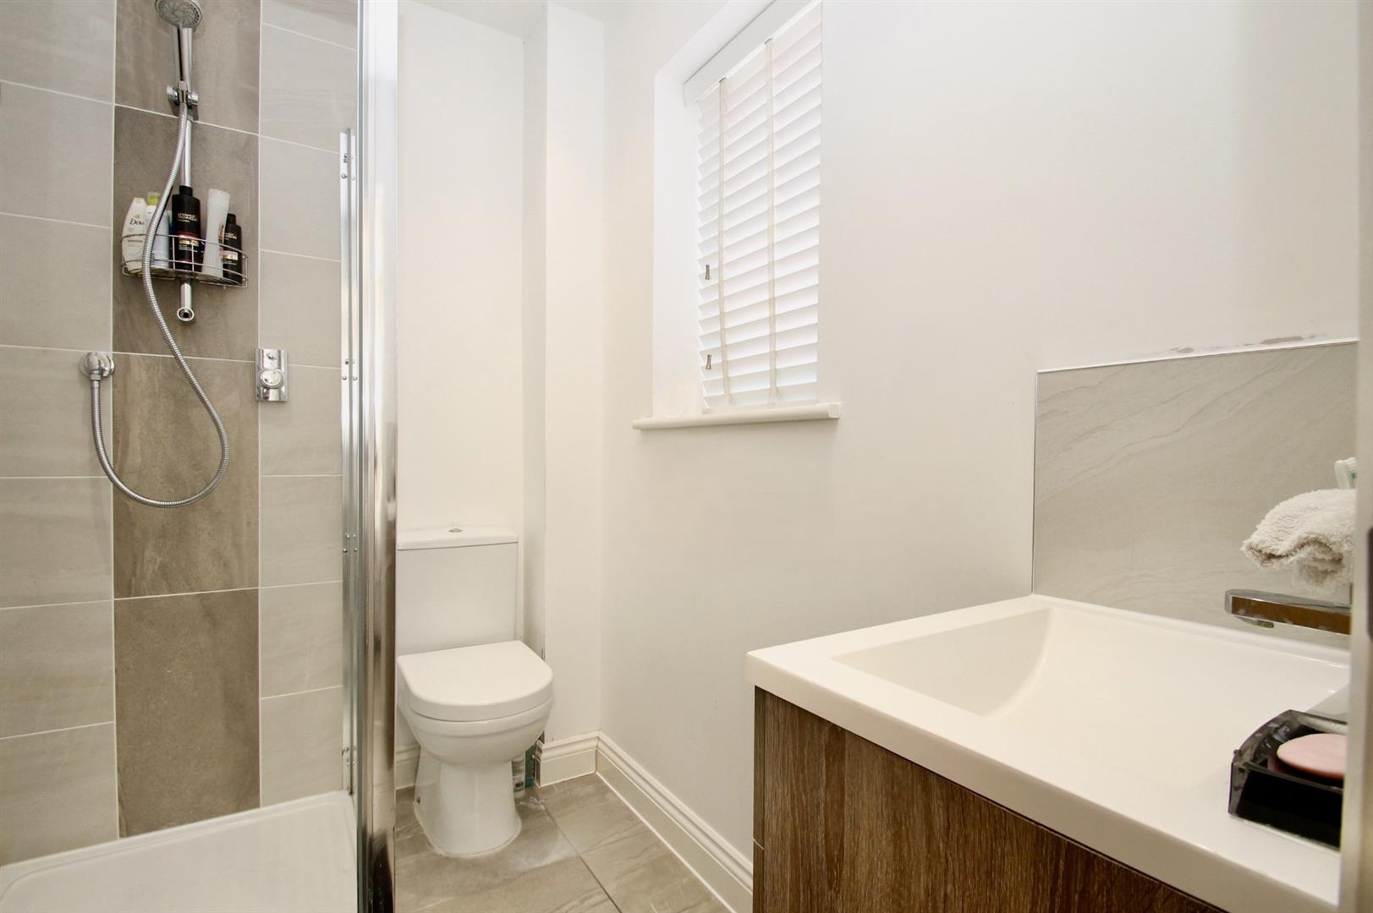
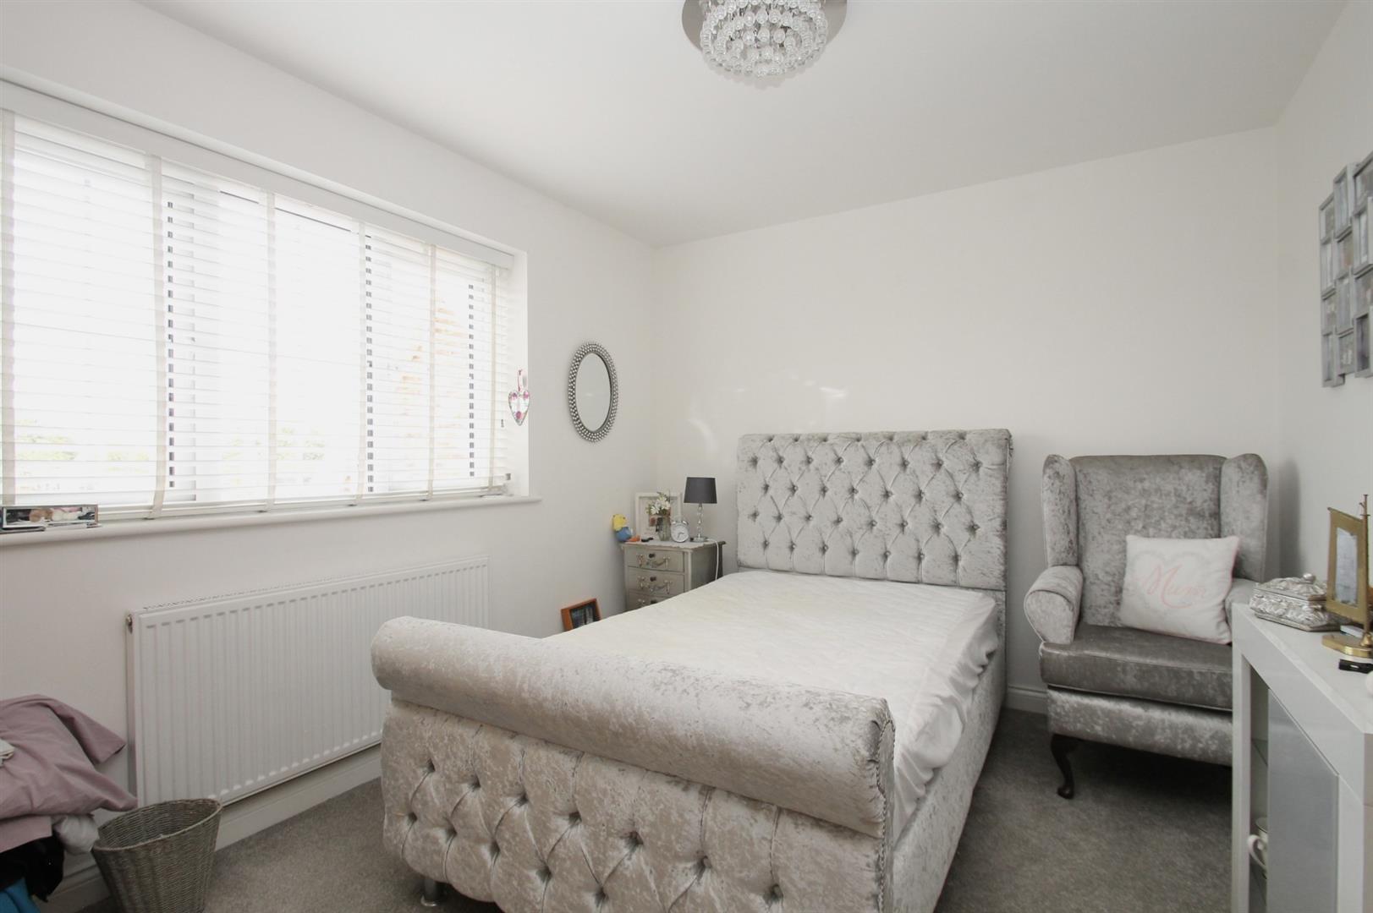
- Master Bedroom with En Suite
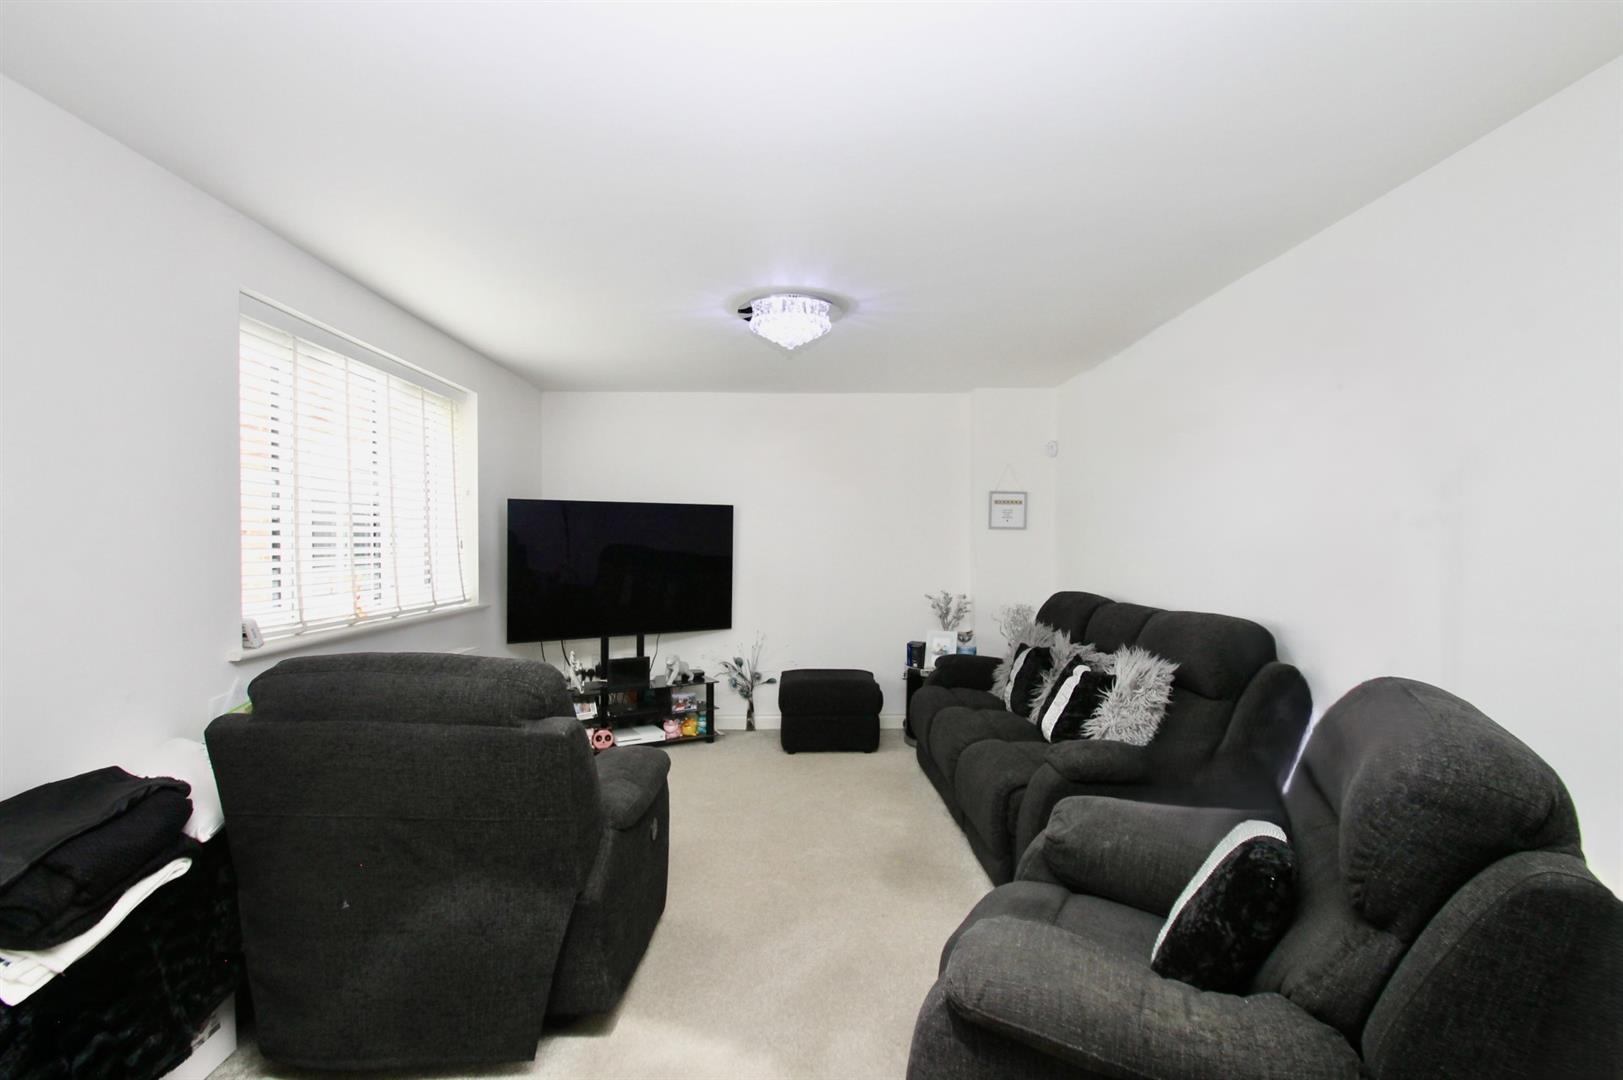
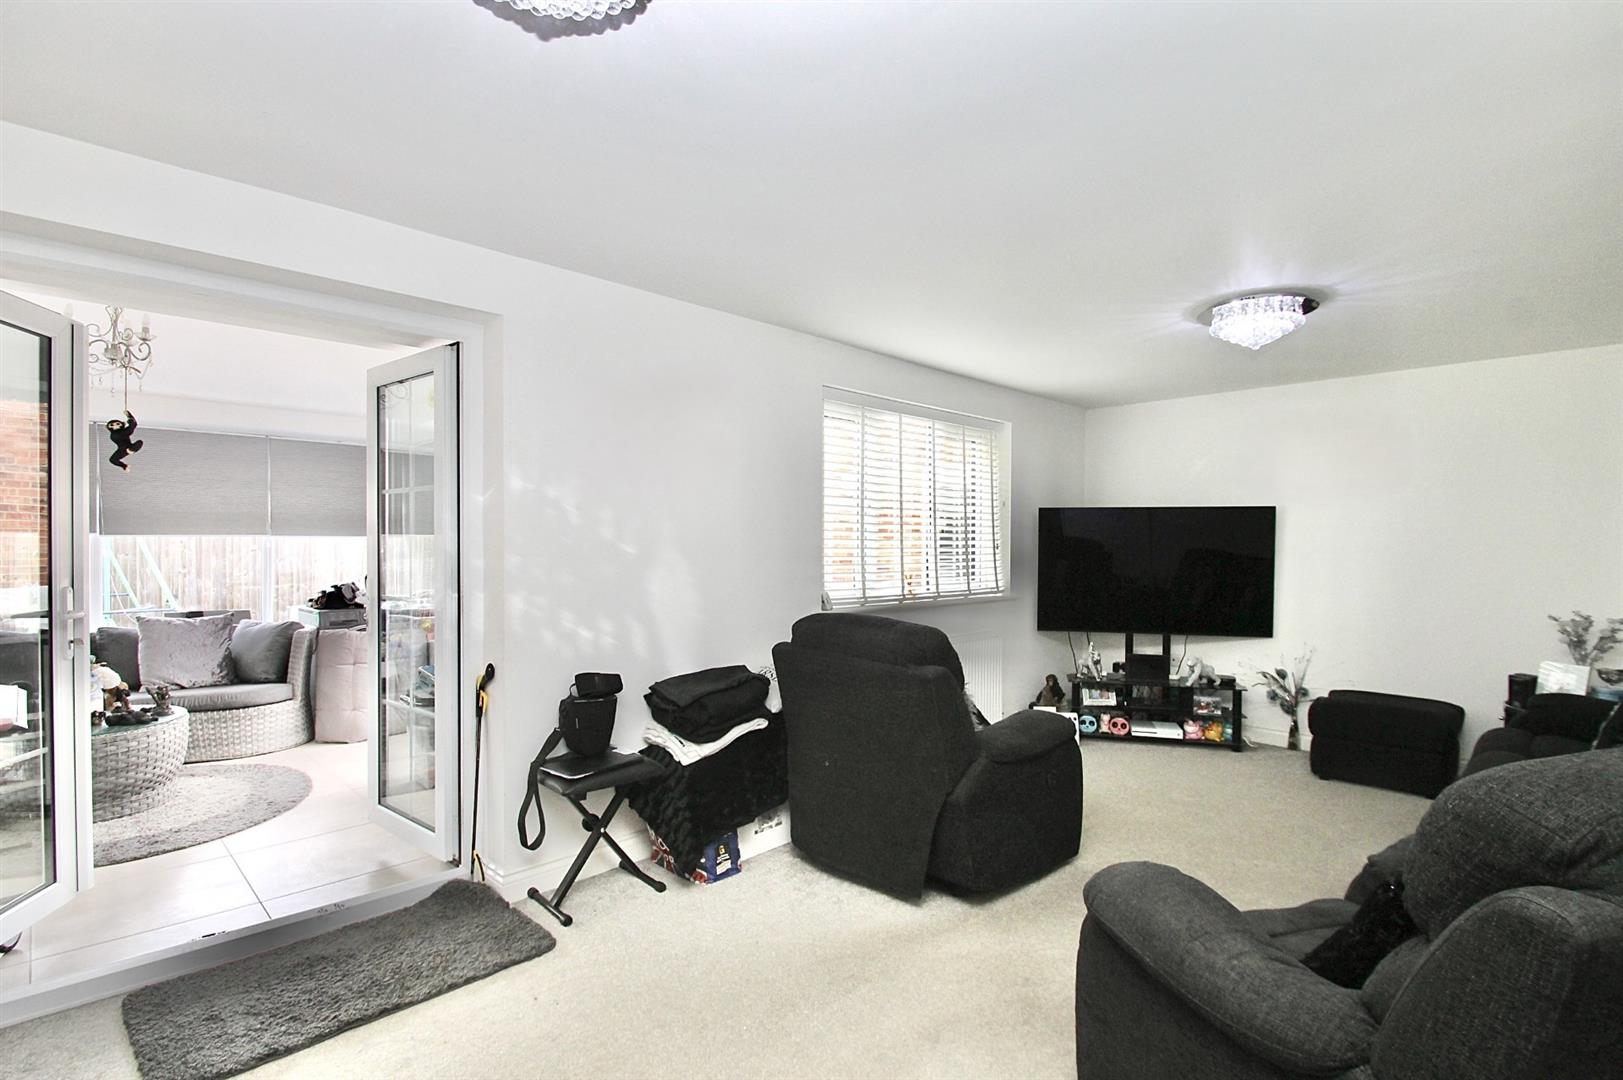
- Good Sized Lounge
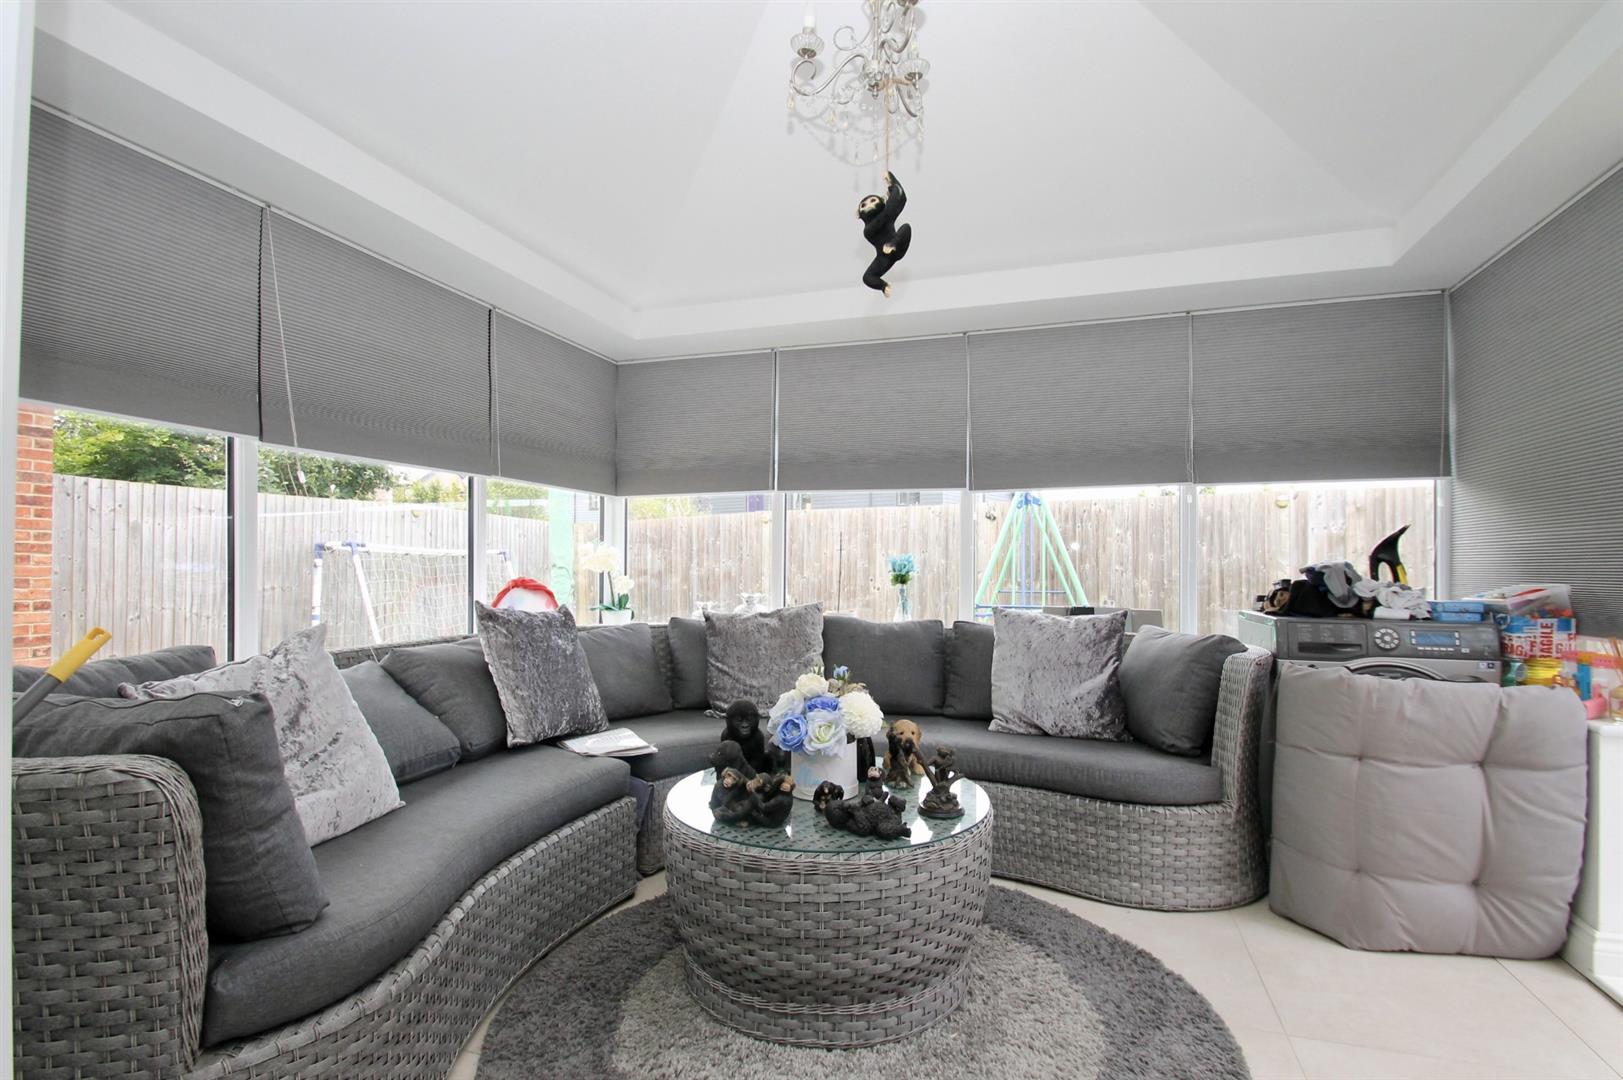
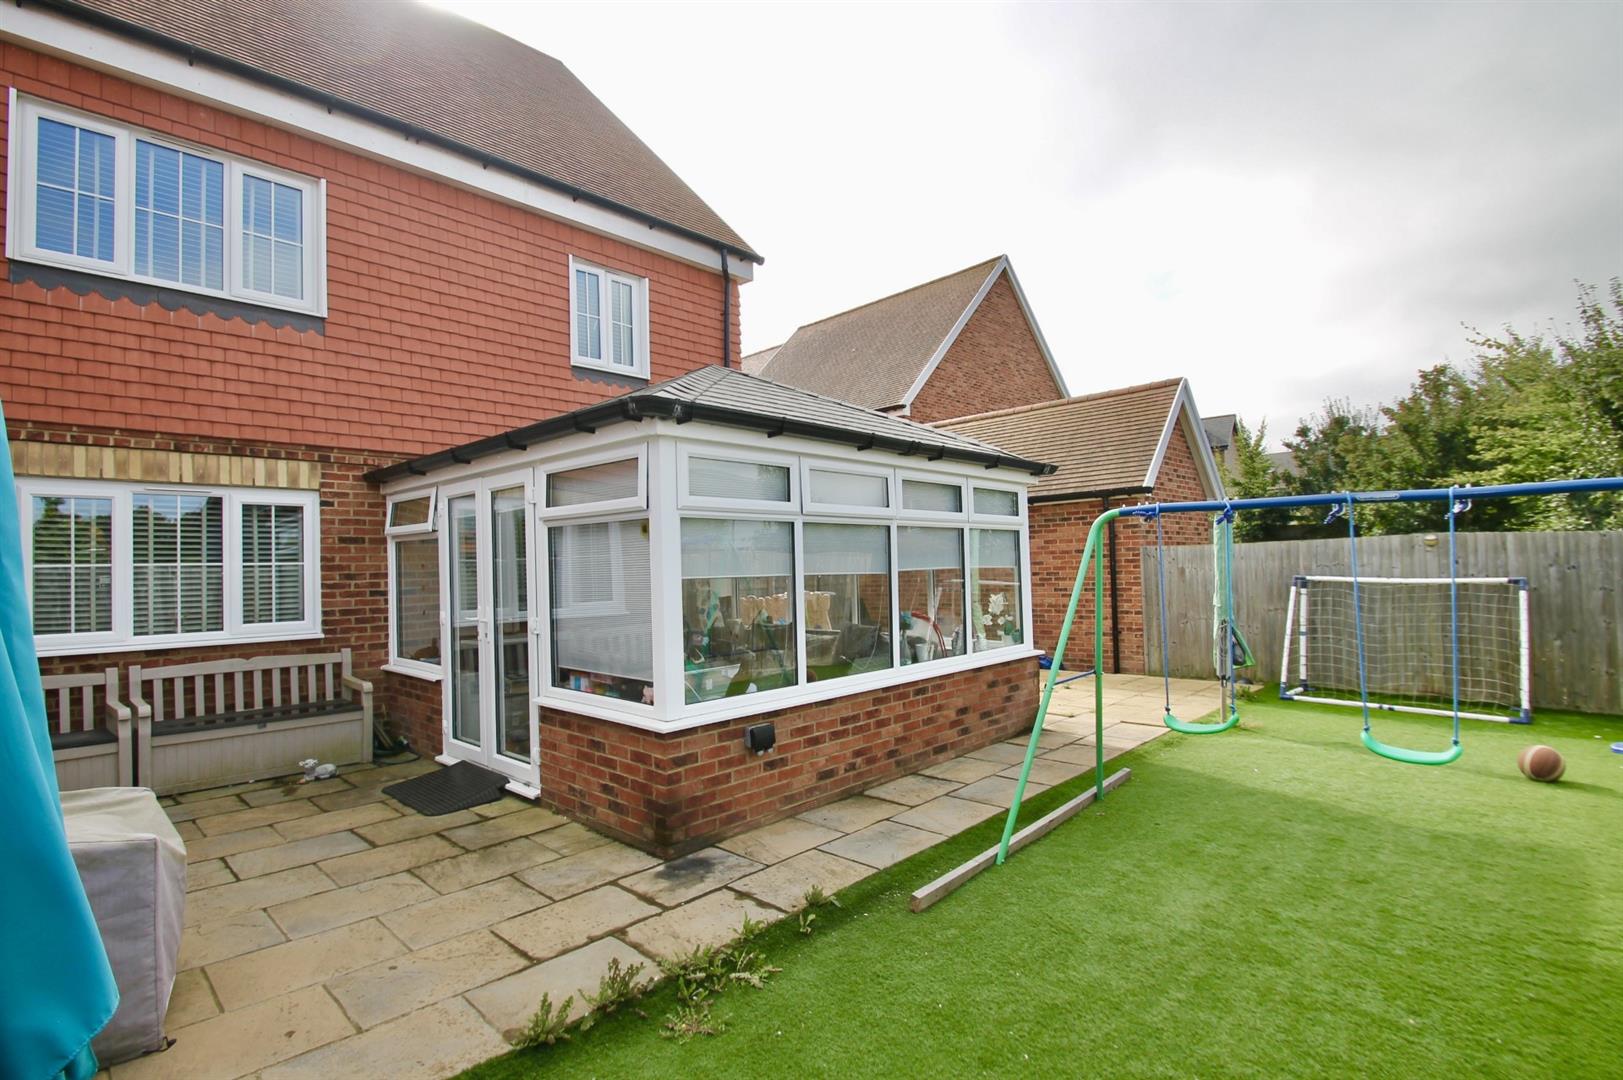
- Conservatory
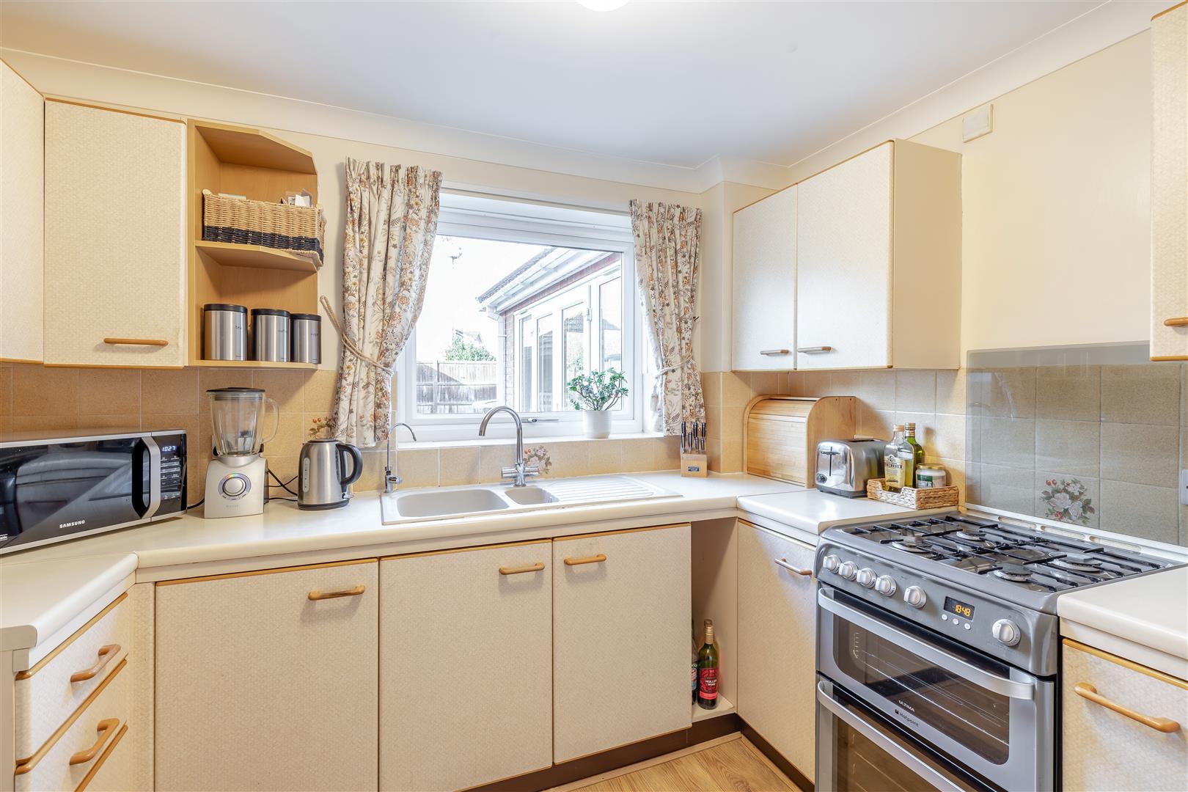
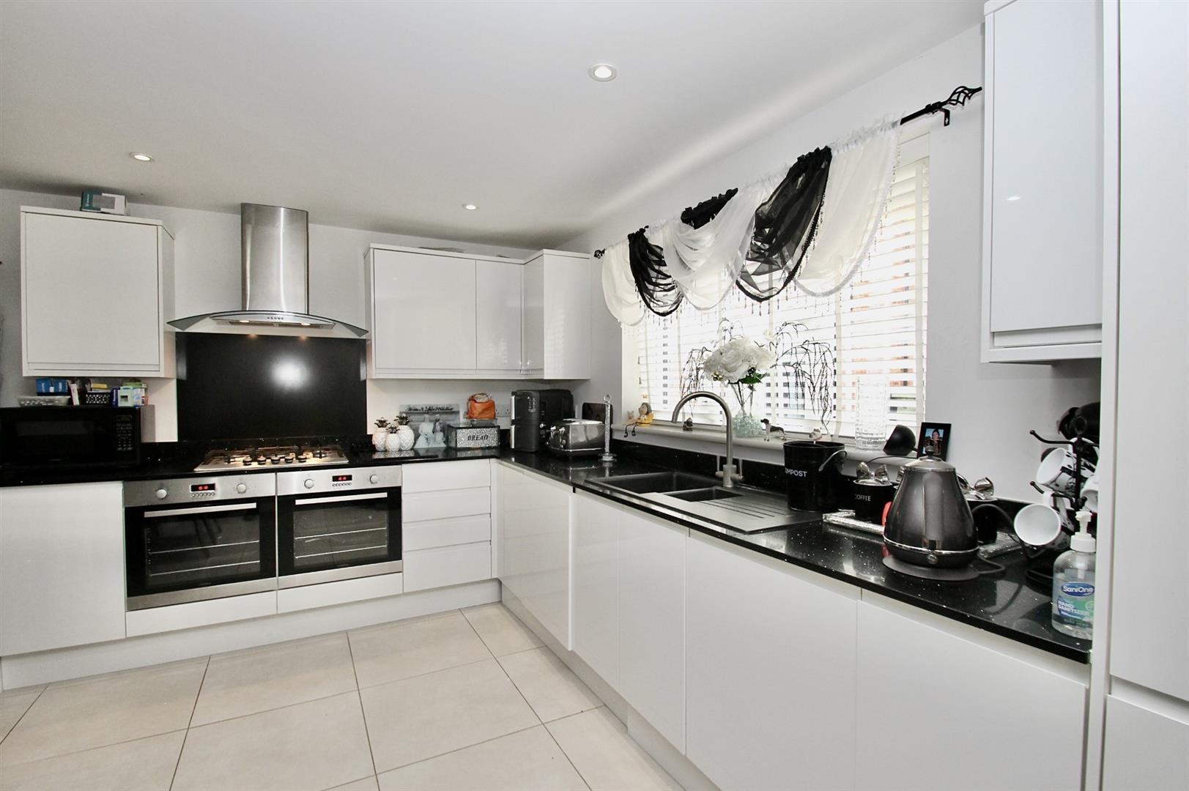
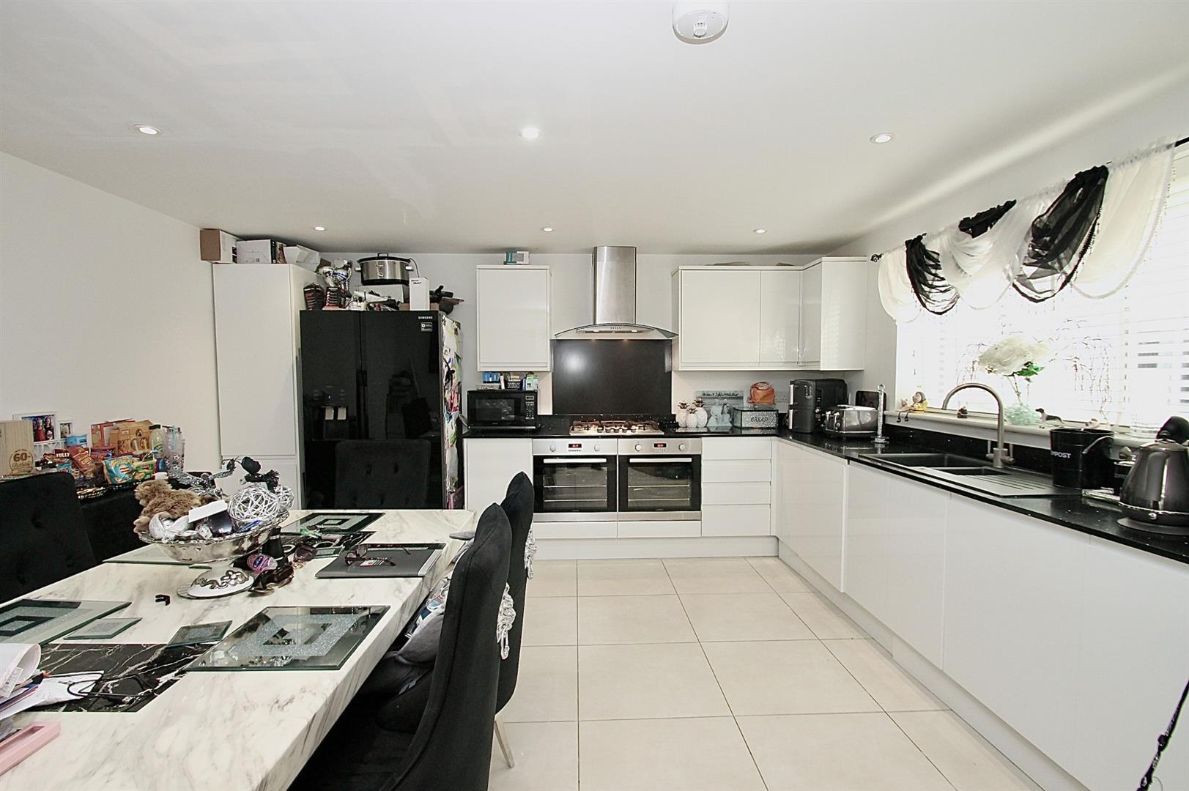
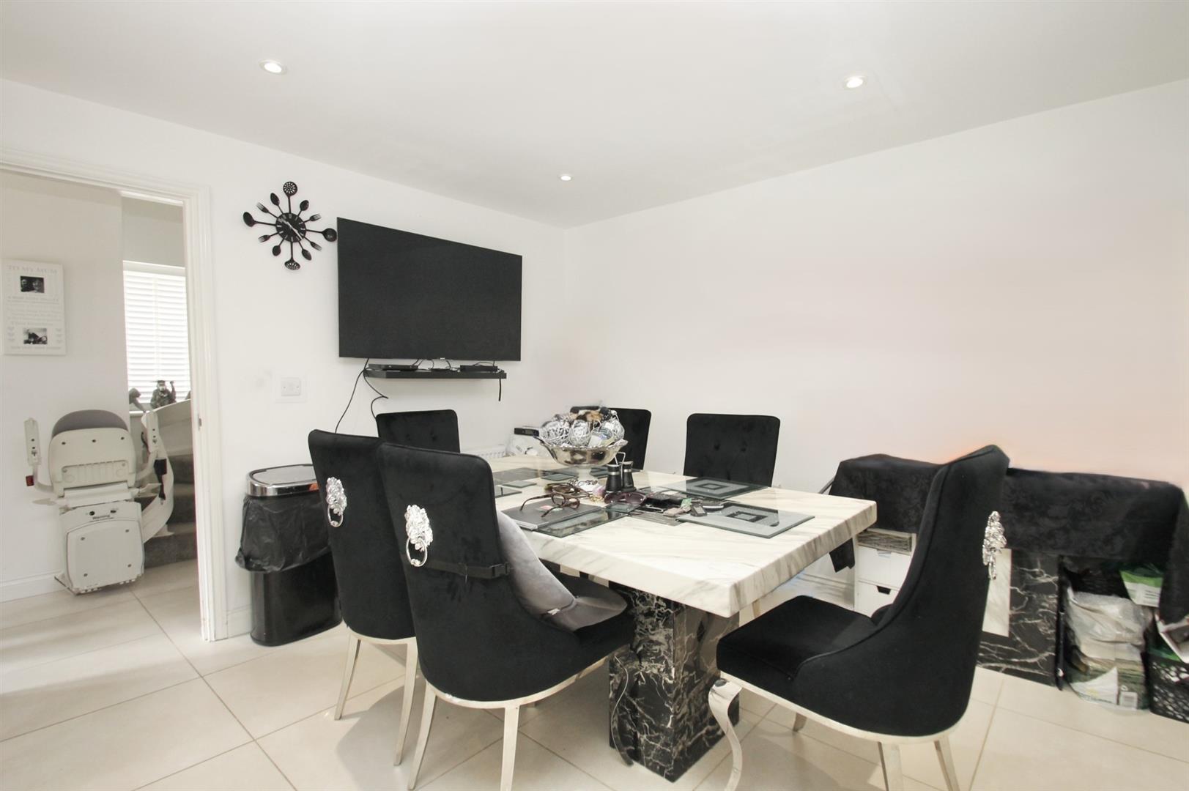
- Generous Sized Kitchen/Dining Room with Granite Work Surface
- Detached Double Garage
- Good Sized Drive Way
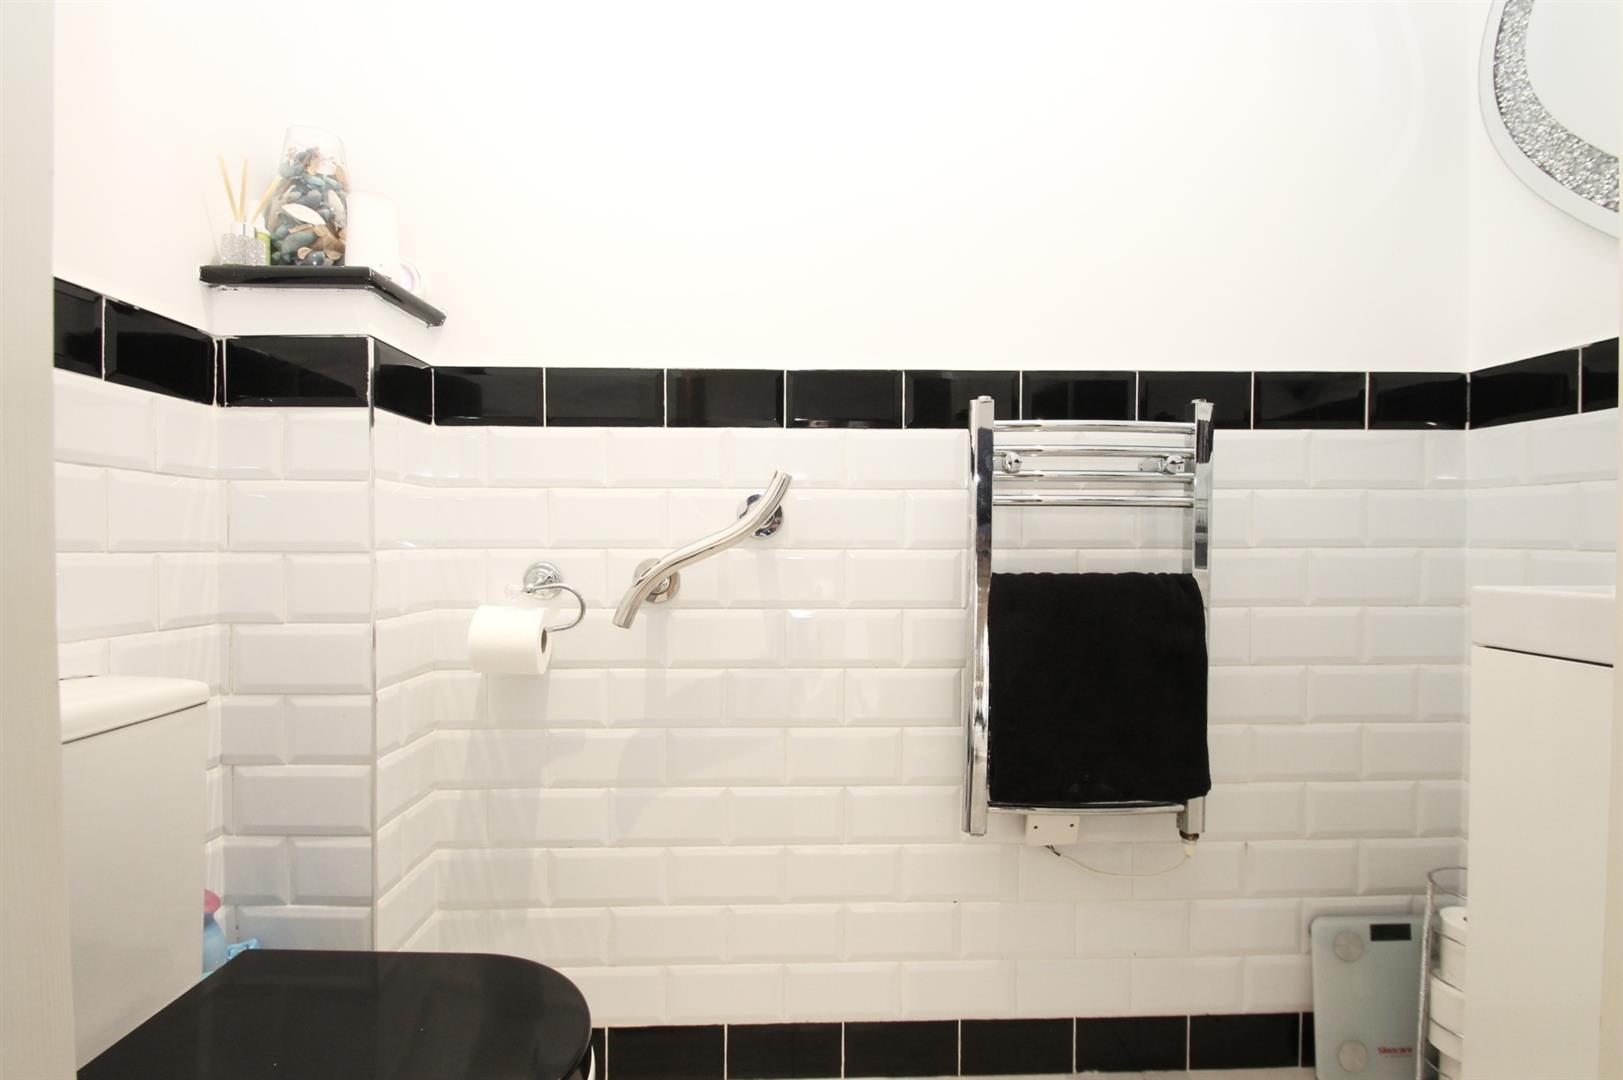
- Ground Floor Cloakroom

4 Bedroom Detached House for sale in Maidstone
 1
4
2
1
4
2
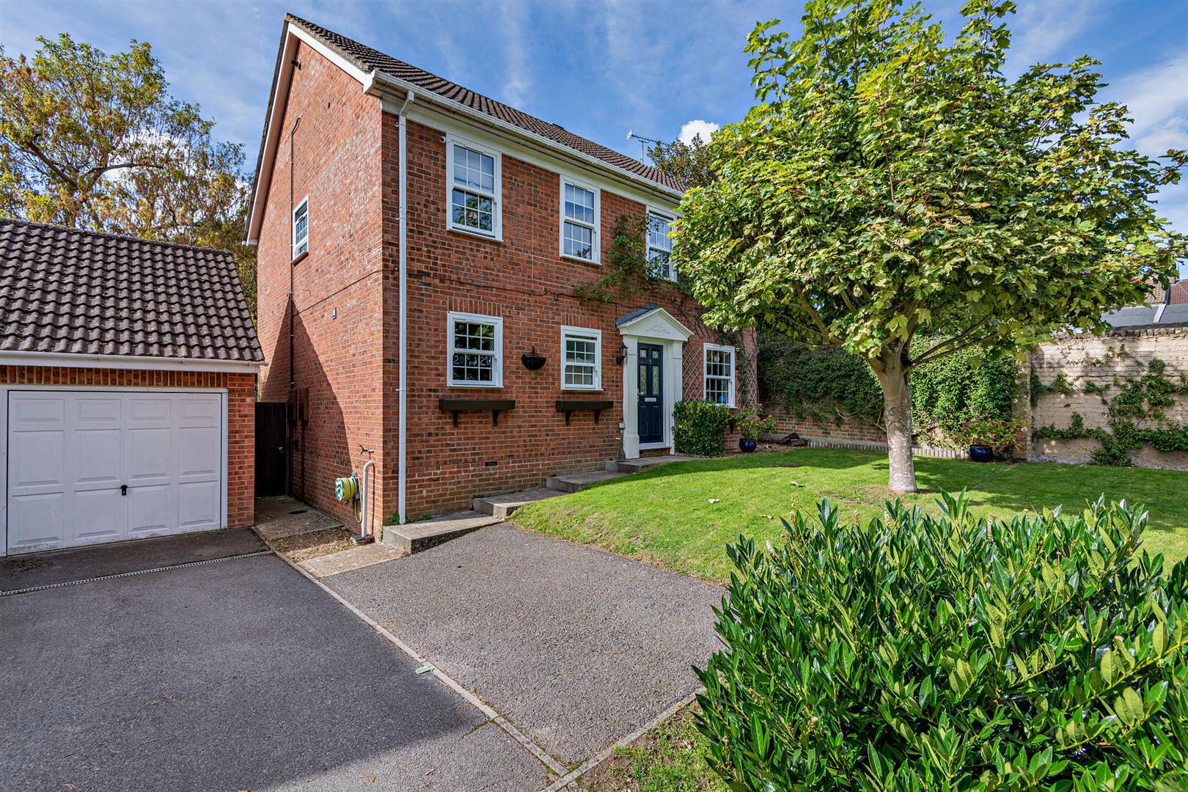
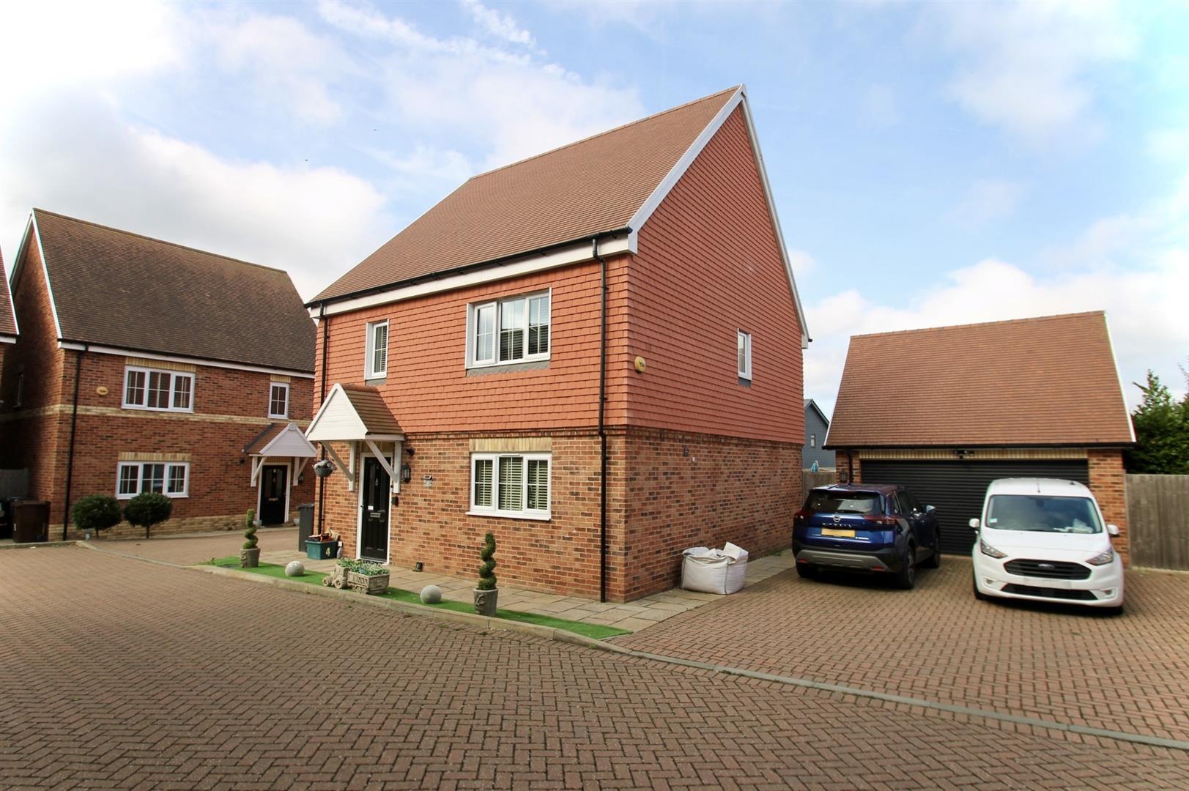
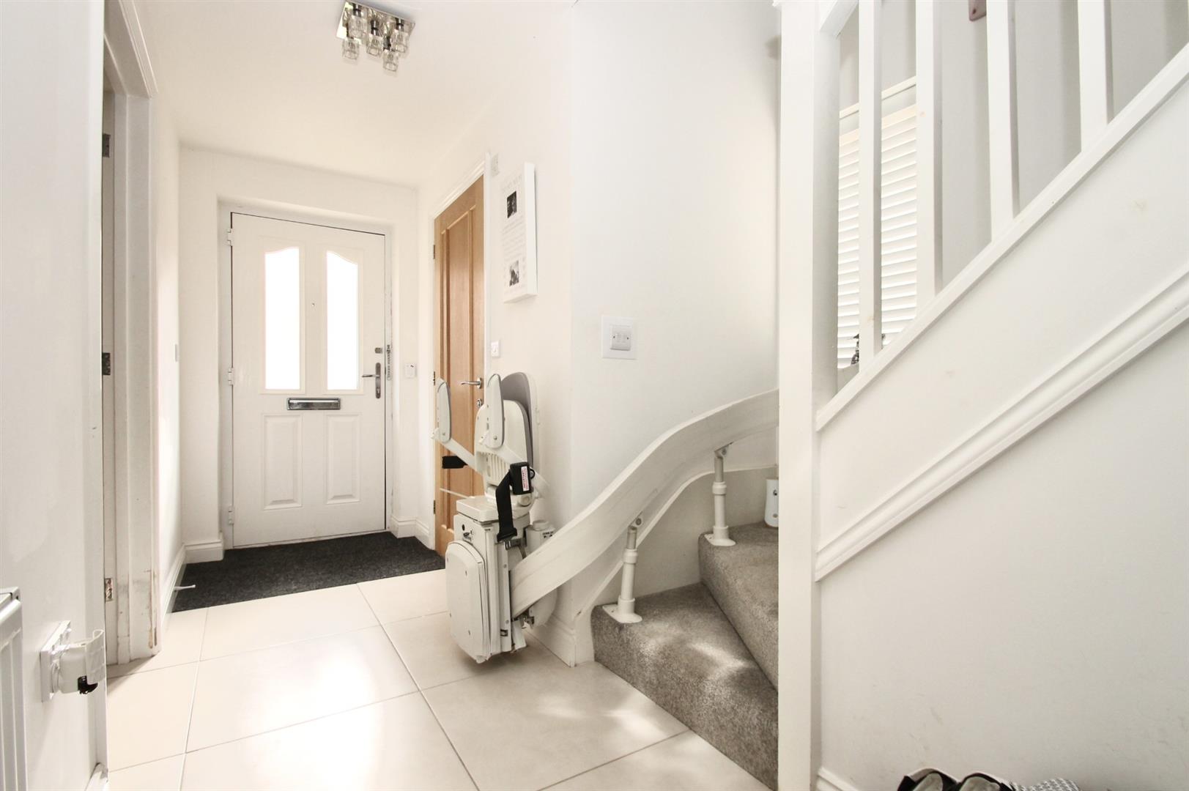
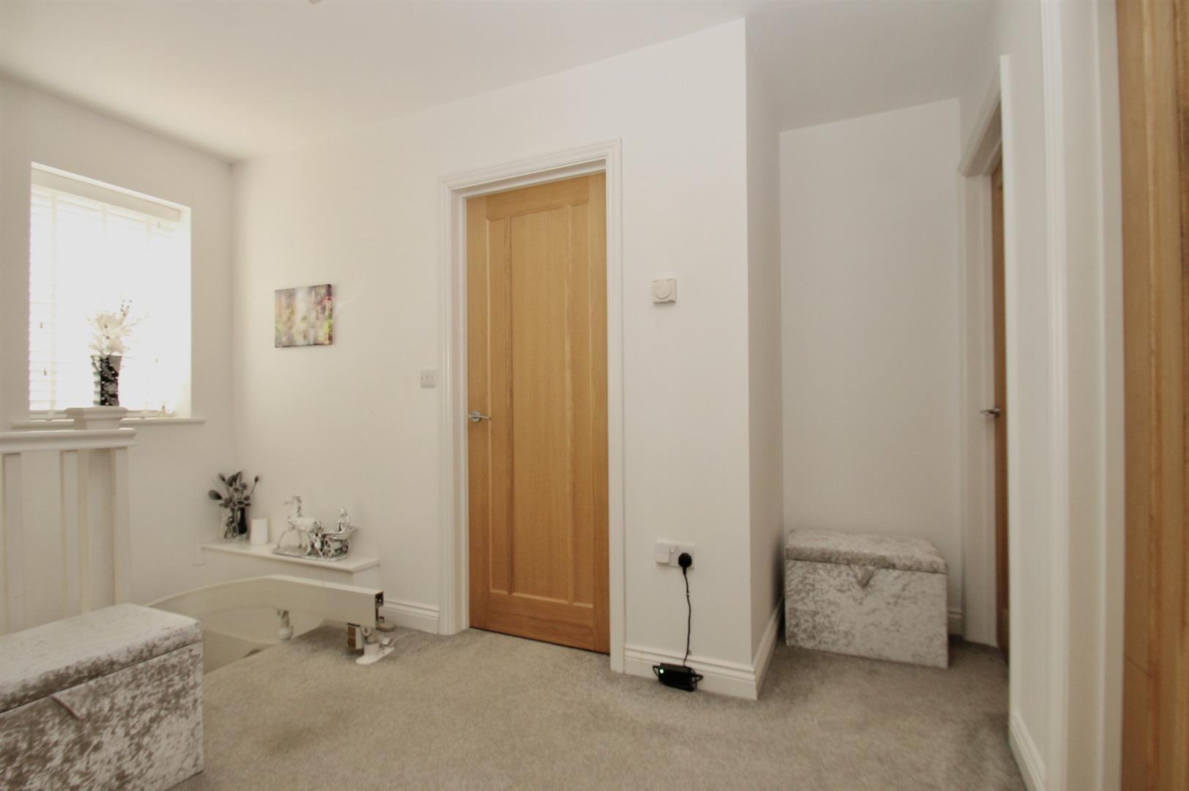
This well-presented, four-bedroom detached house is located in the popular Allington area, part of a modern development of just eight houses built in 2018. The property benefits from the remainder of the new build warranty and offers a spacious interior with a double garage and a generously sized driveway that can accommodate up to four cars. On the ground floor, the property features a welcoming entrance hall, a cloakroom/WC, a good-sized lounge, and a bright conservatory. The heart of the home is the spacious kitchen/dining room, which boasts granite worktops, integrated appliances, and ample cupboard space. Upstairs, the landing leads to a master bedroom with its own en-suite shower room/WC, along with three further bedrooms and a family bathroom. Externally, the driveway leads to a detached garage with an electric roller door. The current owner has boarded the loft of the garage, providing additional useful storage space accessed via a drop-down ladder. Side pedestrian access takes you to a pleasant, low-maintenance rear garden.
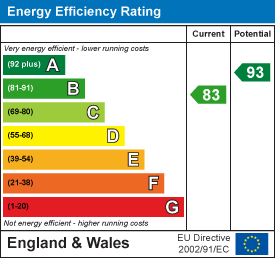
The property is ideally located within close proximity to the Mid Kent Shopping Centre, local schools, and offers easy access to Junction 5 of the M20, making it a highly convenient choice for families and commuters alike. Contact: PAGE & WELLS King Street Office 01622 756703. Tenure: Freehold. EPC Rating: B. Council Tax Band: E.
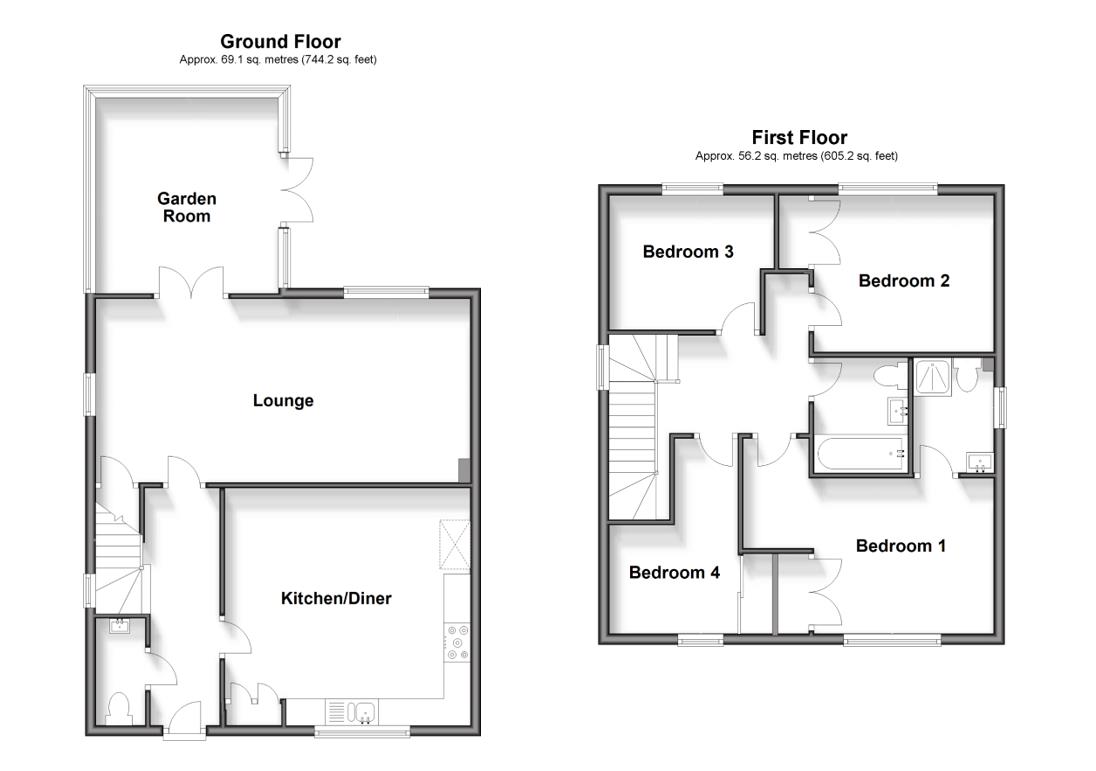
Accommodation -
Ground Floor: -
Cloakroom/Wc -
Entrance Hall -
Living Room - 7.01mx3.43m (23'x11'3) -
Conservatory - 3.86m x 3.48m (12'8 x 11'5) -
Kitchen/Dining Room - 4.57m x 4.45m (15' x 14'7) -
First Floor: -
Landing -
Principal Bedroom - 4.55m x 2.82m (14'11 x 9'3) -
. En-Suite Shower Room -
Bedroom - 3.25m x 2.84m (10'8 x 9'4) -
Bedroom - 2.97m x 2.49m (9'9 x 8'2) -
Bedroom - 3.45m x 2.34m (11'4 x 7'8) -
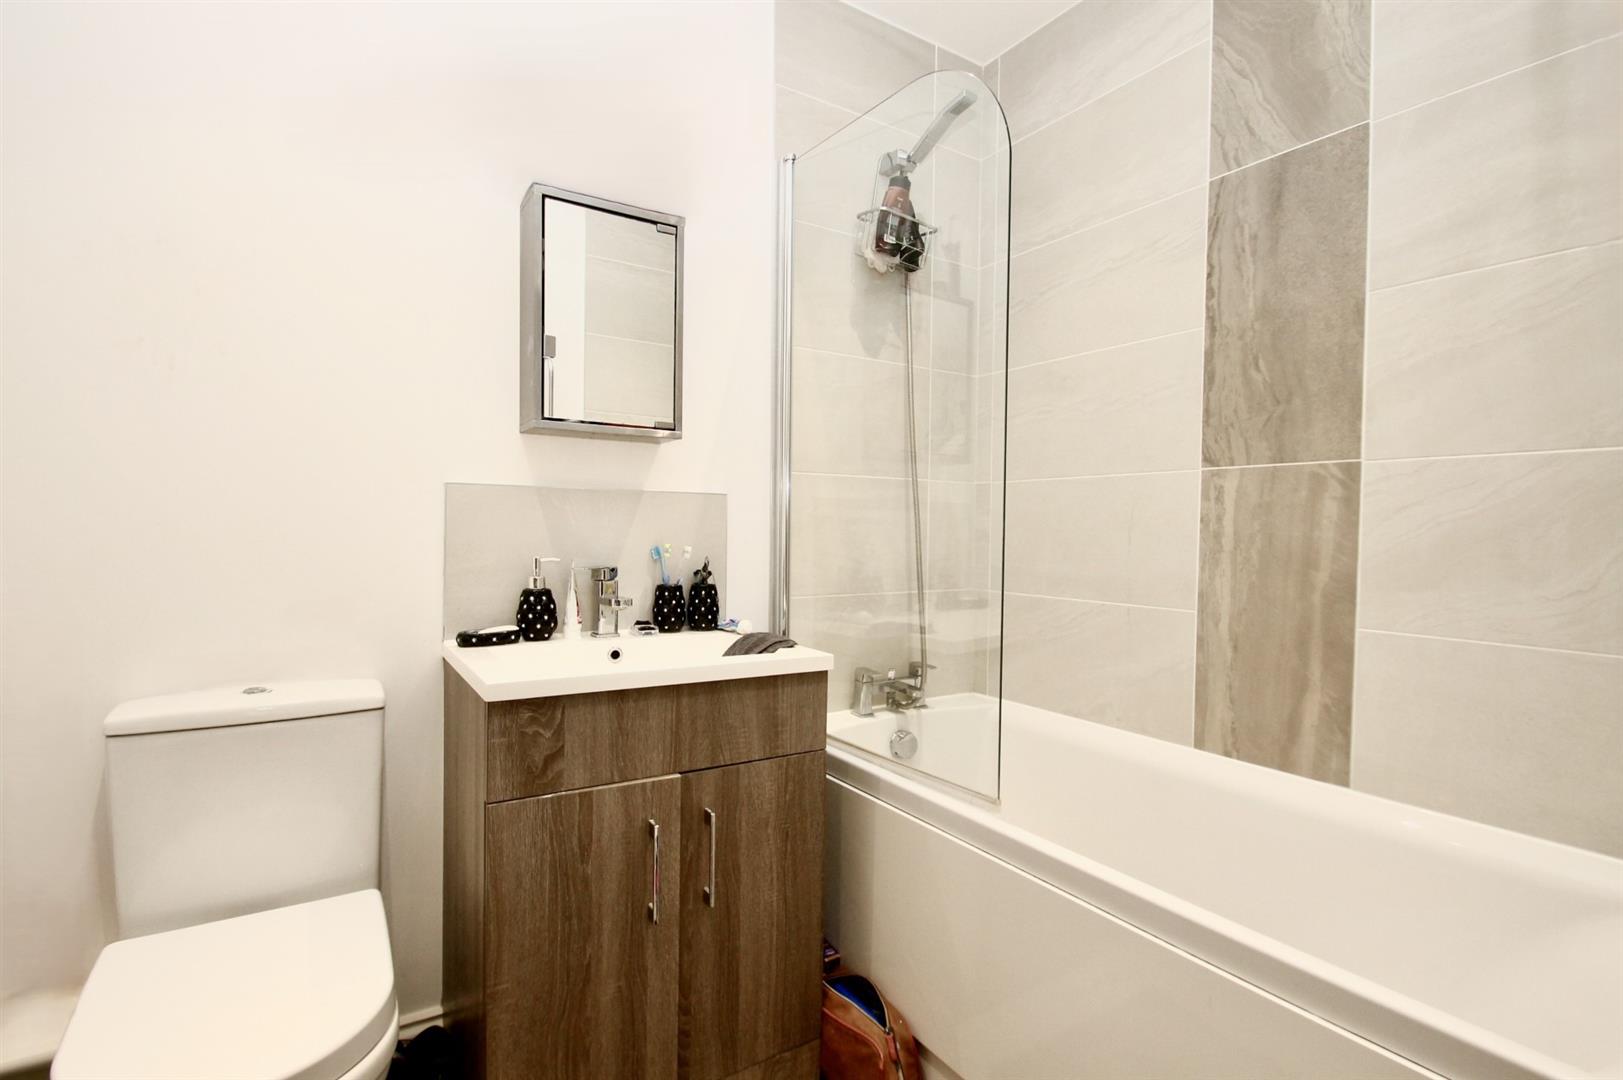
Family Bathroom -
Externally -
Rear Garden -
Driveway -
Double Garage - 5.61m x 5.36m (18'5 x 17'7) -
Viewing - Viewing strictly by arrangements with the Agent's Head Office: 52-54 King Street, Maidstone, Kent ME14 1DB. Tel: 01622 756703.
Property Ref: 33379303
Similar Properties
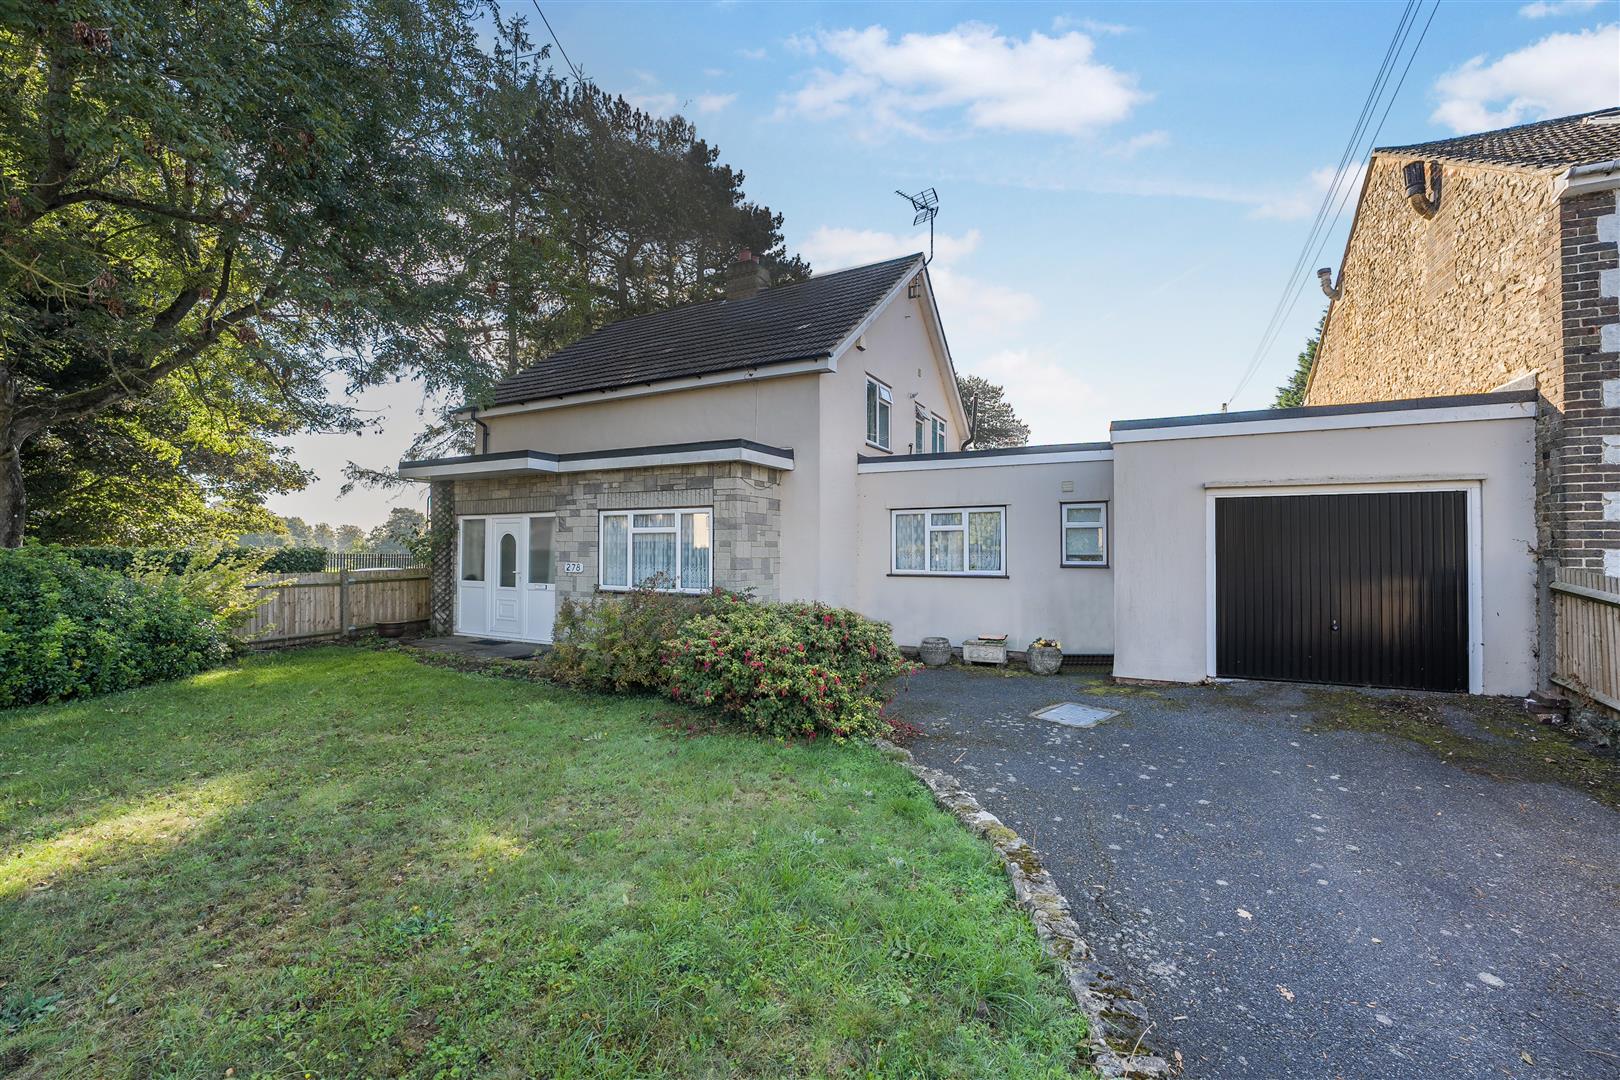
3 Bedroom Detached House | Offers in region of £525,000
The property is situated in one of Maidstone's most sought after residential areas. Queens Road lies on the western outs...
4 Bedroom Detached House | Guide Price £525,000
GUIDE PRICE: £525,000 TO £550,000SUPERBLY PRESENT DETACHED FOUR BEDROOM HOME IN A SOUGHT AFTER RESIDENTIAL DEVELOPMENT W...
4 Bedroom Detached House | Offers in region of £520,000
The property is situated in a quiet cul-de-sac setting in a very popular residential area close to Maidstone town centre...
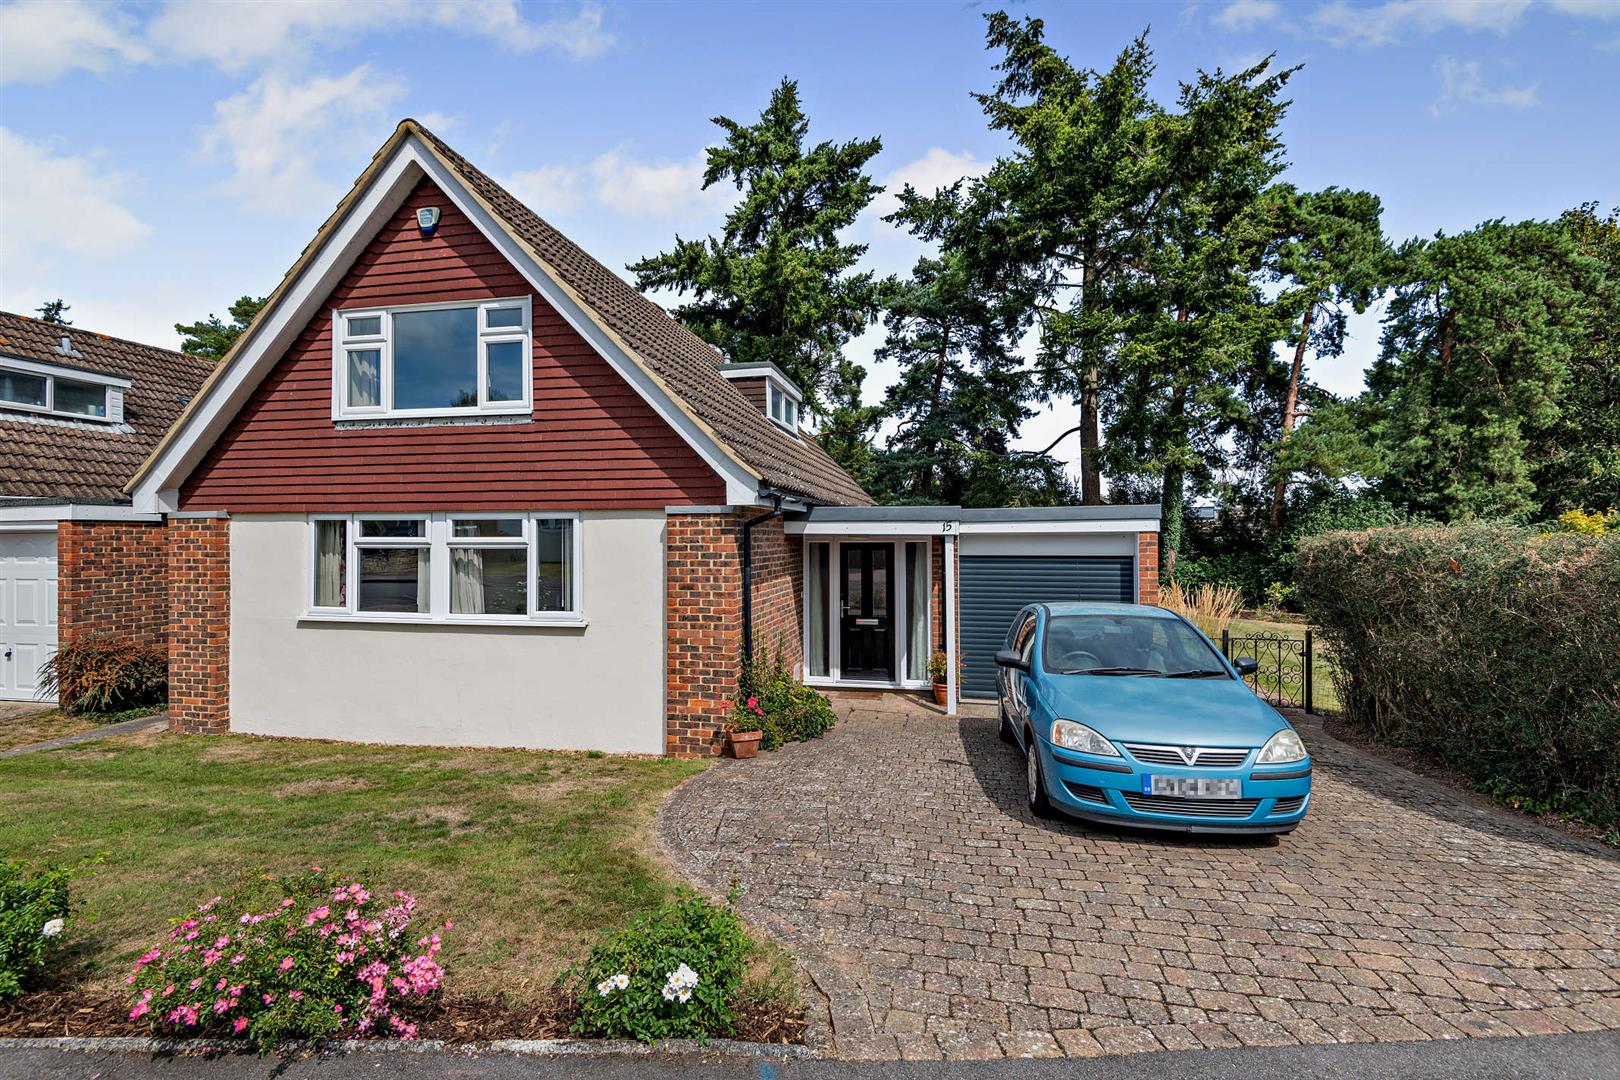
4 Bedroom Detached House | Offers in excess of £530,000
NO FORWARD CHAIN. The property is situated in a quiet cul de sac setting in one of Maidstone's most premier residential...
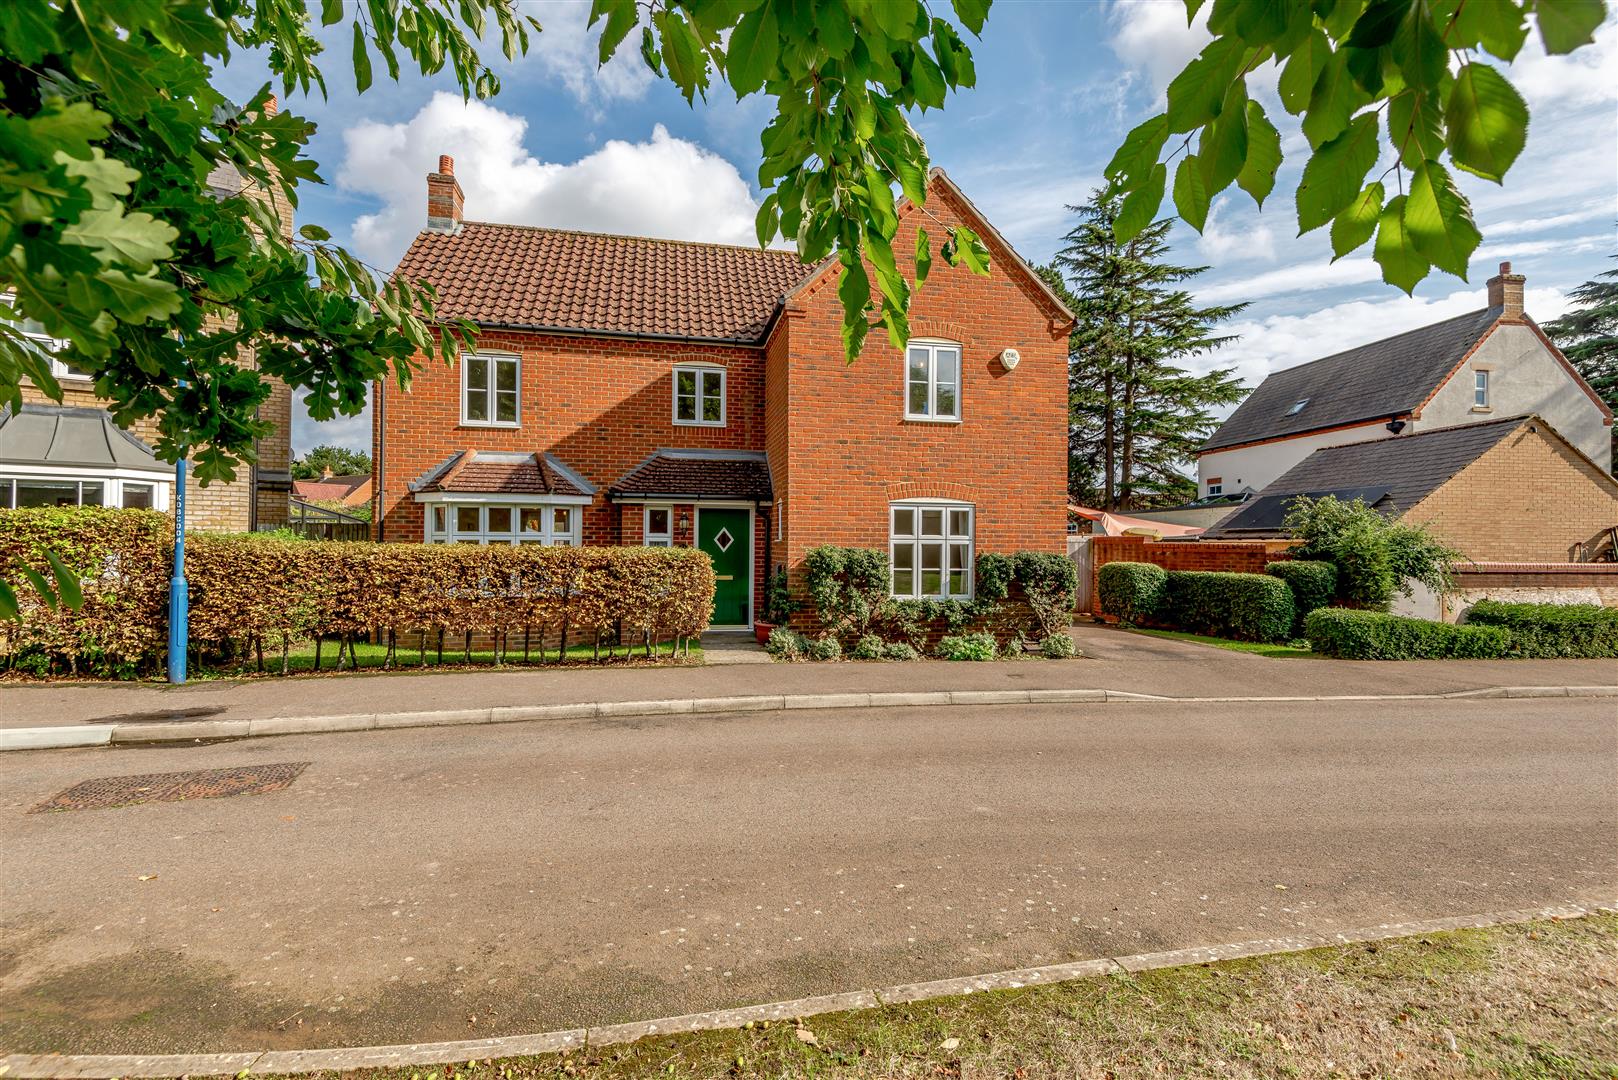
4 Bedroom Detached House | £575,000
** BEAUTIFULLY PRESENTED 4 / 5 DETACHED FAMILY HOME ** PRINCIPAL BEDROOM WITH EN-SUITE SHOWER ROOM ** TWO SPACIOUS RECEP...
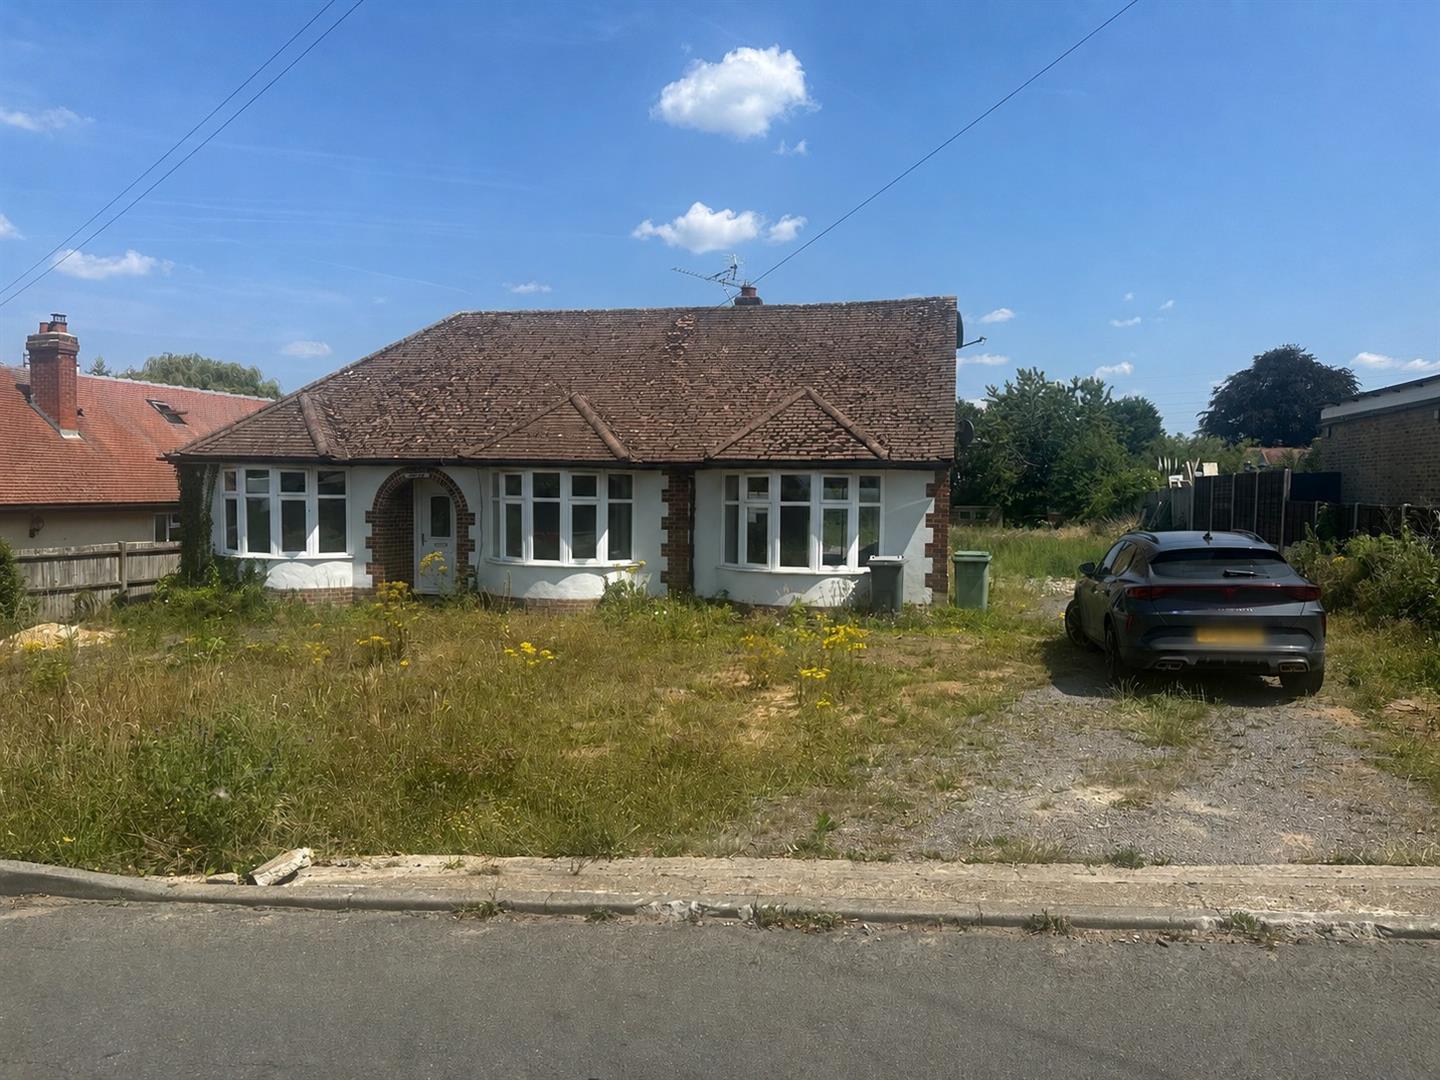
Charlton Lane, West Farleigh, Maidstone
3 Bedroom Plot | Offers in excess of £575,000
*** CALLING ALL DEVELOPERS *** A RARE OPPORTUNITY HAS ARISEN TO ACQUIRE THIS FREEHOLD SITE WITH PLANNING CONSENT GRANTED...
How much is your home worth?
Use our short form to request a valuation of your property.
Request a Valuation
©2026 The Guild of Property Professionals. All rights reserved.
Terms and Conditions |
Privacy Policy |
Cookie Policy |
Complaints Policy |
Members Login
The Guild of Property Professionals Trading Address: 121 Park Lane, London W1K 7AG. GPEA Limited.
Registered in England & Wales.
Company No: 02819824.
Registered Office Address: The Old Courthouse, 60A London Road, Grantham, NG31 6HR.
VAT Registration No: 180897859

