- Four bedroom extended Art Deco-style family home in Bearsted
- Finished to an exceptionally high standard with premium features throughout
- Newly laid block-paved driveway providing parking for three vehicles
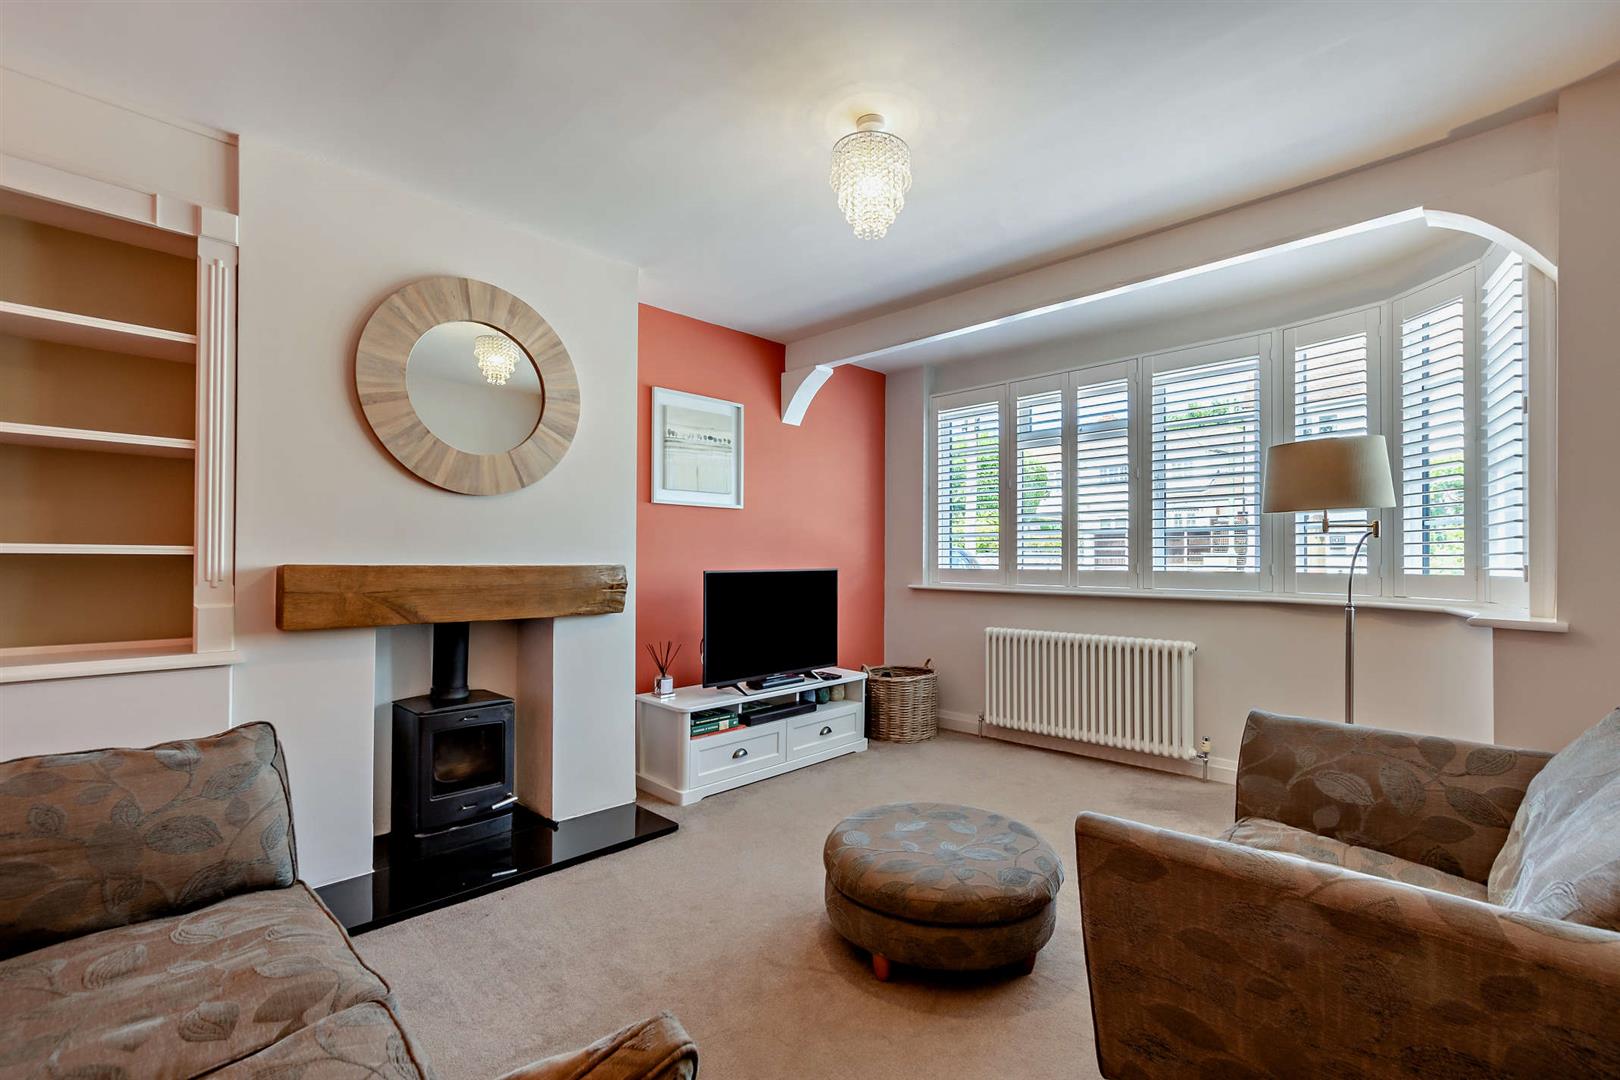
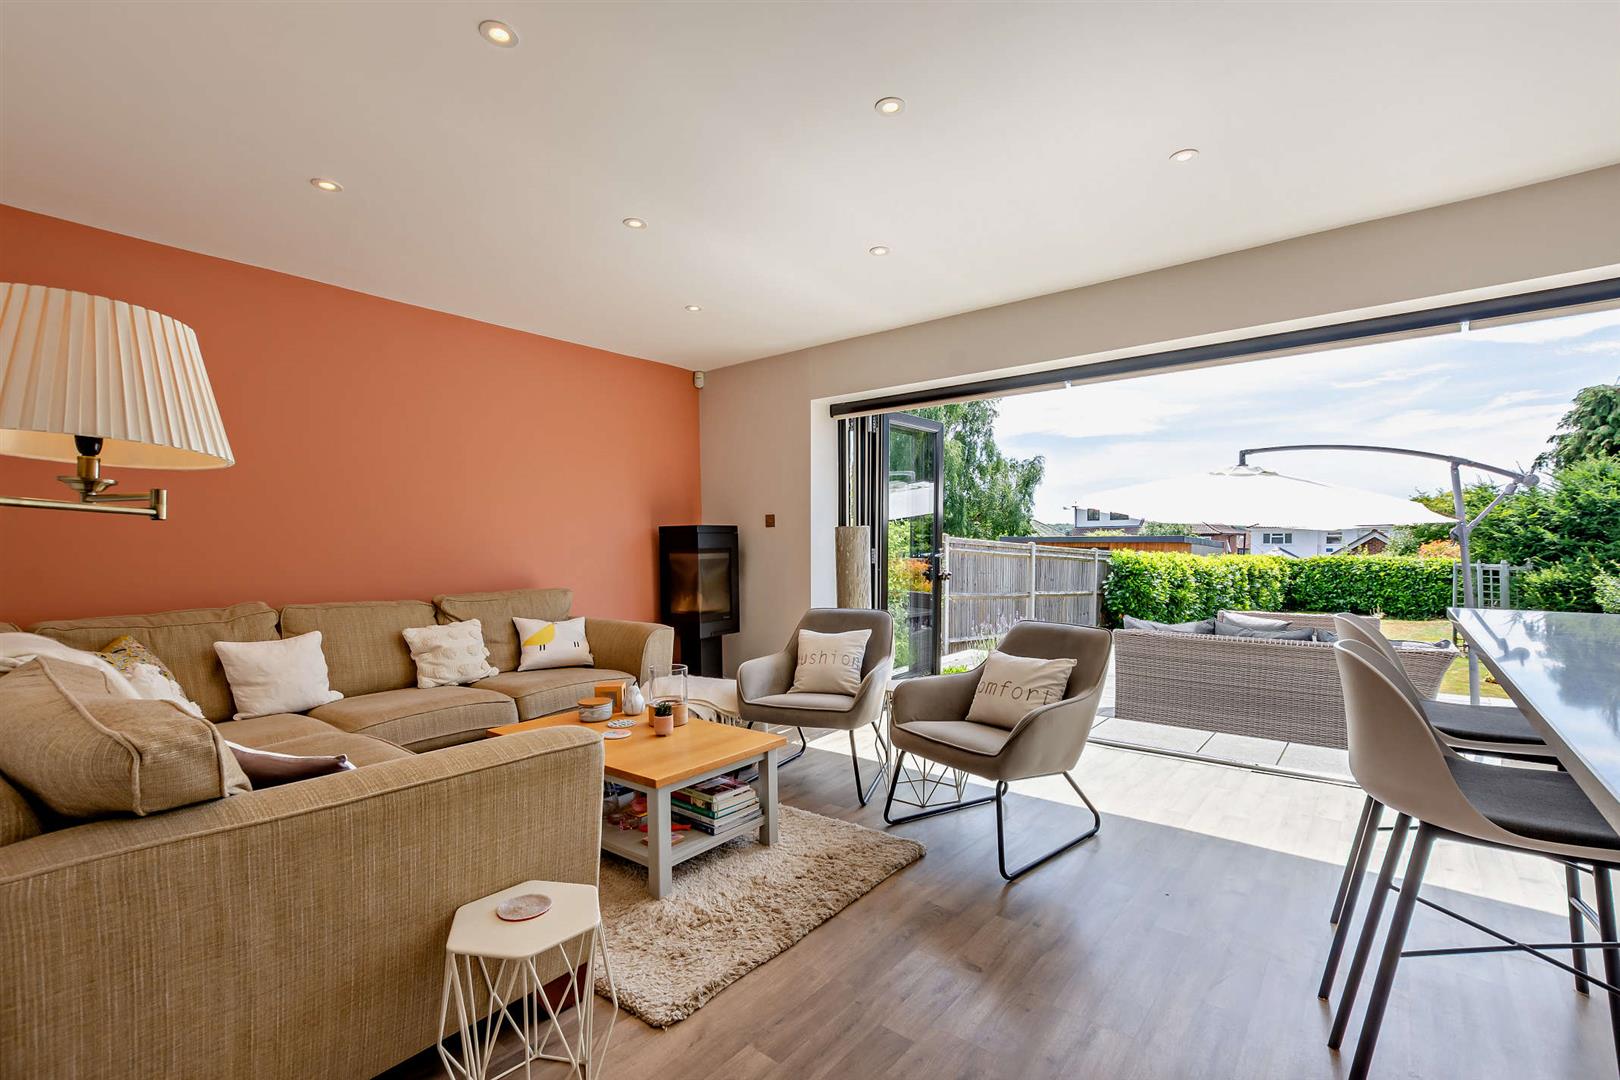
- Sitting room with log burner
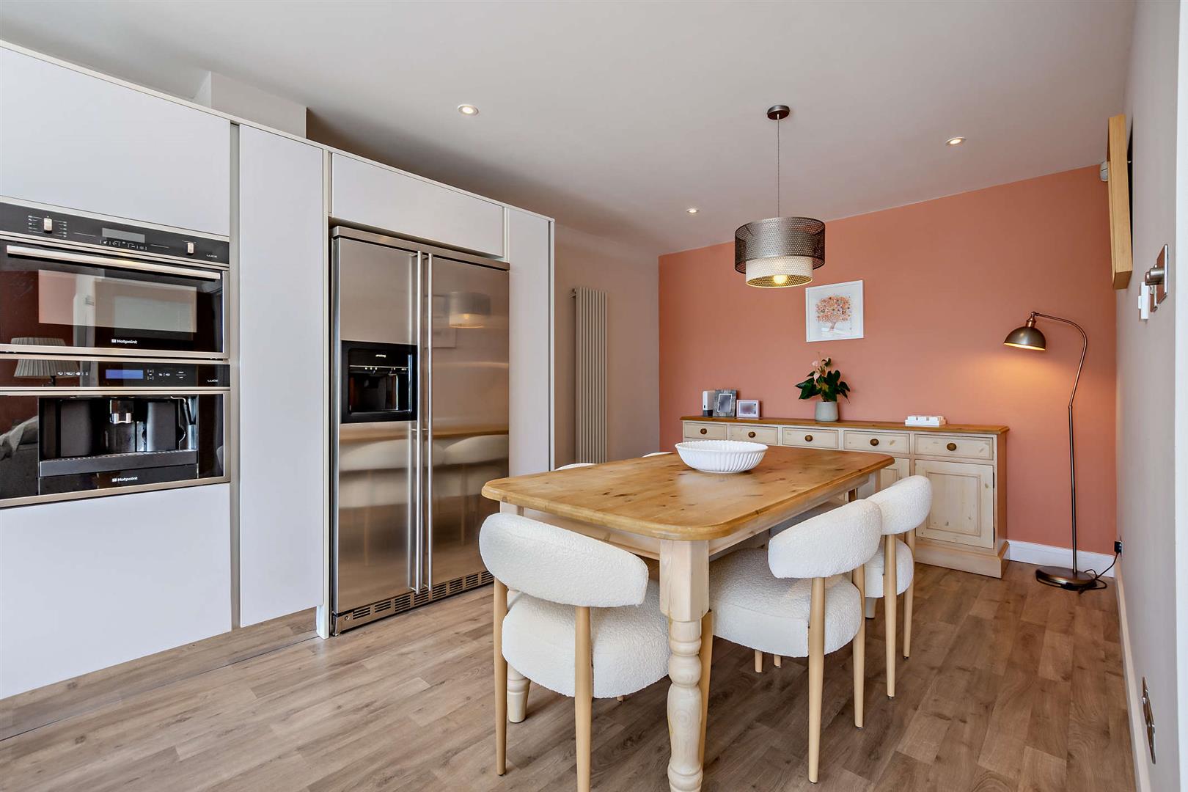
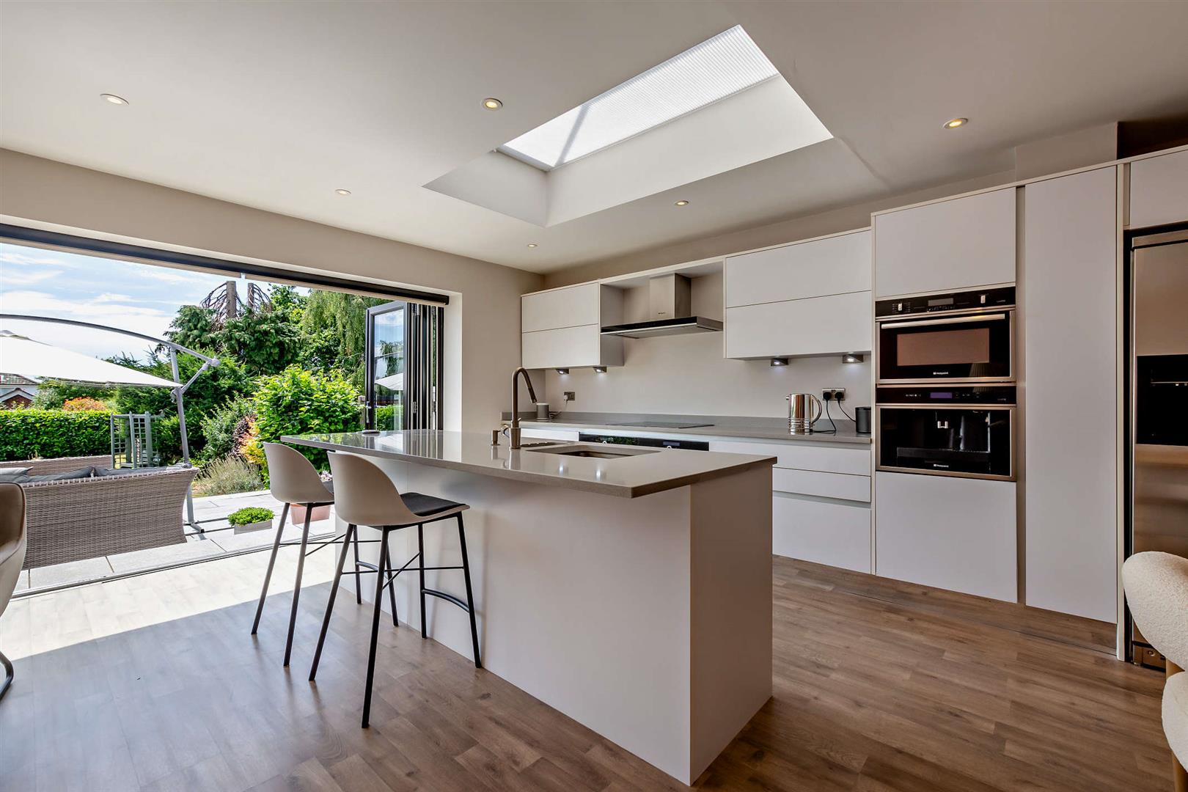
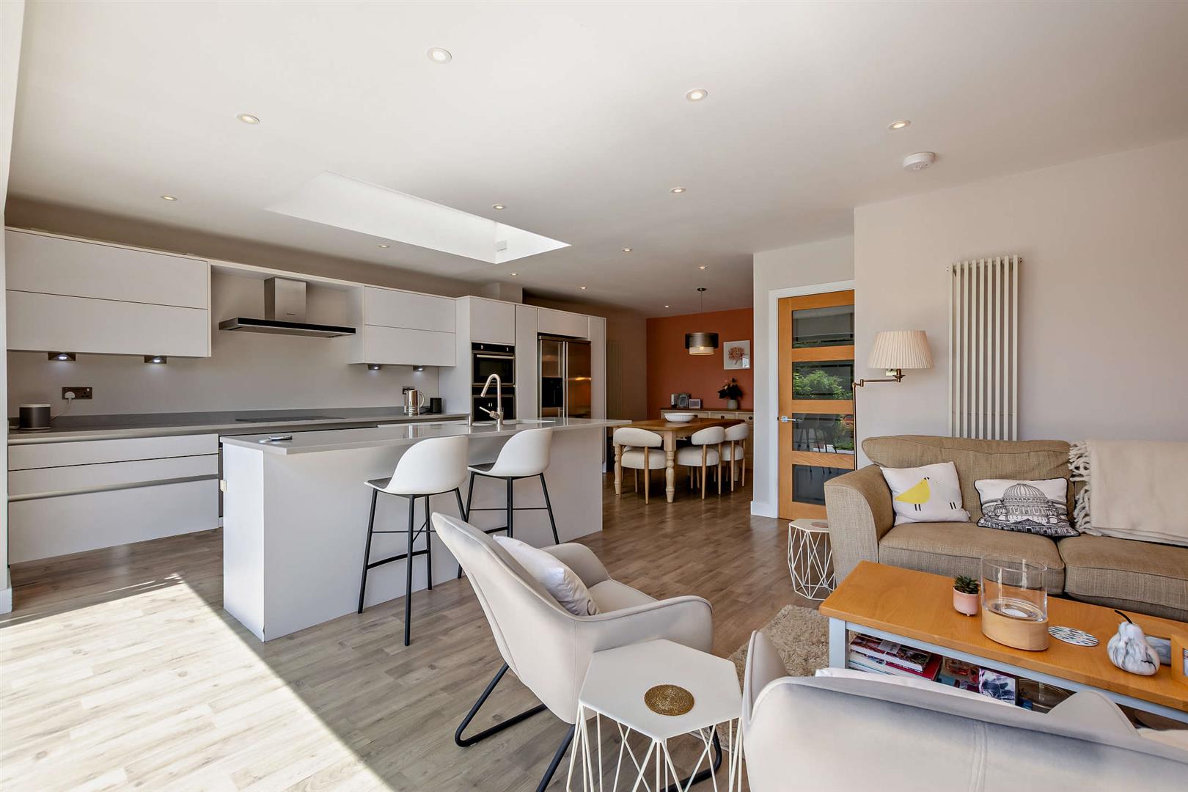
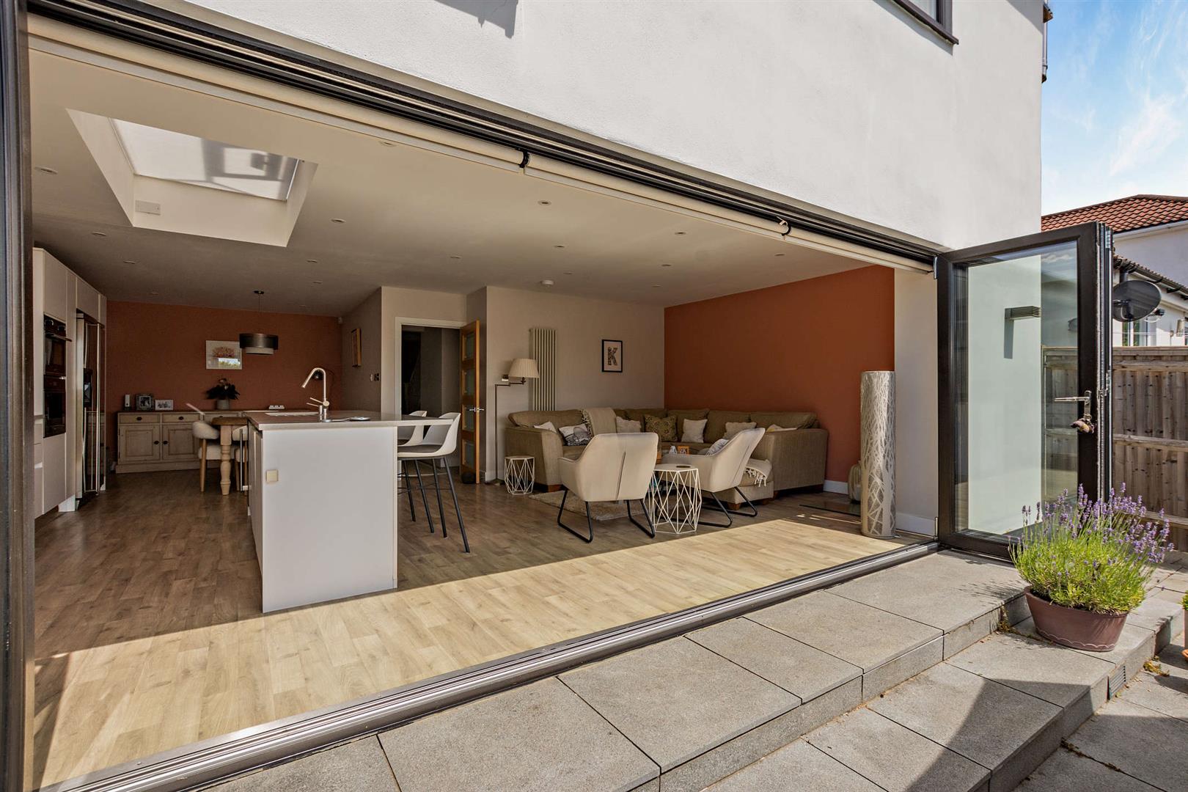
- Open-plan kitchen/dining/family room with stone work surfaces and central island
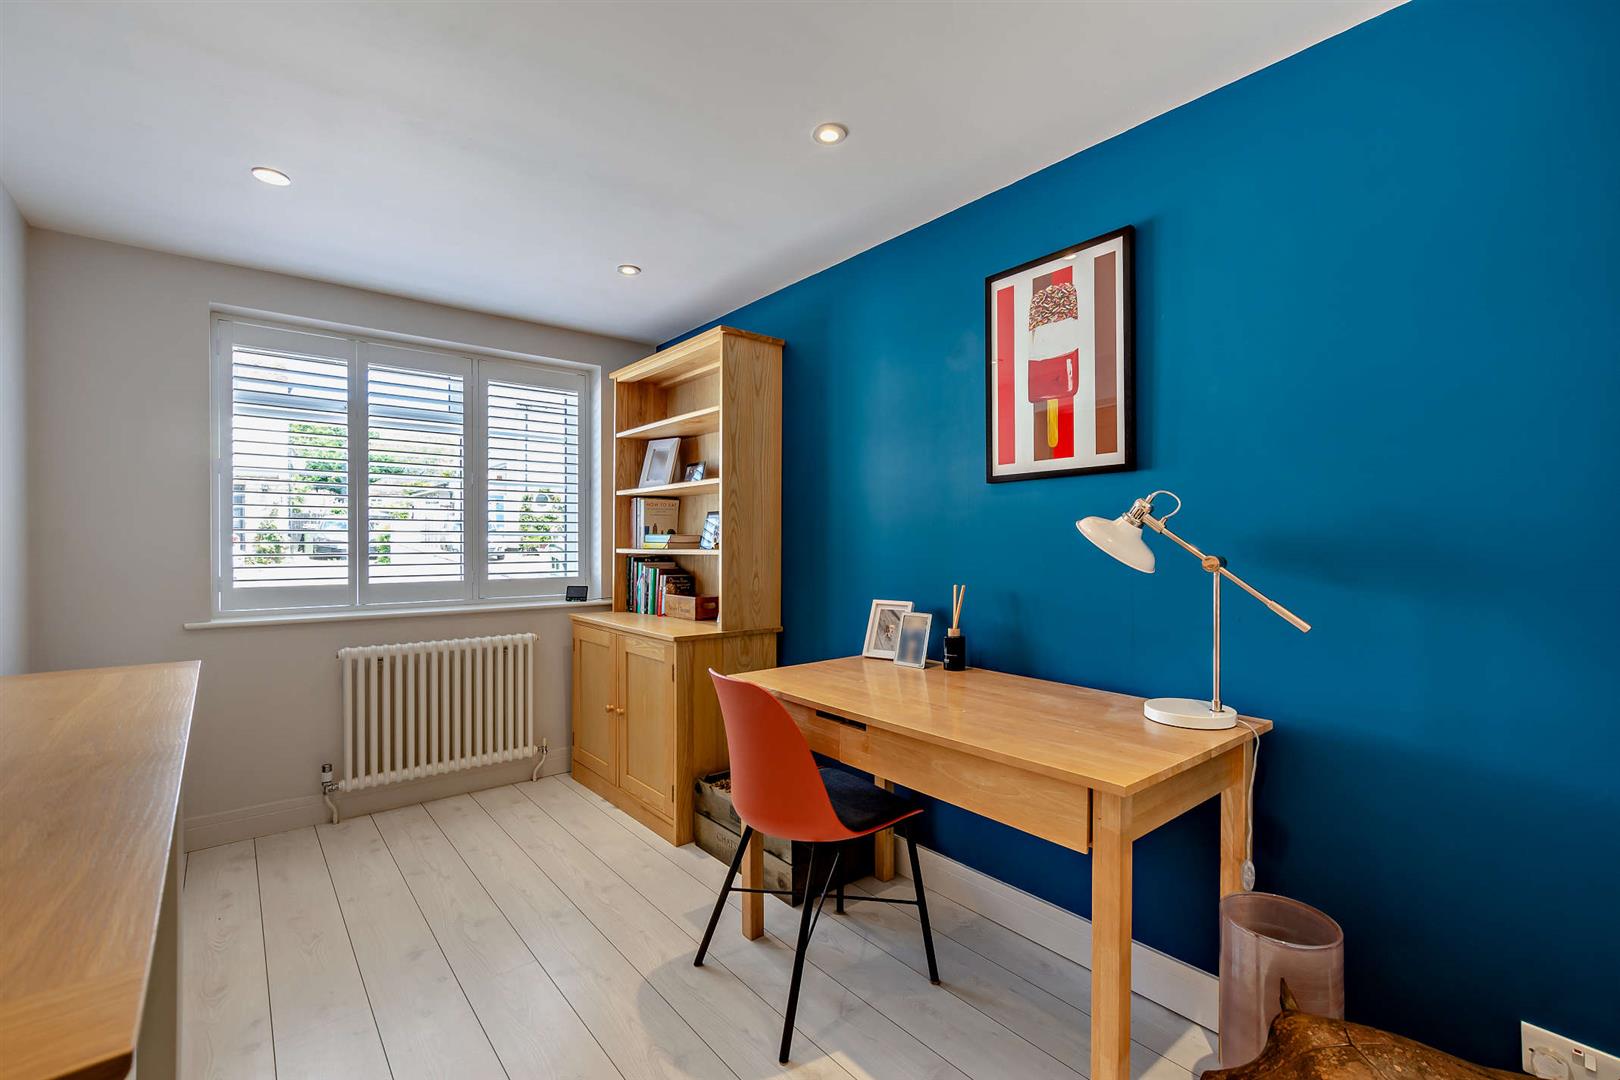
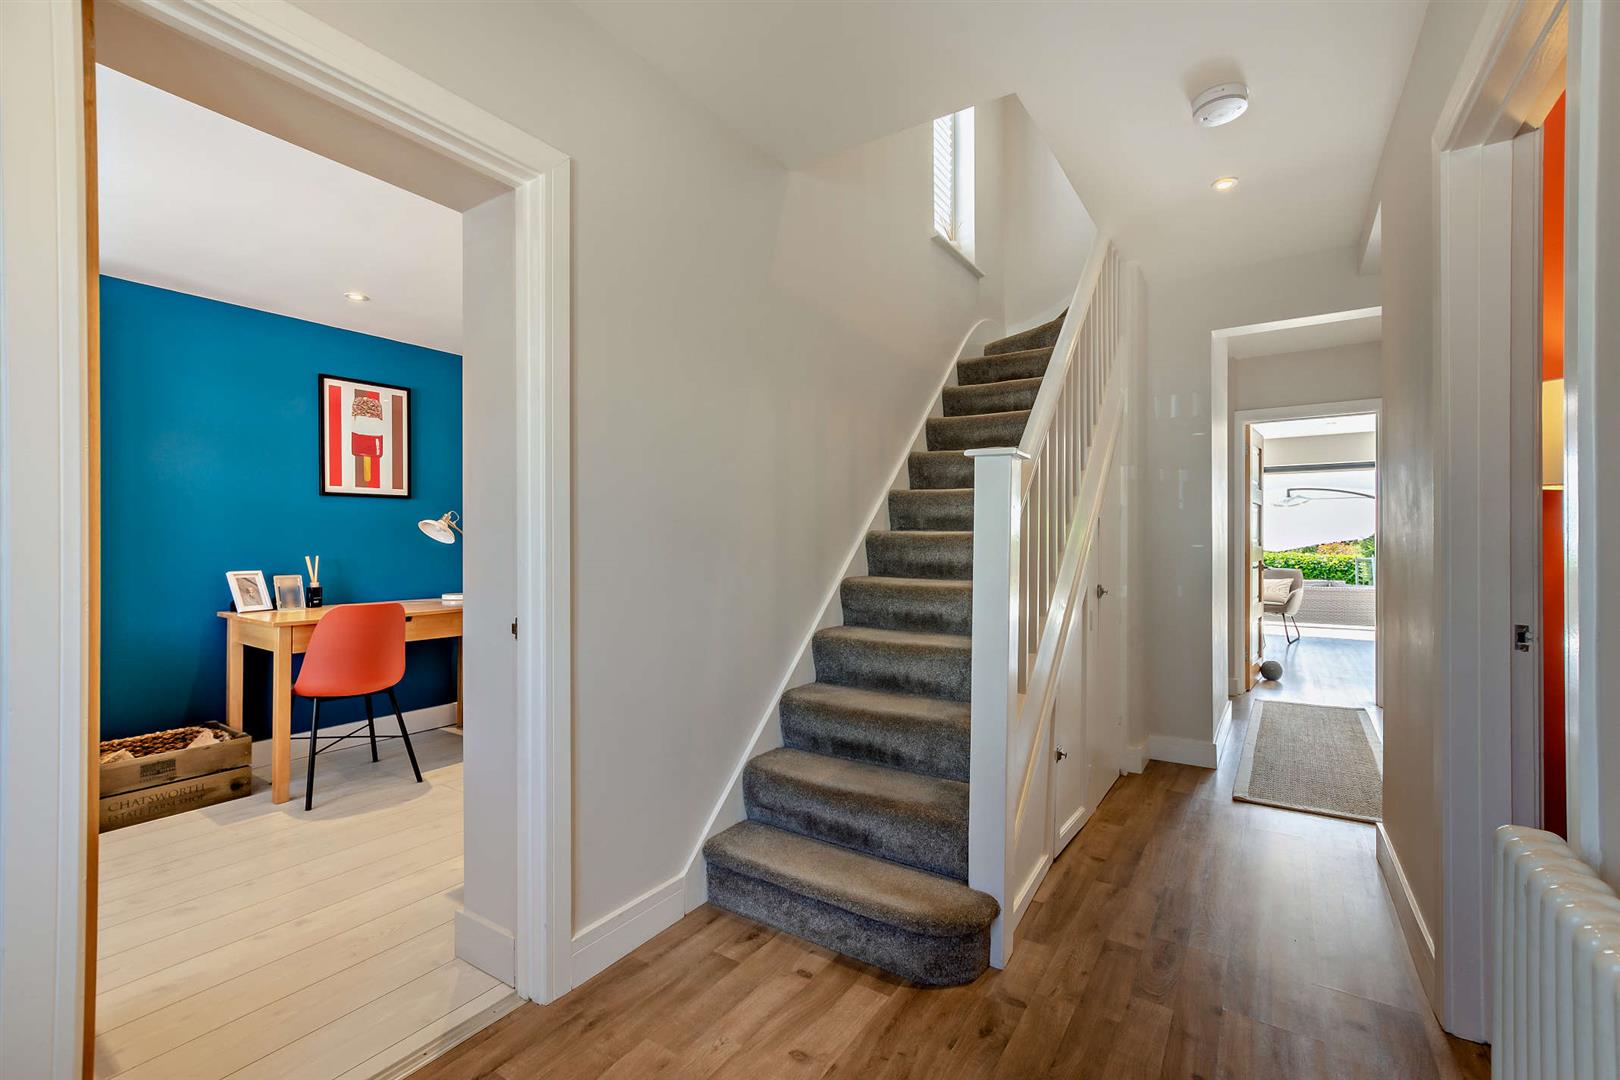
- Study
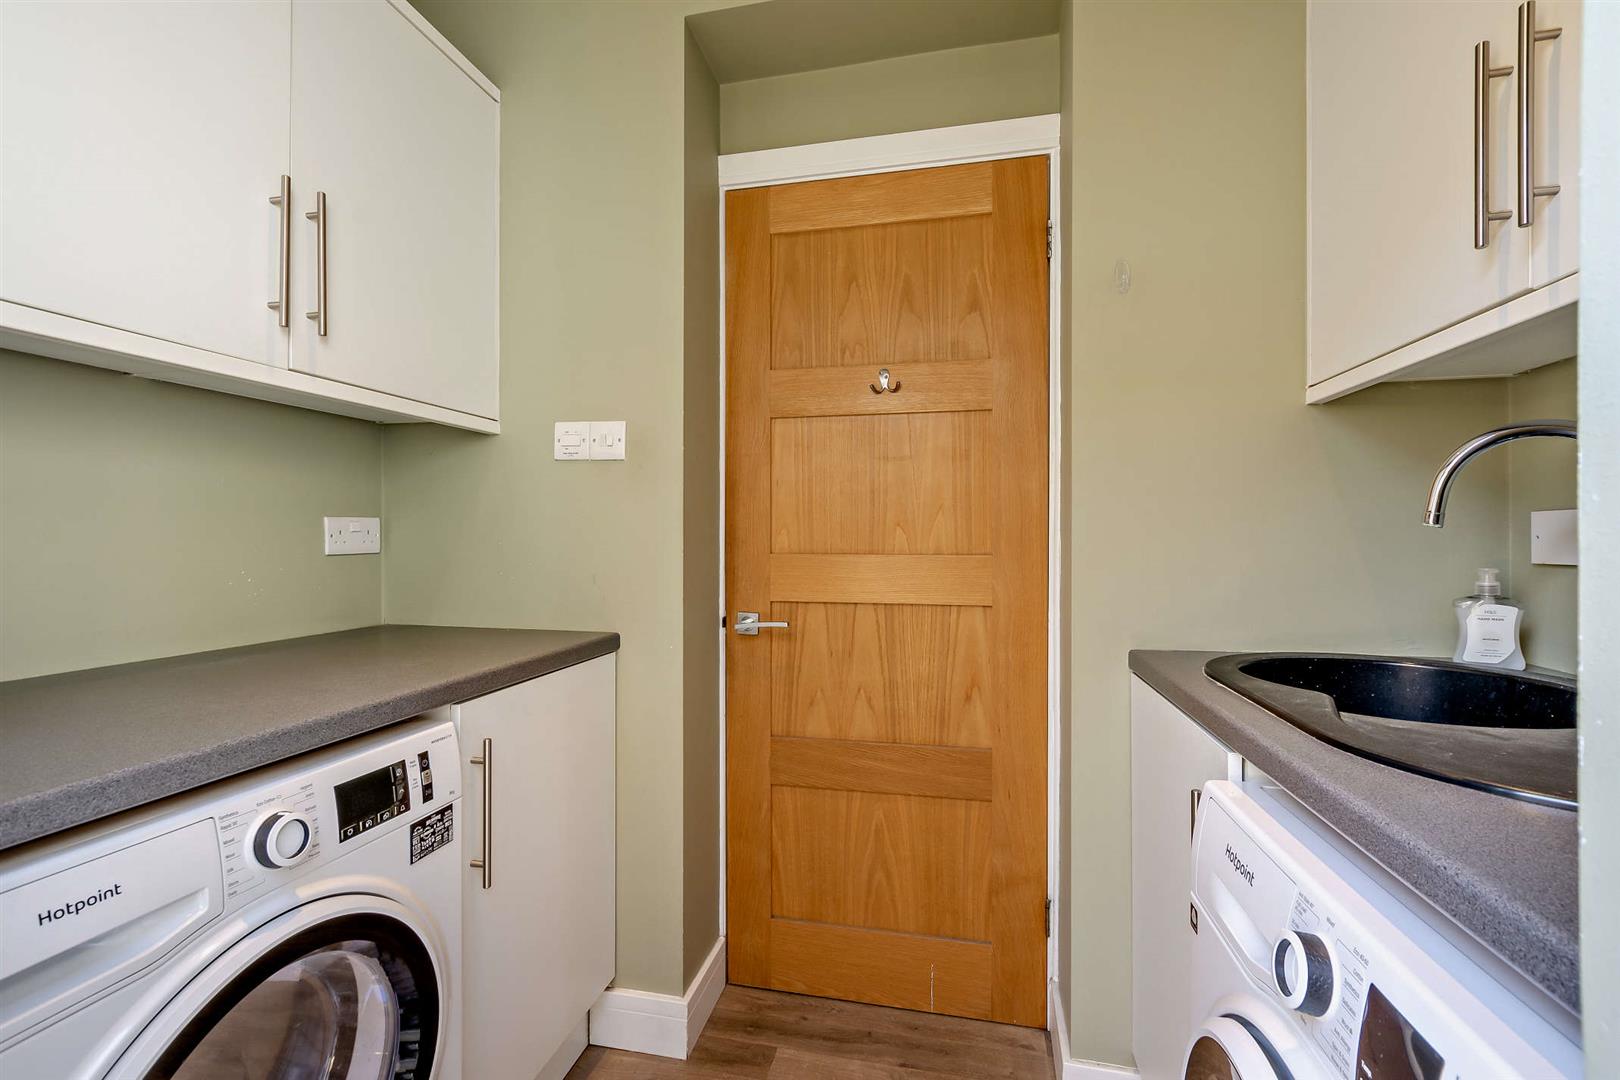
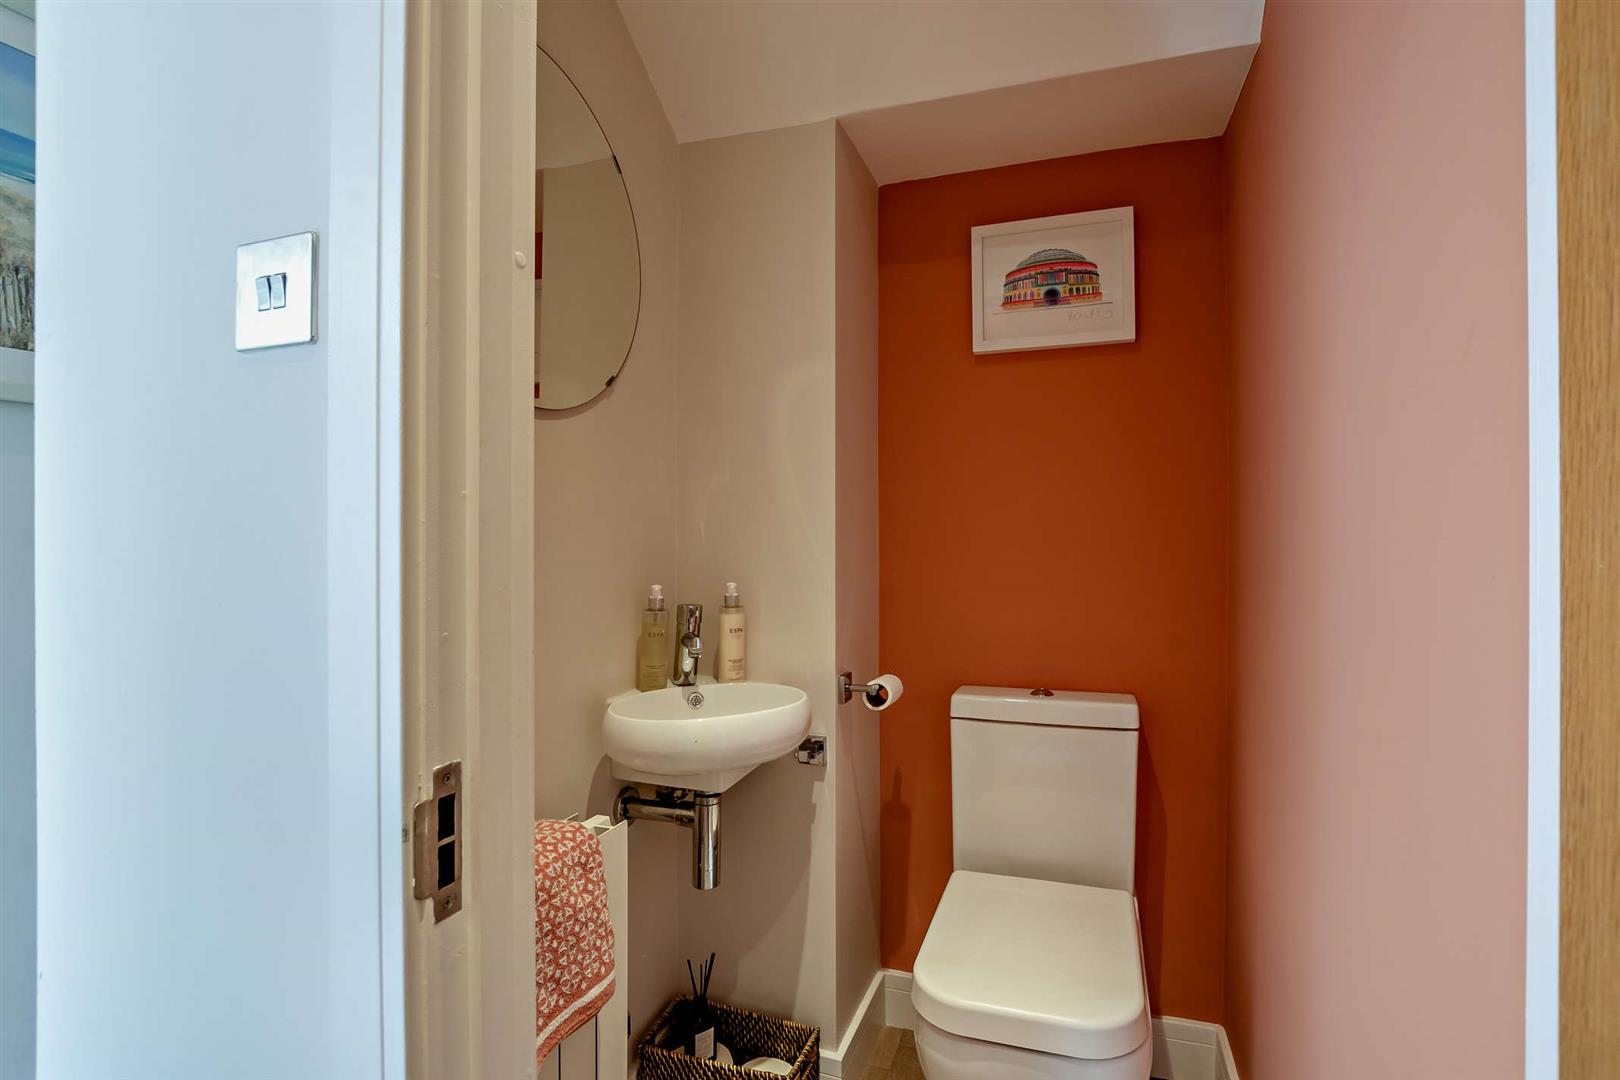
- Utility and separate W.C.
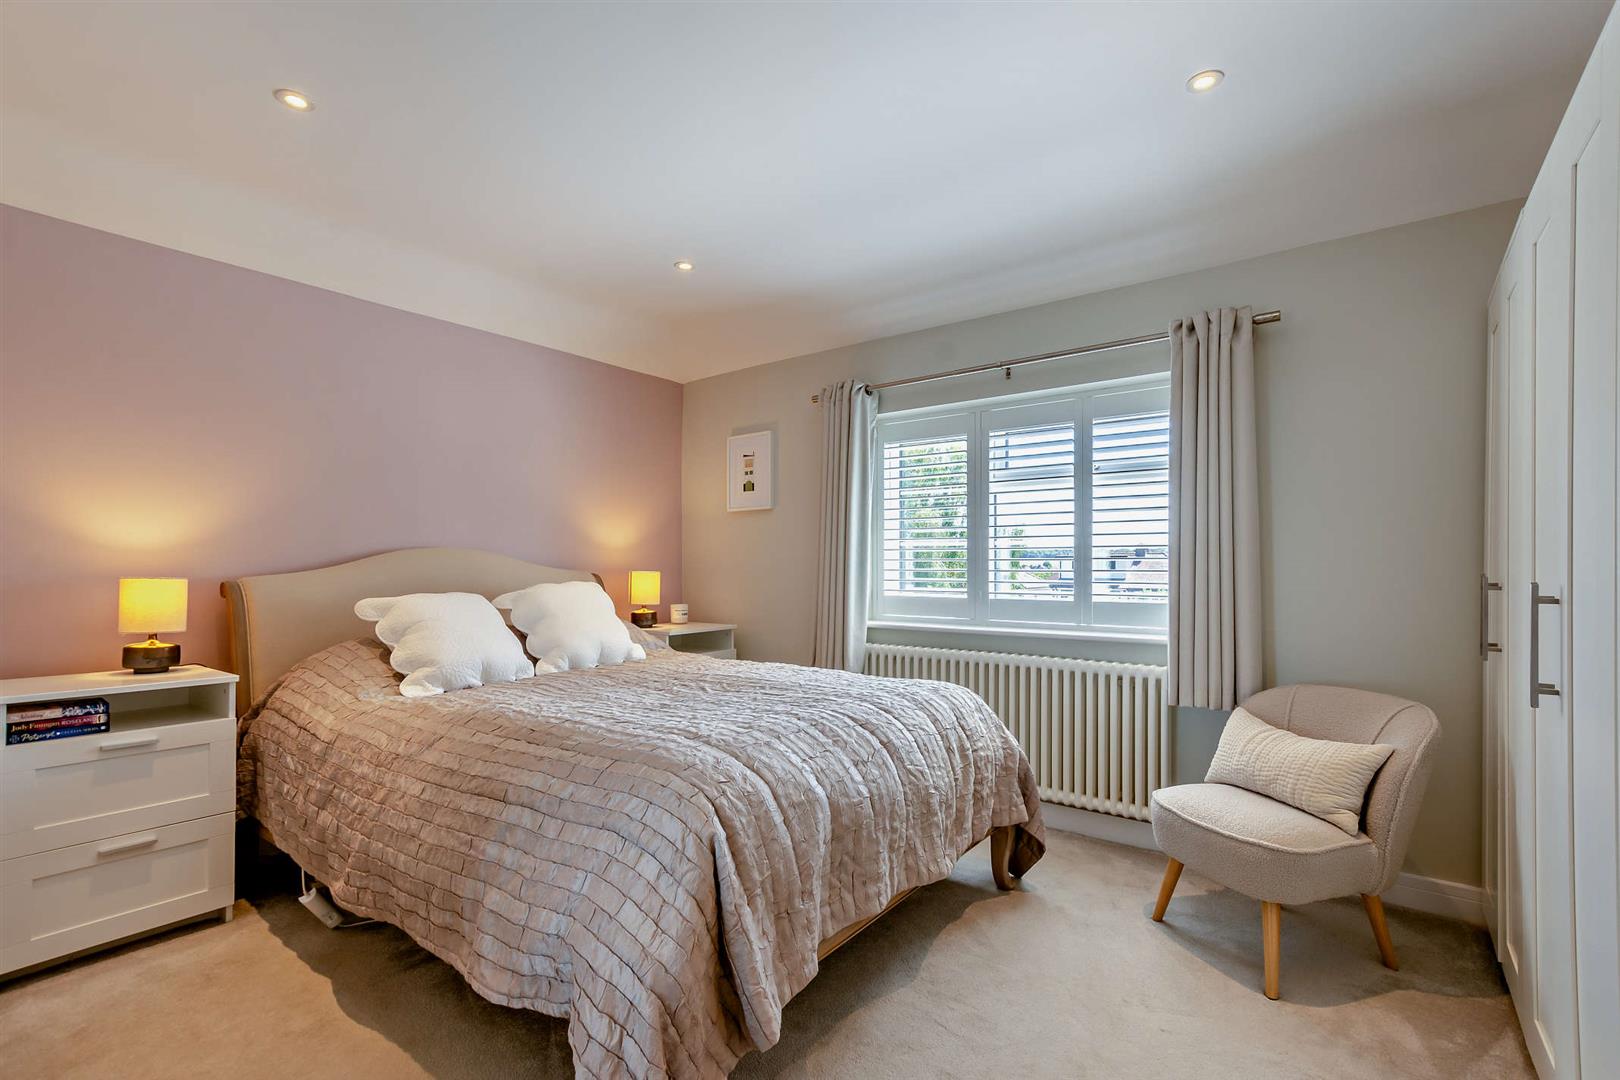
- Three double bedrooms, generous single bedroom, en-suite and family bathroom
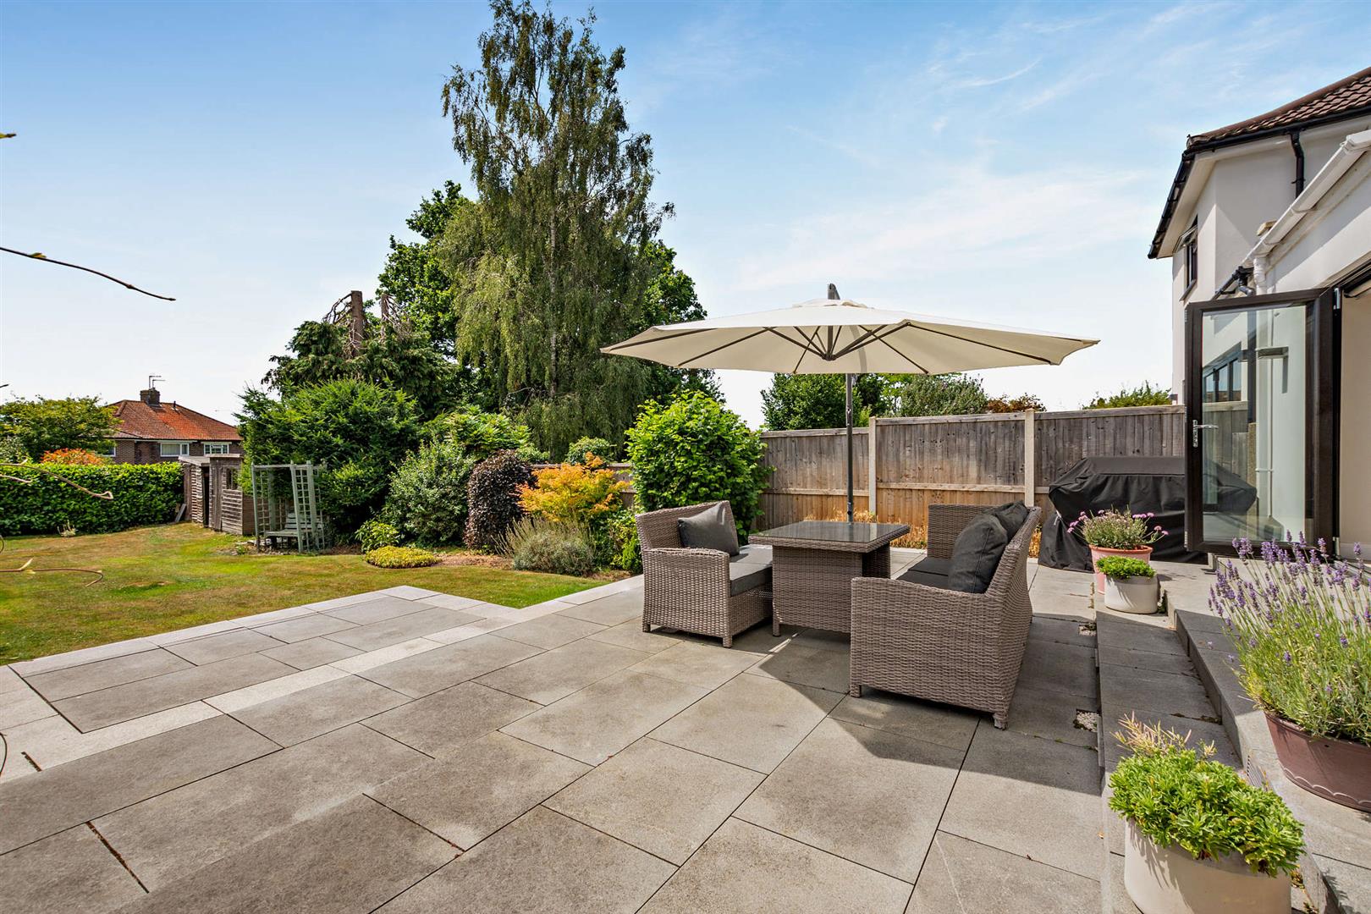
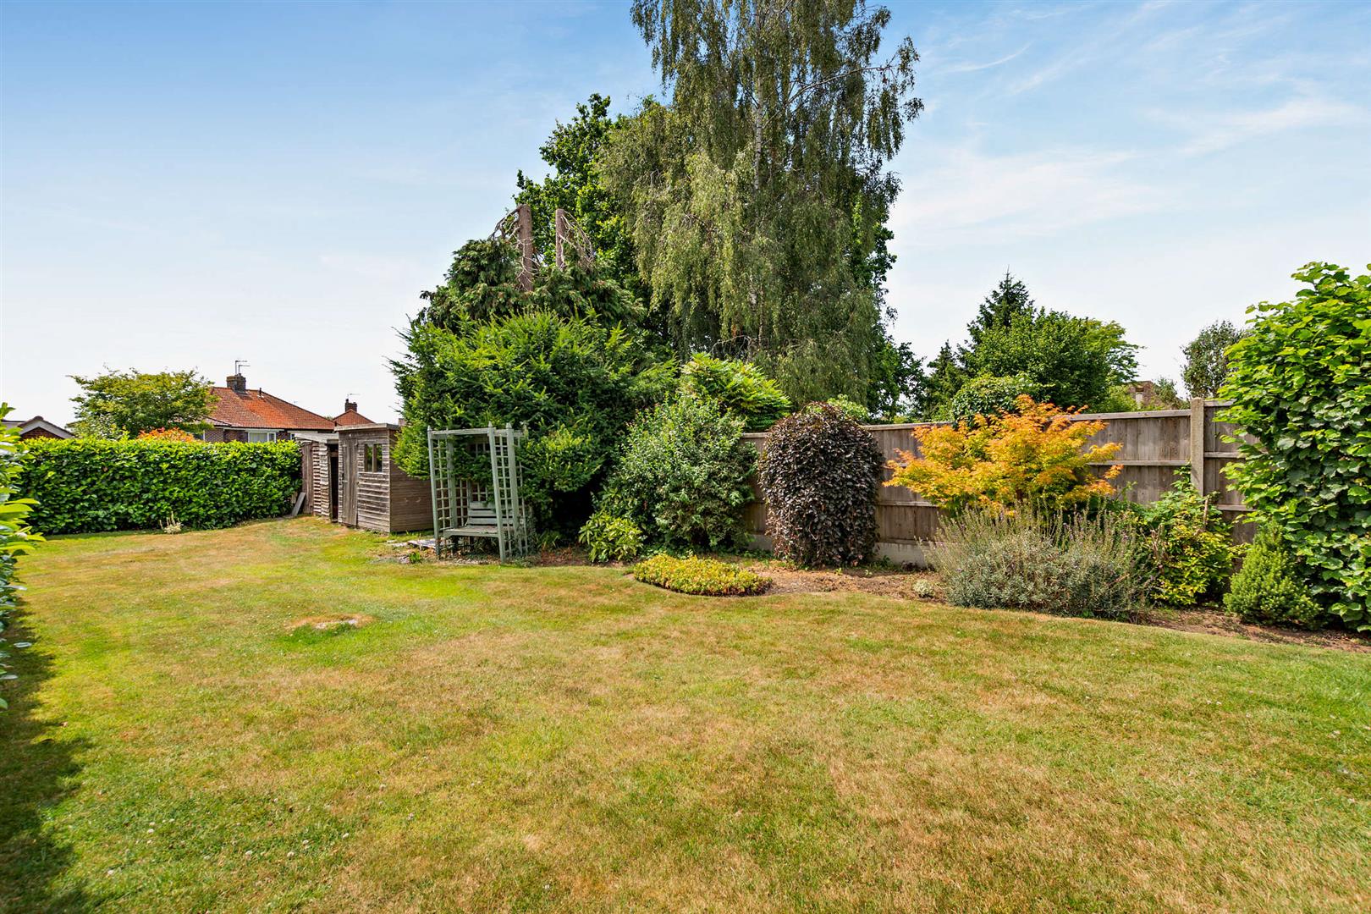
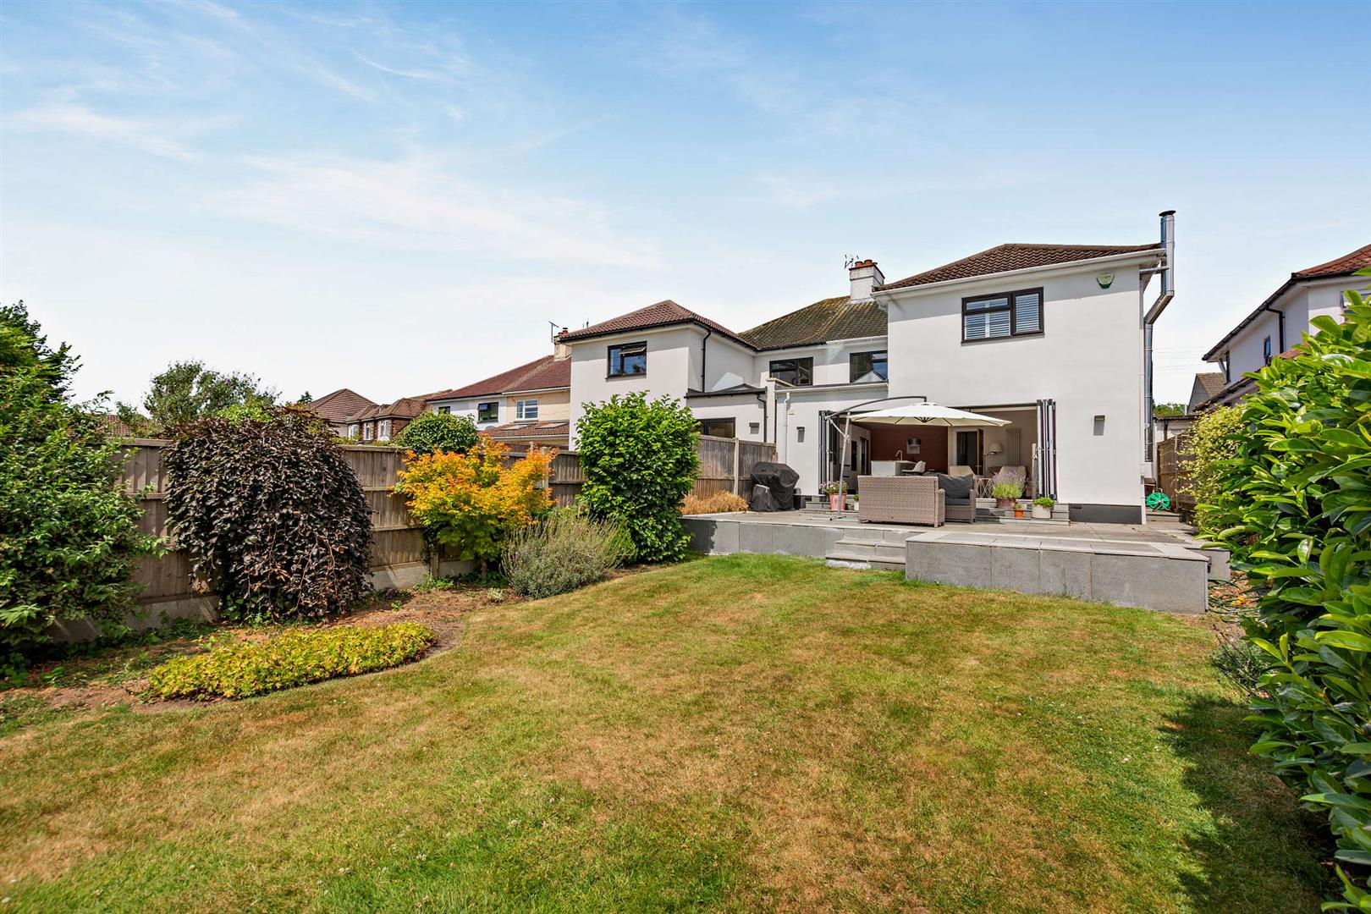
- South-facing rear garden with patio

This property listing is now SSTC
4 Bedroom Semi-Detached House for sale in Maidstone
 3
4
2
3
4
2
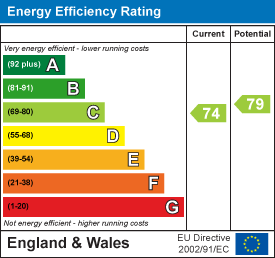
Finished to an exceptionally high standard throughout, this striking four-bedroom Art Deco-style extended home in Plantation Lane, Bearsted offers beautifully presented accommodation, premium features and generous proportions, perfectly suited to modern family living. The property immediately impresses with a newly laid block-paved driveway providing ample off-road parking for three vehicles, while the interior showcases a superb attention to detail with stone work surfaces, stylish column radiators and high-quality finishes throughout. Tenure: Freehold. Council Tax Band: F. EPC Rating: TBC.
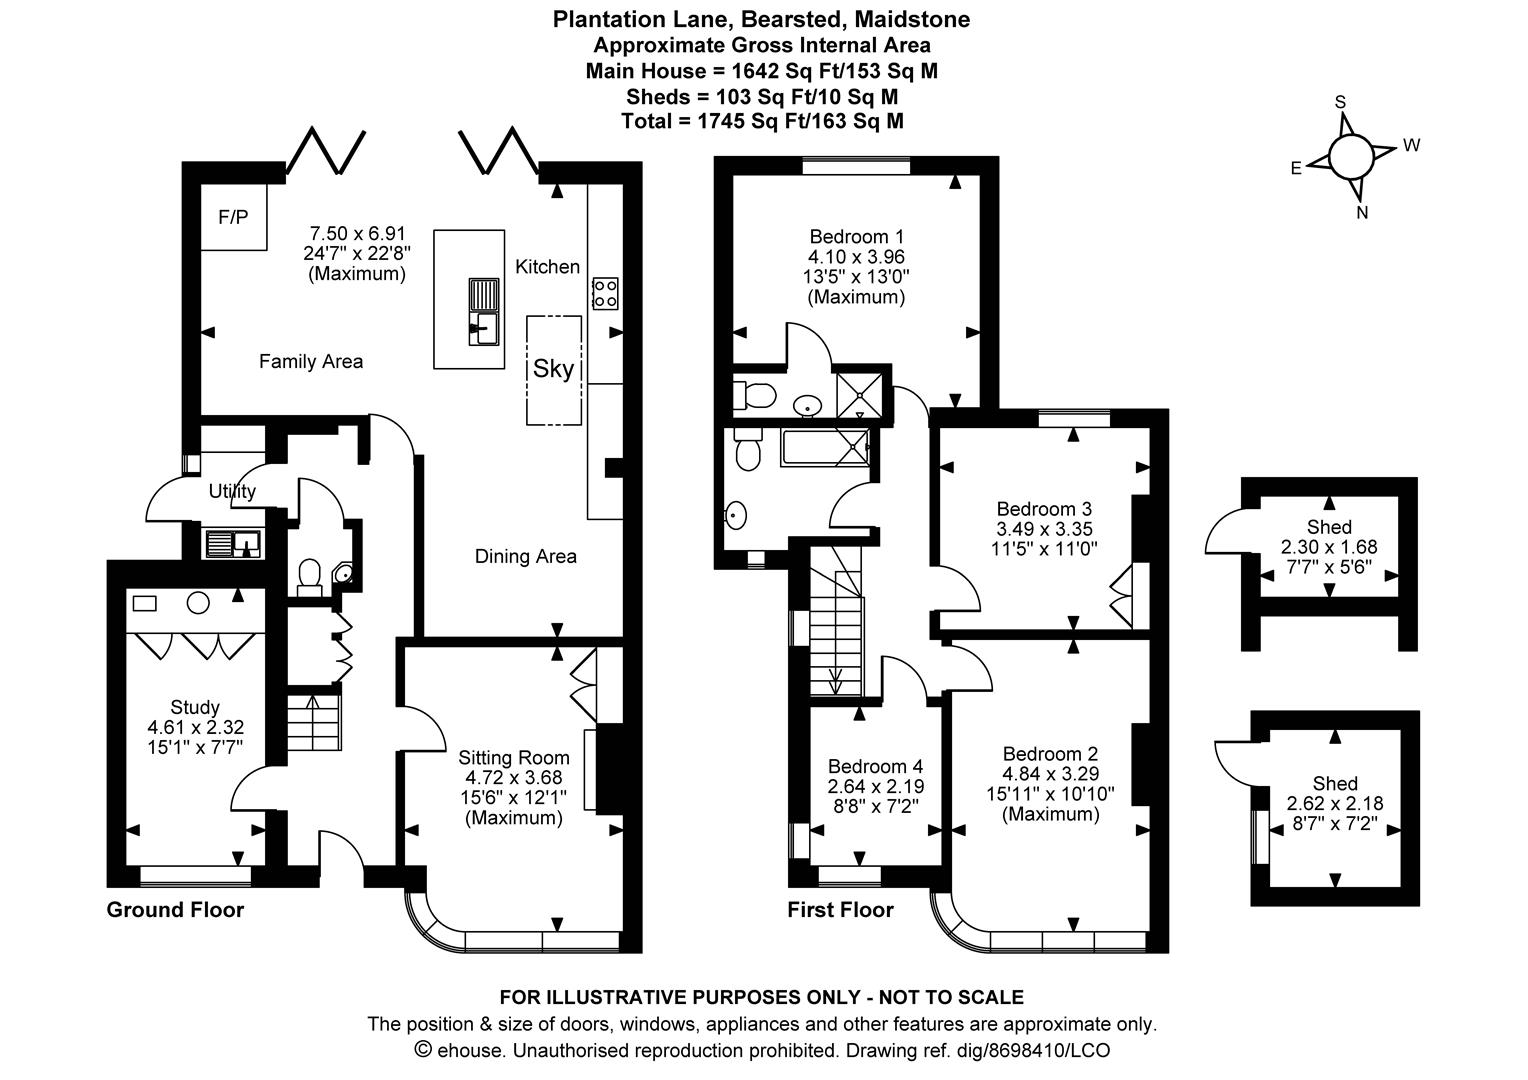
Summary - The ground floor offers an excellent balance of comfortable living space and impressive open-plan living. As you enter, the well-proportioned sitting room offers a warm and inviting space to relax, featuring a charming log burner and a curved bay window that enhances the room's character. The real centrepiece of the home is the exceptional extended kitchen/dining/family room. Designed with both everyday living and entertaining in mind, this impressive space features a contemporary kitchen with stone work surfaces, a central island with breakfast seating and plenty of room for dining and family areas. A striking lantern roof bathes the extension with natural light, while large bi-fold doors create a seamless connection to the south-facing rear garden. A separate study, ideal for those working from home, and a convenient ground-floor WC complete the ground floor.
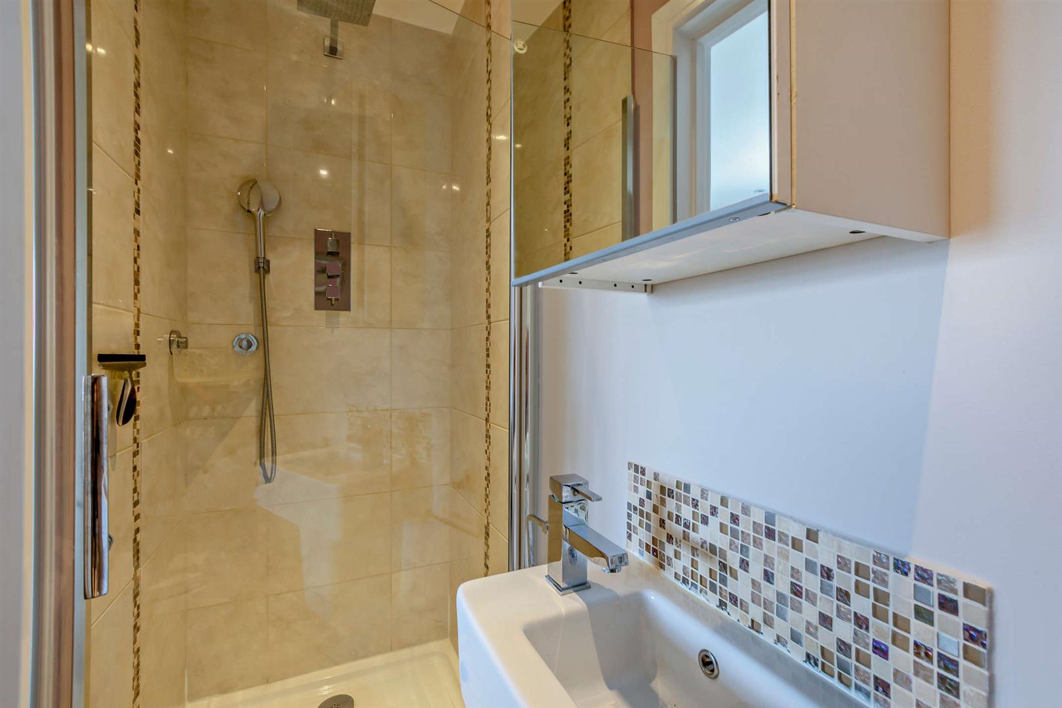
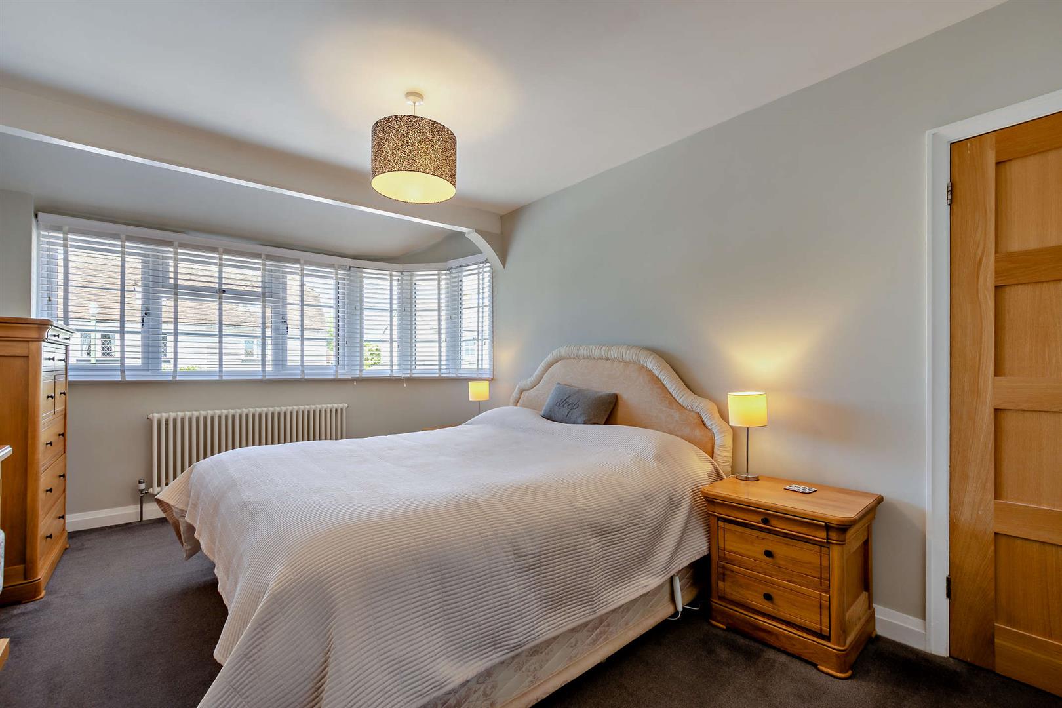
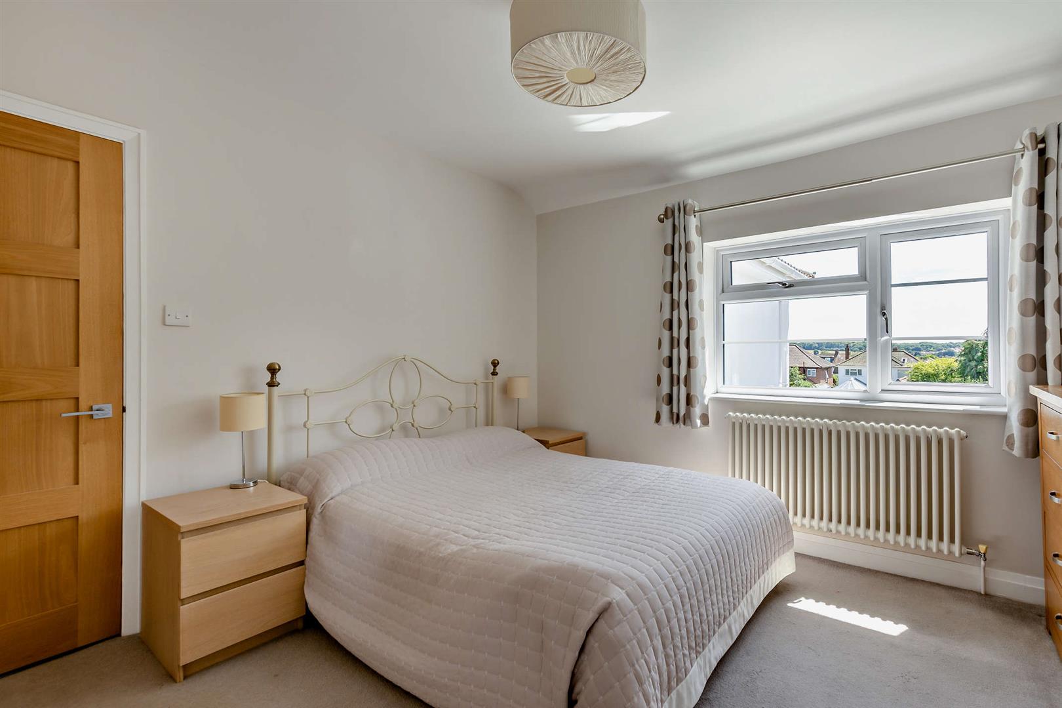
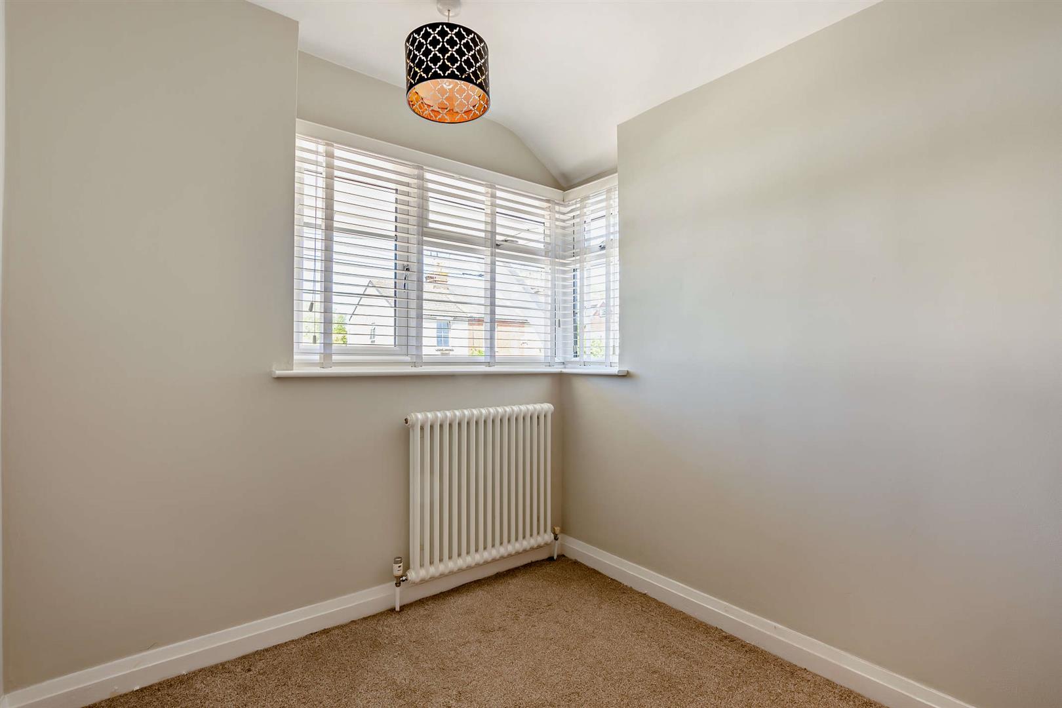
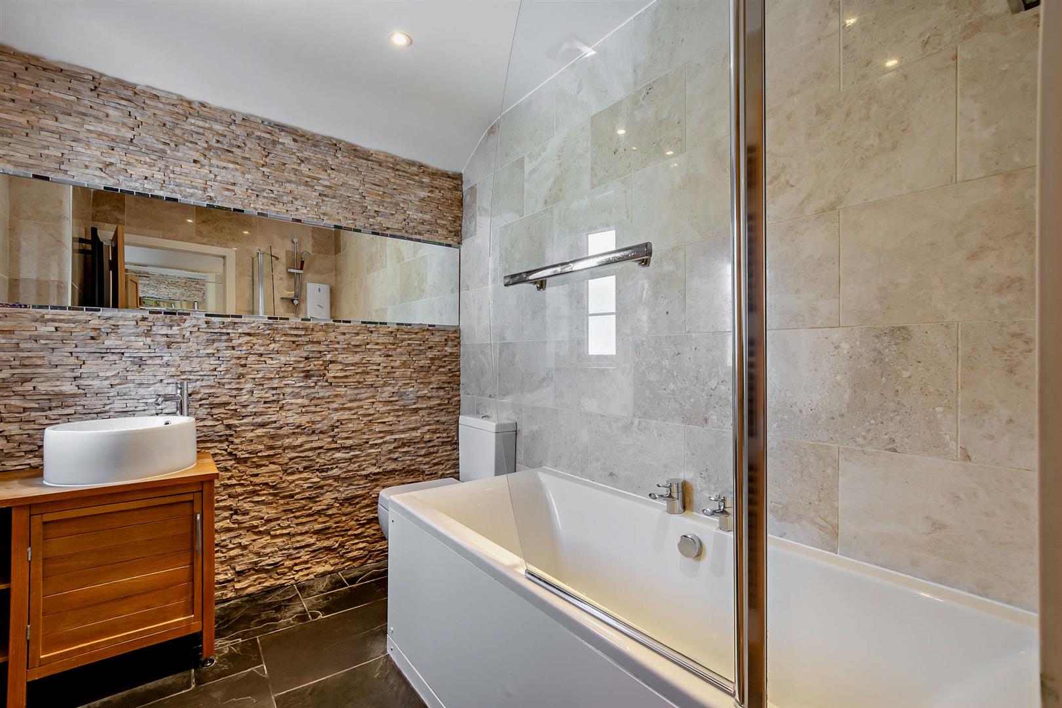
Upstairs, the property continues to impress with four well-proportioned bedrooms, comprising three doubles and a generous single. The principal bedroom benefits from its own stylish en-suite shower room, while the remaining bedrooms are served by a modern, high-specification family bathroom, all continuing the exceptional standard found throughout the home.
Externally, the south-facing rear garden is a further highlight, enjoying an abundance of sunshine and providing a fantastic space for relaxing and entertaining, with mature borders enhancing the sense of privacy. A patio area offers the perfect setting for outdoor dining and summer gatherings, with the remainder of the garden being laid to lawn.
Location - Situated in the centre of Bearsted, ideally located to take full advantage of all local amenities, including convenient transport links via a mainline train station and access to the M2 & M20 motorways, together with its close proximity to the highly regarded Thurnham Junior & Roseacre Primary Schools, and just a short walk from the picturesque Village Green with a selection of excellent pubs and restaurants. Leisure facilities include Bearsted golf, bowls and tennis clubs, nearby leisure centres, whilst the beautiful grounds of both Leeds Castle and Mote Park are easily accessible.
Accommodation -
Ground Floor: -
Sitting Room -
Dining Area -
Kitchen -
Family Area -
Utility -
W.C. -
Study -
First Floor: -
Bedroom 1 -
En-Suite Shower Room -
Bedroom 2 -
Bedroom 3 -
Bedroom 4 -
Family Bathroom -
Externally -
Driveway -
Rear Garden -
Shed X2 -
Viewings - Strictly by arrangement with the Agent's Bearsted Office, 132 Ashford Road, Bearsted, Maidstone, Kent ME14 4LX. Tel: 01622 739574.
Property Ref: 34799571
Similar Properties
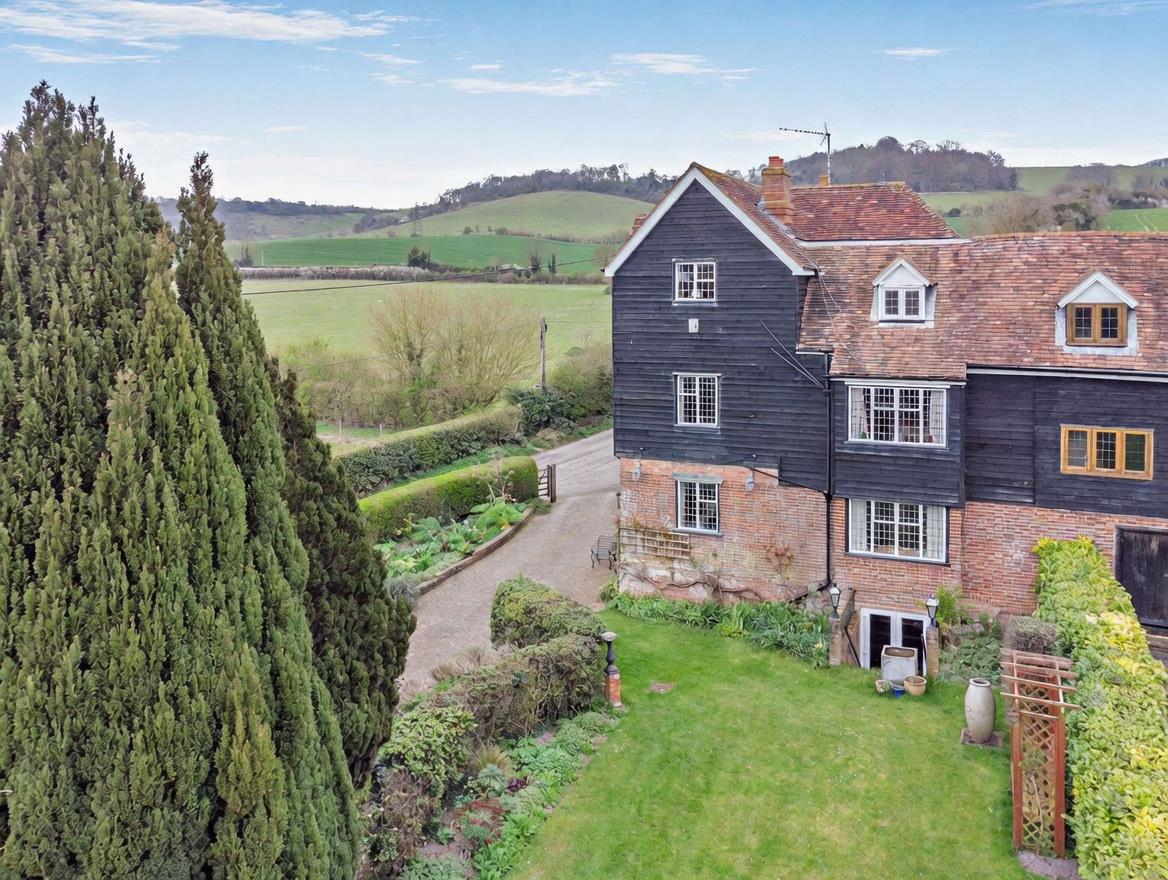
6 Bedroom Semi-Detached House | Offers in excess of £650,000
Set within an impressive plot of over one acre, this exceptional six-bedroom residence enjoys a picturesque countryside...
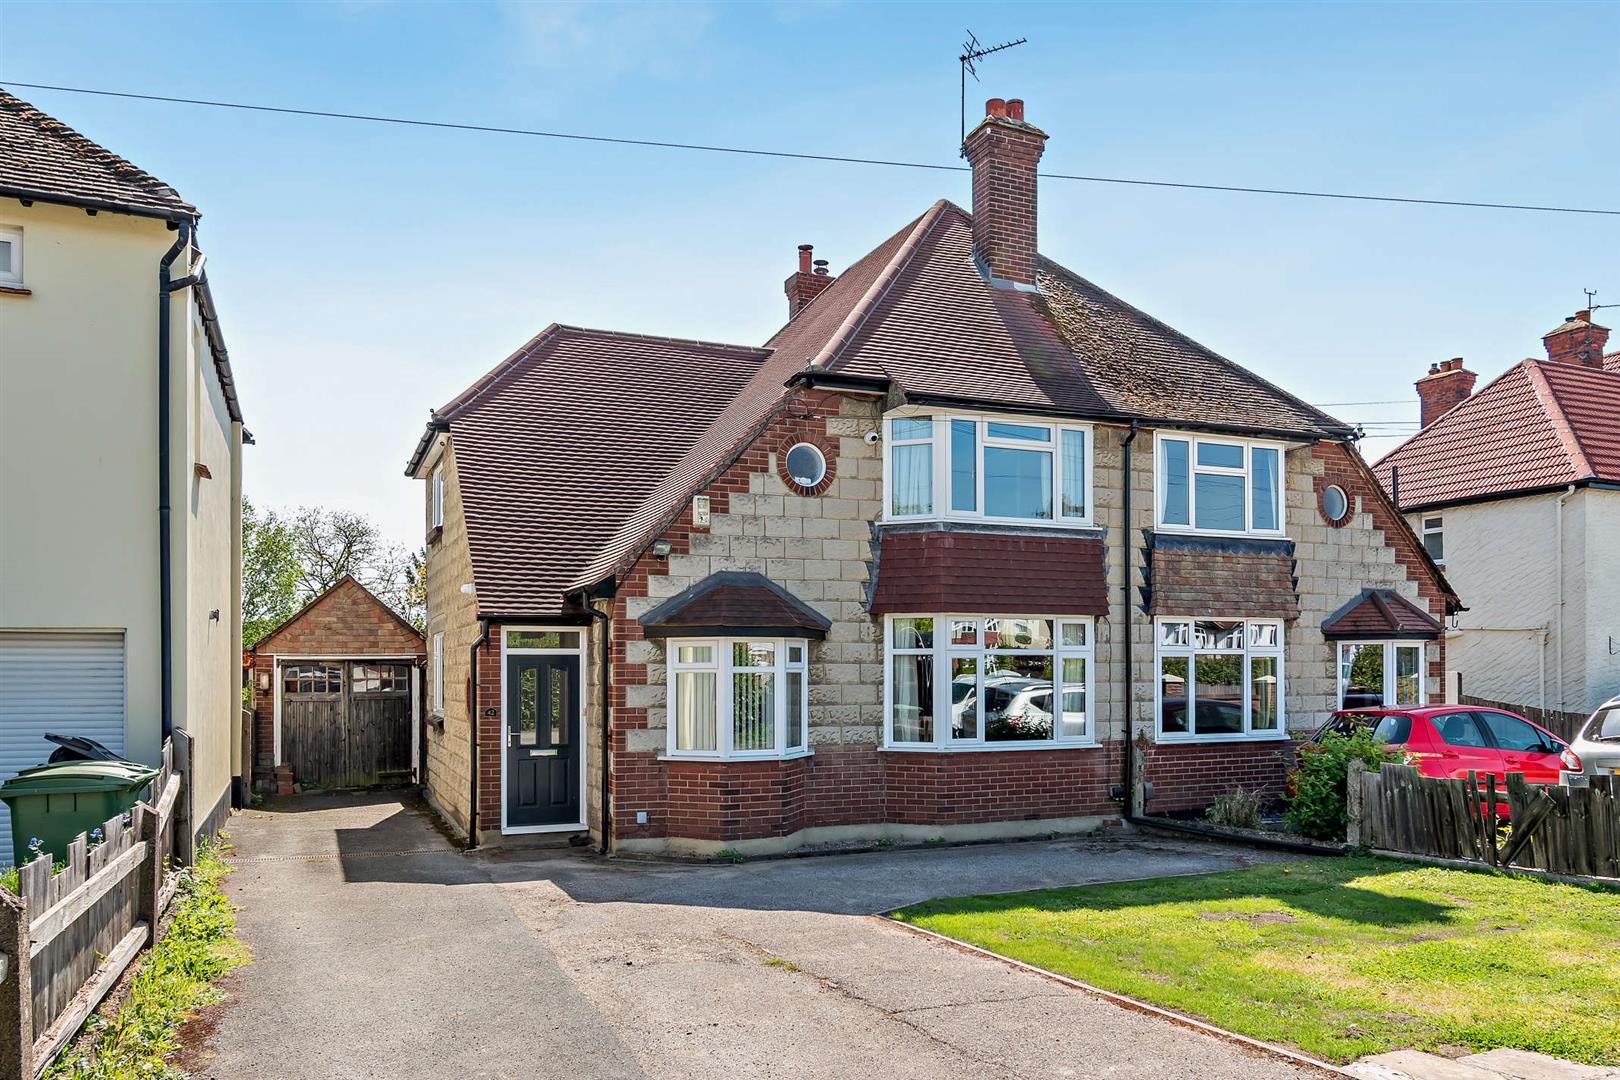
Ashford Road, Bearsted, Maidstone
4 Bedroom Semi-Detached House | Guide Price £650,000
**GUIDE PRICE £650,000 - £700,000** Situated on Ashford Road, this beautifully extended four-bedroom semi-detached home...
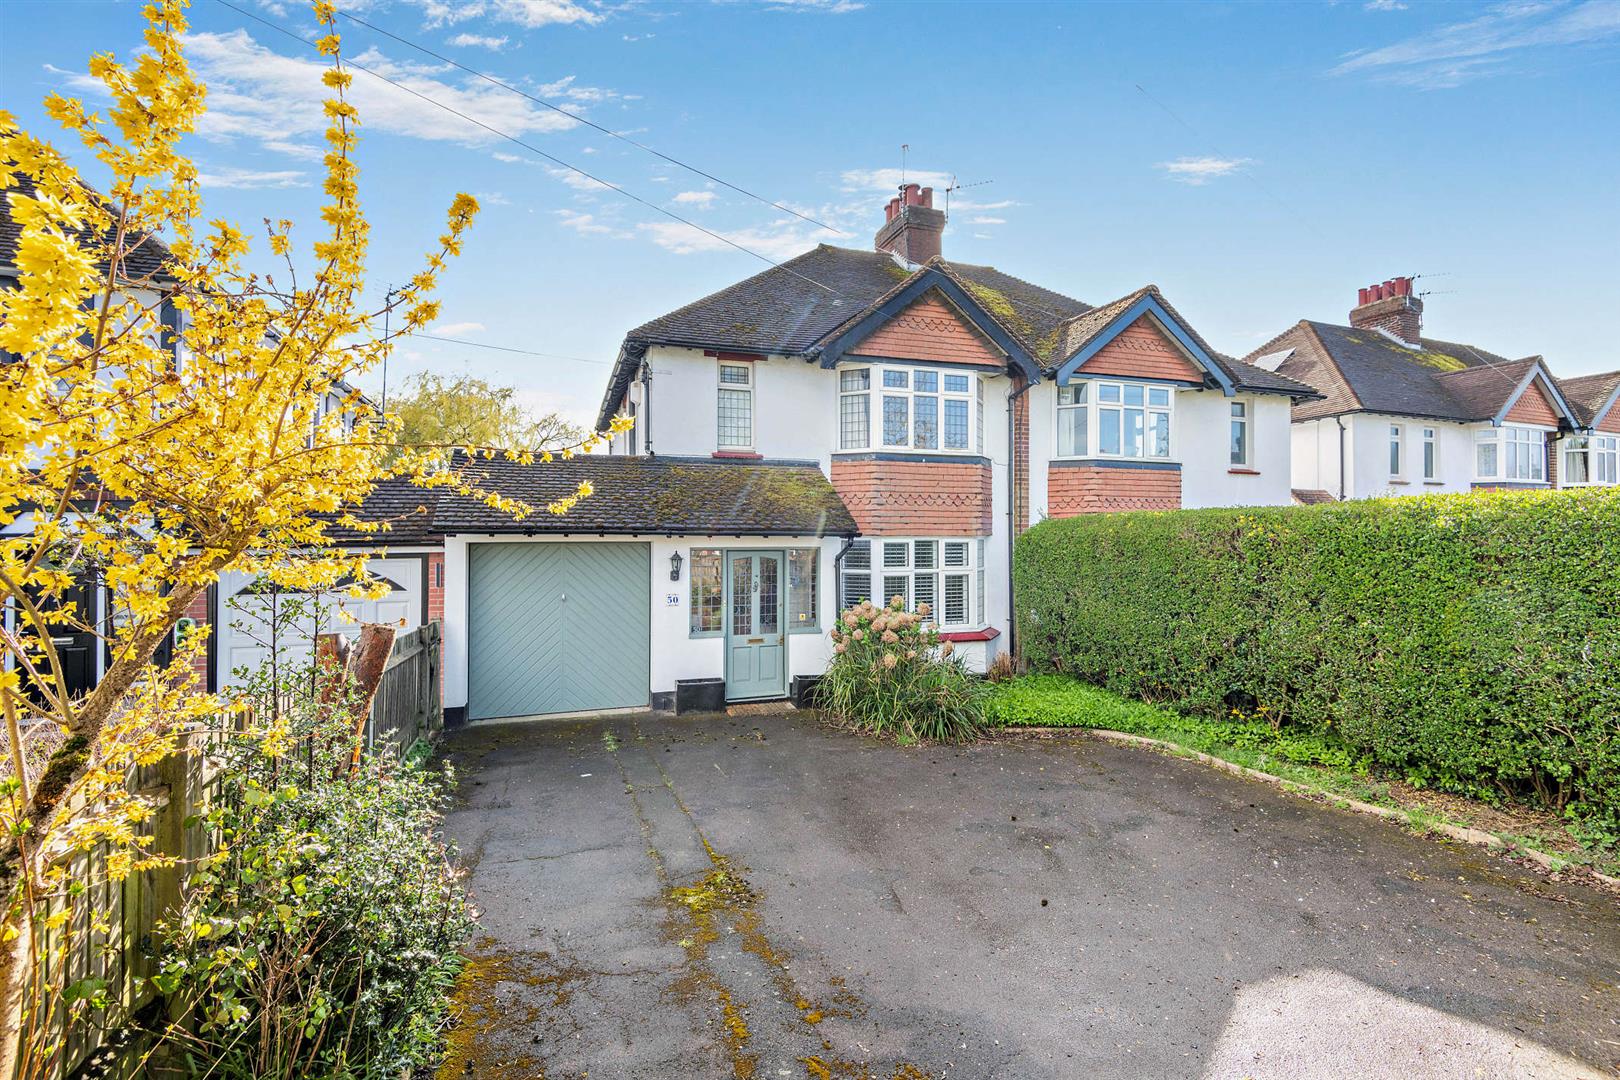
Ashford Road, Bearsted, Maidstone
4 Bedroom House | £625,000
This beautifully extended four bedroom semi-detached residence on Ashford Road, Bearsted is the perfect family home, loc...
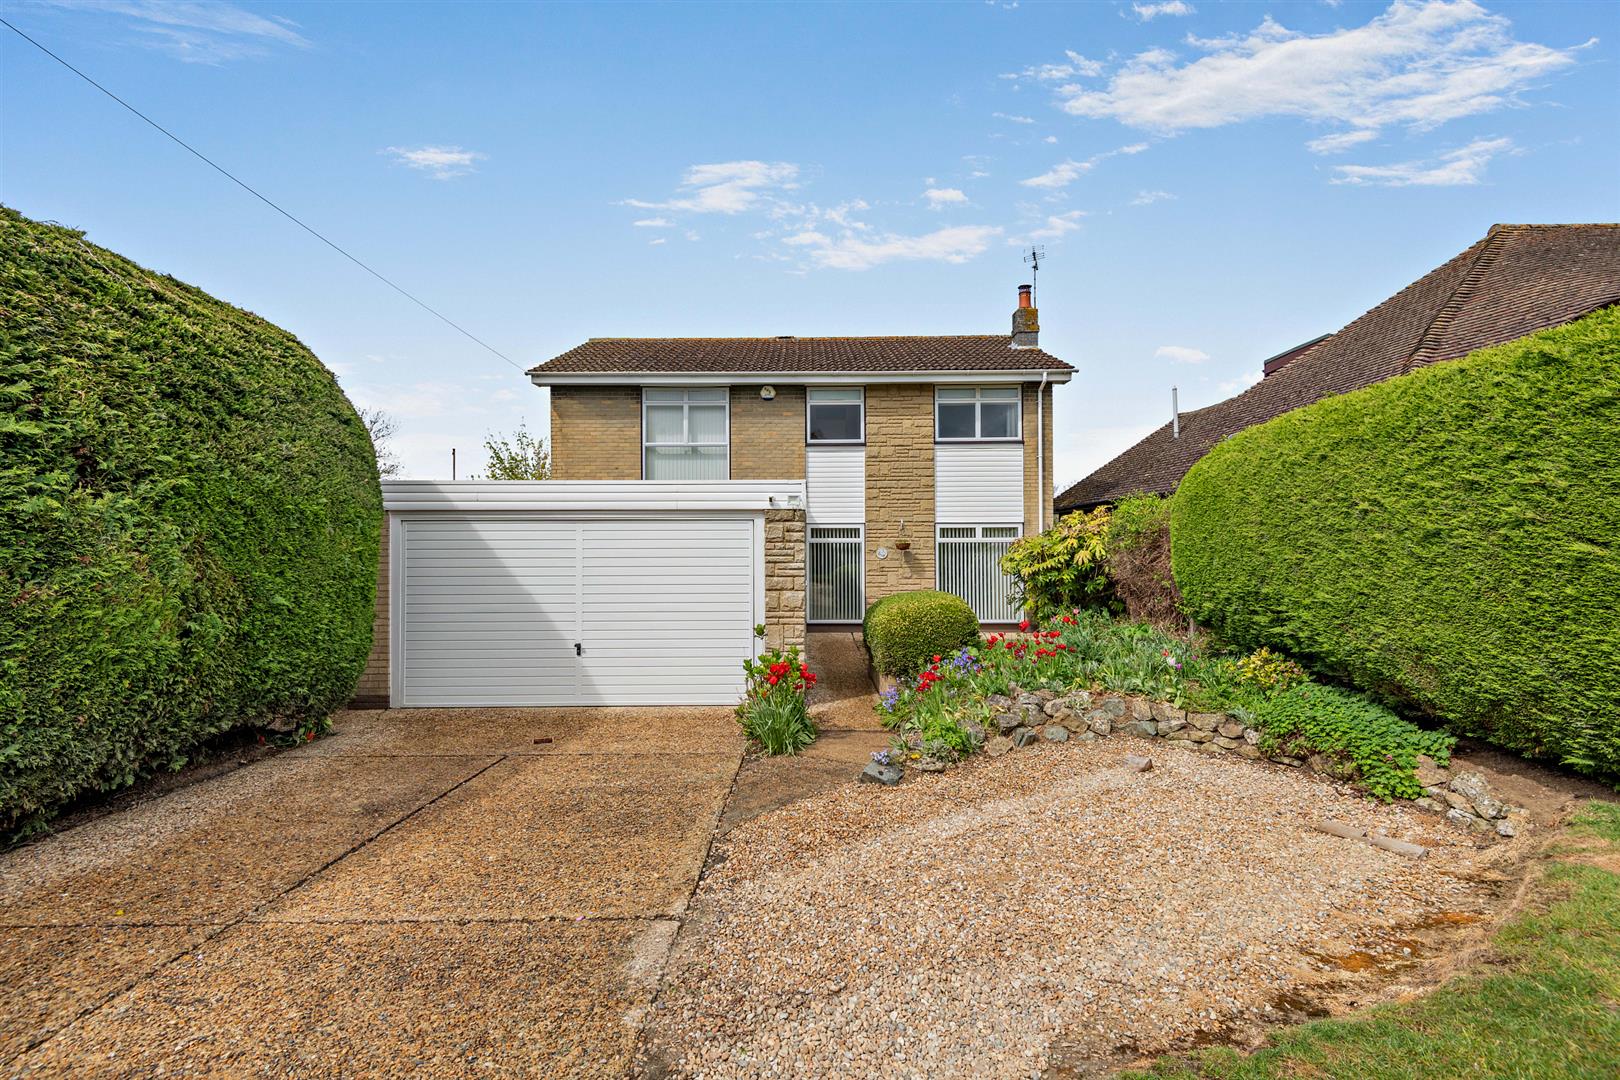
Birling Avenue, Bearsted, Maidstone
4 Bedroom Detached House | Guide Price £675,000
An impressive, non-estate four bedroom, two bathroom detached residence situated on a generous plot with a beautiful sec...
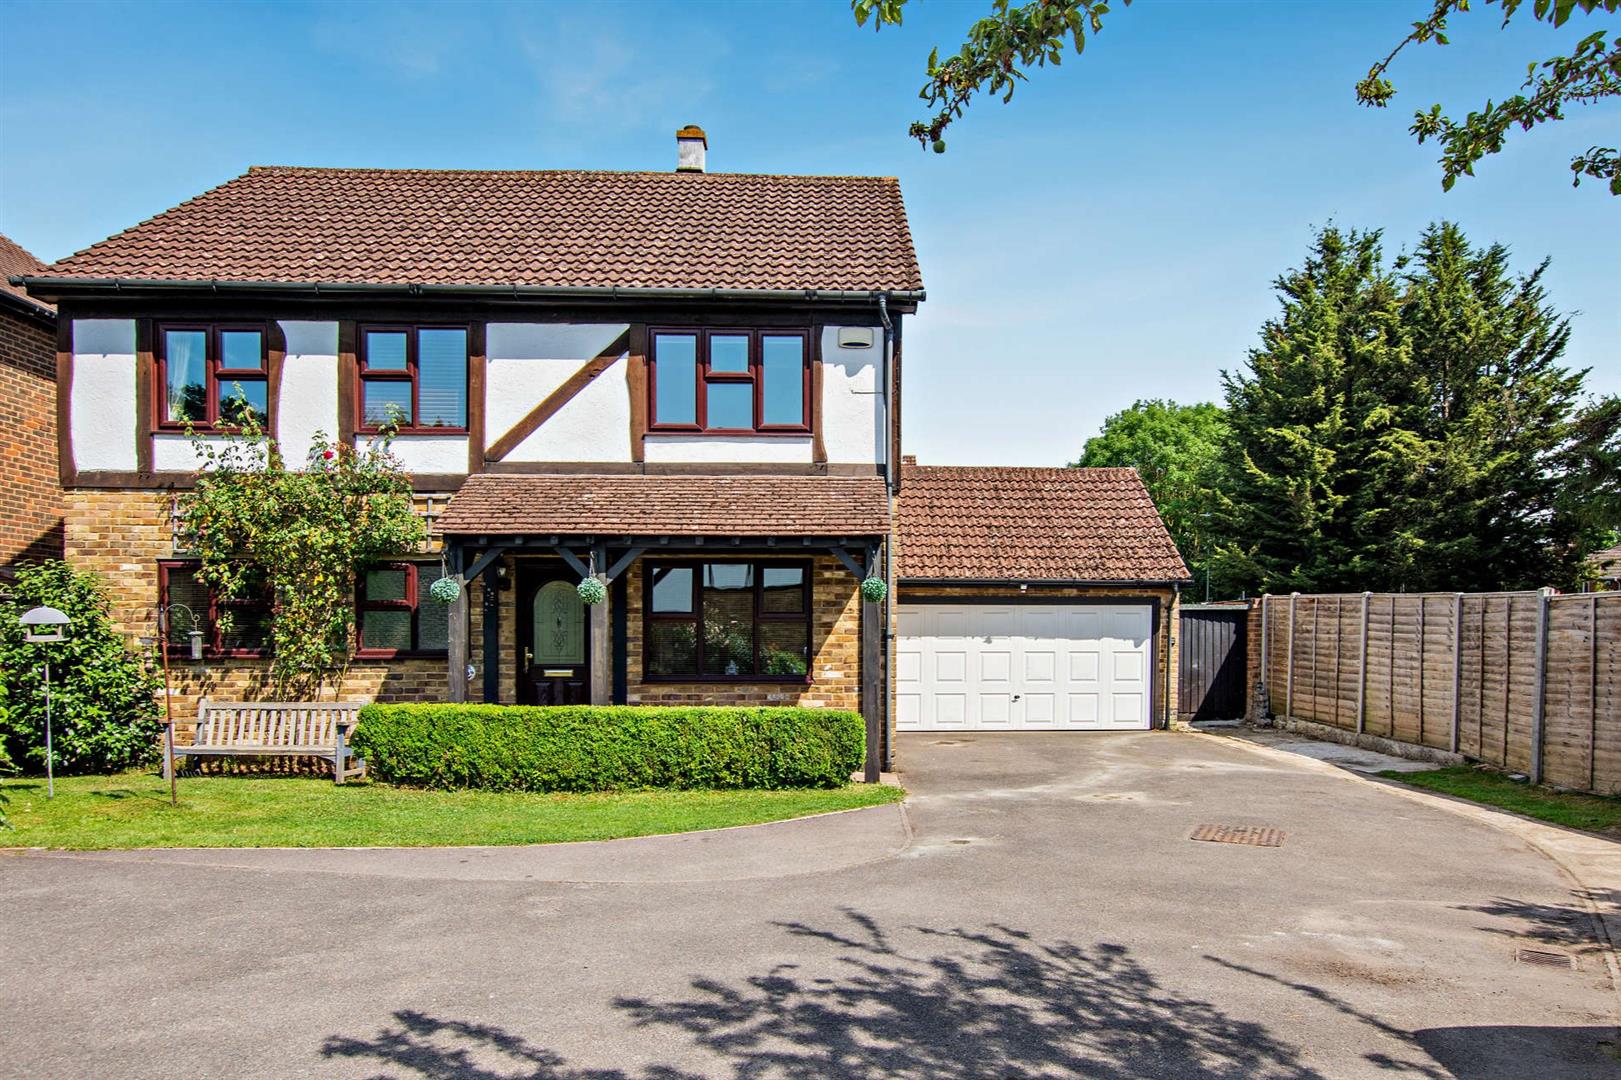
Wheatfields, Weavering, Maidstone
4 Bedroom Detached House | £700,000
This impressively extended four-bedroom detached family home is situated in the highly desirable location of Weavering,...
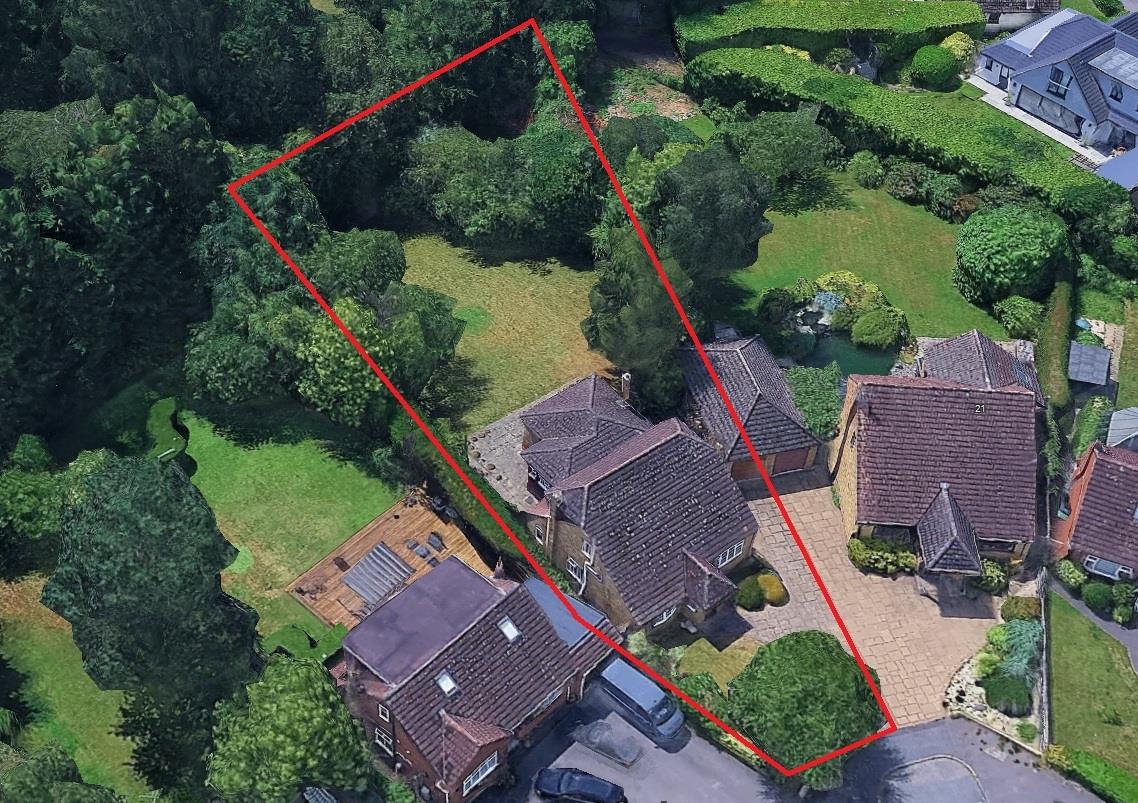
Manor Rise, Bearsted, Maidstone
4 Bedroom Detached House | Offers in excess of £725,000
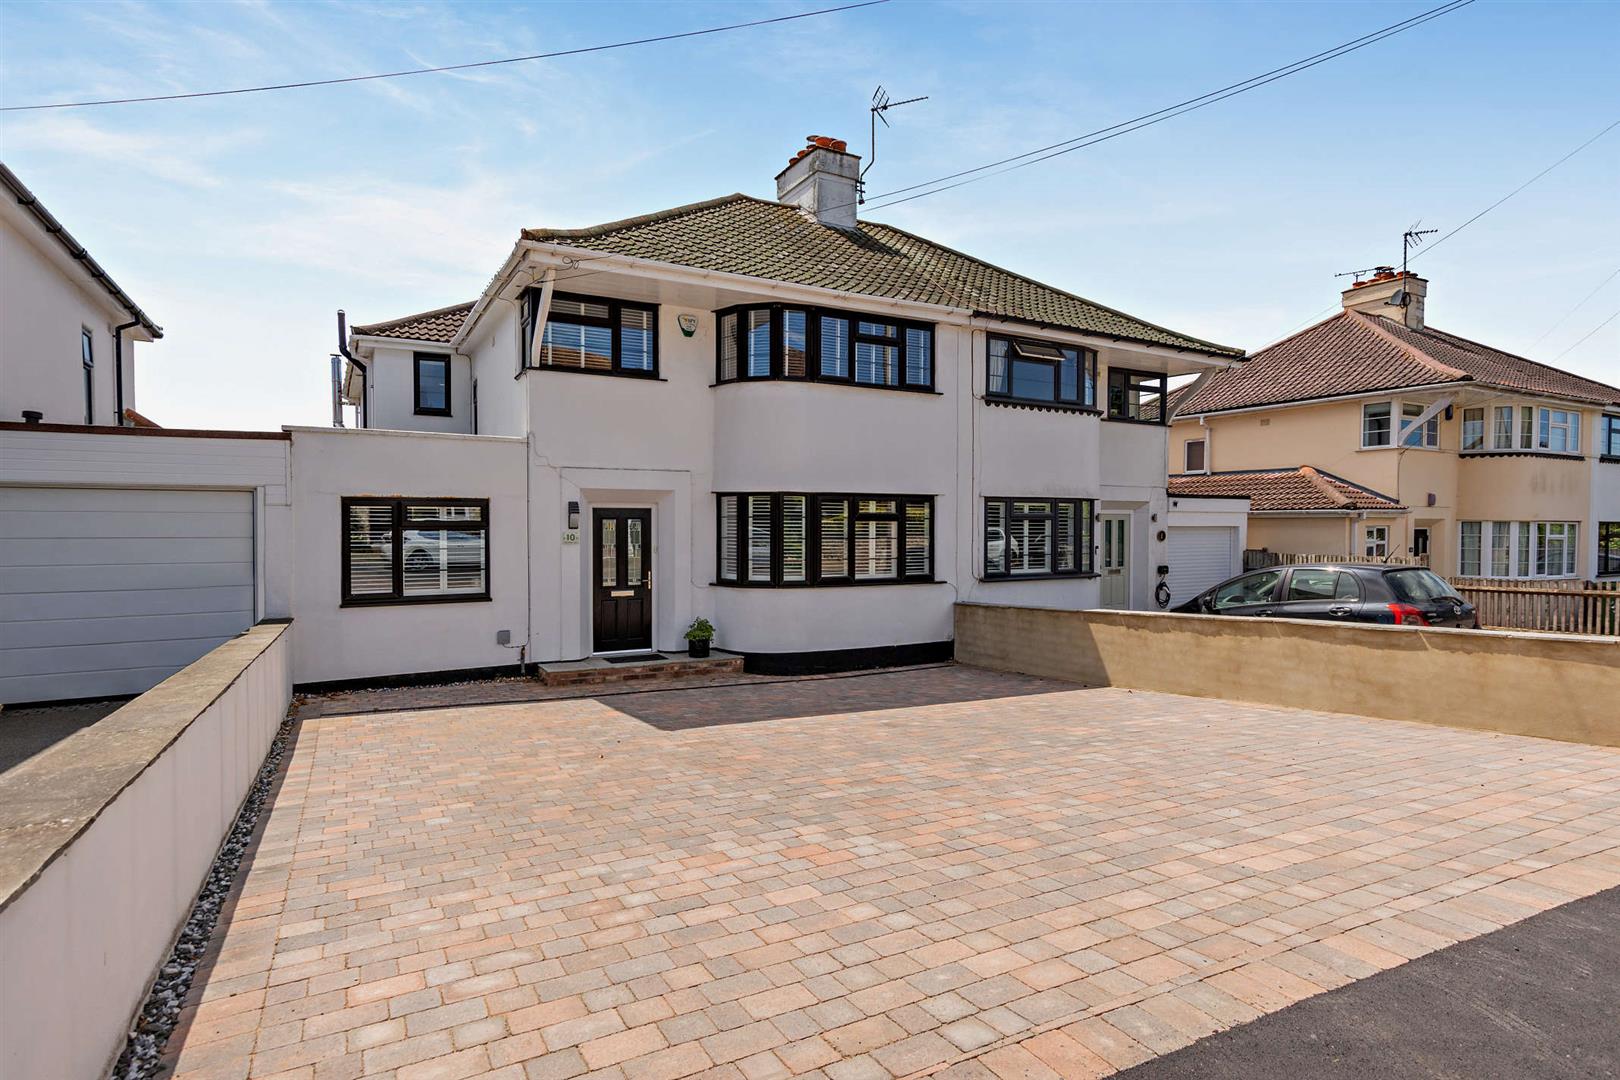
**GUIDE PRICE £725,000 - £750,000** Nestled on an impressive corner plot of just under a third of an acre in the highly...

Page & Wells Bearsted Office (Bearsted)
Bearsted, Kent, ME14 4LX
01622 739574
How much is your home worth?
Use our short form to request a valuation of your property.
Request a Valuation
©2026 The Guild of Property Professionals. All rights reserved.
Terms and Conditions |
Privacy Policy |
Cookie Policy |
Complaints Policy |
Members Login
The Guild of Property Professionals Trading Address: 121 Park Lane, London W1K 7AG. GPEA Limited.
Registered in England & Wales.
Company No: 02819824.
Registered Office Address: The Old Courthouse, 60A London Road, Grantham, NG31 6HR.
VAT Registration No: 180897859

