- Popular Madginford location, close to shops and amenities
- Three double bedrooms
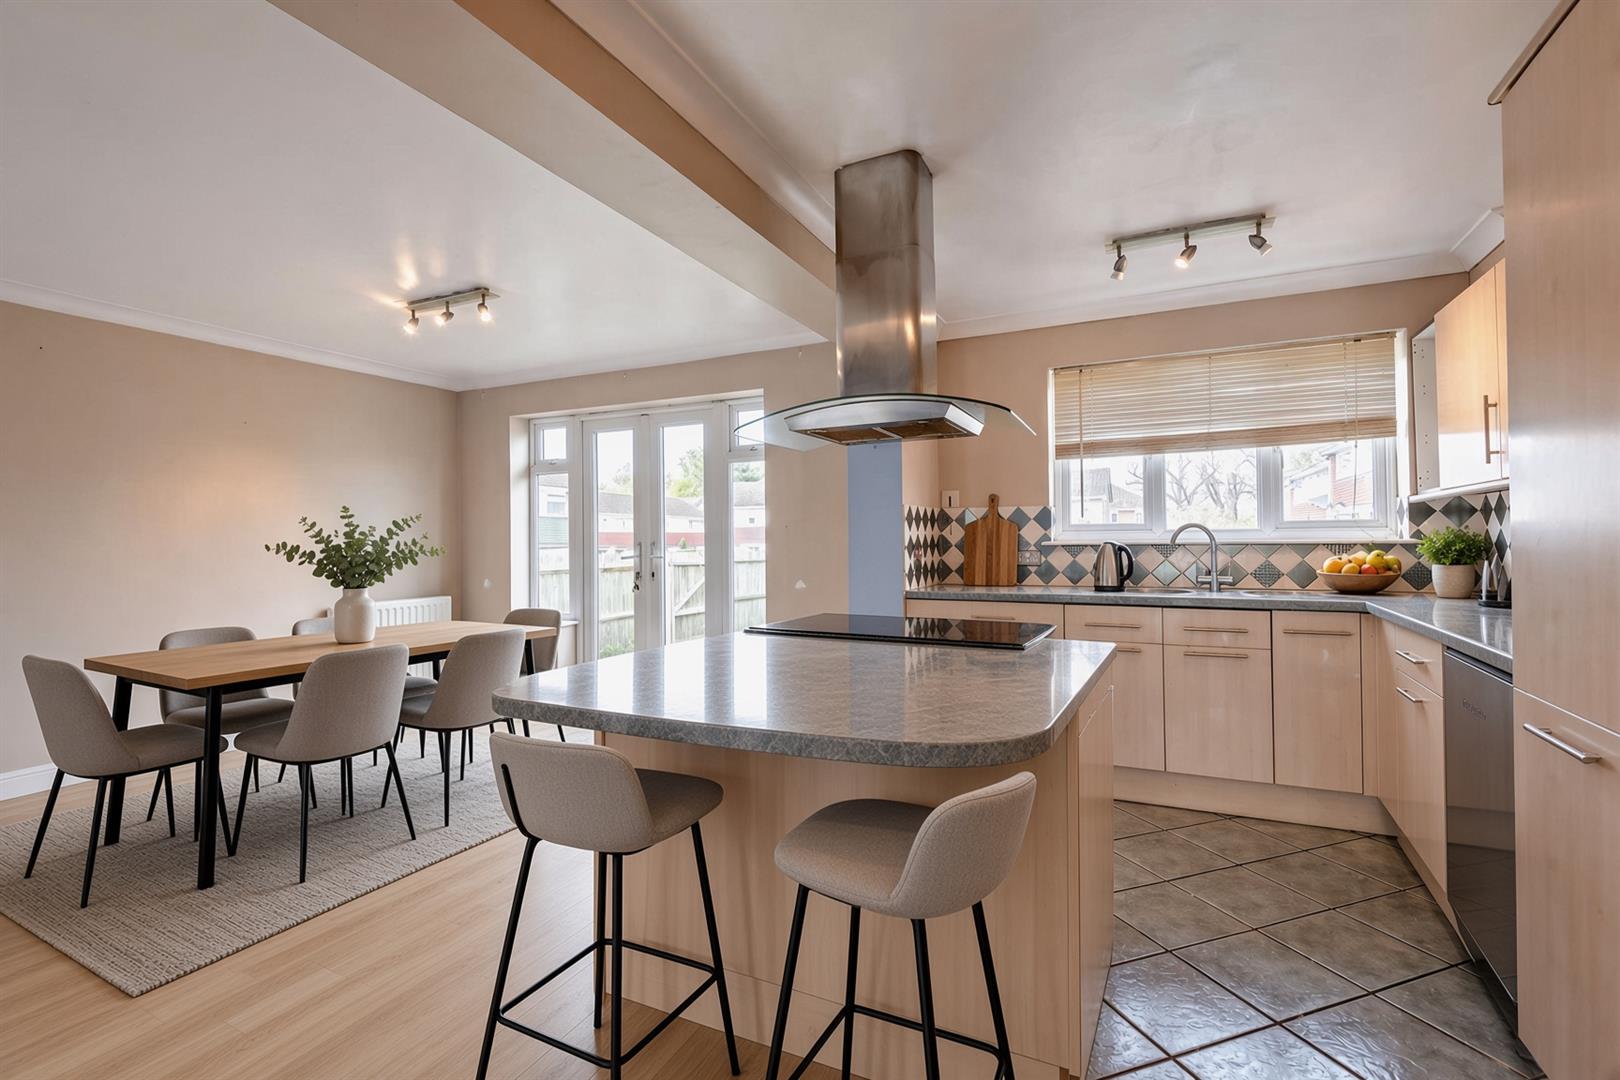
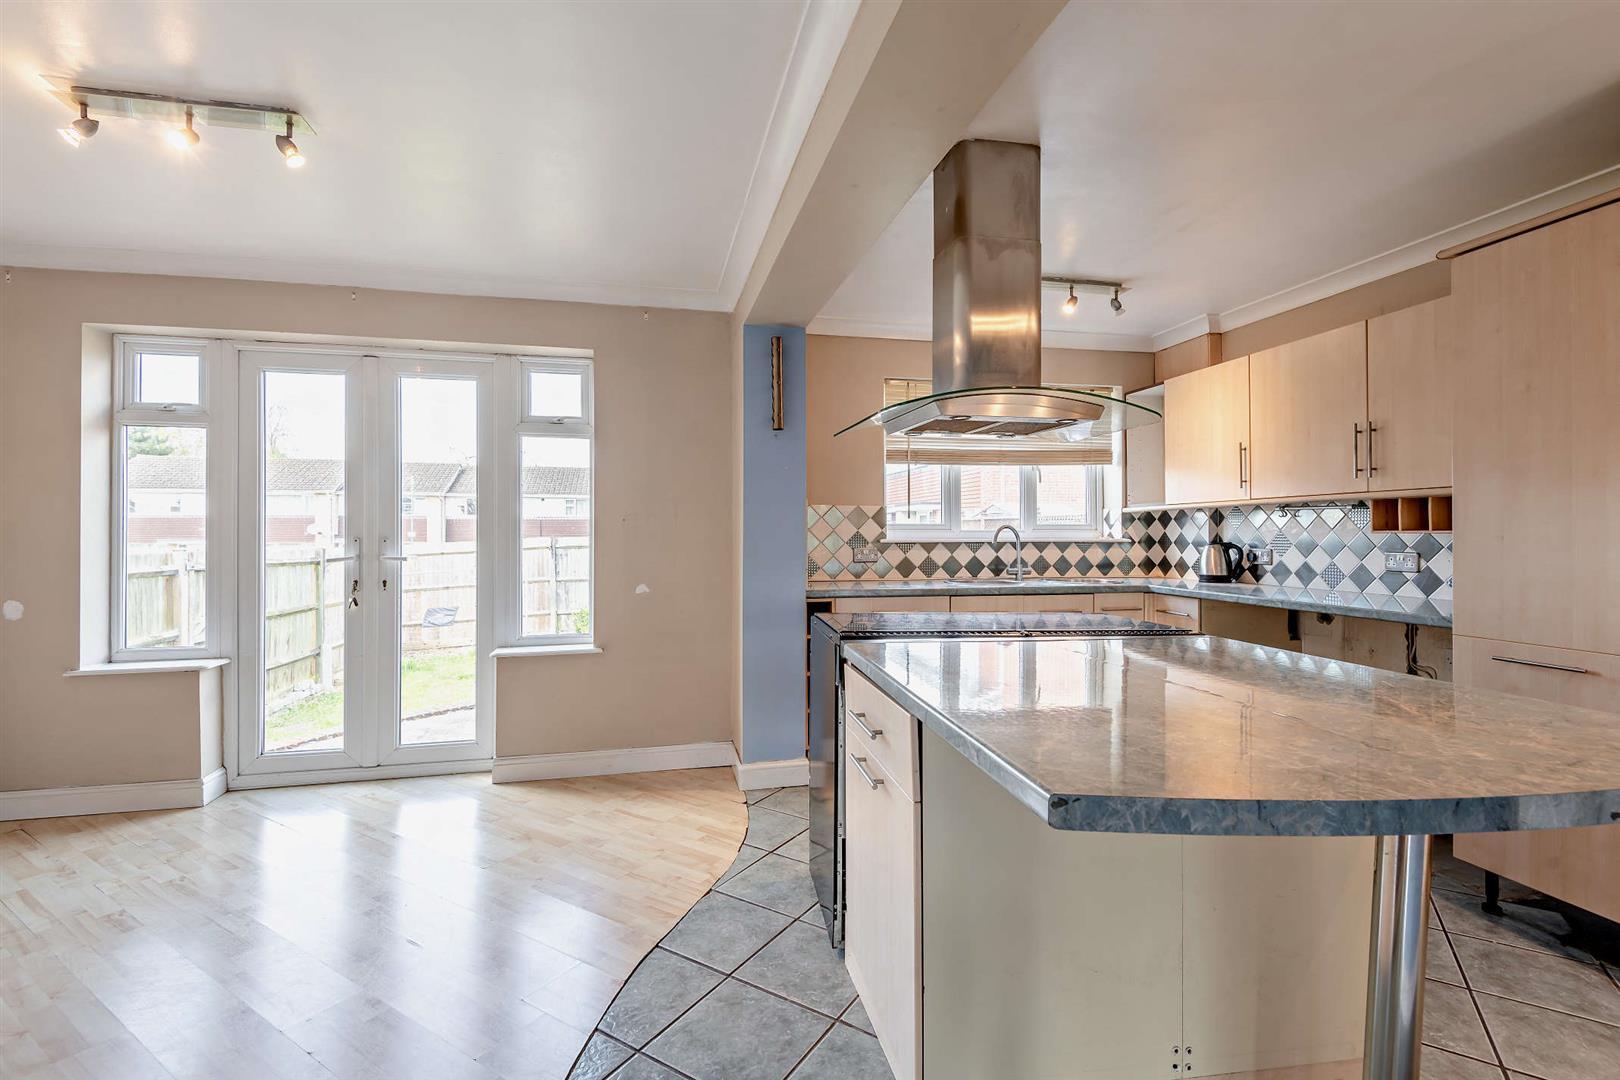
- Large kitchen/diner
- Two reception rooms
- Offered with no onwards chain
- Integral garage
- Generous corner plot
- Convenient for M20, A249 and M2 Motorways

4 Bedroom End of Terrace House for sale in Maidstone
 2
4
1
2
4
1
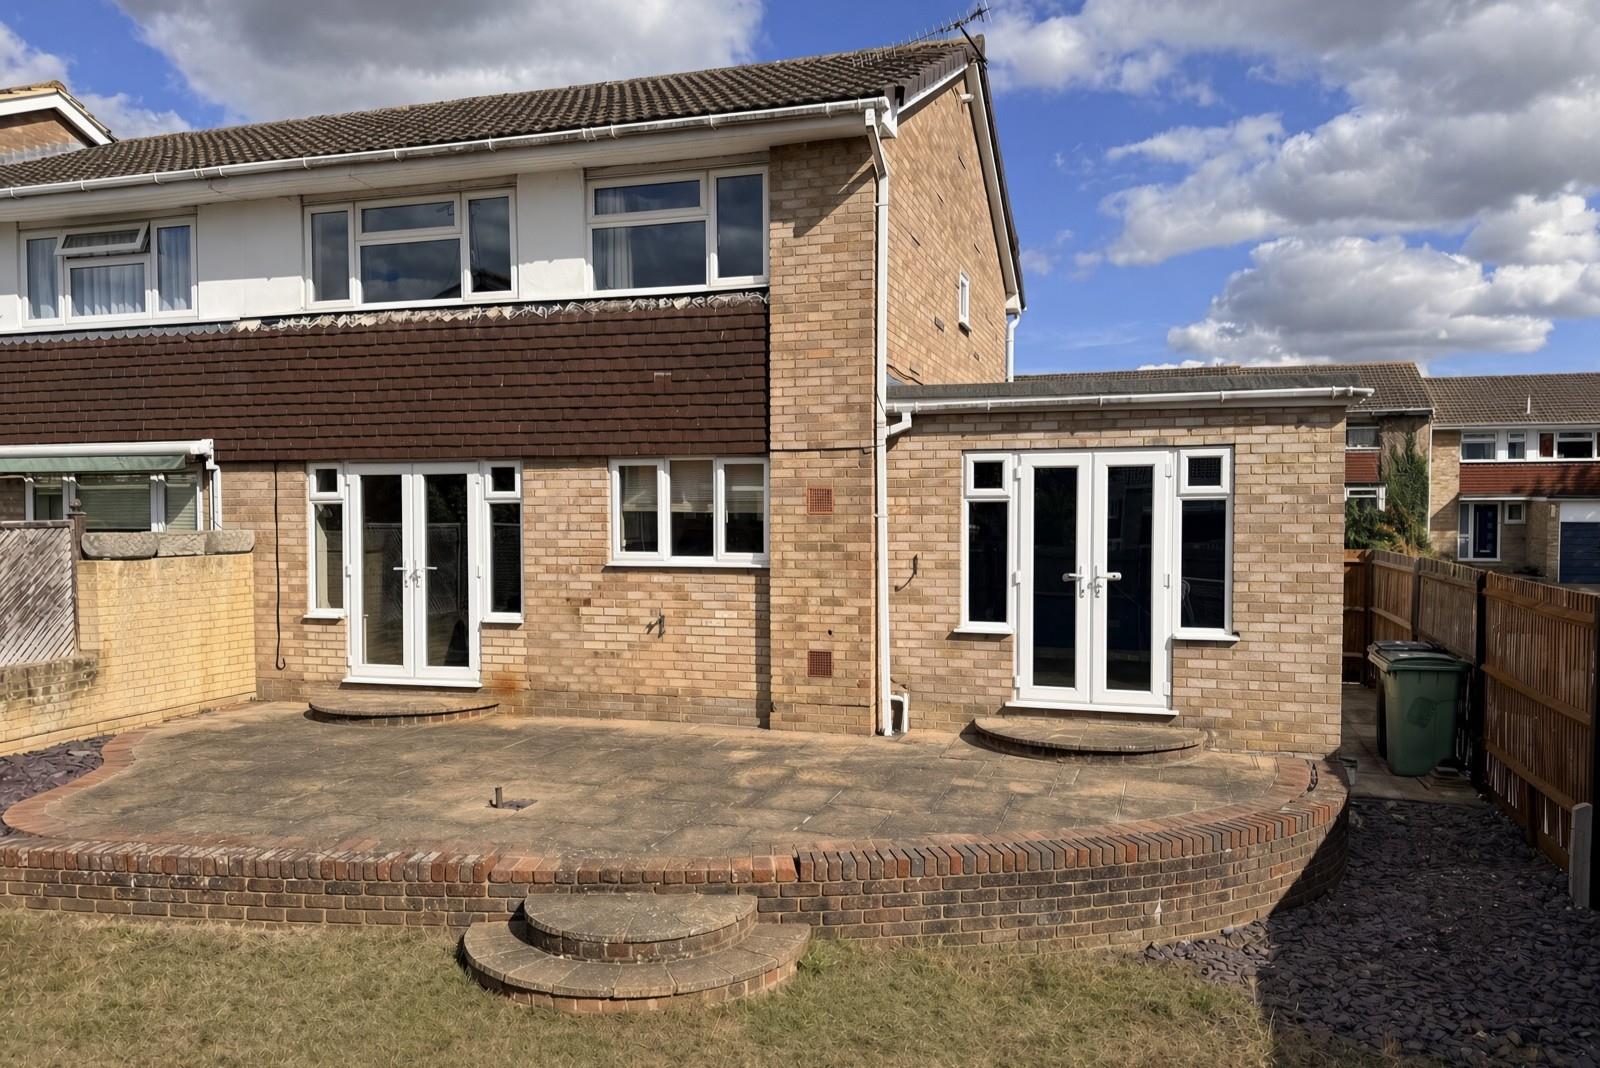
Occupying a generous corner plot in one of Madginford's popular roads is this spacious extended end-of-terrace family home. With three/four double bedrooms and very generous living accommodation, this is the perfect option for a growing family.
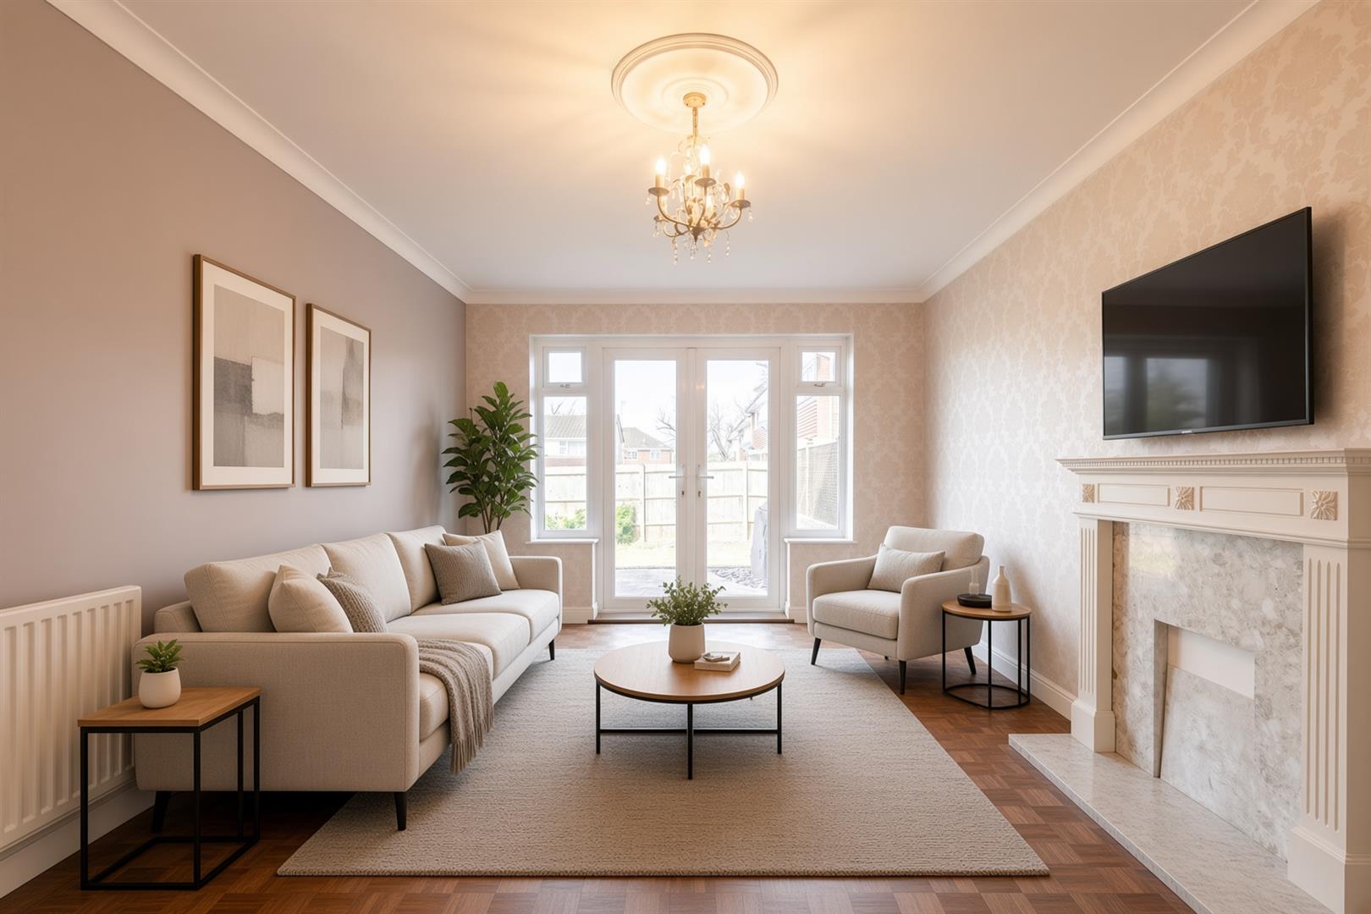
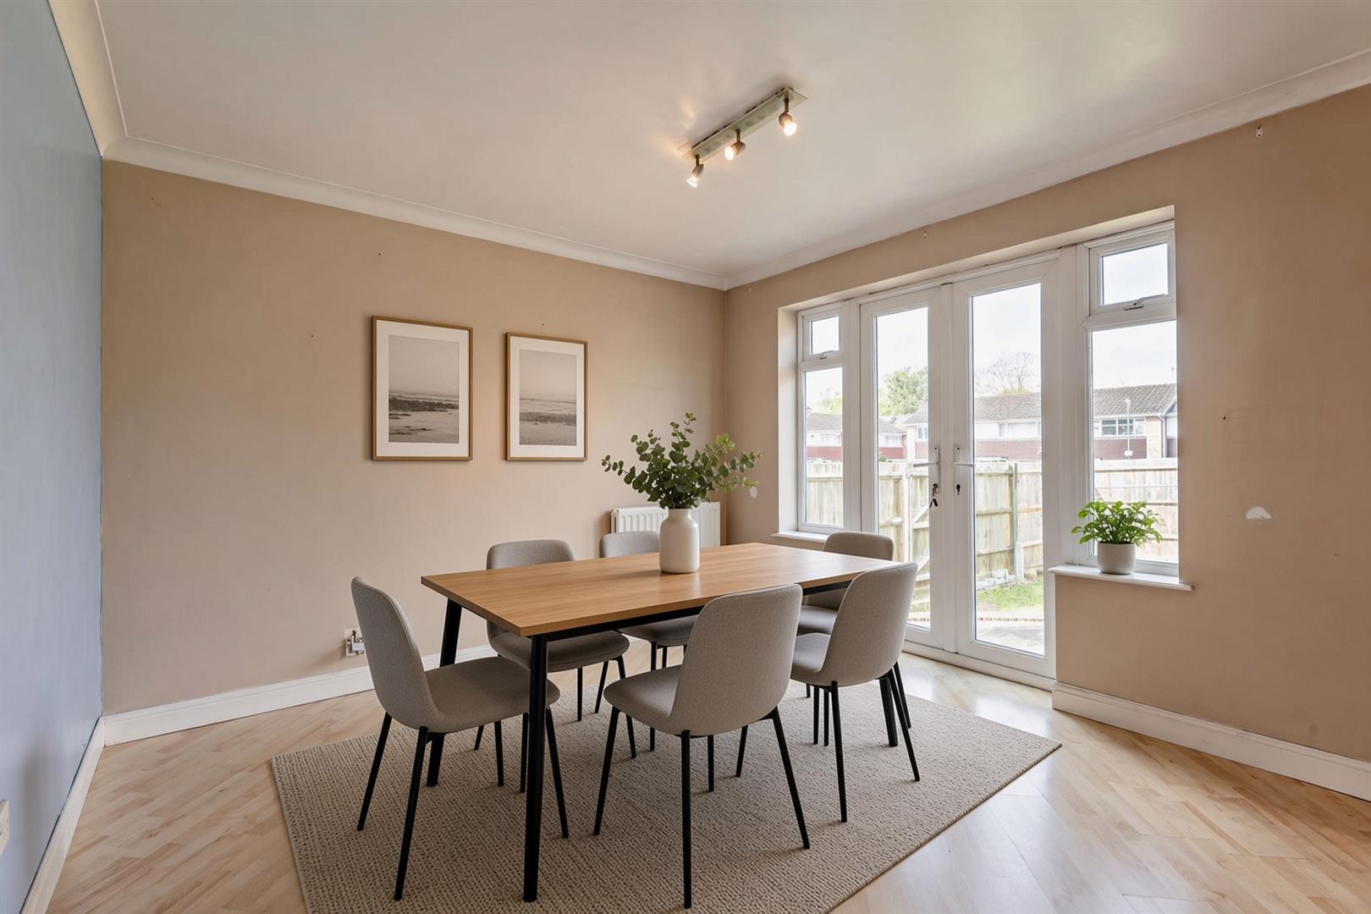
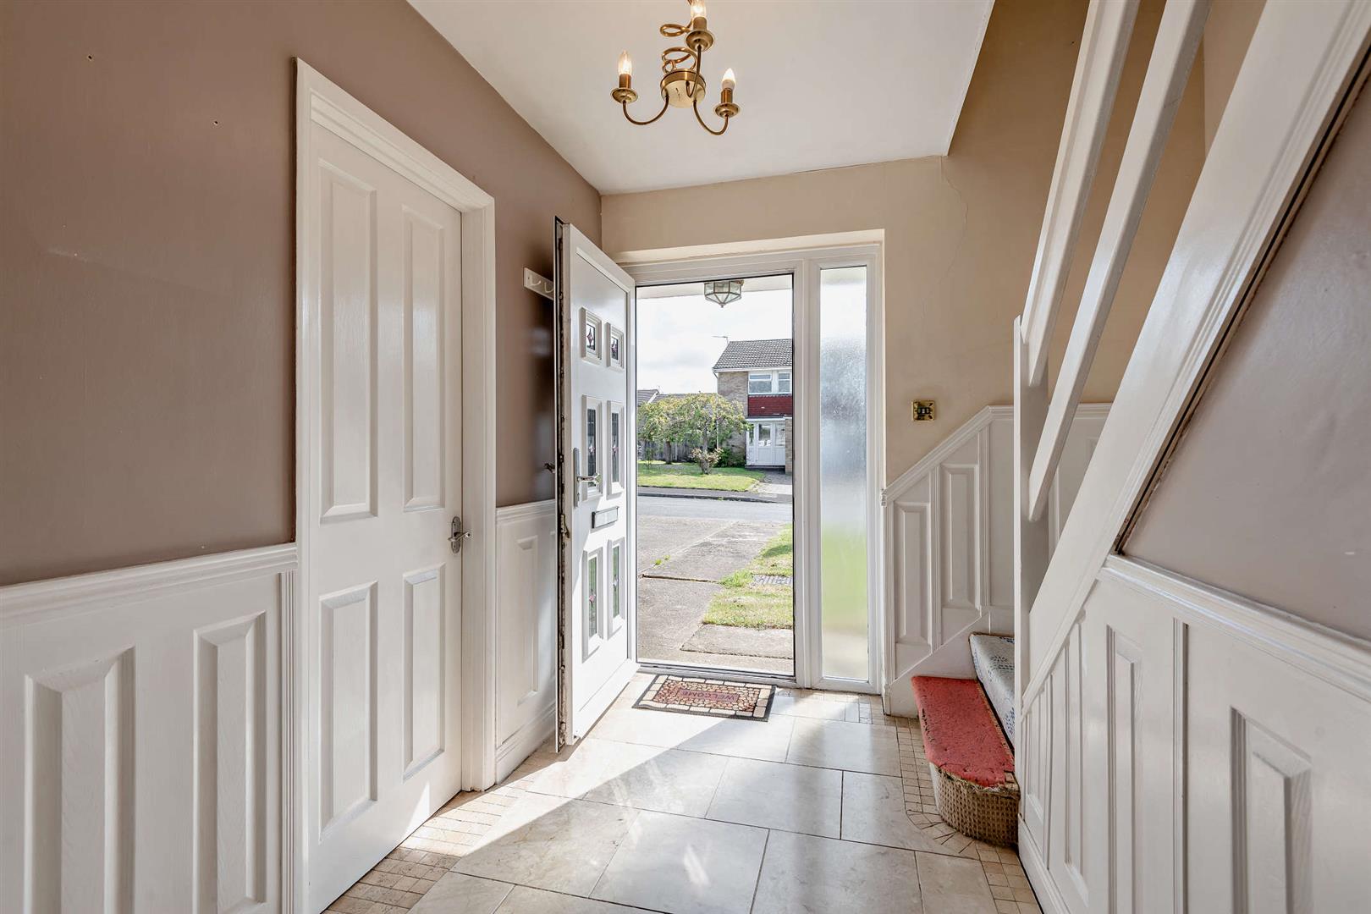
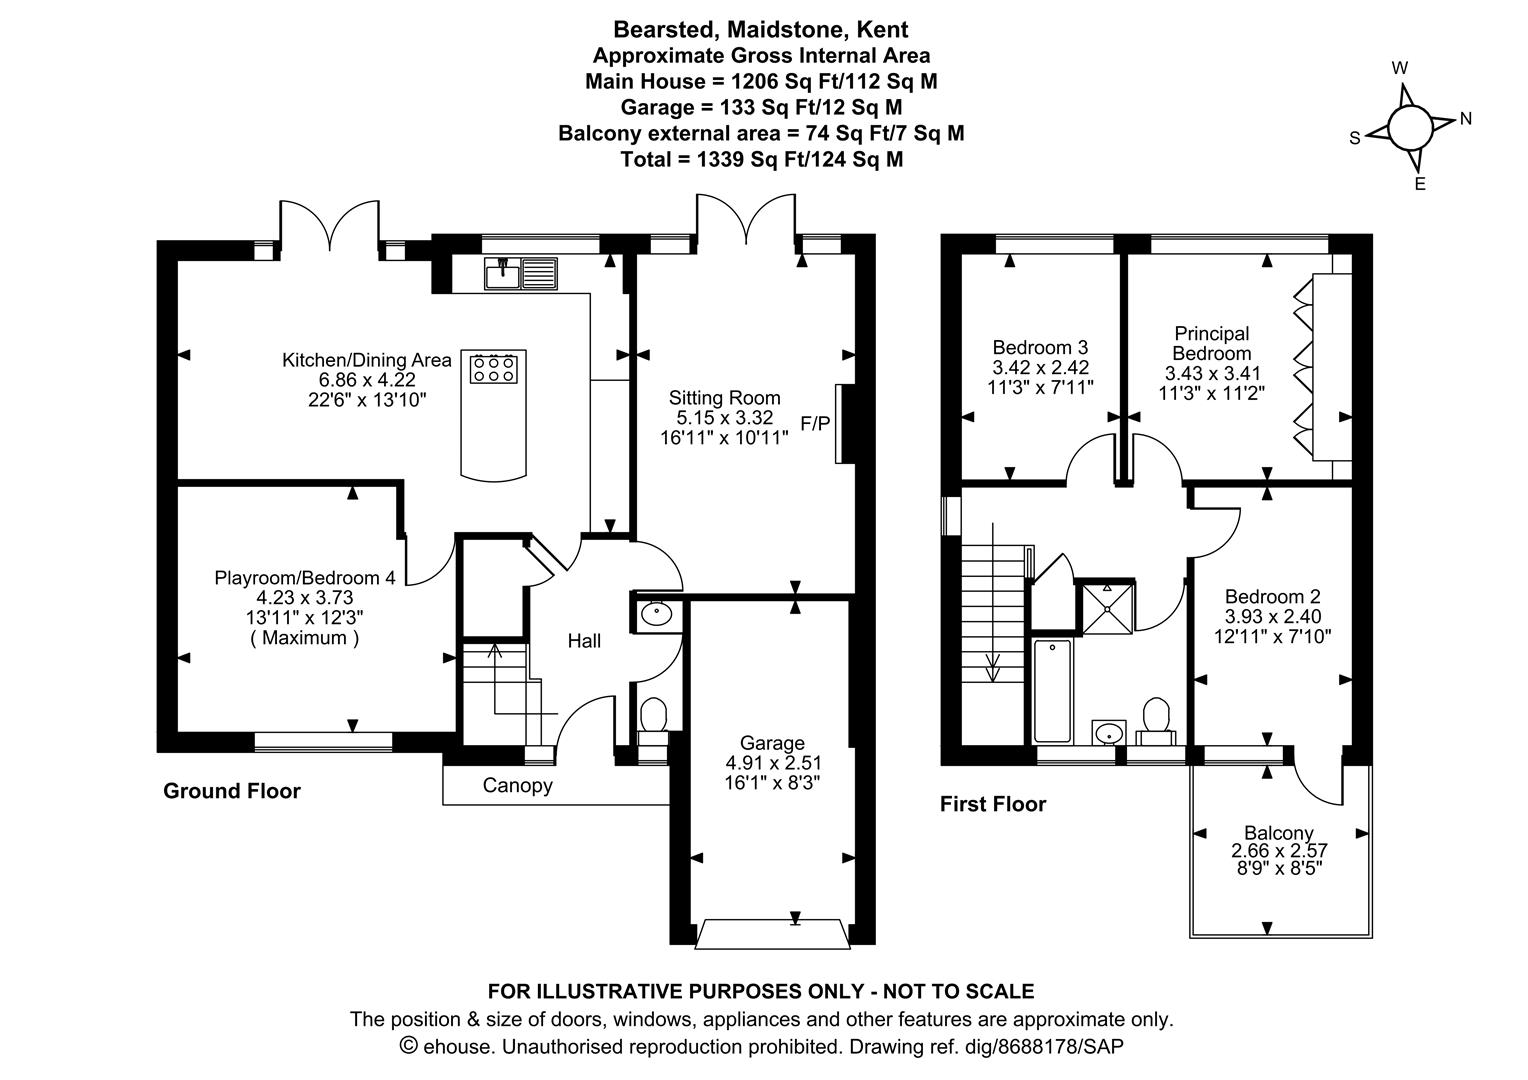
The property is approached via the front garden and driveway which currently offers parking for two cars, with the potential to utilise the garden to create further parking if required. On entering the property you are greeted by a spacious and welcoming entrance hall which provides access to the generous living accommodation, the kitchen/diner is an excellent size, with an additional reception room adjacent which could be used as a playroom or fourth bedroom. The sitting room is well-proportioned, with excellent natural light and the benefit of French doors to the garden. The property also has the added convenience of a downstairs cloakroom.
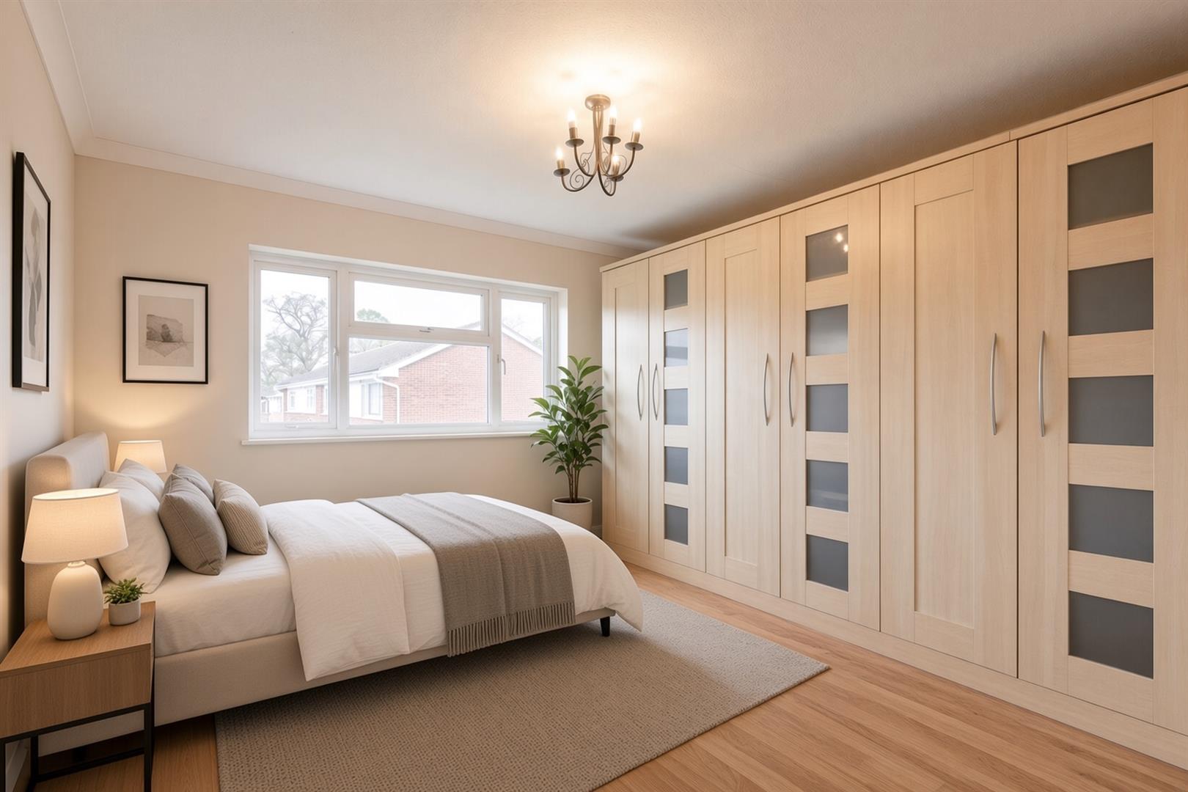
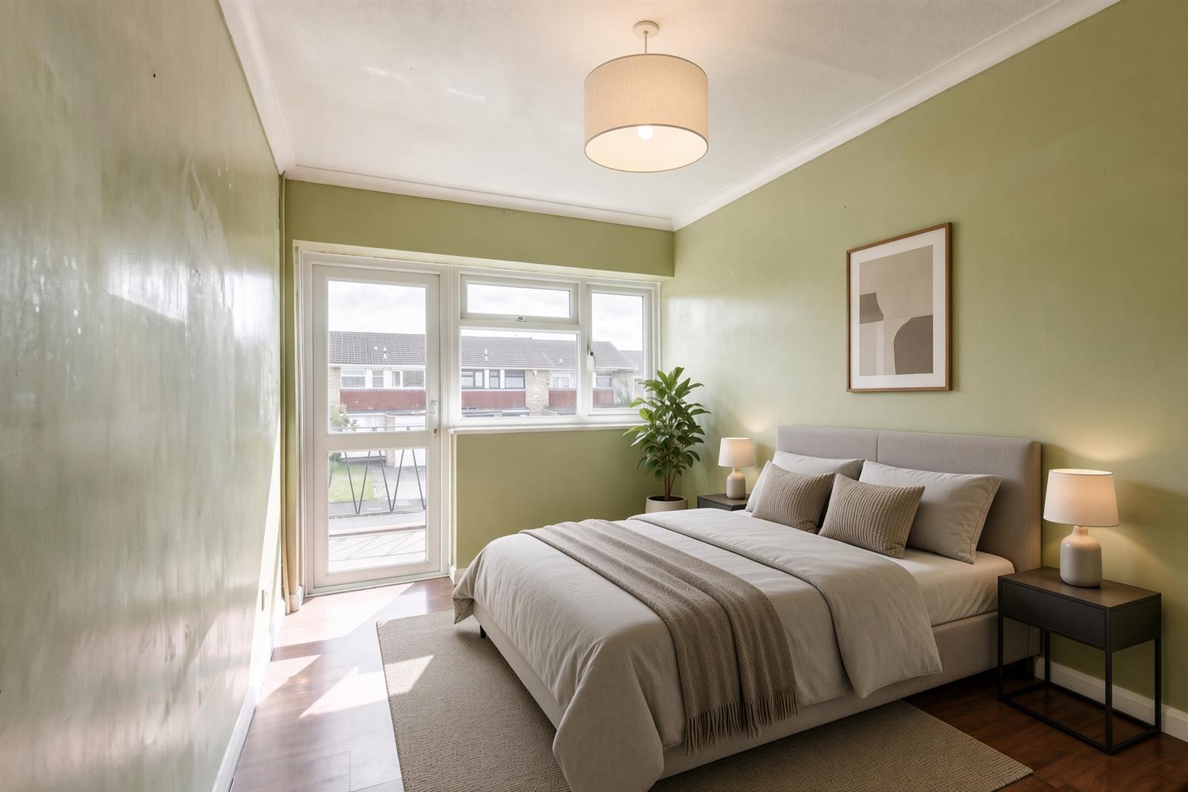
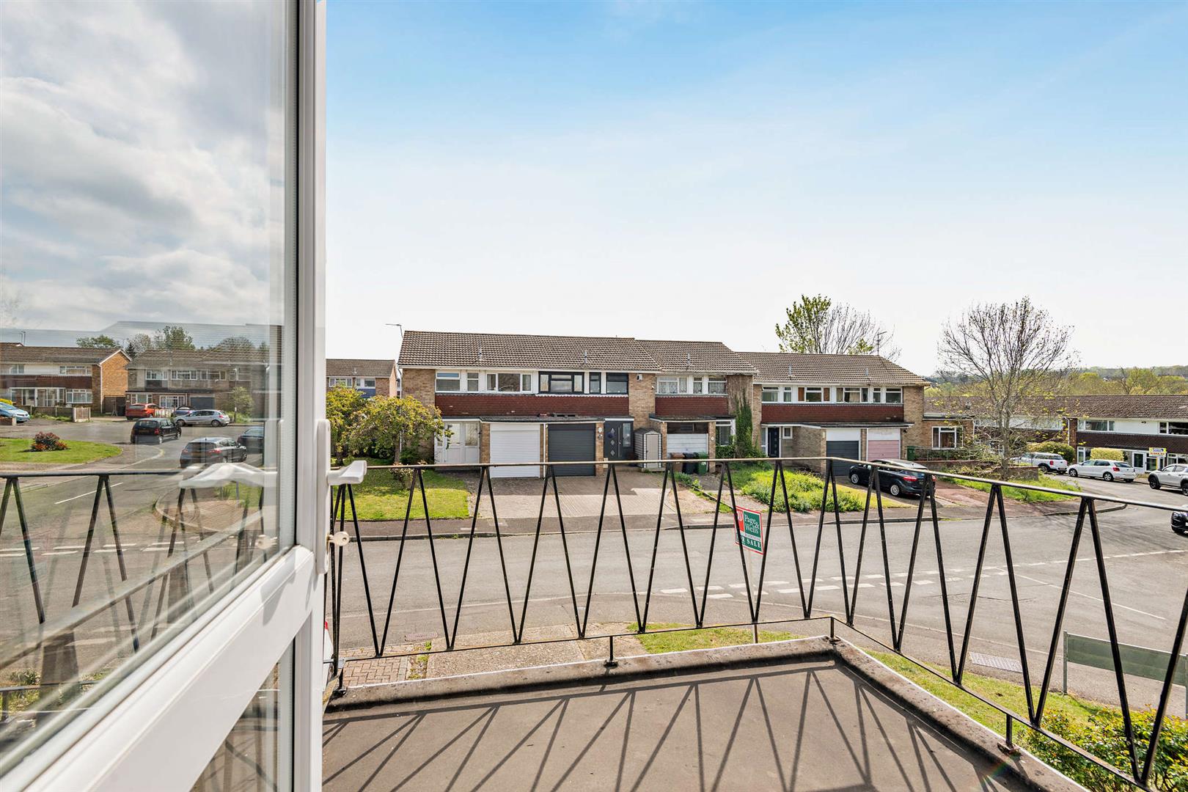
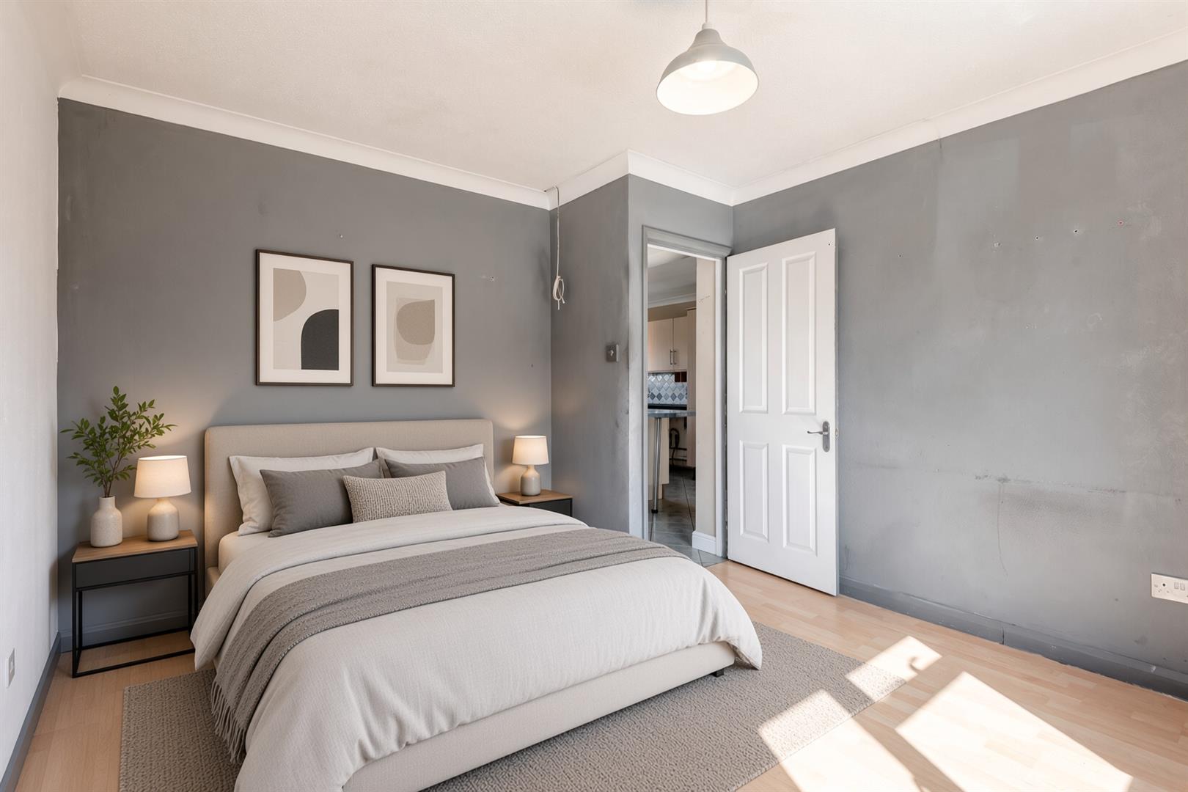
The first floor landing is bright and airy, leading to the three bedrooms which are all doubles. The principal bedroom benefits from built-in wardrobes and bedroom two has the added attraction of a balcony, giving a lovely space to enjoy a morning coffee.
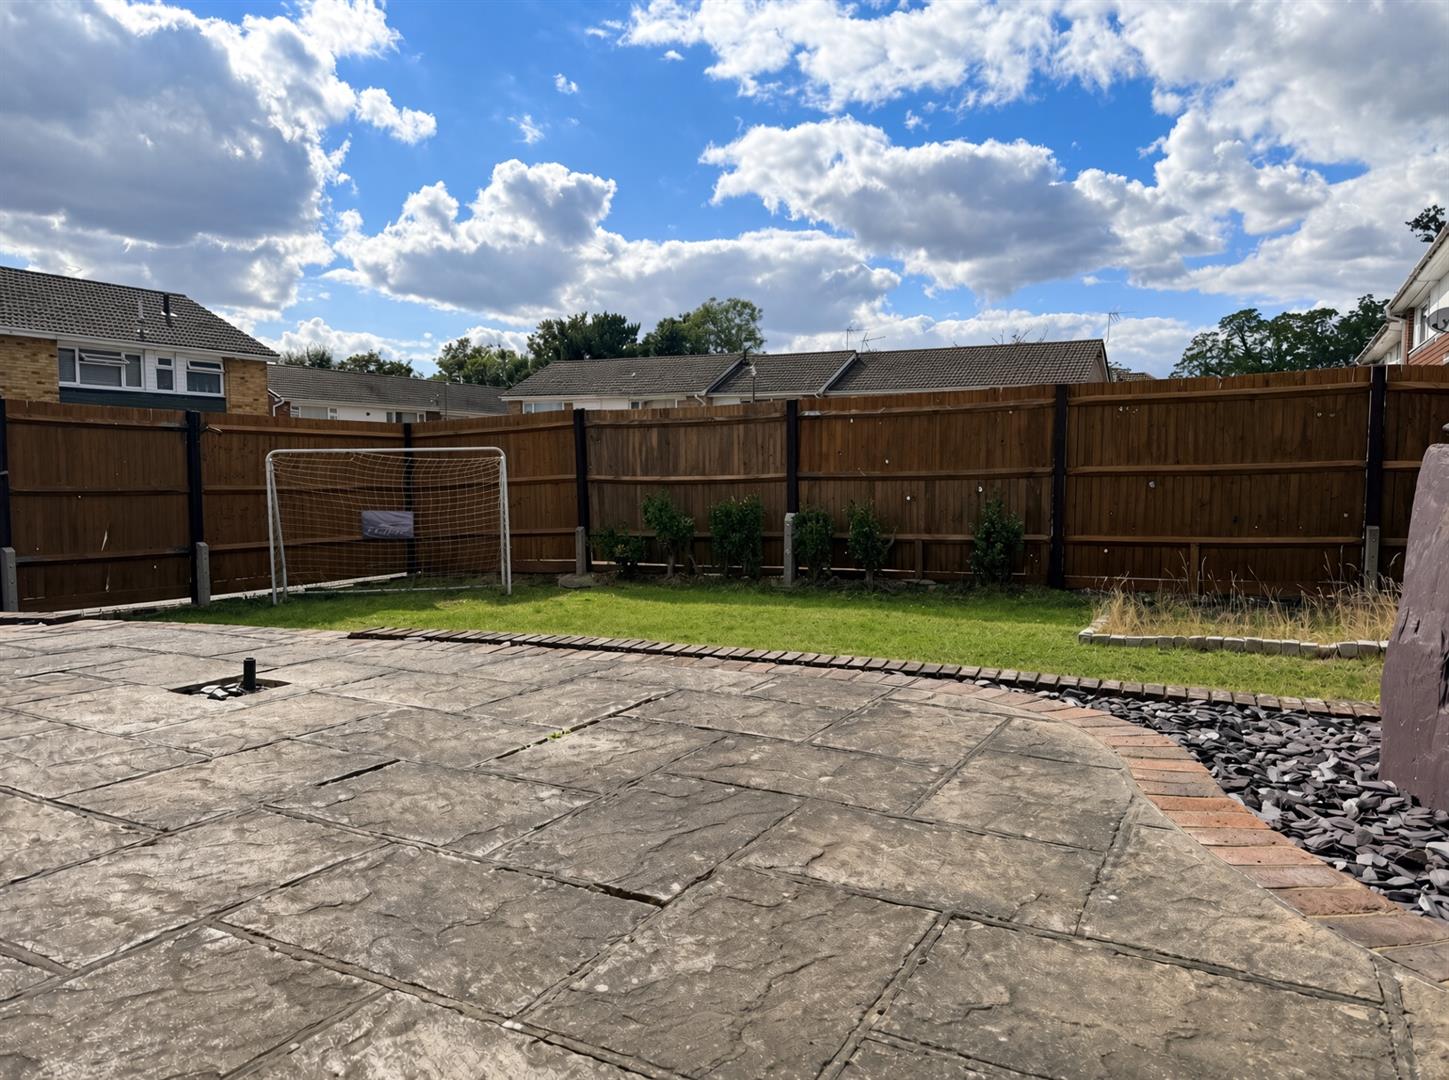
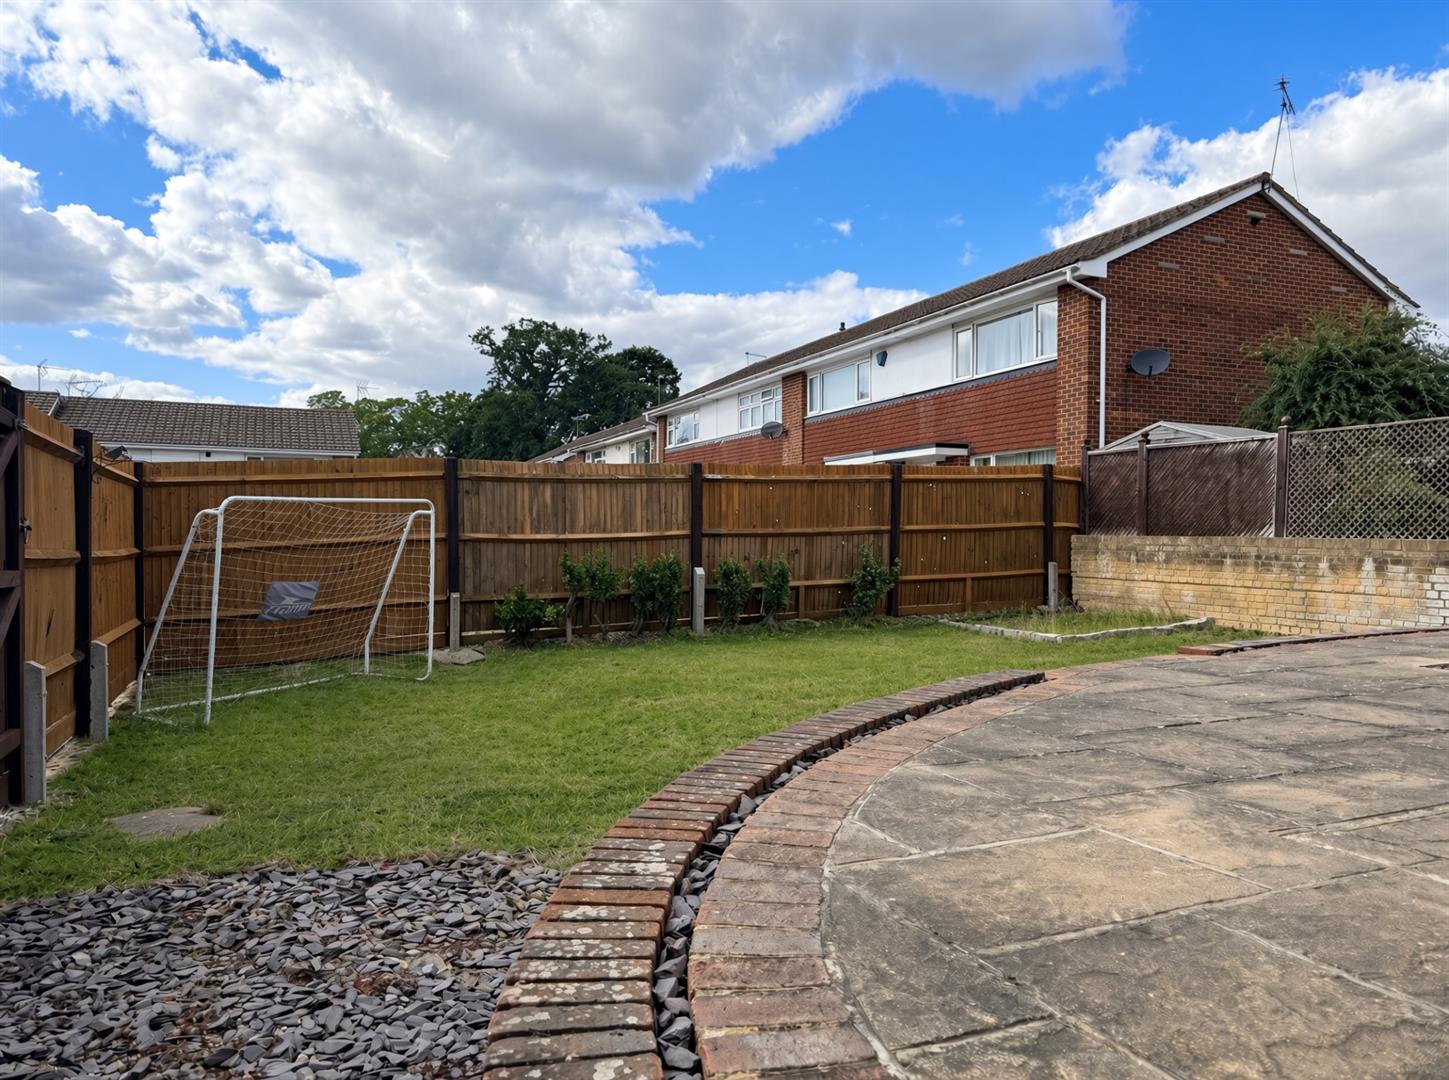
The rear garden is a lovely size, partly laid to lawn with a spacious paved patio providing ample space for a seating area to enjoy outdoor dining in the warmer months.
*Some photographs have been virtually staged.
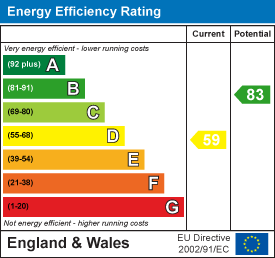
Tenure: Freehold. Council tax band: D. EPC rating: D
Location - Madginford is served by a parade of shops, library and highly regarded junior/primary school, as well as a convenient bus service to Maidstone town centre, just 3 miles away. The centre of the picturesque village of Bearsted is also close by, with an excellent choice of pubs, cafe's, restaurants, church, doctors surgery and London line station, whilst also offering easy motorway access.
Accommodation -
Ground Floor -
Entrance Hall -
Cloakroom -
Sitting Room -
Kitchen/Dining Area -
Playroom/Bedroom 4 -
First Floor -
Landing -
Principal Bedroom -
Bedroom Two -
Balcony -
Bedroom Three -
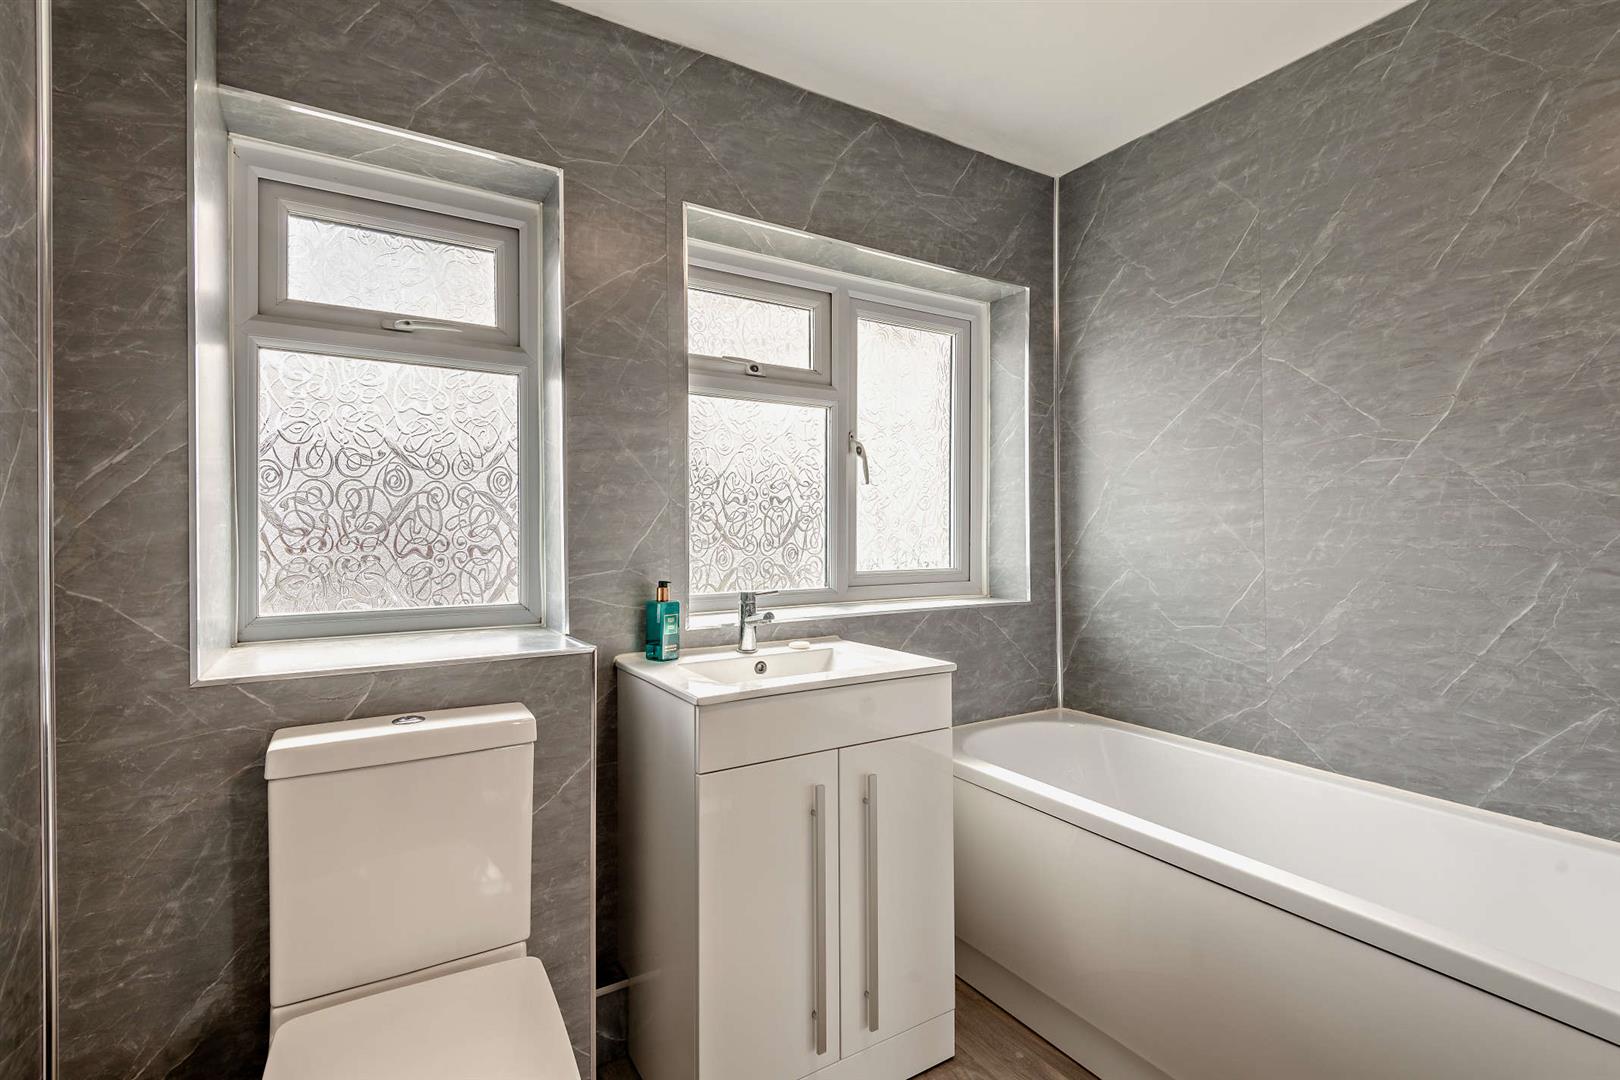
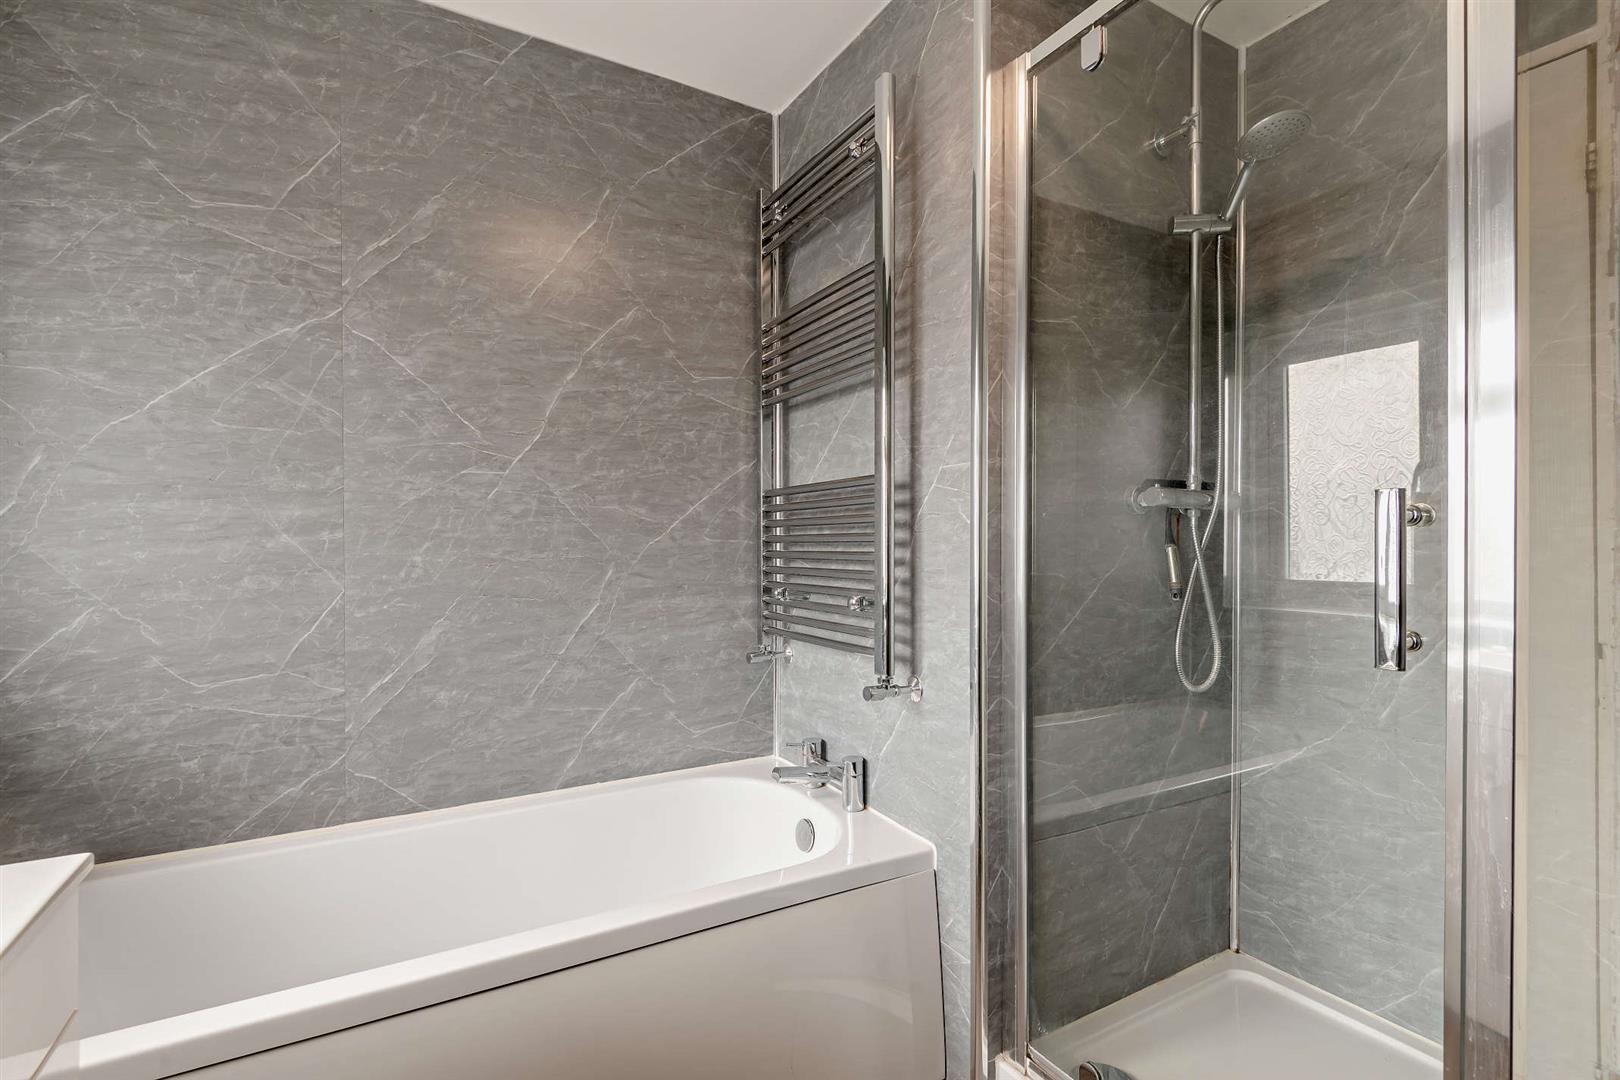
Bathroom -
Externally -
Front Garden -
Driveway -
Rear Garden -
Viewings - Strictly by arrangement with the Agent's Bearsted Office, 132 Ashford Road, Bearsted, Maidstone, Kent ME14 4LX. Tel: 01622 739574.
Property Ref: 34642245
Similar Properties
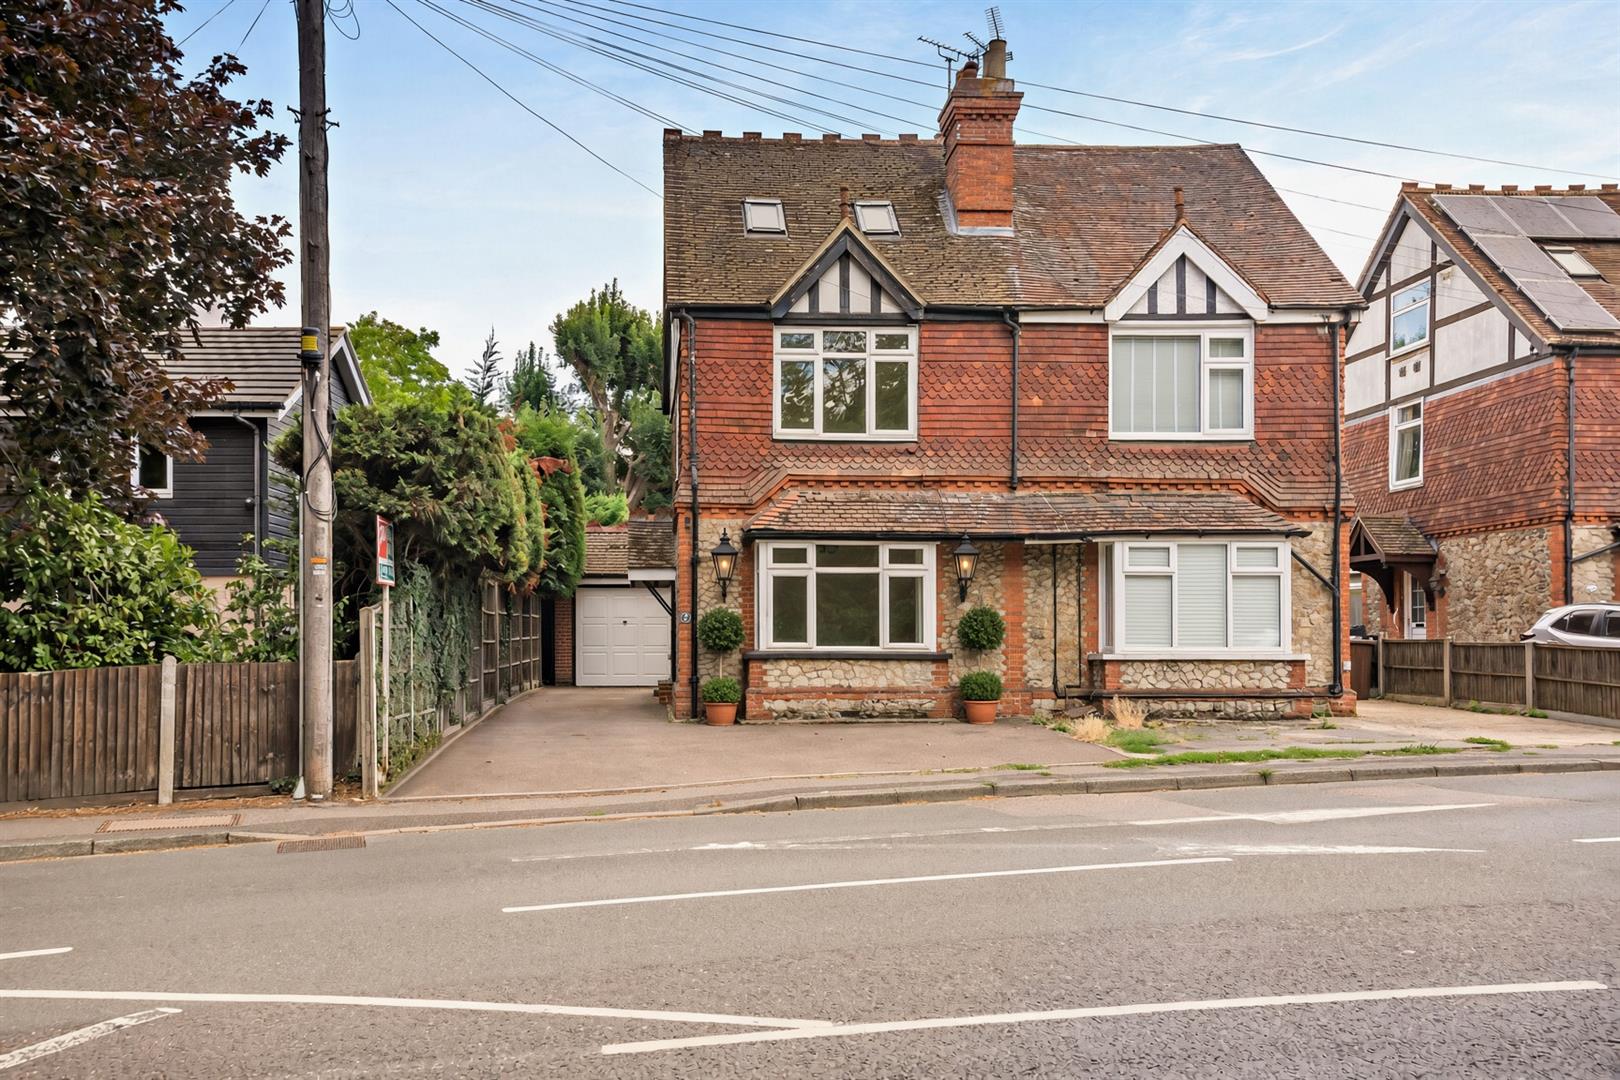
4 Bedroom House | £400,000
A handsome three-storey, Period semi-detached house situated in one of Bearsted's most sought-after locations, directly...
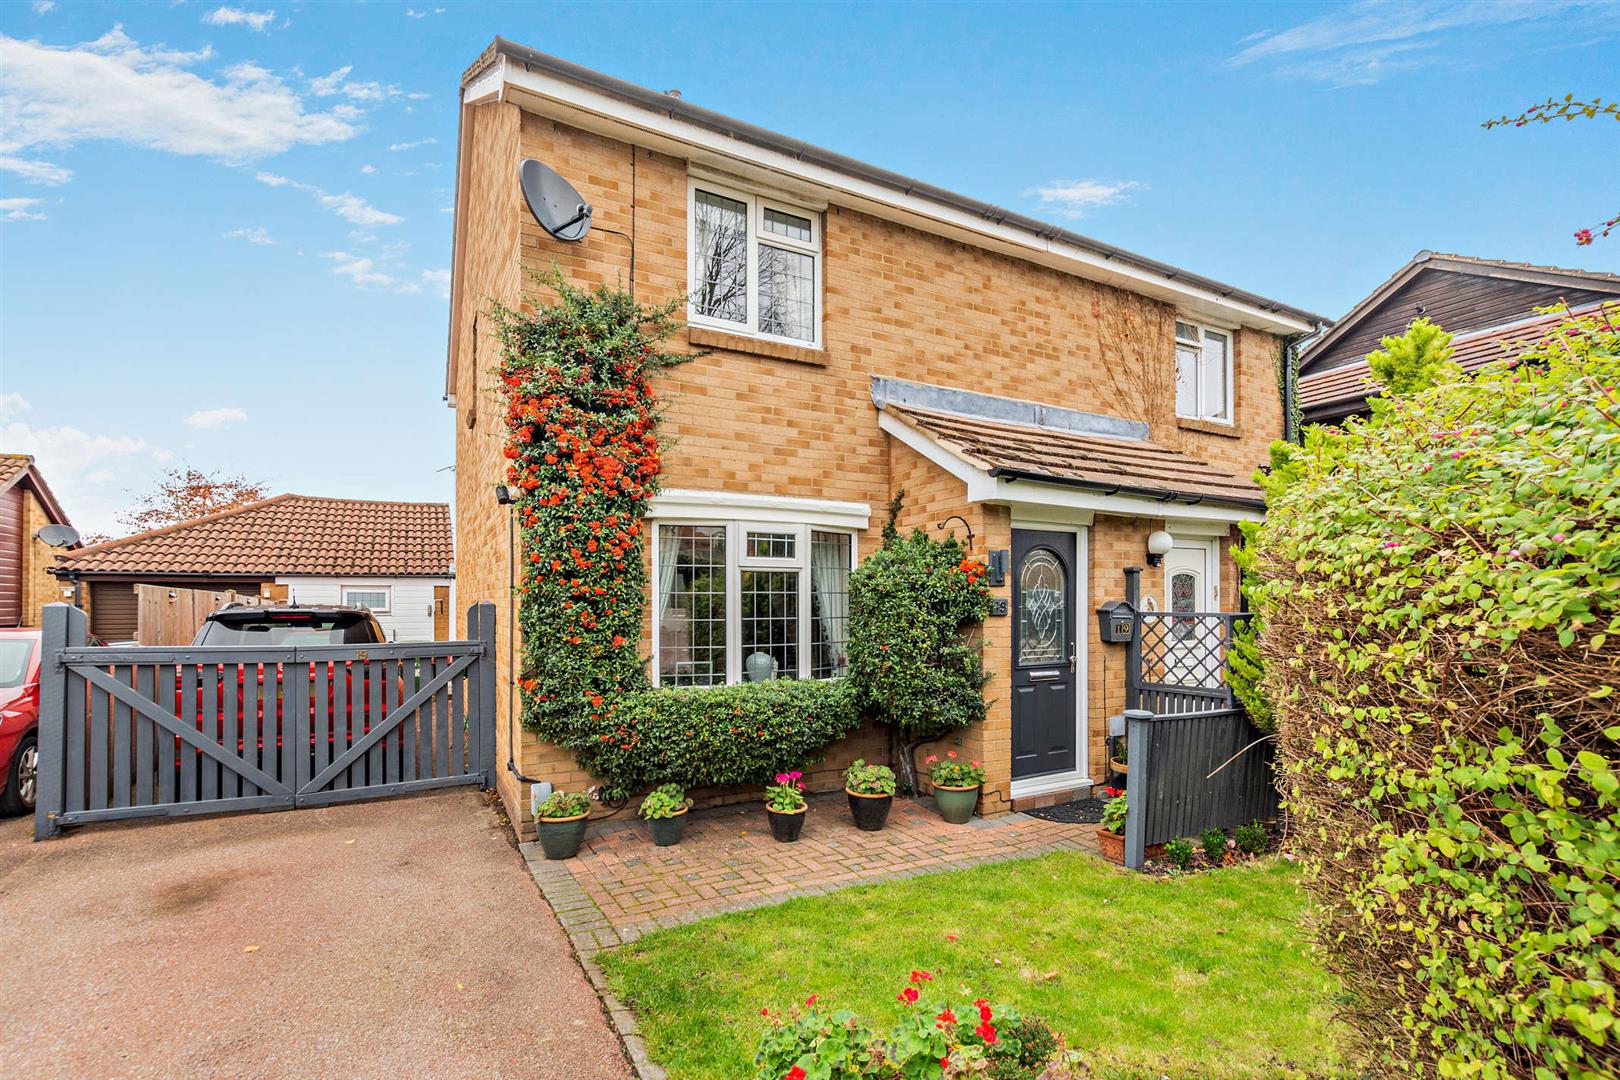
4 Bedroom Semi-Detached House | Offers in excess of £400,000
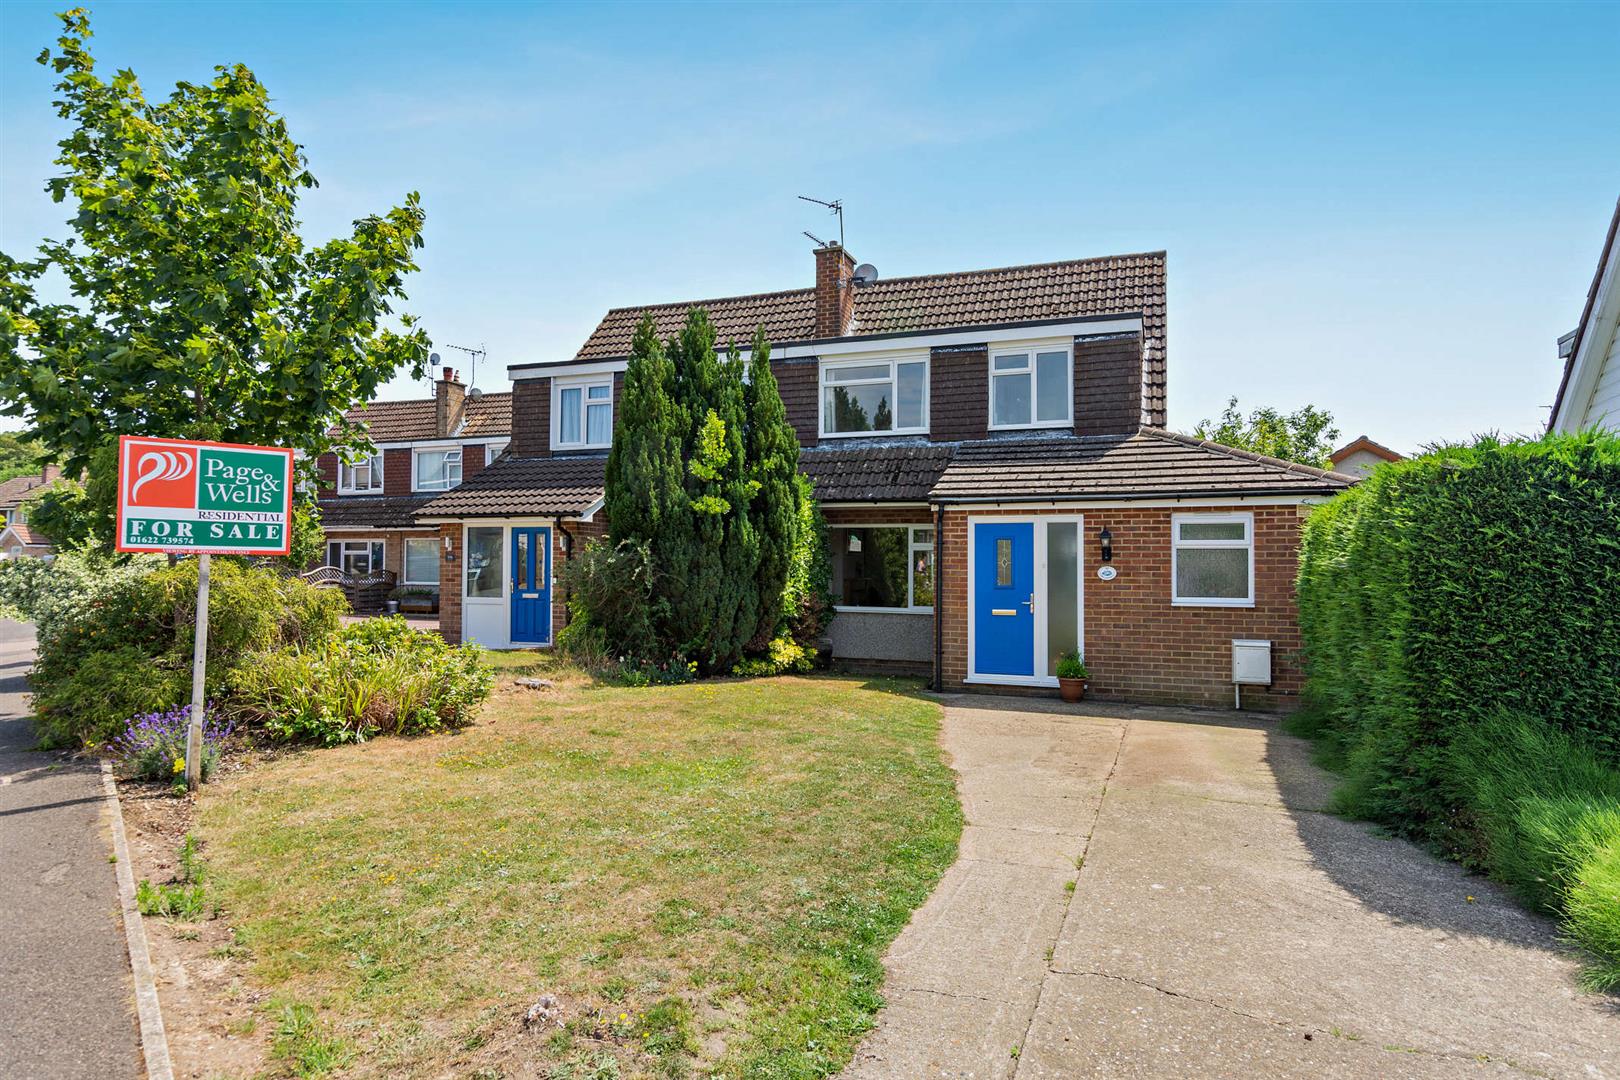
Introducing this gorgeous 4 bedroom semi-detached property set in a cul-de-sac location, in the sought after area of Dow...
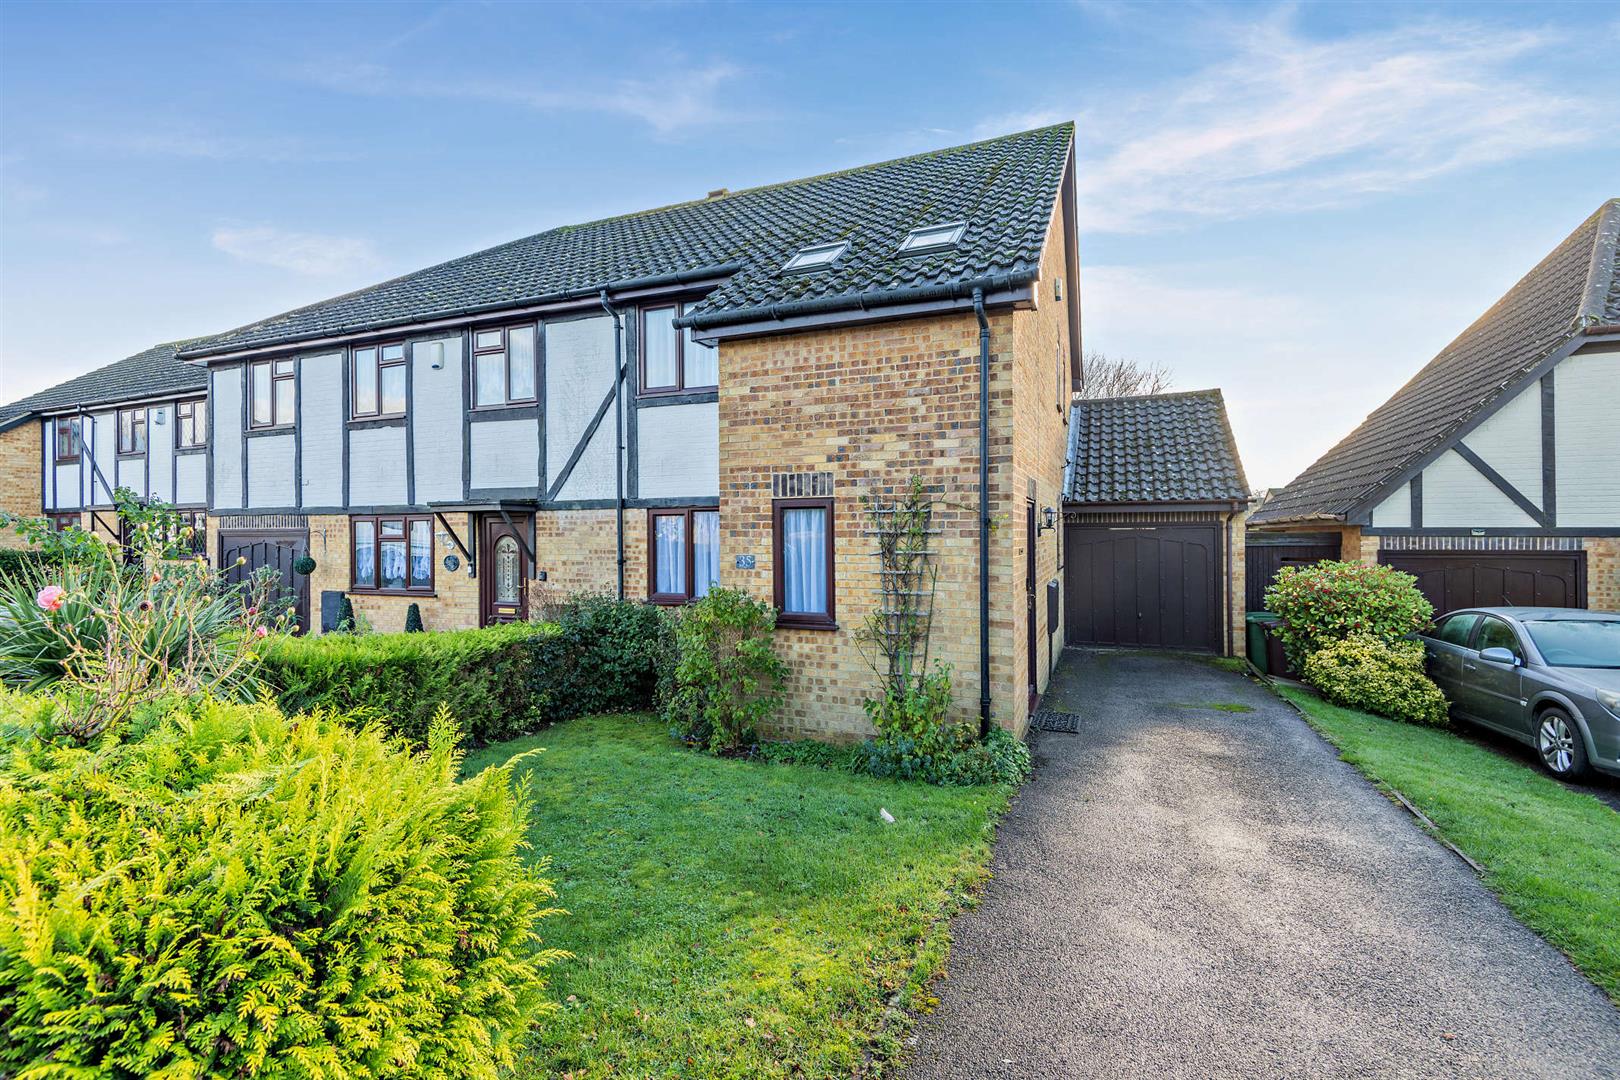
Threshers Drive, Weavering, Maidstone
3 Bedroom Semi-Detached House | Offers in excess of £400,000
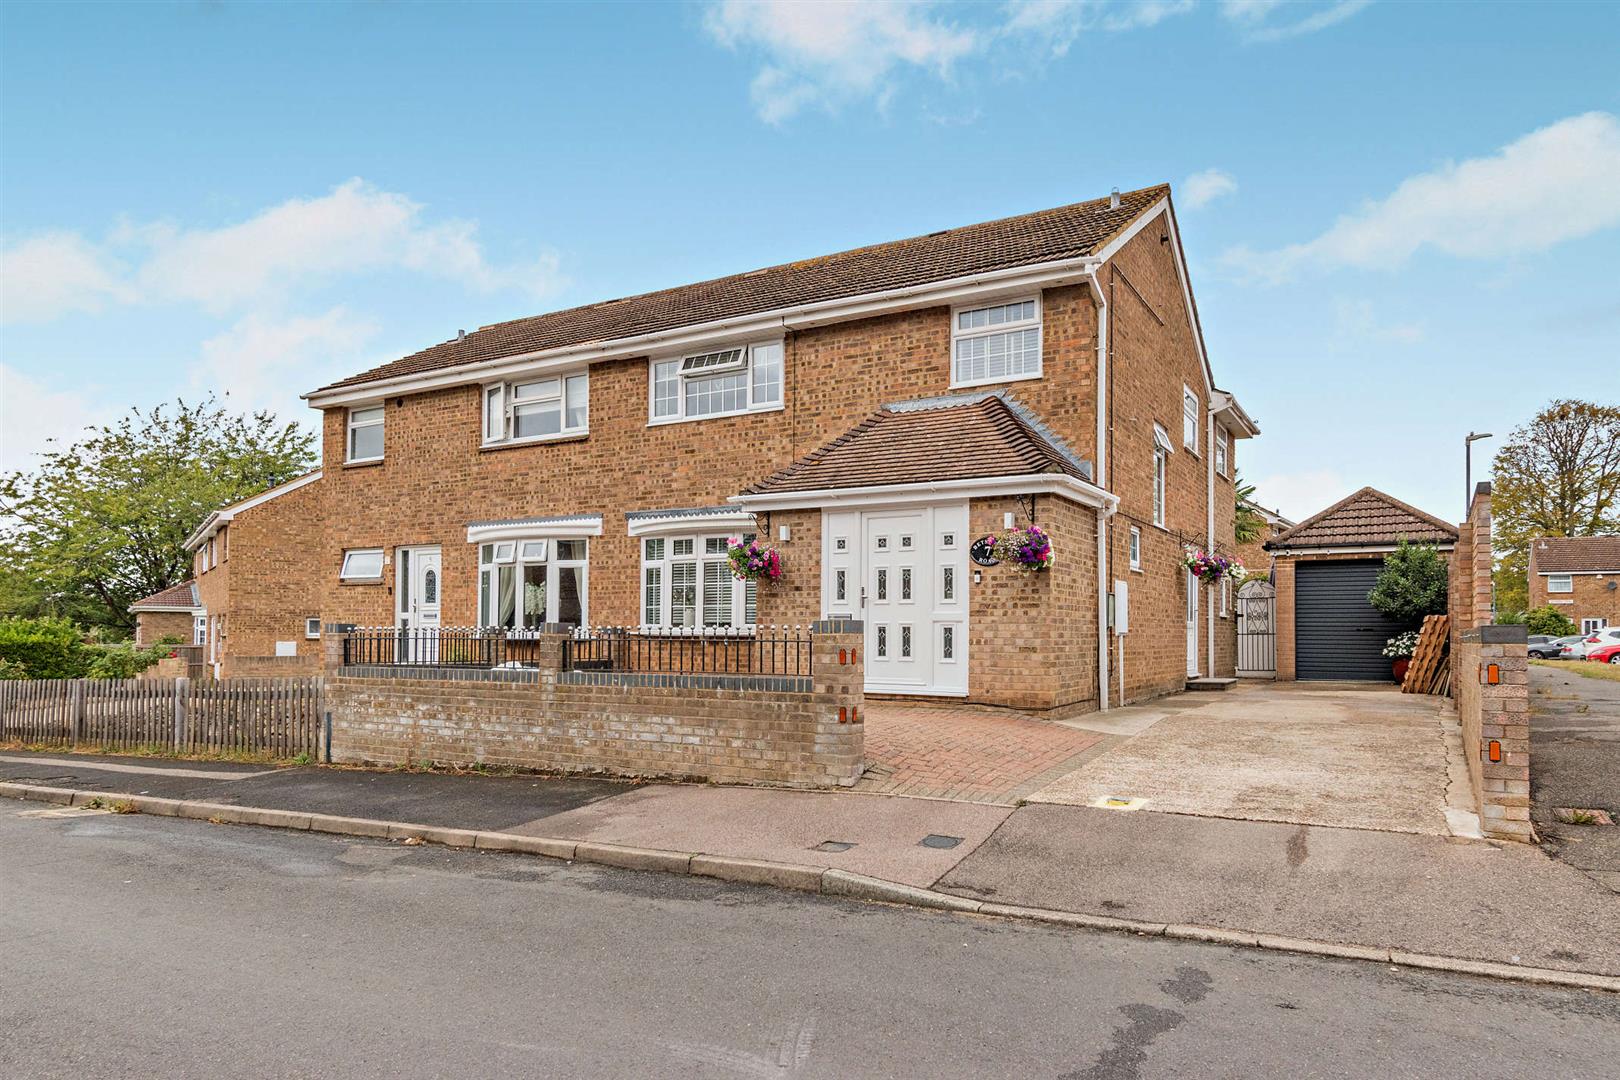
This beautifully presented three-bedroom semi-detached house boasts a stunning south-facing rear garden that offers a hi...
The Landway, Bearsted, Maidstone
4 Bedroom Semi-Detached House | Offers in excess of £425,000
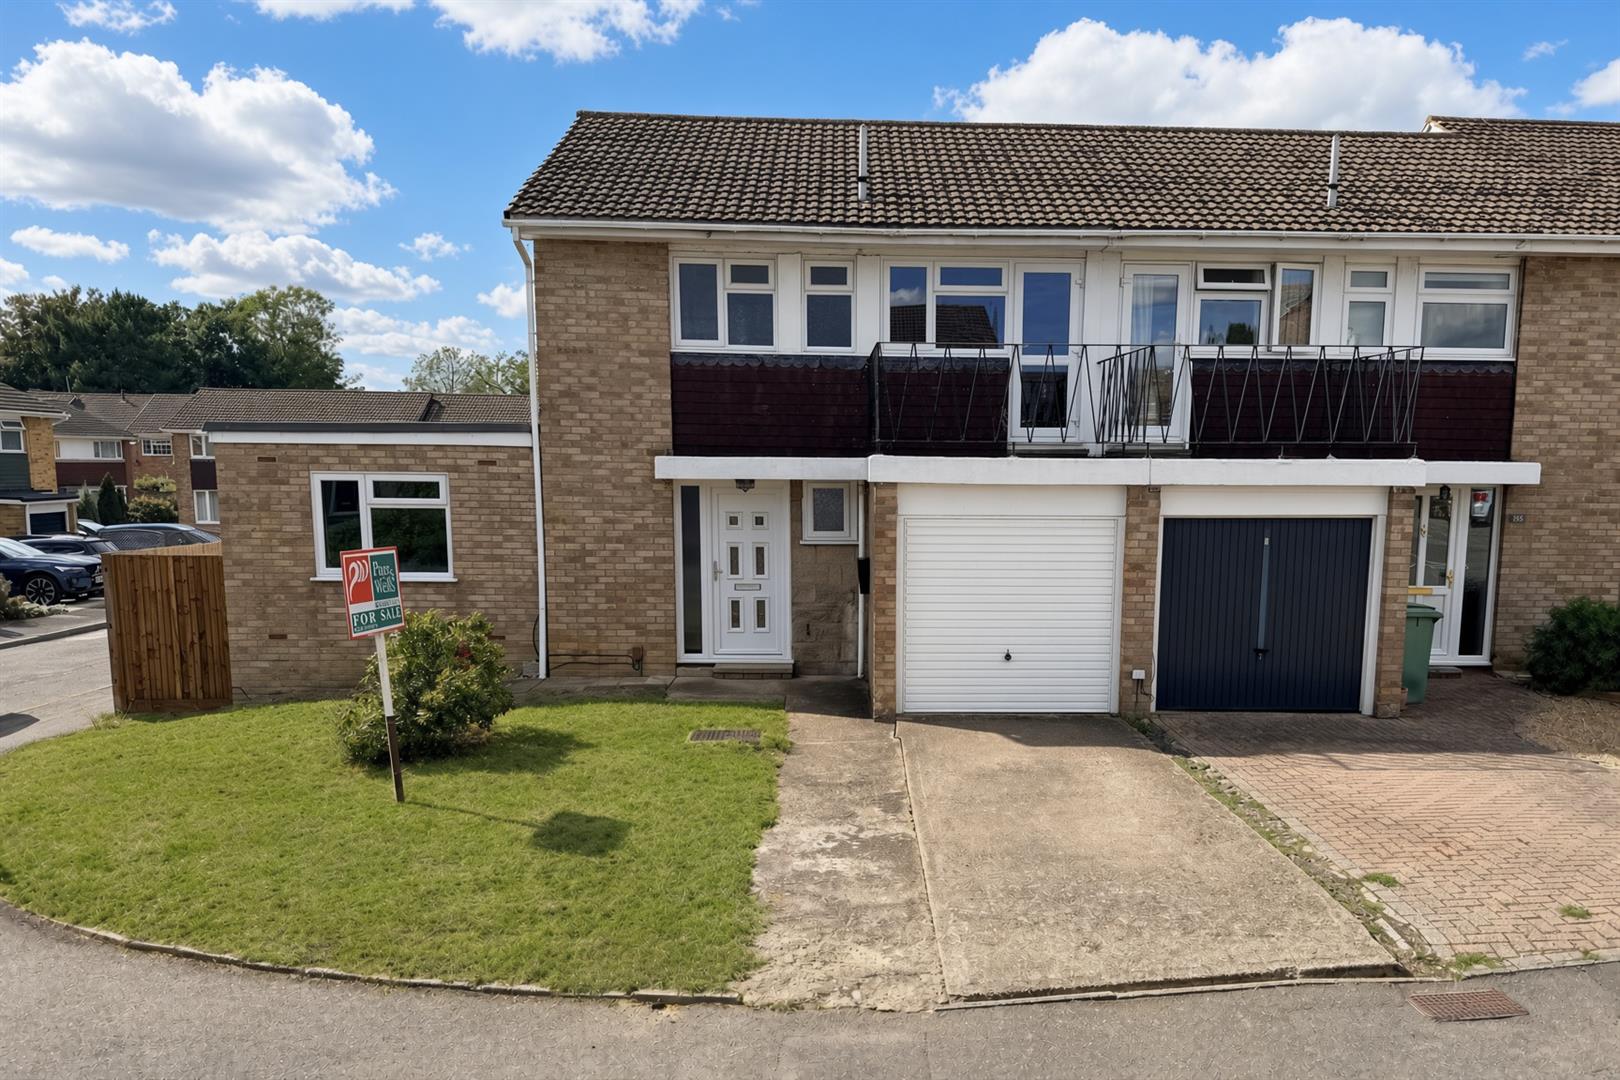
**Guide Price £425,000 - £450,000** Occupying a desirable position on The Landway in Bearsted, this well-presented four...
4 Bedroom Semi-Detached House | Guide Price £425,000
**GUIDE PRICE £425,000 - £450,000** Set back from the road with a generous driveway providing private parking for up to...
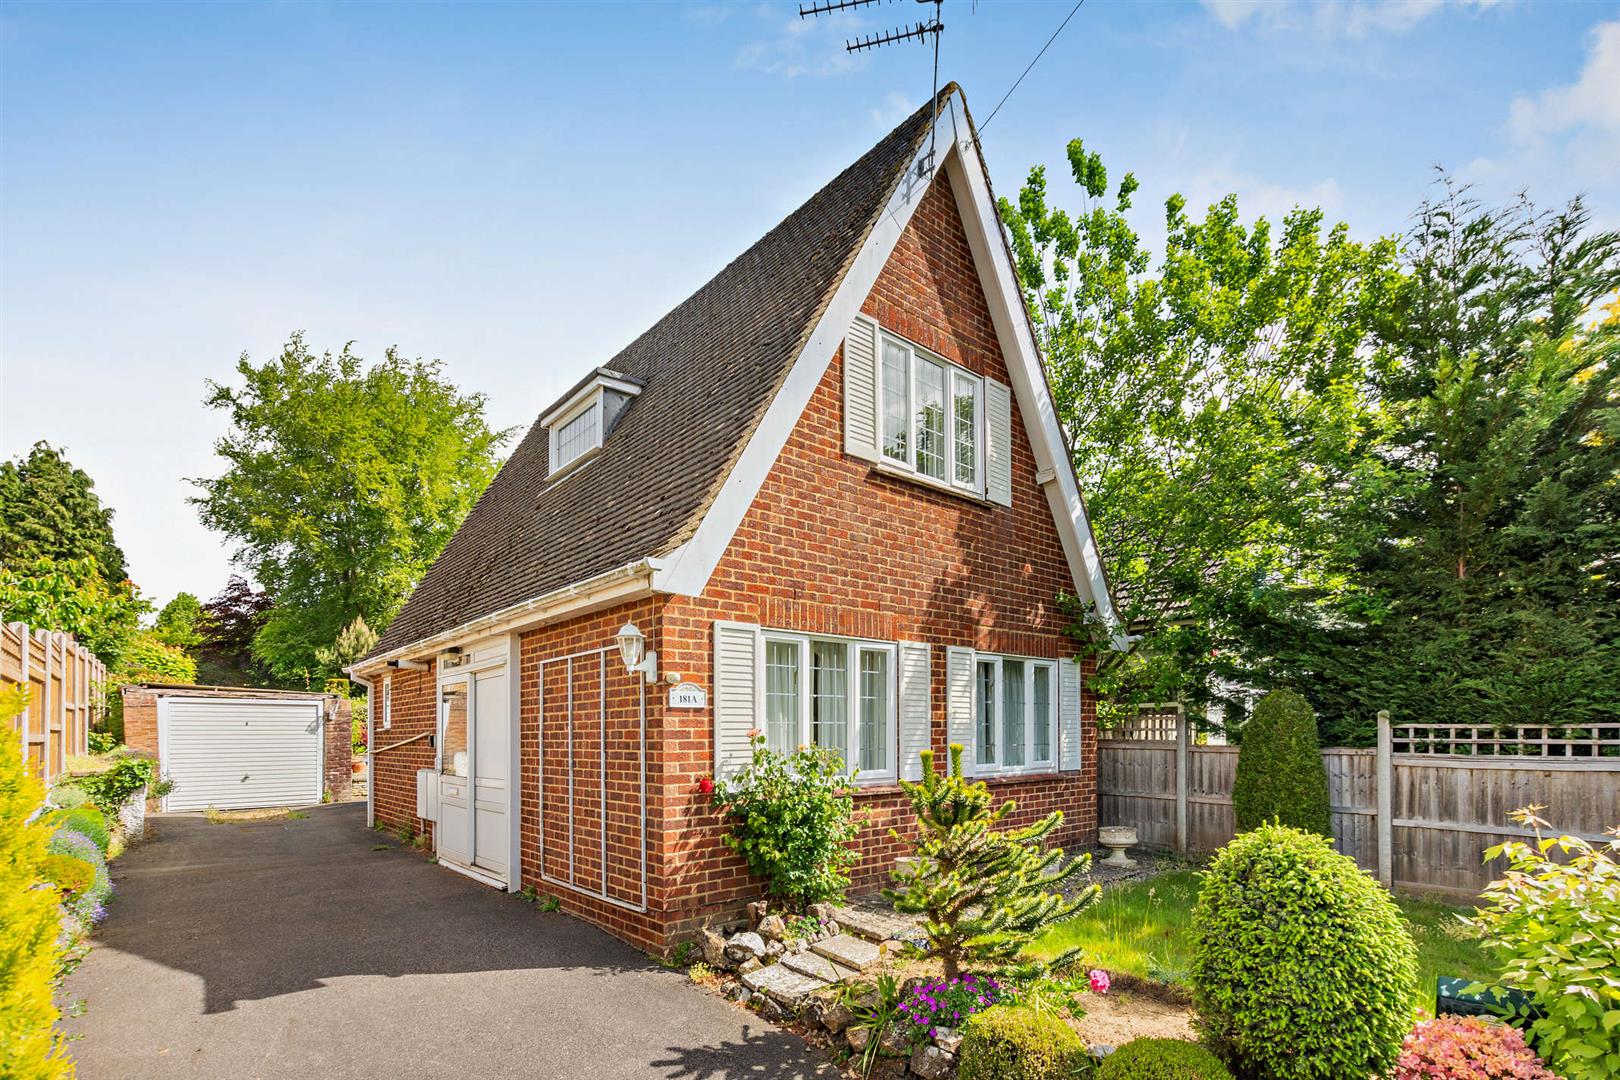
Ashford Road, Bearsted, Maidstone
2 Bedroom Detached House | £425,000
**AVAILABLE CHAIN FREE** Located in the highly desirable area of Bearsted, this well-positioned chalet style house enjoy...

Page & Wells Bearsted Office (Bearsted)
Bearsted, Kent, ME14 4LX
01622 739574
How much is your home worth?
Use our short form to request a valuation of your property.
Request a Valuation
©2026 The Guild of Property Professionals. All rights reserved.
Terms and Conditions |
Privacy Policy |
Cookie Policy |
Complaints Policy |
Members Login
The Guild of Property Professionals Trading Address: 121 Park Lane, London W1K 7AG. GPEA Limited.
Registered in England & Wales.
Company No: 02819824.
Registered Office Address: The Old Courthouse, 60A London Road, Grantham, NG31 6HR.
VAT Registration No: 180897859

