
- GUIDE PRICE £400,000 TO £425,000
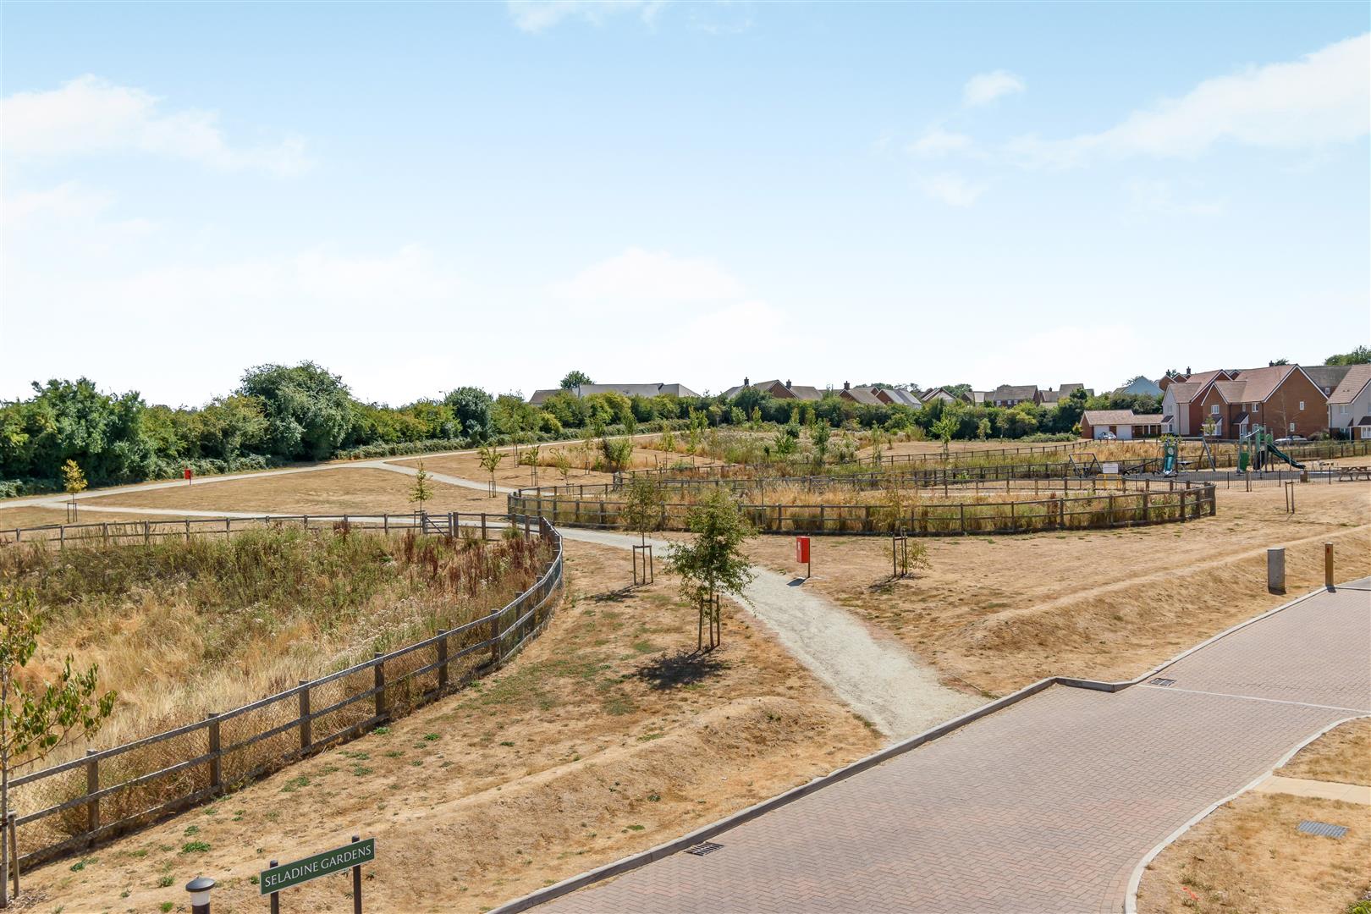
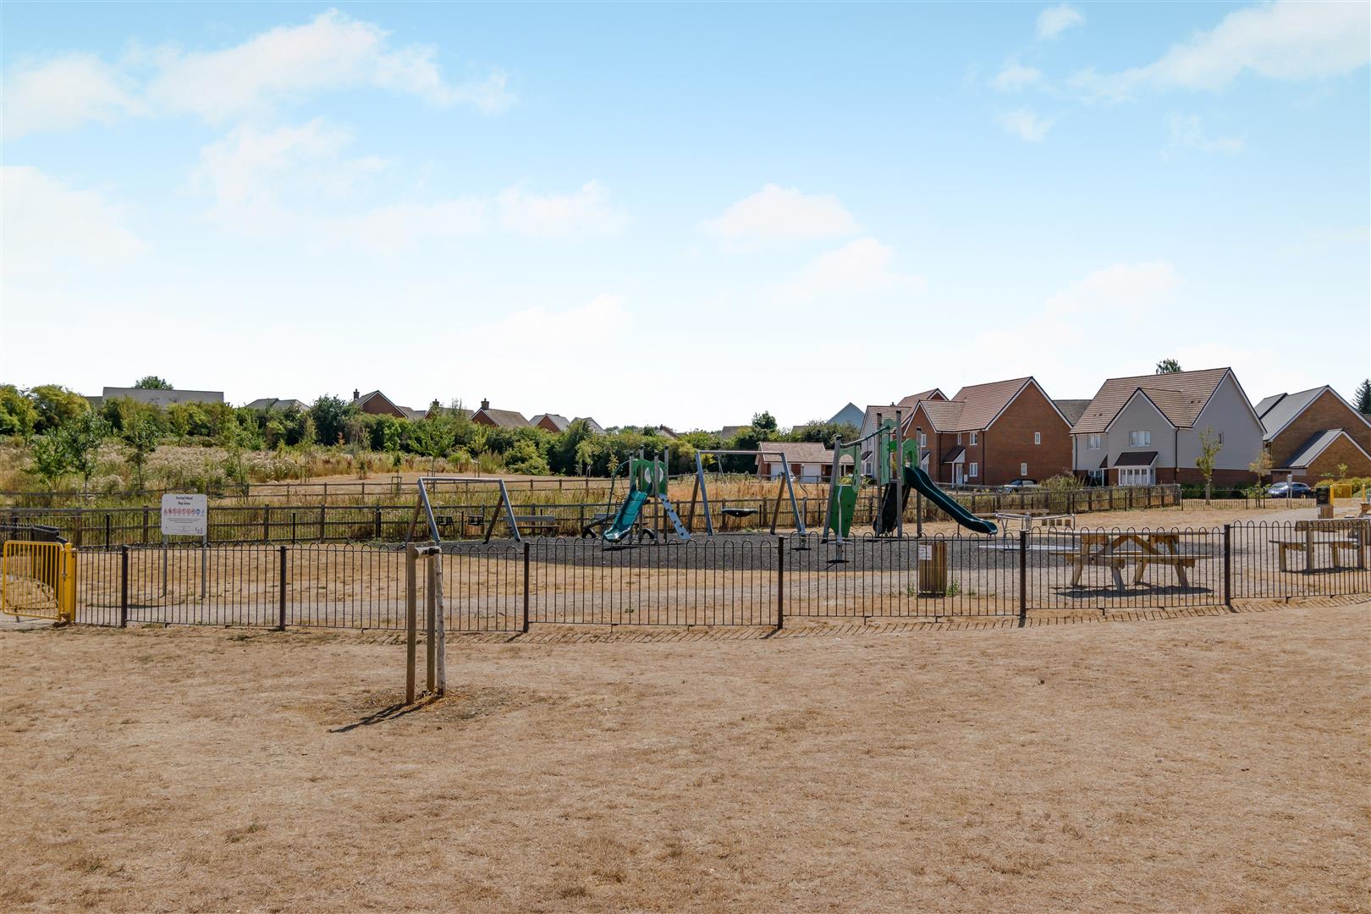
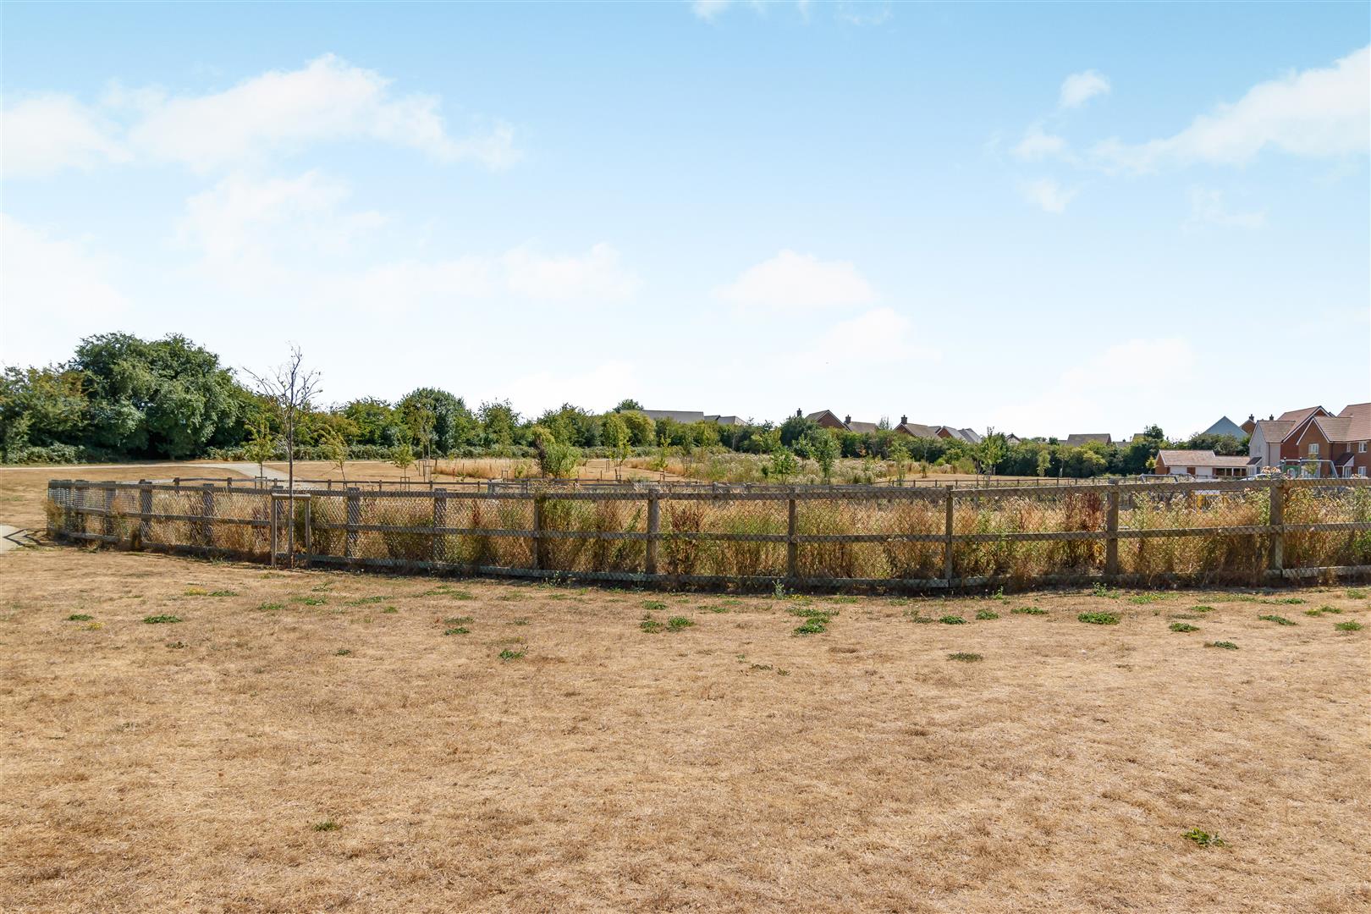
- Looking Over Communal Green
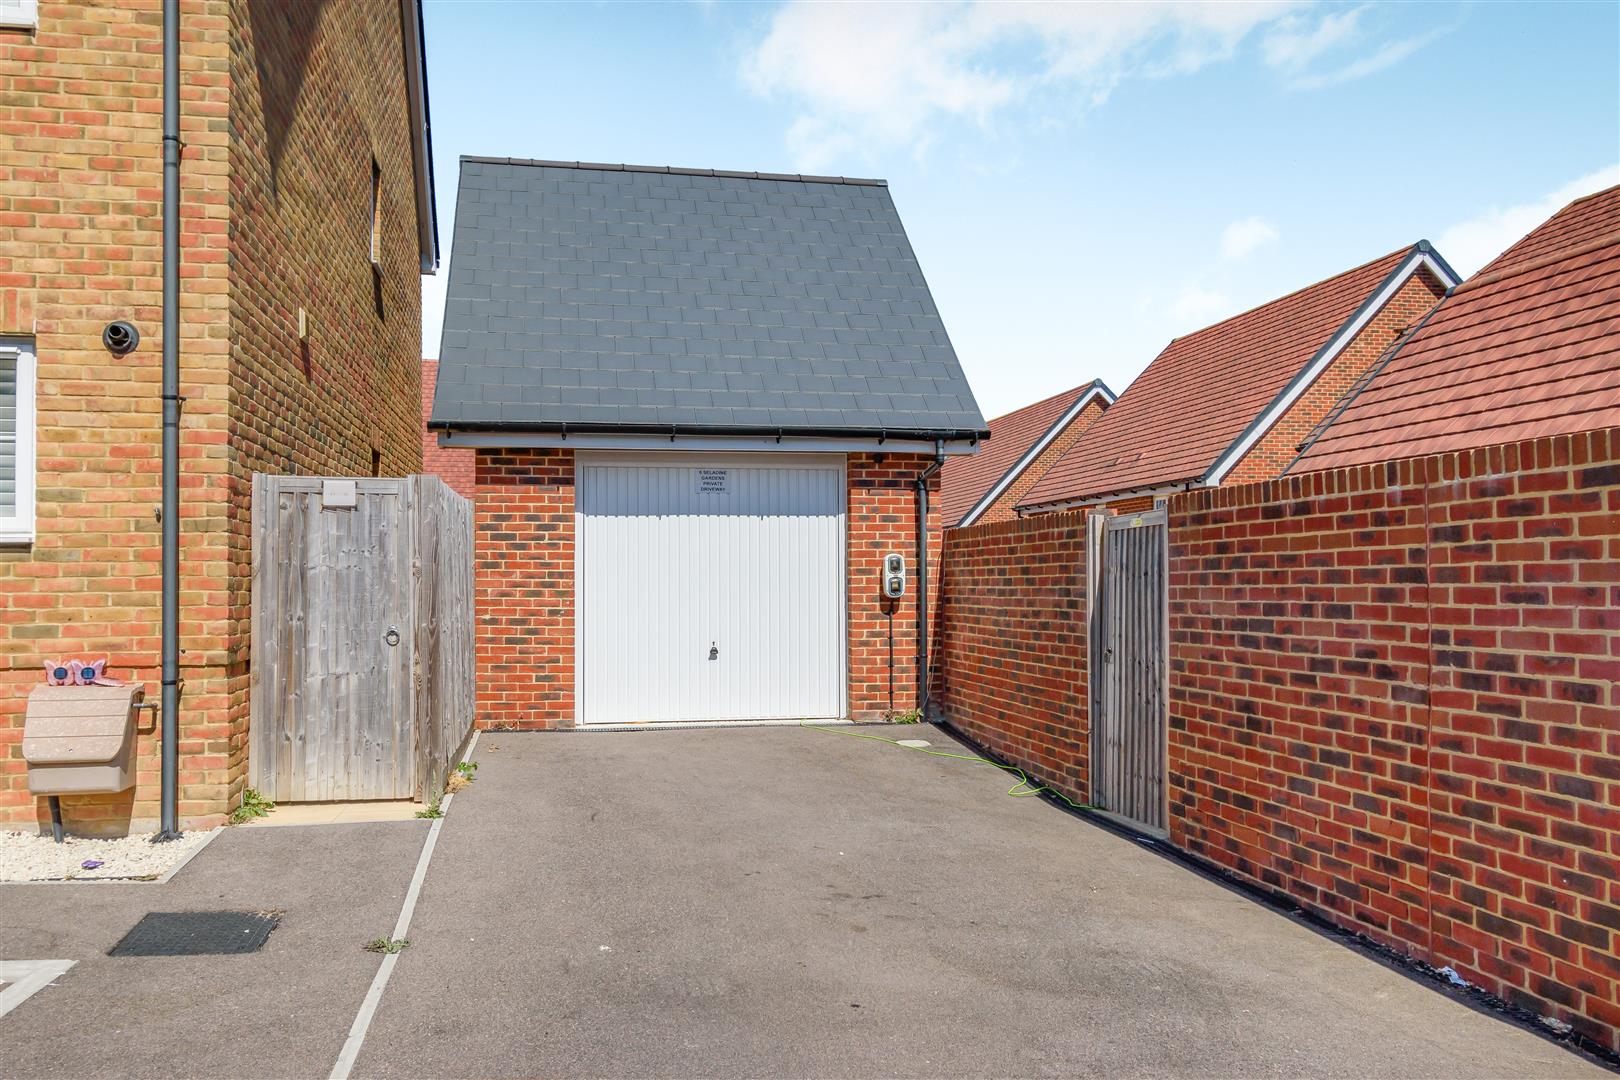
- Driveway, Garage and EV Charger
- Walking Distance of Local Primary School

3 Bedroom Detached House for sale in Maidstone
 2
3
2
2
3
2
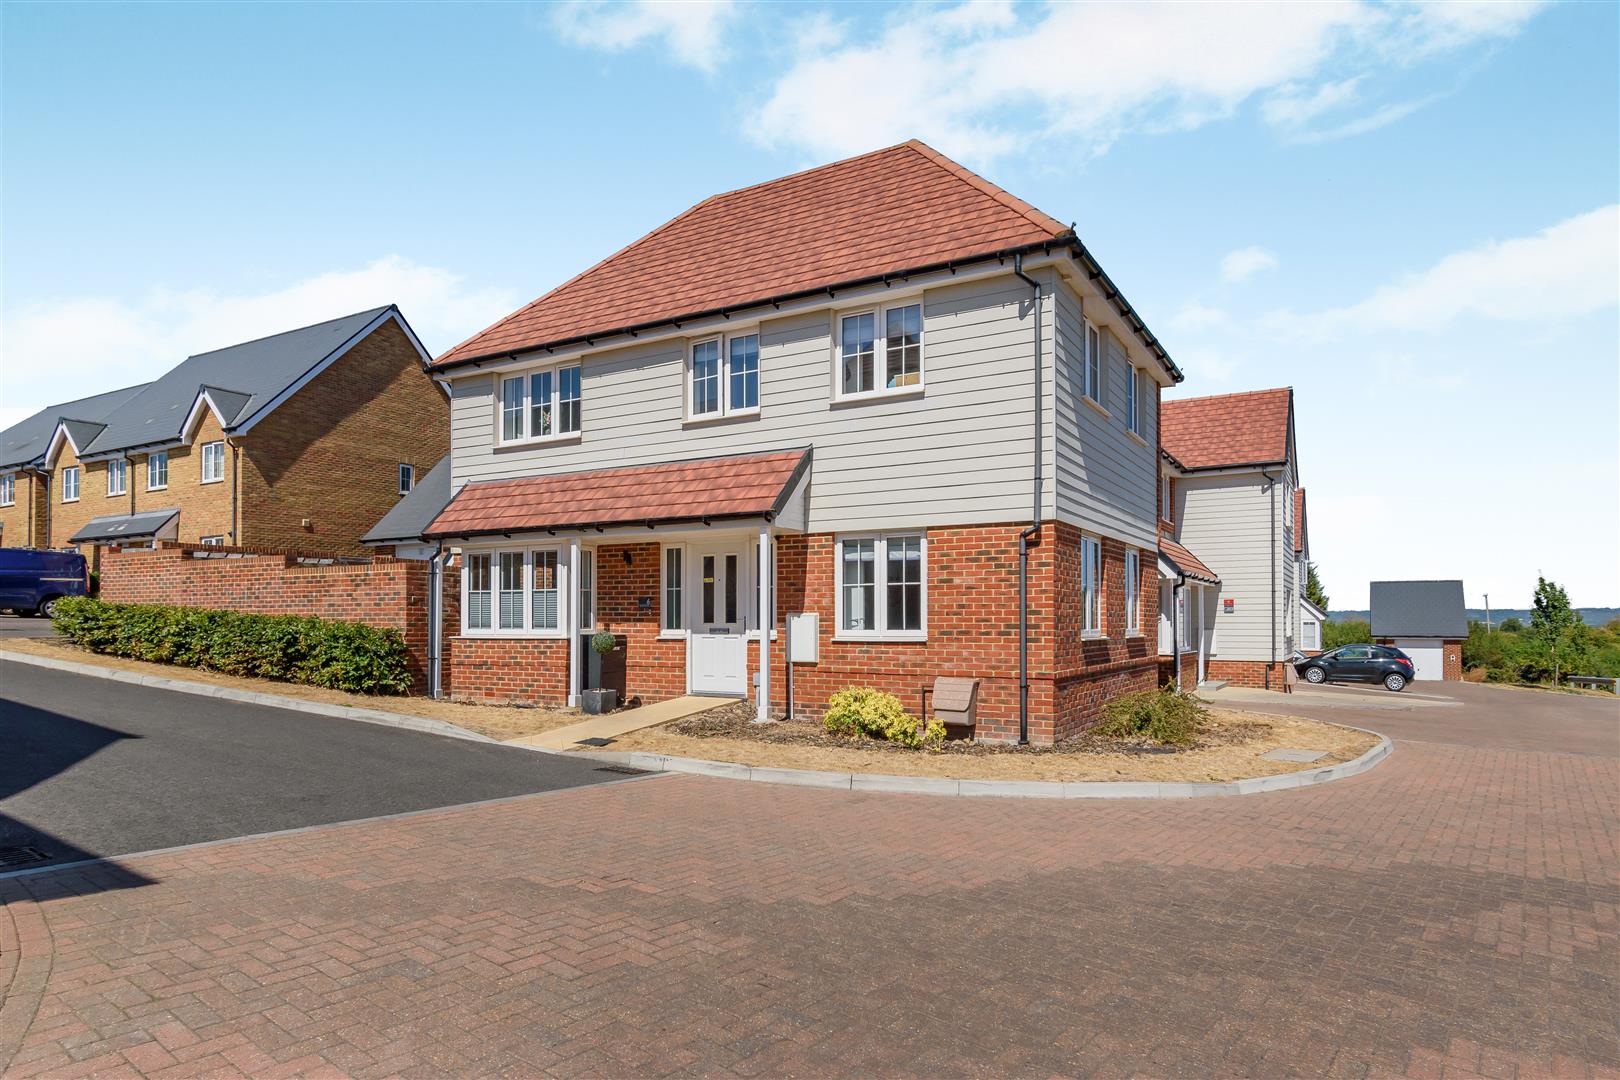
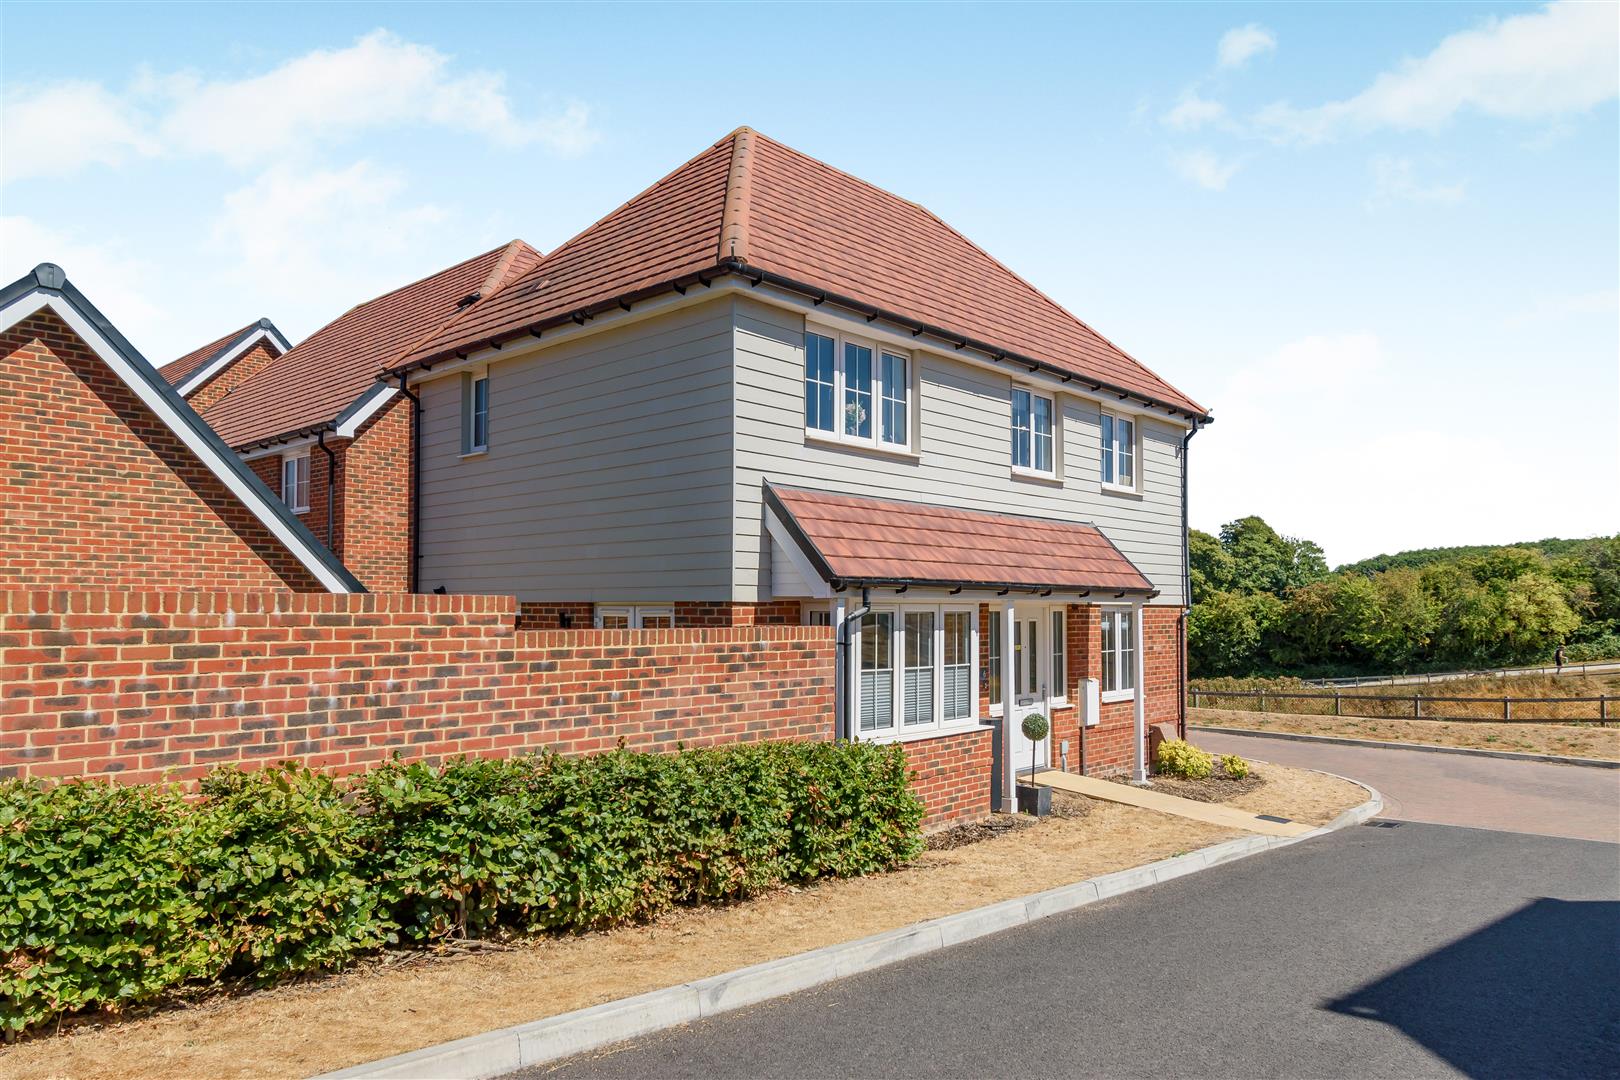
***GUIDE PRICE £400,000 TO £425,000***MODERN THREE BEDROOM DETACHED HOME WITH EN-SUITE, GARAGE AND PLEASANT OUTLOOK OVER THE COMMUNAL GREEN
On offer is a modern three bedroom detached family home, occupying an attractive position within the development overlooking the communal green and children's play area.
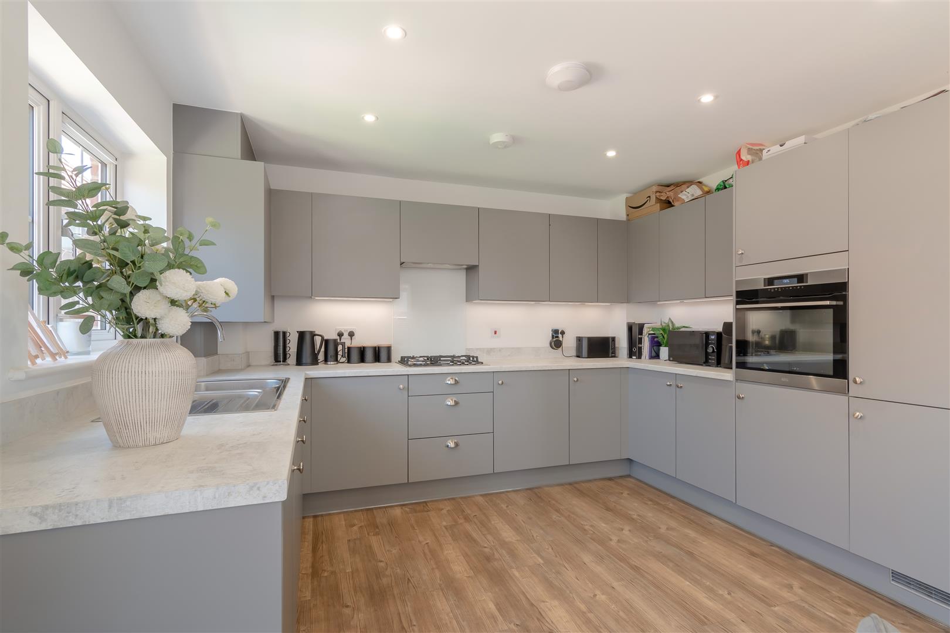
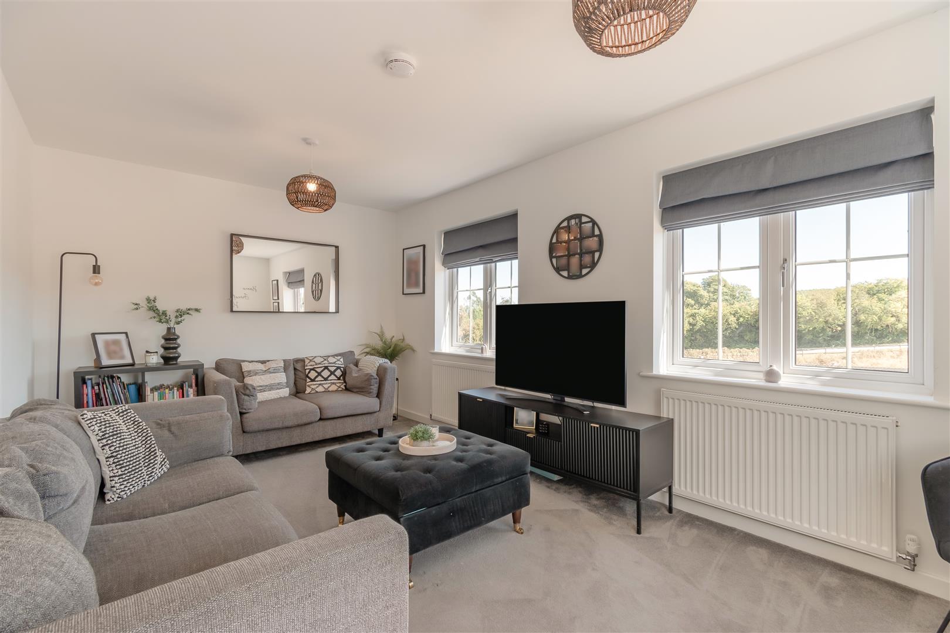
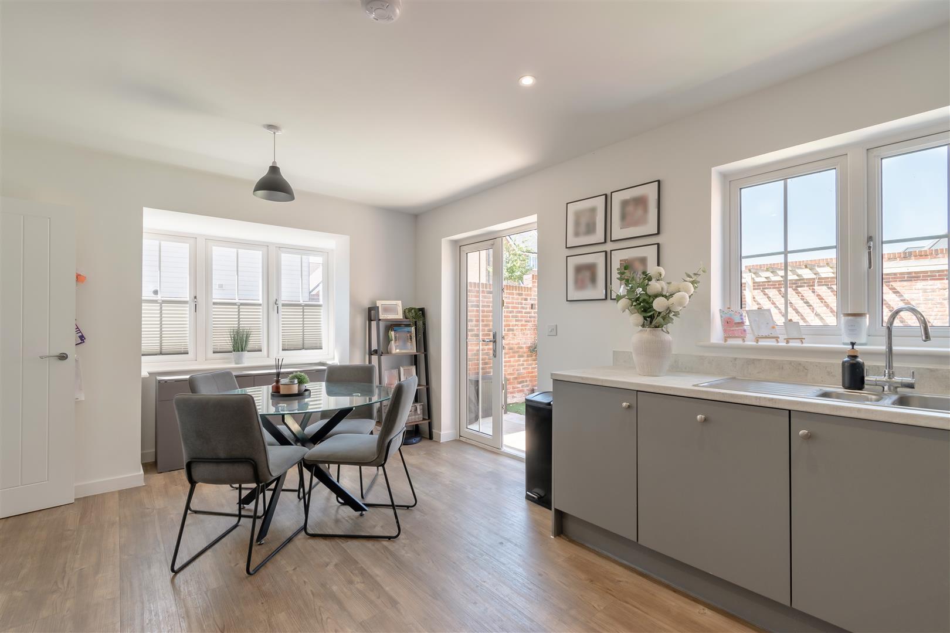
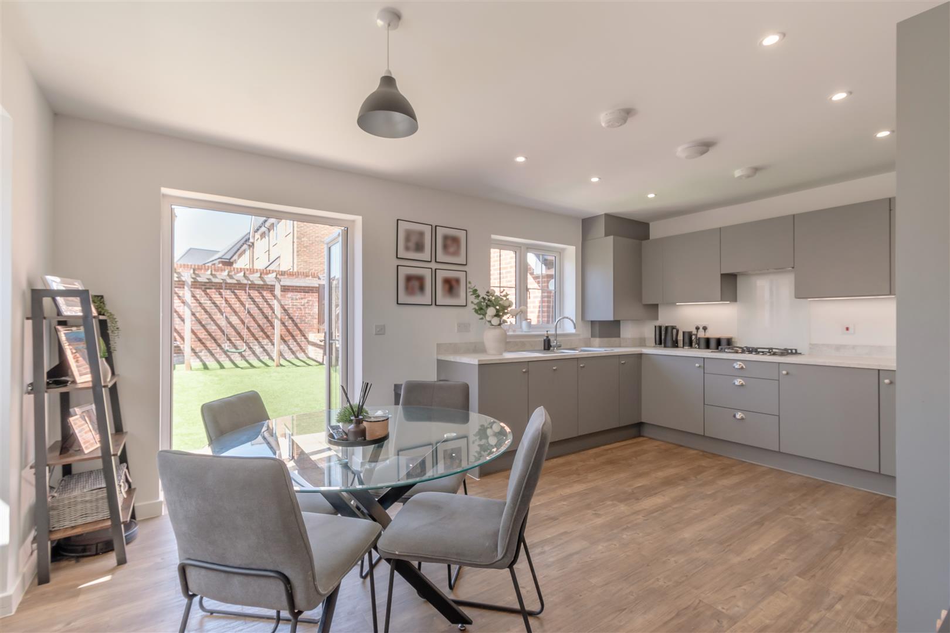
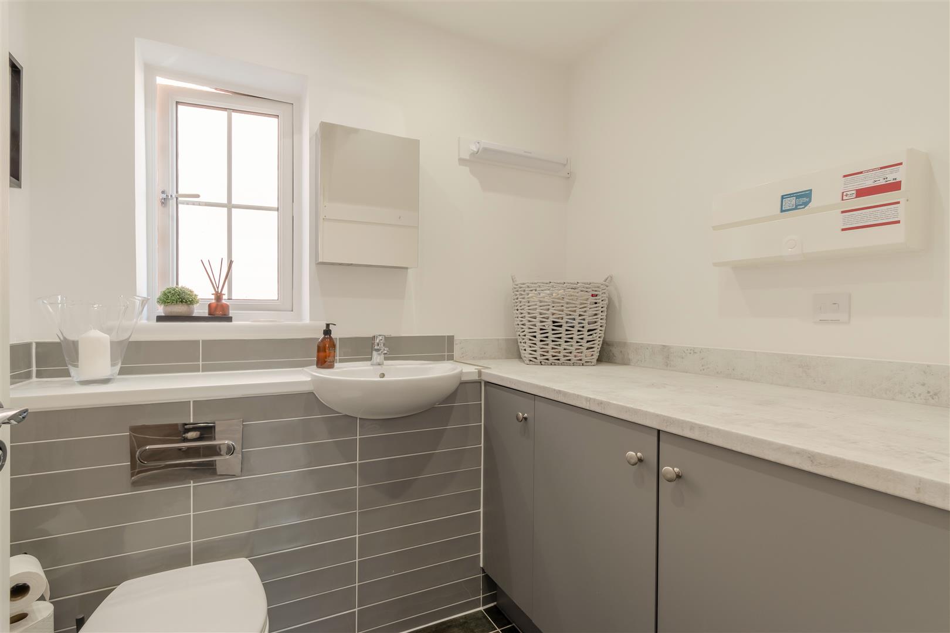
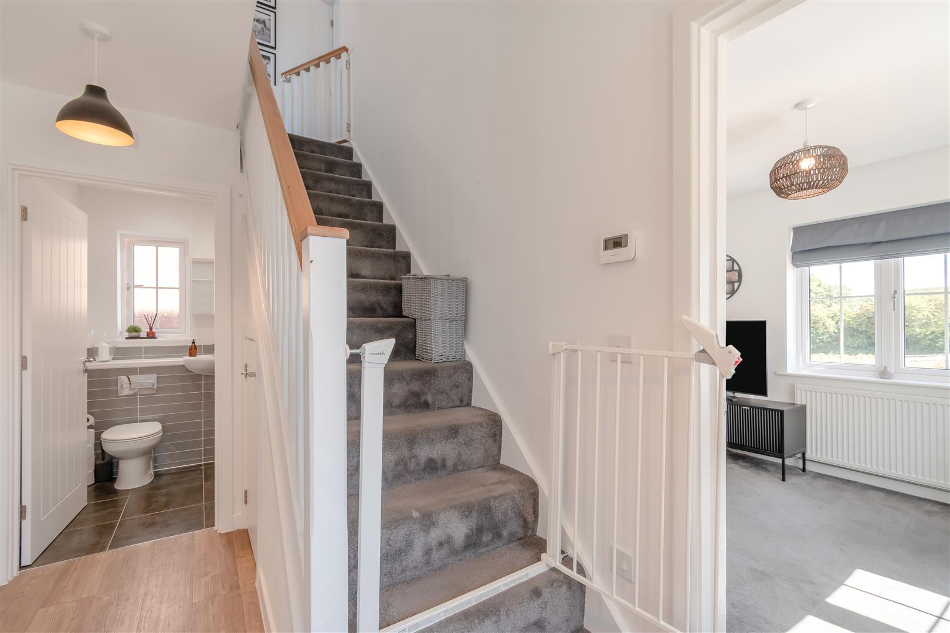
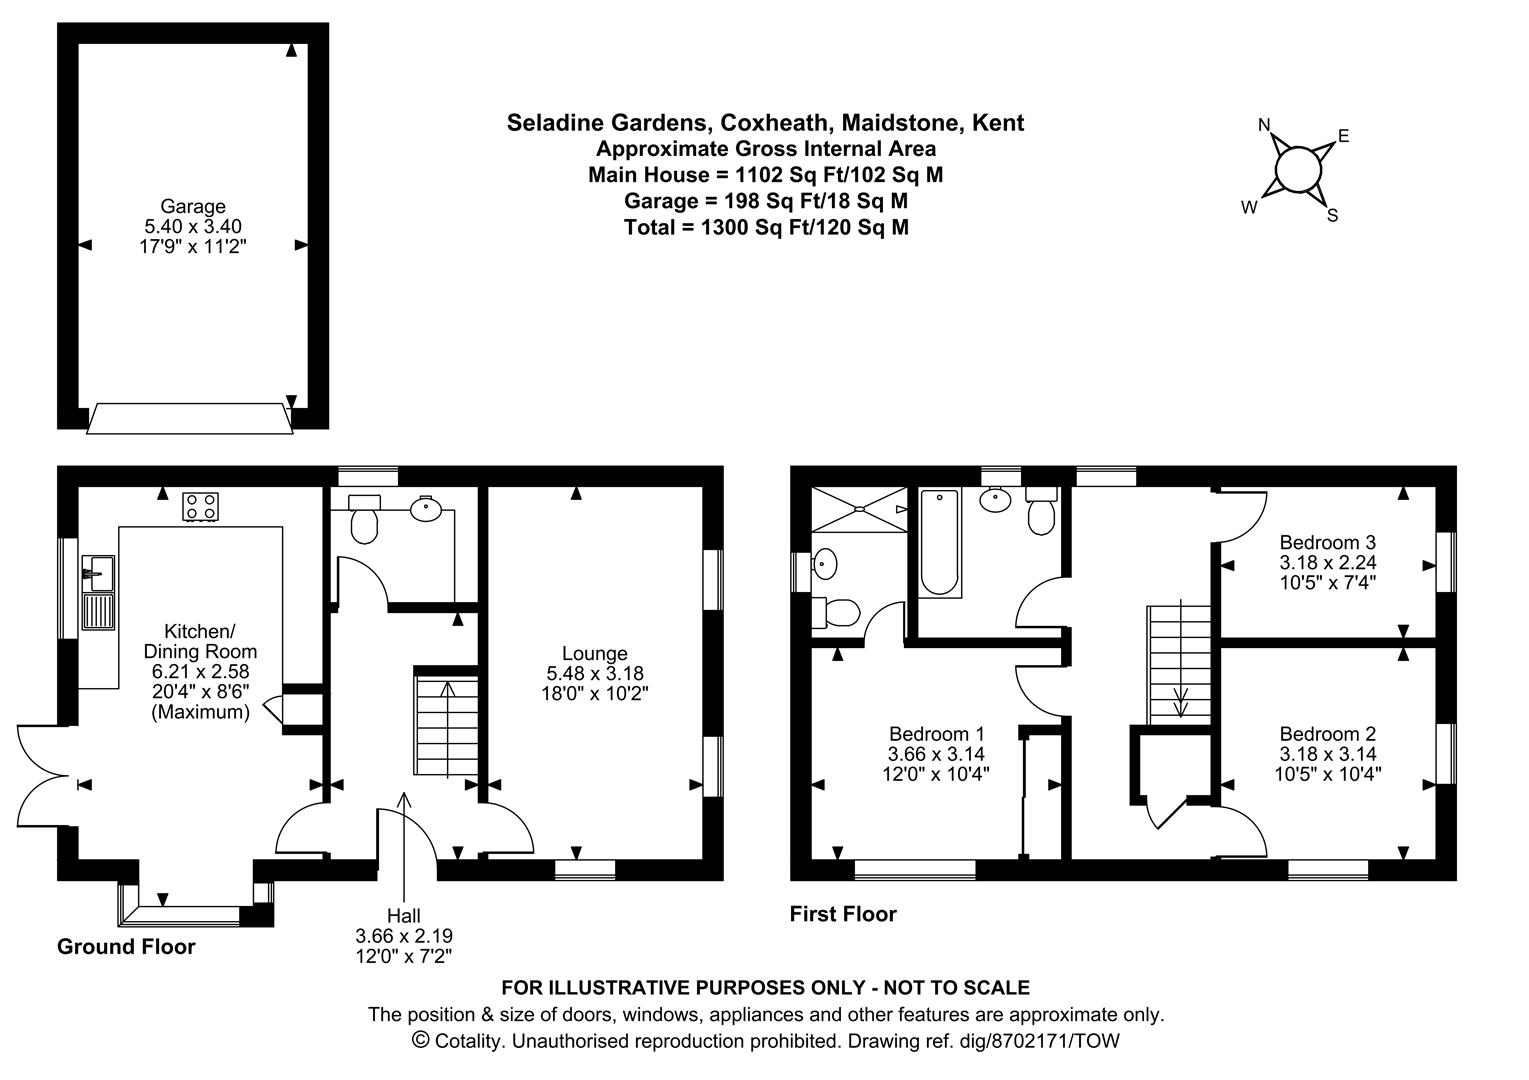
The accommodation is well balanced across two floors, with an entrance hall leading to a generous kitchen/diner positioned to the rear of the house. The kitchen is fitted with a range of integrated appliances, including a dishwasher, while a separate utility/cloakroom provides space for the washing machine. To the front is a well-proportioned lounge overlooking the green, with a ground floor cloakroom completing the ground floor accommodation.
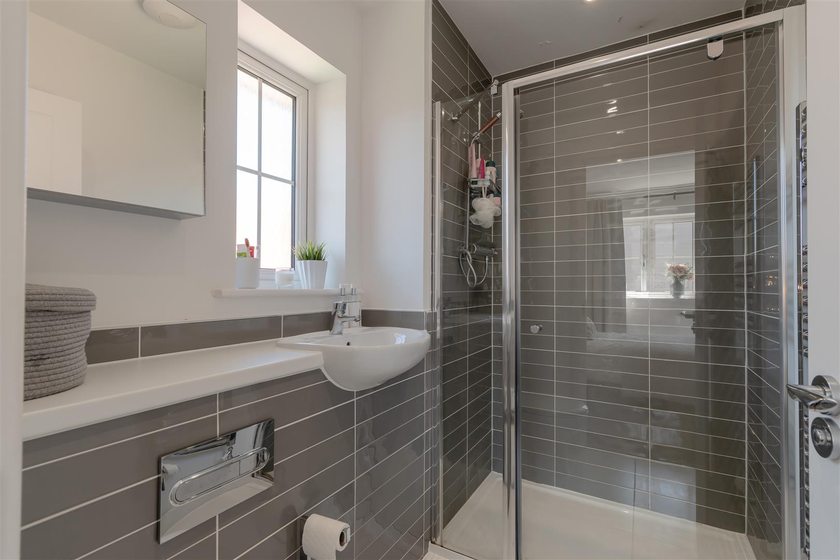
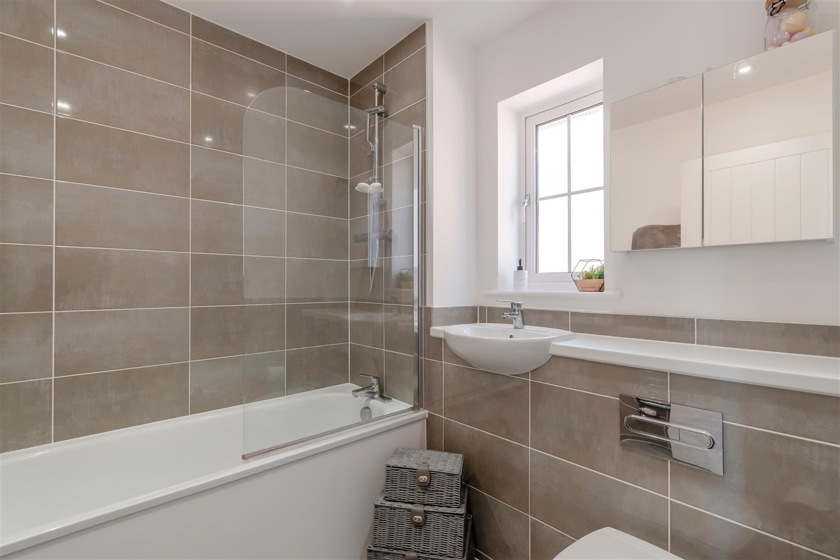
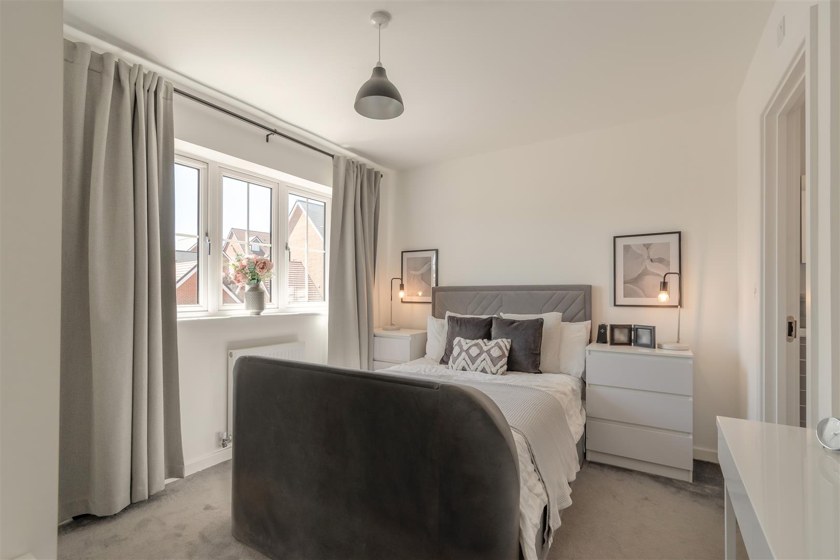
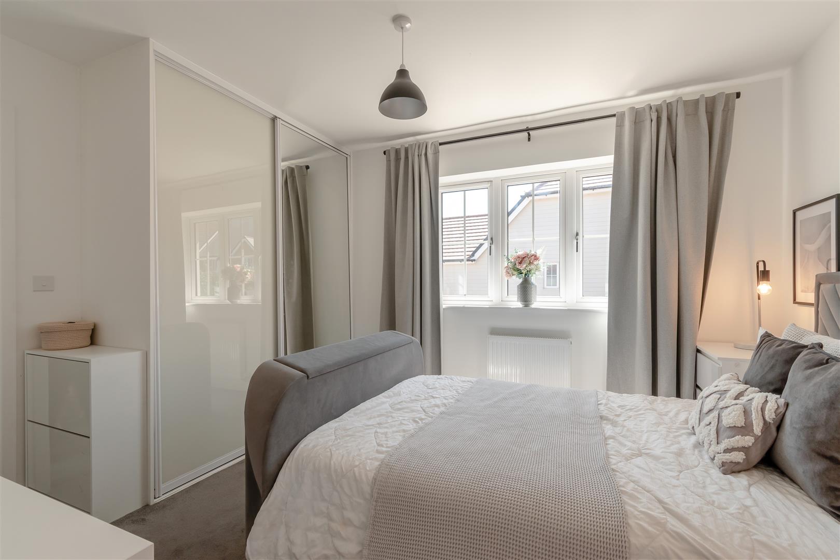
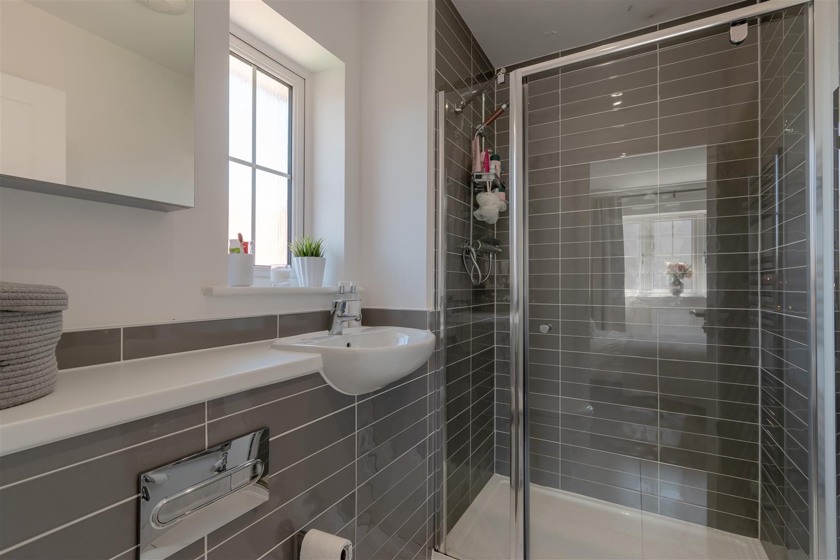
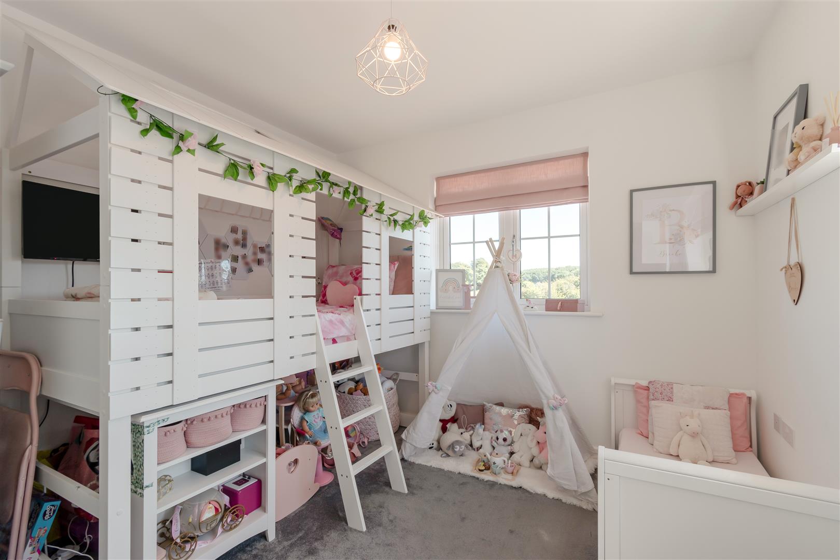
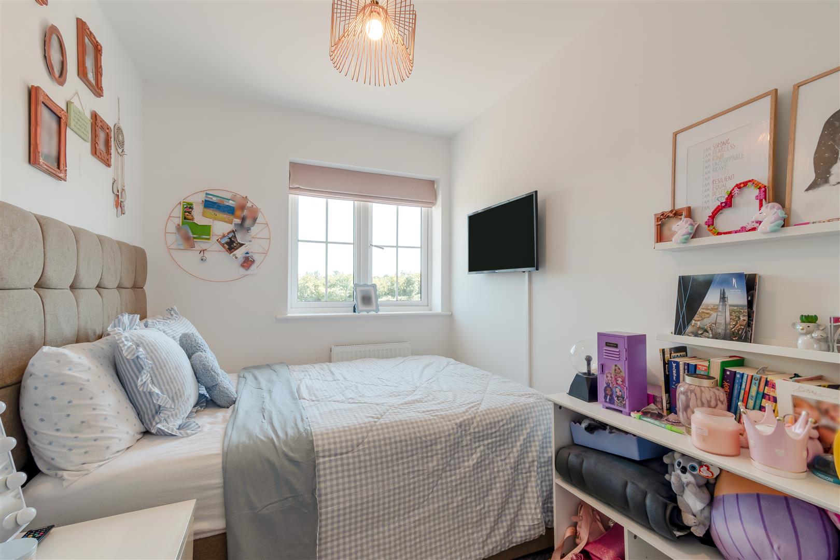
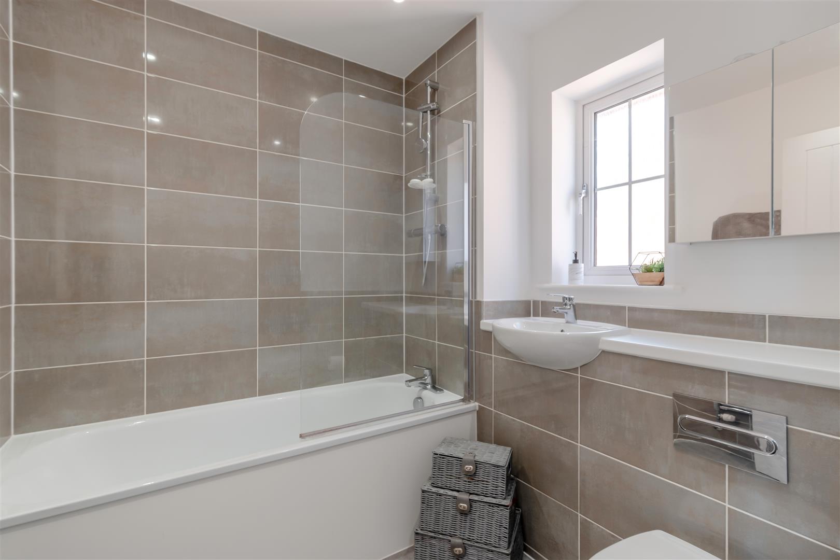
Upstairs, the principal bedroom benefits from an en-suite shower room, with two further good-sized bedrooms served by the family bathroom, which includes a shower over the bath.
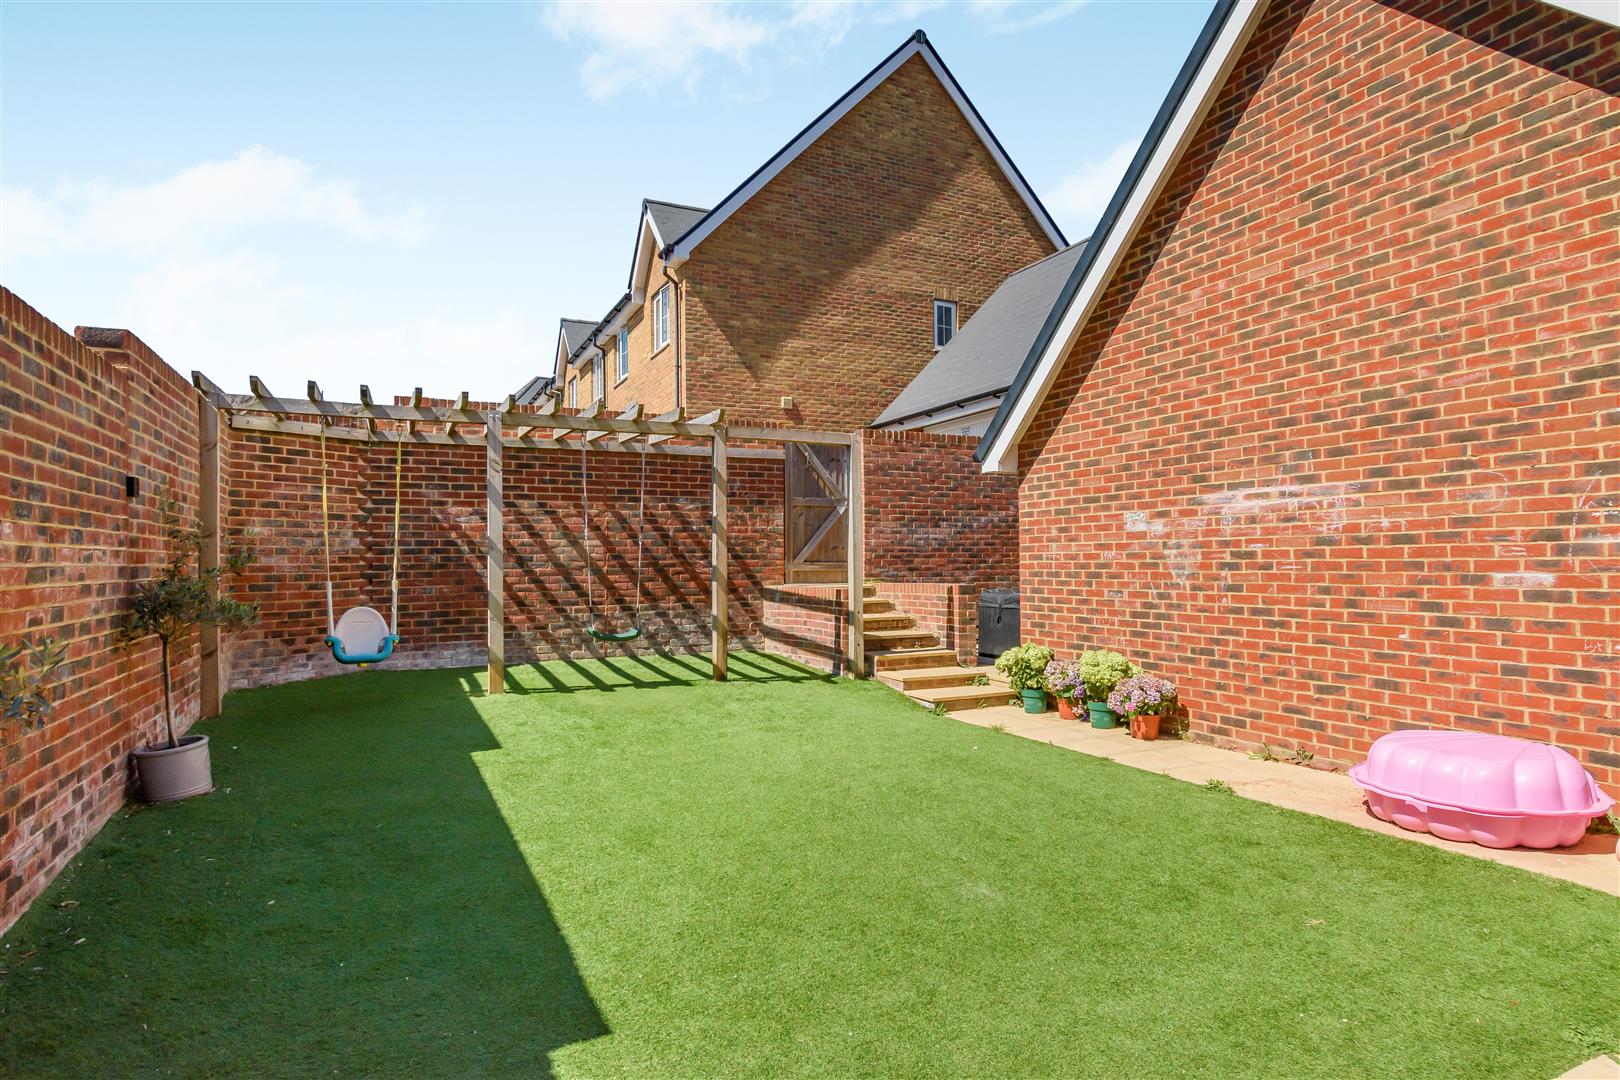
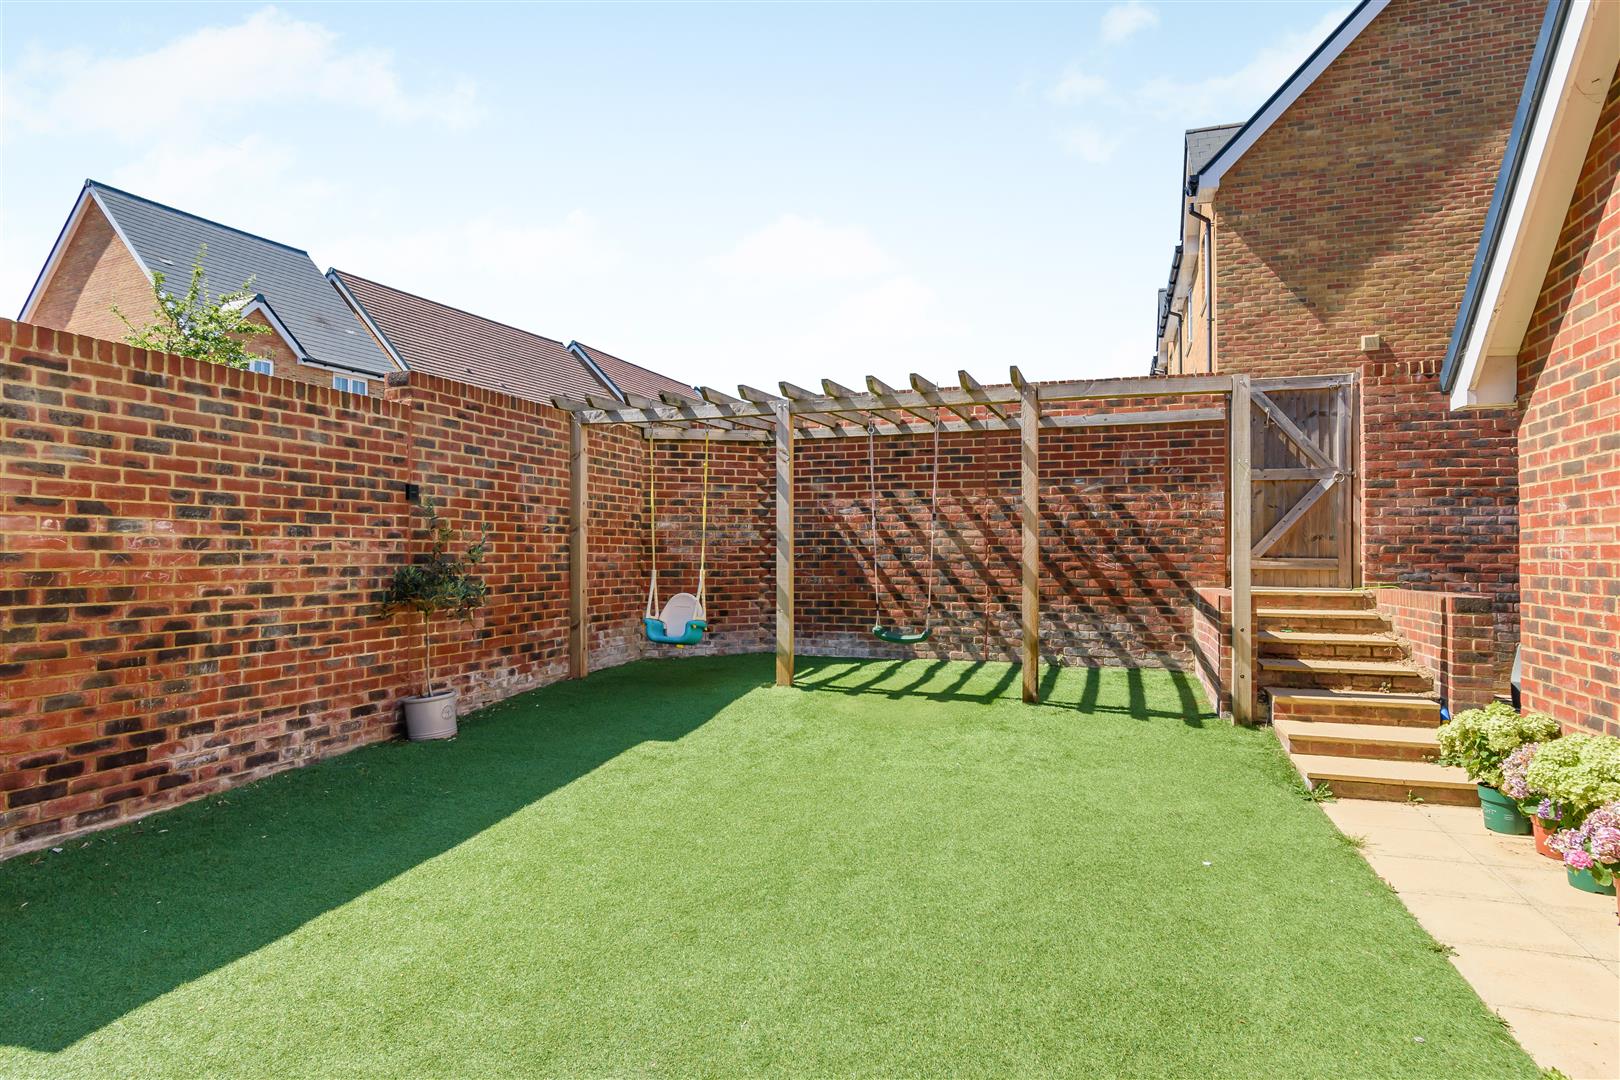
Outside, the enclosed rear garden has been designed with ease of maintenance in mind, being predominantly laid with artificial lawn. A more secluded area towards the rear is currently used by the owners for a Jacuzzi. A pedestrian gate at the rear of the garden provides access to the driveway, which offers comfortable parking for two to three vehicles, together with a garage and EV charging point.
The property is conveniently placed for Coxheath Primary School and the village amenities, including Tesco Express, Post Office and pharmacy. For commuters, mainline rail services are available from Maidstone, while Marden station is approximately a 10-minute drive away and provides frequent services towards London.
A well-positioned detached family home which we would strongly recommend viewing. Contact Page & Wells Loose Office to arrange your appointment.
Ground Floor -
Hall - 3.66m x 2.19m (12'0" x 7'2") -
Downstairs Cloakroom -
Lounge - 5.48m x 3.18m (17'11" x 10'5") -
Kitchen/Dining Room - 6.21m x 2.58m (20'4" x 8'5") -
First Floor -
Bedroom 1 - 3.66m x 3.14m (12'0" x 10'3") -
En-Suite -
Bedroom 2 - 3.18m x 3.14m (10'5" x 10'3") -
Bedroom 3 - 3.18m x 2.24m (10'5" x 7'4") -
Family Bathroom -
Externally -
Garage - 5.40m x 3.40m (17'8" x 11'1") -
Property Ref: 34871813
Similar Properties
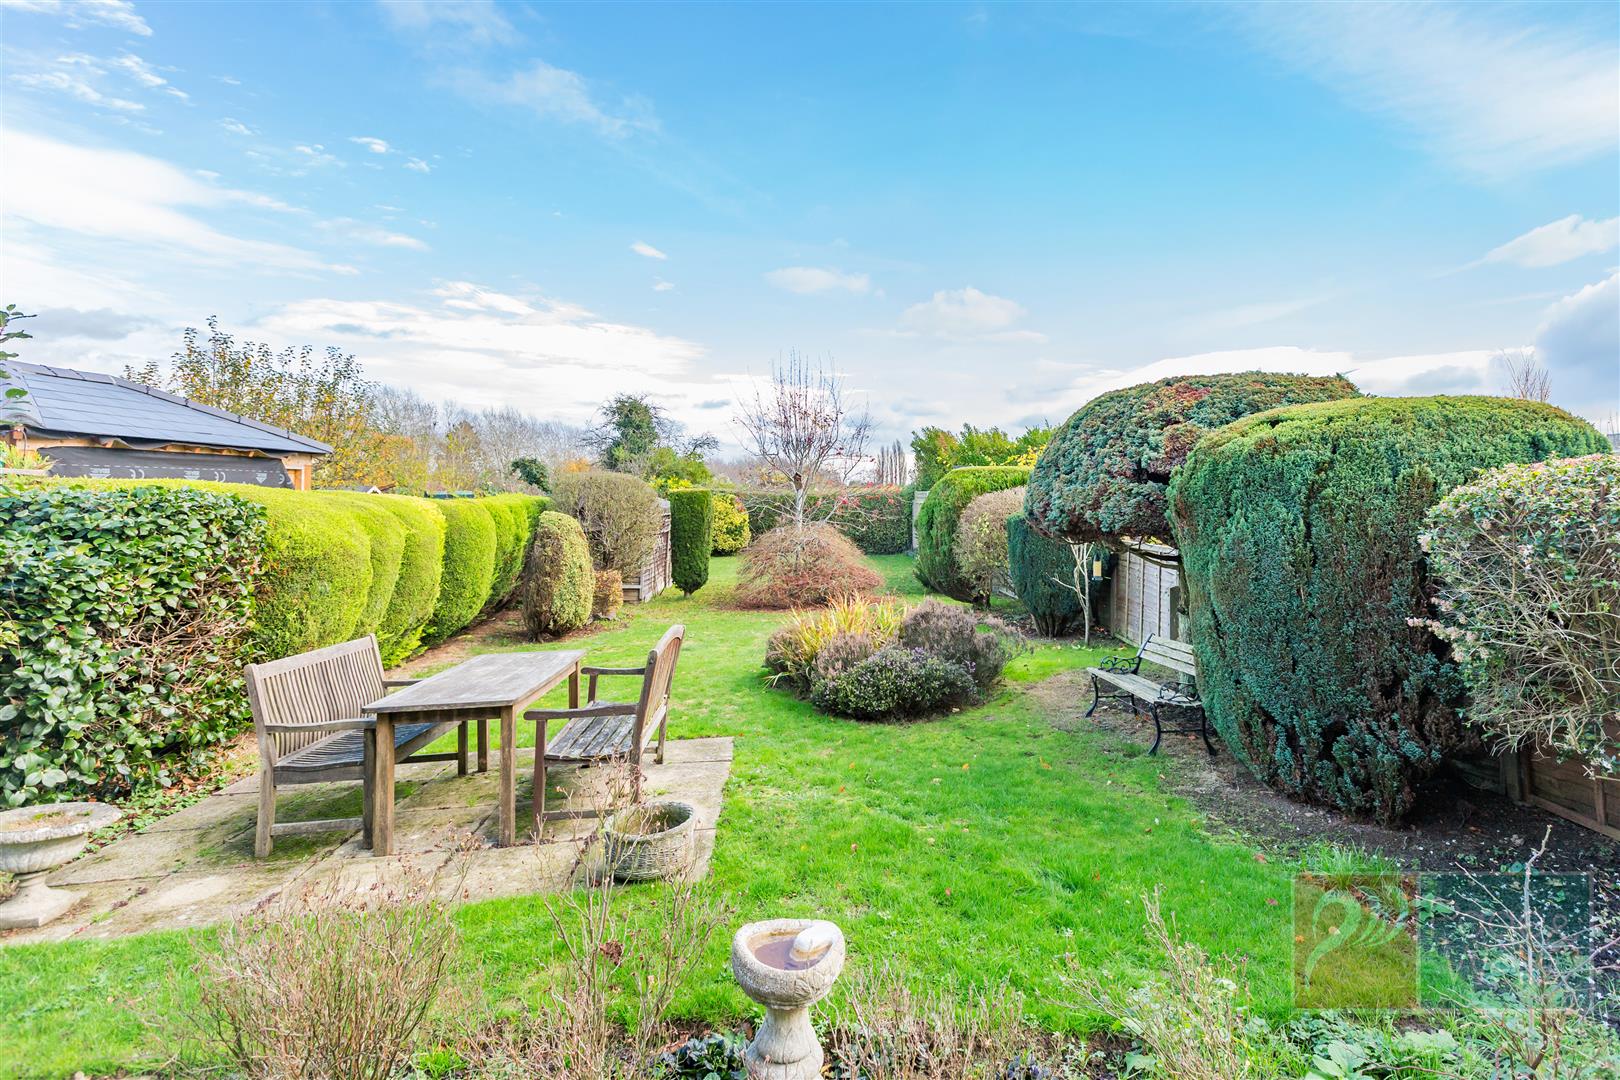
2 Bedroom Detached Bungalow | Offers in excess of £400,000
***NO FORWARD CHAIN*** - A RARE OPPORTUNITY WITH EXCEPTIONAL POTENTIAL AND UNINTERRUPTED OUTLOOKSet on a generous plot a...
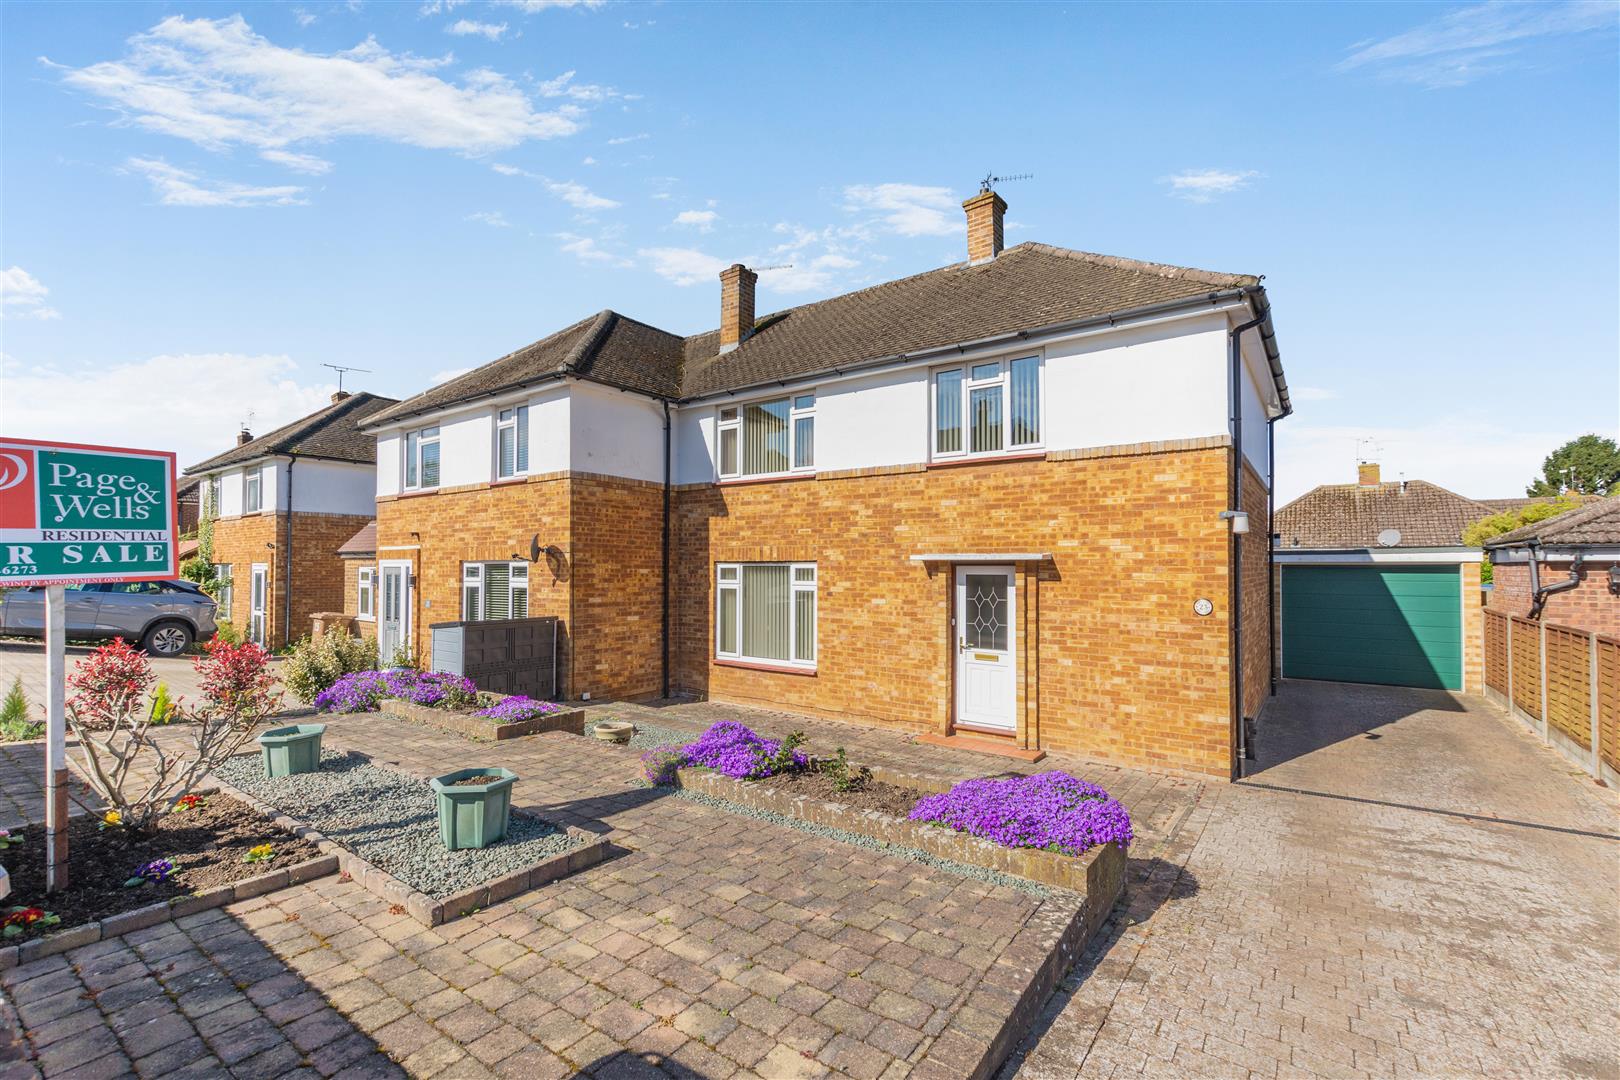
3 Bedroom Semi-Detached House | Offers in excess of £400,000
WELL PRESENTED THREE BEDROOM FAMILY HOME WITHIN WALKING DISTANCE OF HIGHLY REGARDED LOOSE PRIMARY SCHOOL AND LOOSE CONSE...
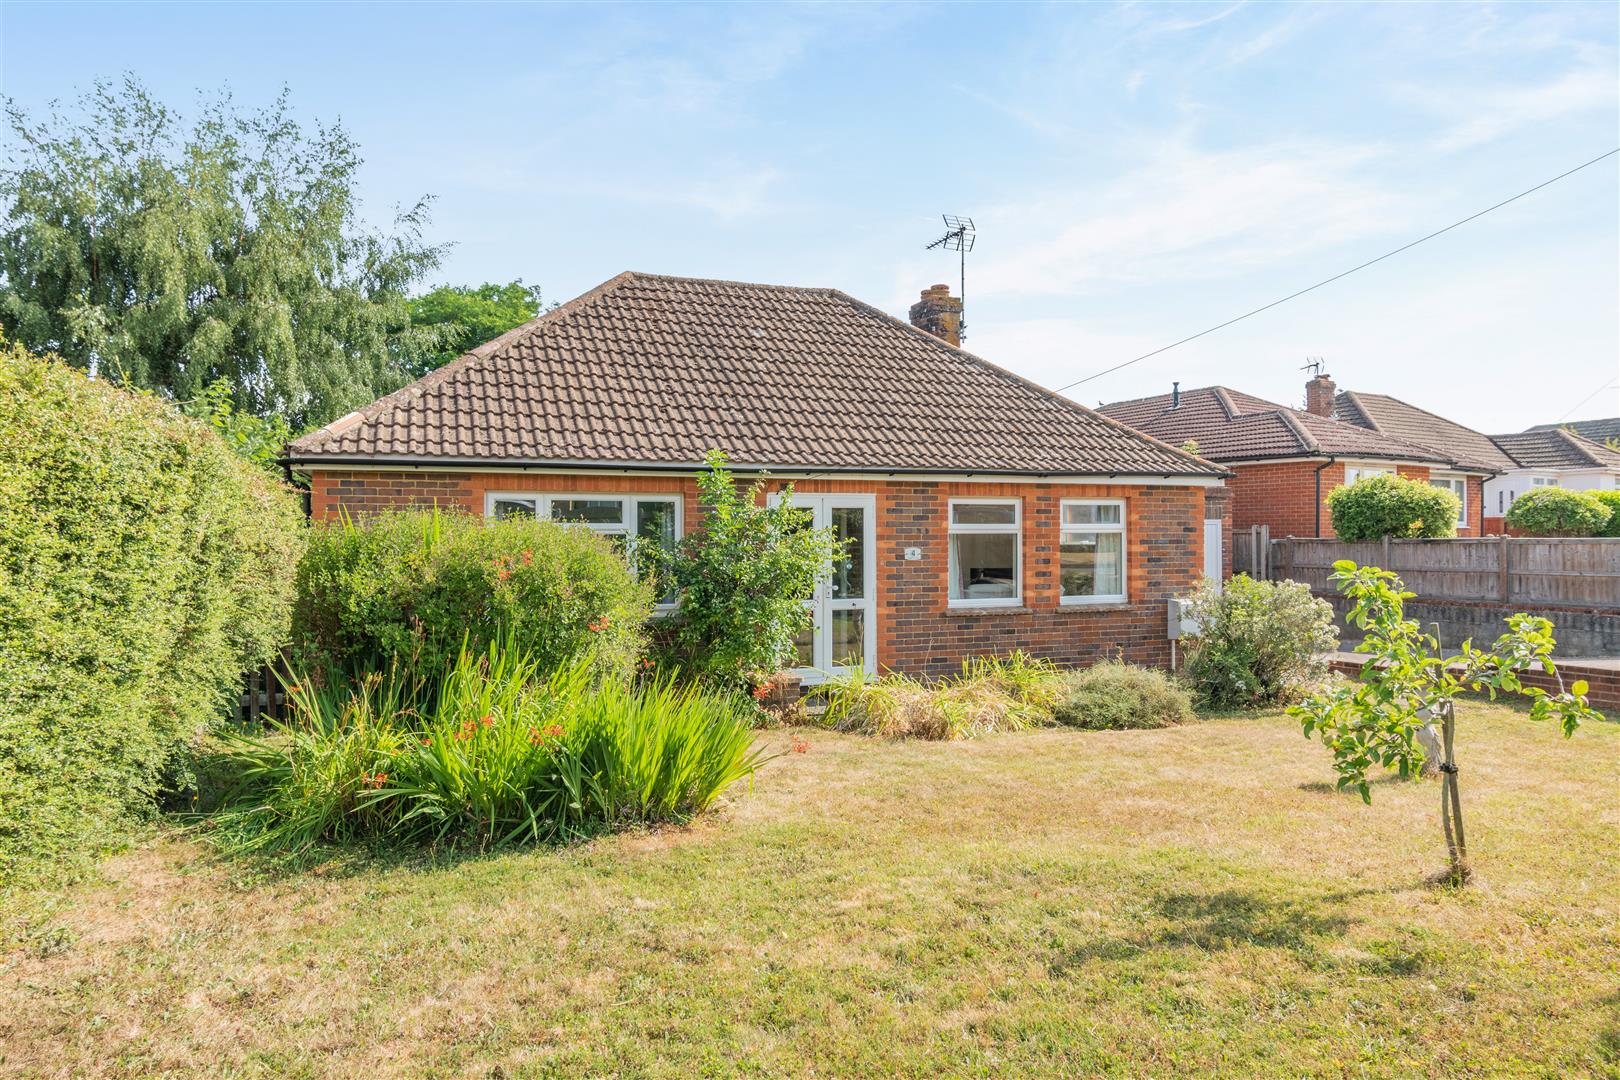
Amsbury Road, Coxheath, Maidstone
2 Bedroom Detached Bungalow | Offers in excess of £400,000
***NO FORWARD CHAIN***DETACHED TWO BEDROOM BUNGALOW IN A QUIET COXHEATH VILLAGE LOCATIONOffered to the market with NO FO...
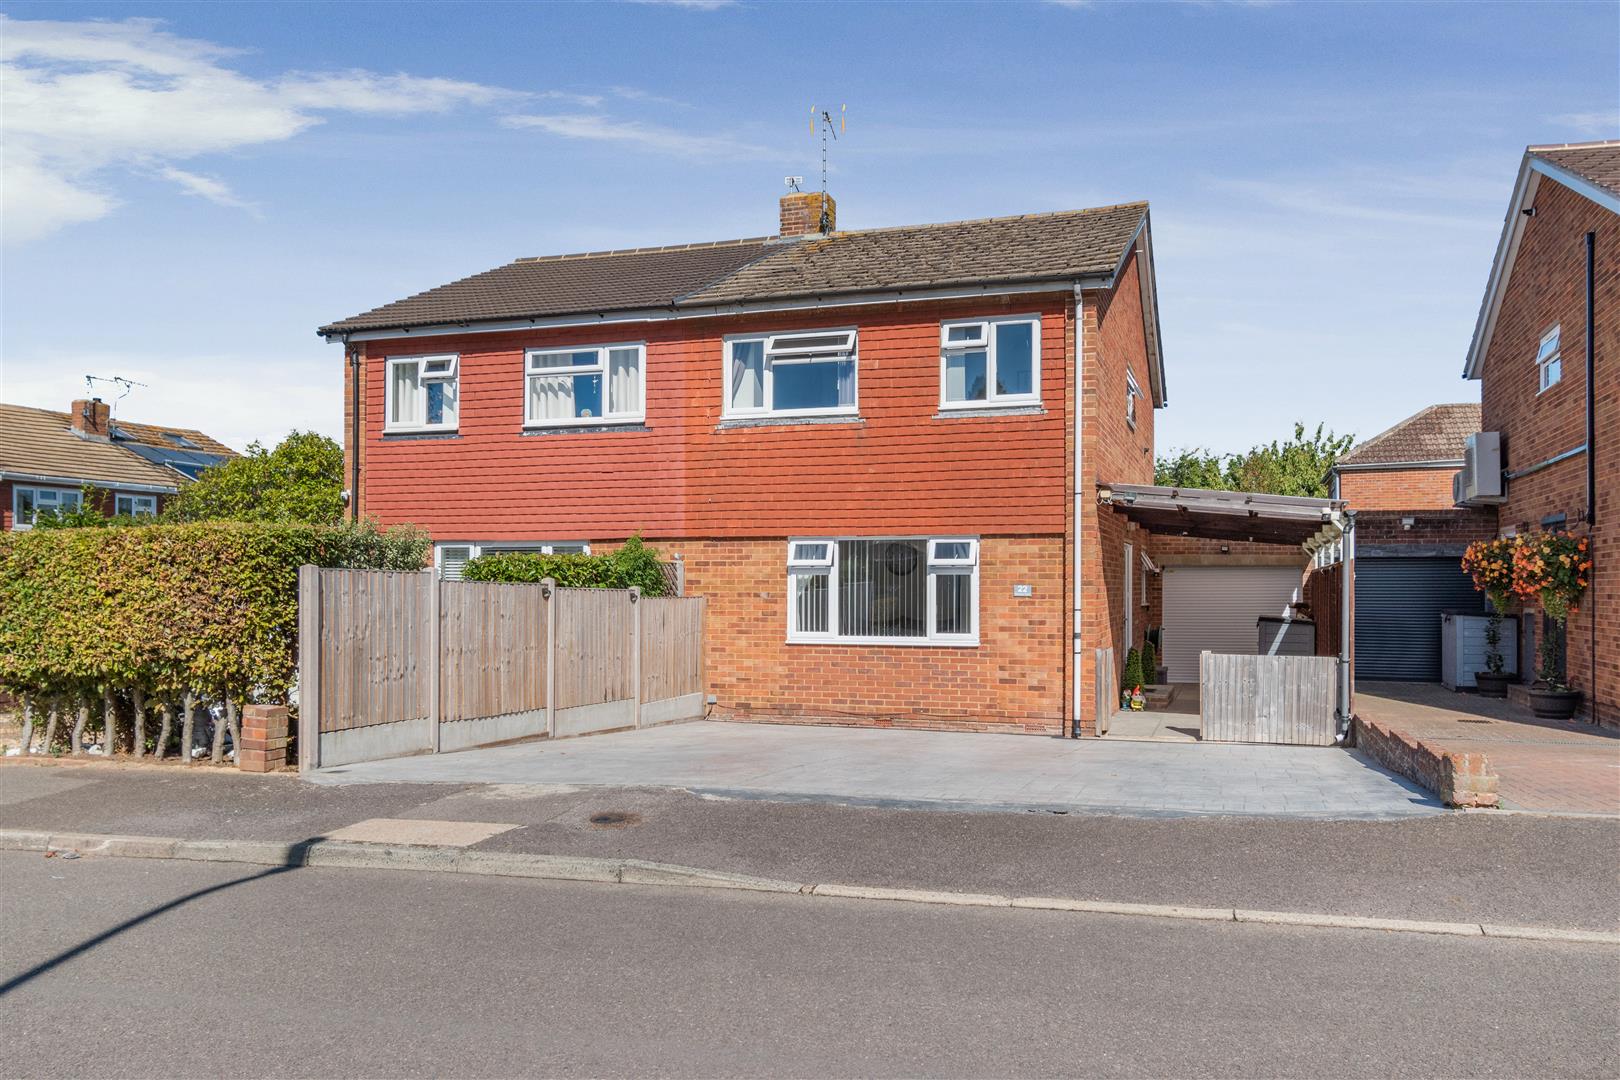
Hanover Road, Coxheath, Maidstone
3 Bedroom Semi-Detached House | £425,000
***EXTENDED THREE-BEDROOM FAMILY HOME IN THE HEART OF COXHEATH, WITHIN WALKING DISTANCE OF THE PRIMARY SCHOOL AND VILLAG...
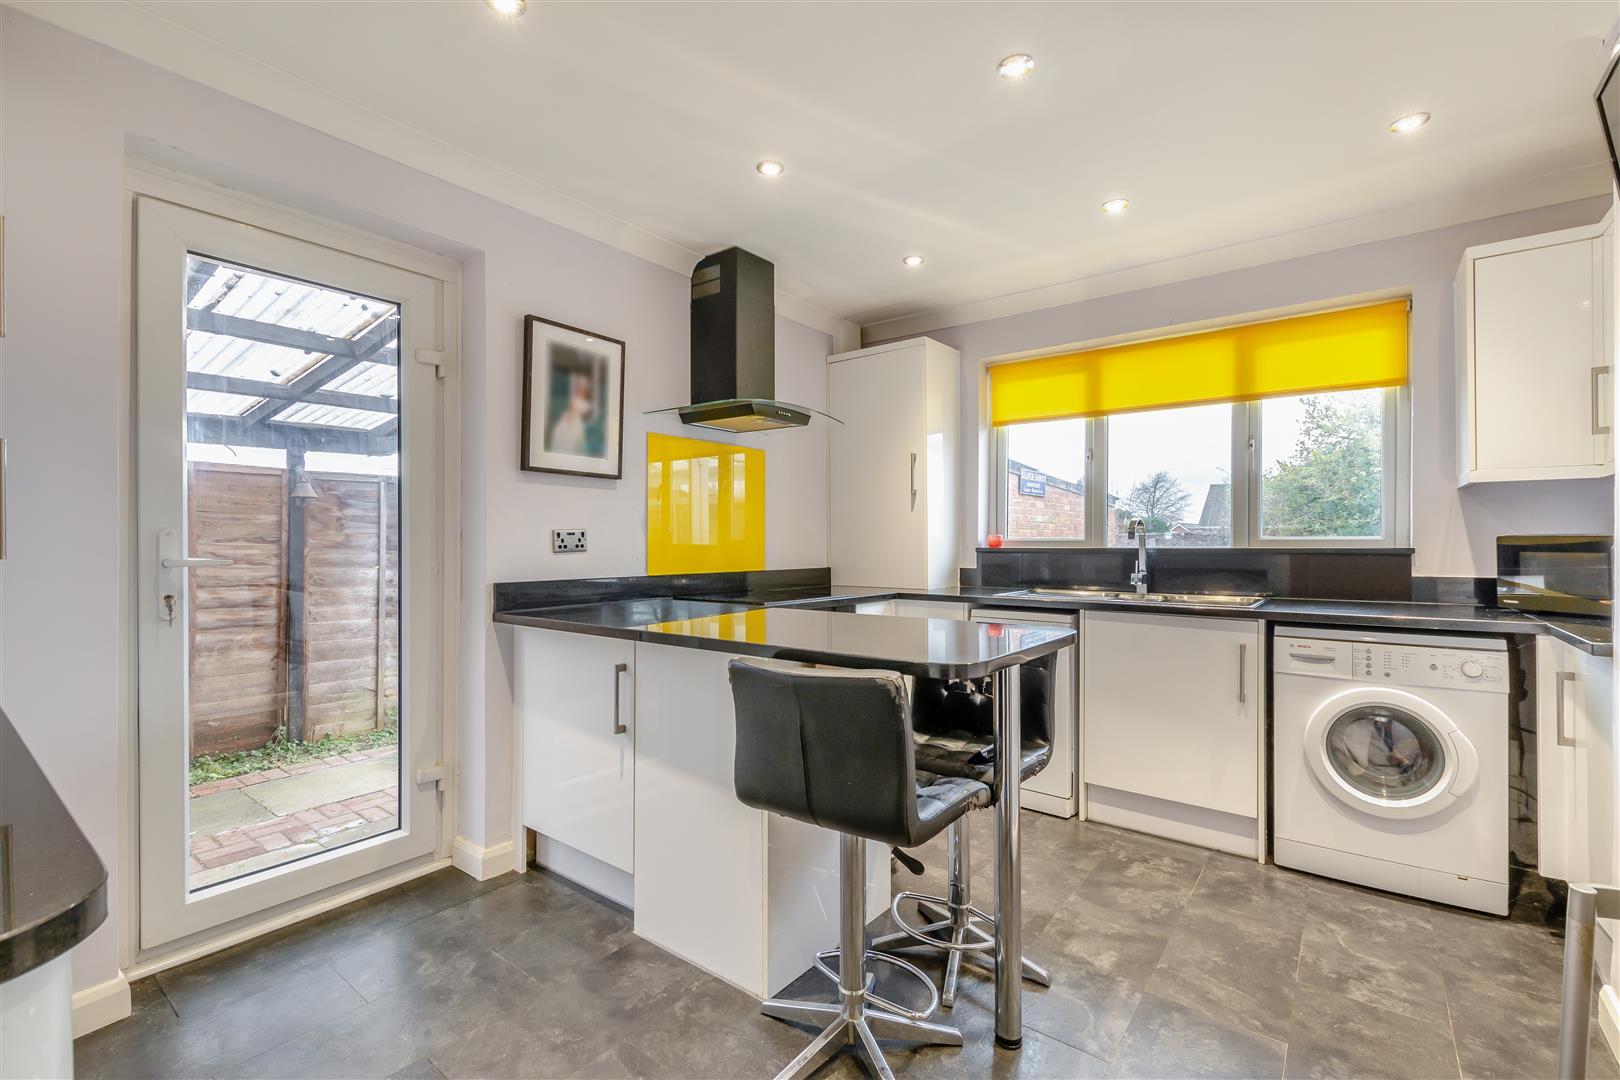
2 Bedroom Semi-Detached Bungalow | £425,000
***NO FORWARD CHAIN*** TWO BEDROOM SEMI-DETACHED BUNAGLOW LOCATED WITHIN A SOUGHT AFTER AREA. This stylish two-bedroom s...
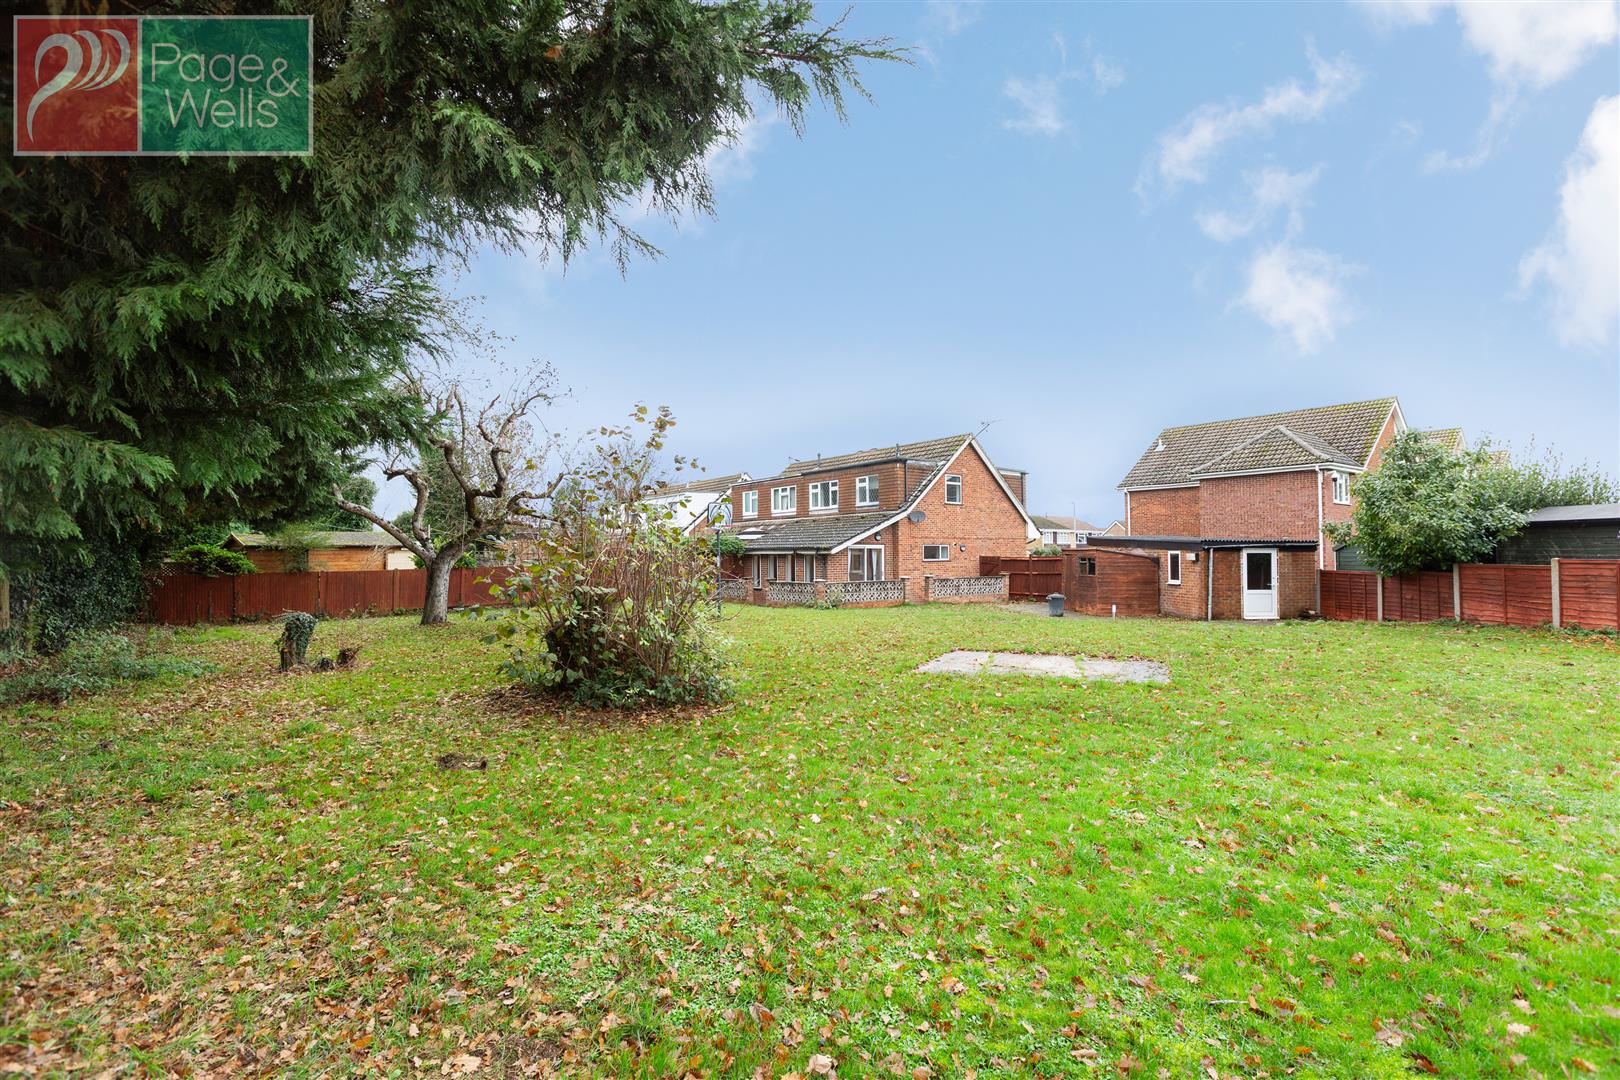
3 Bedroom Semi-Detached House | £425,000
***NO FORWARD CHAIN***RARELY AVAILABLE, RECENTLY DECORATED THREE-BEDROOM EXTENDED HOME ON A GENEROUS PLOT BACKING ONTO O...
How much is your home worth?
Use our short form to request a valuation of your property.
Request a Valuation
©2026 The Guild of Property Professionals. All rights reserved.
Terms and Conditions |
Privacy Policy |
Cookie Policy |
Complaints Policy |
Members Login
The Guild of Property Professionals Trading Address: 121 Park Lane, London W1K 7AG. GPEA Limited.
Registered in England & Wales.
Company No: 02819824.
Registered Office Address: The Old Courthouse, 60A London Road, Grantham, NG31 6HR.
VAT Registration No: 180897859

