
- GUIDE PRICE: £975,000 - £1,050,000
- NO FORWARD CHAIN
- Extended detached family home
- Cul-de-sac position within village location
- Spacious versatile accommodation
- Potential to create annex accommodation
- 6 Bedrooms, 5 with en-suites
- In and out Driveway
- Integral garage
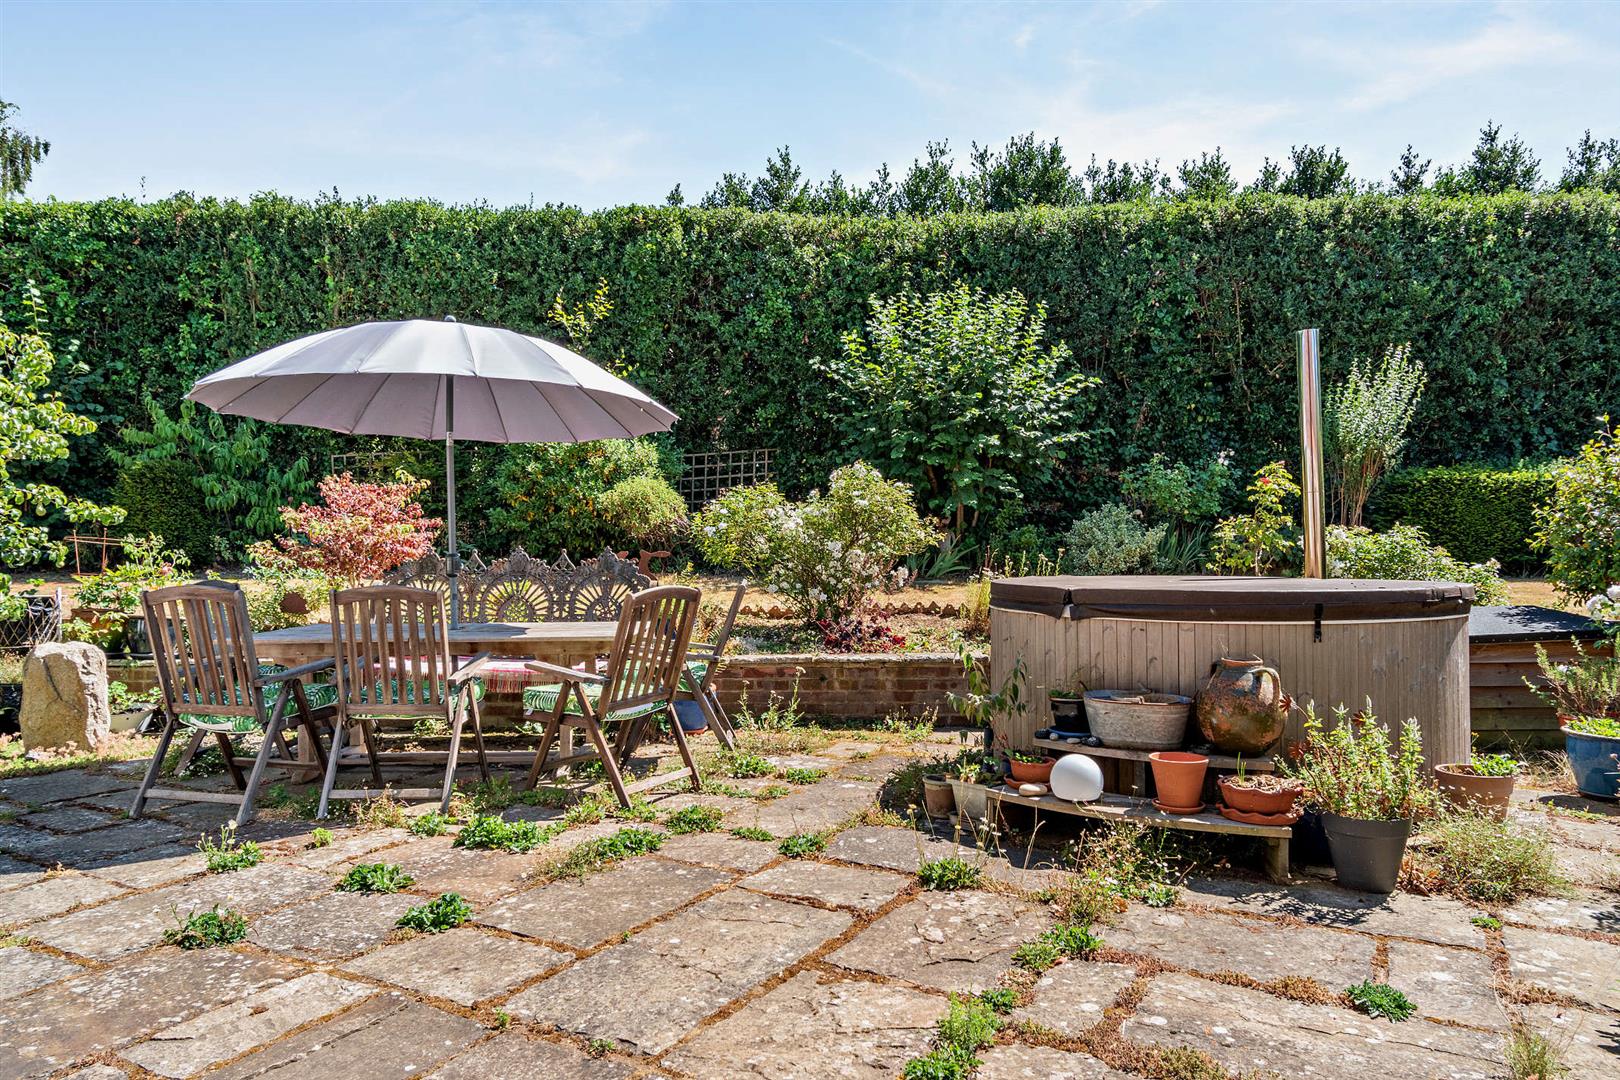
- South facing rear garden

6 Bedroom Detached House for sale in Maidstone
 3
6
7
3
6
7
** NO FORWARD CHAIN ** *** GUIDE PRICE: £975,000 - £1,050,000 *** AN OUTSTANDING FAMILY HOME OFFERING EXTENSIVE ACCOMMODATION, SITUATED IN A SOUGHT-AFTER CUL-DE-SAC SETTING IN THE VILLAGE OF EAST FARLEIGH ***
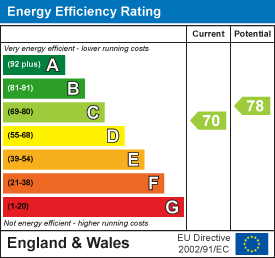
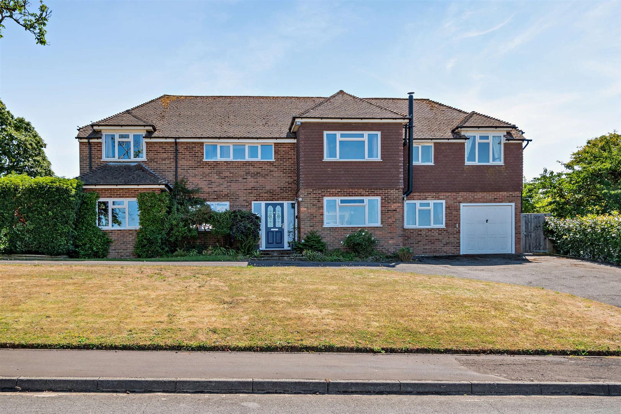
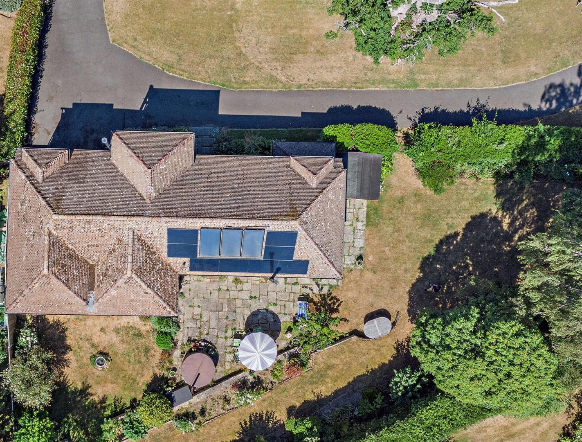
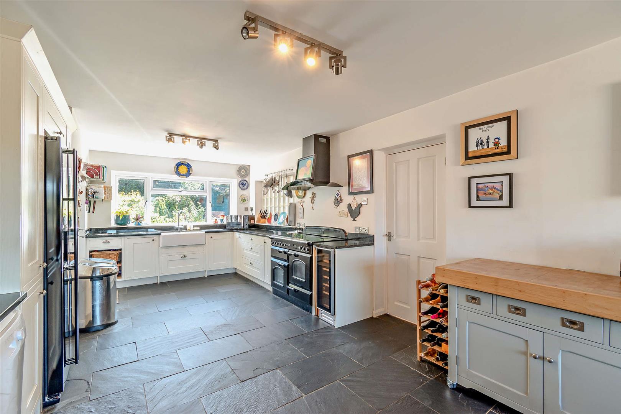
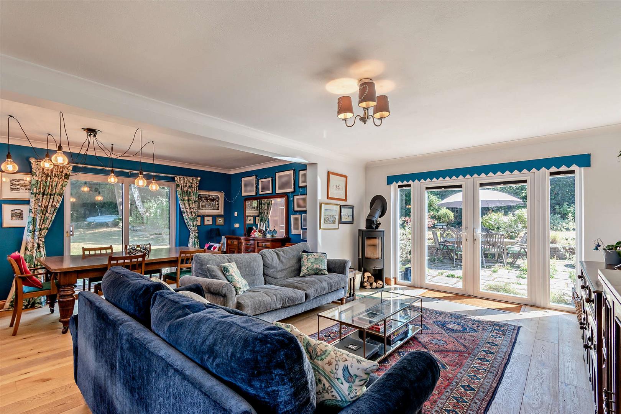
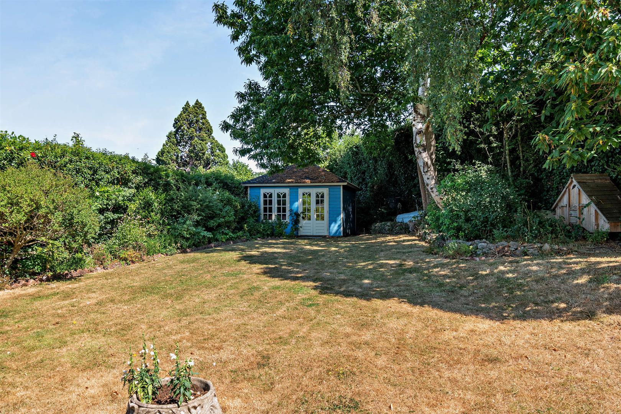
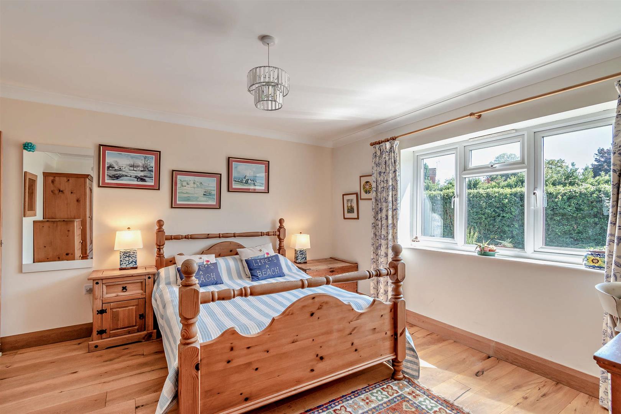
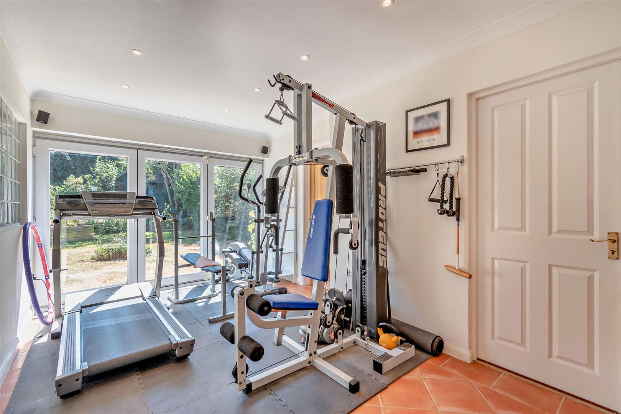
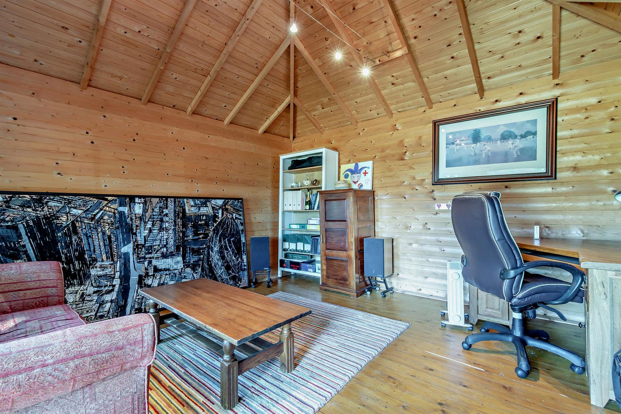
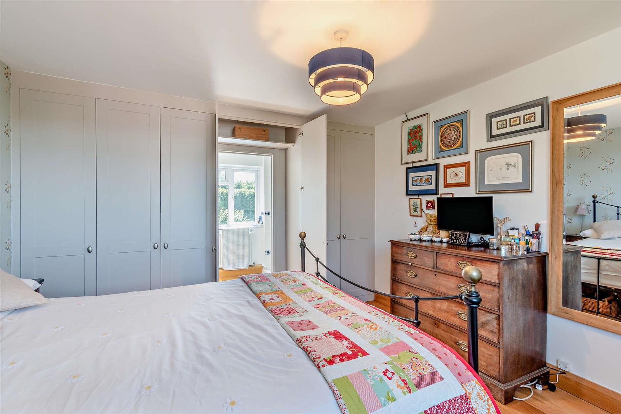
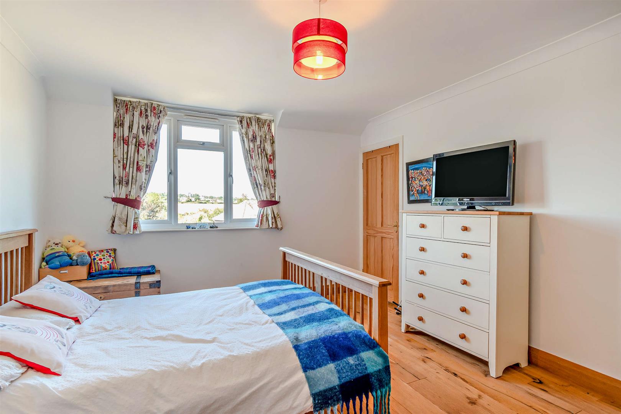
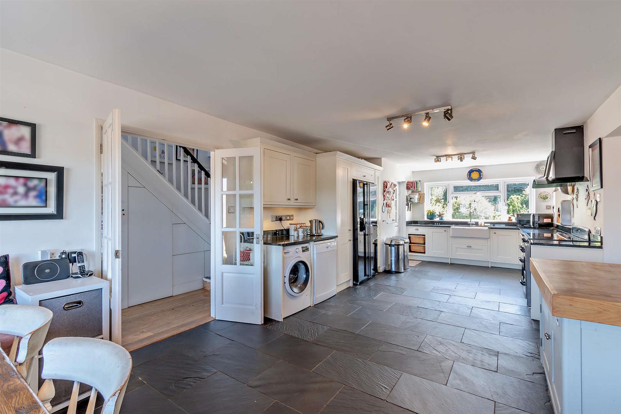
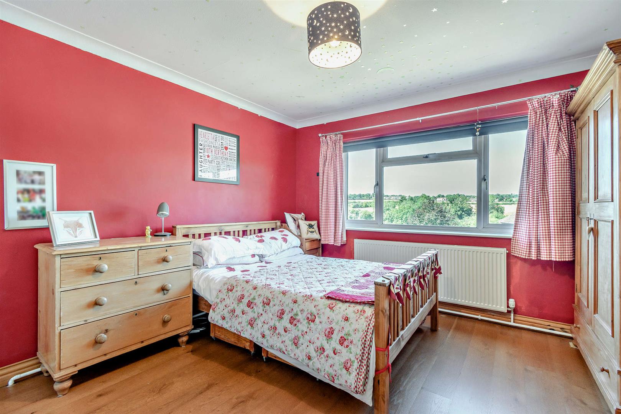
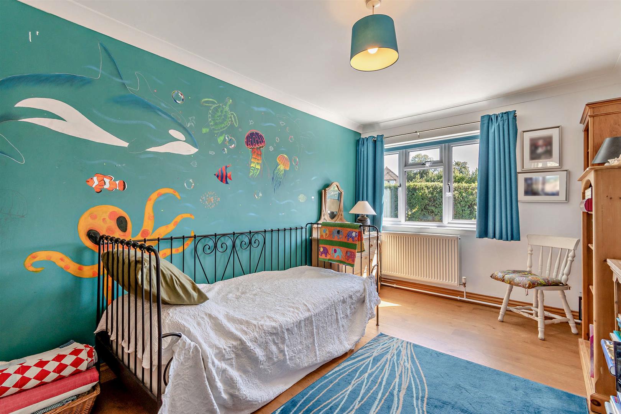
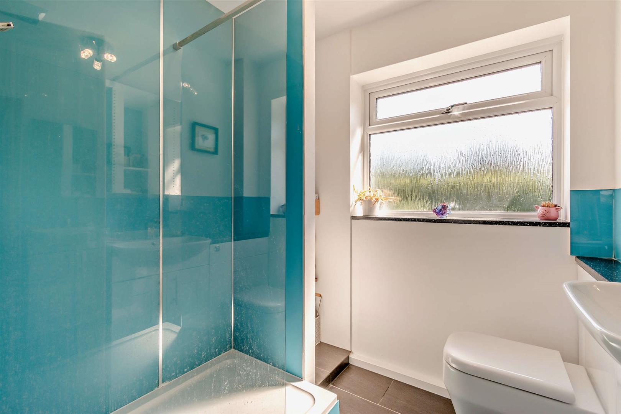
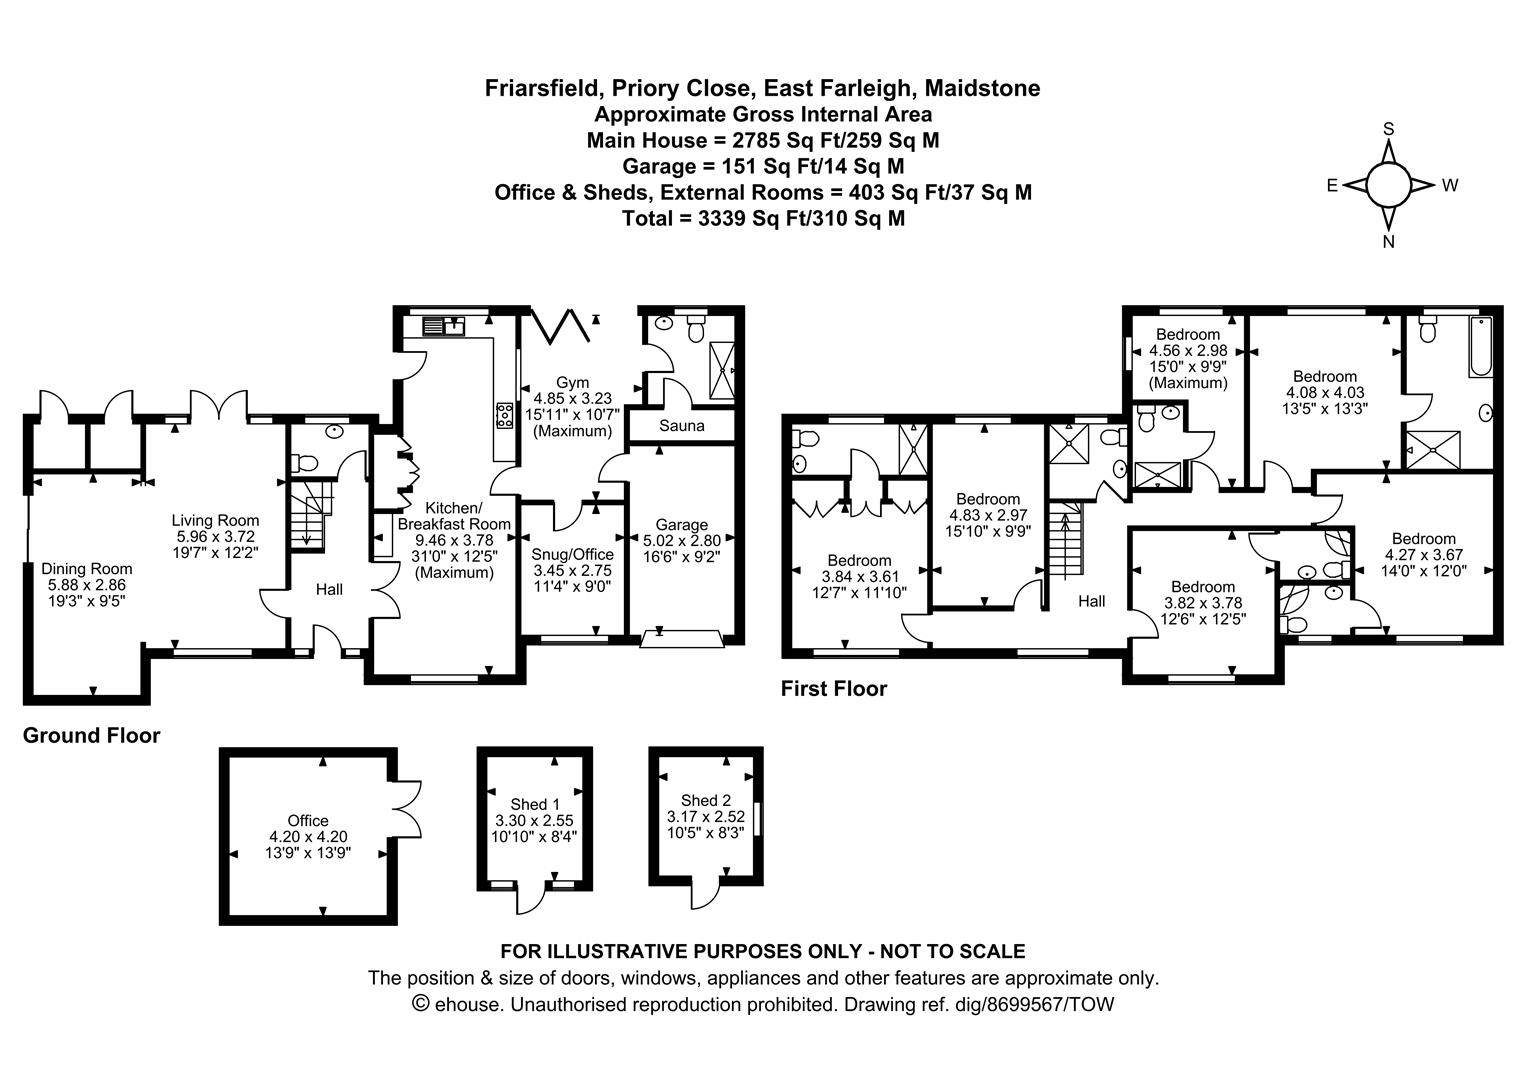
Page & Wells are delighted to bring to the market this rarely available extended family home offering versatile accommodation. The ground floor features a large living room which opens onto the dining room. There is a useful cloakroom and a spacious kitchen/breakfast room. In addition, there is a snug/office, gym, sauna and shower room, which it is felt with a few minor alterations, could provide annex accommodation. The first floor features six bedrooms, five of which benefit from en-suite facilities. There is an in and out driveway to the front, an integral garage and wraparound gardens which include an outbuilding (currently utilised as an office) and two garden sheds. The rear garden is south facing. The property is a short walk from East Farleigh railway station, riverside walks along the River Medway and the local primary school. Contact PAGE & WELLS King Street Office 01622 756703. Tenure: Freehold. EPC Rating: C. Council Tax Band: G.
Key Features - . Cul-de-sac setting
. Six bedrooms
. Five en-suites
. Gym and sauna
. Snug/Office
. Large kitchen/breakfast room
. In and out driveway
. Integral garage
. Wraparound garden, with the rear being south facing
Accommodation -
Ground Floor: -
Entrance Hall -
Cloakroom -
Living Room - Opening to ...
Dining Room -
Kitchen/Breakfast Room -
Snug/Office -
Gym -
Sauna -
Shower Room -
First Floor: -
Principal Bedroom -
. En-Suite Bathroom -
Bedroom Two -
. En-Suite Shower Room -
Bedroom Three -
. En-Suite Shower Room -
Bedroom Four -
. En-Suite Shower Room -
Bedroom Five -
. En-Suite Shower Room -
Bedroom Six -
Shower Room -
Externally - There is an in and out driveway to the front of the property, integral garage and a wraparound garden which features a useful office space and two garden sheds at the rear.
Agent's Note - With a few minor alterations, it is felt that the snug/office, gym and sauna, together with the shower room, could be reconfigured to provide annex accommodation.
Viewing - Viewing strictly by arrangements with the Agent's Head Office: 52-54 King Street, Maidstone, Kent ME14 1DB. Tel: 01622 756703.
Property Ref: 34845391
Similar Properties
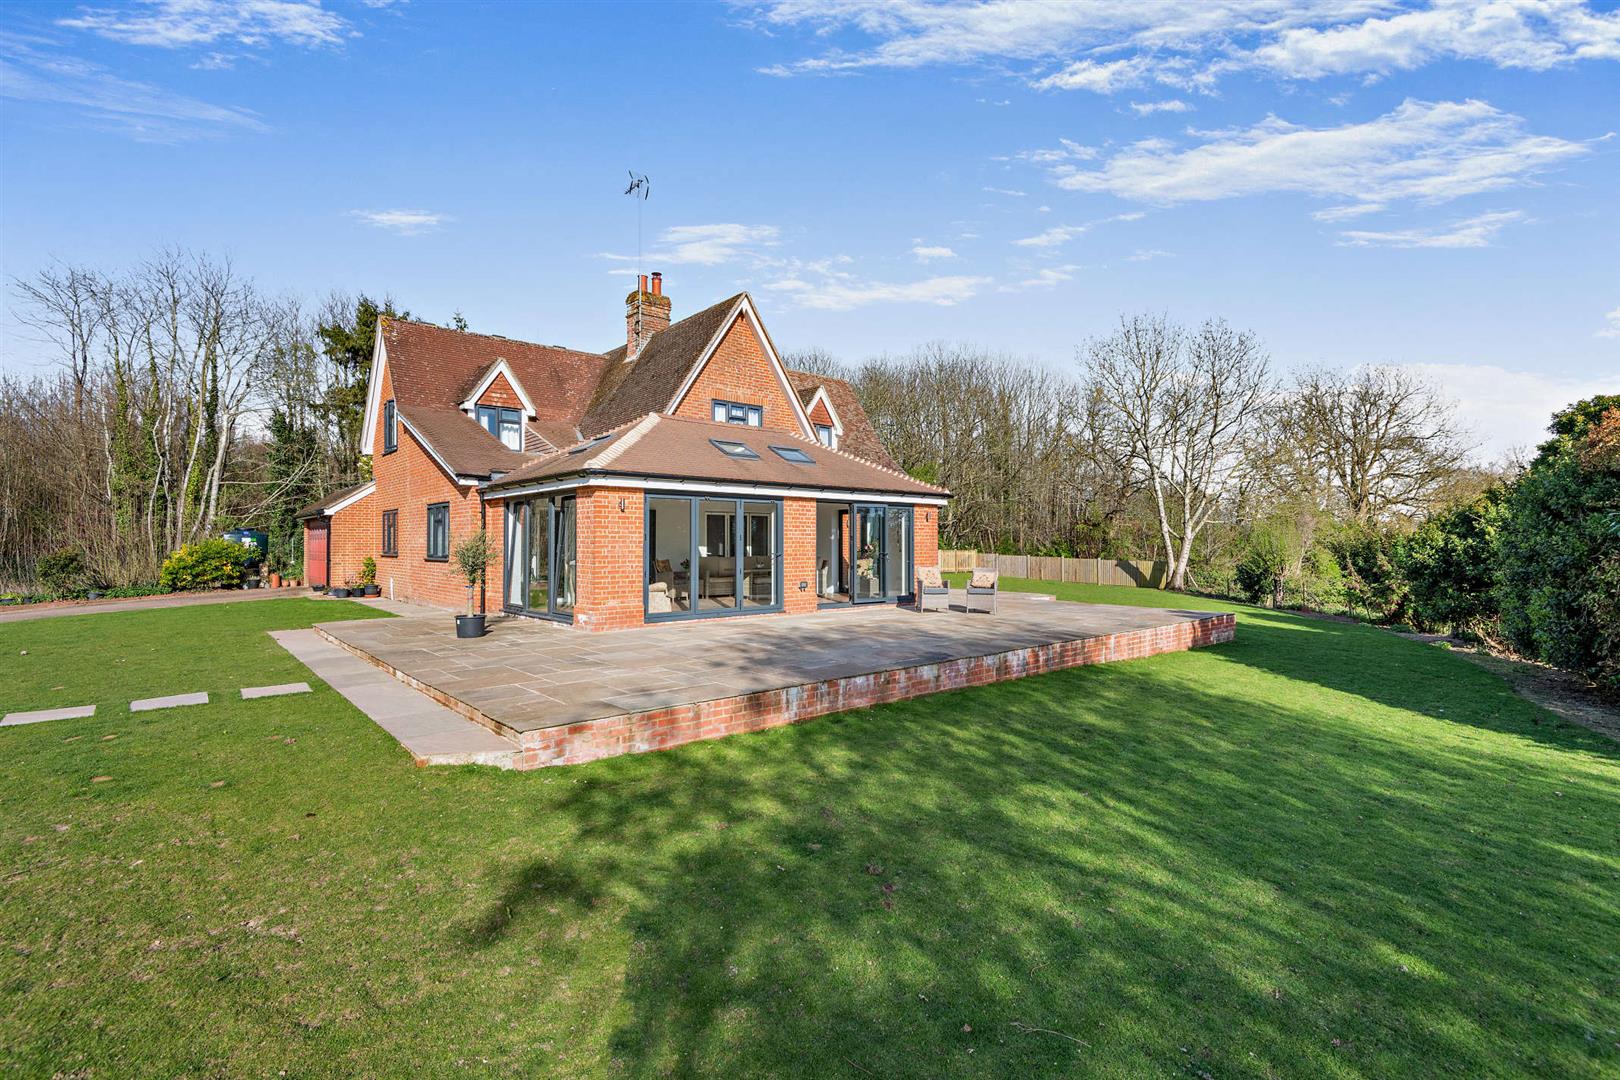
Teston Corner, Teston, Maidstone
4 Bedroom Detached House | Guide Price £975,000
** GUIDE PRICE: £975,000 - £1,050,000 ** The property is situated in a truly tranquil setting bordering a conservation a...
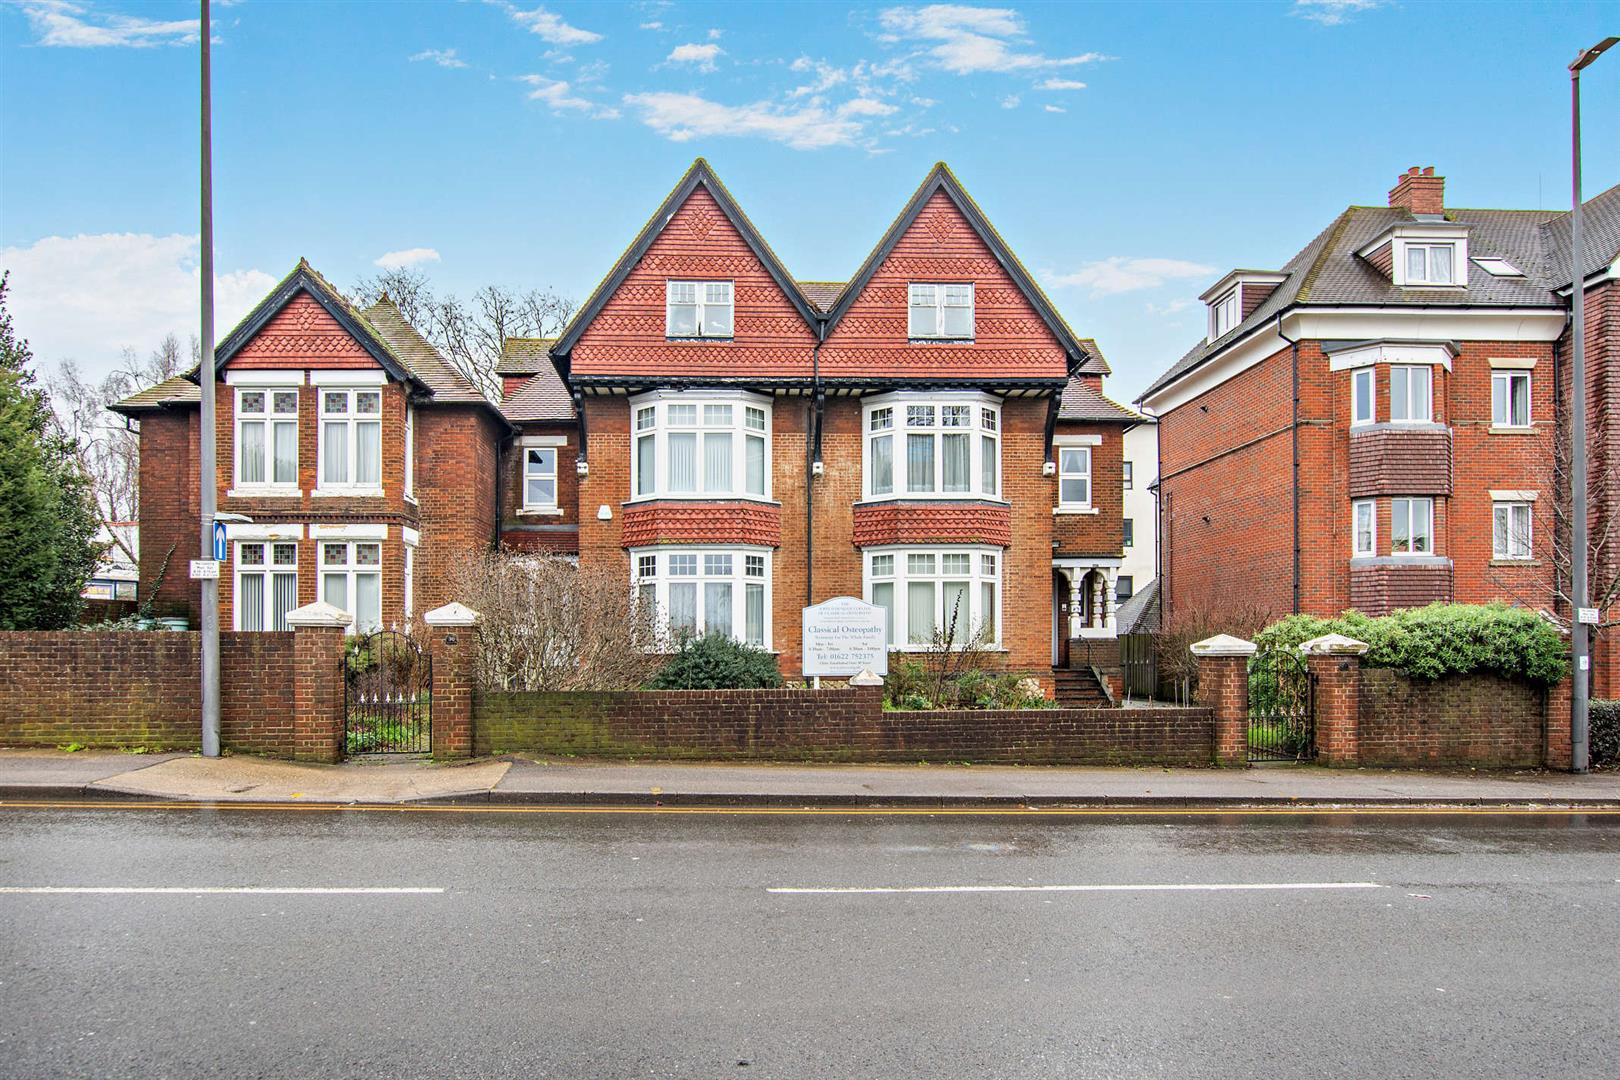
9 Bedroom Detached House | Guide Price £950,000
** GUIDE PRICE: £950,000 - £1,000,000 **The property is situated in a prominent position on the A26 Tonbridge Road close...
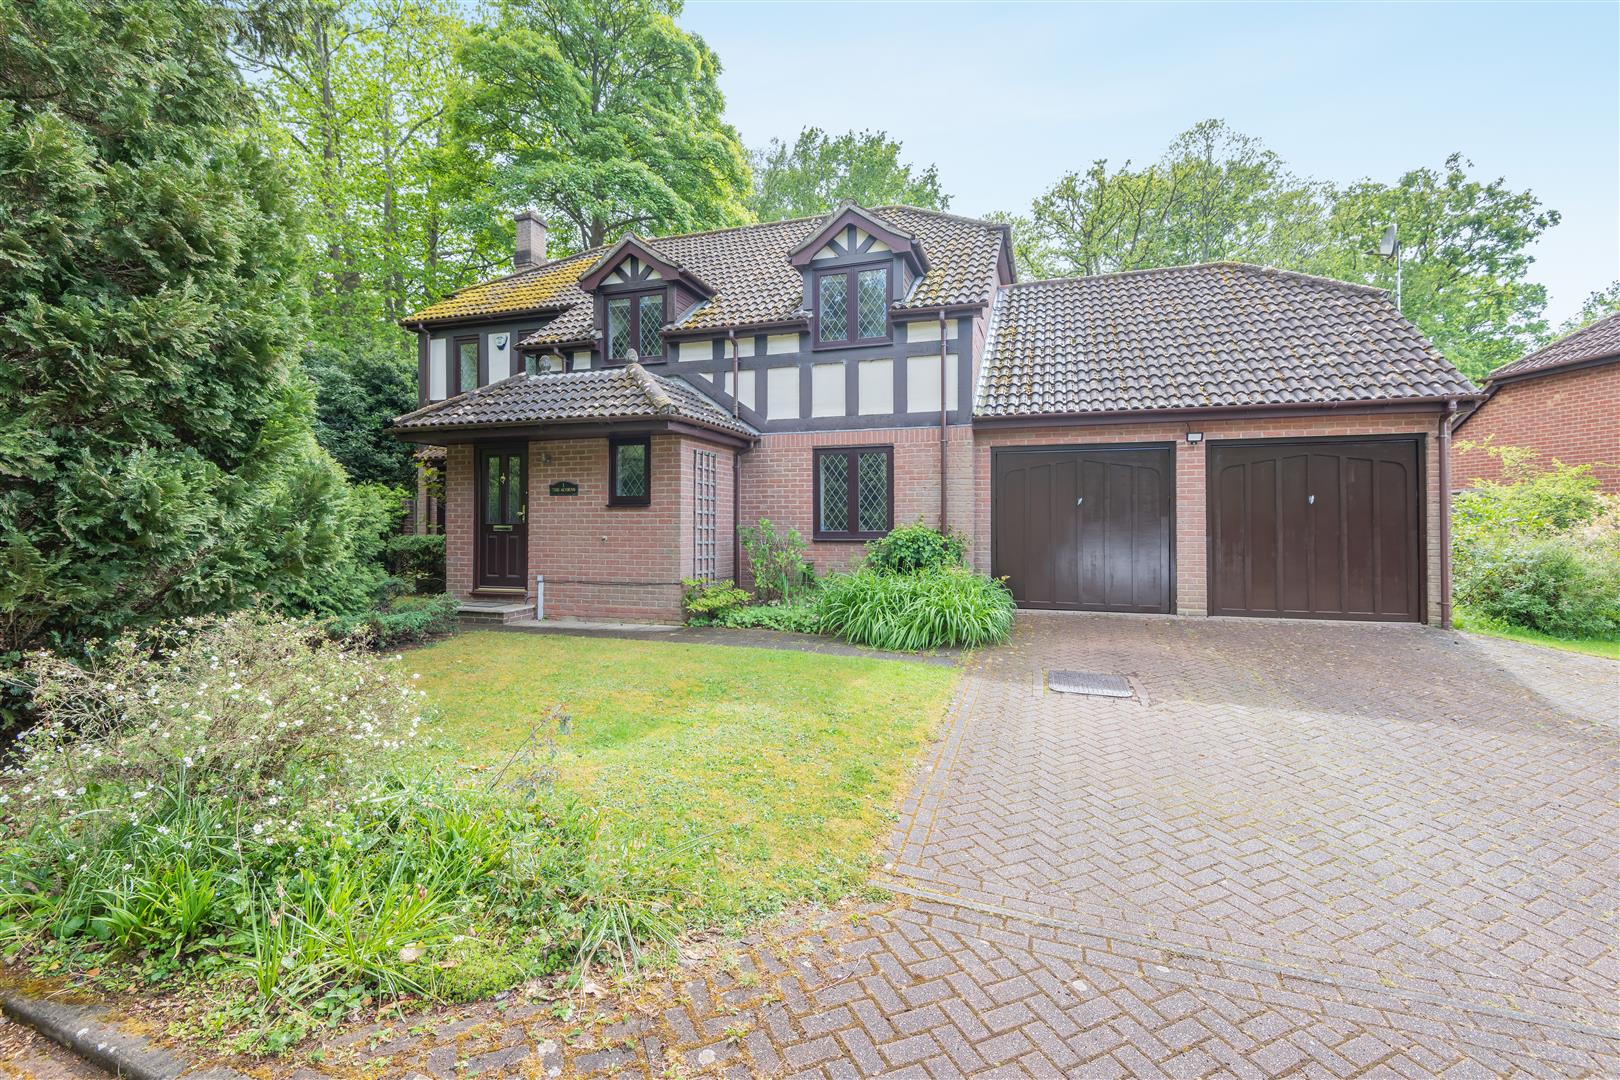
5 Bedroom Detached House | £850,000
The property is situated in one of Maidstone's most sought-after residential areas on the northern outskirts of the town...
Hearts Delight Road, Borden, Sittingbourne
5 Bedroom Detached House | Offers in region of £995,000
Filmer House is situated on the edge of the popular village of Borden, set within a small conservation area, bordered by...
How much is your home worth?
Use our short form to request a valuation of your property.
Request a Valuation
©2026 The Guild of Property Professionals. All rights reserved.
Terms and Conditions |
Privacy Policy |
Cookie Policy |
Complaints Policy |
Members Login
The Guild of Property Professionals Trading Address: 121 Park Lane, London W1K 7AG. GPEA Limited.
Registered in England & Wales.
Company No: 02819824.
Registered Office Address: The Old Courthouse, 60A London Road, Grantham, NG31 6HR.
VAT Registration No: 180897859

