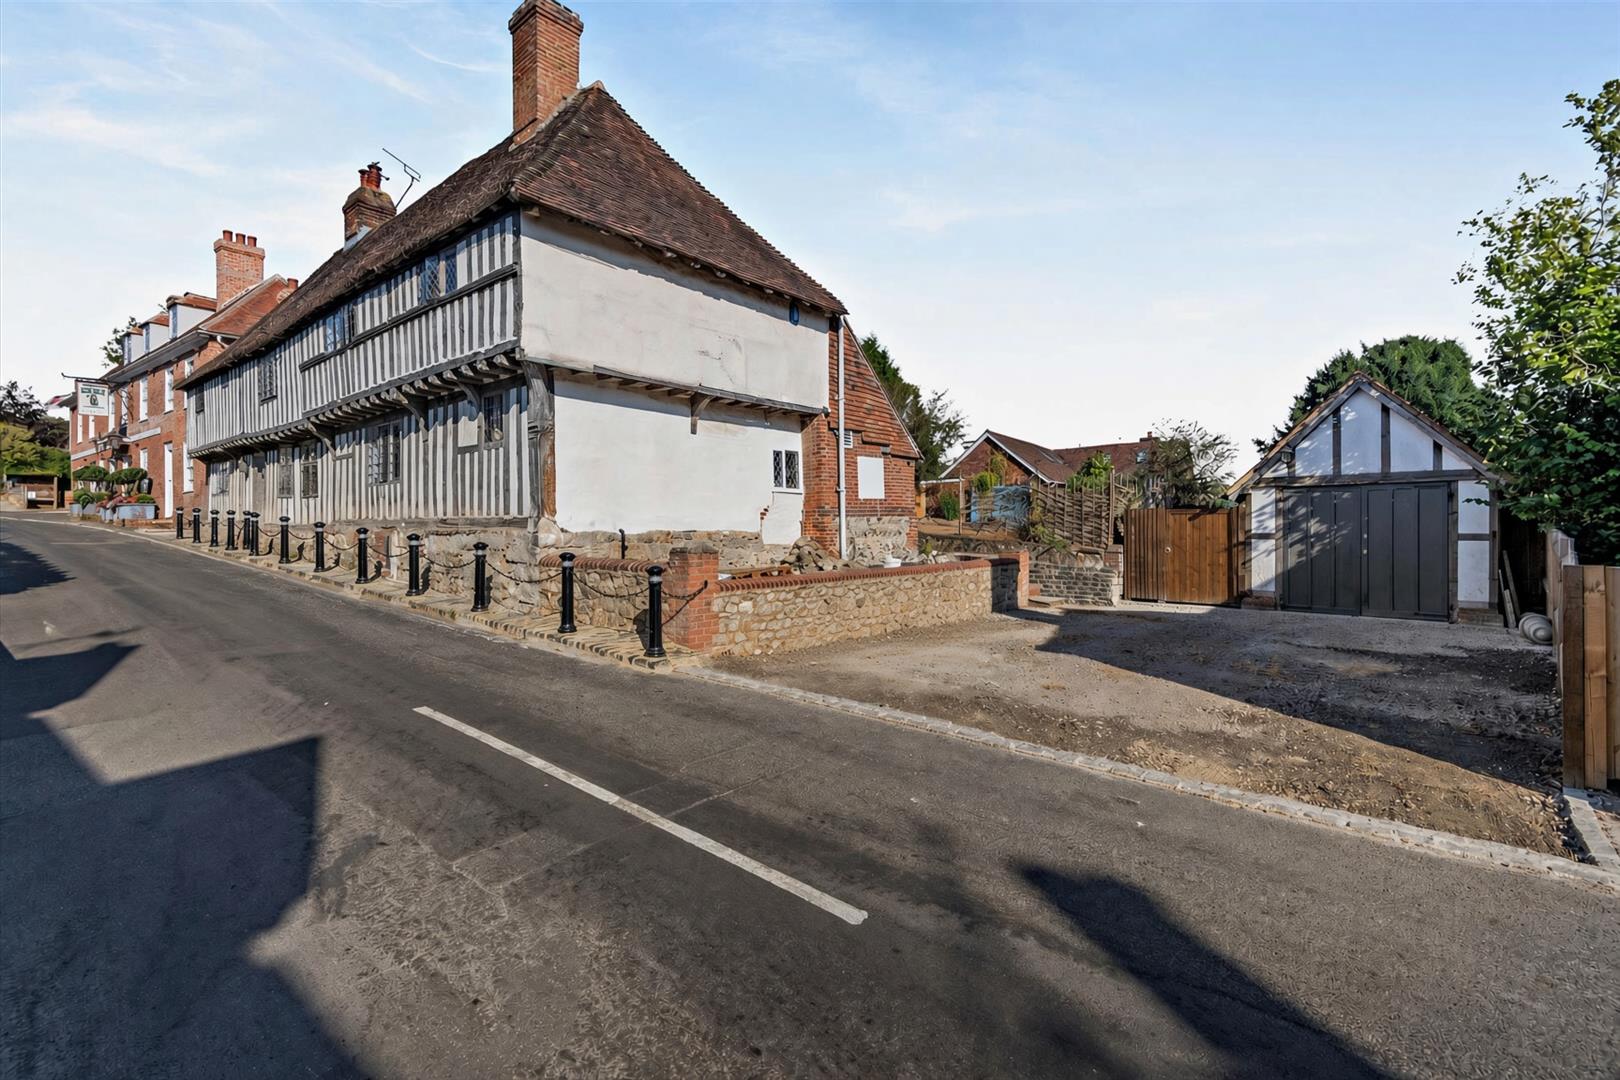
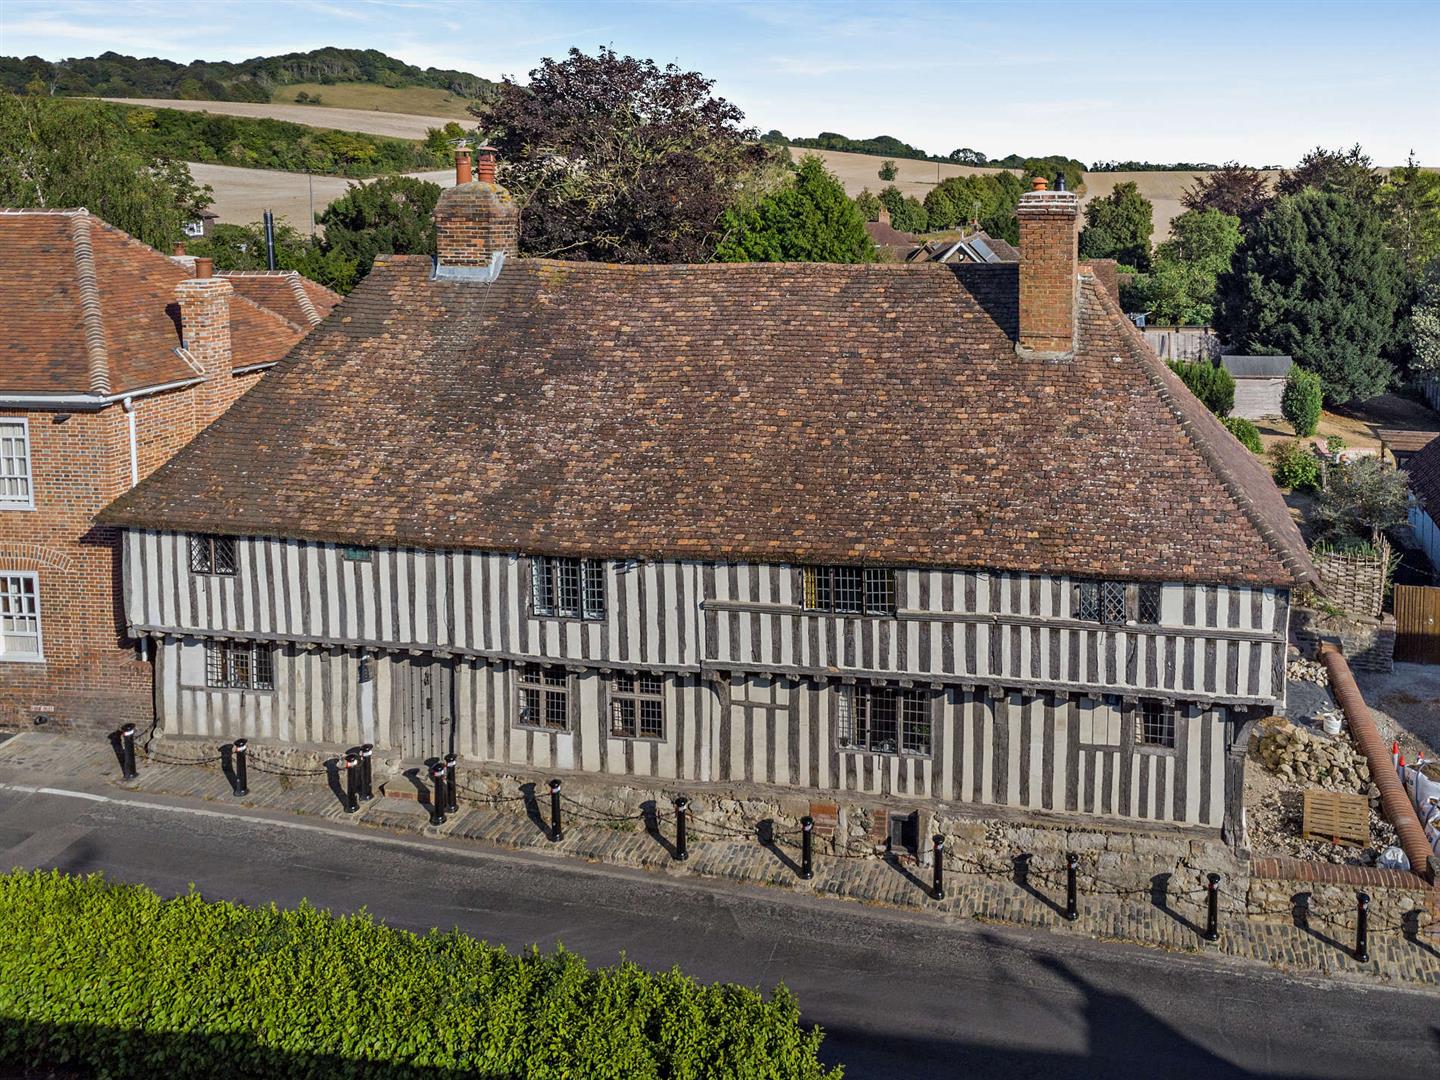
- Exceptional 16th-century Grade II* listed Wealden Hall House.
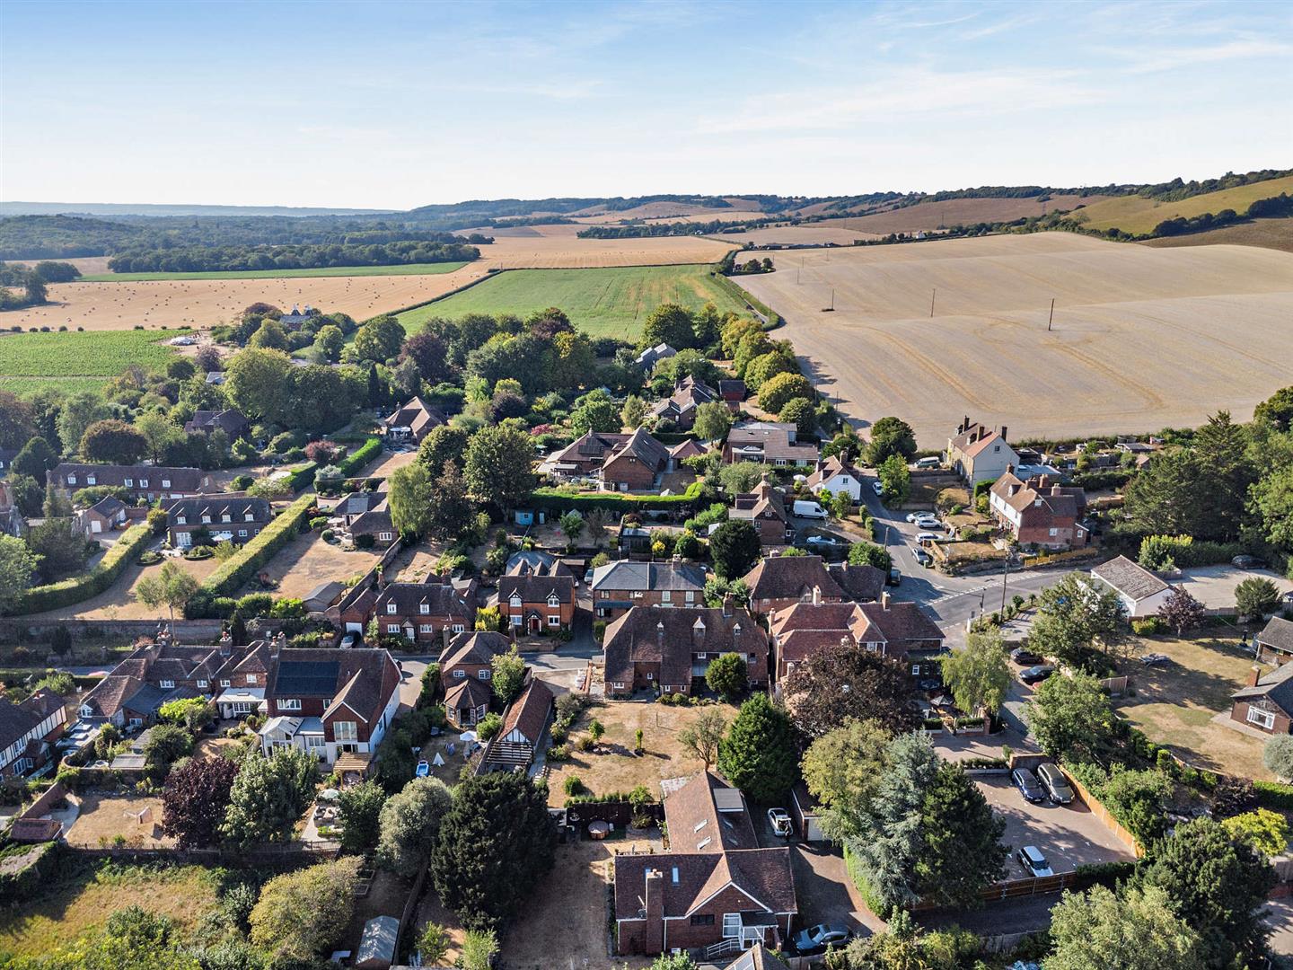
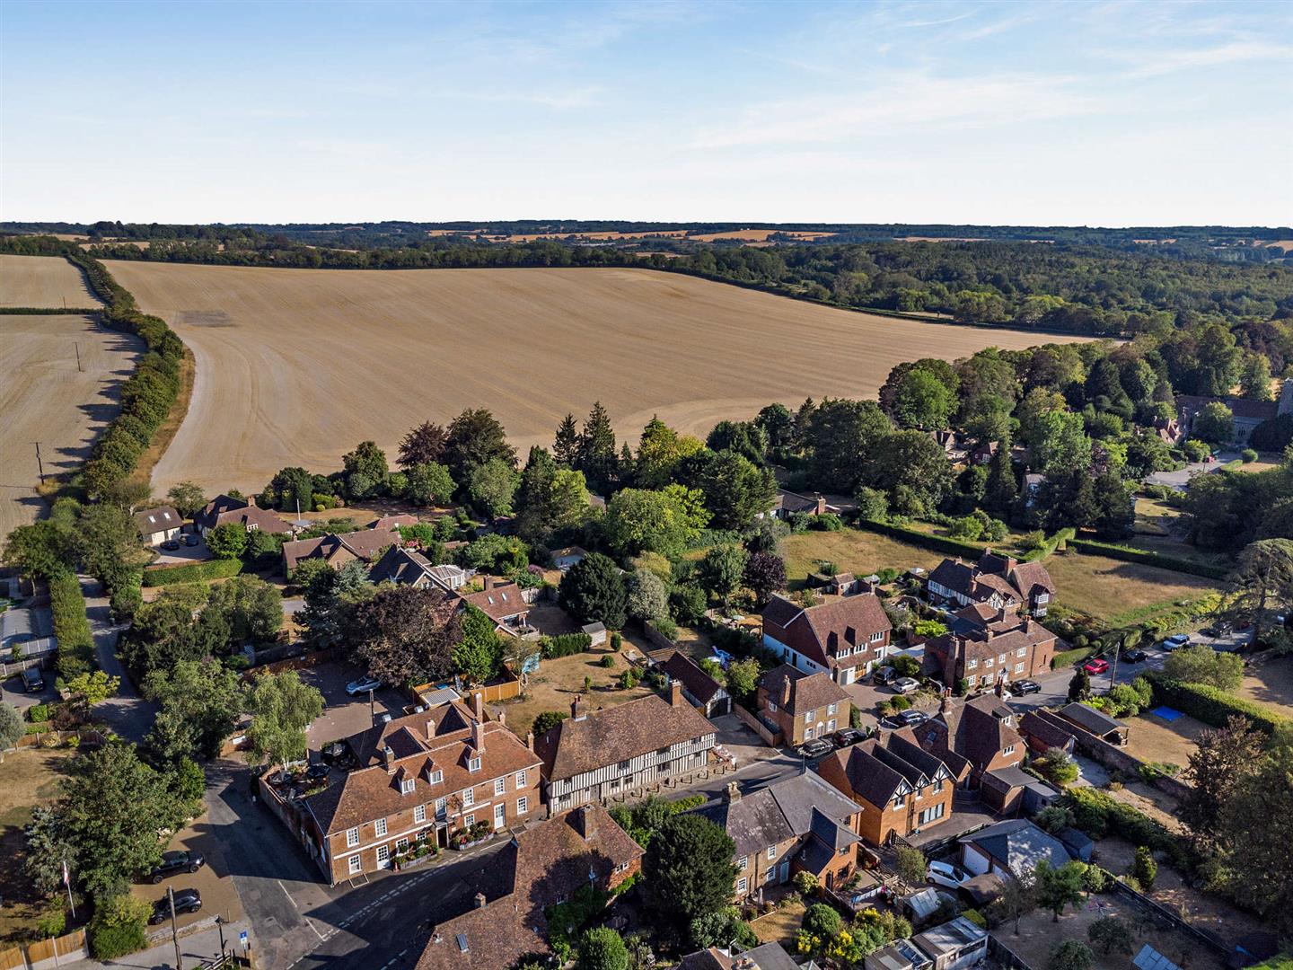
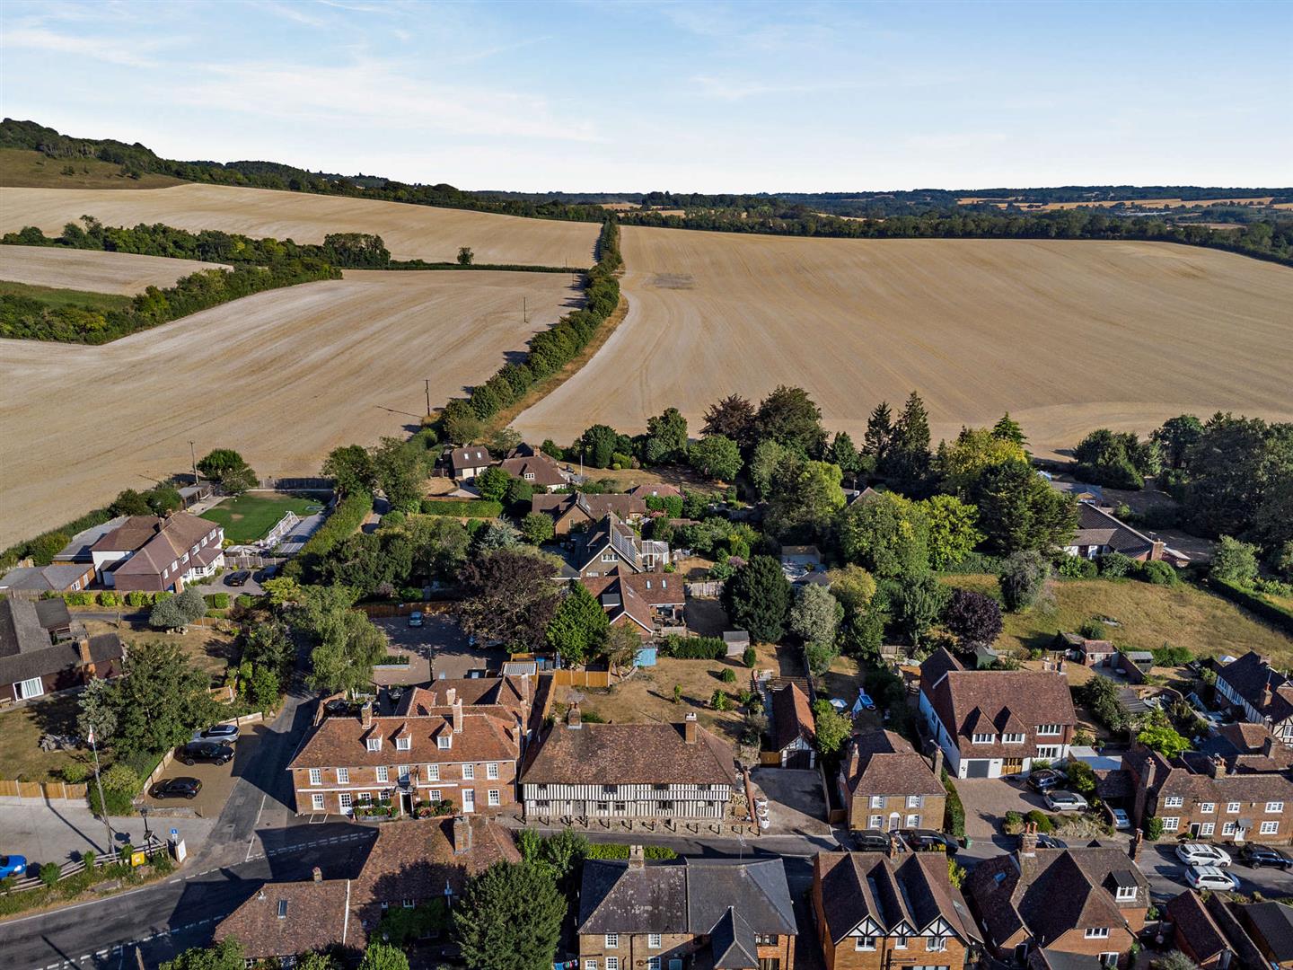
- Sought-after Hollingbourne location at the foot of the North Downs.
- Plot of approximately a quarter of an acre.
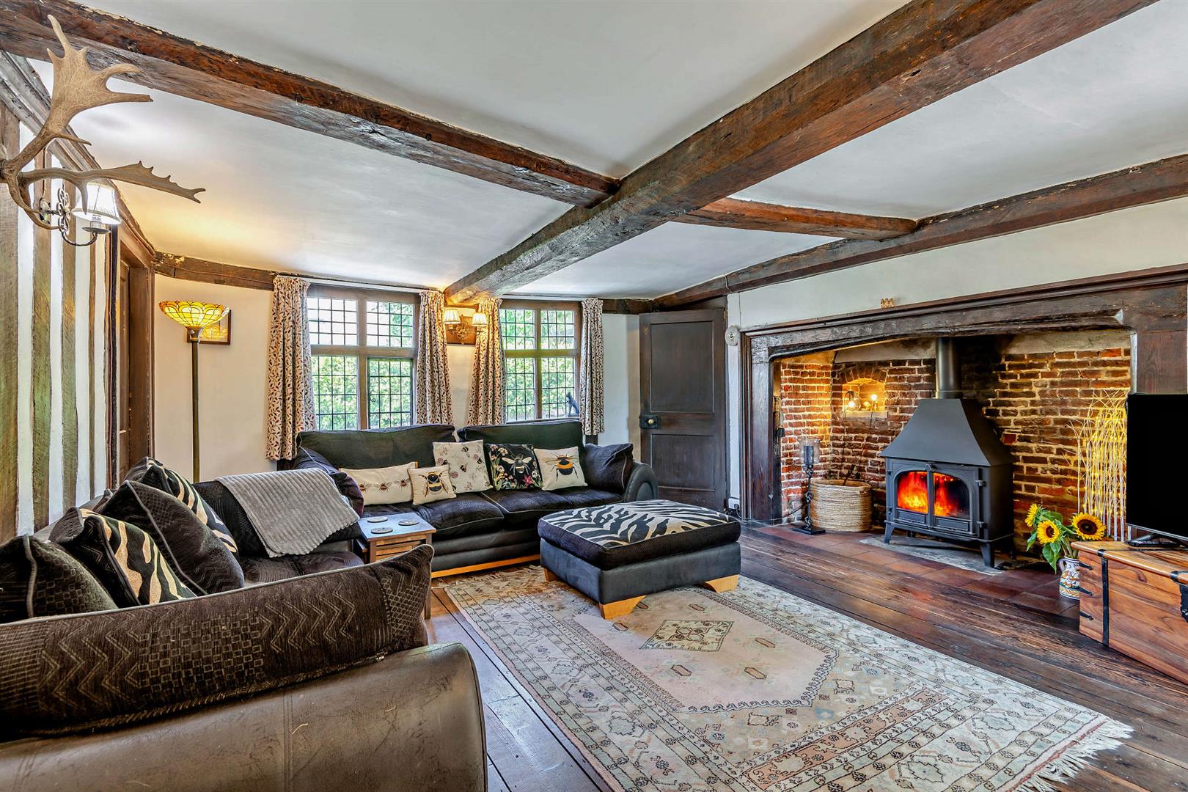
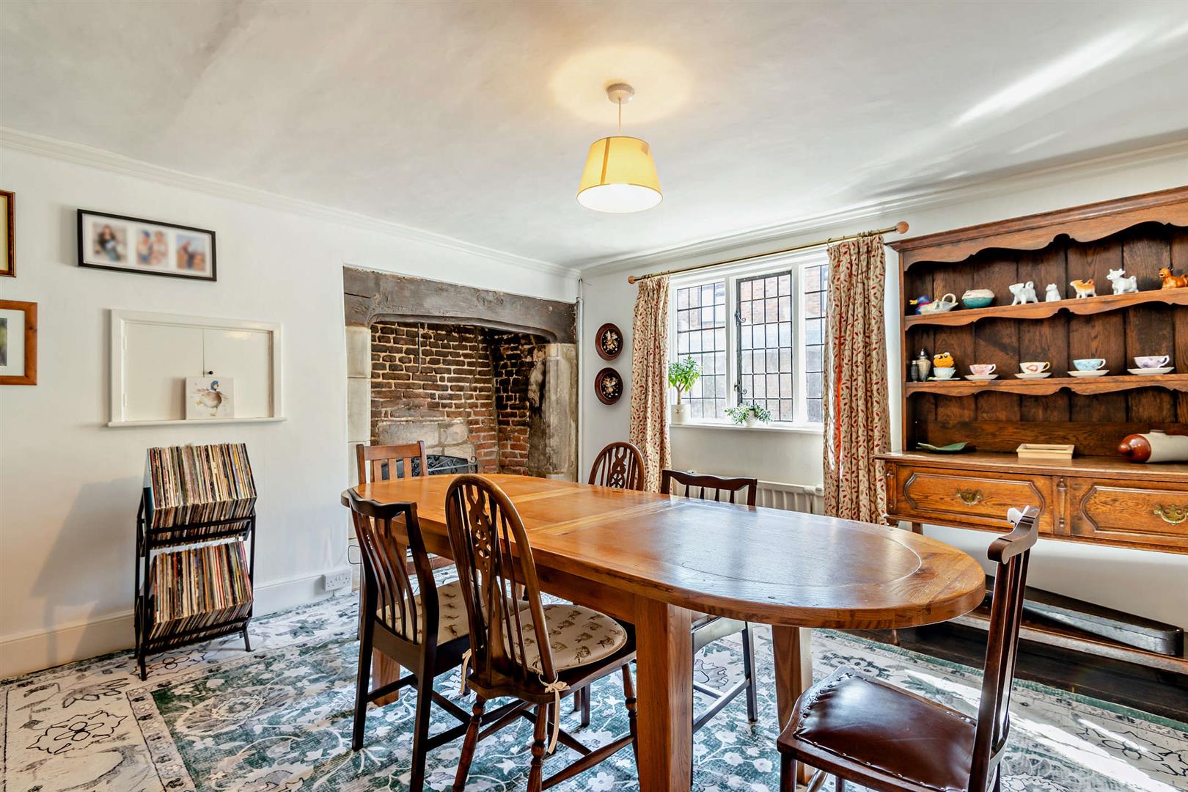
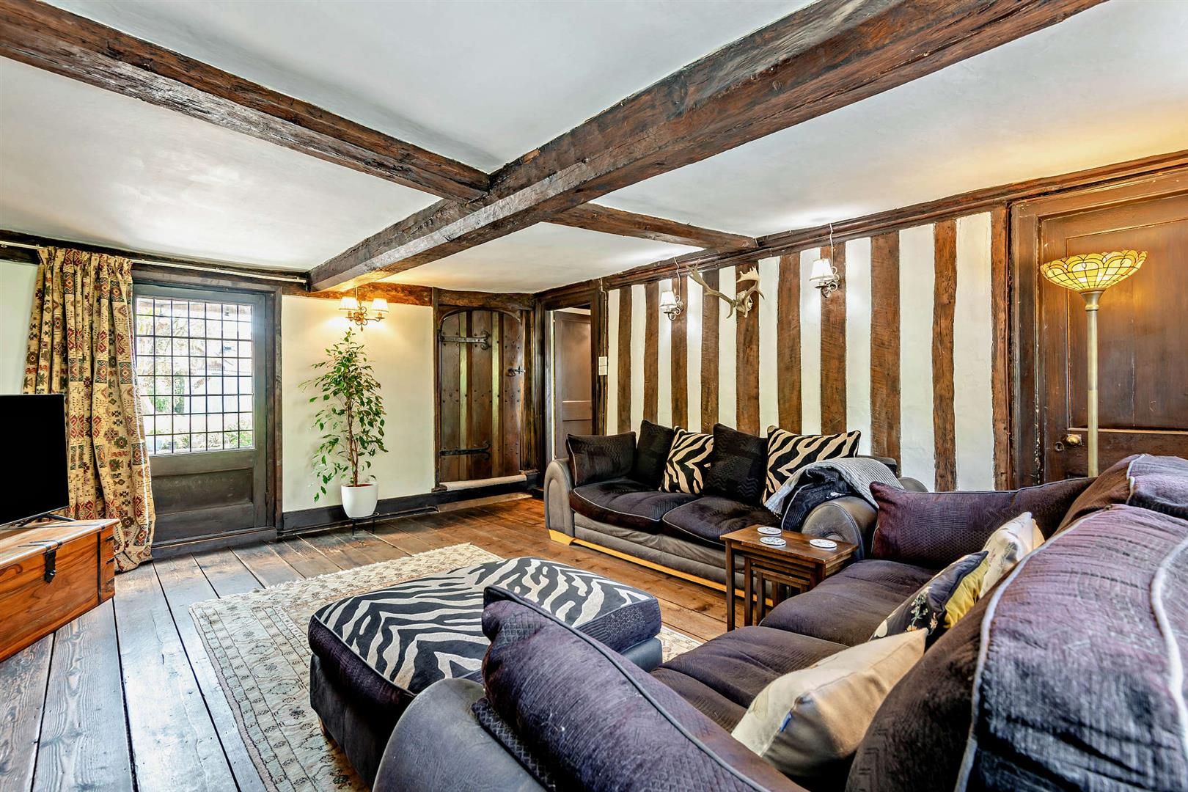
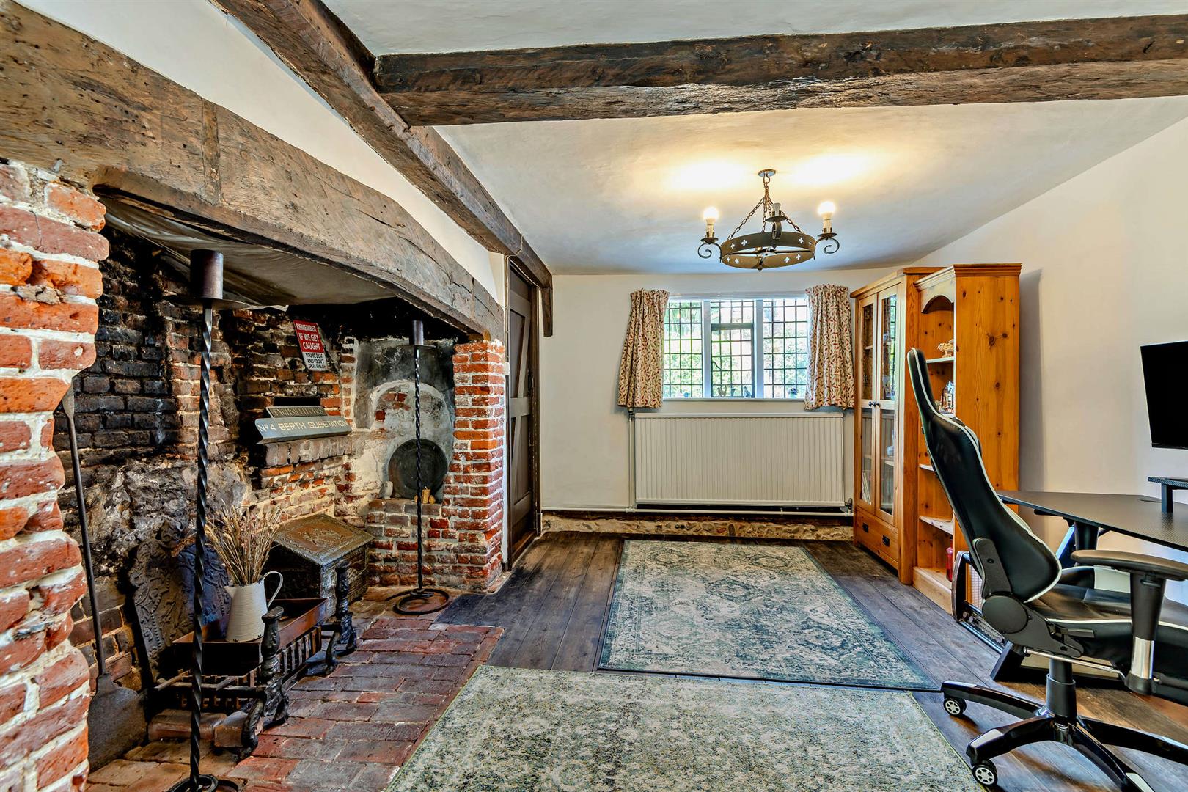
- Three reception rooms with Inglenook fireplaces and exposed timbers.
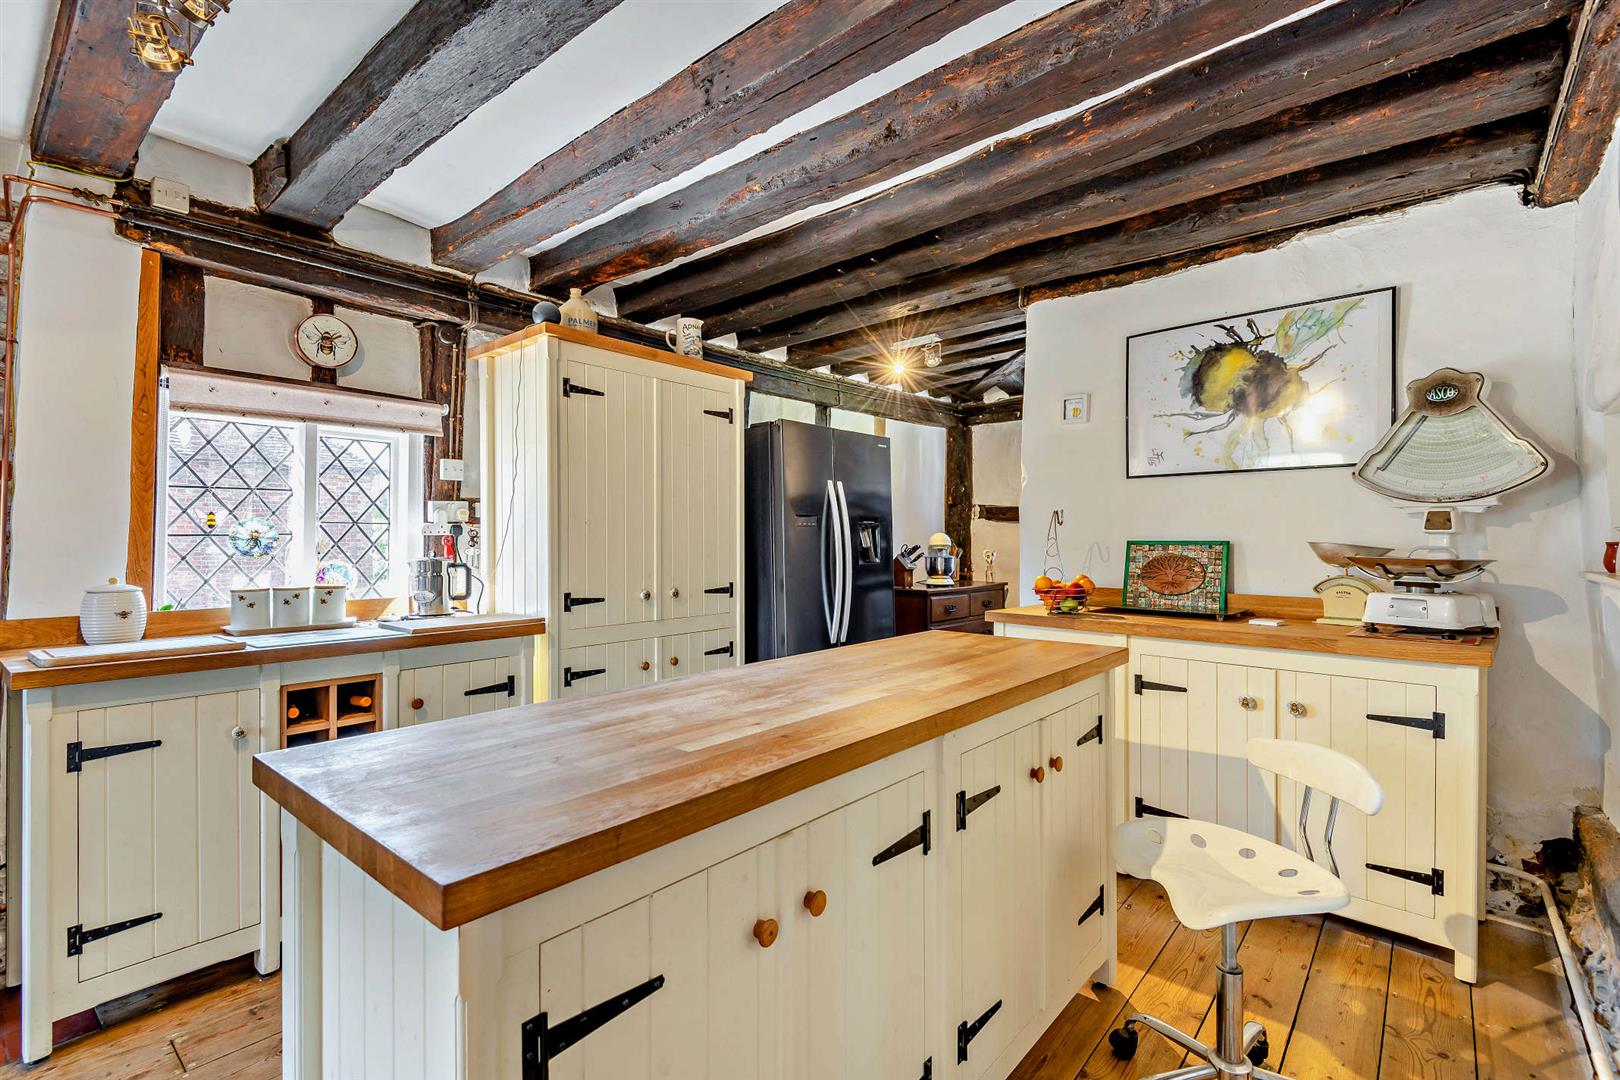
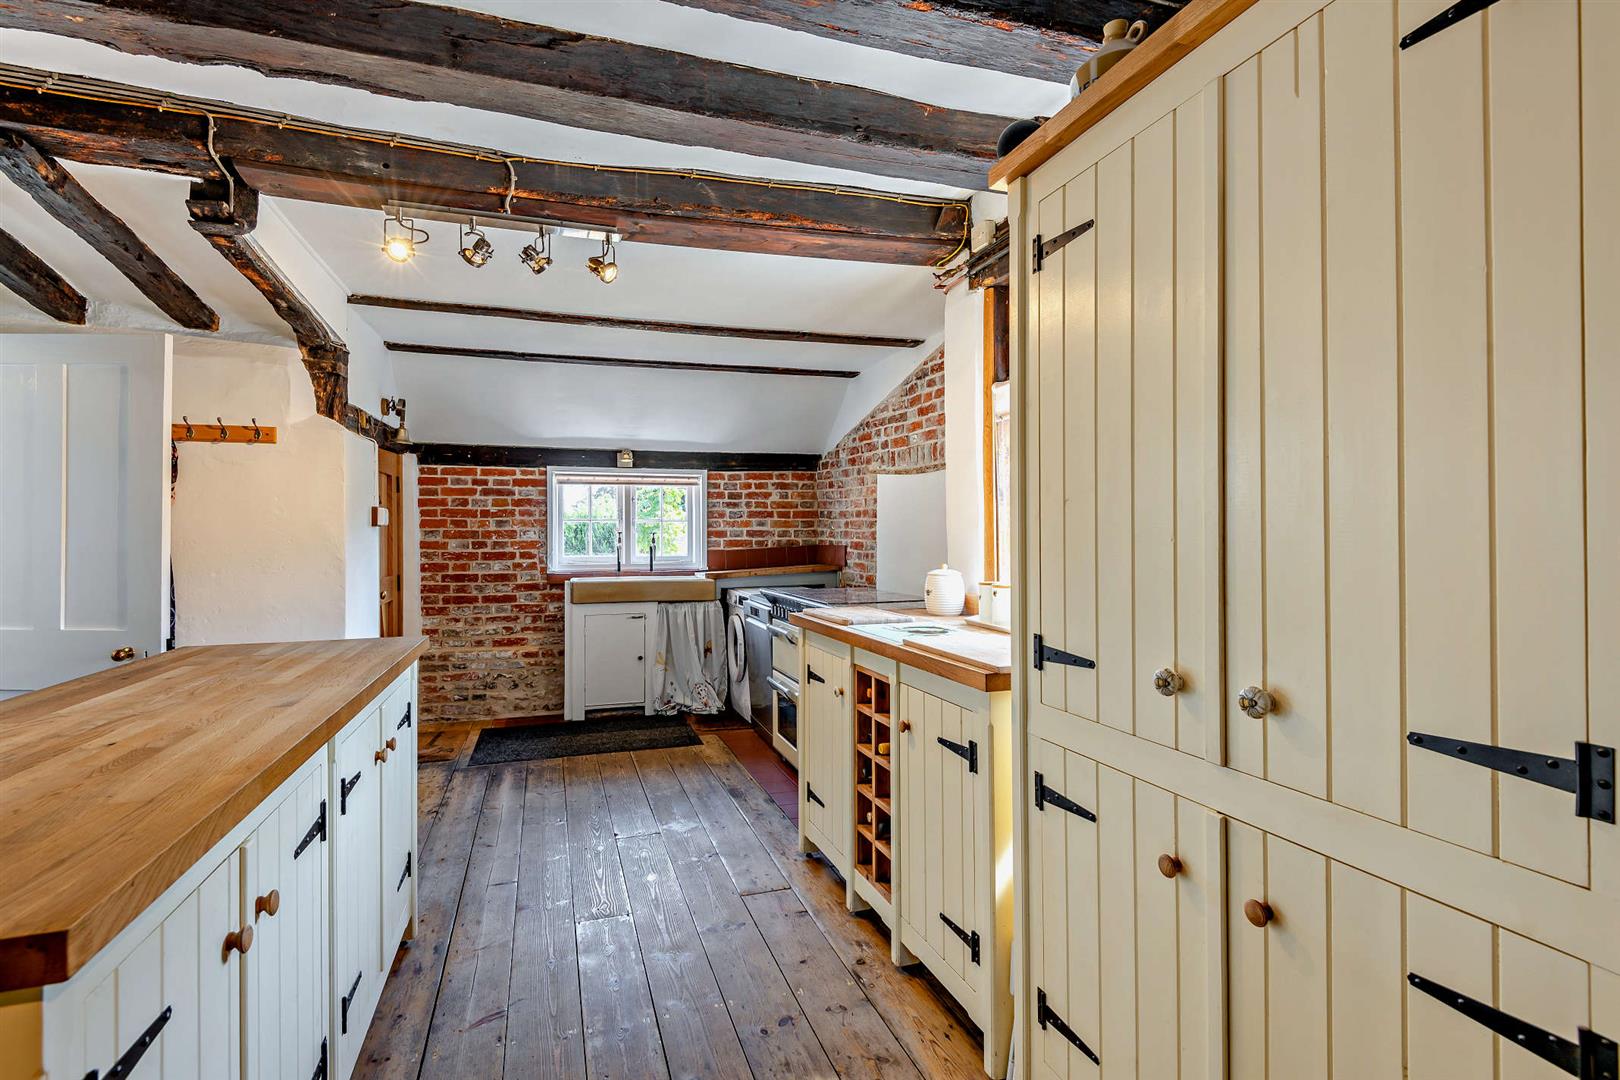
- Modernised kitchen/breakfast room with larder, utility and cellar
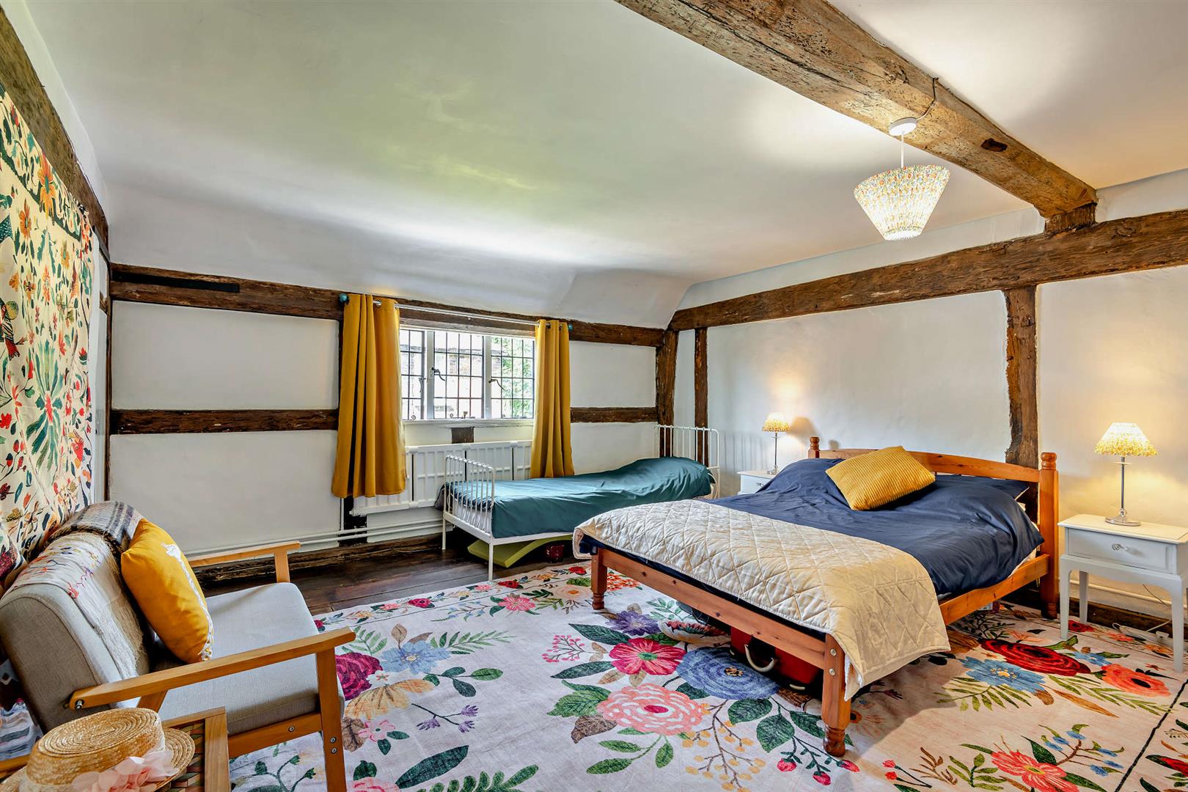
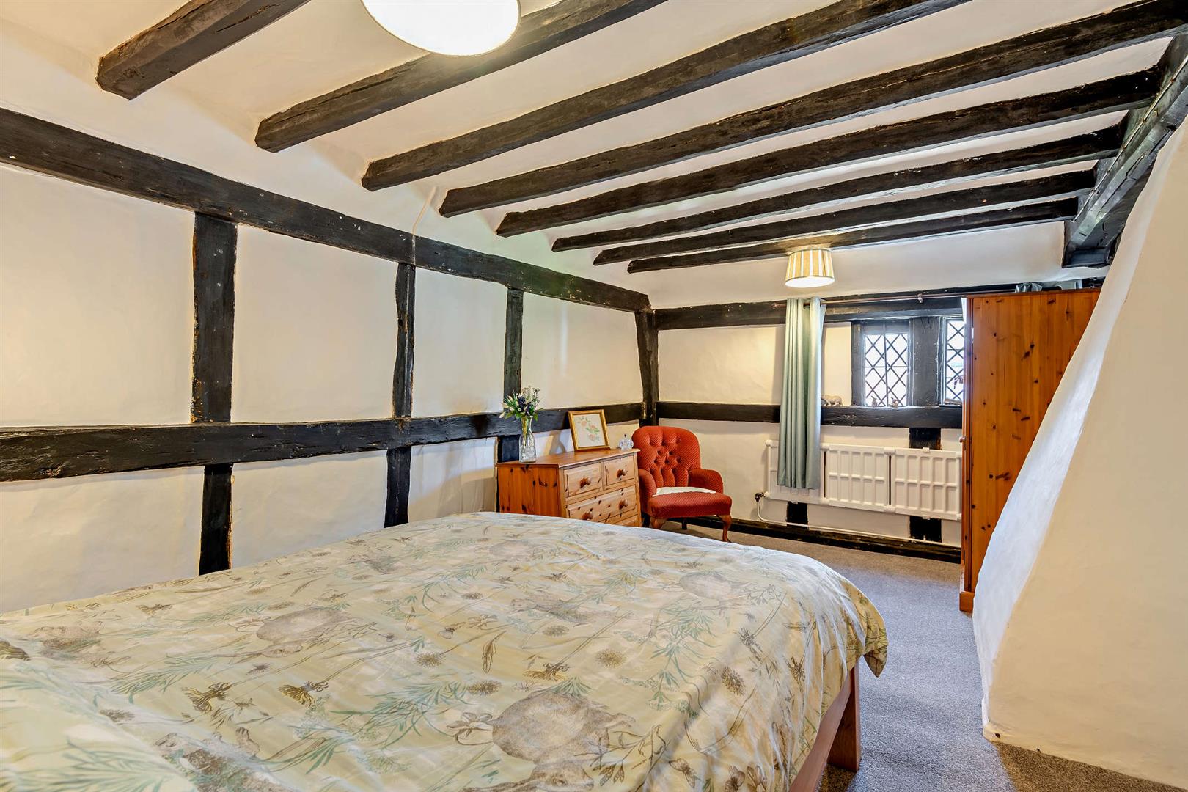
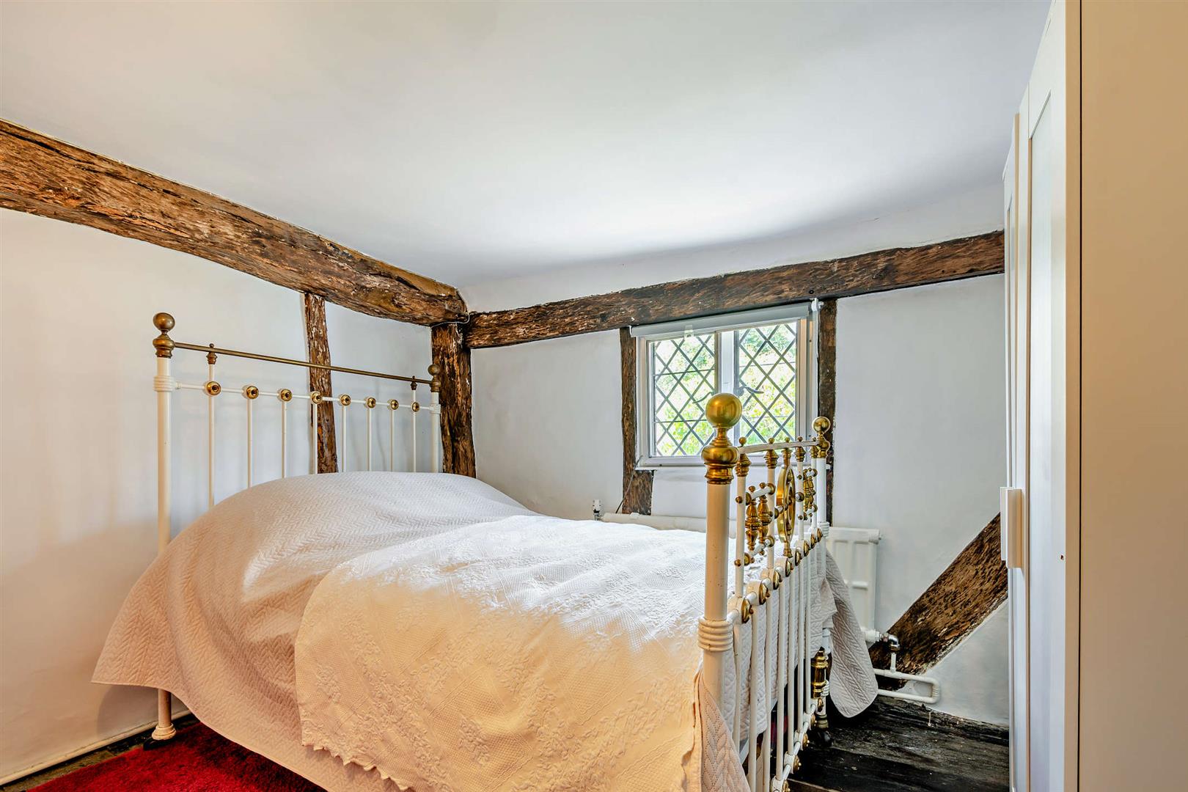
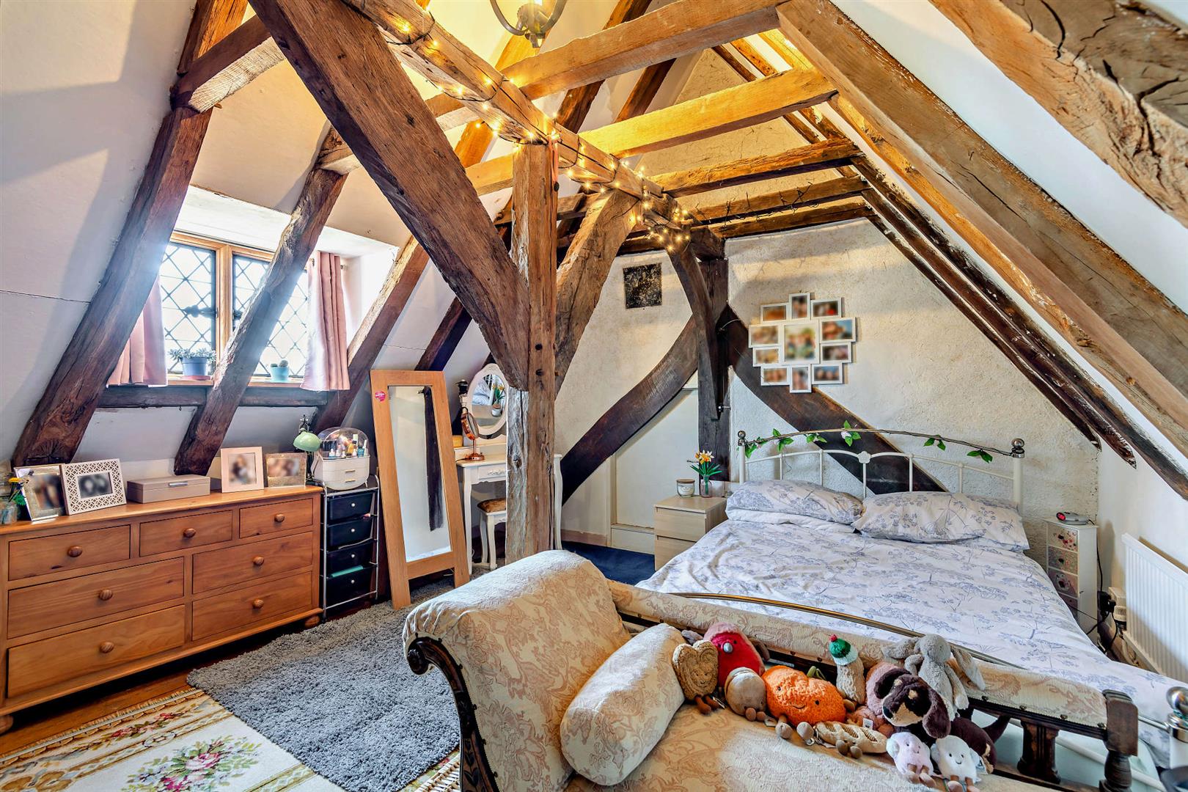
- Six bedrooms and two bathrooms arranged over two floors.
- Principal bedroom with fireplace and fitted dressing room.
- Driveway parking for four vehicles and double tandem garage.
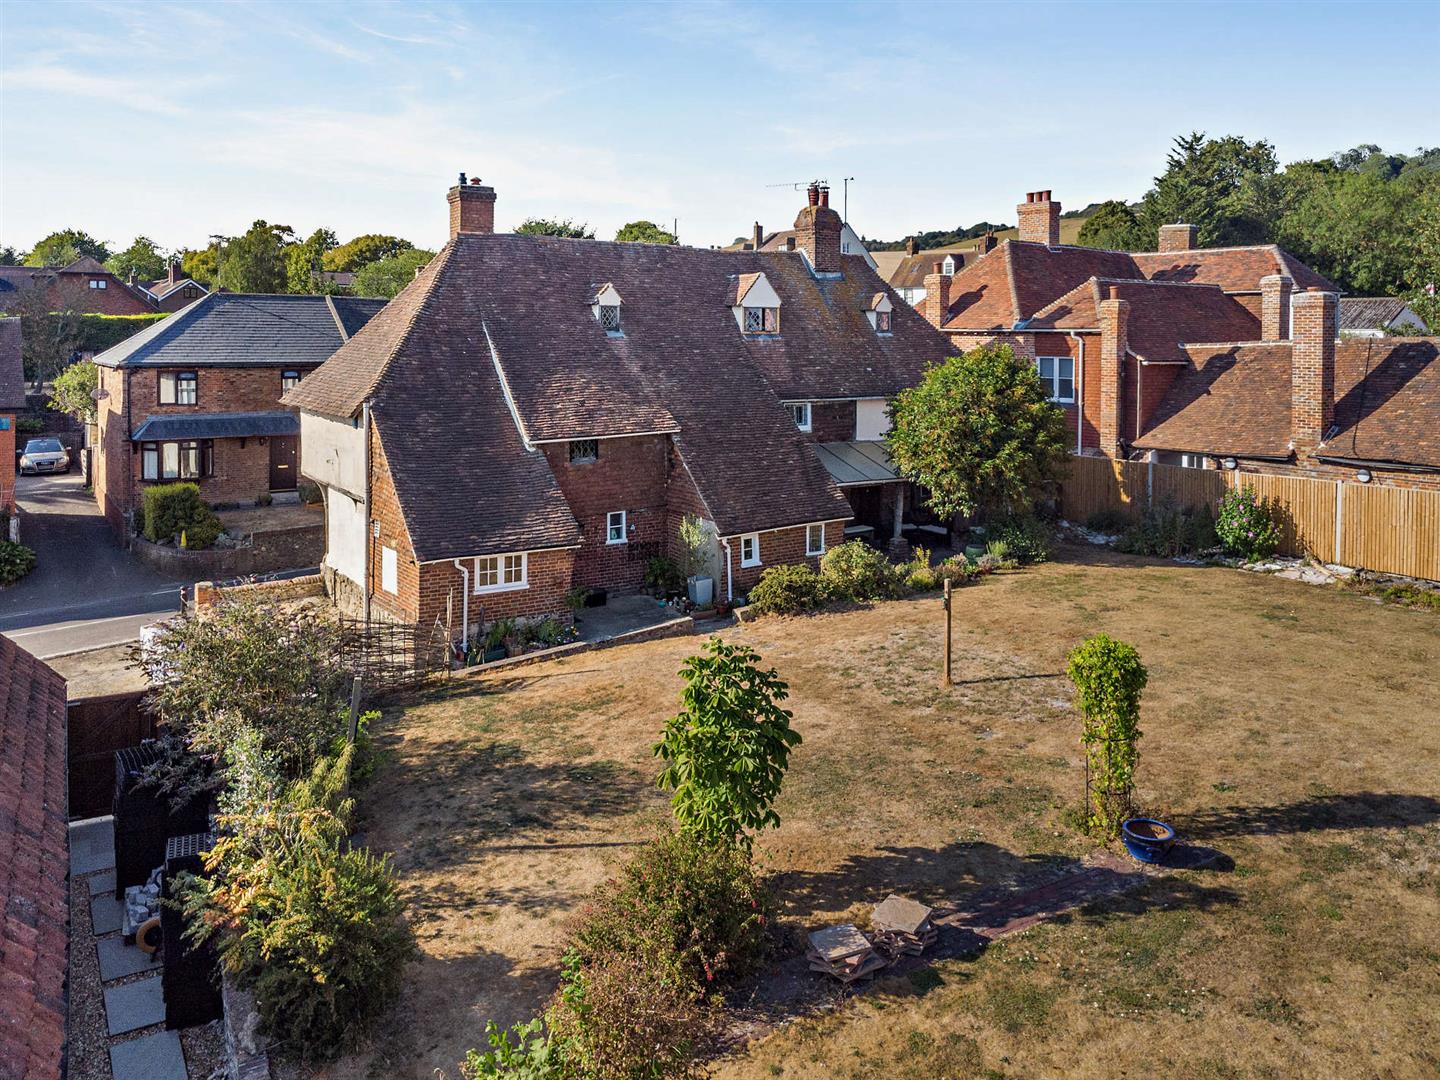
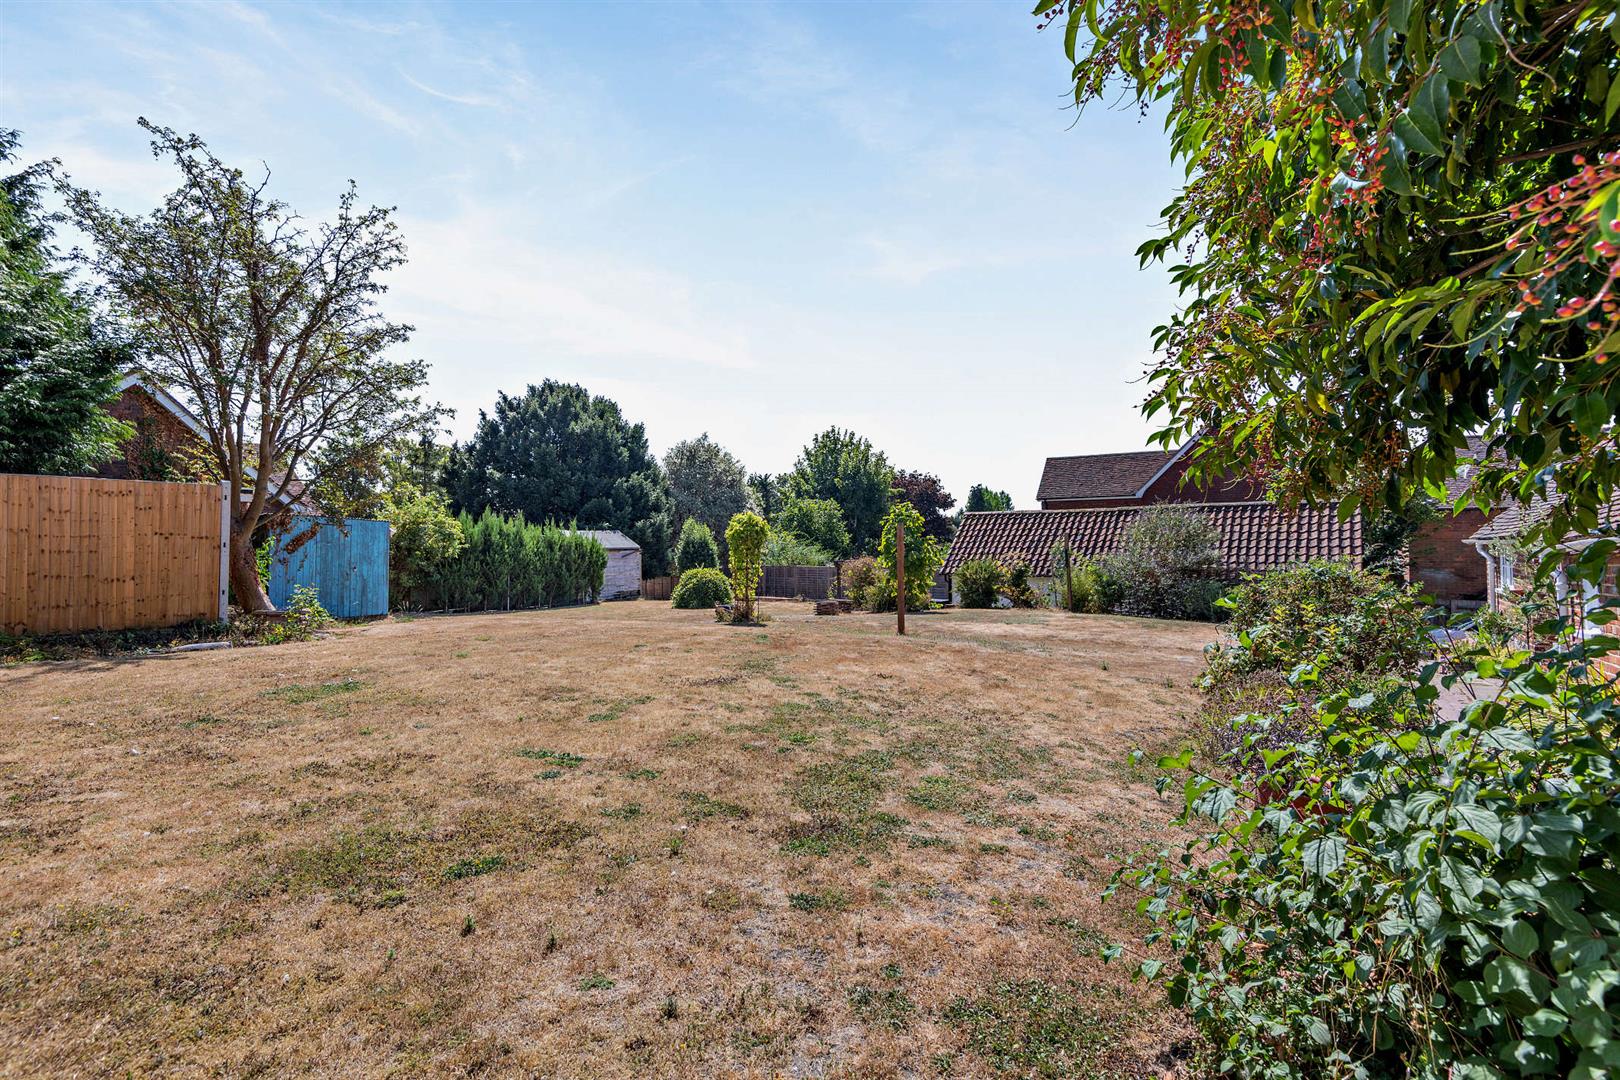
- Beautifully established, private rear garden with mature planting.
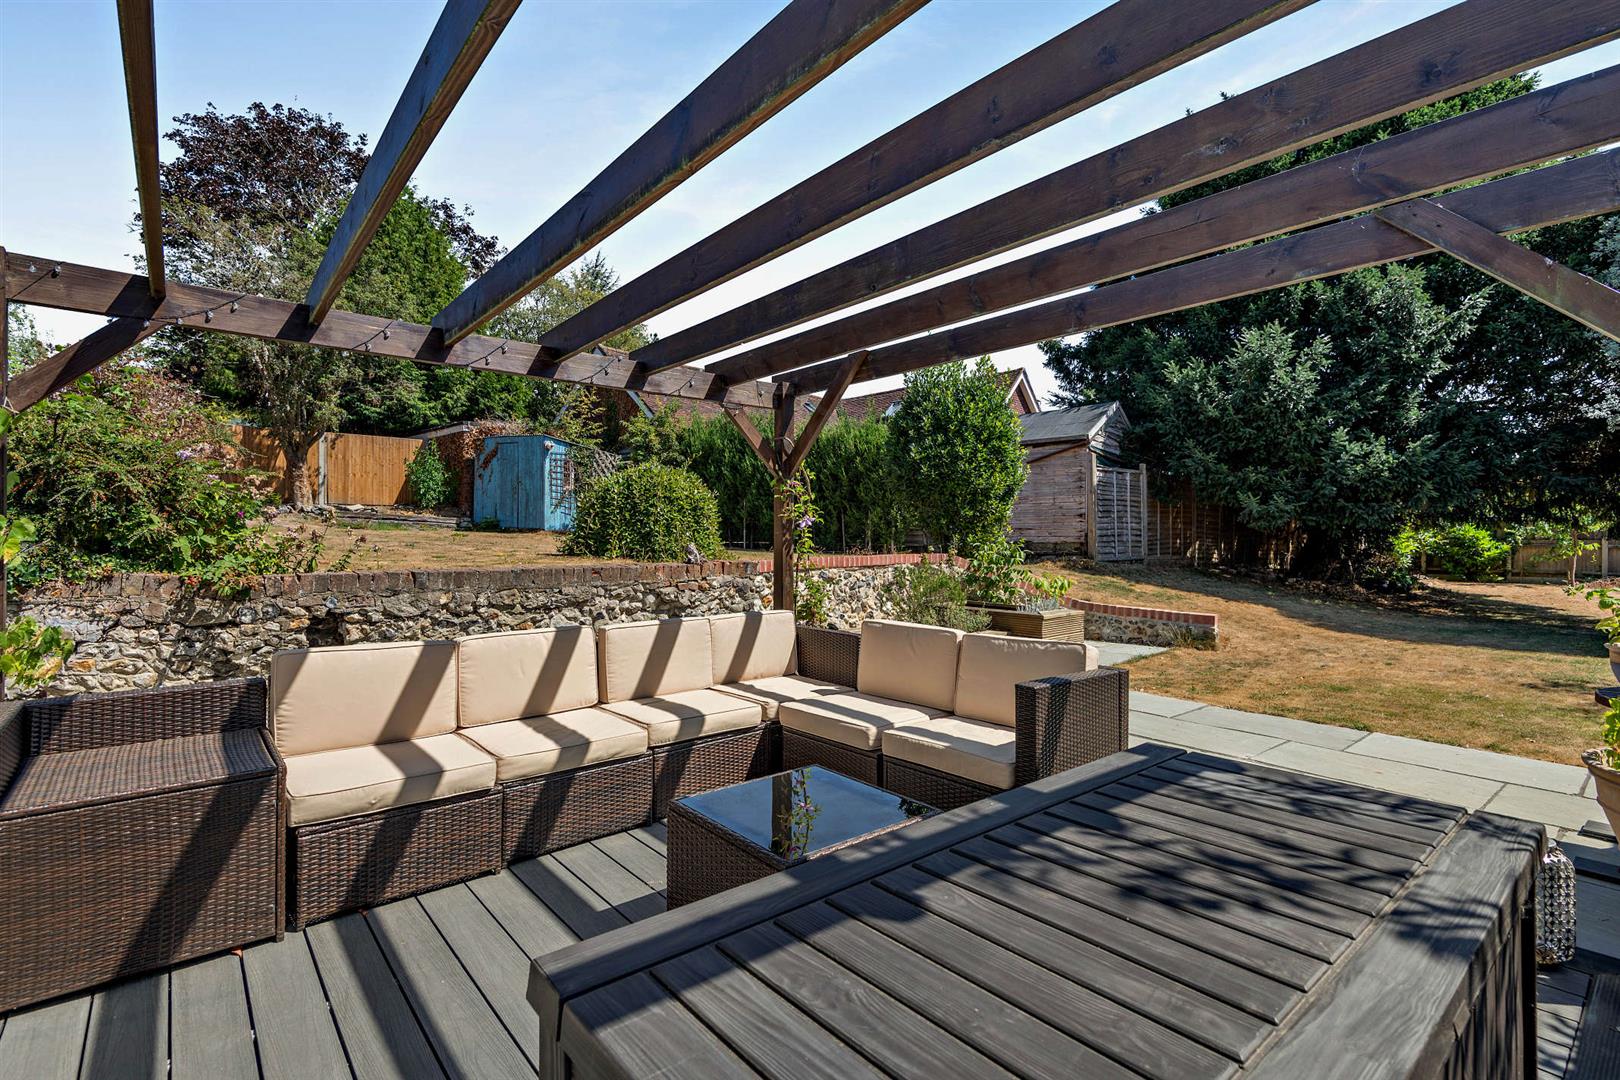
- Patio and composite decking with pergola and feature lighting.

6 Bedroom Detached House for sale in Maidstone
 3
6
2
3
6
2
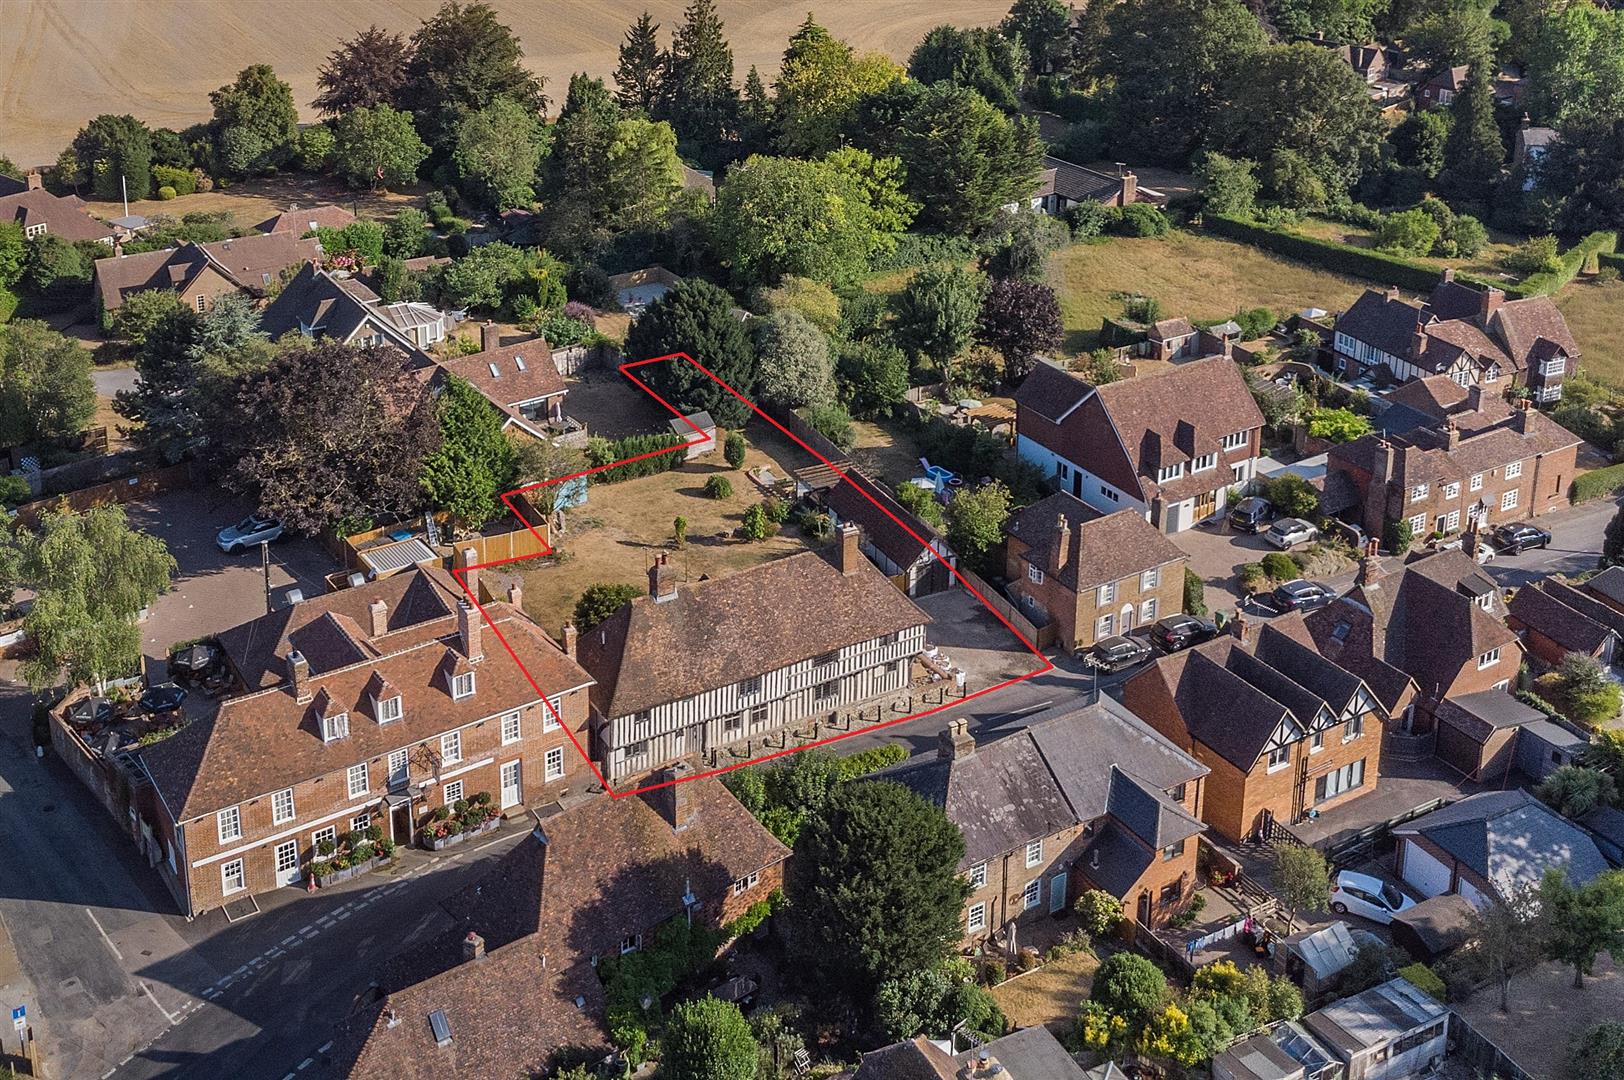
**GUIDE PRICE £900,000 - £925,000** The Malthouse is an exceptionally attractive and distinguished 16th-century Grade II* listed Wealden Hall House exuding historic charm and character throughout its versatile living spaces, complemented by modern touches within. Situated on an impressive plot spanning around a quarter of an acre, at the foot of the North Downs, the residence commands a desirable position on Upper Street within the sought after village of Hollingbourne.
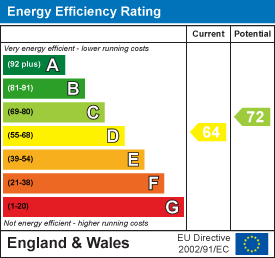
Tenure: Freehold. Council Tax Band: G. EPC rating: D.
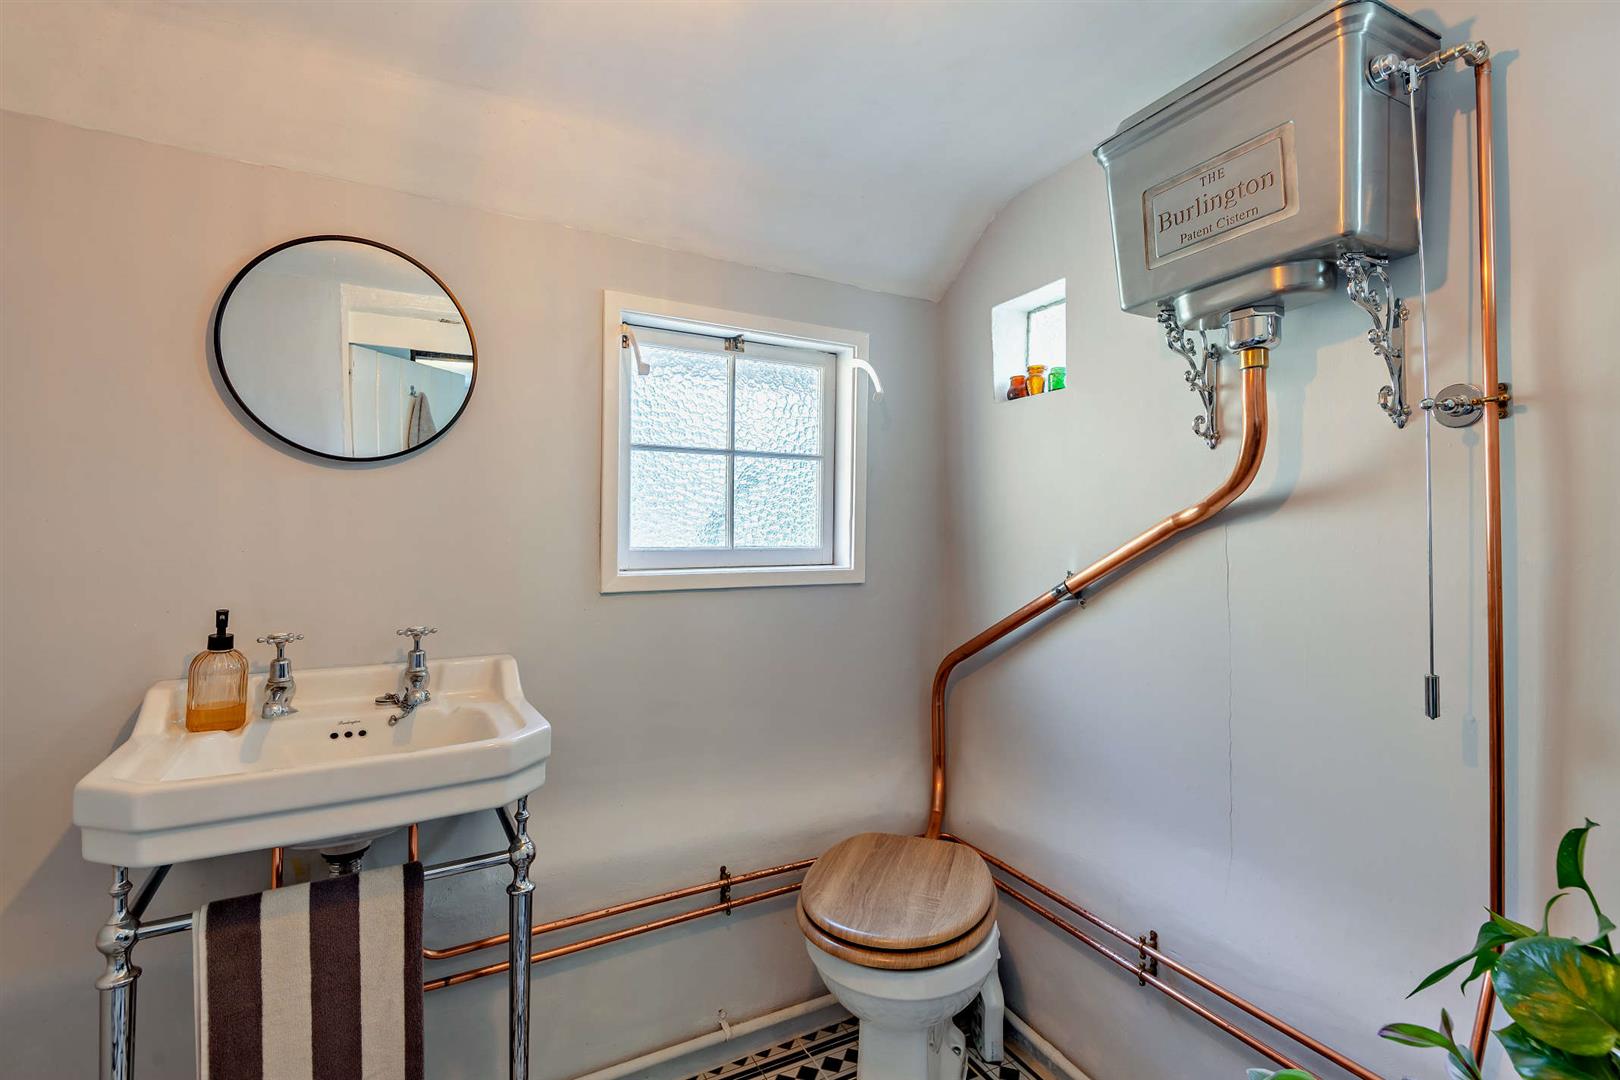
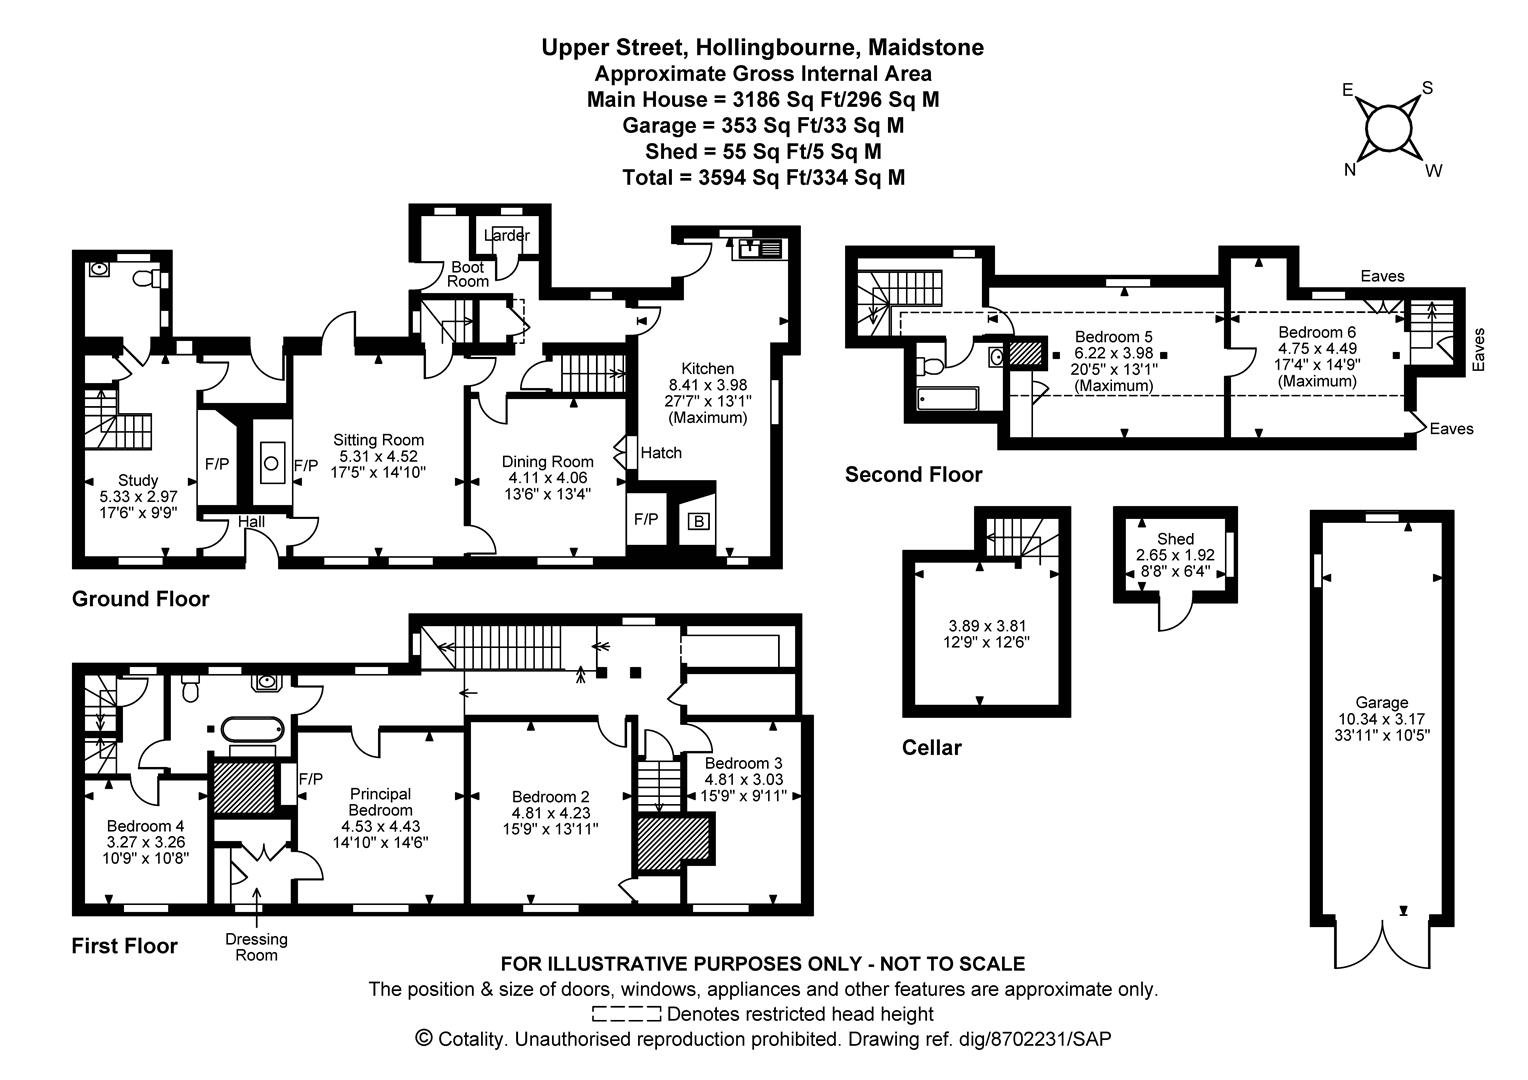
Summary - Upon entering through the stately original front door, you are welcomed into a suite of principal reception rooms. The sitting room and study are both graced with grand Inglenook fireplaces and a striking display of exposed timbers, evoking a sense of timeless elegance. The dining room, seamlessly connected to the sitting room, offers an inviting setting for formal gatherings and leads onward to a generous modernised kitchen and breakfast area, thoughtfully complemented by a larder, utility space, and access to a practical cellar. A discreet cloakroom completes the ground floor's amenities.
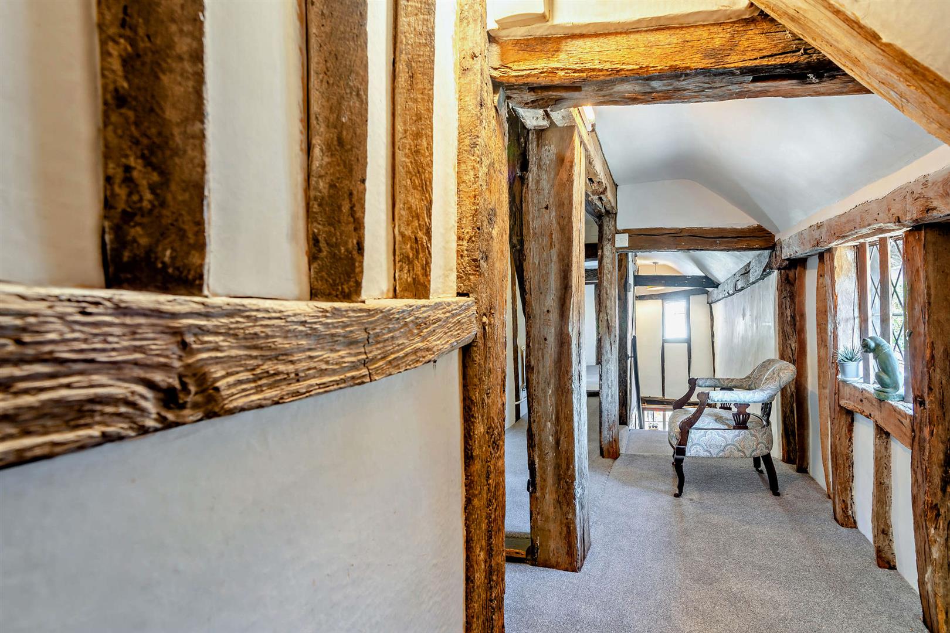
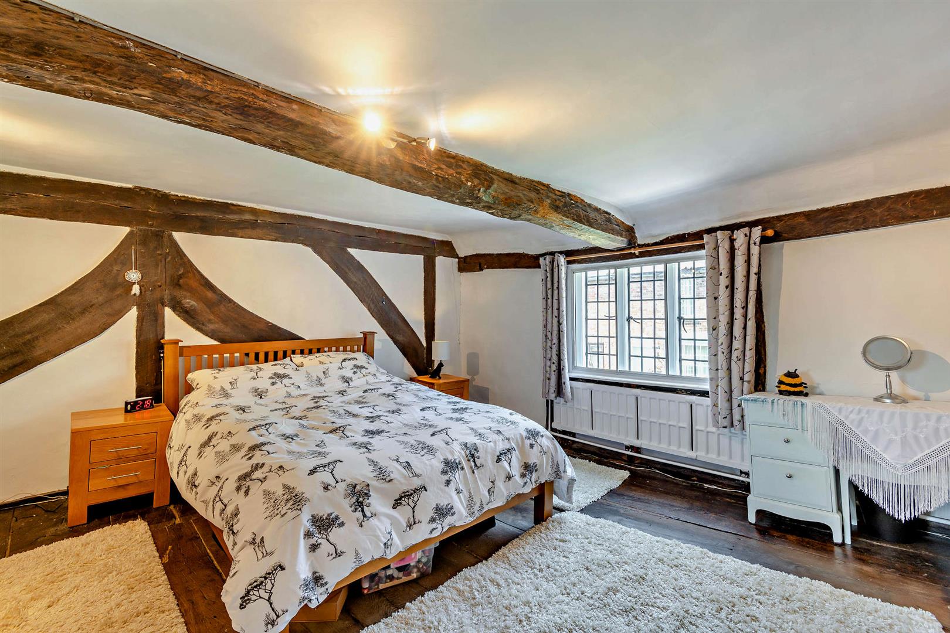
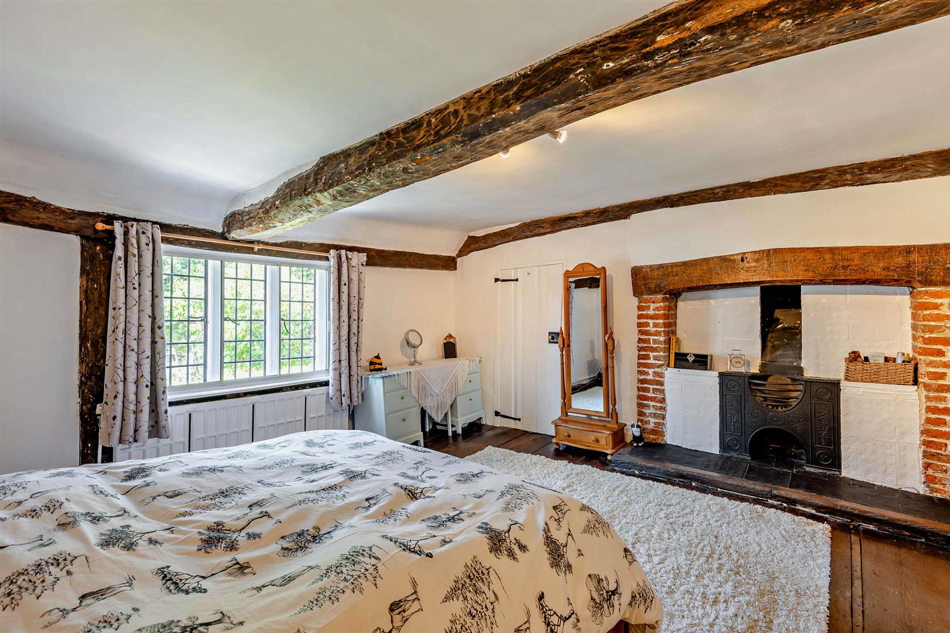
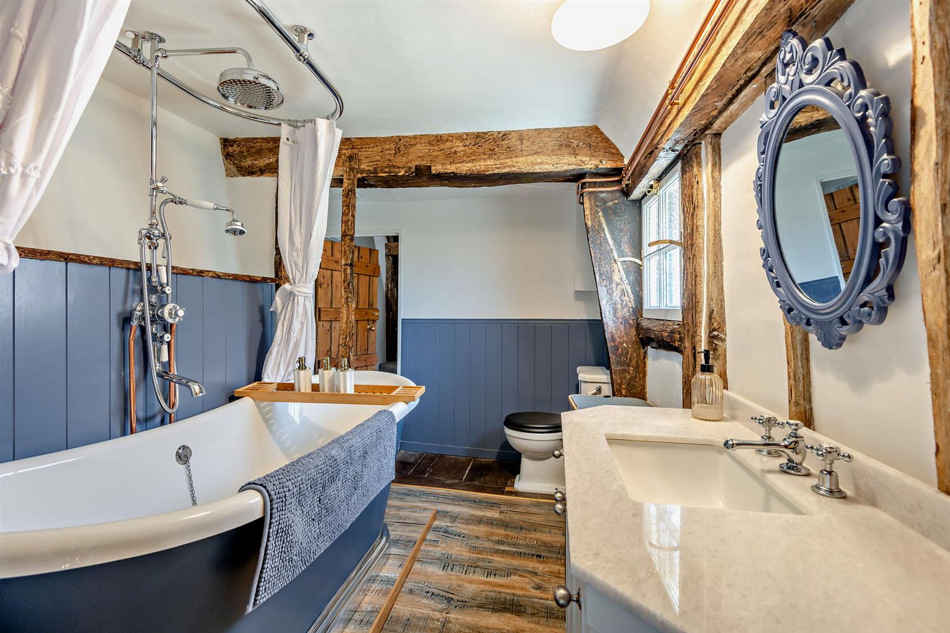
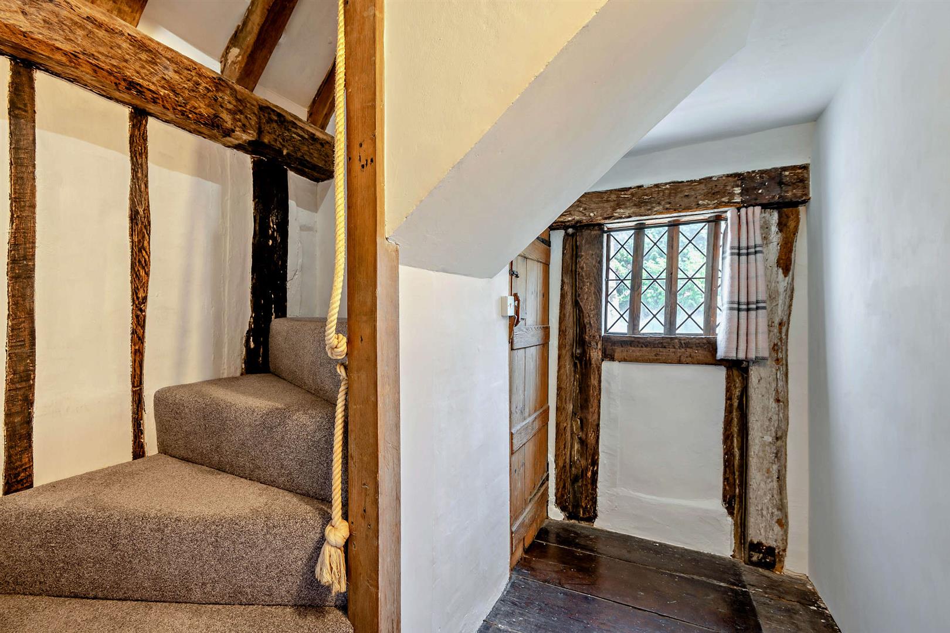
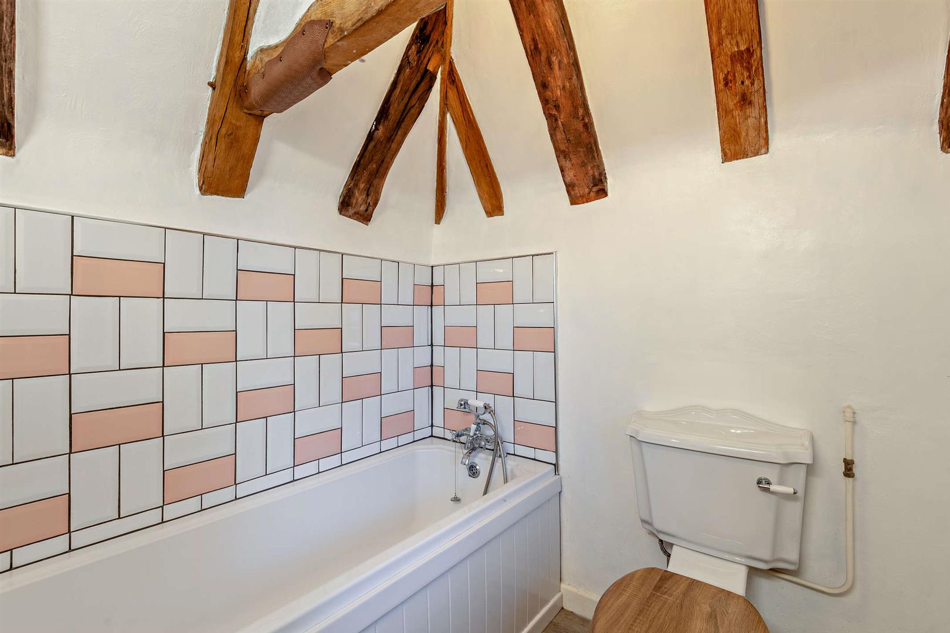
Ascending the staircase from the sitting room, the first floor reveals four well-proportioned bedrooms and a beautifully updated family bathroom complete with beautiful free standing bath tub with shower over. The principal suite is particularly impressive, featuring a handsome fireplace with a stone and oak surround, as well as a dedicated dressing room with bespoke fitted wardrobes. The uppermost level is home to further two interlinked bedrooms and an additional bathroom, accessed by separate stair cases.
Externally, the residence is approached via a private driveway providing ample parking for four vehicles, leading to a double tandem garage, with a pathway granting everyday access to the rear of the property. The gardens are beautifully established, predominantly laid to lawn and adorned with mature shrubs and trees, creating a tranquil and picturesque setting and offering a high degree of seclusion. A recently laid patio and path runs alongside a sun filled composite decked area complete with pergola and feature lighting, offering an idyllic spot for outdoor relaxation and entertaining.
Location - The village of Hollingbourne offers various local amenities such as a community café, pubs, a hairdresser, an osteopath, a primary school, and a parish church. The surrounding area also boasts beautiful countryside parks and walking trails. A mainline railway station is within walking distance, providing direct services to London Victoria. Maidstone, the county town of Kent, is about six miles away and accessible by train in just two stops. The property is situated up the road from the 16th-century Hollingbourne Manor, which was once owned by the Culpepper family.
Cellar -
Ground Floor -
Entrance Hall -
Sitting Room -
Dining Room -
Study -
Kitchen -
Cloakroom -
Larder -
Boot Room -
First Floor -
Landing -
Principal Bedroom -
Dressing Room -
Bedroom Two -
Bedroom Three -
Bedroom Four -
Bathroom -
Second Floor -
Bedroom Five -
Bedroom Six -
Bathroom -
Externally -
Driveway -
Double Tandem Garage -
Shed -
Large Garden -
Viewing - Strictly by arrangement with the Agent's Bearsted Office: 132 Ashford Road, Bearsted, Maidstone, Kent ME14 4LX. Tel: 01622 739574.
Property Ref: 34888109
Similar Properties
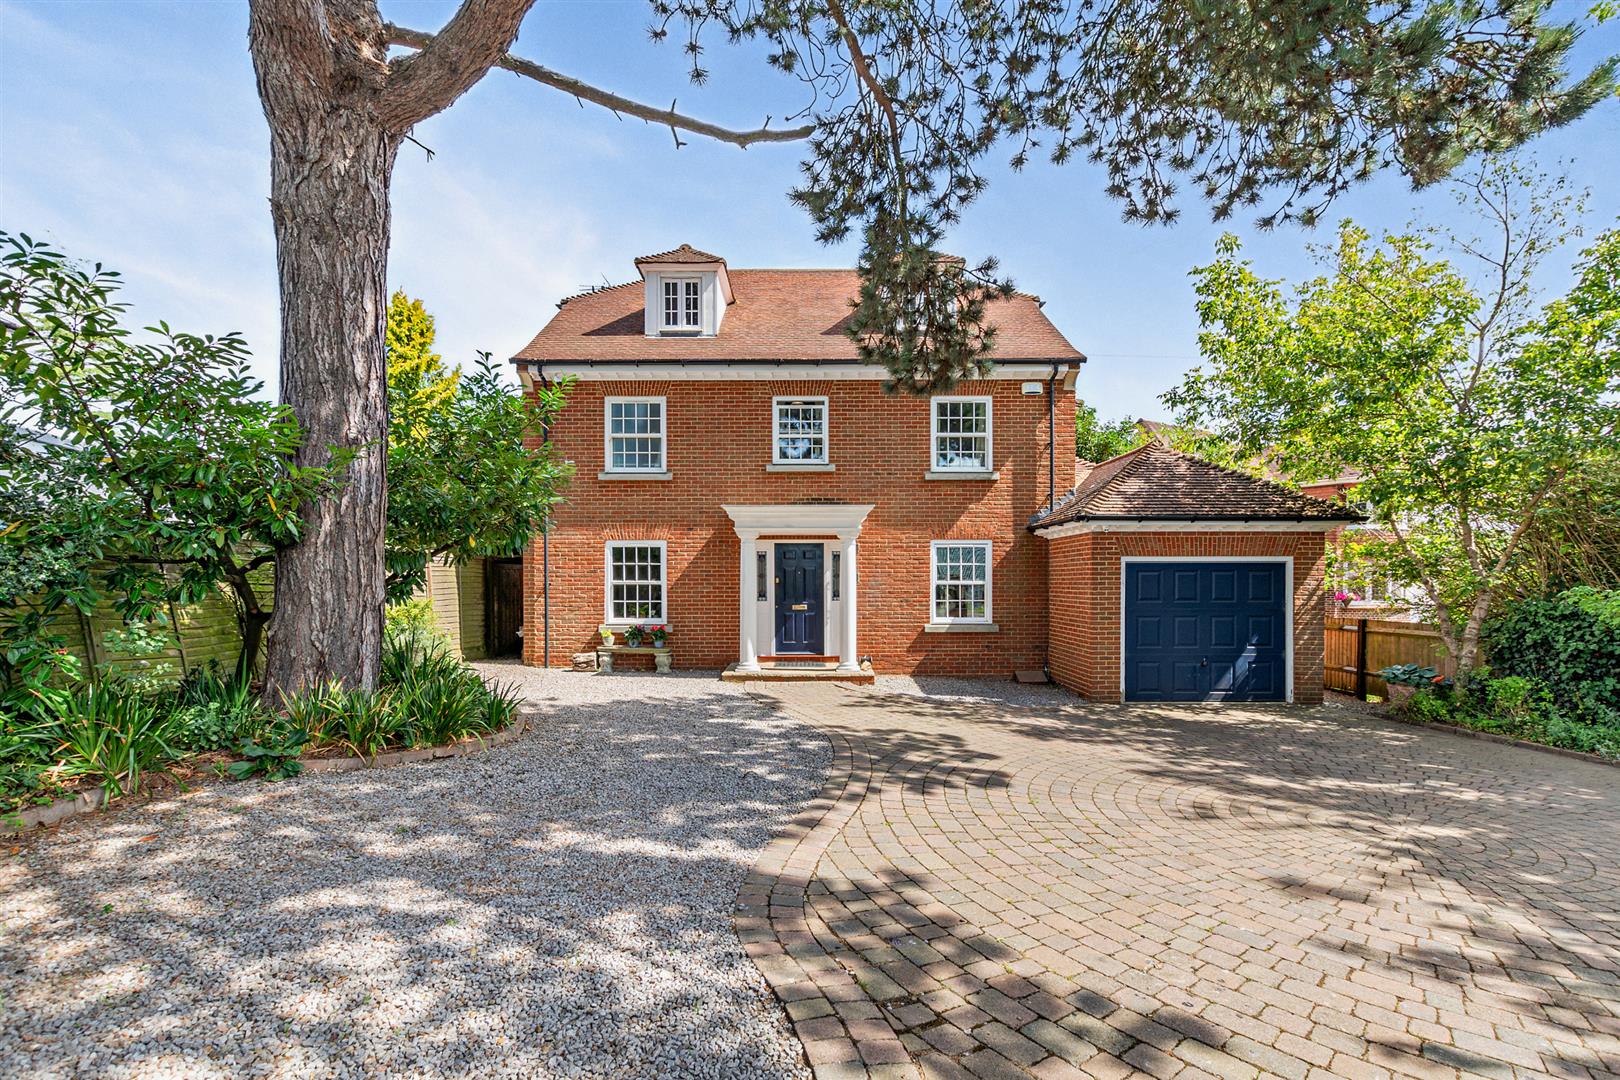
Ashford Road, Bearsted, Maidstone
5 Bedroom Detached House | Offers Over £875,000
This stunning Georgian-style detached residence boasts five bedrooms and three bathrooms, and is ideally situated in the...
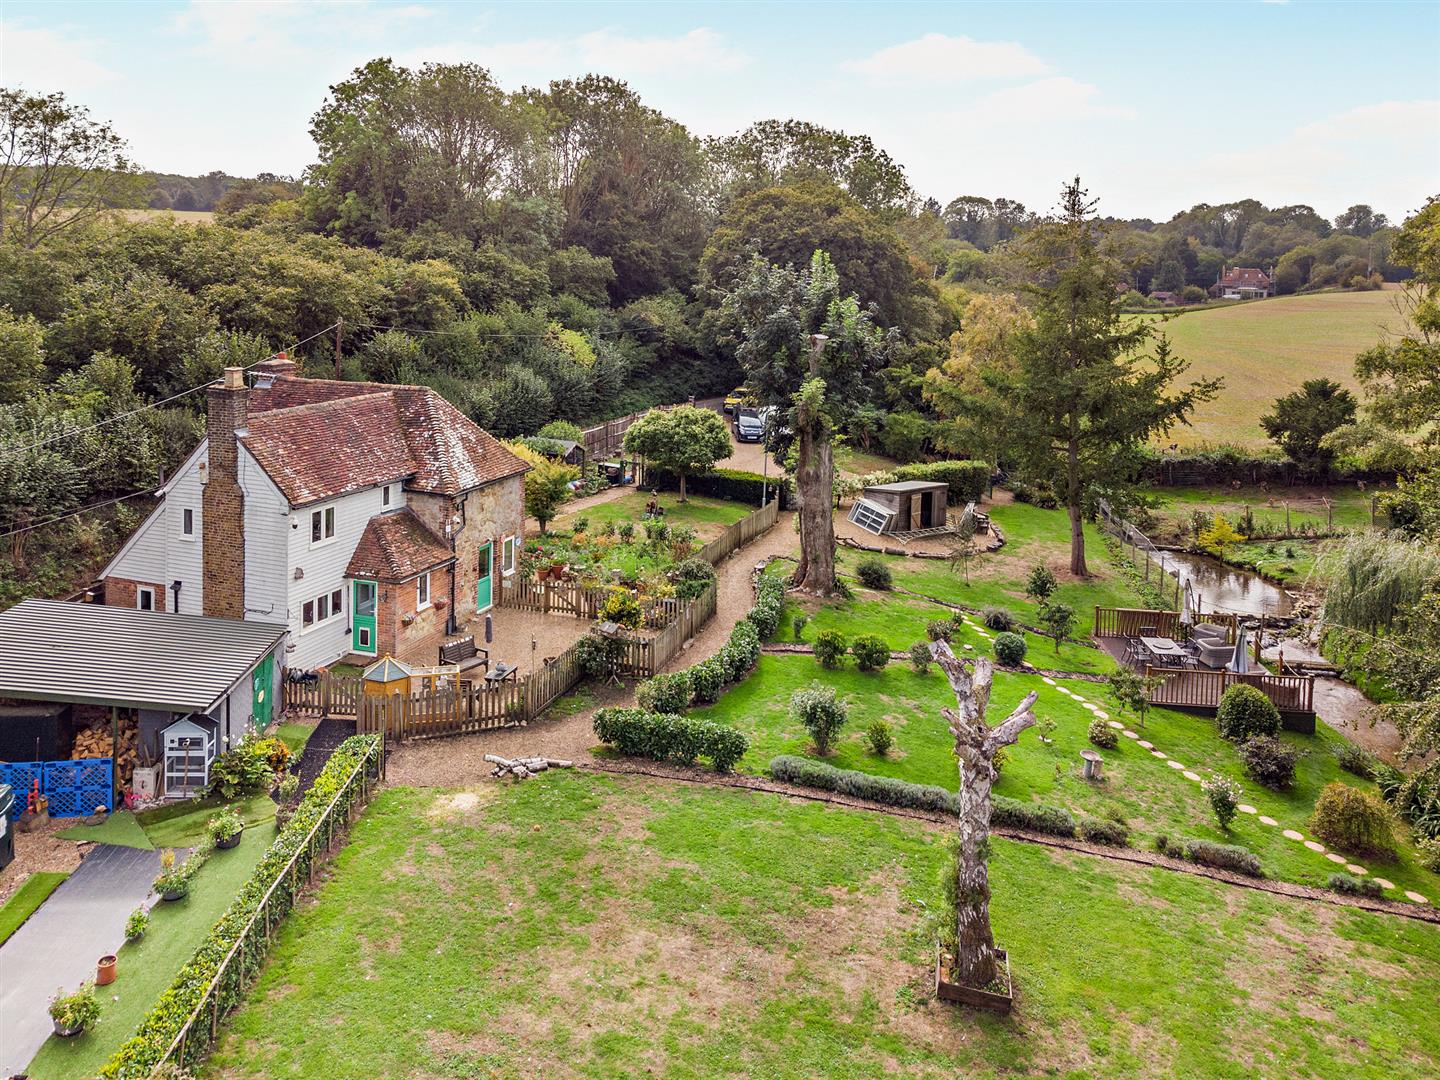
Fairbourne Lane, Harrietsham, Maidstone
3 Bedroom Detached House | Offers in excess of £850,000
*NO FORWARD CHAIN* This delightful 16th-century detached period cottage, offering three double bedrooms, is nestled in a...
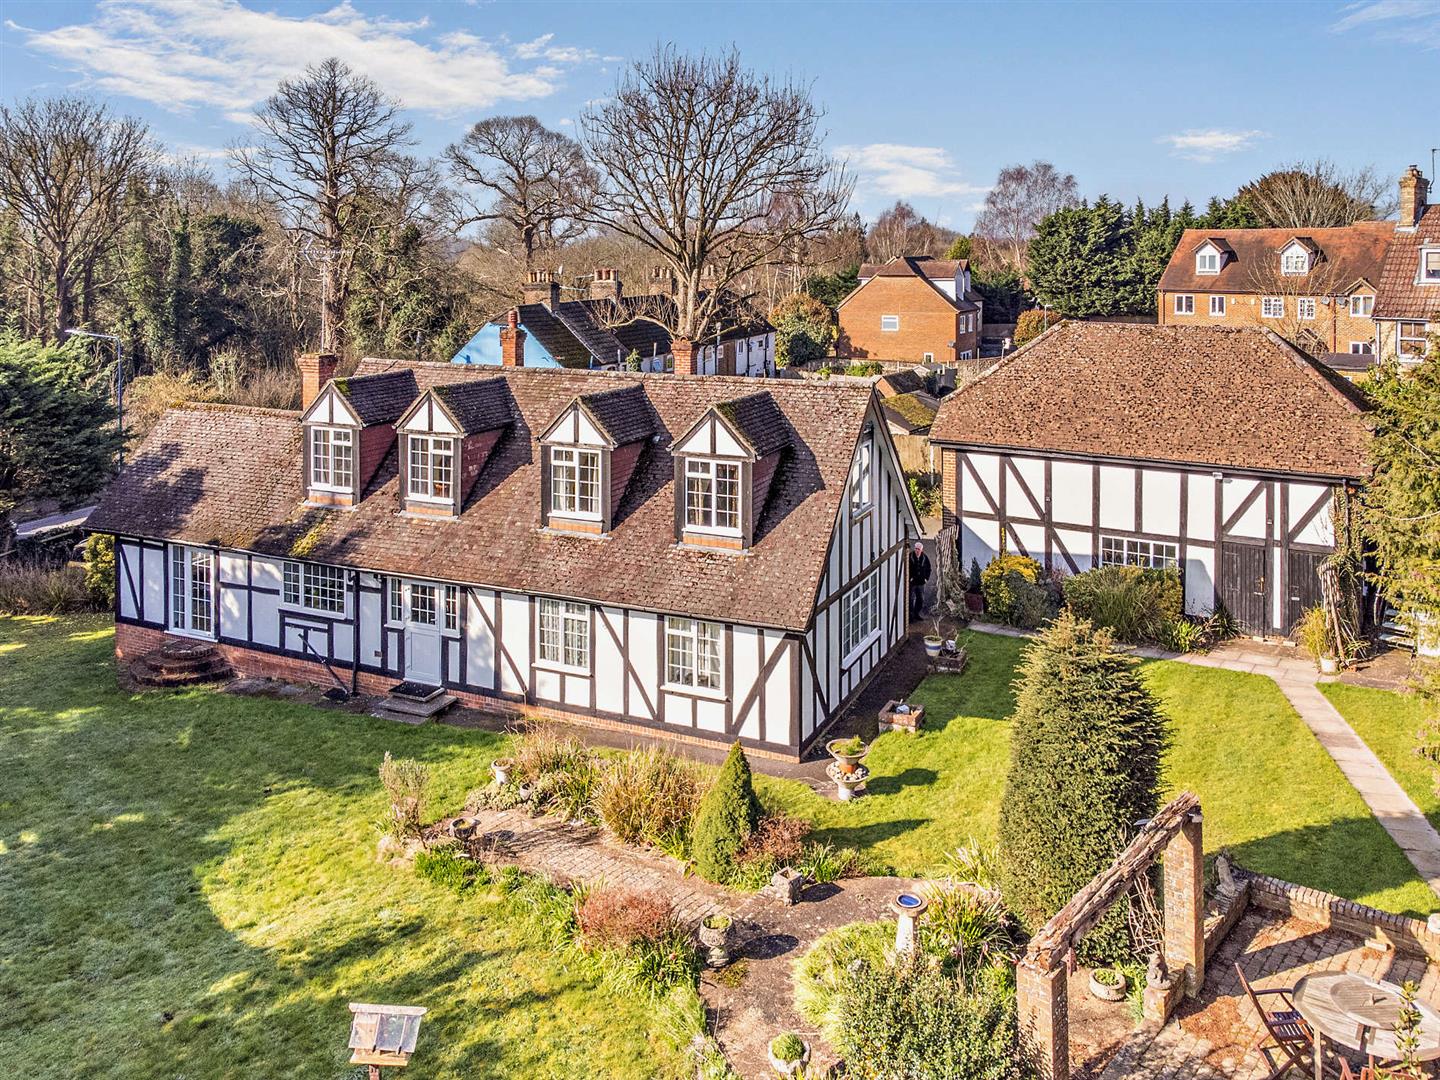
Ashford Road, Weavering, Maidstone
6 Bedroom Detached House | Offers in region of £850,000
Nestled on an enviable plot, spanning over one-third of an acre in a highly sought-after location on the Weavering/Bears...
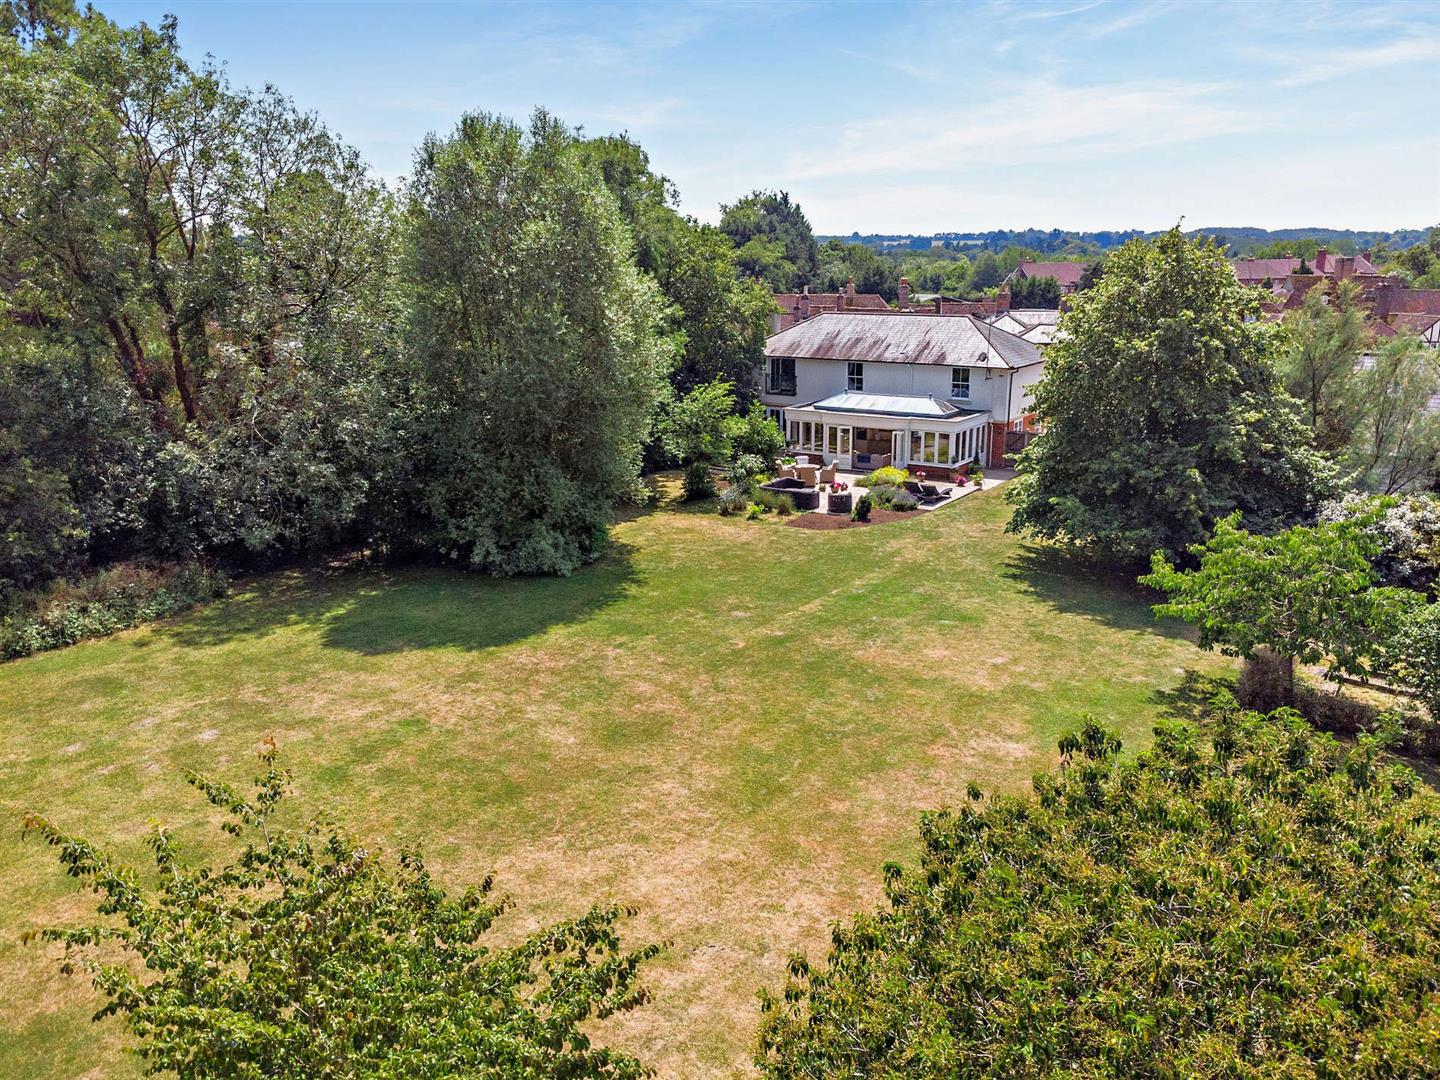
Eyhorne Street, Hollingbourne, Maidstone
4 Bedroom Detached House | Offers in excess of £950,000
Nestled in the heart of the sought-after village of Hollingbourne, just off the charming Eyhorne Street, this exceptiona...
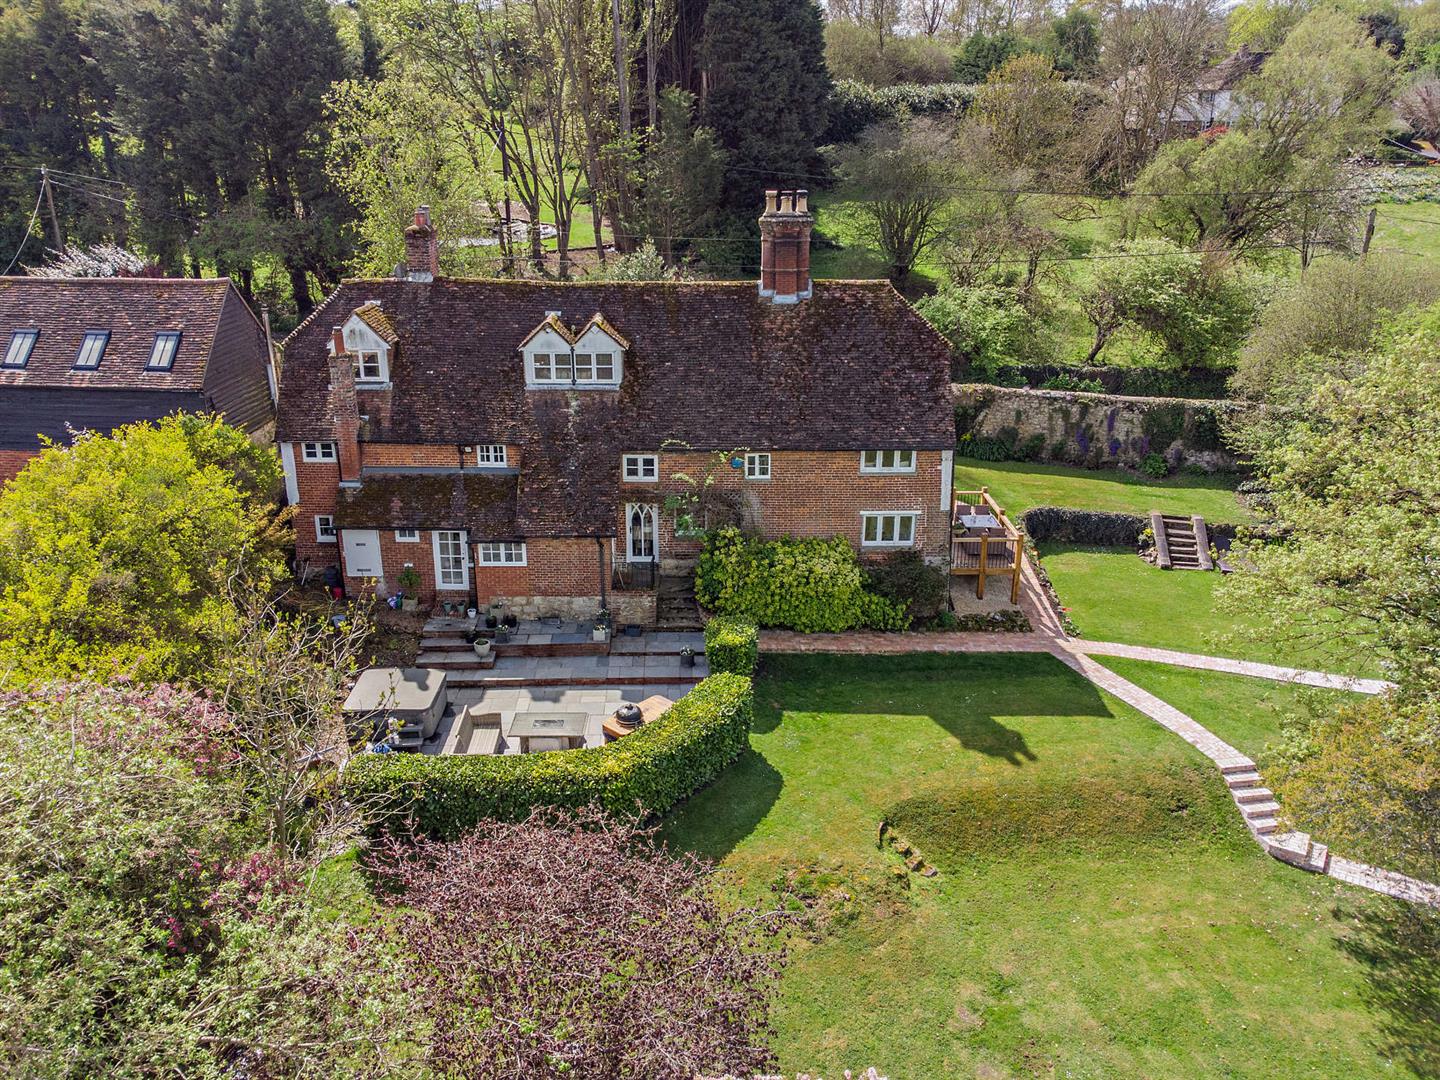
5 Bedroom Detached House | Offers in excess of £1,150,000
**GUIDE PRICE £1,150,000 - £1,250,000**Nestled at the foot of the North Downs in a tranquil semi-rural hamlet, Spout Hou...
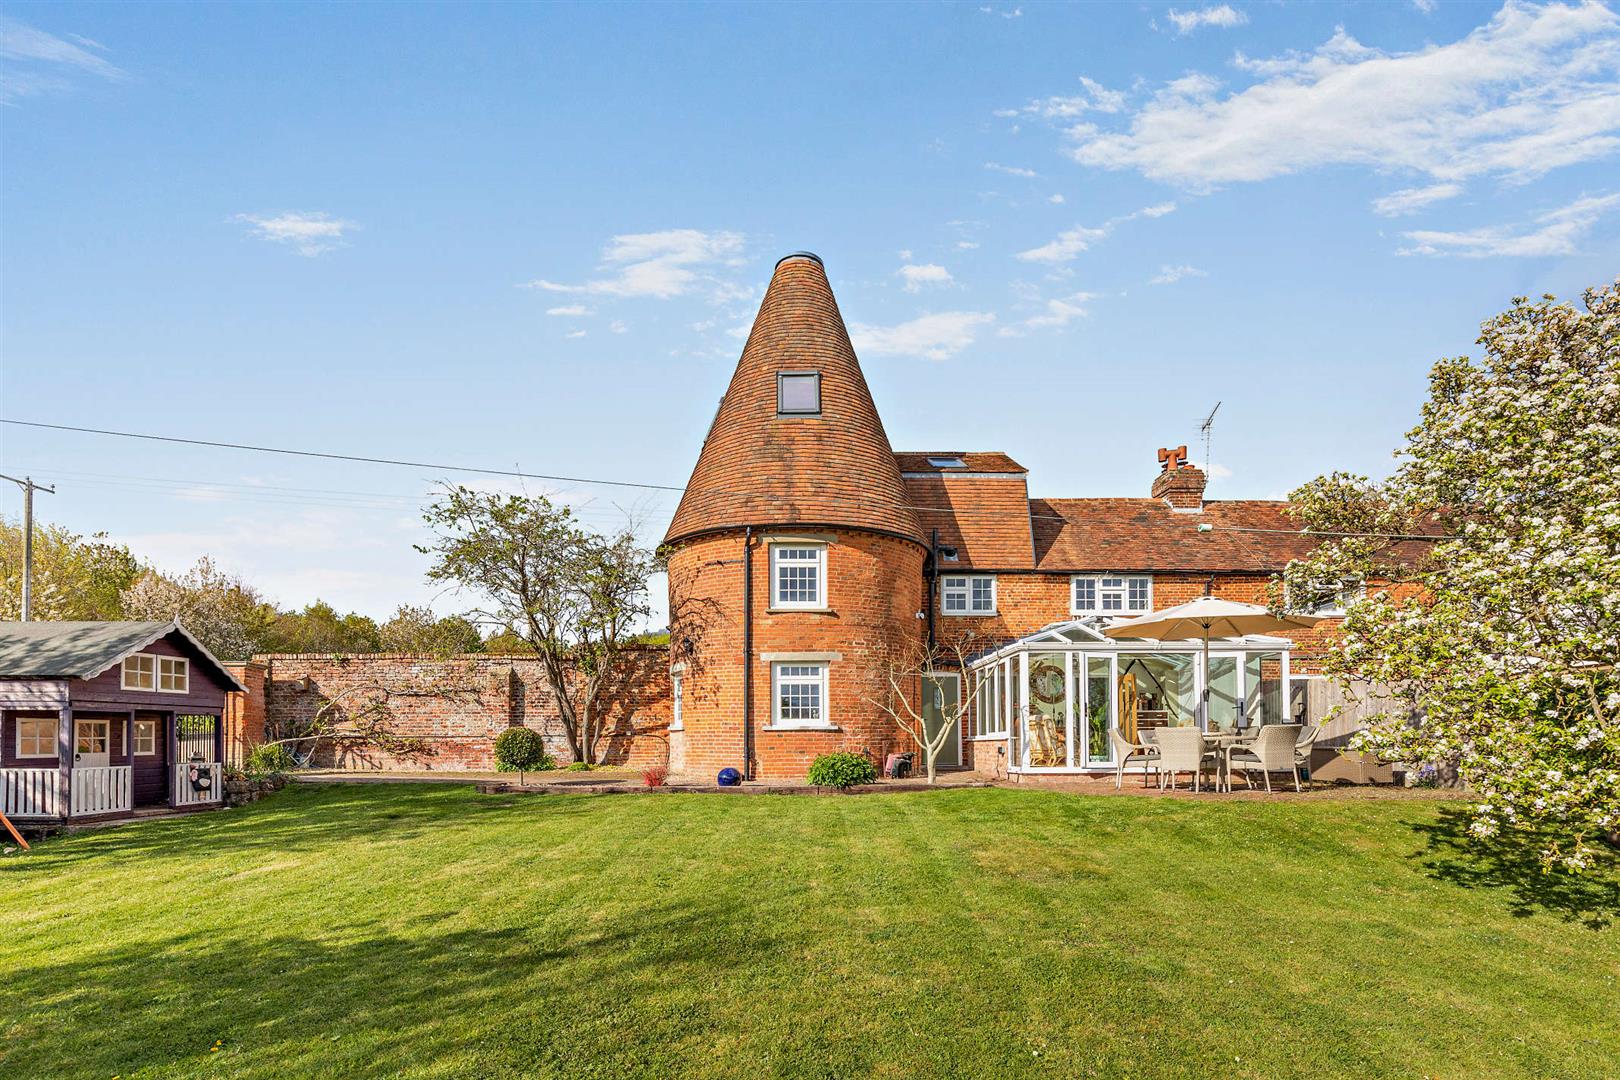
Aldington Lane, Thurnham, Maidstone
5 Bedroom House | Guide Price £1,150,000
An exceptional opportunity to purchase this fabulous fully refurbished and extended Oast House, situated in an enviable...

Page & Wells Bearsted Office (Bearsted)
Bearsted, Kent, ME14 4LX
01622 739574
How much is your home worth?
Use our short form to request a valuation of your property.
Request a Valuation
©2026 The Guild of Property Professionals. All rights reserved.
Terms and Conditions |
Privacy Policy |
Cookie Policy |
Complaints Policy |
Members Login
The Guild of Property Professionals Trading Address: 121 Park Lane, London W1K 7AG. GPEA Limited.
Registered in England & Wales.
Company No: 02819824.
Registered Office Address: The Old Courthouse, 60A London Road, Grantham, NG31 6HR.
VAT Registration No: 180897859

