- **NO FORWARD CHAIN**
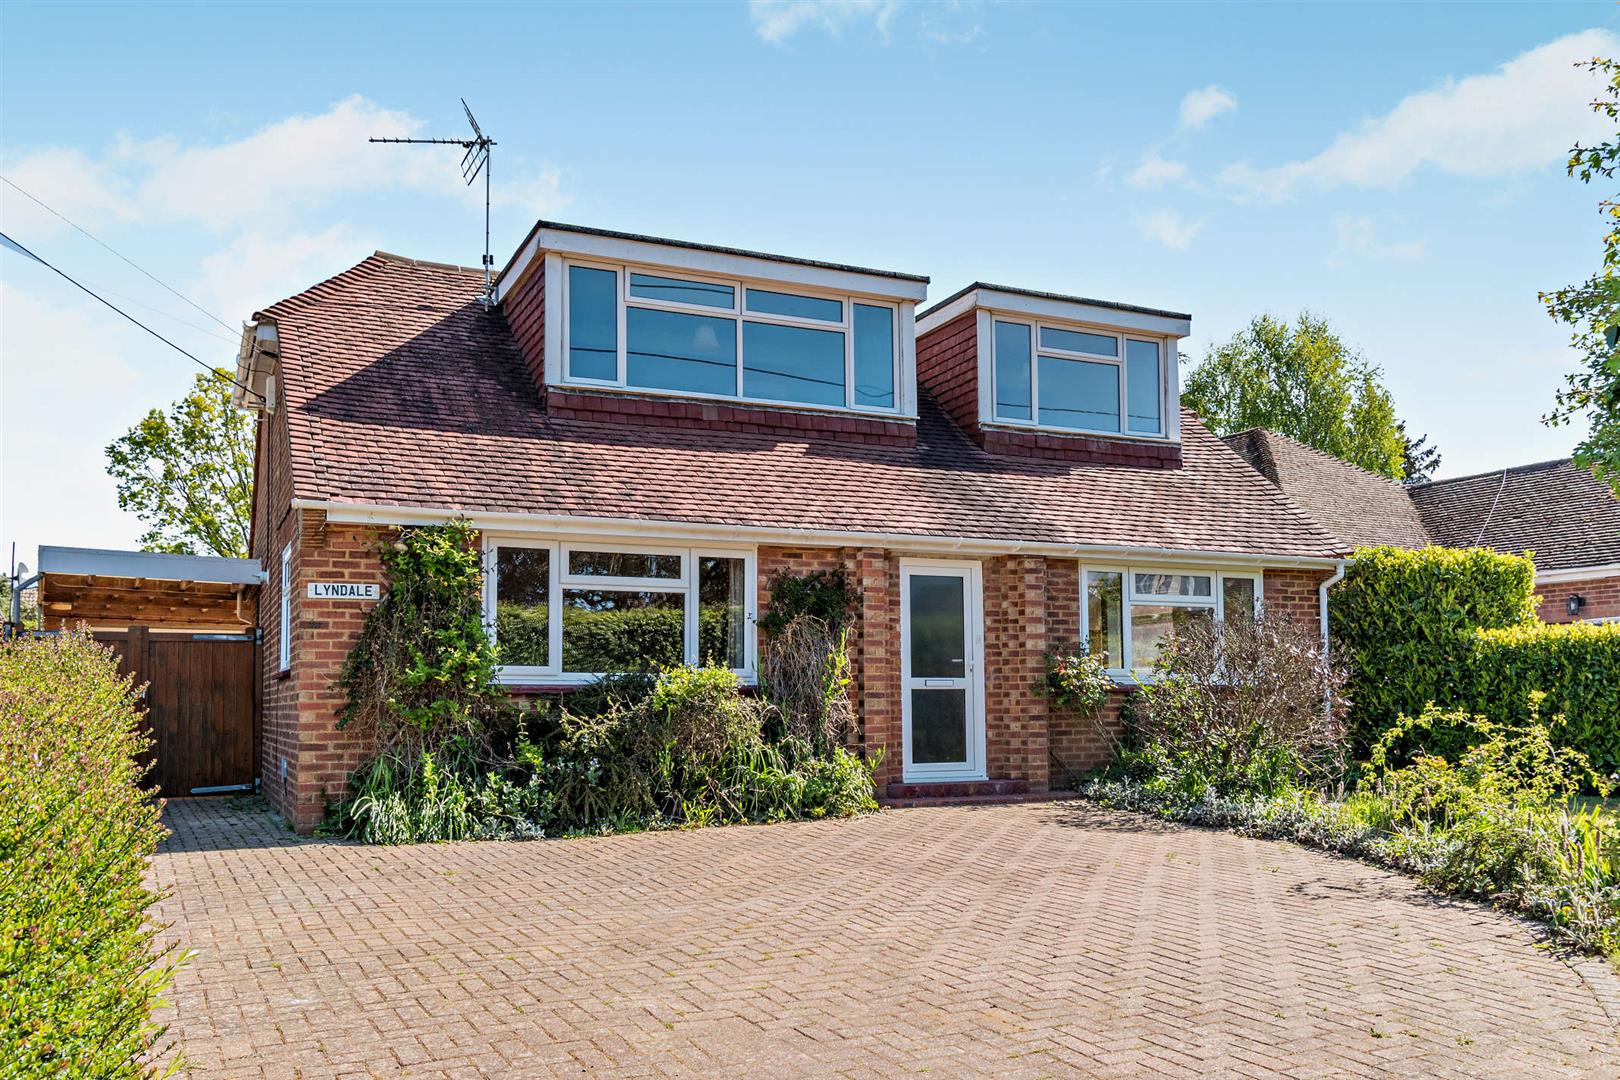
- Four-bedroom detached residence situated in the popular Ulcombe Road, Langley
- Generous driveway with potential to extend
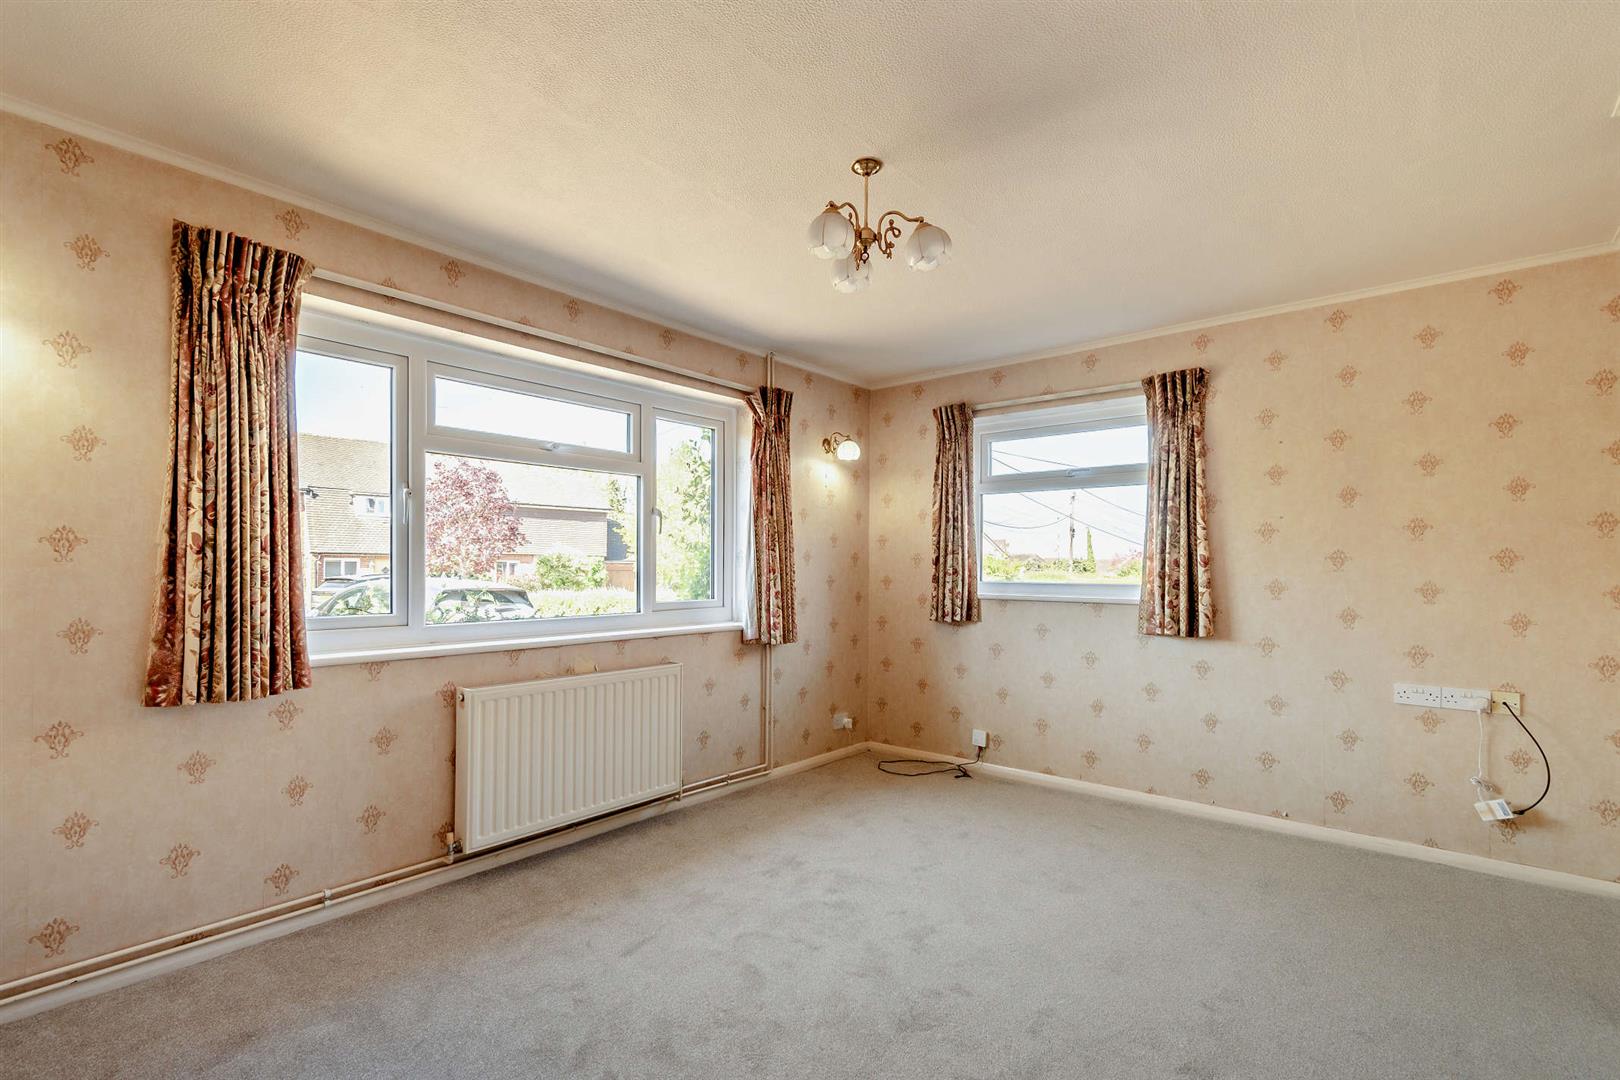
- Living room and separate sitting room
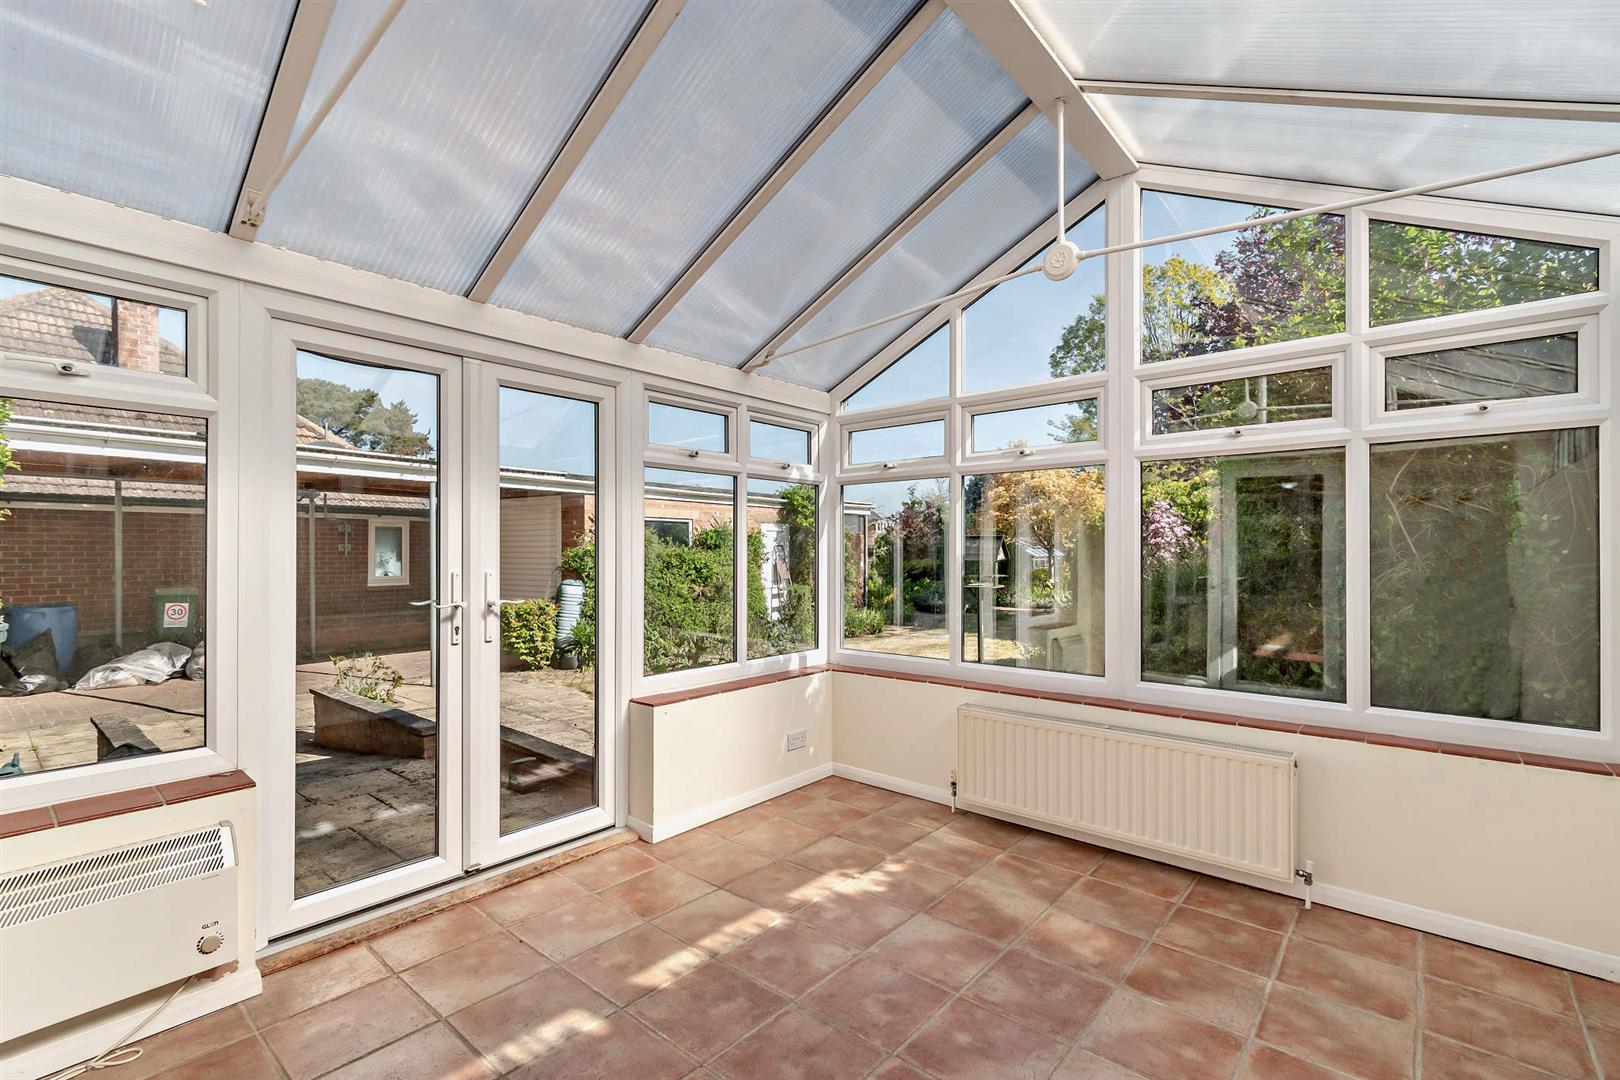
- Conservatory
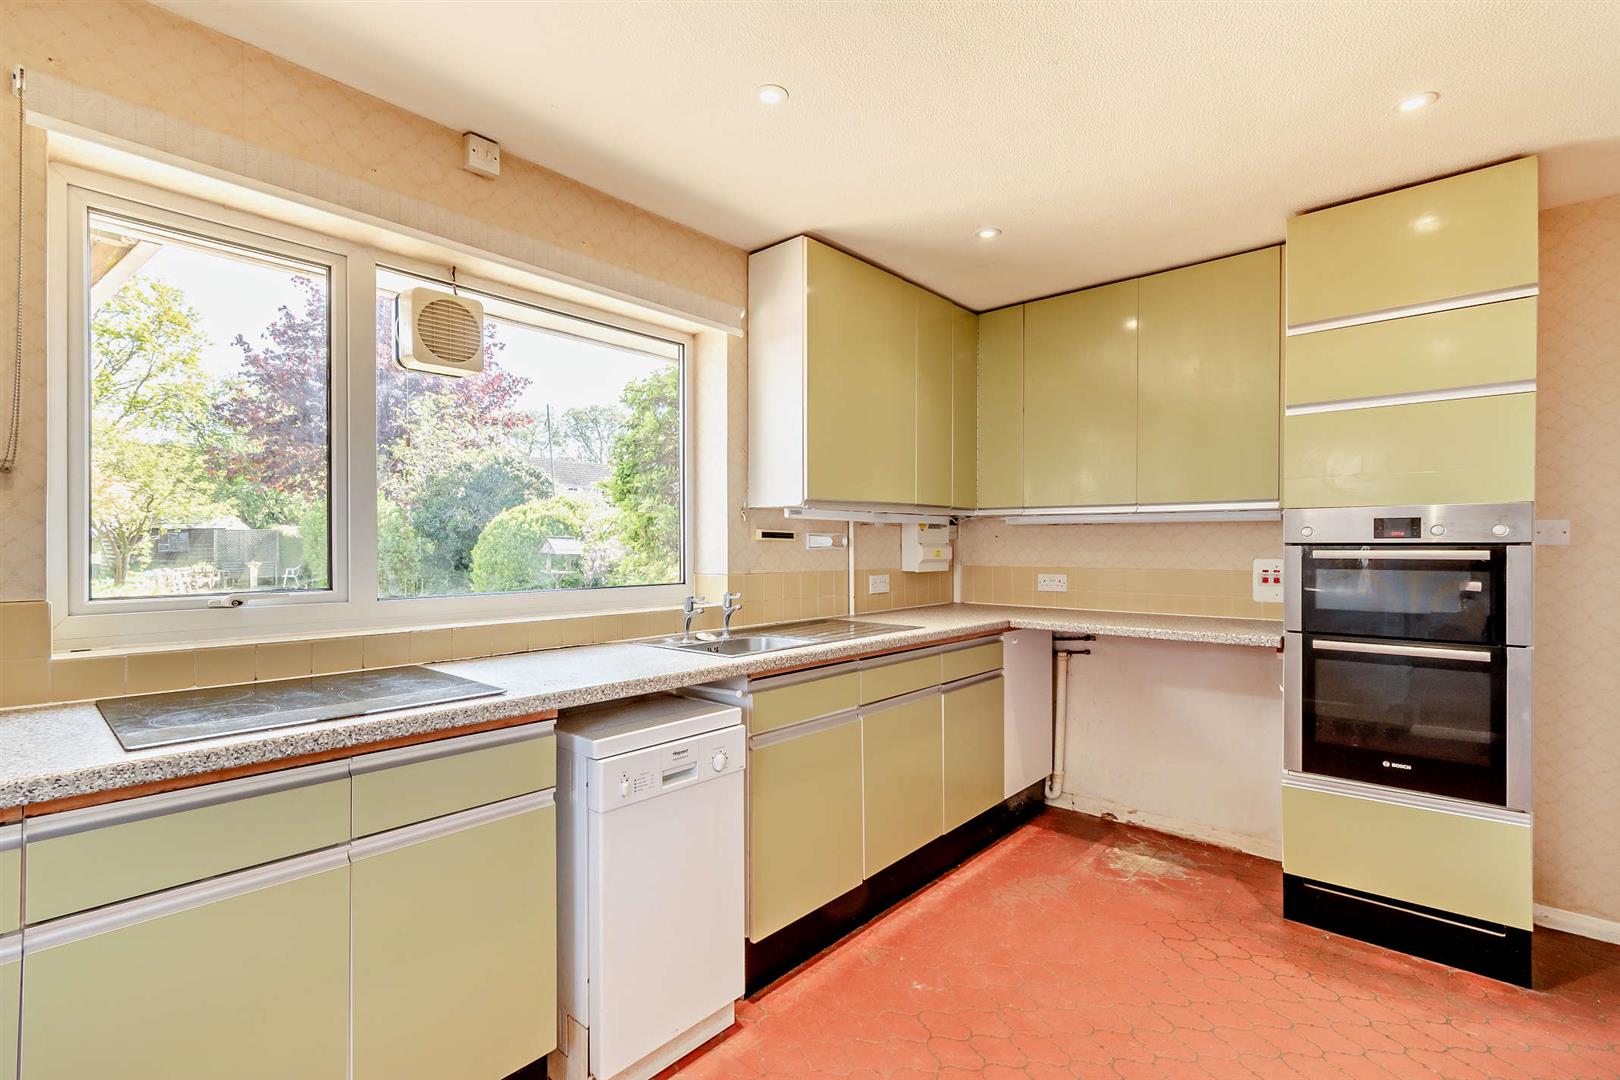
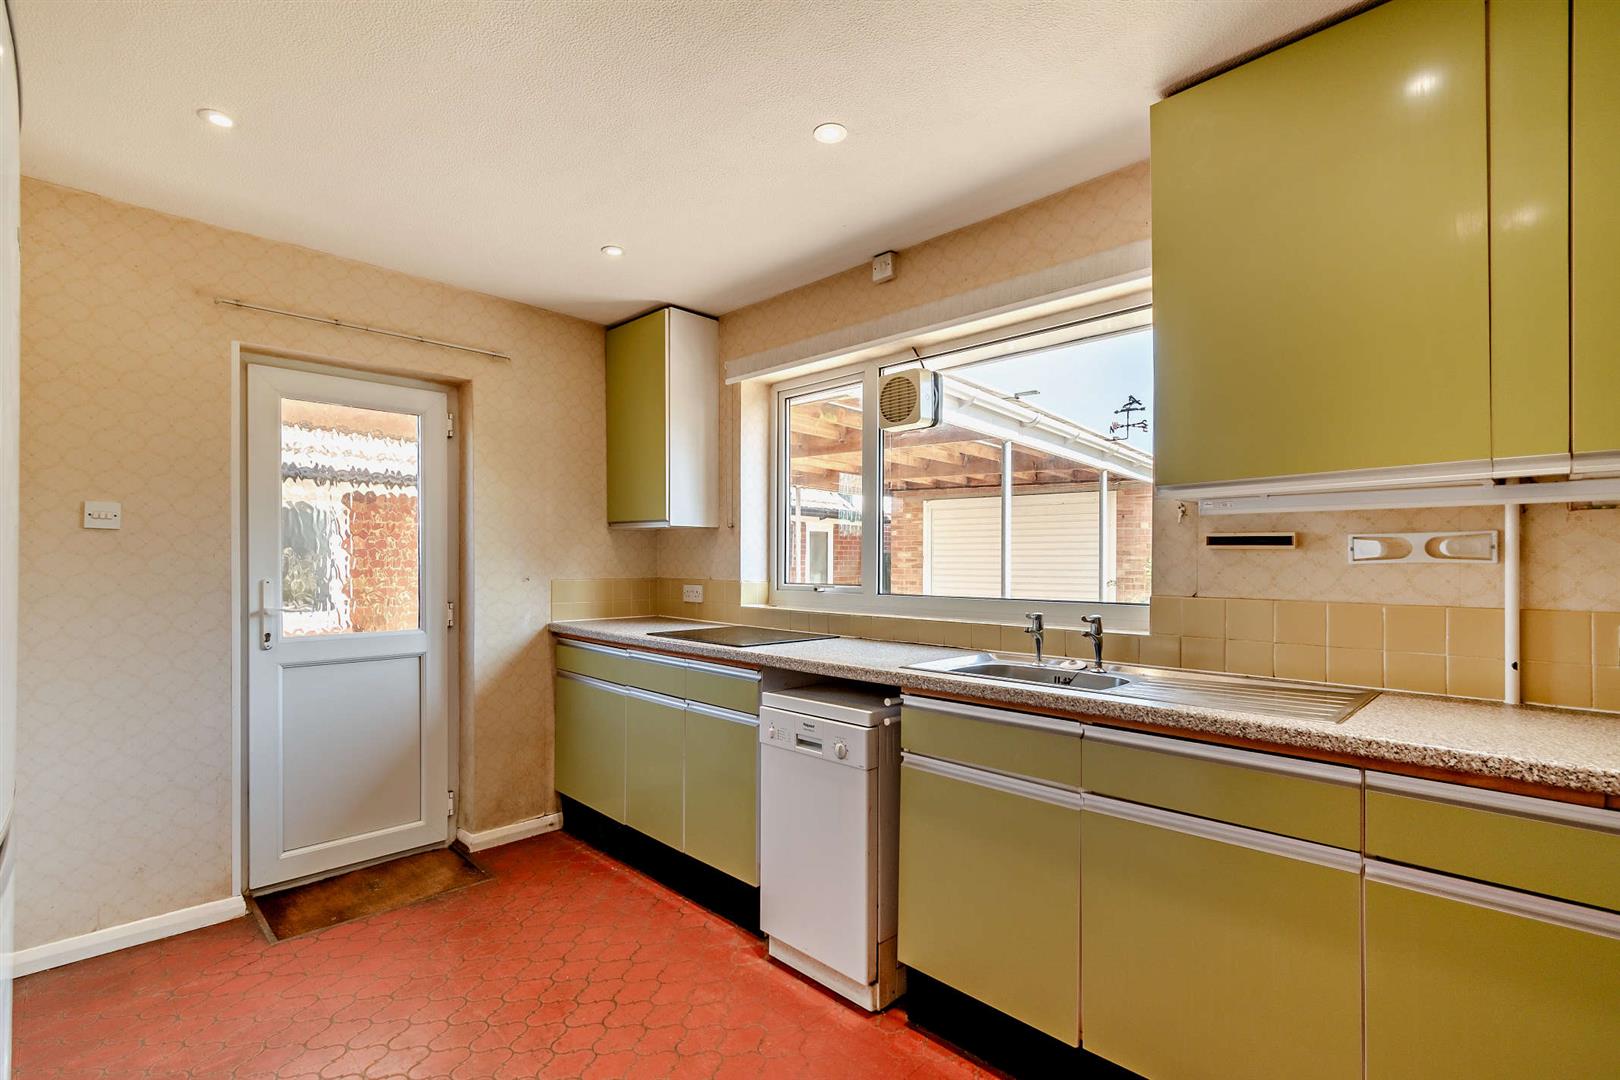
- Kitchen with ample storage
- Three good size bedrooms
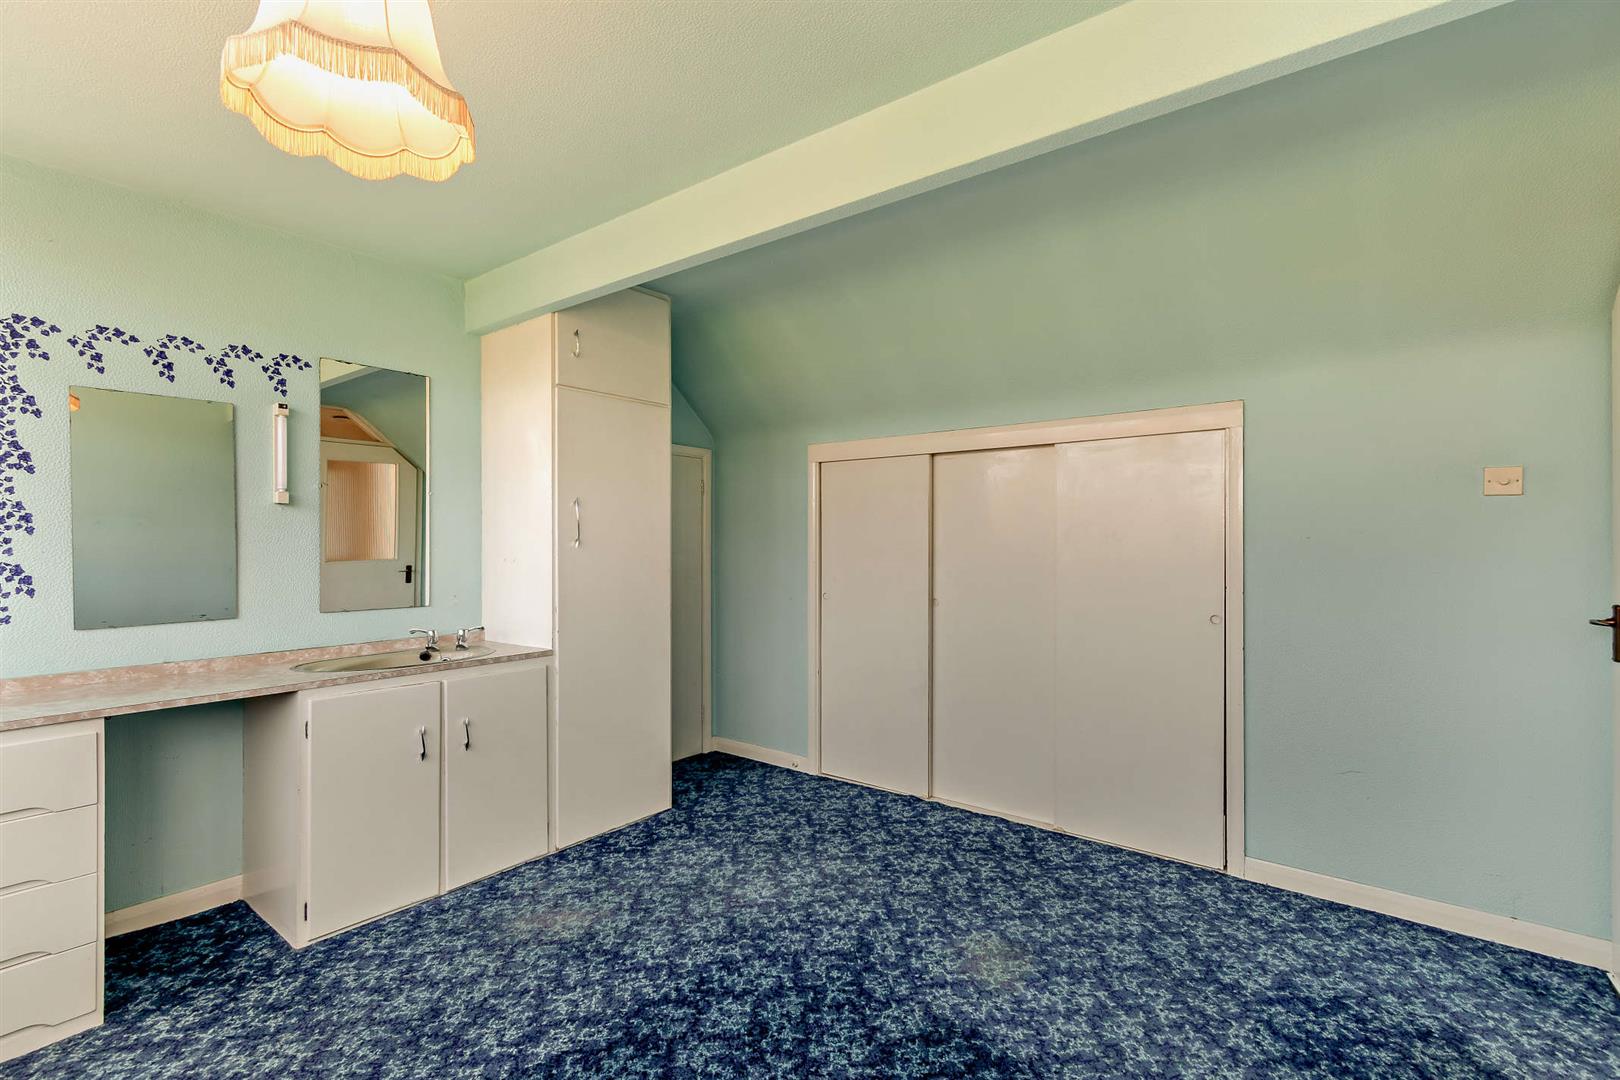
- Second bedroom with potential to create an en-suite
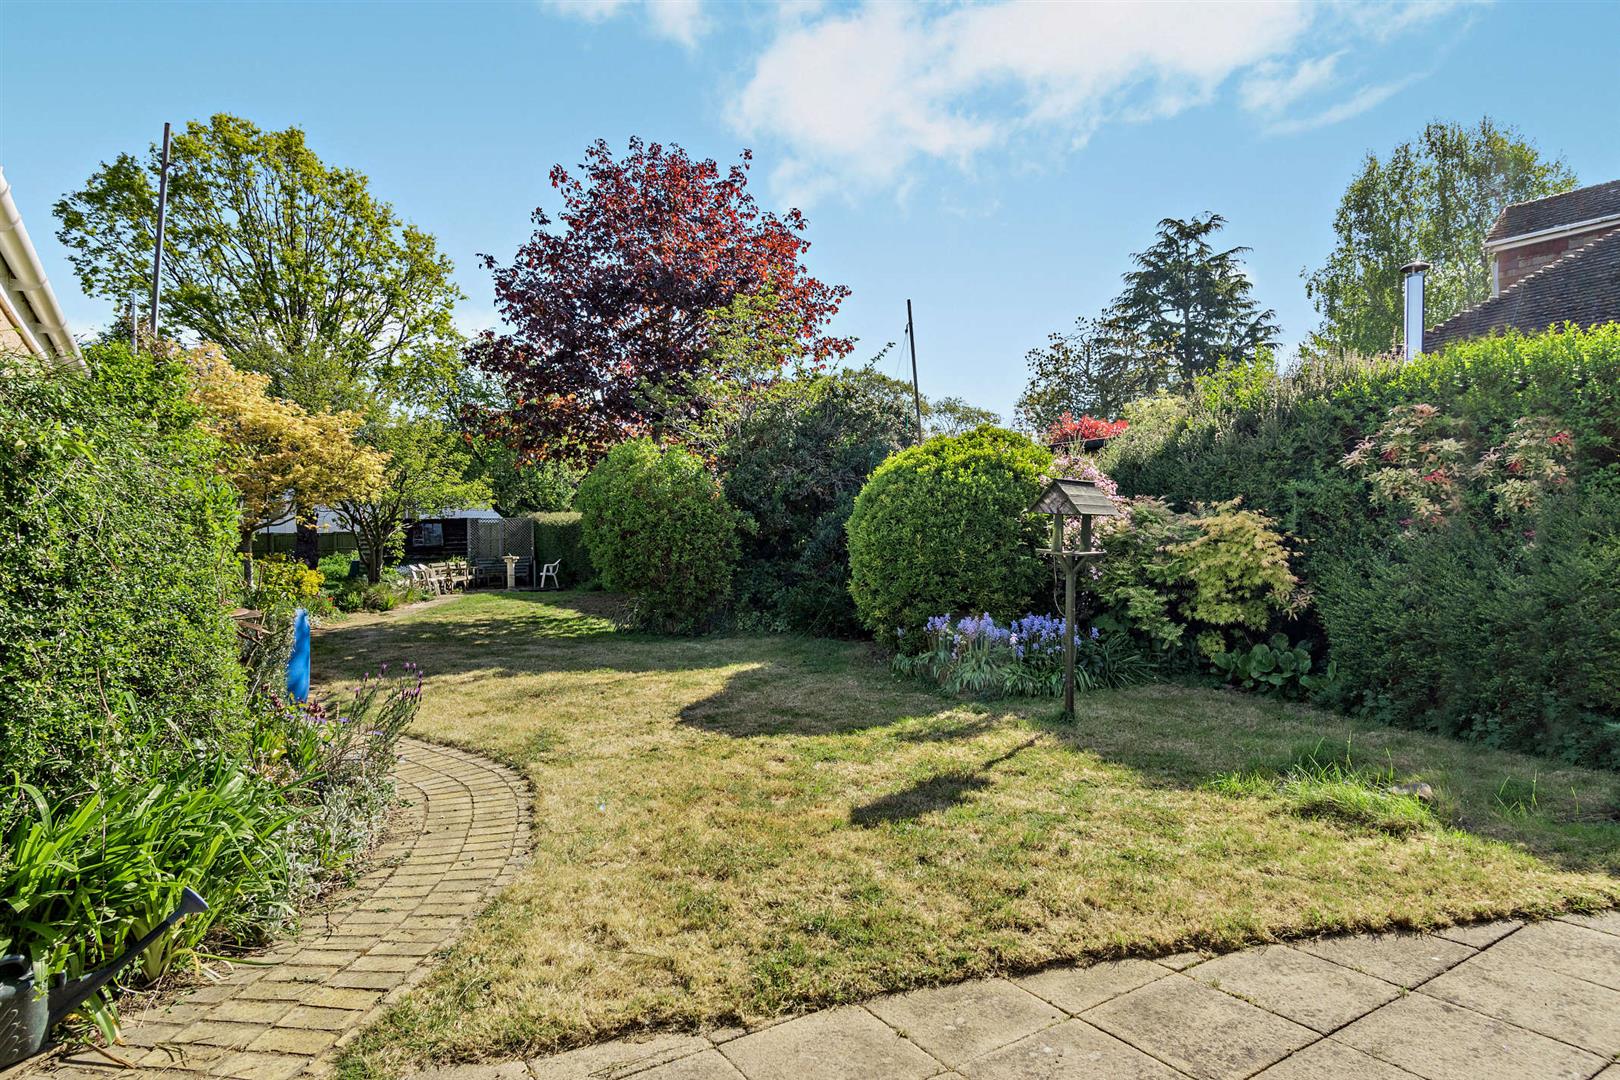
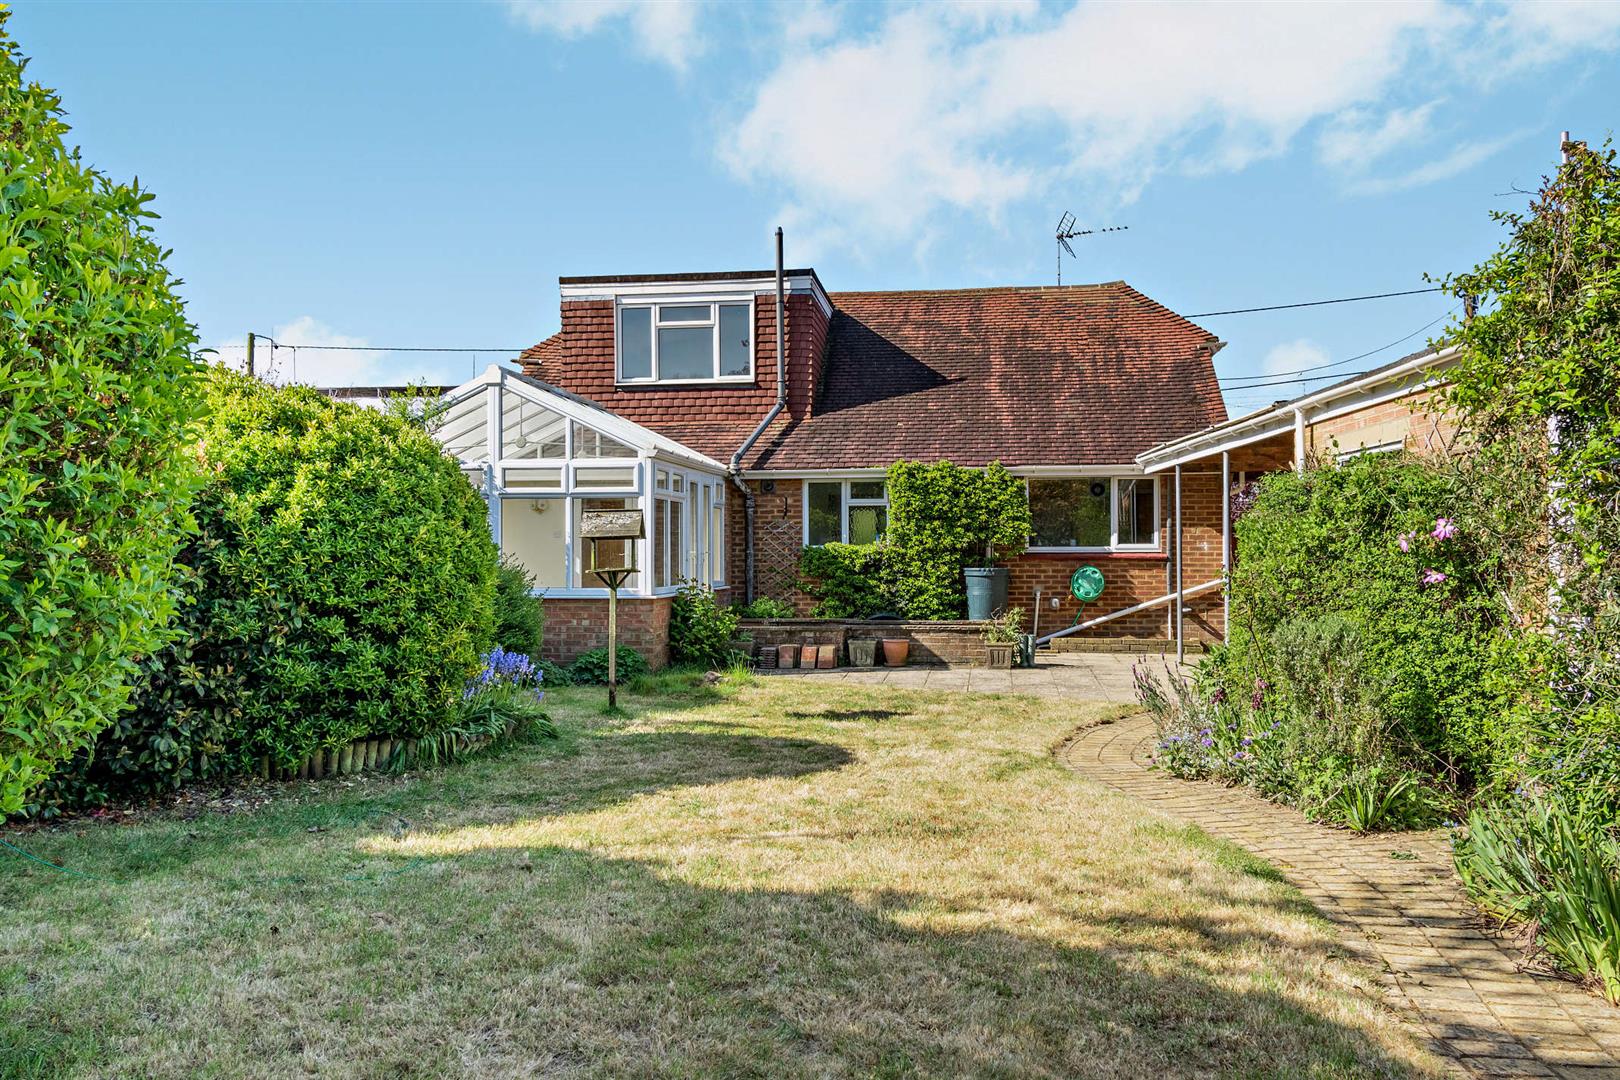
- 120ft rear garden
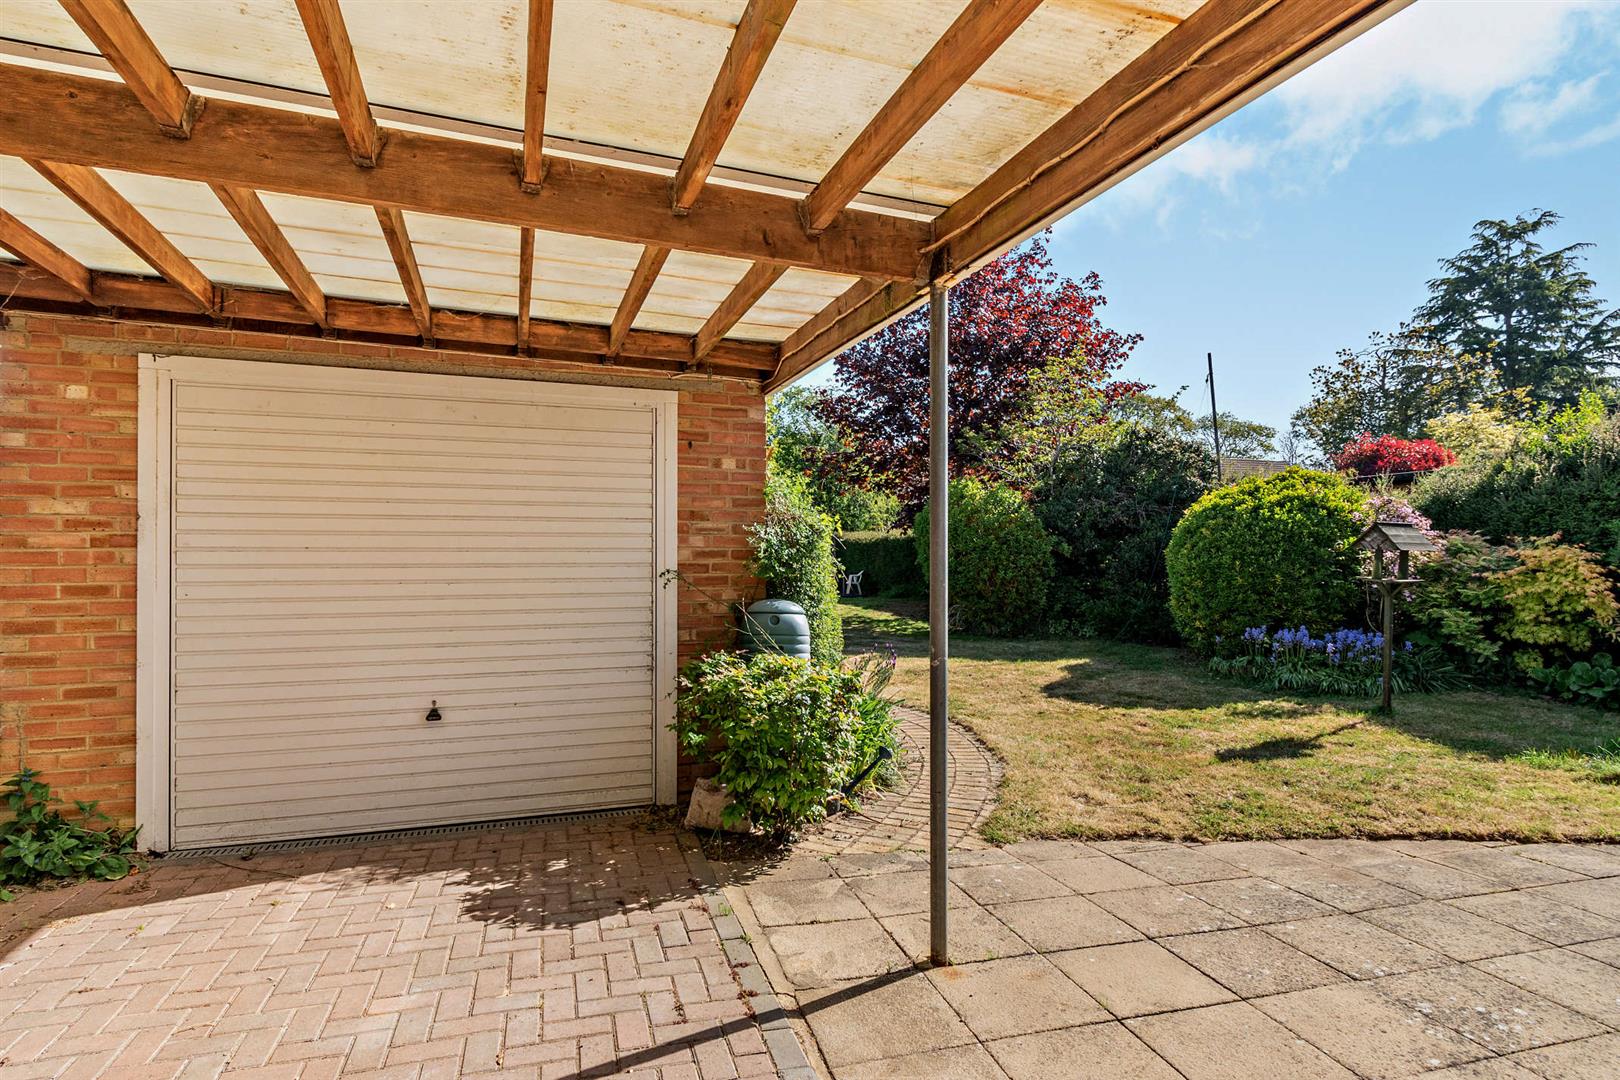
- Garage and lean-to

This property listing is now SSTC
4 Bedroom Detached House for sale in Maidstone
 3
4
1
3
4
1
**NO FORWARD CHAIN**Situated in a popular location on Ulcombe Road, Langley, this four bedroom detached residence offers immense potential for families looking to create their dream home.
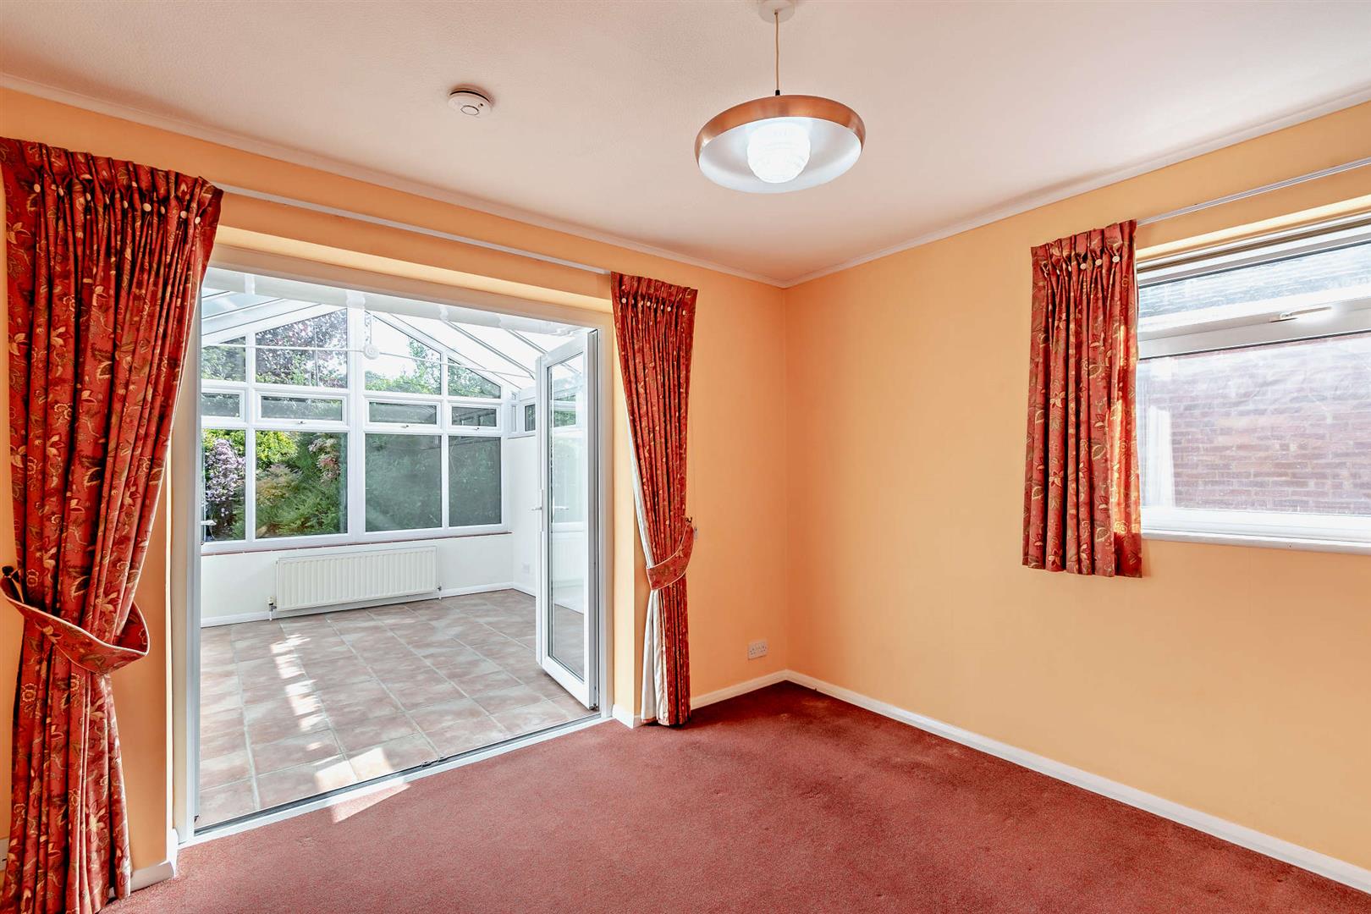
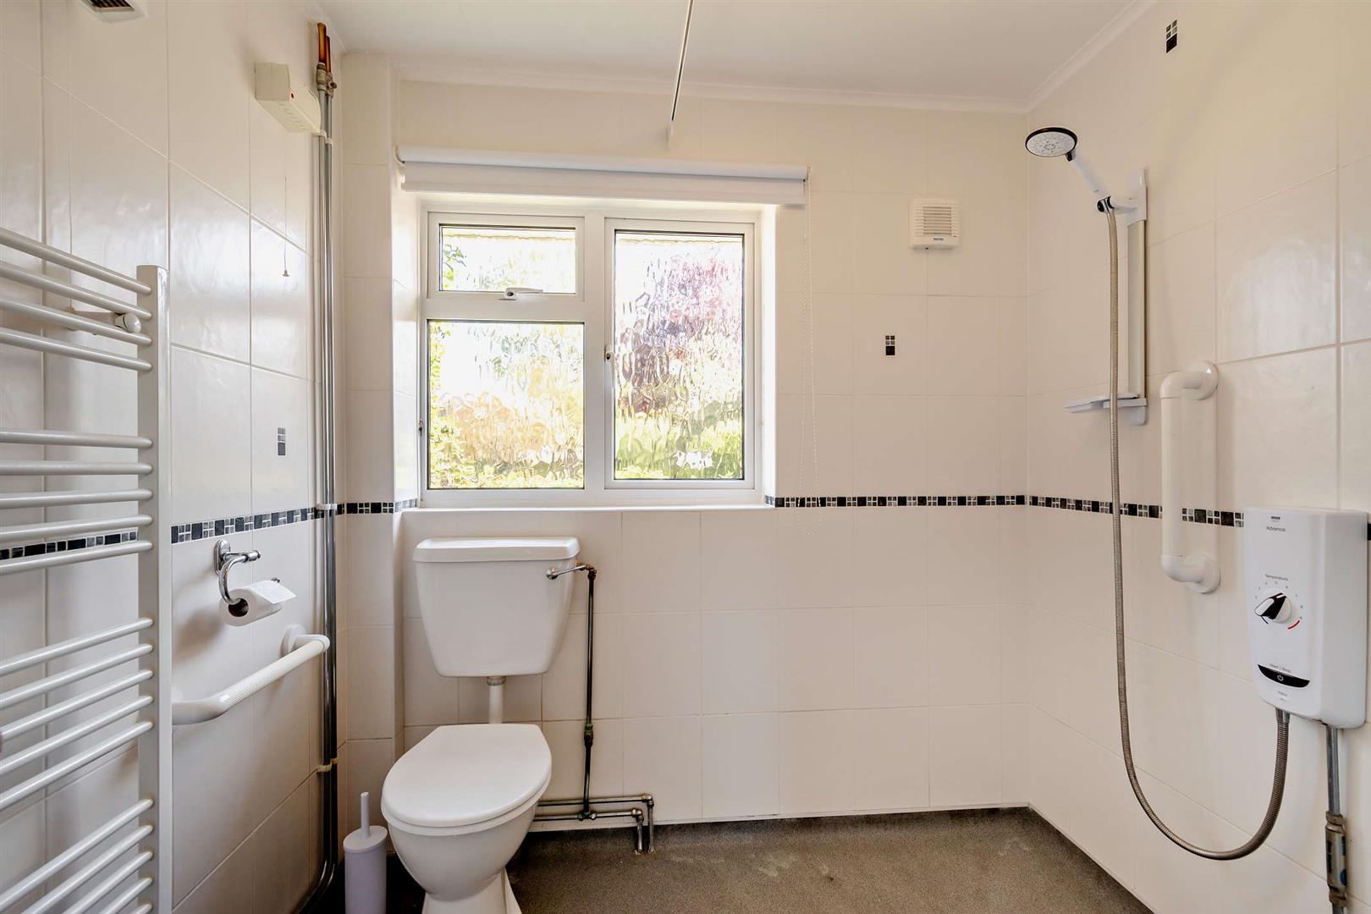
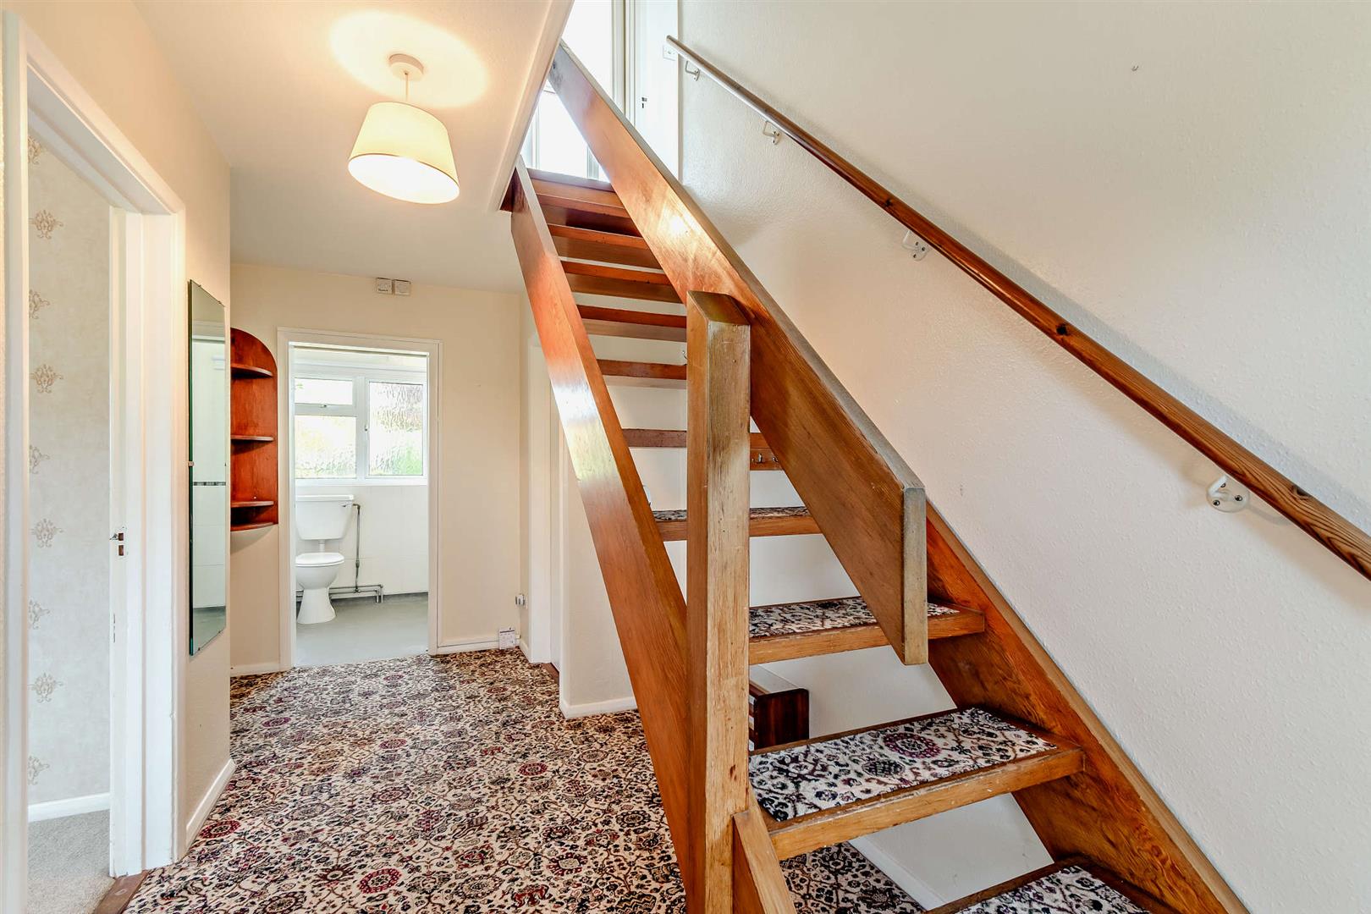
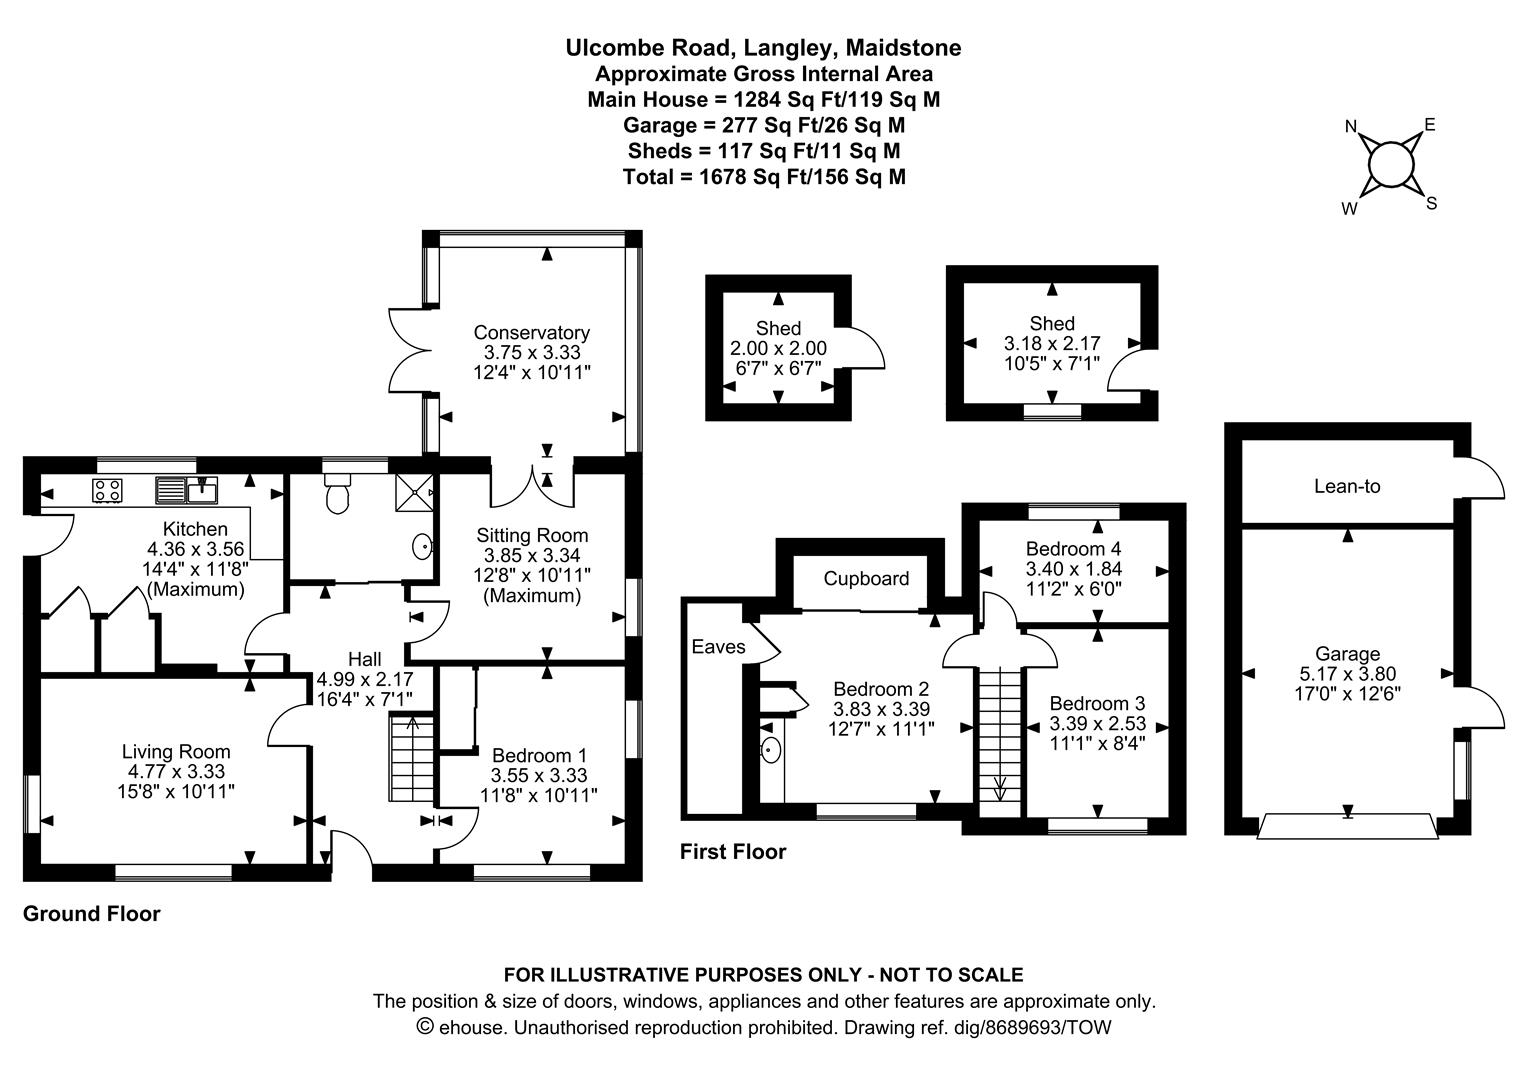
Approached via a generous driveway with parking for up to three vehicles, this home features a well-maintained front garden with the opportunity to extend the driveway for added convenience. Entering through the large entrance hall, you're greeted by a bright living room, perfect for hosting friends and family gatherings. The sitting room offers flexible living space, complemented by a conservatory inviting an abundance of natural light which leads to the impressive rear garden. The kitchen is equipped with plenty of storage and provides side access to the garden. The downstairs bathroom serves all bedrooms.
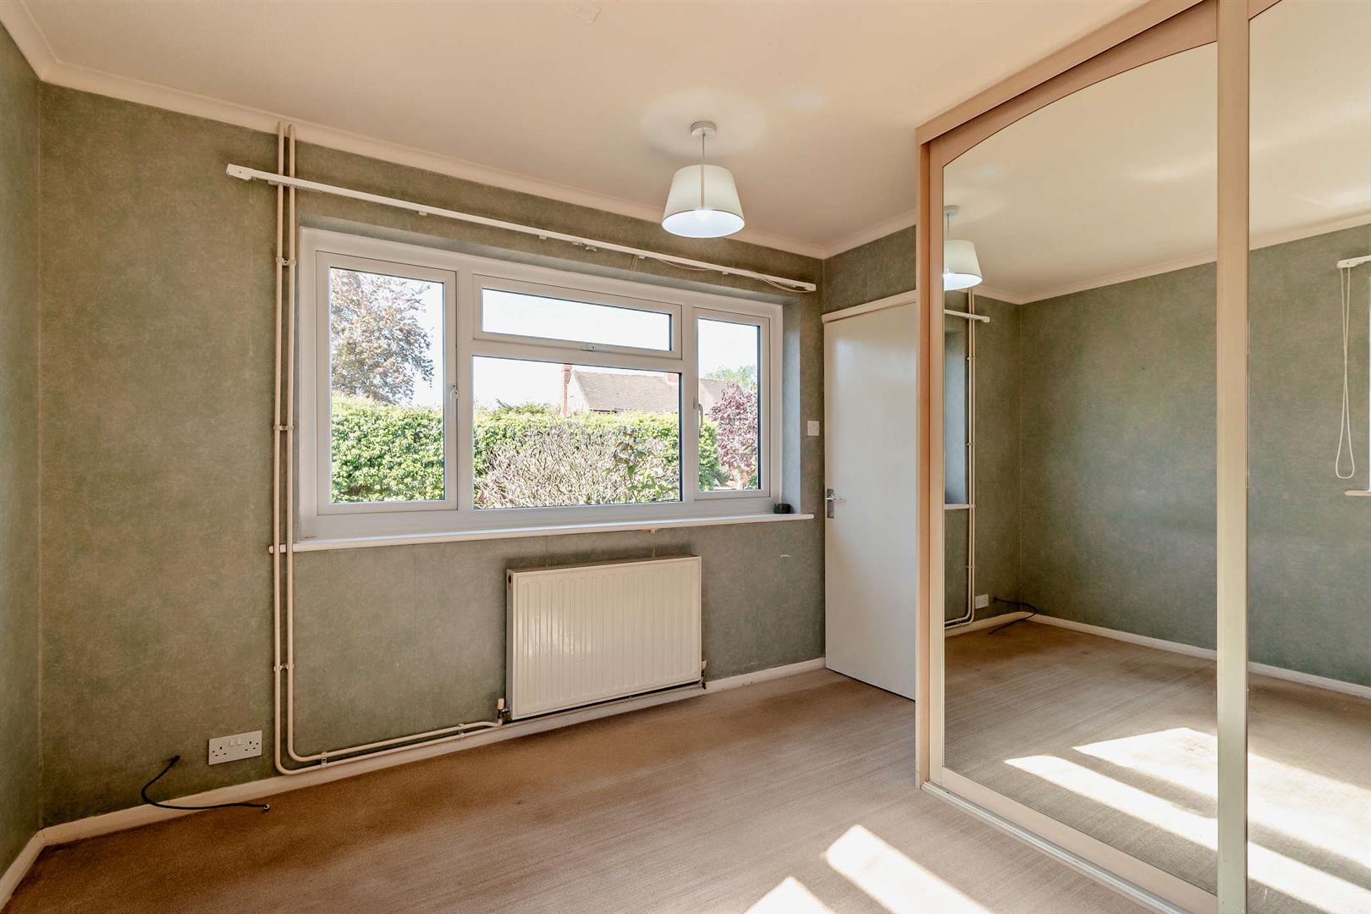
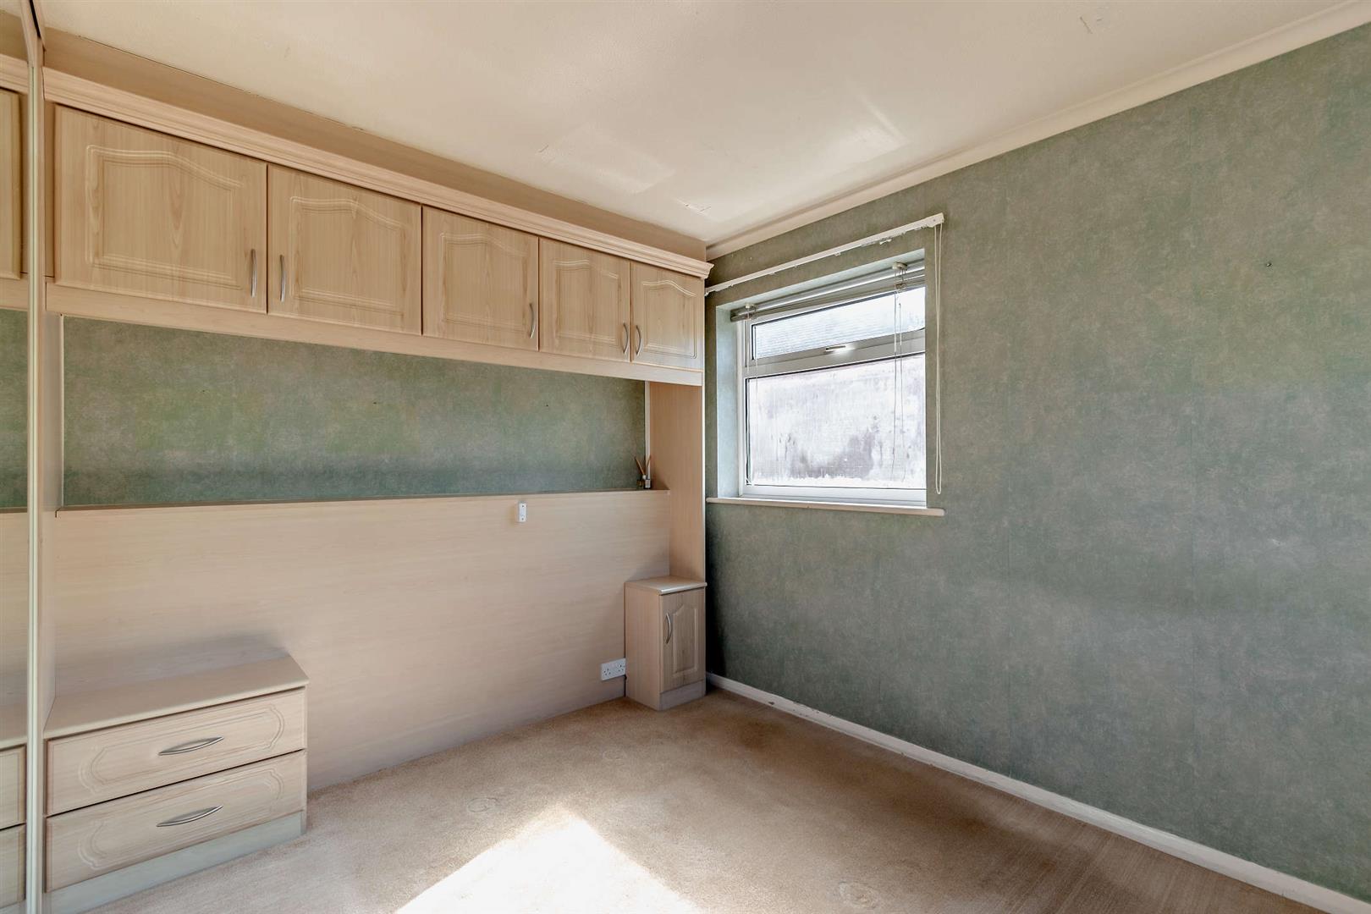
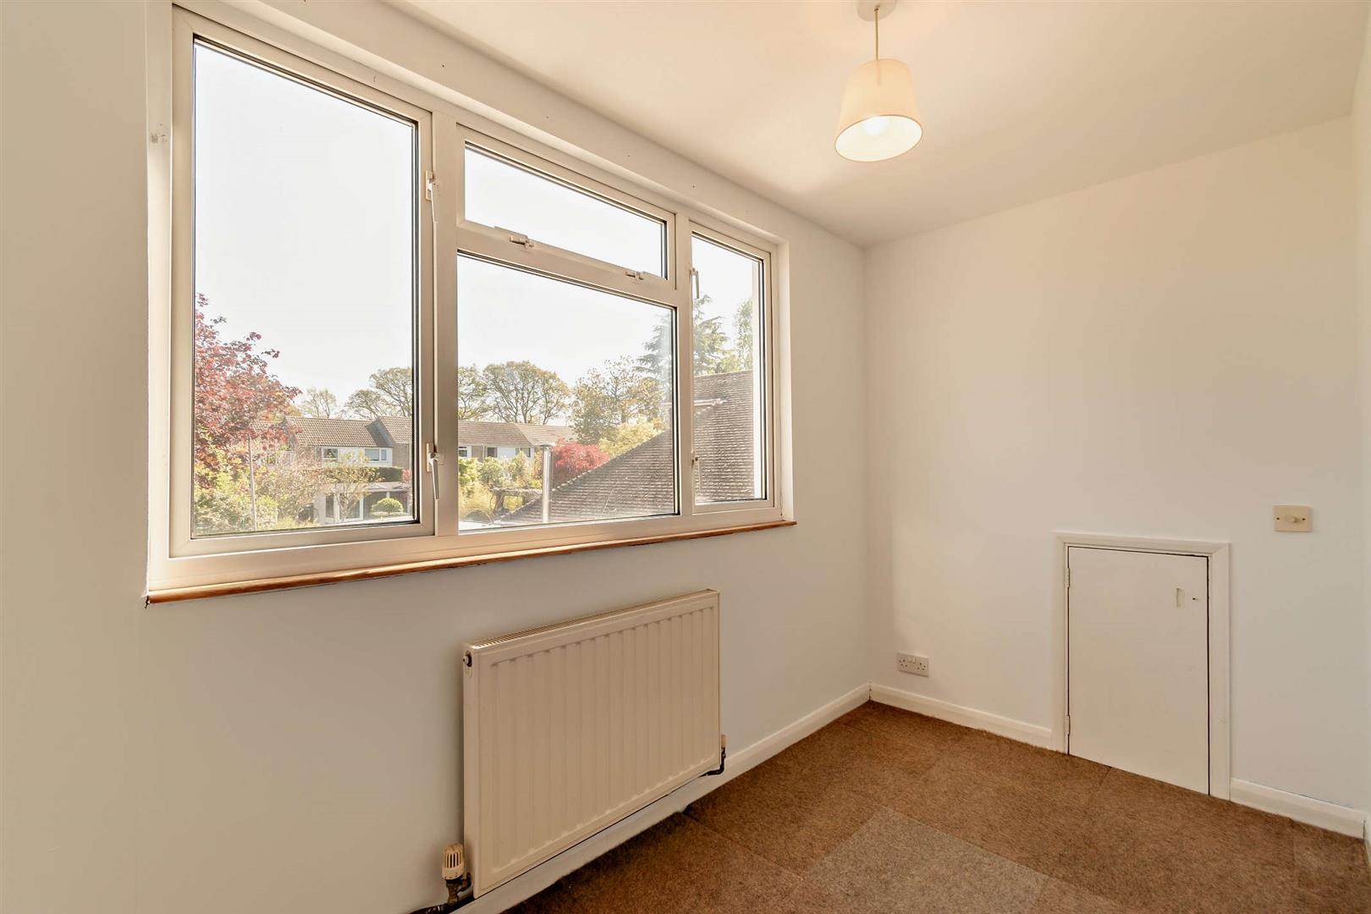
Upstairs you will find two good-sized double bedrooms, and an amply sized single bedroom. The second bedroom is equipped with a hand basin, providing partial plumbing, ideal for creating an en-suite, enhancing the property's versatility.
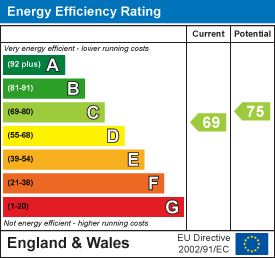
Externally, the property boasts a garage with a lean-to. The true highlight is the beautifully established rear garden spanning over 120ft in length, a tranquil retreat perfect for relaxation, entertaining, and gardening enthusiasts. Tenure: Freehold. Council Tax band: E. EPC: C.
Location - Langley is served by numerous shops including an Aldi supermarket, doctors surgery, schools, parish church and several pubs. There is easy access to the motorway network and mainline stations can be found in the villages of Hollingbourne and Bearsted. Maidstone, the county town of Kent, is c5 miles distance.
Accommodation -
Ground Floor: -
Entrance Hall -
Living Room -
Kitchen -
Sitting Room -
Conservatory -
Bedroom 1 -
Bathroom -
First Floor: -
Bedroom 2 -
Bedroom 3 -
Bedroom 4 -
Externally -
Garage And Lean-To -
Driveway -
Front Garden -
Rear Garden -
Shed X2 -
Viewings - trictly by arrangement with the Agent's Bearsted Office, 132 Ashford Road, Bearsted, Maidstone, Kent ME14 4LX. Tel: 01622 739574.
Property Ref: 34823776
Similar Properties
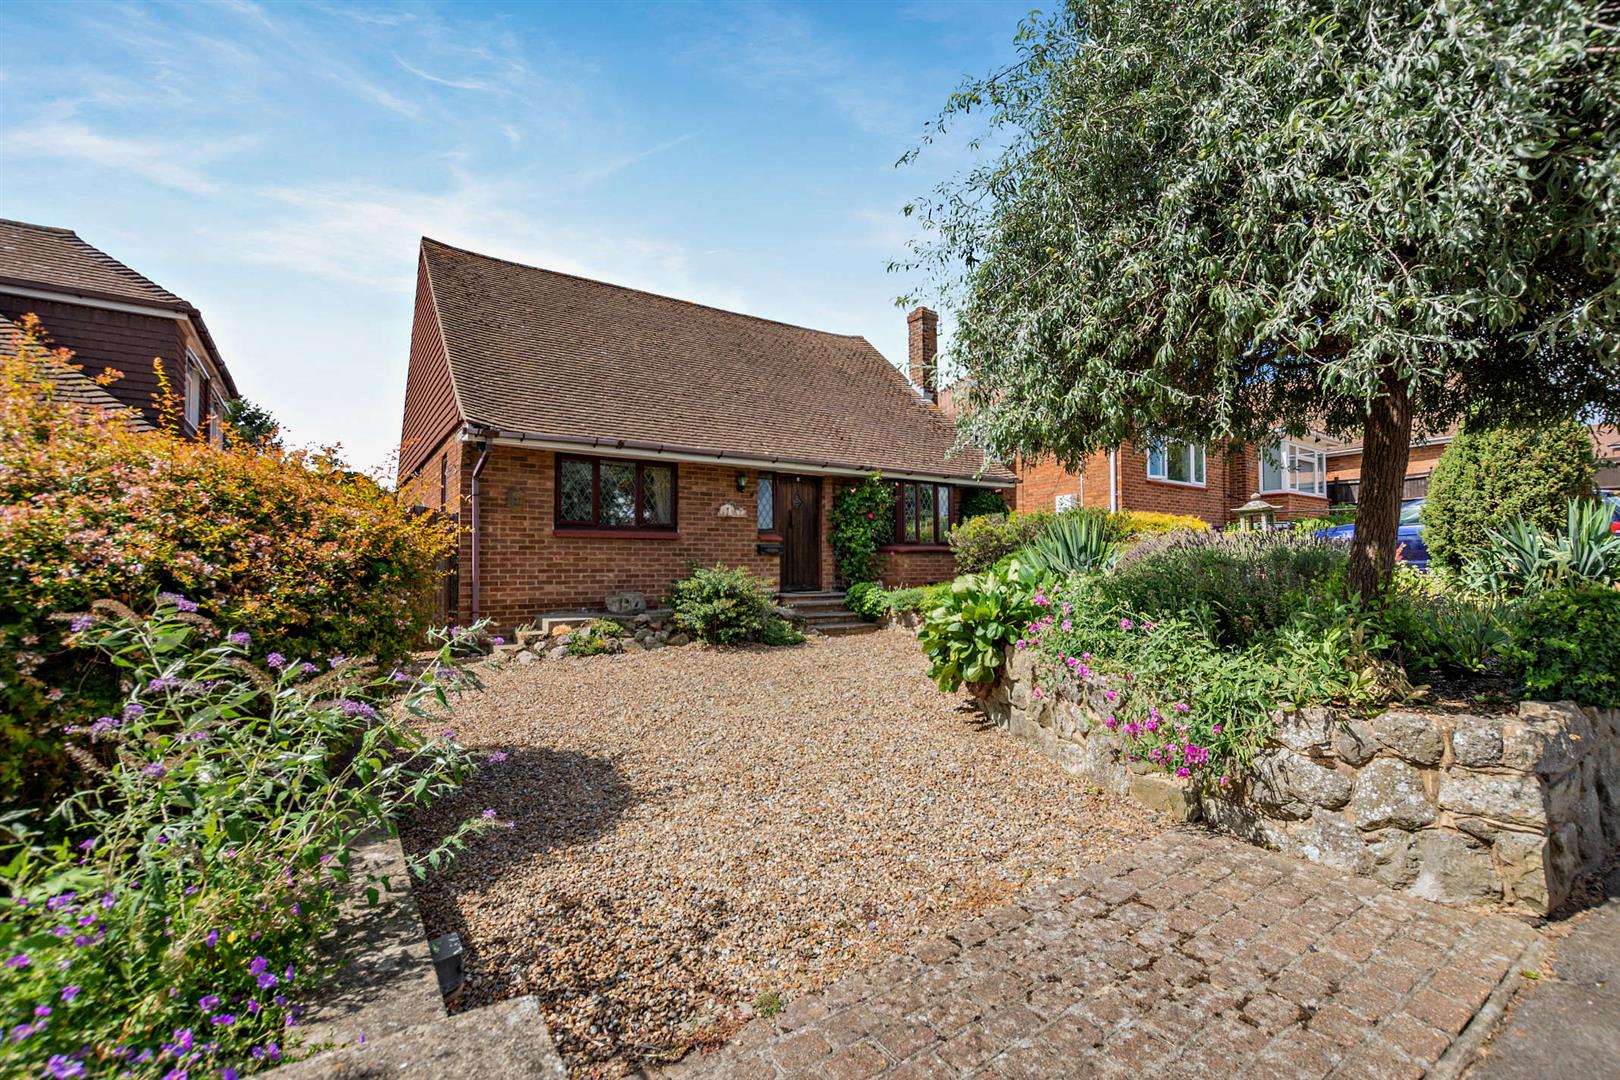
Yeoman Way, Bearsted, Maidstone
2 Bedroom Detached Bungalow | Offers in excess of £475,000
A well presented two bedroom detached bungalow, set on a popular, tree-lined road within the highly desirable village of...
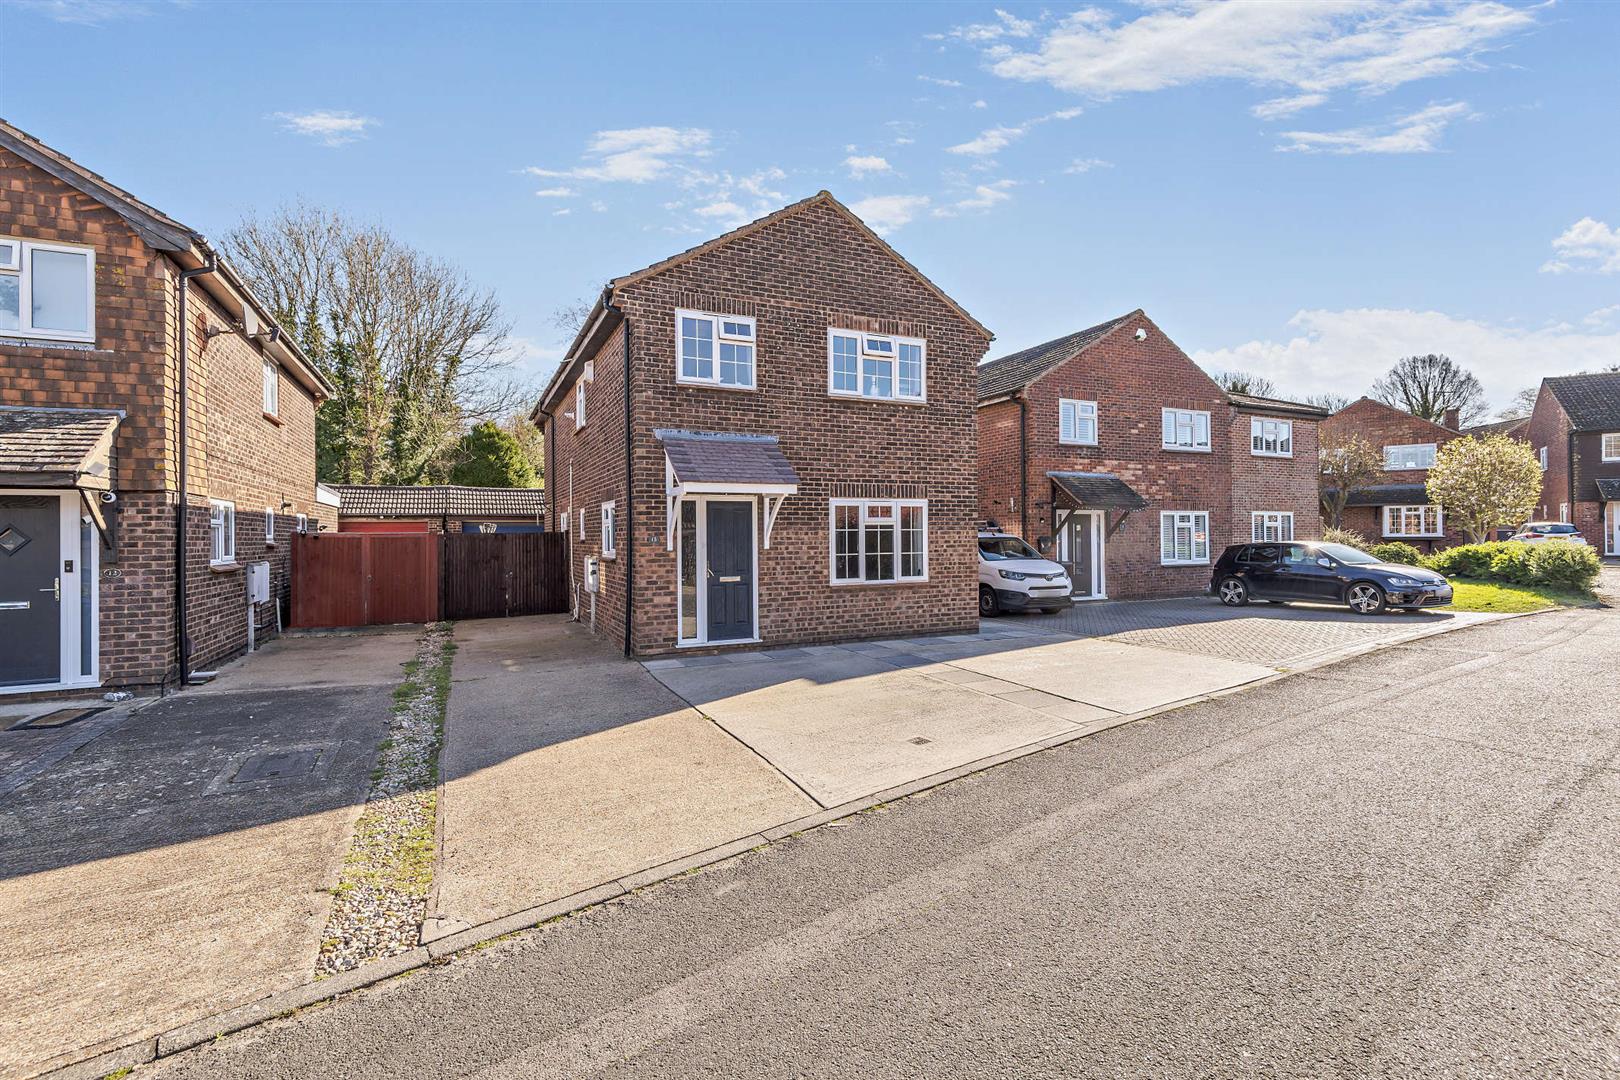
Bournewood Close, Downswood, Maidstone
4 Bedroom Detached House | Guide Price £475,000
** GUIDE PRICE: £475,000 - £500,000 ** Nestled in a highly sought-after cul-de-sac in Downswood, this beautifully extend...
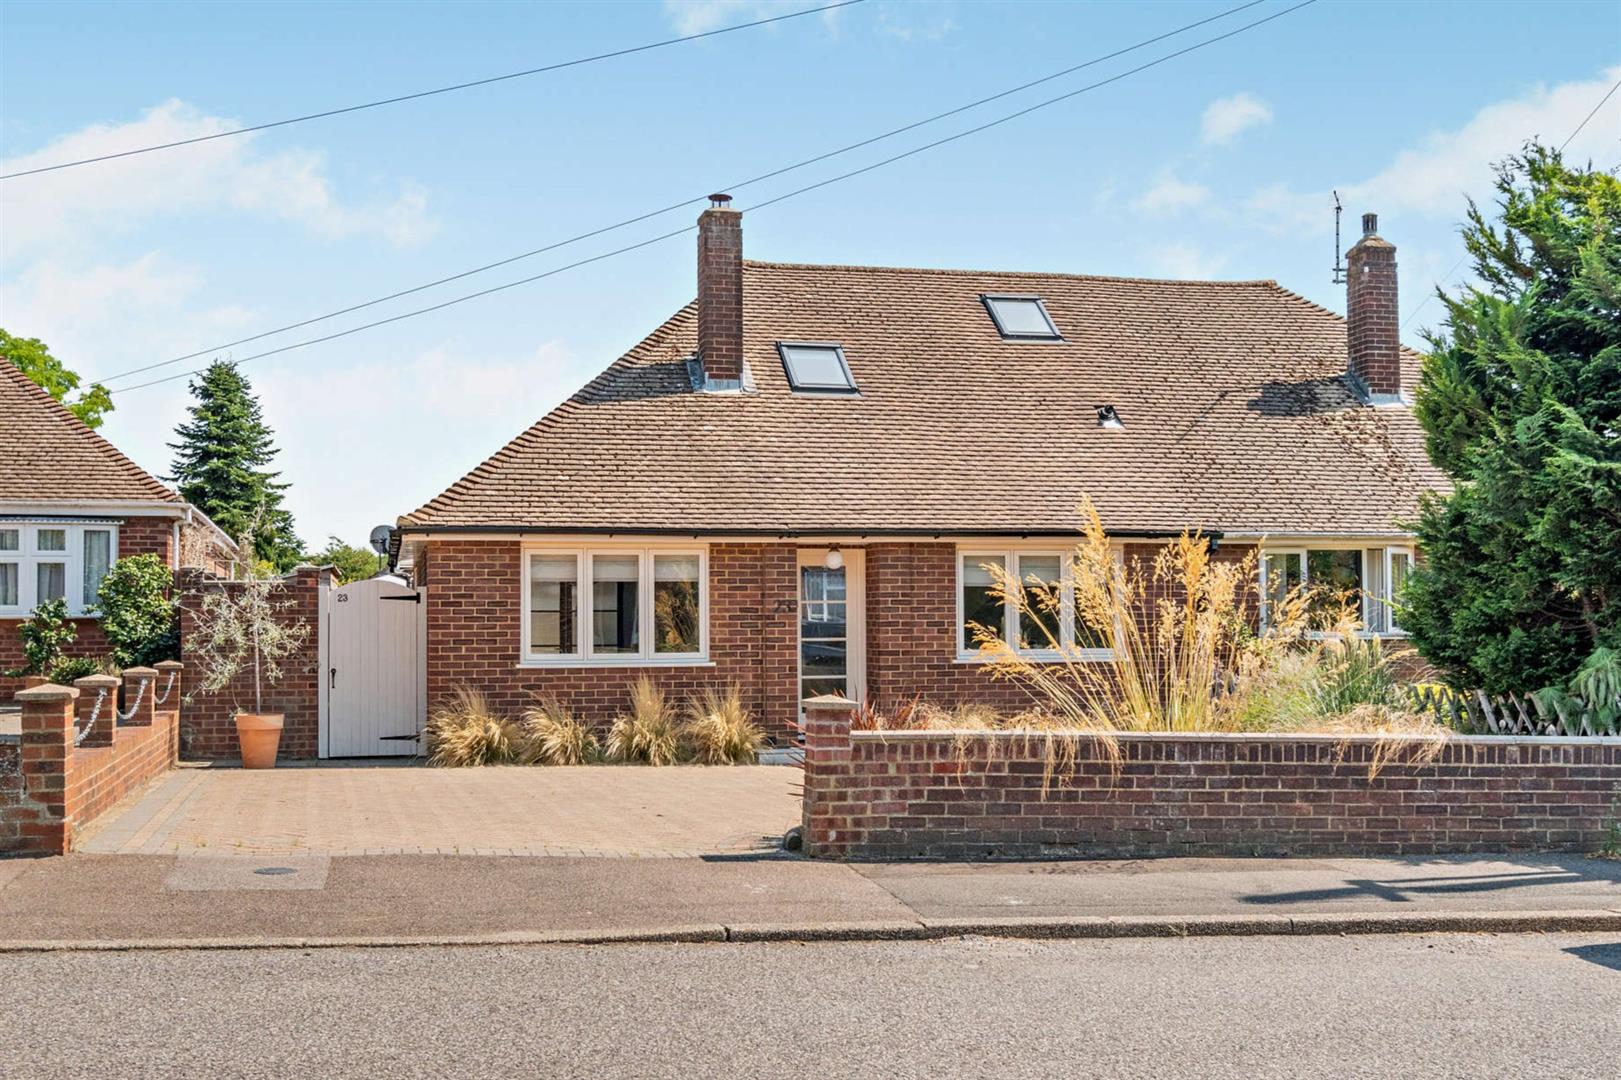
Cavendish Way, Bearsted, Maidstone
3 Bedroom Semi-Detached Bungalow | Offers in excess of £475,000
**GUIDE PRICE £475,000 - £500,000** A beautifully modernised three-bedroom, two-bathroom chalet bungalow situated on the...
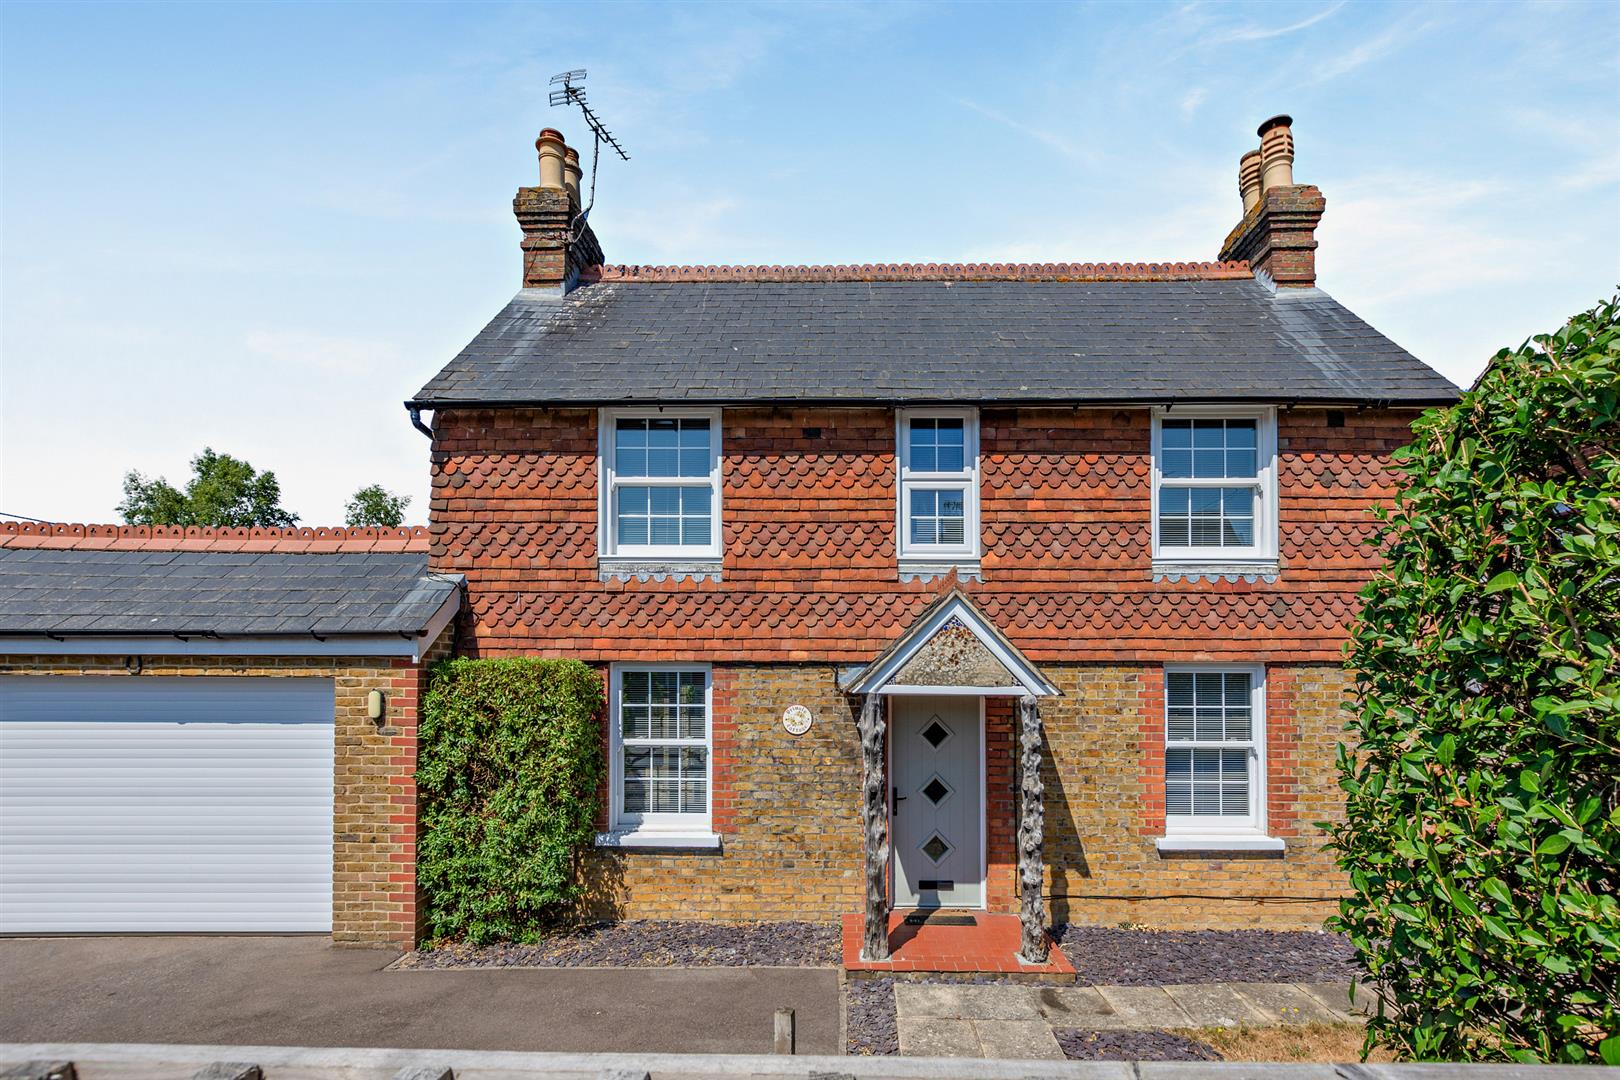
Leeds Road, Langley, Maidstone
3 Bedroom Detached House | Guide Price £500,000
** Guide Price £500,000 - £550,000 **This beautifully refurbished three-bedroom detached family home is nestled on a gen...
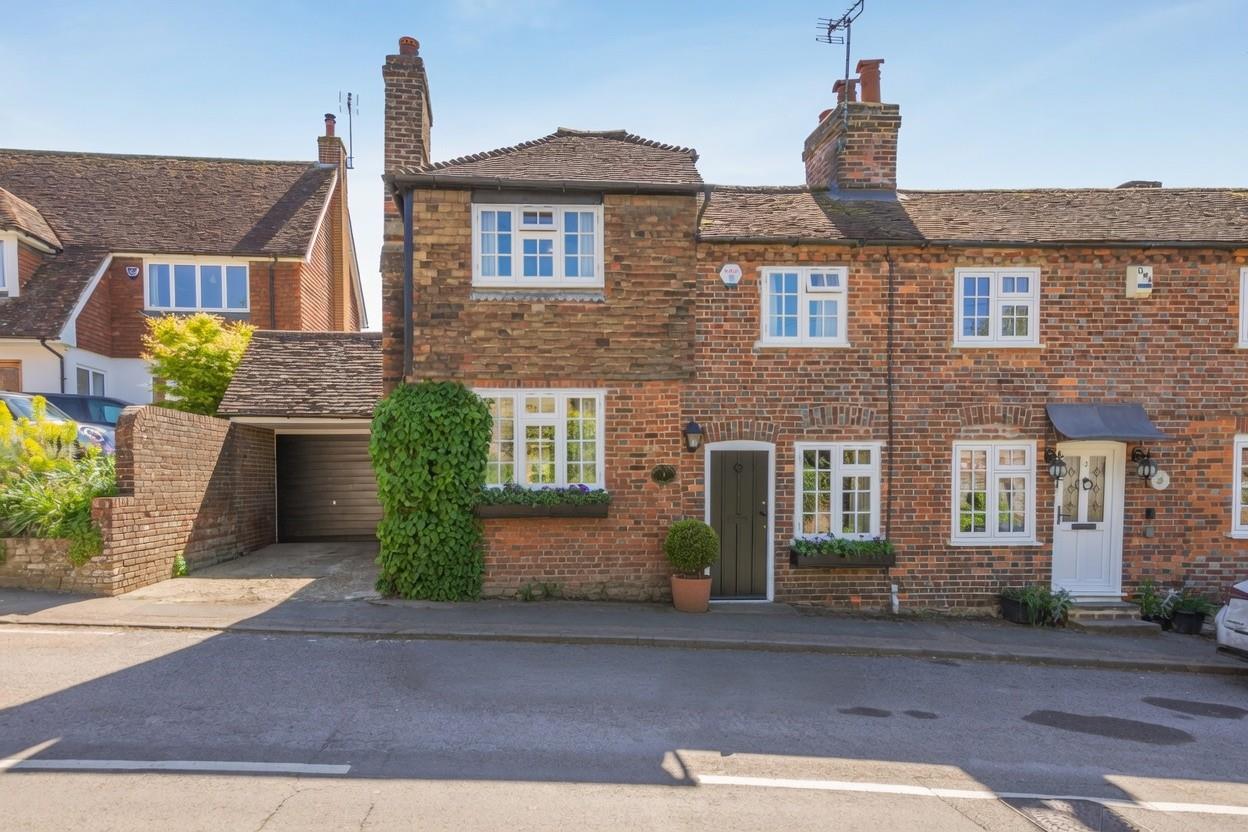
Upper Street, Hollingbourne, Maidstone
3 Bedroom House | £500,000
A stunning three-bedroom end-of-terrace period cottage, originally two separate dwellings cleverly combined many years a...
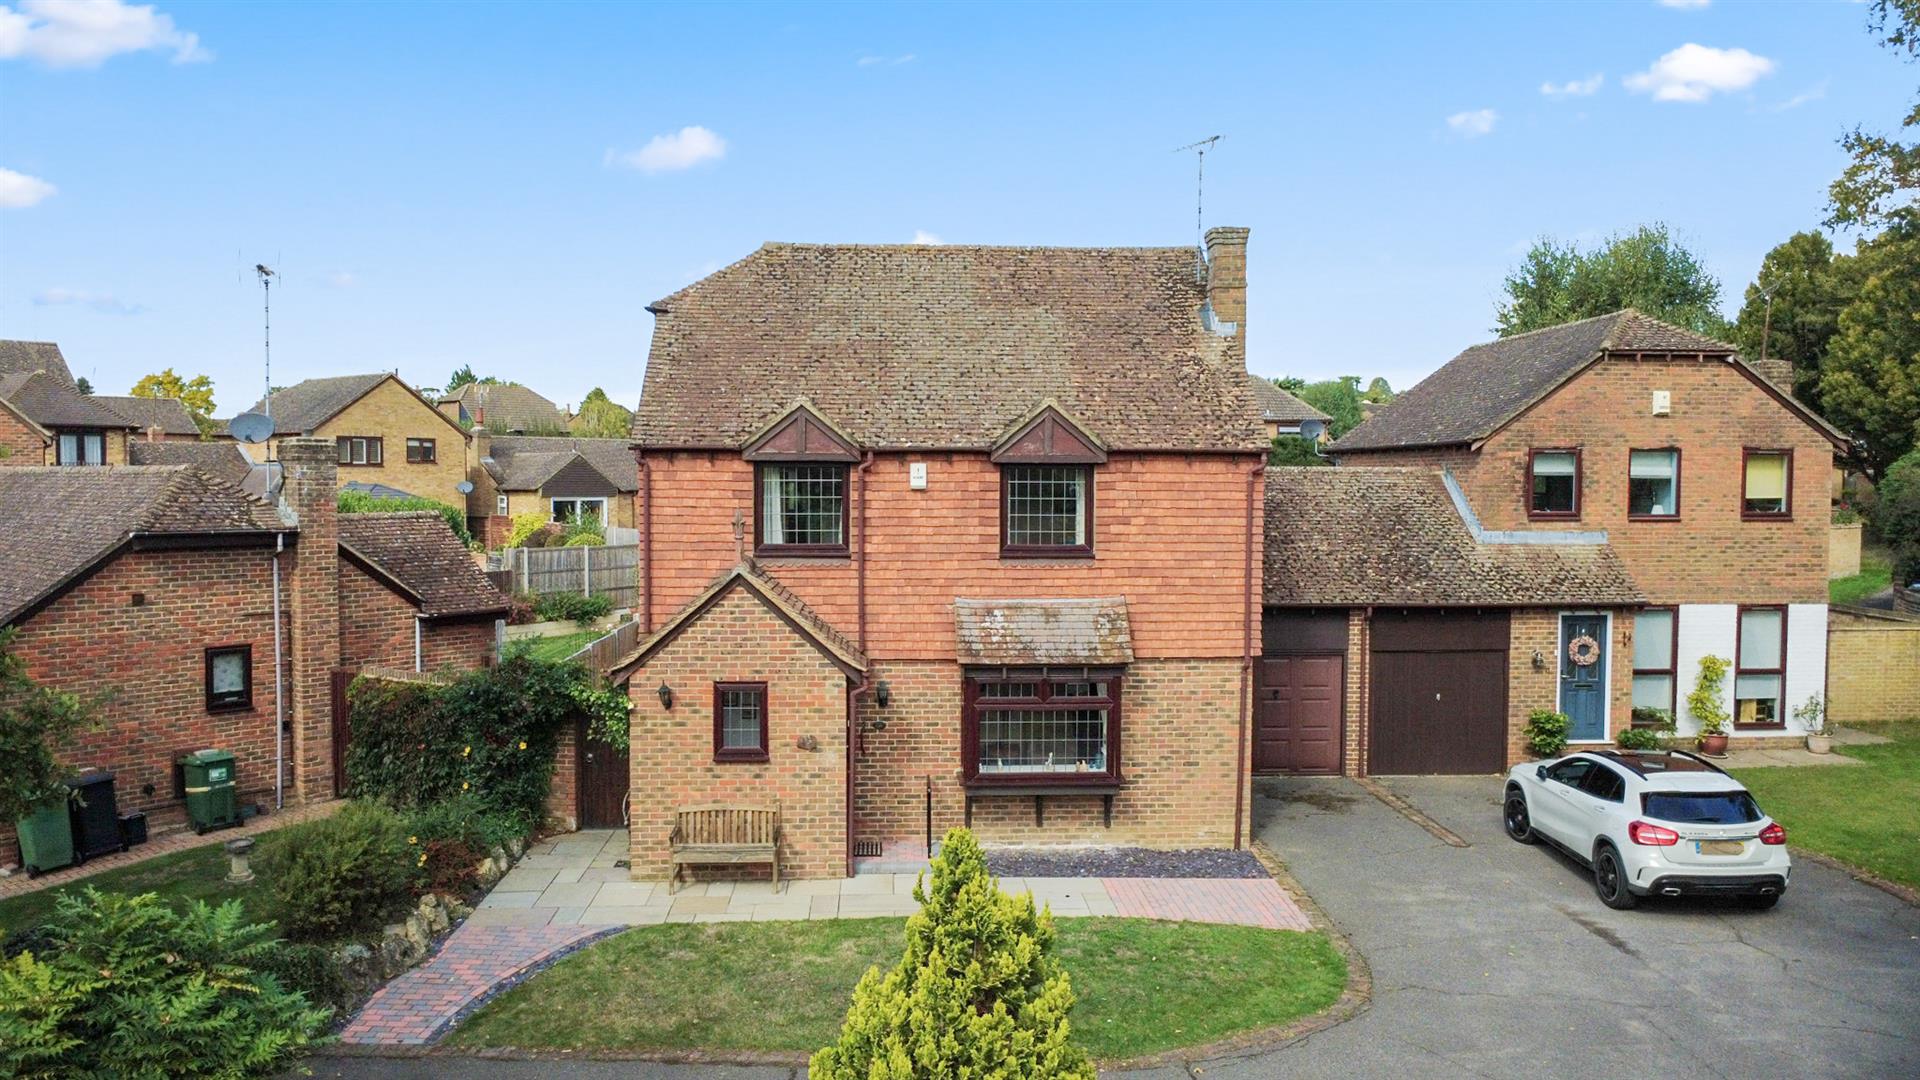
Button Lane, Bearsted, Maidstone
4 Bedroom Link Detached House | Offers in excess of £500,000
Situated opposite the Len Valley Nature Reserve in the highly desirable village of Bearsted, this exceptional four-bedro...

Page & Wells Bearsted Office (Bearsted)
Bearsted, Kent, ME14 4LX
01622 739574
How much is your home worth?
Use our short form to request a valuation of your property.
Request a Valuation
©2026 The Guild of Property Professionals. All rights reserved.
Terms and Conditions |
Privacy Policy |
Cookie Policy |
Complaints Policy |
Members Login
The Guild of Property Professionals Trading Address: 121 Park Lane, London W1K 7AG. GPEA Limited.
Registered in England & Wales.
Company No: 02819824.
Registered Office Address: The Old Courthouse, 60A London Road, Grantham, NG31 6HR.
VAT Registration No: 180897859

