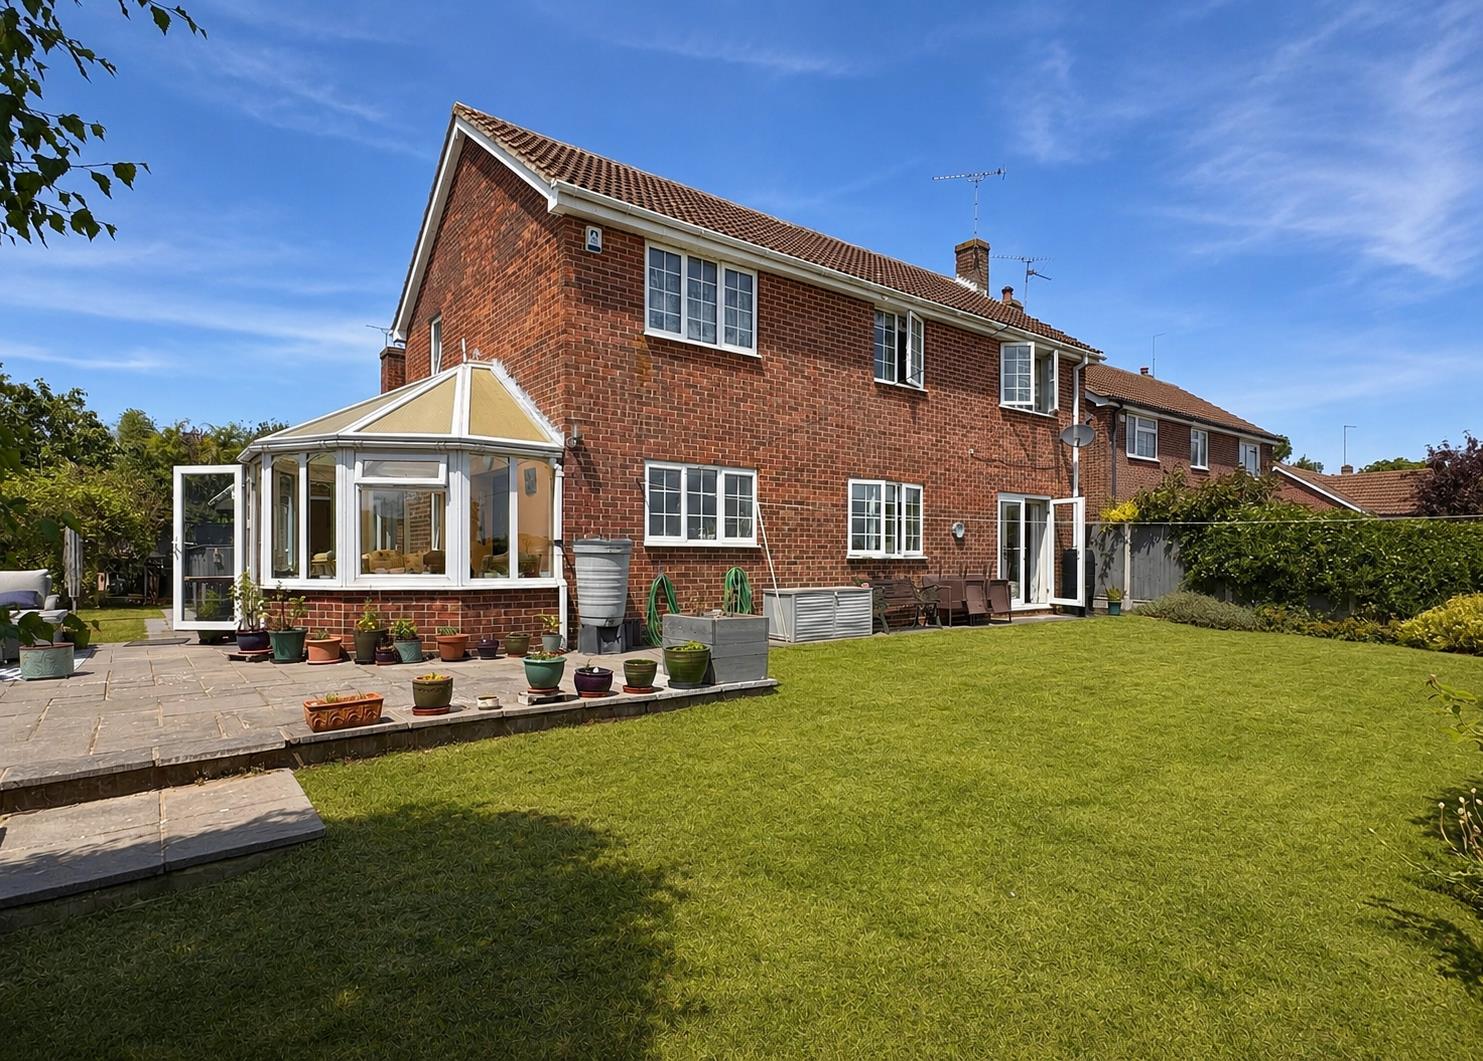
- UNOVERLOOKED L-Shaped Garden On Substantial CORNER PLOT
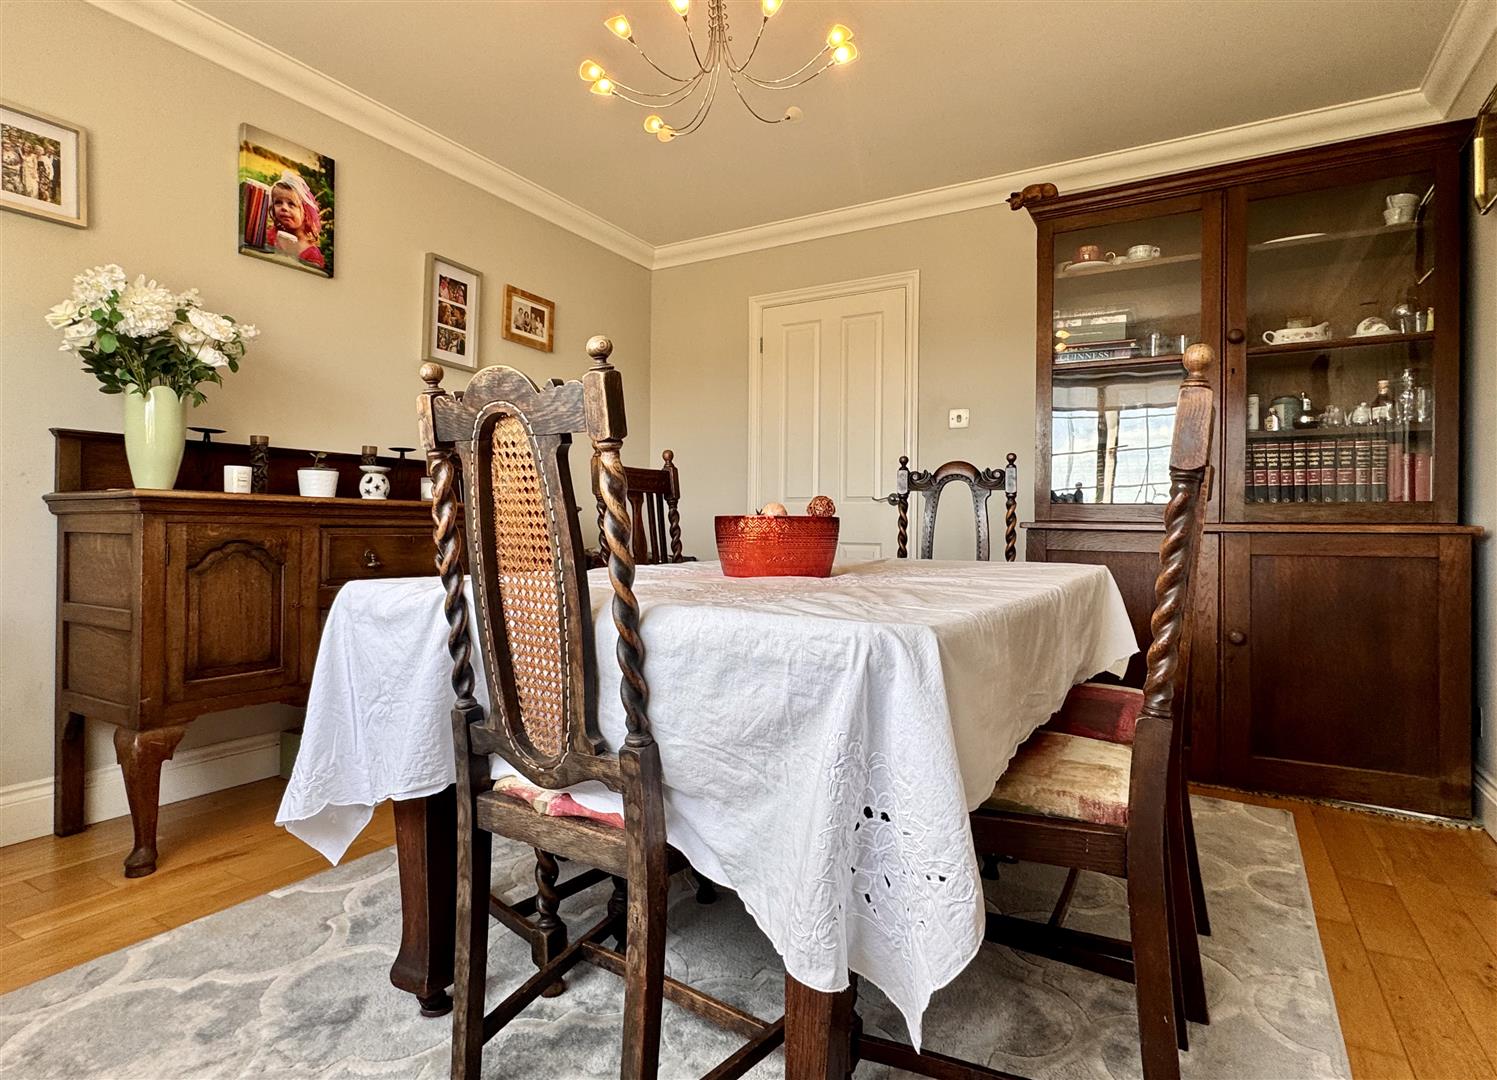
- THREE Reception Rooms Inc. 18' DUAL ASPECT Lounge & DINING/PLAYROOM
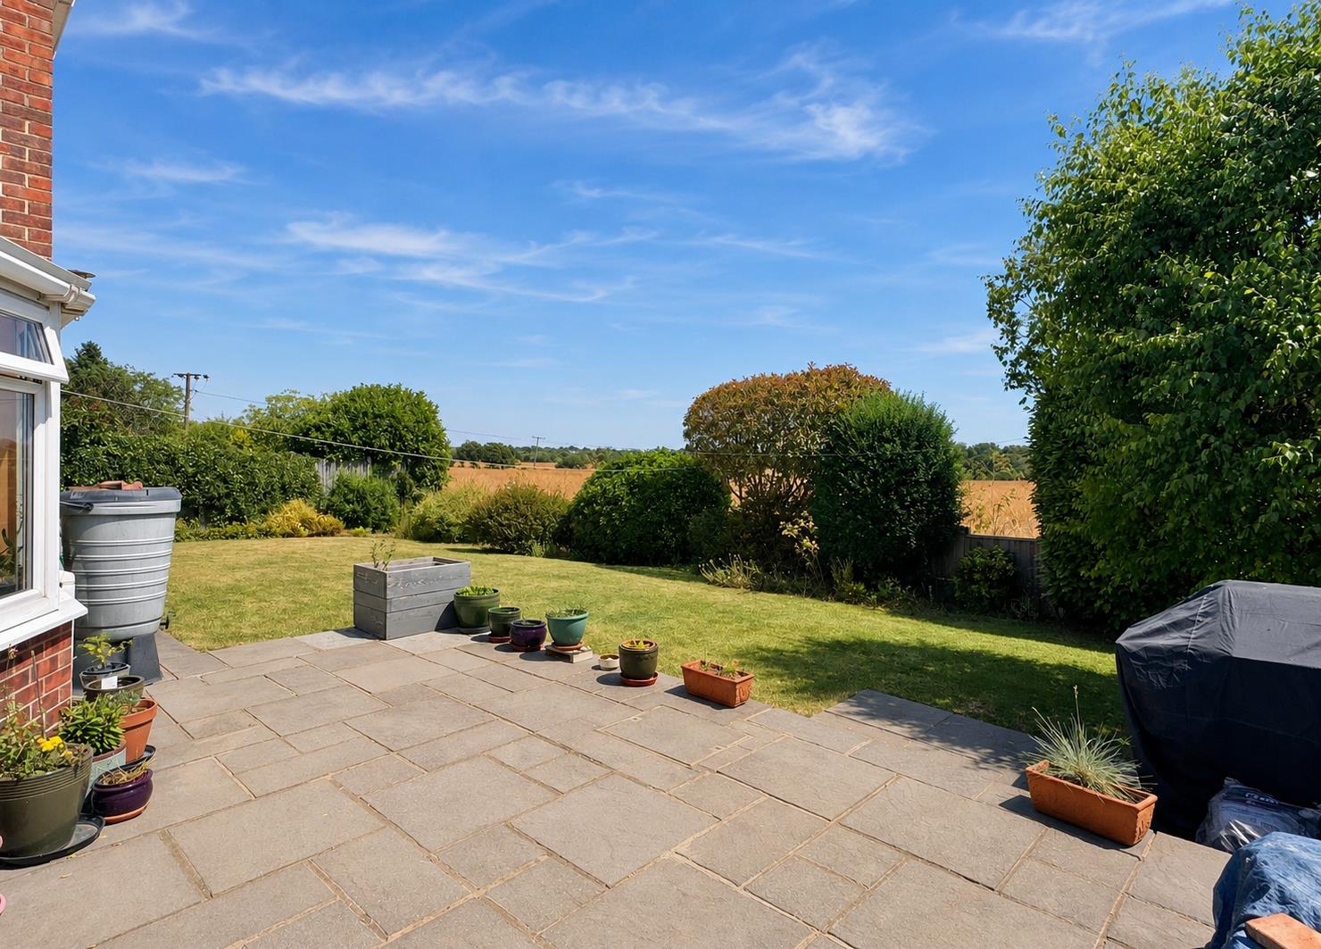
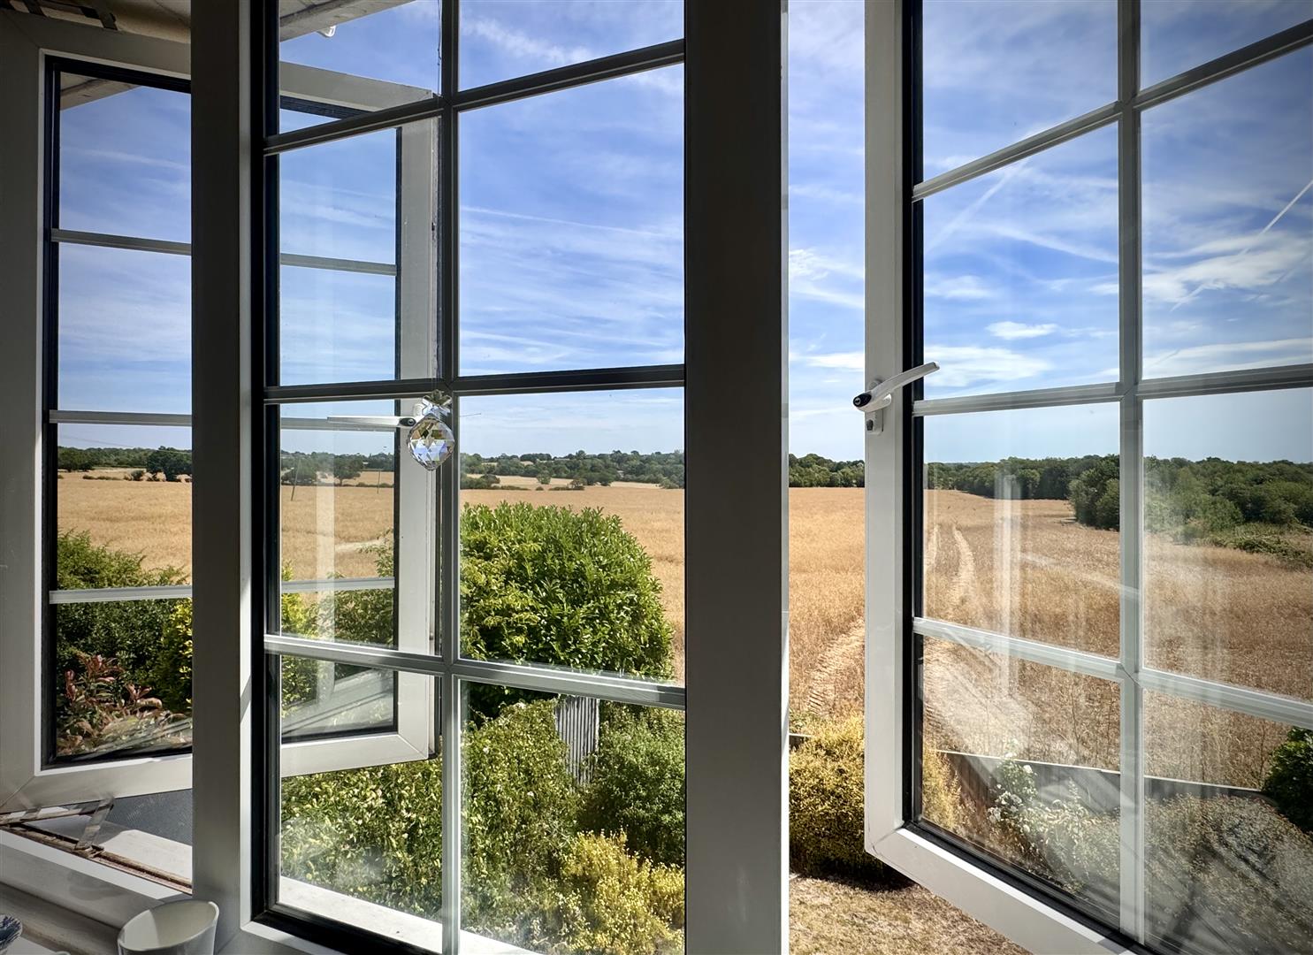
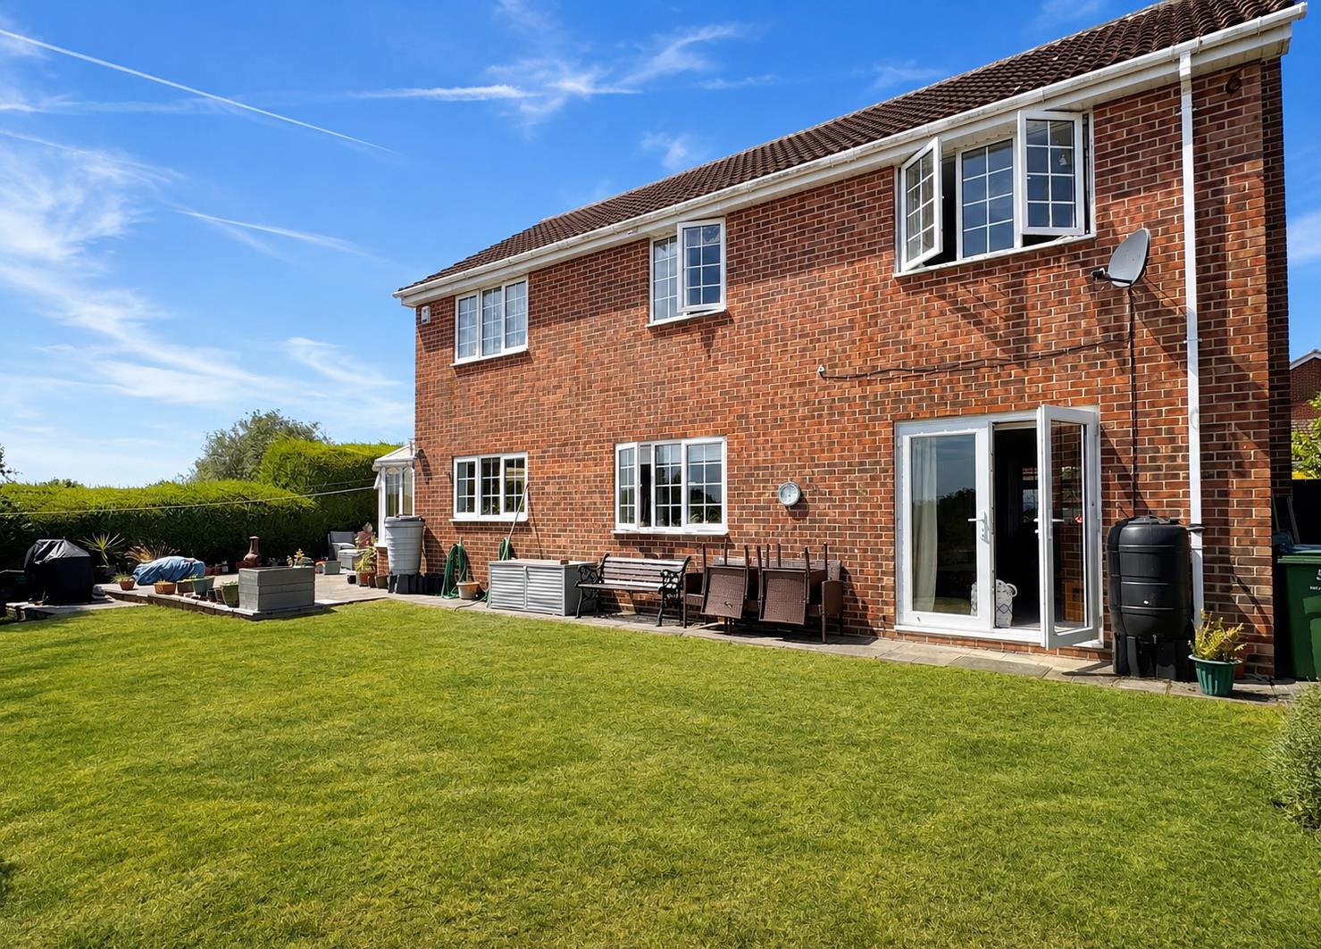
- Far-Reaching COUNTRYSIDE VIEWS To Rear Aspect
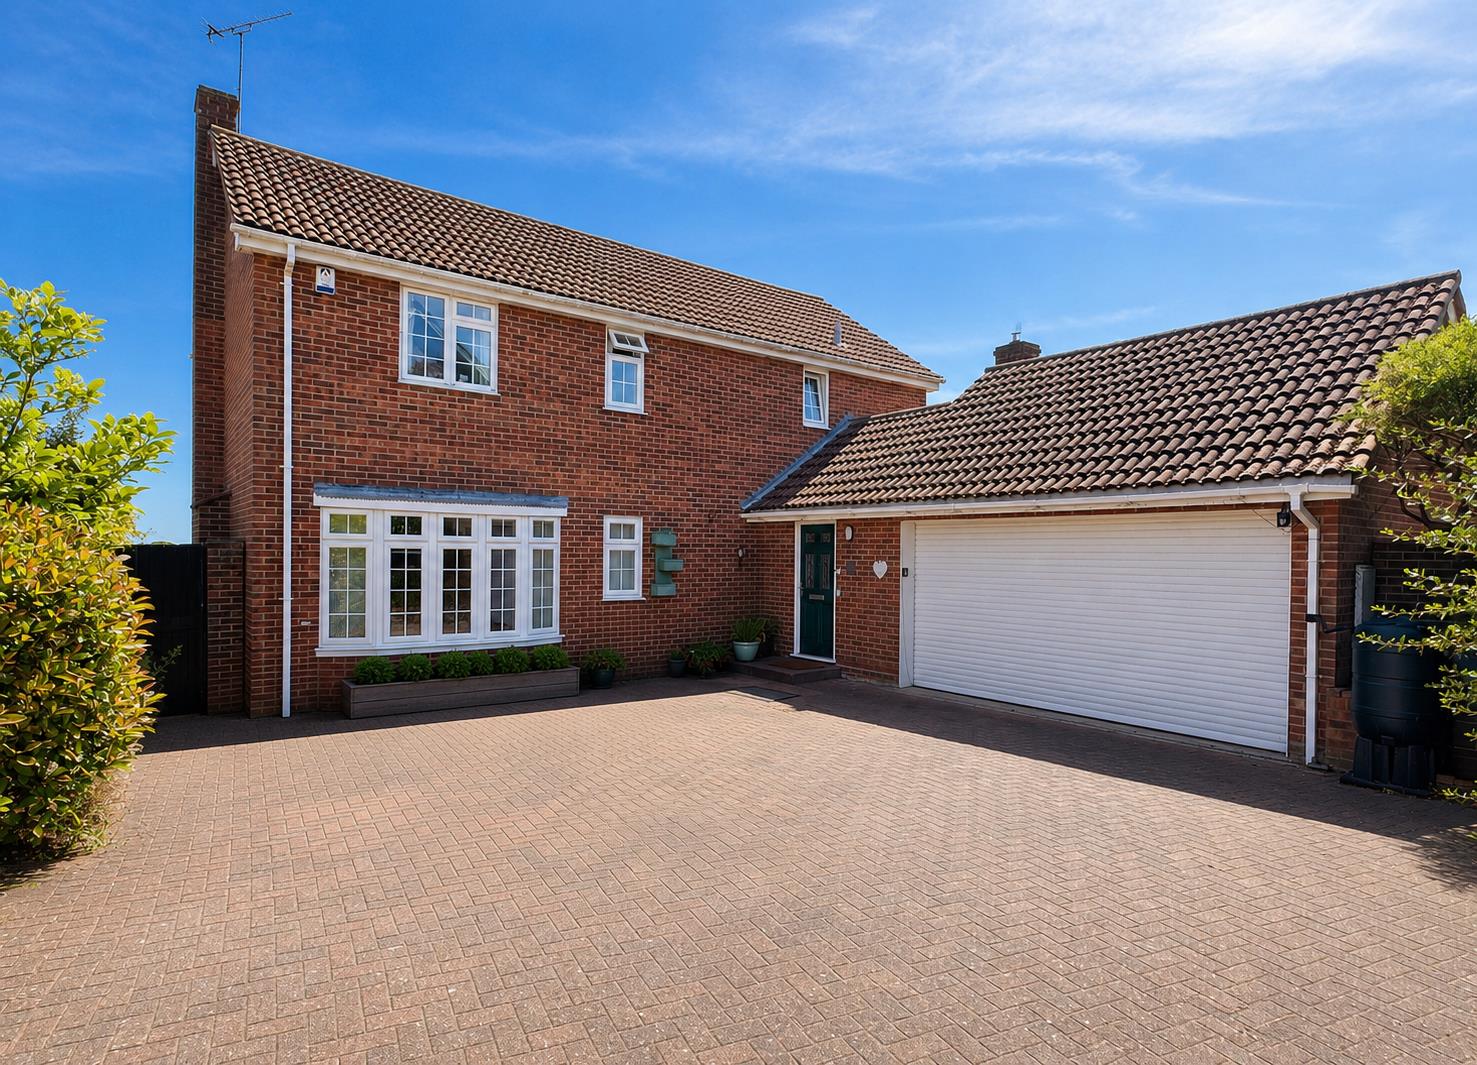
- DOUBLE GARAGE (Potential To Convert*) & Driveway Parking For Three Vehicles
- CONSERVATORY, Kitchen/Breakfast Room & UTILITY Room
- VERSATILE & Very Well-Presented Four Bedroom Detached Property
- Tucked Away CUL-DE-SAC Position In Sought After Village
- 4 Miles To Witham Station (Mainline To Liverpool St) & Convenient Access To A12

4 Bedroom Detached House for sale in Maldon
 3
4
2
3
4
2
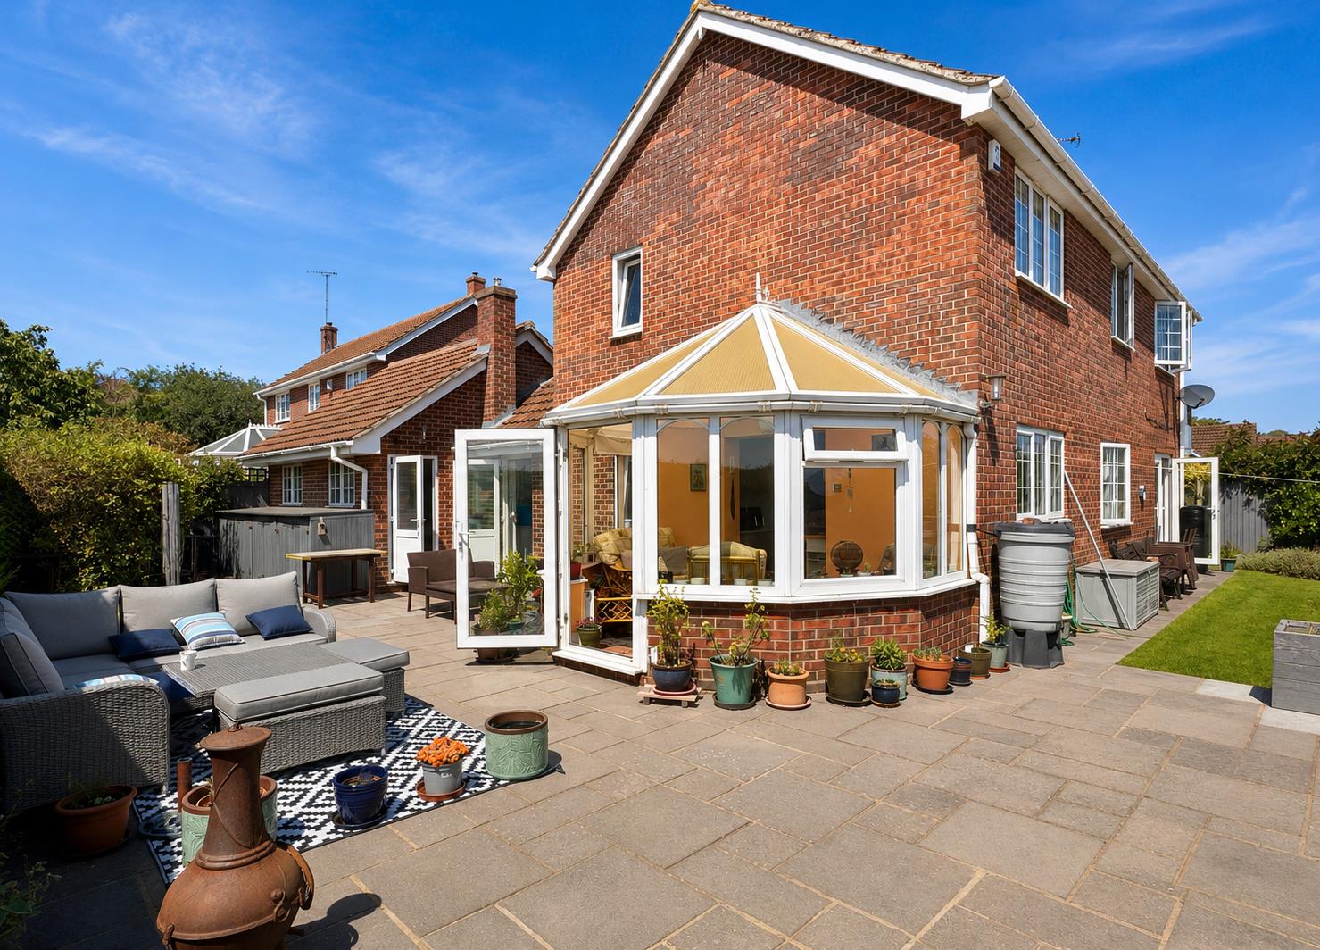
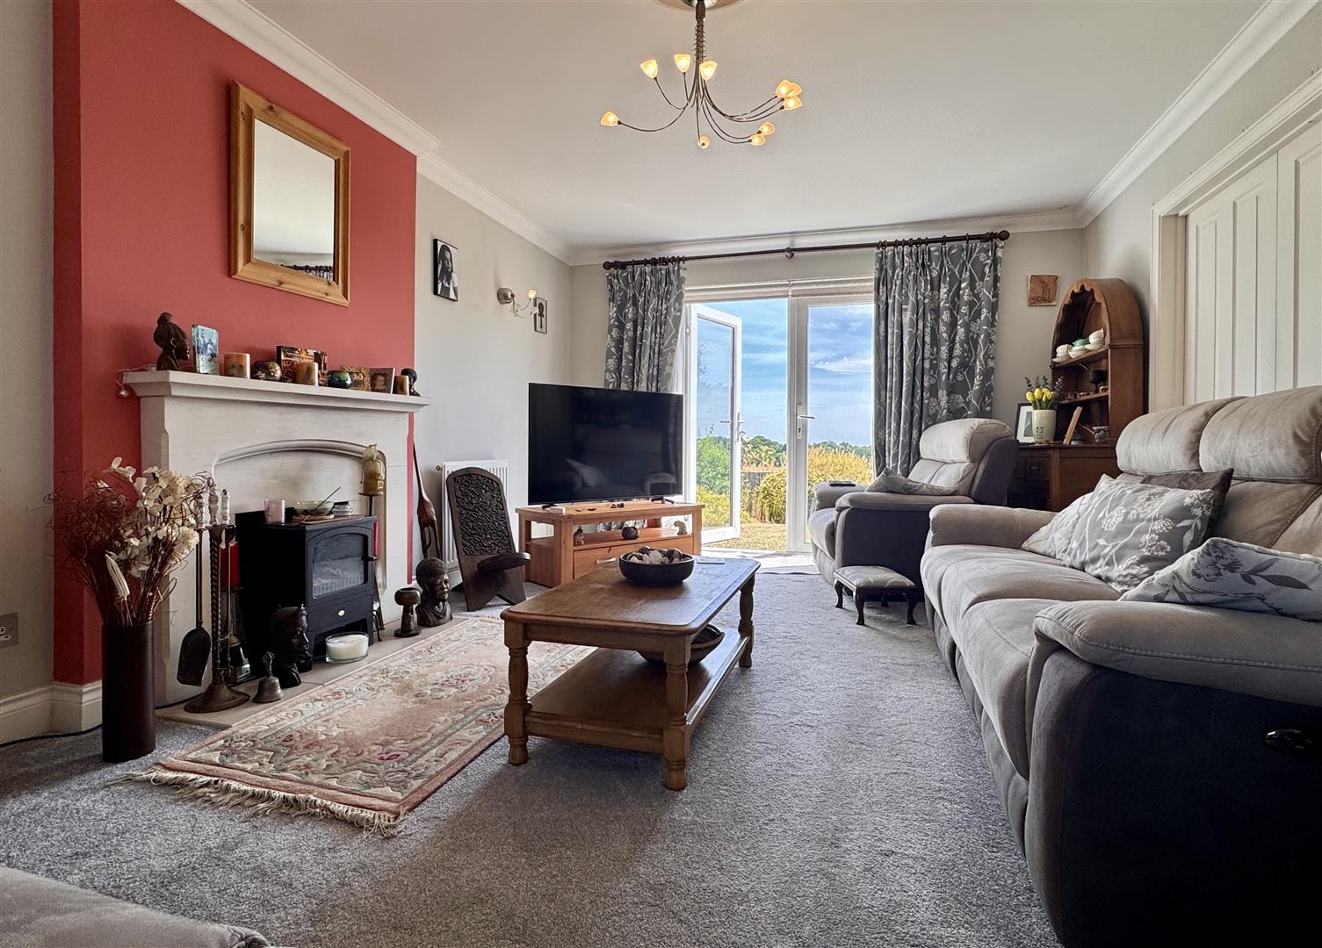
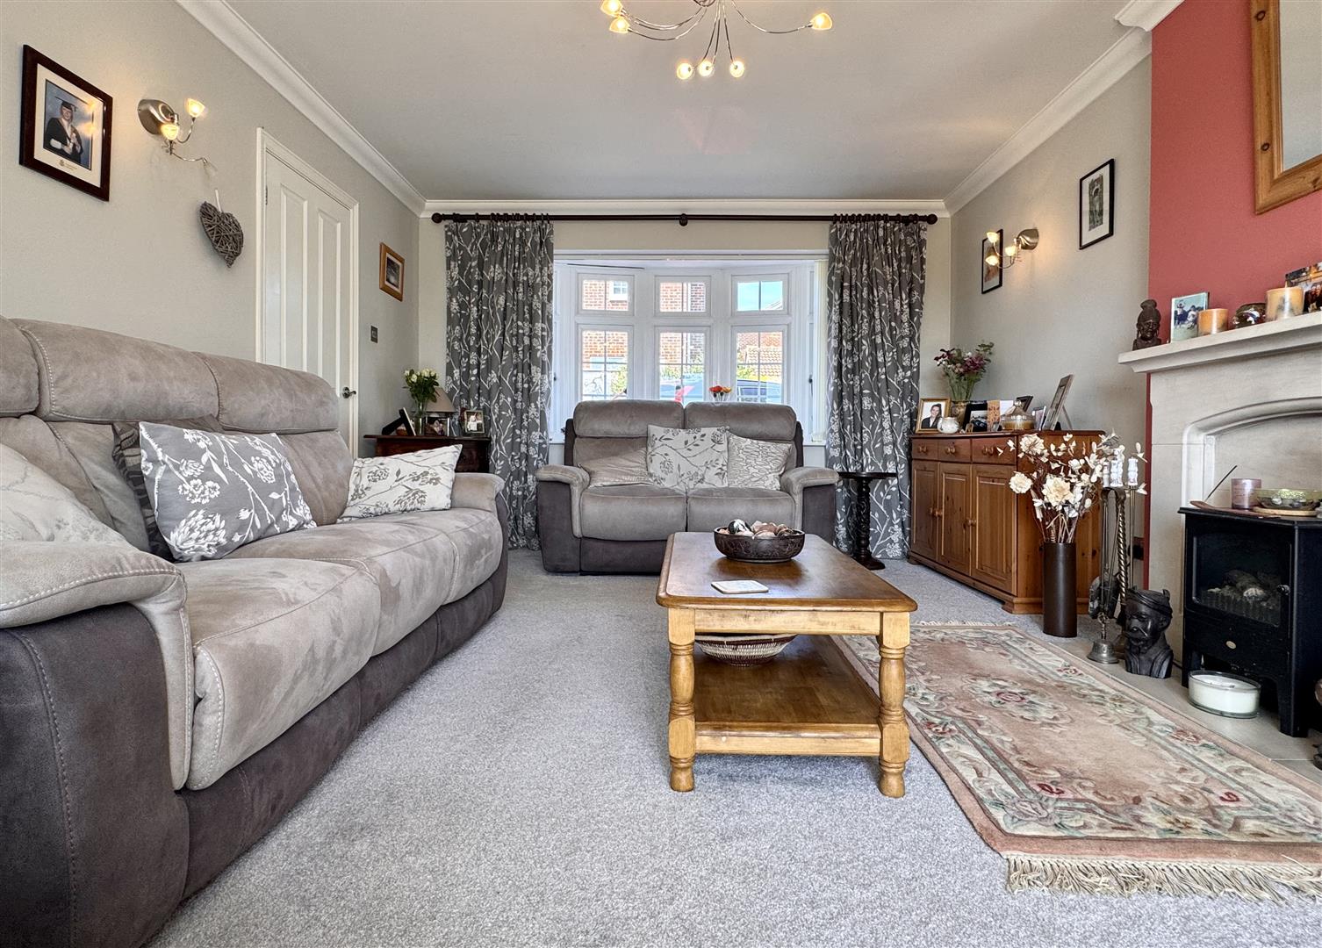
Boasting an UNOVERLOOKED & sizeable l-shaped garden with FAR-REACHING COUNTRYSIDE VIEWS to the rear aspect, THREE reception rooms inc. 18' DUAL ASPECT lounge & DINING/PLAYROOM plus a DOUBLE GARAGE (potential to convert*) and driveway for three vehicles is this four bedroom detached property. Benefiting from a spacious kitchen/breakfast room and UTILITY room, CONSERVATORY plus an EN-SUITE to master bedroom, family bathroom & d/stairs cloakroom. Ideally tucked away in a quiet CUL-DE-SAC position, just 4 miles to Witham Station (mainline to London Liverpool St) with convenient access to local village amenities & A12. Contact Hamilton Piers, Great Totham's local property experts, to view!
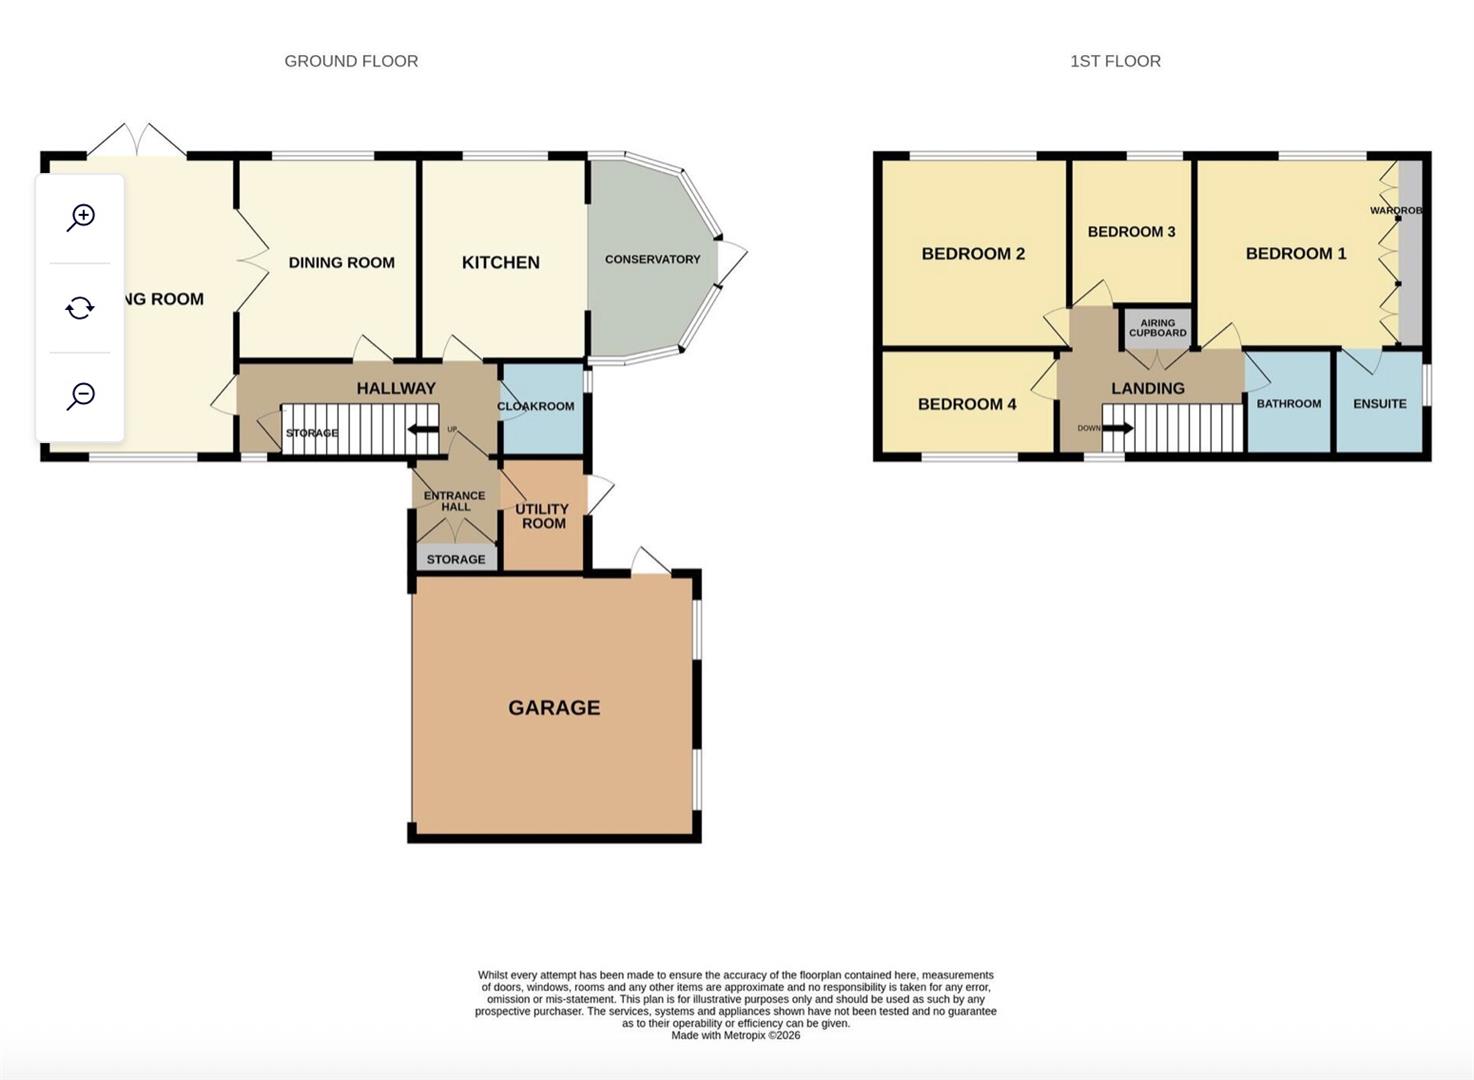
The accommodation, with approximate room sizes, is as follows:
Ground Floor Accommodation: -
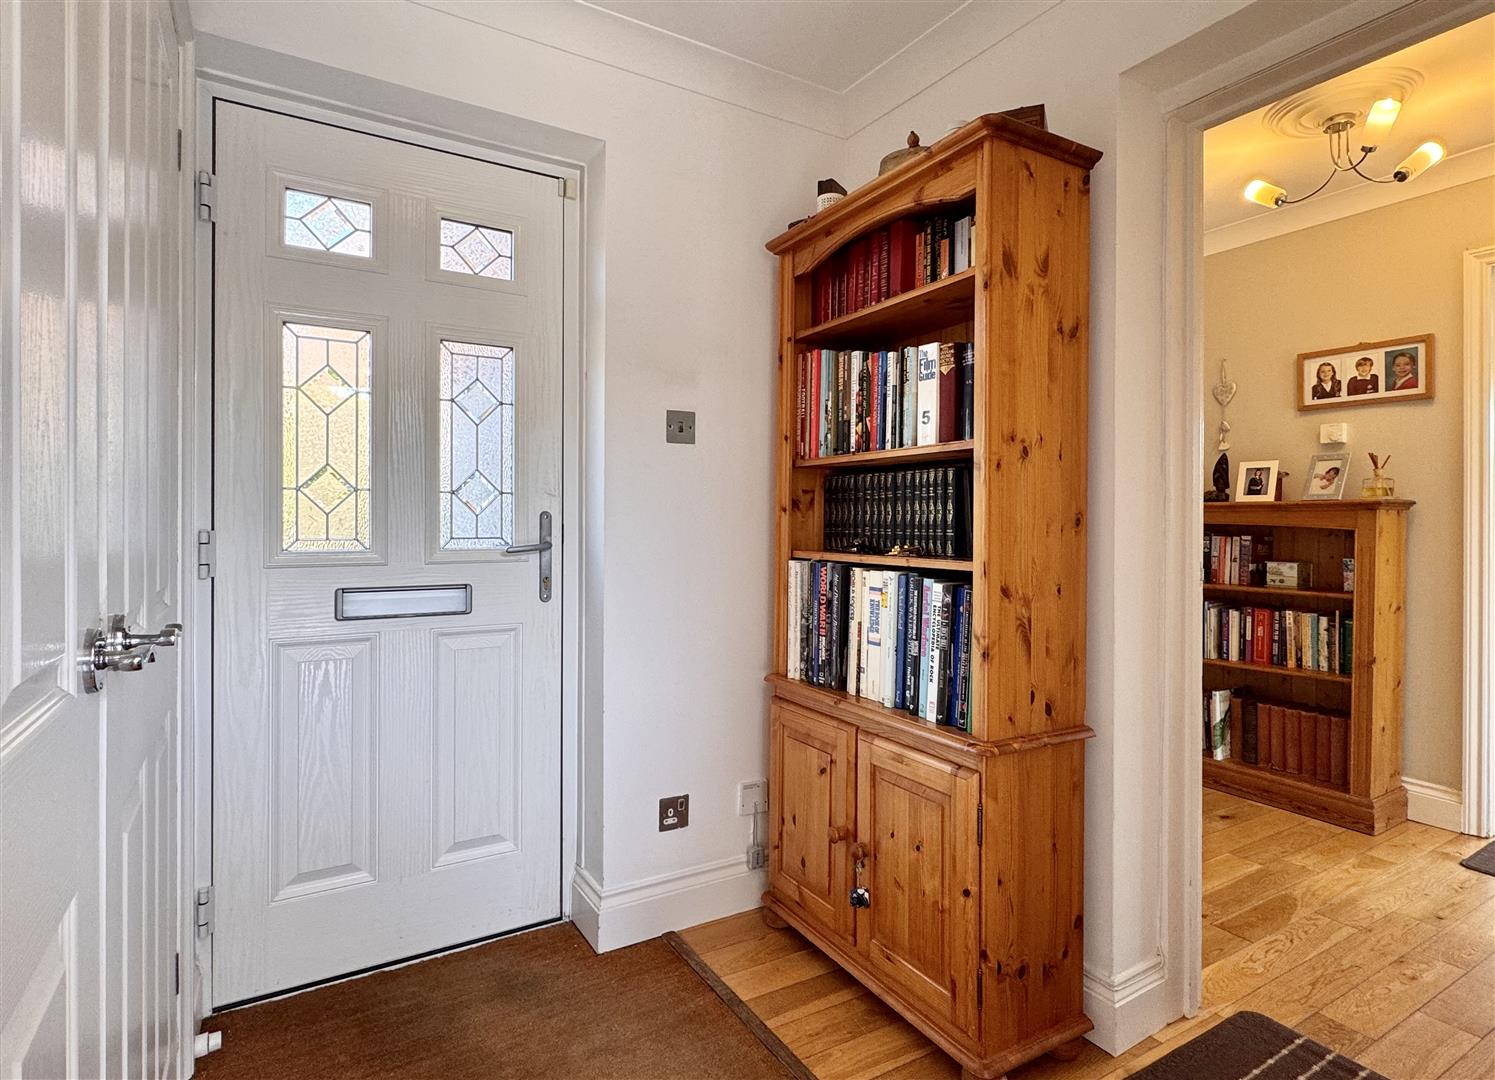
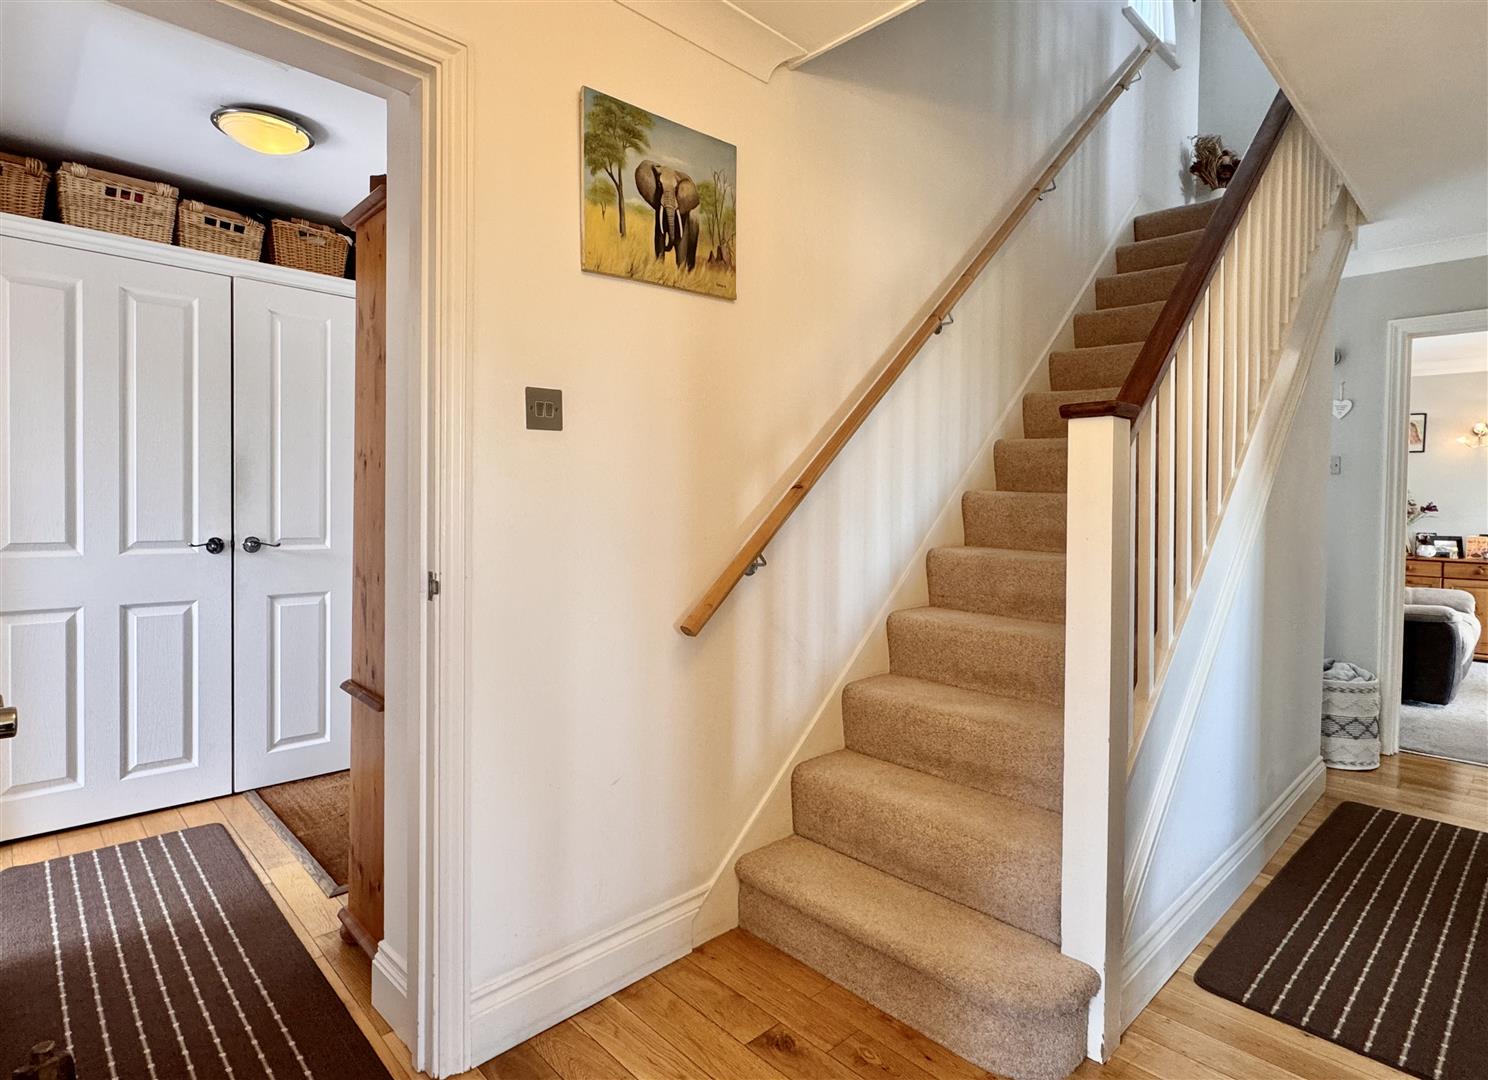
Entrance Hall: - Secure main entry door, built-in double cupboard, oak flooring.
Inner Hall: - Double glazed window to side aspect, stairs to first floor, under stairs storage cupboard, radiator, oak flooring.
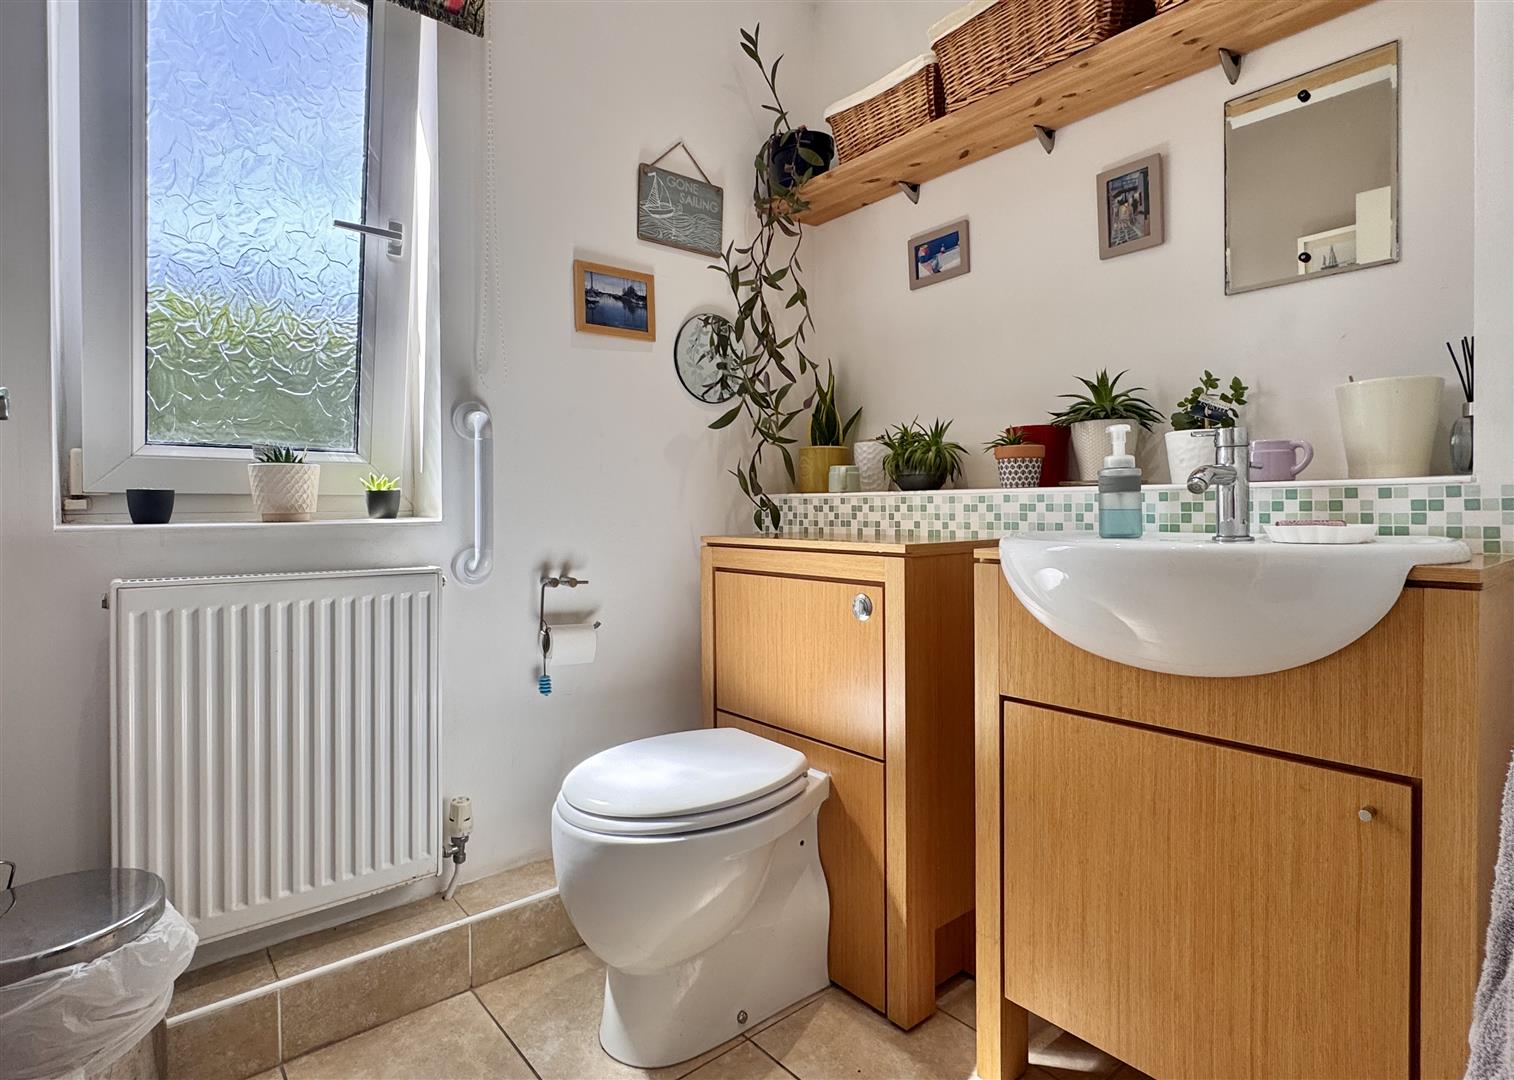
Cloakroom: - Opaque double glazed window to side aspect, insert WC, vanity wash hand basin, radiator, tiled flooring.
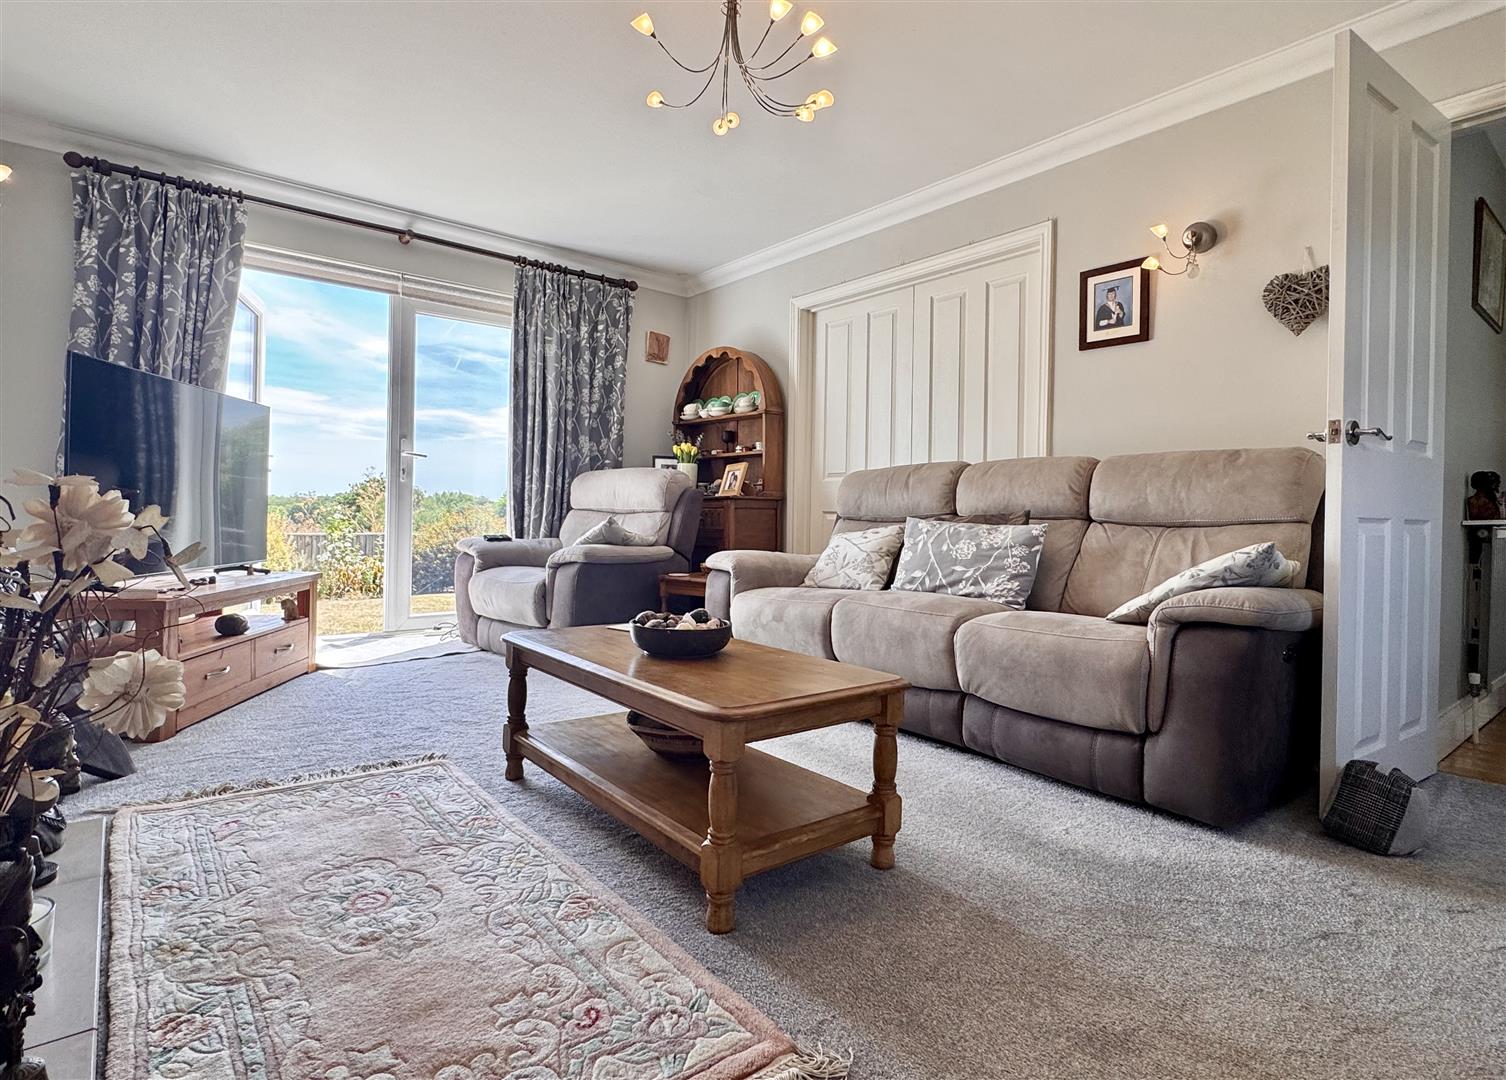
Lounge: - 5.77 x 3.61 (18'11" x 11'10") - Double glazed window to front aspect, central electric fireplace (with potential to create/install log burner), two radiators, carpeted flooring. French doors to garden.
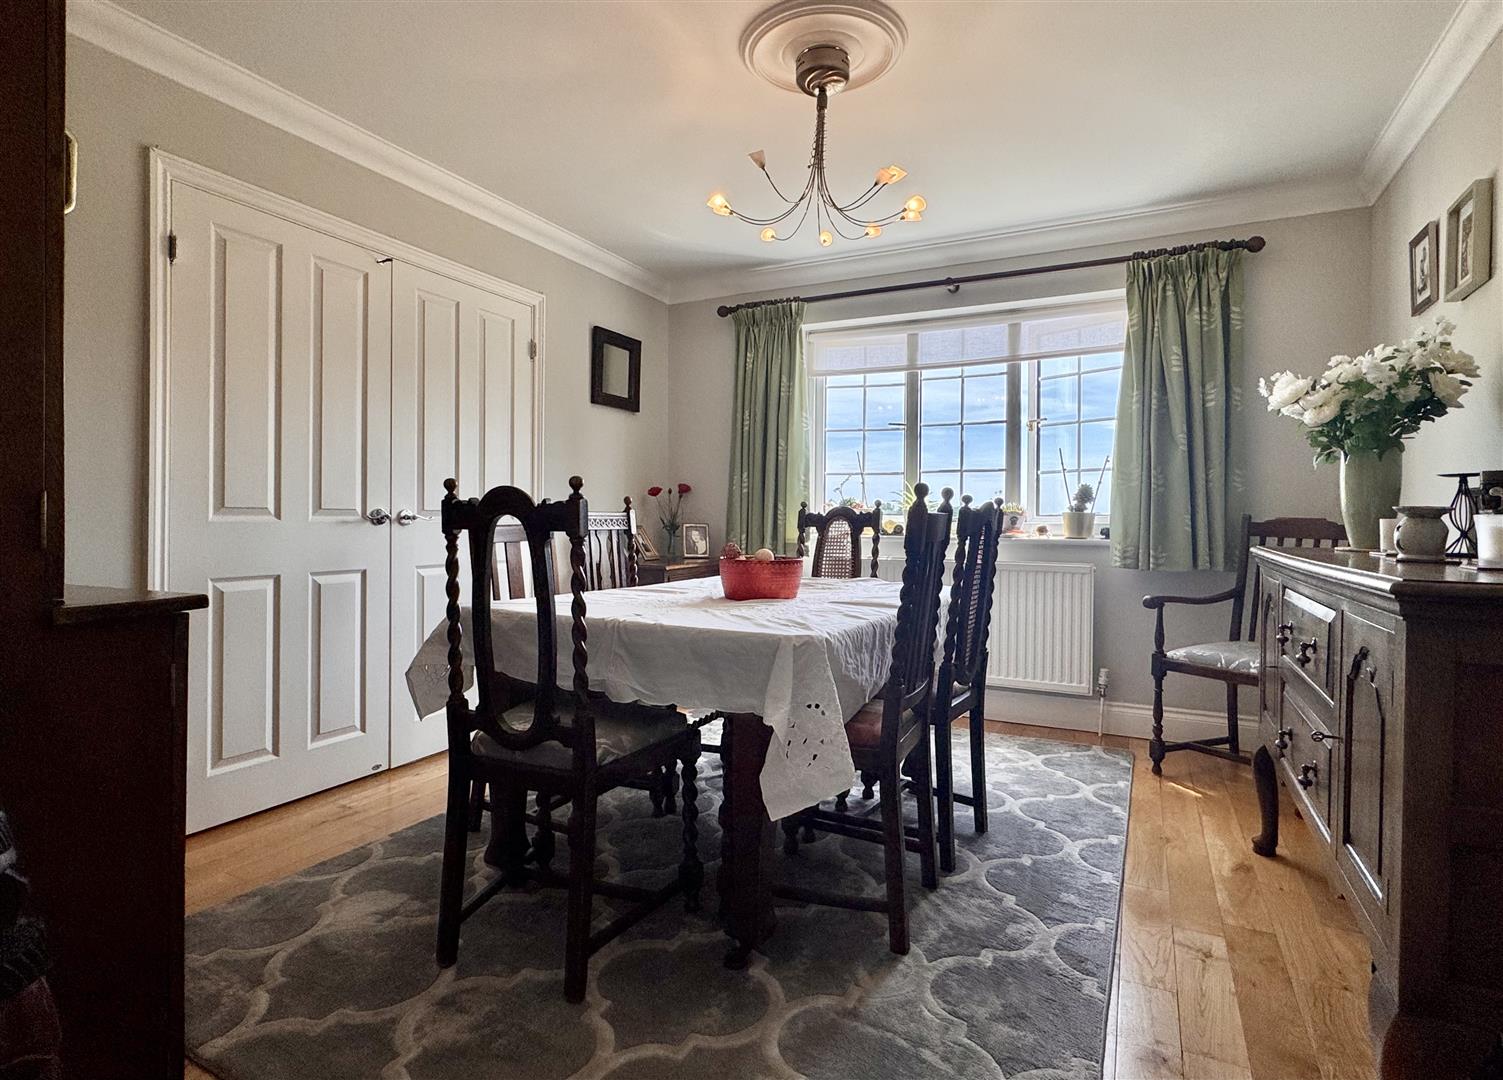
Dining / Playroom: - 3.84 x 3.56 (12'7" x 11'8") - Double glazed window to rear aspect, radiator, oak flooring.
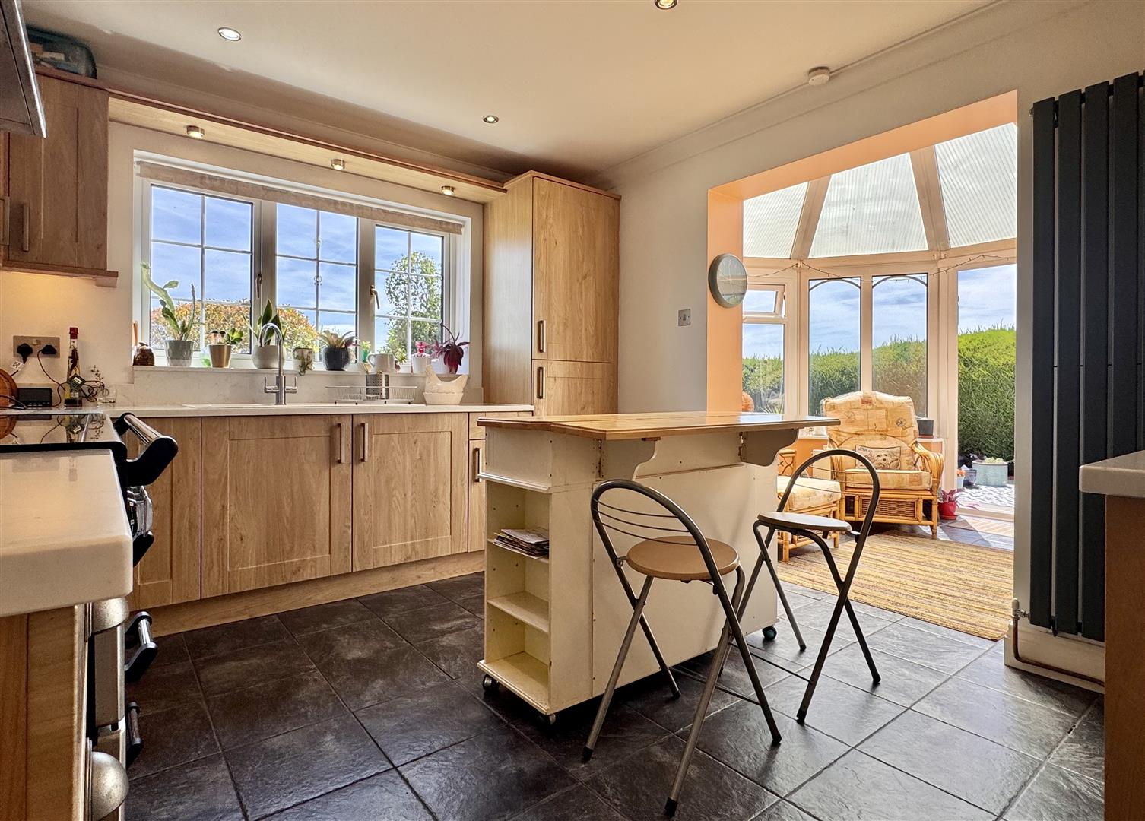
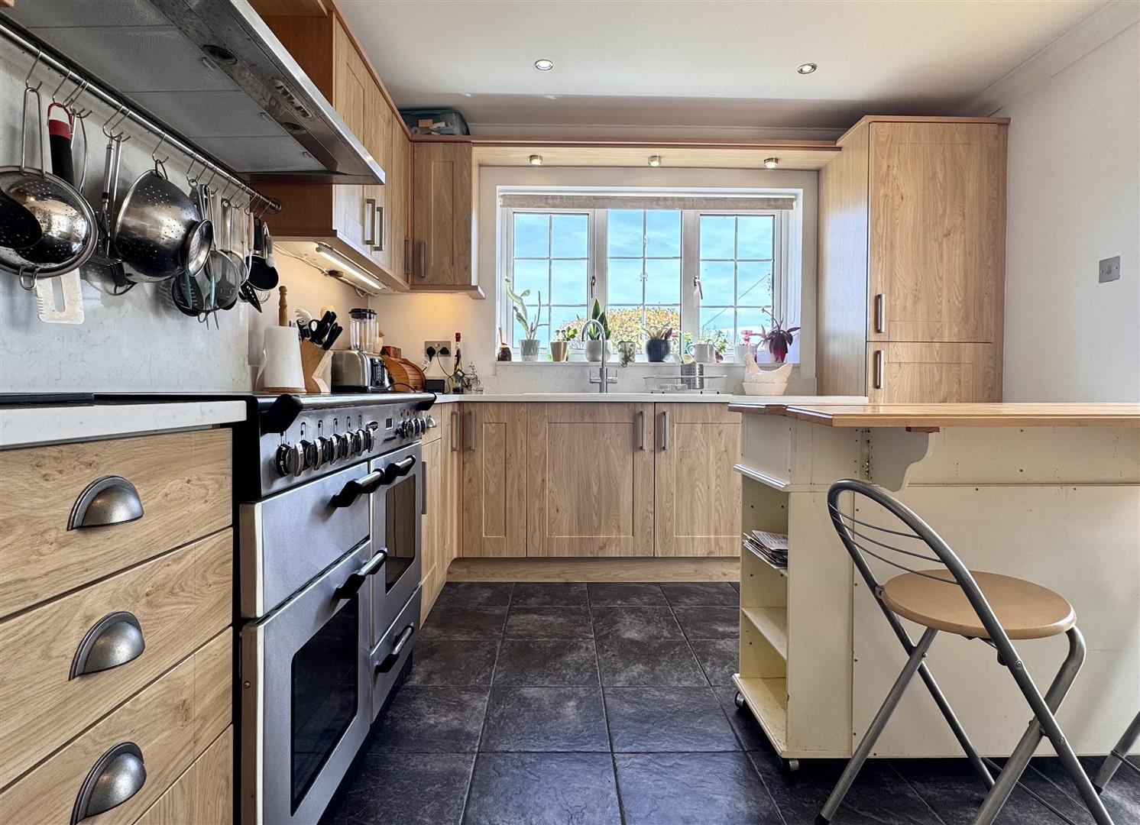
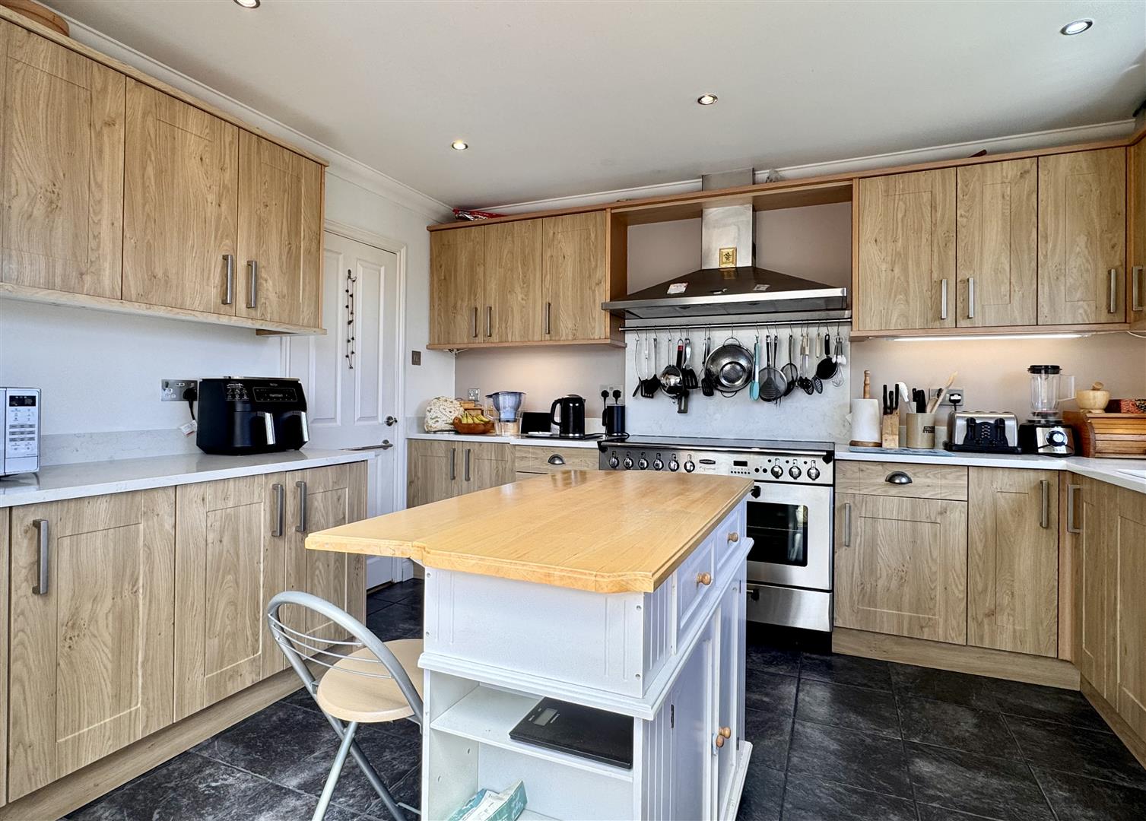
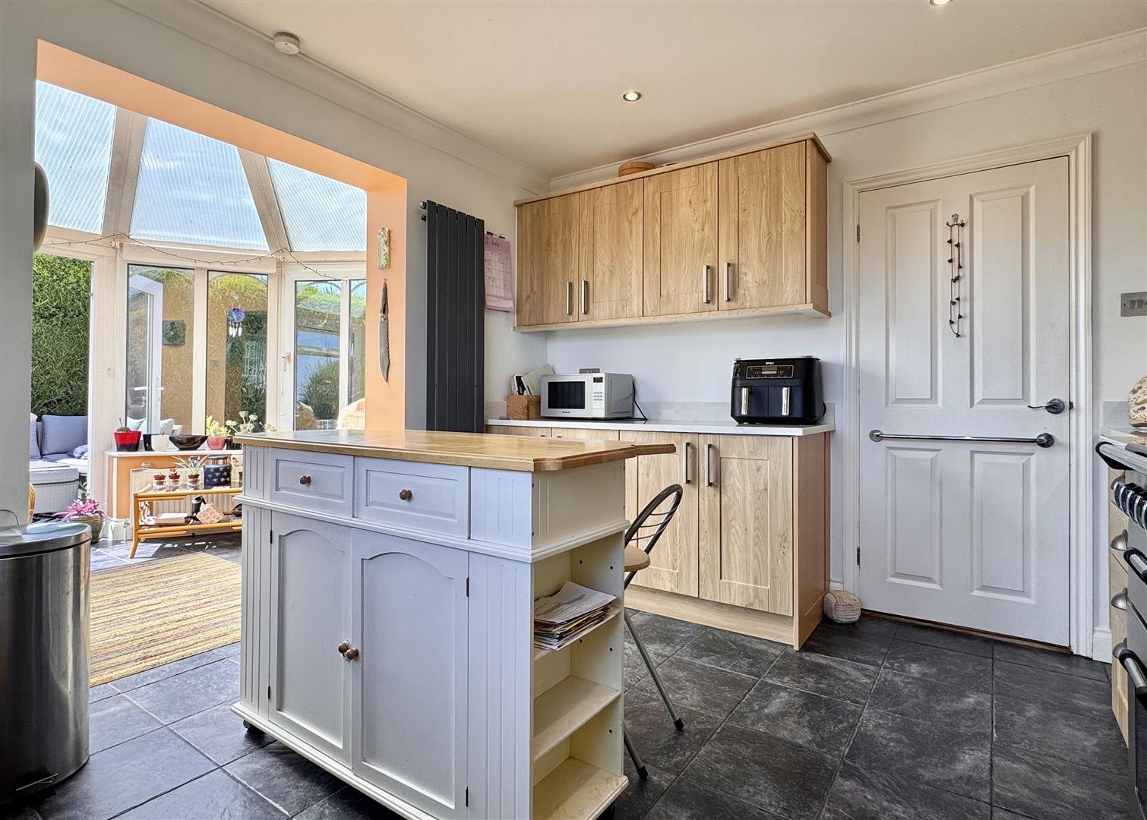
Kitchen: - 3.84 x 3.18 (12'7" x 10'5") - Double glazed window to rear aspect, a series of matching base and wall units, edged work surfaces in Granite incorporating a one and a half bowl sink with central mixer tap and drainer, Rangemaster cooker, ceramic hob with extractor hood over, integrated fridge/freezer, radiator, tiled flooring. Open to conservatory.
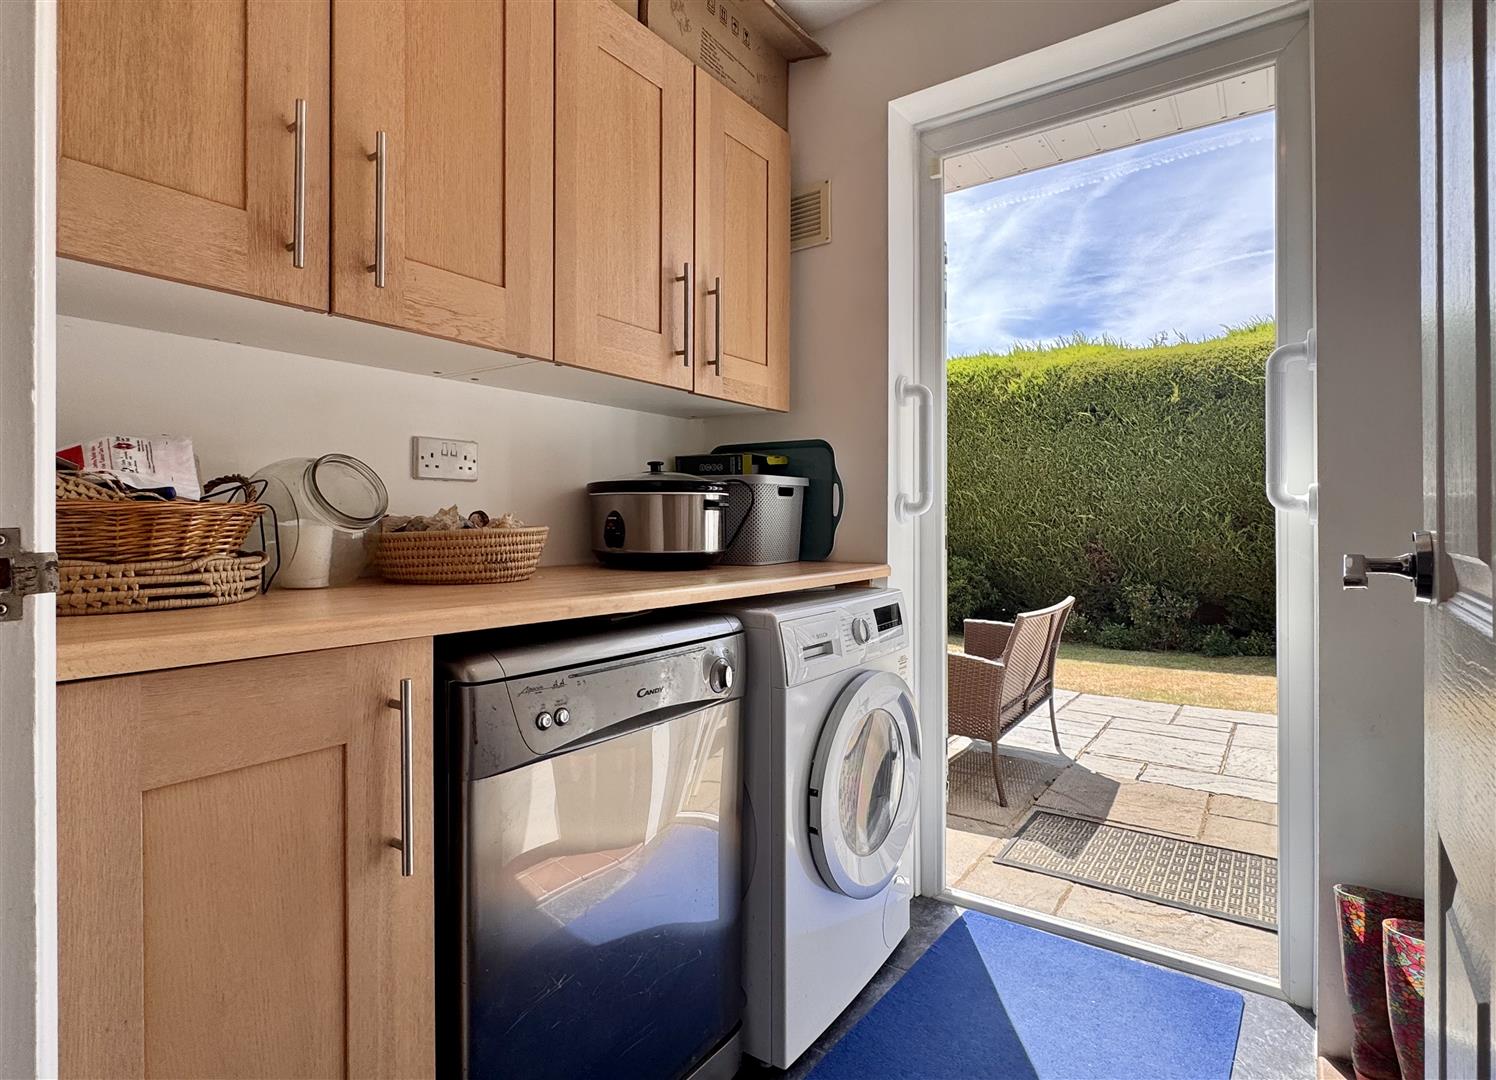
Utility Room: - 2.18 x 1.65 (7'1" x 5'4") - Matching base and wall units, roll top work surfaces, space for washing machine and tumble dryer, floor-mounted oil fired boiler, tiled flooring. Door to rear garden.
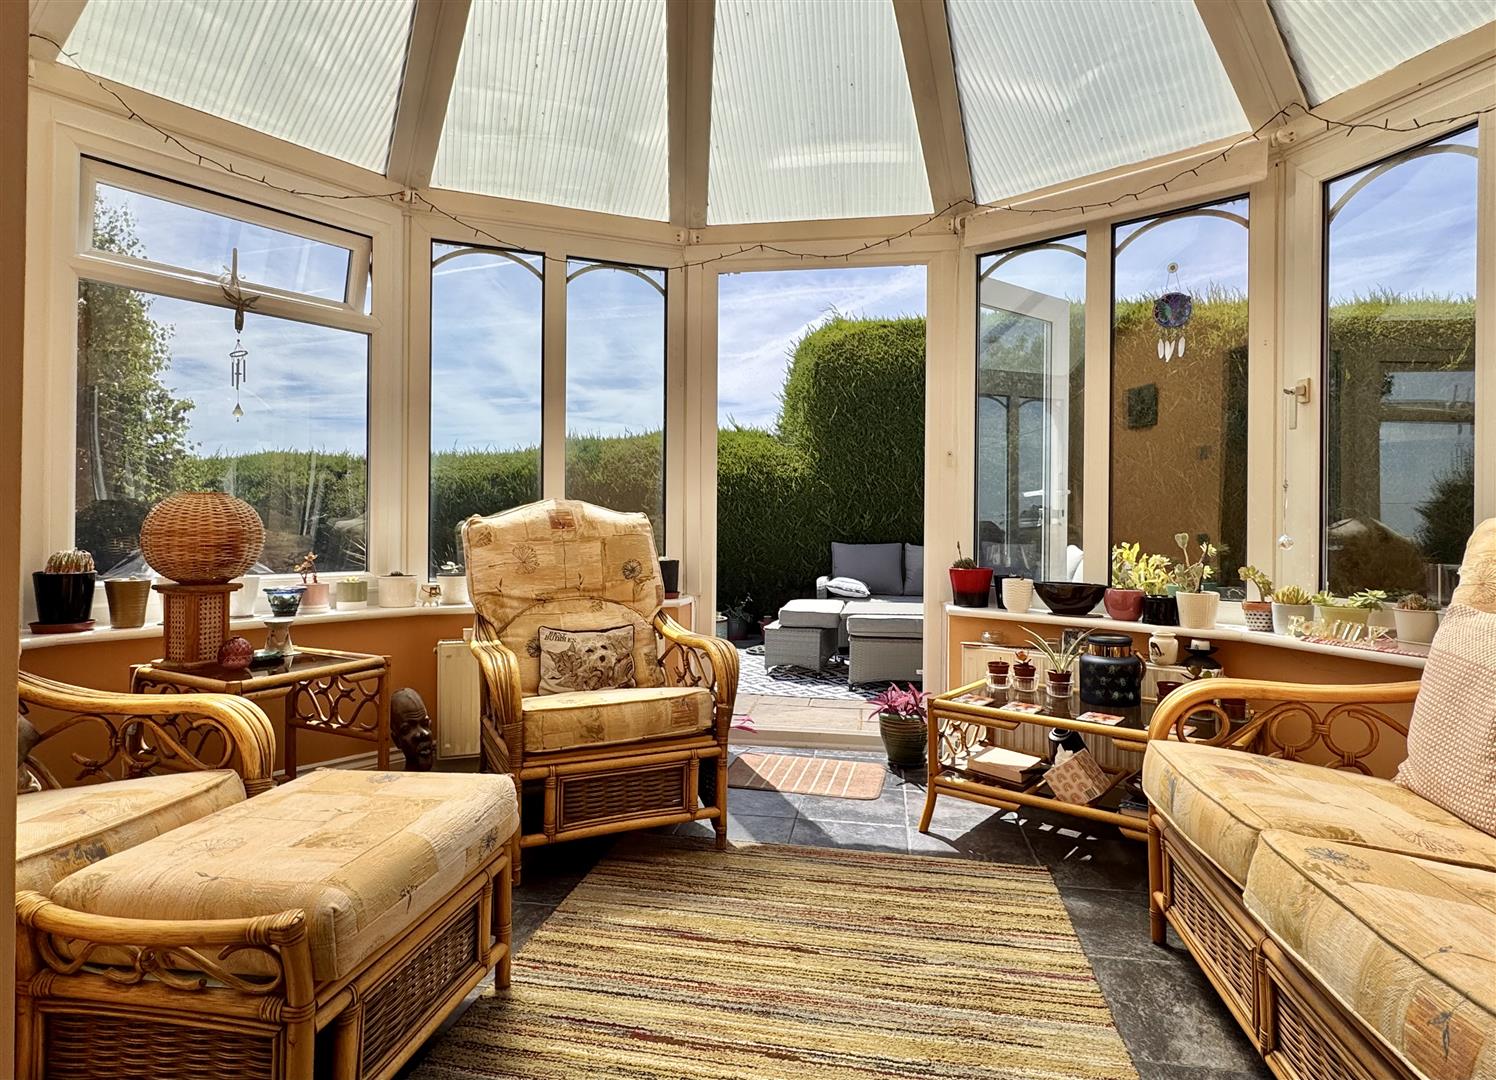
Conservatory: - 4.04 x 2.64 (13'3" x 8'7") - Part brick and part UPVC construction with vaulted polycarbonate roof, radiator, tiled flooring. French doors to garden.
First Floor Accommodation: -
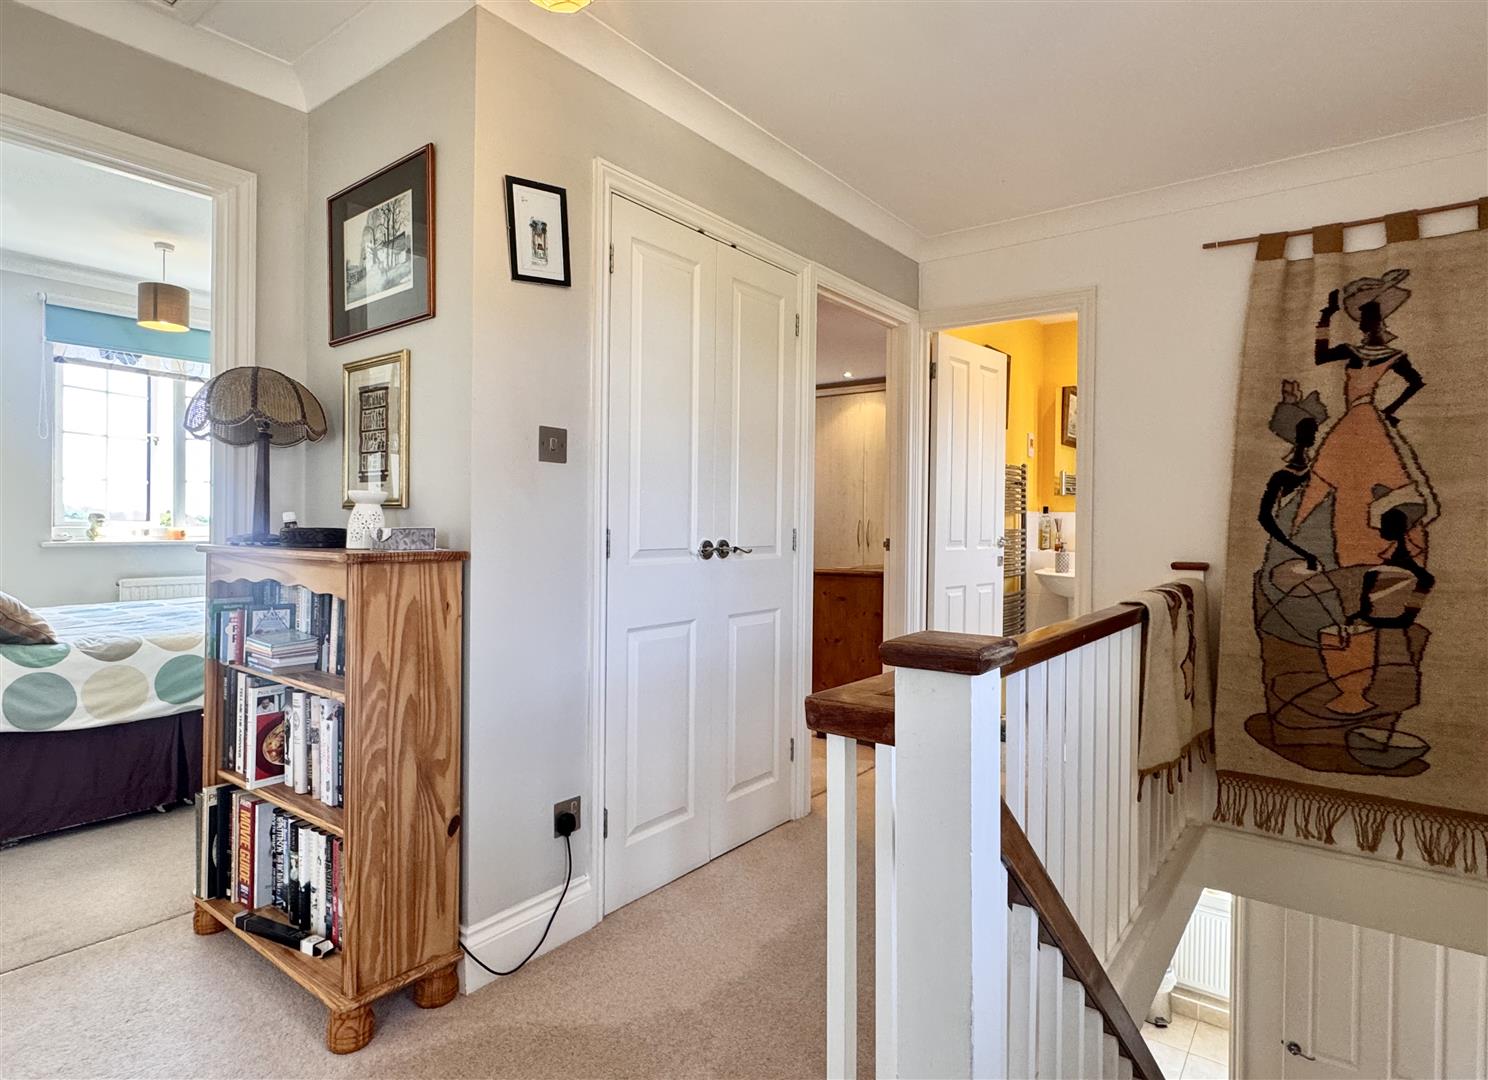
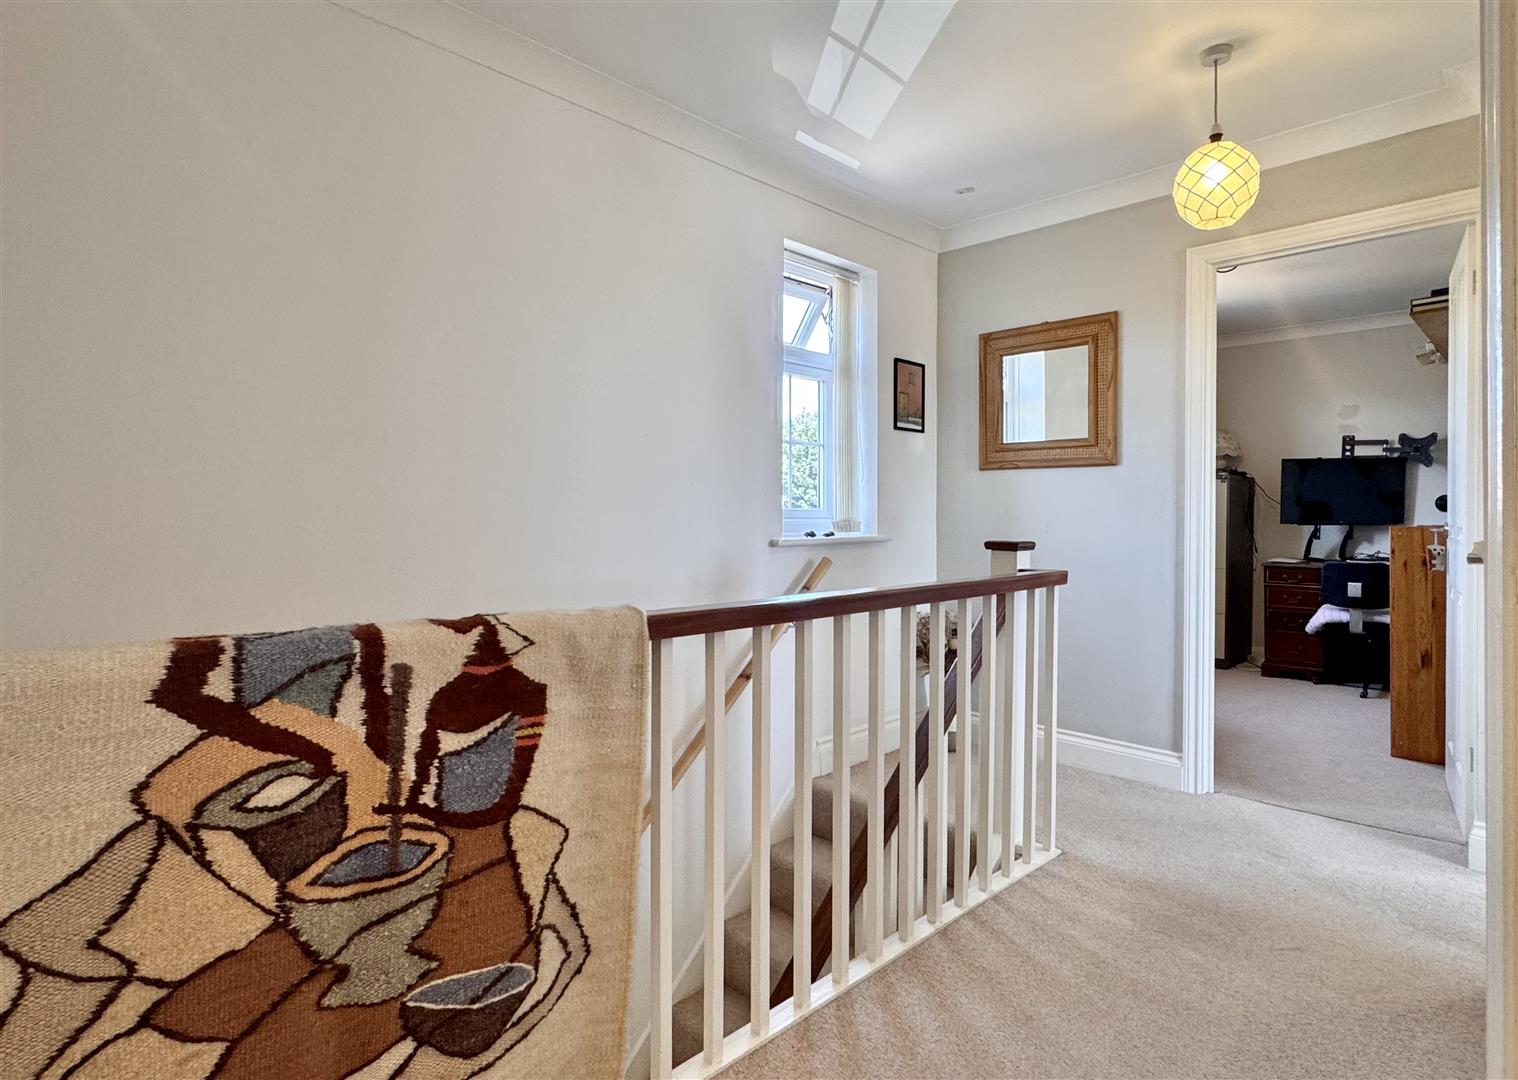
Galleried Landing: - Double glazed window to front aspect, airing cupboard, loft access, carpeted flooring.
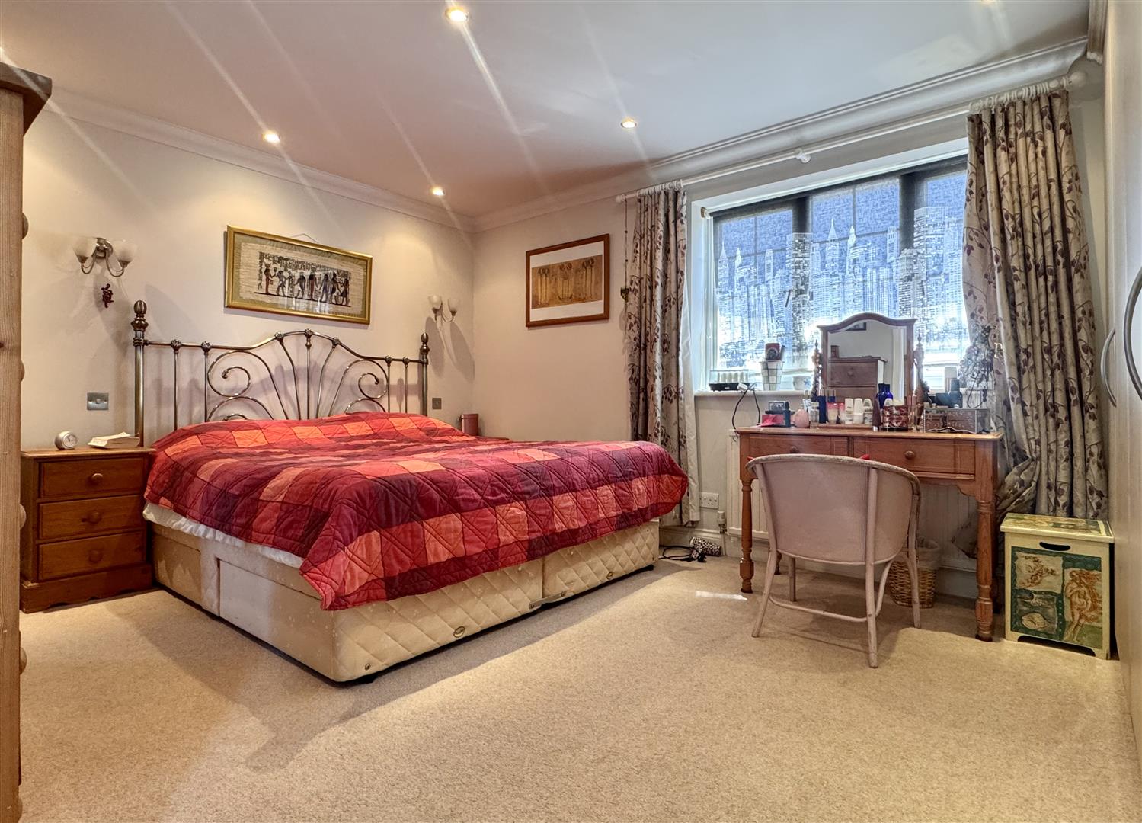
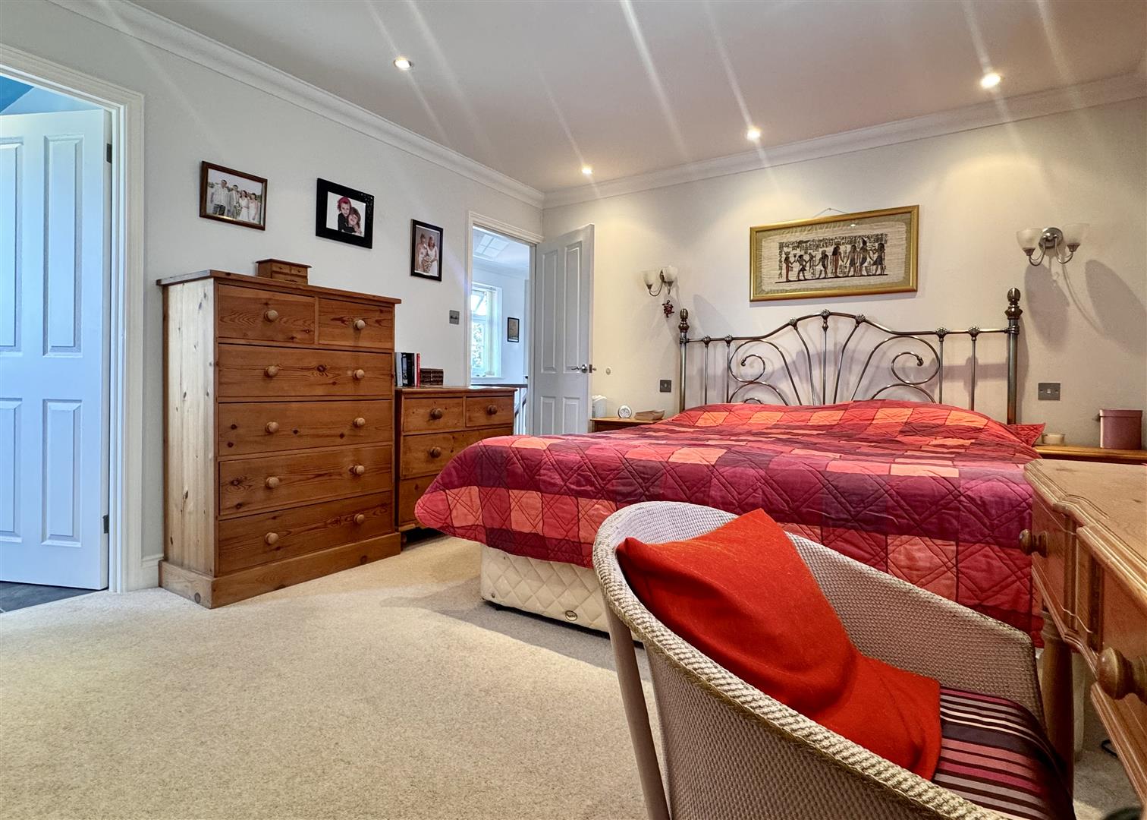
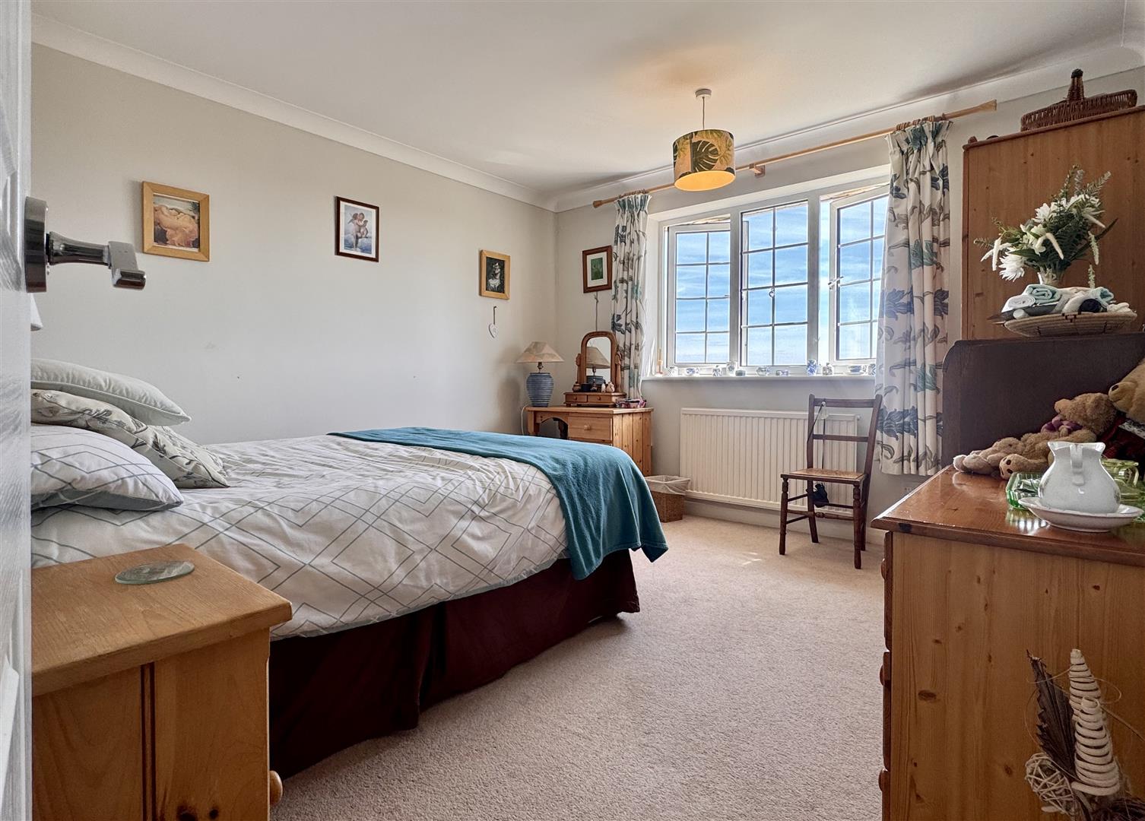
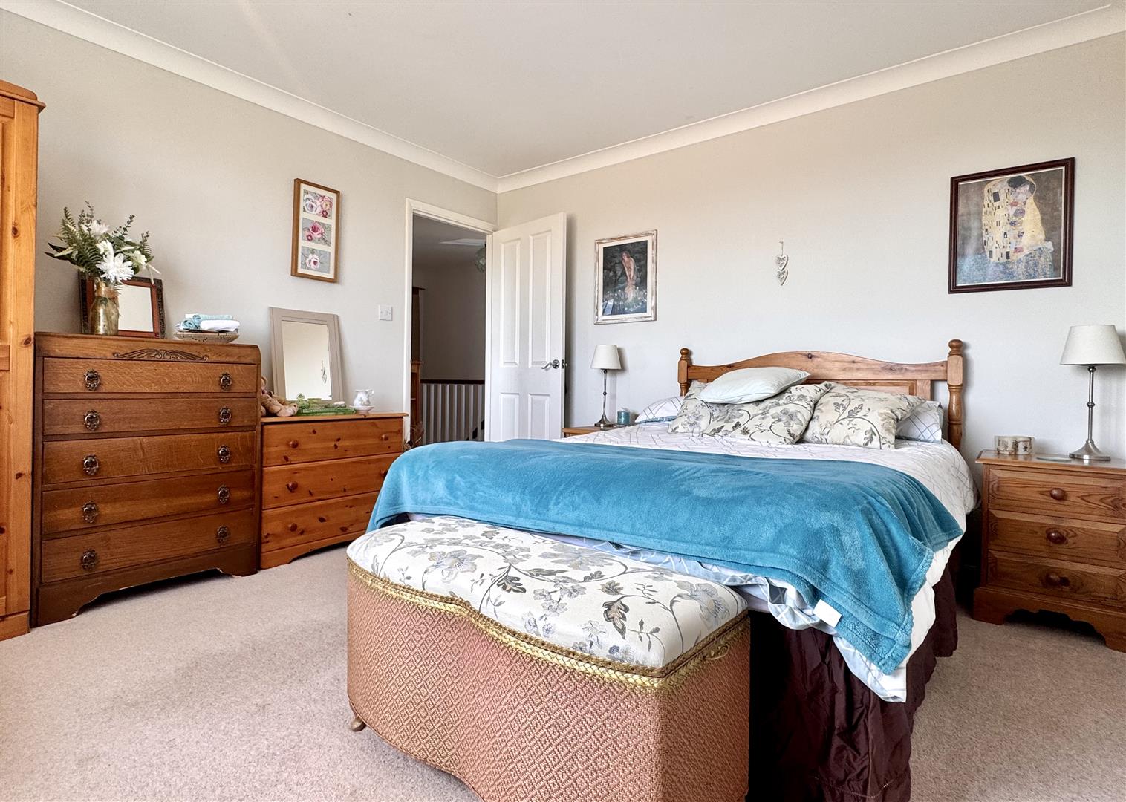
Master Bedroom: - 3.66 x 3.35 (12'0" x 10'11") - Double glazed window to rear aspect, built-in wardrobes, radiator, carpeted flooring.
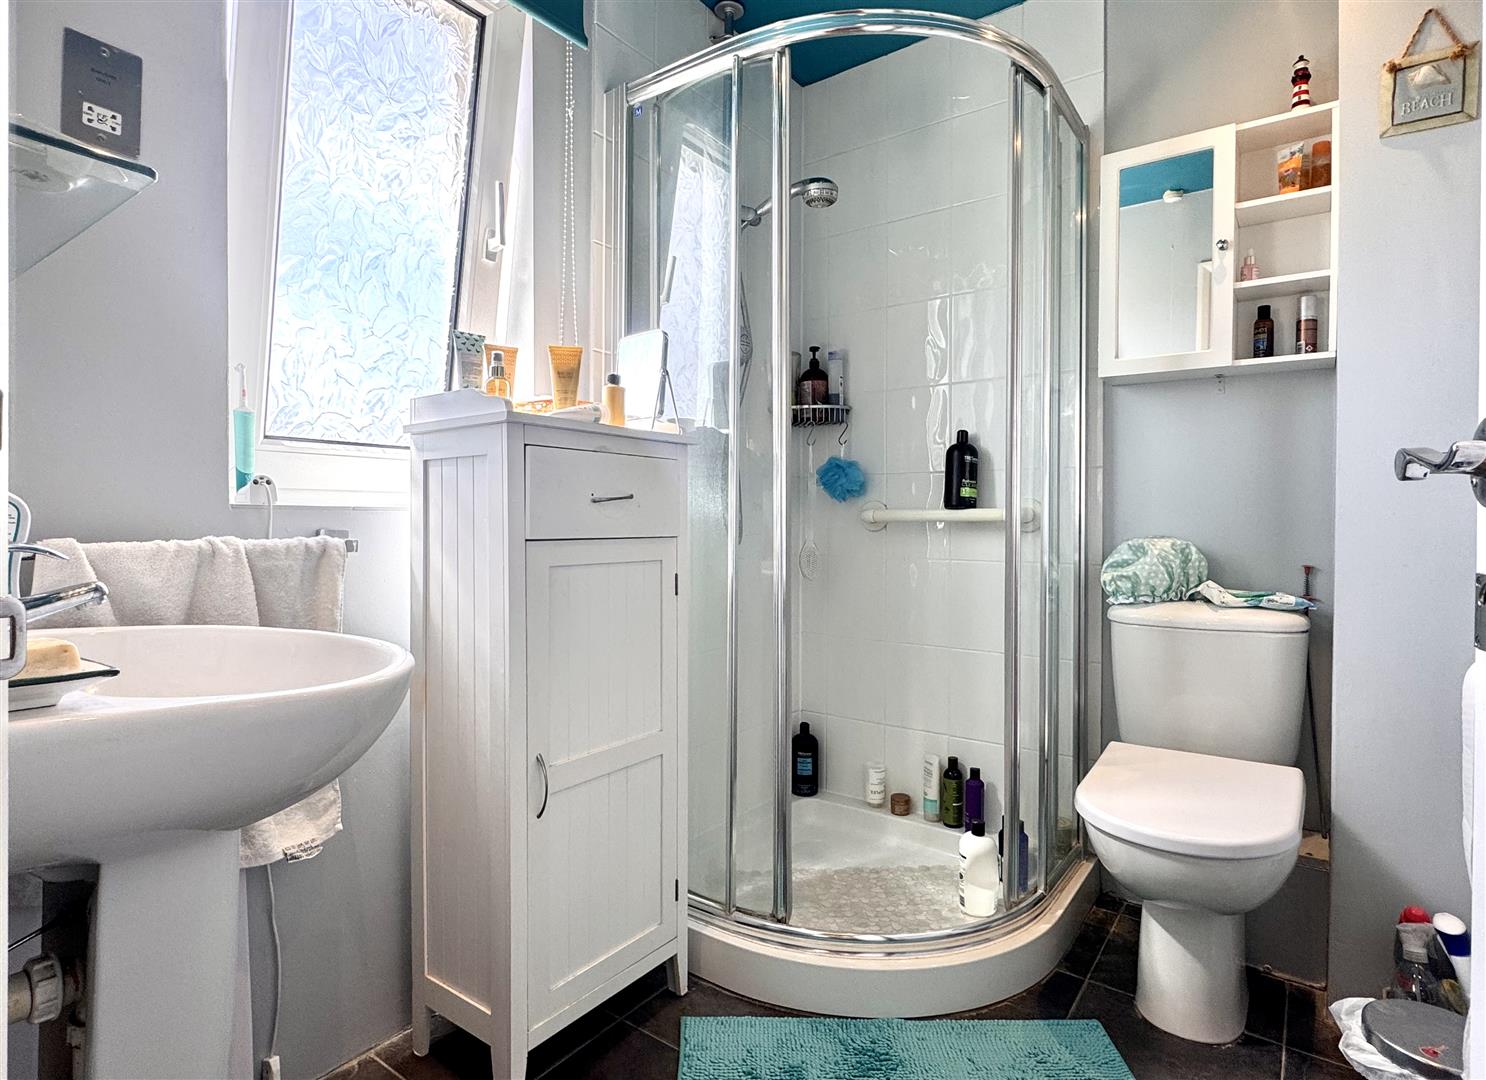
En-Suite: - Opaque double glazed window to side aspect, enclosed and fully tiled corner shower, low level WC, pedestal wash hand basin, heated towel rail, tiled flooring.
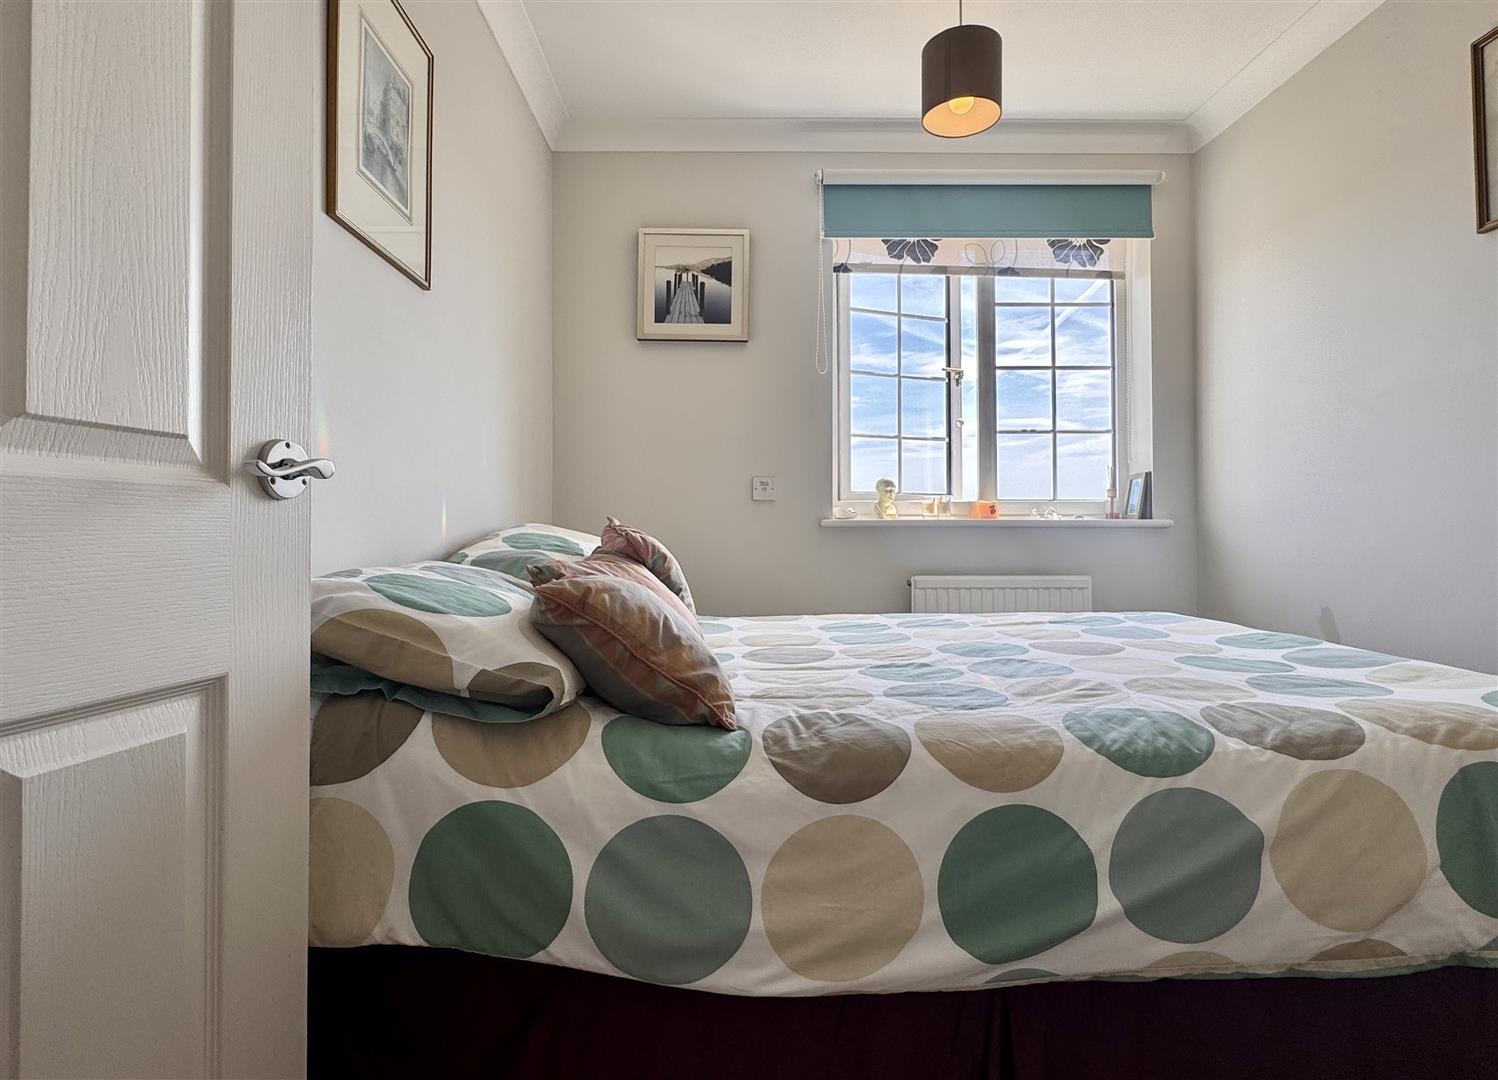
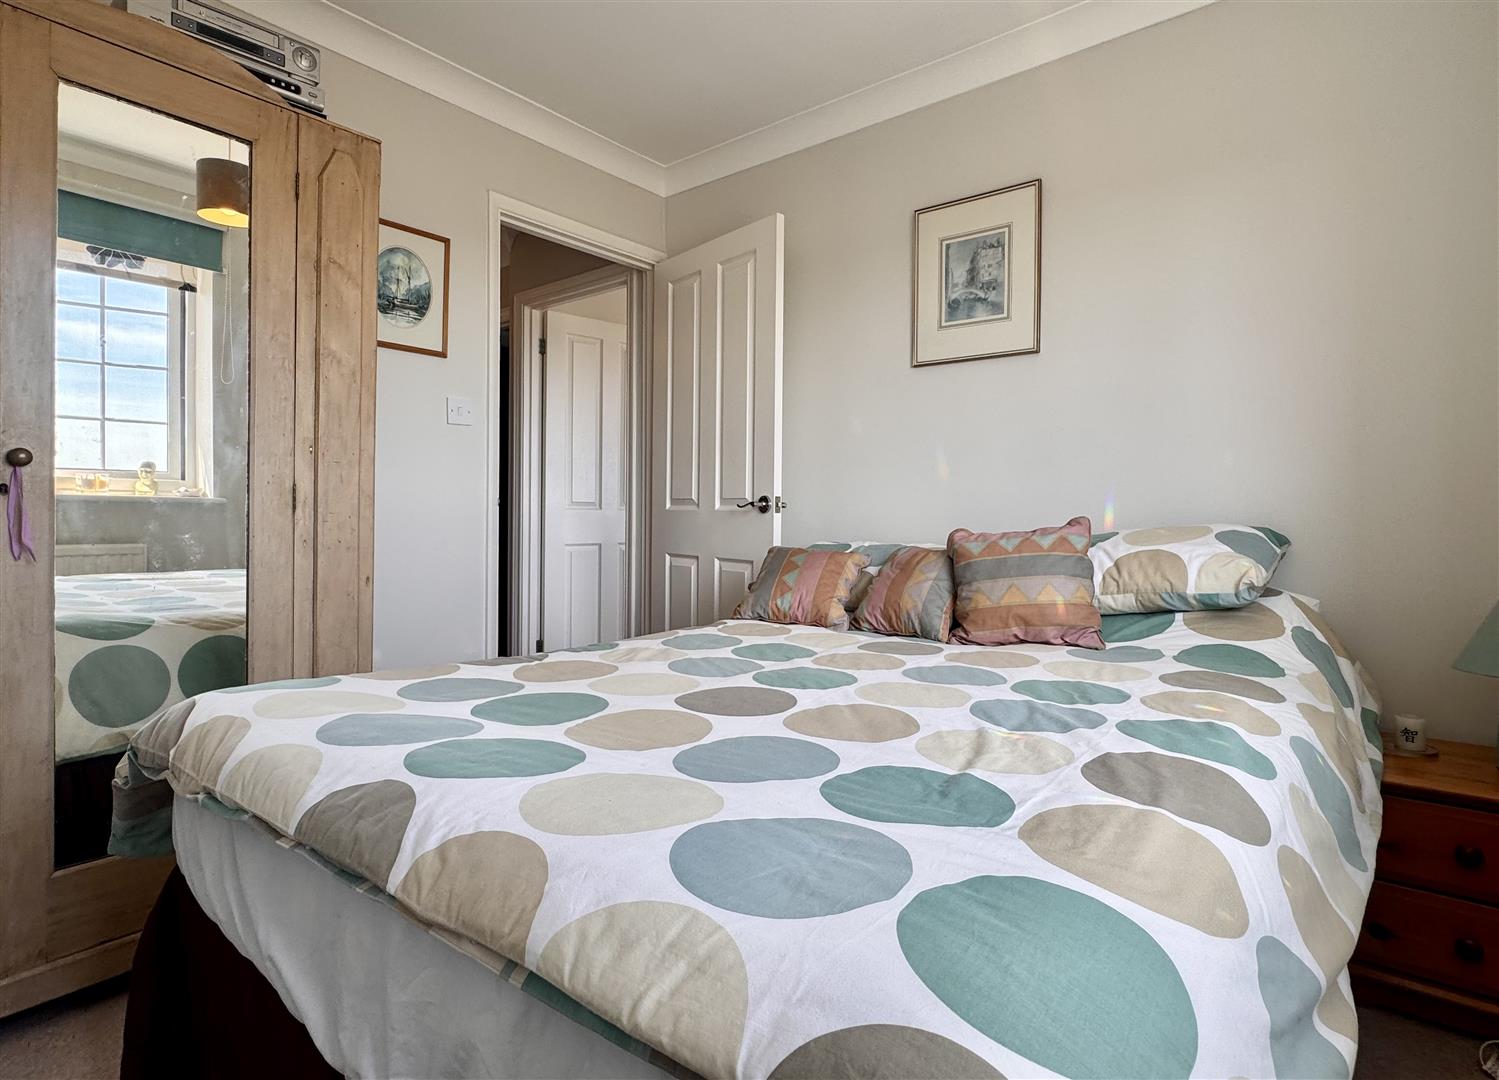
Bedroom Two: - 3.71 x 3.45 (12'2" x 11'3") - Double glazed window to rear aspect, radiator, carpeted flooring.
Bedroom Three: - 2.72 x 2.34 (8'11" x 7'8") - Double glazed window to rear aspect, radiator, carpeted flooring.
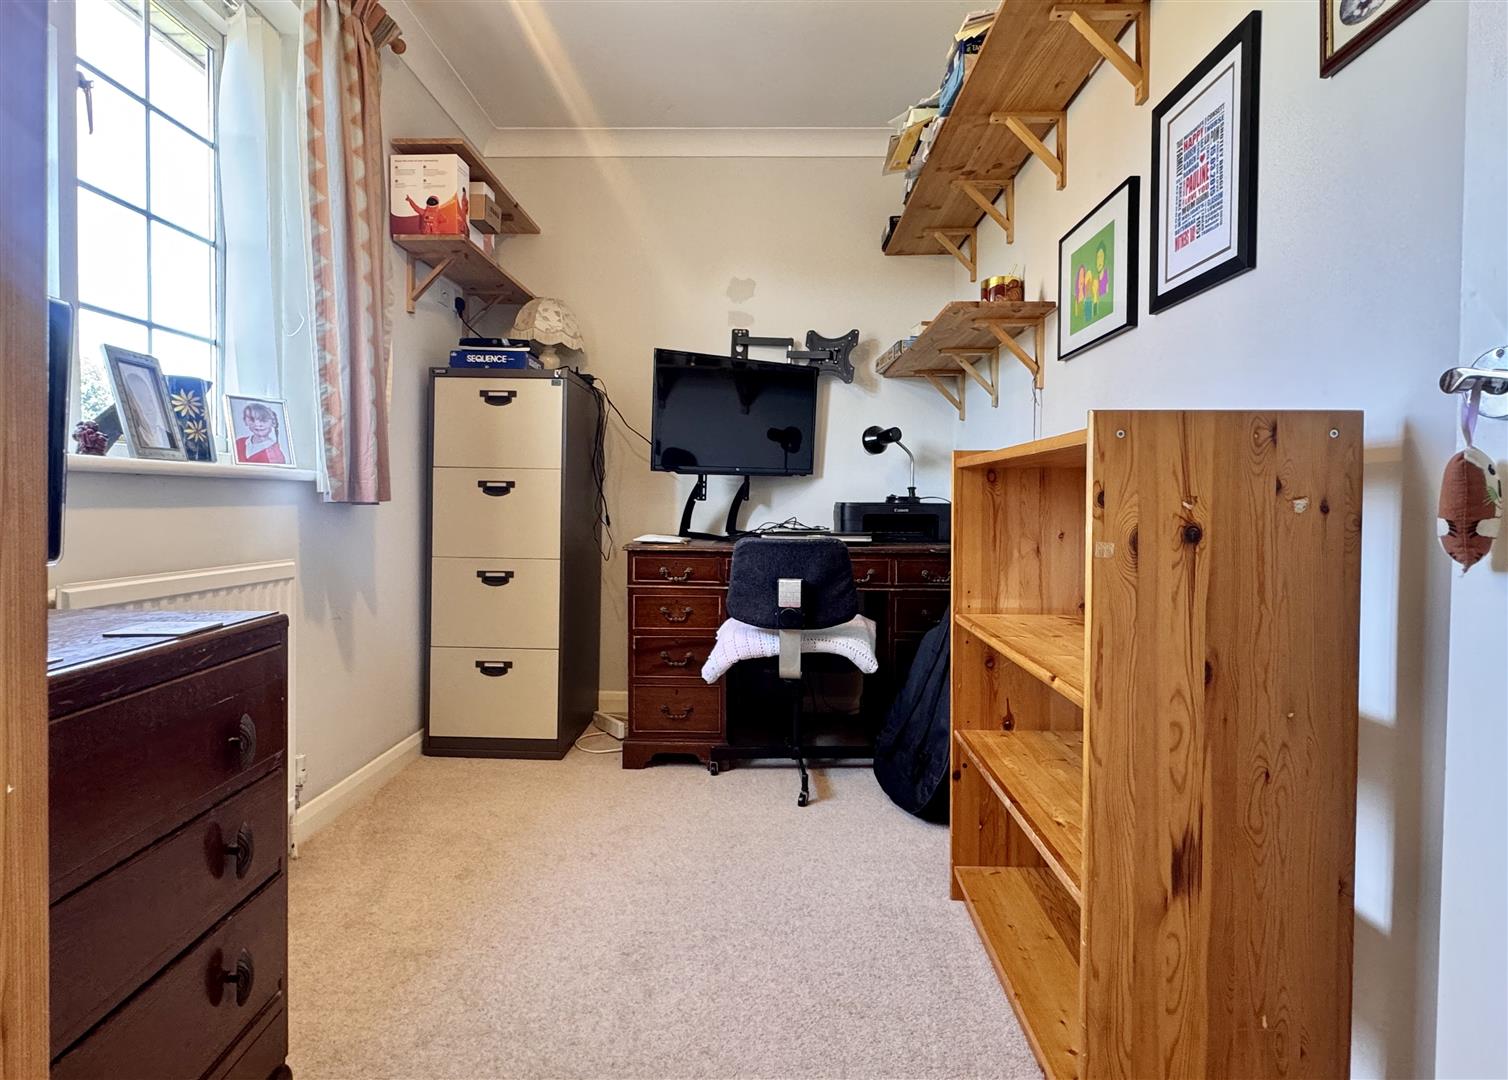
Bedroom Four: - 3.33 x 1.96 (10'11" x 6'5") - Double glazed window to front aspect, radiator, carpeted flooring.
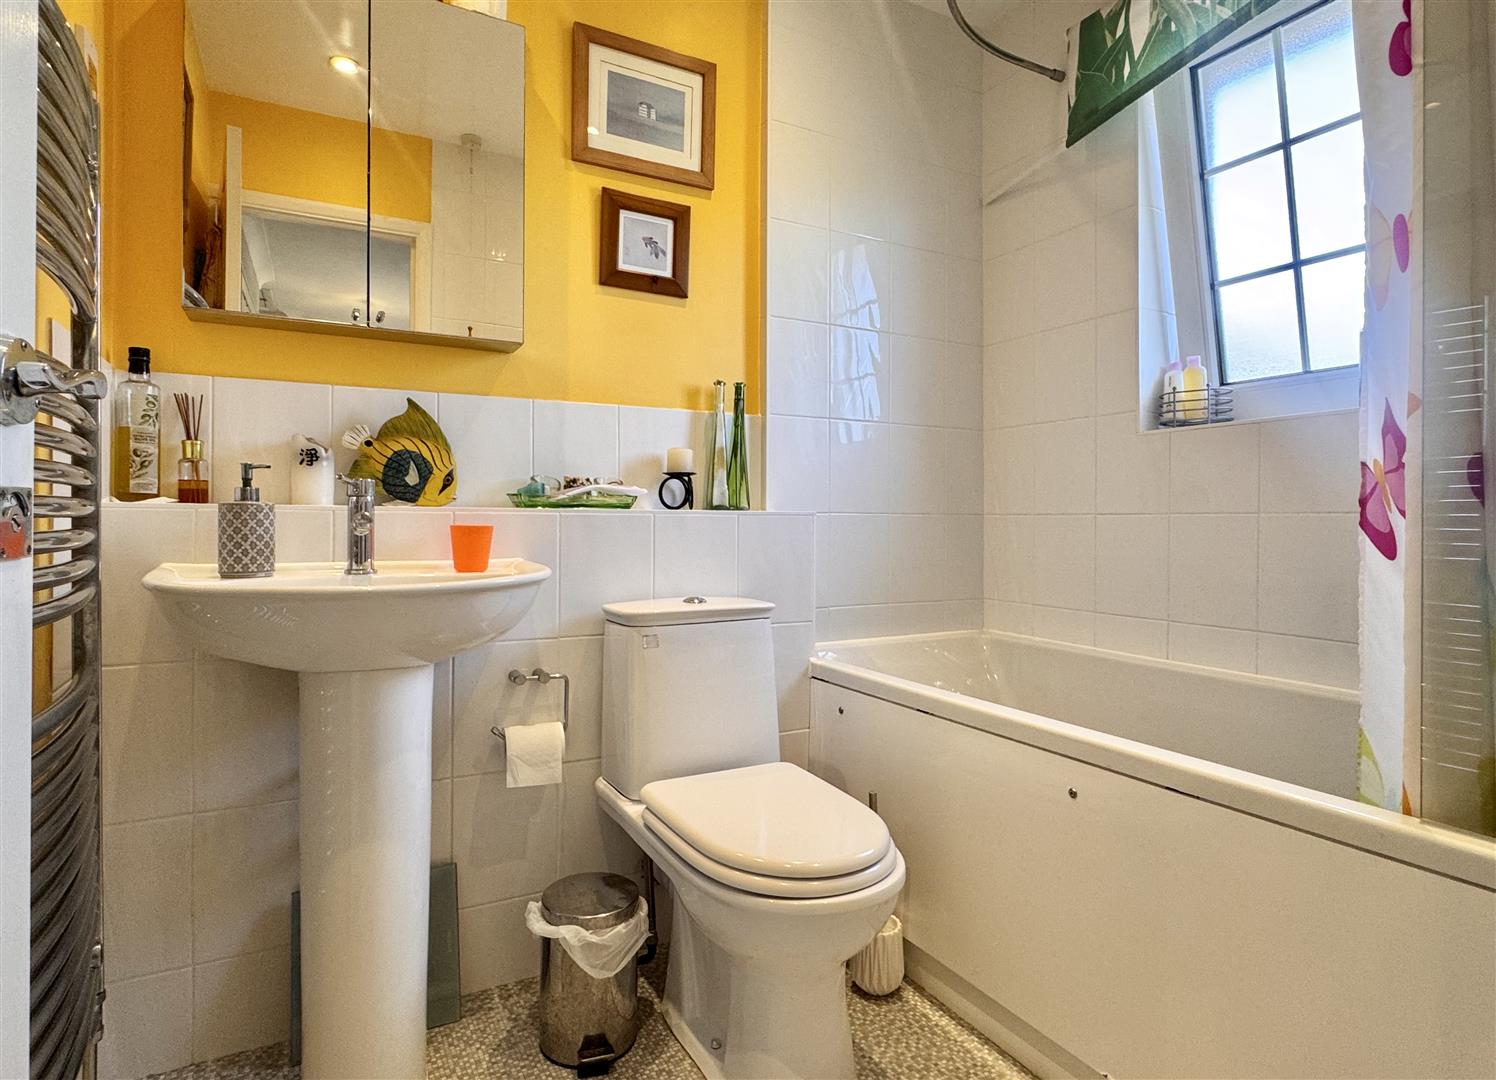
Family Bathroom: - Opaque double glazed window to front aspect, panelled bath with central mixer tap and shower over, low level WC, pedestal wash hand basin, heated towel rail, vinyl flooring.
Exterior: -
Rear Garden: -
Garage, Driveway & Parking: -
Agents Notes: - Council Tax Band: F
For further information regarding this property, please contact Hamilton Piers.
Property Ref: 34806863
Similar Properties
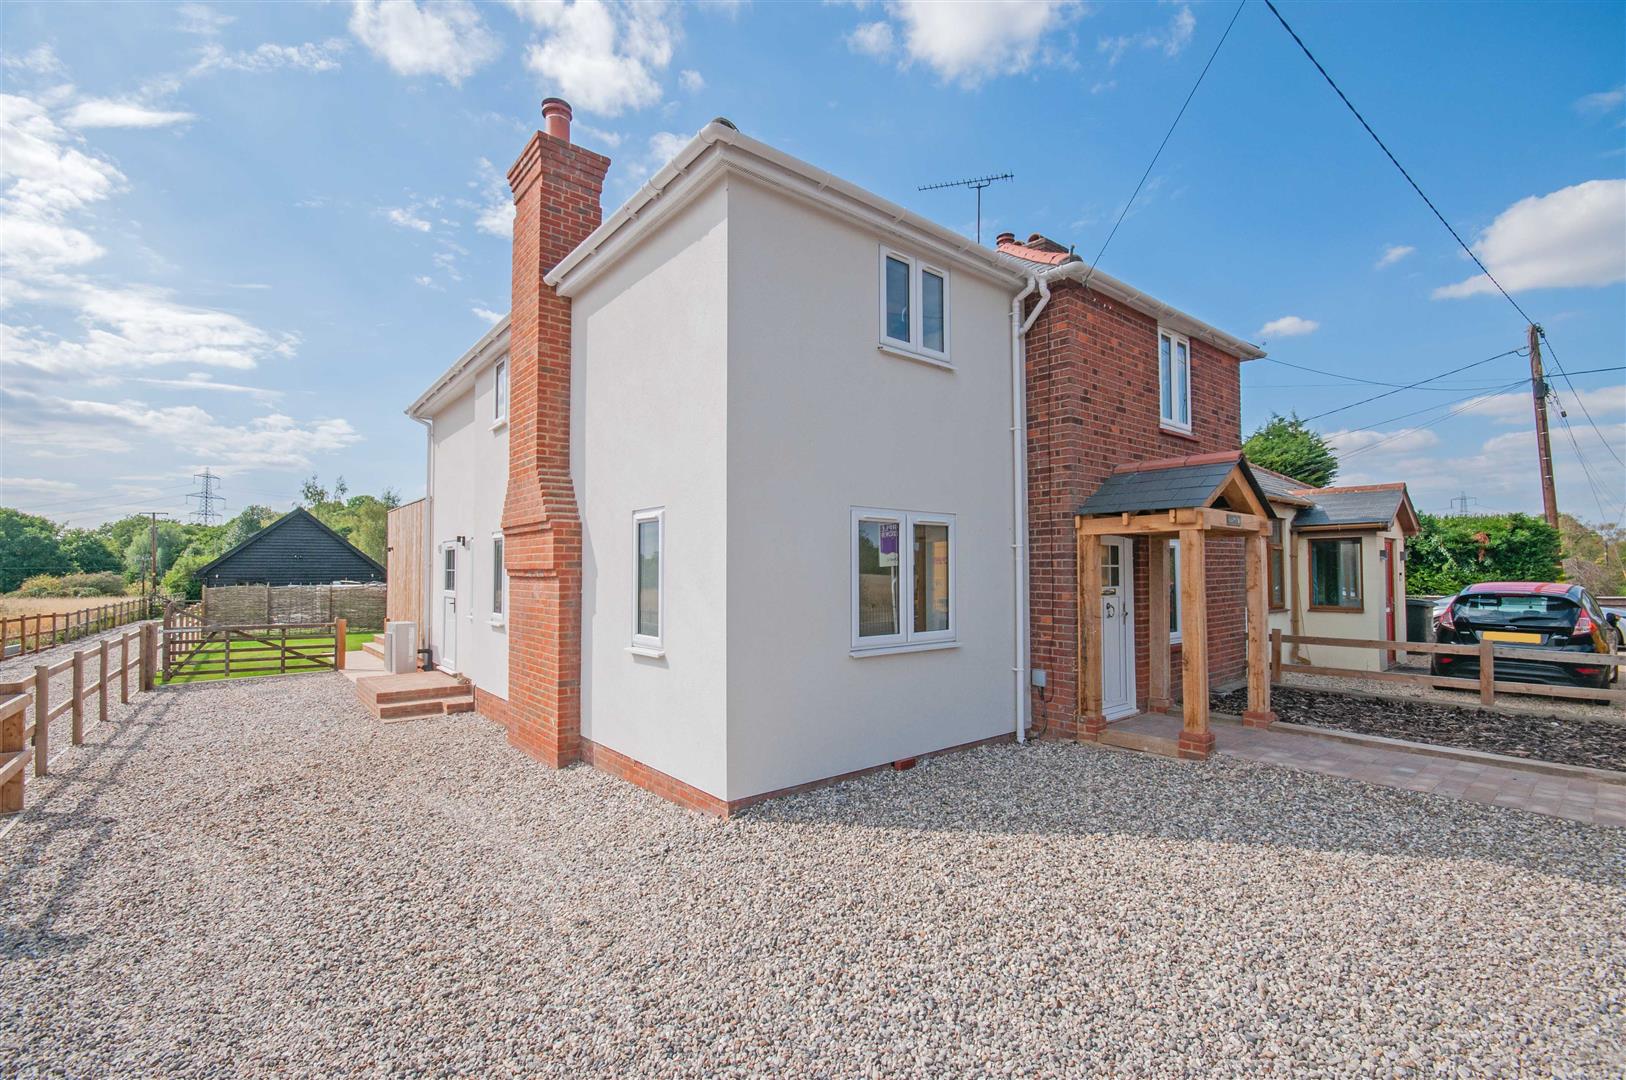
Waltham Road, Boreham, Chelmsford
4 Bedroom Semi-Detached House | Guide Price £600,000
An EXTENDED and IMMACULATE semi detached home boasting FOUR DOUBLE BEDROOMS with EN-SUITE and dressing area to master be...
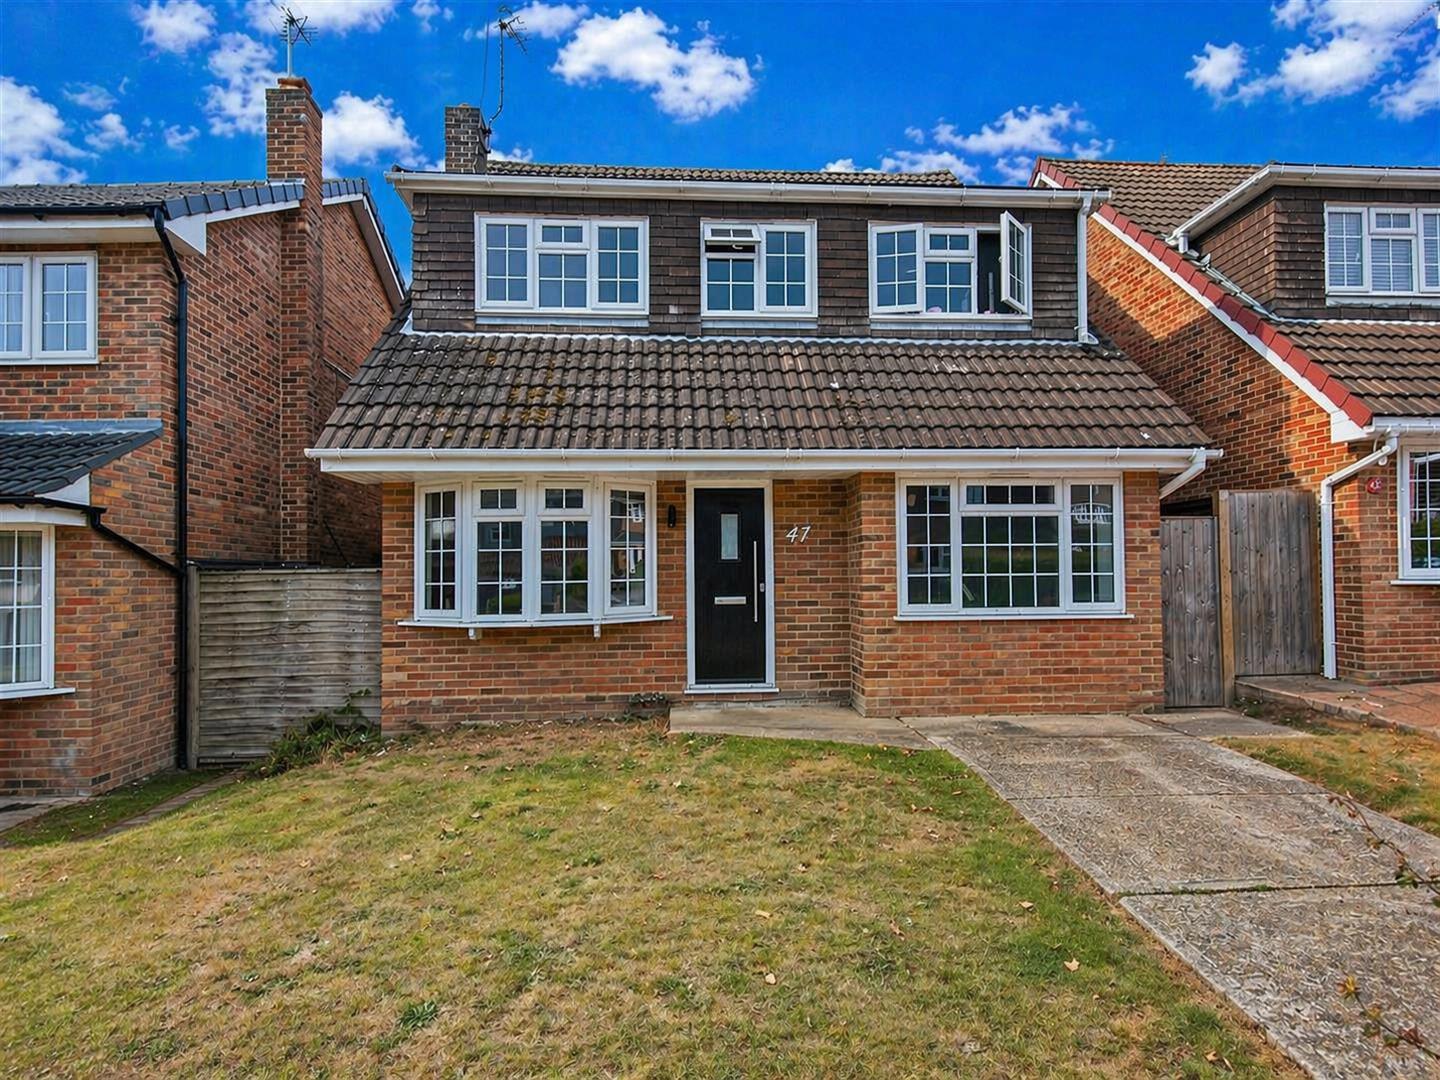
6 BEDROOM H.M.O (or Family Home) on Petersfield, Chelmsford
6 Bedroom Detached House | £600,000
Immediately ready as a 6 BEDROOM, 6 EN SUITE **H.M.O INVESTMENT PROPERTY** or a substantial 4/5 BED FAMILY HOME is this...
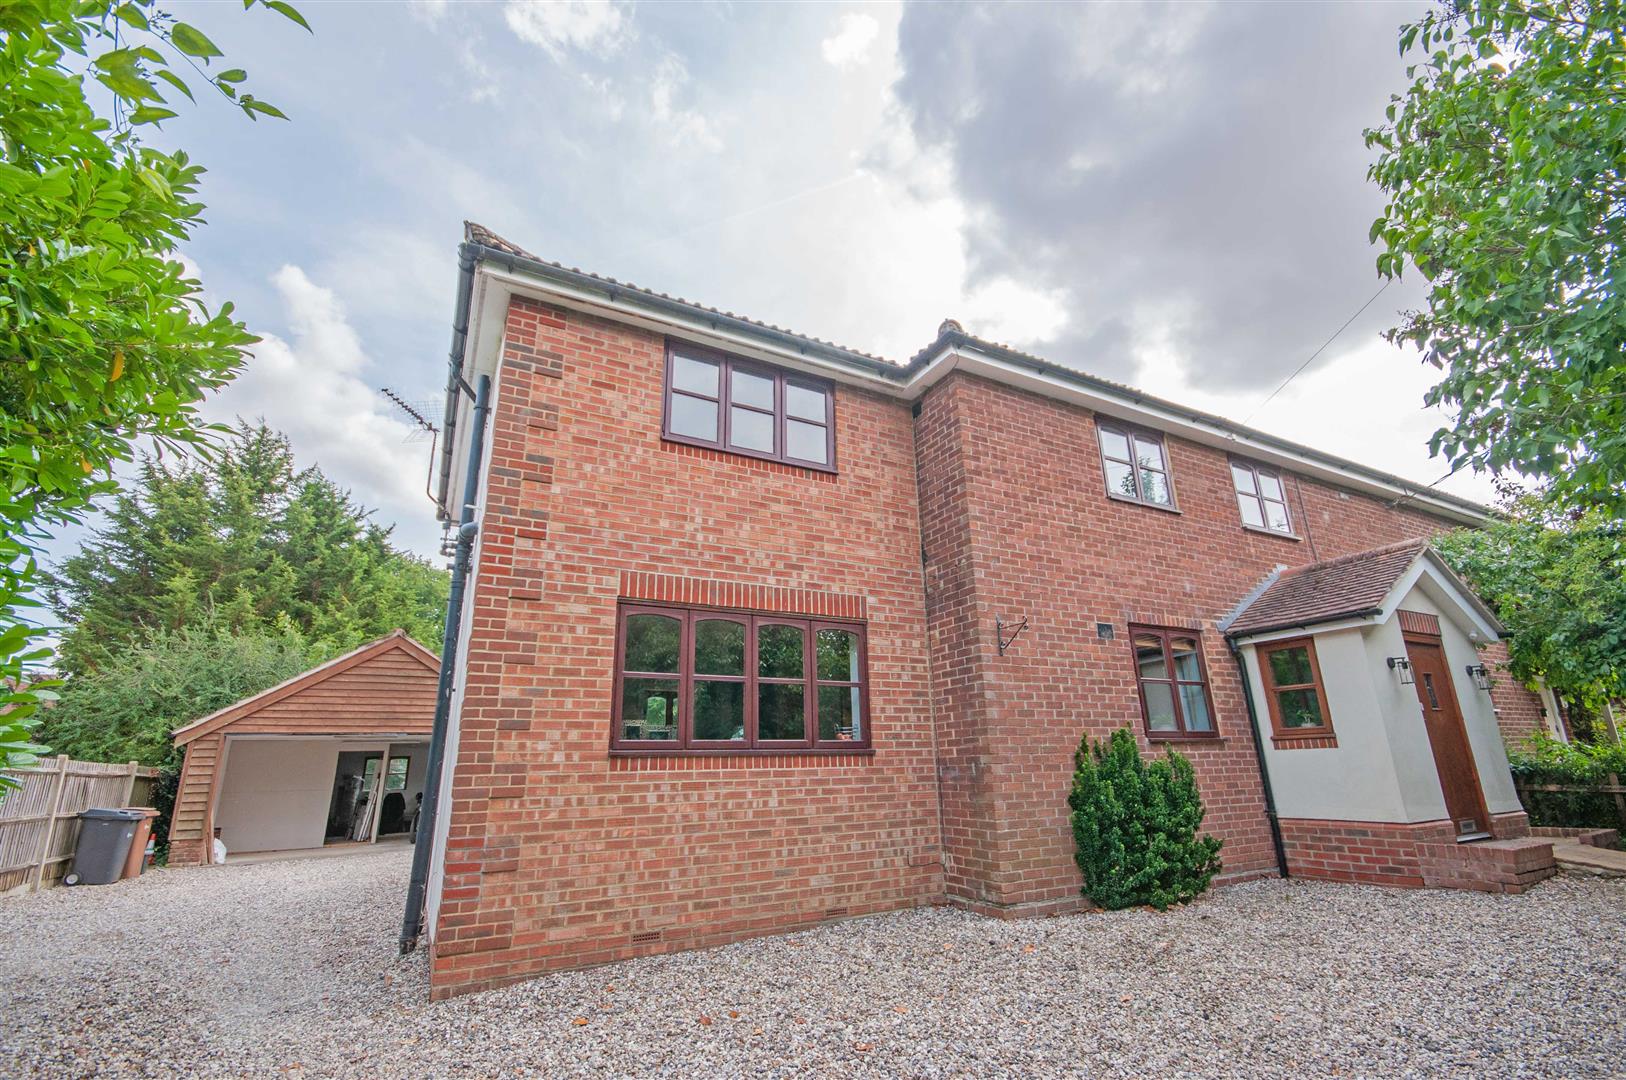
Partridge Green, Broomfield, Chelmsford
4 Bedroom Semi-Detached House | Guide Price £600,000
This impressive four-bedroom detached property is set on a quiet lane on the outskirts of town, offering a peaceful sett...
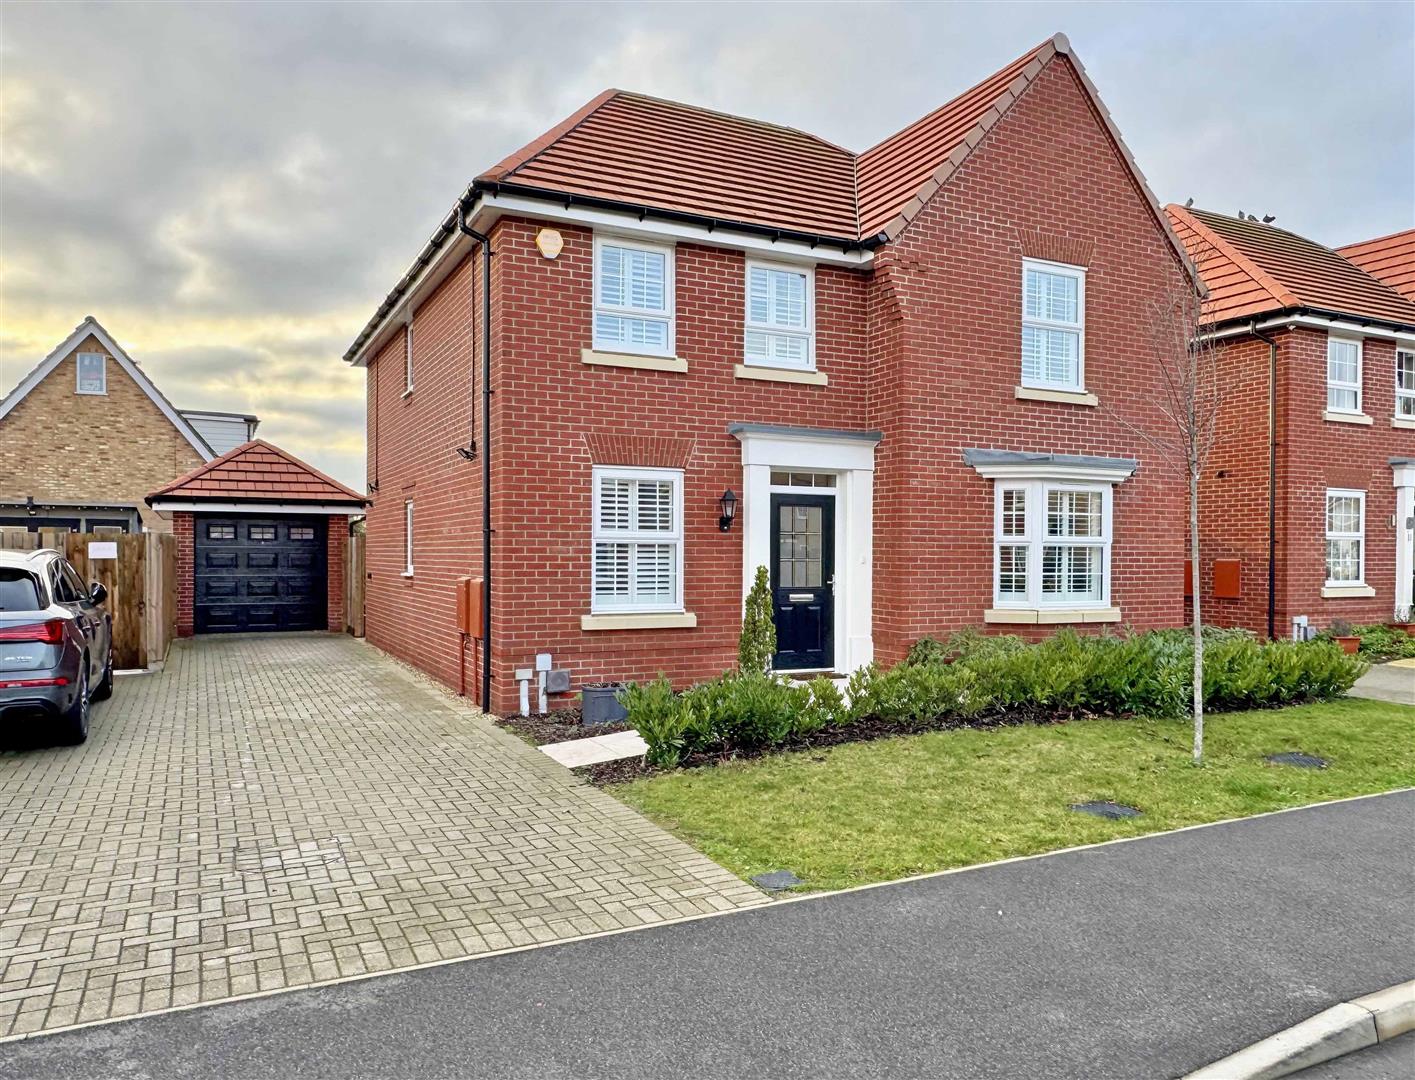
Birkdale Rise, Hatfield Peverel, Chelmsford
4 Bedroom Detached House | Guide Price £625,000
NEARLY NEW! Boasting an impressive 20' kitchen/diner, UTILITY room, 17' BAY-FRONTED lounge plus STUDY/PLAYROOM is this I...
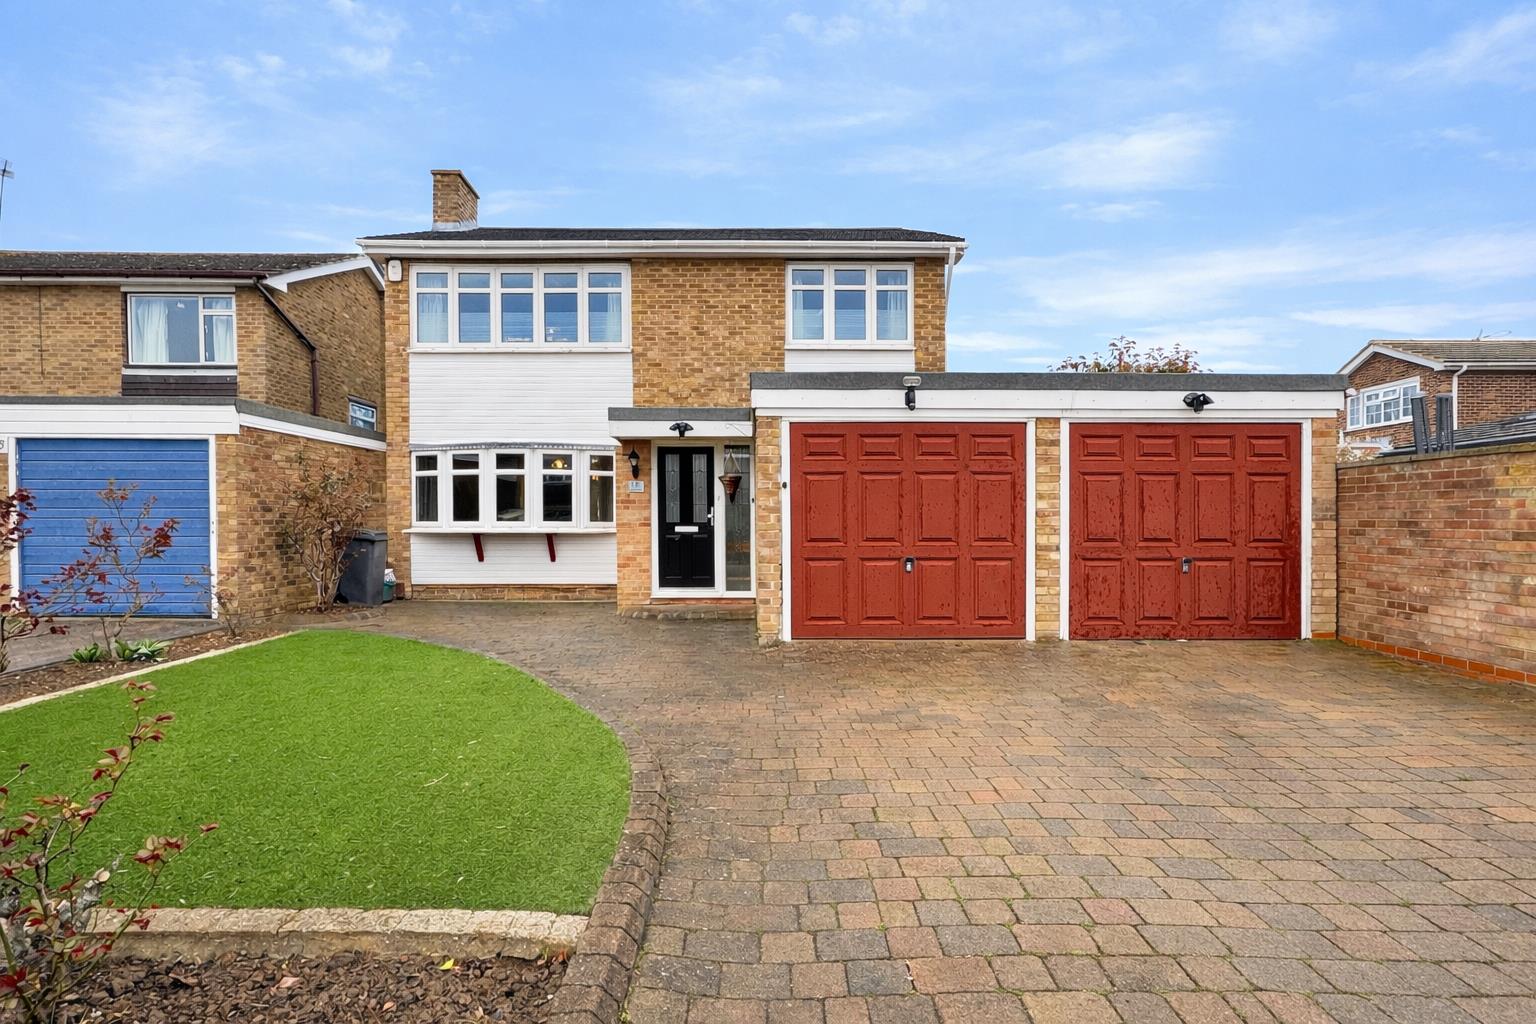
Humber Road, Springfield, Chelmsford
4 Bedroom Detached House | Guide Price £625,000
Boasting an 18' RECENTLY REFITTED kitchen/breakfast room, 20' BAY-FRONTED lounge plus DINING/PLAYROOM and a DOUBLE GARAG...
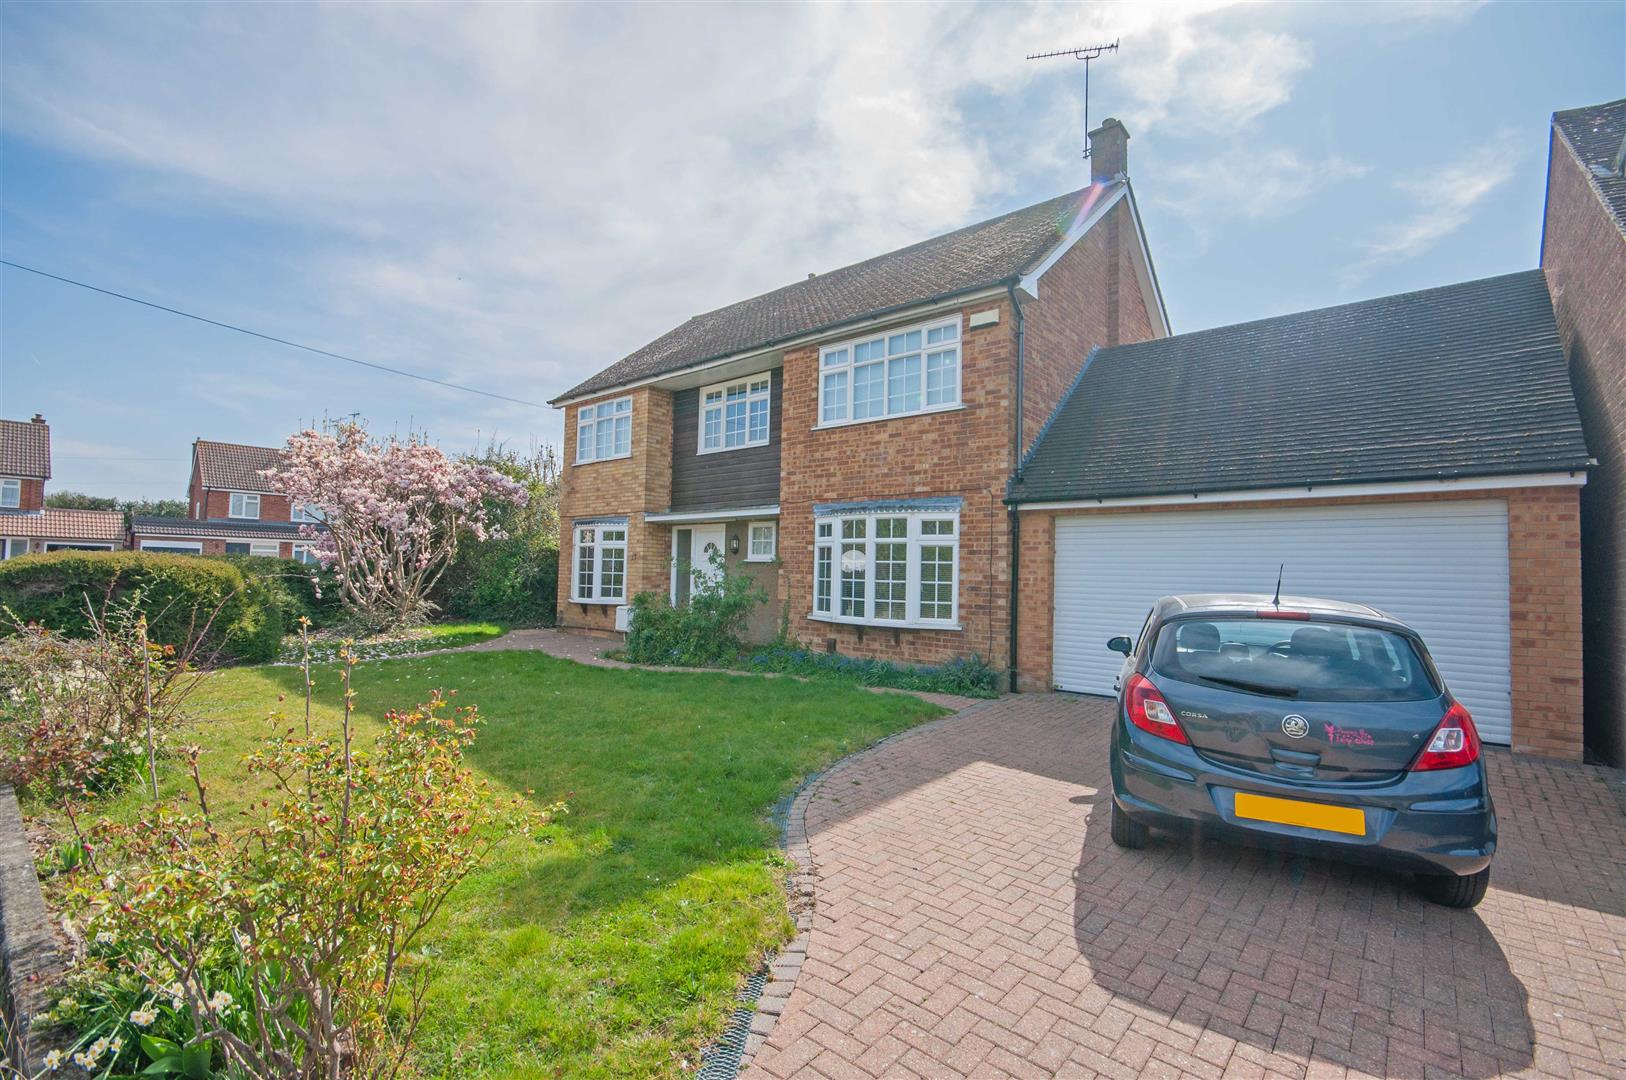
Totnes Walk, Old Springfield, Chelmsford
5 Bedroom Detached House | Guide Price £650,000
Located on a GENEROUS CORNER PLOT with a DOUBLE-WIDTH GARAGE is this very spacious FIVE BEDROOM detached family home. Bo...
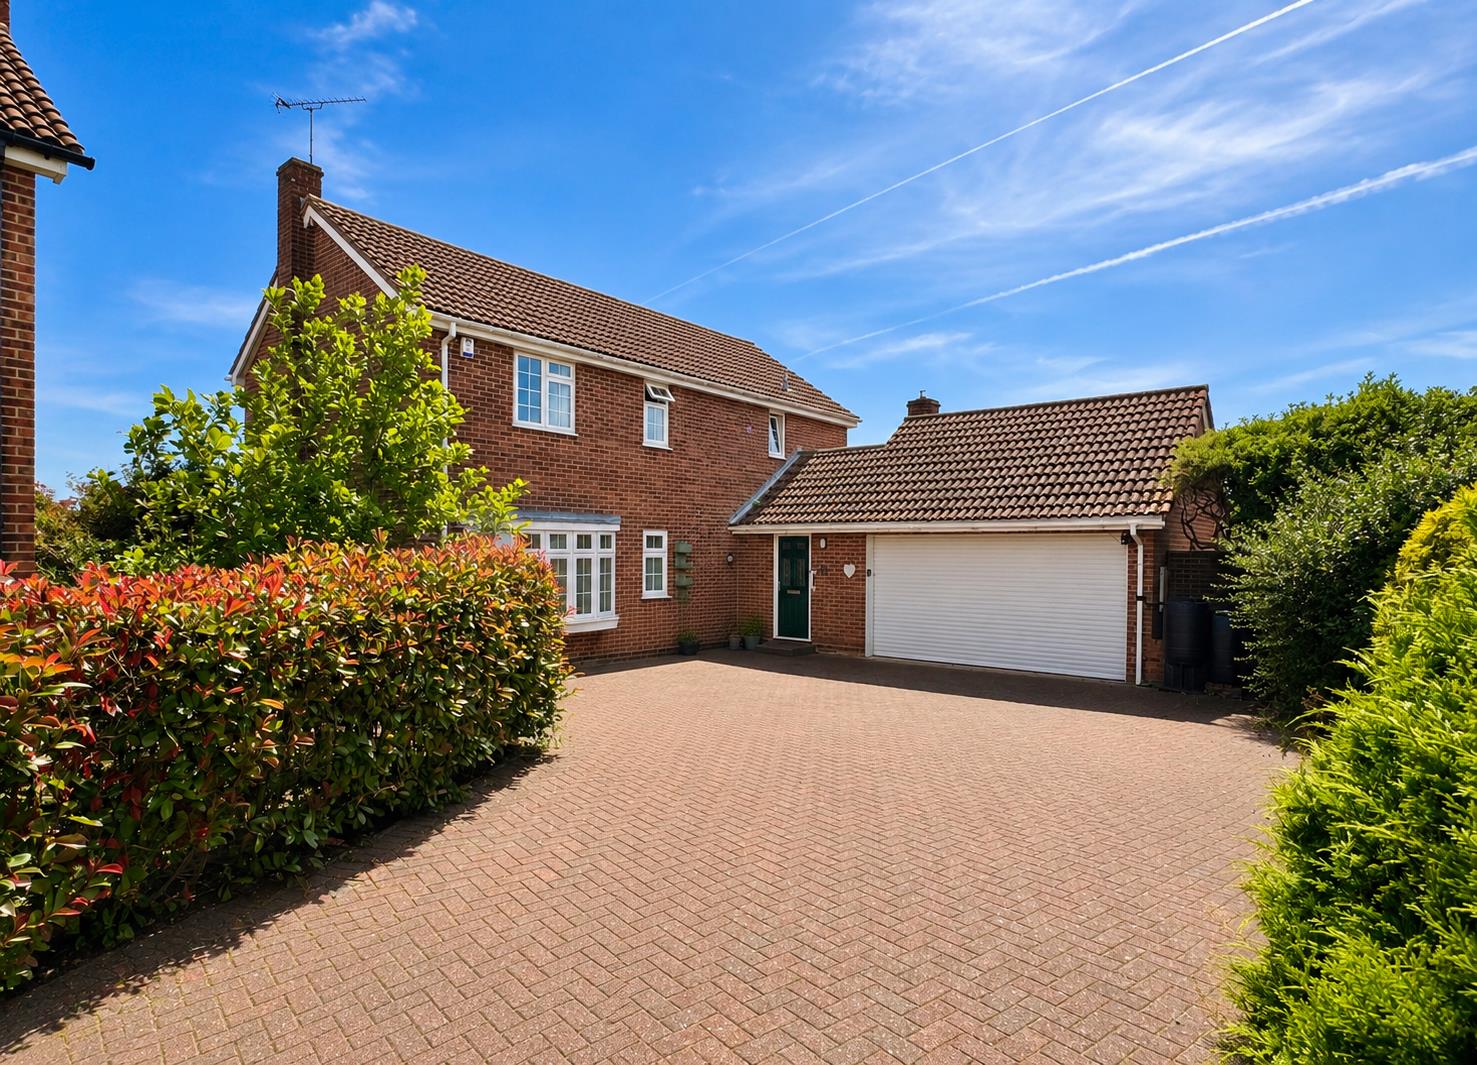

Hamilton Piers - Chelmsford (Chelmsford)
4 Torquay Road, Springfield, Chelmsford, Essex, CM1 6NF
01245 269777
How much is your home worth?
Use our short form to request a valuation of your property.
Request a Valuation
©2026 The Guild of Property Professionals. All rights reserved.
Terms and Conditions |
Privacy Policy |
Cookie Policy |
Complaints Policy |
Members Login
The Guild of Property Professionals Trading Address: 121 Park Lane, London W1K 7AG. GPEA Limited.
Registered in England & Wales.
Company No: 02819824.
Registered Office Address: 2 St. Stephen's Court, St. Stephen's Road, Bournemouth, Dorset, England, BH2 6LA.
VAT Registration No: 576 8795 61

