- NO ONWARD CHAIN!!
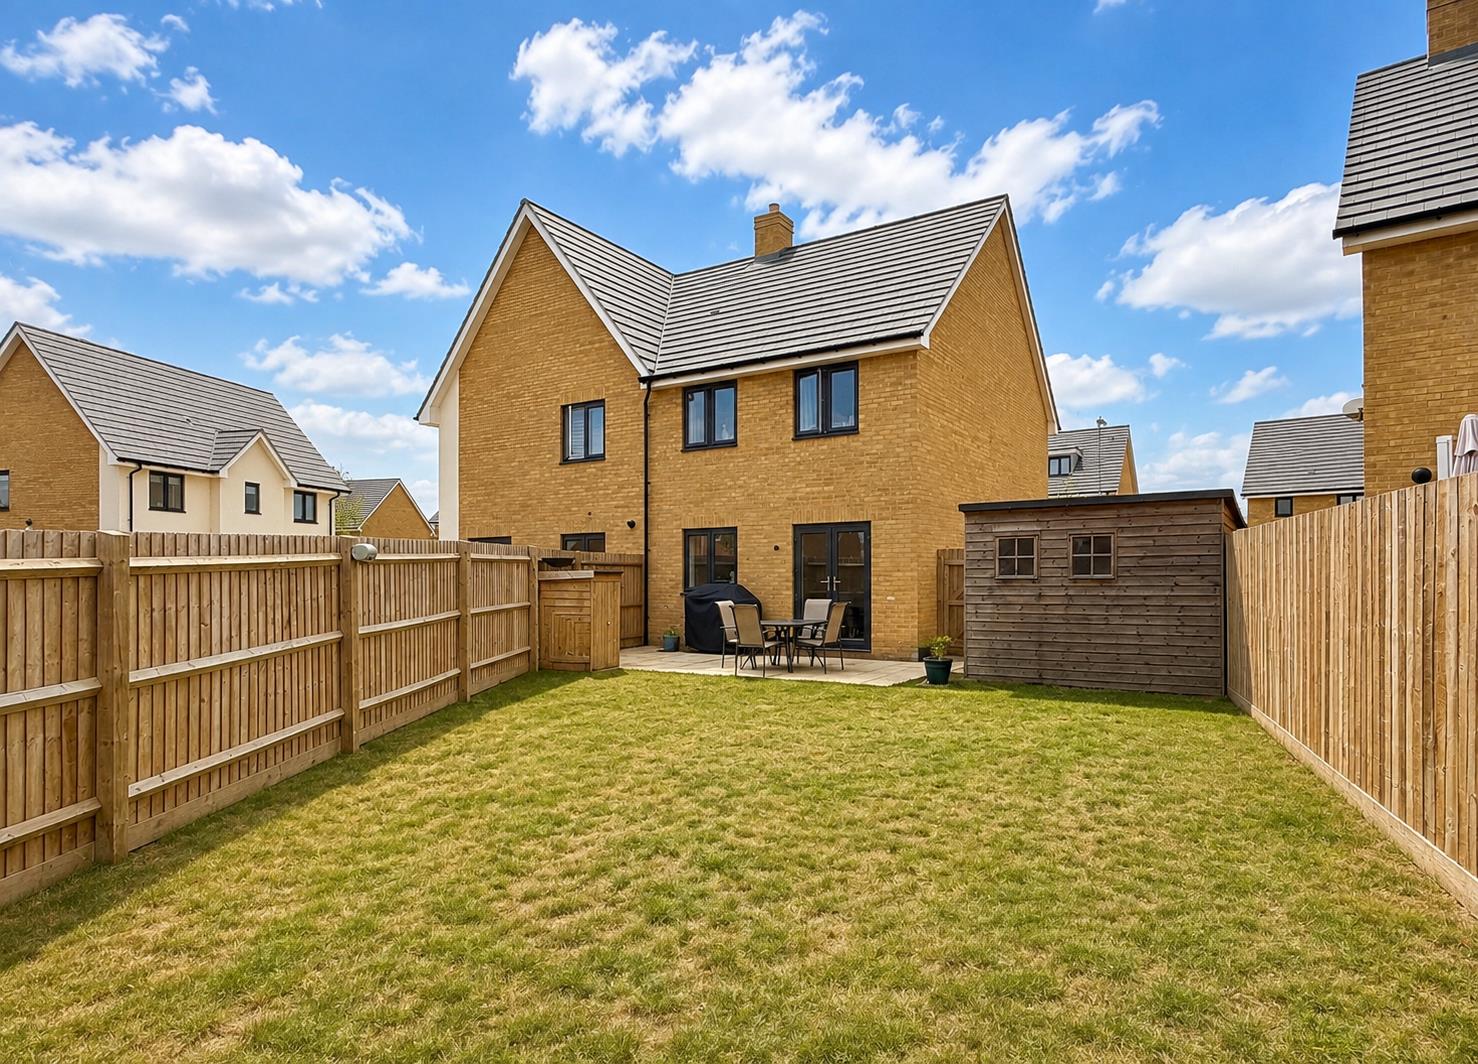
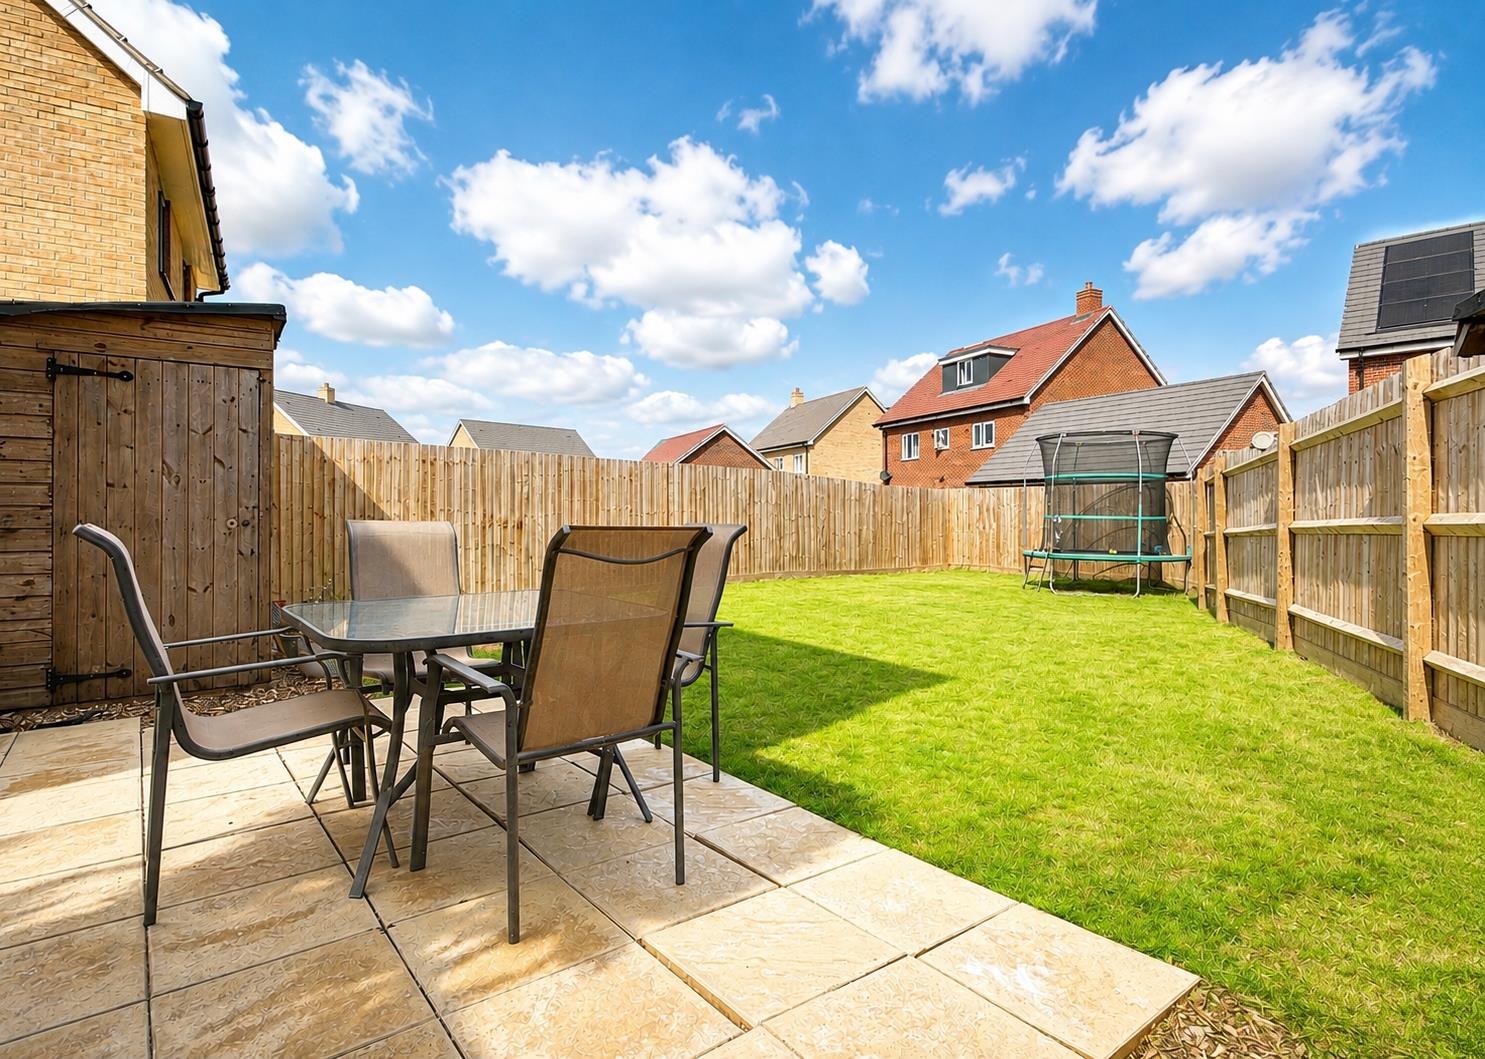
- Very Generously-Sized Rear Garden
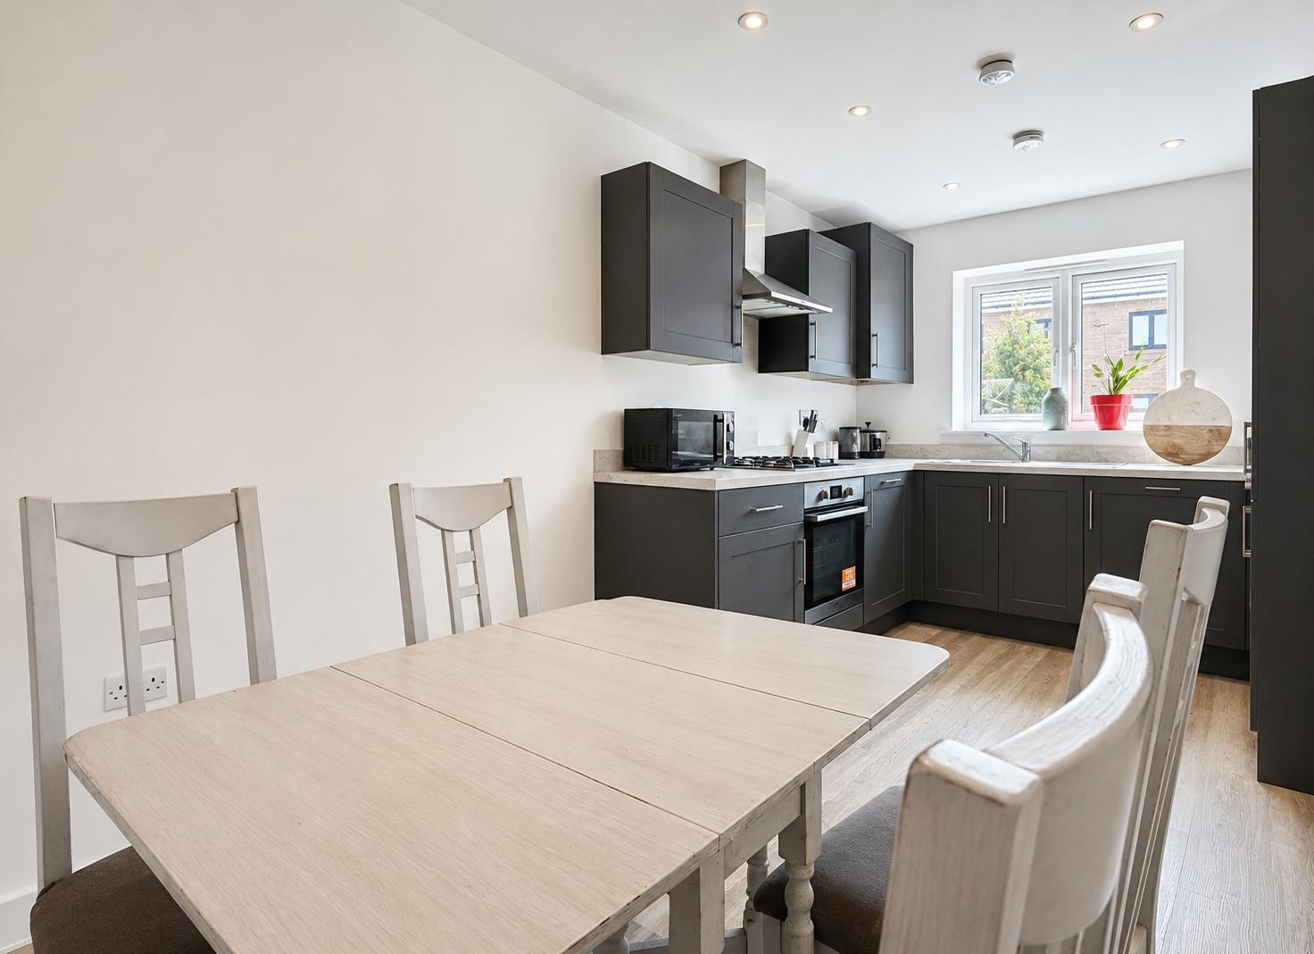
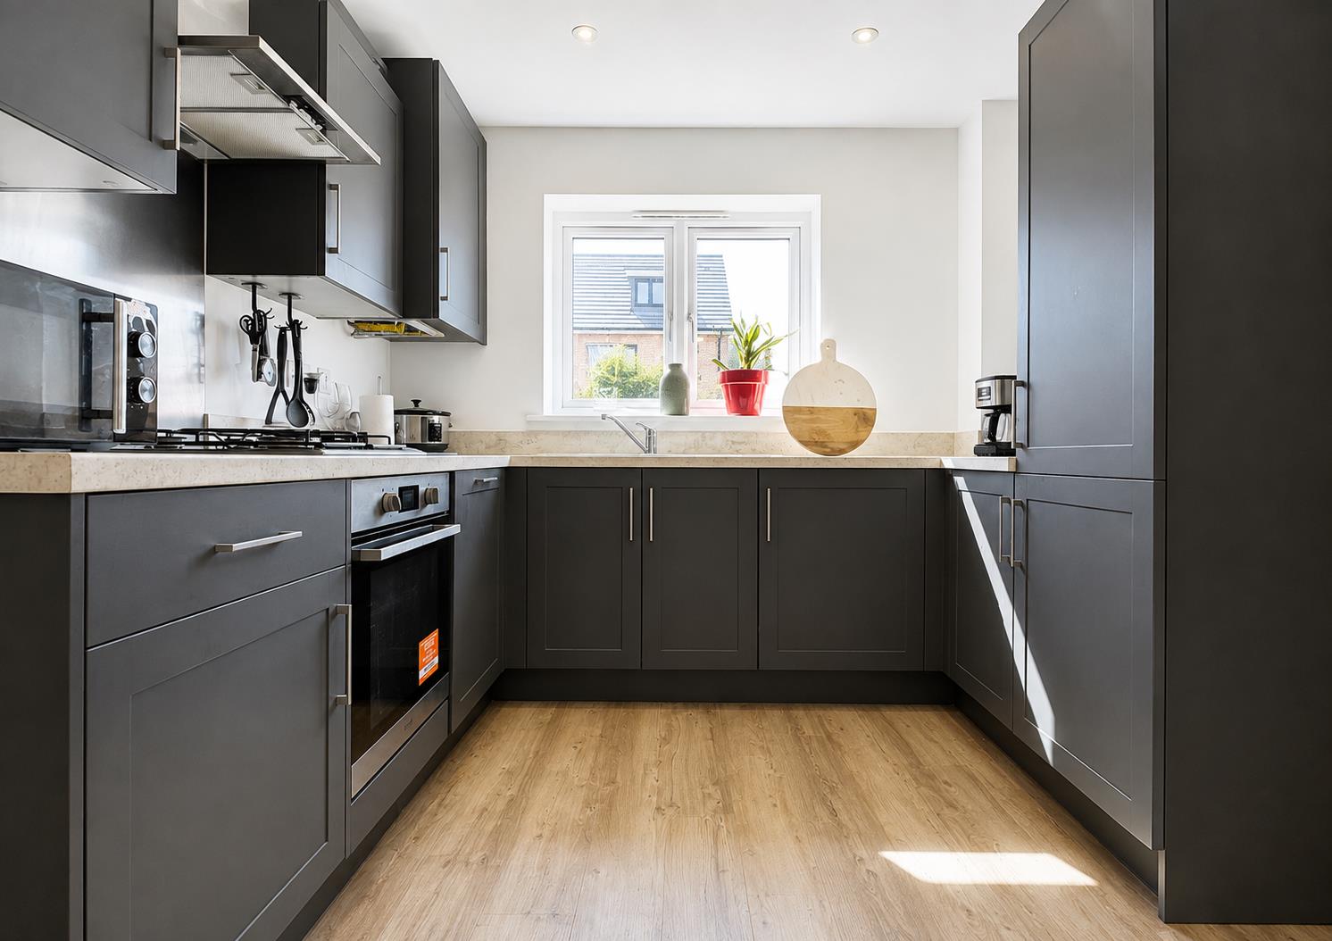
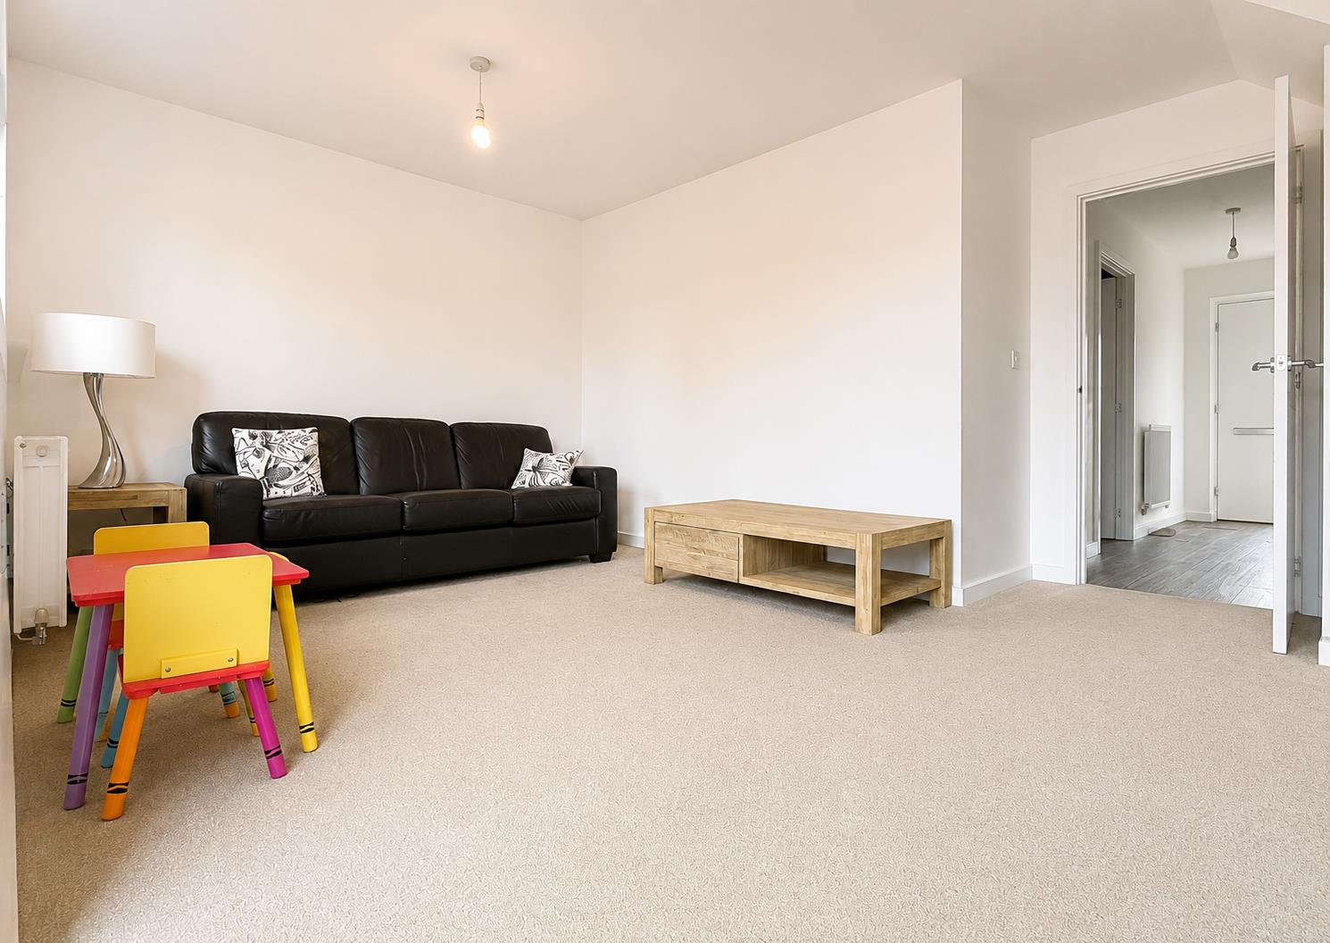
- Modern 15' Kitchen/Diner & Spacious 16' Lounge
- POTENTIAL TO EXTEND (STPP)
- Well-Proportioned Three Bedroom SEMI-DETACHED Property
- EN-SUITE To Master Bedroom, Family Bathroom & D/Stairs Cloakroom
- Driveway Parking For Two Vehicles & Further On-Street Parking
- Still Under NHBC Warranty & Located On Popular Wycke Place Development
- Convenient Access To Maldon High Street, A12 & Chelmsford
- Close To Local Shops/Amenities & Schools

This property listing is now SSTC
3 Bedroom Semi-Detached House for sale in Maldon
 1
3
2
1
3
2
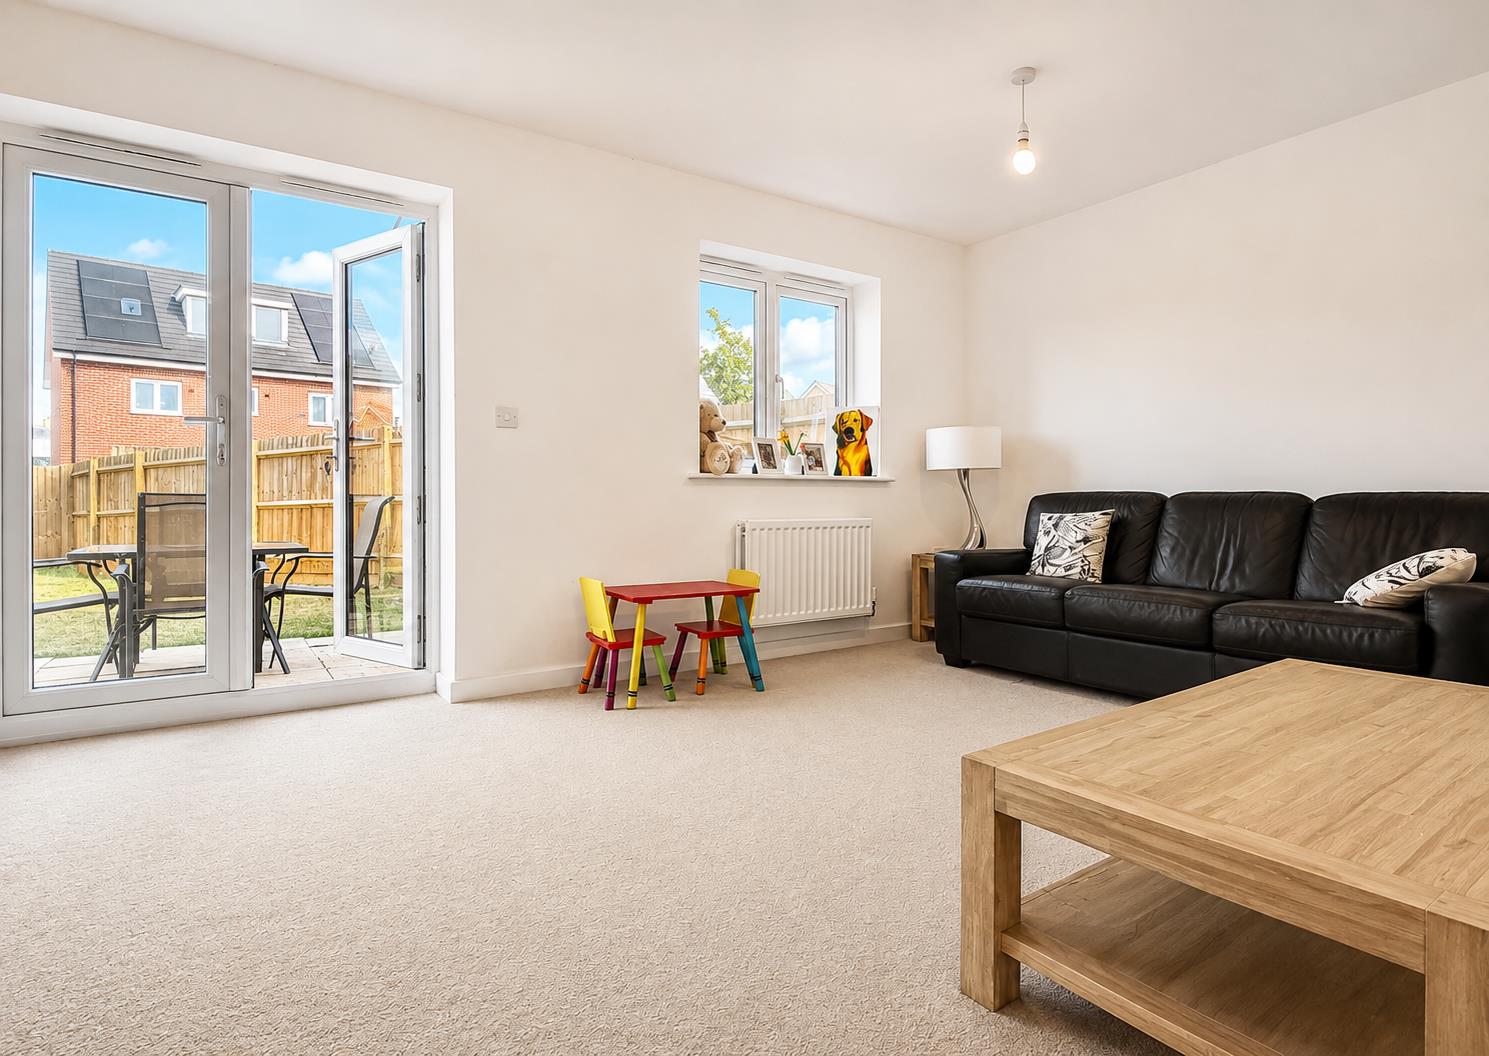
Boasting NO ONWARD CHAIN, a very generously-sized rear garden plus a modern 15' kitchen/diner & 16' lounge is this BEAUTIFULLY PRESENTED three bedroom SEMI-DETACHED property. Benefiting from an EN-SUITE to master bedroom, family bathroom & d/stairs cloakroom, POTENTIAL TO EXTEND (STPP) and driveway parking for two vehicles with on-street parking readily available. Ideally situated on the popular Wycke Place development, STILL UNDER NHBC WARRANTY and with convenient access to local shops/amenities, Maldon High Street, A12, Hatfield Peverel Station (mainline to London Liverpool St) and Chelmsford. Call Hamilton Piers to view!
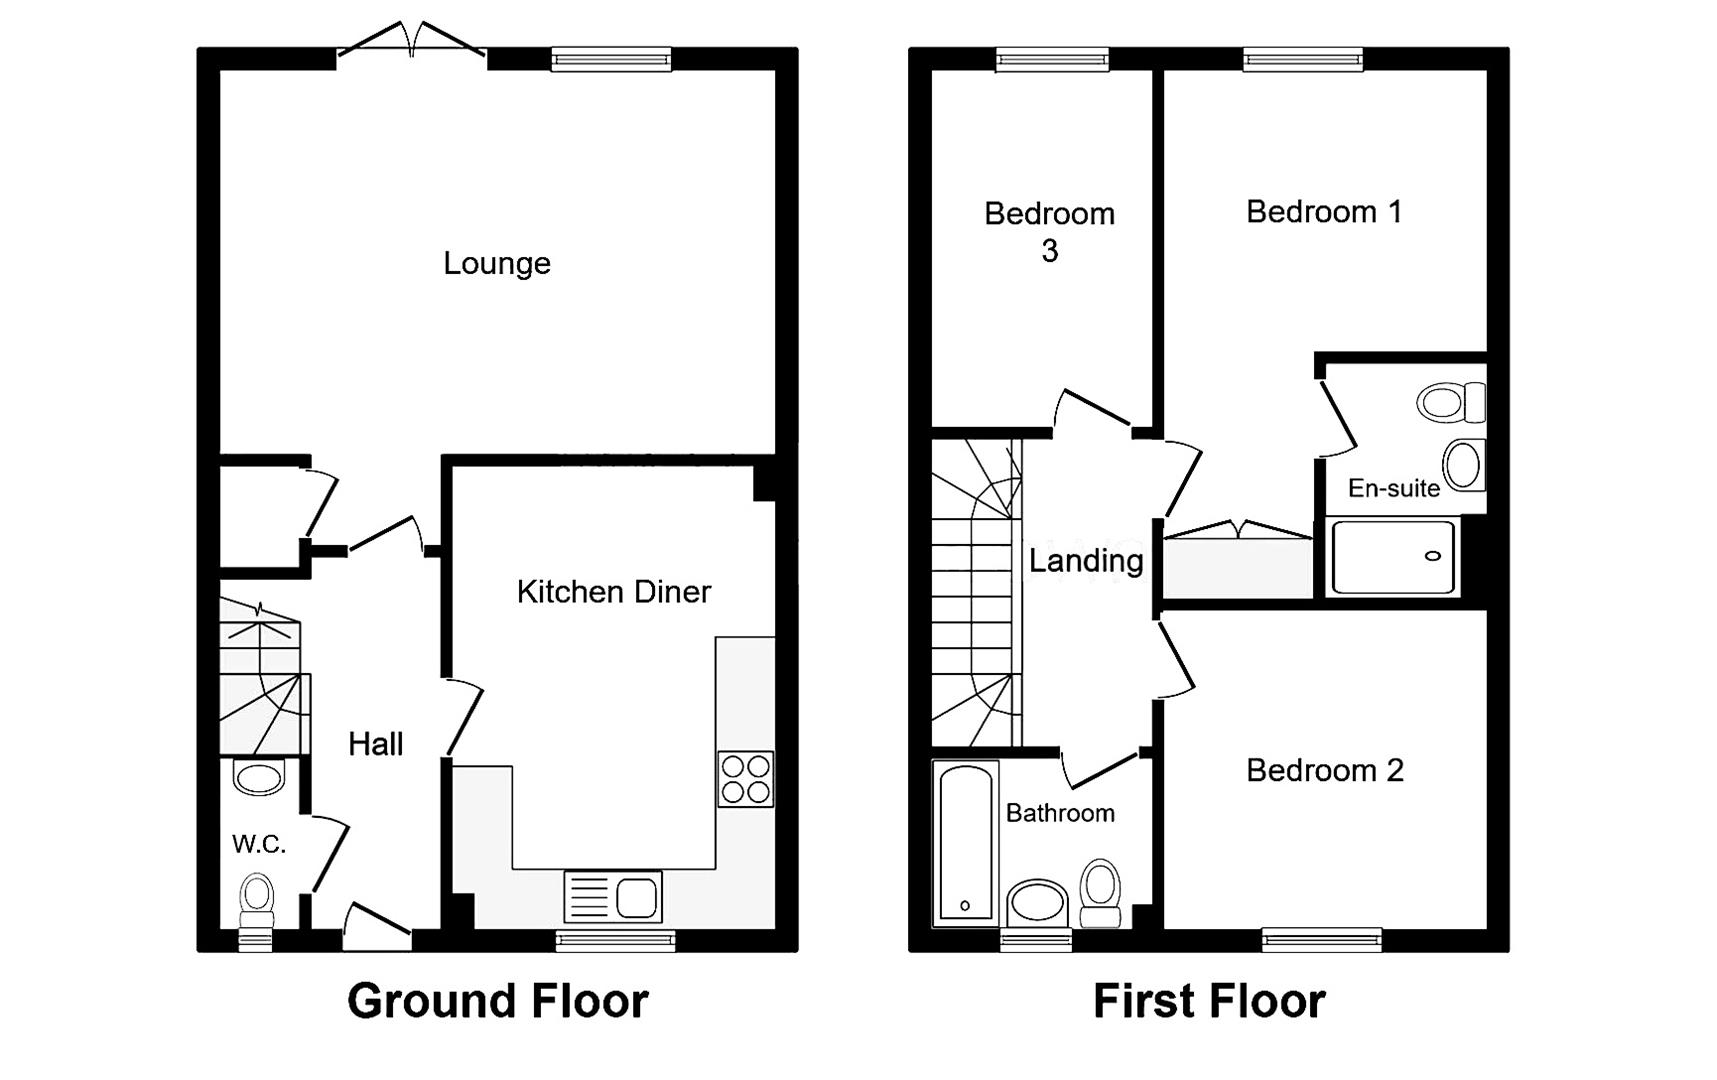
The accommodation, with approximate room sizes, is as follows:
Ground Floor Accommodation: -
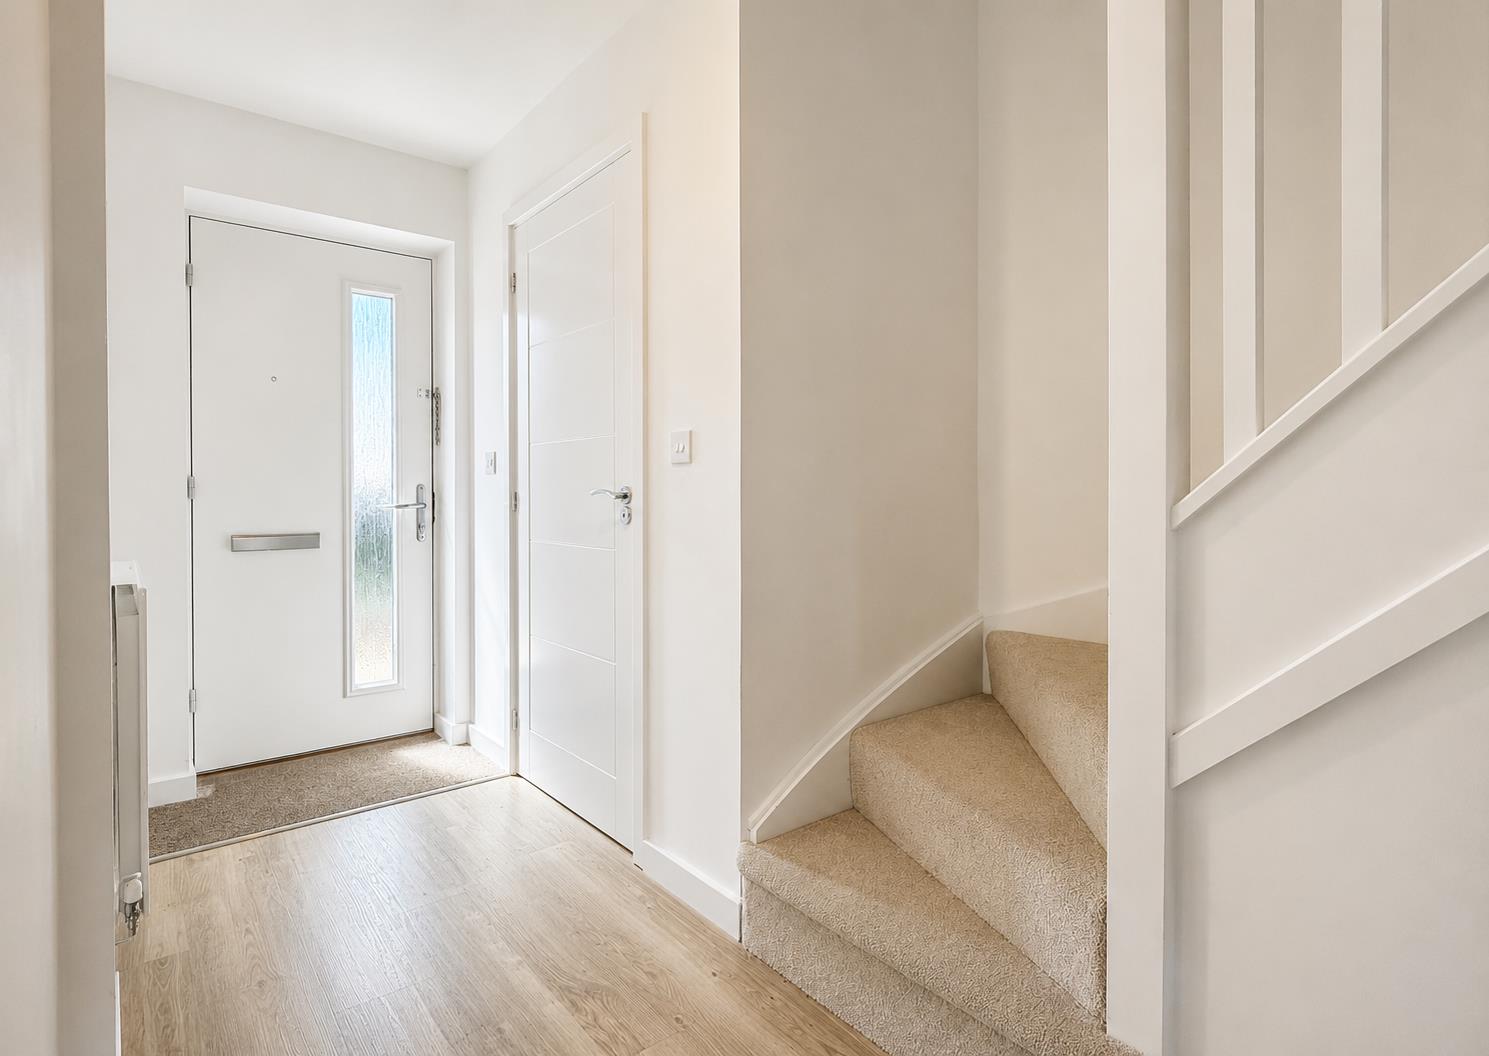
Entrance Hall: - Secure main entry door, stairs to first floor, radiator, Amtico flooring.
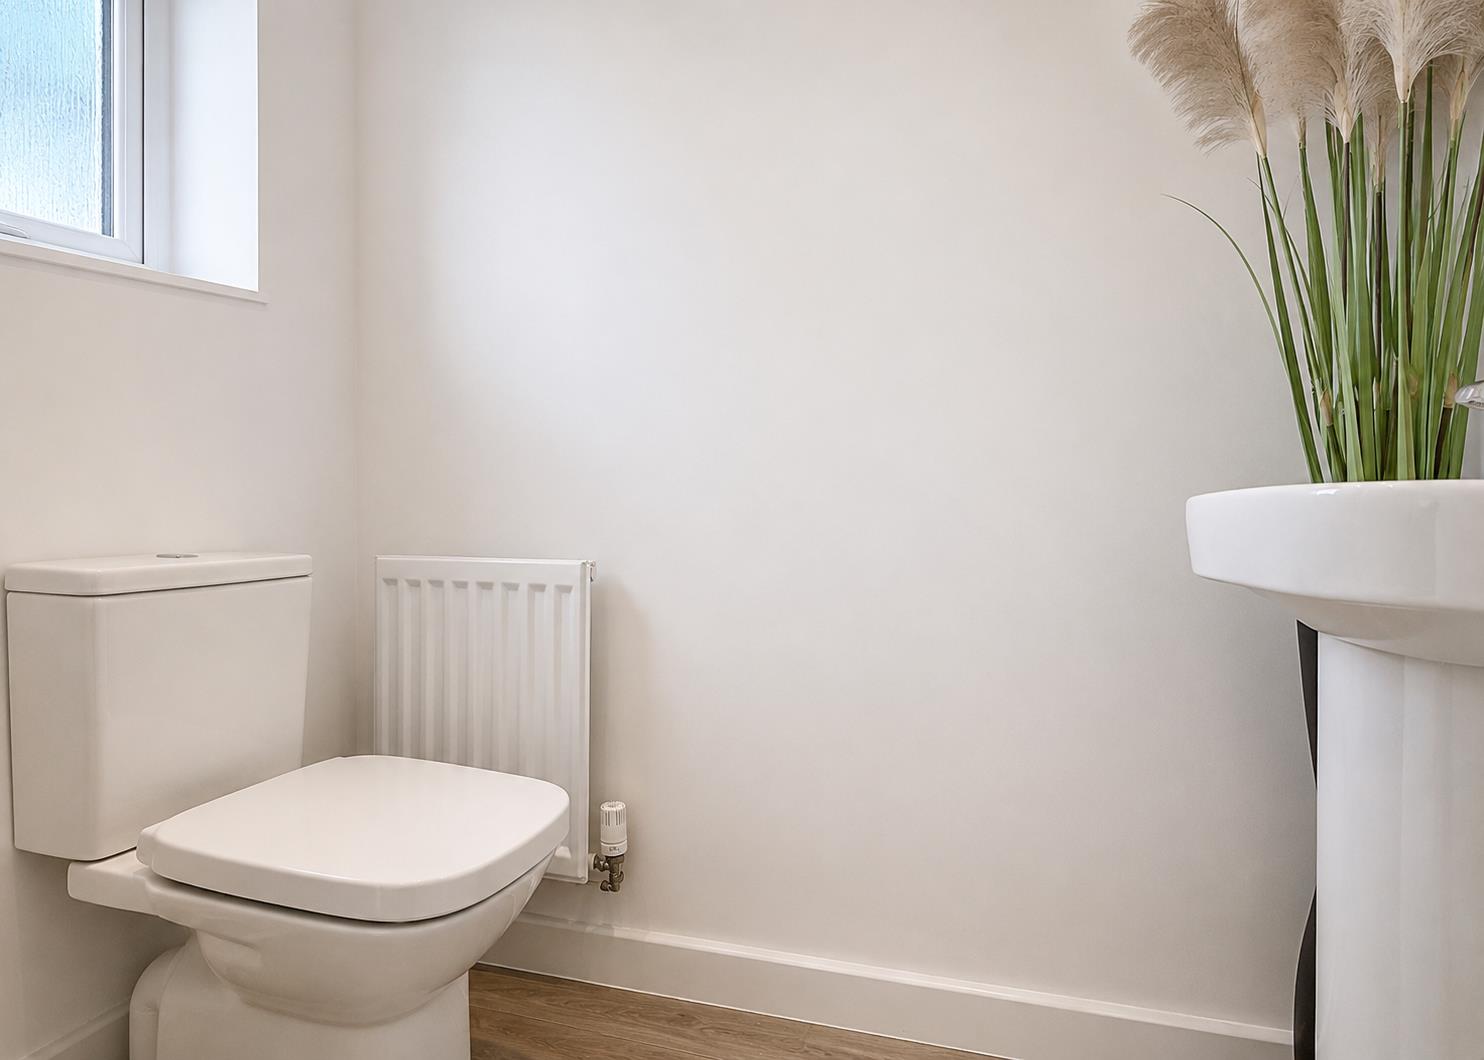
Cloakroom: - Opaque double glazed window to front aspect, inset WC, pedestal wash hand basin, radiator, Amtico flooring.
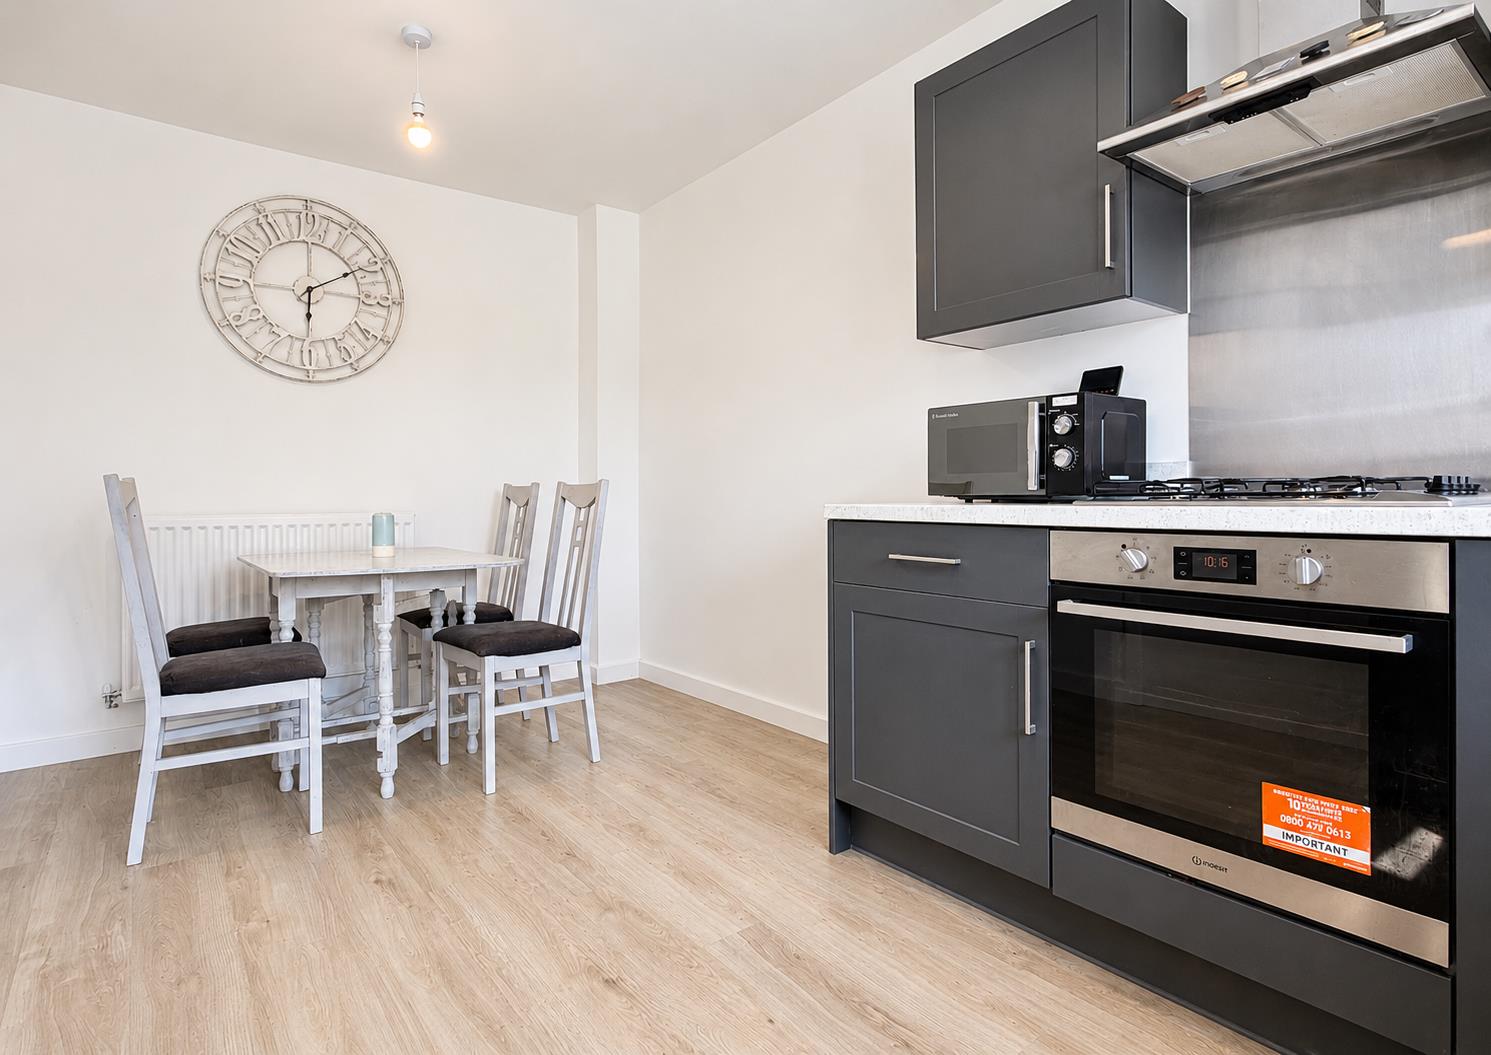
Kitchen / Diner: - 4.78m x 2.84m (15'8 x 9'4) - Double glazed window to front aspect, a series of matching base and wall units, roll top work surfaces in Quartz incorporating a single bowl sink with central mixer tap and drainer, built-in oven, gas hob with extractor hood over, integrated fridge/freezer, dishwasher and washing machine, radiator, Amtico flooring.
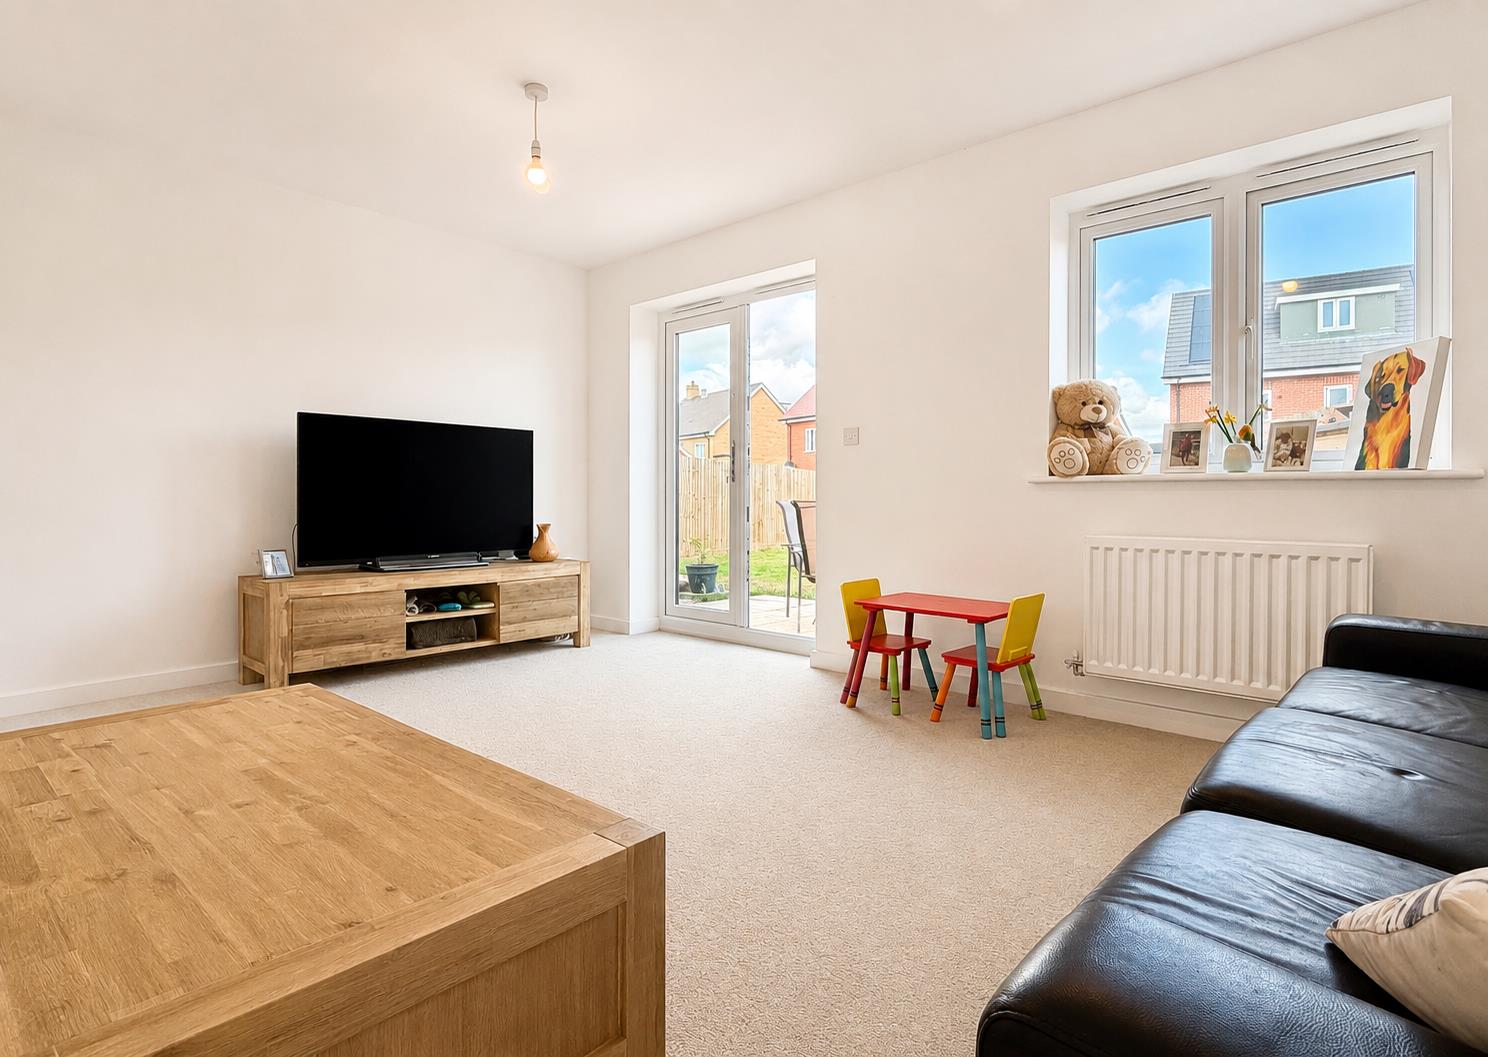
Lounge: - 5.05m x 3.53m (16'7 x 11'7) - Double glazed windows to rear aspect, under stairs storage cupboard, radiator, carpeted flooring. French doors to rear aspect.
First Floor Accommodation: -
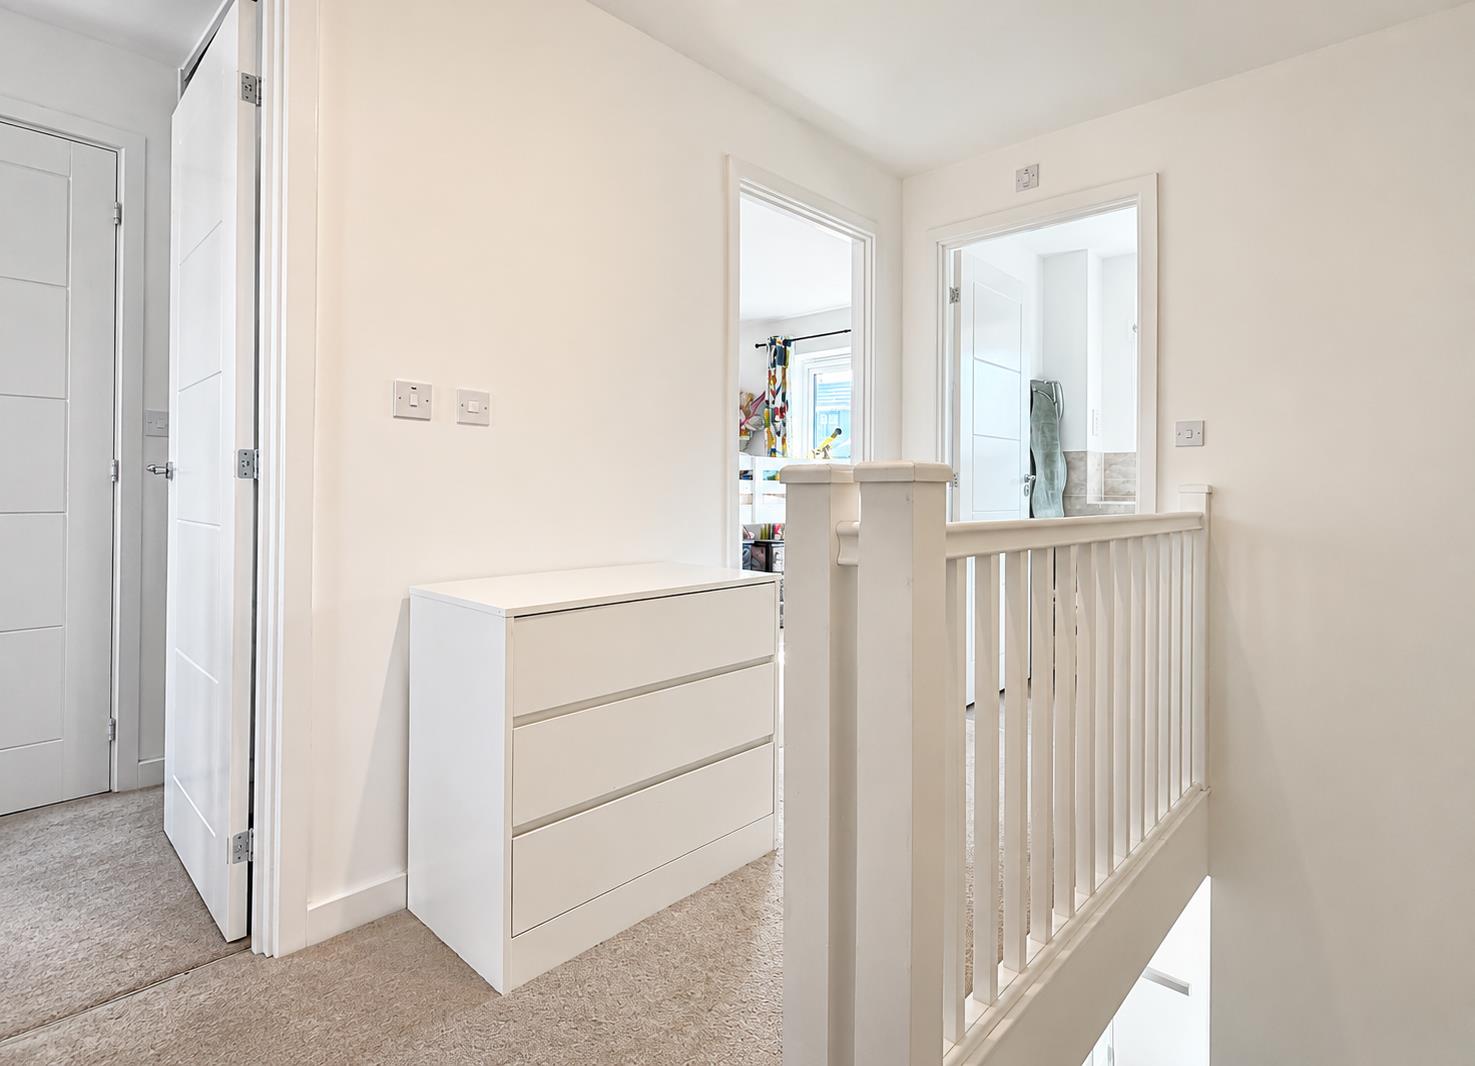
Landing: - Loft access, carpeted flooring.
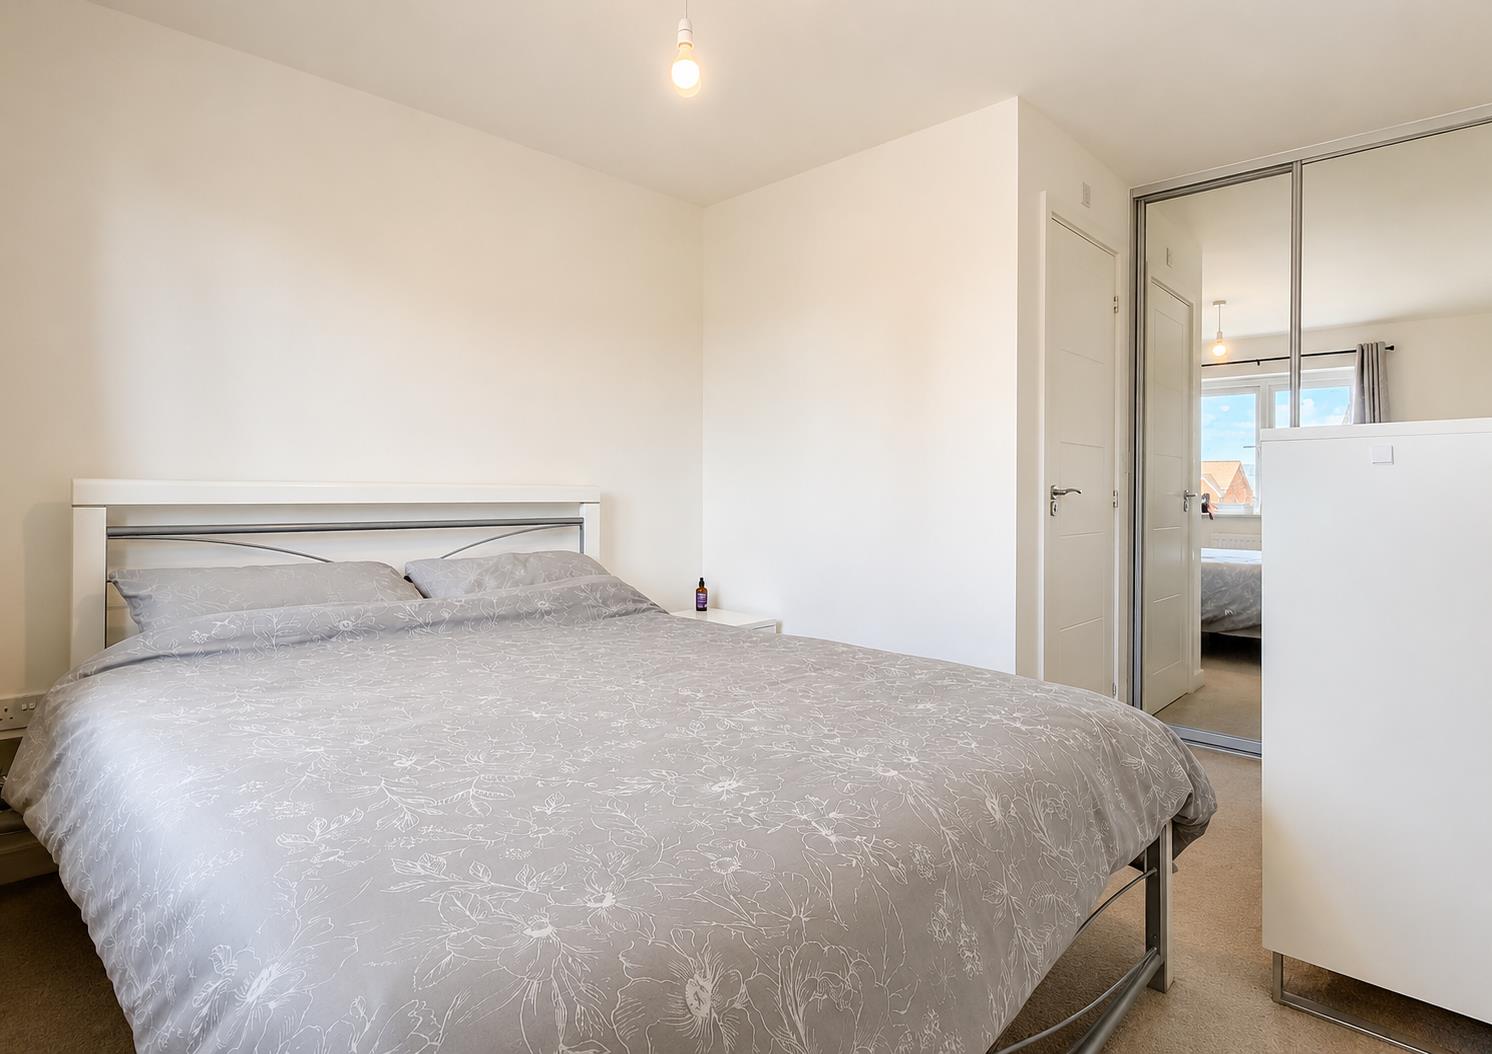
Master Bedroom: - 4.95m x 2.82m plus entry recess (16'3 x 9'3 plus e - Double glazed window to rear aspect, built-in wardrobes, radiator, carpeted flooring.
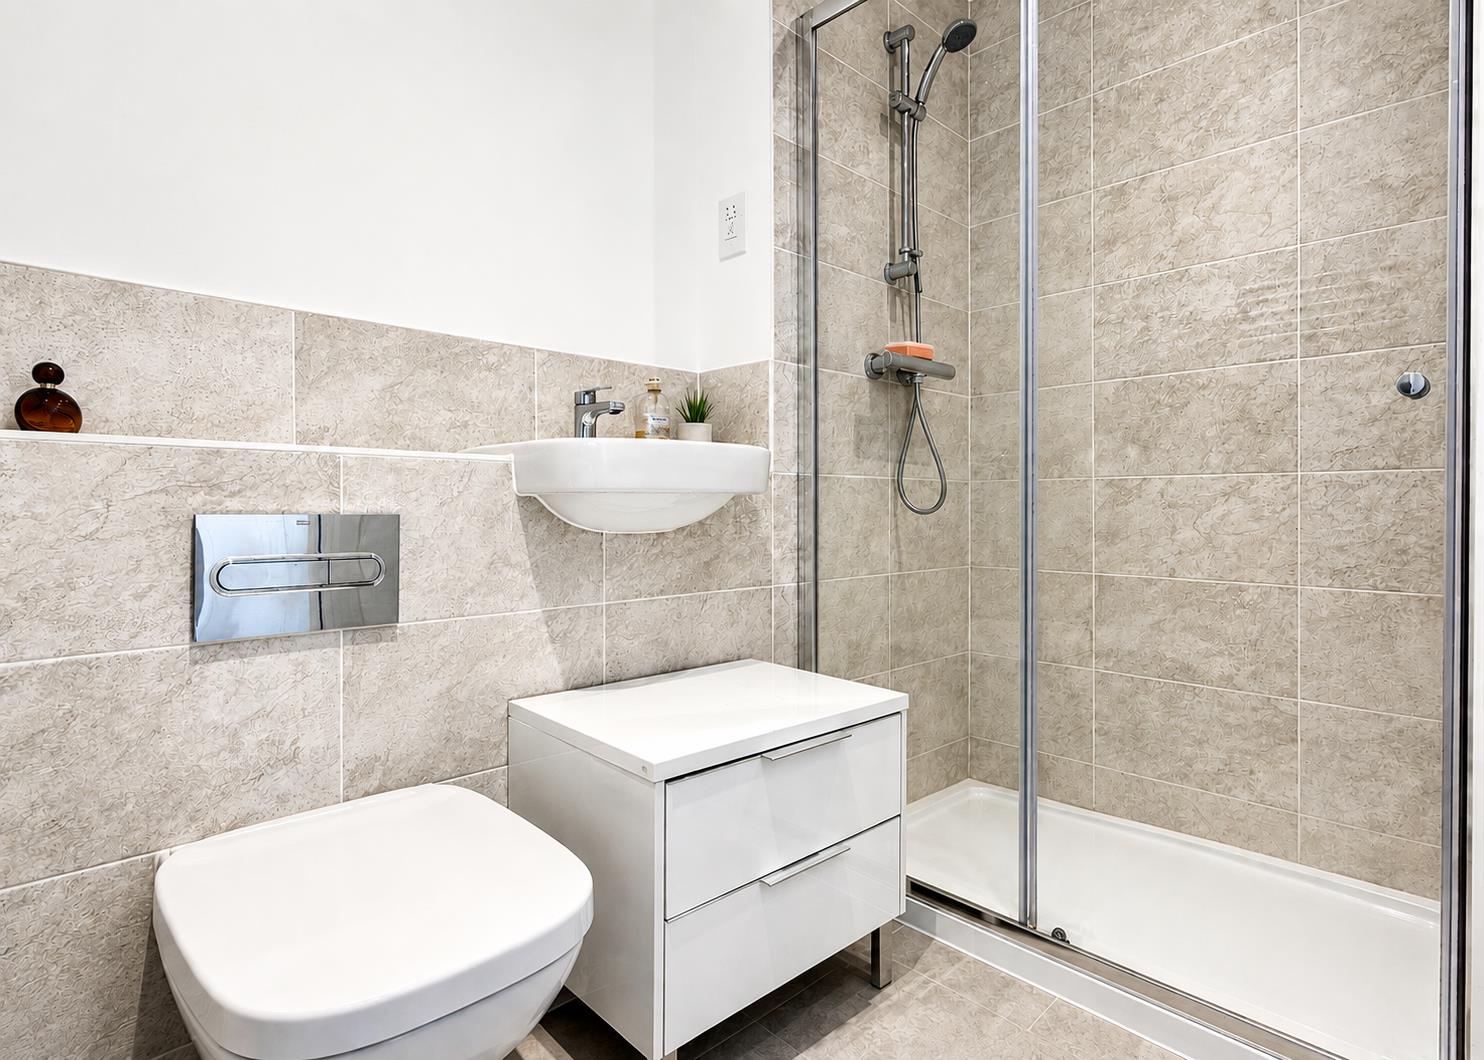
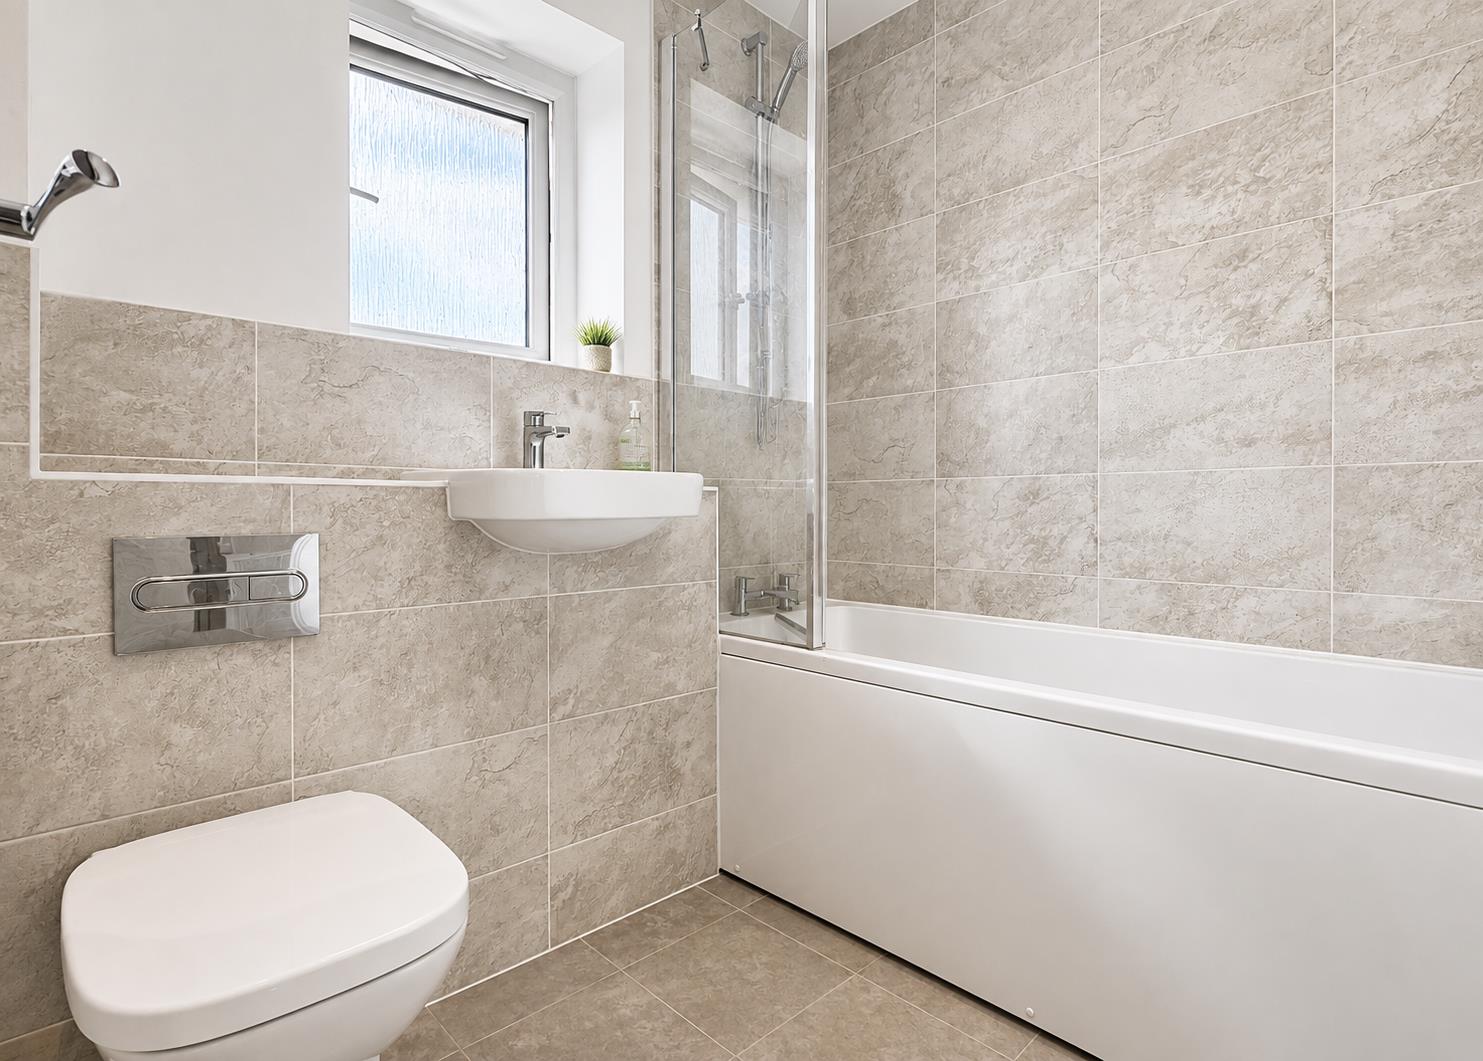
En-Suite: - Enclosed and fully tiled double shower unit, inset WC, inset wash hand basin, heated towel rail, tiled flooring.
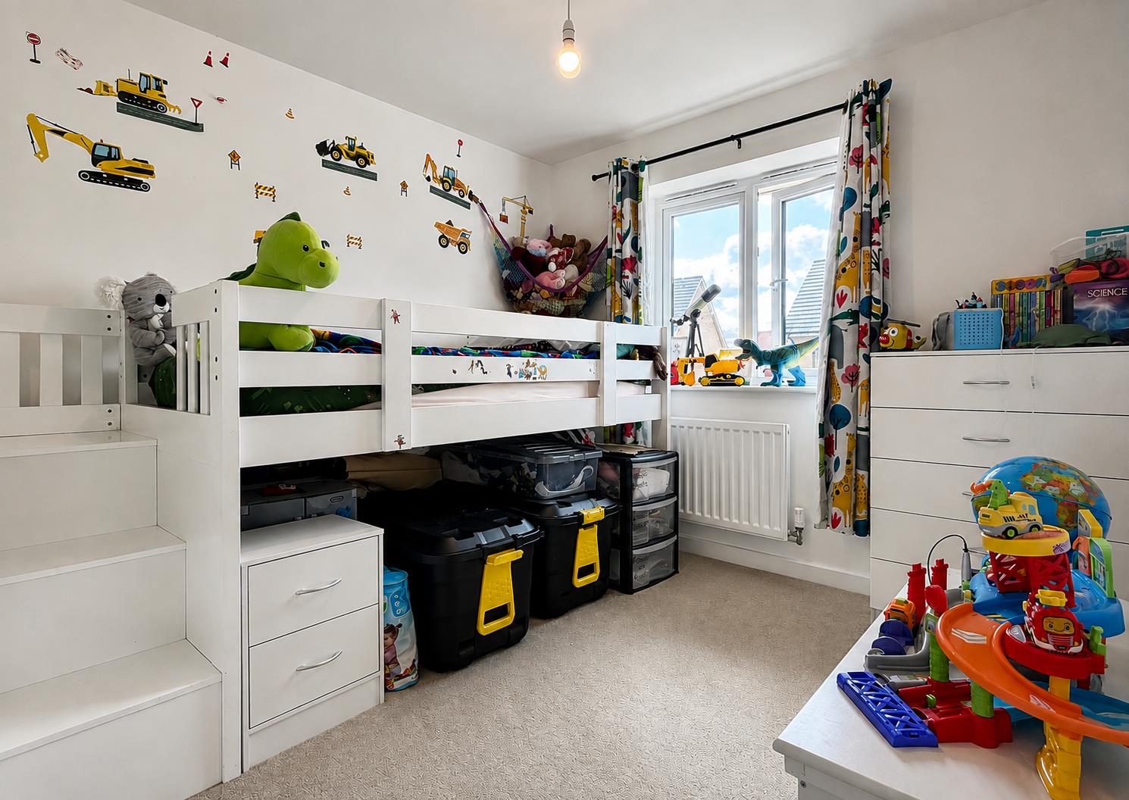
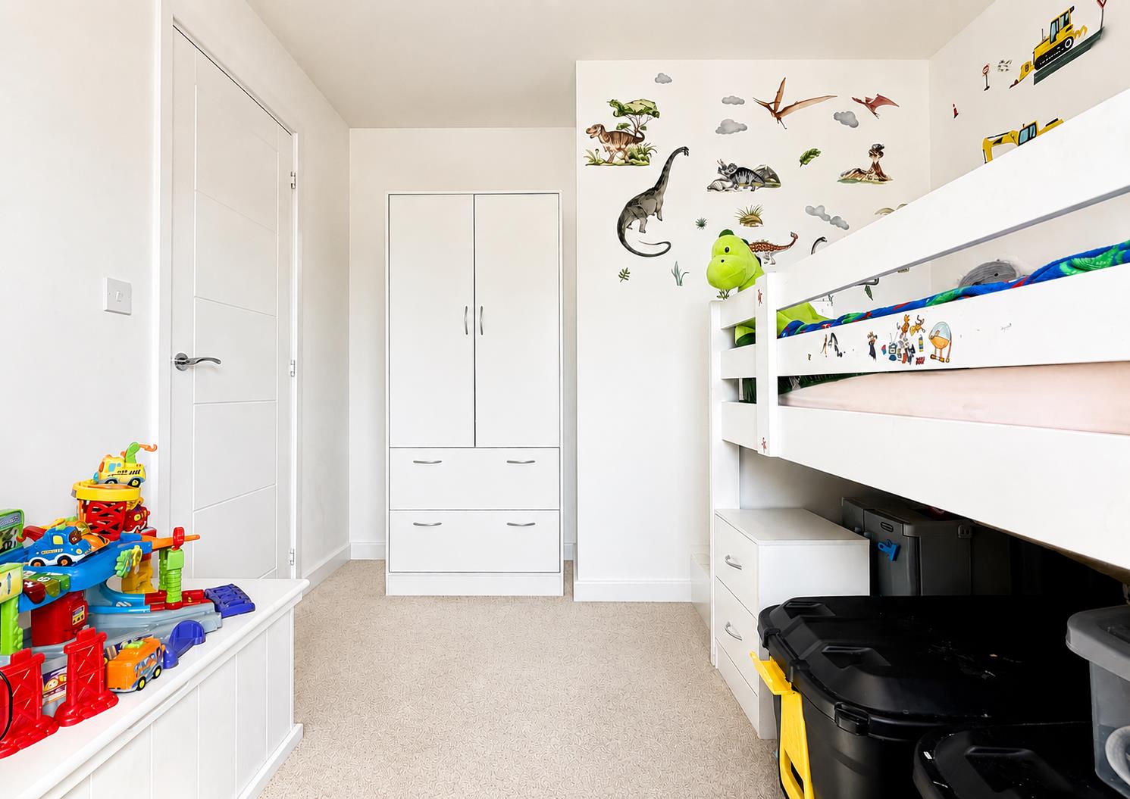
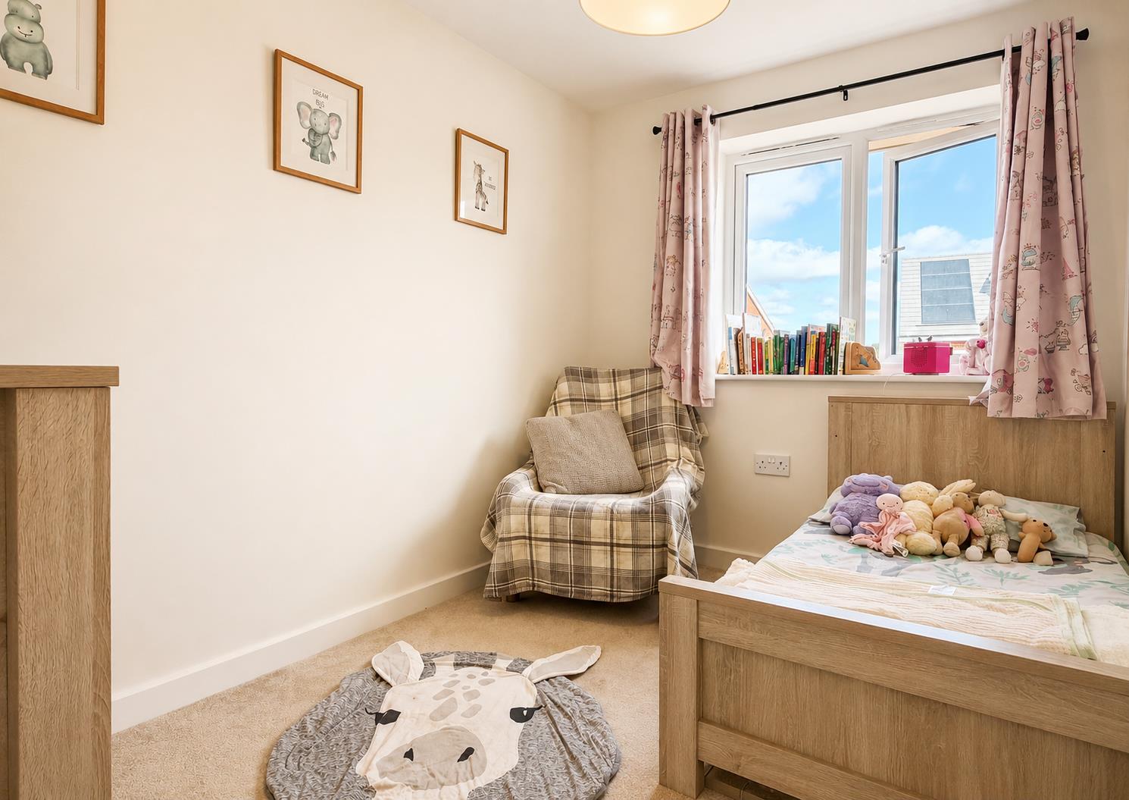
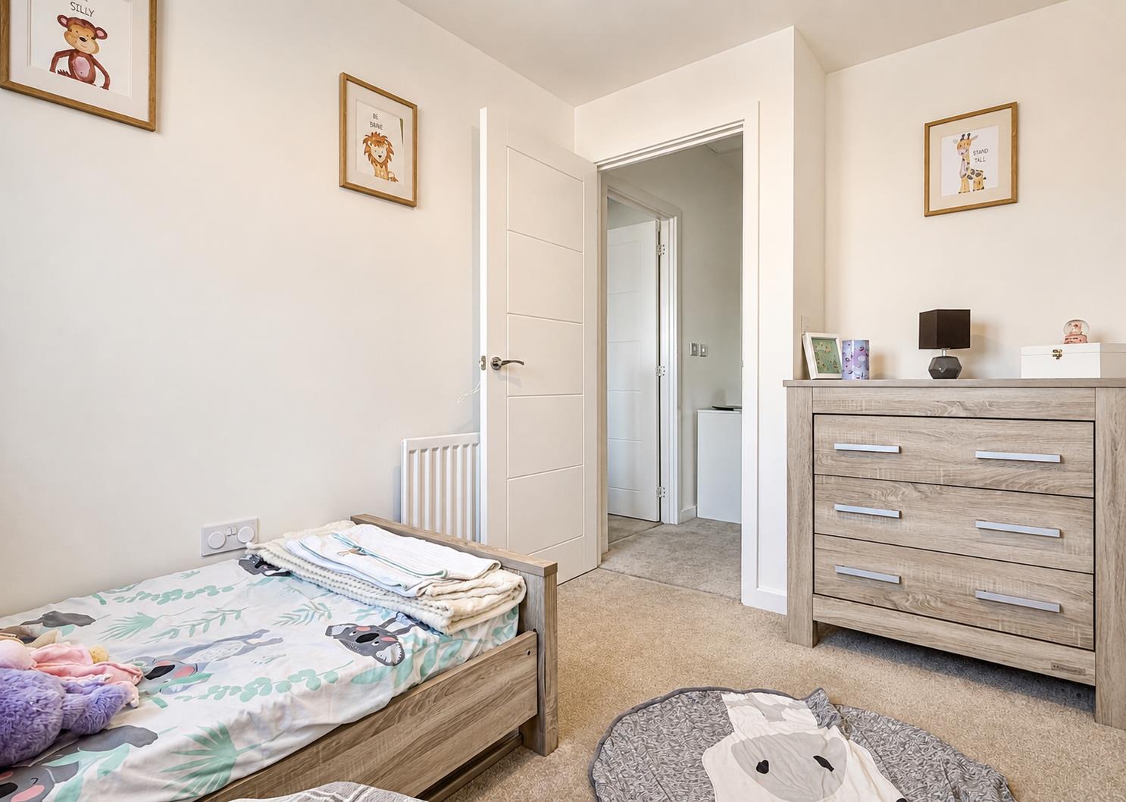
Bedroom Two: - 2.82m x 2.77m plus recess (9'3 x 9'1 plus recess) - Double glazed window to front aspect, radiator, carpeted flooring.
Bedroom Three: - 3.56m x 1.52m plus recess (11'8 x 5'0 plus recess) - Double glazed window to rear aspect, radiator, carpeted flooring.
Family Bathroom: - Opaque double glazed window to front aspect, panelled bath with central mixer tap and shower over, inset WC, inset wash hand basin, heated towel rail, tiled flooring.
Exterior: -
Rear Garden: - Generously sized rear garden, enclosed by fencing and comprising a patio area with remainder mainly laid to lawn, storage shed, gated side access.
Driveway & Parking: - Driveway parking for two vehicles with on-street parking readily available on a free for all basis.
Agents Notes: - Council Tax Band: D
For further information regarding this property, please contact Hamilton Piers.
Property Ref: 34898913
Similar Properties
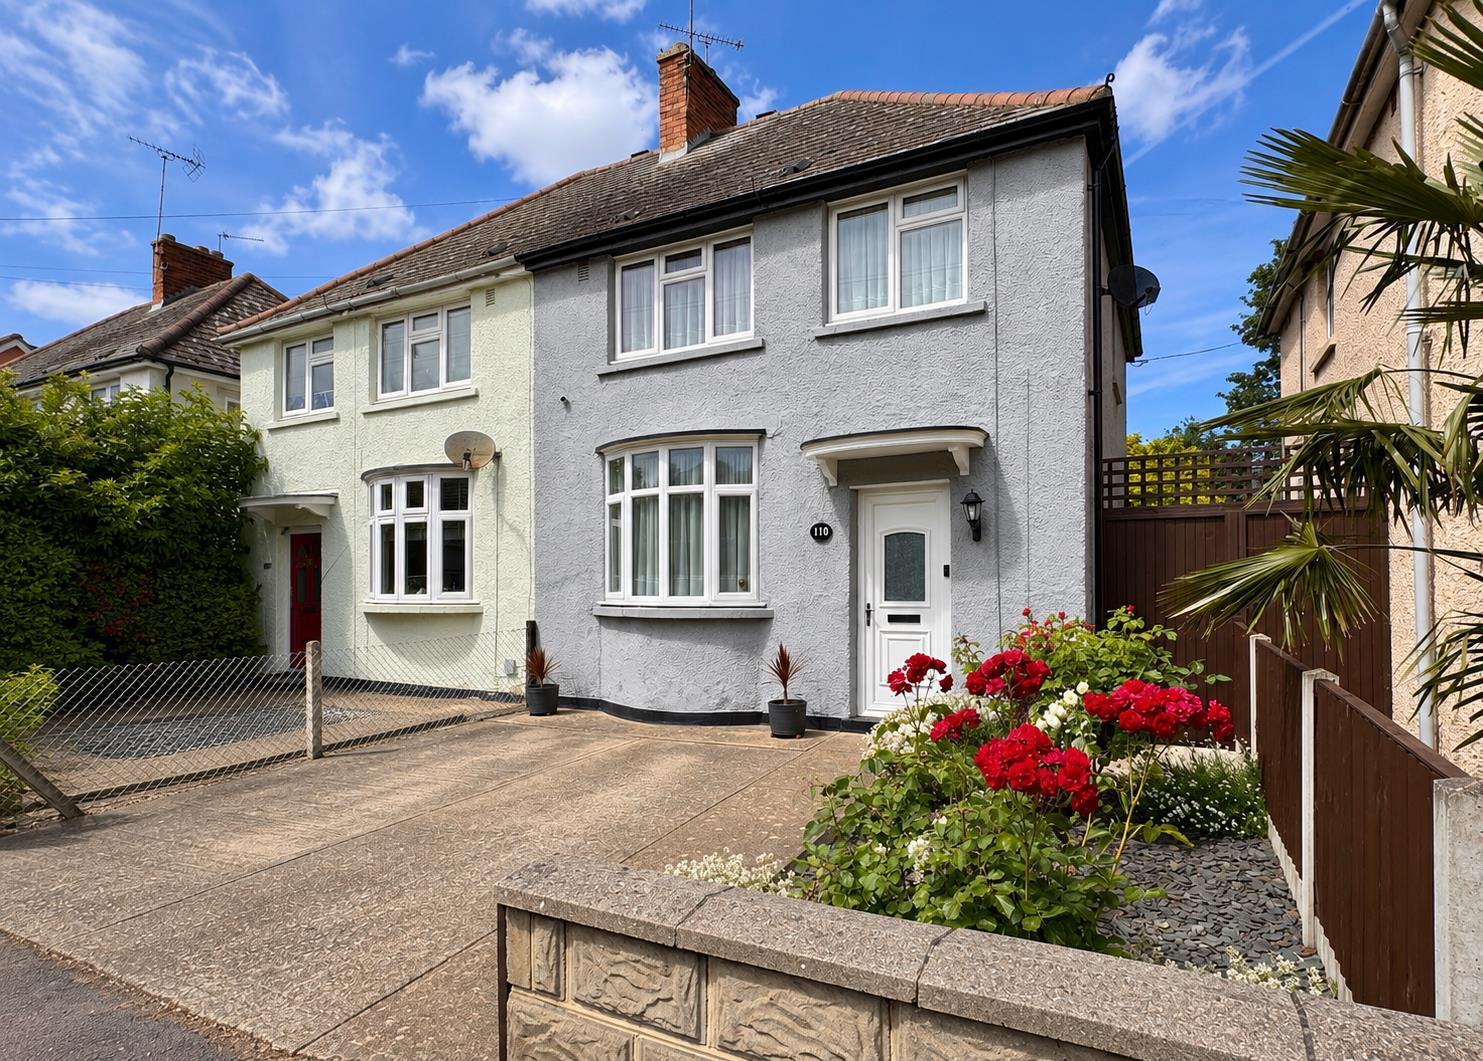
Springfield Park Avenue, Chelmsford
3 Bedroom Semi-Detached House | Offers in excess of £375,000
Boasting a 90' UNOVERLOOKED & beautifully landscaped rear garden, a NEWLY FITTED KITCHEN and a 21' DUAL ASPECT lounge/di...
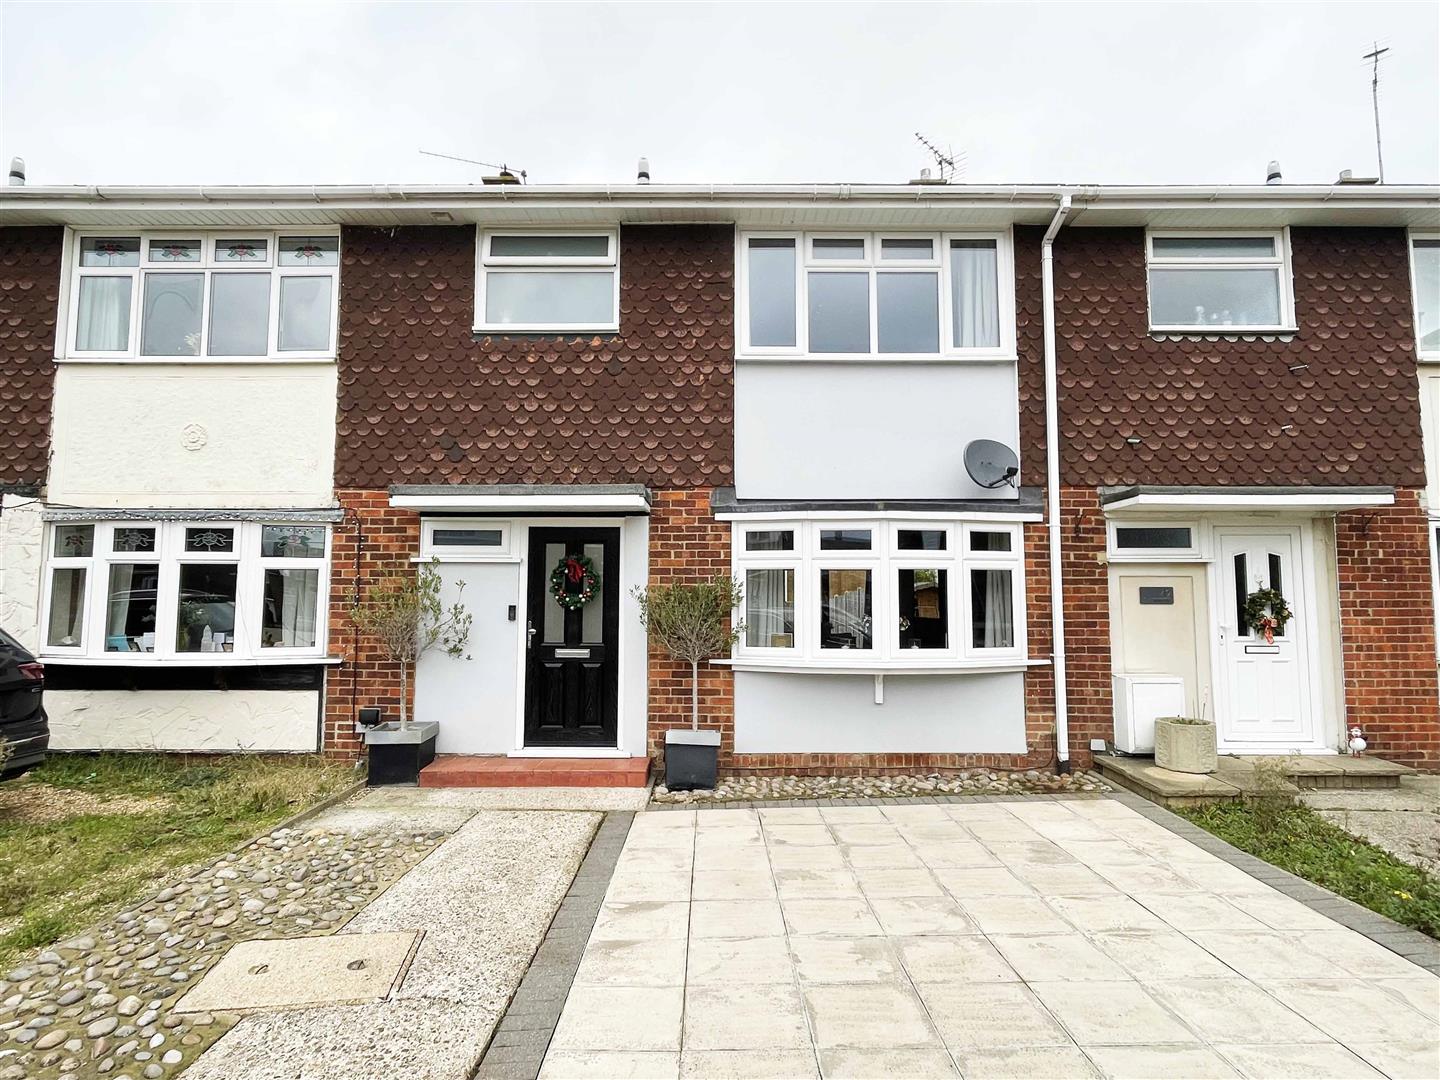
Meon Close, Springfield, Chelmsford
3 Bedroom Terraced House | Guide Price £375,000
An IMMACULATELY PRESENTED terraced home, fully modernised and updated throughout and boasting a GARAGE, three good sized...
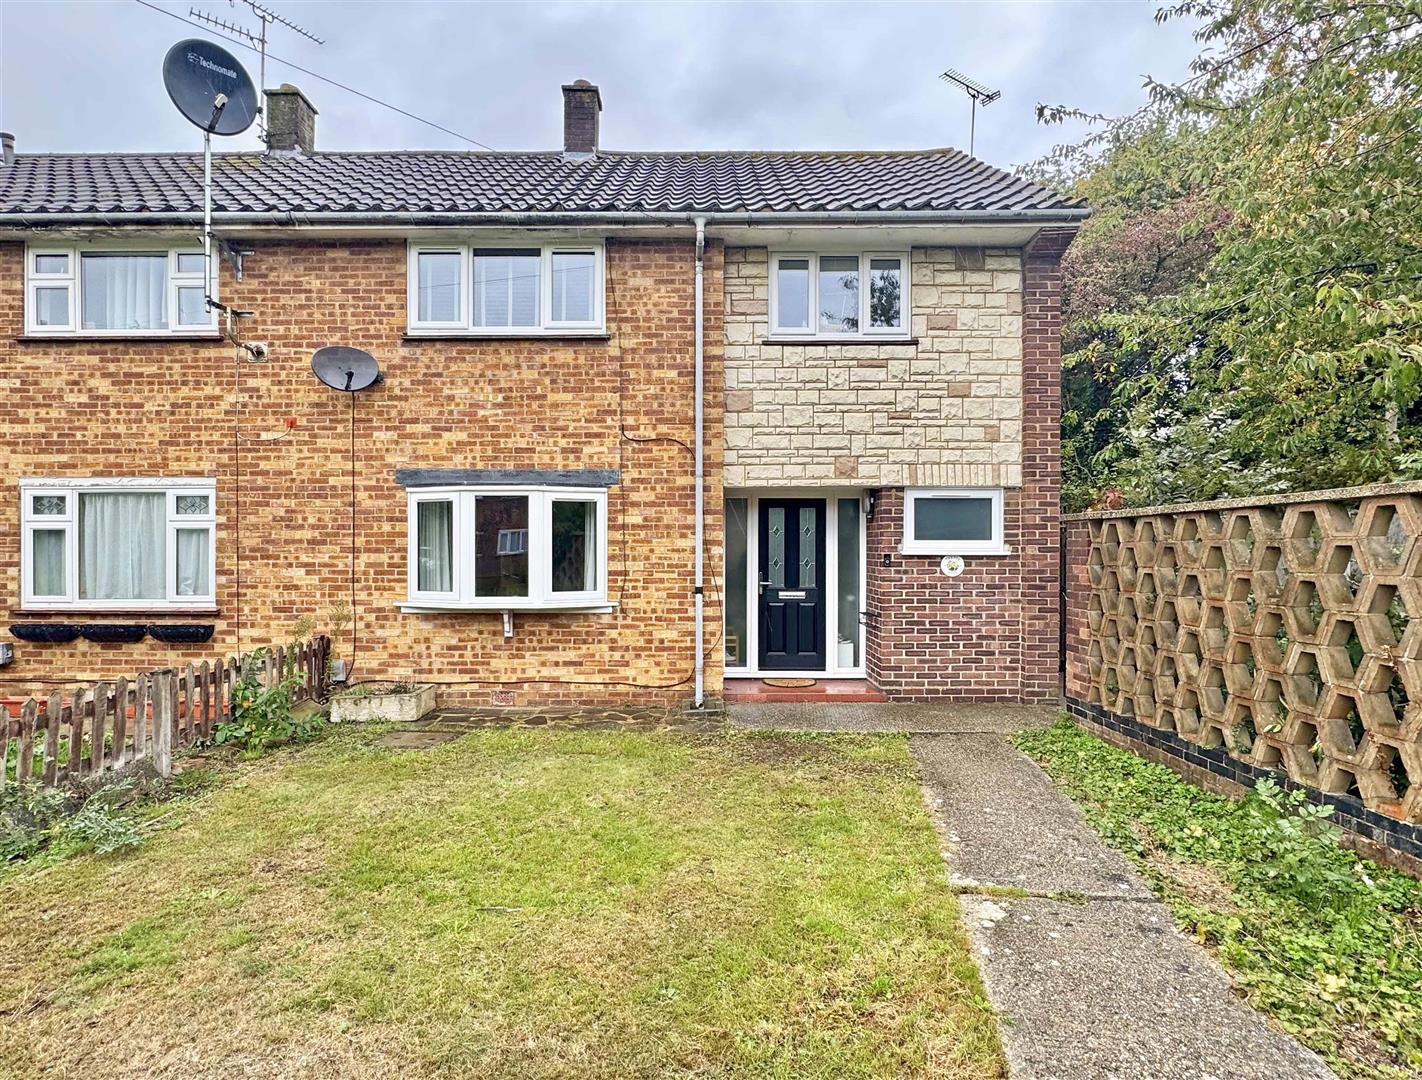
Hillary Close, Springfield / Nr City Centre, Chelmsford
3 Bedroom End of Terrace House | Offers in excess of £375,000
Boasting an UNOVERLOOKED & well-proportioned rear garden, RECENTLY REFITTED windows & bathroom plus lounge, dining area...
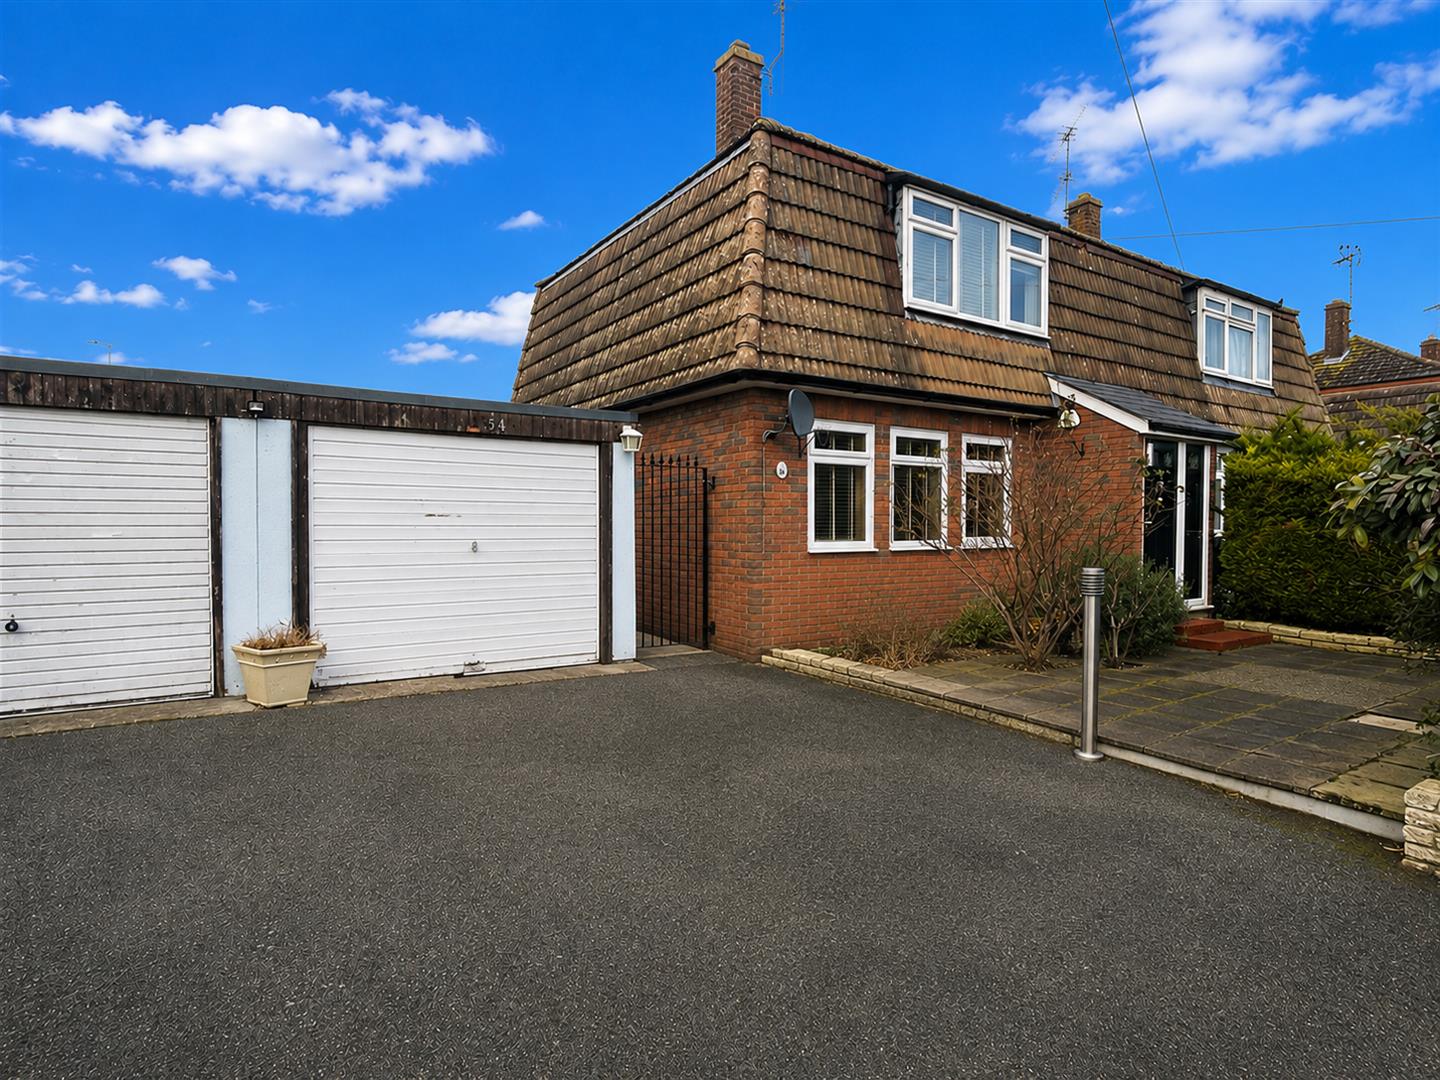
Broomhall Road, Broomfield, Chelmsford
3 Bedroom Semi-Detached House | Offers in excess of £380,000
Boasting a DOUBLE GARAGE and parking for 2/3 cars, plus a REFITTED 19' KITCHEN DINER and a SPACIOUS 19' LOUNGE is this w...
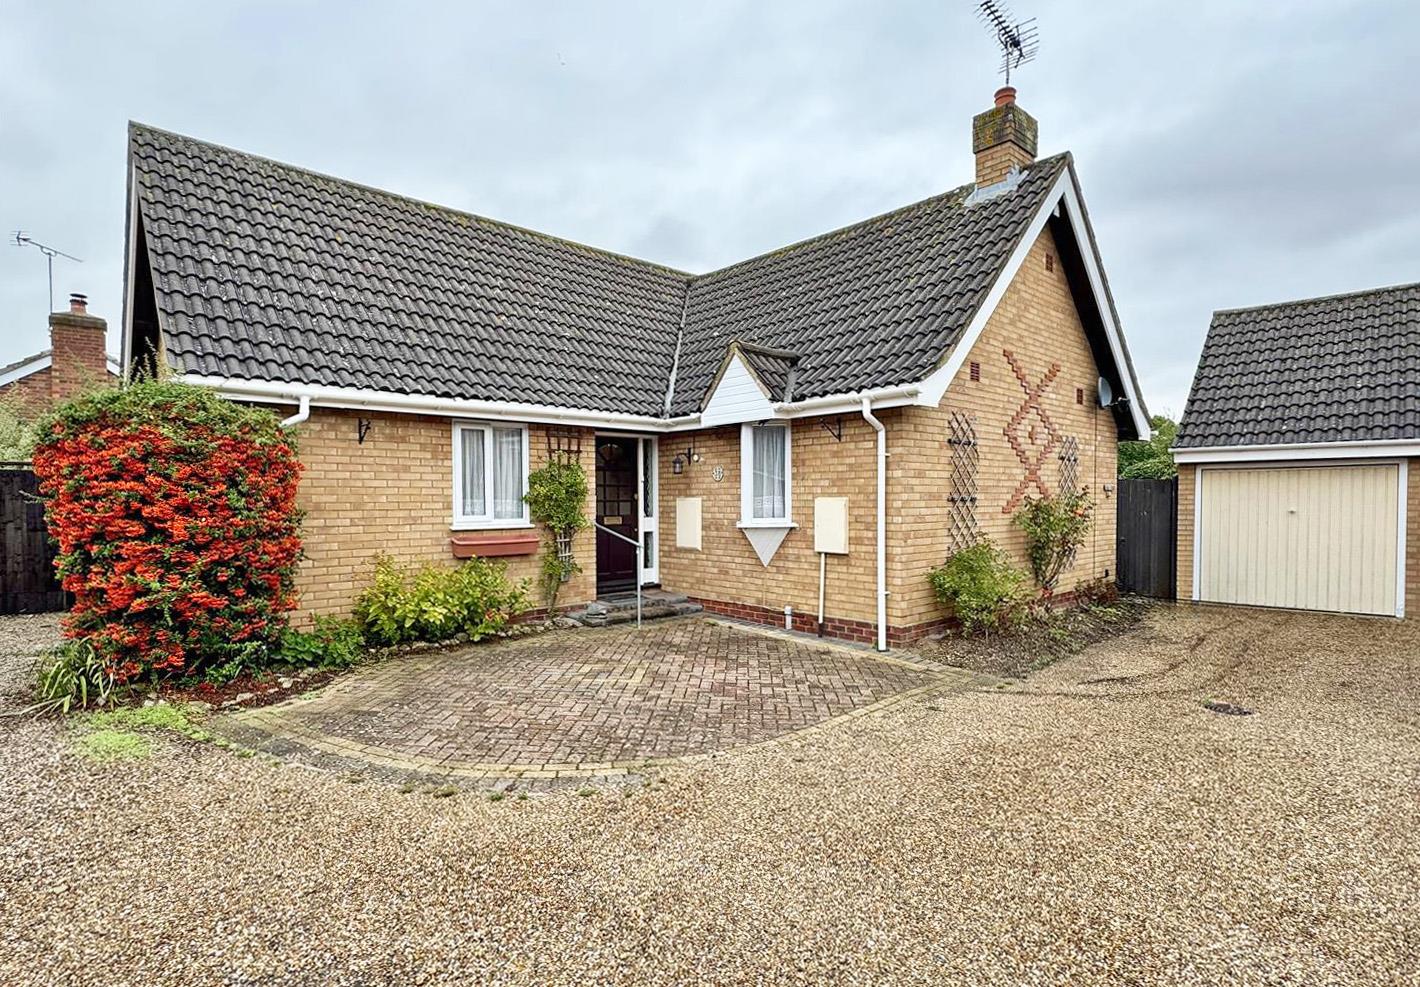
Woodfield Way, Hatfield Peverel, Chelmsford
2 Bedroom Bungalow | Guide Price £385,000
Boasting NO ONWARD CHAIN and offering an UNOVERLOOKED l-shaped rear garden, 17' DUAL ASPECT lounge plus dining room & CO...
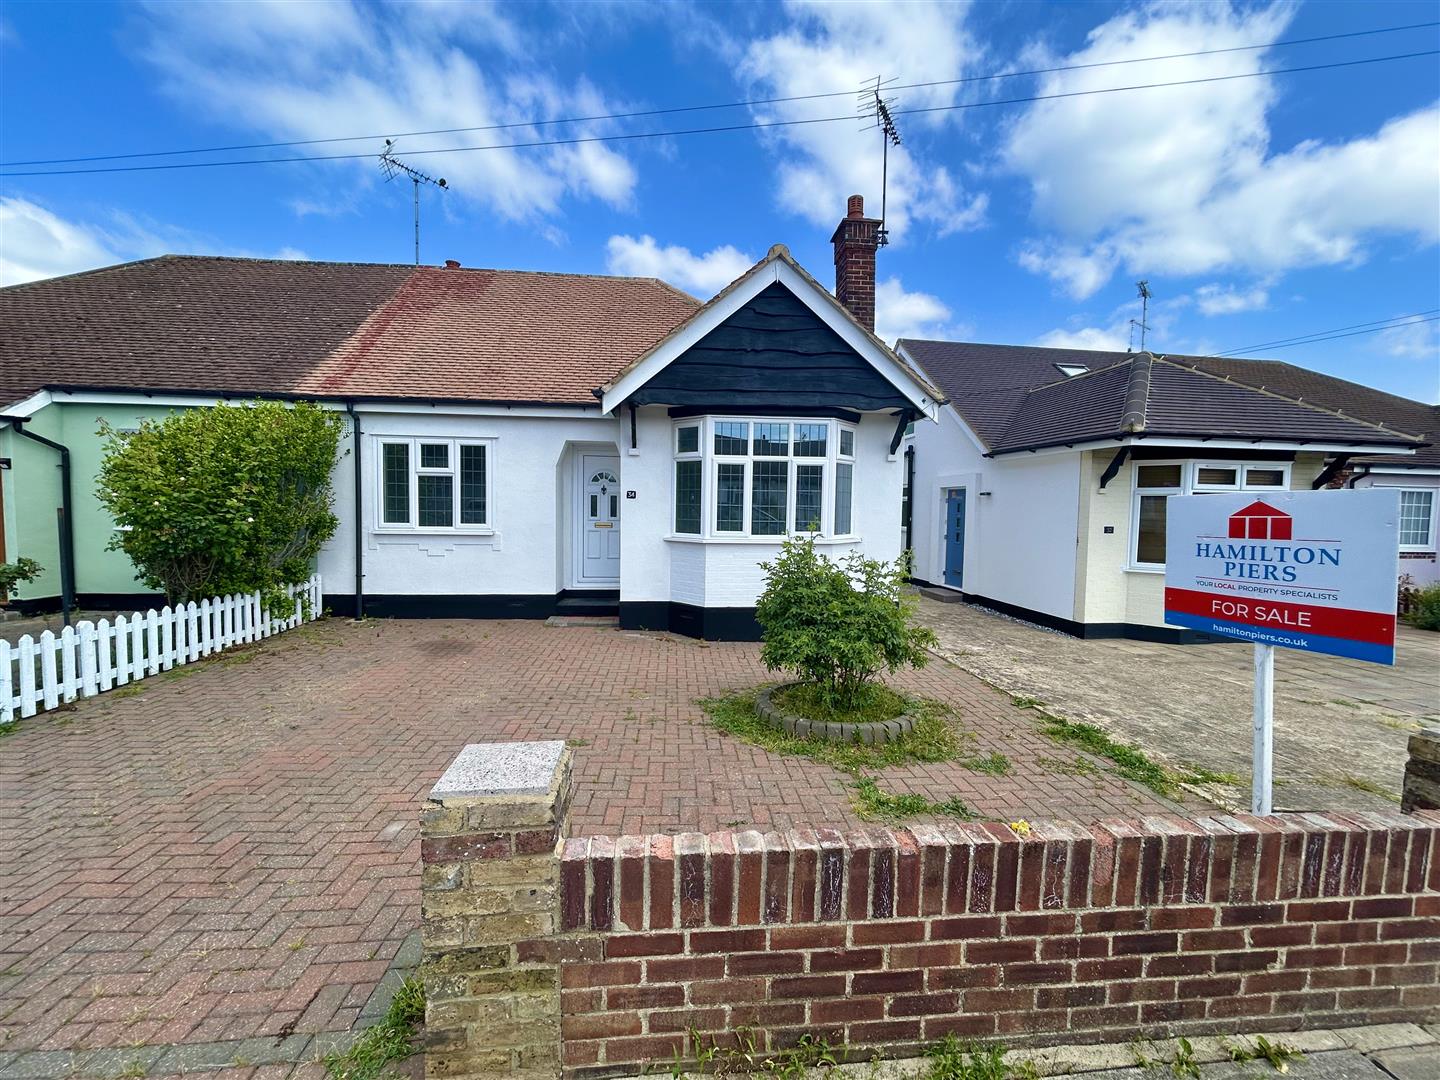
Skerry Rise, Broomfield, Chelmsford
3 Bedroom Bungalow | Guide Price £390,000
PRICED TO SELL with NO CHAIN is this EXTENDED semi detached chalet bungalow that is IMMACULATELY PRESENTED throughout an...
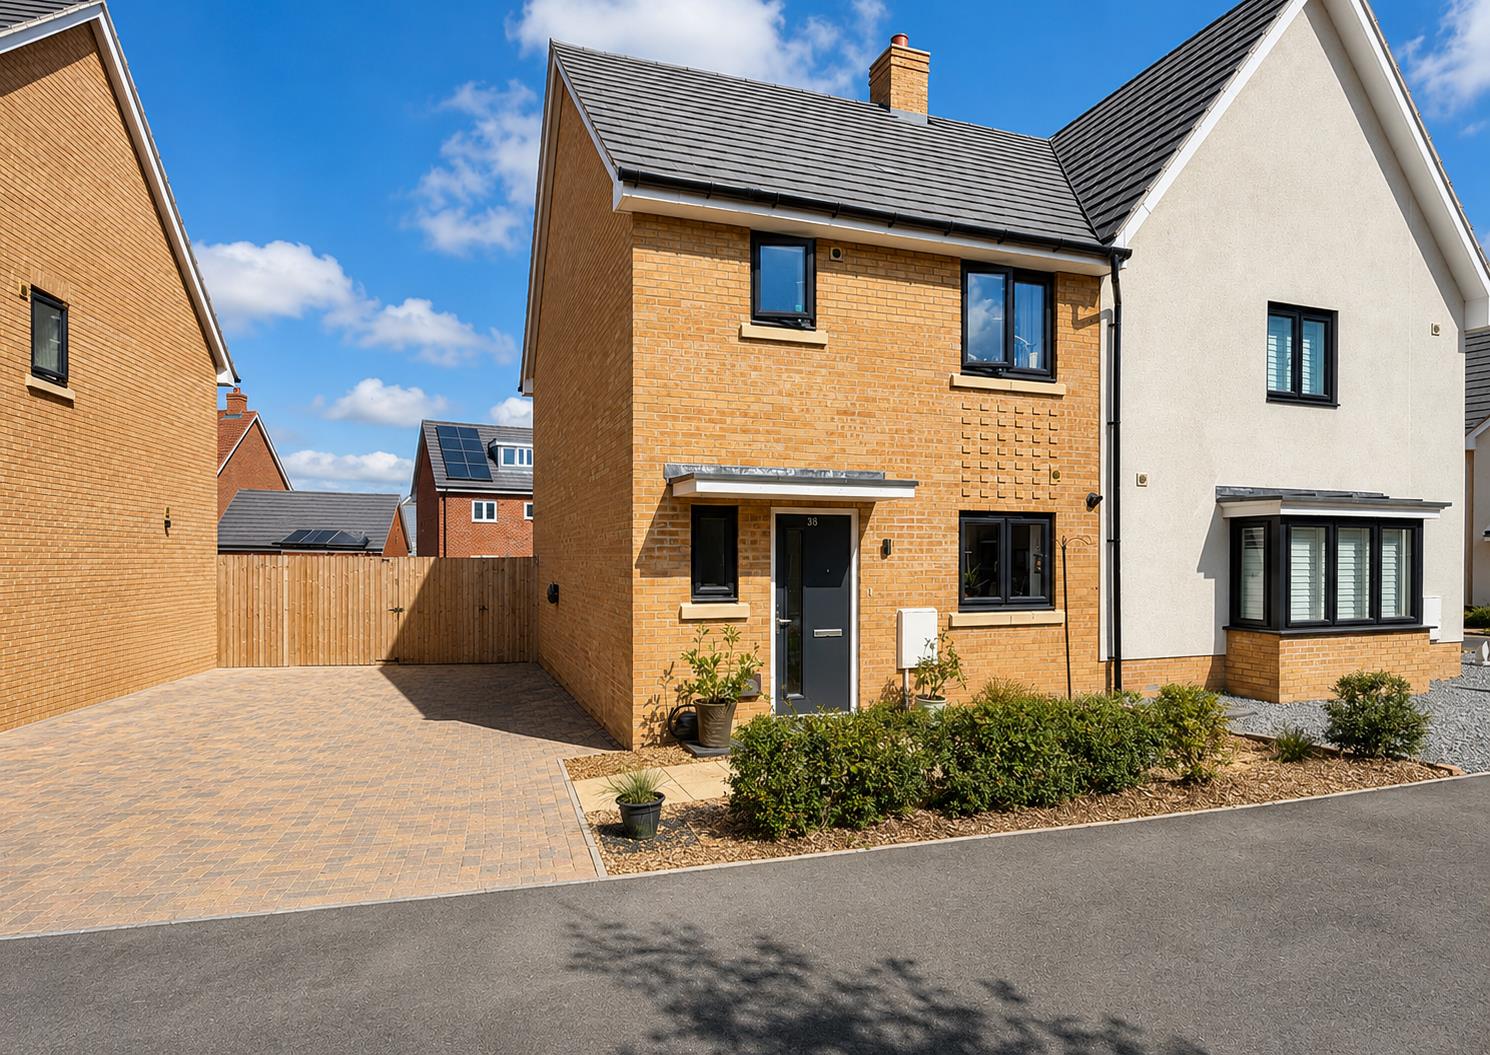

Hamilton Piers - Chelmsford (Chelmsford)
4 Torquay Road, Springfield, Chelmsford, Essex, CM1 6NF
01245 269777
How much is your home worth?
Use our short form to request a valuation of your property.
Request a Valuation
©2026 The Guild of Property Professionals. All rights reserved.
Terms and Conditions |
Privacy Policy |
Cookie Policy |
Complaints Policy |
Members Login
The Guild of Property Professionals Trading Address: 121 Park Lane, London W1K 7AG. GPEA Limited.
Registered in England & Wales.
Company No: 02819824.
Registered Office Address: The Old Courthouse, 60A London Road, Grantham, NG31 6HR.
VAT Registration No: 180897859

