- Impressive unique country house
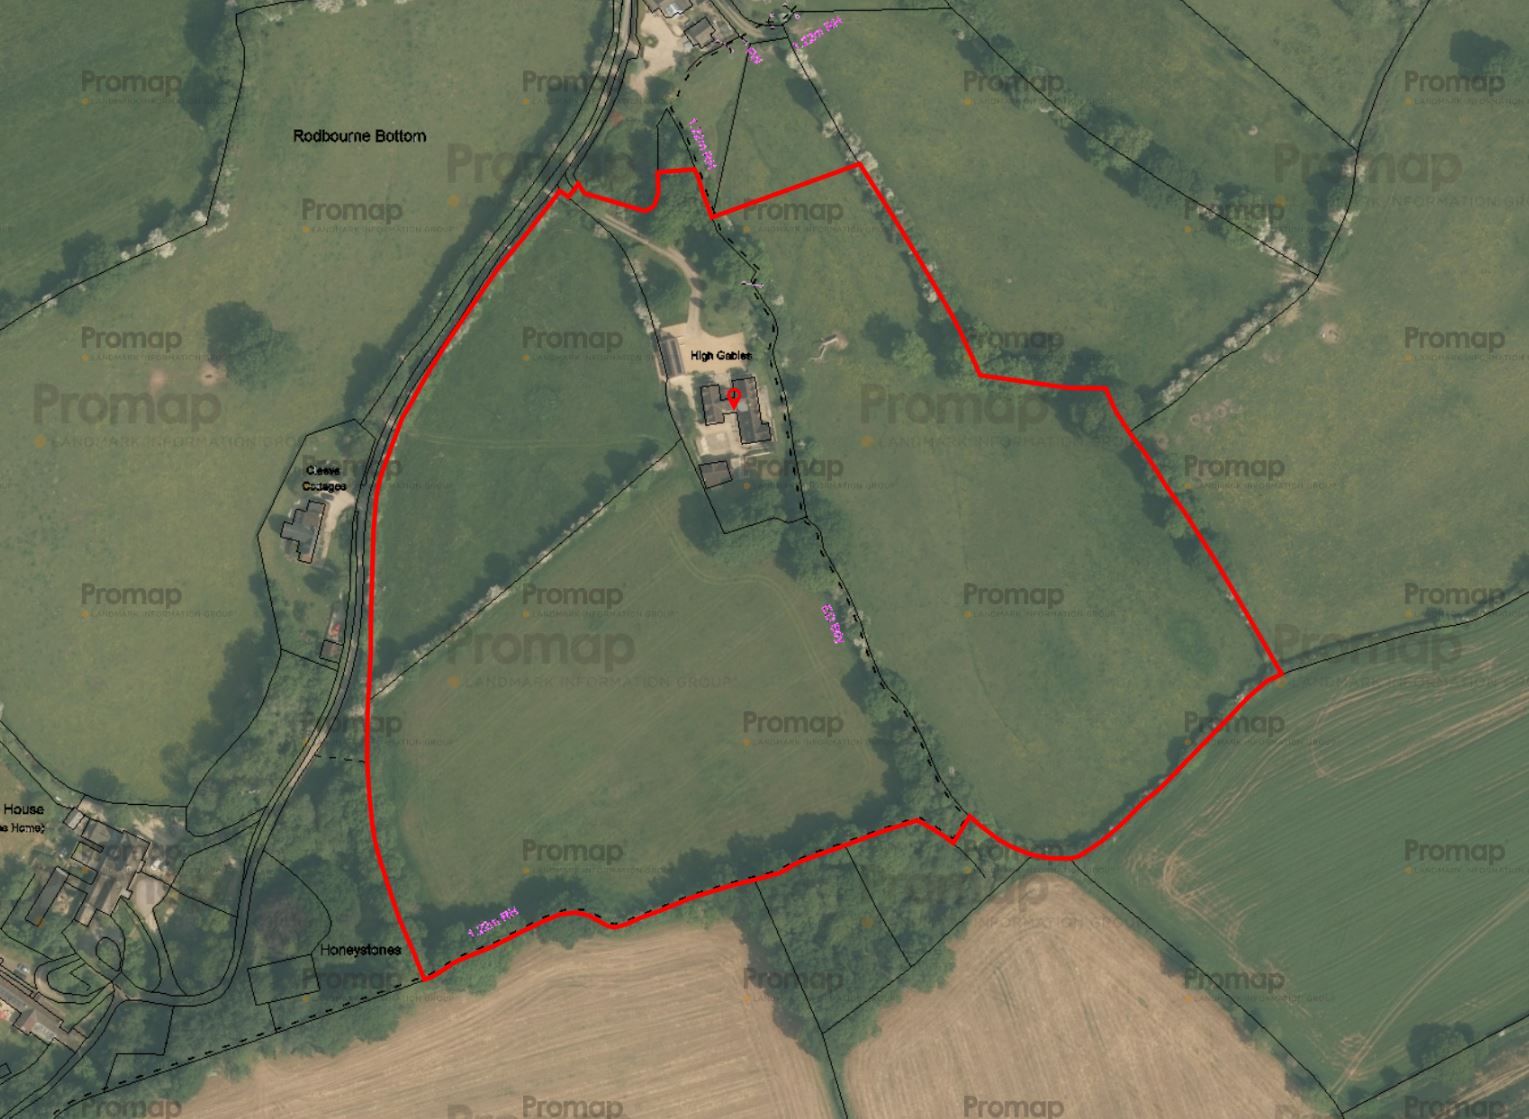
- Centrally positioned amongst 13 acres
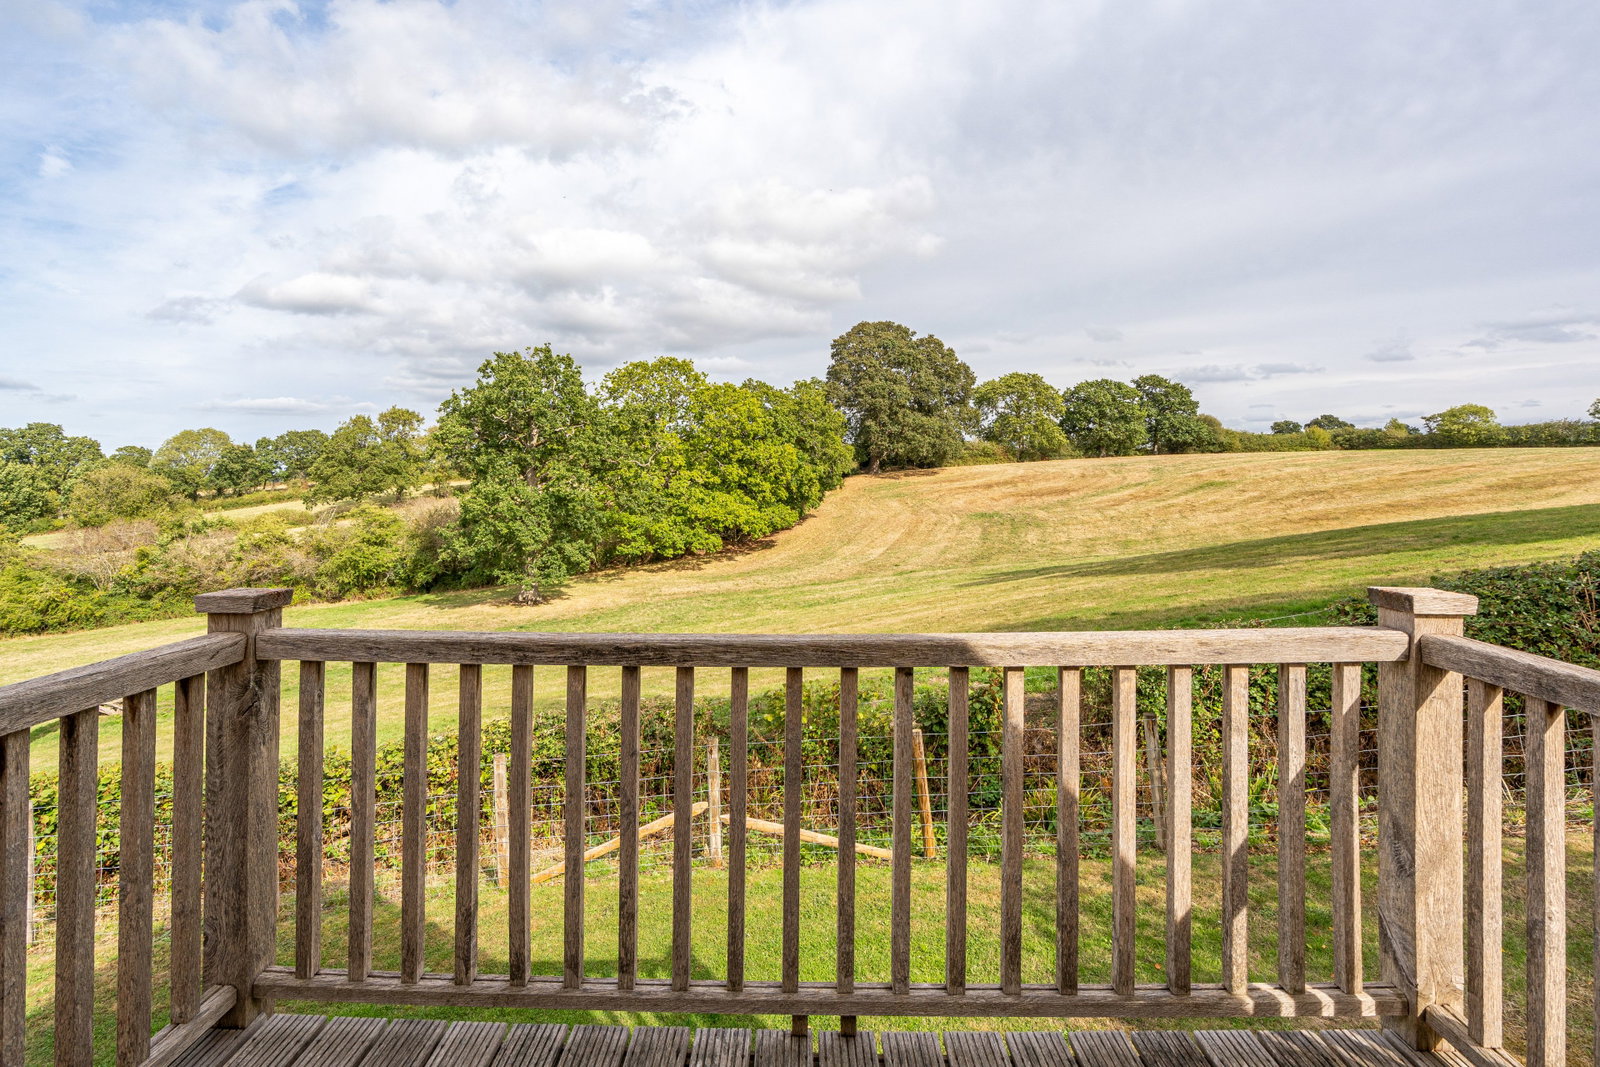
- Secluded setting with rolling countryside views
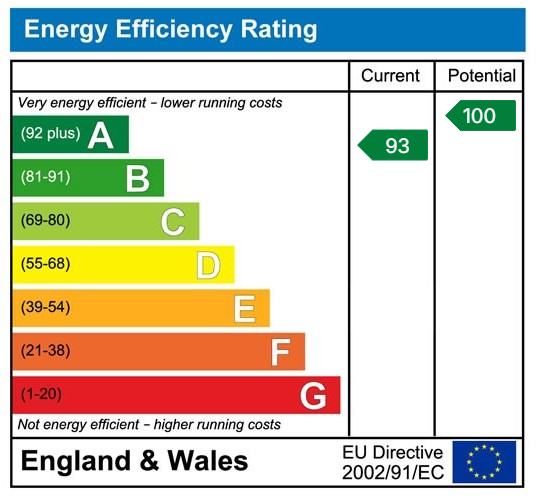
- Energy efficient design with a superb EPC rating A
- Low running costs, rare for a substantial property
- 4/5 bedrooms, 5 bathrooms
- Self-contained 1-bedroom annexe
- Triple garaging with EV charging
- Ground and air source heat pumps, PV panels & 3 batteries

5 Bedroom Detached House for sale in Malmesbury
 4
5
6
4
5
6
The Property
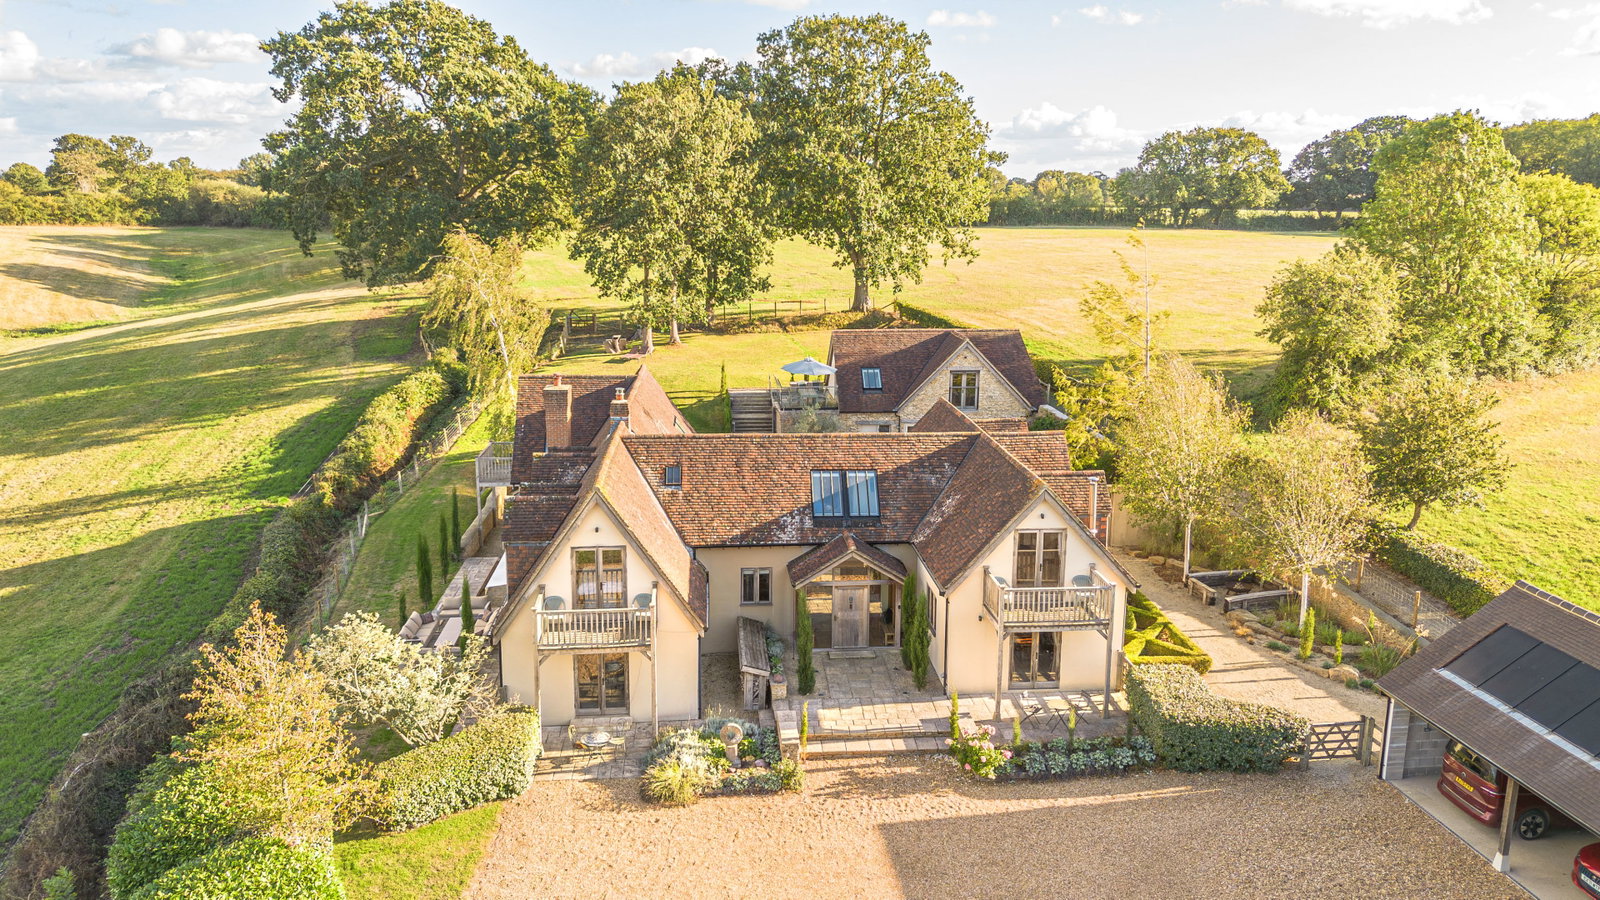
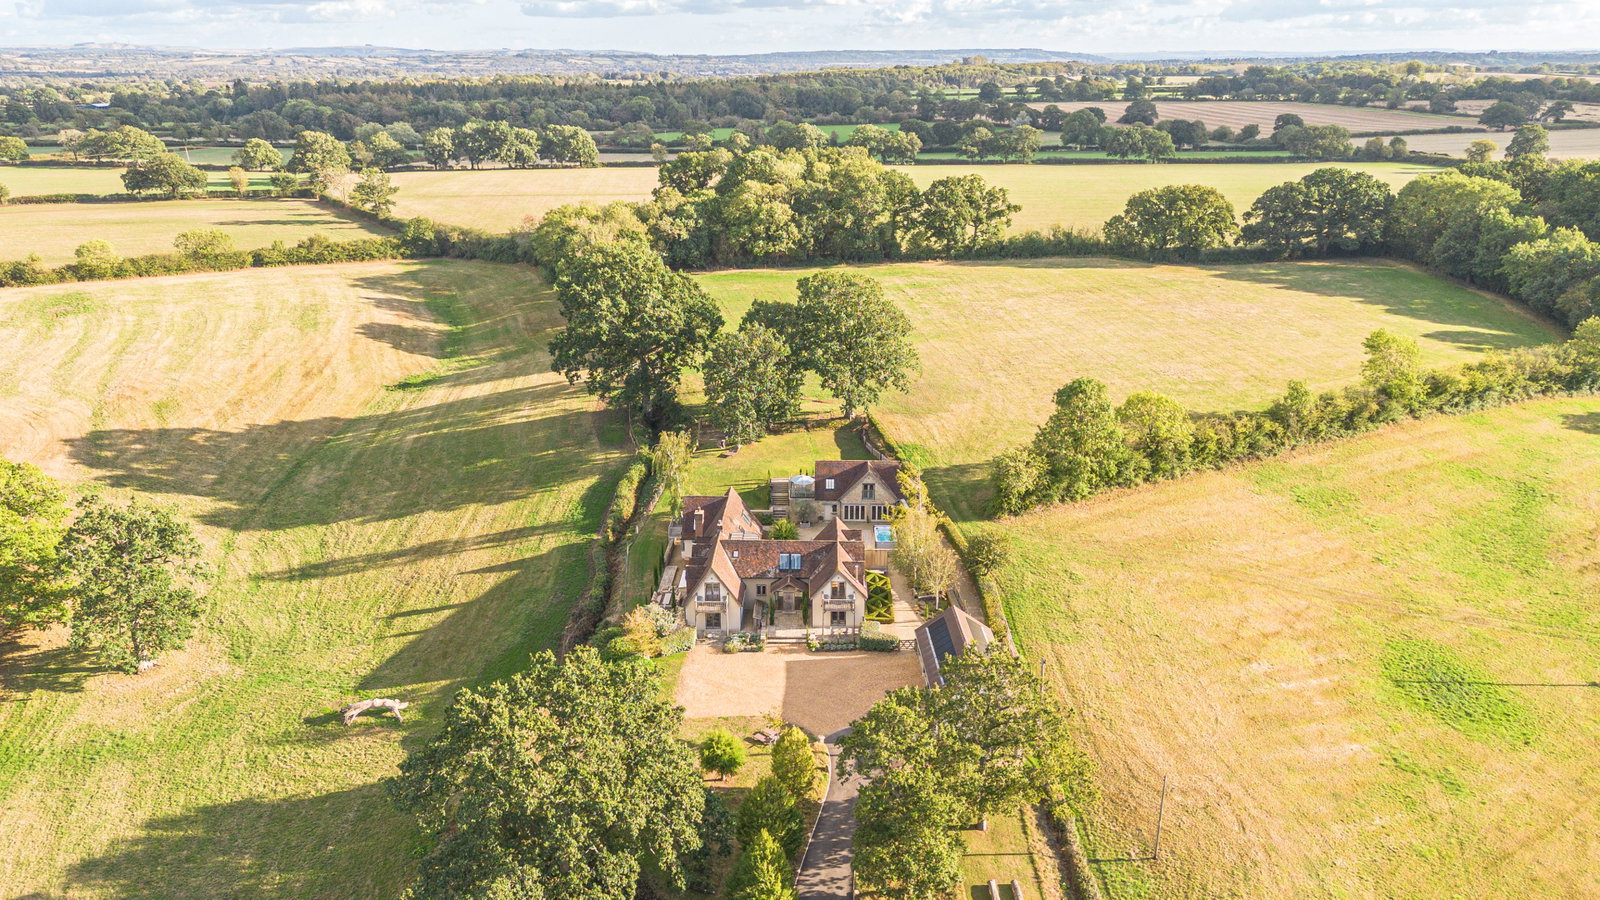
High Gables is an exceptional country house positioned centrally within its own 13 acres of gardens and land, enjoying an outstanding private rural position with 360-degree views over quintessential rolling countryside. Originally constructed as two cottages, the property has evolved into a truly unique home which has been significantly upgraded with energy efficient and green investments, such as both ground and air source heat pumps, solar panels and batteries, together enabling exceptionally low running costs and boasts an impressive EPC rating A. The property is highly versatile for a range of lifestyle opportunities complete with a self-contained 1-bedroom annexe in addition to the land.
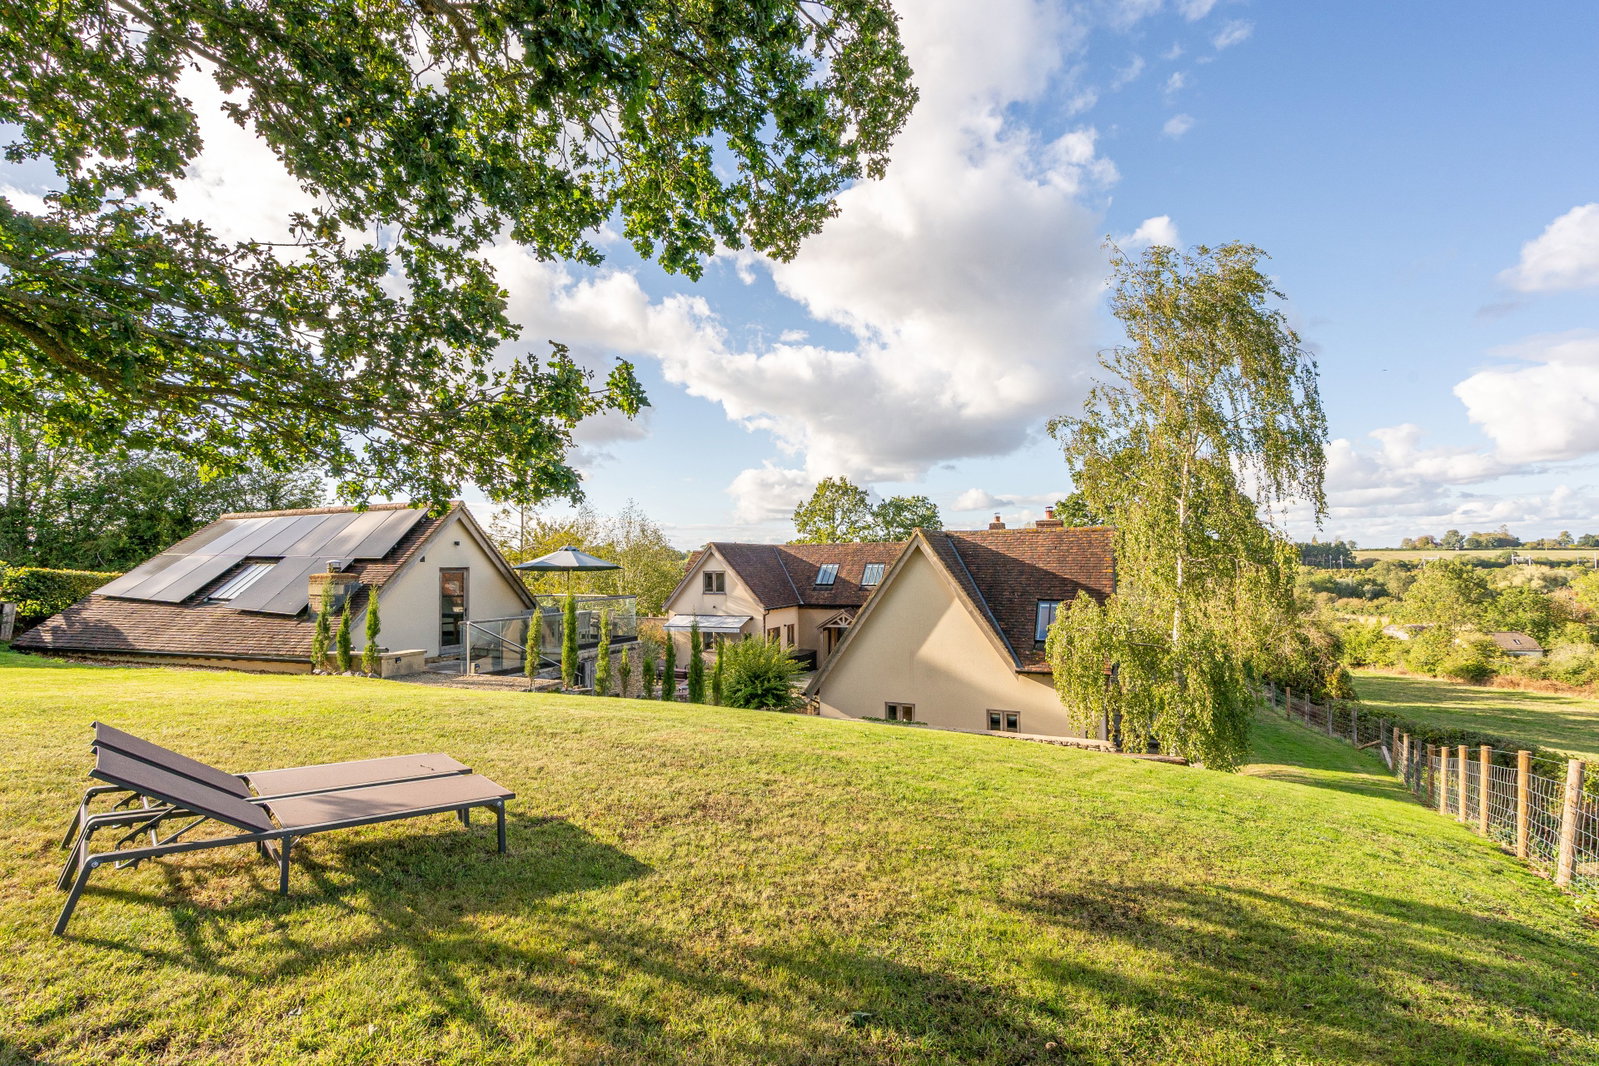
High Gables' enviable setting plays a large role in its charm. Positioned along a quiet no-through country lane on the edge of the hamlet of Rodbourne, the property occupies an elevated position at the top of a long driveway with excellent seclusion and privacy. Boasting idyllic country scenes from every aspect, there are frequent sights of deer, hares, squirrels and red kites.
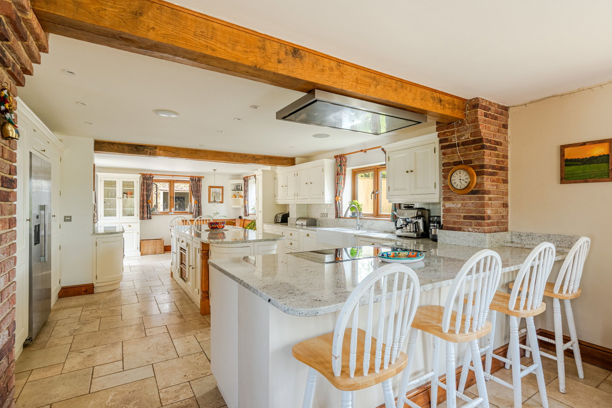
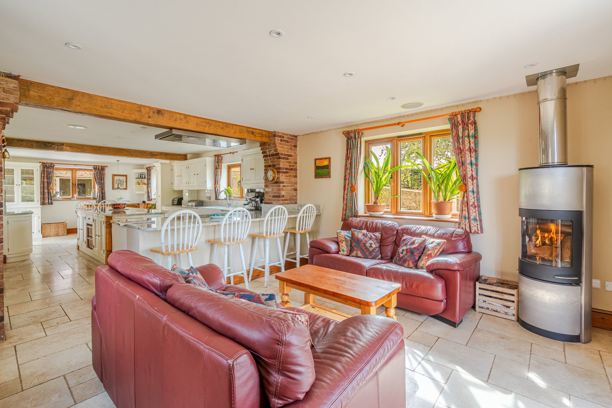
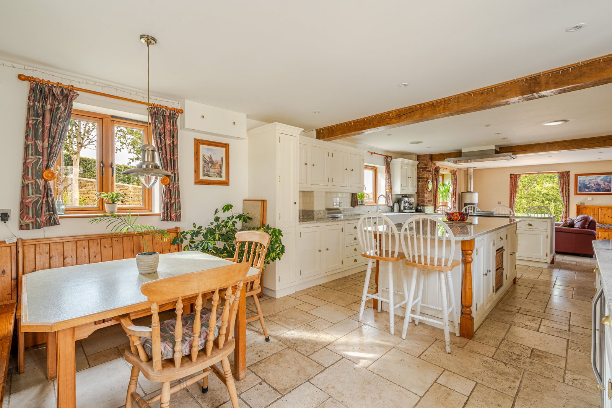
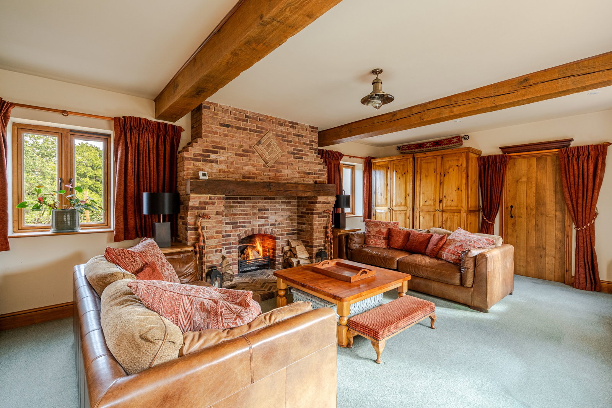
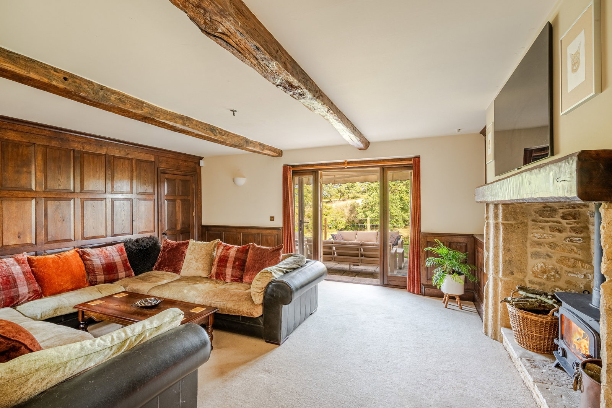
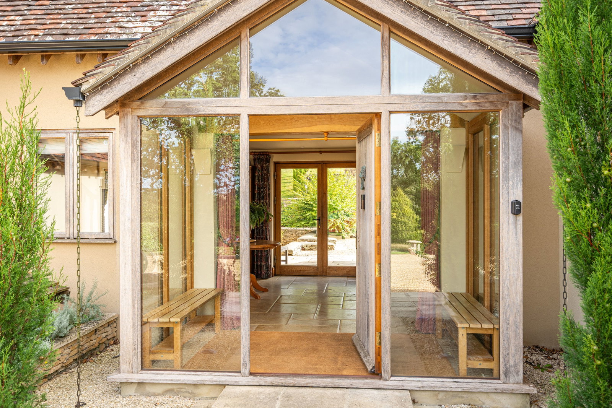
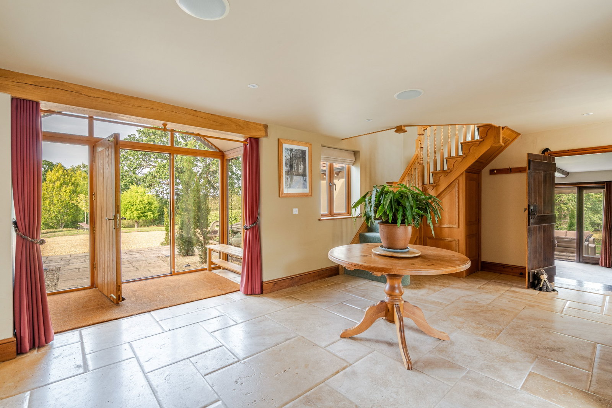
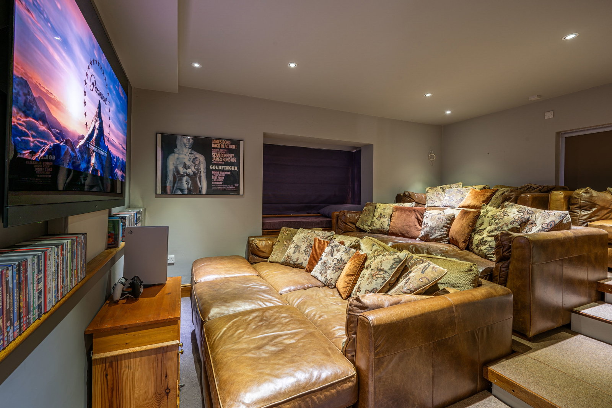
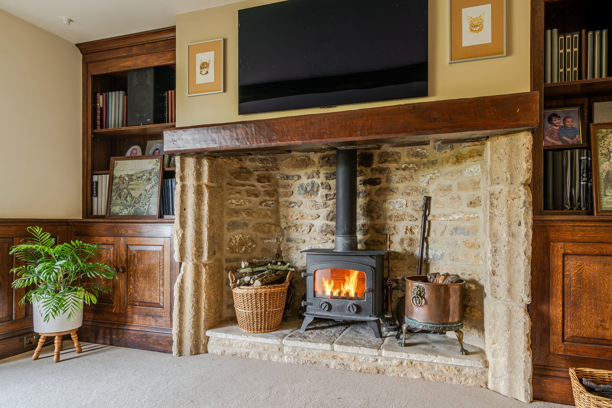
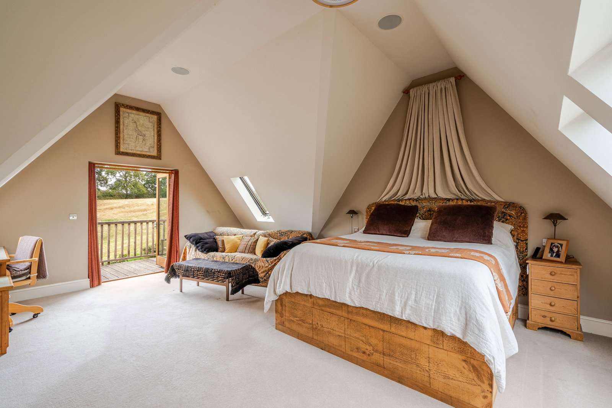
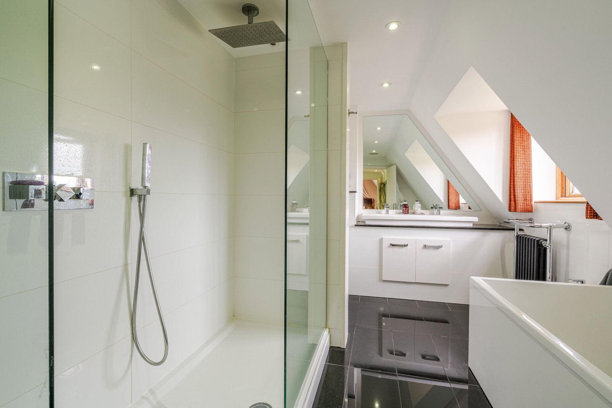
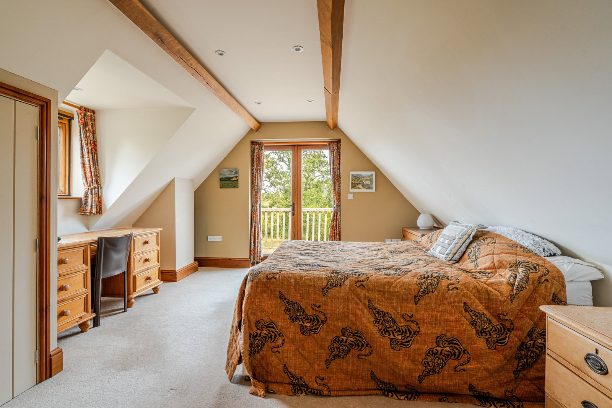
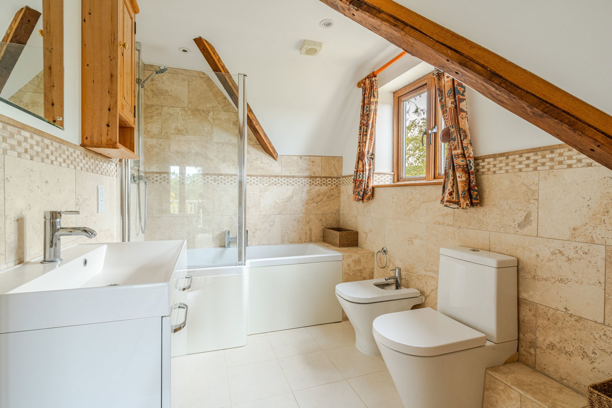
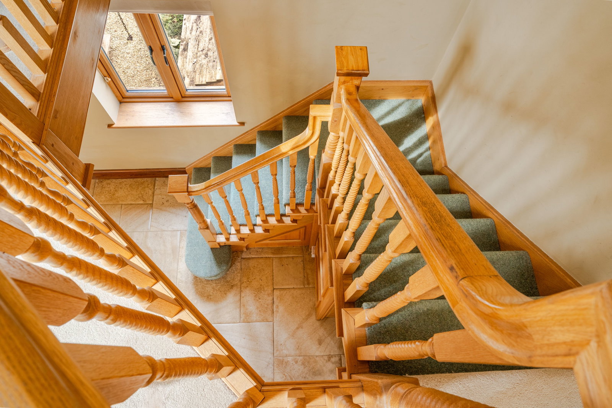
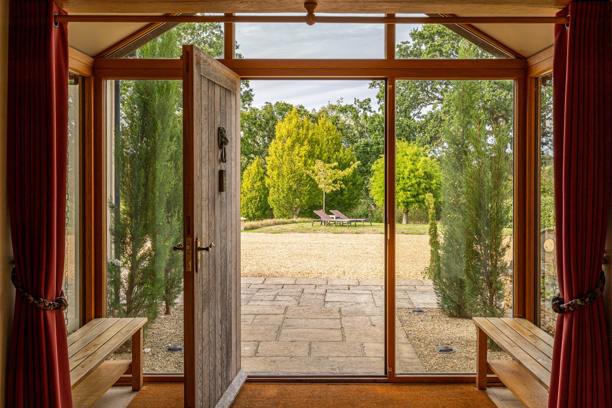
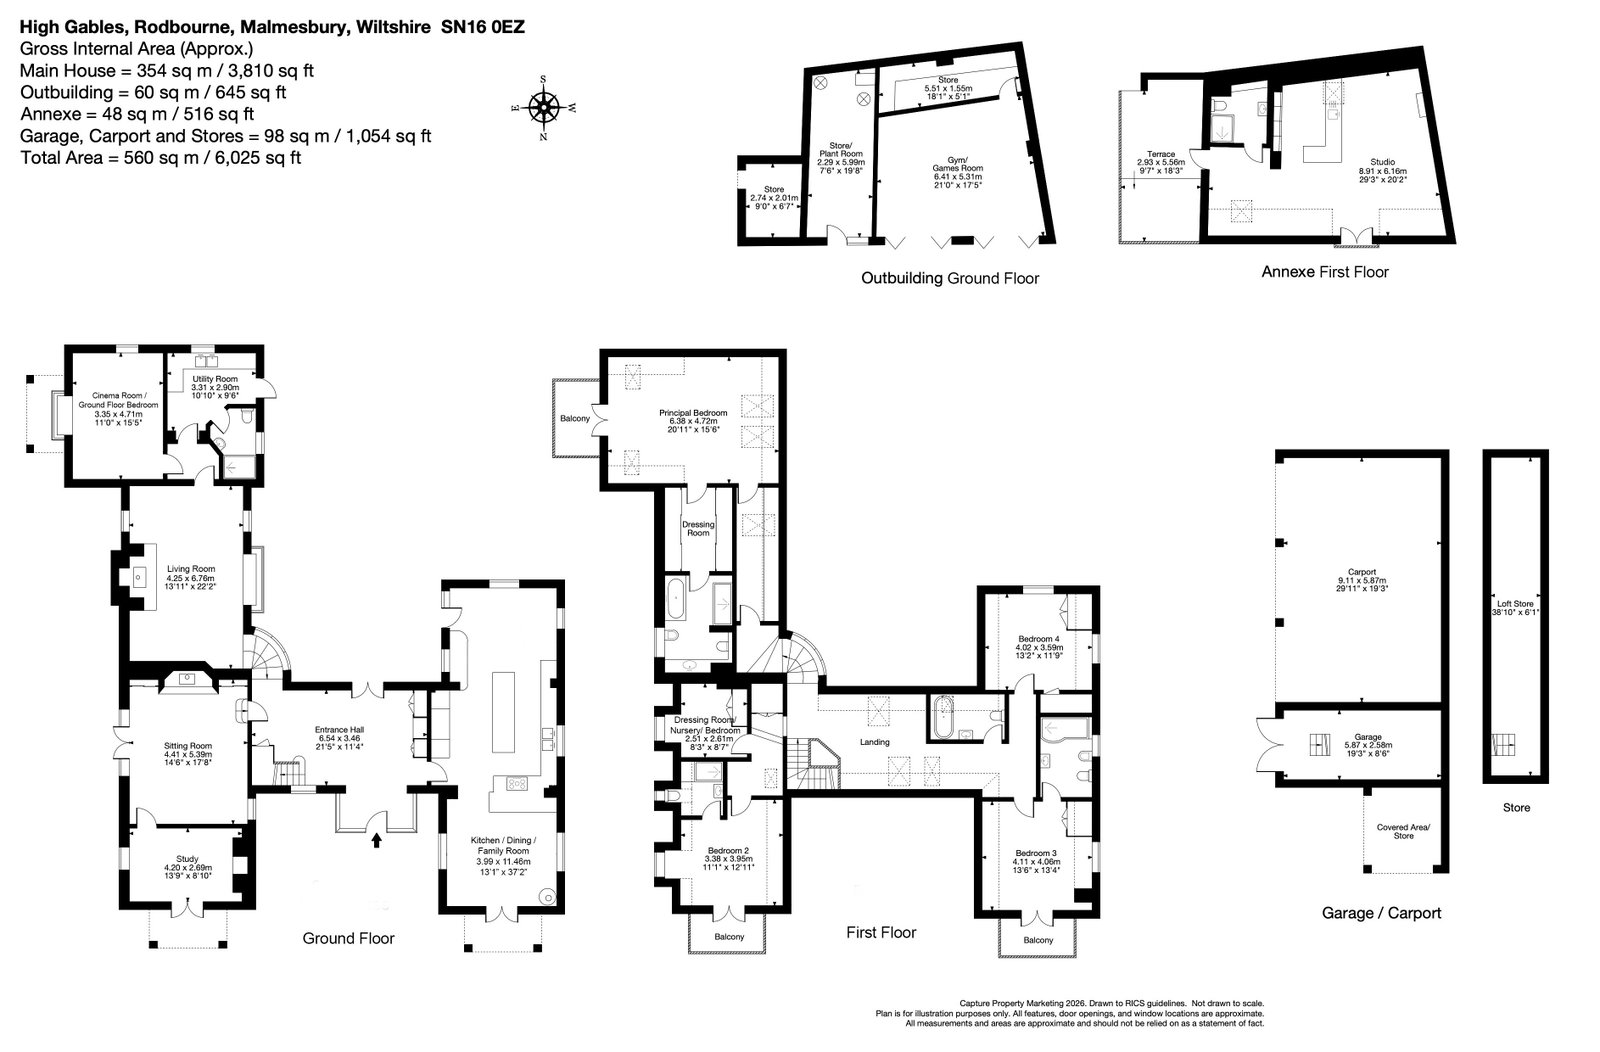
The principal accommodation spans a substantial 3,810 sq.ft. over two floors and features timeless character including timber beams, stone and brick fireplaces, panelling detailing and oak flooring. An oak and glazed porch opens to a very spacious entrance hall with stairs rising to the first floor. A spacious 38ft and quadruple aspect kitchen/dining/family room is positioned to the side with double doors connecting to both a front seating terrace and rear garden. The kitchen has been fitted with an extensive range of attractive units, breakfast bars and integrated appliances. There are three reception rooms, two of which with large fireplaces, and a cinema room at the rear. The cinema room is positioned beside a downstairs shower room and could facilitate a ground floor bedroom suite if required. On the first floor, there are four double bedrooms, a versatile nursery/fifth bedroom, and three en-suites plus a family bathroom. The principal bedroom suite is a fantastic feature with a high ceiling, dressing room, full en-suite bathroom, and a balcony terrace which takes in the sunrises.
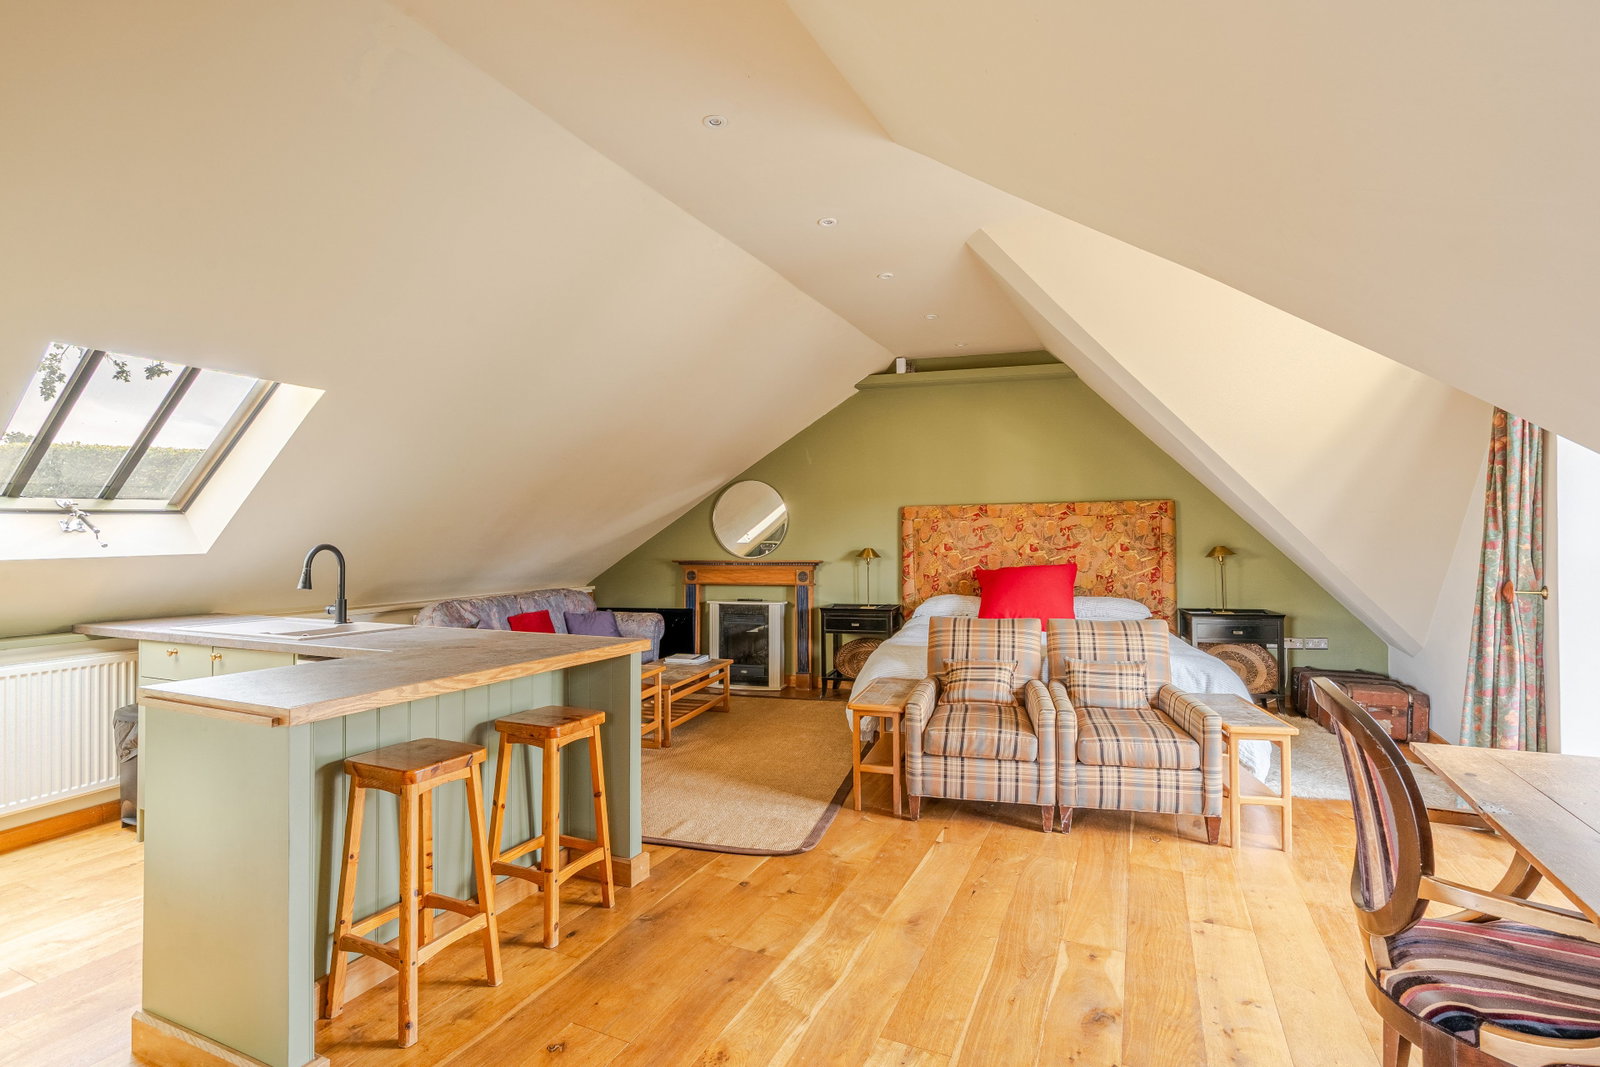
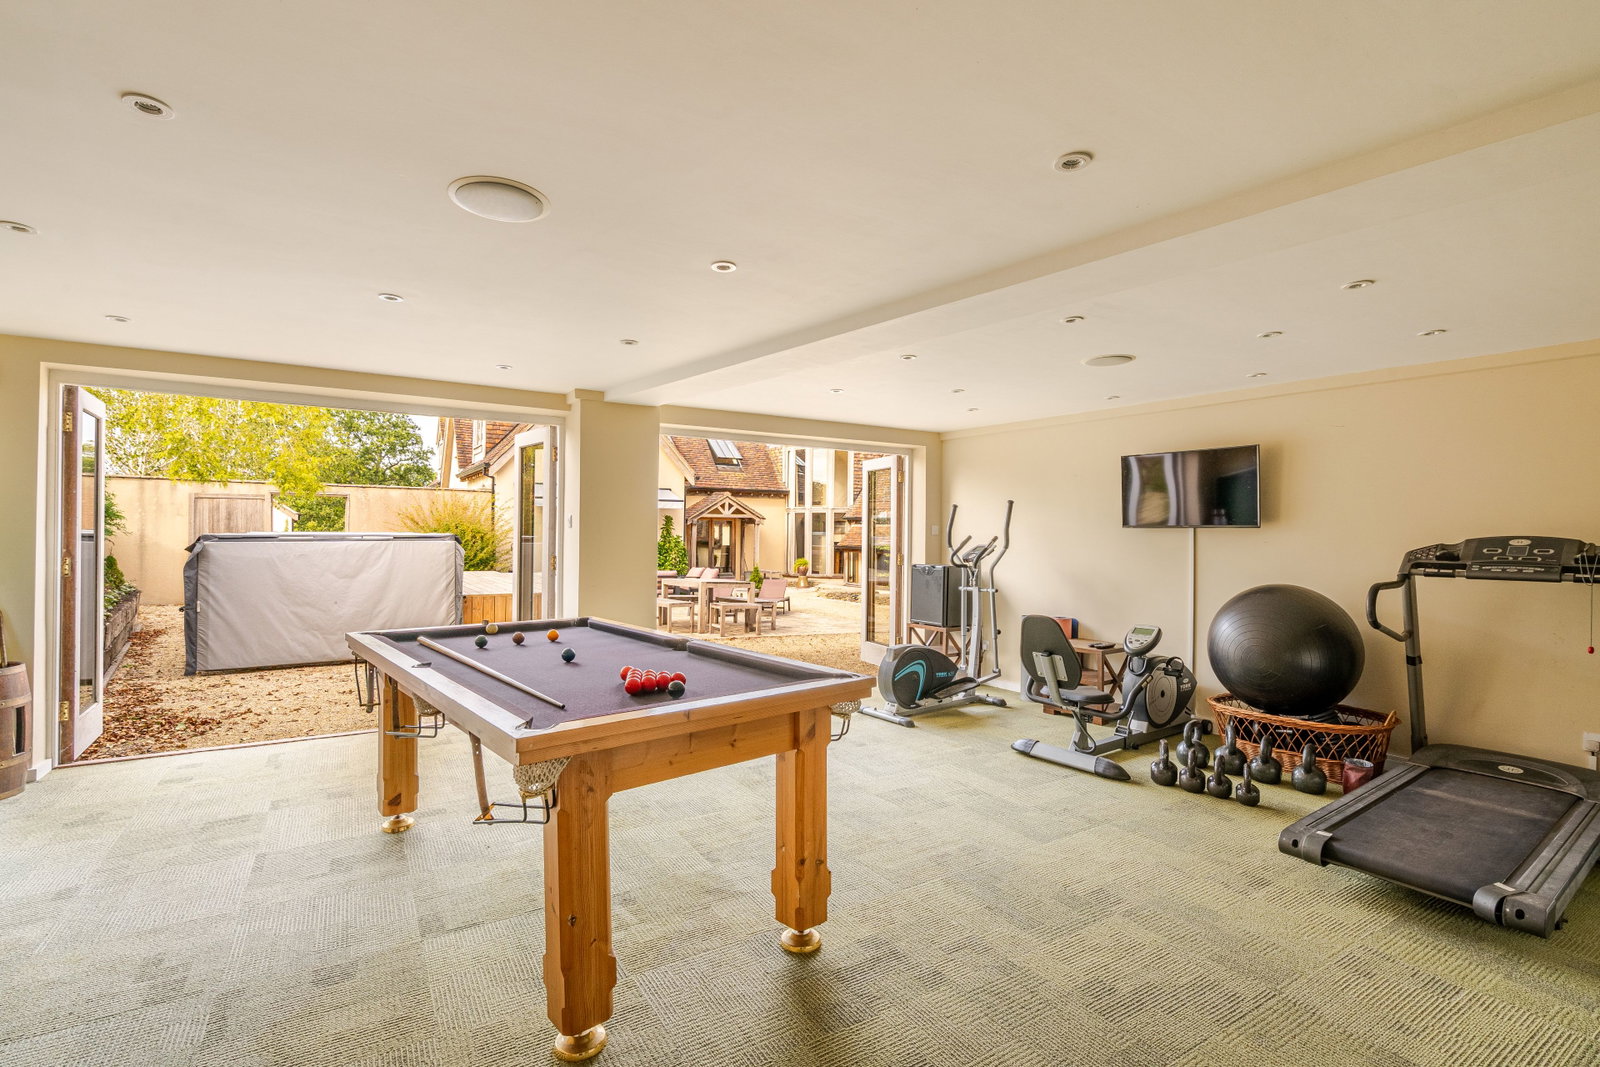
The house is accompanied by an excellent range of outbuildings. At the rear lies a large outbuilding which comprises a gym, constant temperature store room and plant room on the ground floor, and a self-contained annexe suite above. The annexe is an open plan studio arrangement with a kitchen, living and bedroom, a shower room, and external dining terrace. This ancillary accommodation is useful for a range of needs such as housing a family member, providing a guest suite, or generating an income as a holiday let. There is a triple carport garage with an EV charging point, a machinery store room, and woodstore to the side, and considerable loft storage above.
The Grounds
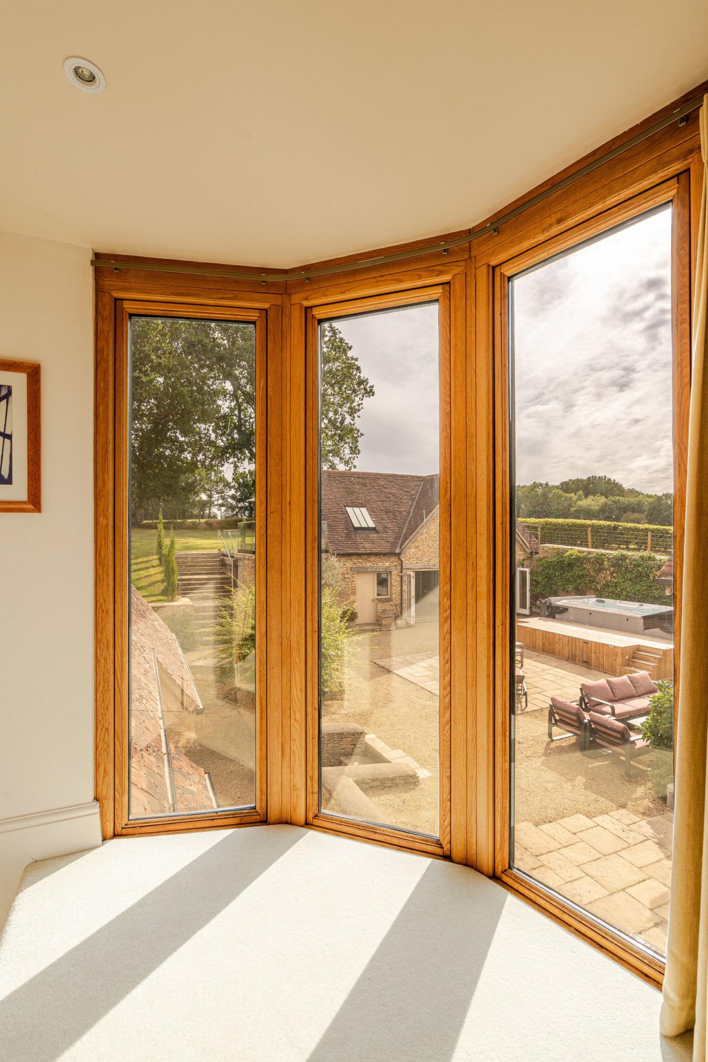
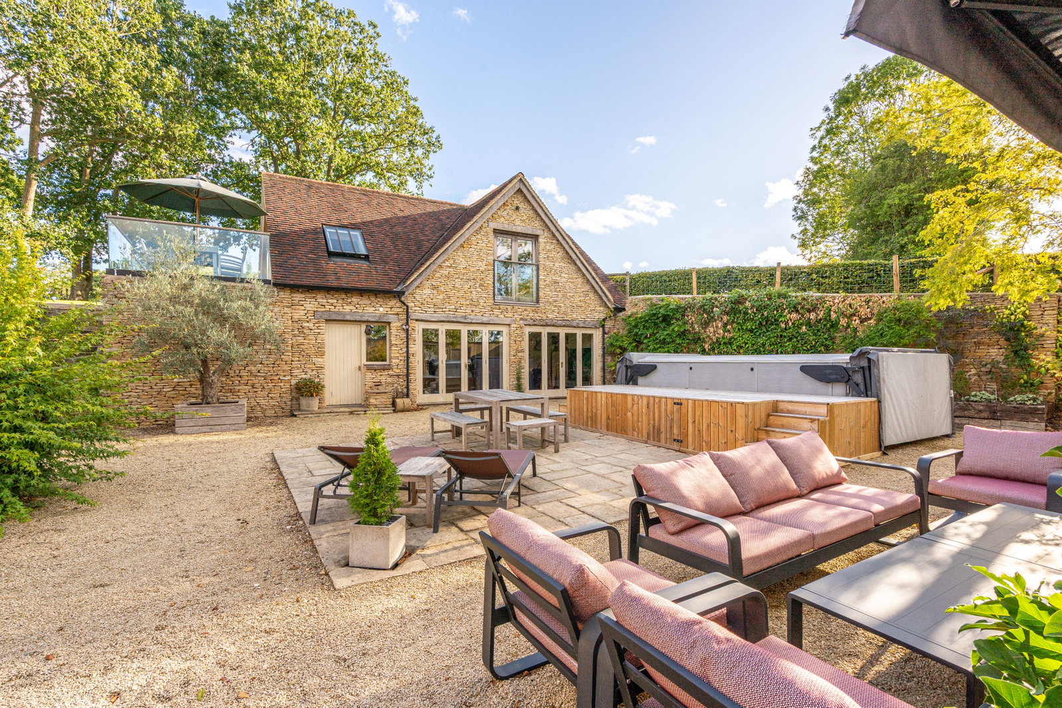
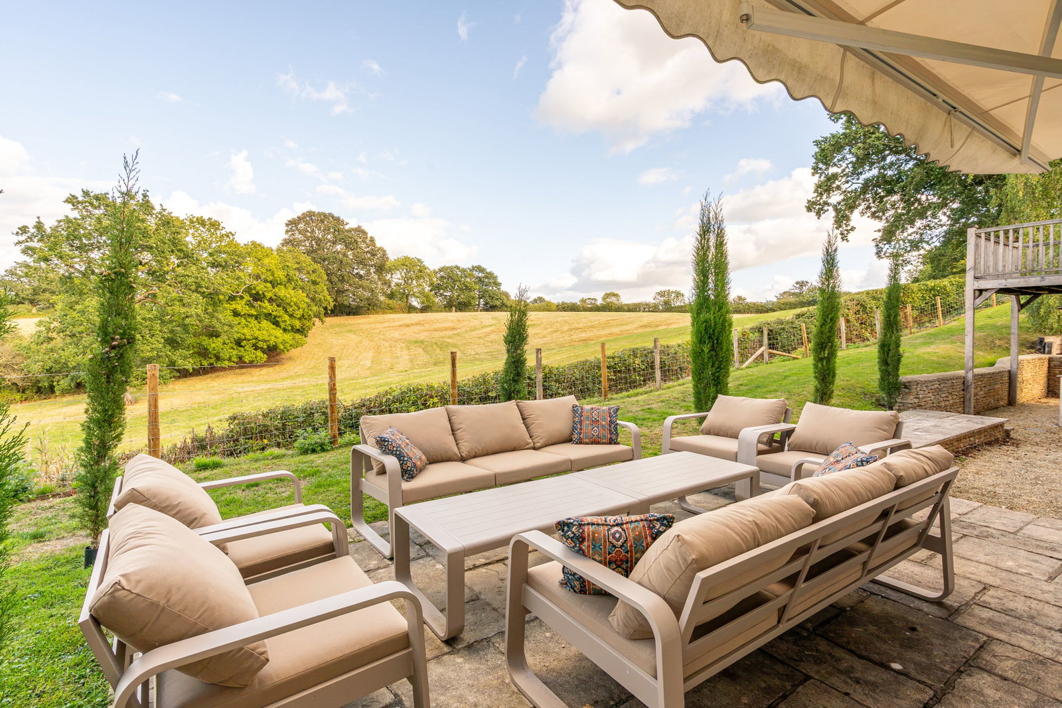
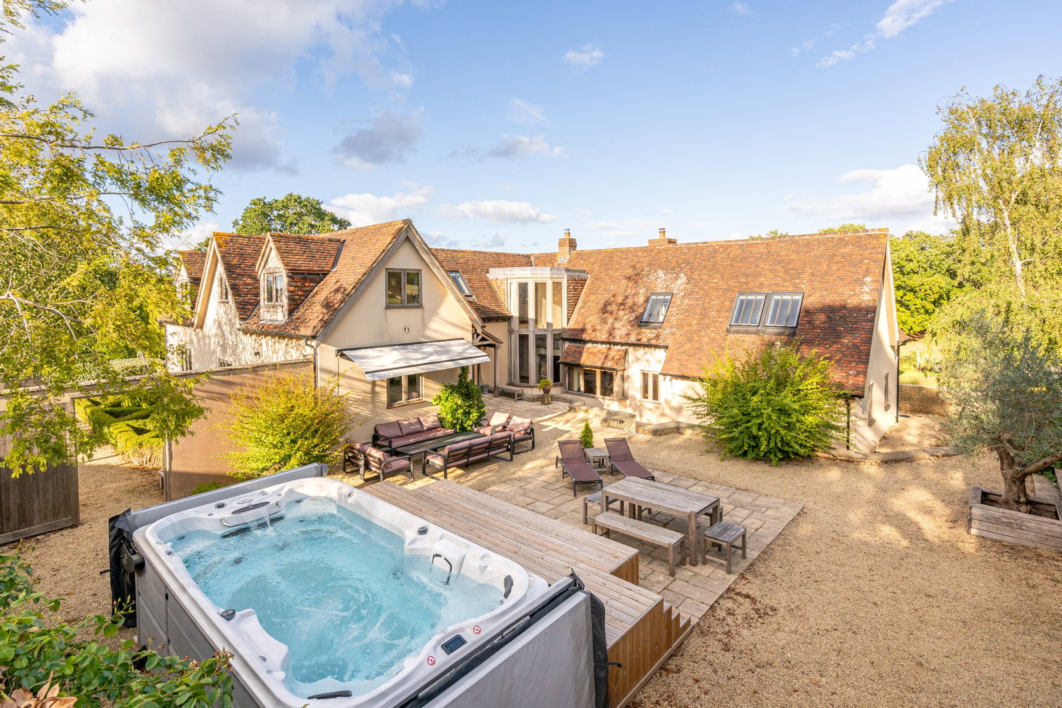
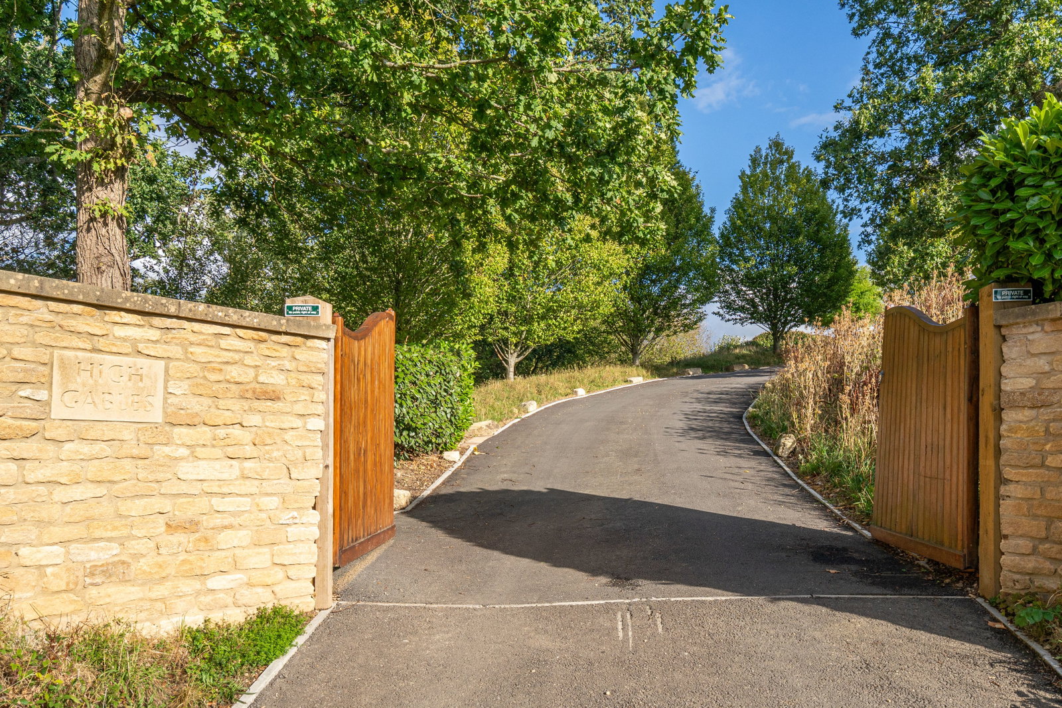
Approached through a walled double gateway over a long hard-surface sweeping drive, the house sits comfortably within 1 acre of gardens. The surrounding 12 acres of easily maintained land is suitable for many uses, from those requiring a versatile smallholding or an equestrian opportunity, or for those simply seeking the buffer of peace and seclusion that this gentle pasture land offers. The gardens have been thoughtfully landscaped to enjoy the views, sunrises, and sunsets with various seating terraces and feature well-established oak trees with lawns. An expansive Mediterranean style courtyard and garden have been designed at the back of the house, with a large ancient olive tree, parterre, firepit seating area, Swimspa and decking, and is a fantastic inside-outside area, ideal for al-fresco dining and entertaining.
Situation
Rodbourne is a delightful hamlet rurally located amongst beautiful Wiltshire countryside just 3 miles from Malmesbury. Malmesbury is a characterful ancient hilltop market town situated on the southern edge of The Cotswolds, serving the rural area of North West Wiltshire. The town has considerable architectural and historic interest, with many ancient buildings. It is reputed to be the oldest borough in England created by Charter in 880 AD by Alfred the Great. Malmesbury has numerous independent shops, pubs and restaurants including a new Aldi, Waitrose store and a regular weekly Farmer's Market. Malmesbury's Primary Care Health Centre is only 5 minutes away and there is an excellent choice of both primary and secondary schools and good recreational and leisure facilities nearby. The neighbouring villages of Great Somerford and Upper Seagry both have popular primary schools and village pubs. The M4 motorway (J17), less than 10 minutes away to the south provides fast road access to the major employment centres of Bristol and Swindon together with London and the West Country. Main line rail services are available from Chippenham and Kemble (Paddington in about 75 minutes). There are many local footpaths and bridleways and the area is well served for cultural and sporting interests. There are cinemas and theatres in Bath, Bristol, Cirencester and Swindon, together with golf courses in Chippenham, Brinkworth, Castle Combe and Minchinhampton. Horse racing can be enjoyed at Bath, Newbury and Cheltenham, while numerous water sports are available at the Cotswold Water Park in South Cerney.
Additional Information
The property is Freehold across three titles. Ground and air-source heat pumps provide central heating and hot water. 34 solar panels provide electricity including for the EV charger and are on an energy export tariff payment. There are three 10KW SolarEdge storage batteries assisting the panels. Installed in 2026, a Klargester BB sewage treatment plant provides private compliant drainage. There is a SONOS sound system connected throughout the house, annexe, gym and garage. Mains water and electricity are connected. Ultrafast broadband is available. Information taken from the Ofcom mobile and broadband checker website, please check the website for more information and mobile phone coverage. Please note, there are two very seldom used public footpaths across the western fields. Wiltshire Council Tax Band G.
Please note: To comply with Anti-Money Laundering (AML) regulations, all purchasers must complete identity verification and source of funds checks once their offer has been accepted. A non-refundable fee of £25 (including VAT) per person will be charged to cover the cost of these mandatory AML checks.
Important Information
- This is a Freehold property.
- This Council Tax band for this property is: G
Property Ref: 1534431
Similar Properties
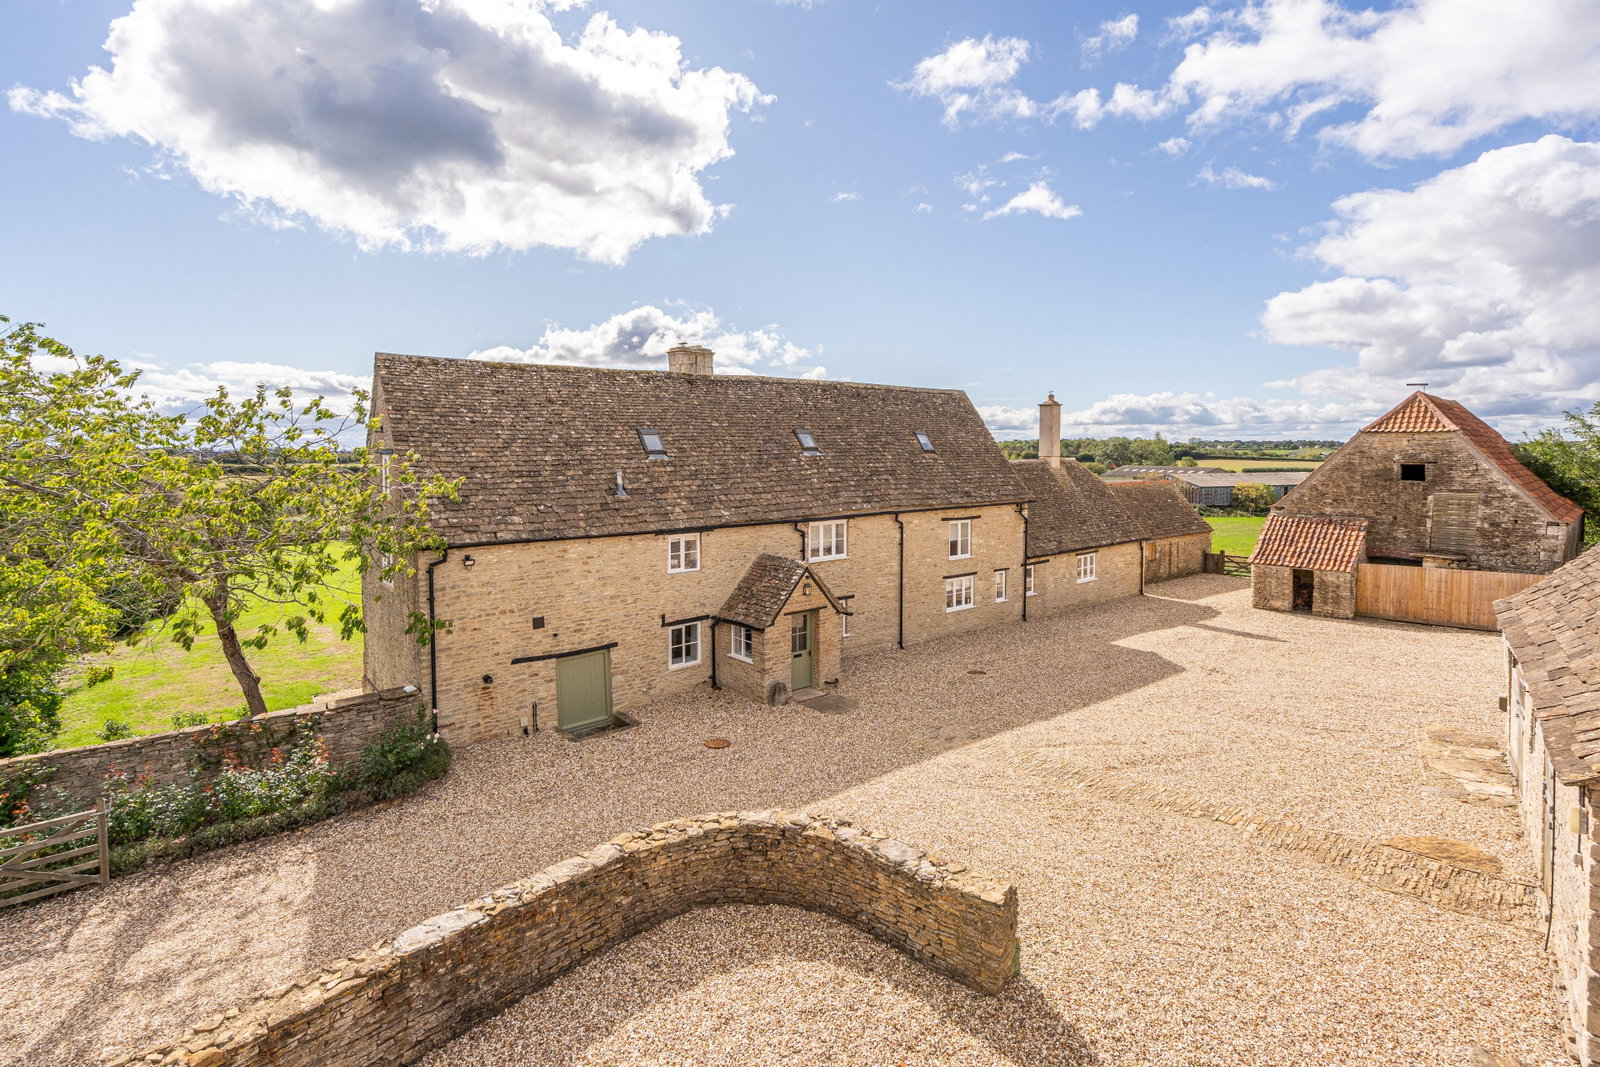
Brokenborough, near Malmesbury
6 Bedroom Detached House | Guide Price £1,850,000
A renovated substantial 17th Century farmhouse with generous grounds and range of outbuildings. NO CHAIN.
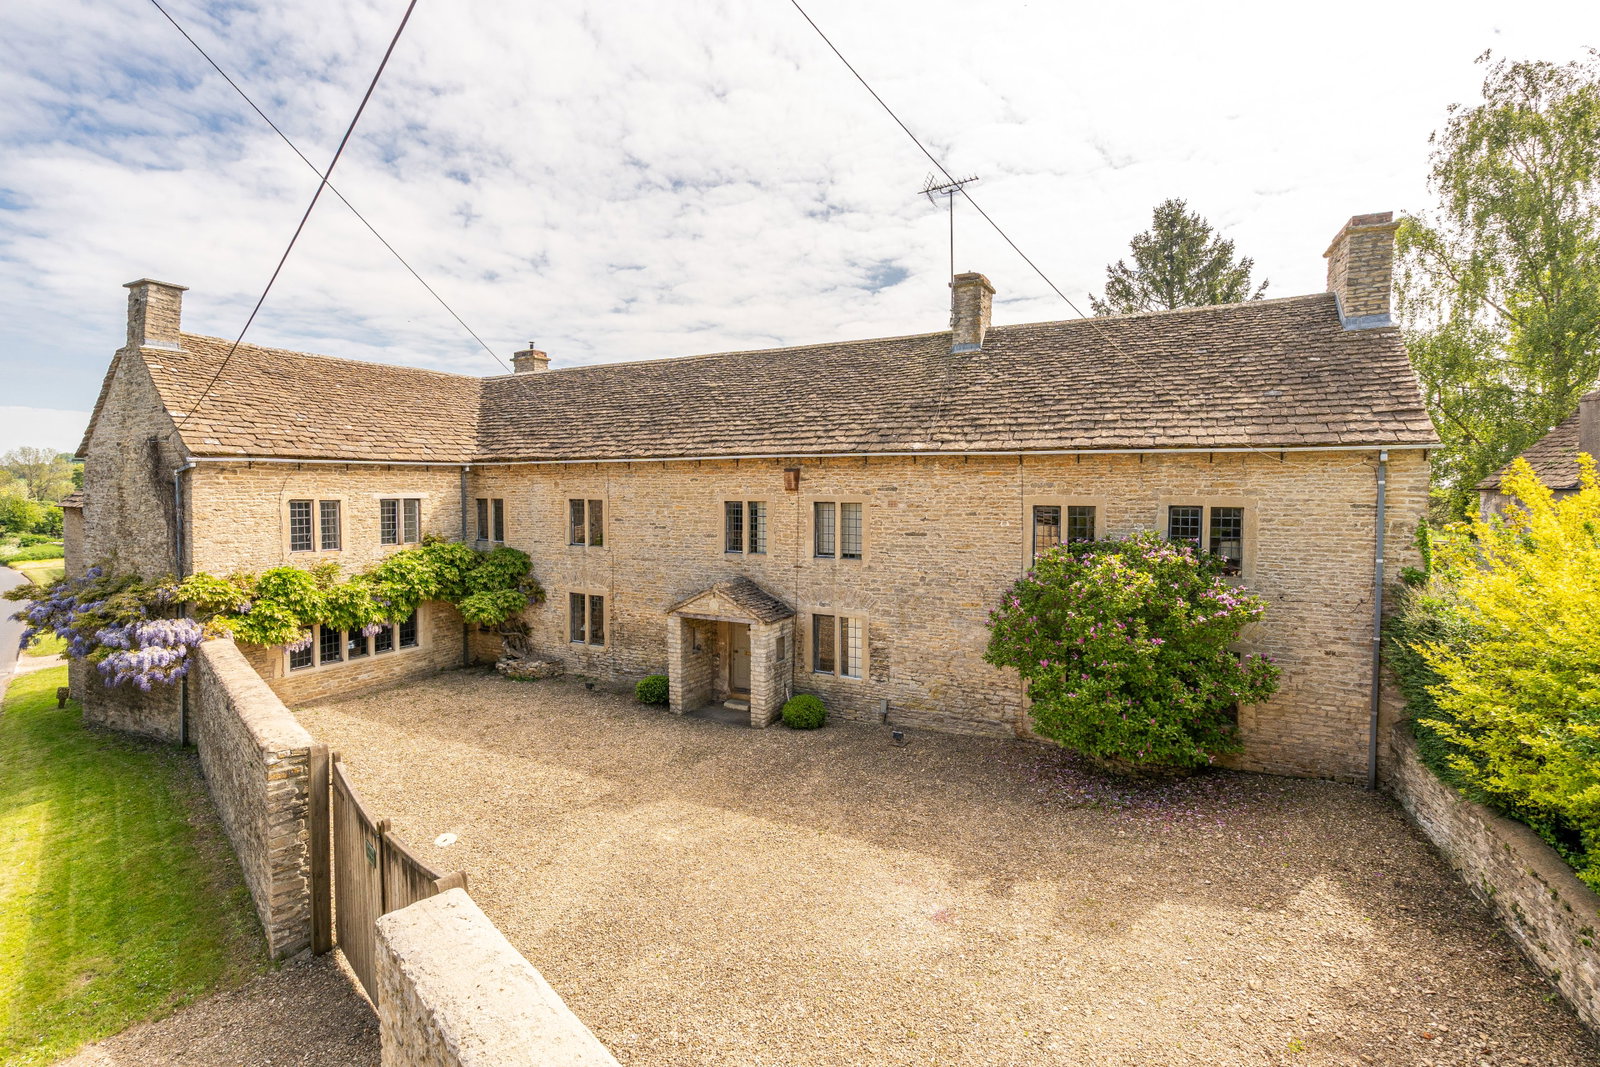
5 Bedroom Detached House | Guide Price £1,500,000
With beautiful gardens backing onto glorious countryside enjoying far-reaching views, an elegant Cotswold stone period h...
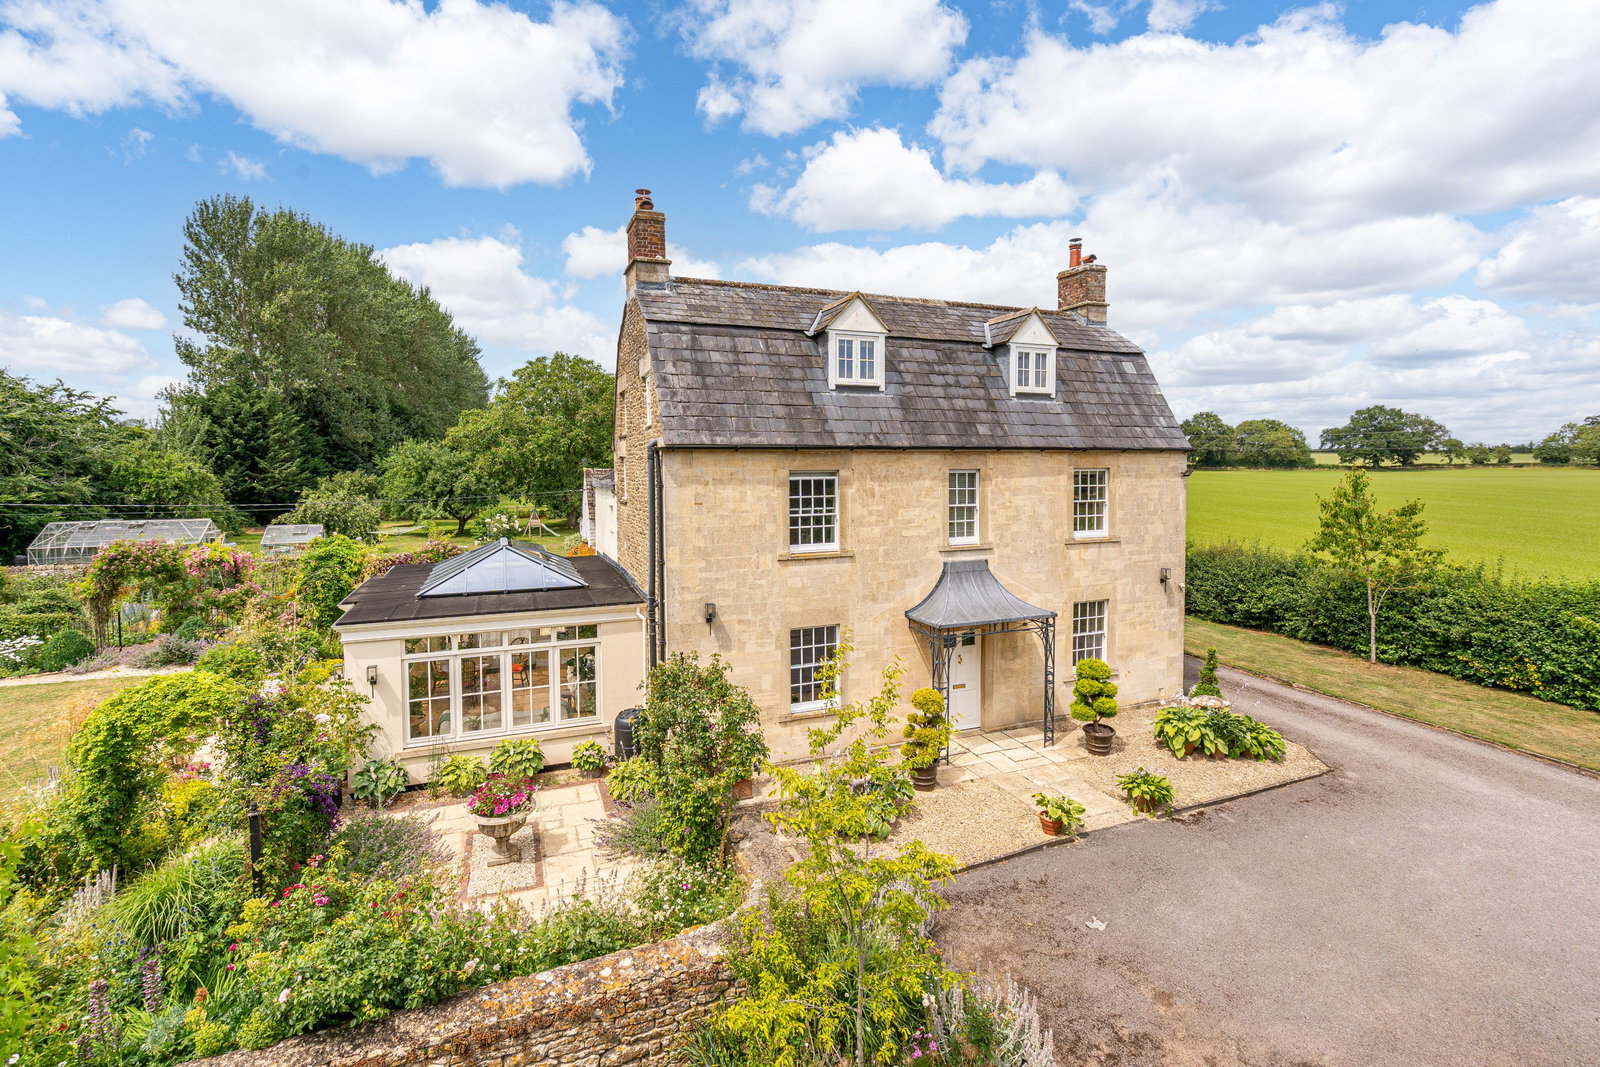
6 Bedroom Detached House | Guide Price £1,495,000
Discreetly located down a tree-lined drive about 1.5 miles from the centre of Malmesbury, a beautifully refurbished 19th...

James Pyle & Co (Sherston)
Swan Barton, Sherston, Wiltshire, SN16 0LJ
01666 840886
How much is your home worth?
Use our short form to request a valuation of your property.
Request a Valuation
©2026 The Guild of Property Professionals. All rights reserved.
Terms and Conditions |
Privacy Policy |
Cookie Policy |
Complaints Policy |
Members Login
The Guild of Property Professionals Trading Address: 121 Park Lane, London W1K 7AG. GPEA Limited.
Registered in England & Wales.
Company No: 02819824.
Registered Office Address: The Old Courthouse, 60A London Road, Grantham, NG31 6HR.
VAT Registration No: 180897859

