- Large Detached Home In A Beautiful Village Near The Coast, Malton & York
- Around 3,000 Square Feet With Plenty Of Space & Potential To Extend
- Spacious Living Areas Including Kitchen, Lounge, Dining Room & Games/Gym Room
- Five Double Bedrooms, Two Bathrooms & A Loft/Playroom
- Large Gardens, Ample Parking & Electric Car Charging
- Beautiful Countryside Views, Wildlife & Walking Routes Nearby
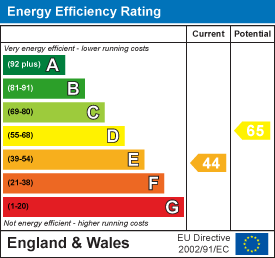
- EPC E44

5 Bedroom Detached House for sale in Malton
 3
5
3
3
5
3
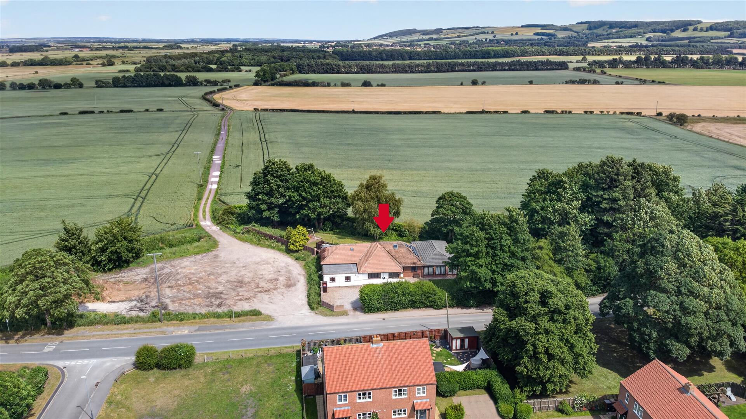
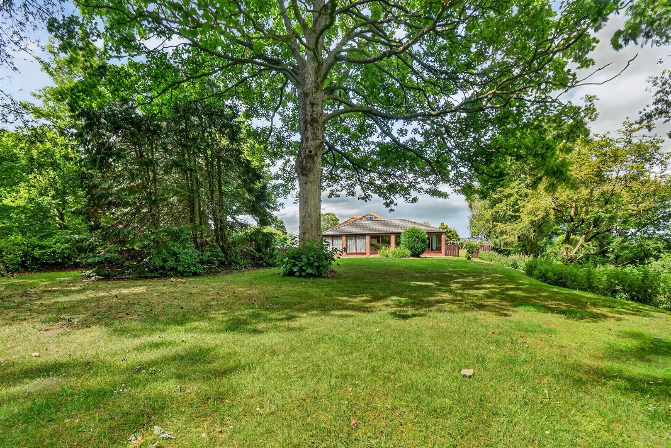
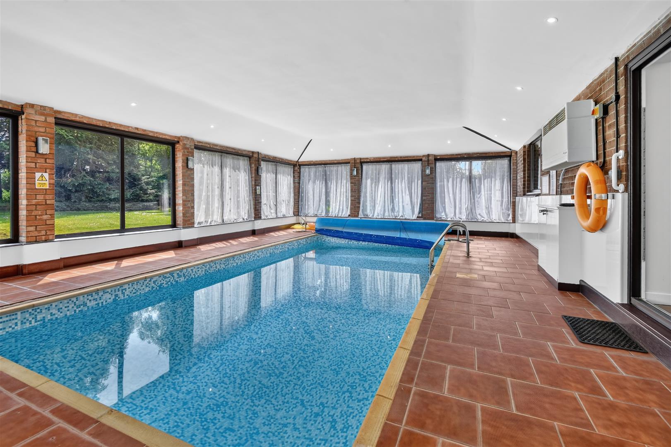
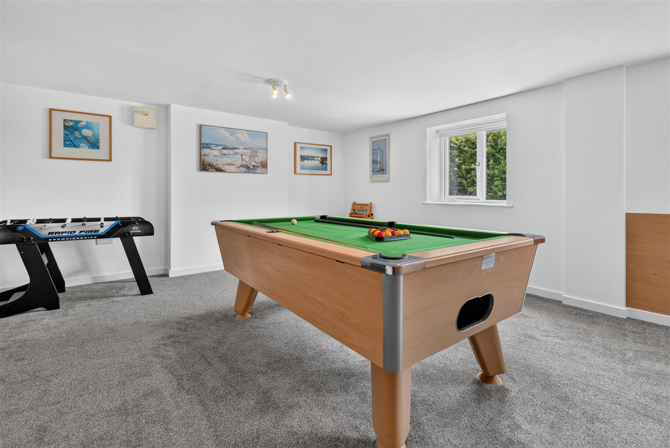
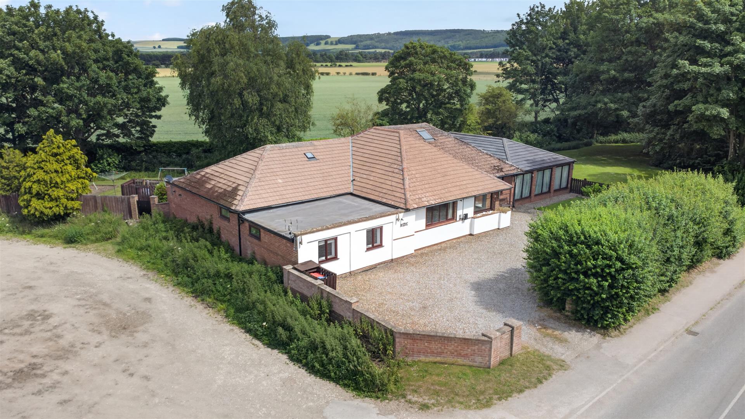
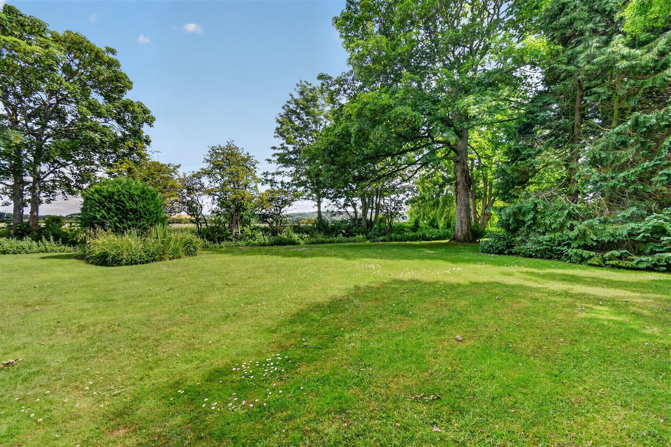
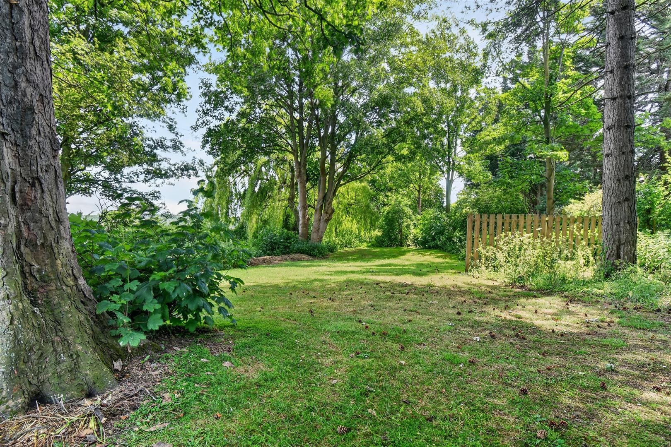
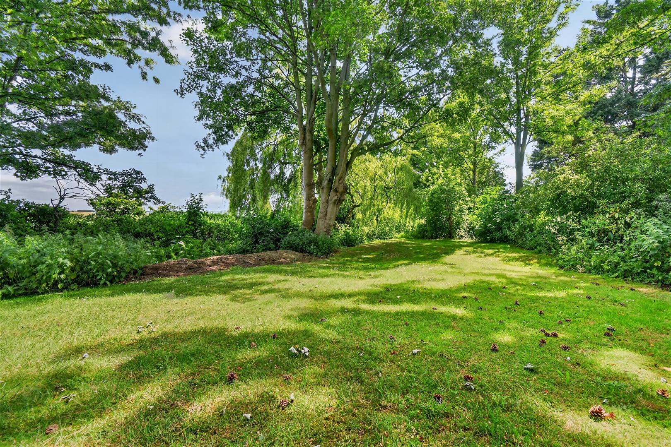
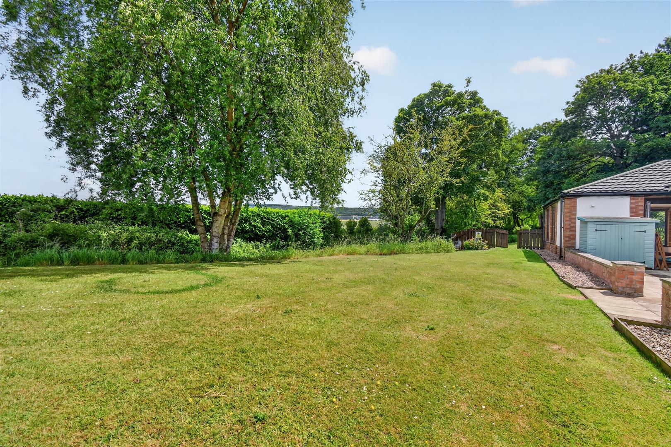
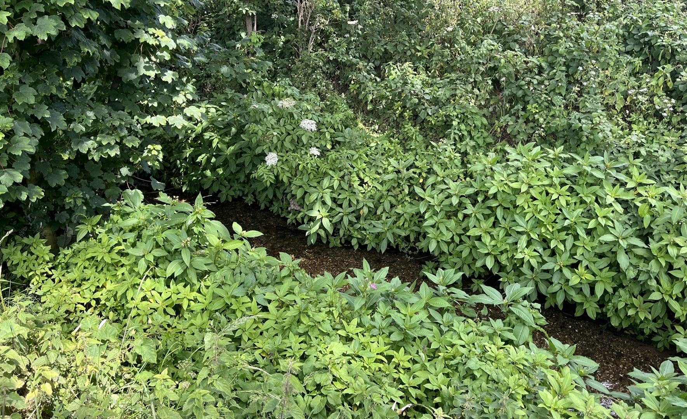
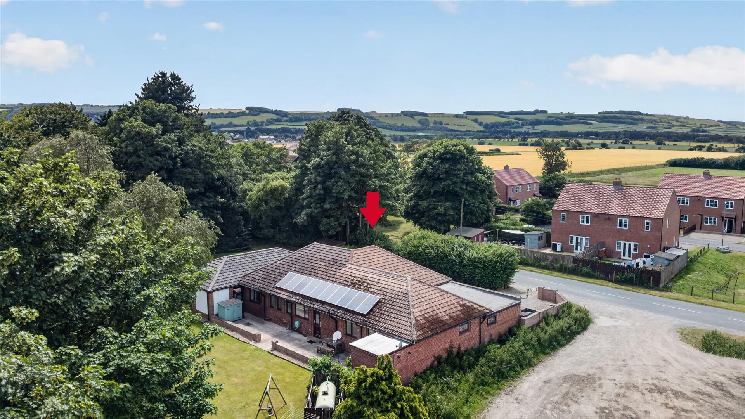
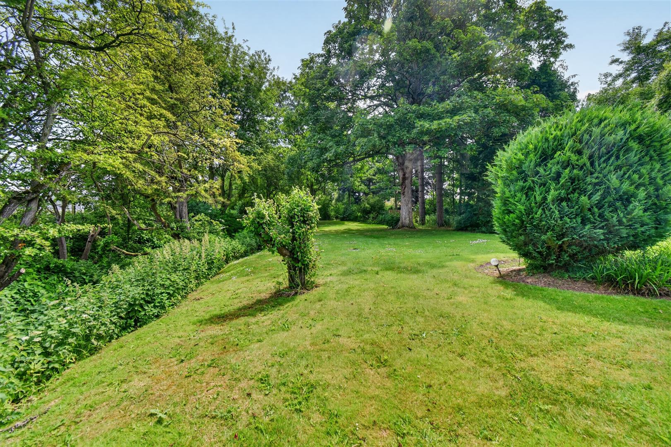
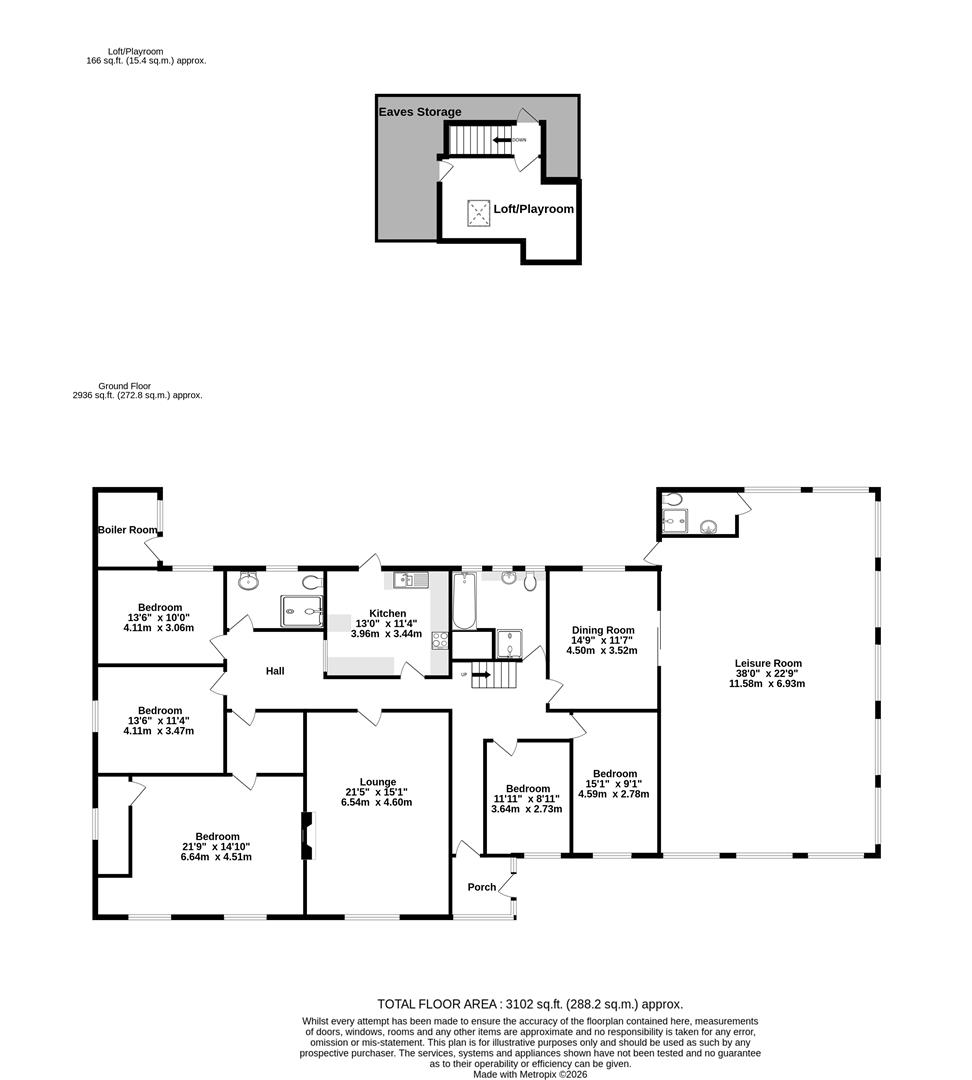
A fabulous detached property sitting in 3/4 of an acre, on the edge of this superb Ryedale village, close to the north and east Yorkshire coastline as well as the market town of Malton and within easy reach of the historic city of York. Approximately 3,000 square feet; the property would suit a variety of homeowners and investment buyers looking for a sizeable and practical property with the potential to enhance and expand further. The well cared for internal living accommodation comprises entrance hallway, fully fitted kitchen with breakfast bar, 20' lounge, dining room, 38' leisure room (formerly the swimming pool room) which is currently used as a home gym/games room, first floor loft/playroom with eaves storage, five double bedrooms and three bathrooms. To the outside is a gravel driveway providing parking for 4 cars with electric car charging, large lawns with mature trees and a stream running through the perimeter. The property boasts views from all angles with an abundance of wildlife and fields nearby as well as popular walking routes including the Yorkshire Wolds Way. An accompanied viewing of this impressive property is strongly recommended.
Entrance Porch - Composite door, uPVC double glazing, tiled flooring
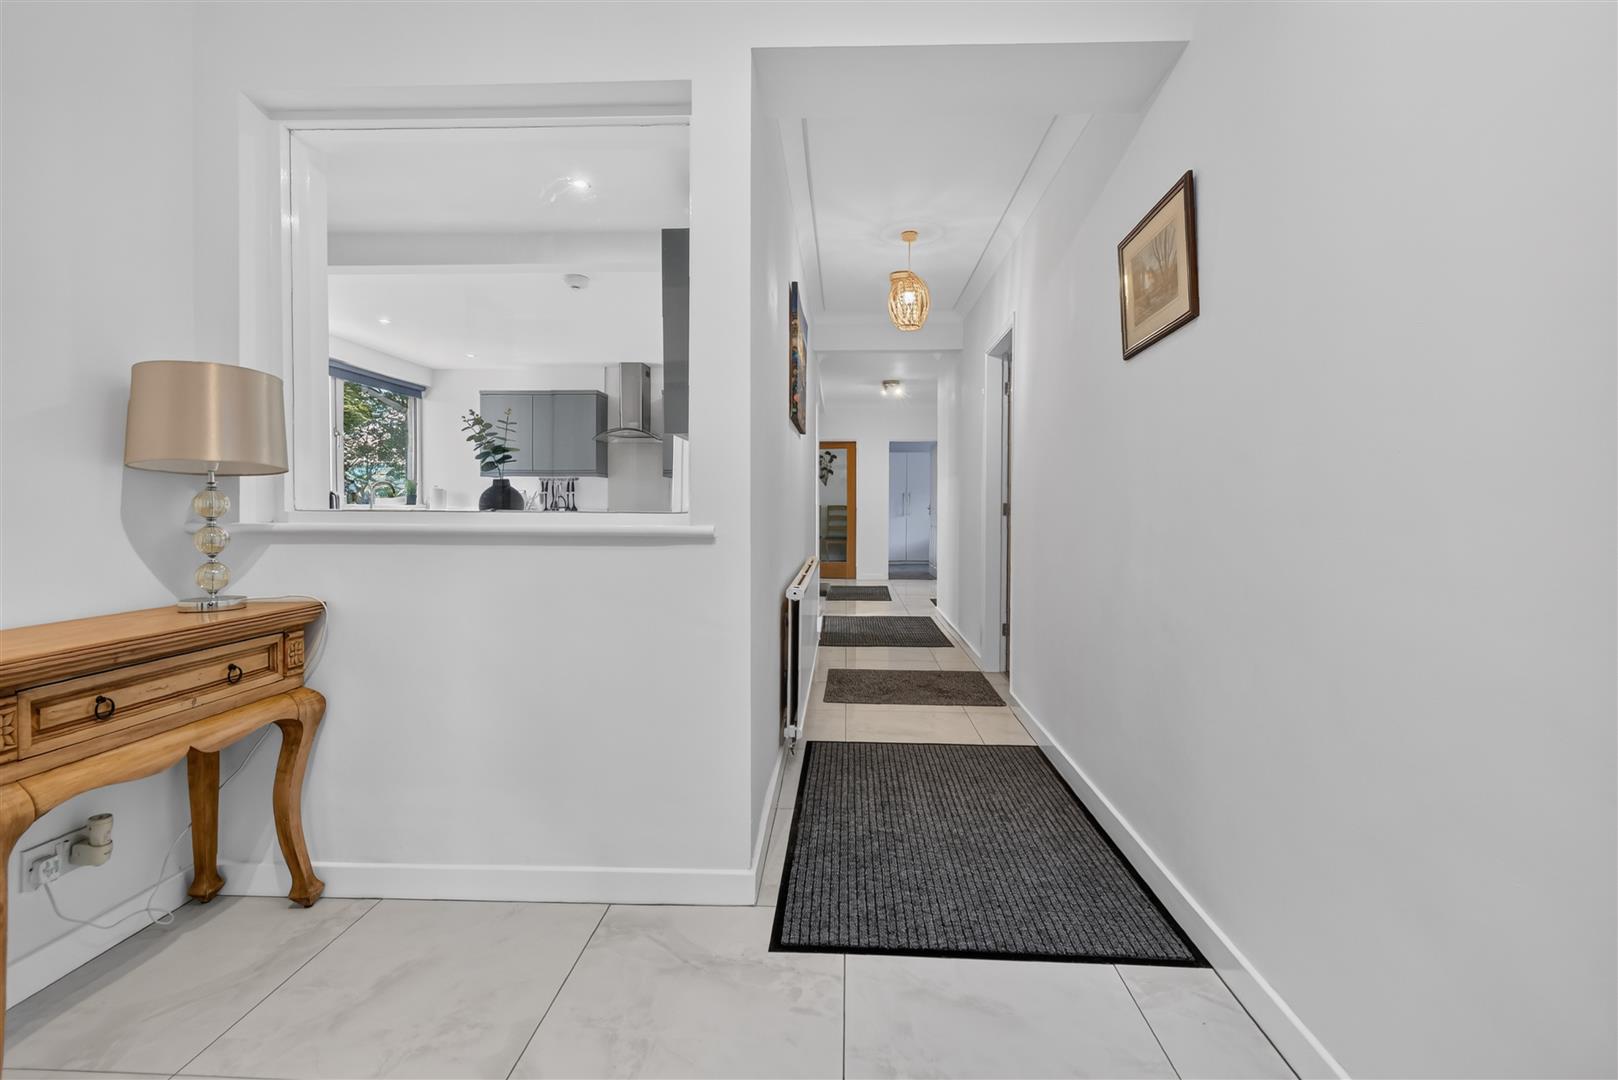
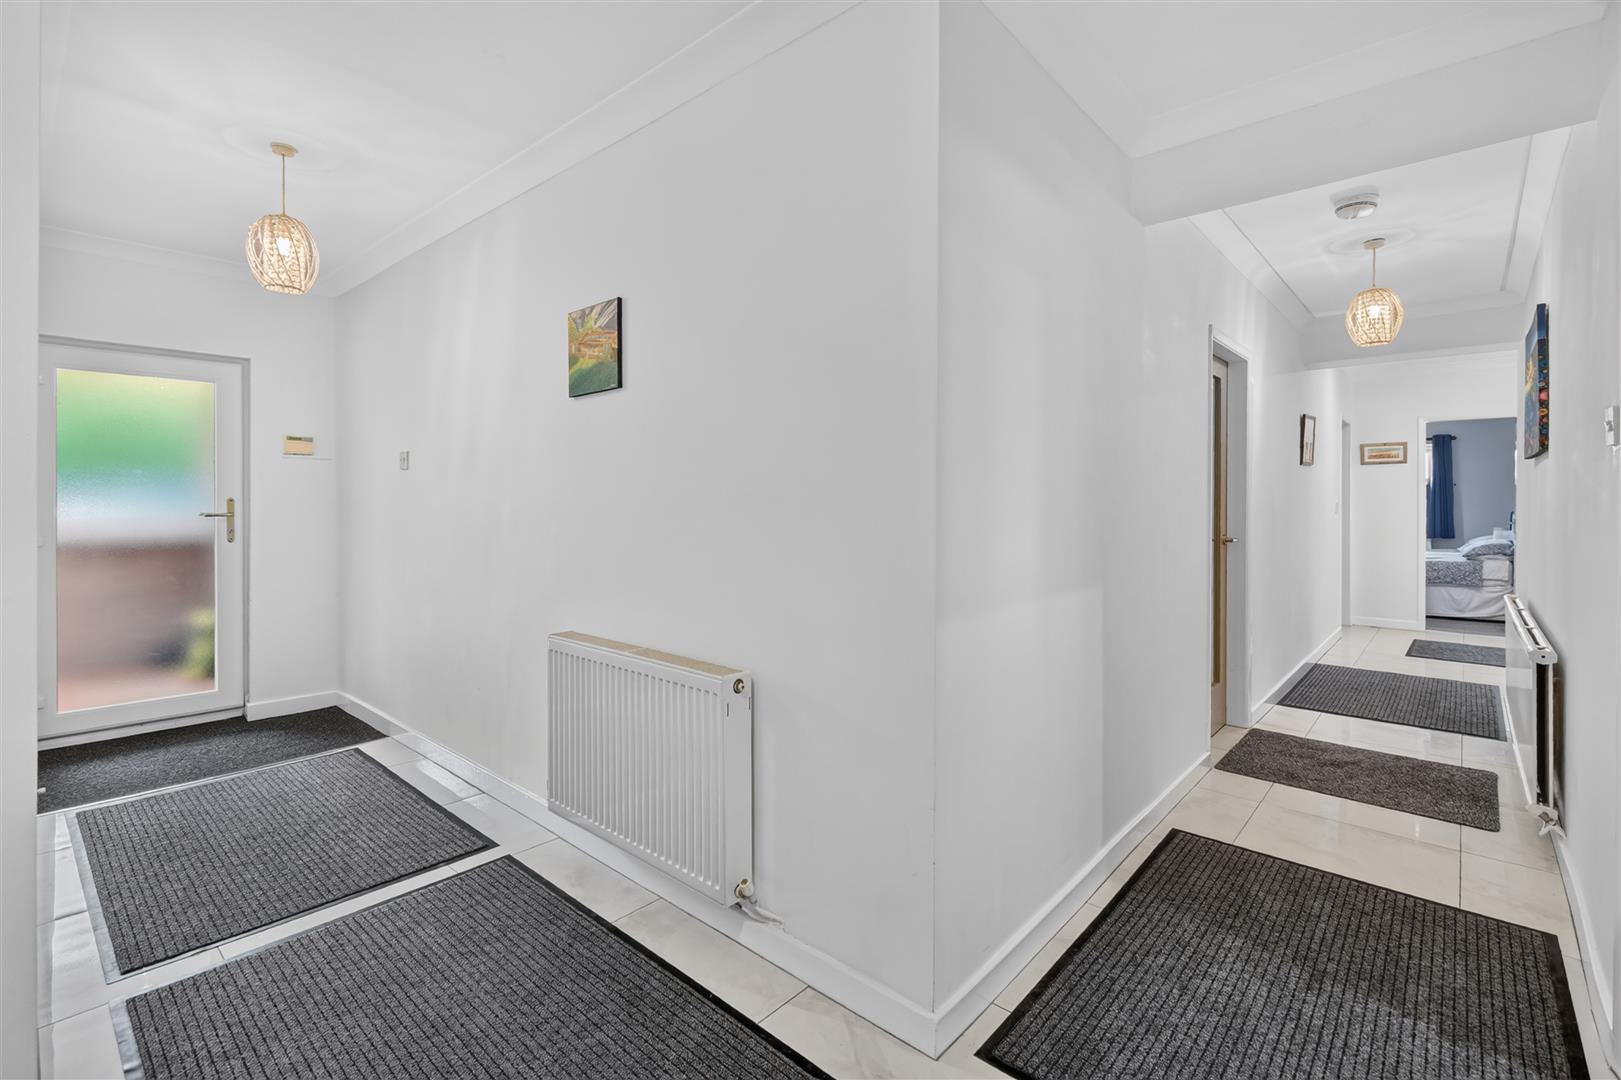
Entrance Hallway - Tiled flooring, stairs to loft room, double radiator, sun funnel
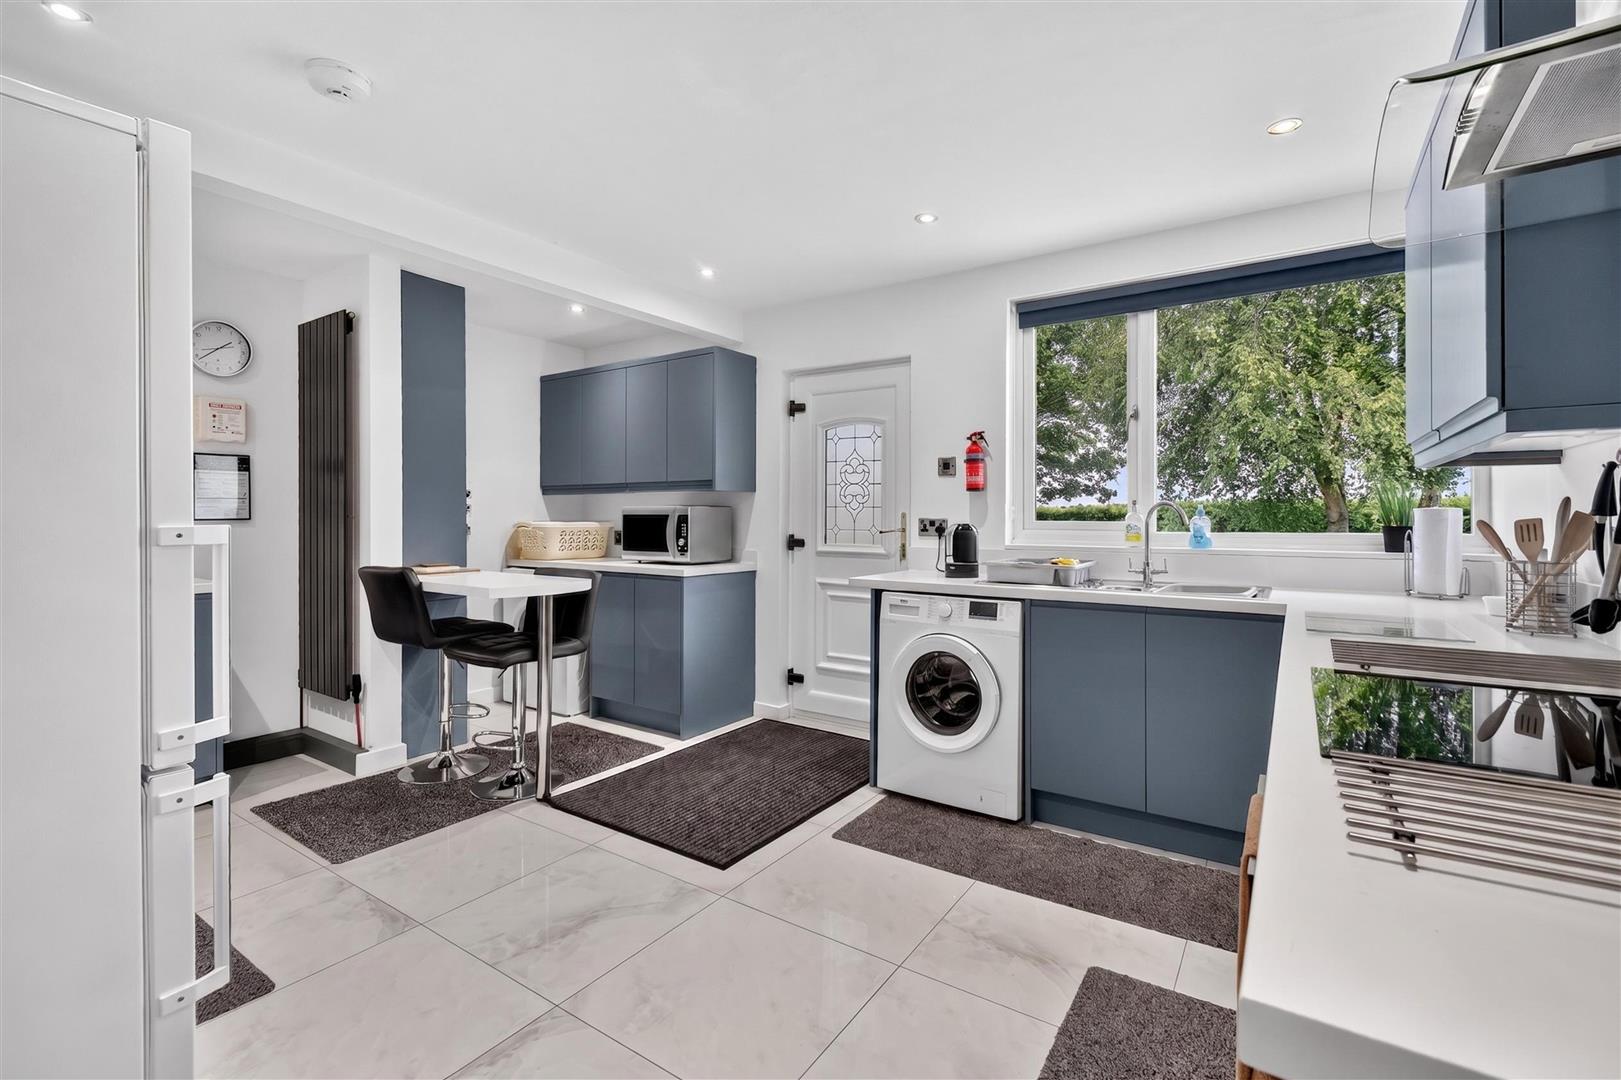
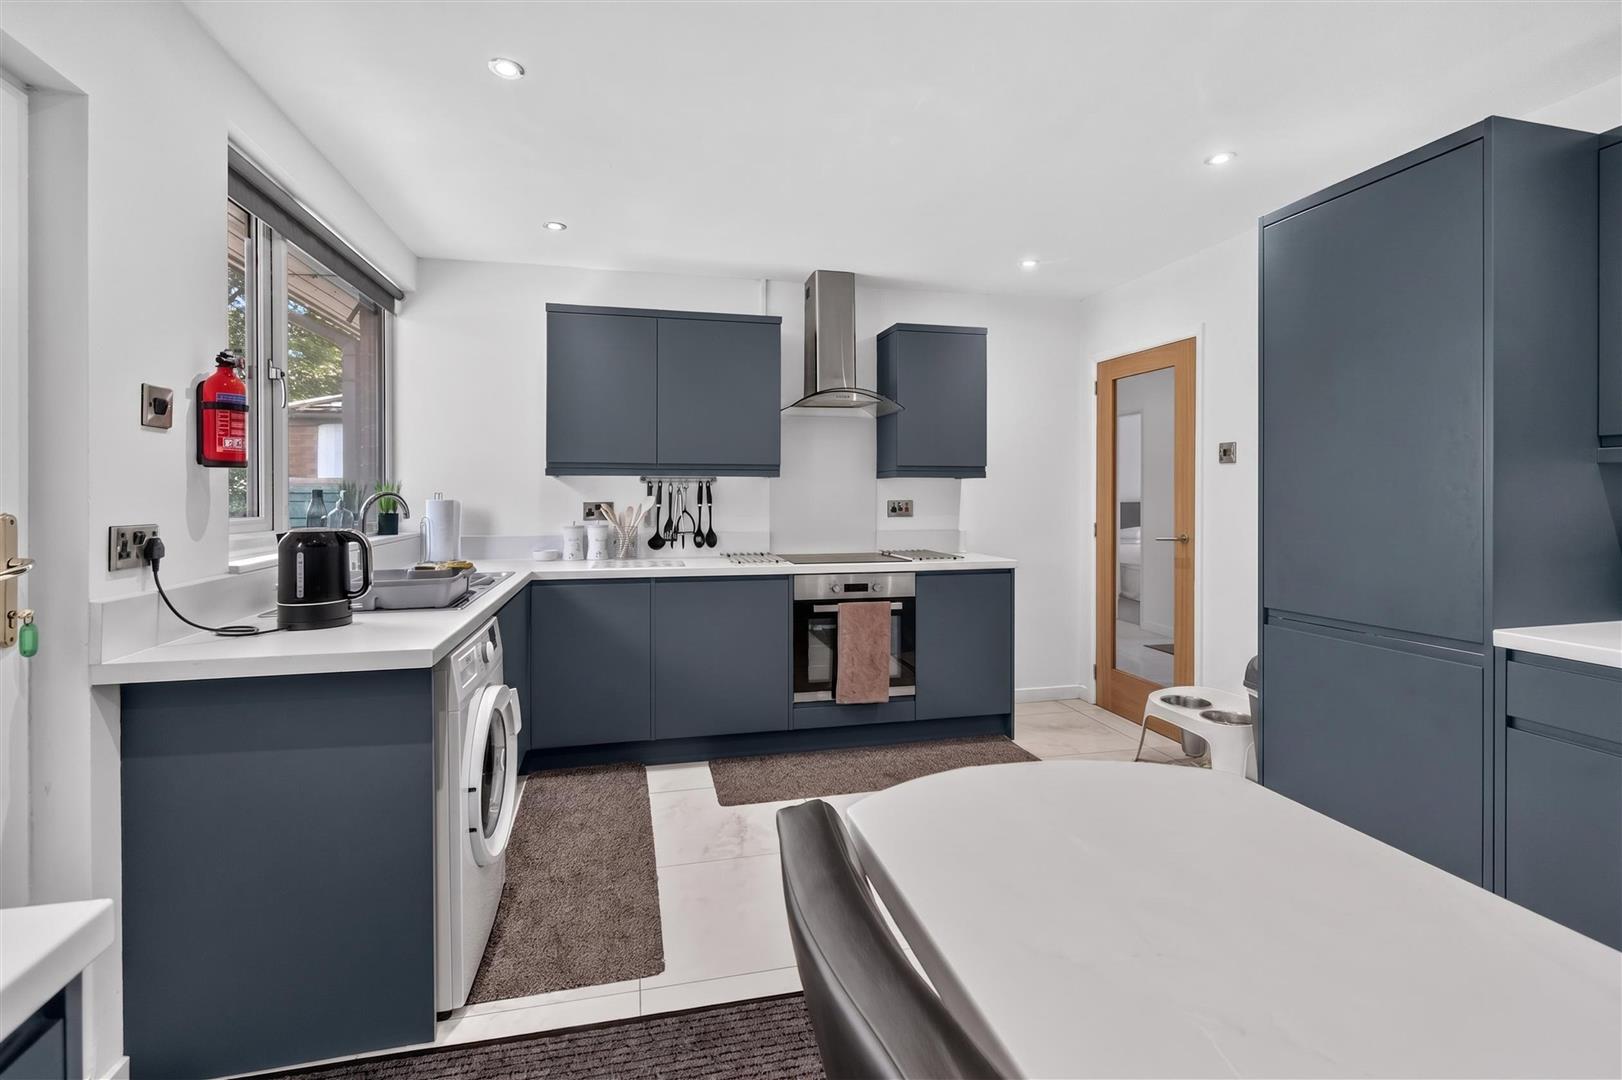
Kitchen - 3.96m x 3.45m (13' x 11'4) - Window to rear, uPVC door to rear, recently upgraded fitted wall and base units with counter top, stainless steel sink and draining board with mixer tap, built in oven and hob, column radiator, space and plumbing for appliances, power points, tiled flooring, recessed spotlights,
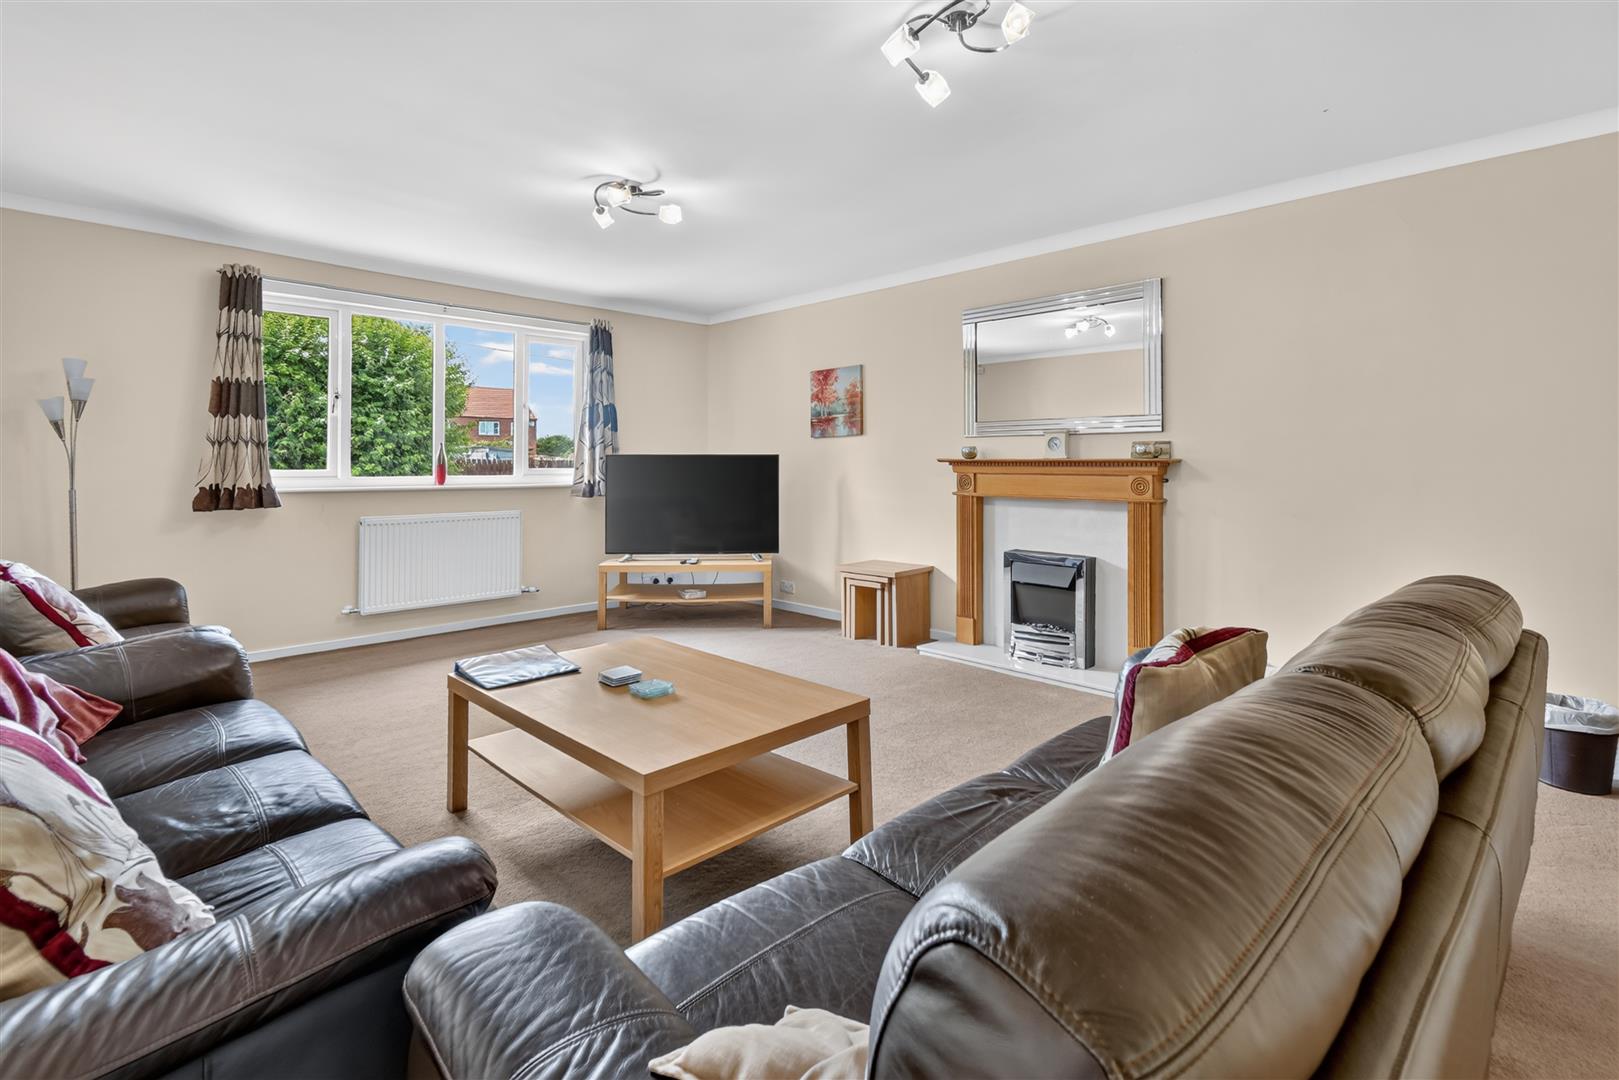
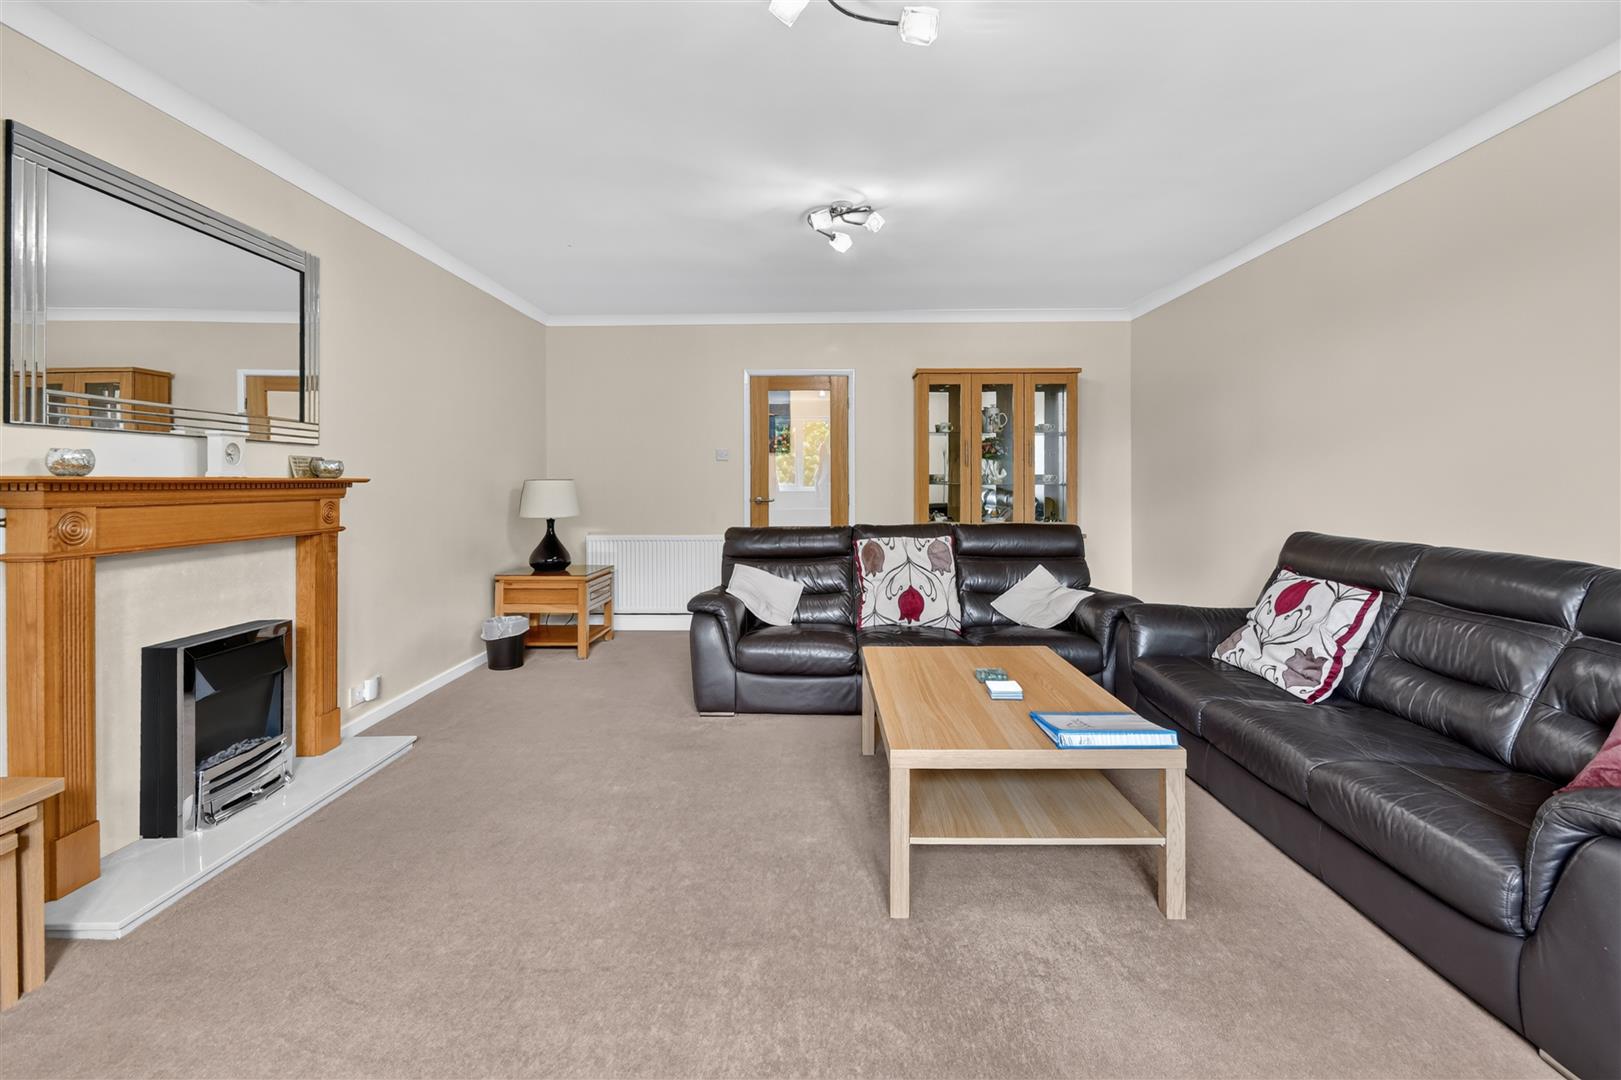
Lounge - 6.53m x 4.60m (21'5 x 15'1) - uPVC window to front, electric fire with surround, two double panelled radiators, carpets, television point, power points
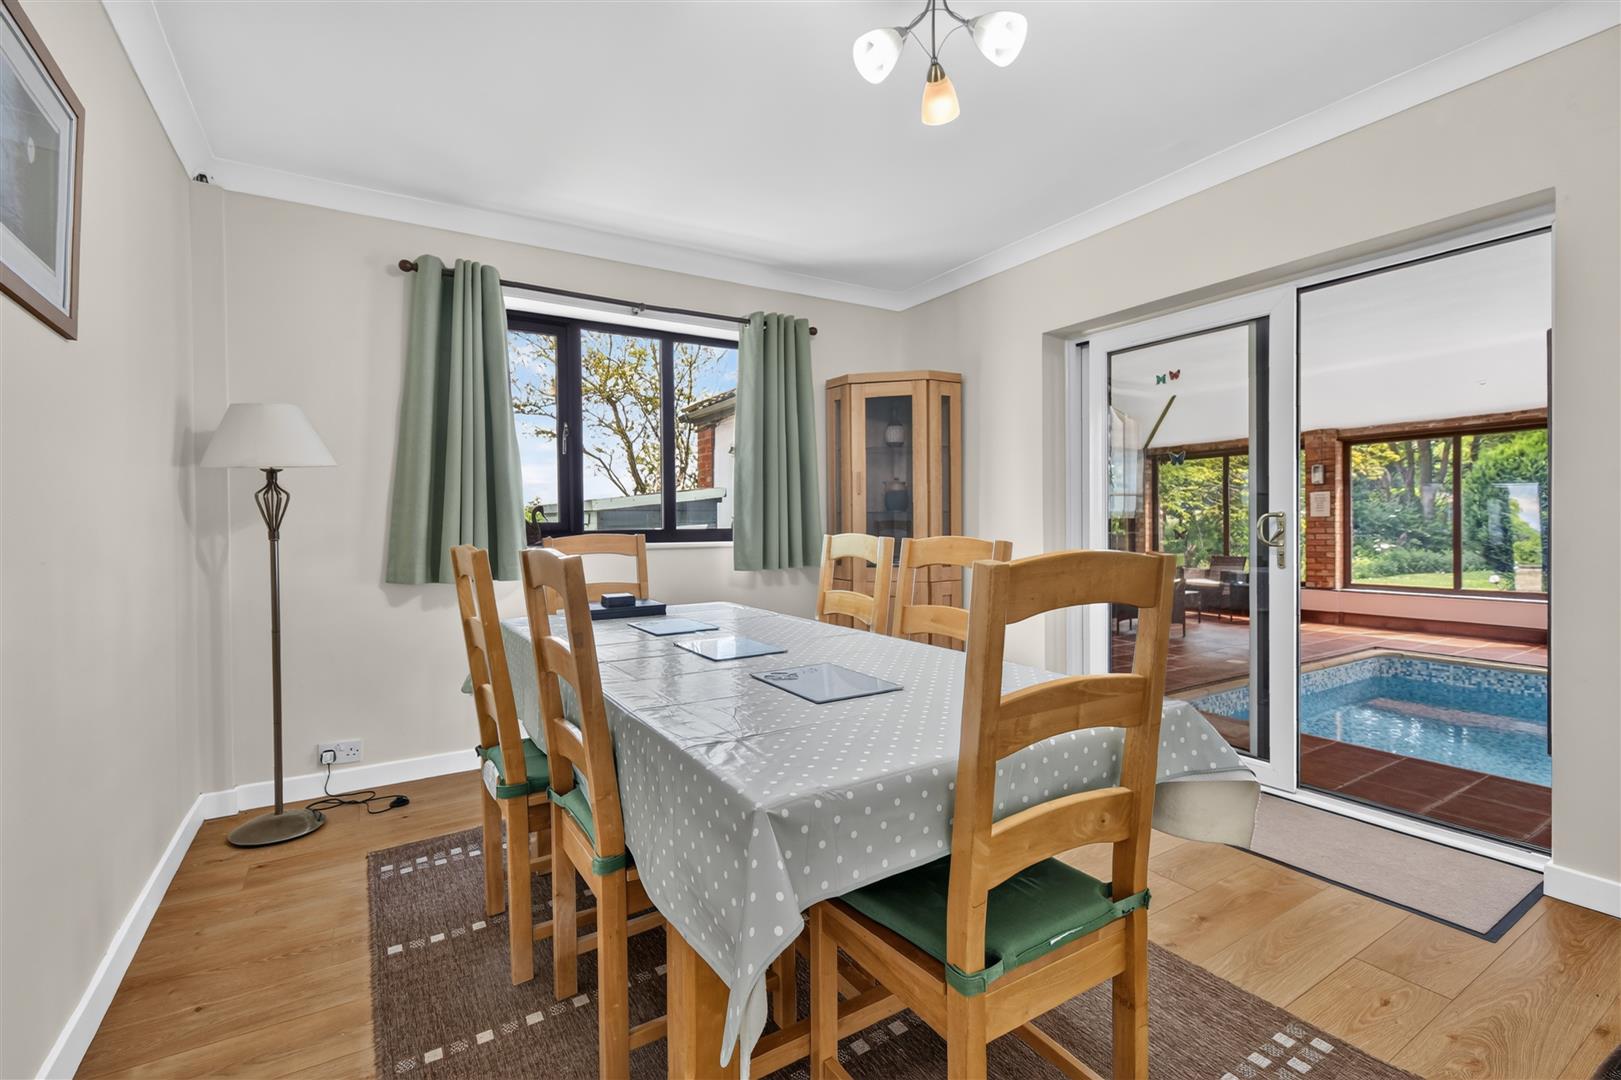
Dining Room - 4.50m x 3.53m (14'9 x 11'7) - uPVC window to rear, double panelled radiator, laminate flooring, sliding doors to Leisure Room
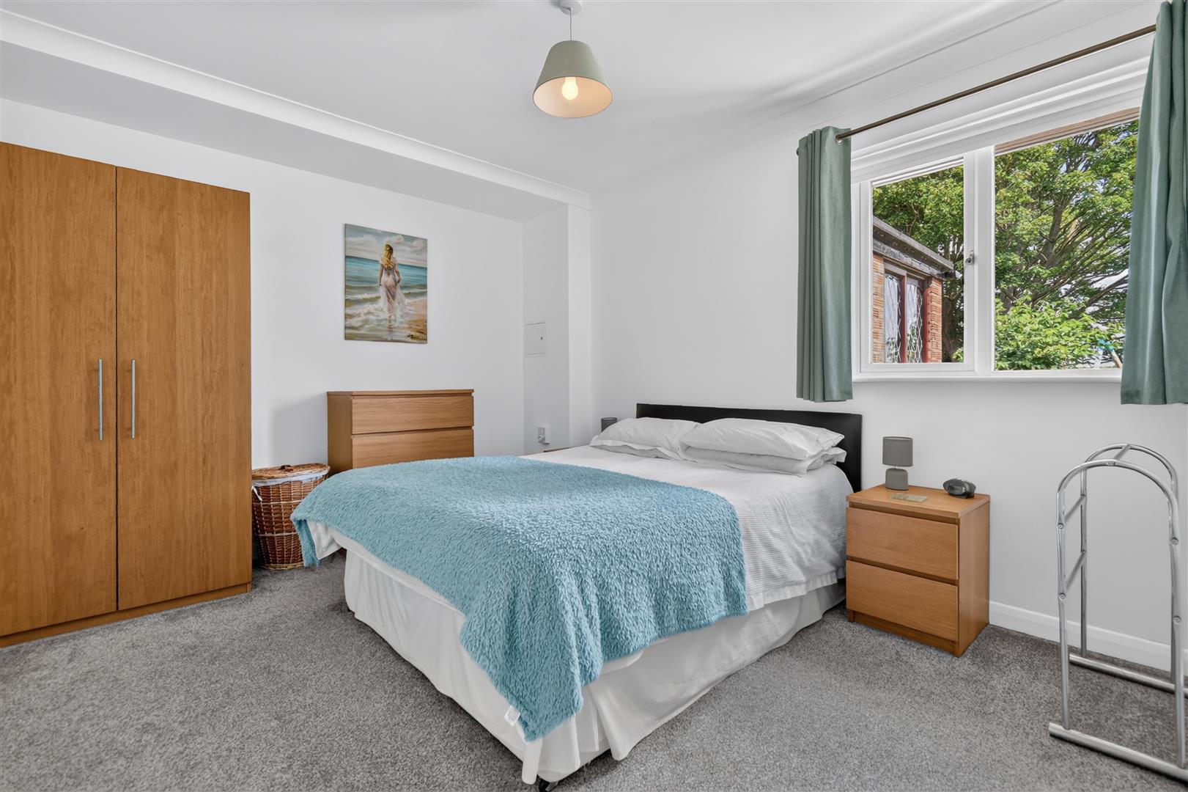
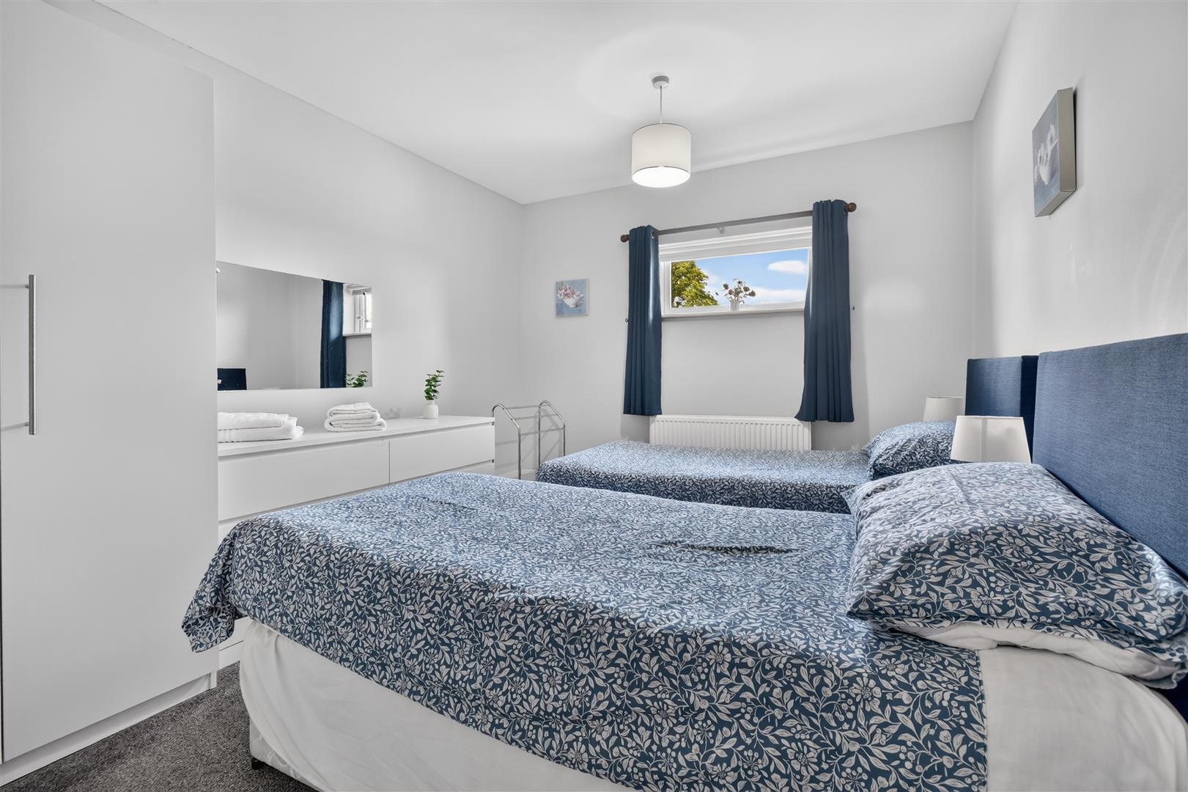
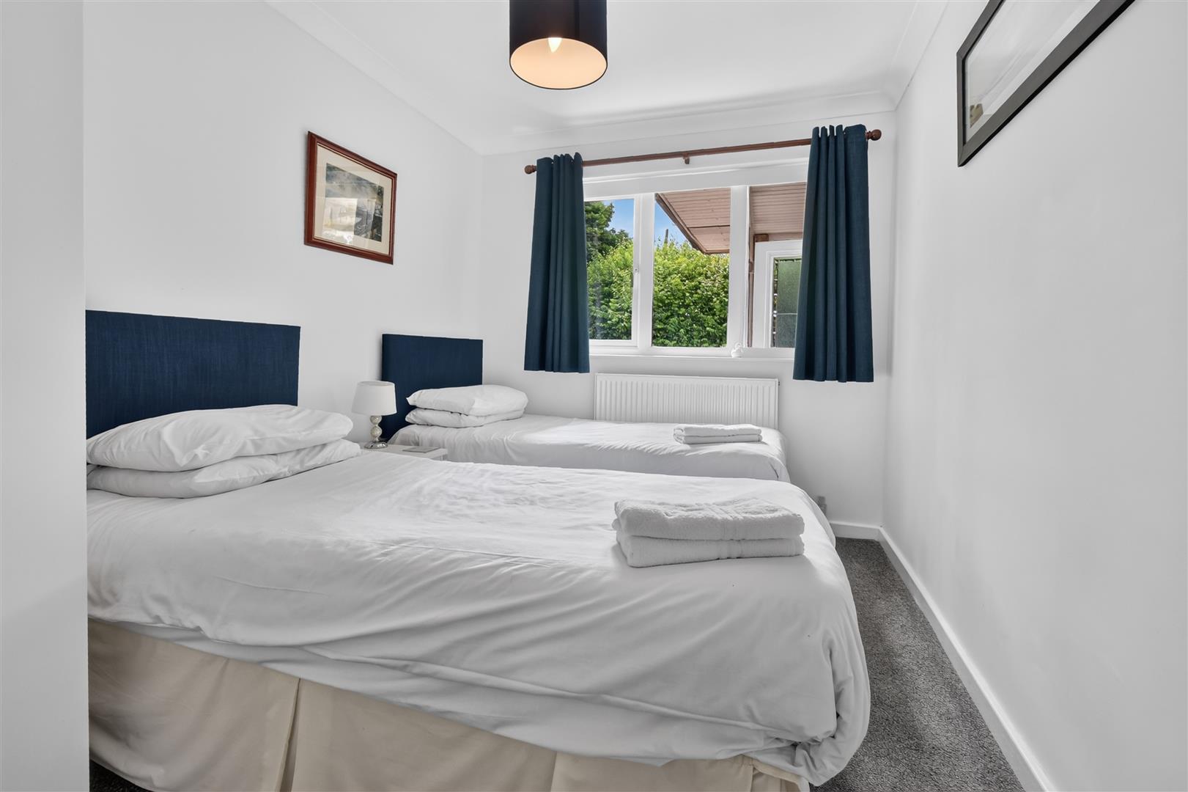
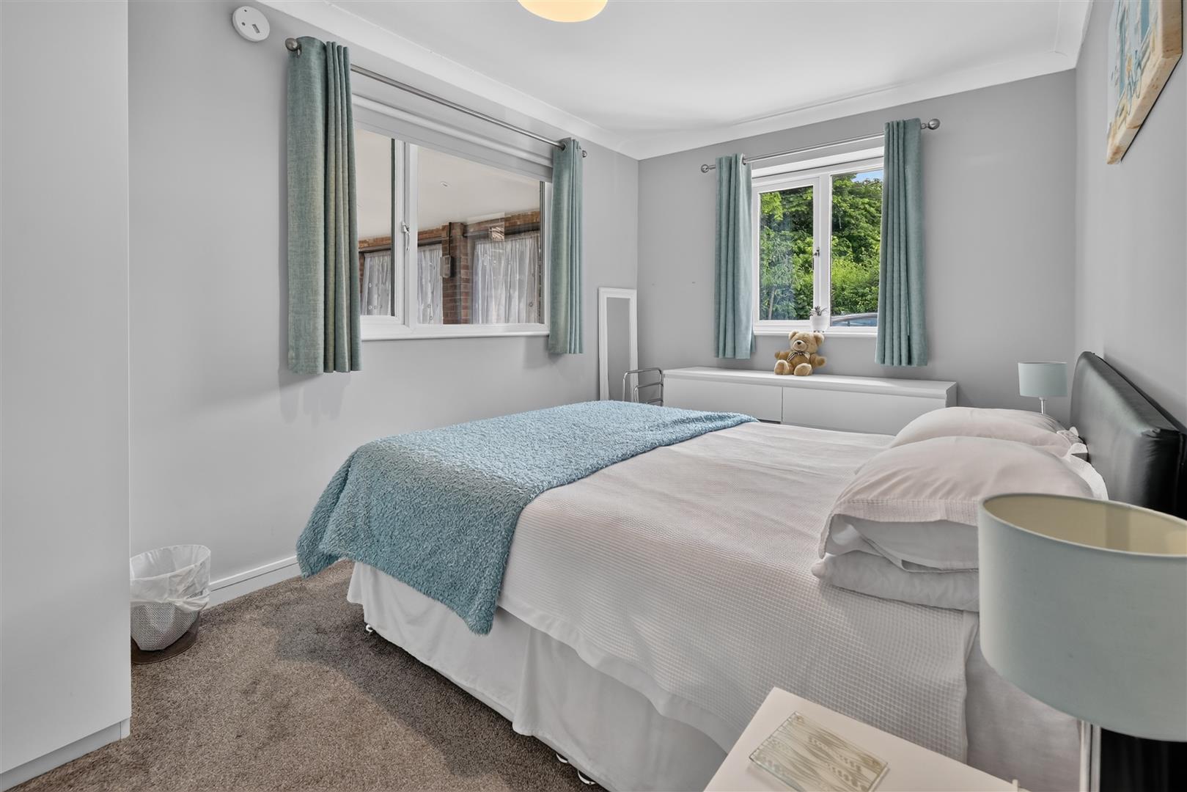
Bedroom 1 - 4.11m x 3.05m (13'6 x 10) - uPVC window to rear, double panelled radiator, power points, carpet
Bedroom 2 - 4.11m x 3.45m (13'6 x 11'4 ) - uPVC window to side, double panelled radiator, carpet, power points
Bedroom 3 - 6.63m x 4.52m (21'9 x 14'10) - uPVC windows to front and side, double panelled radiator, carpet, power points
Bedroom 4 - 3.63m x 2.72m (11'11 x 8'11) - uPVC window to front, double panelled radiator, carpet, power points
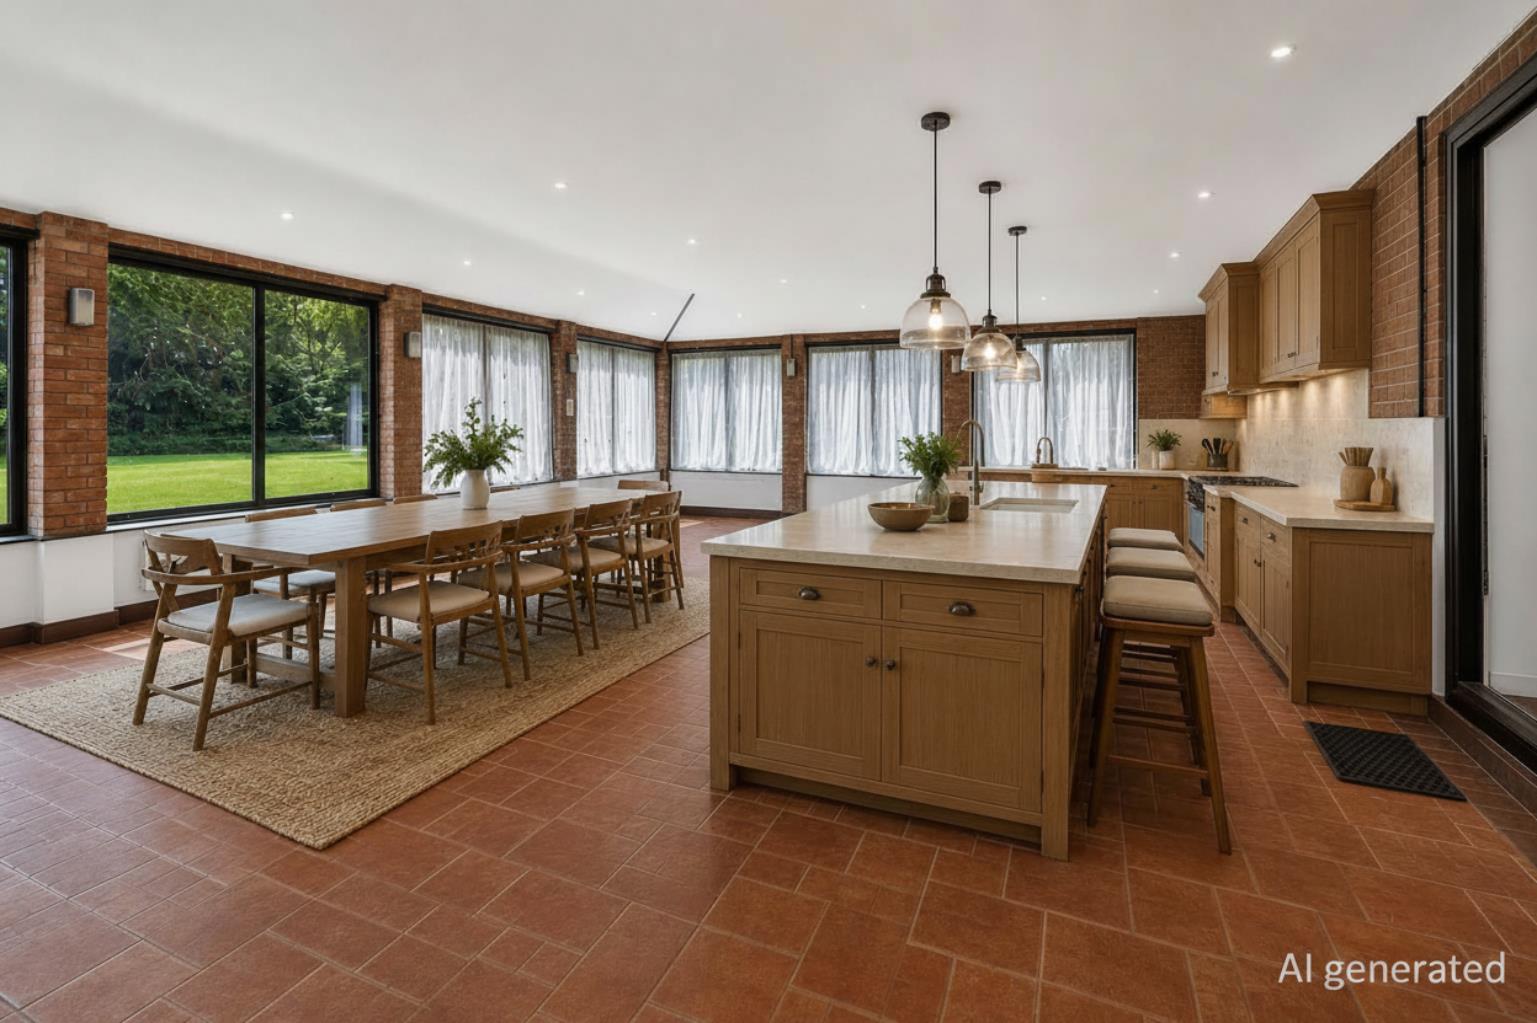
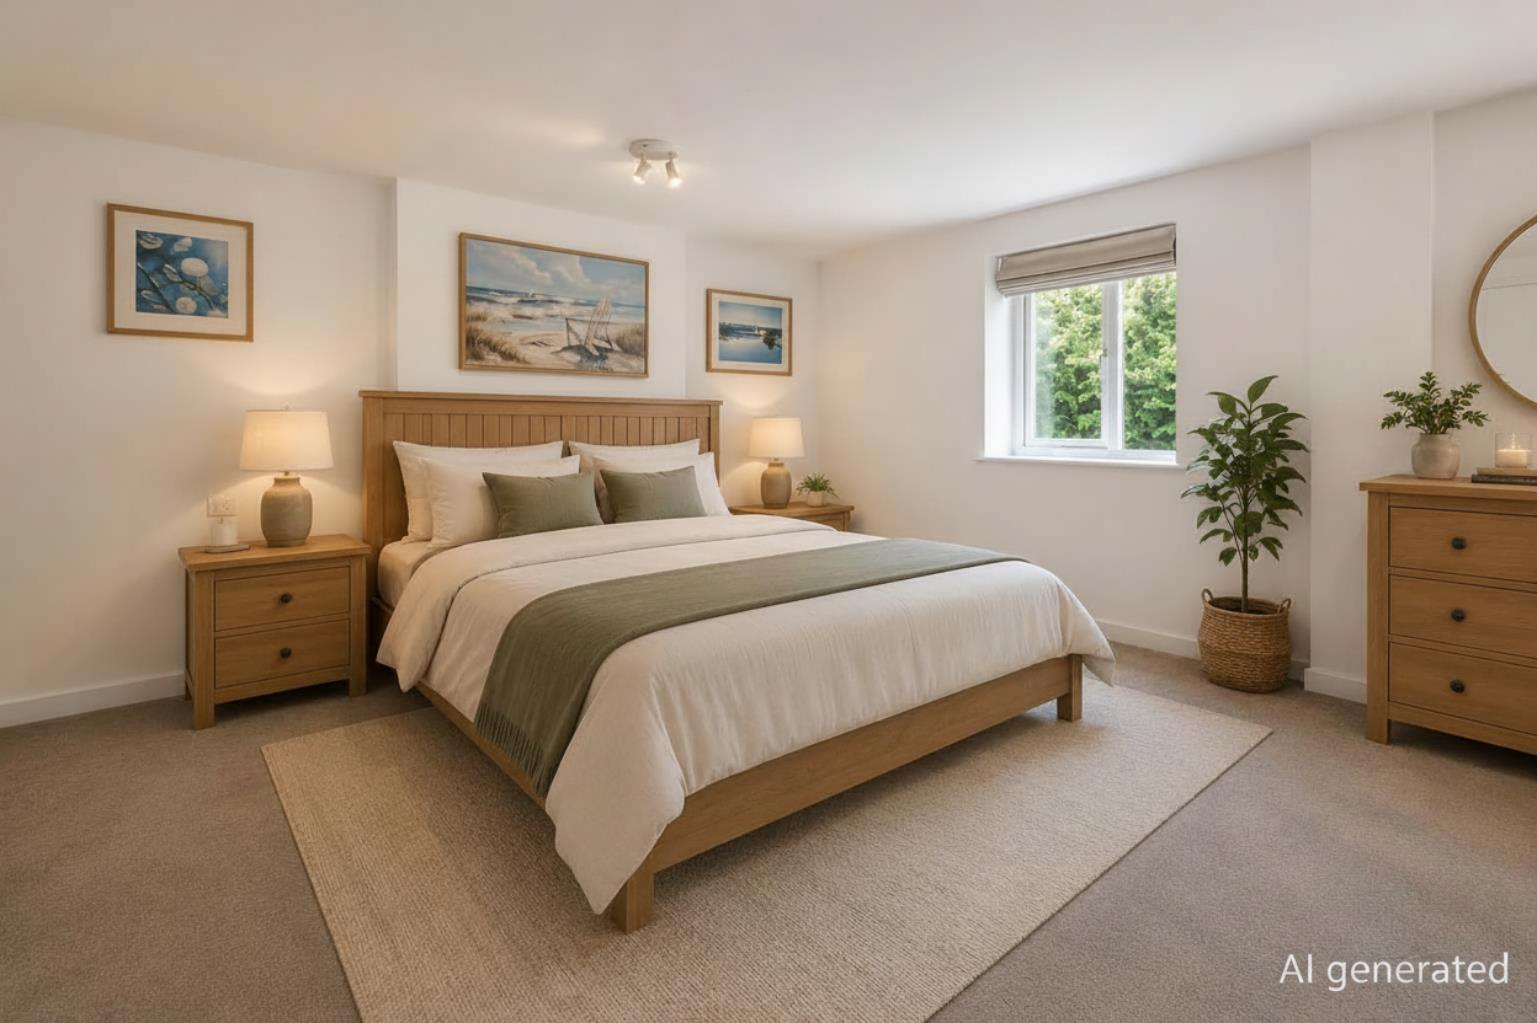
Bedroom 5/Games Room - 4.60m x 2.77m (15'1 x 9'1) - uPVC window to front, double panelled radiator, carpet, power points
Please note: this room is also shown as a computer-generated image (CGI). This is for illustrative and conceptual purposes only.
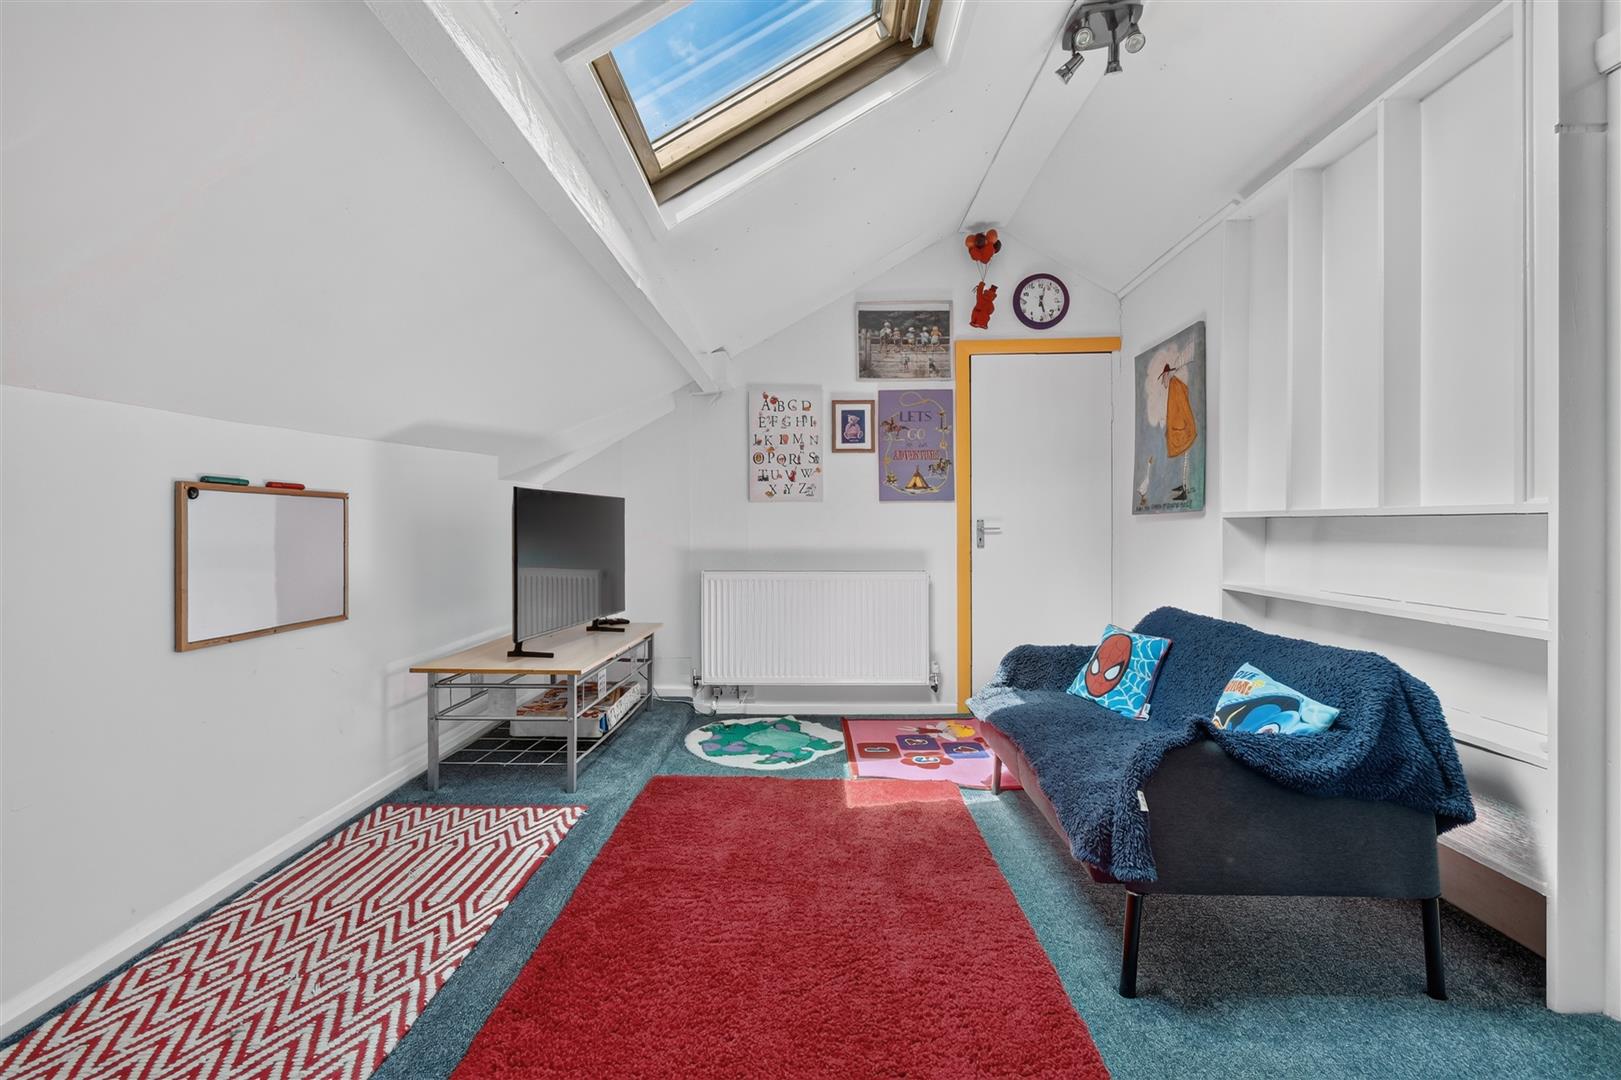
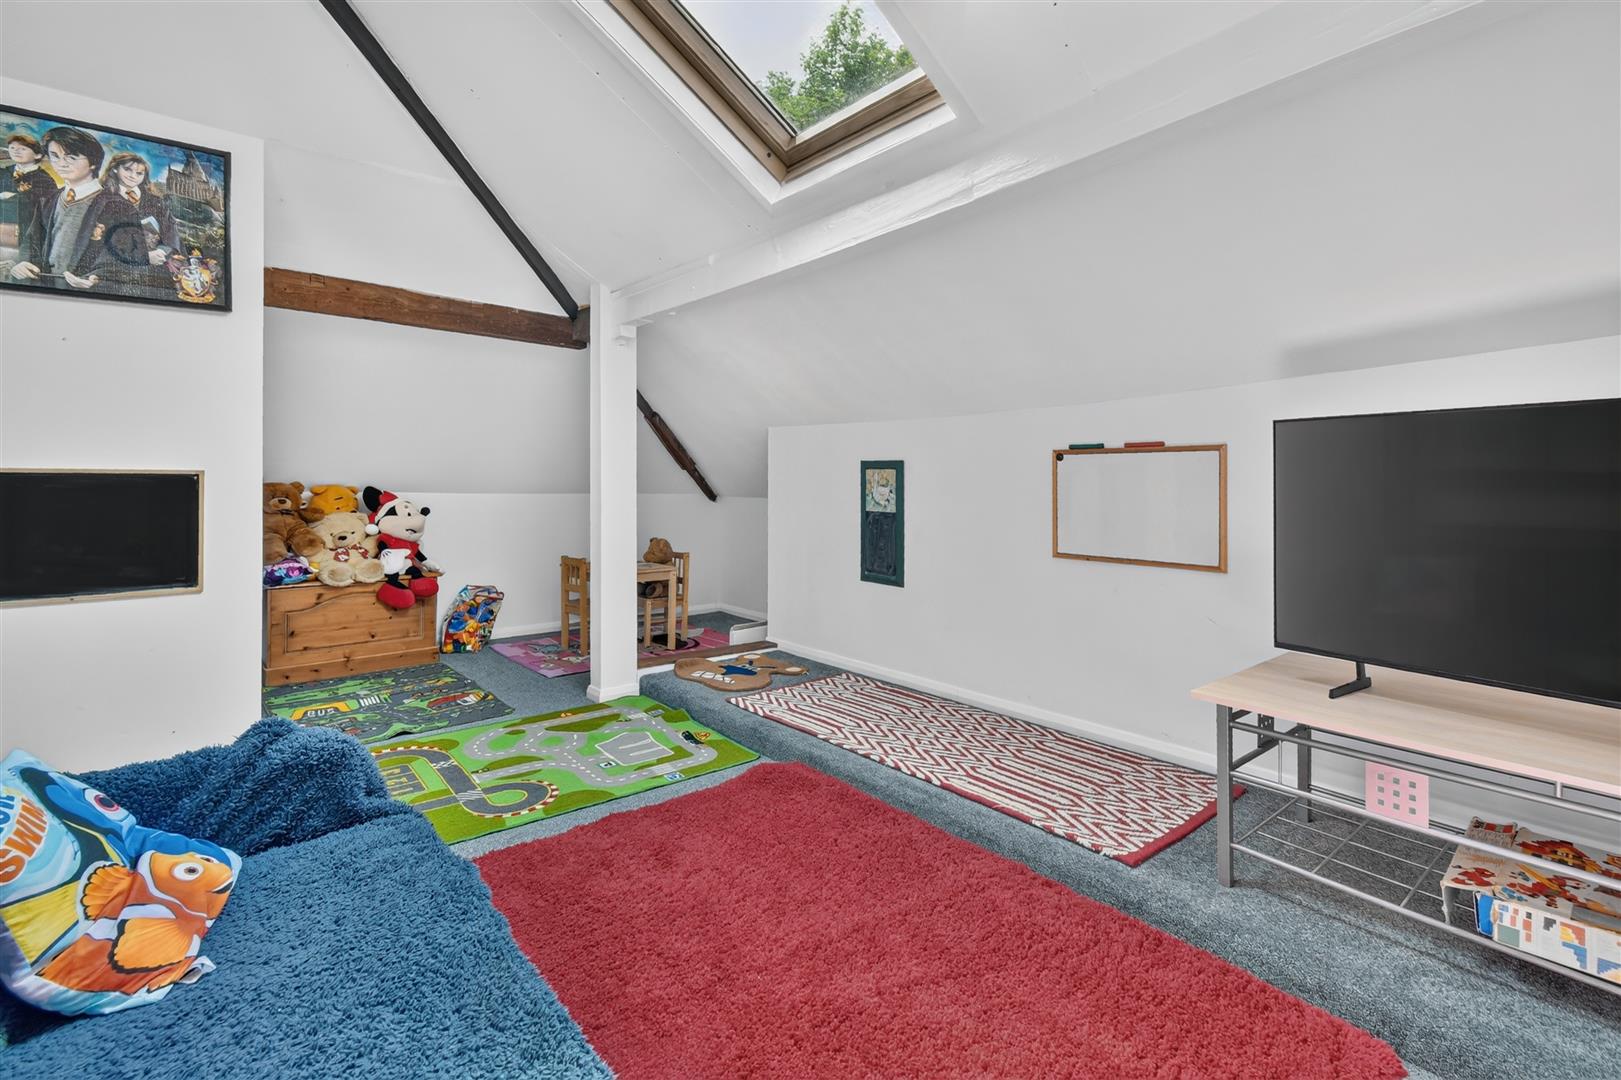
Play Room/Loft - Velux window, power points, radiator, storage areas, carpet
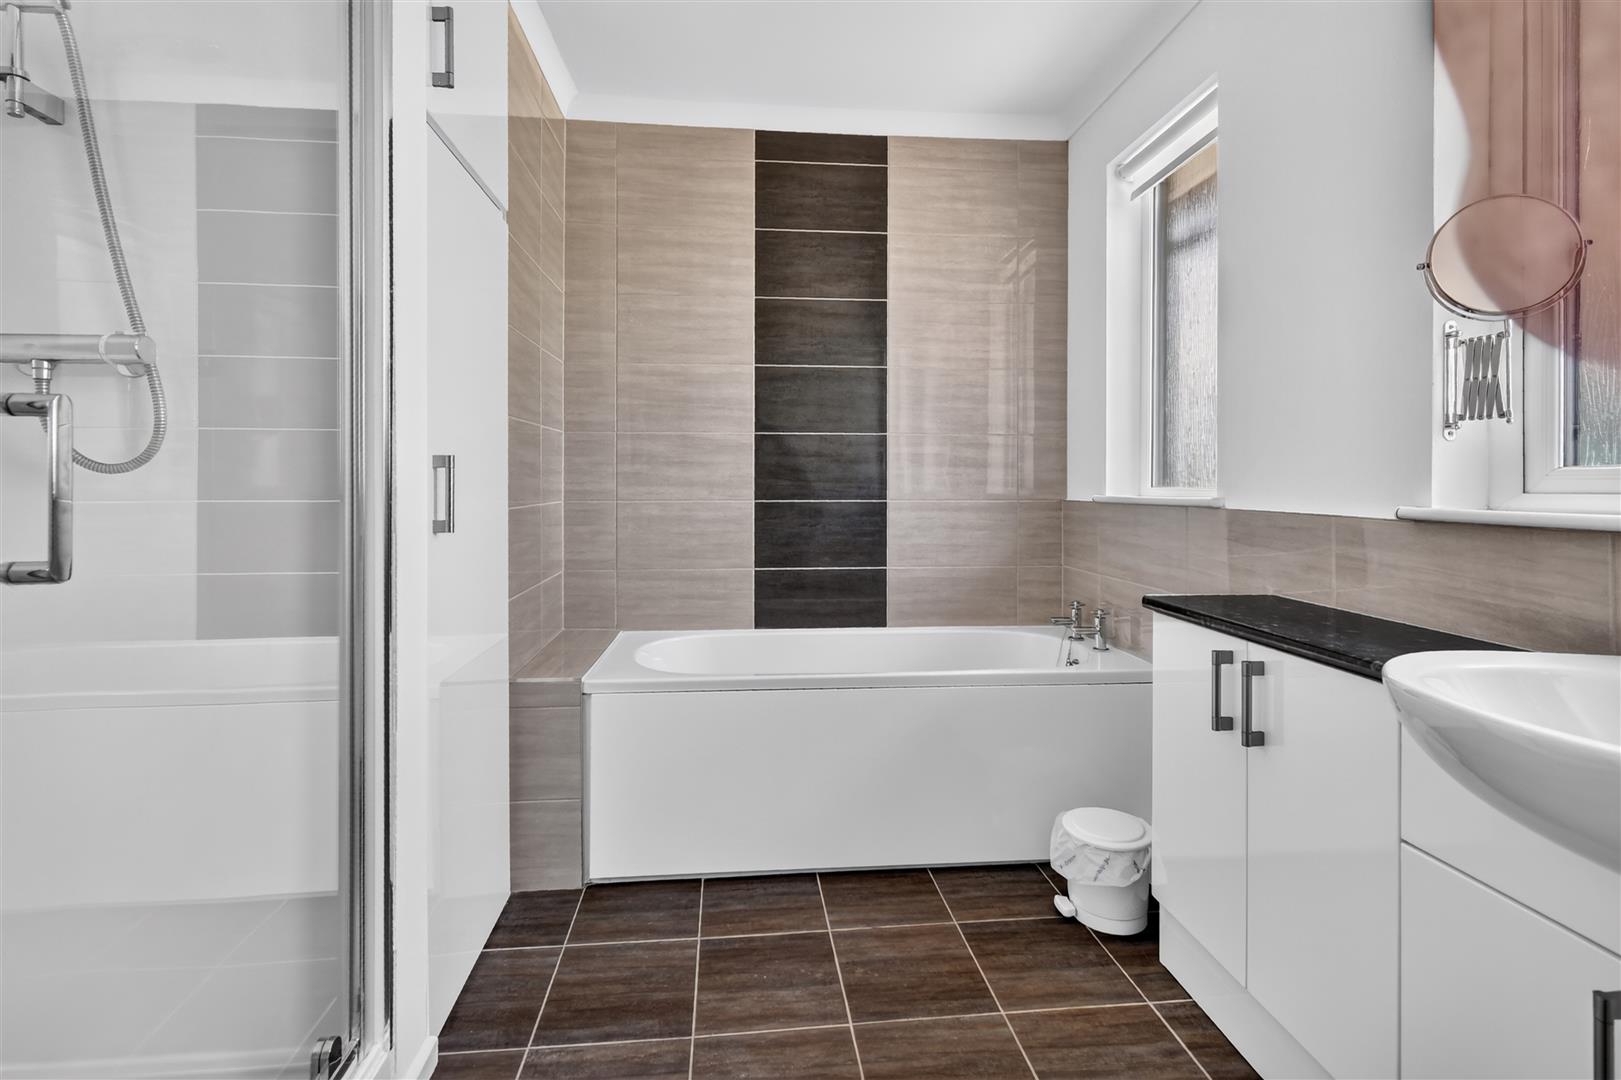
Bathroom - Four piece bathroom comprising walk in shower cubicle, panelled bath, low level w.c., wash hand basin, three opaque uPVC windows, double panelled radiator, tiled flooring
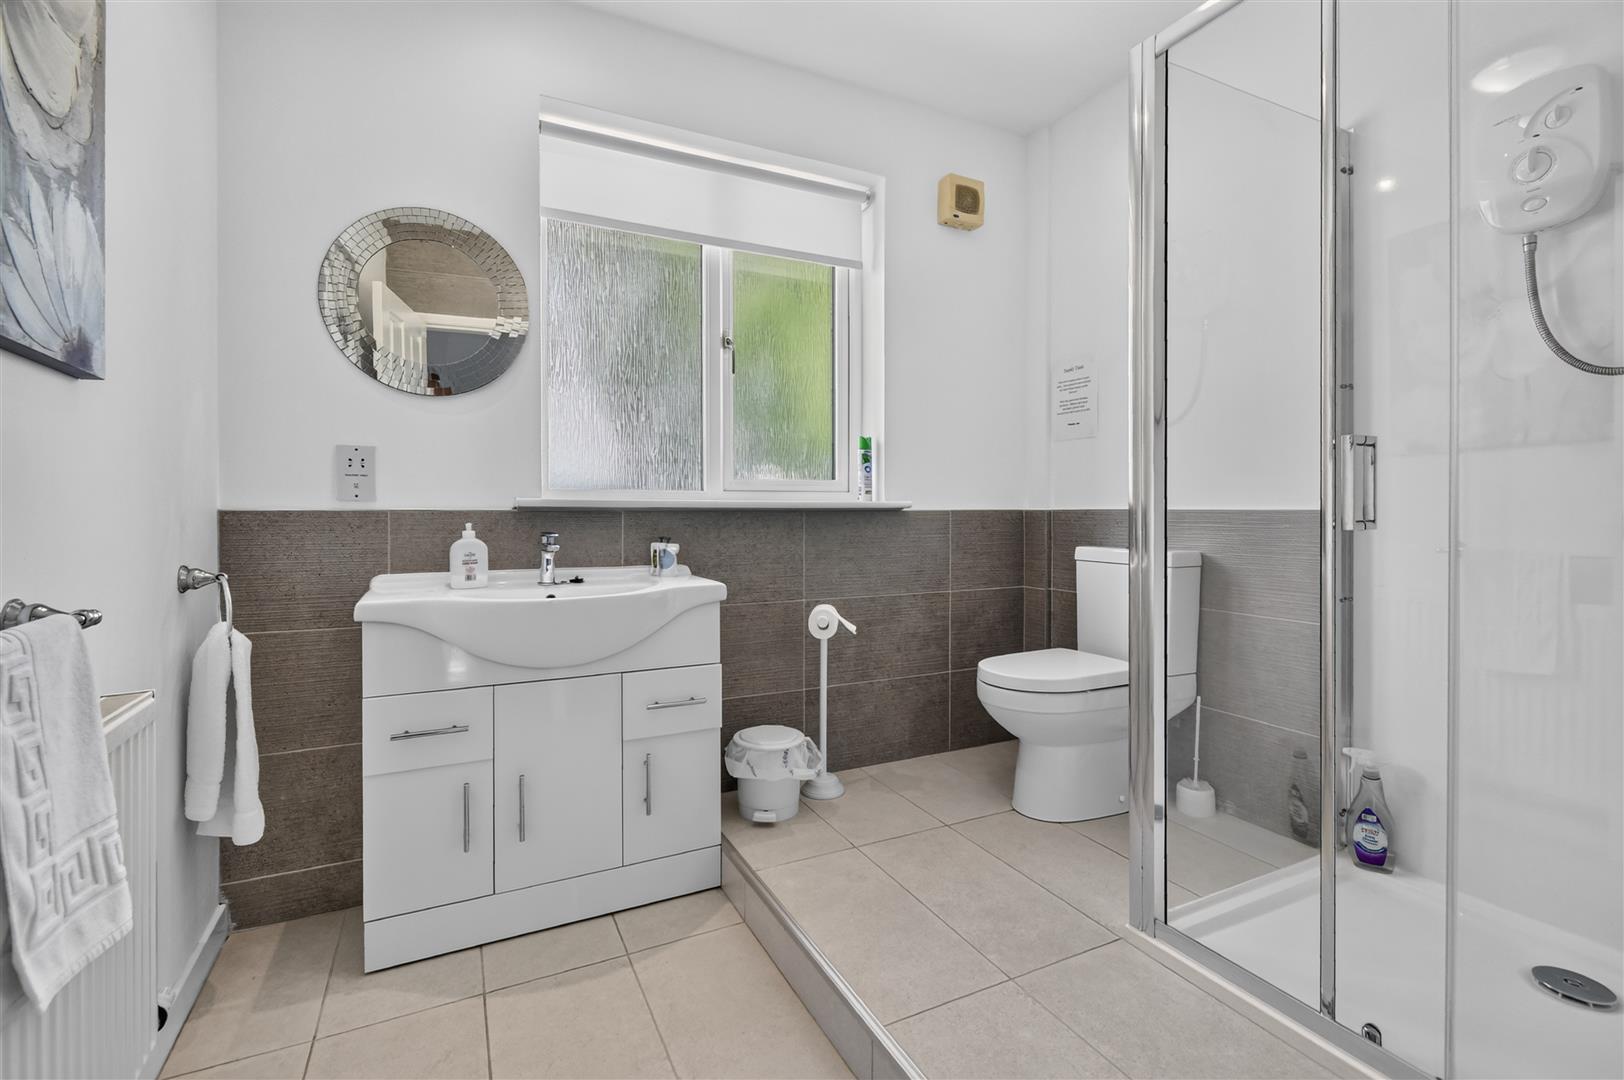
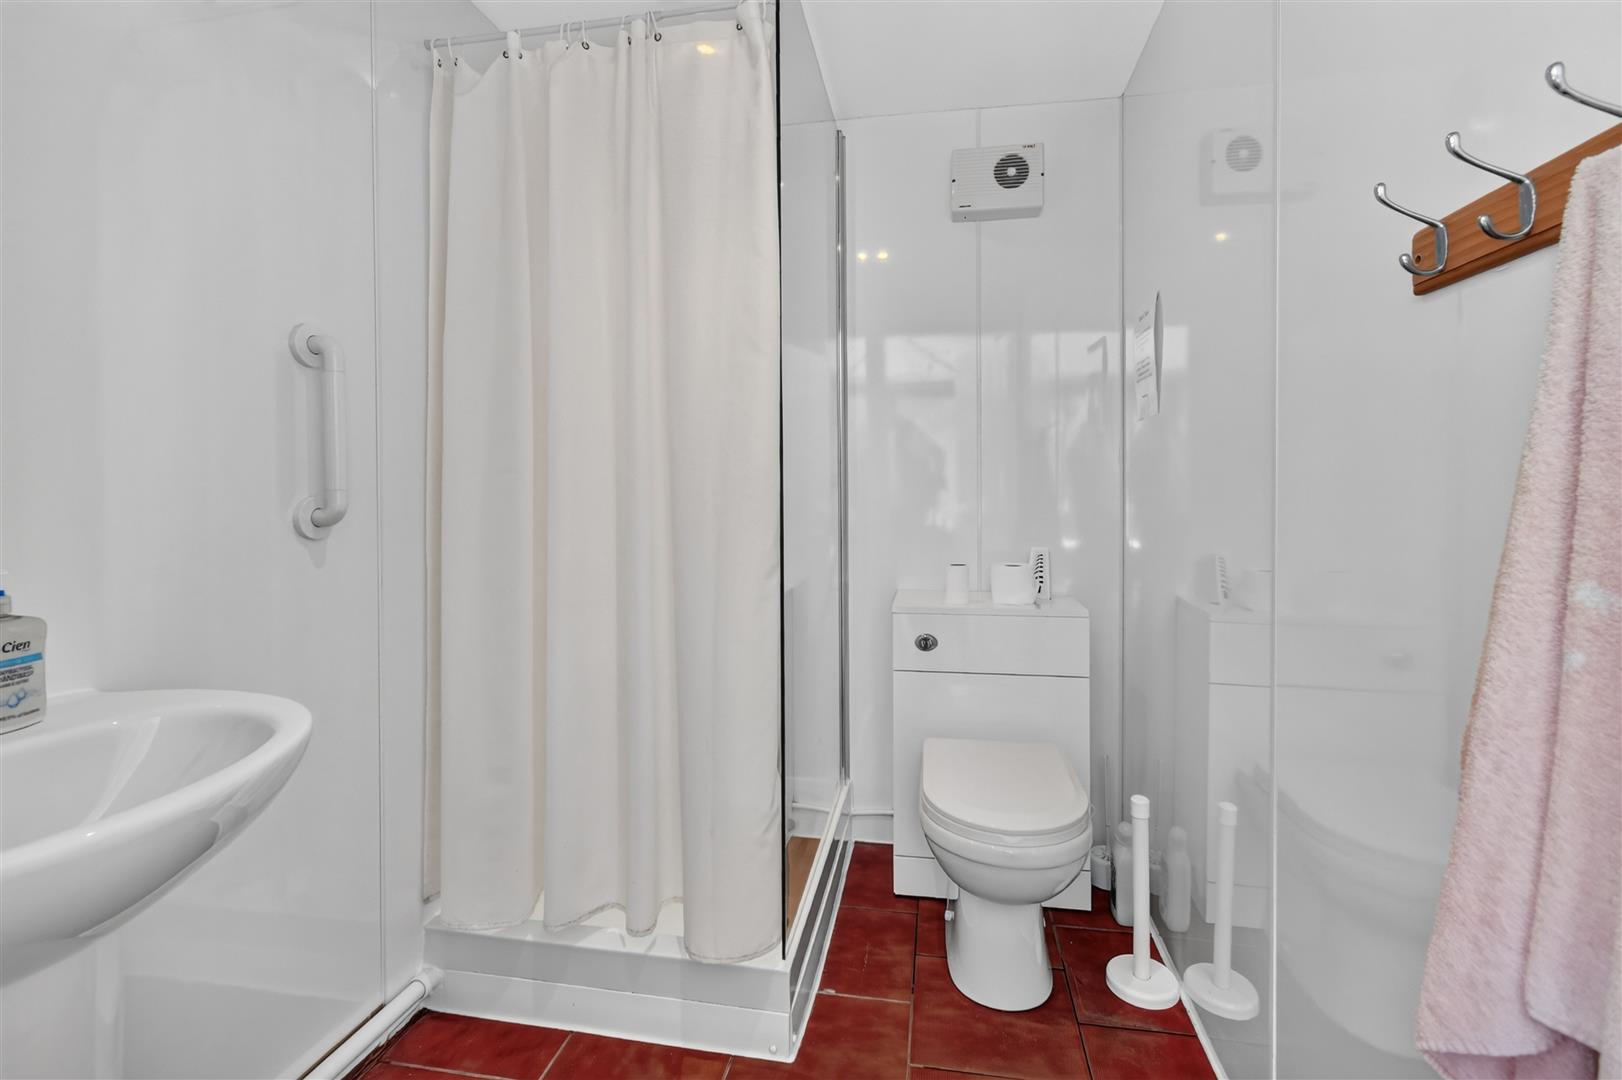
Shower Room - Three piece shower room comprising large walk in shower cubicle, low level w.c., wash hand basin, opaque uPVC window to rear, double panelled radiator, tiled flooring, extractor fan, recessed spotlights
Leisure Room - 11.58m x 6.93m (38' x 22'9) - uPVC glazing, tiled flooring, power points, spotlights
Please note: this room is also shown as a computer-generated image (CGI). This is for illustrative and conceptual purposes only.
W.C./Shower Room - Low level w.c, tiled flooring, walk in shower, towel rail, recessed spotlights, extractor fan
To The Outside - Gravelled driveway, car charging point, timber storage shed, 3/4 of an acre gardens laid to lawn with mature trees, fresh water stream, play area and mature flower borders. The grounds also back on to arable fields plus solar panels and plant room
Agents Note - To be able to purchase a property in the United Kingdom all agents have a legal requirement to conduct Identity checks on all customers involved in the sales transaction to fulfil their obligations under Anti Money Laundering regulations. A charge to carry out these checks will apply. Please ask our office for further details.
Please Note: - Some photos on this listing are AI-generated images. They are for illustrative and conceptual purposes only. We have added digital furniture to the empty rooms to help buyers visualise the space's potential.
Property Ref: 34778624
Similar Properties
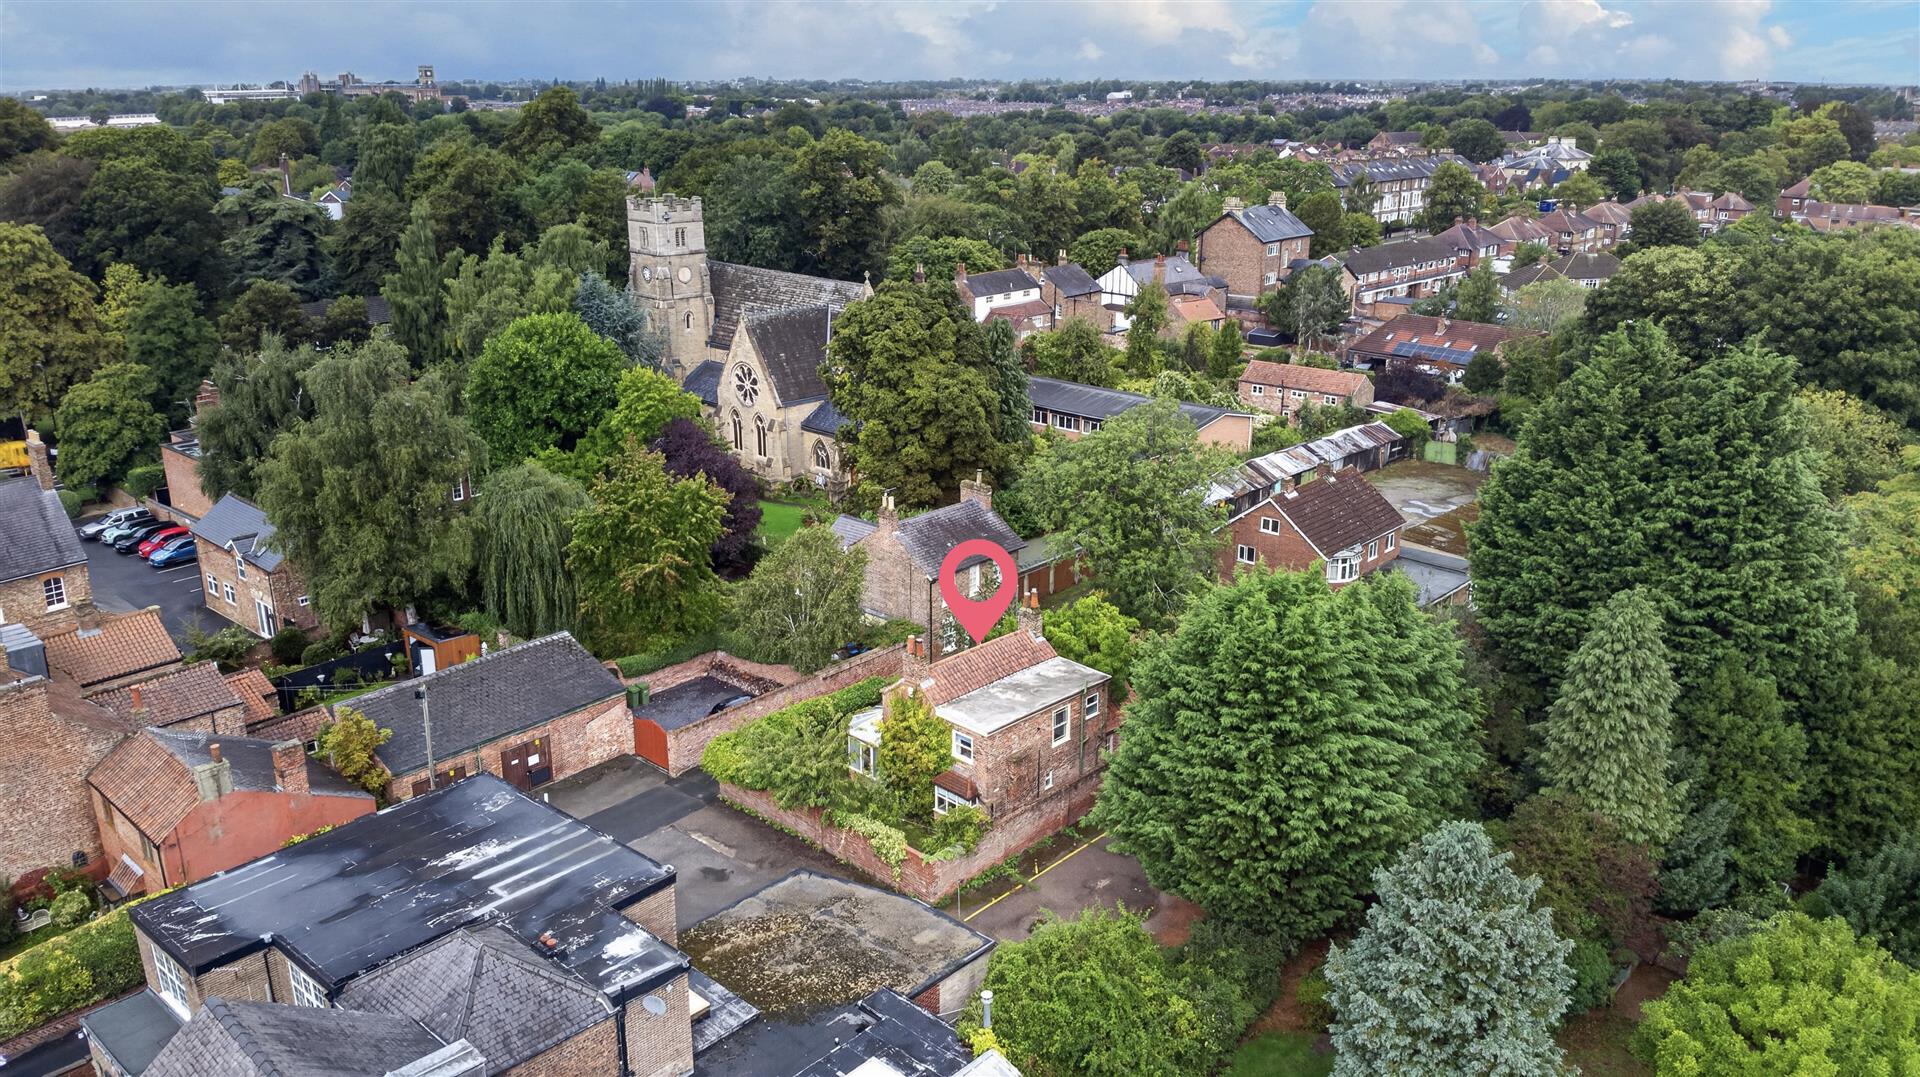
3 Bedroom Detached House | Guide Price £575,000
NO ONWARD CHAIN - TUCKED AWAY PERIOD DETACHED HOUSE WITHIN FULFORD SCHOOL CATCHMENT - GARDEN STUDIOA fabulous opportunit...
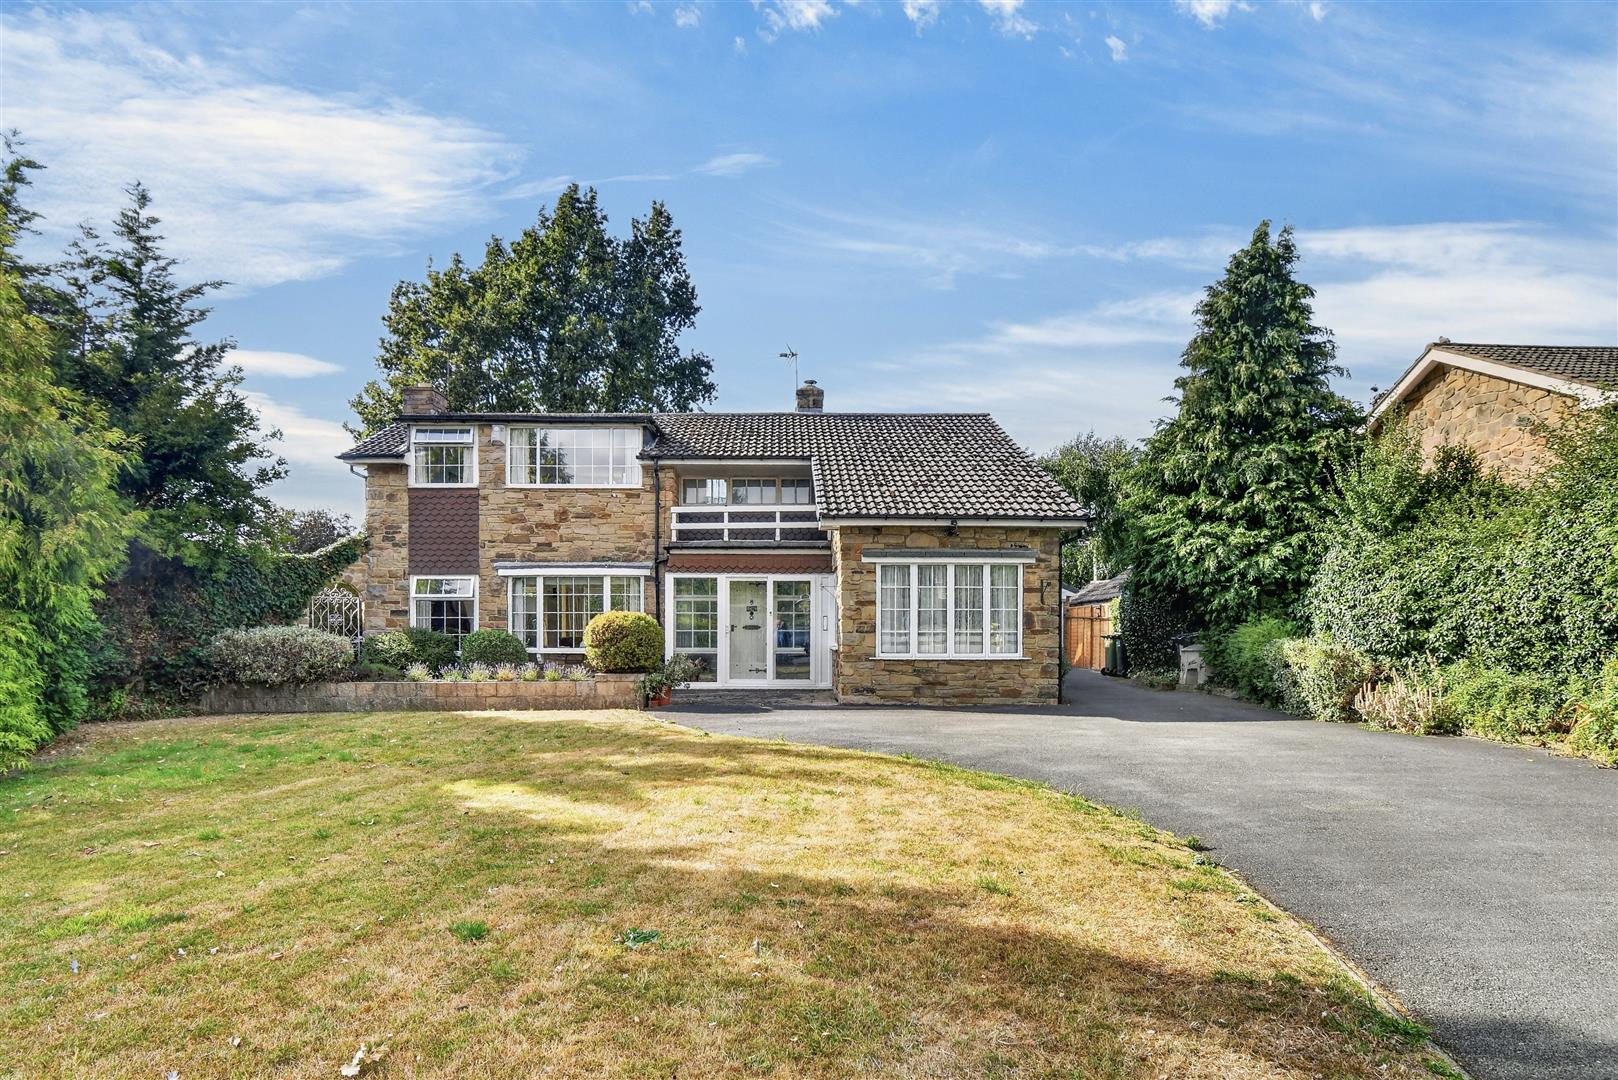
4 Bedroom Detached House | Guide Price £565,000
AN ATTRACTIVE STONE-BUILT 4 BEDROOM DETACHED HOUSE SET IN LARGE GARDENS, OCCUPYING A HIGHLY DESIRABLE POSITION IN THE CE...
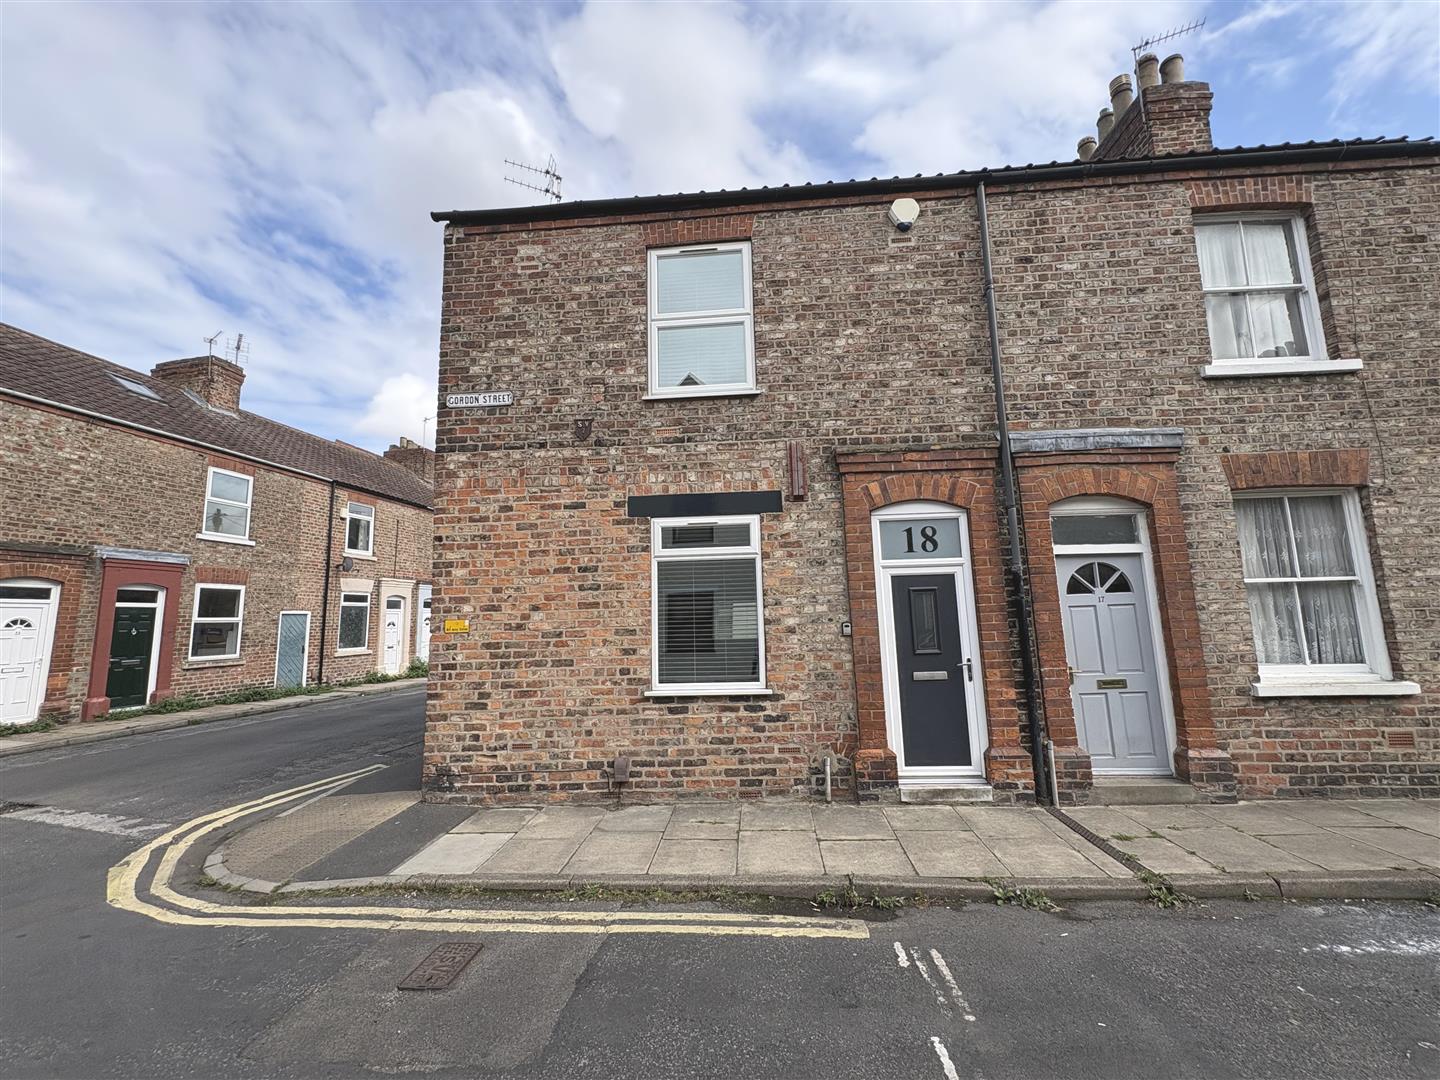
6 Bedroom Detached House | £565,000
A FABULOUS INVESTMENT OPPORTUNITY. HAVING JUST BEEN REFURBISHED THROUGHOUT THIS LARGE PERIOD END OF TERRACE HOUSE PROVID...
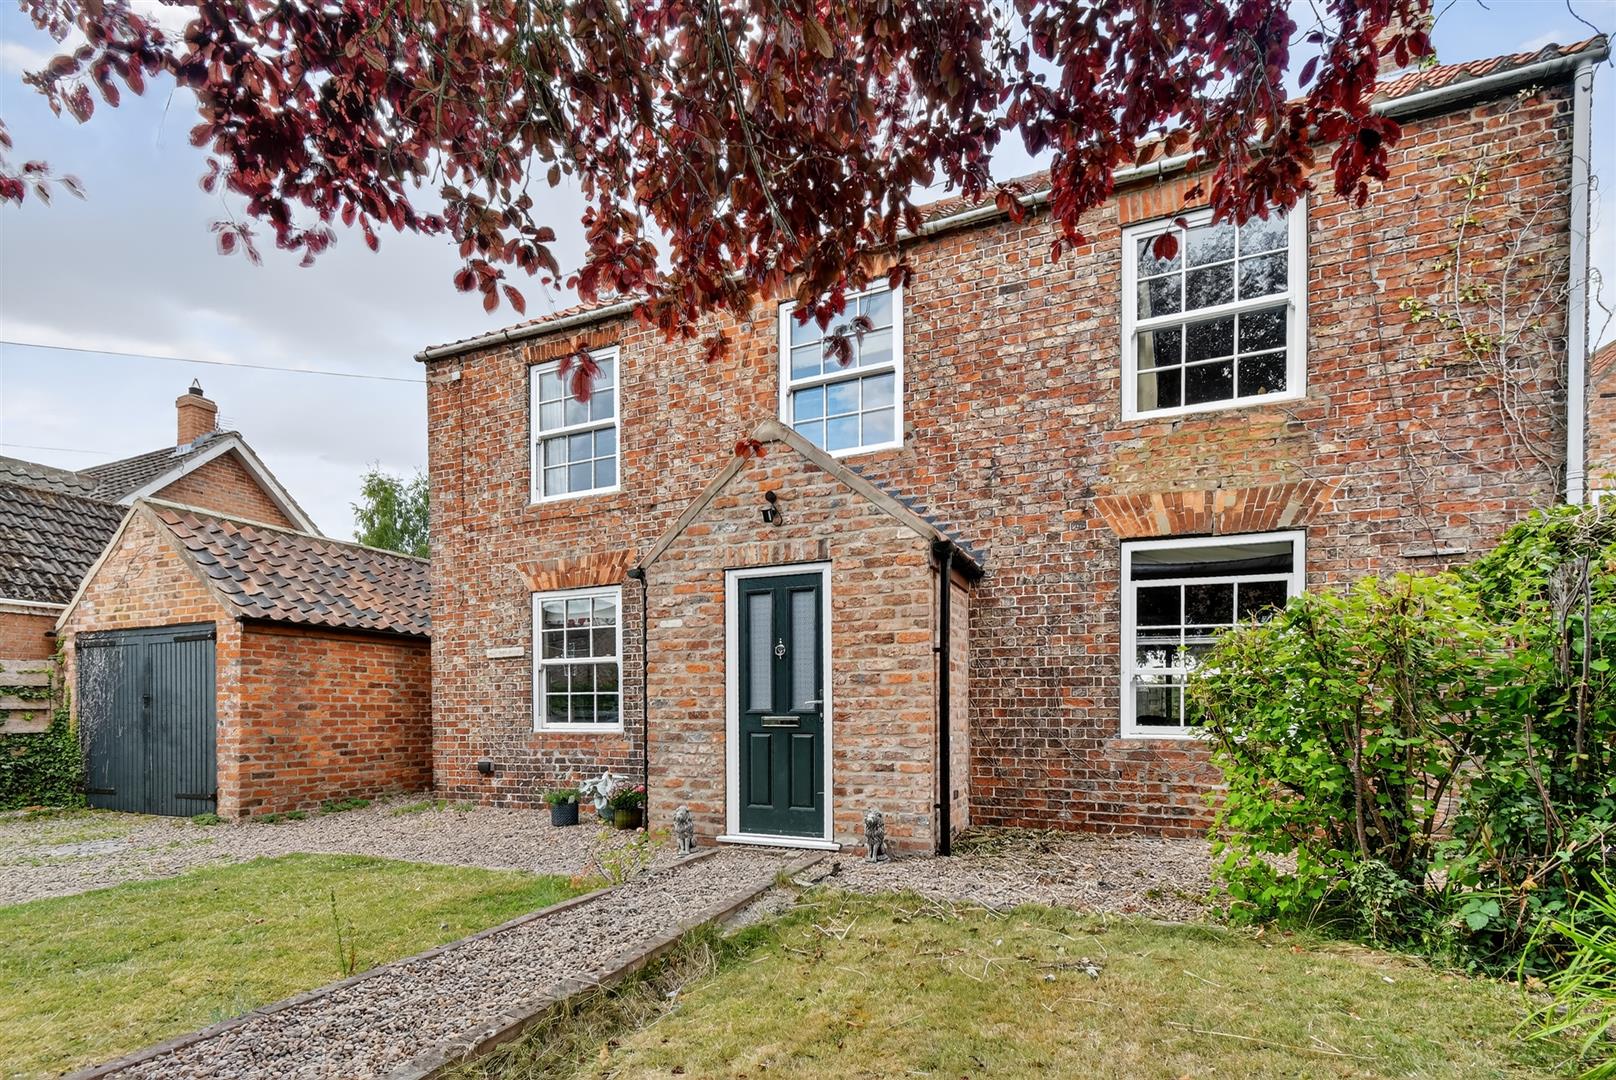
4 Bedroom Detached House | £580,000
A FABULOUS DOUBLE FRONTED DETACHED PERIOD PROPERTY SET ON THE MAIN STREET OF THIS POPULAR VILLAGE WITHIN FULFORD SCHOOL...
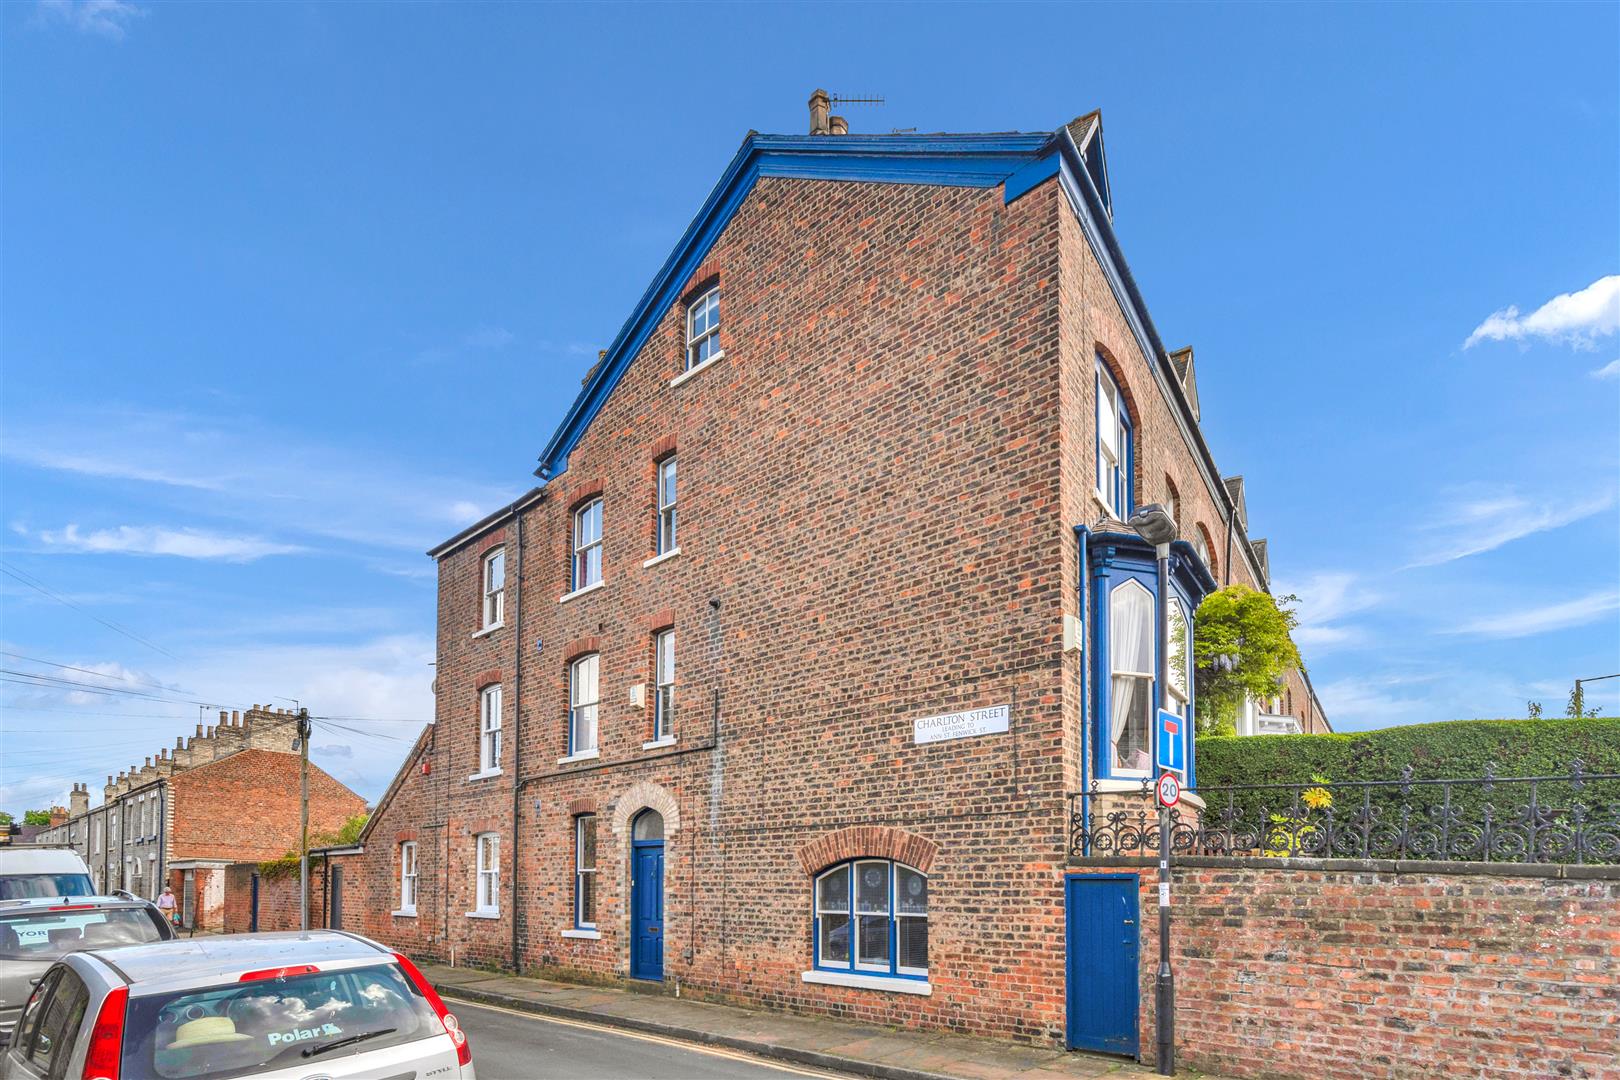
Charlton Street, Off Bishopthorpe Road
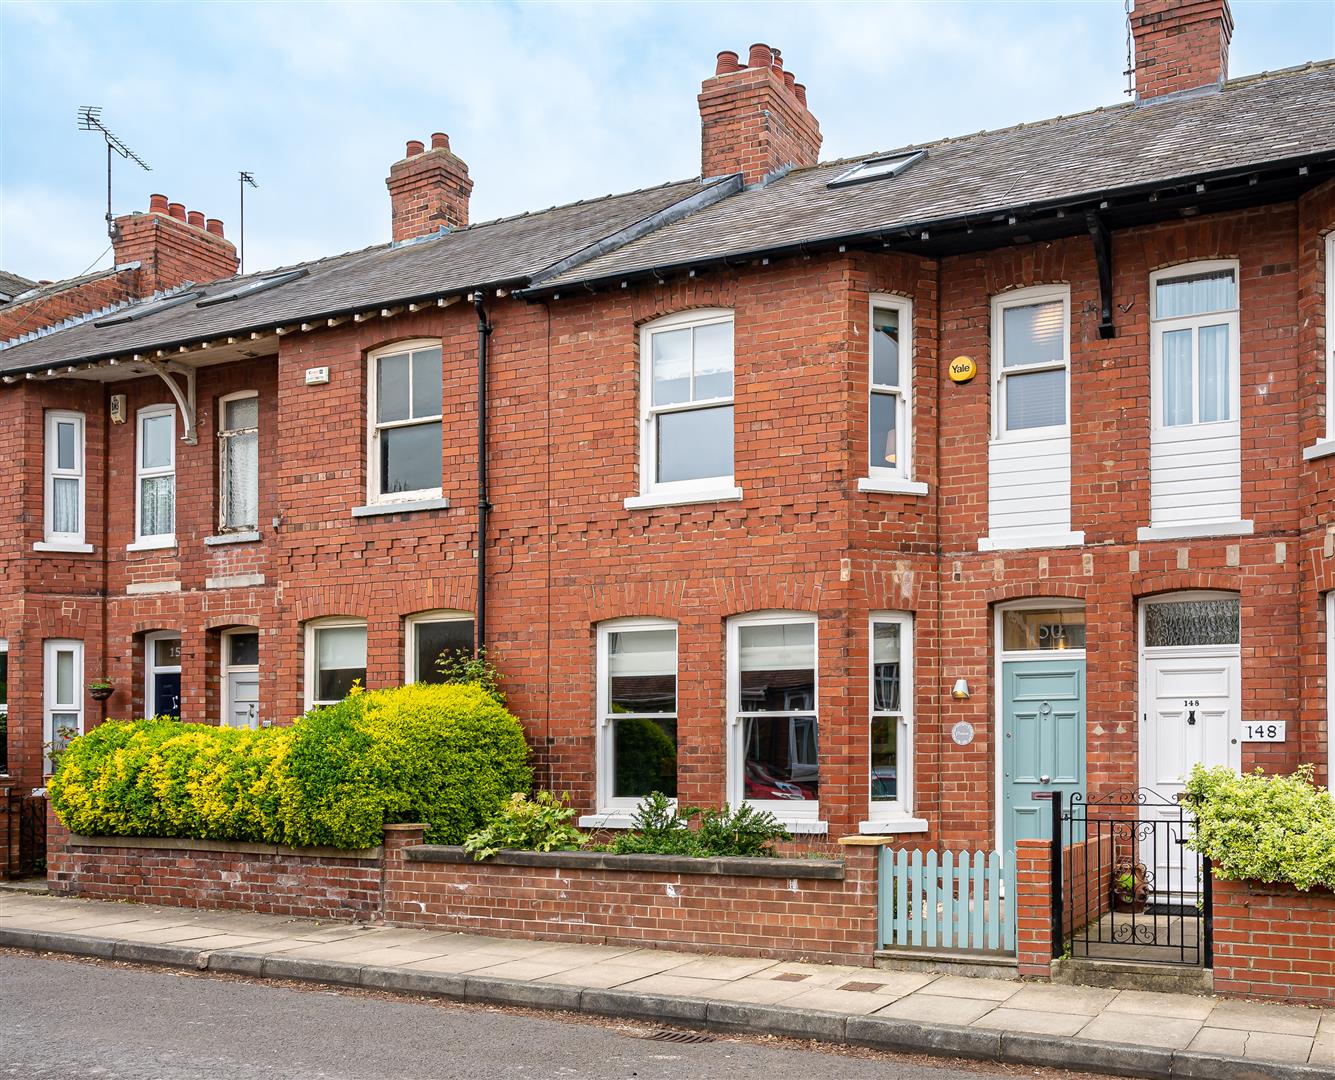
4 Bedroom Terraced House | Guide Price £585,000
This substantial and characterful home occupies a highly desirable position on Bishopthorpe Road, one of York's most sou...
4 Bedroom Terraced House | Guide Price £595,000
NO ONWARD CHAIN! Superb, extended three storey, four bedroom period townhouse set on this fabulous South Bank street adj...

Churchills Estate Agents (York)
Bishopthorpe Road, York, Yorkshire, YO23 1NA
01904 646611
How much is your home worth?
Use our short form to request a valuation of your property.
Request a Valuation
©2026 The Guild of Property Professionals. All rights reserved.
Terms and Conditions |
Privacy Policy |
Cookie Policy |
Complaints Policy |
Members Login
The Guild of Property Professionals Trading Address: 121 Park Lane, London W1K 7AG. GPEA Limited.
Registered in England & Wales.
Company No: 02819824.
Registered Office Address: The Old Courthouse, 60A London Road, Grantham, NG31 6HR.
VAT Registration No: 180897859

