
- Modern Detached House Over Looking An Open Green
- Four Bedrooms - One With En-Suite
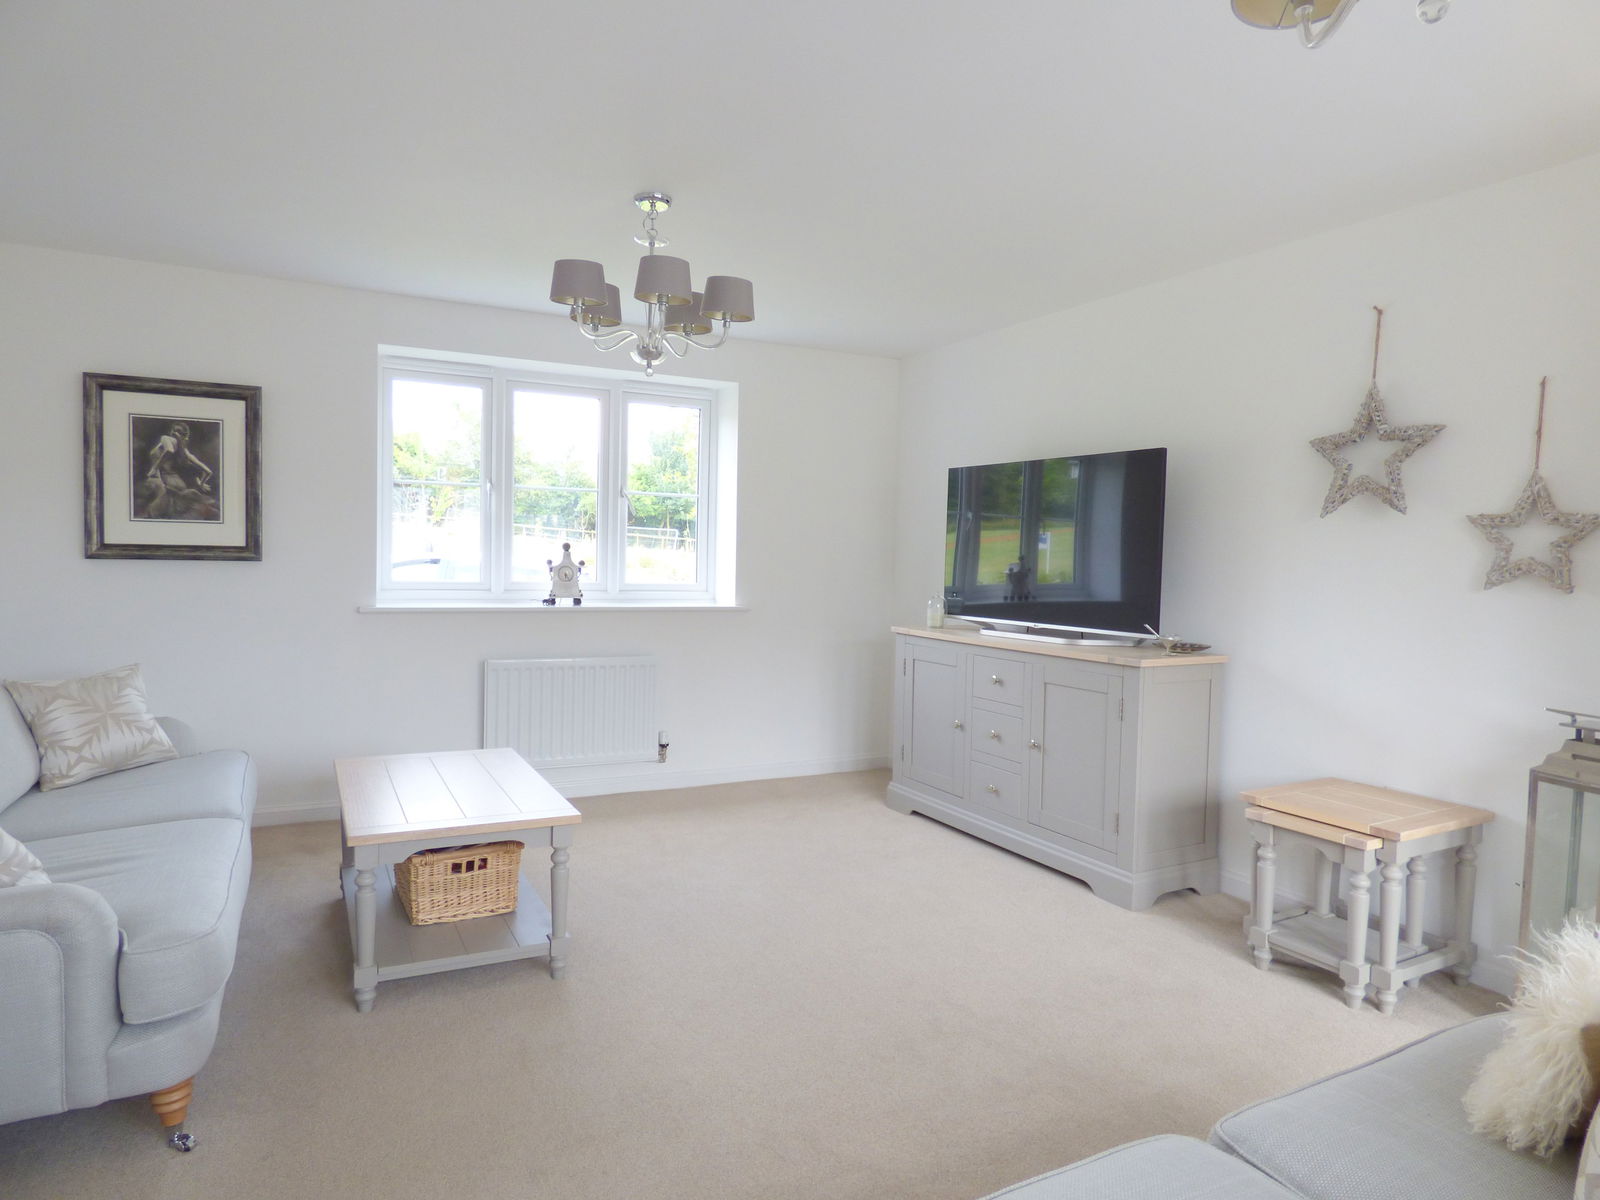

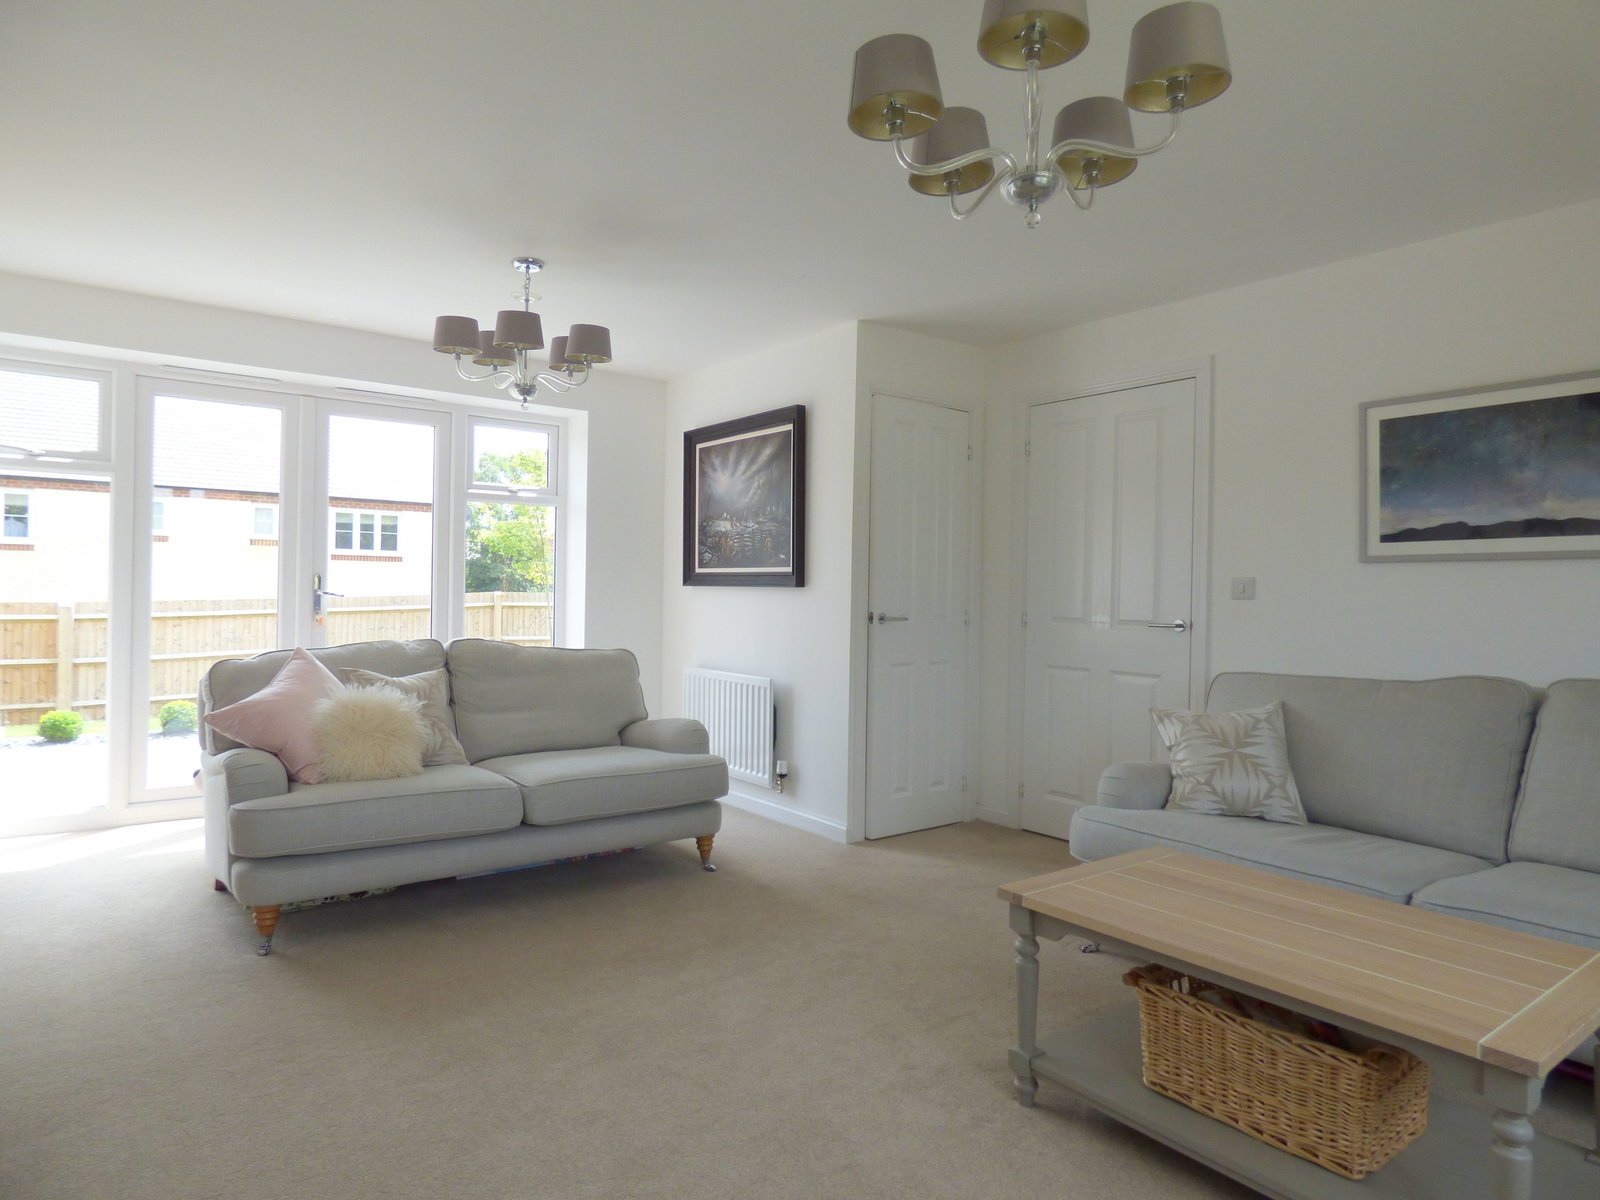
- Dual Aspect Sitting Room
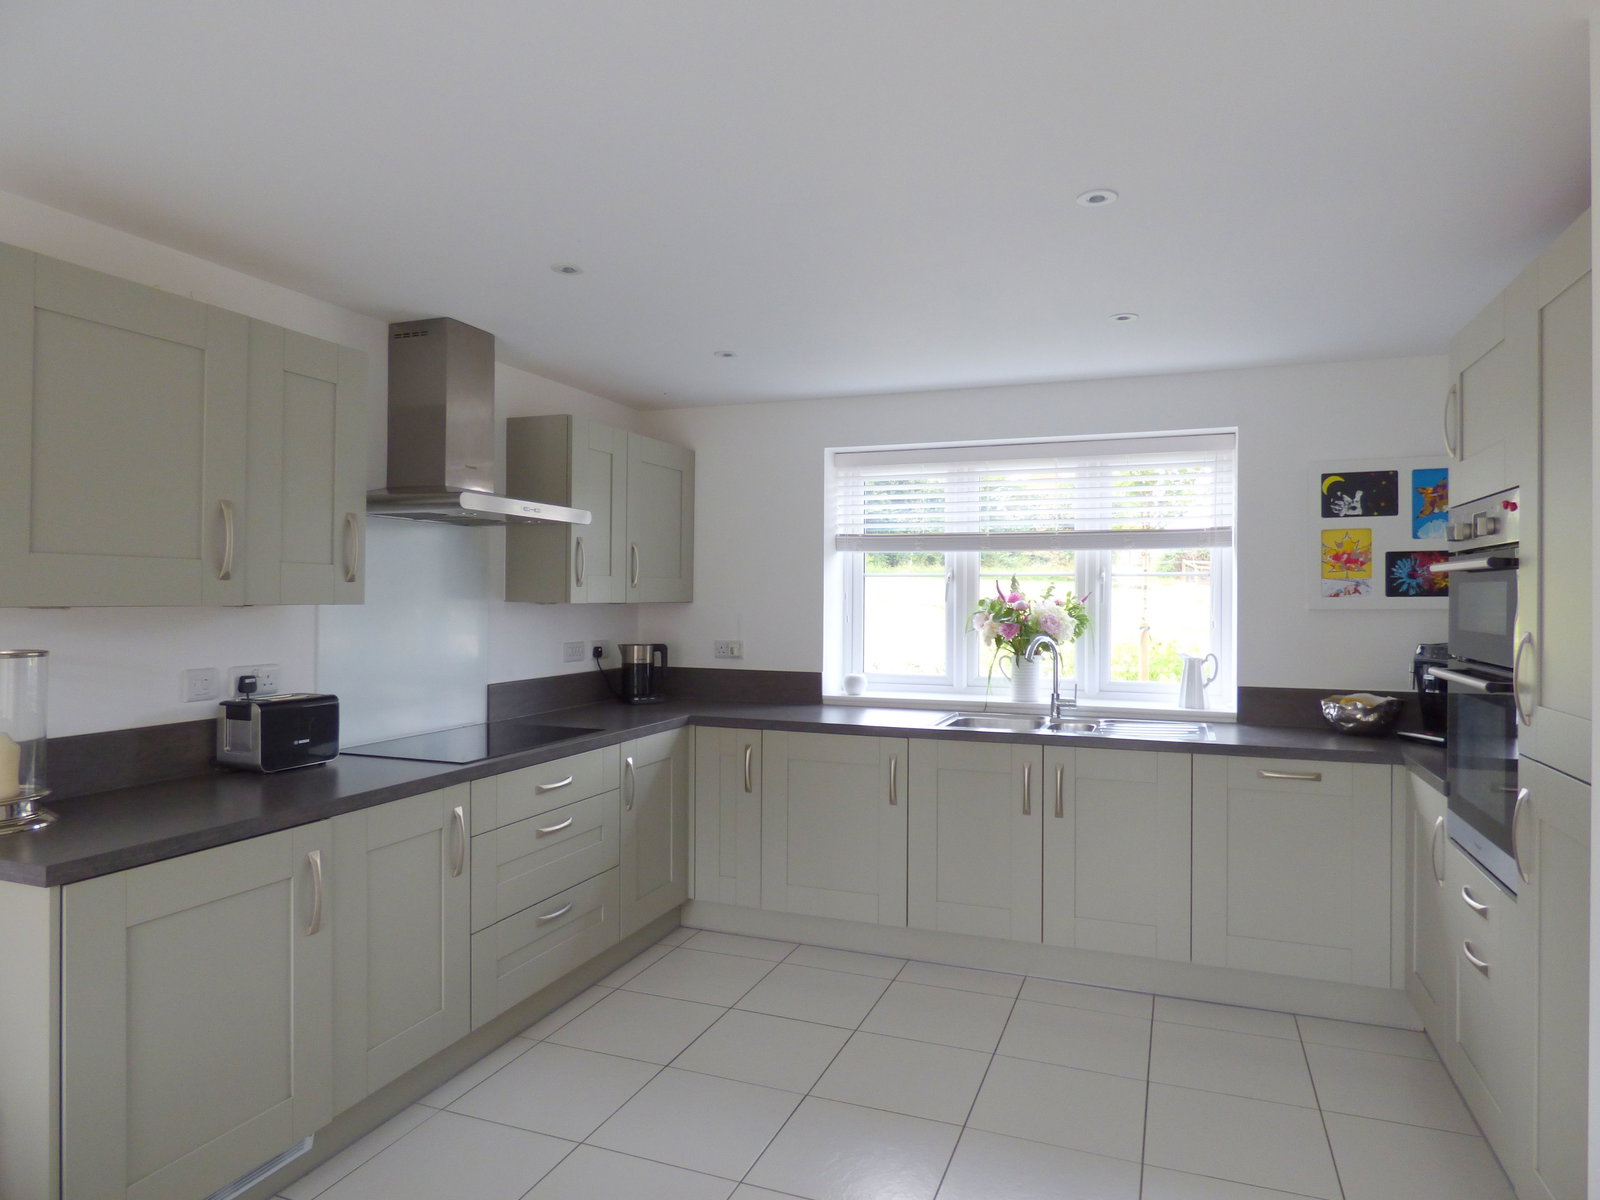
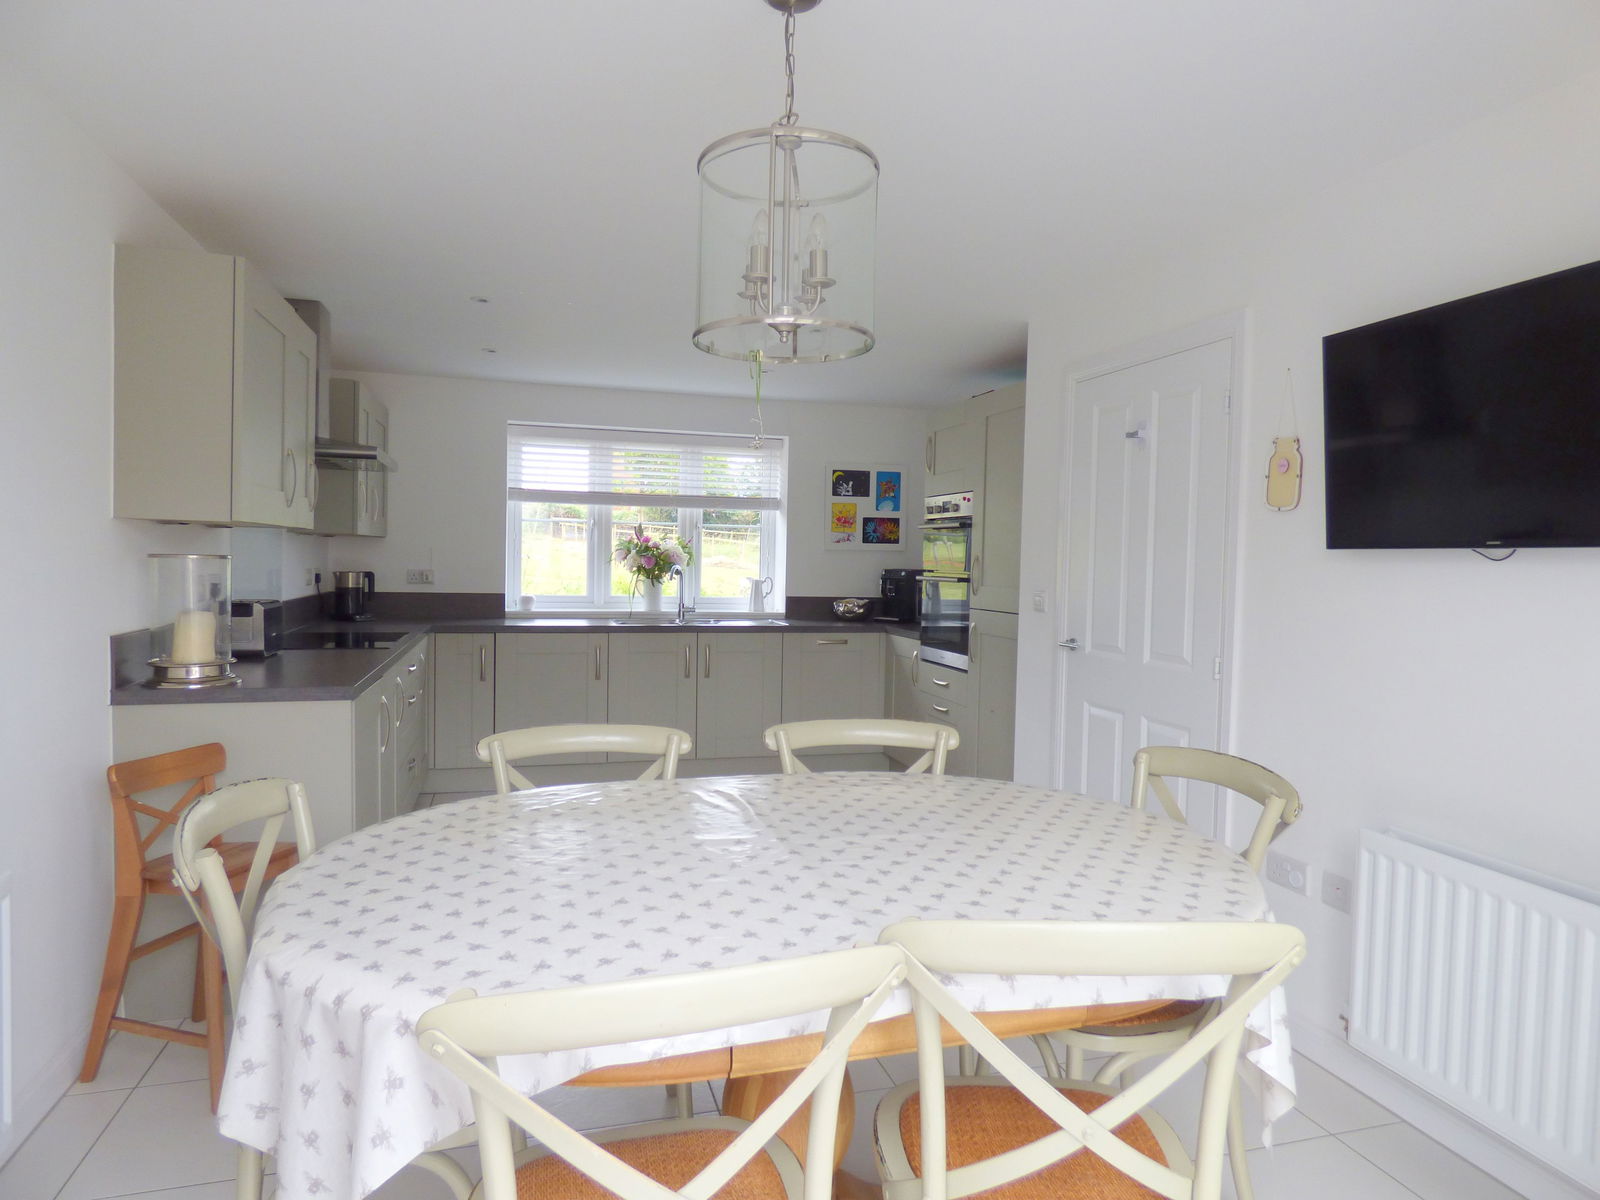
- Fitted Dining Kitchen
- Ample Off Road Parking
- Double Garage
- Rear Garden
- Oil Fired Central Heating, Double Glazing
- Popular Village Location
- Energy Rating B

This property listing is now SSTC
4 Bedroom Detached House for sale in Malvern
 1
4
2
1
4
2
Setting & Lifestyle
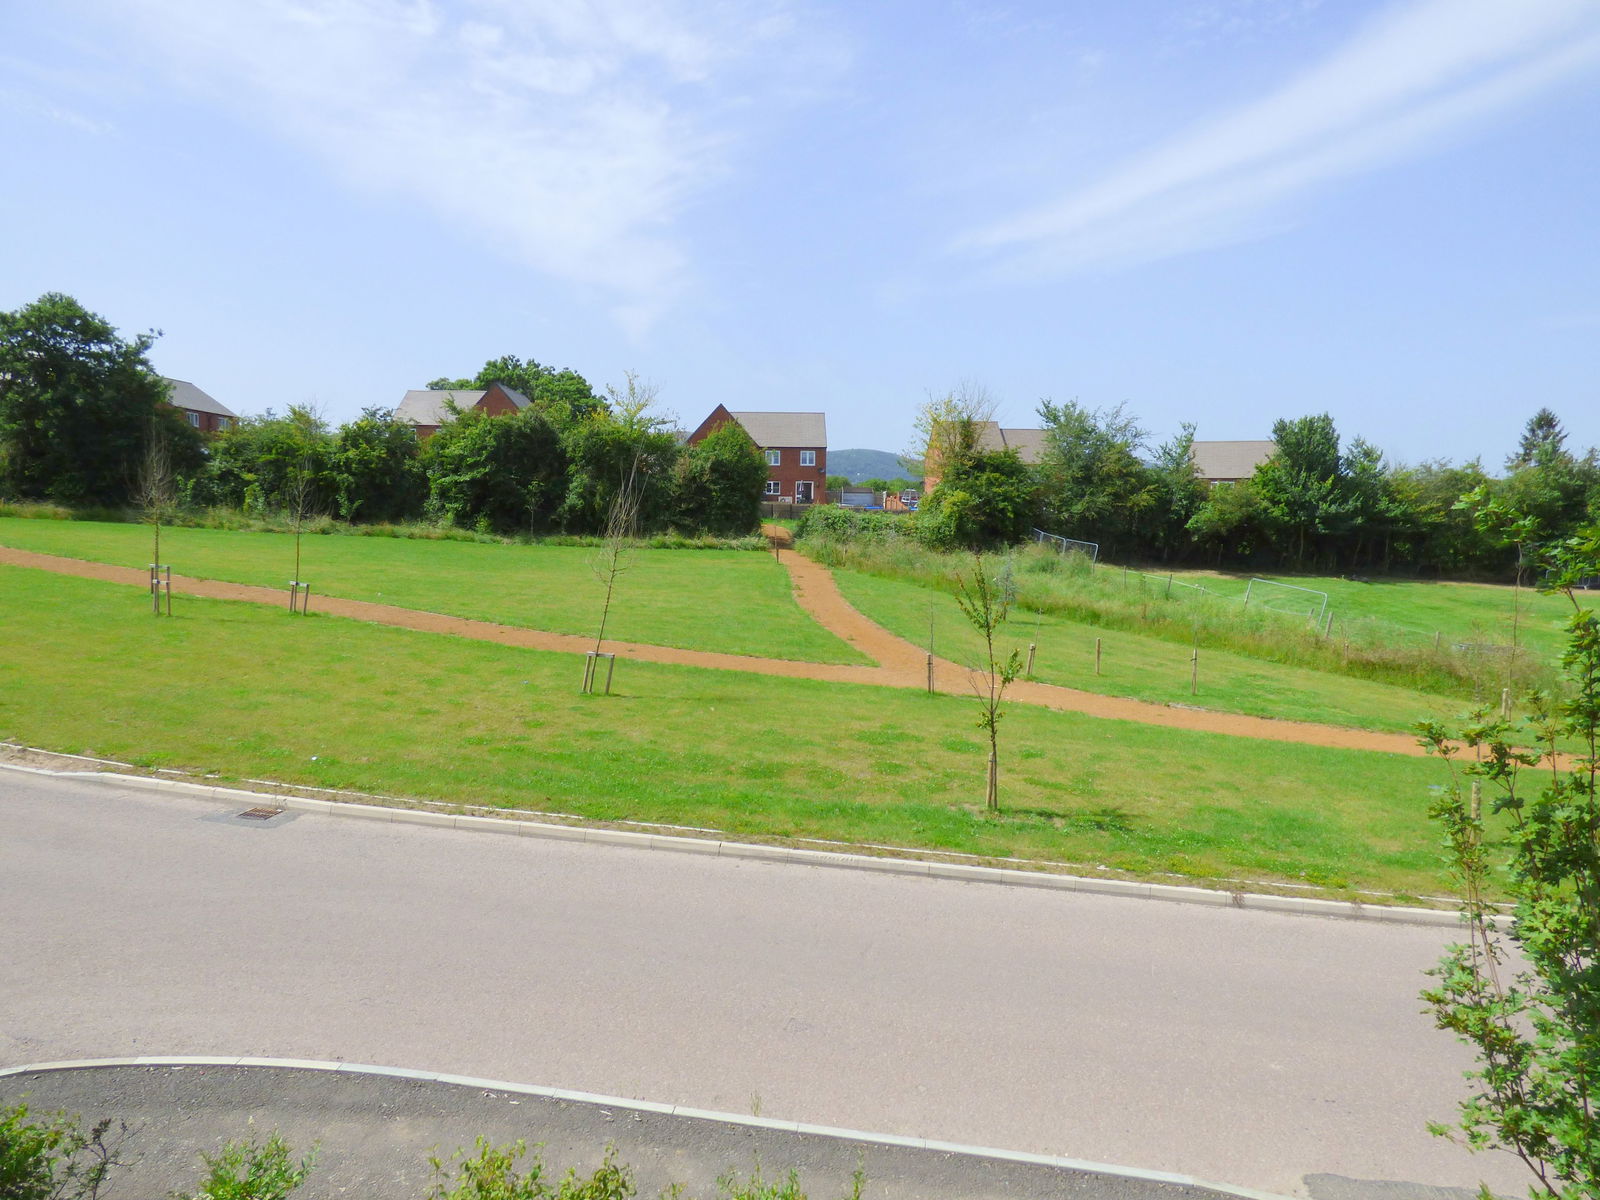
13 Pippin Drive is situated within the highly sought after St James Green development, an award winning scheme by Bovis Homes, renowned for its thoughtful layout, attractive green spaces, and community focused design. The property enjoys a particularly enviable position overlooking one of the development’s open green areas, enhancing both privacy and outlook.
The village of Welland provides a charming and well served local community, with amenities including a village shop, café and post office, church, community hall, and traditional public houses. The surrounding area offers a wealth of countryside pursuits, with scenic walking and cycling routes readily accessible.
For more extensive shopping, dining, and cultural amenities, the nearby riverside town of Upton upon Severn, the cathedral city of Worcester, and the elegant spa town of Great Malvern are all within easy reach.
Educational facilities are excellent, with well regarded primary schools in Welland and Upton upon Severn, and secondary education available at Hanley Castle. In addition, Worcester and Great Malvern offer a selection of prestigious independent schools.
Transport connections are particularly convenient, with the M50 motorway providing swift access to the Midlands, South West, and South Wales. Rail services from Malvern link directly to Worcester, Birmingham, London, Hereford, and beyond.
The Property and Accommodation
Occupying a superb position within this highly regarded modern development in the desirable village of Welland, this impressive detached family home enjoys an attractive open outlook across beautifully maintained communal green space. Built with careful consideration to both design and setting, the property forms part of an exclusive residential environment characterised by generously spaced homes and a strong sense of openness.
Beautifully presented throughout, the property offers a wealth of well proportioned accommodation, thoughtfully arranged to create a natural flow of light and space. Large windows and a dual aspect orientation ensure that the interior is bathed in natural light, enhancing the bright, airy atmosphere that defines this elegant home.
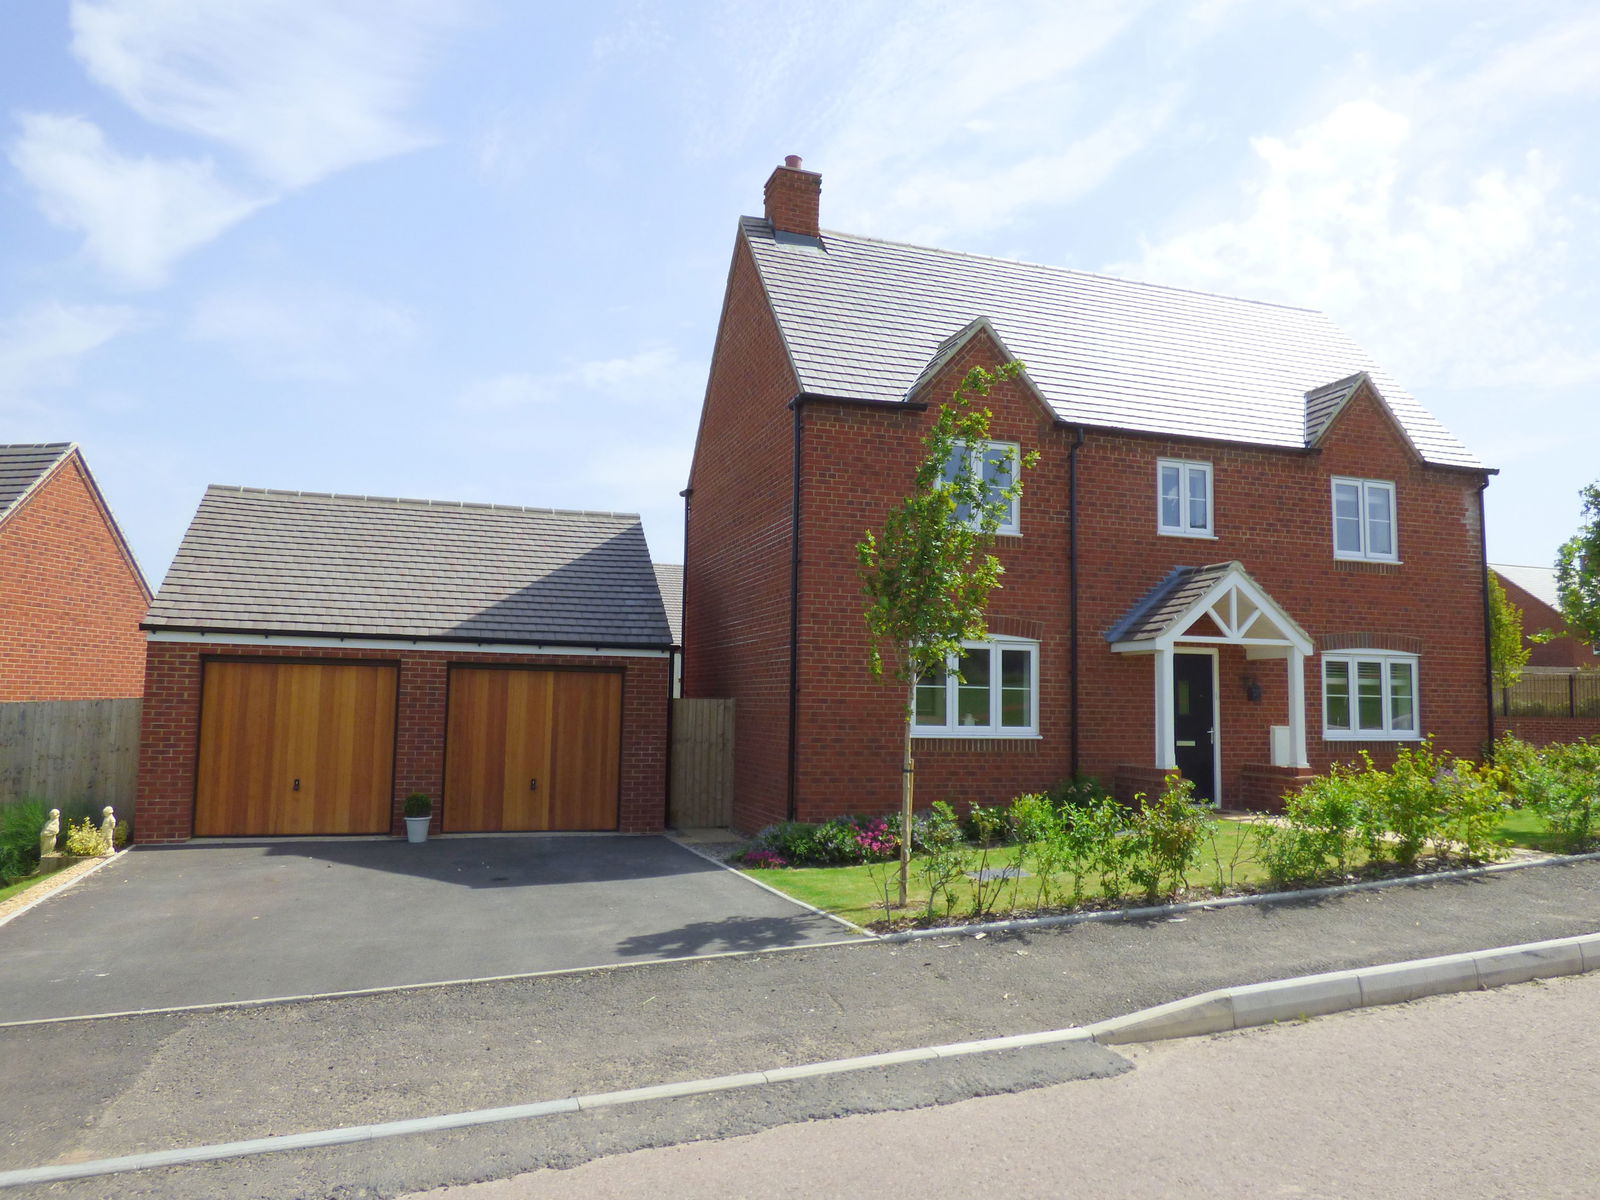
Approached via a double width driveway, the property is complemented by a substantial detached double garage and landscaped front garden, creating an immediate sense of arrival. A charming storm porch leads into a welcoming reception hallway, setting the tone for the accommodation beyond.
At the heart of the home lies a superbly appointed dining kitchen, fitted with a comprehensive range of quality Shaker style cabinetry and integrated appliances. This sociable space has been designed with modern family living in mind, seamlessly combining functionality with style, and offering direct access to the rear garden ideal for both everyday living and entertaining.
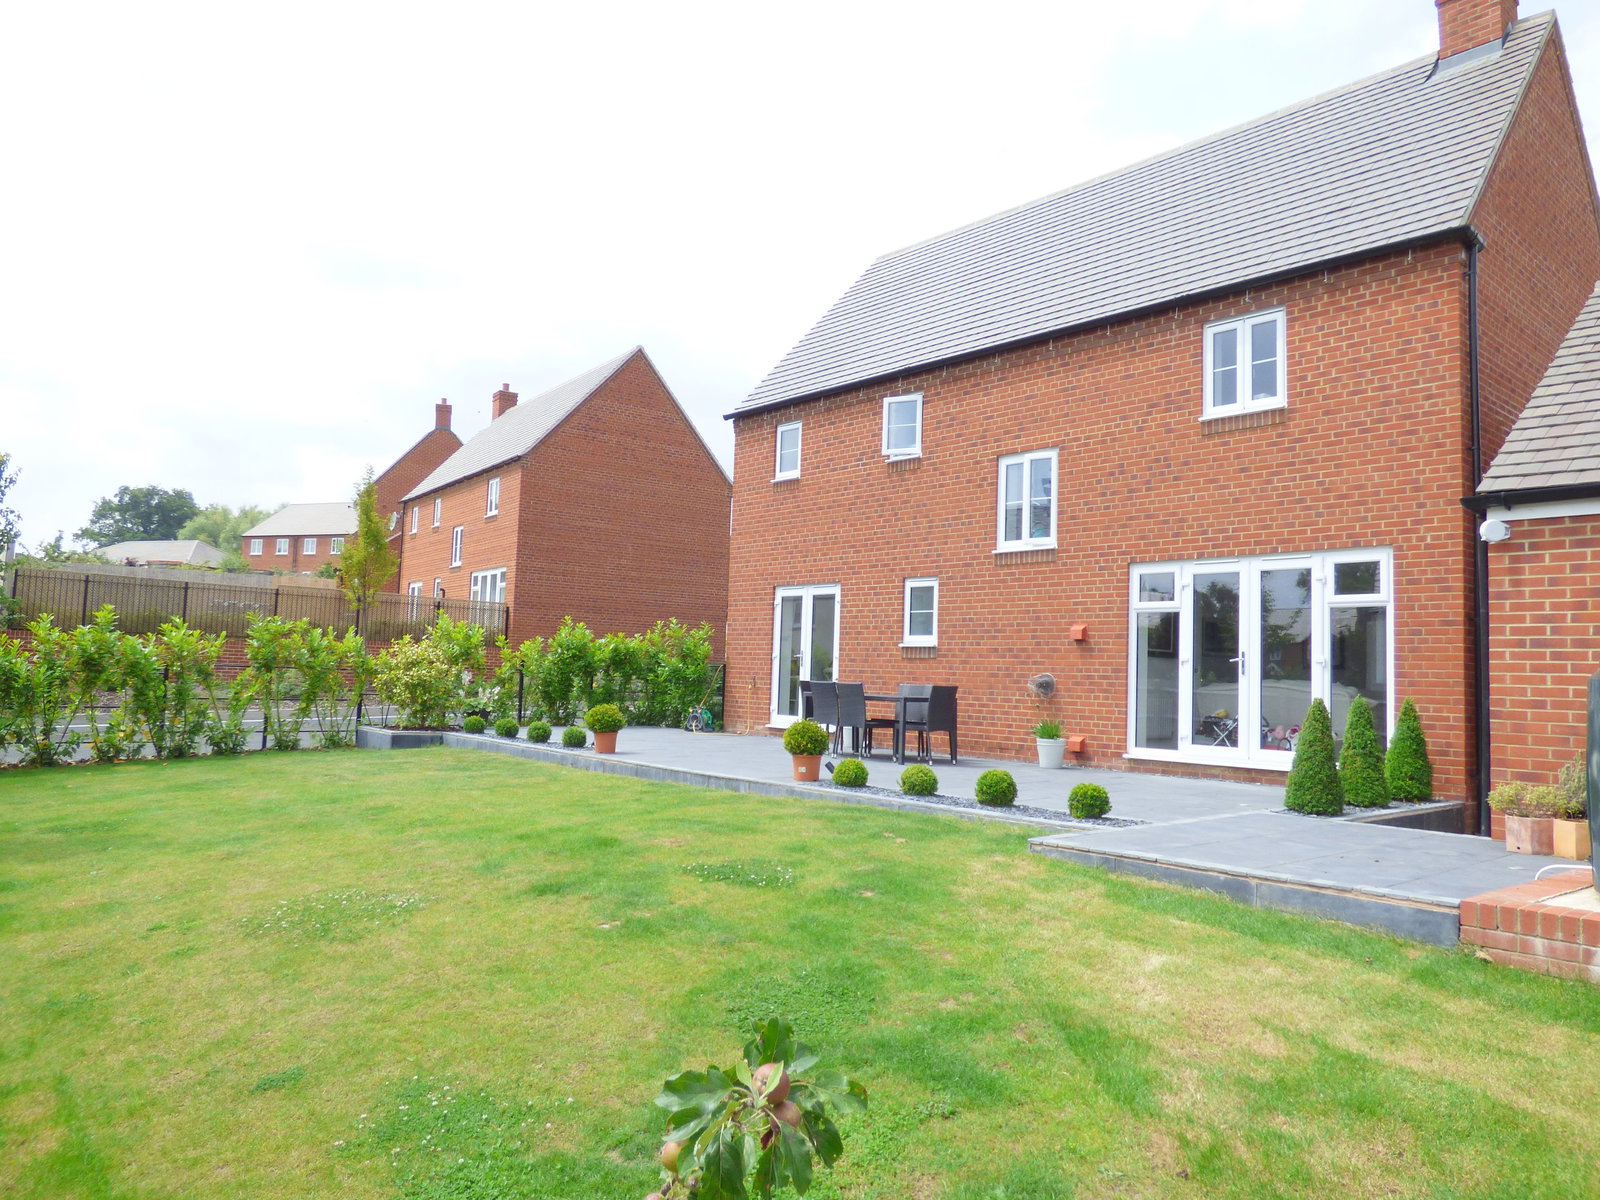
The sitting room is particularly impressive, enjoying a generous footprint and a dual aspect with French doors opening onto the garden. This elegant reception space offers both comfort and versatility, perfectly suited to relaxing or hosting guests.
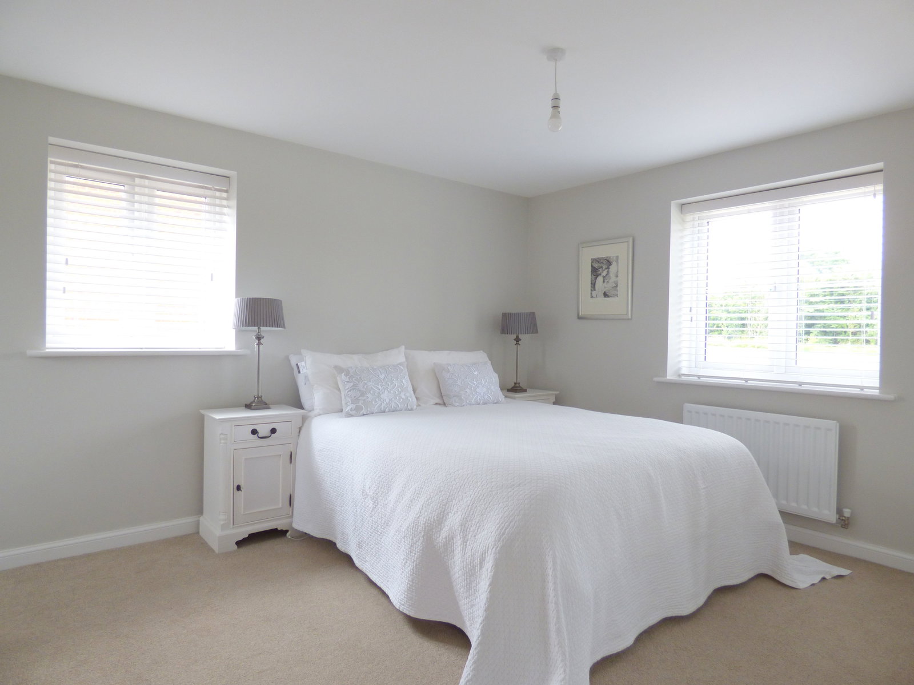
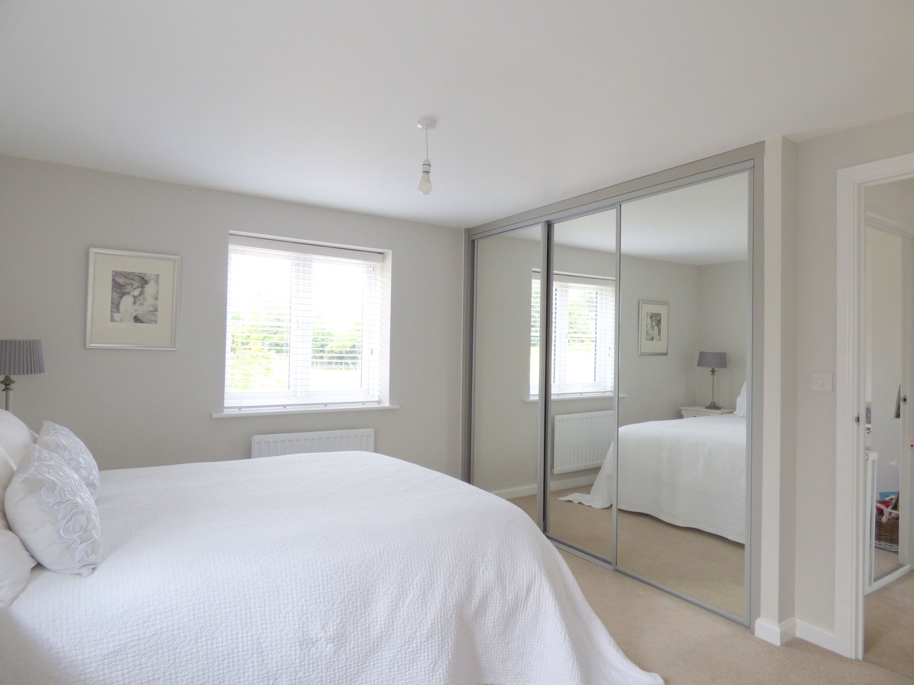
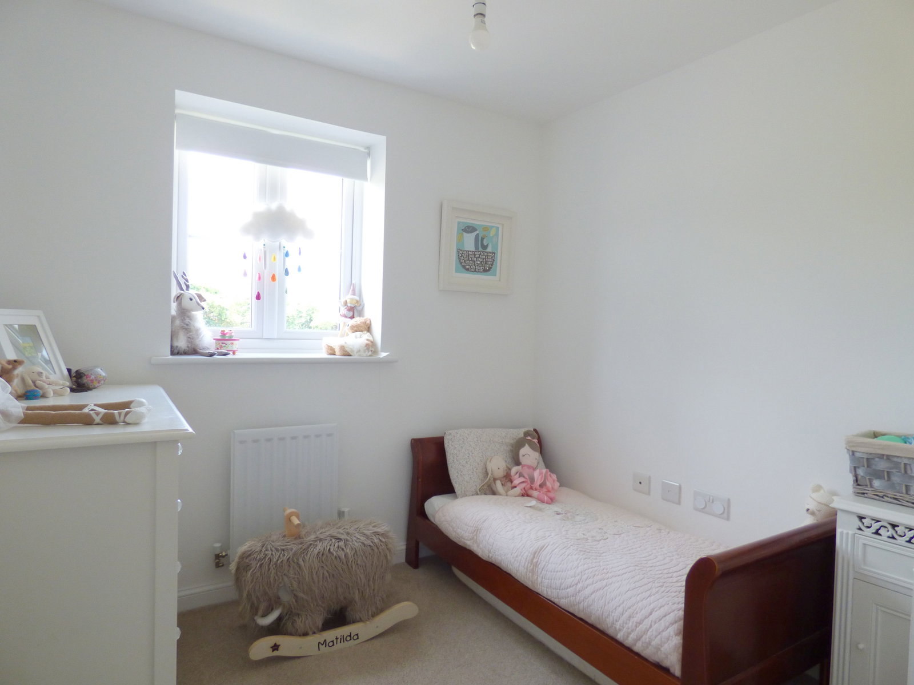
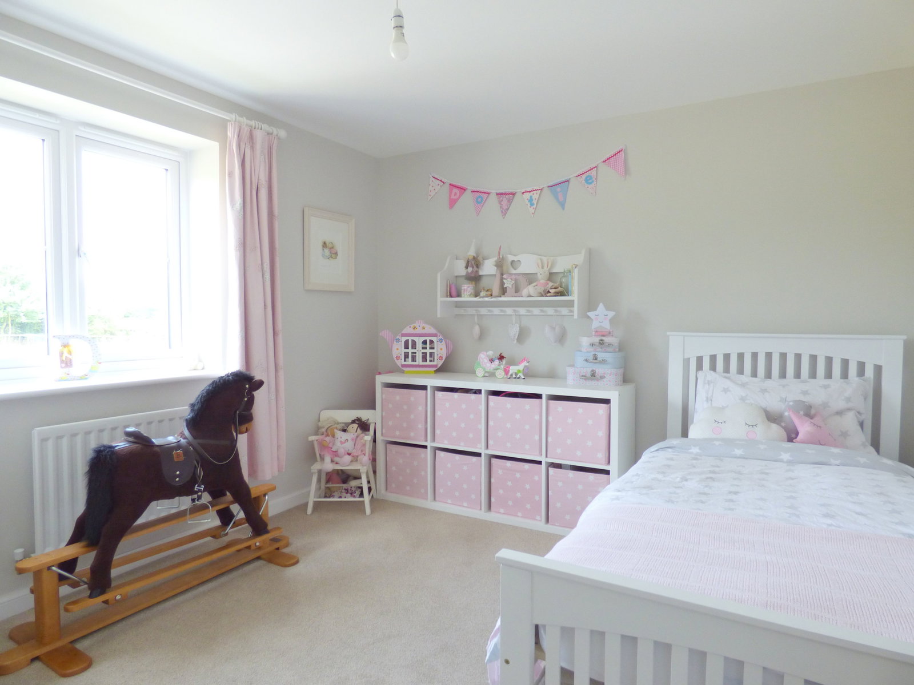
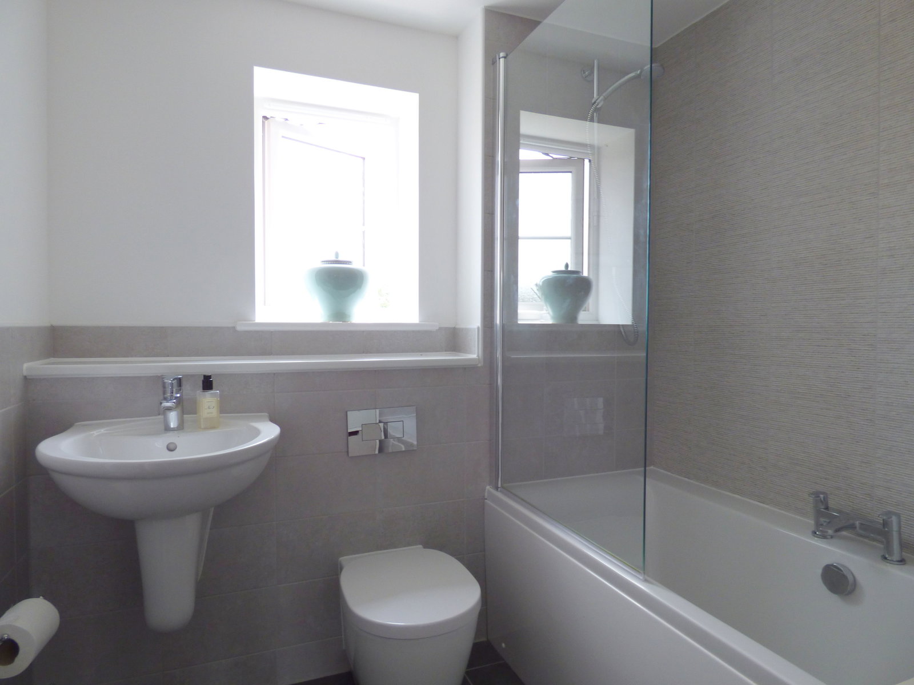
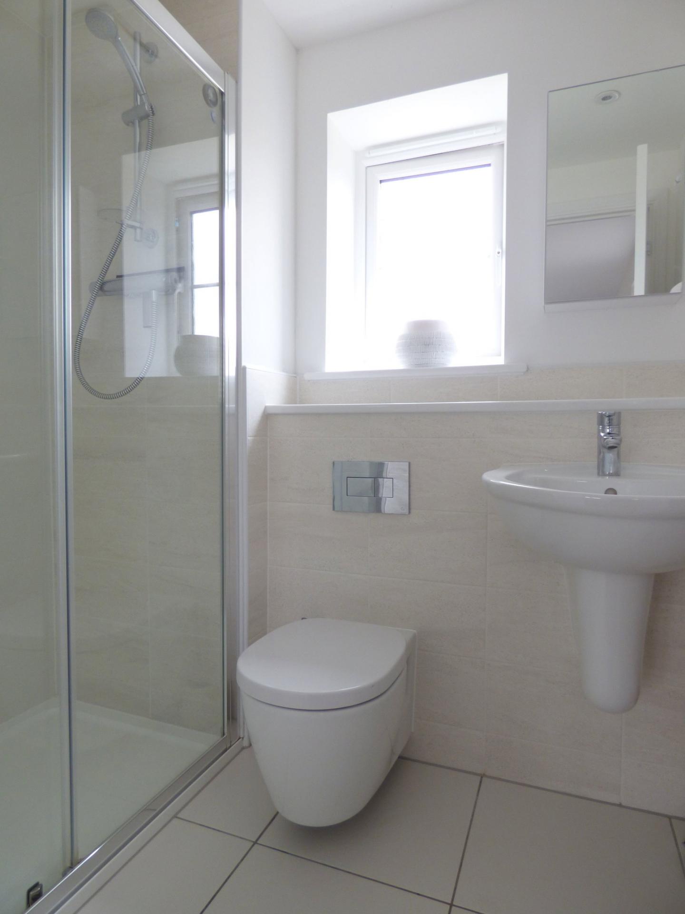
To the first floor, the principal bedroom suite provides a refined retreat, complete with fitted wardrobes and a stylish en suite shower room. Three further bedrooms offer excellent flexibility for family life, guest accommodation, or home working, all served by a well appointed family bathroom finished in a contemporary style.
Gardens & Grounds
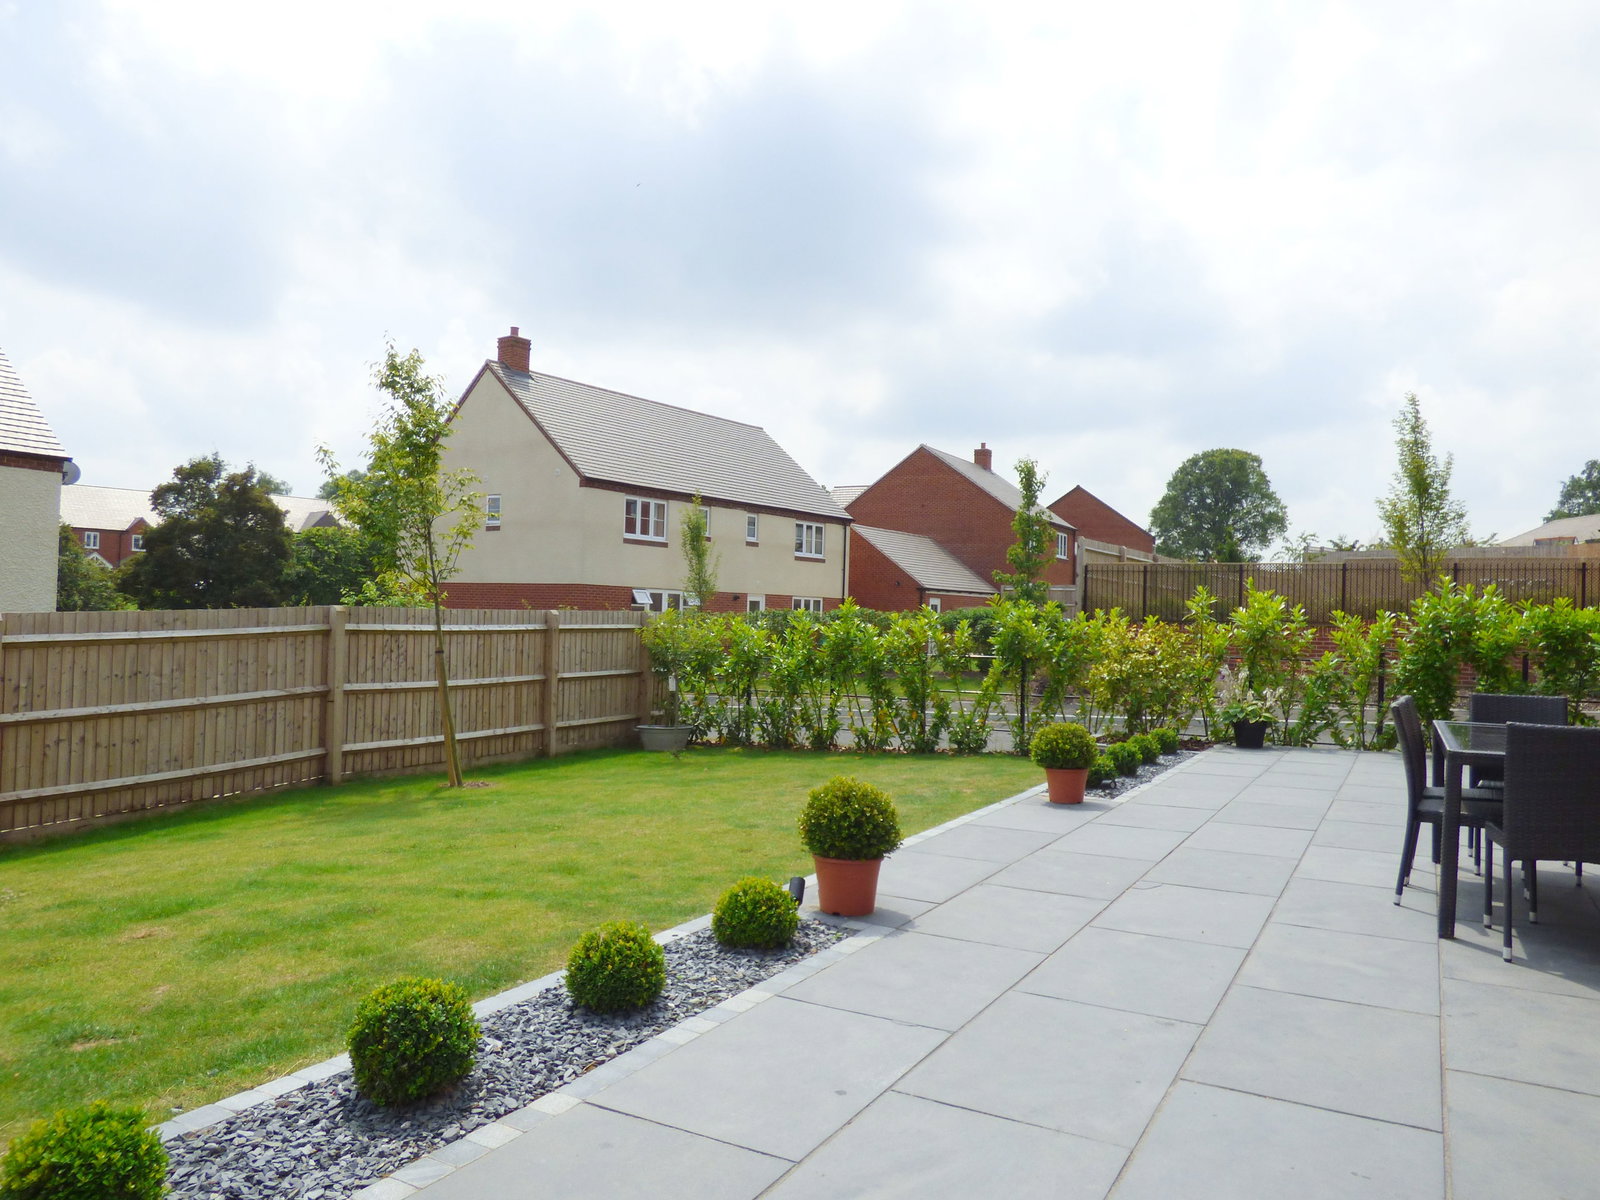
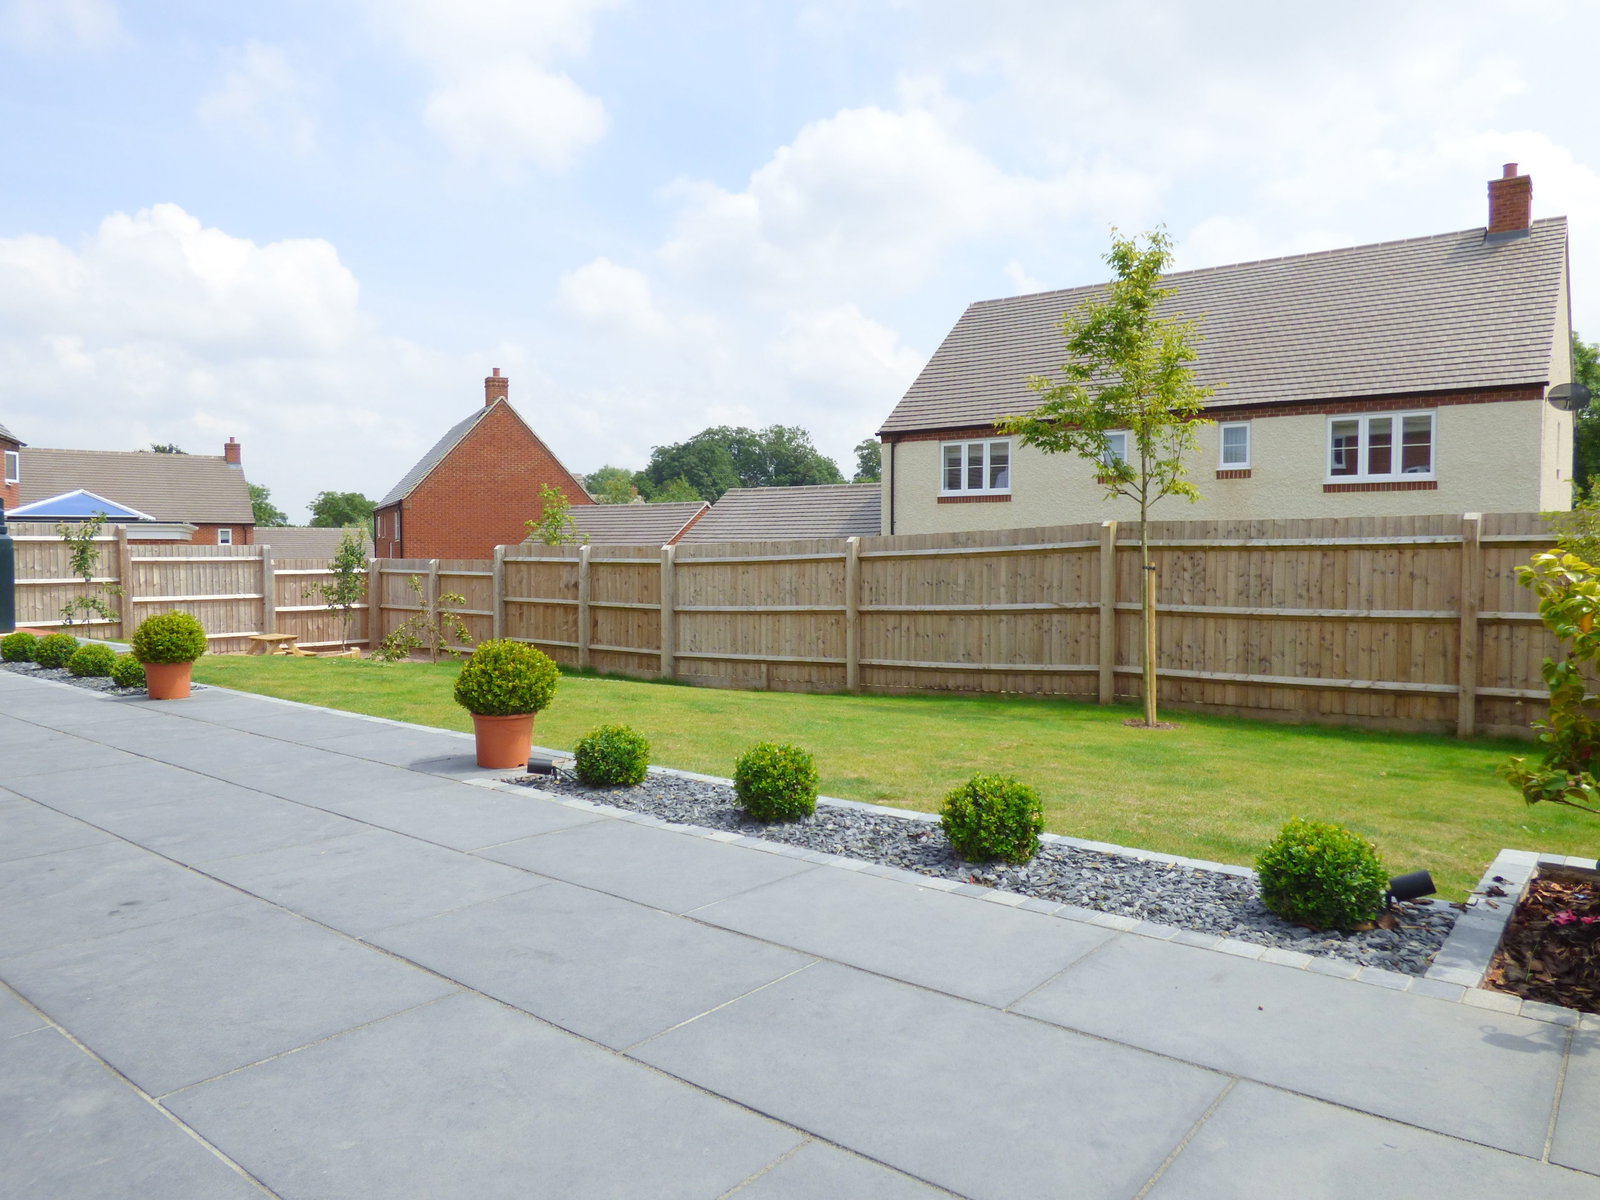
The rear garden is a notable feature of the property, having been thoughtfully landscaped to create a private and inviting outdoor space. A generous paved terrace extends from the house, ideal for al fresco dining and entertaining, with steps leading down to a well maintained lawn and additional seating areas. The garden is enclosed by a combination of fencing and mature hedging, providing both privacy and a pleasant green backdrop.
The detached double garage is equipped with light and power, and a pedestrian door provides convenient access to the garden.
GROUND FLOOR
Reception Hallway
Cloakroom

Dining Kitchen 5.66m (18ft 3in) x 3.82m (12ft 4in) maximum (10'1'' minimum)
Sitting Room 5.94m (19ft 2in) x 4.31m (13ft 11in)
FIRST FLOOR
Landing
Master Bedroom 4.03m (13ft) x 3.28m (10ft 7in) minimum
En Suite
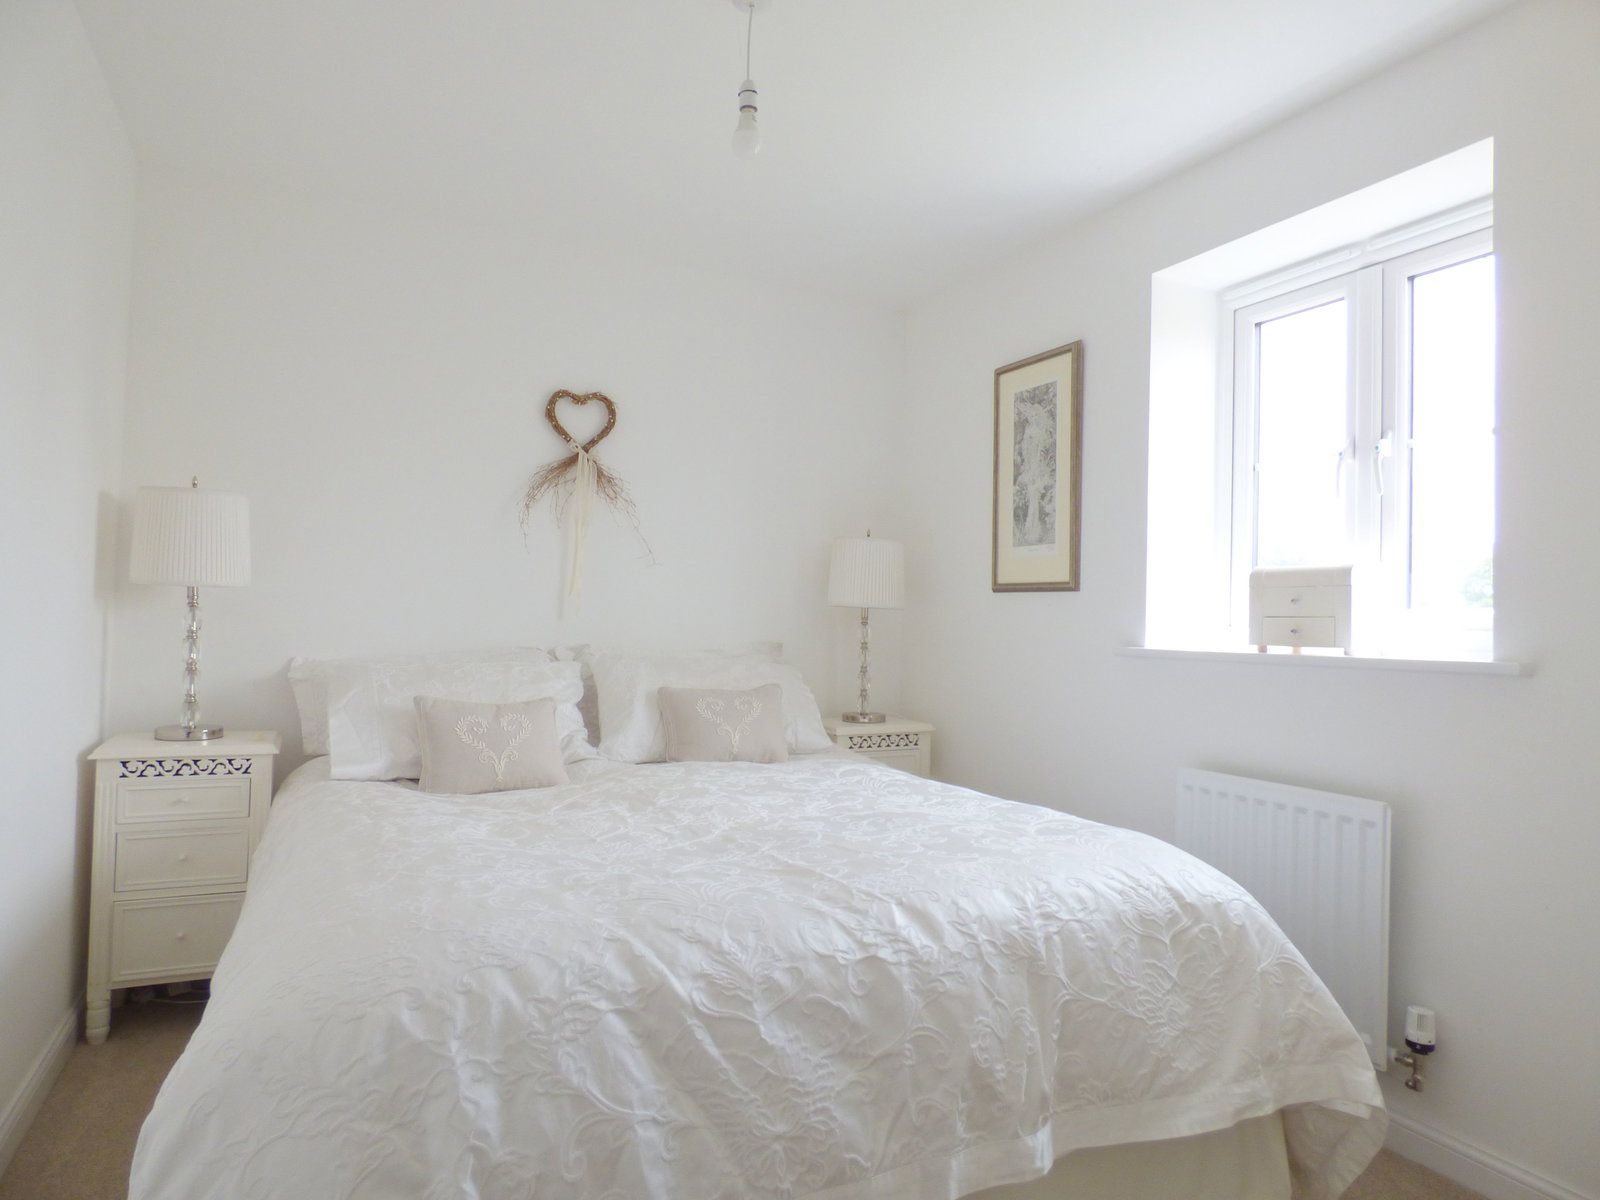
Bedroom 2 2.51m (8ft 1in) x 3.44m (11ft 1in)
Bedroom 3 3.07m (9ft 11in) x 3.49m (11ft 3in)
Bedroom 4 2.42m (7ft 10in) x 2.42m (7ft 10in)
Family Bathroom
Garage 6.04m (19ft 6in) x 6.20m (20ft) maximum
Services
We have been advised that mains electricity, water and drainage are connected to the property. Heating is provided by an oil fired system. This information has not been checked with the respective service providers and interested parties may wish to make their own enquiries with the relevant local authority. No statement relating to services or appliances should be taken to infer that such items are in satisfactory working order and intending occupiers are advised to satisfy themselves where necessary.
Tenure
We are advised (subject to legal confirmation) that the property is freehold. We are advised that there is a charge to cover the upkeep of the communal green areas of £435.96 per annum.
General
Intending purchasers will be required to produce identification documentation and proof of funding in order to comply with The Money Laundering, Terrorist Financing and Transfer of Funds Regulations 2017. More information can be made available upon request.
John Goodwin FRICS has made every effort to ensure that measurements and particulars are accurate however prospective purchasers/tenants must satisfy themselves by inspection or otherwise as to the accuracy of the information provided. No information with regard to planning use, structural integrity, tenure, availability/operation, business rates, services or appliances has been formerly verified and therefore prospective purchasers/tenants are requested to seek validation of all such matters prior to submitting a formal or informal intention to purchase/lease the property or enter into any contract.
Viewing
By appointment to be made through the Agent's Malvern Office, Tel: 01684 892809
Council Tax
COUNCIL TAX BAND ''F''
This information may have been obtained by telephone call only and applicants are advised to consider obtaining written confirmation.
EPC
The EPC rating for this property is B (84).
Directions
From our Malvern office, head south on the A449 towards Ledbury. Continuing for 3.3 miles after which take the left hand fork onto the A4104 signed Welland and Upton upon Severn. Continue along this road for some distance and at the staggered crossroads in the village of Welland head straight over, taking the second turn on the right after approximately 0.2 of a mile. Follow the road and the property can be found on the left hand side as indicated by the agent's For Sale board.
From our Upton office proceed along the A4104 towards Welland for 3.6 miles, after which turn left onto the Bovis estate and follow the road for a short distance where the property can be found on the left hand side as indicated by the agent's For Sale board.
Important Information
- This is a Freehold property.
- This Council Tax band for this property is: F
Property Ref: 1281222

Similar Properties
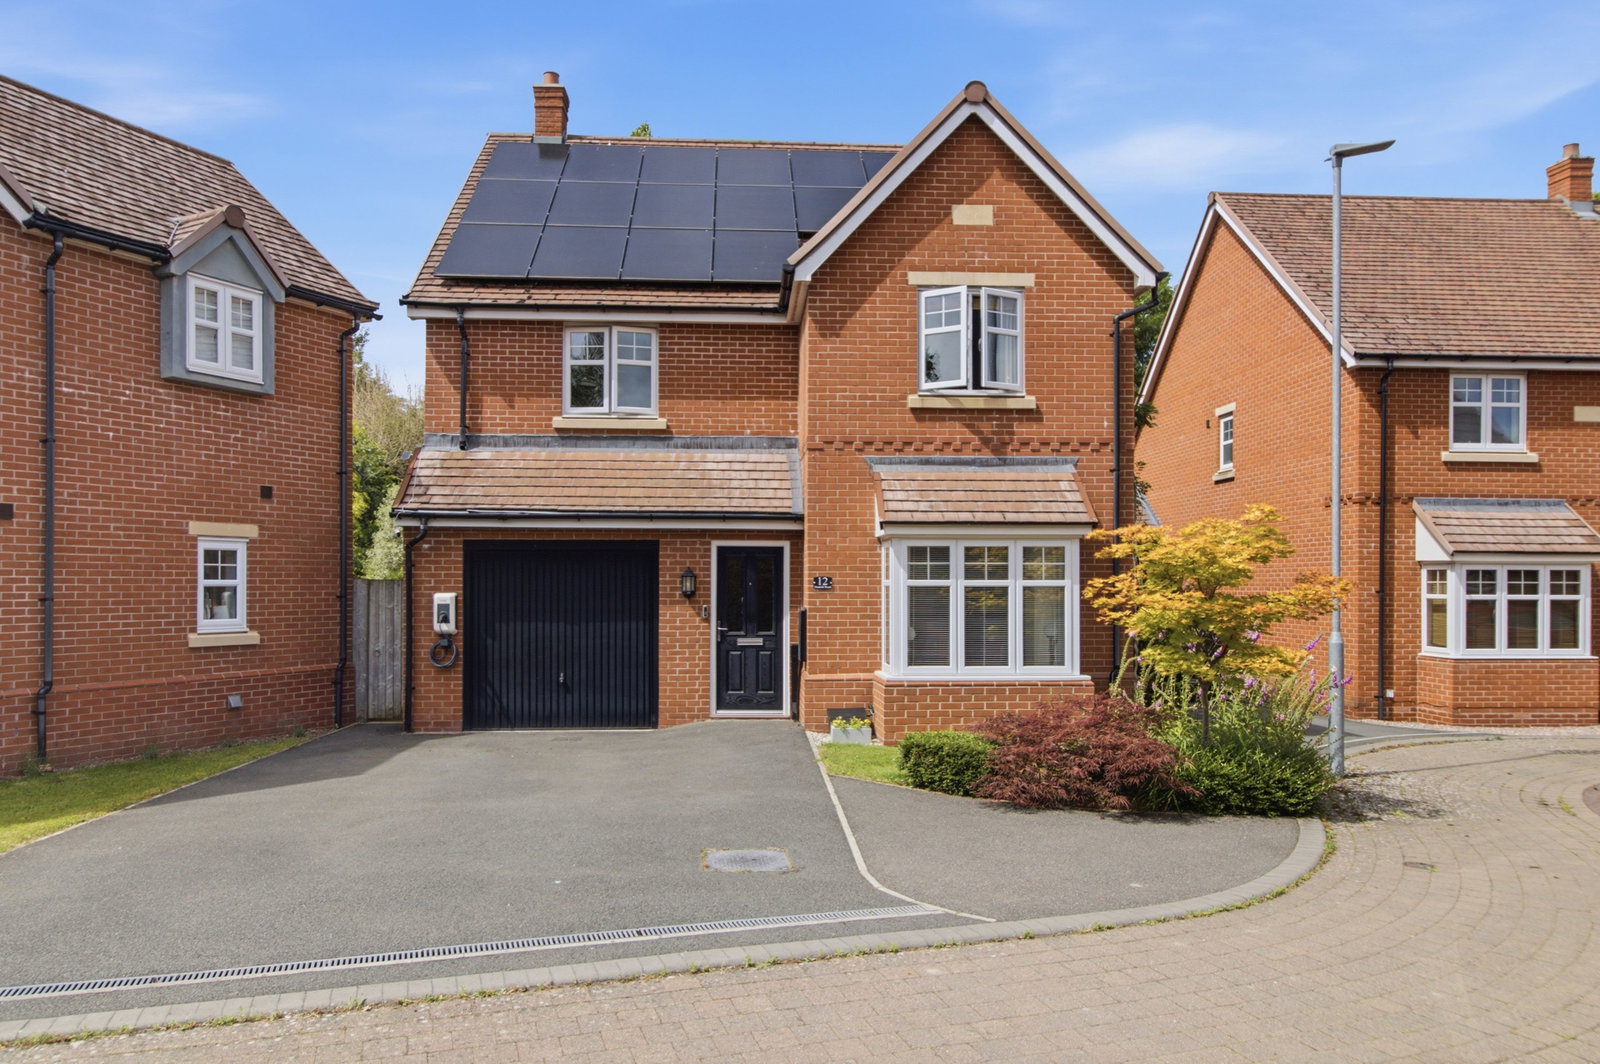
4 Bedroom Detached House | Guide Price £465,000
An immaculately presented four double bedroomed family home suited to modern family living, spacious, versatile and ligh...
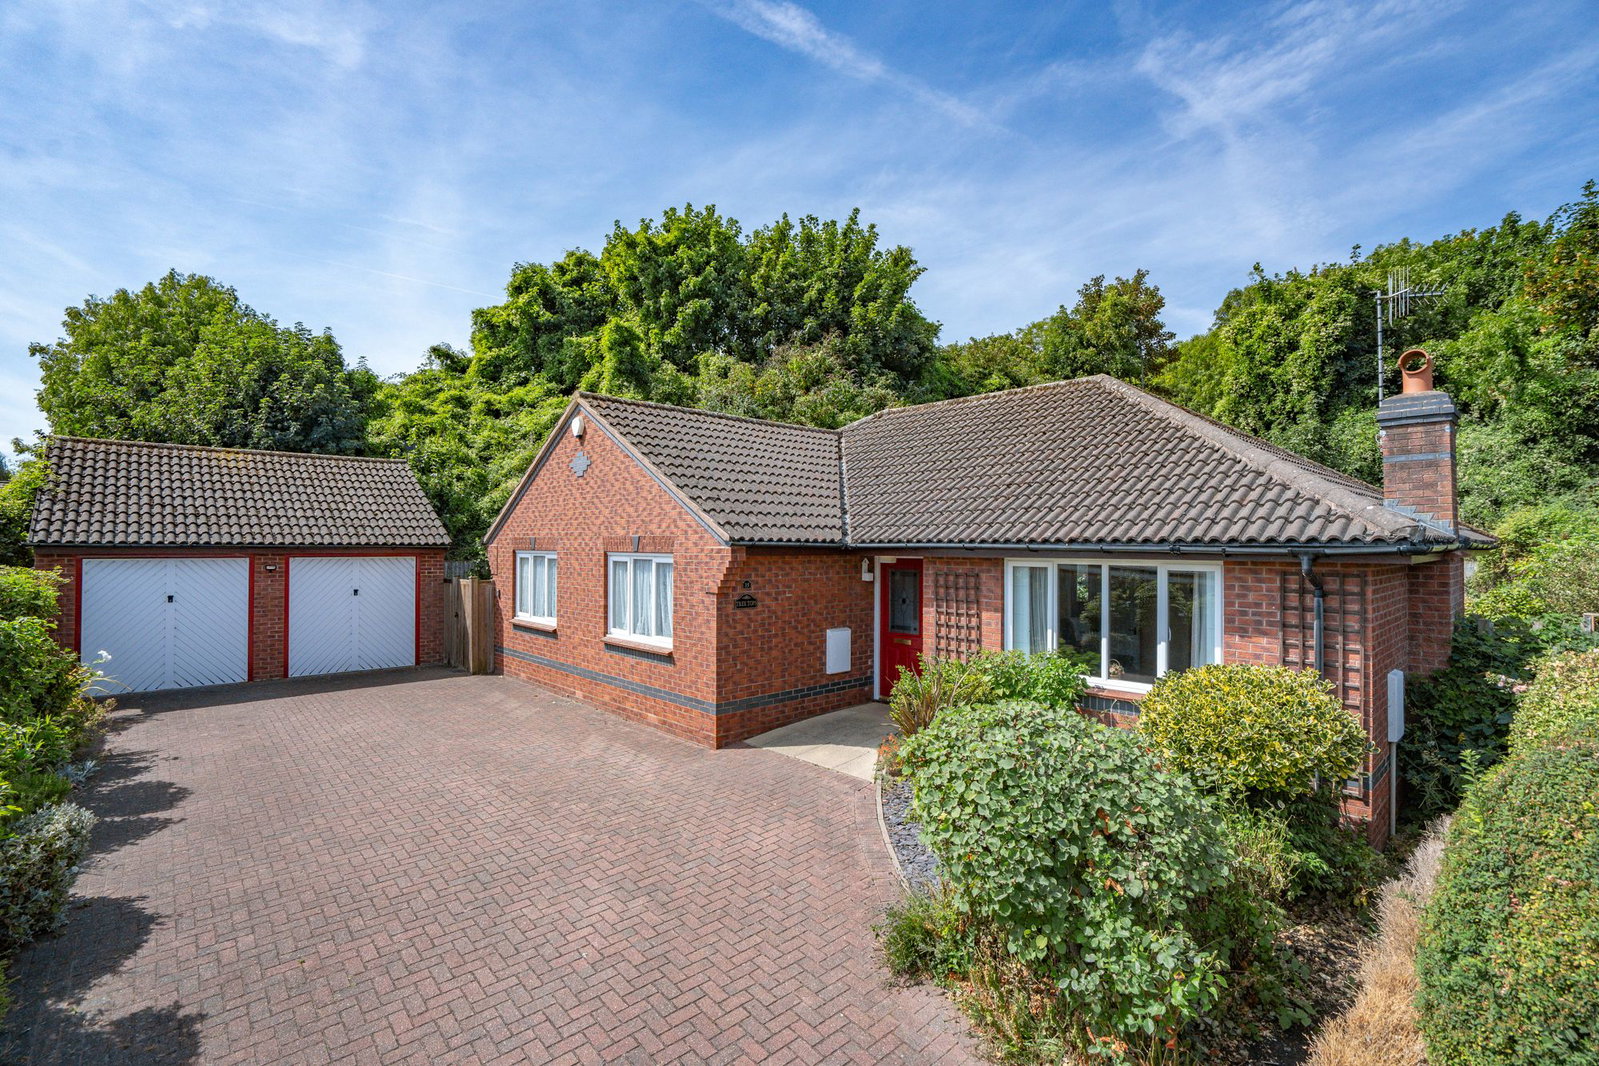
Thirlstane Road, Malvern, WR14
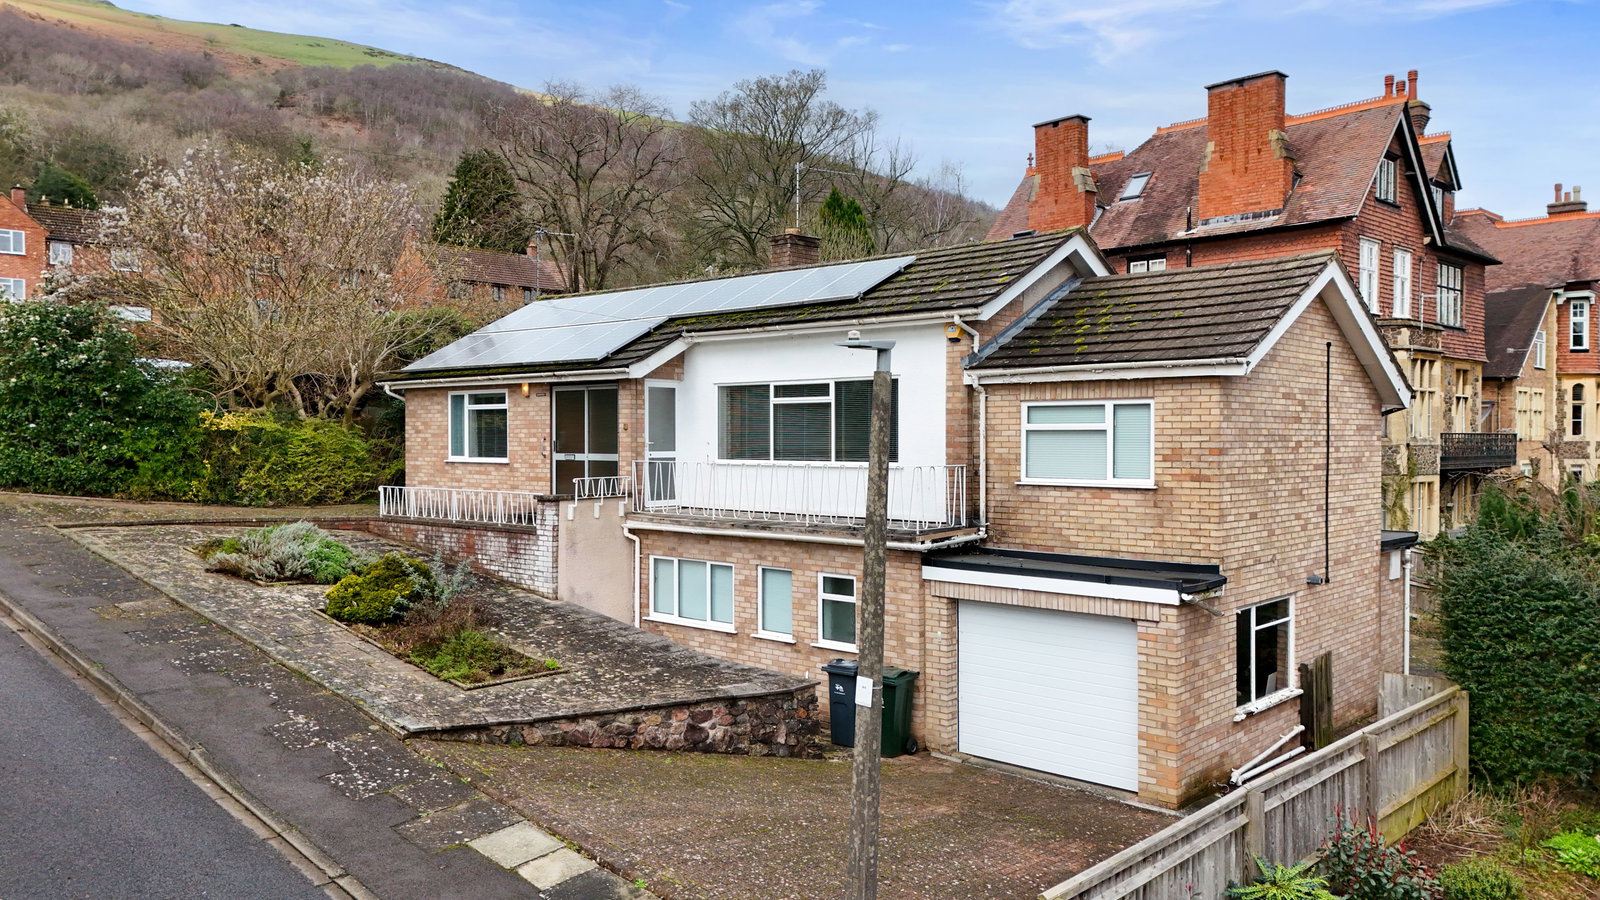
4 Bedroom Bungalow | Guide Price £465,000
A Wonderfully Positioned Detached Modern Bungalow At The Head Of A Quiet Cul-De-Sac Within Easy Reach Of Local Amenities...
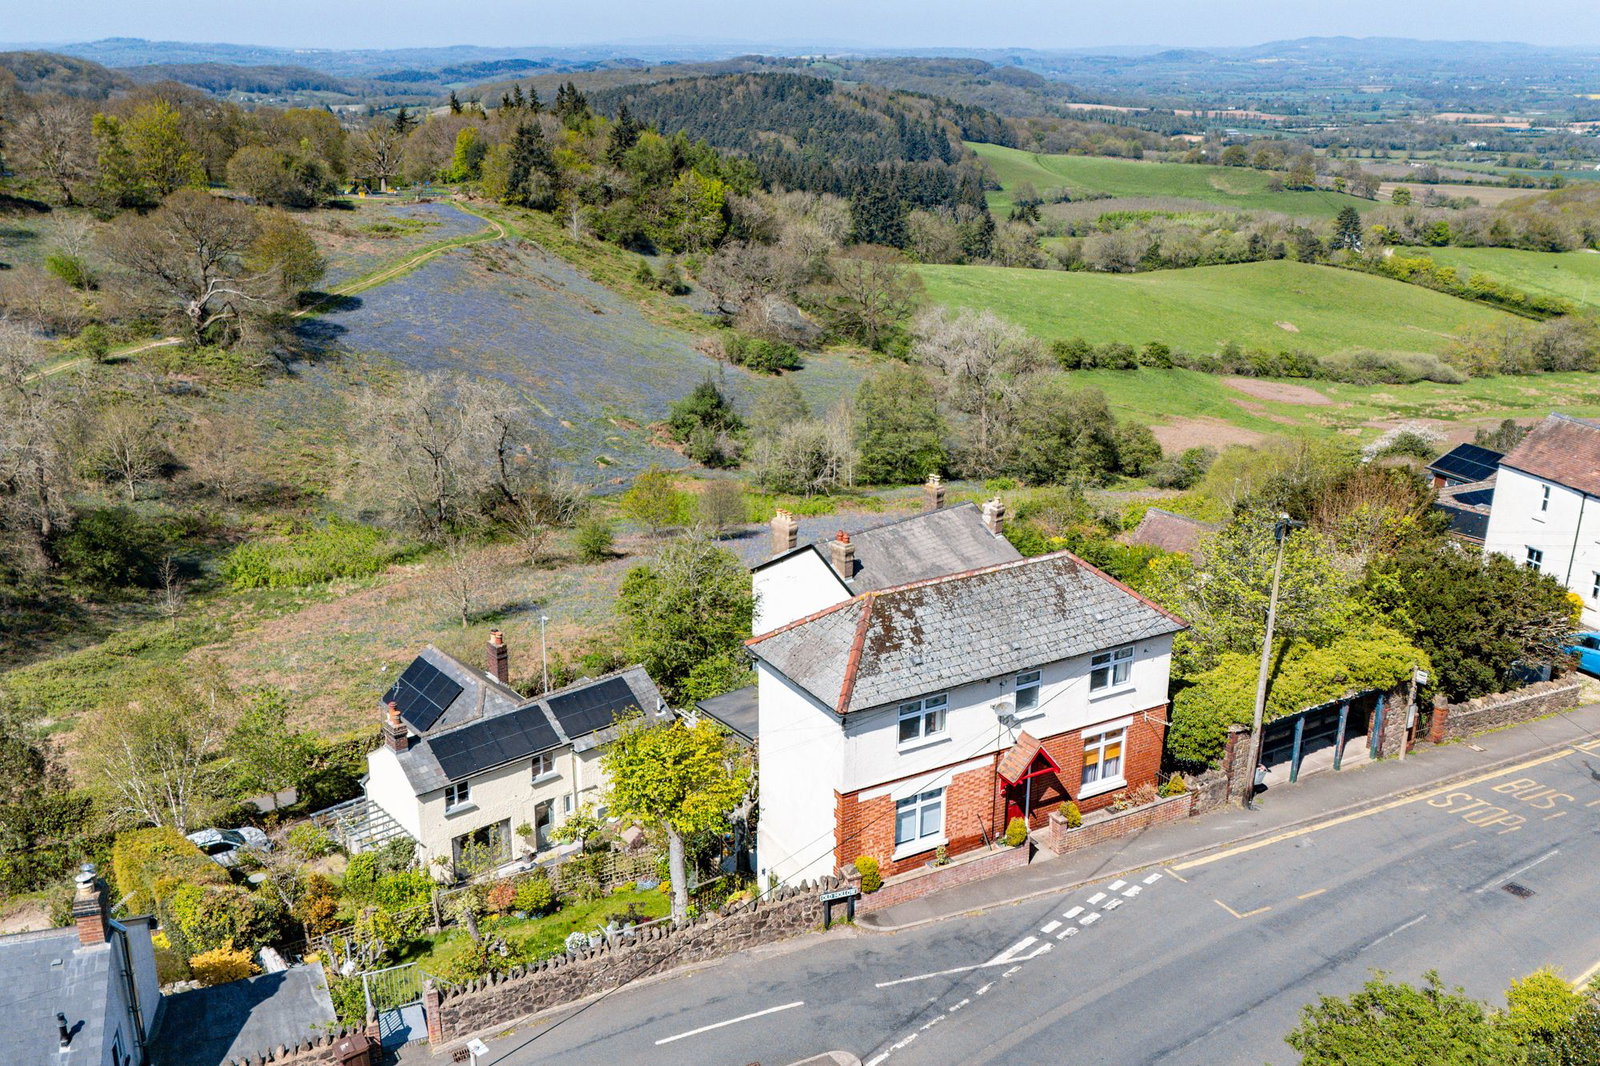
West Malvern Road, Malvern, Worcestershire, WR14
3 Bedroom Detached House | Guide Price £450,000
An Inspired Hillside Home with Artistic Flair, Versatile Living and Sweeping Countryside Views. EPC "D"
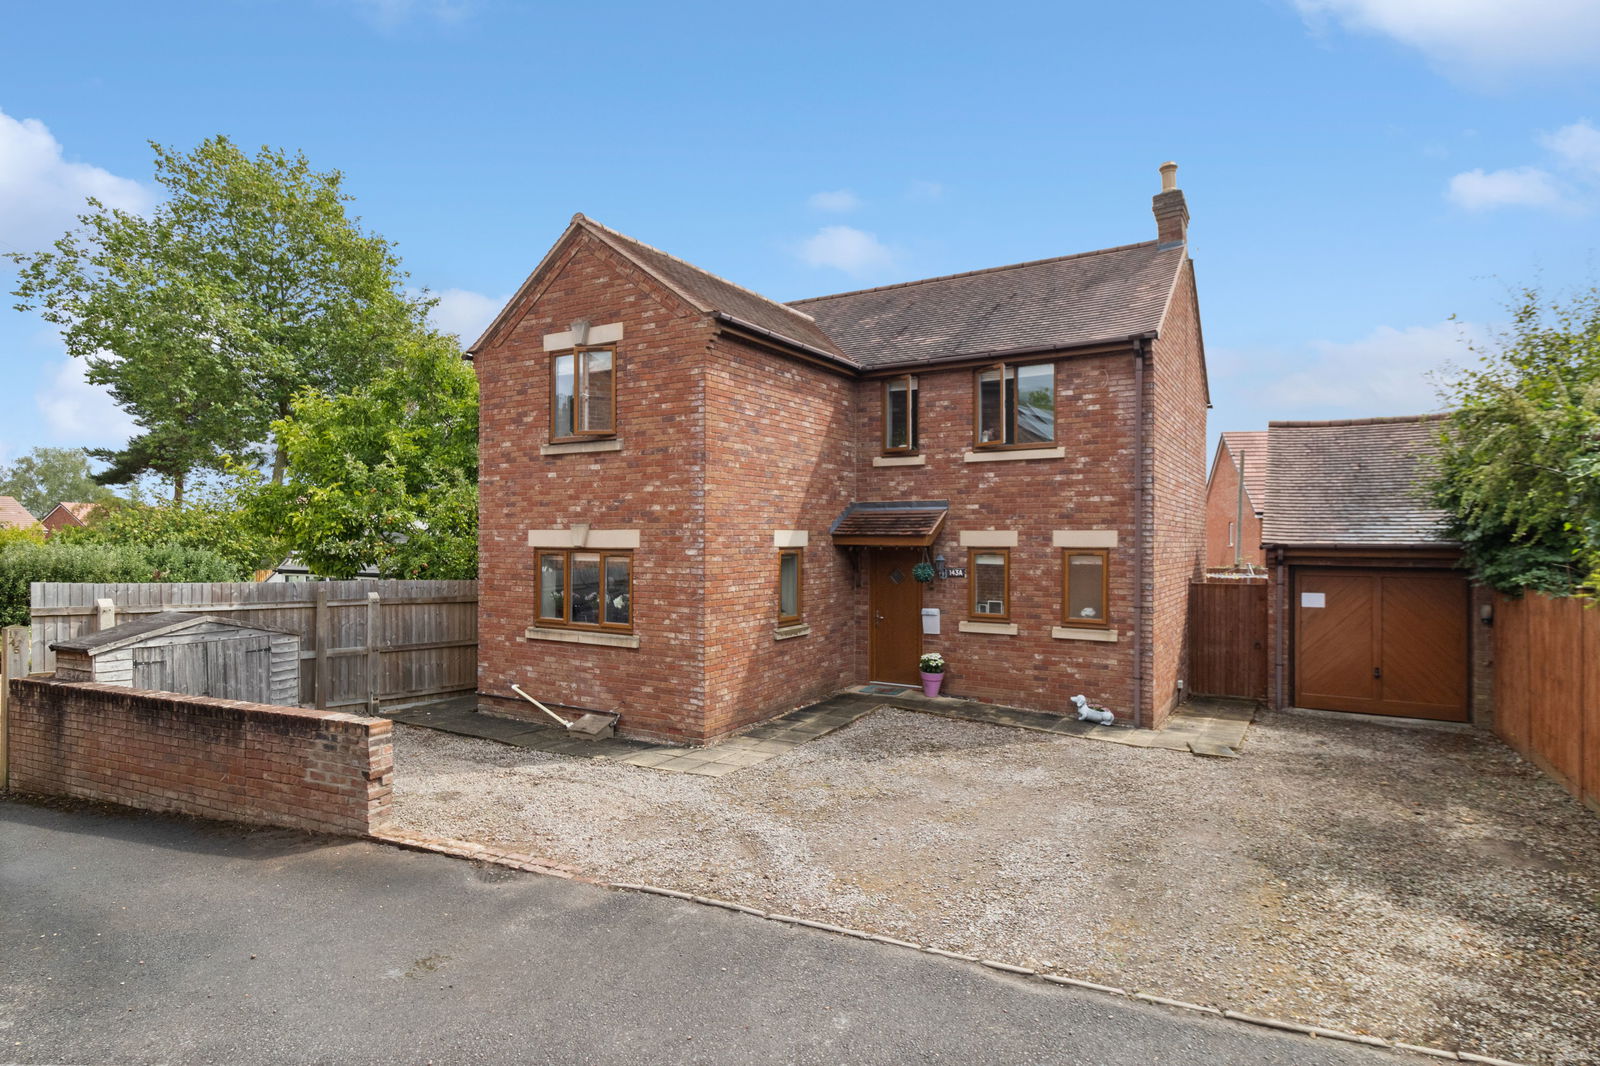
Court Road, Malvern, Worcestershire, WR14
4 Bedroom Detached House | Guide Price £495,000
A Modern Four Bedroomed Detached Family Home Tucked Away In A Highly Convenient Residential Area Close To The Amenities...
3 Bedroom Detached House | Guide Price £495,000
A Detached Three Bedroomed Property Enjoying A Quiet Cul-De-Sac Setting In One Of Great Malverns Premier Residential Loc...
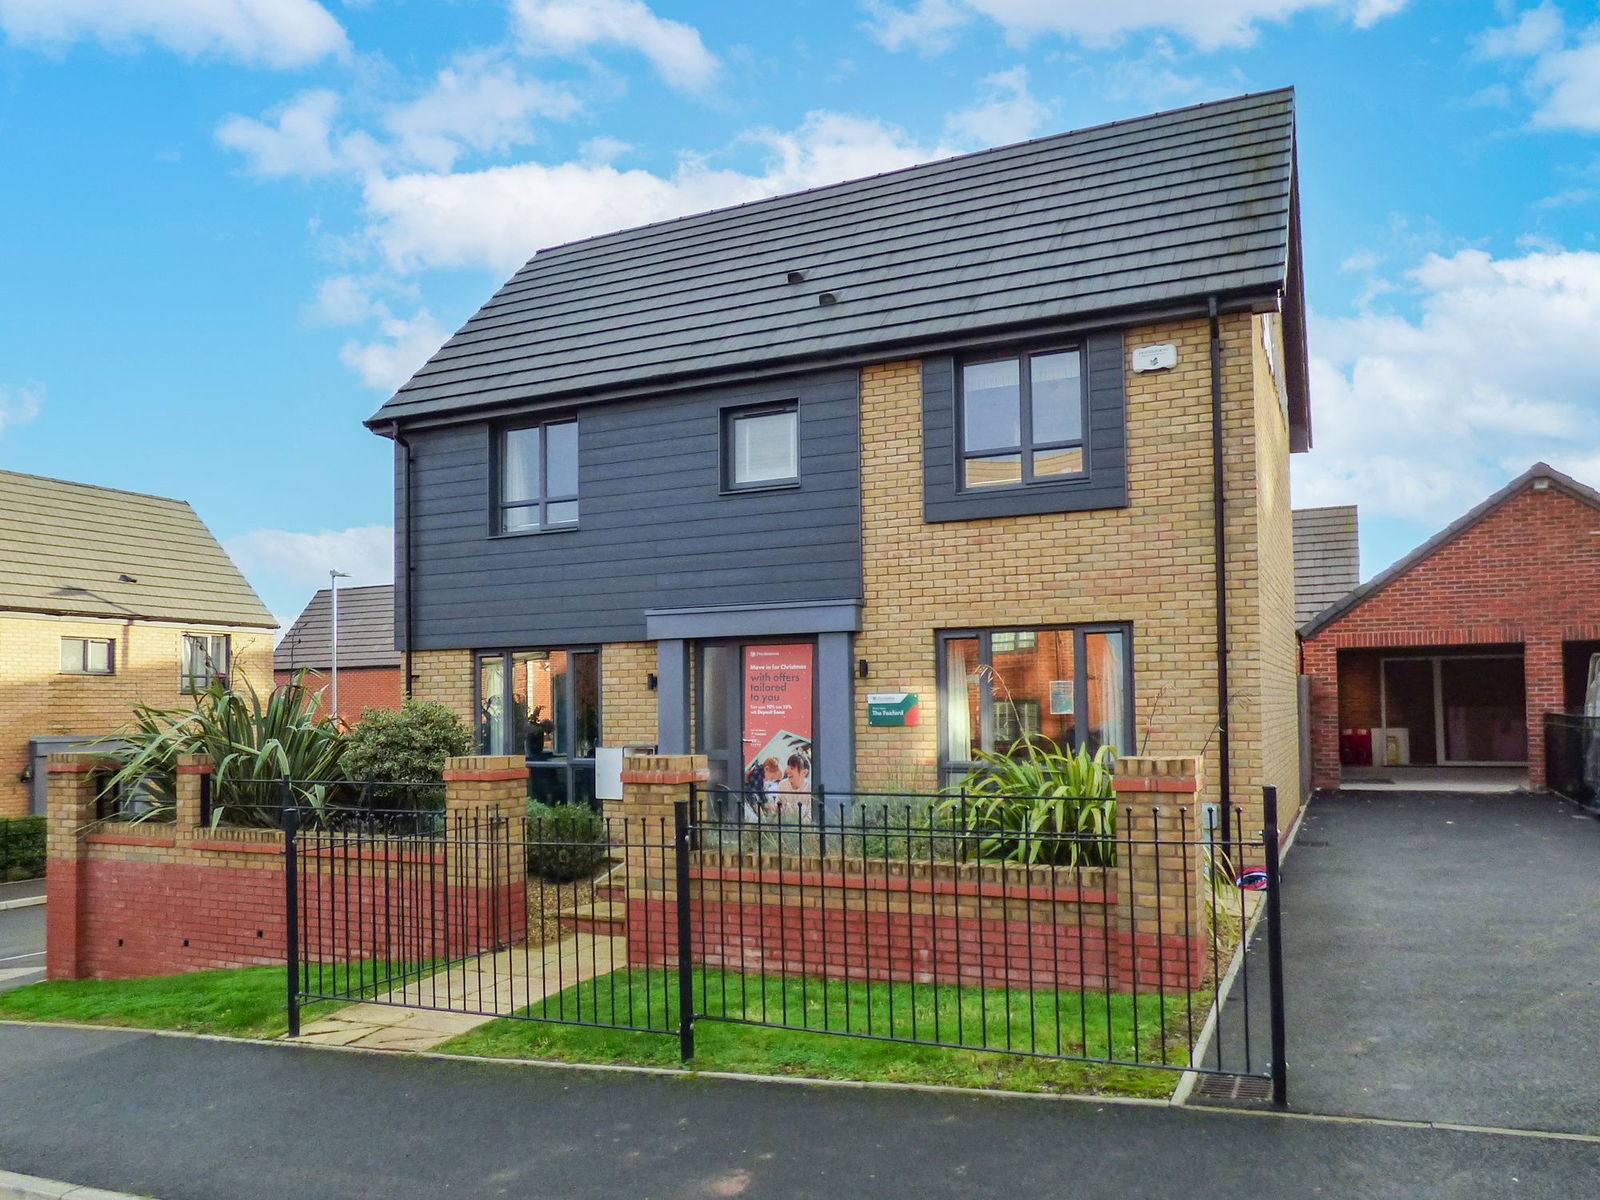
The Foxford, Malvern Rise, Off St Andrews Road, Malvern, Worcestershire, WR14
4 Bedroom Detached House | From £495,000
A Wonderful New Build Detached Property With Four Spacious Bedrooms In This Popular And Most Convenient Location Offerin...
How much is your home worth?
Use our short form to request a valuation of your property.
Request a Valuation
©2026 The Guild of Property Professionals. All rights reserved.
Terms and Conditions |
Privacy Policy |
Cookie Policy |
Complaints Policy |
Members Login
The Guild of Property Professionals Trading Address: 121 Park Lane, London W1K 7AG. GPEA Limited.
Registered in England & Wales.
Company No: 02819824.
Registered Office Address: 2 St. Stephen's Court, St. Stephen's Road, Bournemouth, Dorset, England, BH2 6LA.
VAT Registration No: 576 8795 61

