
- Spacious Four Bedroom Detached Home In A Highly Sought After Location
- Wonderful Established Gardens To The Front & Rear
- Two Reception Rooms & Well Balanced Accommodation
- Garage & Ample Off-Road Parking
- Excellent Scope To Modernise & Create Your Dream Home
- Walking Distance To Great Malvern Town Centre & Amenities
- Ideal Family Home Offering Space, Privacy & Potential
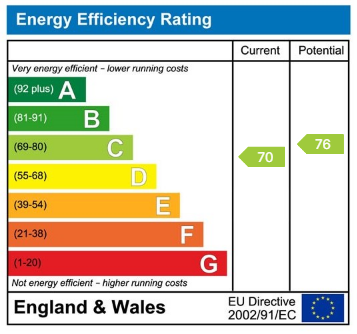
- EPC C

This property listing is now SSTC
4 Bedroom Detached House for sale in Malvern
 2
4
1
2
4
1
Front Cover
A Spacious Four-Bedroom Detached Home With Generous Gardens, Garage And Ample Parking, Offering Well-Proportioned Accommodation And Excellent Scope For Modernisation. EPC C
Location
The property is located in the sought after prime area of Great Malvern with close neighbours including Ask restaurants, TJ Jones, HSBC, along with a number of independent businesses. Church Street has national multiples such as Sea Salt and Café Nero with Church Walk leading through to B&M and Waitrose. The famous Malvern Theatre and Cinema Complex is located in Grange Road, just off Church Street. The Malvern urban area has a population of approximately 40,000 with a thriving business community and two mainline railway stations running services on the Hereford to Paddington and Hereford to Birmingham railway lines. There is good access to the road network with the M5 and M50 motorway easily accessible.
Description
Occupying a generous plot within a popular residential setting, 4 Fernhill Grove is a spacious four-bedroom detached family home offering excellent potential for a purchaser to modernise and create a home tailored to their own tastes. The well-balanced accommodation includes two reception rooms and a family bathroom, whilst outside the property enjoys wonderful gardens to both the front and rear, providing an attractive setting with plenty of space for families and keen gardeners alike. Completing the package is a garage and ample off-road parking. With its generous proportions, established gardens and exciting scope for improvement, this is a fantastic opportunity to create a superb long-term family home.
Entrance Hall
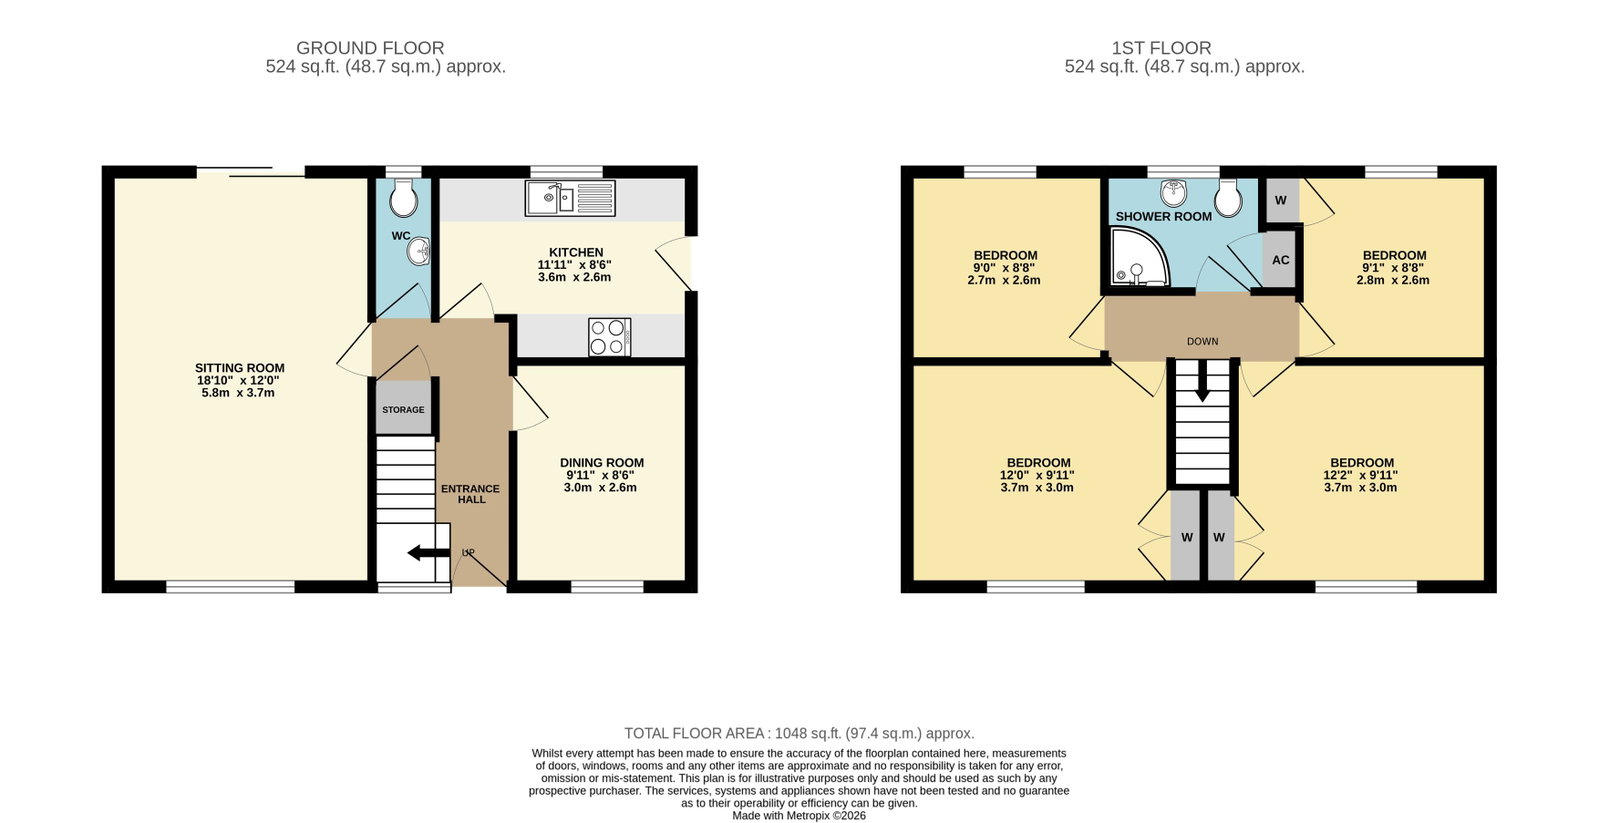
UPVC front door, carpet, stairs to the first floor with understairs storage cupboard, radiator, pendant light fitting and ceiling light fitting.
Dining Room
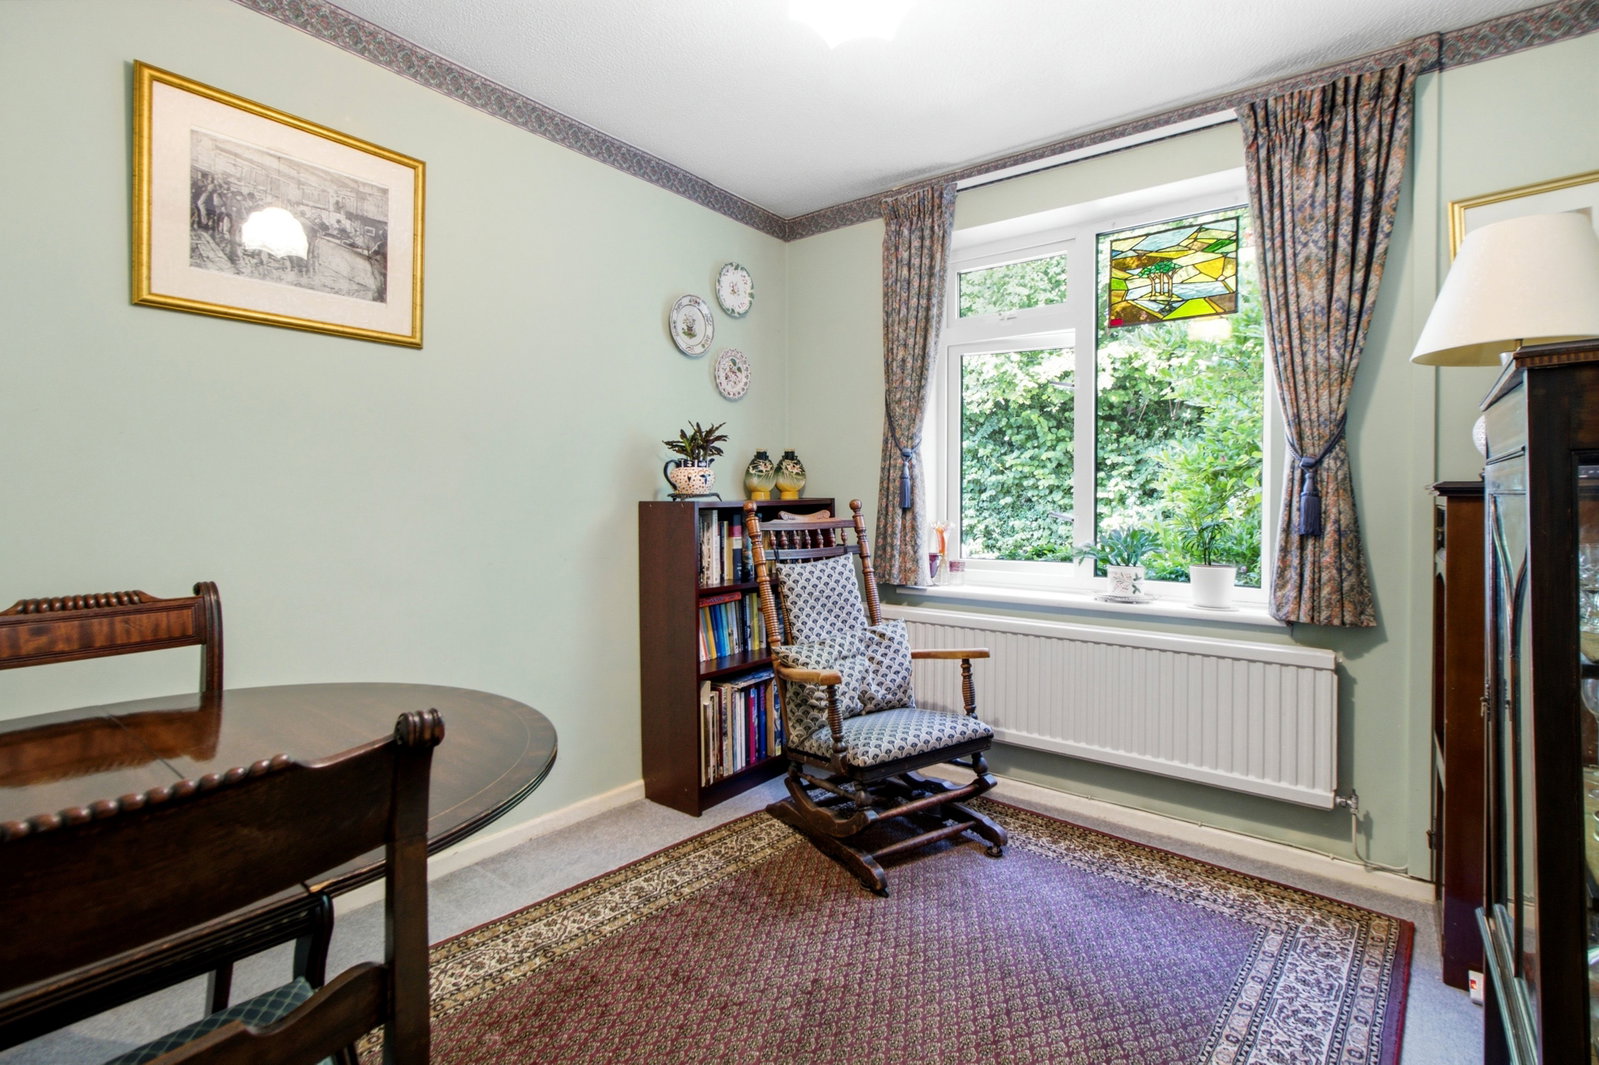
Radiator, carpet, double glazed window to front, pendant light fitting
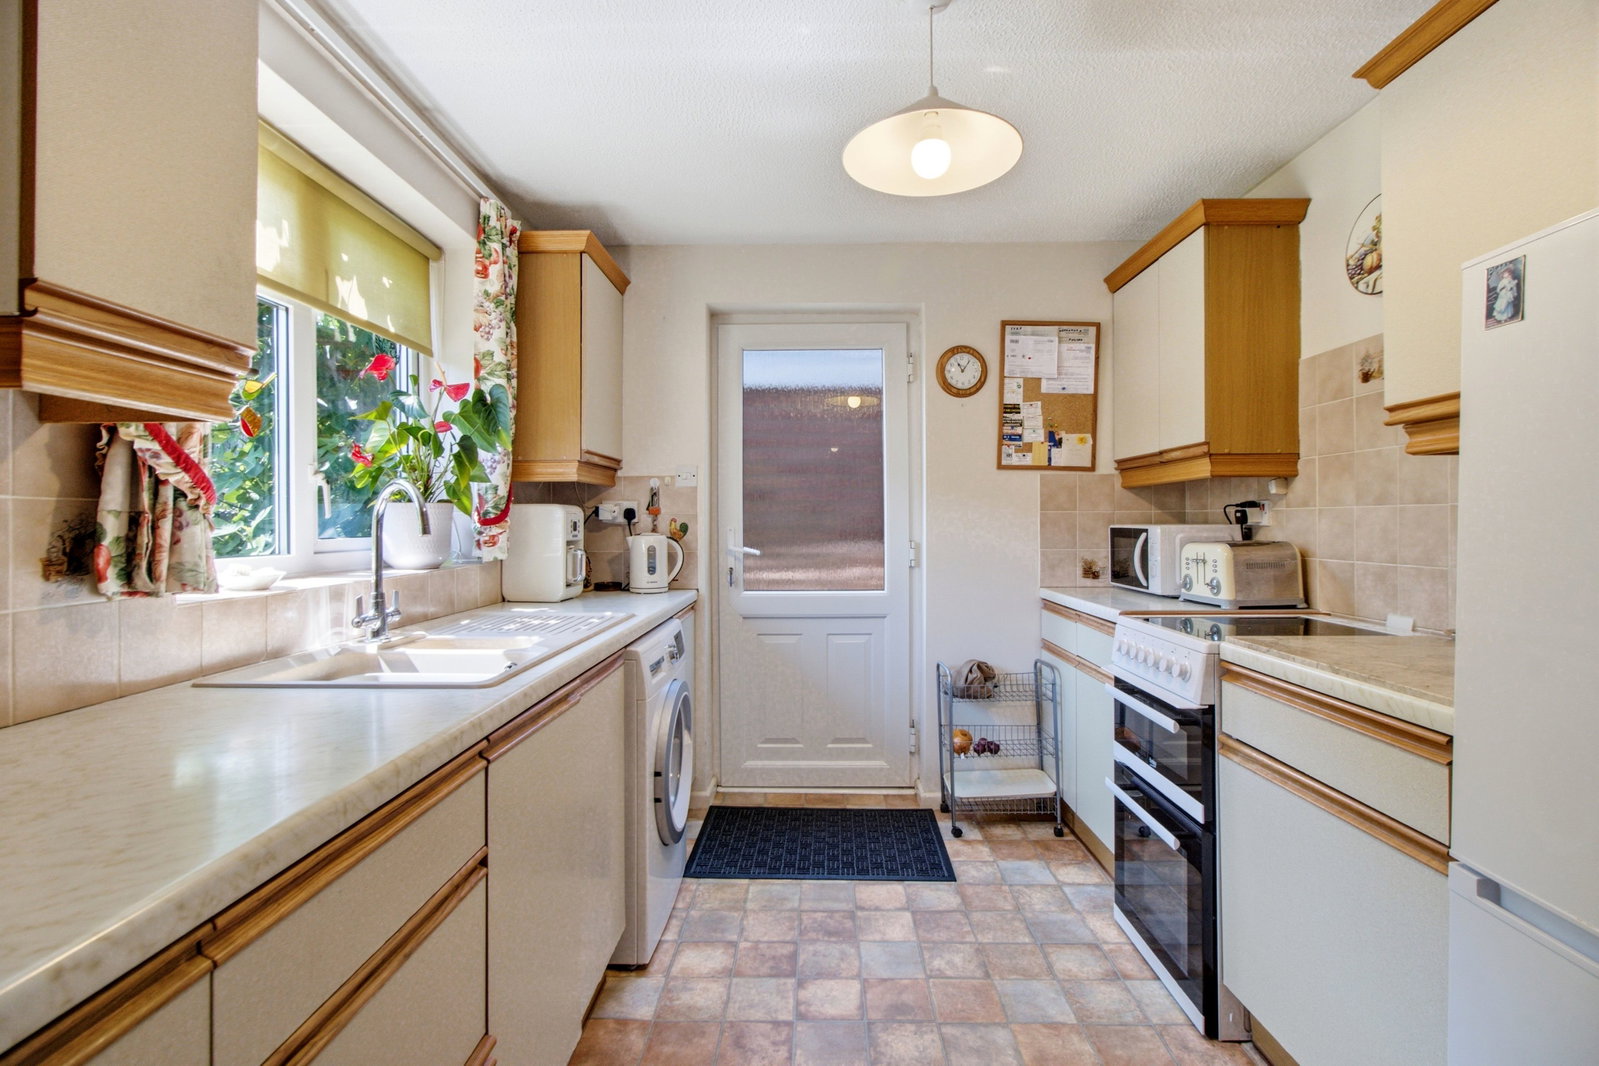
Kitchen
Tile effect flooring, double glazed window to rear, UPVC door to garden, base and eye level units with work surface over. Bronco resin sink and drainer with mixer tap. BOSCH washing machine, and BEKO Oven and space for a fridge freezer. Radiator. Wall mounted boiler. Pendant light fitting.
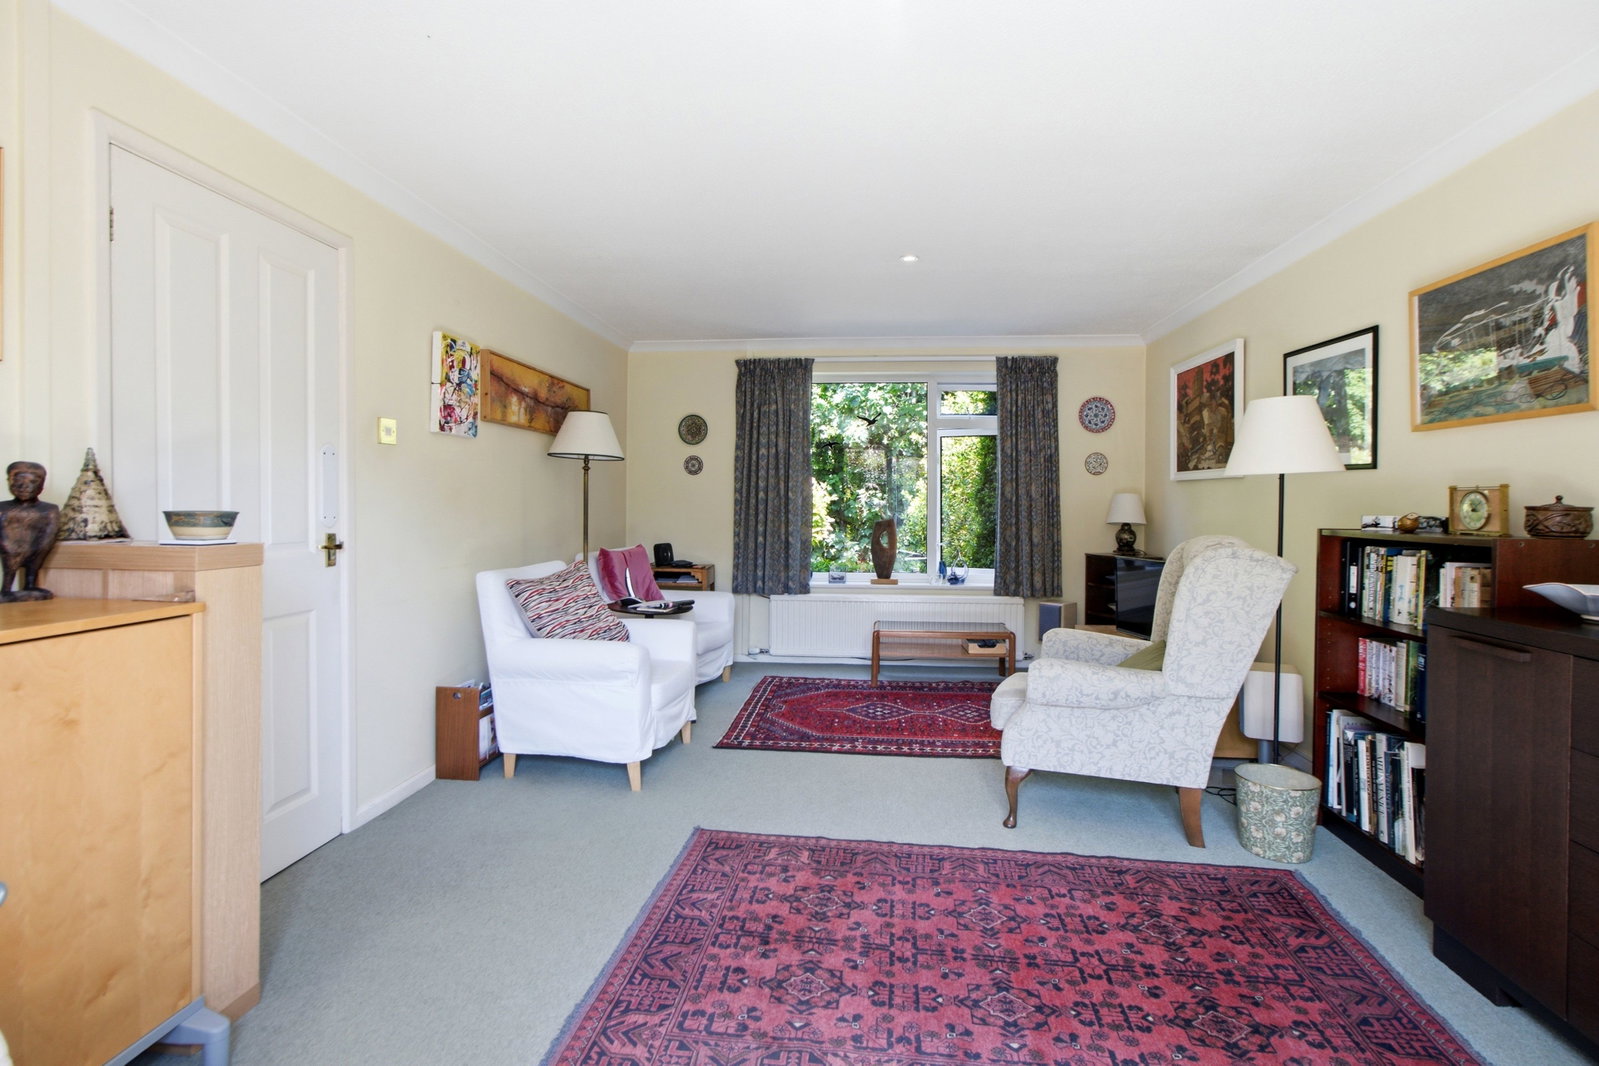
Living Room
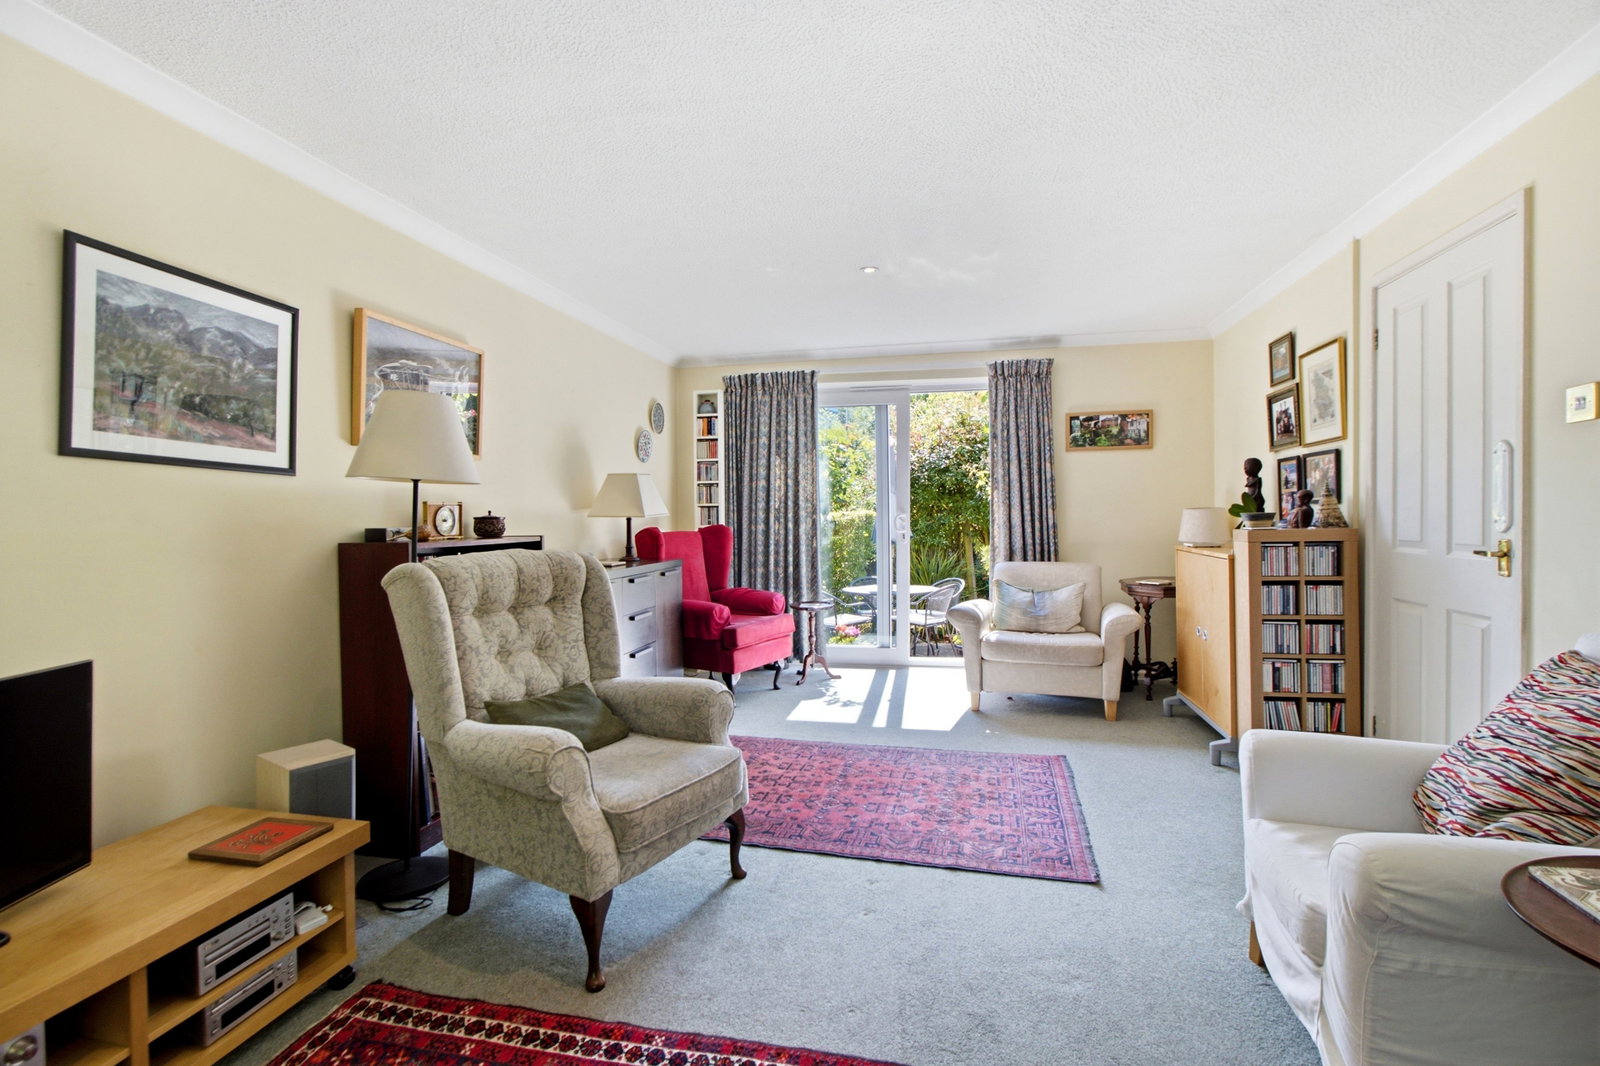
Carpet, double glazed window to front, radiator, ceiling light fittings, double glazed sliding patio door to garden.
WC
Carpet, obscured double glazed window, radiator, low level WC, wash hand basin, pendant light fitting.
Landing
Carpet, pendant light fitting, doors to all rooms.
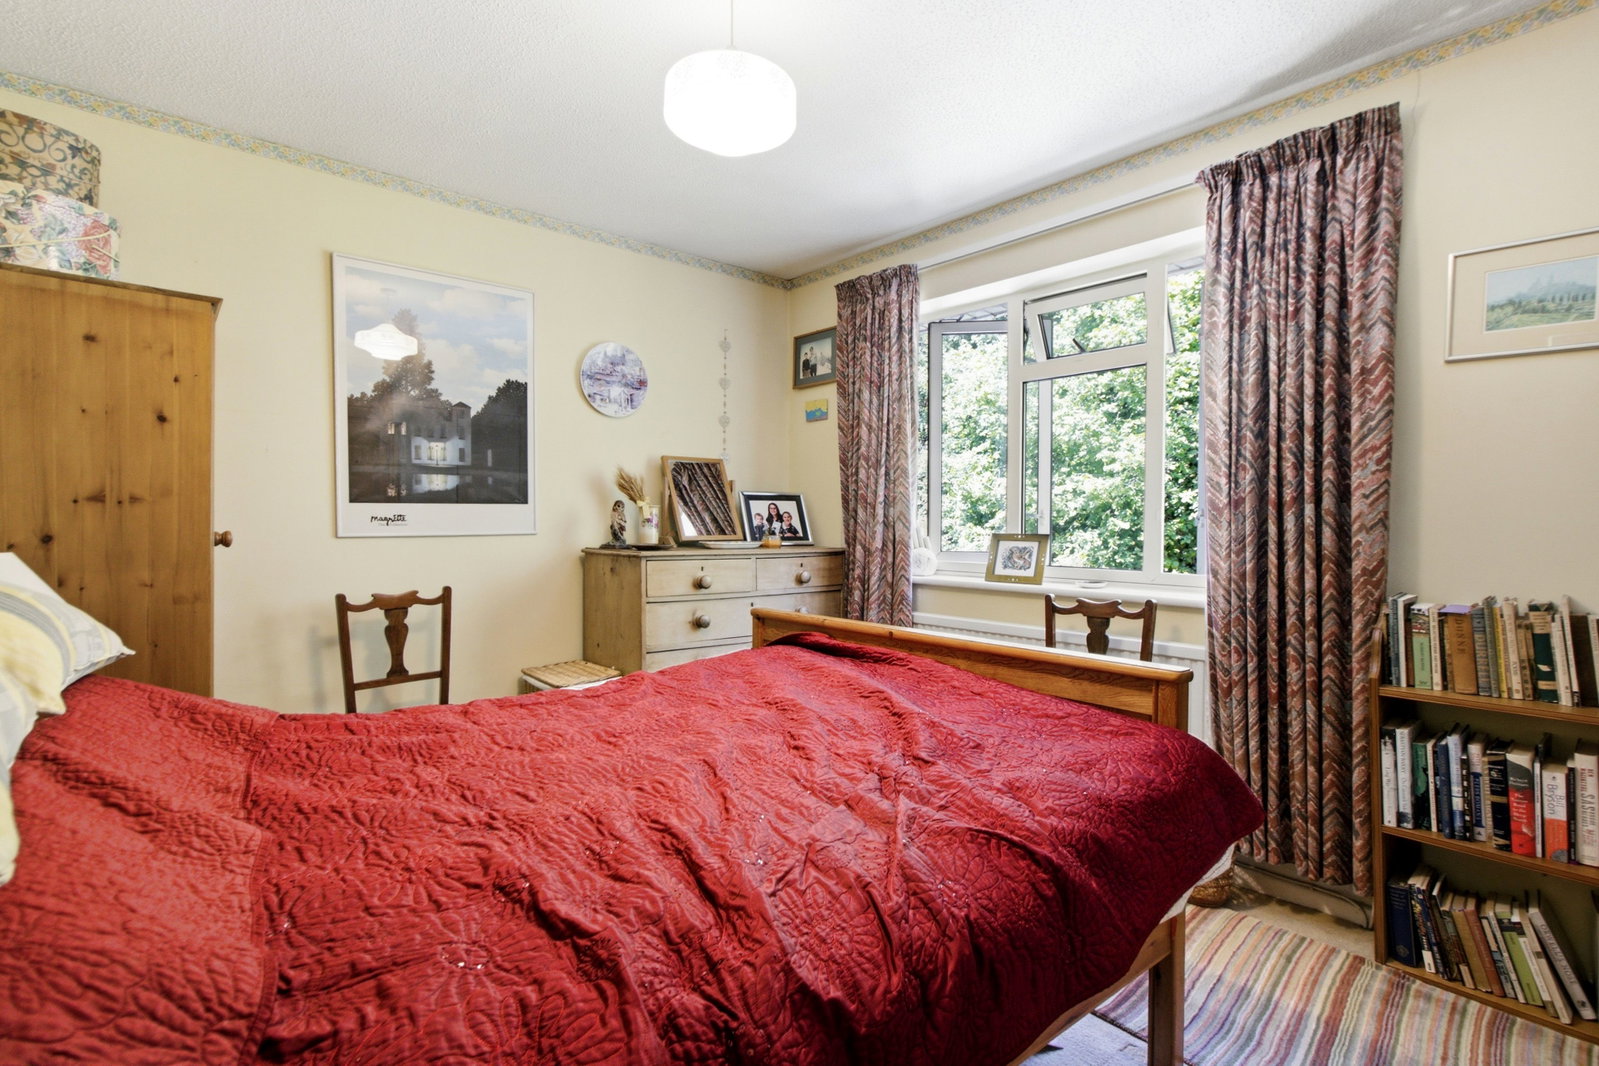
Bedroom One
Carpet, radiator, double glazed window to front, built in wardrobes, pendant light fitting.
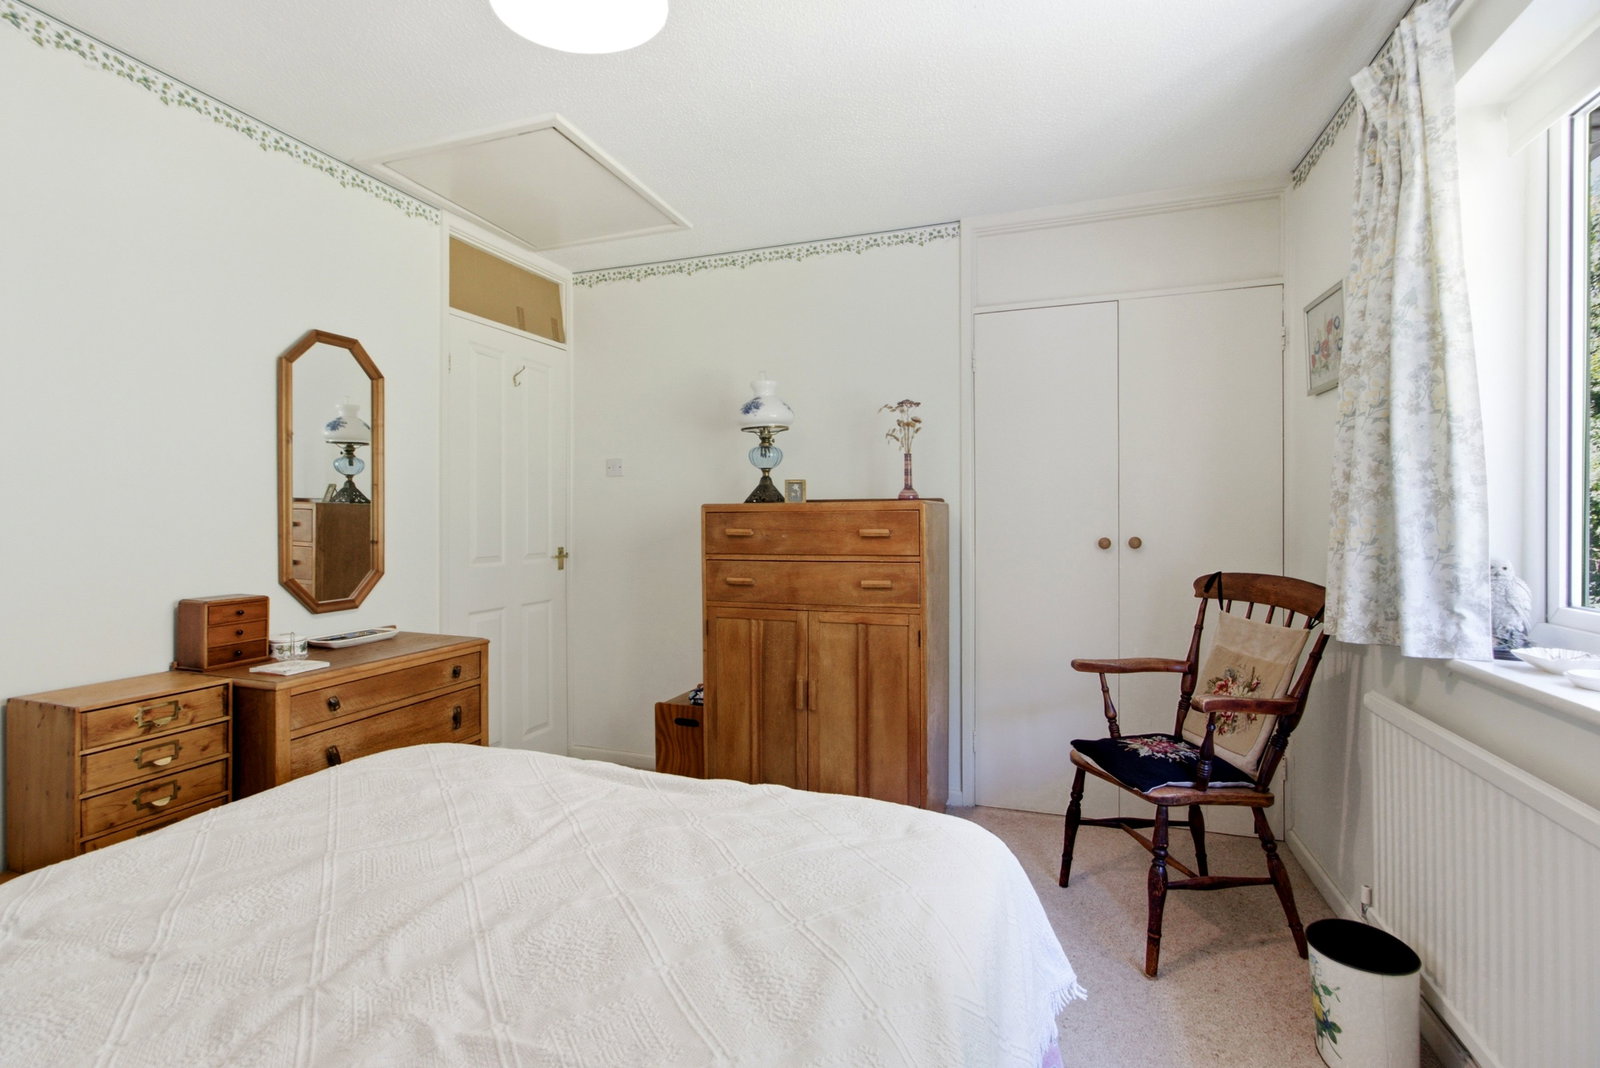
Bedroom 2
Carpet, radiator, double glazed window to front, built in wardrobes, pendant light fitting.
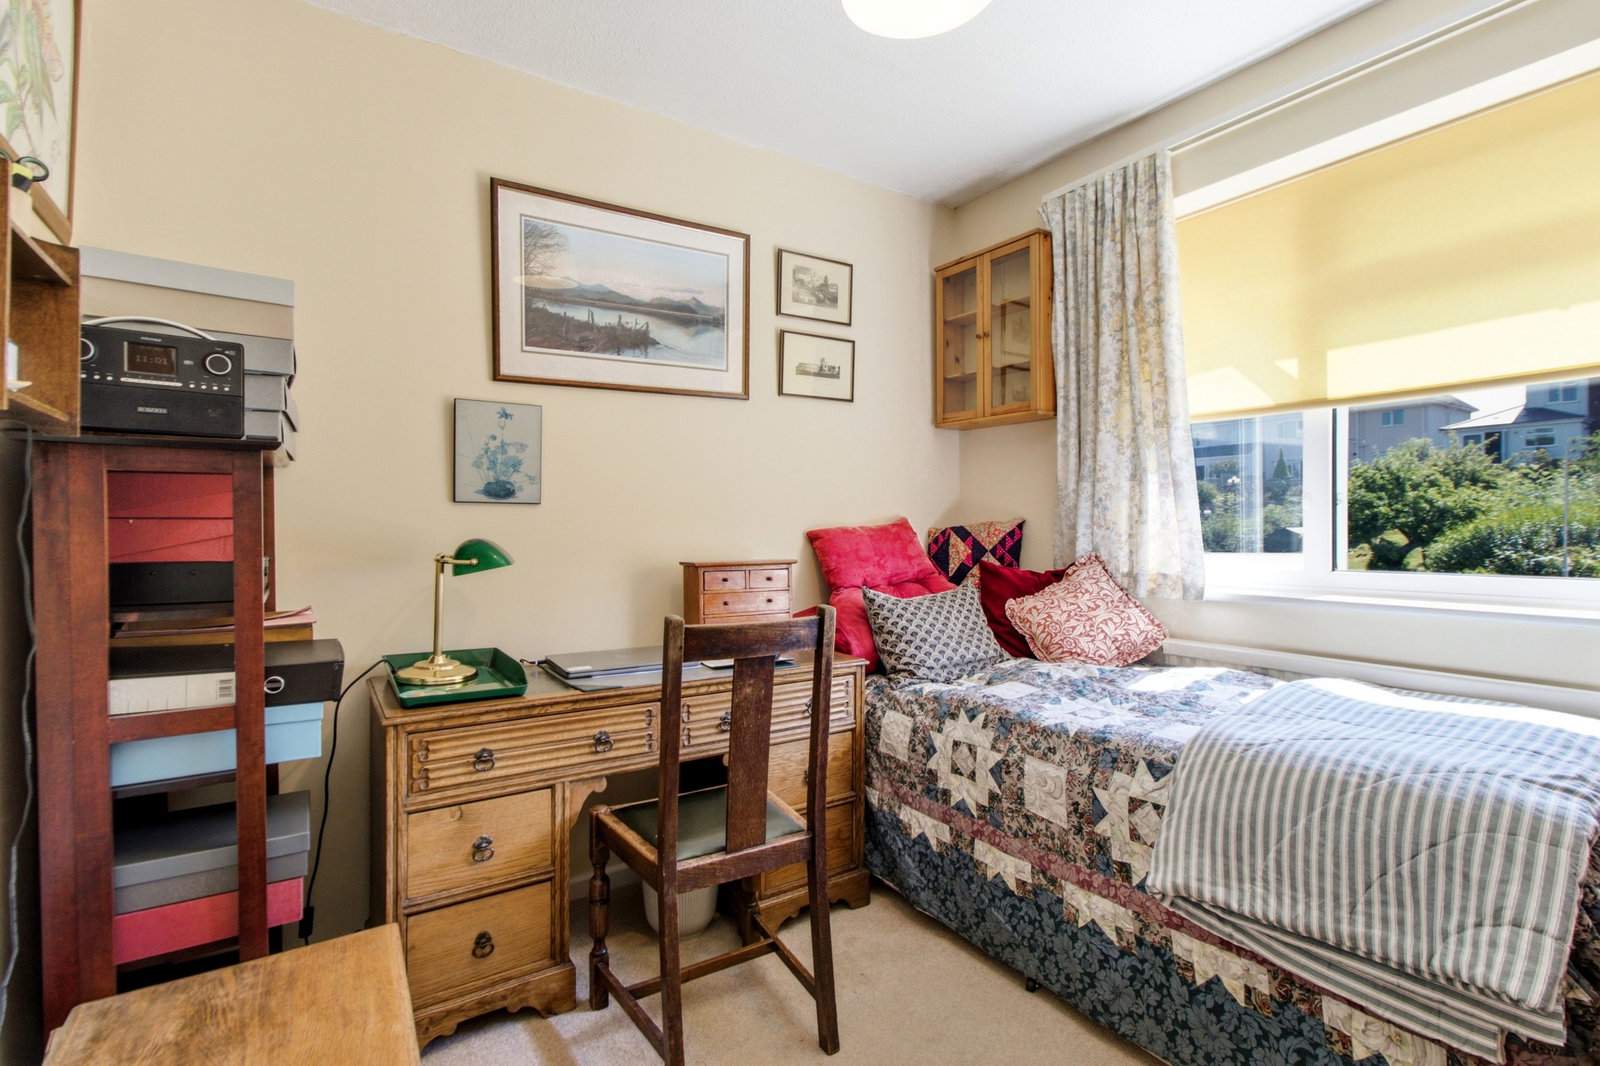
Bedroom 3
Carpet, radiator, double glazed window to rear, built in wardrobes, pendant light fitting.
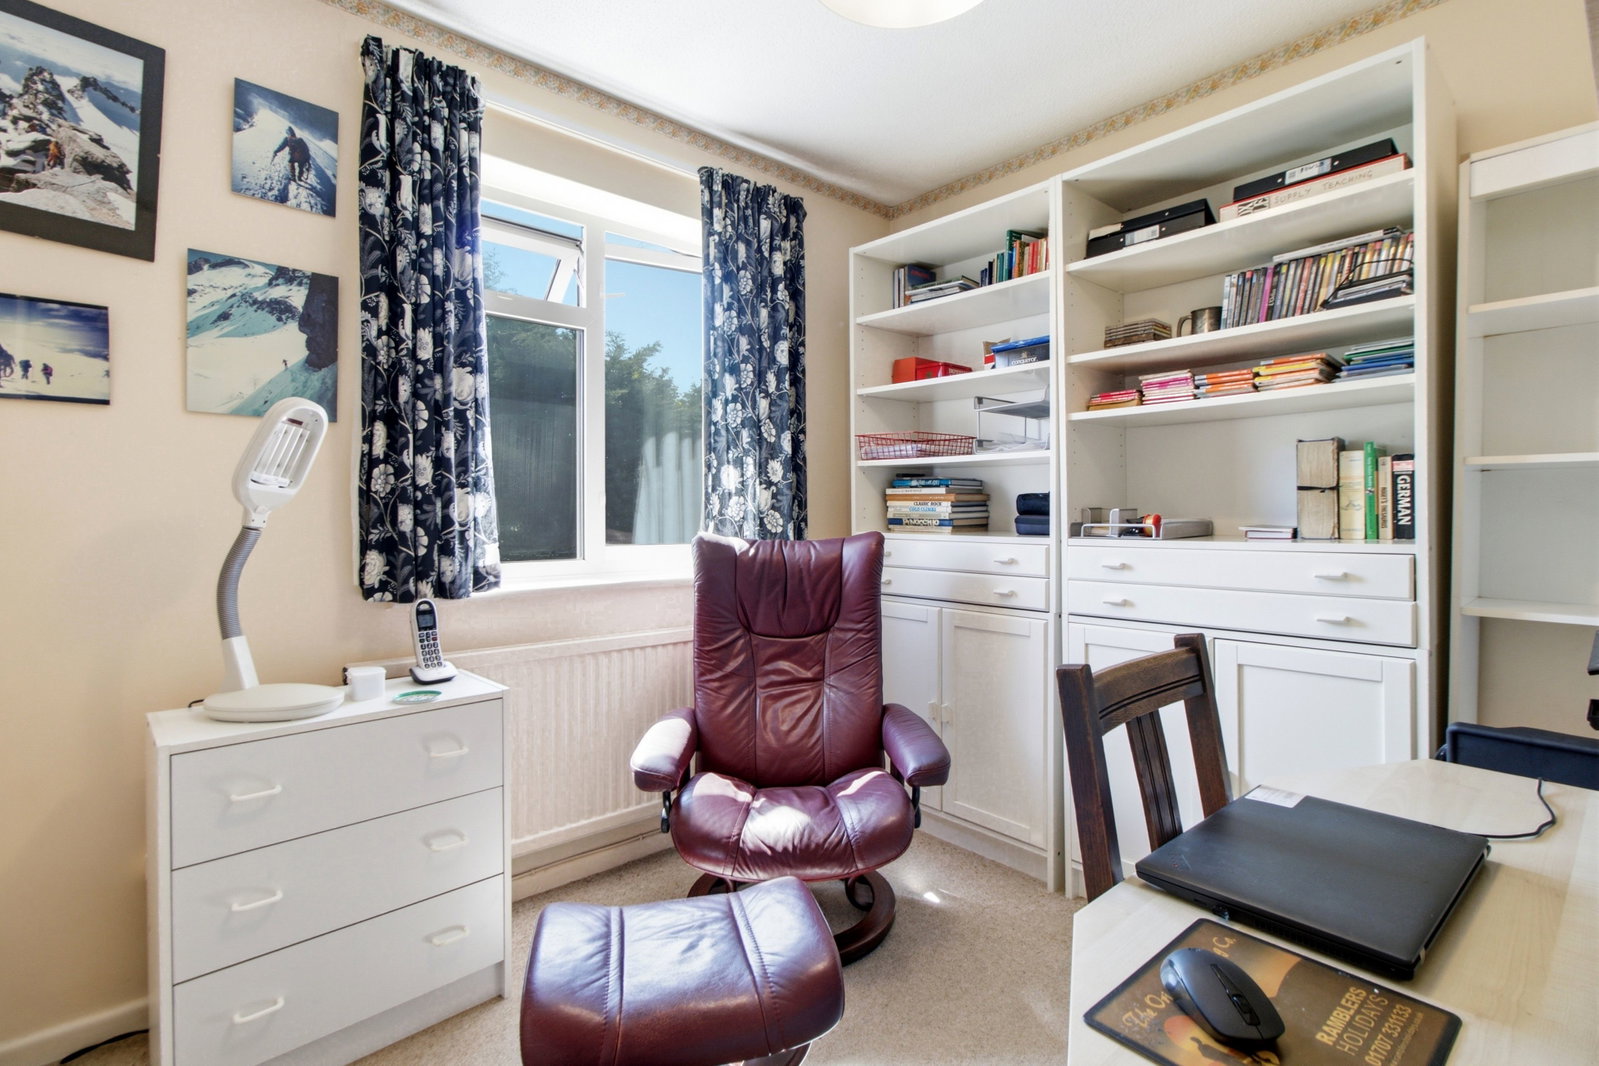
Bedroom 4
Carpet, radiator, double glazed window to rear, pendant light fitting.
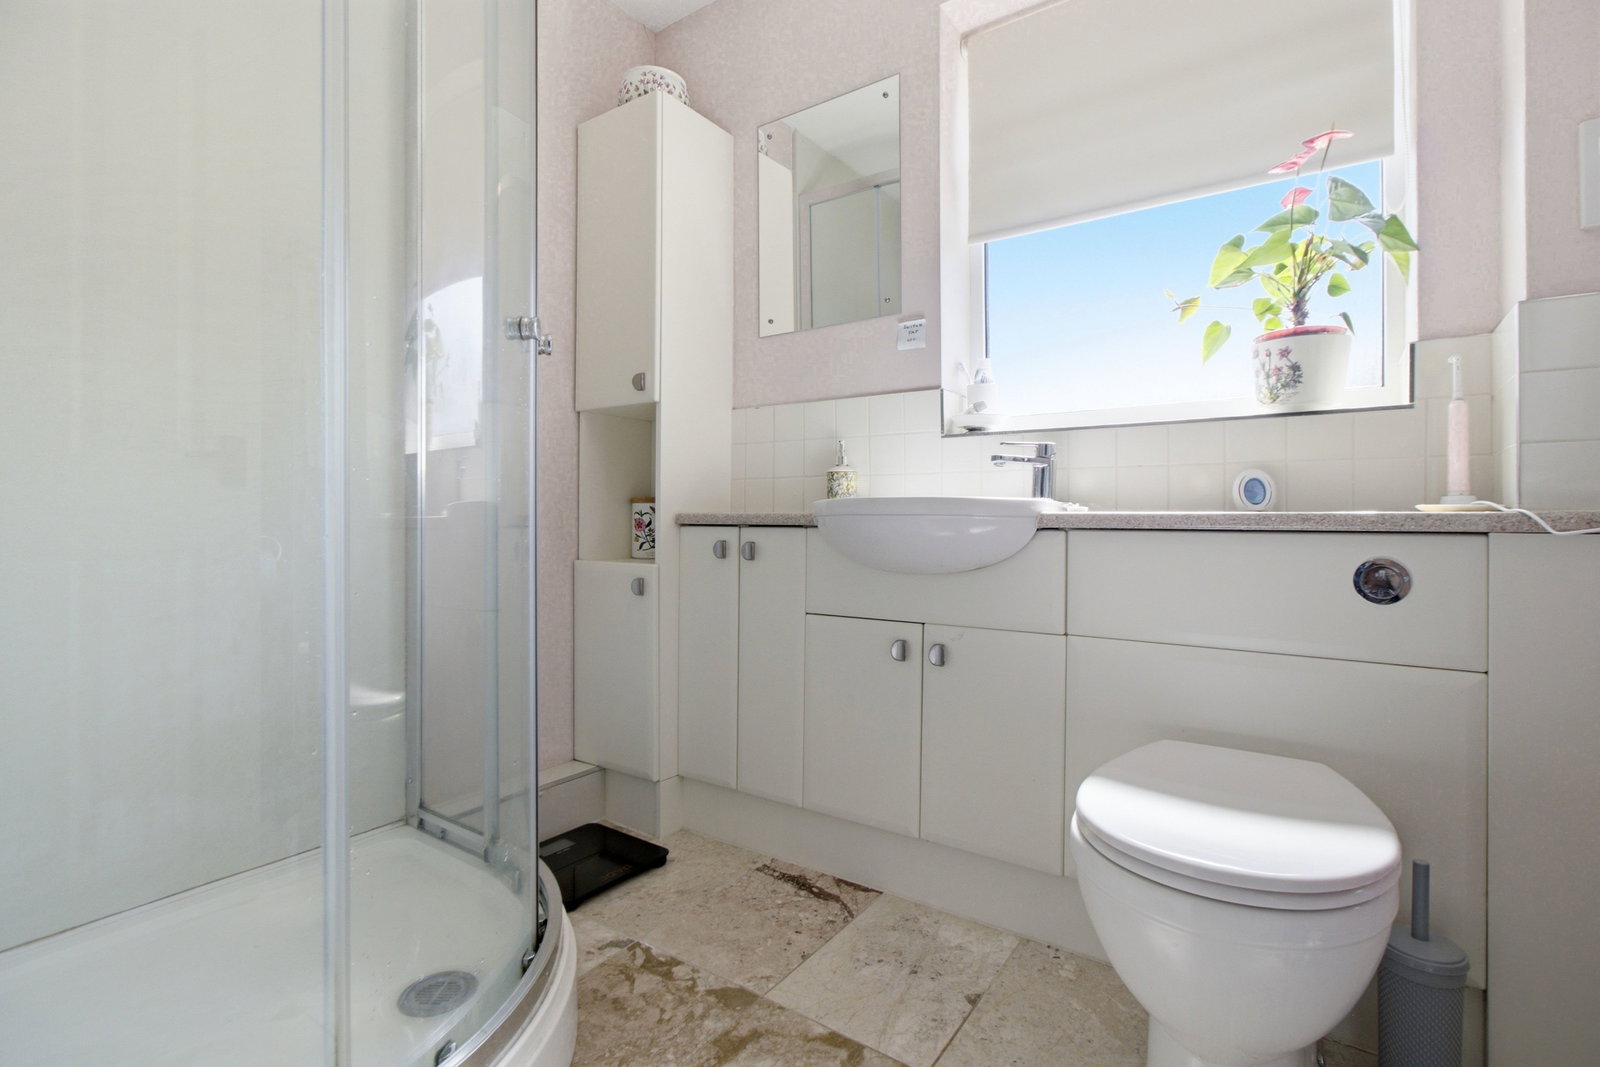
Bathroom
Tiled floor, heated towel rail, obscured double glazed window, shower cubicle with mains powered shower, vanity wash hand basin, airing cupboard with lagged hot water cylinder.
Garden
Front
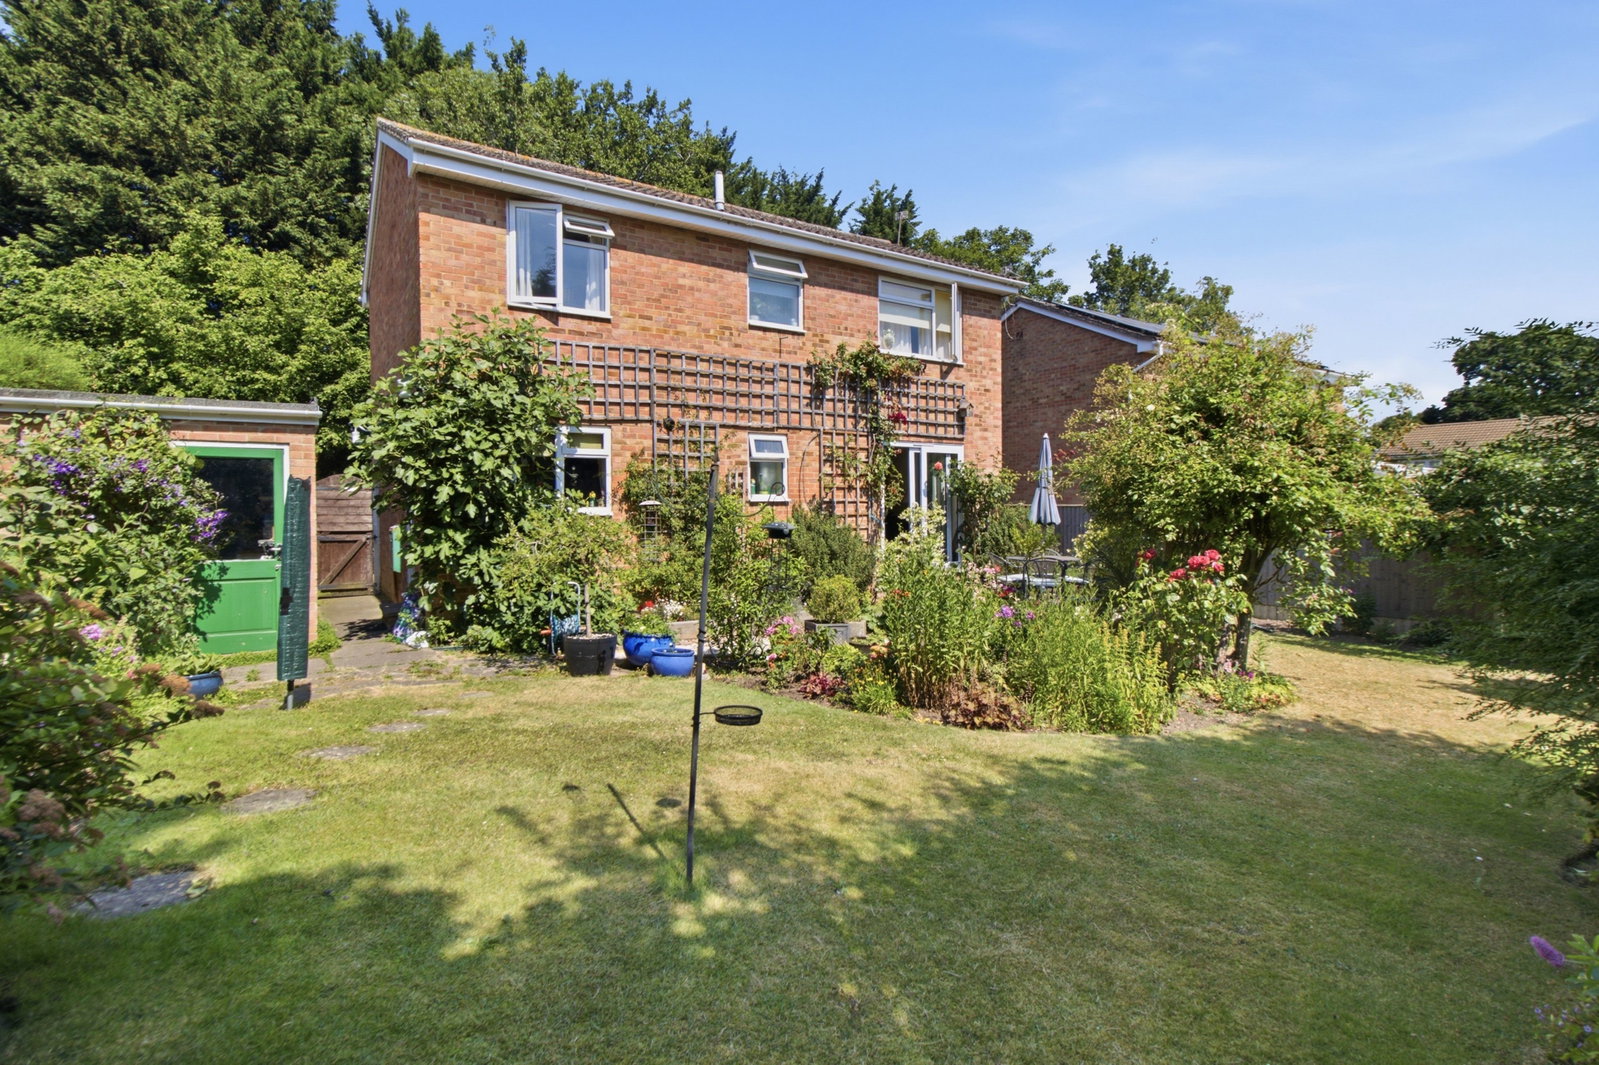
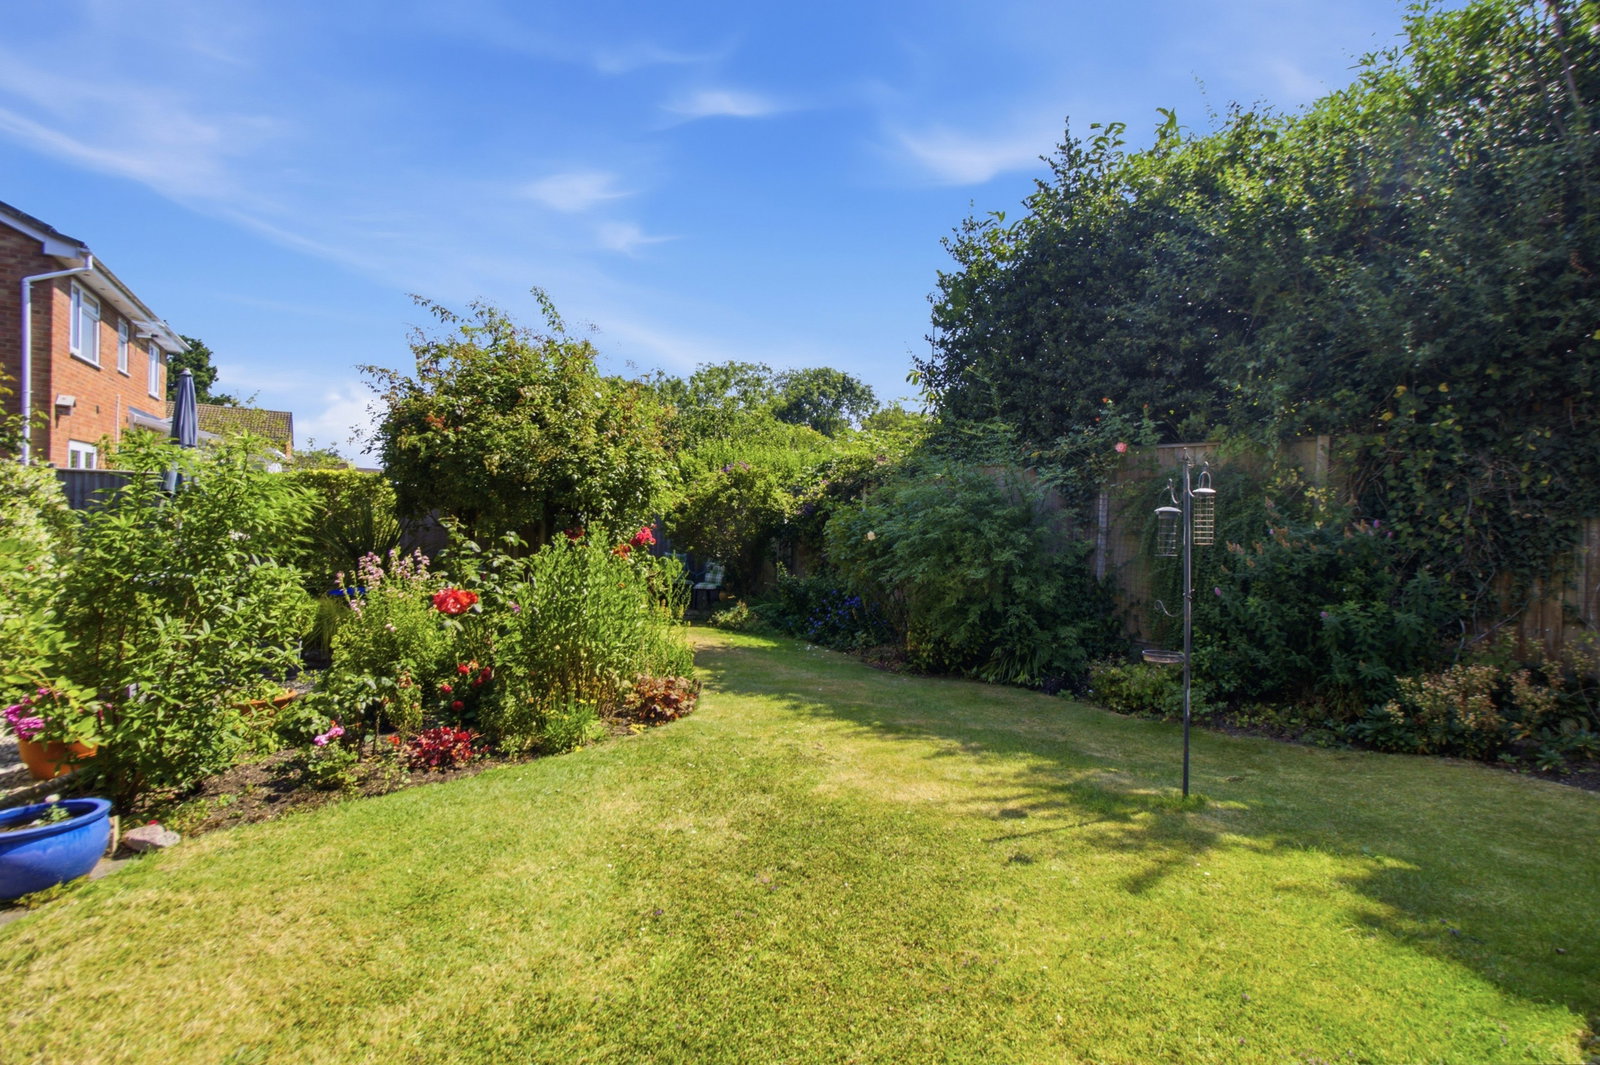
A driveway provides off-road parking for two vehicles and leads to the garage. A side pathway gives access to the rear garden, while a further path leads to the front door, bordered by attractively planted, well-established flower beds with beautiful roses.
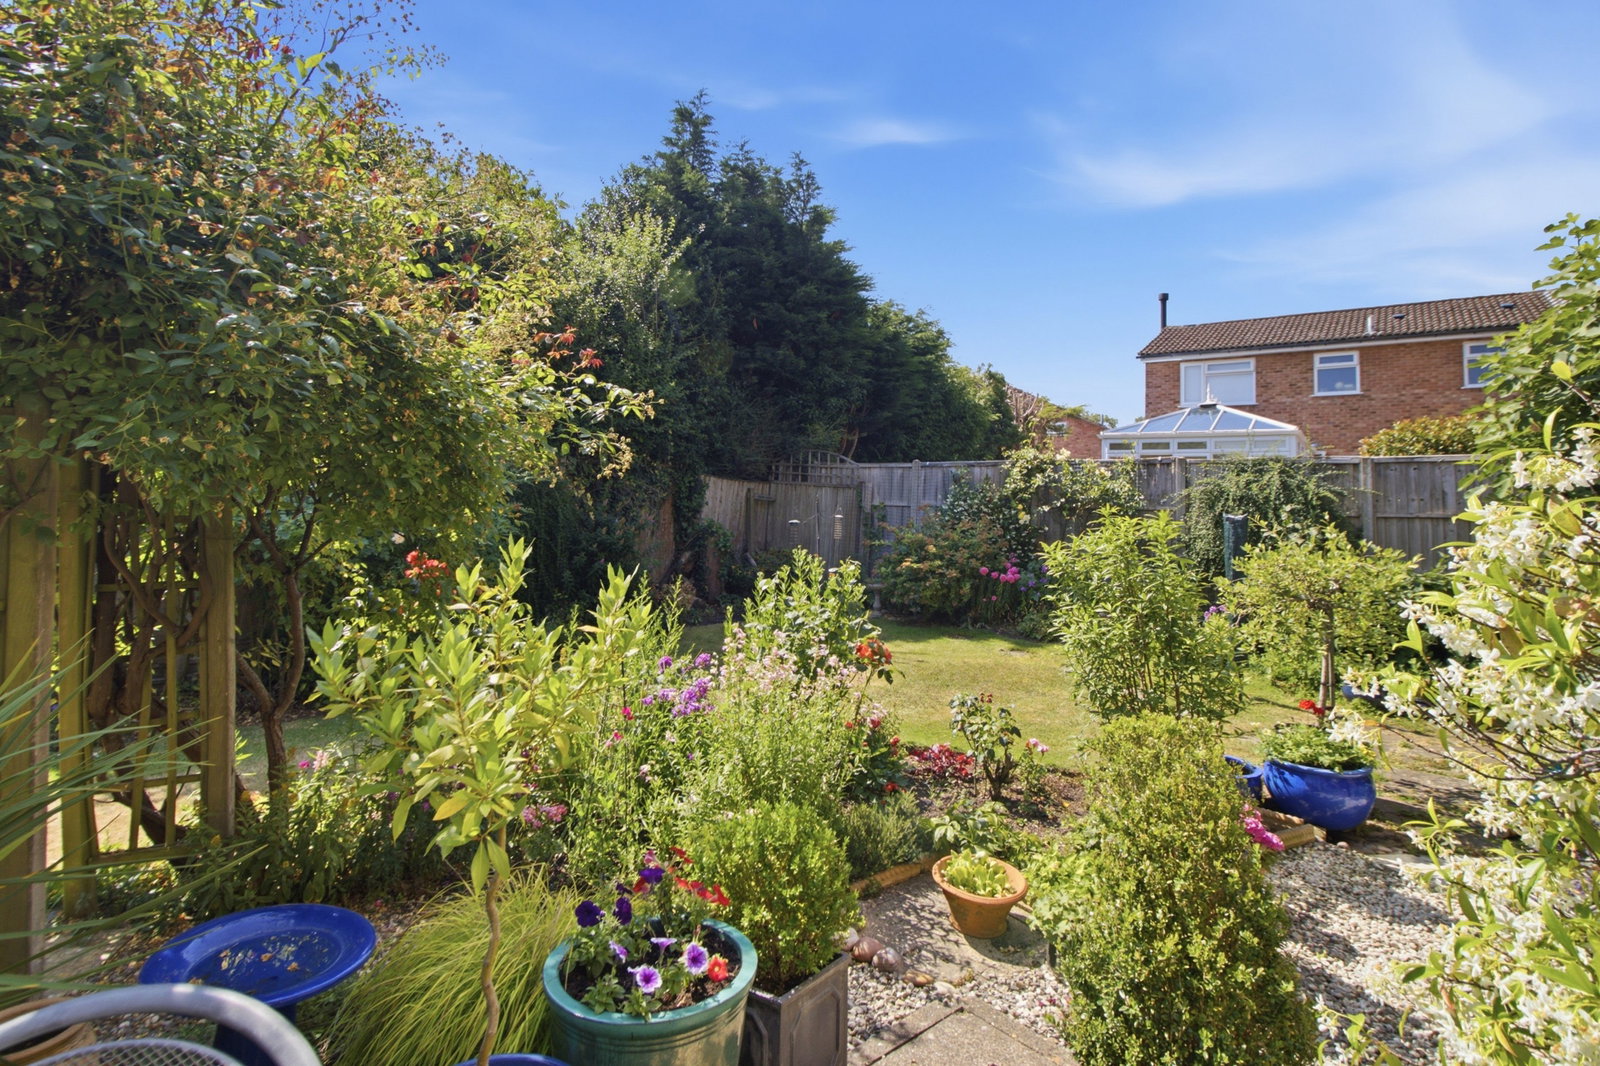
Rear
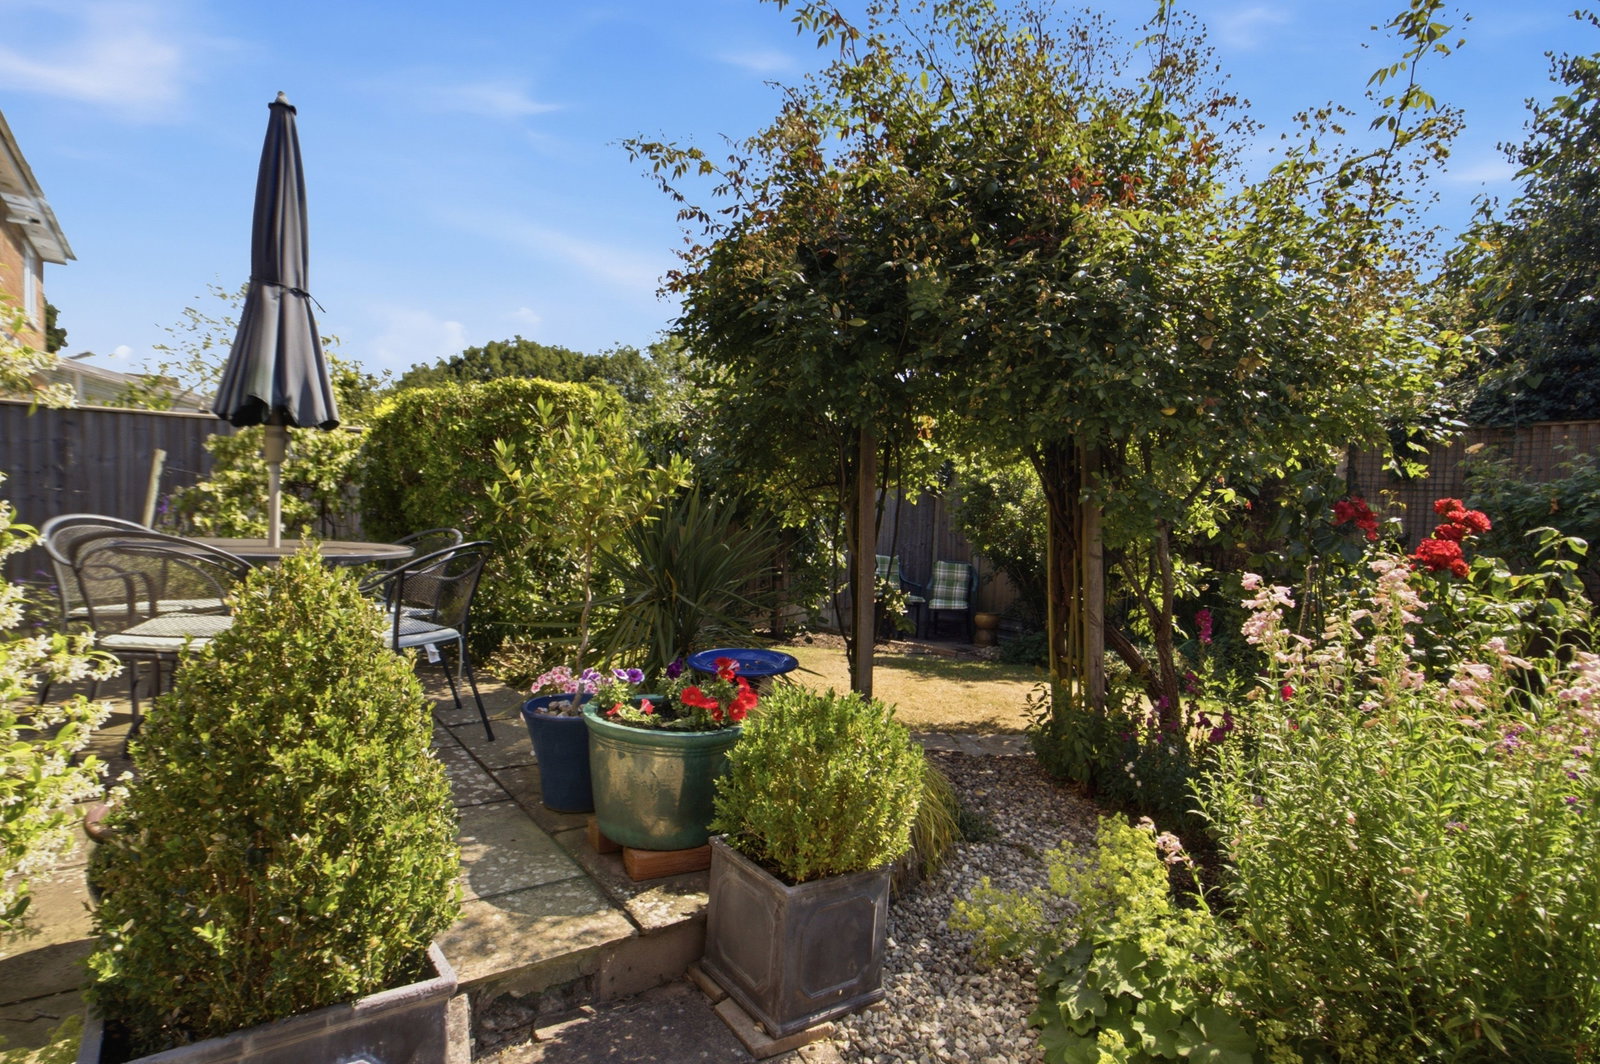
The rear garden has been beautifully landscaped to create a delightful outdoor space, featuring well-established borders and flower beds, a generous lawn, and patio seating areas ideal for relaxing or entertaining. A mature fig tree provides an attractive focal point, while to the side of the property is a useful covered potting area, perfect for keen gardeners.
Garage
Up and over door, with power and light.
Directions
From the agents office in Great Malvern proceed down Church Street and over the traffic lights. Continue towards Barnards Green and take the fifth turning on the left hand side into Madresfield Road. Follow the road down and after a short distance turn left into Greenhill Drive. Turn second right into Fernhill Grove following the road down into a private road where number 4 can be found on the right hand side.
Services
We have been advised that mains gas, water, drainage and electricity are connected to the property. This information has not been checked with the respective service providers and interested parties may wish to make their own enquiries with the relevant authorities. No statement relating to services or appliances should be taken to infer that such items are in satisfactory working order and intending purchasers are advised to satisfy themselves where necessary.
Tenure
Freehold - We are advised (subject to legal verification) that the property is freehold.
General
Intending purchasers will be required to produce identification documentation and proof of funding in order to comply with The Money Laundering, Terrorist Financing and Transfer of Funds Regulations 2017. More information can be made available upon request. John Goodwin FRICS has made every effort to ensure that measurements and particulars are accurate however prospective purchasers/tenants must satisfy themselves by inspection or otherwise as to the accuracy of the information provided. No information with regard to planning use, structural integrity, tenure, availability/operation, business rates, services or appliances has been formerly verified and therefore prospective purchasers/tenants are requested to seek validation of all such matters prior to submitting a formal or informal intention to purchase/lease the property or enter into any contract.
Viewing
By appointment to be made through the Agent's Malvern Office, Tel: 01684 892809
Council Tax
COUNCIL TAX BAND "D" This information may have been obtained from the local council website only and applicants are advised to consider obtaining written confirmation.
EPC
The EPC rating for this property is C (70).
Important Information
- This is a Freehold property.
- This Council Tax band for this property is: D
Property Ref: 1490736
Similar Properties

Moor Court, Bromyard Road, Knightwick, Herefordshire, WR6
4 Bedroom Terraced House | Guide Price £425,000
A Deceptively Spacious And Beautifully Presented House Set Over Three Floors In This Popular Village Location And Having...
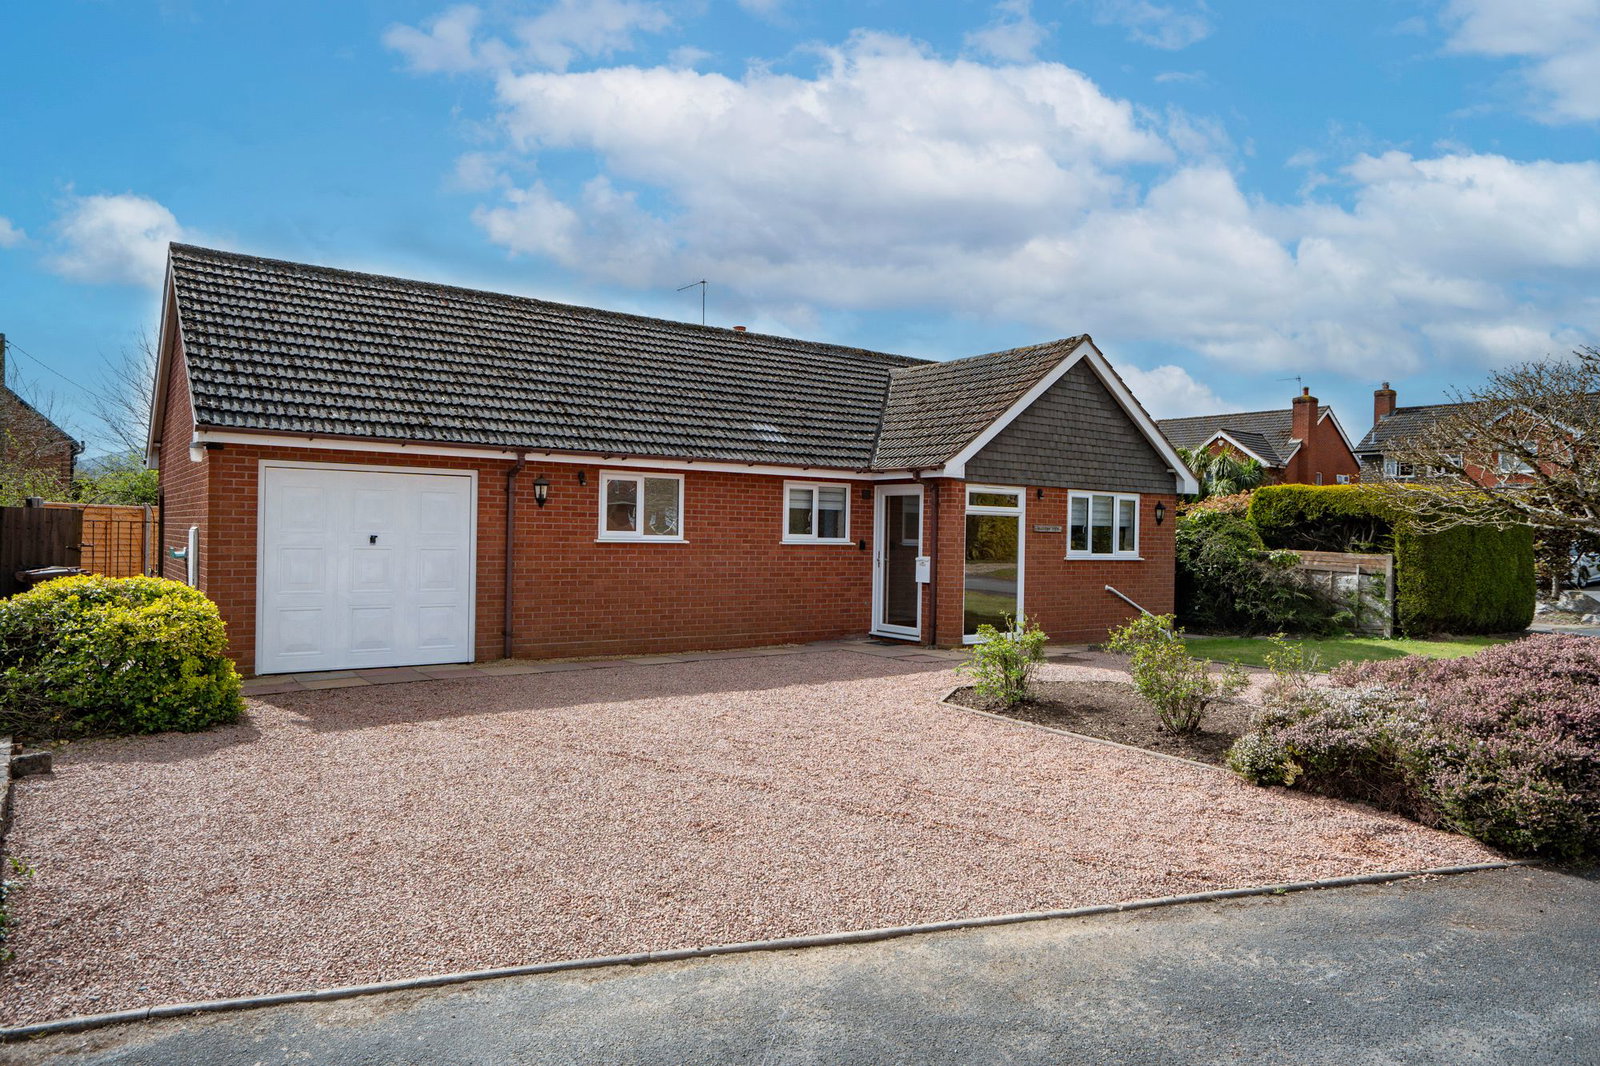
Malvern View, Chapel Close, Leigh Sinton, WR13
2 Bedroom Bungalow | Guide Price £425,000
A Beautifully Presented And Recently Upgraded Detached Bungalow Occupying A Highly Convenient And Desirable Position In...
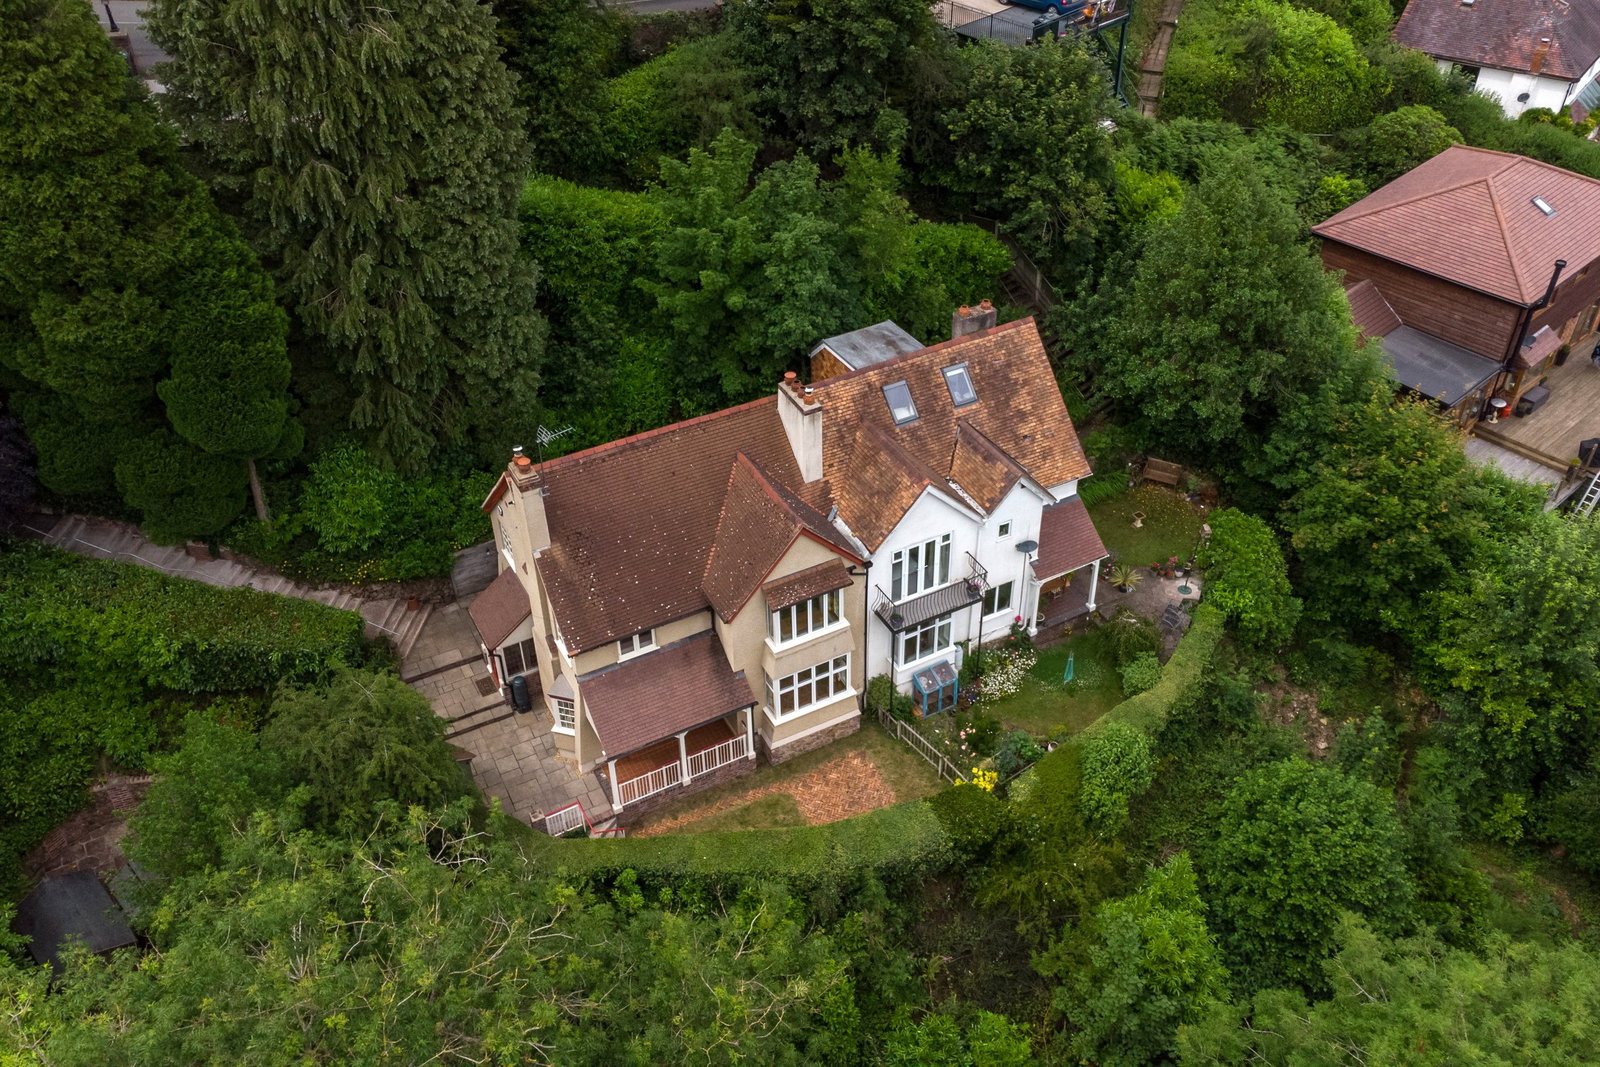
Wyche Road, Malvern, Worcestershire, WR14
3 Bedroom Semi-Detached House | Guide Price £425,000
A Beautifully Presented Edwardian Semi Detached Home In An Elevated Woodland Setting With Stunning Severn Valley Views A...
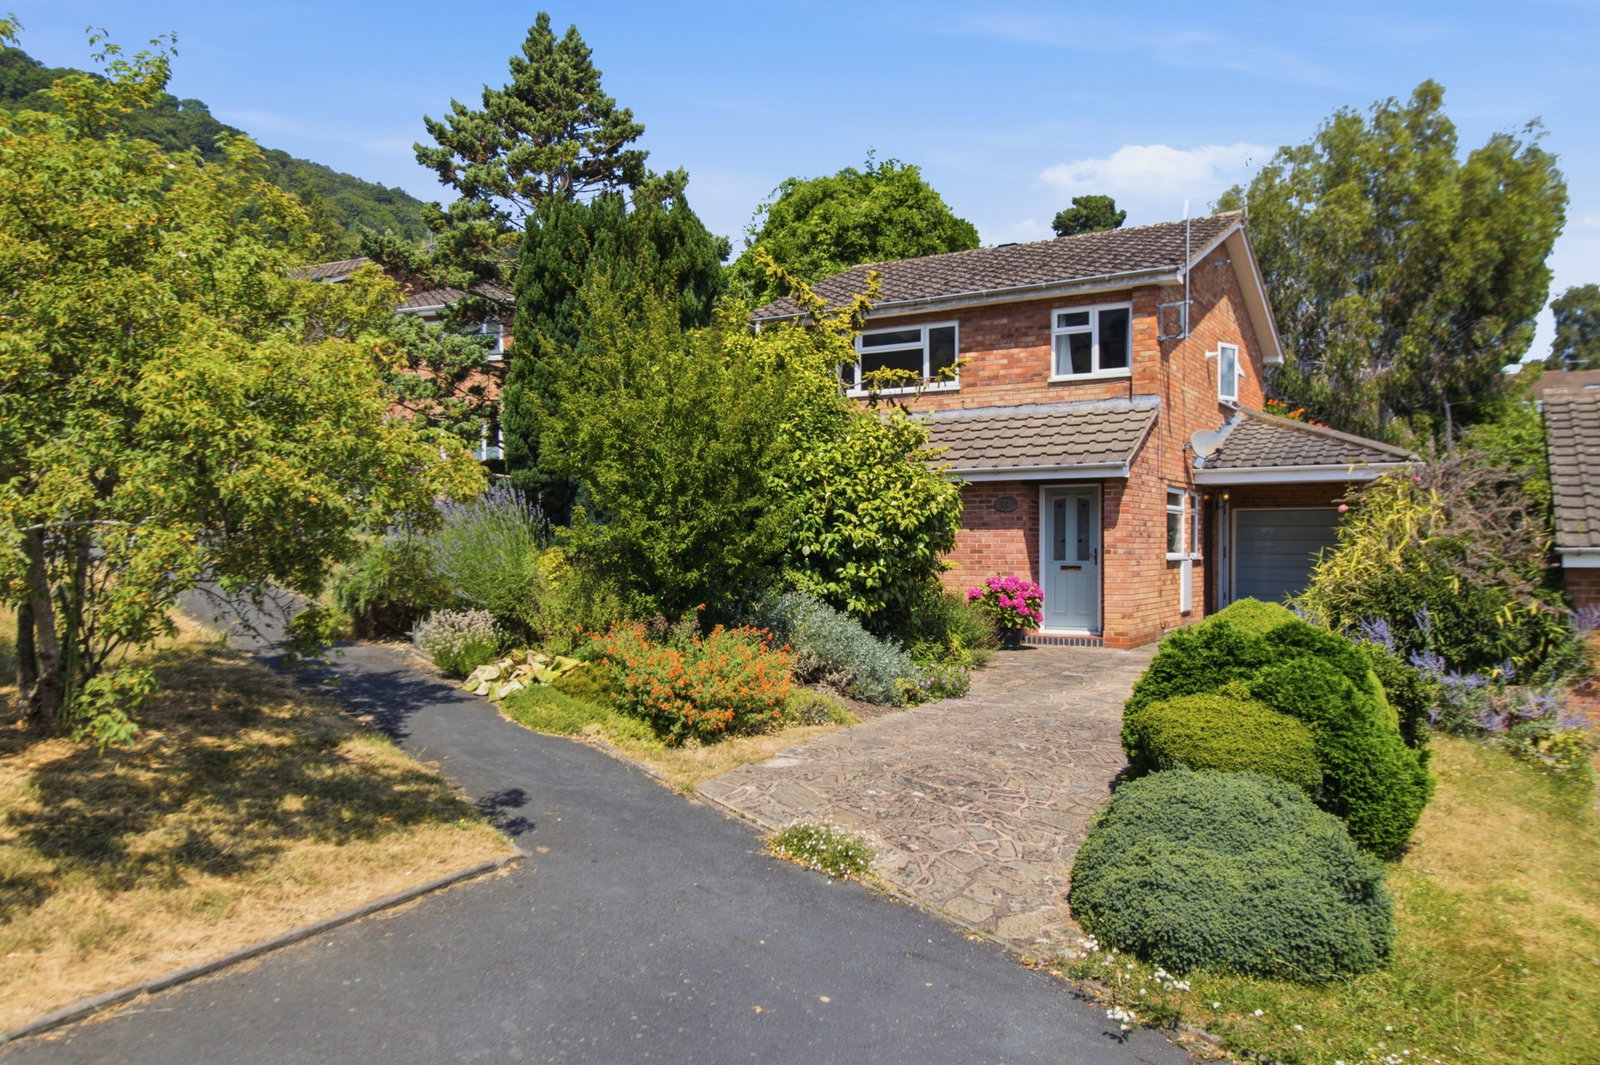
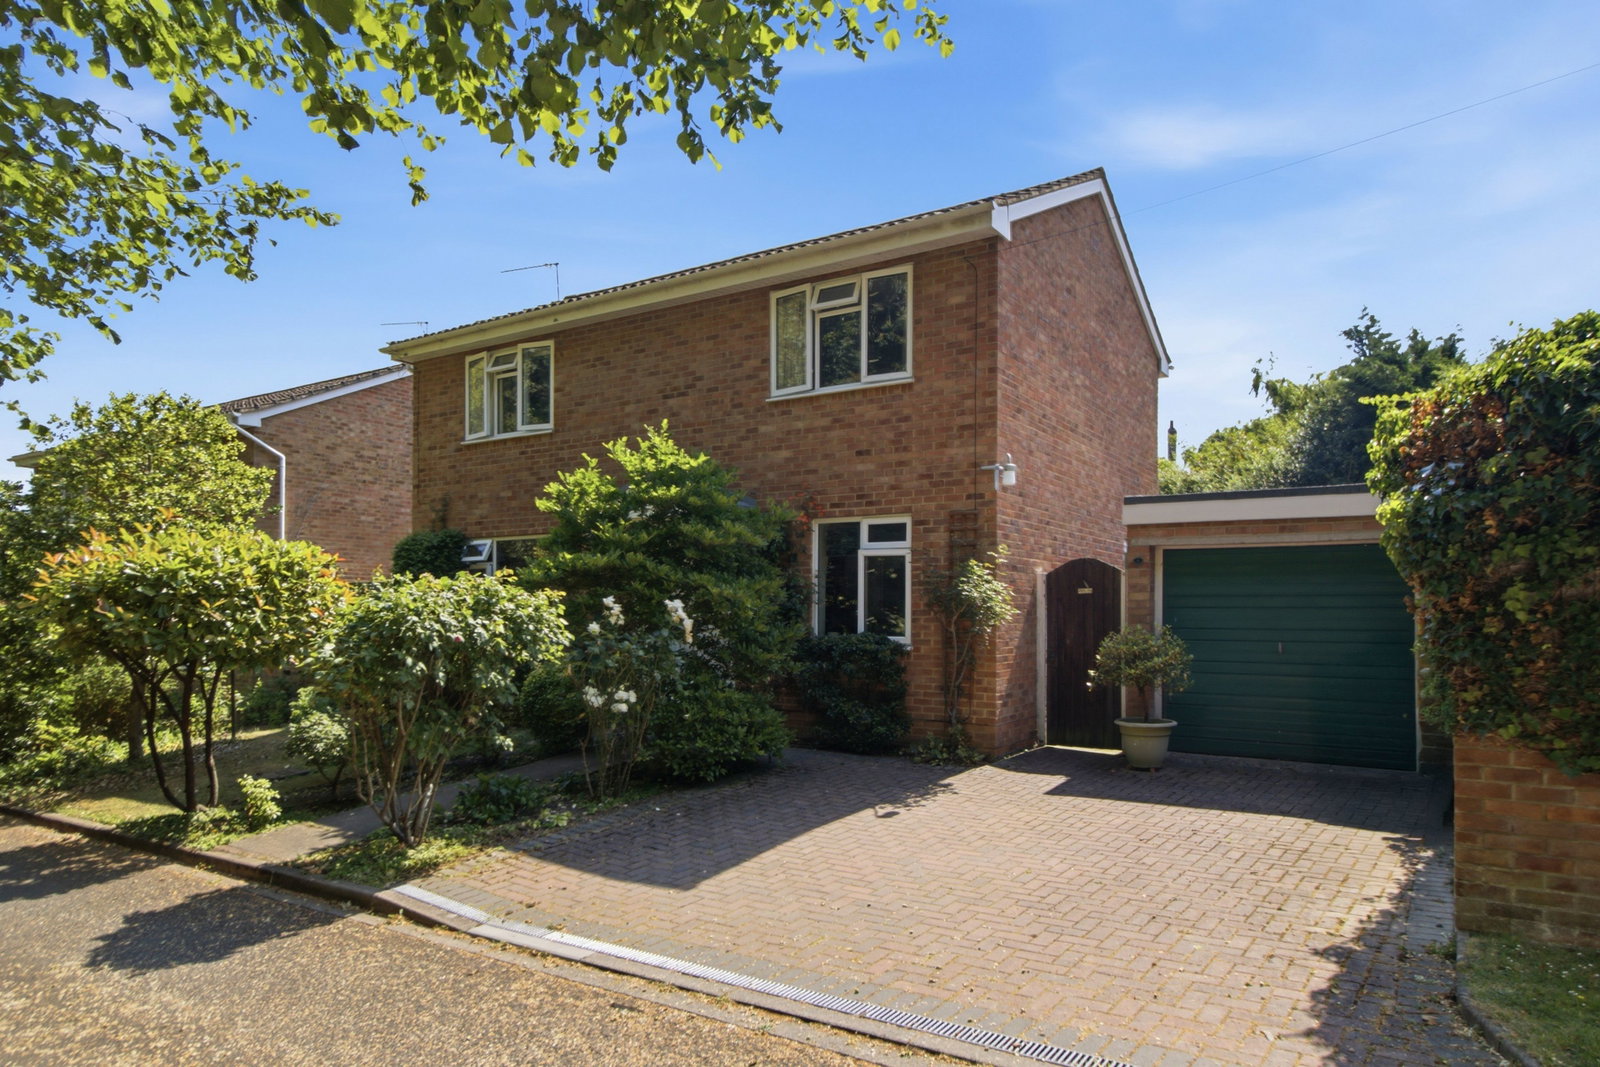
Pear Tree Close, Malvern, Worcestershire, WR14
4 Bedroom Detached House | Guide Price £435,000
A Wonderfully Positioned Extended Detached Home Situated In A Popular Residential Area On A Generous And Beautifully Lan...
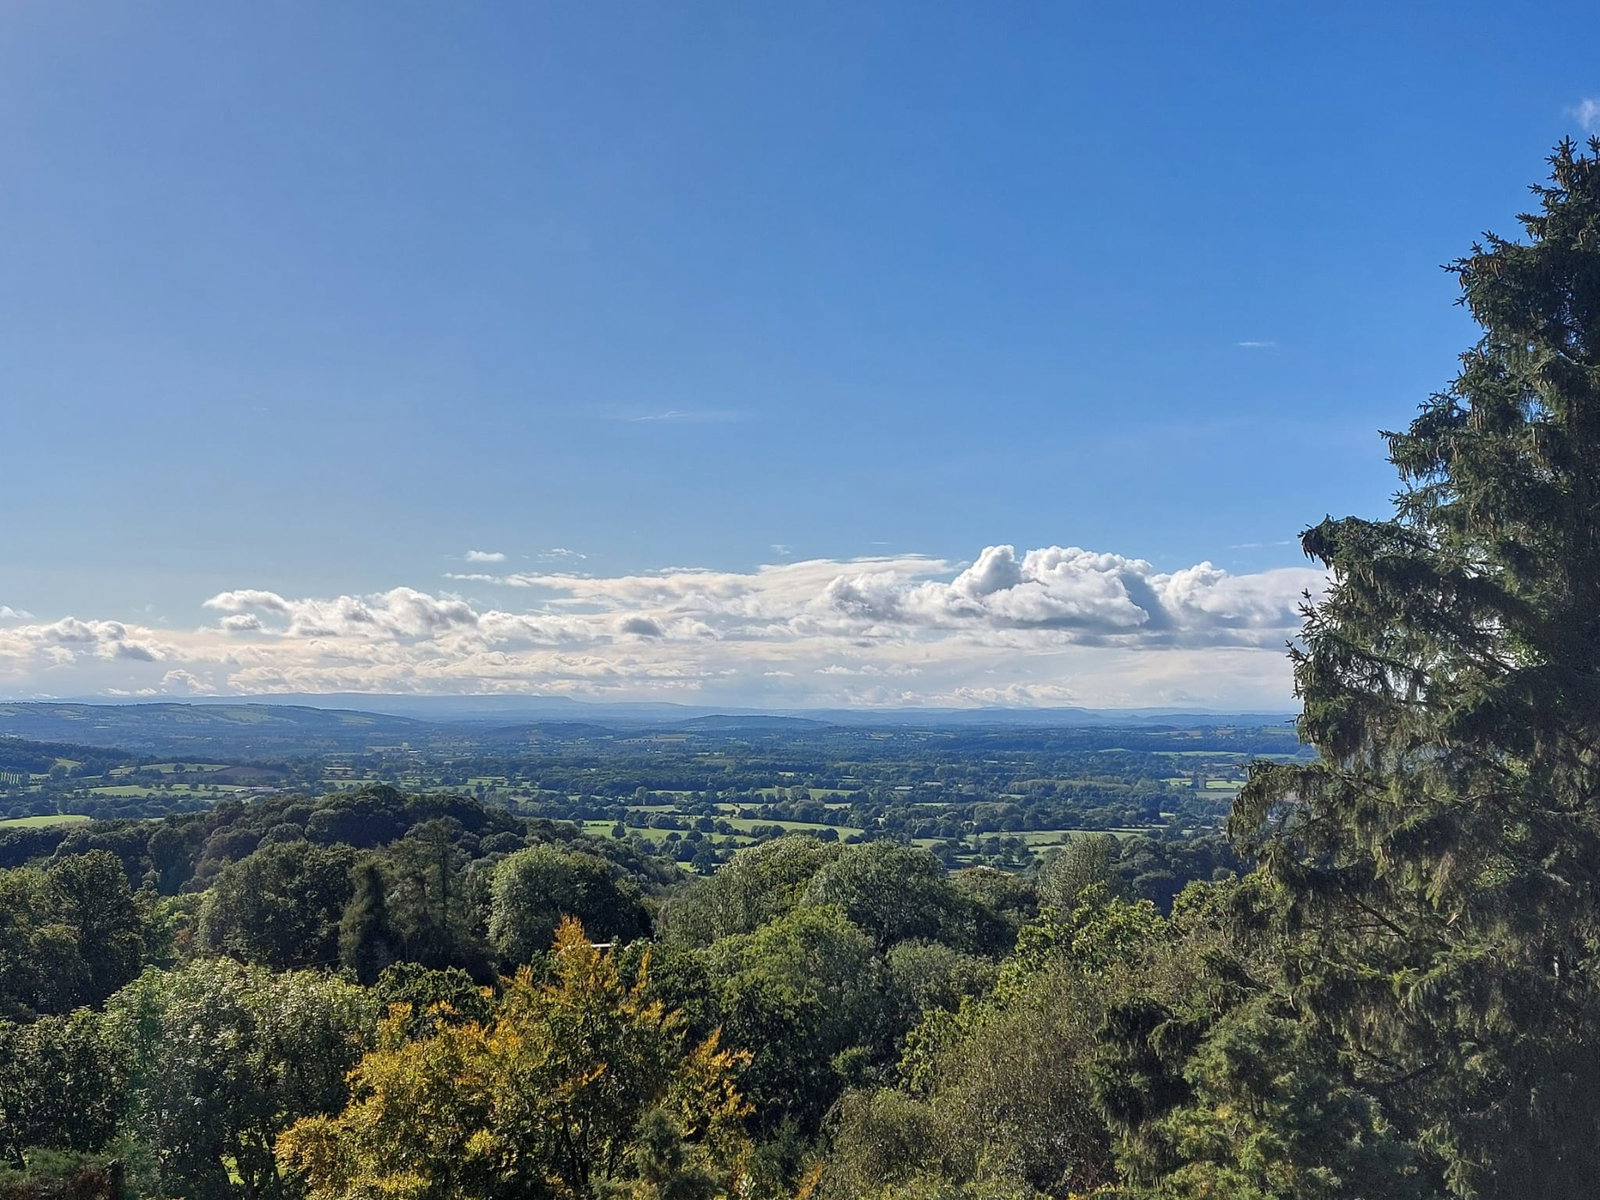
West Malvern Road, Malvern, Worcestershire, WR14
3 Bedroom Duplex | Guide Price £435,000
A Unique Duplex Maisonette Affording Spacious Accommodation Set Over Two Floors In This Historic Building Designed Aroun...
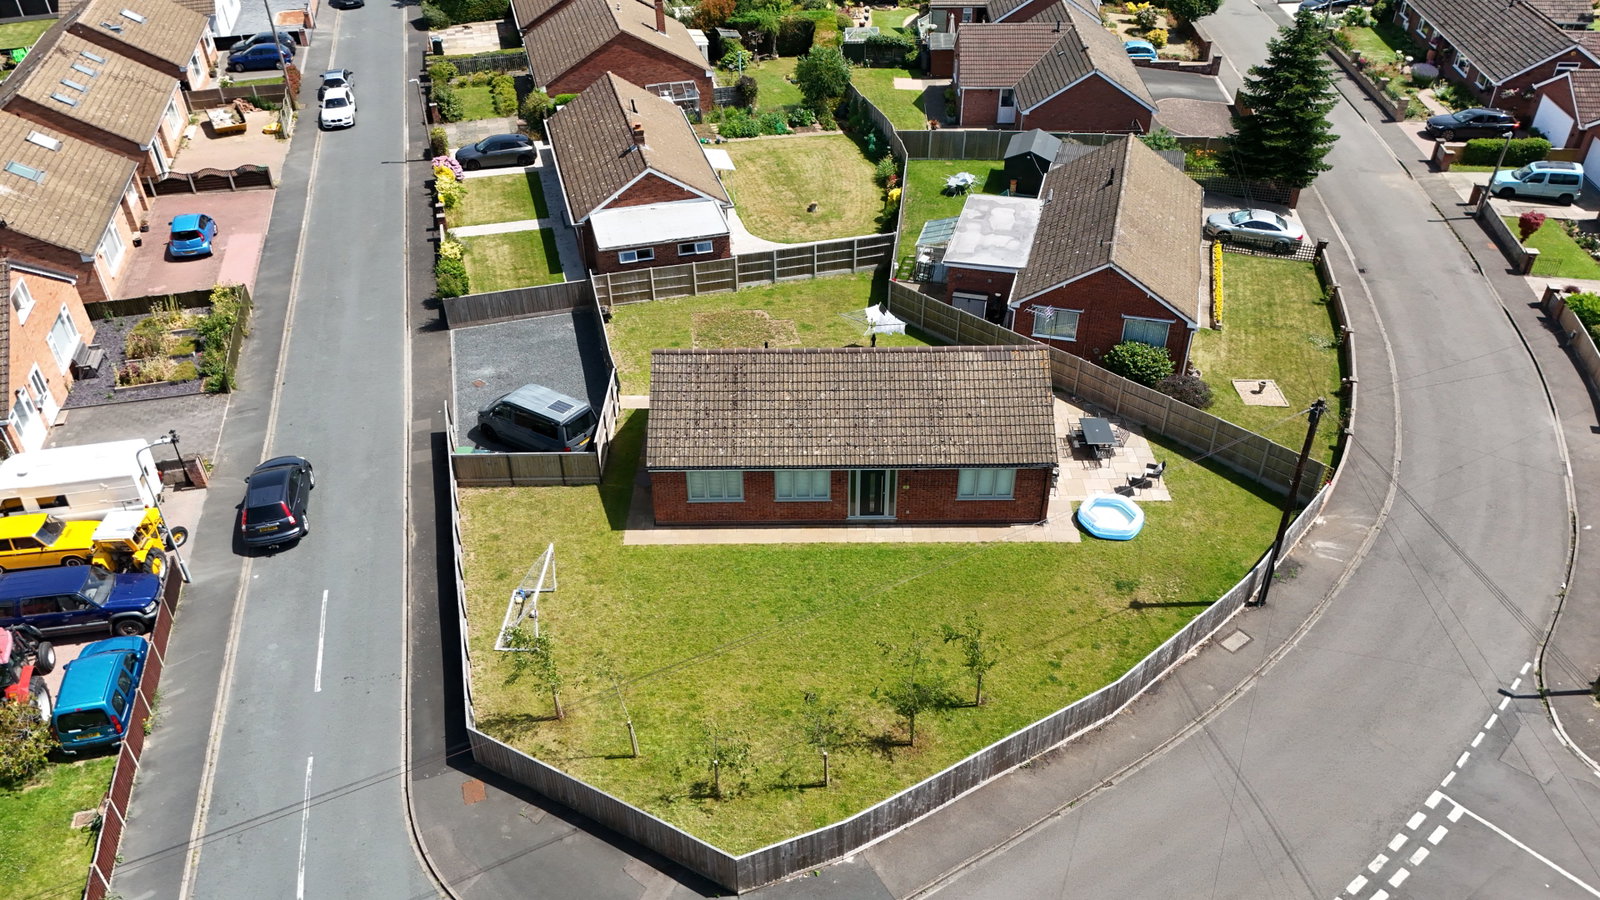
Beverley Way, Malvern, Worcestershire, WR14 1LA
3 Bedroom Bungalow | Guide Price £450,000
A Completely Refurbished And Modernised Three Bedroomed Detached Bungalow Occupying A Generous Corner Plot In A Highly D...
How much is your home worth?
Use our short form to request a valuation of your property.
Request a Valuation
©2026 The Guild of Property Professionals. All rights reserved.
Terms and Conditions |
Privacy Policy |
Cookie Policy |
Complaints Policy |
Members Login
The Guild of Property Professionals Trading Address: 121 Park Lane, London W1K 7AG. GPEA Limited.
Registered in England & Wales.
Company No: 02819824.
Registered Office Address: 2 St. Stephen's Court, St. Stephen's Road, Bournemouth, Dorset, England, BH2 6LA.
VAT Registration No: 576 8795 61

