- Beautiful Five-Bedroom Barn Conversion – Characterful living with exposed beams, brickwork and modern finishes throughout.
- Three Reception Spaces & Two Log Burners – Plenty of room to relax, entertain and escape, whatever the weather.
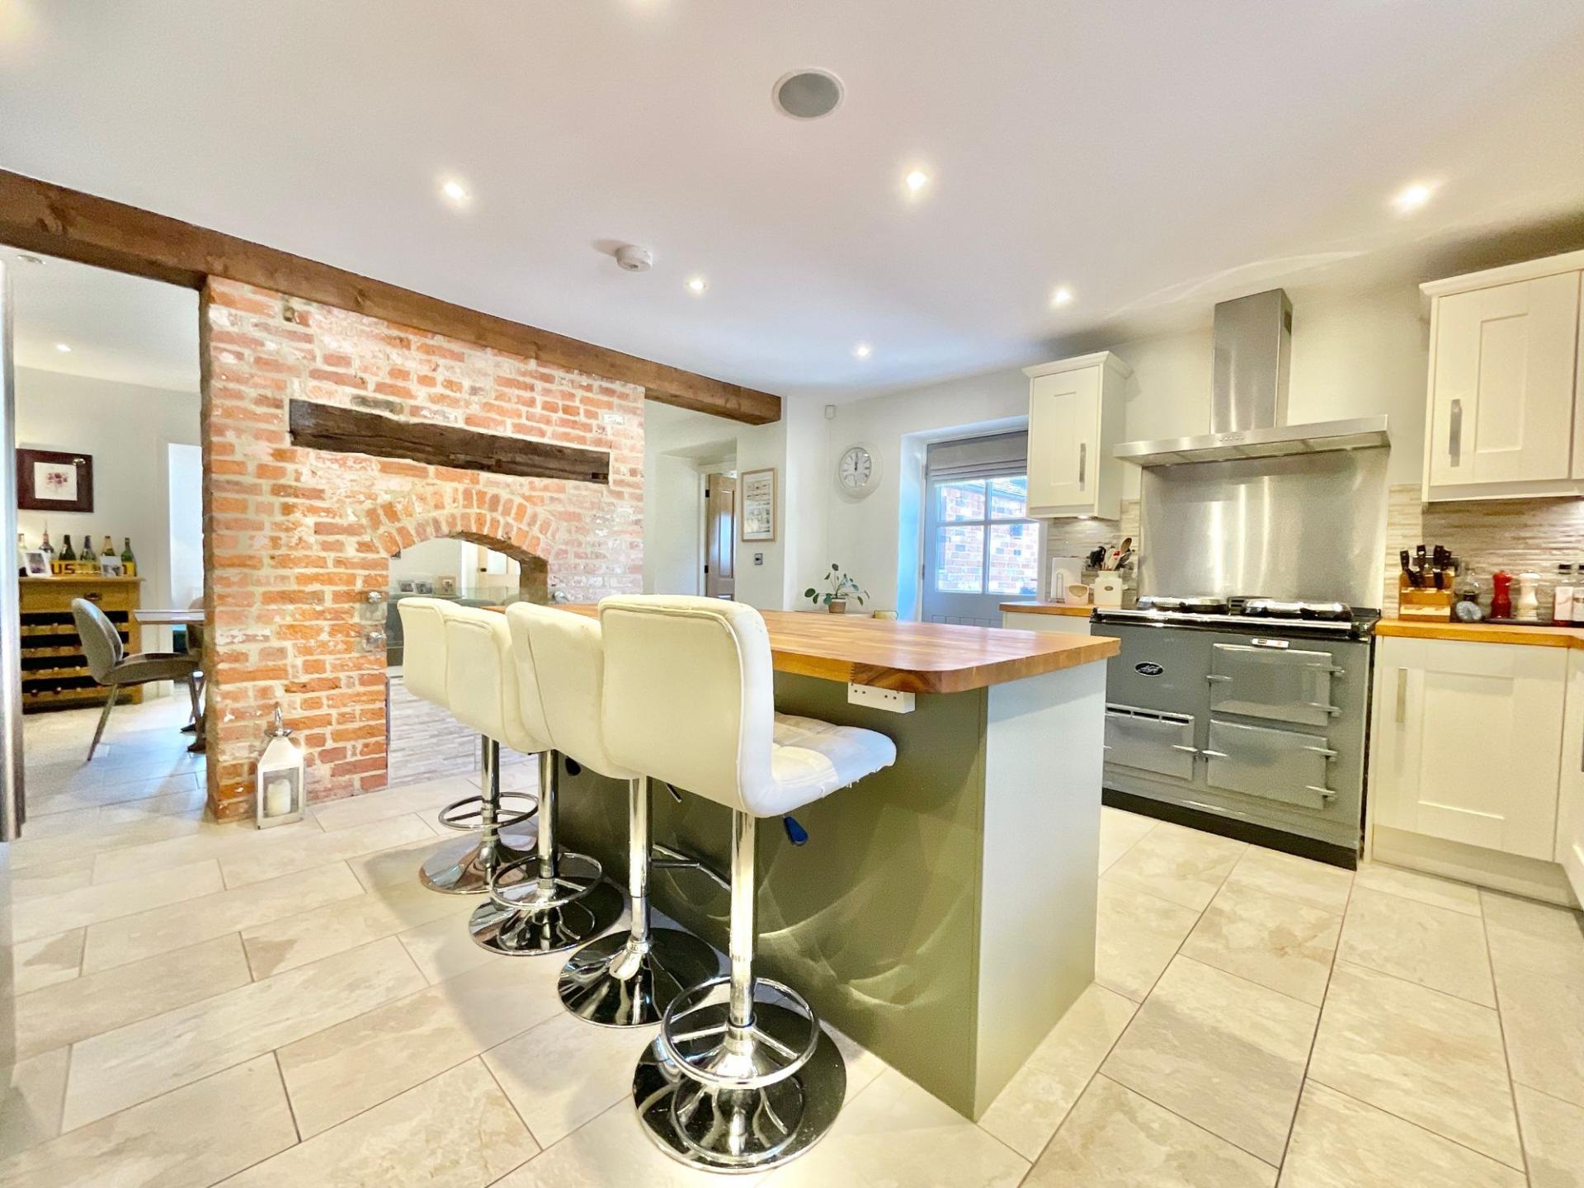
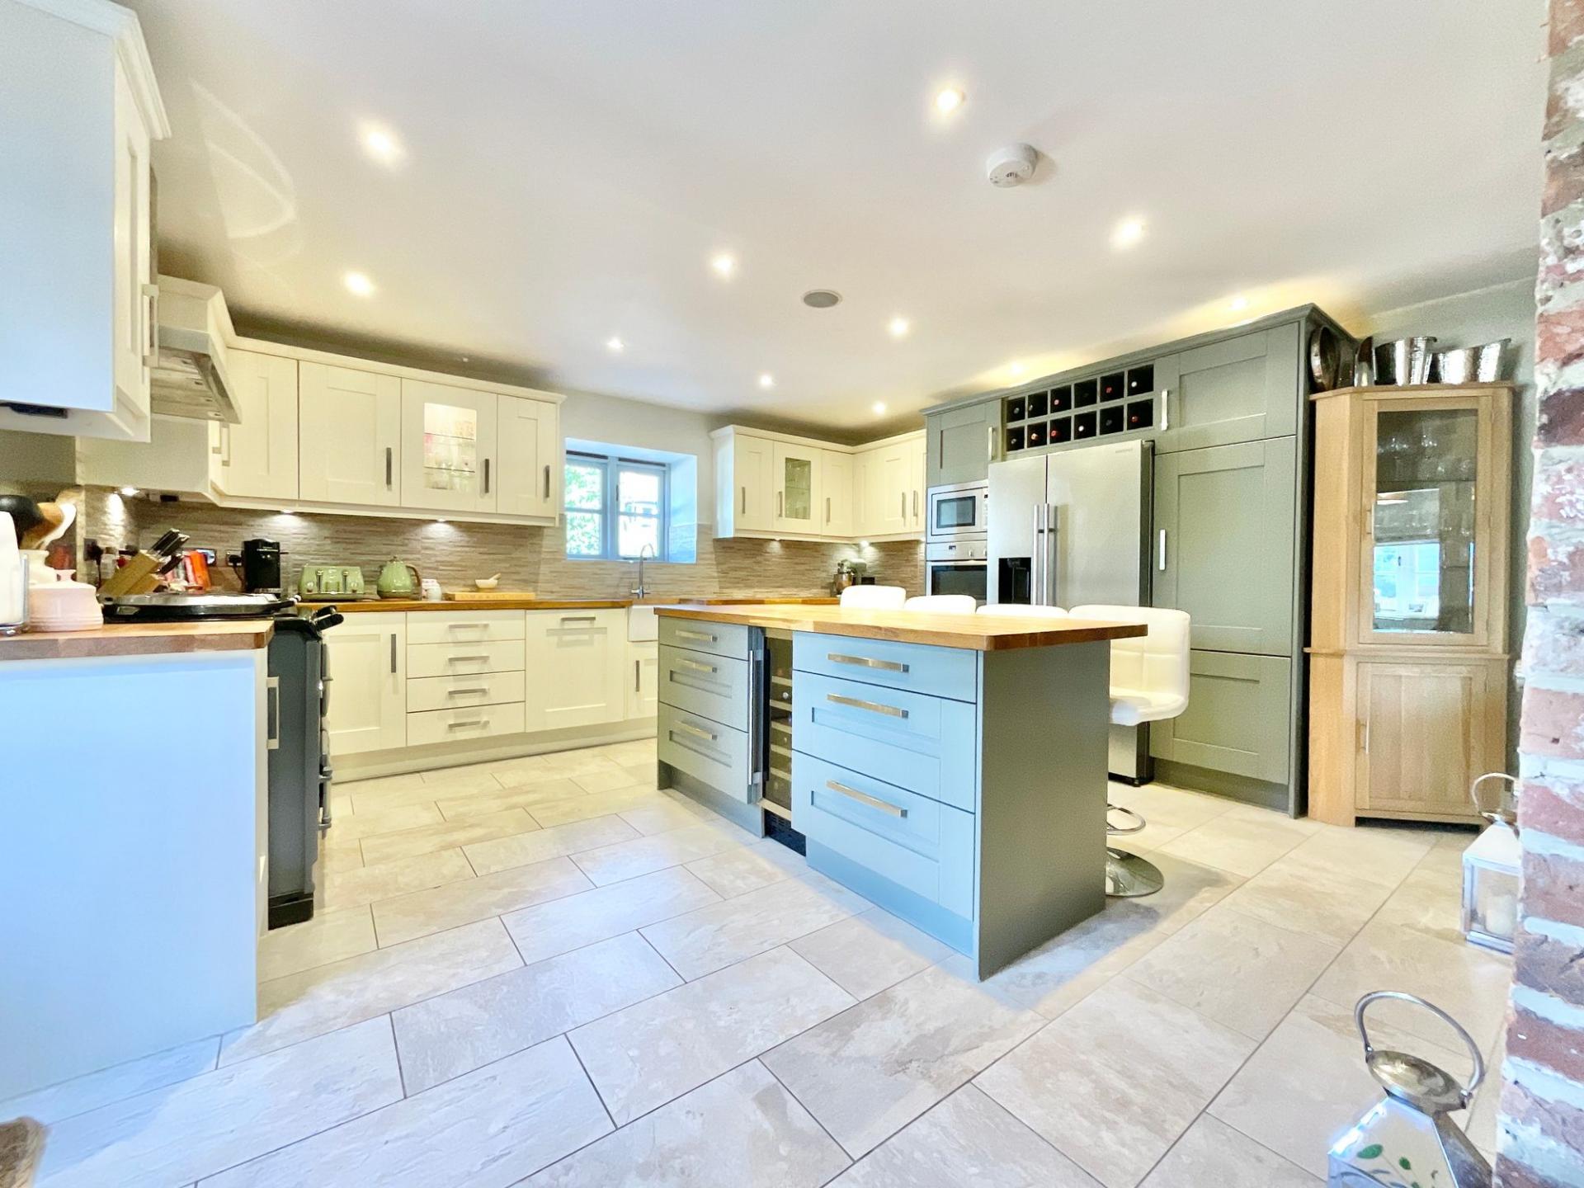
- Sociable Kitchen/Diner – Stylish cabinetry, wooden worktops, Belfast sink and island/breakfast bar at the heart of the home.
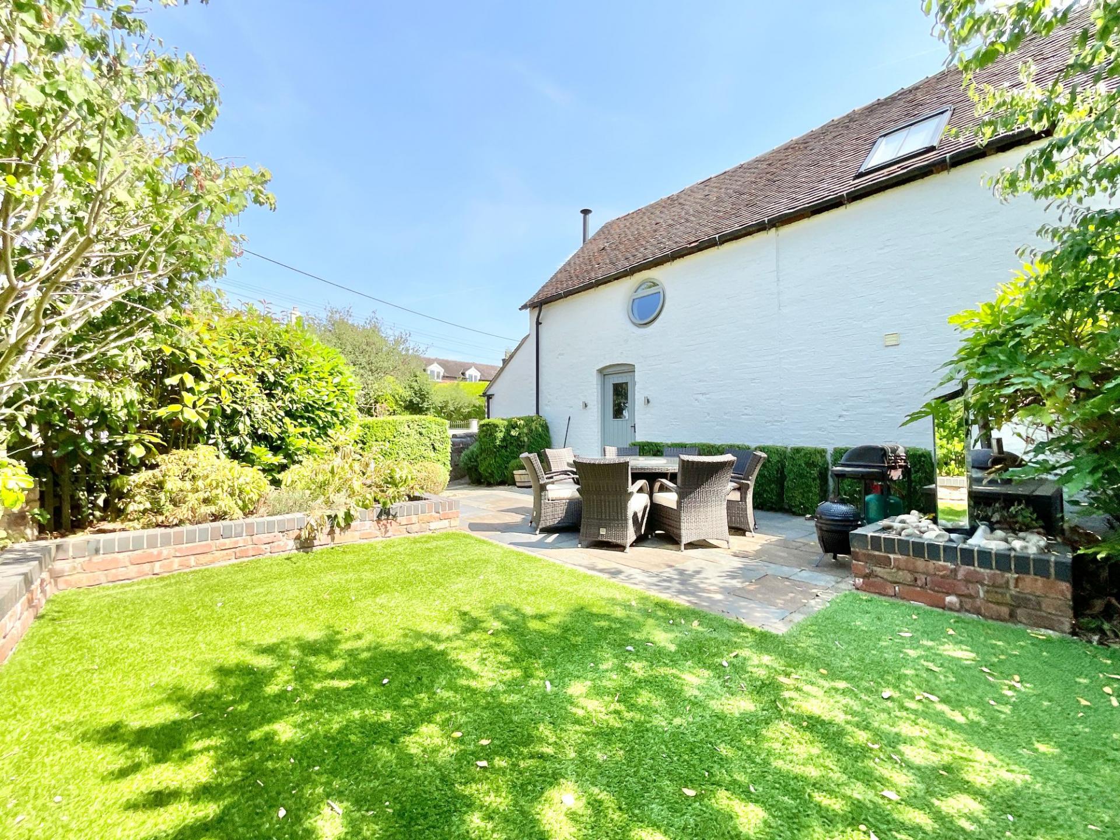
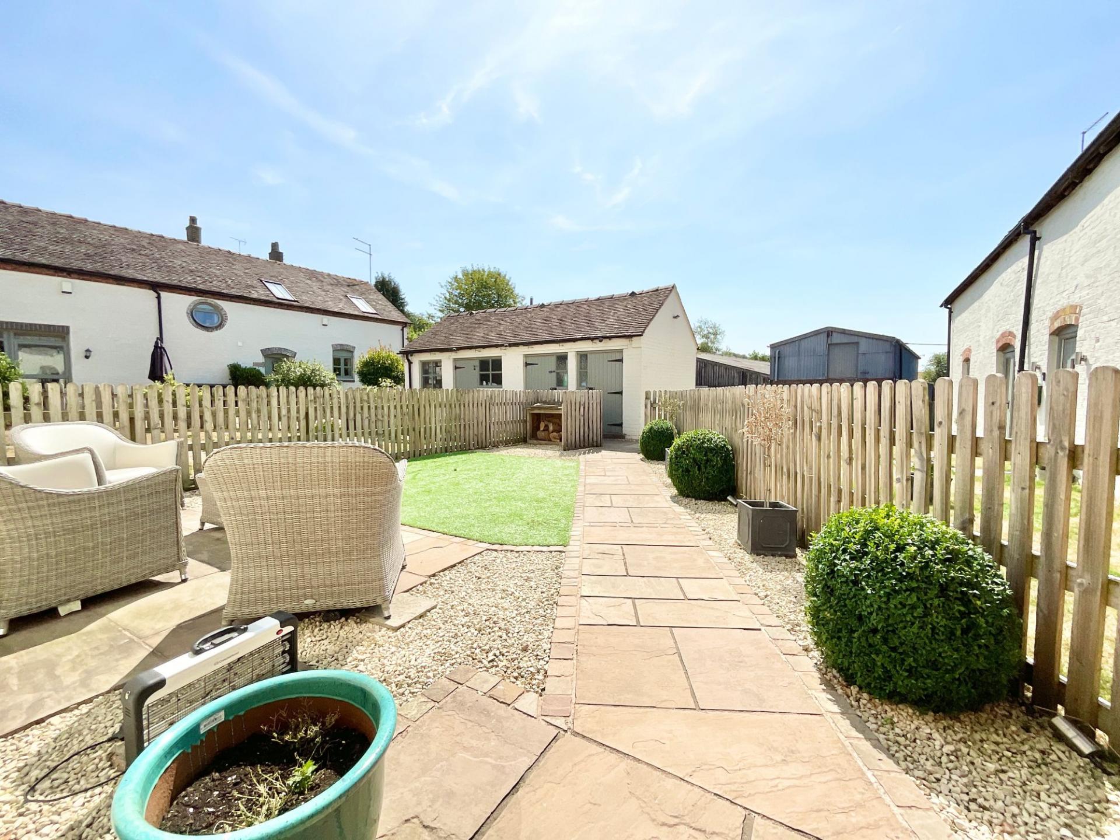
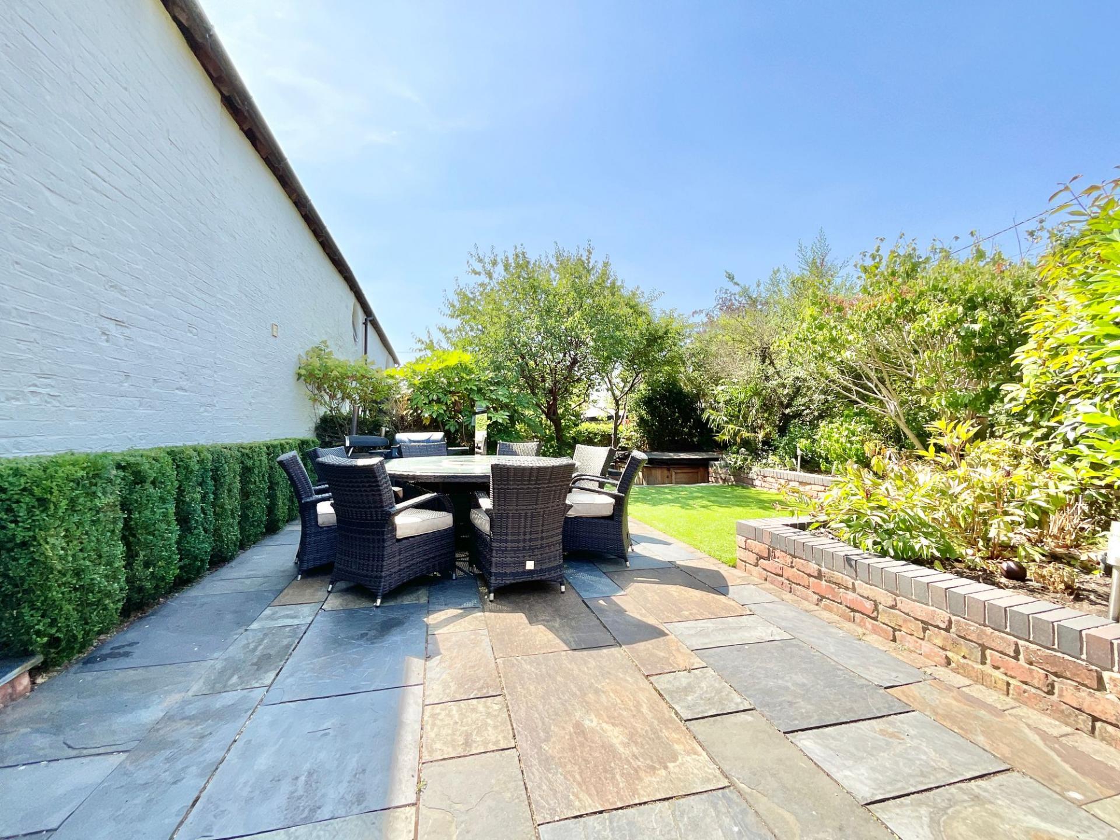
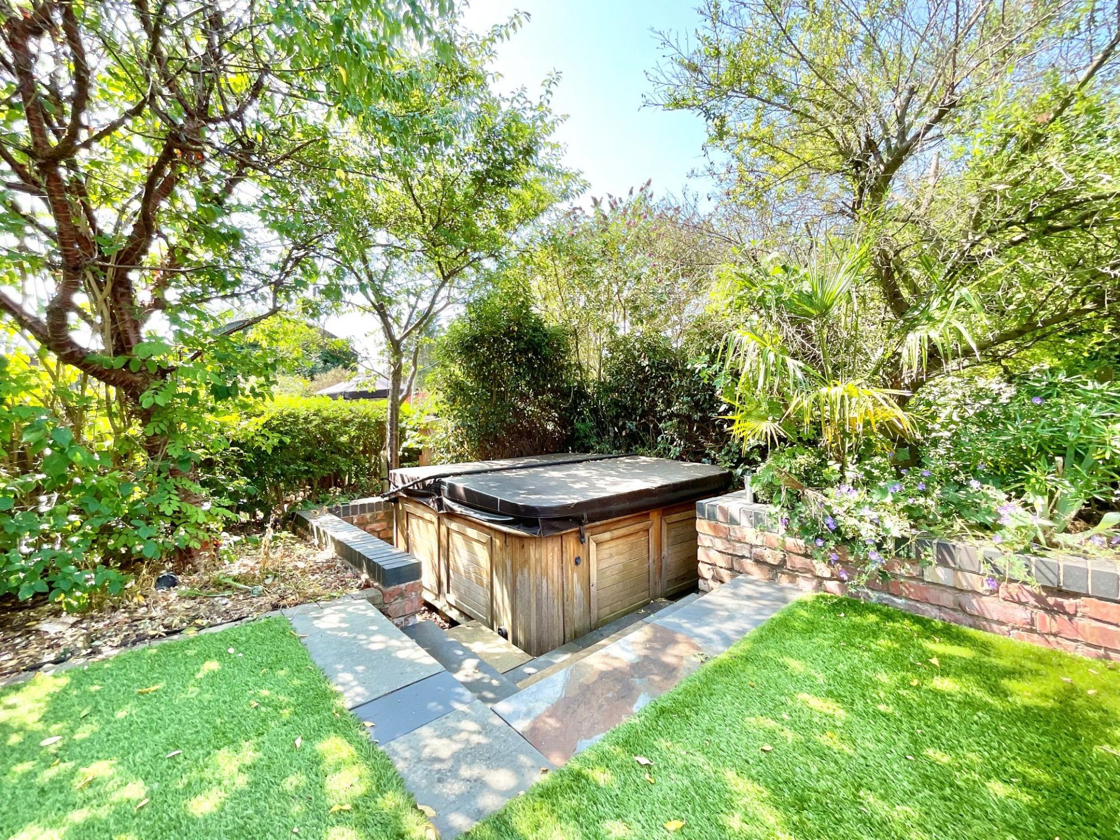
- Fantastic Low-Maintenance Gardens – Multiple patio areas, hot tub space, artificial lawns and established planting.
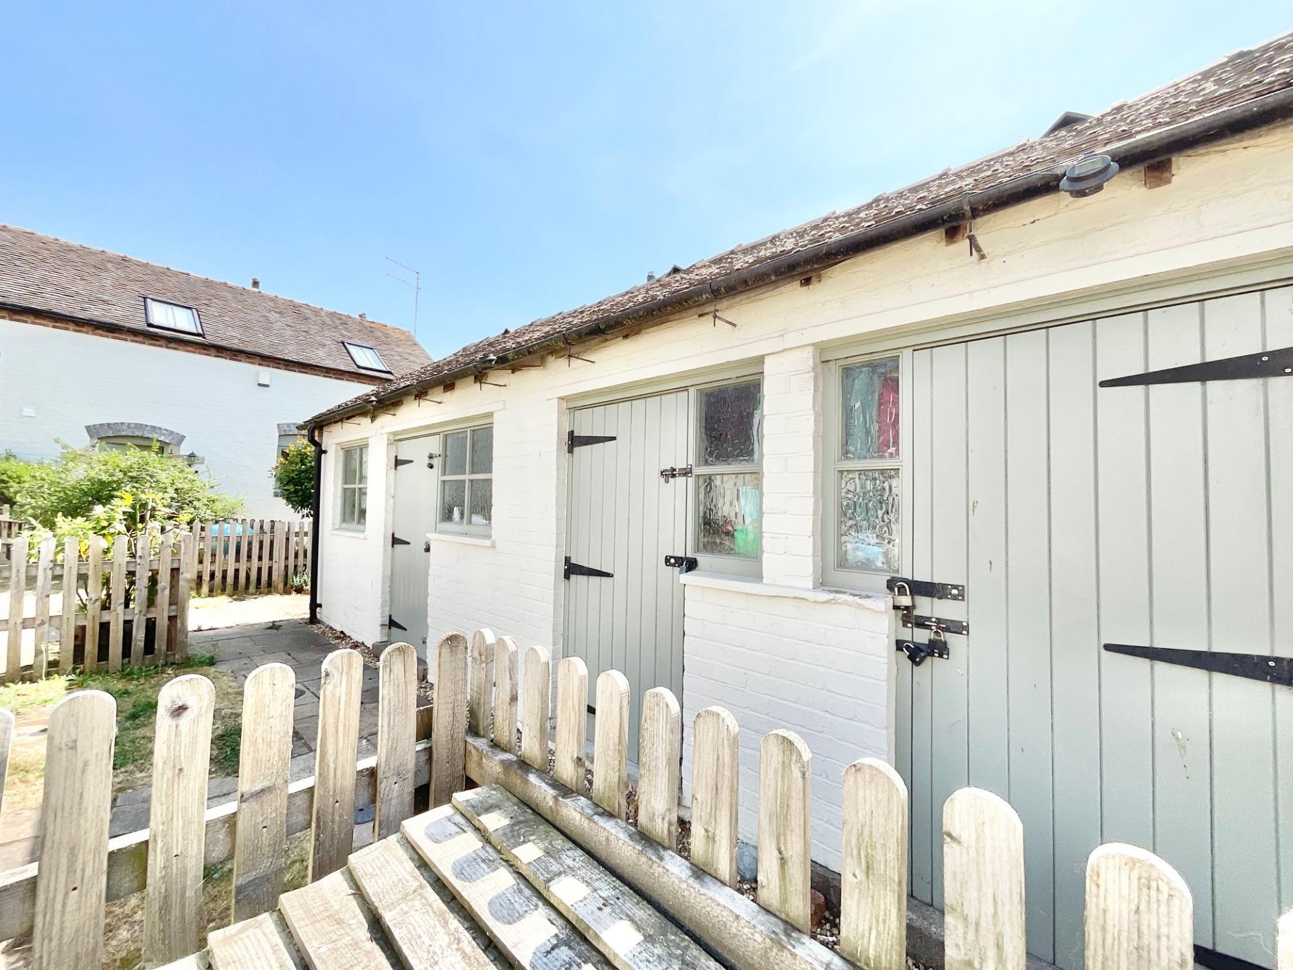
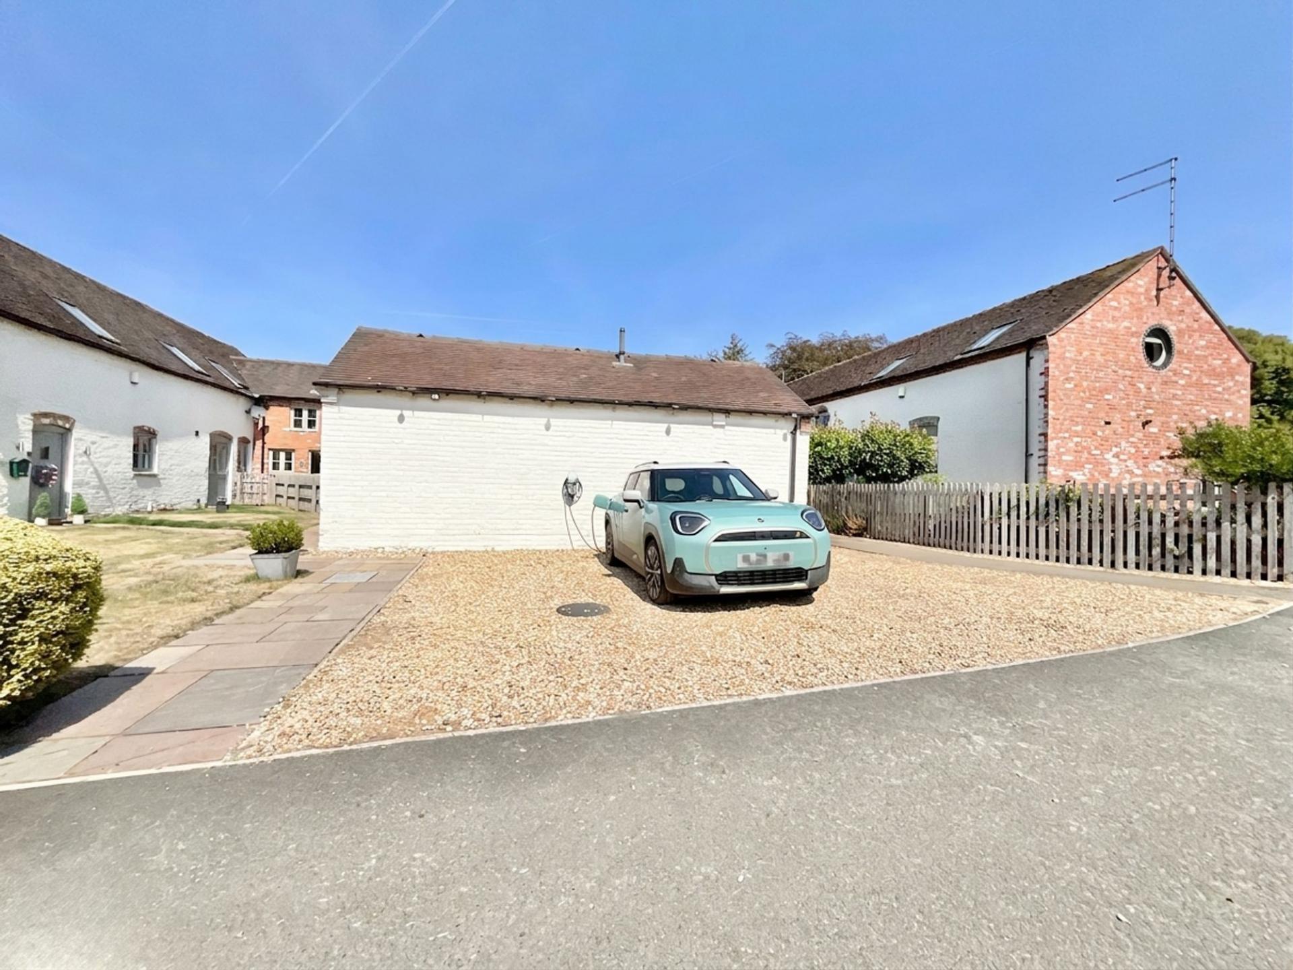
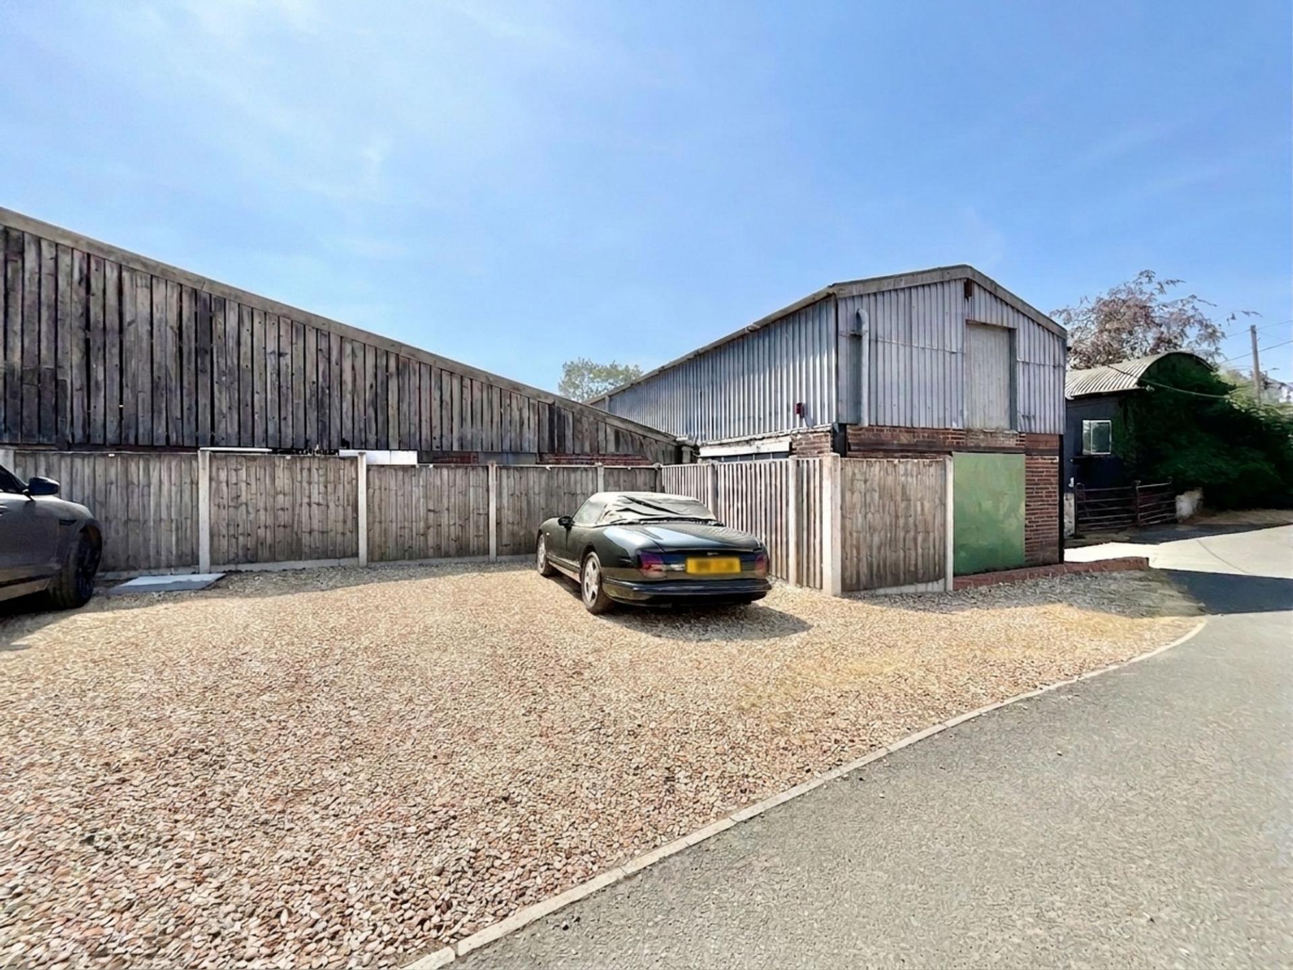
- Three Allocated Parking Spaces with EV Charging – Practicality firmly on the agenda, alongside a useful two-storey shed.

5 Bedroom Terraced House for sale in Market Drayton
 2
5
3
2
5
3
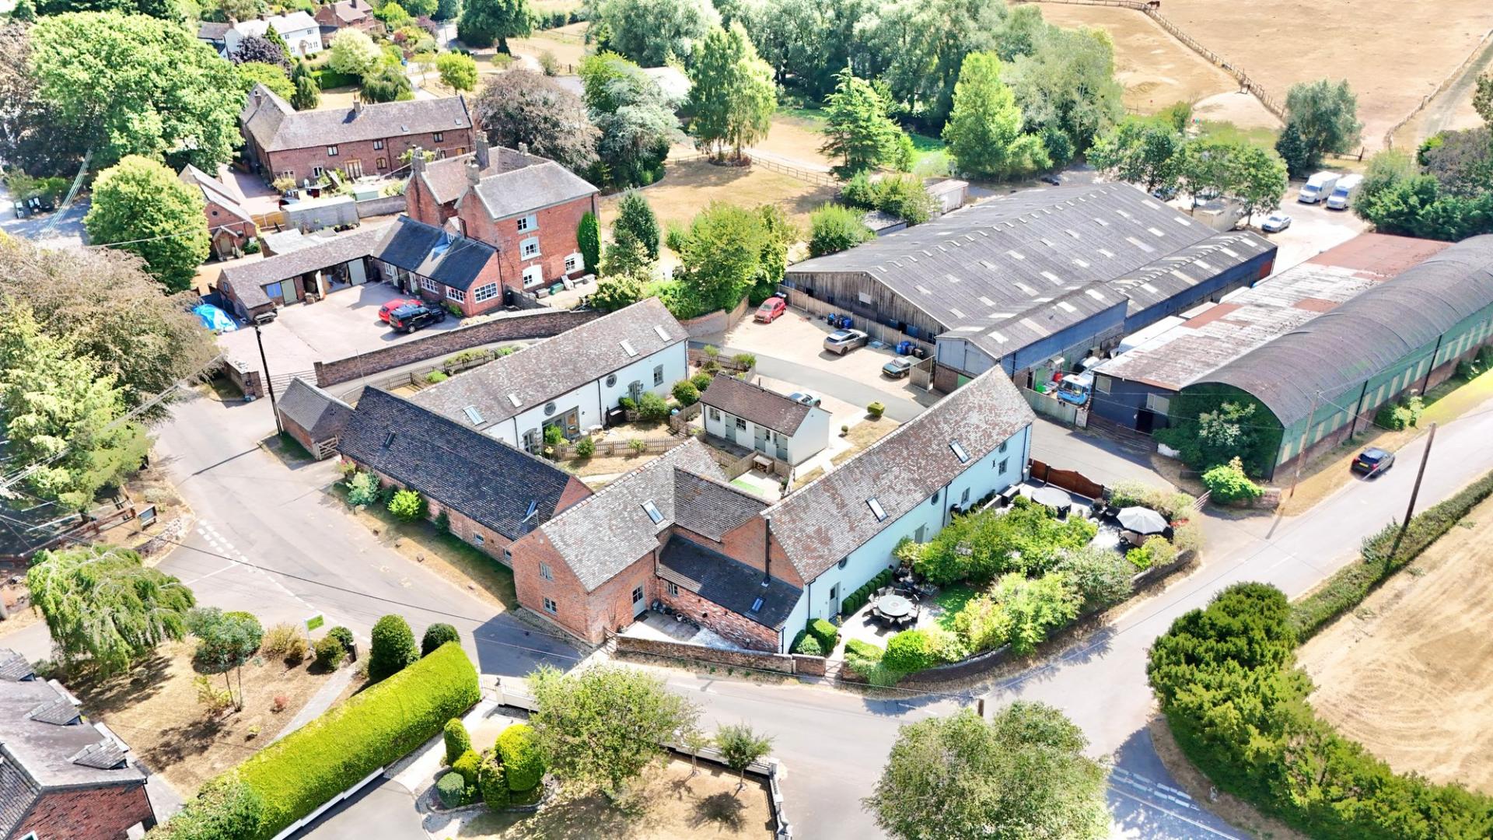
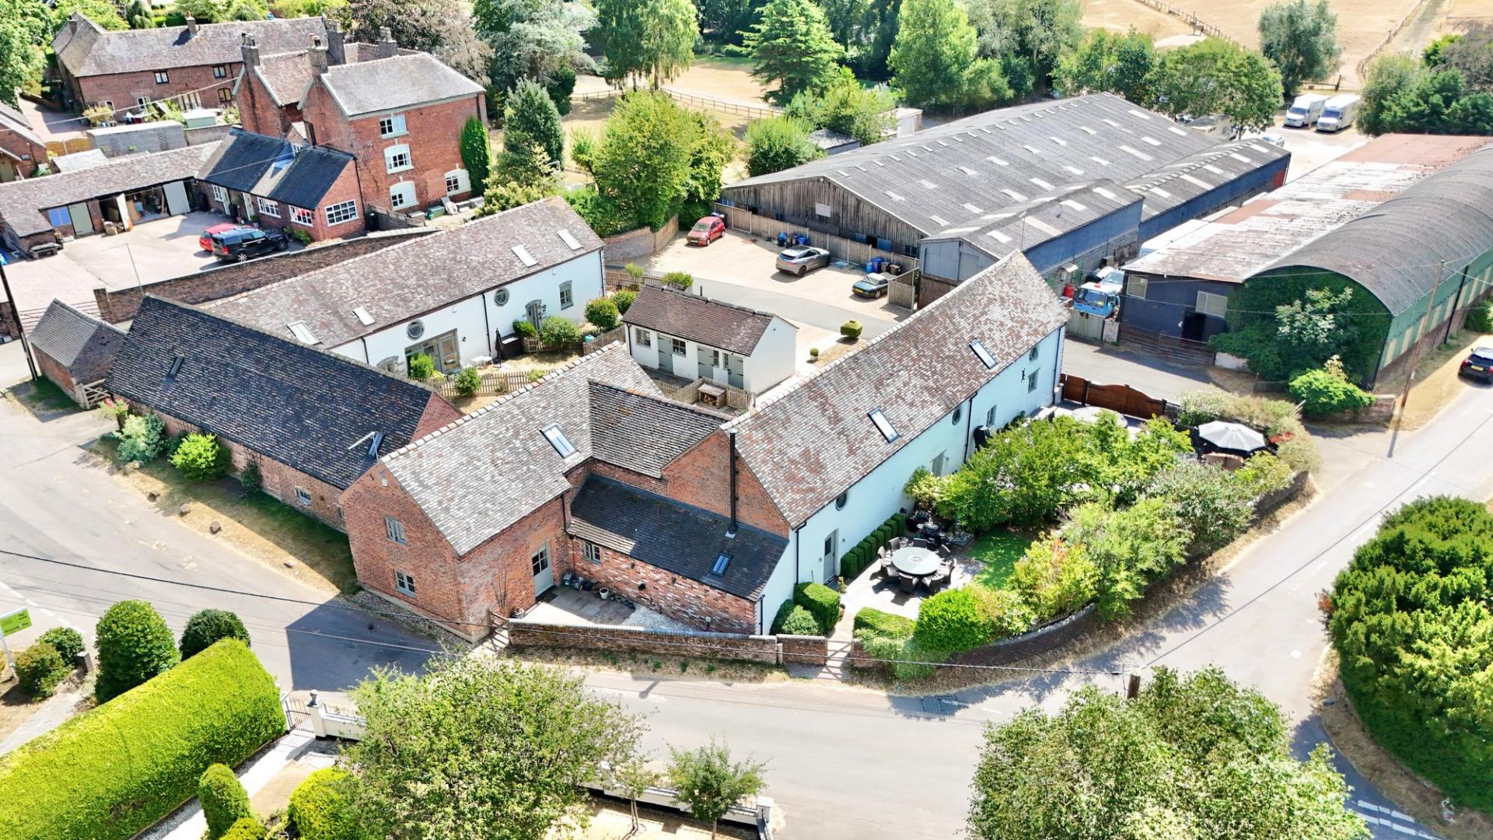
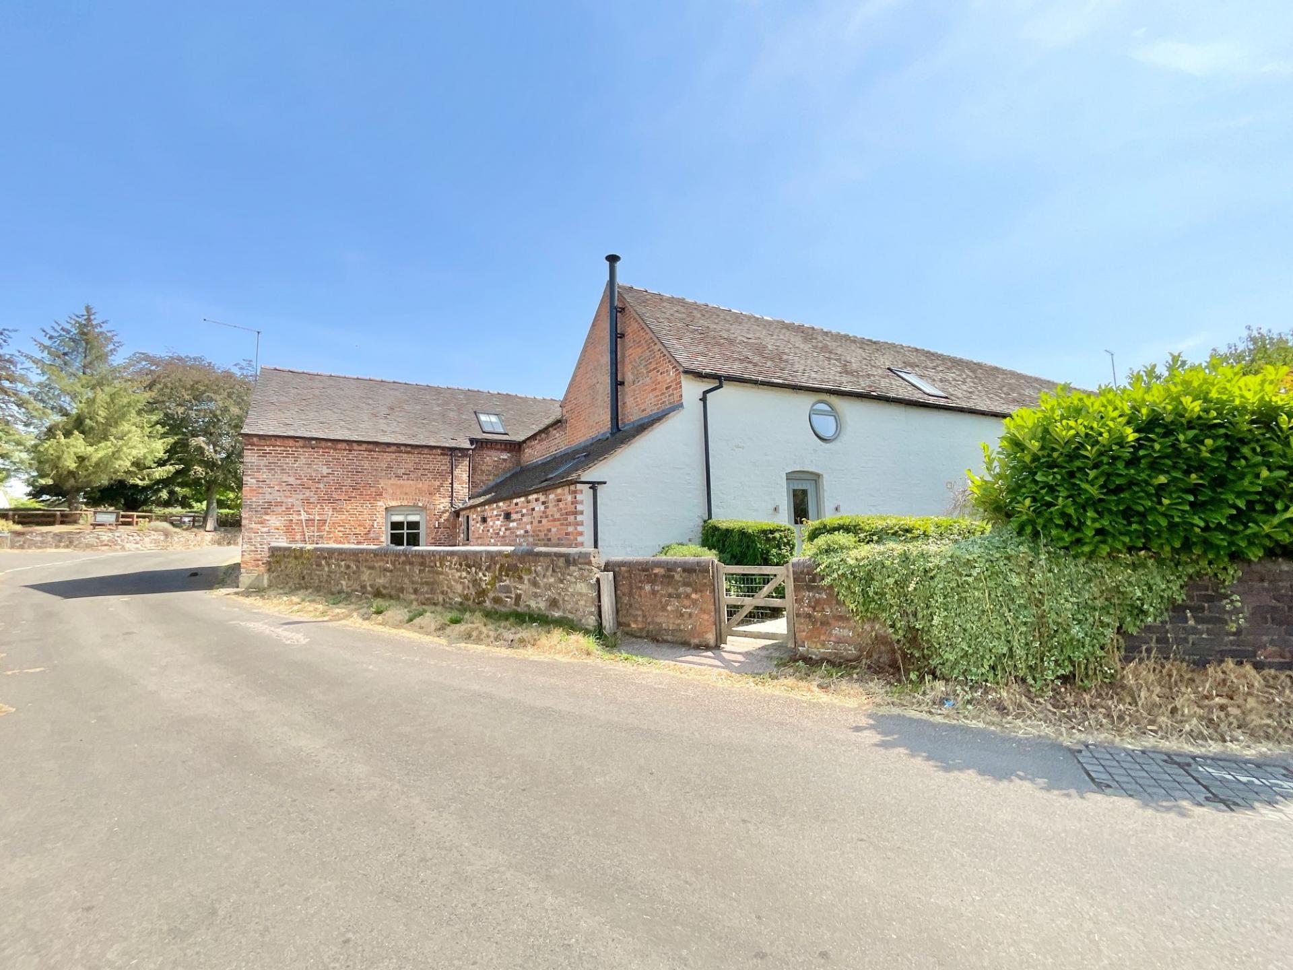
Stoneyford Barn is no ordinary barn conversion, this one really raises the roof. Beautifully blending timeless character with modern-day living, this impressive five-bedroom, three-bathroom home in Aston offers generous proportions, wonderfully versatile spaces and plenty of features that are sure to make you feel right at home. From exposed beams and brickwork to log burners, oak detailing and contemporary kitchen finishes, this is a home where old and new live happily ever after. And with space for entertaining, relaxing, working and unwinding, there’s certainly more than enough room to let life take its course.
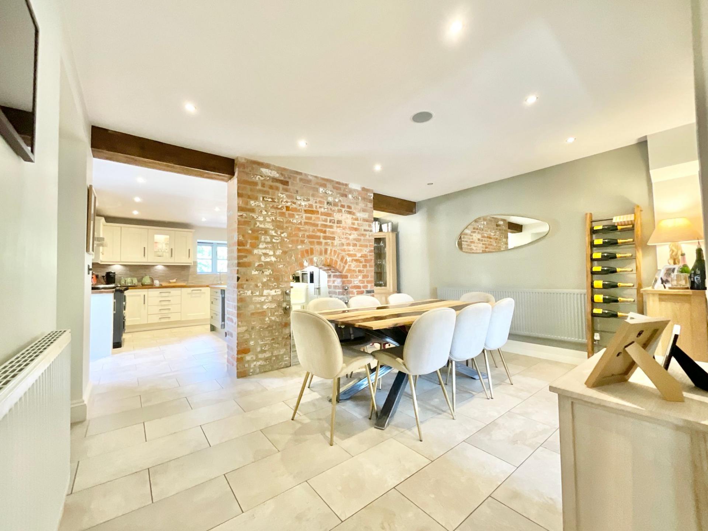
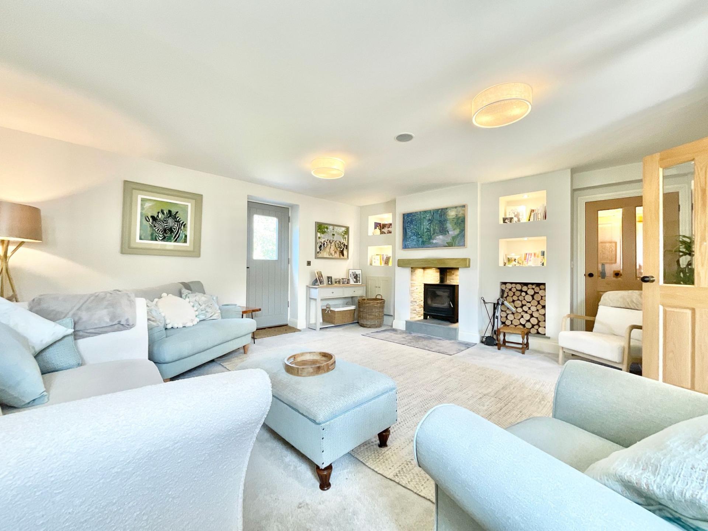
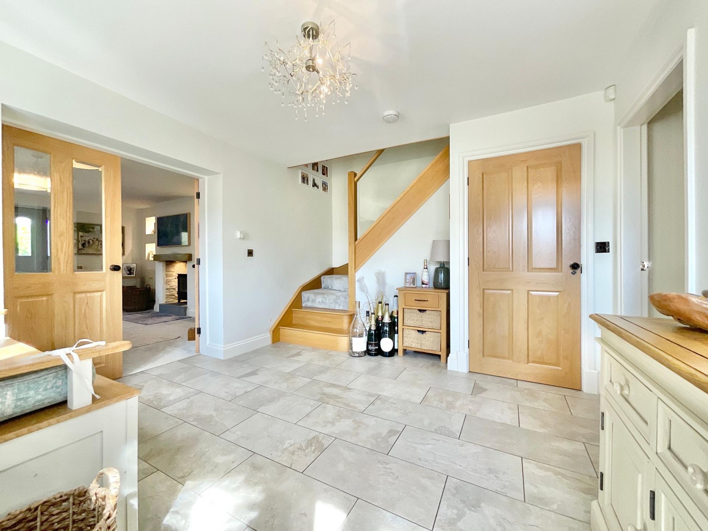
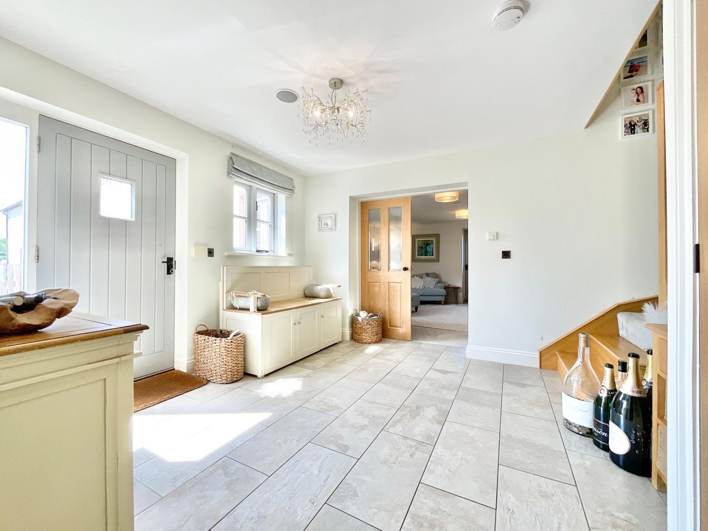
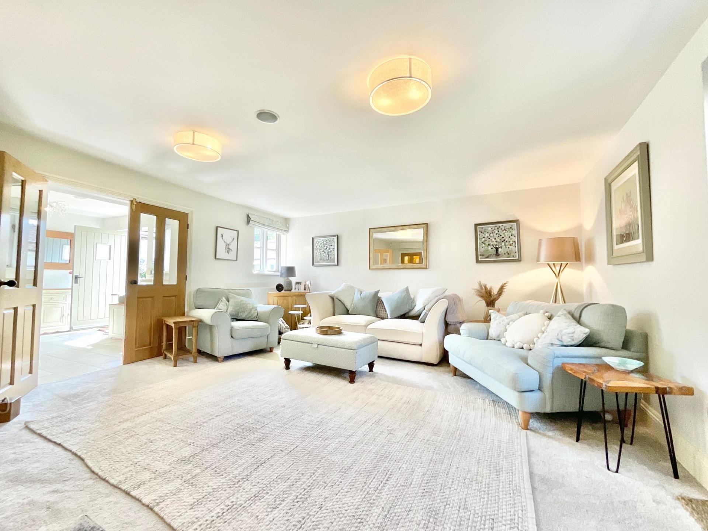
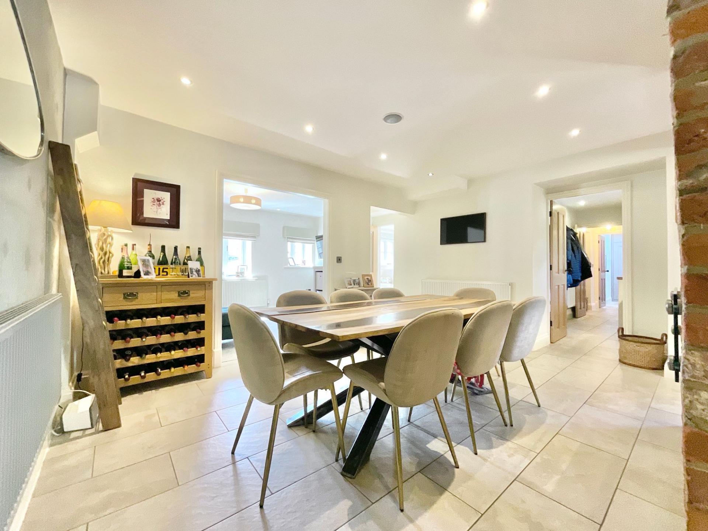
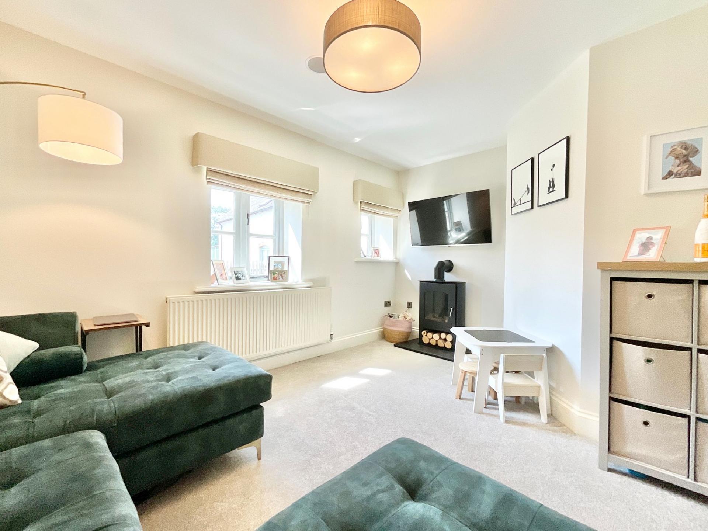
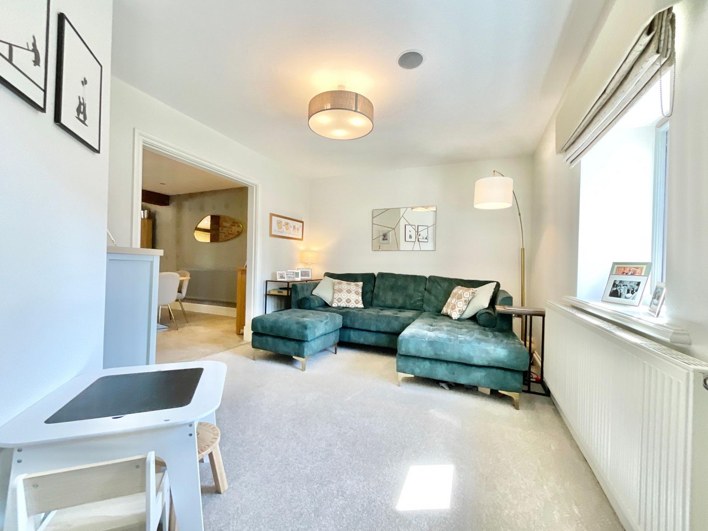
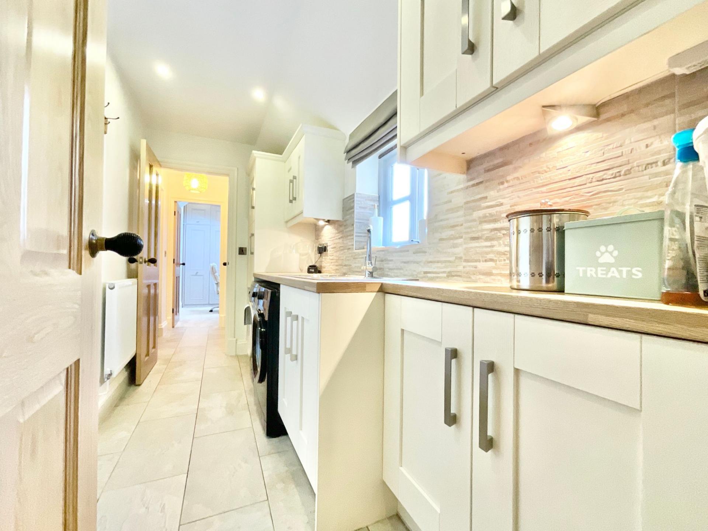
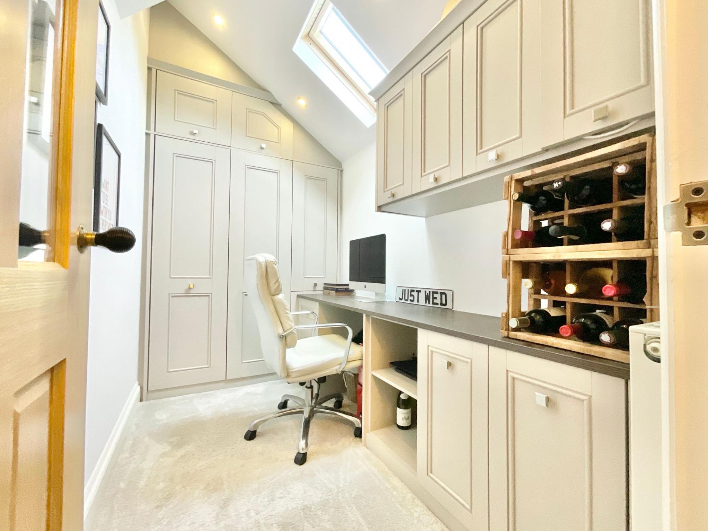
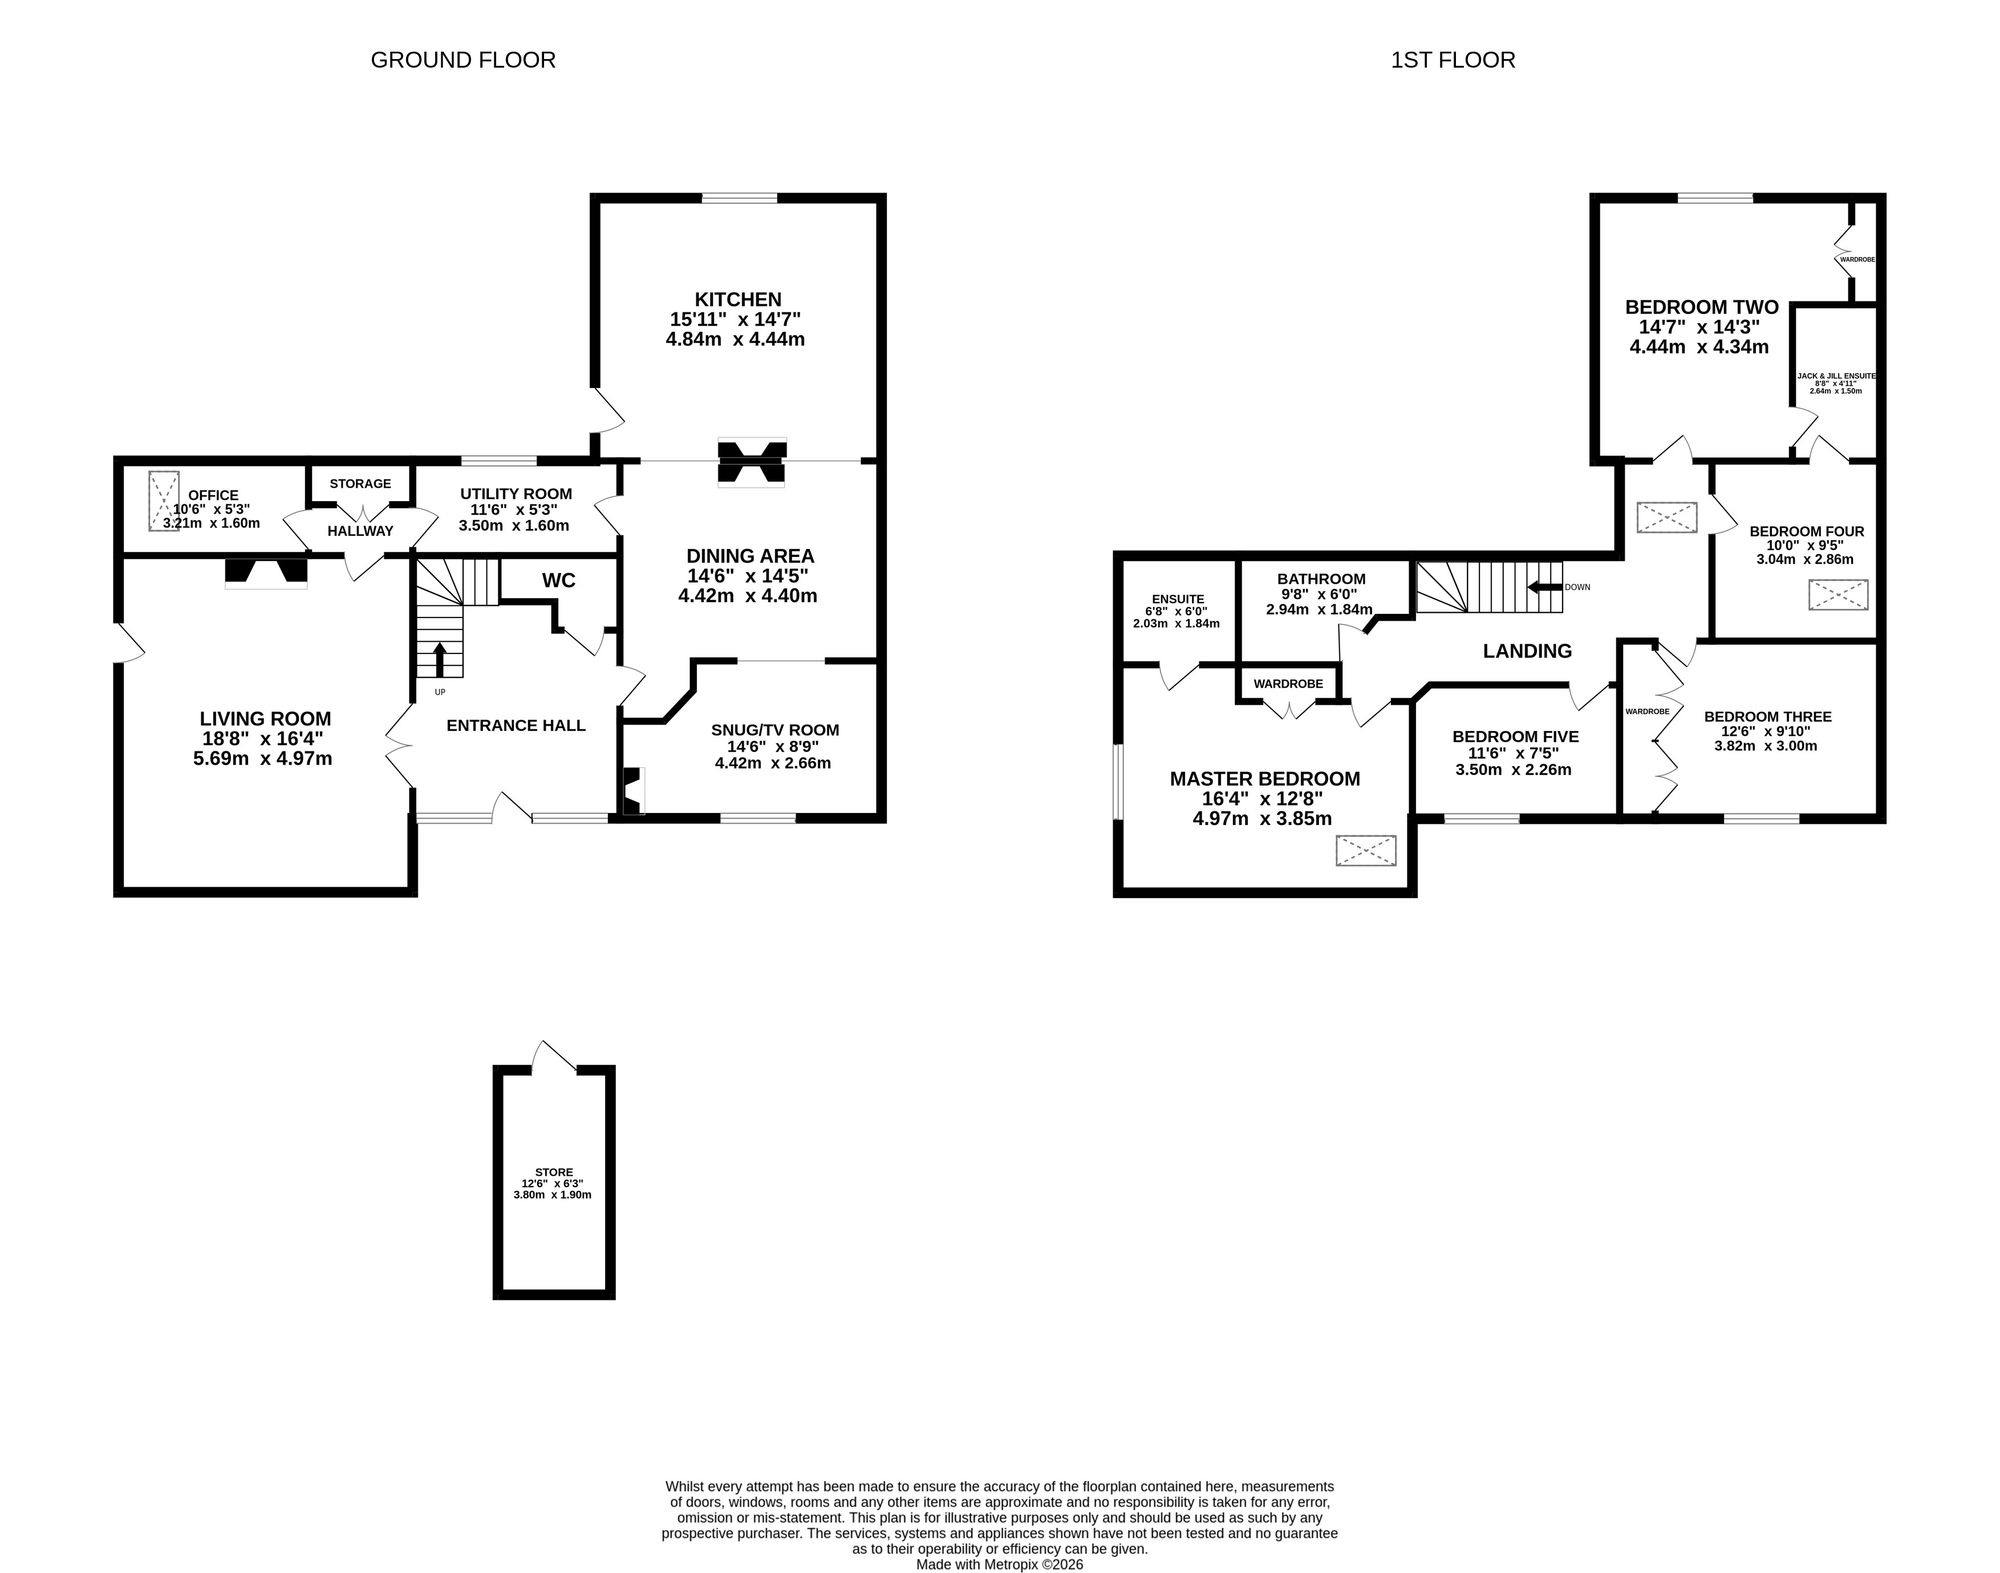
Step through the front door and you’re welcomed by a bright and inviting entrance hall, with attractive tiled flooring underfoot and a striking glass-panelled oak staircase rising to the first floor. From here, the home opens up beautifully, with access to the principal living spaces and a handy ground-floor cloakroom. Through elegant French doors, the living room makes quite the first impression. Generously proportioned and wonderfully cosy, it features soft grey carpeting, a fabulous illuminated media wall with a feature log burner at its heart, and a door opening out into the garden. There’s also access through to the utility and office areas, keeping the practical side of life tucked neatly away. If the living room is where you put your feet up, the kitchen/diner is where the party starts. Continuing the attractive tiled flooring from the entrance hall, this sociable space is very much the heart of the home. An exposed brick fireplace creates a charming divide between the kitchen and dining areas while doubling as a characterful focal point. The kitchen itself combines farmhouse-inspired charm with modern practicality, offering an excellent array of cabinetry, complementary wooden worktops, a sociable island/breakfast bar and a selection of integrated appliances. A classic Belfast sink completes the country-style look. The adjoining dining area is equally generous, with plenty of room for a large dining table, ideal for everything from Sunday roasts to long, laughter-filled evenings with friends and family. Tucked just off the dining area is the snug/TV room, a wonderfully cosy retreat with carpeting underfoot, another feature log burner and dual-aspect windows overlooking the garden. It’s the perfect spot for movie nights, quiet mornings or simply escaping the main event. Practicality hasn’t been forgotten either. The utility room sits conveniently alongside the dining area, offering further cabinetry and wooden worktops. From here, the home flows into a useful boot room, before continuing through to a dedicated office space. The office benefits from built-in storage and a skylight which floods the room with natural light, making working from home feel considerably less like work. Well, most of the time.
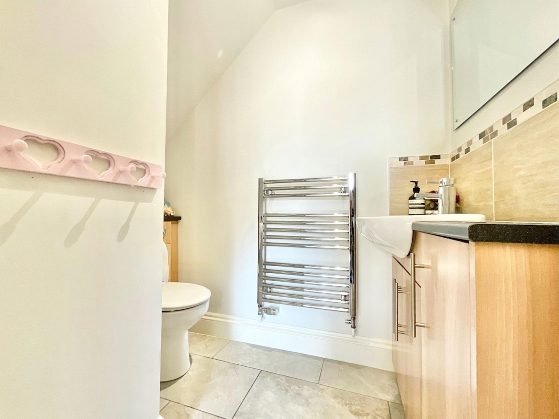
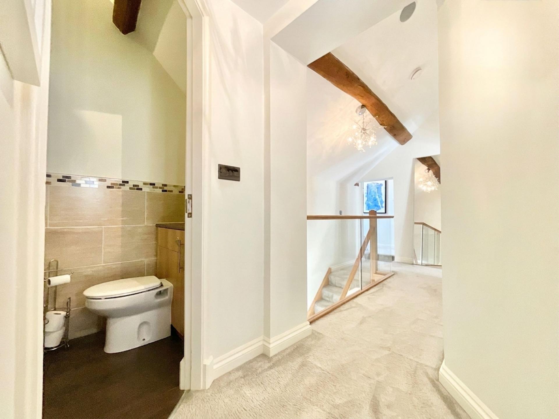
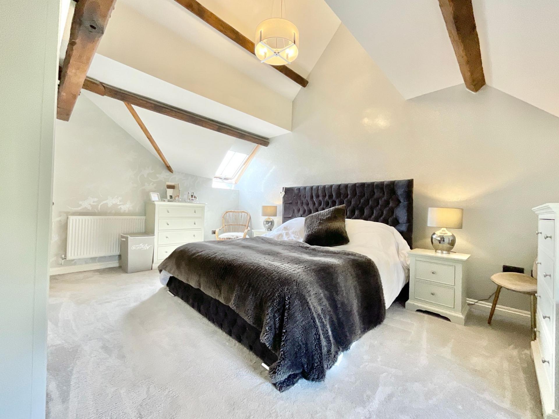
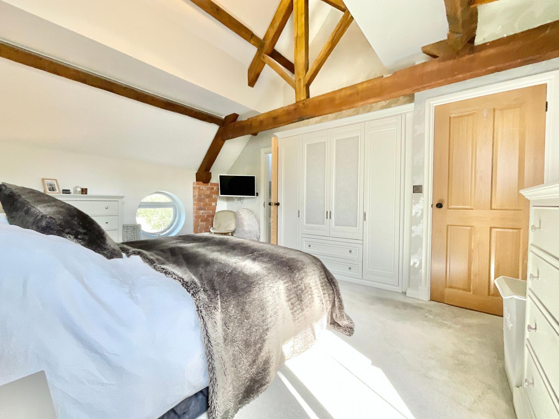
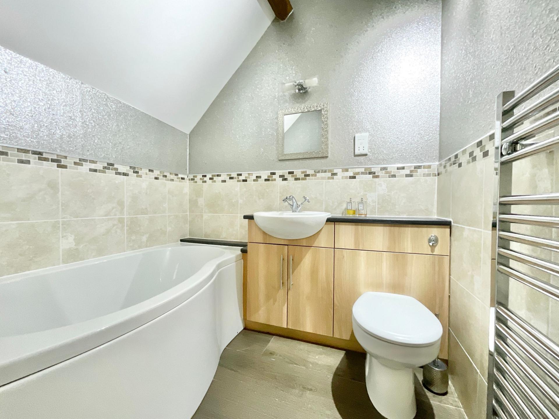
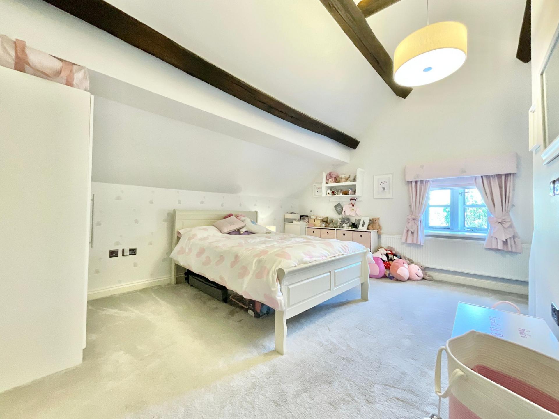
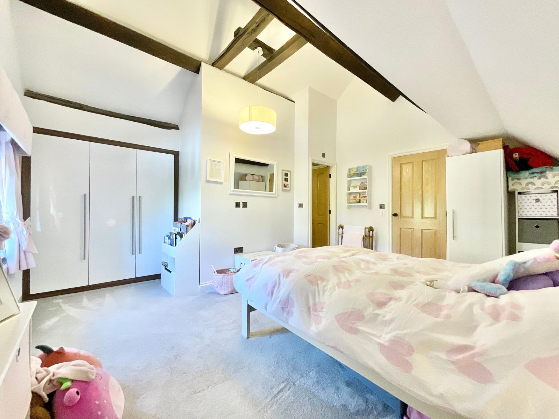
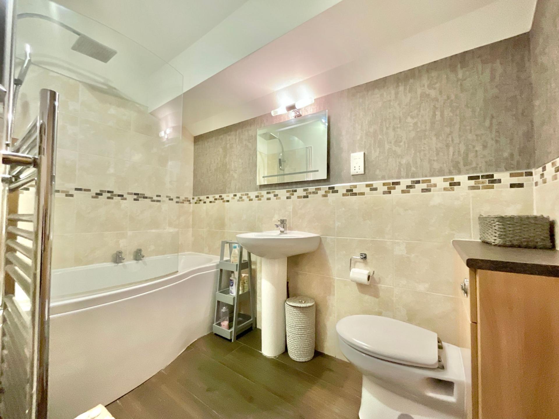
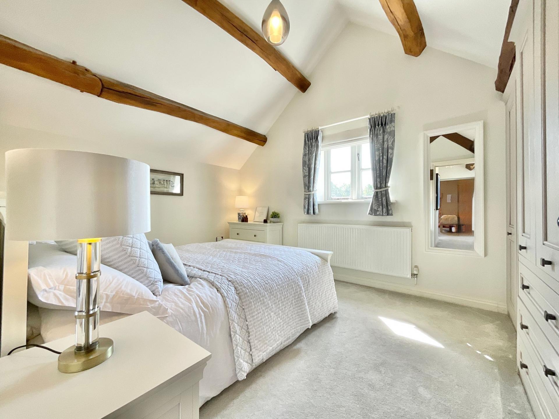
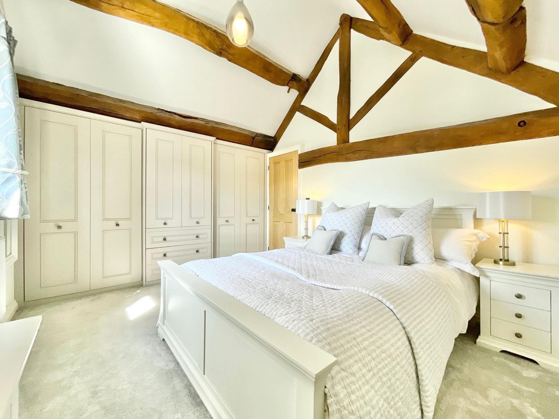
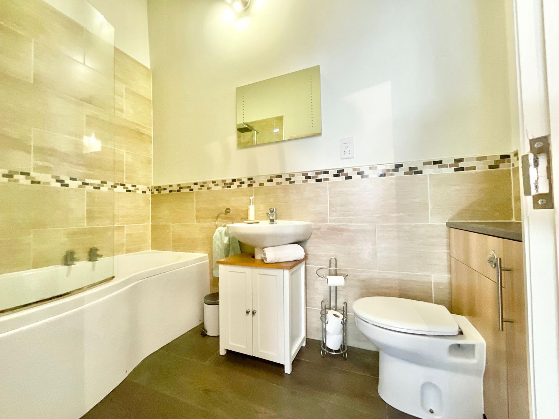
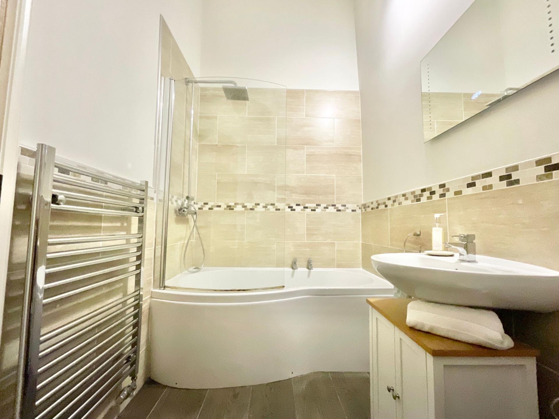
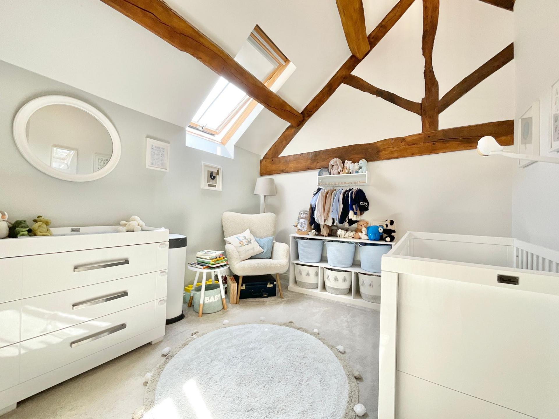
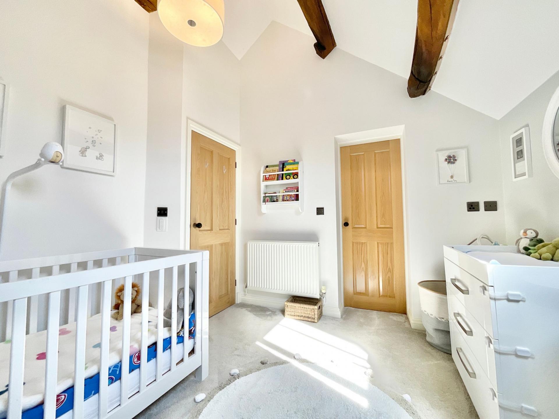
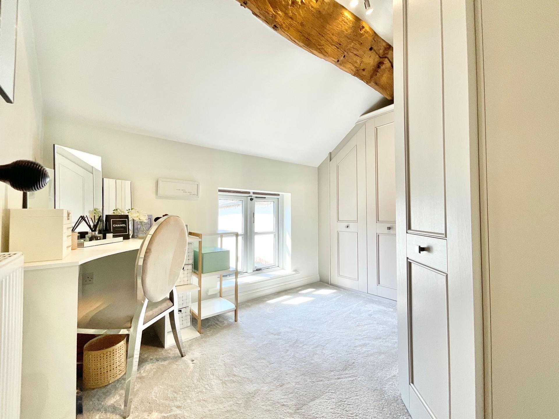
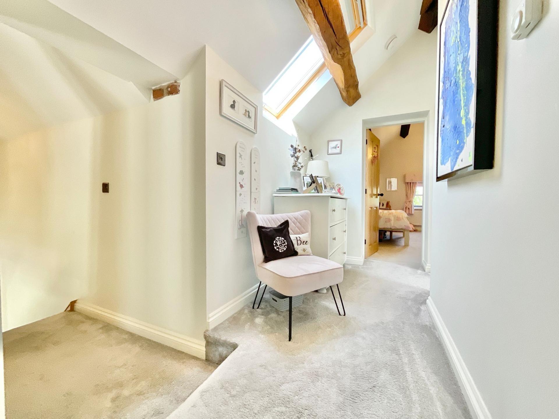
Head upstairs via the impressive glass-panelled oak staircase and you’ll discover five bedrooms and three bathrooms, with the character of the barn continuing overhead. The principal bedroom is a generous retreat, featuring plush carpeting, exposed ceiling beams and plenty of those charming details that give this home its personality. Built-in wardrobes provide excellent storage, while a characterful porthole window brings plenty of natural light into the room. The accompanying en-suite is beautifully appointed with a full-sized bath, vanity unit with sink, WC, heated towel radiator and attractive half-wall tiling. The second bedroom is another spacious double, complete with plush carpeting, exposed beams and built-in wardrobes. Its en-suite bathroom features a full bath with shower over, WC, sink, heated towel radiator and tiling throughout. This bathroom also Jack-and-Jills with bedroom four, making it particularly convenient for family life. The third bedroom is another generous double, continuing the soft carpeting and offering stylish built-in wardrobes in a contemporary light-grey finish. Vaulted ceilings with exposed beams add that all-important barn character, while the rear-facing window allows natural light to pour in. Currently styled as a charming nursery, the fourth bedroom is equally versatile and offers space for a double bed should your needs change. The fifth bedroom is currently being enjoyed as a dressing room, but could easily be transformed into a single bedroom, nursery or home office. A beautifully finished family bathroom completes the first floor, featuring a full bath with shower over, WC, sink and heated towel radiator, with tiling throughout. The landing itself continues the theme beautifully, with grey carpeting, further glass detailing around the oak staircase, impressive ceiling heights and exposed beams overhead.
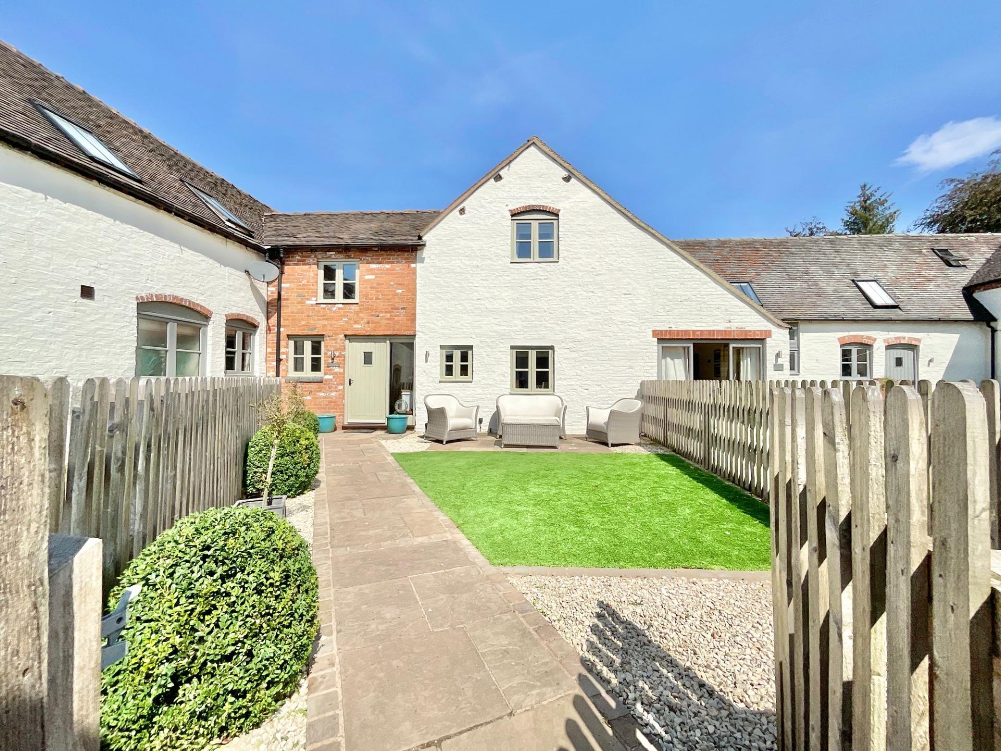
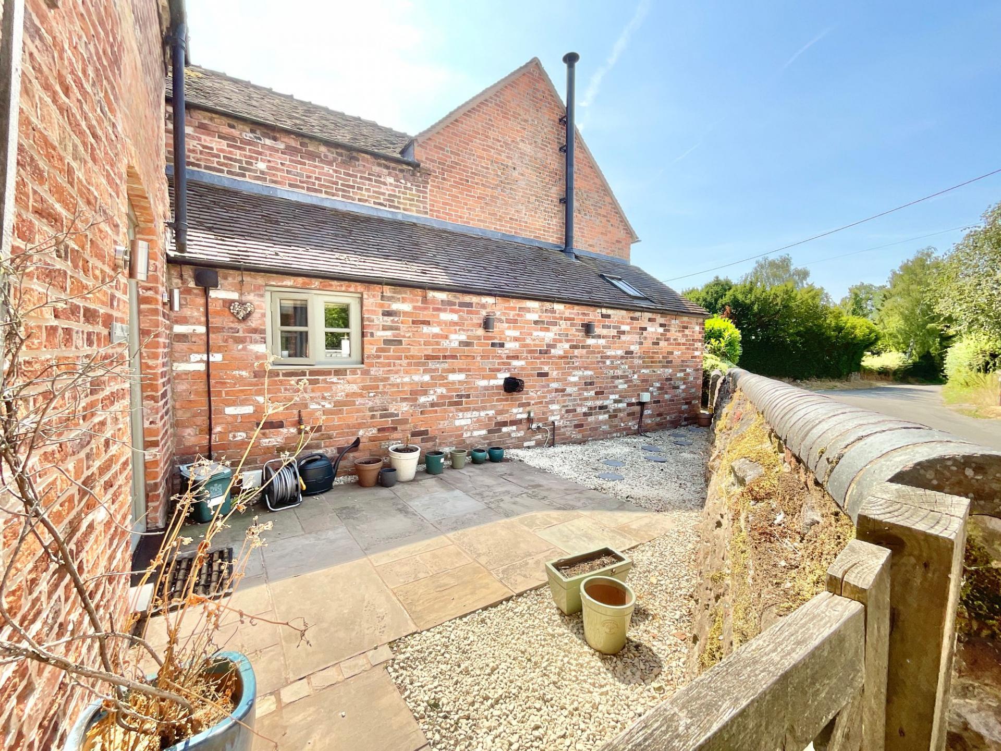
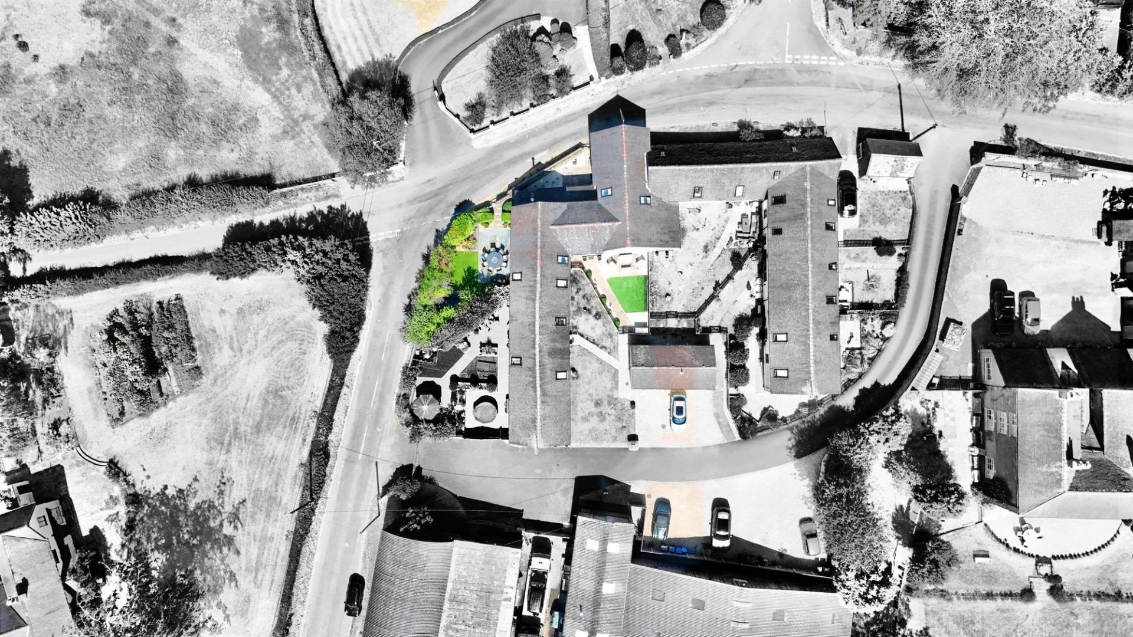
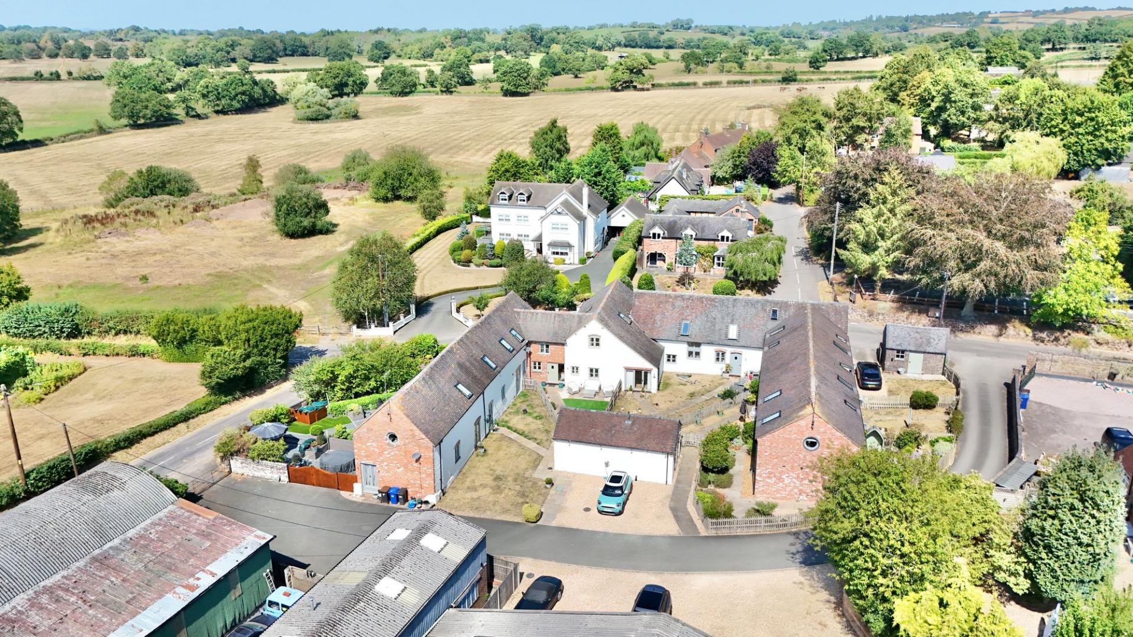
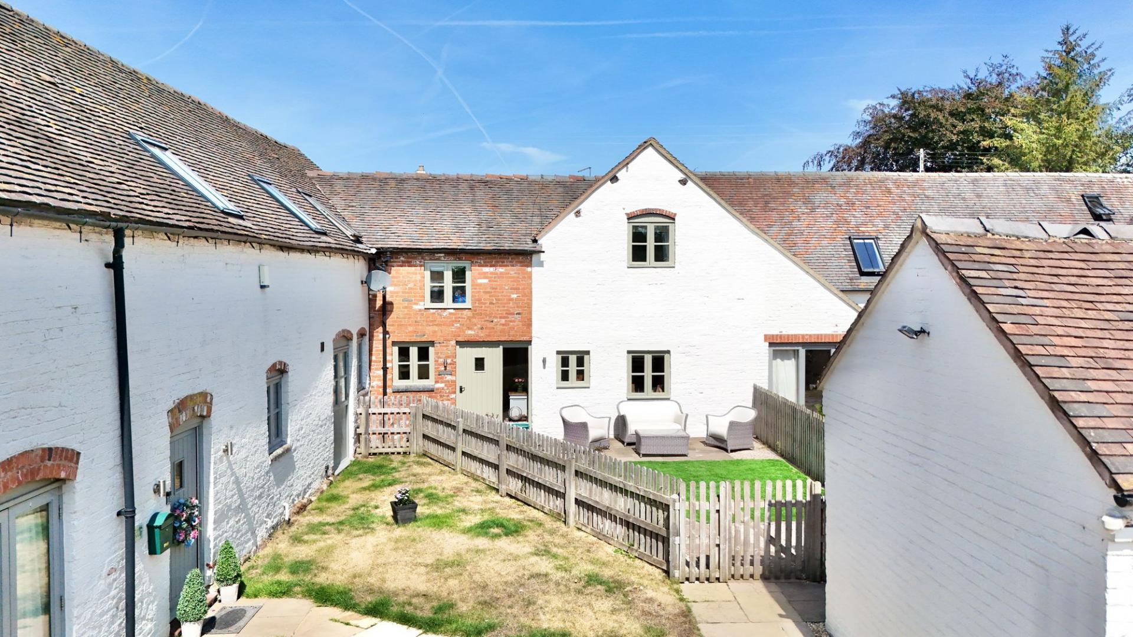
Step outside and the garden certainly doesn’t disappoint. The charming front garden has been designed with entertaining in mind, combining beautifully manicured patio and gravel path areas with low-maintenance artificial lawn. There’s ample space for outdoor dining, lounging and generally making the most of sunny days. Side access from the living room leads to further patio space, creating an ideal seating and BBQ area, while an additional section of artificial lawn leads towards a dedicated hot tub area, because every good barn conversion deserves somewhere to soak away the stresses of the day. Established garden beds add a splash of colour and character, housing a variety of plants, trees and shrubs. A useful two-storey storage shed provides plenty of space for all those things that don’t quite make the cut indoors, while three allocated parking spaces provide excellent off-road parking. One of the spaces also benefits from EV charging, bringing a modern touch to this wonderfully characterful home. To the roadside, there’s a further garden area and a charming courtyard, which can be accessed directly from the kitchen or via a gate from the road.
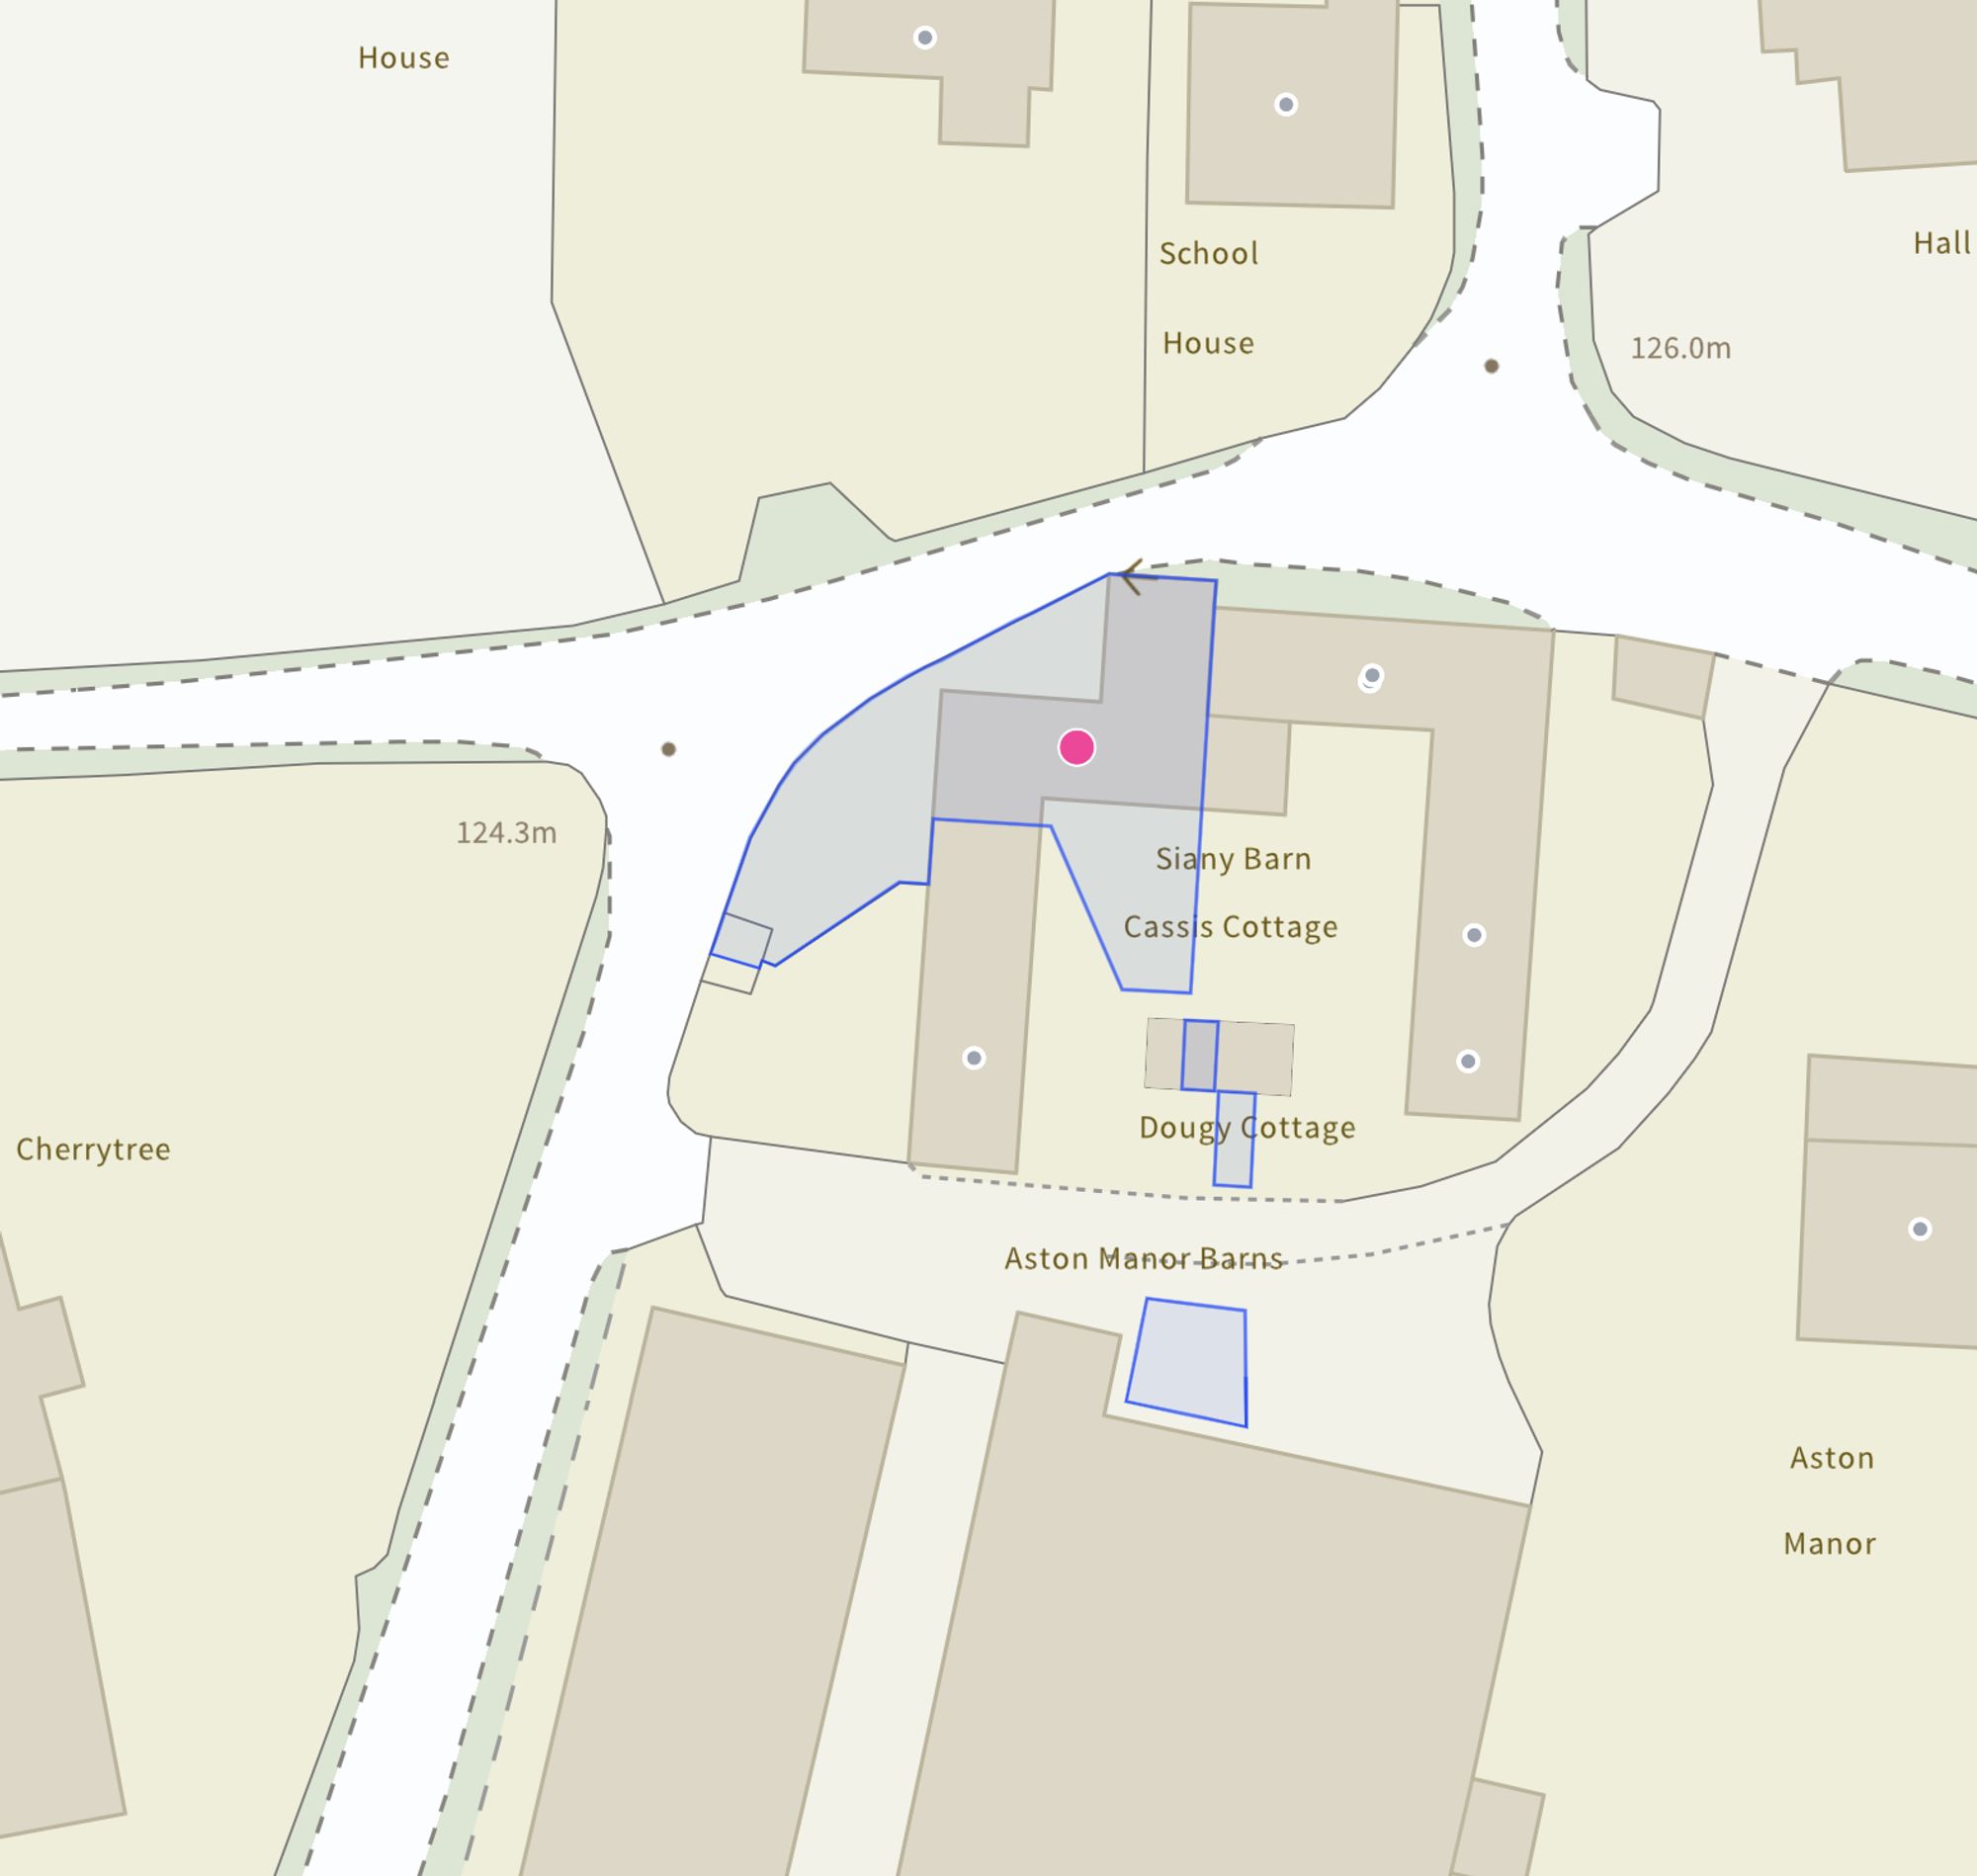
Set within the peaceful surroundings of Aston, Stoneyford Barn offers the best of both worlds: a wonderfully rural setting where you can enjoy a little peace and quiet, while remaining within easy reach of the amenities, schools and travel links found in Market Drayton, Woore and Baldwins Gate.
So, whether you’re looking for somewhere to put down roots, entertain the whole herd, work from home or simply enjoy a slower pace of life, Stoneyford Barn has plenty in its stable. Character? Absolutely. Space? In spades. Modern convenience? You bet your wellies. This is country living with a contemporary twist, and it’s rather easy to fall in love with. Give us a call today to book a viewing - 01785 851886.
Important Information
- This is a Freehold property.
- This Council Tax band for this property is: F
- EPC Rating is D
Property Ref: ad73fd23-bbba-4c43-b1de-db01b2c47112
Similar Properties
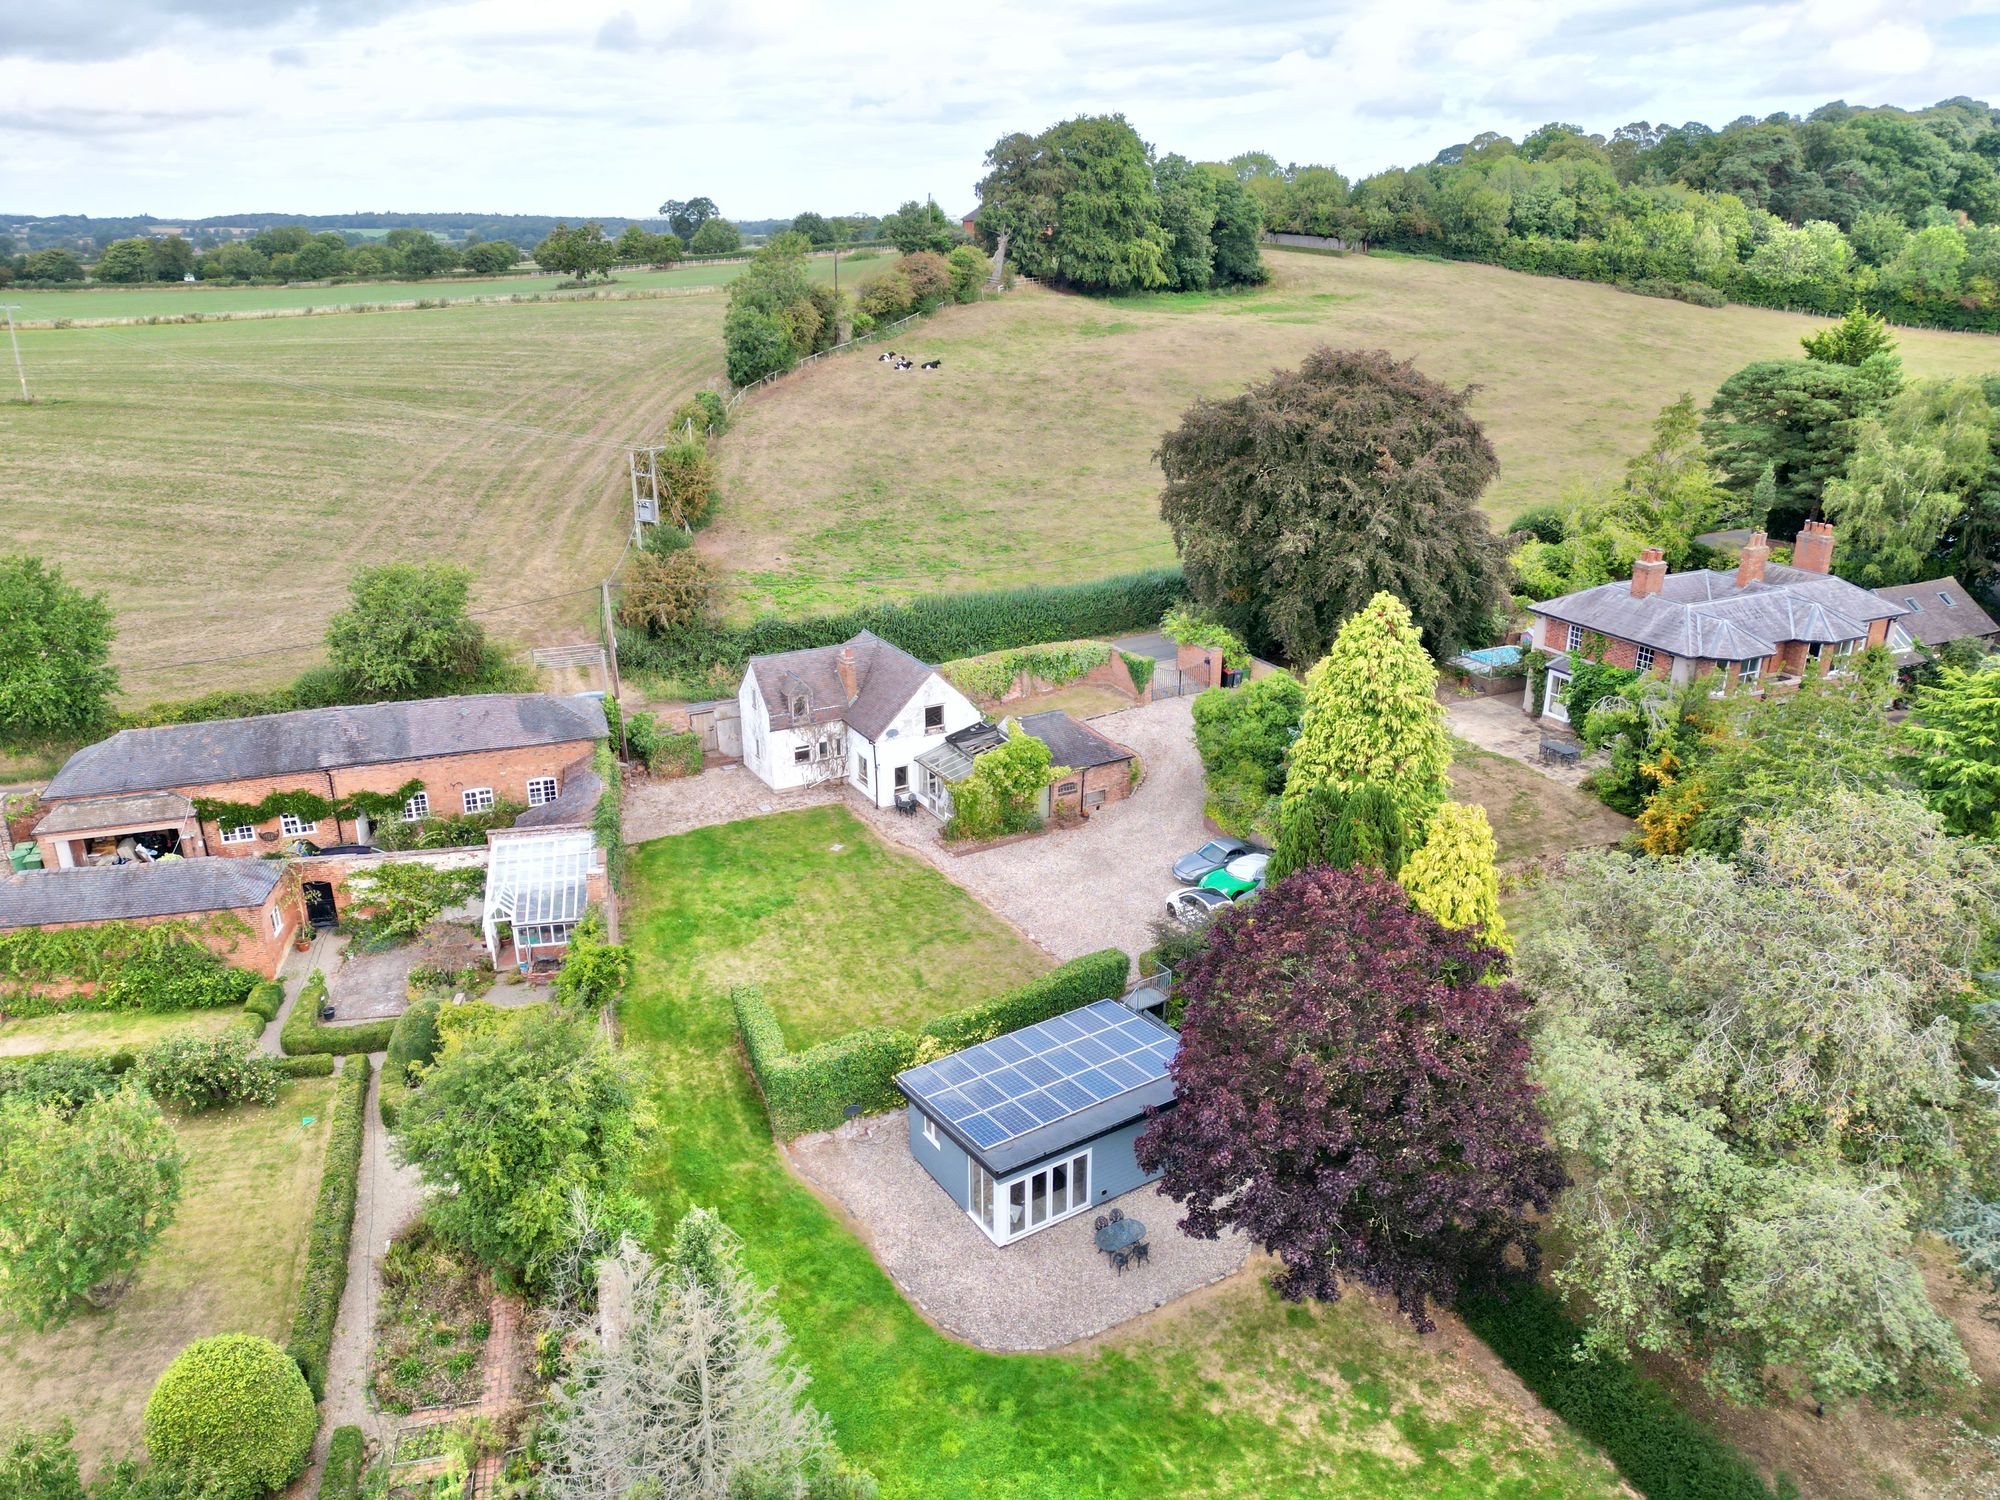
3 Bedroom Detached House | Offers in excess of £550,000
Open that book and begin the story today. Sat on around 0.5 acres of ground, transform this property into your next fair...
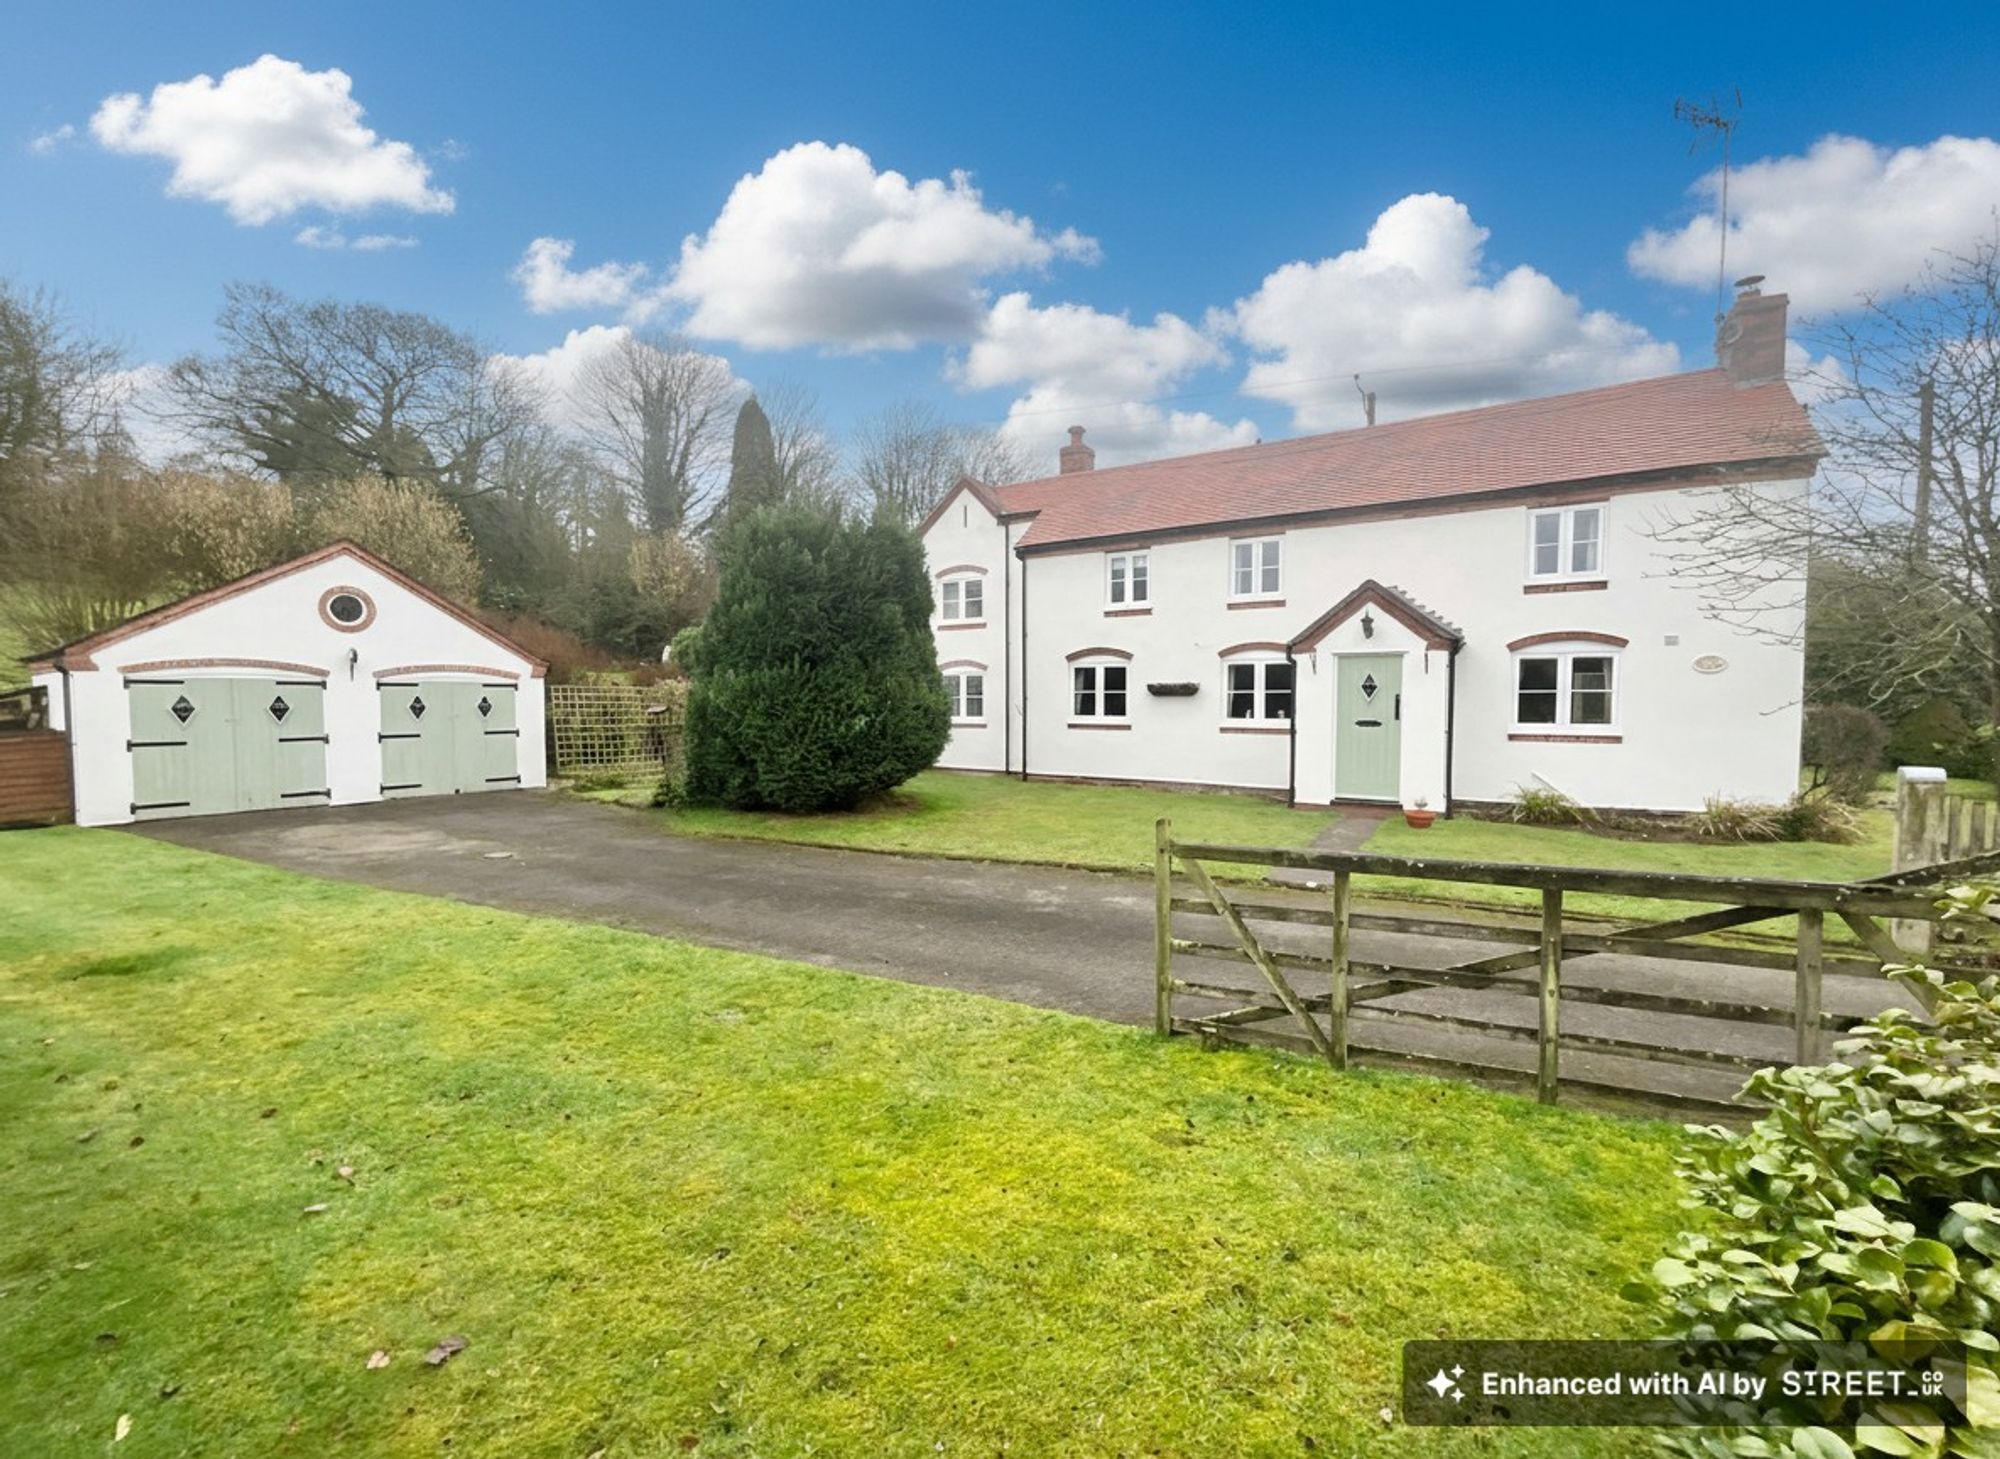
3 Bedroom Detached House | £550,000
Don’t walk on by! Take the step inside Walk Mill Cottage. This elegant three-bedroom detached home offers an exceptional...
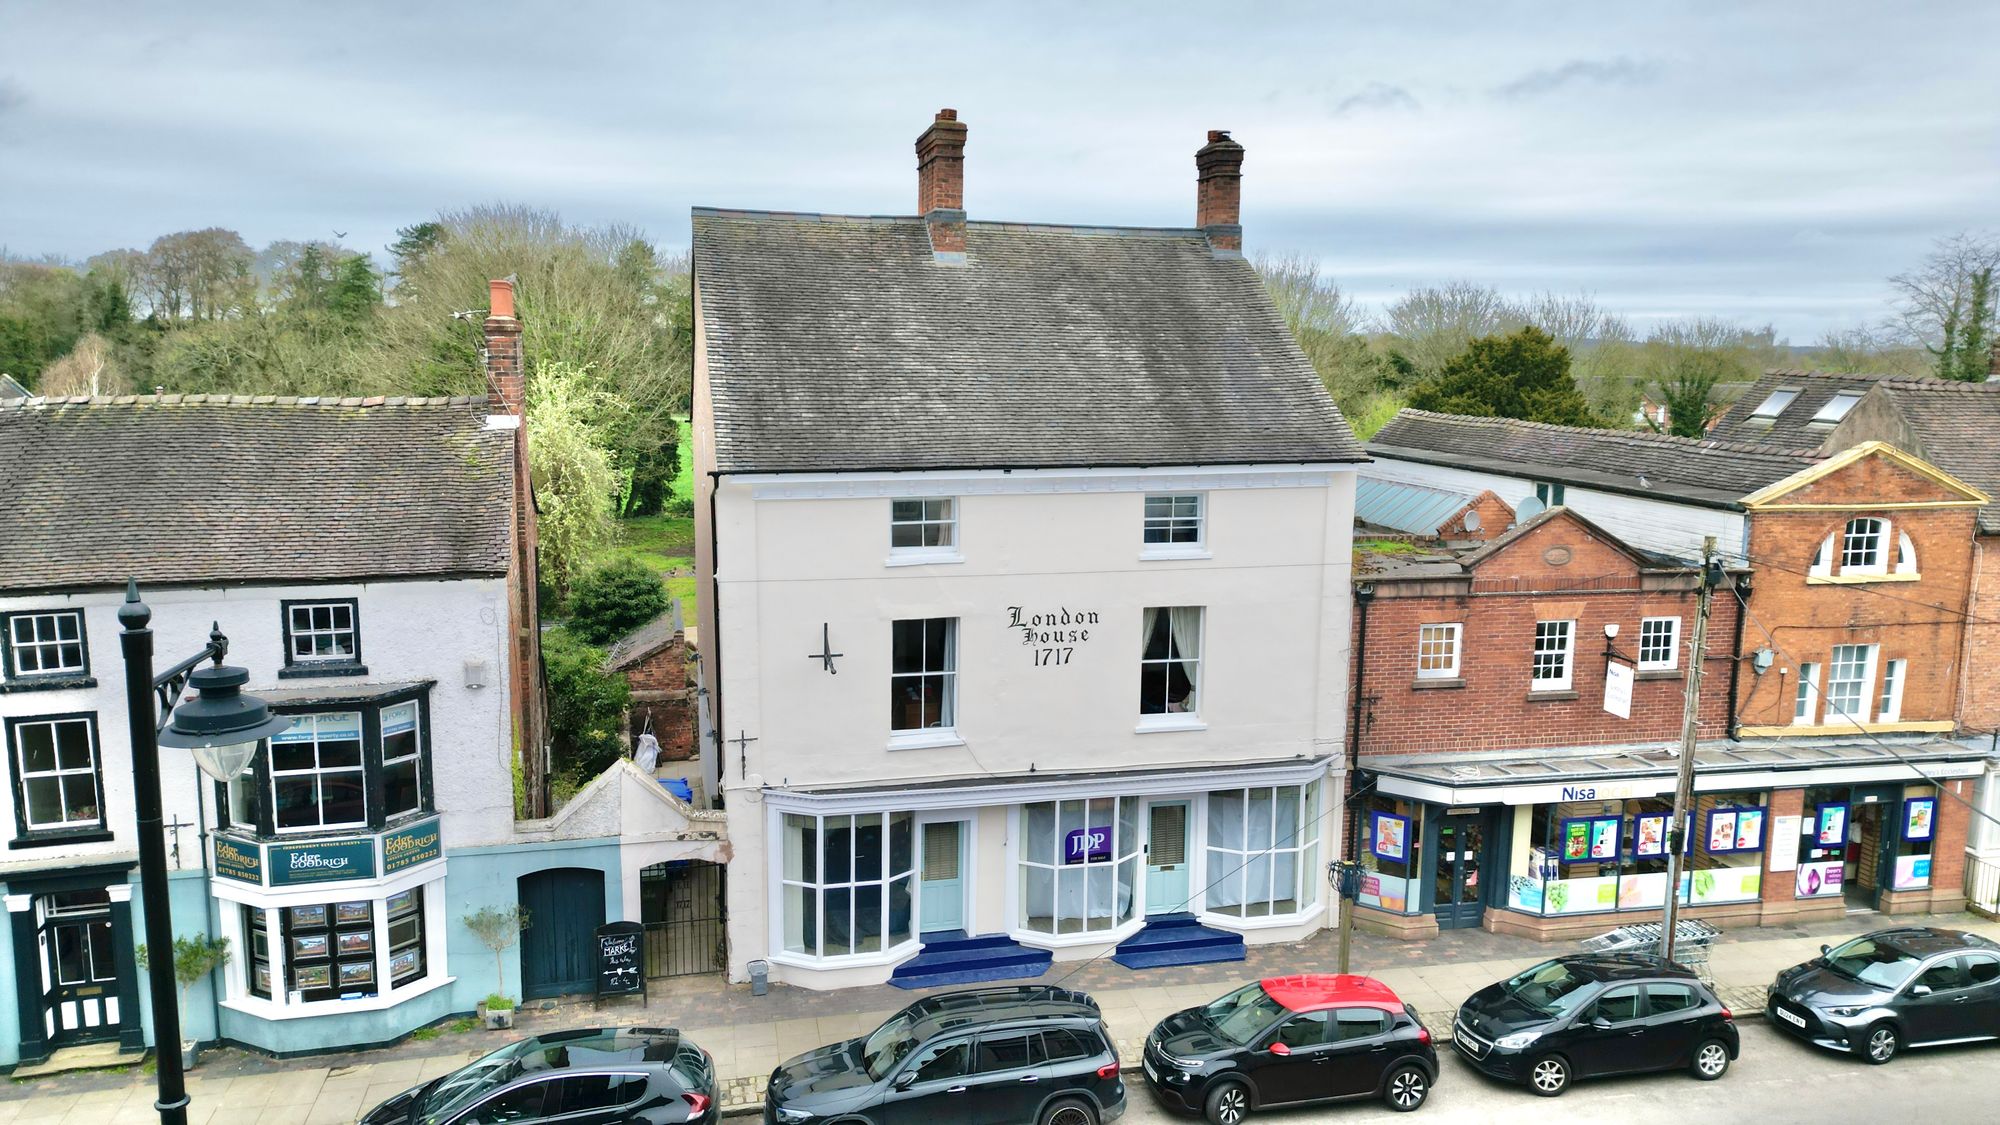
4 Bedroom Mixed Use | £550,000
ROLL UP, ROLL UP… step right into something truly spectacular in Eccleshall! This Grade II Listed showstopper isn’t just...
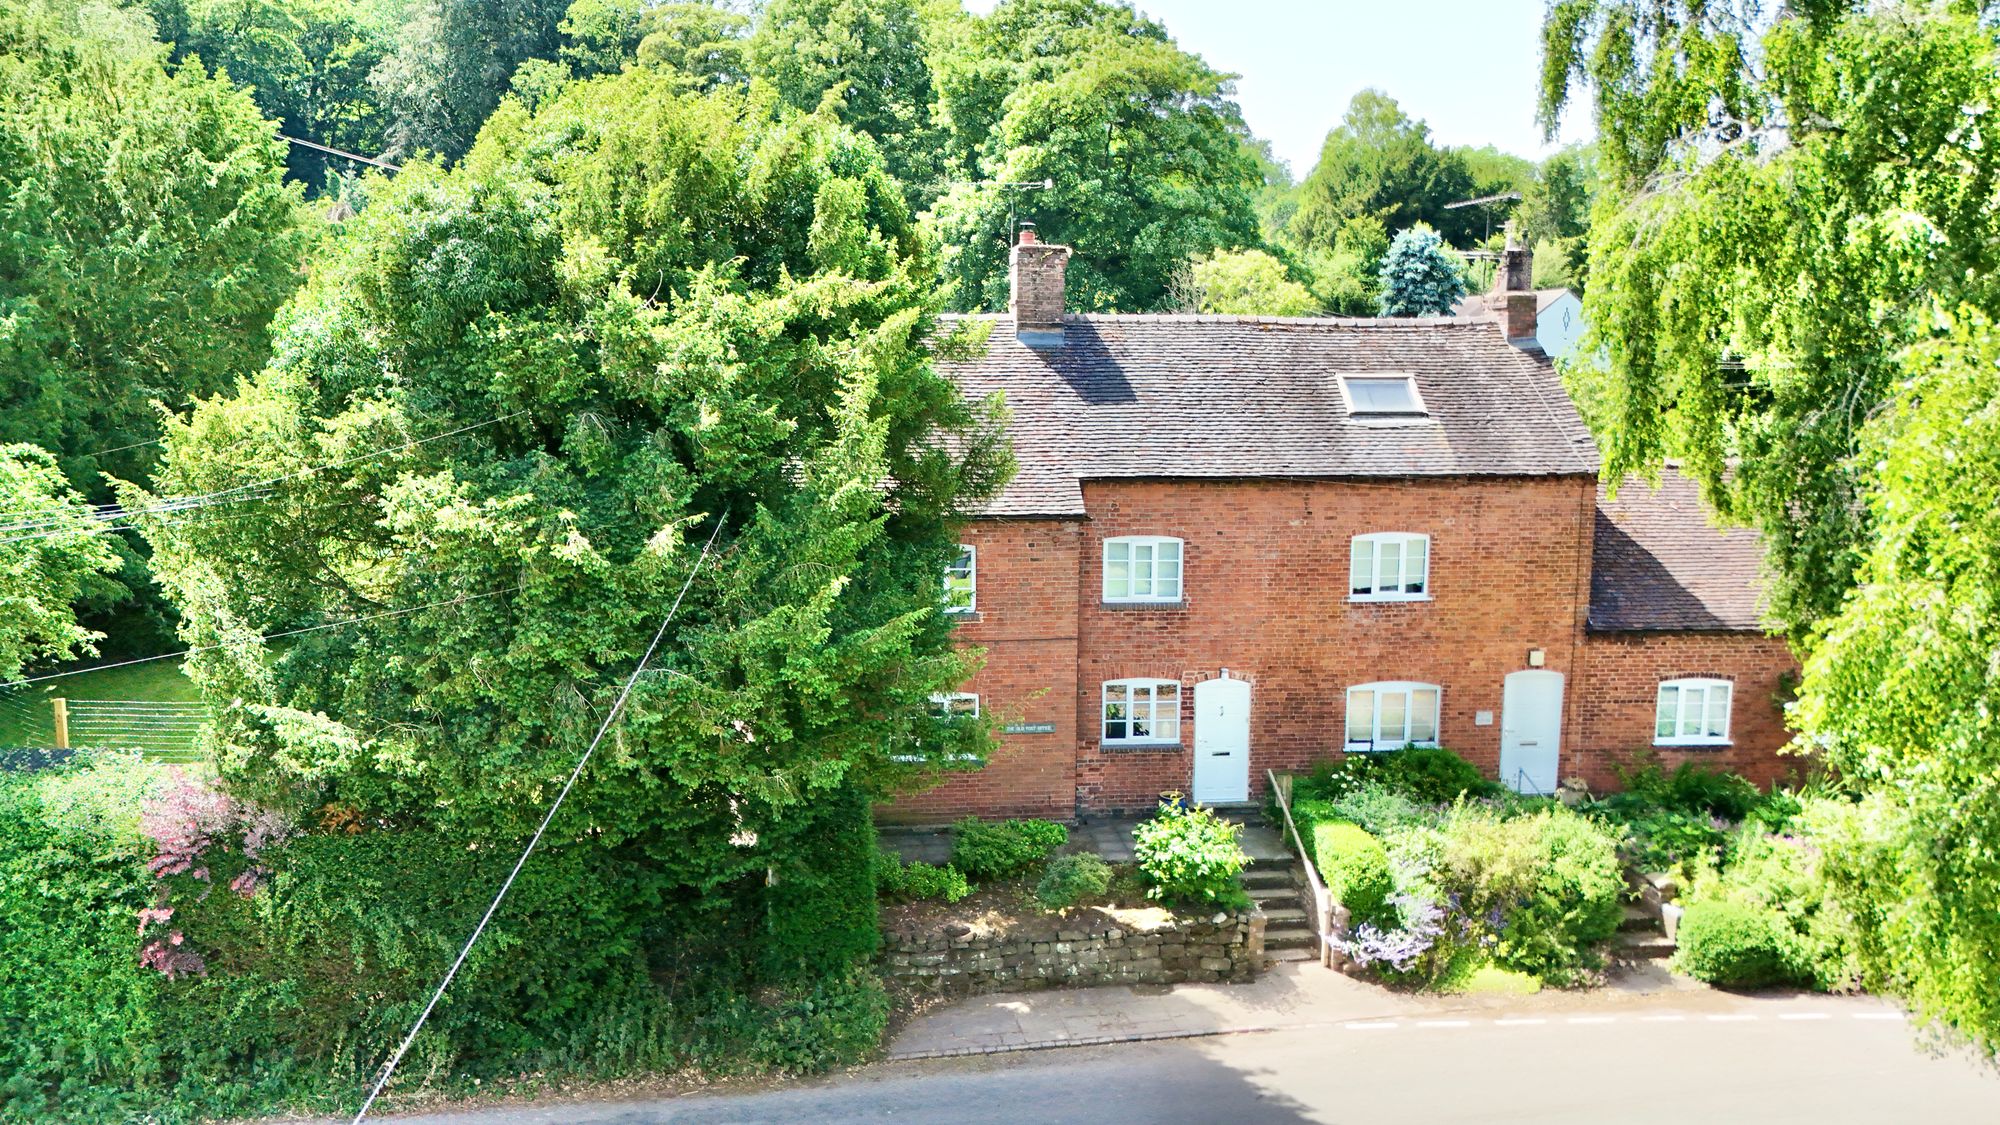
4 Bedroom Semi-Detached House | £565,000
The Old Post Office offers 4 double bedrooms, 2 bathrooms, spacious living, modern kitchen, cellar, large gardens, garag...
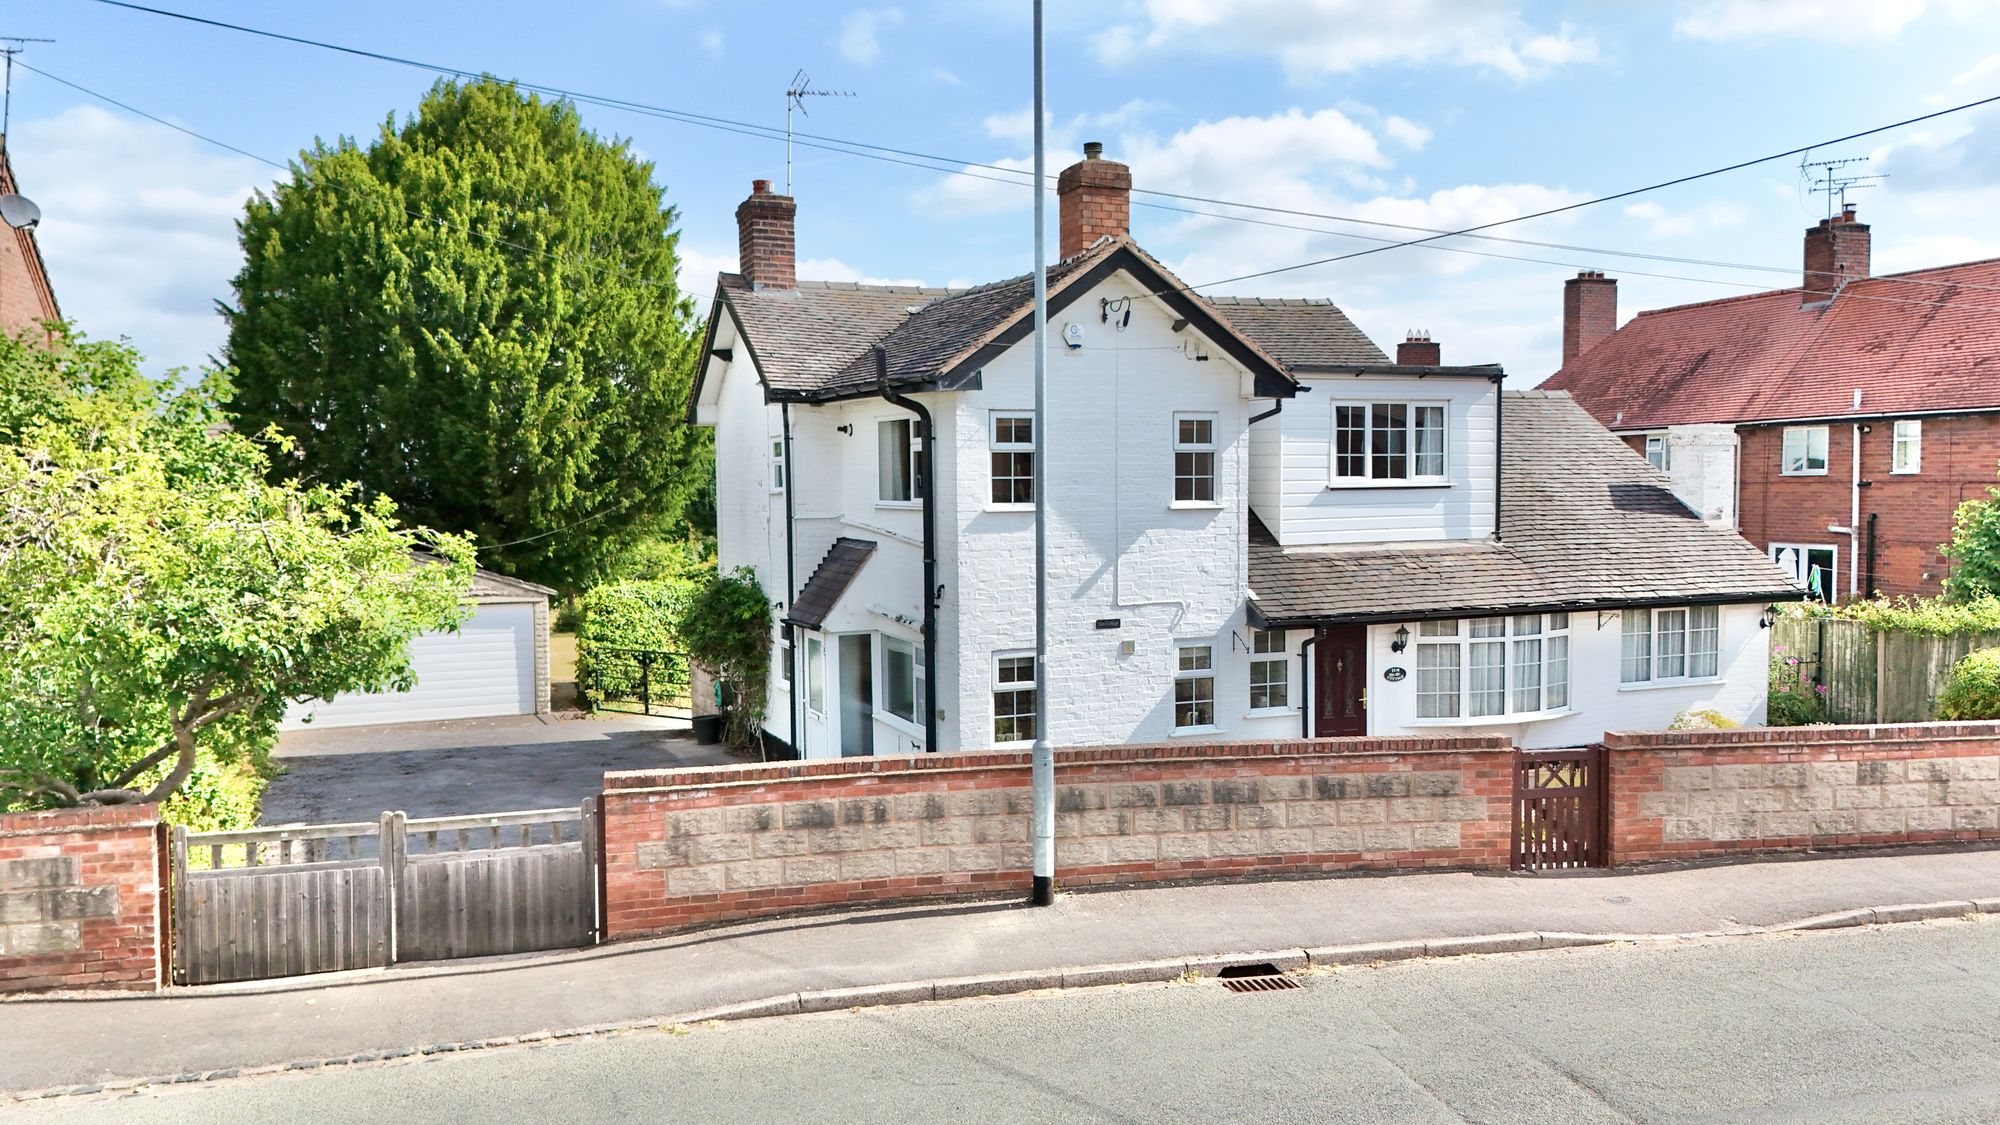
4 Bedroom Detached House | £575,000
Elm Cottage is a unique four-bed period home in Eccleshall with spacious living, flexible layout, large garden, two gara...
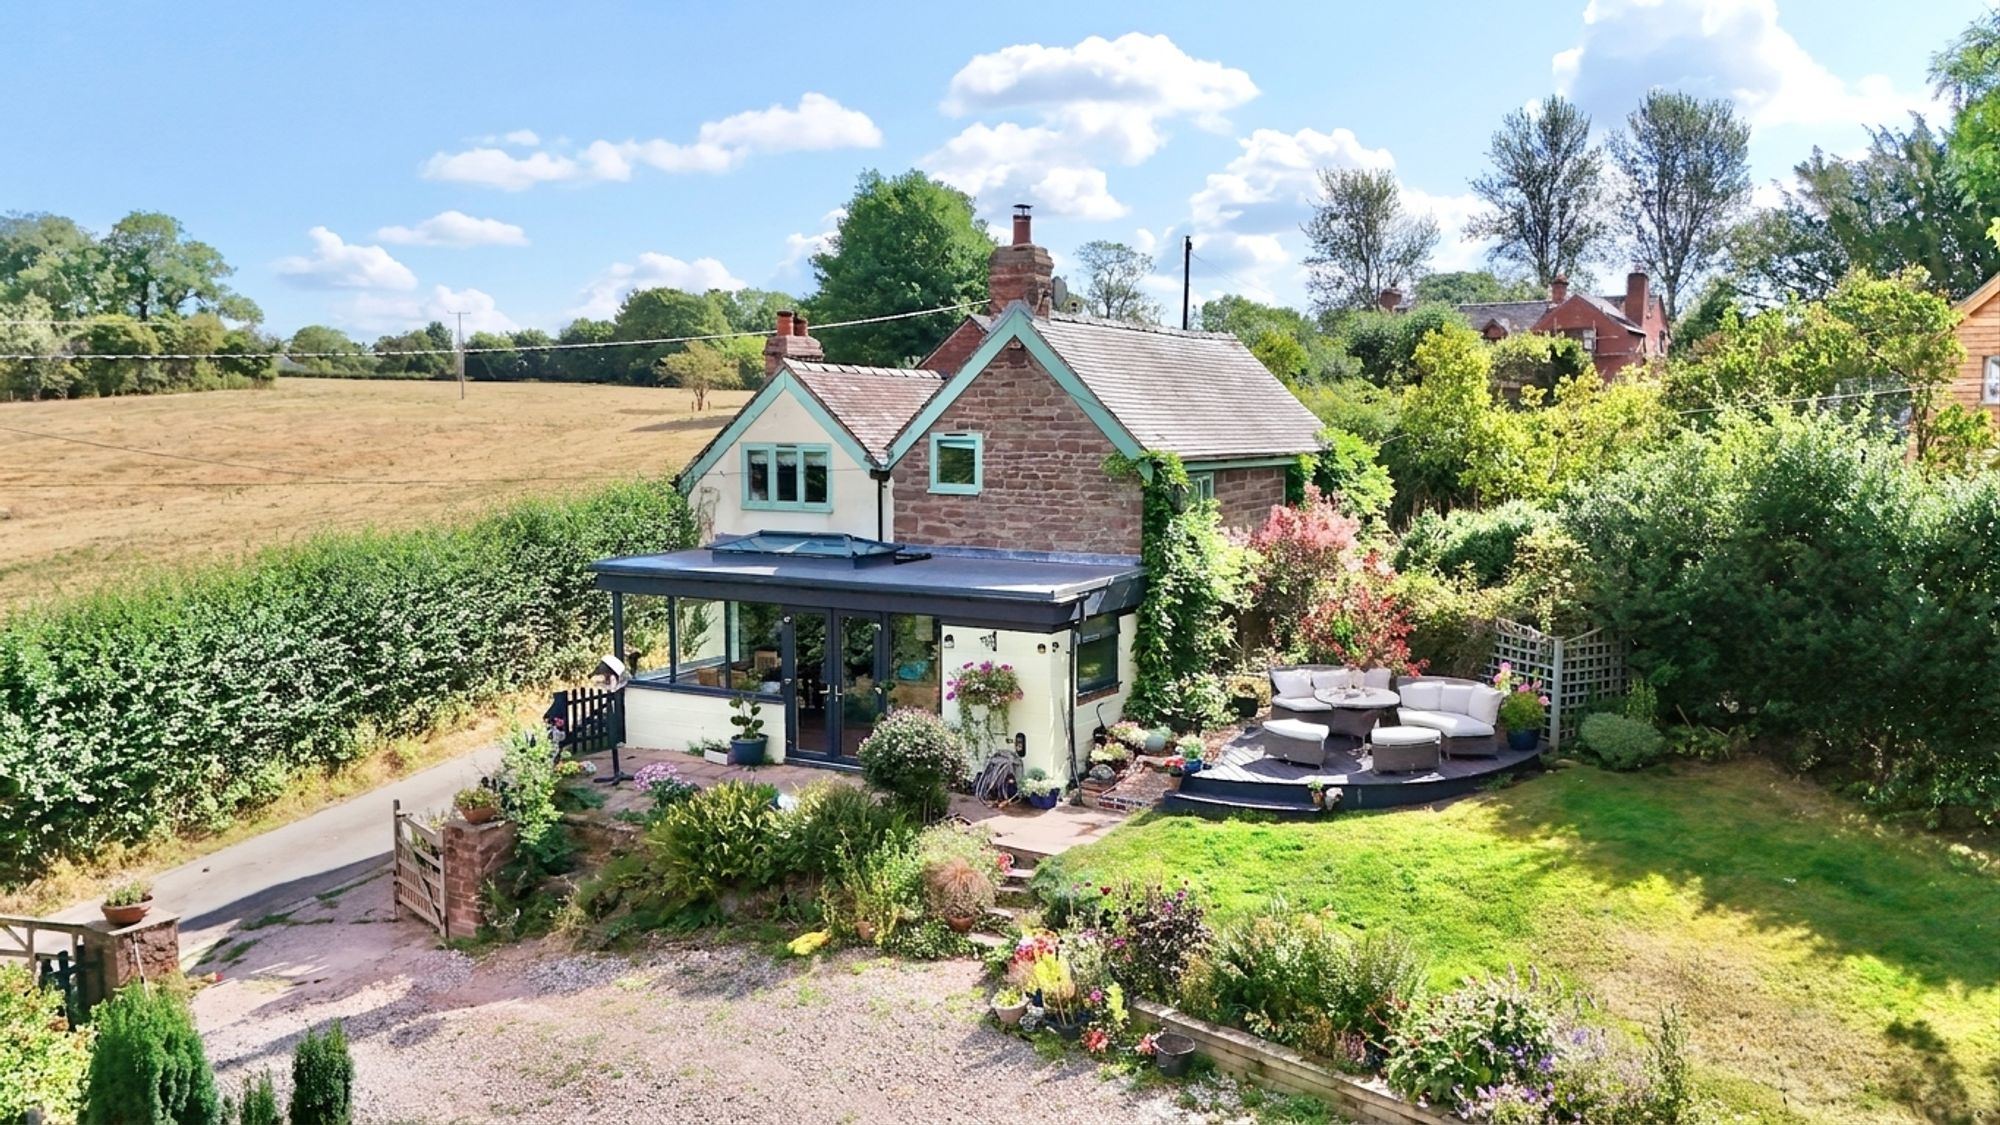
3 Bedroom Detached House | £575,000
Charming 3-bed cottage in Croxton with 1.8 acres, versatile outbuildings, sun room, and countryside views. No upward cha...

James Du Pavey Estate Agents (Eccleshall)
Eccleshall, Staffordshire, ST21 6BH
01785 851886
How much is your home worth?
Use our short form to request a valuation of your property.
Request a Valuation
©2026 The Guild of Property Professionals. All rights reserved.
Terms and Conditions |
Privacy Policy |
Cookie Policy |
Complaints Policy |
Members Login
The Guild of Property Professionals Trading Address: 121 Park Lane, London W1K 7AG. GPEA Limited.
Registered in England & Wales.
Company No: 02819824.
Registered Office Address: The Old Courthouse, 60A London Road, Grantham, NG31 6HR.
VAT Registration No: 180897859

