- Beautifully Presented Barn Conversion Retaining Many Of The Barns Features
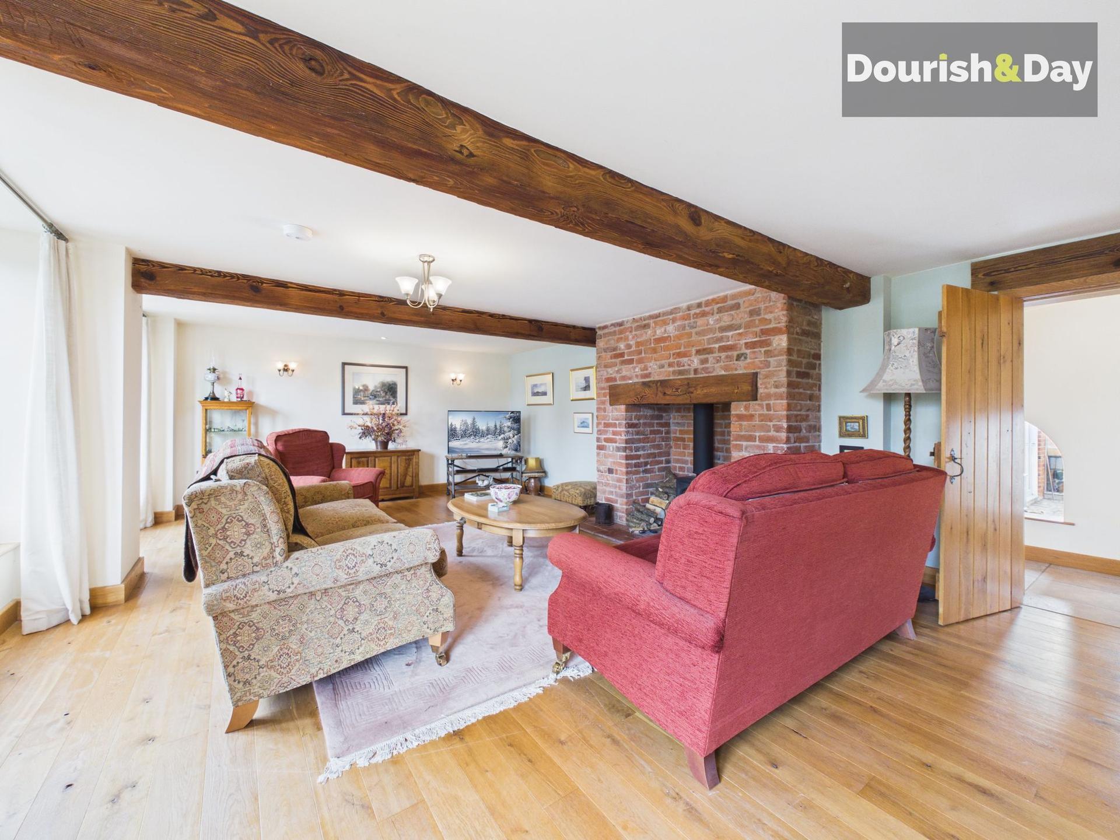
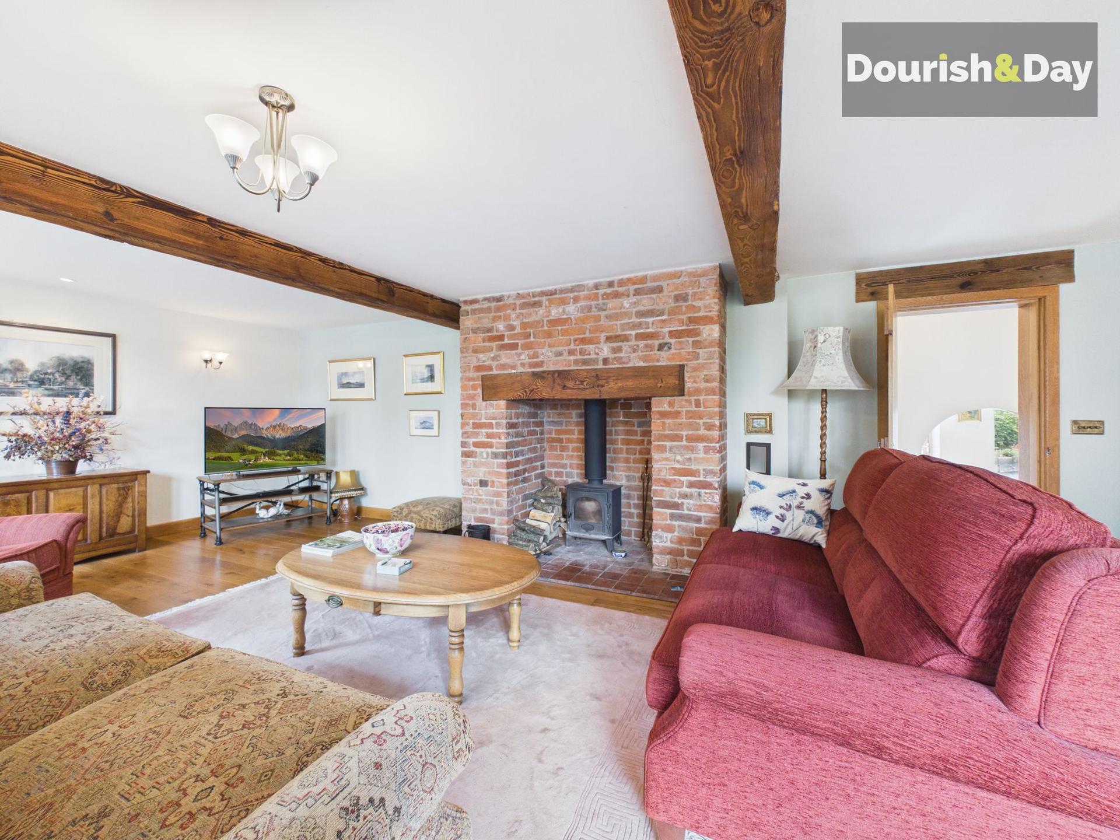
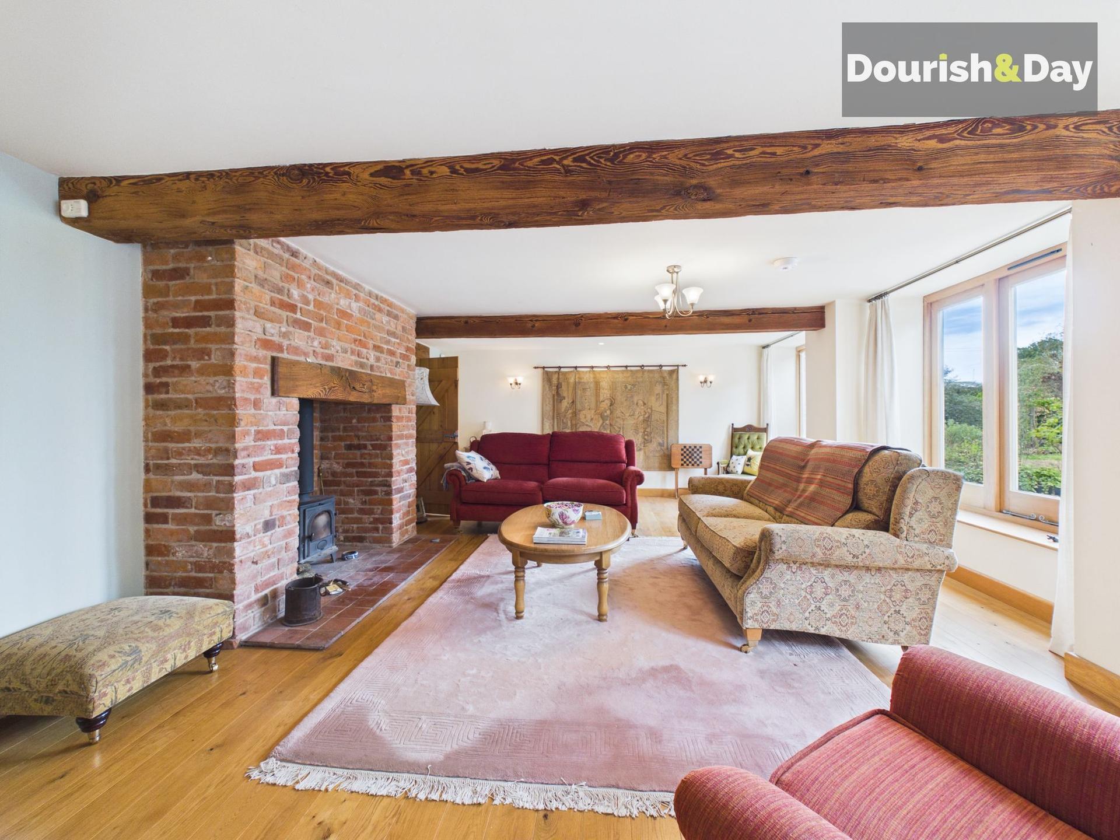
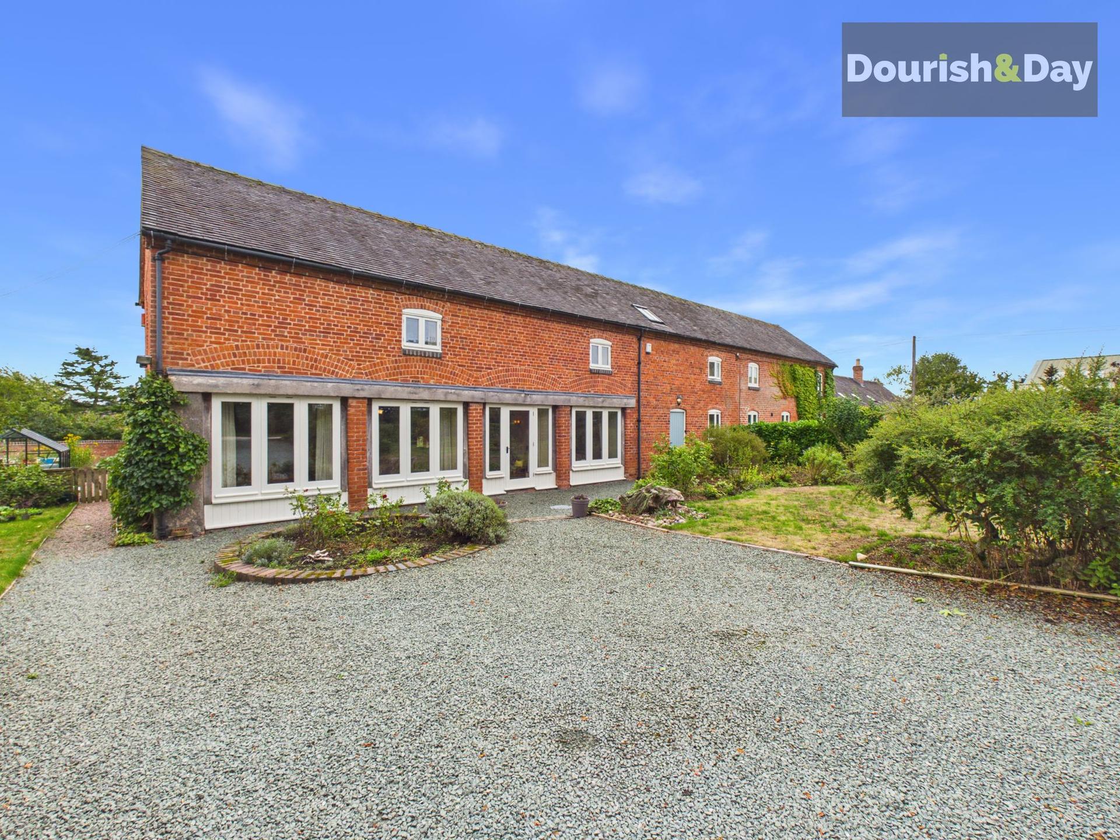
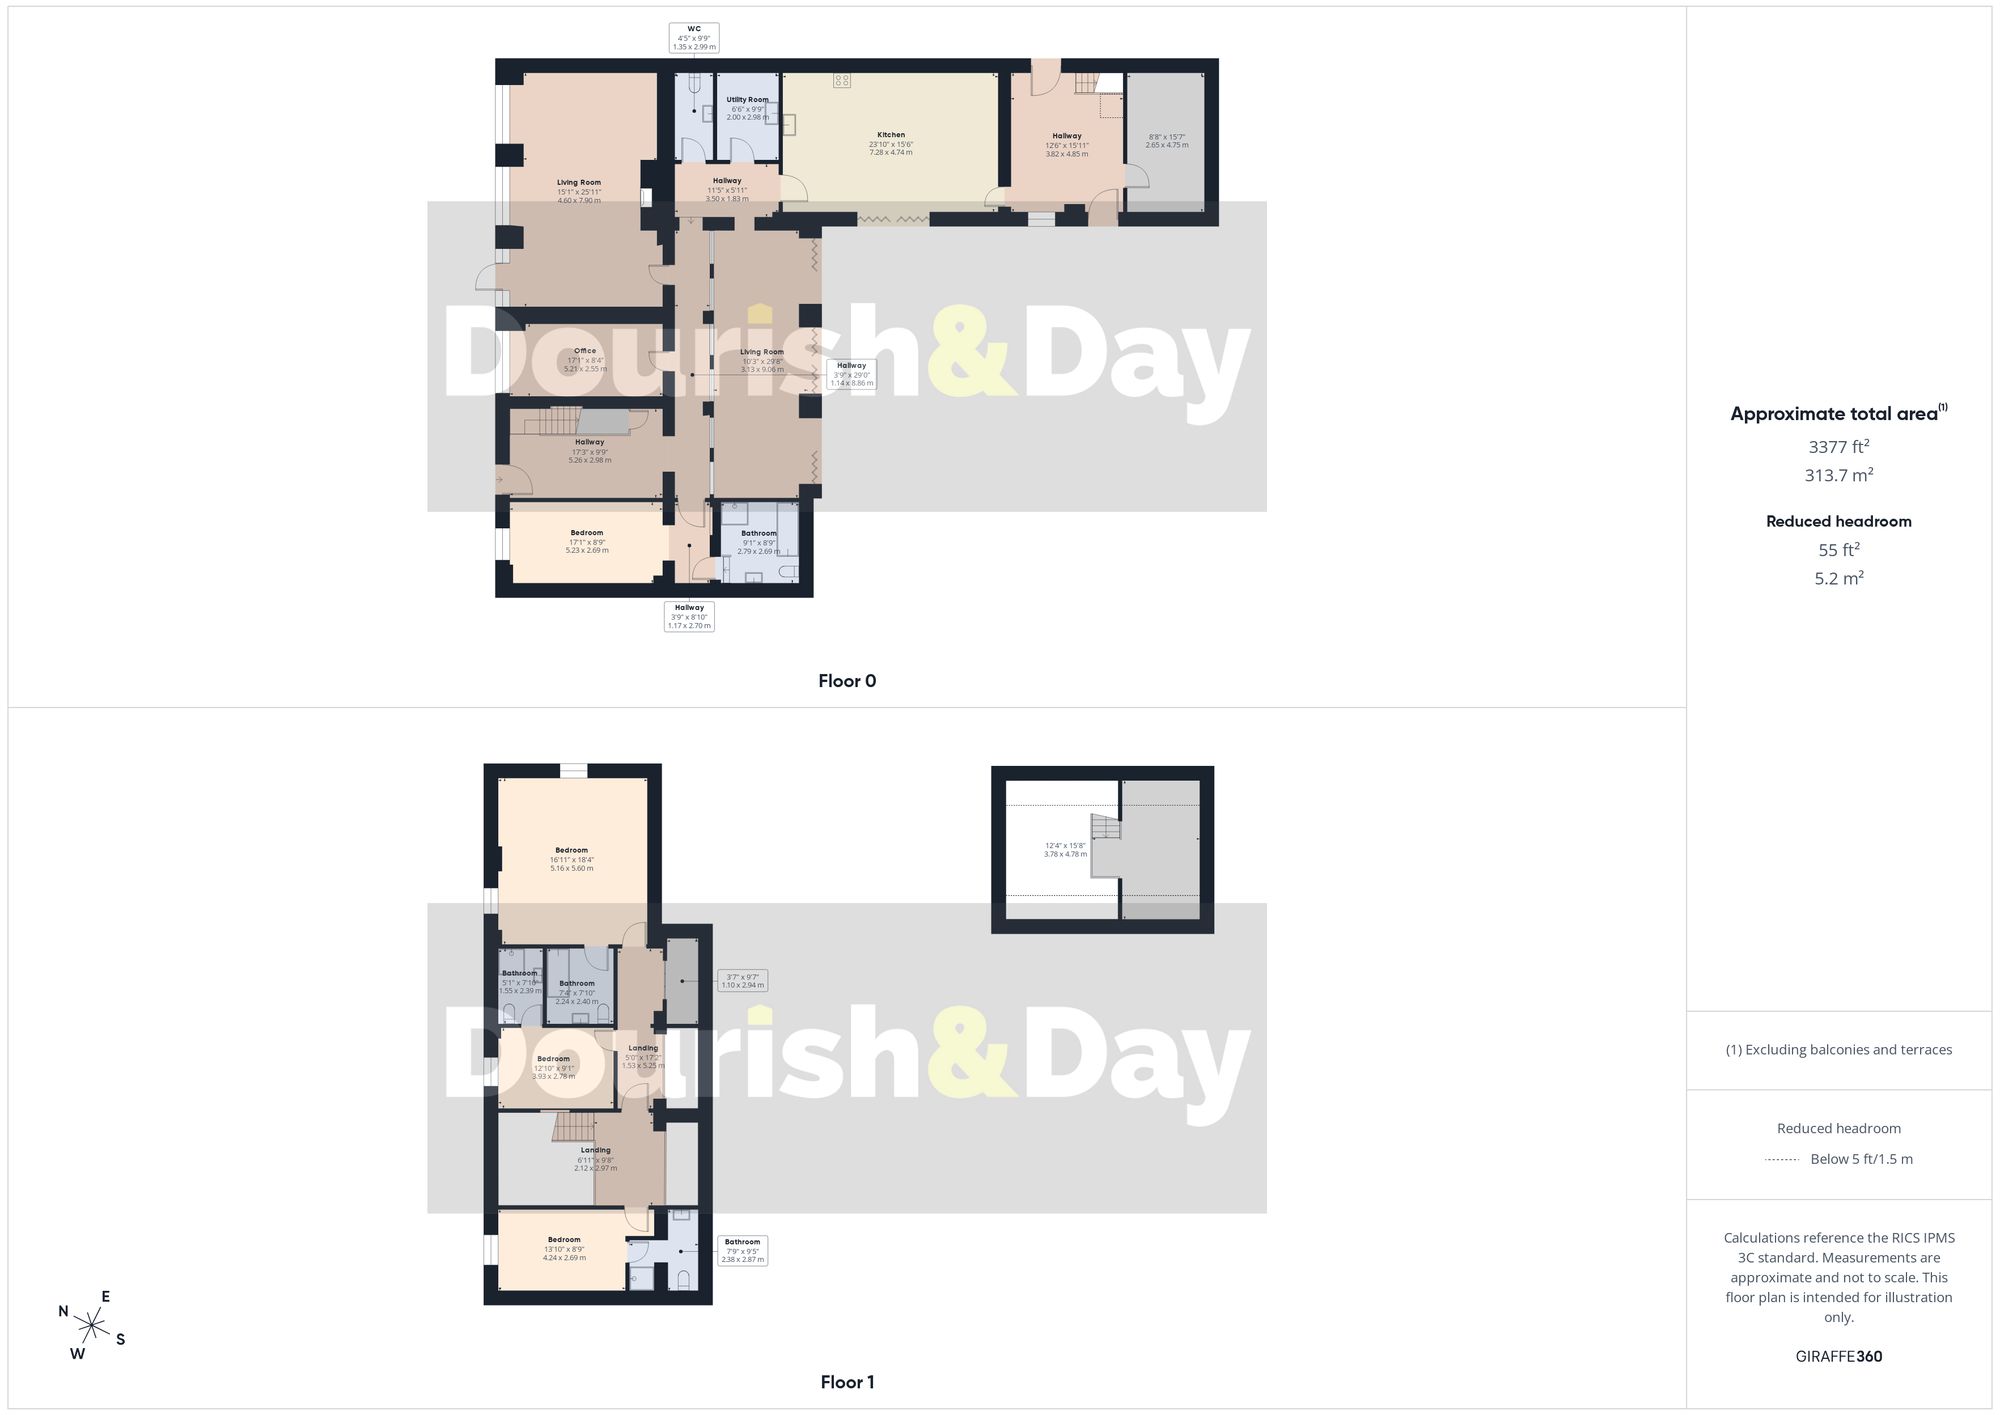
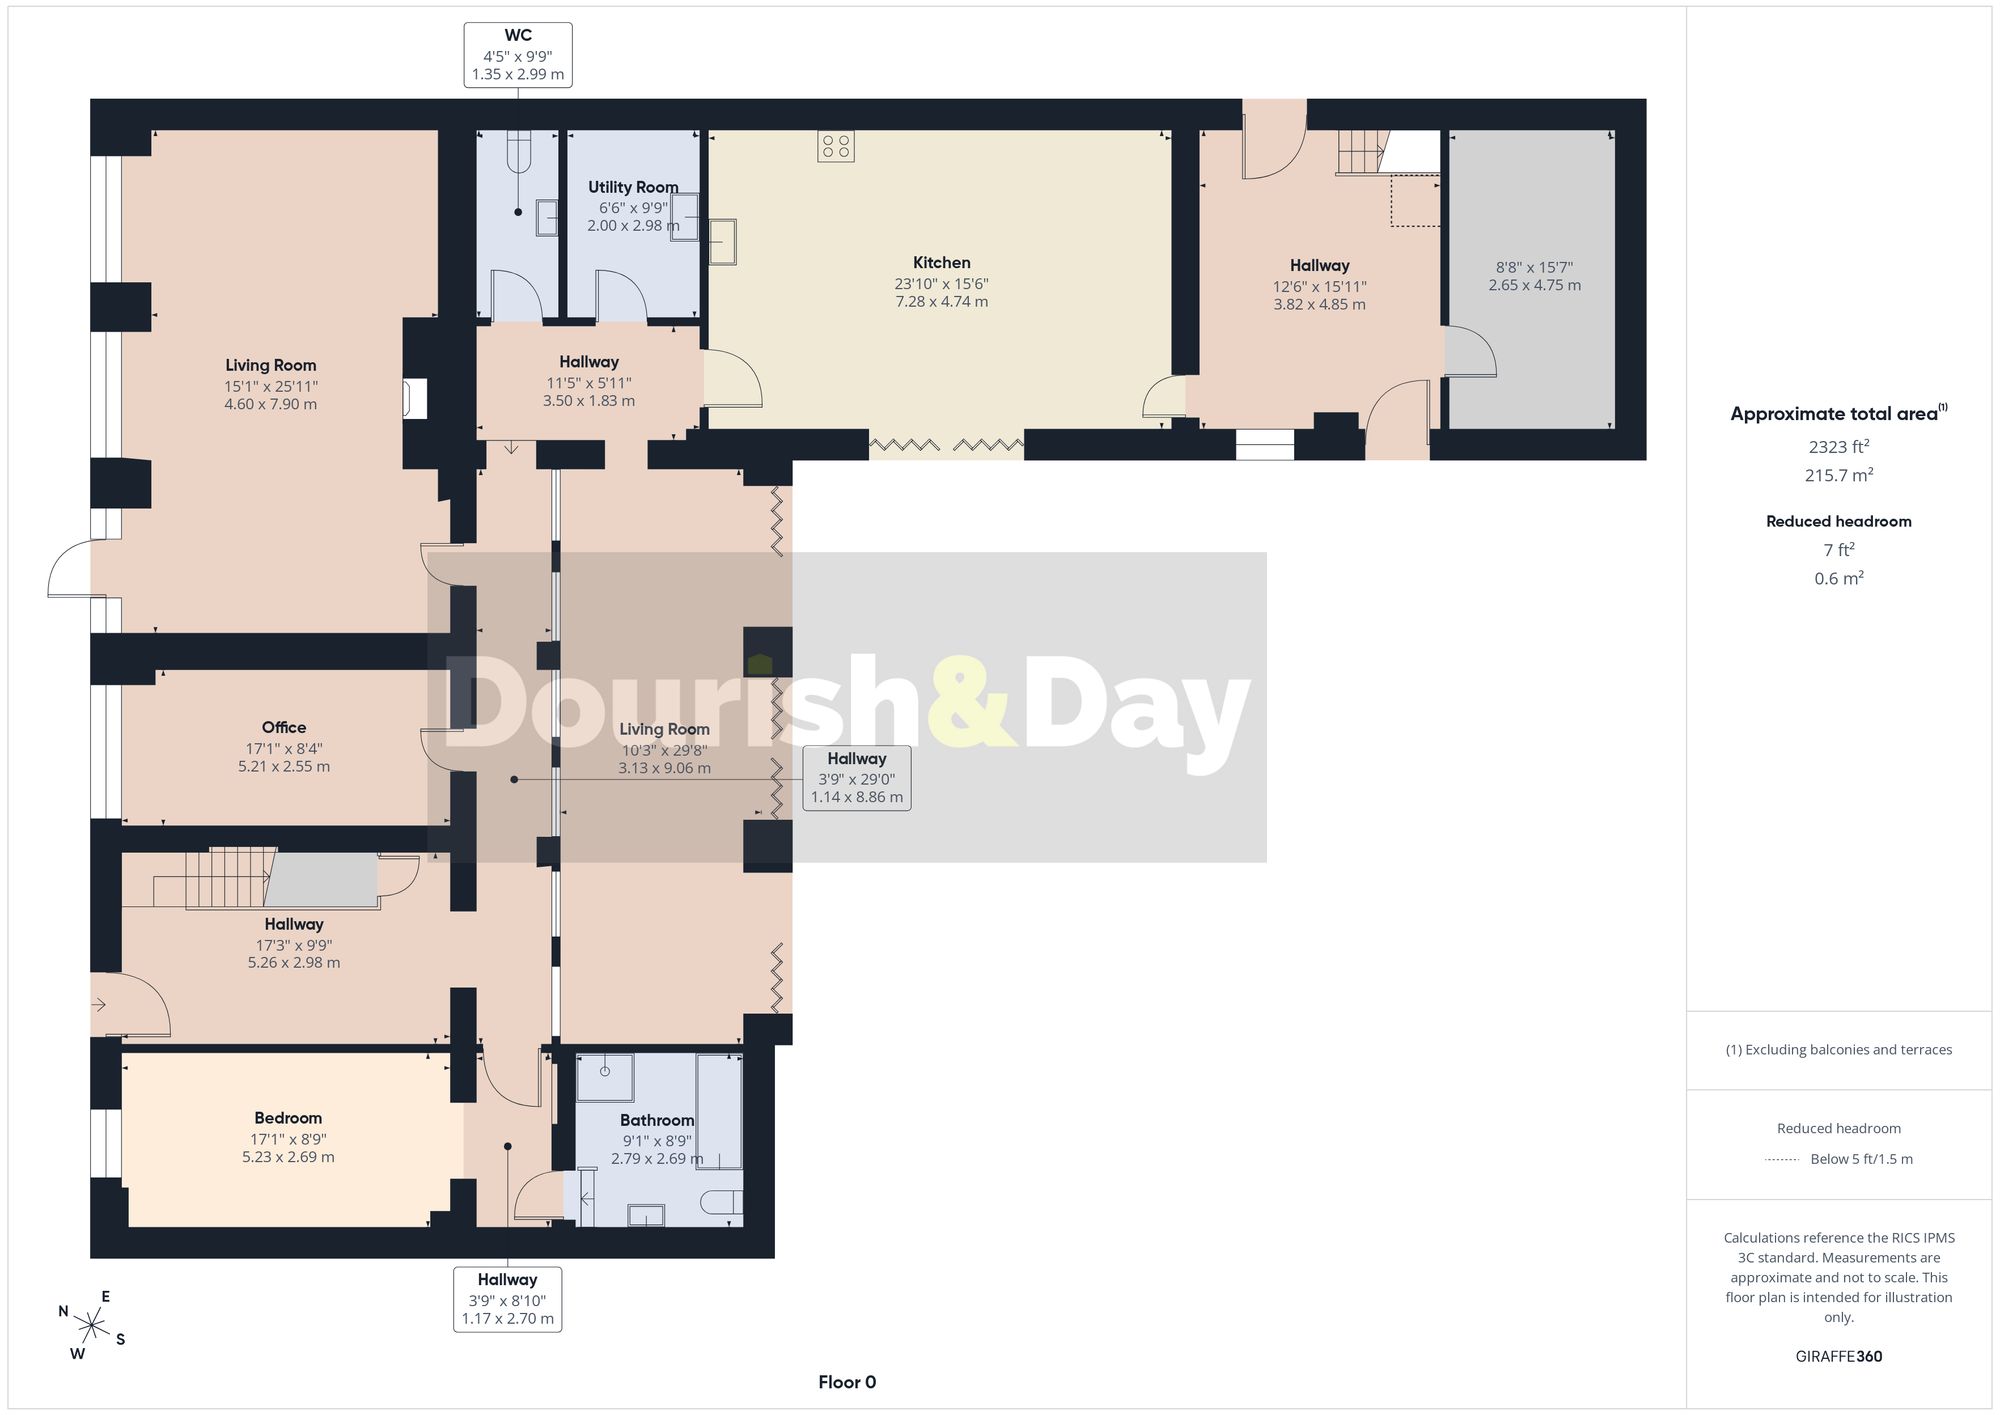
- Large Lounge With Wood-burner & Three Sets Of Front Facing Windows
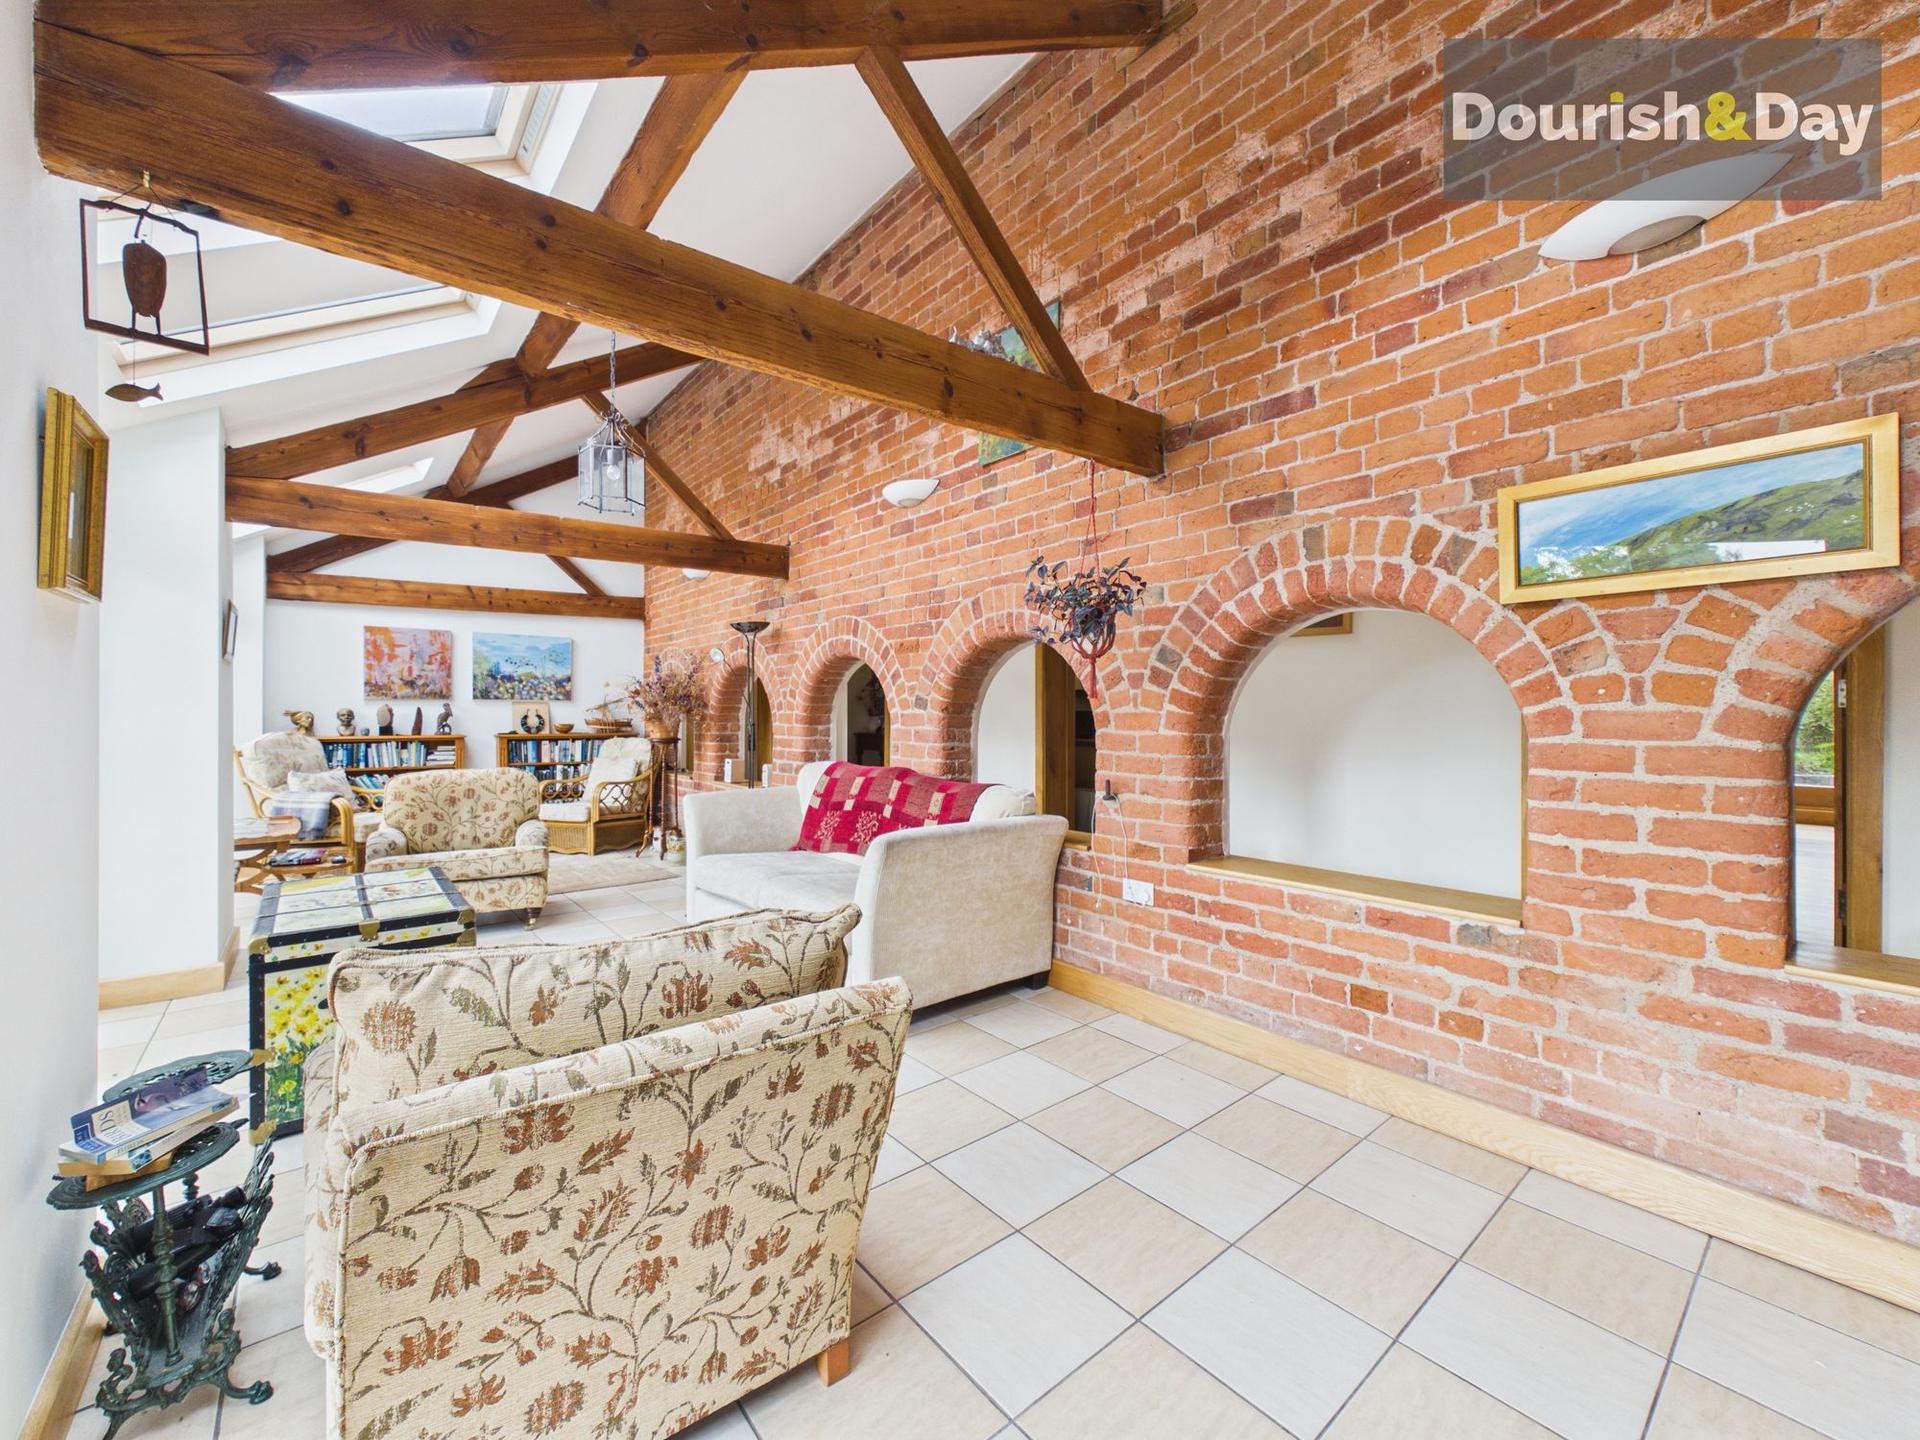
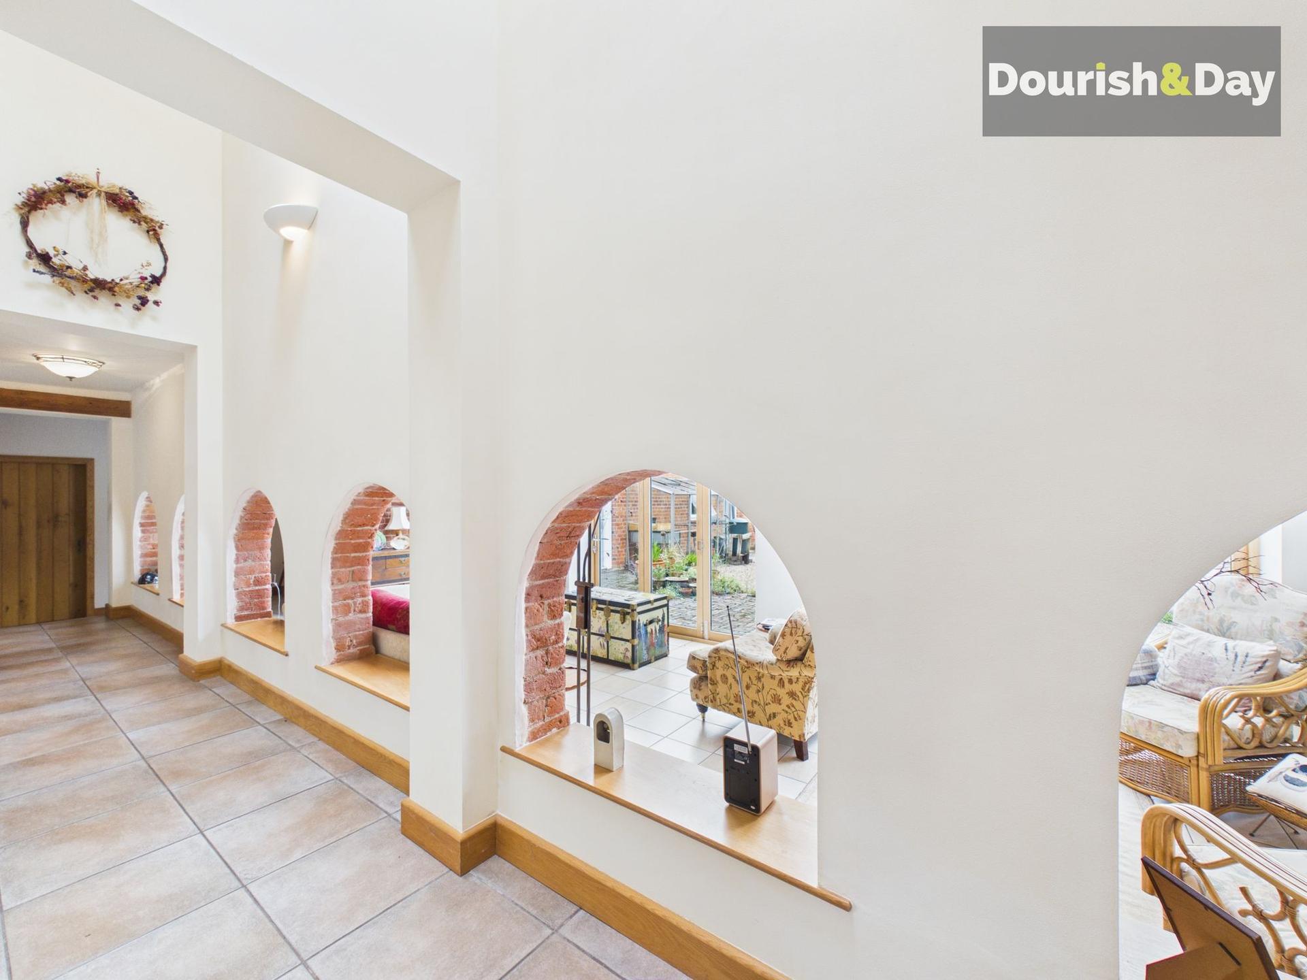
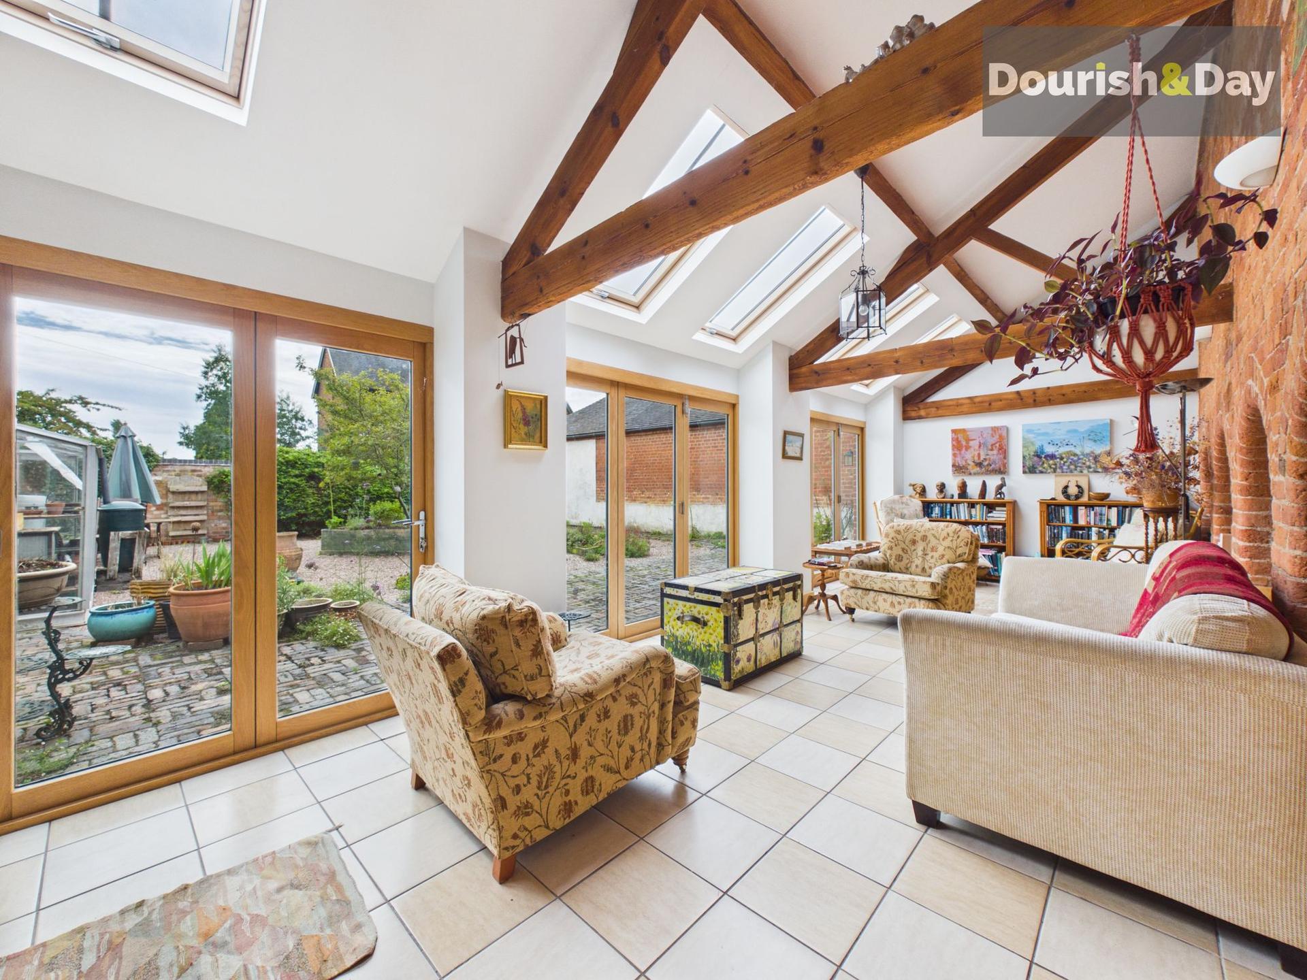
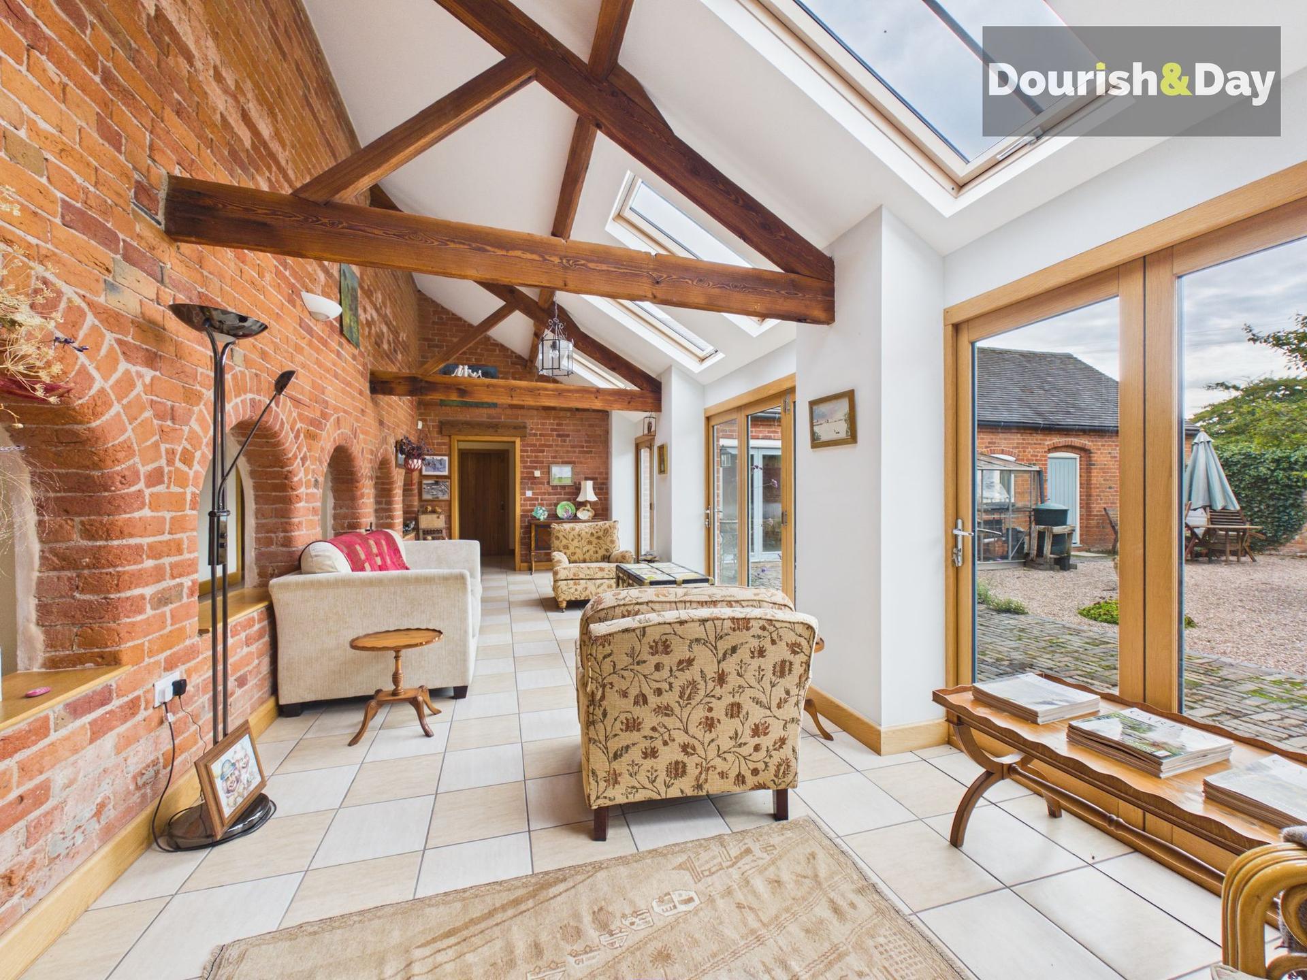
- Bright & Spacious Garden Room Overlooking The Private Courtyard With Rustic Brick Arches
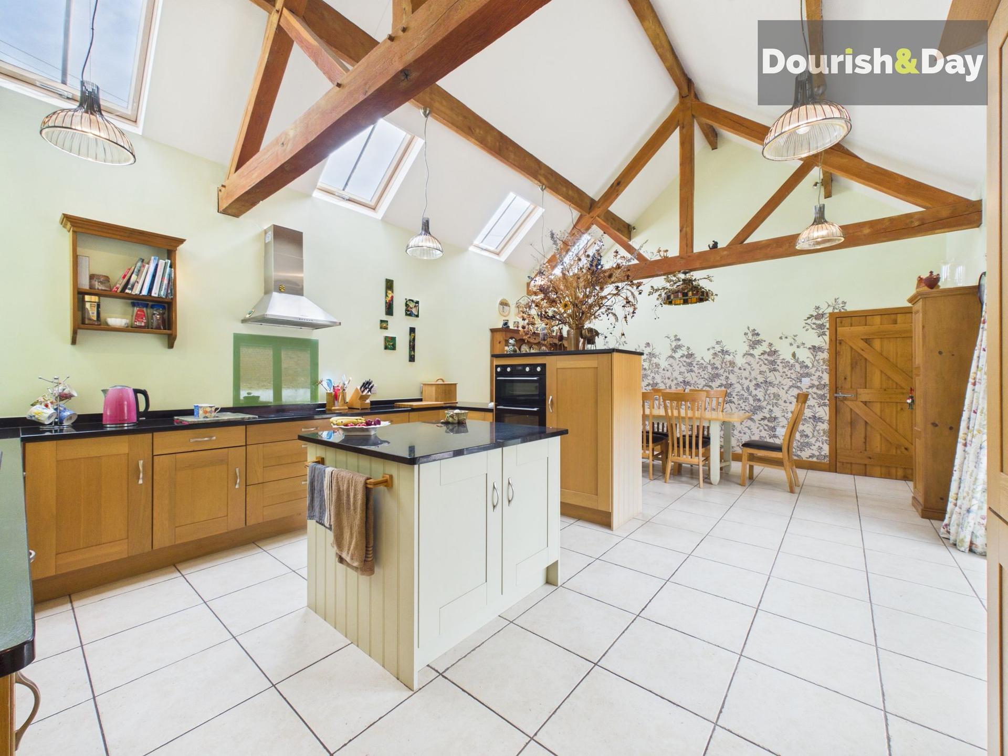
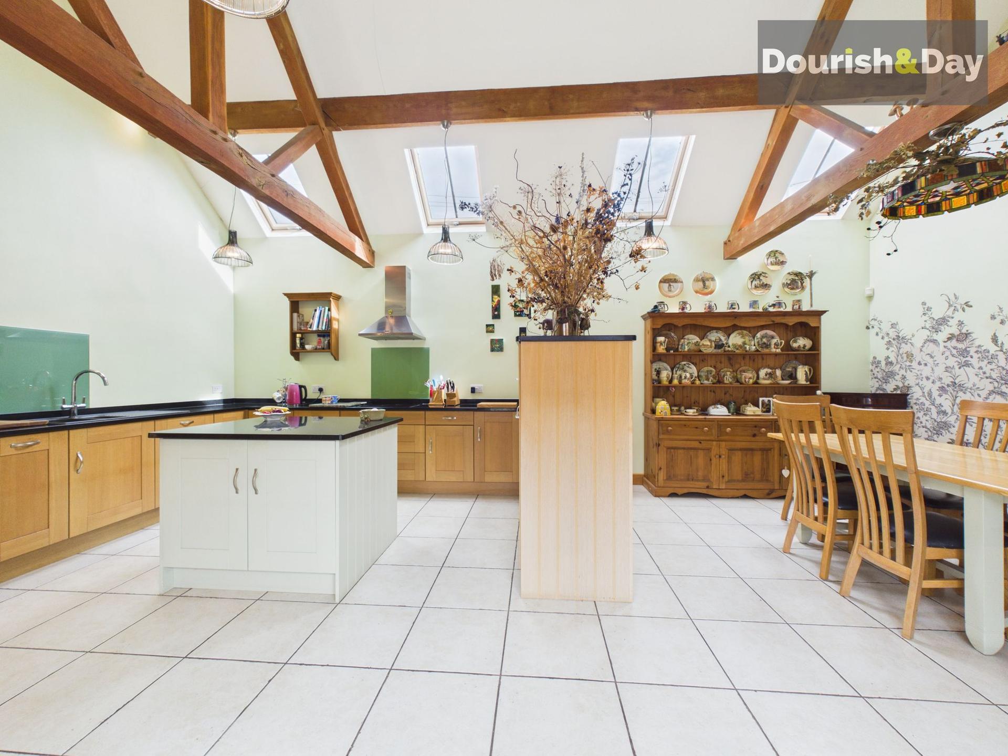
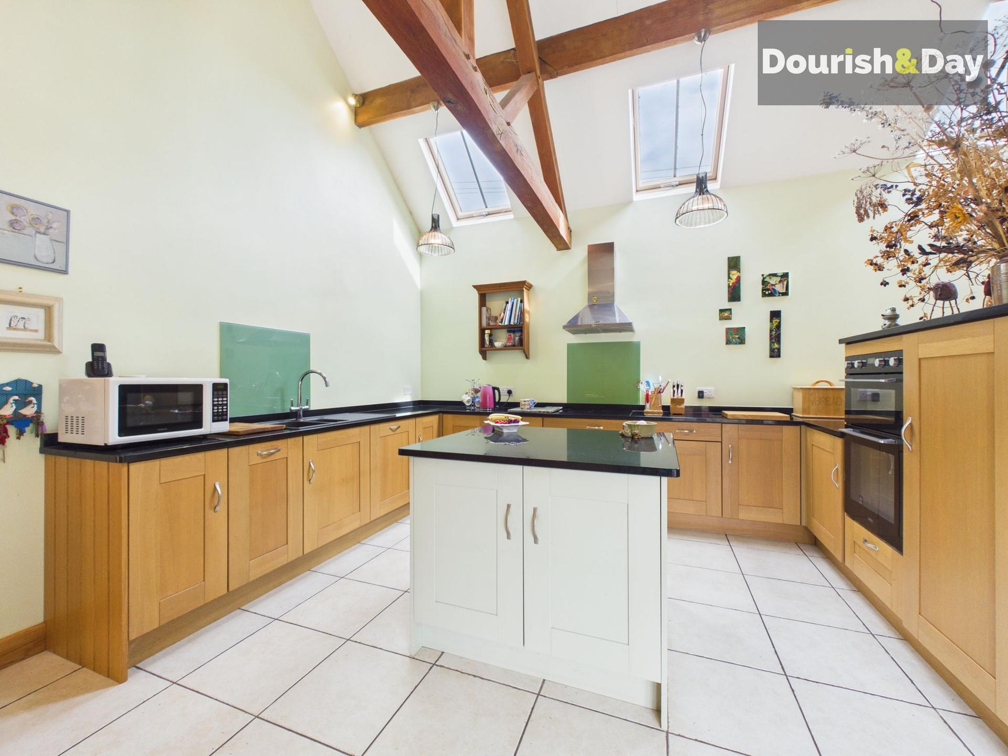
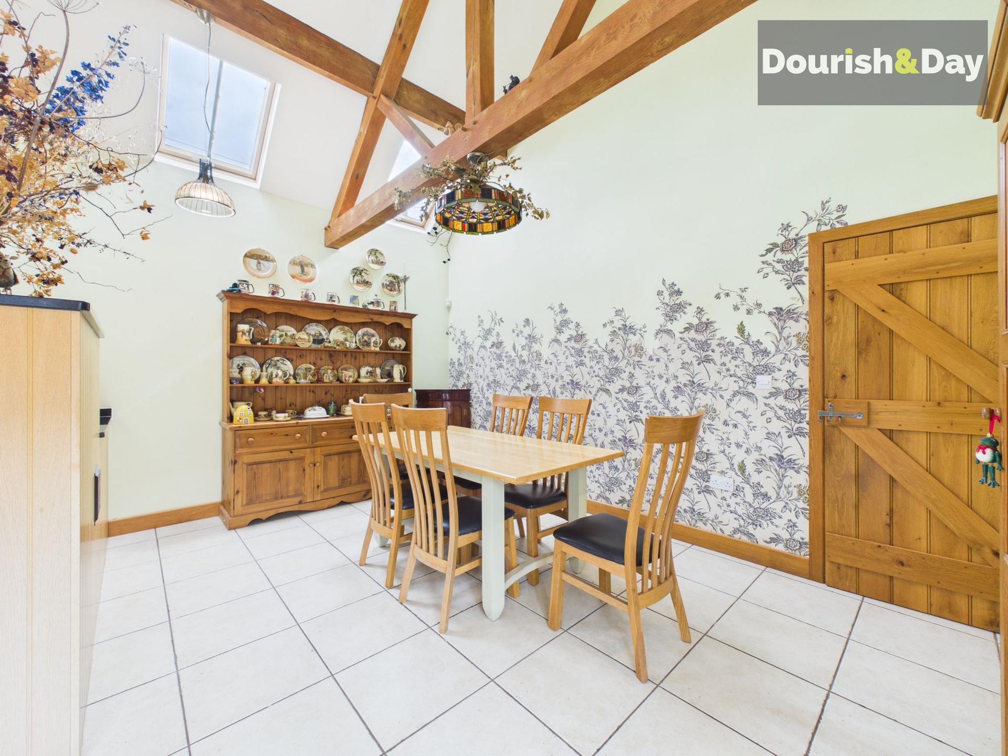
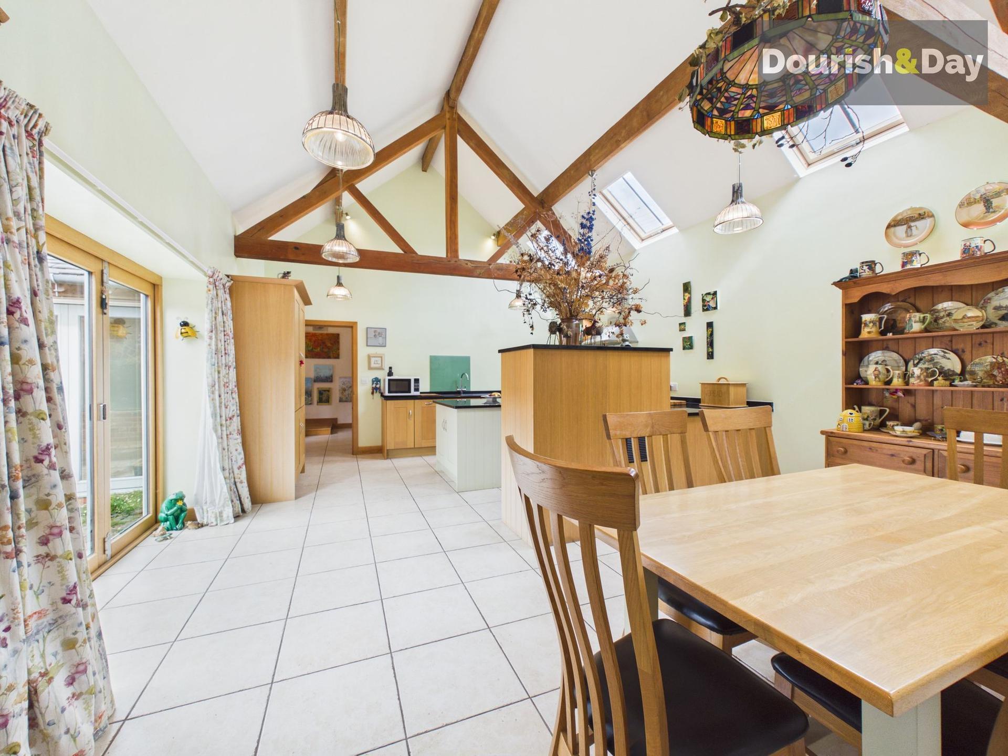
- Country Style Fitted Kitchen With Central Island & Separate Dining Area
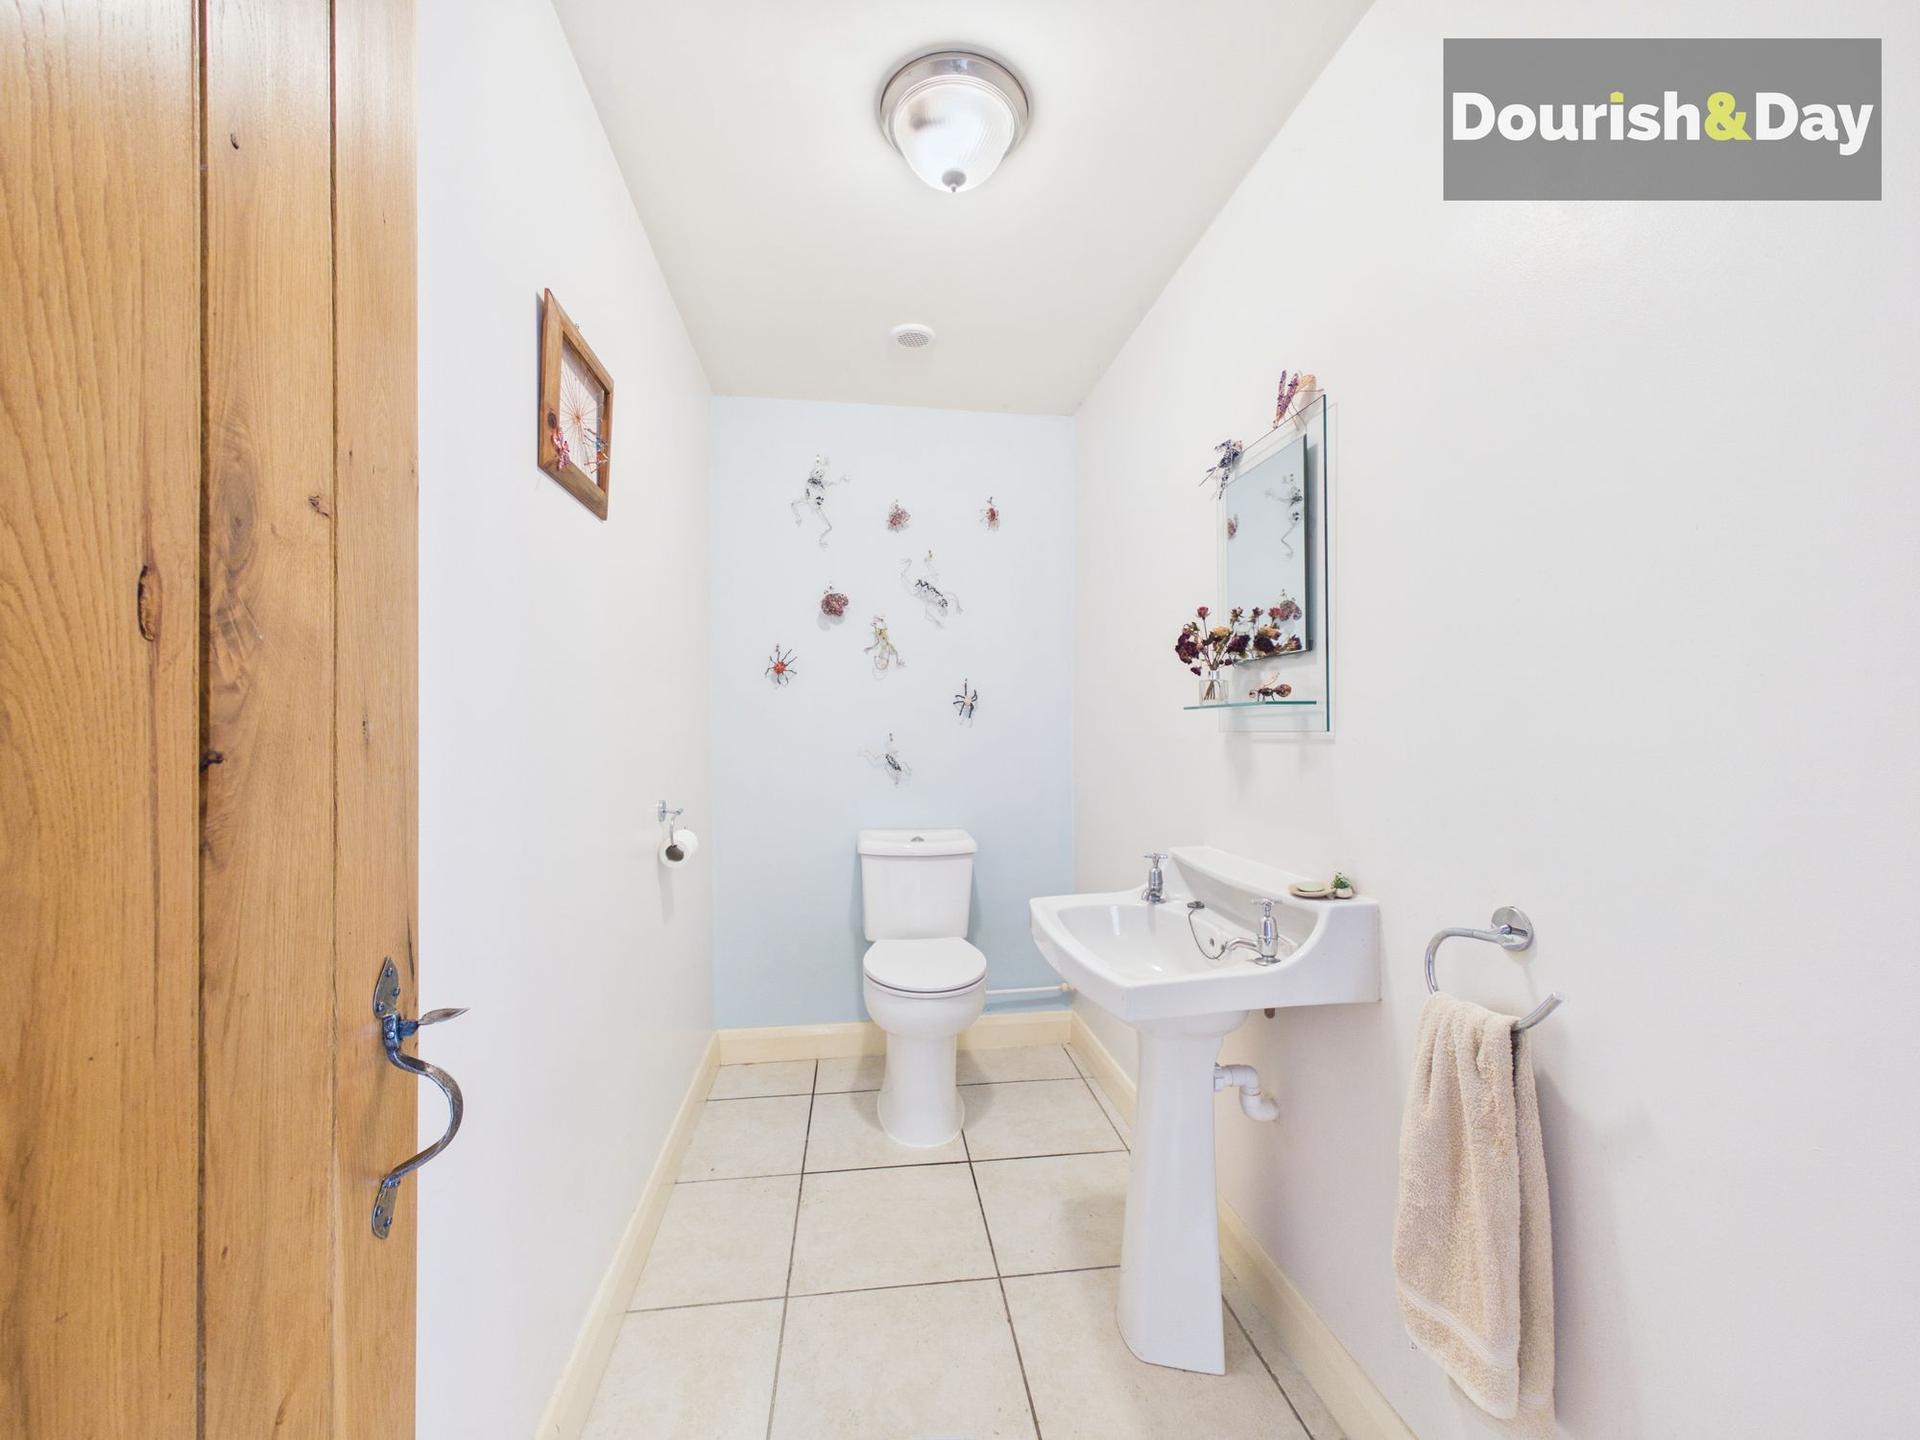
- Separate Utility & Guest WC
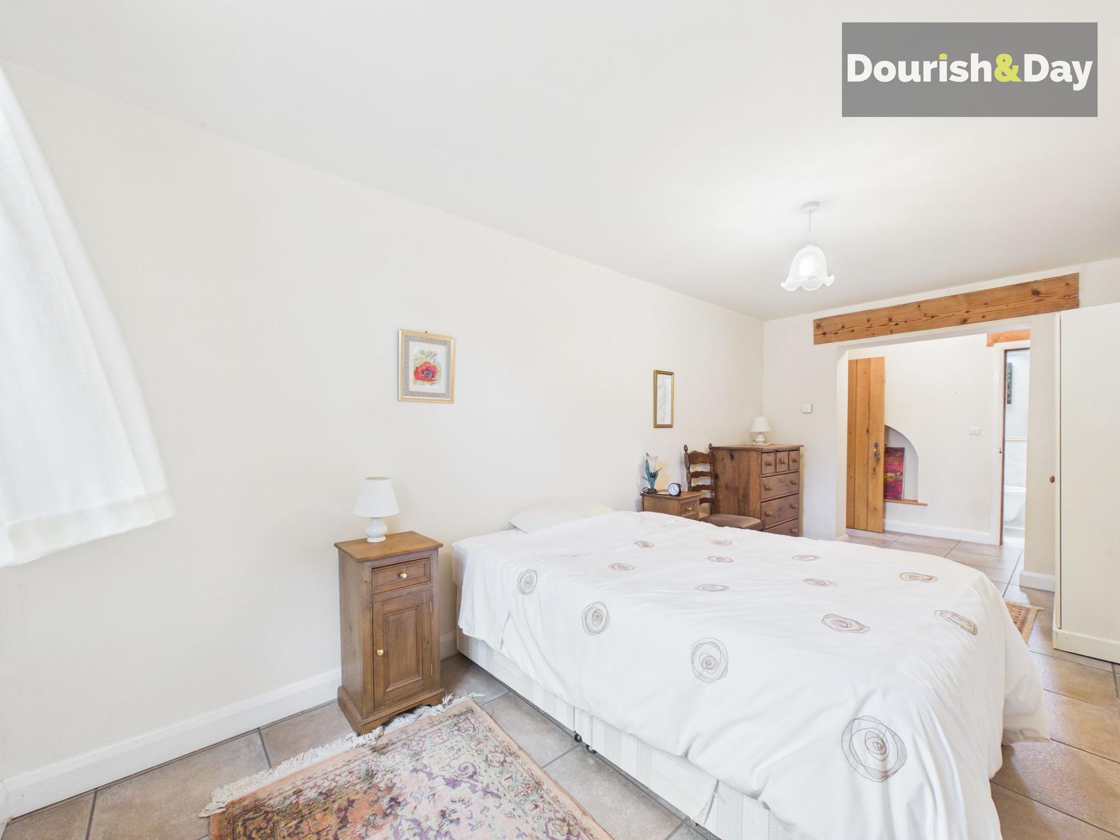
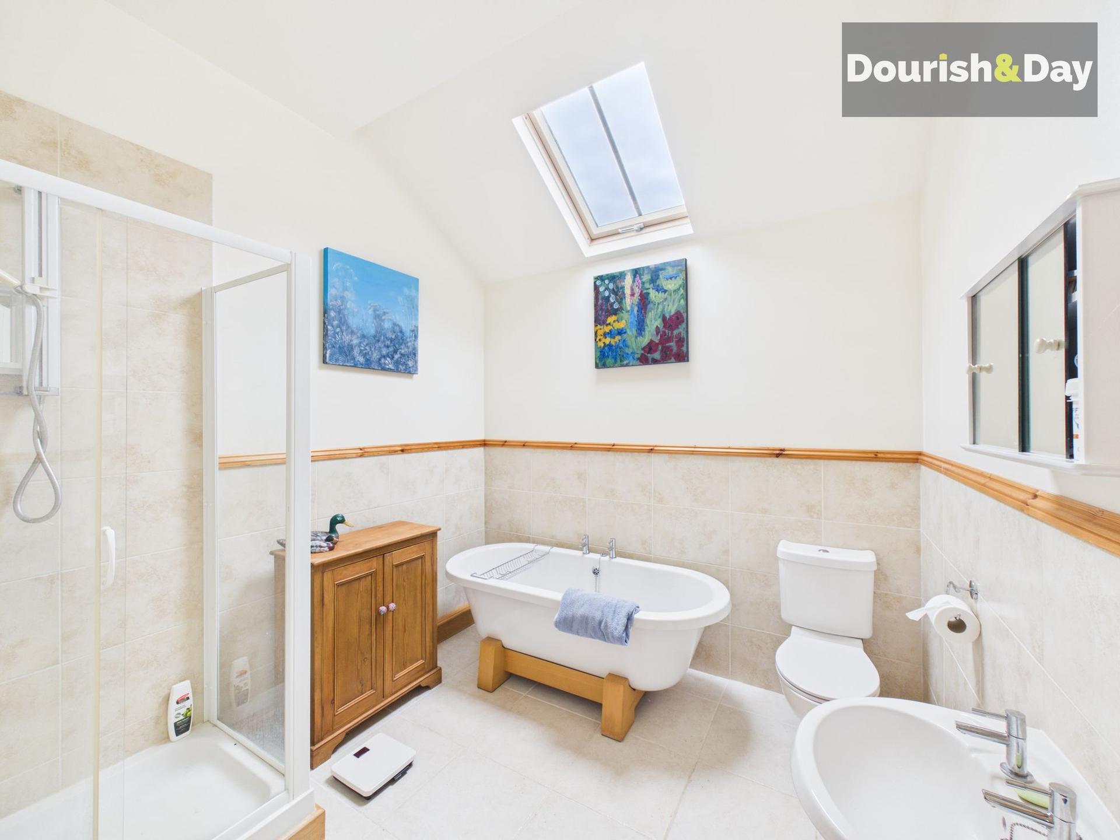
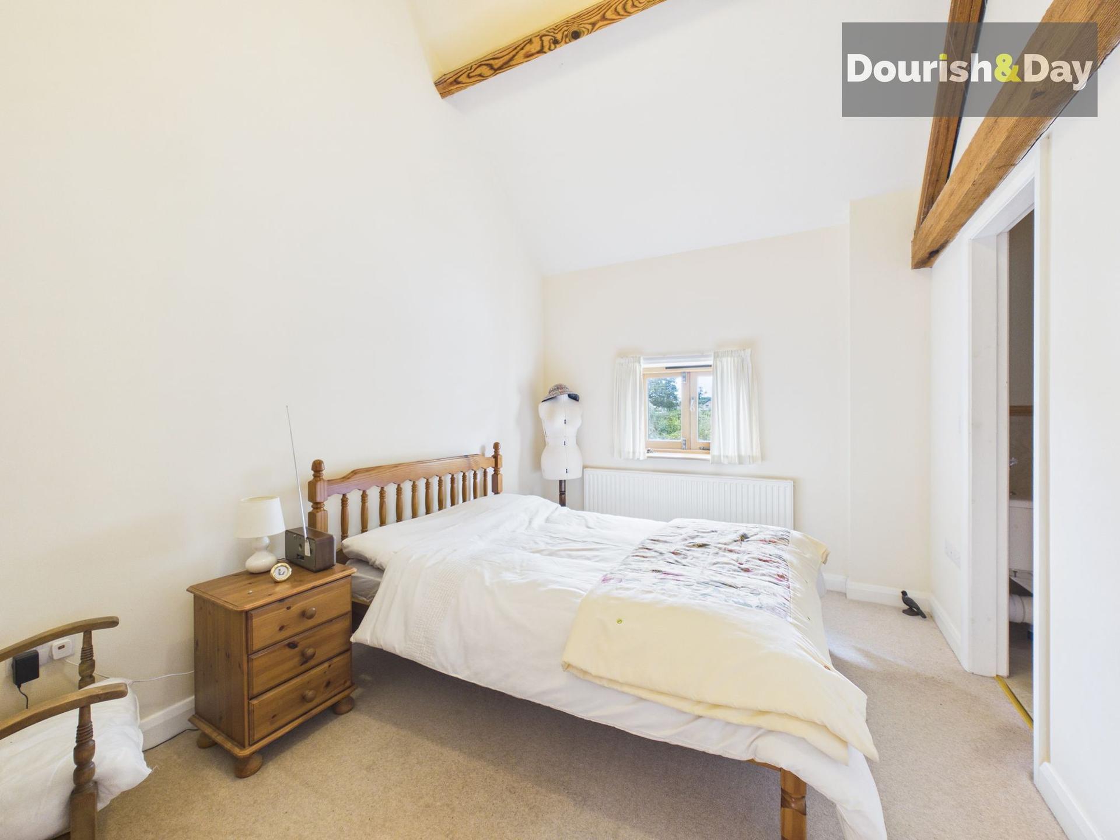
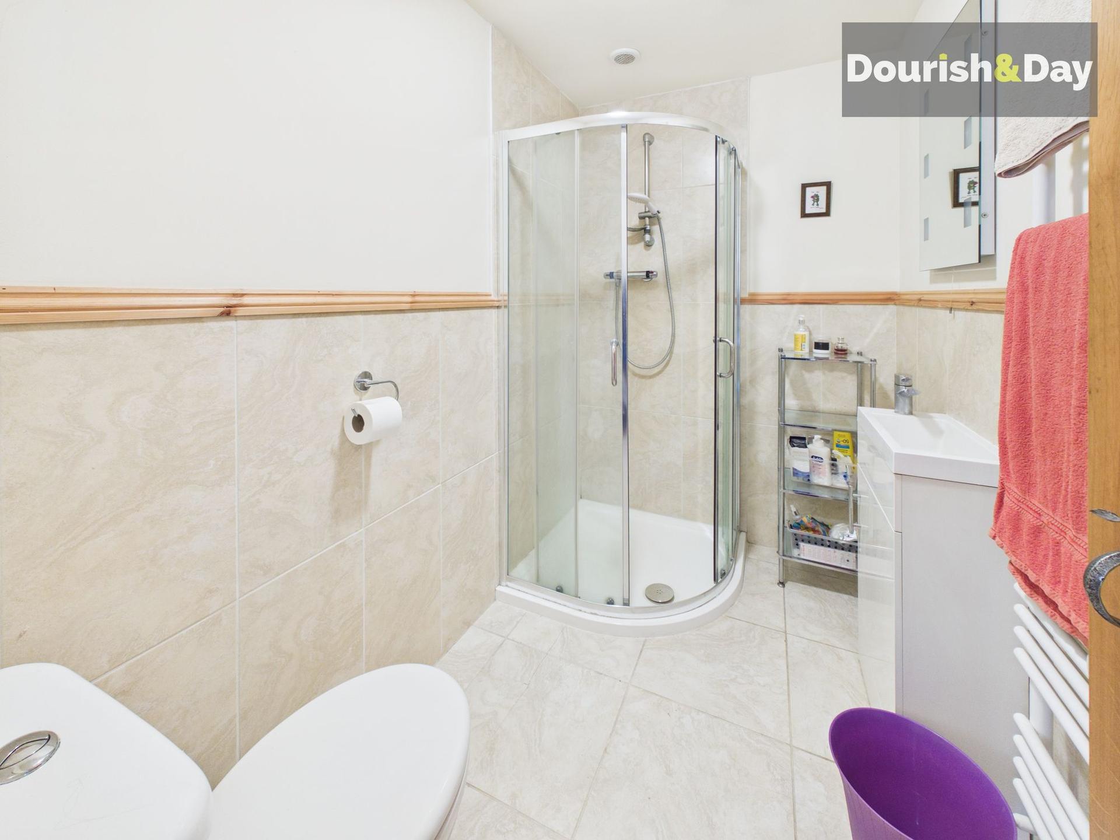
- Ground Floor Bedroom With En-Suite Bathroom Plus Study/Bedroom Five
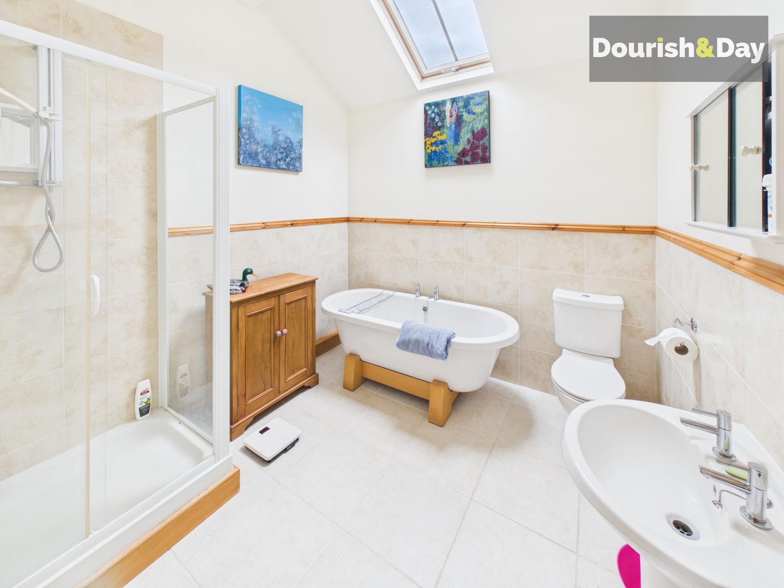
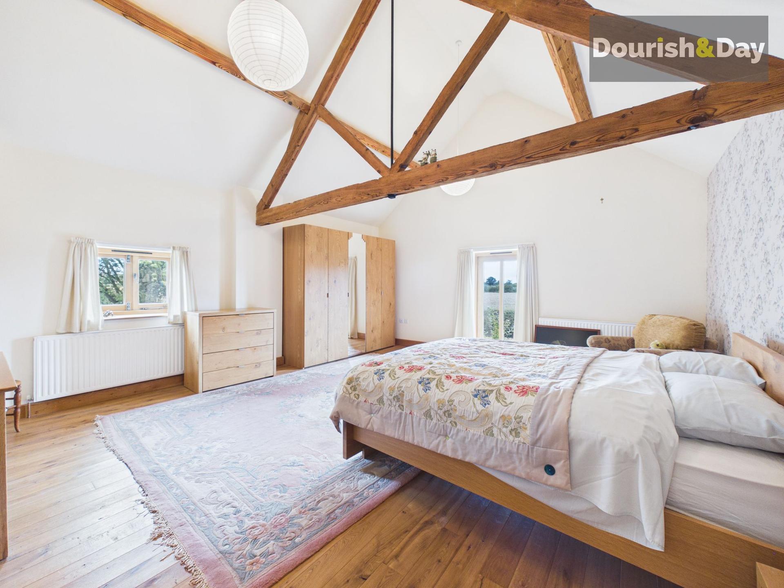
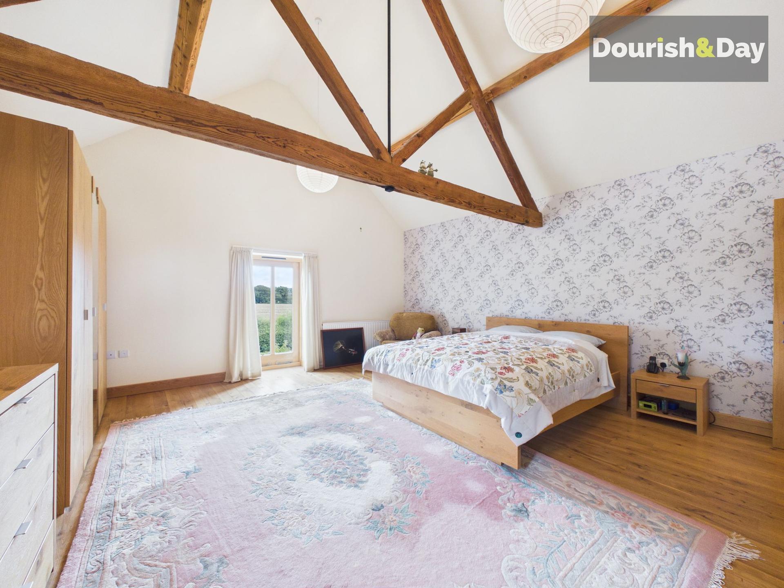
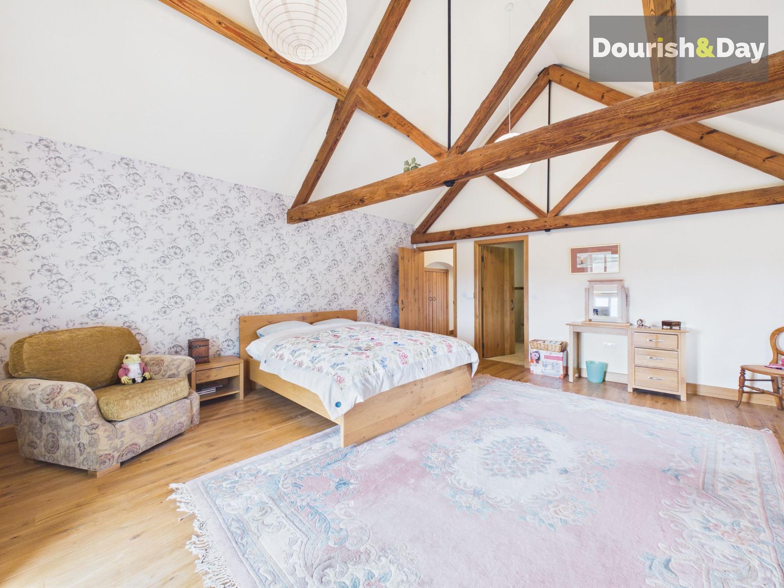
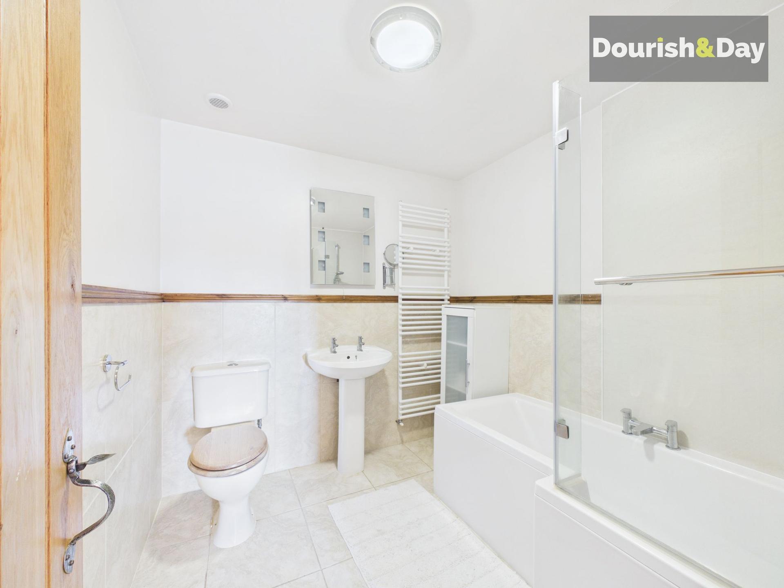
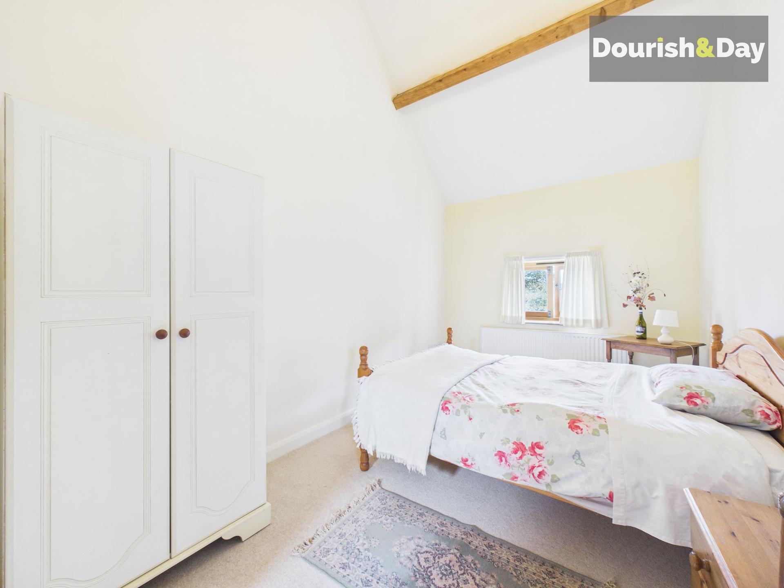
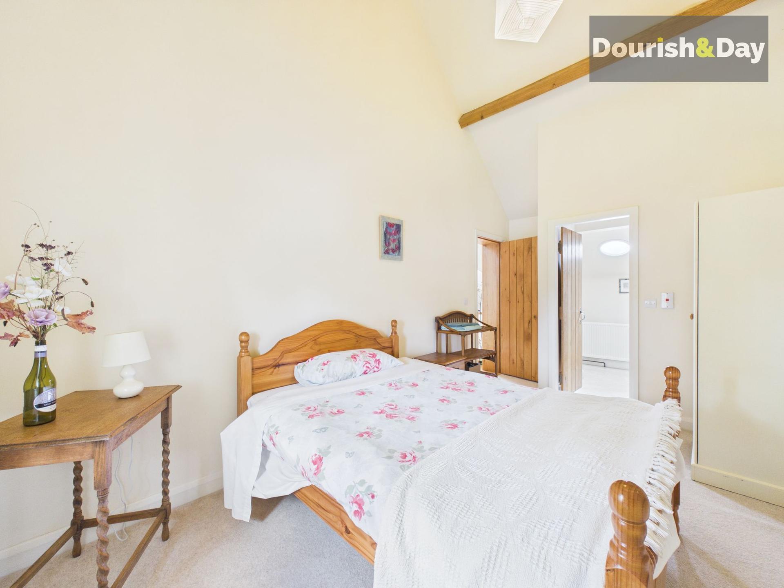
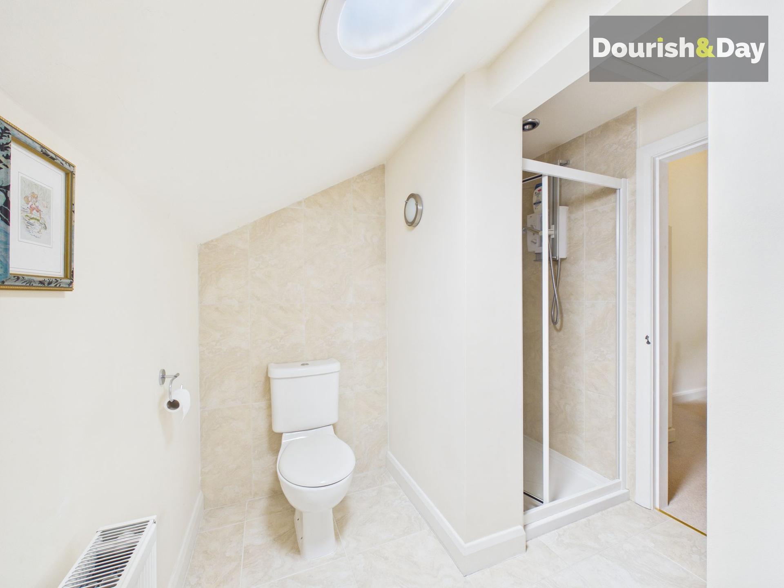
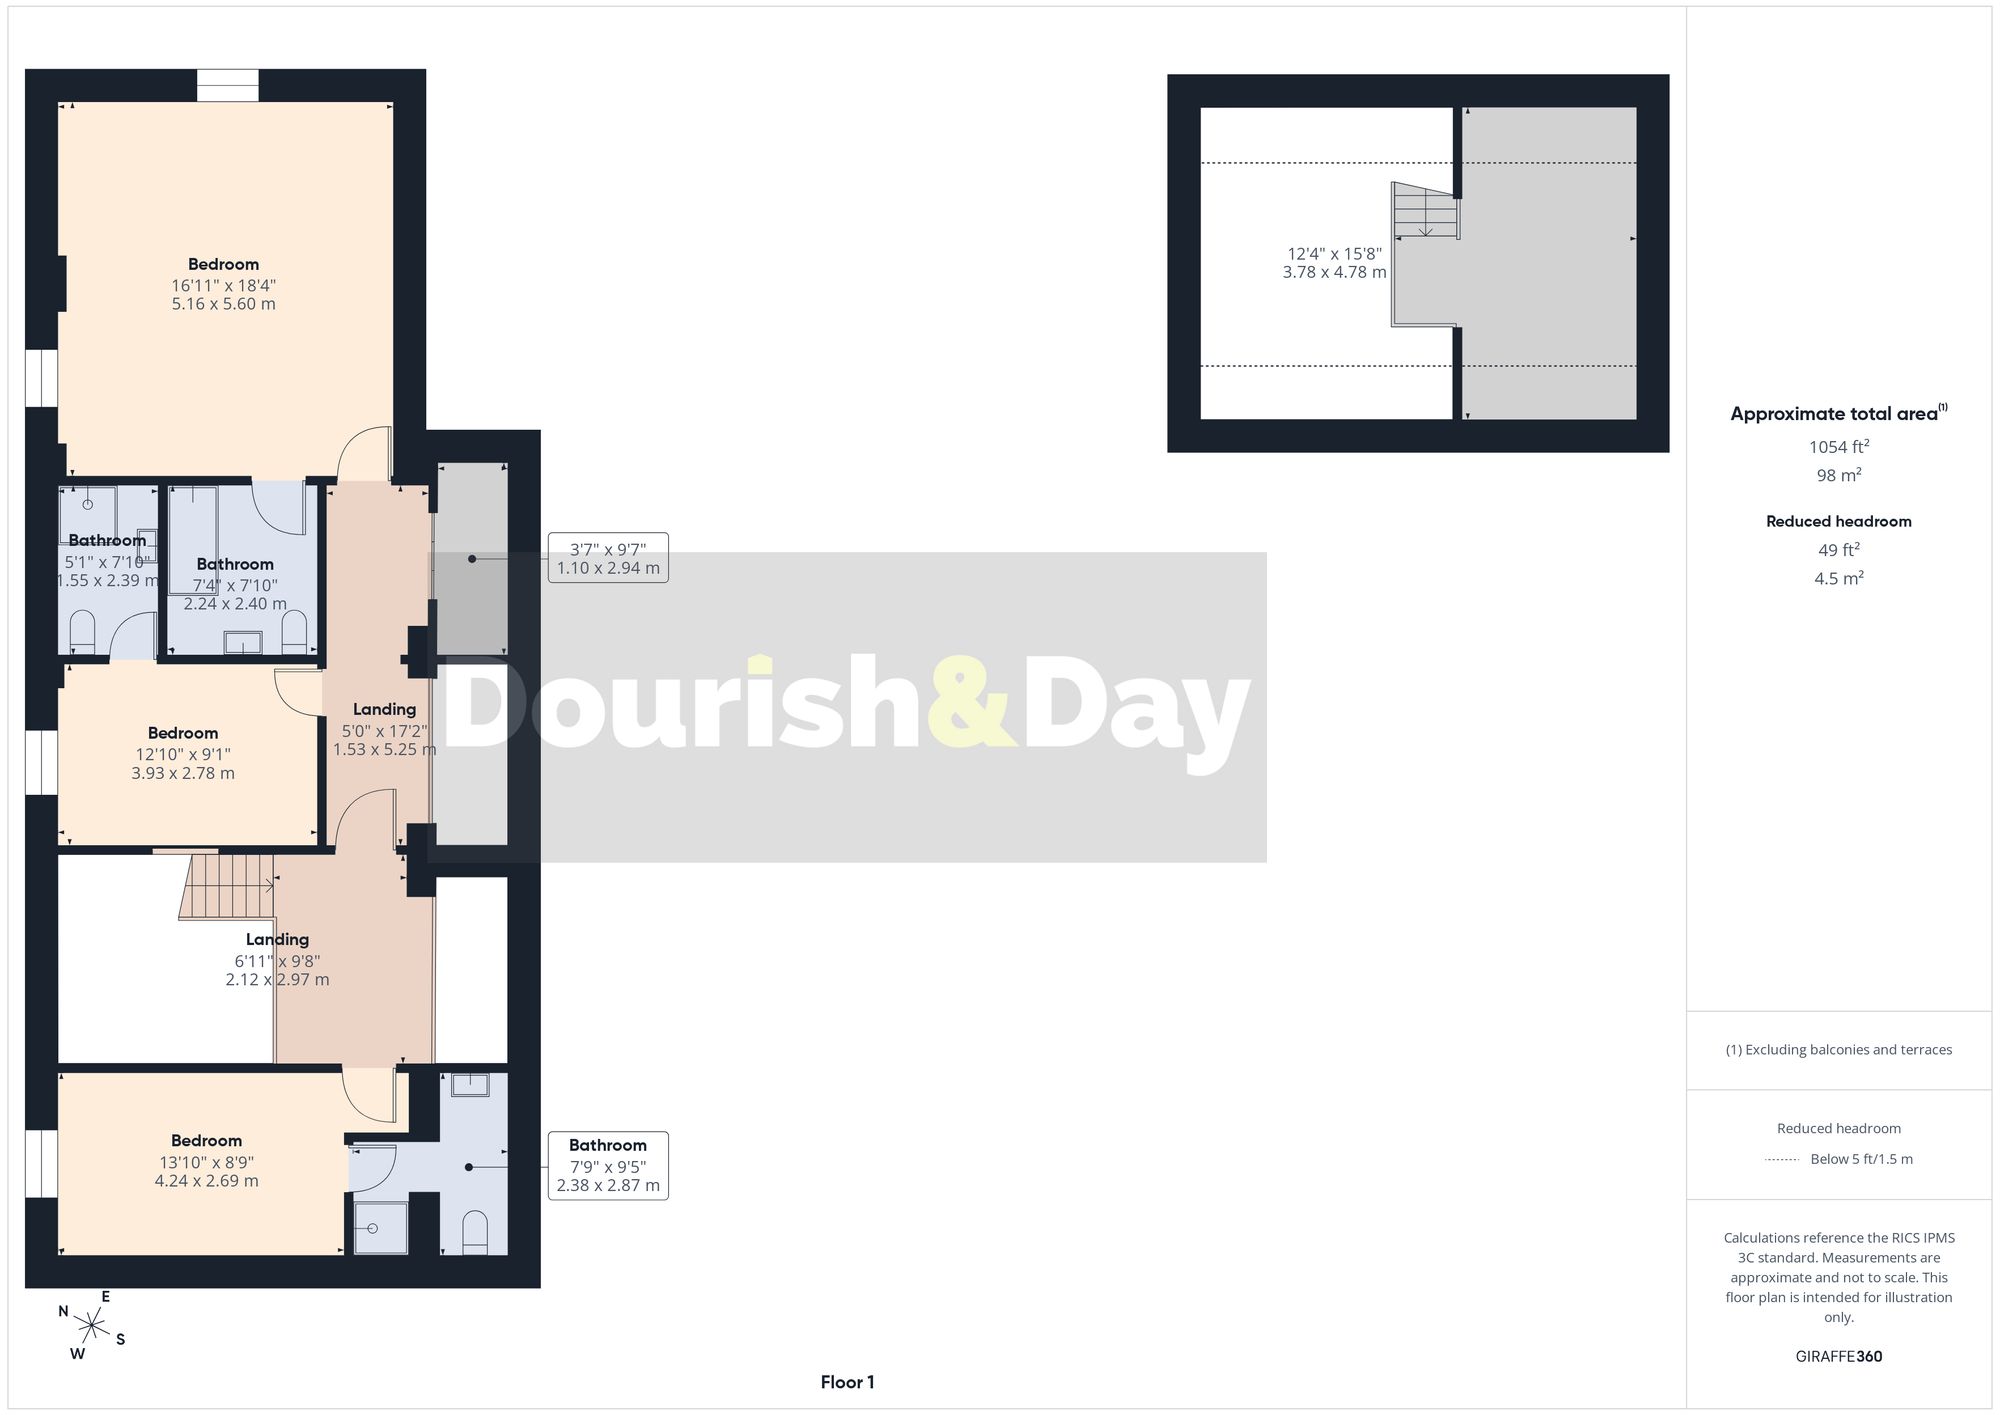
- Three First Floor Bedrooms Each With En-Suites, The Largest With En-Suite Bathroom
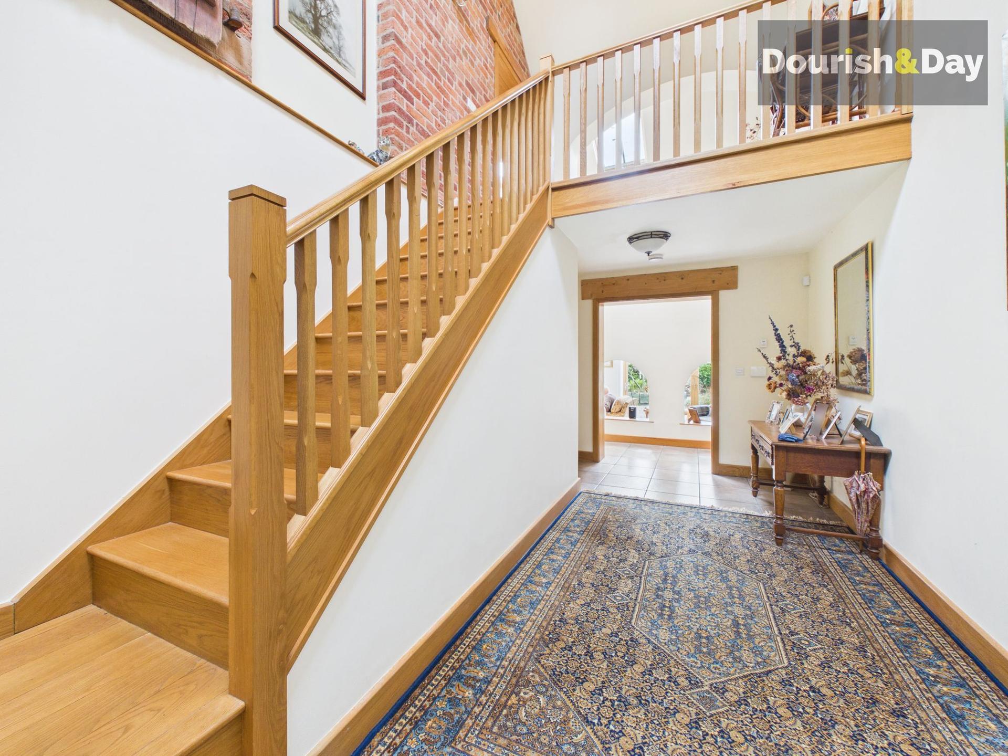
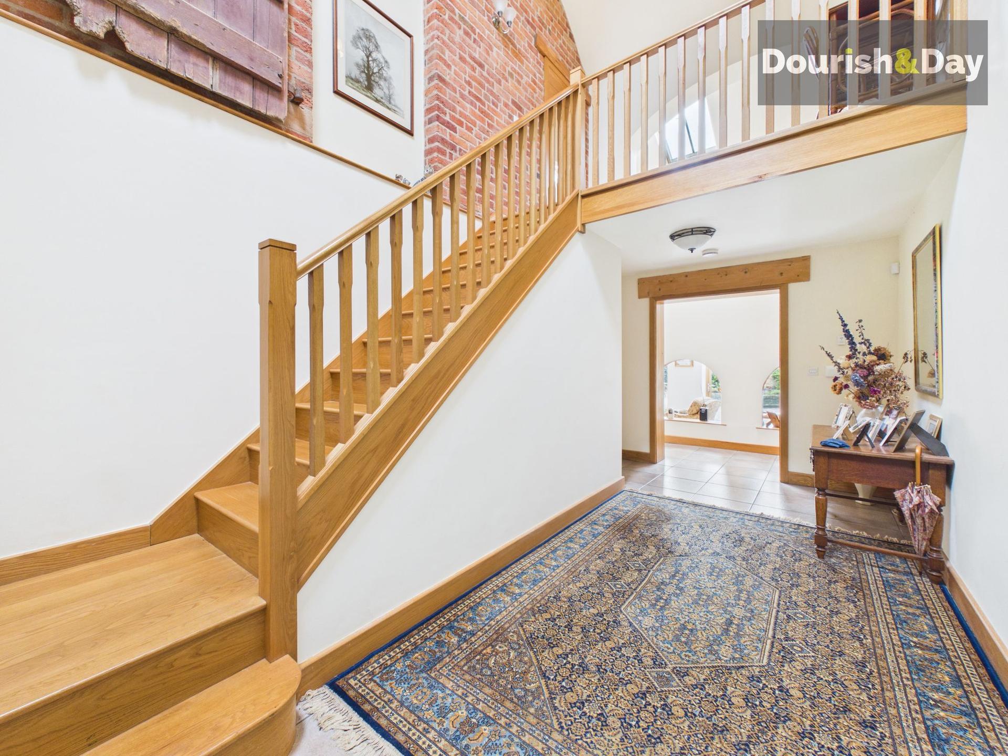
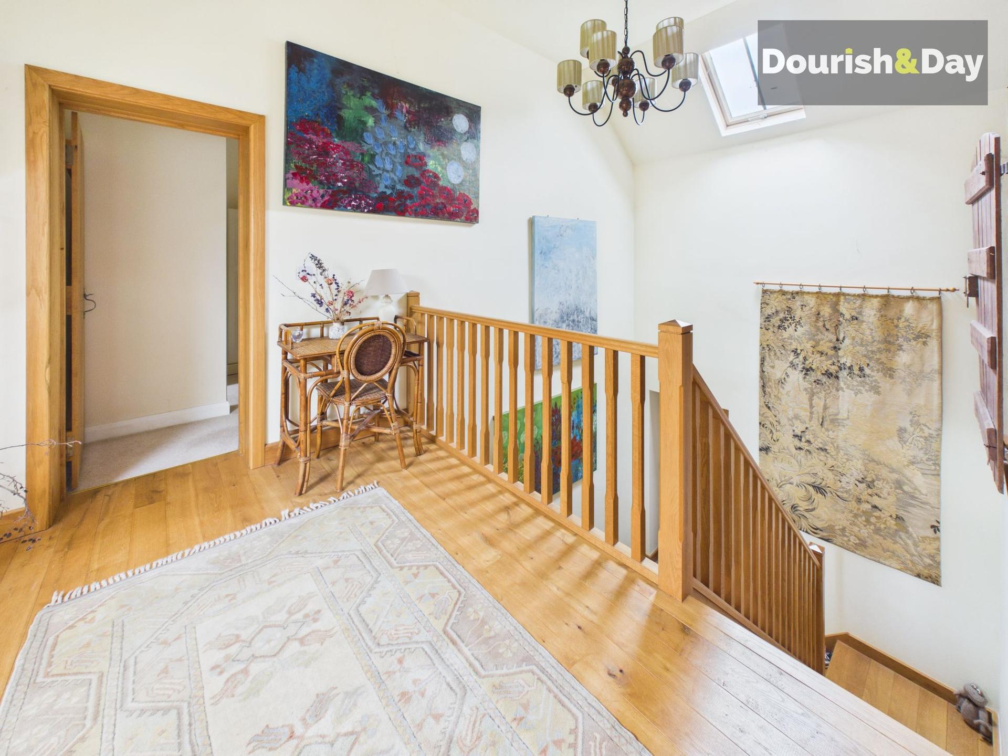
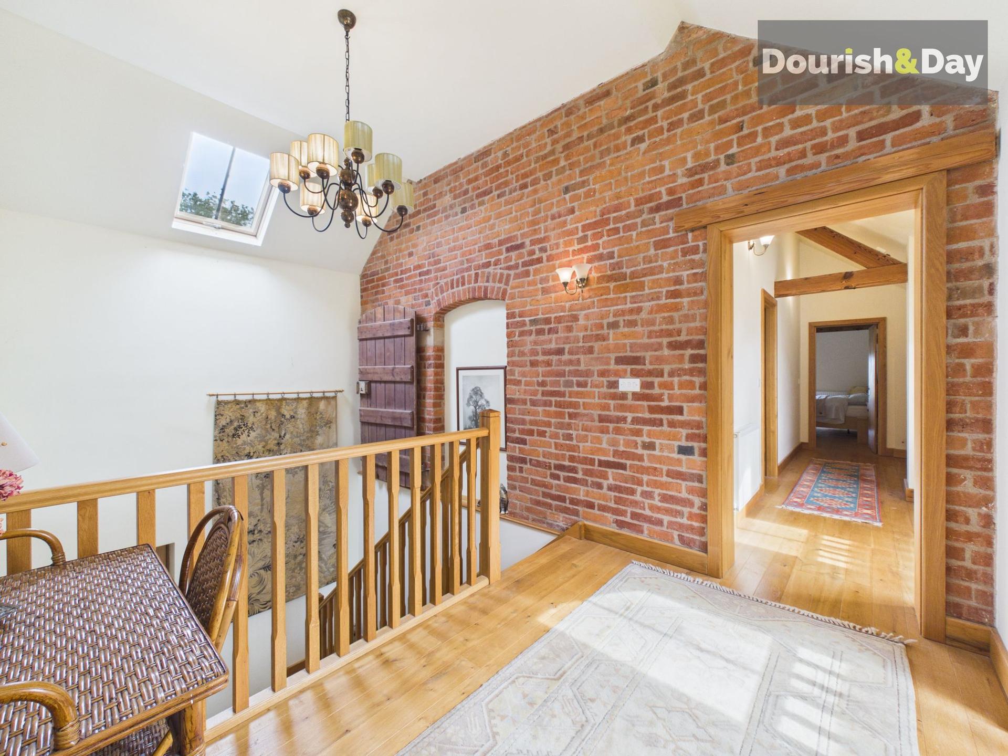
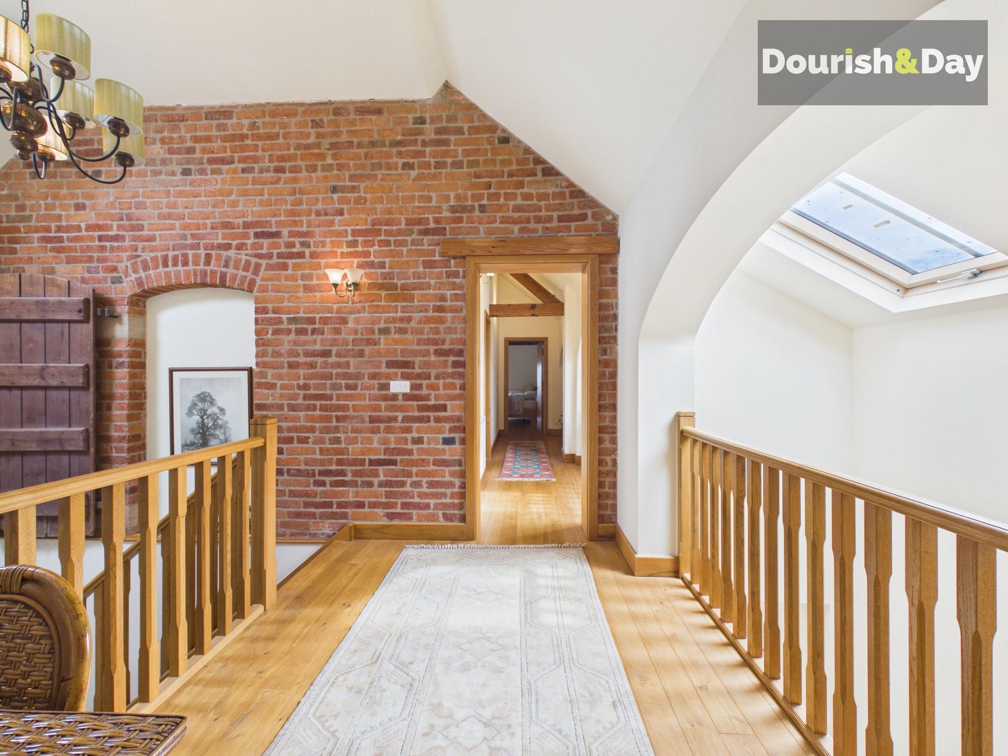
- Galleried Landing Overlooks The Garden Room Below & Services All First Floor Rooms
- Second Entrance, Store Room & Mezzanine Art Studio
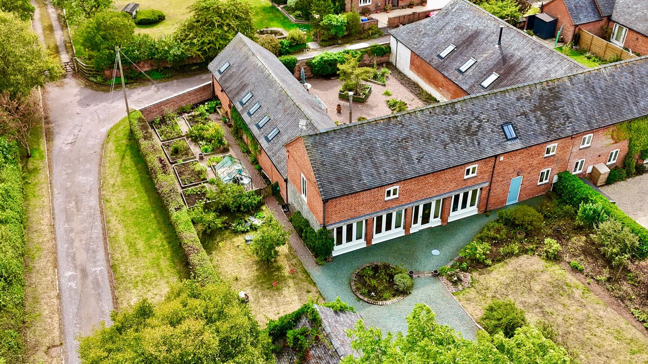
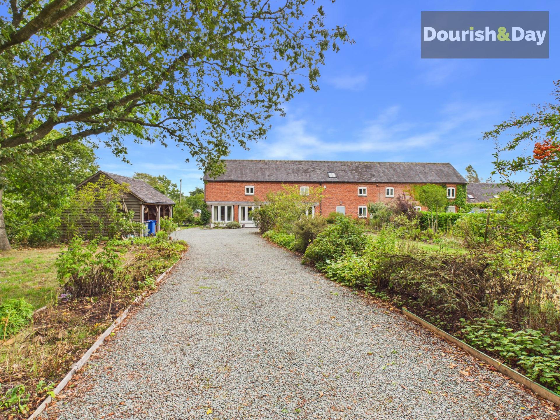
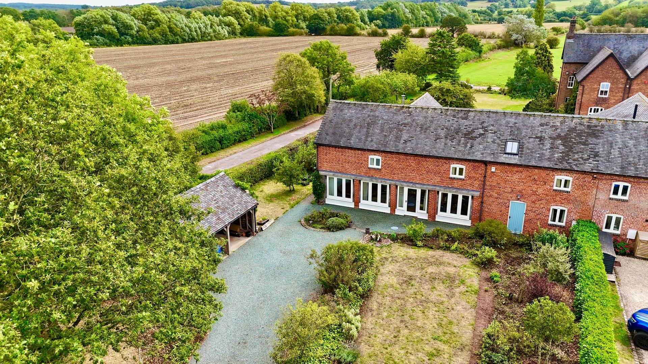
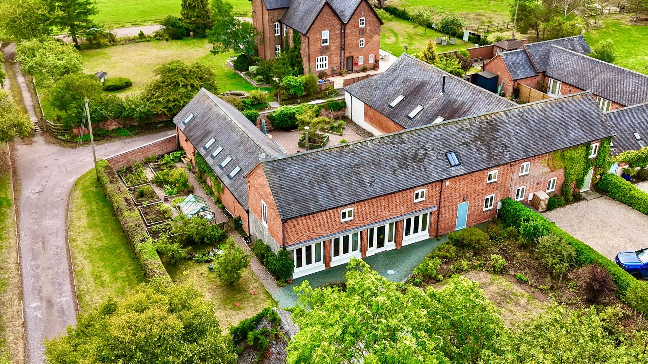
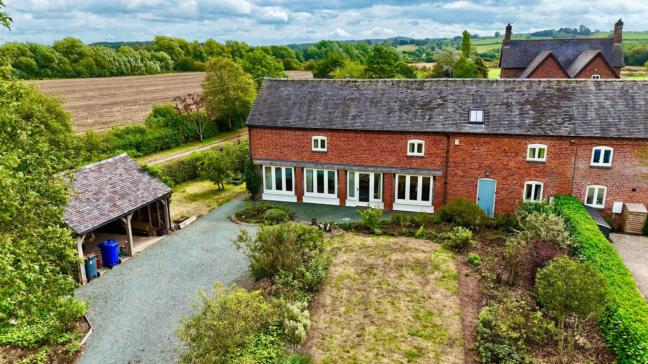
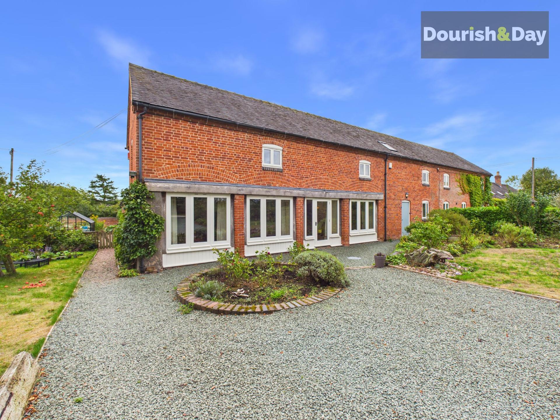
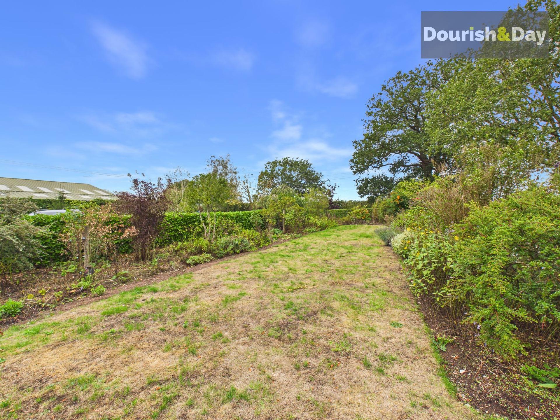
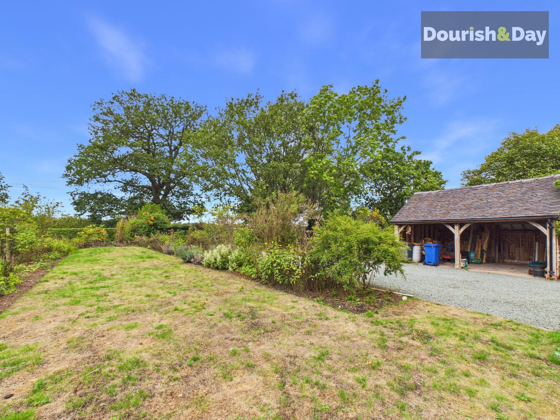
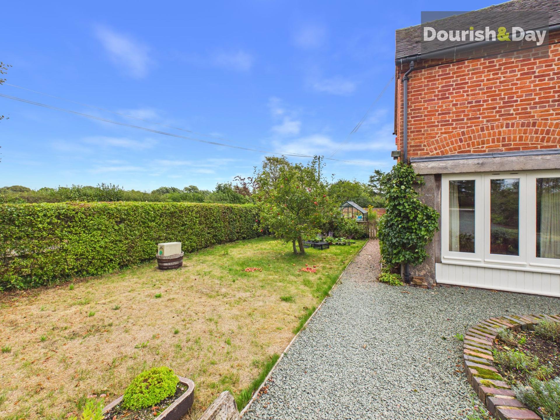
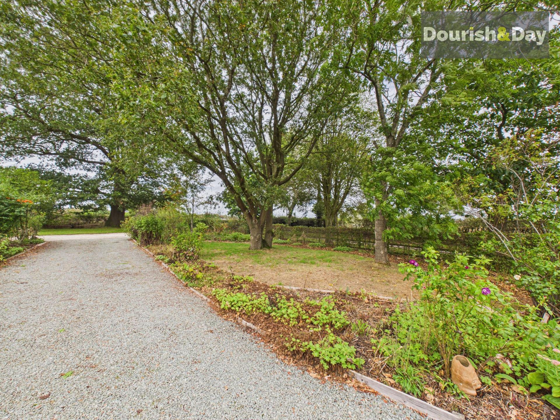
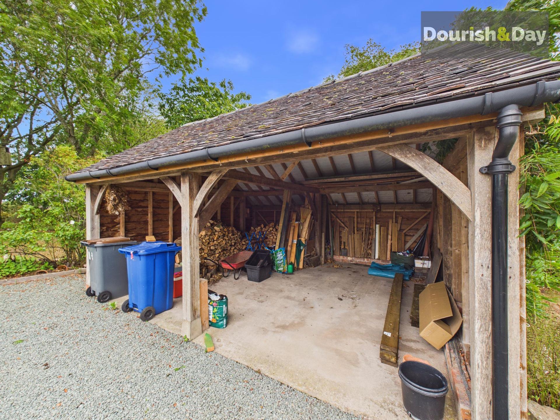
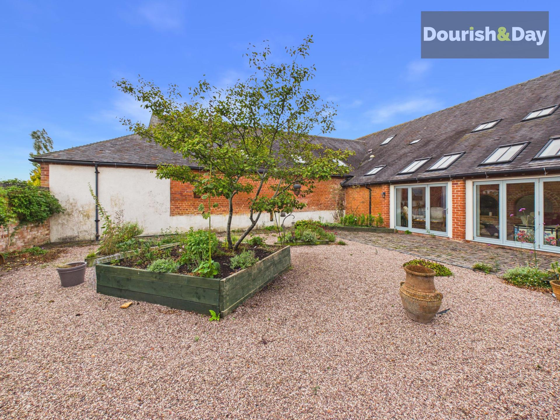
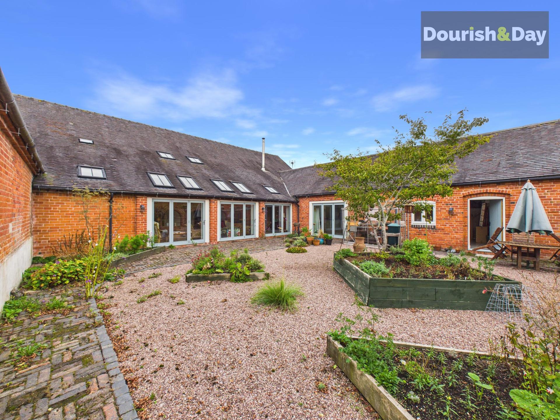
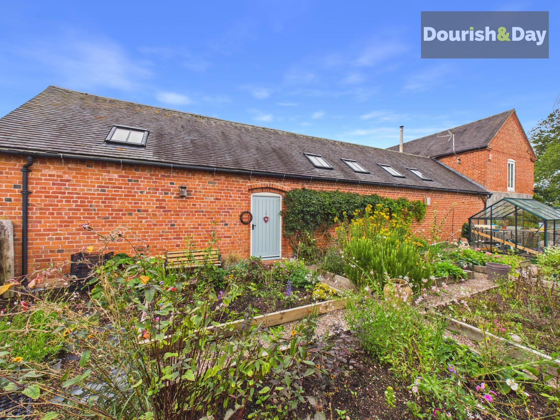
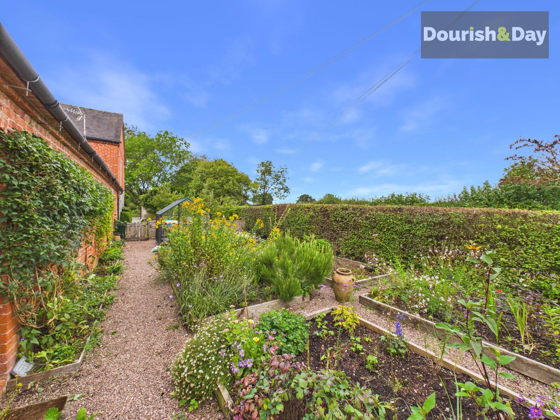
- Cottage Style Lawned Front Garden, Open Double Garage, Private Rear Courtyard & Side Produce Garden

4 Bedroom Barn Conversion for sale in Market Drayton
 2
4
4
Call us 9AM - 9PM -7 days a week, 365 days a year!
Beautifully Presented Barn Conversion with Character & Space giving a relaxing feel throughout.
This impressive barn conversion combines an abundance of original character with spacious, versatile accommodation and plenty of scope to adapt as you need. Retaining many of the barn’s most appealing features, in particular the high ceilings with exposed beams throughout, latch lever wooden doors and exposed rustic brick in several areas, the property offers a wonderful blend of traditional charm and modern country living.
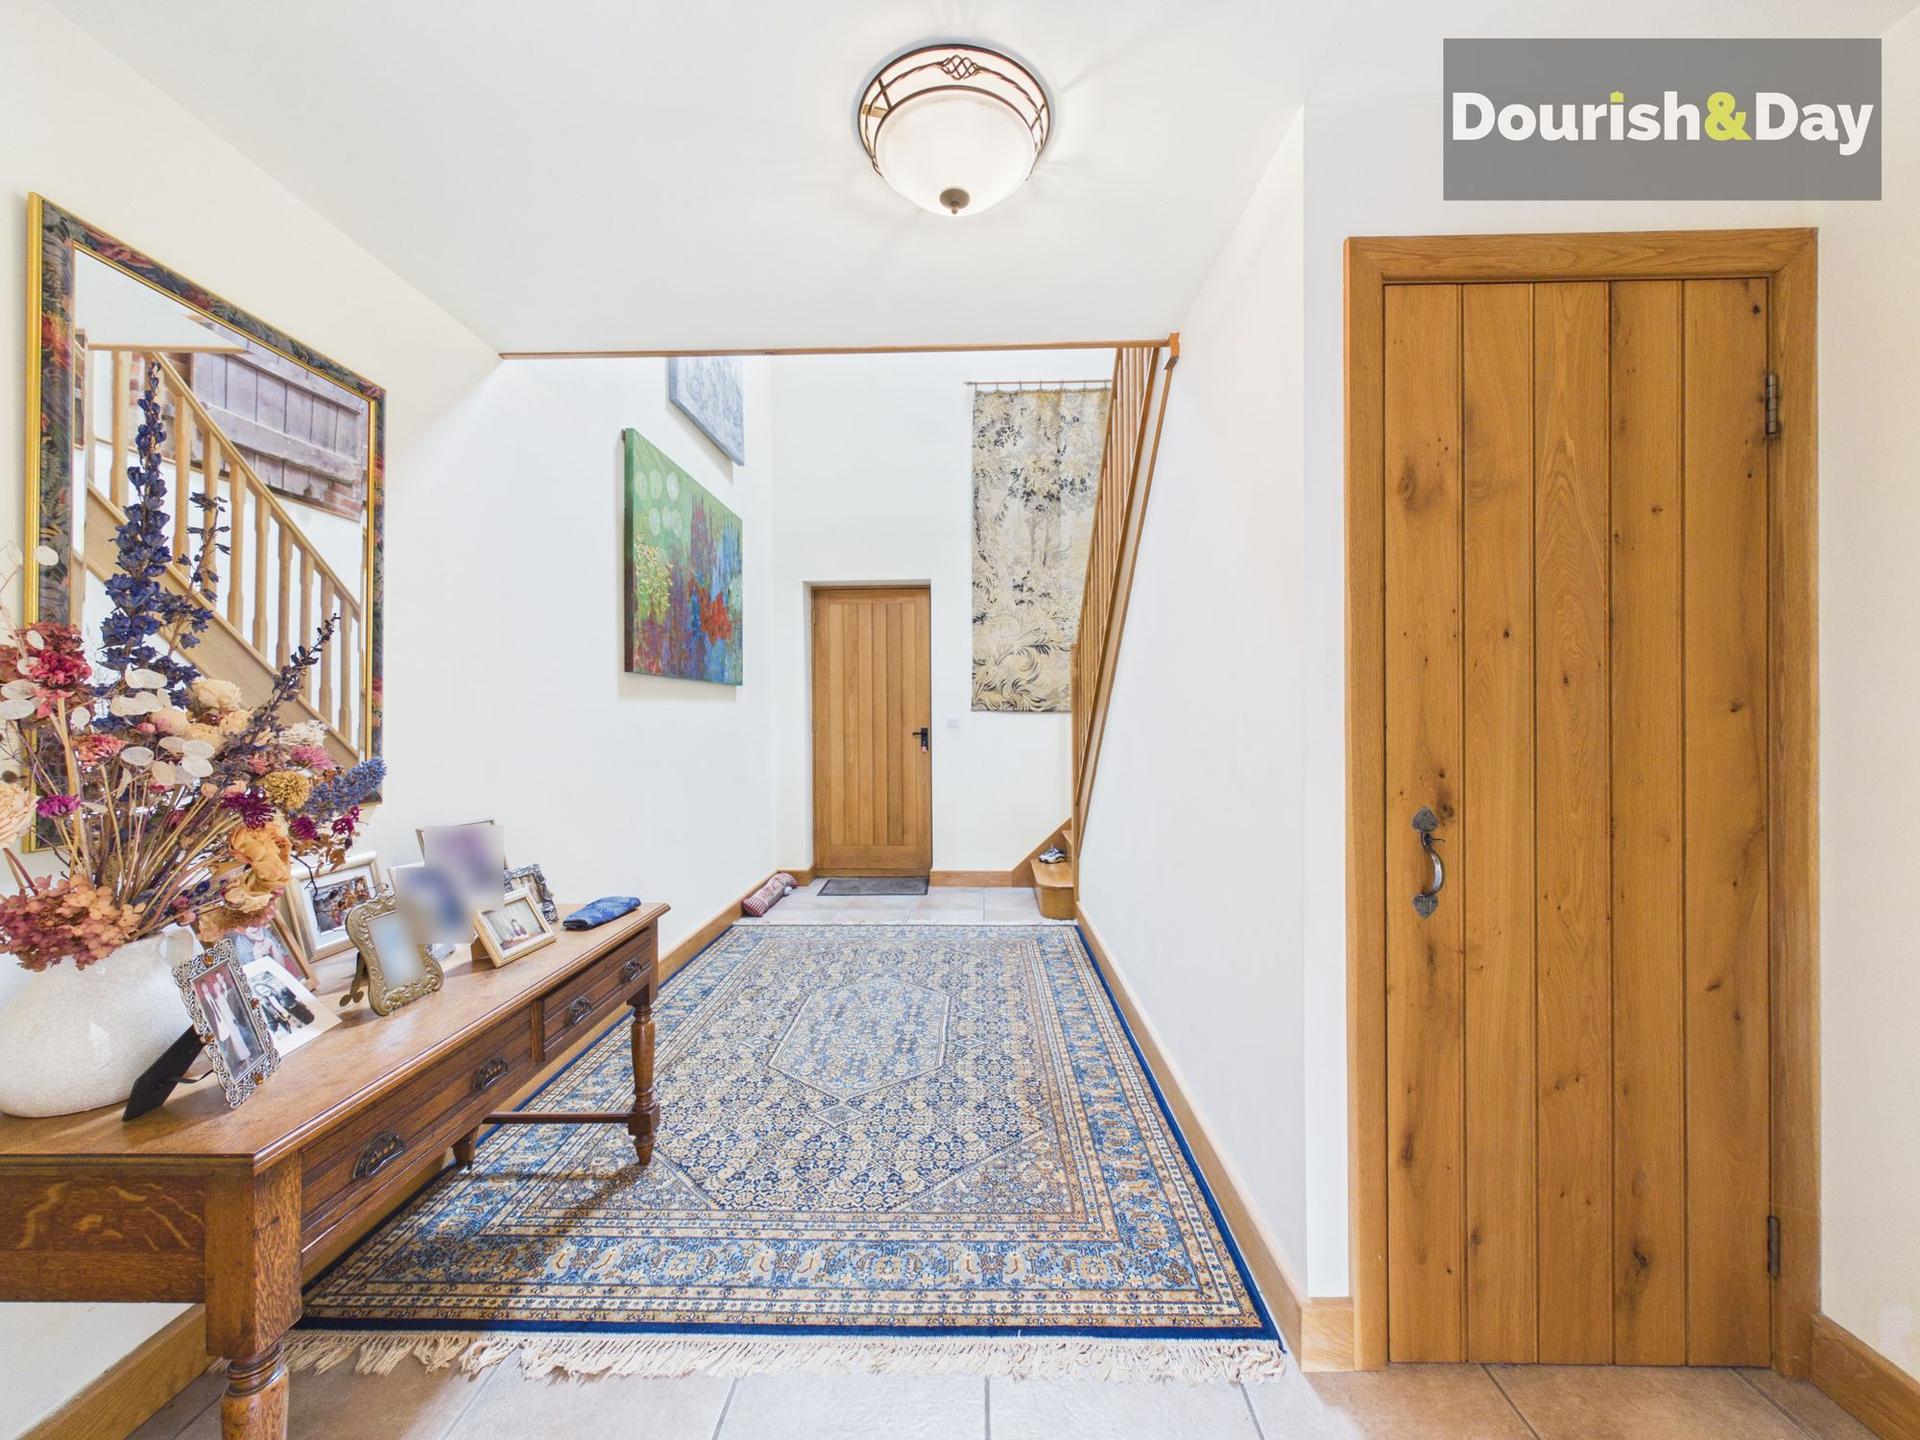
As soon as you walk through the front entrance into the reception hallway with galleried landing looking down on you, you get the instance feel of space and style. From here, the accommodation flows beautifully towards a bright and spacious garden room, where rustic brick arches create a striking backdrop and large windows overlook the secluded private courtyard. This room is perfect for relaxing. The generous lounge is a particularly inviting space, centred around a wood-burning stove and enjoying an abundance of natural light through three sets of front-facing windows.
The country-style fitted kitchen provides the perfect setting for everyday family life and entertaining, featuring a central island and a separate dining area. A useful utility room and guest WC add further practicality.
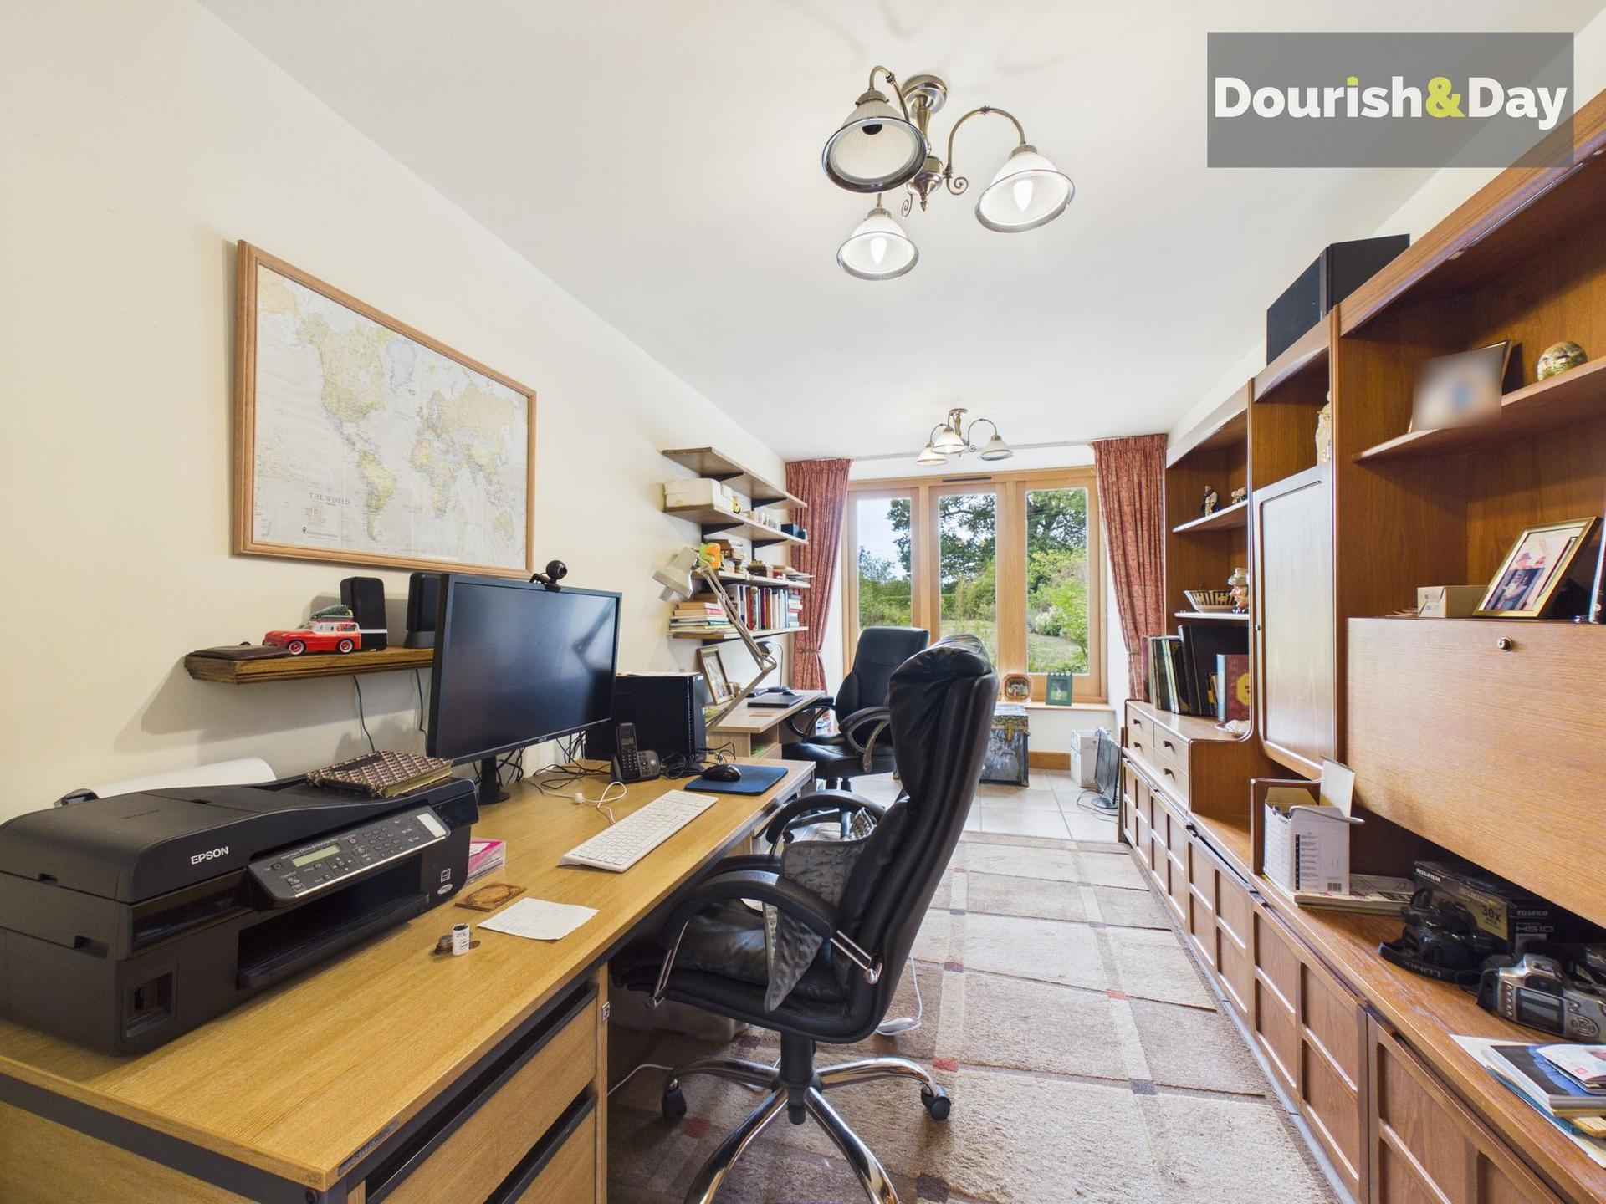
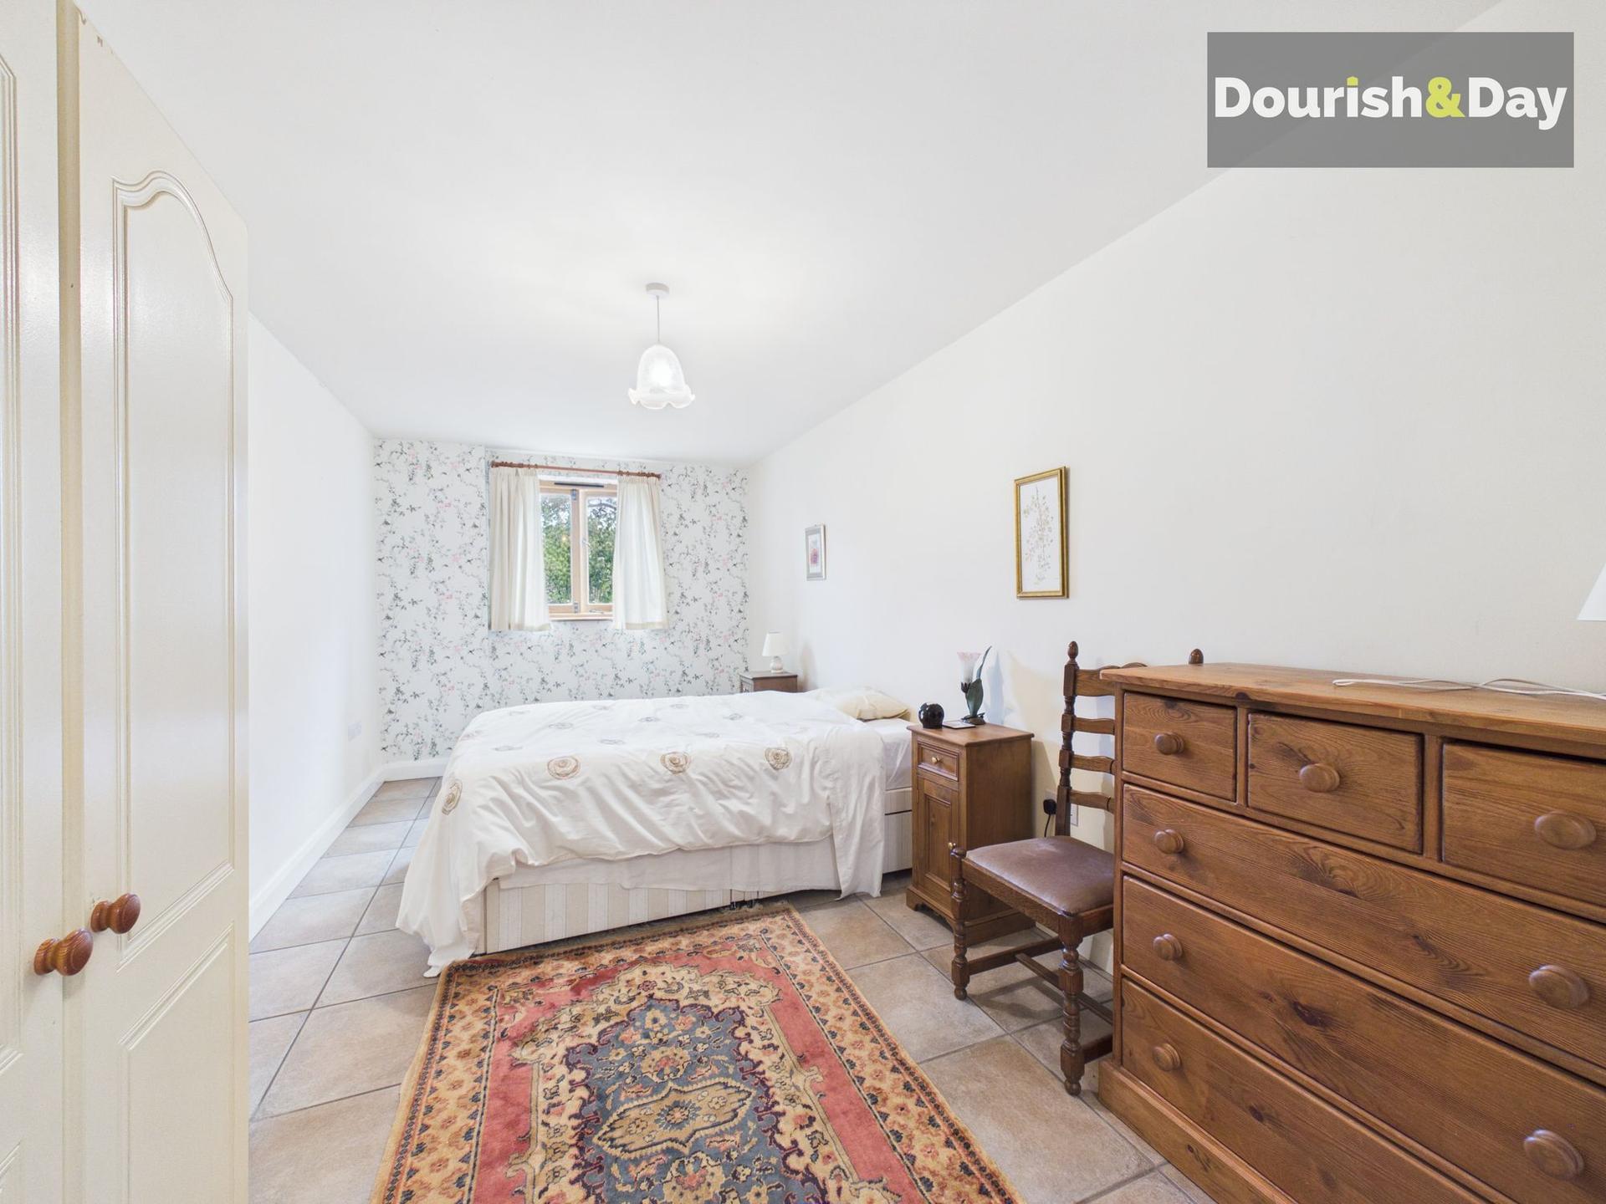
The ground floor also offers excellent flexibility, with a comfortable bedroom served by an en-suite bathroom, alongside a further study/bedroom five — ideal for guests, home working or those seeking single-level accommodation.
To the first floor, a charming galleried landing overlooks the garden room below with exposed rustic brick wall and provides access to three further bedrooms, each benefiting from its own en-suite facilities. The principal bedroom is particularly impressive, featuring a generous en-suite bathroom.
Further enhancing the property’s appeal is a second entrance, store room and mezzanine art studio.
Outside, the property continues to impress. A cottage-style front garden provides an attractive approach, while the open double garage offers excellent parking and storage options. To the rear, a private courtyard provides a wonderfully sheltered space for outdoor entertaining, complemented by a useful side produce garden.
Important Information
- This is a Freehold property.
- This Council Tax band for this property is: F
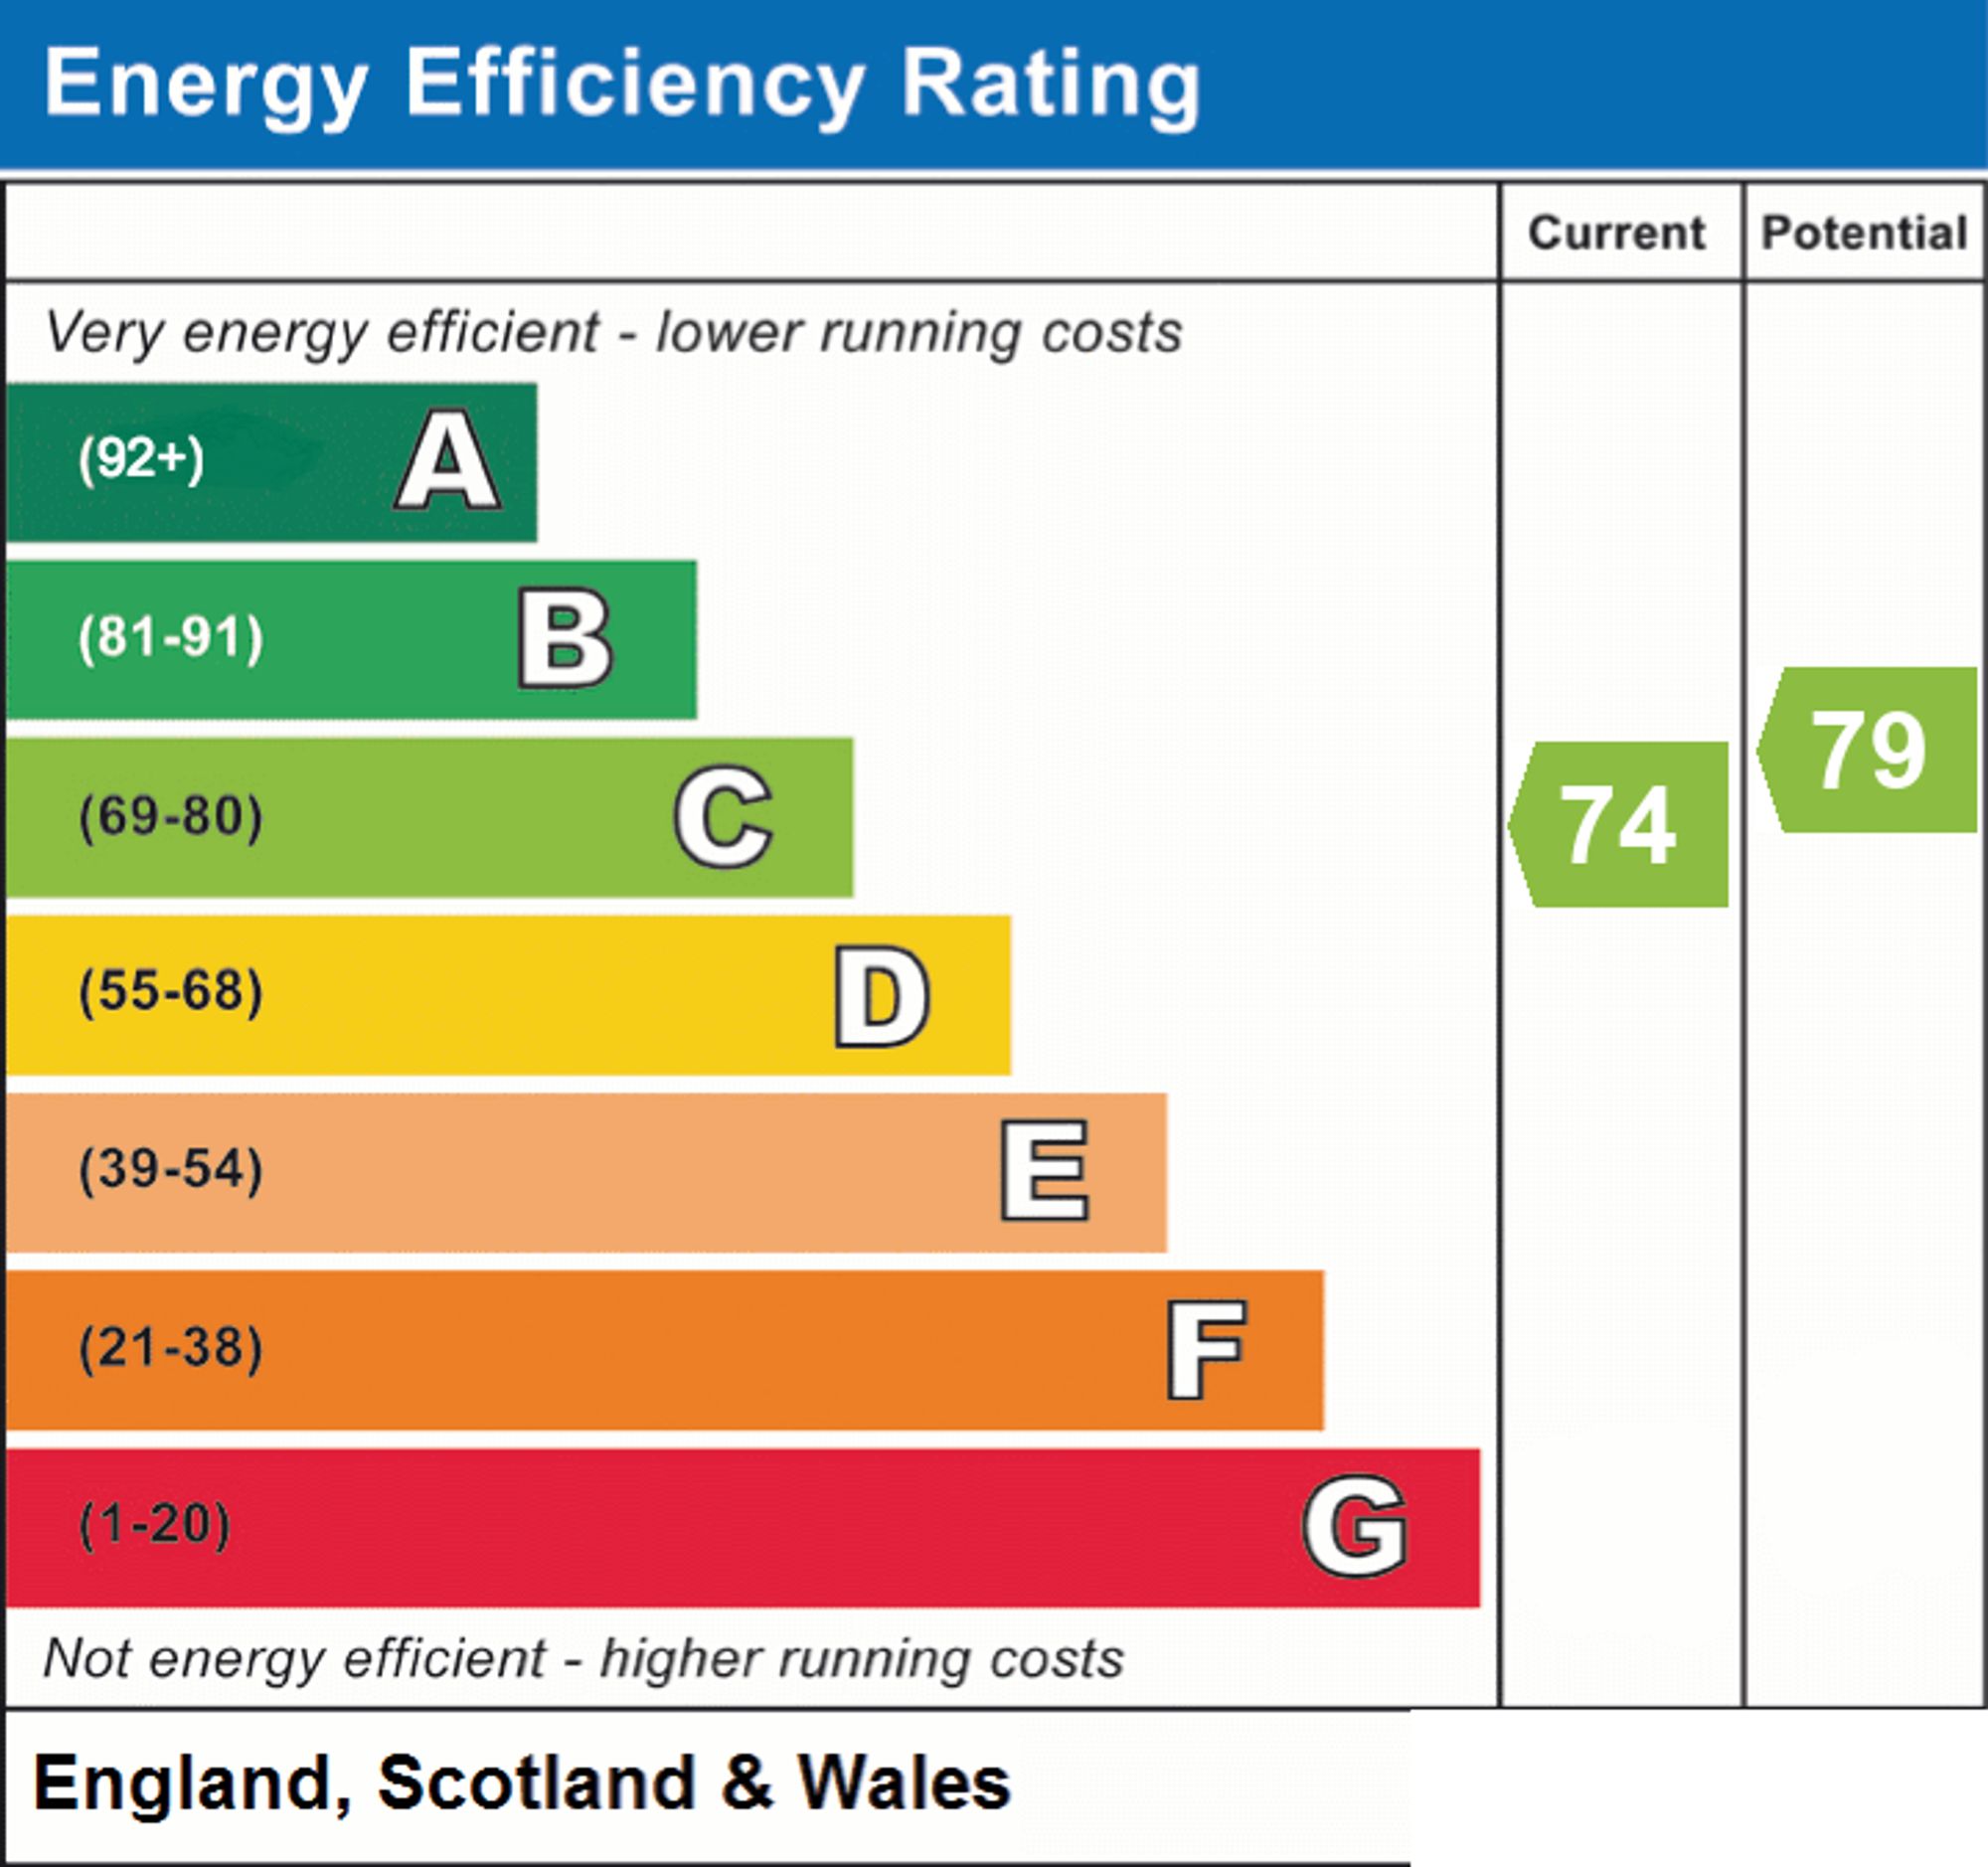
- EPC Rating is C
Property Ref: 81a2ae91-a05c-4fe1-b73c-5ca715b16297
Similar Properties
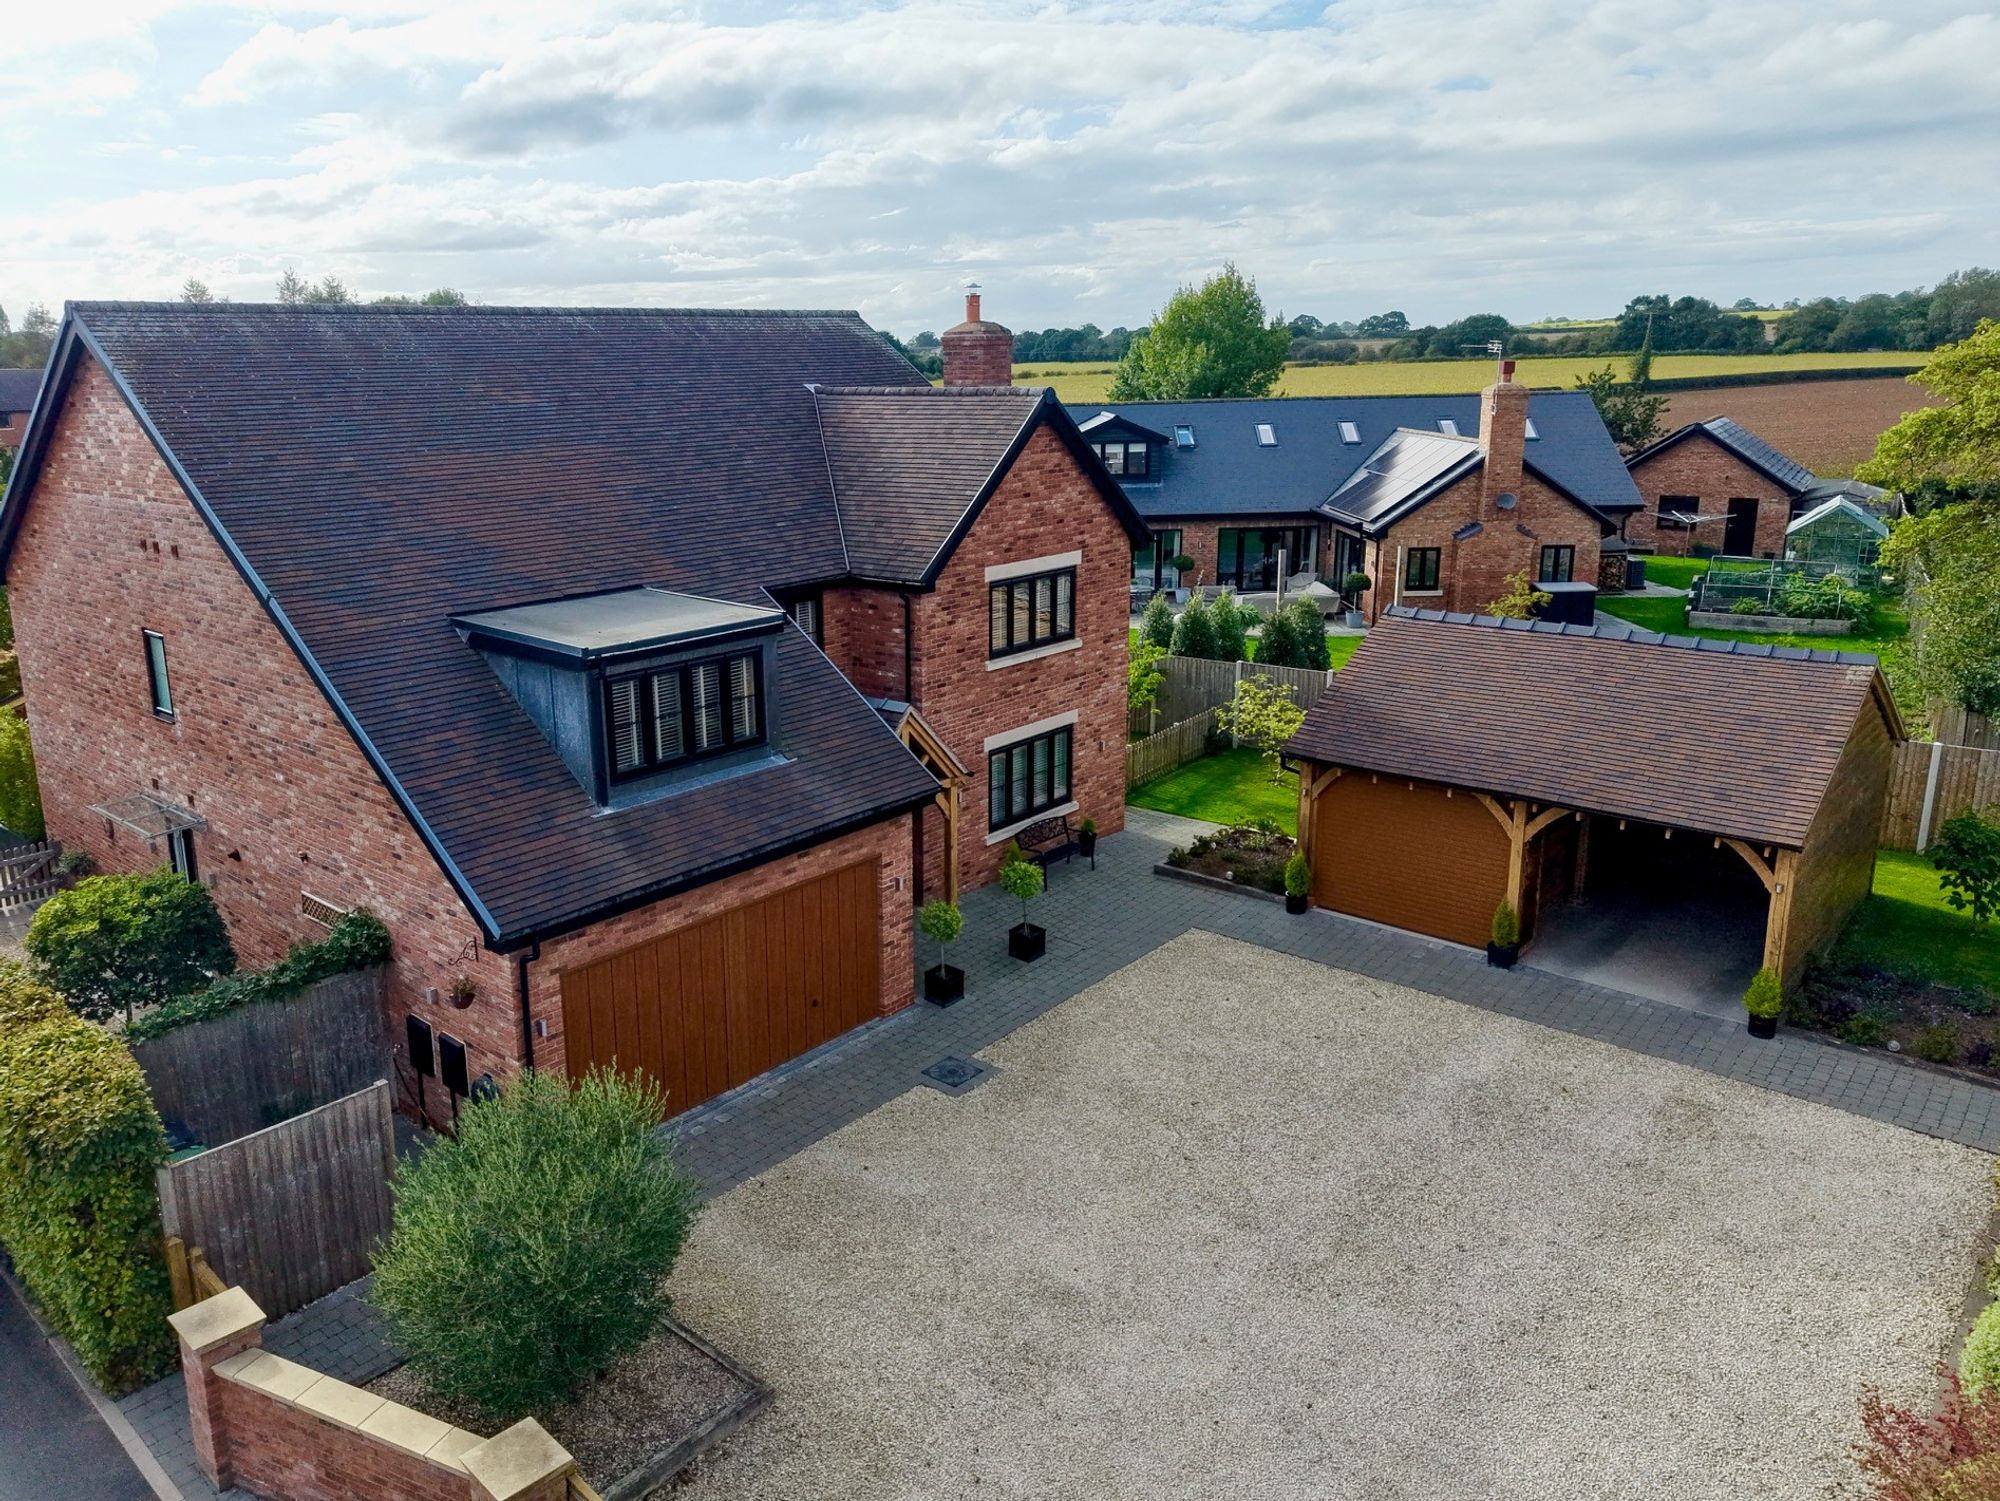
The Mynd, Norton-In-Hales, TF9
5 Bedroom Detached House | £800,000
A statement family home in one of Shropshire’s most idyllic villages.Positioned within an exclusive and prestigious sett...
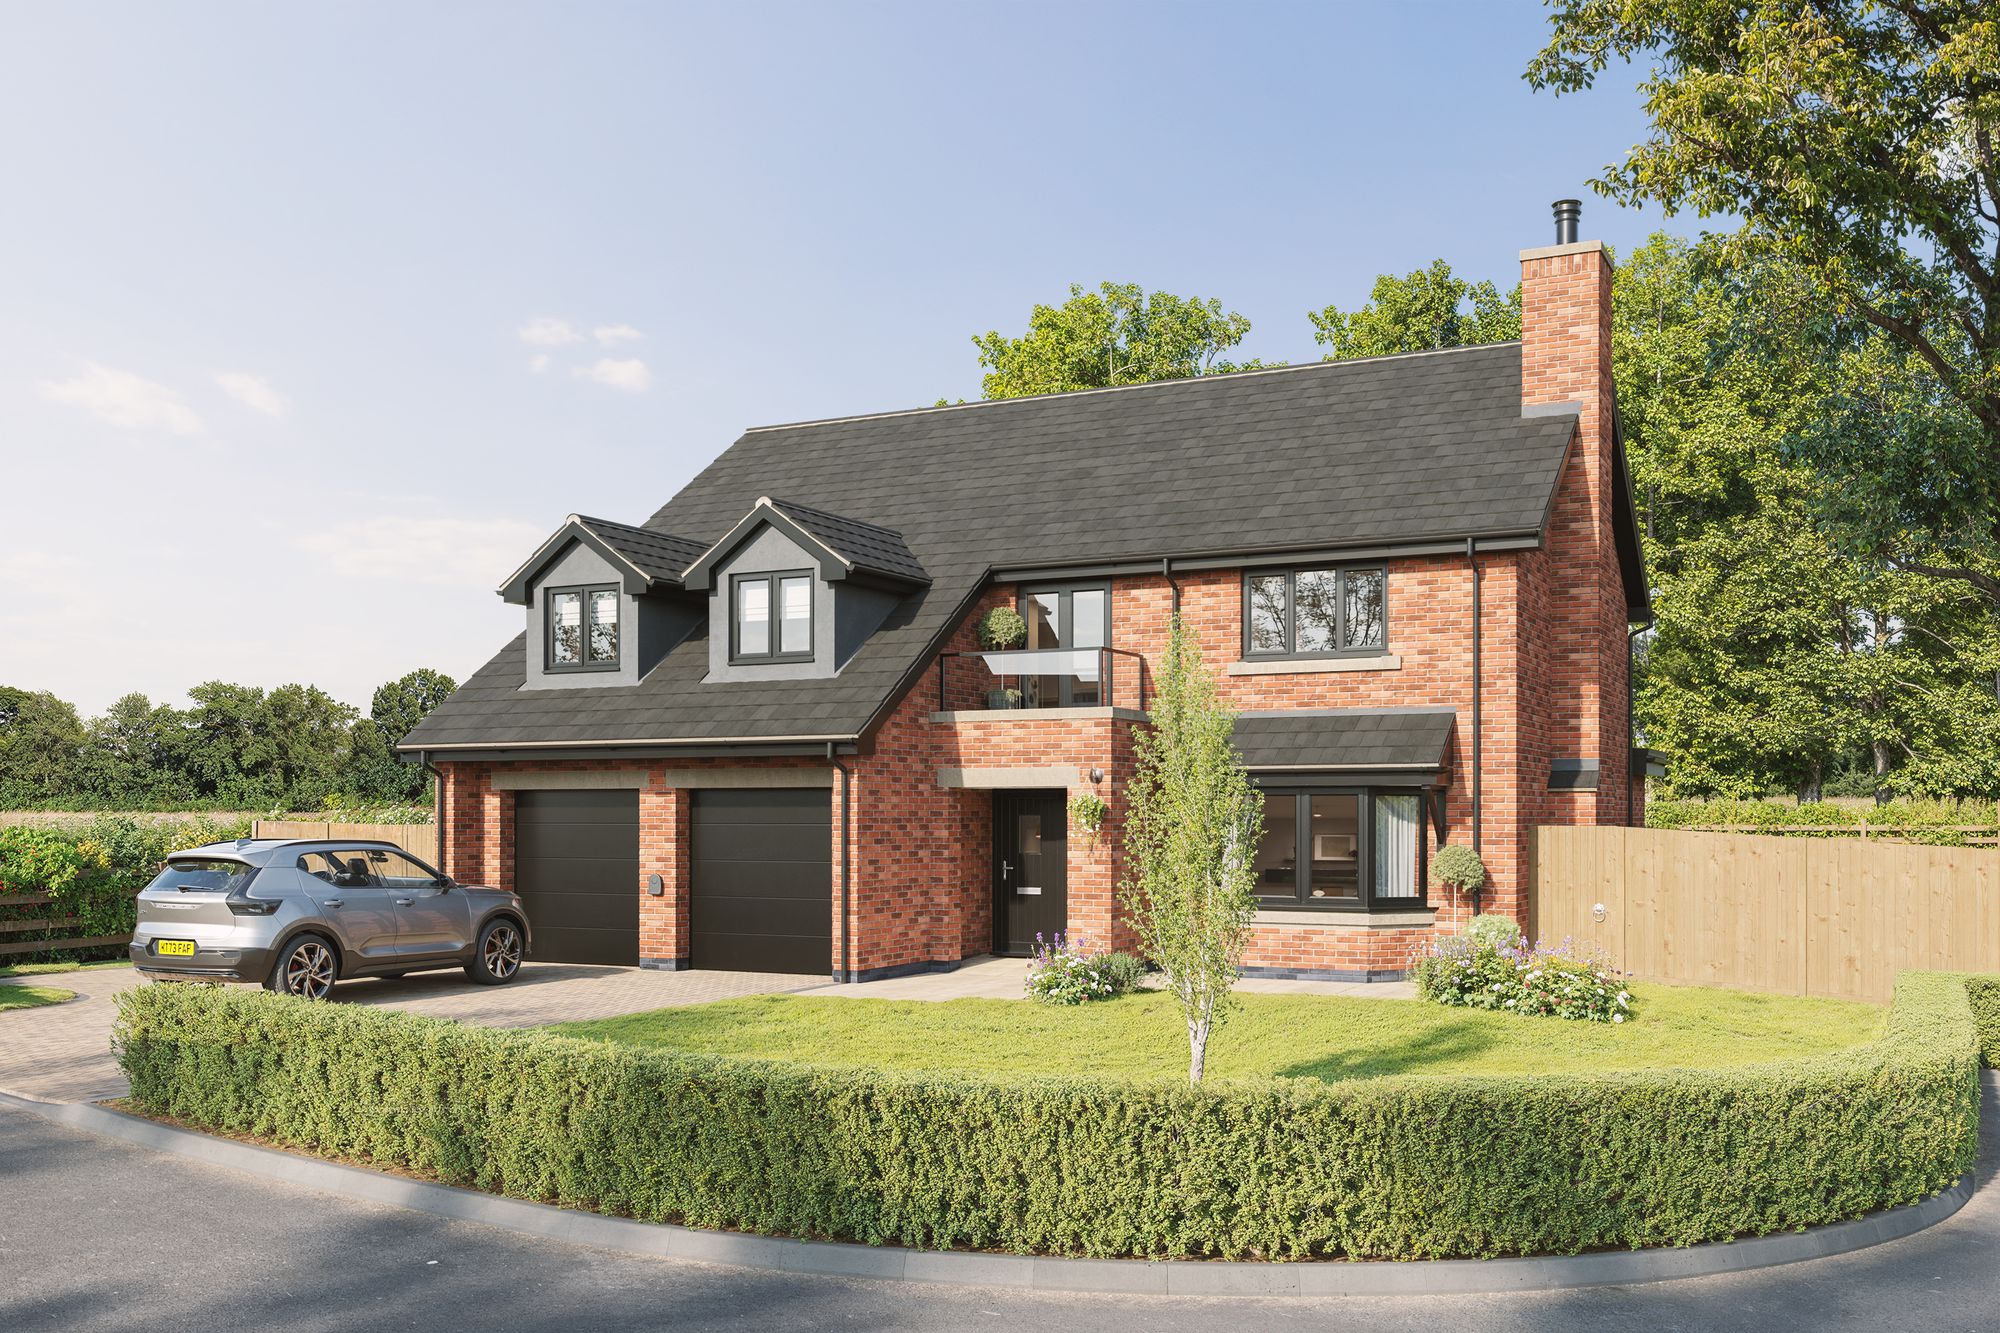
Weston Way, Ireland's Cross, CW3
4 Bedroom Detached House | £775,000
Discover Modern Luxury: Plot 9, Ireland's CrossExperience the pinnacle of contemporary living in this exclusive new-buil...
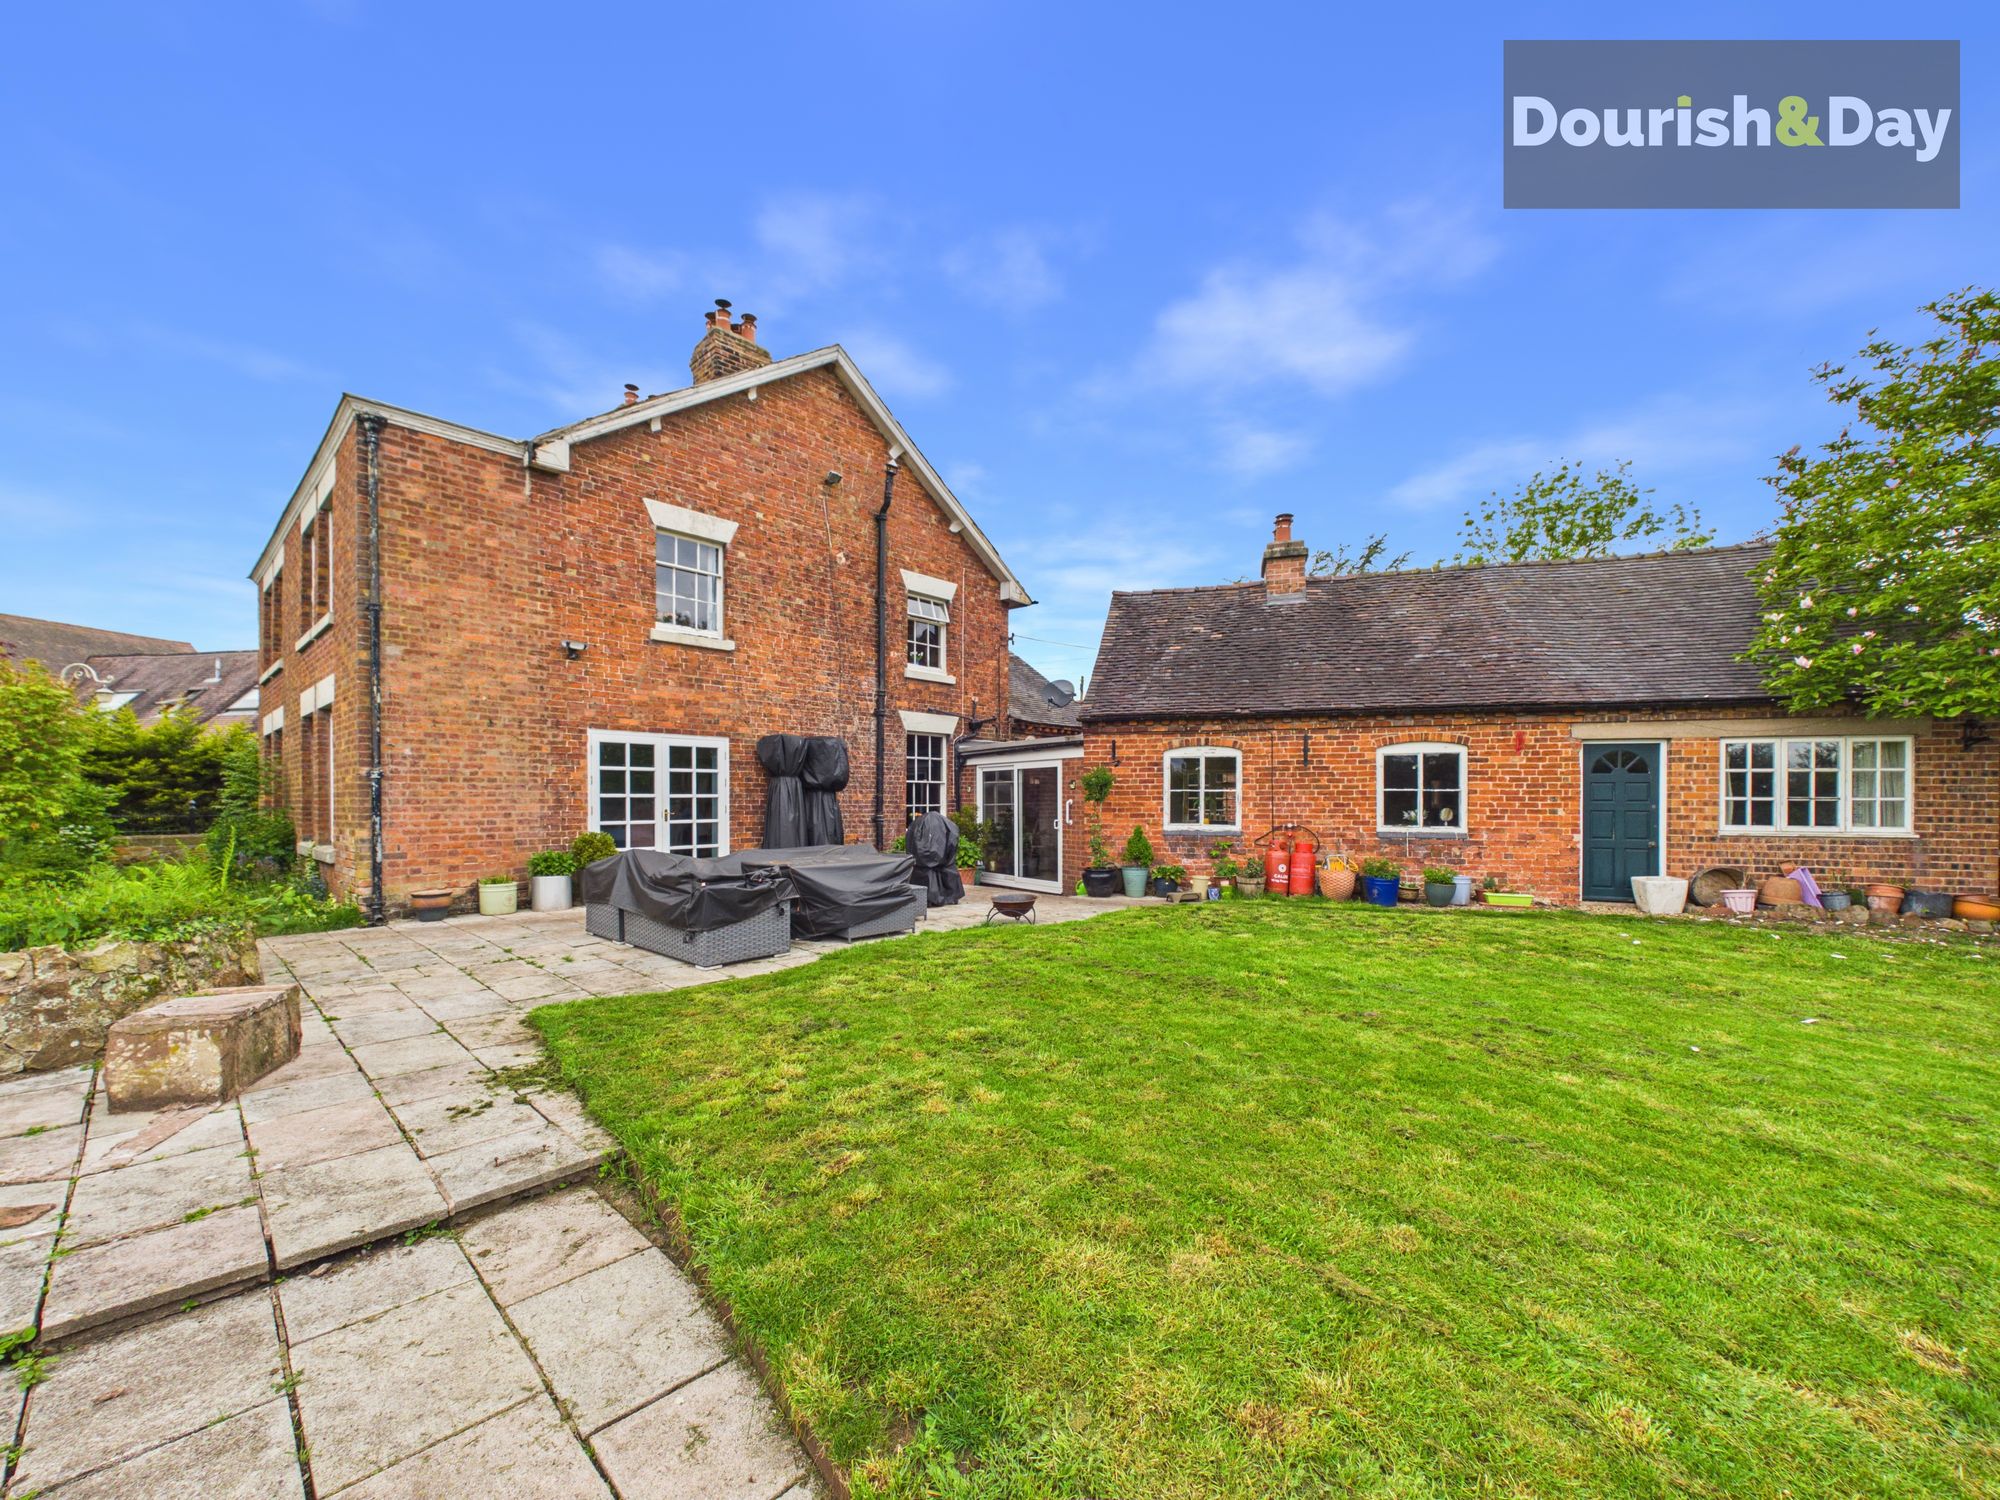
6 Bedroom Detached House | Offers Over £750,000
Call us 9AM - 9PM -7 days a week, 365 days a year!Drayton Road delivers Georgian grandeur with countryside soul. Magnifi...
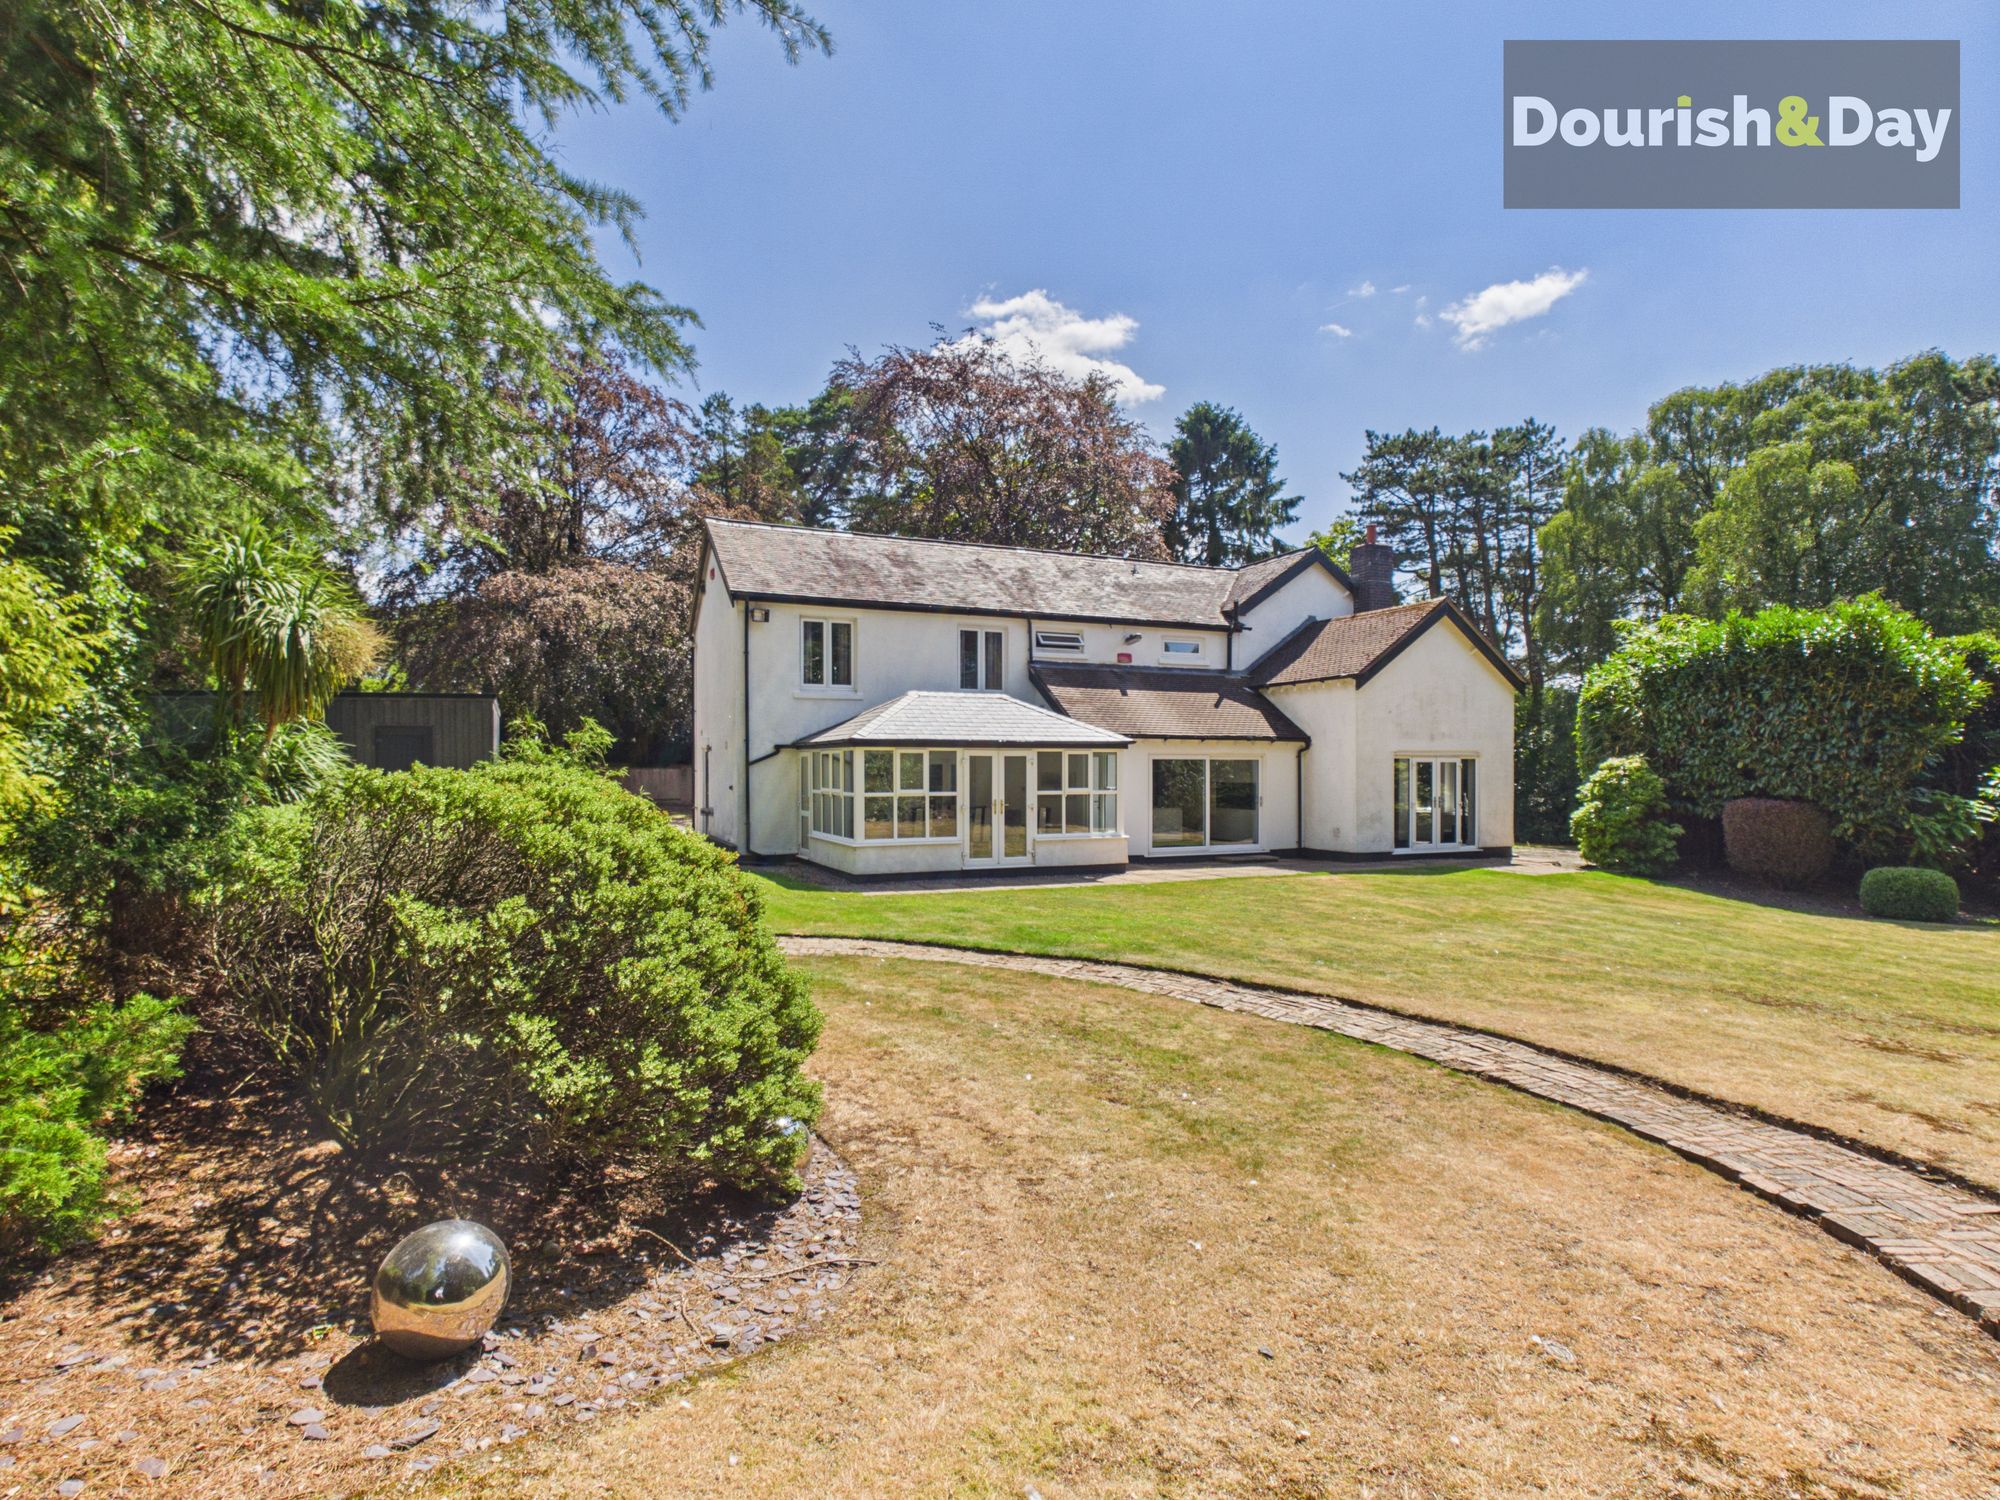
Pinewood Drive, Ashley Heath, TF9
4 Bedroom Detached House | £965,000
Call us 9AM - 9PM -7 days a week, 365 days a year!"Every once in a while, a property comes to the market that simply fee...

Dourish & Day (Market Drayton)
High Street, Market Drayton, Shropshire, TF9 1QF
01630 658888
How much is your home worth?
Use our short form to request a valuation of your property.
Request a Valuation
©2026 The Guild of Property Professionals. All rights reserved.
Terms and Conditions |
Privacy Policy |
Cookie Policy |
Complaints Policy |
Members Login
The Guild of Property Professionals Trading Address: 121 Park Lane, London W1K 7AG. GPEA Limited.
Registered in England & Wales.
Company No: 02819824.
Registered Office Address: The Old Courthouse, 60A London Road, Grantham, NG31 6HR.
VAT Registration No: 180897859

