- Generous Space Throughout – Three double bedrooms, spacious living areas, large gardens, ample parking and a sweeping gravel driveway.
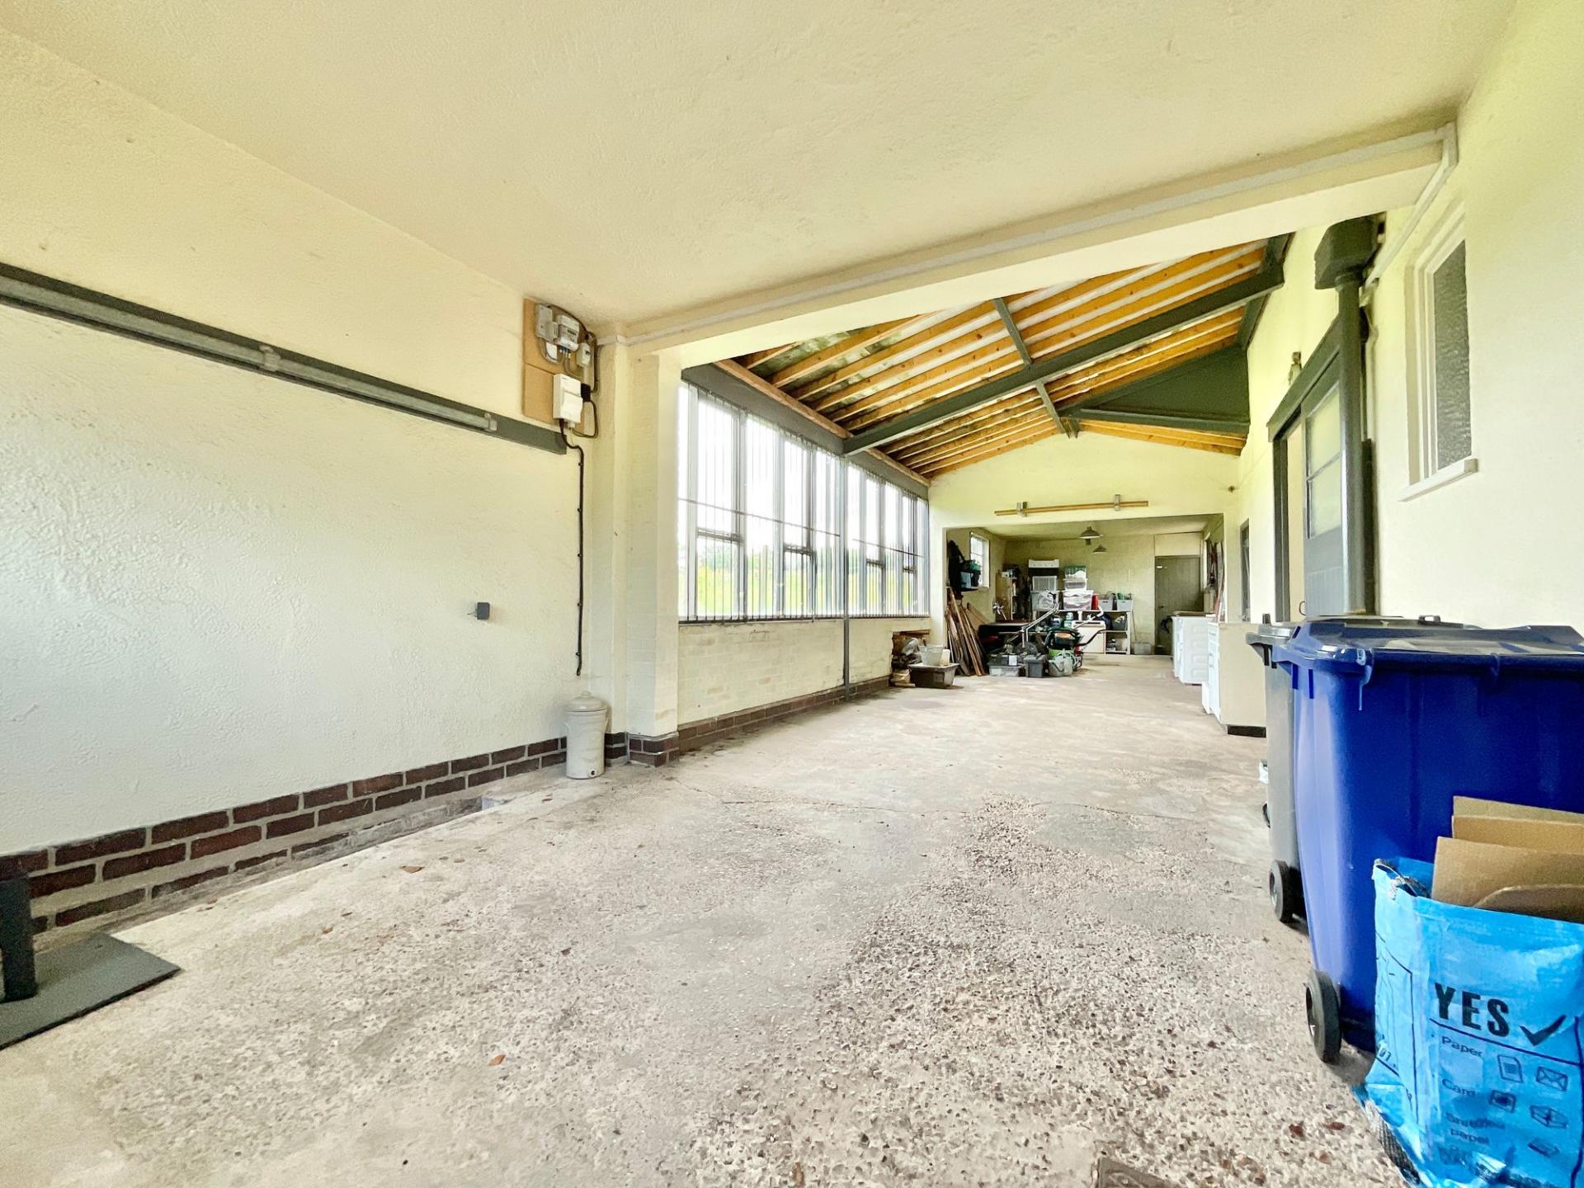
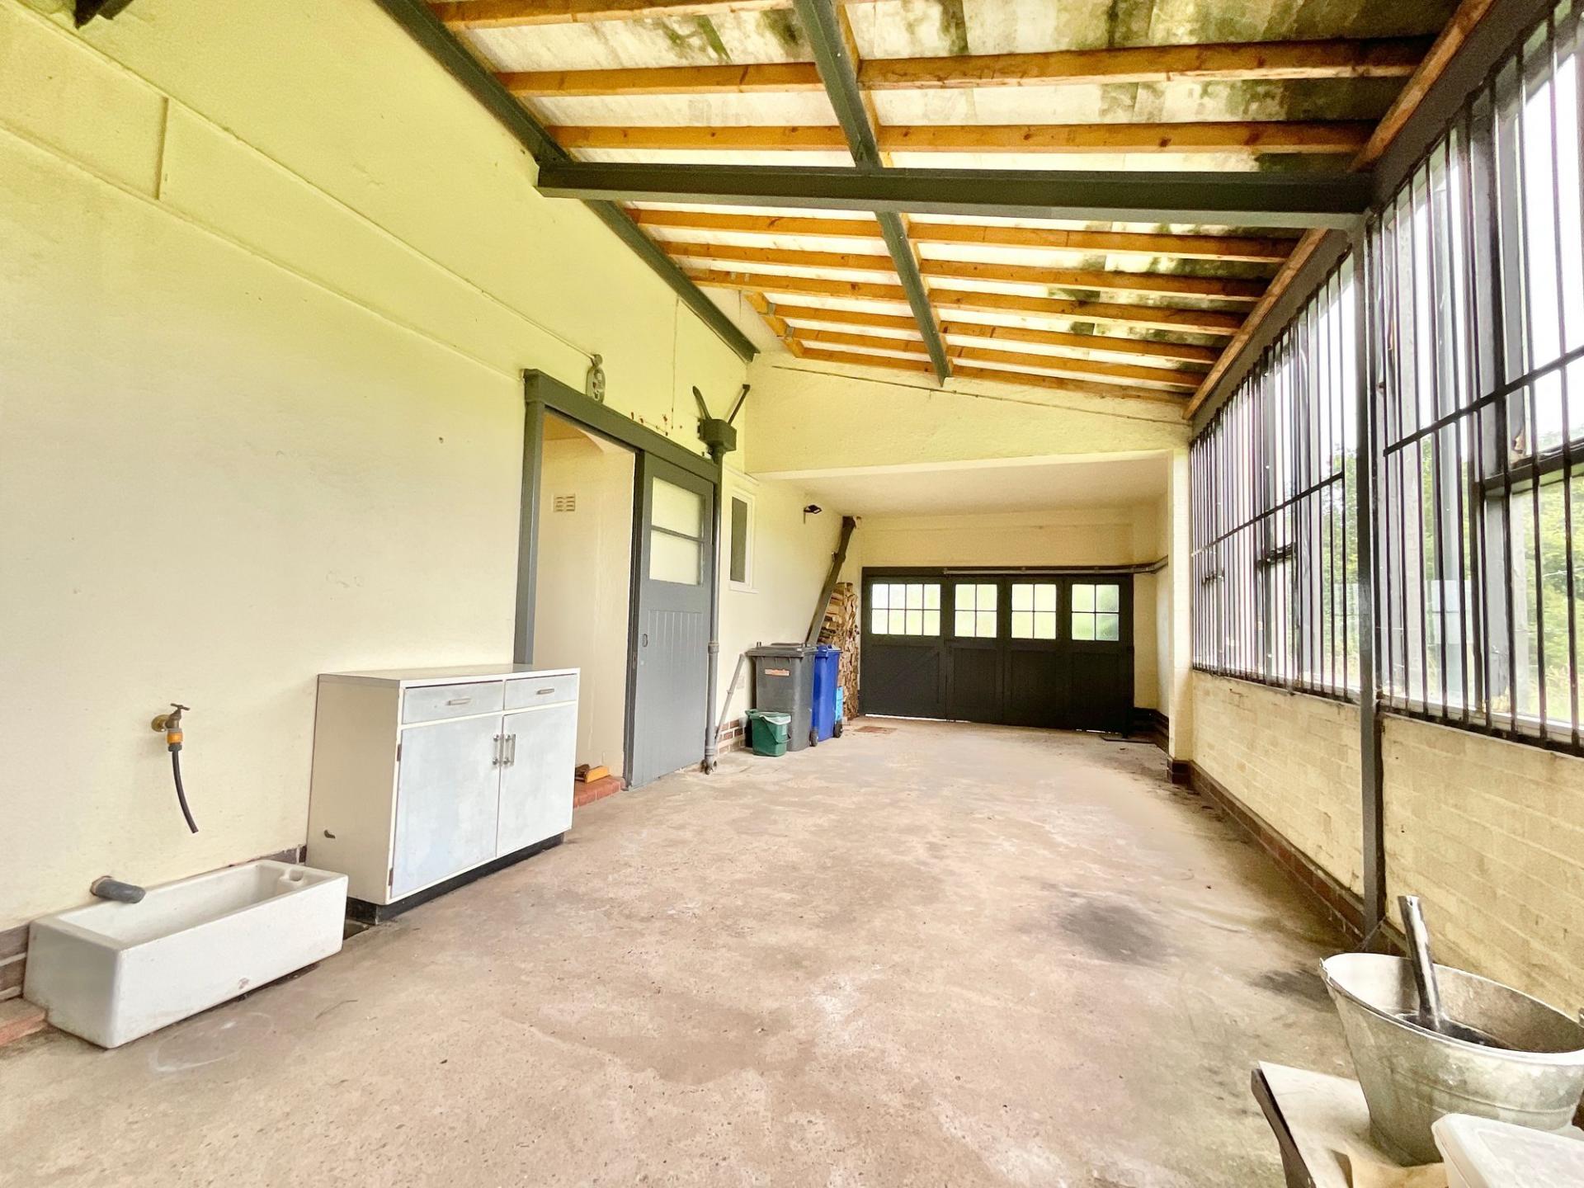
- Versatile Garage – A substantial garage ideal for storage, hobbies or a workshop, with future conversion potential, subject to permissions.
- Rural Yet Connected – Peacefully located in Willoughbridge, close to Loggerheads, Woore and Baldwins Gate for amenities and schools.
- Strong Community Spirit – Near Aston village, home to a vibrant hall, regular social events and an active community WhatsApp group.
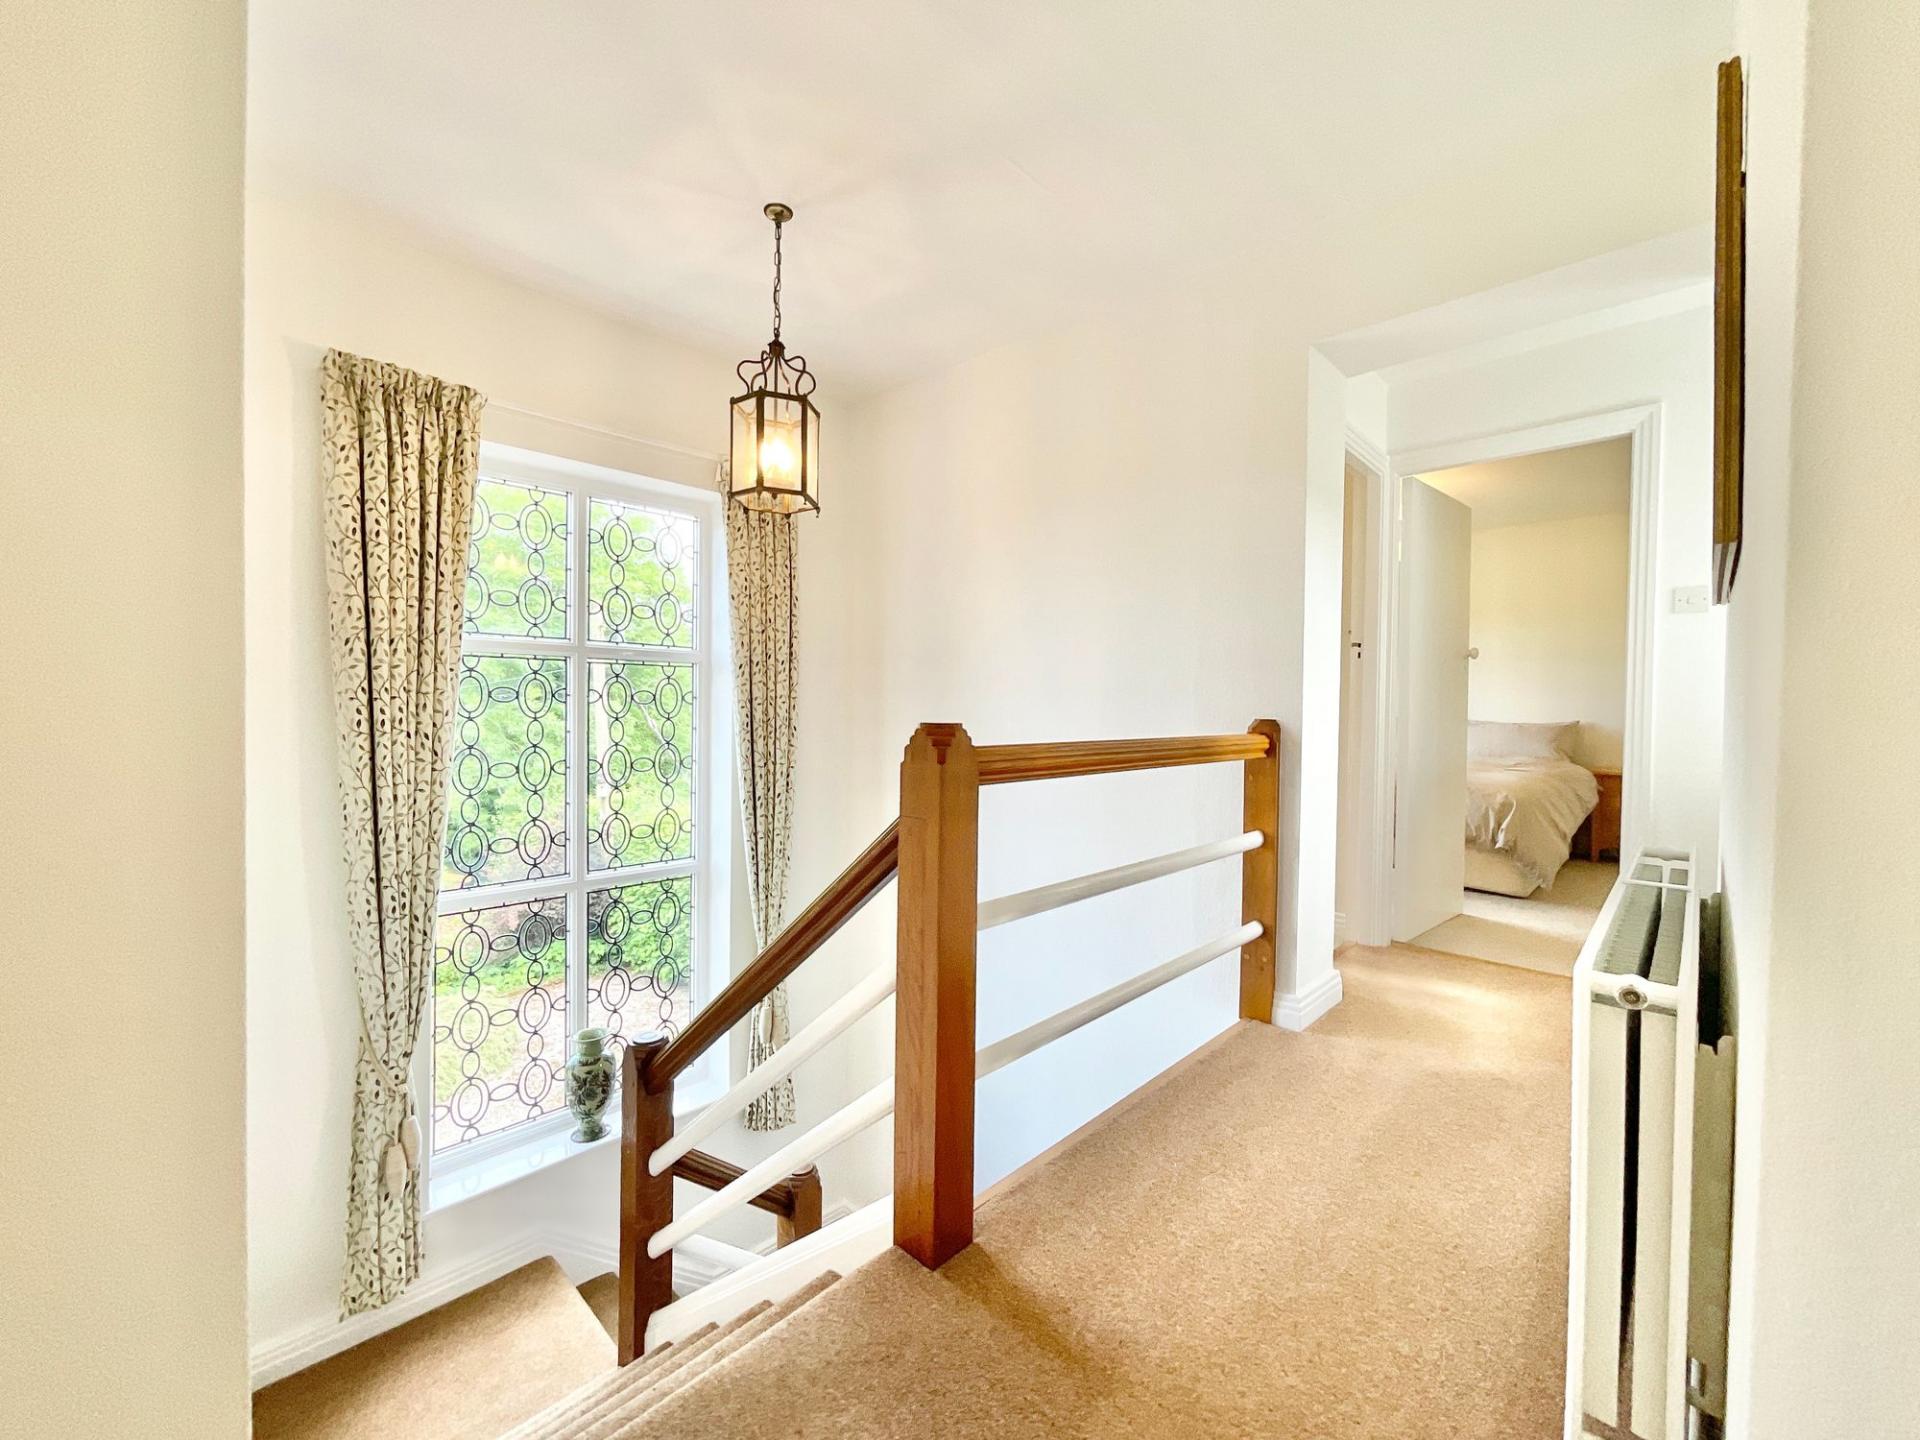
- Character-Filled Period Home – Late 1930s origins with original features including a leaded staircase window, architraves and a feature fireplace.

3 Bedroom Detached House for sale in Market Drayton
 2
3
2
2
3
2
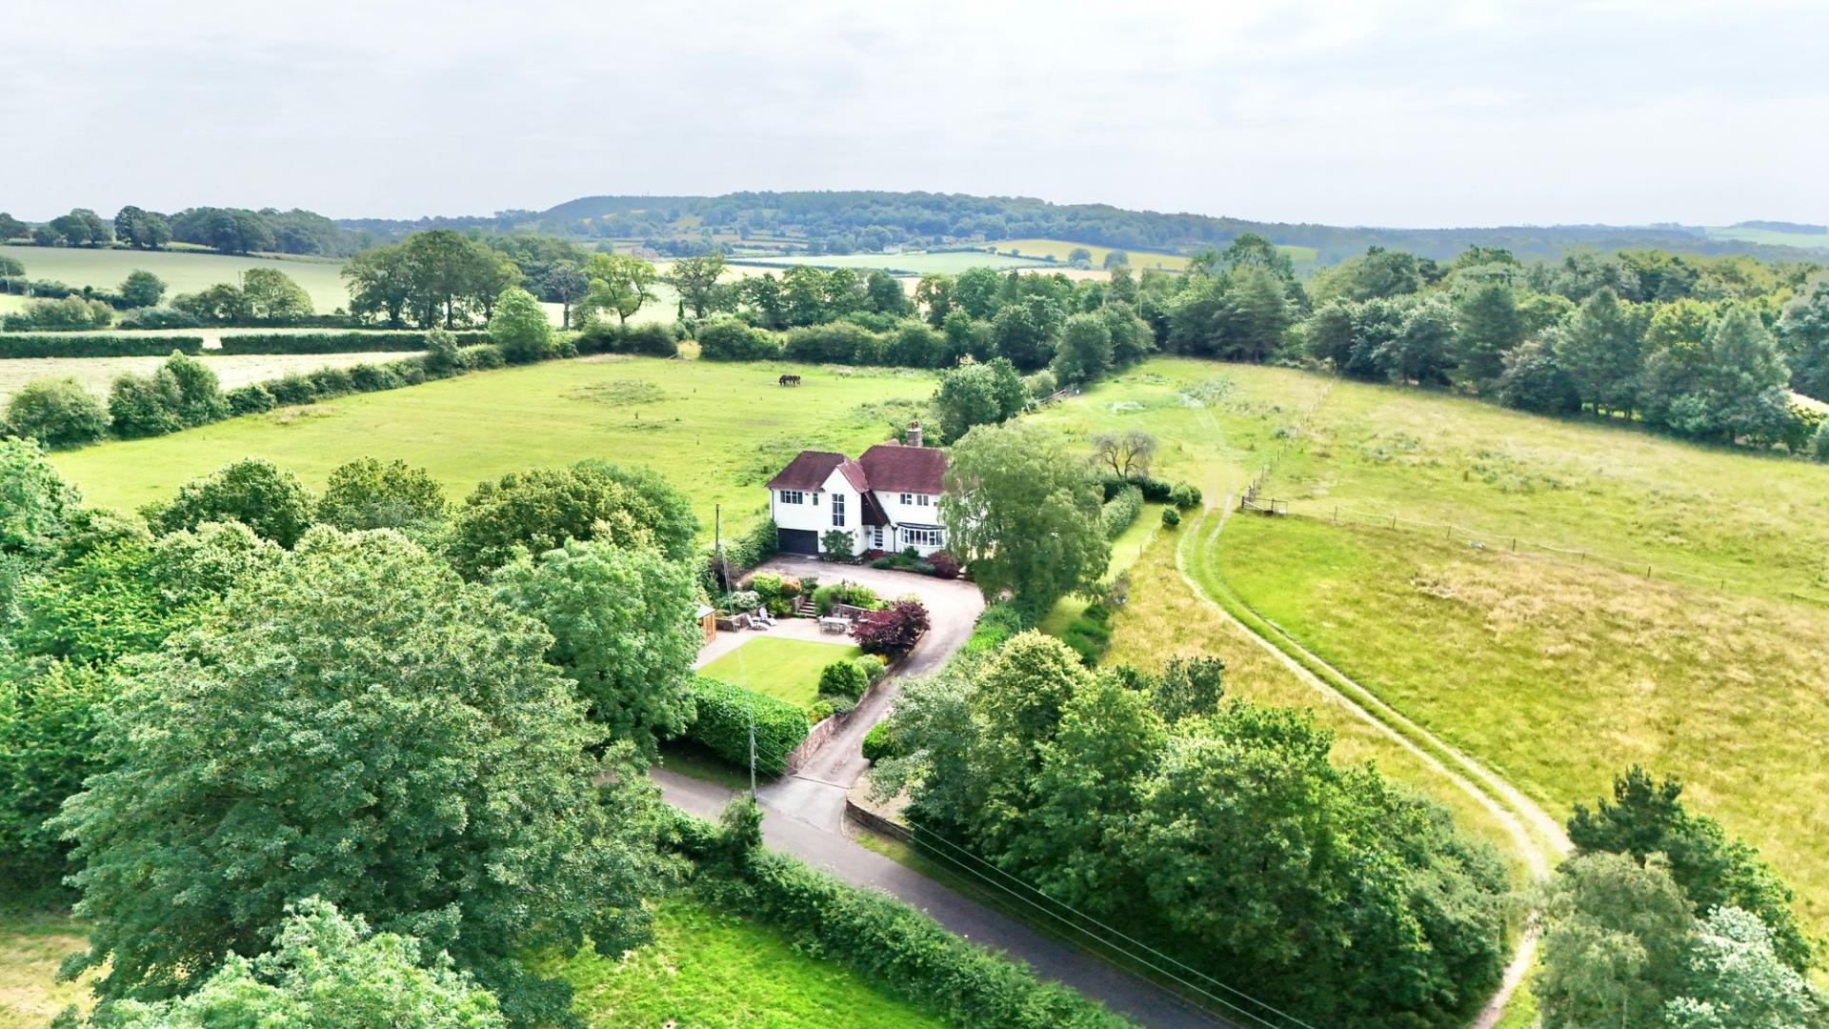
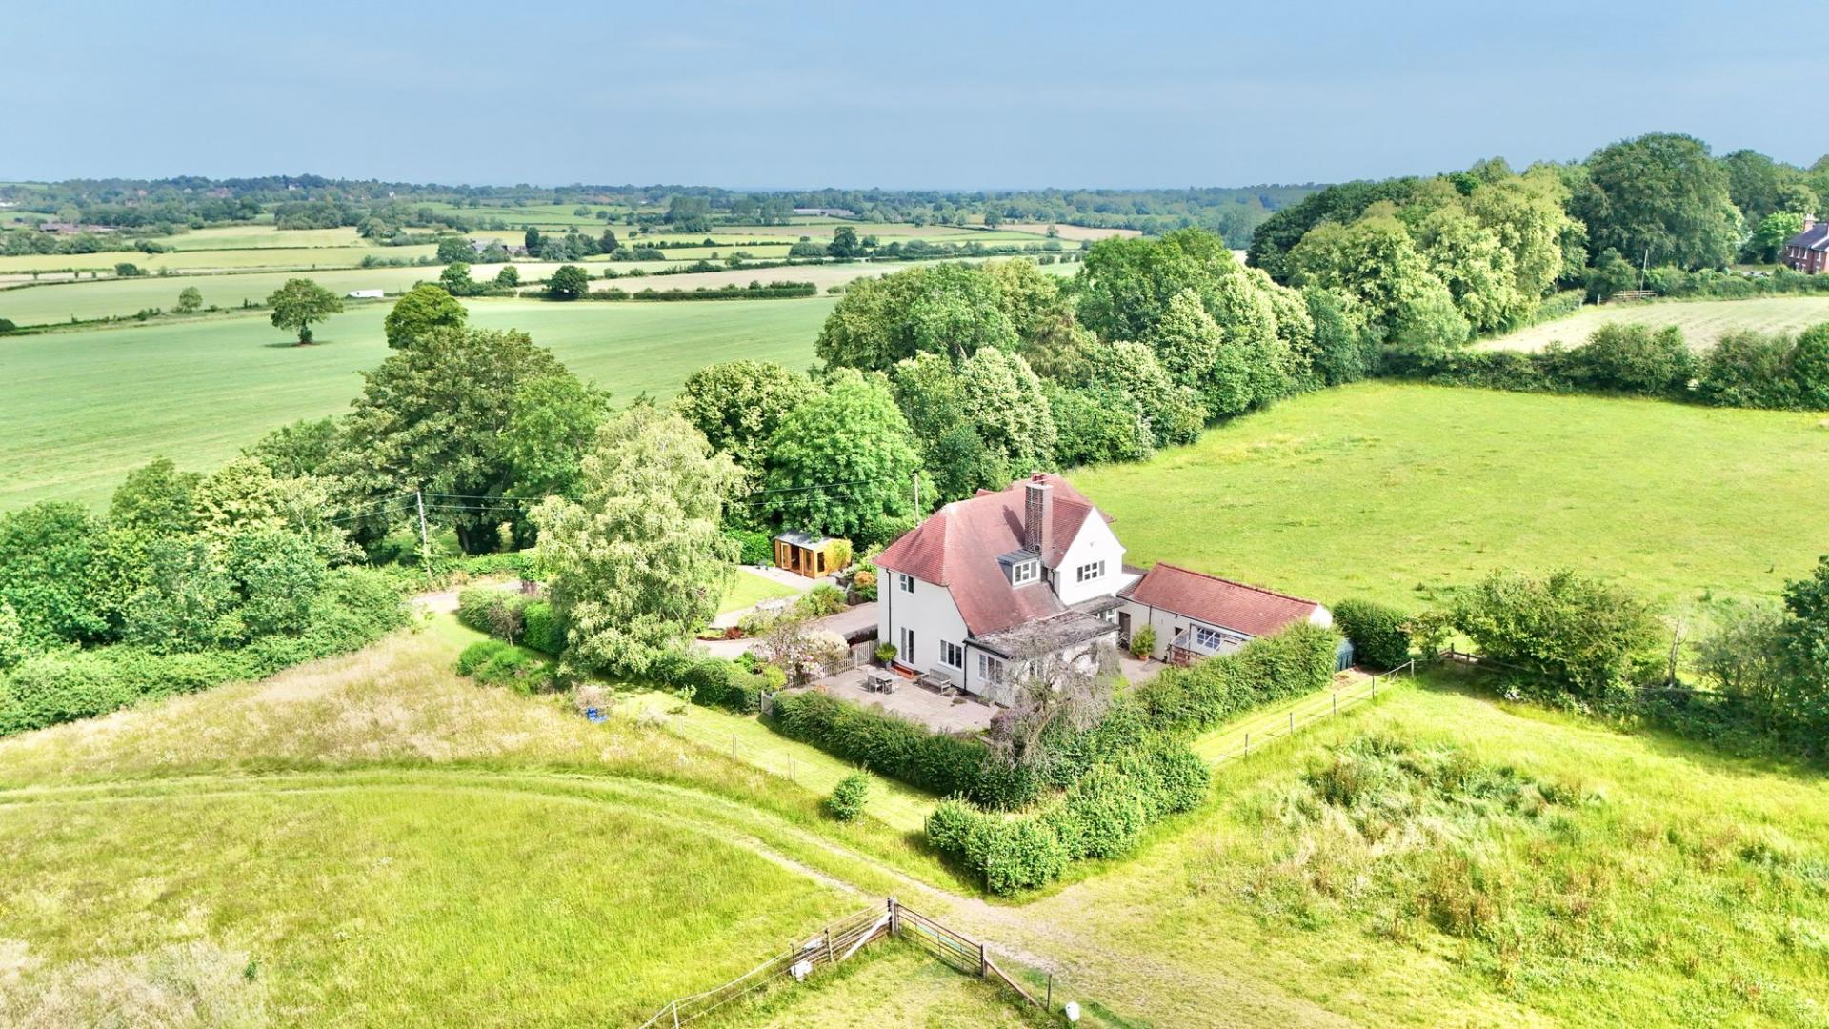
Welcome to Greenfields, a home that has been quietly perfecting the art of countryside living since the late 1930s. Brimming with original character, period features and views that stretch towards the Welsh Hills and The Wrekin, this is a property where heritage and lifestyle grow beautifully side by side. Think of it as a well-established garden: deeply rooted in character, lovingly cultivated over time, and ready for its next chapter to bloom.
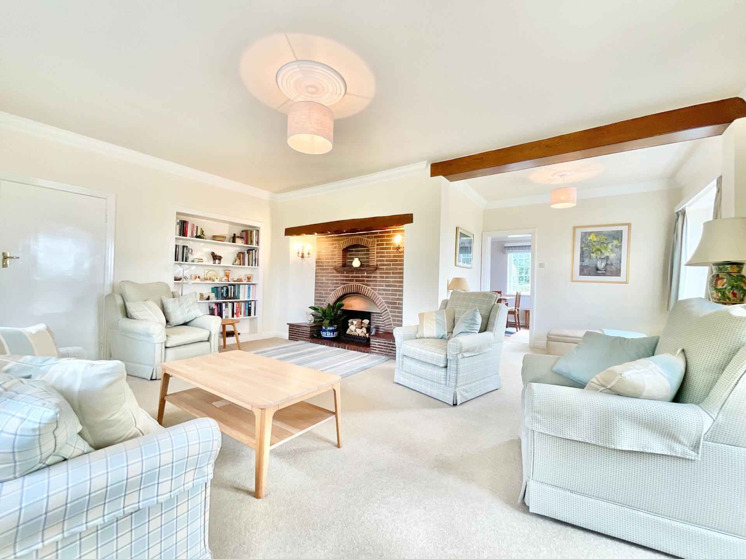
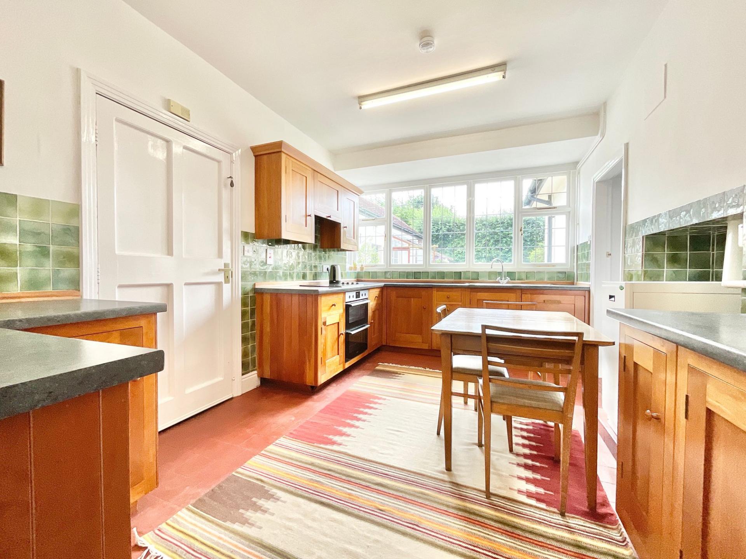
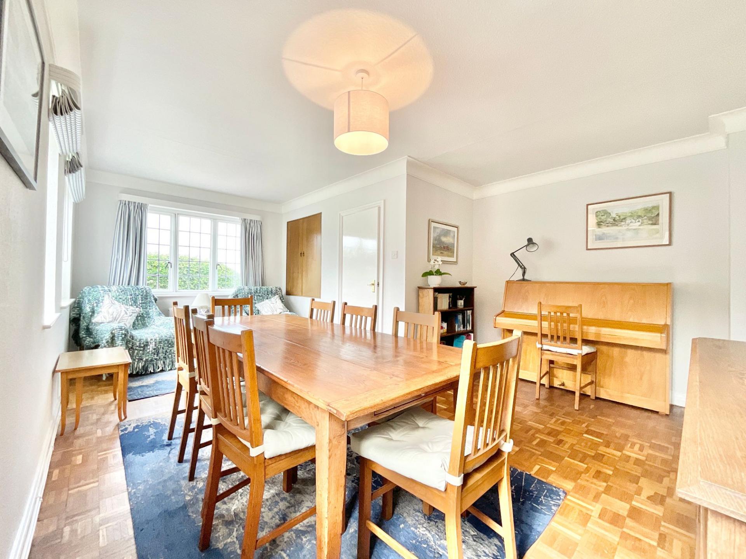
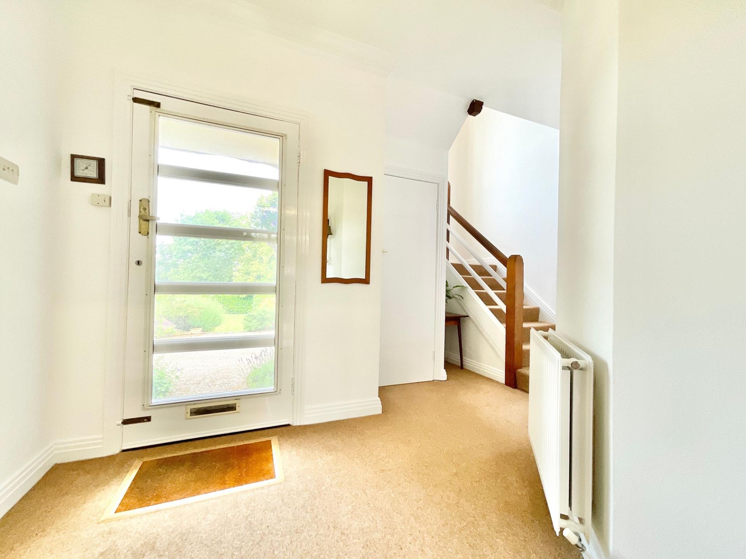
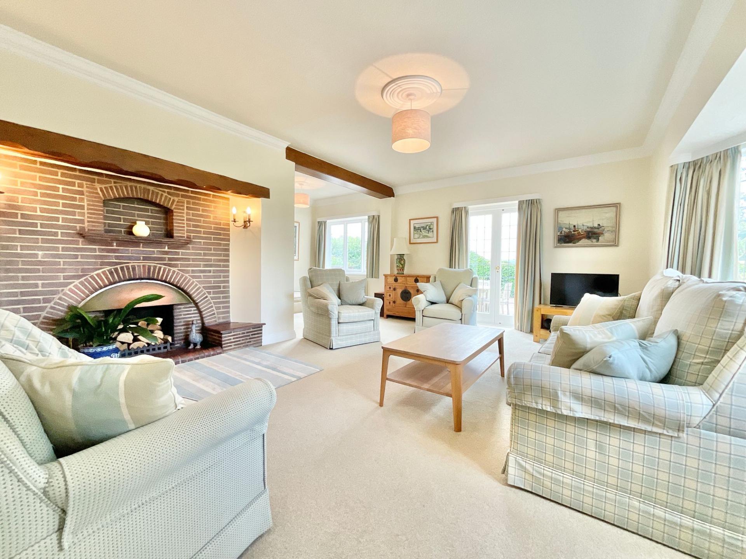
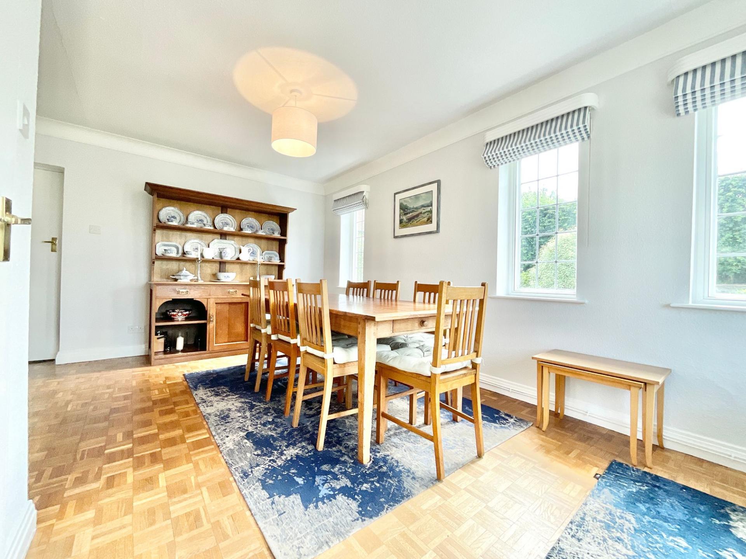
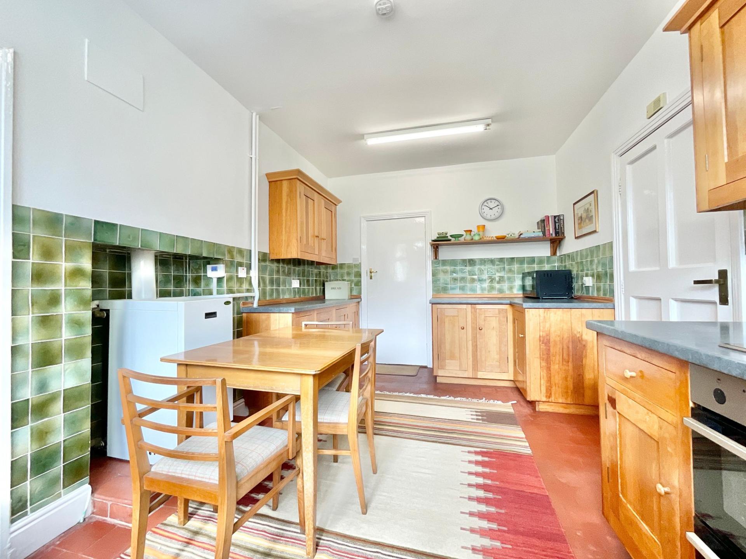
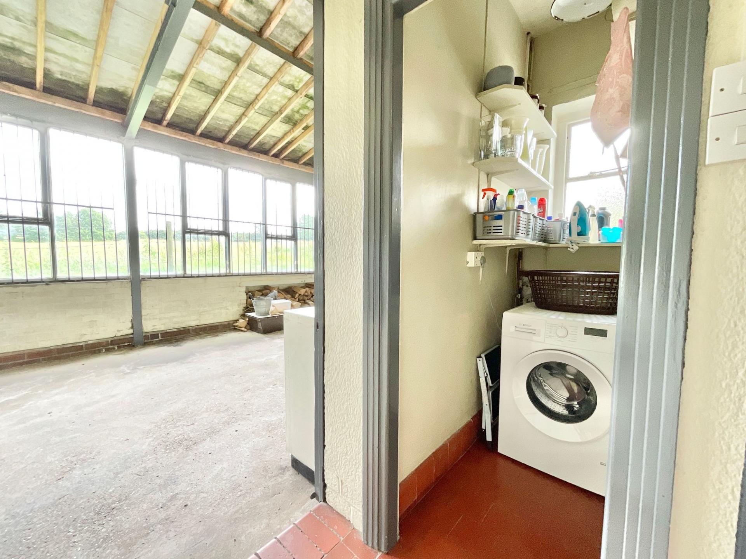
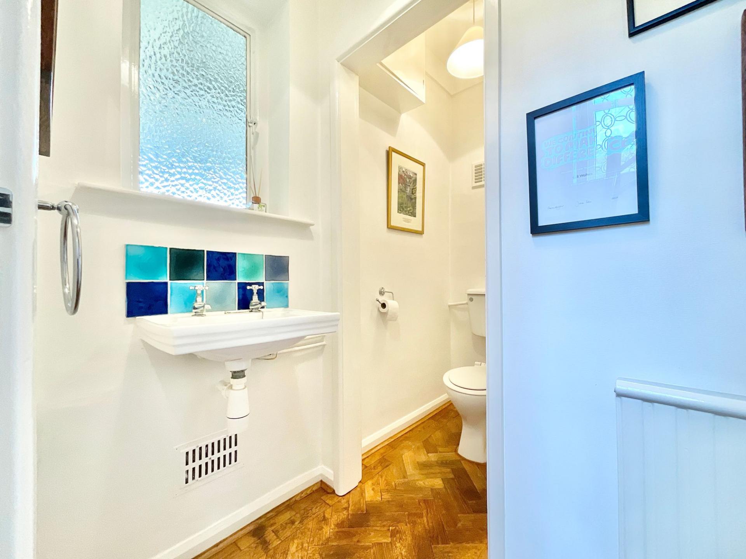
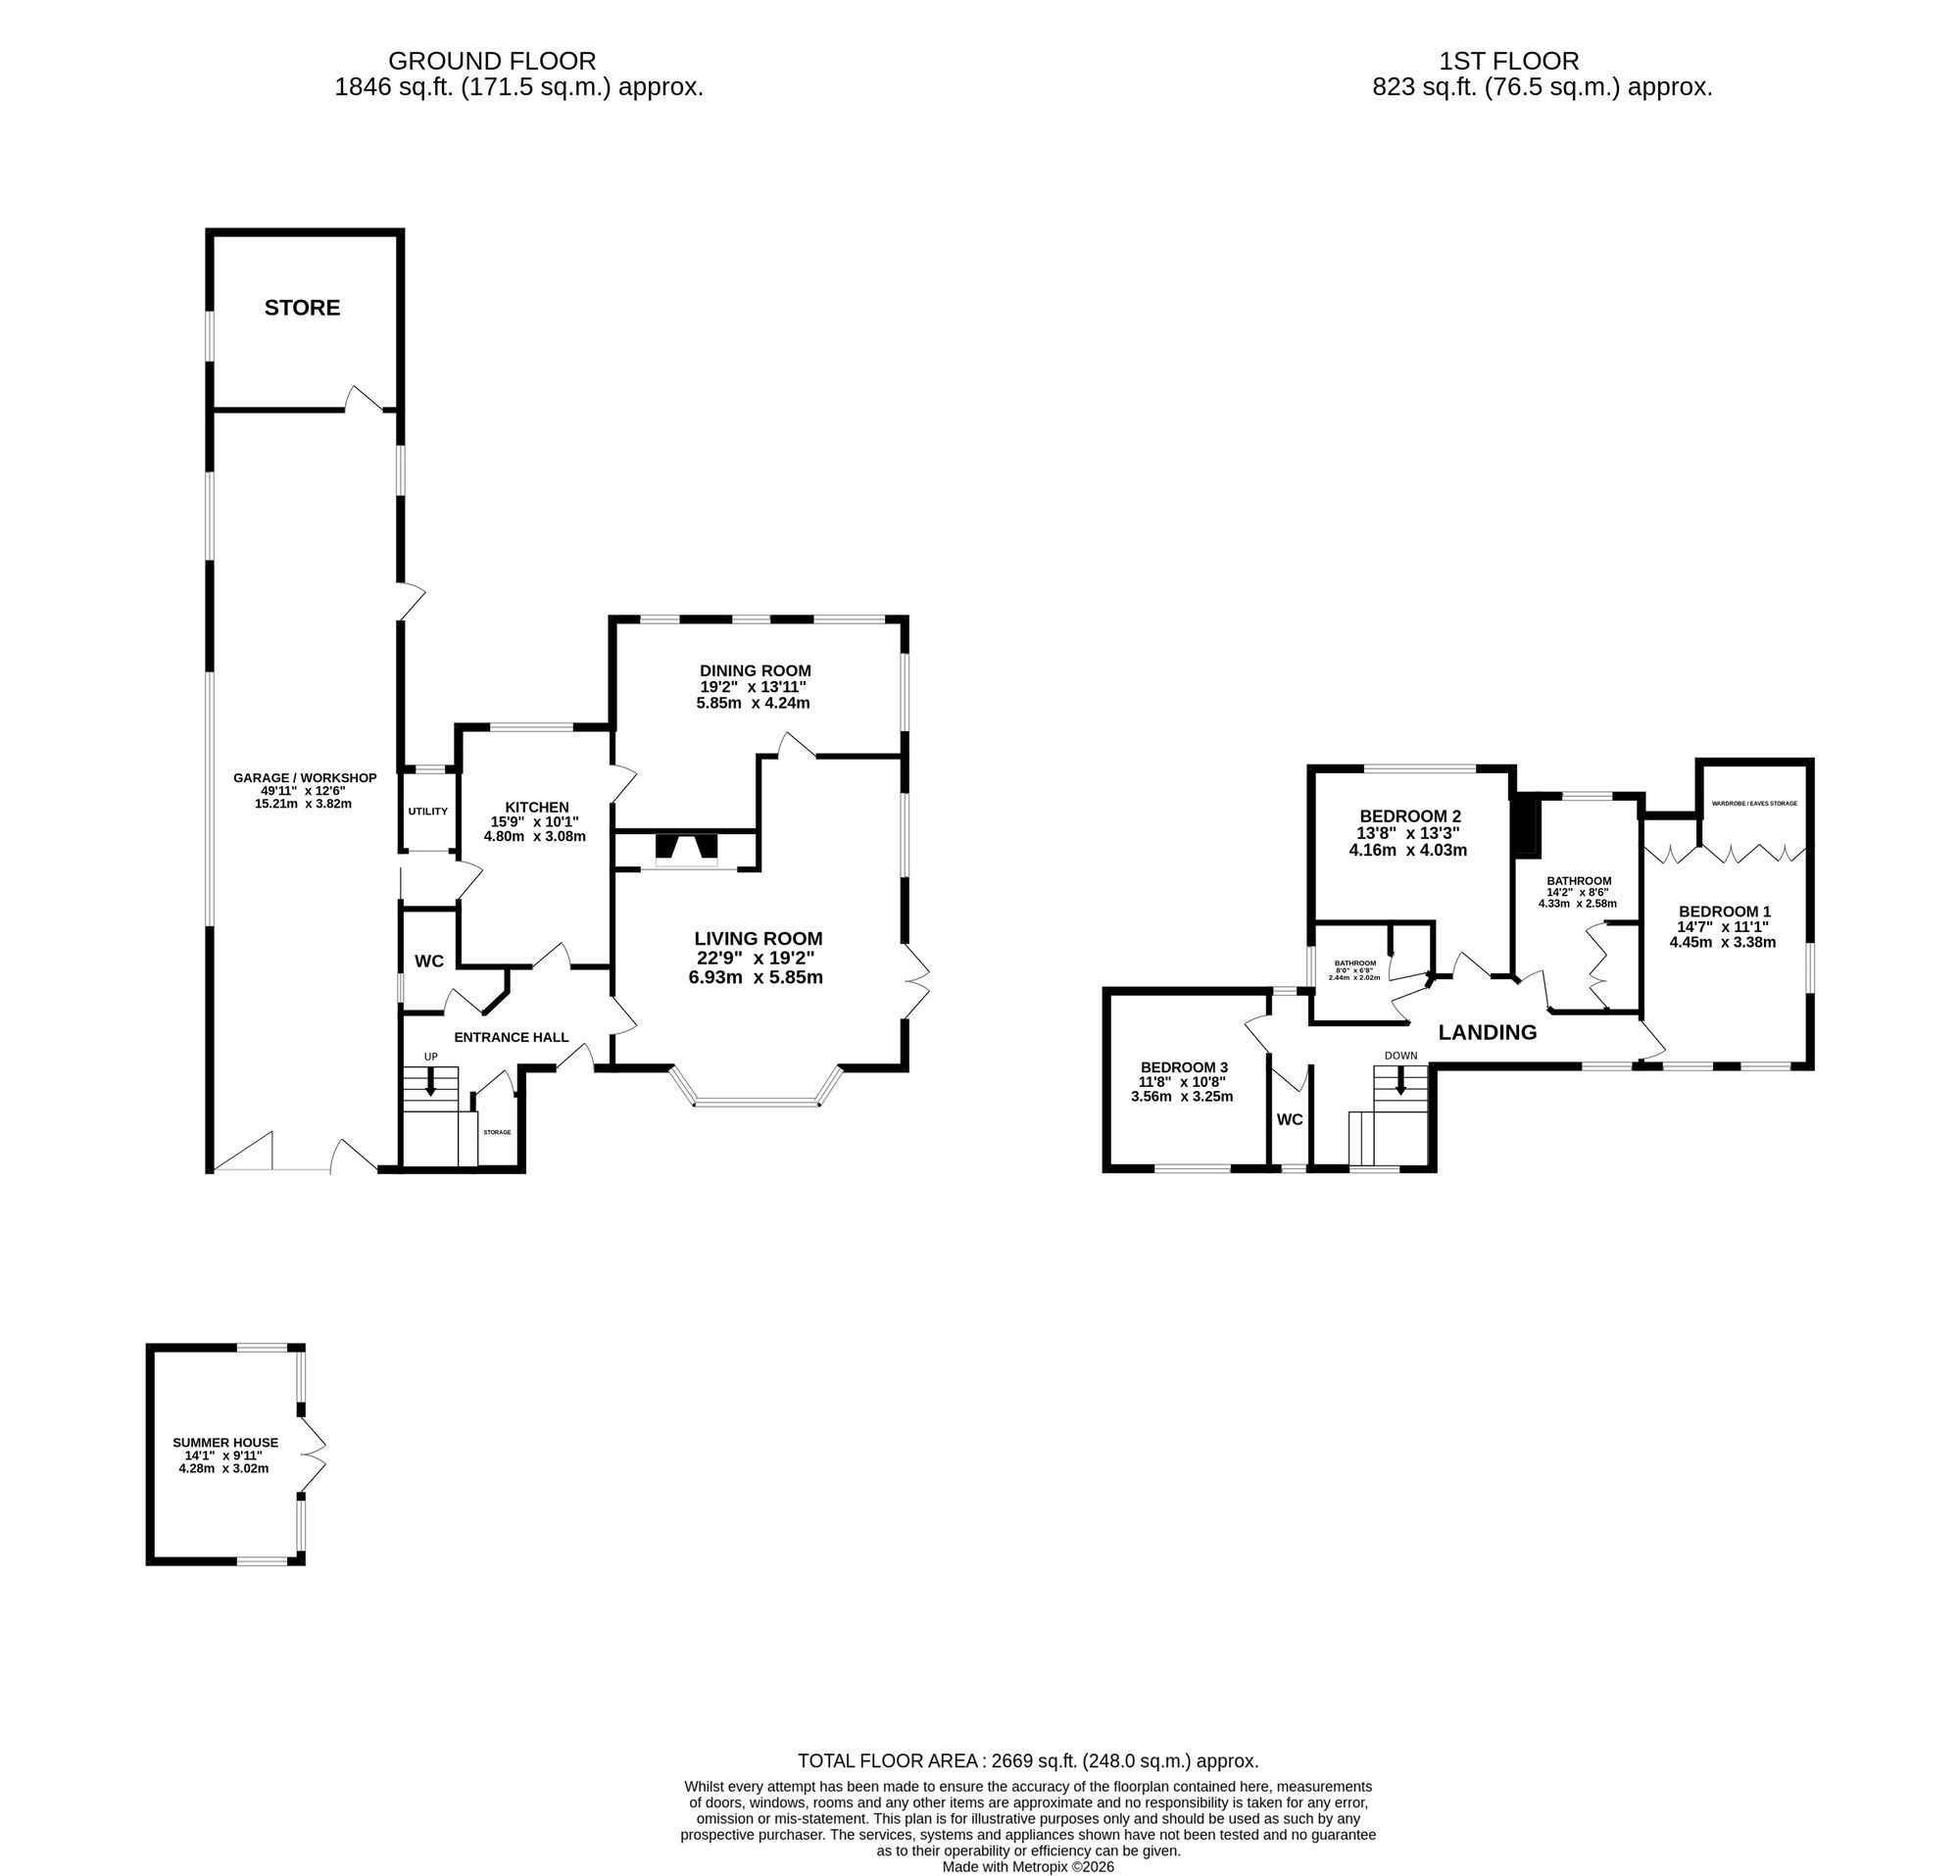
Step through the front door and into a welcoming entrance hall, the perfect seedbed for the rest of the home. Carpet lies underfoot, while doors lead through to the kitchen and living spaces. Practicality has also been carefully planted here, with a ground-floor cloakroom, useful under-stairs storage cupboard and staircase rising to the first floor. The living room is undoubtedly the social hub of Greenfields, a space where family life can truly flourish. Soft carpeting creates a cosy feel underfoot, while a charming front-facing bay window, additional side window and French doors ensure the room is bathed in natural light throughout the day. Character grows in abundance here. An original feature fireplace with its brick surround provides a focal point full of warmth and nostalgia, while exposed beams overhead and original stepped skirting boards and architraves showcase the home's enduring Art Deco influences. It's a room with roots firmly planted in its history, yet perfectly suited to modern-day living. Flowing from the living room is the dining room, a later extension that has blossomed into a wonderful entertaining space. Wooden parquet flooring stretches beneath your feet, while an abundance of surrounding windows invite the outside in, framing delightful garden views and filling the room with sunshine. In here you’ll also find a generous built in cupboard for added hosting convenience. Whether hosting summer gatherings or enjoying quieter family meals, the connection through to the kitchen ensures entertaining remains effortless. The kitchen offers a practical and inviting workspace, featuring tiled flooring, a range of wooden cabinetry, complementary work surfaces and an array of integrated appliances. A large rear window acts almost like a living picture frame, flooding the room with natural light while offering peaceful views across the rear garden. Just beyond, a useful utility nook provides additional practicality before leading seamlessly into the garage.
The substantial garage offers fertile ground for imagination. Whether you're seeking secure parking, a workshop, hobby room, home business space or perhaps considering a future annexe or additional accommodation (subject to the necessary permissions), this versatile area is ready to adapt to your lifestyle. Adding to its appeal, a large side window enjoys attractive views across the neighbouring fields, ensuring even this practical space remains connected to its beautiful surroundings.
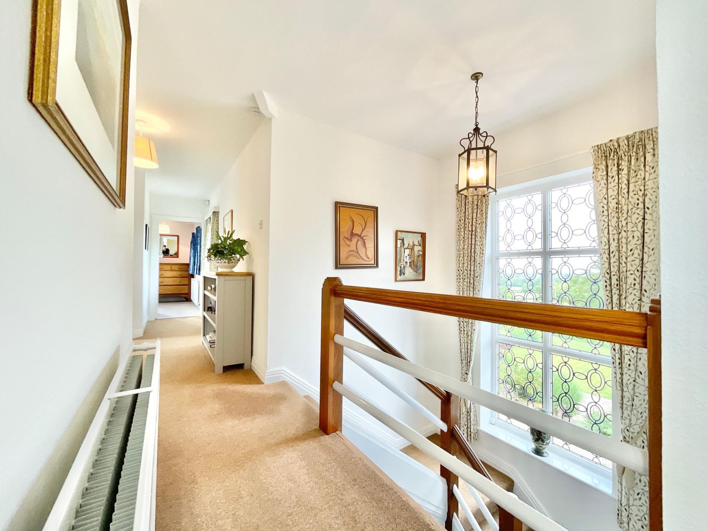
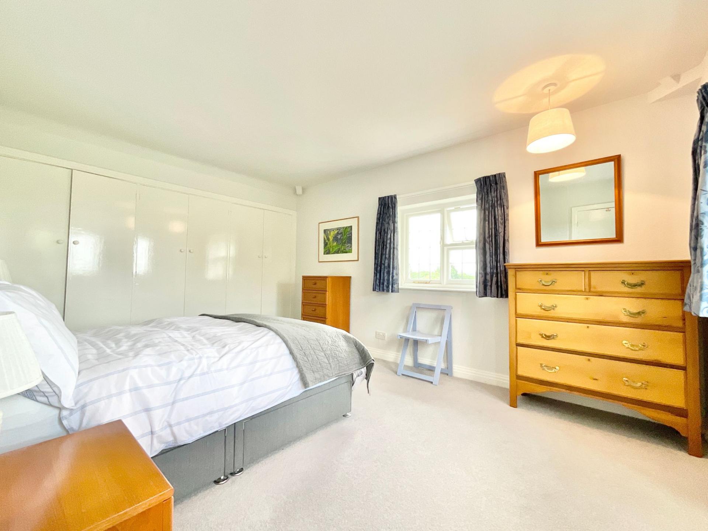
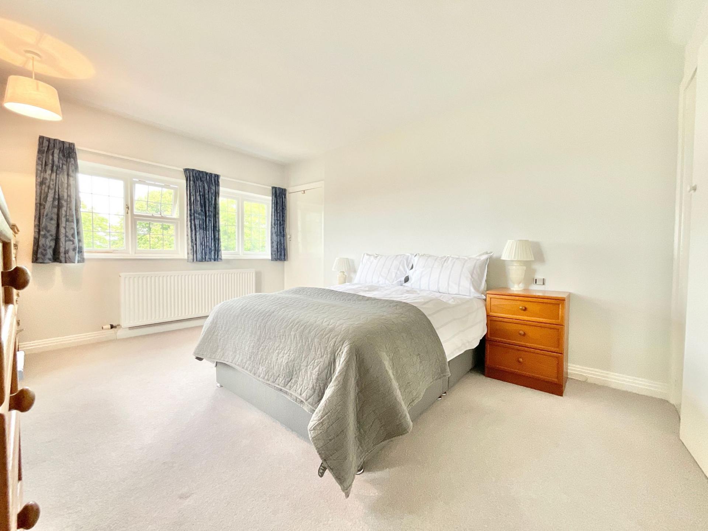
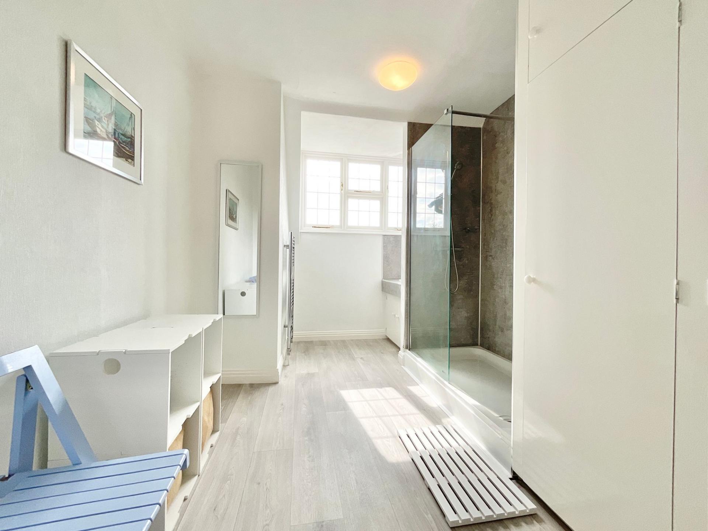
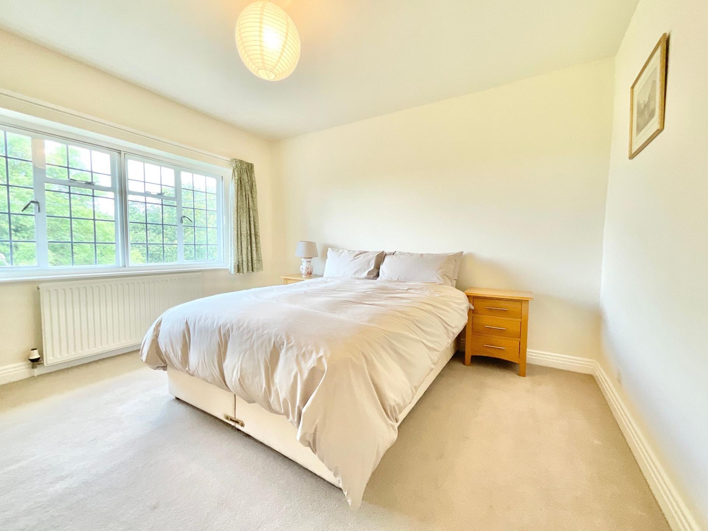
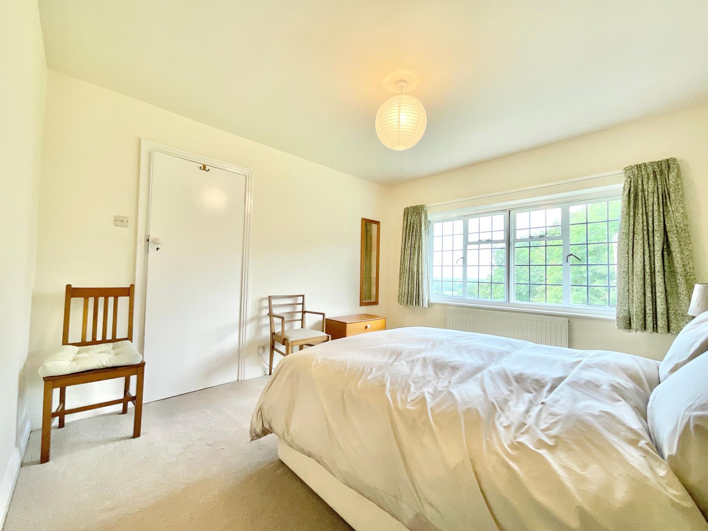
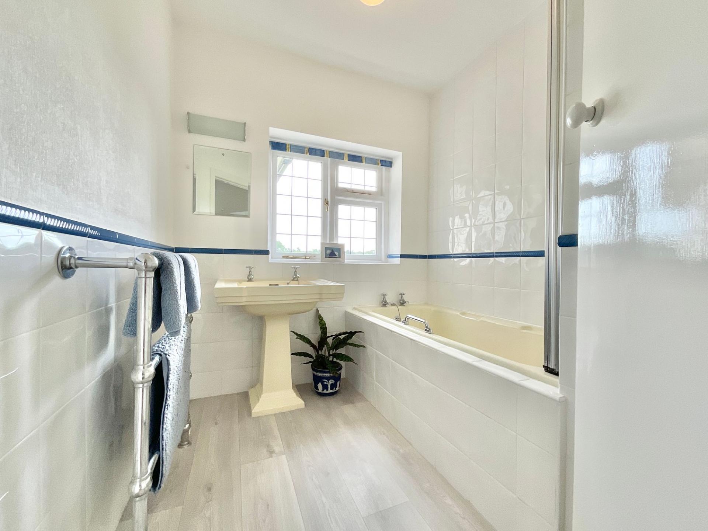
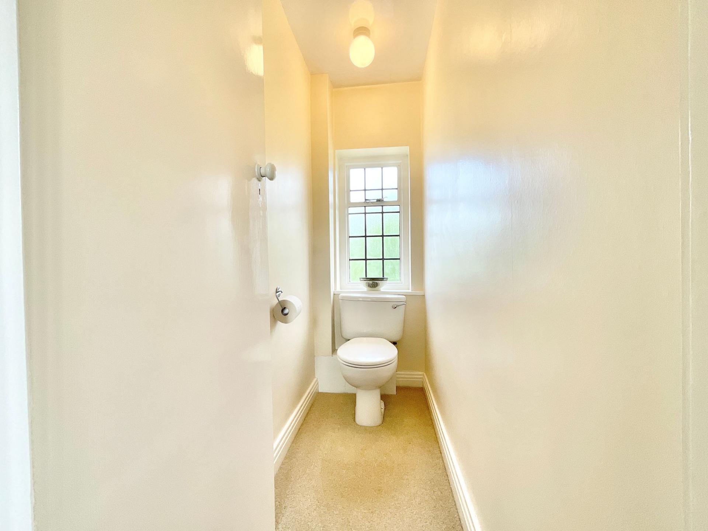
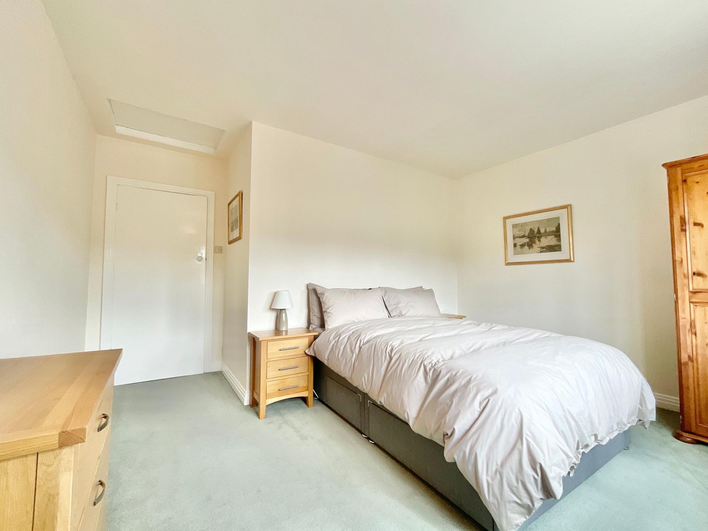
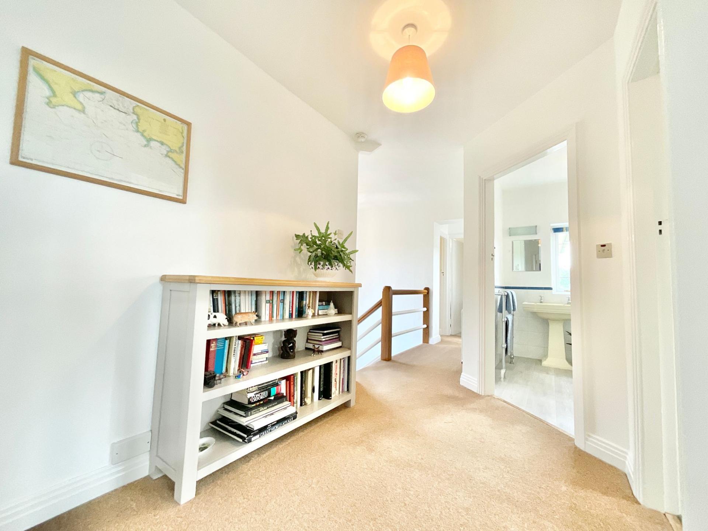
As you ascend the staircase to the galleried landing, pause to admire an original leaded window that perfectly frames the front aspect of the property, a lovely reminder of Greenfields' period pedigree. The first floor reveals three generous double bedrooms, two bathrooms and a separate WC. The principal bedroom is a wonderfully spacious retreat. Triple-aspect windows allow sunlight to drift through from multiple directions, while soft carpeting creates a comfortable atmosphere. A full wall of built-in wardrobes and cupboards provides excellent storage, with two wardrobes cleverly concealing access to additional eaves storage. On clear days, the outlook is truly something special, with views stretching towards both the Welsh Hills and The Wrekin, a daily reminder that nature is never far away. Bedrooms two and three continue the theme of generous proportions, each offering comfortable double accommodation and carpeting underfoot, along with the landing areas. The first bathroom has been thoughtfully updated as a contemporary shower room, complete with a walk-in shower, WC, wash basin, stainless steel heated towel radiator, built-in storage and stylish grey panelling. The second bathroom offers a more characterful aesthetic, featuring a full-sized bath with shower over, a distinctive statement wash basin, heated towel radiator and access to the airing cupboard. Completing the first-floor accommodation is a separate WC, adding convenience for busy households.
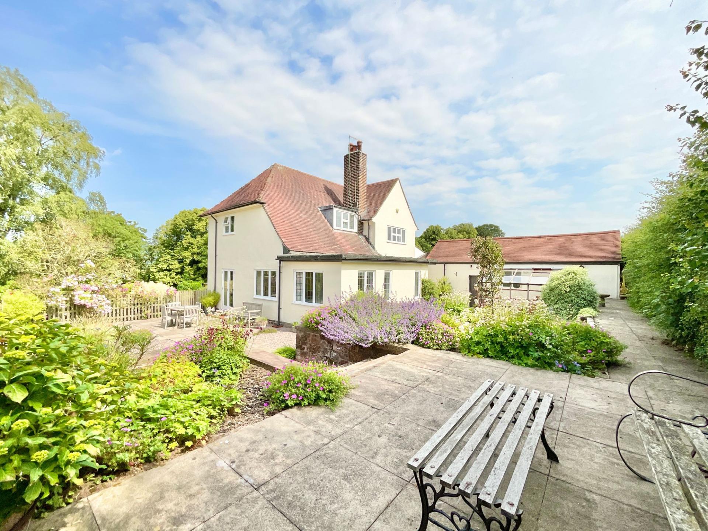
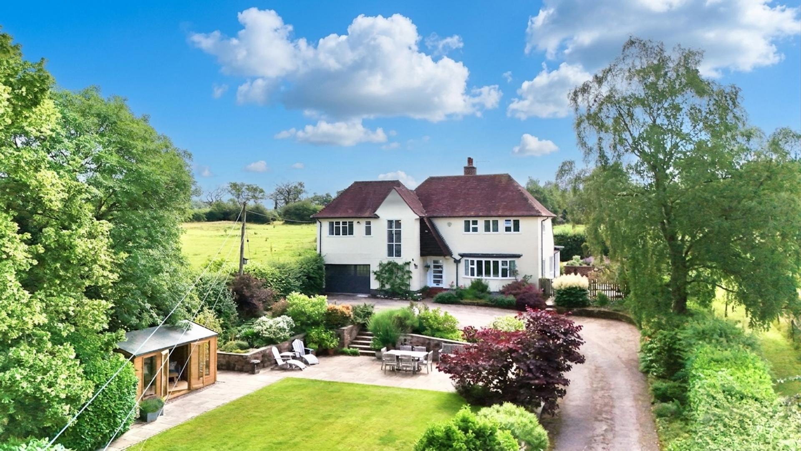
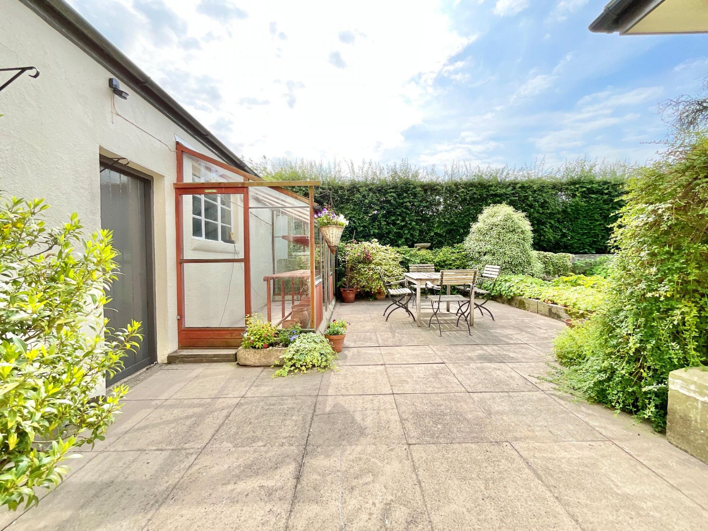
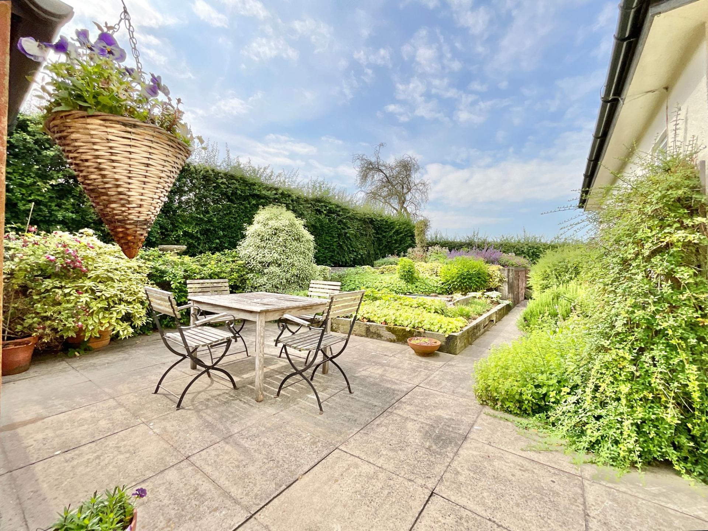
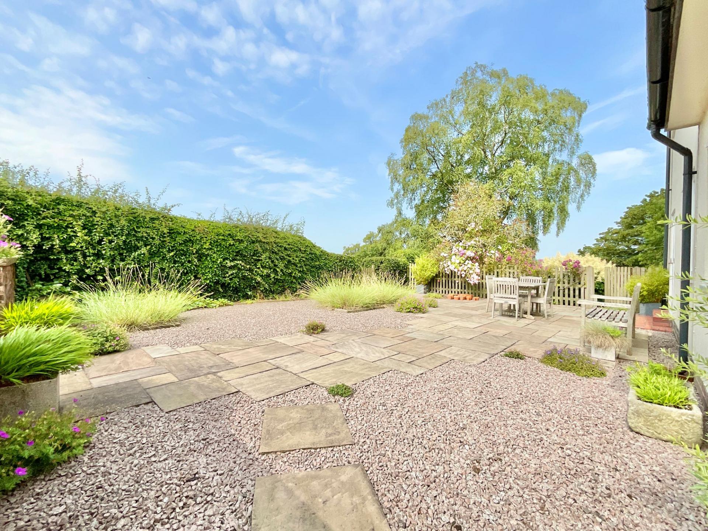
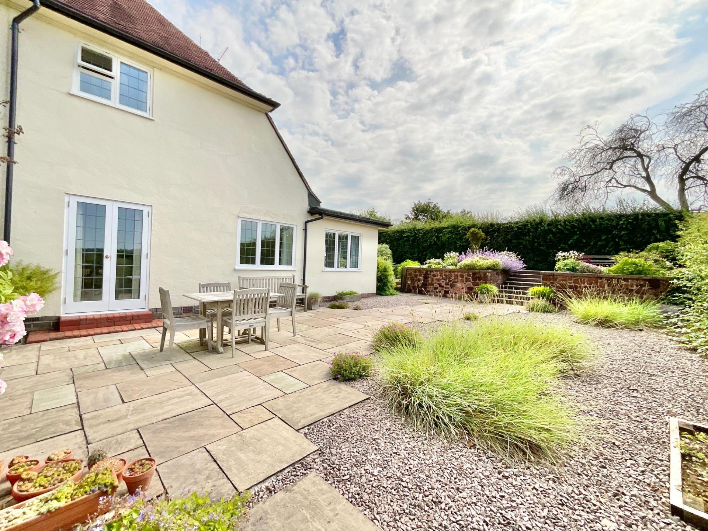
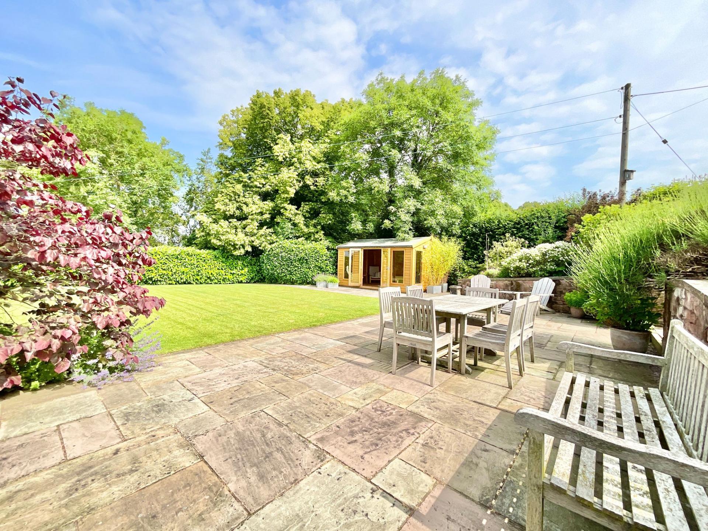
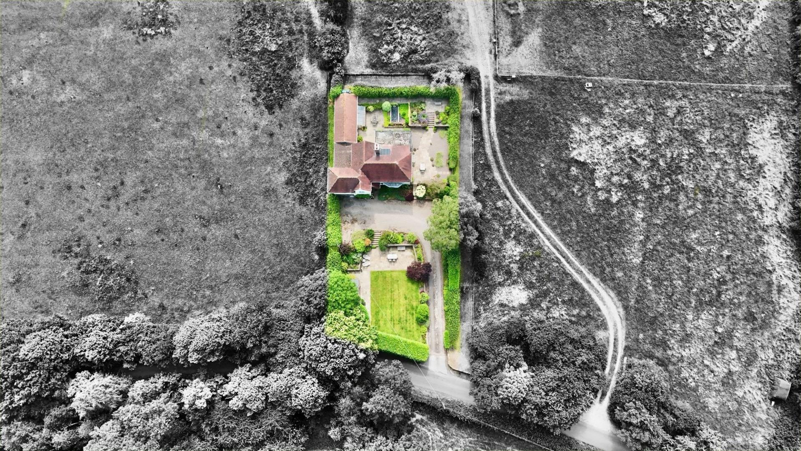
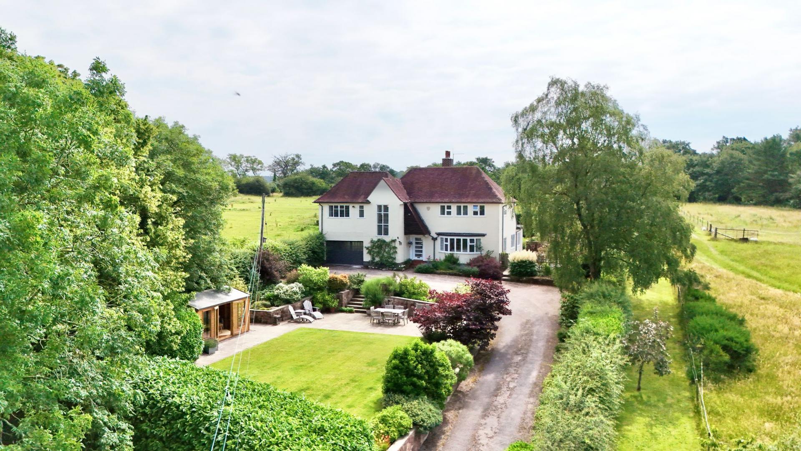
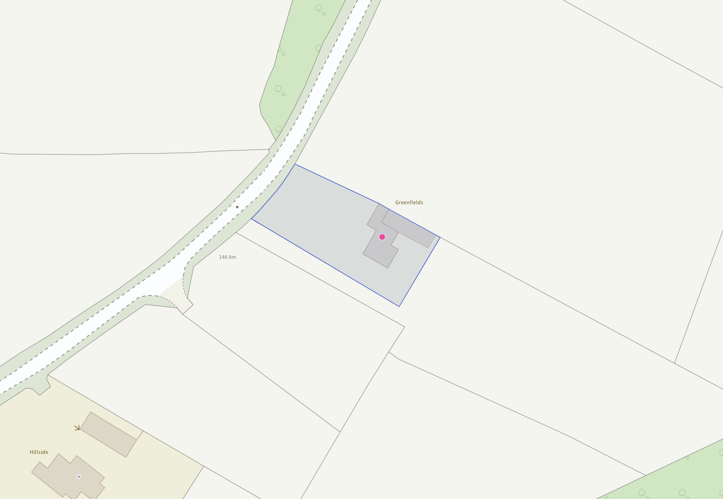
Outside, Greenfields truly comes into full bloom. Both the front and rear gardens enjoy the backdrop of surrounding rural scenery, creating a wonderfully peaceful setting. To the rear, you'll discover a variety of patio areas, tiered sections, easily maintained and established planting beds, including spaces perfectly suited to growing your own vegetables. Whether you're a seasoned gardener or simply enjoy pottering among the plants, there's plenty of room for your green fingers to thrive. The west facing front garden features an expansive lawn, private additional seating areas and a sweeping gravel driveway that creates an impressive approach to the property and ample parking room.
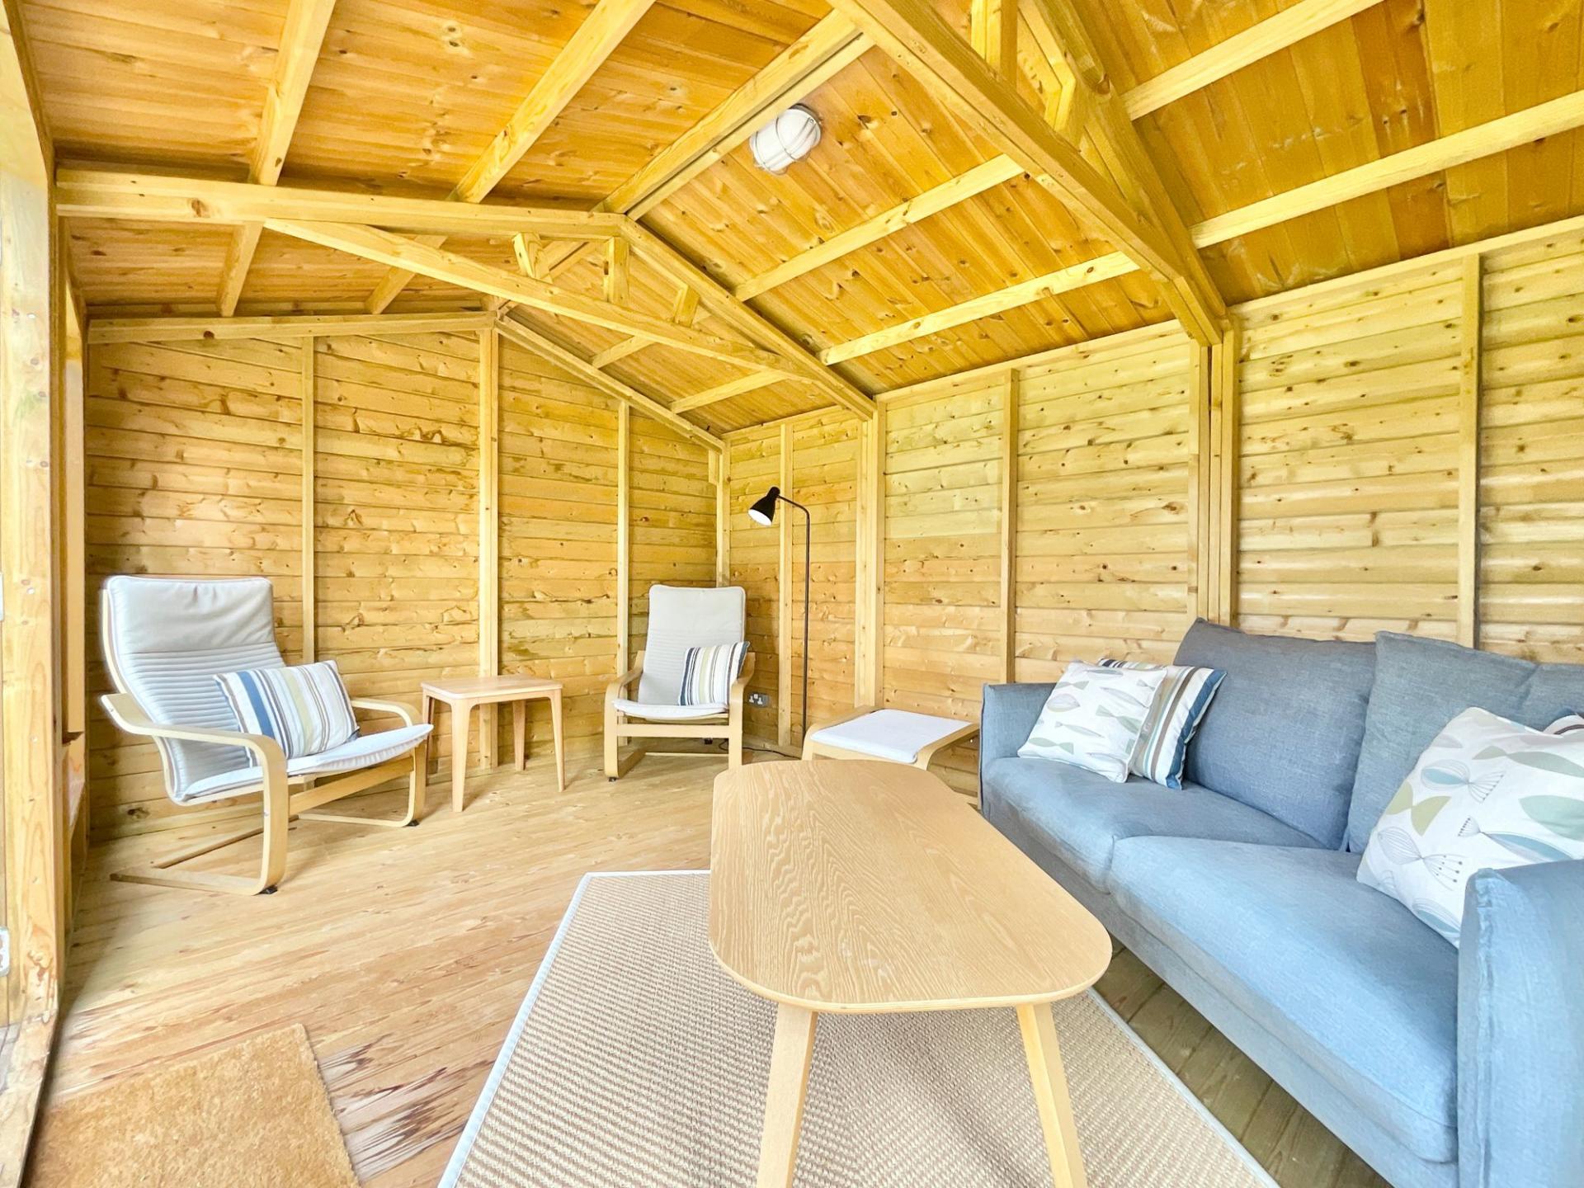
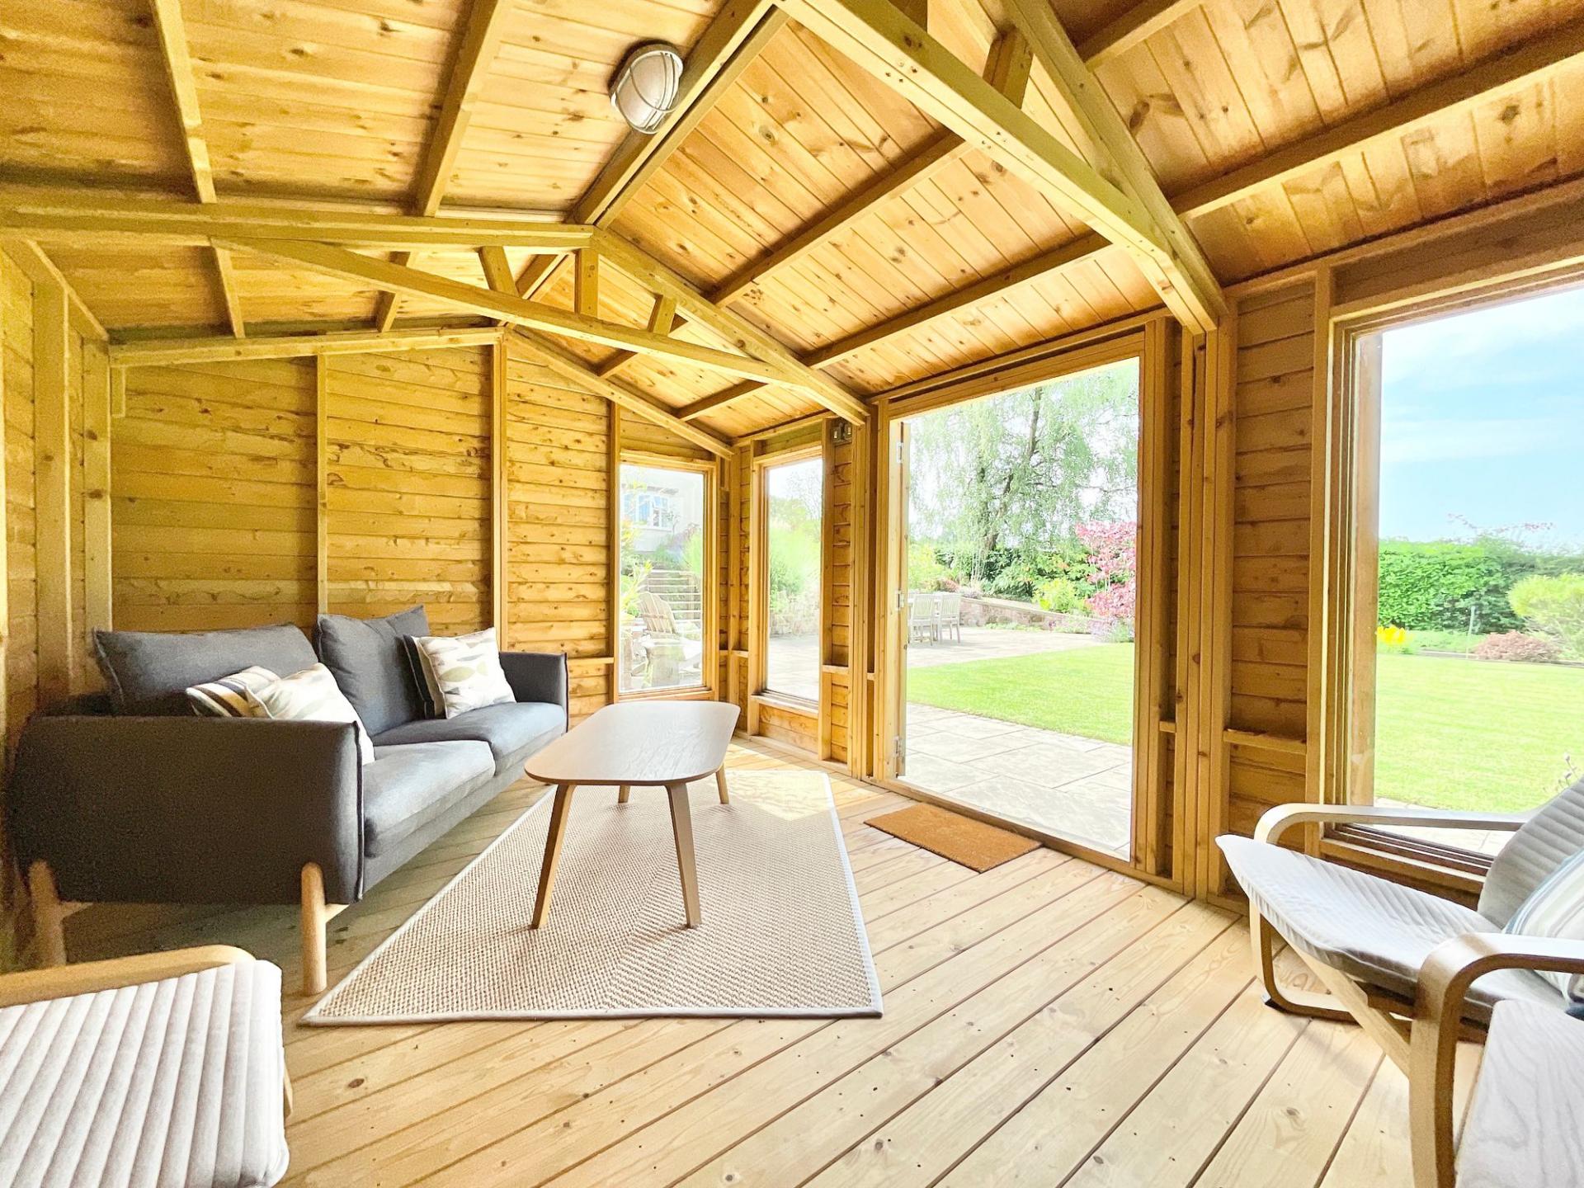
Nestled within the front lawn sits a charming summer house, complete with French doors and electricity already connected. Whether you envision a home office, gym, creative studio, hobby room or simply a peaceful retreat with a cup of tea and a good book, this versatile space is ready to blossom into whatever suits your lifestyle best.
Located in the sought-after hamlet of Willoughbridge, Greenfields enjoys the best of both worlds: a wonderfully rural setting, yet close to the A51 and less than 15 minute drive from the M6, with everyday conveniences within easy reach. The nearby villages of Loggerheads, Woore and Baldwins Gate provide amenities, schools and local services, while Aston offers a thriving village hall and community spirit. For those who enjoy exploring beautiful gardens, the renowned Dorothy Clive Garden is close by and provides inspiration throughout the seasons. Maer Hills are also located close by for ideal walking and riding routes.
Greenfields is more than just a home; it's a property where character has matured beautifully over time, where countryside views stretch as far as the eye can see, and where every room offers space for life to put down roots and grow. Give us a call today to book a viewing - 01785 851886.
Important Information
- This is a Freehold property.
- This Council Tax band for this property is: G
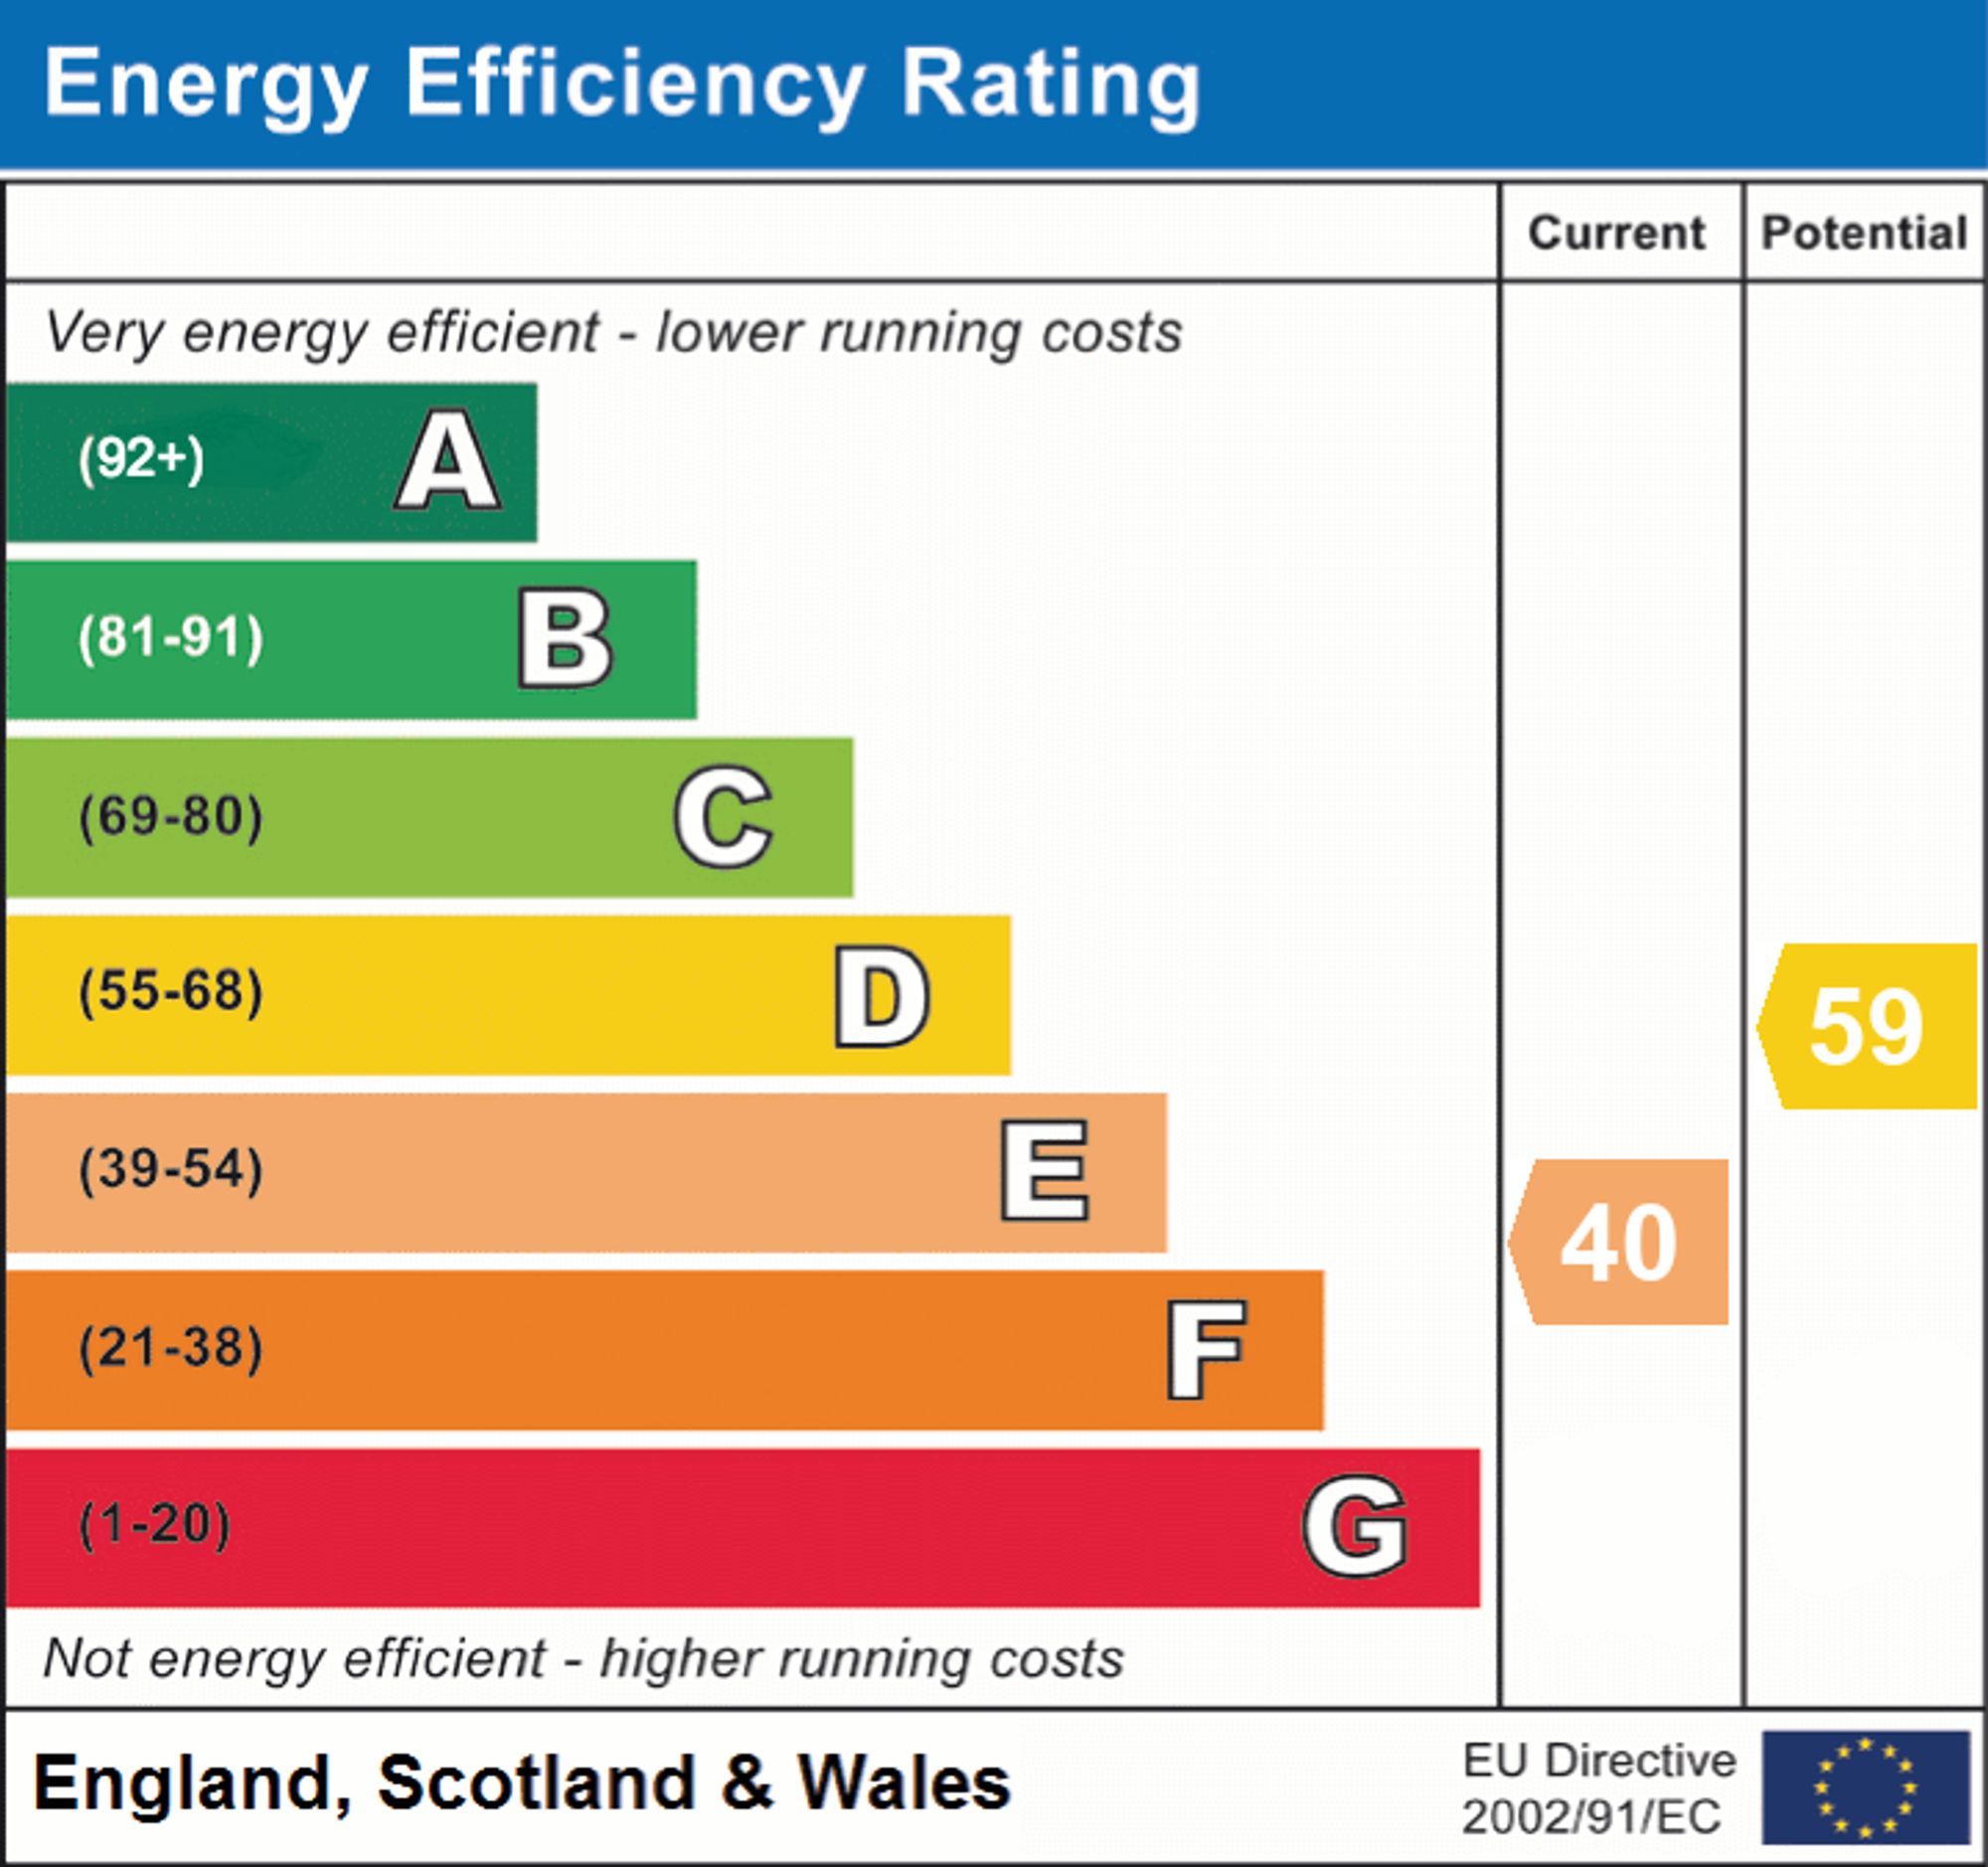
- EPC Rating is E
Property Ref: c4b288e6-c63c-4e8f-a9d5-1f6422f87a95
Similar Properties
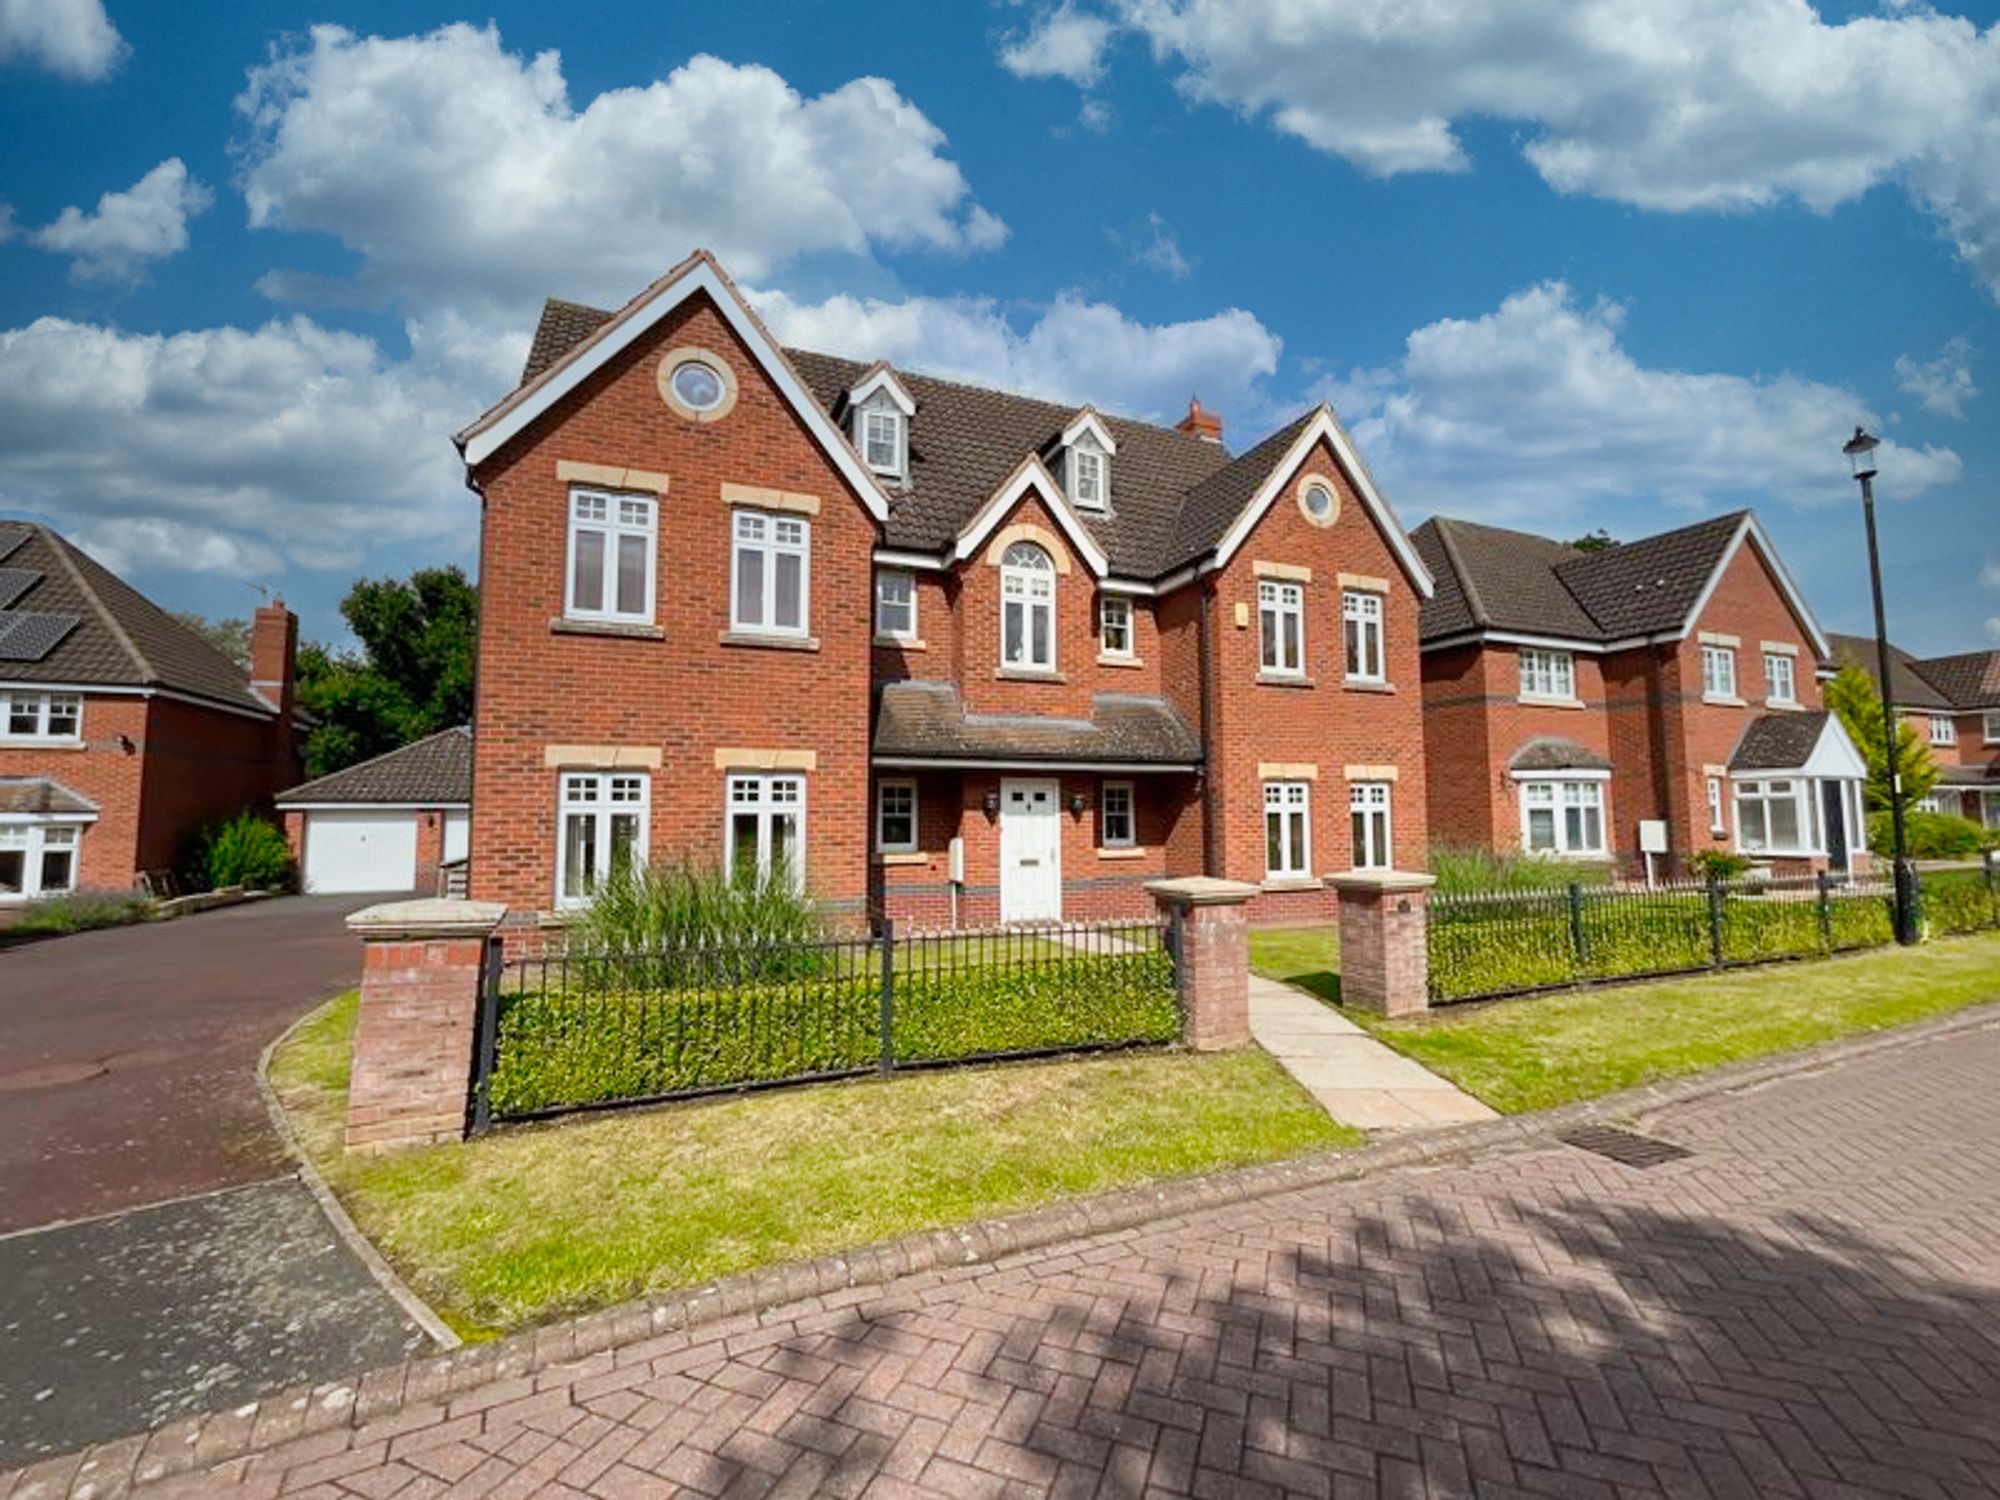
6 Bedroom Detached House | Offers in excess of £675,000
Embrace luxury living in this exquisite 6-bed home, featuring grand living spaces, gourmet kitchen, serene gardens, and...
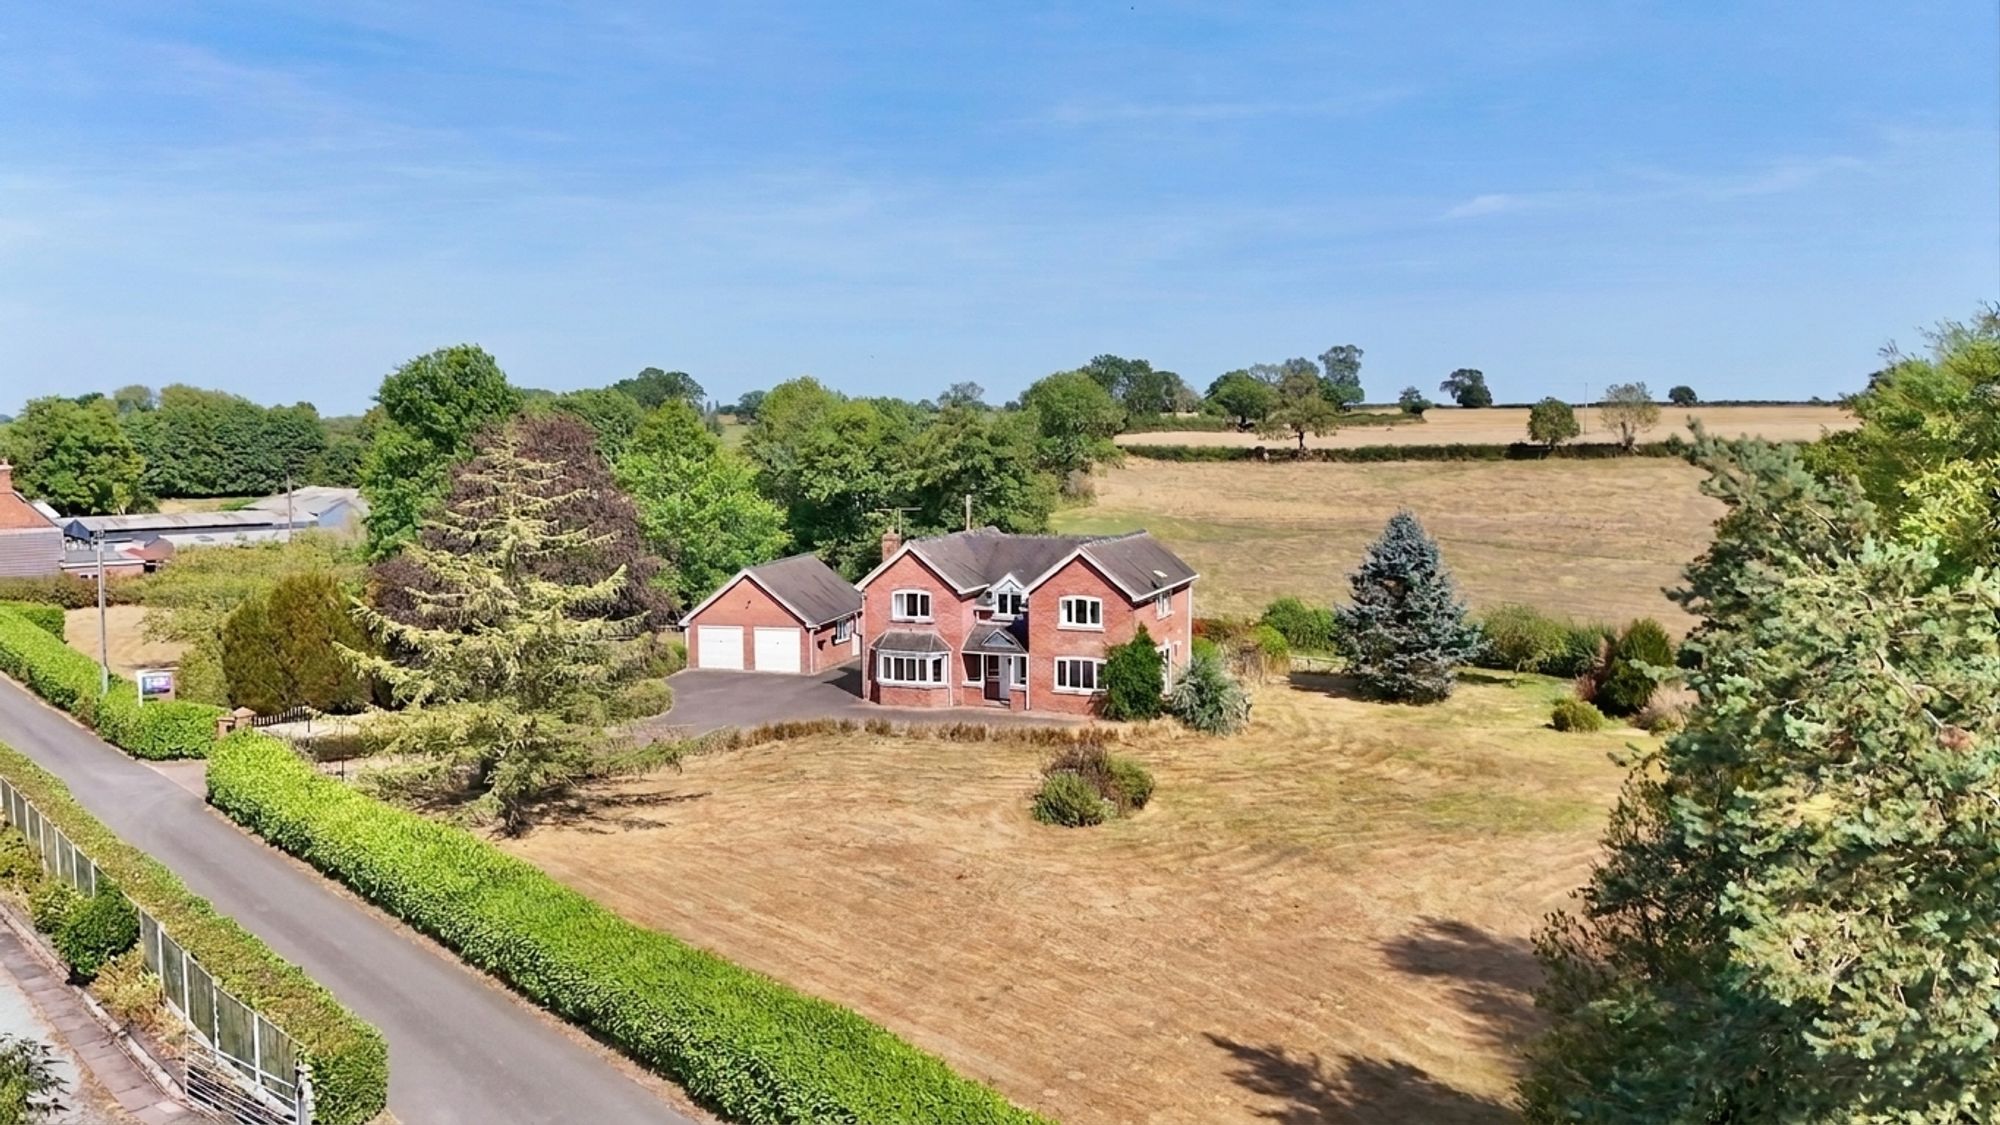
4 Bedroom Detached House | £675,000
At Waterloo, this impressive home proves some battles are worth winning, delivering a standout blend of style, comfort,...
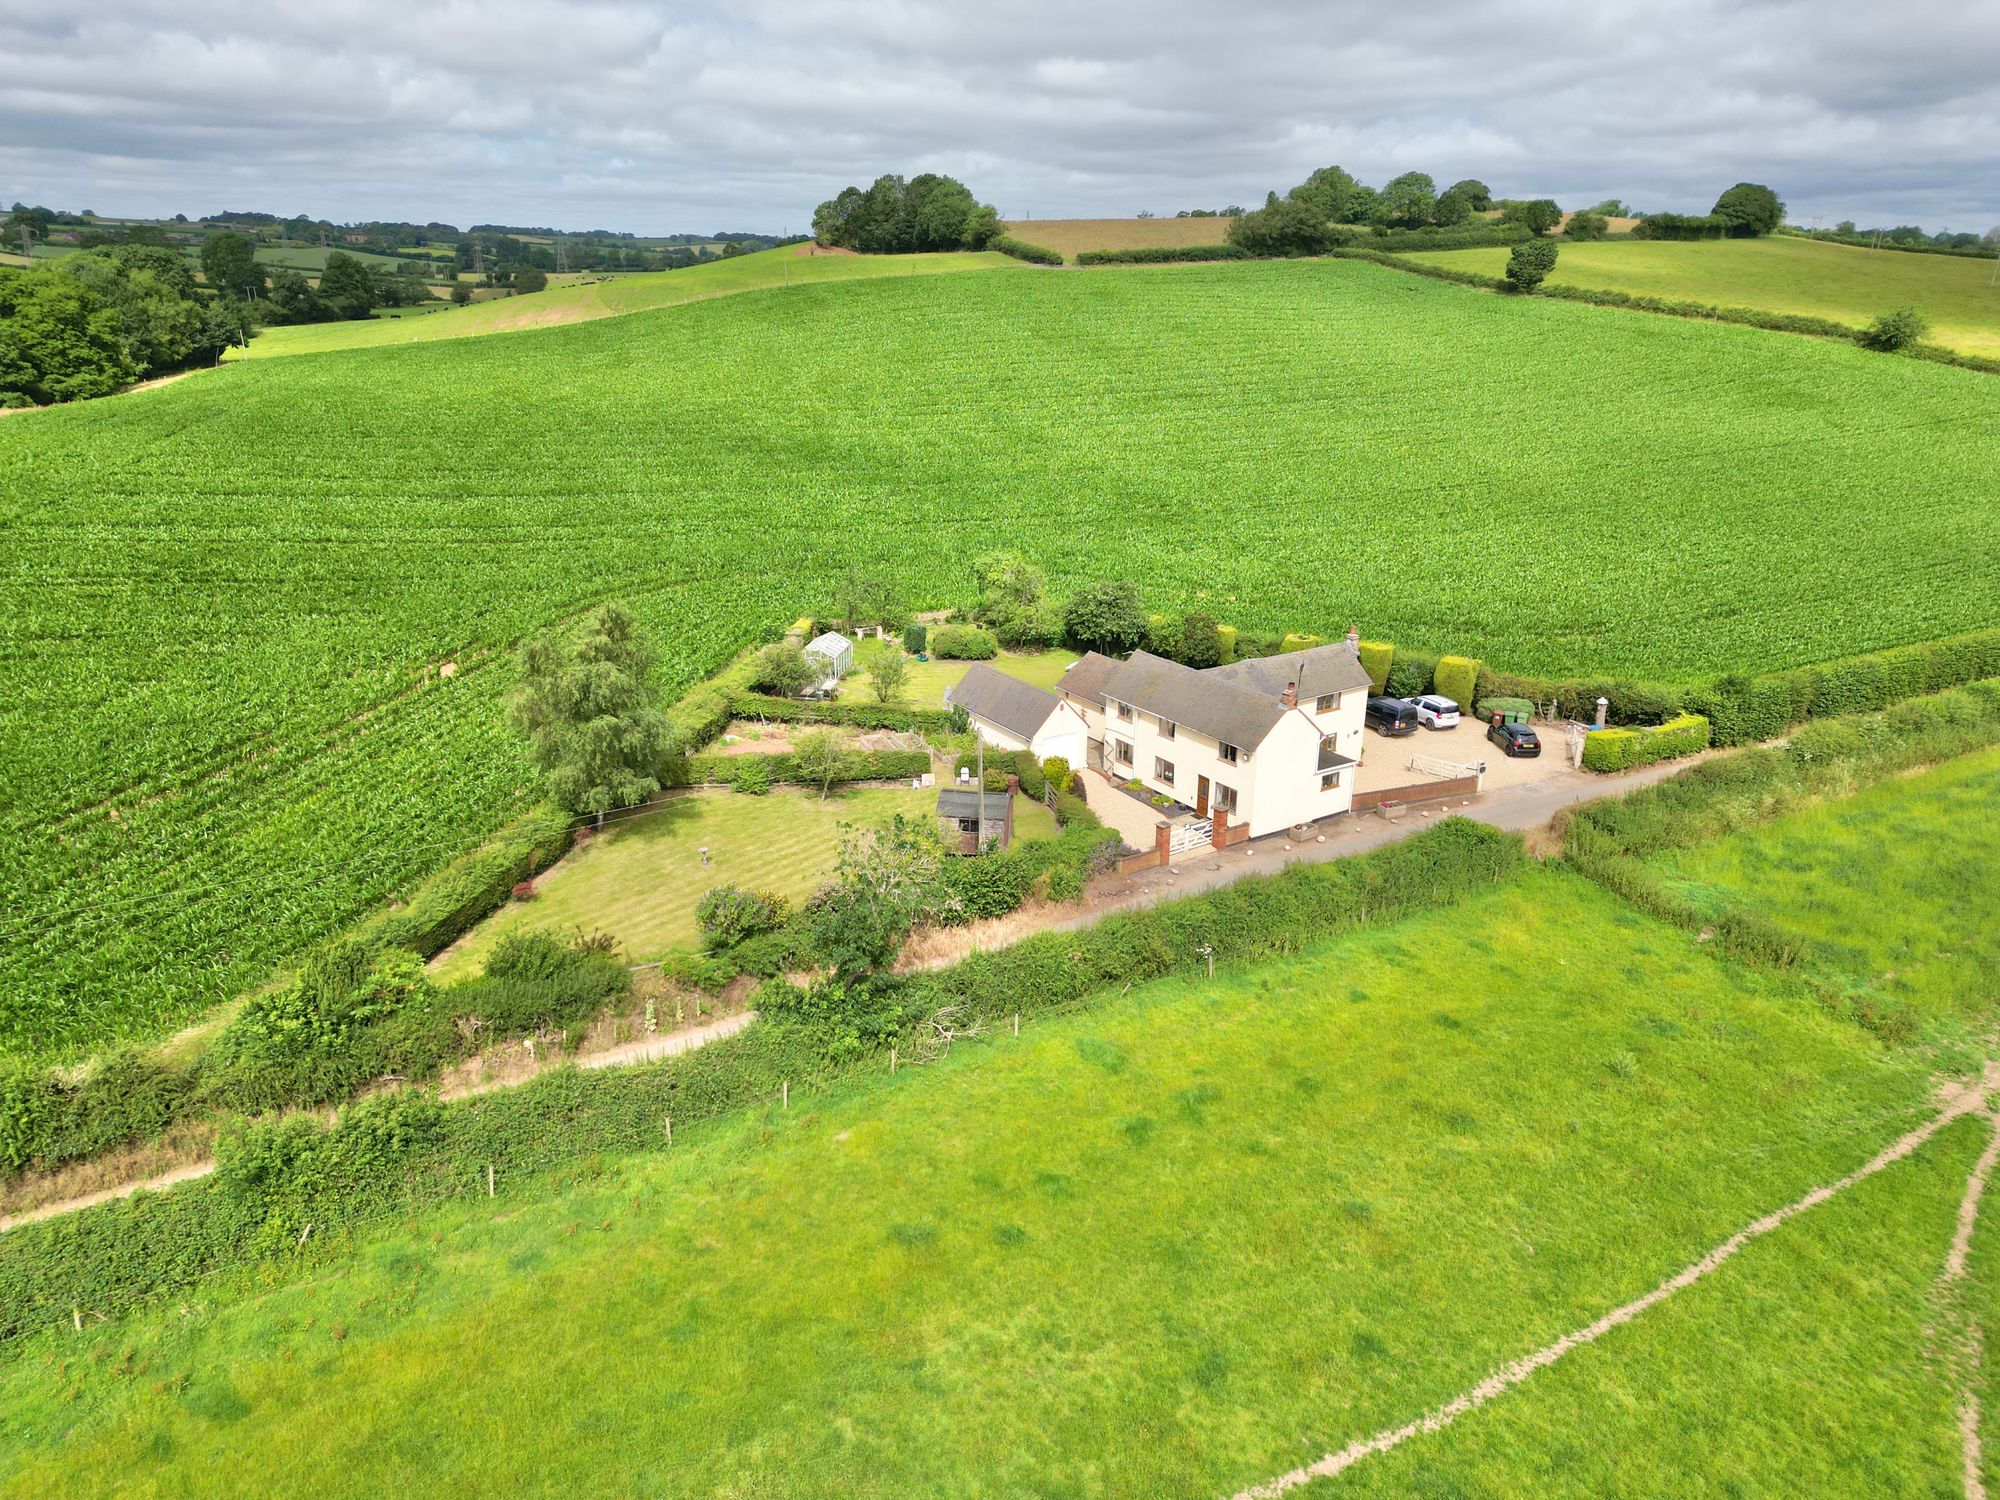
5 Bedroom Detached House | £675,000
Spacious four bed detached home with self contained annexe, large kitchen, log burner, boot room, stunning views, big ga...
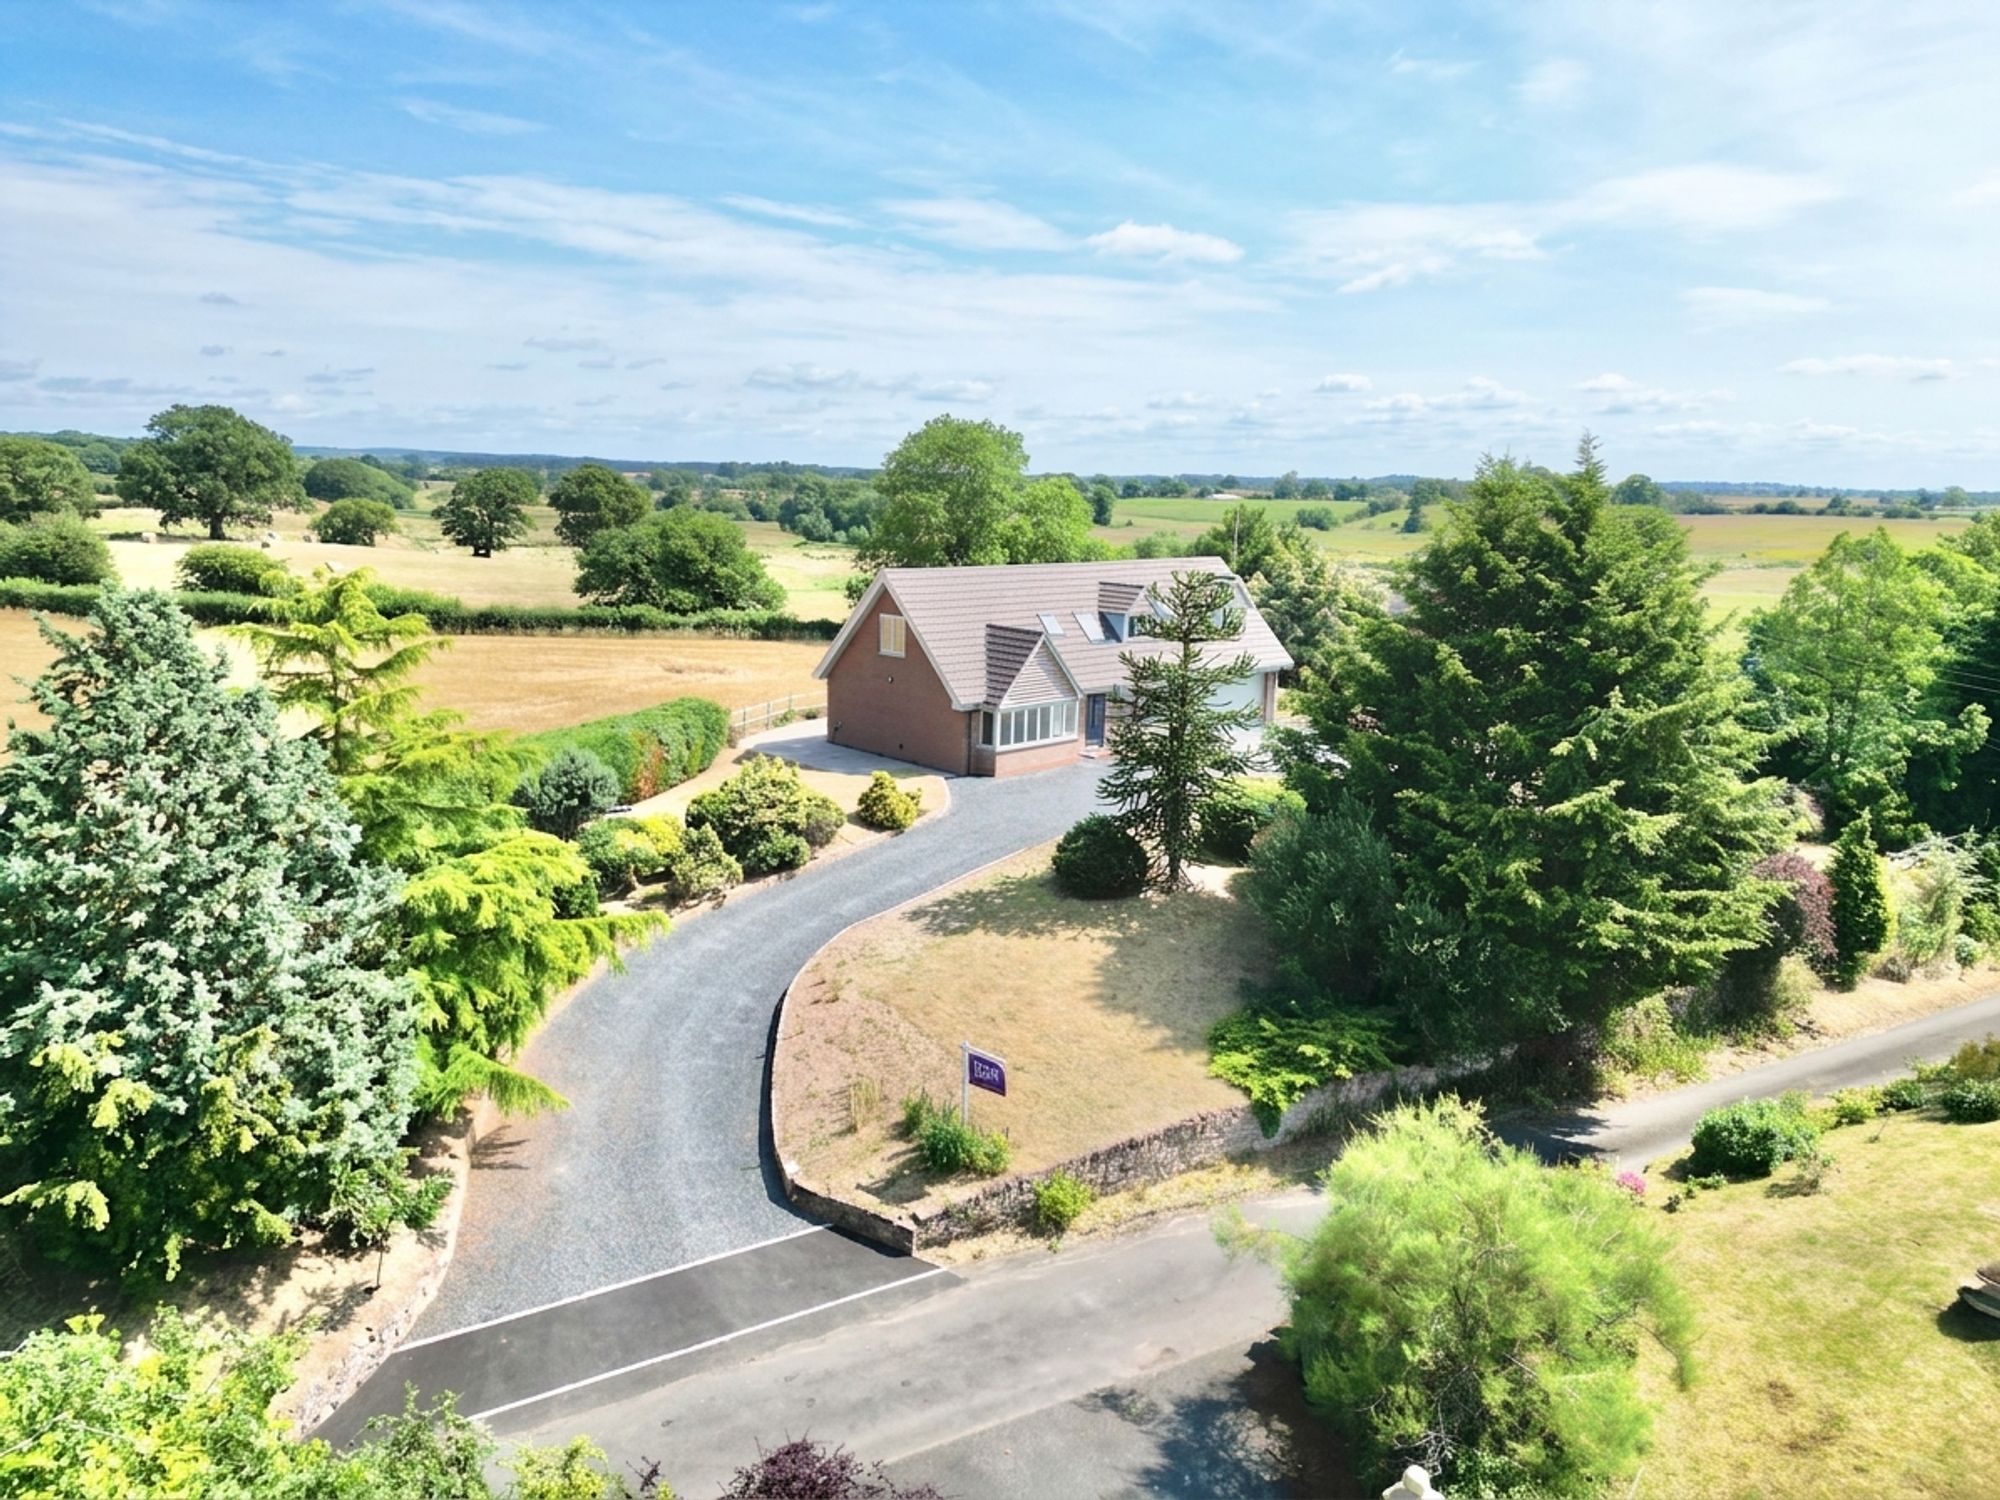
4 Bedroom Detached House | £680,000
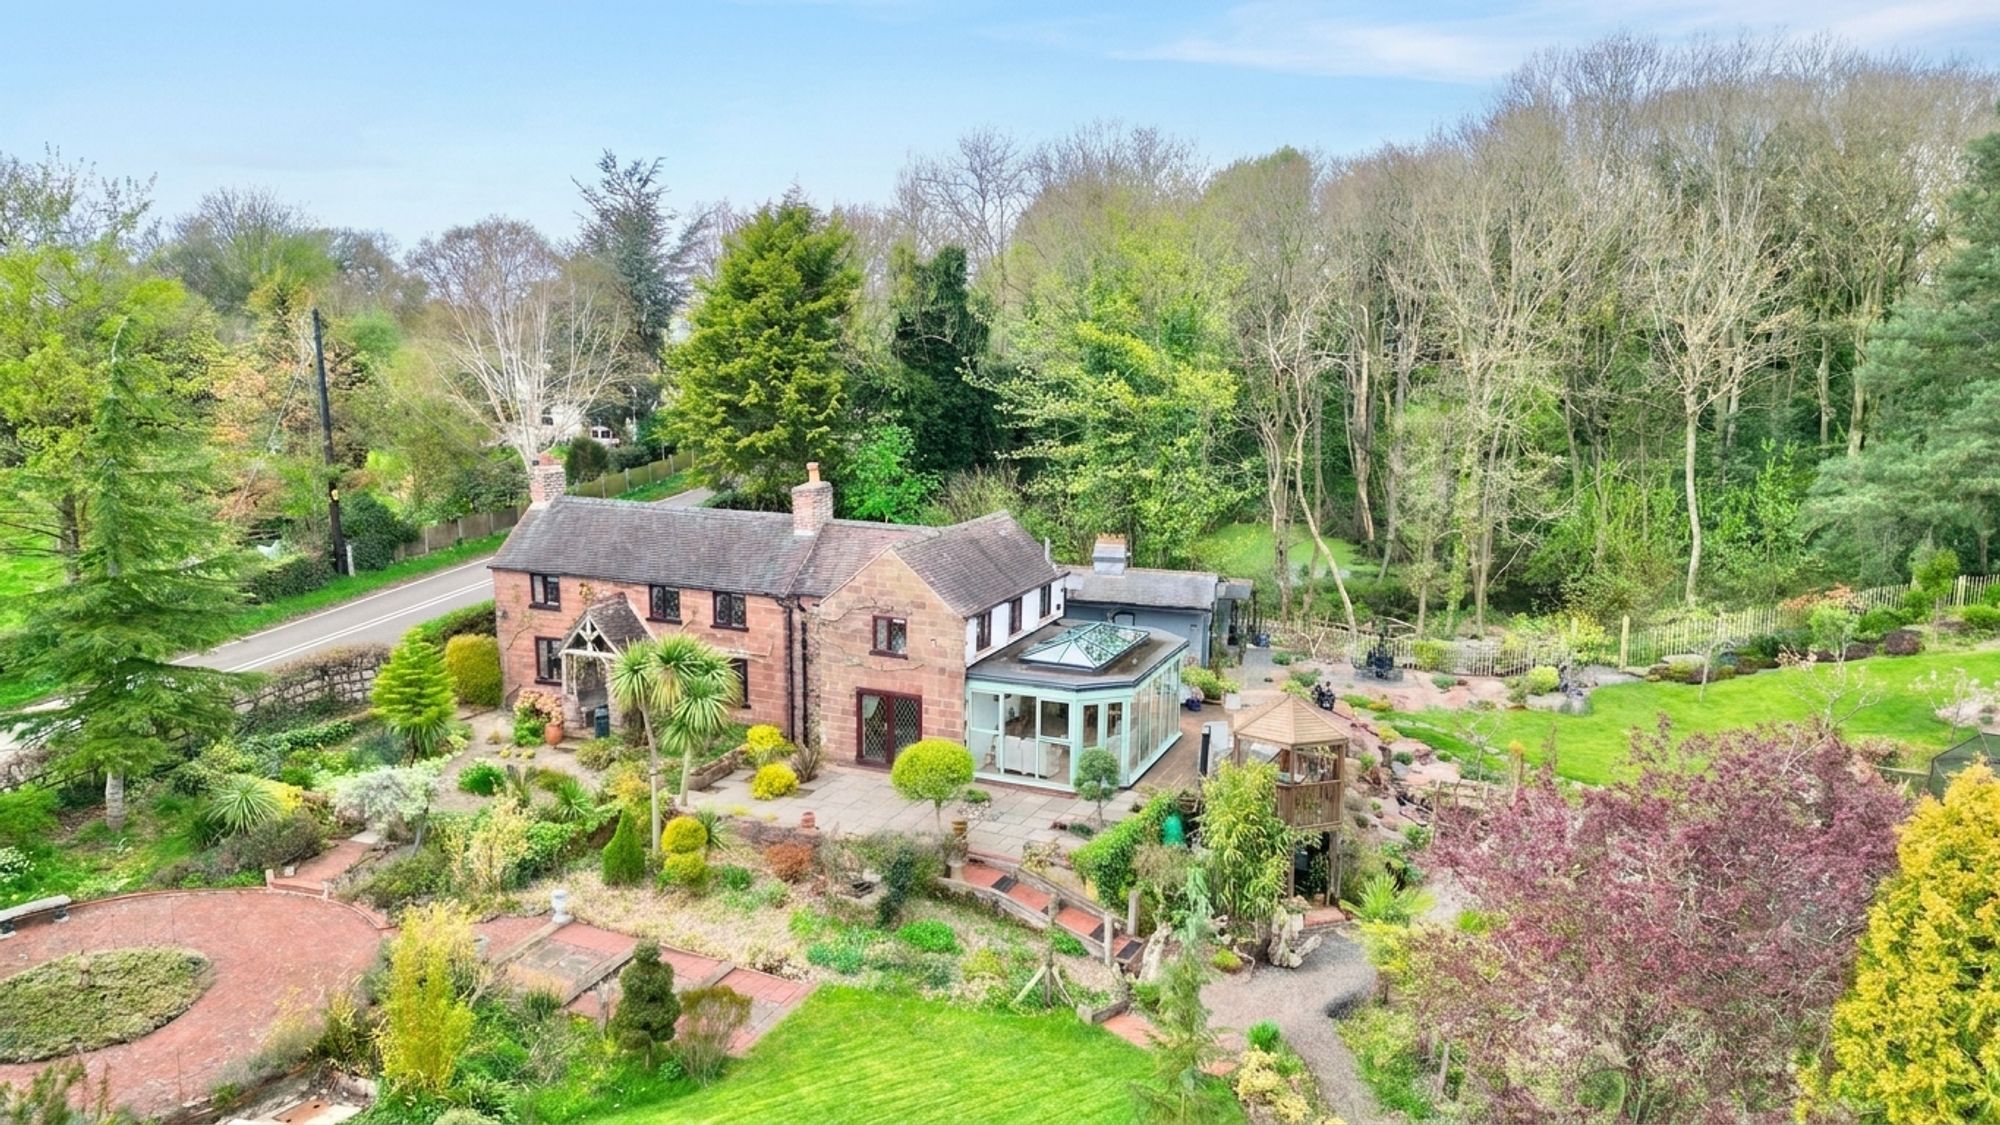
Lockley Wood, Market Drayton, TF9
4 Bedroom Detached House | Offers in excess of £700,000
Charming 4-bed, 3-bath cottage on 1.3 acres with lake, gardens, and period features. Includes garden room, garage, and s...
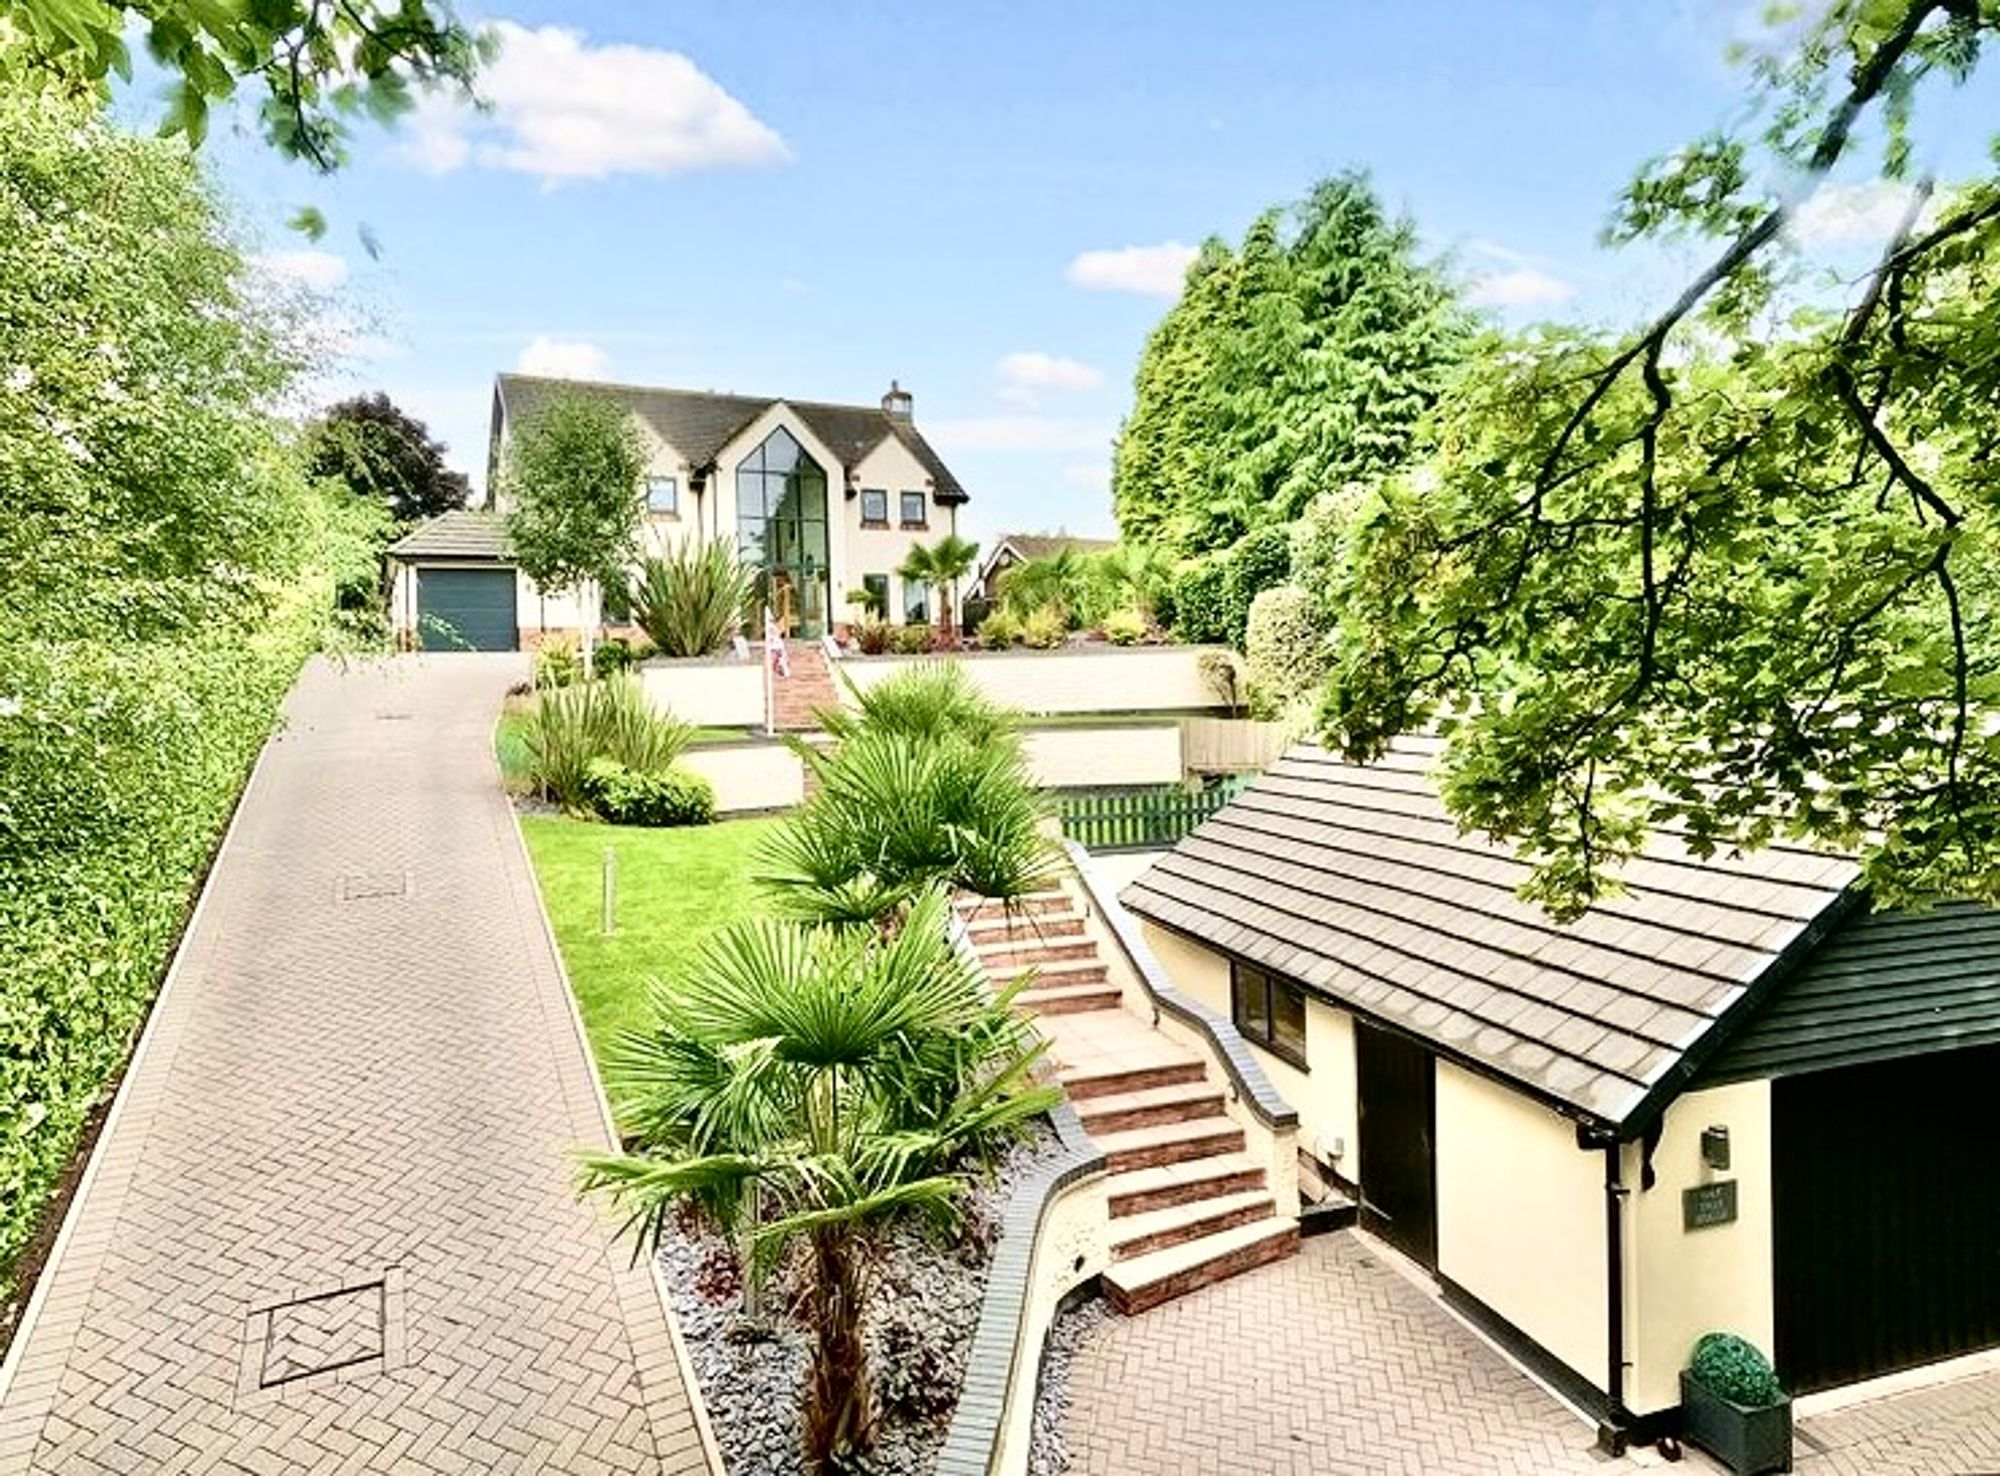
4 Bedroom Detached House | Offers in excess of £725,000
Captivating four bed detached house in picturesque Ashley village. Luxury galore with landscaped gardens, grand entrance...
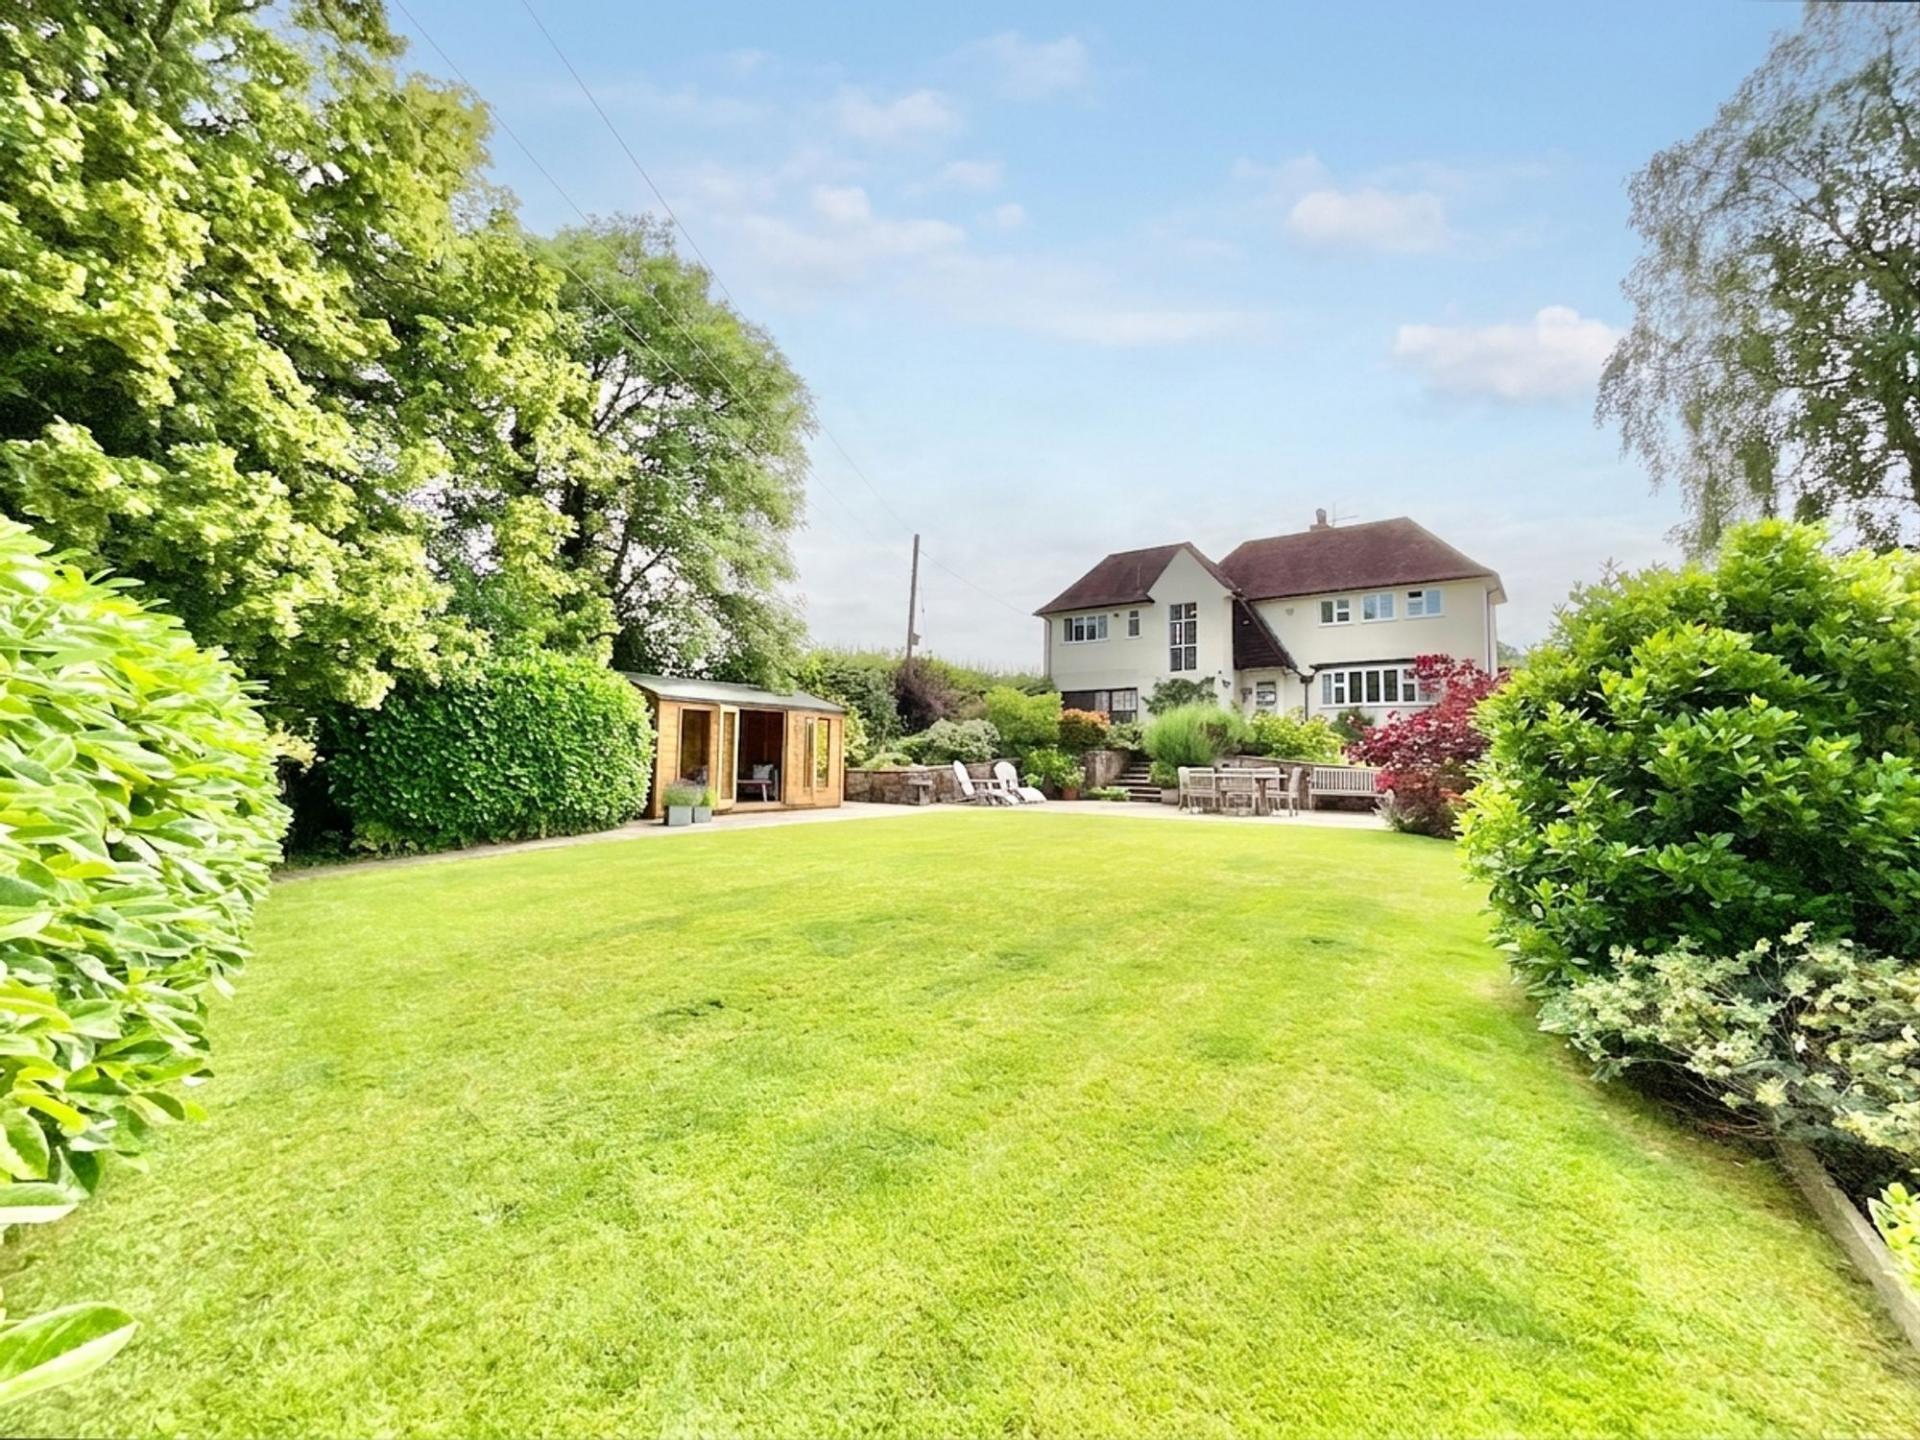

James Du Pavey Estate Agents (Eccleshall)
Eccleshall, Staffordshire, ST21 6BH
01785 851886
How much is your home worth?
Use our short form to request a valuation of your property.
Request a Valuation
©2026 The Guild of Property Professionals. All rights reserved.
Terms and Conditions |
Privacy Policy |
Cookie Policy |
Complaints Policy |
Members Login
The Guild of Property Professionals Trading Address: 121 Park Lane, London W1K 7AG. GPEA Limited.
Registered in England & Wales.
Company No: 02819824.
Registered Office Address: The Old Courthouse, 60A London Road, Grantham, NG31 6HR.
VAT Registration No: 180897859

