- A once-in-a-generation opportunity – A cherished early 1900s family home, offered for sale for the first time since it was built.
- Three generous bedrooms, all with en-suites – Flexible living with a ground floor bedroom and two spacious first floor suites, each with private balconies.
- Exceptional wraparound gardens & WWII bunker – Extensive outdoor space bursting with potential, complete with a fascinating piece of local history.
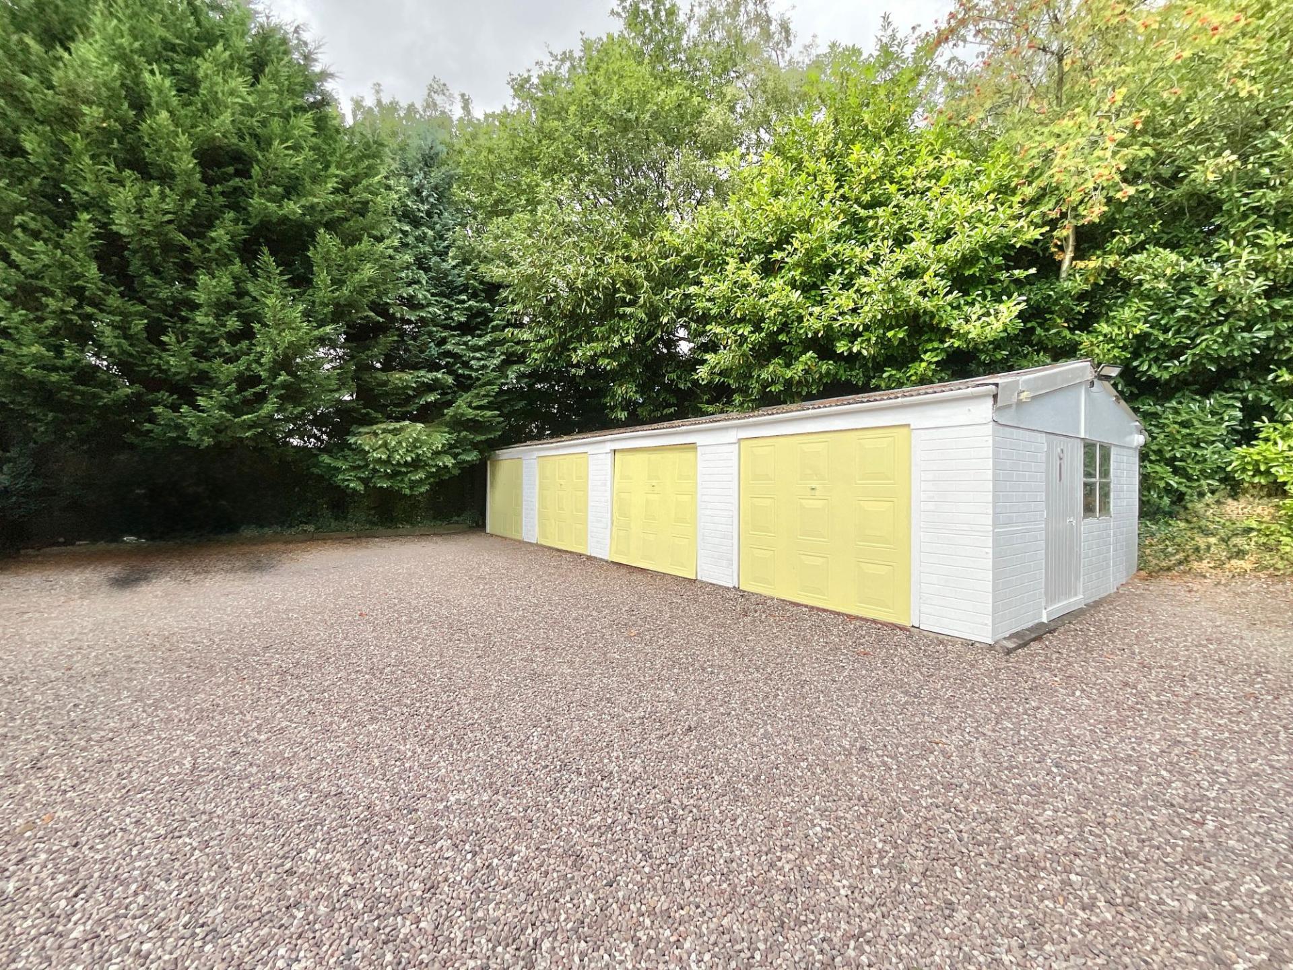
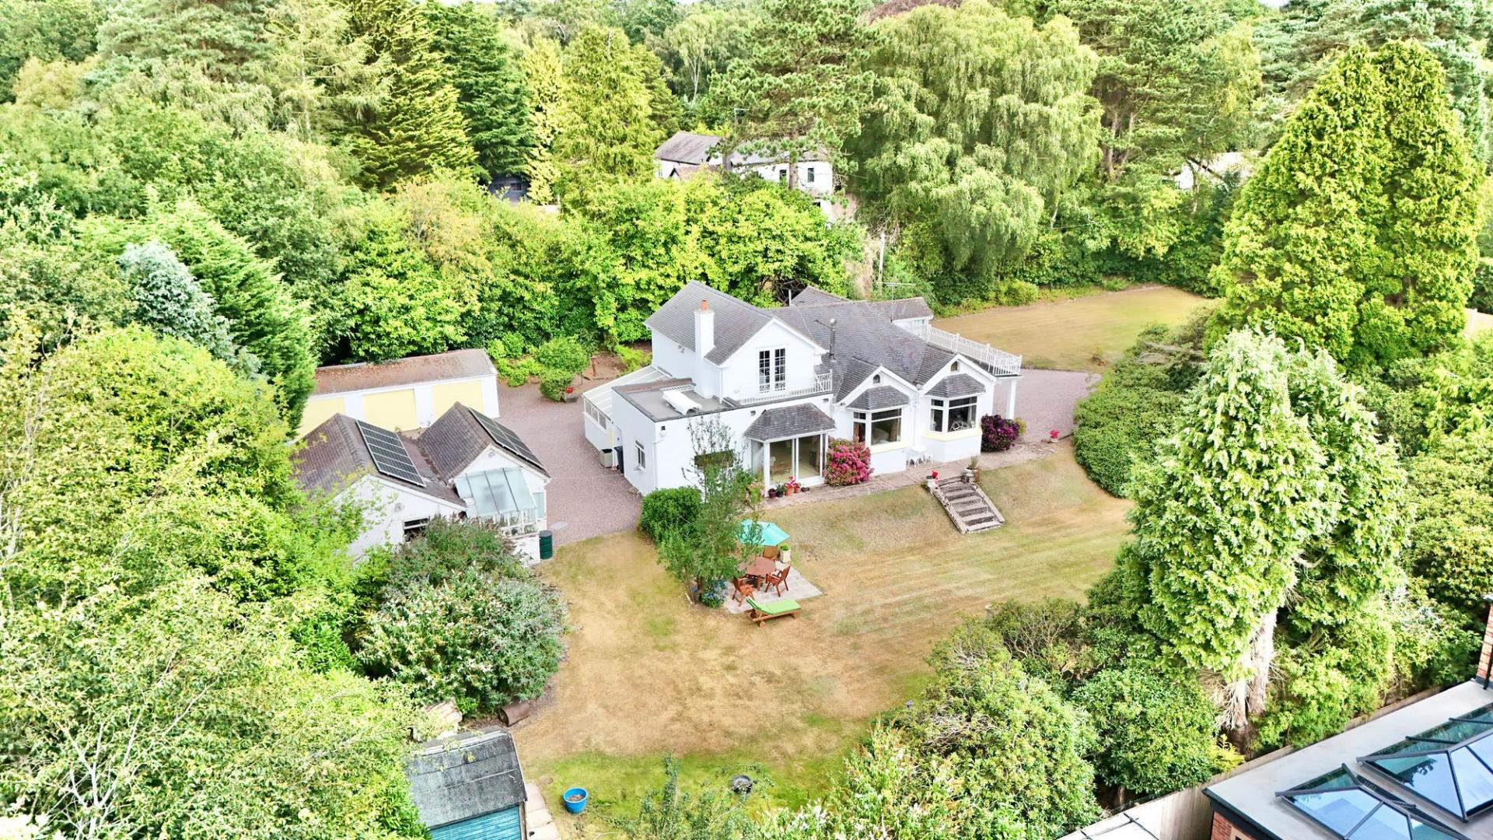
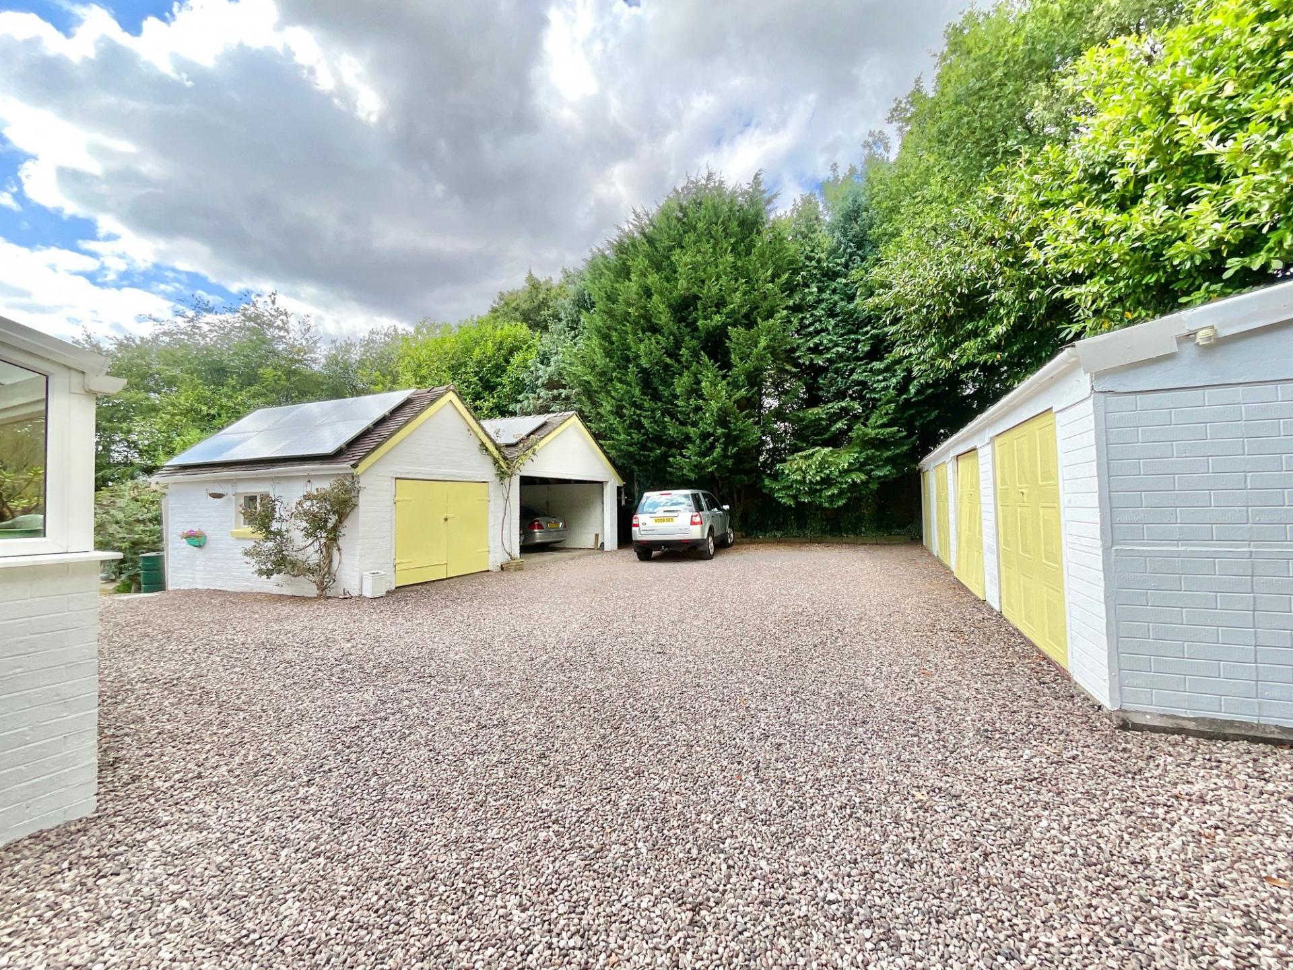
- Outstanding garaging & development potential – Detached quadruple garage, separate double garage, store and driveway, offering space for around seven vehicles and exciting possibilities (STPP).
- Additional land available by separate negotiation – The opportunity to purchase an adjoining plot, perfect for creating an even larger garden or future outbuildings (subject to planning permission...

3 Bedroom Detached House for sale in Market Drayton
 2
3
3
2
3
3
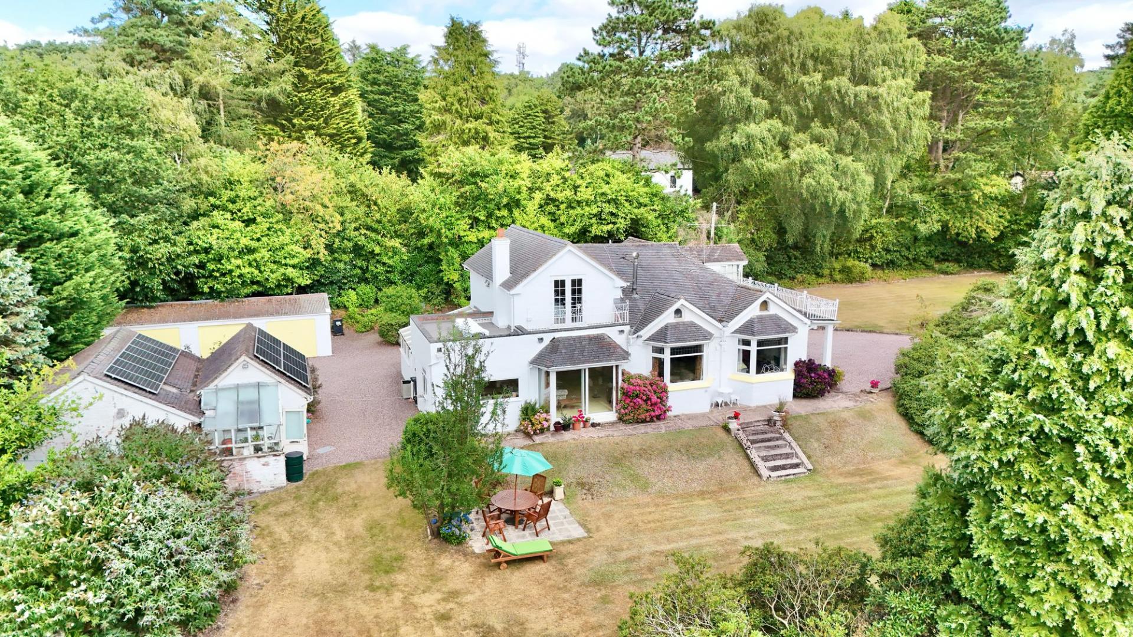
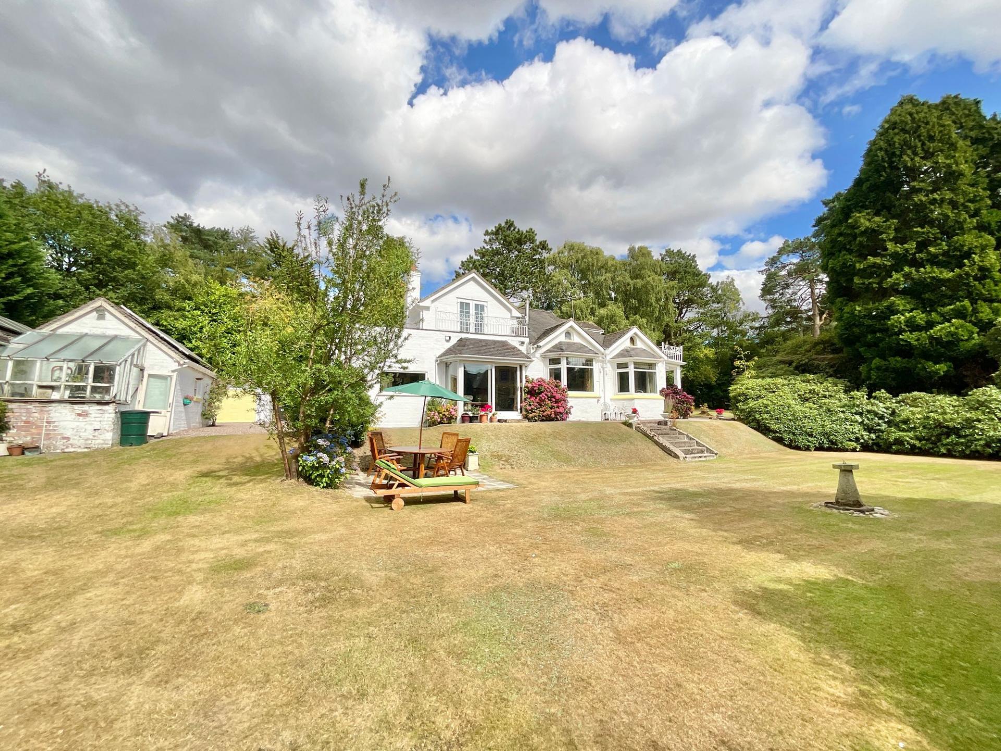
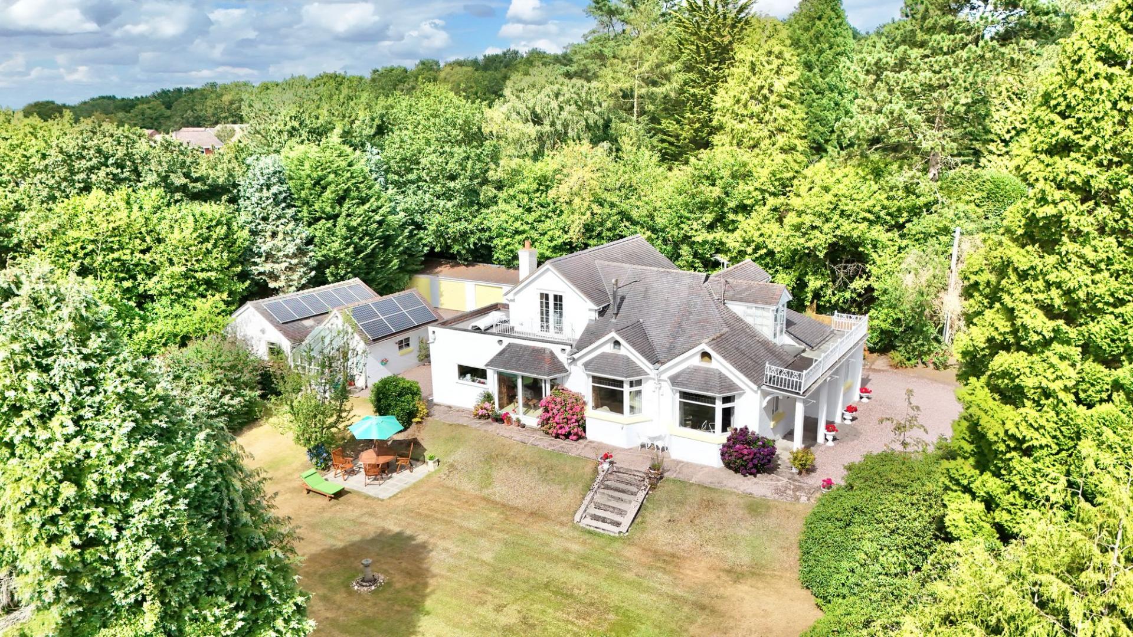
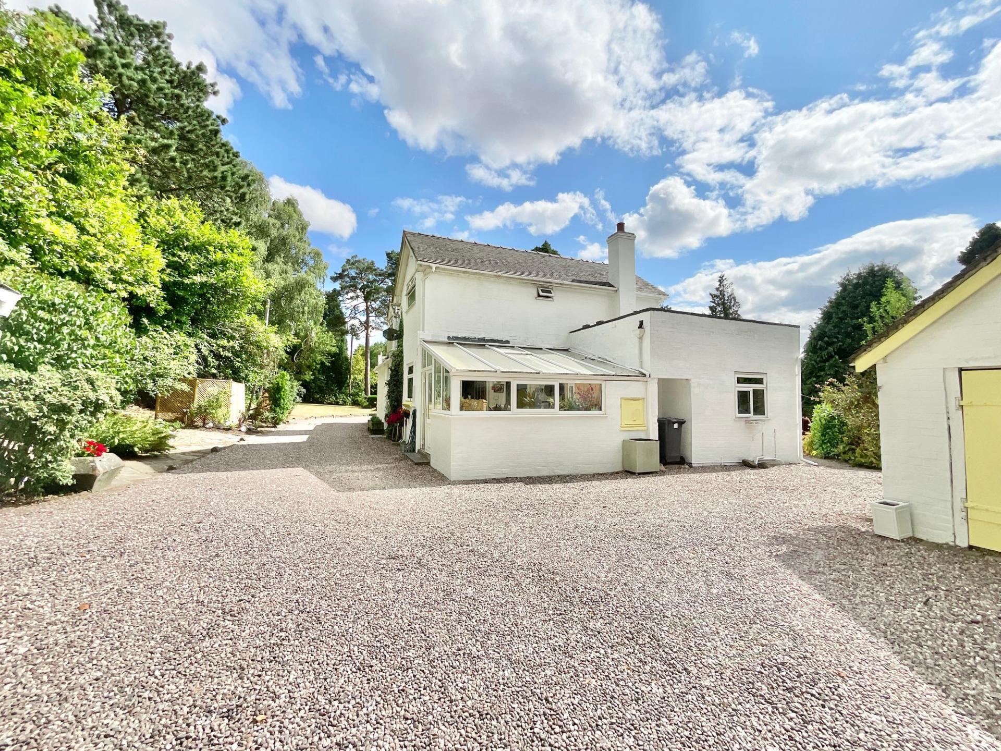
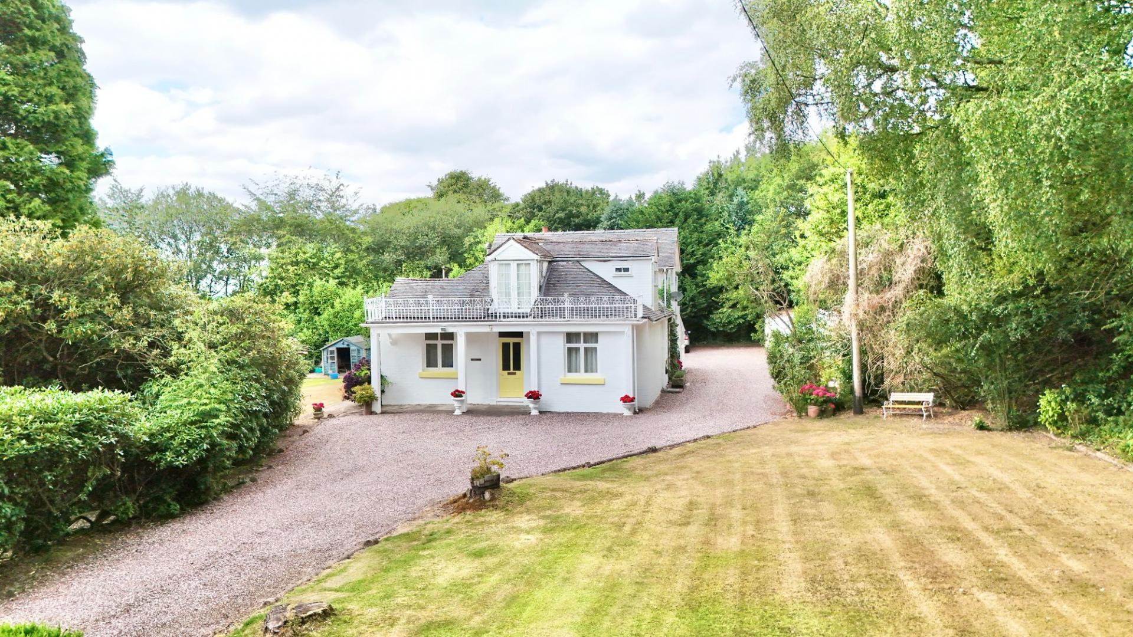
Every once in a while, a property comes along that shines a little brighter than the rest and this remarkable family home is certainly one of them. Lovingly built in the early 1900s and cherished by the same family ever since, this is a truly rare opportunity to write the next chapter of an incredibly special home. Occupying a generous plot with wraparound gardens, an abundance of garaging and endless potential, this three-bedroom, three-bathroom residence is ready for its next owners to let their imagination orbit.
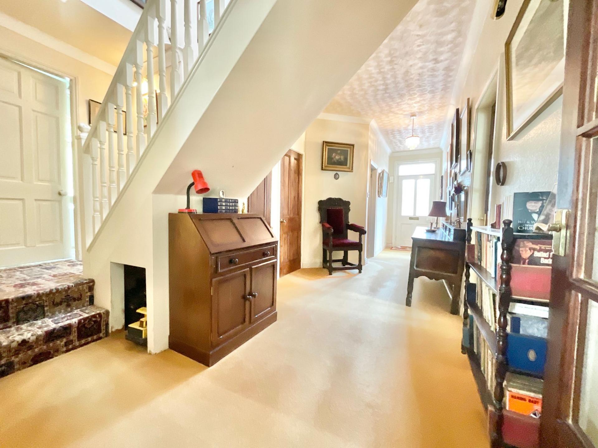
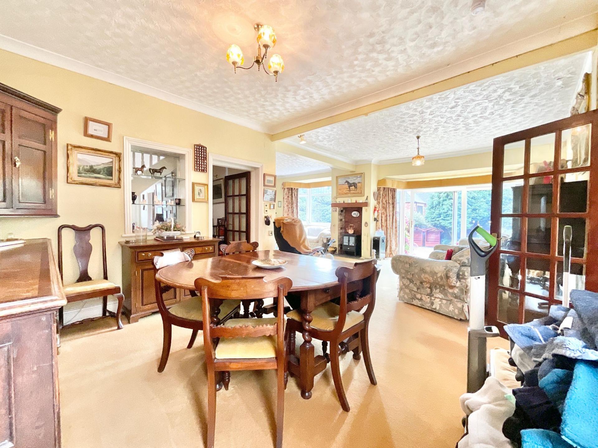
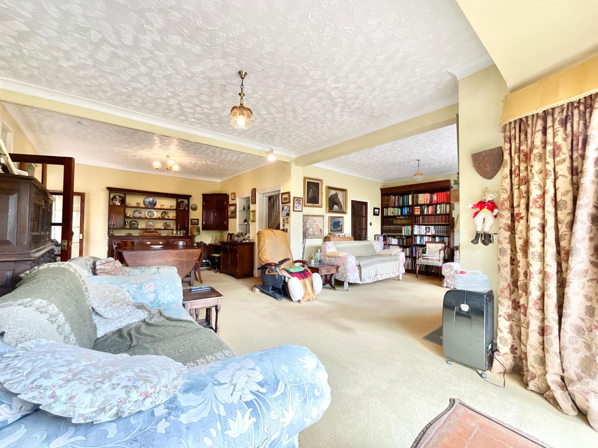
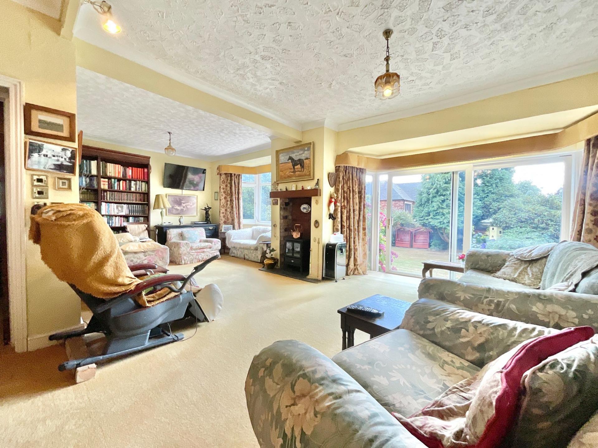
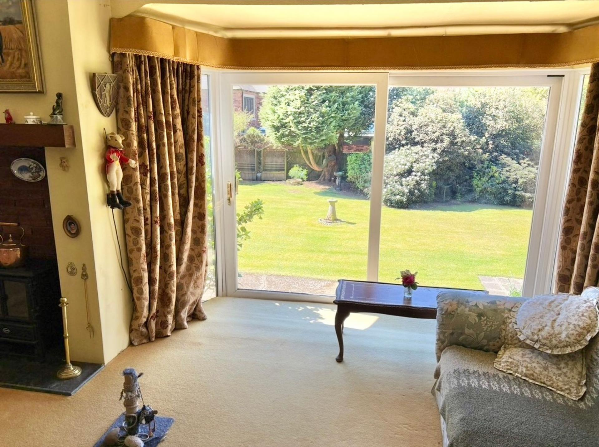
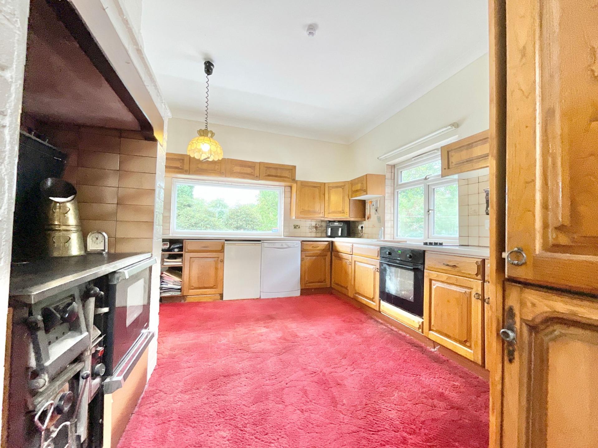
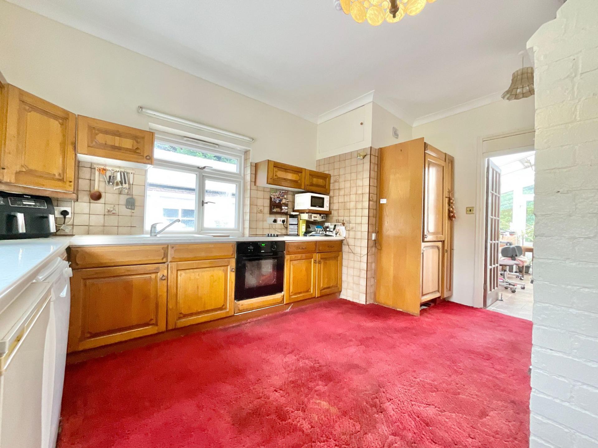
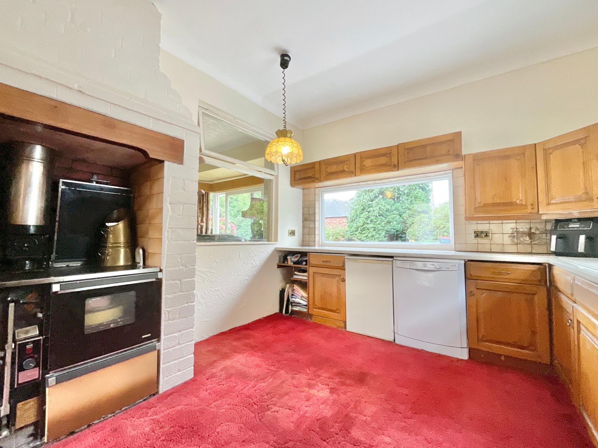
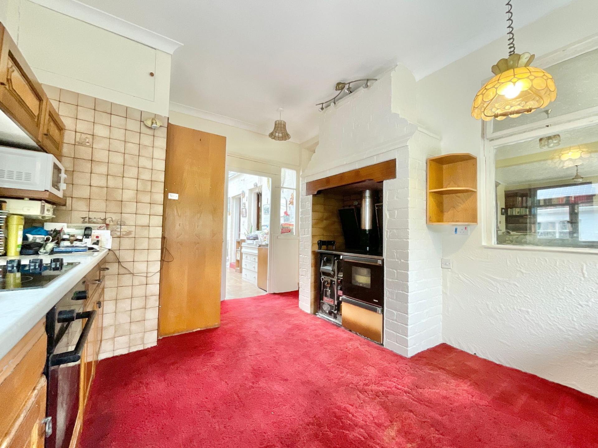
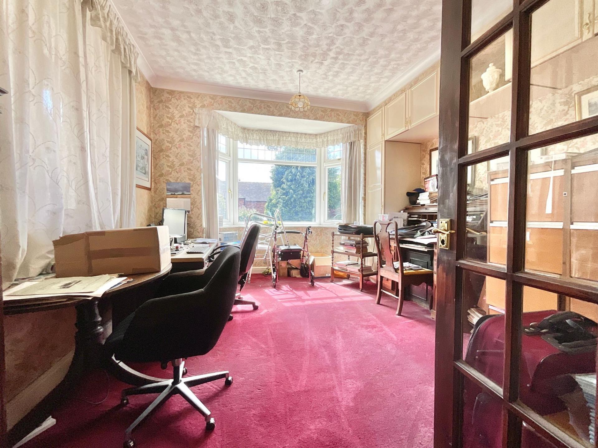
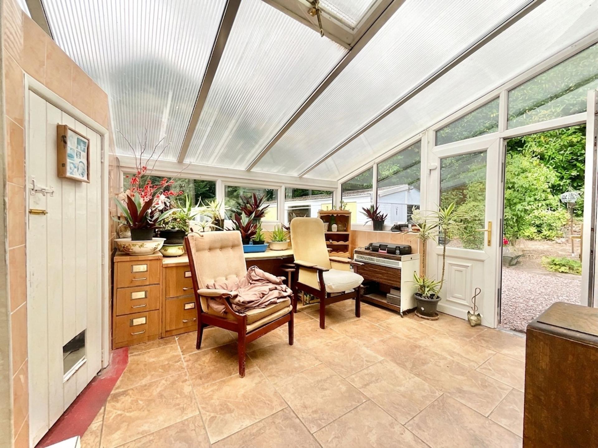
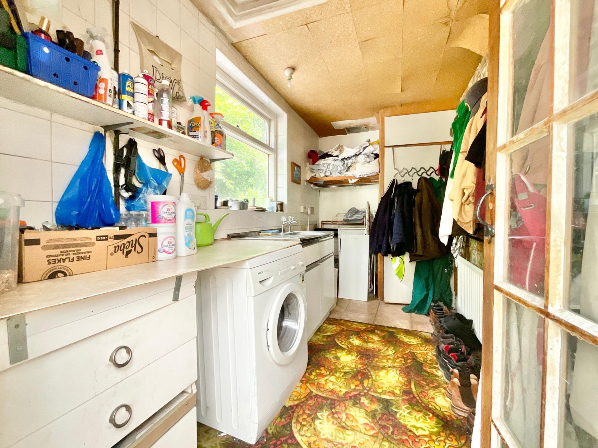
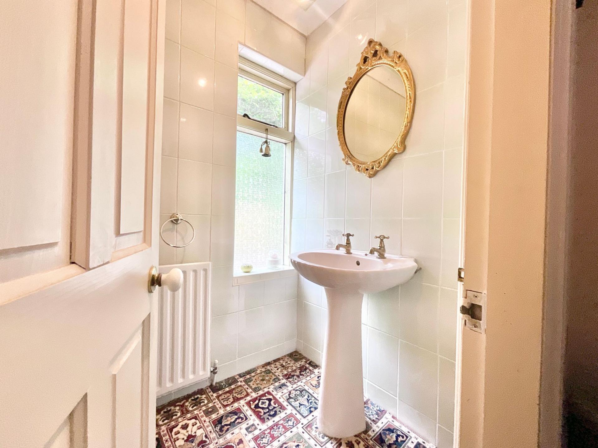
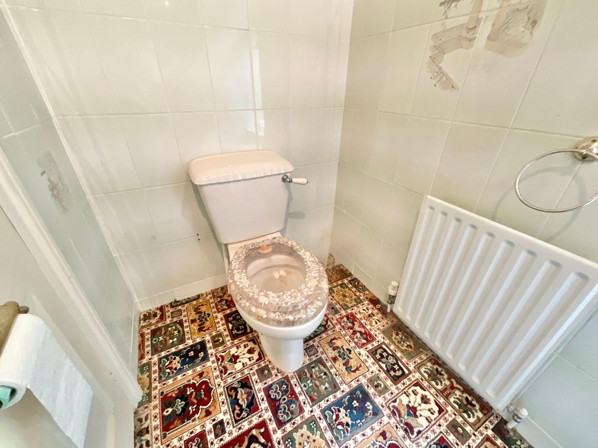
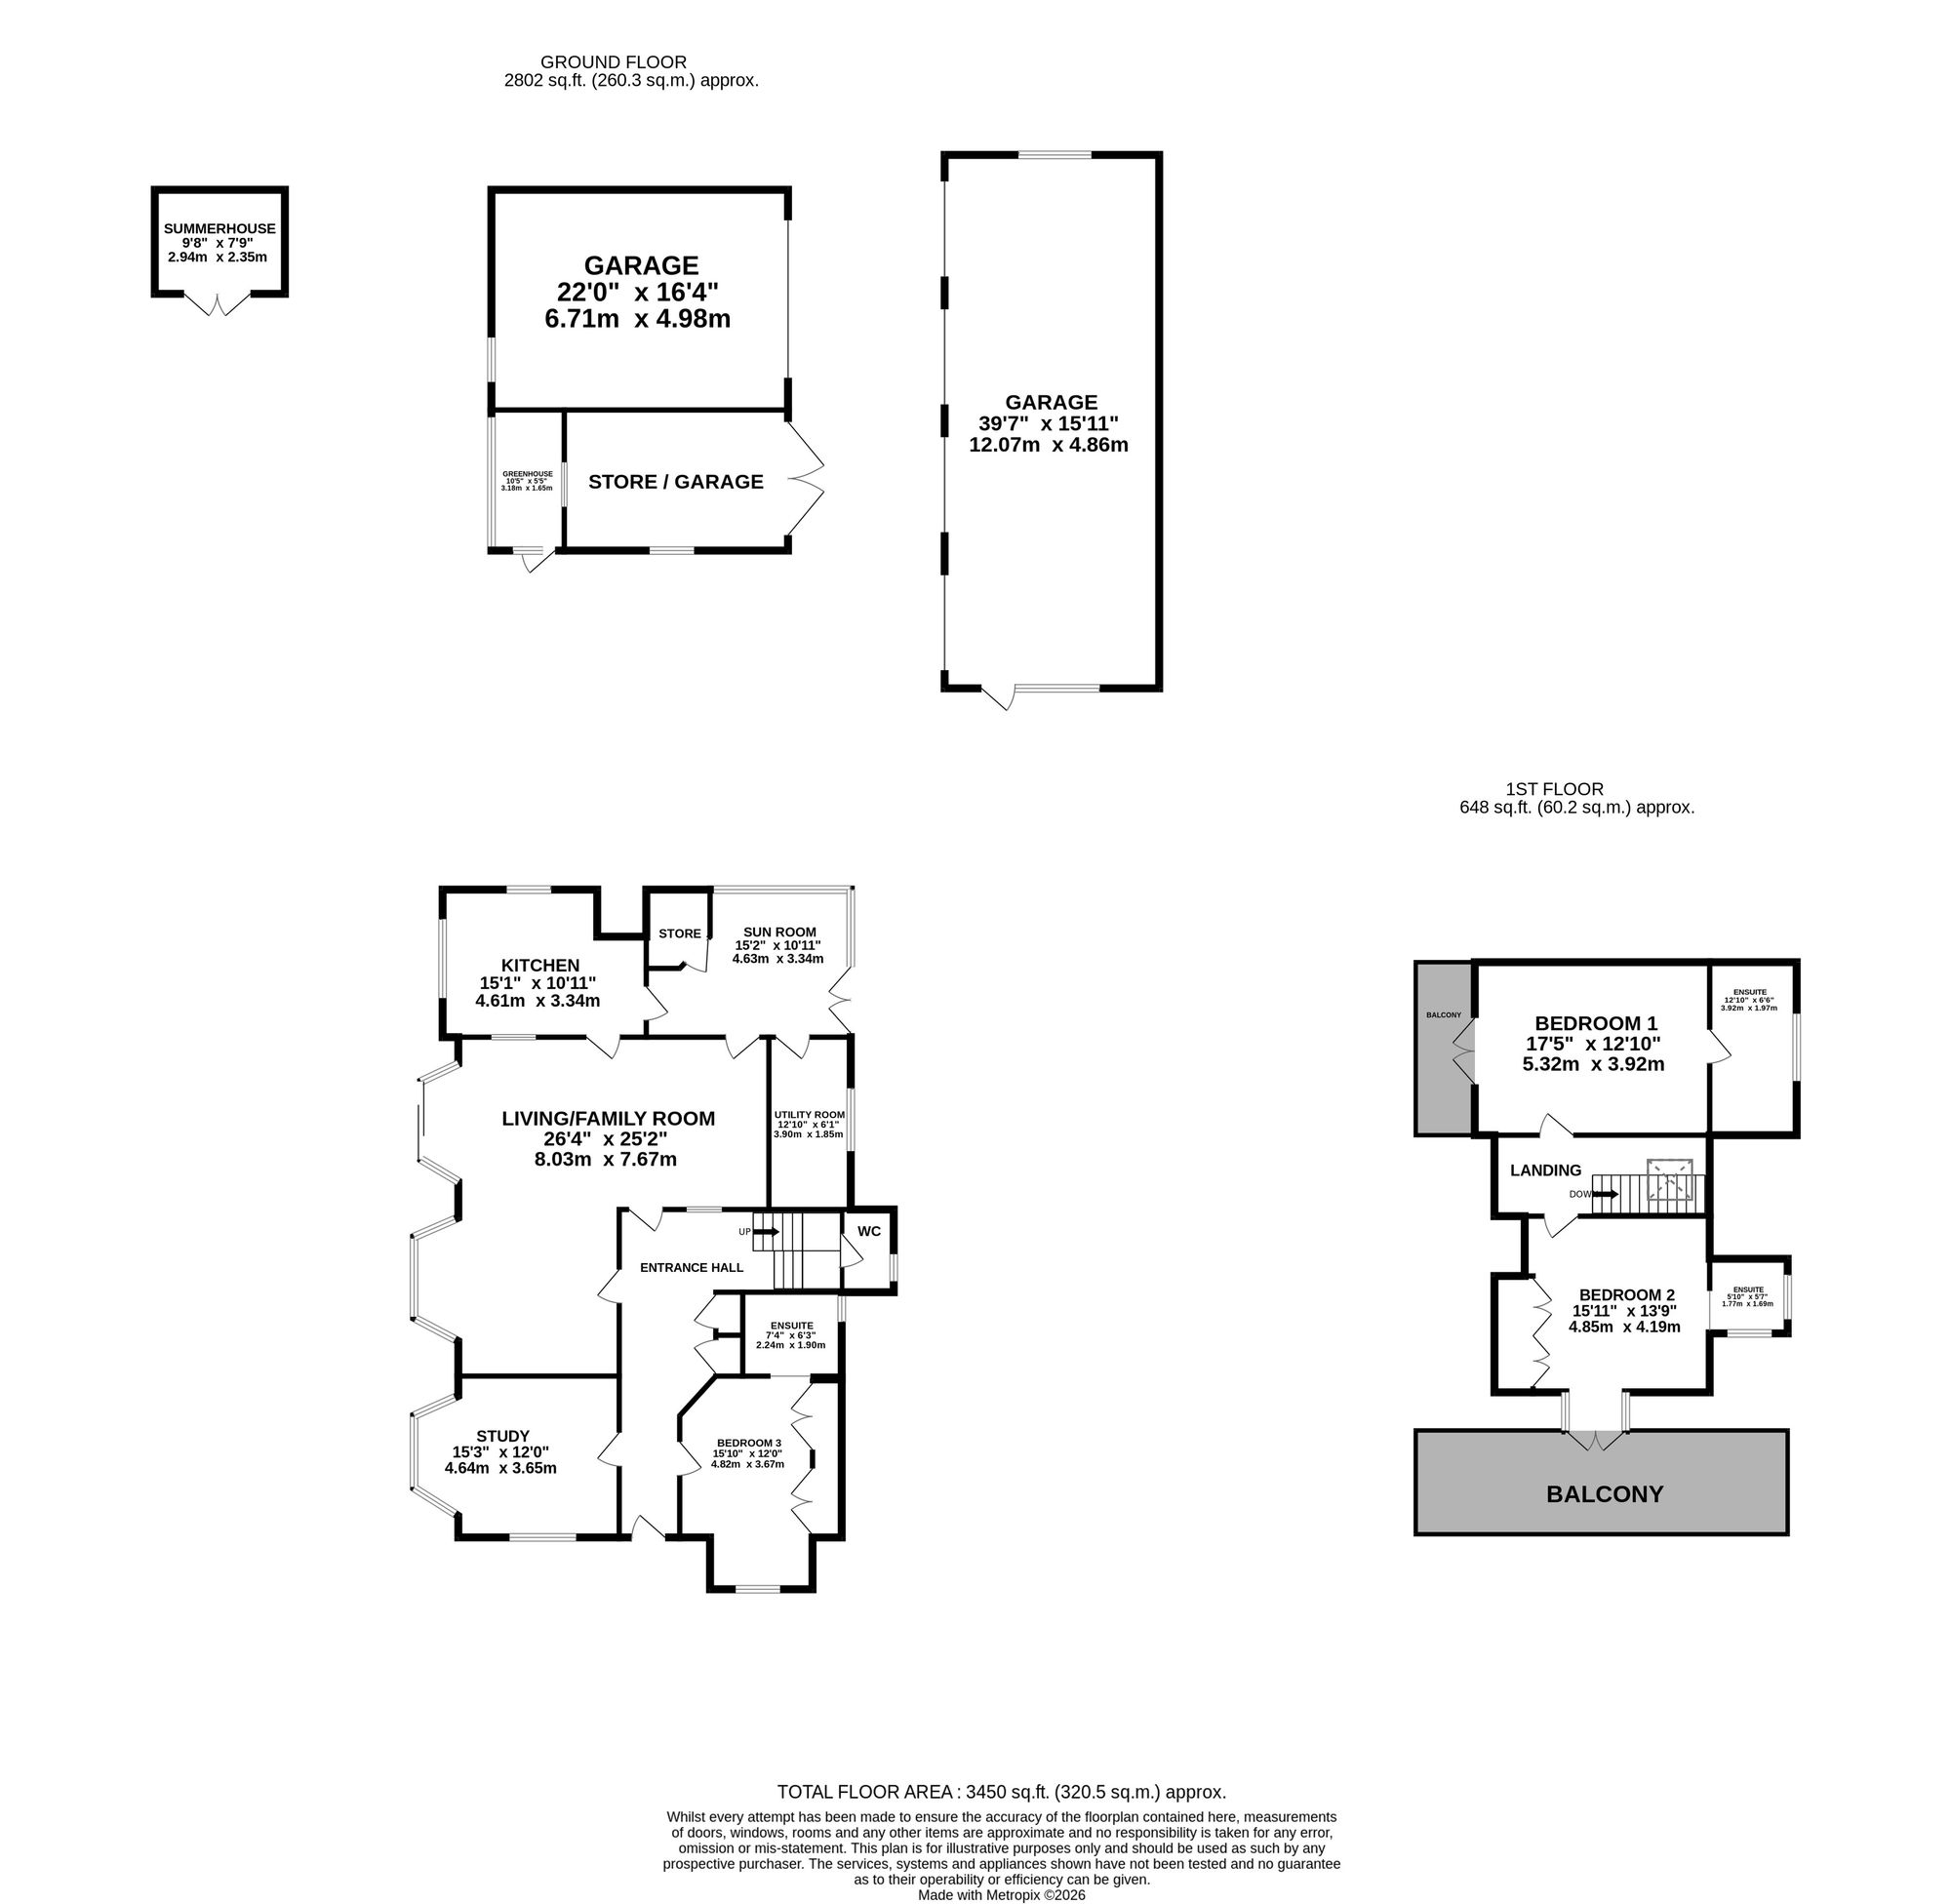
Step through the front door and you'll be over the moon with the welcoming entrance hall, where every room is within easy reach. To the left, you'll discover a wonderfully versatile study, bathed in natural light from its dual-aspect windows. Whether you're dreaming of a home office, snug, playroom or hobby space, this room is ready to revolve around your lifestyle. To the right sits the ground floor bedroom, complete with a beautiful bay window overlooking the front garden and the convenience of its own en-suite shower room, fitted with a shower, wash basin and WC, perfect for guests or multi-generational living. At the heart of the home lies the spacious living and family room, the true centre of gravity for everyday life. A striking feature fireplace creates a cosy focal point, while a bay window floods the room with light. Sliding patio doors invite you outside, creating a seamless connection between home and garden, making this the perfect space for entertaining, relaxing or simply enjoying family life. The kitchen is filled with character, offering an array of traditional wooden cabinetry and a galaxy of opportunity to create your dream culinary space. Beyond, the bright sunroom provides another peaceful spot to enjoy the garden while also leading through to the practical utility room. Completing the ground floor is a conveniently positioned cloakroom, ensuring everyday living remains effortless.
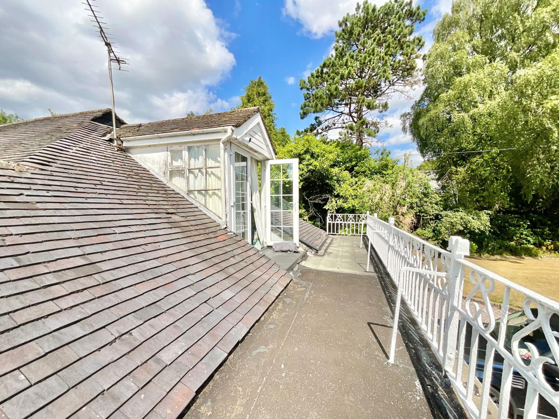
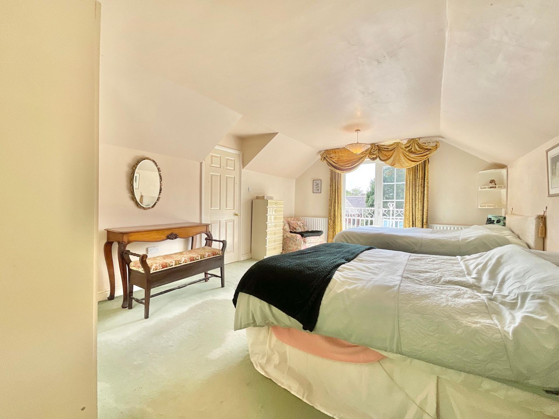
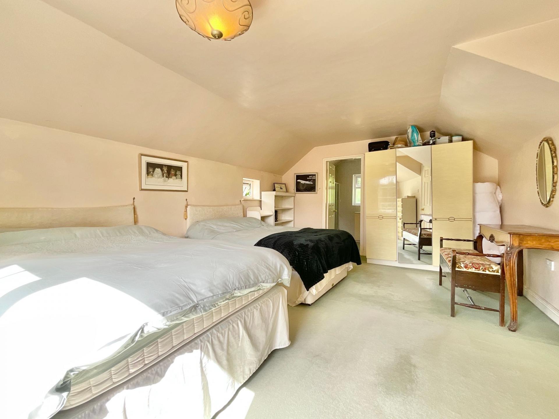
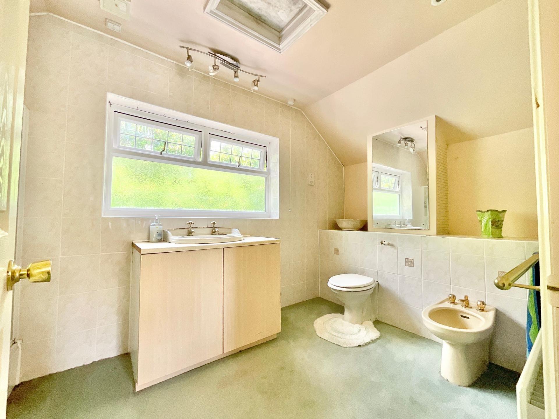
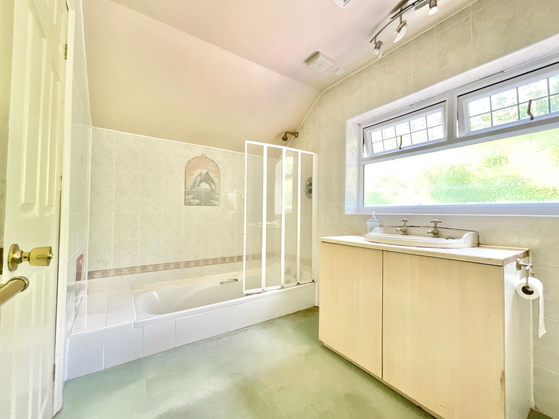
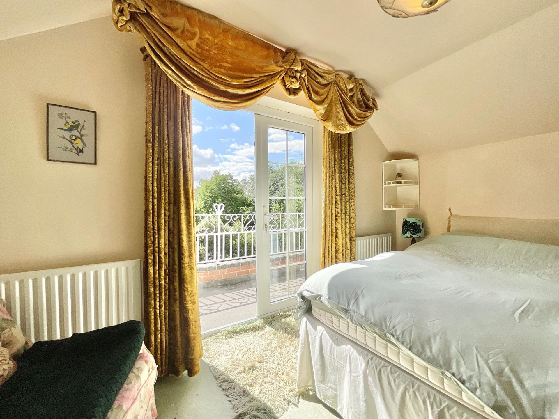
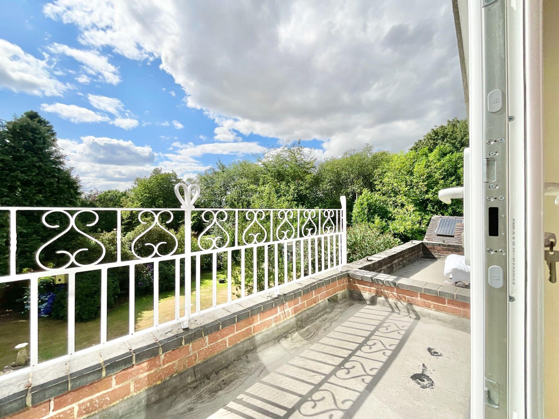
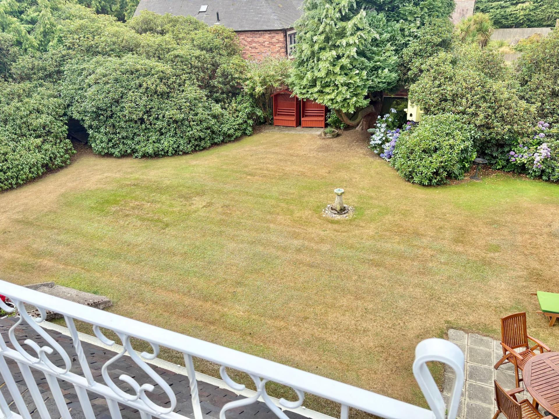
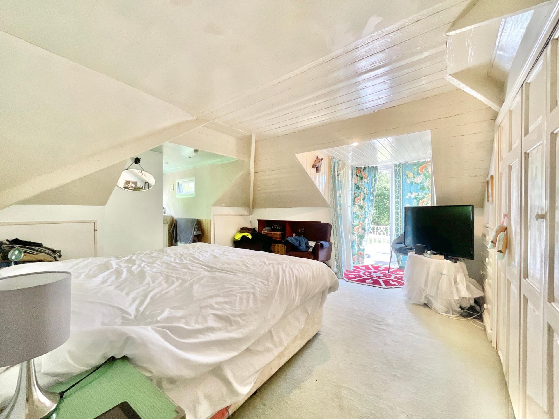
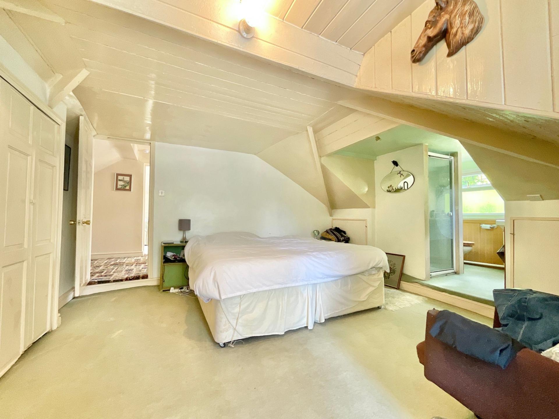
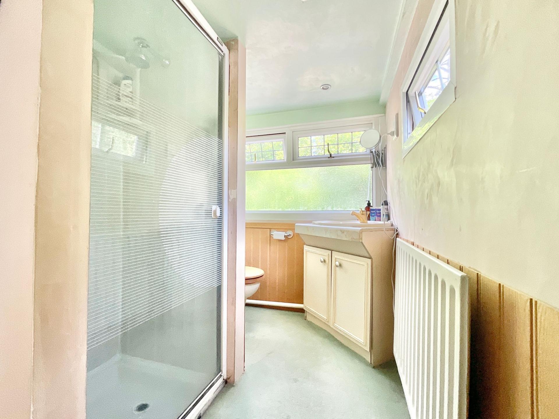
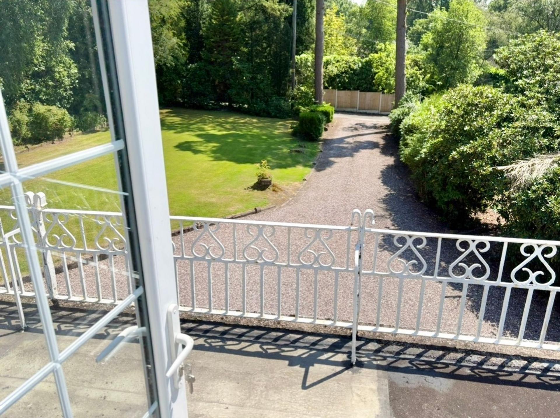
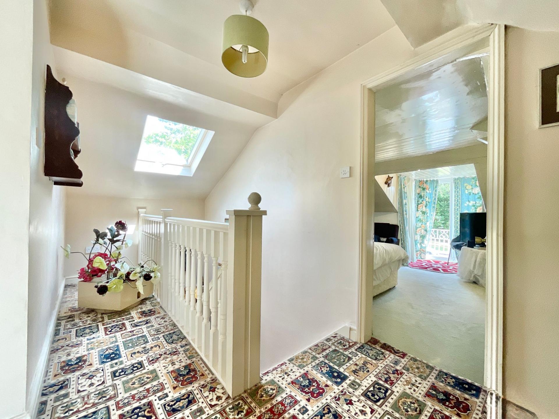
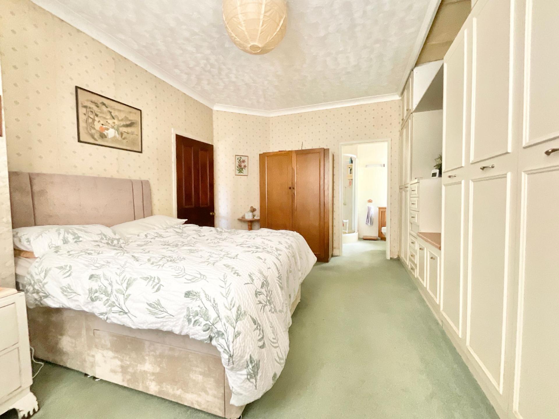
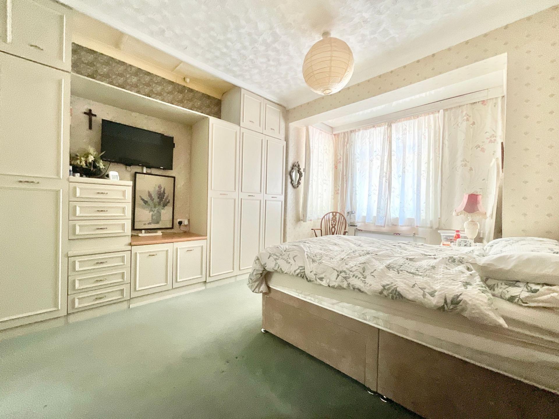
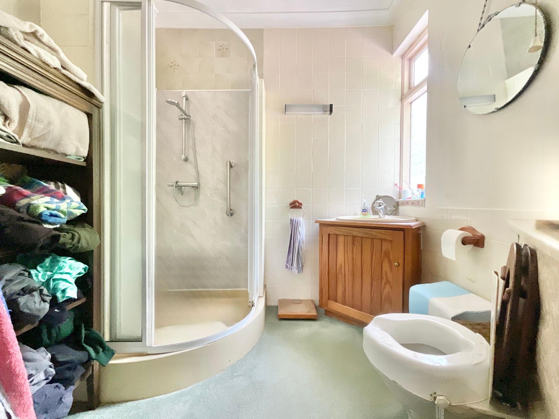
As you ascend upstairs, the home continues to impress with two exceptionally generous double bedrooms, each enjoying their own en-suites. Bedroom One is truly stellar in size, currently accommodating two double beds with ease. French doors open onto a private side balcony, where you can enjoy peaceful views across the beautiful gardens below. The spacious en-suite offers a bath with shower over, vanity unit, WC and bidet. Bedroom Two is equally impressive, featuring built-in storage, its own en-suite shower room with shower, wash basin and WC, and French doors leading onto a front balcony overlooking the sweeping driveway and front lawn, a wonderful spot to start the day.
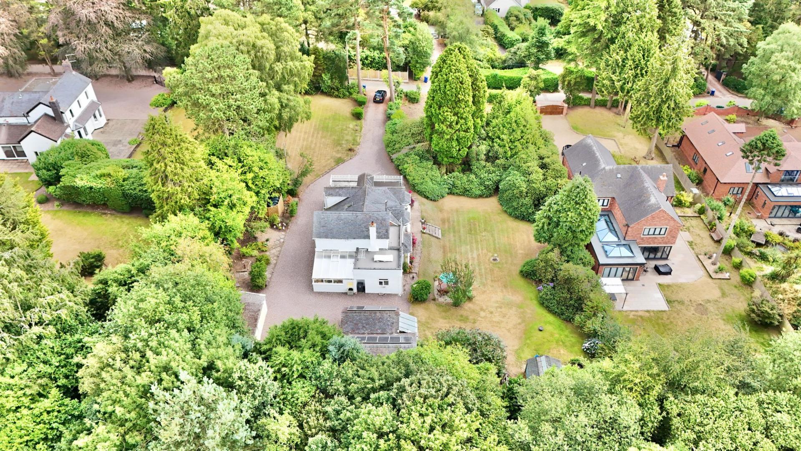
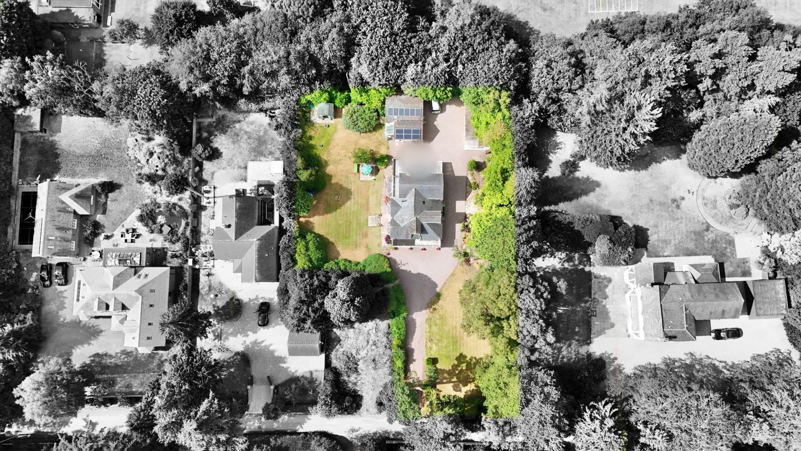
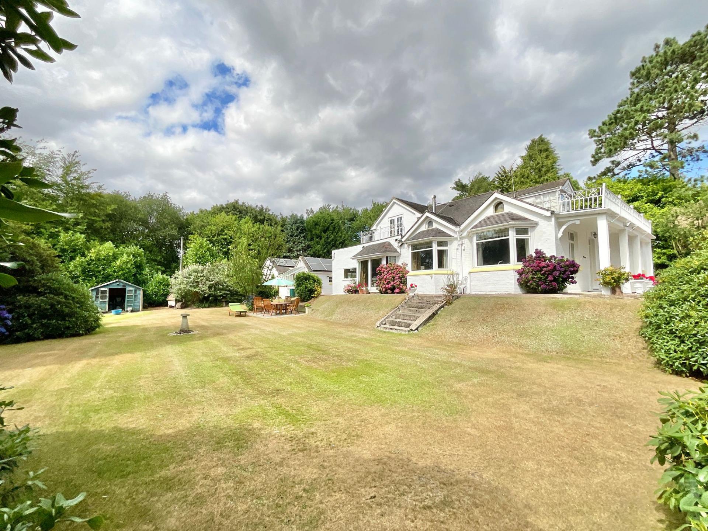
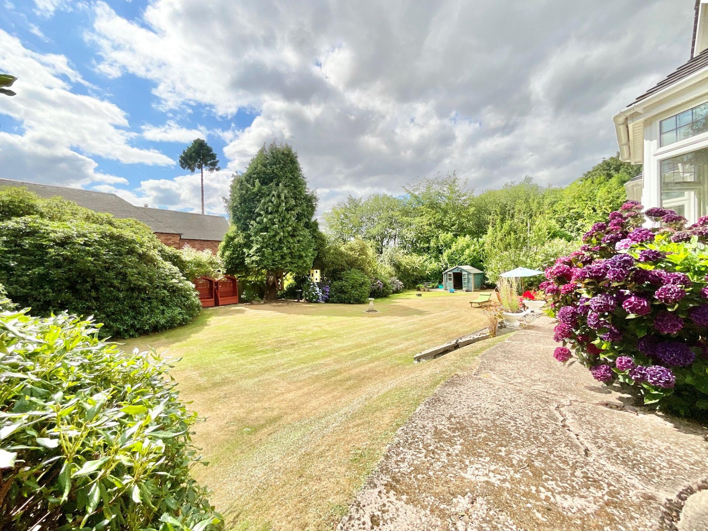
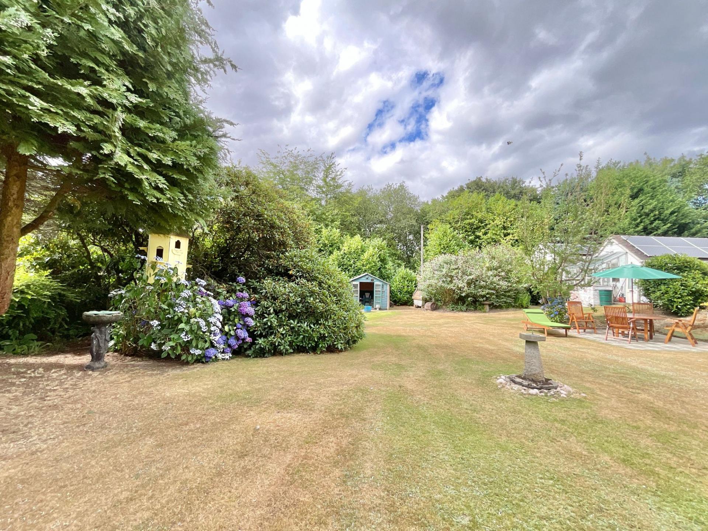
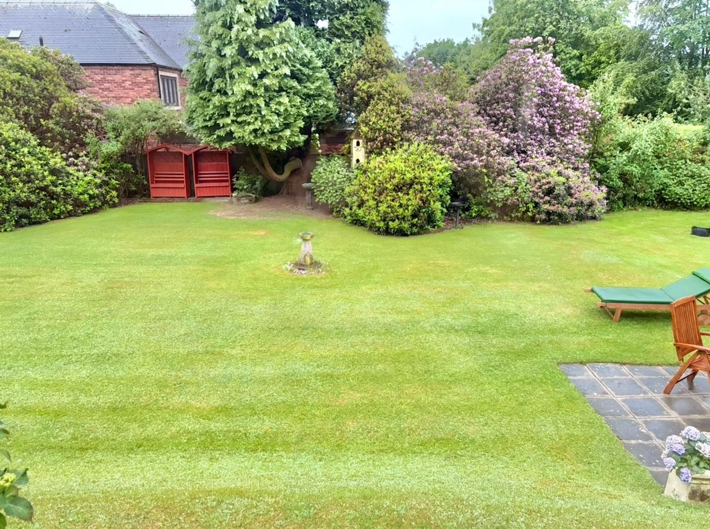
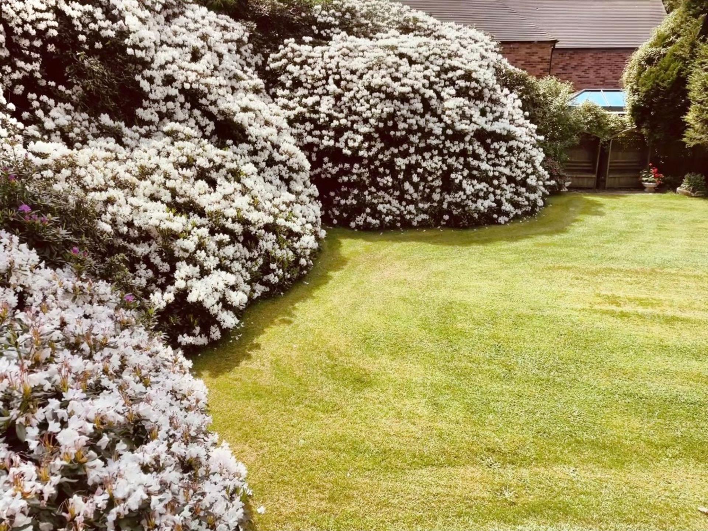
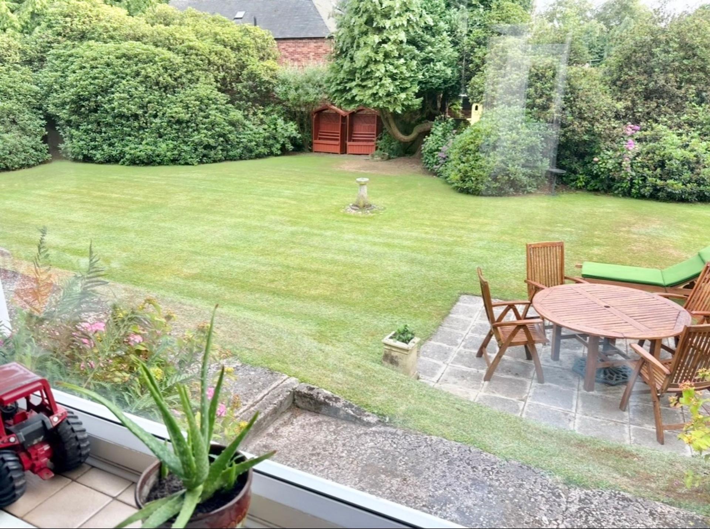
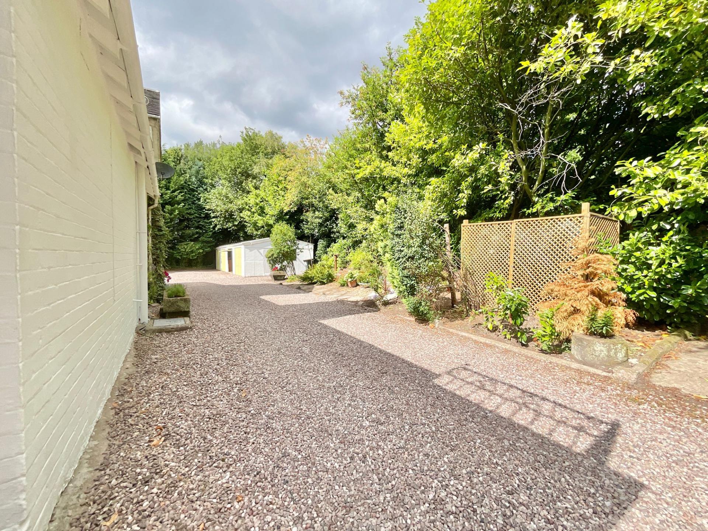
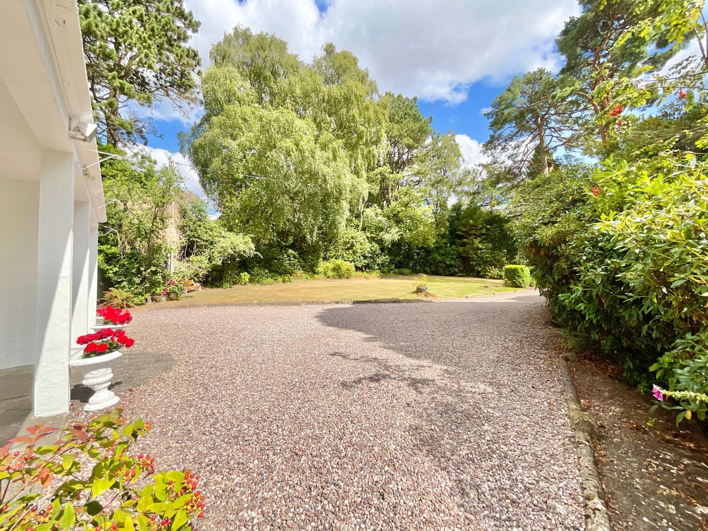
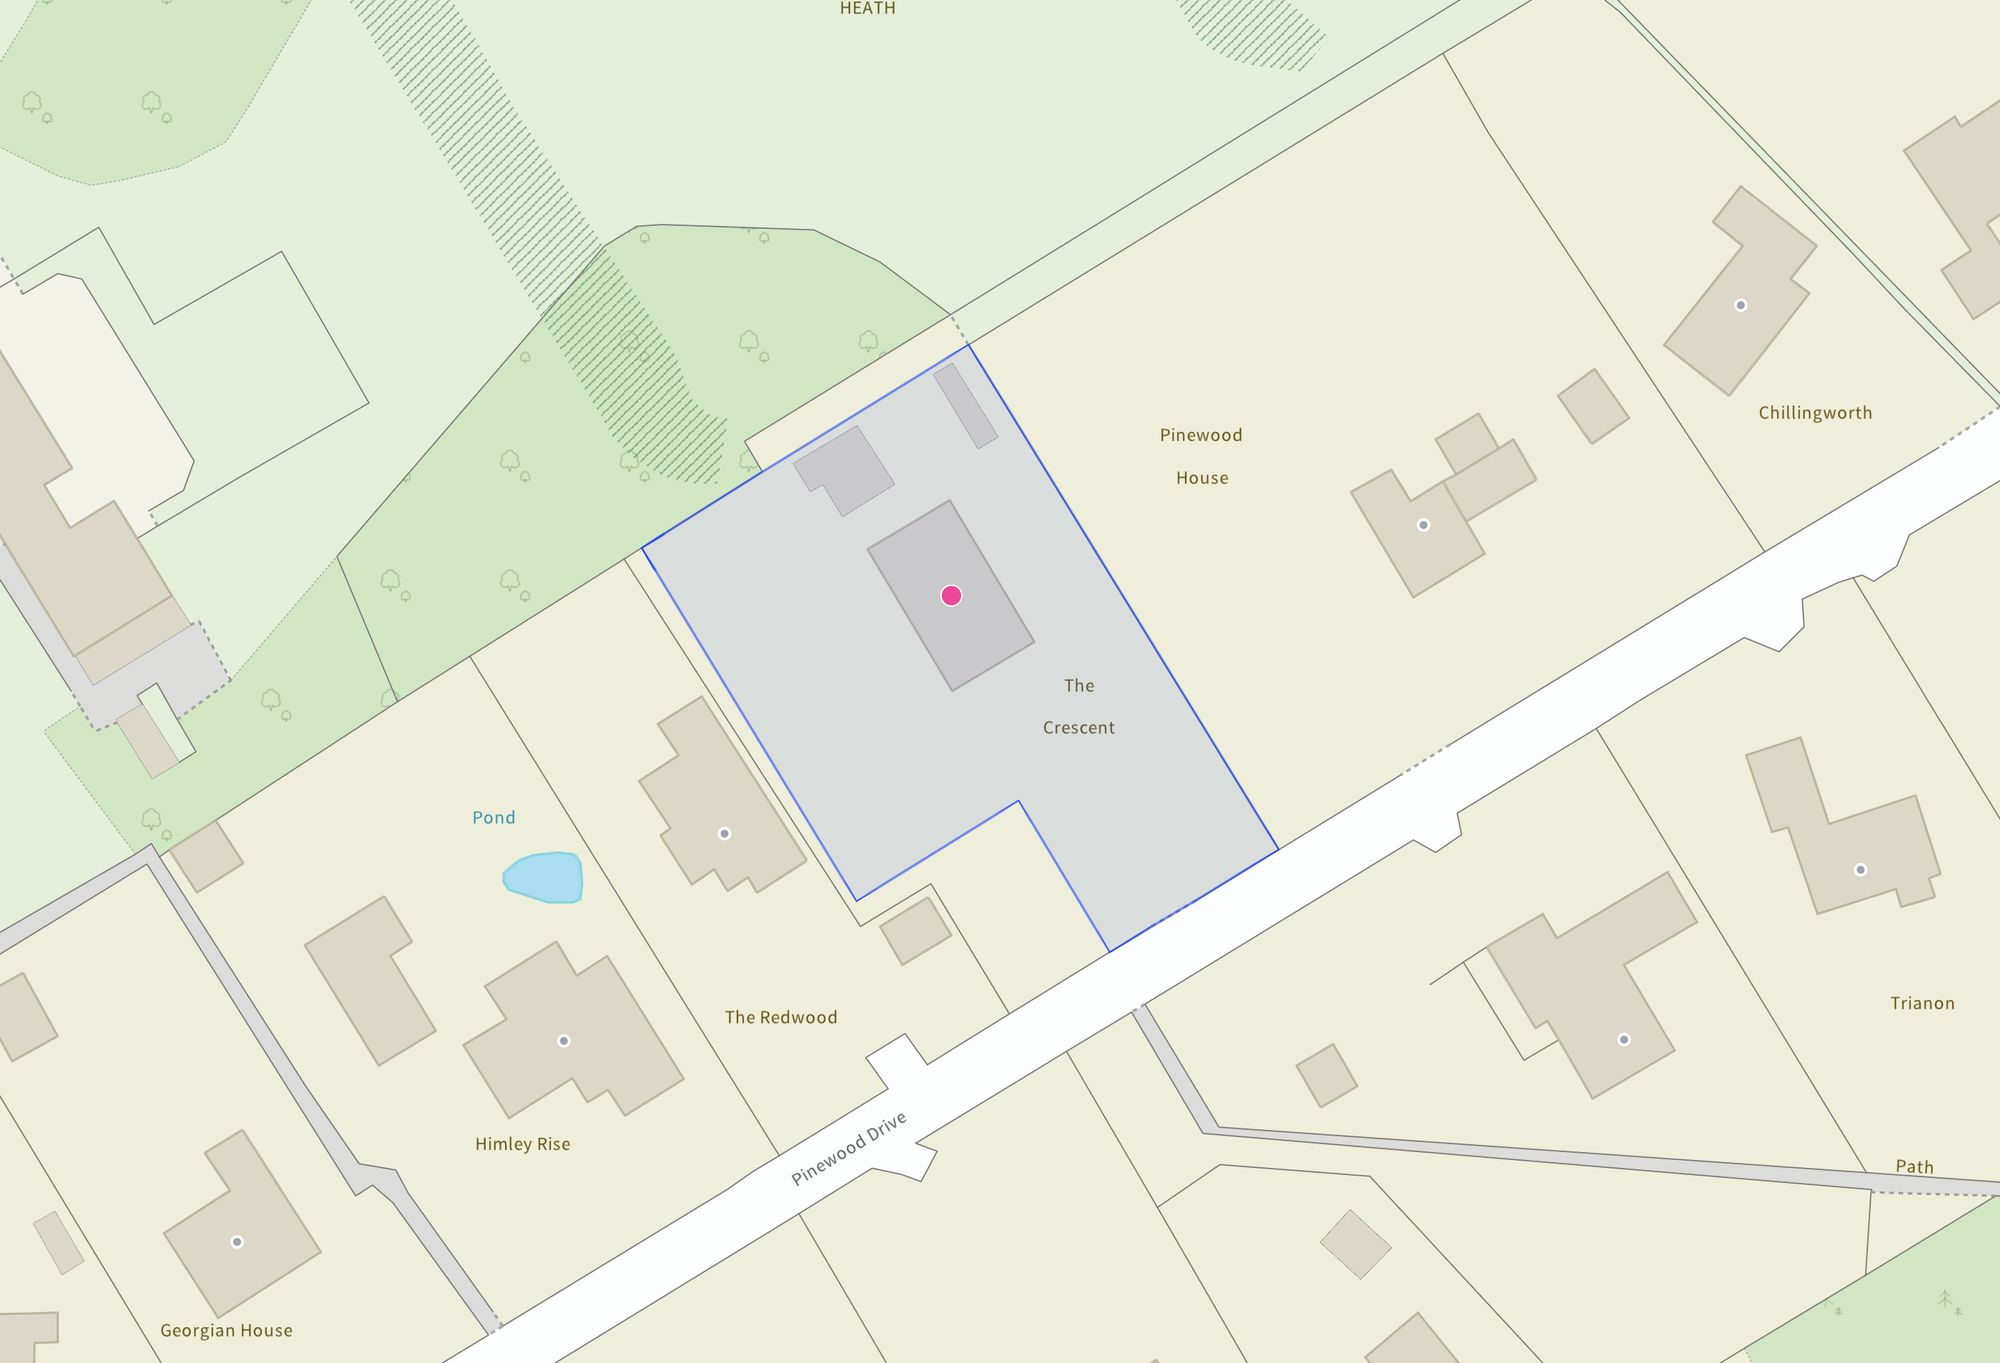
If the house is the moon, then the gardens are undoubtedly the stars. Wrapping gracefully around the entire property, the extensive gardens offer an incredible blend of expansive lawns, patio seating areas and established planting, creating a private haven ready to be enjoyed in every season. Mature trees, colourful shrubs and flourishing borders provide the perfect canvas for keen gardeners or those simply looking to enjoy peaceful outdoor living. Nestled within the grounds is a charming summer house, patiently waiting to become the ultimate reading retreat, creative studio or tranquil escape. Adding a truly unique piece of history, hidden to the right-hand side of the property lies an original World War II bunker, a fascinating feature that adds both character and conversation to this already extraordinary home. And finally... the full moon moment. The extensive outbuildings are simply exceptional. A detached quadruple garage sits alongside a separate double garage and additional store, together providing space for approximately seven vehicles, complemented by the driveway. Whether you're a car enthusiast, need exceptional storage, or dream of creating workshops, home offices, guest accommodation or multi-generational living (subject to the necessary planning permissions), the possibilities are almost limitless. Adding further appeal, the garages benefit from owned solar panels, providing an energy-efficient bonus for years to come.
As if the grounds weren’t impressive enough already, there is also the opportunity to purchase an additional adjoining plot by separate negotiation. whether yoy dream of creating an even more substantial garden, extending your outdoor entertaining space, or exploring the potential for additional outbuilding )subject to the necessary planning permissions), this extra parcel of land allows your vision to continue growing. After all, why stop at the moon when there are strs left to reach?
Homes with this much history, character, land and opportunity rarely come to the market. Like the phases of the moon, opportunities such as this don't come around often, making this your chance to transform a much-loved family home into something truly spectacular.
Important Information
- This is a Freehold property.
- This Council Tax band for this property is: F
Property Ref: 6a98ce9a-9c93-423c-8a95-8e9aeaf9c09e
Similar Properties
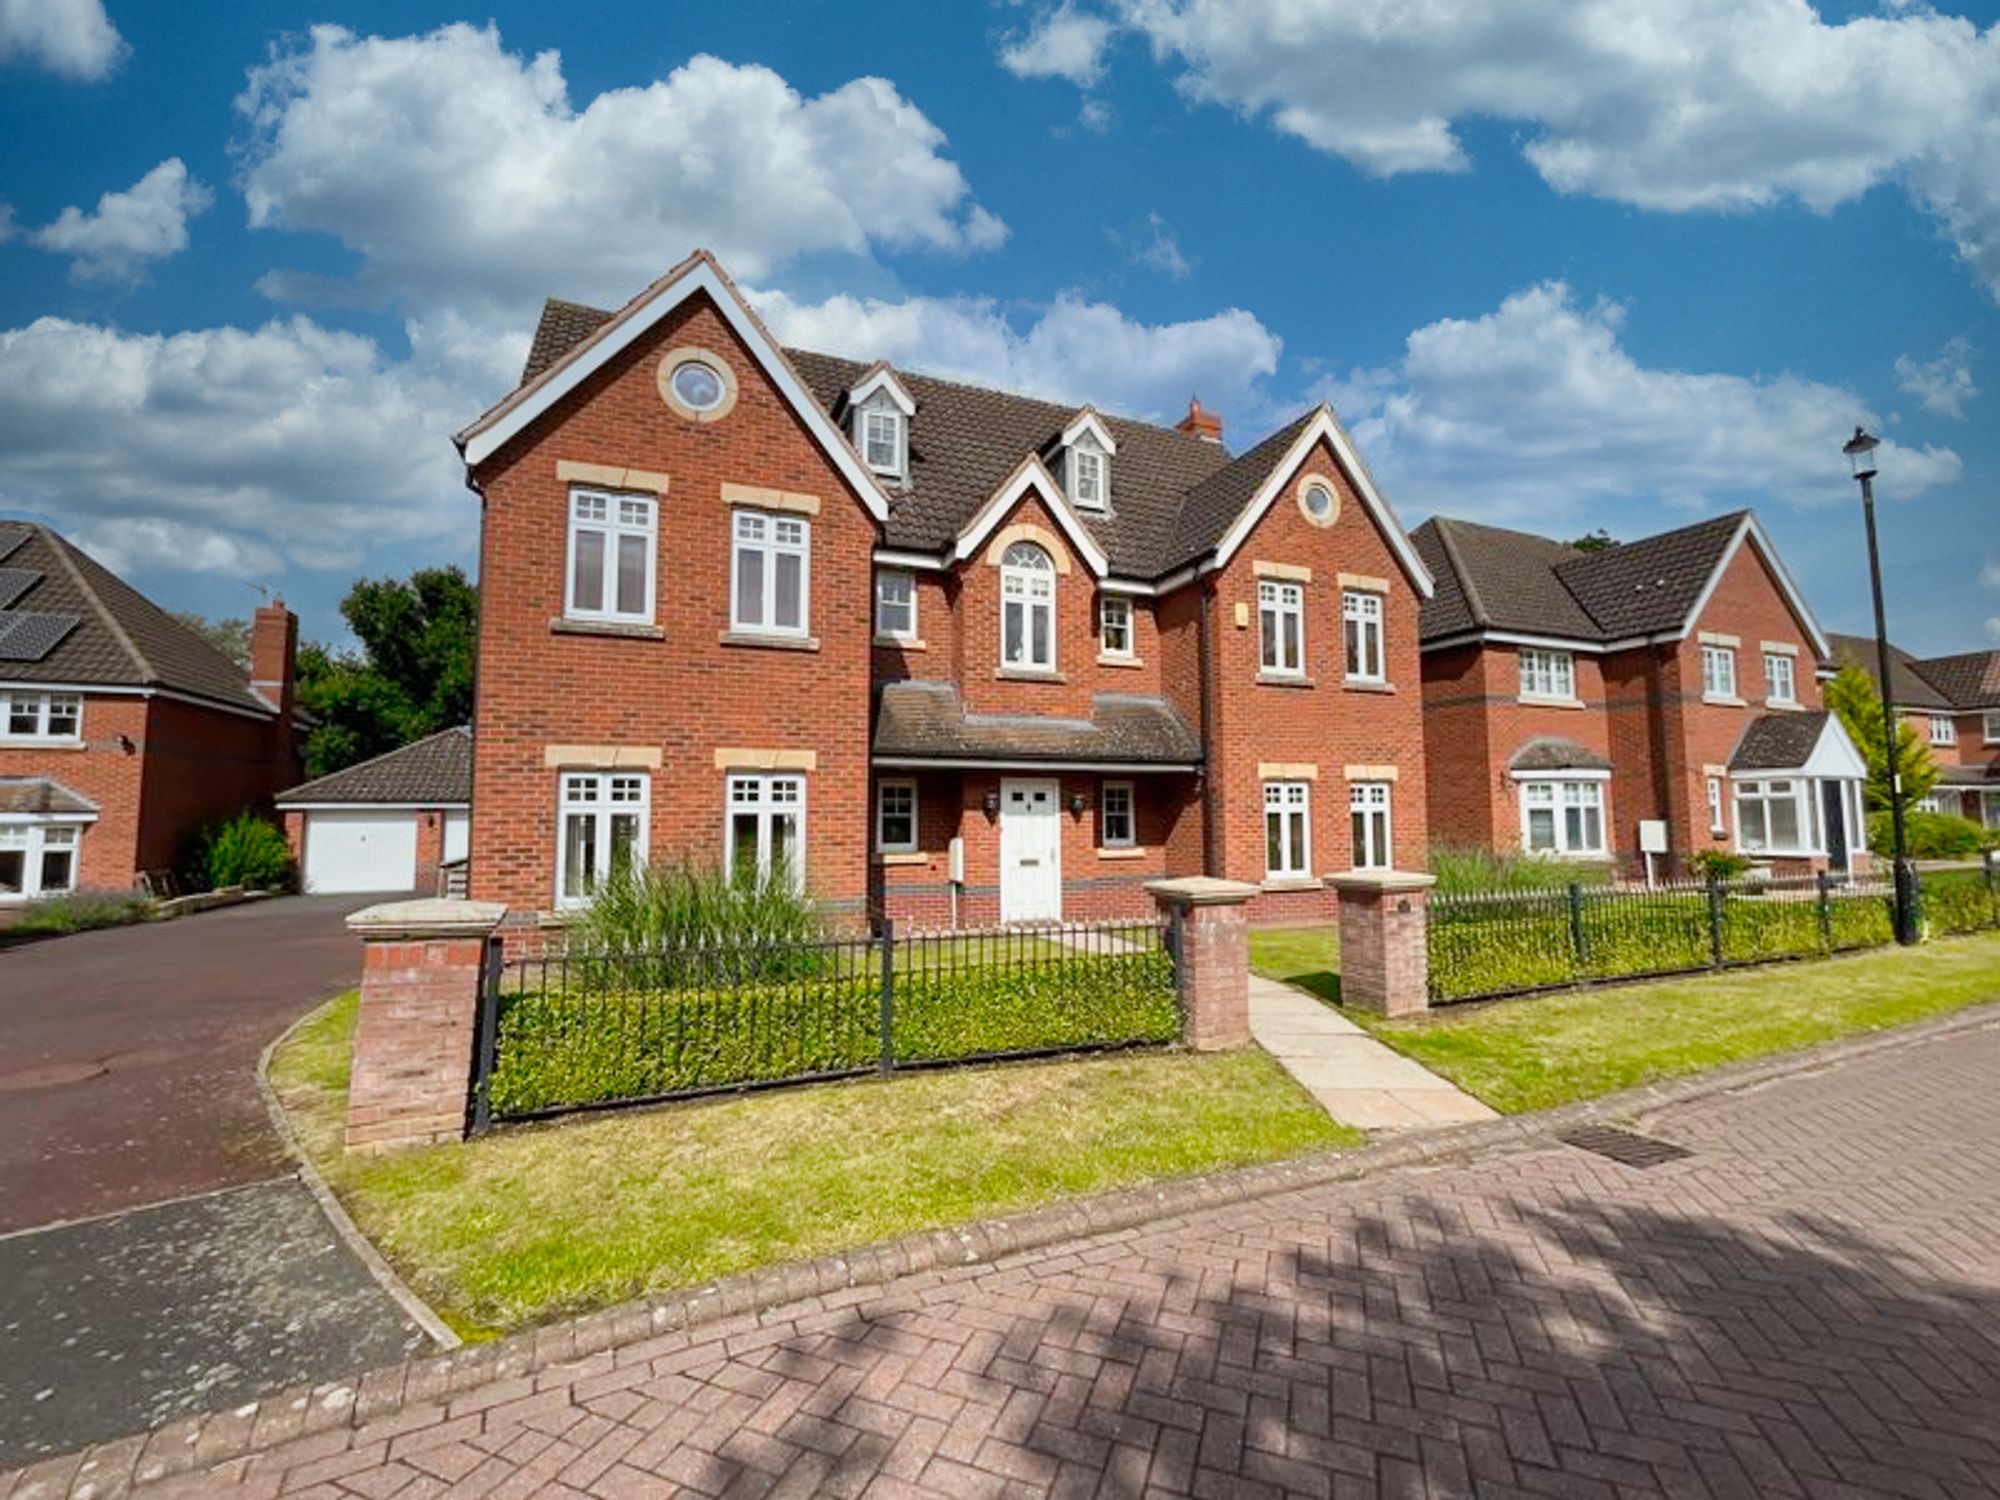
6 Bedroom Detached House | Offers in excess of £675,000
Embrace luxury living in this exquisite 6-bed home, featuring grand living spaces, gourmet kitchen, serene gardens, and...
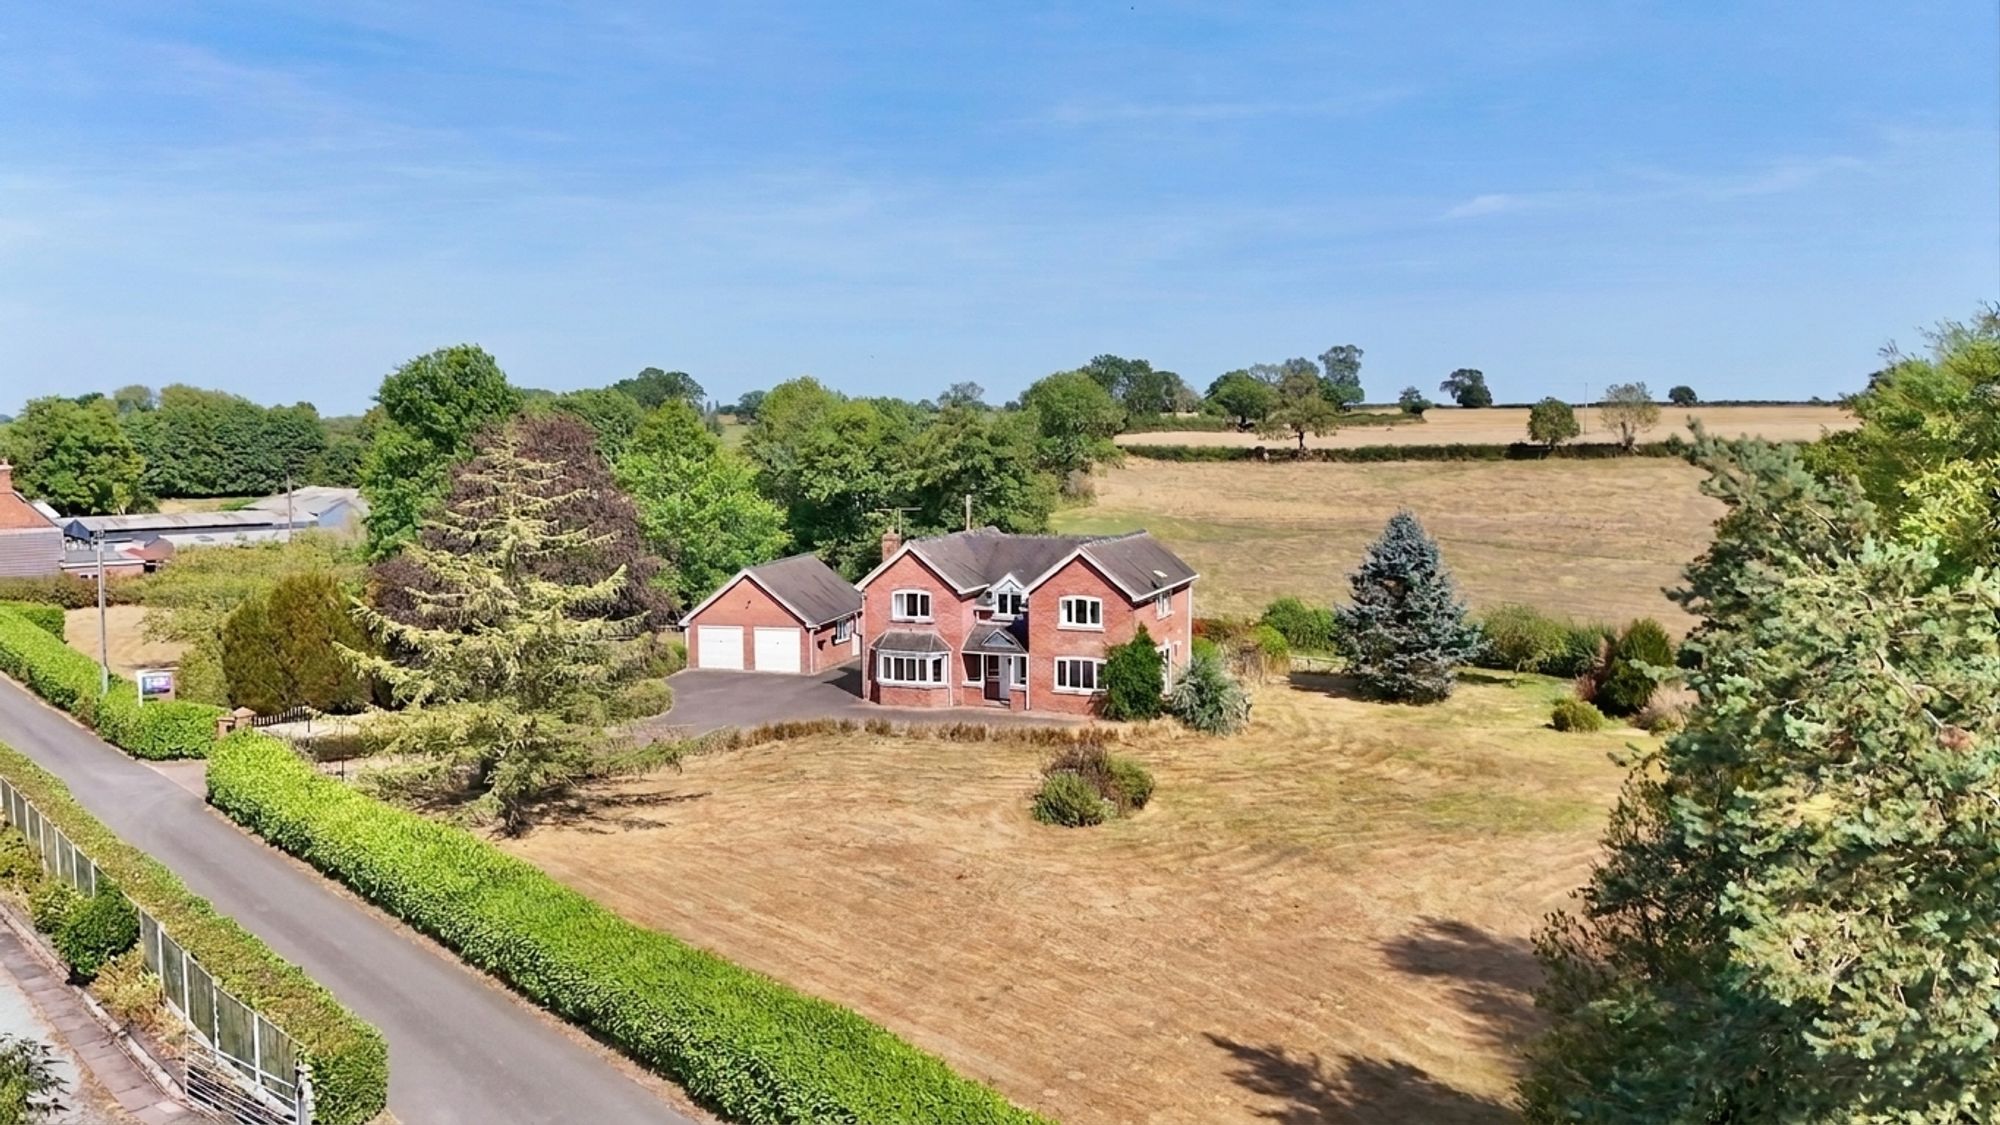
4 Bedroom Detached House | £675,000
At Waterloo, this impressive home proves some battles are worth winning, delivering a standout blend of style, comfort,...
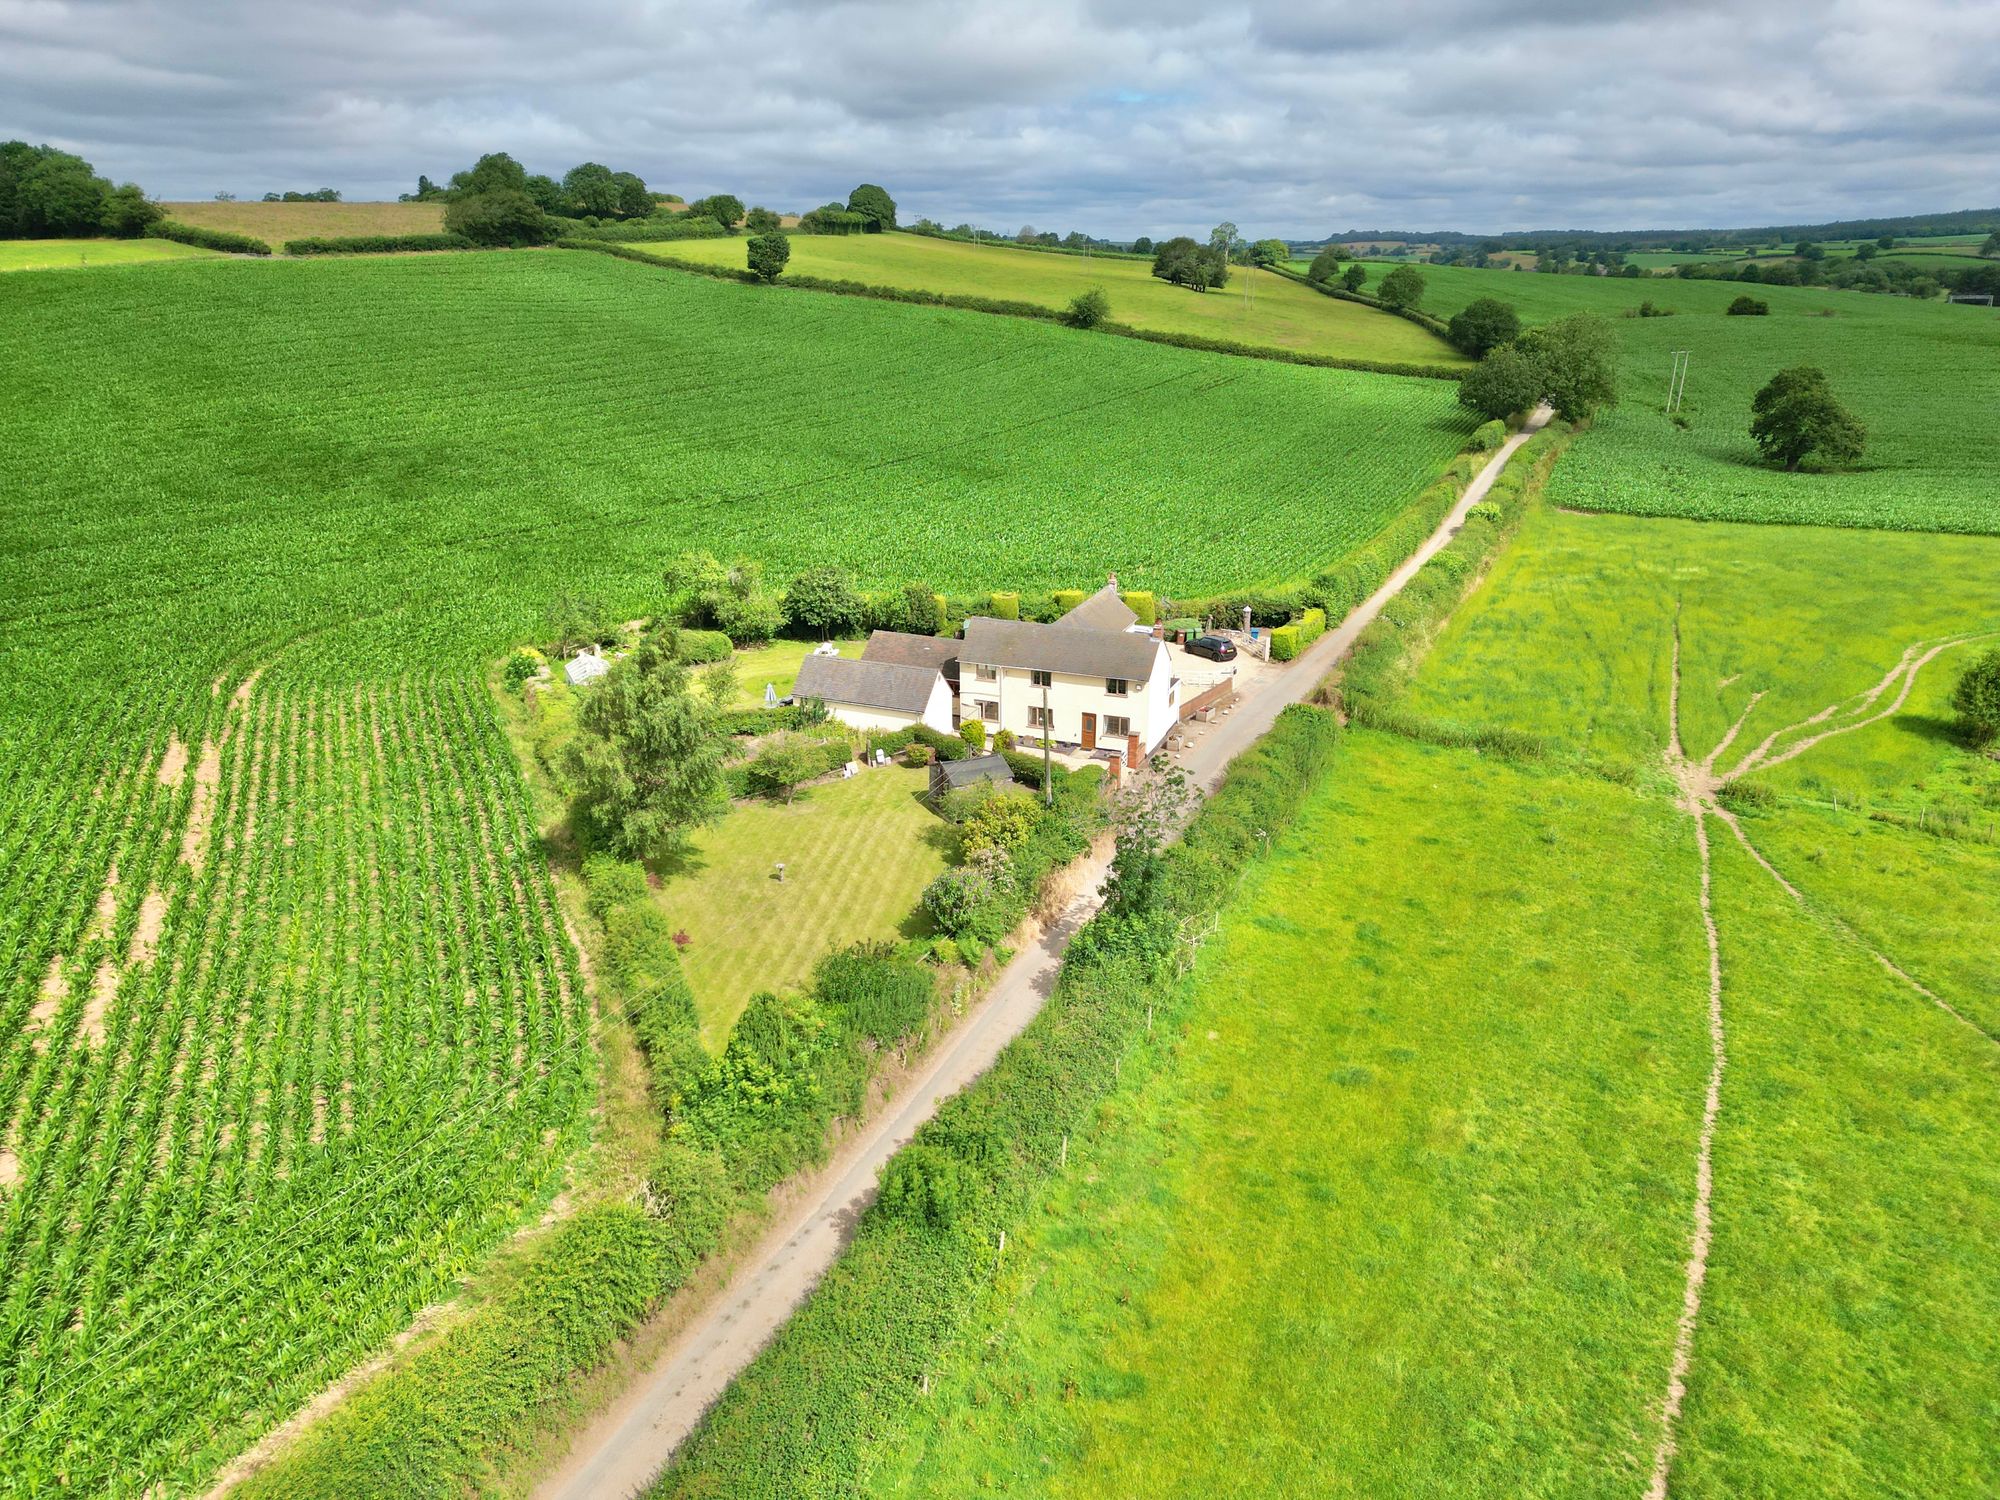
5 Bedroom Detached House | £675,000
Spacious four bed detached home with self contained annexe, large kitchen, log burner, boot room, stunning views, big ga...
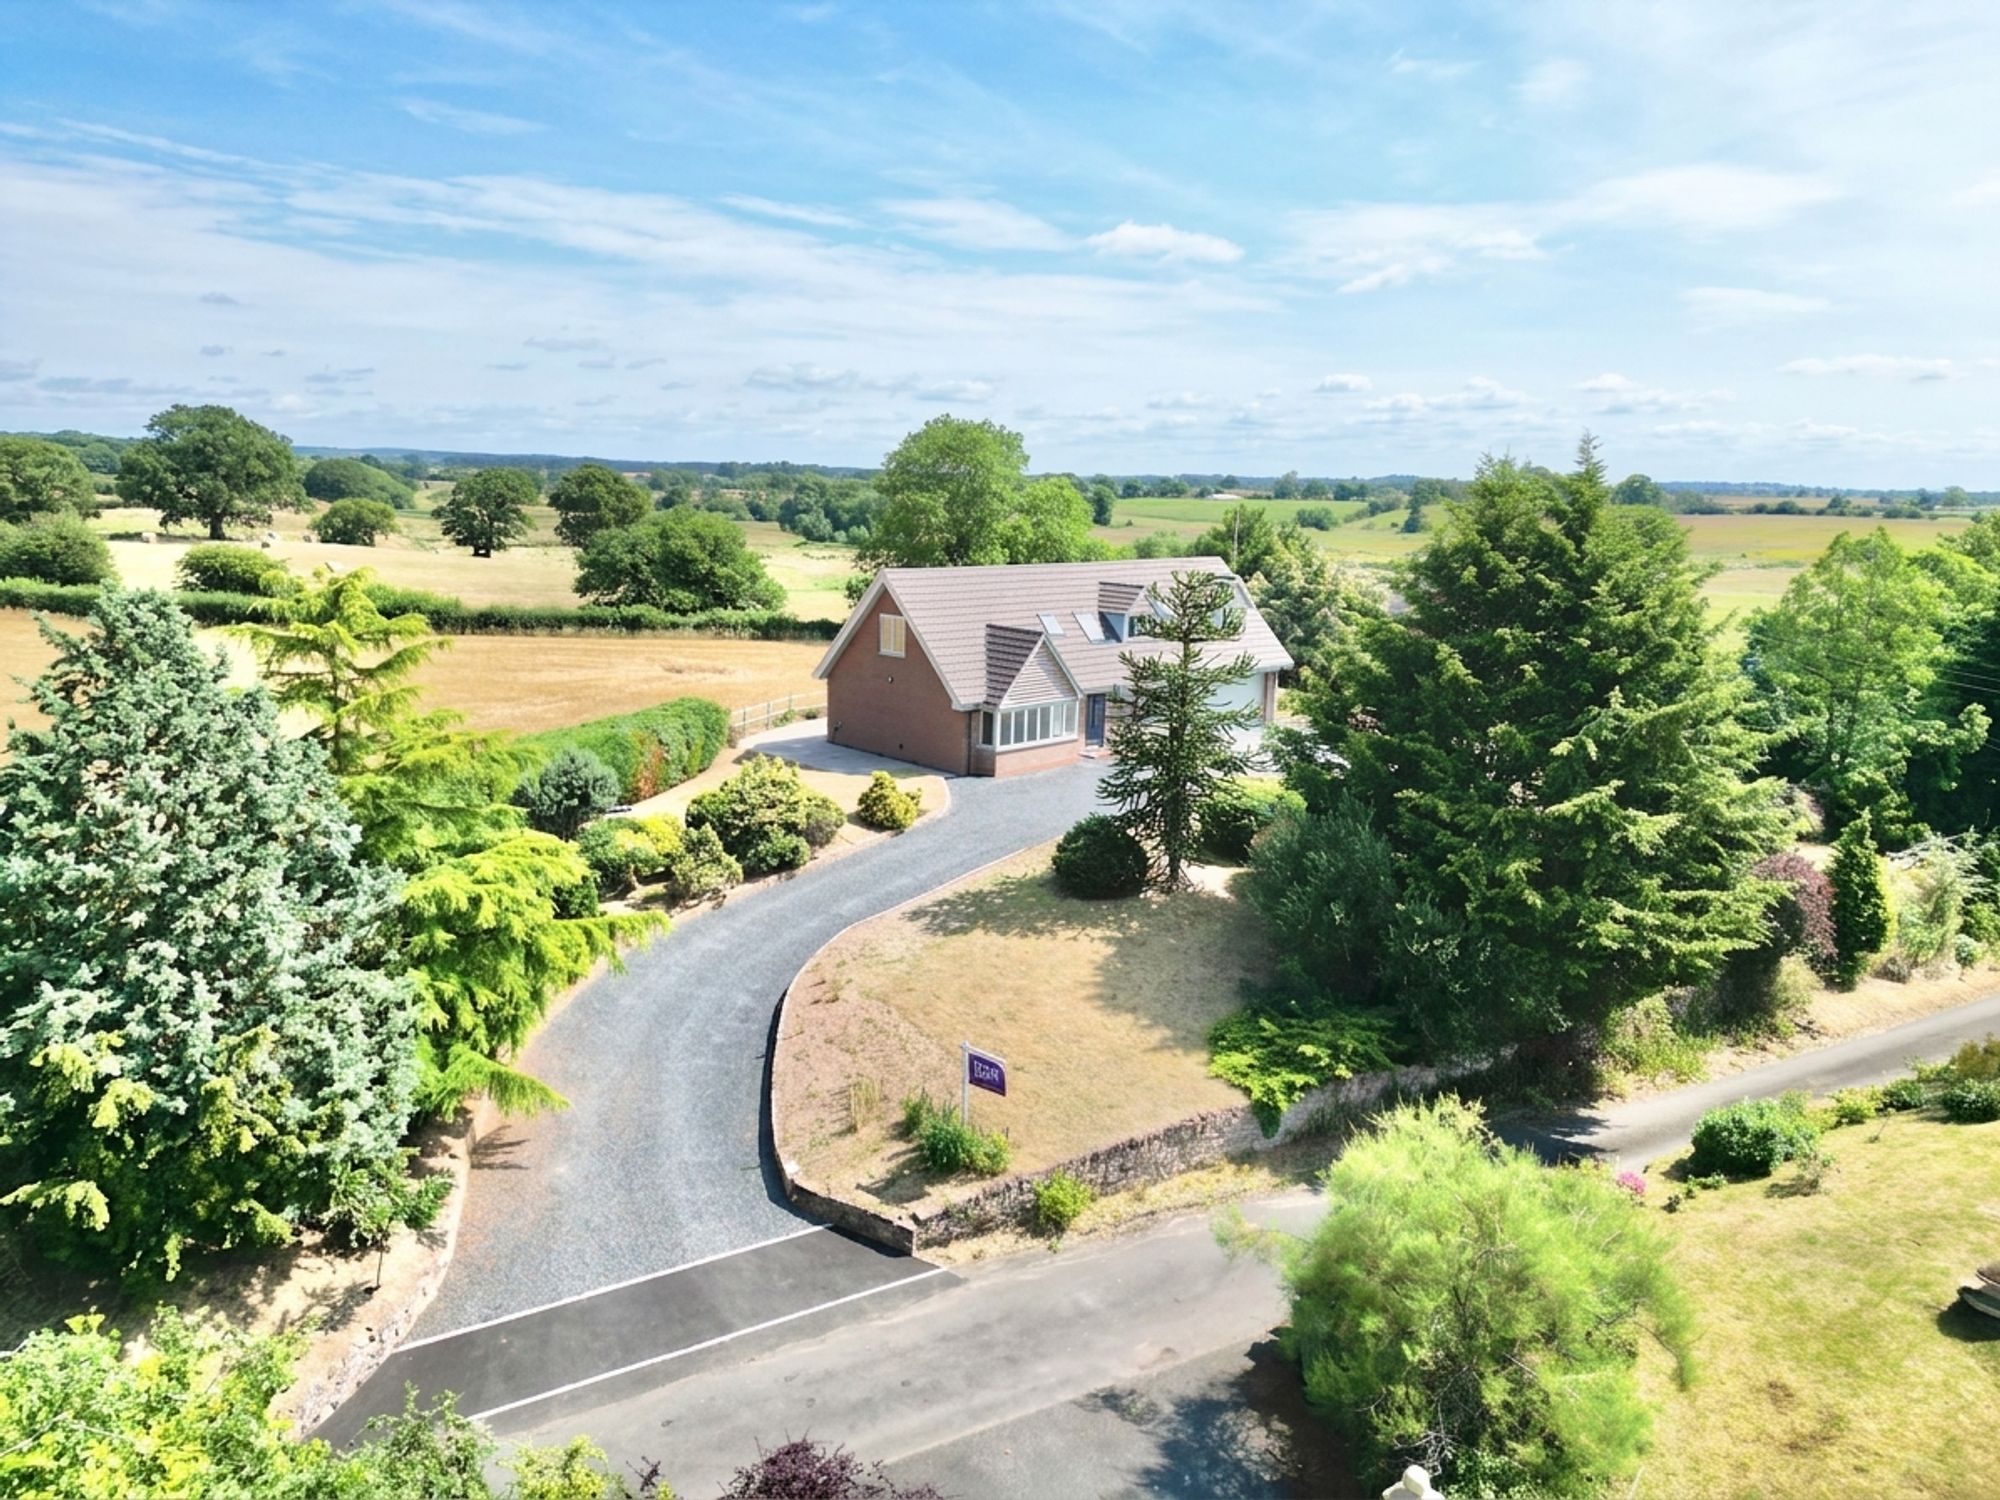
4 Bedroom Detached House | £680,000
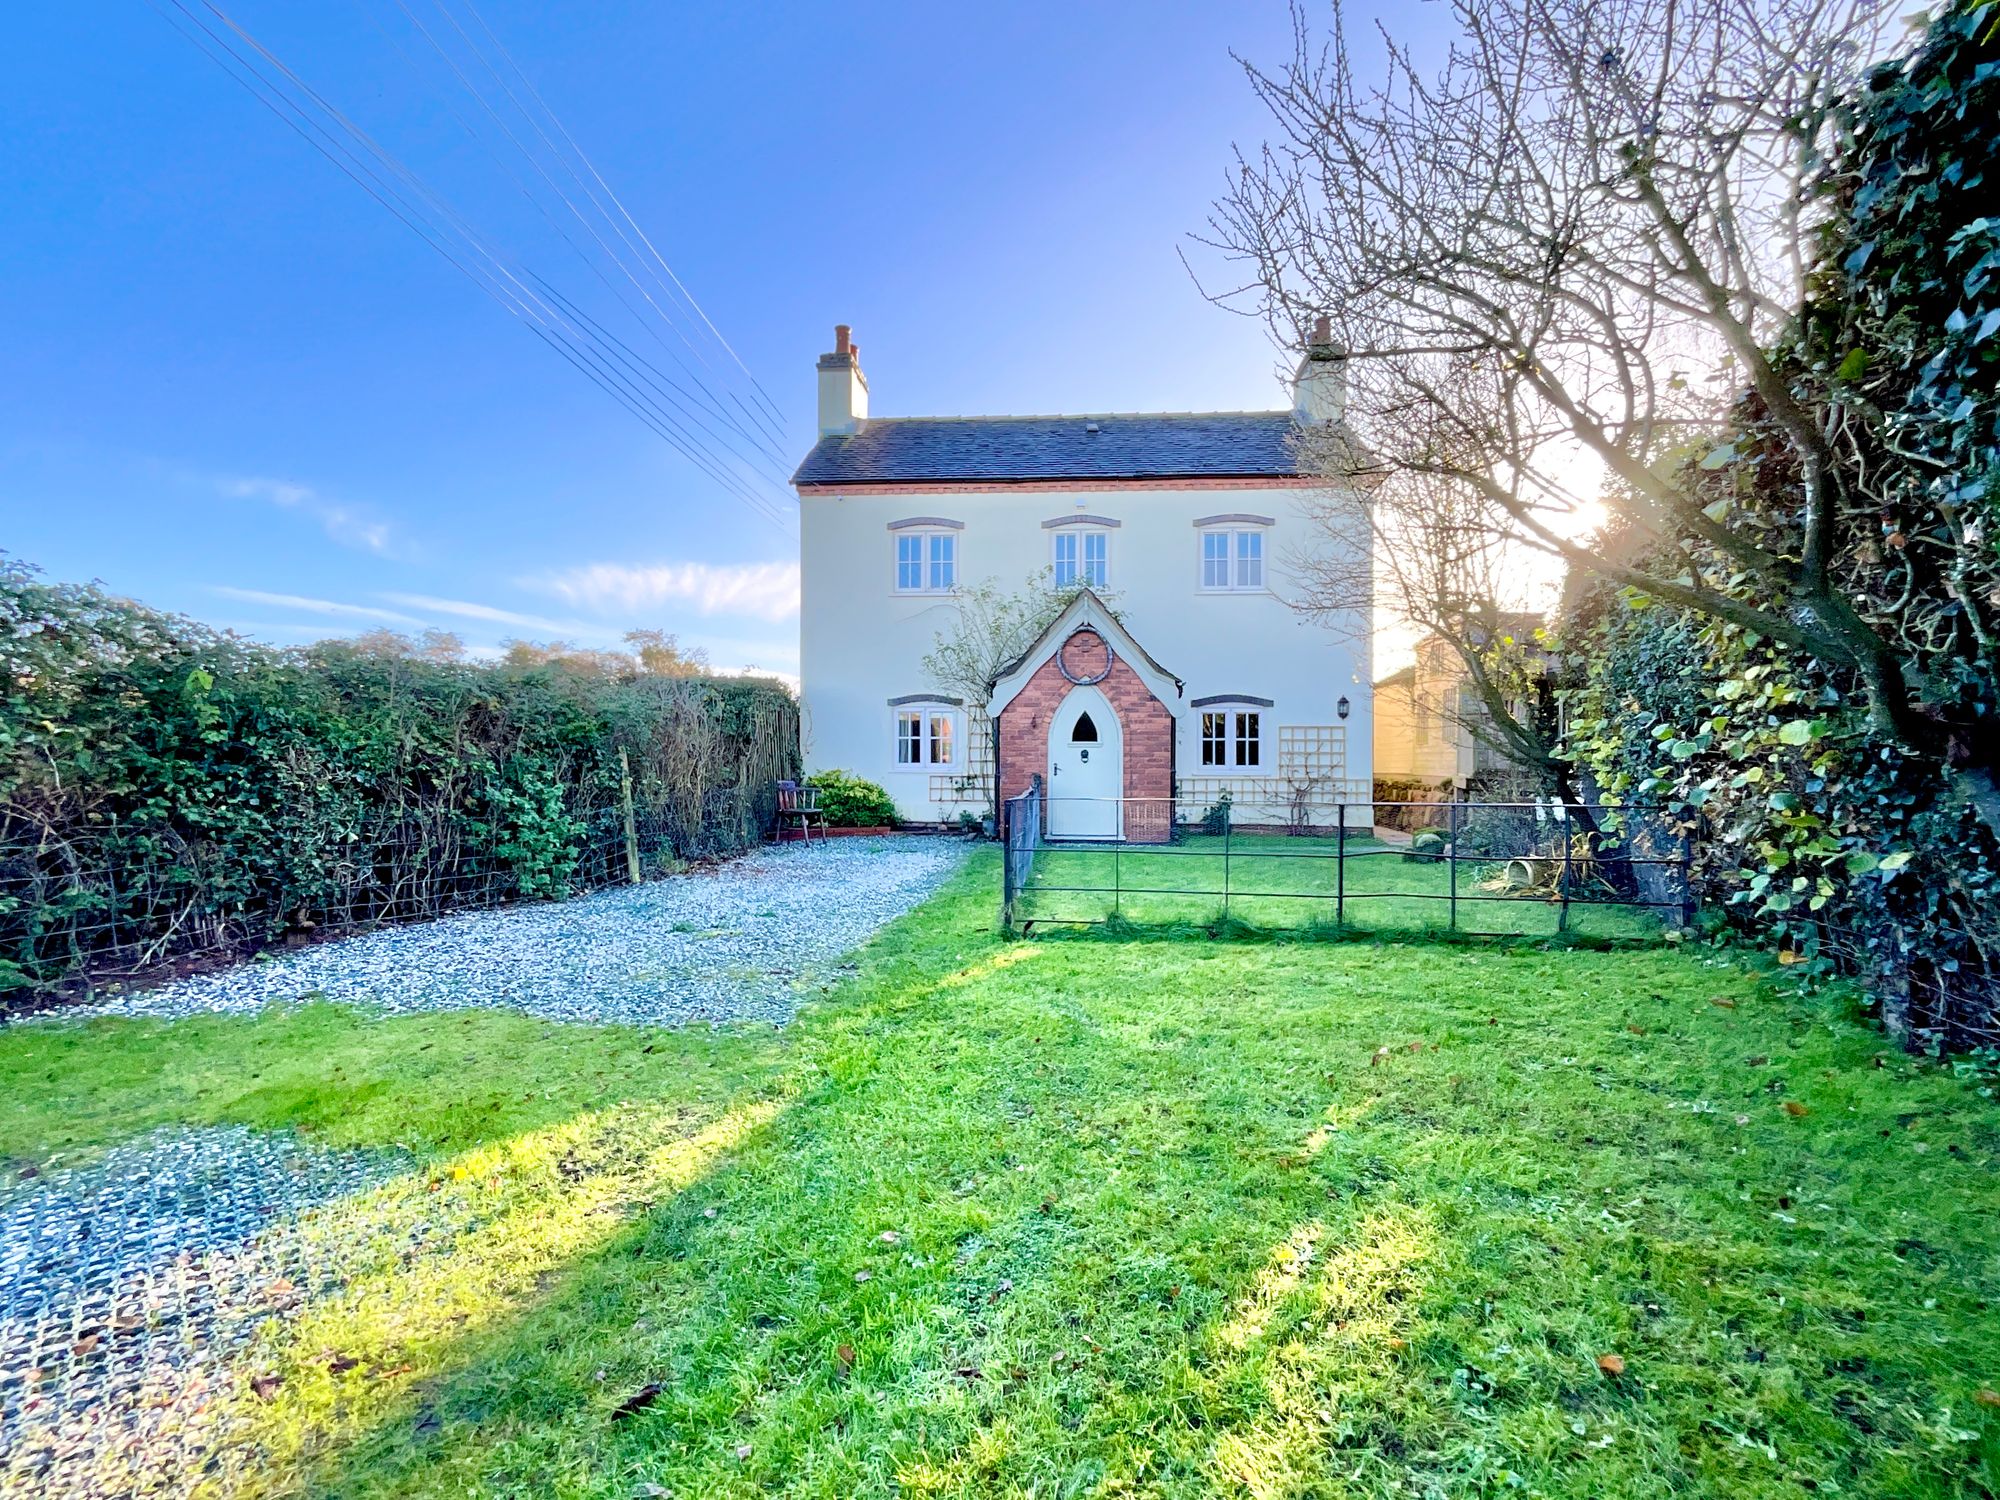
4 Bedroom Detached House | £700,000
Step into your own fairytale and reign supreme at Castle View Cottage, a home fit for kings, queens and anyone seeking a...
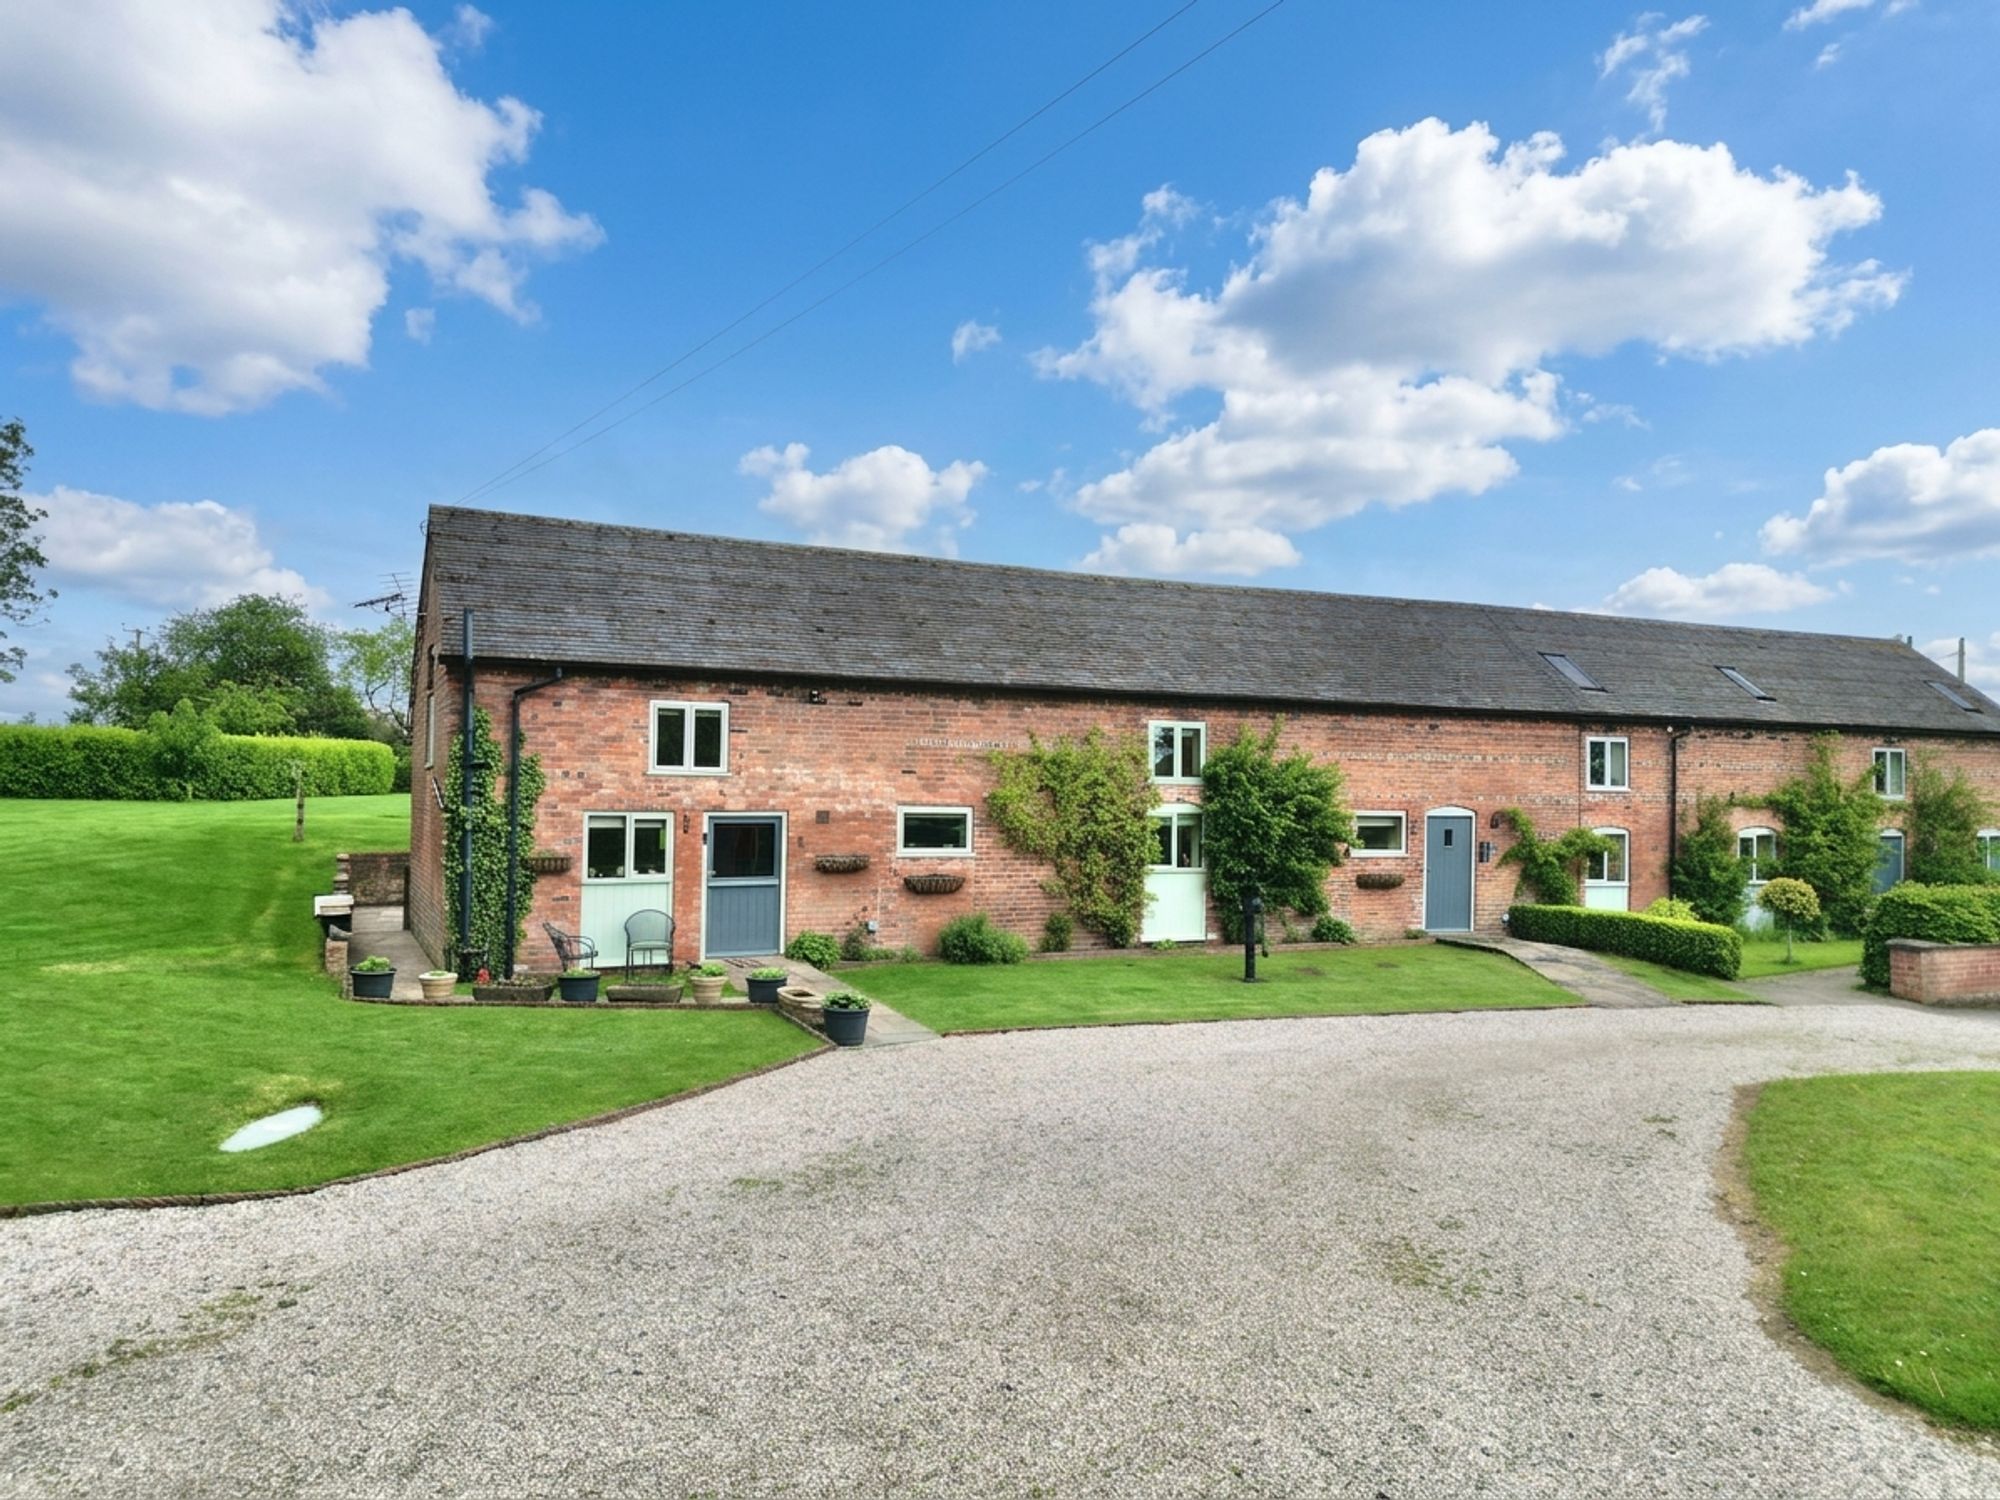
Bearstone, Market Drayton, TF9
4 Bedroom Semi-Detached House | £725,000
Stunning four-bed barn conversion in Bearstone. Spacious, modern interiors, wraparound garden, double garage, EV chargin...

James Du Pavey Estate Agents (Eccleshall)
Eccleshall, Staffordshire, ST21 6BH
01785 851886
How much is your home worth?
Use our short form to request a valuation of your property.
Request a Valuation
©2026 The Guild of Property Professionals. All rights reserved.
Terms and Conditions |
Privacy Policy |
Cookie Policy |
Complaints Policy |
Members Login
The Guild of Property Professionals Trading Address: 121 Park Lane, London W1K 7AG. GPEA Limited.
Registered in England & Wales.
Company No: 02819824.
Registered Office Address: 2 St. Stephen's Court, St. Stephen's Road, Bournemouth, Dorset, England, BH2 6LA.
VAT Registration No: 576 8795 61

