- Large & Beautifully Presented Five Bedroom Detached Family Home
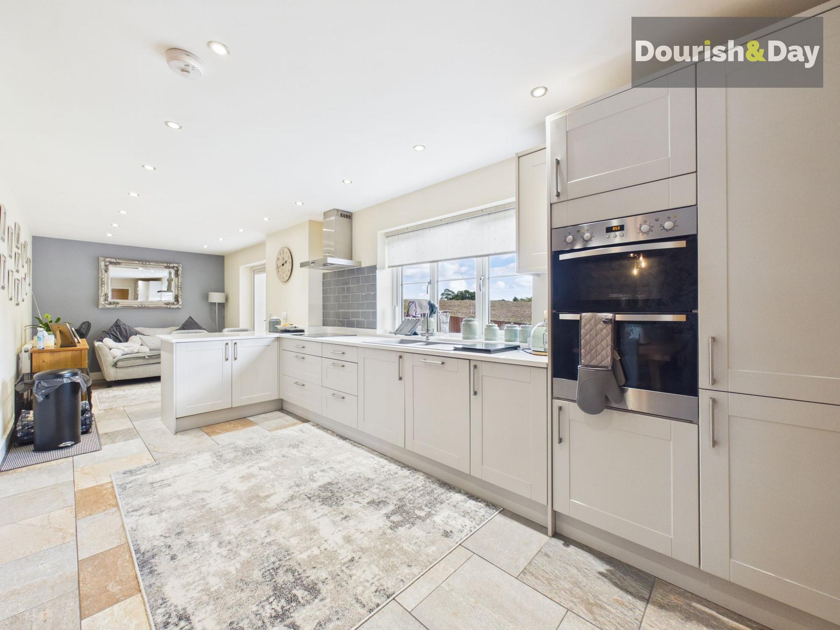
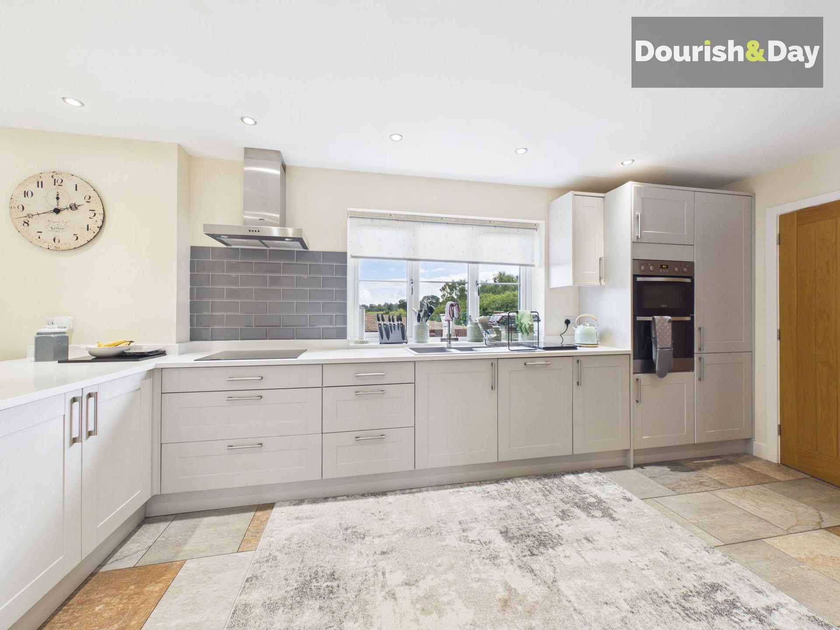
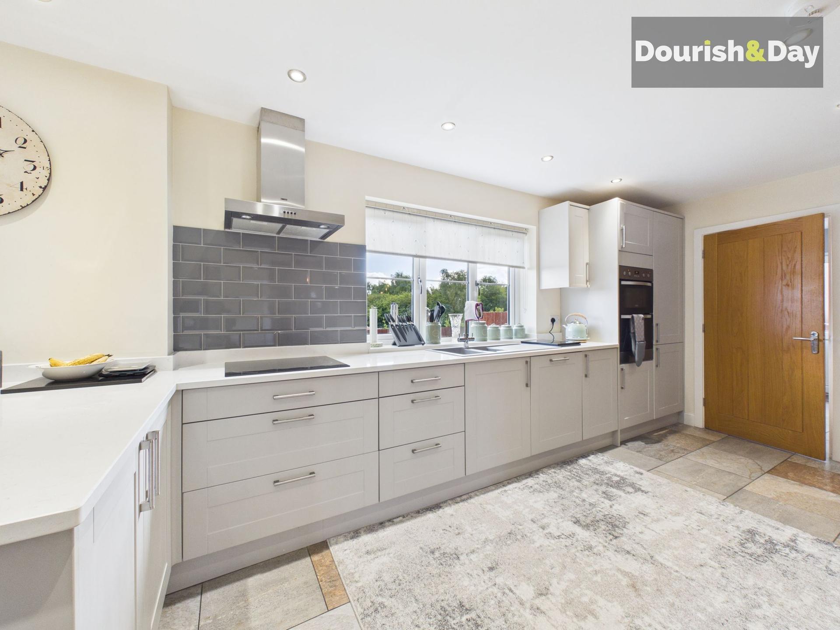
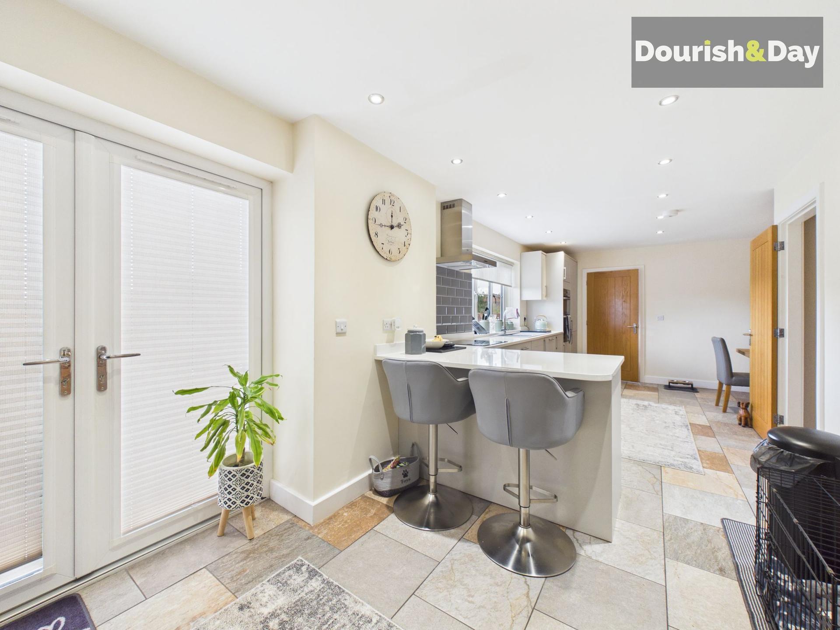
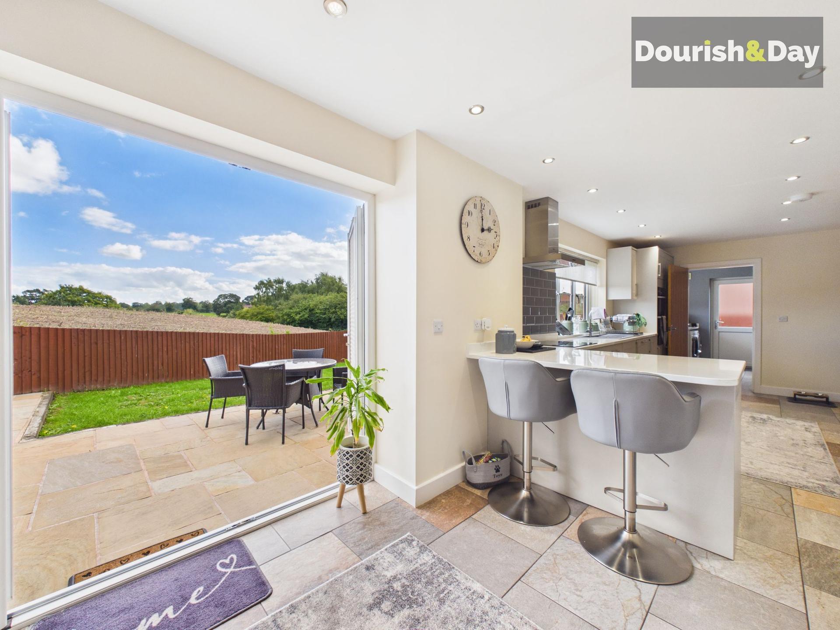
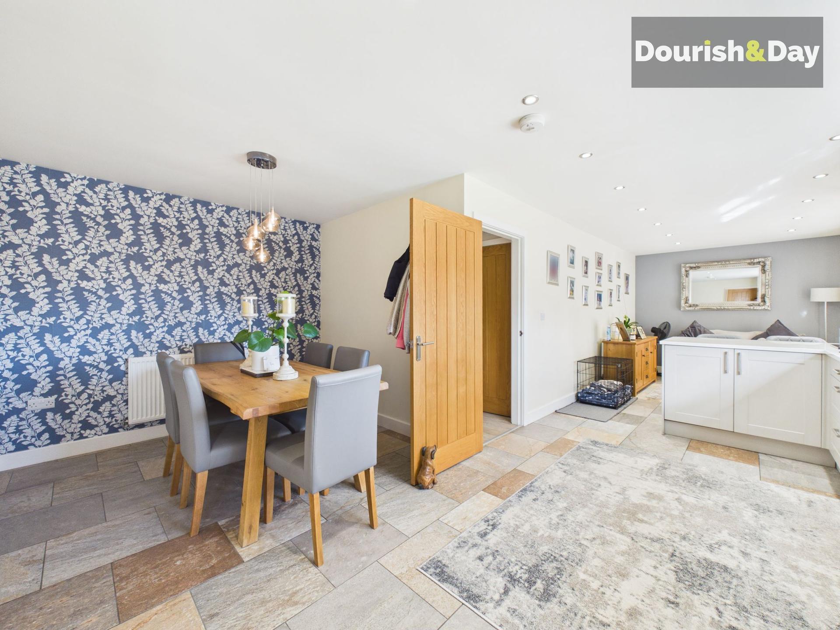
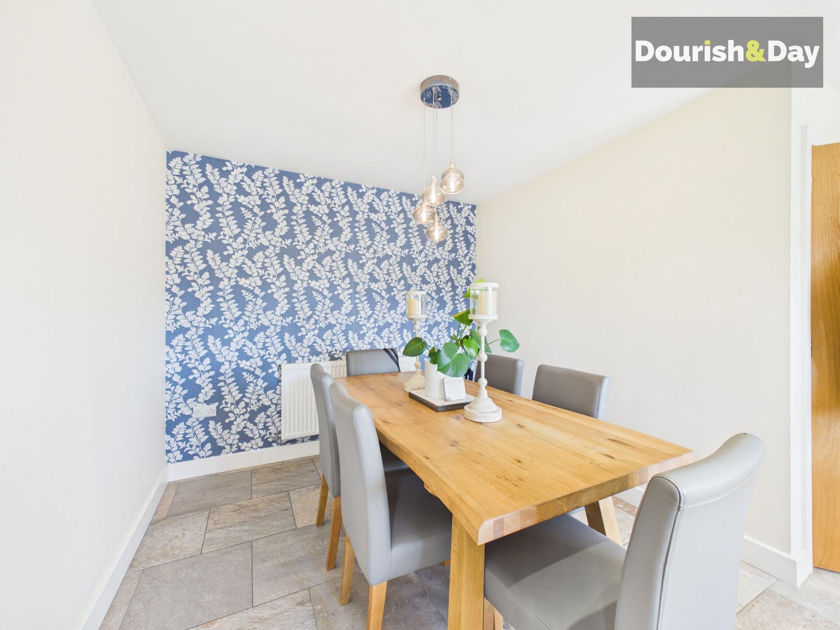
- Contemporary Open Plan Kitchen With Built In Appliances, Dining & Family Living Space
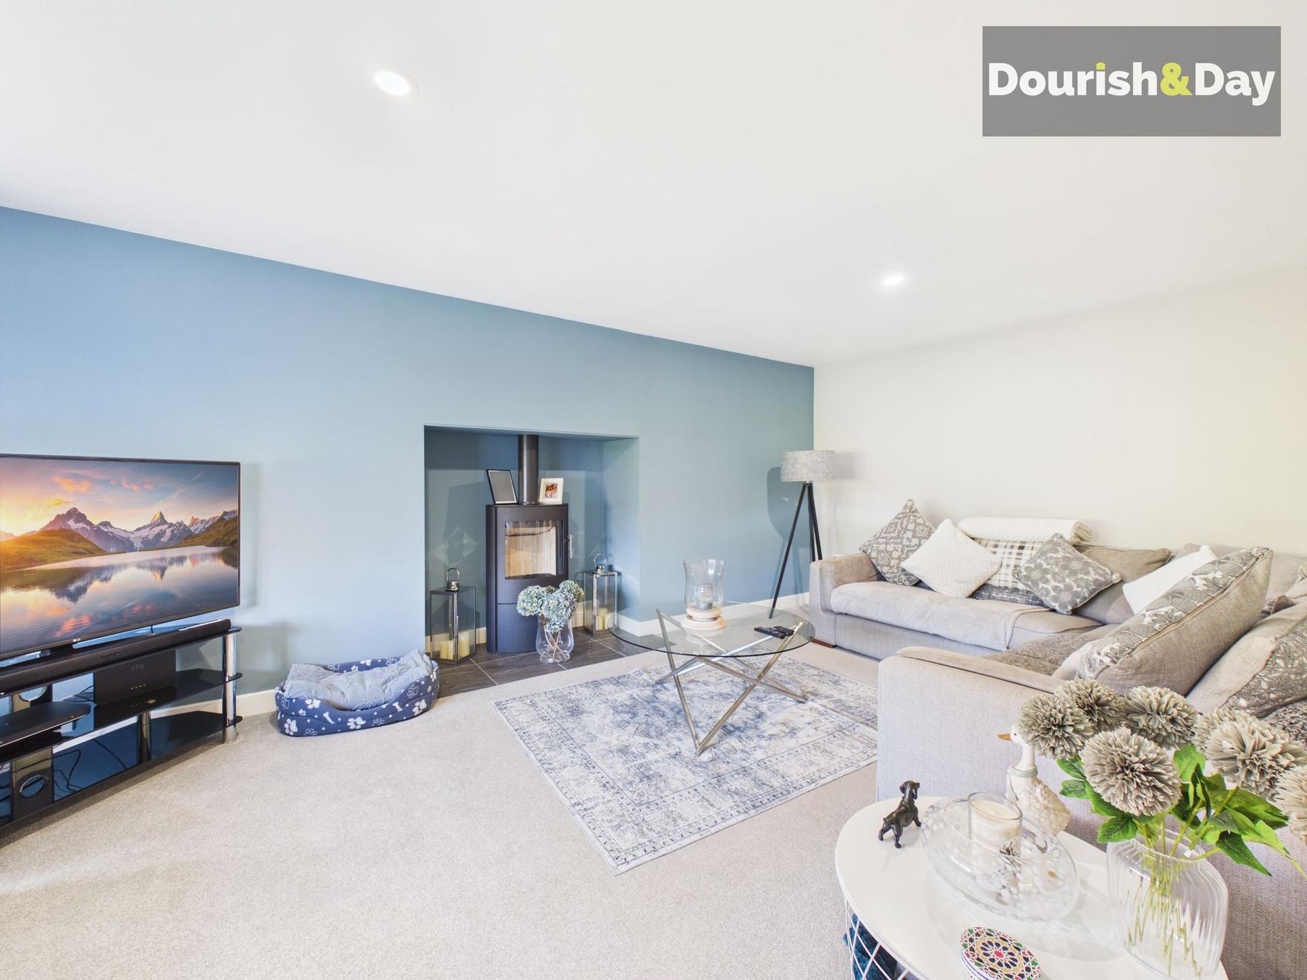
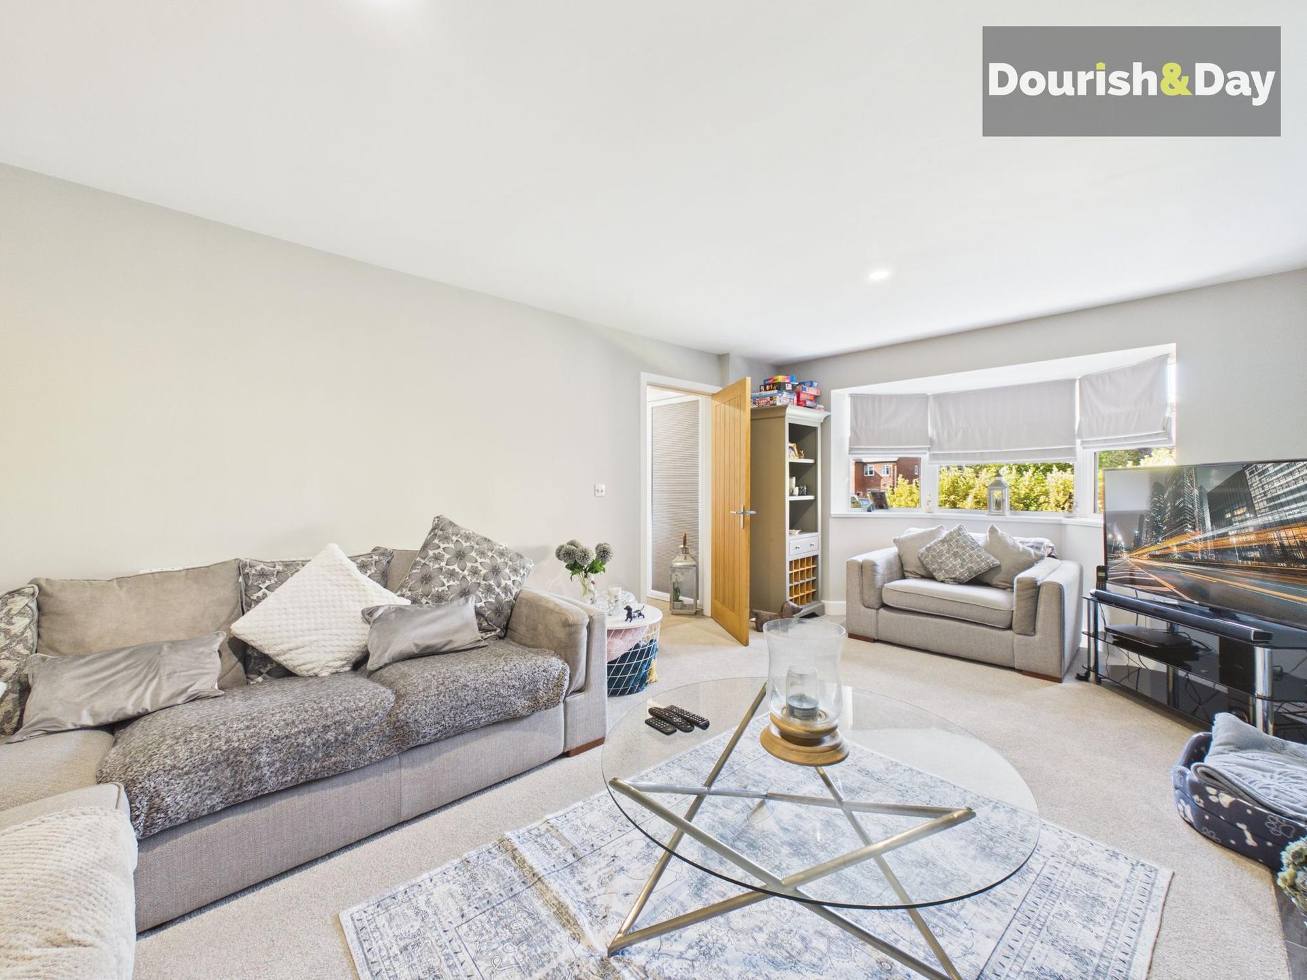
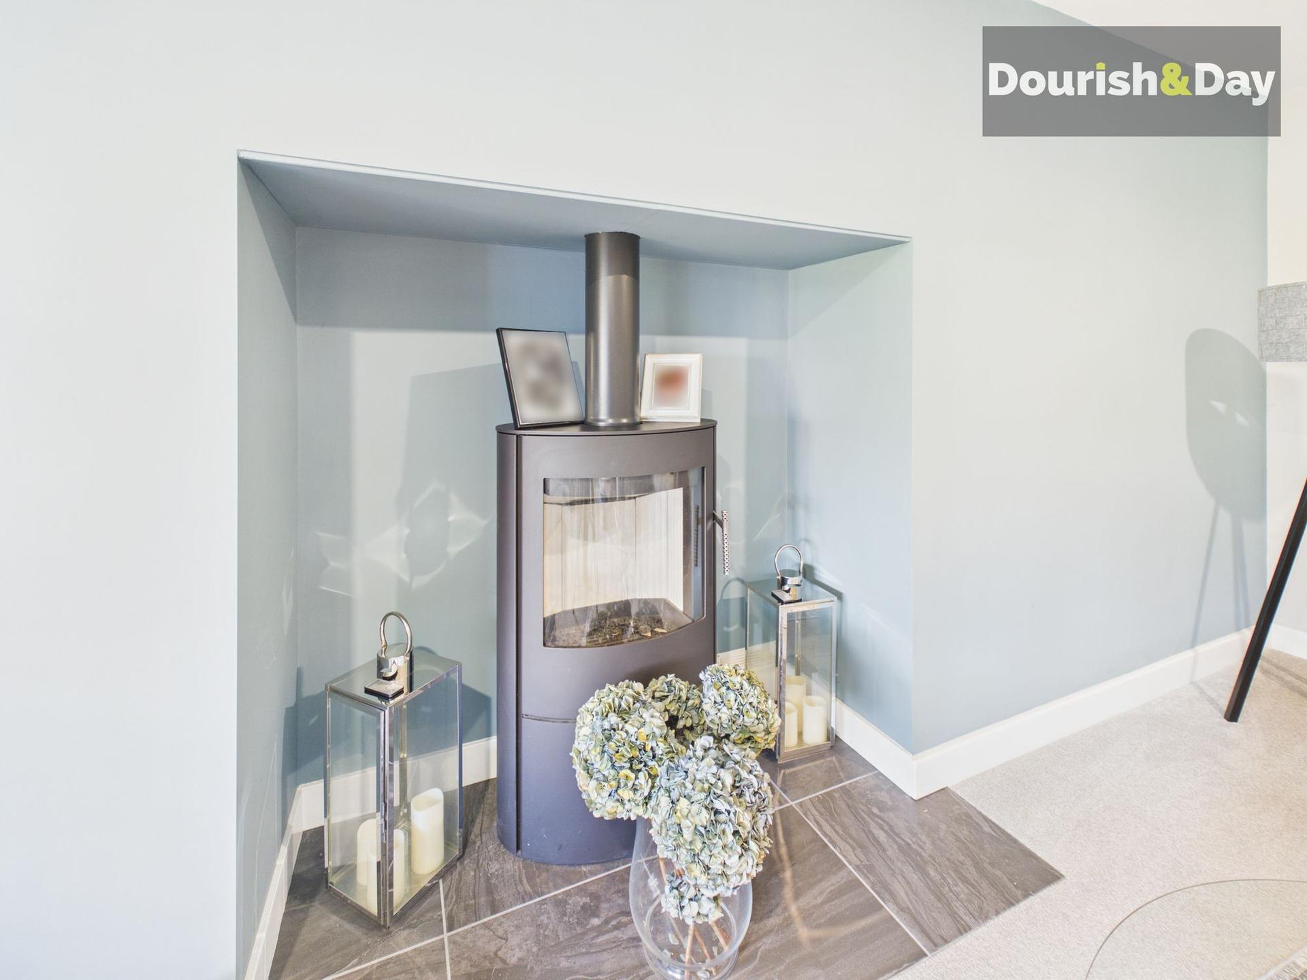
- Bay Fronted Living Room With Cosy Log Burner
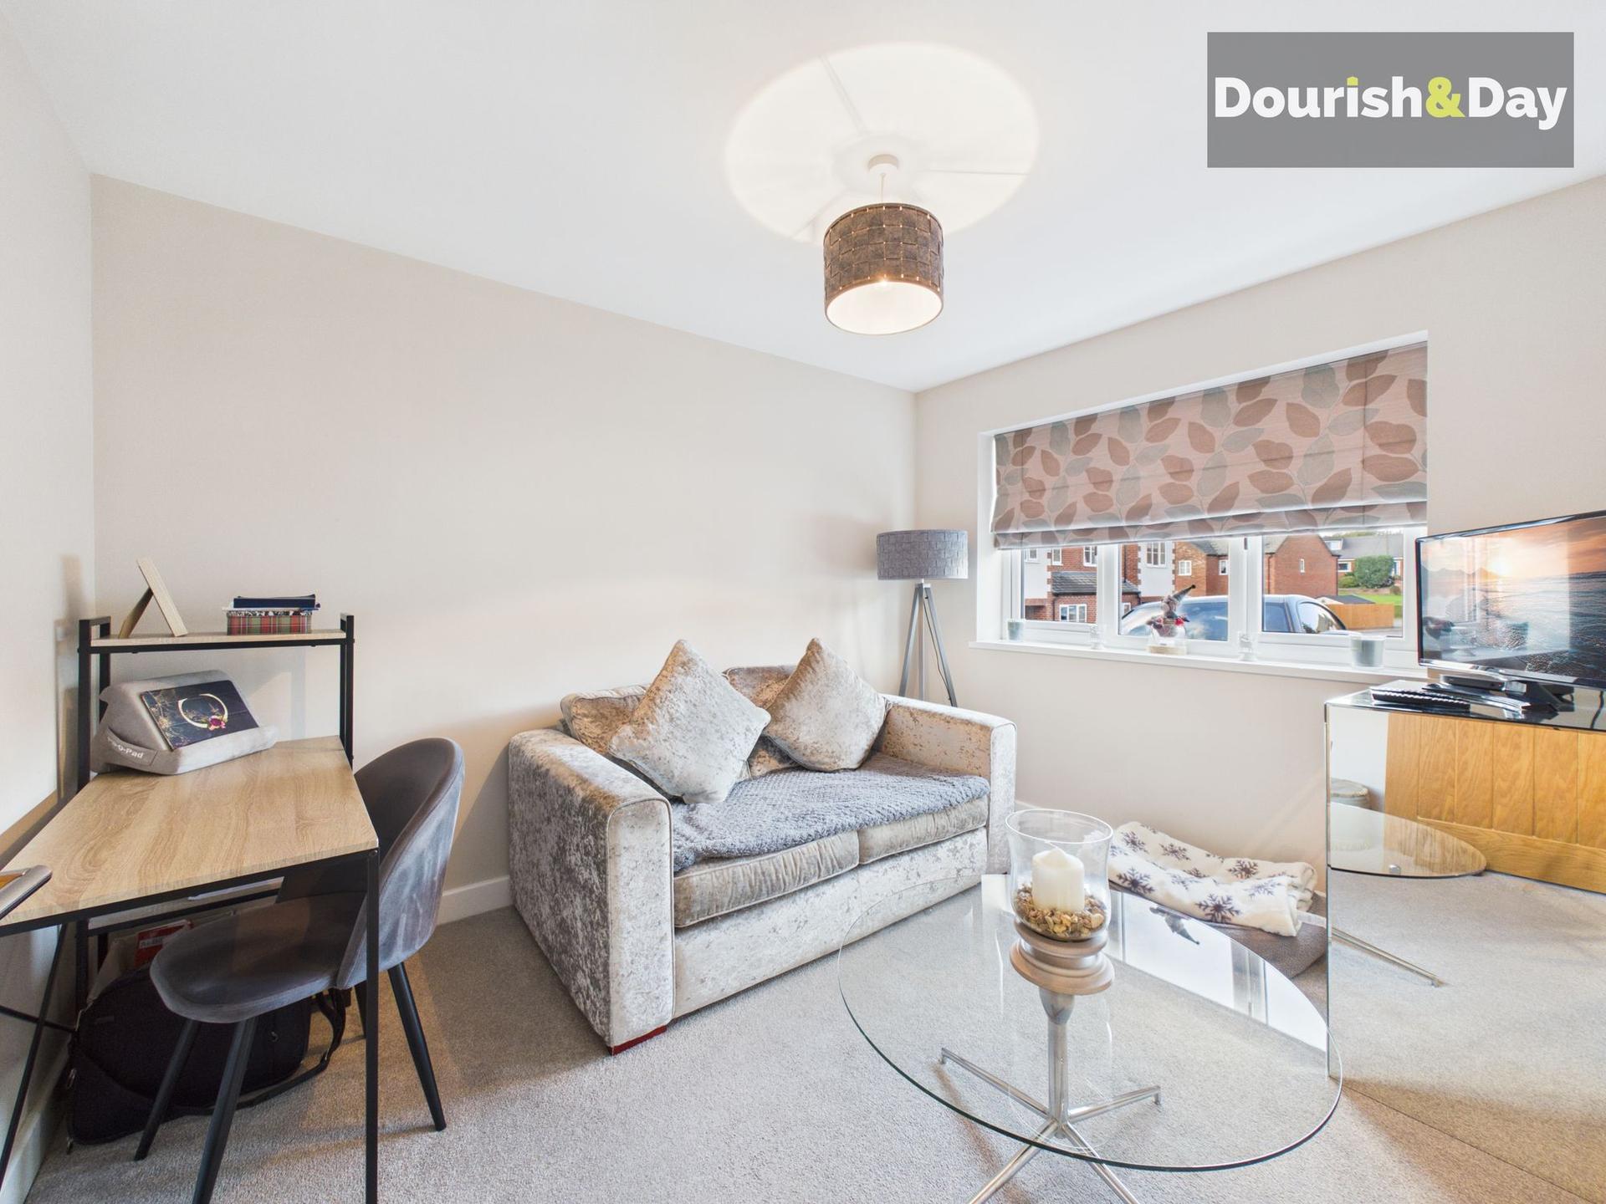
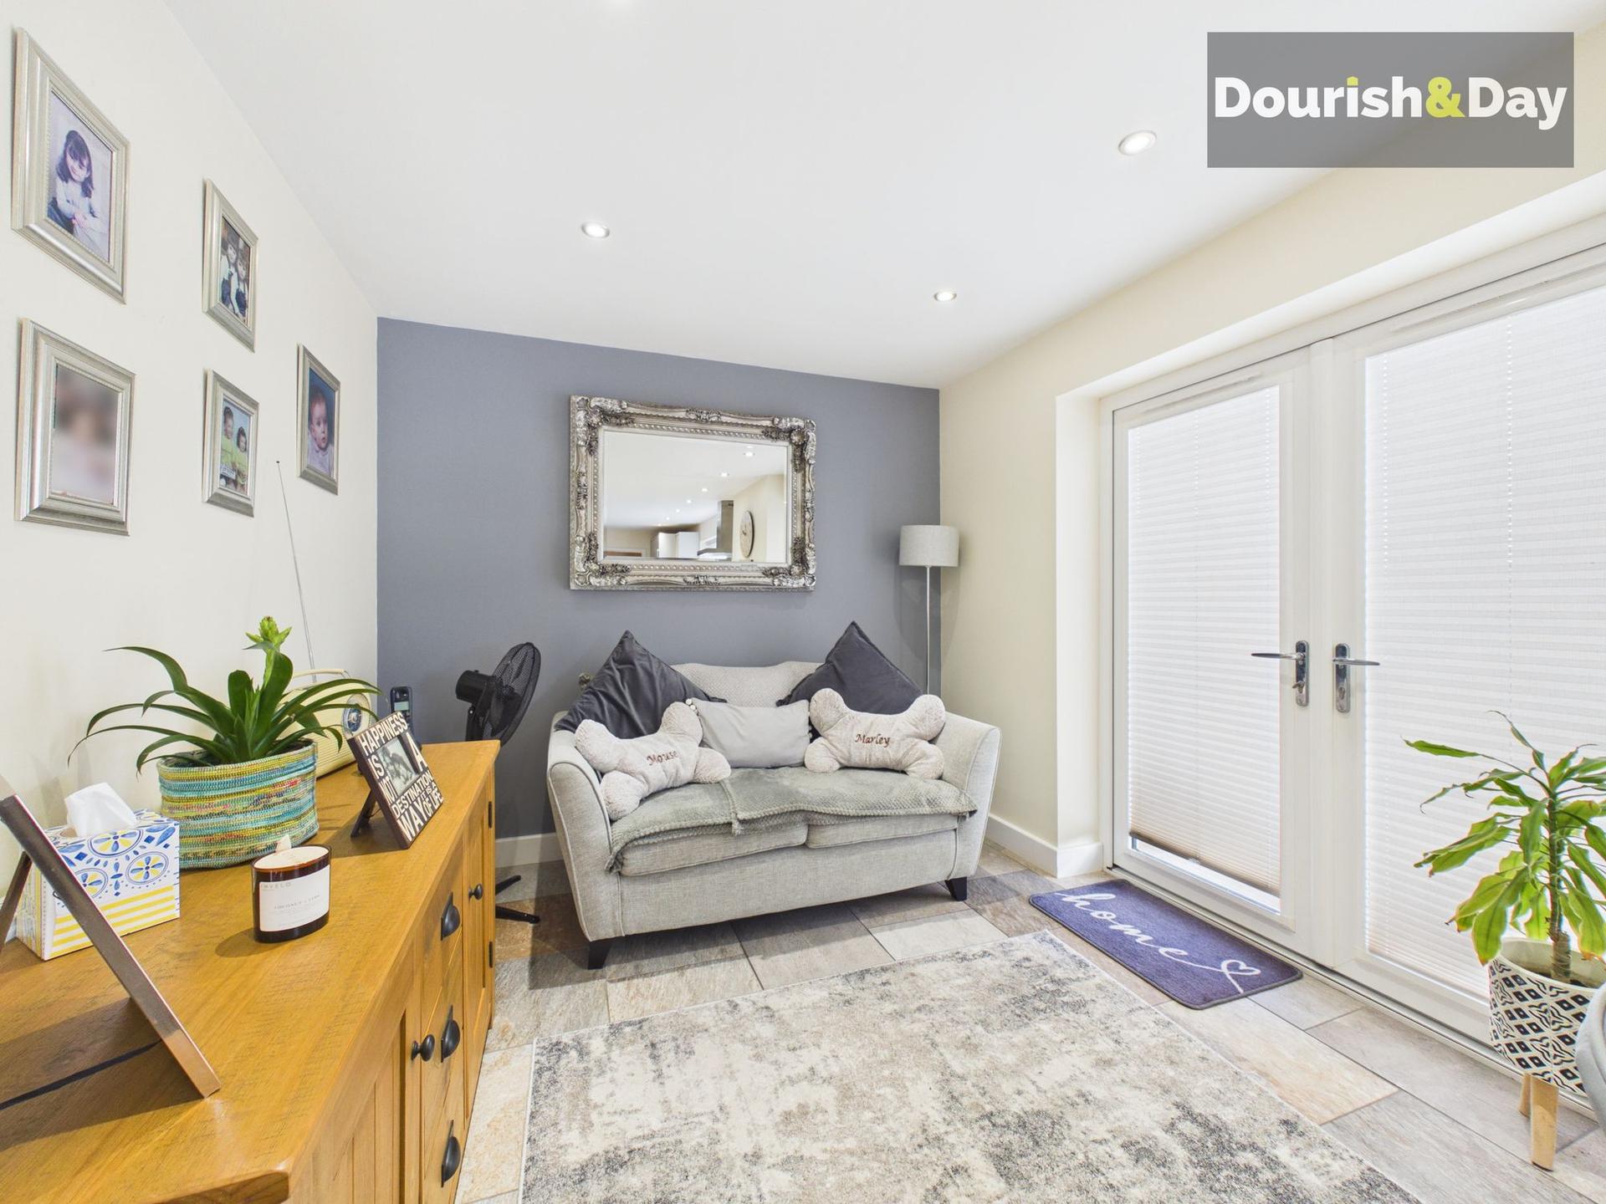
- Versatile Second Reception Room Ideal As Home Office Or Family Room
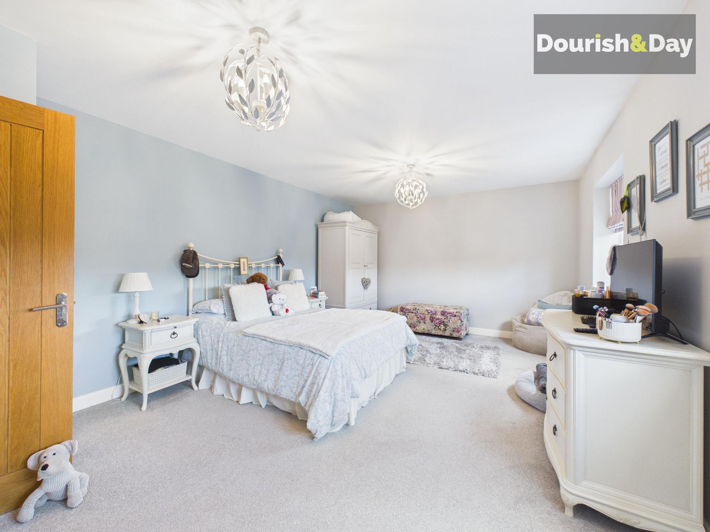
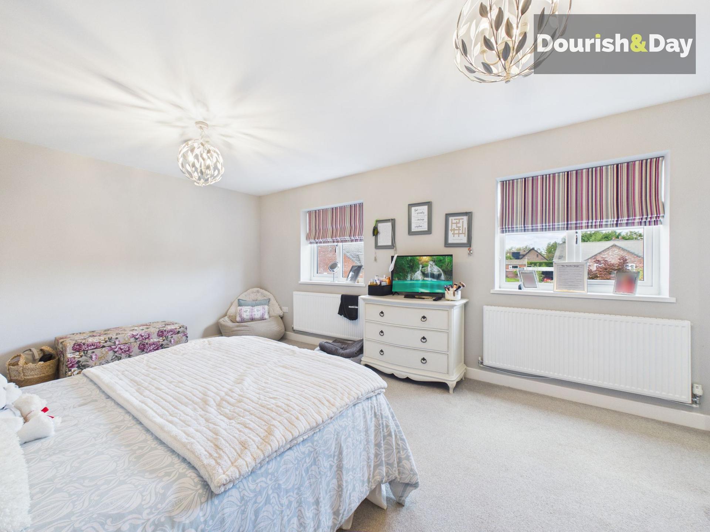
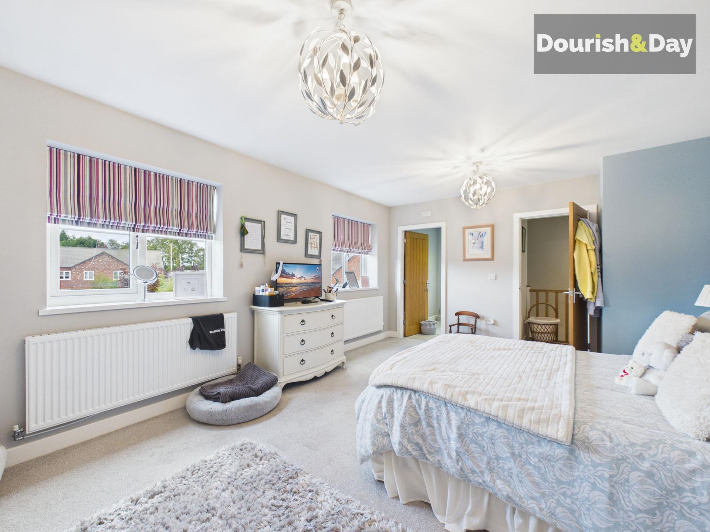
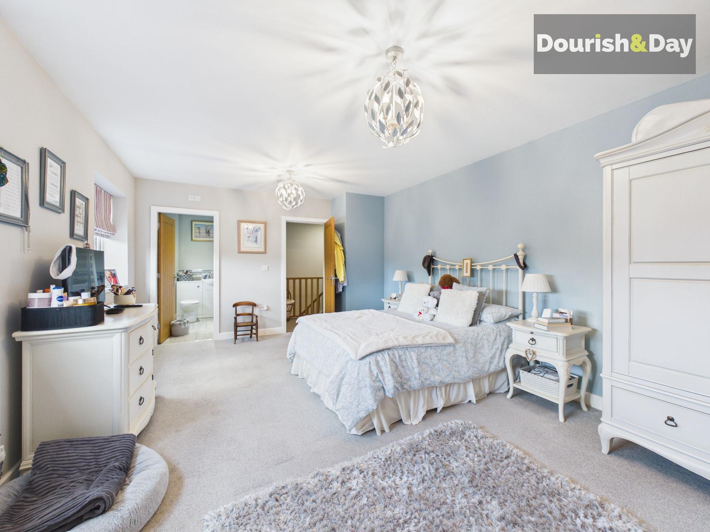
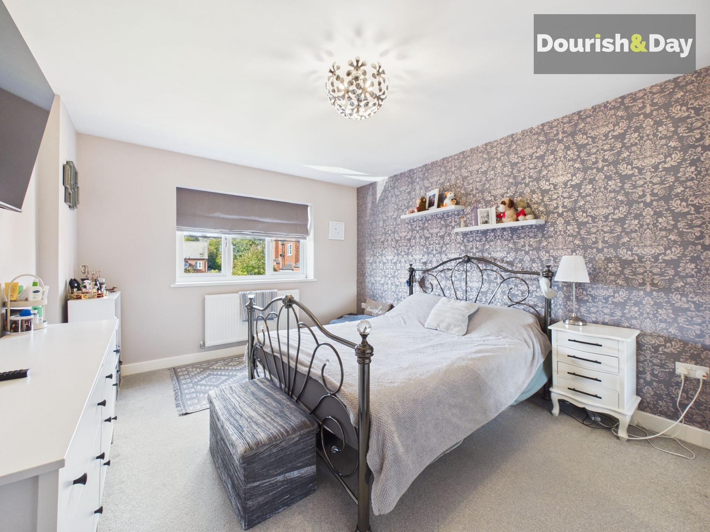
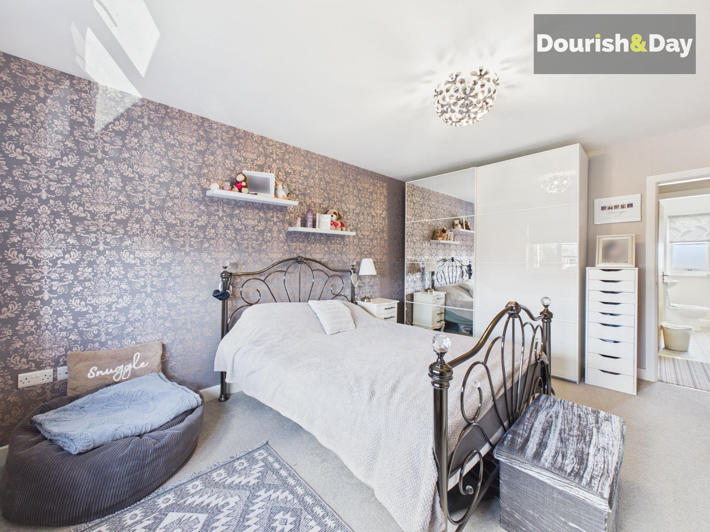
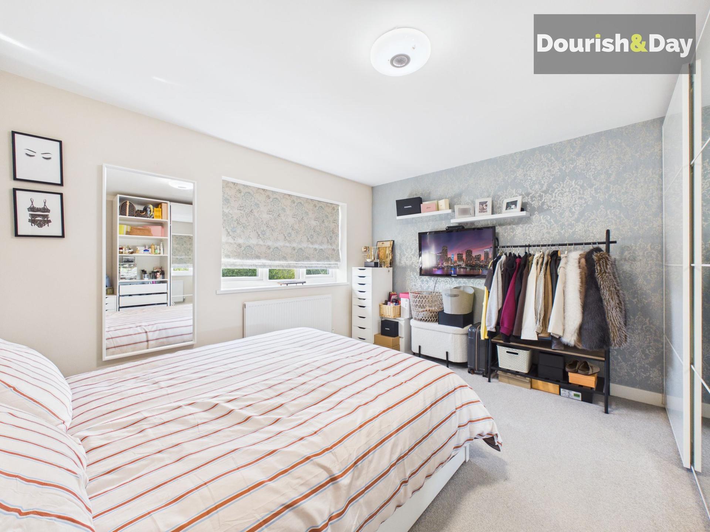
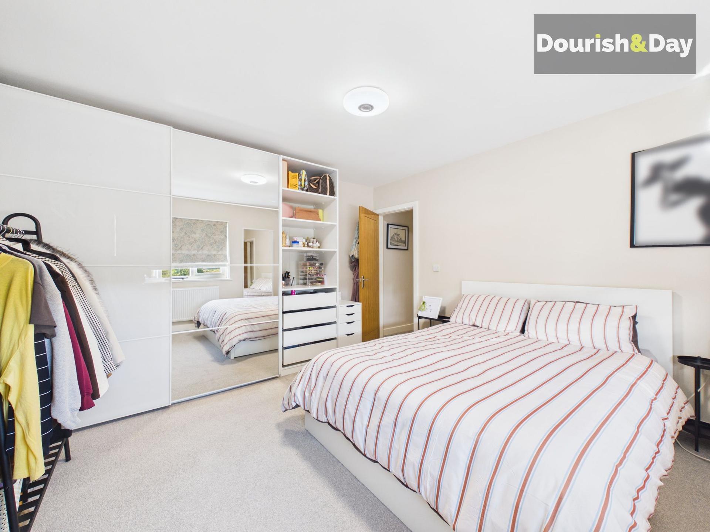
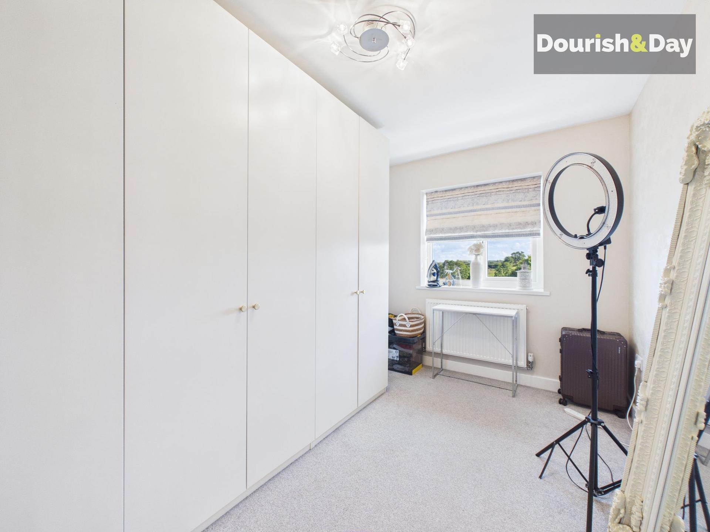
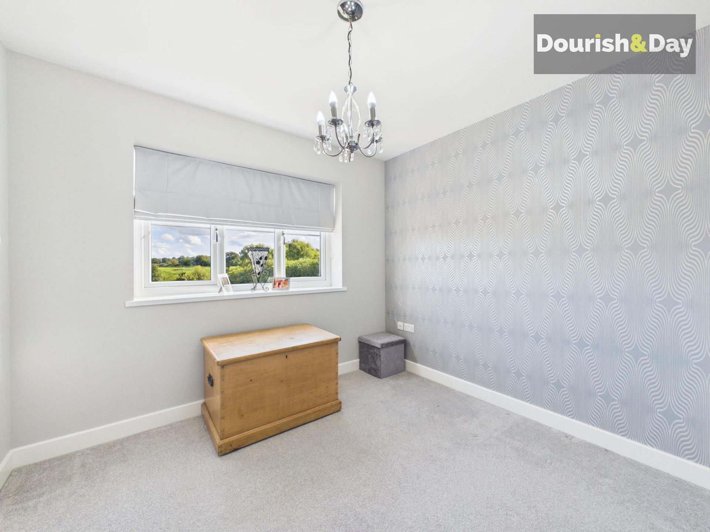
- The Five Bedrooms Offer Versatile Living With Potential For Dressing Room Or Office If Preferred
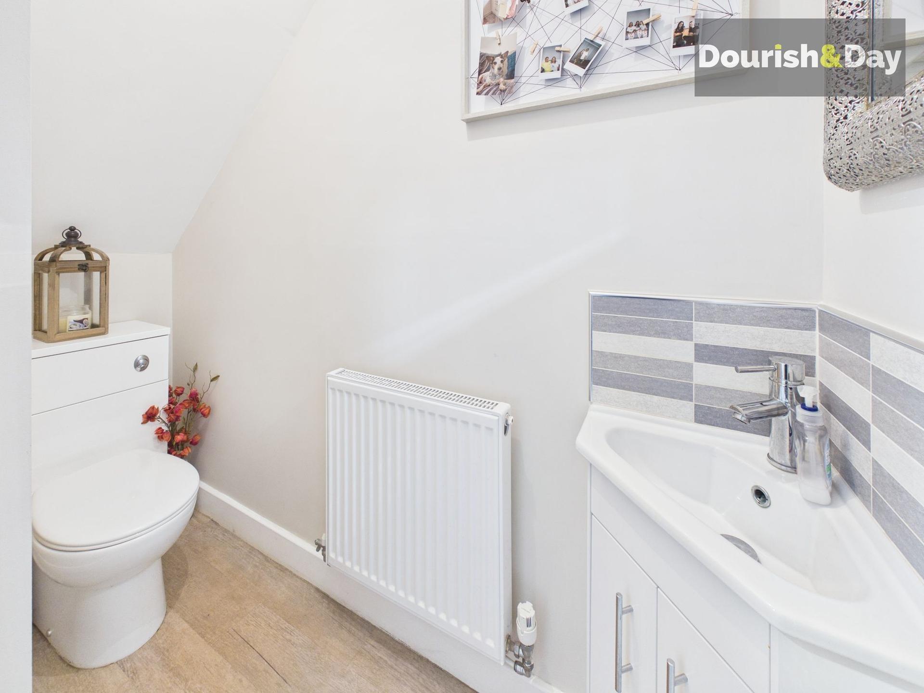
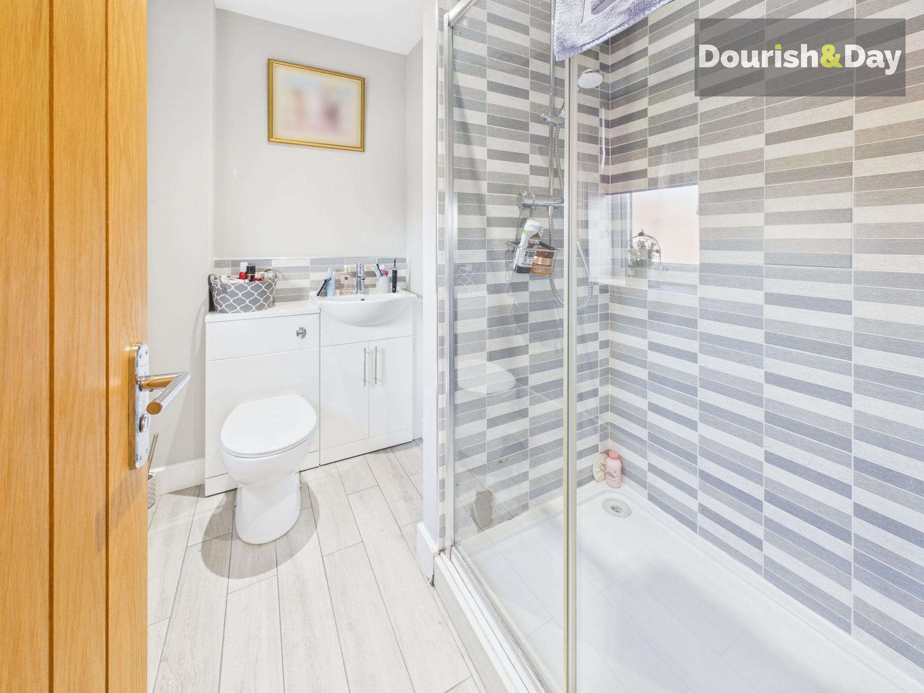
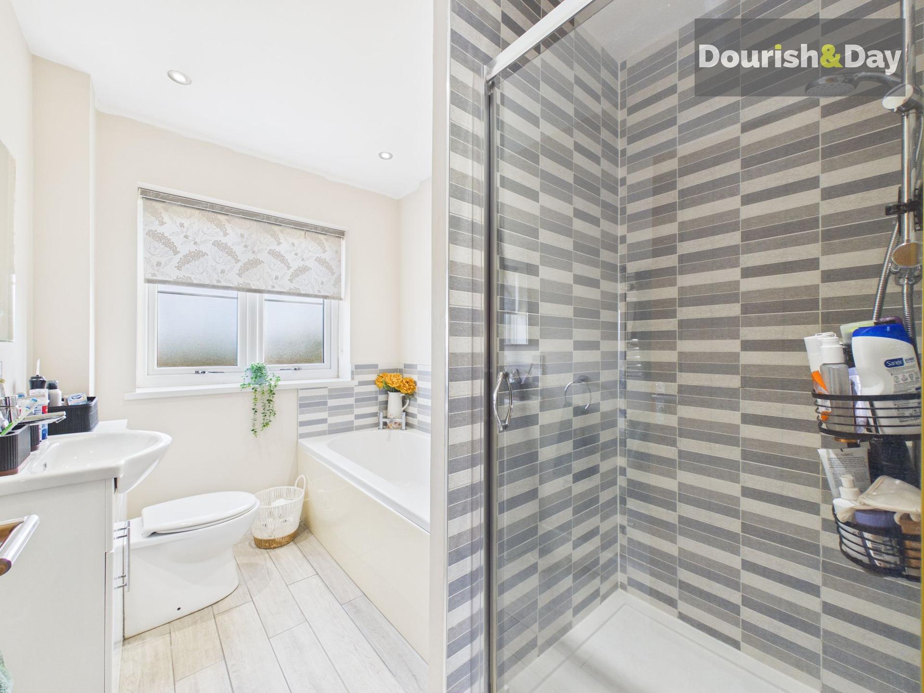
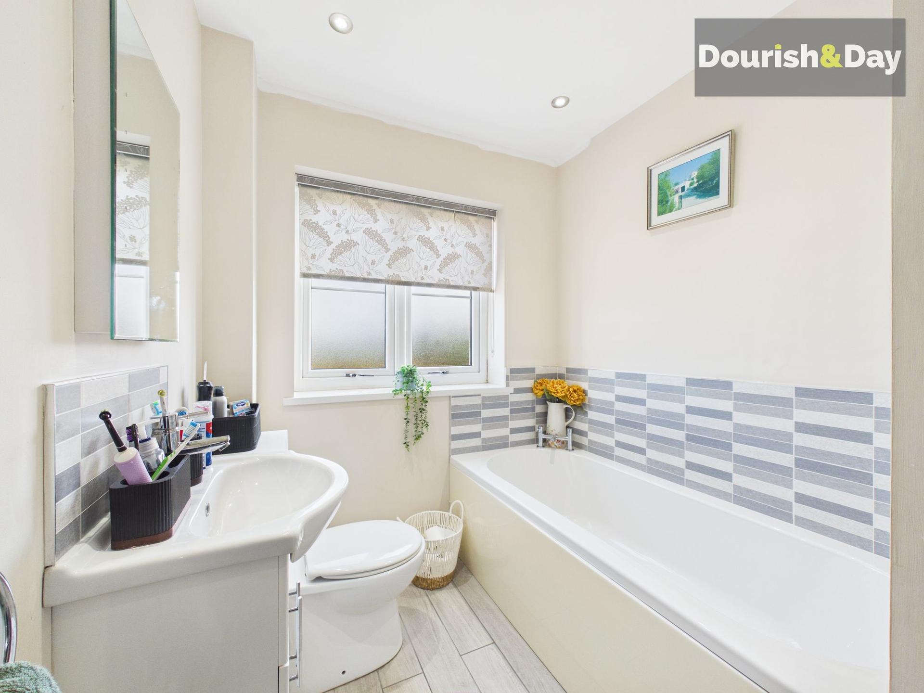
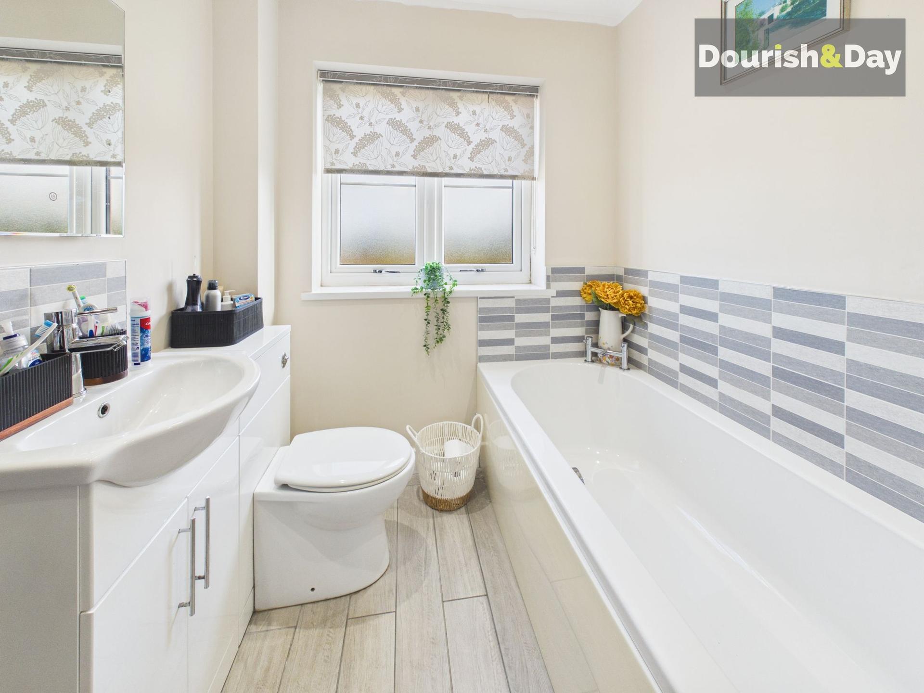
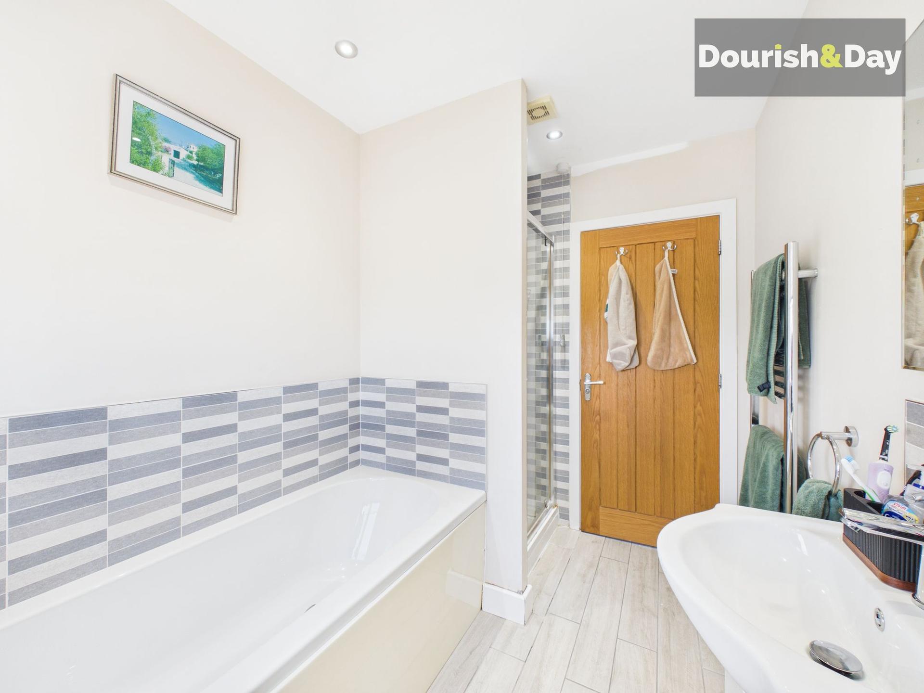
- En-Suite Shower Room, Family Bathroom With Bath & Shower & Guest WC
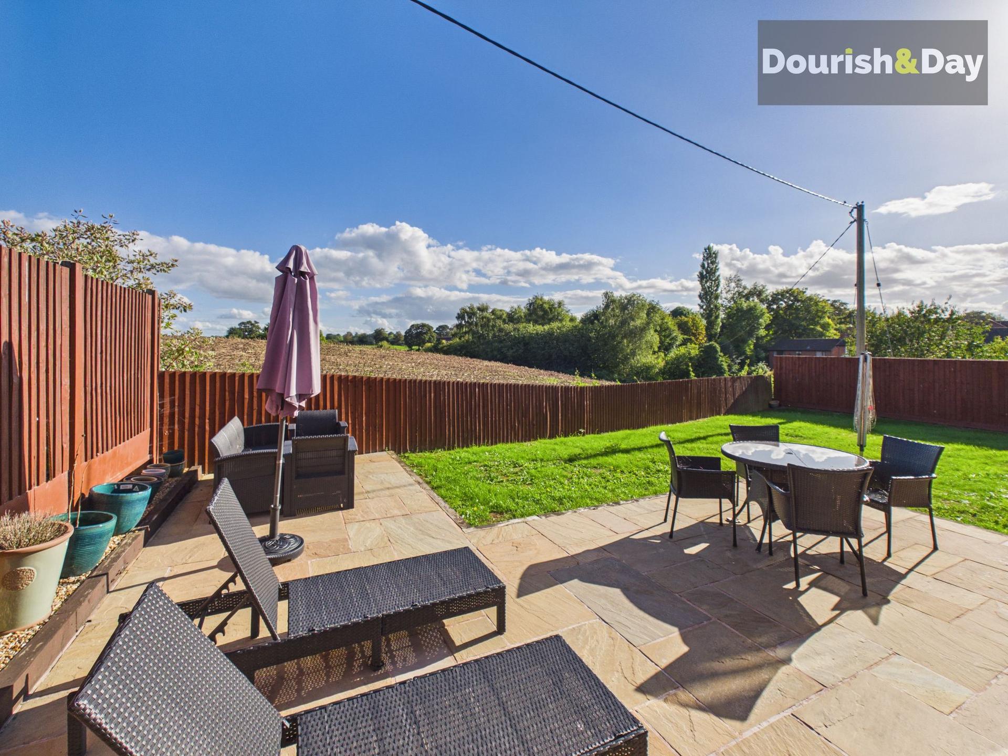
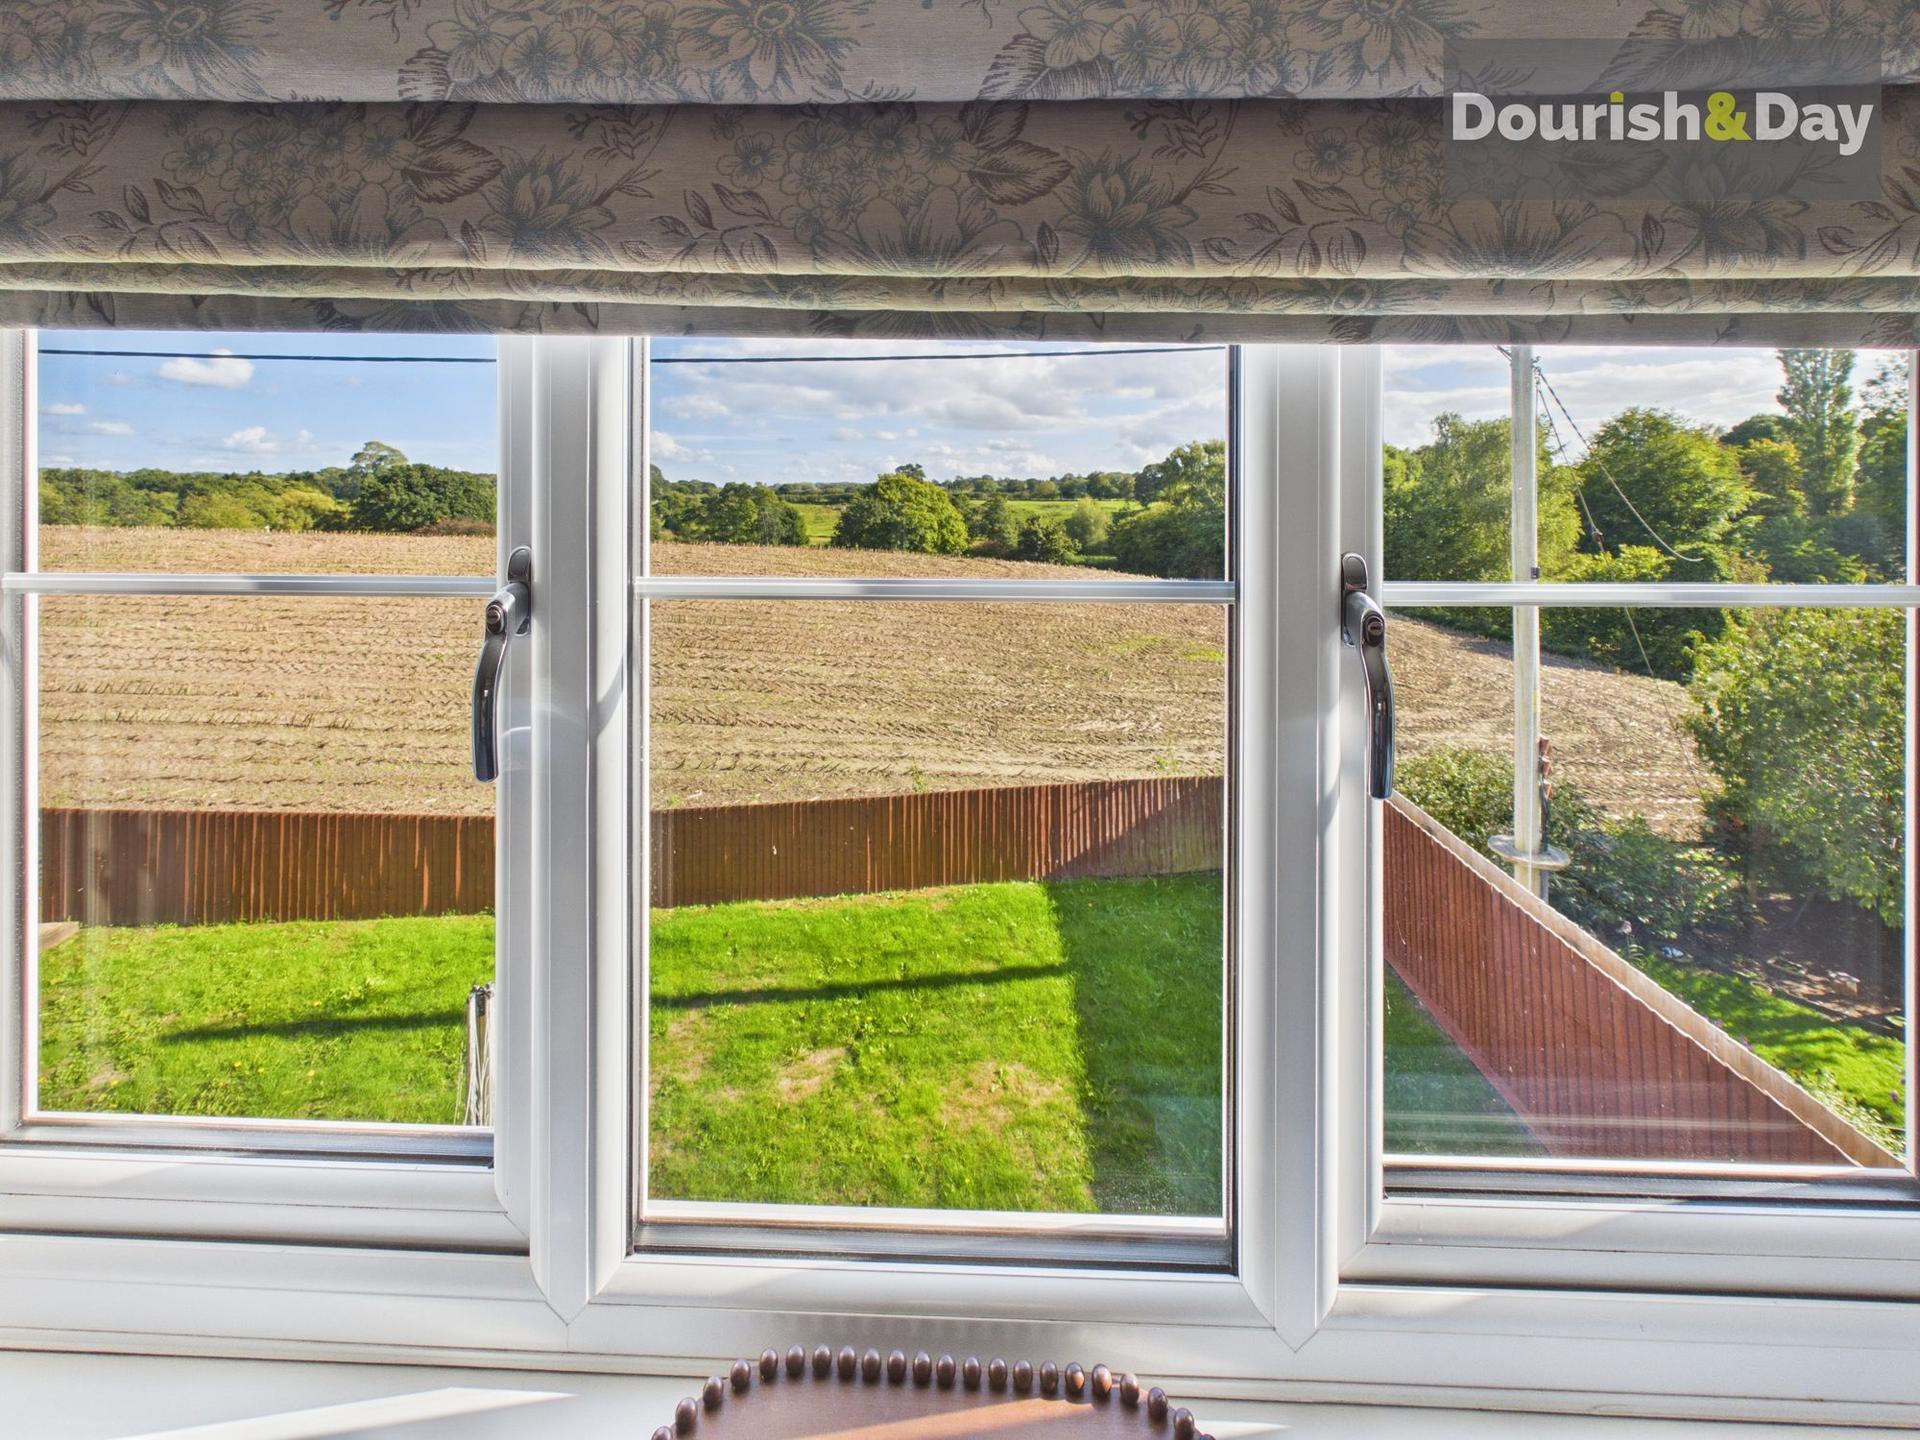
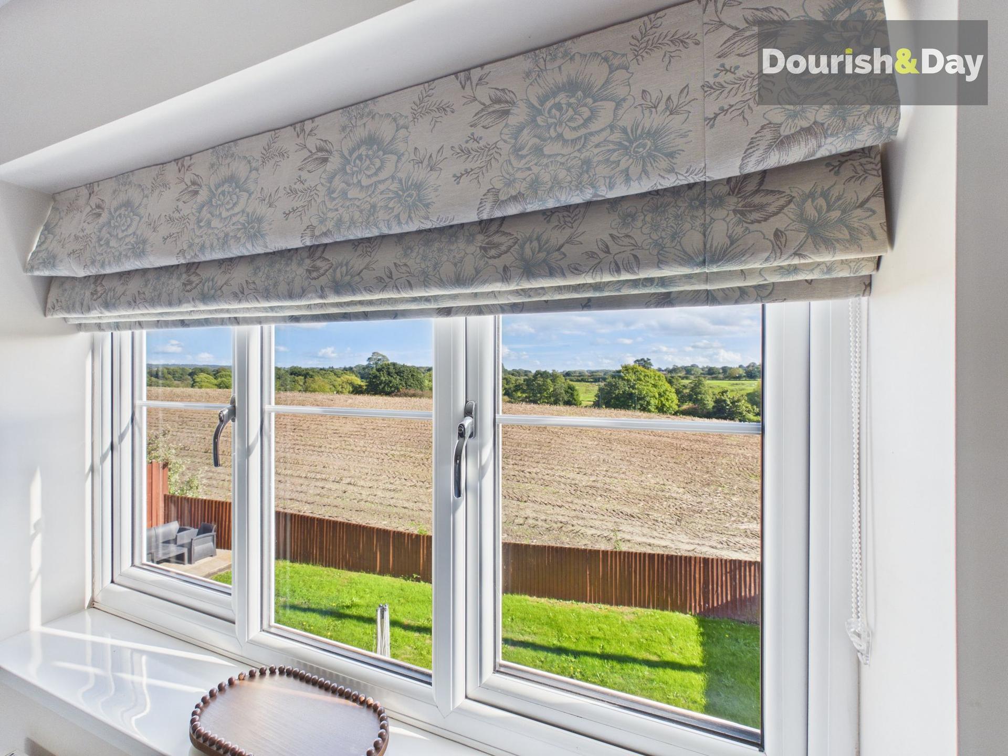
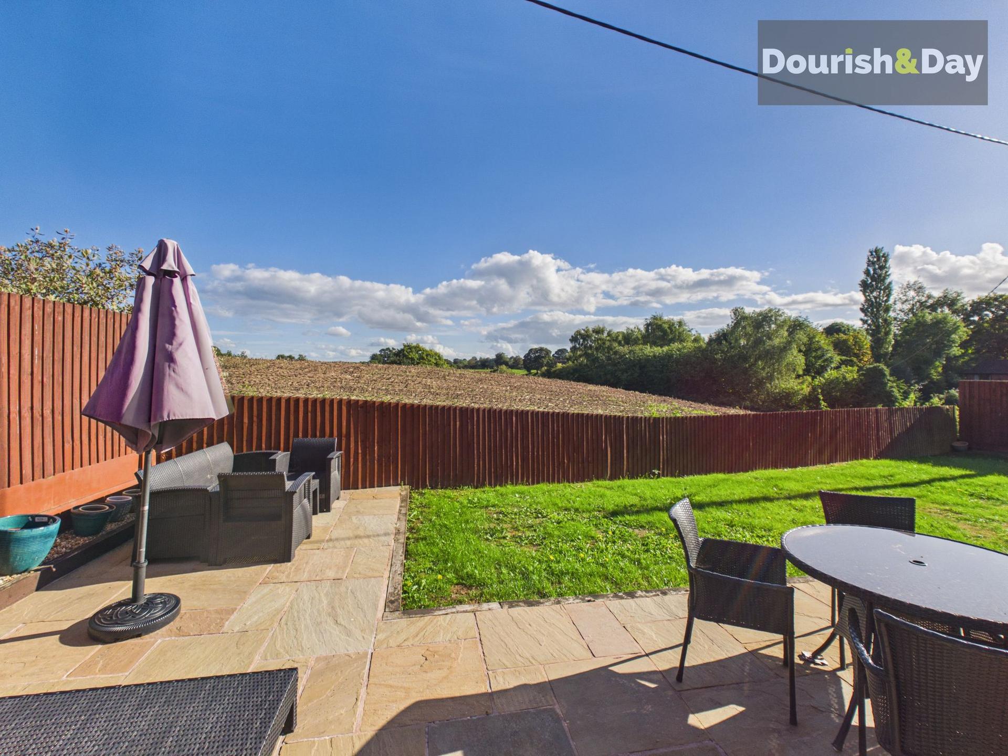
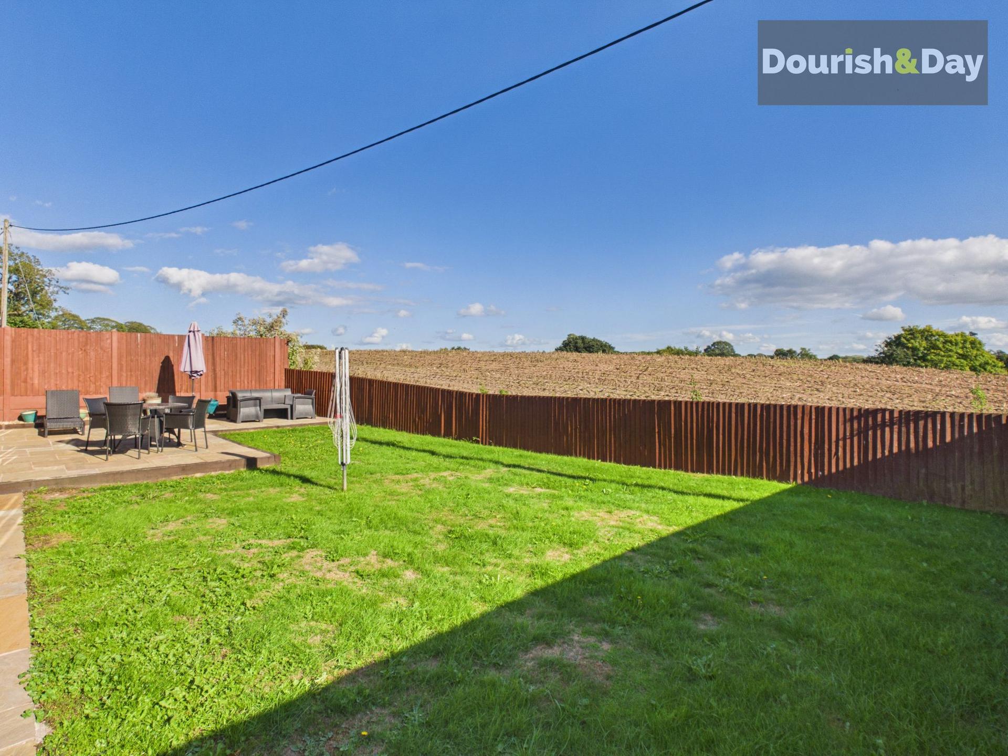
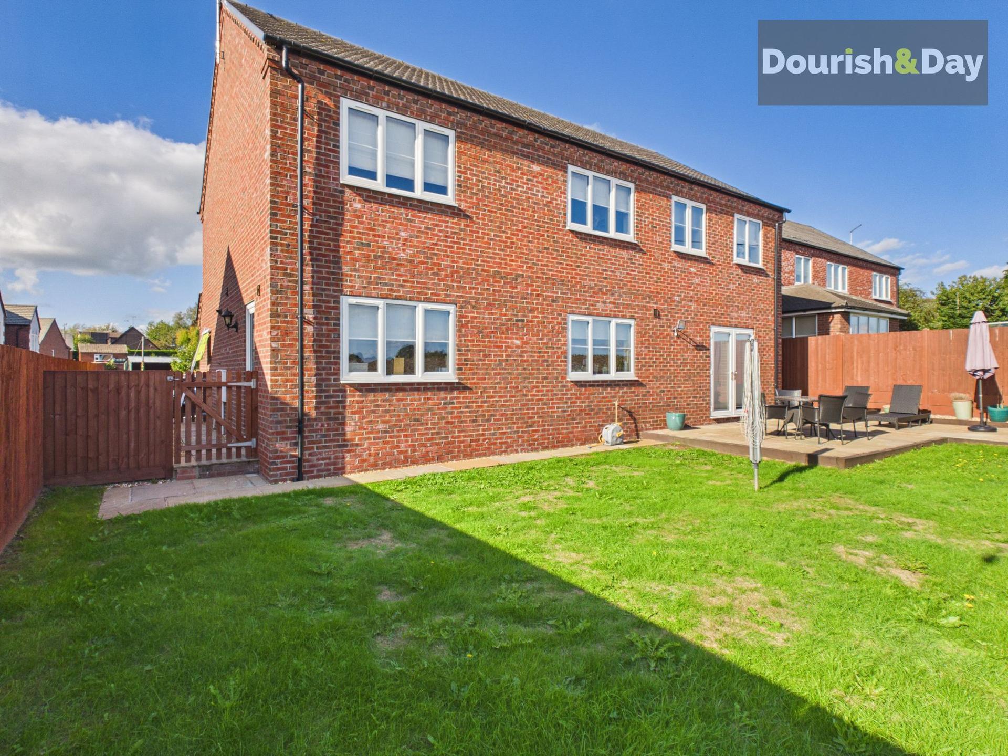
- Far Reaching Countryside Views Enjoyed Whilst Relaxing In The Garden
- Part Of A Small Development Close To Canal Walks & Outskirts Of The Town

5 Bedroom Detached House for sale in Market Drayton
 2
5
2
Call us 9AM - 9PM -7 days a week, 365 days a year!
A beautiful blend of rural outlooks and stylish family living.
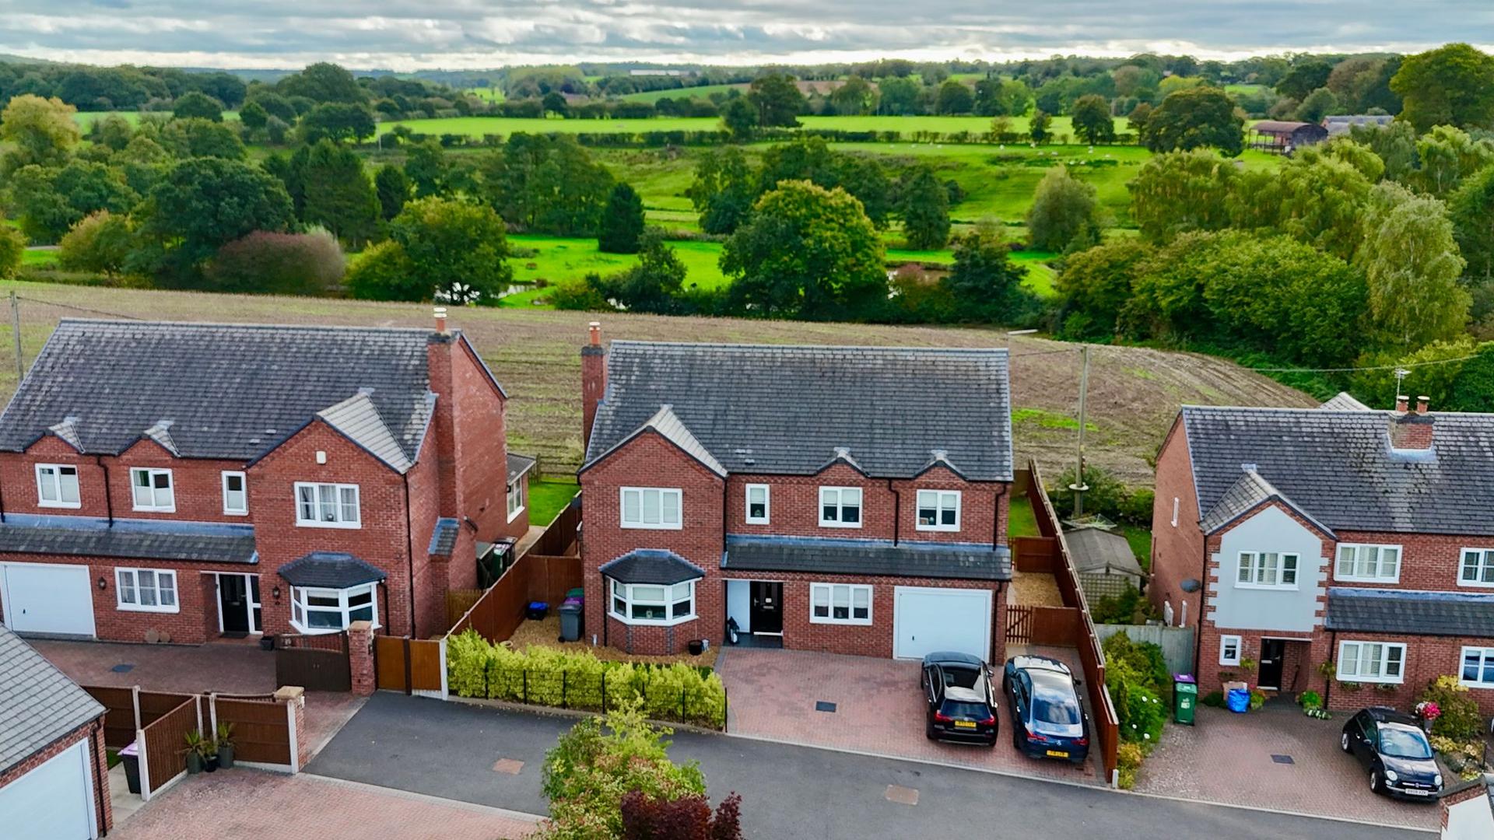
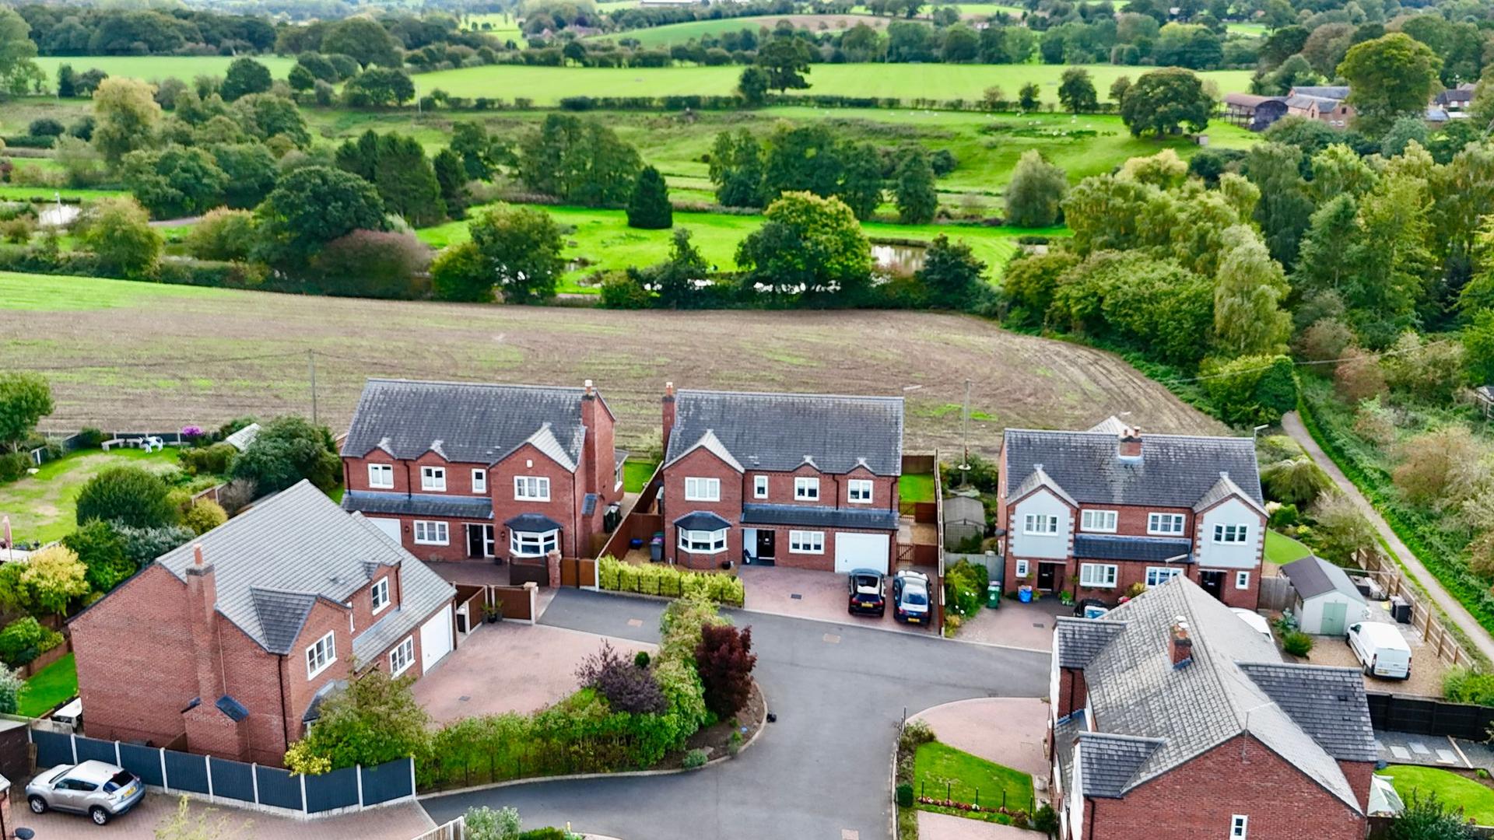
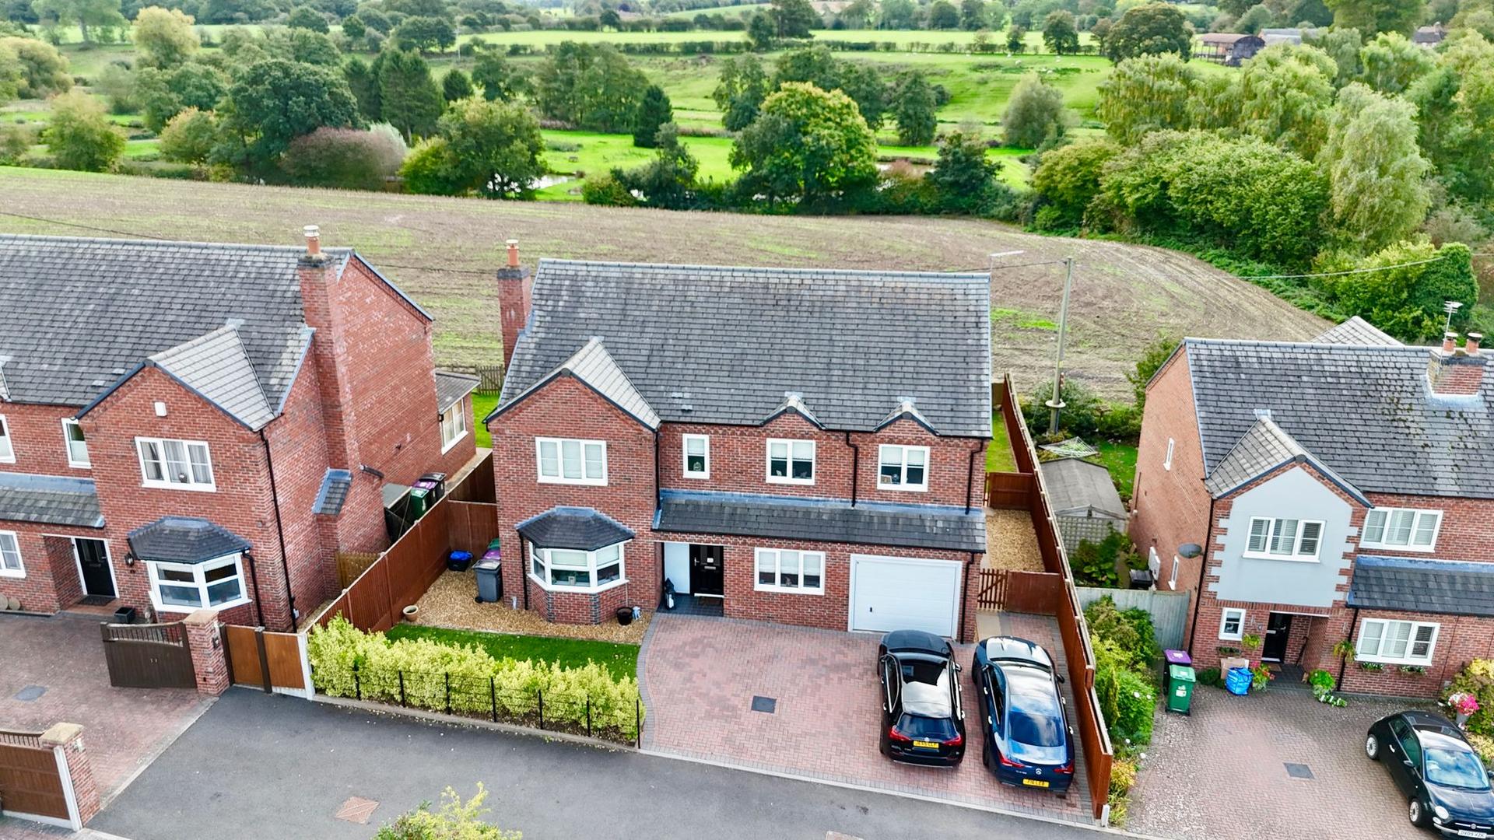
Set in an enviable position just off Newcastle Road, Hillcrest is a small select development. This substantial five-bedroom detached home offers an exceptional combination of generous accommodation, attractive gardens and panoramic views over the Shropshire landscape. Despite its peaceful outlook, the property is conveniently placed for Market Drayton town centre, with the Shropshire Union Canal and surrounding countryside also close at hand.
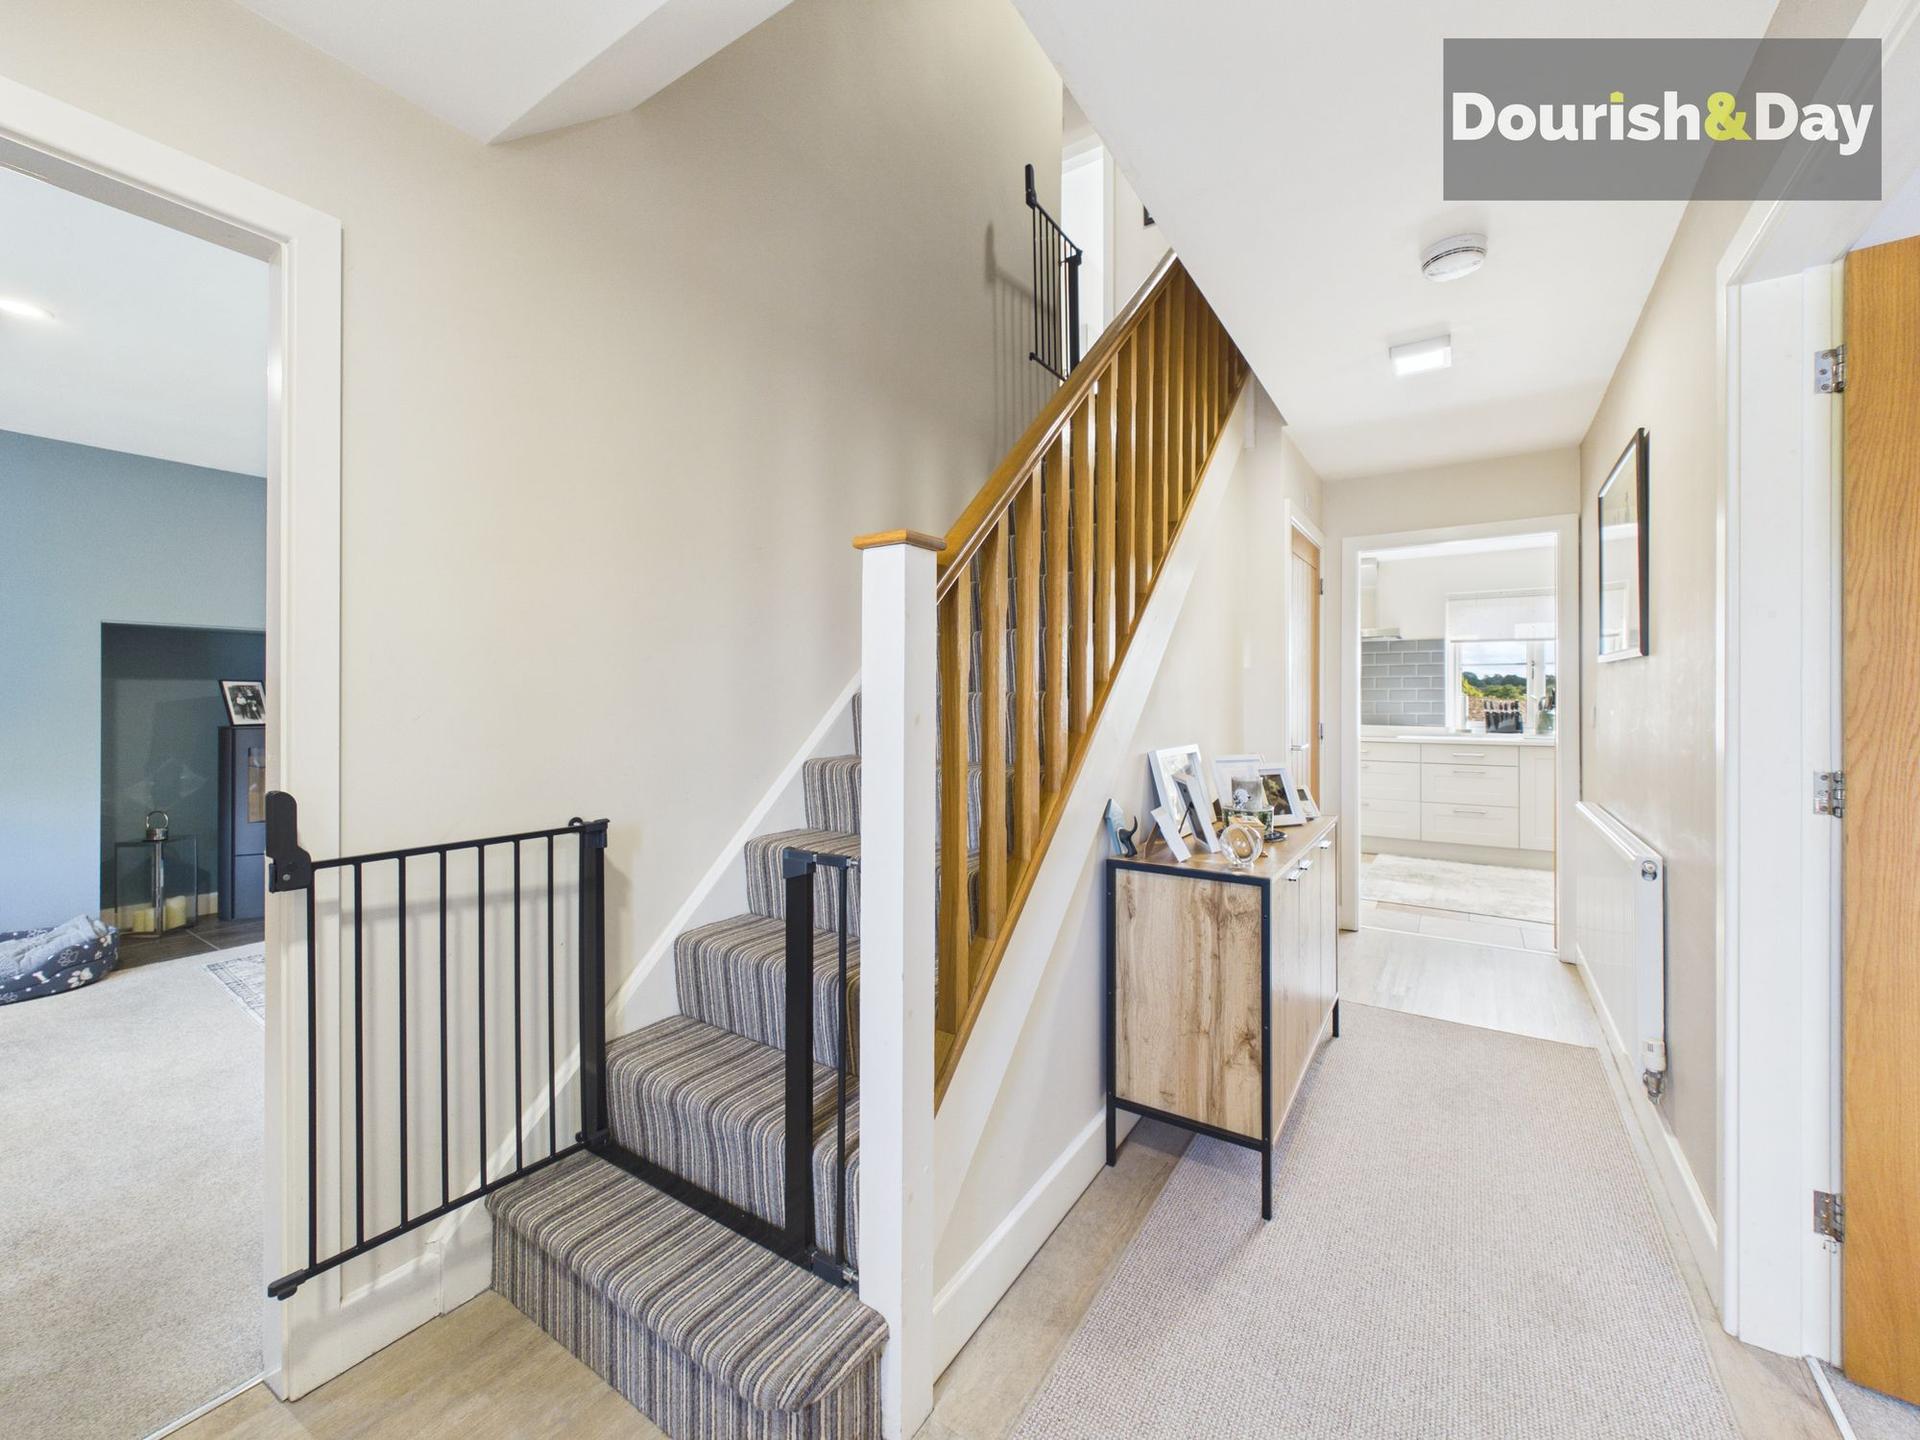
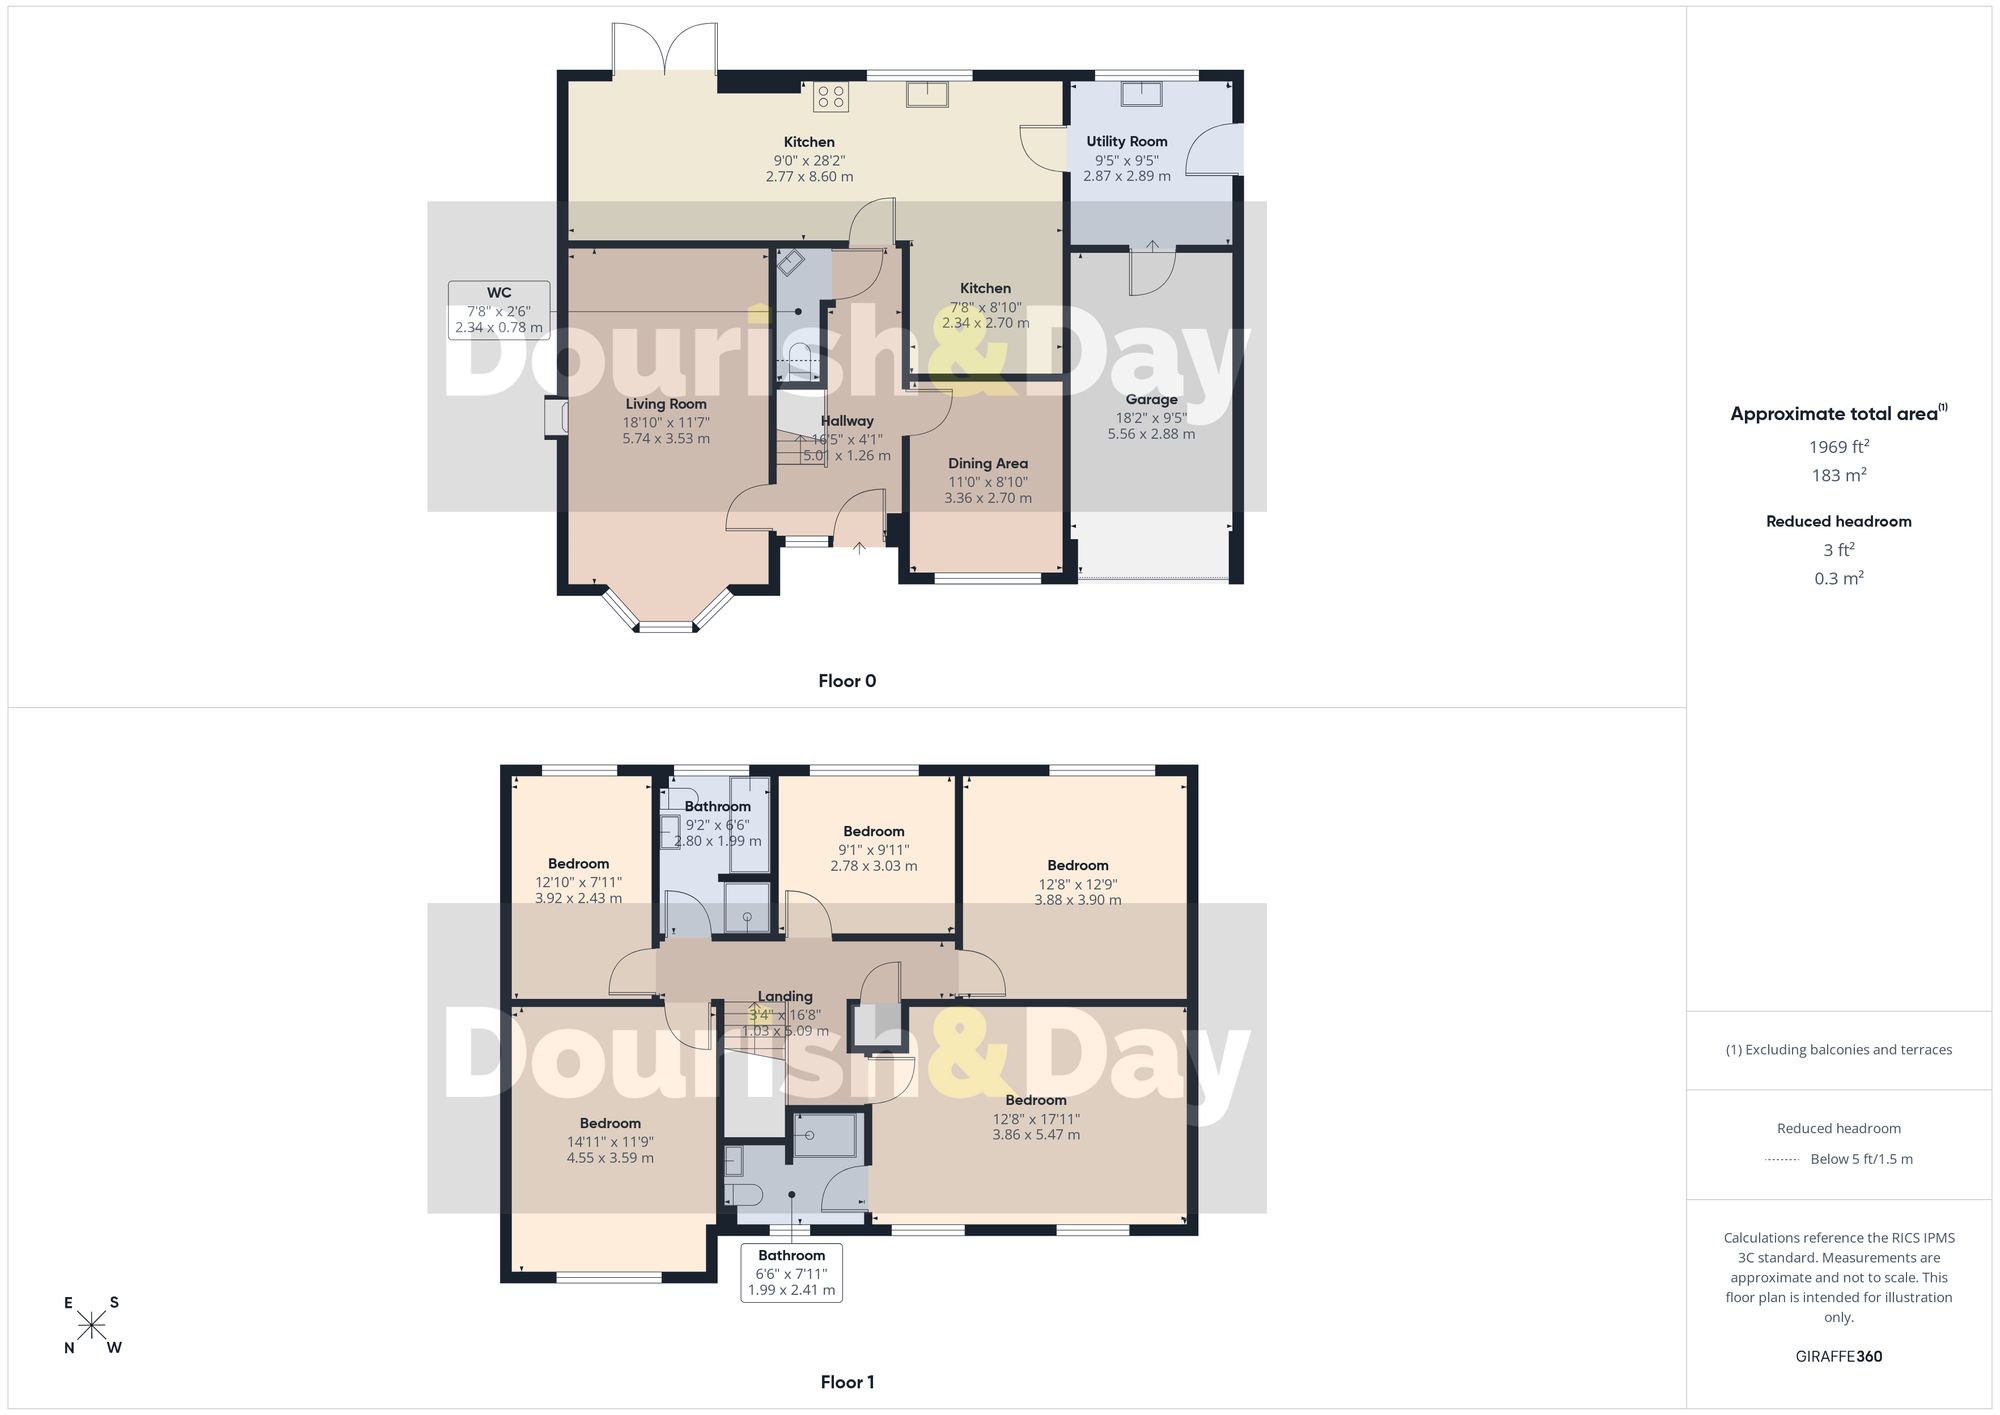
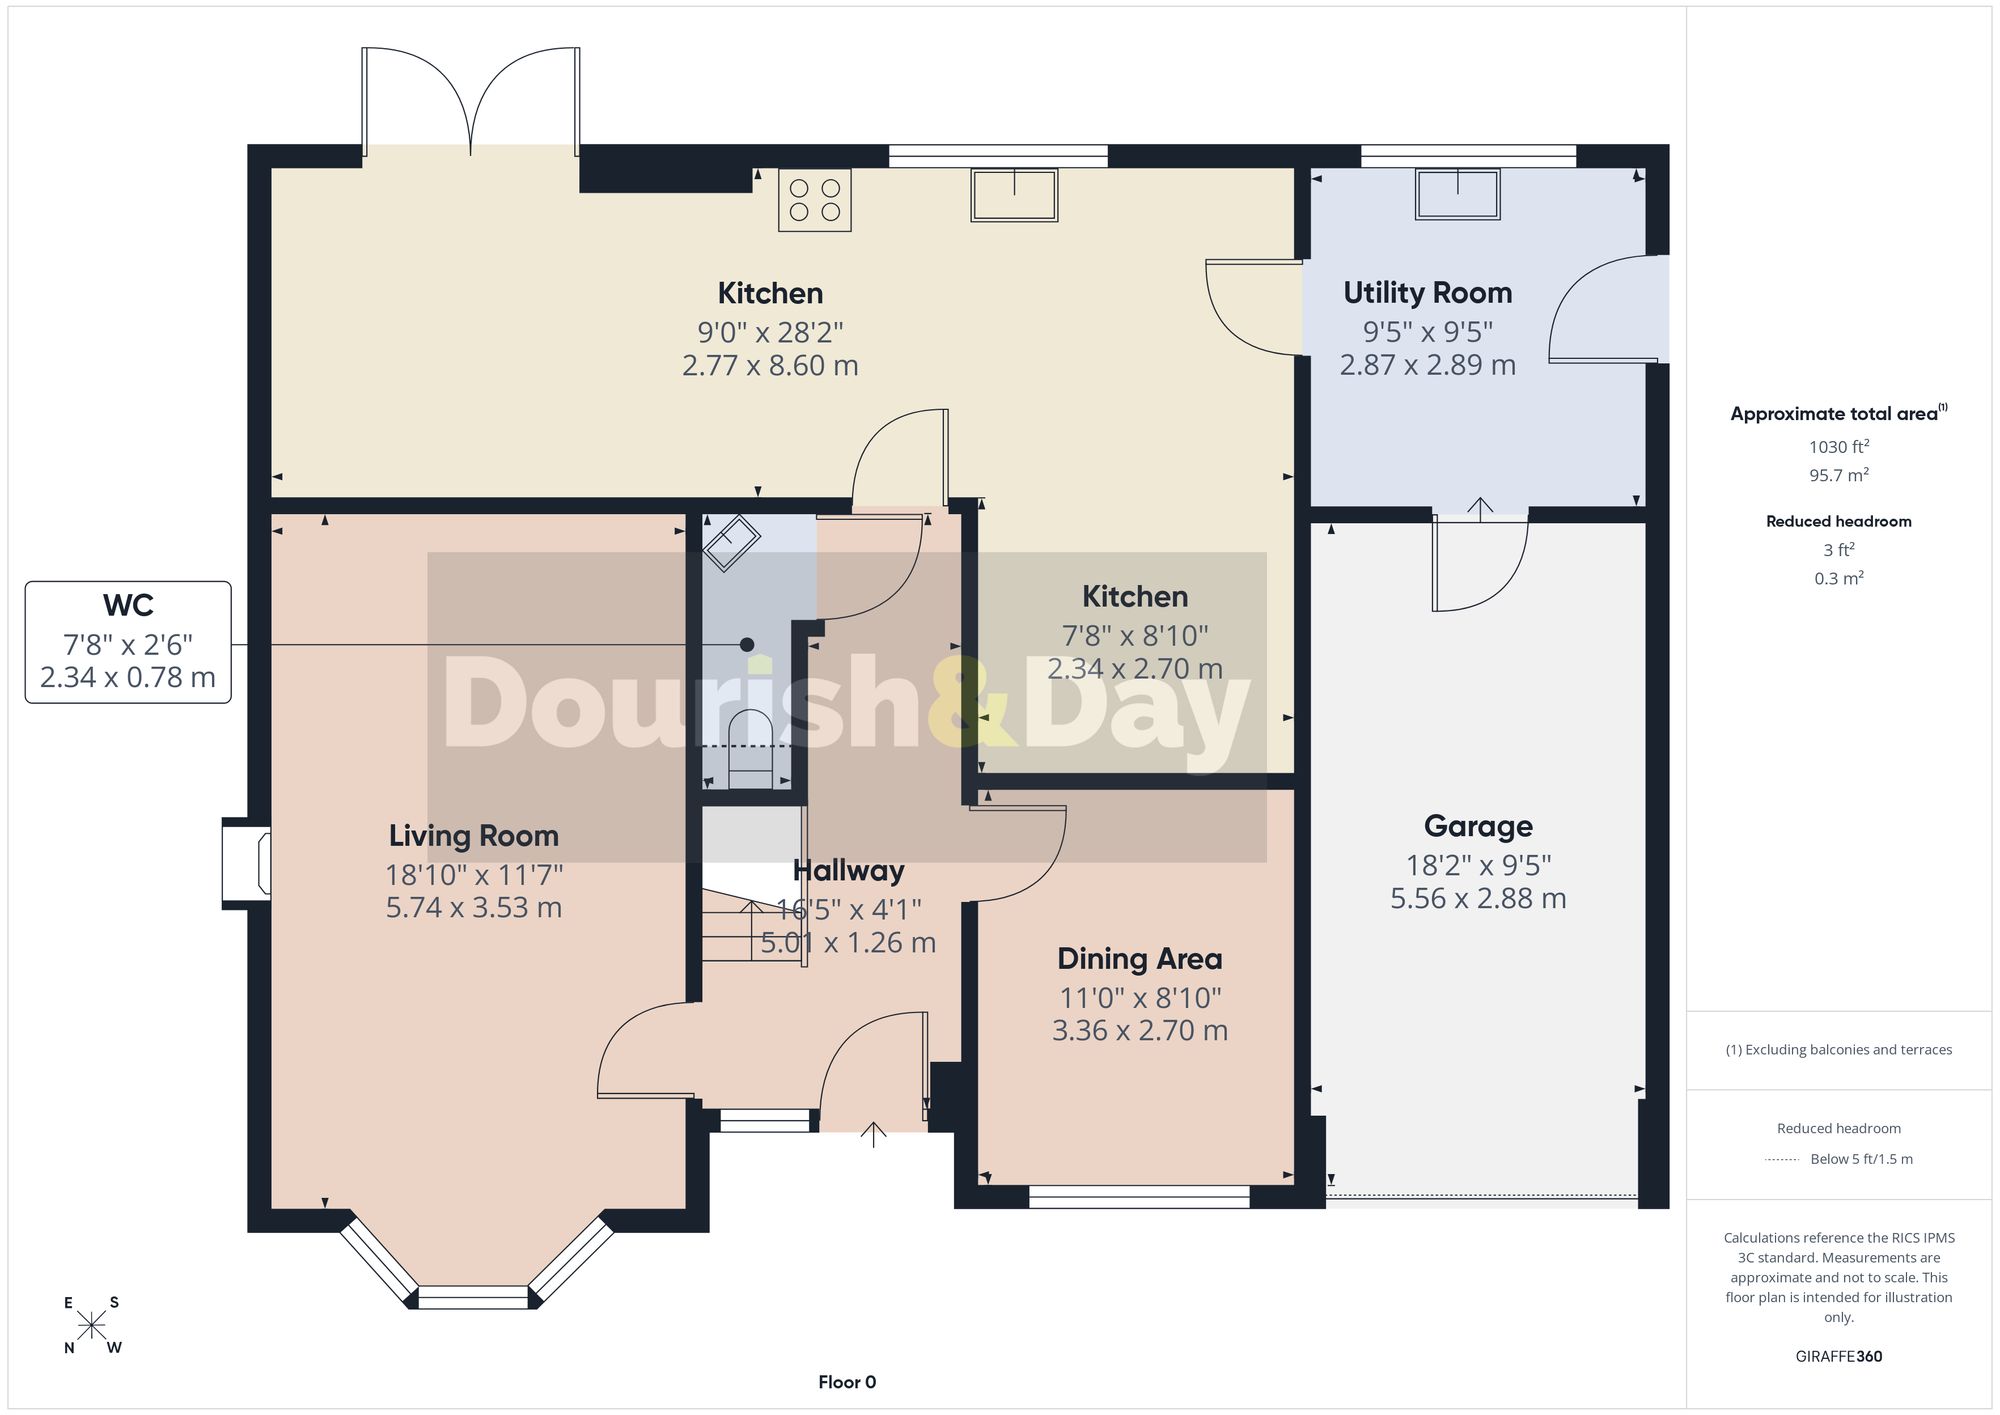
The property opens into a spacious entrance hall, setting the tone for the well-proportioned accommodation throughout. The principal sitting room is a particularly inviting space, with a large bay window drawing in plenty of natural light and a feature log-burning stove providing an attractive focal point. A second reception room sits opposite and is currently arranged as a home office/TV lounge, although its adaptable layout would allow it to serve equally well as a playroom, family room or further sitting room.
At the rear of the house is an impressive open-plan kitchen and living area, designed to form the main hub of the home. The kitchen is fitted with attractive units, worktops and integrated appliances, with the adjoining space providing room for dining. French doors to the family area of the kitchen make the most of the outlook, with the countryside views providing an attractive backdrop from the principal rear-facing rooms.
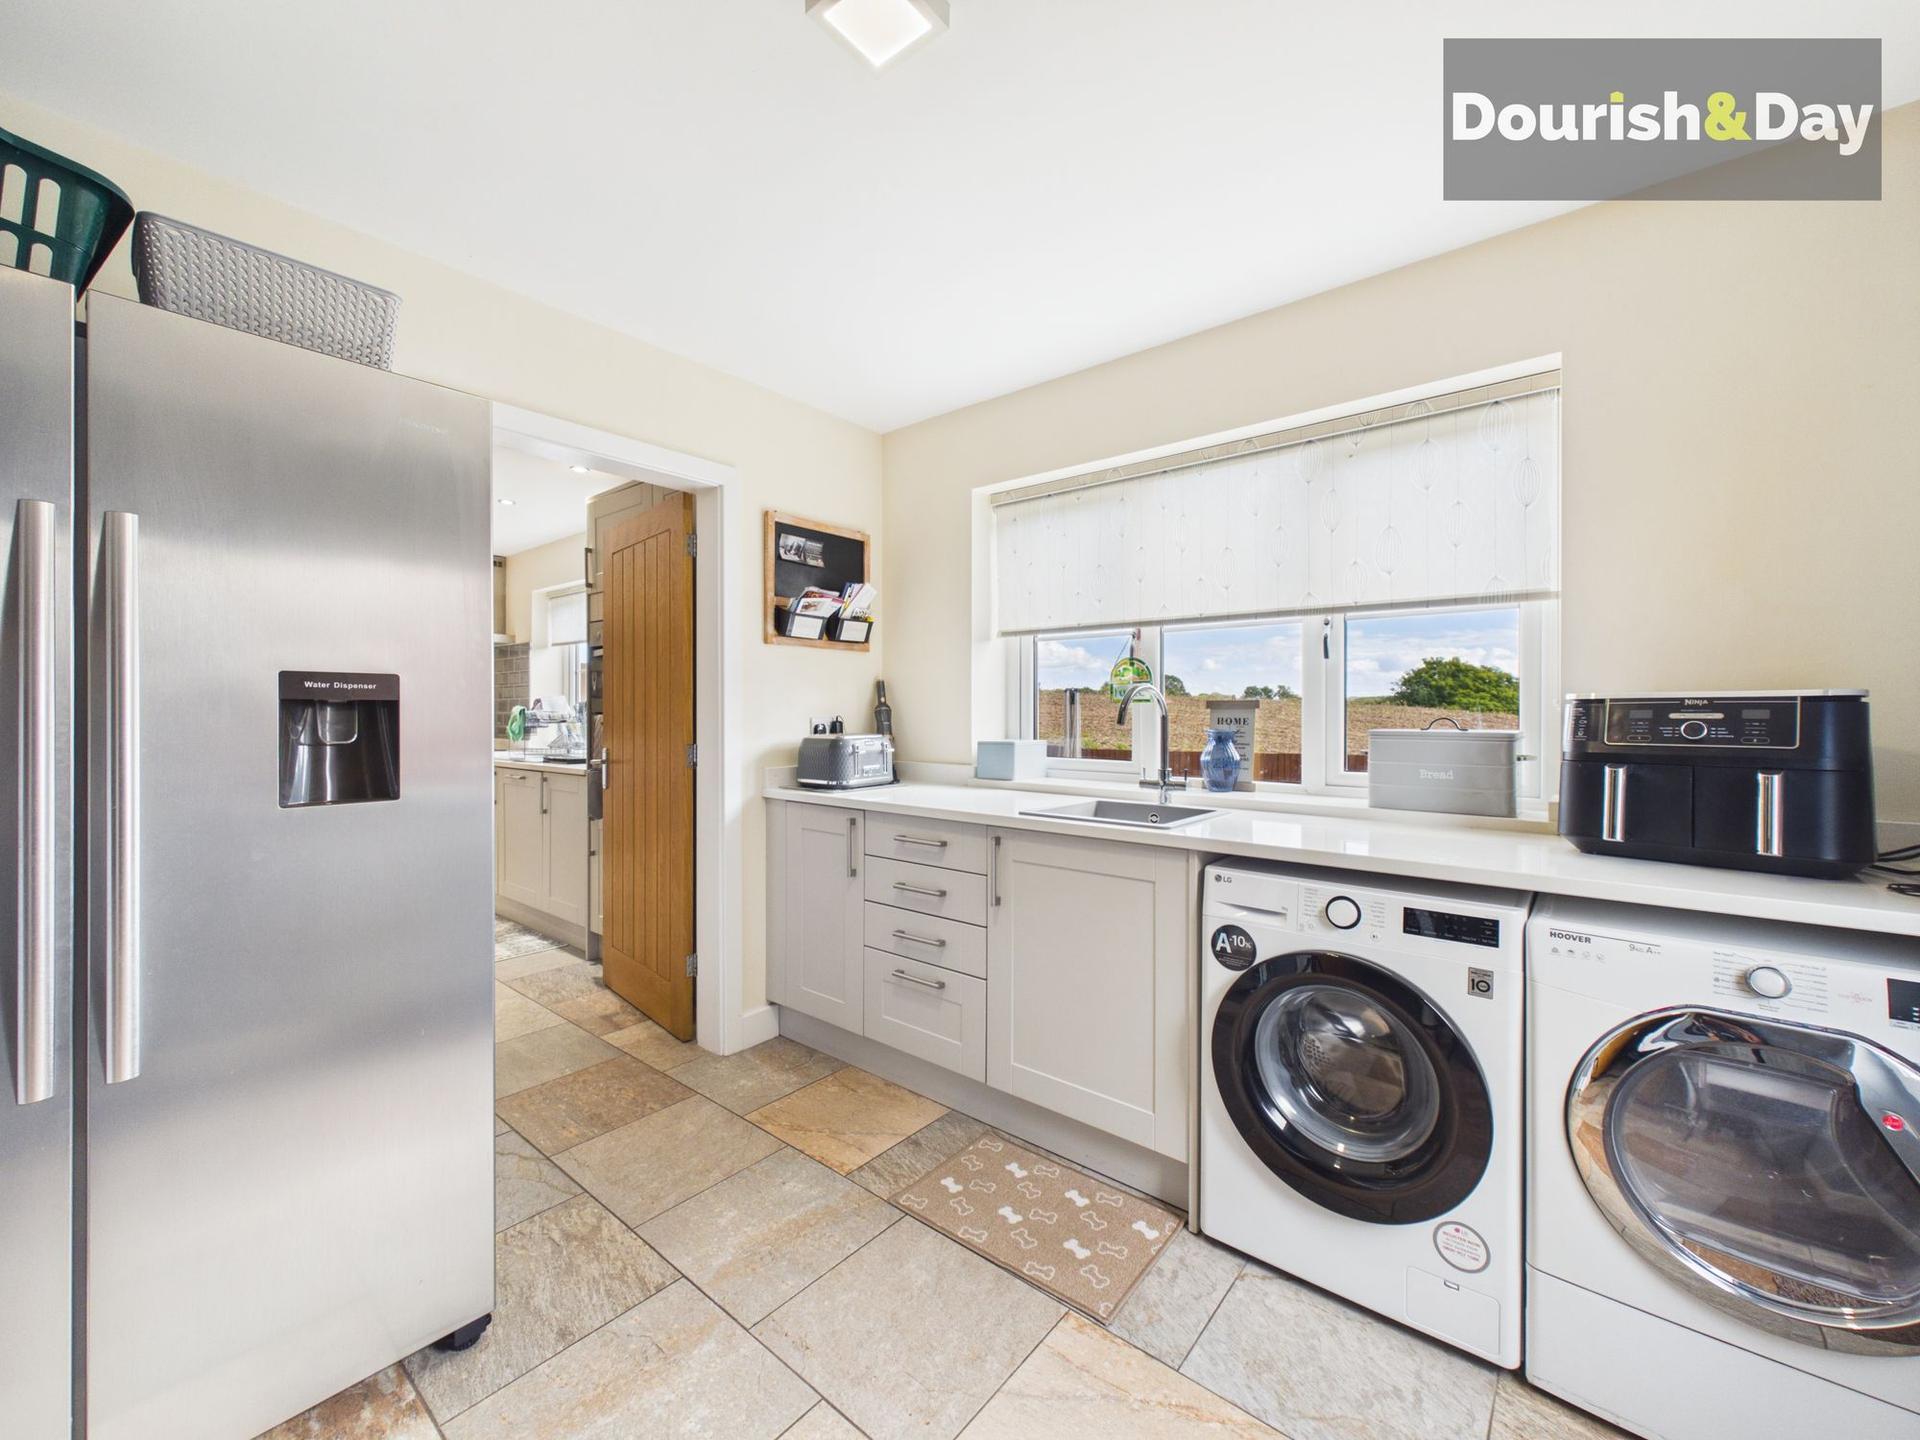
The utility room offers a generous amount of storage and incorporates practical access to both the garden and the attached garage.
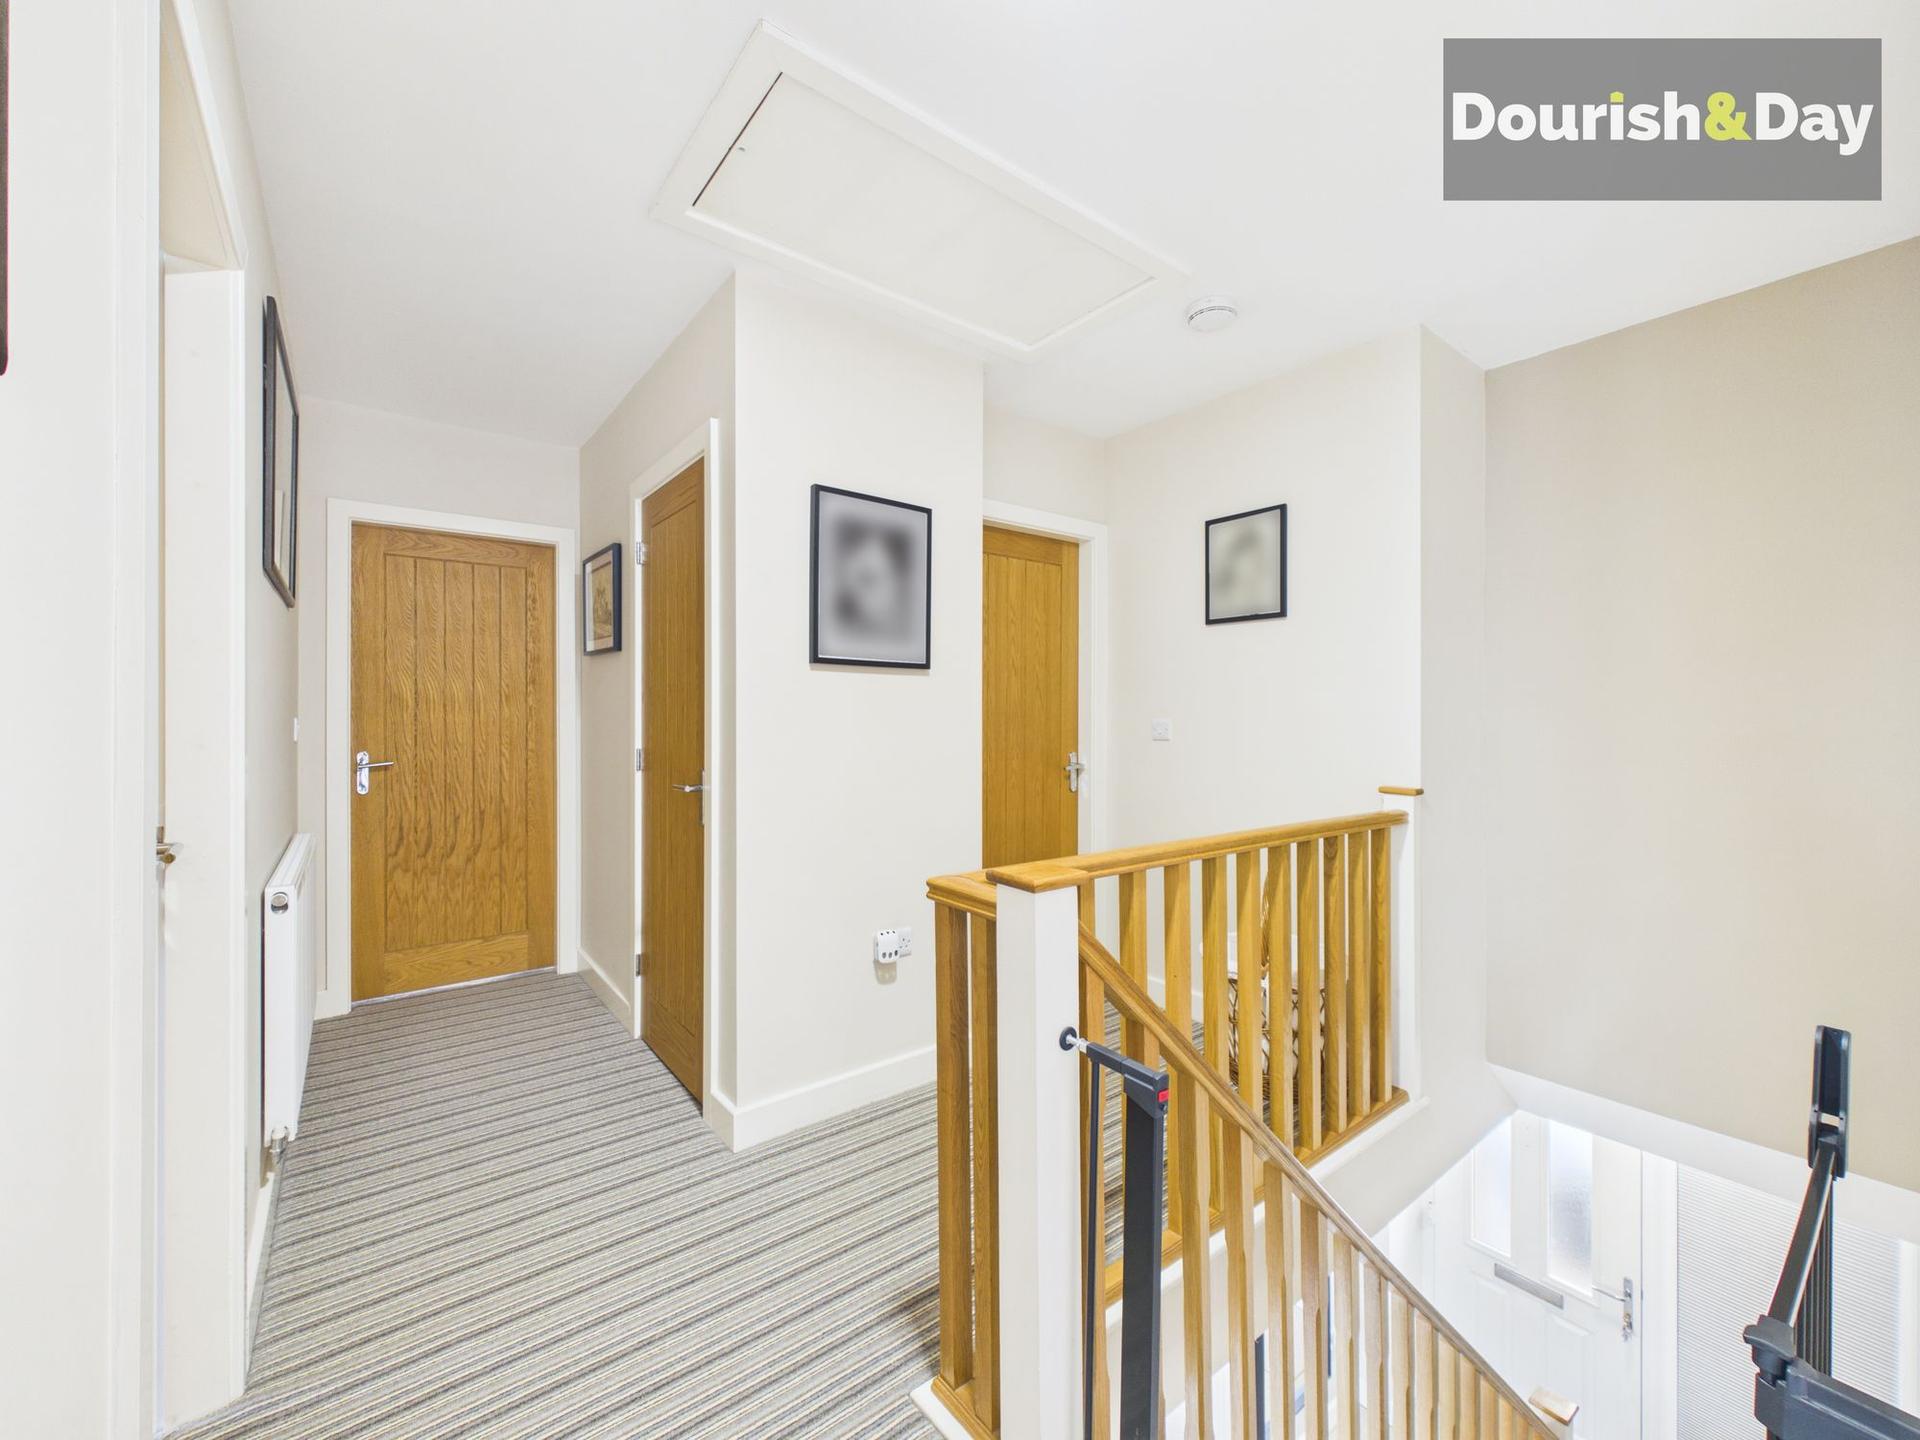
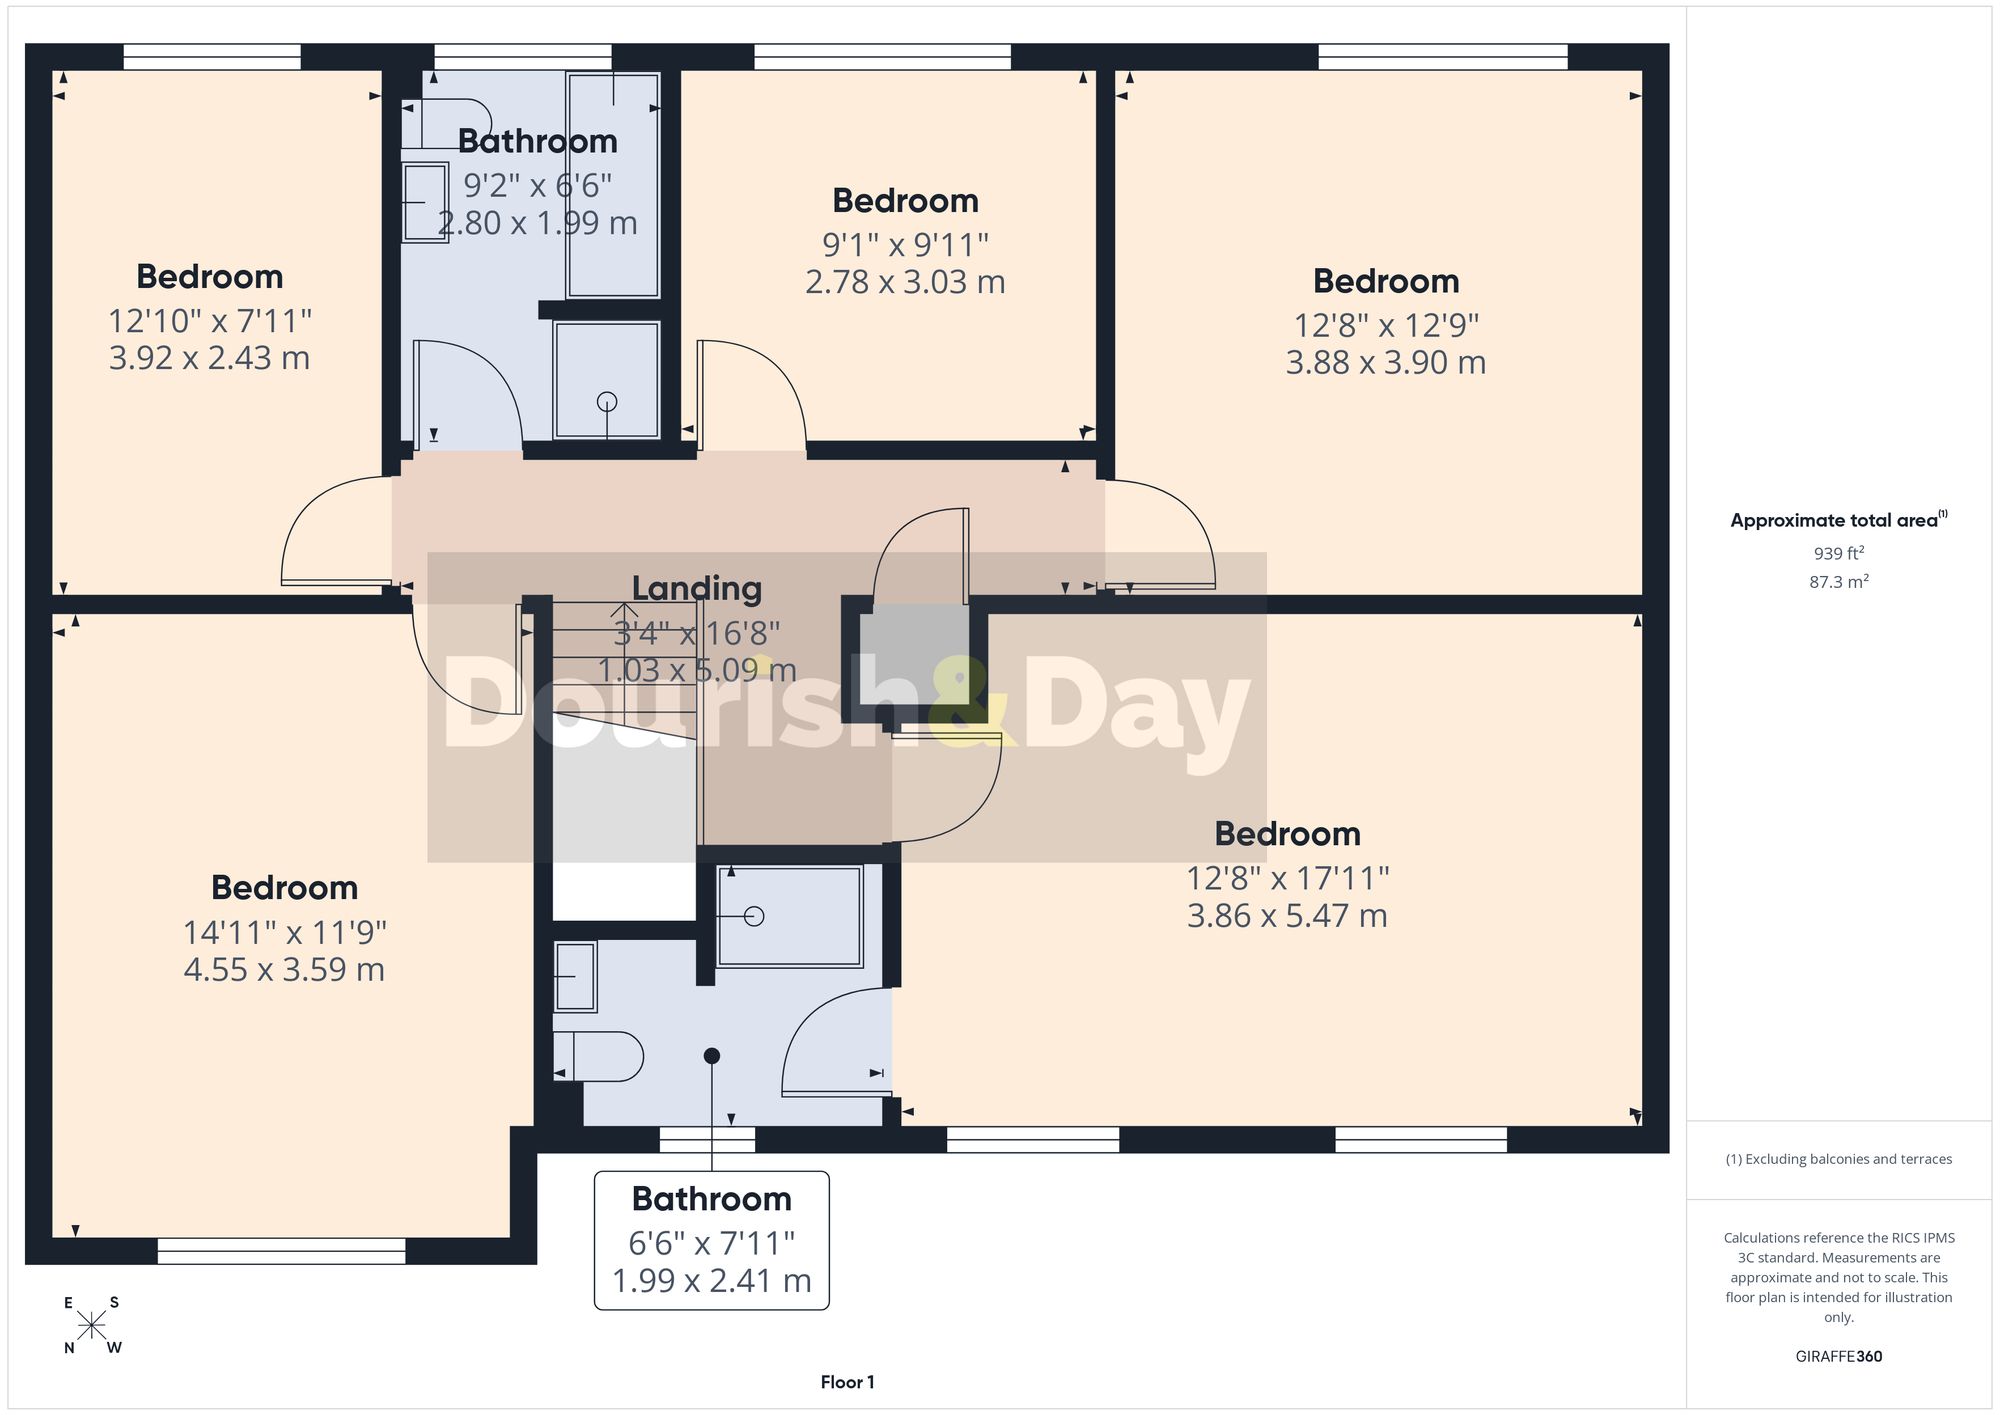
On the first floor, the landing branches off to five well-presented bedrooms. The principal suite is particularly impressively spacious and benefits from a modern en-suite shower room. The remaining bedrooms offer all the space a family could need with the versatility to suit all needs. Completing the first-floor accommodation is a contemporary family bathroom, fitted with both a full-size bath and separate walk-in shower.
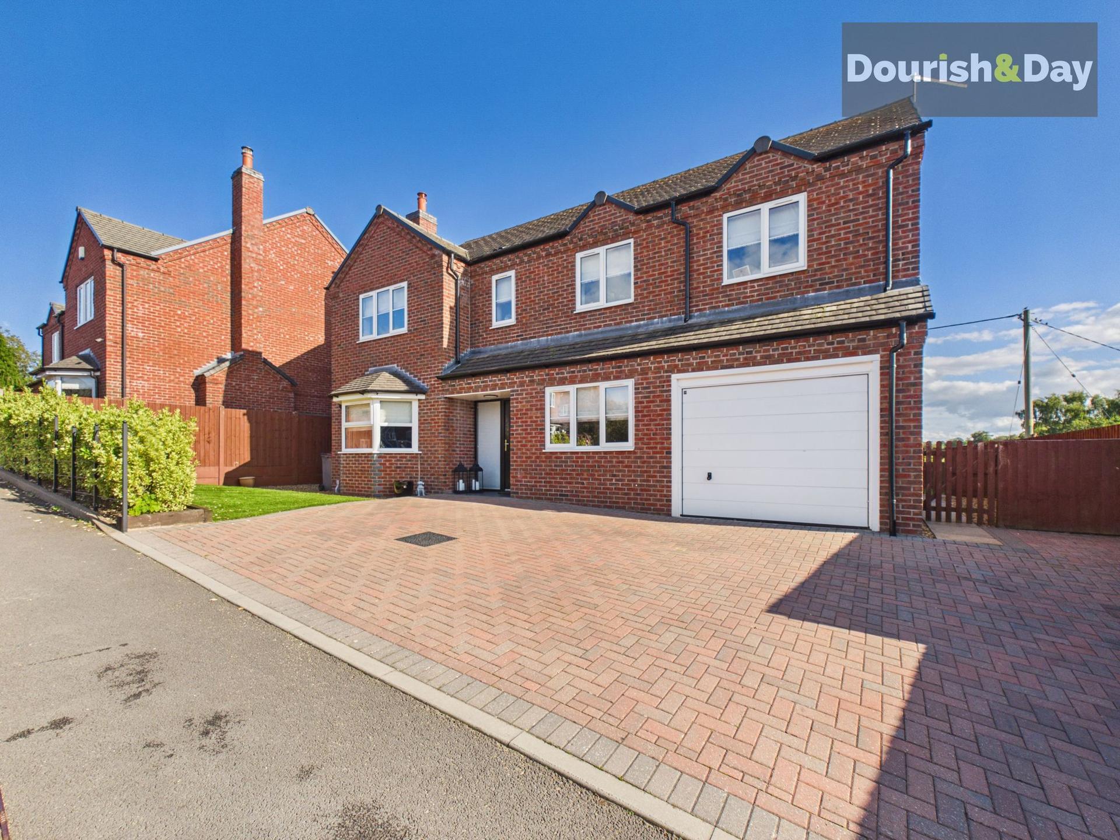
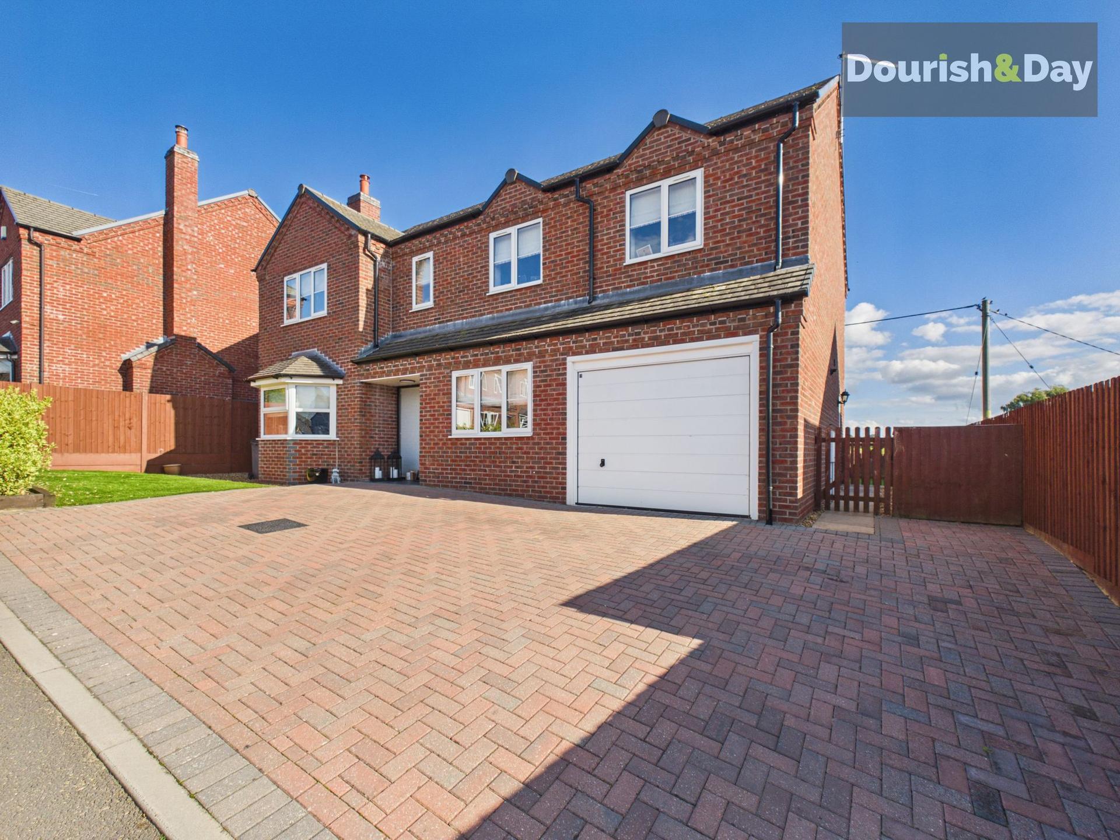
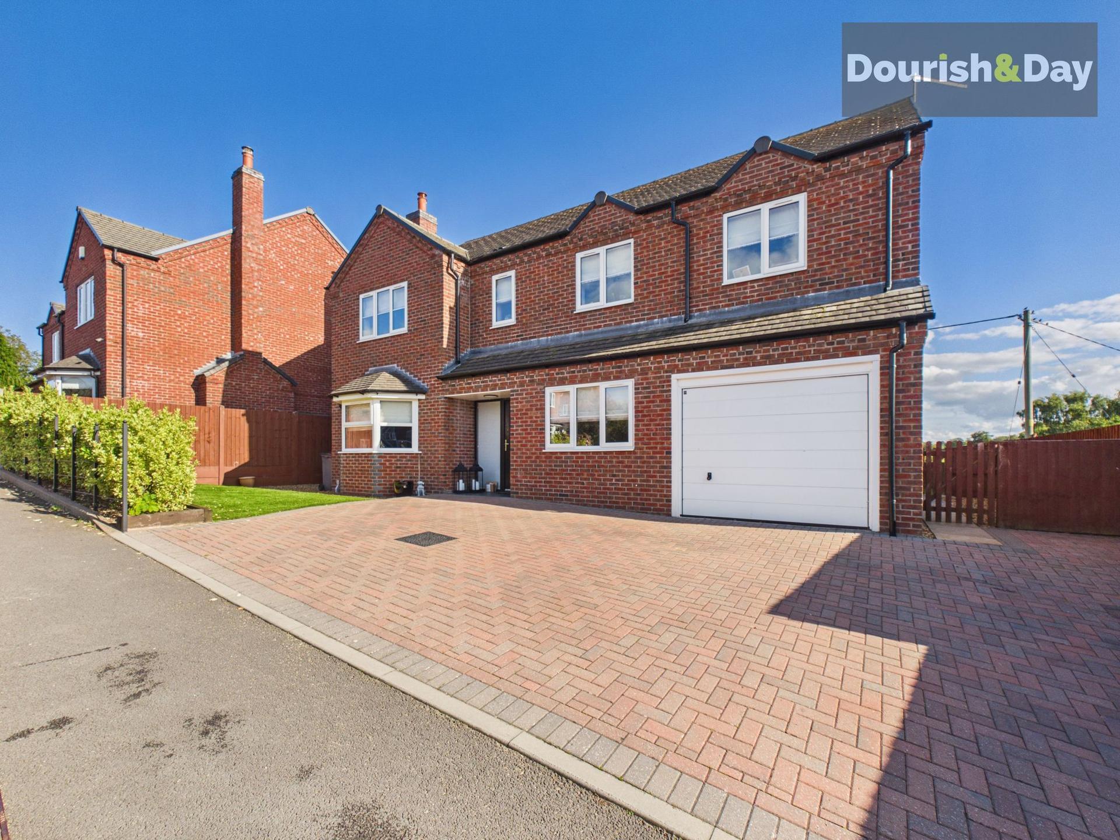
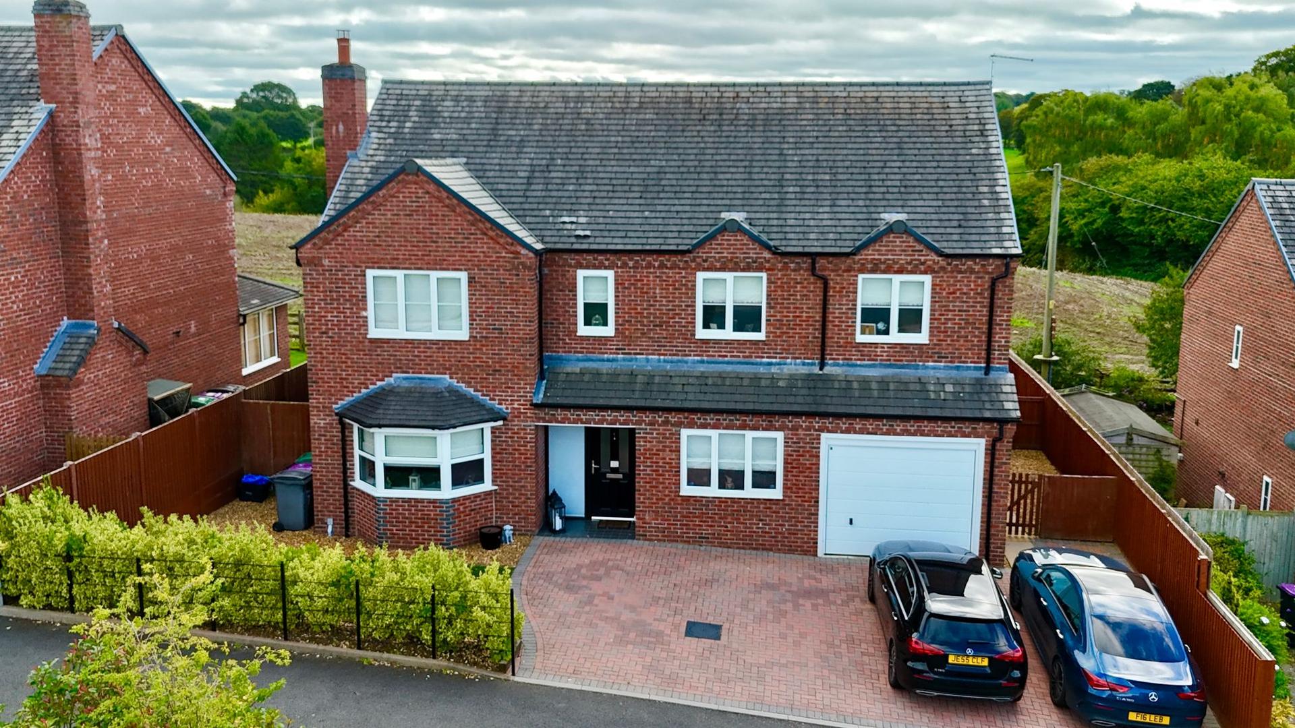
Outside, there is a lawned front garden with the majority of the frontage being dedicated to parking to the block paved driveway which will accommodate four cars side by side. The rear garden enjoys a relaxing outlook over the surrounding Shropshire countryside, providing a tranquil setting that is particularly impressive given the property's proximity to the town centre.
The location is equally appealing. Market Drayton is within comfortable walking distance, providing a good selection of independent shops, cafés, restaurants and everyday facilities. The nearby Shropshire Union Canal offers a picturesque setting for walking and enjoying the surrounding countryside, while road connections make neighbouring centres such as Newport, Whitchurch and Shrewsbury readily accessible. There is also a choice of well-regarded schools within the surrounding area.
With its generous five-bedroom accommodation, flexible reception and living spaces, impressive countryside views and convenient position close to Market Drayton, the home represents a versatile and welcoming family home with a great deal to offer.
Important Information
- This is a Freehold property.
- This Council Tax band for this property is: F
- EPC Rating is B
Property Ref: 9e94167c-061b-4142-820d-a25777254dd3
Similar Properties
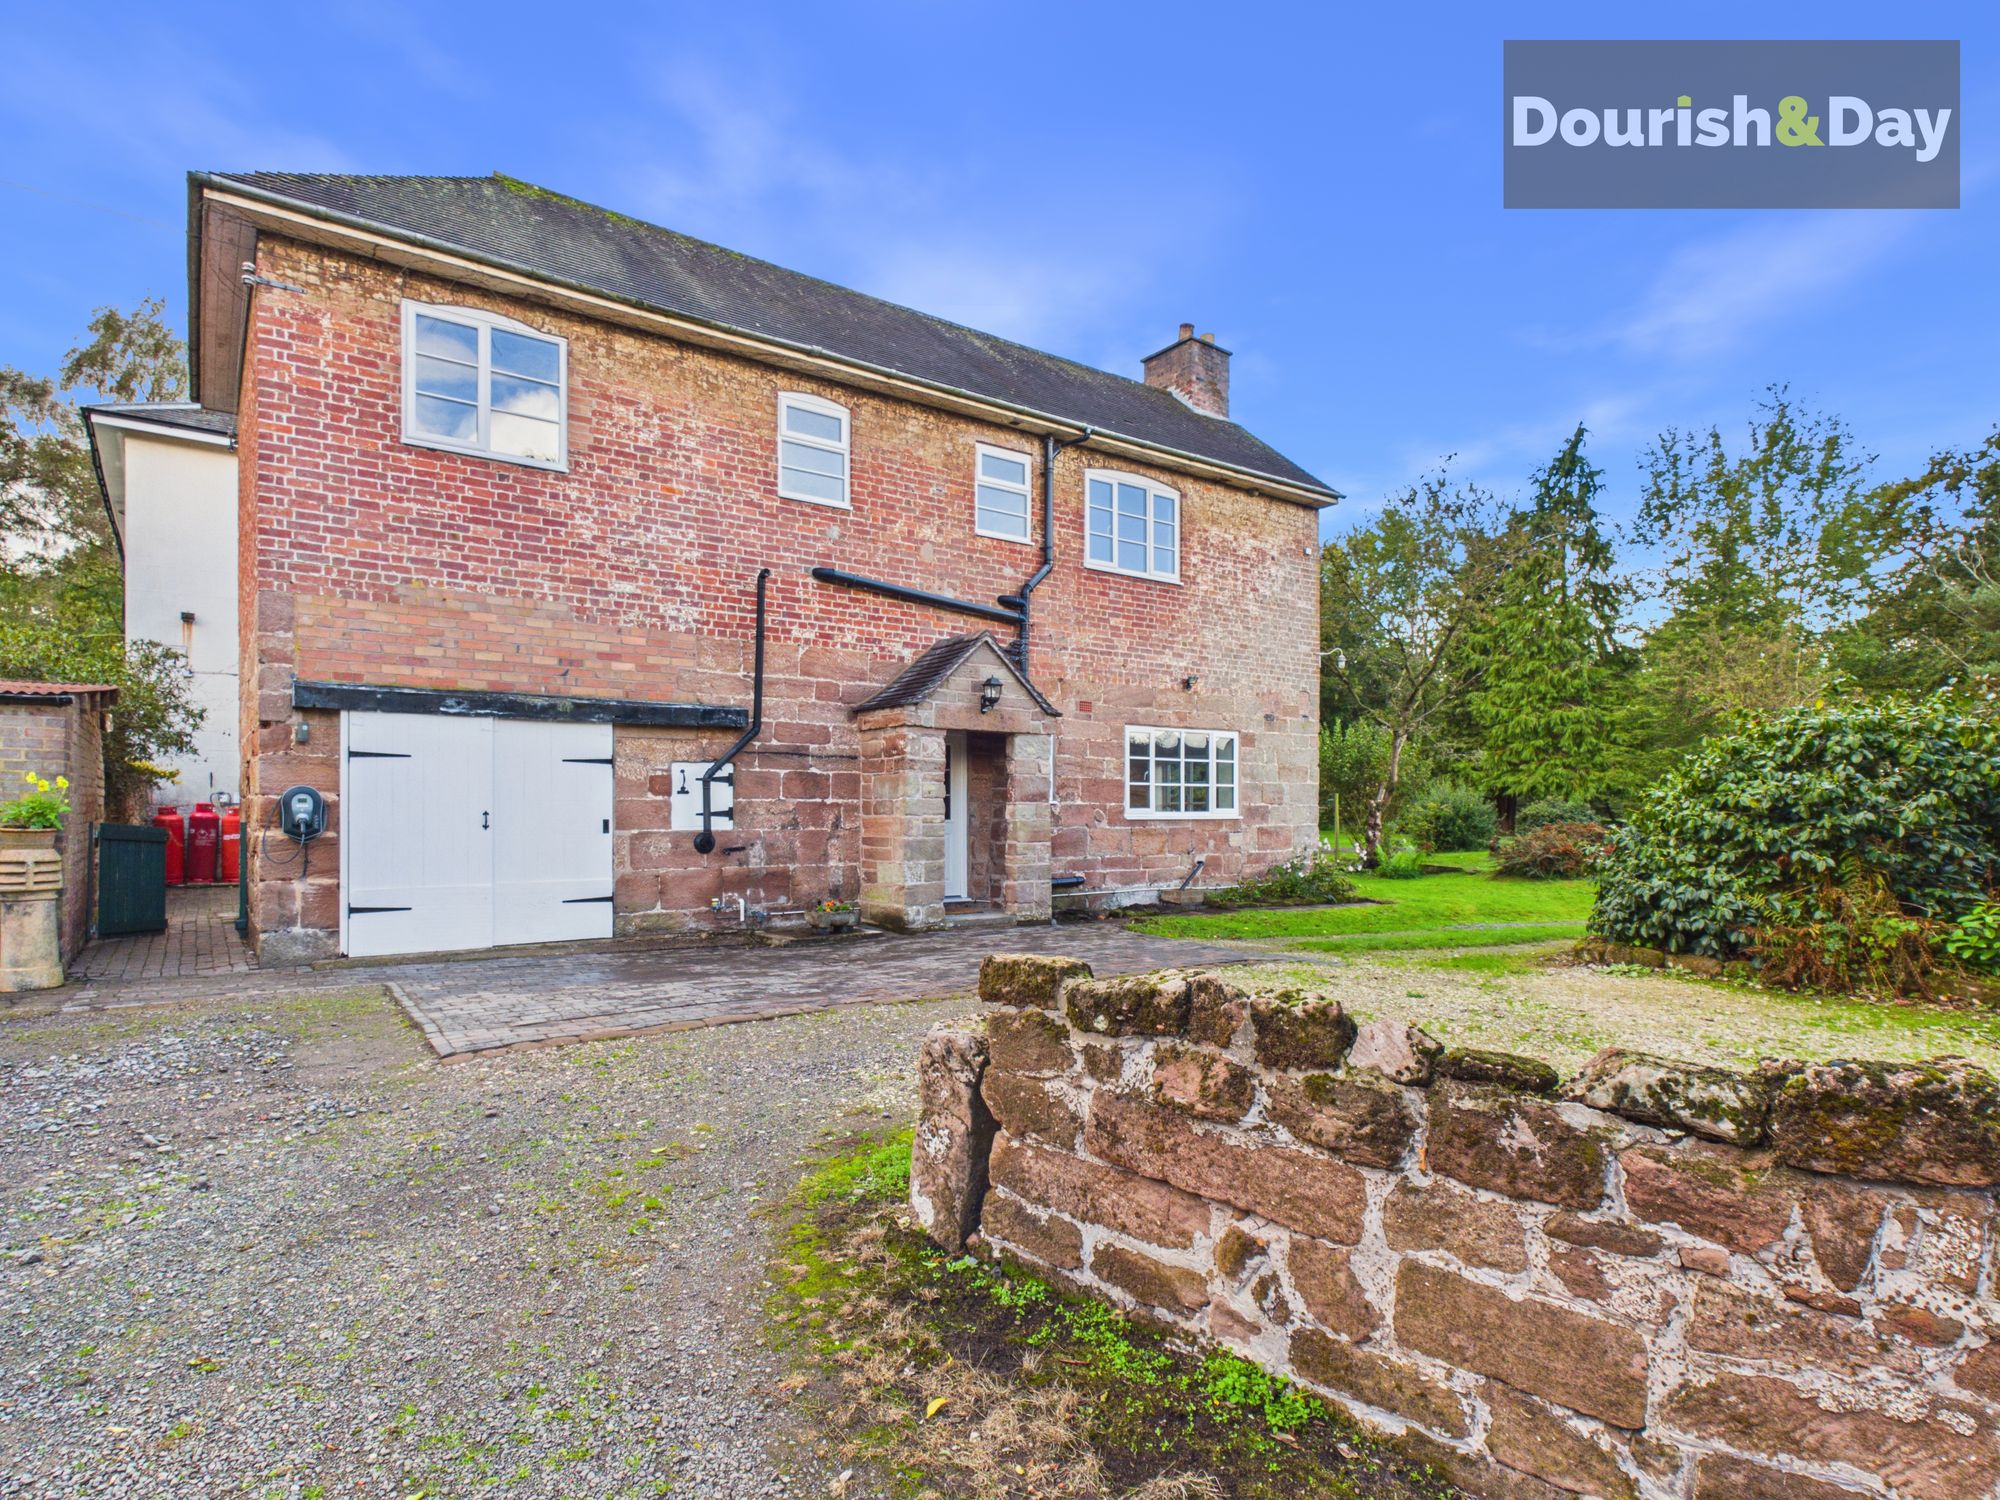
High Heath, Market Drayton, TF9
3 Bedroom Not Specified | £500,000
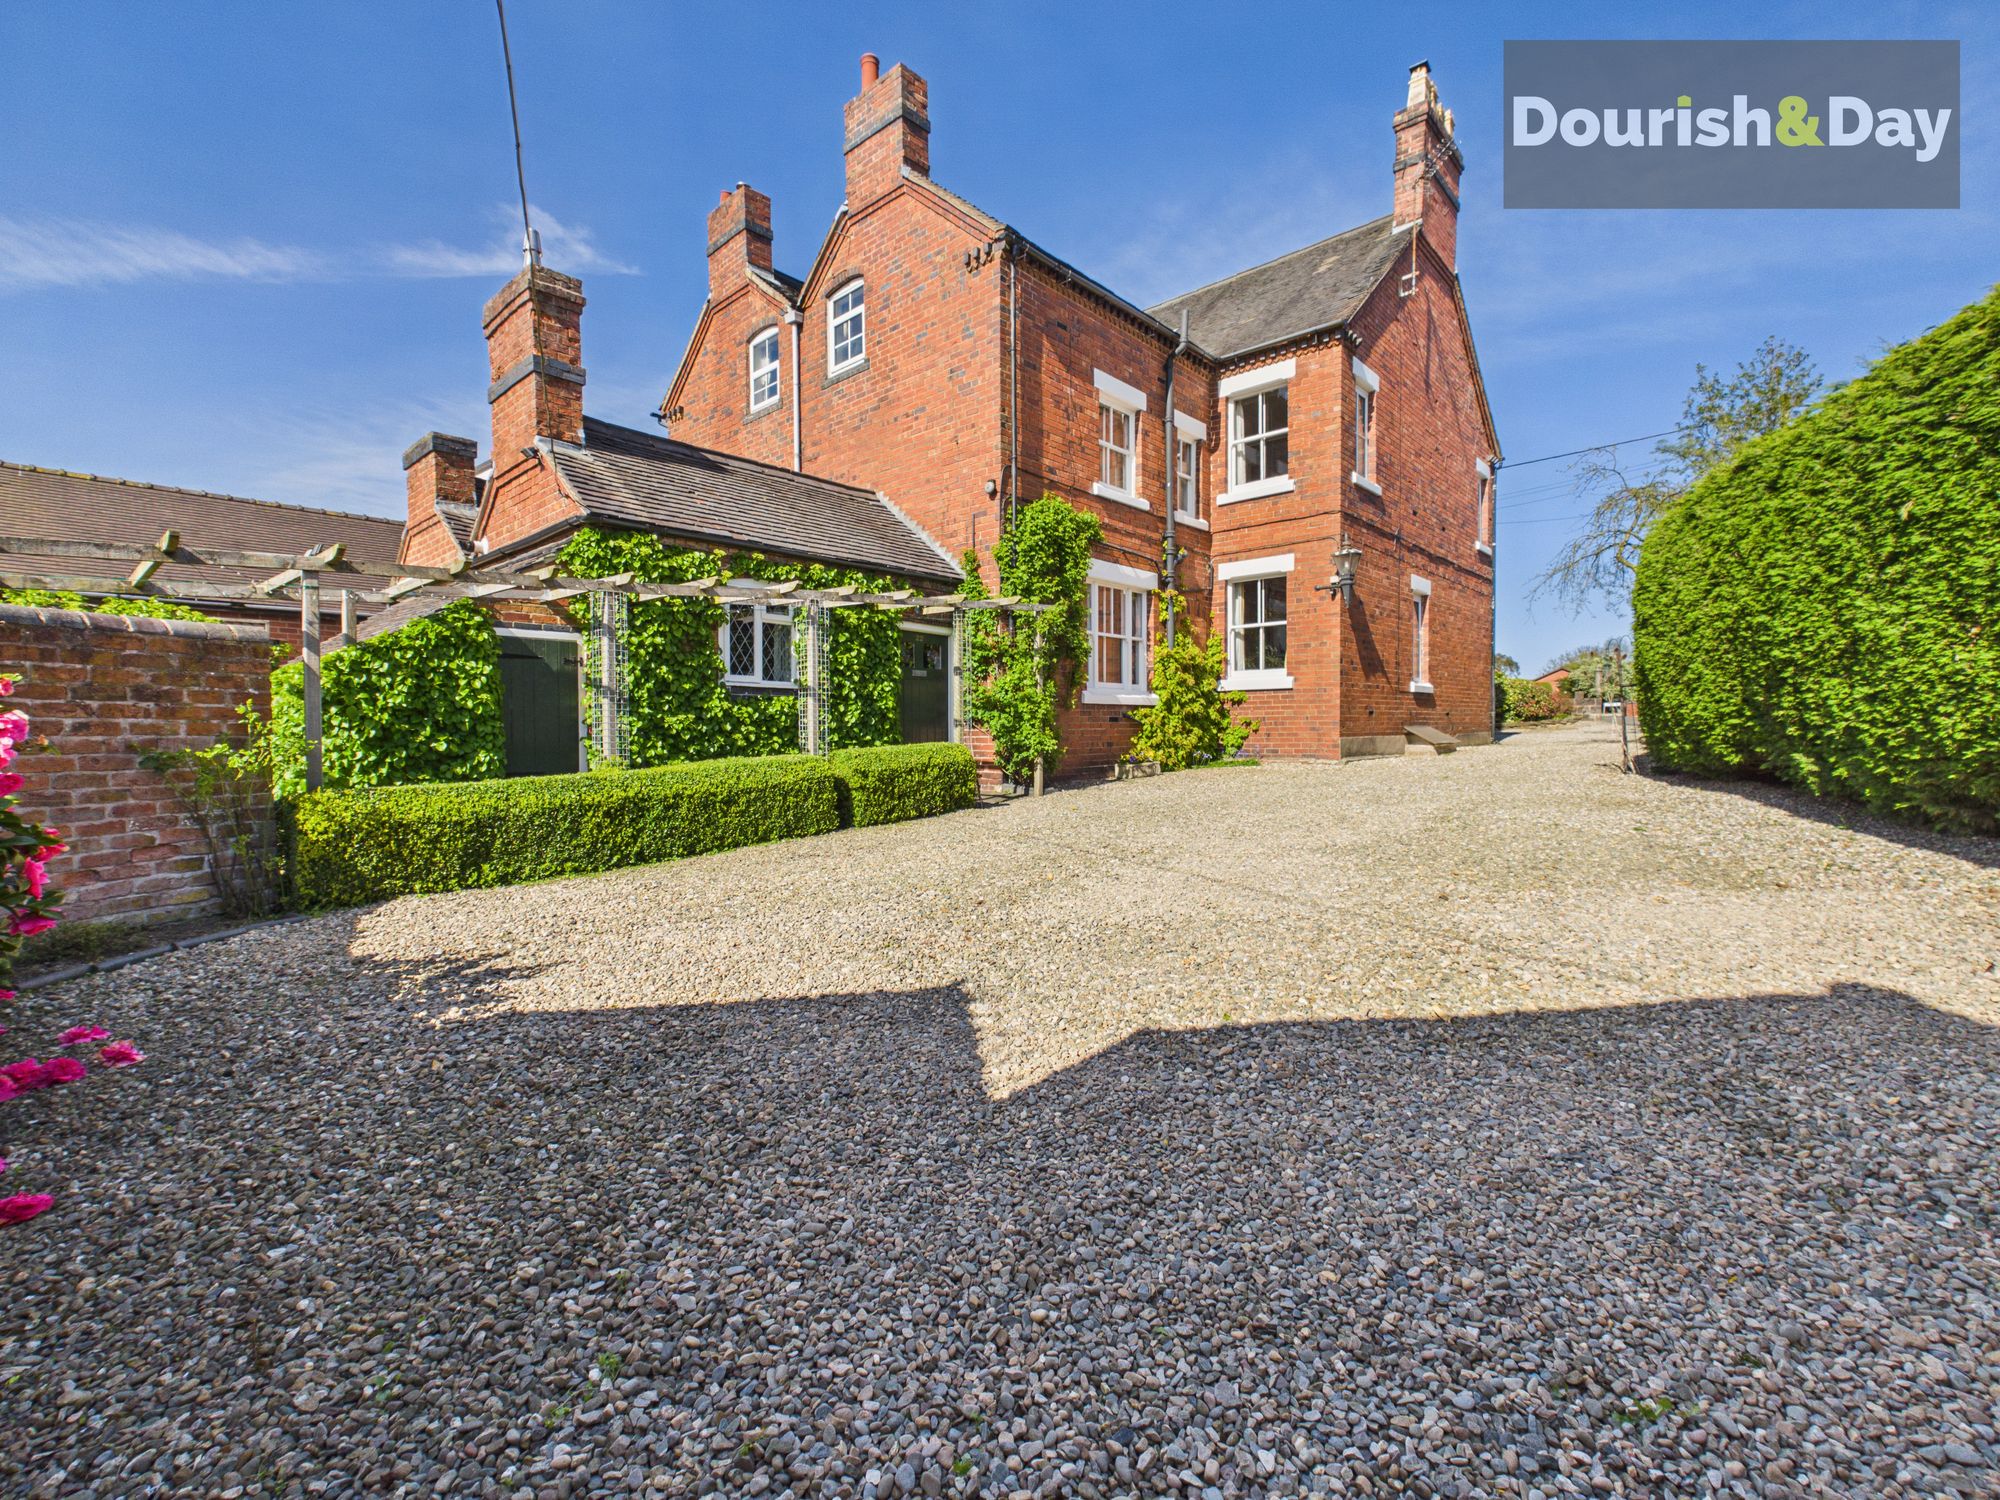
Call us 9AM - 9PM -7 days a week, 365 days a year!A home steeped in history, full of character and charm.Rich in charact...
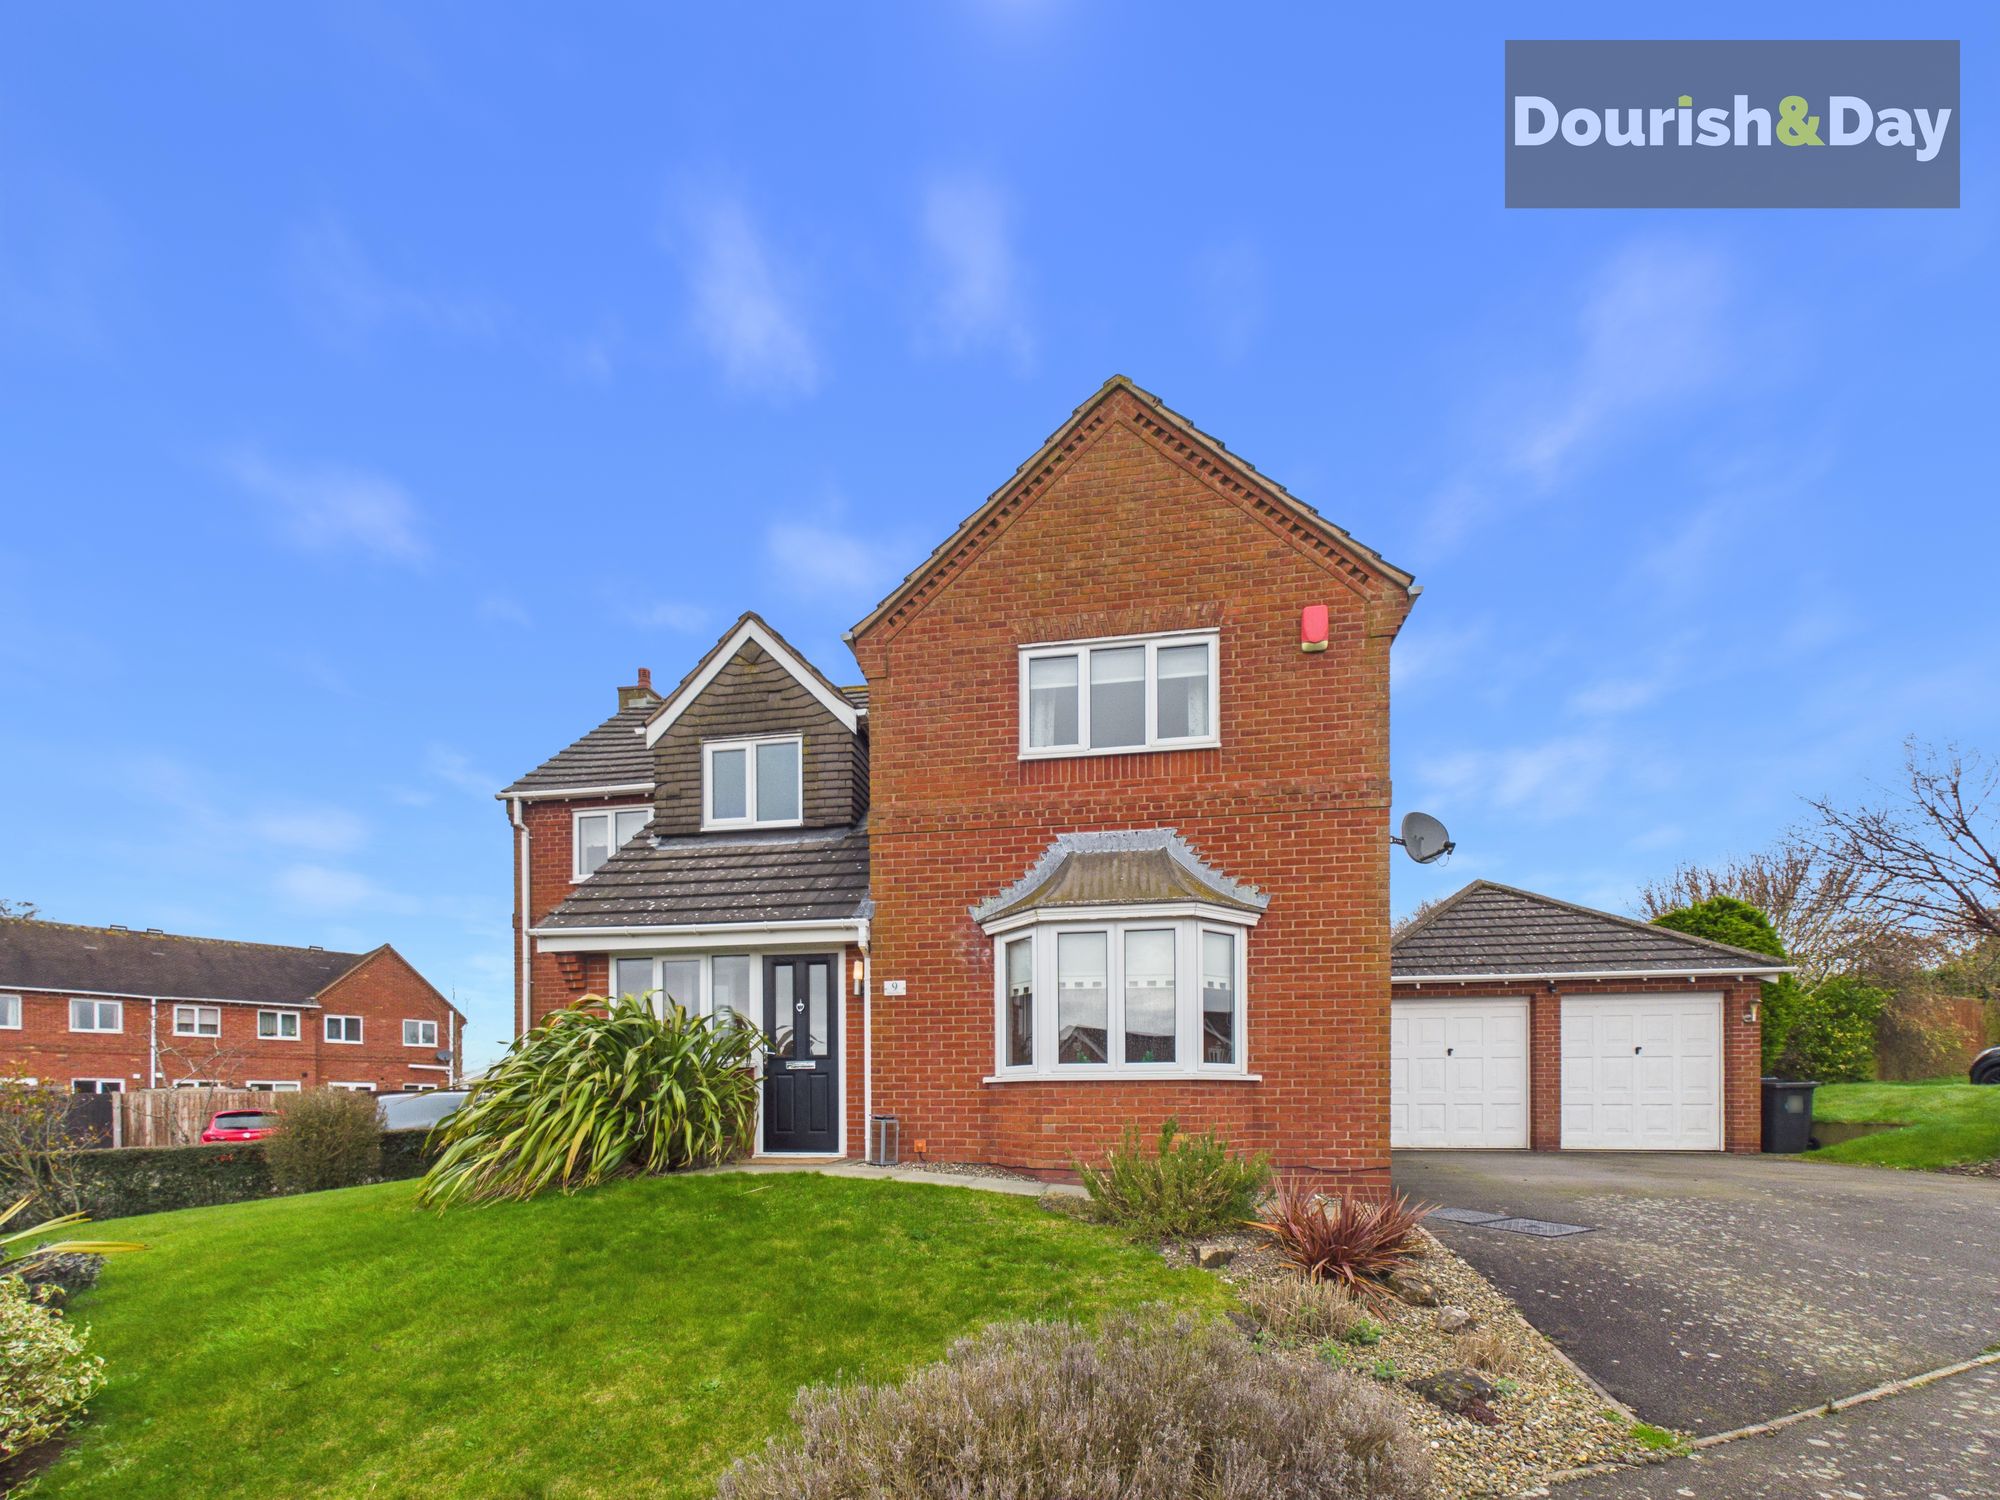
4 Bedroom Detached House | £500,000
Call us 9AM - 9PM -7 days a week, 365 days a year!Space, Style & Superb Gardens — A Cheswardine Home That Has It AllSet...
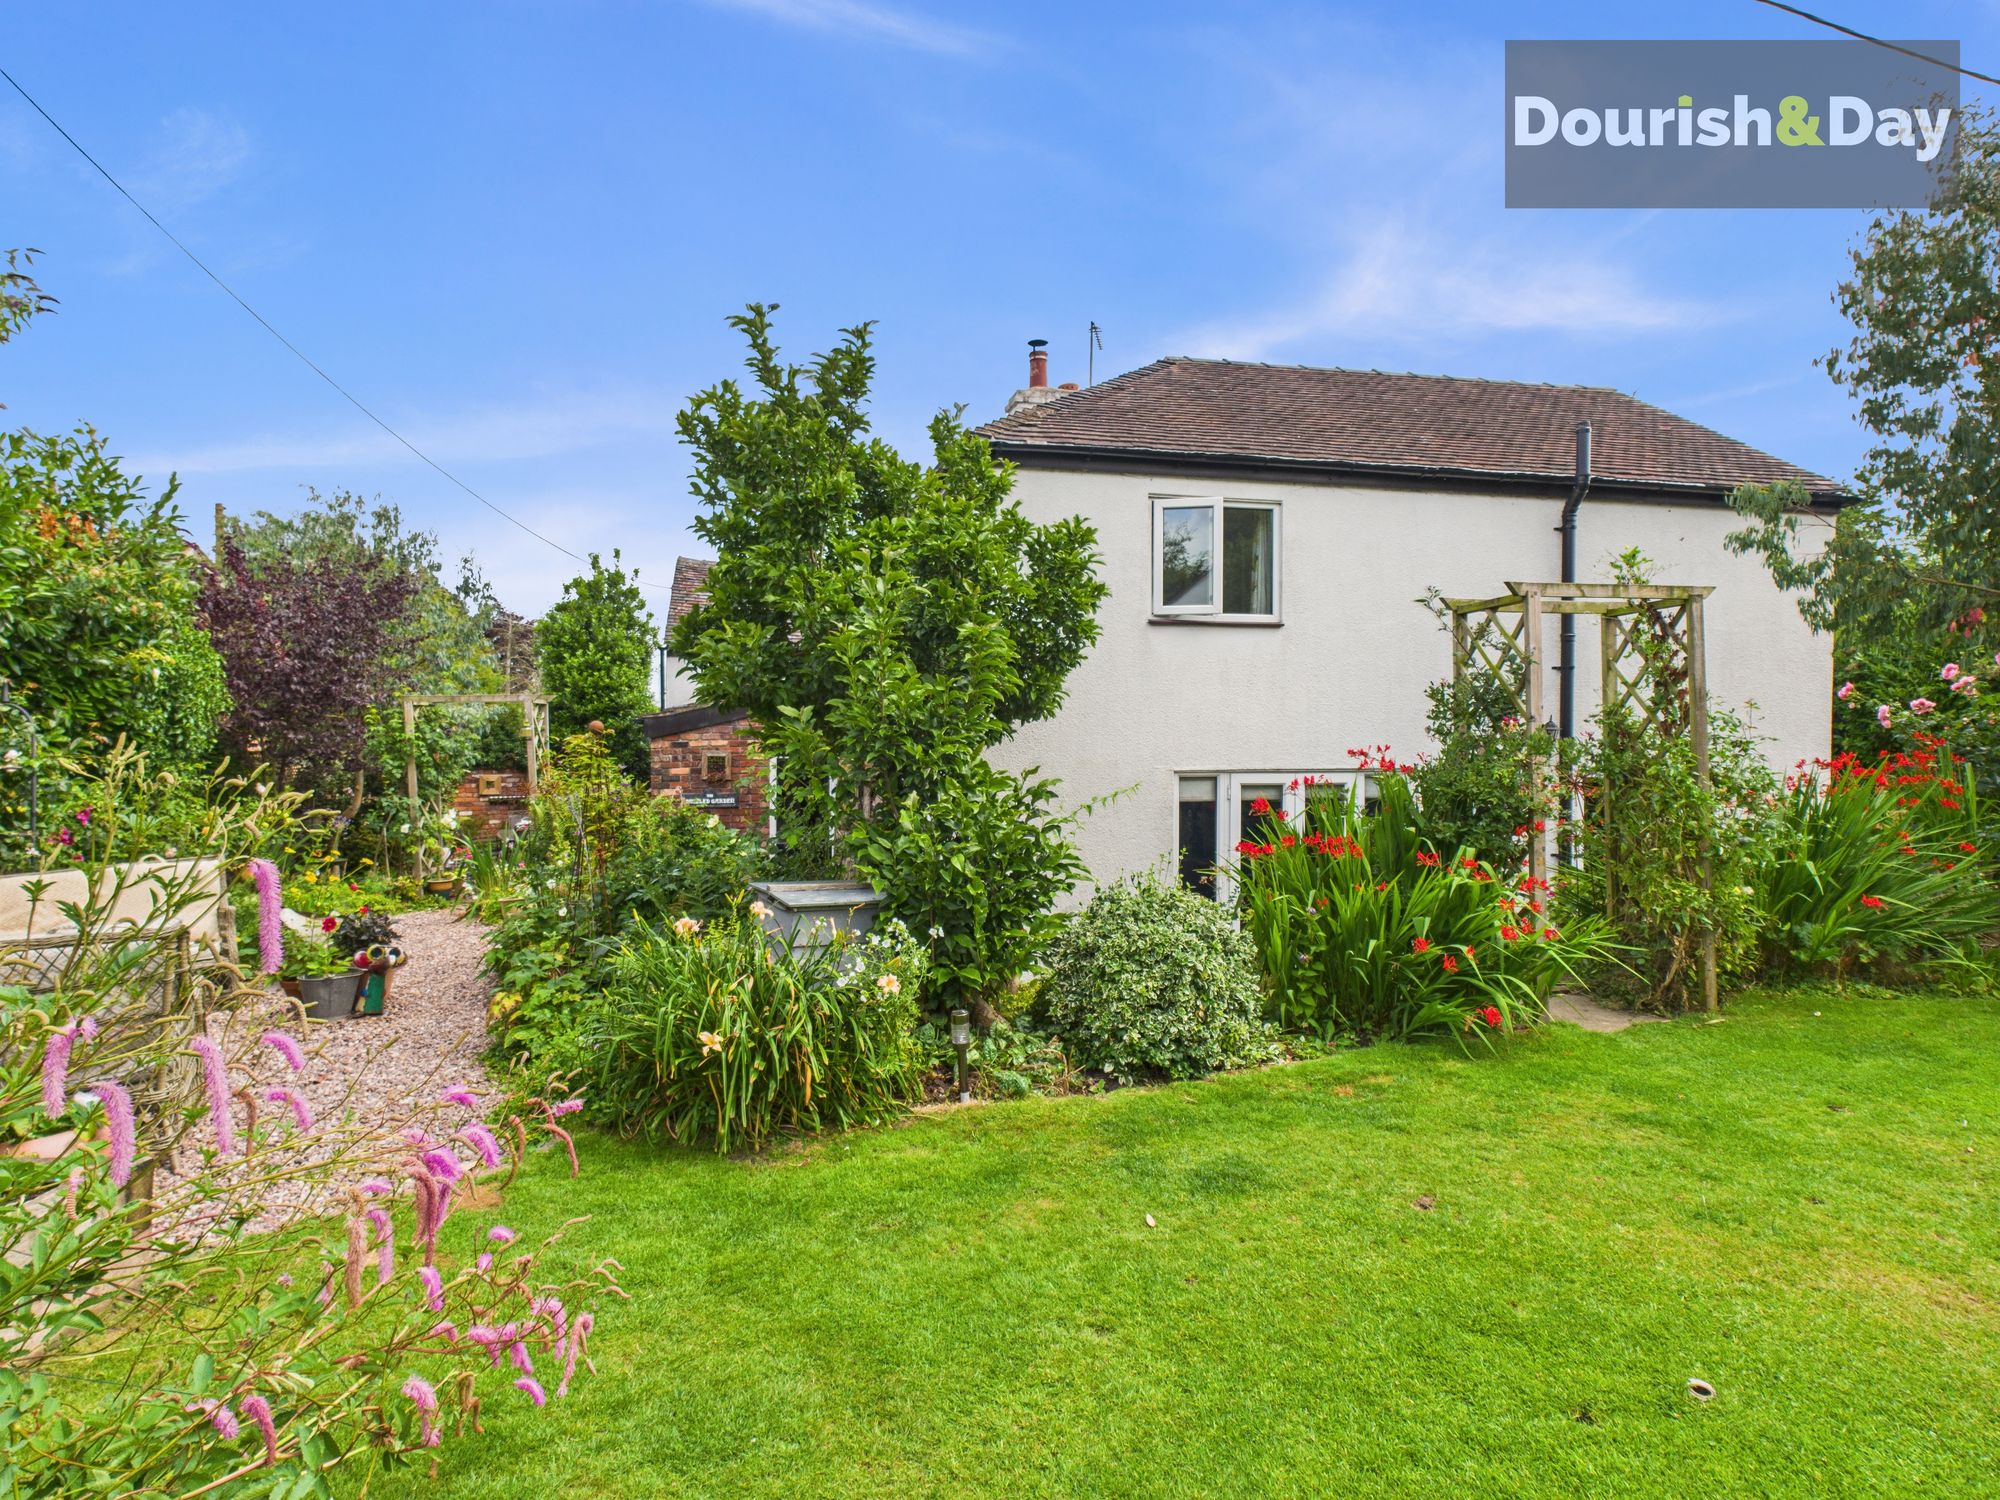
4 Bedroom Detached House | £480,000
Call us 9AM - 9PM -7 days a week, 365 days a year!A Storybook Cottage with Endless Charm on the edge of tranquil woodlan...
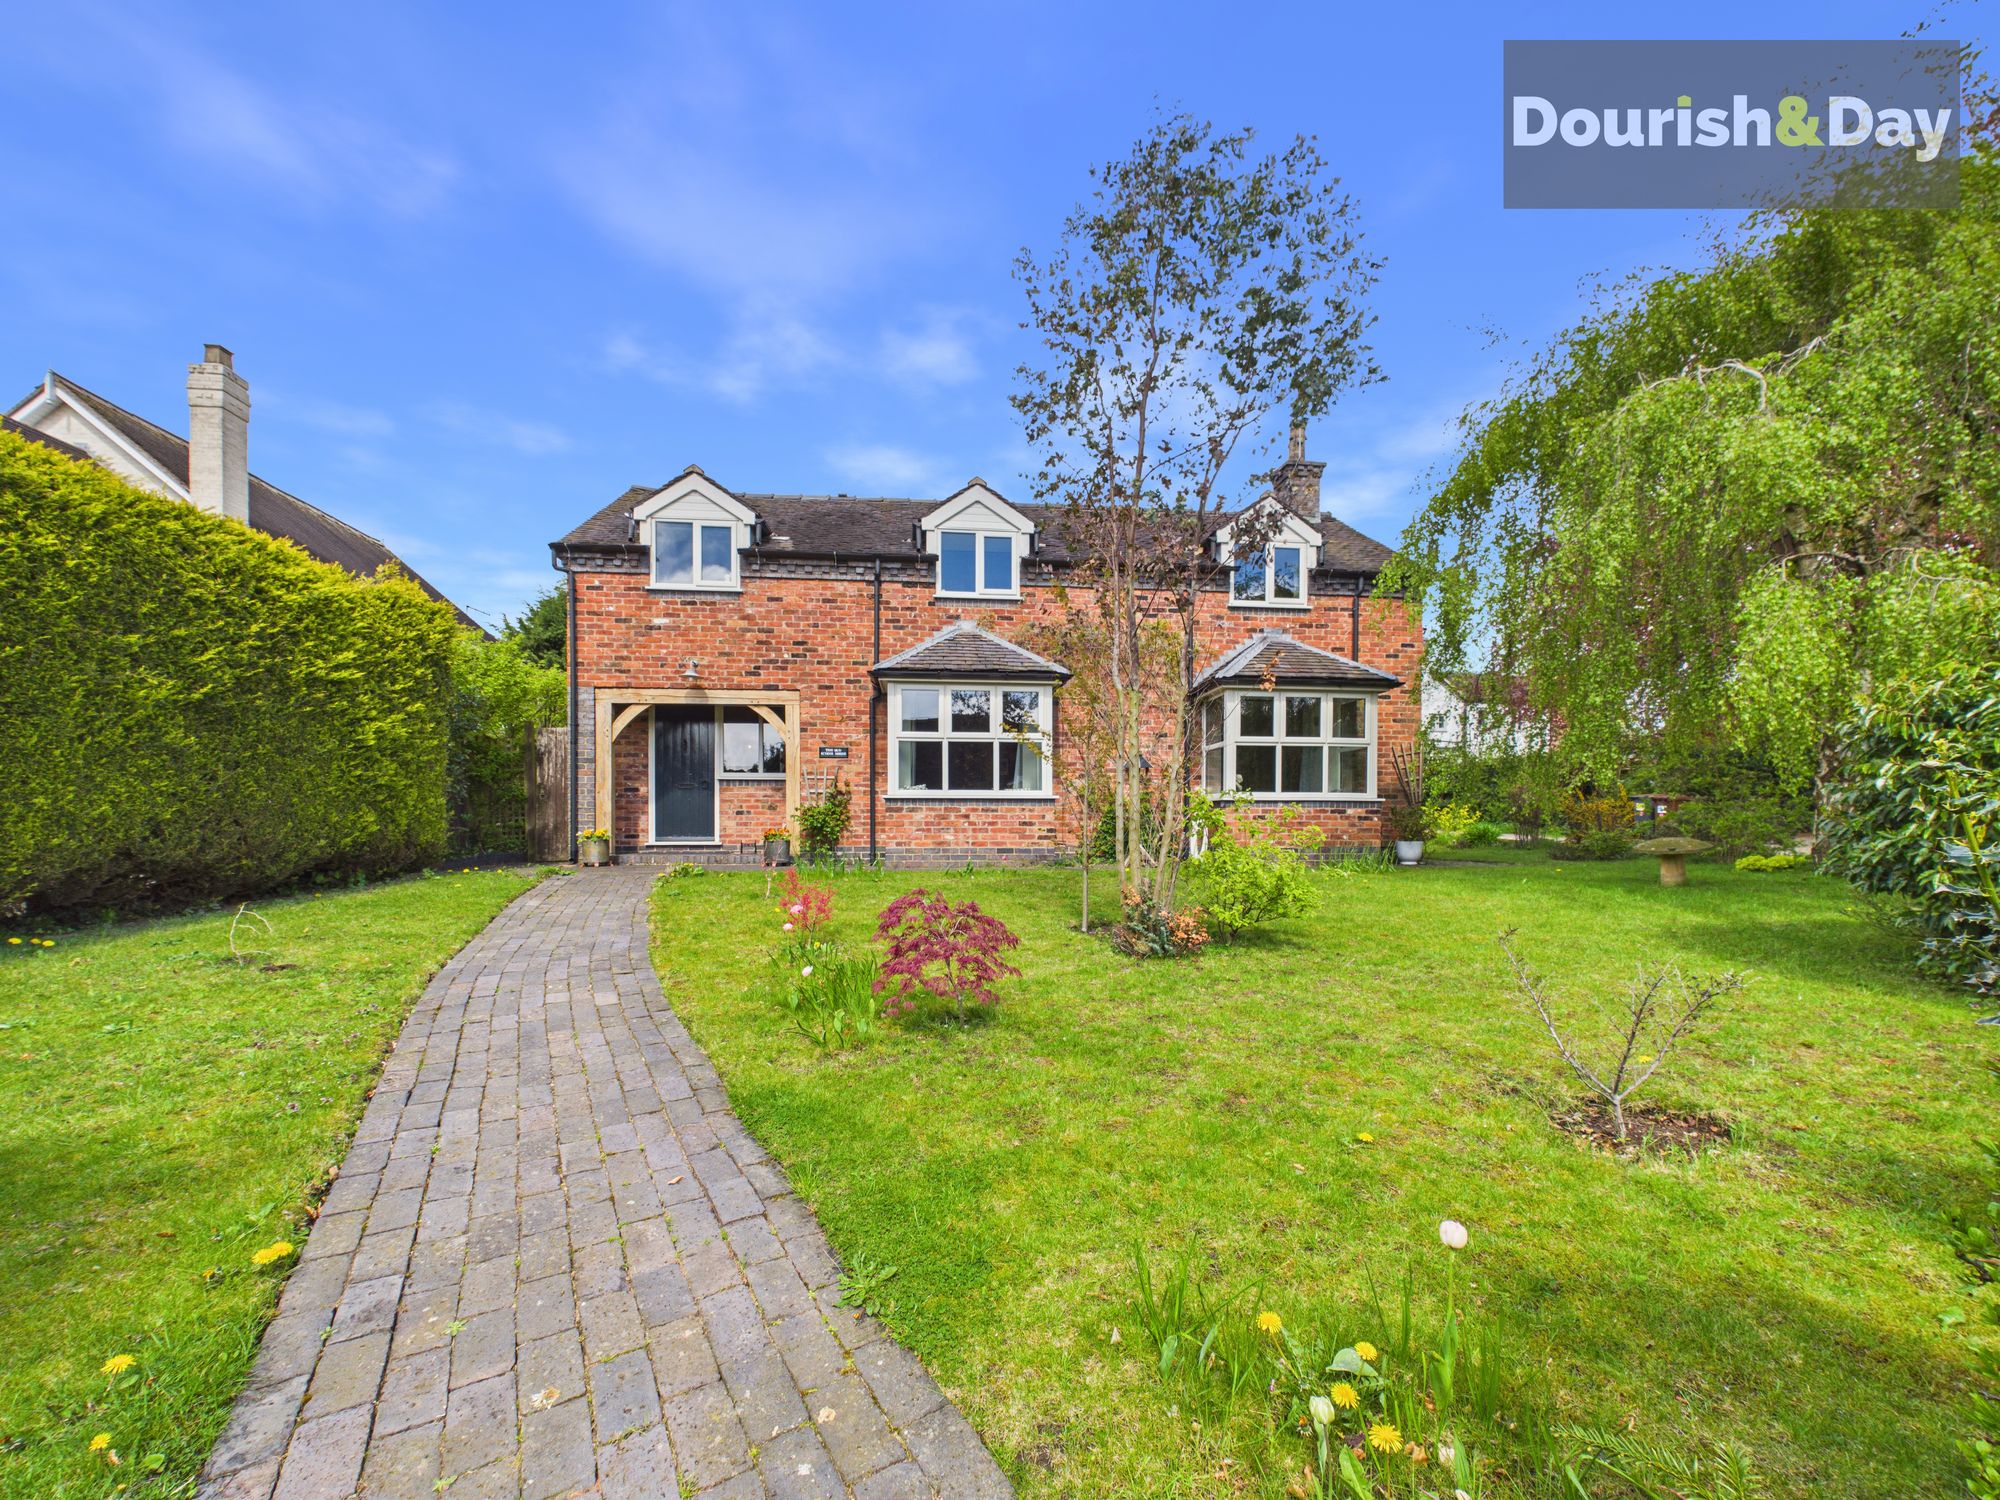
3 Bedroom Detached House | £525,000
Call us 9AM - 9PM -7 days a week, 365 days a year!If homes were graded, Old School House would earn top marks for charac...
3 Bedroom Semi-Detached House | £525,000
Longlands Lane, Market Drayton, TF9
6 Bedroom Detached House | Offers in excess of £540,000
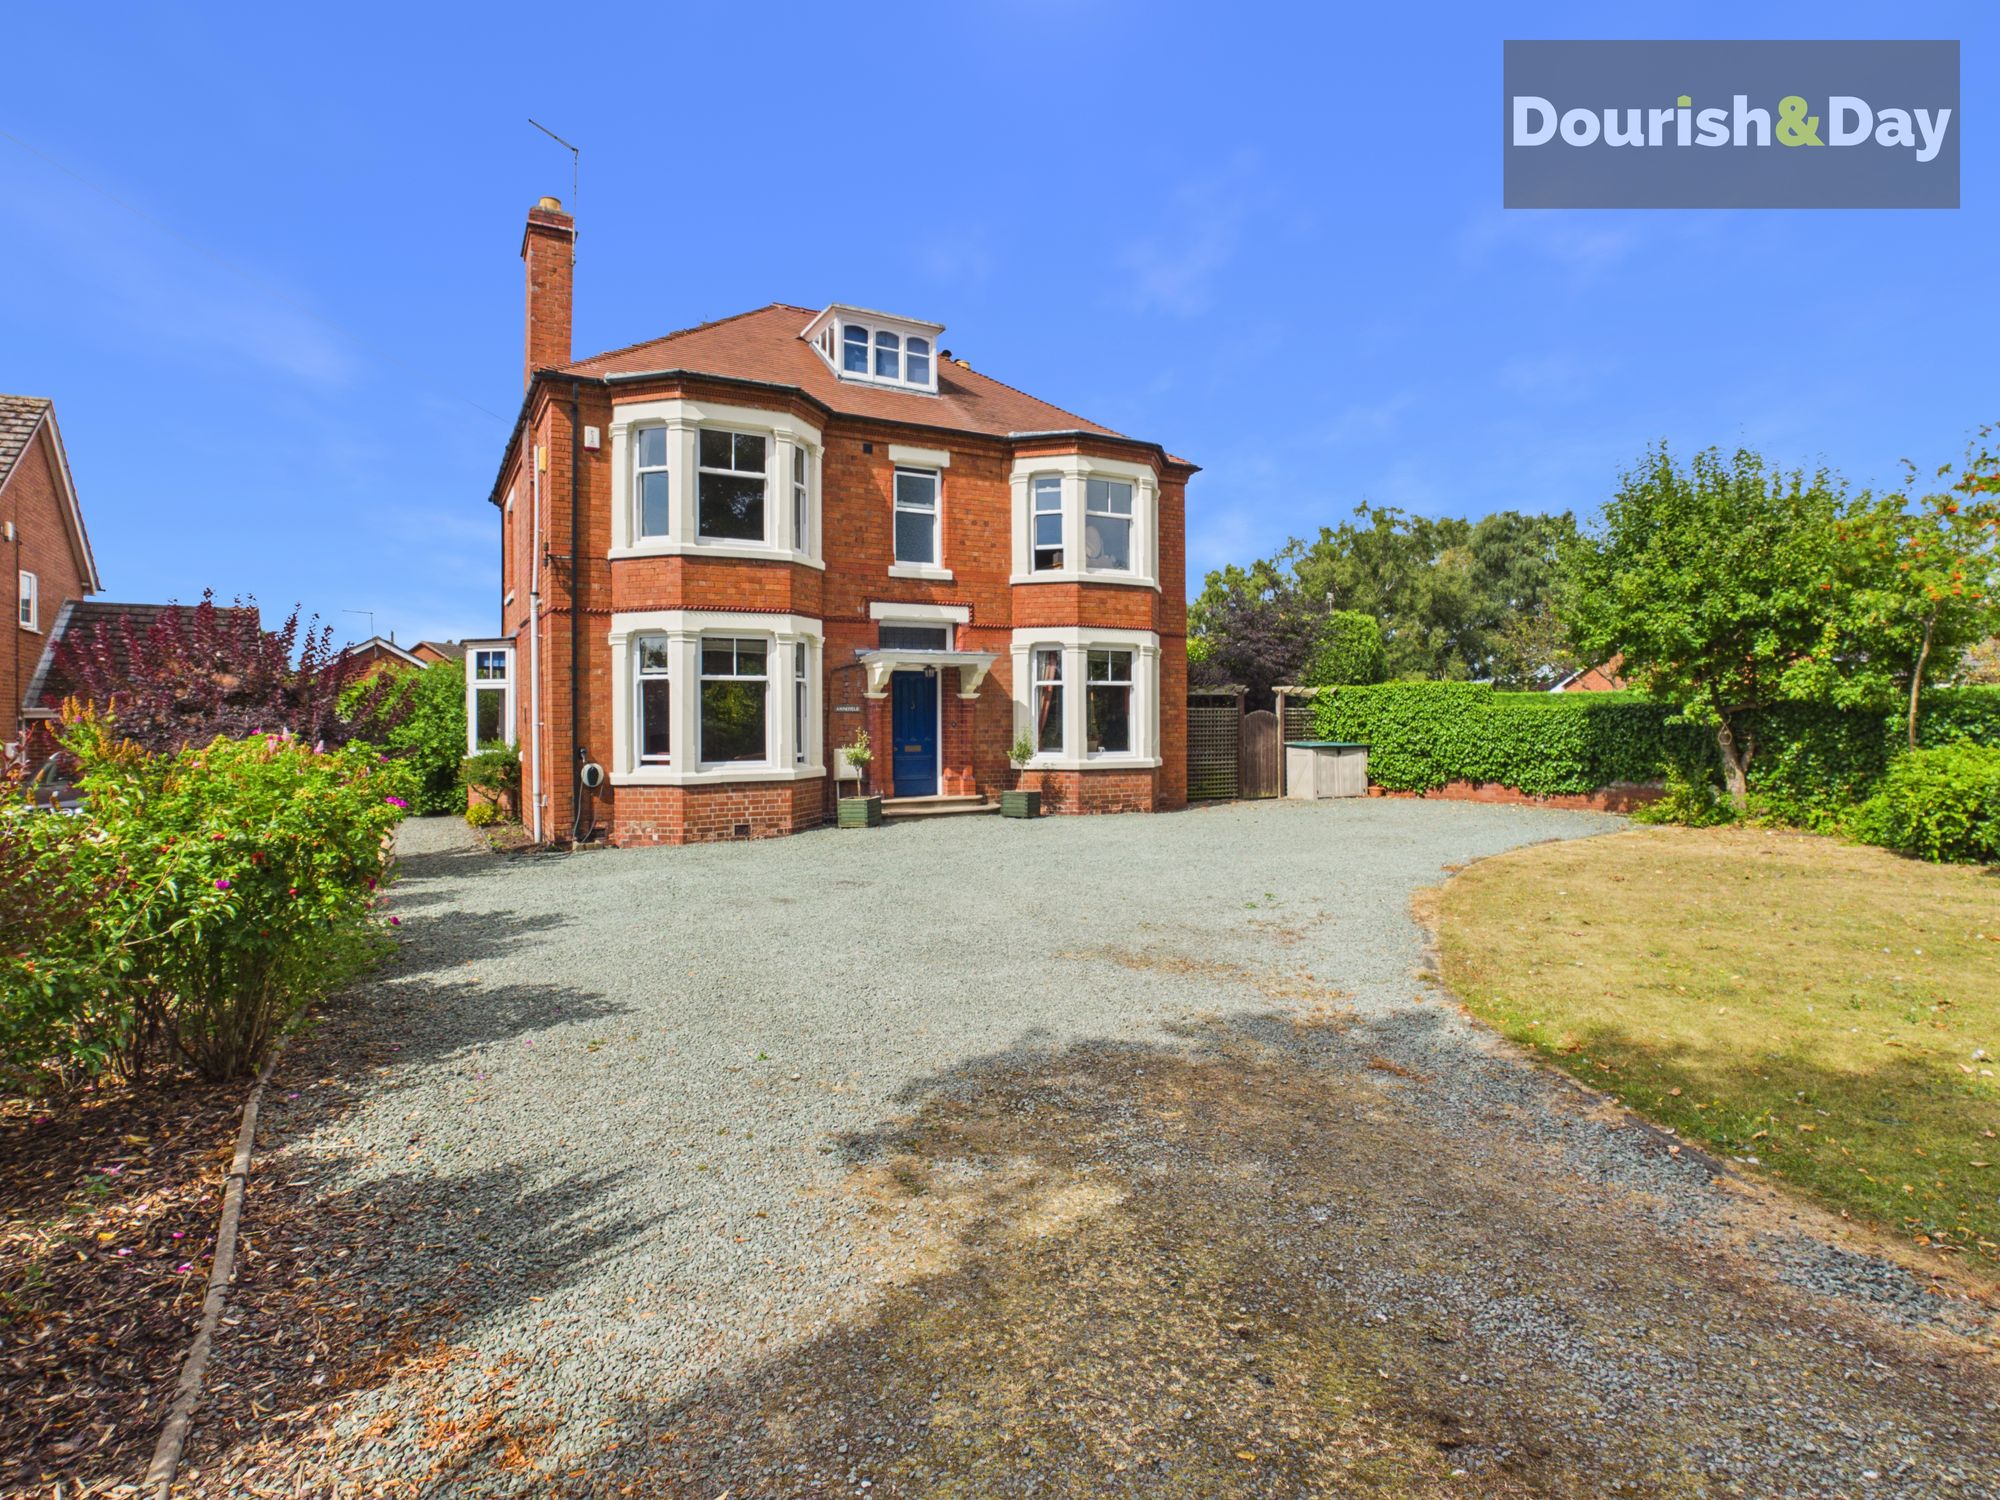
OPEN 9AM–9PM, 7 DAYS A WEEK, 365 DAYS A YEAR!From grand proportions and beautiful Victorian detailing to a private matur...

Dourish & Day (Market Drayton)
High Street, Market Drayton, Shropshire, TF9 1QF
01630 658888
How much is your home worth?
Use our short form to request a valuation of your property.
Request a Valuation
©2026 The Guild of Property Professionals. All rights reserved.
Terms and Conditions |
Privacy Policy |
Cookie Policy |
Complaints Policy |
Members Login
The Guild of Property Professionals Trading Address: 121 Park Lane, London W1K 7AG. GPEA Limited.
Registered in England & Wales.
Company No: 02819824.
Registered Office Address: The Old Courthouse, 60A London Road, Grantham, NG31 6HR.
VAT Registration No: 180897859

