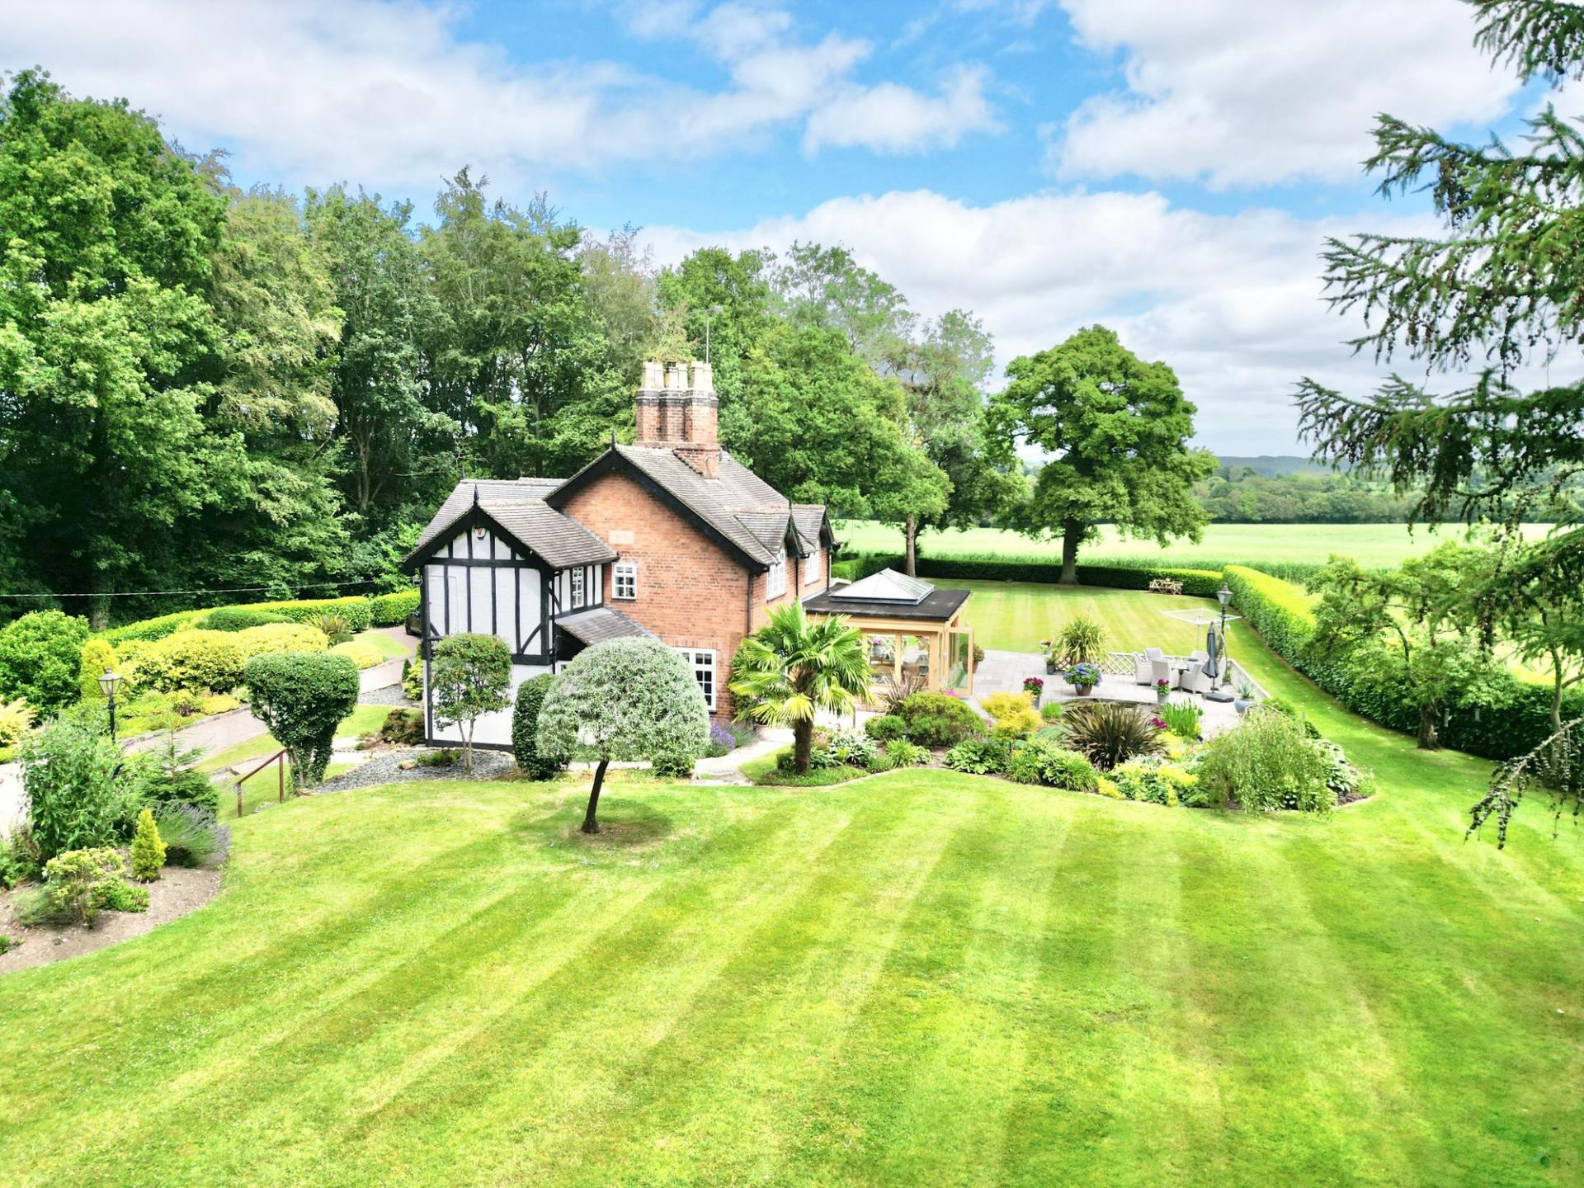
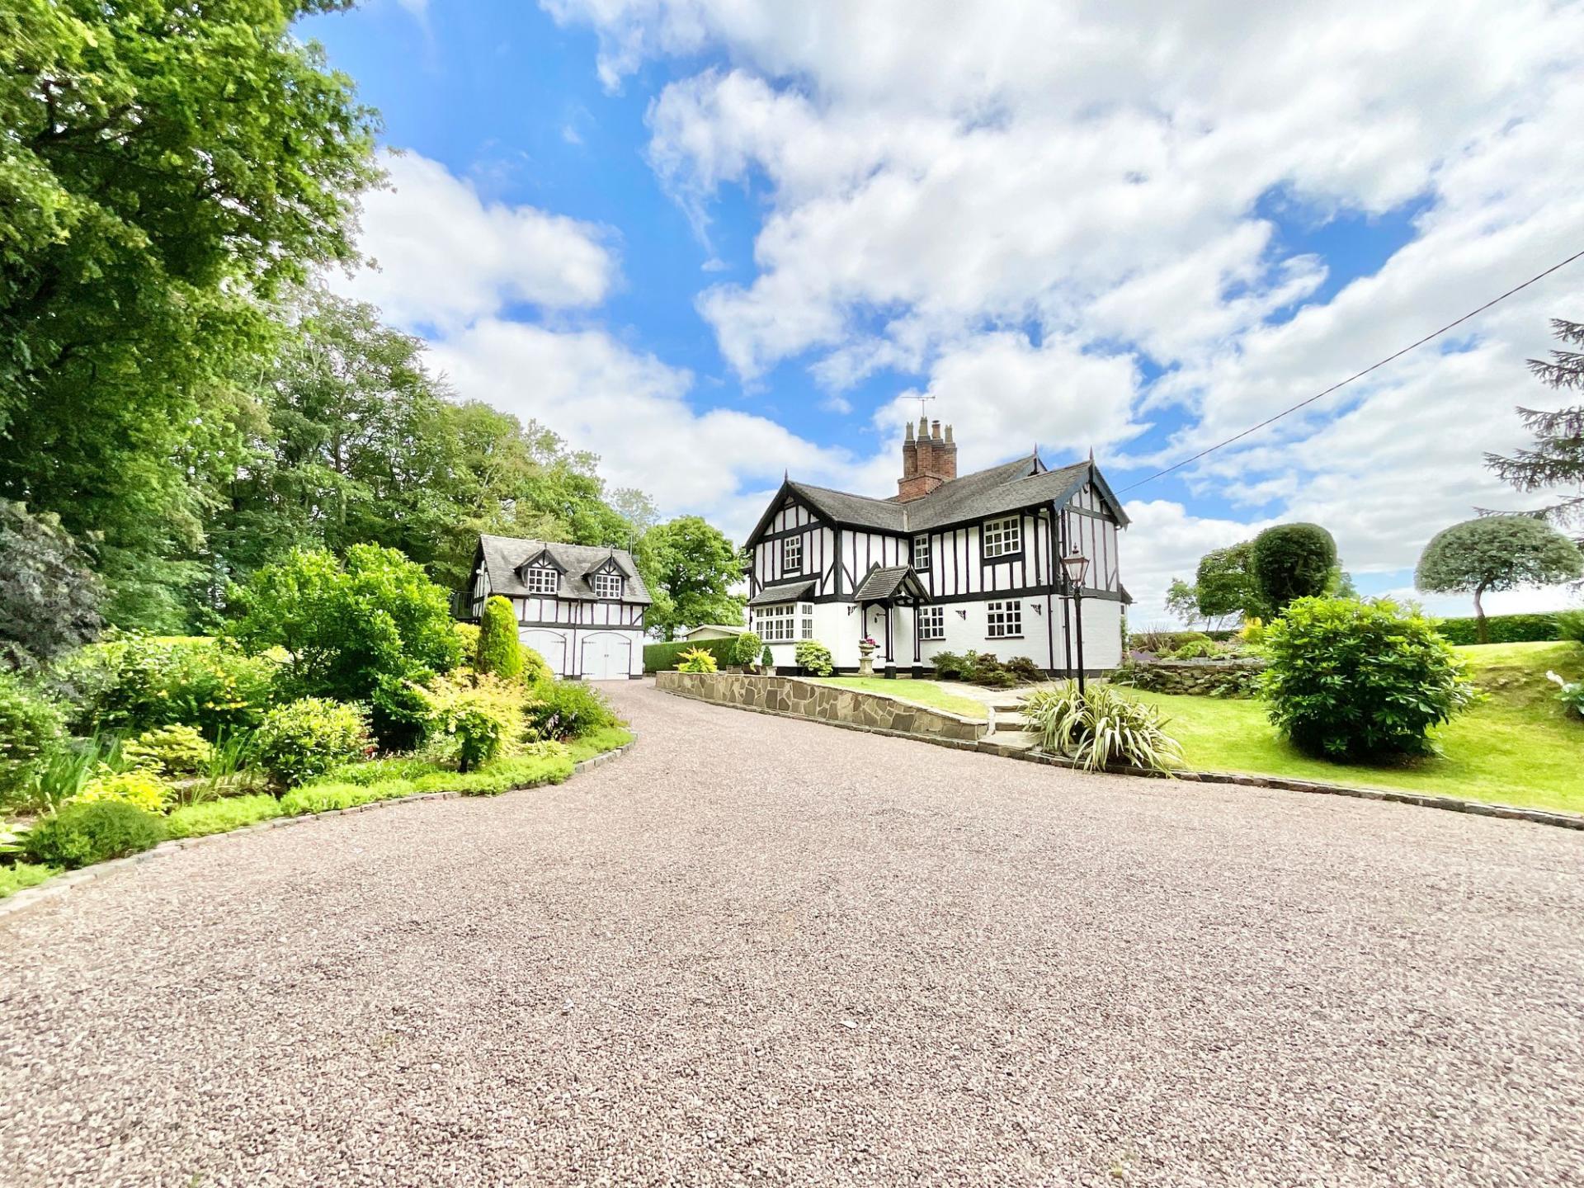
- Enchanting 1841 character cottage formed from two original cottages, showcasing exposed beams, oak detailing and period charm throughout.
- Four-bedroom family home with detached self-contained annexe, ideal for multi-generational living, guests or a home business.
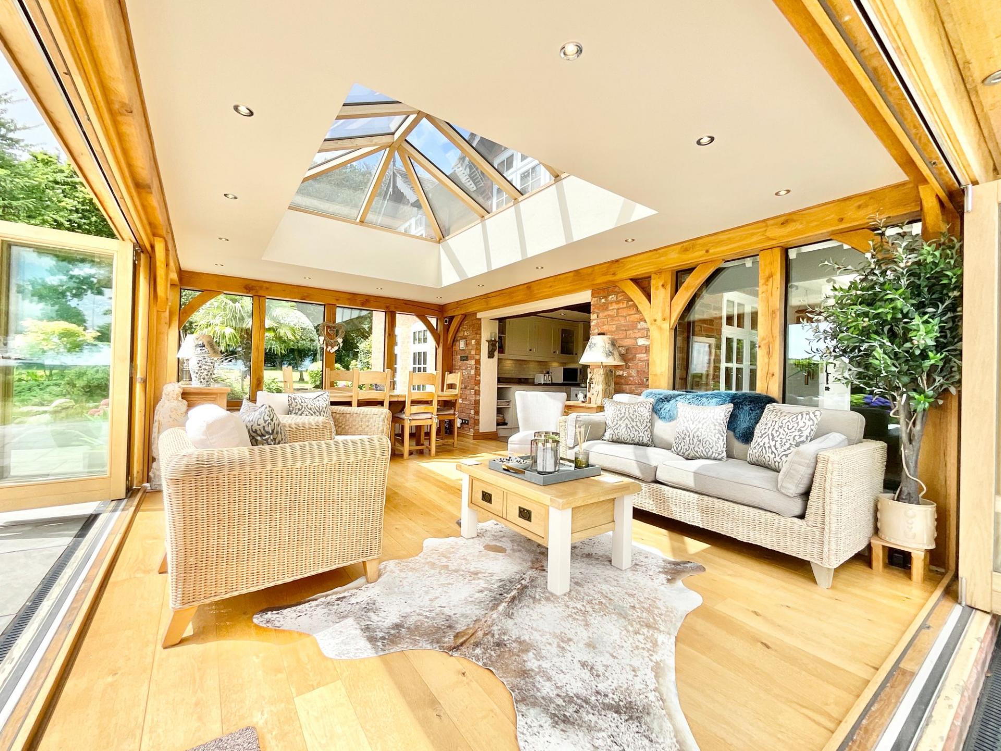
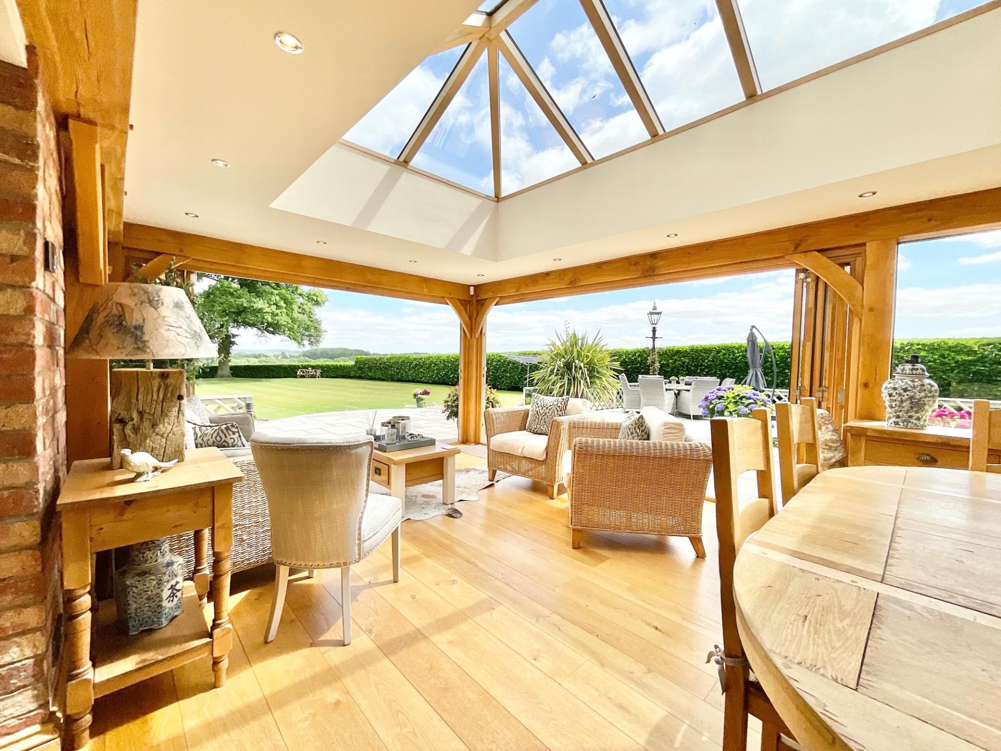
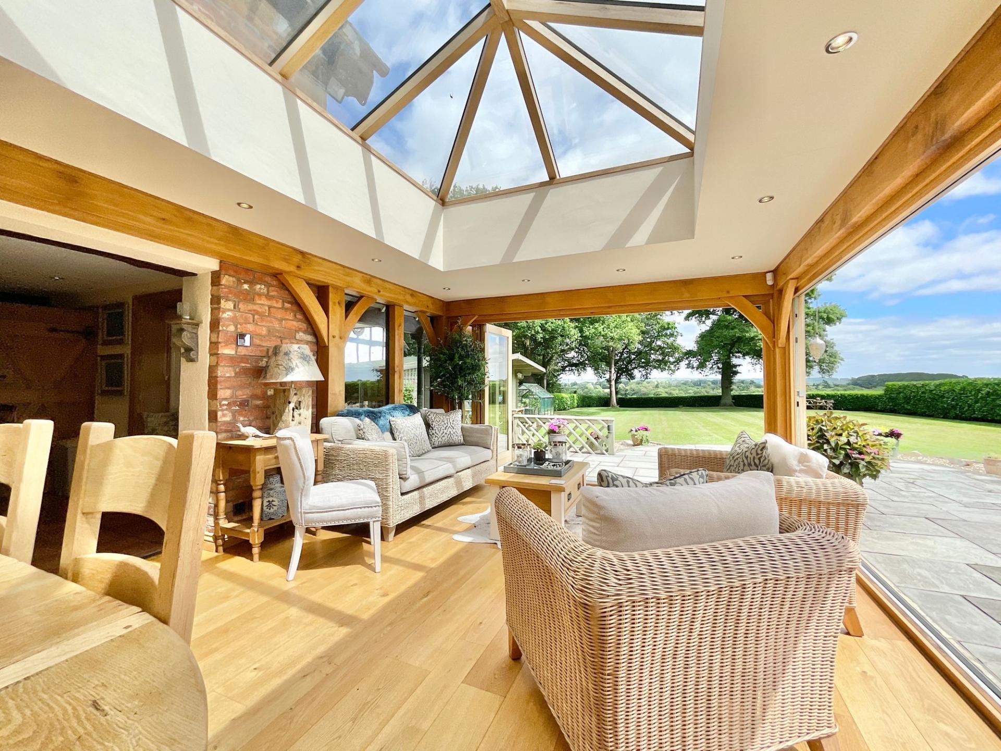
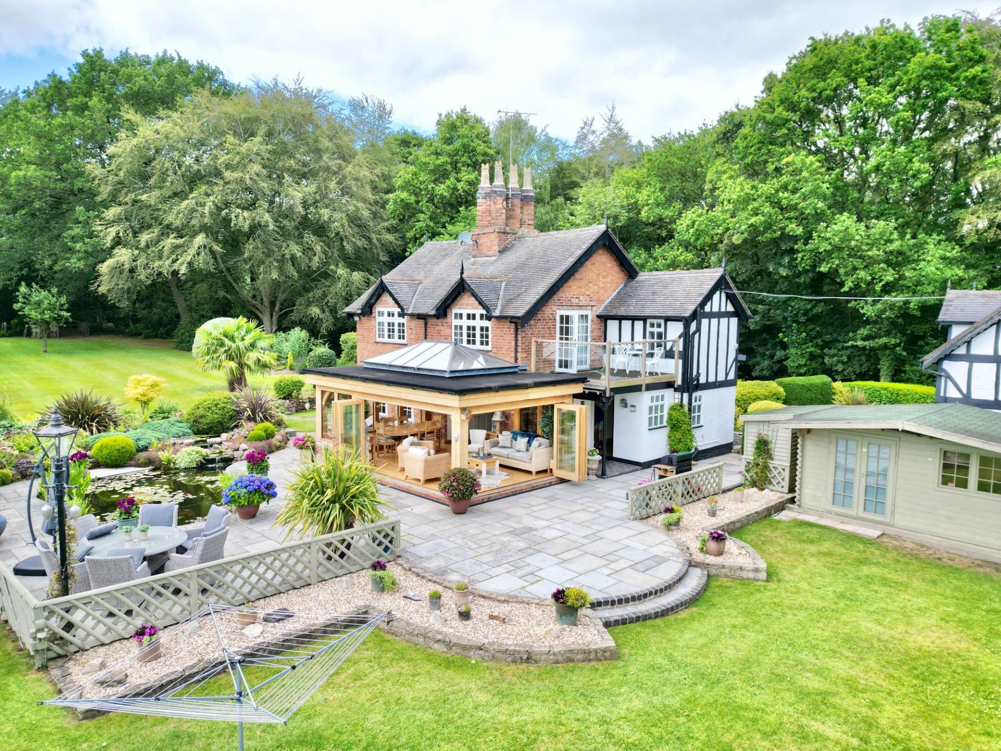
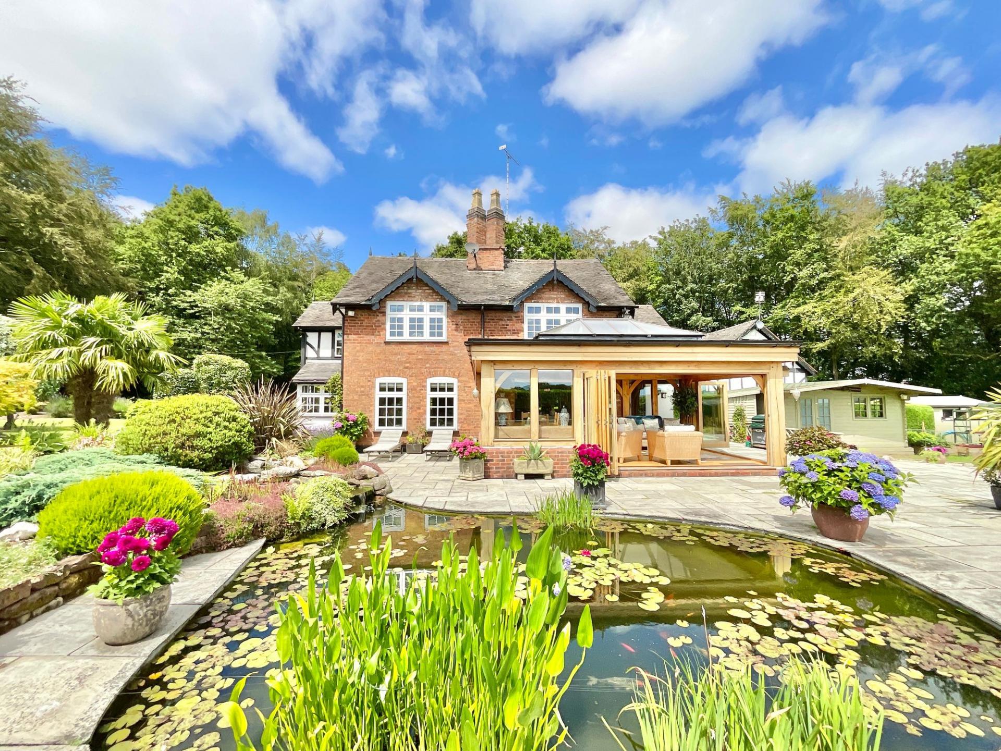
- Spectacular orangery with underfloor heating, roof lantern and oak bi-fold doors overlooking the picturesque pond and gardens.
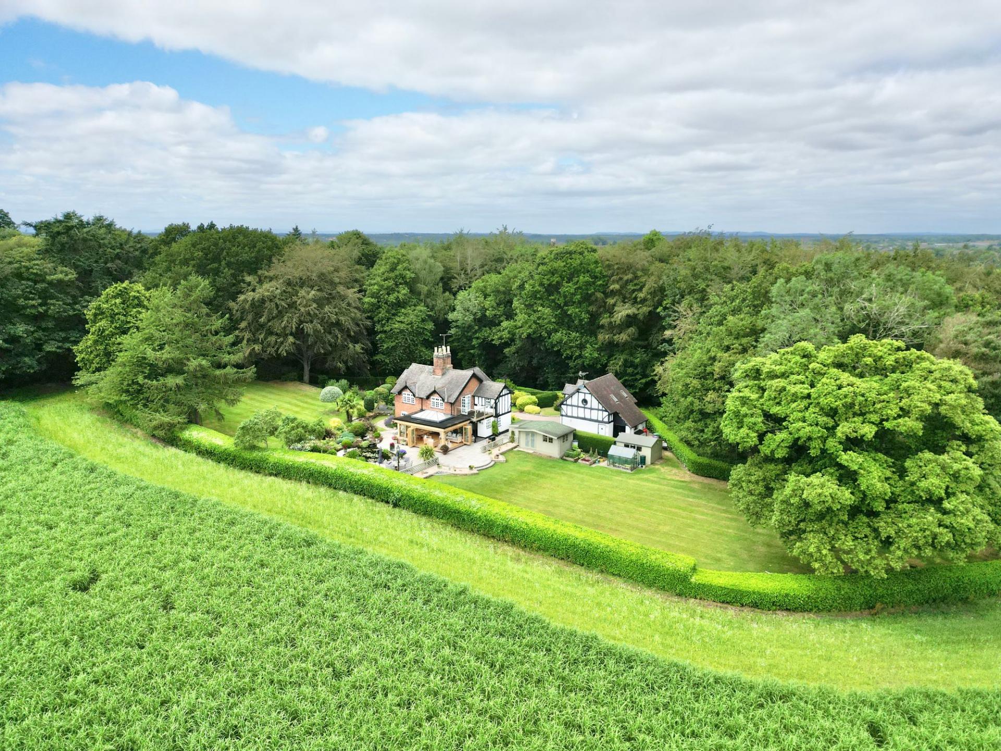
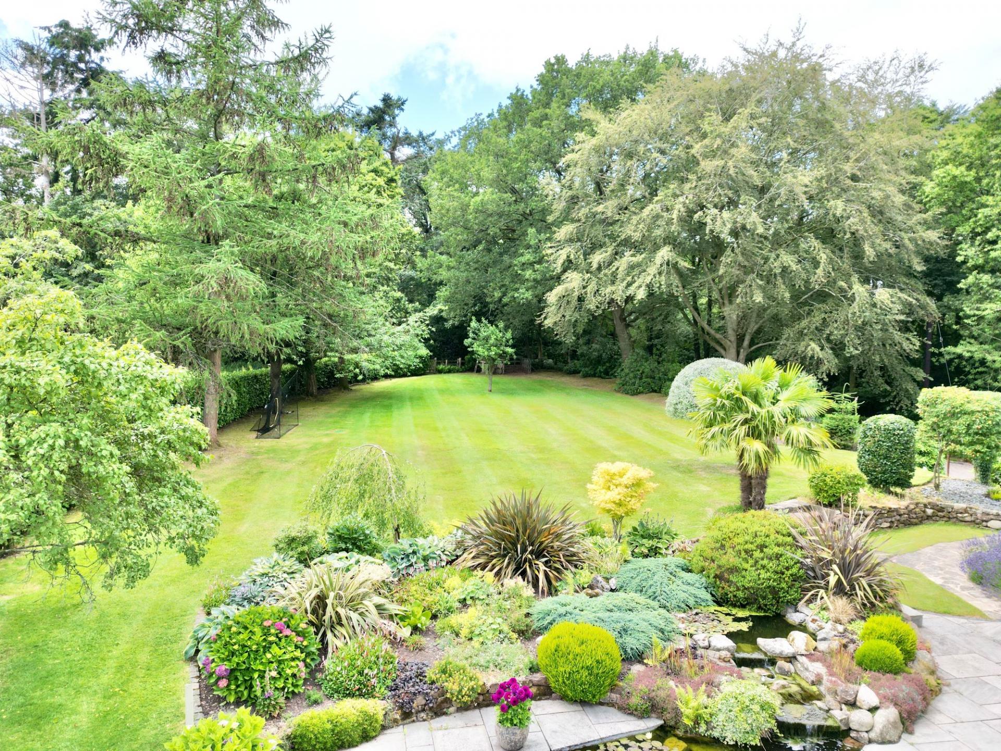
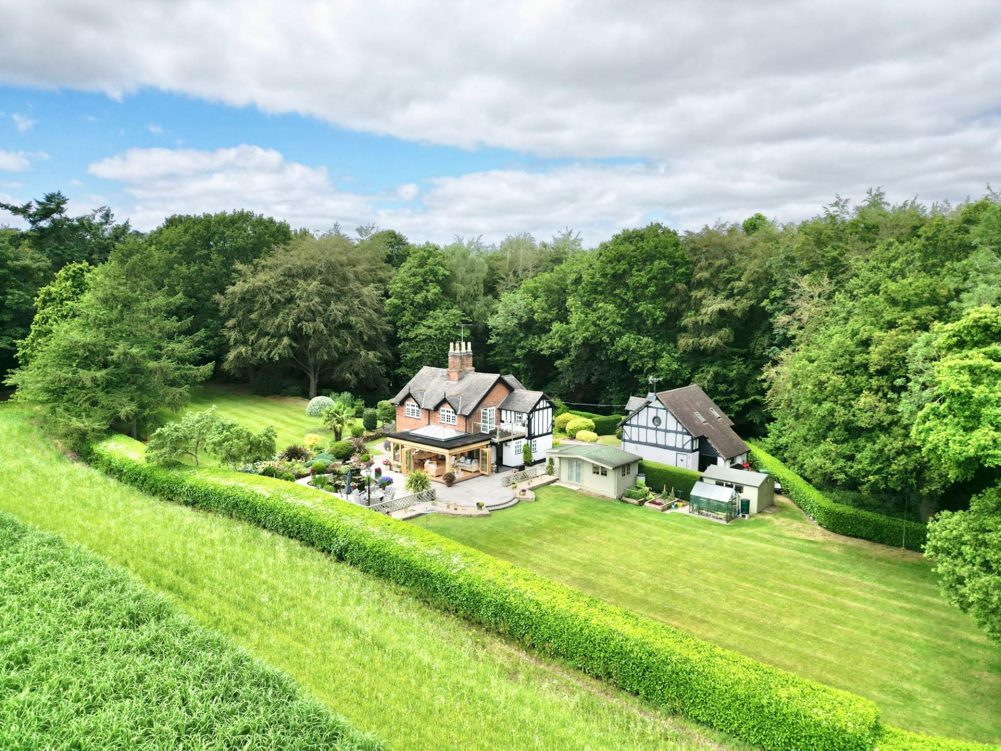
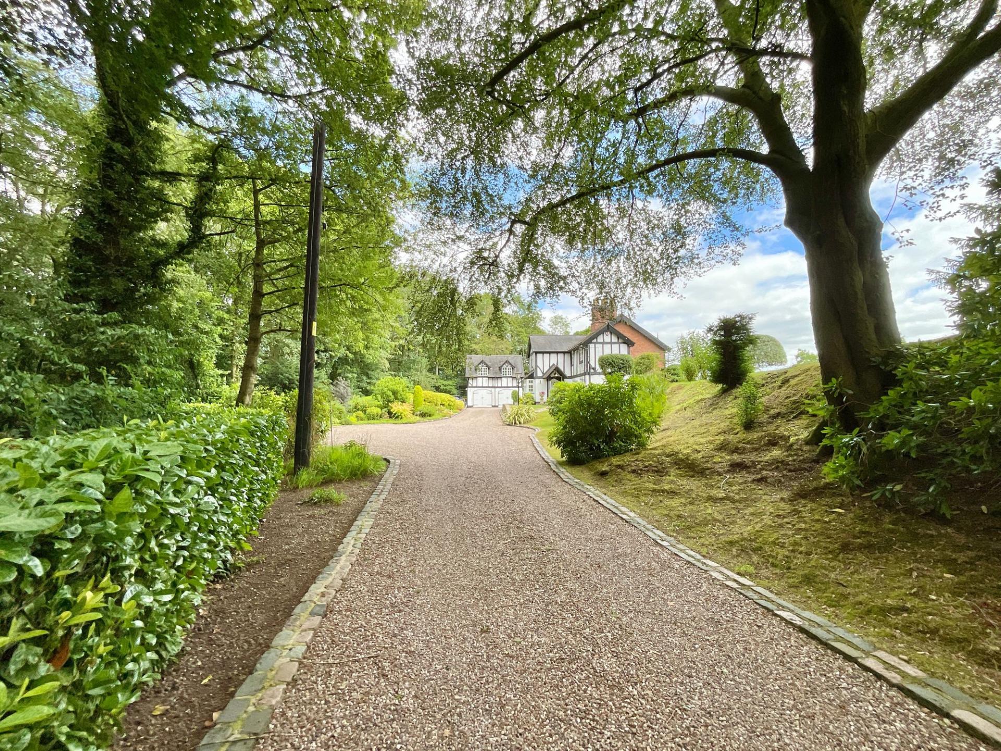
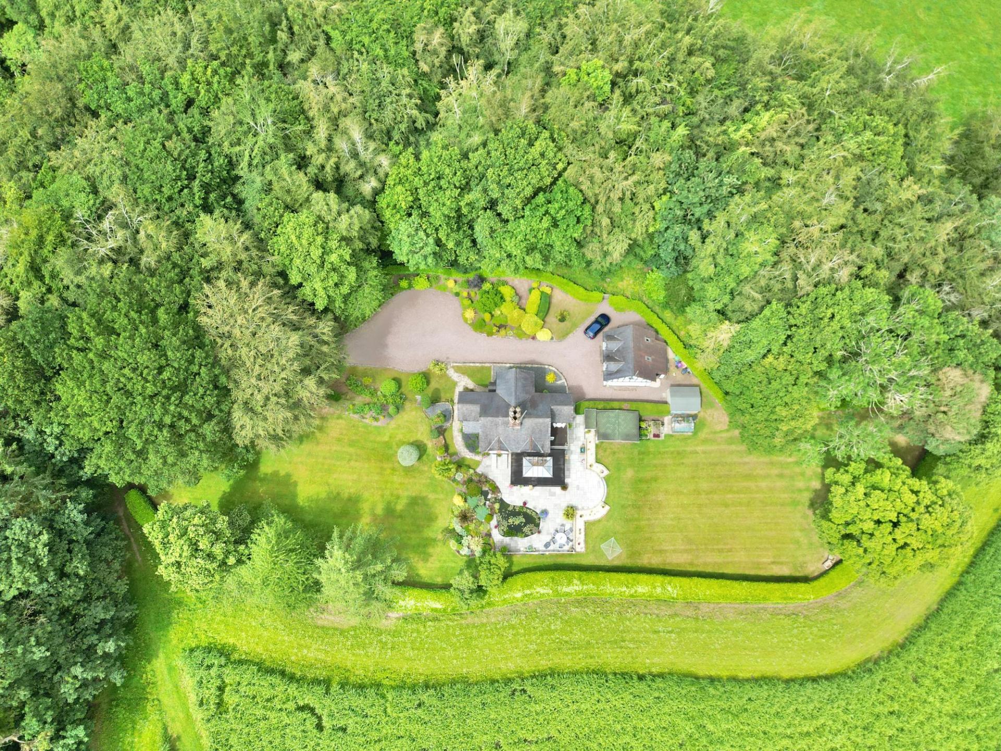
- Beautifully landscaped grounds of just under an acre, featuring electric gates, sweeping driveway, double garage, summer house and extensive outdoor storage.
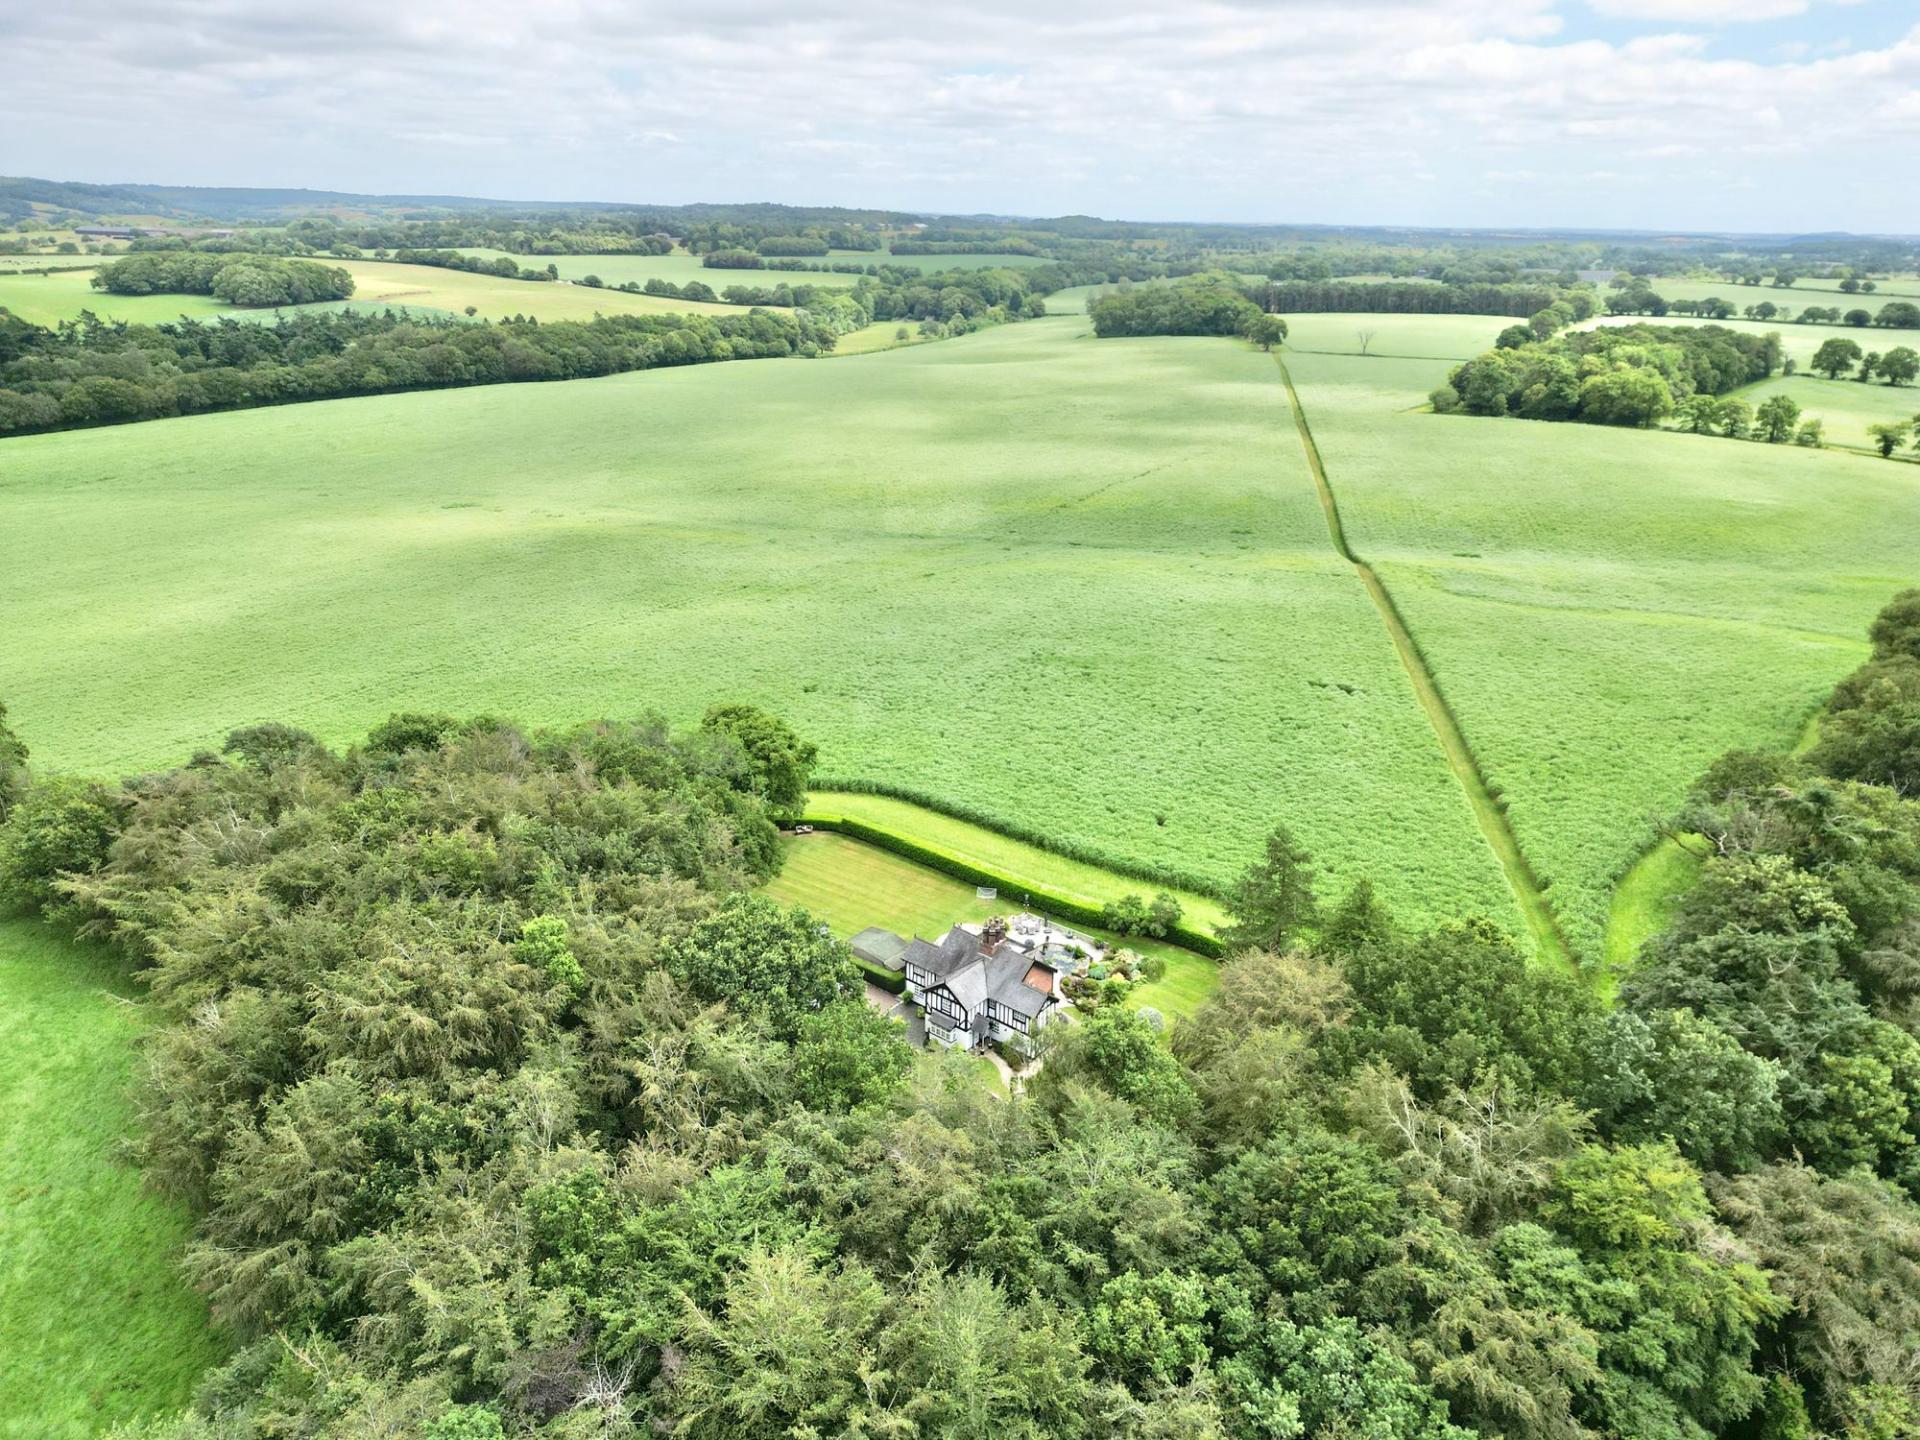
- Peaceful semi-rural location on the outskirts of Market Drayton, offering far reaching countryside views while remaining close to amenities, schools and Newport's highly regarded grammar schools.

This property listing is now SSTC
4 Bedroom Detached House for sale in Market Drayton
 3
4
2
3
4
2
If you've ever dreamed of owning your very own castle, then prepare to fall head over heels for Tyrley Castle Cottage. Dating back to 1841, this enchanting home began life as two charming cottages before being thoughtfully united into one magnificent residence. Bursting with character, exposed beams, oak detailing and timeless charm, this is a home where every room tells its own story, and what a tale it is.
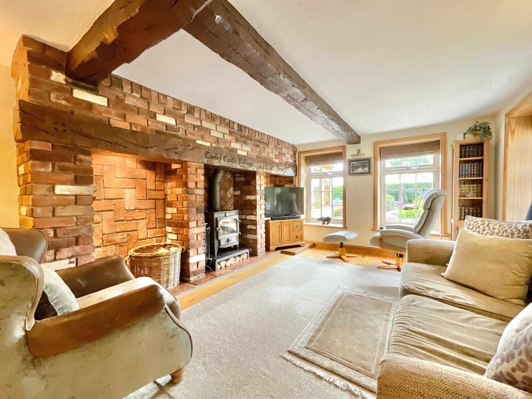
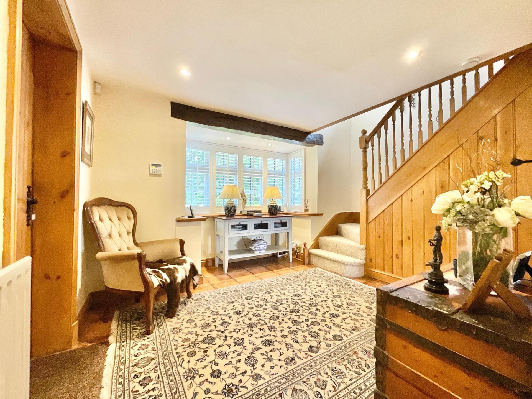
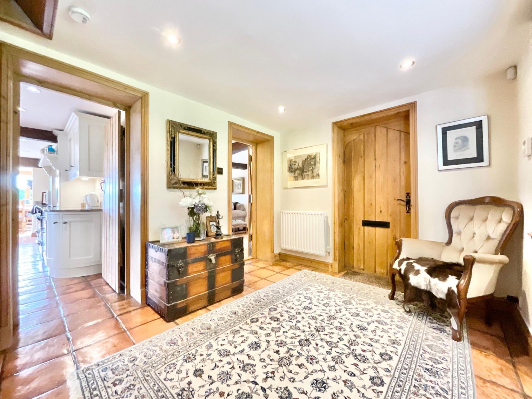
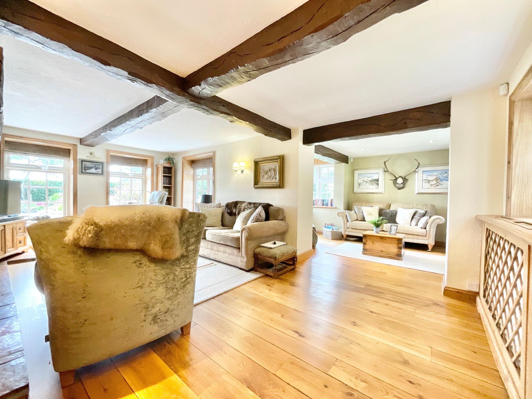
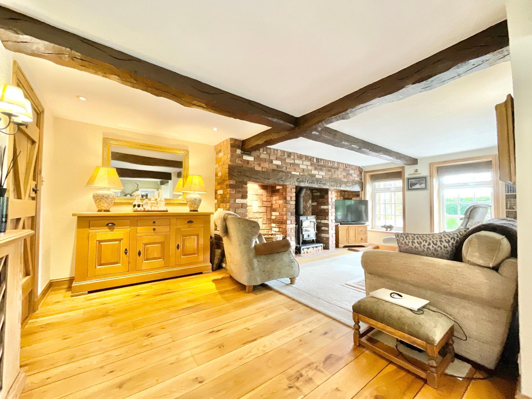
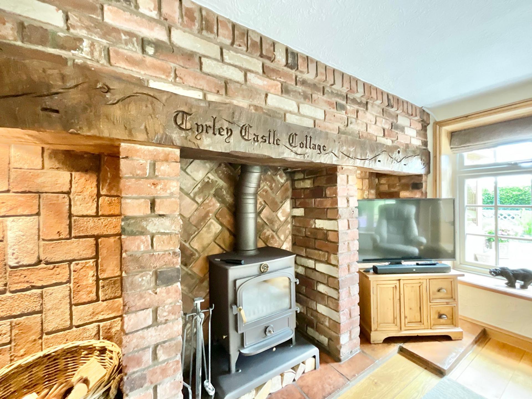
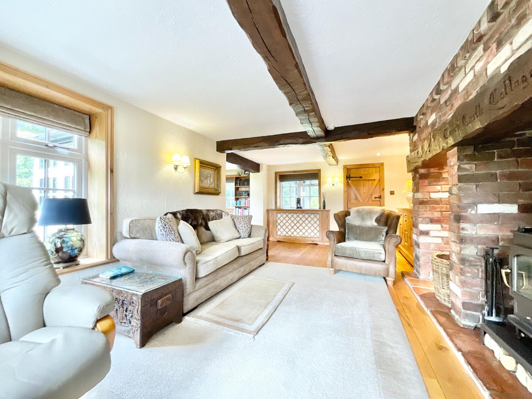
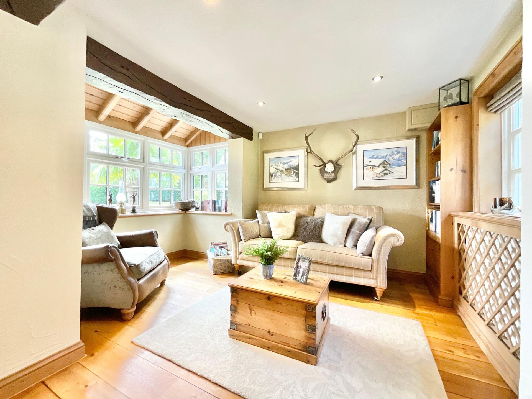
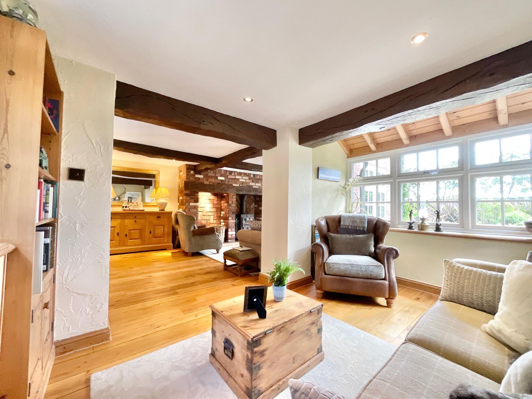
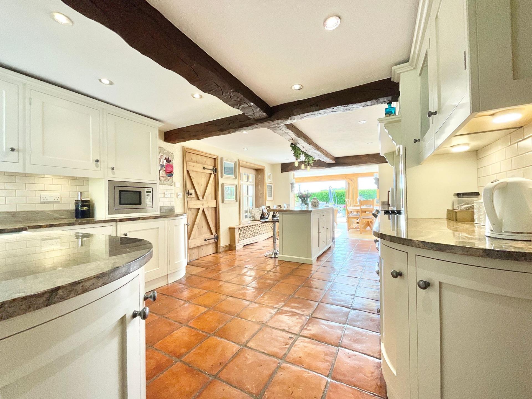
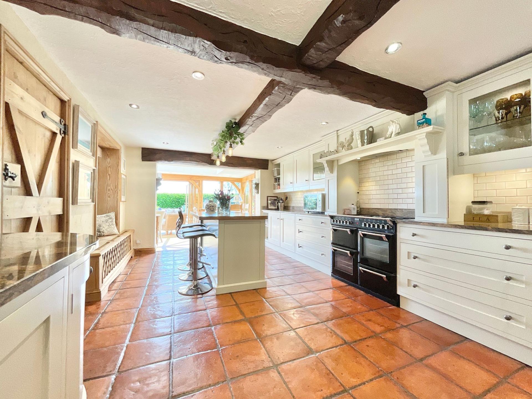
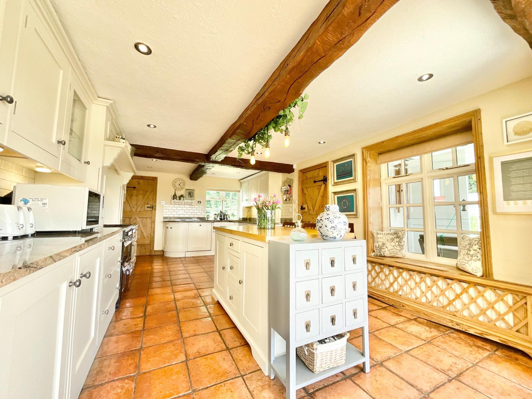
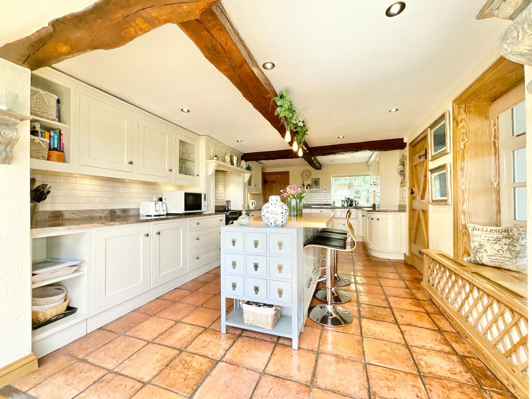
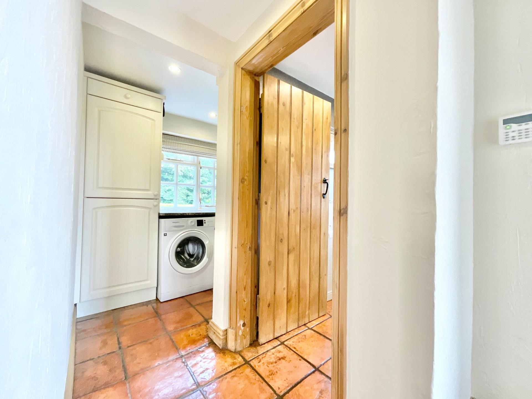
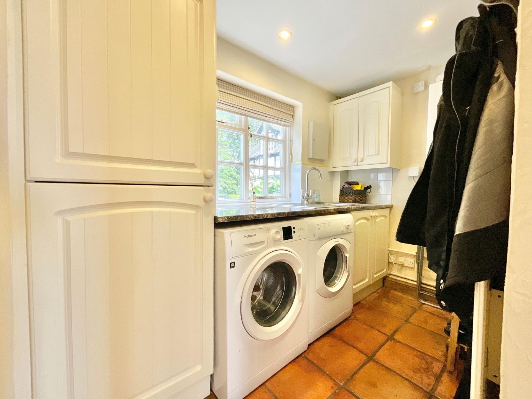
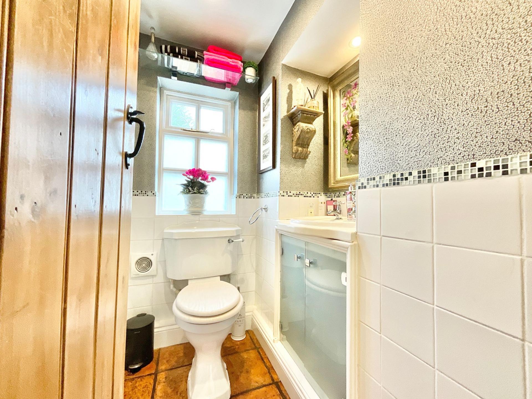
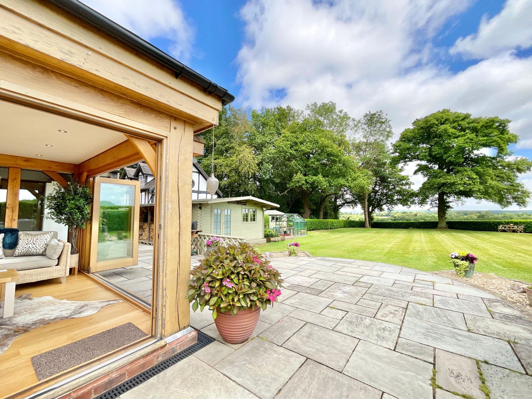
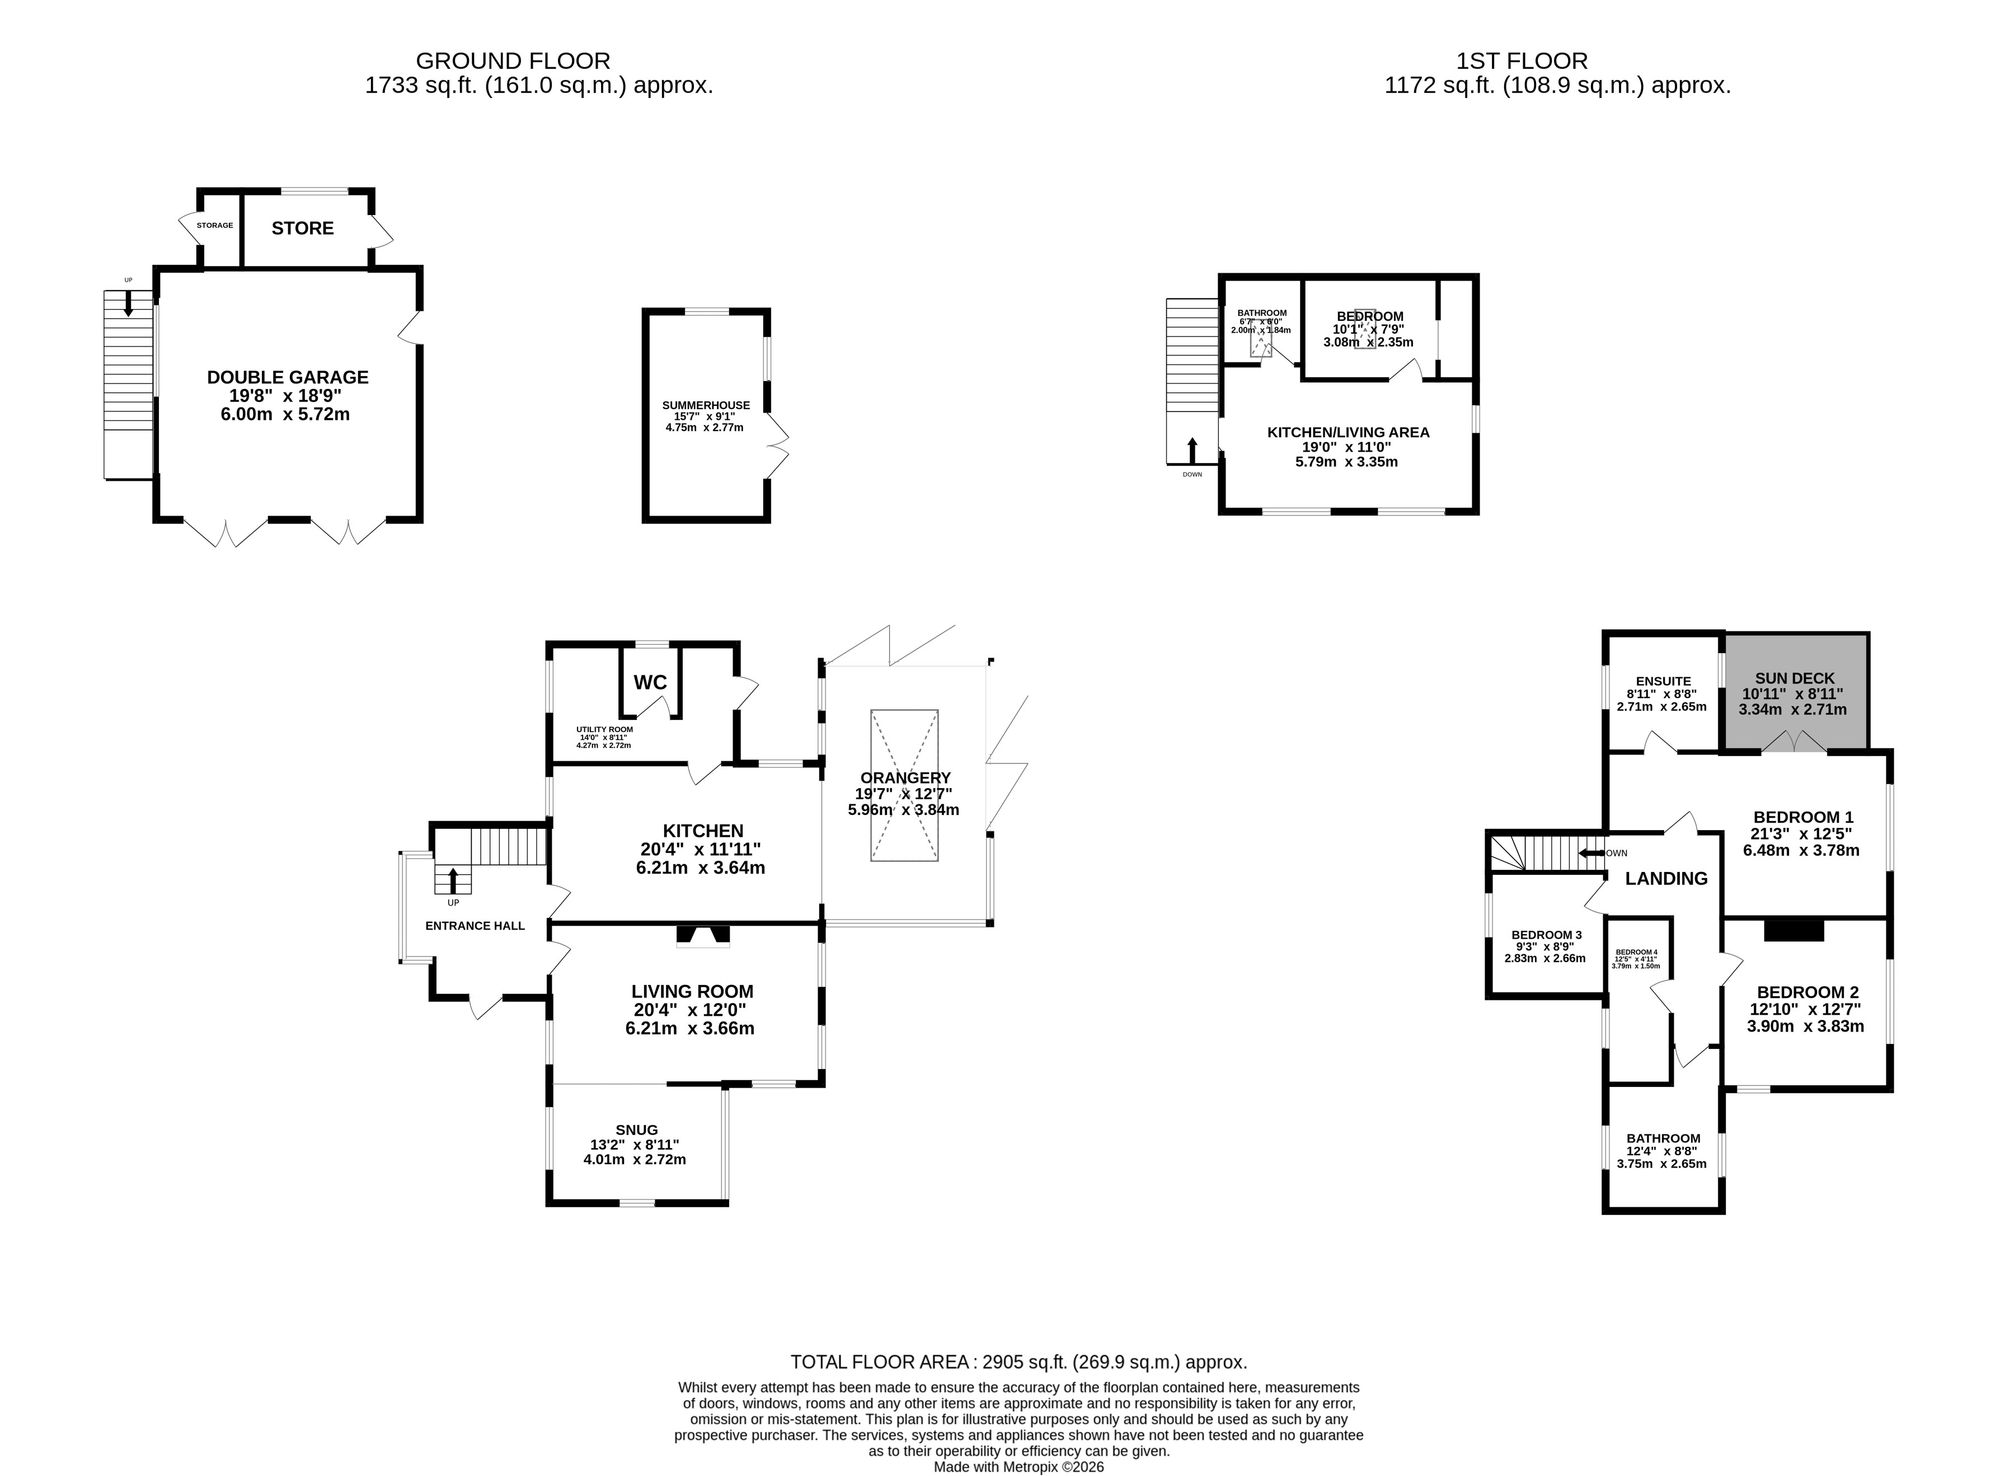
Cross the threshold into a welcoming entrance hall where tiled flooring, a beautiful bay window dressed with crisp white plantation shutters and an immediate sense of warmth greet you like an old friend. From the very first step, the home's personality shines through, with rich oak features and exposed beams setting the scene for what's to come. The living room is nothing short of regal. Generous in size, oak flooring stretches beneath your feet while a striking feature fireplace, complete with a Clearview log burner and exposed brick surround, takes centre stage. Multiple windows flood the room with natural light, while a personalised exposed beam proudly sits above the fireplace, a subtle reminder that this home is truly one of a kind. To the rear, the cosy snug provides the perfect retreat after a long day. Another charming bay window frames peaceful garden views, while more exposed beams continue the cottage character that flows effortlessly throughout. The kitchen is undoubtedly the kingdom's social hub. Continuing the tiled flooring from the entrance hall, this beautifully designed space blends traditional charm with modern convenience. An abundance of cabinetry pairs perfectly with elegant marble worktops, while integrated appliances, including a Stoves range cooker and classic Belfast sink, make cooking feel more like a celebration than a chore. Exposed beams continue overhead and a charming built-in seating bench creates the perfect spot for morning coffee, family chats or planning your next royal gathering. Flowing seamlessly from the kitchen is the spectacular orangery. Oak flooring with underfloor heating keeps things cosy all year round, while an impressive roof lantern bathes the room in natural light. Oak bi-fold doors blur the line between indoors and out, framing idyllic views across the pond and surrounding gardens. Whether you're hosting elegant dinner parties, relaxing with a good book or simply soaking up the scenery, this wonderfully versatile space is guaranteed to become one of your favourite rooms. Practicality hasn't been forgotten either, with a separate utility room and ground floor cloakroom adding everyday convenience.
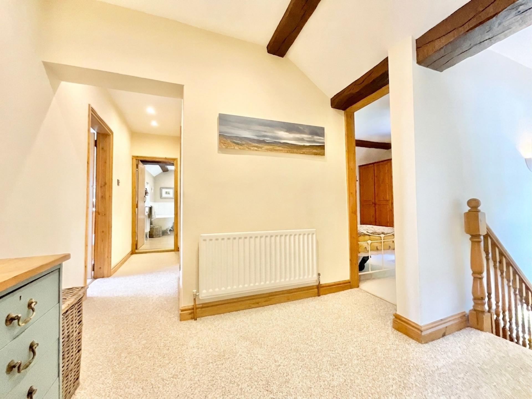
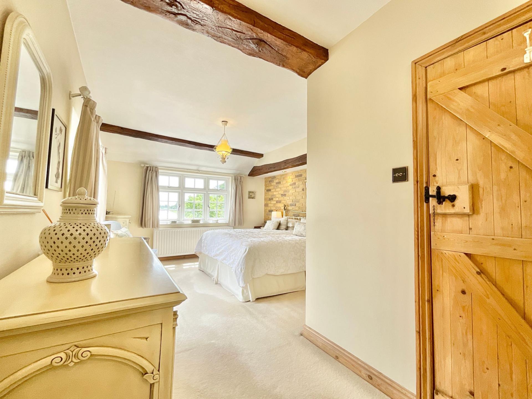
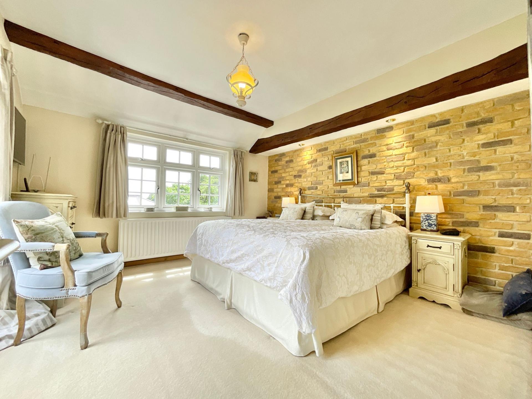
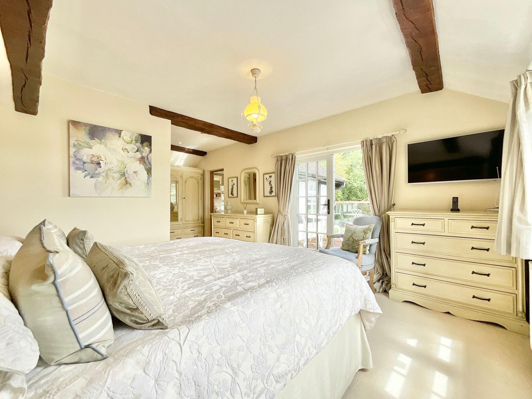
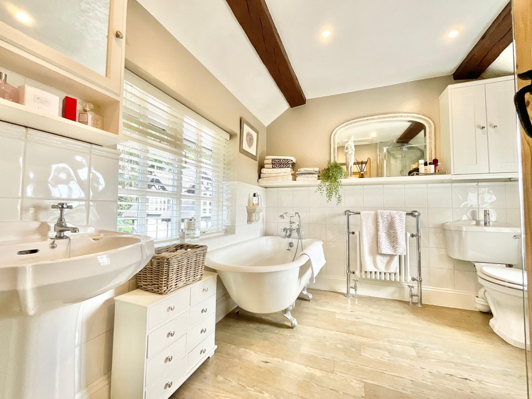
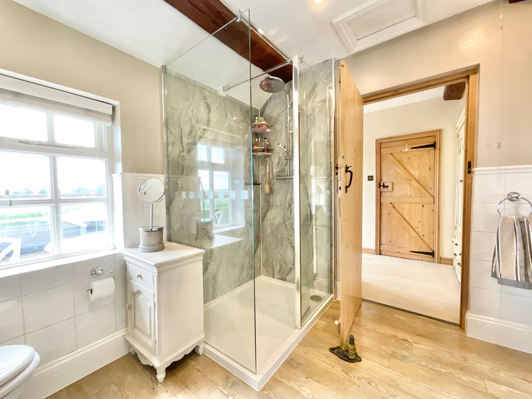
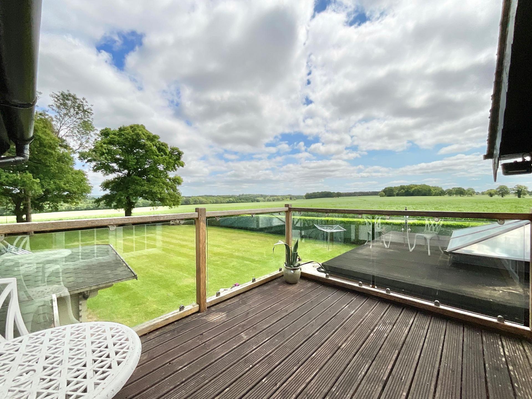
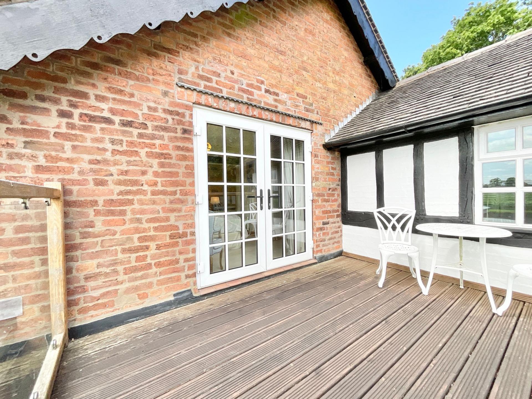
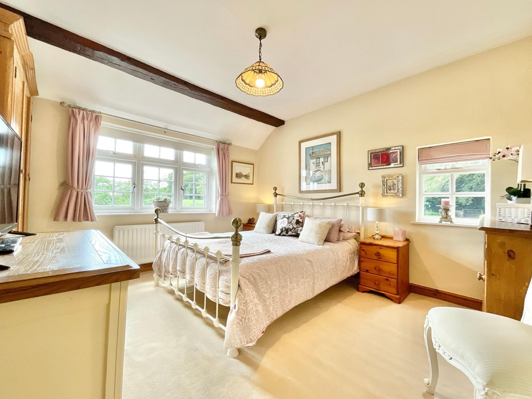
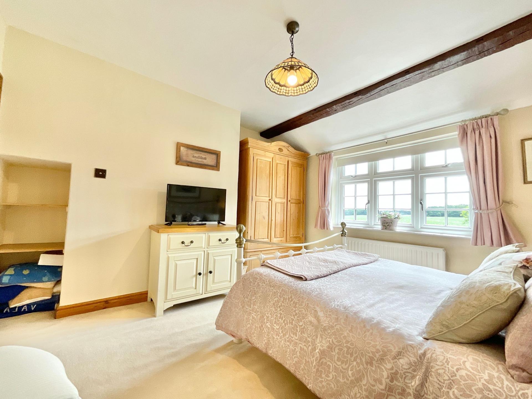
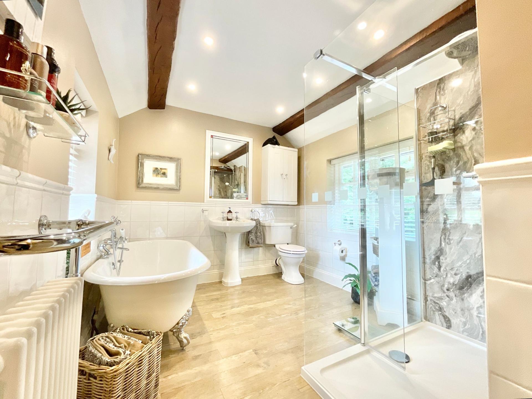
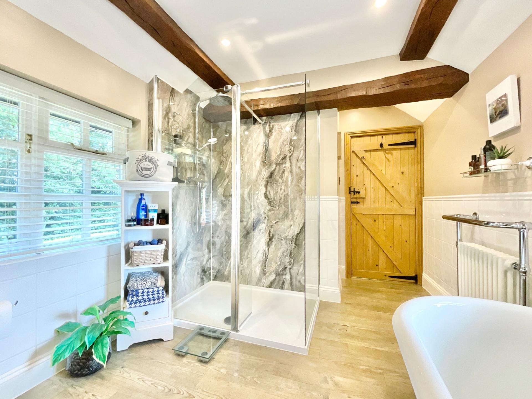
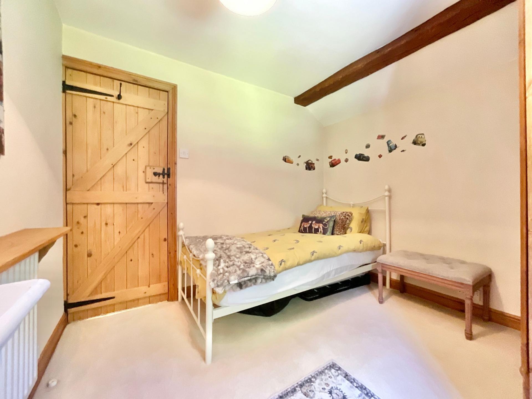
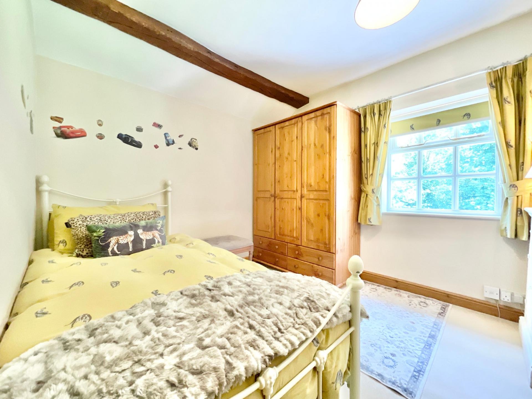
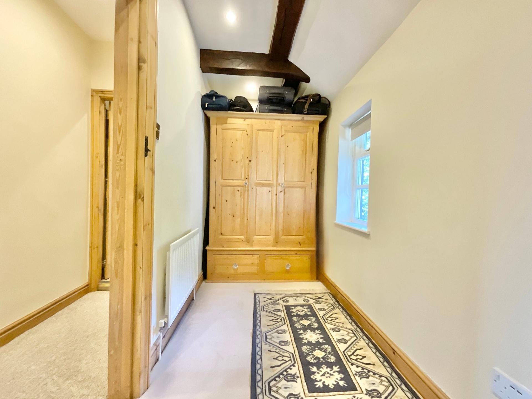
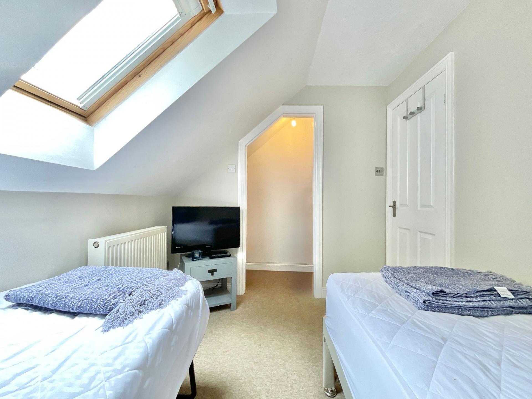
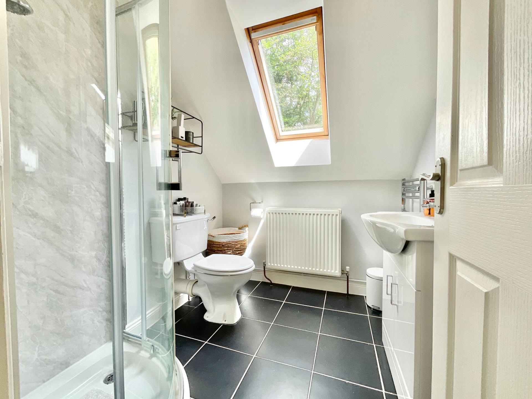
Upstairs, four beautifully presented bedrooms and two luxurious bathrooms await. The principal suite is every inch the royal retreat. Spacious and filled with character, an exposed brickwork wall and original beams create a wonderfully cosy atmosphere, while a large window captures uninterrupted countryside views. French doors open onto a private balcony with decking and a glass-panelled balustrade, the perfect place to enjoy your morning coffee as the countryside awakens or unwind with an evening glass in hand. The accompanying en-suite continues the luxurious feel, featuring wood-effect flooring, a Heritage roll top bath, walk-in shower with marble panelling, WC, wash basin and heated towel radiator. Dual-aspect windows flood the room with natural light, making every soak feel like a spa experience. The second bedroom is another generous double, complete with plush carpeting and more picturesque rural views. Bedroom three also offers excellent proportions, while bedroom four is currently arranged as a dressing room but would equally make an ideal home office, nursery or single bedroom to suit your lifestyle. Completing the first floor is a beautifully appointed family bathroom, mirroring the quality of the en-suite with a Heritage roll top bath, walk-in shower with marble-effect panelling, WC, wash basin, heated towel radiator and dual-aspect windows that keep the space wonderfully bright. Throughout the first floor, and indeed the entire home, wooden doors, exposed beams and carefully preserved character features ensure Tyrley Castle Cottage never loses sight of its heritage.
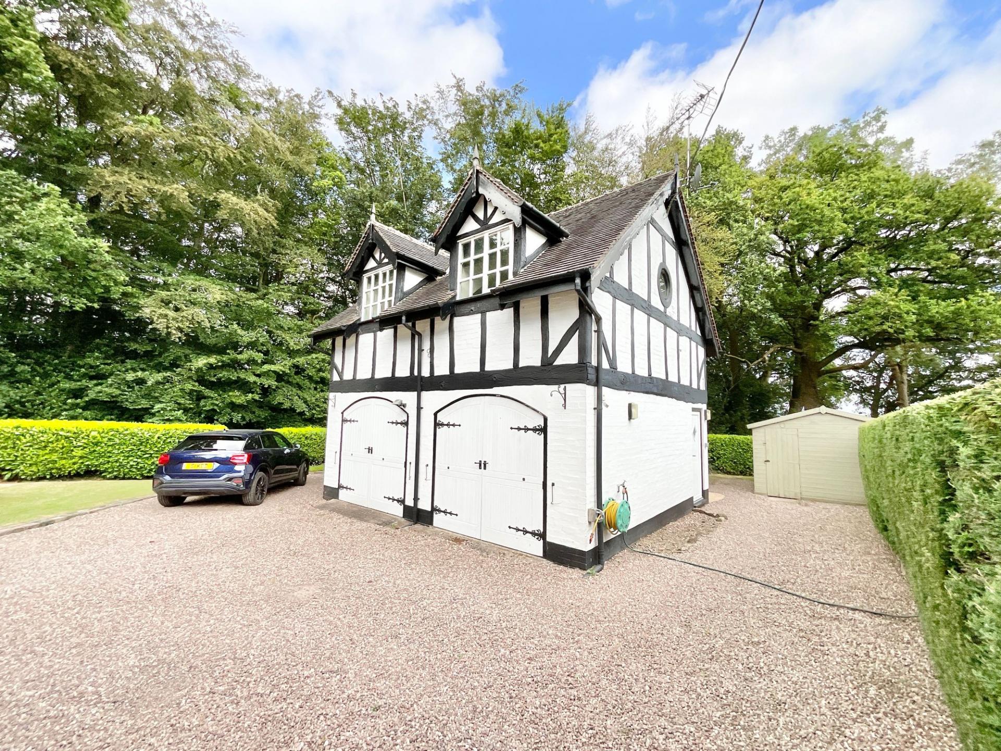
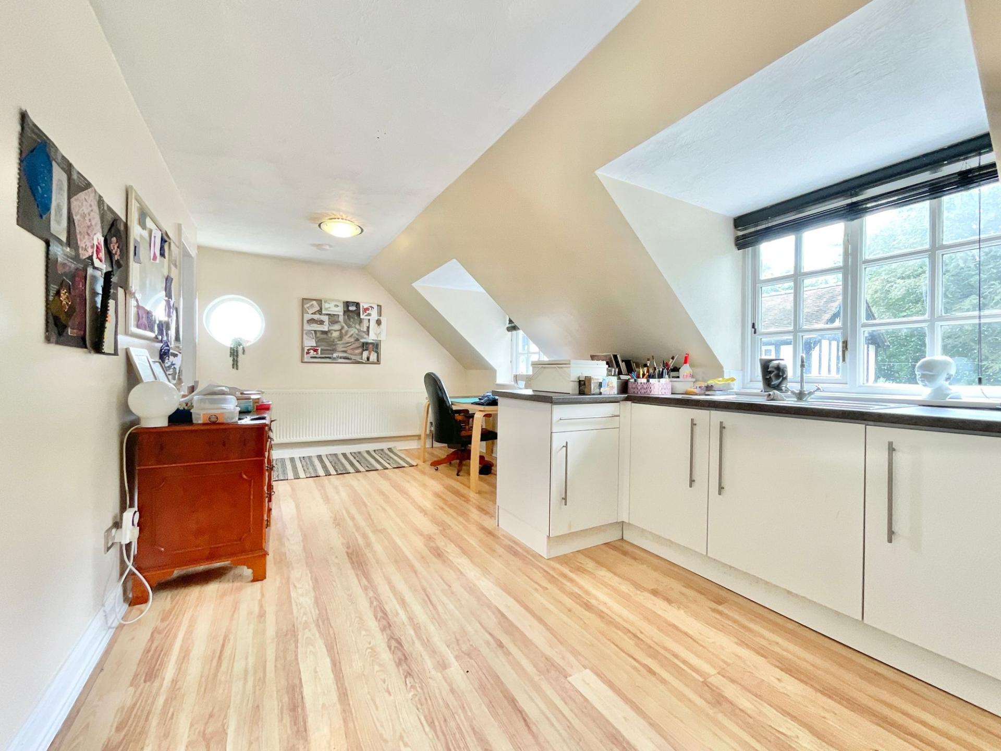
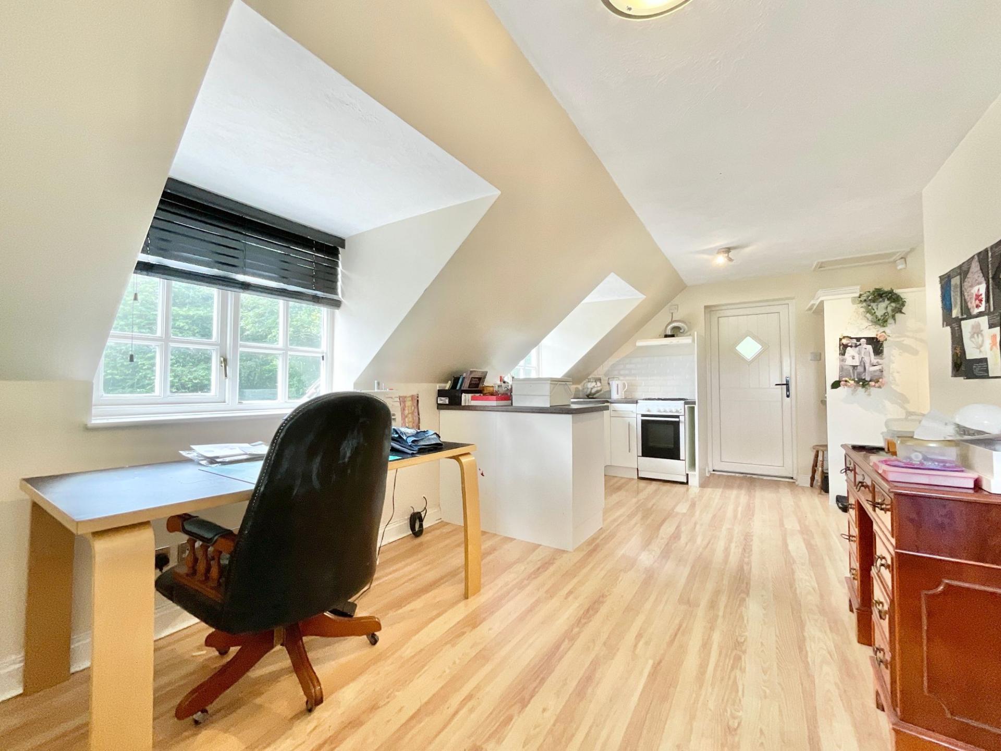
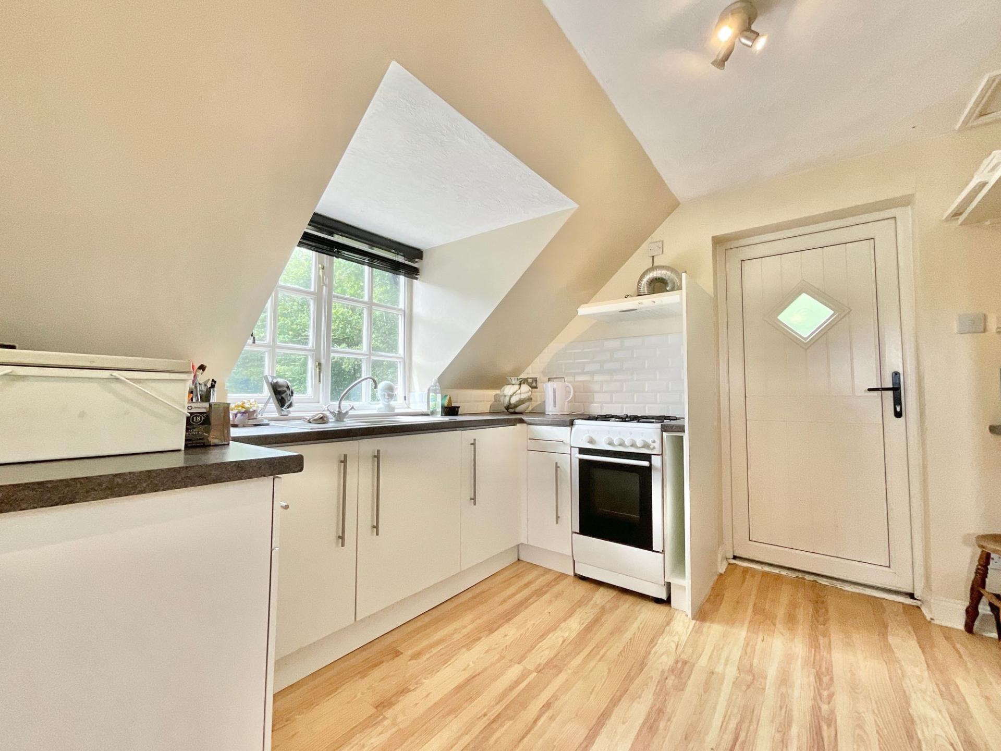
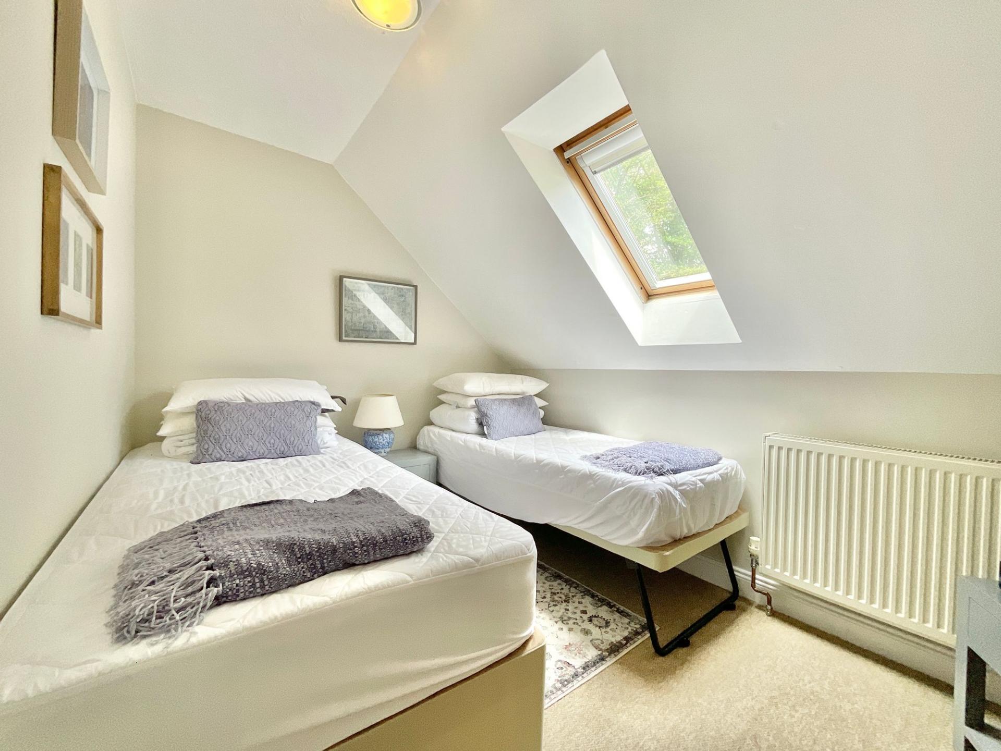
As if the cottage itself wasn't enough, the property also boasts a detached annexe positioned above the double garage. Complete with a double bedroom, open-plan kitchen, living space and its own bathroom, this incredibly versatile addition currently serves as a hobby space but could easily become guest accommodation, a home business, multi-generational living space or even your own private retreat. The choice is entirely yours.
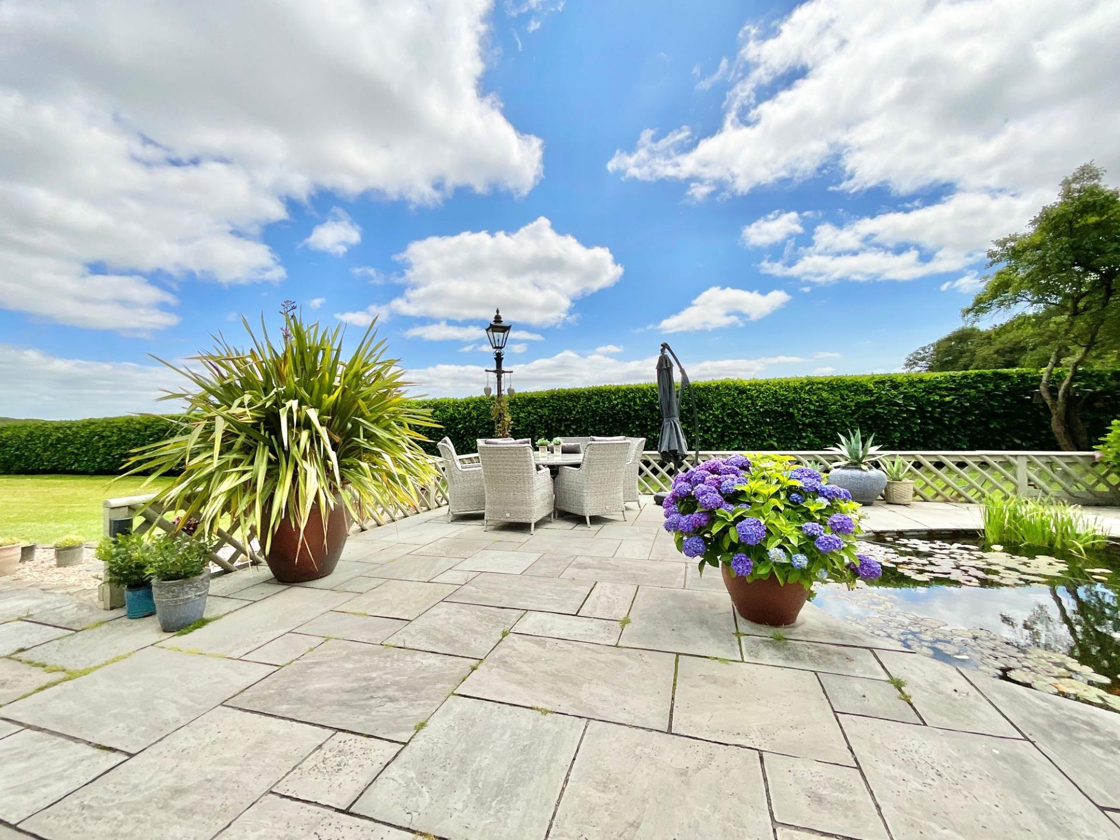
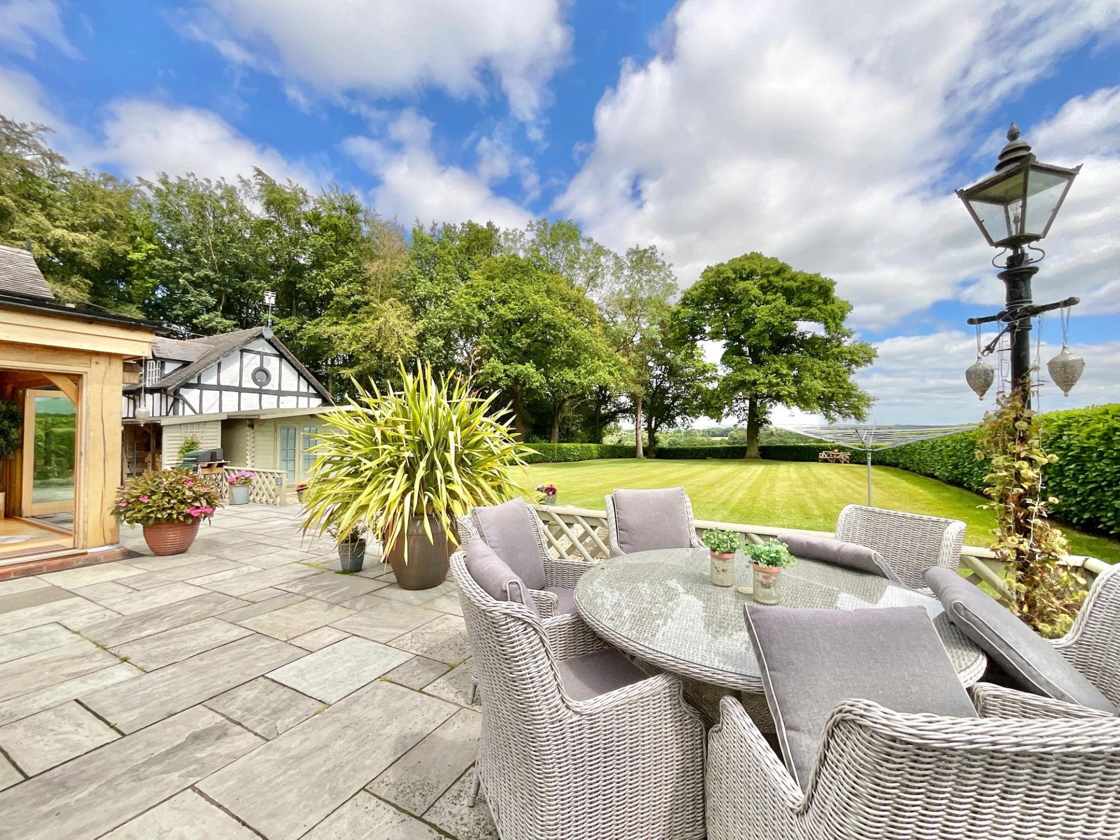
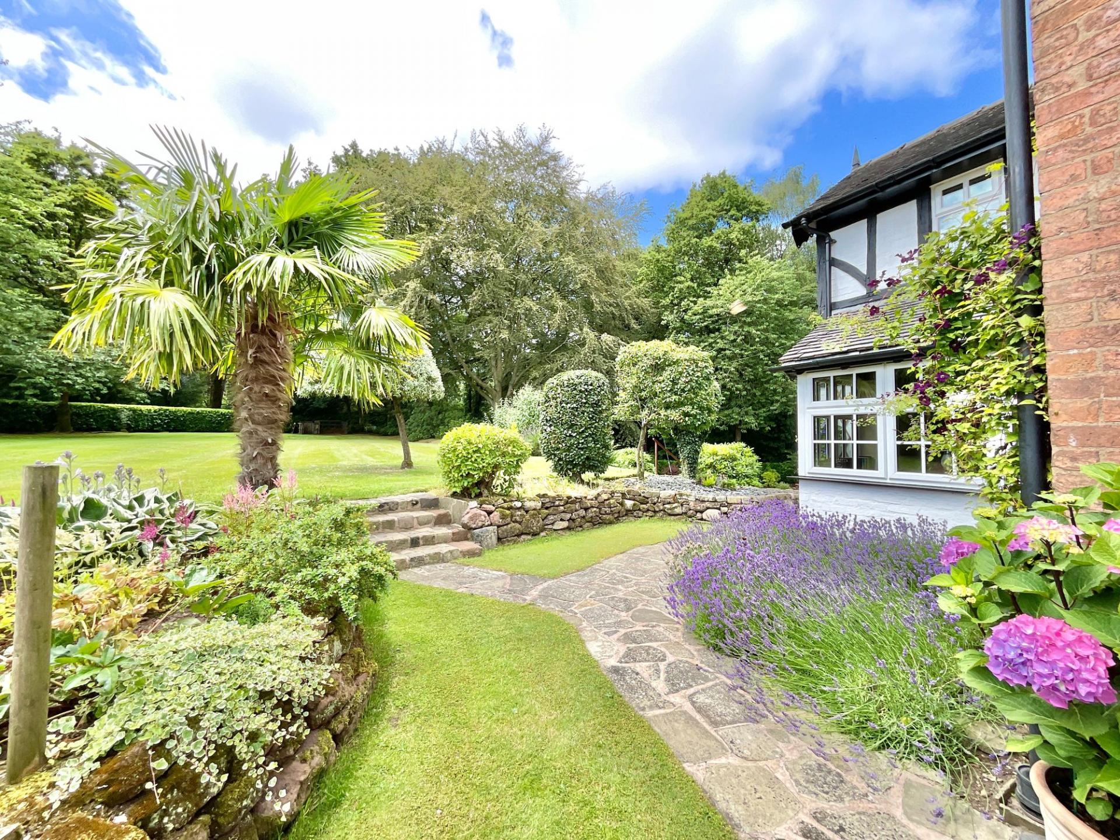
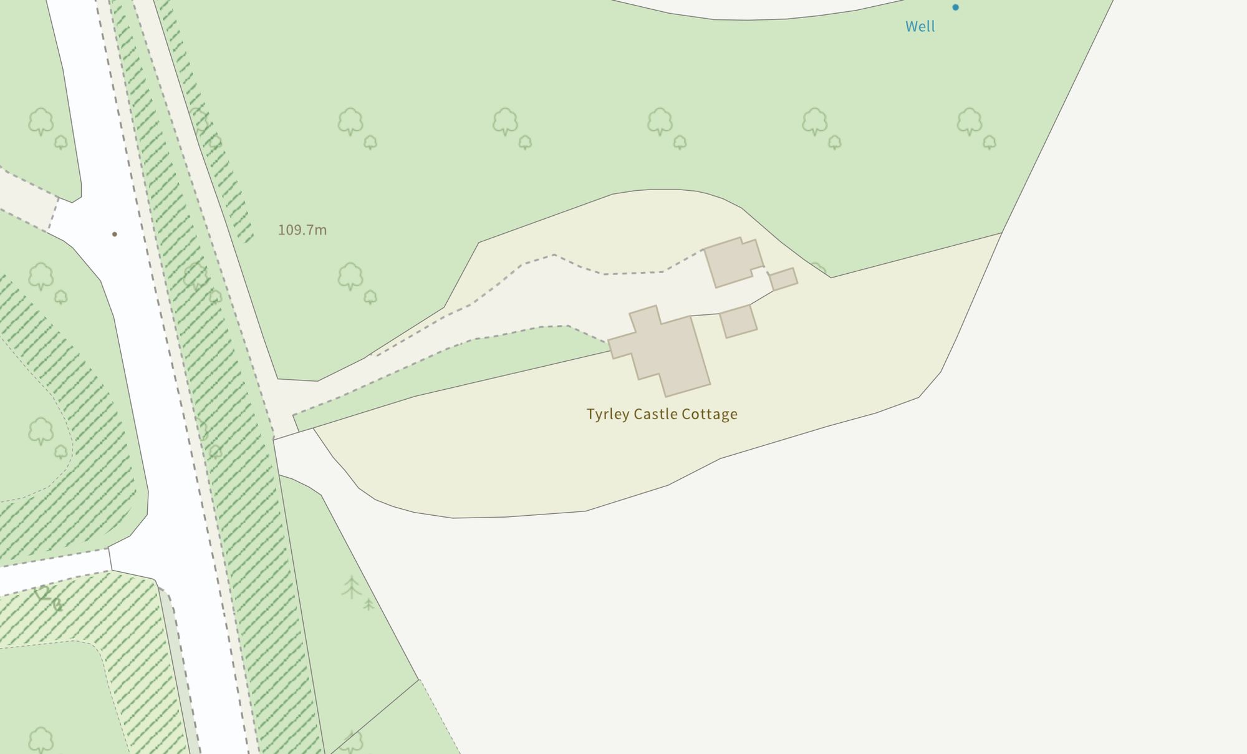
Set within just under an acre, the gardens are every bit as magical as the home itself. Electric gates open onto a sweeping driveway, creating an entrance worthy of a grand arrival every single day. CCTV provides additional peace of mind, while beautifully maintained lawns wrap around the property, complemented by established trees, colourful planting and inviting patio areas perfect for entertaining or simply enjoying the peaceful surroundings. Taking pride of place is the picturesque pond, perfectly positioned to be admired from the orangery, a tranquil focal point that makes every season feel special. Beneath the annexe sits the double garage, providing ample parking and storage, while two additional store rooms and a further shed ensure there's space for everything. The charming summer house, previously used as a home office, offers yet another flexible space. Whether you dream of a gym, studio, playroom, creative retreat or peaceful workspace, the possibilities are almost endless.
Perfectly positioned on Newport Road, on the outskirts of Market Drayton, Tyrley Castle Cottage enjoys the tranquillity of countryside living while remaining conveniently close to the town's excellent amenities, shops and schools. Newport is also just a short drive away, offering an even wider range of facilities, including highly regarded grammar schools.
A home with history. A home with heart. A home where every day feels just a little bit magical. Tyrley Castle Cottage isn't simply a place to live, it's your happily ever after. Give us a call today to book your viewing - 01785 851886.
Important Information
- This is a Freehold property.
- This Council Tax band for this property is: F
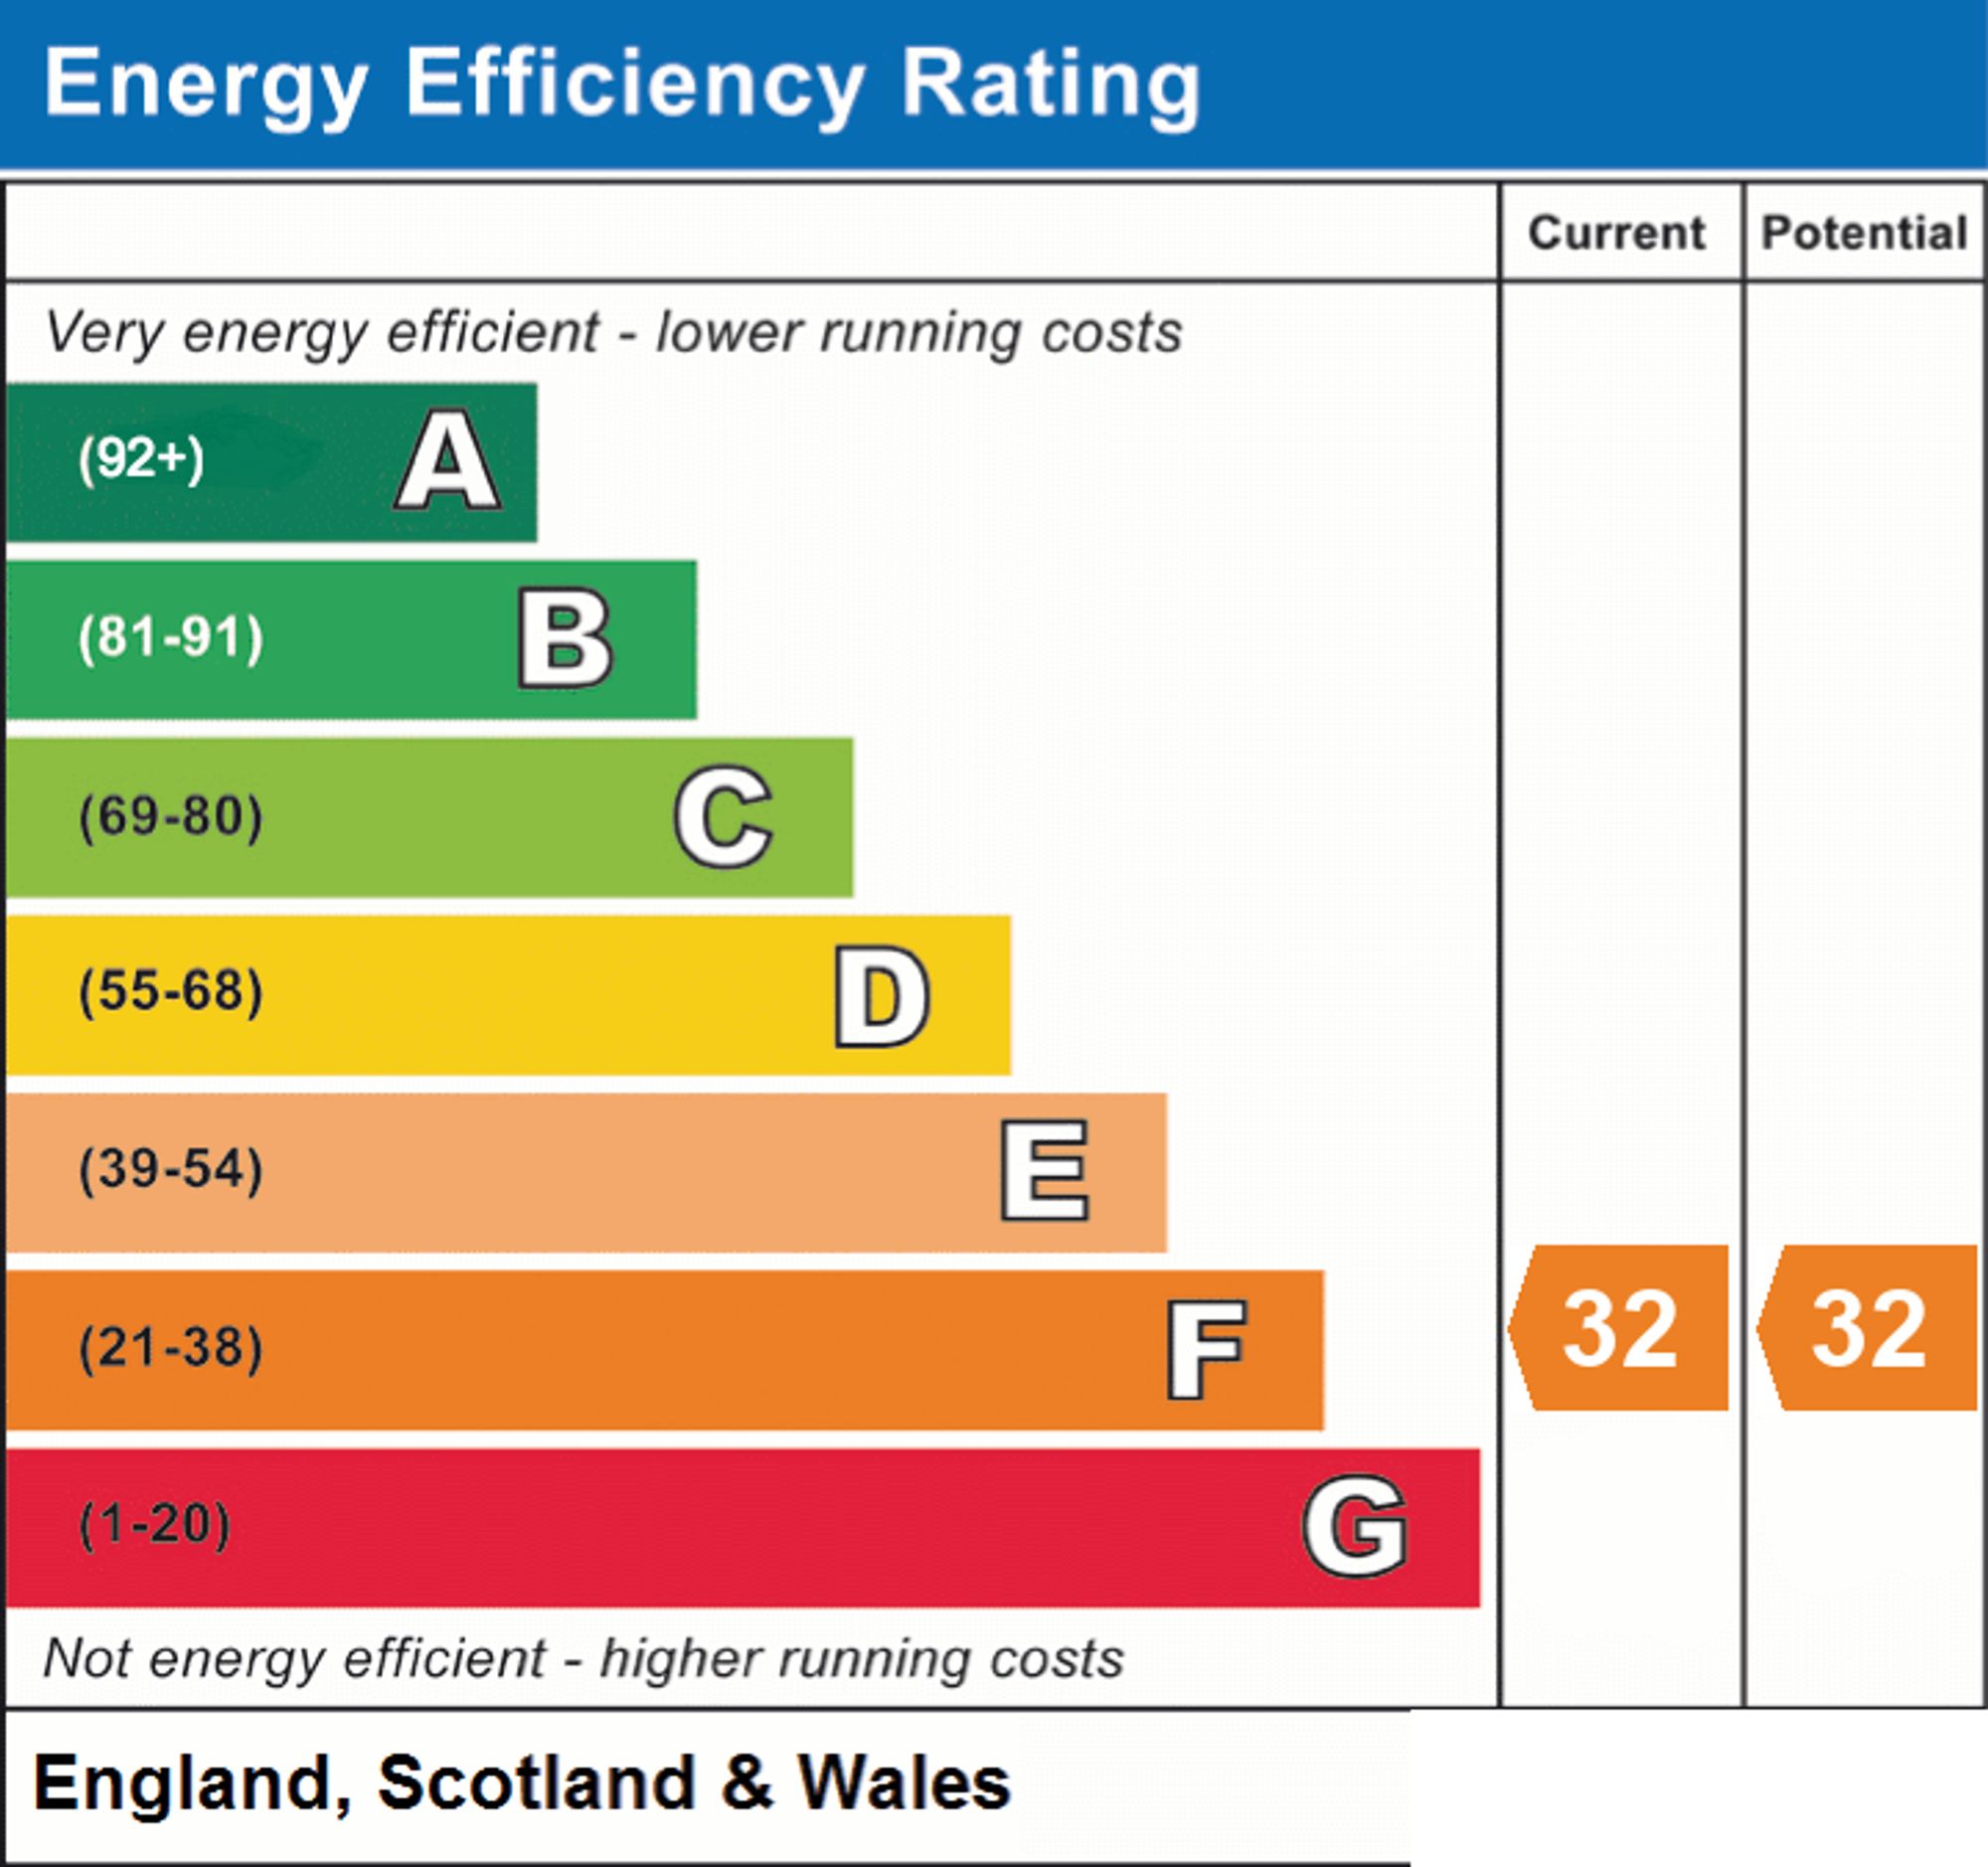
- EPC Rating is F
Property Ref: 77a33784-6ec9-4dc5-99b3-61f43388c24b
Similar Properties
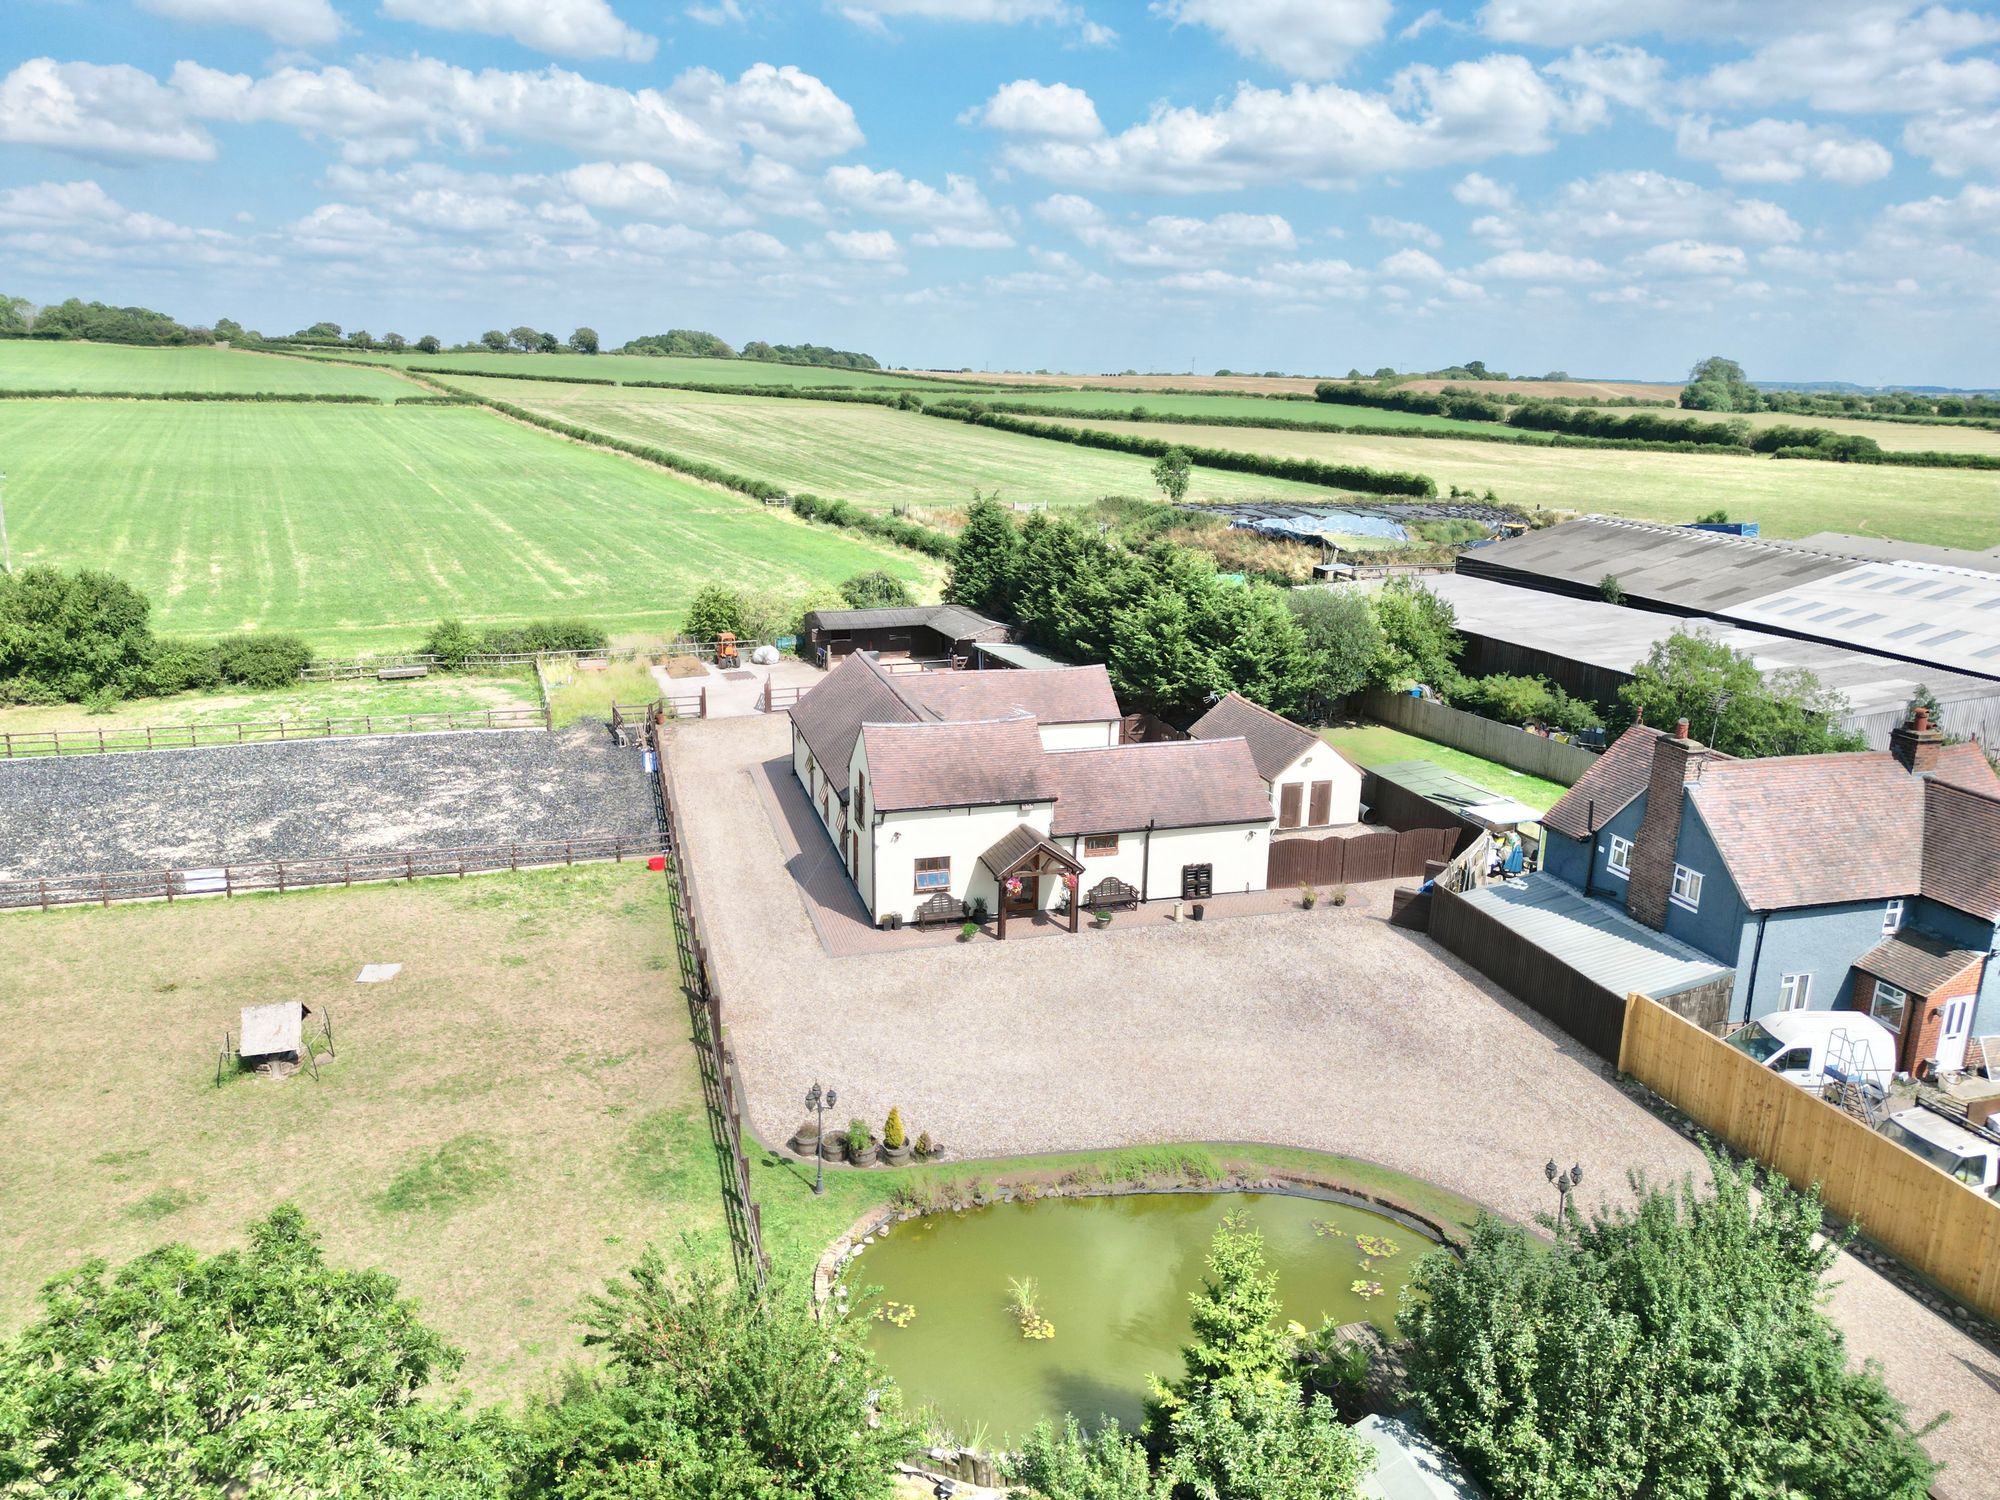
5 Bedroom Detached House | Offers in excess of £875,000
Luxury equestrian estate with barn conversion, stables, outbuildings, and 2 acres of picturesque land. 5 beds, 4 baths,...
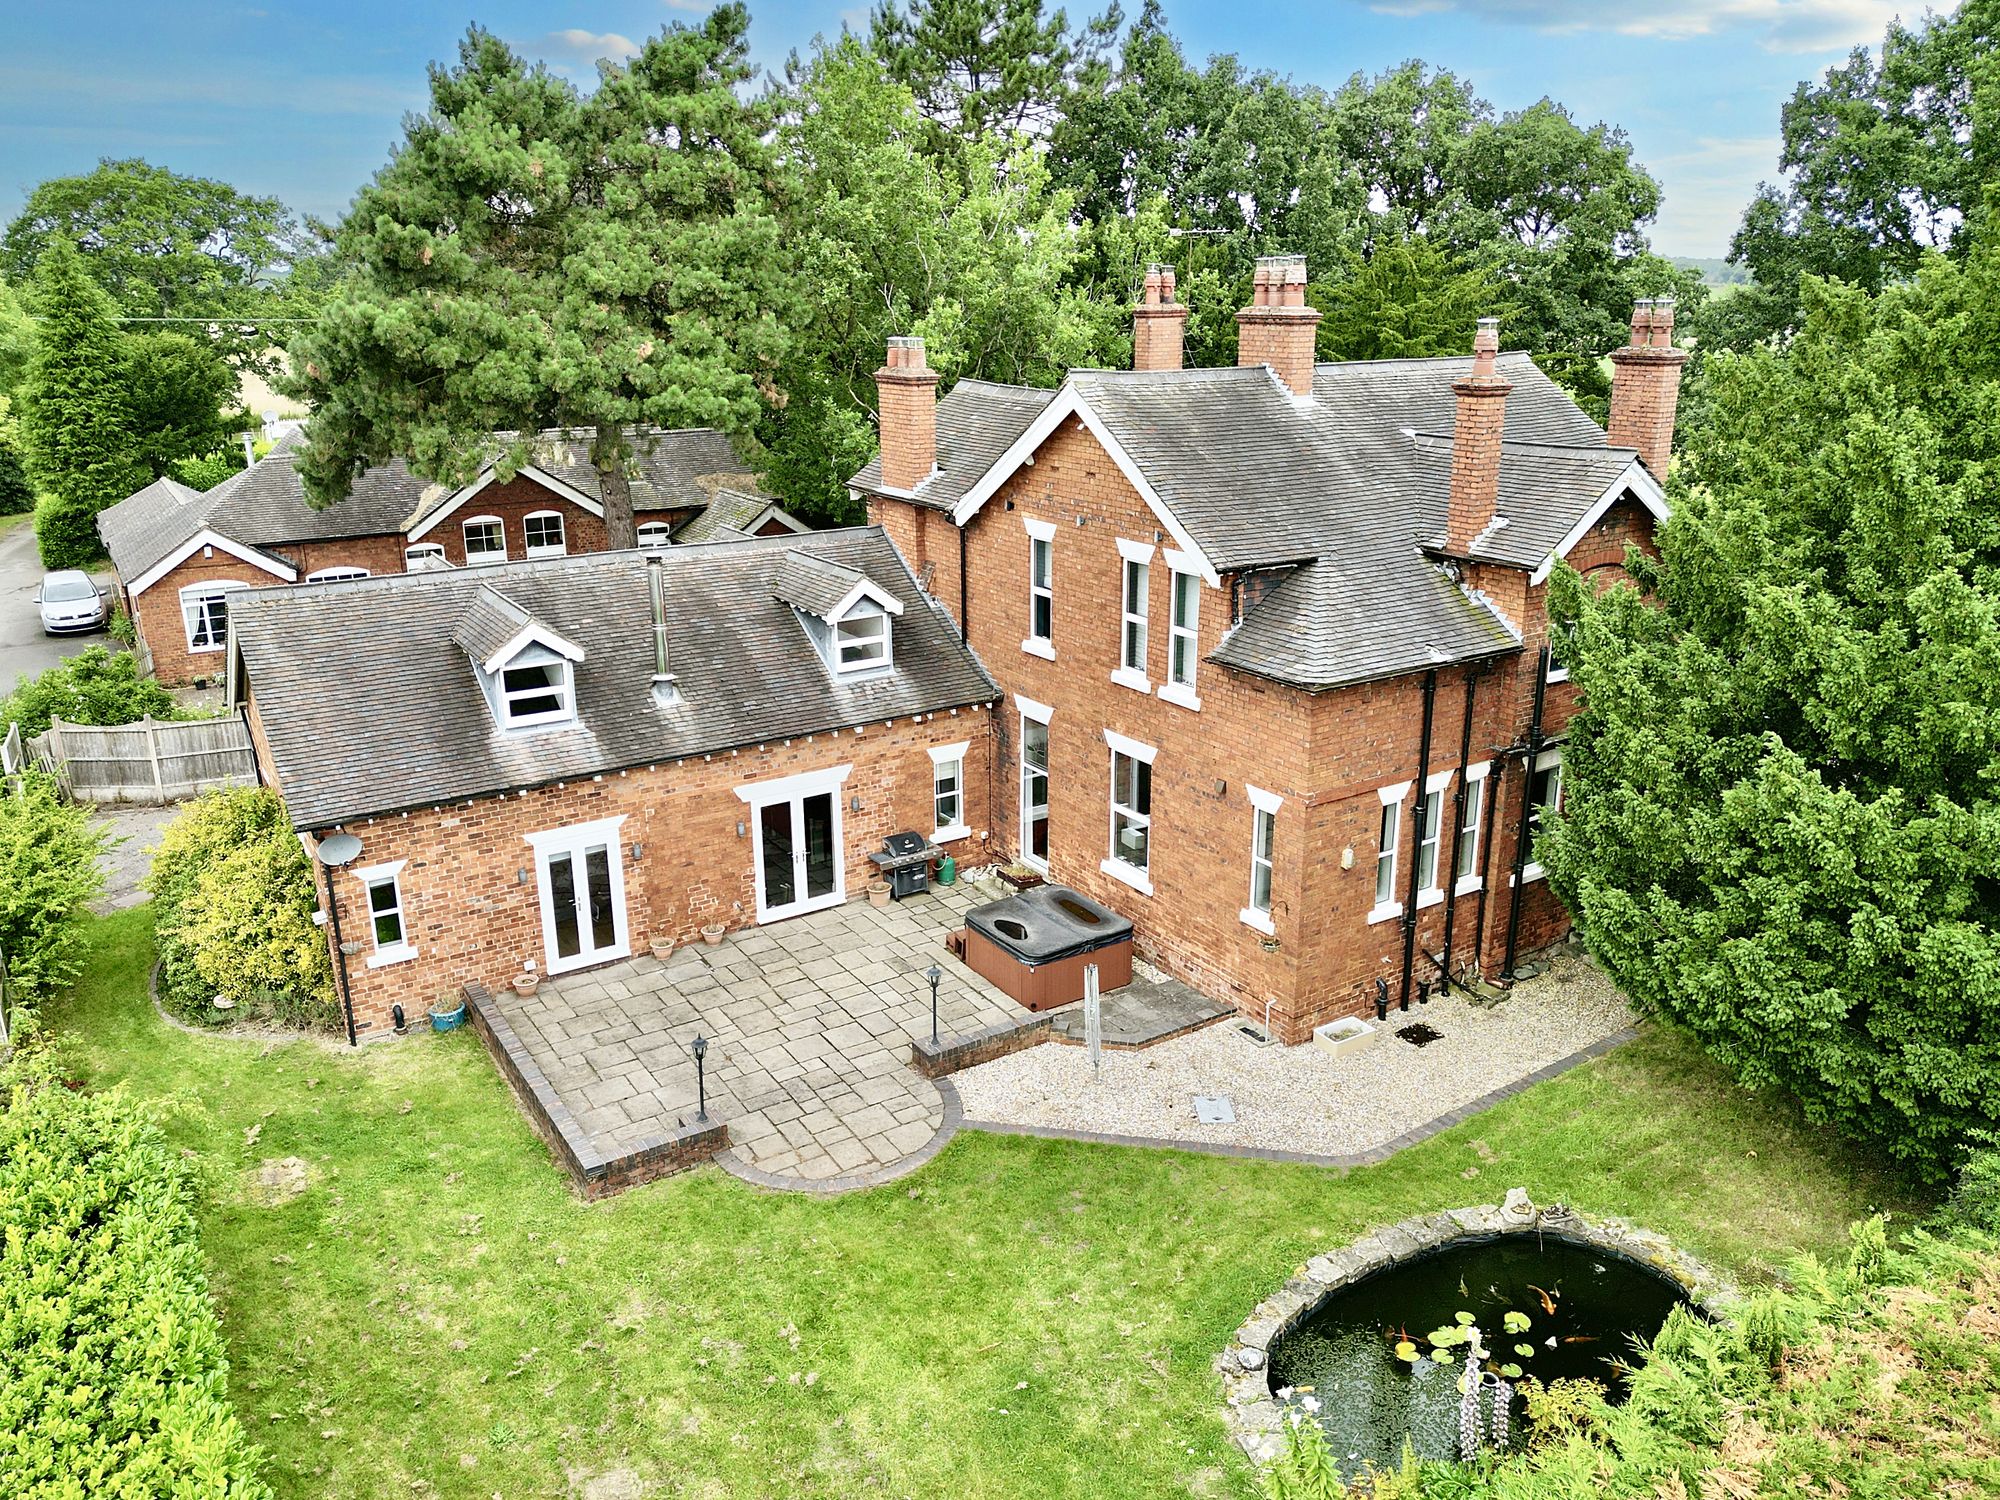
6 Bedroom Detached House | Offers Over £850,000
Originally a hospital office, this historical detached property in Yarnfield seamlessly blends past with present. Featur...
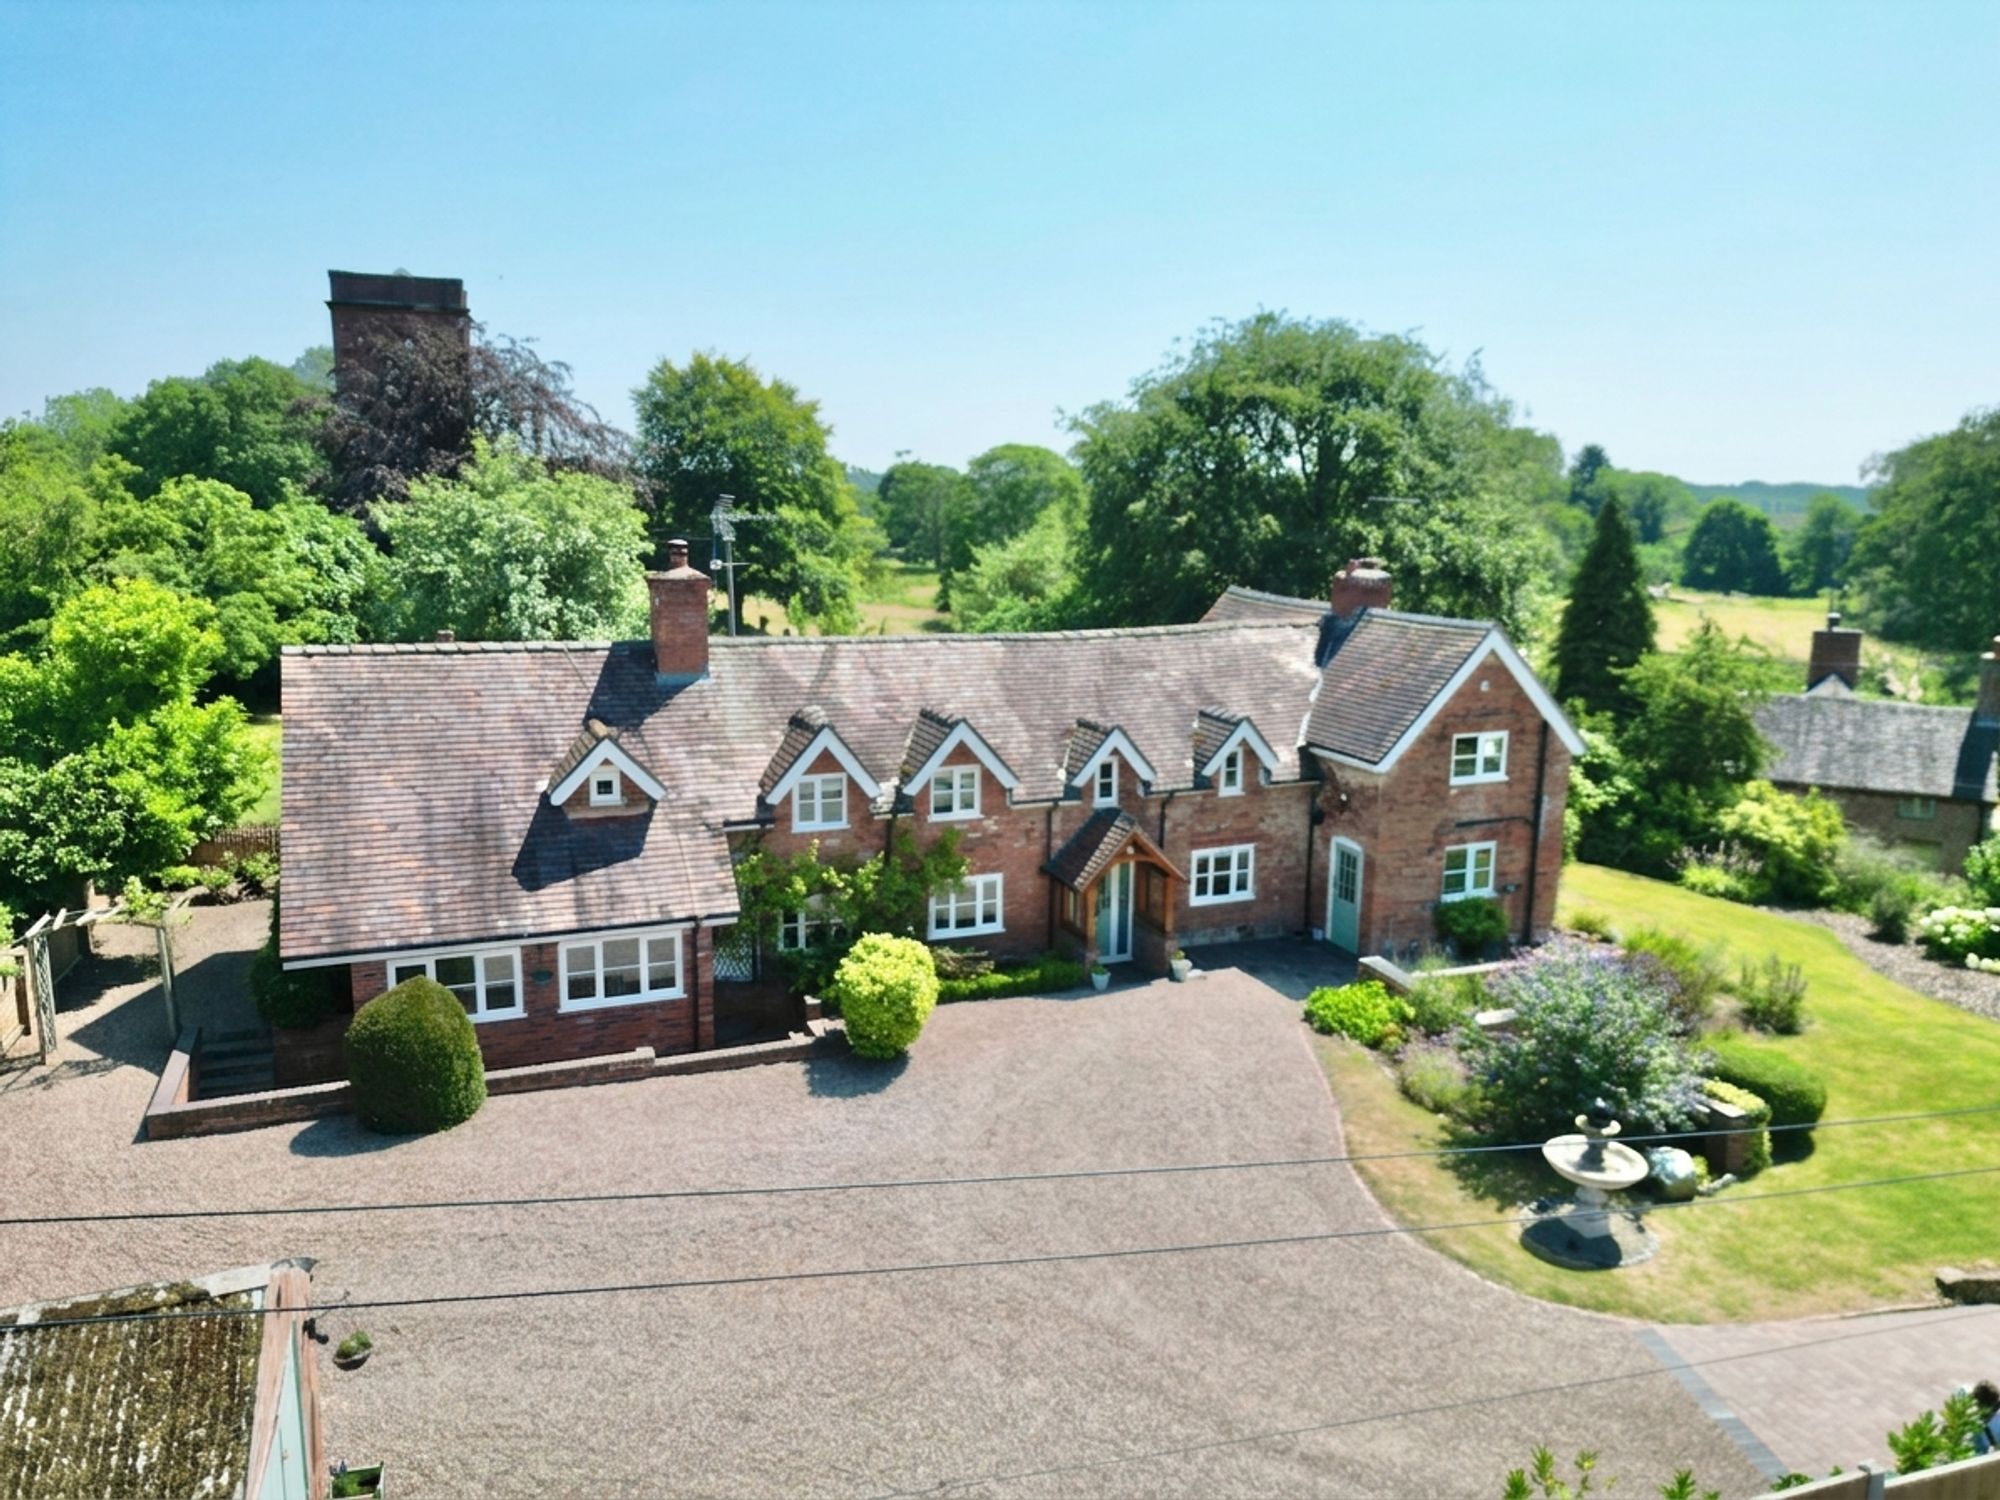
4 Bedroom Detached House | £850,000
Charming four-bed, three-bath period home in Norbury with spacious living, modern kitchen, wrap-around gardens, garage,...
Shutt Heath Farm, Shutt Heath, ST18
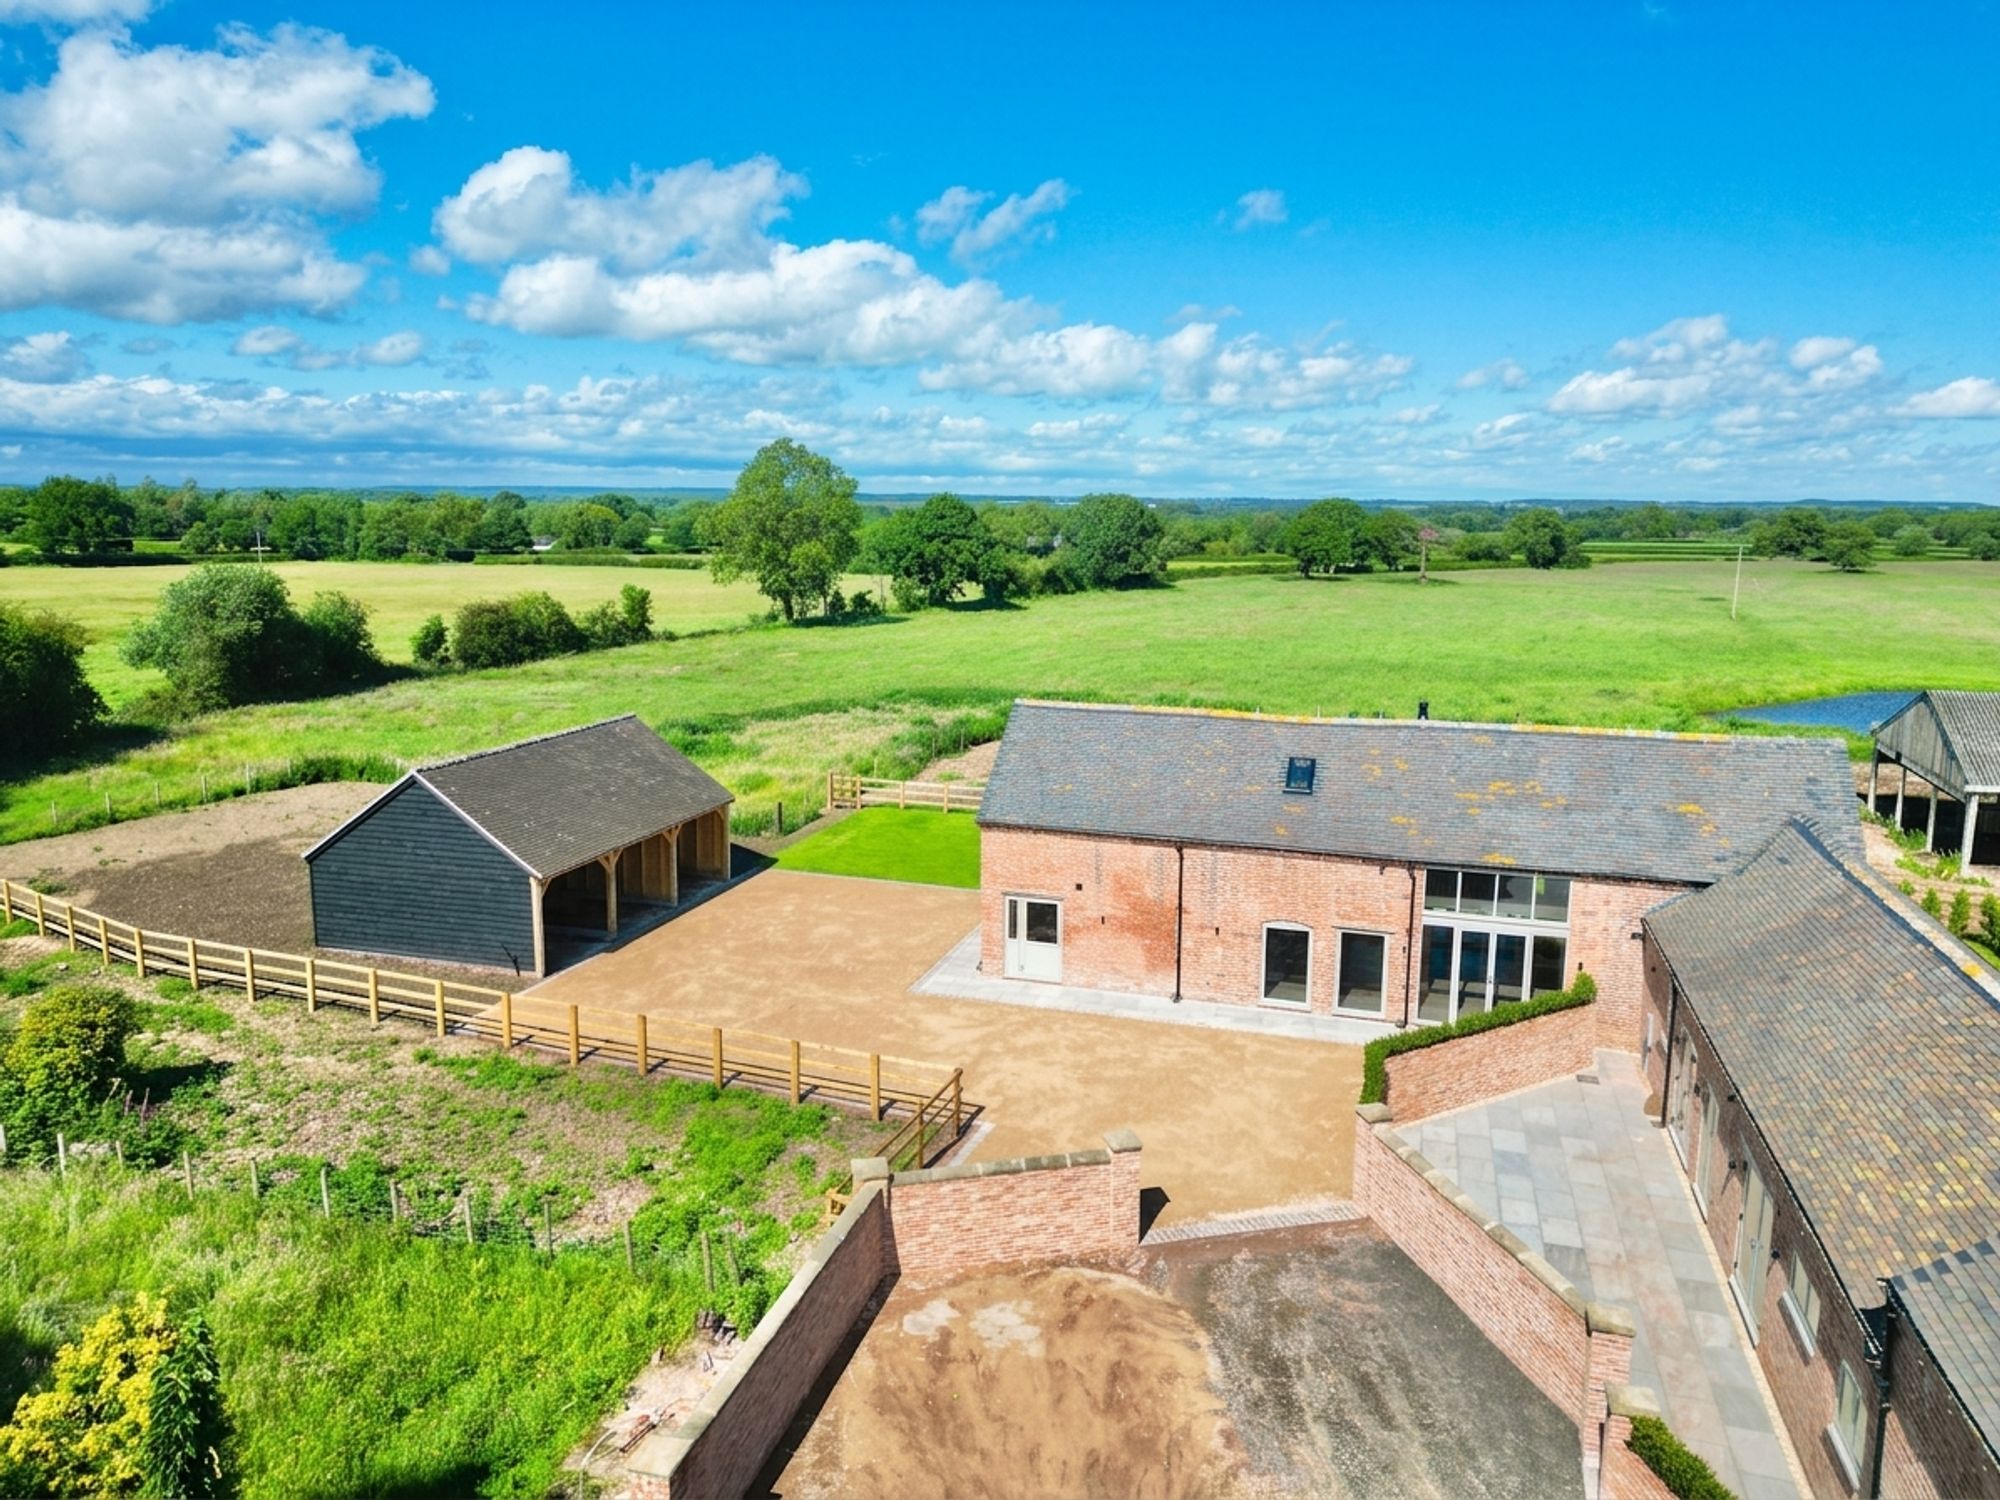
4 Bedroom Semi-Detached House | £895,000
Stunning four-bed, four-bath barn conversion near Haughton. Modern luxury, original features, gardens, paddock, triple g...
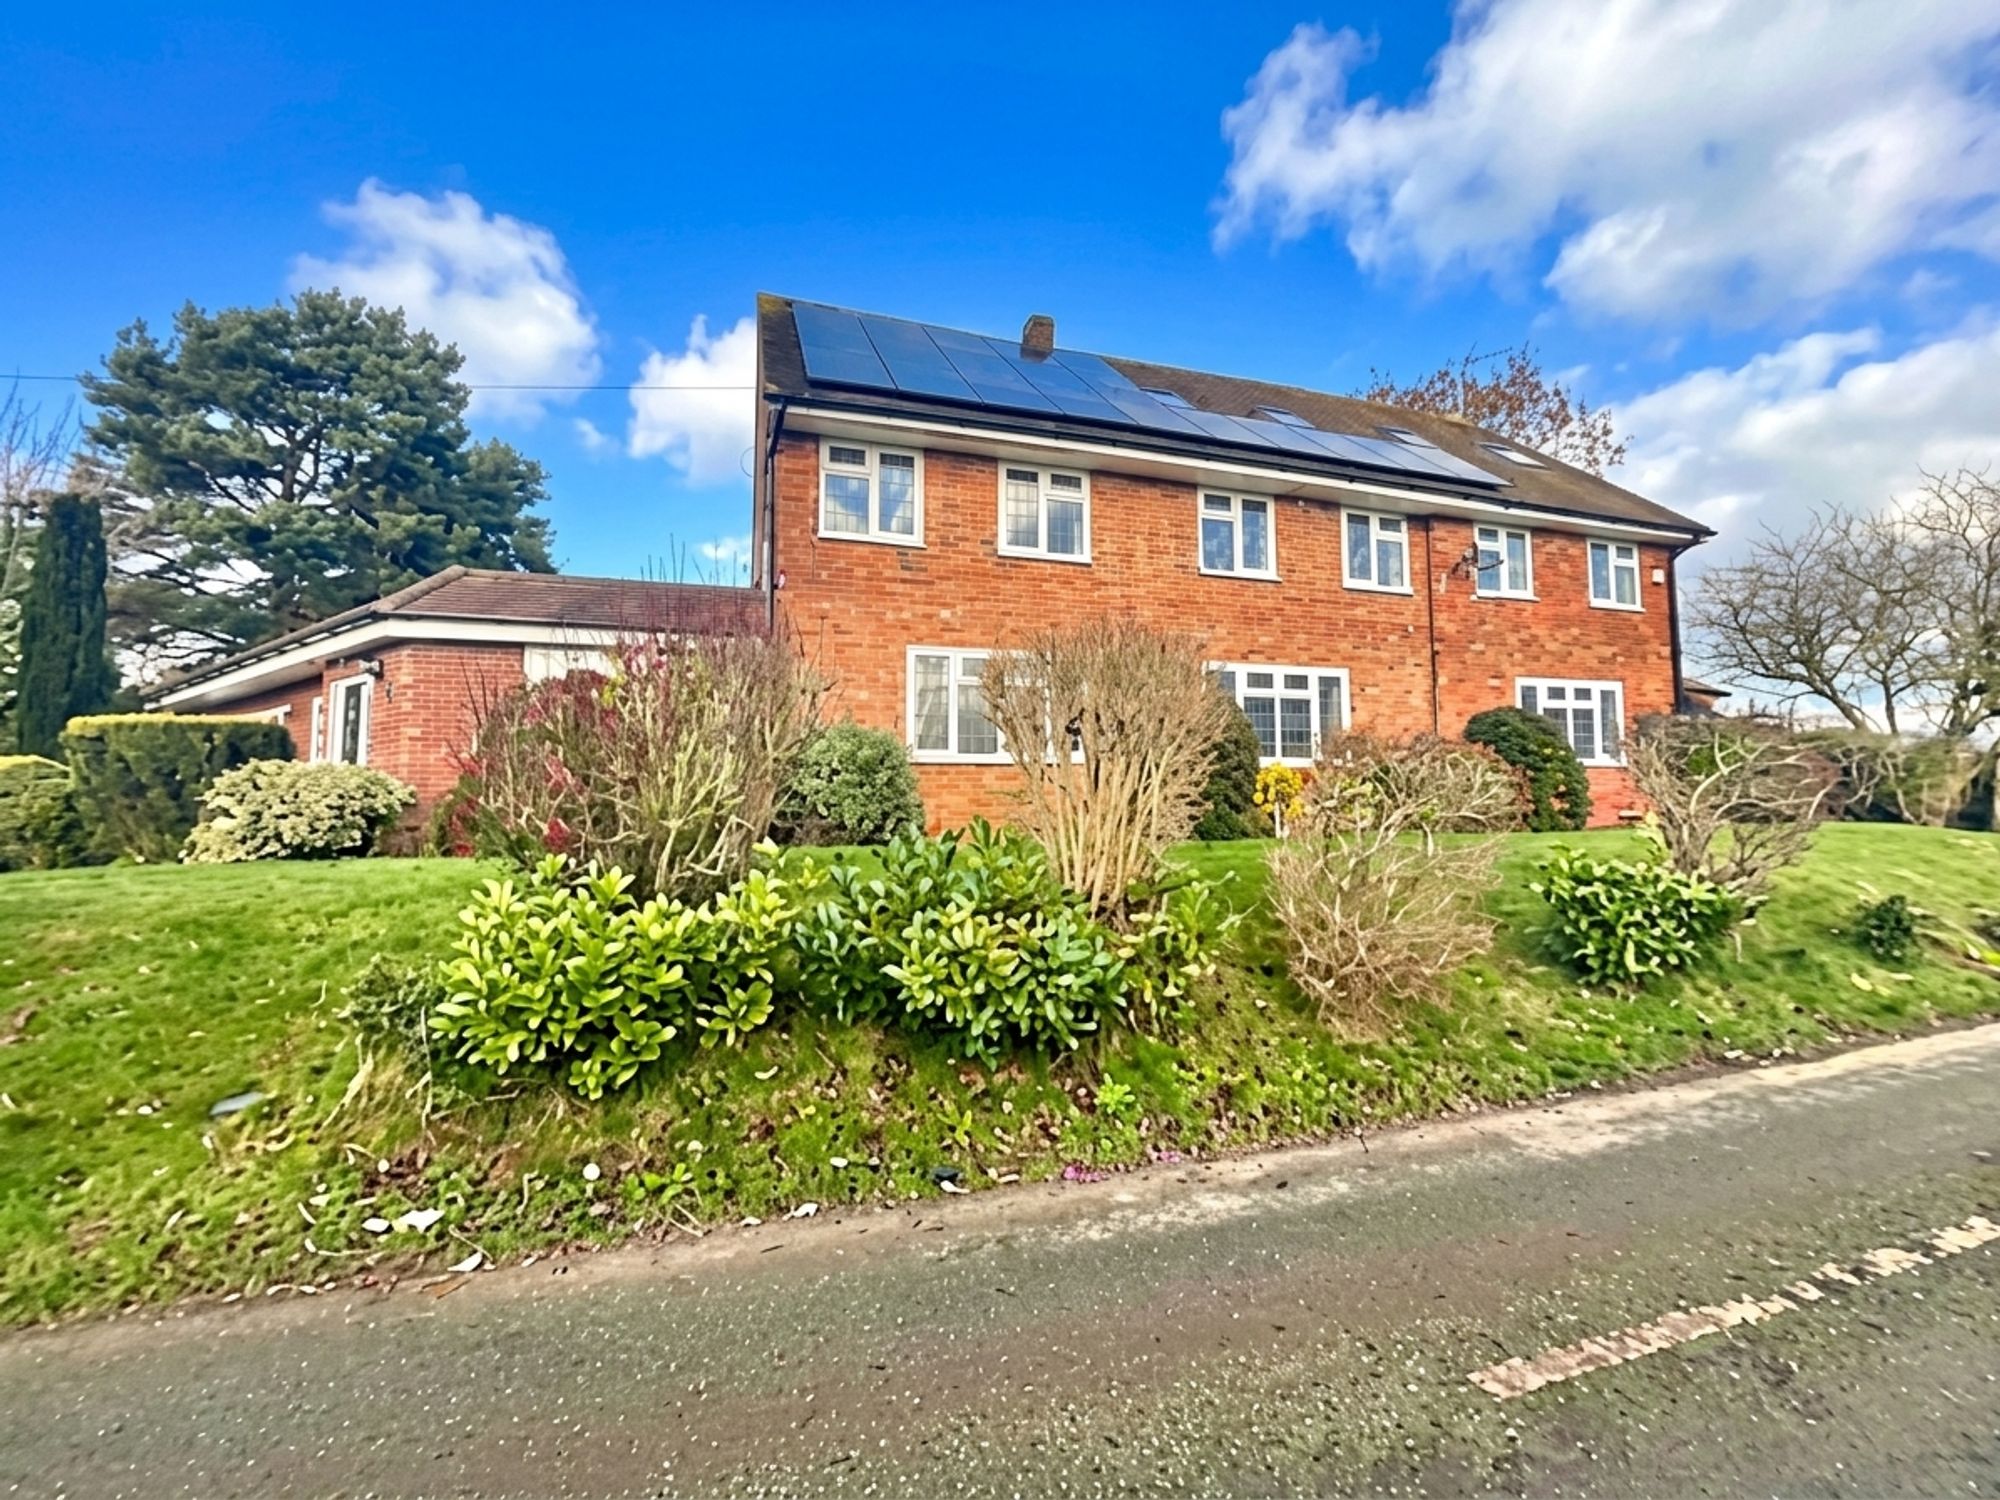
8 Bedroom Detached House | Offers in excess of £900,000
Like a wise old oak, this charming home has stood strong through the years, quietly gathering memories, stories and now…...
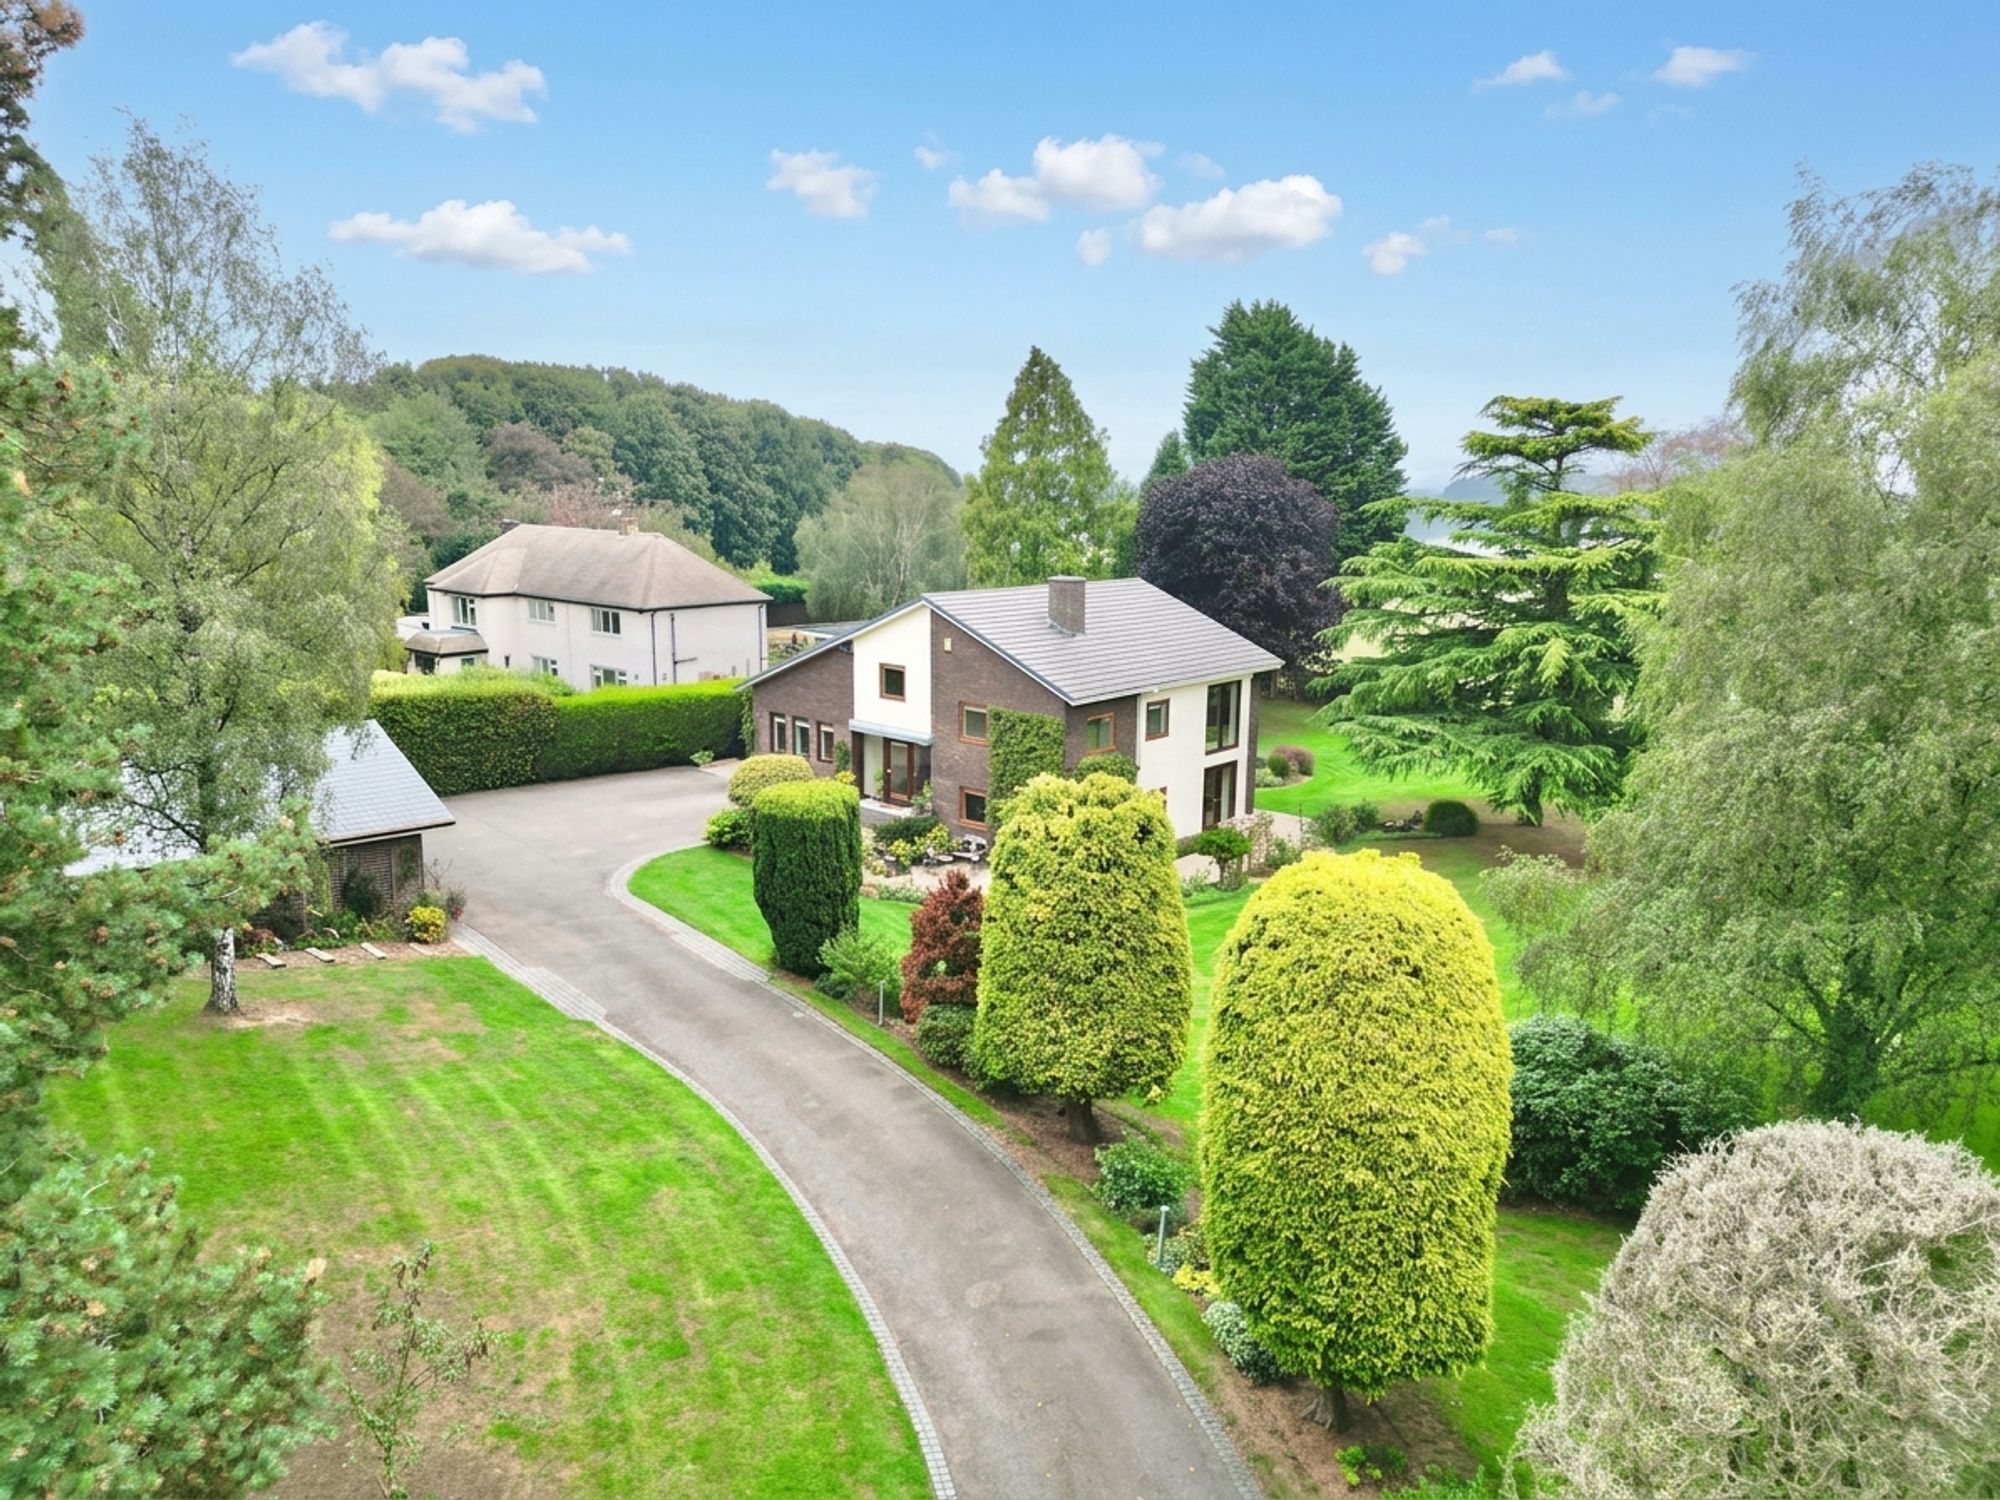
4 Bedroom Detached House | £949,750
Arley House offers four bedrooms, four bathrooms, sunroom, office, gym, double garage, and nearly an acre of gardens wit...
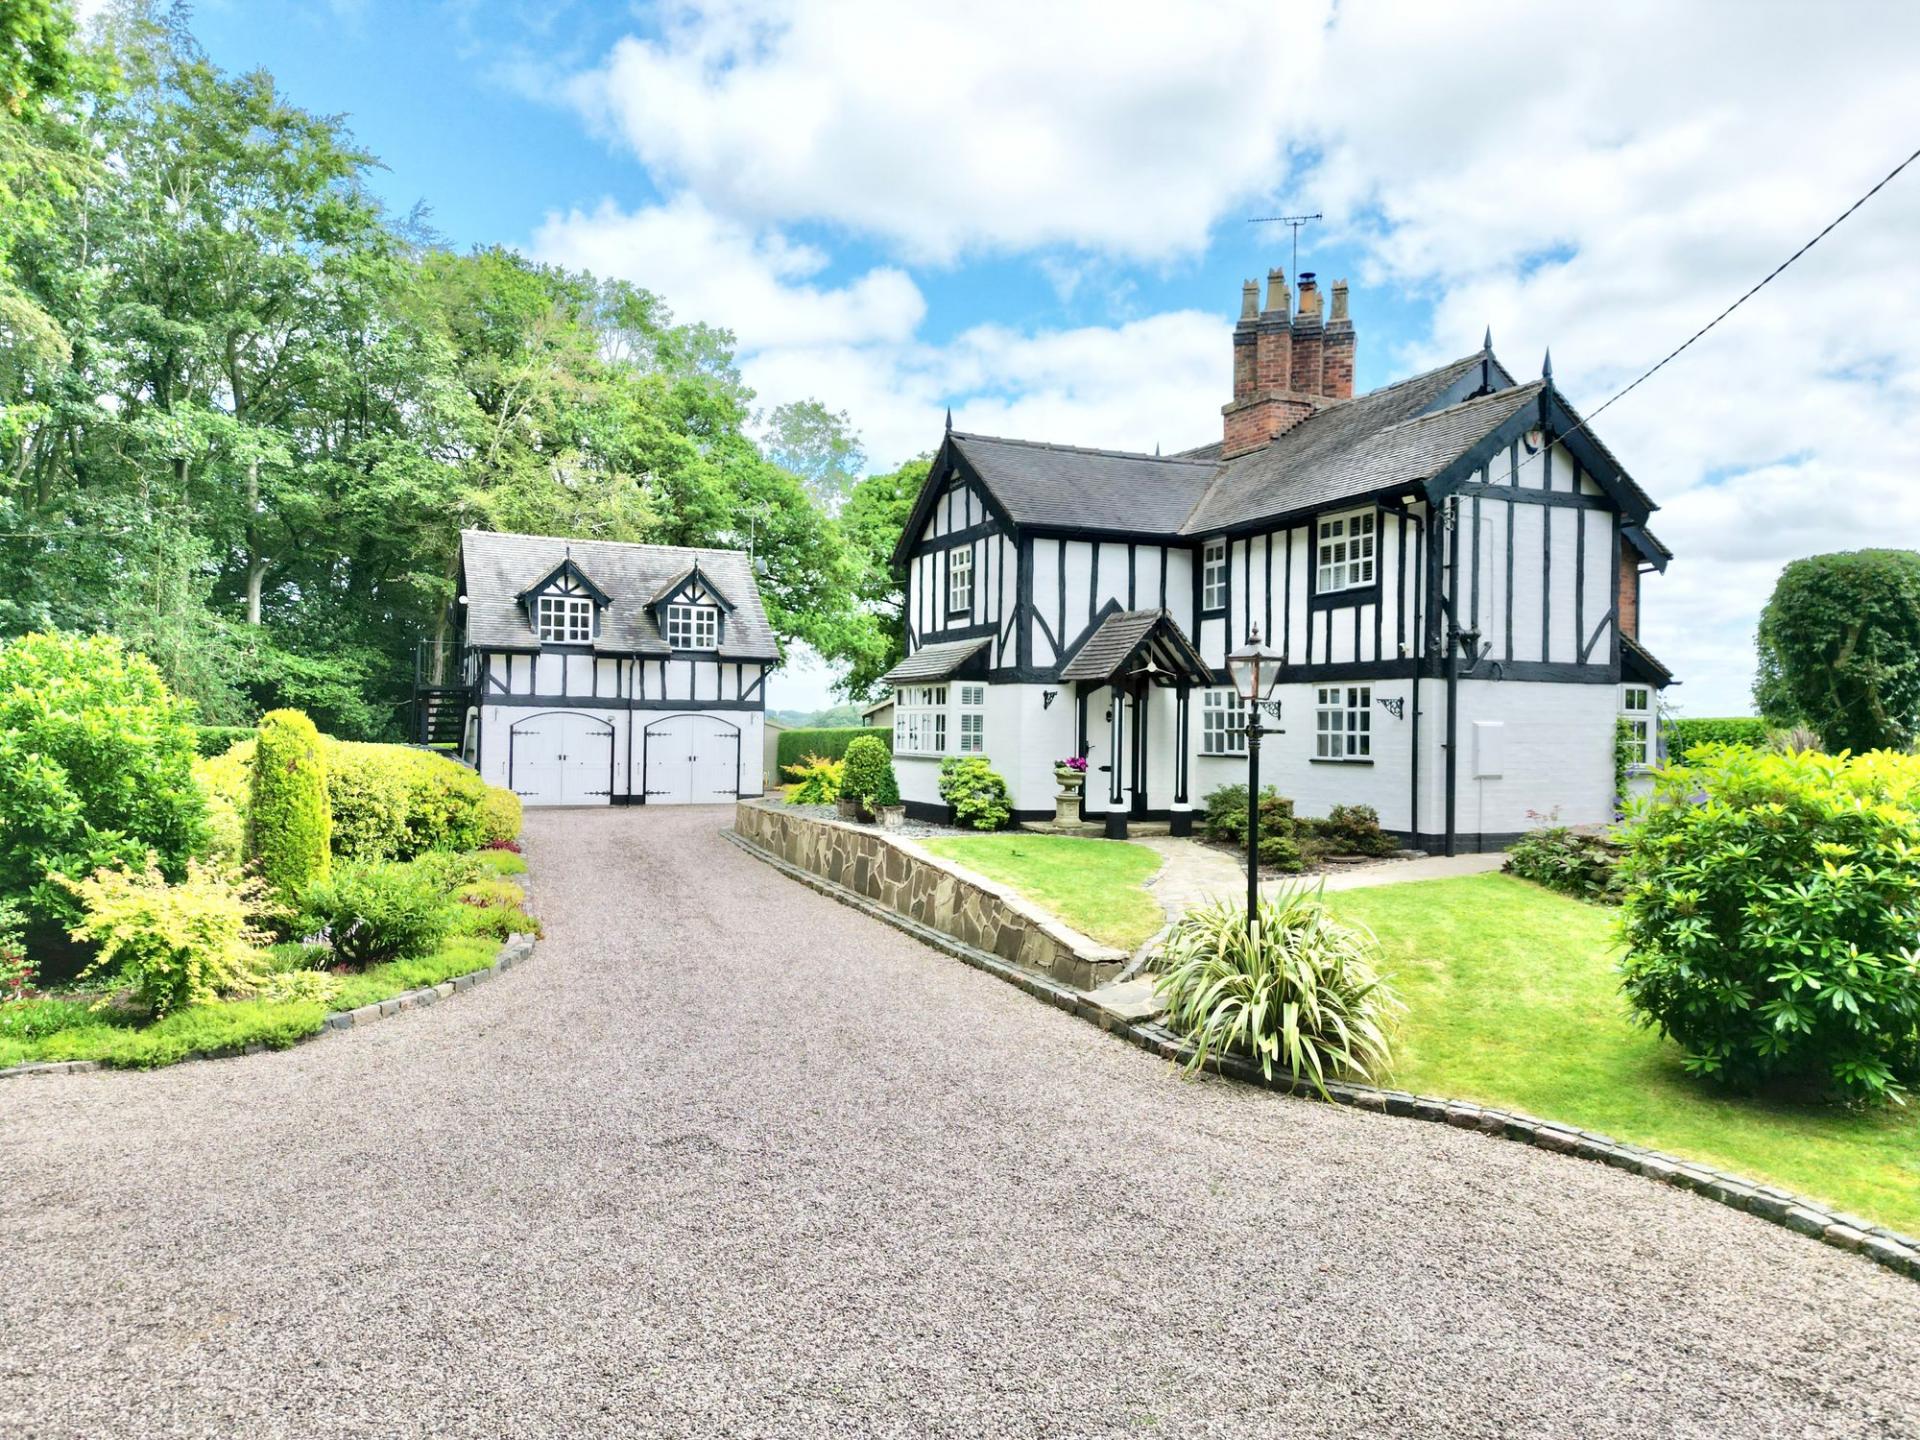

James Du Pavey Estate Agents (Eccleshall)
Eccleshall, Staffordshire, ST21 6BH
01785 851886
How much is your home worth?
Use our short form to request a valuation of your property.
Request a Valuation
©2026 The Guild of Property Professionals. All rights reserved.
Terms and Conditions |
Privacy Policy |
Cookie Policy |
Complaints Policy |
Members Login
The Guild of Property Professionals Trading Address: 121 Park Lane, London W1K 7AG. GPEA Limited.
Registered in England & Wales.
Company No: 02819824.
Registered Office Address: The Old Courthouse, 60A London Road, Grantham, NG31 6HR.
VAT Registration No: 180897859

