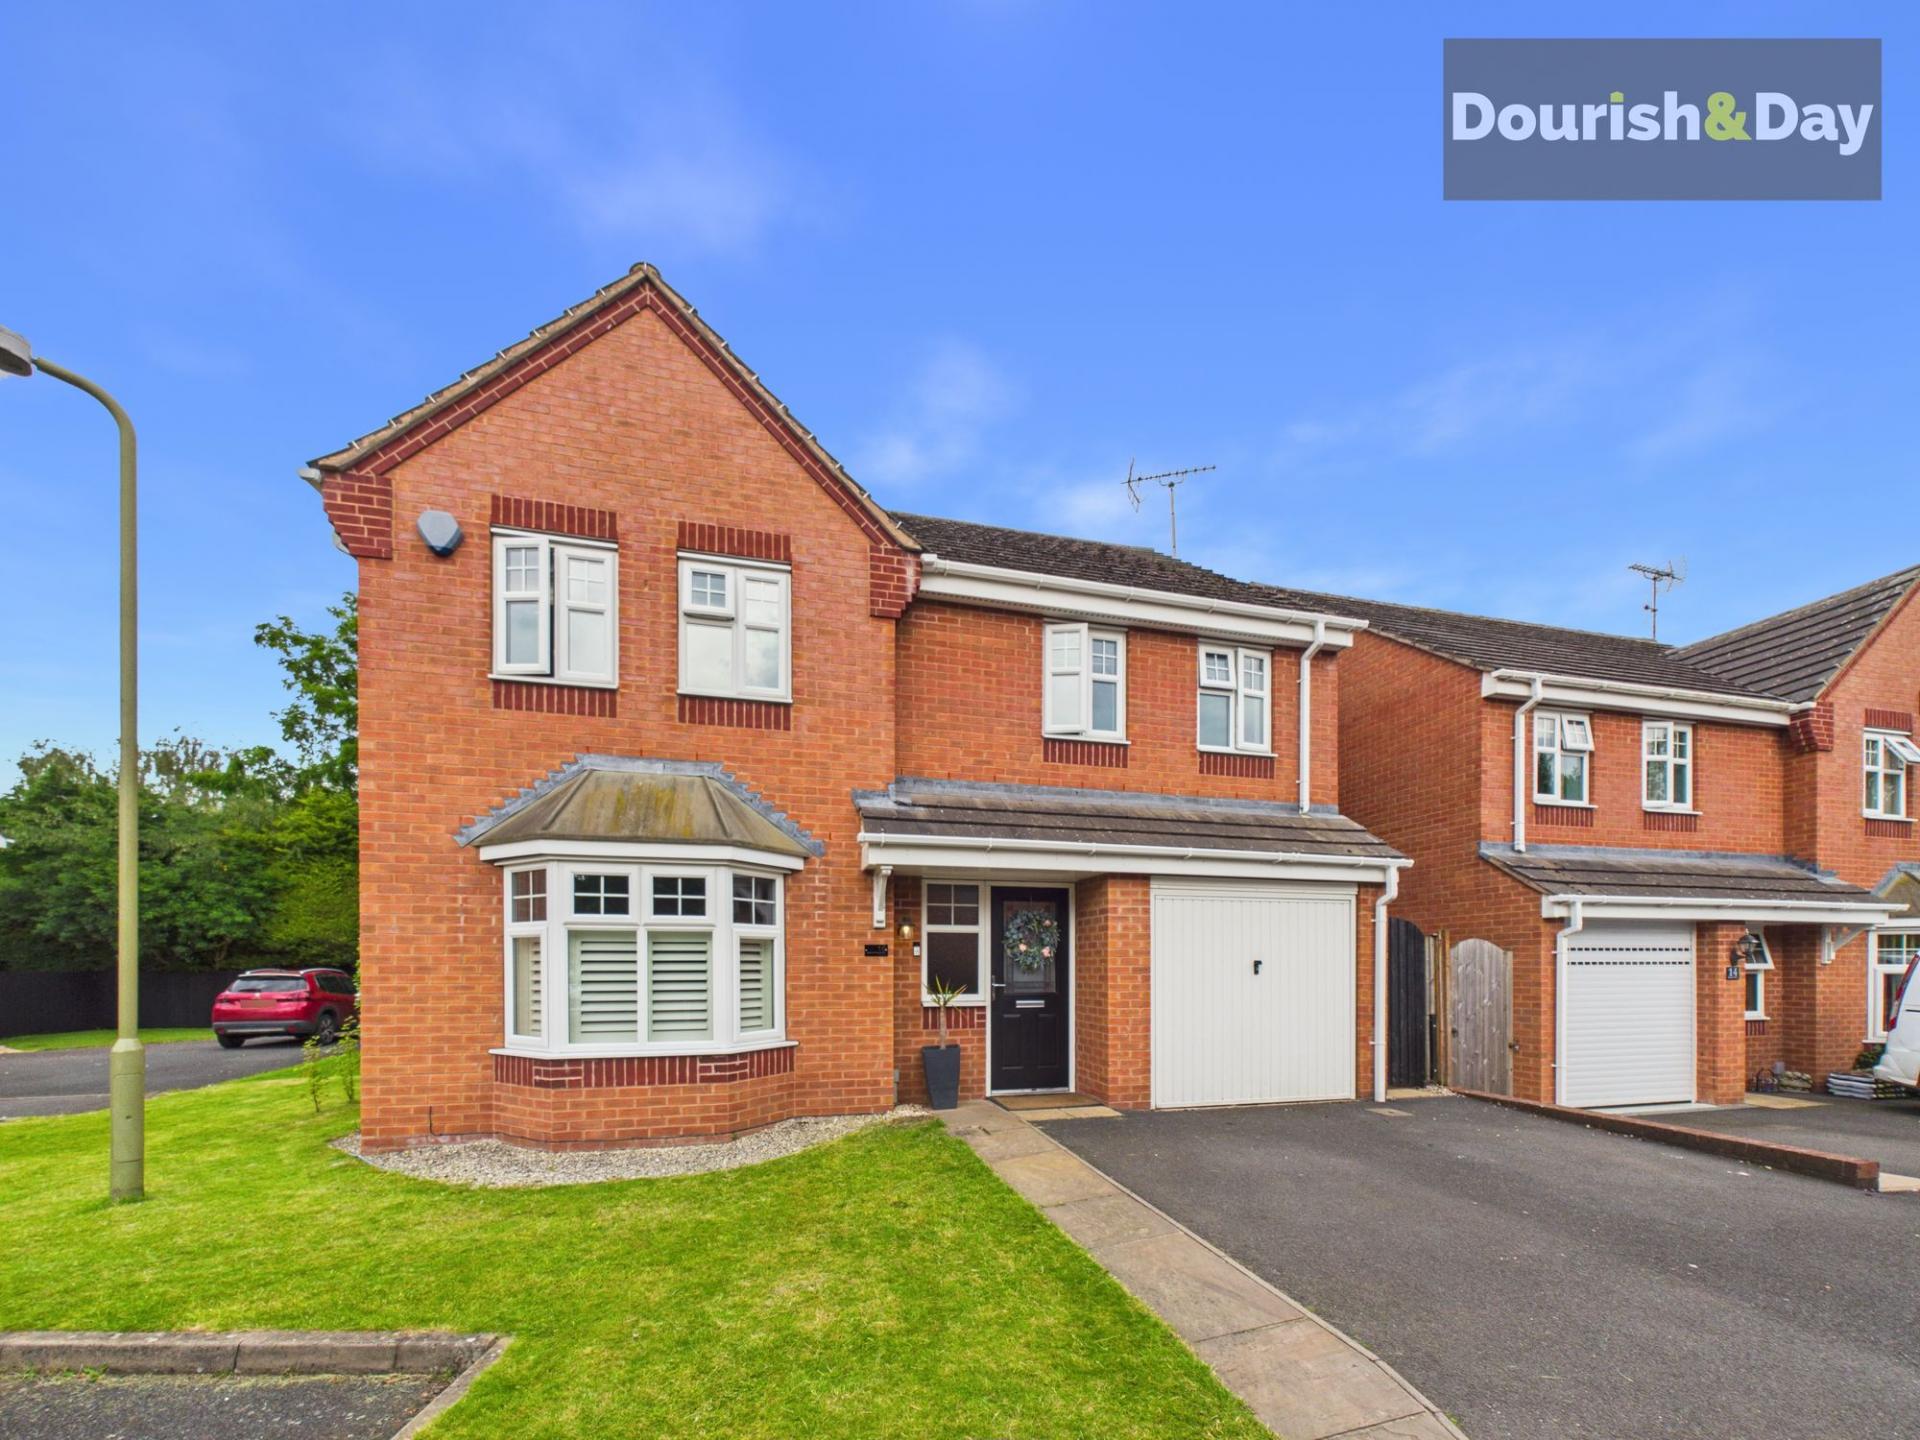
- Spacious Four Bedroom Detached Family Home
- Immaculately Presented Throughout
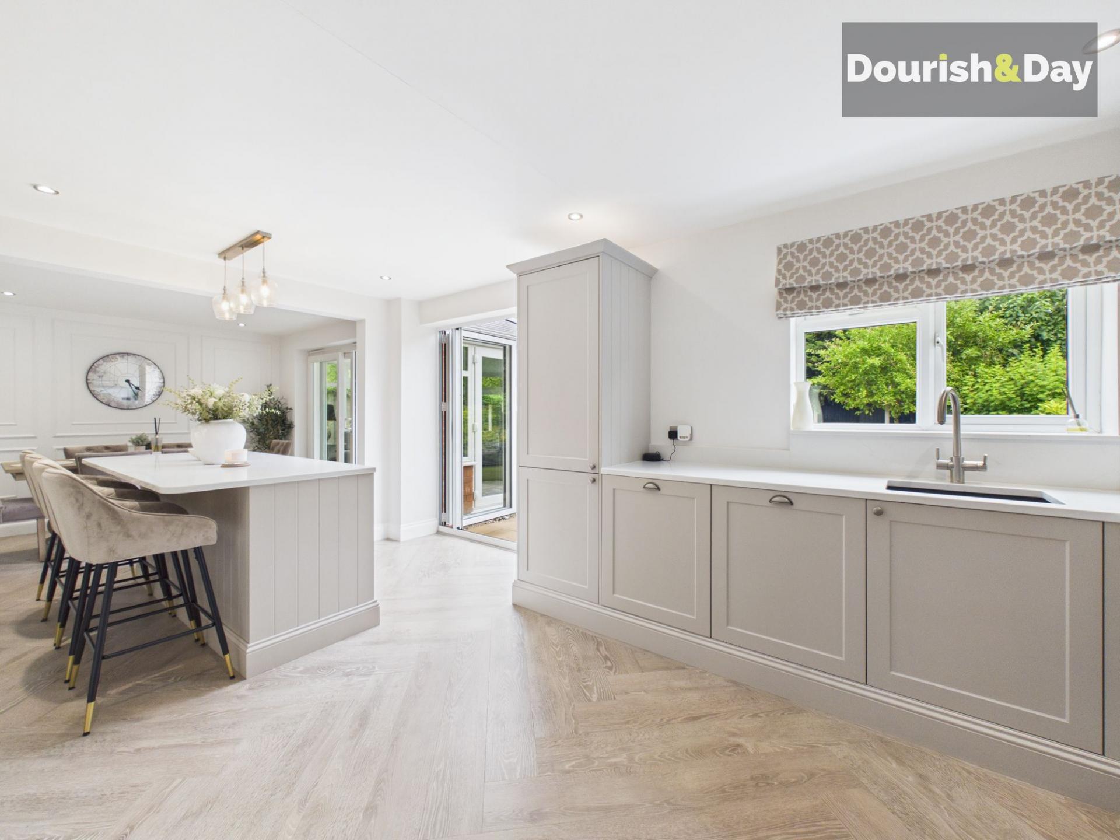
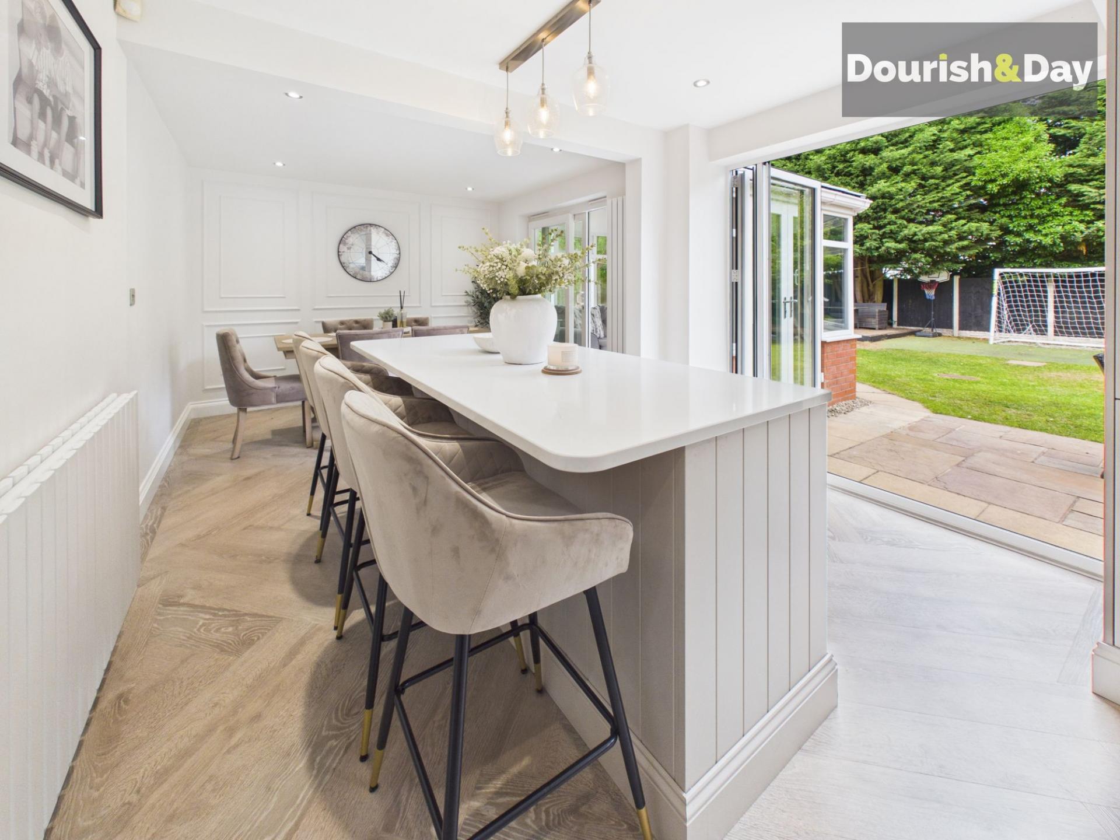
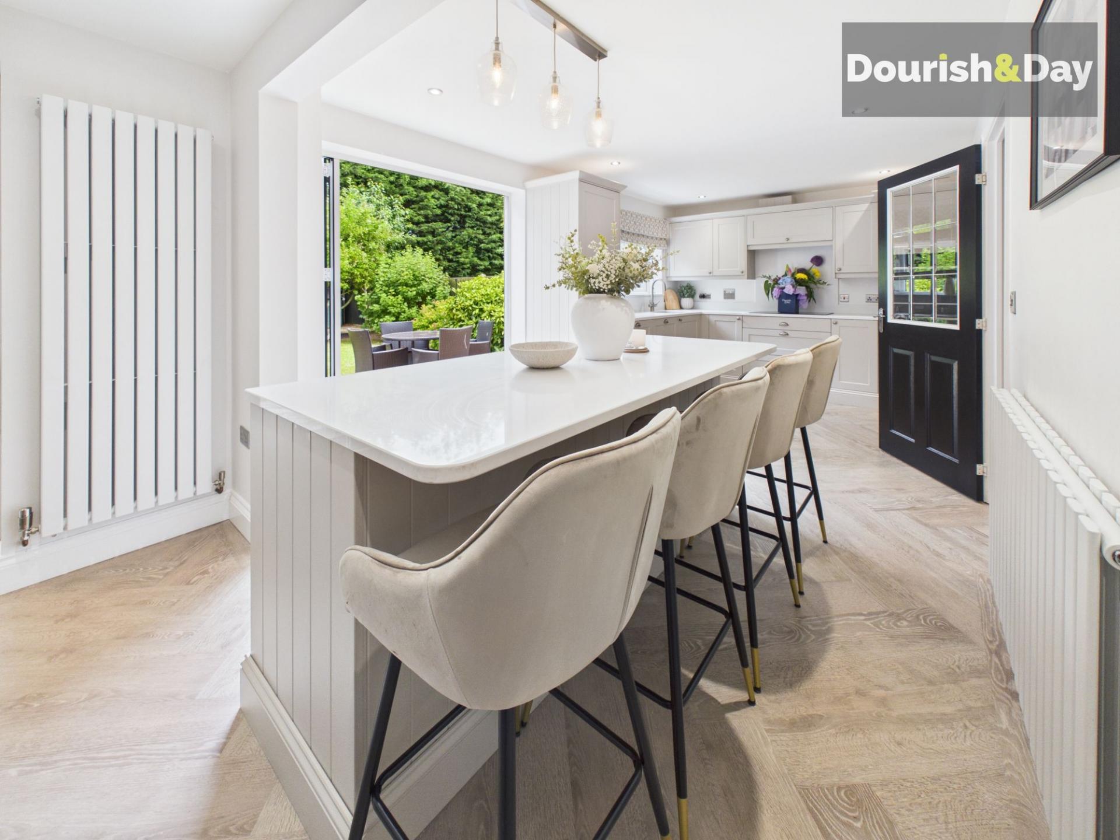
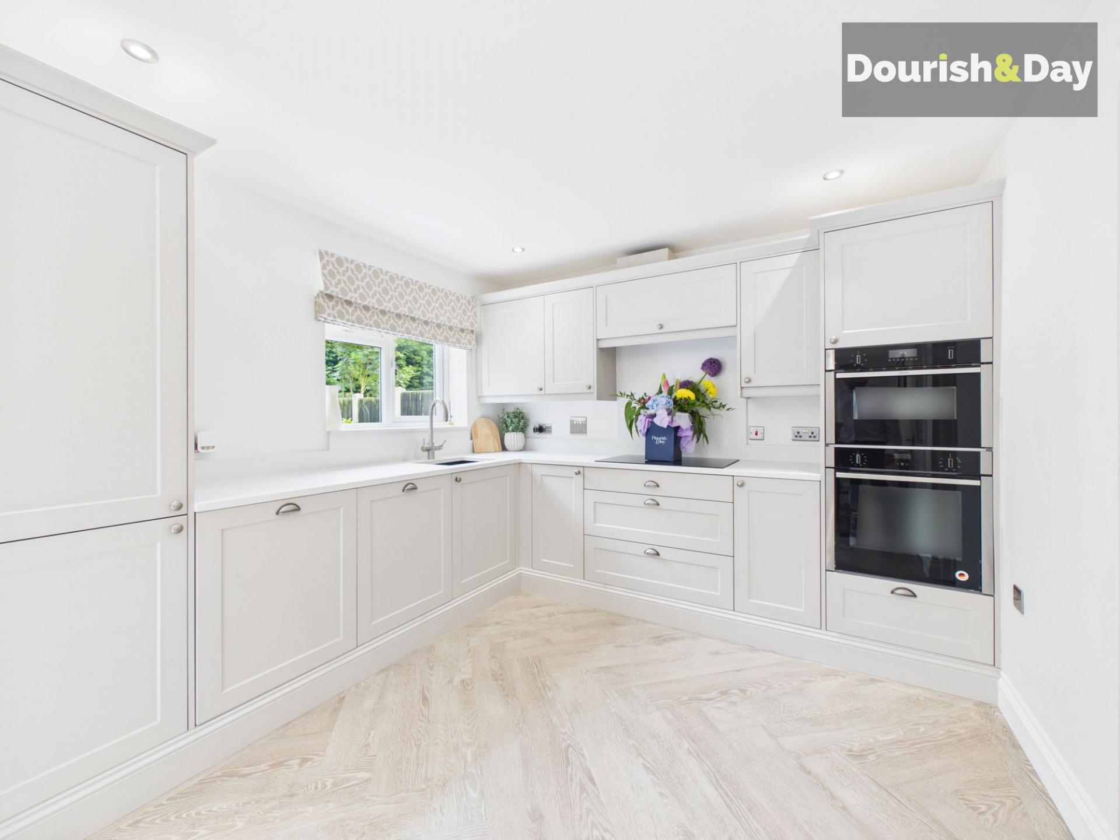
- Stunning Open Plan Kitchen, Dining & Family Room
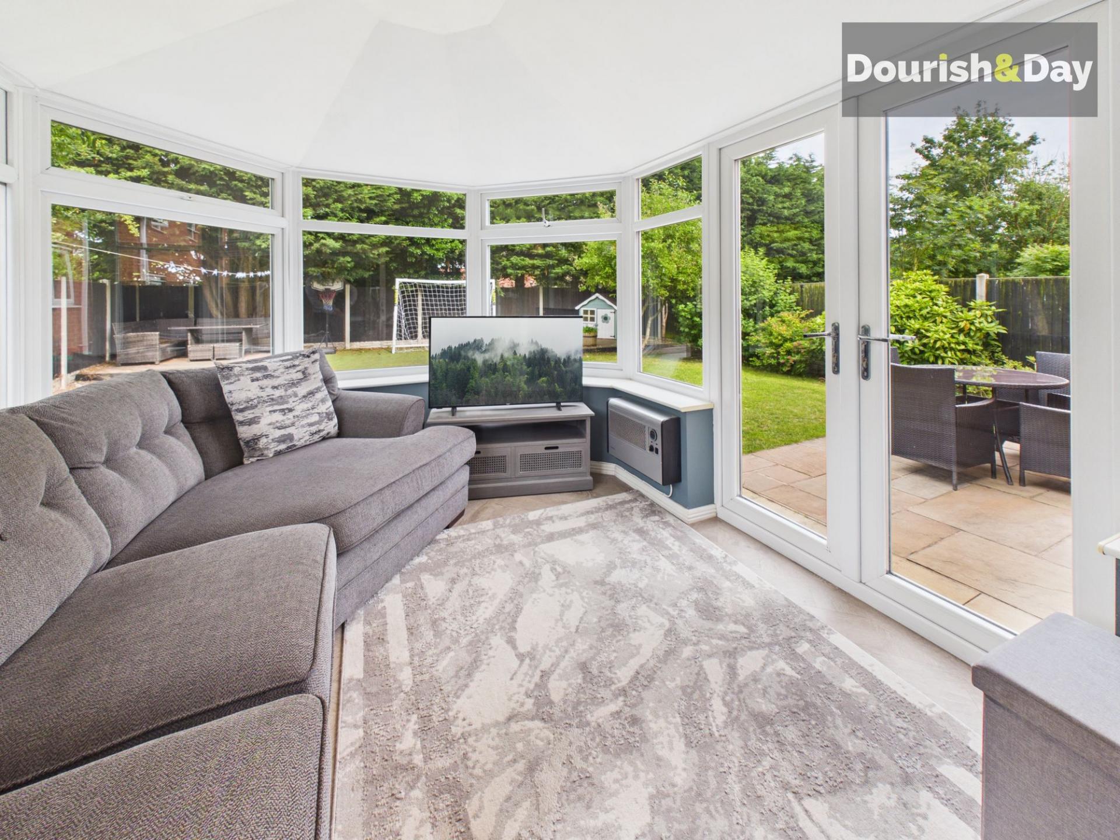
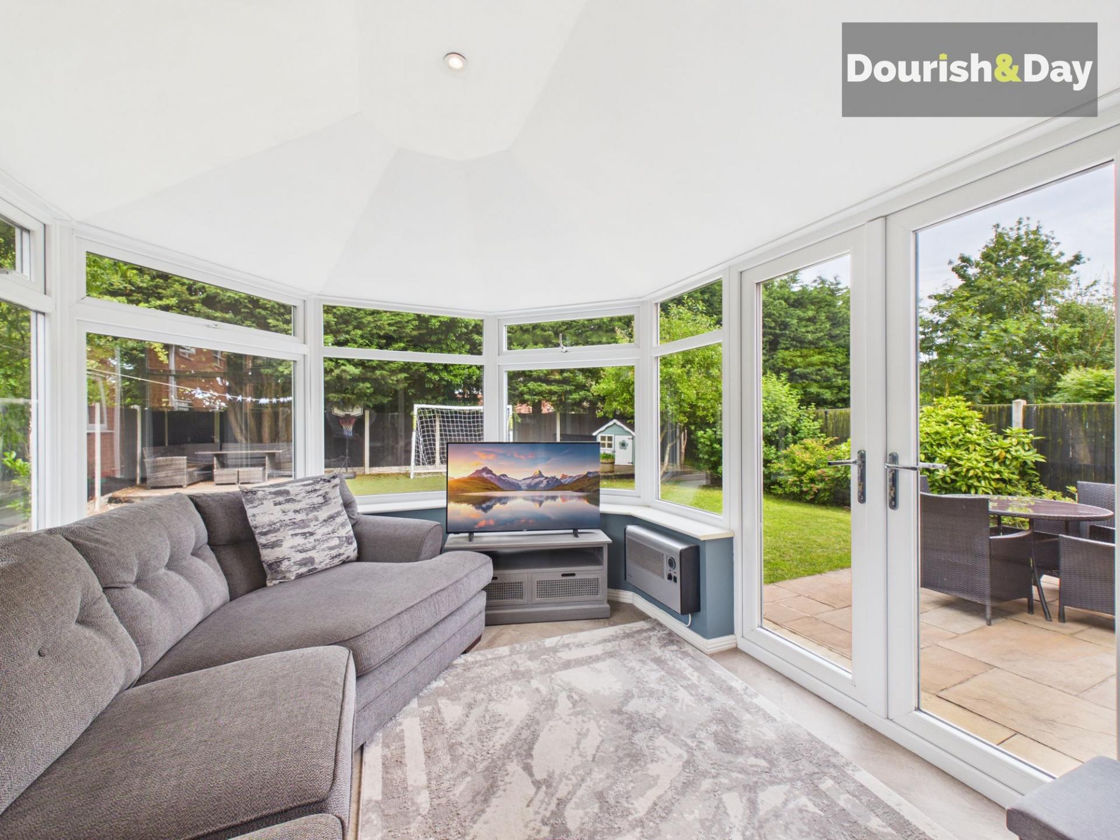
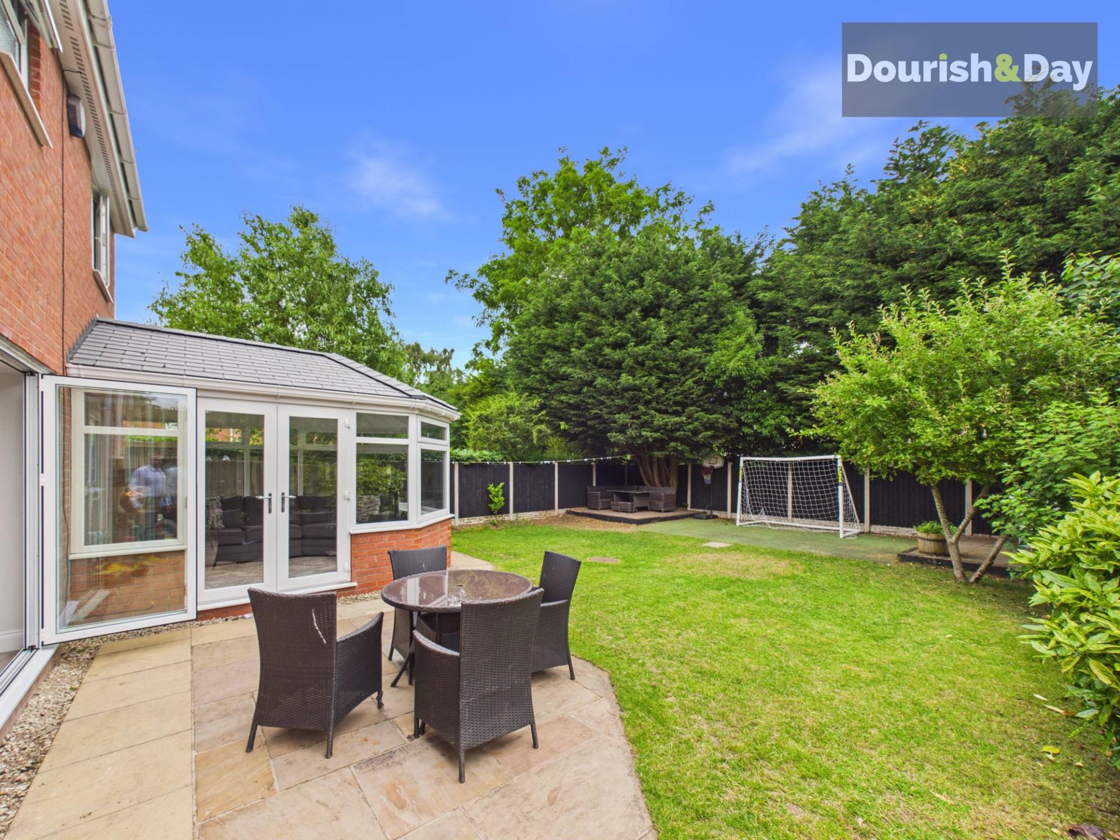
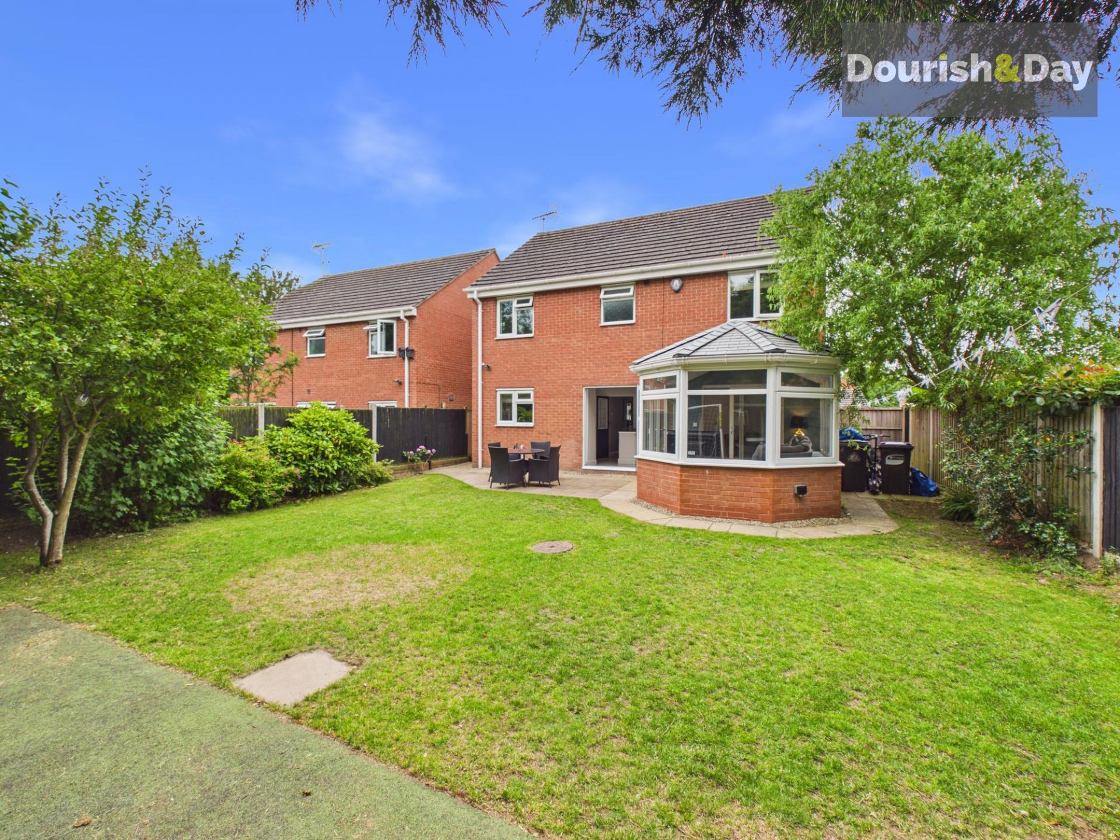
- Superb Sun Room Overlooking The Rear Garden
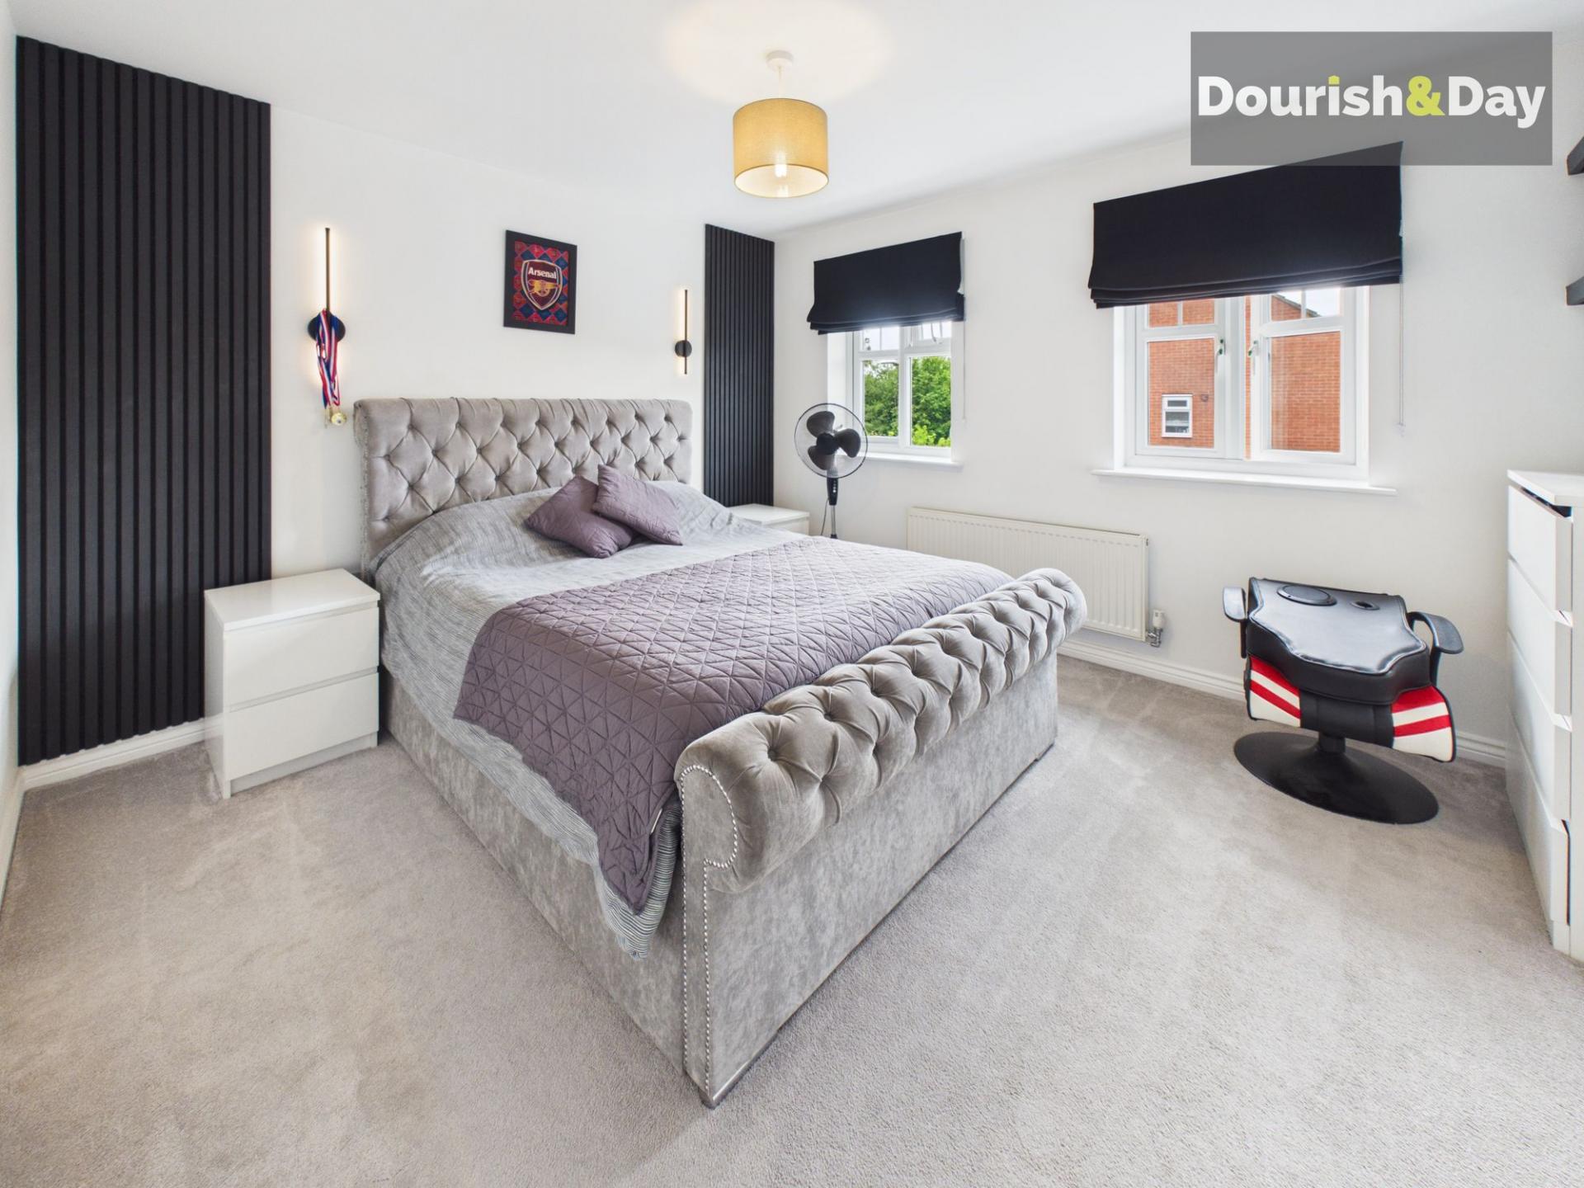
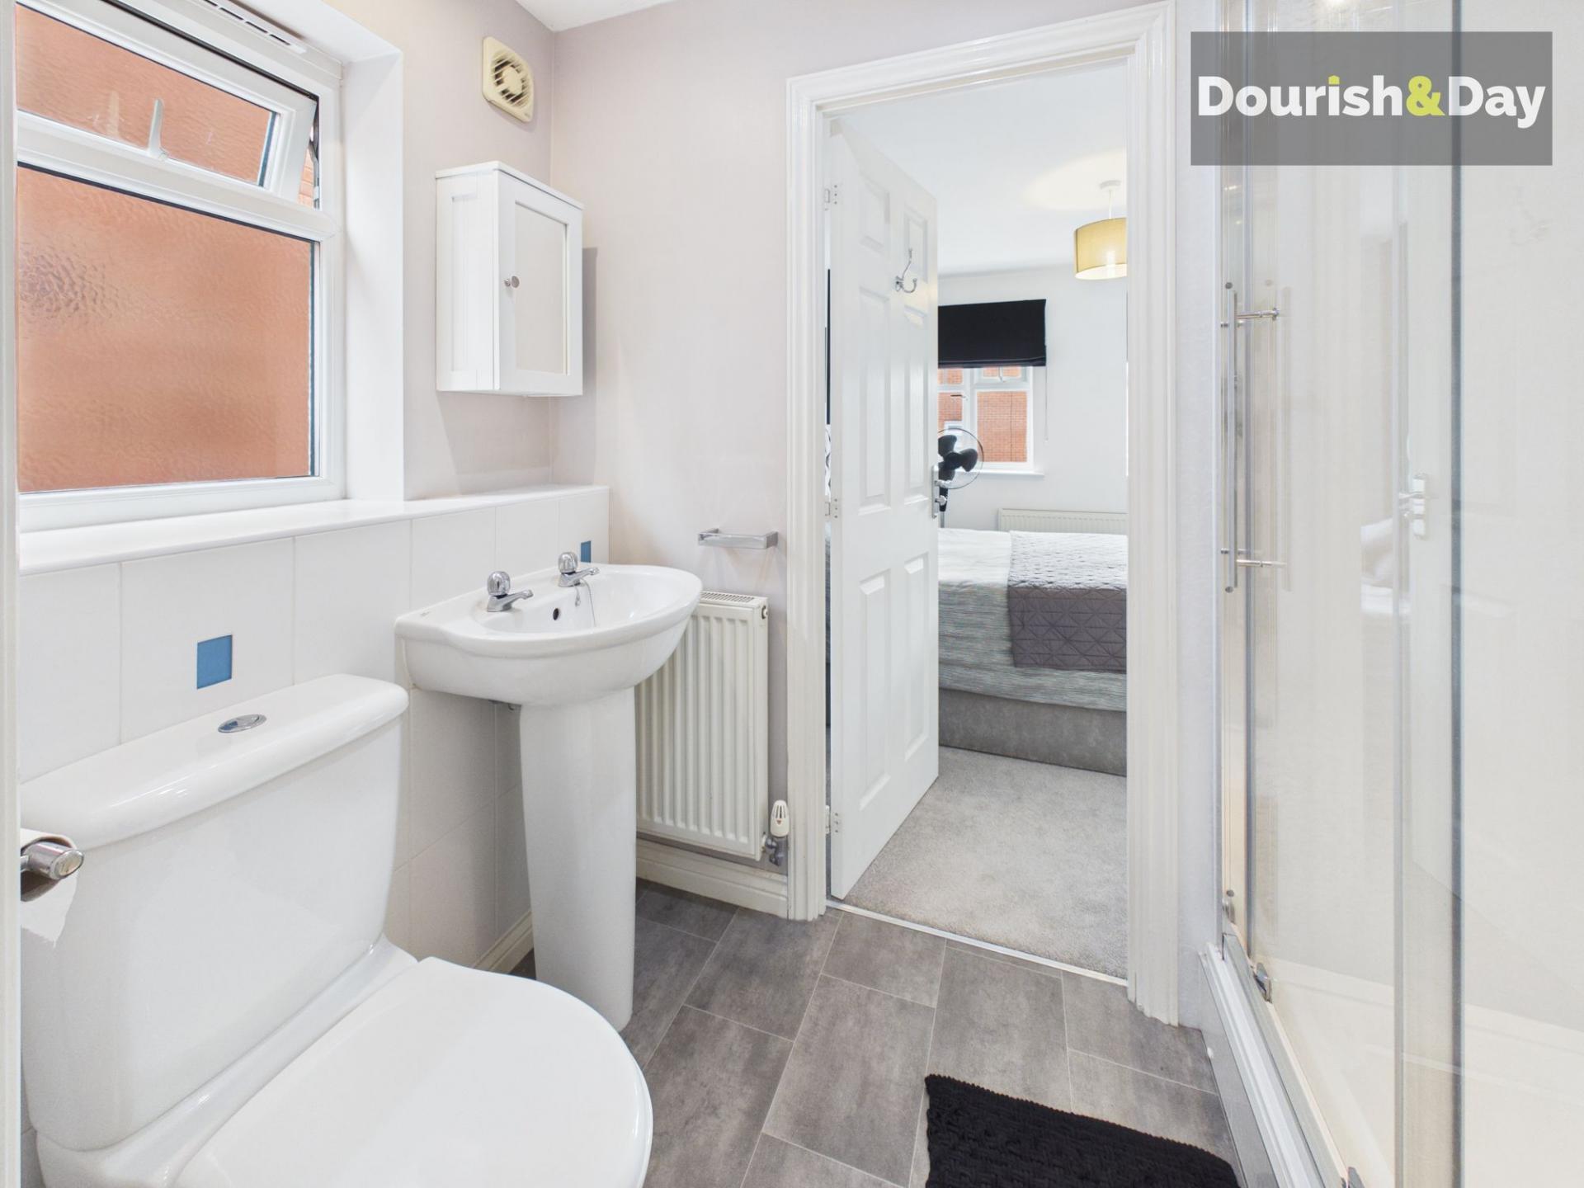
- Principal Bedroom With En-Suite Shower Room
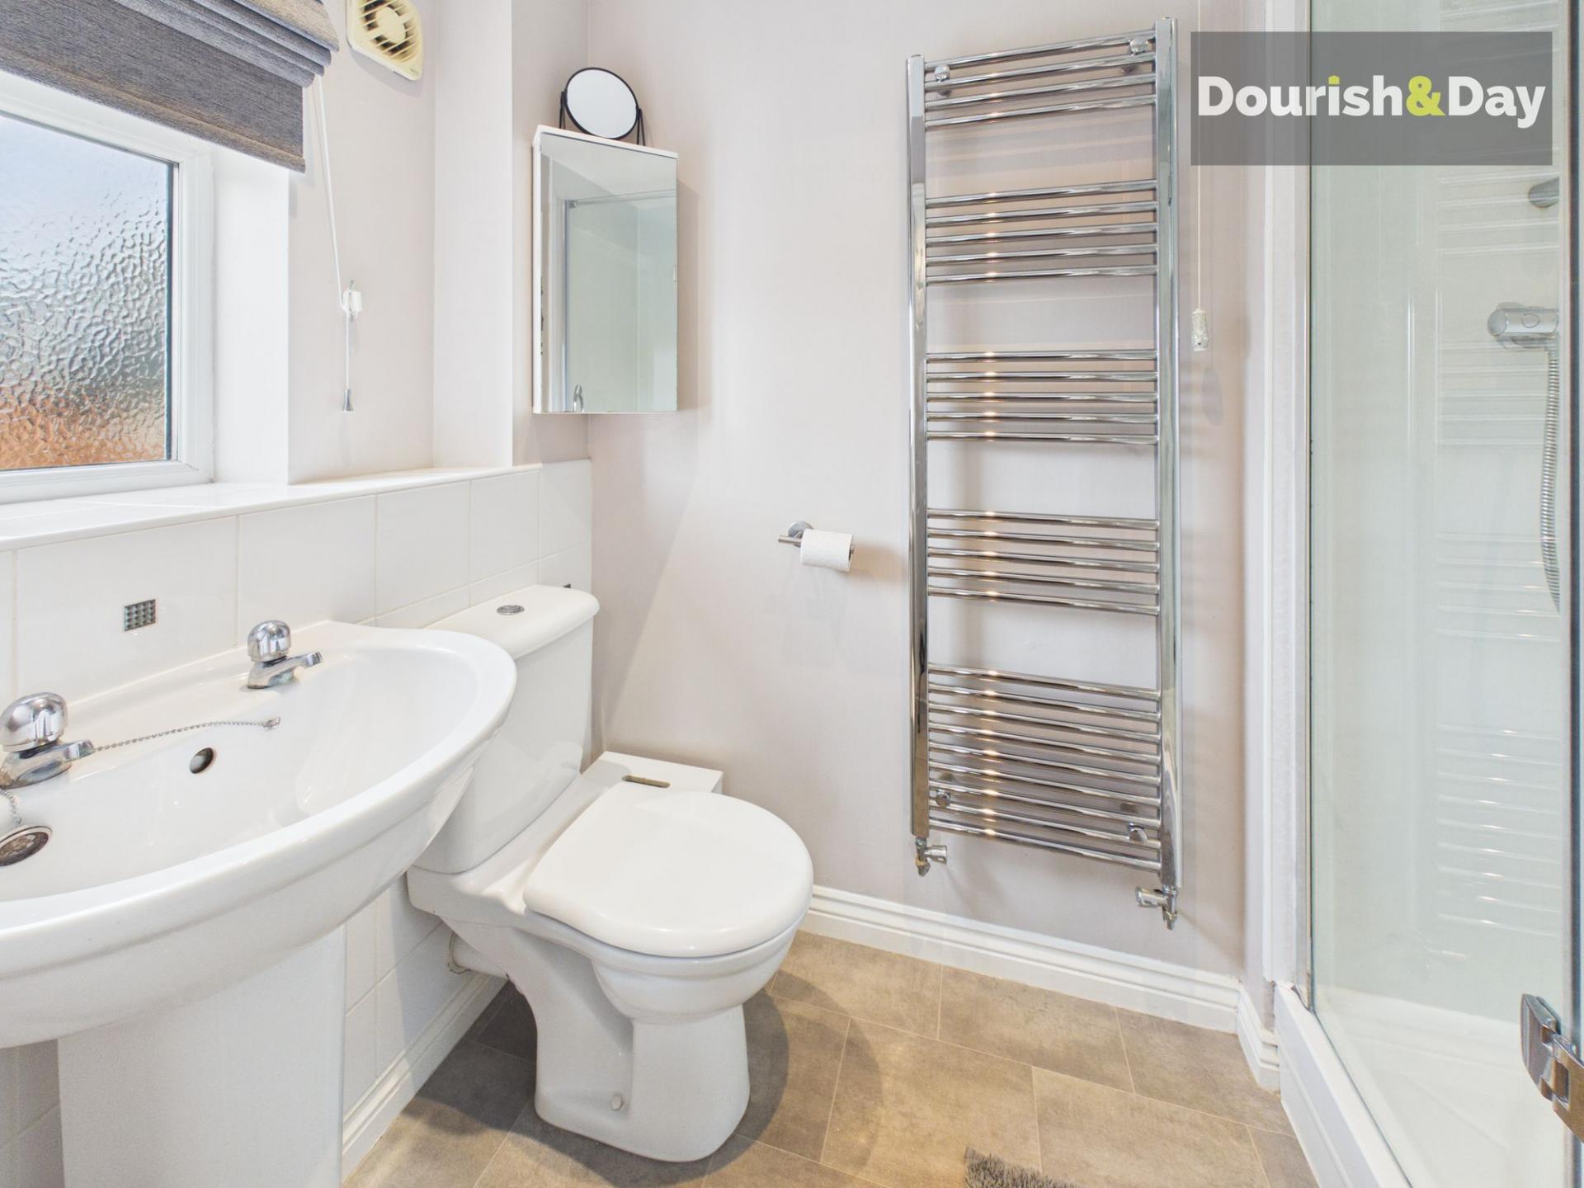
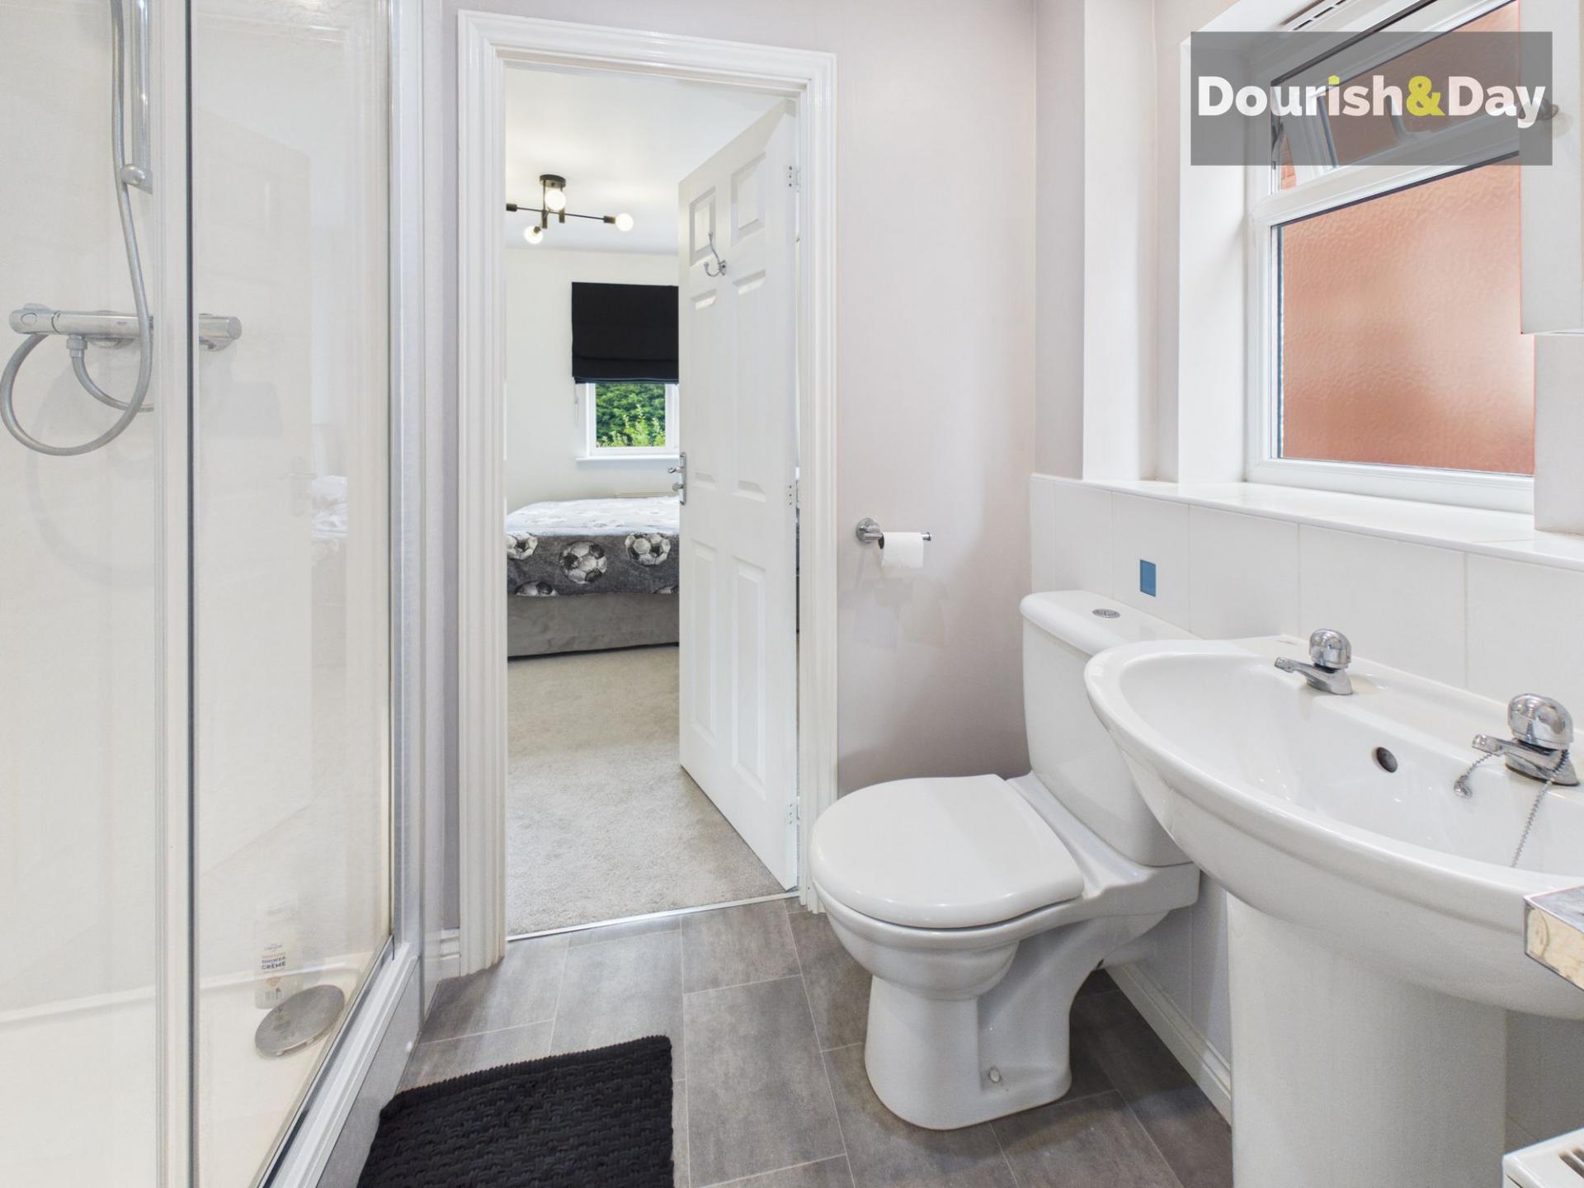
- Jack & Jill Shower Room Serving Bedrooms Two & Three
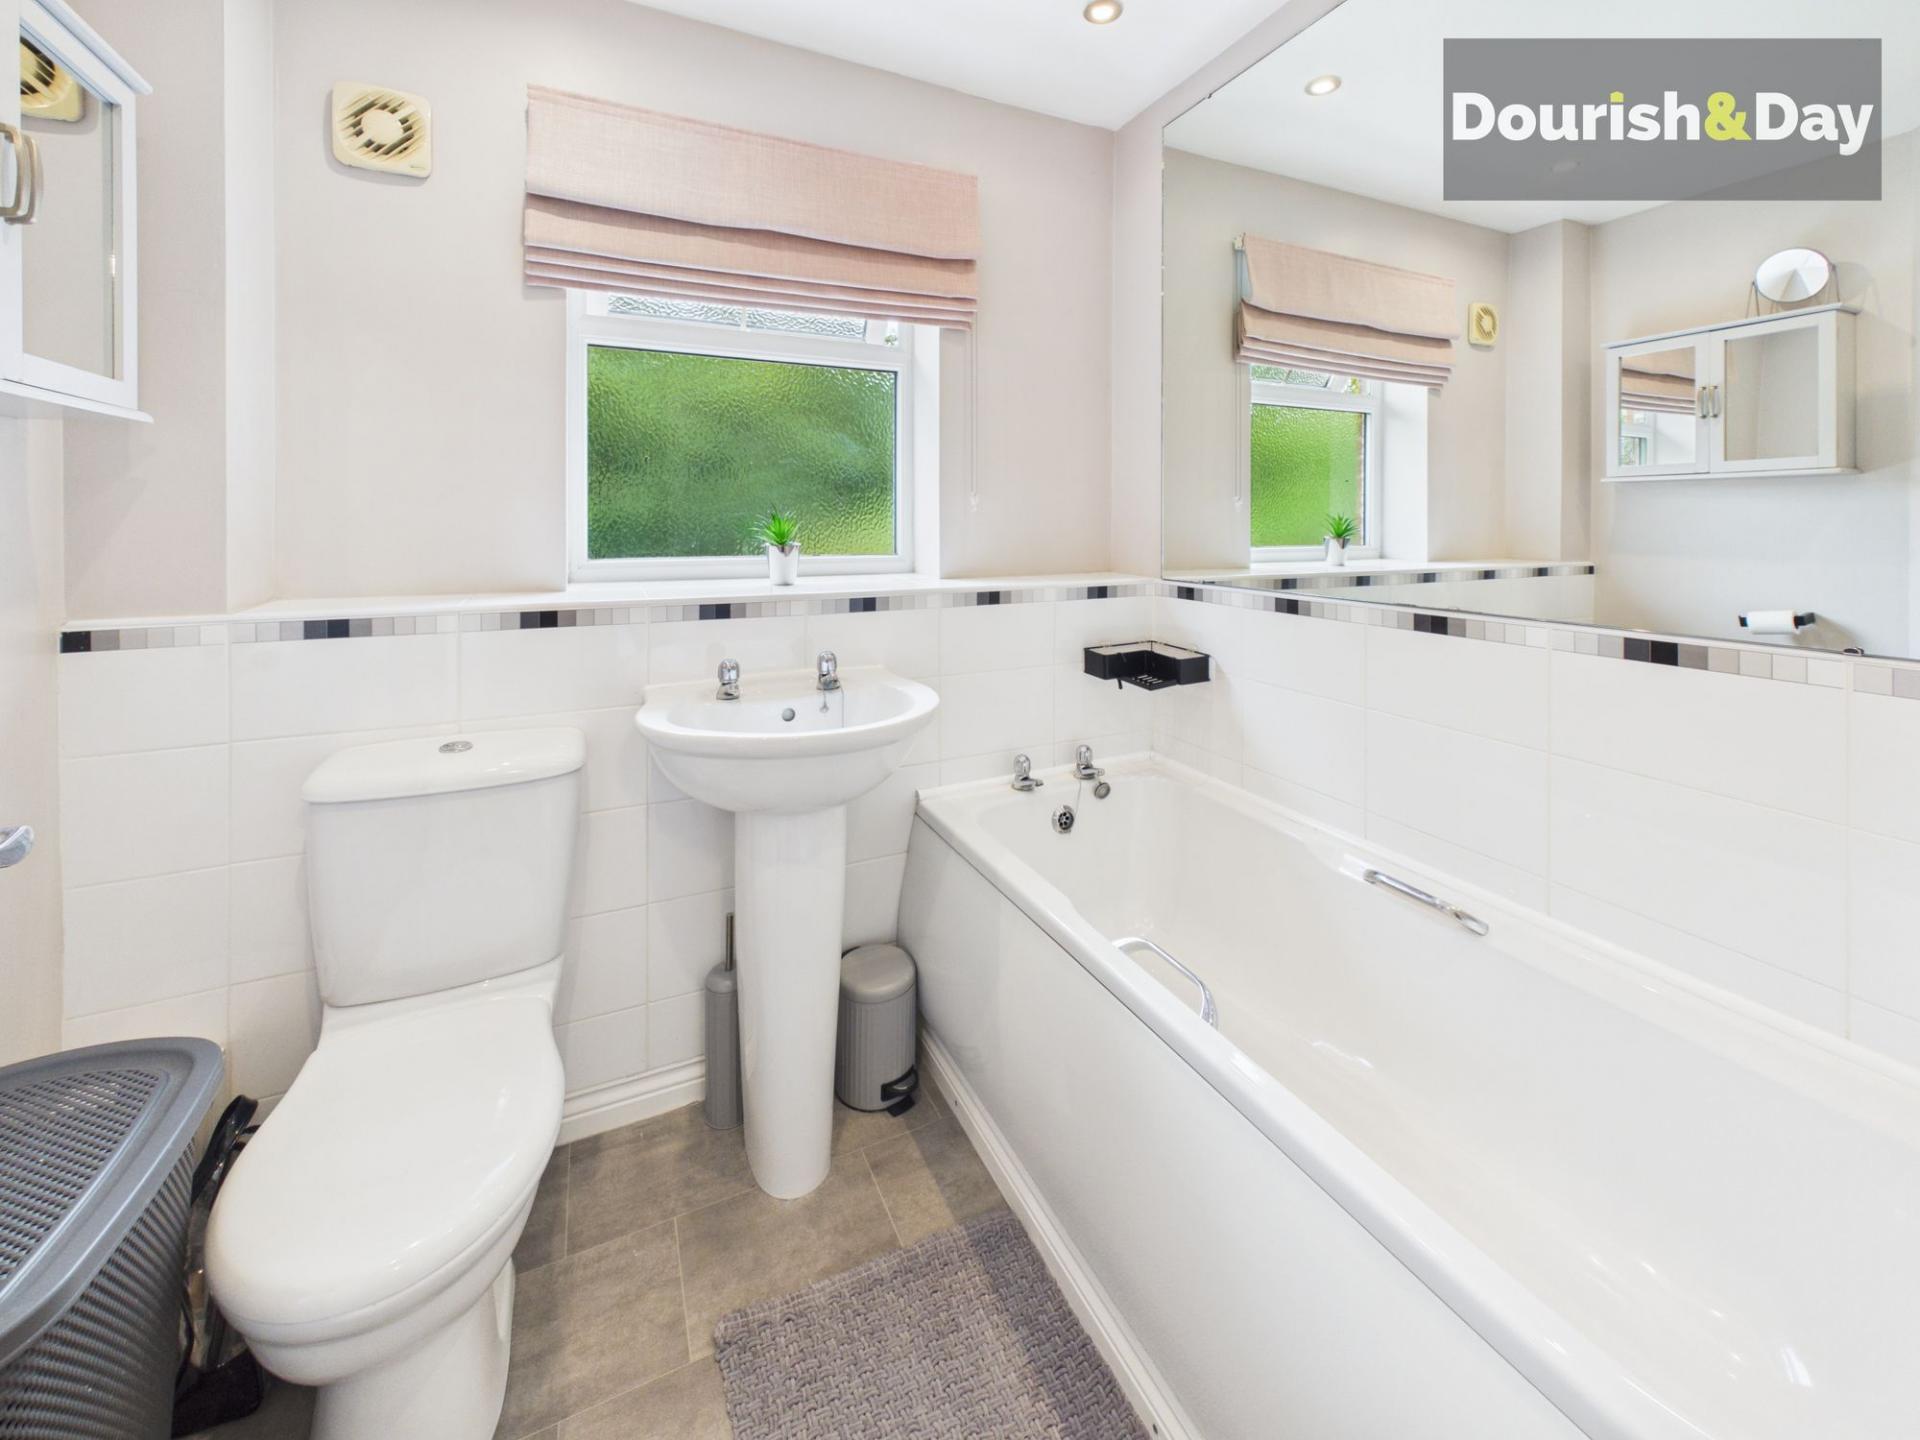
- Modern Family Bathroom & Ground Floor WC
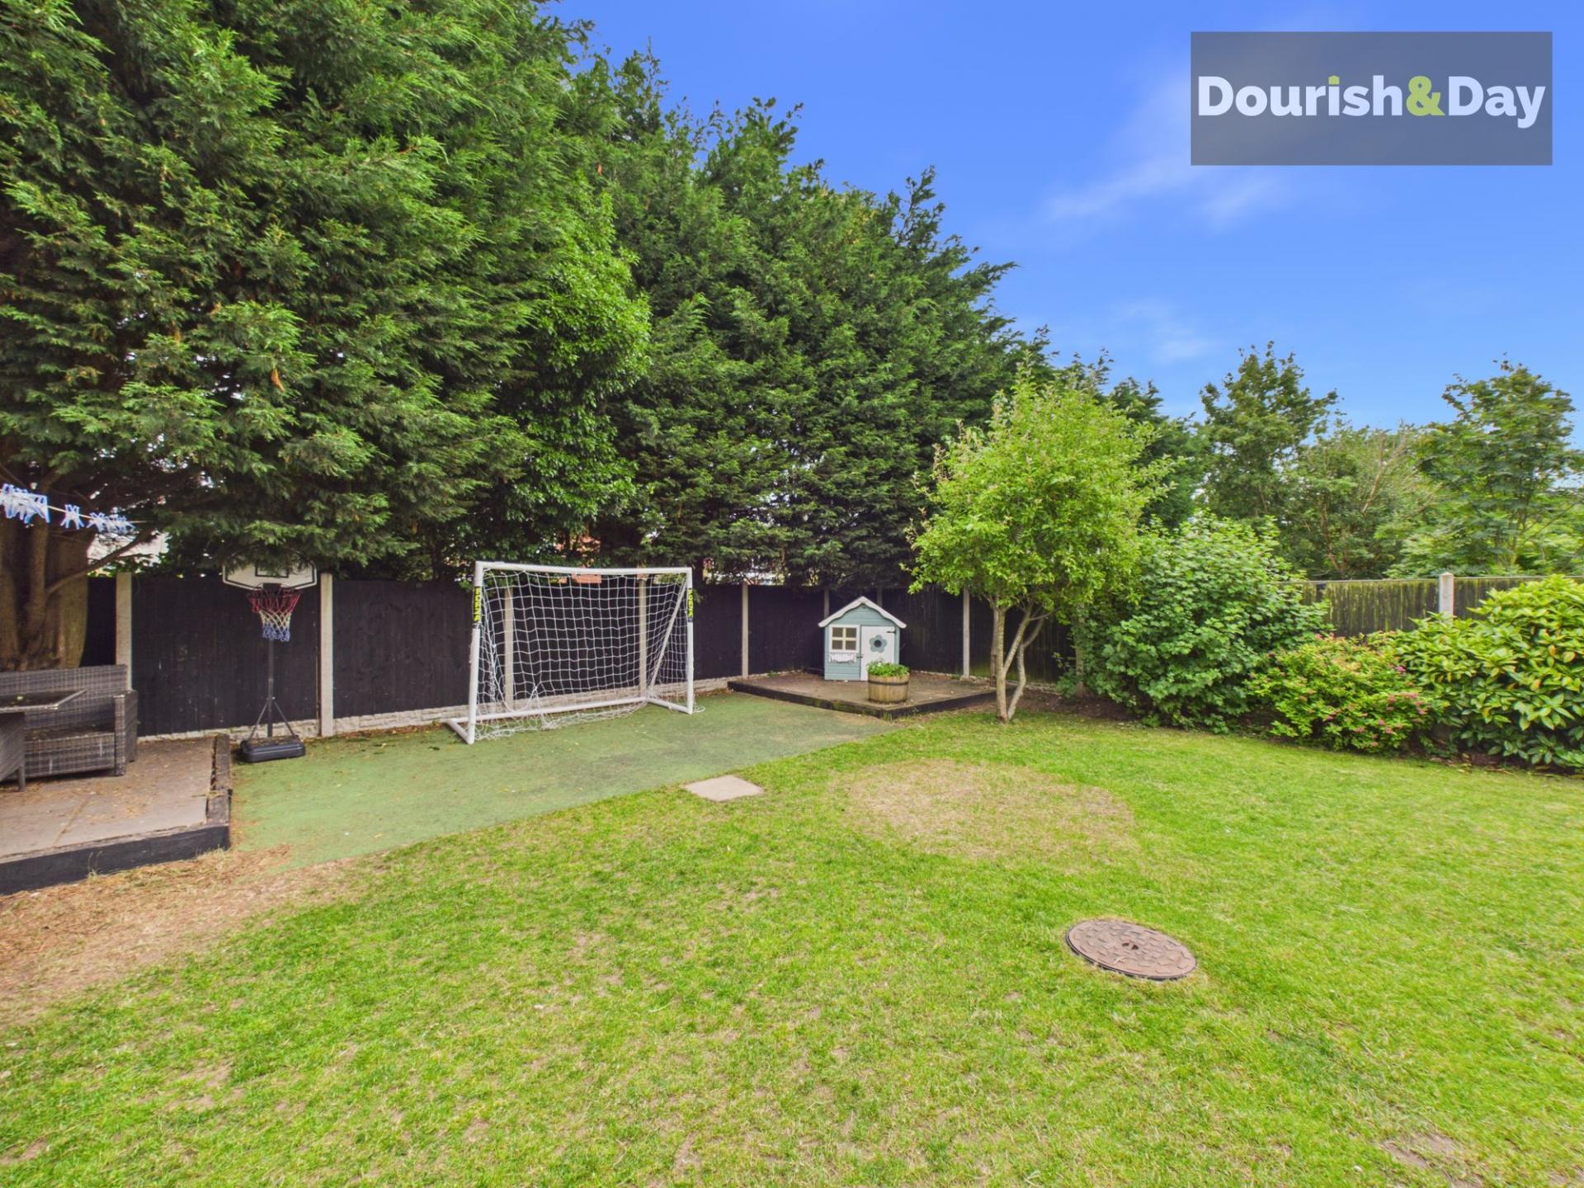
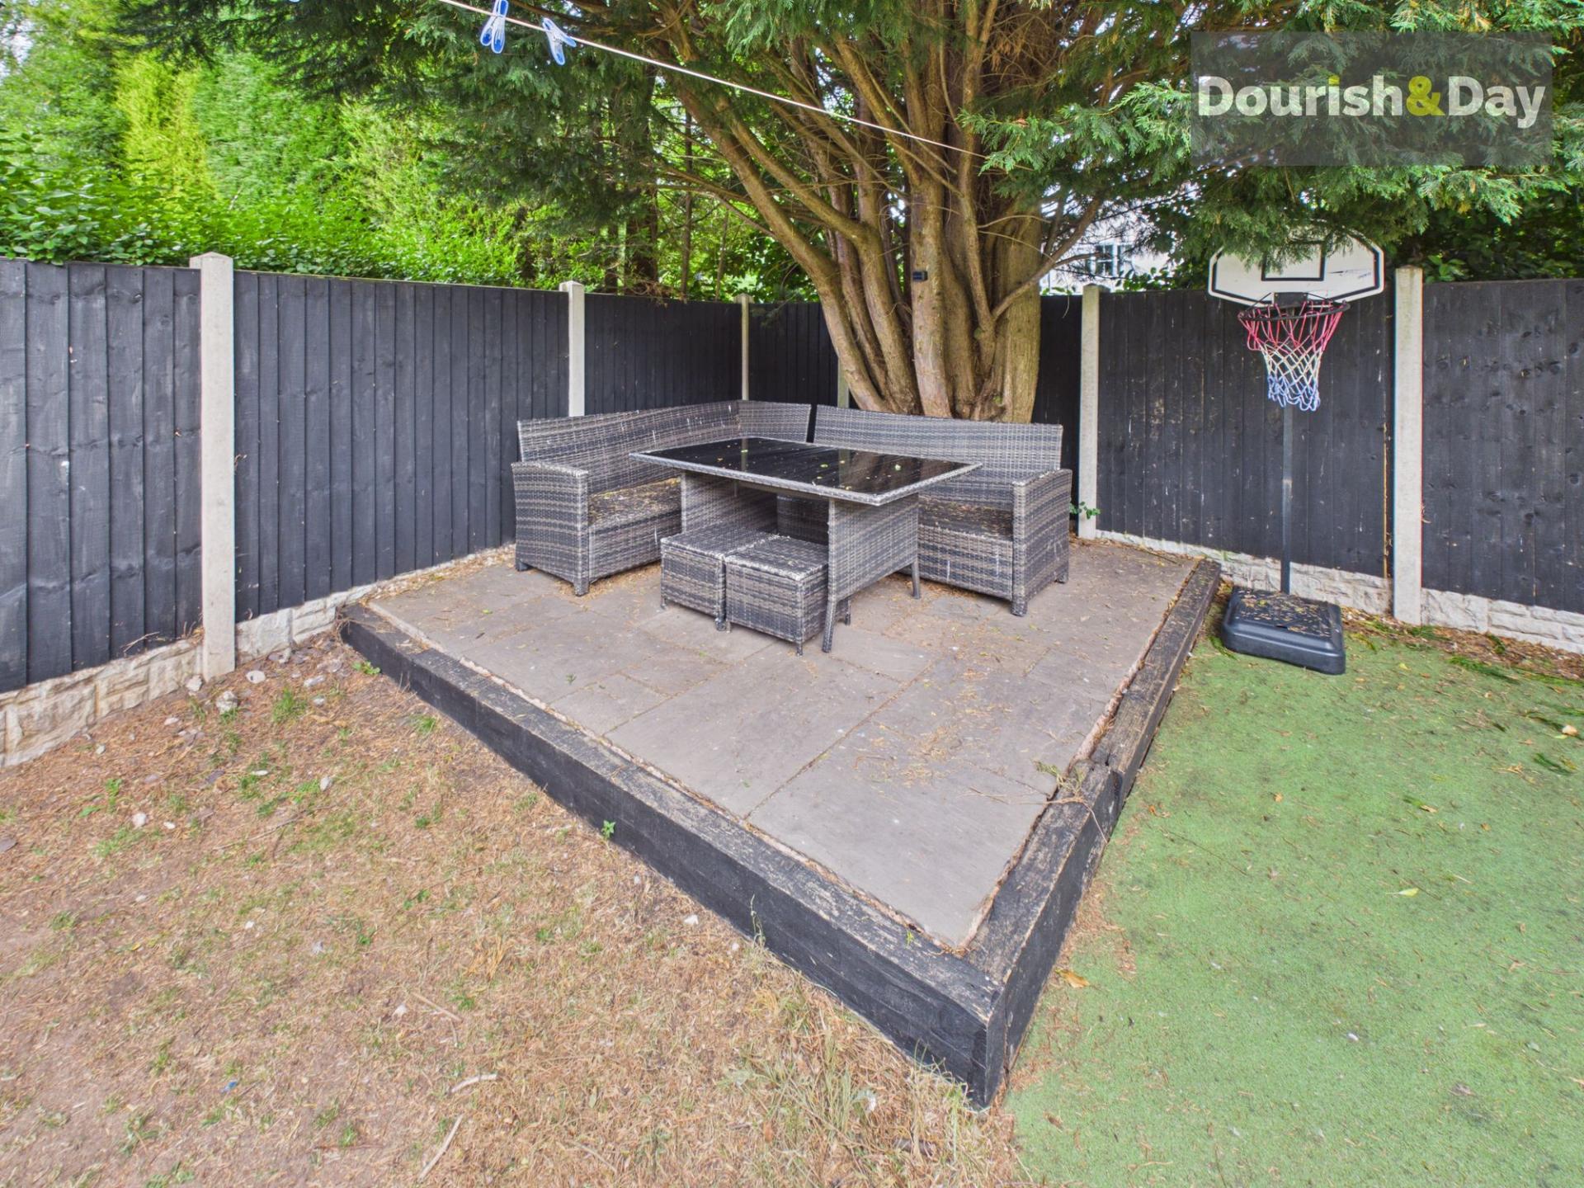
- Private Landscaped Rear Garden With Multiple Seating Areas
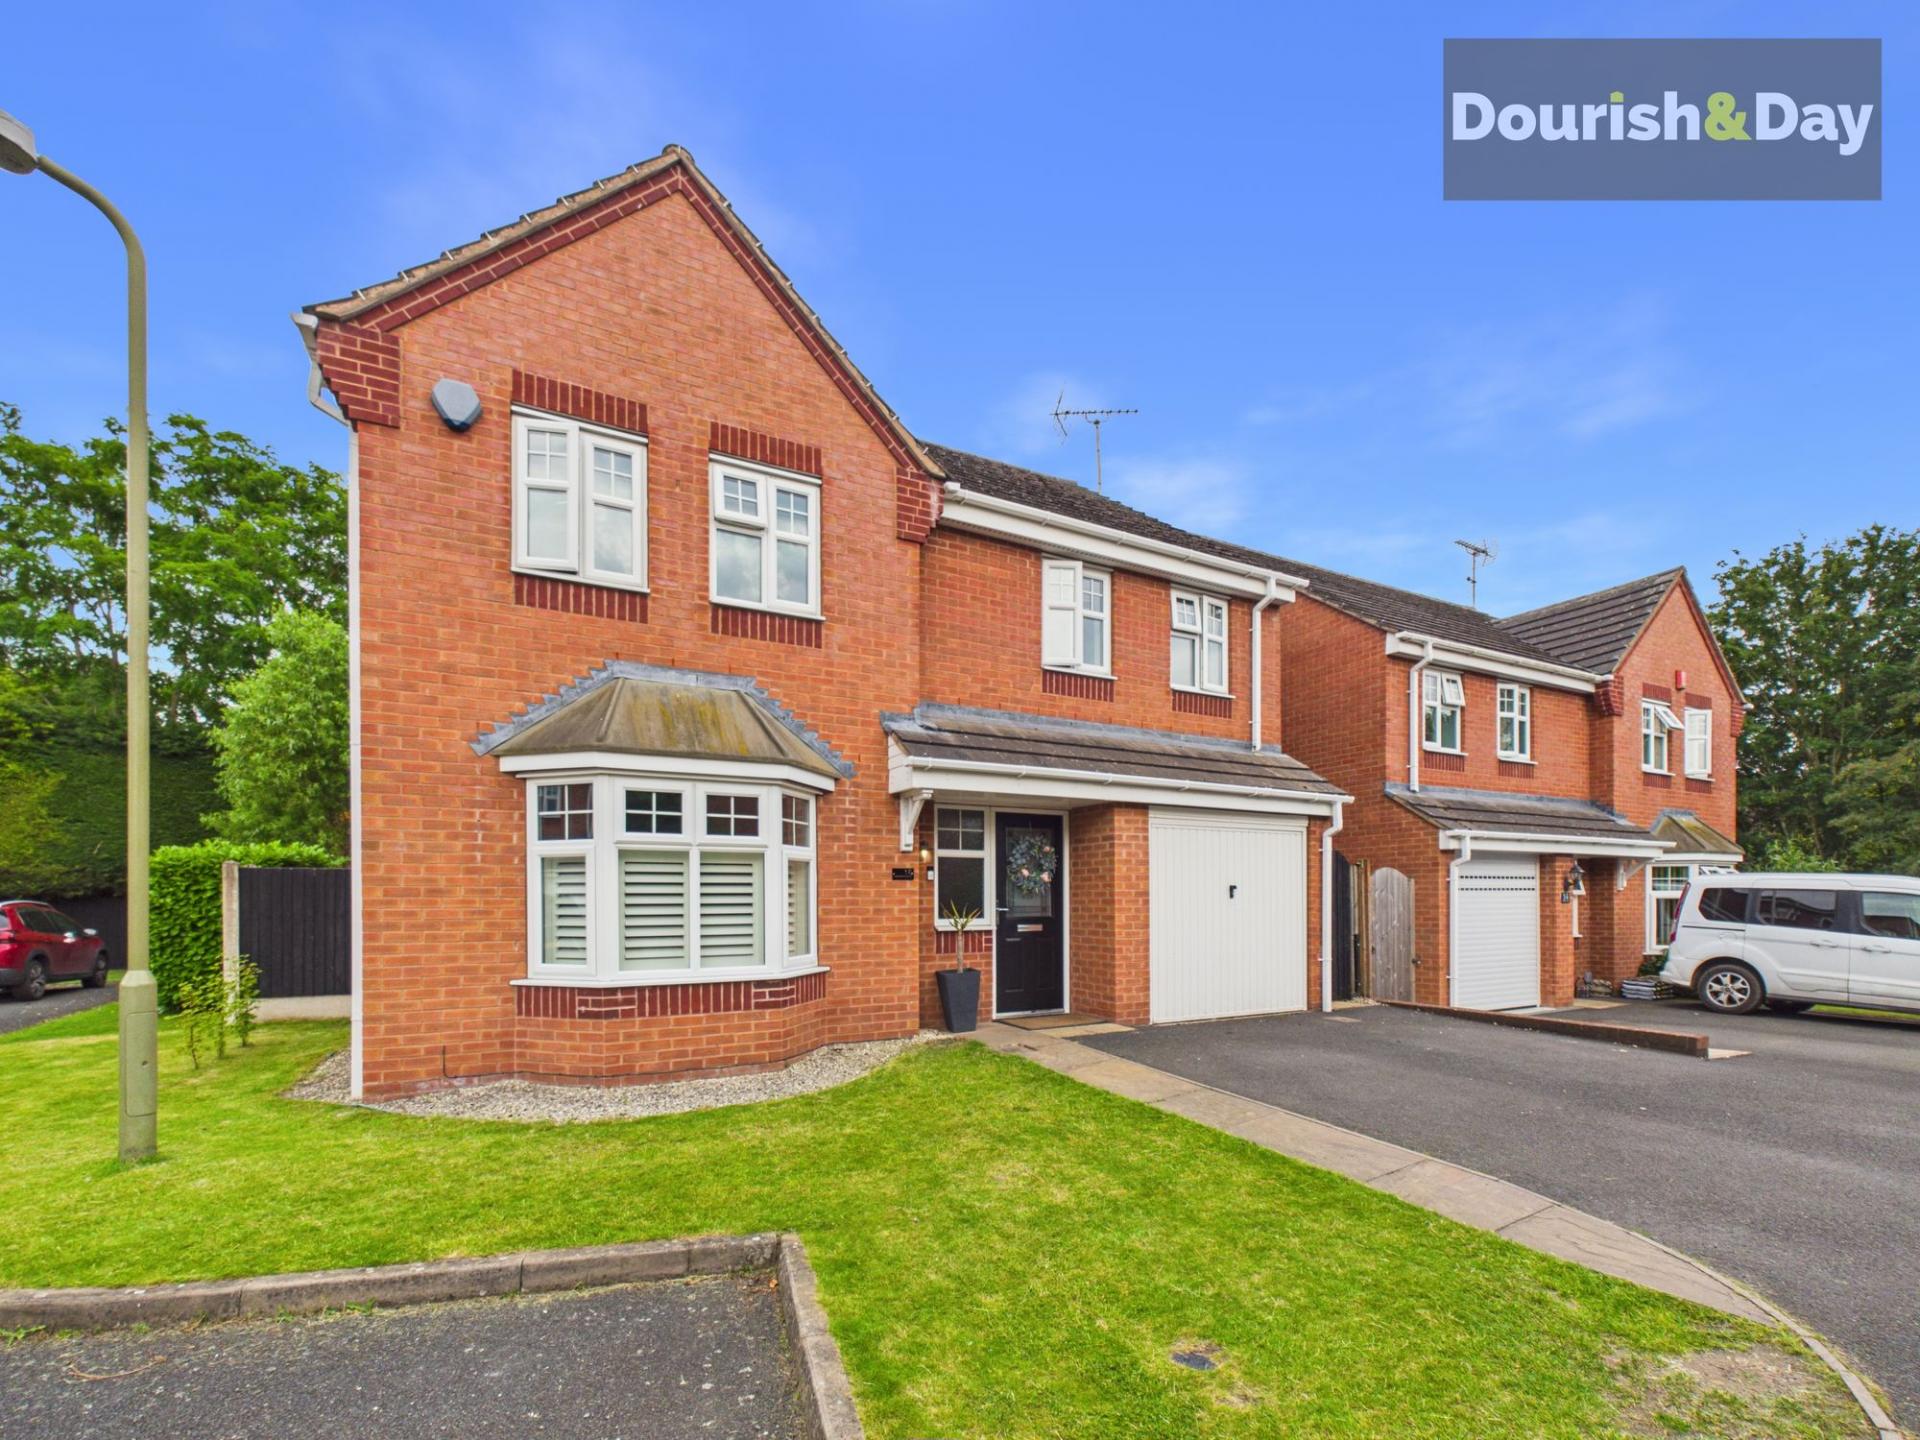
- Integral Garage & Driveway Parking
- Highly Sought After Residential Location Close To Schools & Amenities

4 Bedroom Detached House for sale in Market Drayton
 1
4
3
1
4
3
Call us 9AM - 9PM -7 days a week, 365 days a year!
From the stunning open-plan kitchen to the sun-filled garden room, this is a home designed for modern family life at its very best.
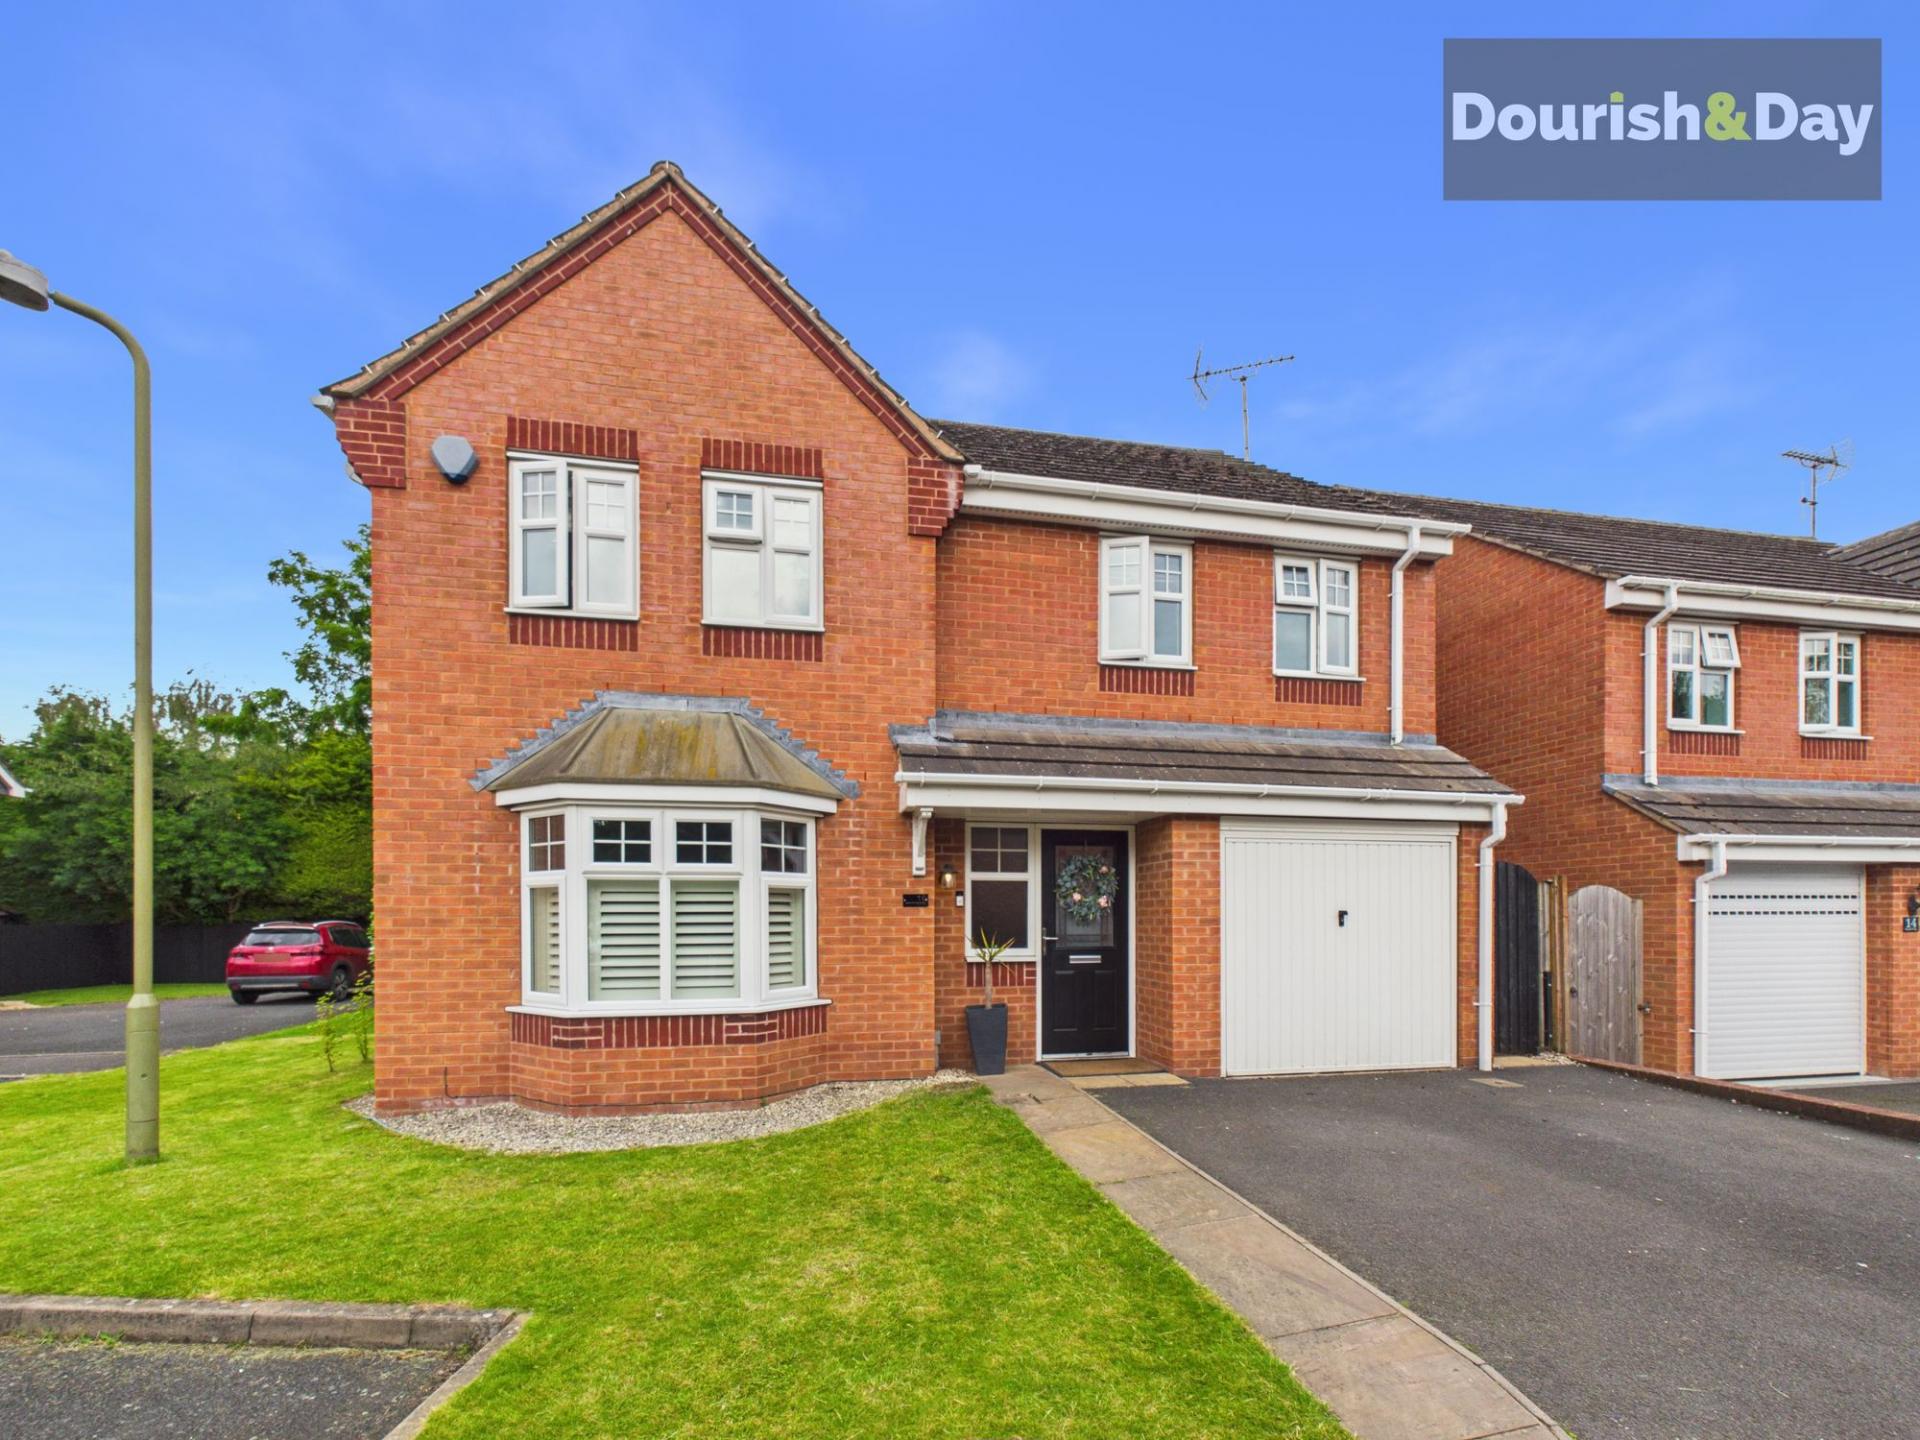
Step inside and it quickly becomes apparent that this is no ordinary modern family home. Beautifully presented throughout and finished with an exceptional eye for detail, this impressive four-bedroom detached property offers stylish contemporary living spaces perfectly suited to modern family life.
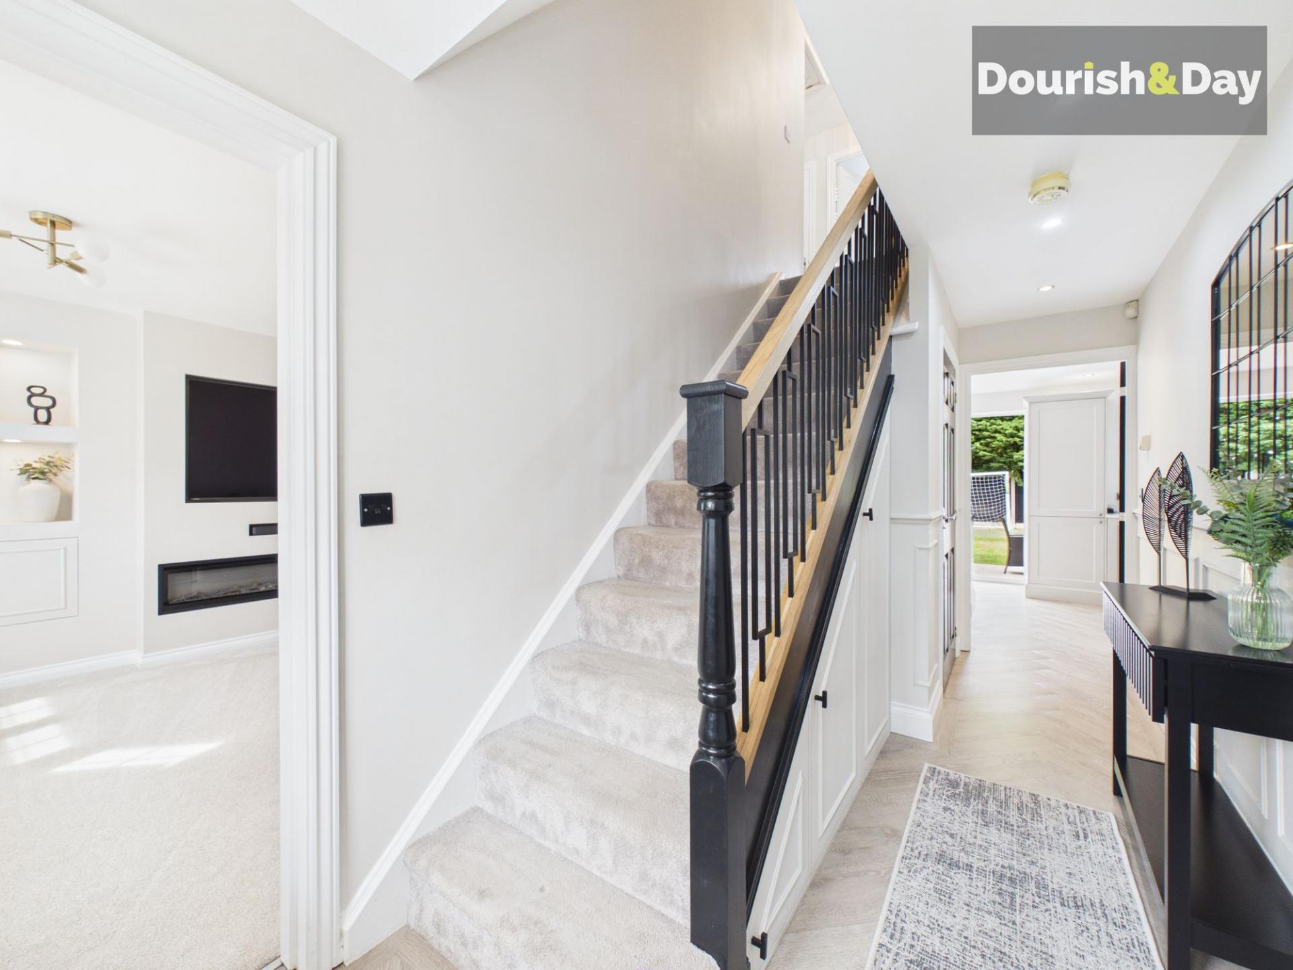
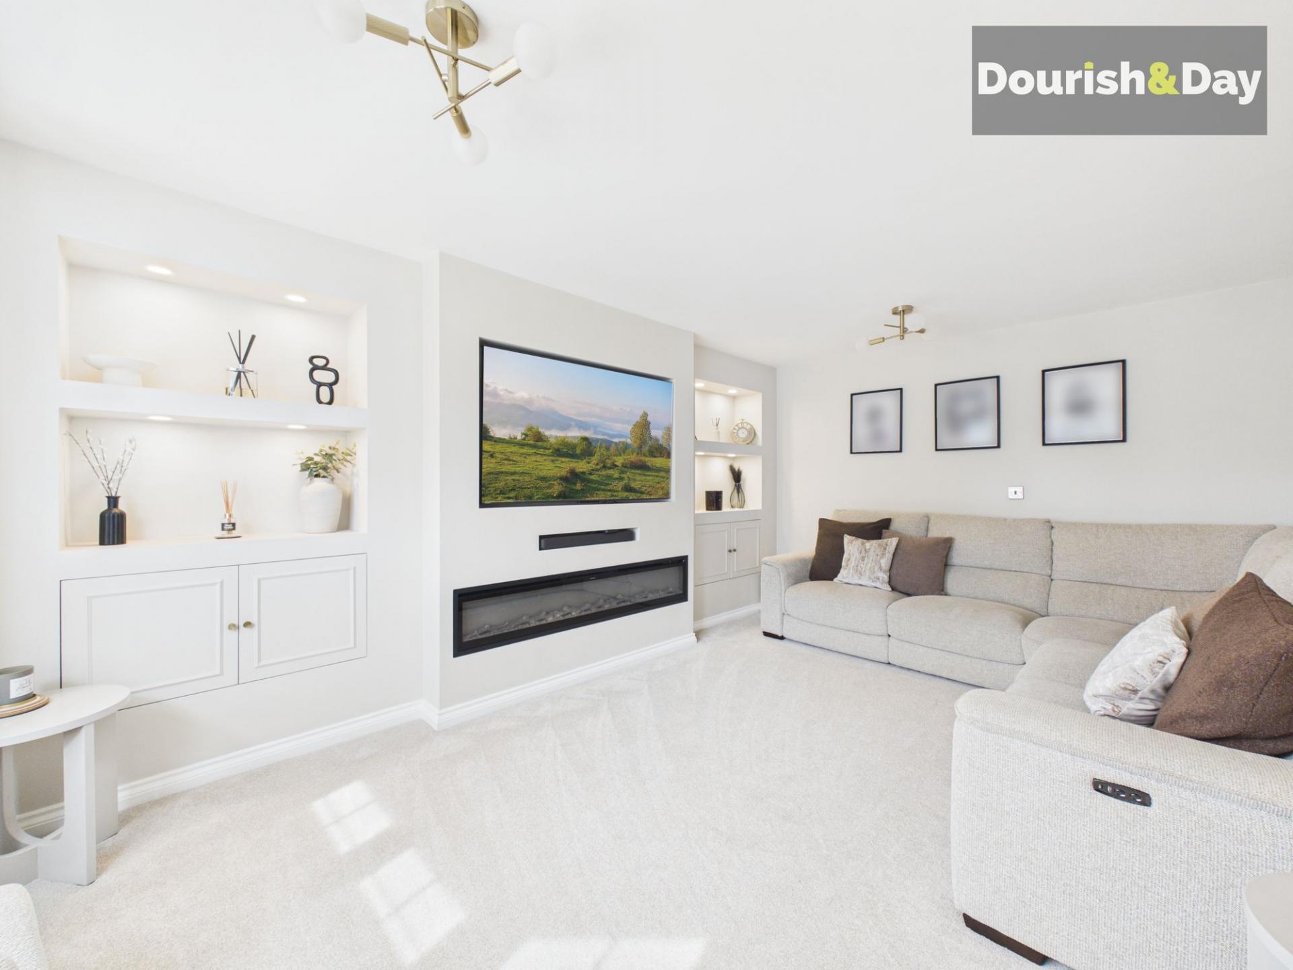
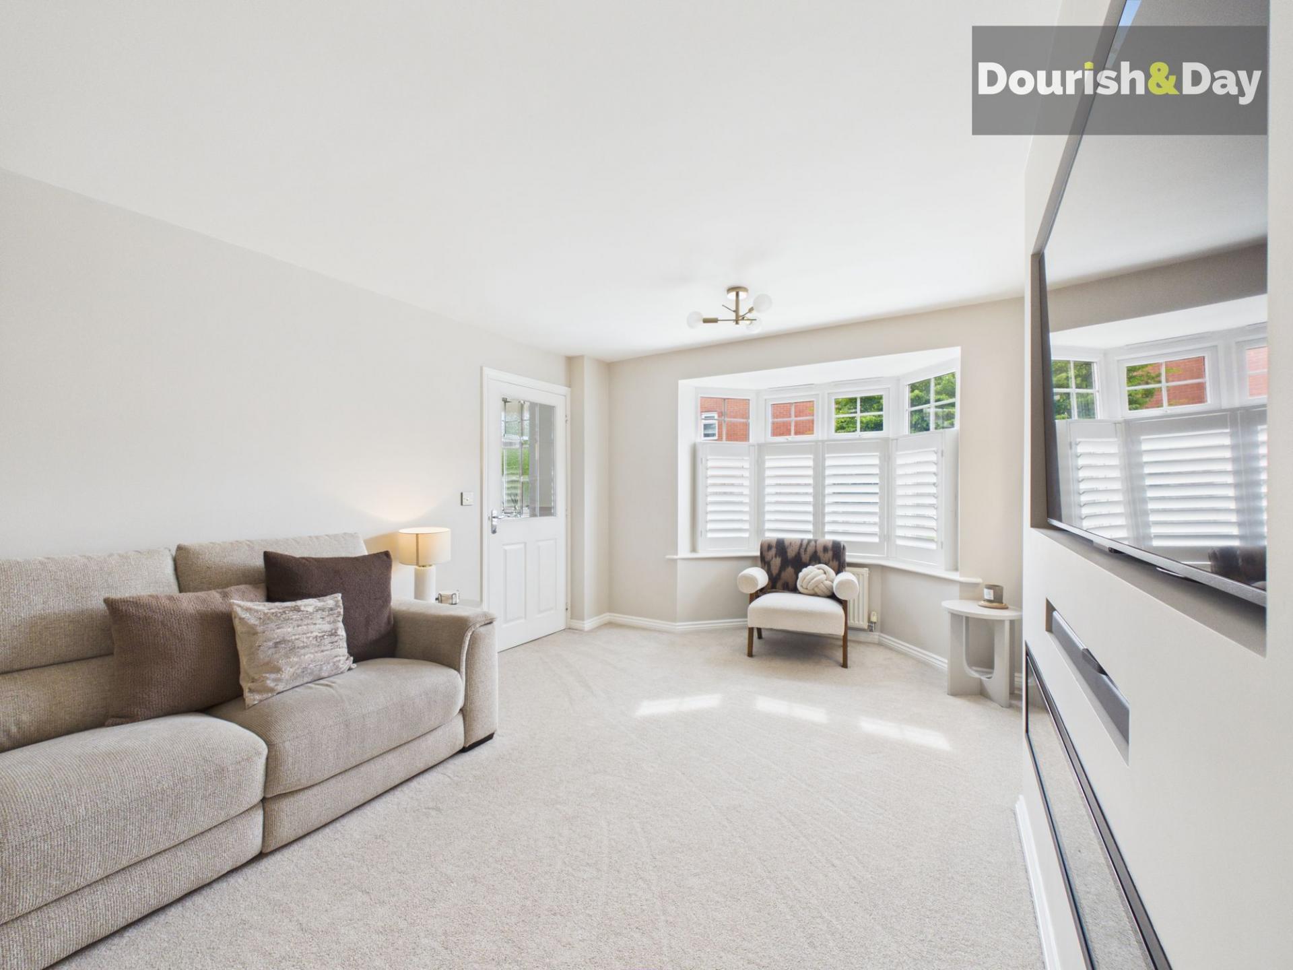
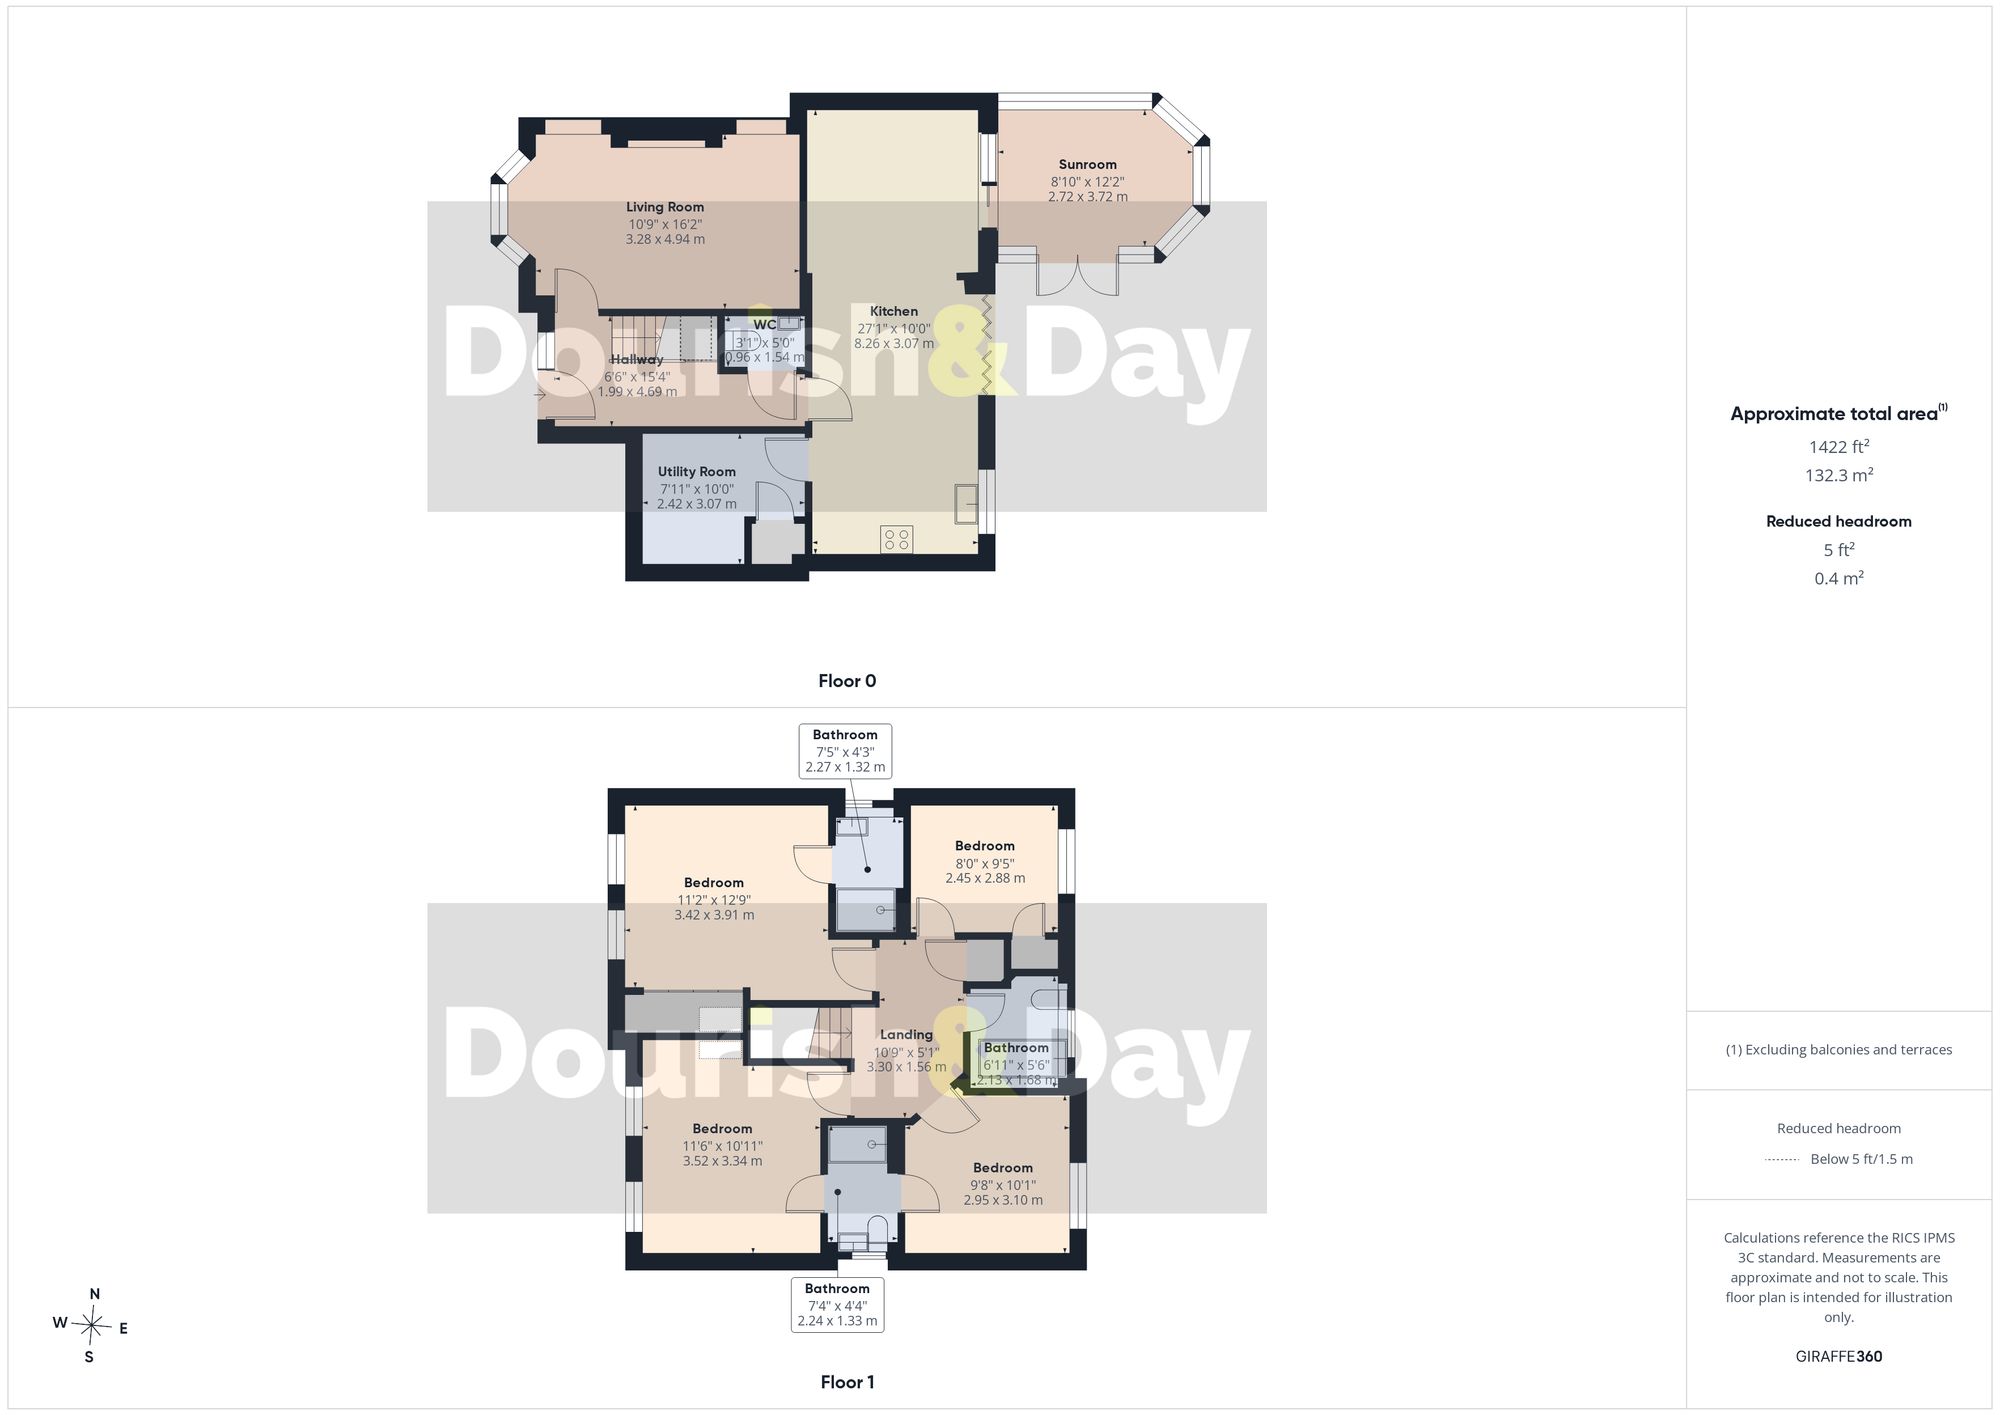
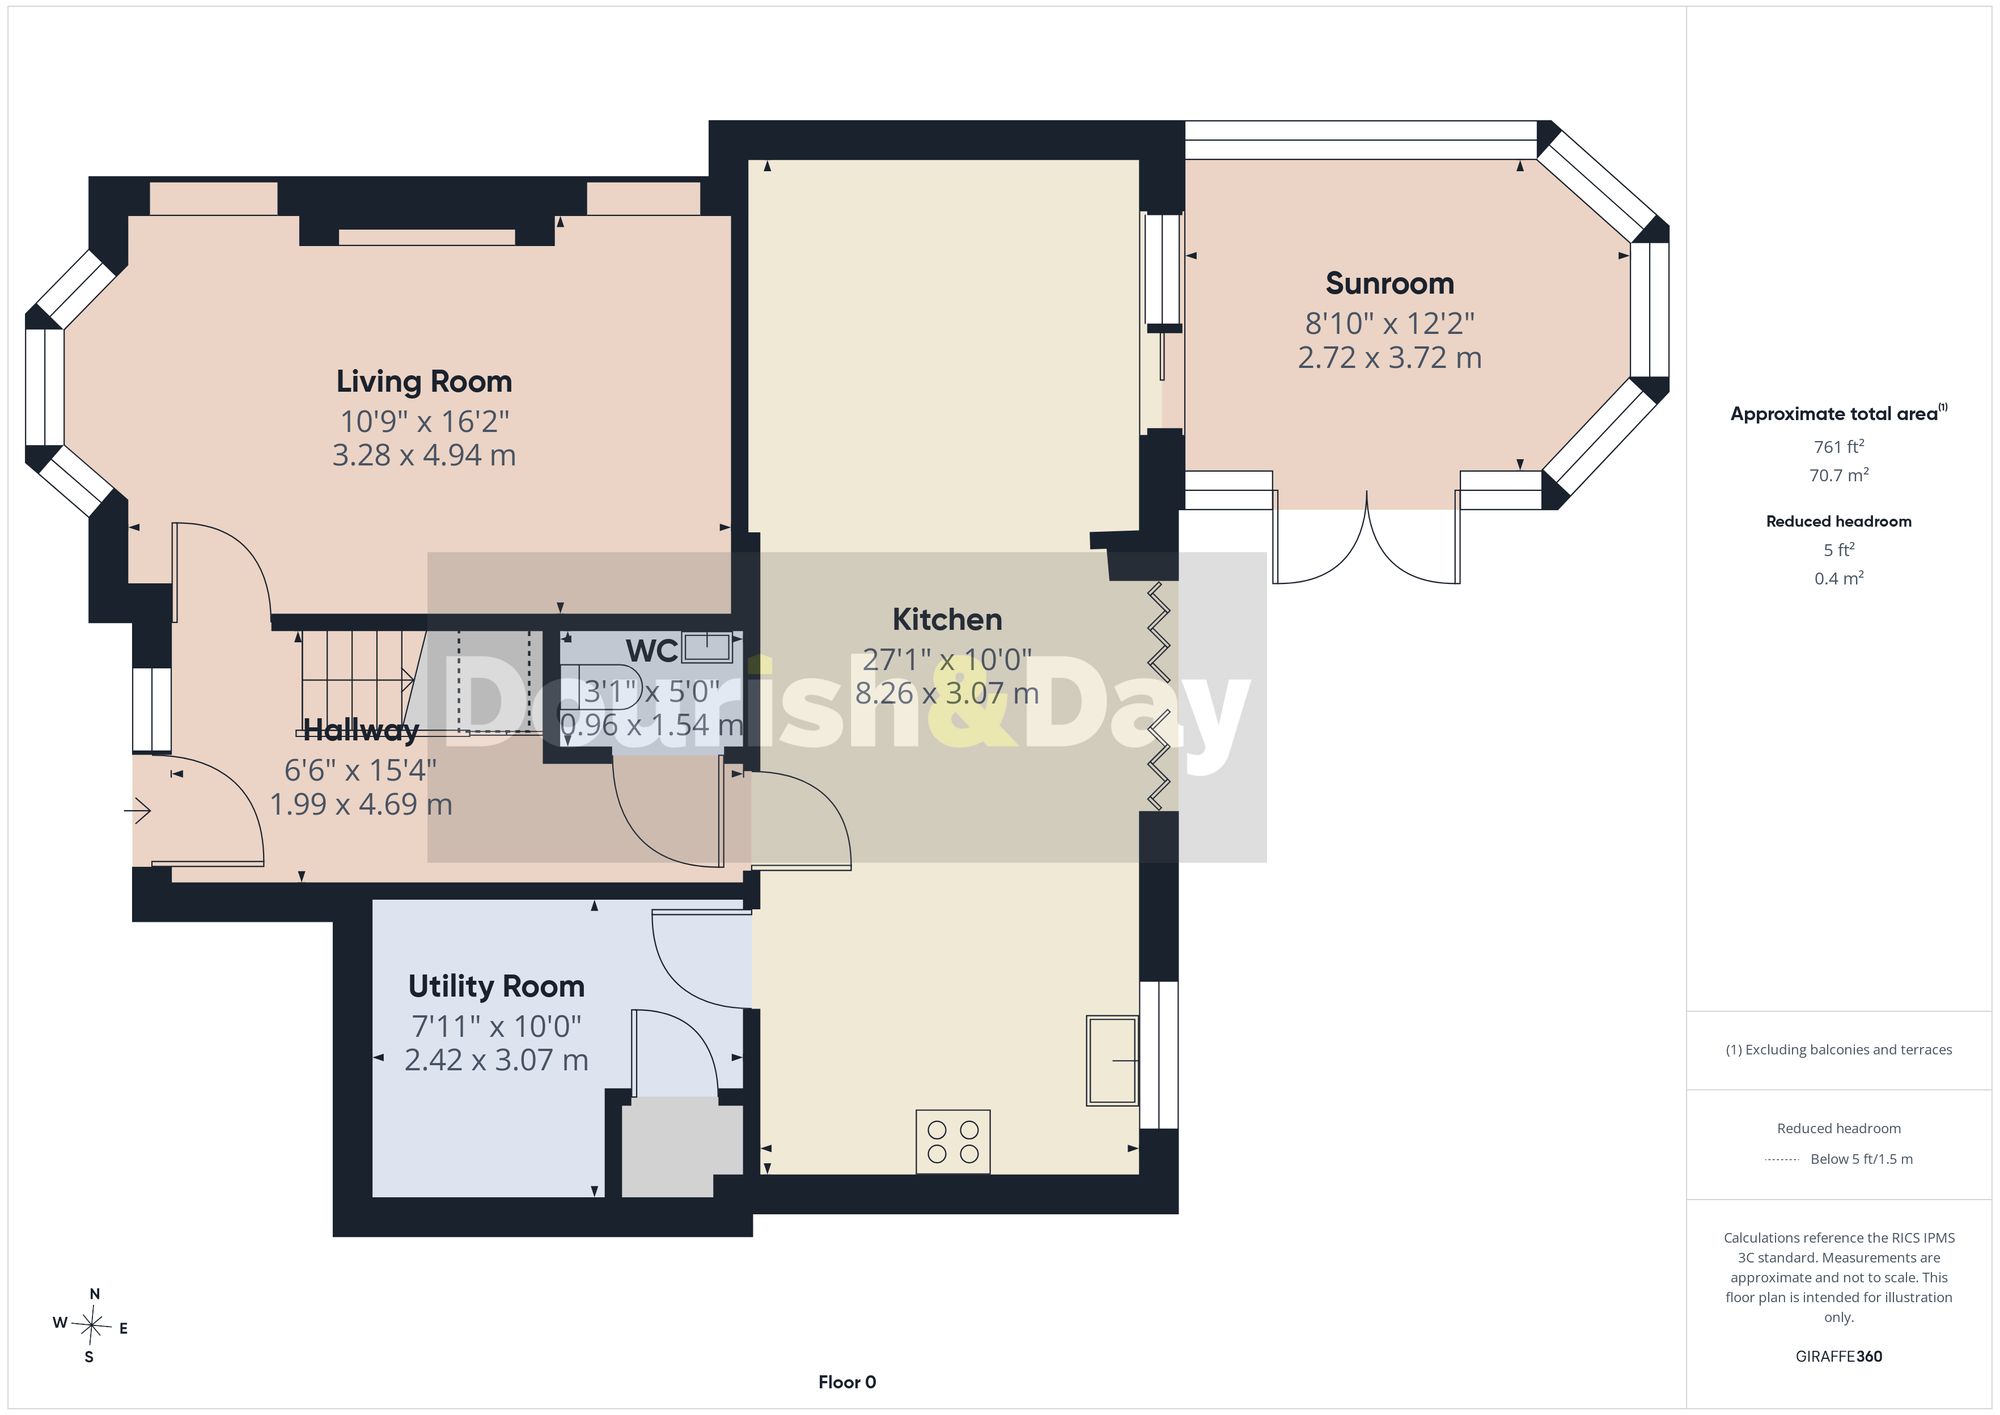
The welcoming entrance hallway immediately sets the tone, creating a bright and inviting first impression. To the left sits a wonderful family living room, a beautifully proportioned space centred around a striking integrated media wall, whilst the attractive bay window fitted with plantation shutters floods the room with natural light and creates a warm and relaxing environment.
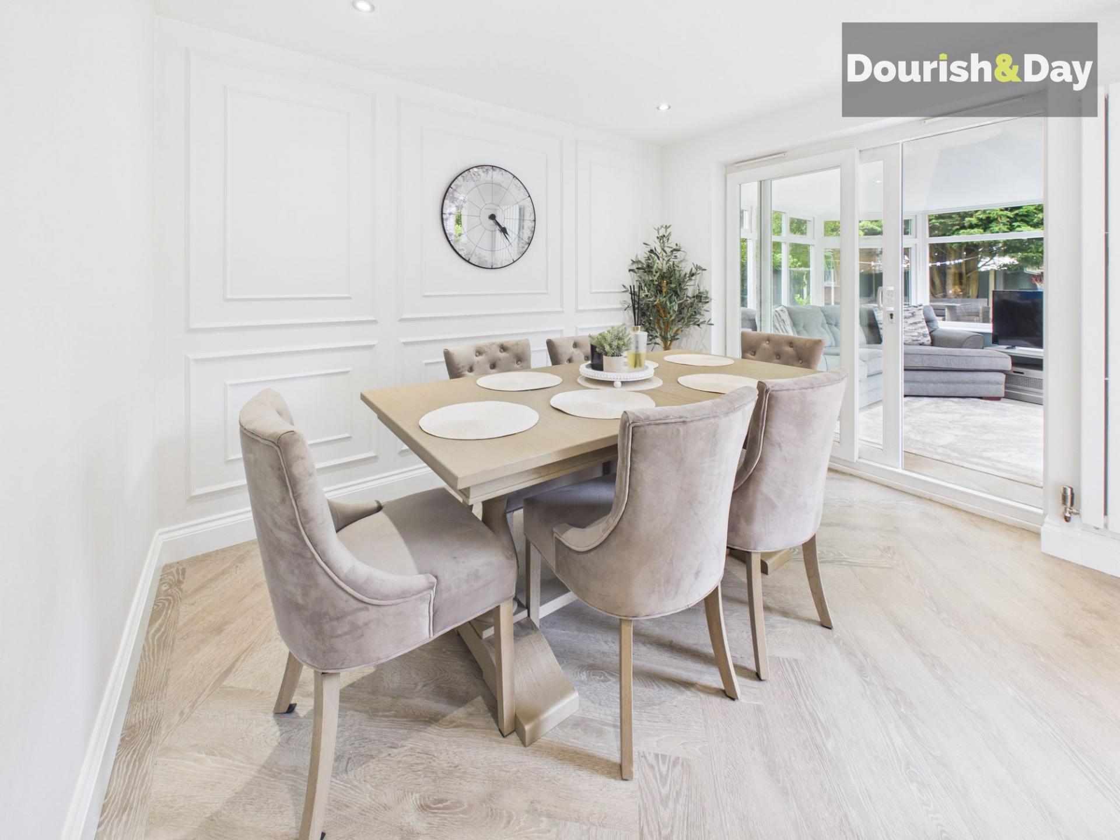
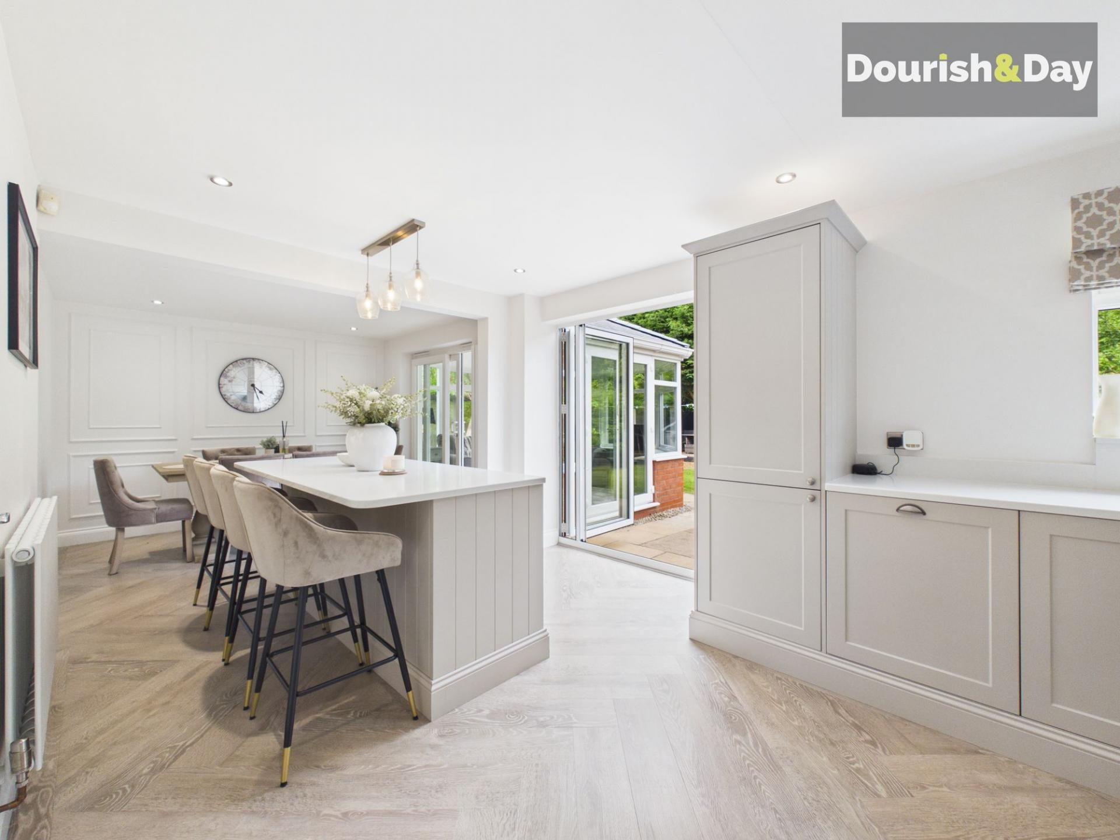
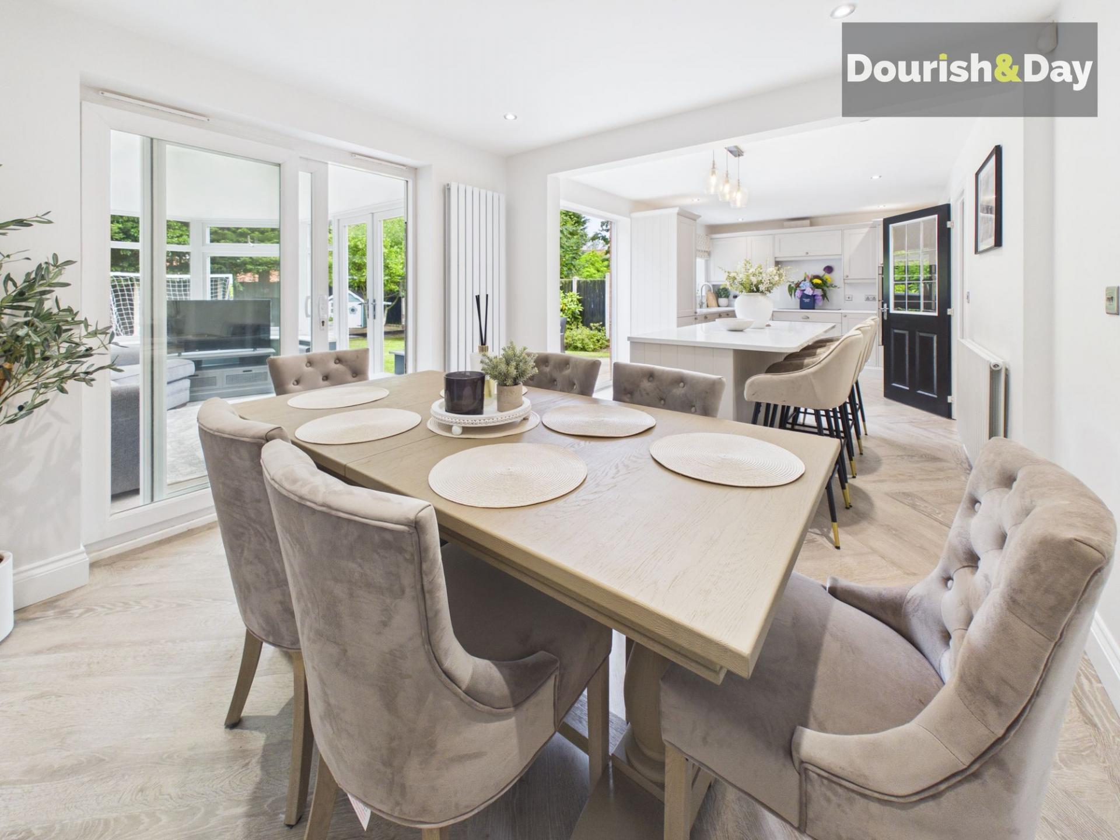
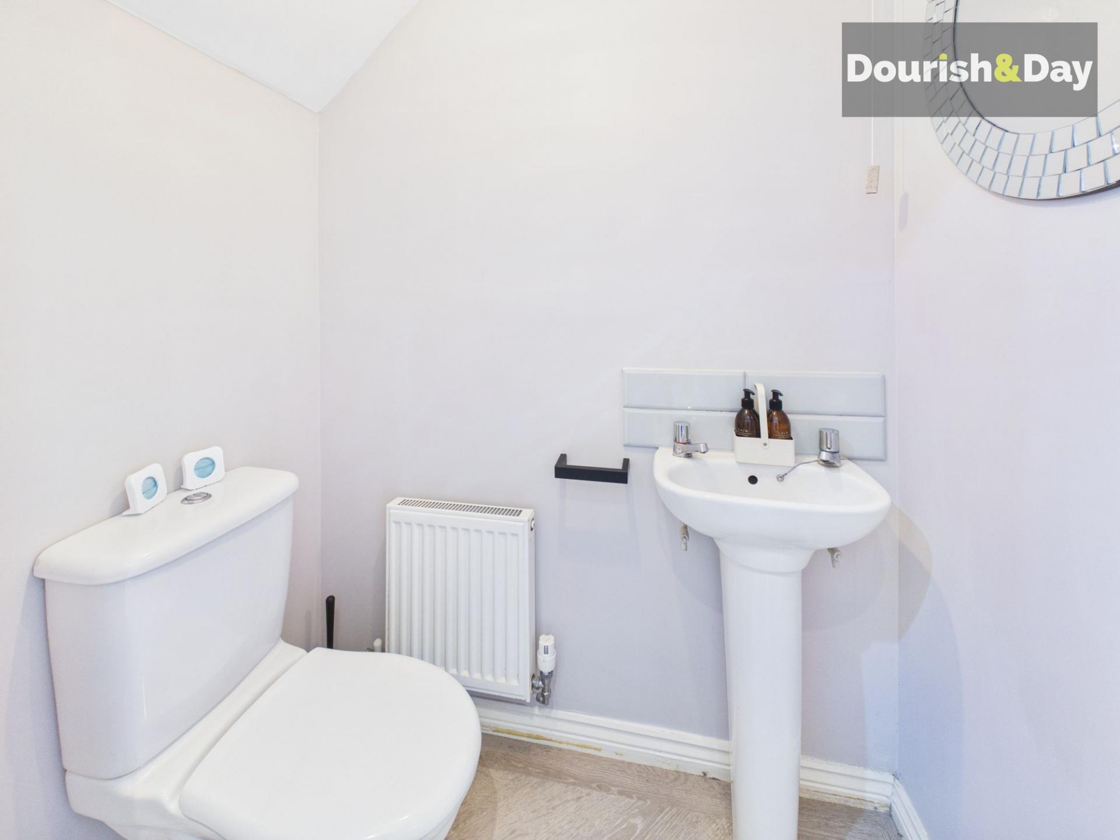
Returning to the hallway, useful under-stairs storage and a contemporary guest cloakroom add practicality, before the home opens into what is undoubtedly the true heart and soul of the property. The stunning open-plan kitchen, dining and family space has been thoughtfully designed to create a sociable and highly functional living environment. The stylish shaker-style kitchen offers an excellent range of fitted units, integrated appliances, generous worktop space and a central breakfast island that naturally draws family and friends together. Beyond, the dining area provides ample space for entertaining and family gatherings, whilst bi-fold doors and extensive glazing create a seamless connection to the garden.
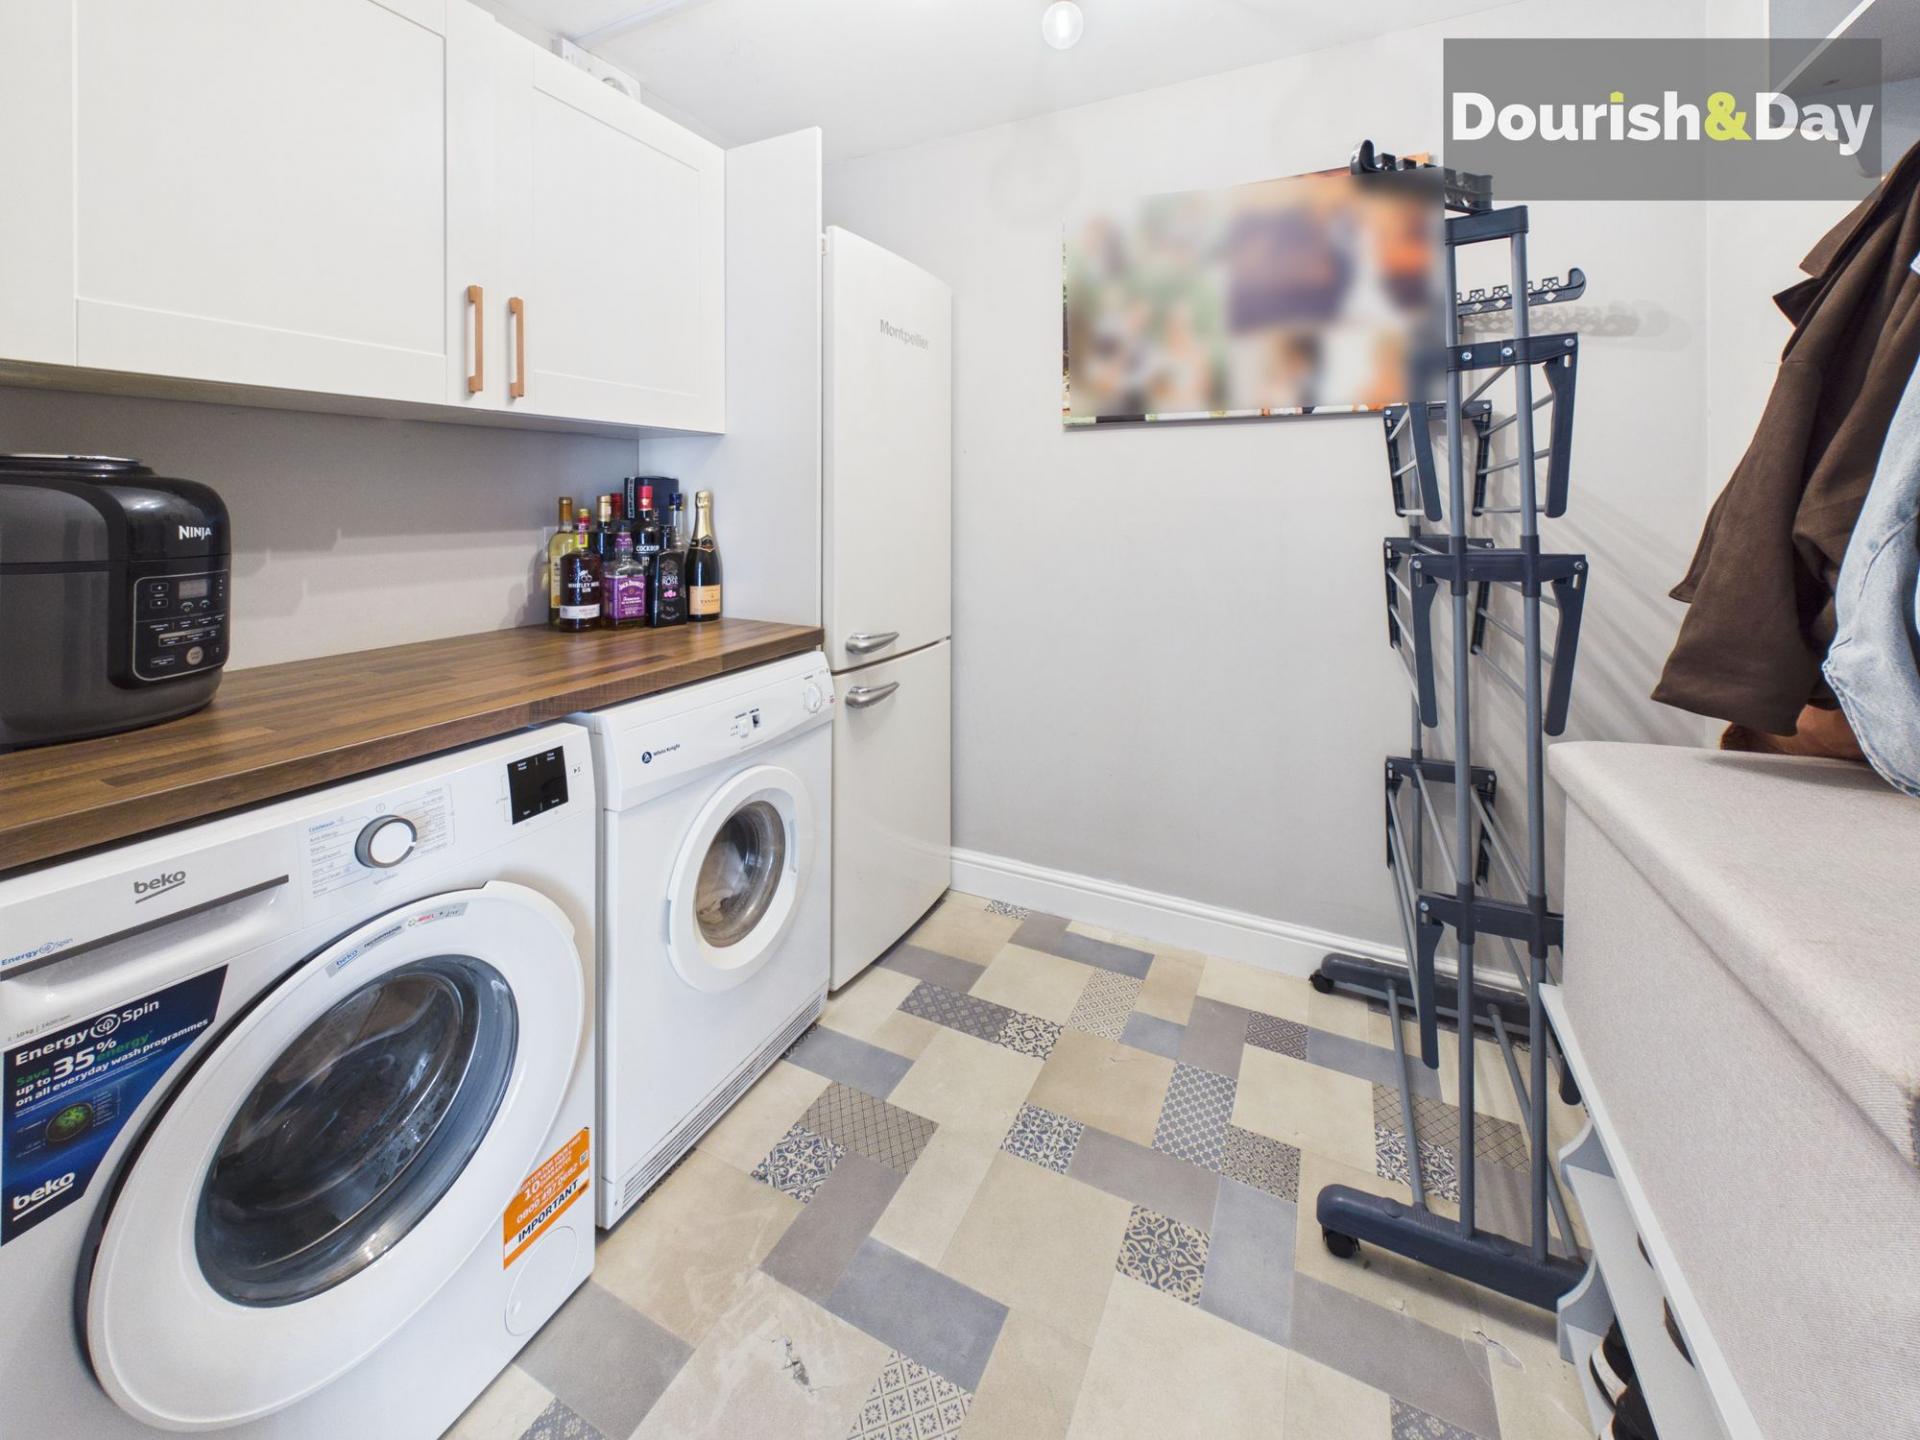
Flowing effortlessly from the dining area is the superb sun room, a wonderful additional reception space enjoying delightful views across the rear garden. Filled with natural light, this versatile room offers the perfect place to relax, unwind or entertain throughout the year. Completing the ground floor is a practical utility room and useful storage cupboard.
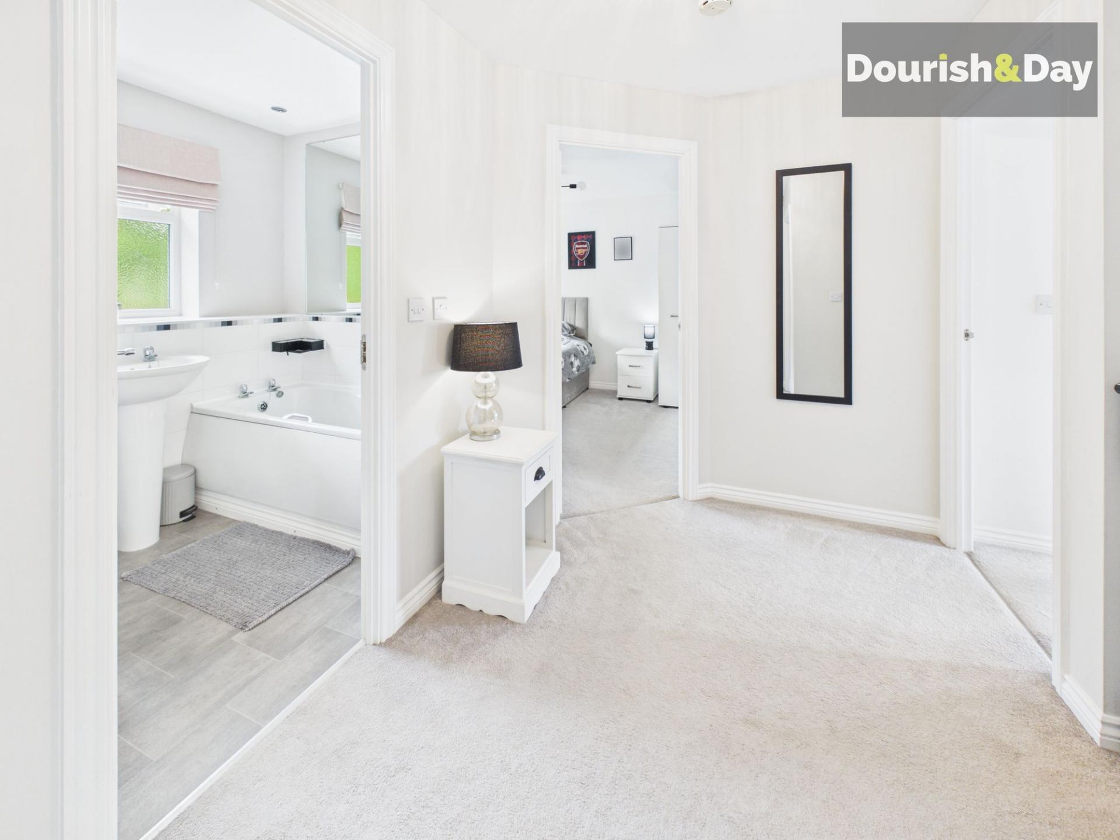
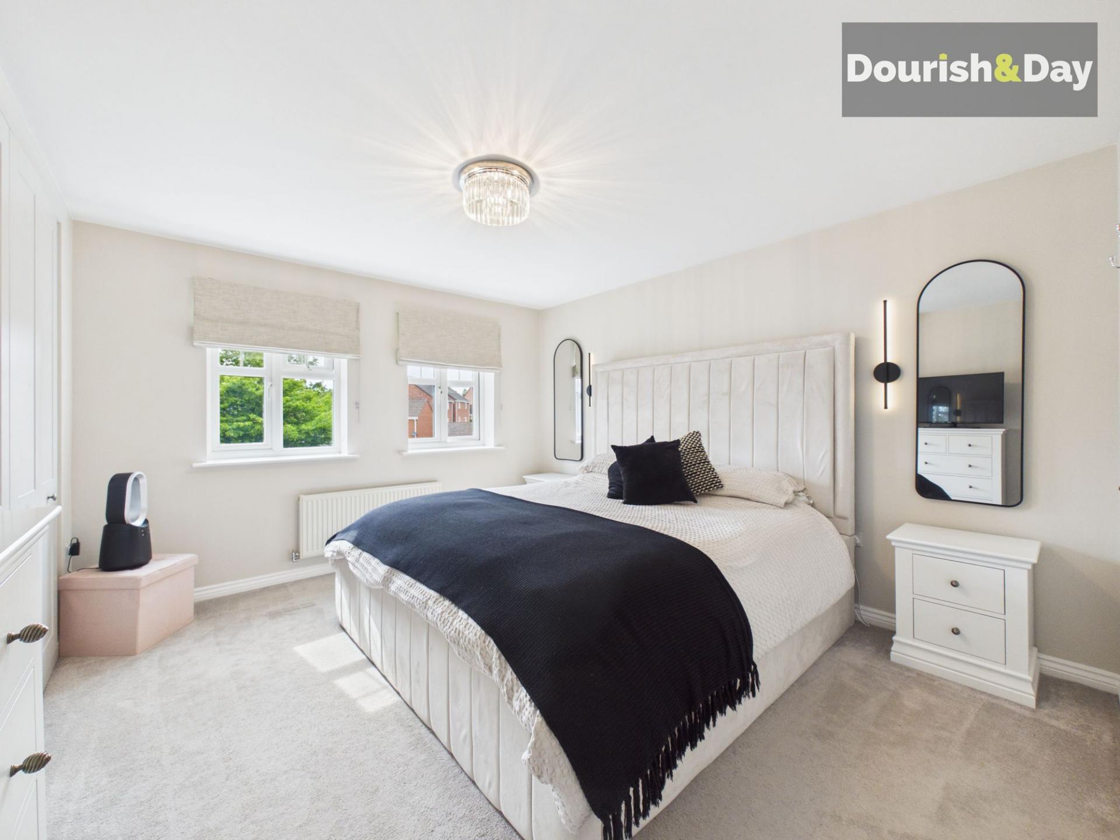
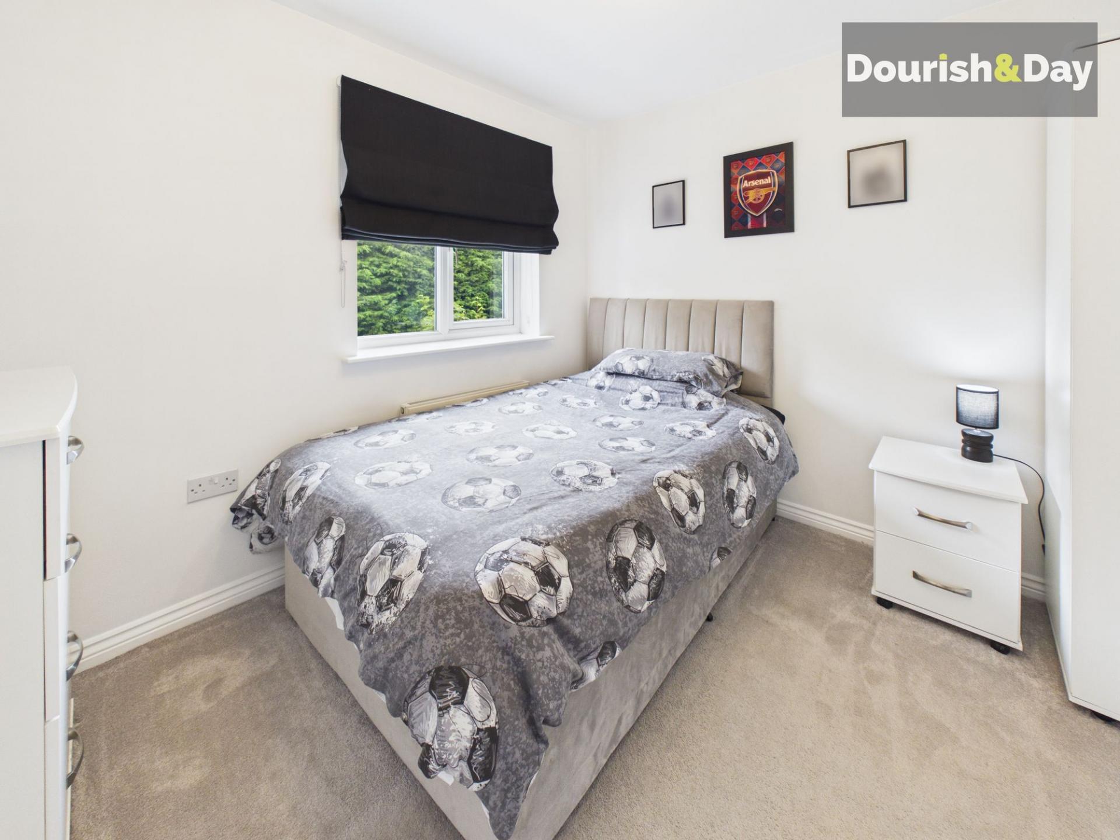
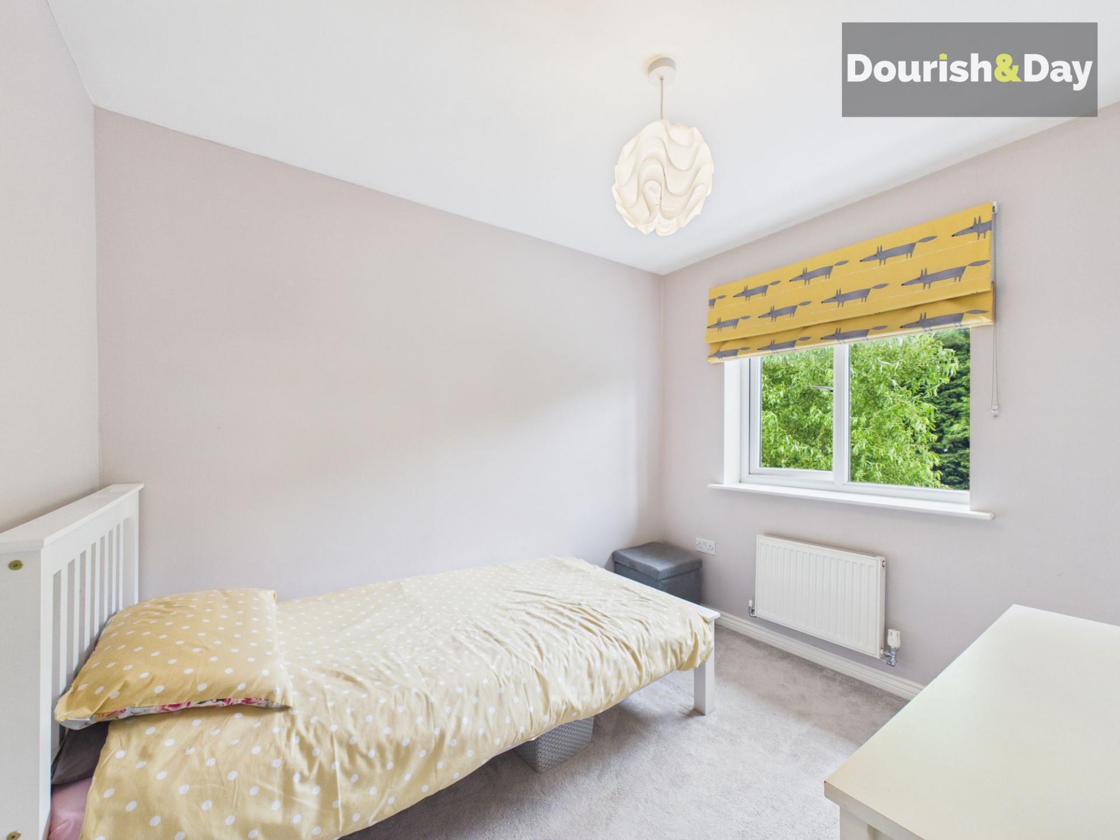
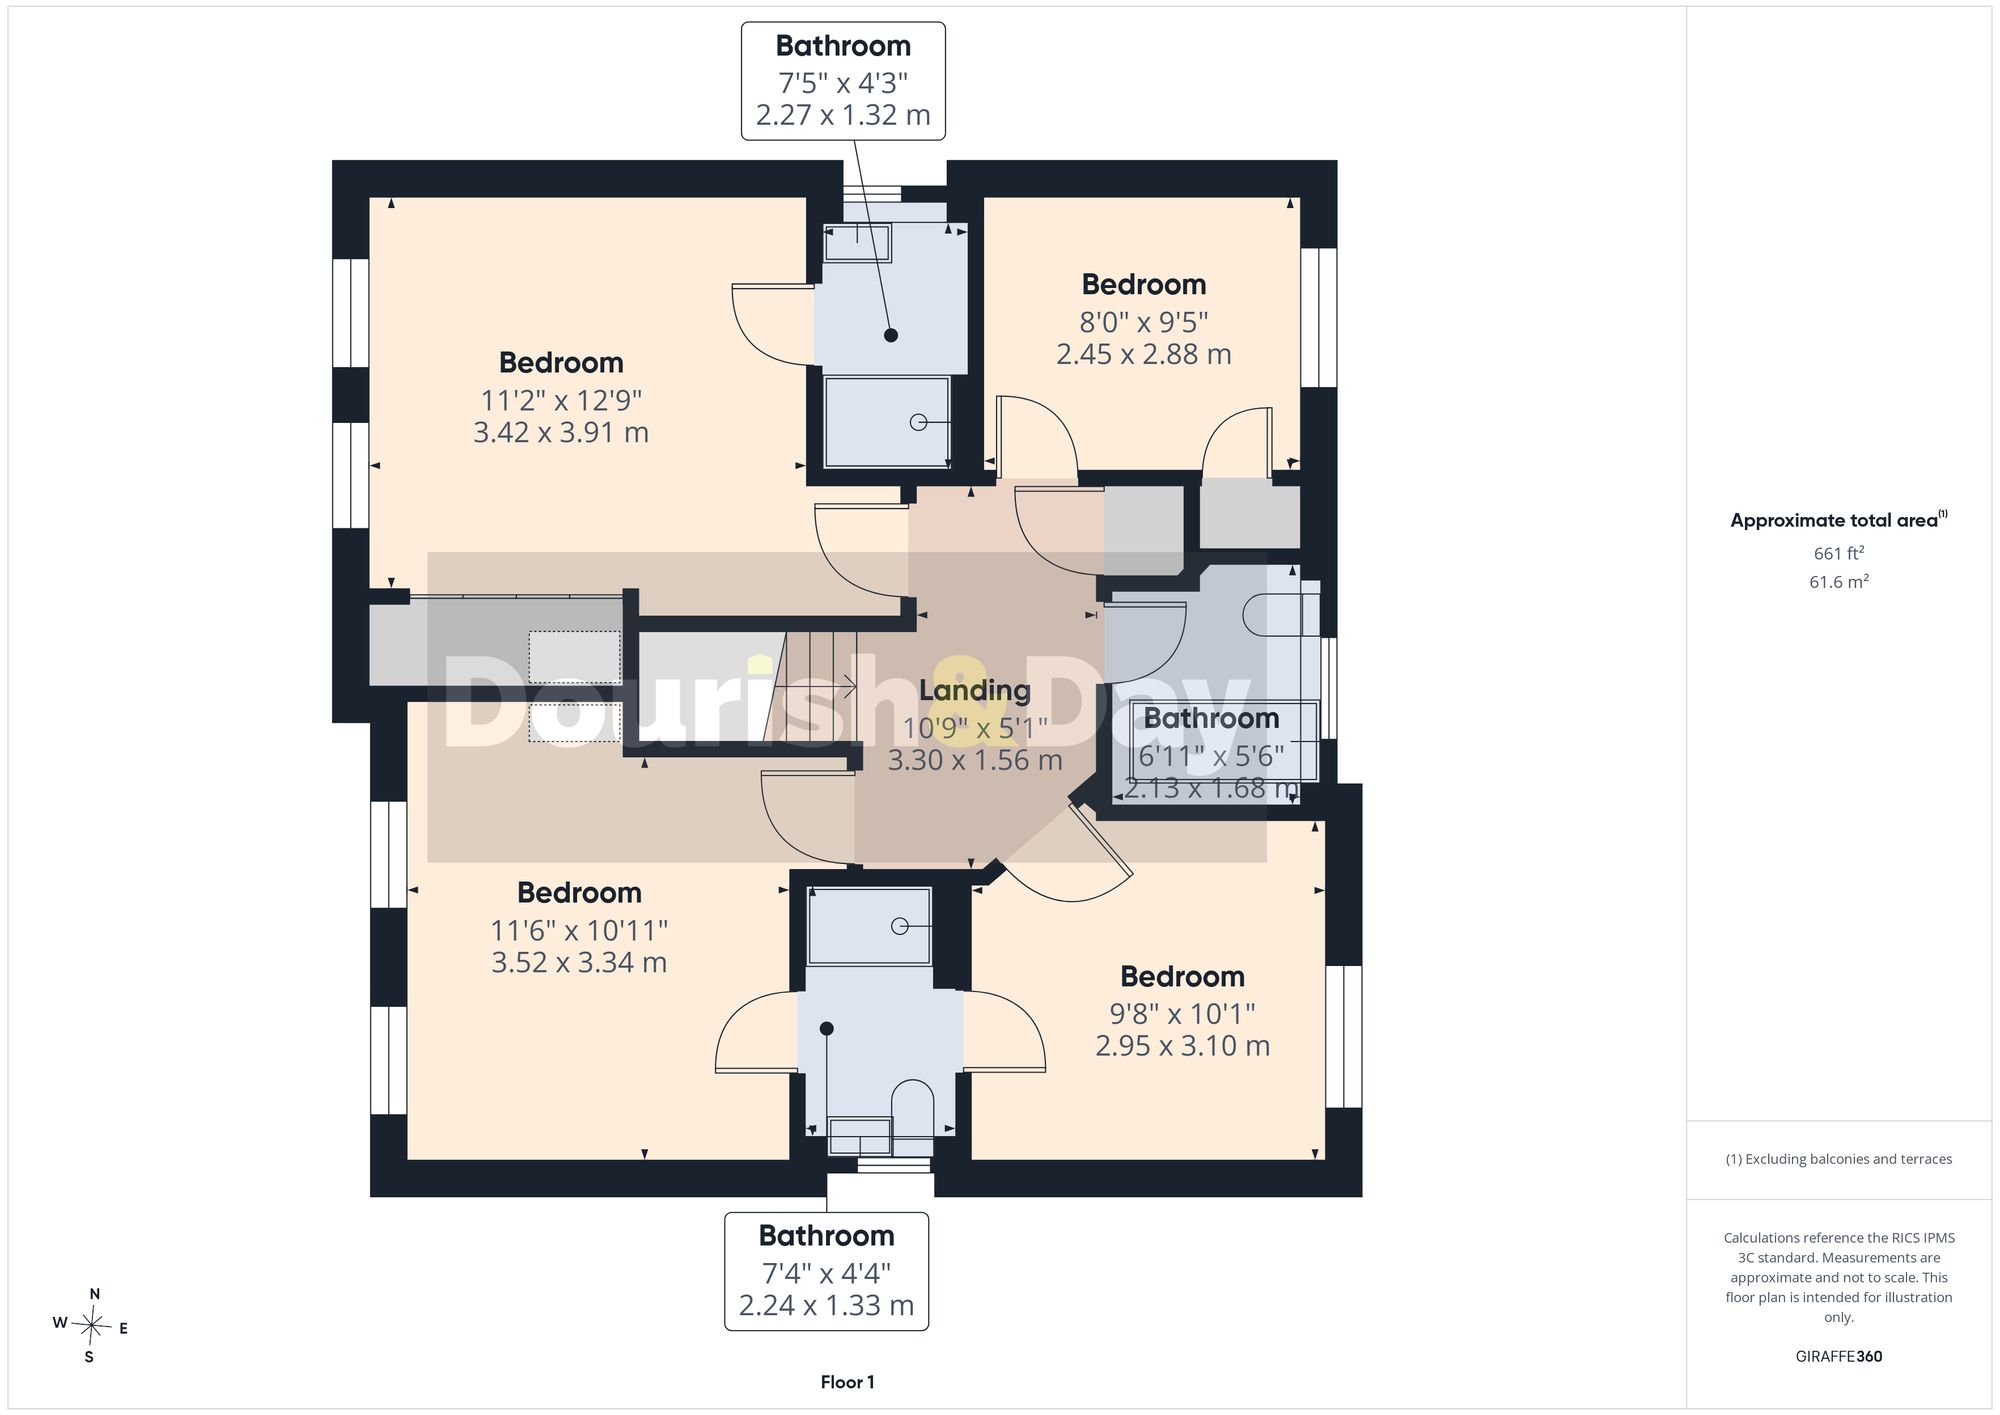
The quality continues upstairs where four generously proportioned bedrooms provide excellent family accommodation. The principal bedroom is a particularly impressive double room featuring fitted wardrobes and a stylish en-suite shower room. Bedrooms two and three are both spacious and beautifully presented double bedrooms, cleverly served by a contemporary Jack and Jill shower room. Bedroom four offers excellent flexibility and could equally function as a guest bedroom, nursery, dressing room, hobby room or home office. A well-appointed family bathroom fitted with a modern white suite serves the remaining accommodation.
Outside, the property enjoys attractive landscaped gardens designed with both families and entertaining in mind. The rear garden features a generous lawn, mature planting, patio seating areas and excellent privacy, creating the perfect outdoor extension of the home. To the front, a neat lawn and pathway complement the attractive frontage, whilst the driveway provides off-road parking and leads to the integral garage.
Located within one of Market Drayton's most popular residential developments, the property enjoys convenient access to highly regarded schools, supermarkets, independent shops, leisure facilities and everyday amenities. Excellent road links connect easily to Newcastle-under-Lyme, Stafford, Telford and Shrewsbury, whilst the surrounding Shropshire countryside offers wonderful opportunities for walking, cycling and outdoor recreation.
Important Information
- This is a Freehold property.
- This Council Tax band for this property is: D
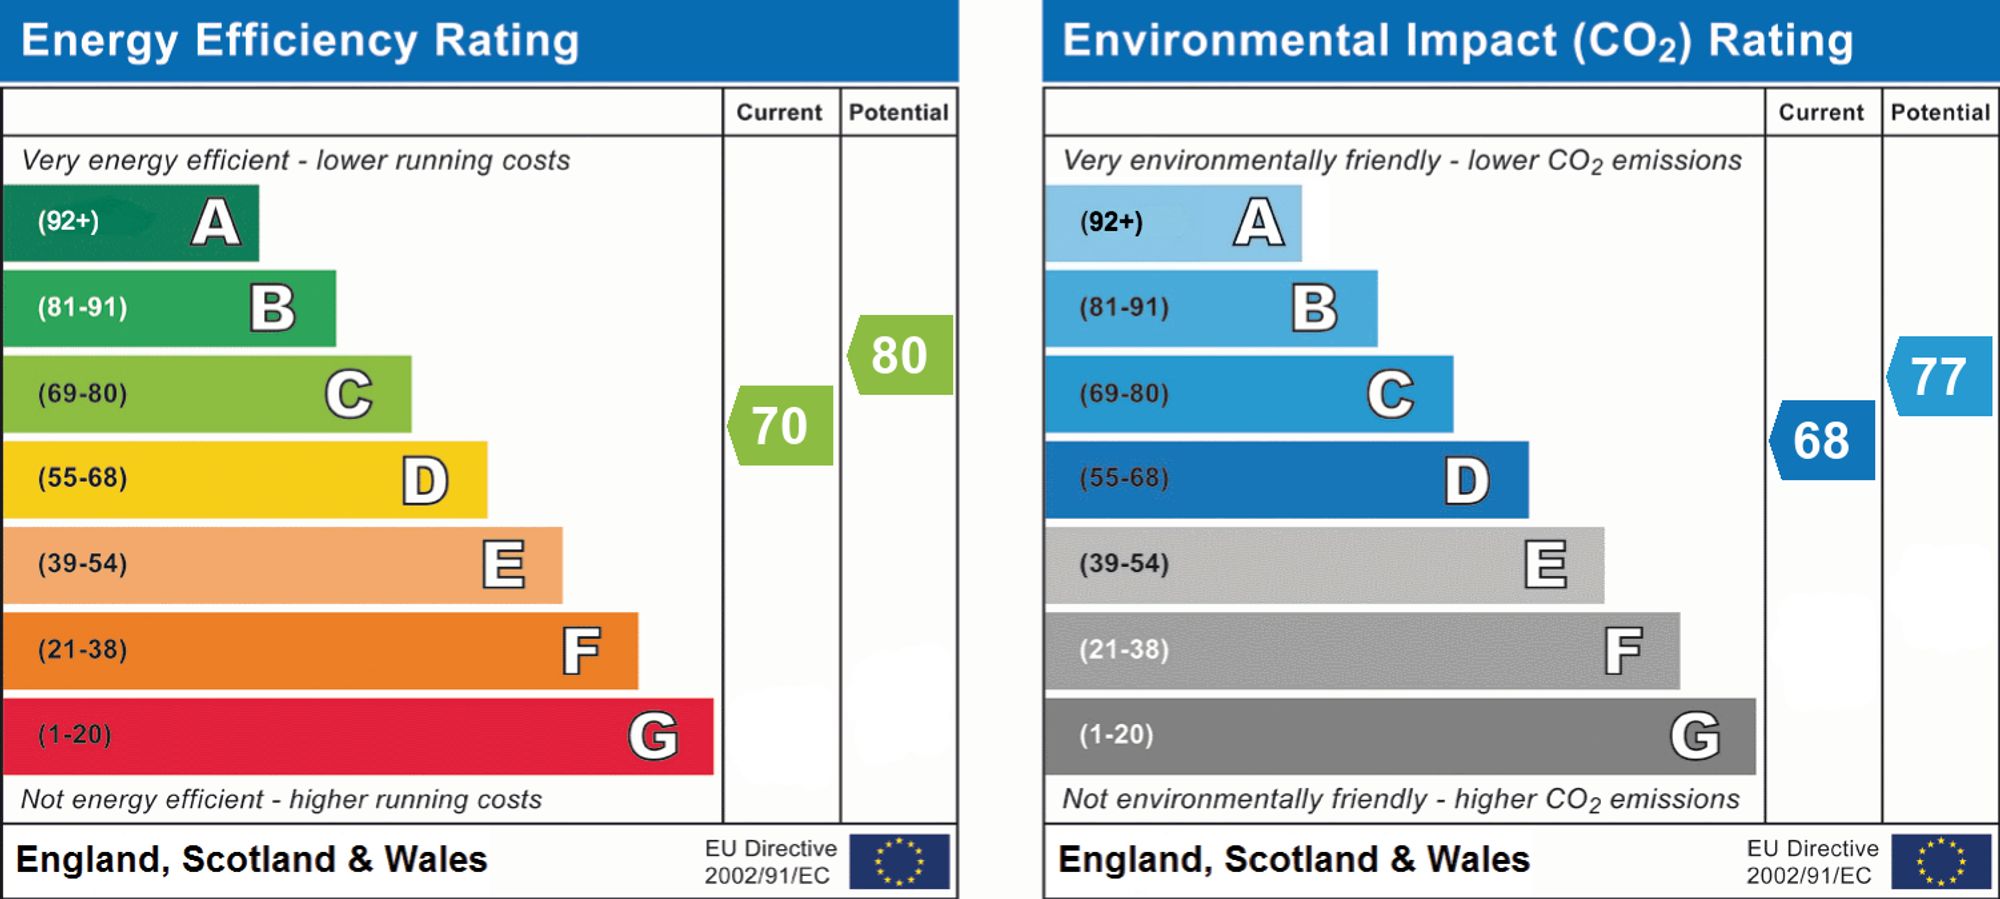
- EPC Rating is C
Property Ref: d46b8d21-fe3e-4ab1-a291-85c8f28ae2d0
Similar Properties
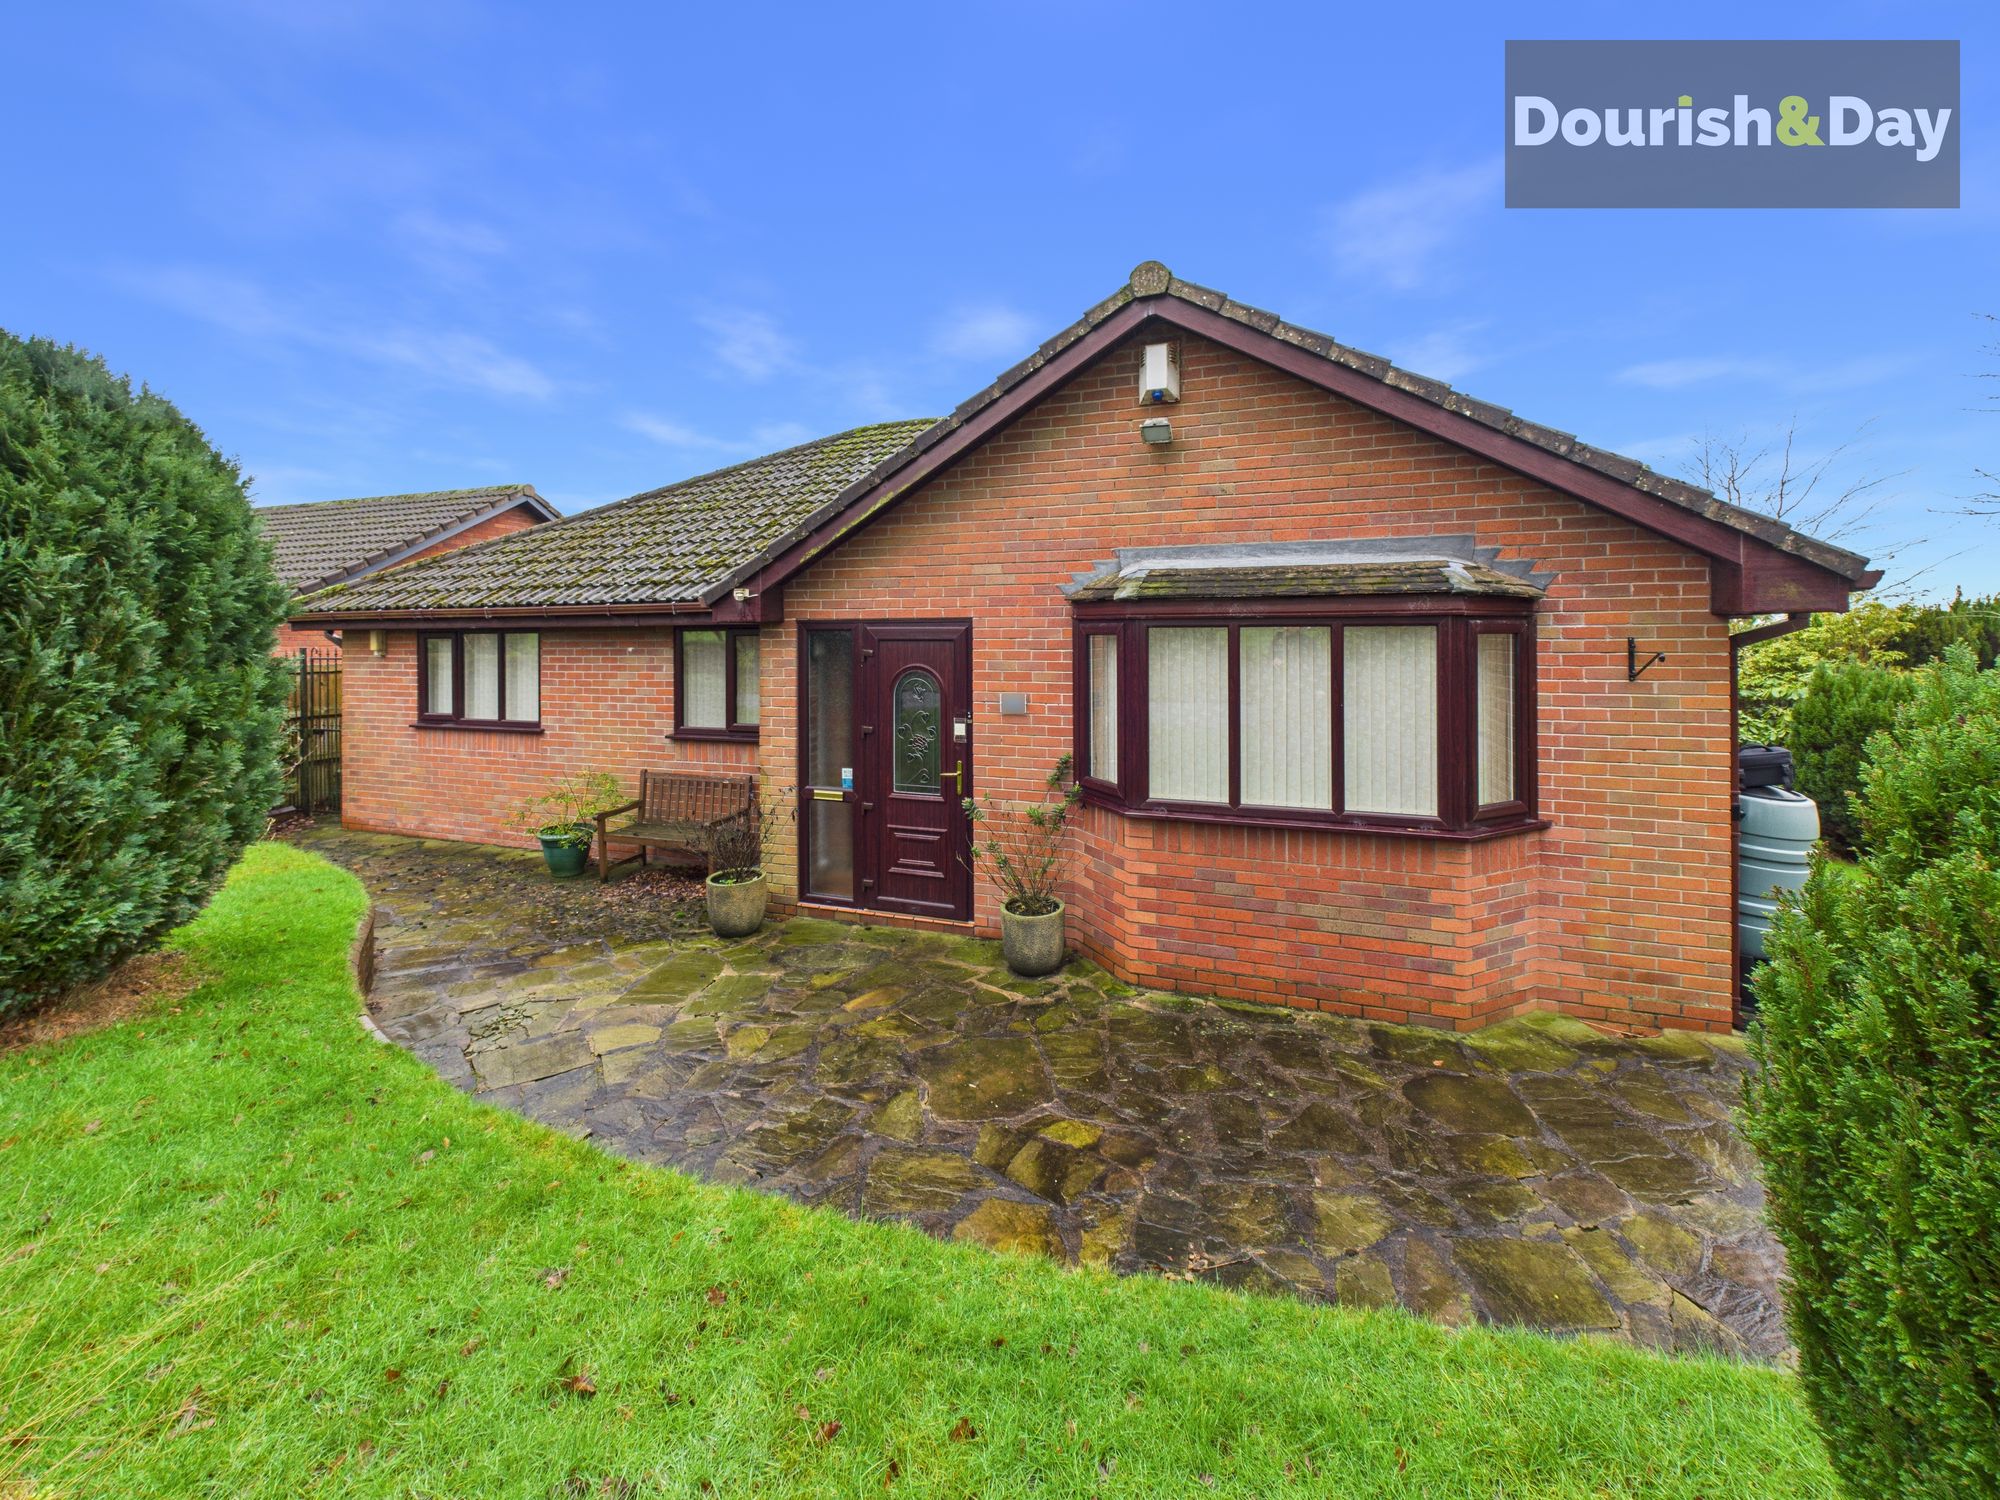
Mucklestone Wood Lane, Loggerheads, TF9
3 Bedroom Detached Bungalow | £400,000
Call us 9AM - 9PM -7 days a week, 365 days a year!Welcome to this beautifully presented three-bedroom detached bungalow,...
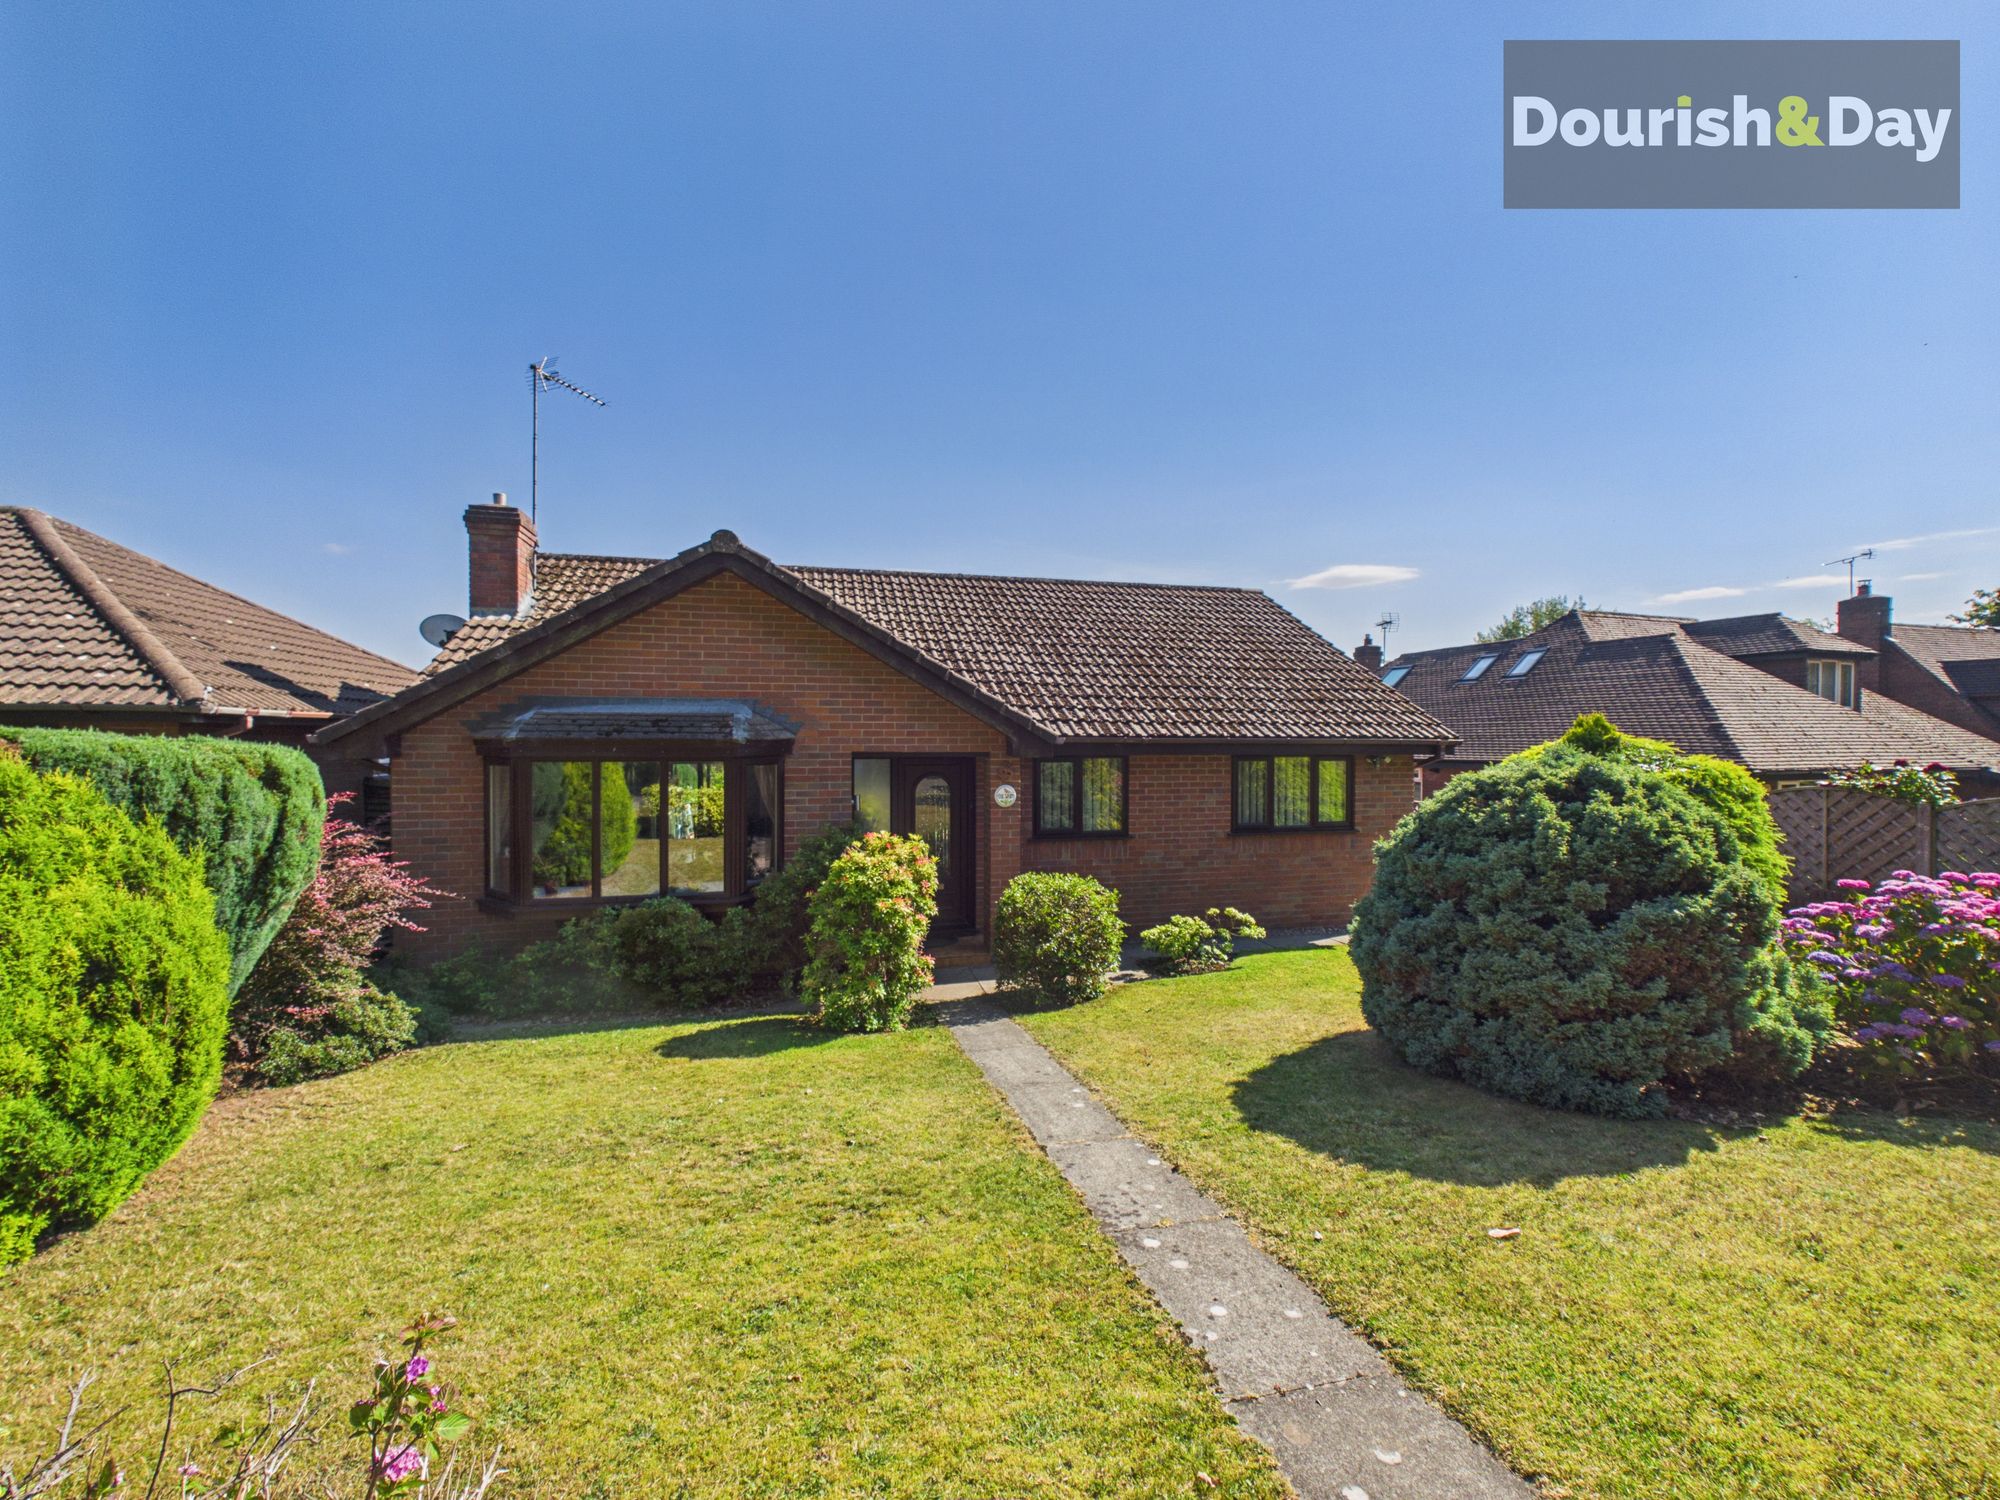
Mucklestone Wood Lane, Loggerheads, TF9
3 Bedroom Detached Bungalow | £400,000
Call us 9AM - 9PM -7 days a week, 365 days a year!“Wake up to birdsong, unwind with countryside views and enjoy bungalow...
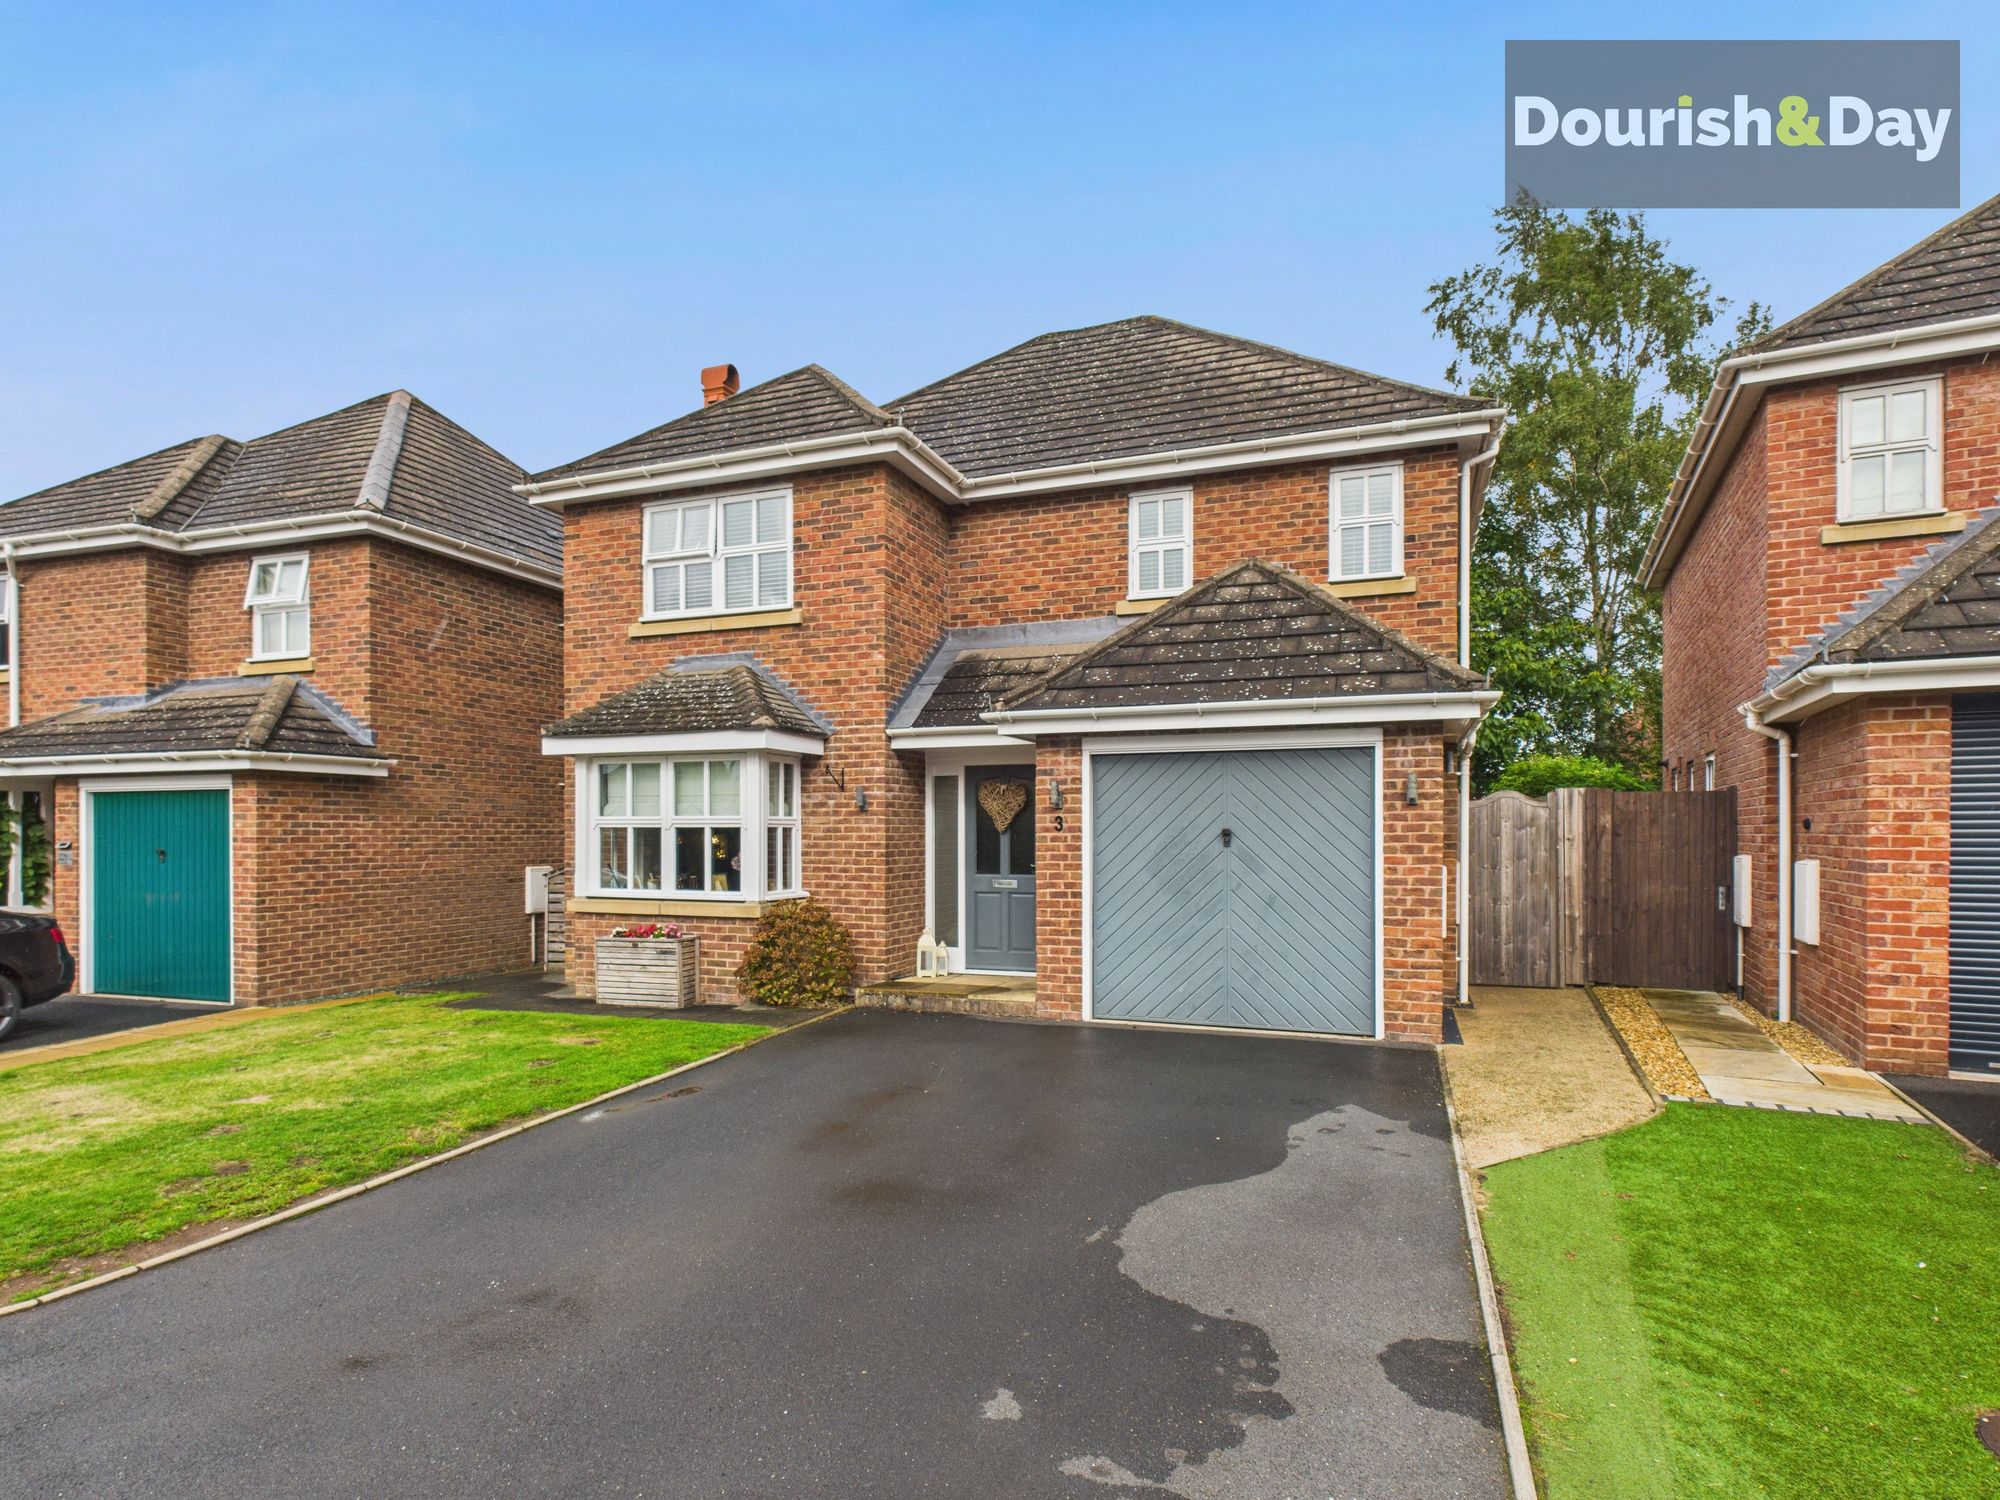
Holly Drive, Market Drayton, TF9
4 Bedroom Detached House | £400,000
Call us 9AM - 9PM -7 days a week, 365 days a year!Hey there! Have I got a gem of a property for you! This beautifully pr...
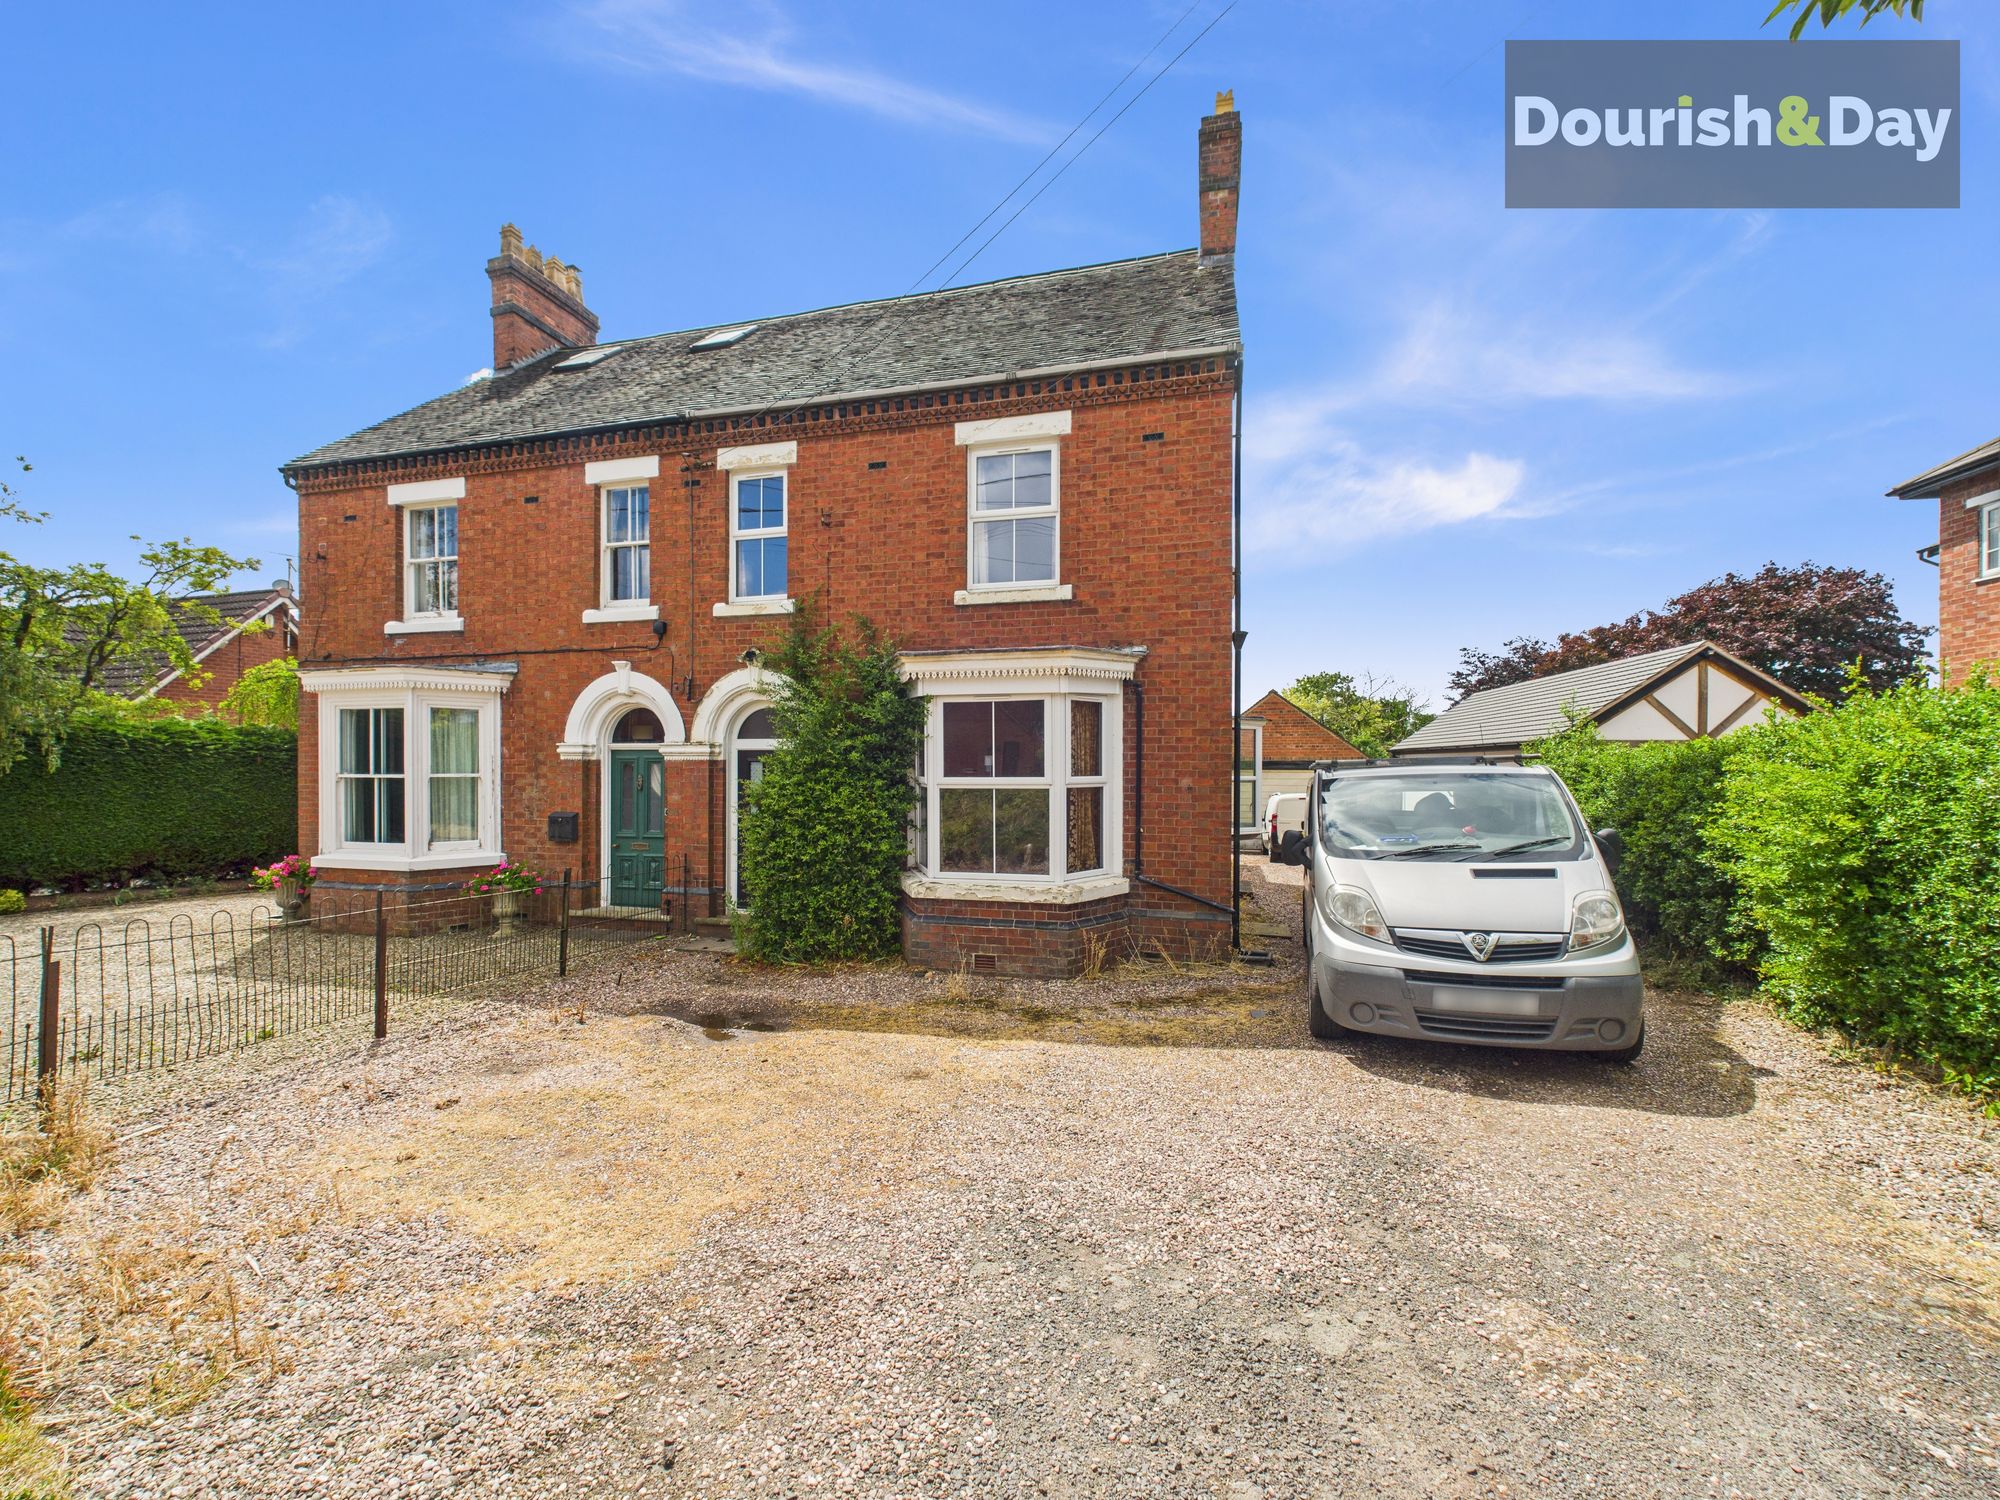
4 Bedroom Semi-Detached House | £410,000
Call us 9AM - 9PM -7 days a week, 365 days a year!Full of charm, packed with potential, and ready for its next chapter—t...
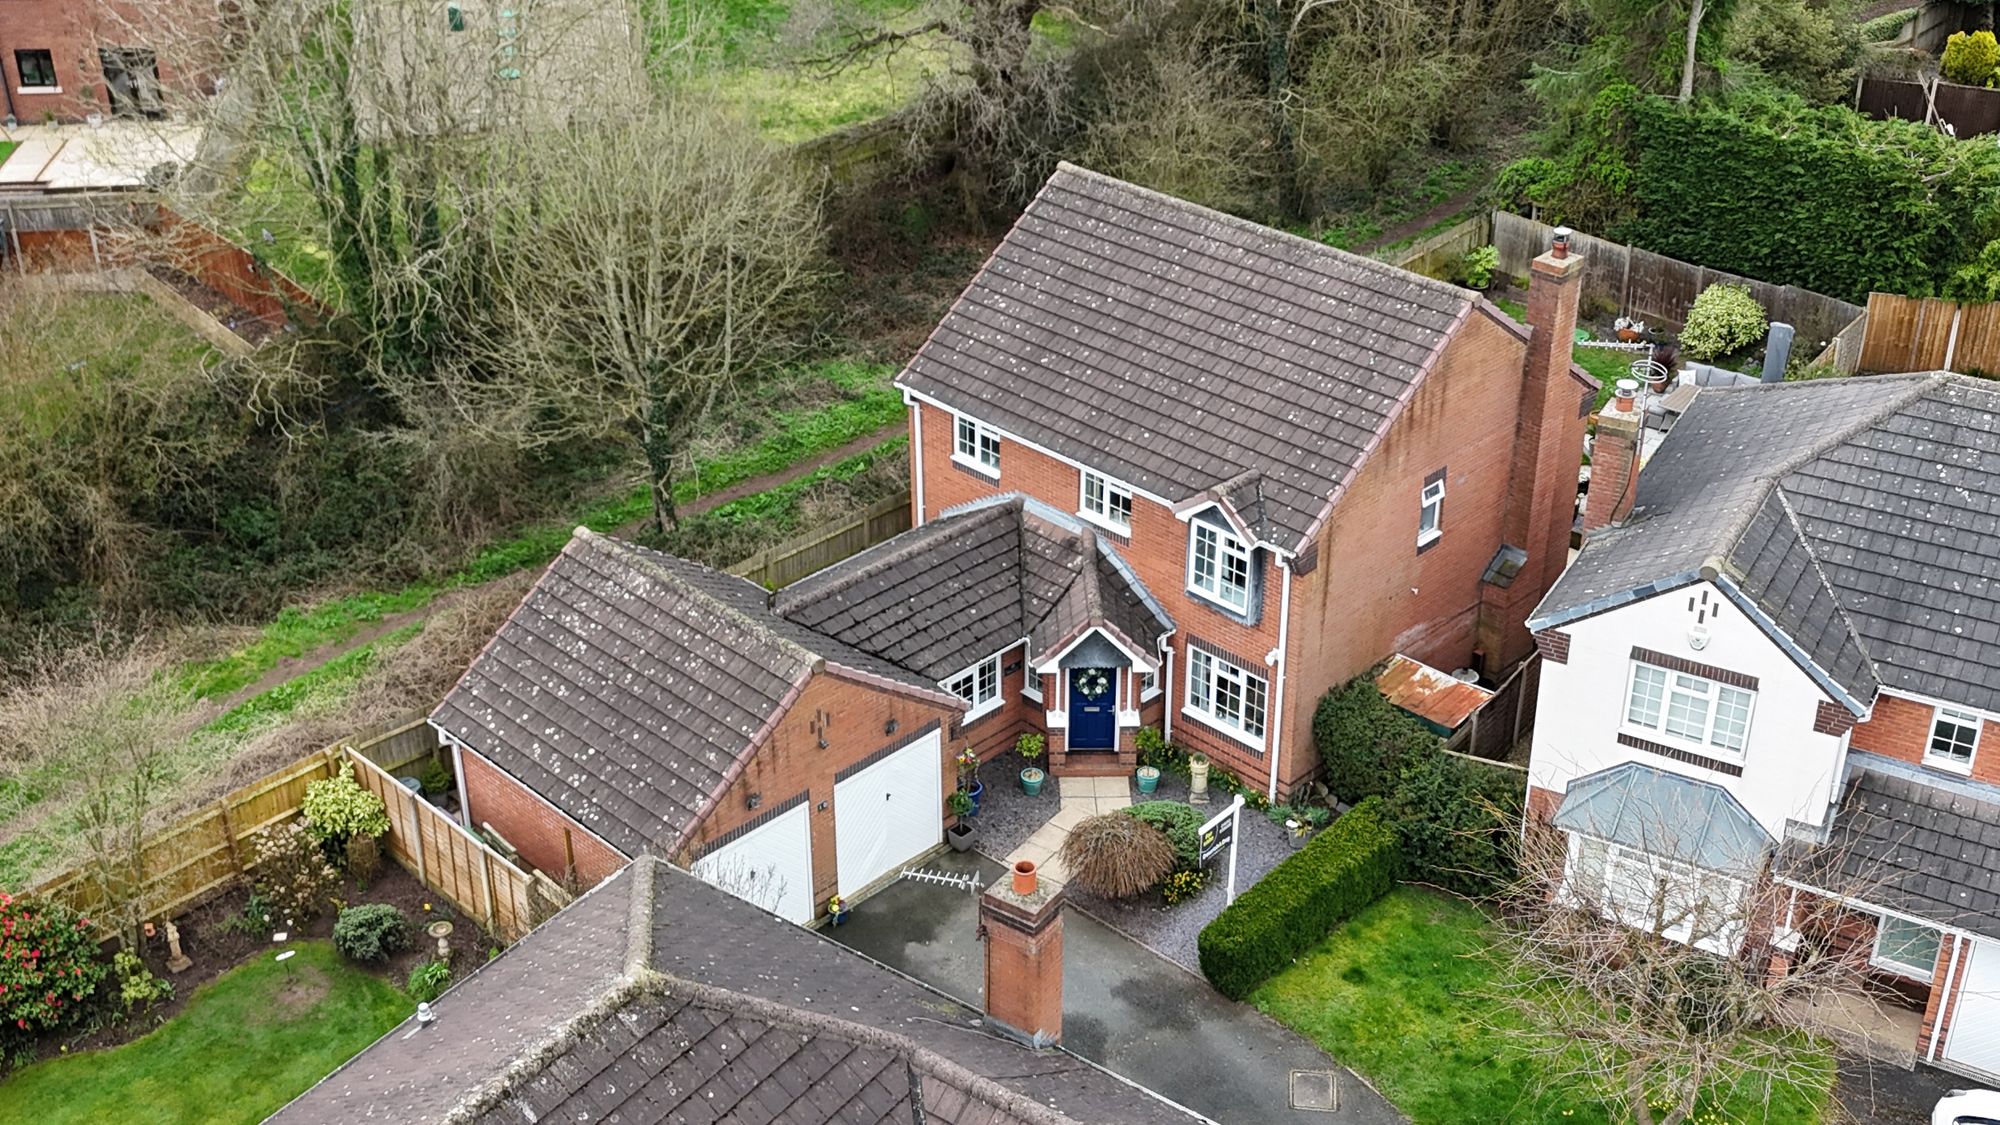
4 Bedroom Detached House | £410,000
Call us 9AM - 9PM -7 days a week, 365 days a year!A superb family home in a peaceful cul-de-sac setting — just a short w...
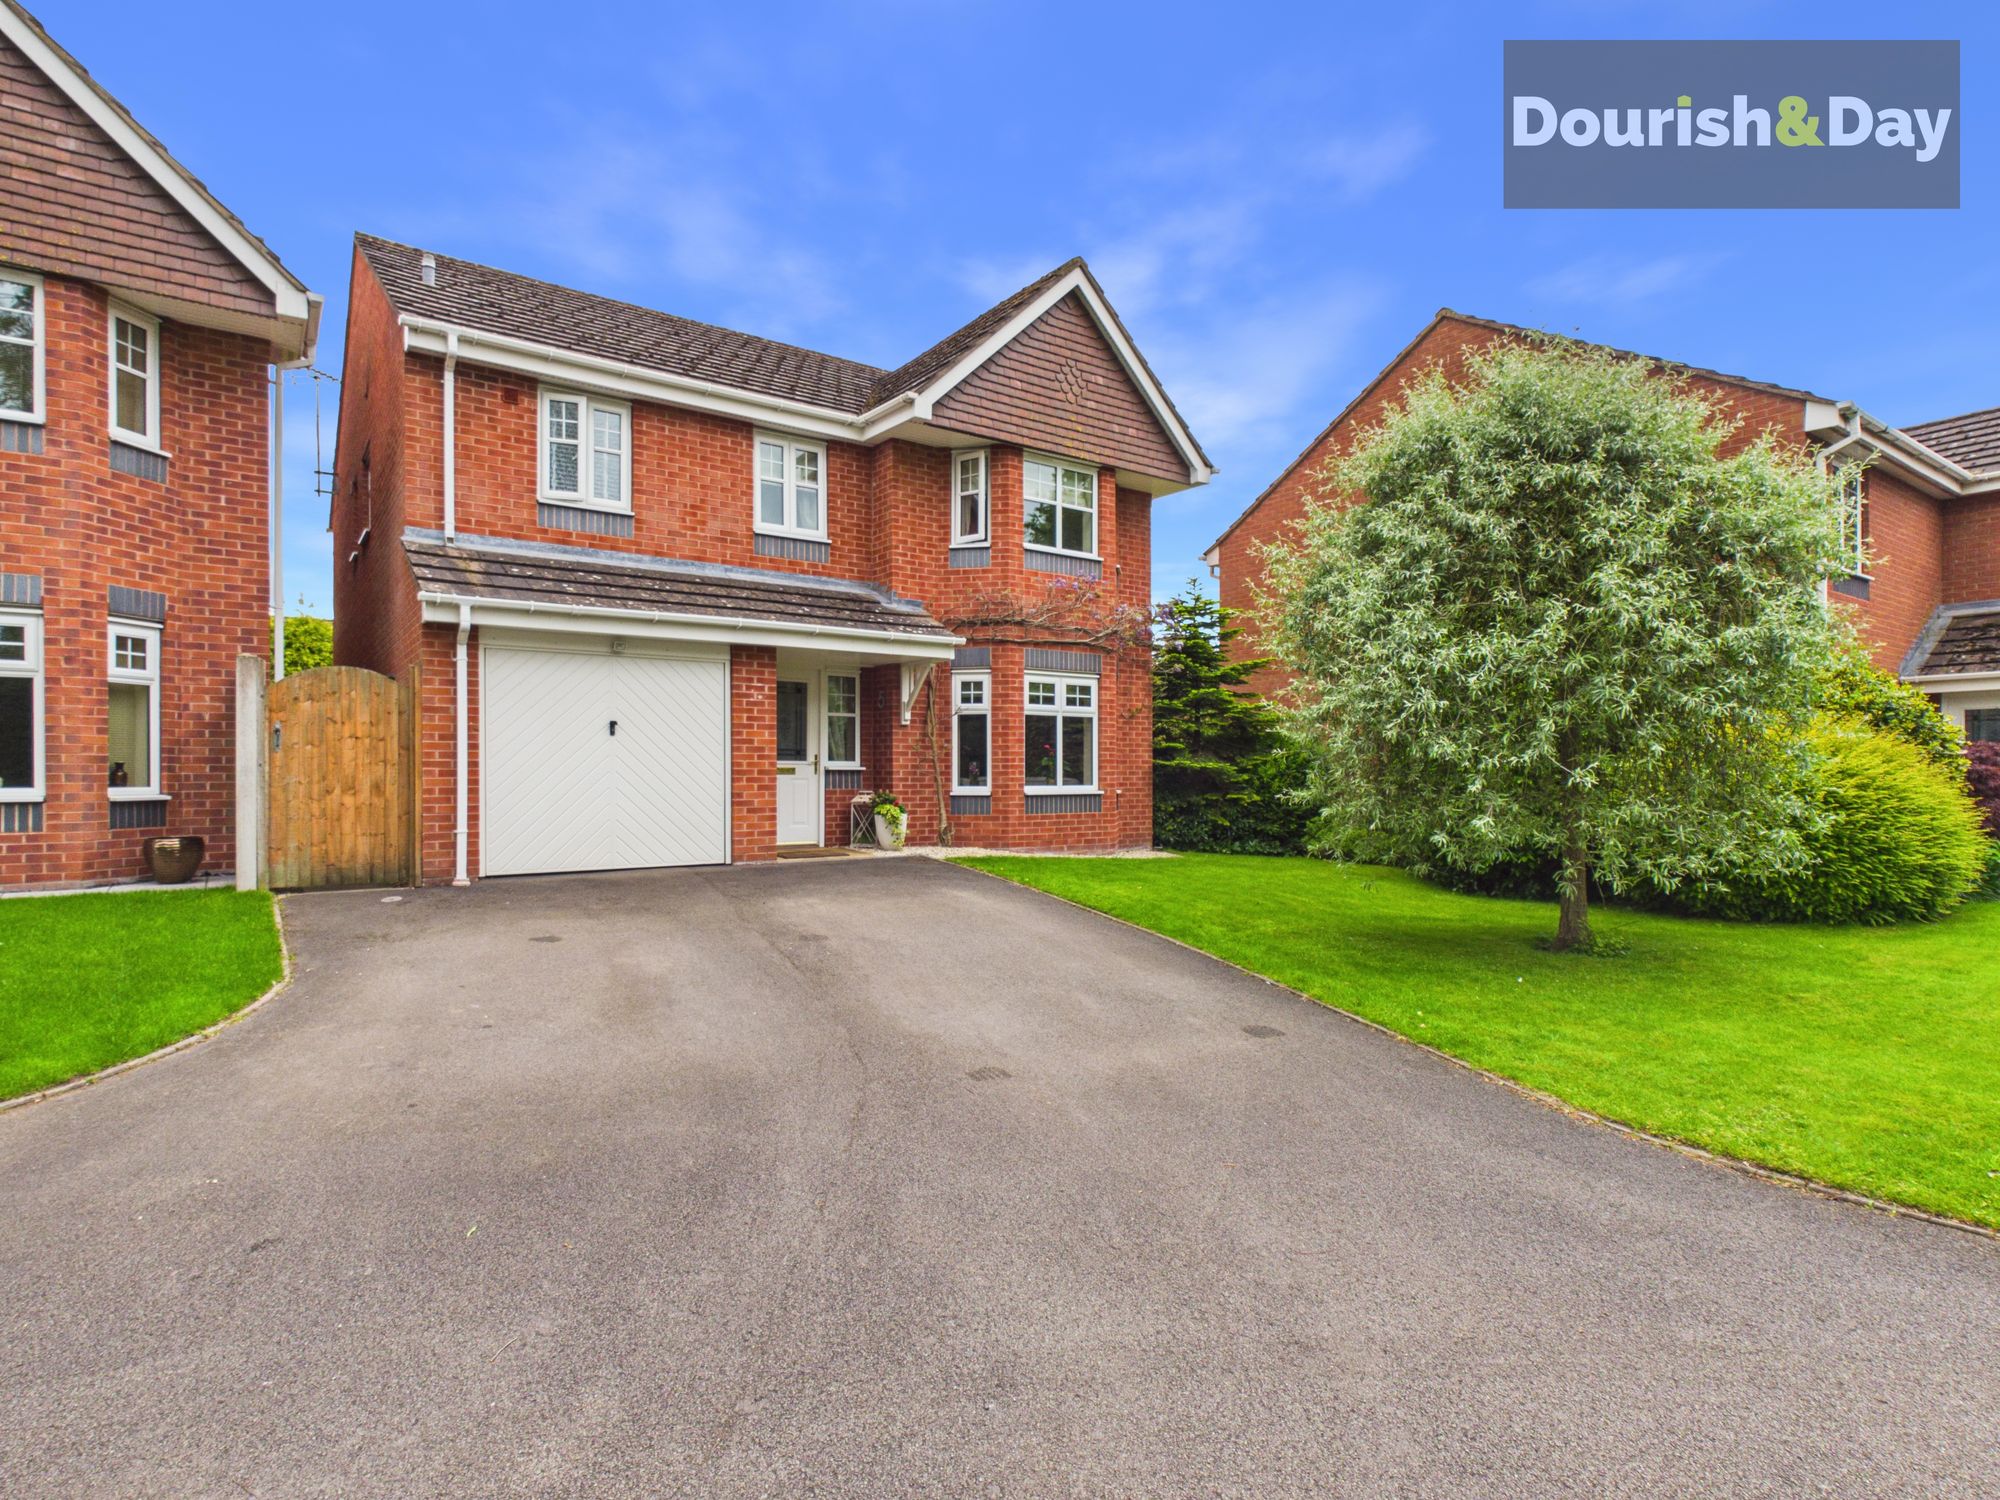
Frogmore Close, Market Drayton, TF9
4 Bedroom Detached House | Offers Over £420,000
Call us 9AM - 9PM -7 days a week, 365 days a year! Are you looking for more? Then take a leap over to Frogmore Close, wh...

Dourish & Day (Market Drayton)
High Street, Market Drayton, Shropshire, TF9 1QF
01630 658888
How much is your home worth?
Use our short form to request a valuation of your property.
Request a Valuation
©2026 The Guild of Property Professionals. All rights reserved.
Terms and Conditions |
Privacy Policy |
Cookie Policy |
Complaints Policy |
Members Login
The Guild of Property Professionals Trading Address: 121 Park Lane, London W1K 7AG. GPEA Limited.
Registered in England & Wales.
Company No: 02819824.
Registered Office Address: 2 St. Stephen's Court, St. Stephen's Road, Bournemouth, Dorset, England, BH2 6LA.
VAT Registration No: 576 8795 61

