
Retail Property (High Street) for sale in Market Place
LOCATION
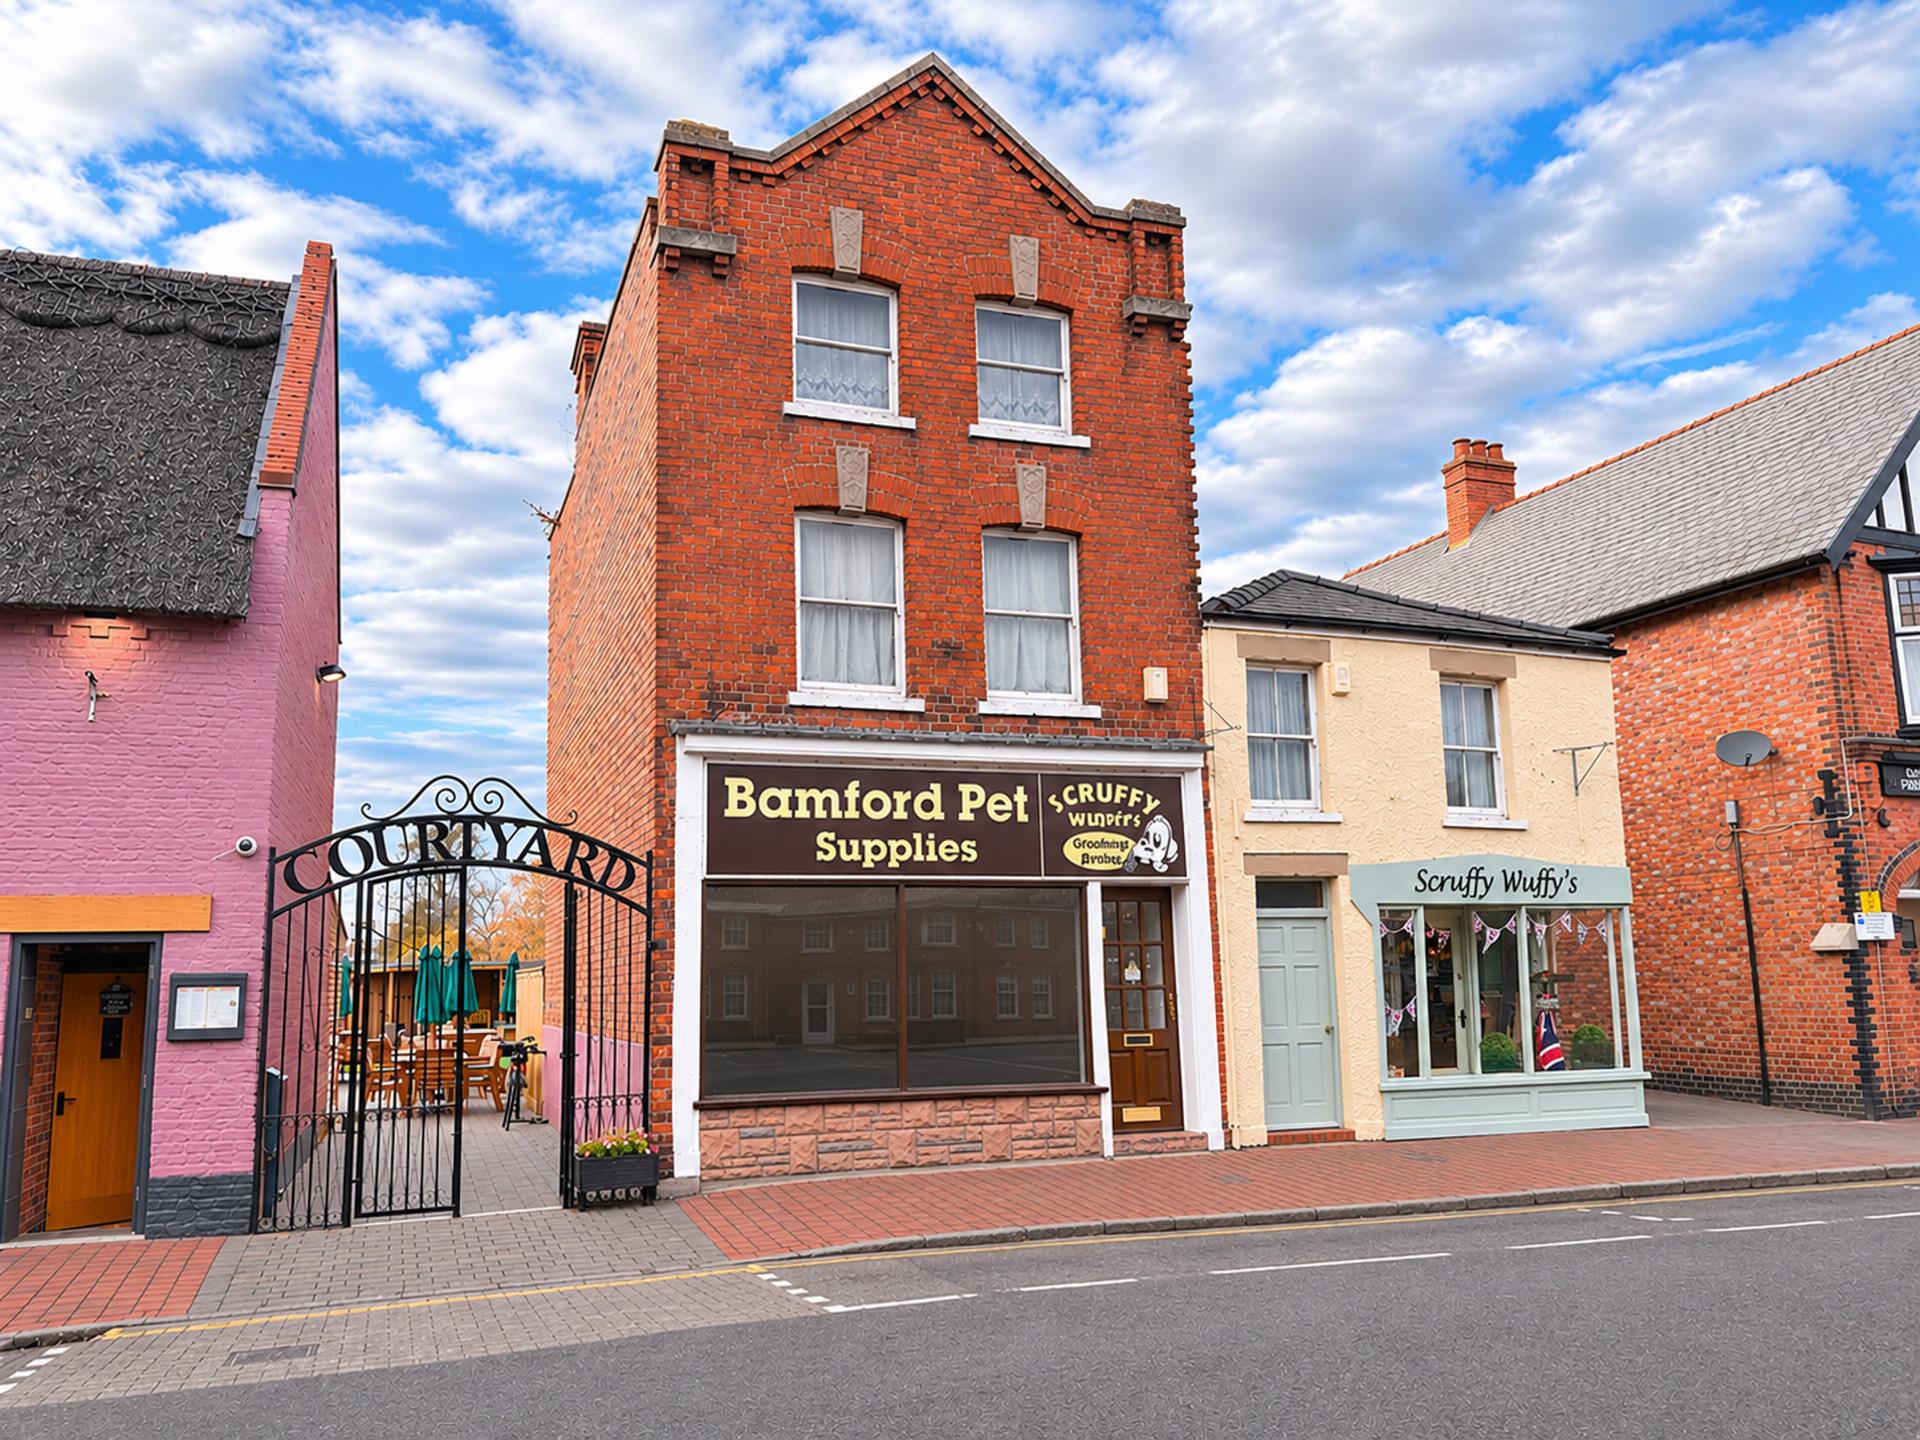
** 3 storey building with Ground floor Retail unit and ancillary areas - Separately accessed Maisonette in need of full renovation - Shop approx 65m² (701 sqft) NIA – 4.70m wide, 9.03m deep - Maisonette – 63.7m² (685 sqft) GIA **
The property is a substantial semi-detached 3 storey solid brick property with slate roofs lying within the Market Place in Long Sutton, occupying a prime retail location. The town includes several independent retailers, and the unit is opposite ‘One Stop’ convenience store and next to Palmers Ale House.
DESCRIPTION
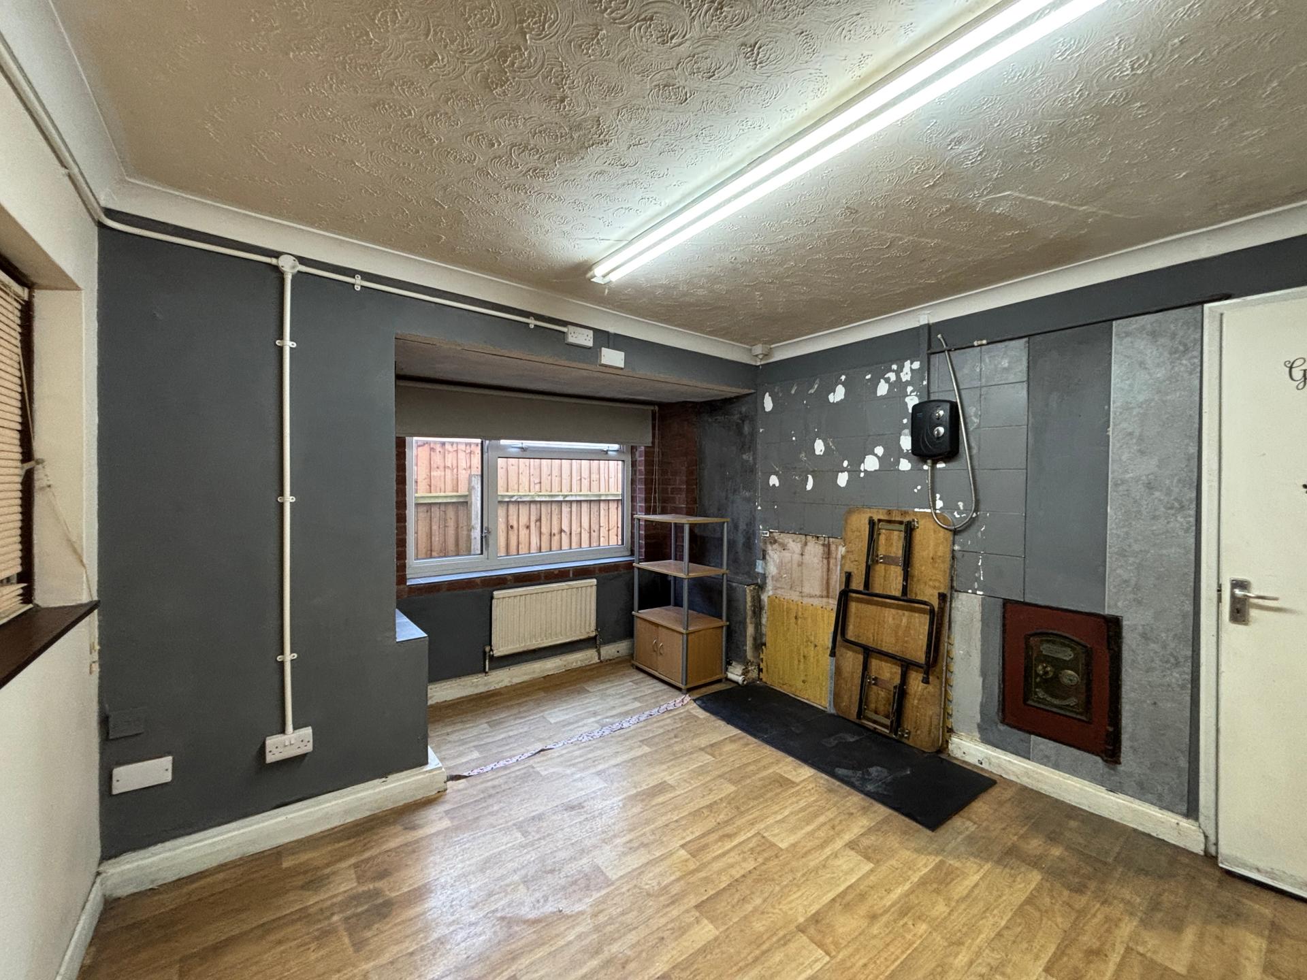
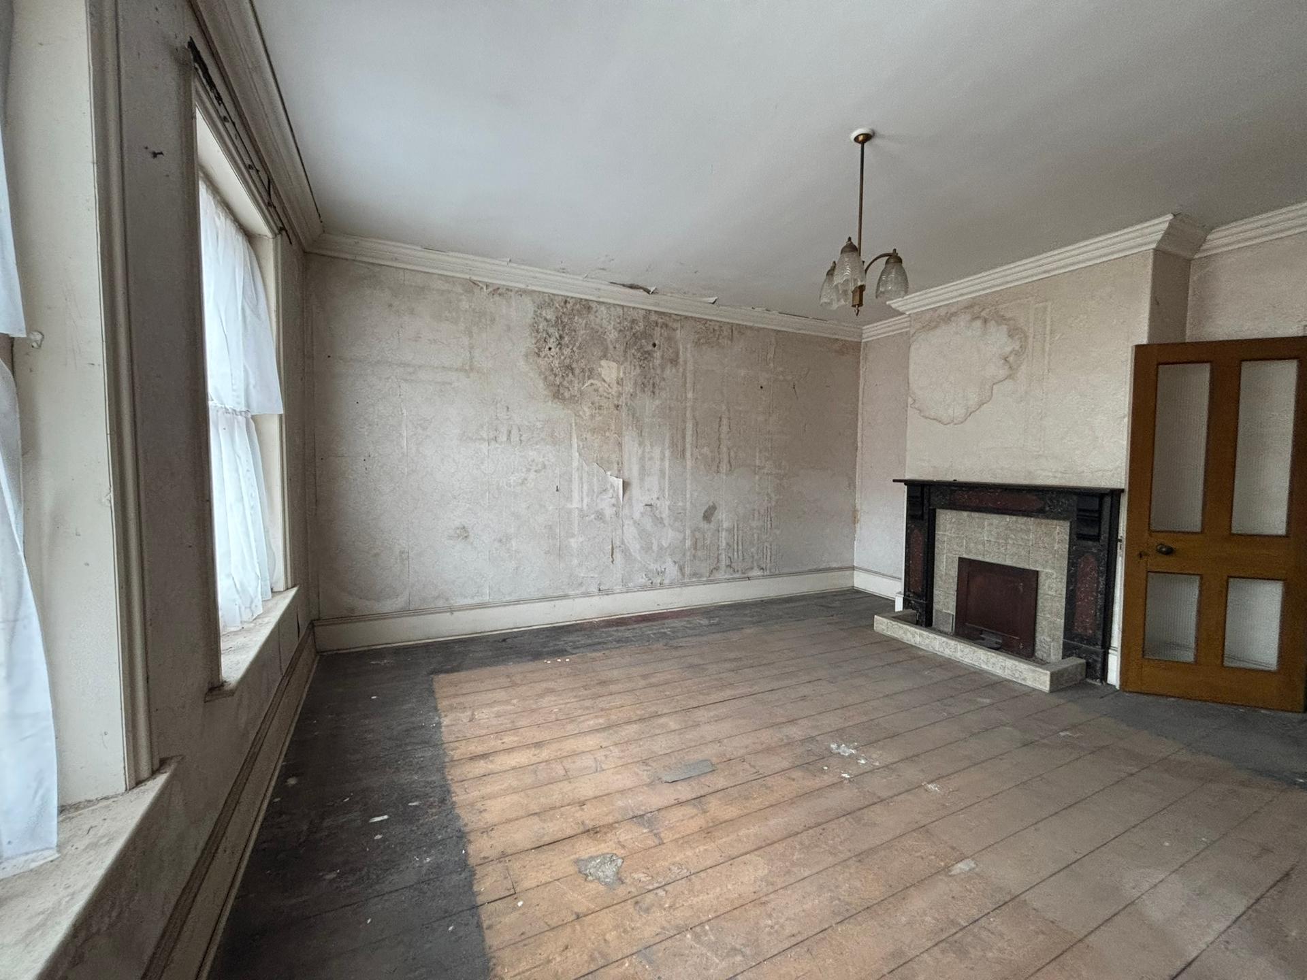
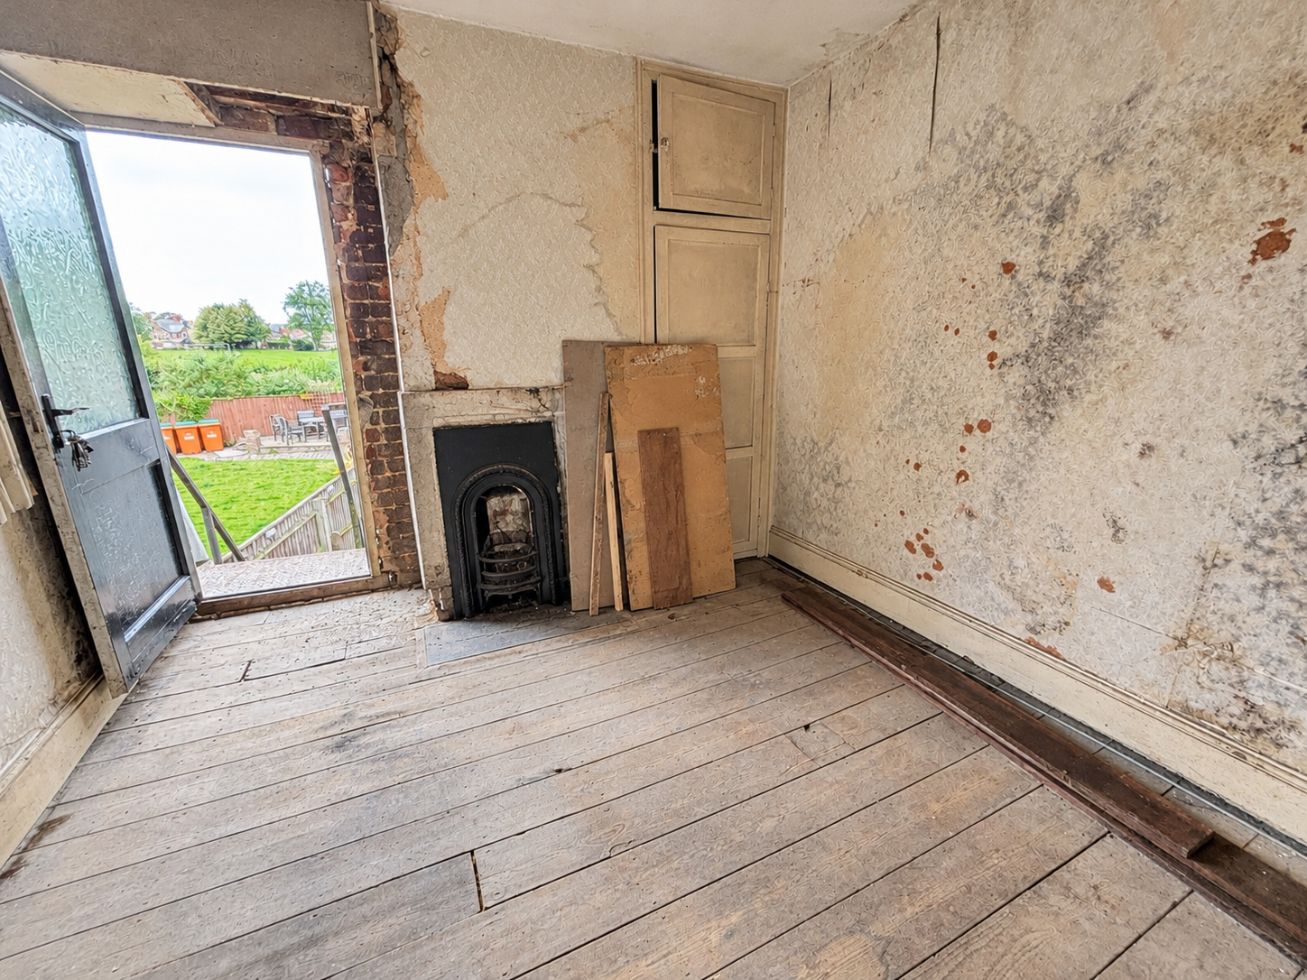
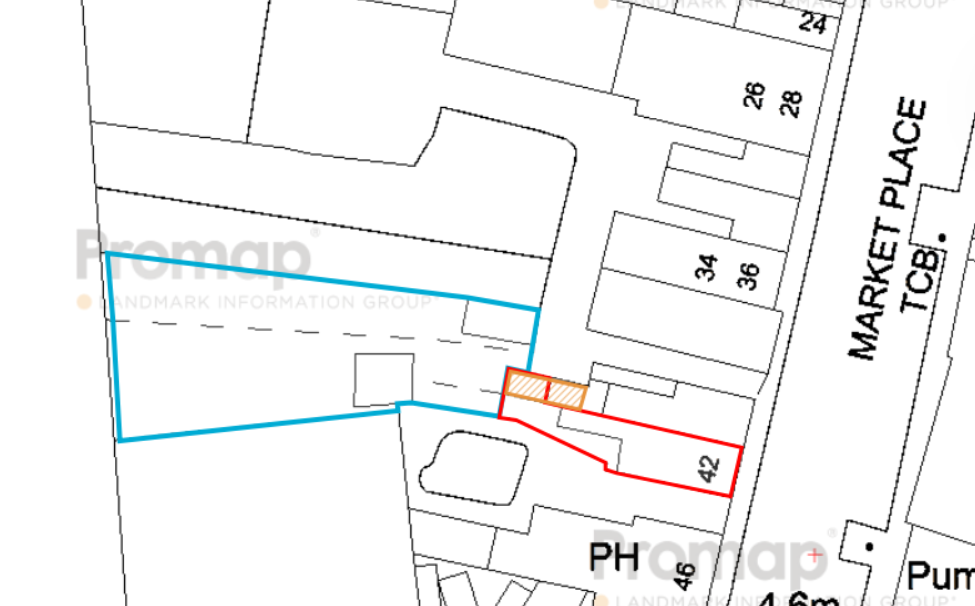
The property includes a Retail unit and Maisonette, all as shown edged red on the plan in this brochure. The retail unit has a large display window, and is currently vacant, but has been occupied by various businesses over the years including Jewellers, Fireplace sellers, and latterly a Pet supplies/Dog grooming businesses. The Maisonette is accessed by a rear external staircase in the rear yard, accessed from the rear of the shop, or via the roadway leading from Market Place leading to the rear of the property. The Maisonette is in need of full renovation and updating. It does not have a bathroom or kitchen.
ACCOMMODATION
Ground Floor
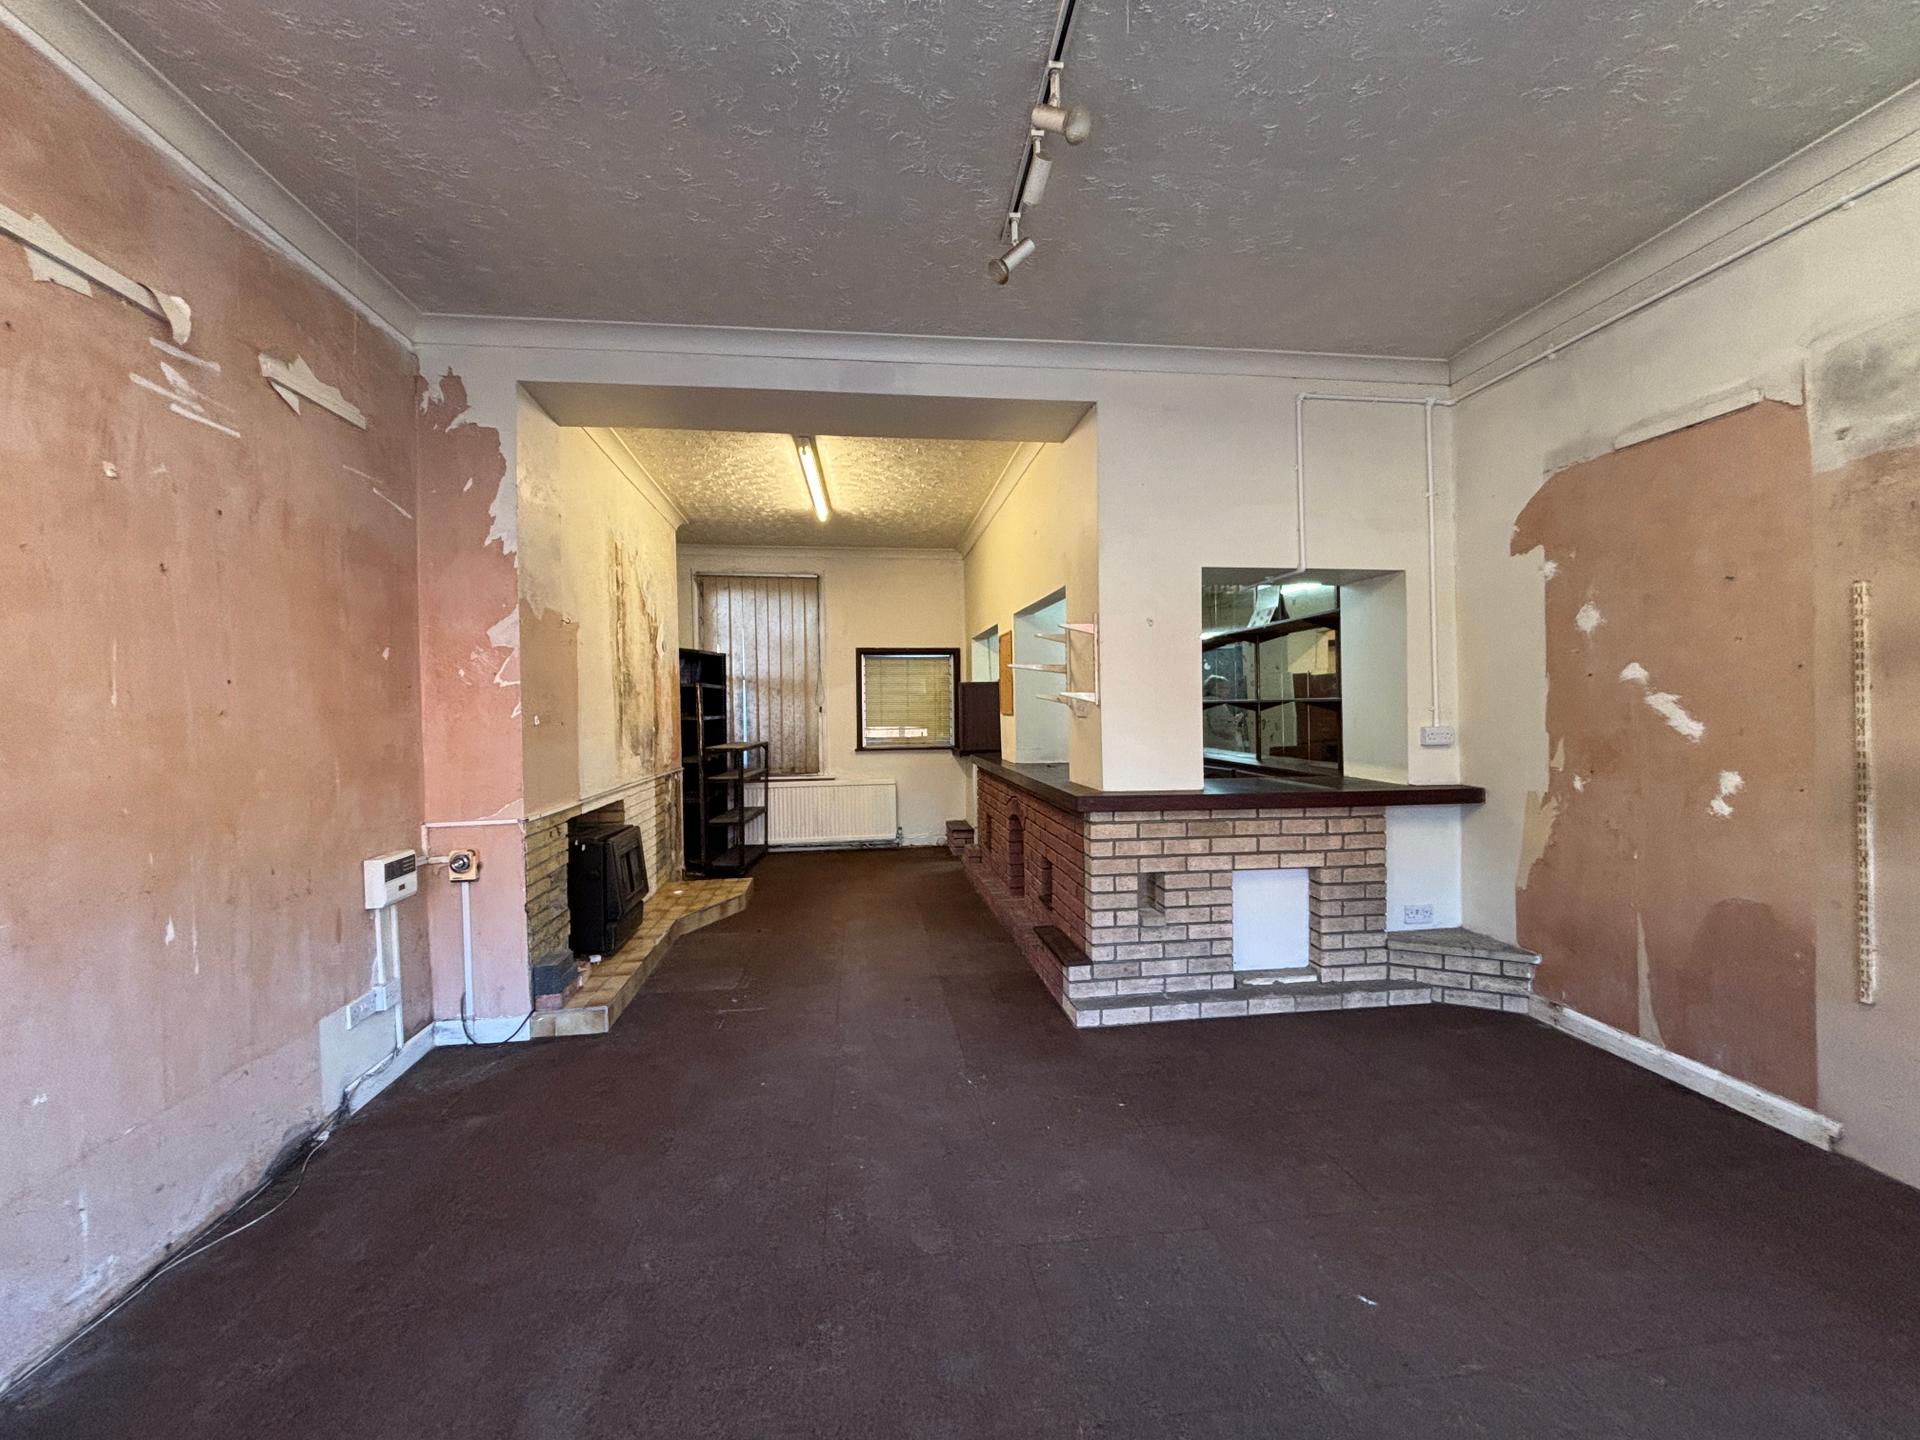
The shop has the following dimensions:
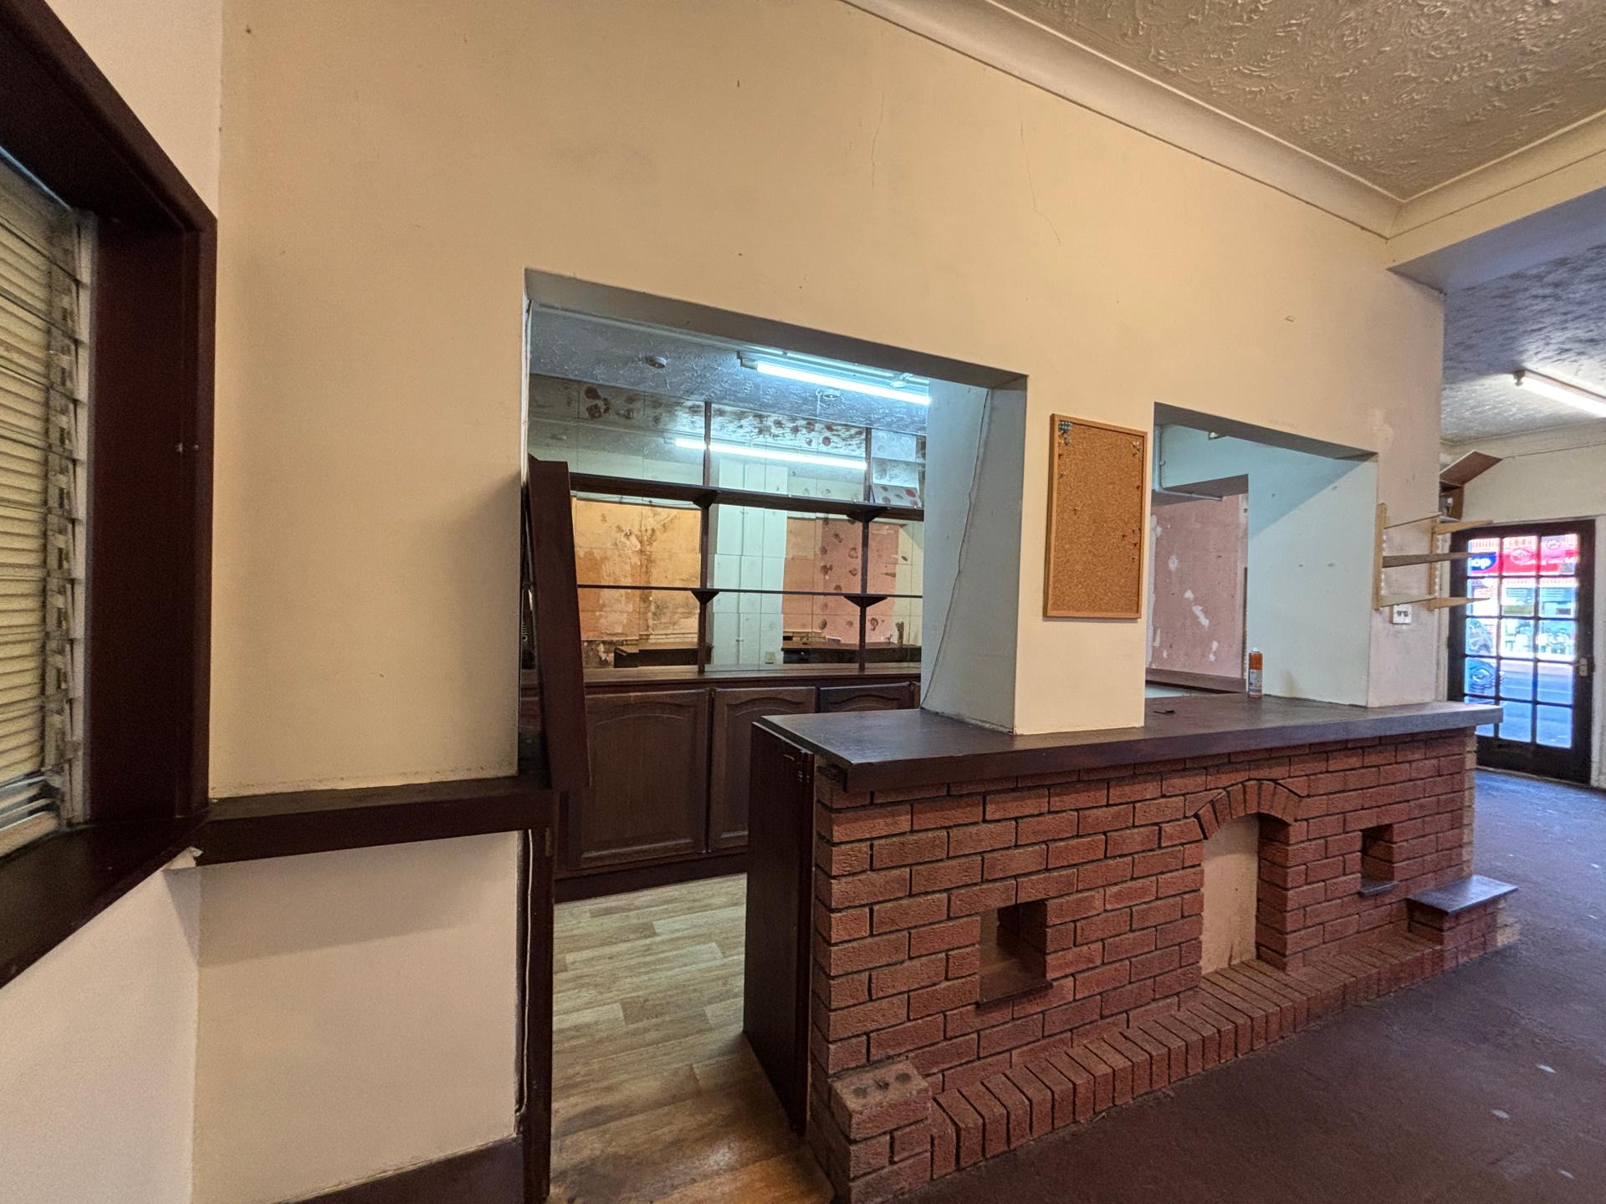
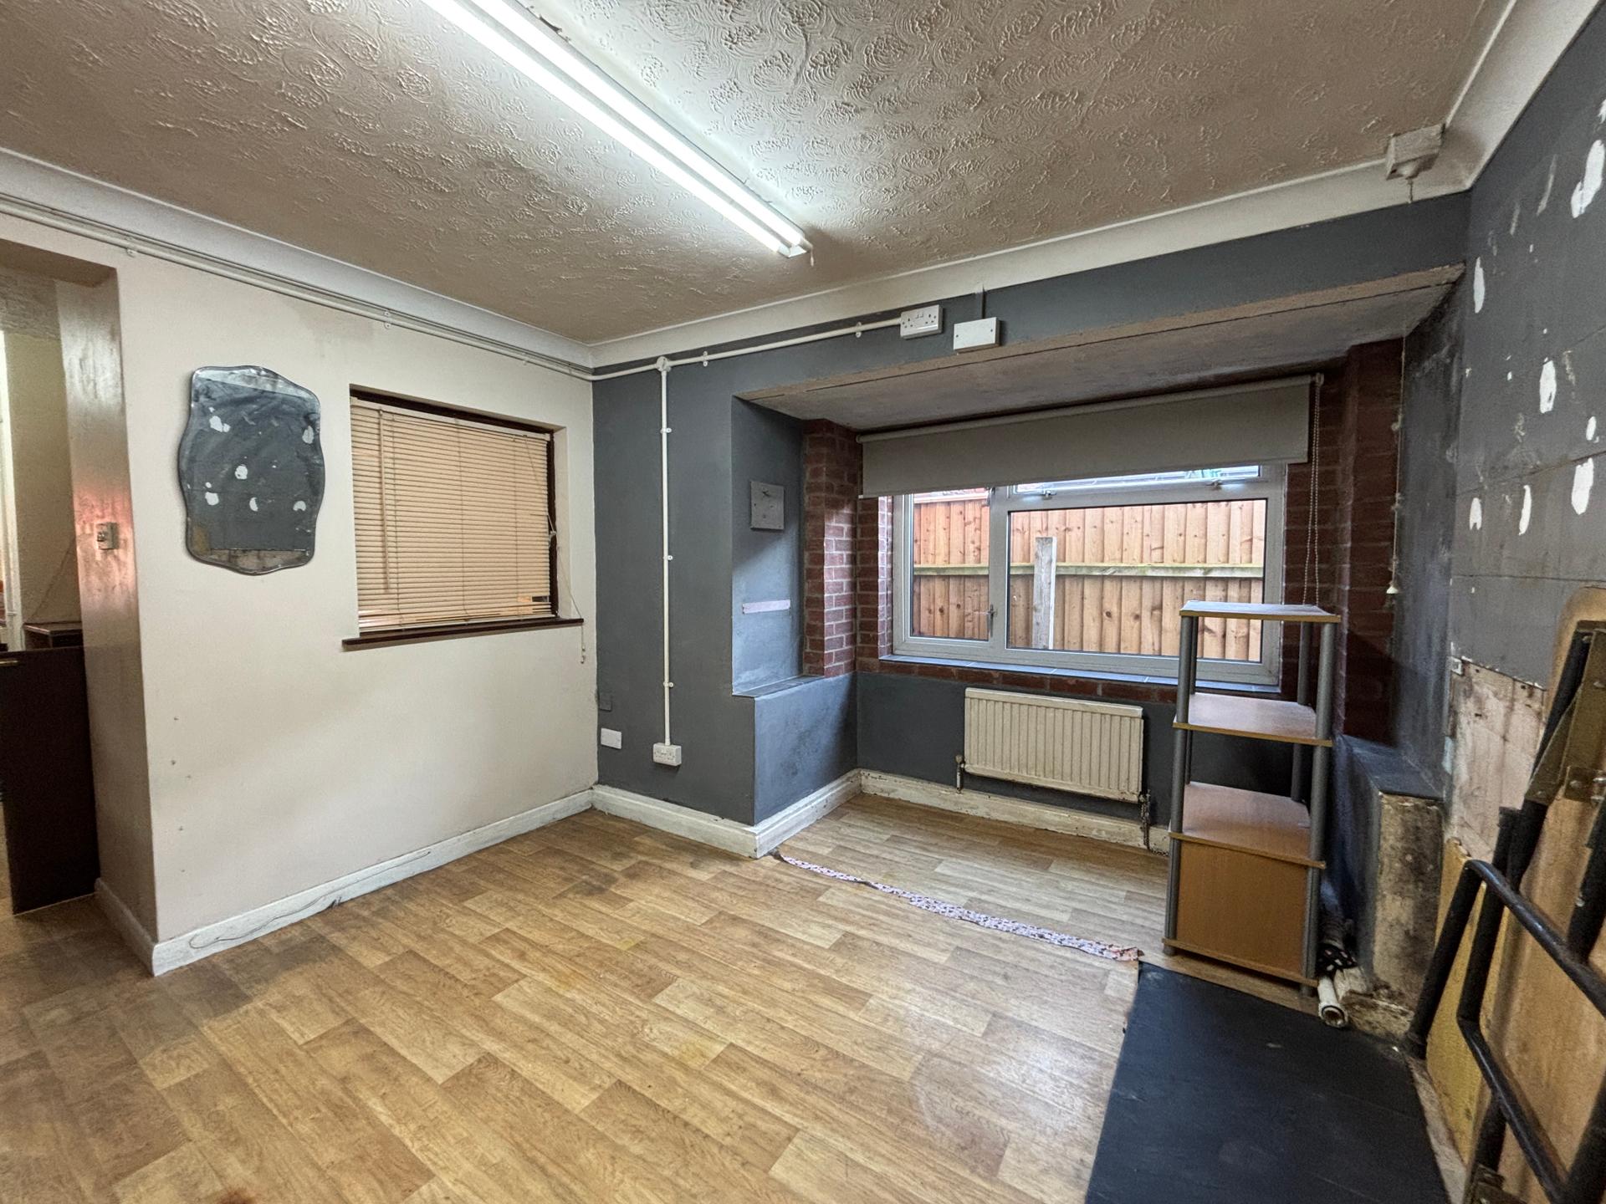
Internal width 4.69m, depth 9.03m, including Counter area. There is a back boiler fire in this area, (not working), and radiators. The rear parts include:
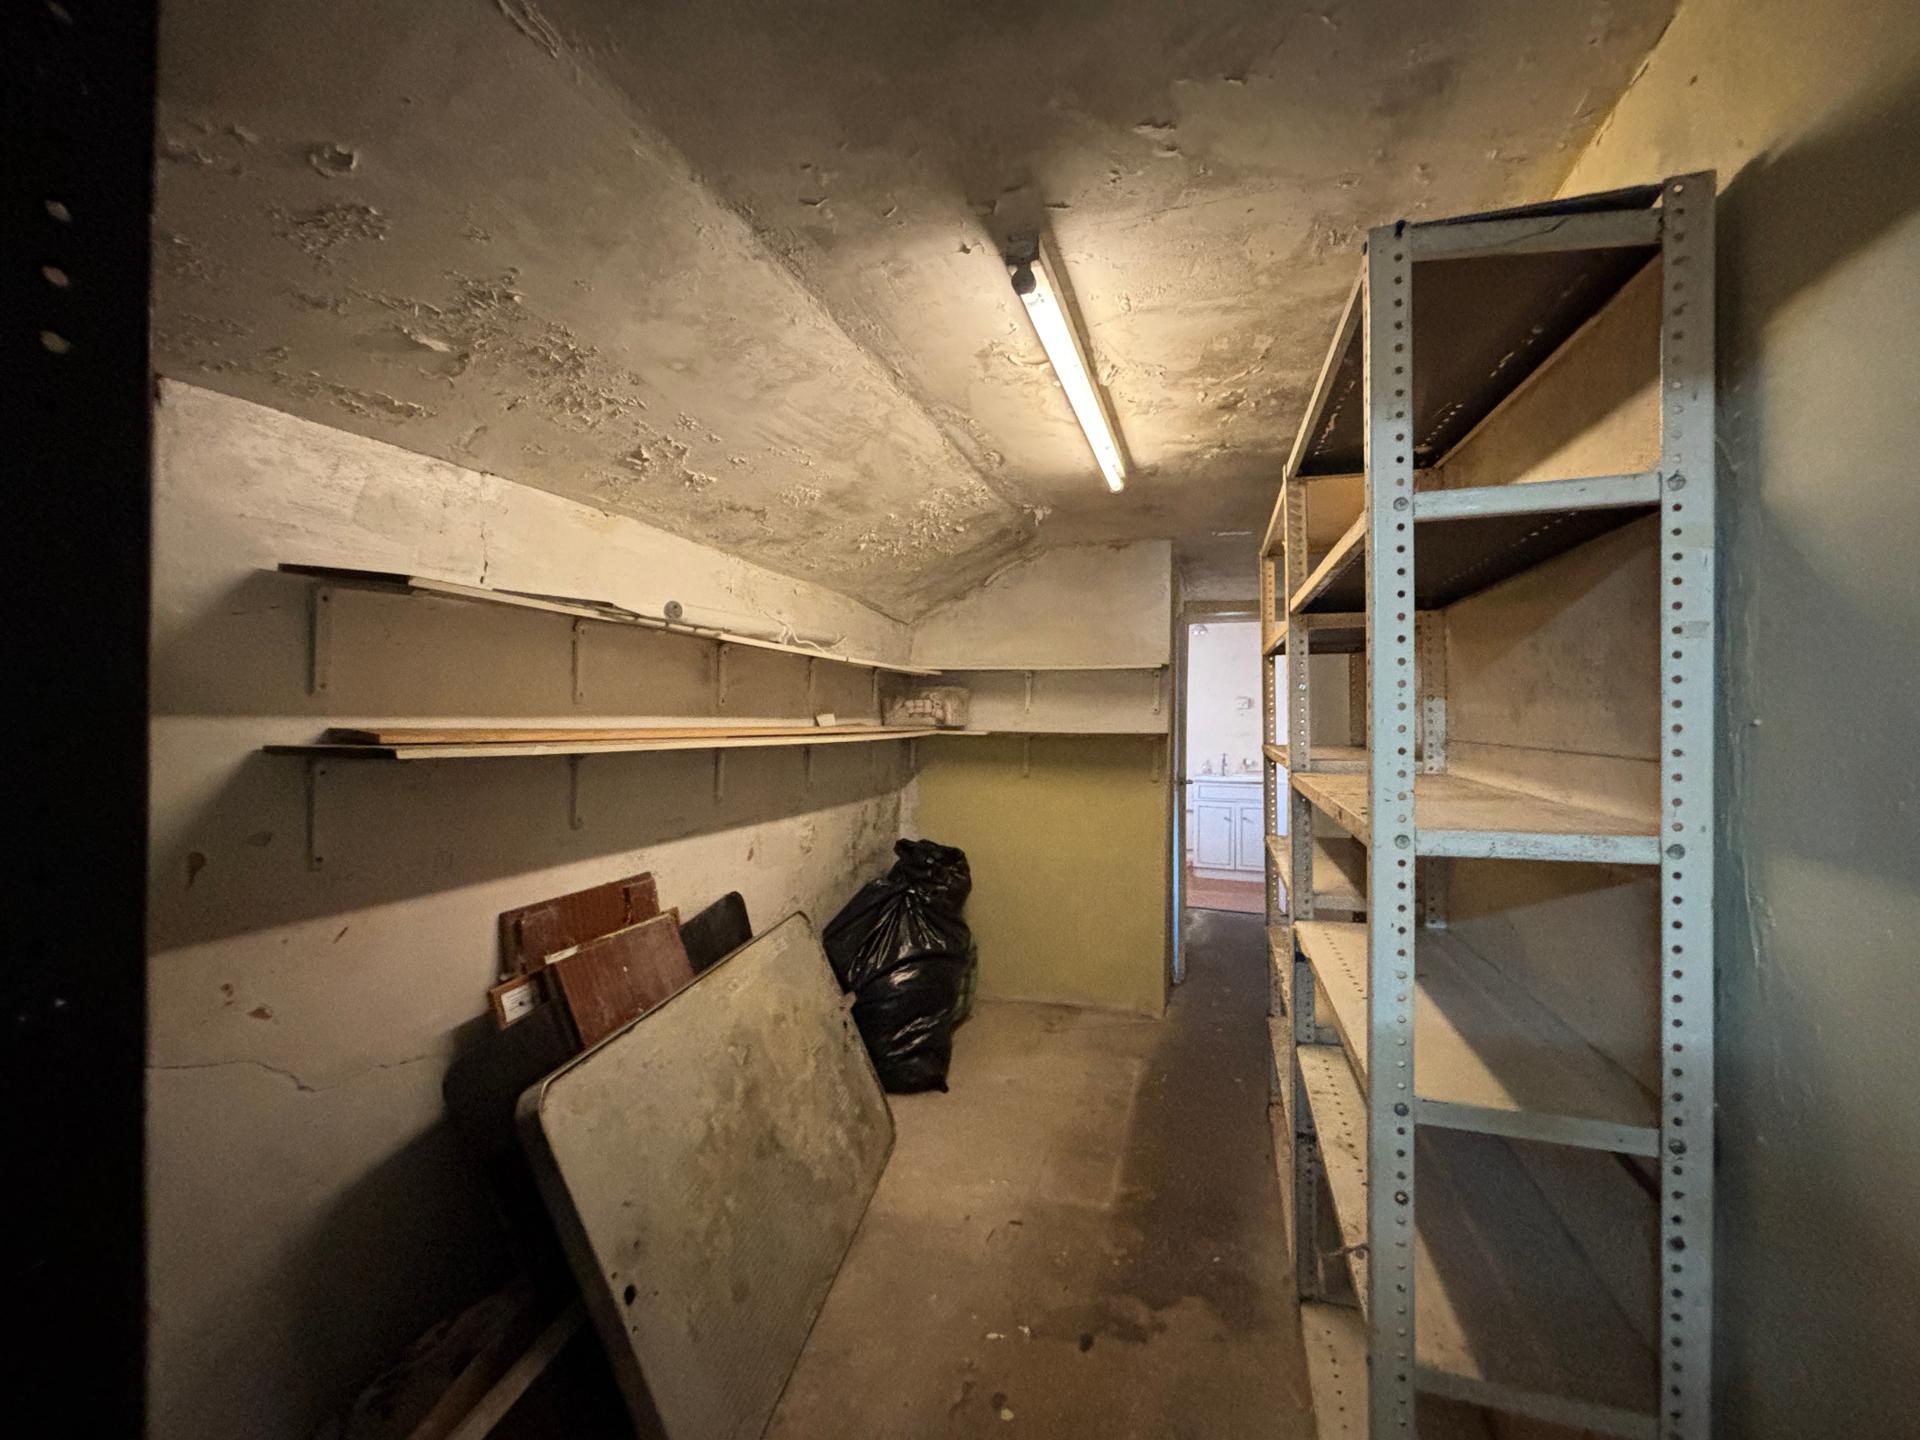
Store area: 3.26m x 3.96m – with window to side.
Further storage area: 3.73m x 2.00m - with door to rear yard
Store: 1.83m x 1.15m
WC: 1.63m x 1.60m - with low level Wc and wash hand basin
The property has the benefit of access to the rear over the roadway between no’s 38 and 40 Market Place.
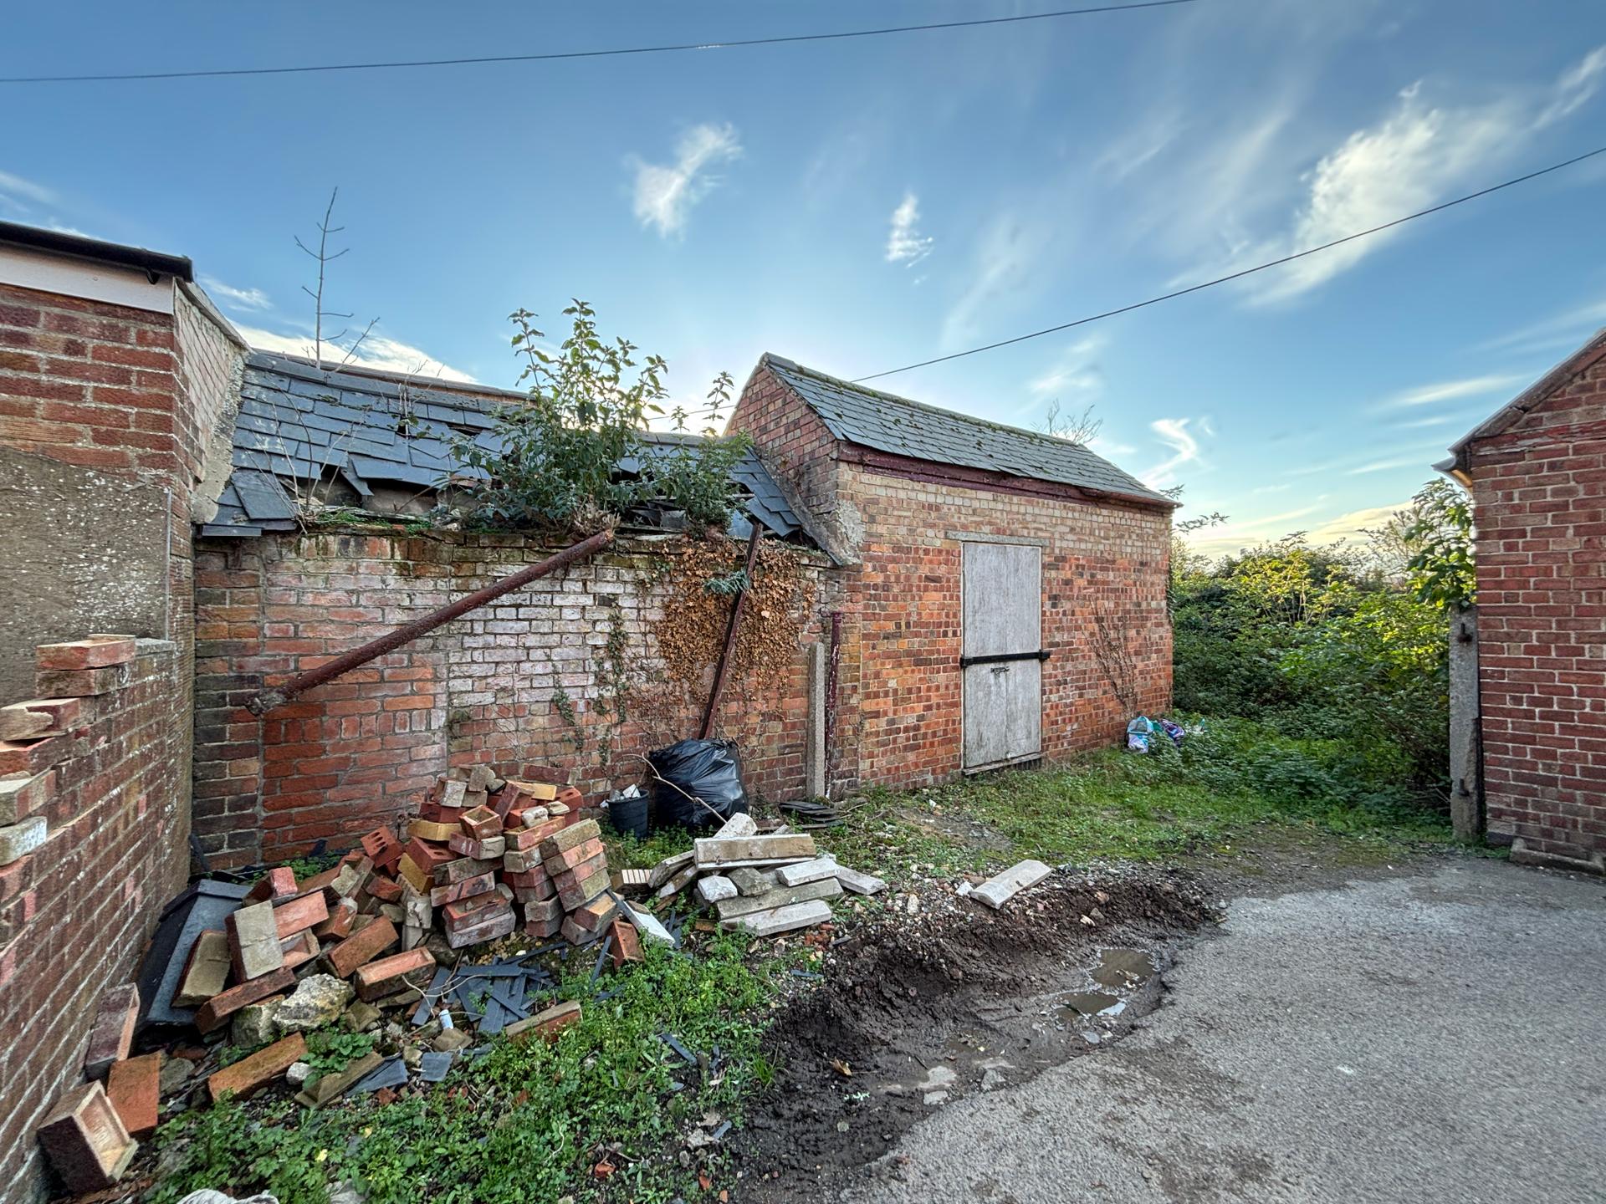
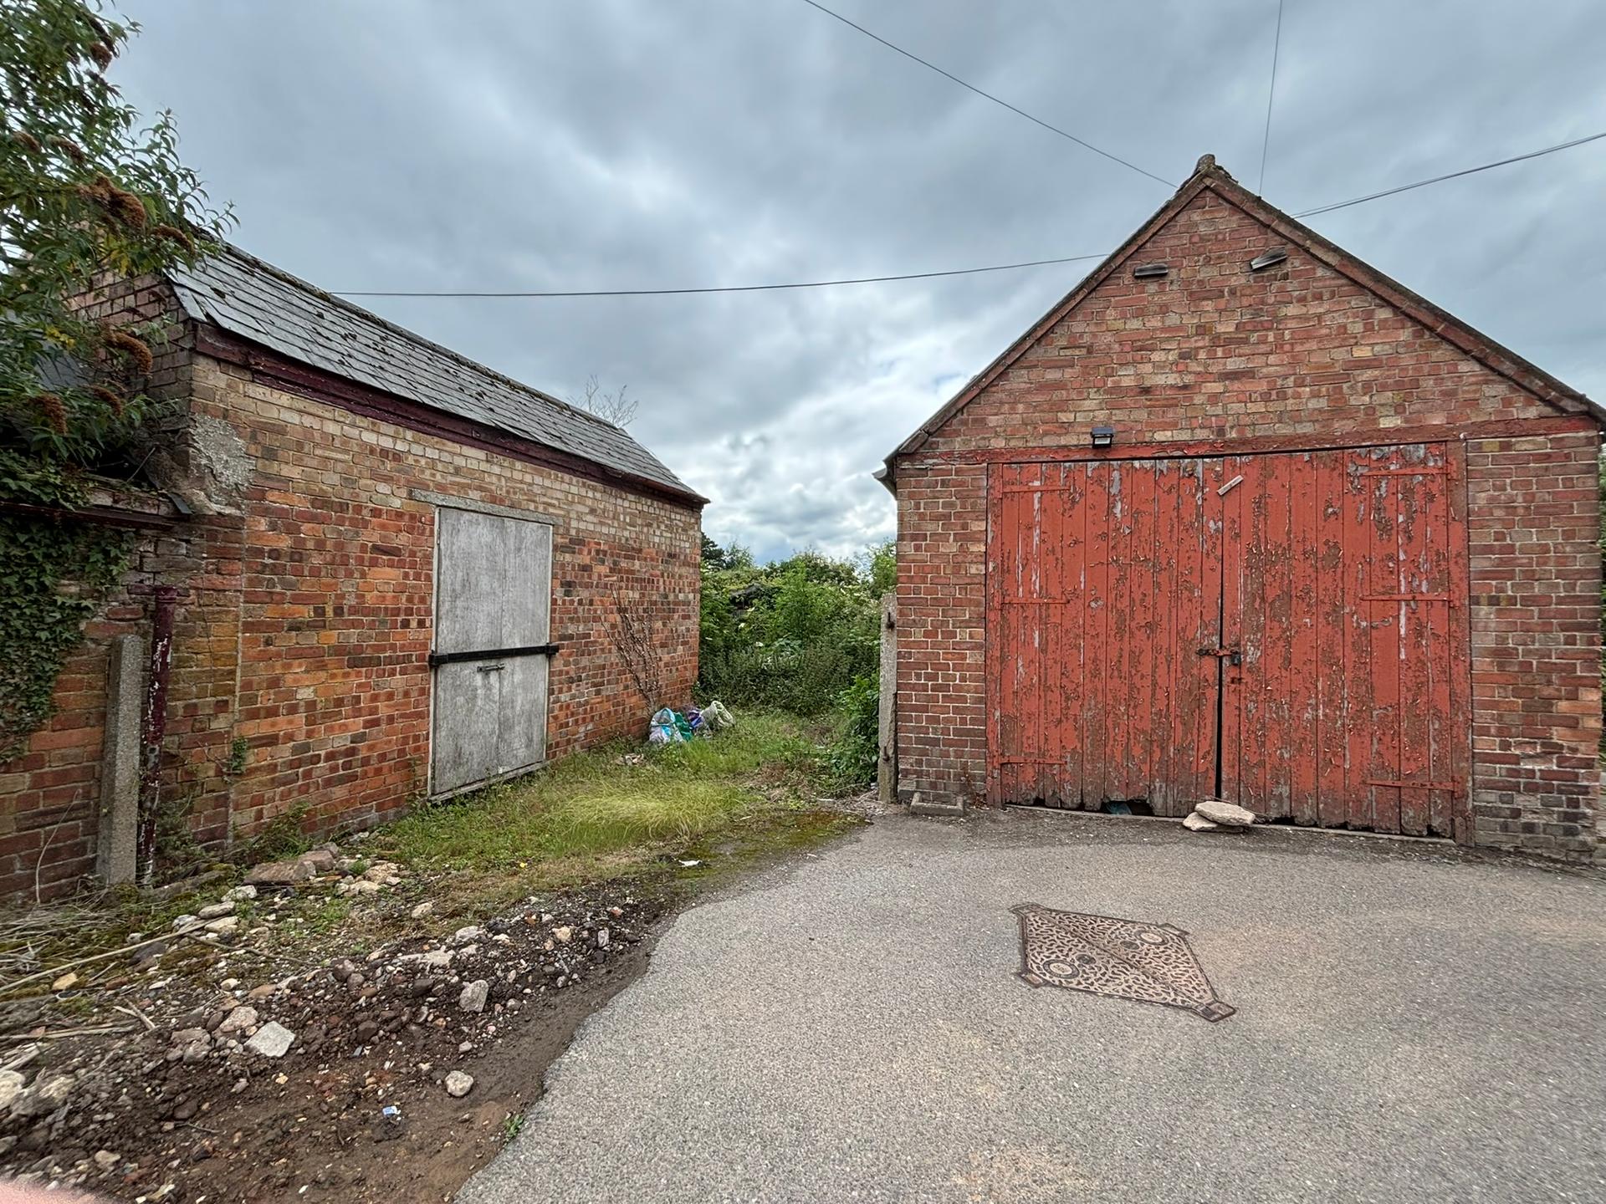
1 of the 2 dilapidated brick and slate buildings at the rear is included in the site of the property offered for sale, which the purchaser will be required to demolish as part of the agreed sale. In addition, the purchaser will also be responsible for the demolition of the adjacent dilapidated rear brick building - rights for doing so will be granted by the Vendor, as both properties are in the same ownership. The demolition of the buildings will provide one car parking space for No. 42 Market Place and one car parking space for No 40. Market Place.
The upper floors are accessed via an external metal staircase:
Entrance door to:
Rear room: 3.03m x 3.29m. Wooden floorboards, painted walls. Window to side. Fireplace
Landing:
Middle room: 3.69m x 2.93m. Wooden floorboards, painted walls. Window to rear yard
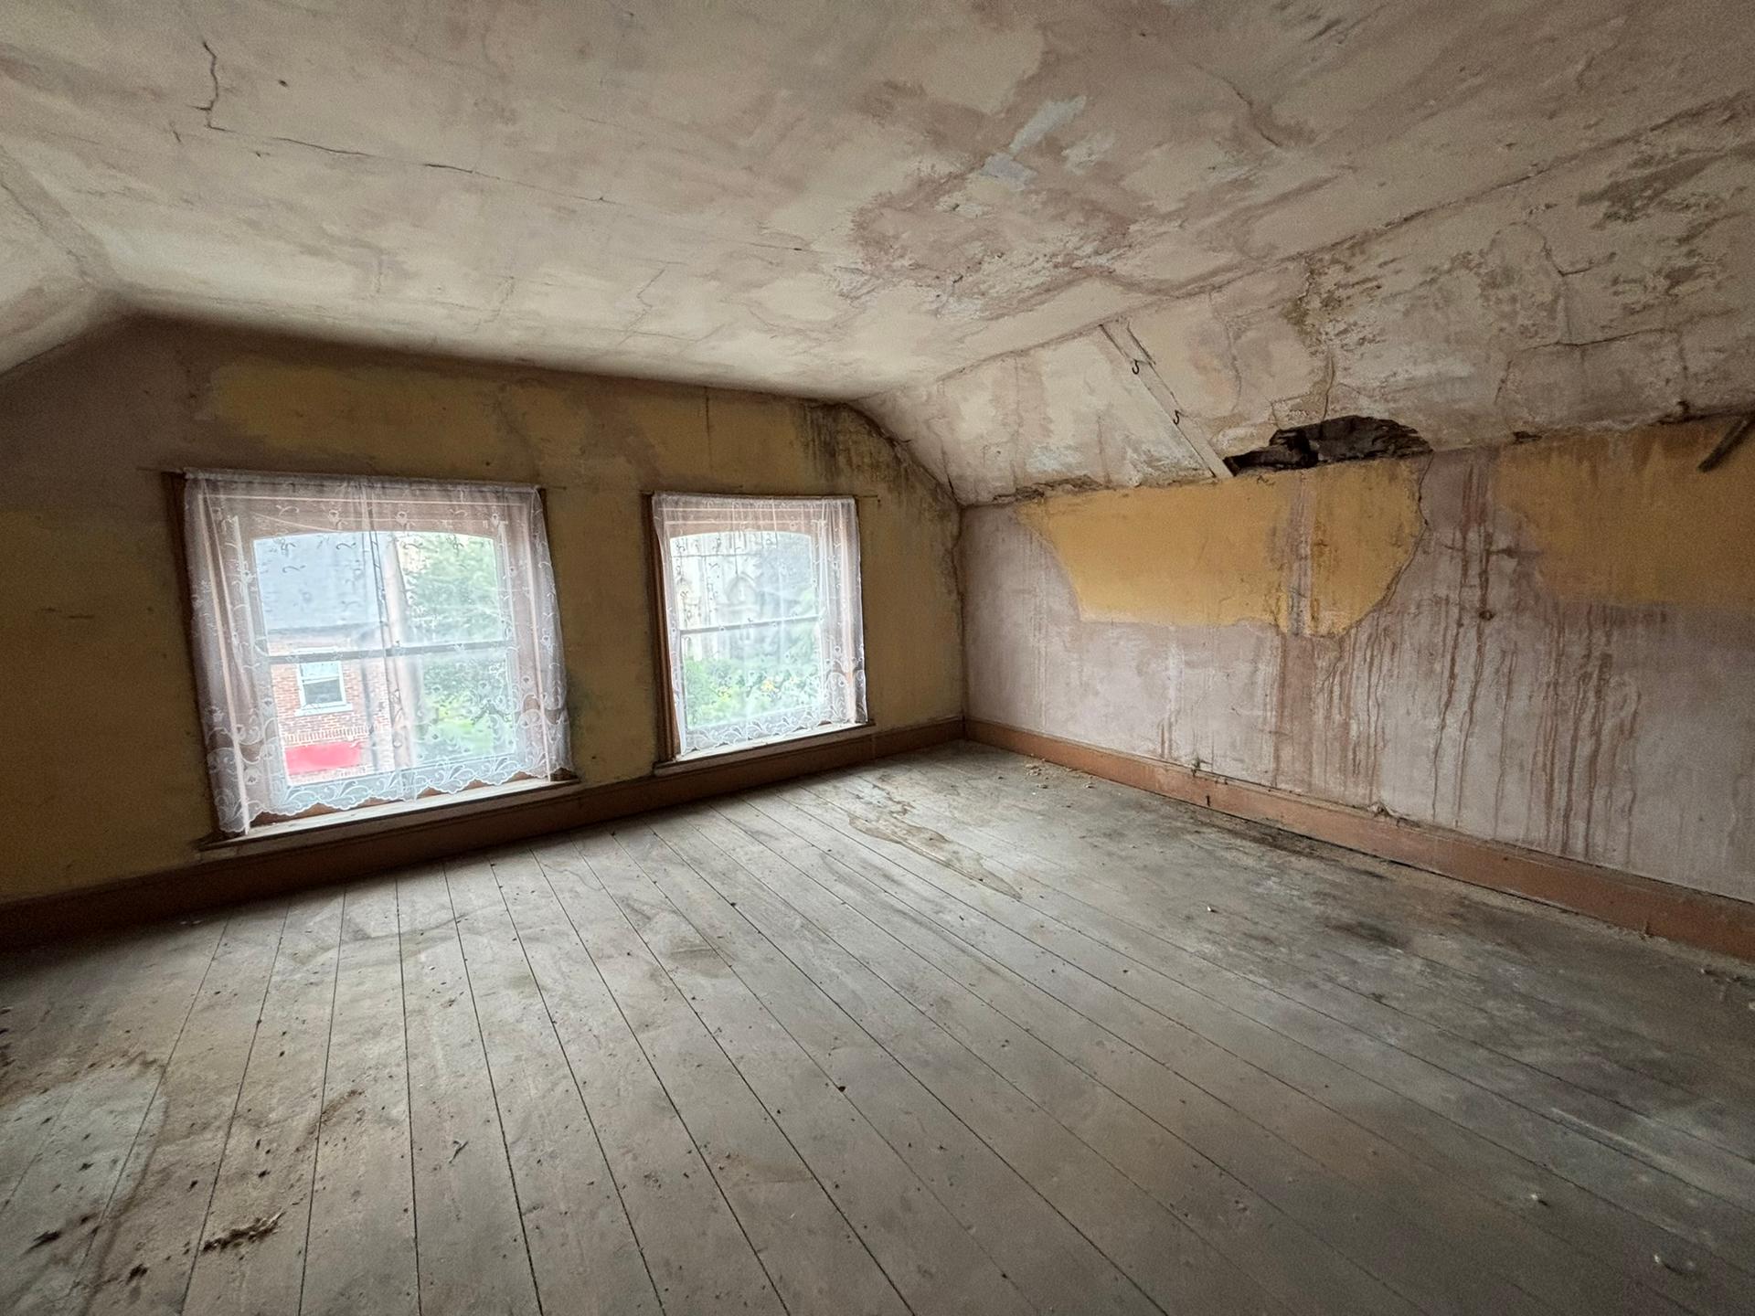
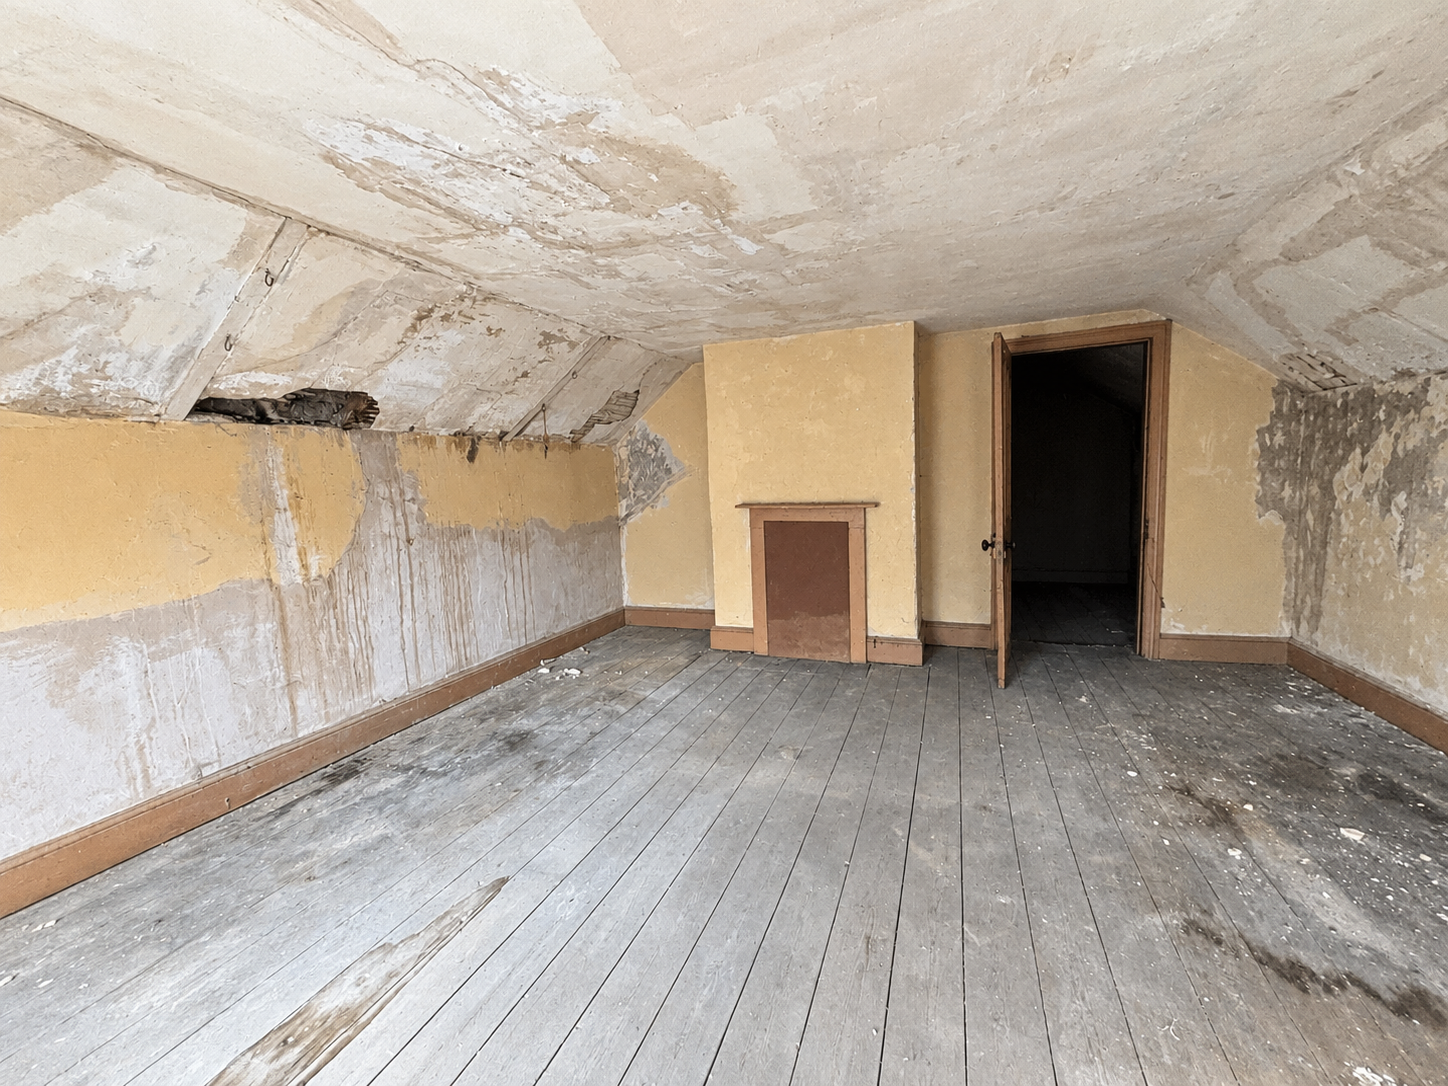
Front room: 4.69m x 4.89m. Wooden floorboards, painted walls. Fireplace. Two front windows
Stairs to:
Rear room: 3.69m x 2.88m Wooden floorboards, painted walls. Window to rear
Front room: 4.87m x 4.79m Wooden floorboards, painted walls. Fireplace. Two front windows.
The property is available Freehold
SERVICES
Mains water, electricity and drainage. No gas.
OUTGOINGS
We understand from the Valuation Office Agency website that the property has a Business Rates assessment of £6,800 (2026 List).
There is no Council Tax assessment. Interested parties are advised to make their own enquiries by contacting the South Holland District Council on 01775 761161.
LEGAL COSTS
Each party will be responsible for their own legal costs.
PLANNING
The property lies in the primary shopping area of Long Sutton and is in the Conservation Area. It is considered that any E class uses would be permitted in the ground floor areas, and a re-establishment of the residential use of the upper parts permitted upon full application to the Local Planning Authority.
OTHER
The land at the rear of No 42 is available by separate negotiation, together with the land at the rear of No 40 Market Place, all shown blue on the plan in this brochure. The area is part of a larger area designated as a housing commitment in the South East Lincolnshire Local Plan. It includes a brick store building, and a dilapidated timber garage, and is at present extensively covered with overgrown vegetation.
VIEWING
Strictly by appointment only with R Longstaff & Co LLP Commercial Department.
Property Ref: 101505033350
Similar Properties
Holbeach Drove Methodist Church, Chapel Drove, Holbeach Drove, PE12 0TP
Commercial Property | Guide Price £95,000
** Methodist Church built in 1833 set in a semi rural location, well positioned in the centre of the village - Gravelled...

Arable Land For Sale by Informal Tender
Land | POA
TO BE OFFERED FOR SALE BY INFORMAL TENDER IN 2 LOTSTENDER DEADLINE 12 NOON ON FRIDAY 26th JUNE 20262.639 ACRES AND 5.27...
Land | Offers in excess of £85,000
• Site within established residential area in Donington • Site Area: Approx 1,000m²
Hix's Lane, Tydd St Mary, PE13 5QW
Land | Guide Price £100,000
** Site within an established residential area in Tydd St Mary, and within the development boundary in the South East Li...
Arable Land, Barkston, Grantham
Land | Guide Price £105,000
Approximately 11.90 Acres (4.82 hectare) of Arable Land at Barkston, near Grantham, Lincolnshire. A productive block of...
2 Bedroom Apartment | £109,995
Well presented, 2 bedroom Apartment situated on the first floor (close to the lift). Entrance hallway, lounge diner, rec...

Longstaff (Spalding)
5 New Road, Spalding, Lincolnshire, PE11 1BS
How much is your home worth?
Use our short form to request a valuation of your property.
Request a Valuation
